Skip to content

PROJECT

Penthouse in Andorra

by Arteks Arquitectura

13 images

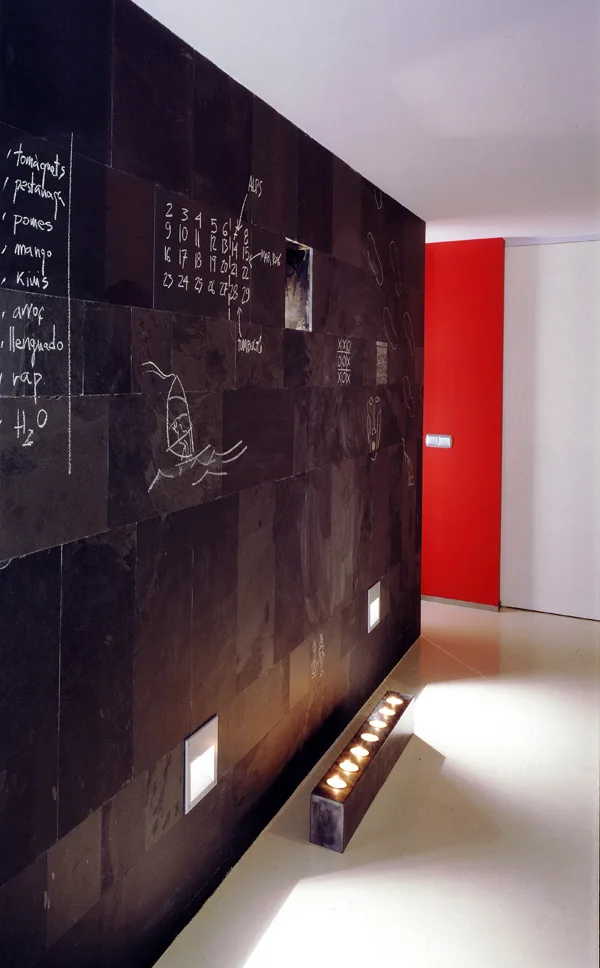
A modern hallway features a textured matte black tile accent wall decorated with white chalk drawings alongside integrated floor lighting.
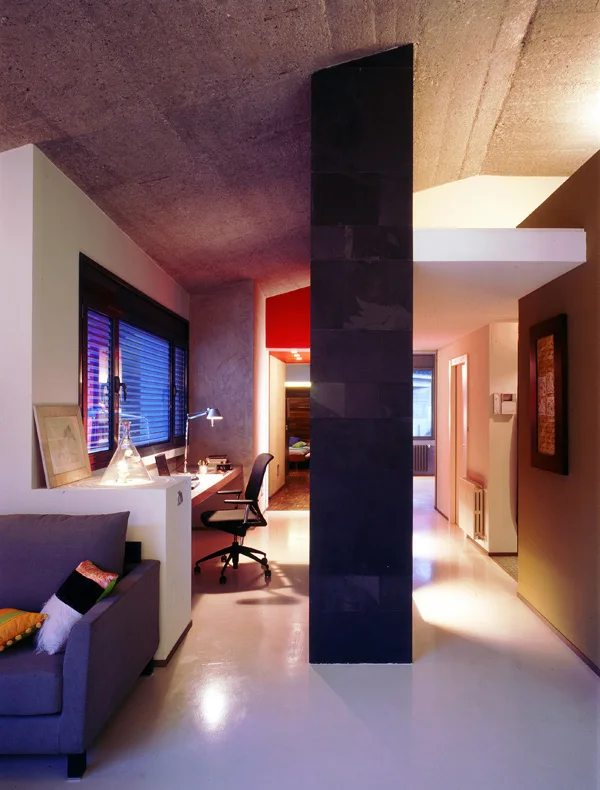
A modern home office with a built-in desk and chair is separated from a sofa area by a prominent black tiled column under an exposed concrete ceiling.
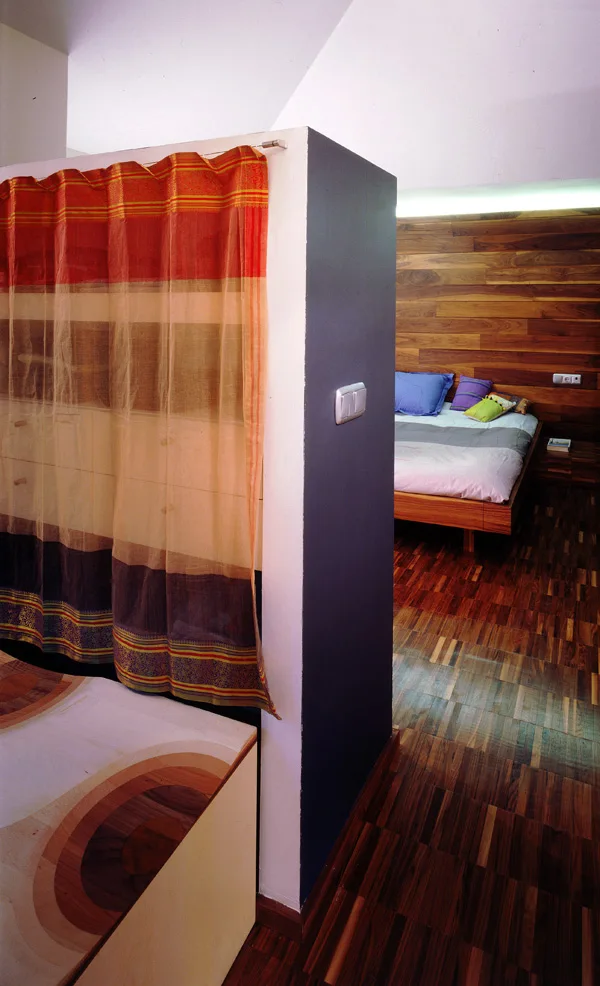
A bedroom split by a partial partition wall with a sheer orange curtain, featuring a wood paneled headboard wall and dark parquet wood flooring.
Penthouse in Andorra, Arteks Arquitectura, Steel
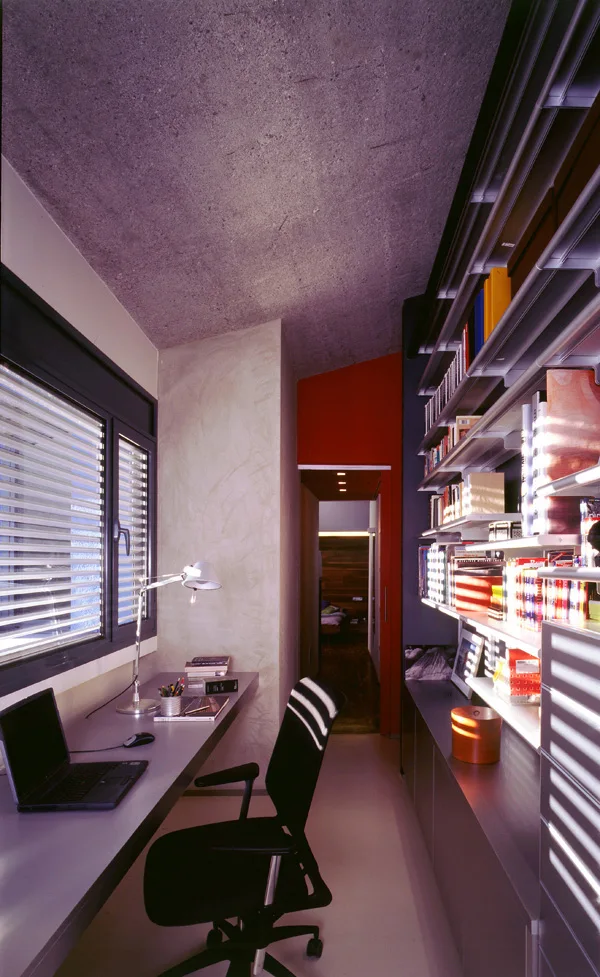
A narrow home office features a long wall-mounted grey desk, a black office chair, metal track shelving, and a raw concrete ceiling.
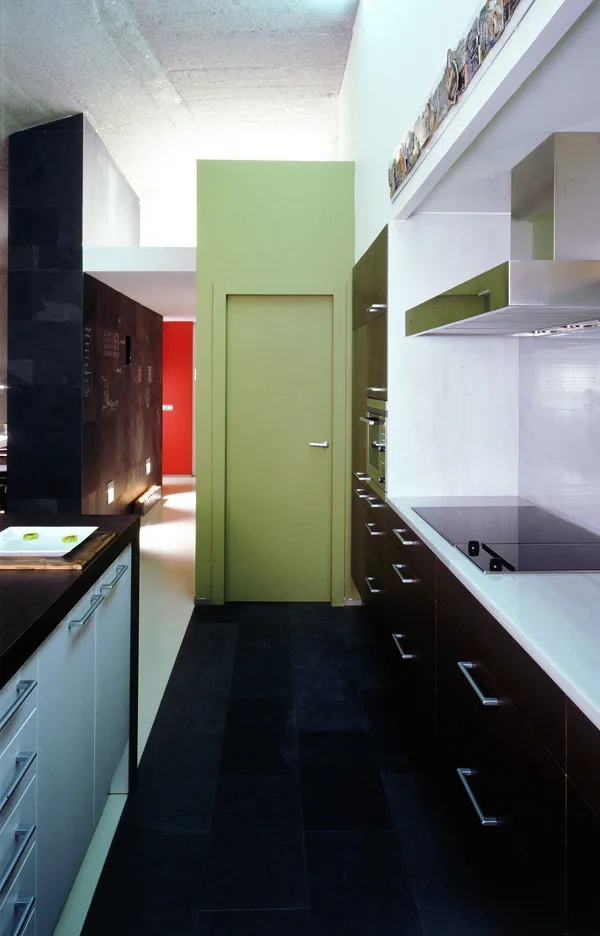
A modern galley kitchen features dark wood cabinets, a black tiled floor, and a bright green partition wall with a matching door.
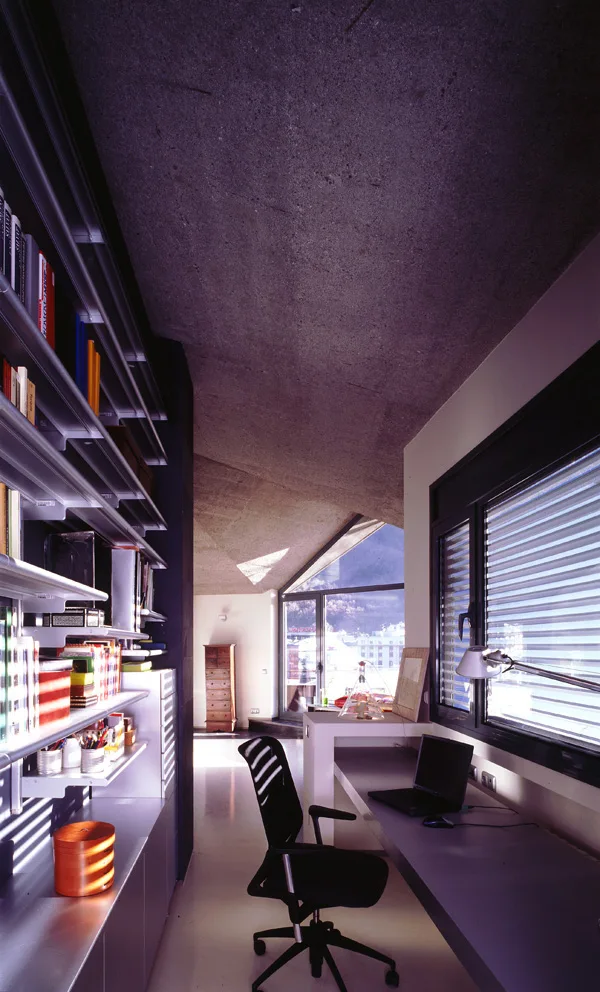
A modern home office features a long built-in desk, a black ergonomic chair, and metal shelving beneath a sloped raw concrete ceiling.
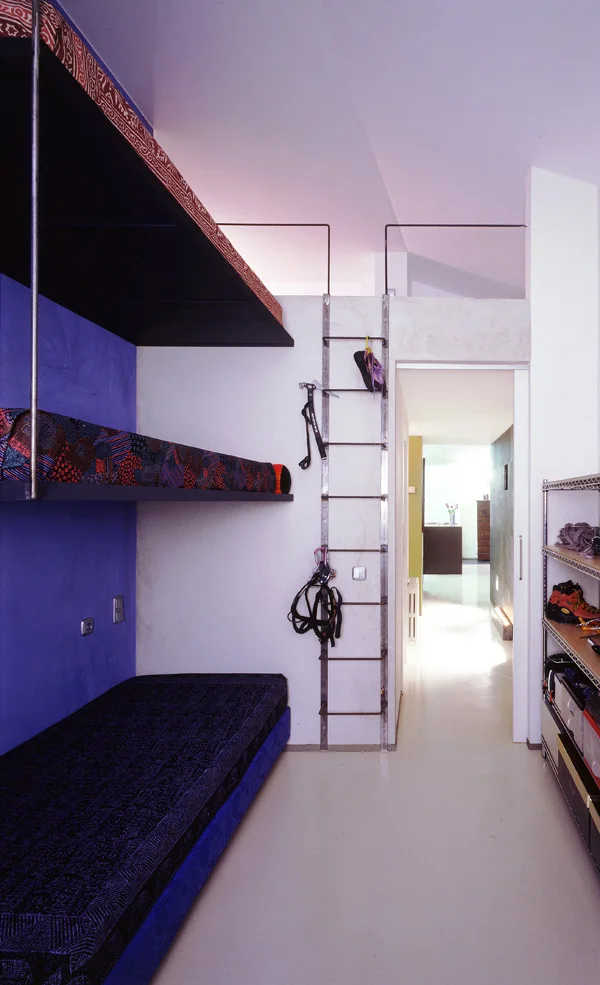
A minimalist bedroom features built-in bunk beds against a blue wall, a steel climbing ladder leading to a loft, and an open doorway.
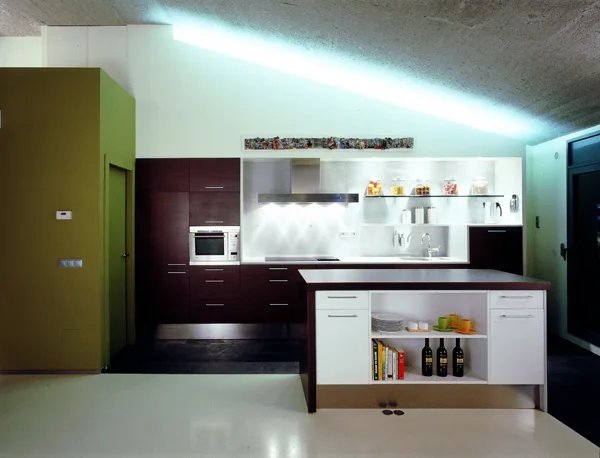
A modern kitchen features dark brown cabinetry, a white island with open shelving, and a textured sloped ceiling illuminated by bright cove lighting.
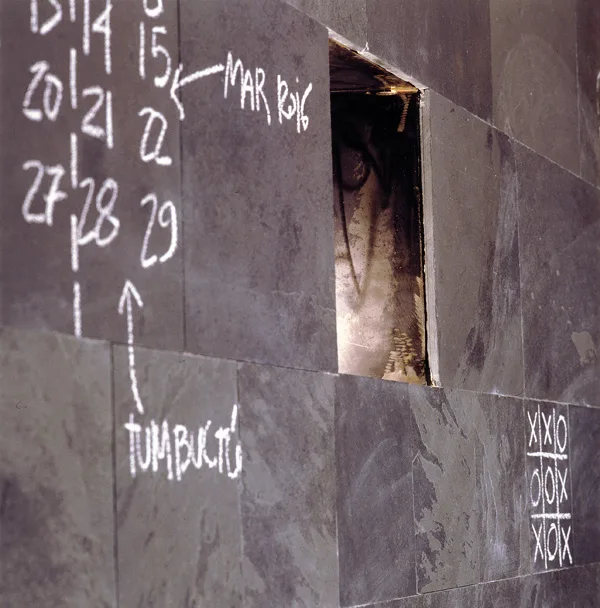
A close-up view of dark grey slate wall tiles featuring a small square recessed niche and white chalk drawings and numbers.
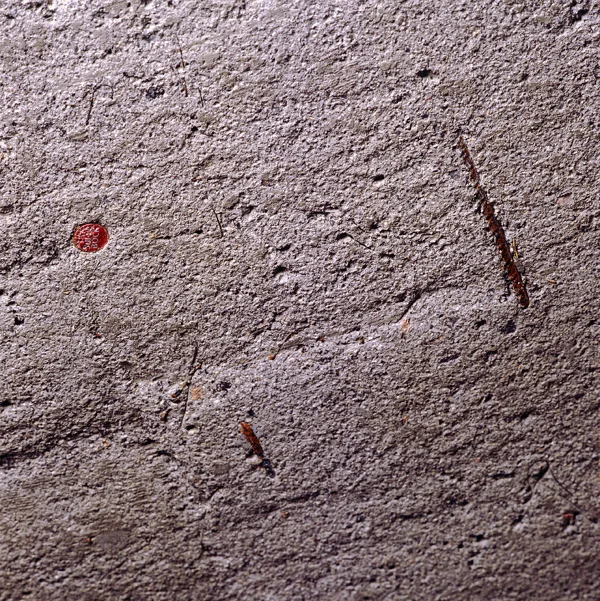
An extreme close-up of a highly textured, coarse grey concrete surface featuring a tiny round red marker embedded on the left side.
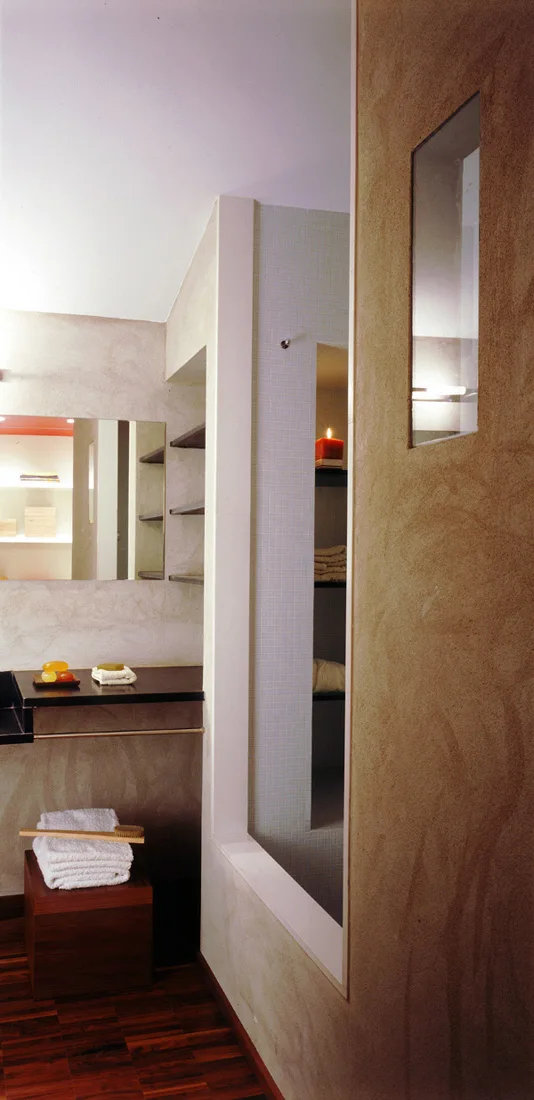
A minimalist bathroom featuring tan textured plaster walls, a dark wood floor, a black vanity countertop, and a built-in recessed wall niche.
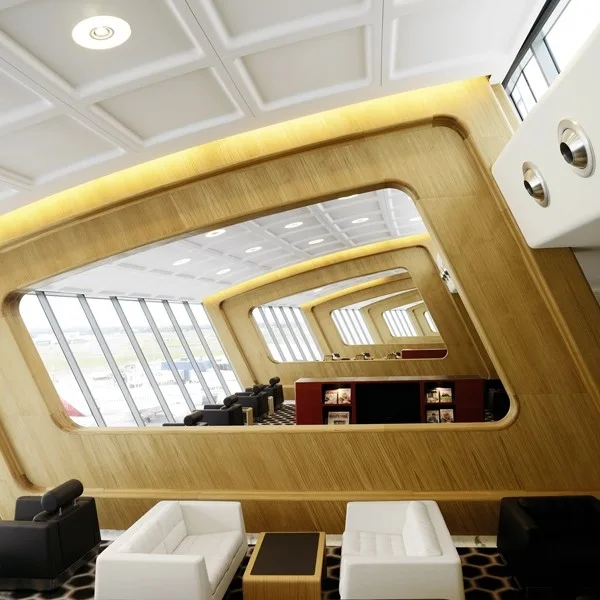
A futuristic transit lounge with angled wood-paneled walls, slanted windows, white leather sofas, and a white coffered ceiling.