Skip to content

PROJECT

Franklin

by ARRIBA, José Rocha, Filipe Ferreira

20 images

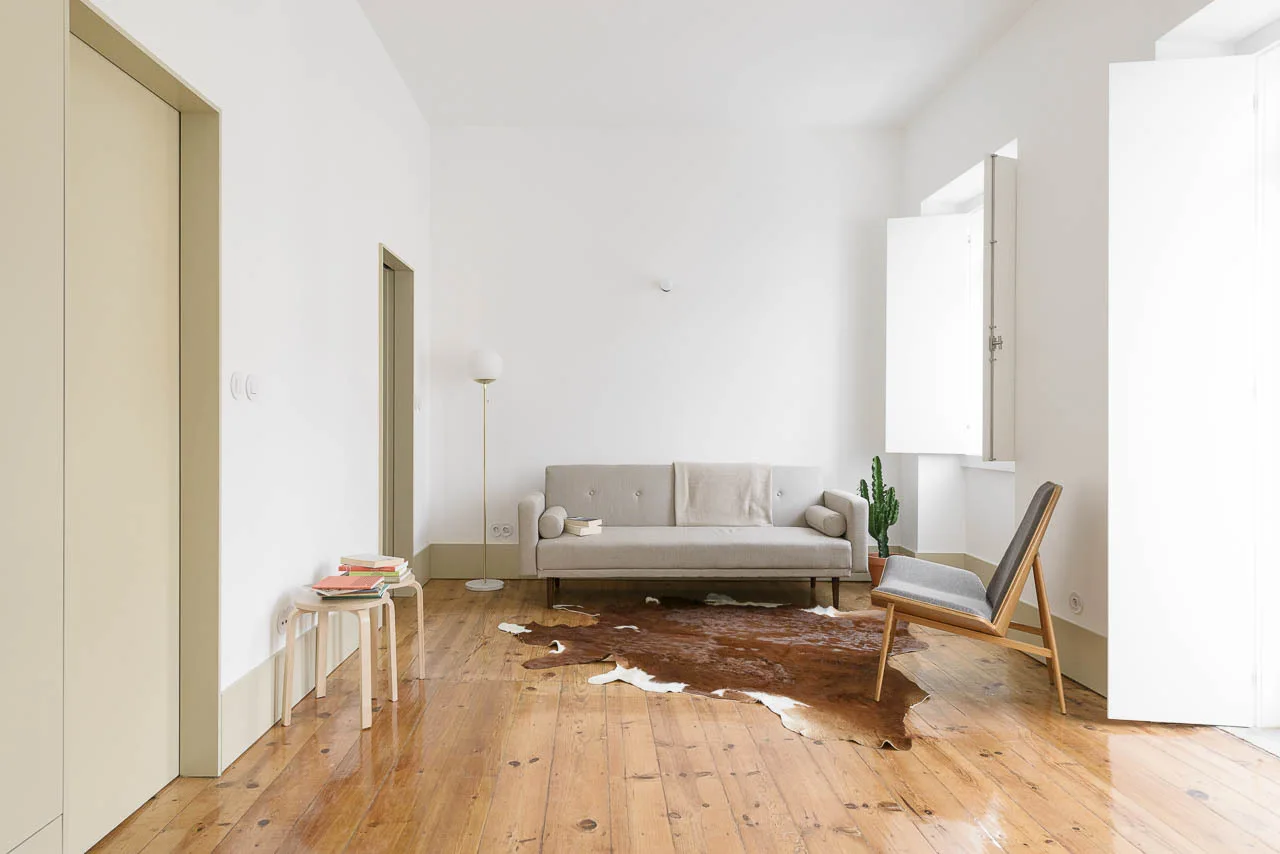
A minimalist living room features a light grey sofa, a wood-framed lounge chair, and a cowhide rug on polished wood flooring.
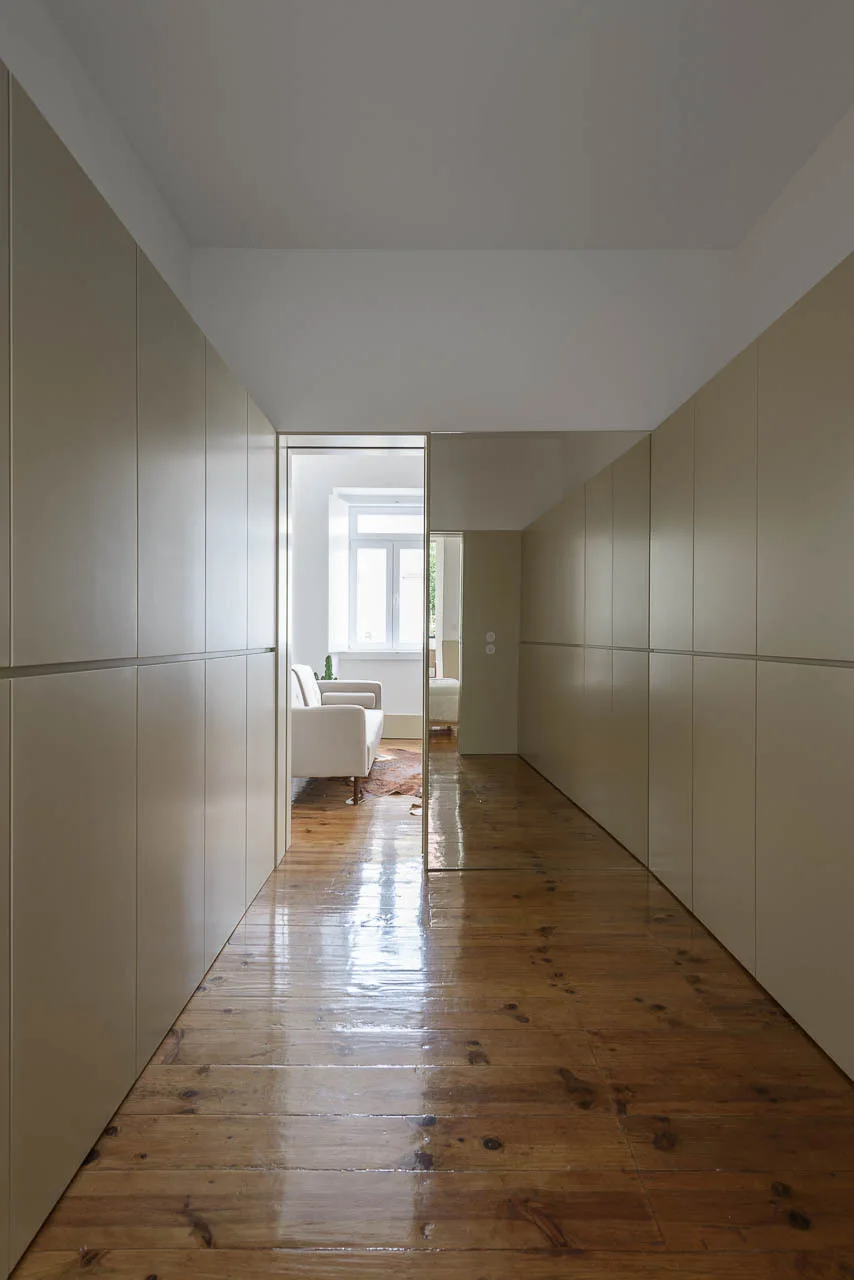
A narrow hallway lined with tall, flat-front beige cabinets features glossy wood floors and leads to a sunlit living room with a white sofa.
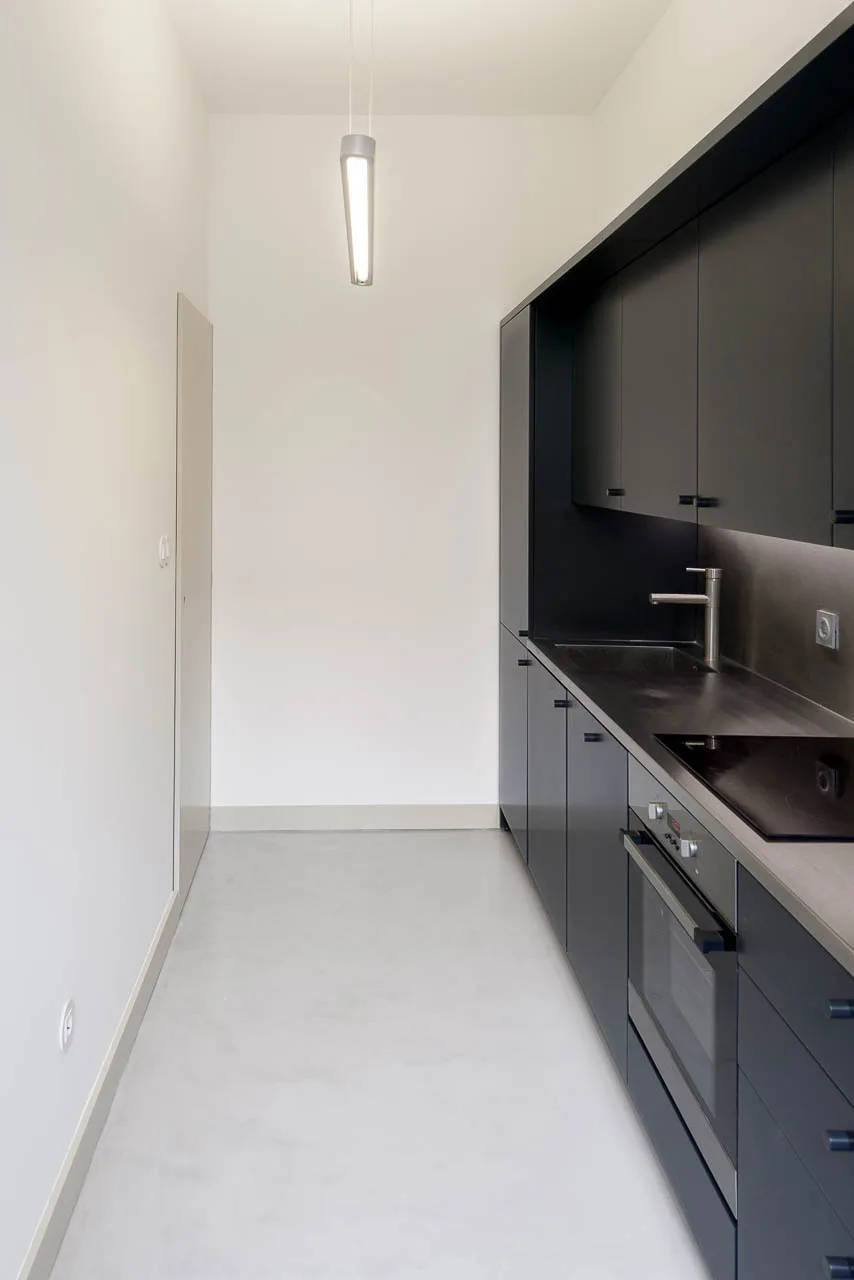
A narrow galley kitchen features minimalist matte black cabinets, a built-in oven, integrated sink, white walls, and a smooth gray floor.
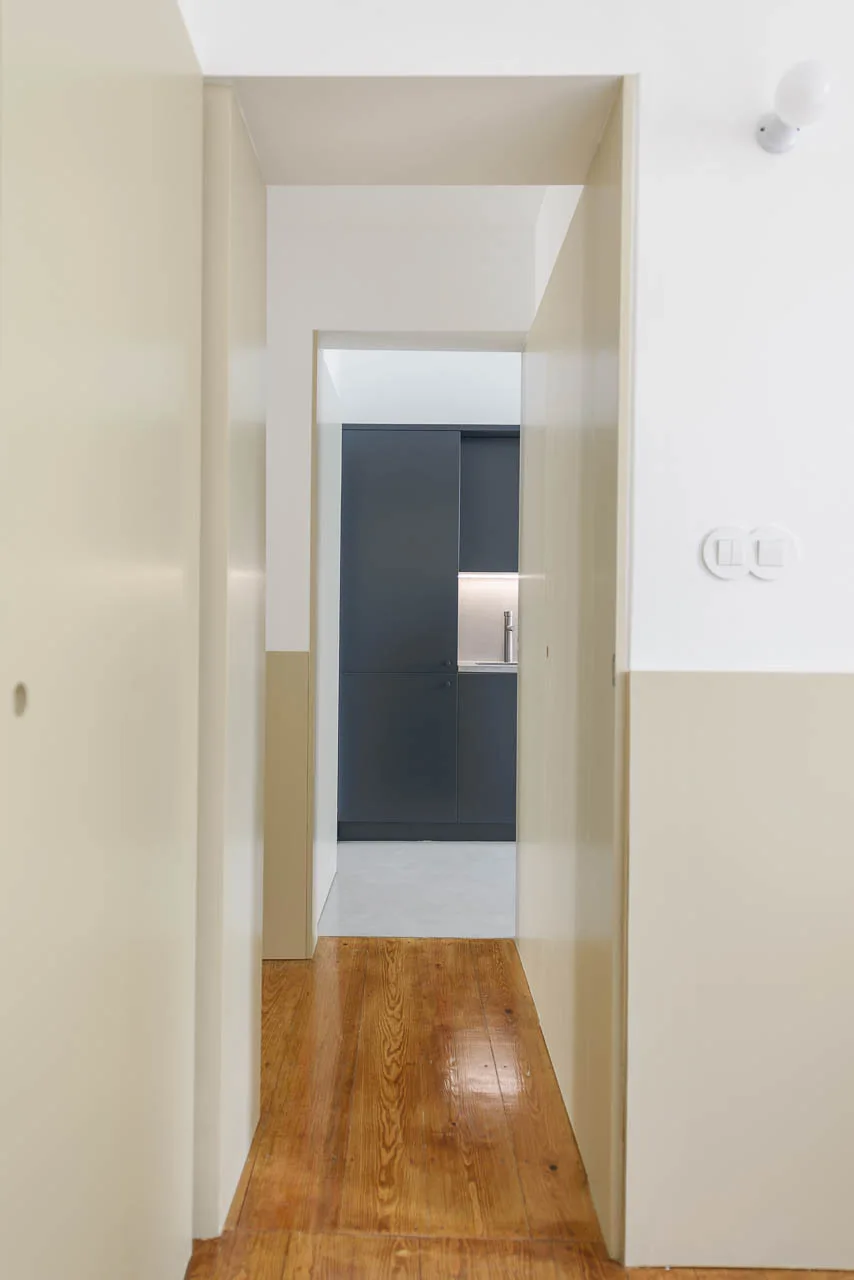
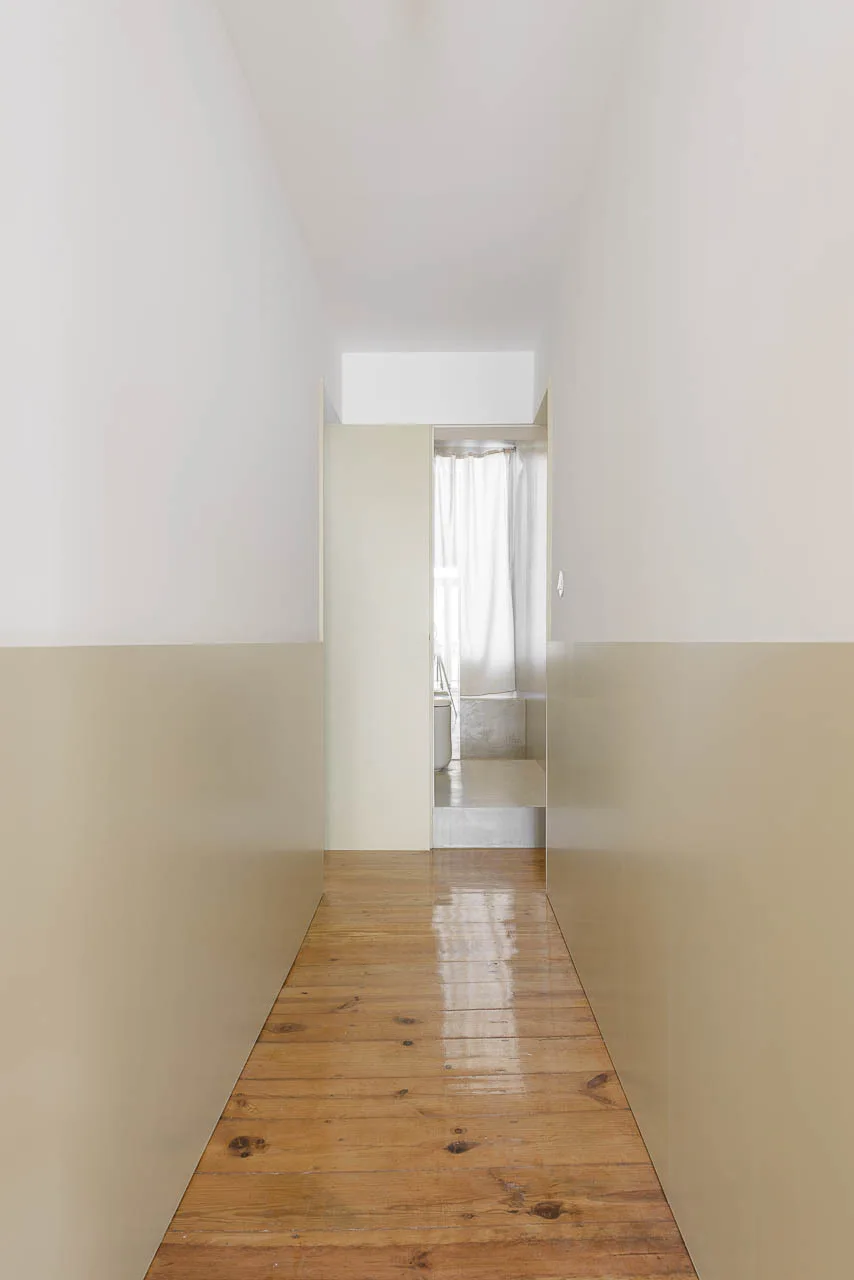
A narrow hallway with two-tone beige and white walls and wood flooring leads into a kitchen with dark charcoal cabinets.
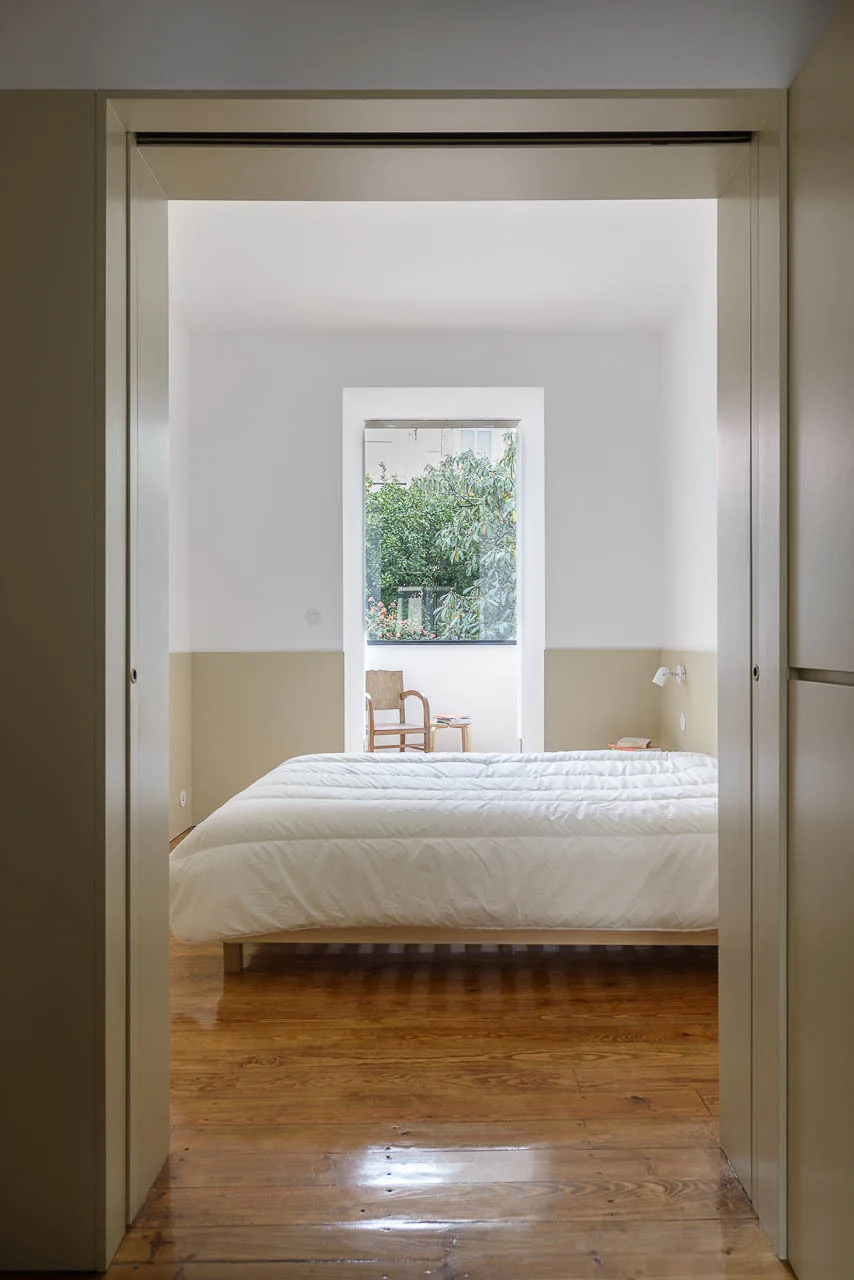
A view through a beige door frame into a minimalist bedroom featuring white and beige walls, a platform bed, glossy wood floors, and a window.
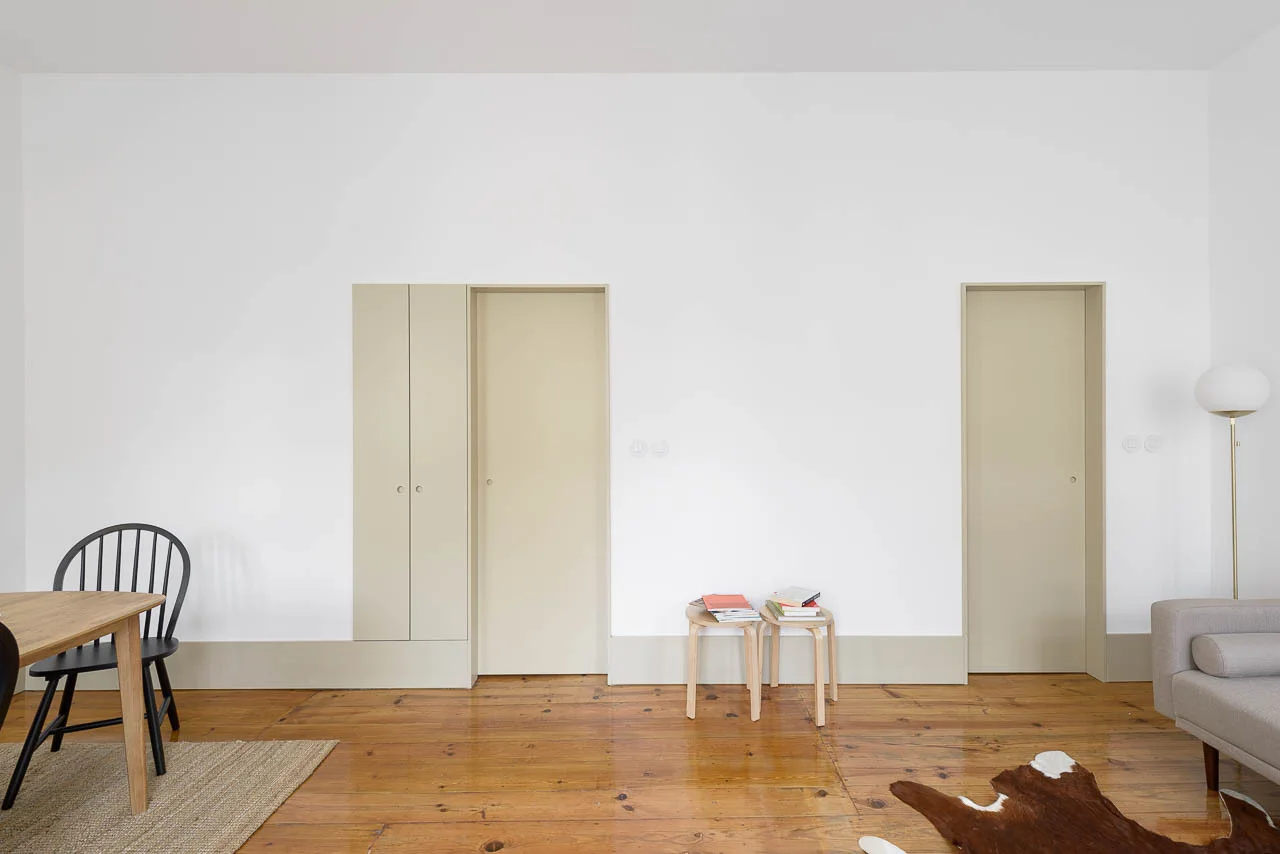
A minimalist room featuring white walls, two flush beige doors with matching high baseboards, glossy wood flooring, and small wood stools.
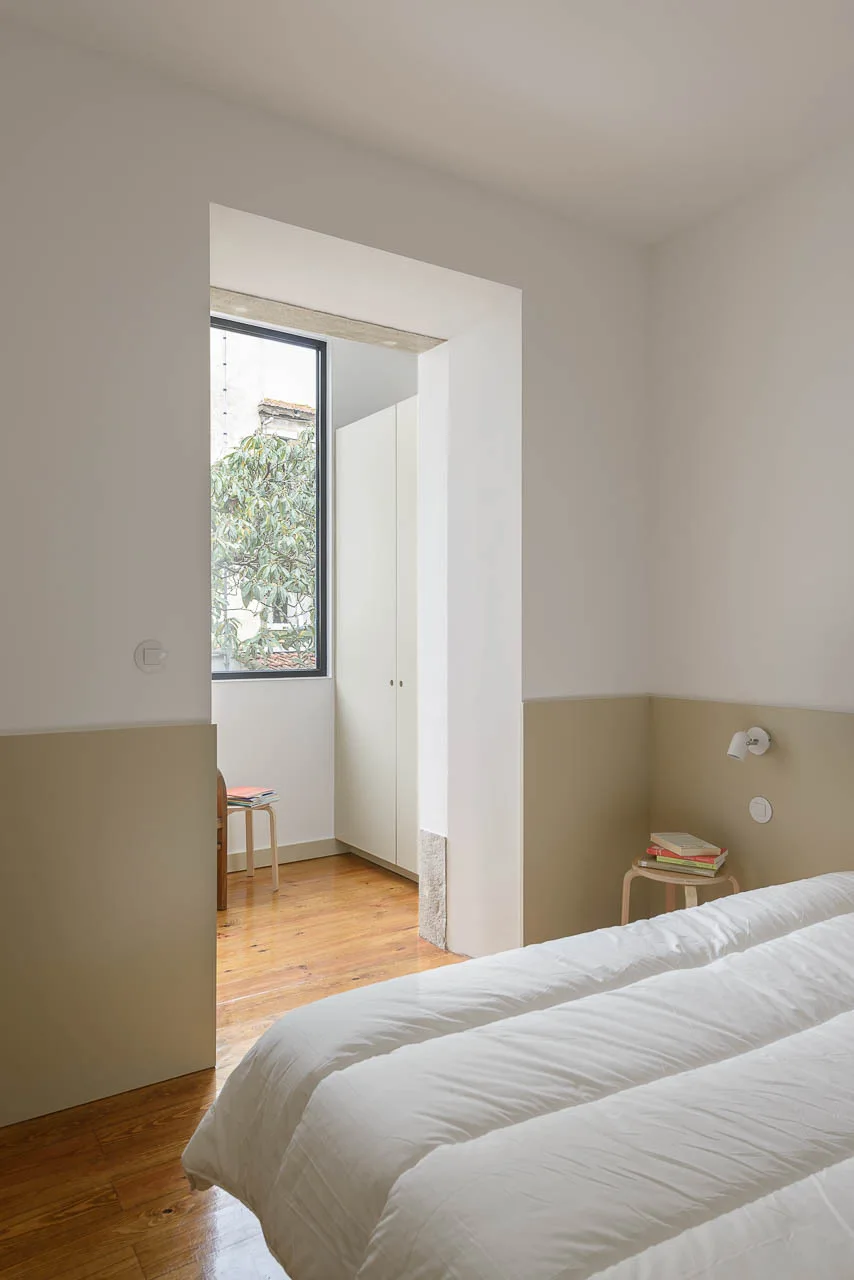
A minimalist bedroom featuring beige color-blocked lower walls, white bedding on a low bed, a wooden stool nightstand, and an opening to a wardrobe area.
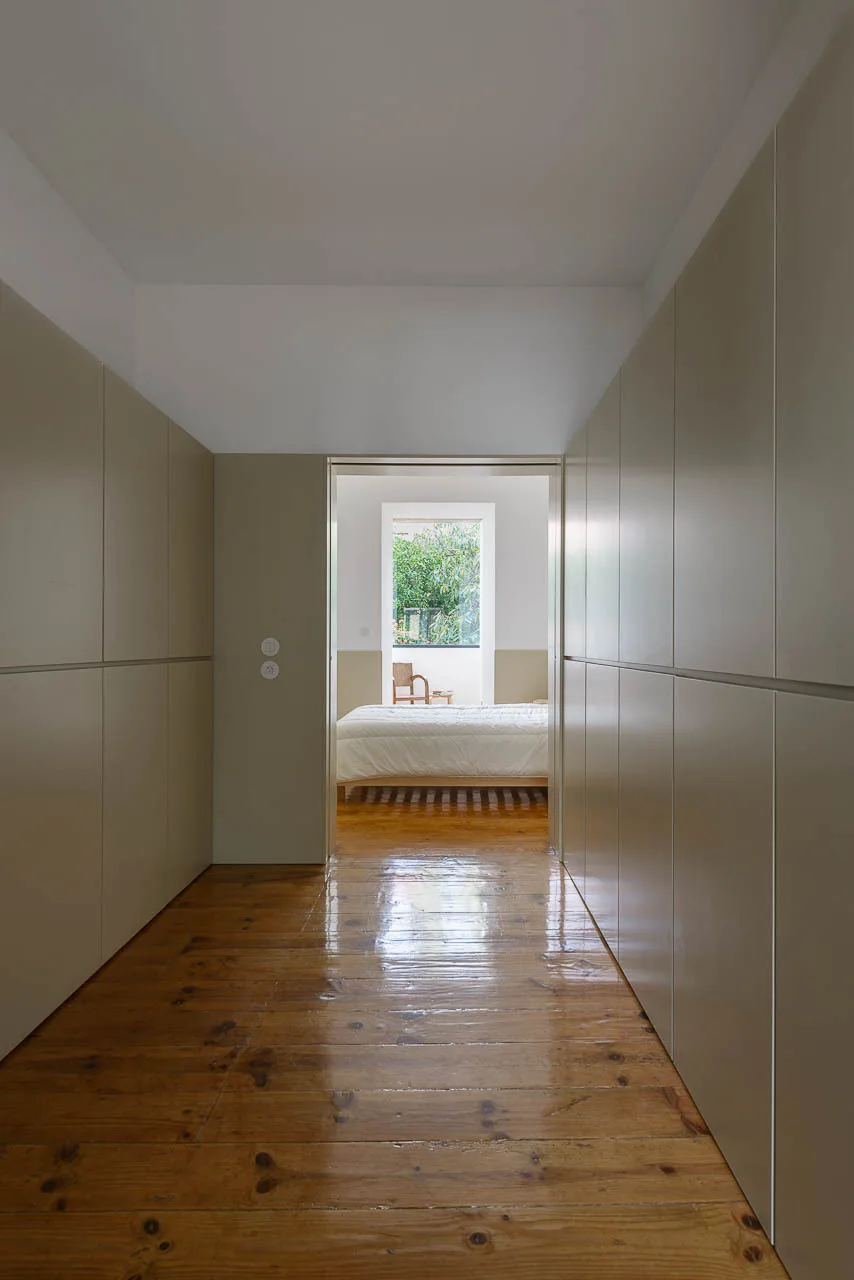
A hallway flanked by tall, seamless beige wardrobes leads into a sunlit bedroom with glossy wood plank flooring.
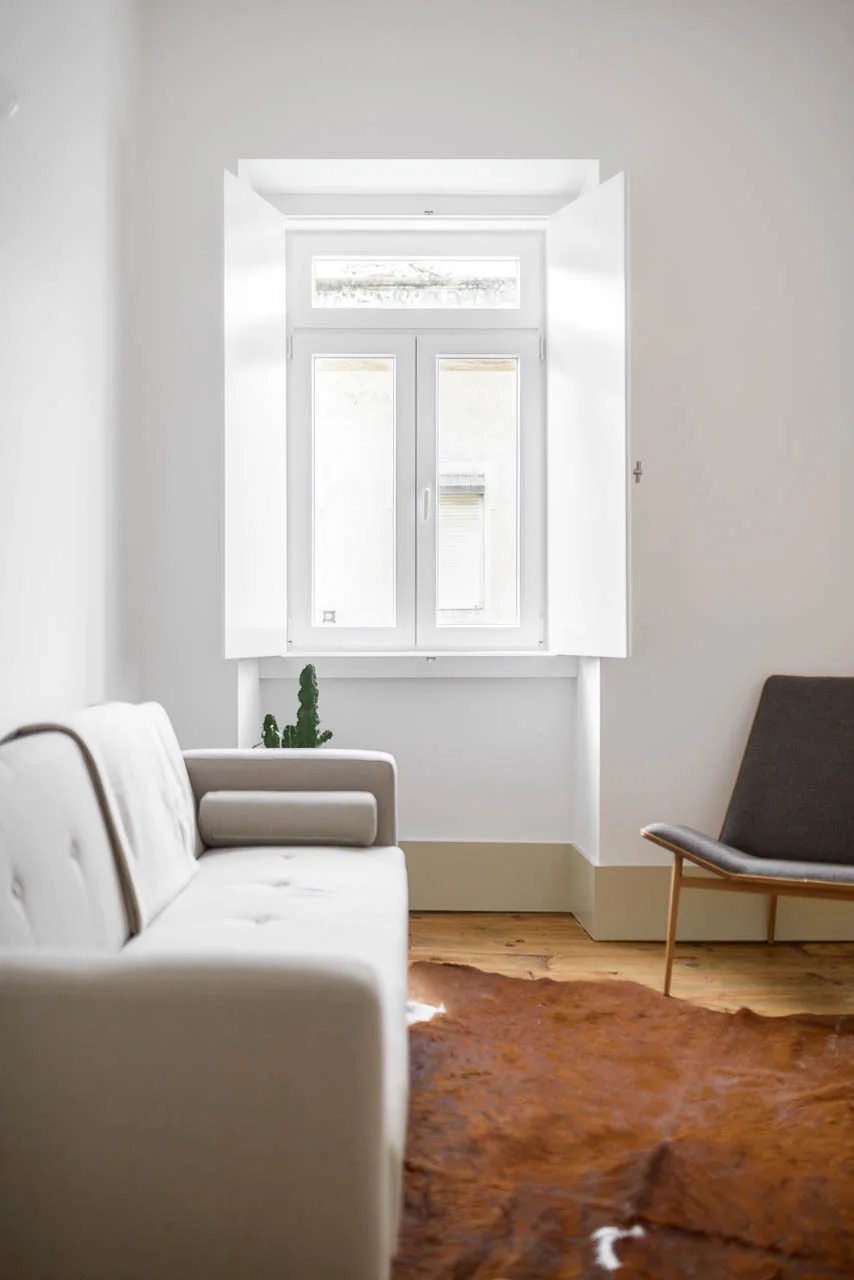
A minimalist living room with a cream sofa, dark grey lounge chair, brown animal hide rug, and a tall window with white interior shutters.
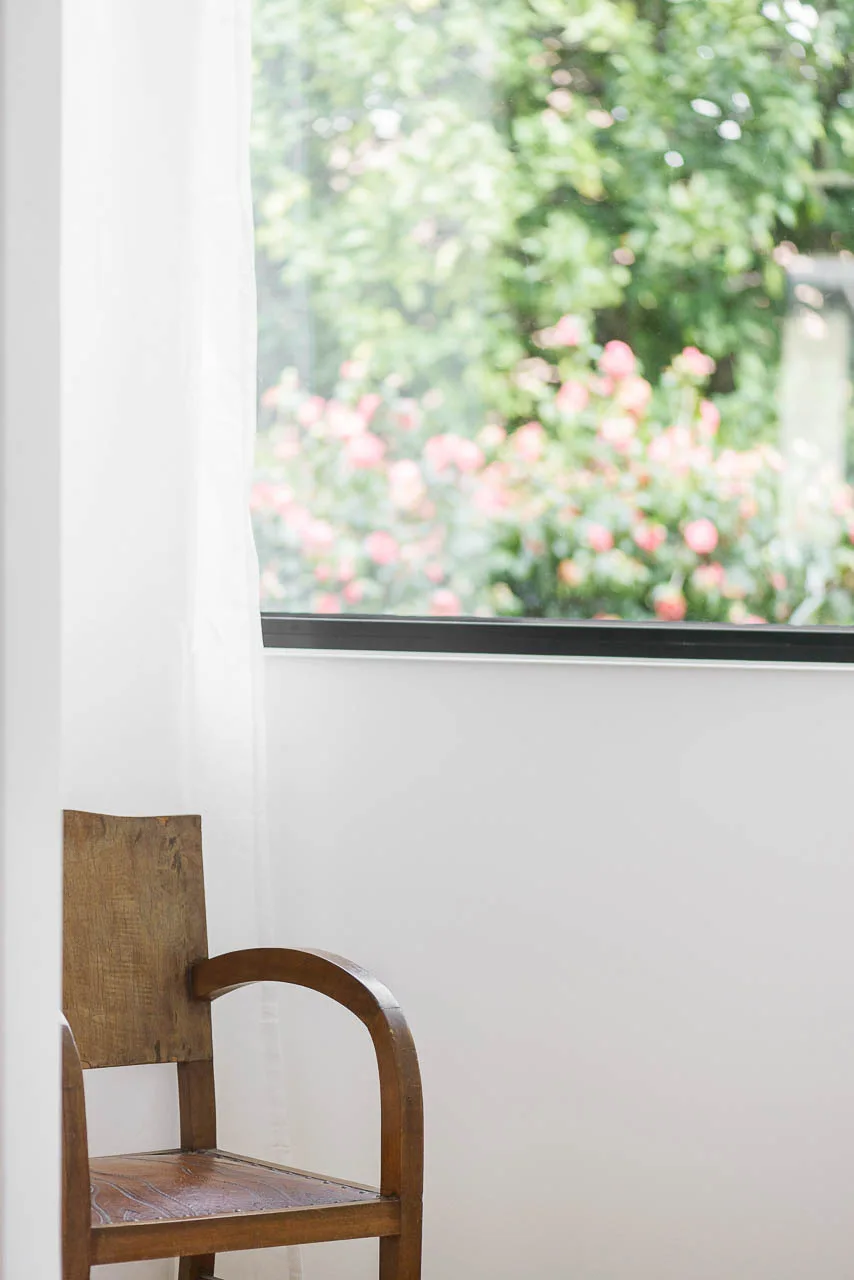
A vintage wooden armchair sits in a white corner next to a window with white curtains showcasing a green garden.
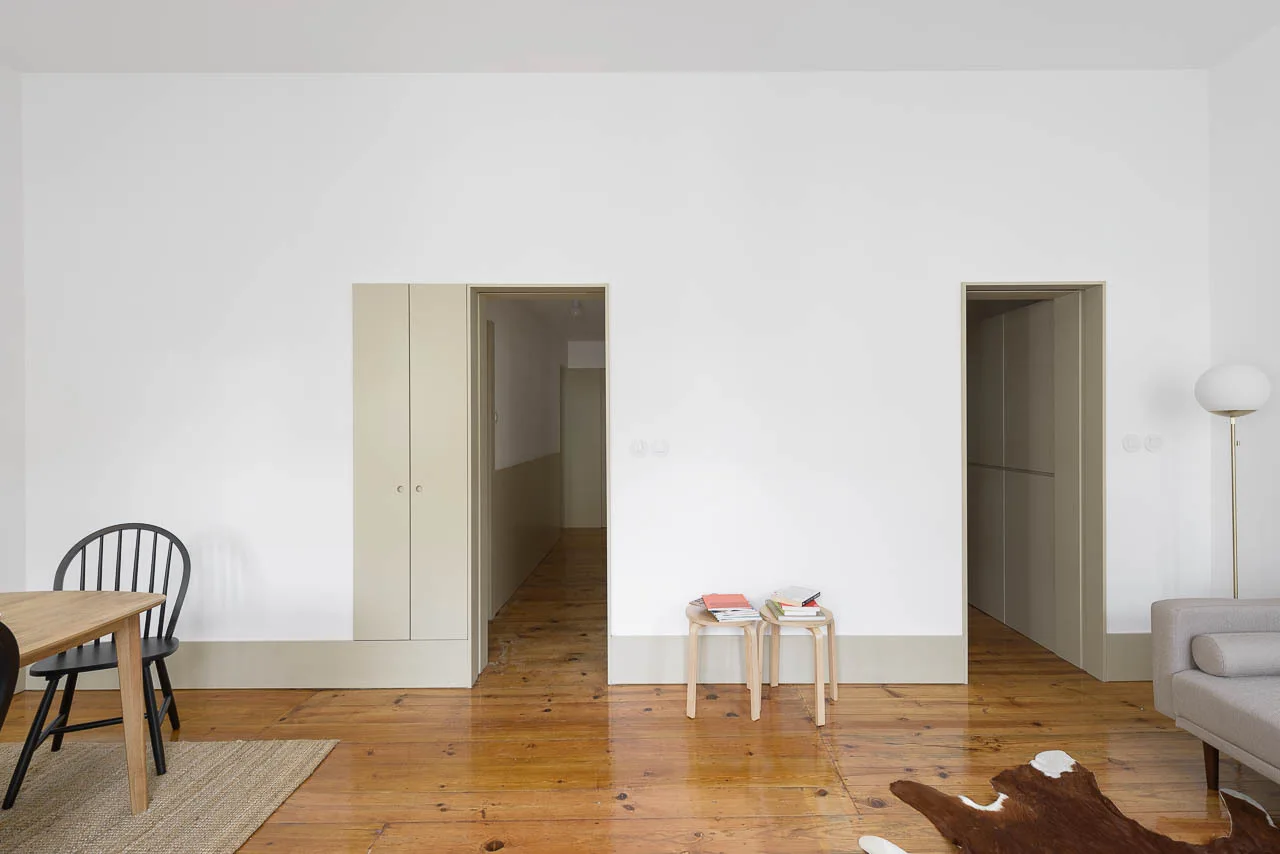
A minimalist white room features polished wood floors, two open doorways with painted beige trim, a small dining table, and a grey sofa.
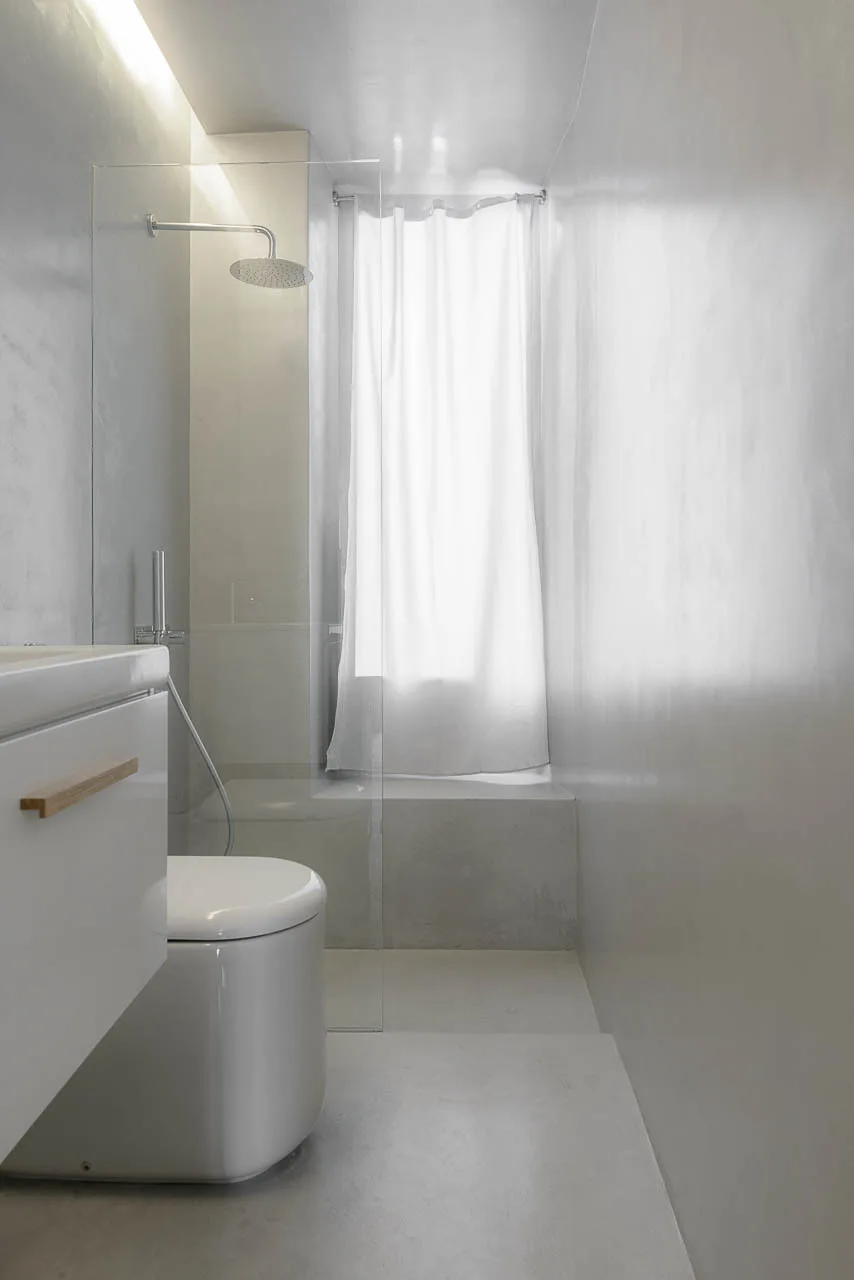
A narrow monochromatic bathroom features seamless light gray plaster walls, a white toilet, and a glass-enclosed shower with a sheer curtain.
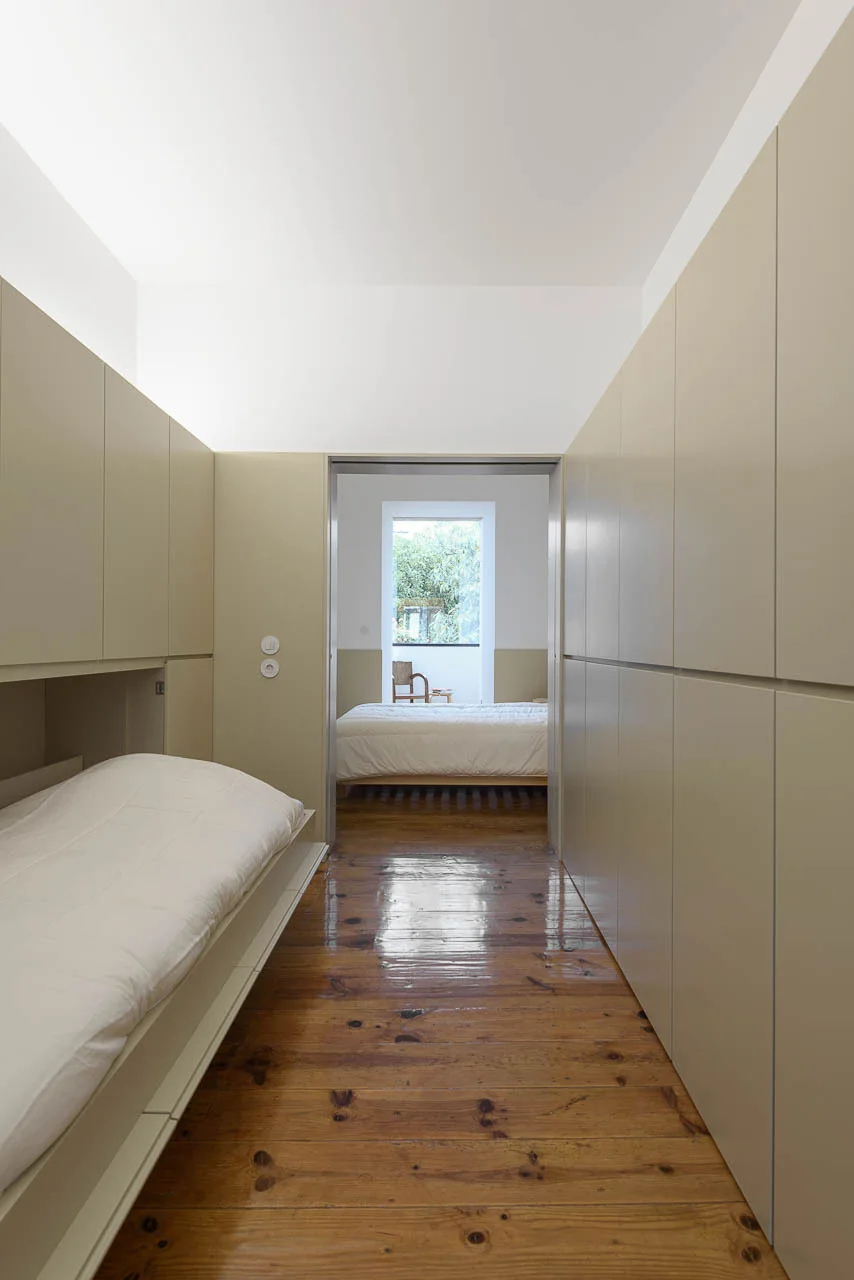
Minimalist bedroom hallway featuring built-in beige cabinetry with an integrated bed on glossy wooden floors leading to a sunlit room.
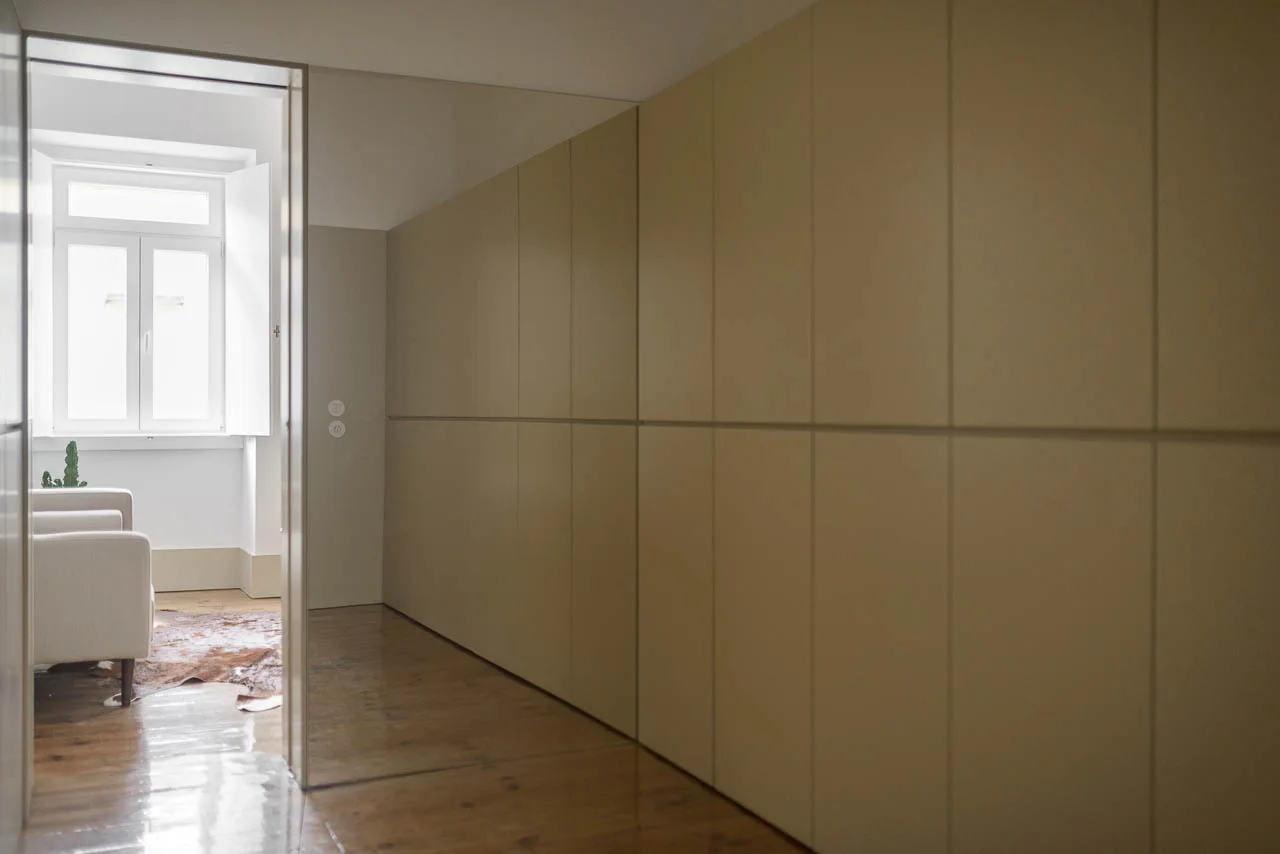
Seamless beige cabinetry lines a hallway floor with dark wood planks, leading to a bright adjacent room with an armchair and shuttered window.
Franklin, ARRIBA, Windows
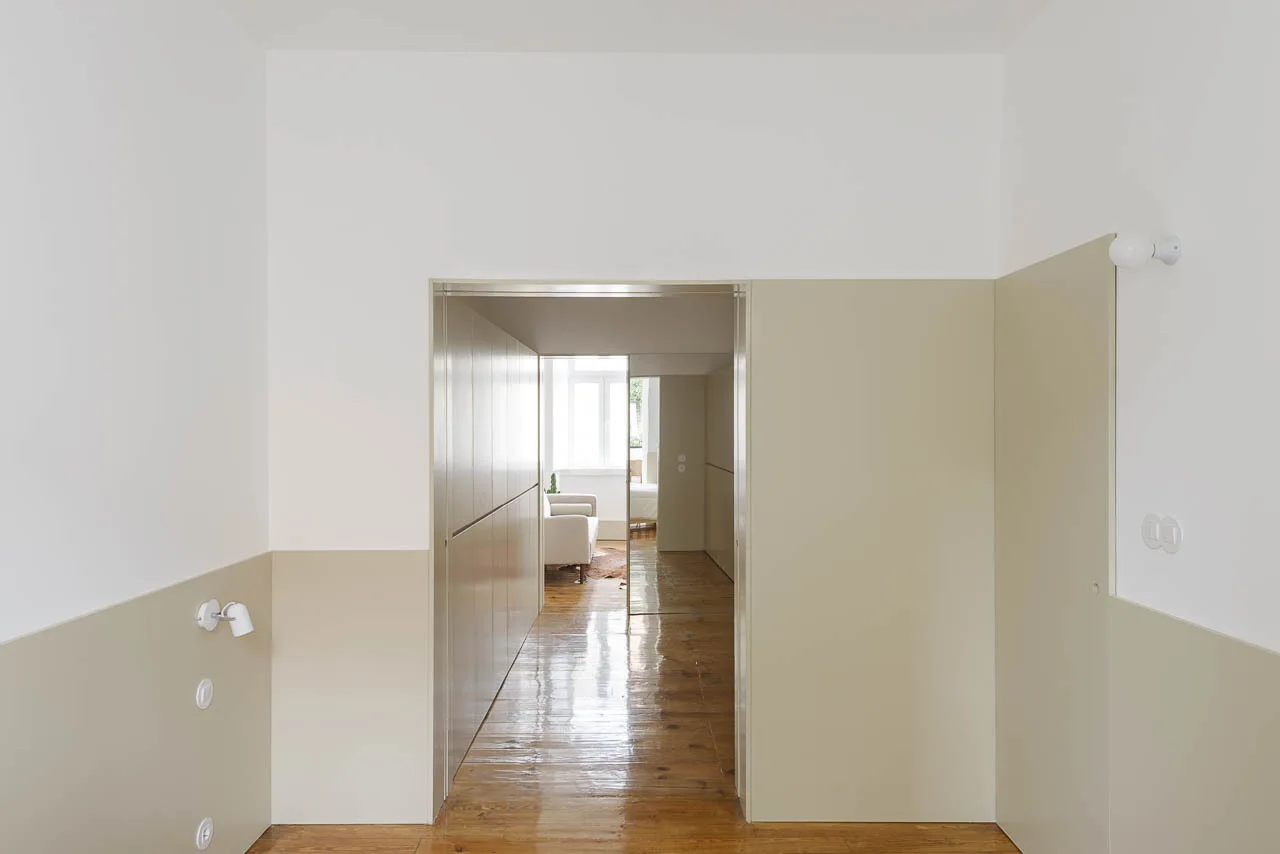
A minimalist entryway hallway features two-tone beige and white walls, glossy wood flooring, and integrated flush storage panels.
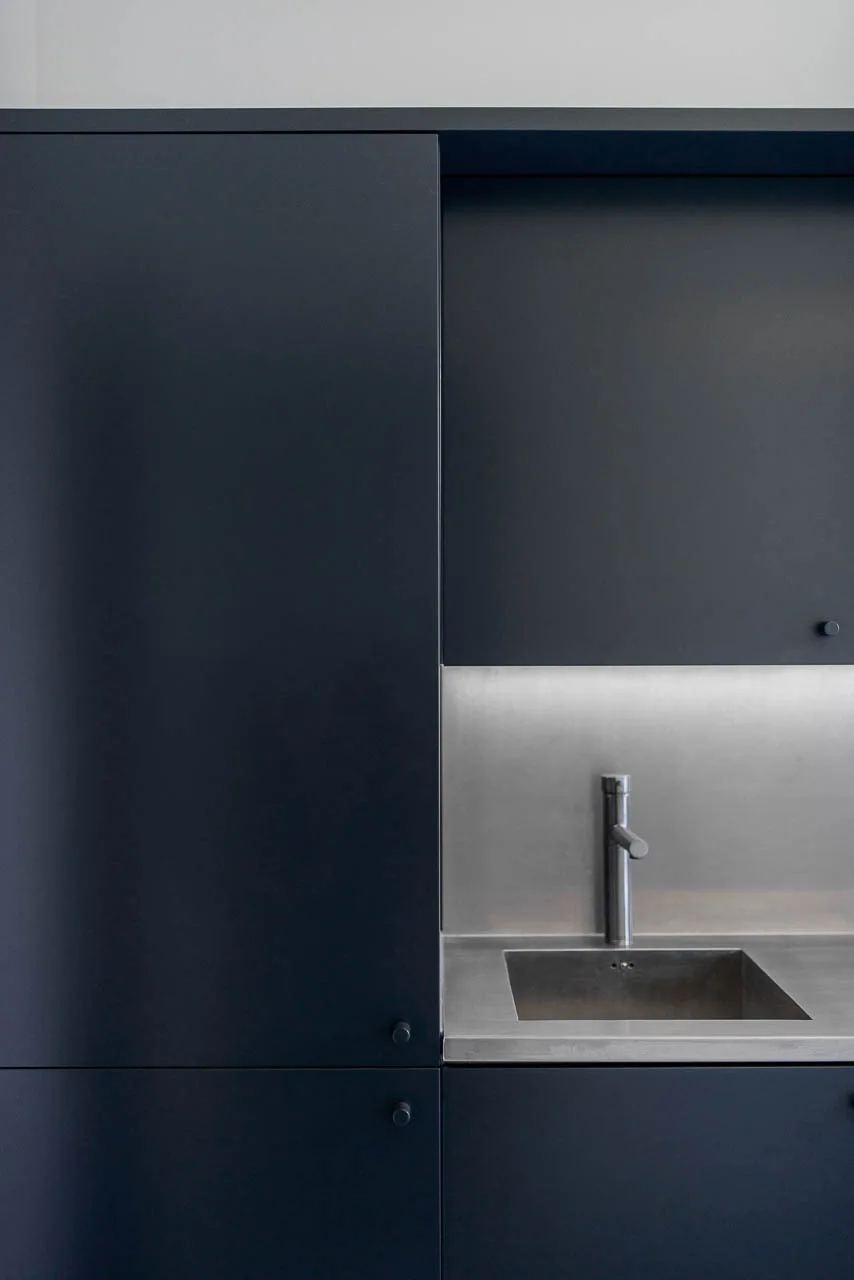
Matte charcoal kitchen cabinets surround an integrated stainless steel sink and matching backsplash illuminated by under-cabinet lighting.
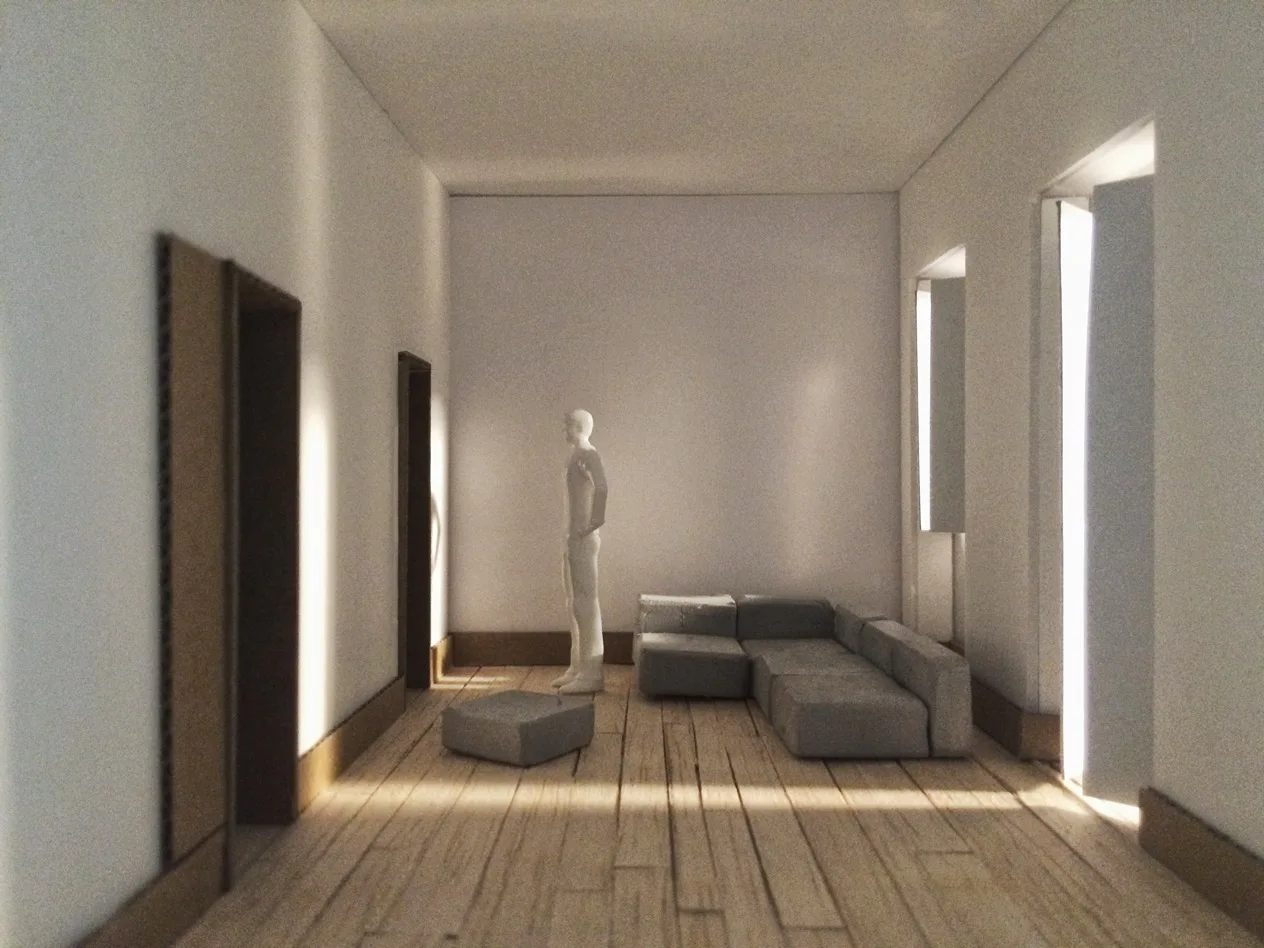
An architectural scale model of a minimalist living room featuring a grey sectional sofa, wooden plank floors, and a standing figurine.
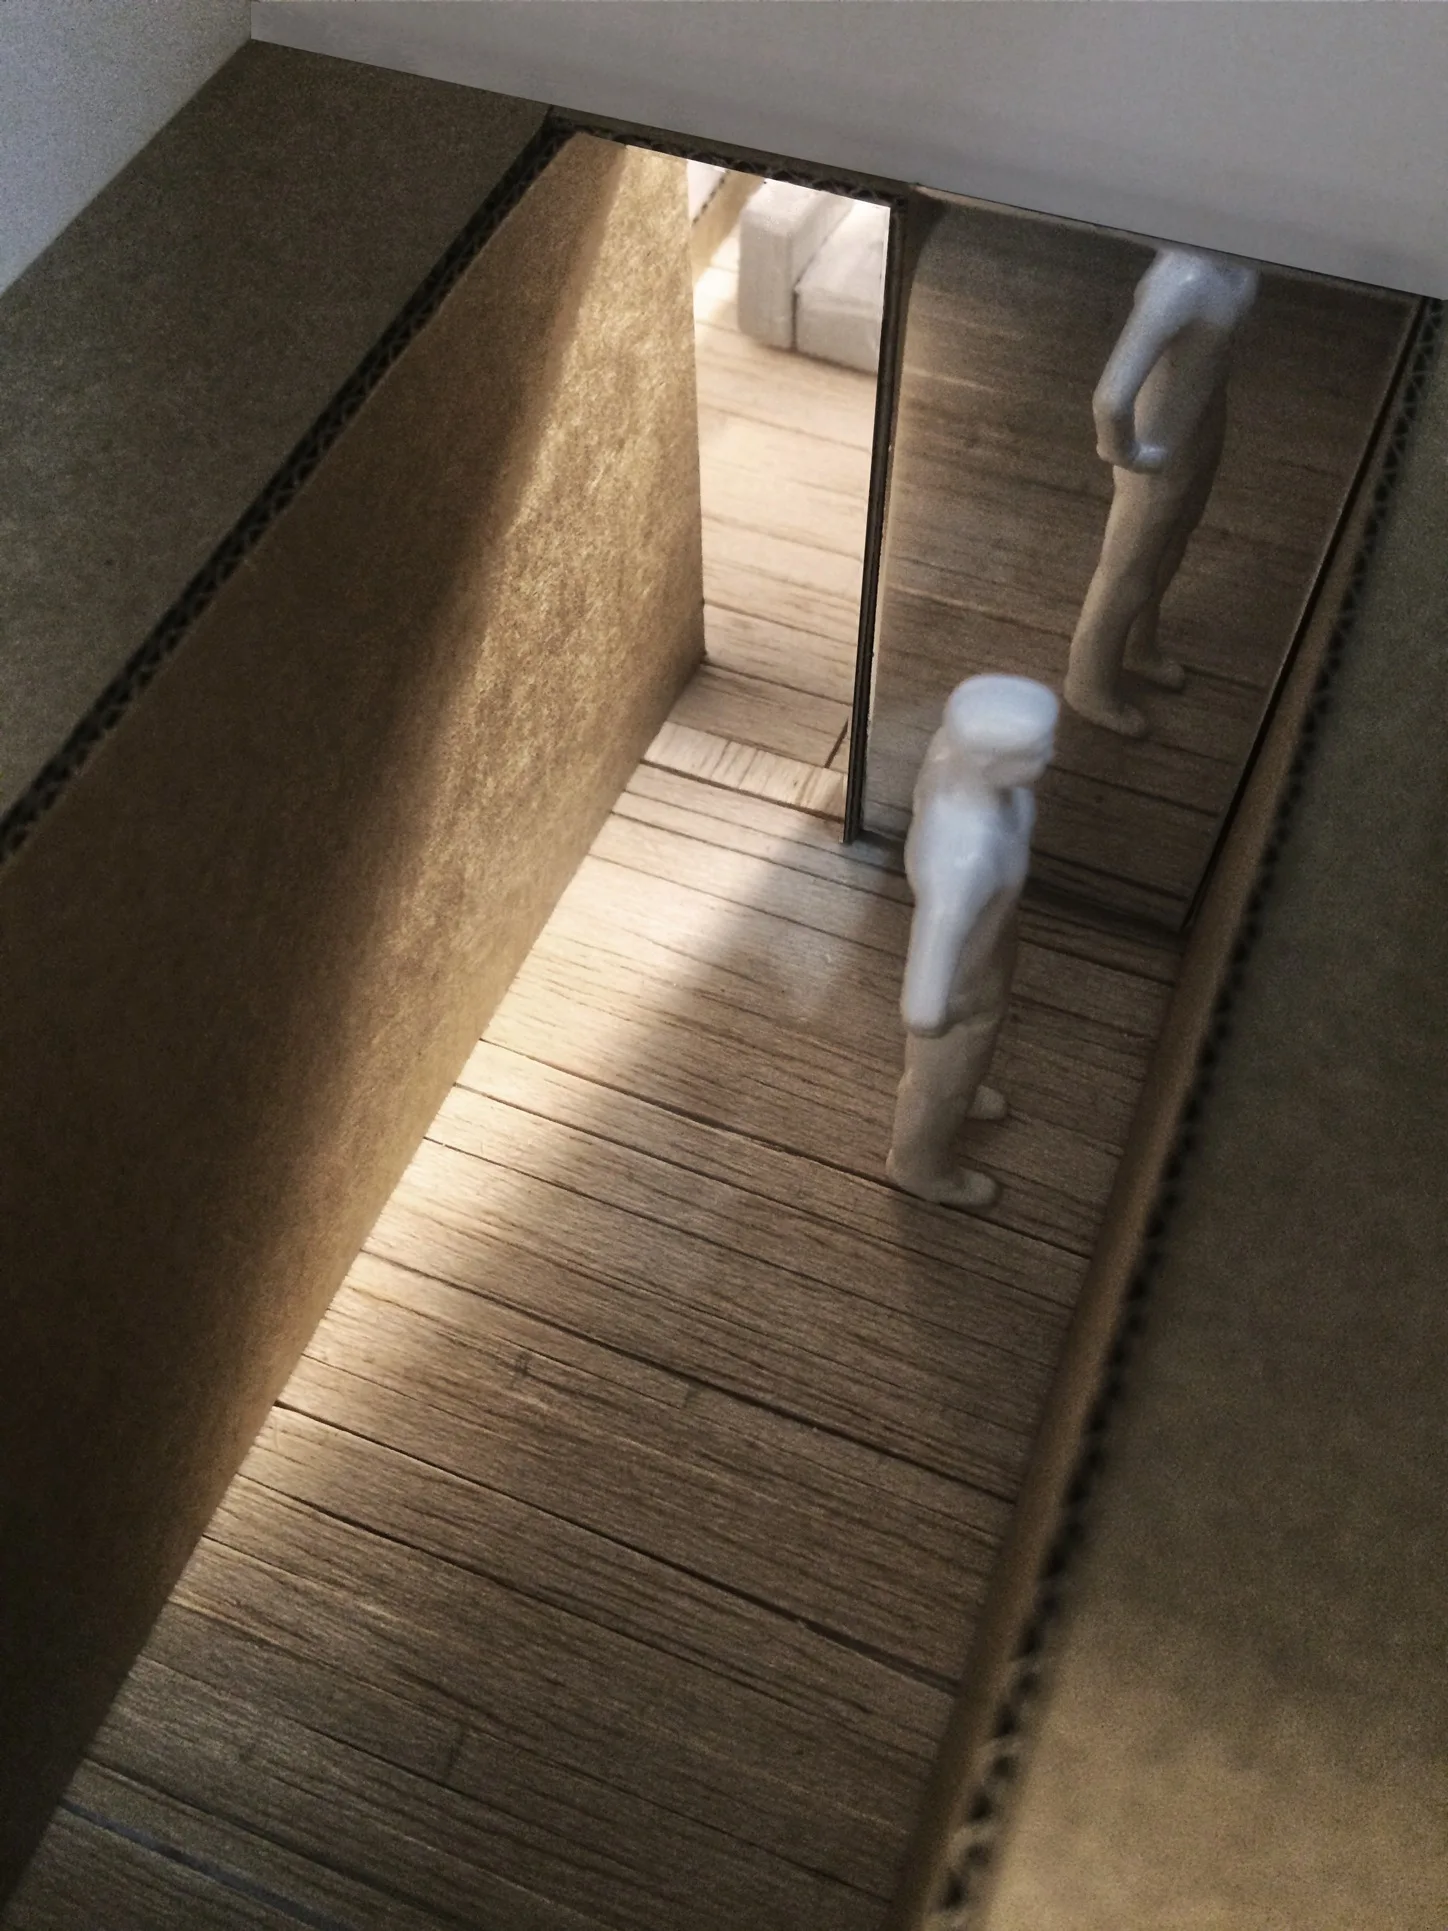
An architectural scale model features cardboard walls, miniature white figurines, wood-look plank flooring, and a mirrored panel at the end of a narrow hallway.
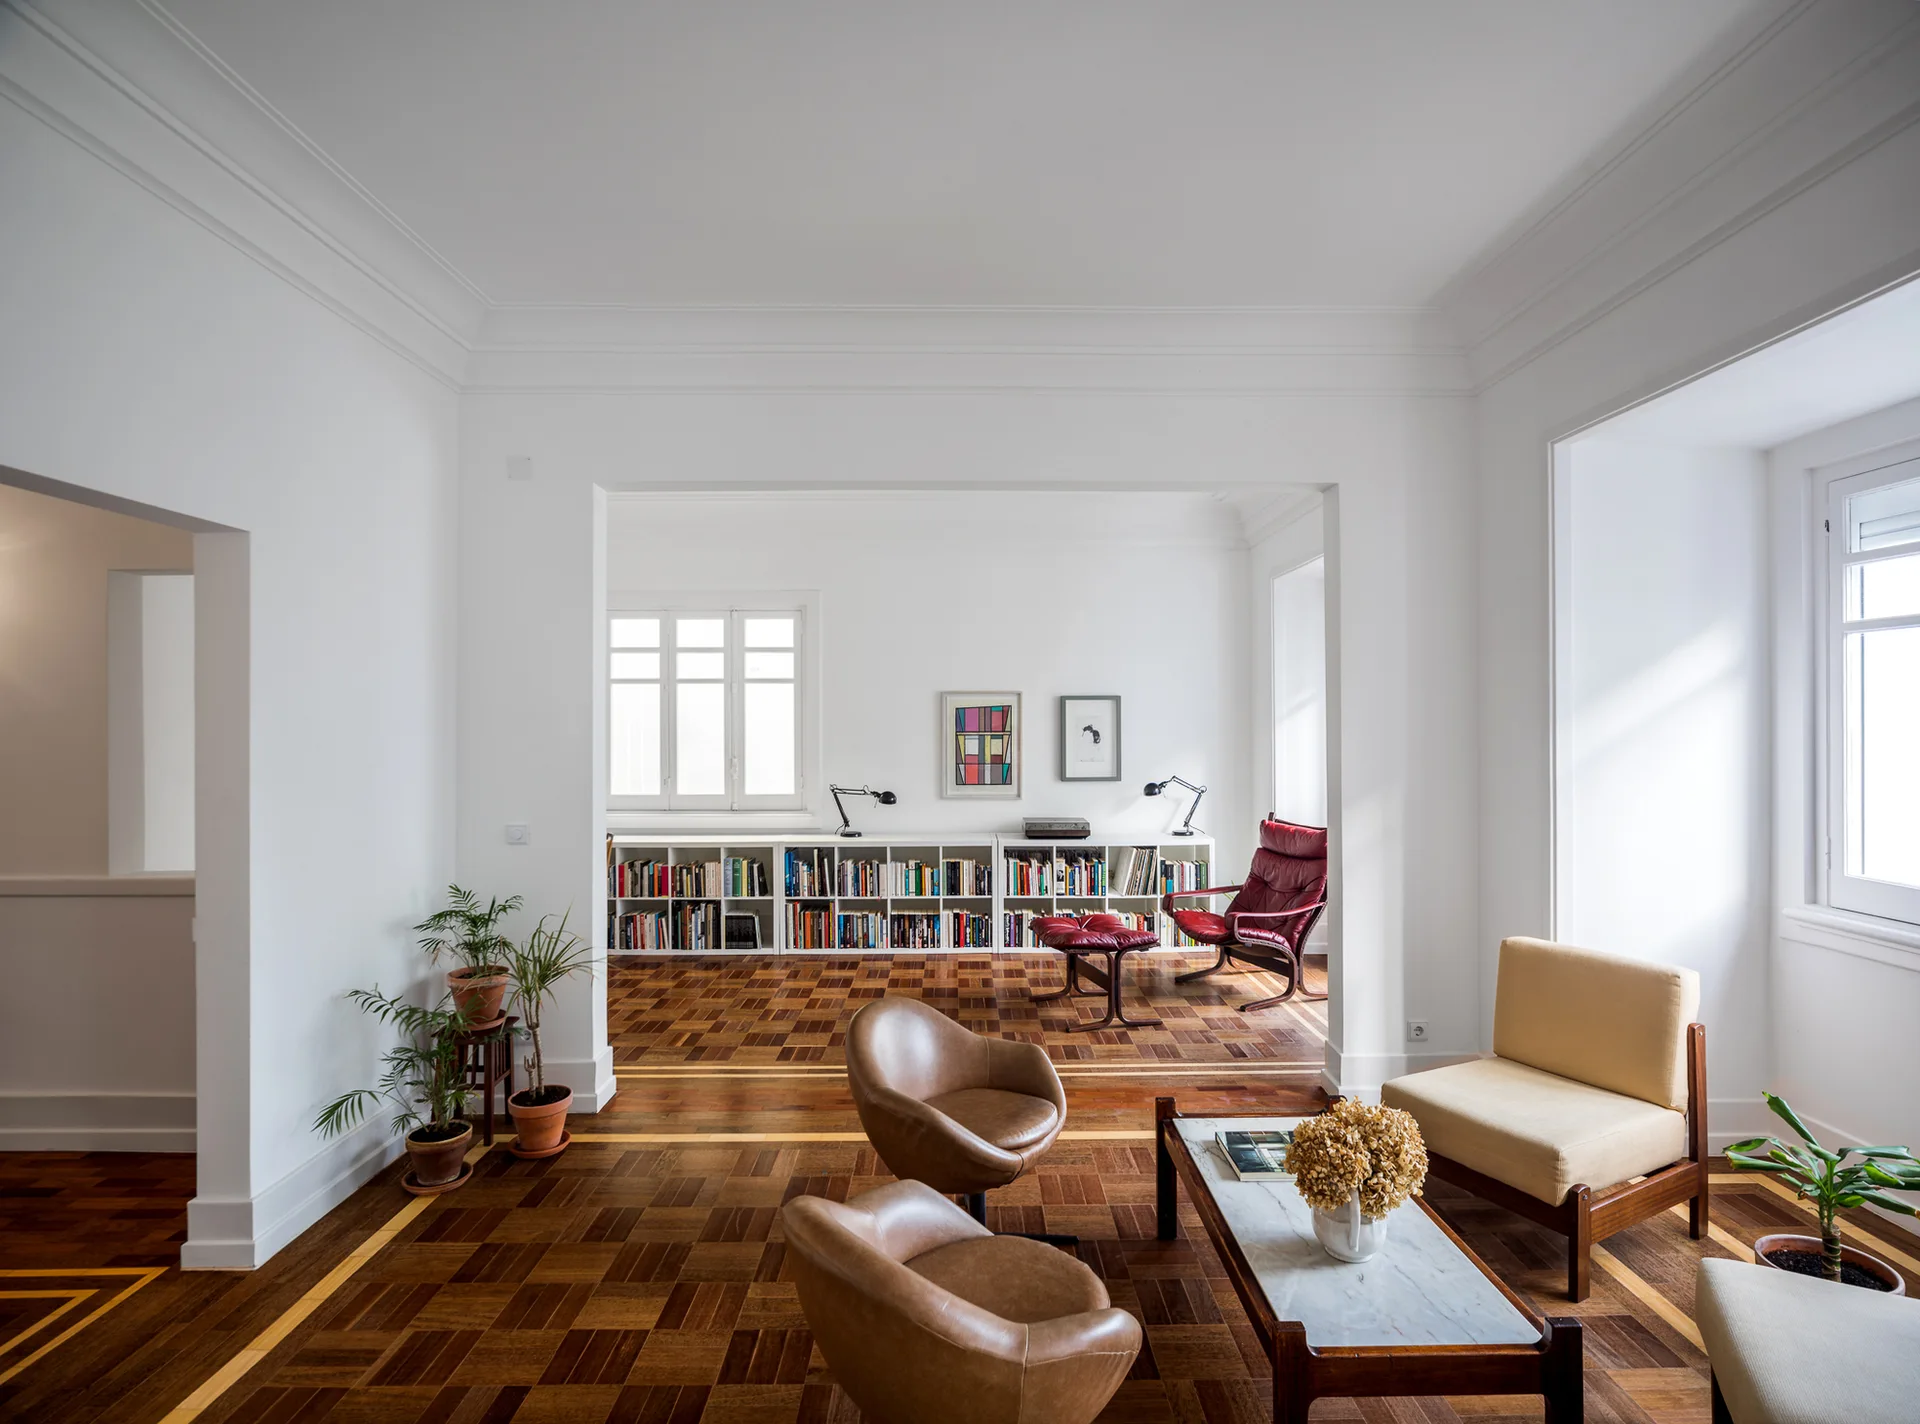
An open plan living room features white walls, geometric parquet wood flooring, mid century leather armchairs, and a low white bookcase.