Skip to content

PROJECT

Dom Vasco Apartment

by Arriba

13 images

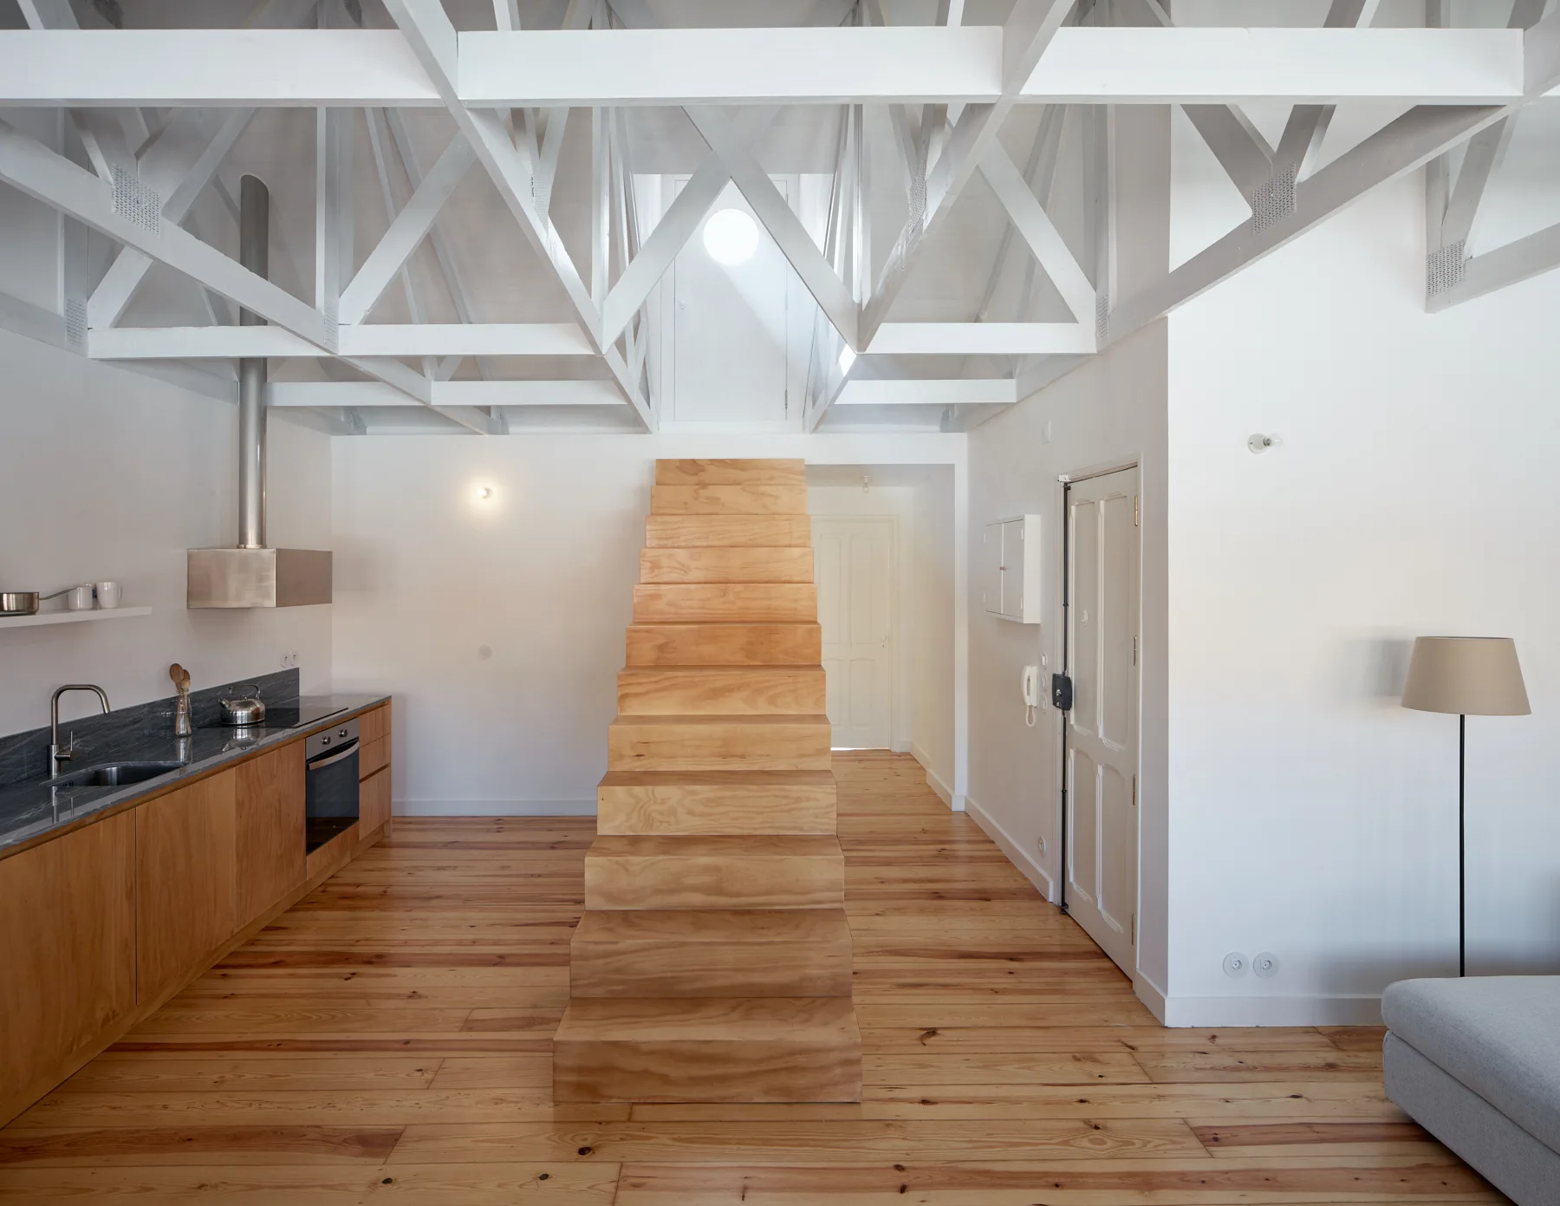
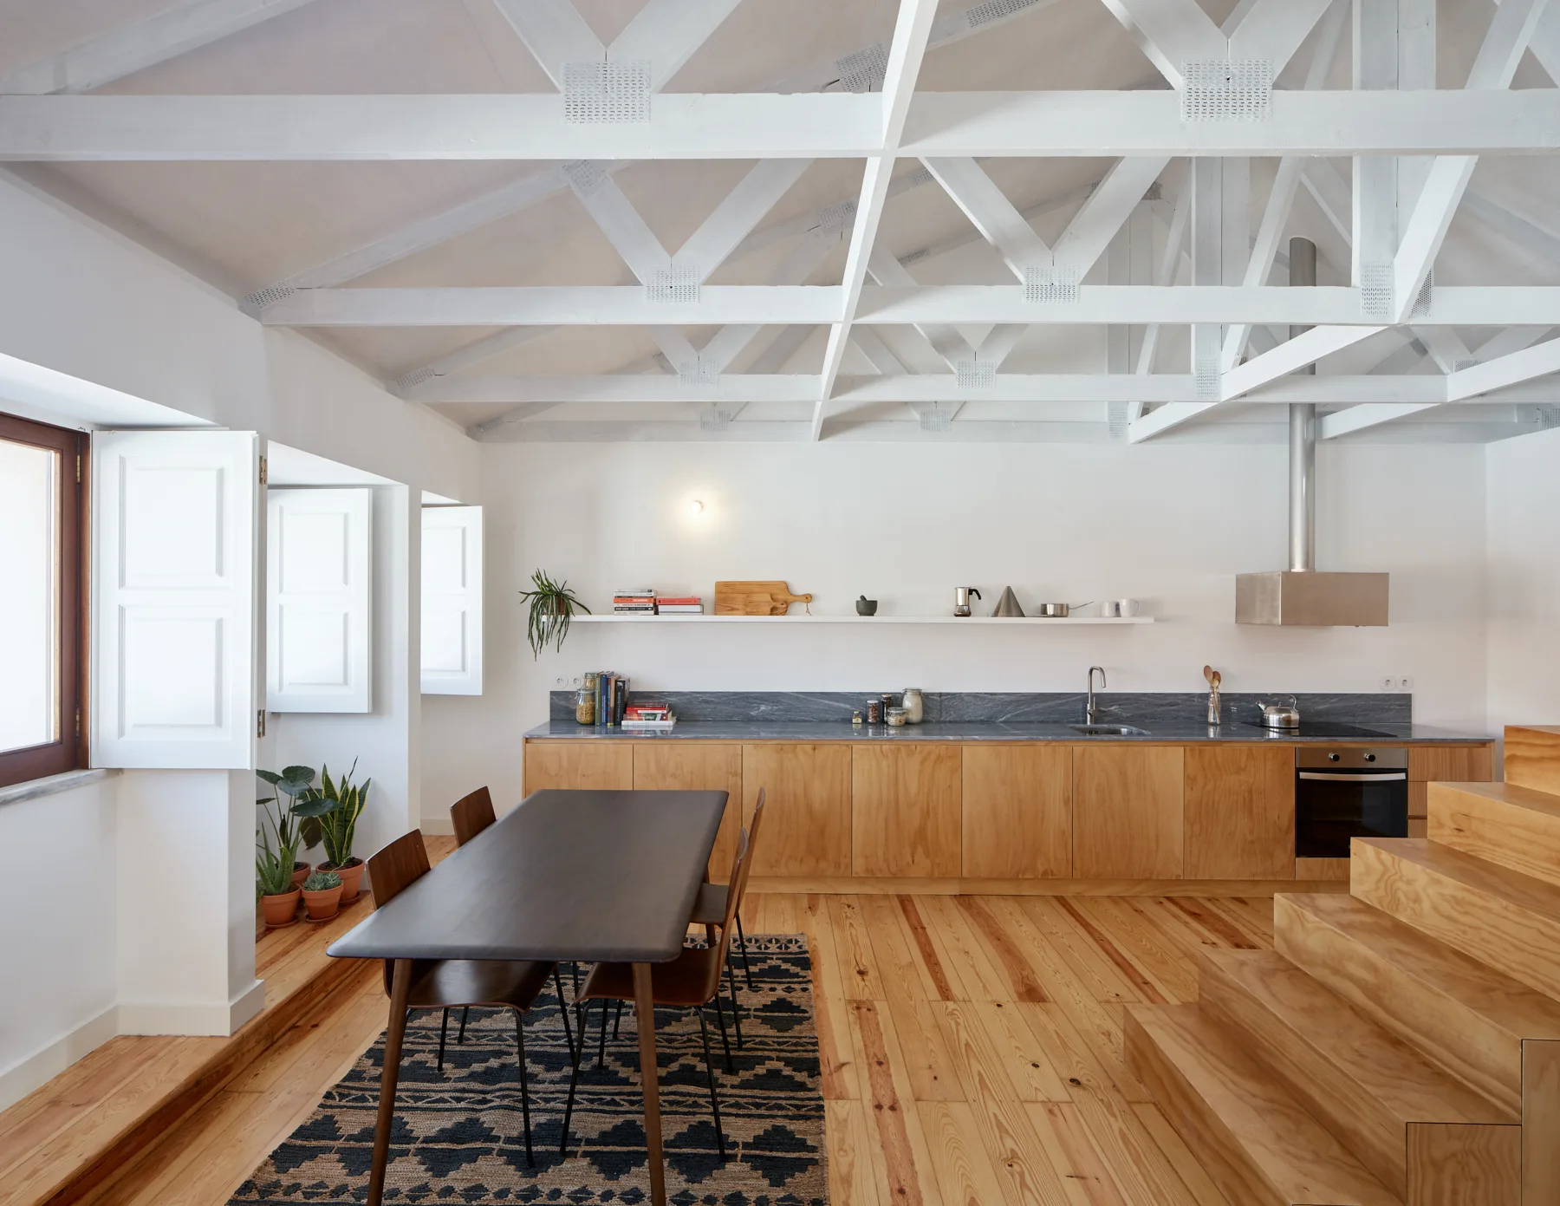
A minimalist open-plan space features a central wooden staircase, white exposed ceiling trusses, and light wood kitchen cabinetry.
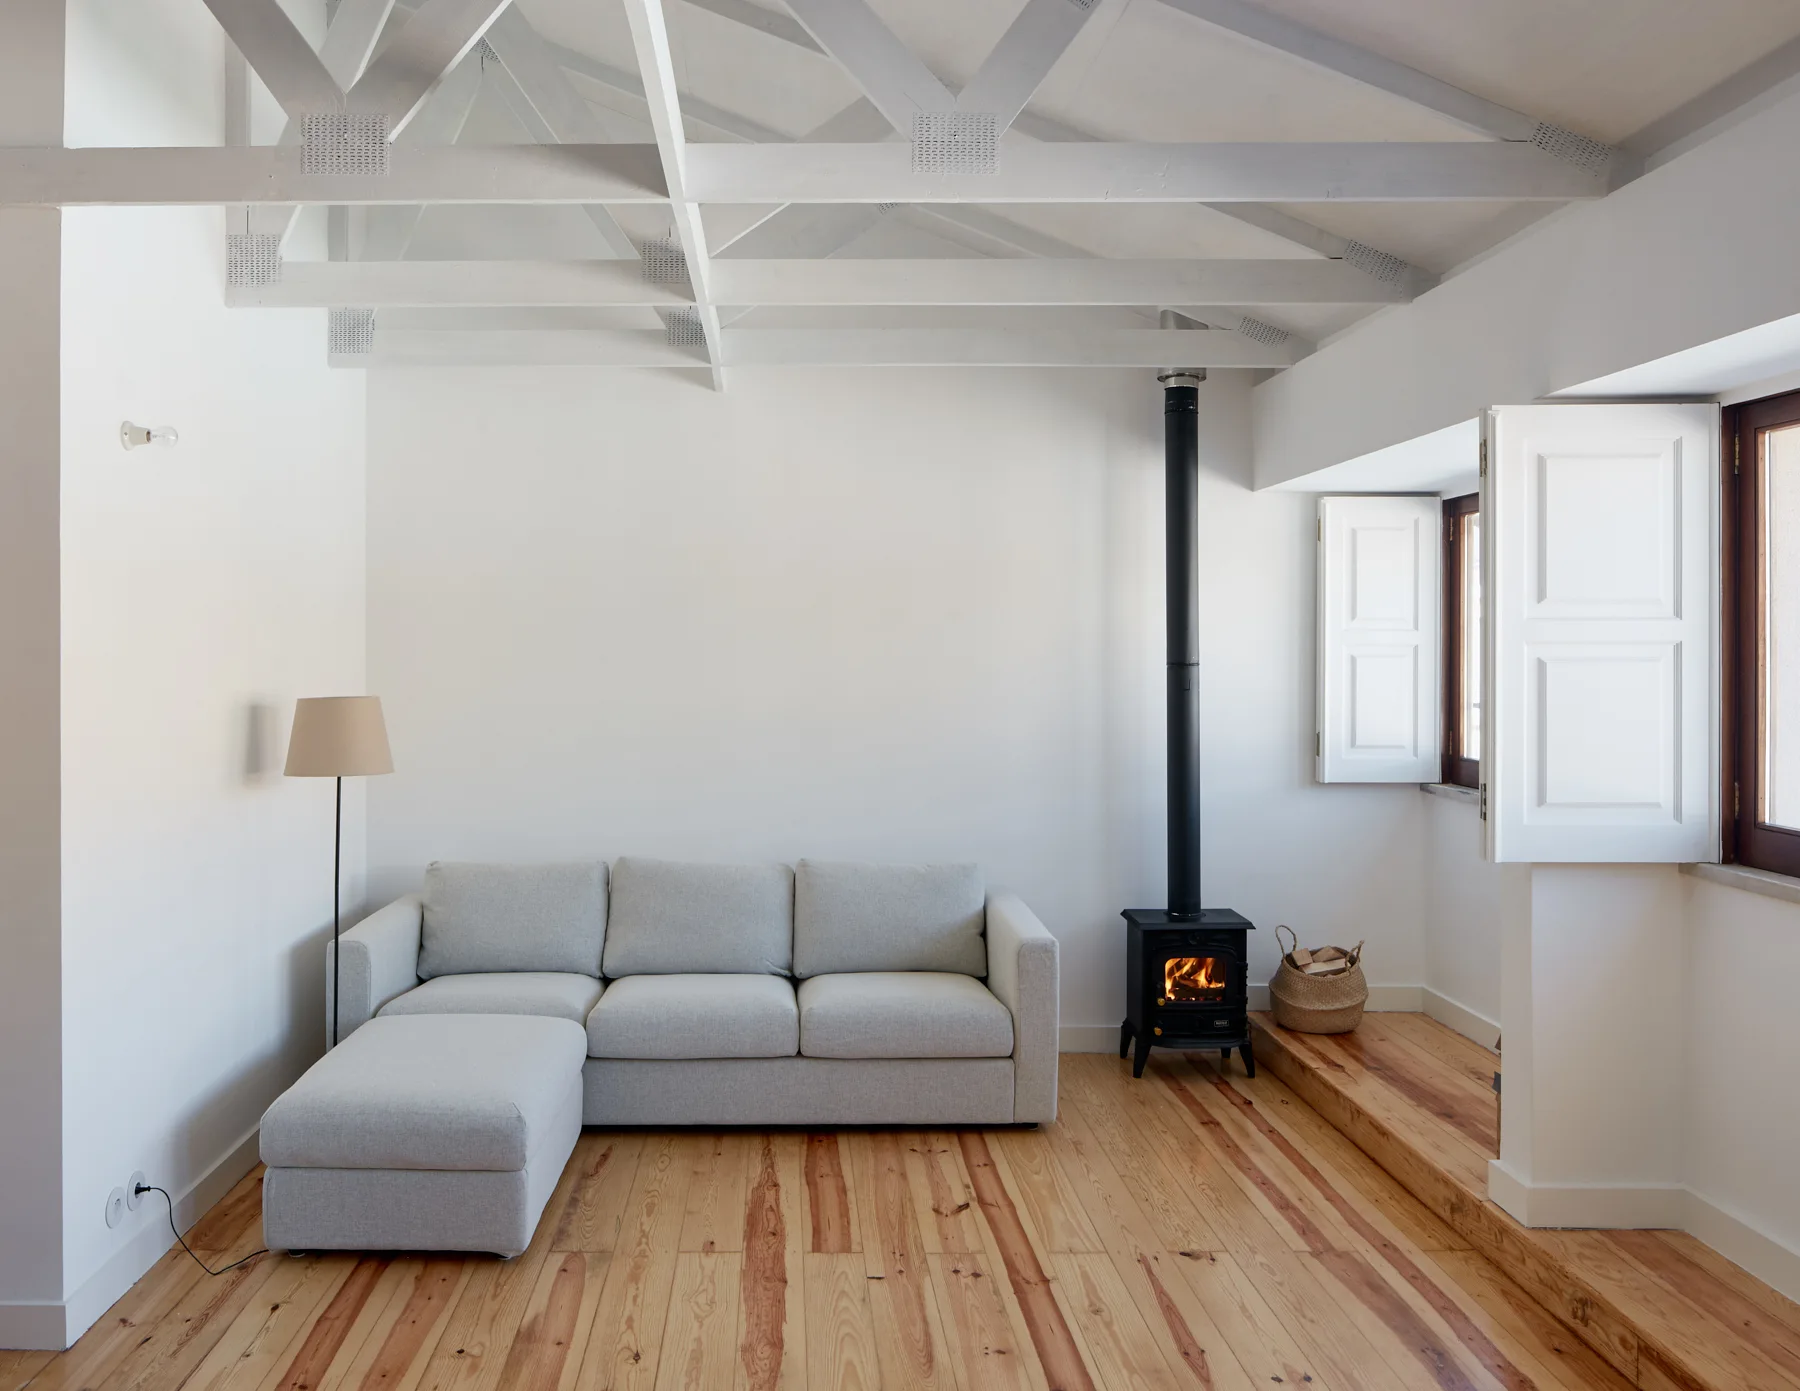
A minimalist white living room features a grey sectional sofa, light pine wood floors, exposed ceiling rafters, and a black wood-burning stove.
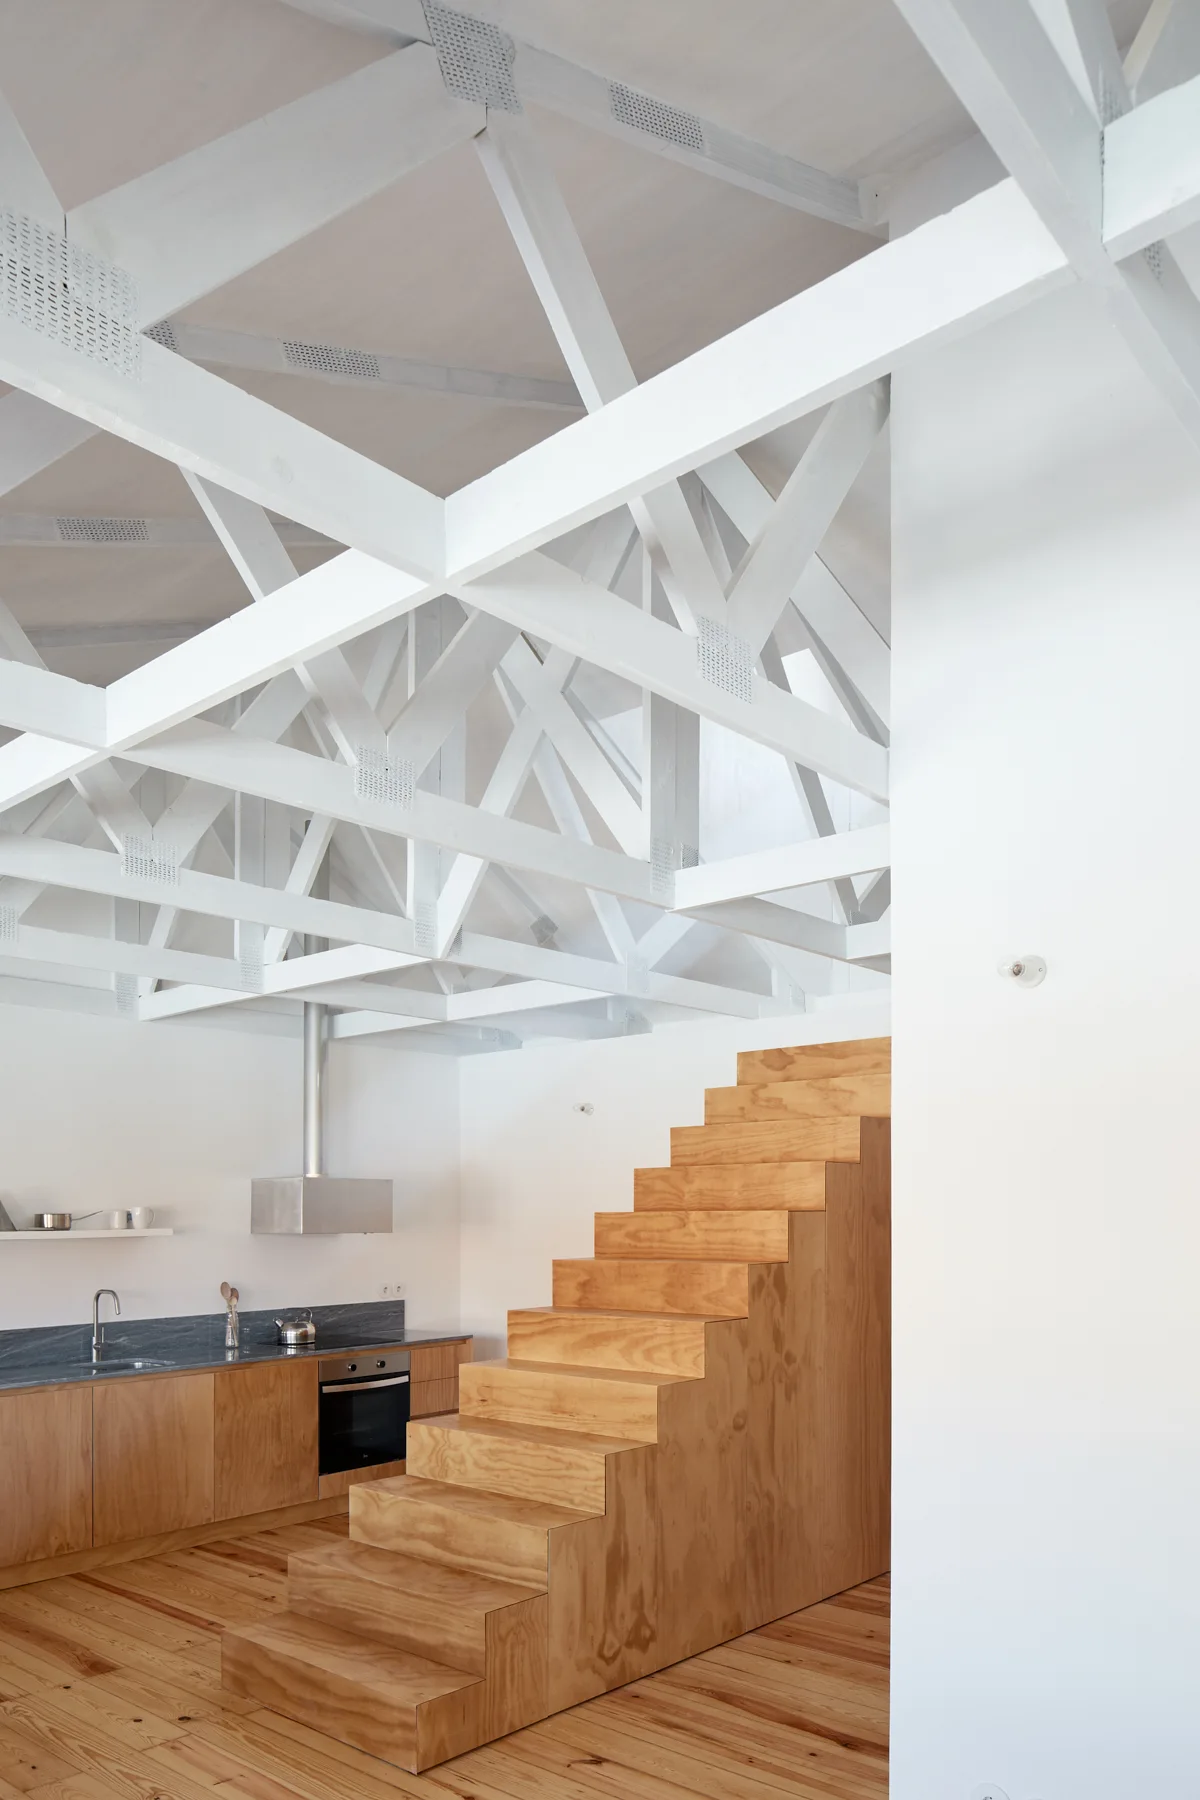
A minimalist kitchen featuring light wood cabinets, a custom plywood block staircase, and a white exposed truss ceiling.
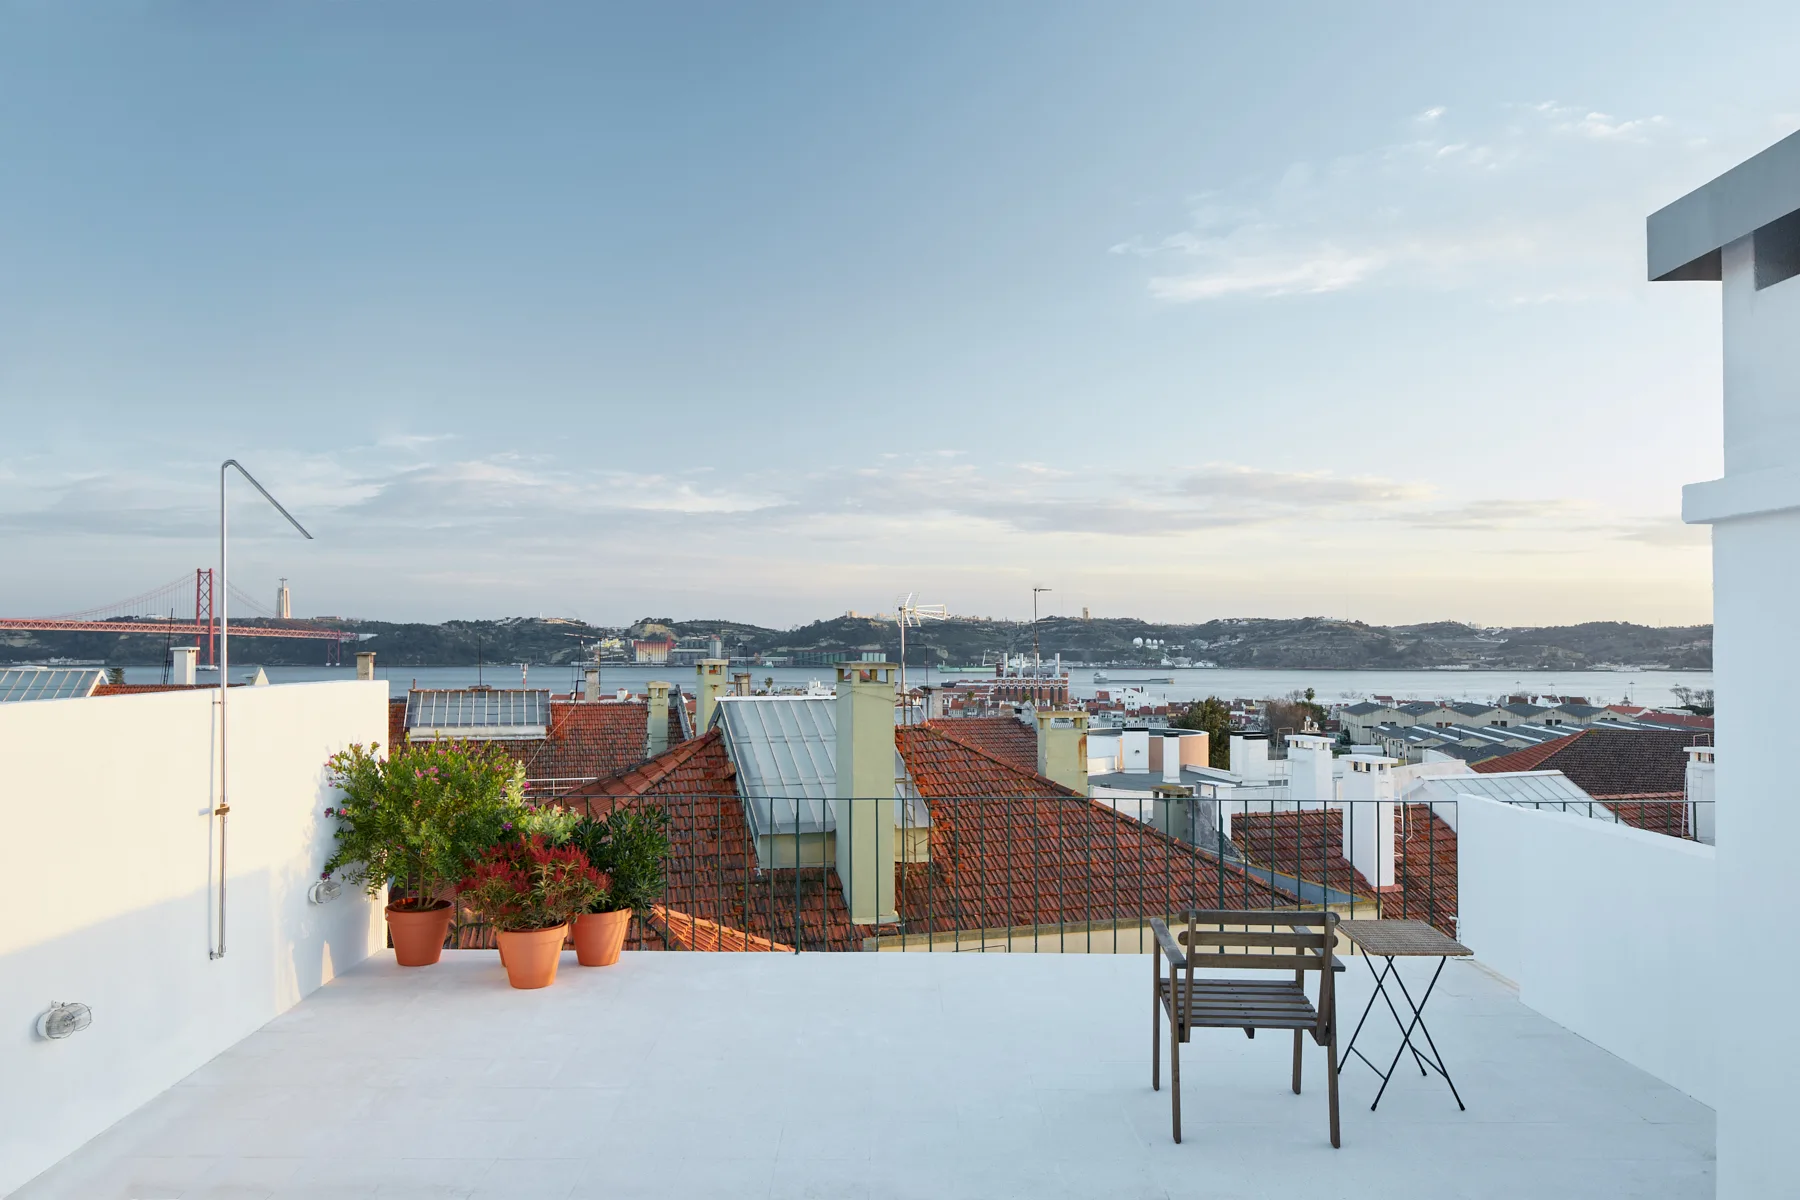
A white rooftop terrace features terracotta potted plants, a wooden chair, a small table, and a view of tiled roofs and a distant bridge.
An open kitchen and dining space features light wood cabinetry, white-painted exposed ceiling trusses, a dark wood dining table, and built-in wooden steps.
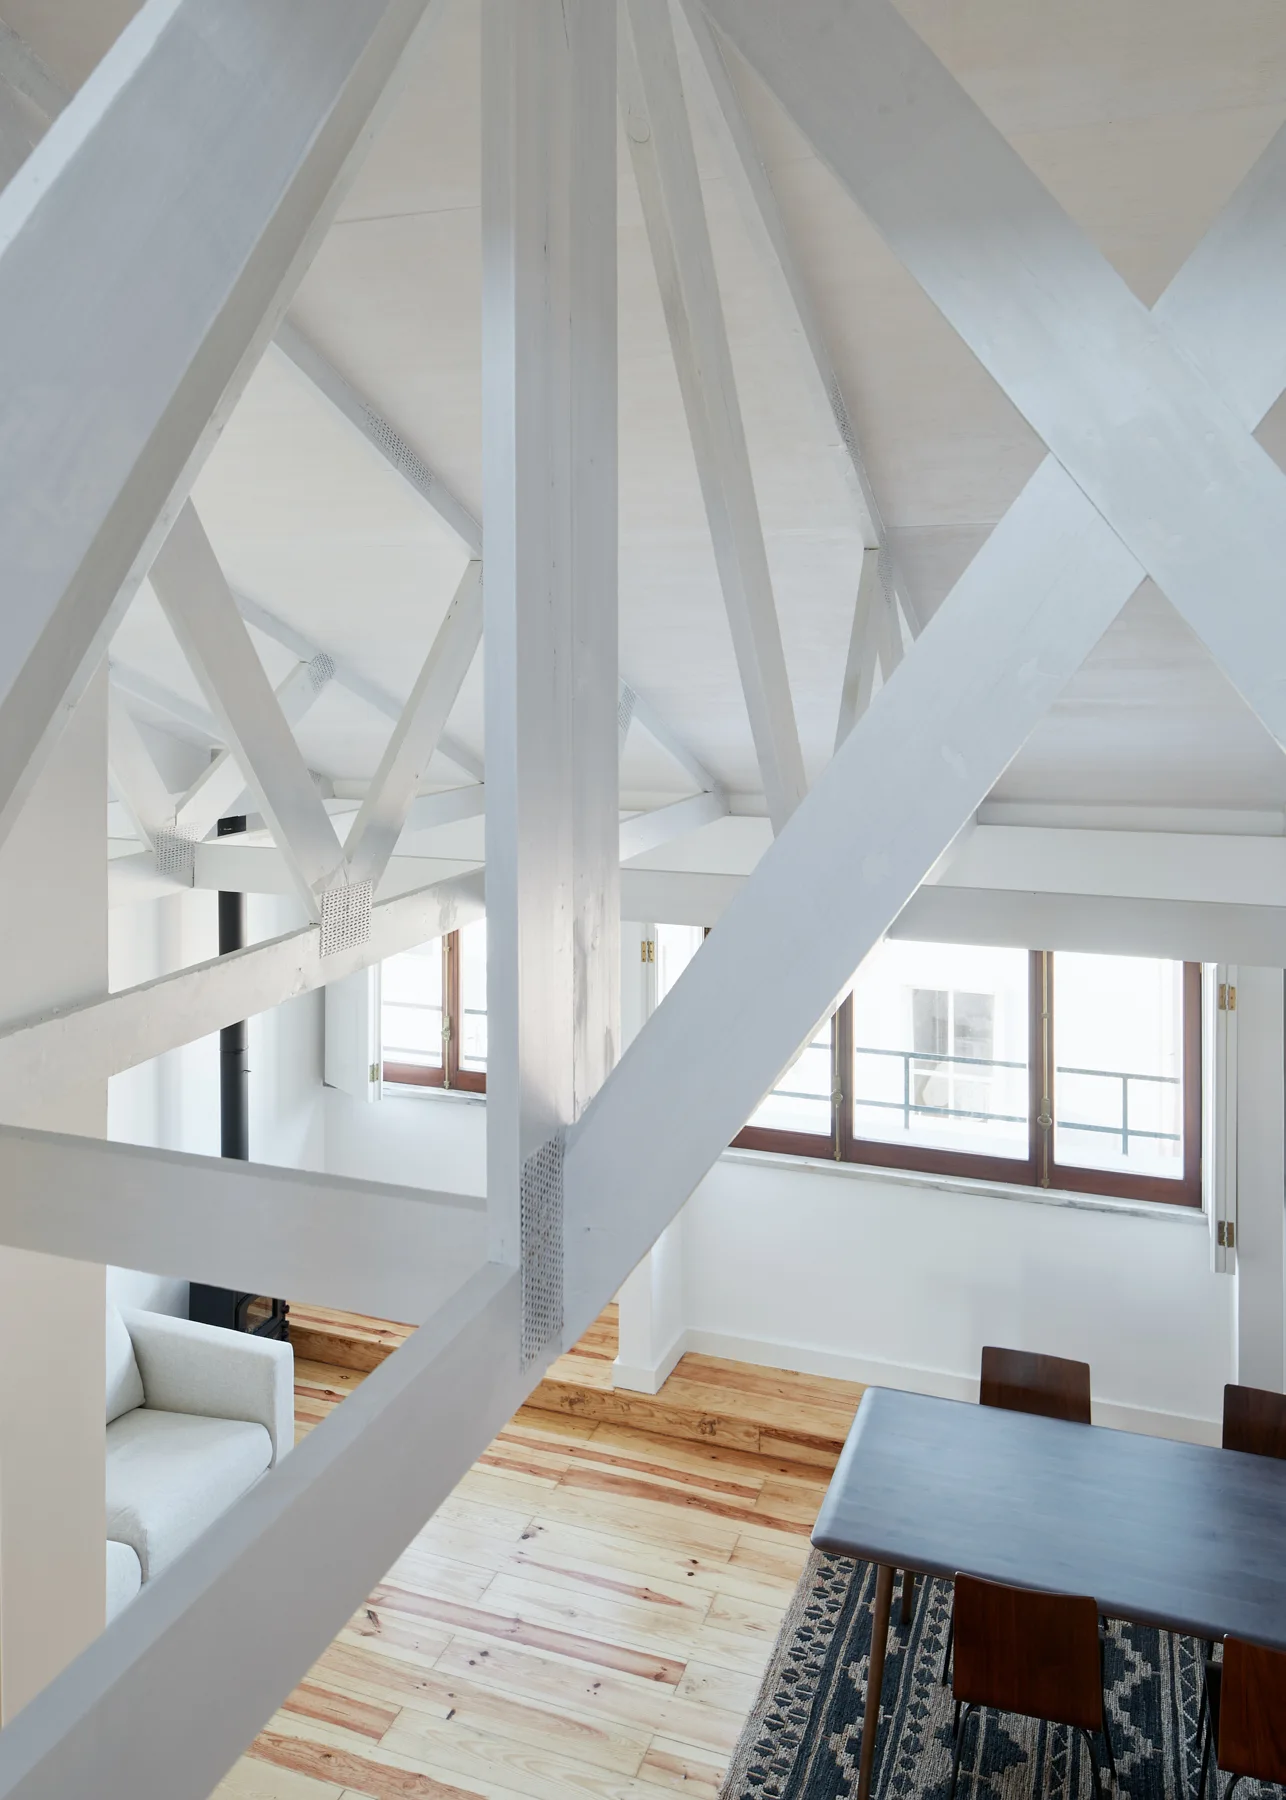
An elevated view of a bright room featuring massive white painted wooden trusses overhead, a dark dining table set on a patterned rug, and pine wood floors.
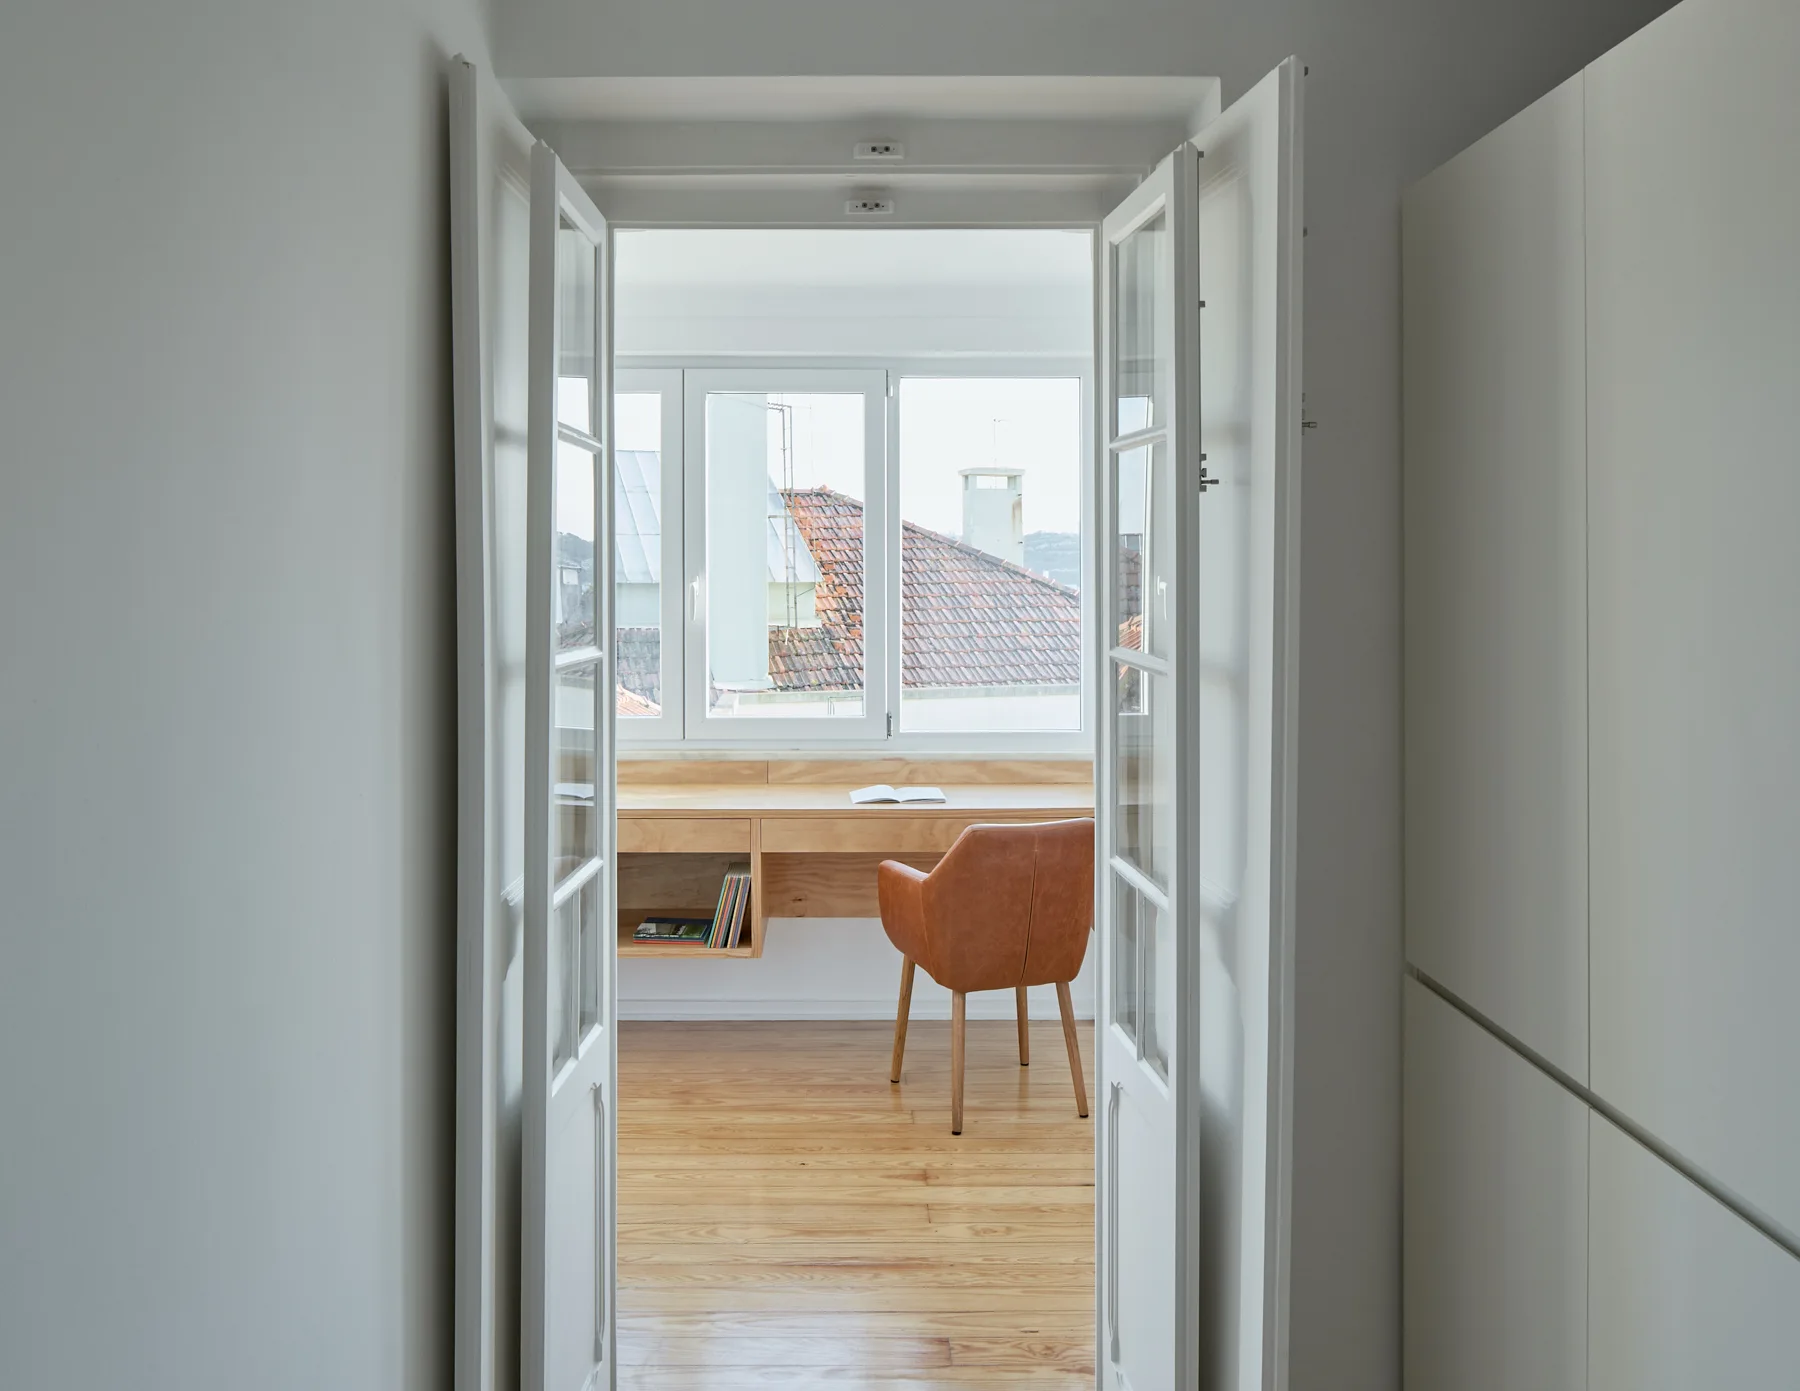
A view through open white French doors into a bright home office featuring a built-in light wood desk under a window and a tan leather chair.
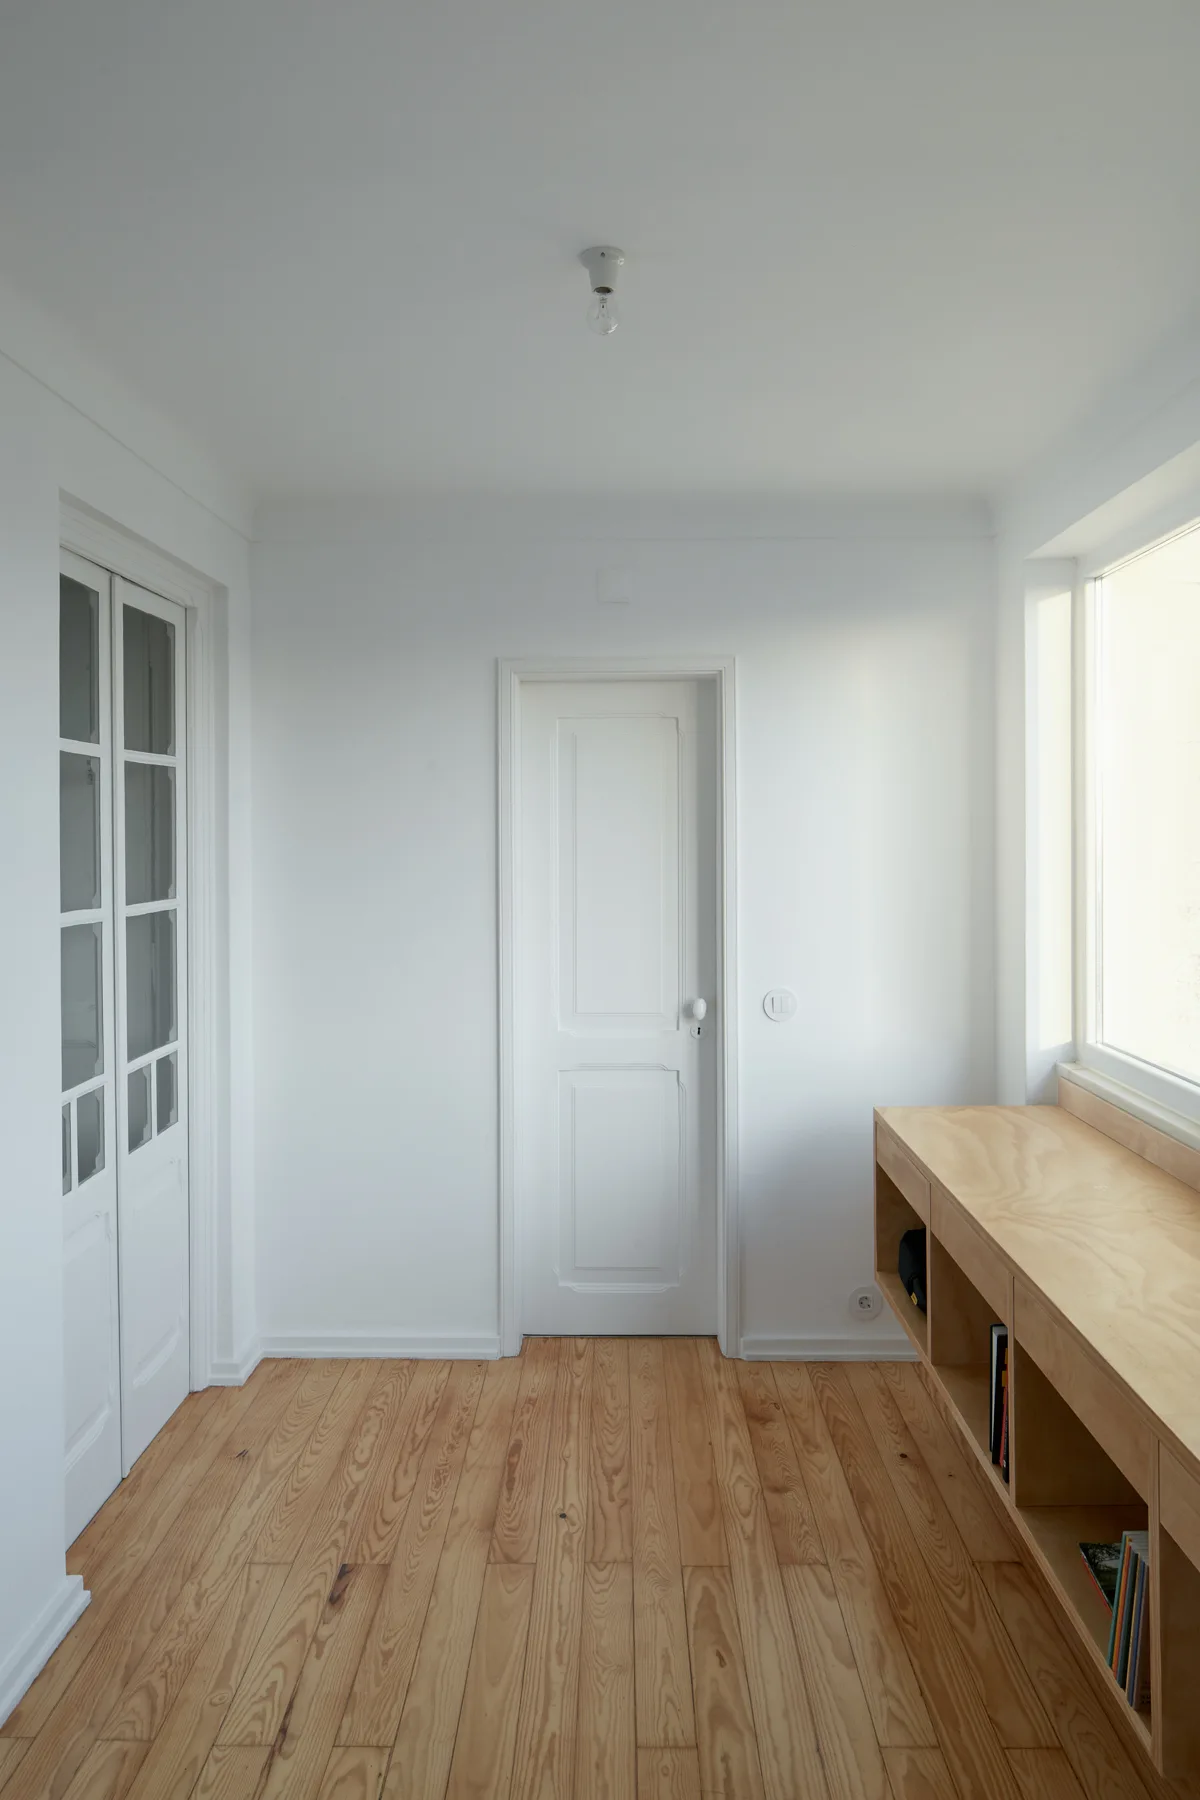
A minimalist white hallway features light wood floors, glass-paned French doors, and a custom low-profile plywood shelving unit under a window.
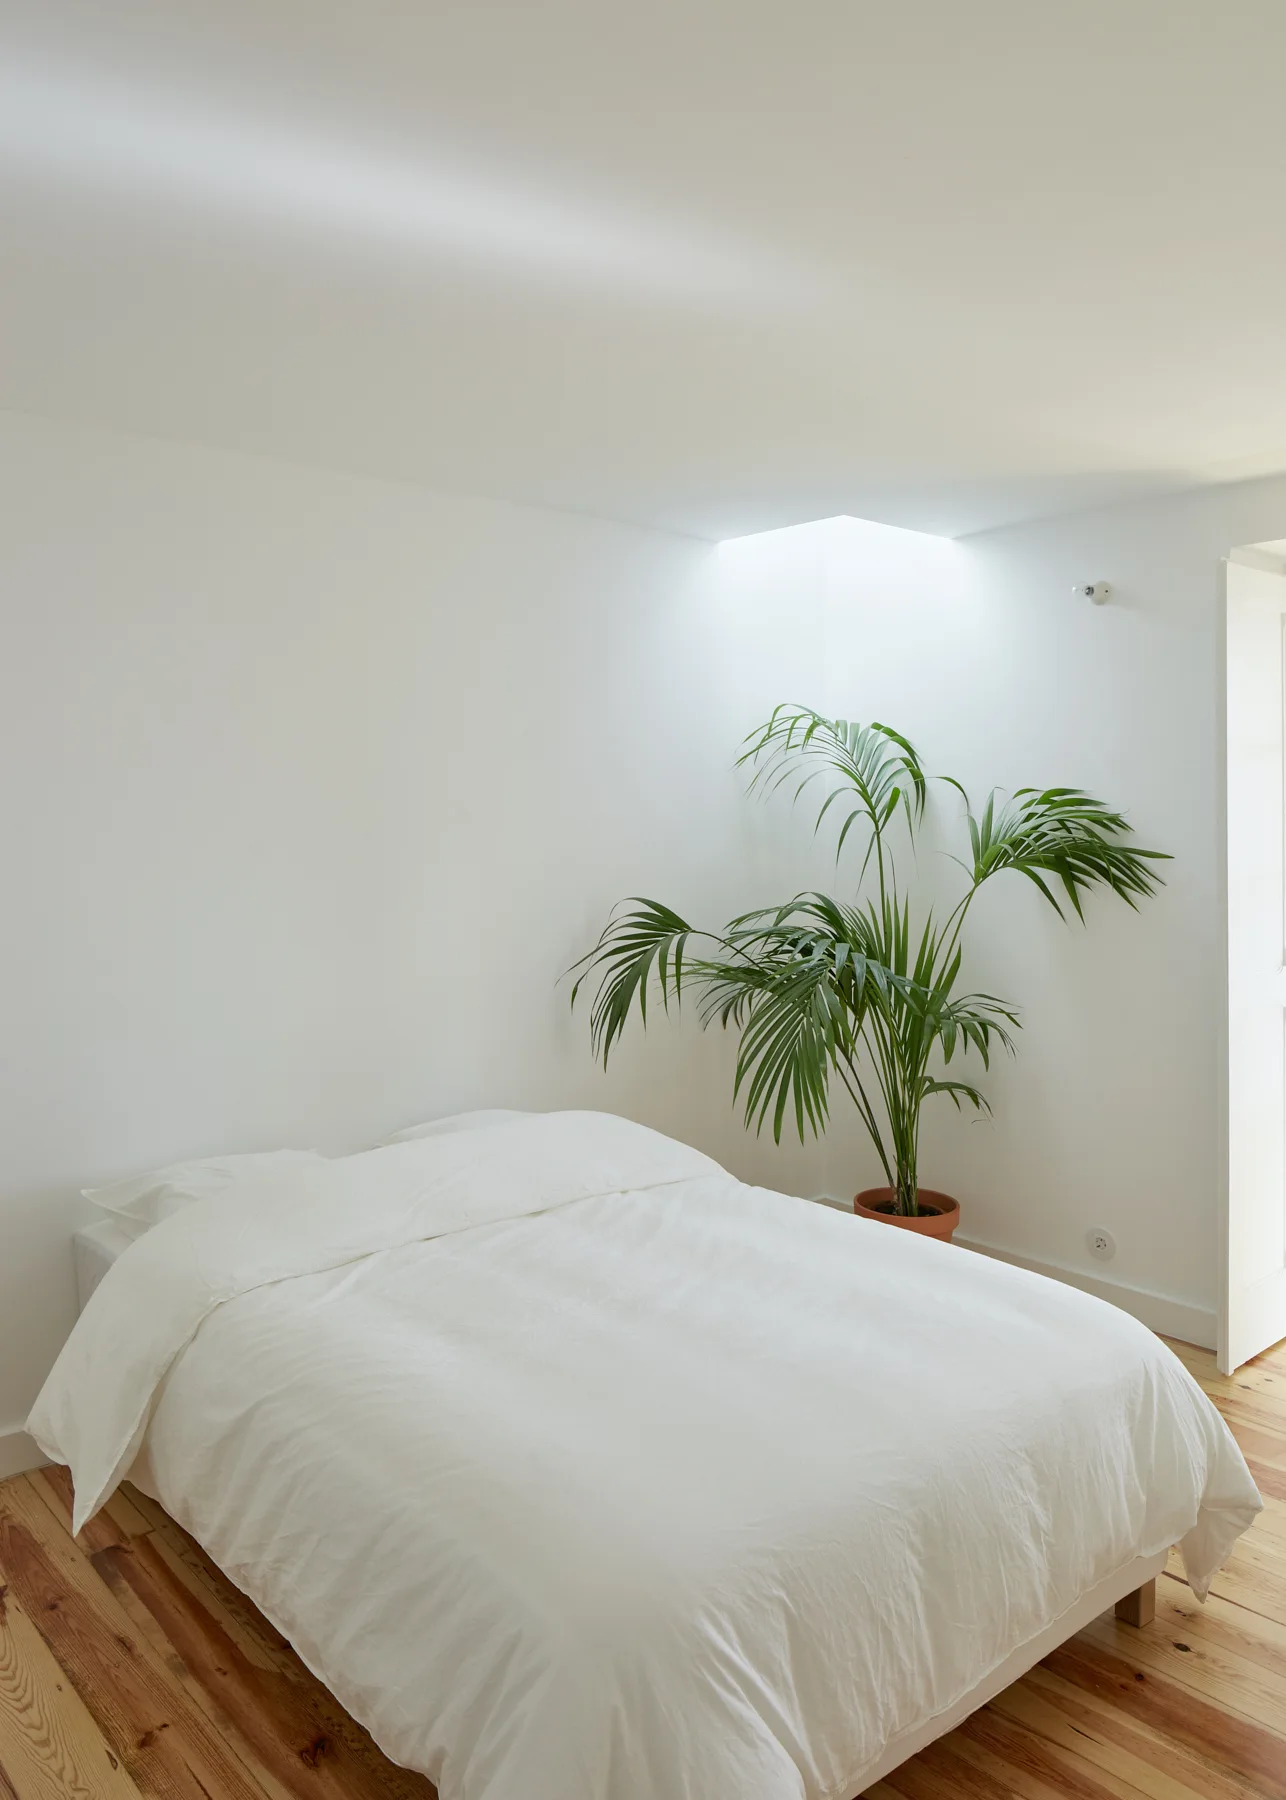
A minimalist white bedroom features a bed with white bedding, natural wood floors, and a tall potted palm plant under a ceiling skylight.
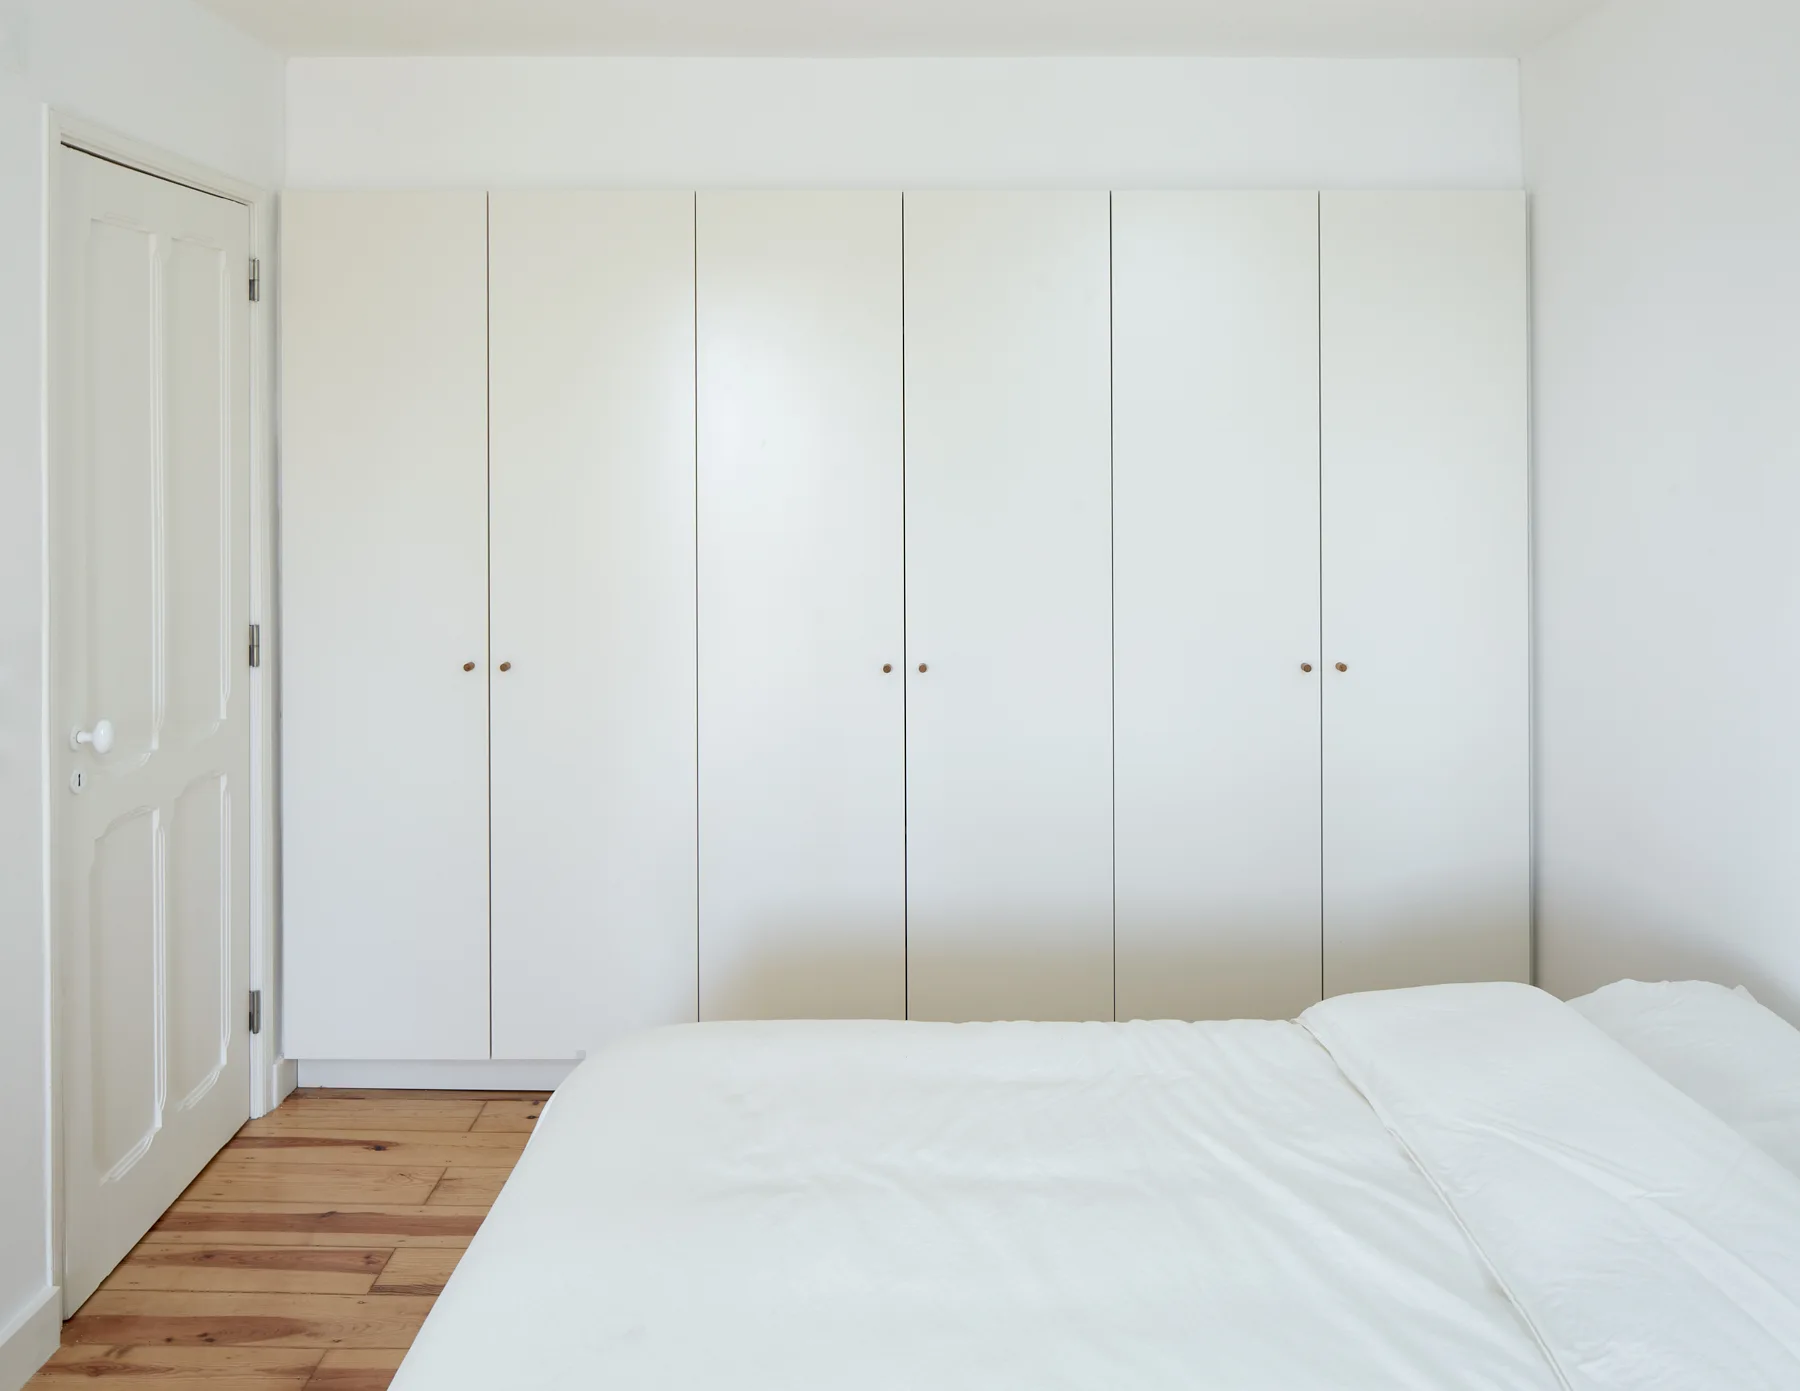
A minimalist white bedroom features a floor-to-ceiling built-in wardrobe and a white bed on natural pine wood flooring.
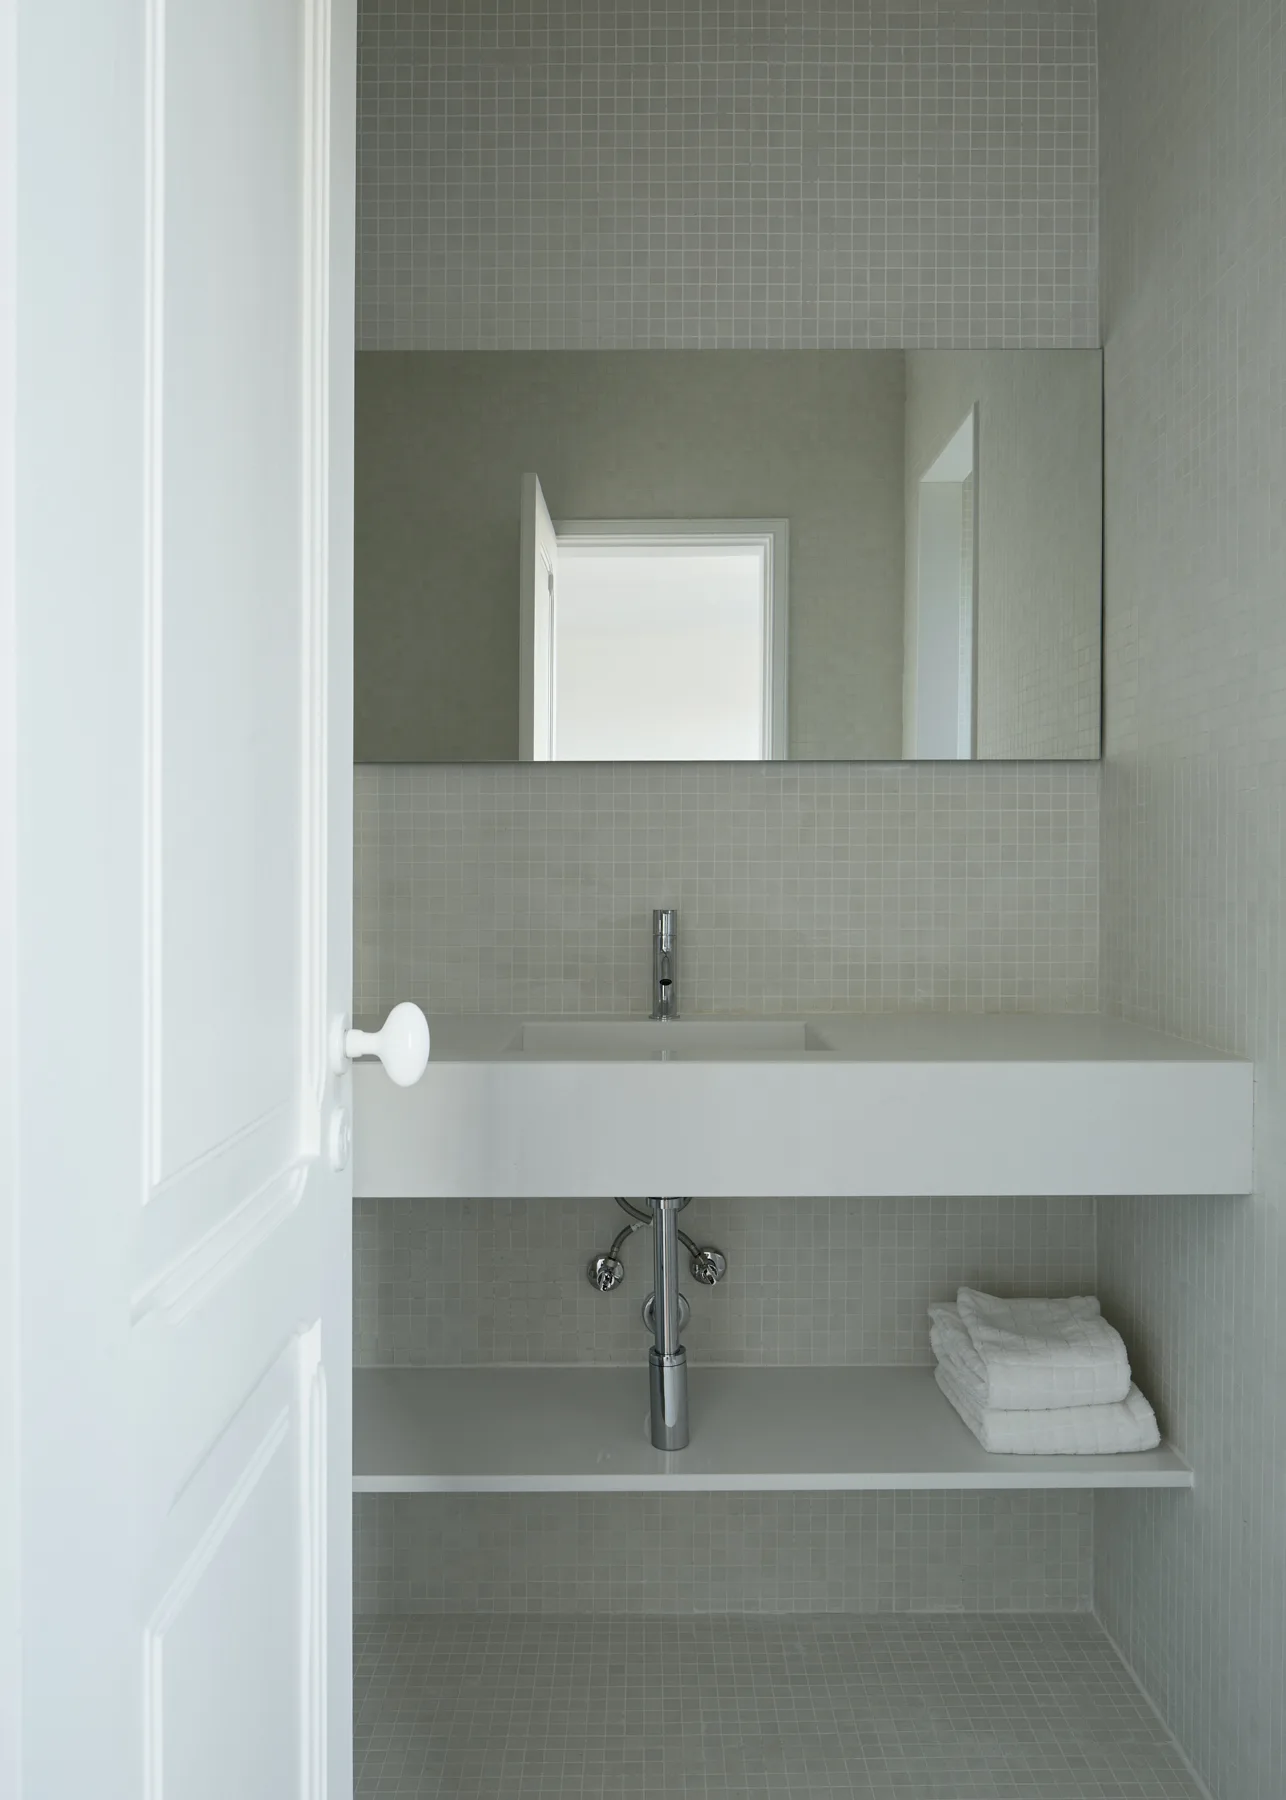
A white floating vanity with a chrome faucet stands against light grey mosaic tile walls and floors in a minimalist bathroom.
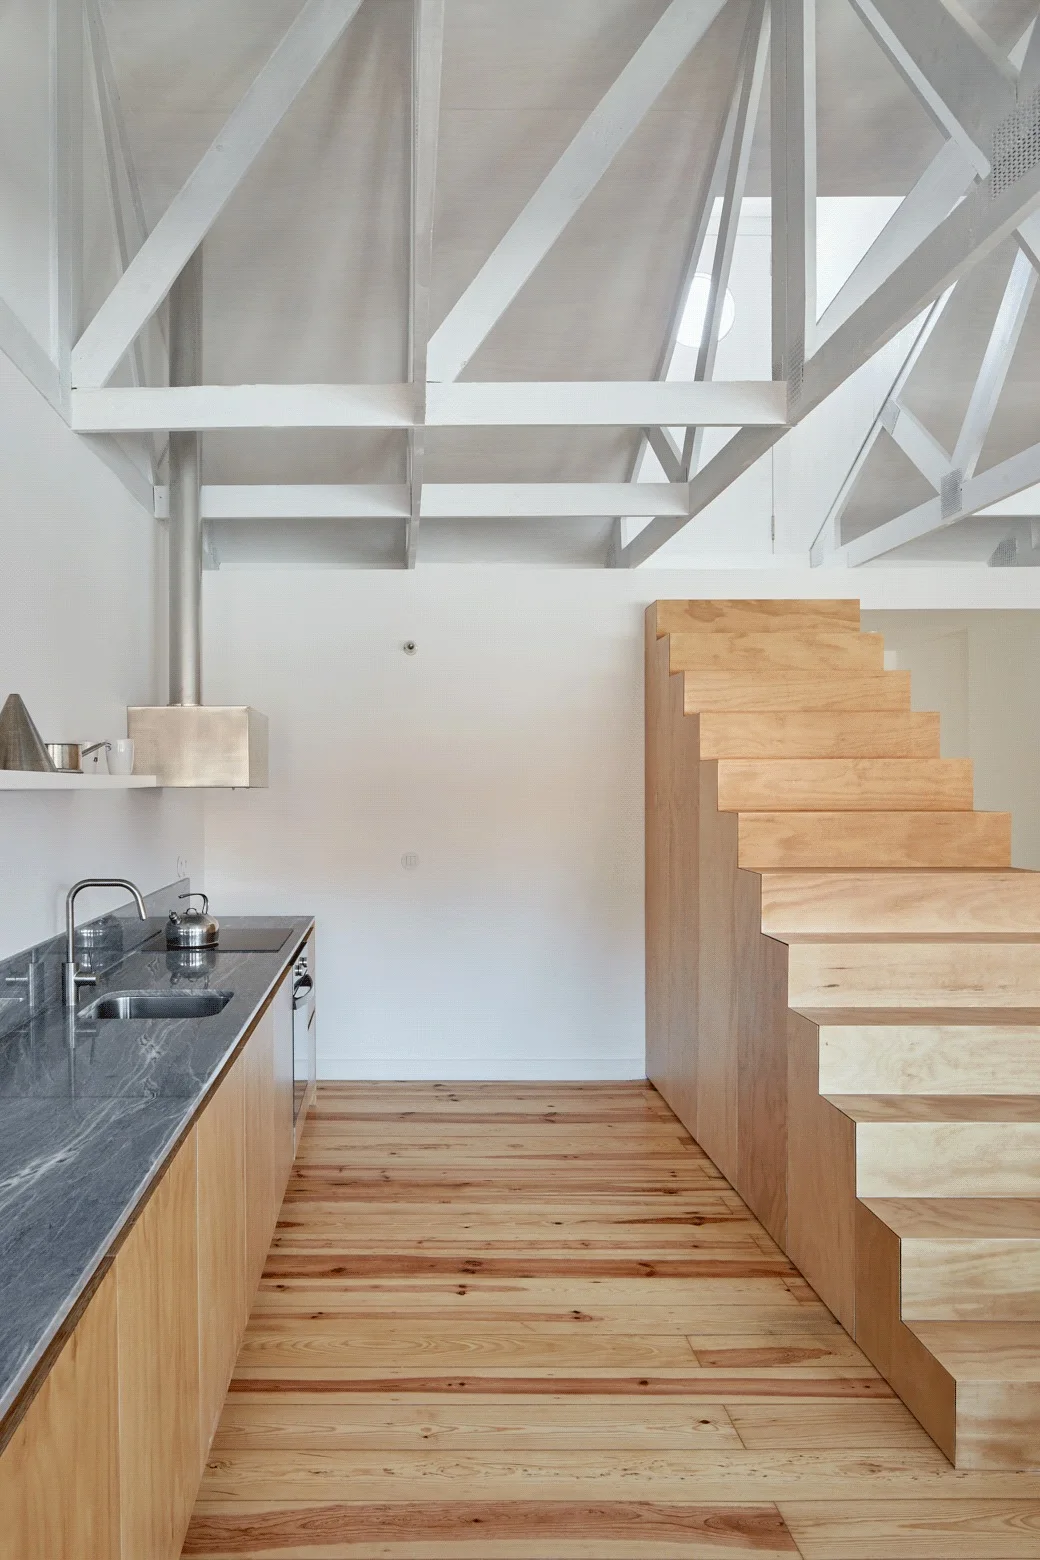
A minimalist kitchen features light wood cabinets, a dark grey countertop, and a matching plywood staircase beneath white exposed roof trusses.
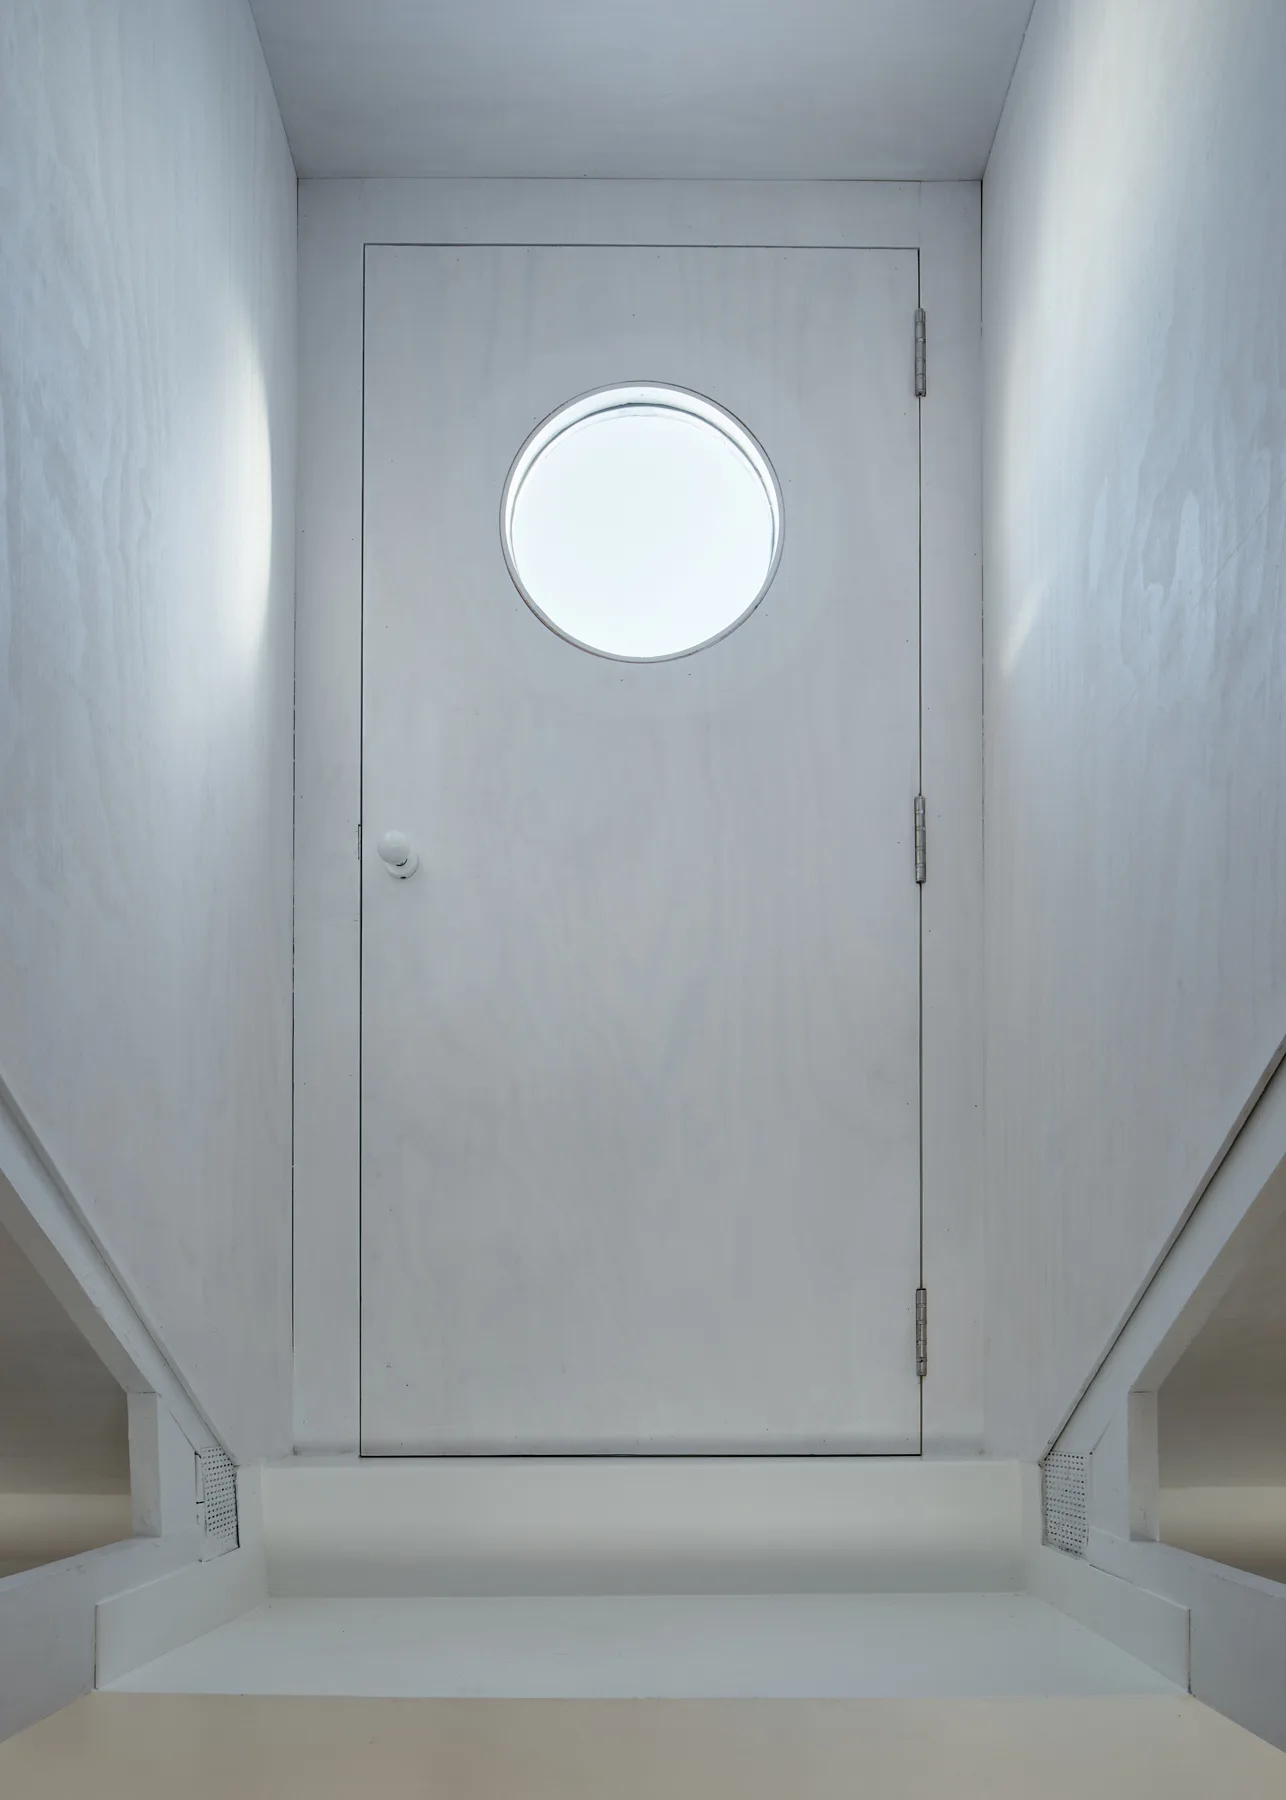
A minimalist white wooden door with a circular porthole window sits at the top of a simple white staircase under diffused lighting.