Skip to content

PROJECT

Capitão Leitão Apartment

by Arriba

14 images

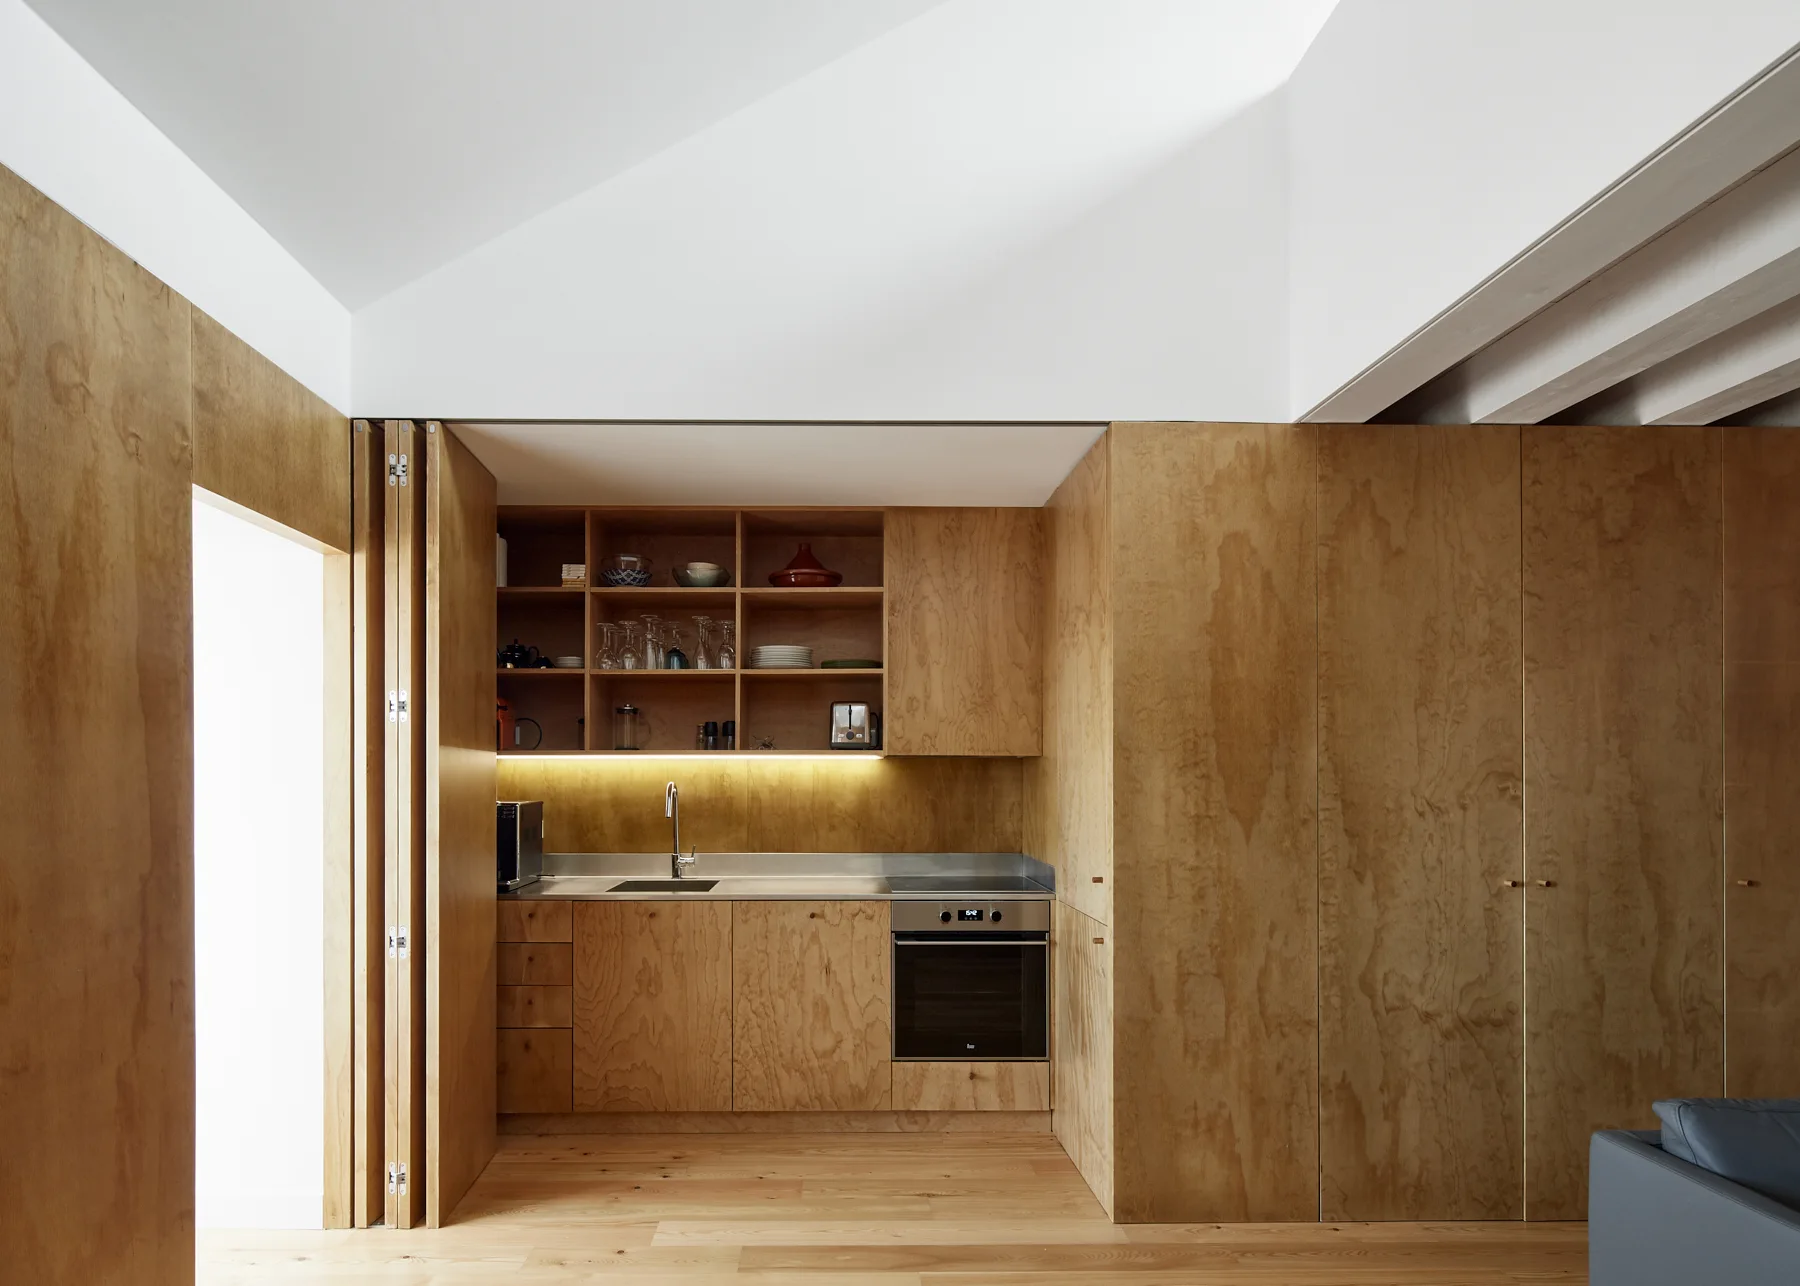
A modern kitchen featuring custom plywood cabinetry, open wooden shelves, a stainless steel countertop with a sink, and a white vaulted ceiling.
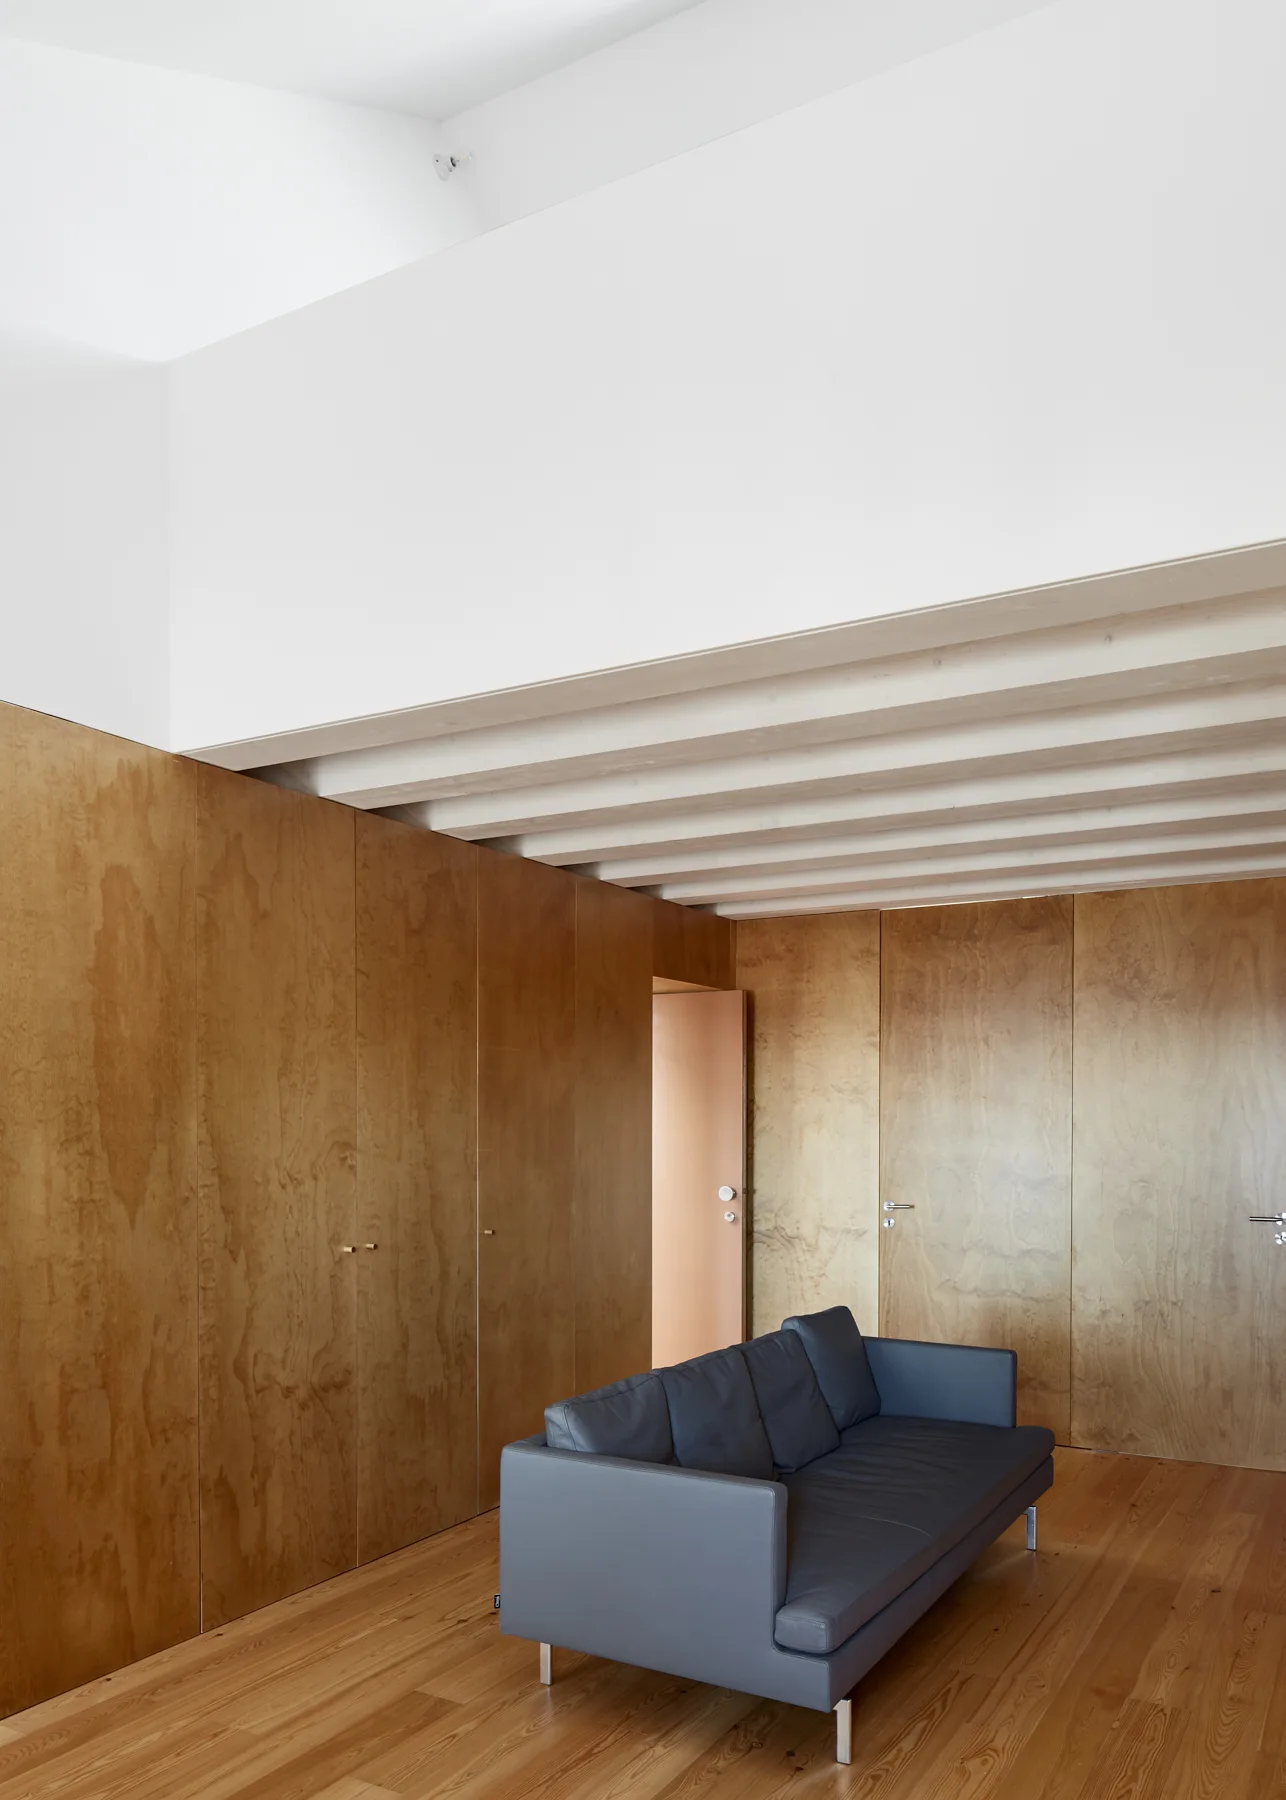
A minimalist living room features a grey leather sofa set against full-height wood wall panels and exposed white ceiling beams.
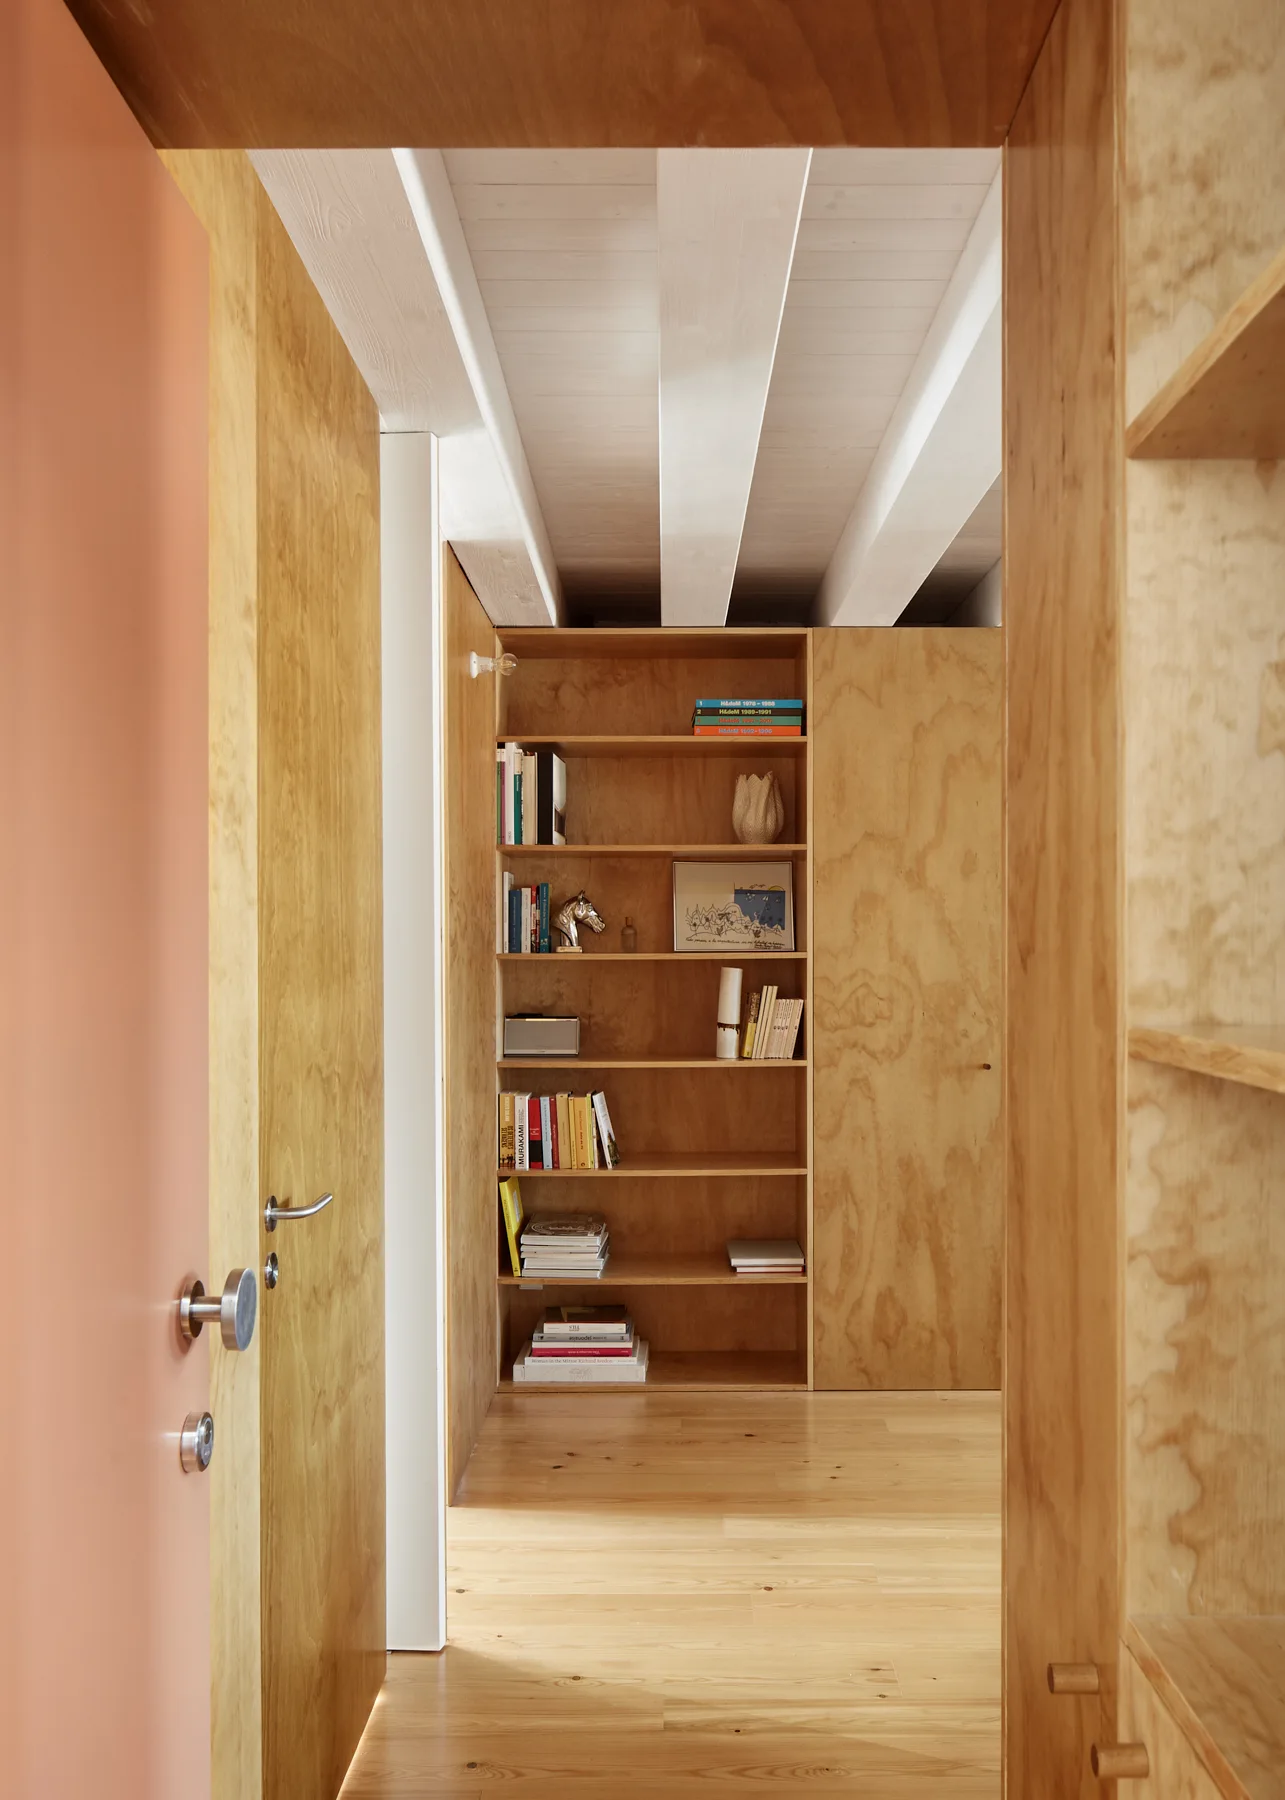
A natural wood paneled hallway features a built-in plywood bookshelf, light hardwood floors, and a white exposed beam ceiling.
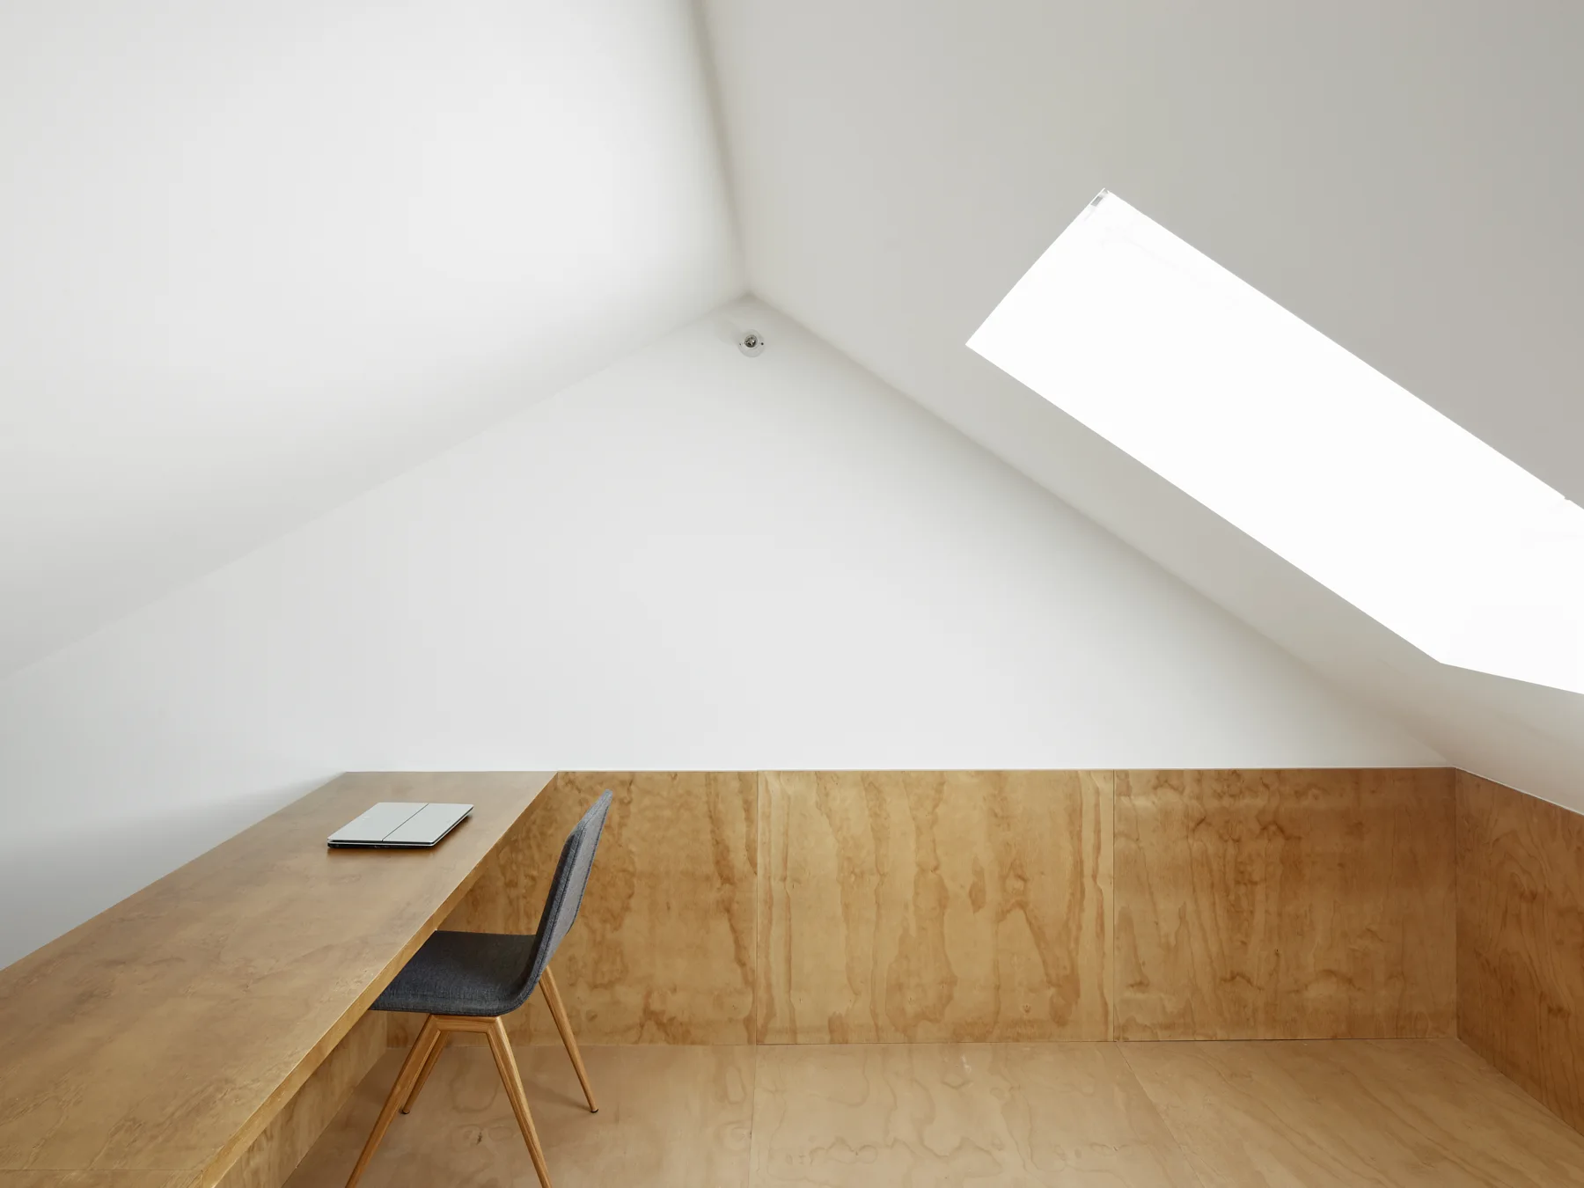
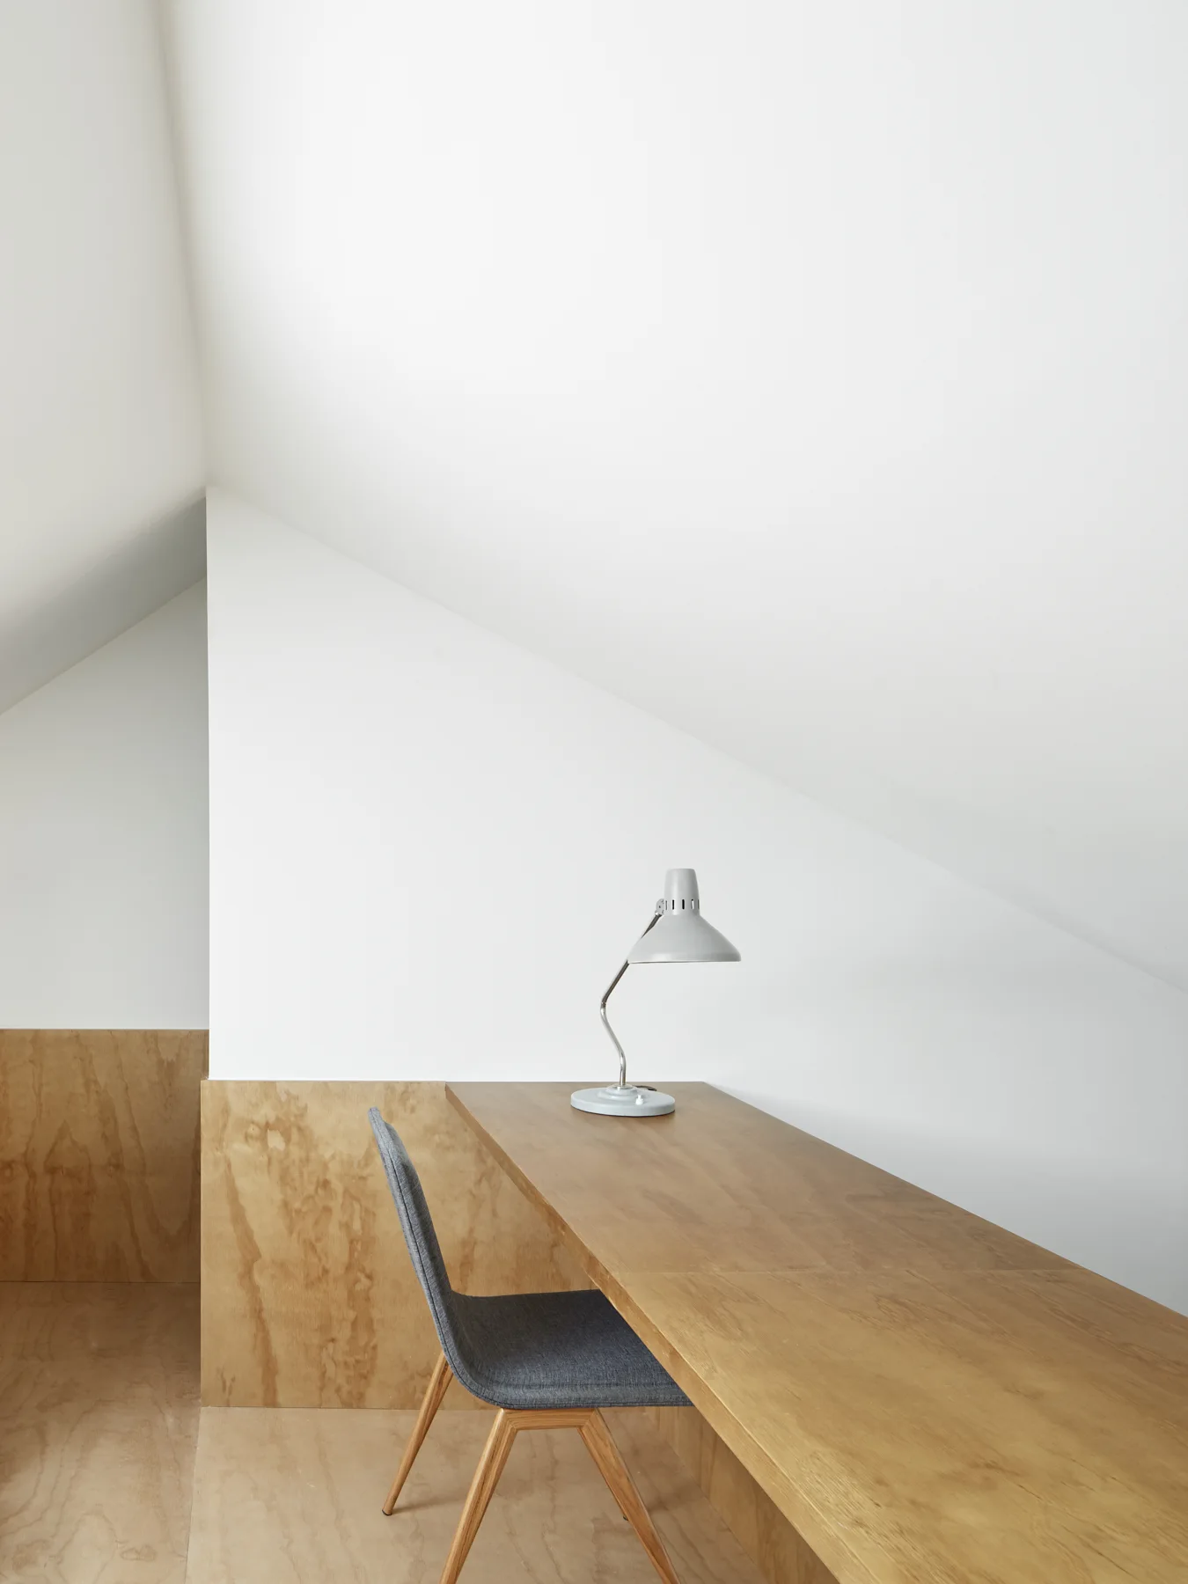
A minimalist attic workspace featuring a long wood desk, a grey chair, and plywood wall panels under a sloped white ceiling with a skylight.
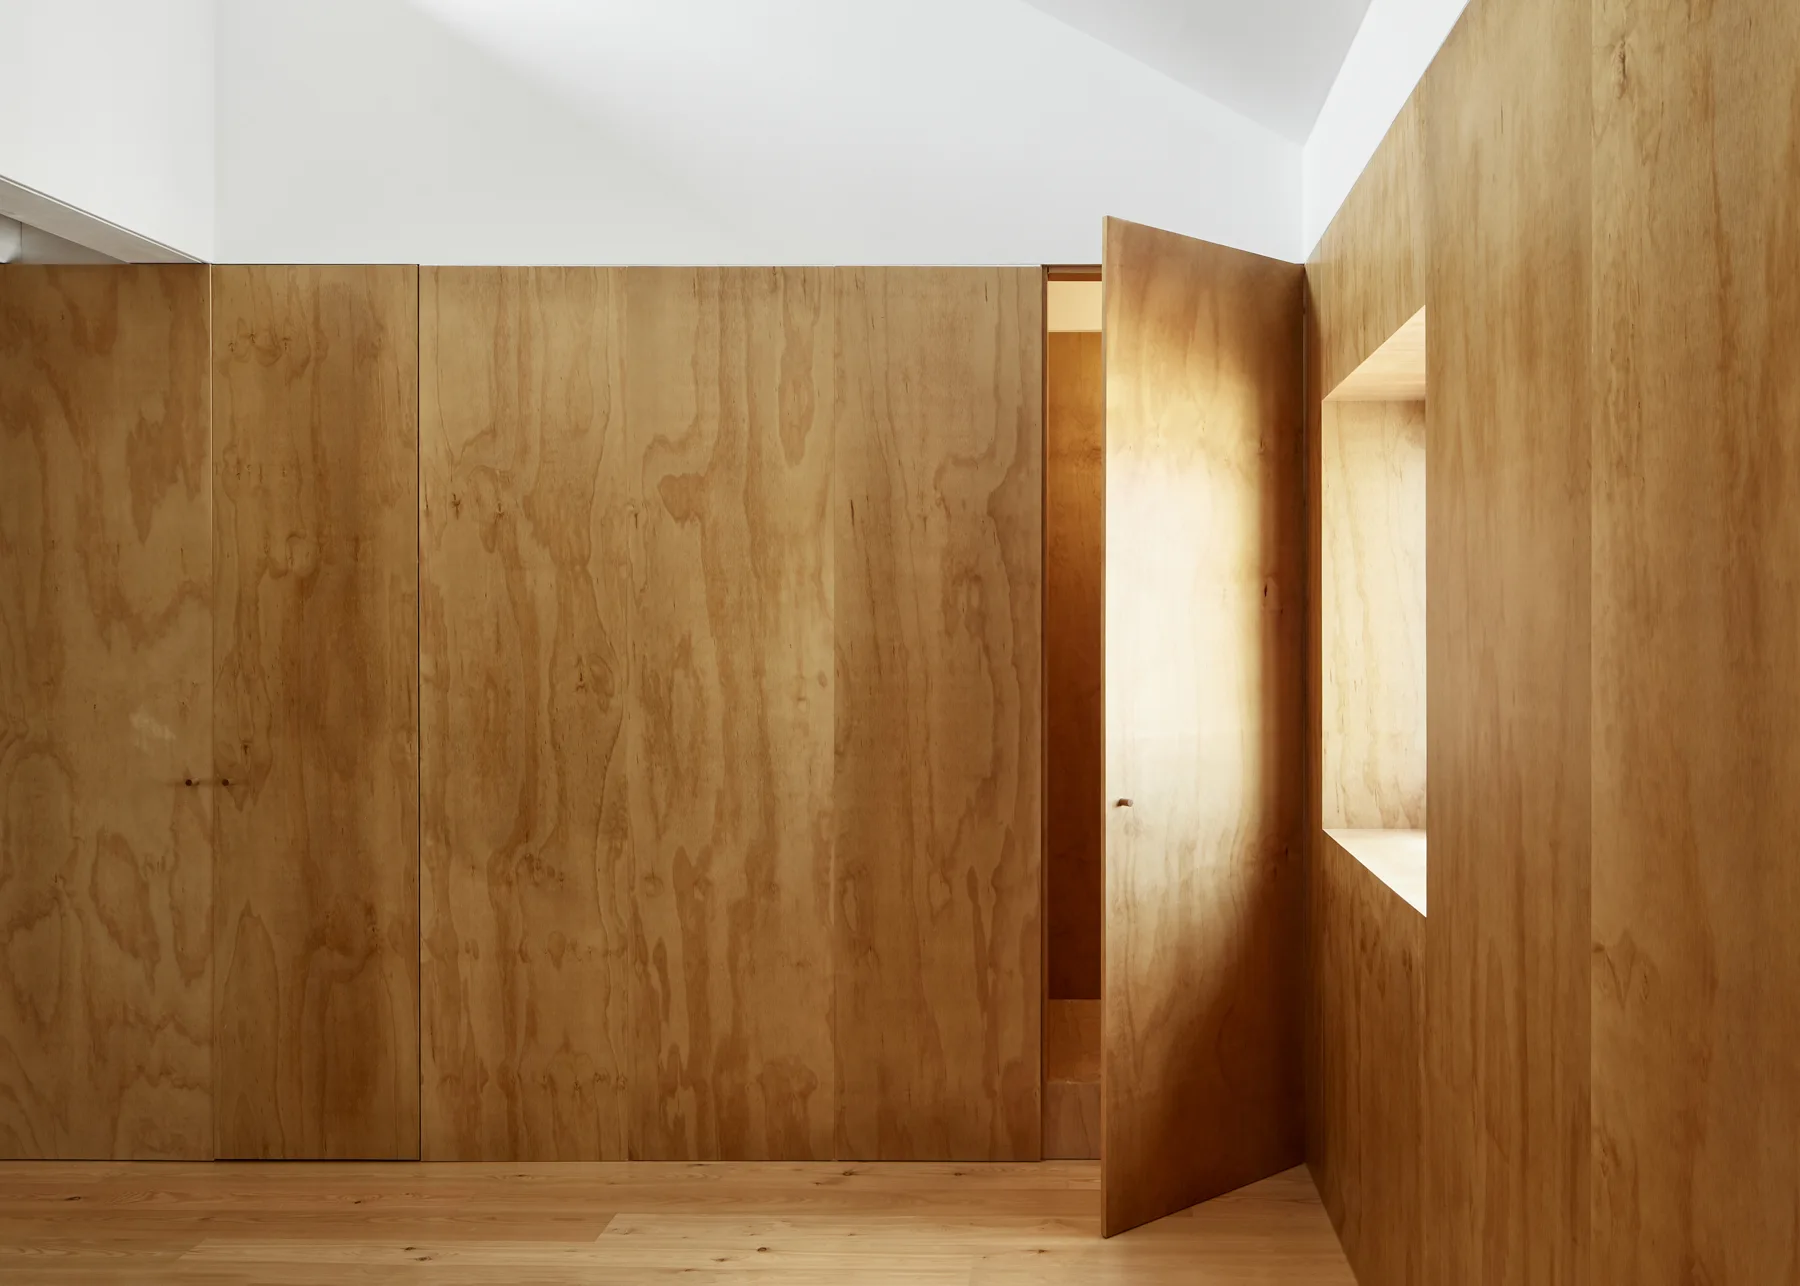
A modern minimalist interior with light wood floors and walls completely covered in plywood panels featuring a flush door and recessed window.
A minimalist attic workspace features a long wooden desk with a grey chair and table lamp under a slanted white ceiling.
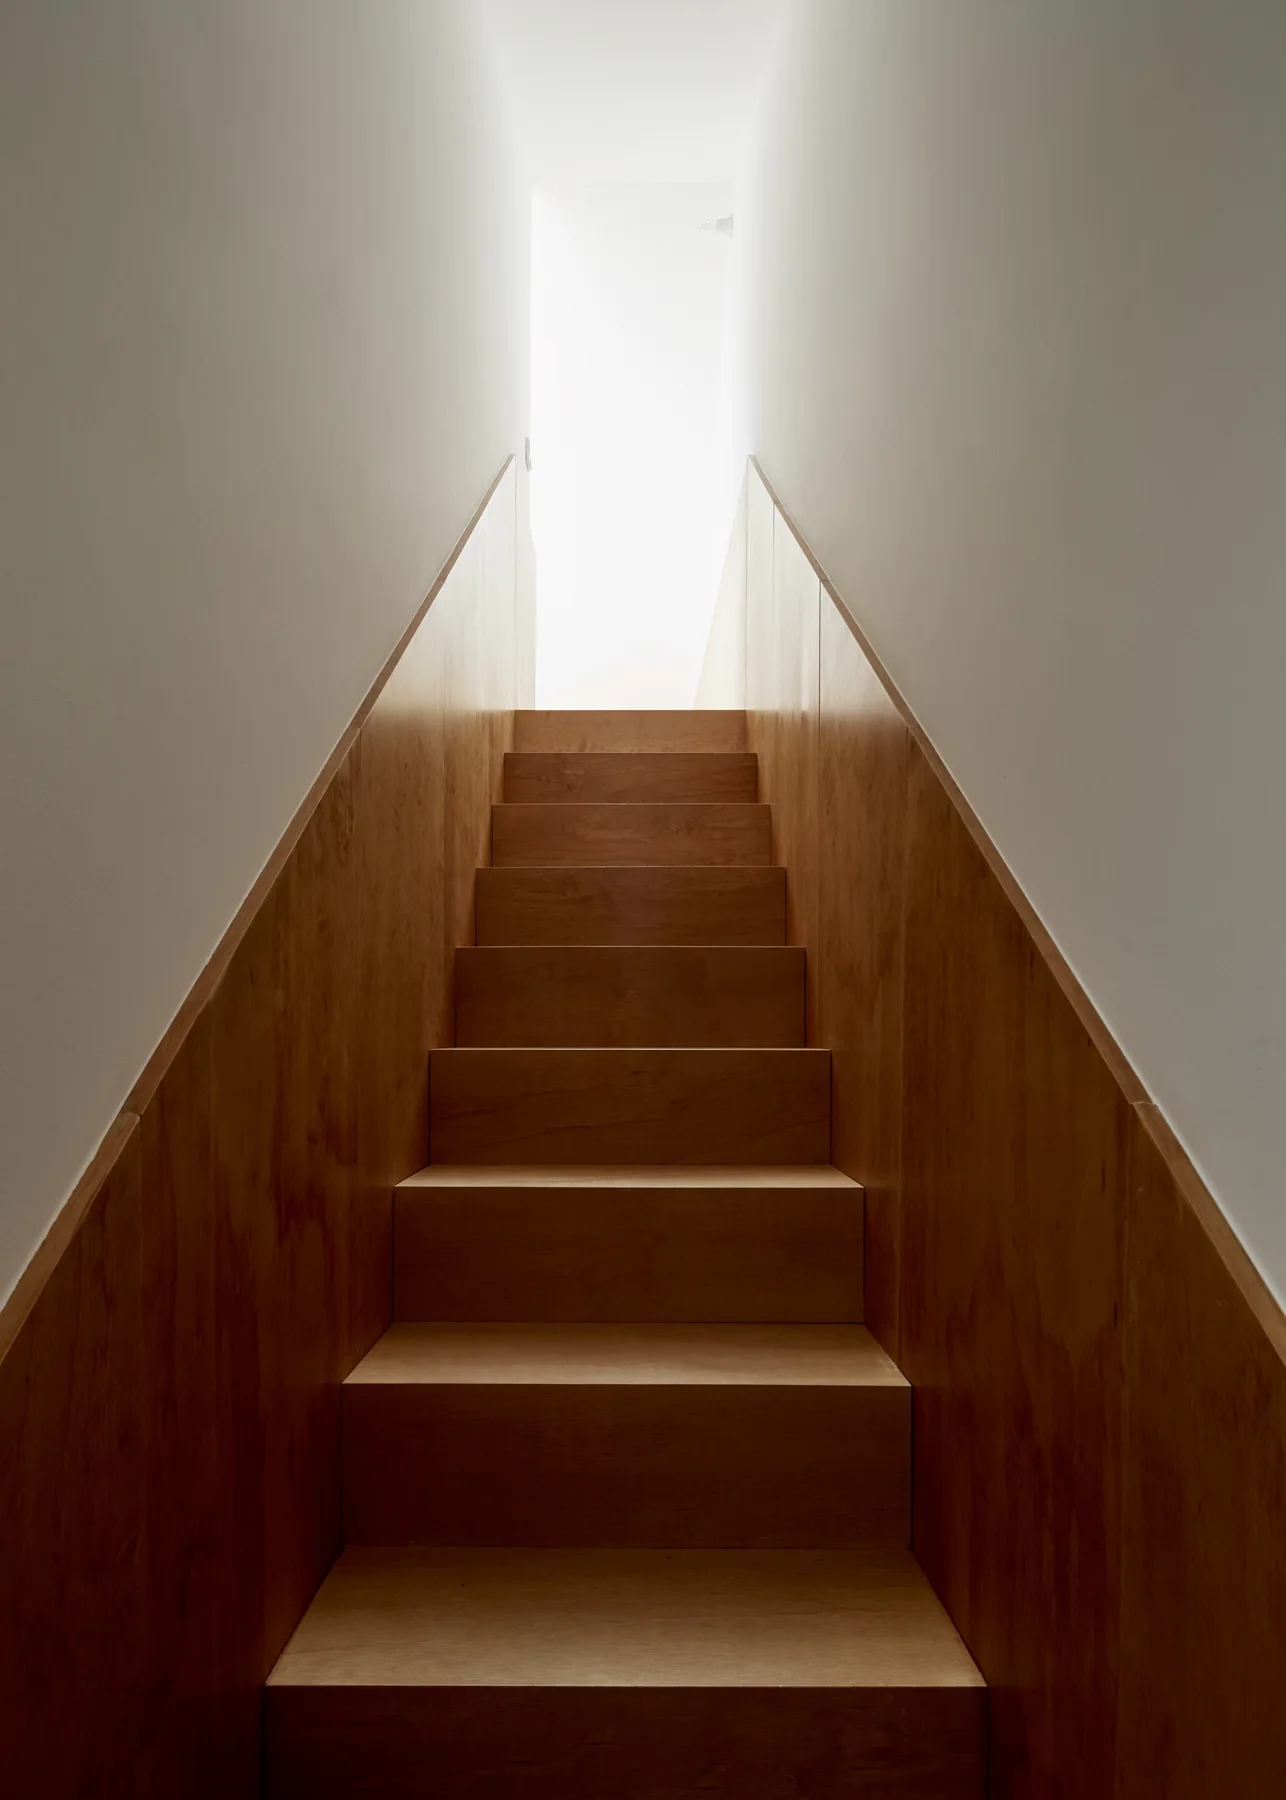
A straight wooden staircase with warm wood-grained paneling on the walls leads up toward a bright light.
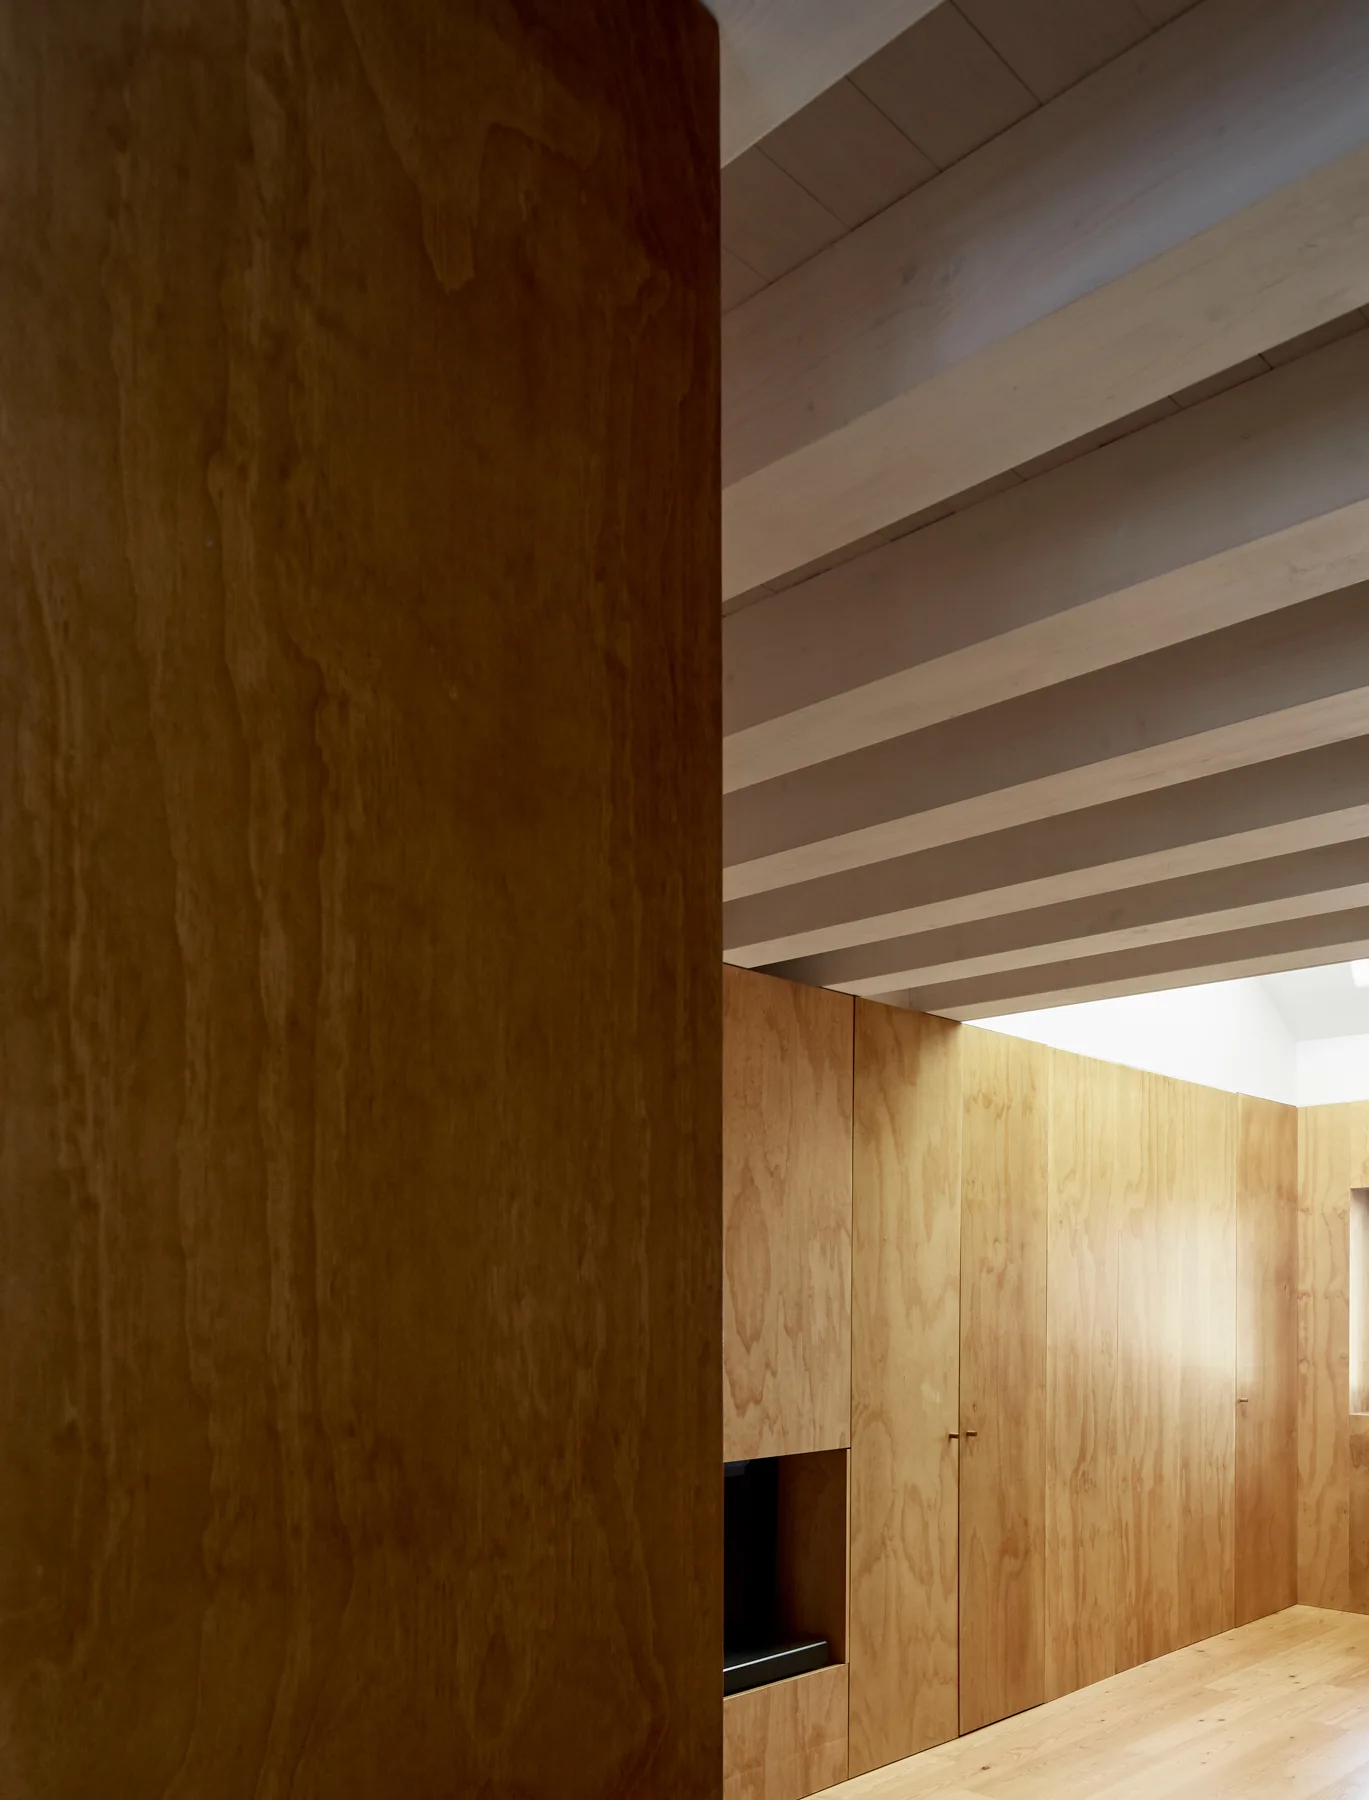
An interior space featuring warm plywood wall paneling, built-in cabinets, and exposed pale wood ceiling beams above a matching floor.
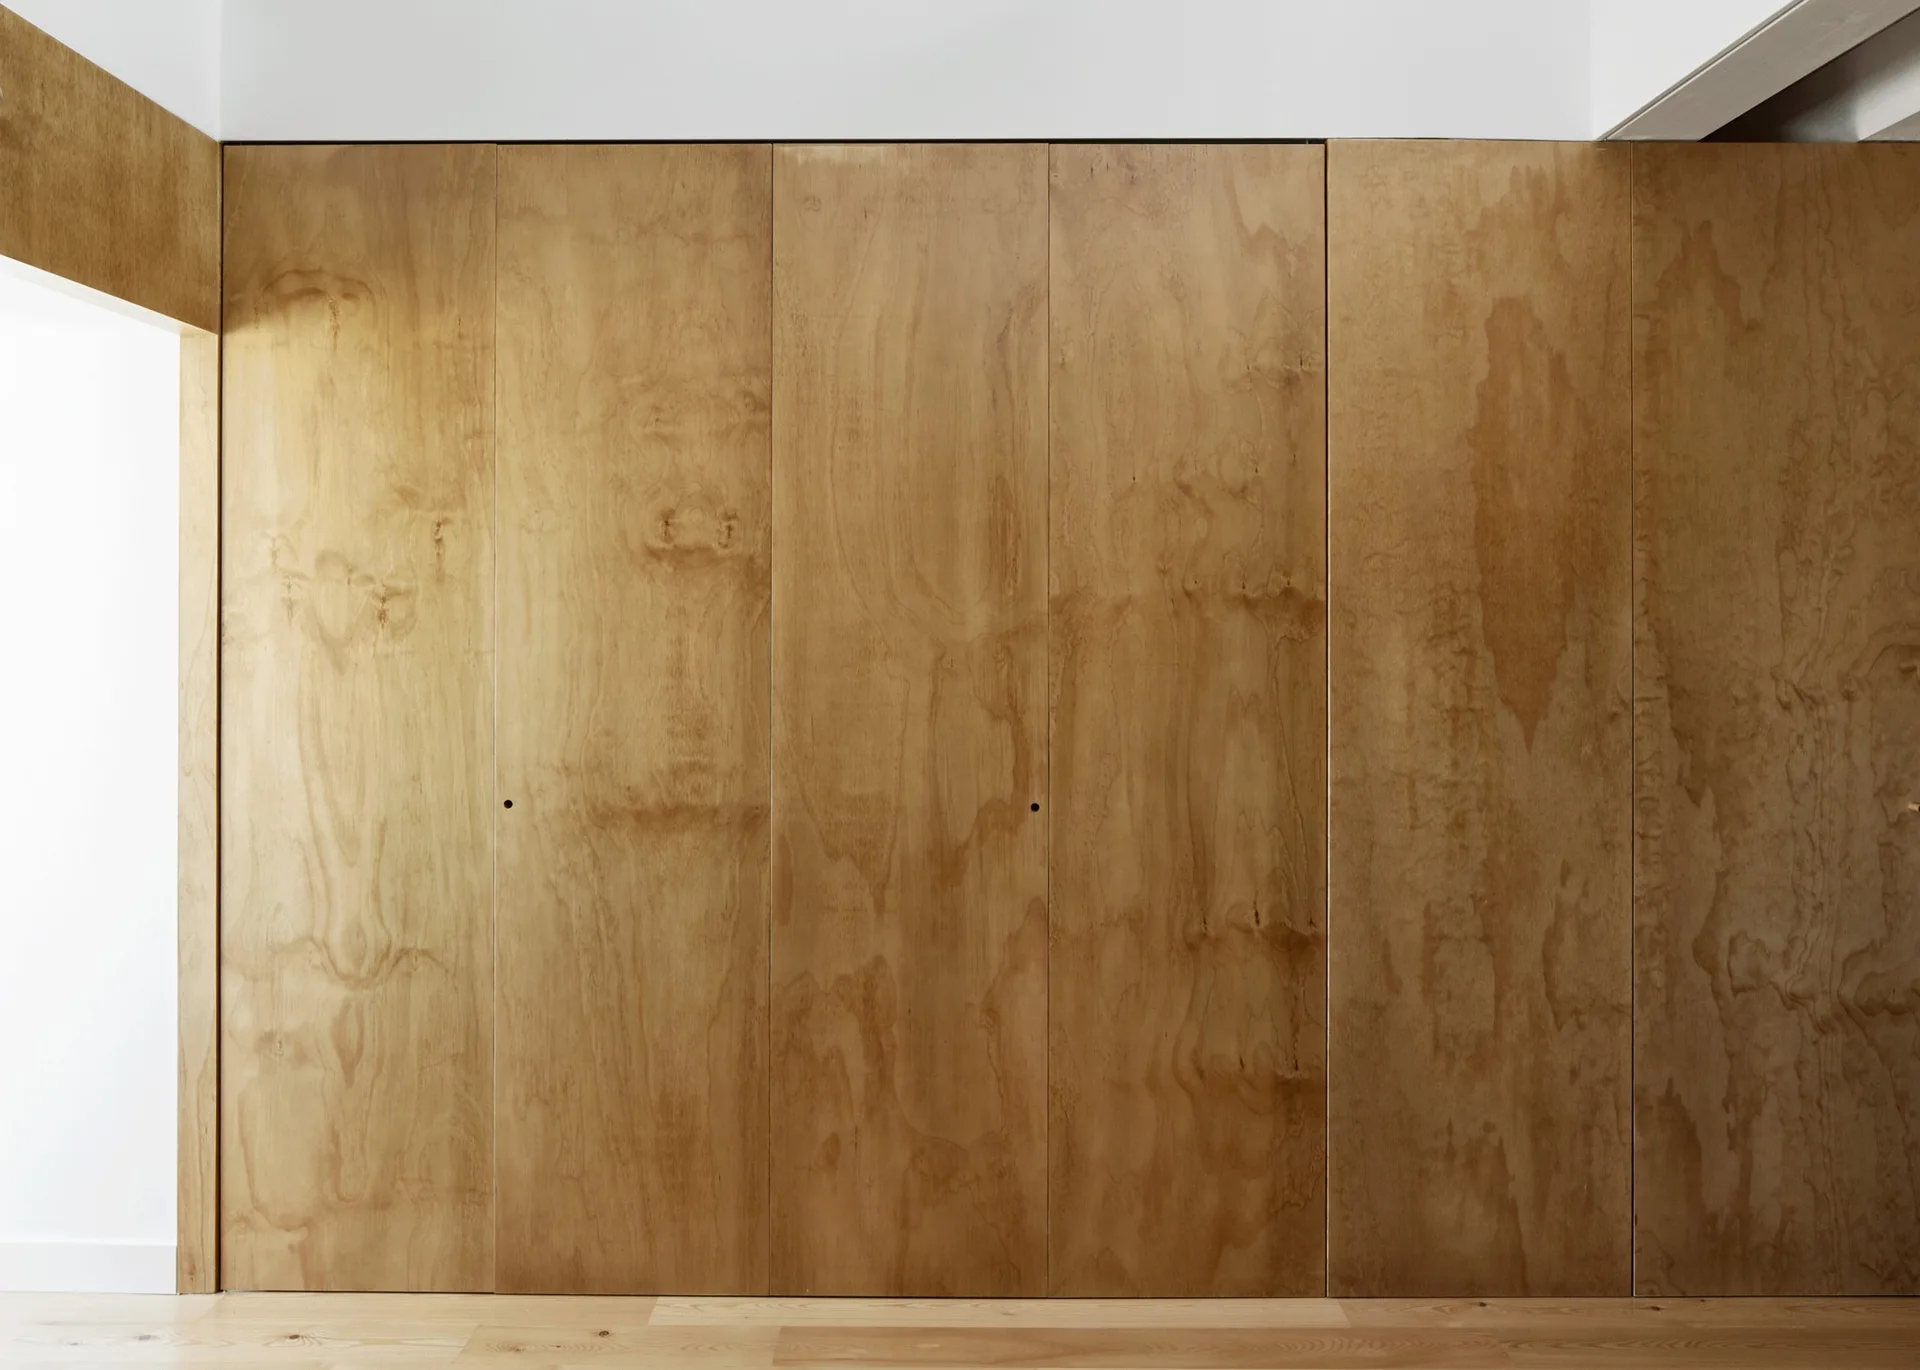
Full-height natural plywood storage wall panels with tiny circular integrated handles and matching light wood floors.
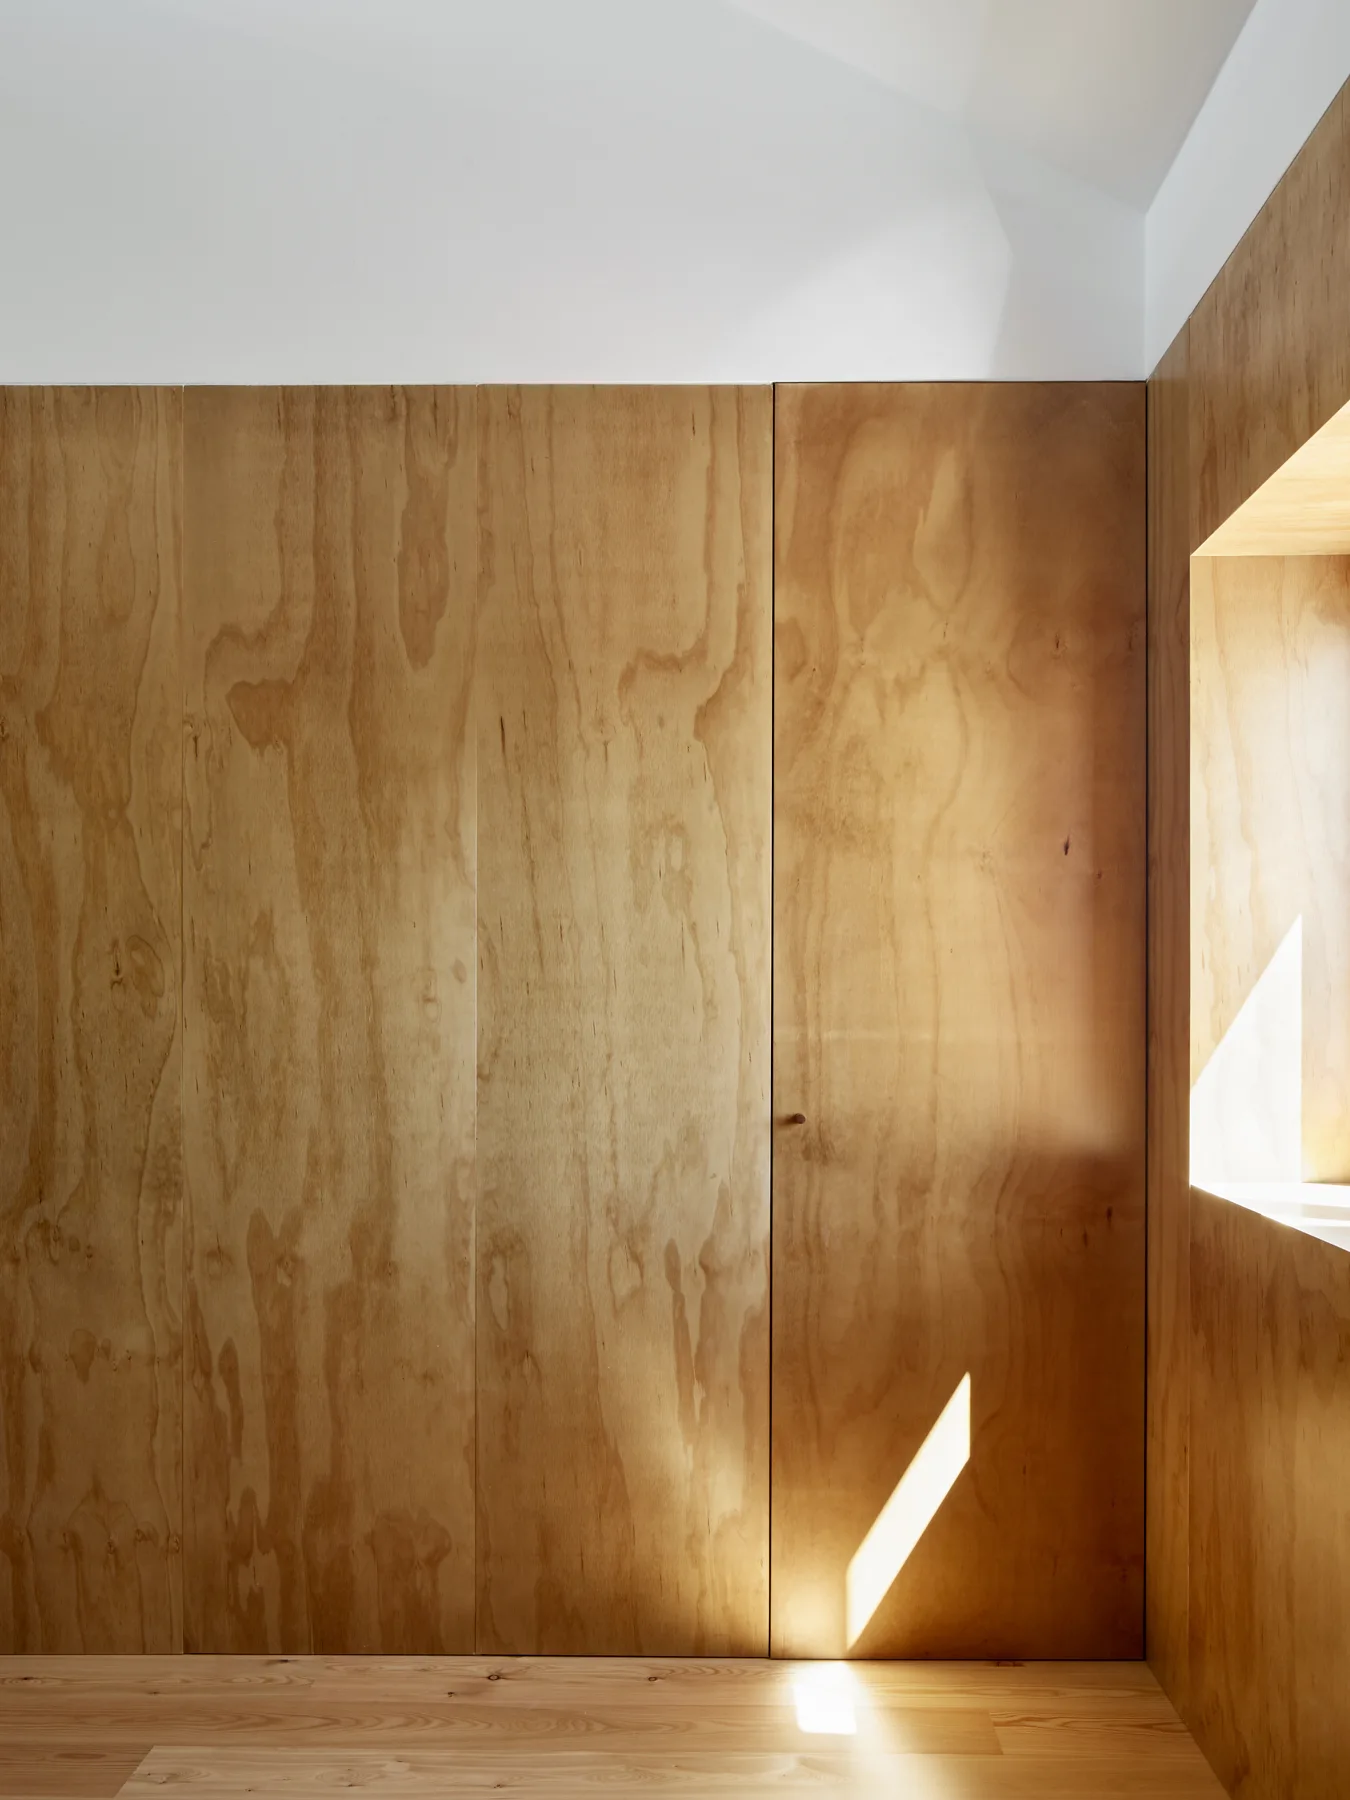
Minimalist interior corner featuring floor-to-ceiling light plywood wall panels, a flush cabinet door, and light wood plank flooring.
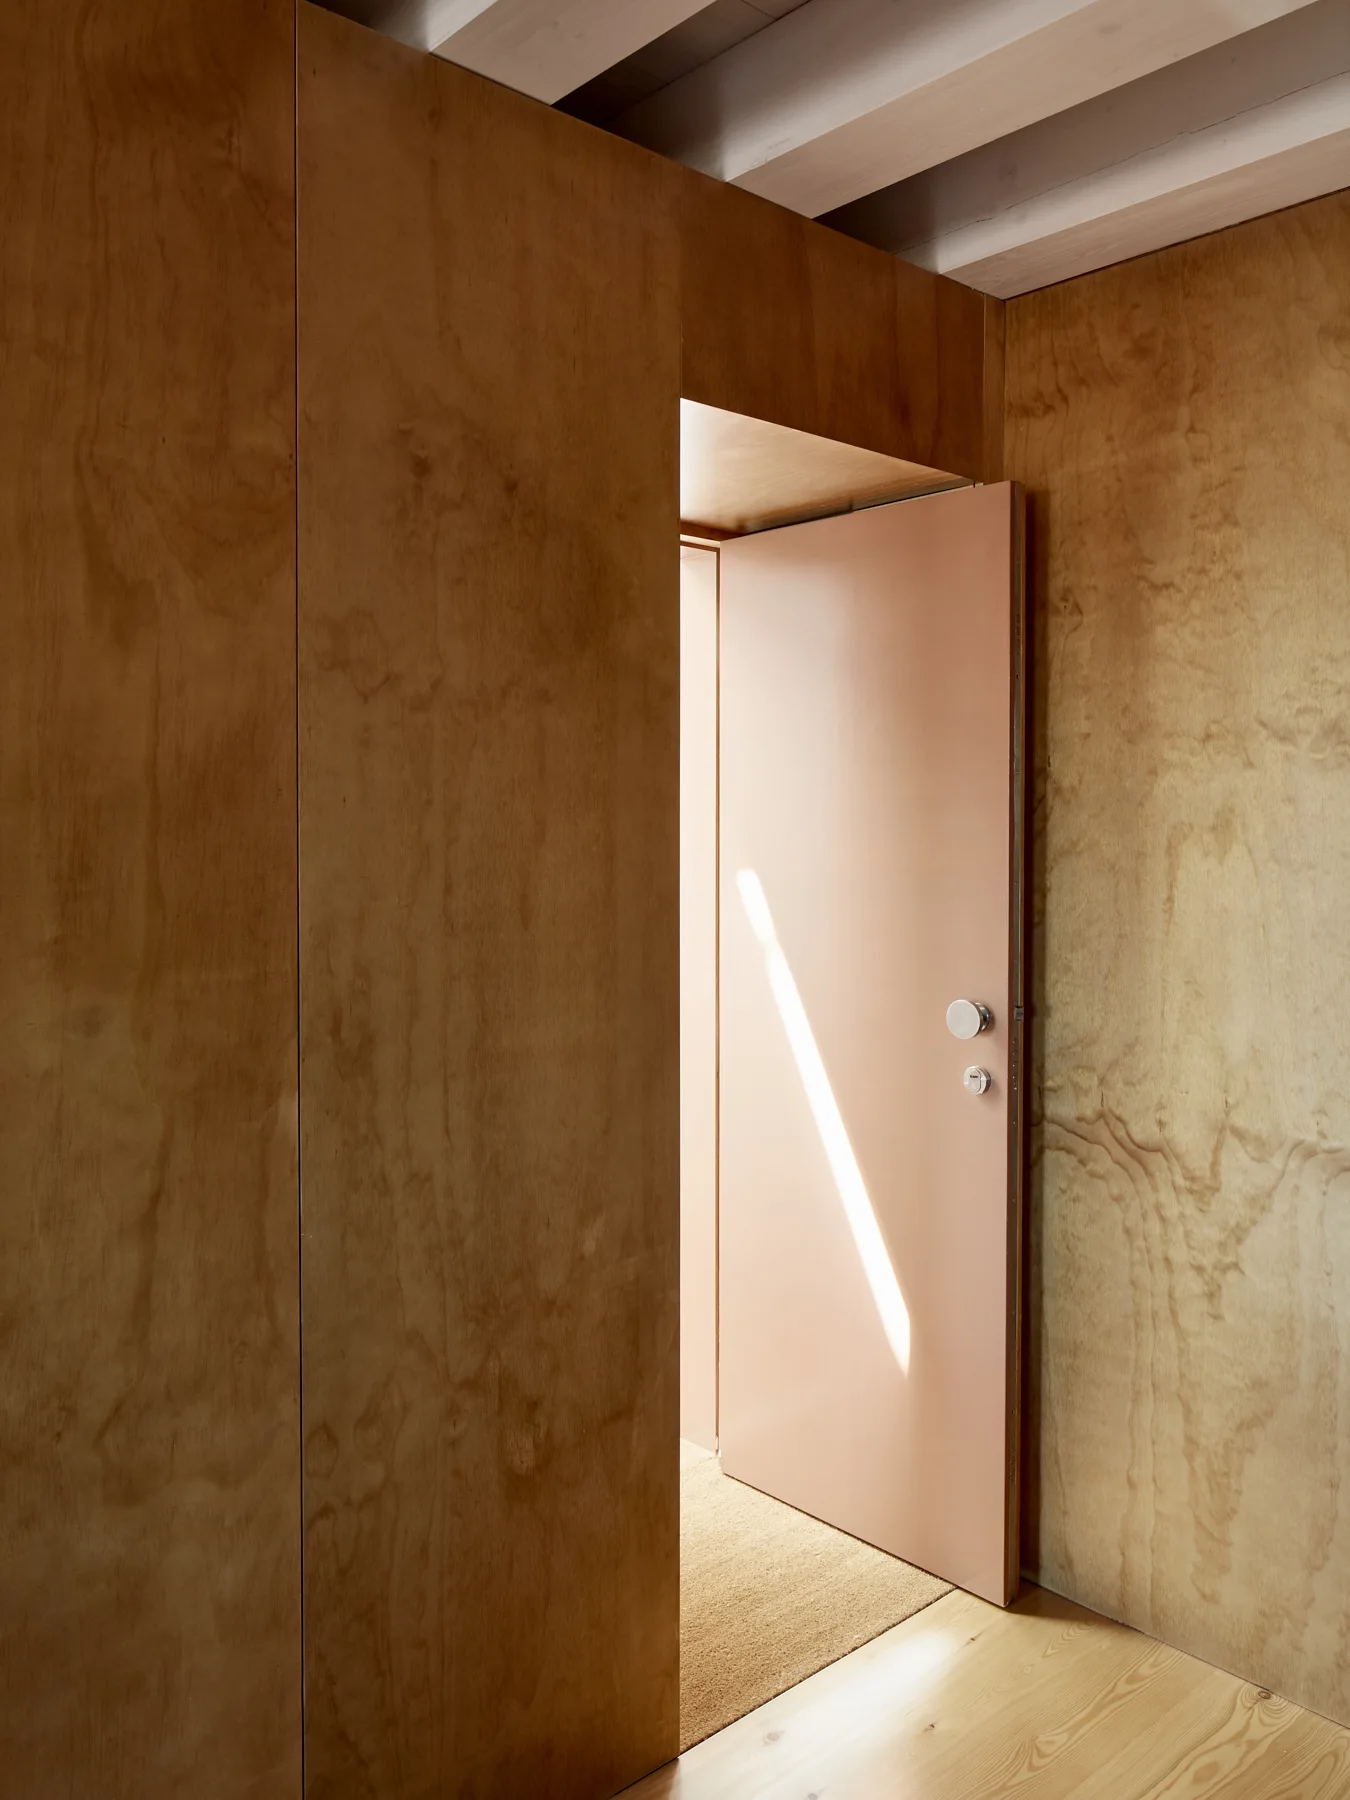
A minimalist hallway features warm plywood wall paneling, light wood flooring, and a partially open peach-colored door under white ceiling beams.
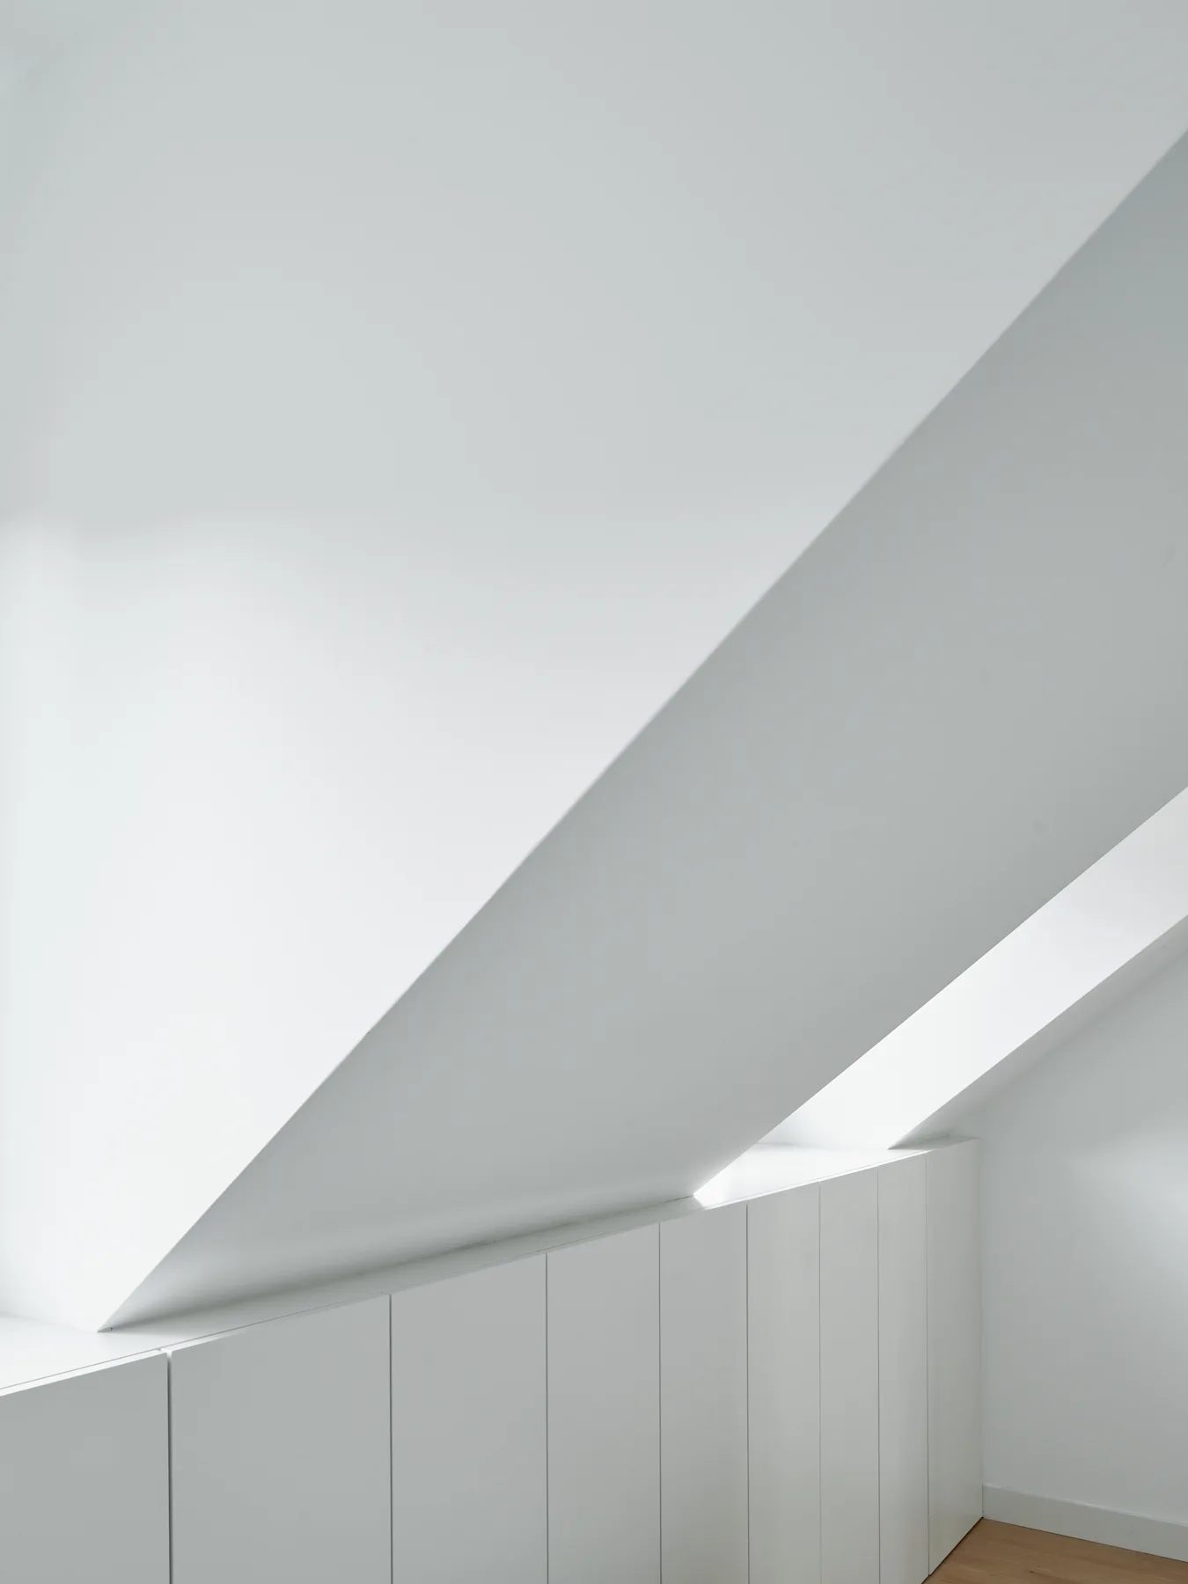
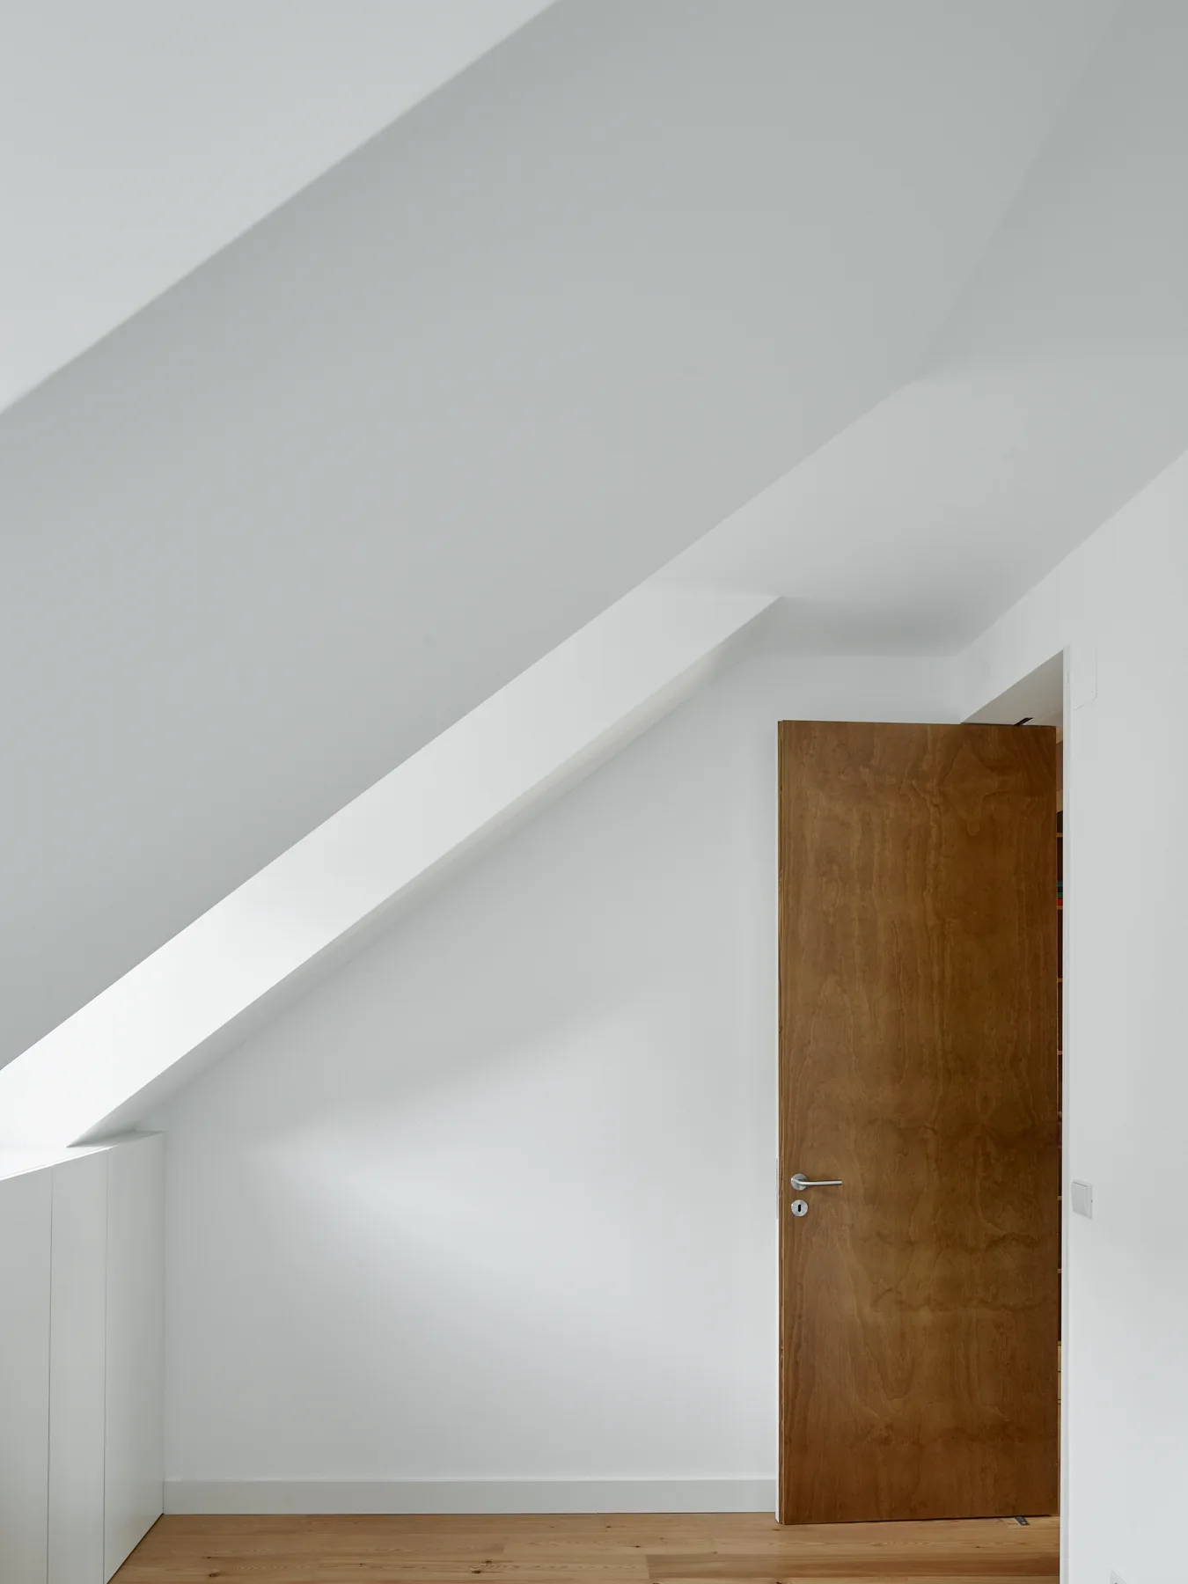
White built-in knee wall cabinetry sits under a sharply sloped attic ceiling on a light wood floor.
A minimalist attic room features smooth white walls, a steeply pitched ceiling, light wood floors, and a simple warm wood door.
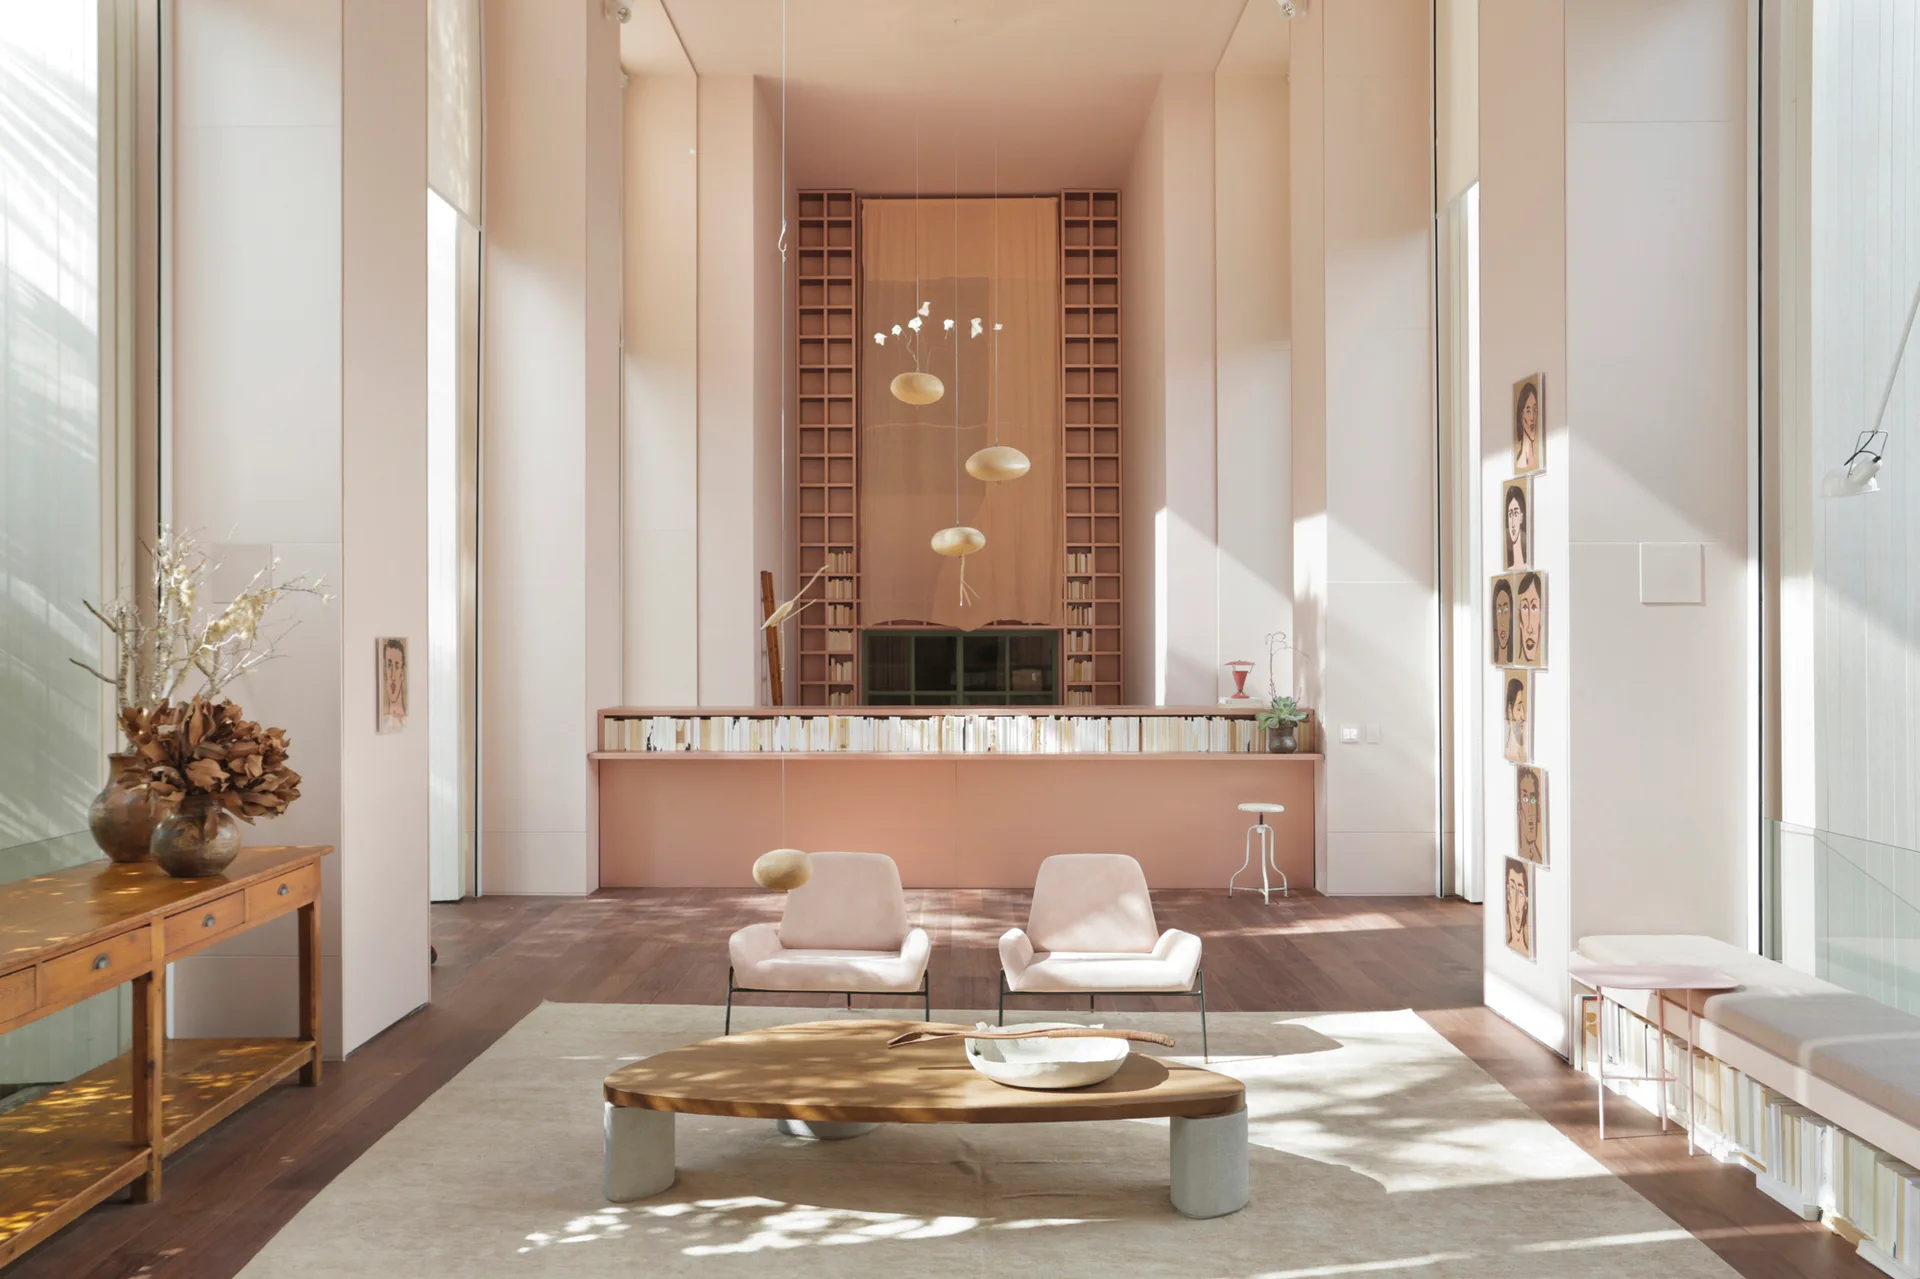
A spacious double-height living room featuring soft pink walls, two matching pink lounge chairs, a low wooden coffee table, and tall grid shelving.