Skip to content

PROJECT

Remodeling a house in Nou Barris

by ARQUITECTURA-G

14 images

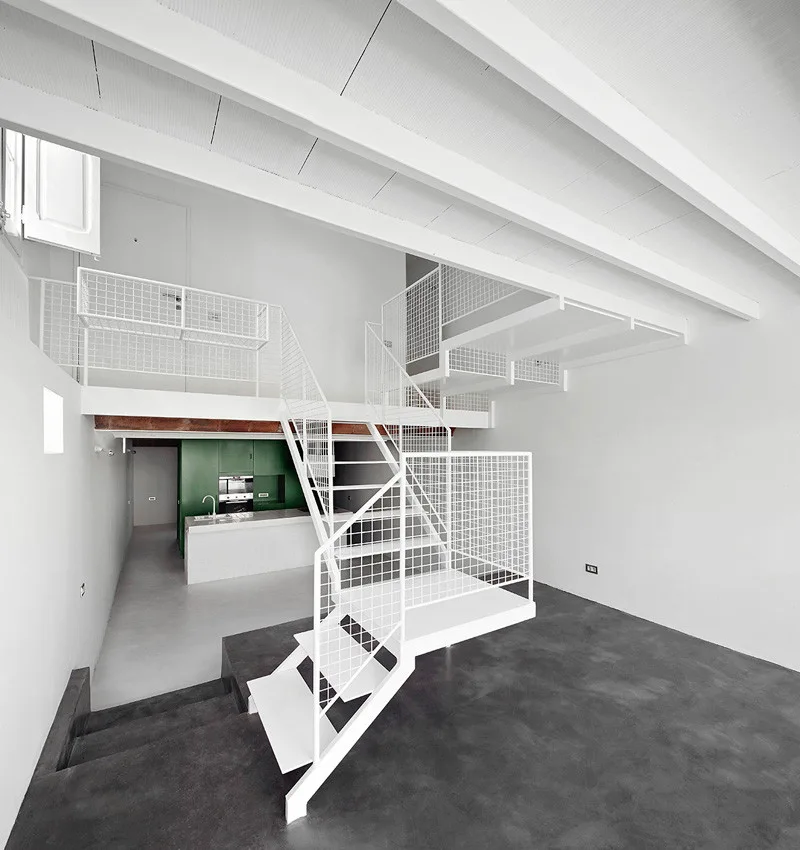
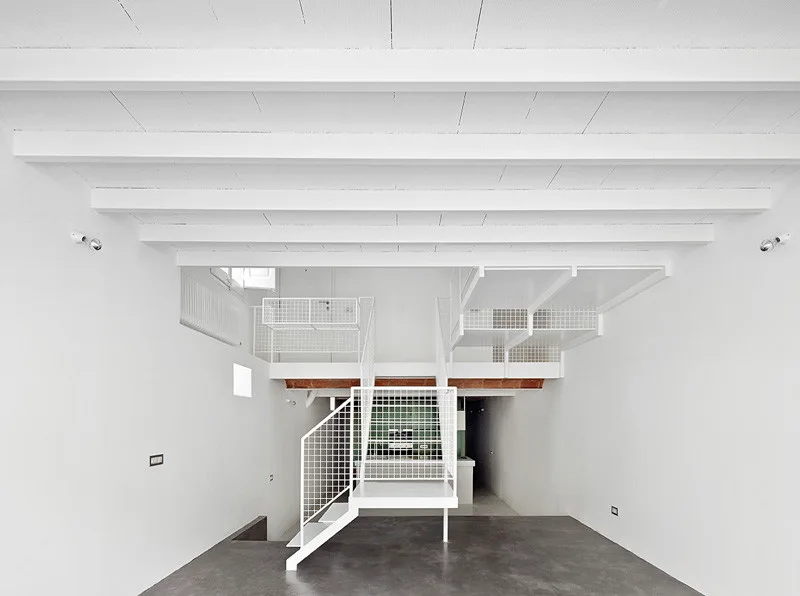
A minimalist loft features a white metal staircase with mesh railing leading to a mezzanine, set against a dark grey floor and a green kitchen unit.
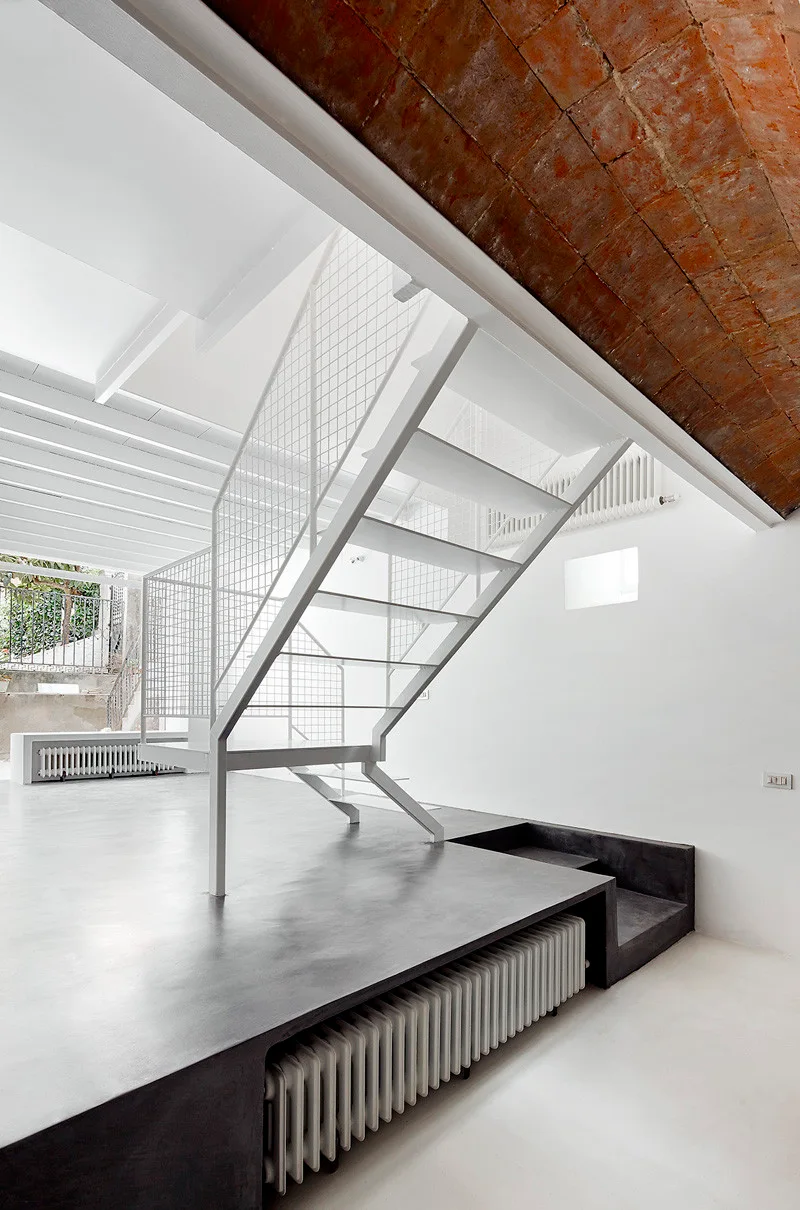
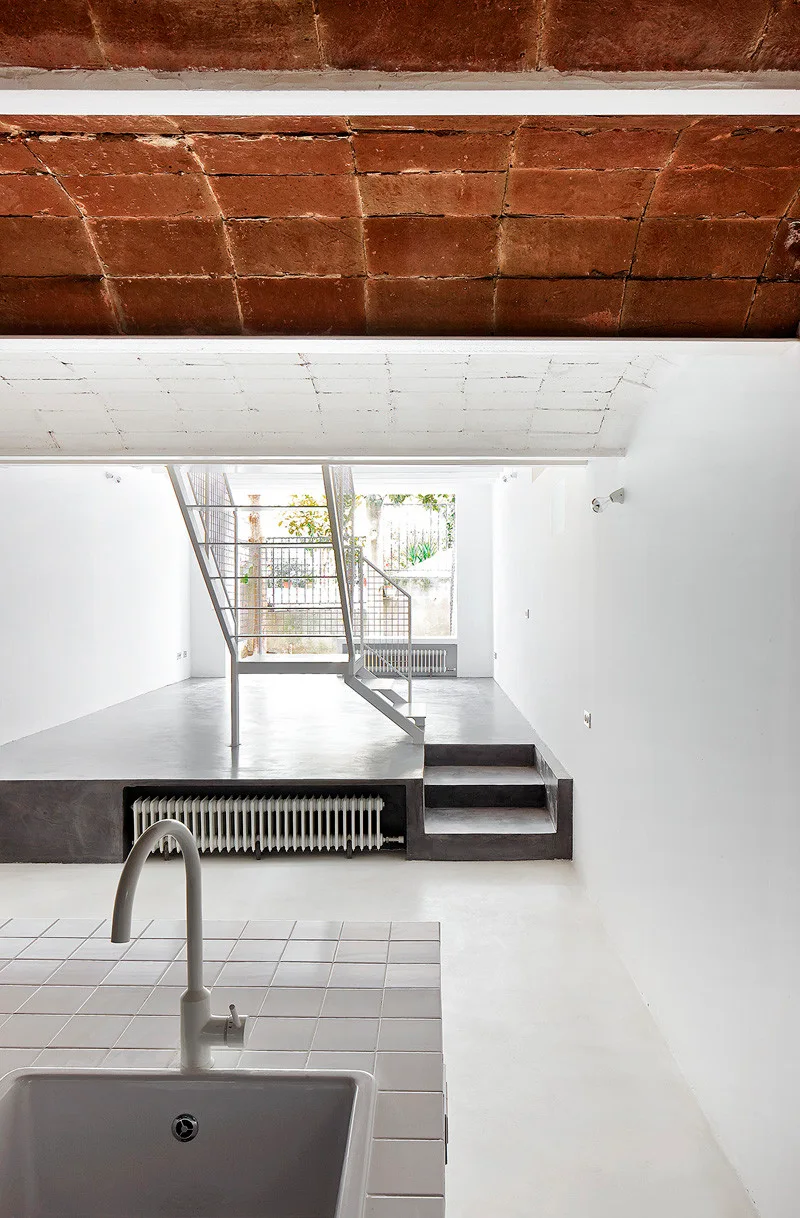
A minimalist interior features a white metal open-riser staircase, a vaulted brick ceiling, and a dark grey raised concrete platform.
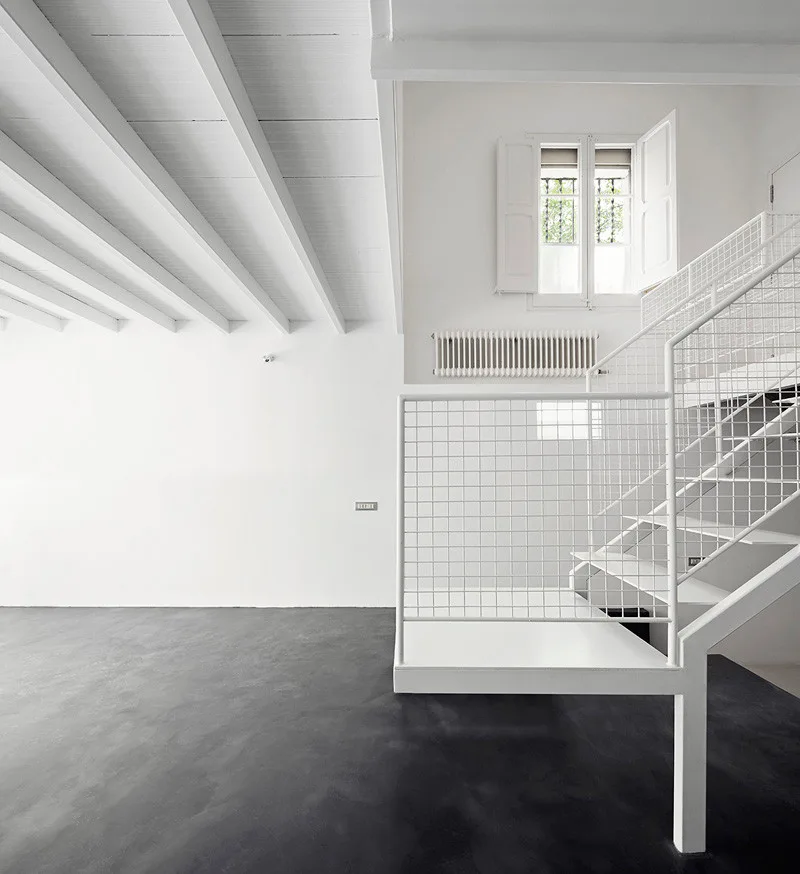
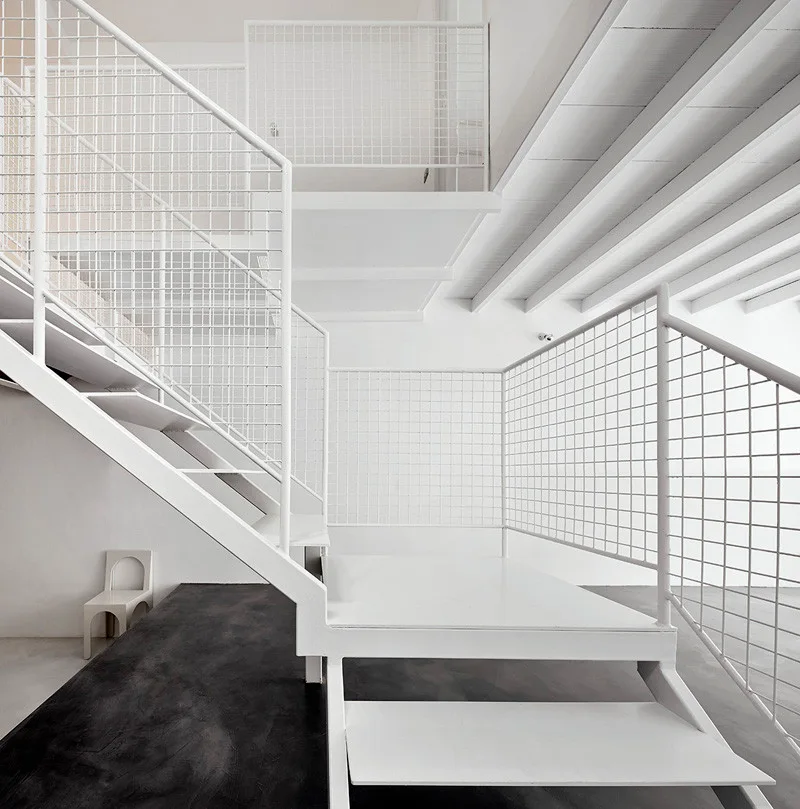
A minimalist white metal staircase with a grid railing stands on a dark grey floor beneath an exposed beam ceiling.
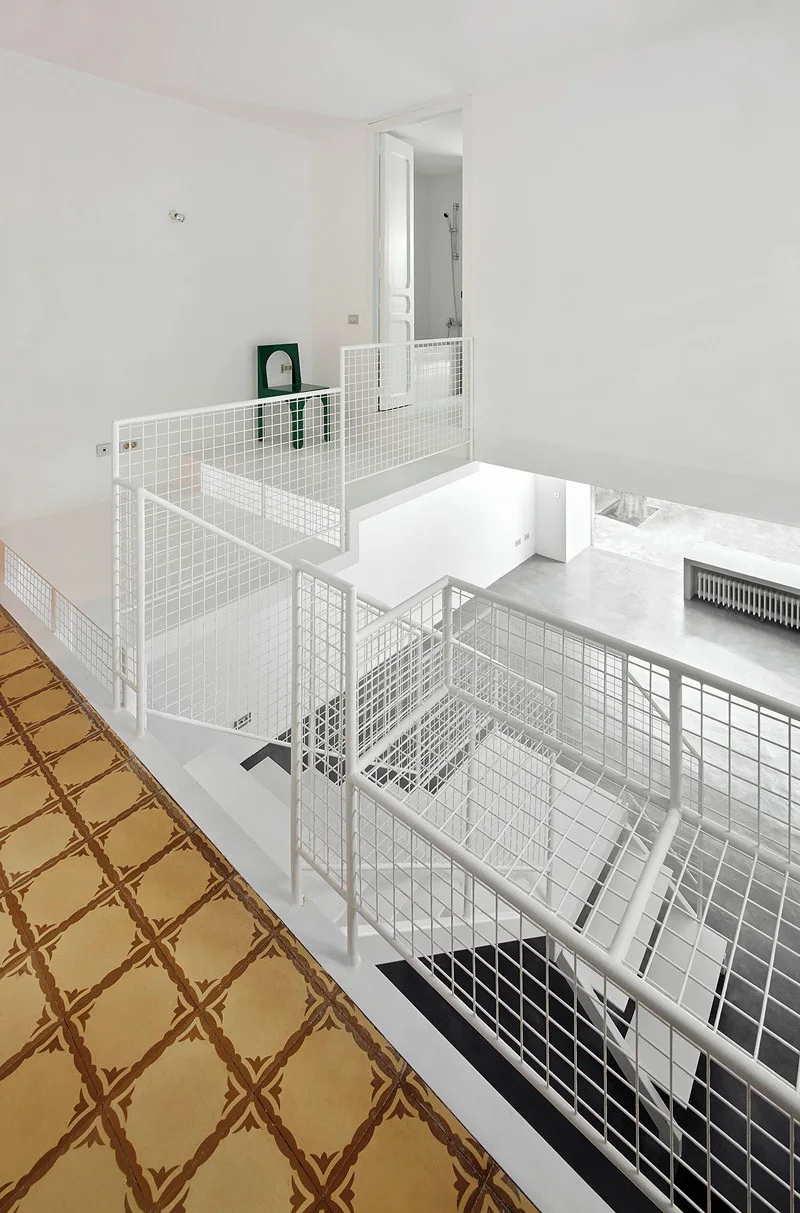
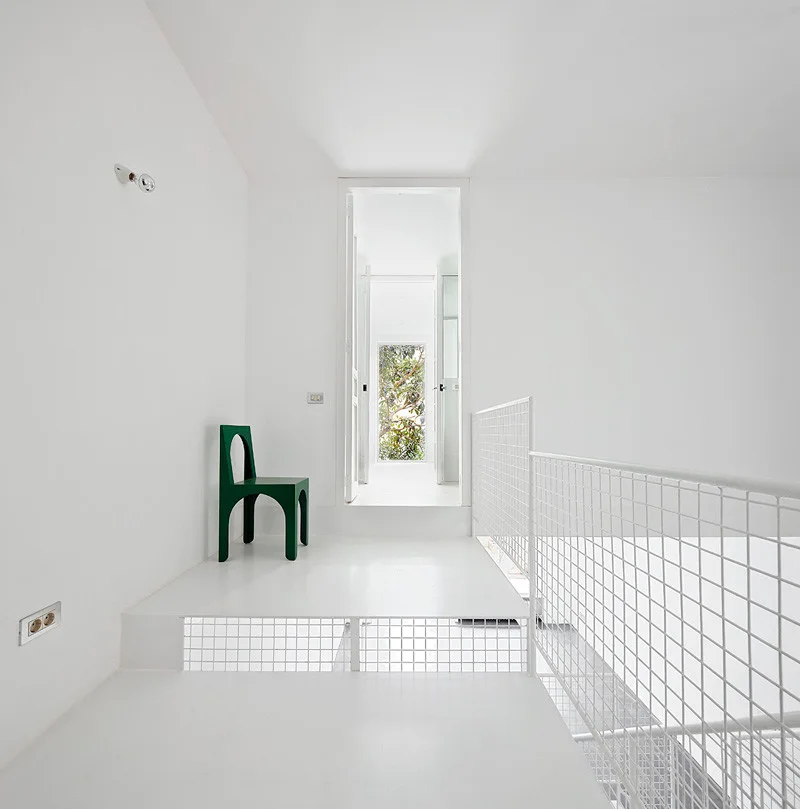
A modern staircase with white wire mesh railings sits next to patterned yellow floor tiles and a green accent chair on the landing.
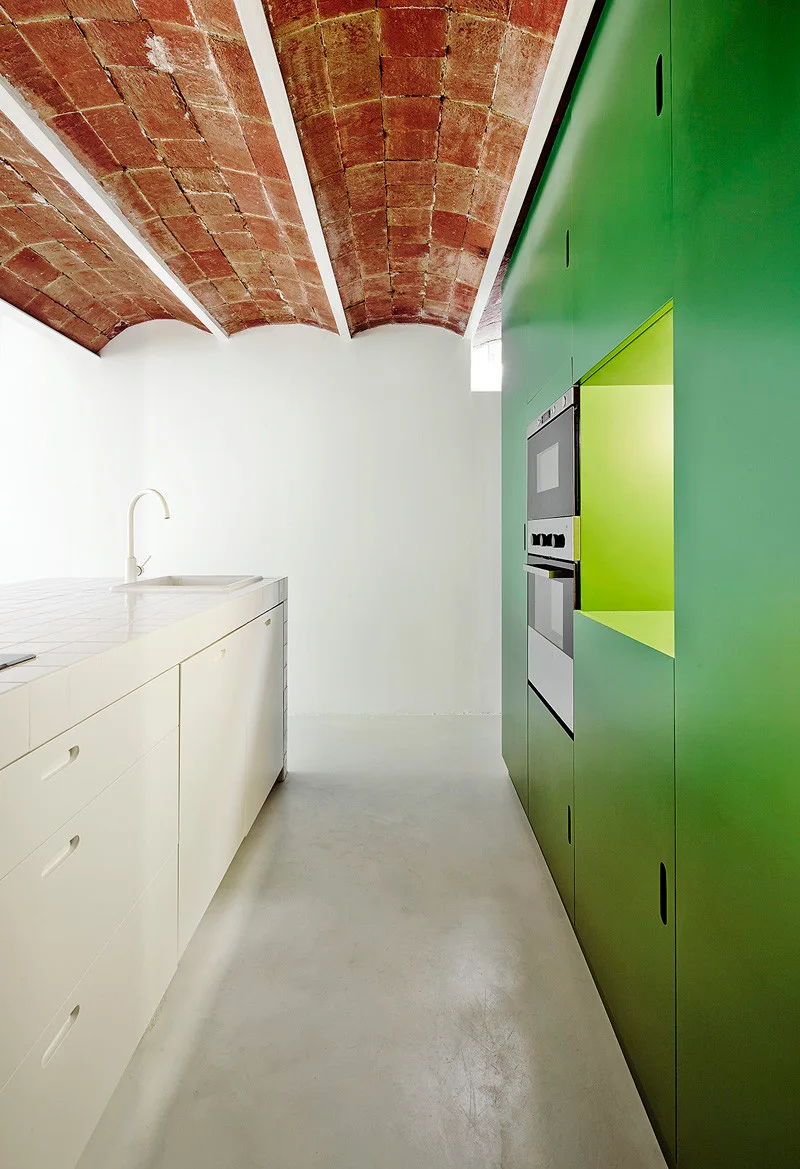
A minimalist kitchen featuring a tiled island, tall green cabinets with a built-in oven, and a red brick vaulted ceiling.
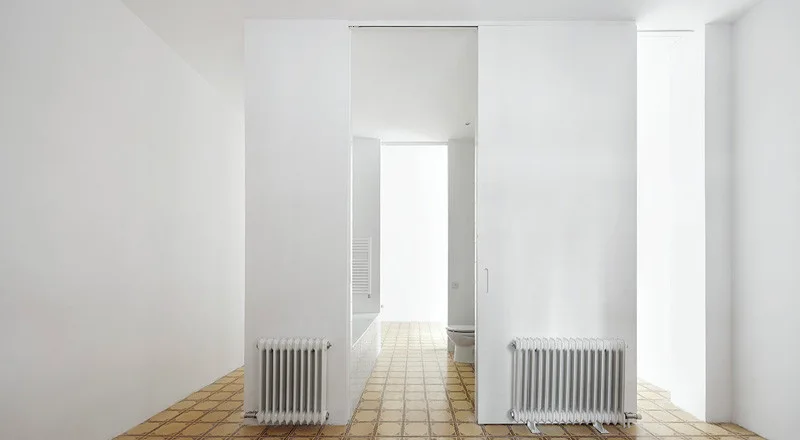
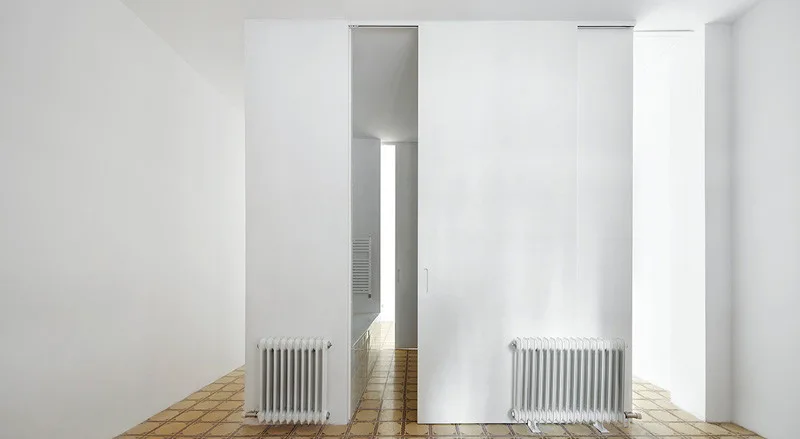
A minimalist white interior features a patterned tiled floor, two wall-mounted radiators, and a sliding pocket door leading to a bathroom.
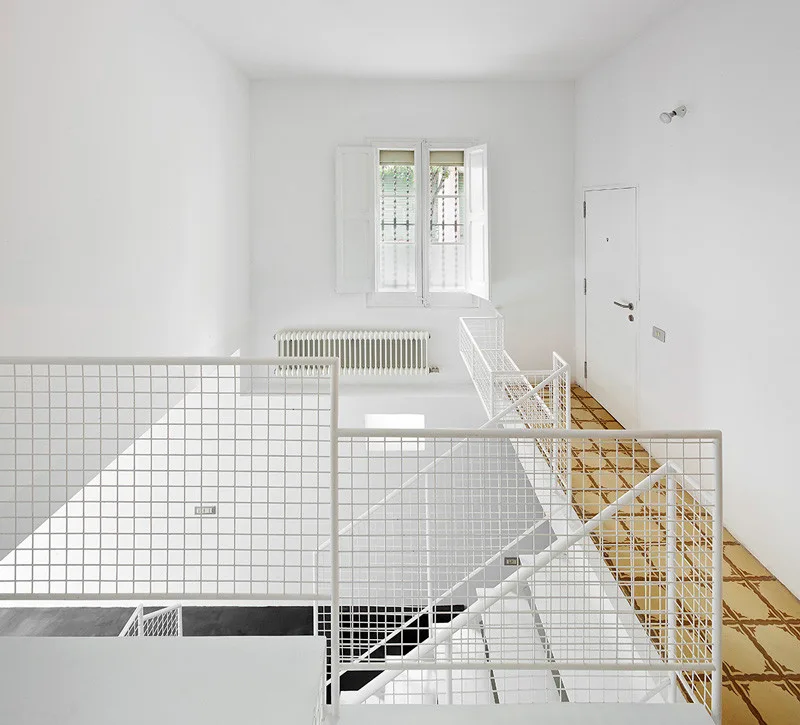
A minimalist white staircase and landing featuring a white wire grid railing, a shuttered window, and patterned geometric floor tiles.
A minimalist white metal industrial staircase with wire grid railings stands on a dark floor against white walls with exposed ceiling beams.
A minimalist white loft interior features a central metal mesh staircase, exposed ceiling beams, and grey concrete floors.
A minimalist white landing features a green geometric accent chair next to a white metal wire grid railing leading to an open doorway.
A split-level room features a tiled kitchen counter in the foreground, a white metal staircase, and an exposed brick vaulted ceiling.
A minimalist white hallway features large sliding door panels, column radiators, and a beige grid-patterned tile floor.
A grand ornate hall with elaborate pink and cream rococo wall carvings, a polished floor, mirrored walls, and multiple glowing white pendant lights.
A wide commercial showroom featuring long custom wood workstations, concrete columns, and curved wood slat clothing racks on the walls.