Skip to content

PROJECT

Duplex in Sant Gervasi

by ARQUITECTURA-G

14 images

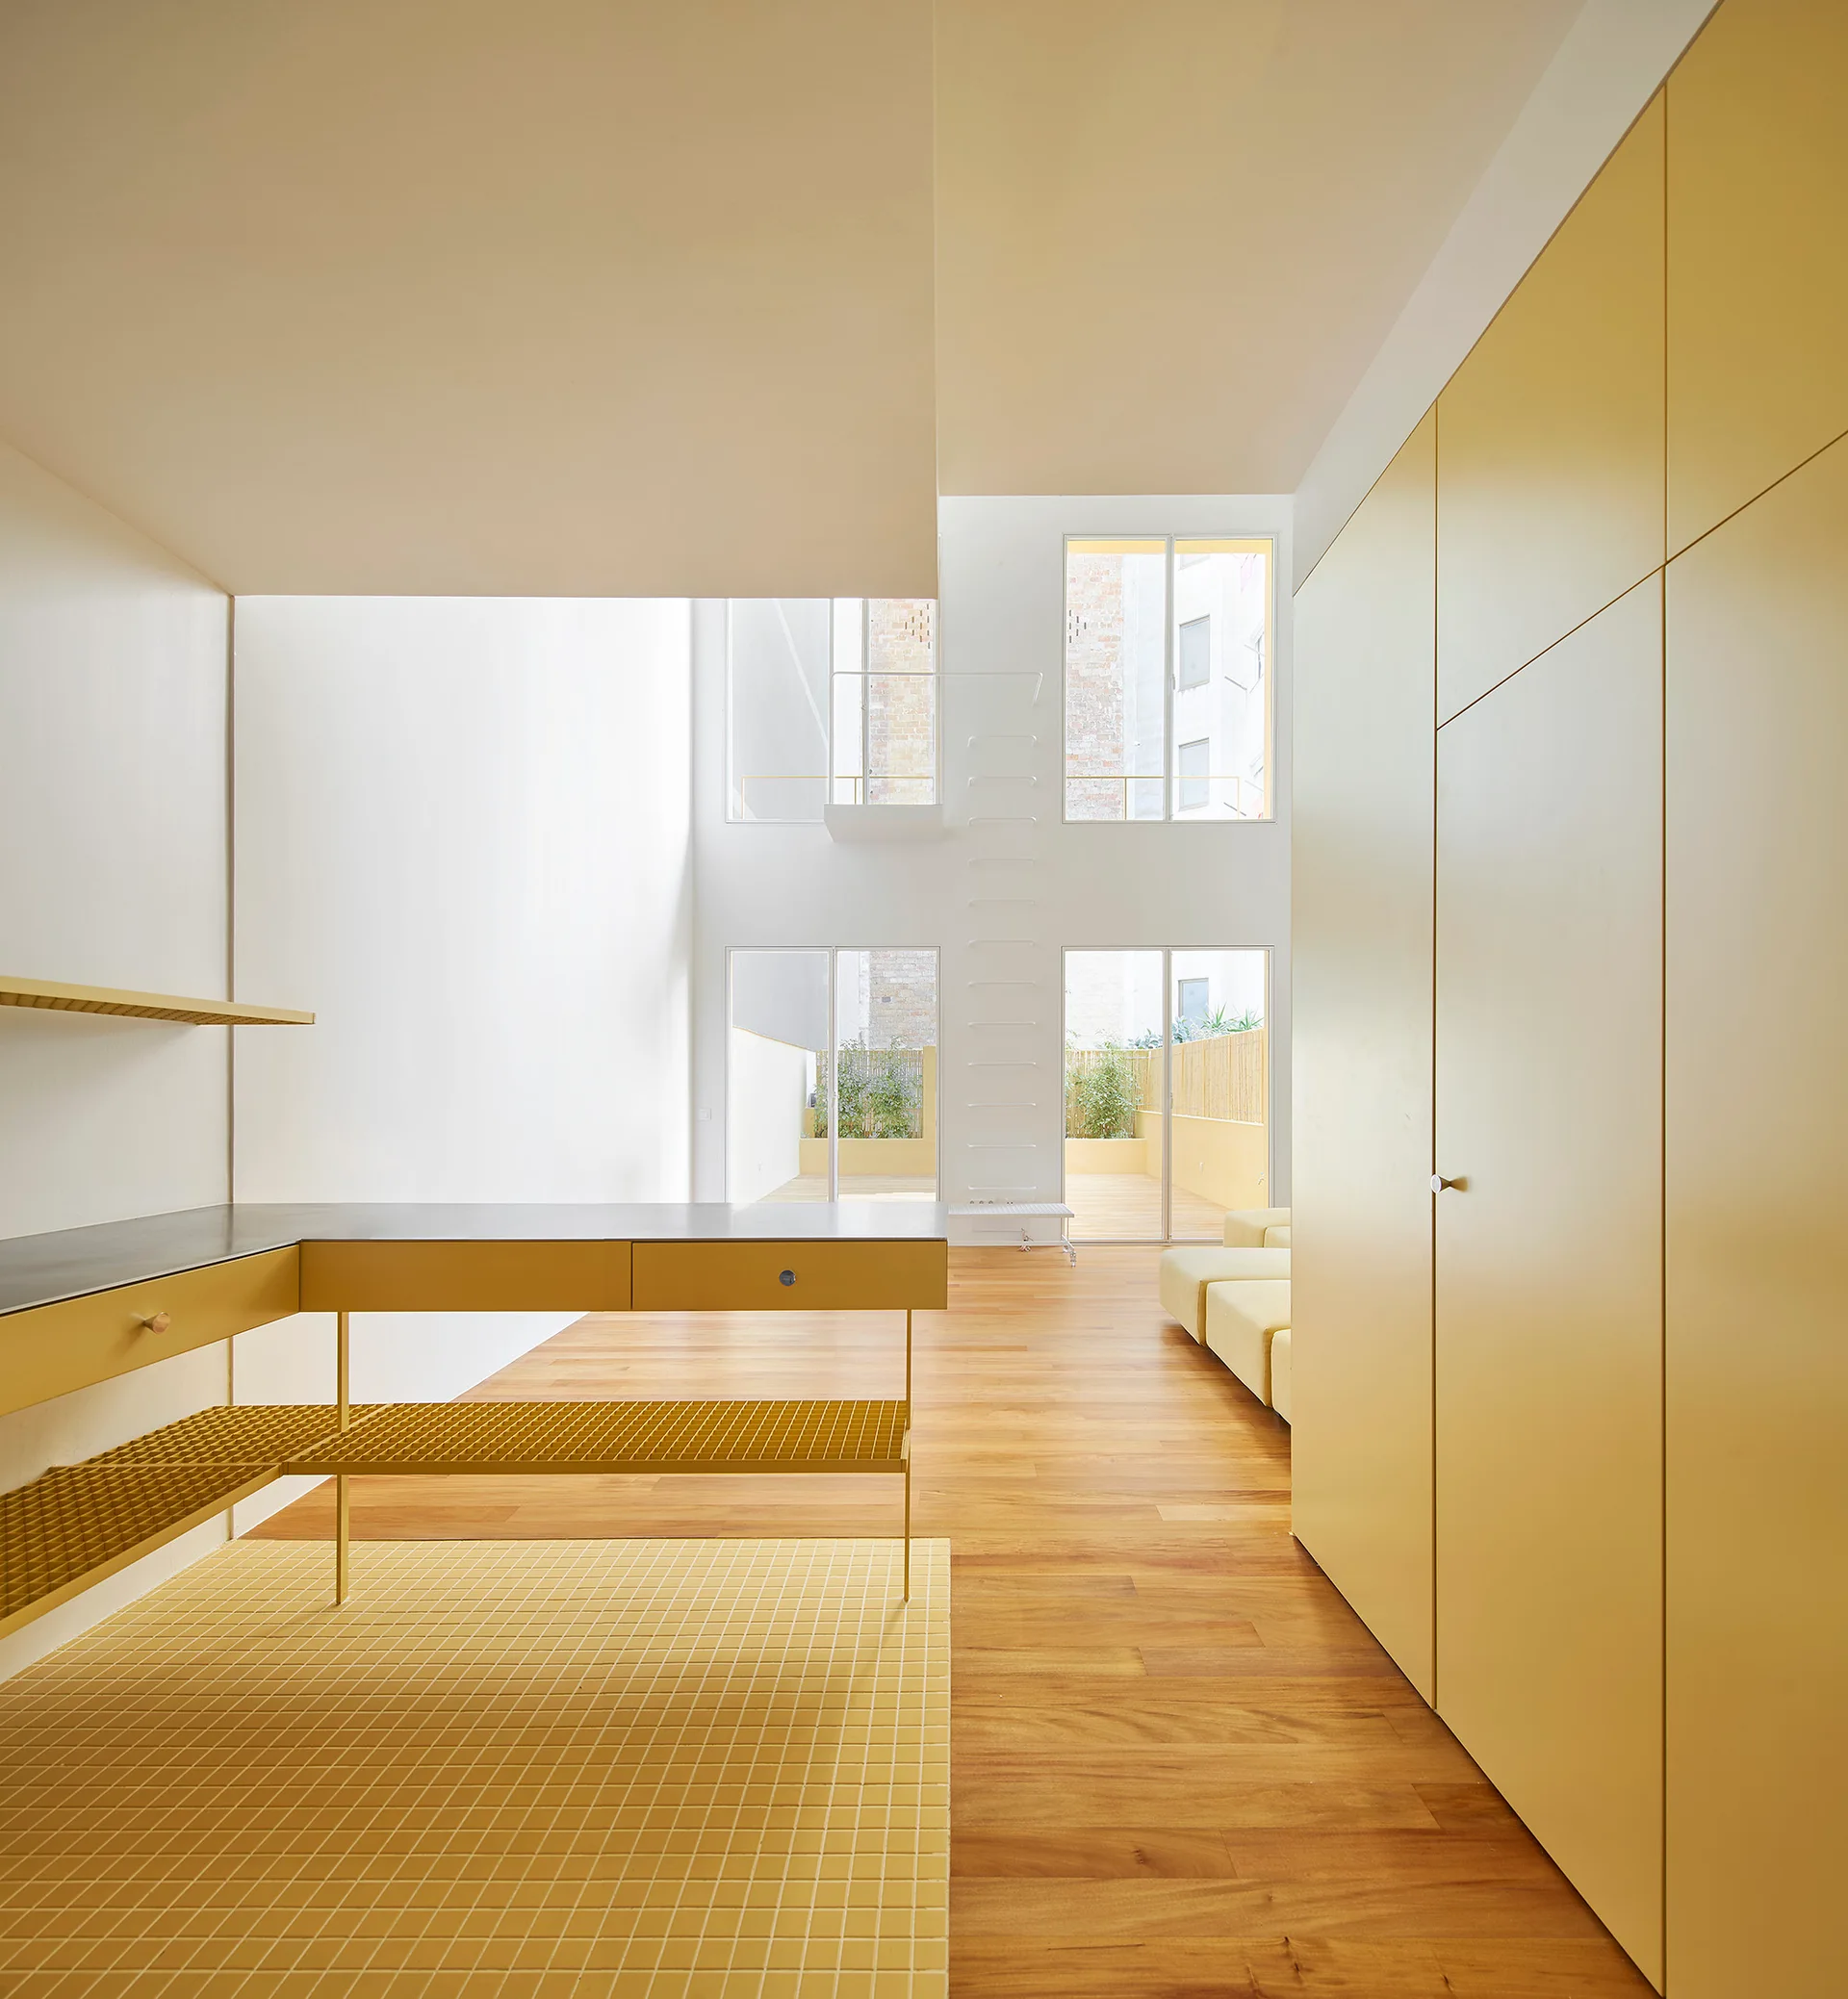
A bright minimalist interior features tall white walls, large multi-level windows, wood flooring, and extensive matte yellow cabinetry with matching grid tiles.
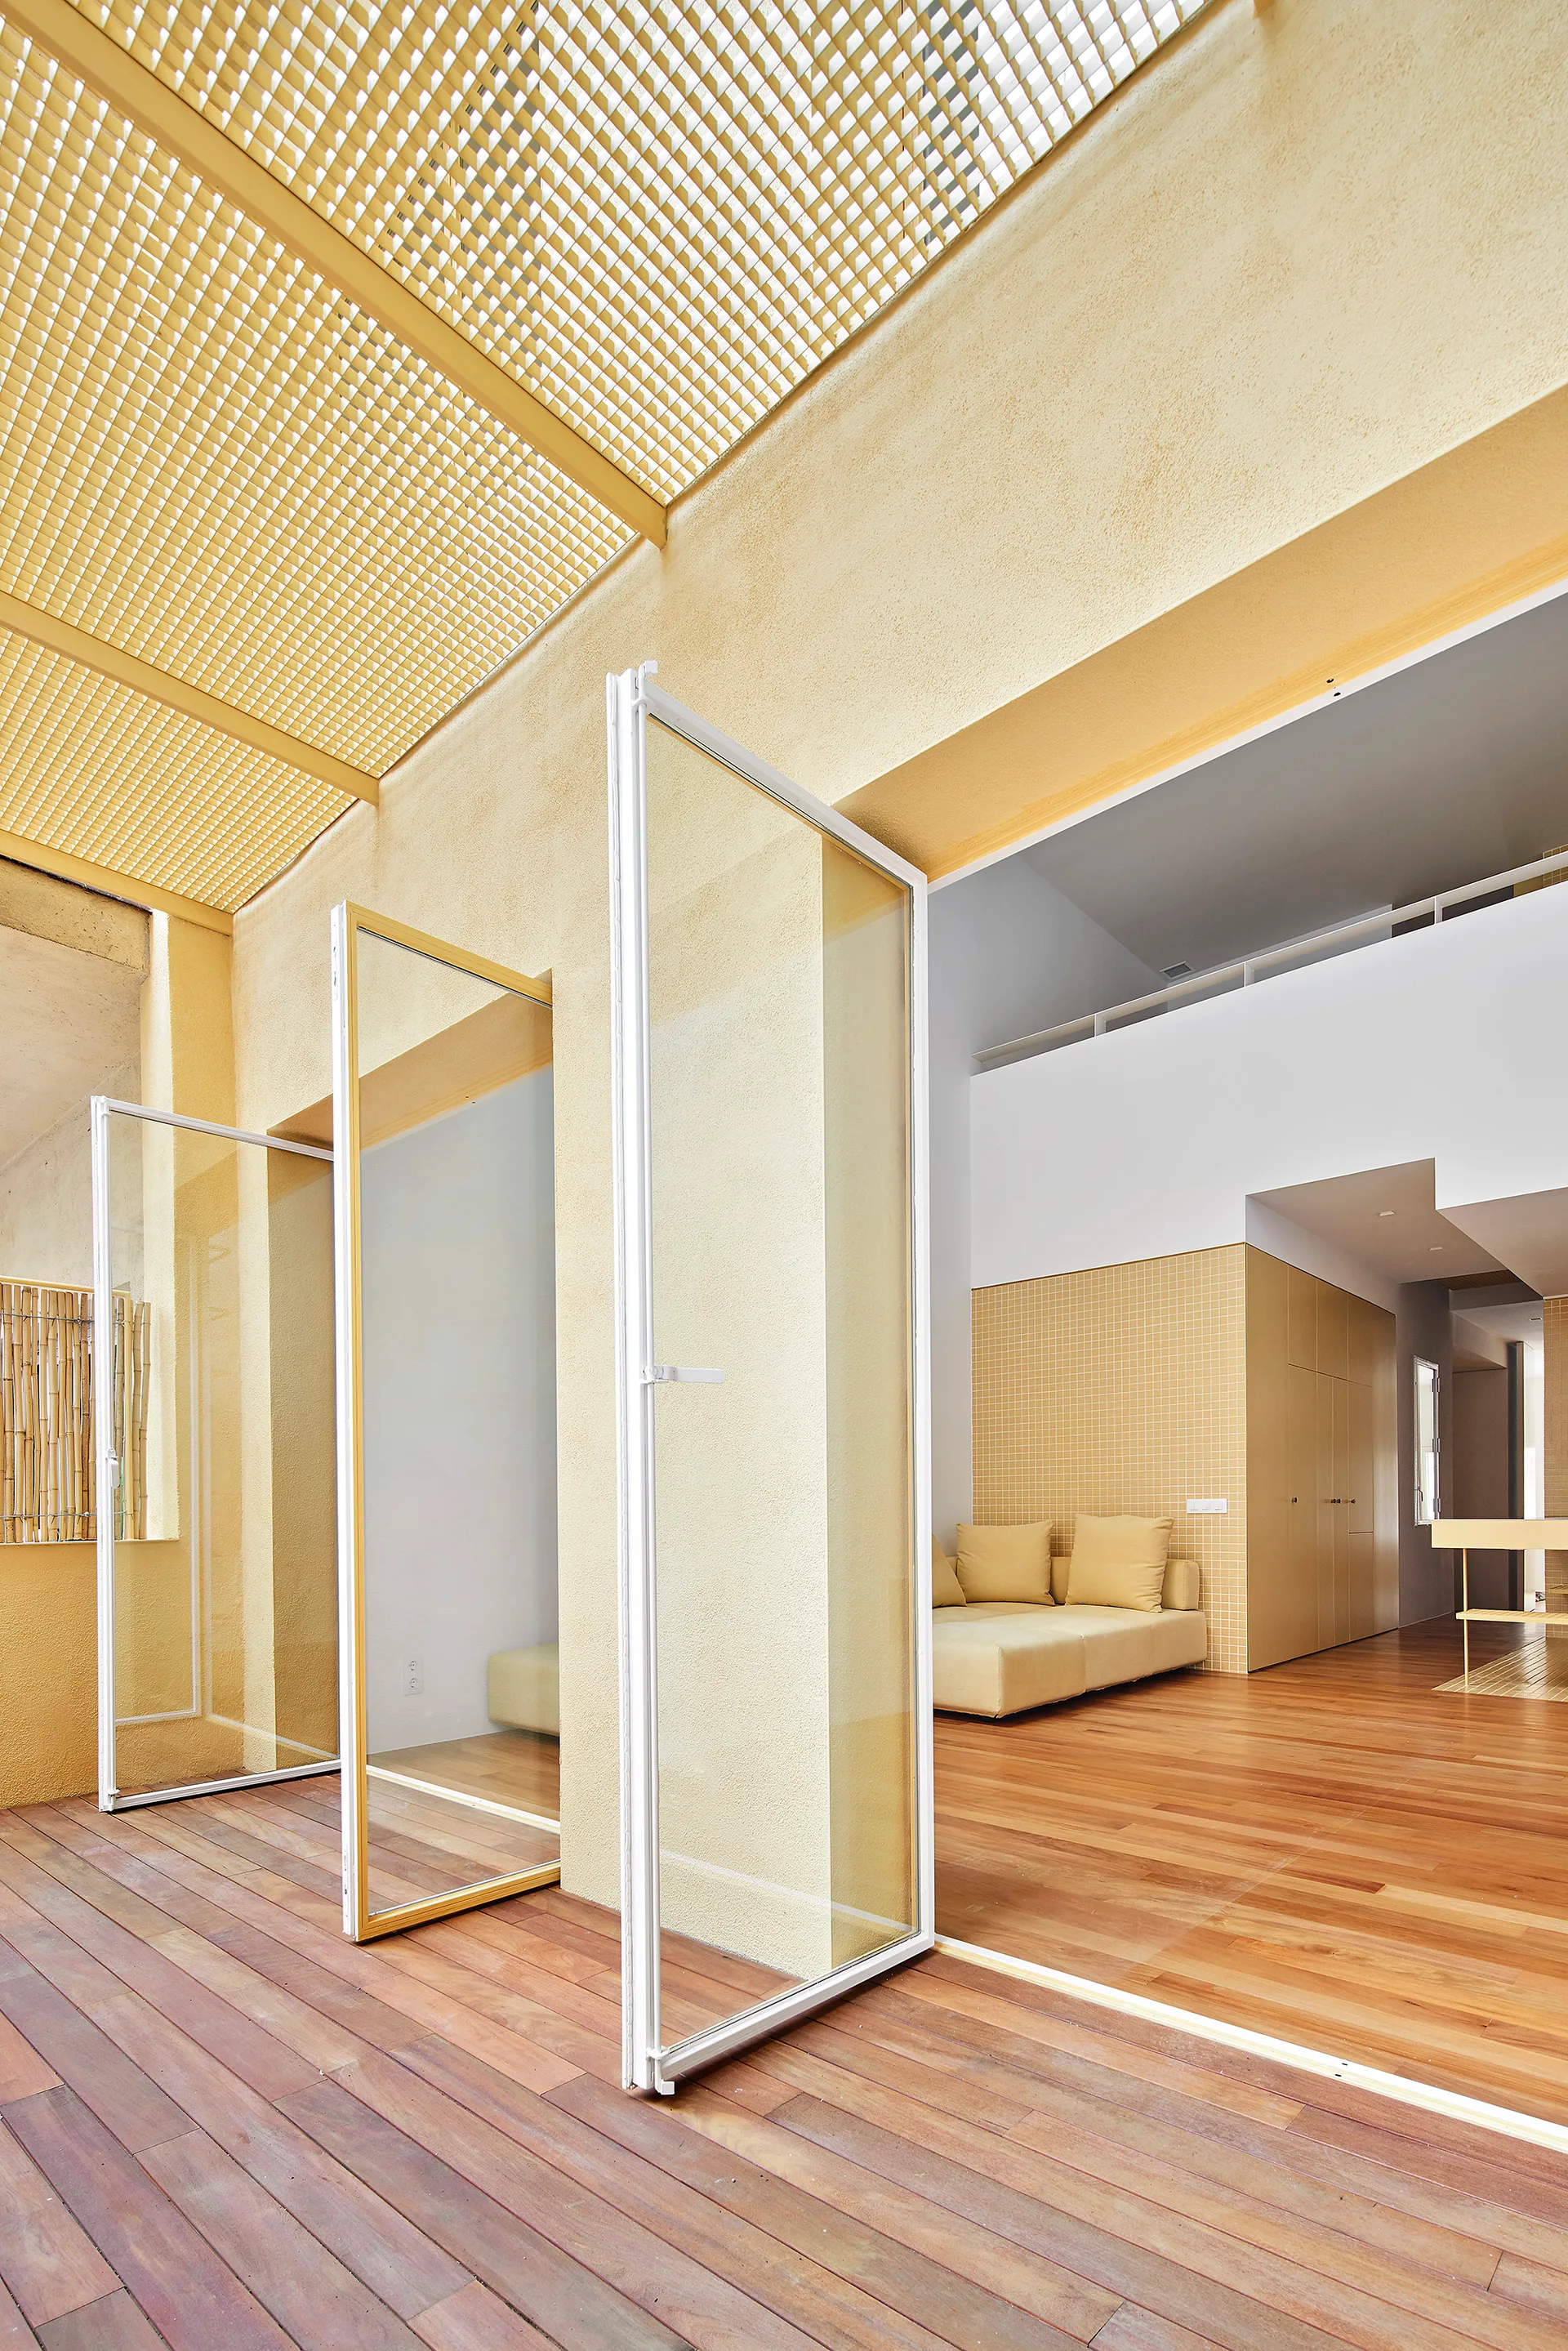
Pivoting glass doors open from a warm wood deck under a yellow lattice ceiling into a modern indoor living space with a yellow sofa.
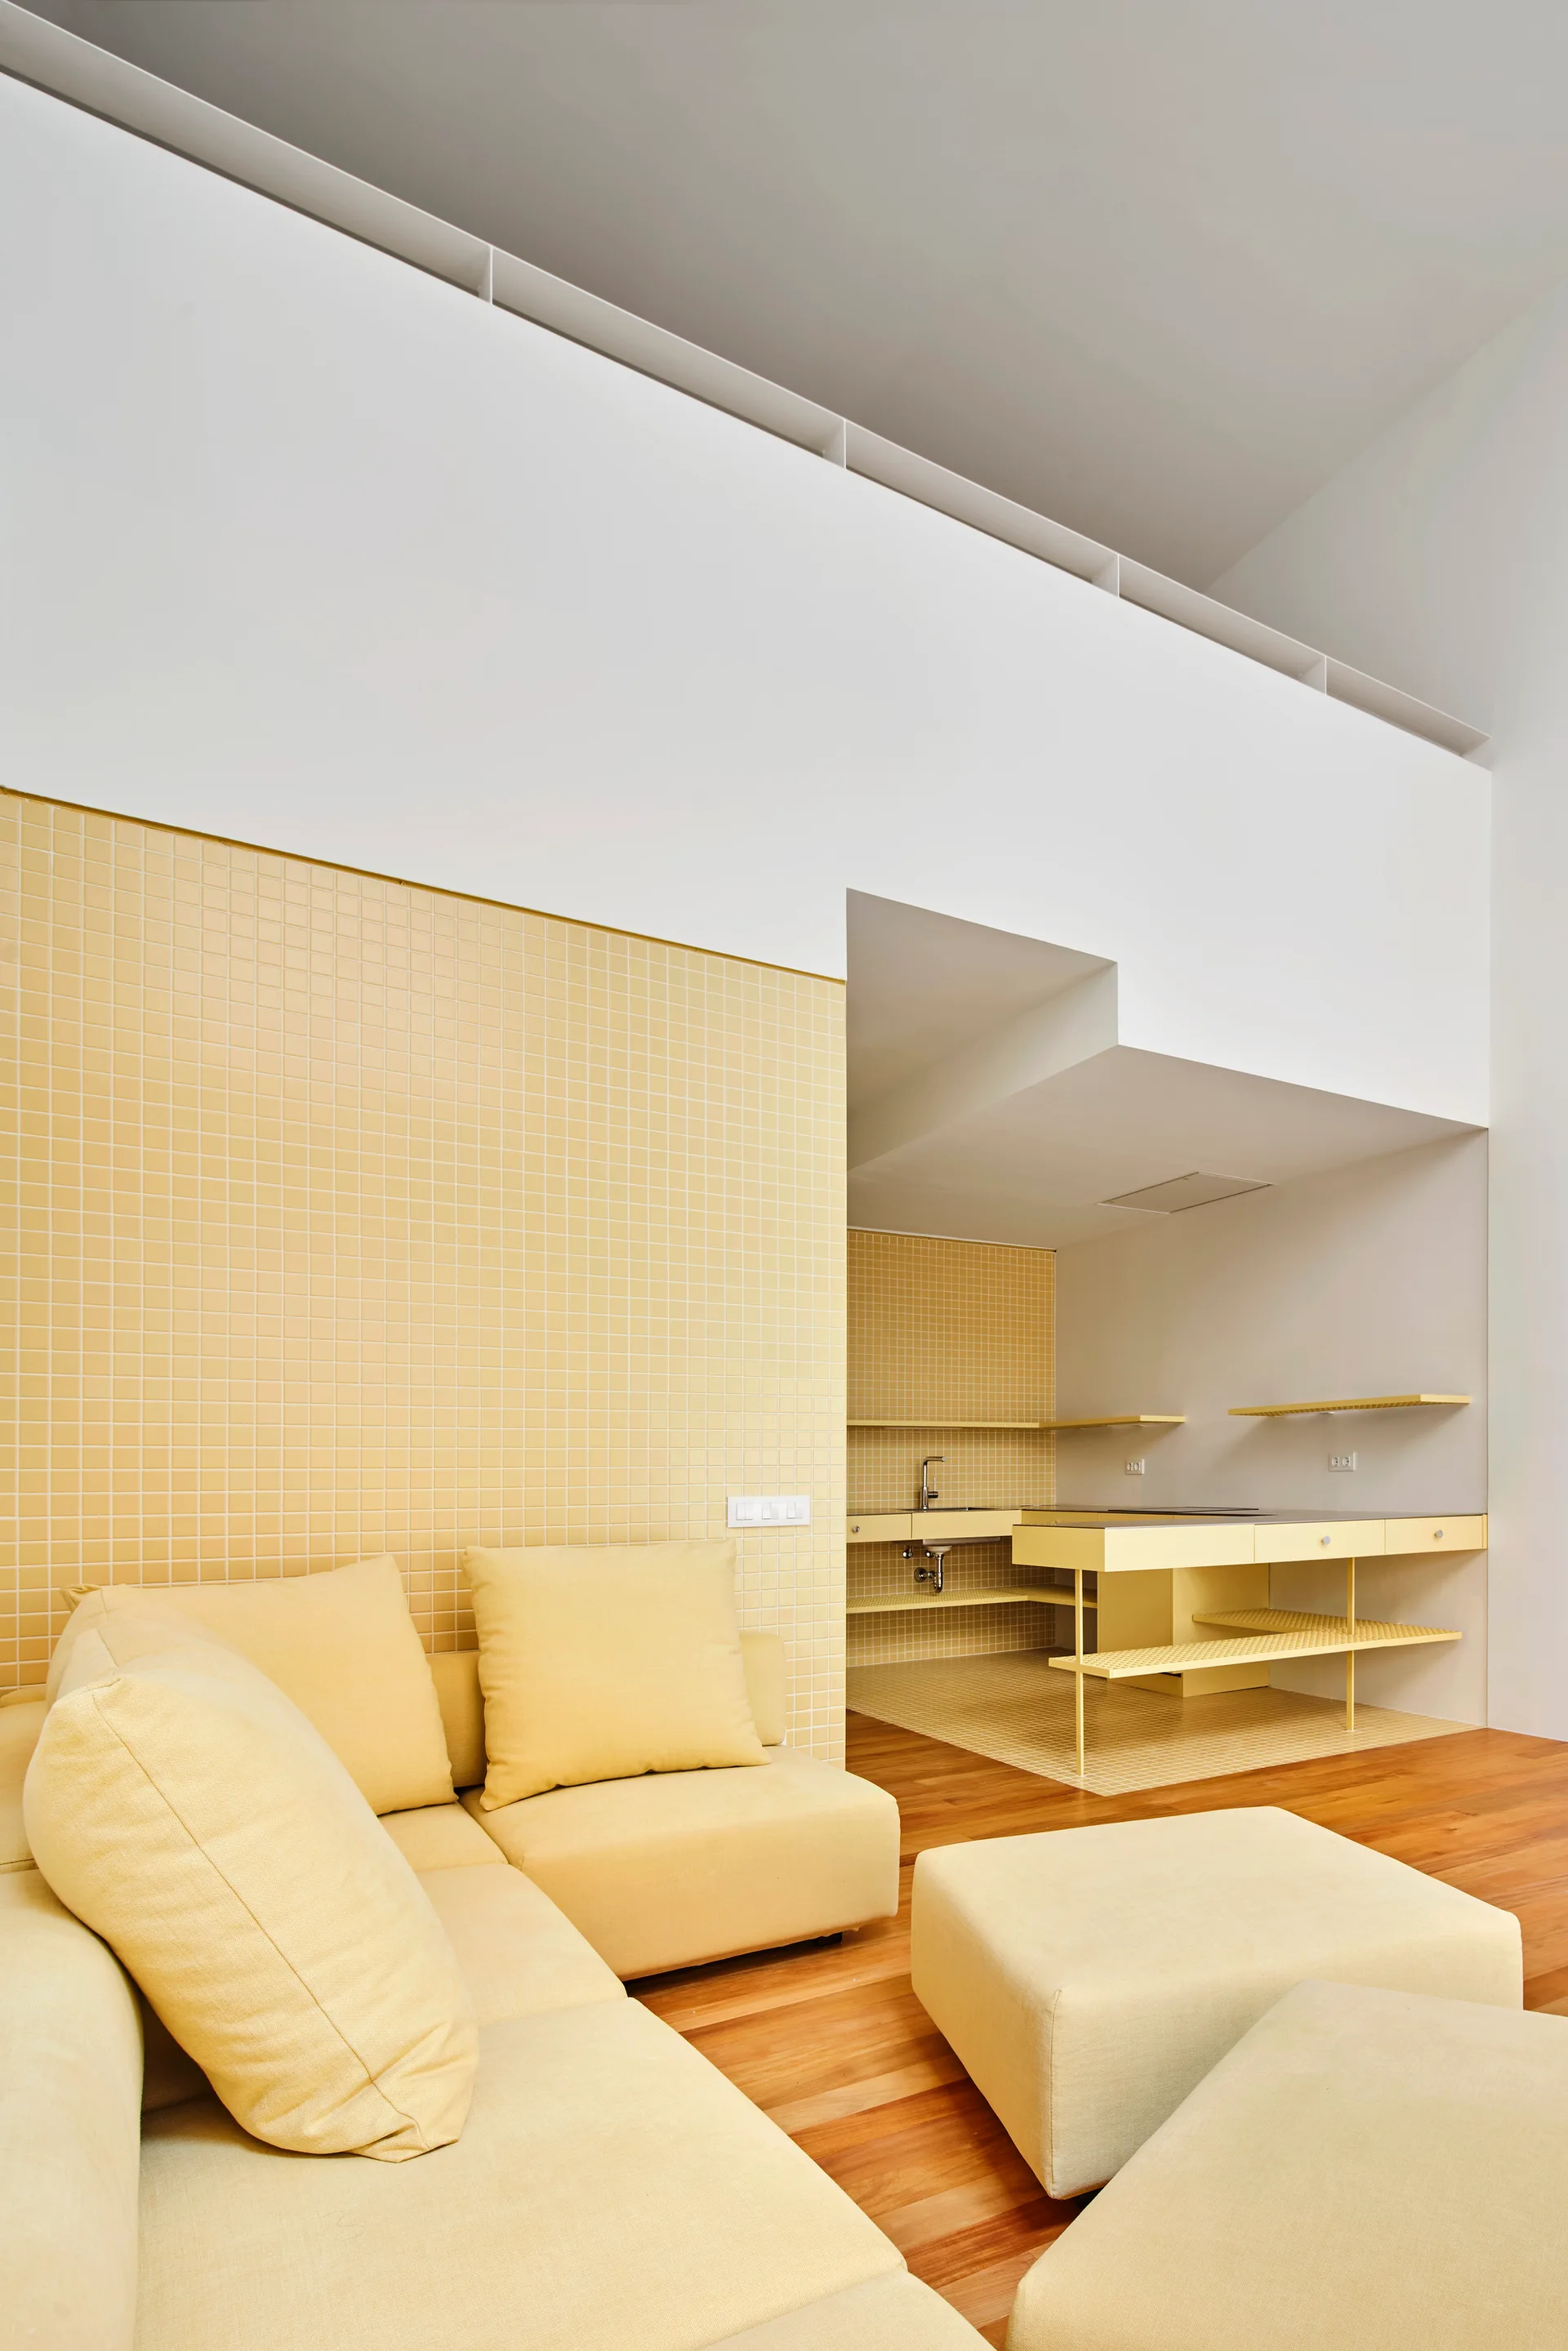
A minimalist living room features a yellow fabric sofa and ottoman against a yellow grid-tiled wall with a matching kitchen visible in the background.
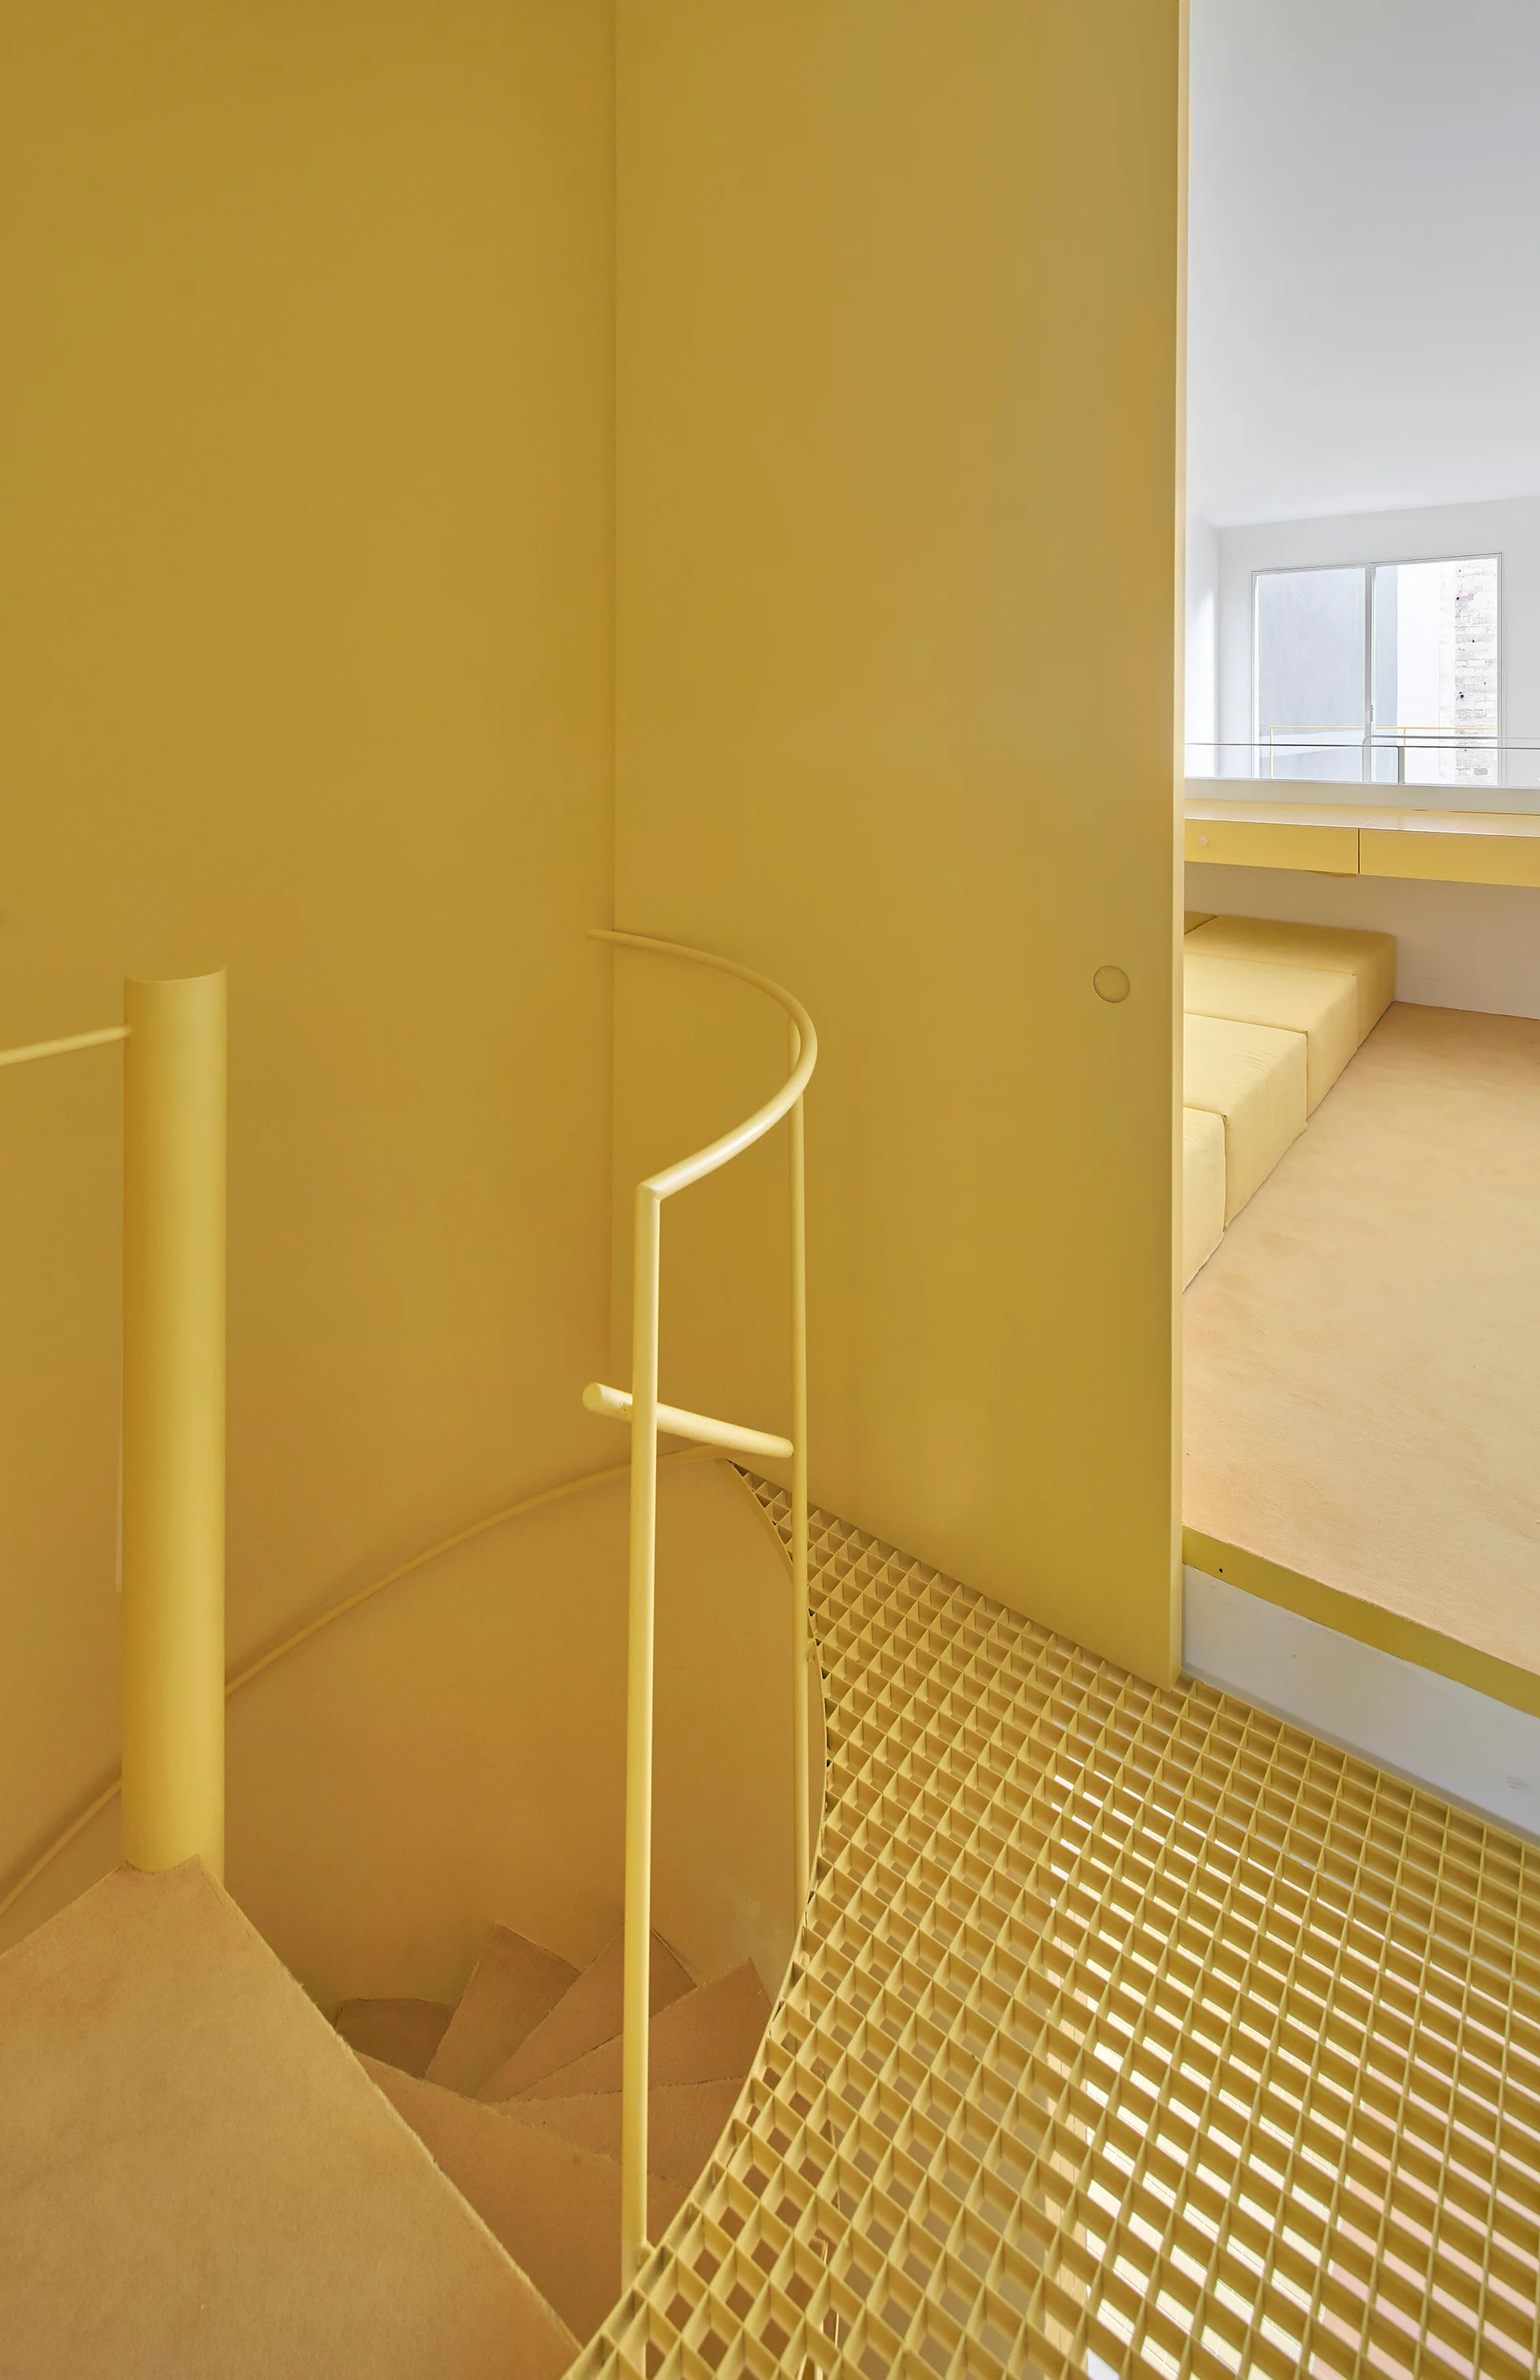
A modern yellow spiral staircase with a metal grate landing leads to an elevated room with built-in seating.
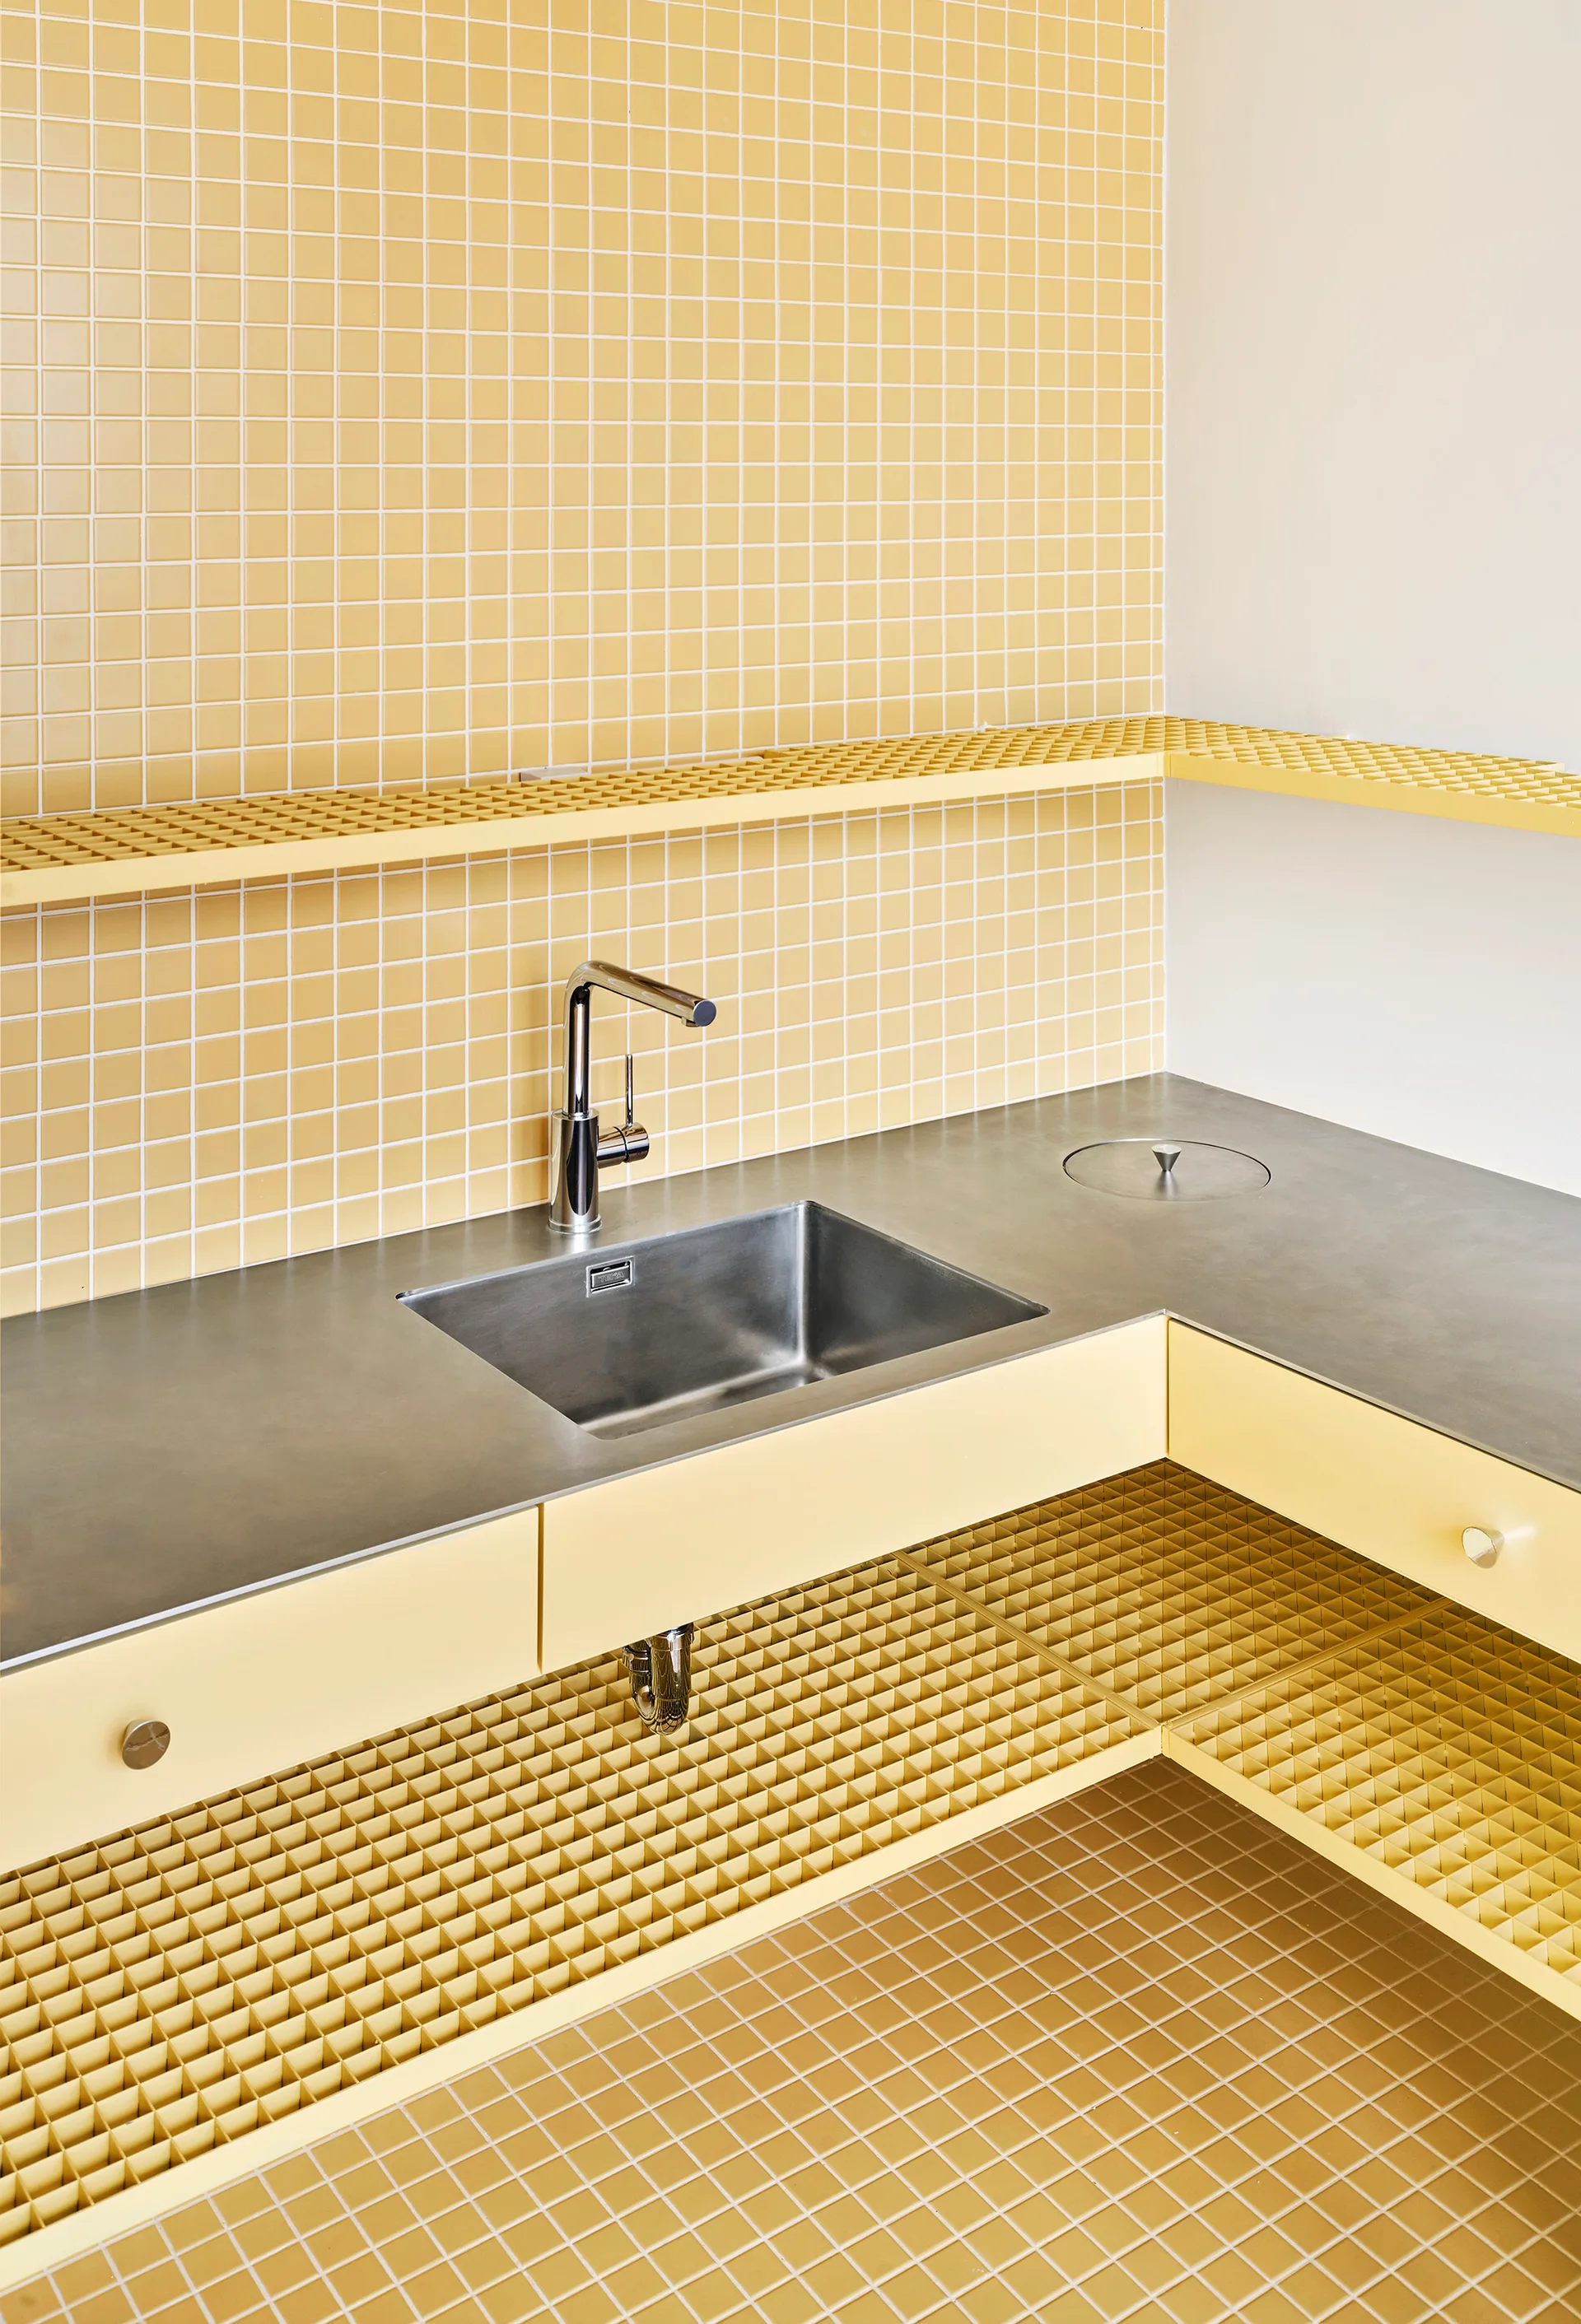
A stainless steel kitchen sink and grey countertop are surrounded by yellow square tile walls and a matching yellow grid-patterned open shelf.
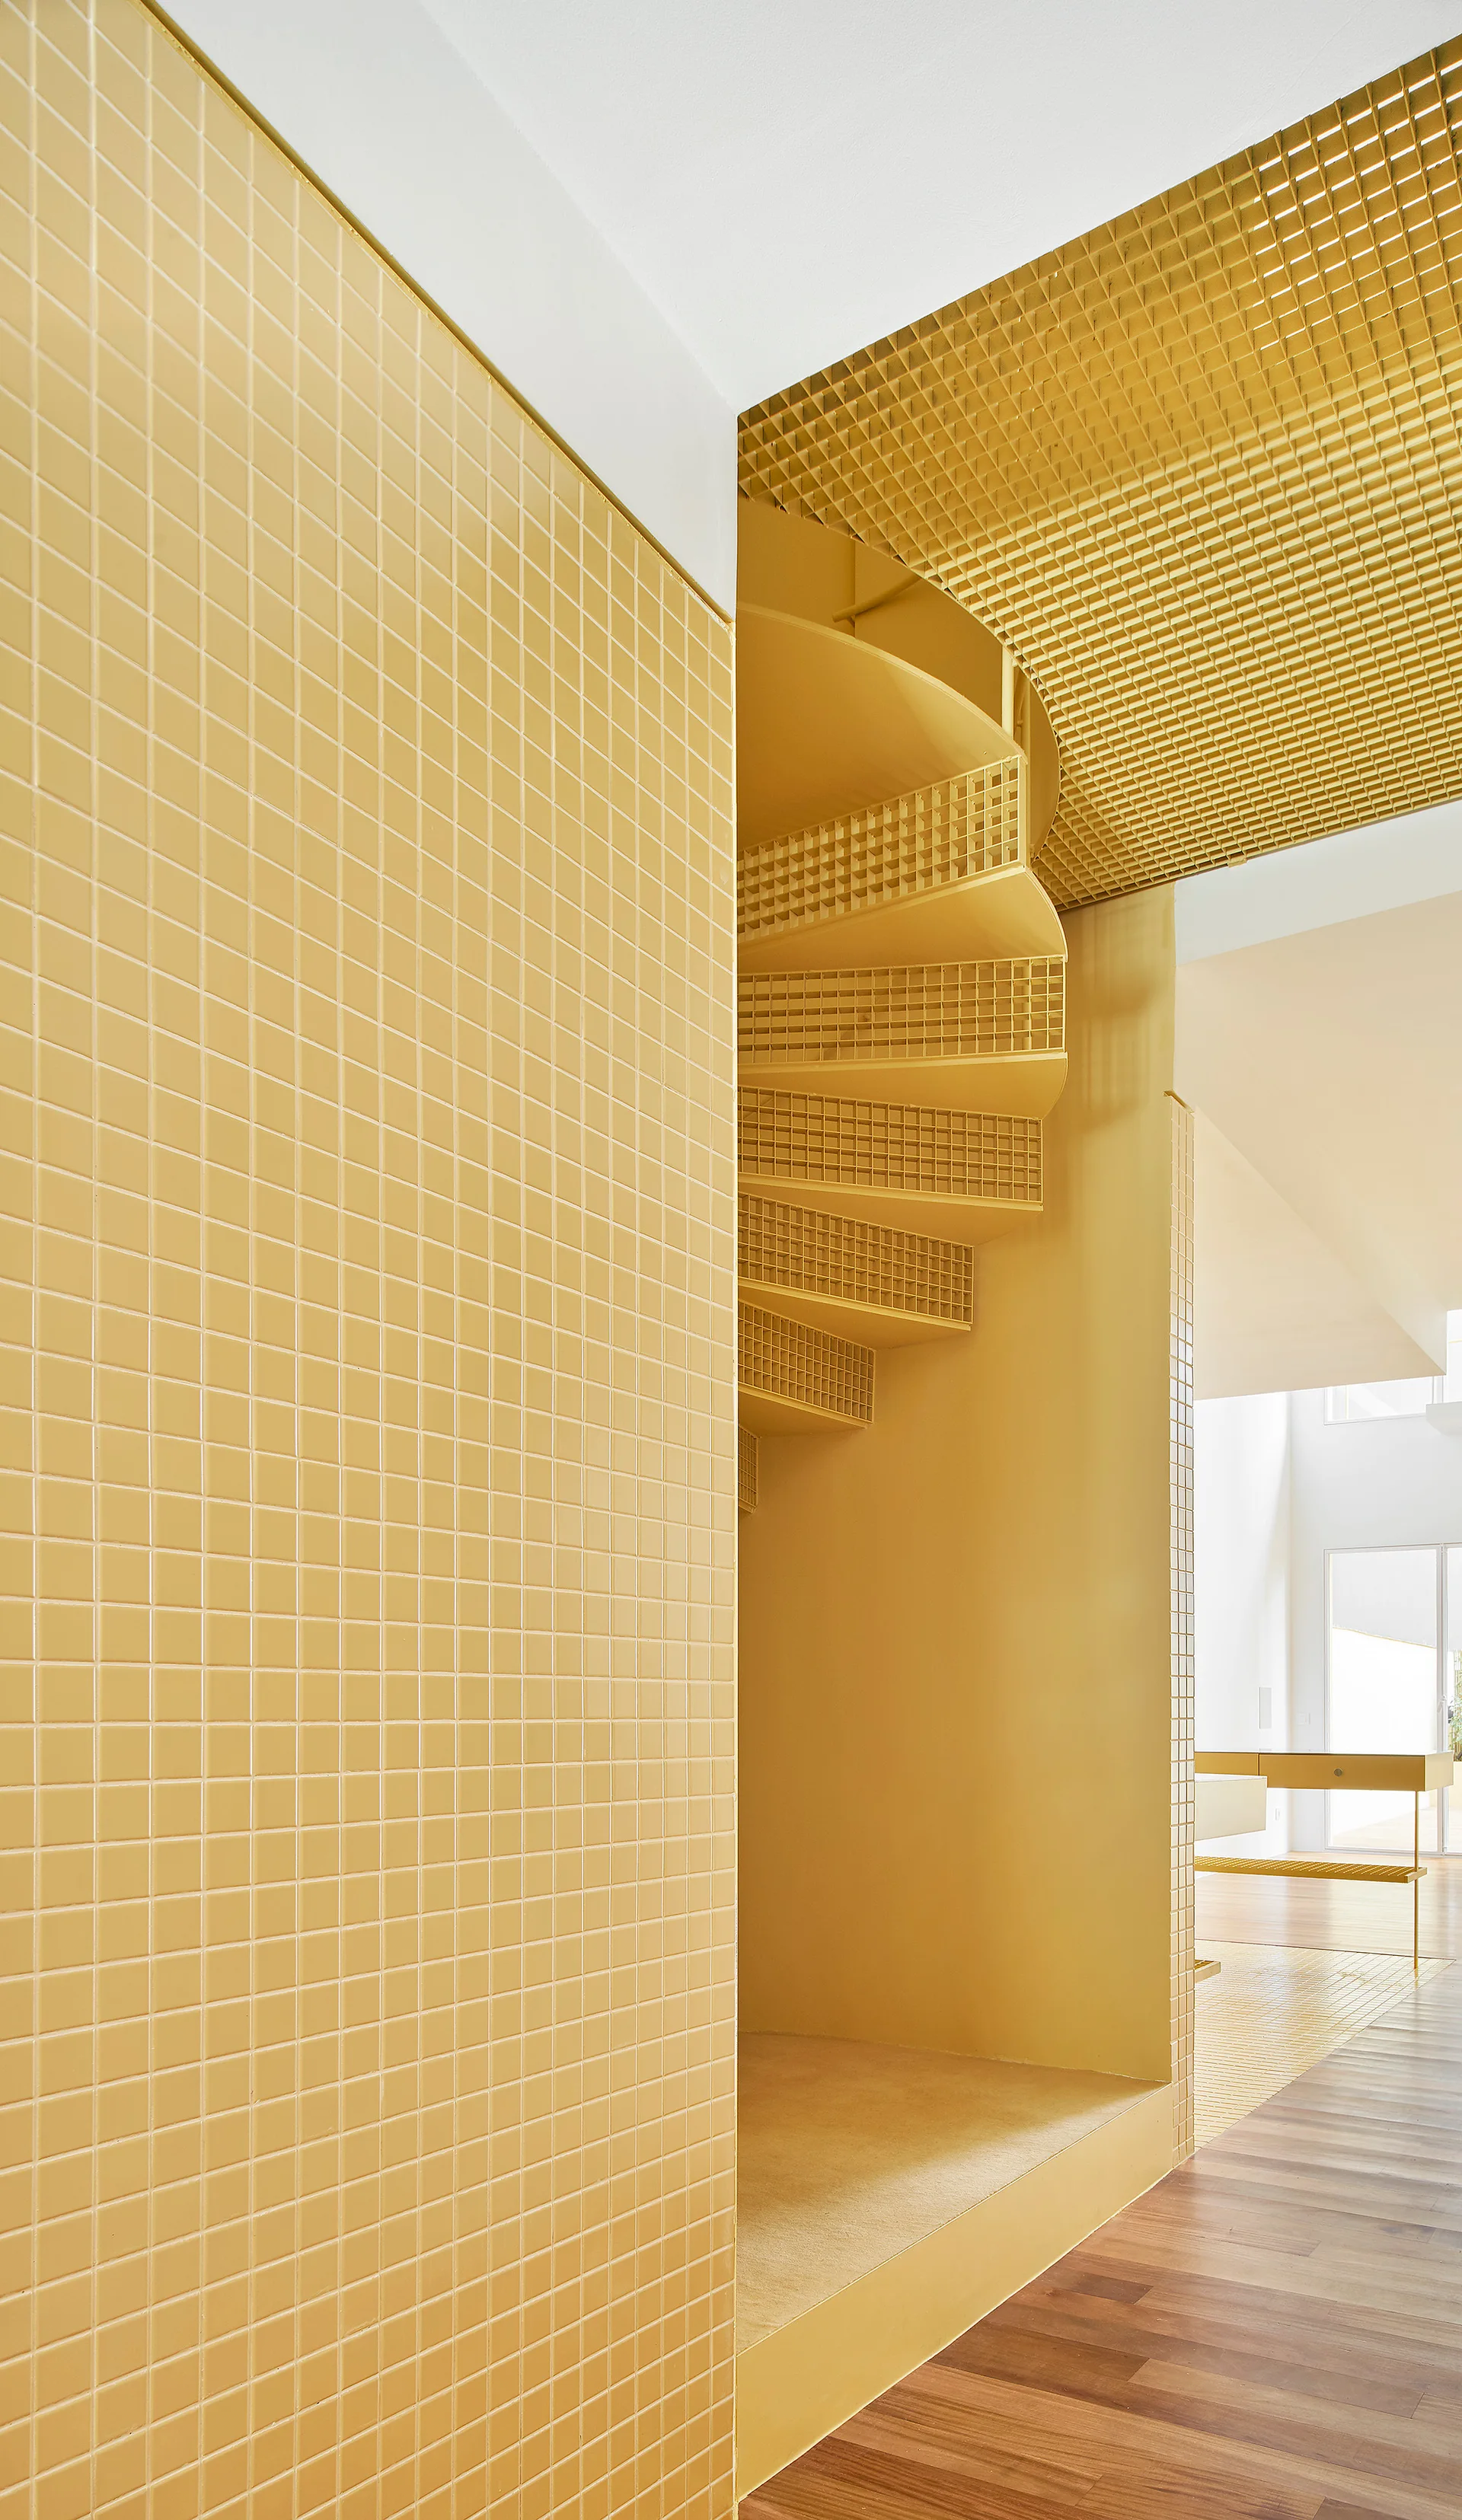
A yellow spiral staircase with grid steps stands next to a matching yellow tiled wall on a hardwood floor.
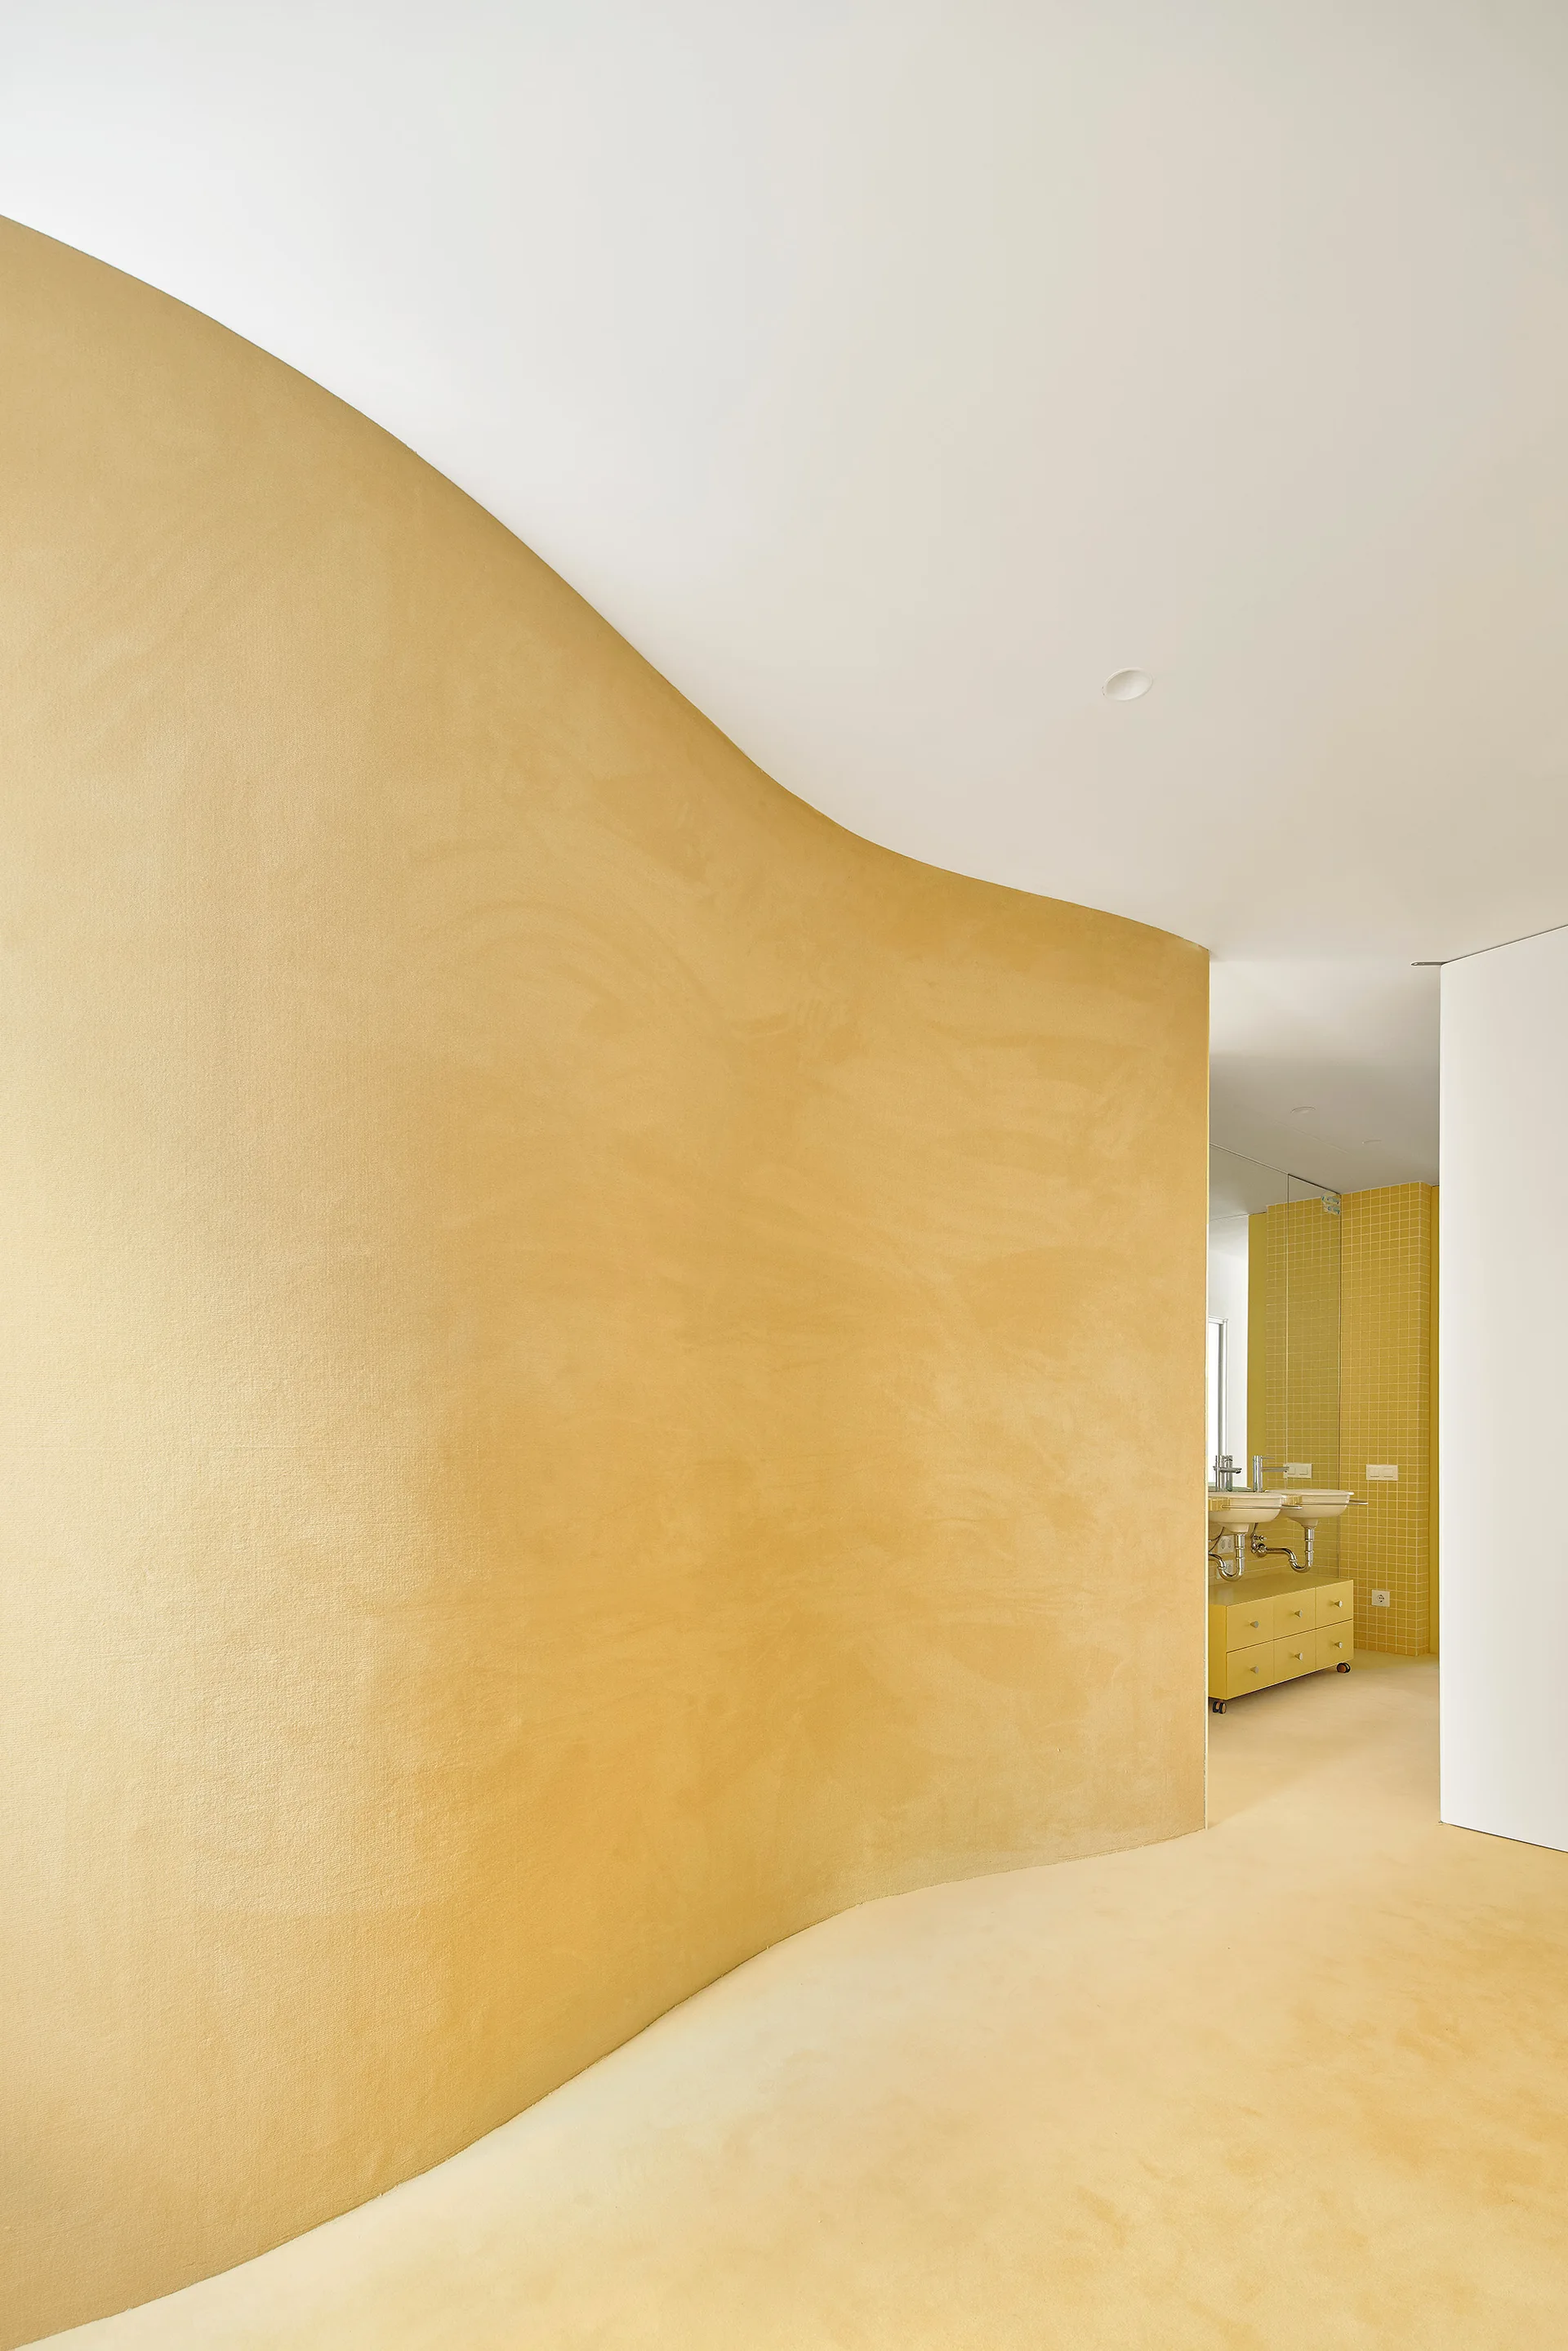
A minimalist bathroom interior features a sweeping curved yellow plaster wall that transitions into a tiled vanity area with double sinks.
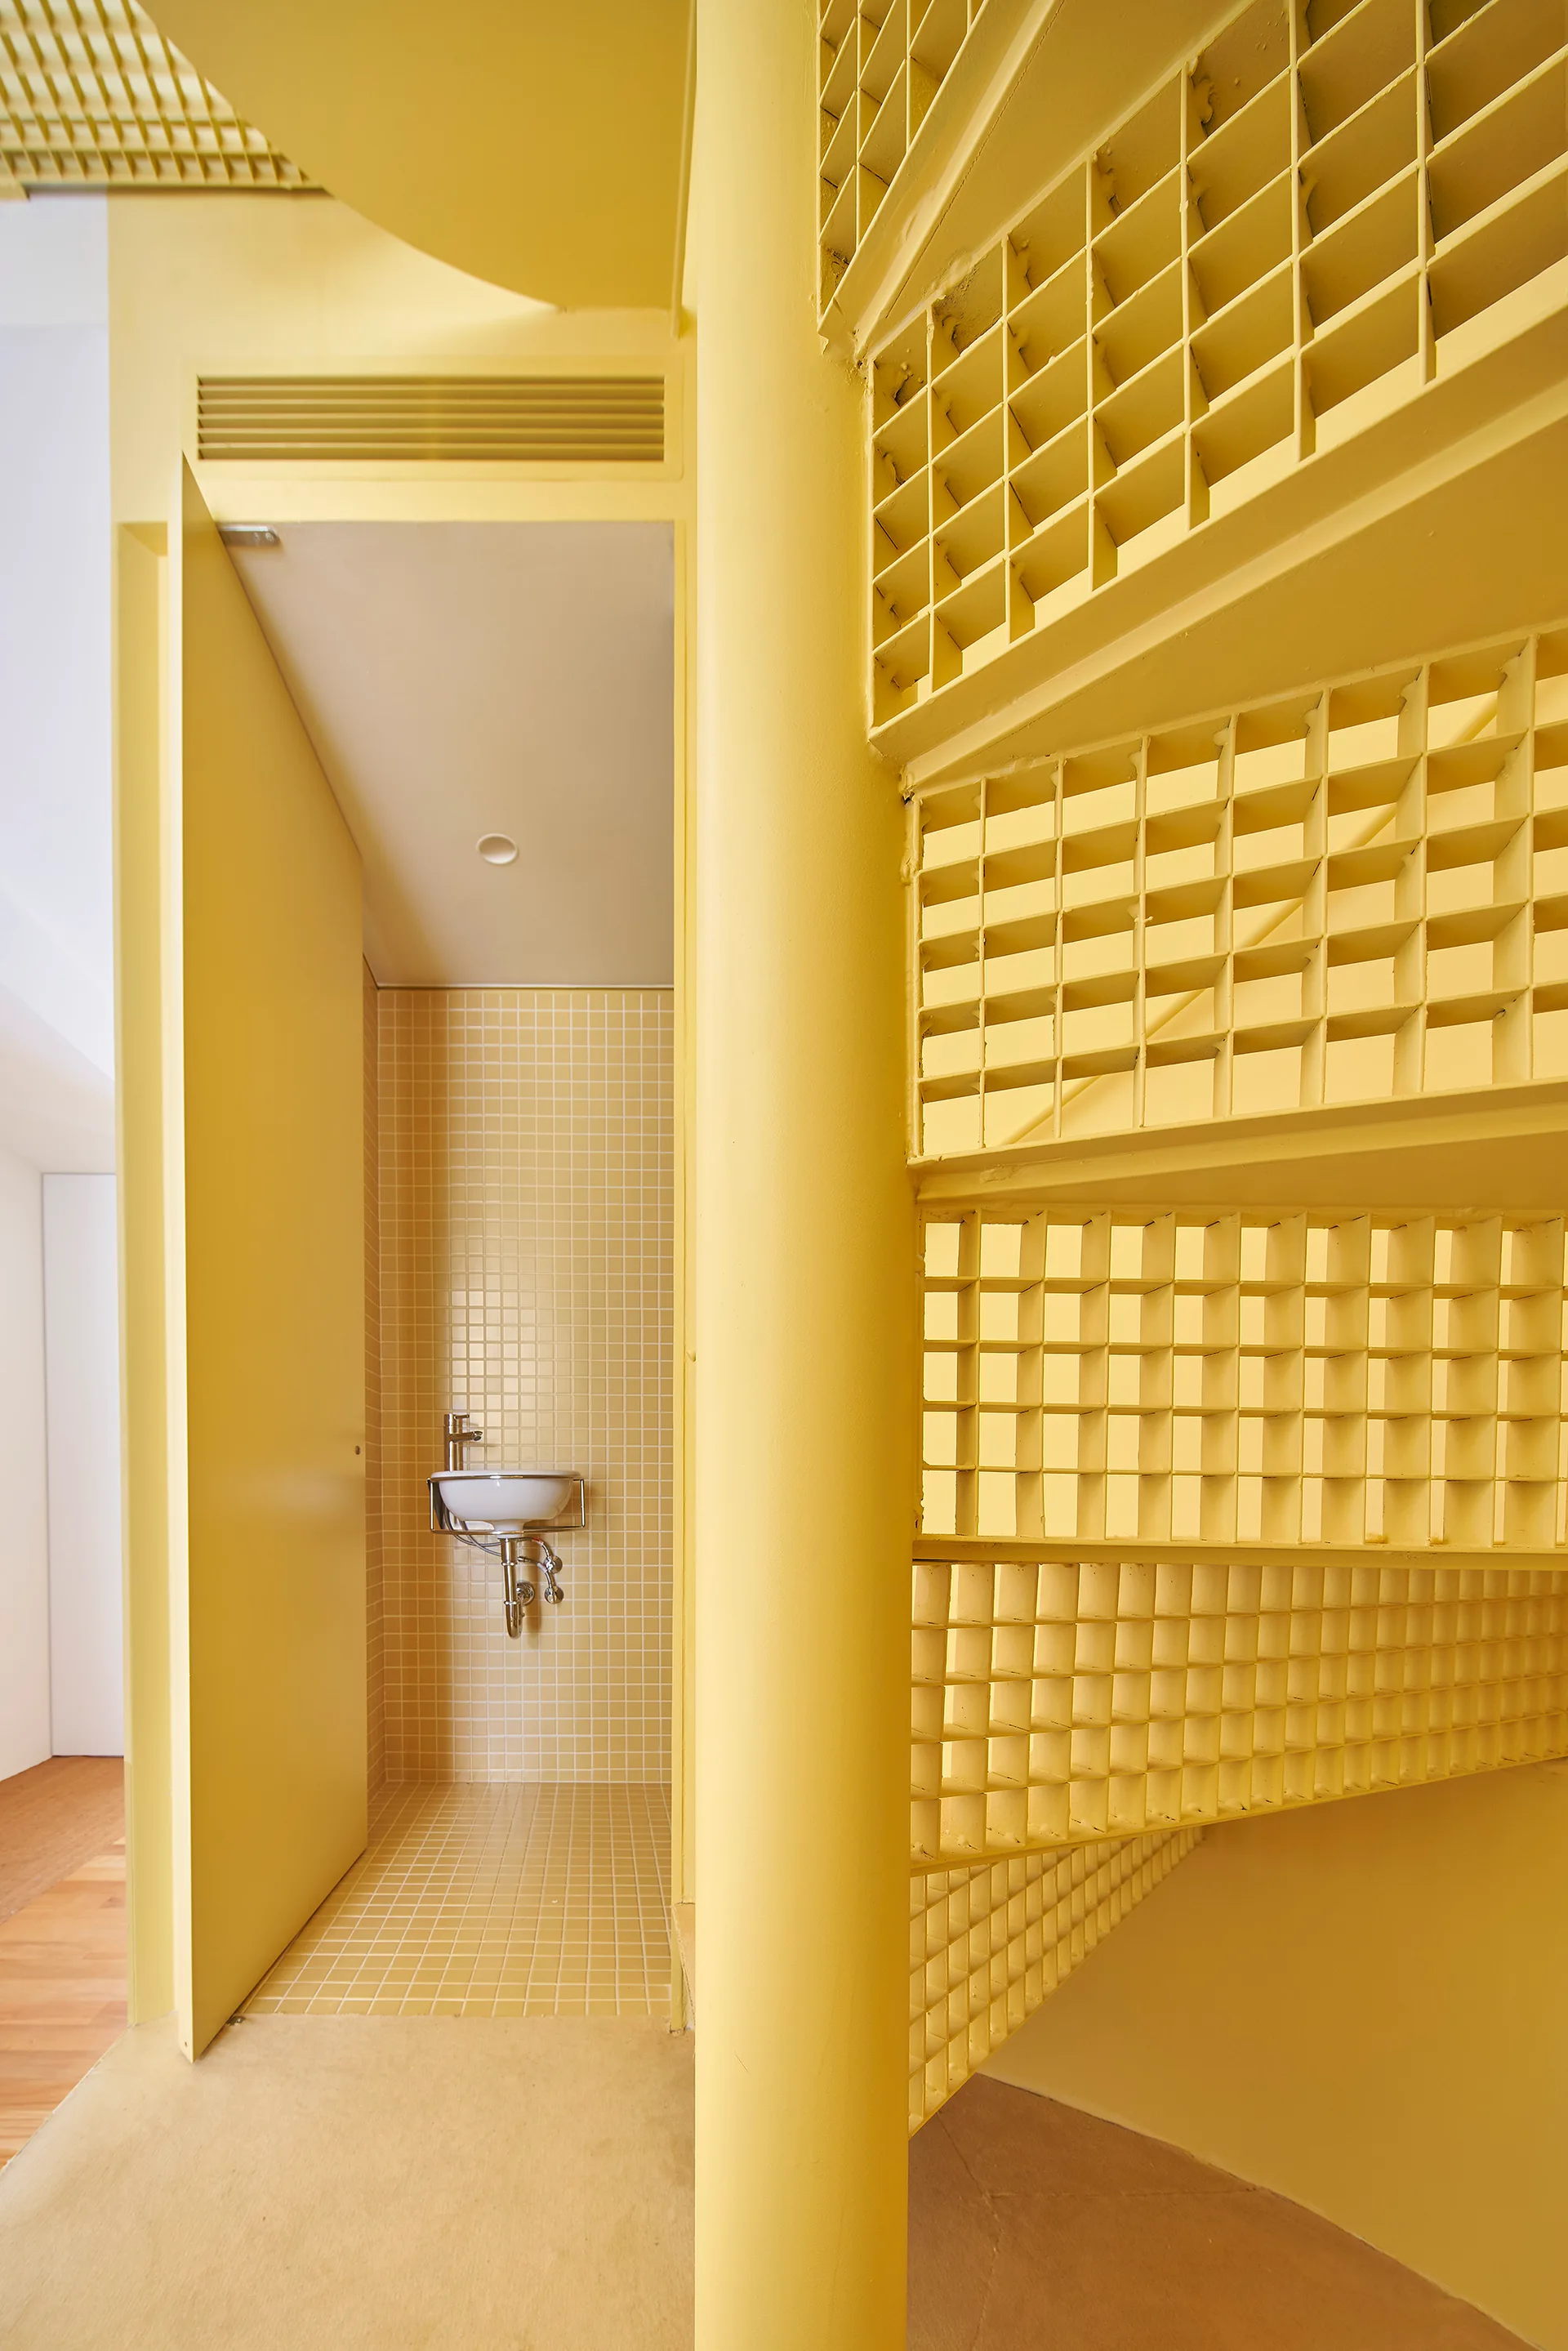
A bright yellow metal spiral staircase with grid railings stands next to a small, tiled alcove containing a white wall-mounted sink.
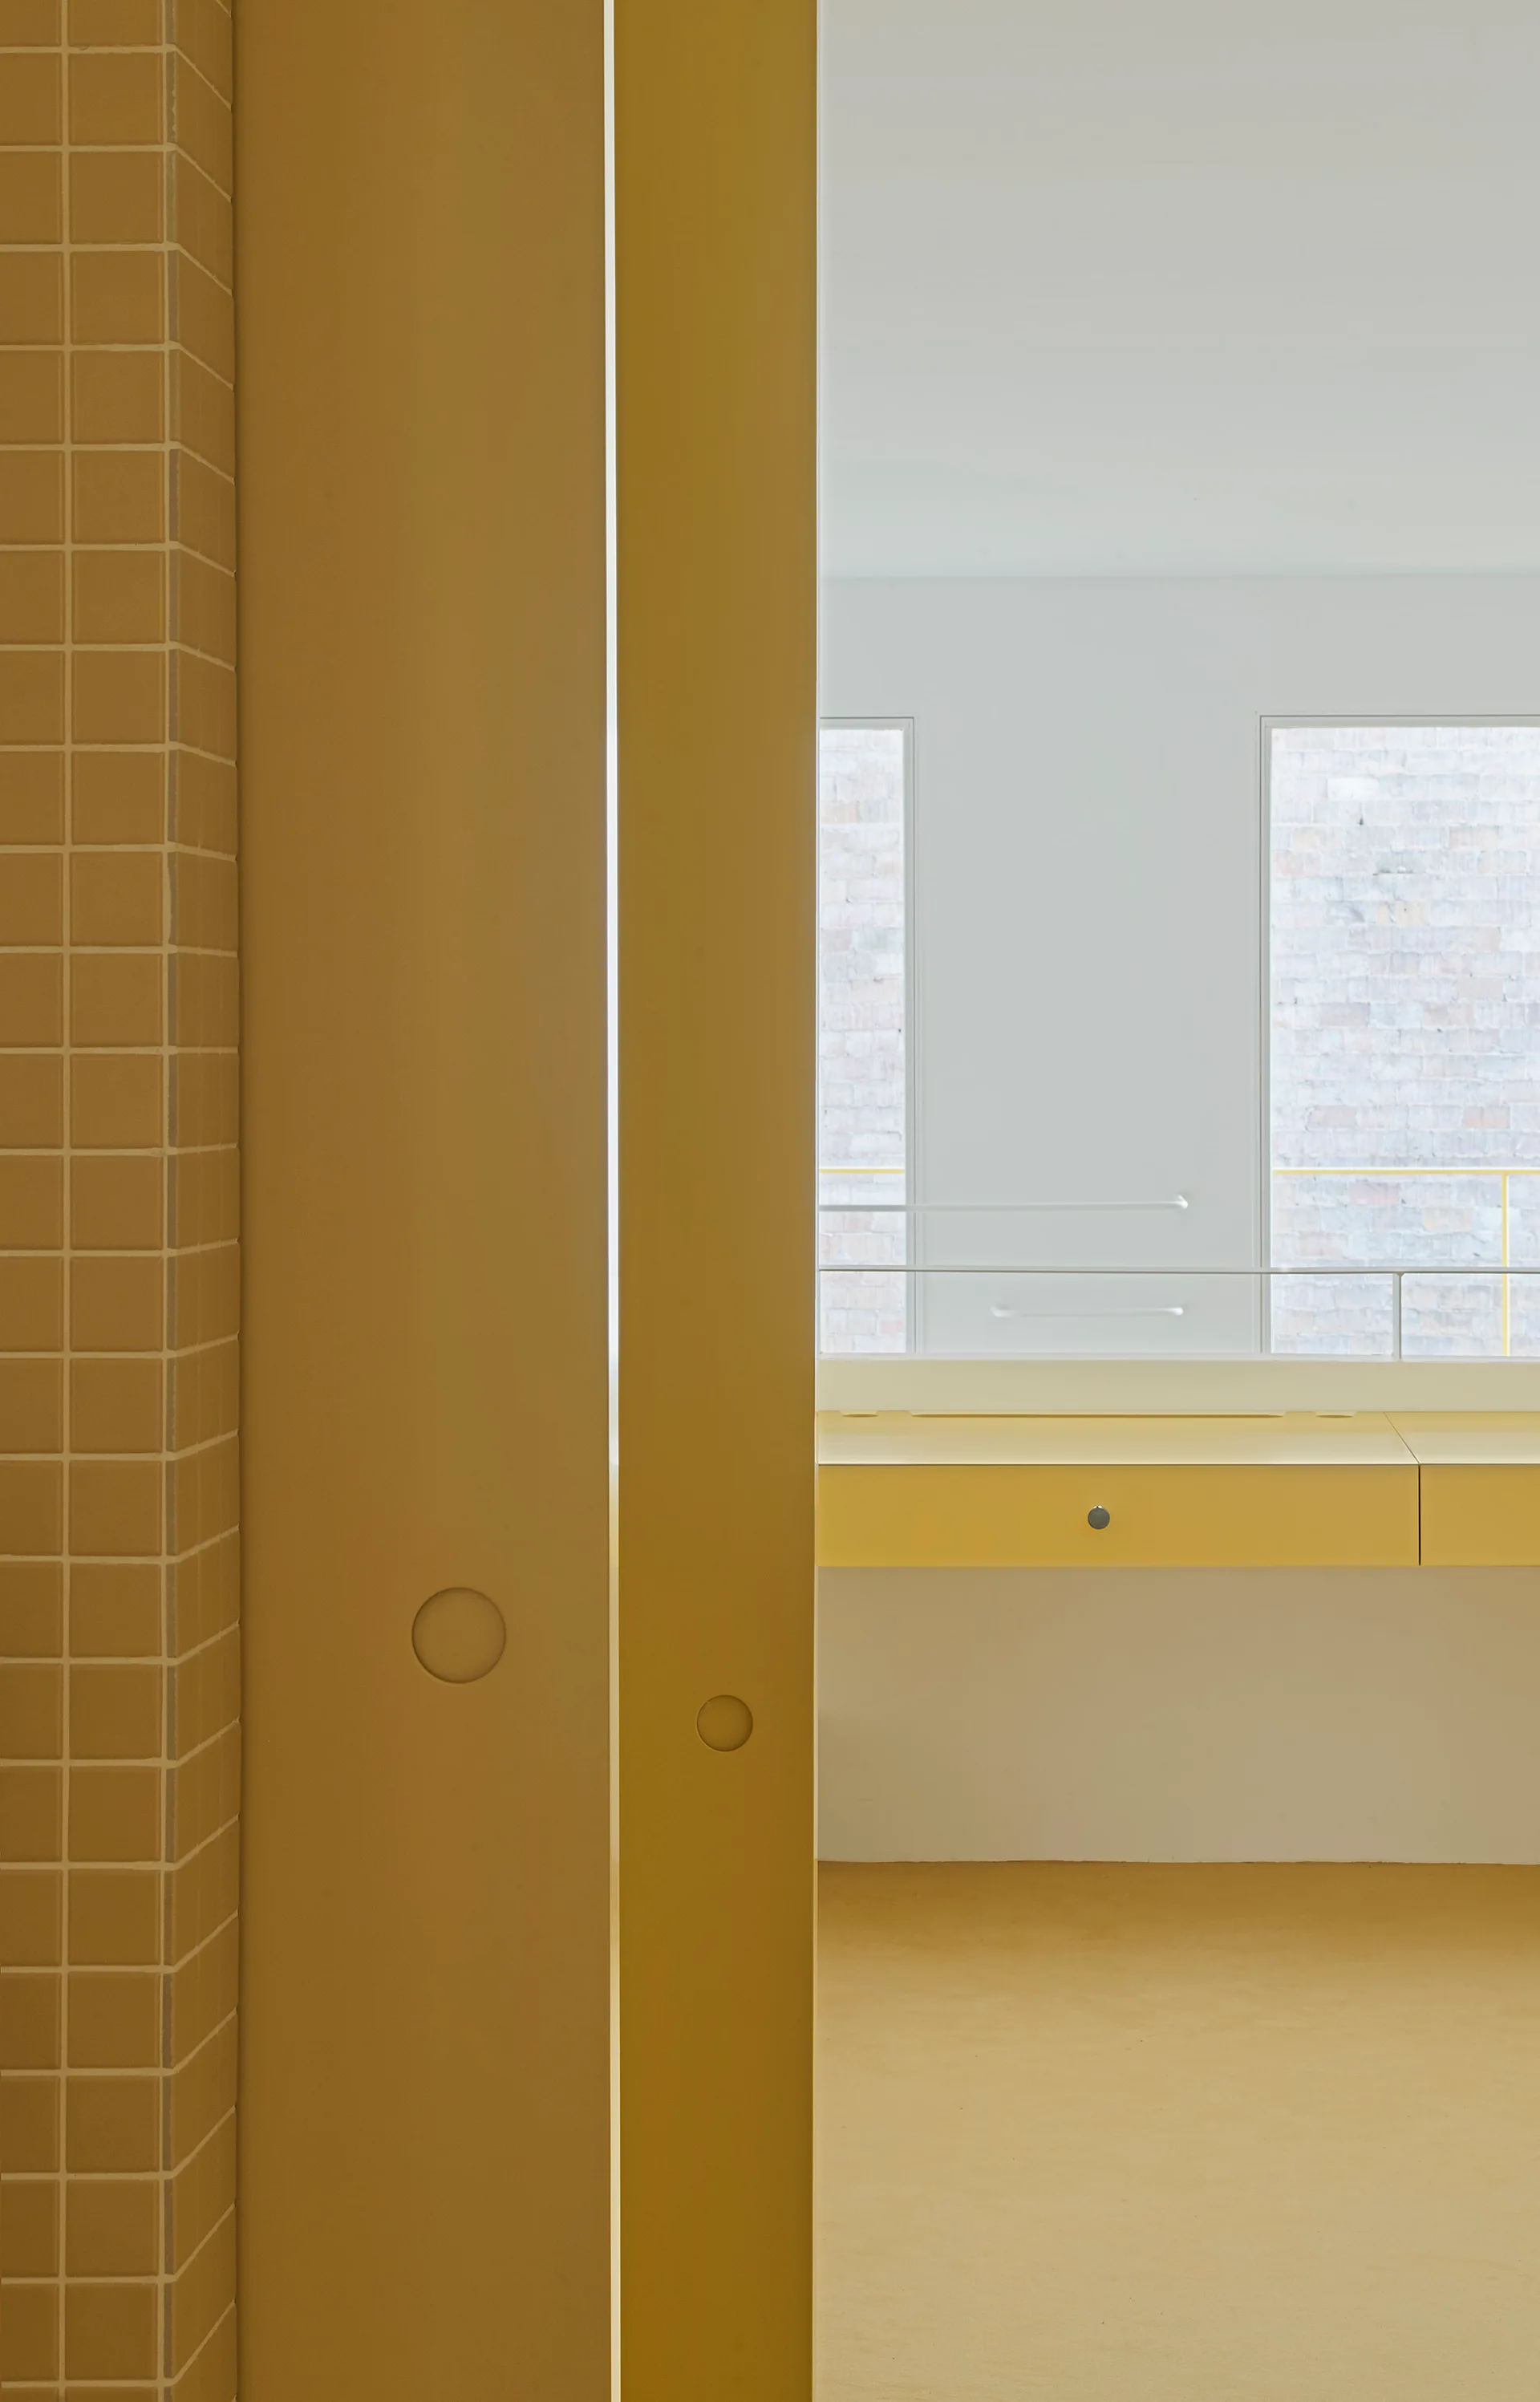
A minimalist yellow bathroom features a square-tiled wall, a solid yellow sliding door, and a matching wall-mounted vanity in the background.
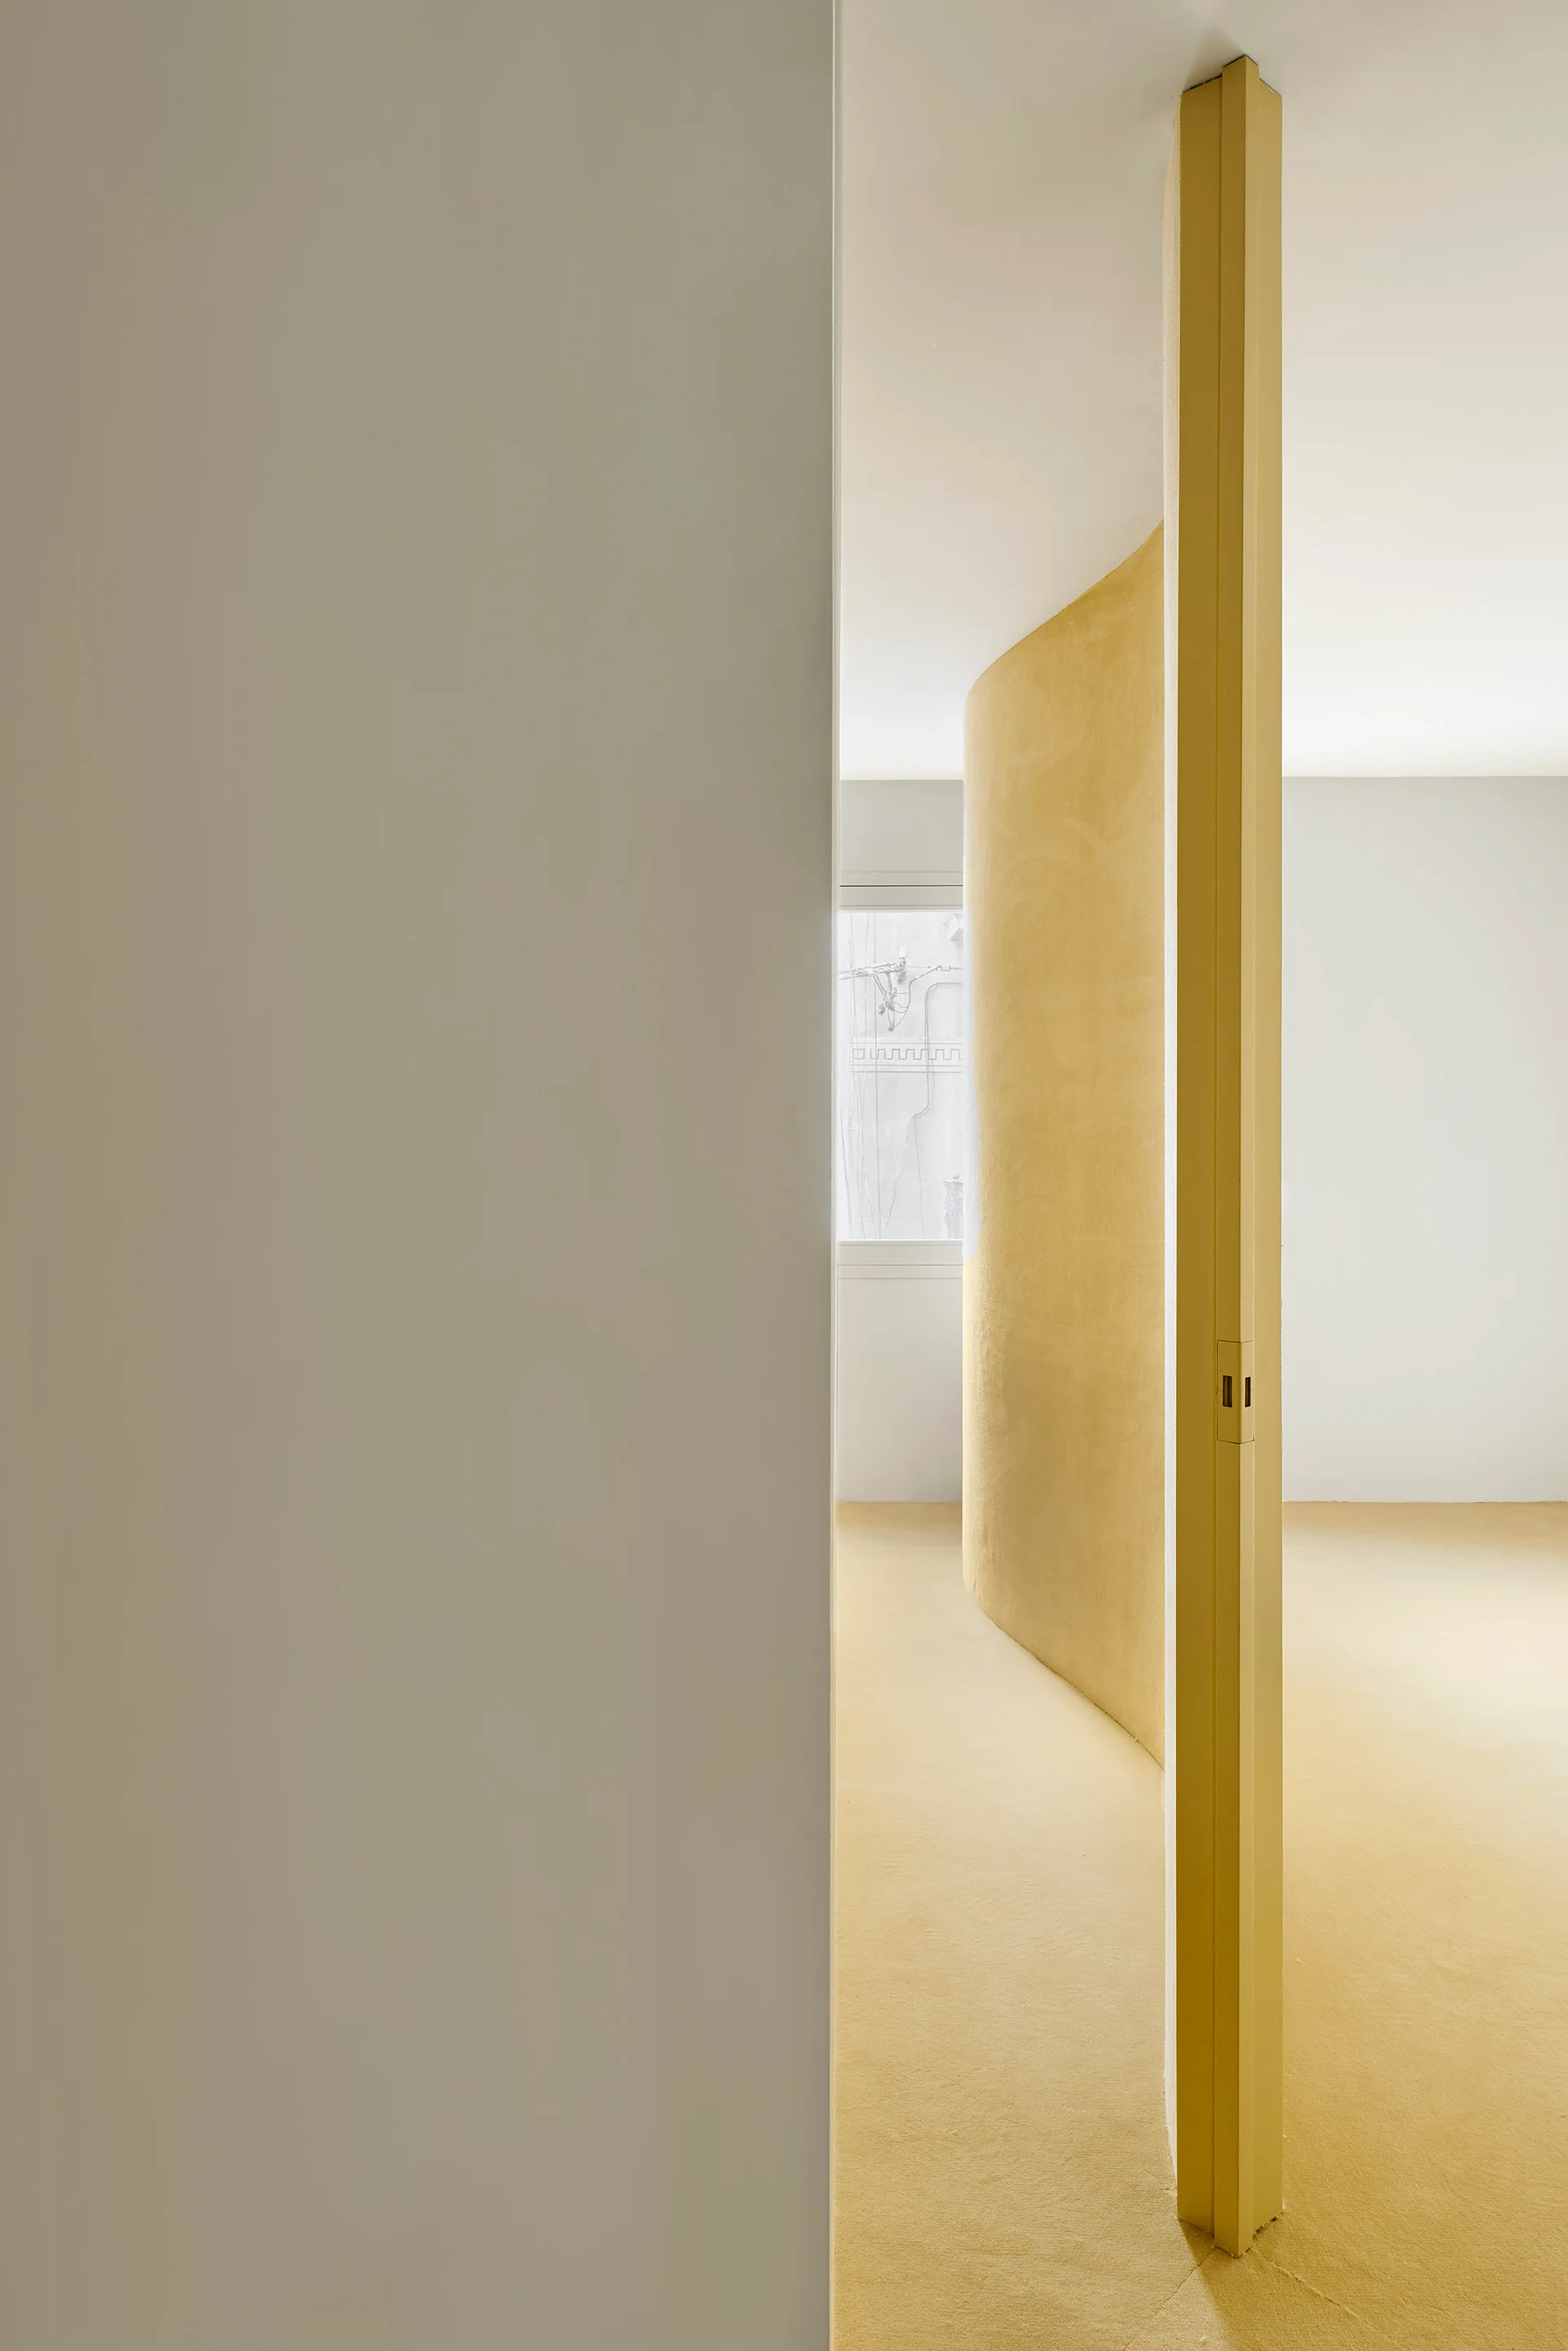
A minimalist interior space features a curved yellow partition wall rising from a matching yellow floor, framed by smooth white walls.
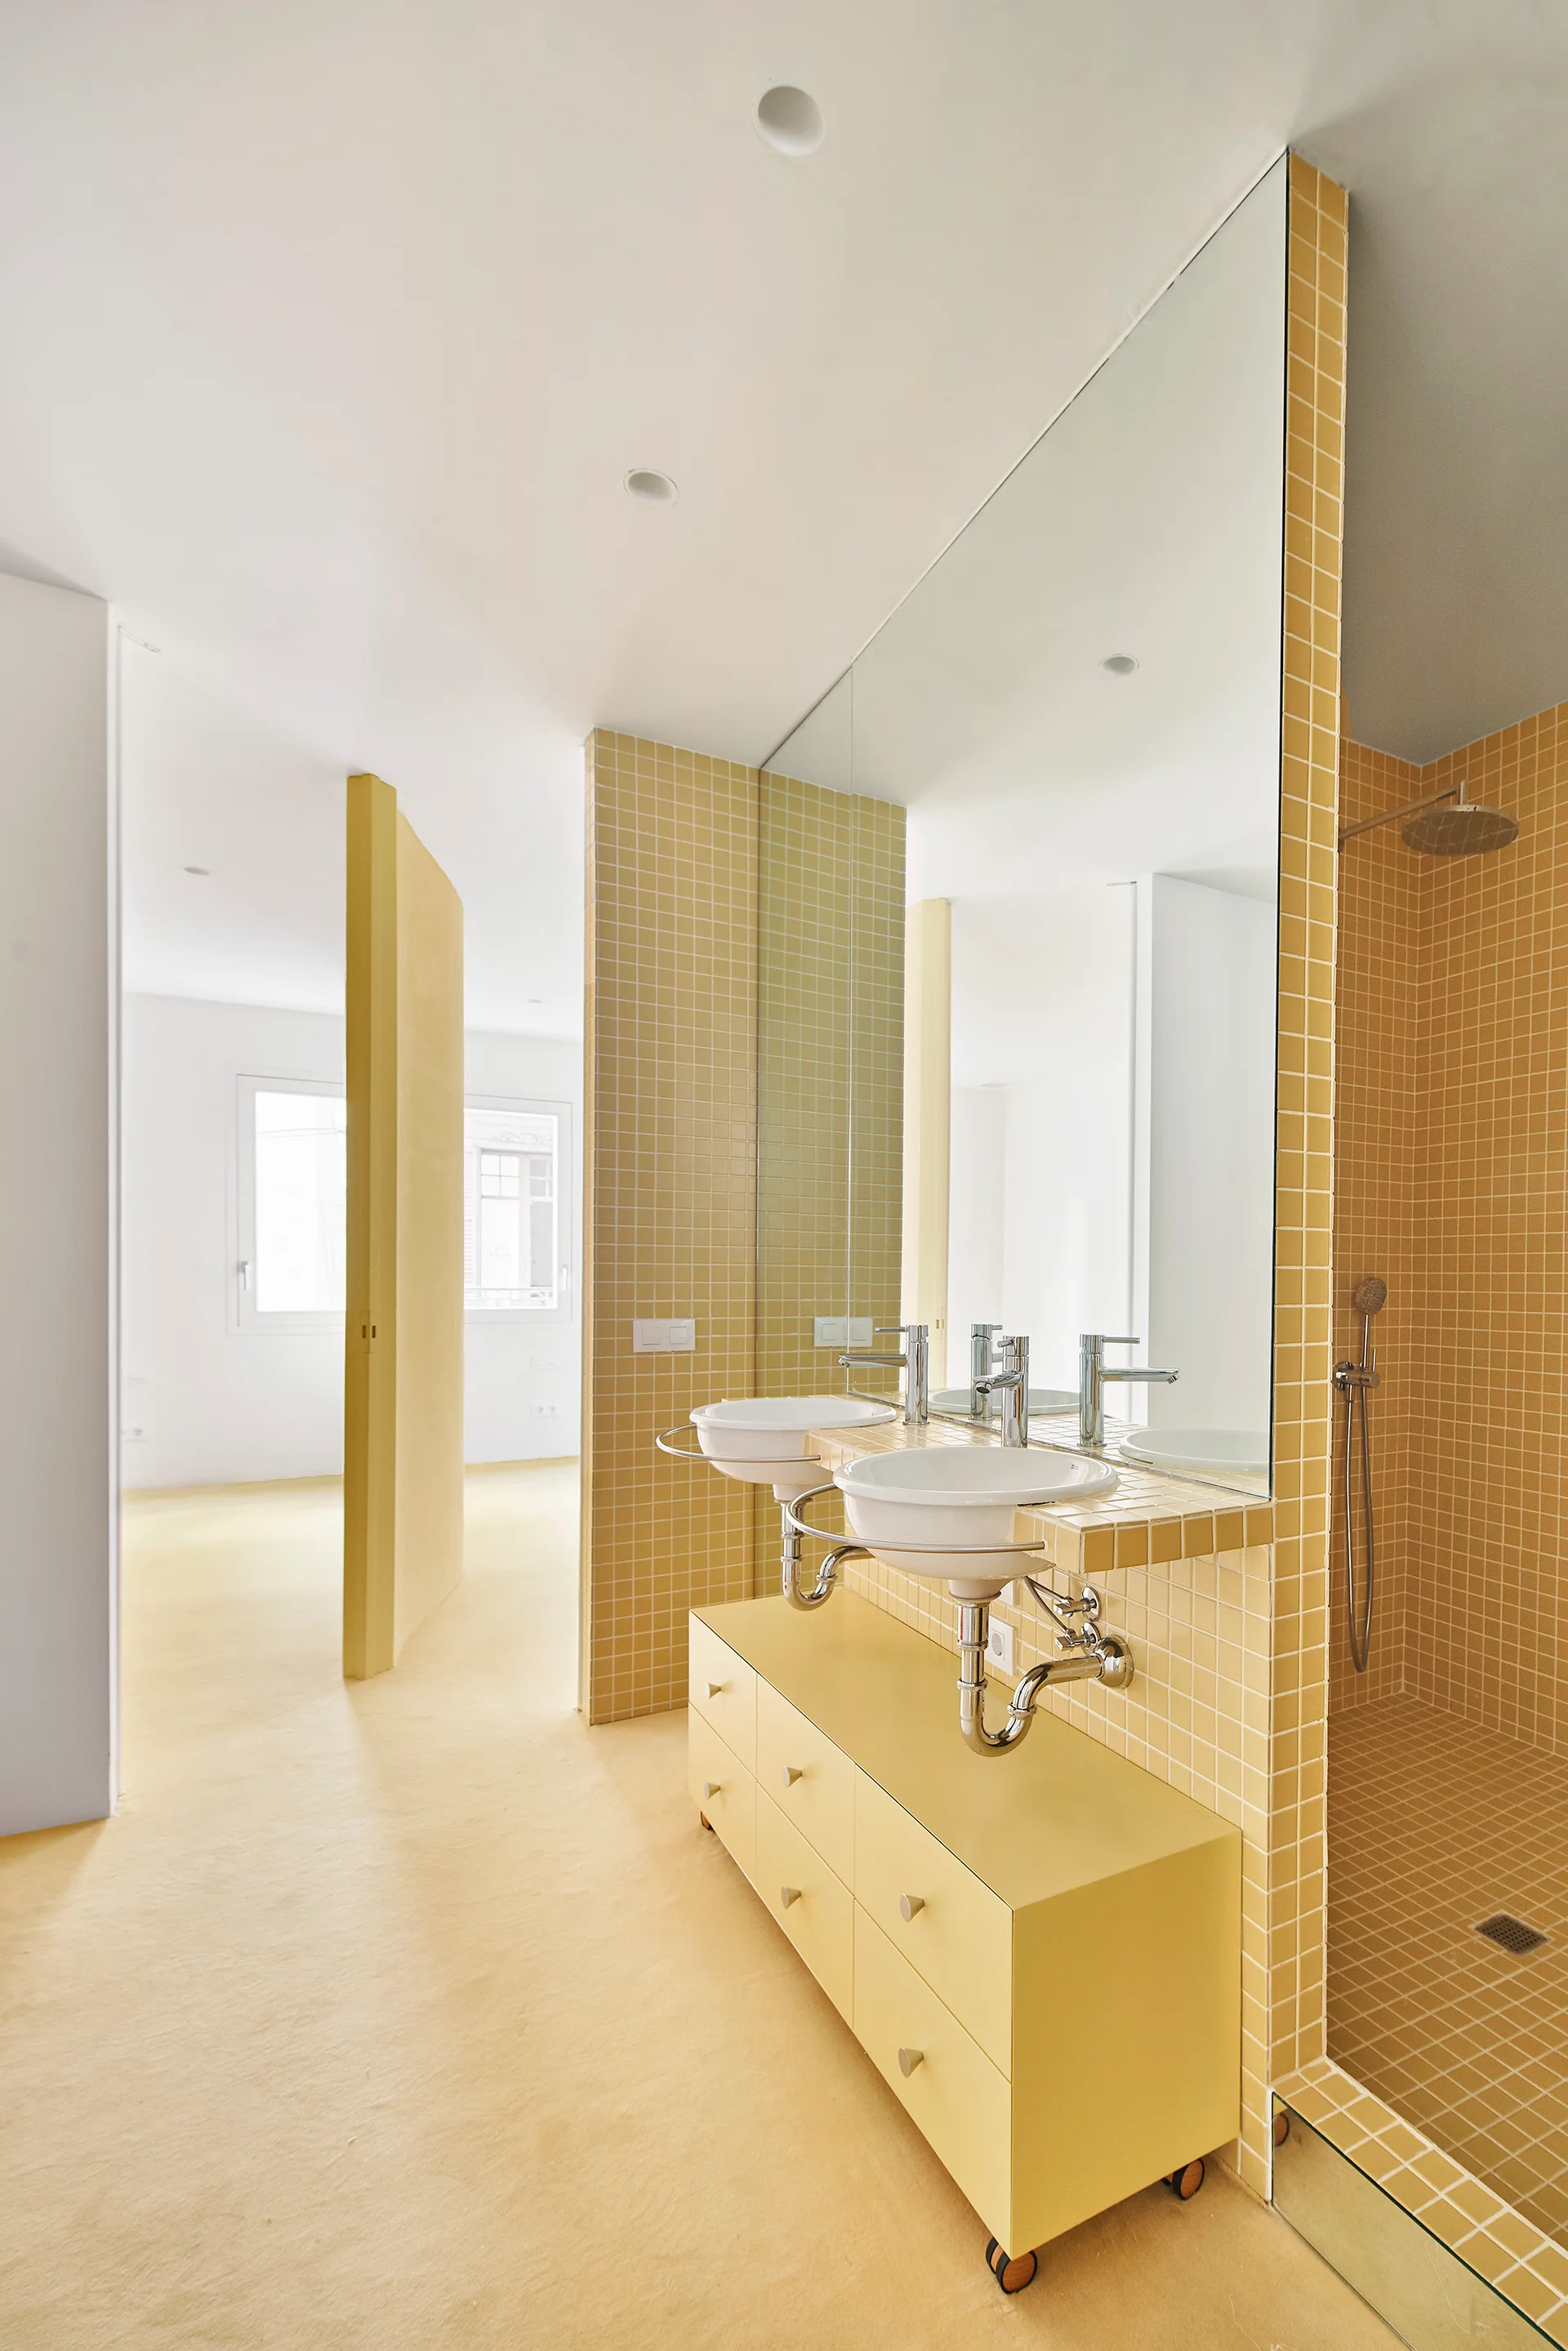
A modern bathroom featuring yellow grid tiled walls, two white basin sinks, a large mirror, and a matching yellow cabinet on wheels.
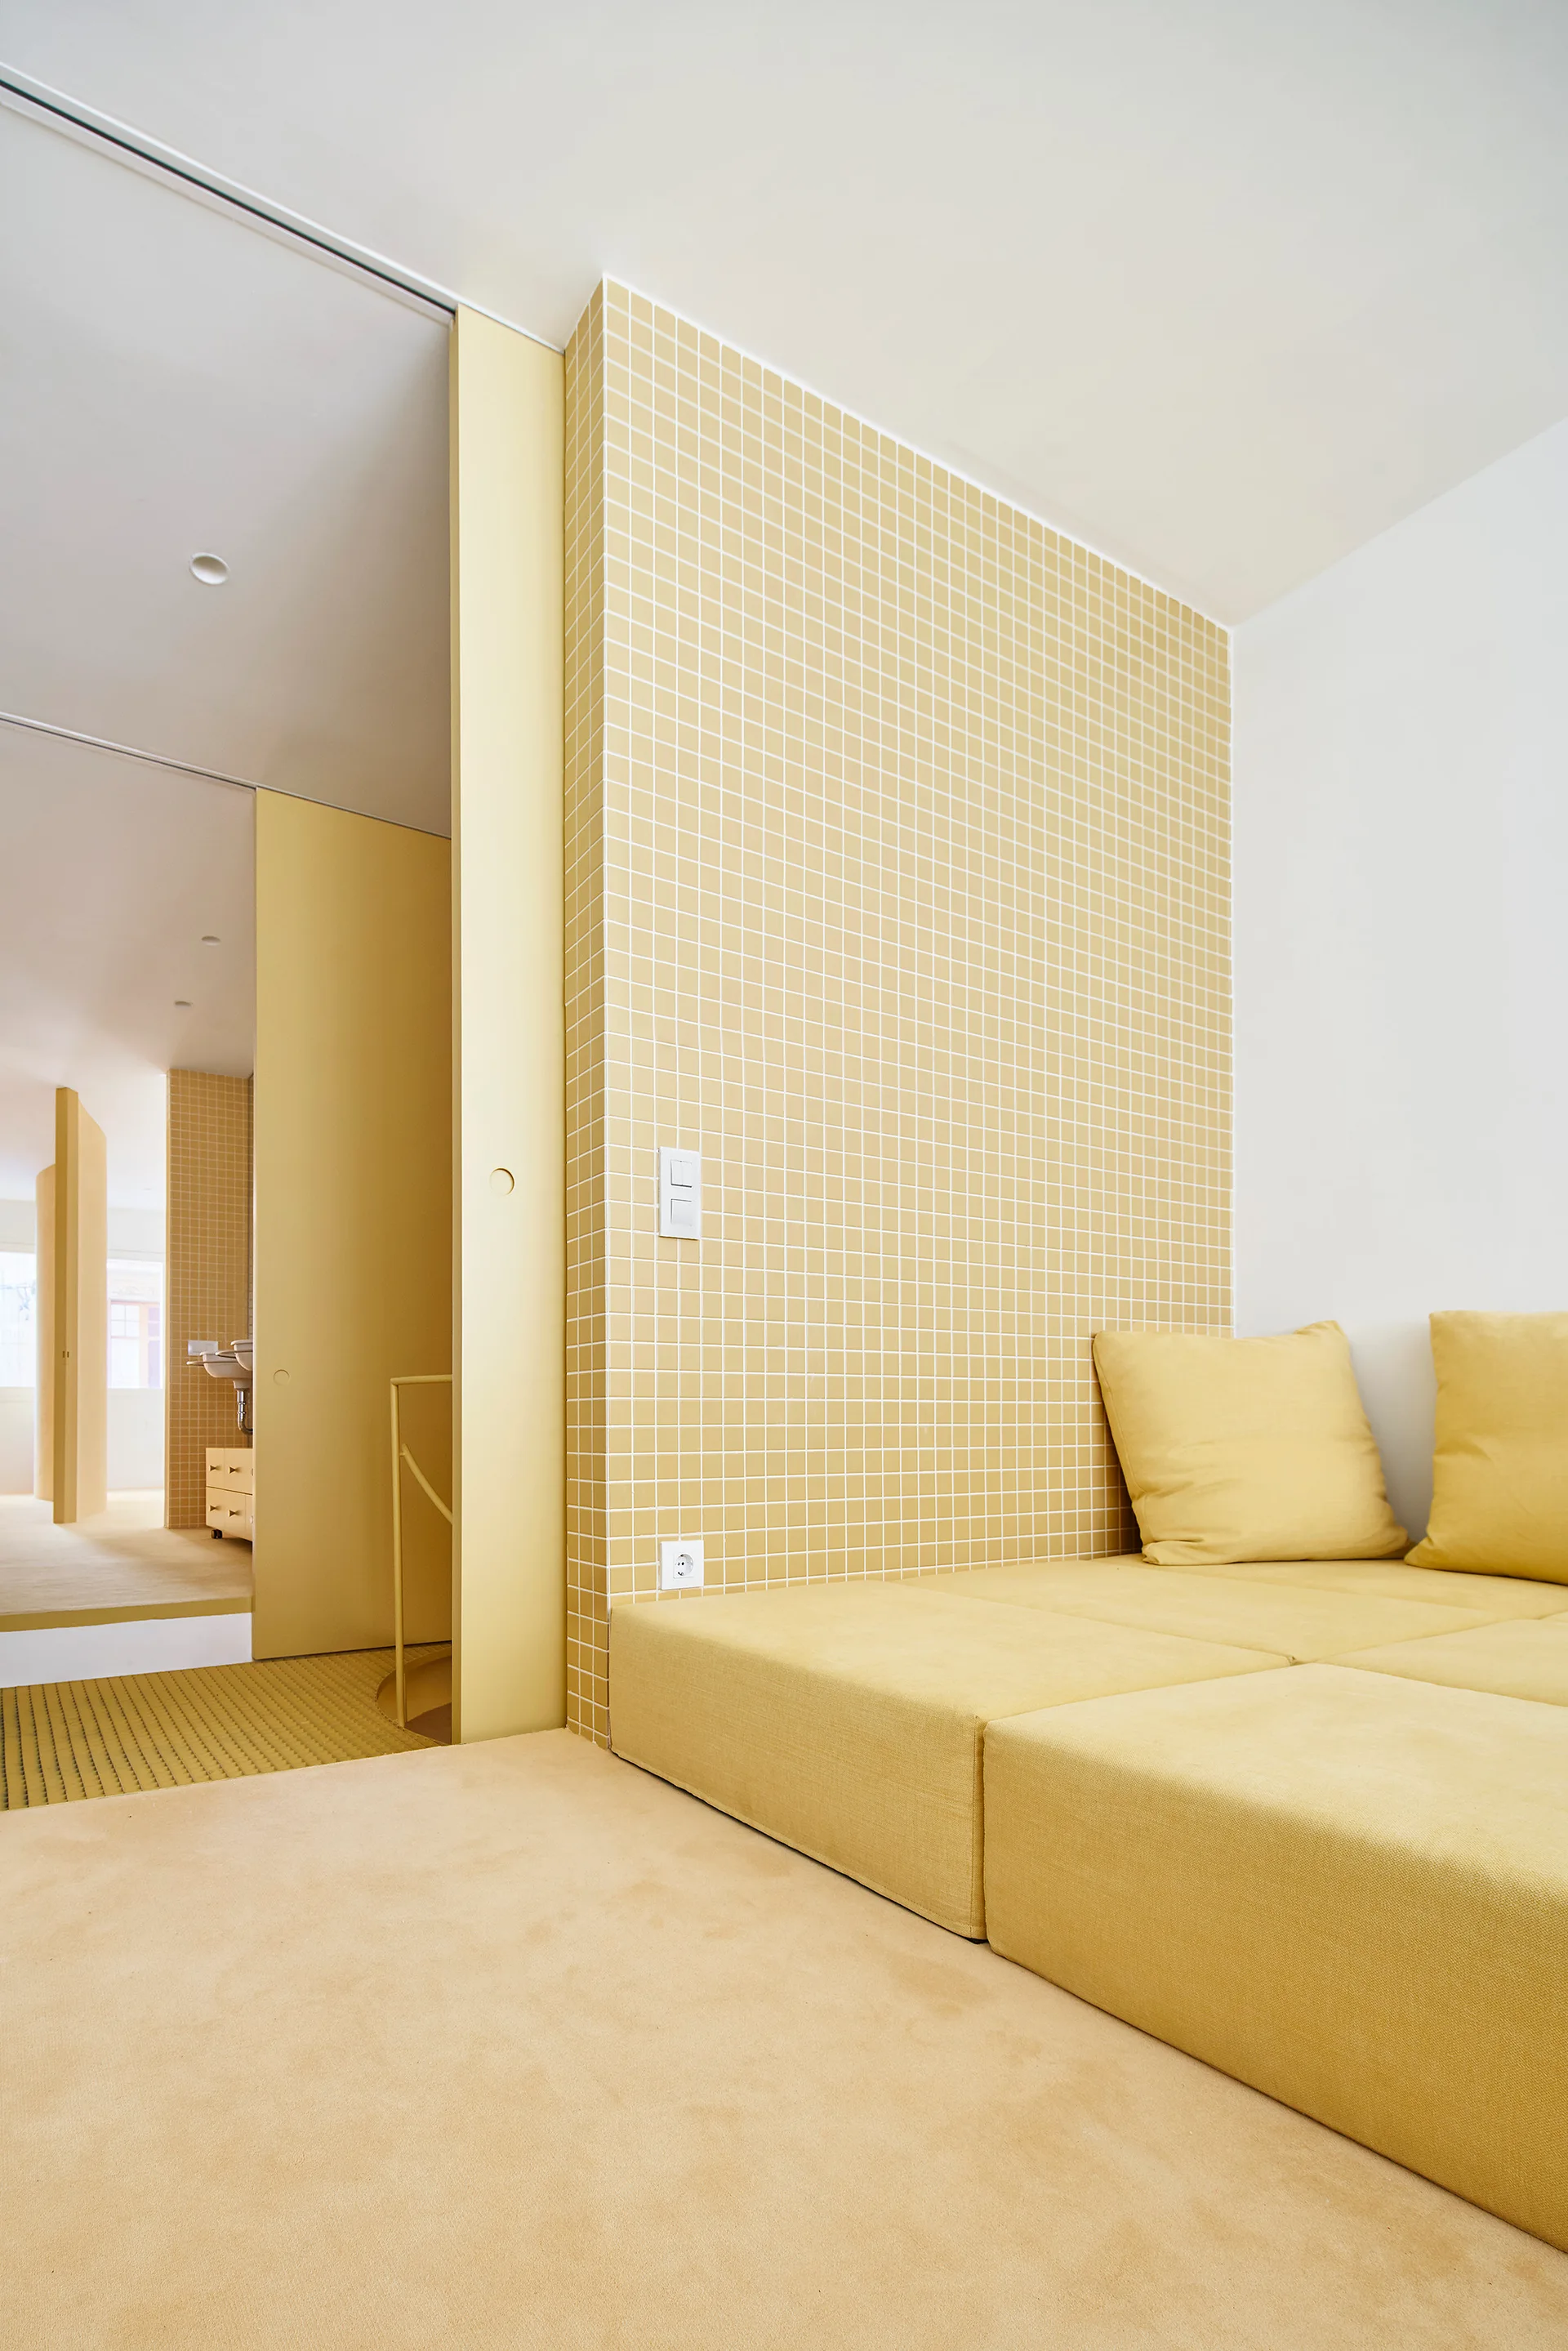
A minimalist yellow bedroom featuring a low platform bed against a yellow grid tiled accent wall with a sliding door leading to an adjacent bathroom.
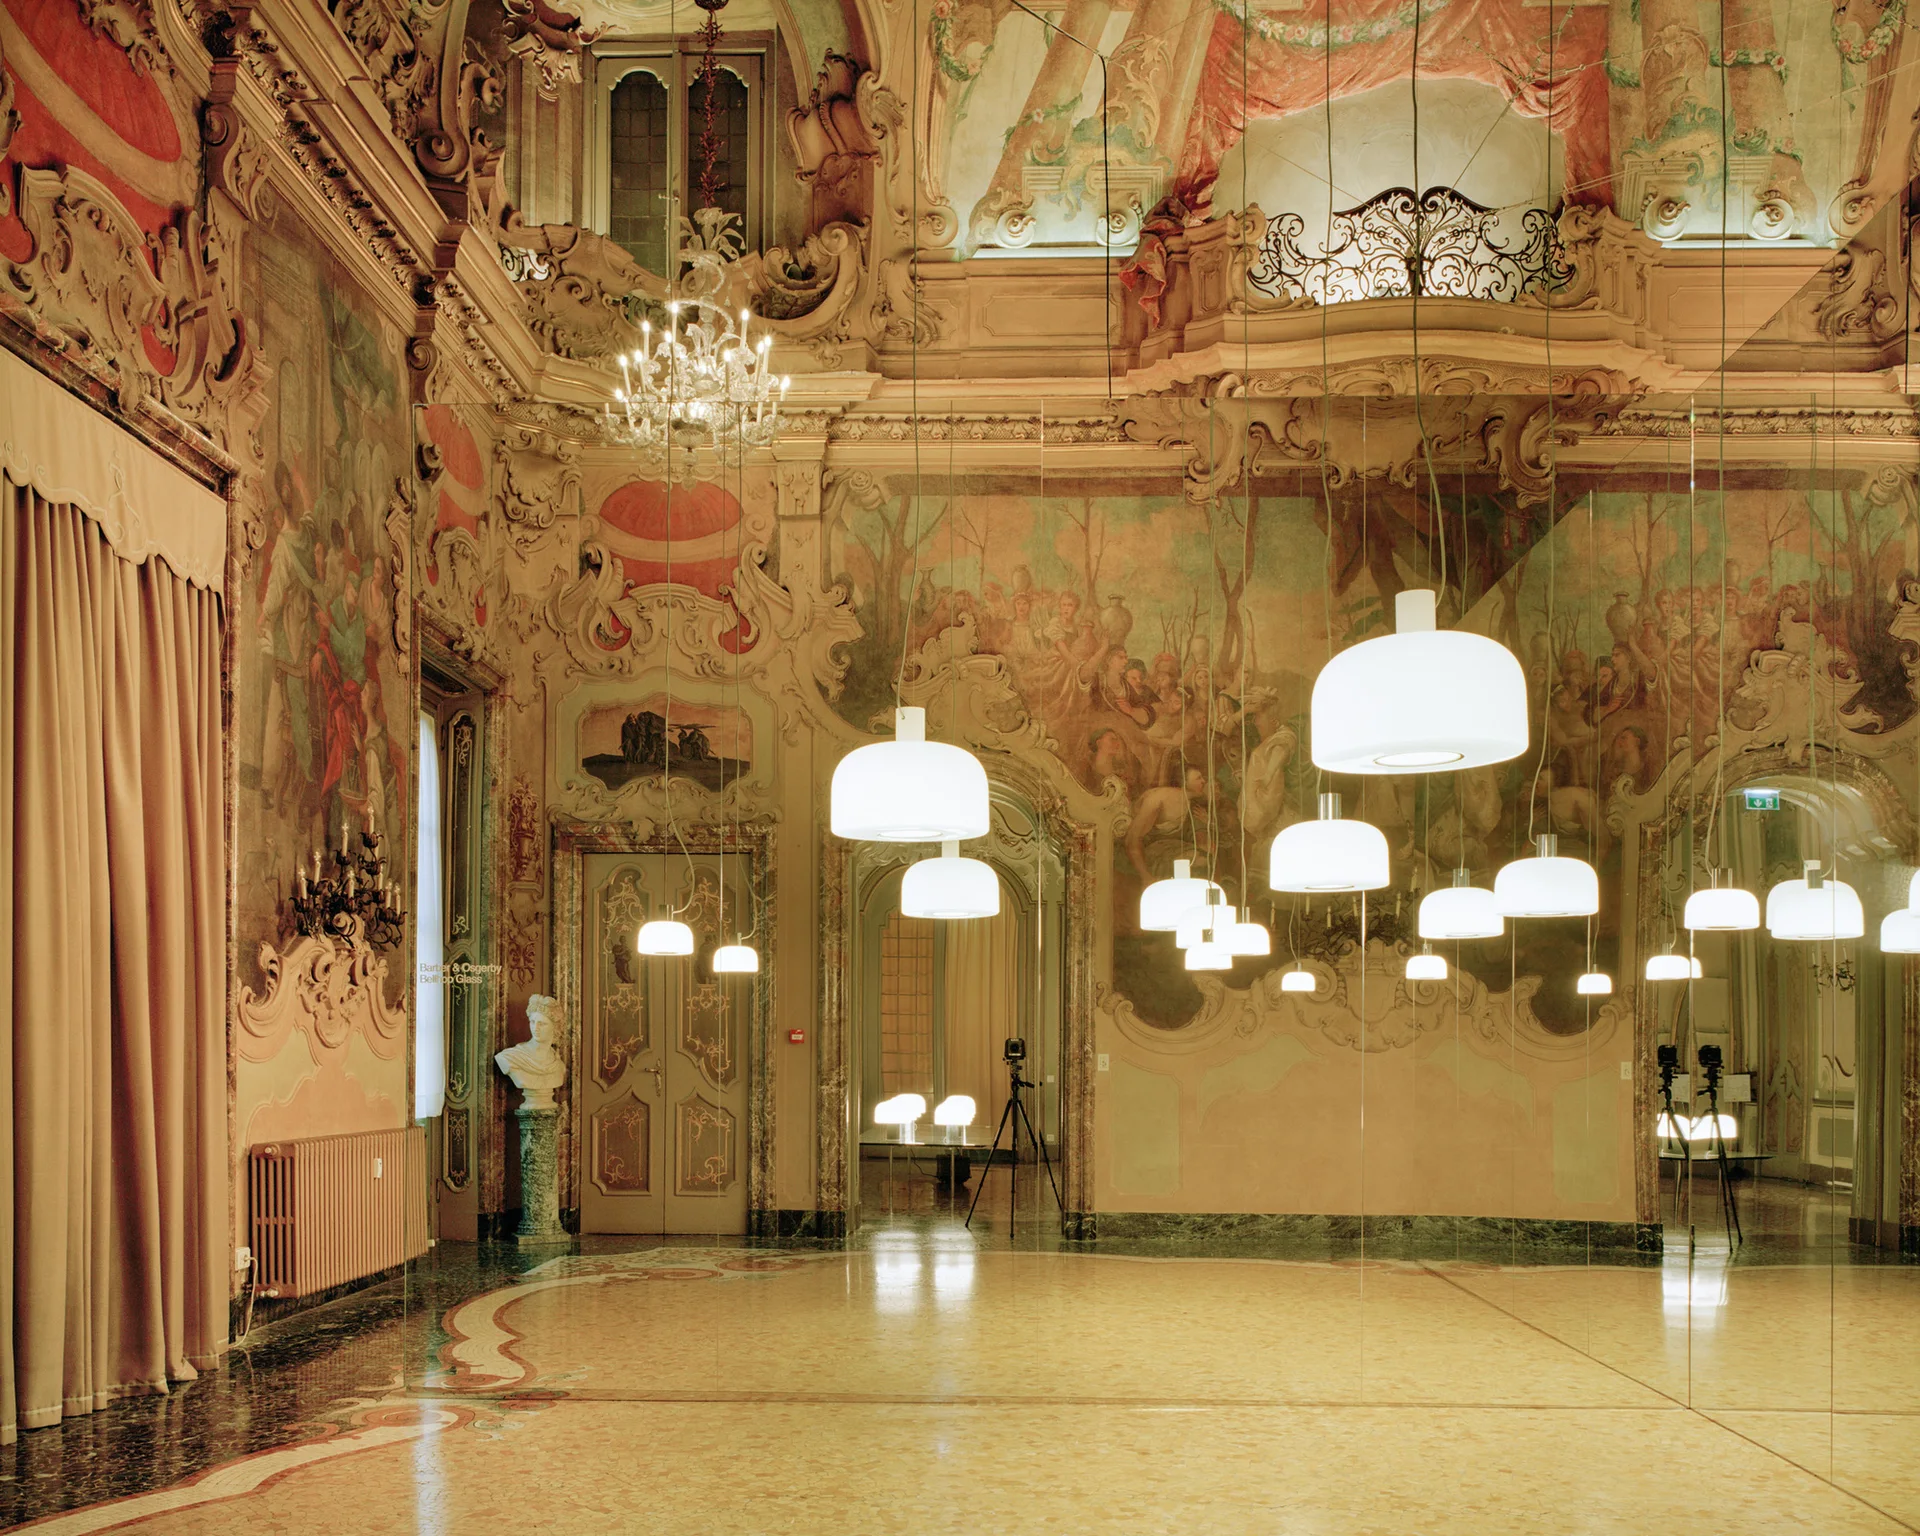
A grand hall featuring ornate wall frescoes, classical moldings, and polished floors is illuminated by multiple modern white dome pendant lights.
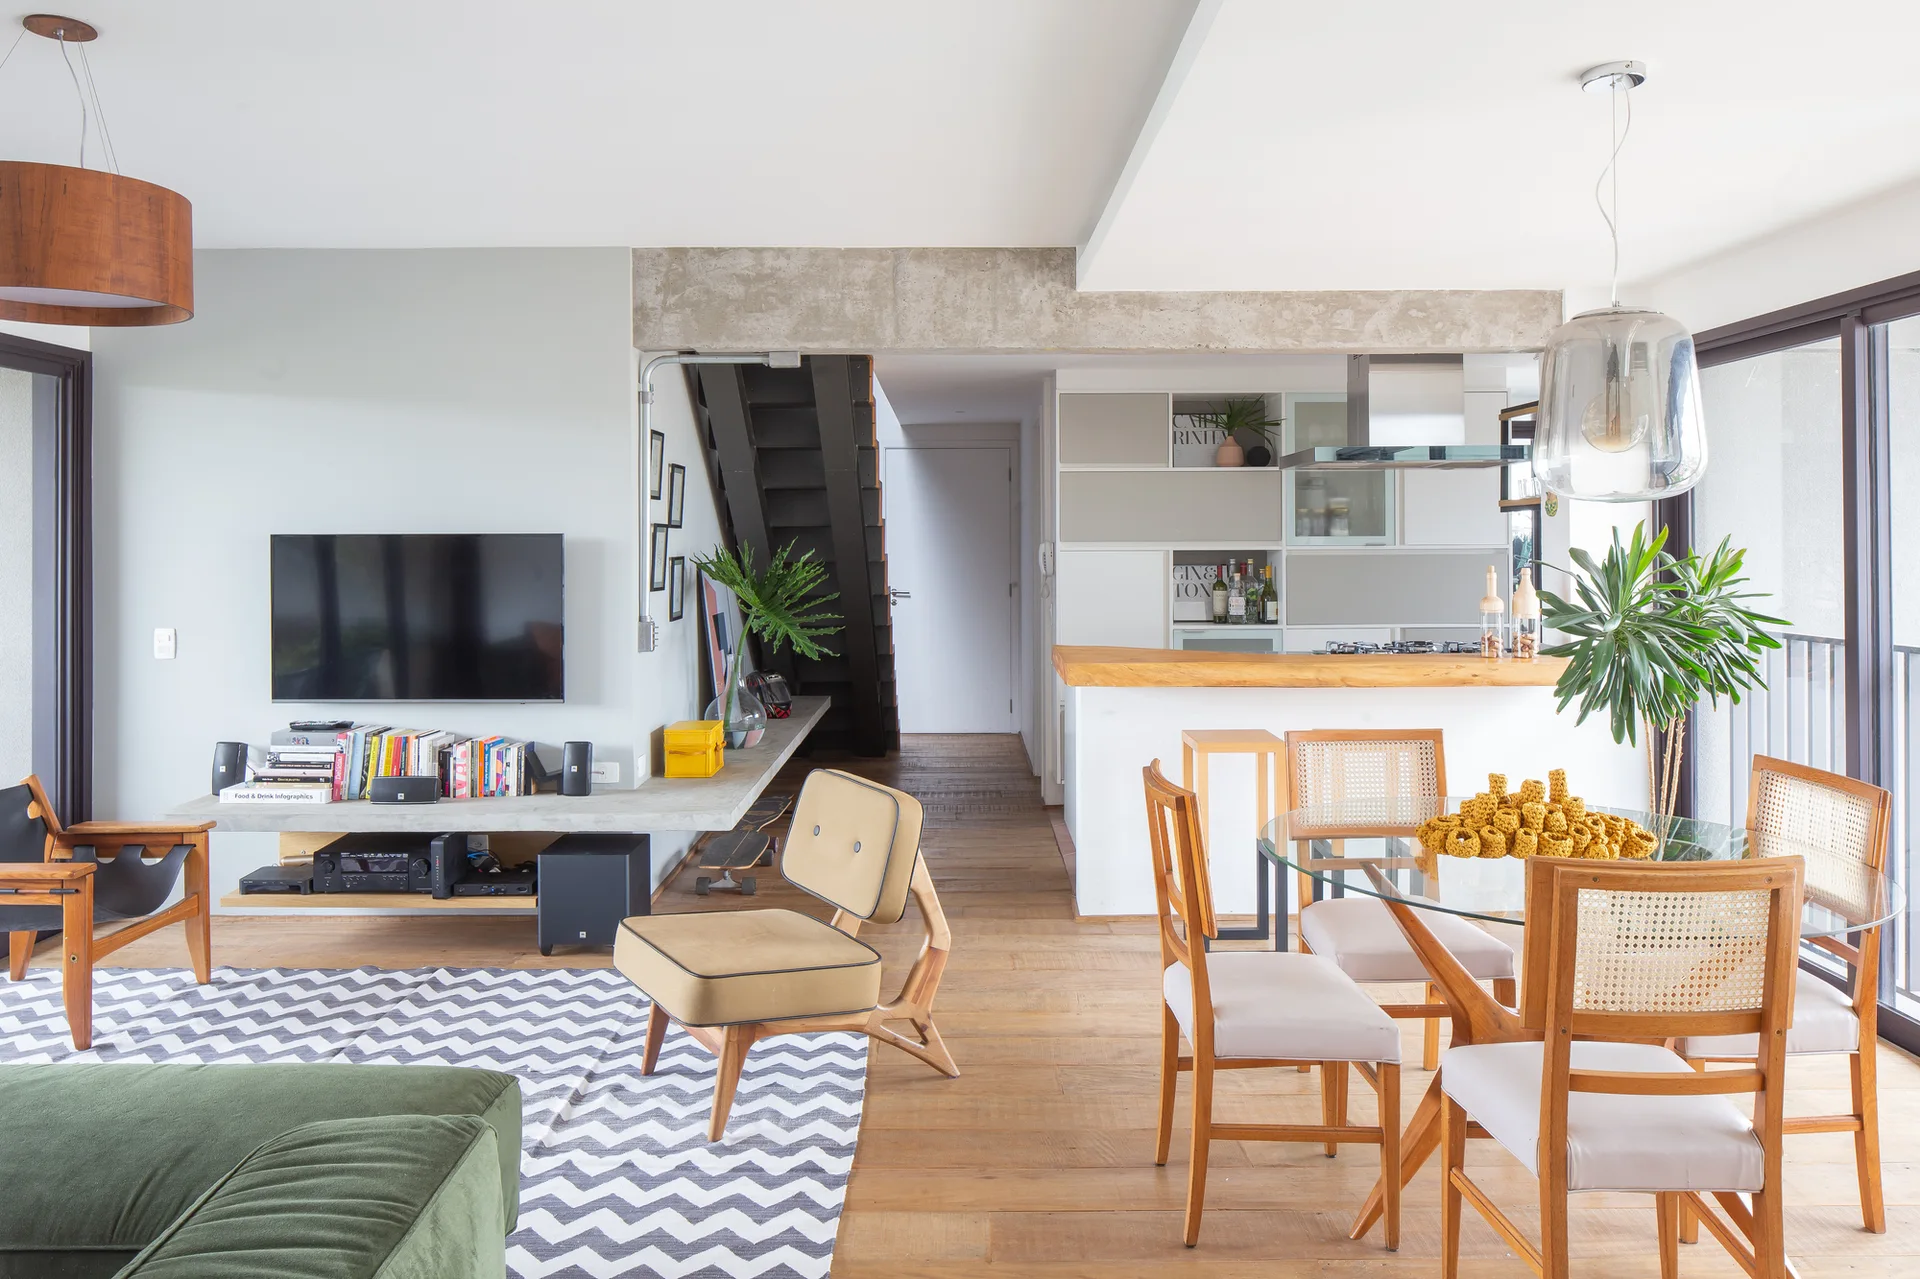
An open-concept living and dining area features a glass-top table with cane chairs, a concrete ceiling beam, and a chevron patterned rug.