Skip to content

PROJECT

Capulin 59 Residential Building

by ArquiPartners, Diego Ortiz Franyuti, Herreria, Rubén Rodríguez Paredes, Omar Rodriguez Paredes, Diego Diaz Cebado, Marisol Dorantes Castro

9 images
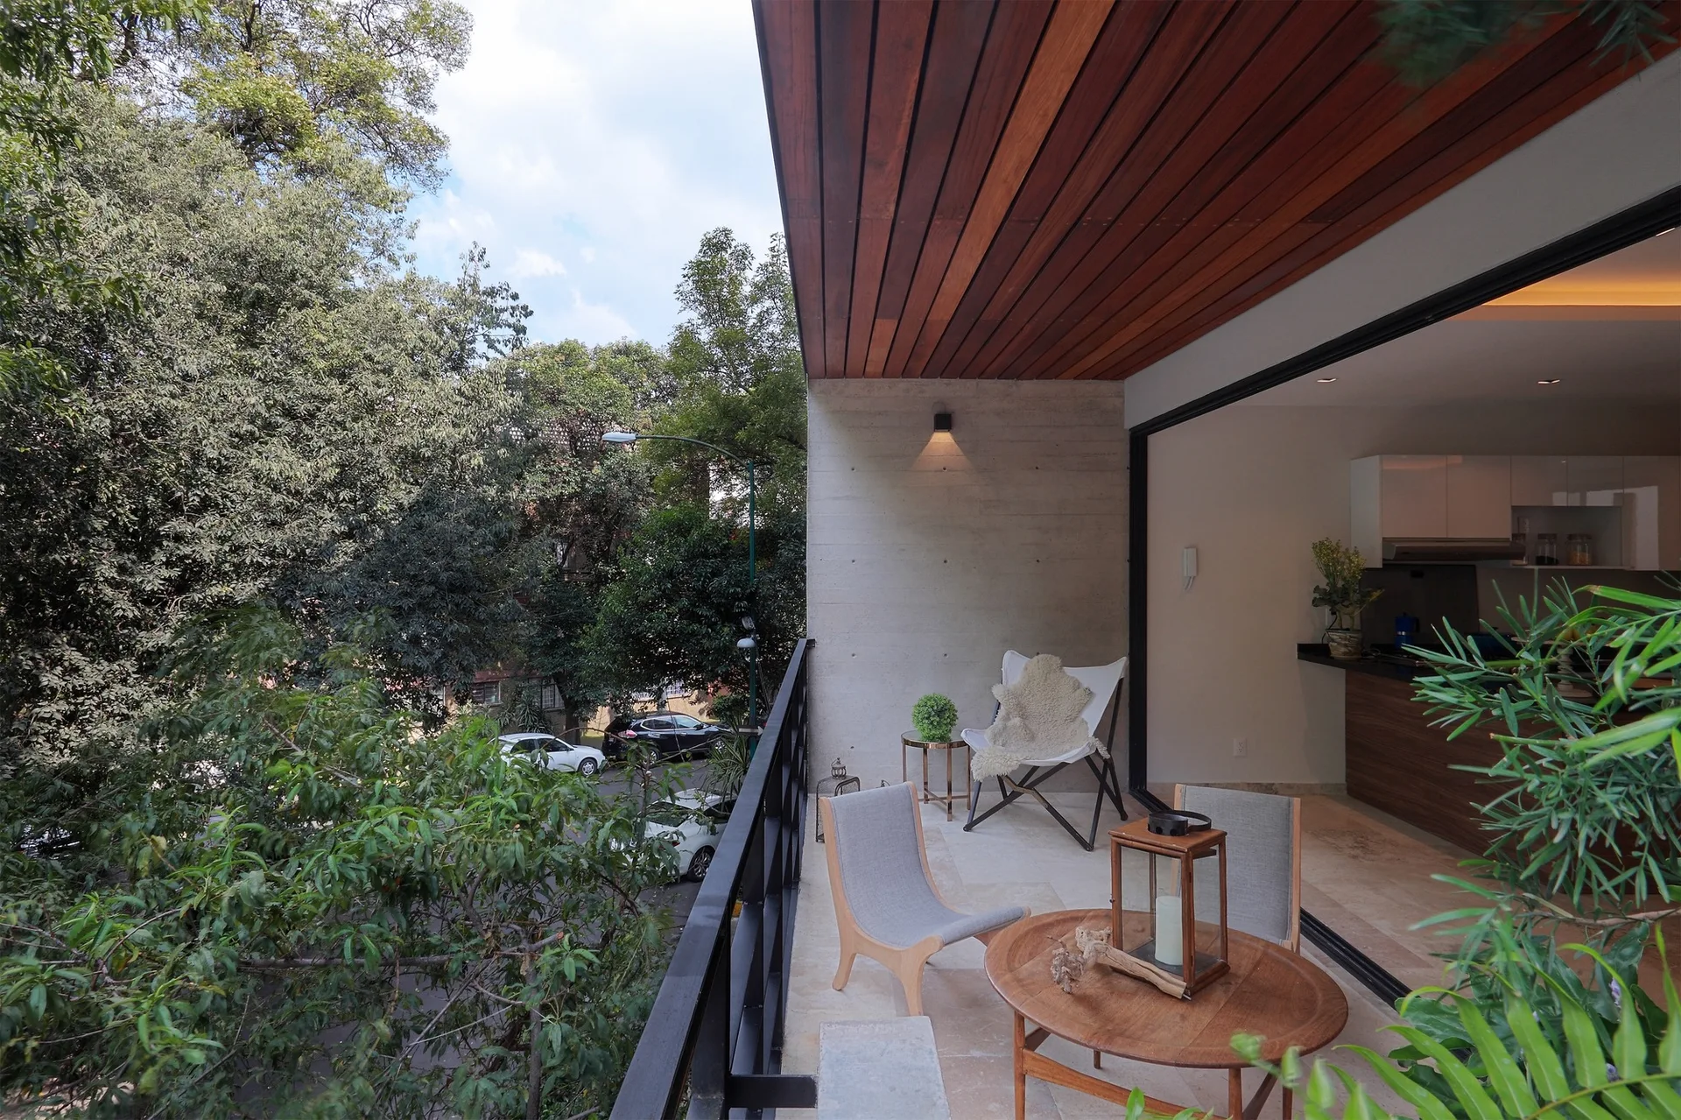
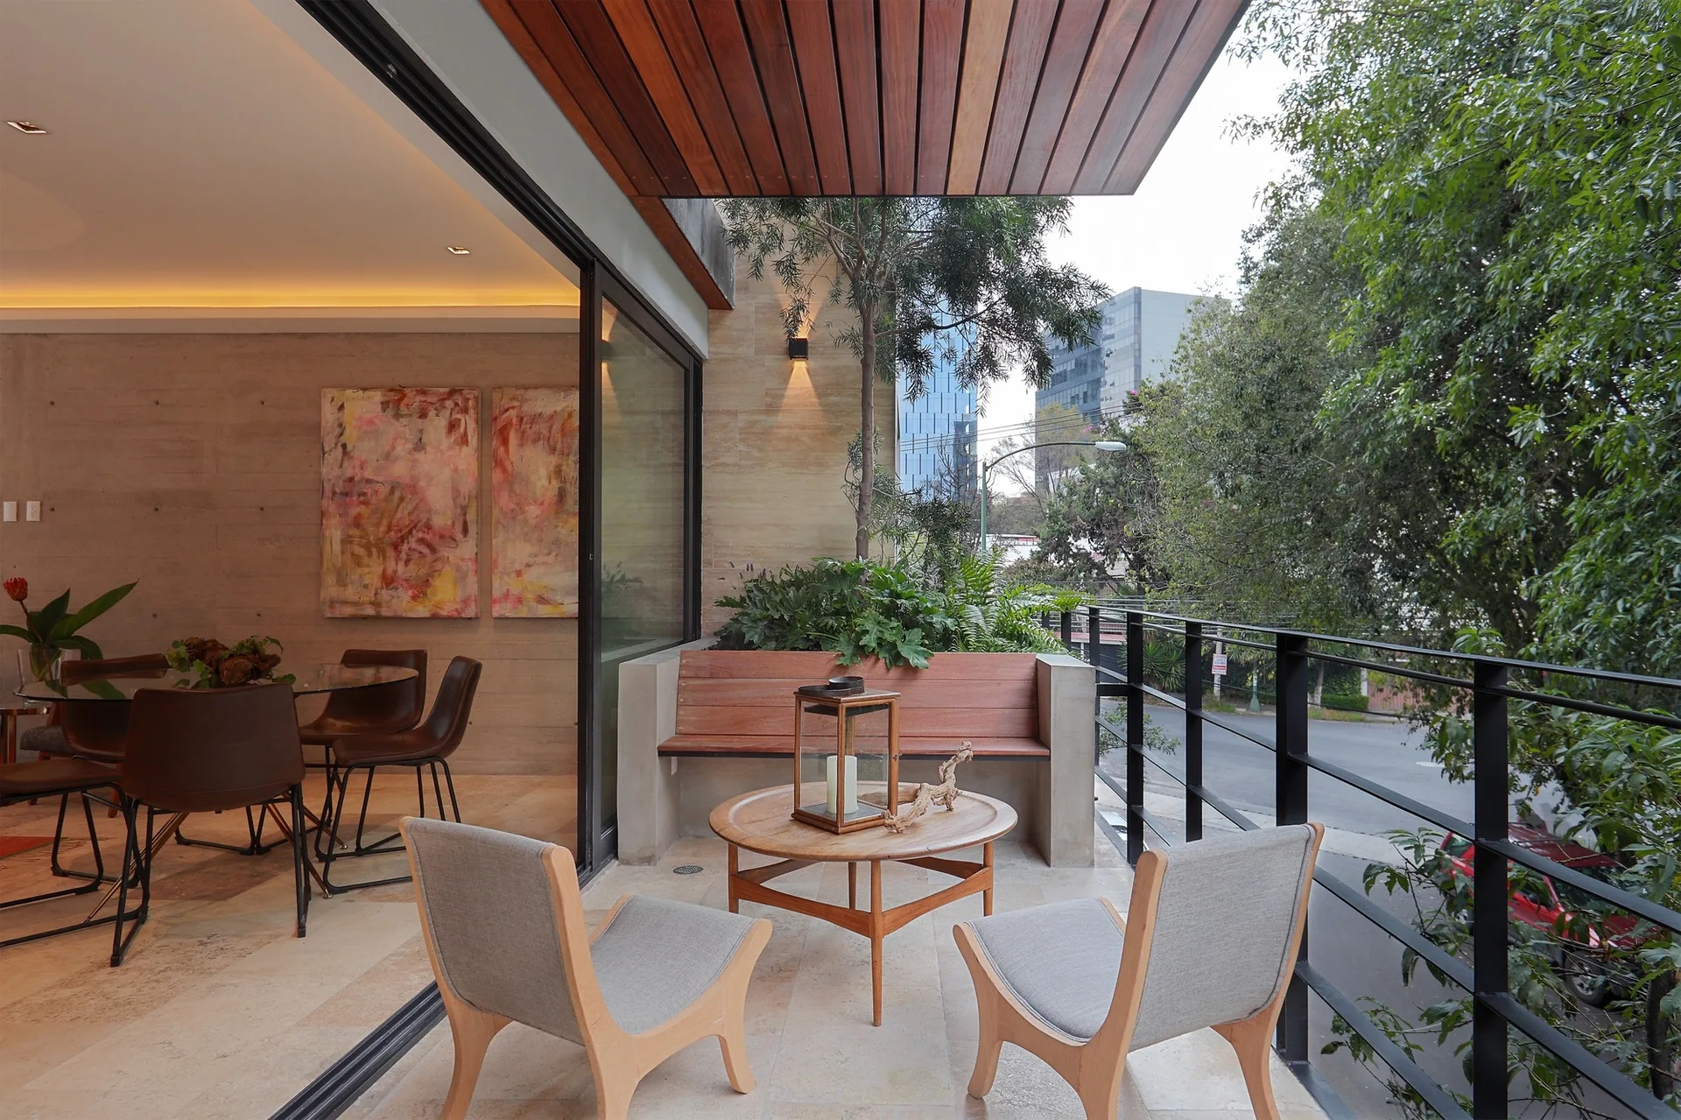
A modern balcony features a wood plank ceiling, an exposed concrete wall, stone tile flooring, and outdoor seating with a view of leafy green trees.
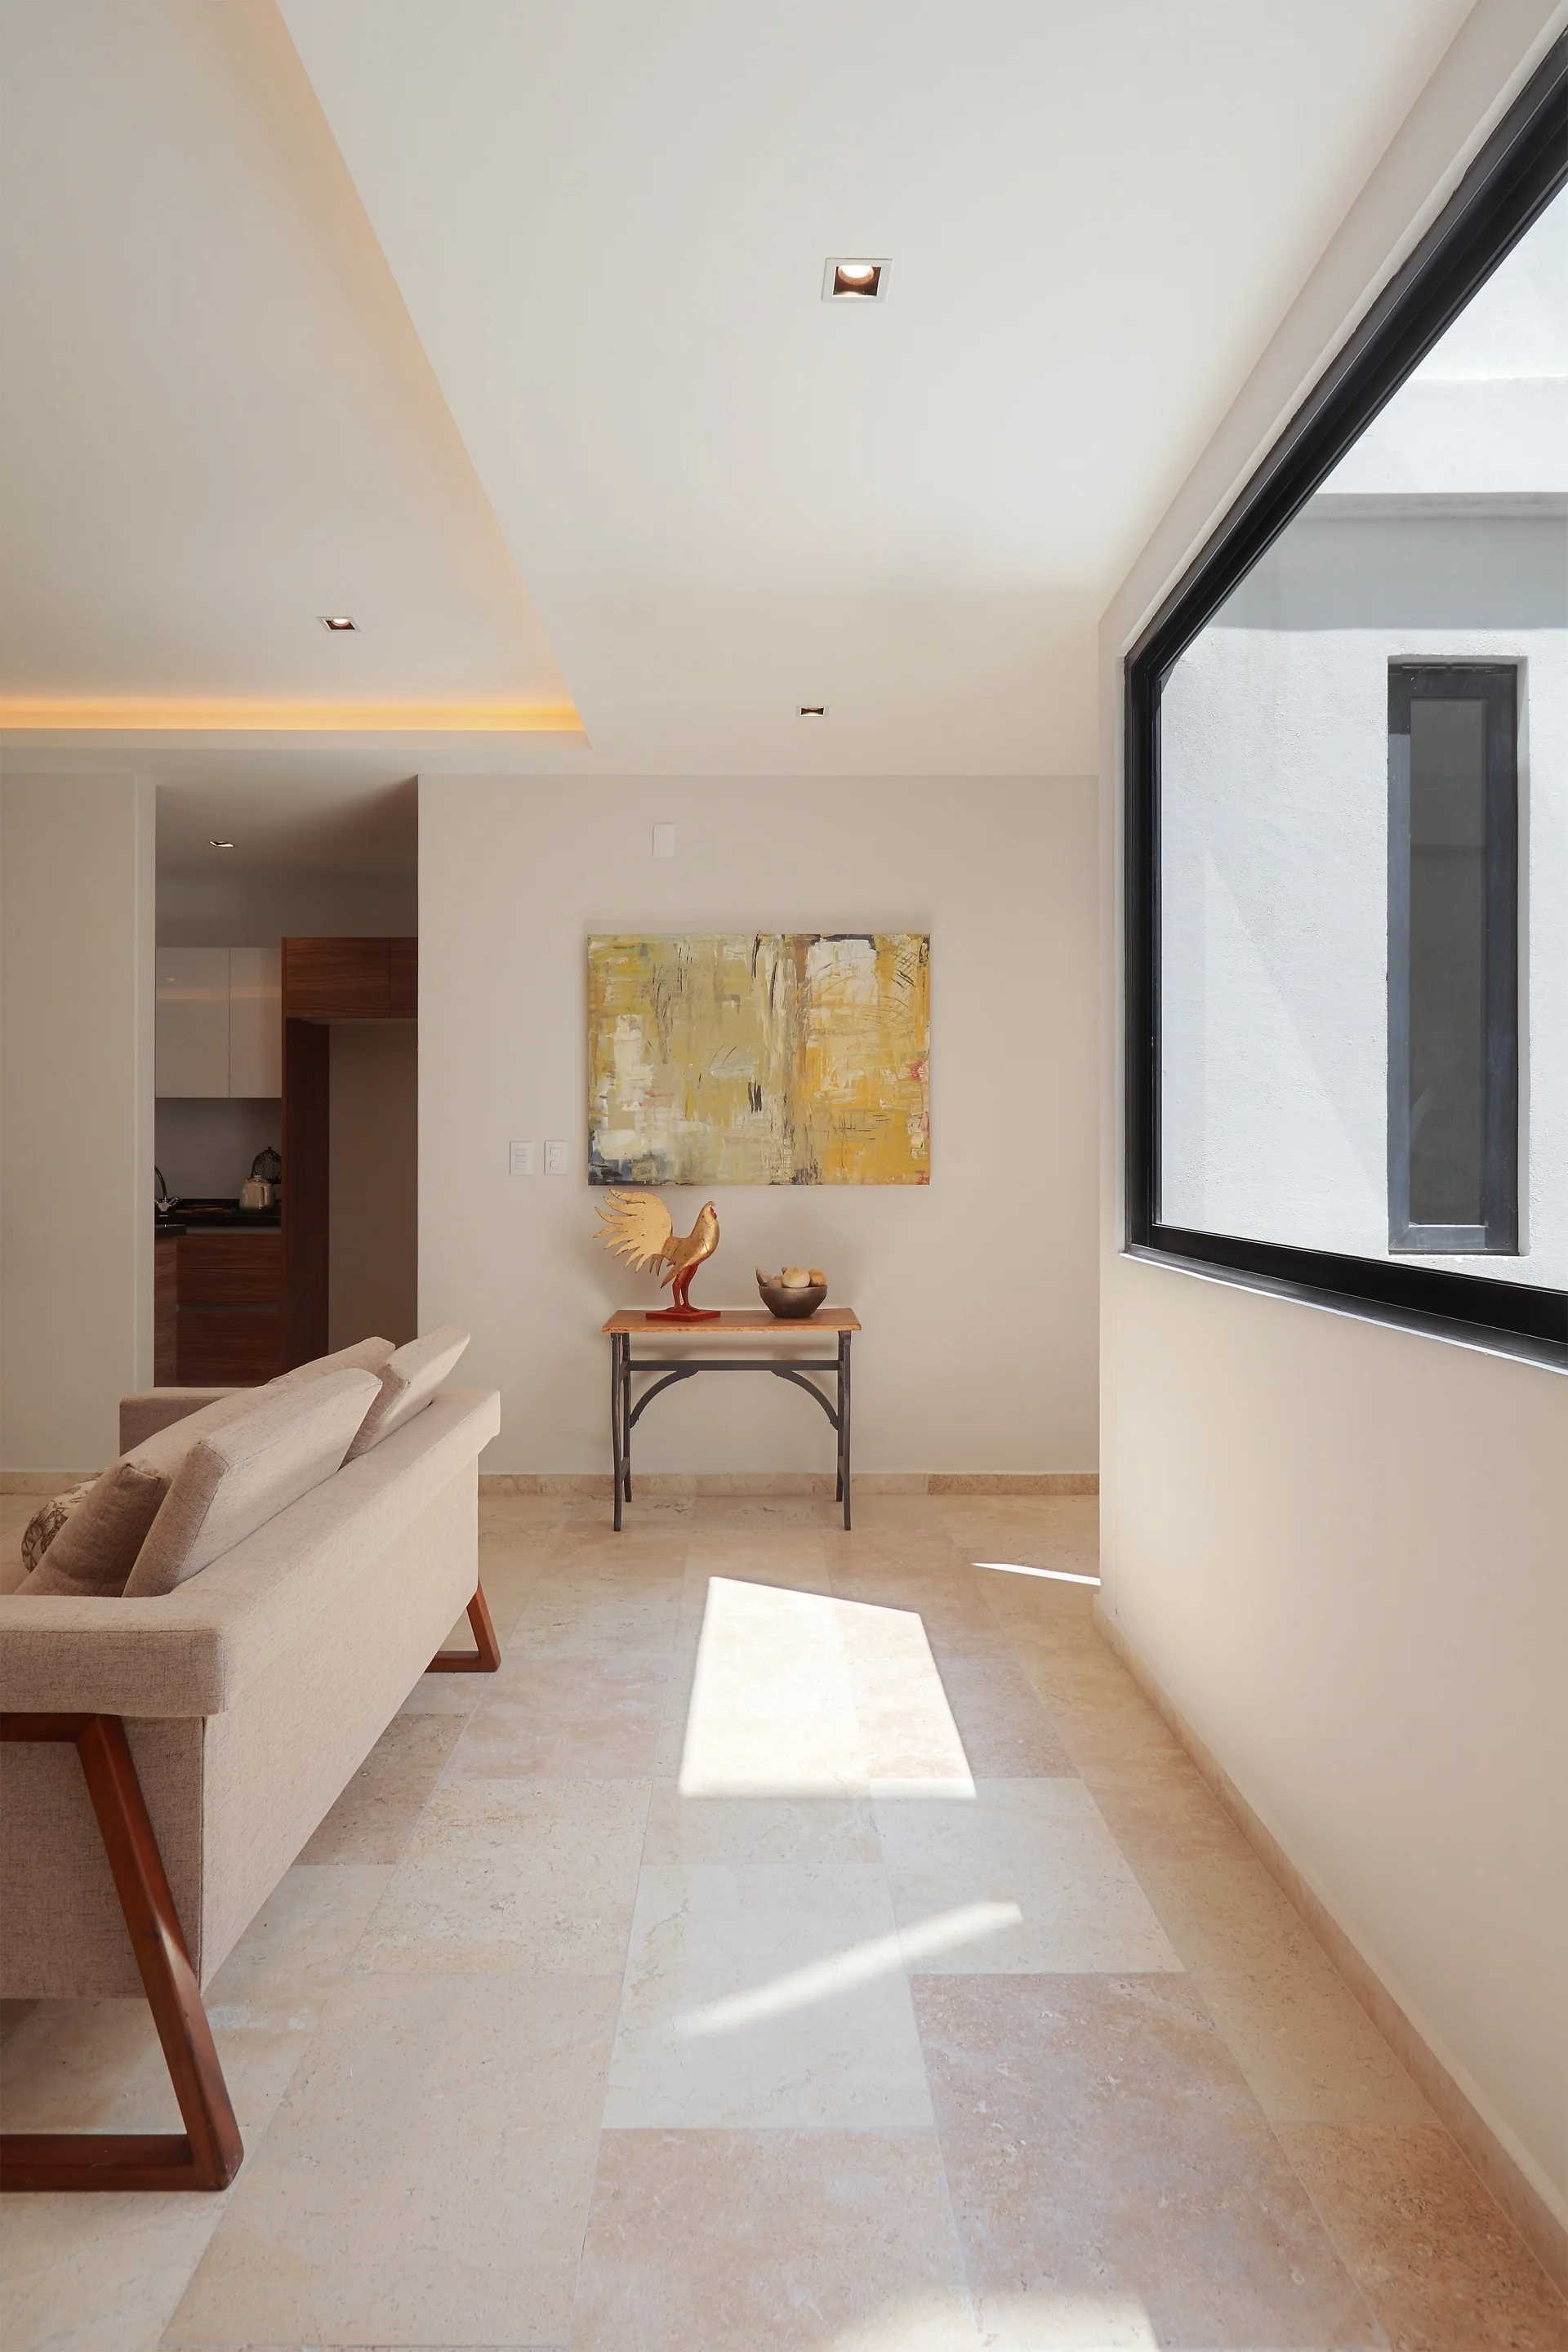
A bright living space featuring a neutral fabric sofa, a slim console table with abstract yellow art, and a large black-framed window.
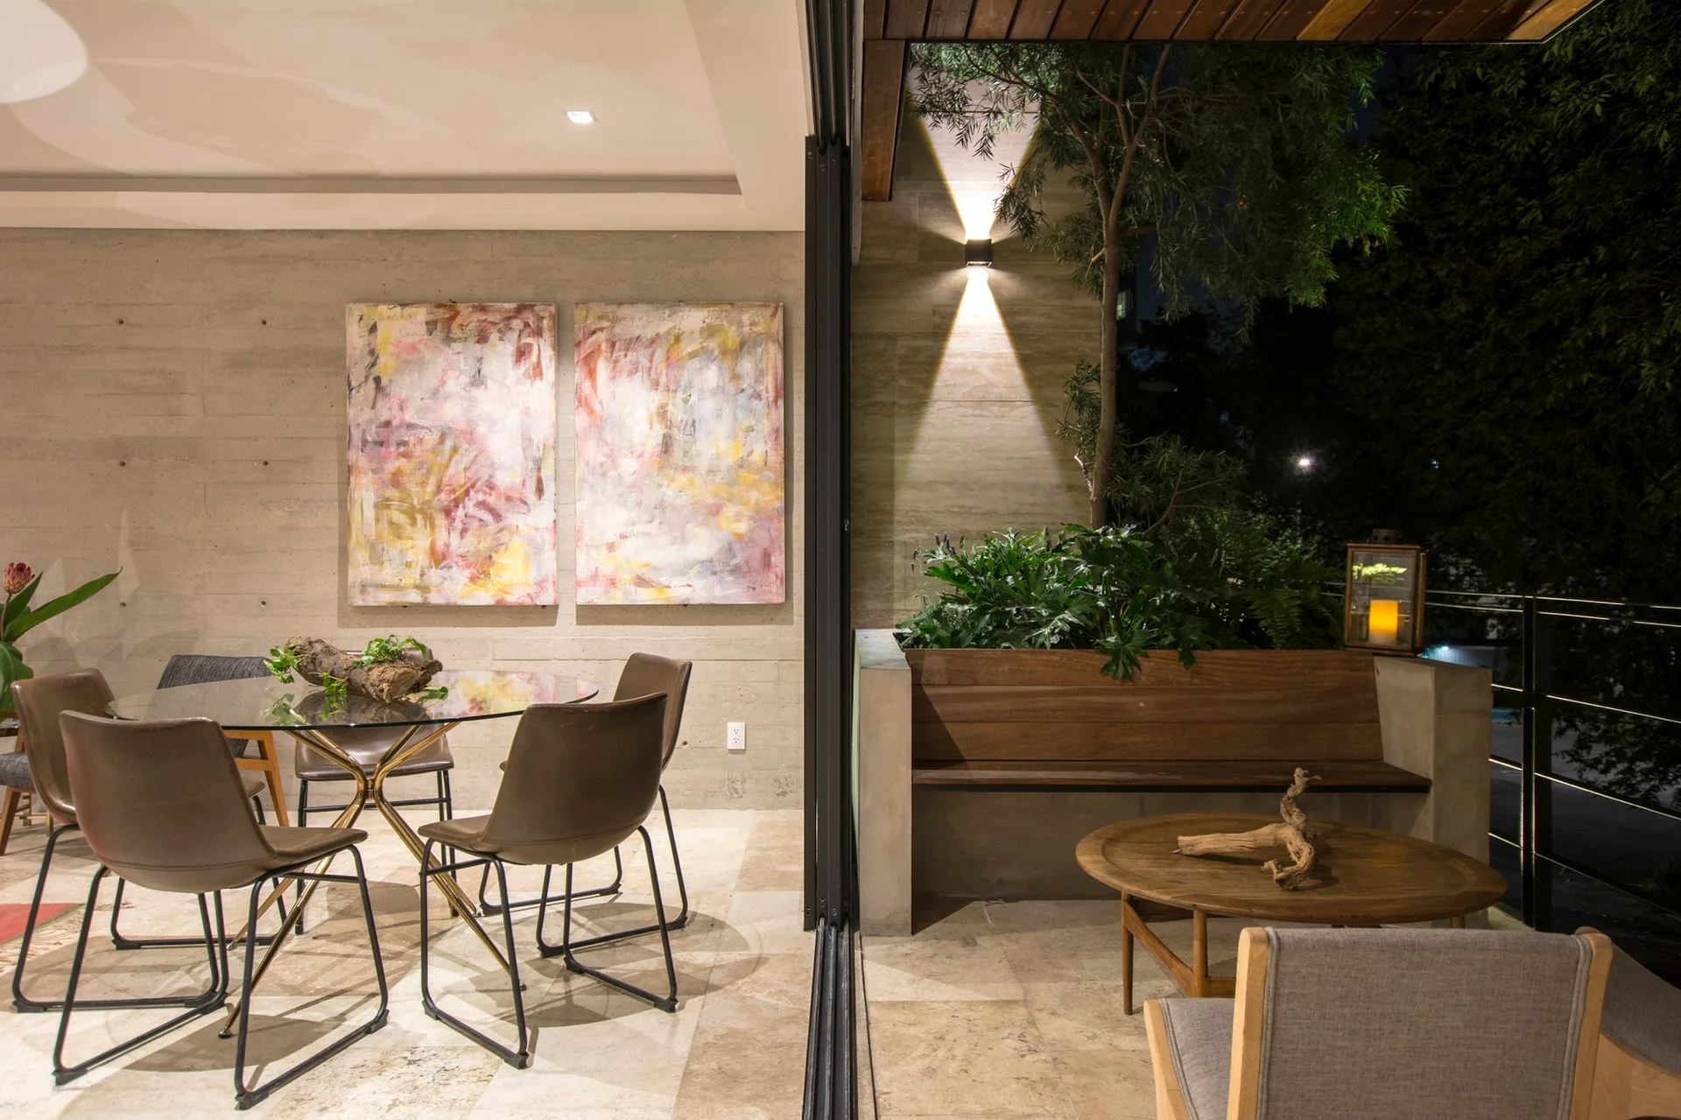
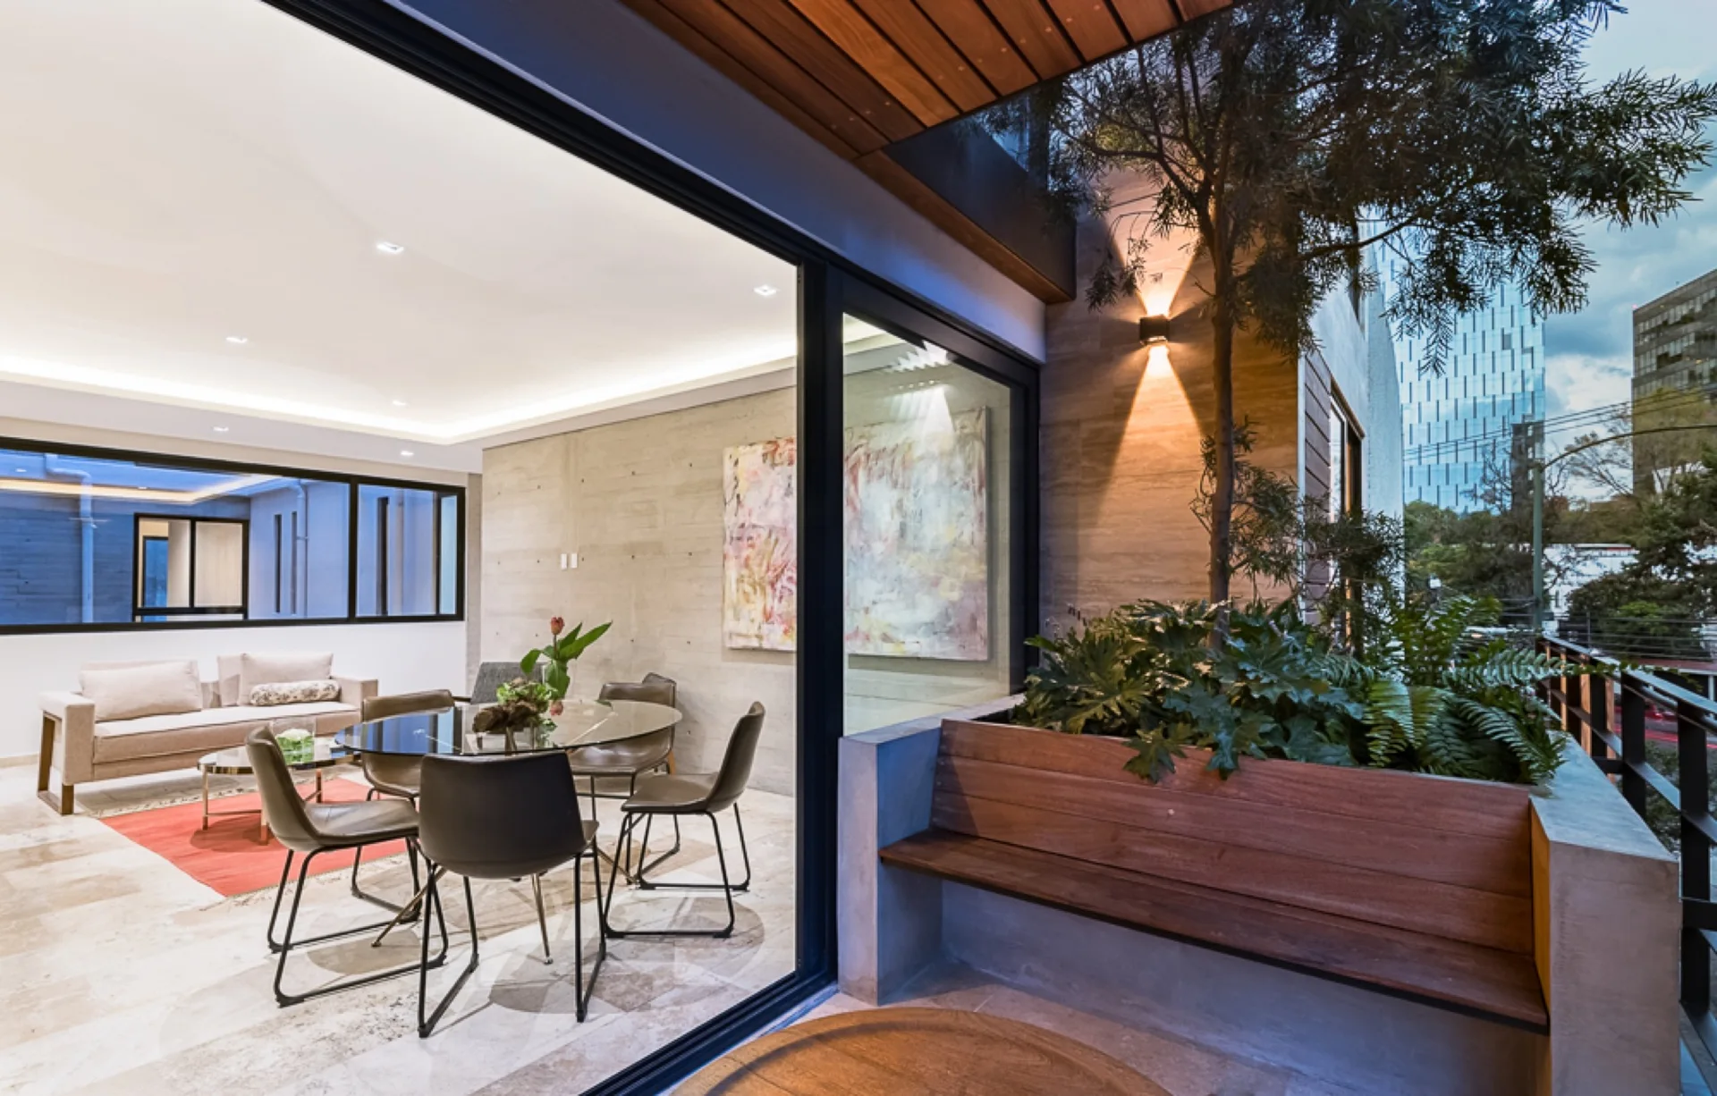
A contemporary dining room with a glass table and leather chairs opens through sliding doors to a patio with a built-in concrete and wood bench.
A modern apartment balcony features two grey lounge chairs, a wooden coffee table, a built-in bench, and sliding glass doors leading to a dining area.
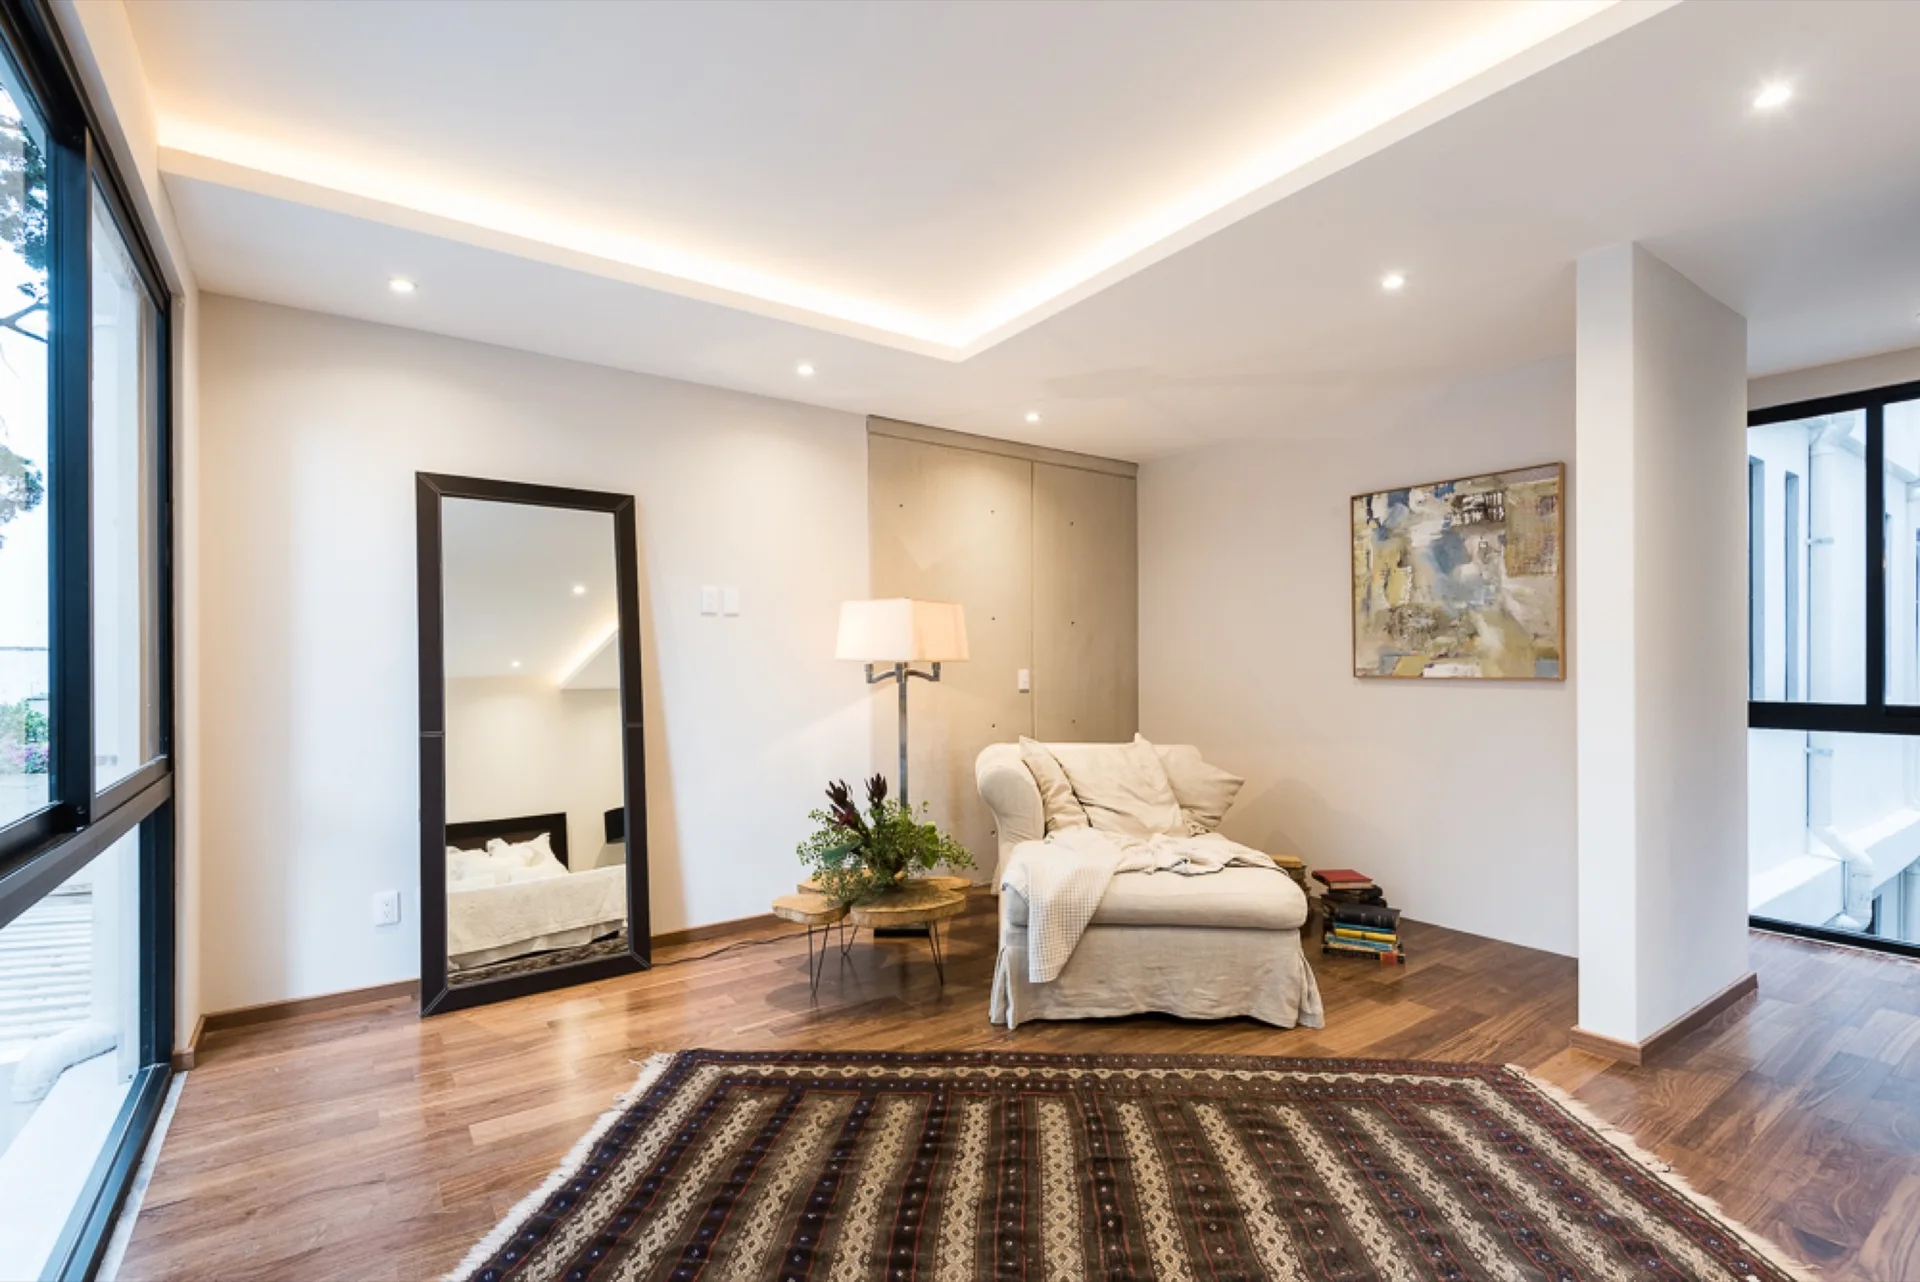
An airy lounge space features an upholstered beige armchair, a large leaning floor mirror, and a geometric patterned rug on hardwood floors.
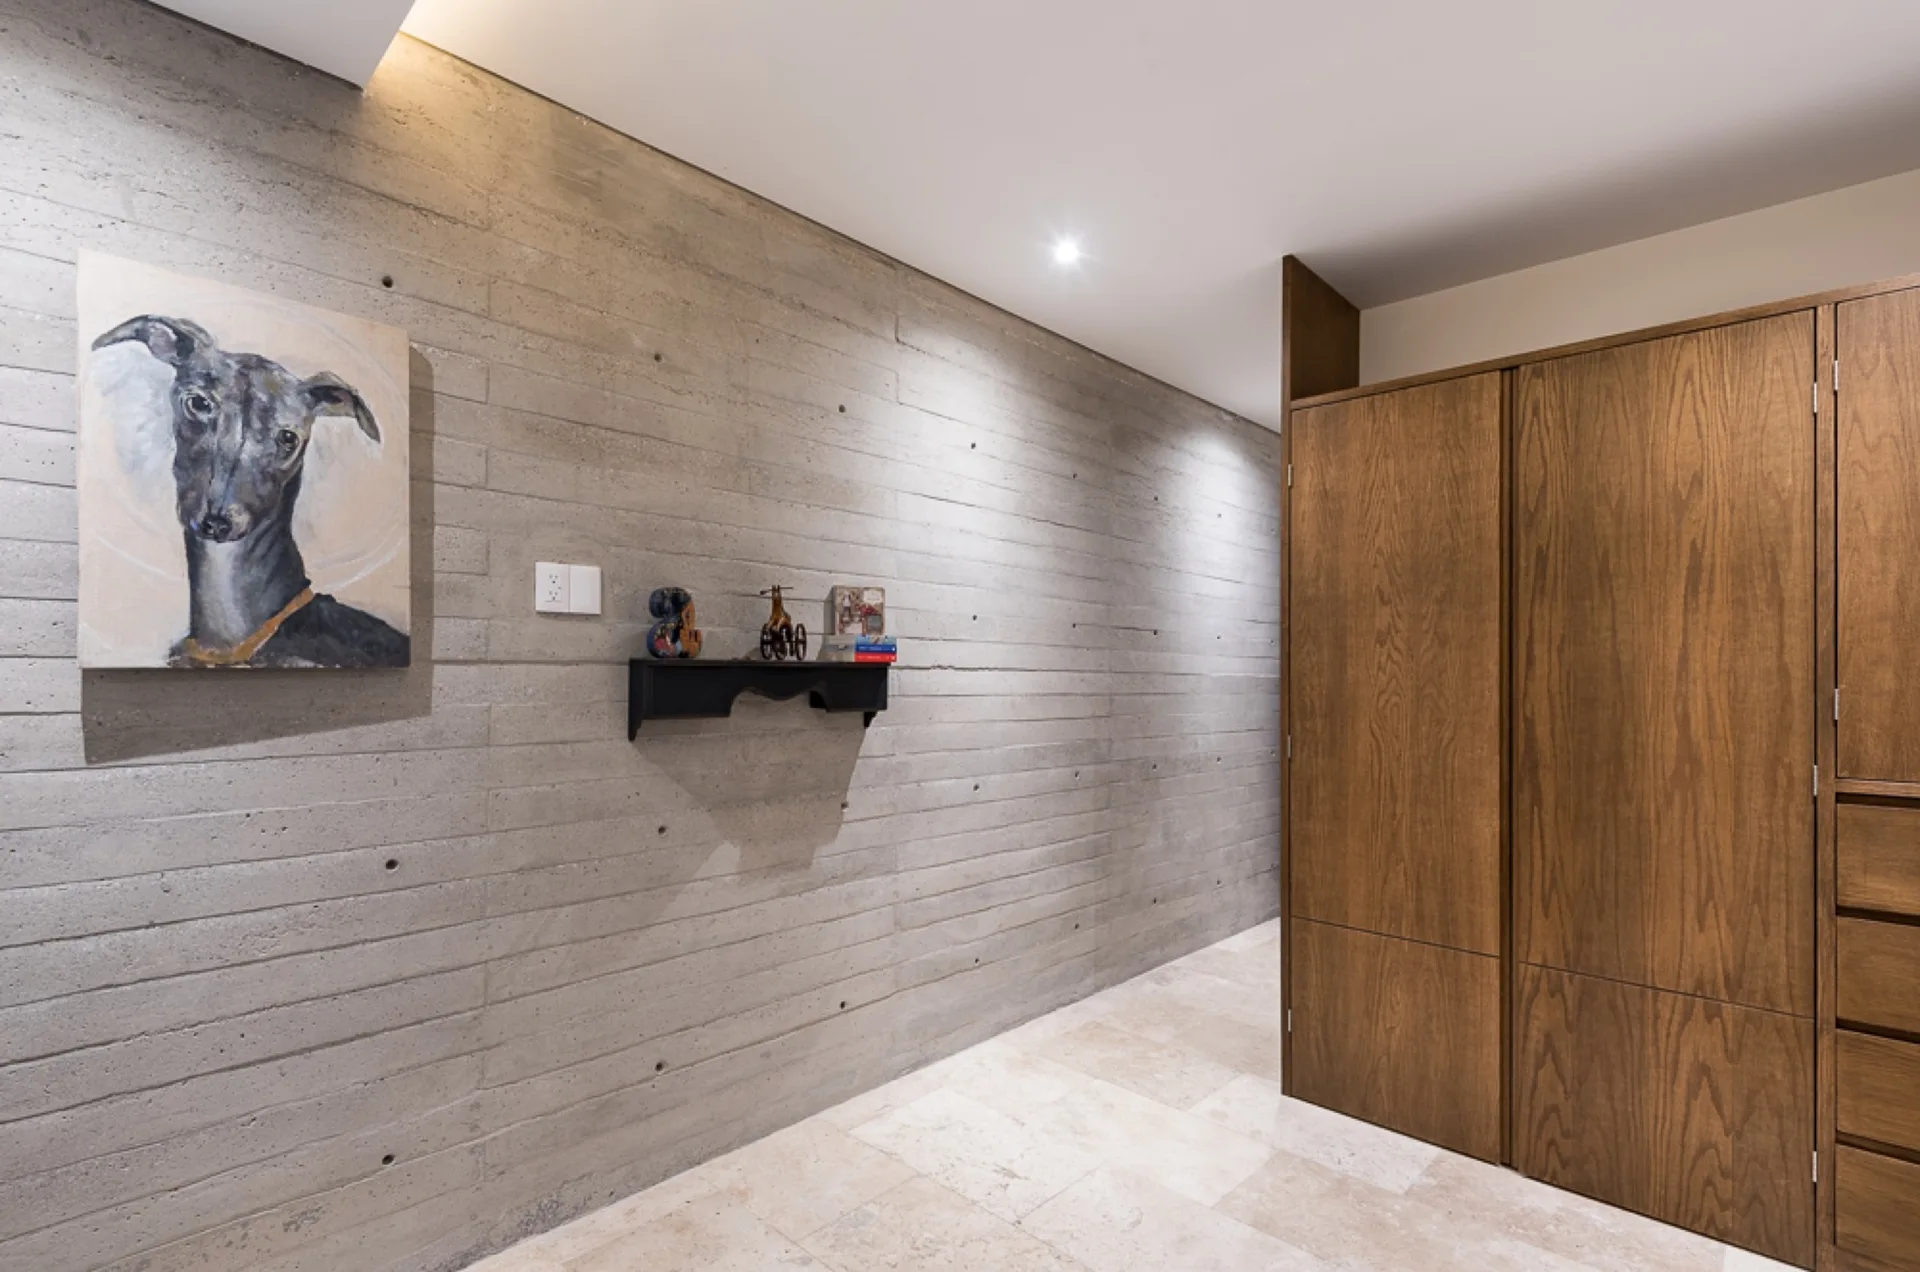
A minimalist hallway featuring a textured board-formed concrete wall, floor-to-ceiling wood cabinetry, and beige travertine tile flooring.
A modern dining room with a glass table and concrete walls opens through sliding glass doors to a terrace featuring a built-in wood and concrete bench.
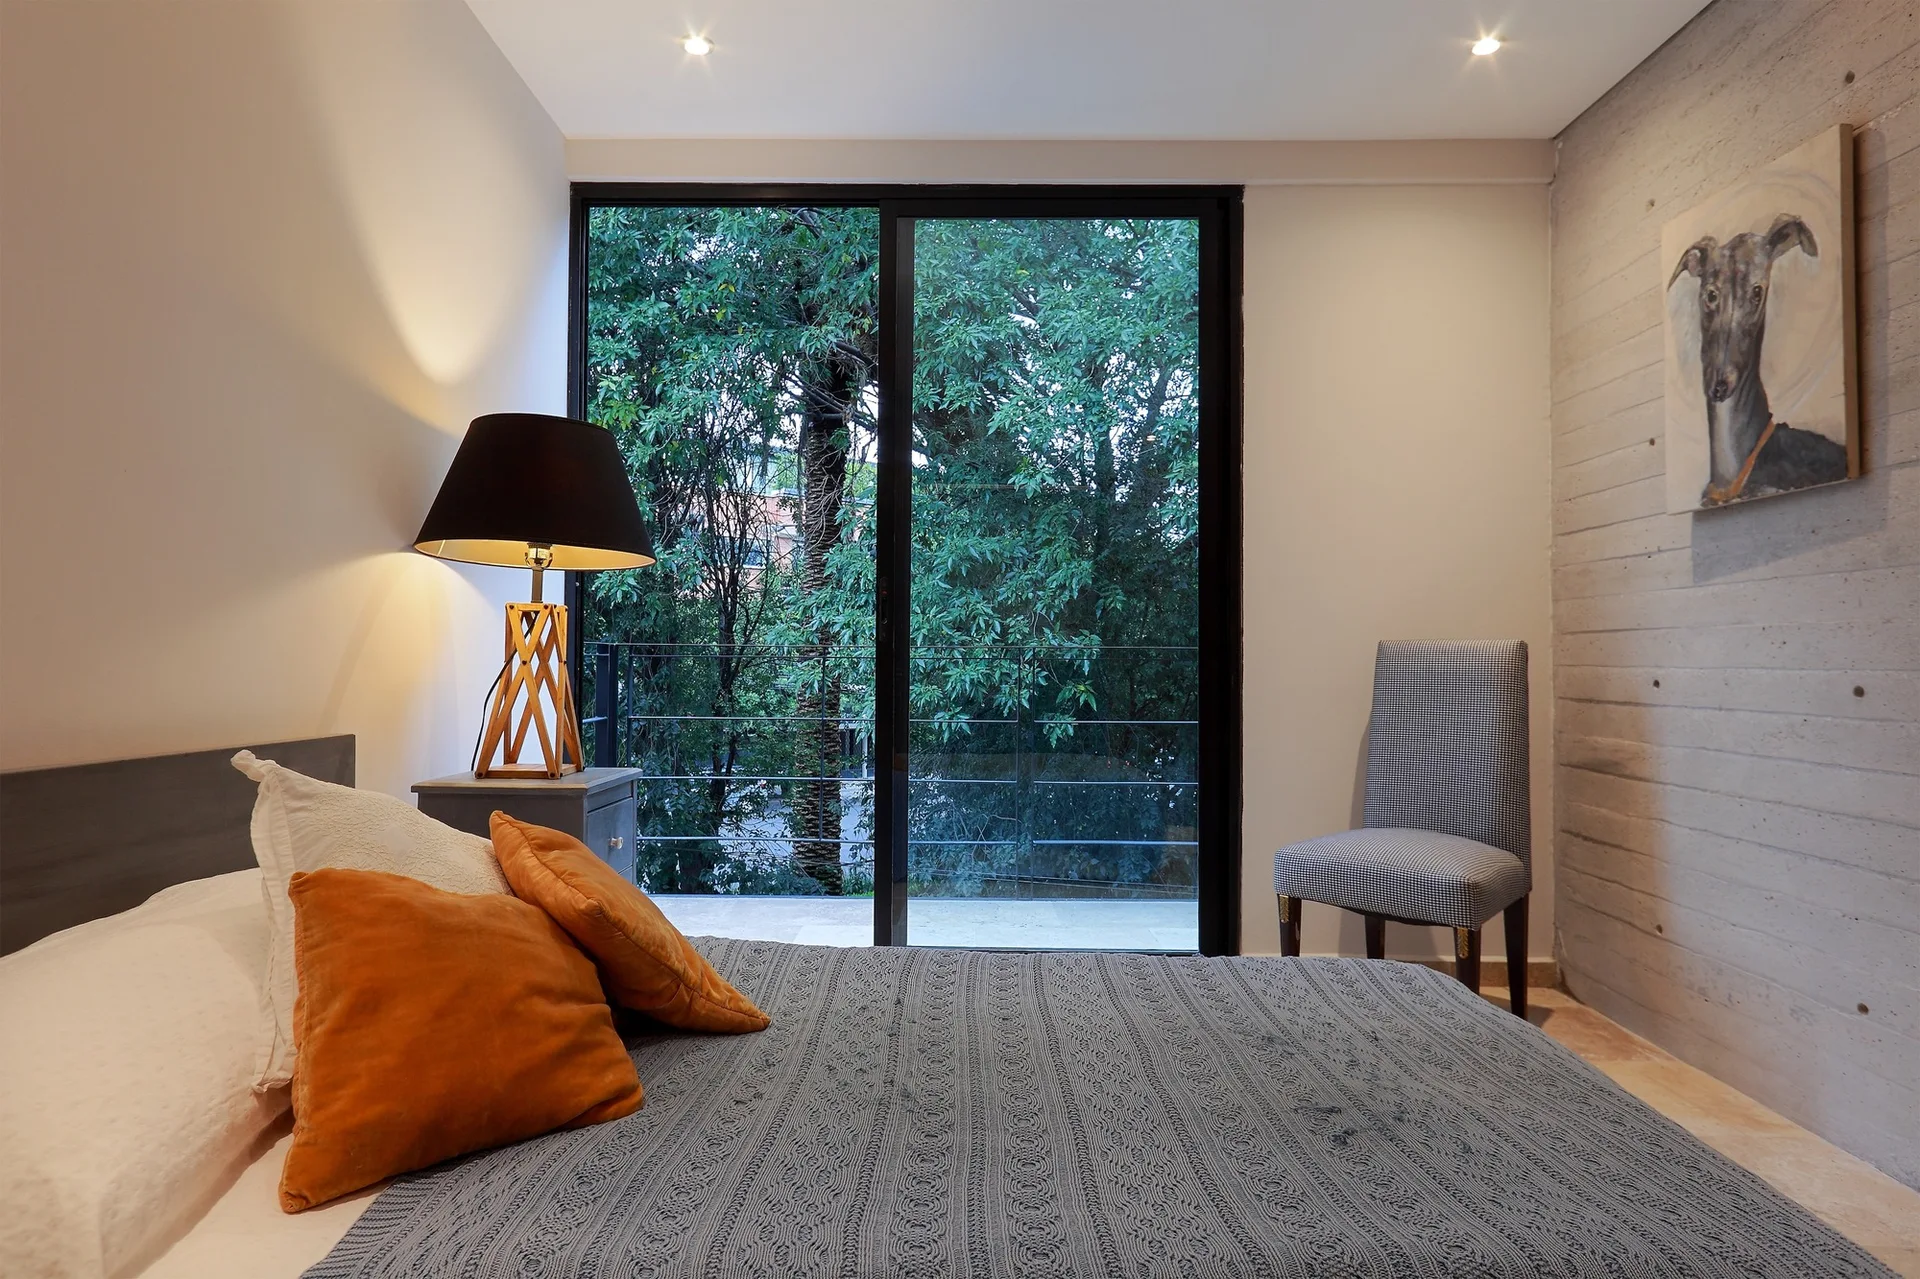
A modern bedroom features a textured concrete accent wall, a bed with orange throw pillows, and sliding glass doors looking out to lush green trees.
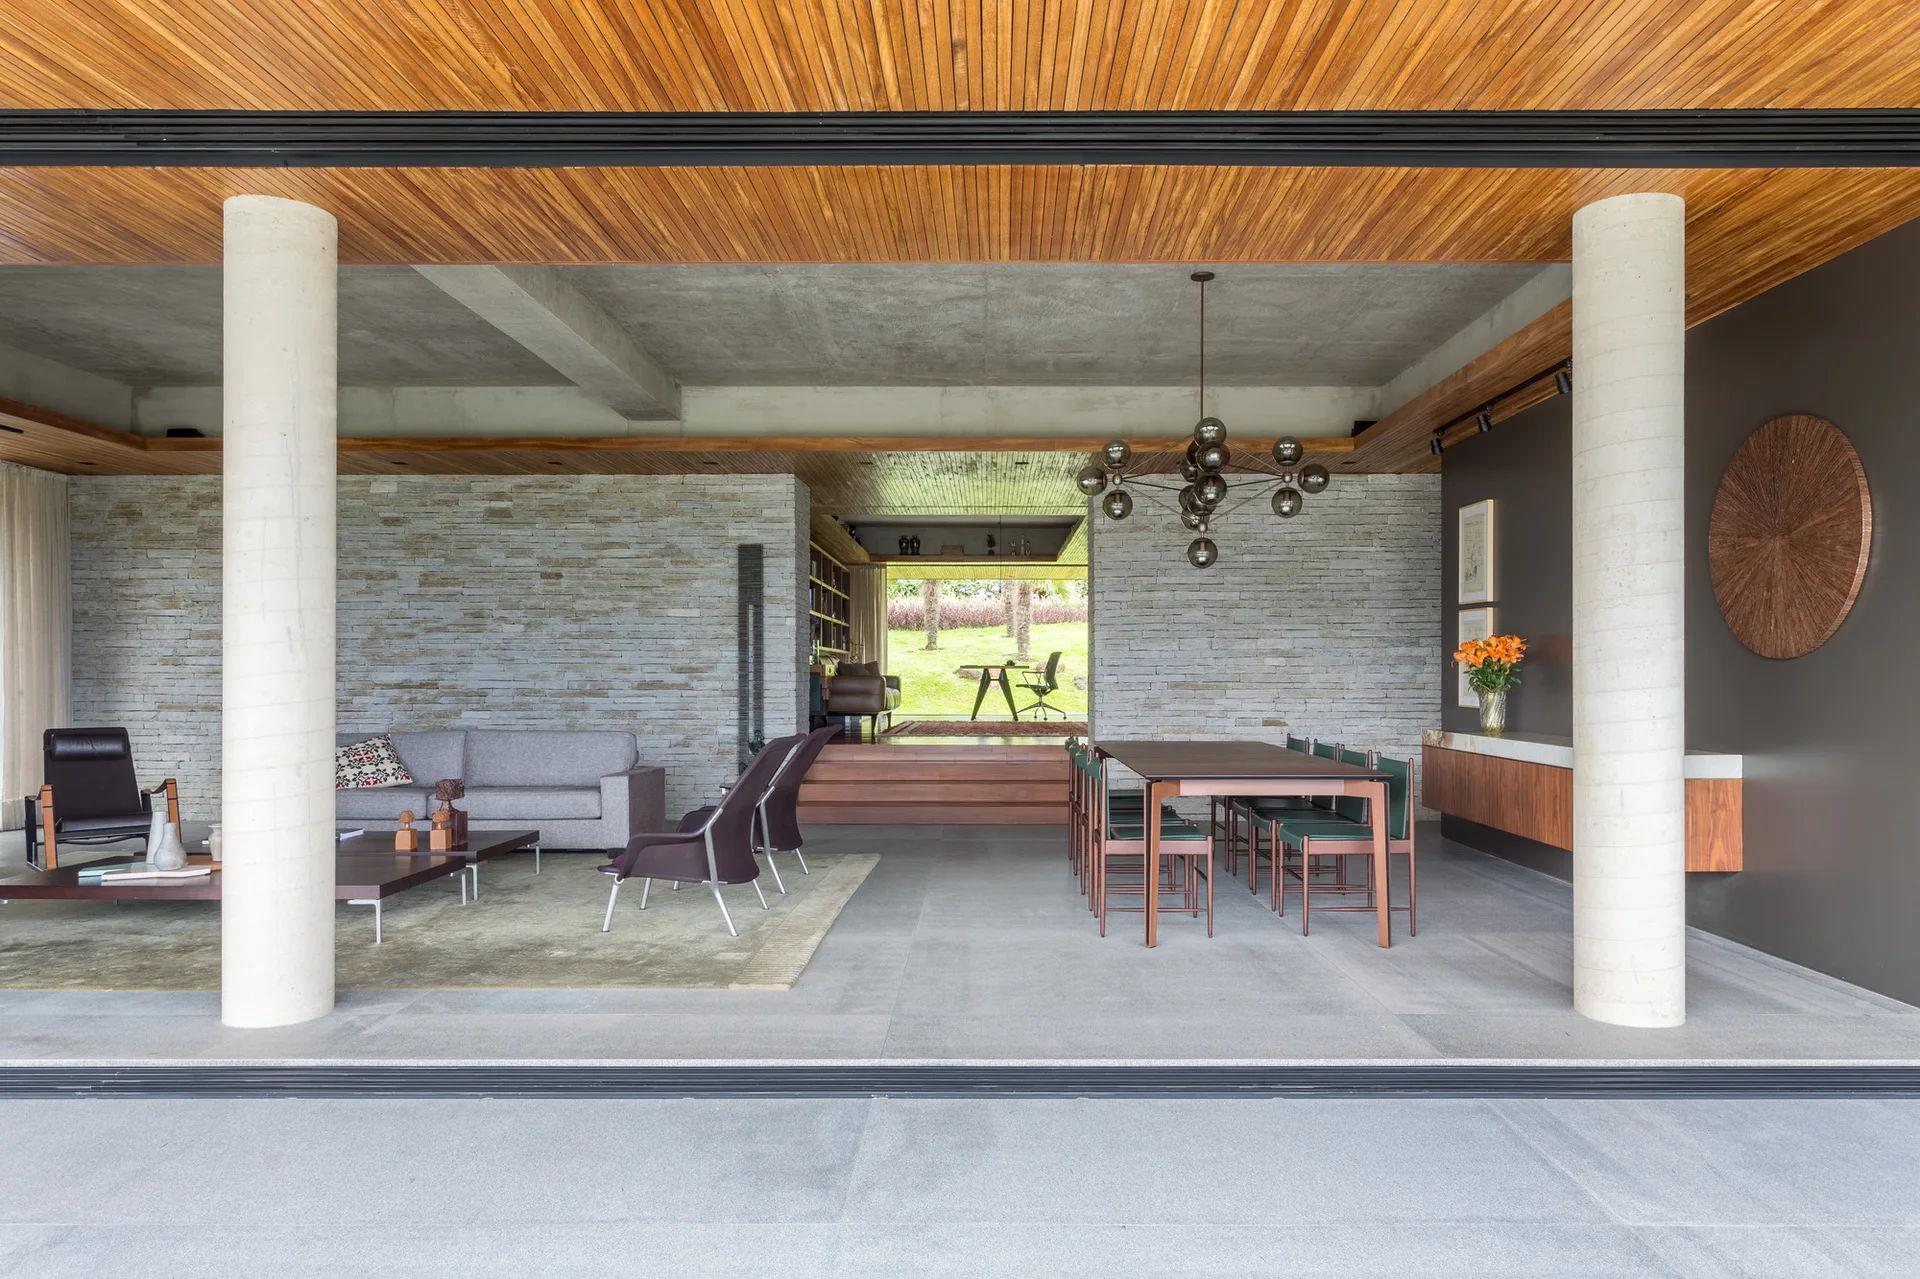
An open-plan living and dining space with concrete pillars, a slatted timber ceiling, a textured stone wall, and a modern dining table set.