Skip to content

PROJECT

Hegel Apartment / Arquitectura en Movimiento Workshop

by ARQMOV Workshop

10 images

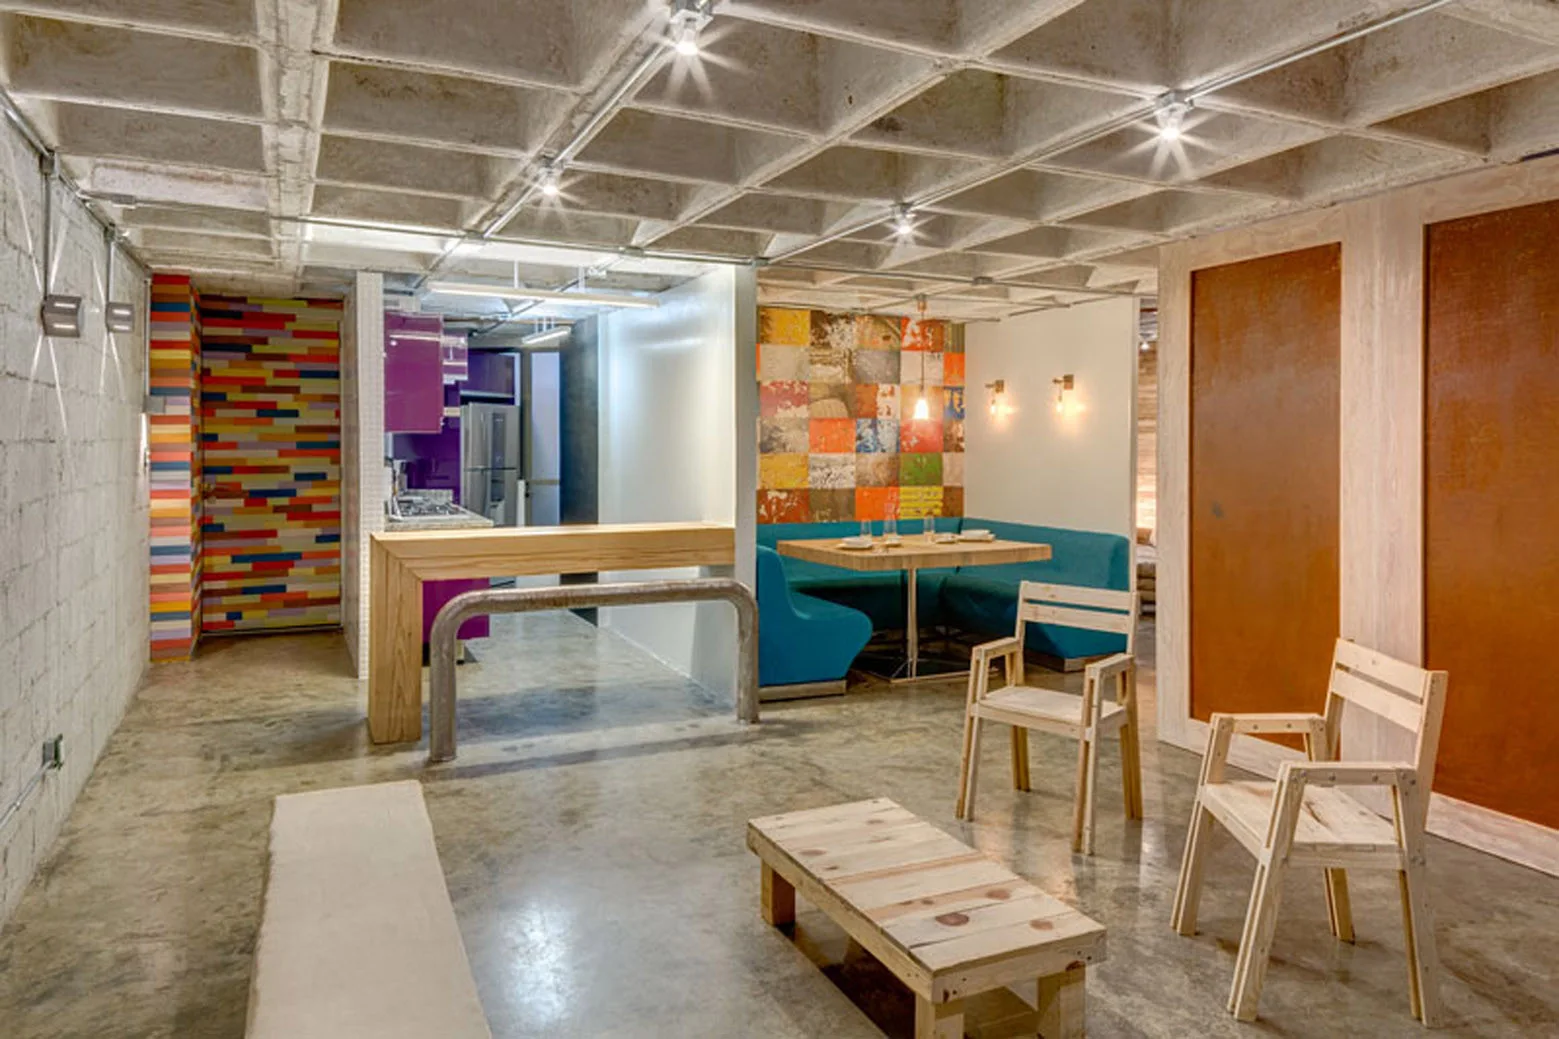
An open interior space features a concrete waffle ceiling, a teal banquette booth, light wood chairs, and polished concrete flooring.
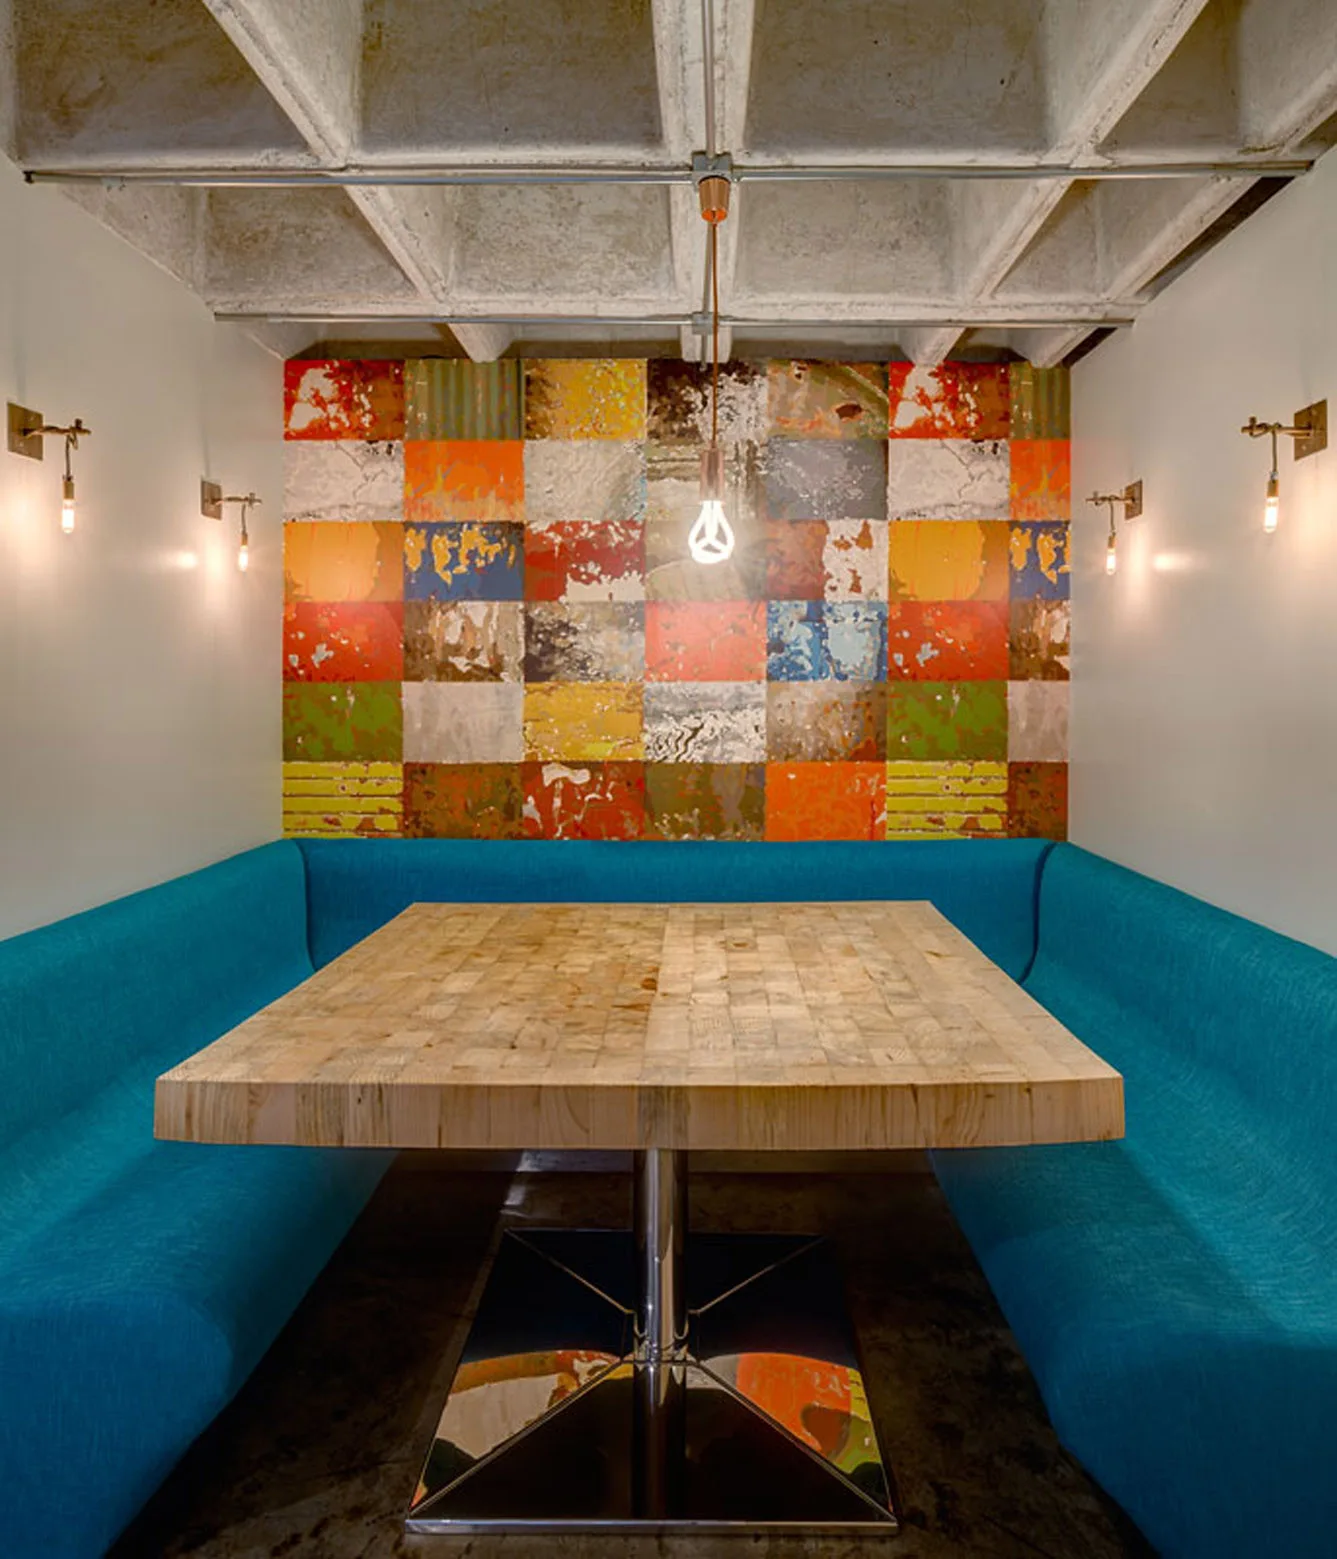
A U-shaped blue dining booth is paired with a thick wood table against a multi-colored patchwork wall under a gridded concrete ceiling.
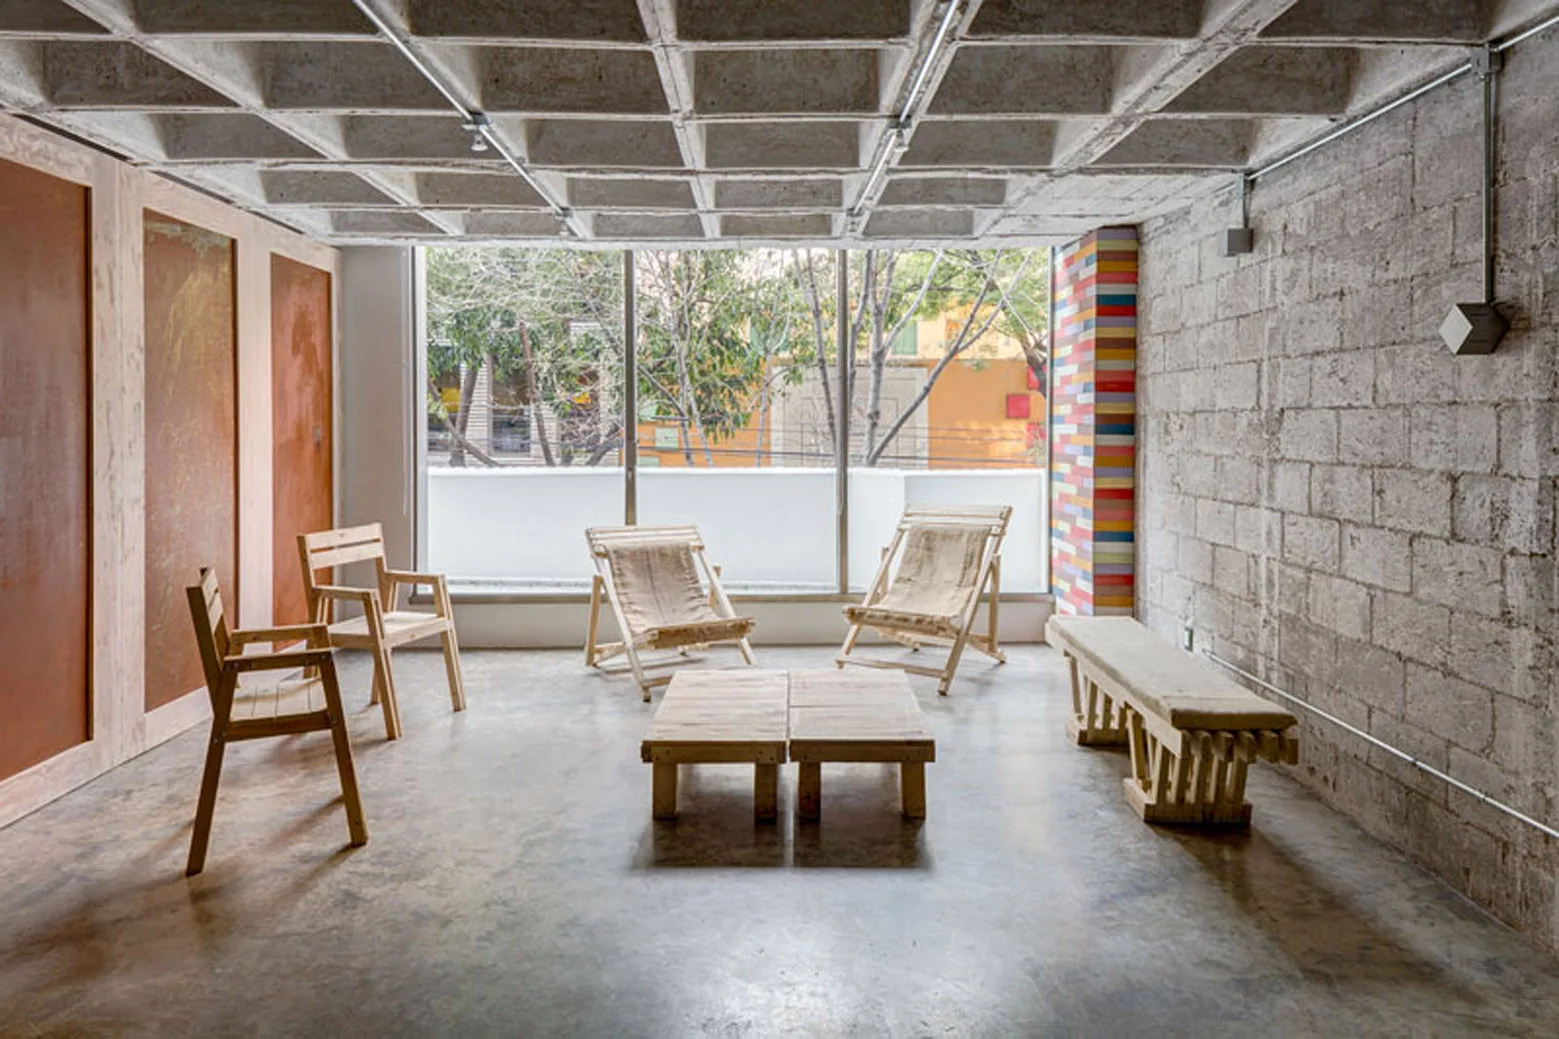
An industrial living space features a concrete waffle ceiling, exposed concrete block walls, and minimalist wooden chairs around a low coffee table.
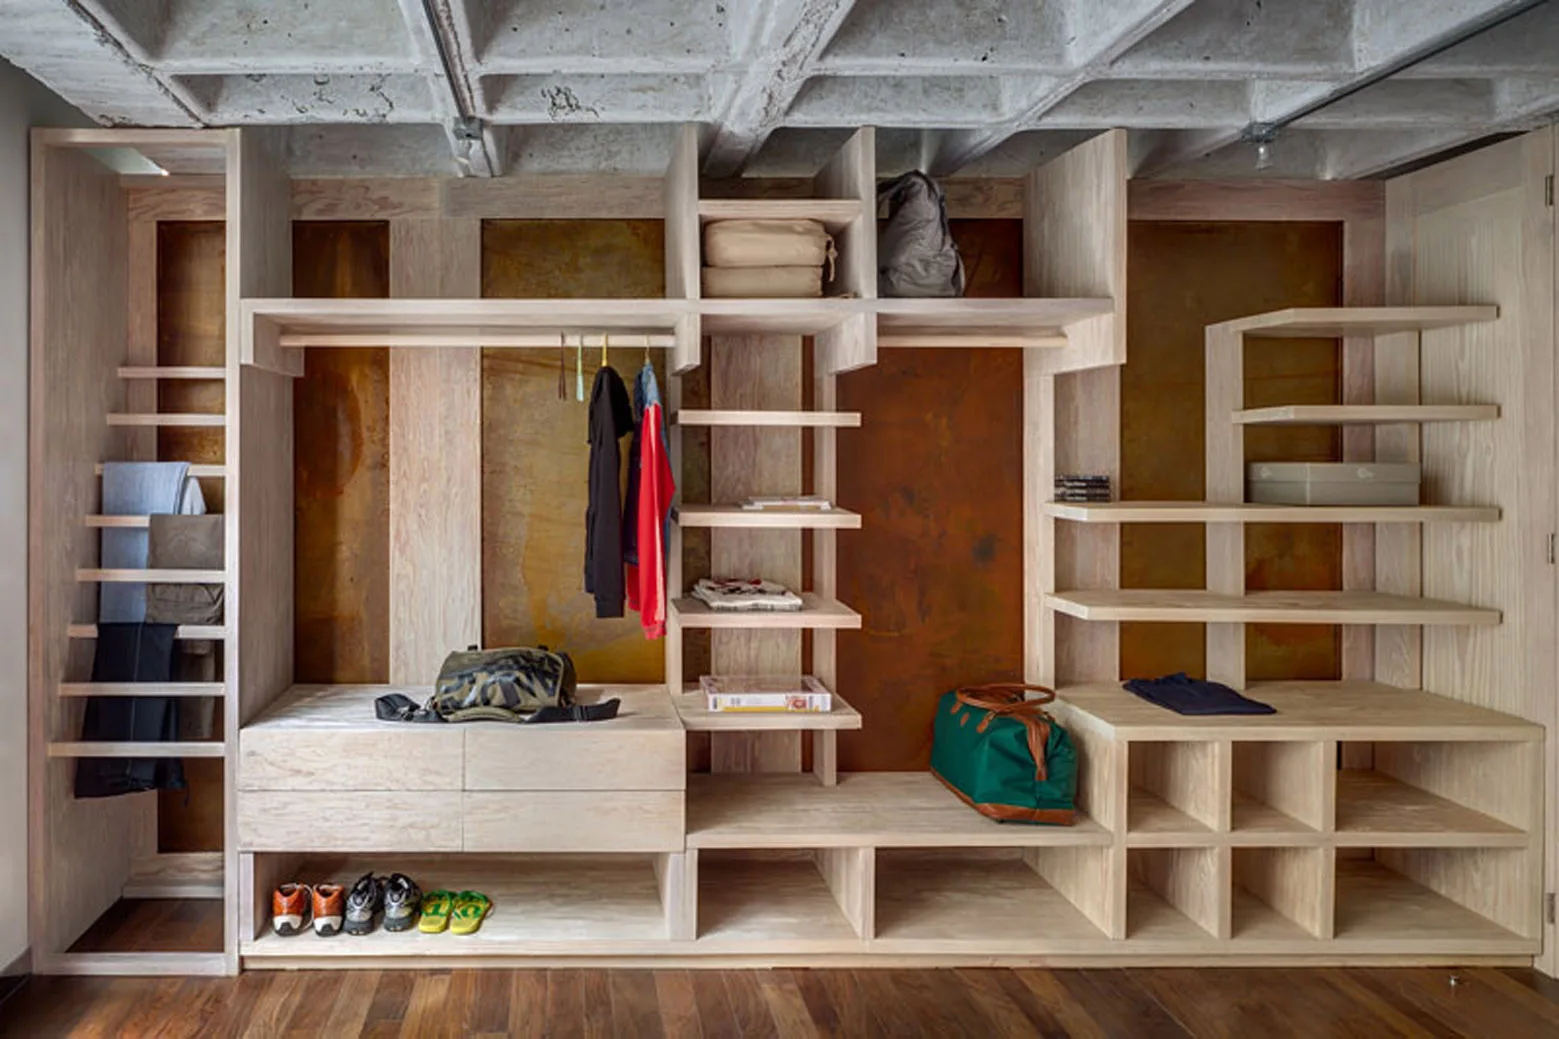
A large built-in light wood shelving unit with open compartments sits against rusted metal wall panels under an exposed concrete waffle ceiling.
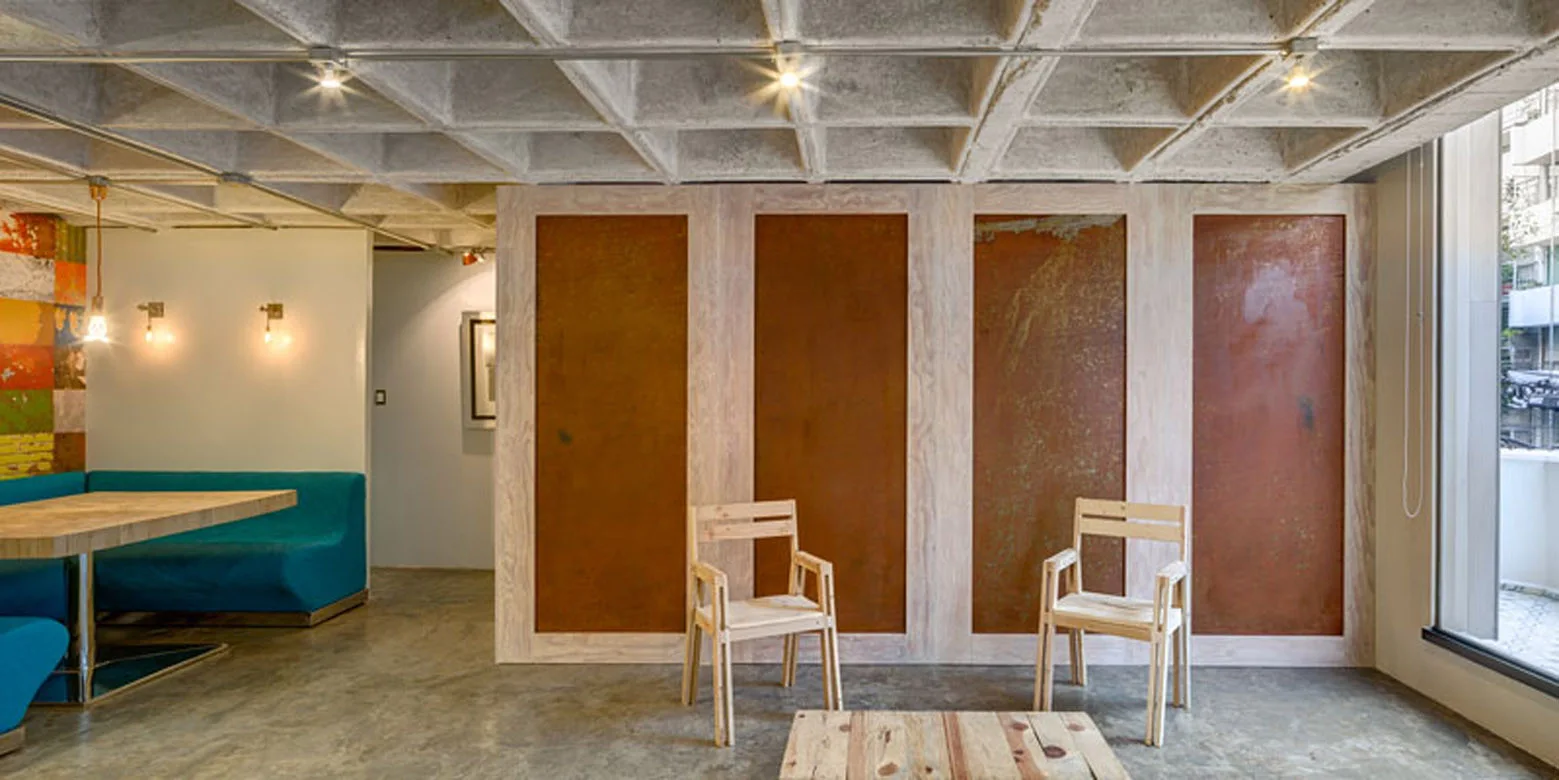
A modern living space features an exposed concrete waffle ceiling, teal booth seating, and a light wood partition wall with inset rusted metal panels.
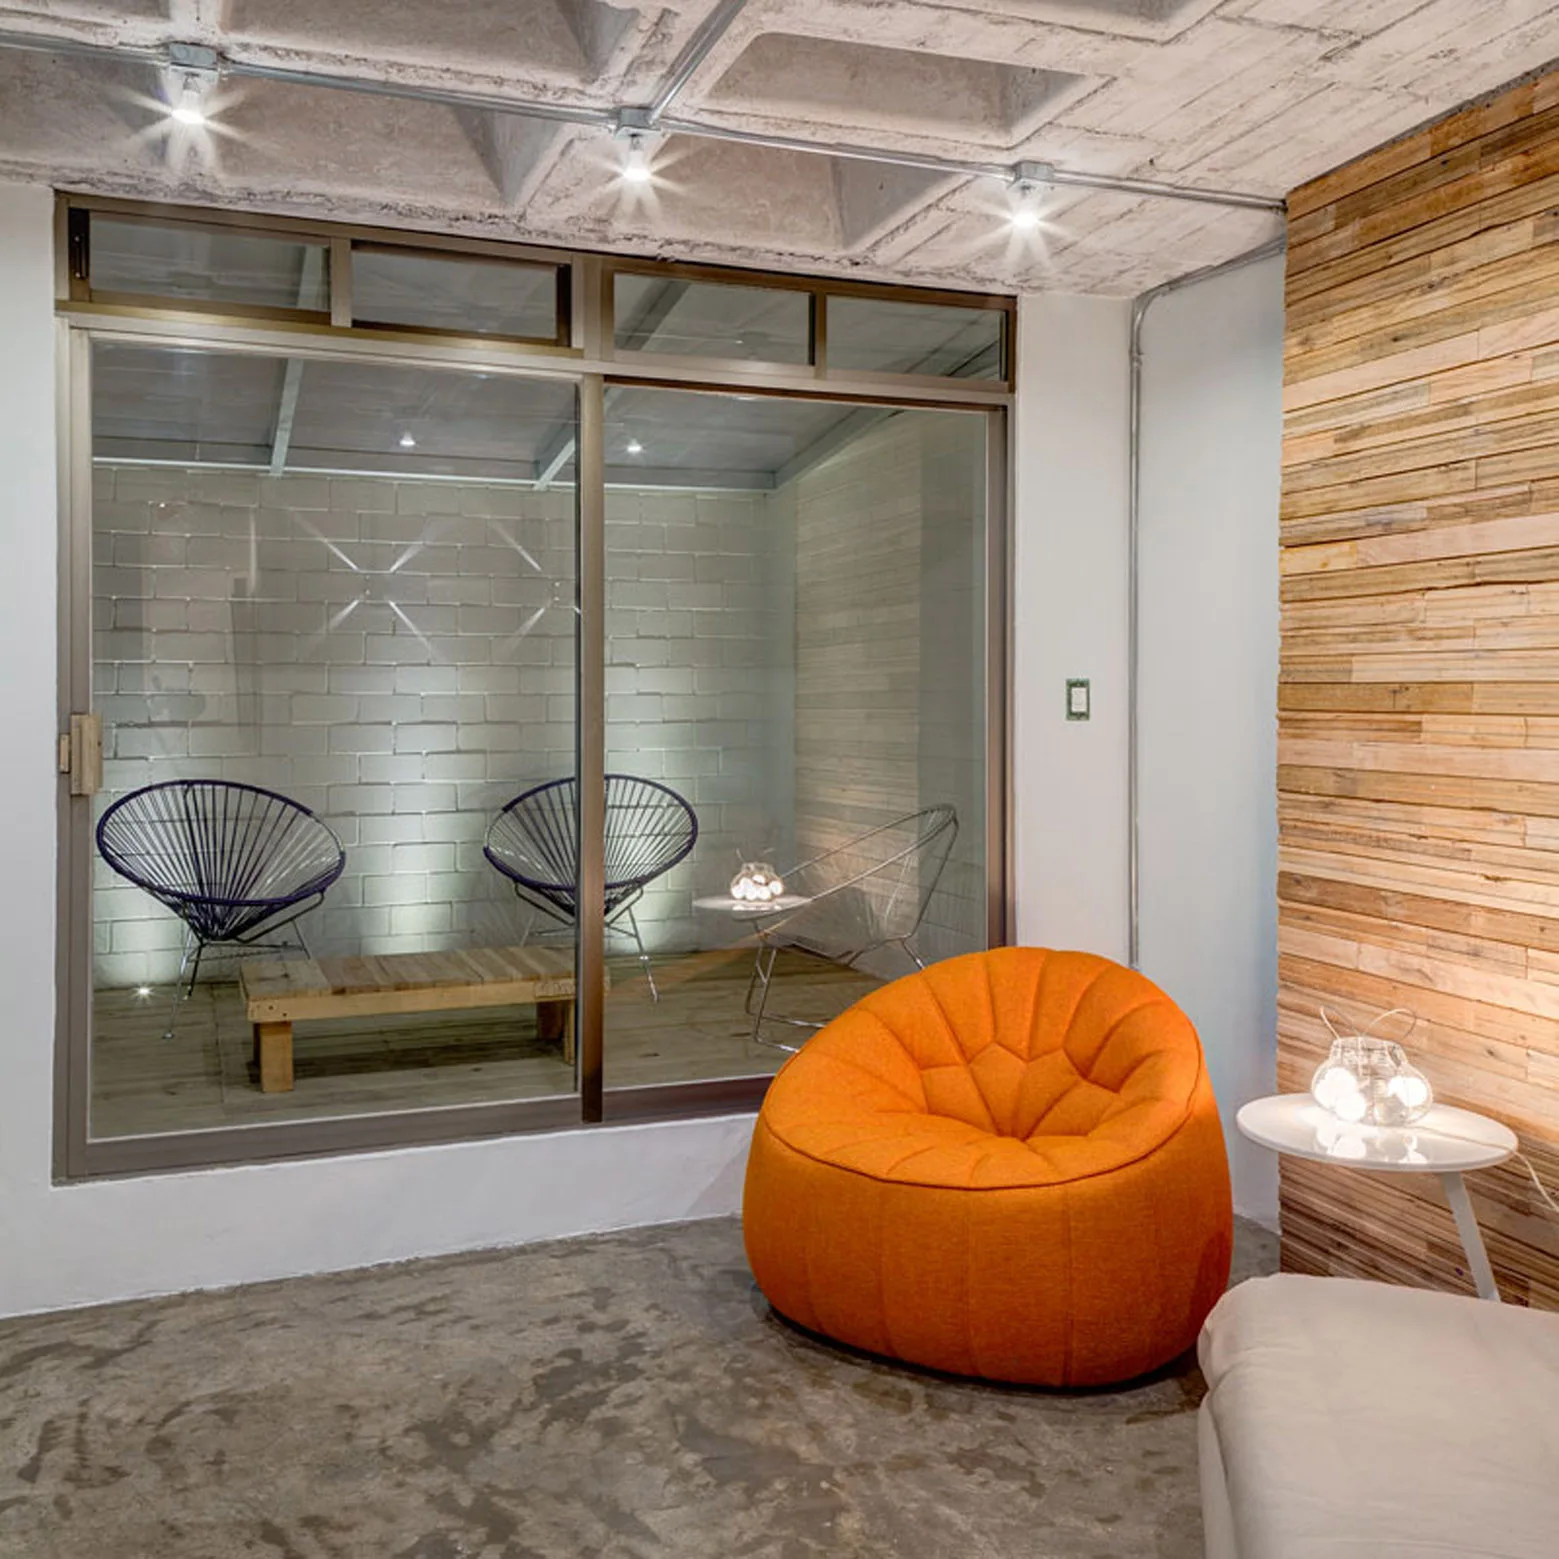
A modern lounge featuring an orange rounded chair, a concrete waffle ceiling, and a glass partition separating two seating areas.
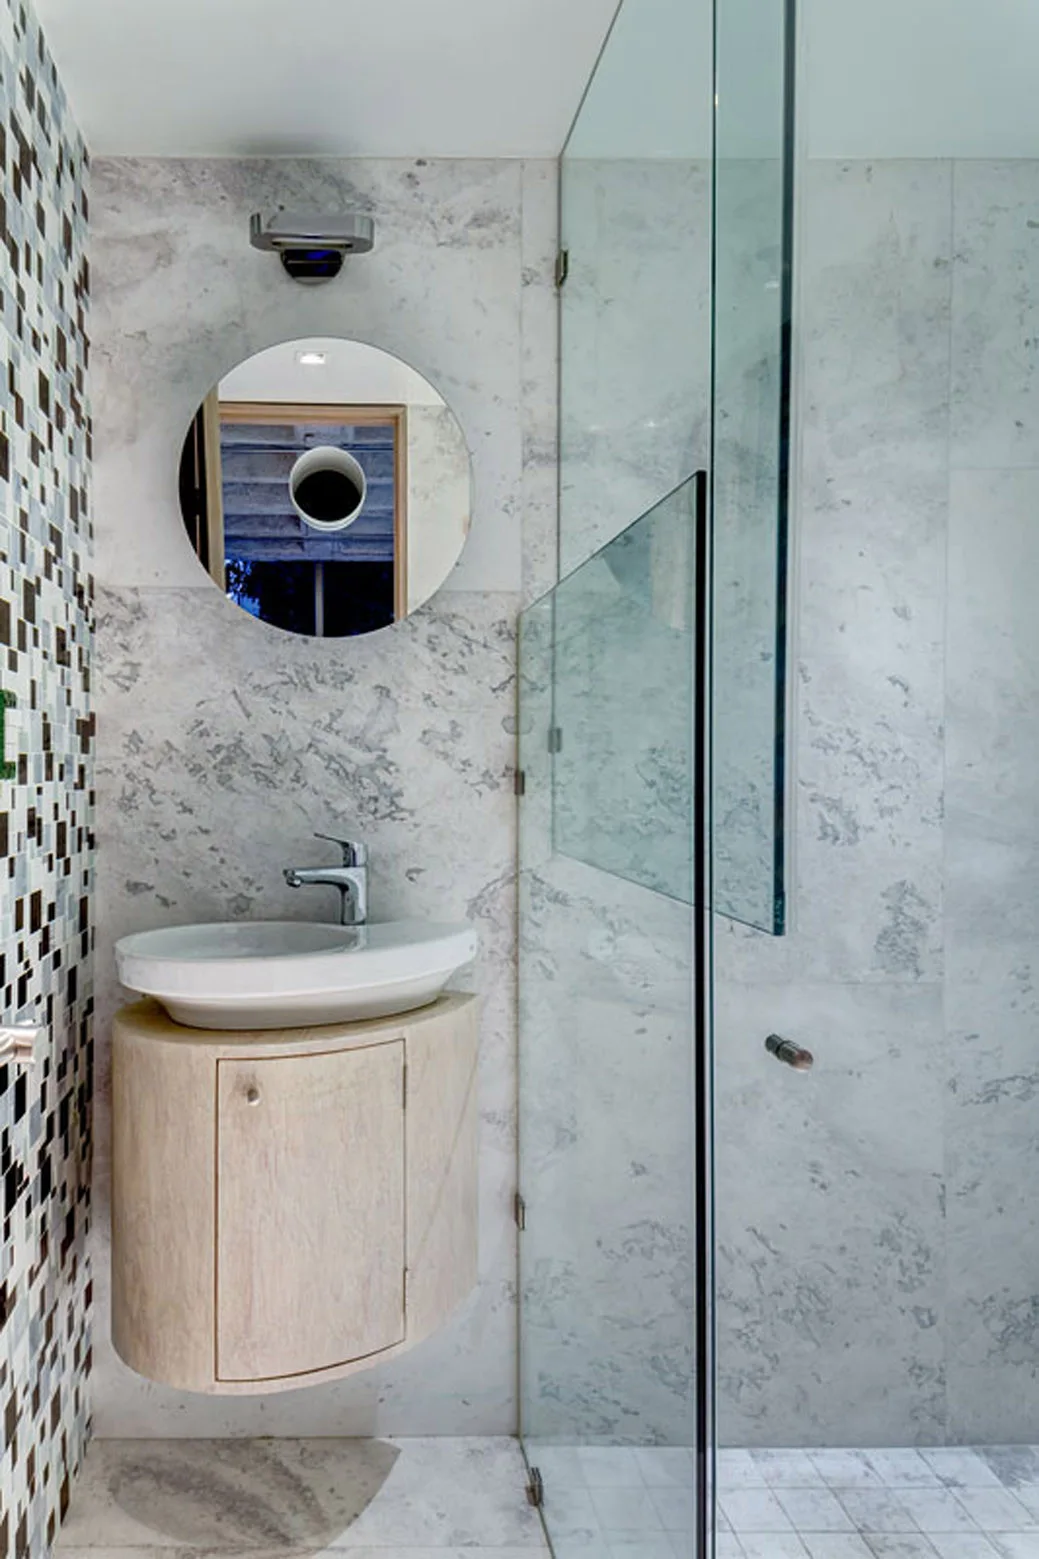
A modern bathroom features a wall-mounted curved wood vanity with a white vessel sink, a round mirror, and large marble wall tiles.
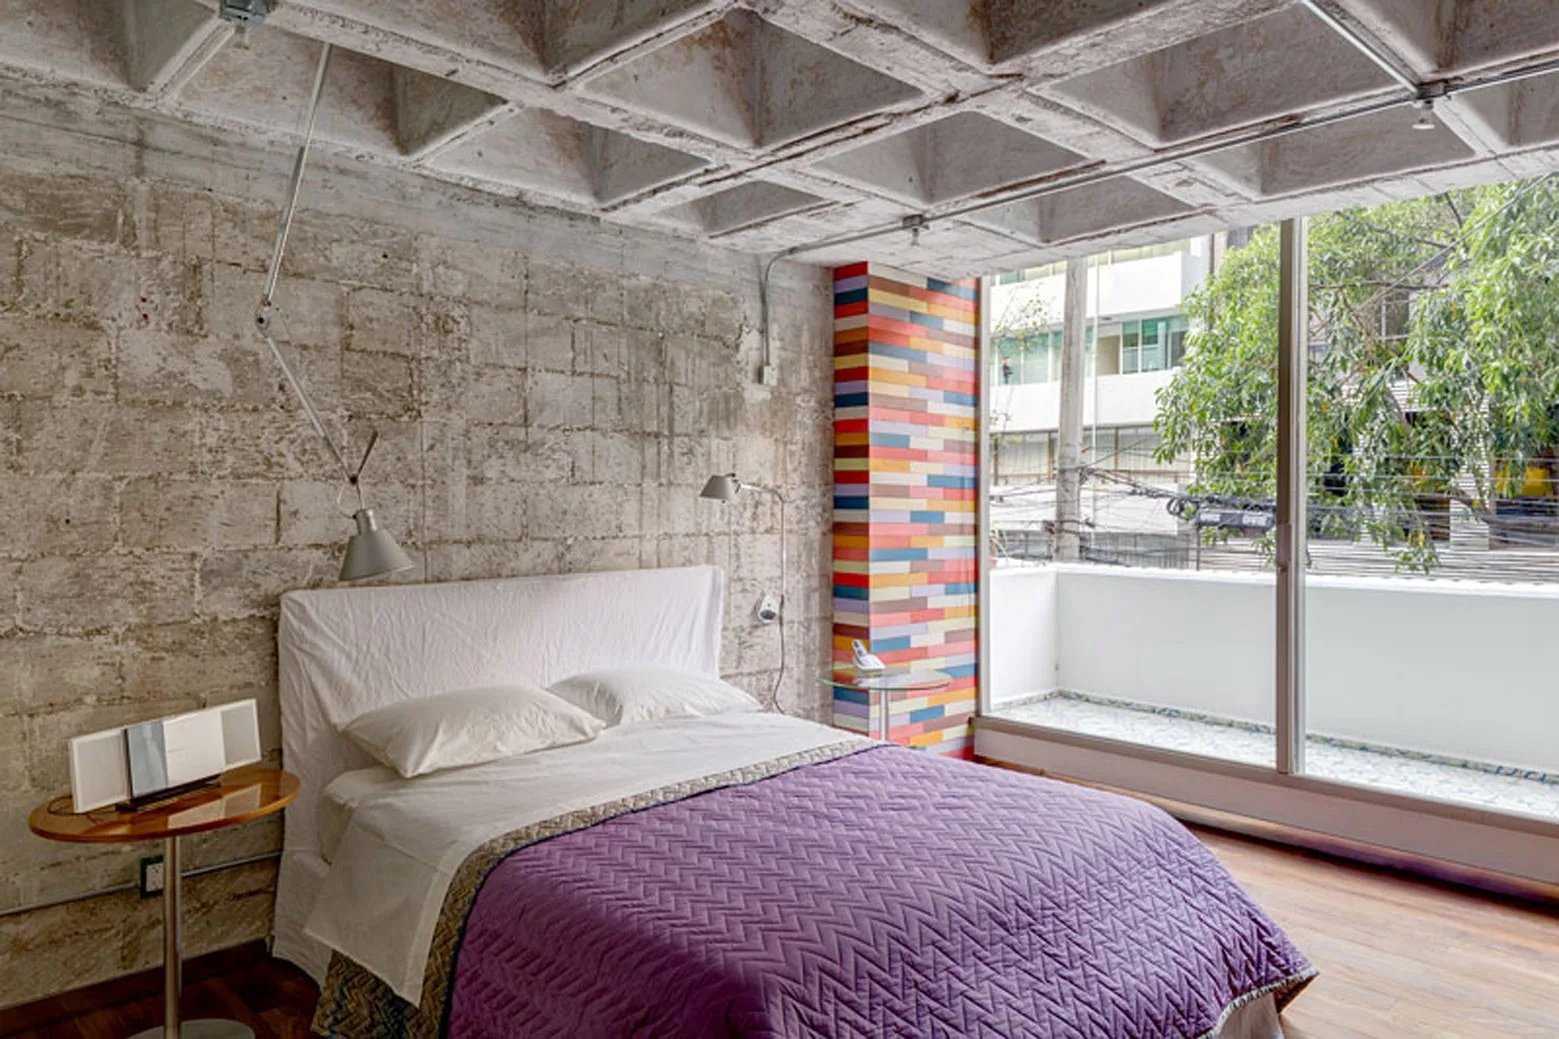
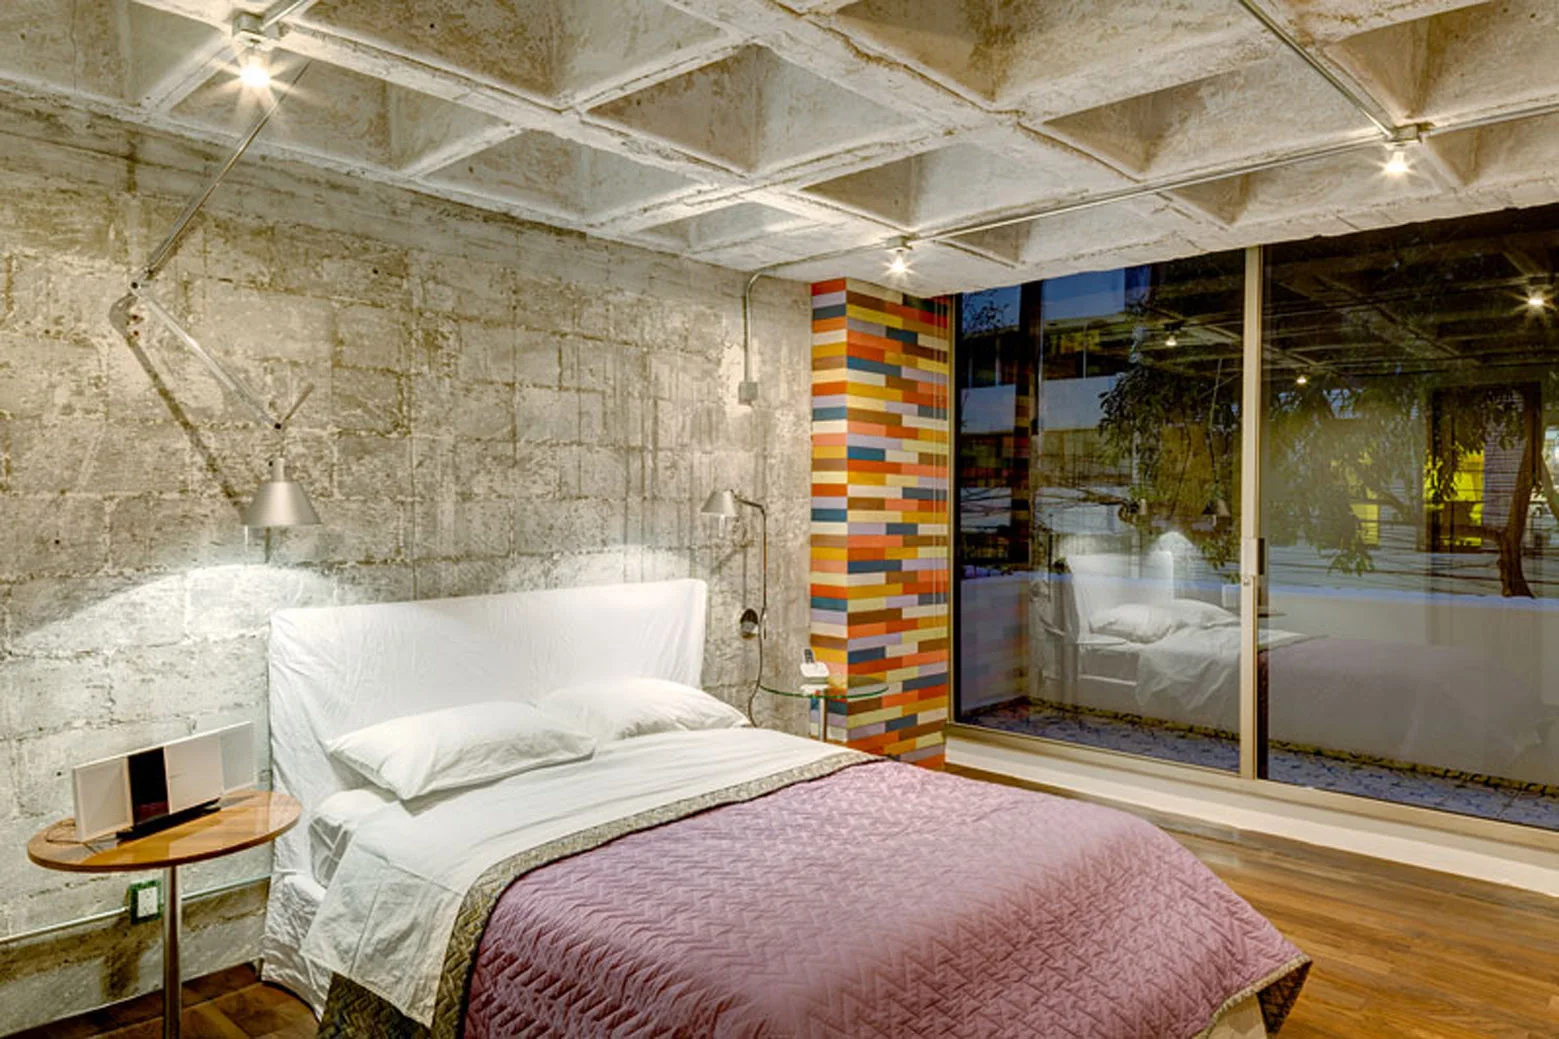
An industrial bedroom features an exposed concrete waffle ceiling, a block wall, a multi-colored tiled column, and a bed with a purple quilt.
An industrial bedroom features a concrete waffle slab ceiling, raw concrete block walls, a bed with purple bedding, and a colorful tiled accent column.
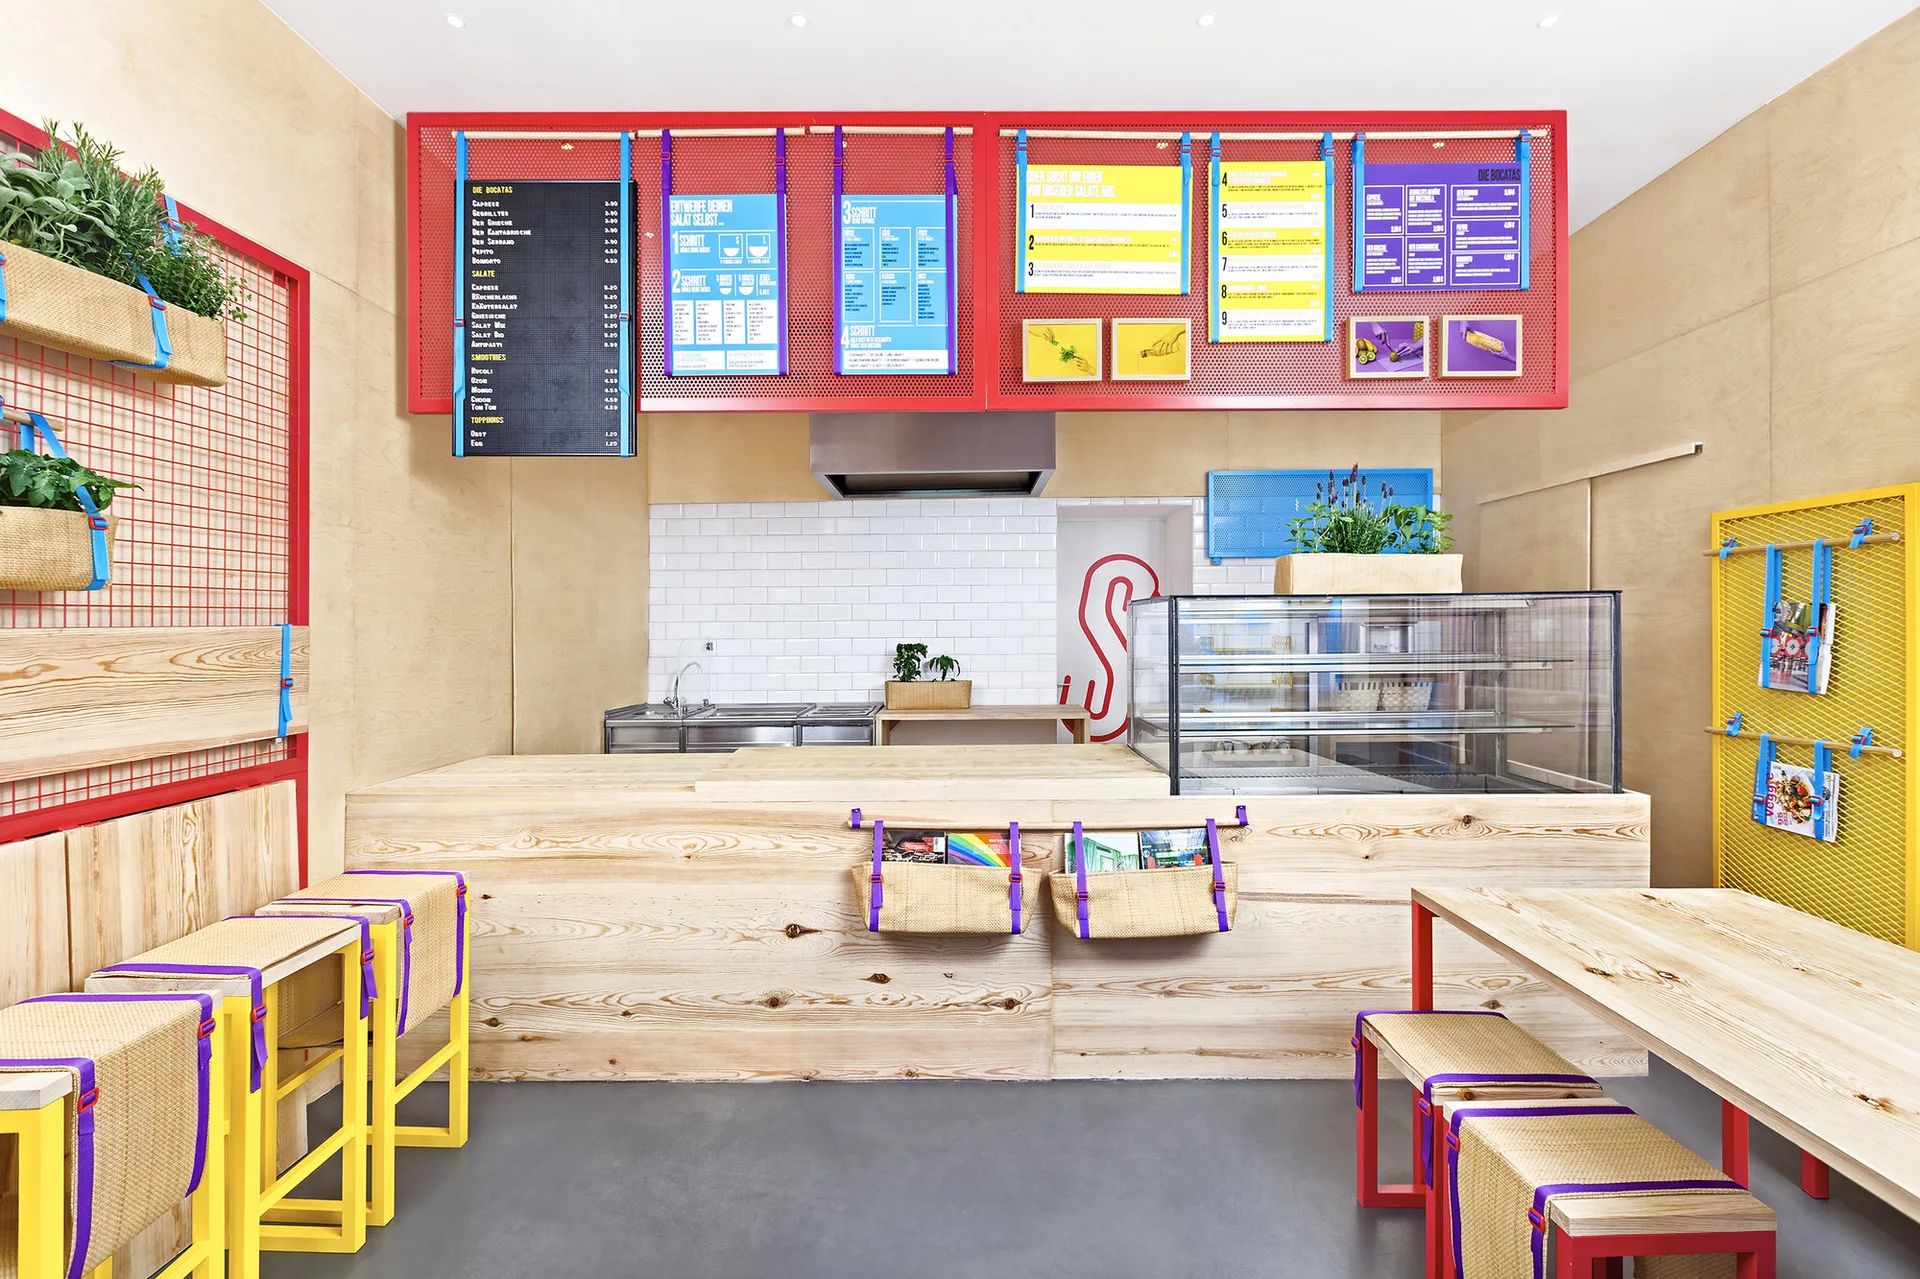
A modern commercial cafe featuring a light plywood service counter, vibrant red and yellow metal grids, and matching wooden seating.