Skip to content

PROJECT

The Last House

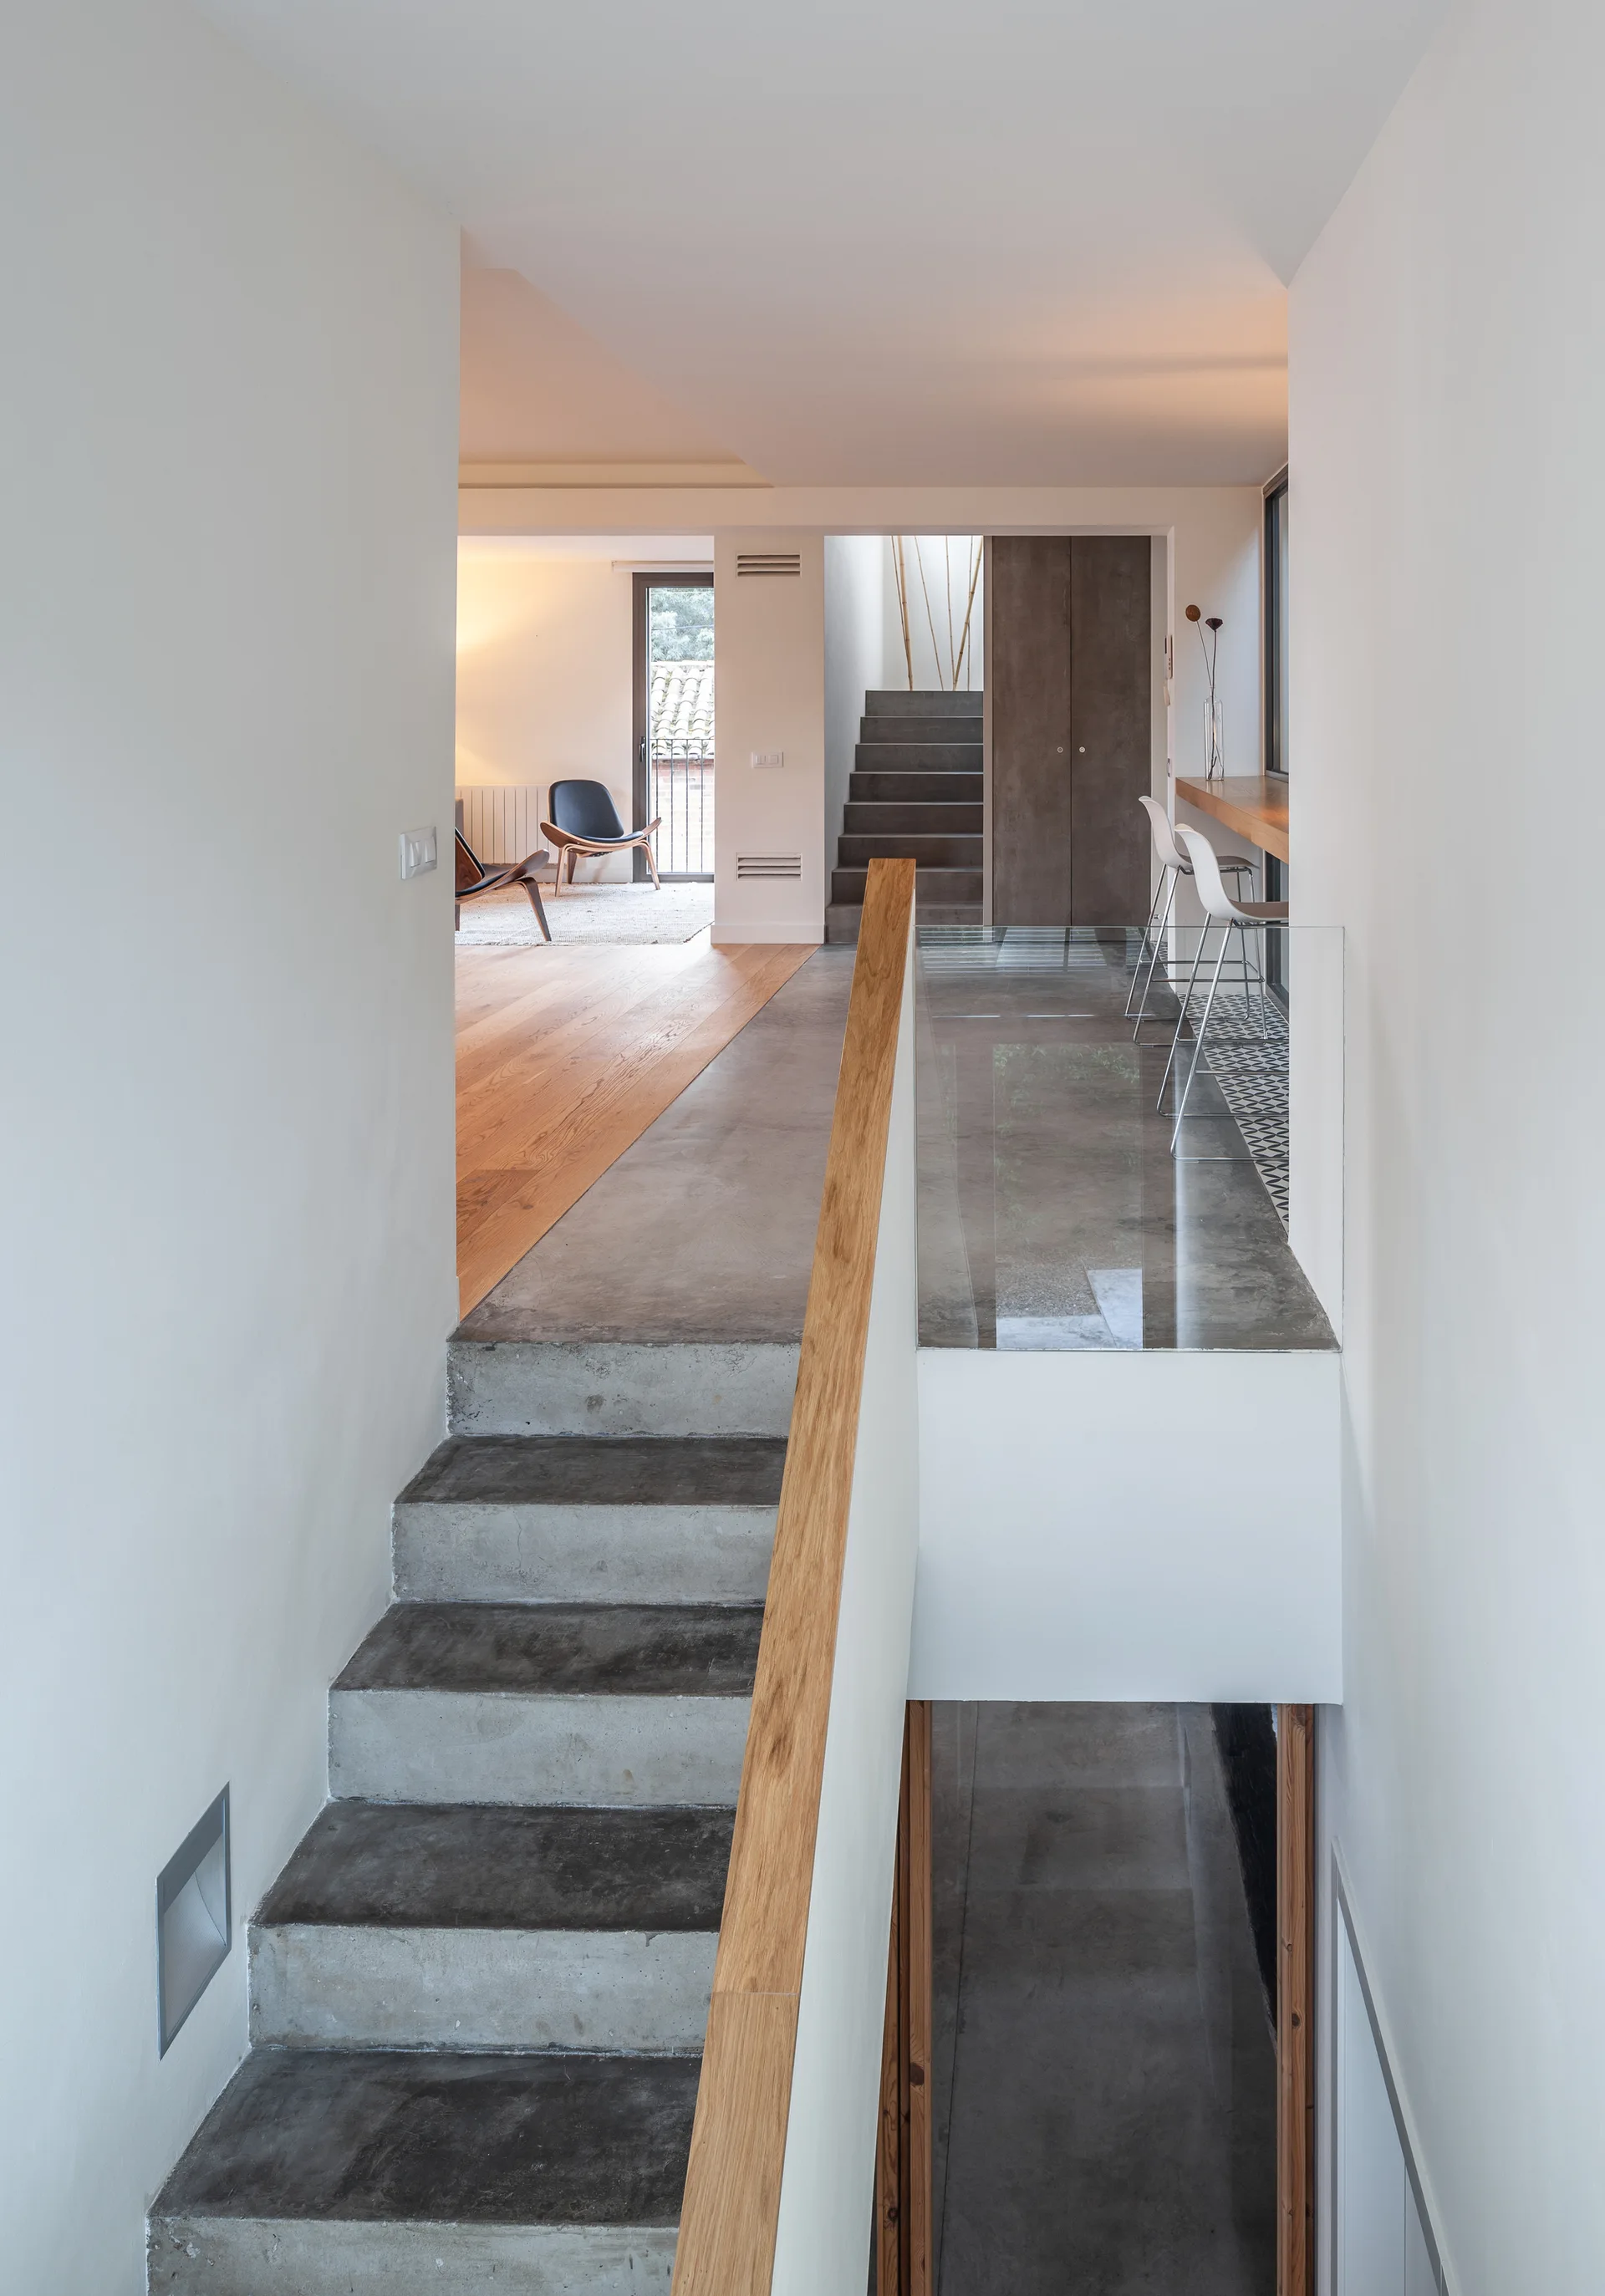
A modern split-level interior featuring concrete stairs with a wooden handrail, a glass balustrade, and a bar seating area.
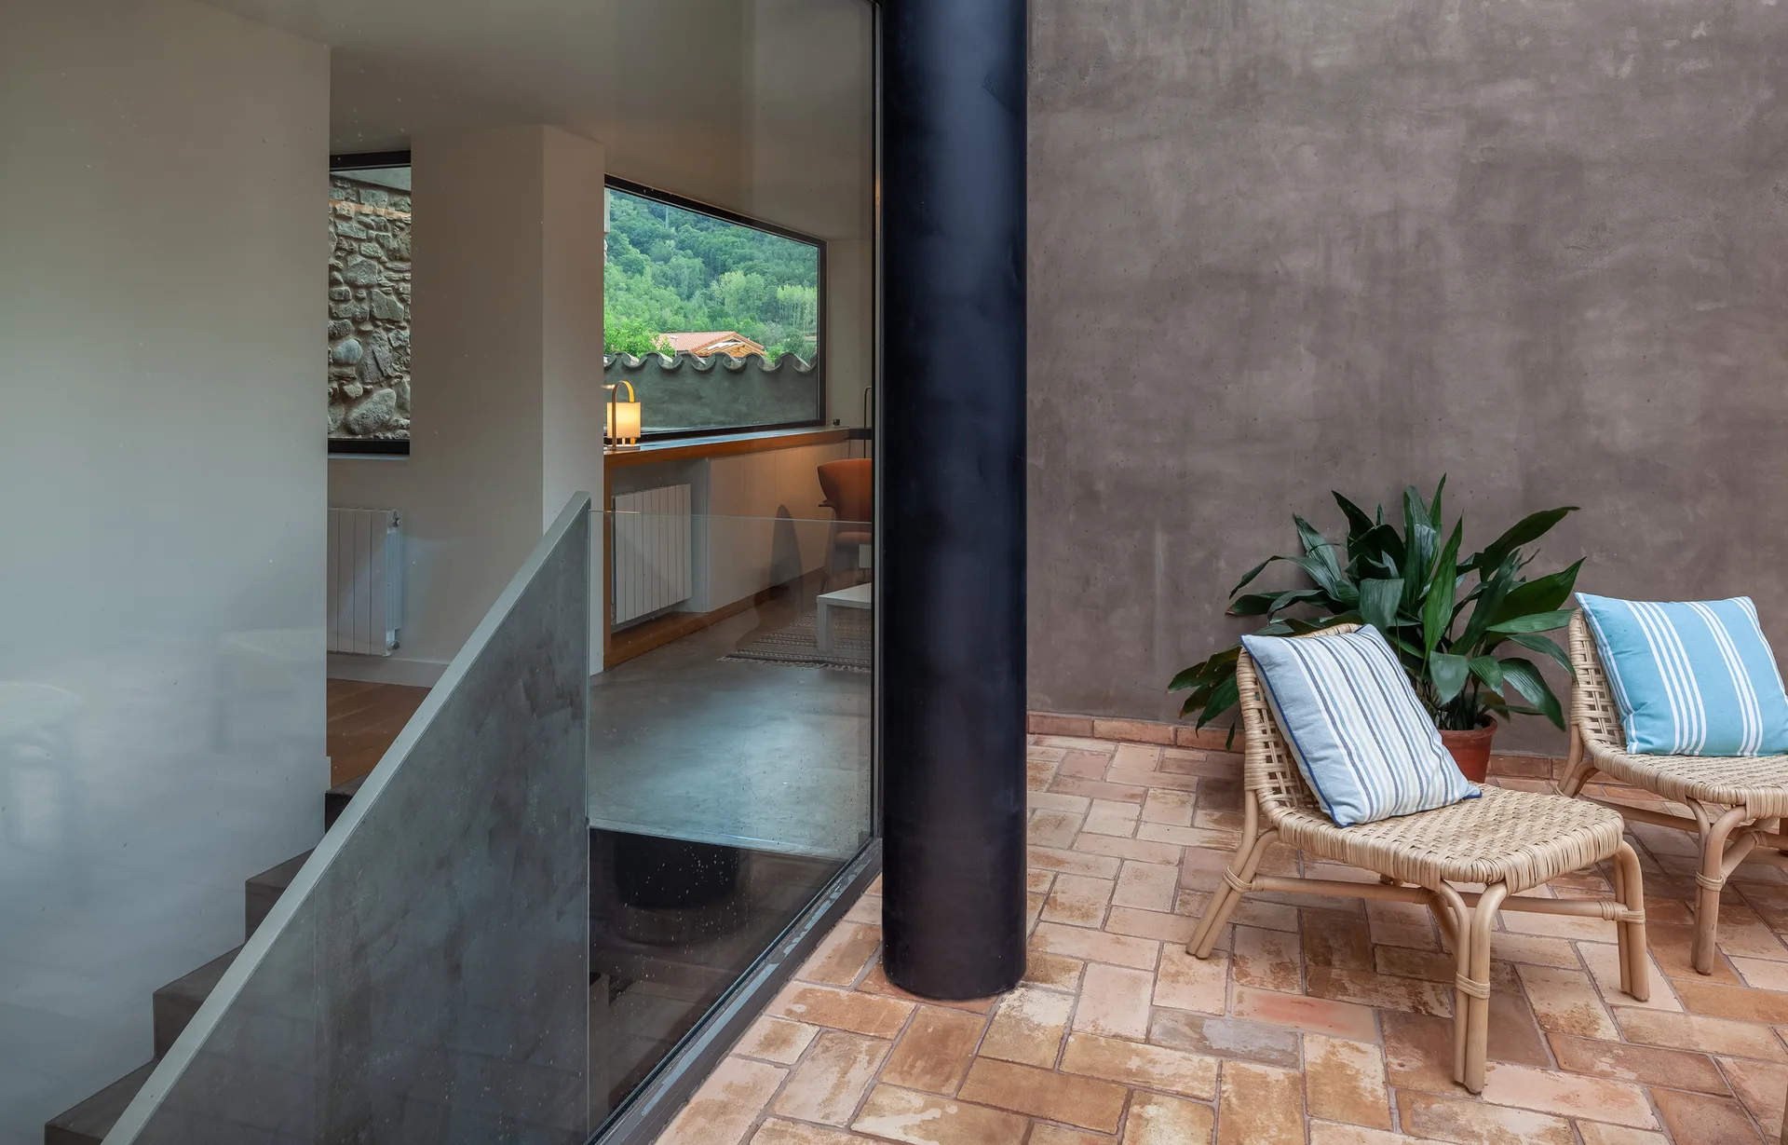
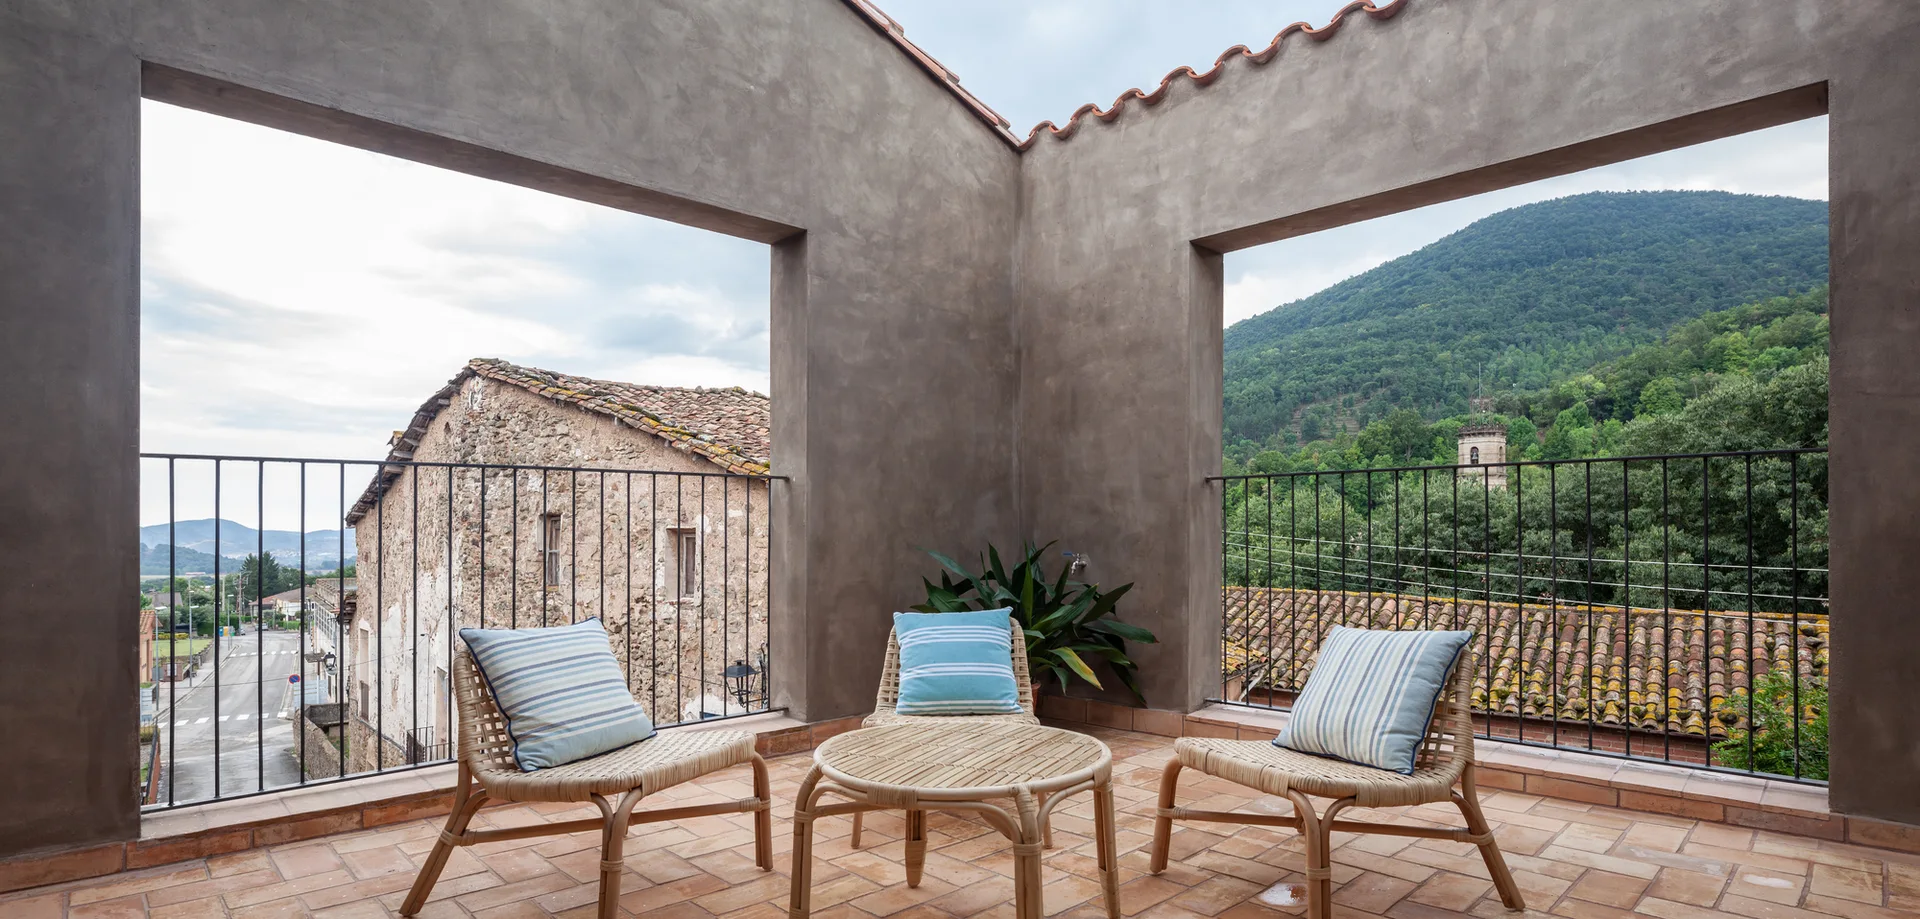
An outdoor patio features terracotta floor tiles, two rattan chairs with blue striped cushions, a matte grey wall, and a large glass partition.
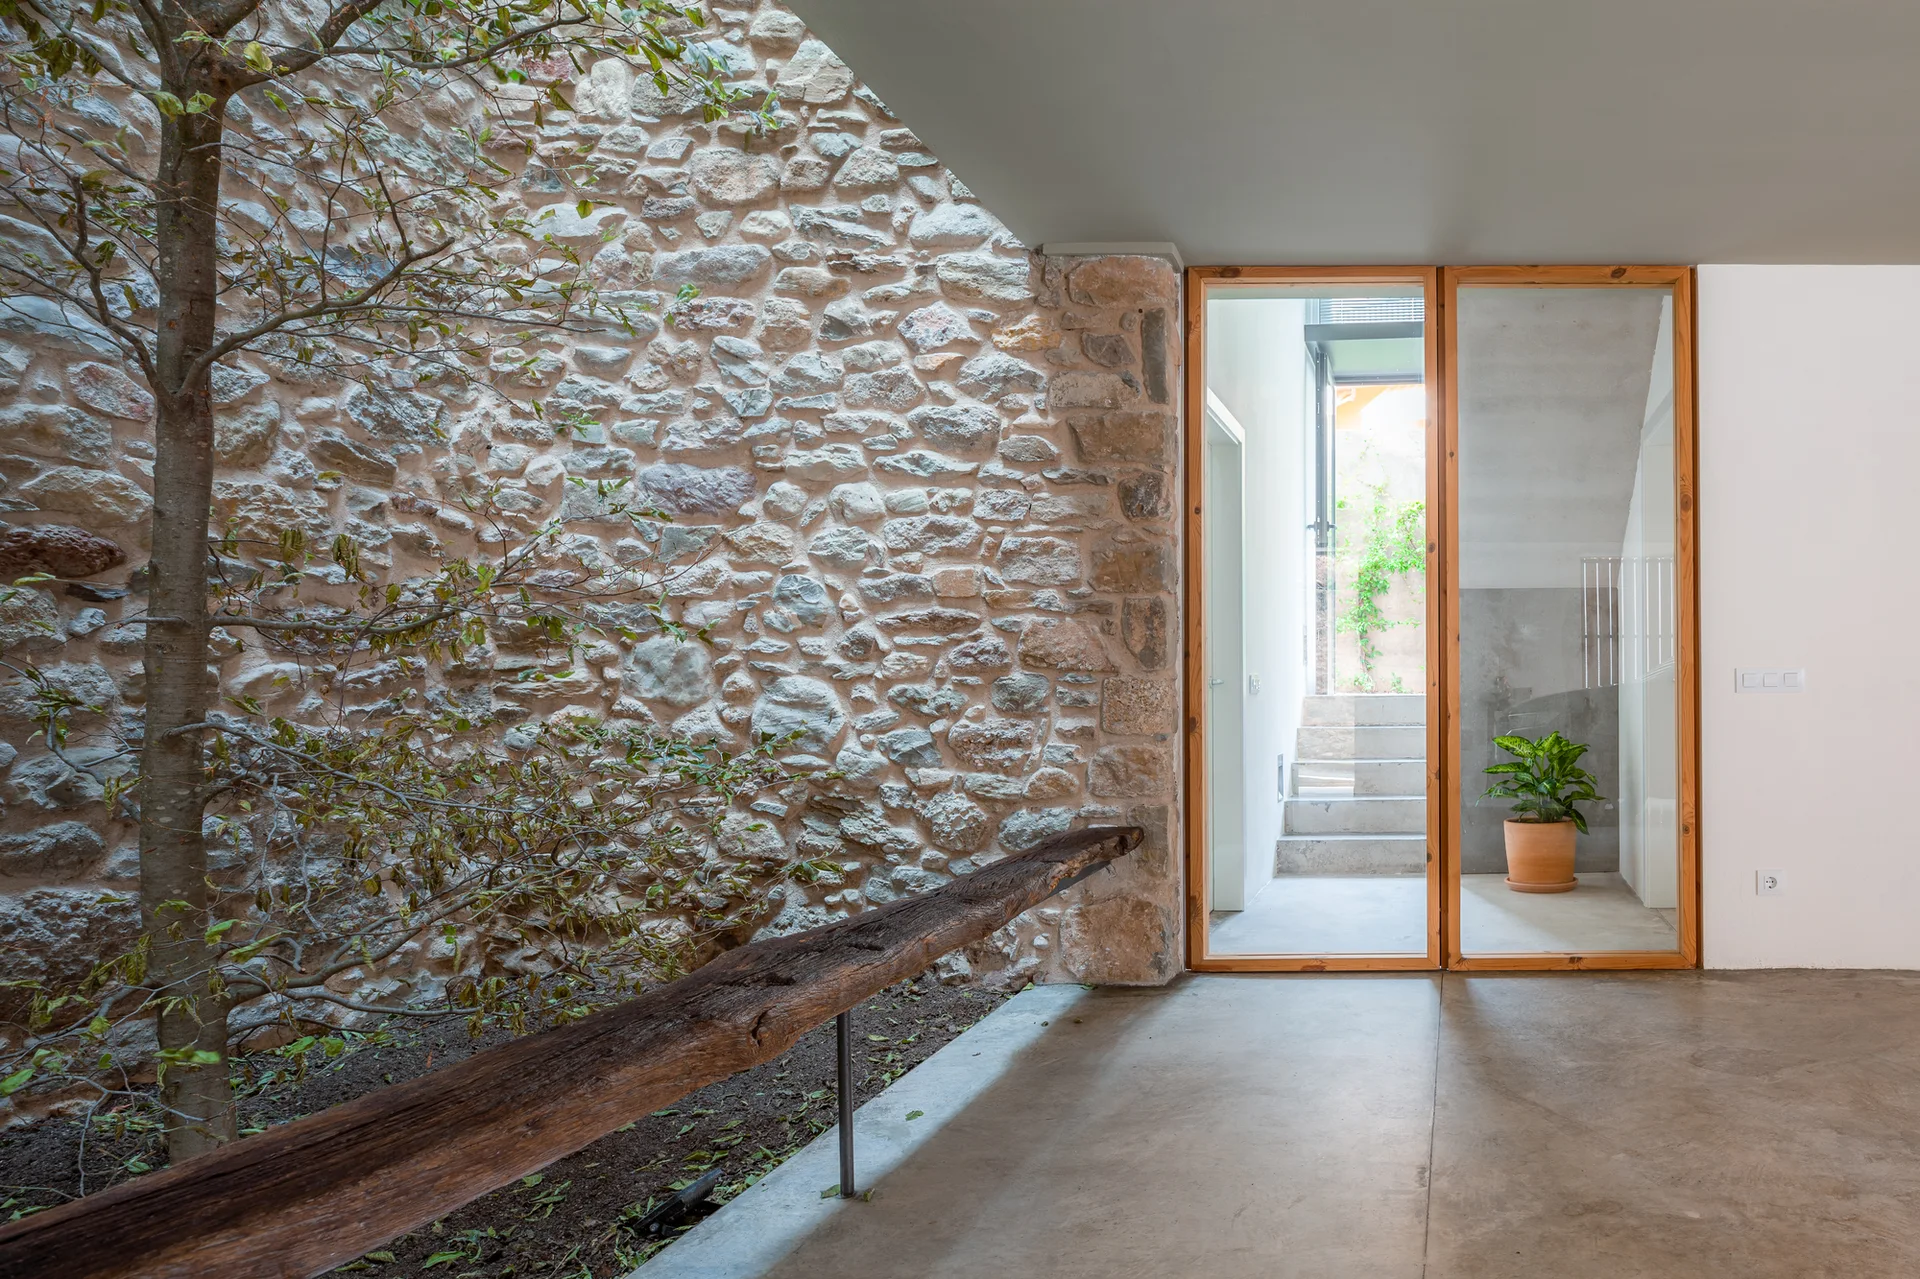
An interior transitional courtyard features a natural stone wall, a living tree, a log bench, and a wood-framed glass door.
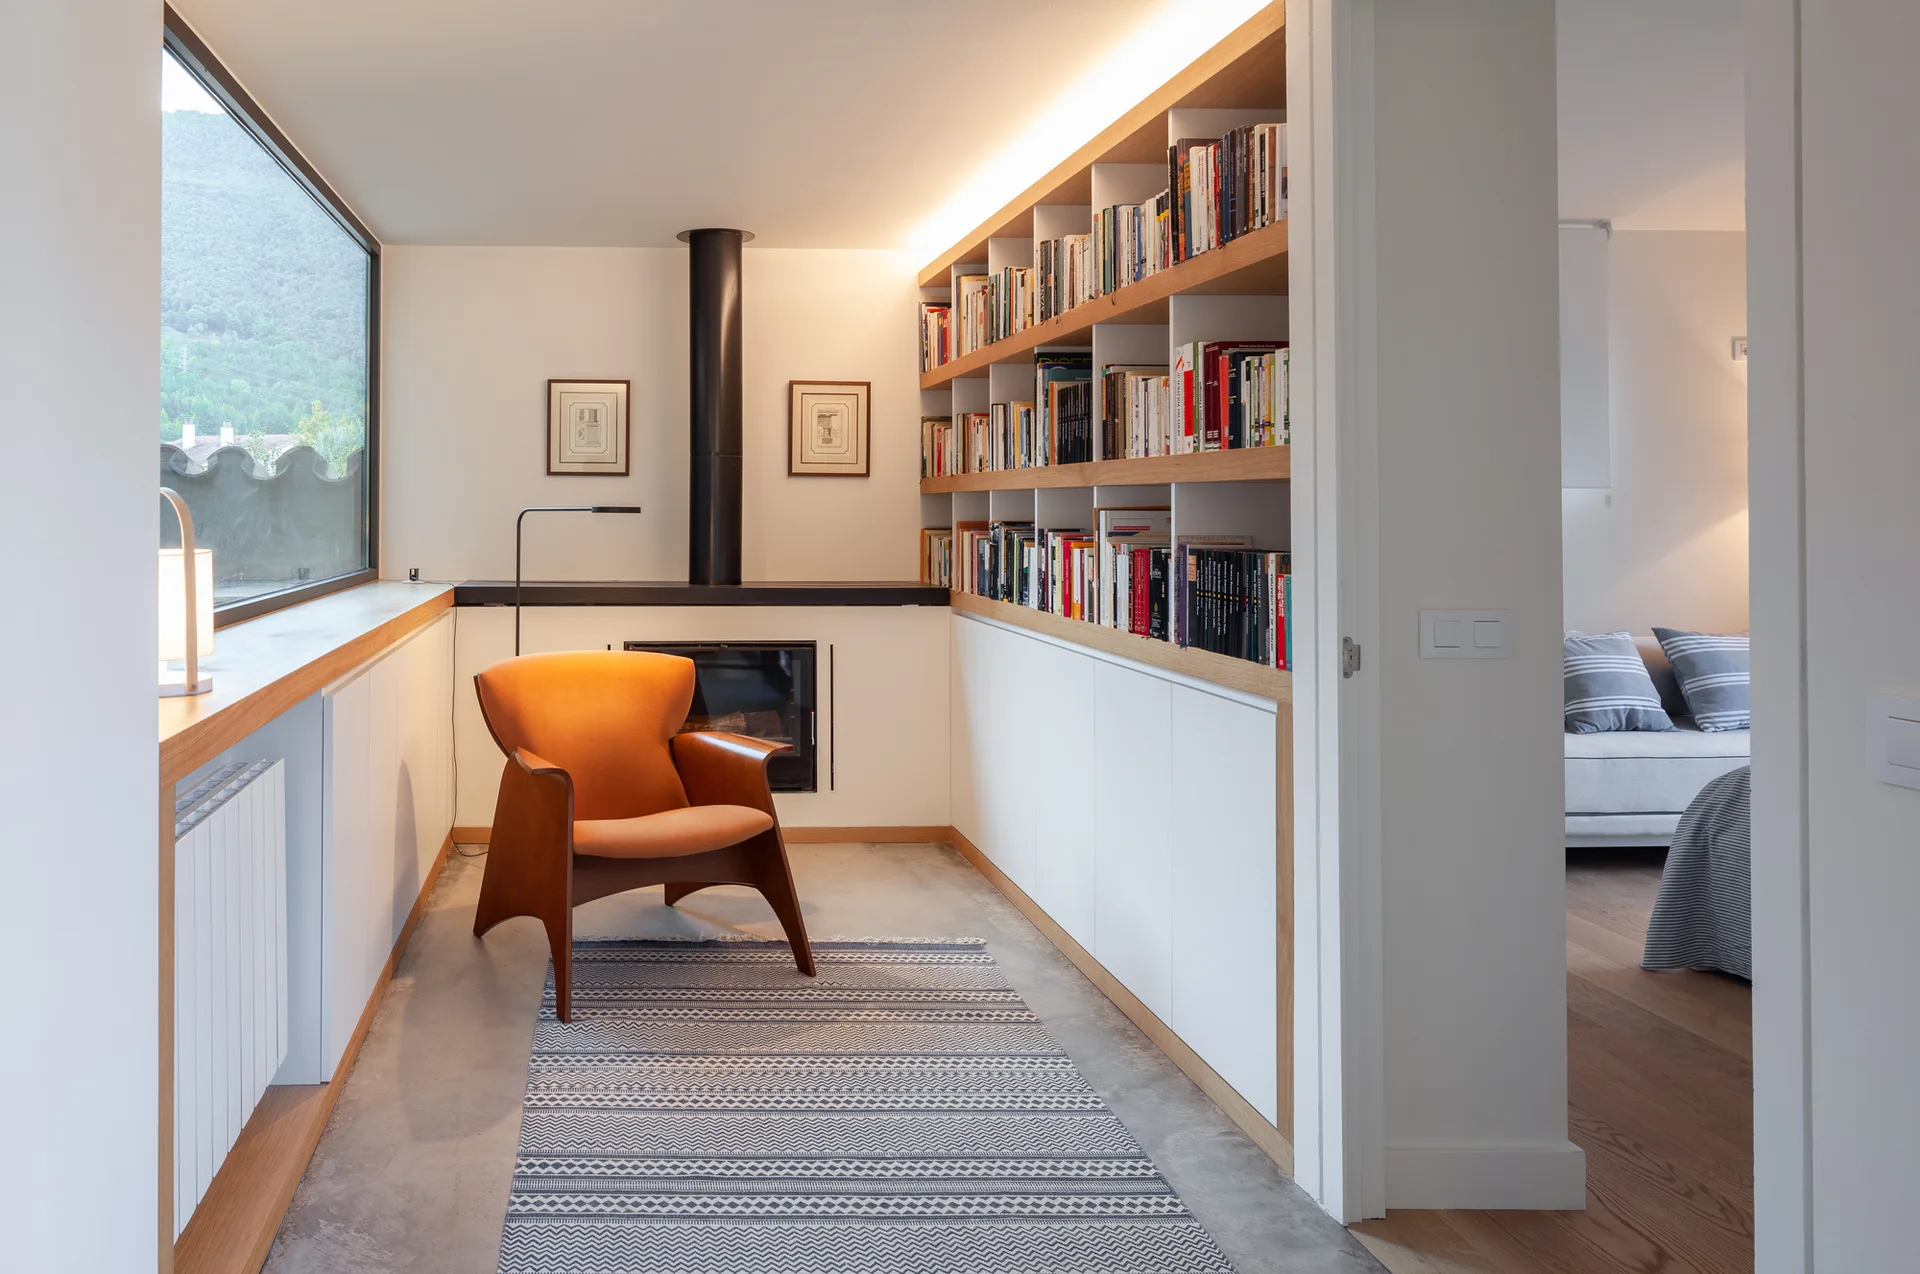
A reading nook featuring an orange mid-century modern lounge chair on a patterned rug next to built-in bookshelves and a fireplace.
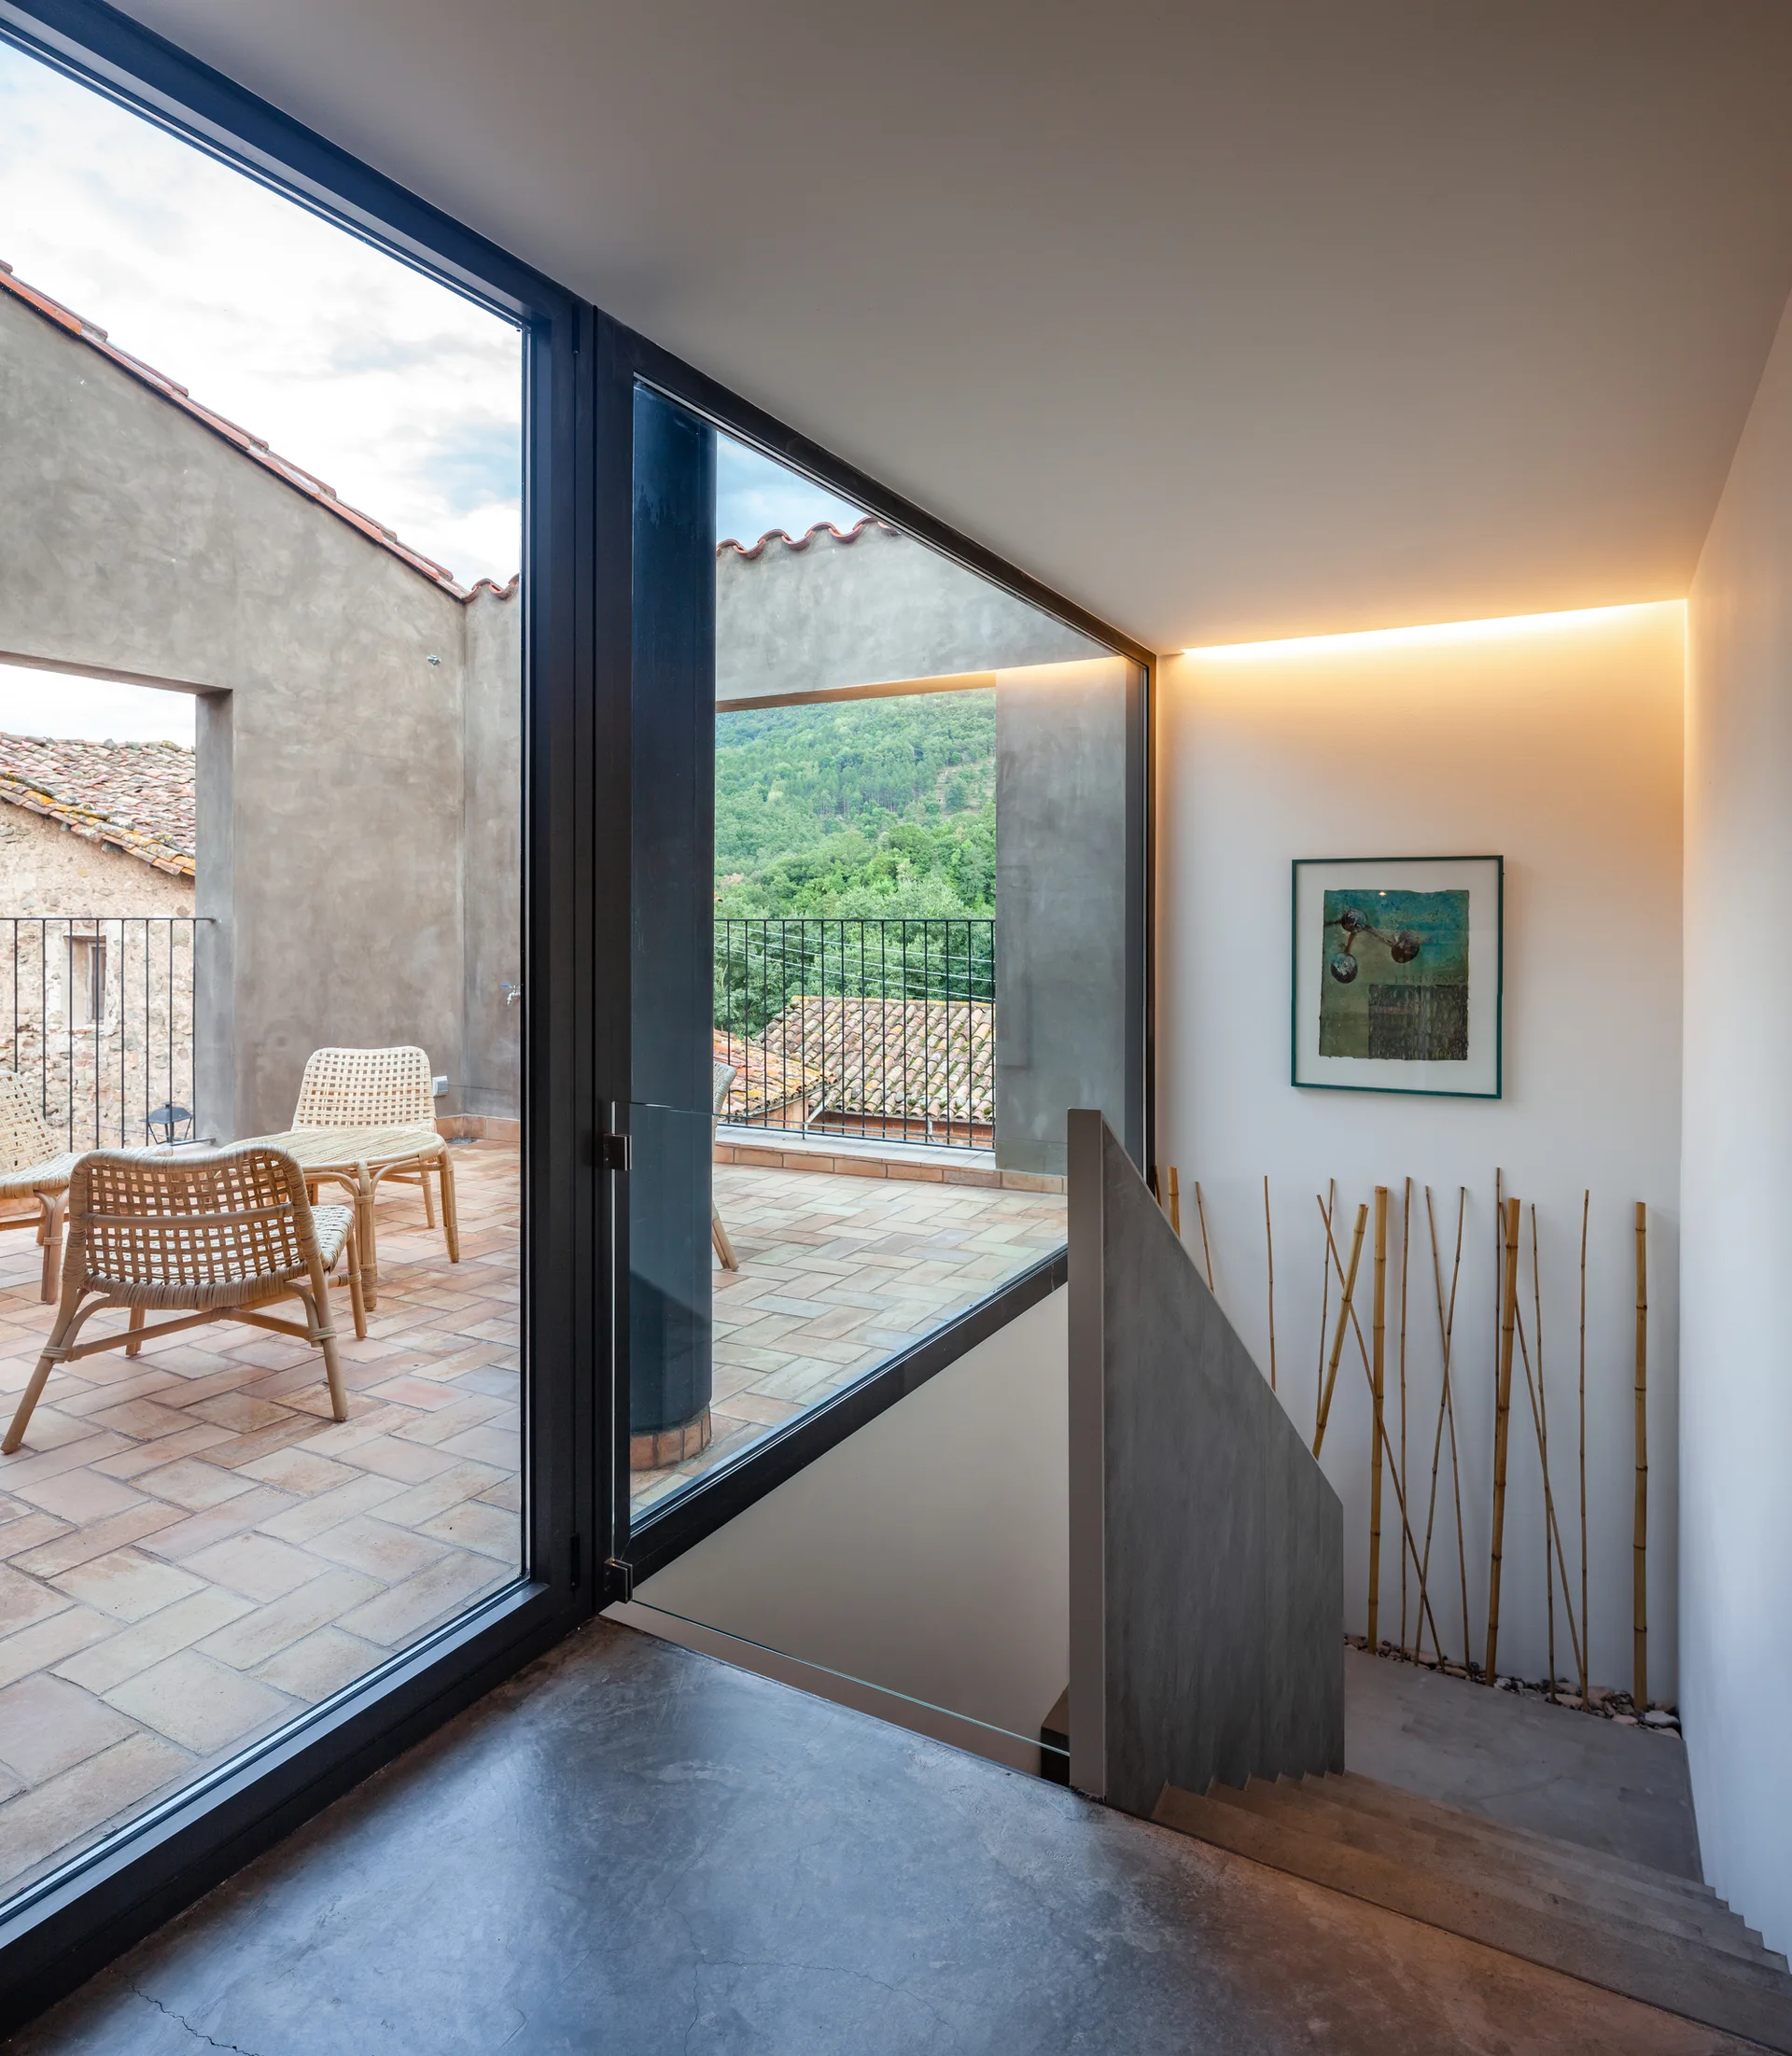
Woven rattan chairs and a matching coffee table sit on a terracotta tiled terrace with grey plaster walls opening to mountain and stone building views.
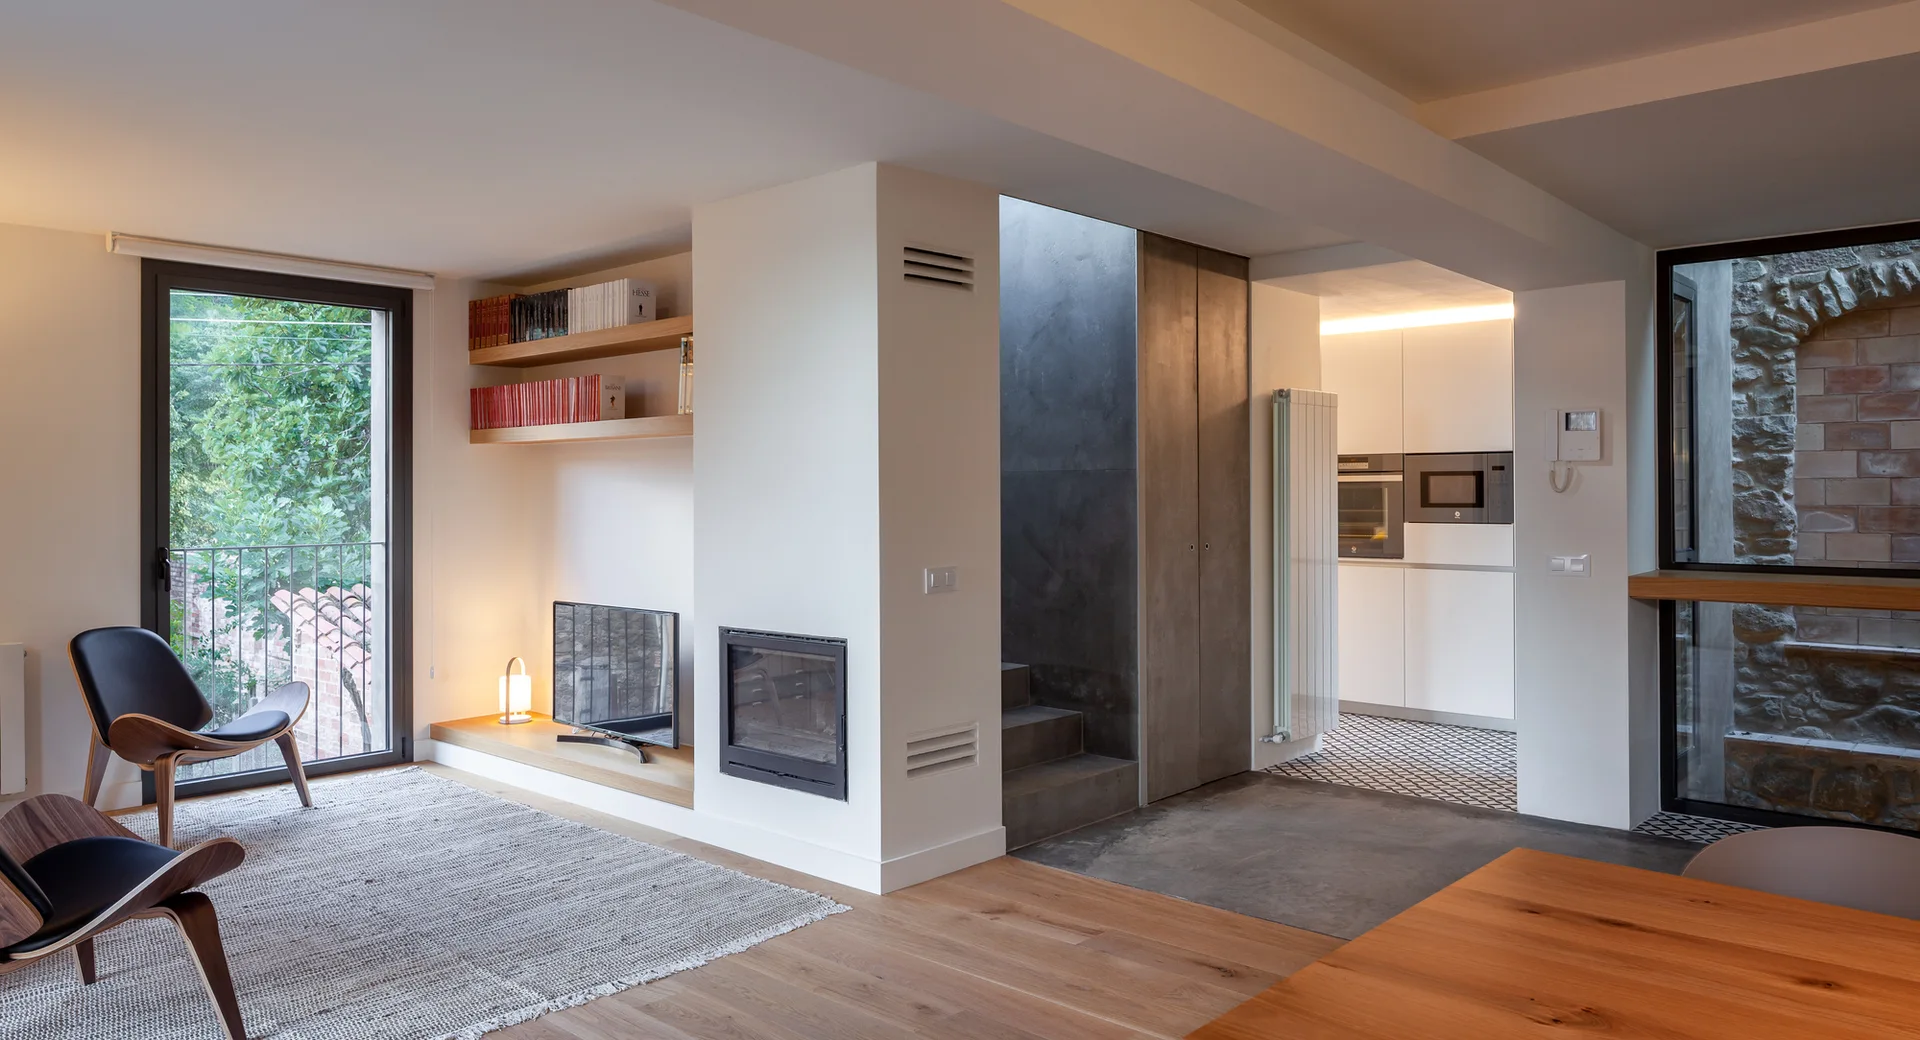
A minimalist living space featuring wood lounge chairs, a built-in fireplace column, floating shelves, and concrete stairs leading to a kitchen.
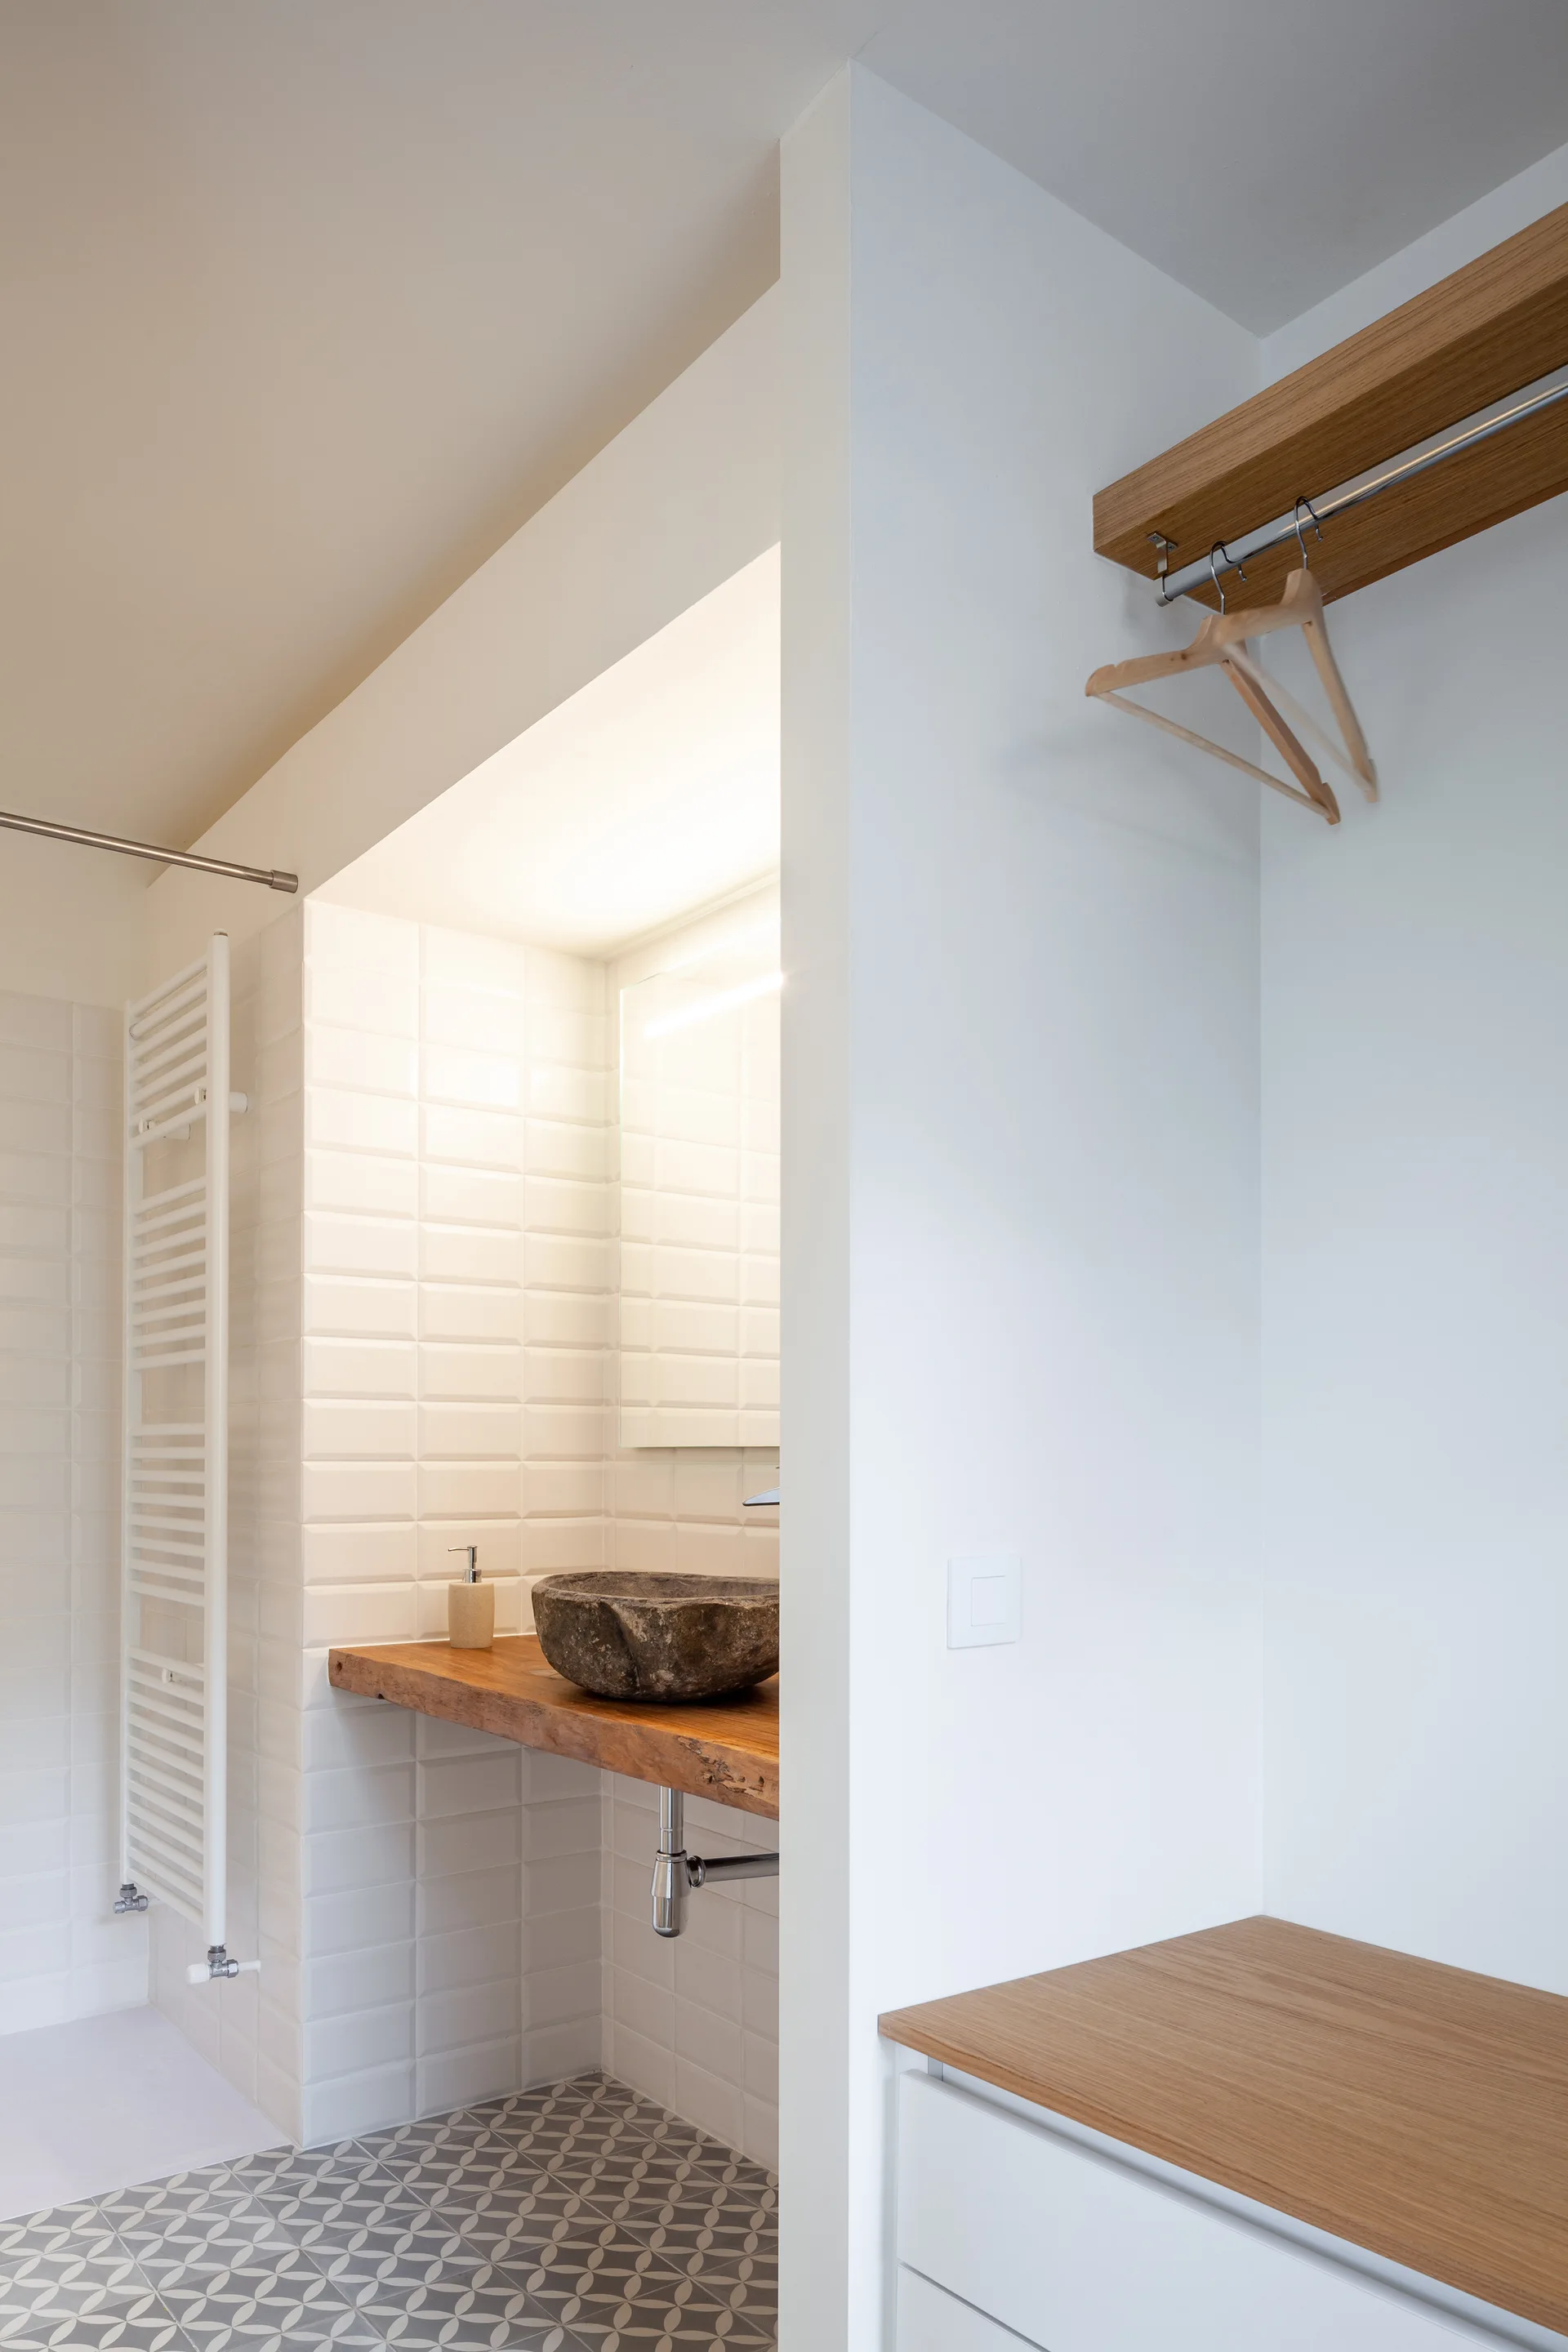
A modern bathroom showcases a stone vessel sink on a thick wood counter next to an open closet area with matching light wood shelving.
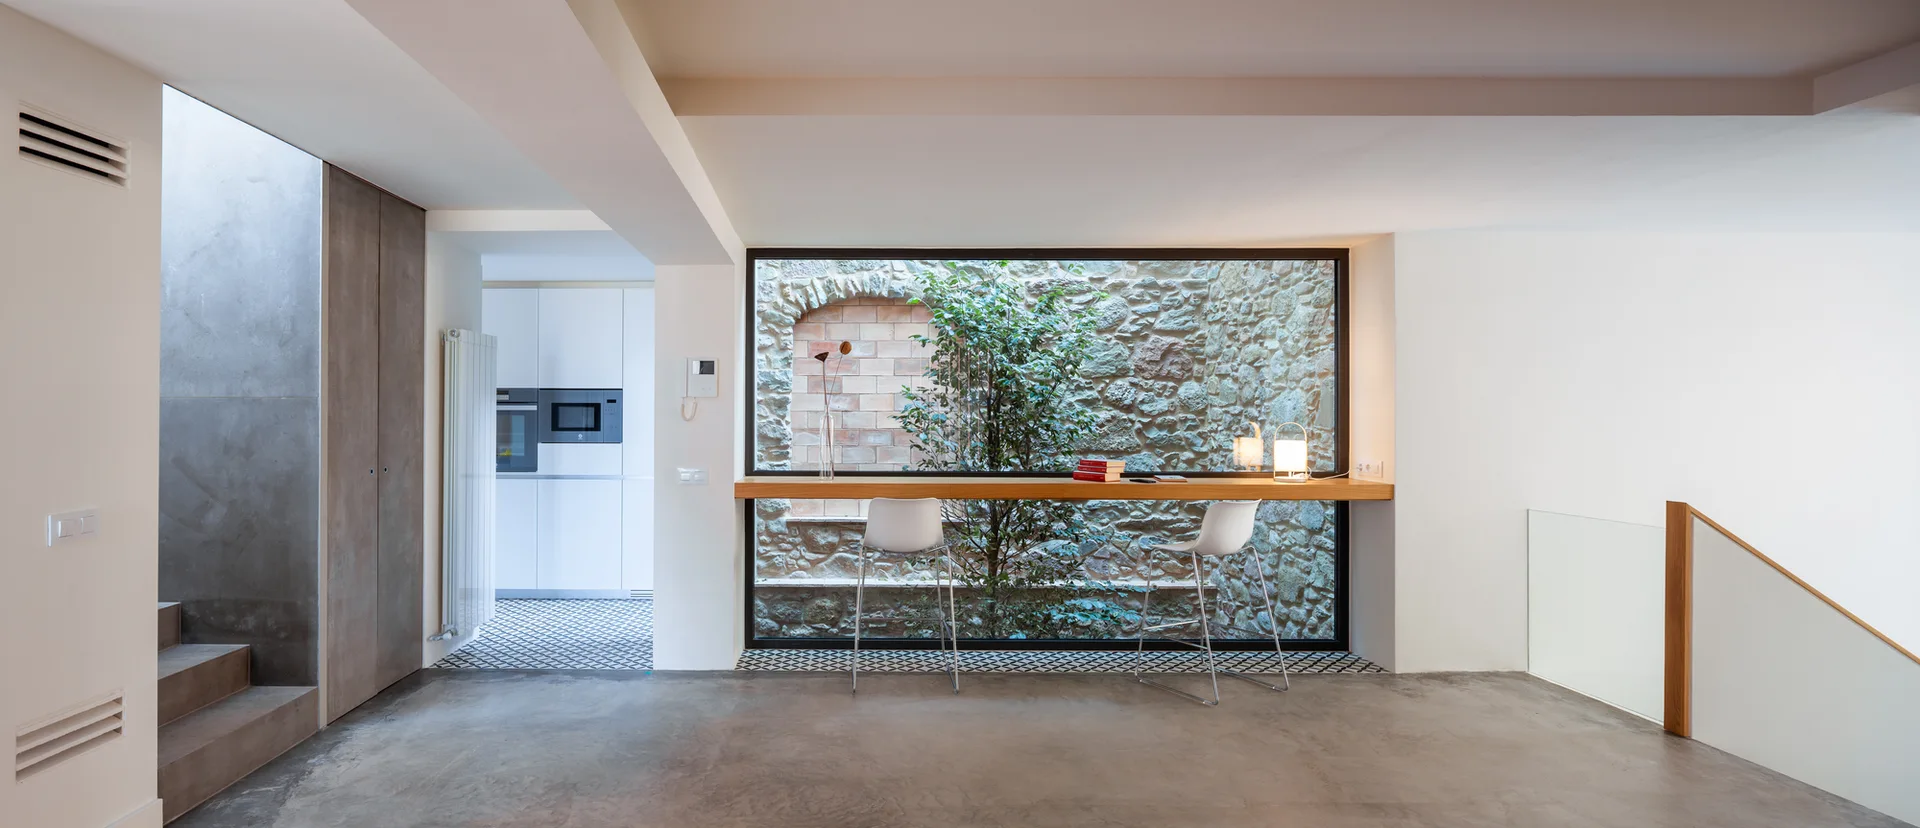
A modern living area with concrete floors features a wooden bar counter facing a large window that looks onto an outdoor stone wall.
A concrete staircase landing features large glass sliding doors that open to an outdoor terracotta terrace with wicker chairs.
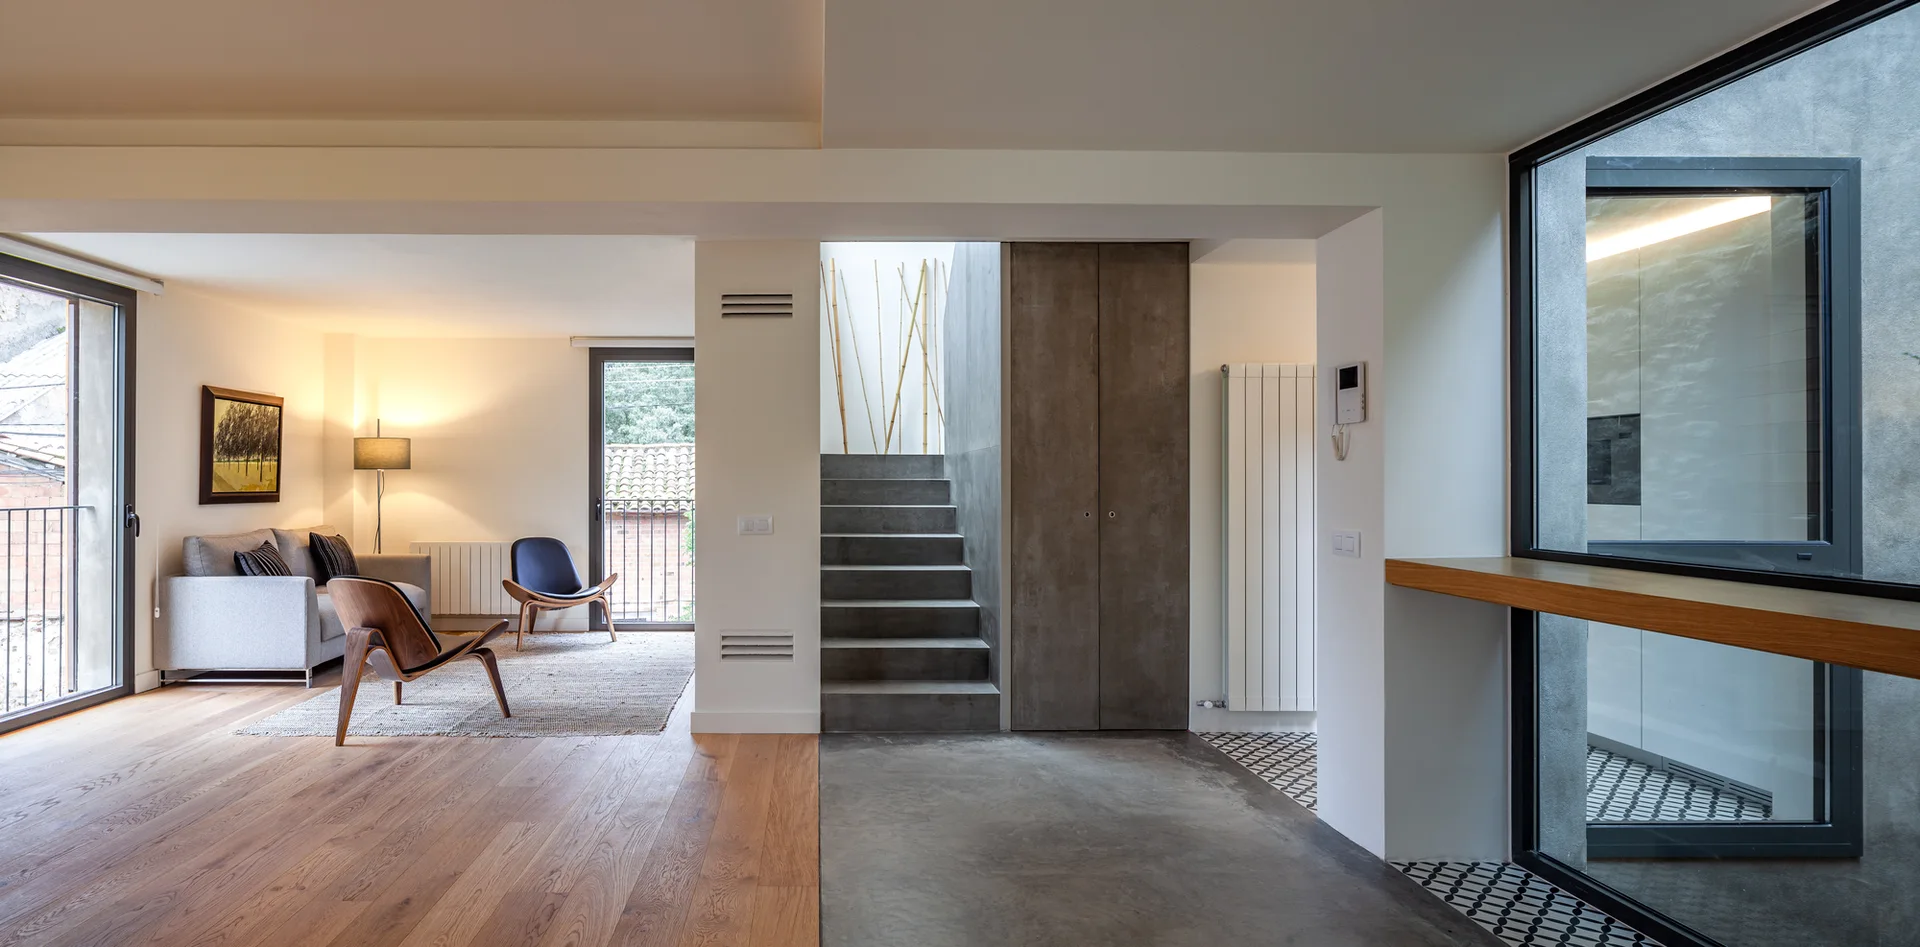
A modern open-plan interior featuring a living room with oak floors, a central concrete staircase, and grey seating next to large windows.
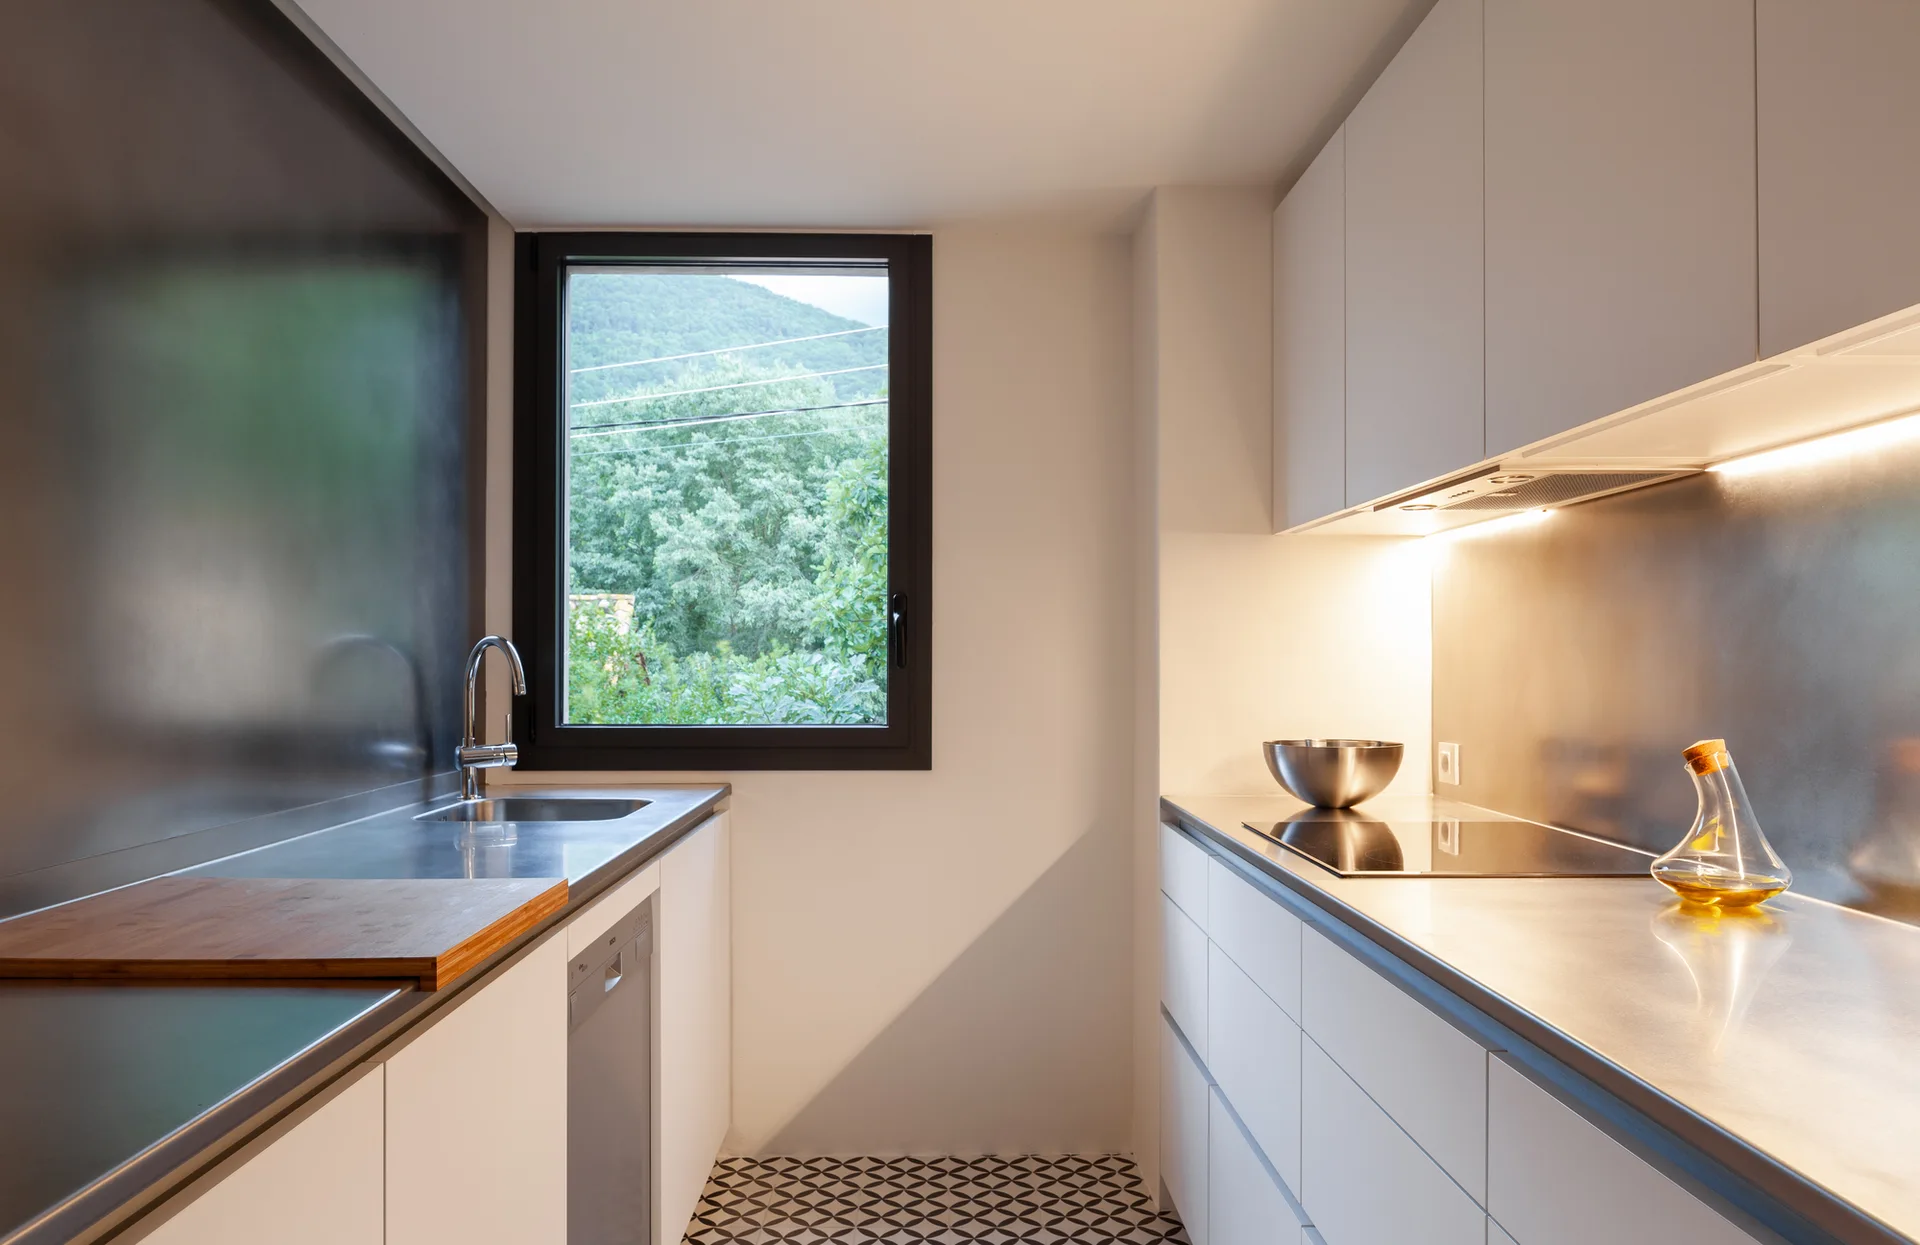
A galley kitchen featuring white handleless cabinets, stainless steel countertops, a black-framed window, and geometric black and white floor tiles.
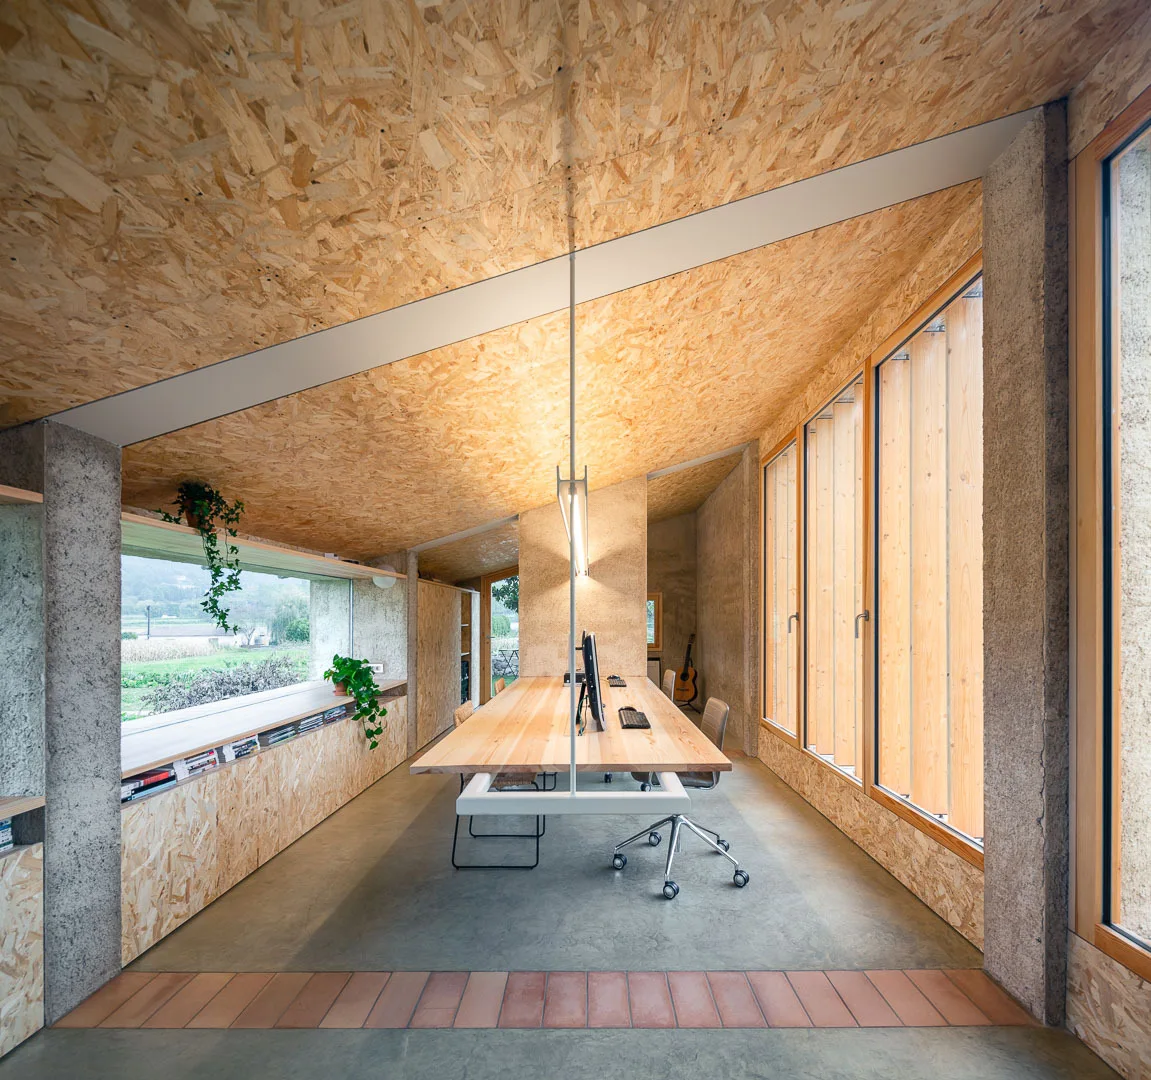
A minimalist home office features a long wooden desk, concrete floors, and walls and a slanted ceiling finished in oriented strand board.