Skip to content

PROJECT

House in El Sesteo

by Arkosis, Iván Delgado

12 images

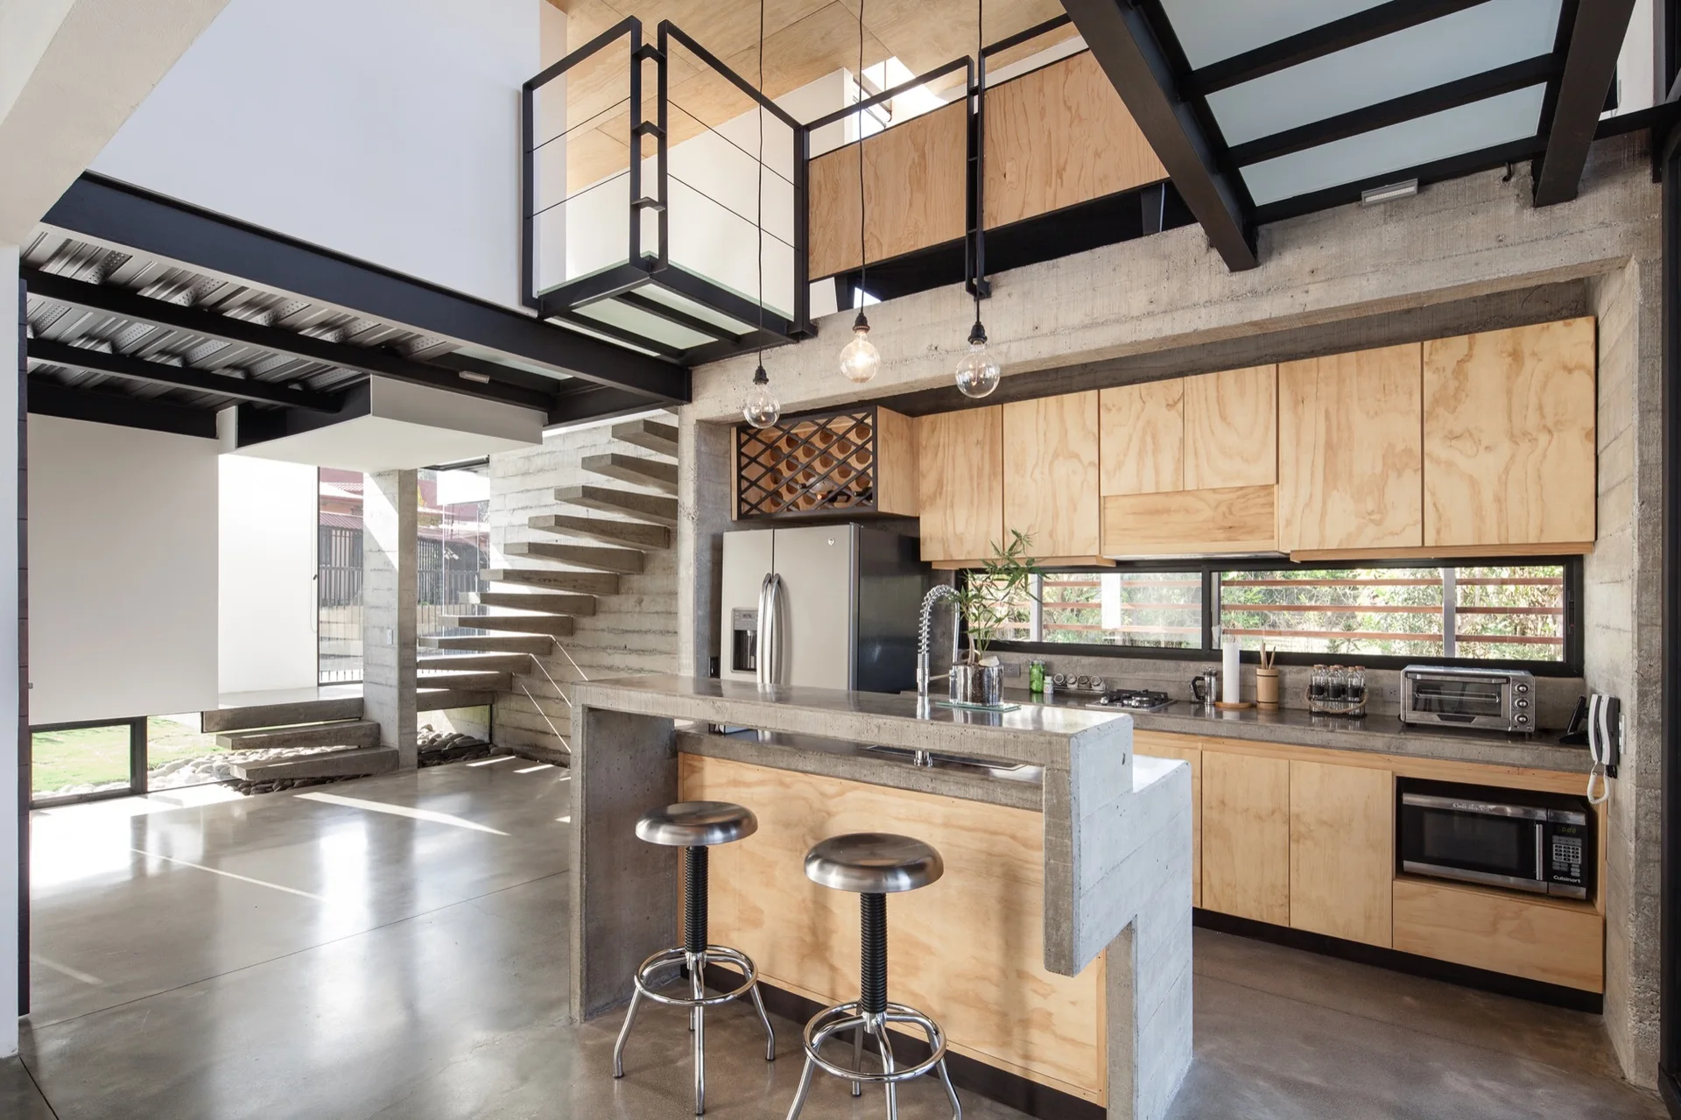
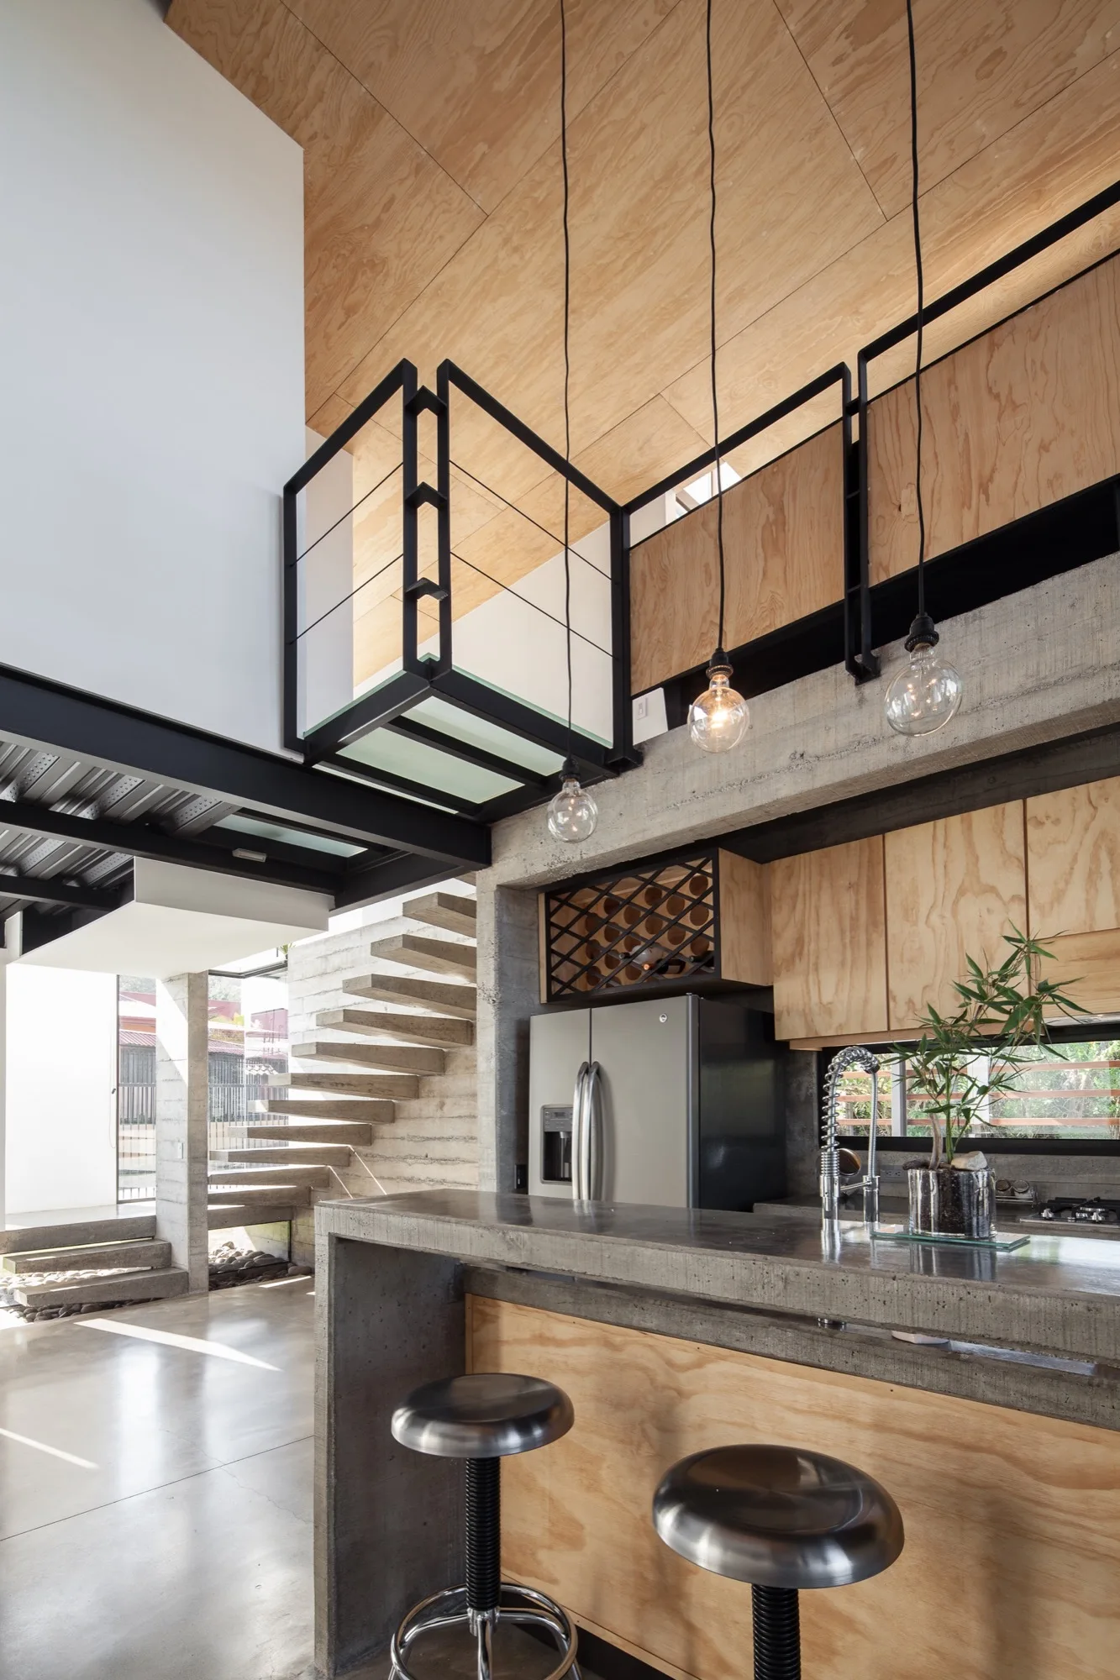
An industrial kitchen features a concrete island with metal stools, plywood cabinetry, and a floating concrete staircase in an open floor plan.
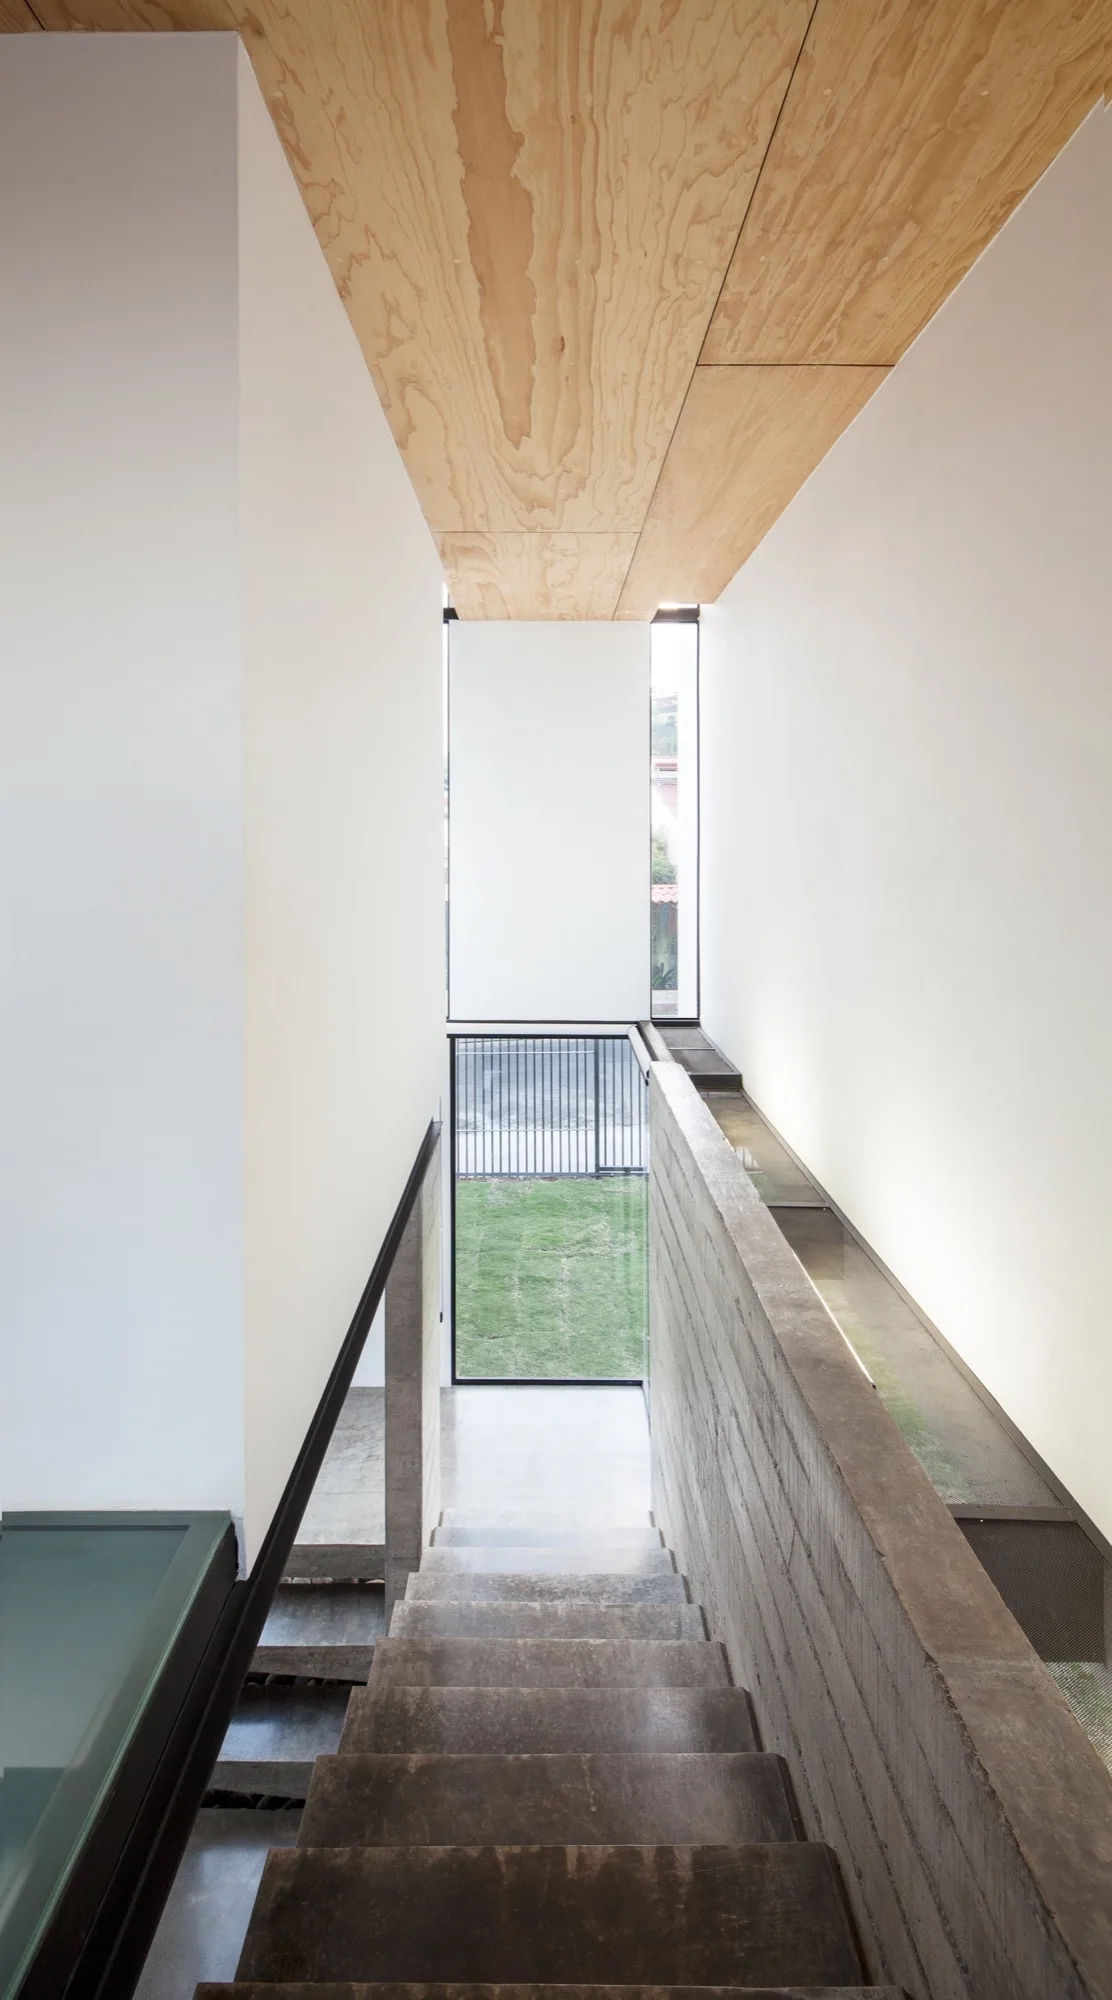
A modern concrete staircase with a raw concrete wall and smooth white walls descends toward a window under a natural wood ceiling.
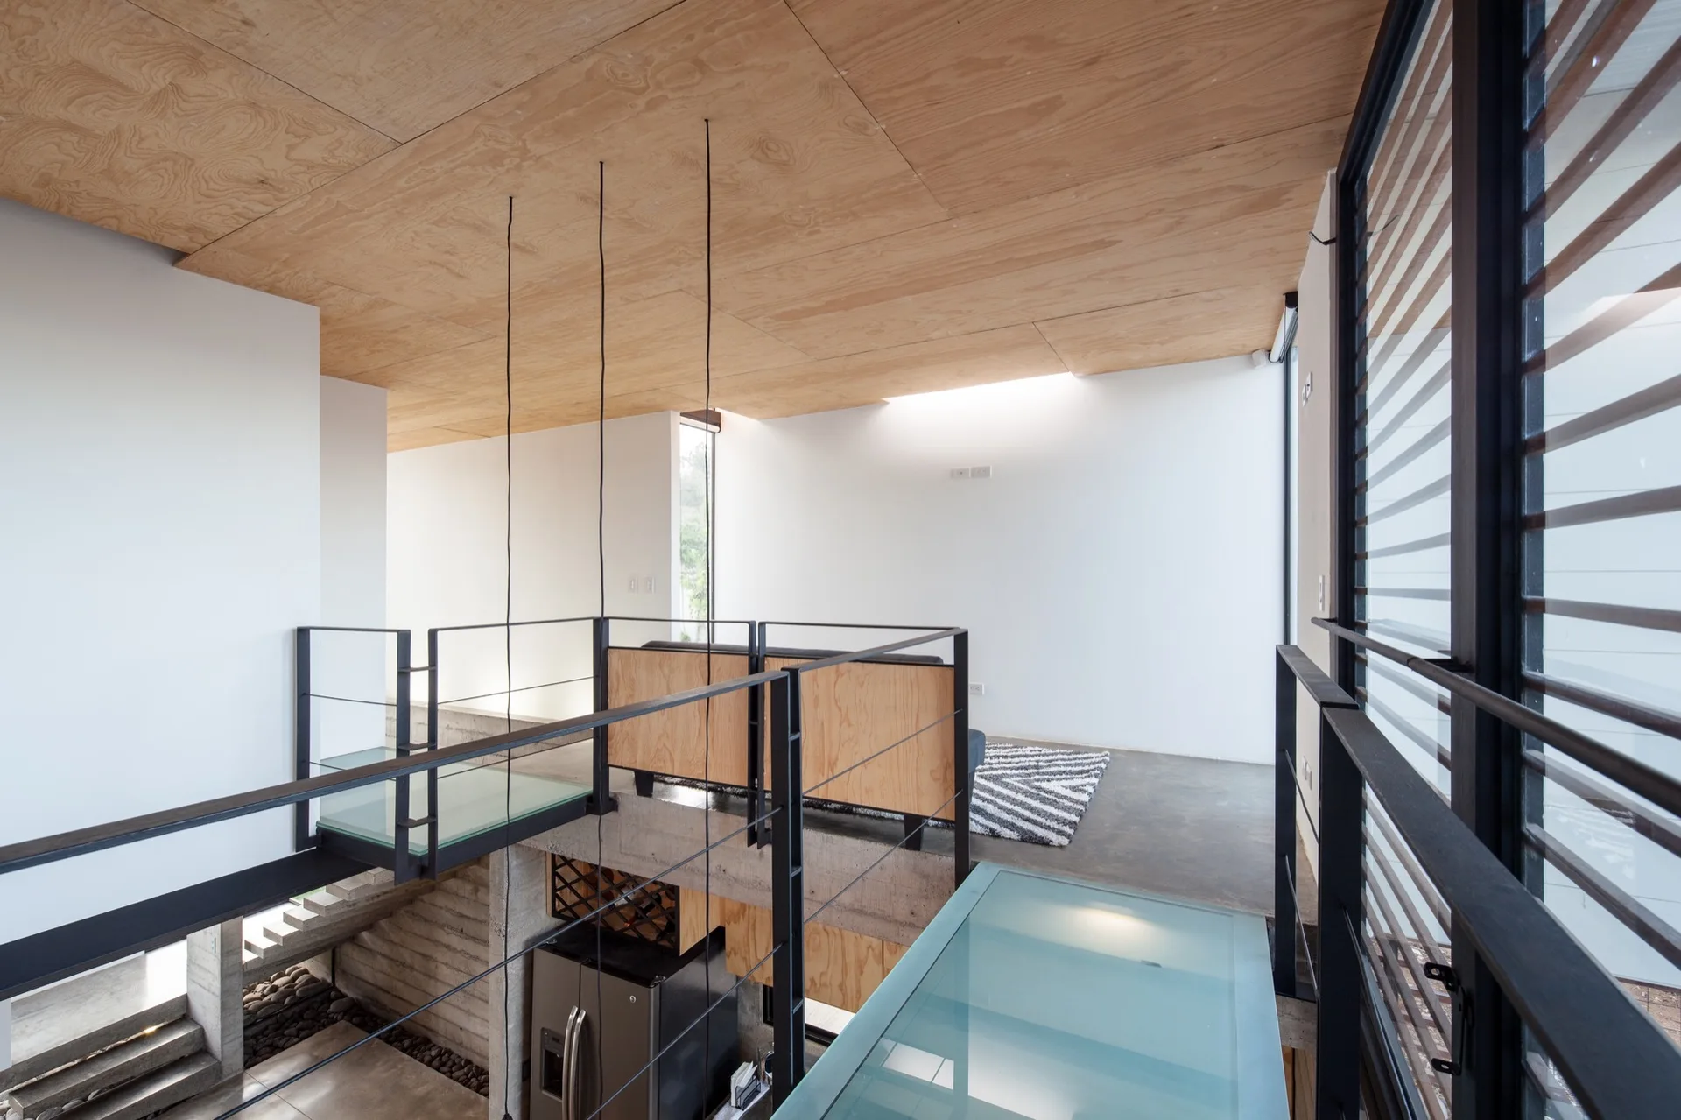
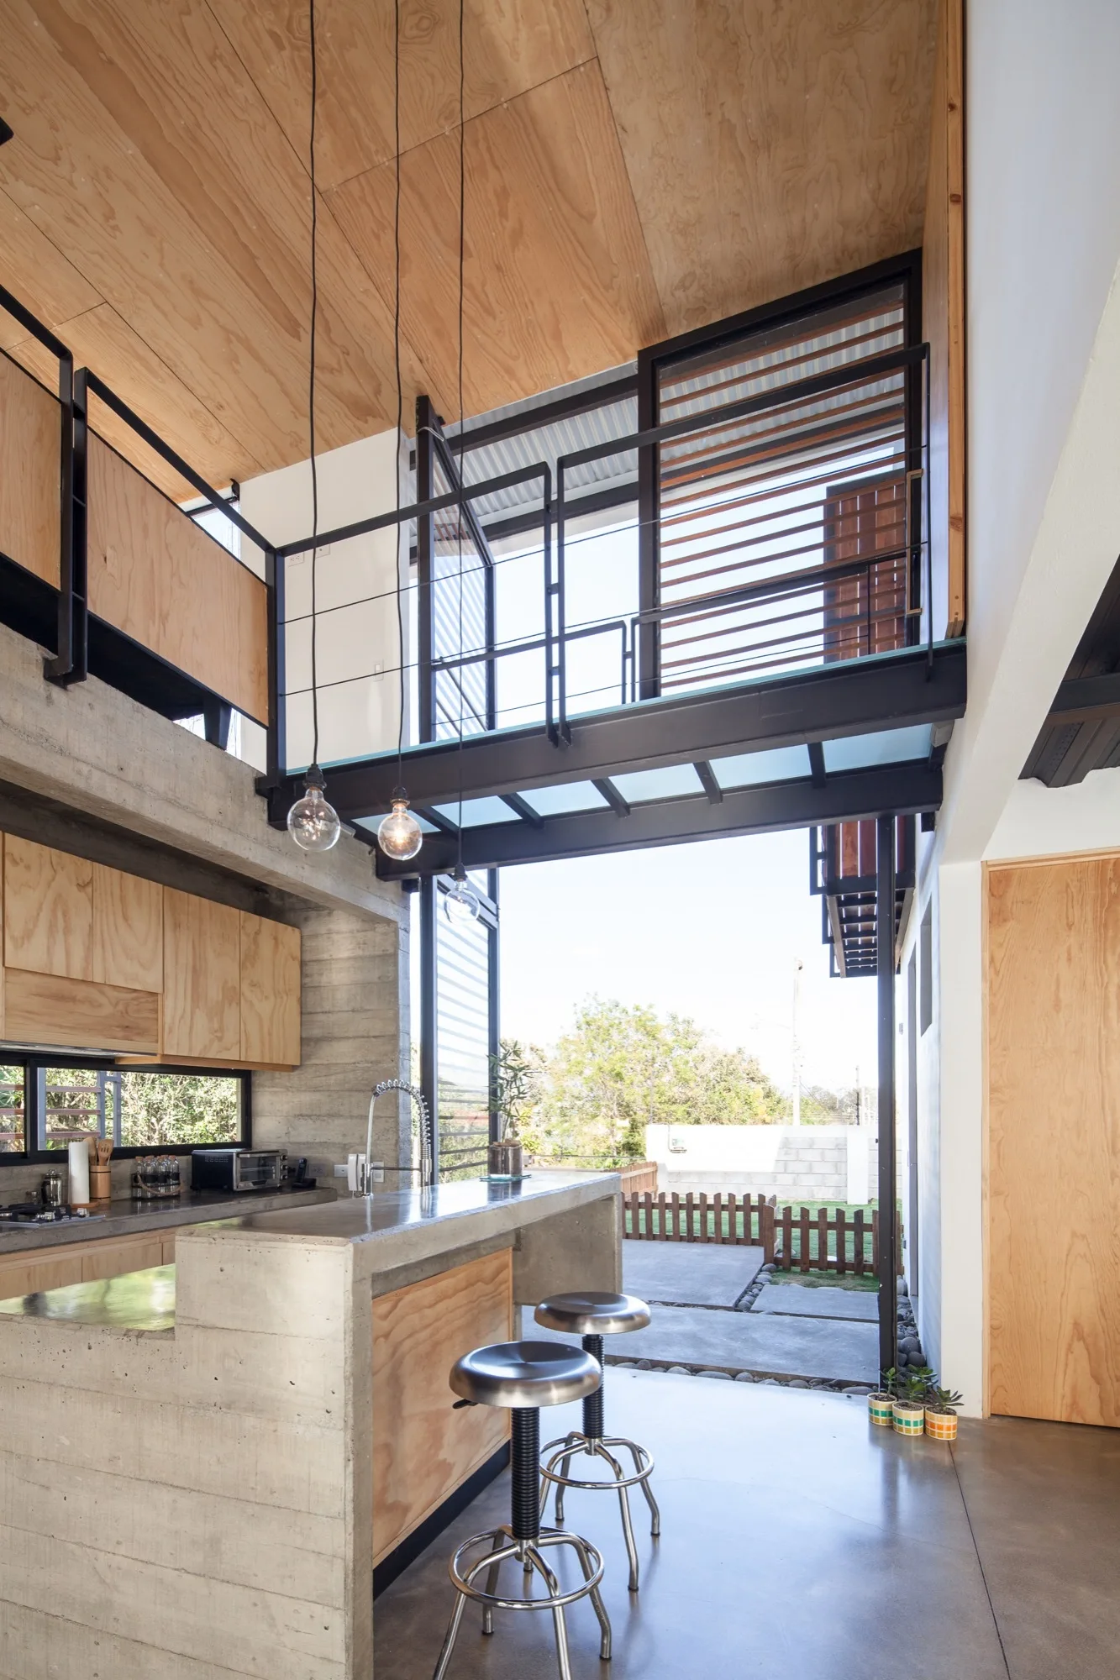
A multi-level modern interior featuring concrete stairs, black metal railings, an upper-level glass floor walkway, and a warm plywood panel ceiling.
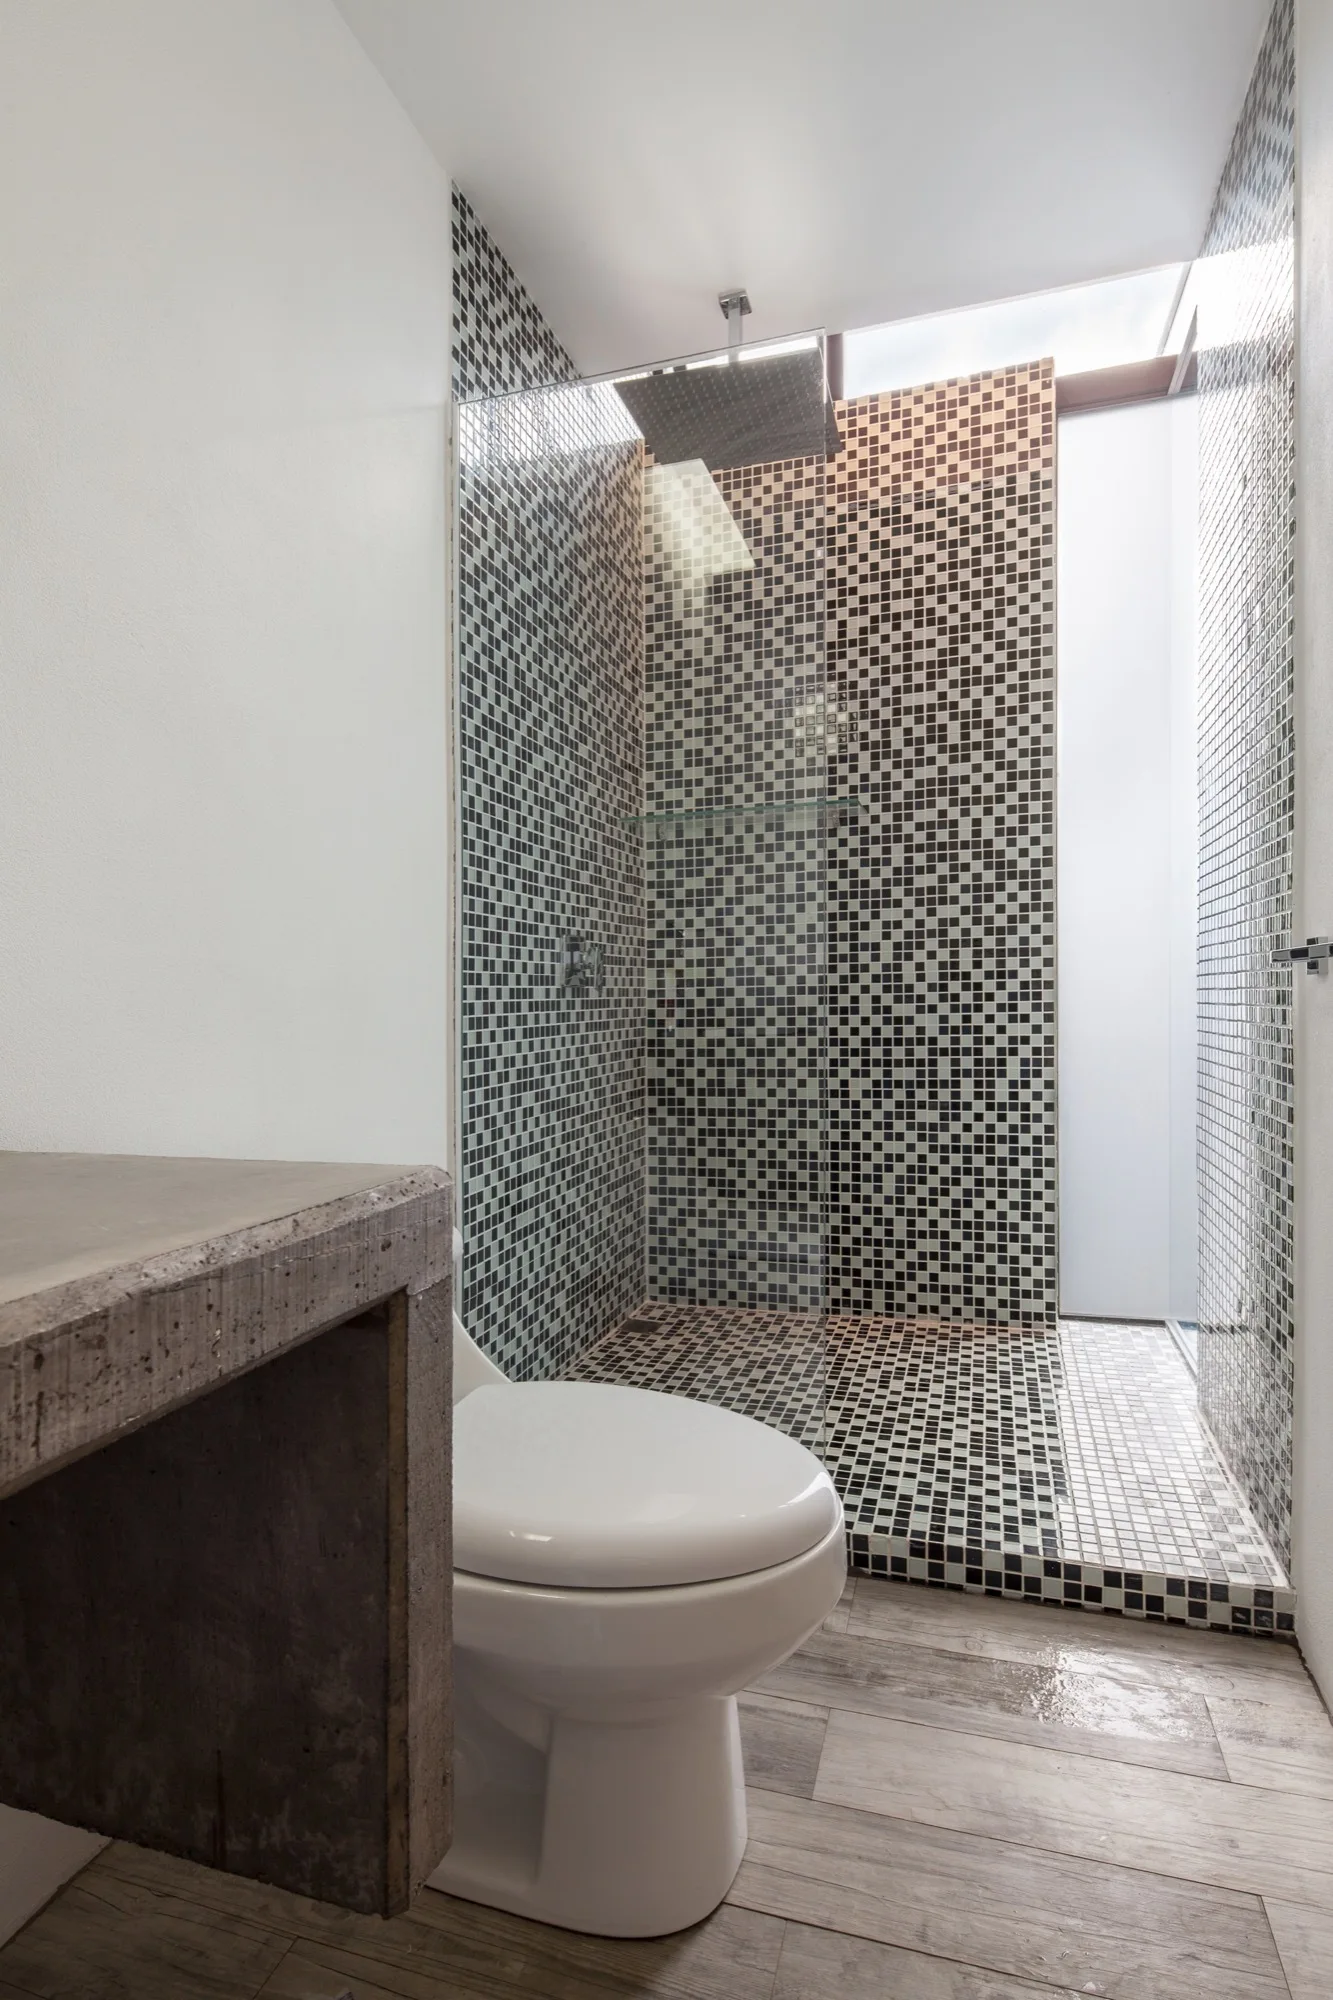
A modern bathroom features a toilet, a rough concrete vanity, and a walk-in shower clad in black and white mosaic tiles under a skylight.
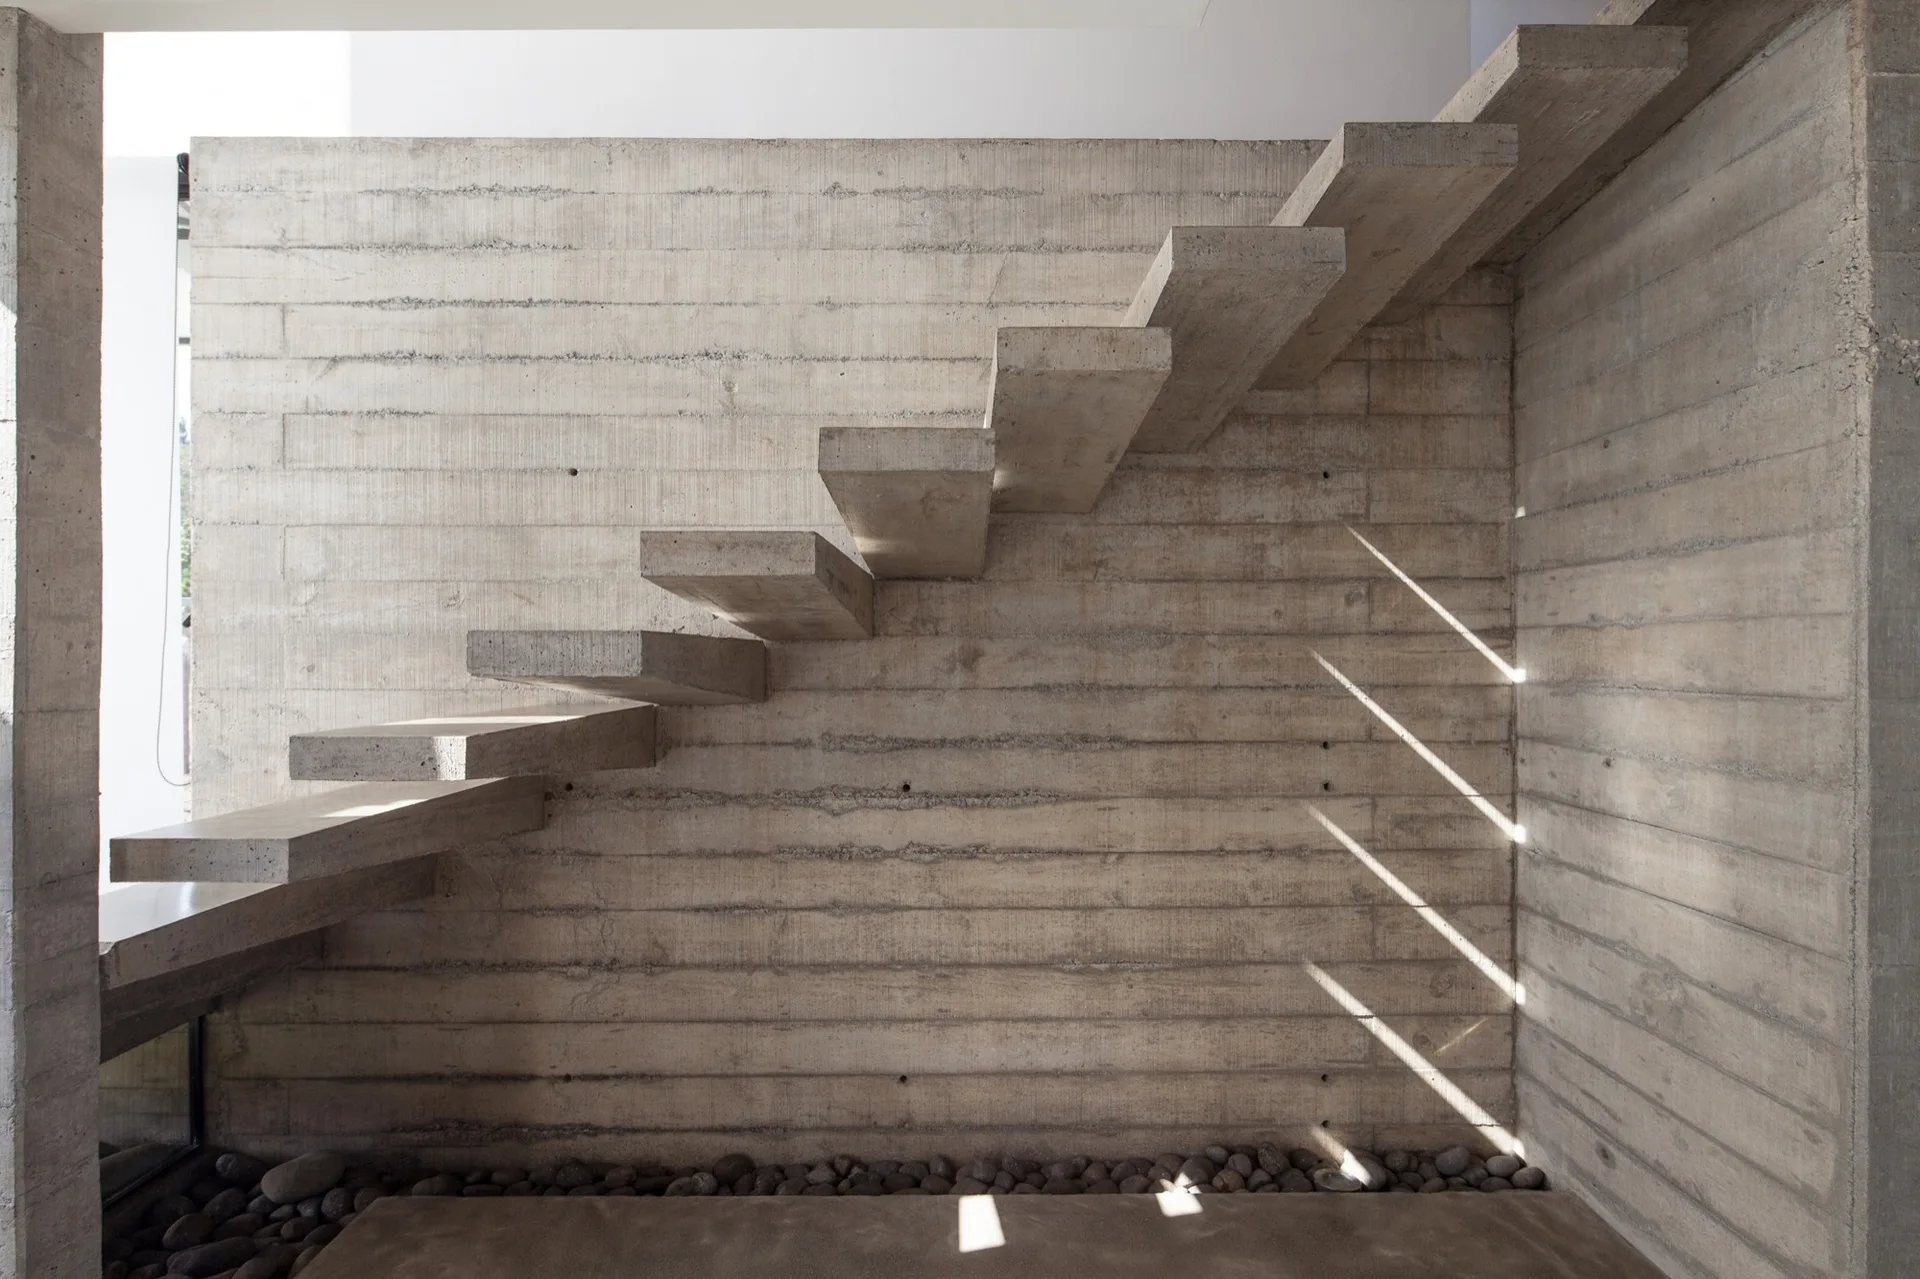
A minimalist cantilevered concrete staircase extends from a board-formed concrete wall with a bed of river stones at the base.
An industrial kitchen featuring a concrete island with metal stools, natural plywood cabinetry, and a floating concrete staircase in the background.
An industrial kitchen with a concrete island, light wood cabinets, and metal bar stools below an open mezzanine with black metal railings.
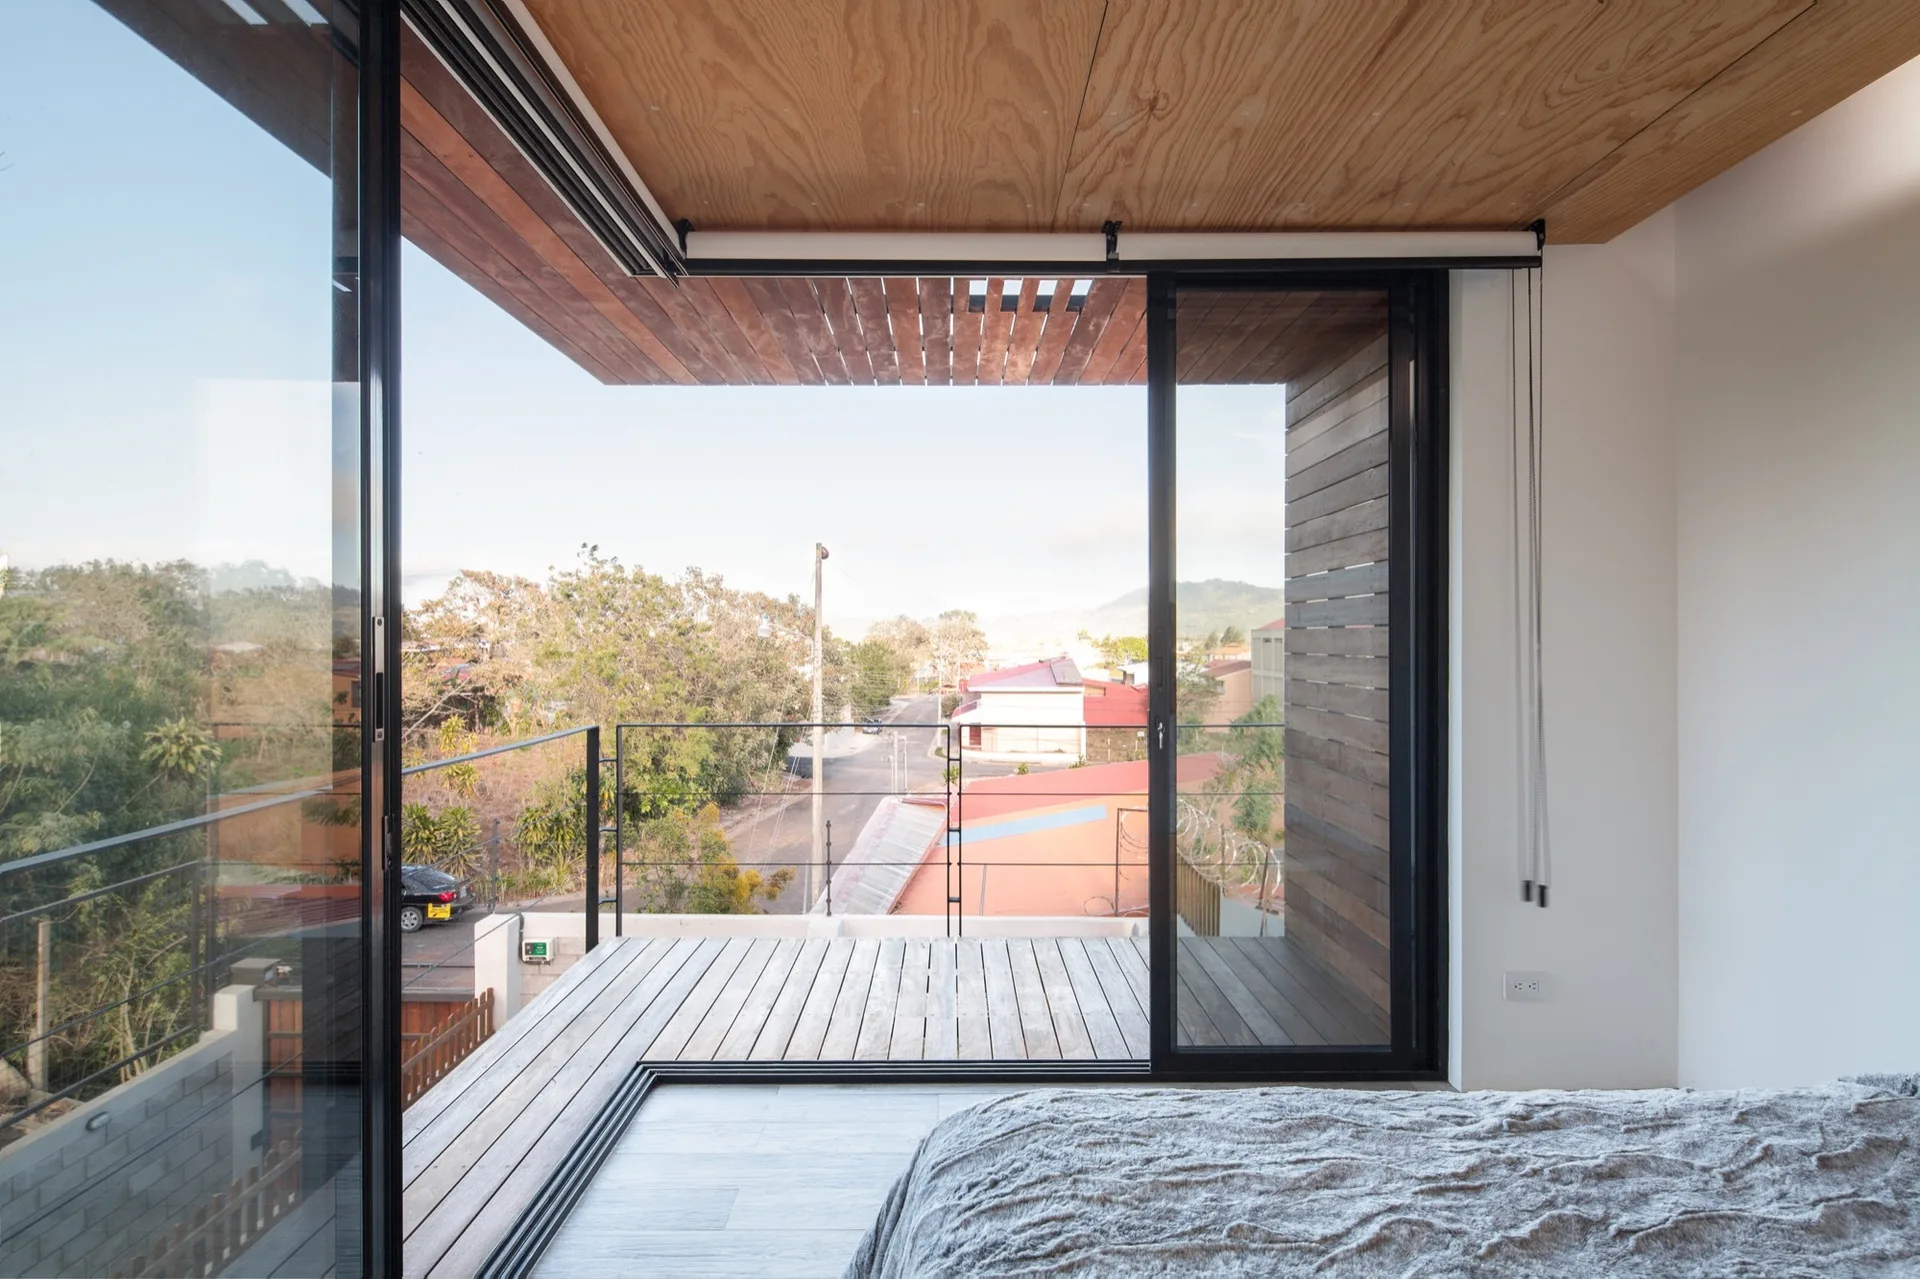
A bedroom with a grey textured bed features large black-framed sliding glass doors opening onto a wood-decked balcony with a thin metal railing.
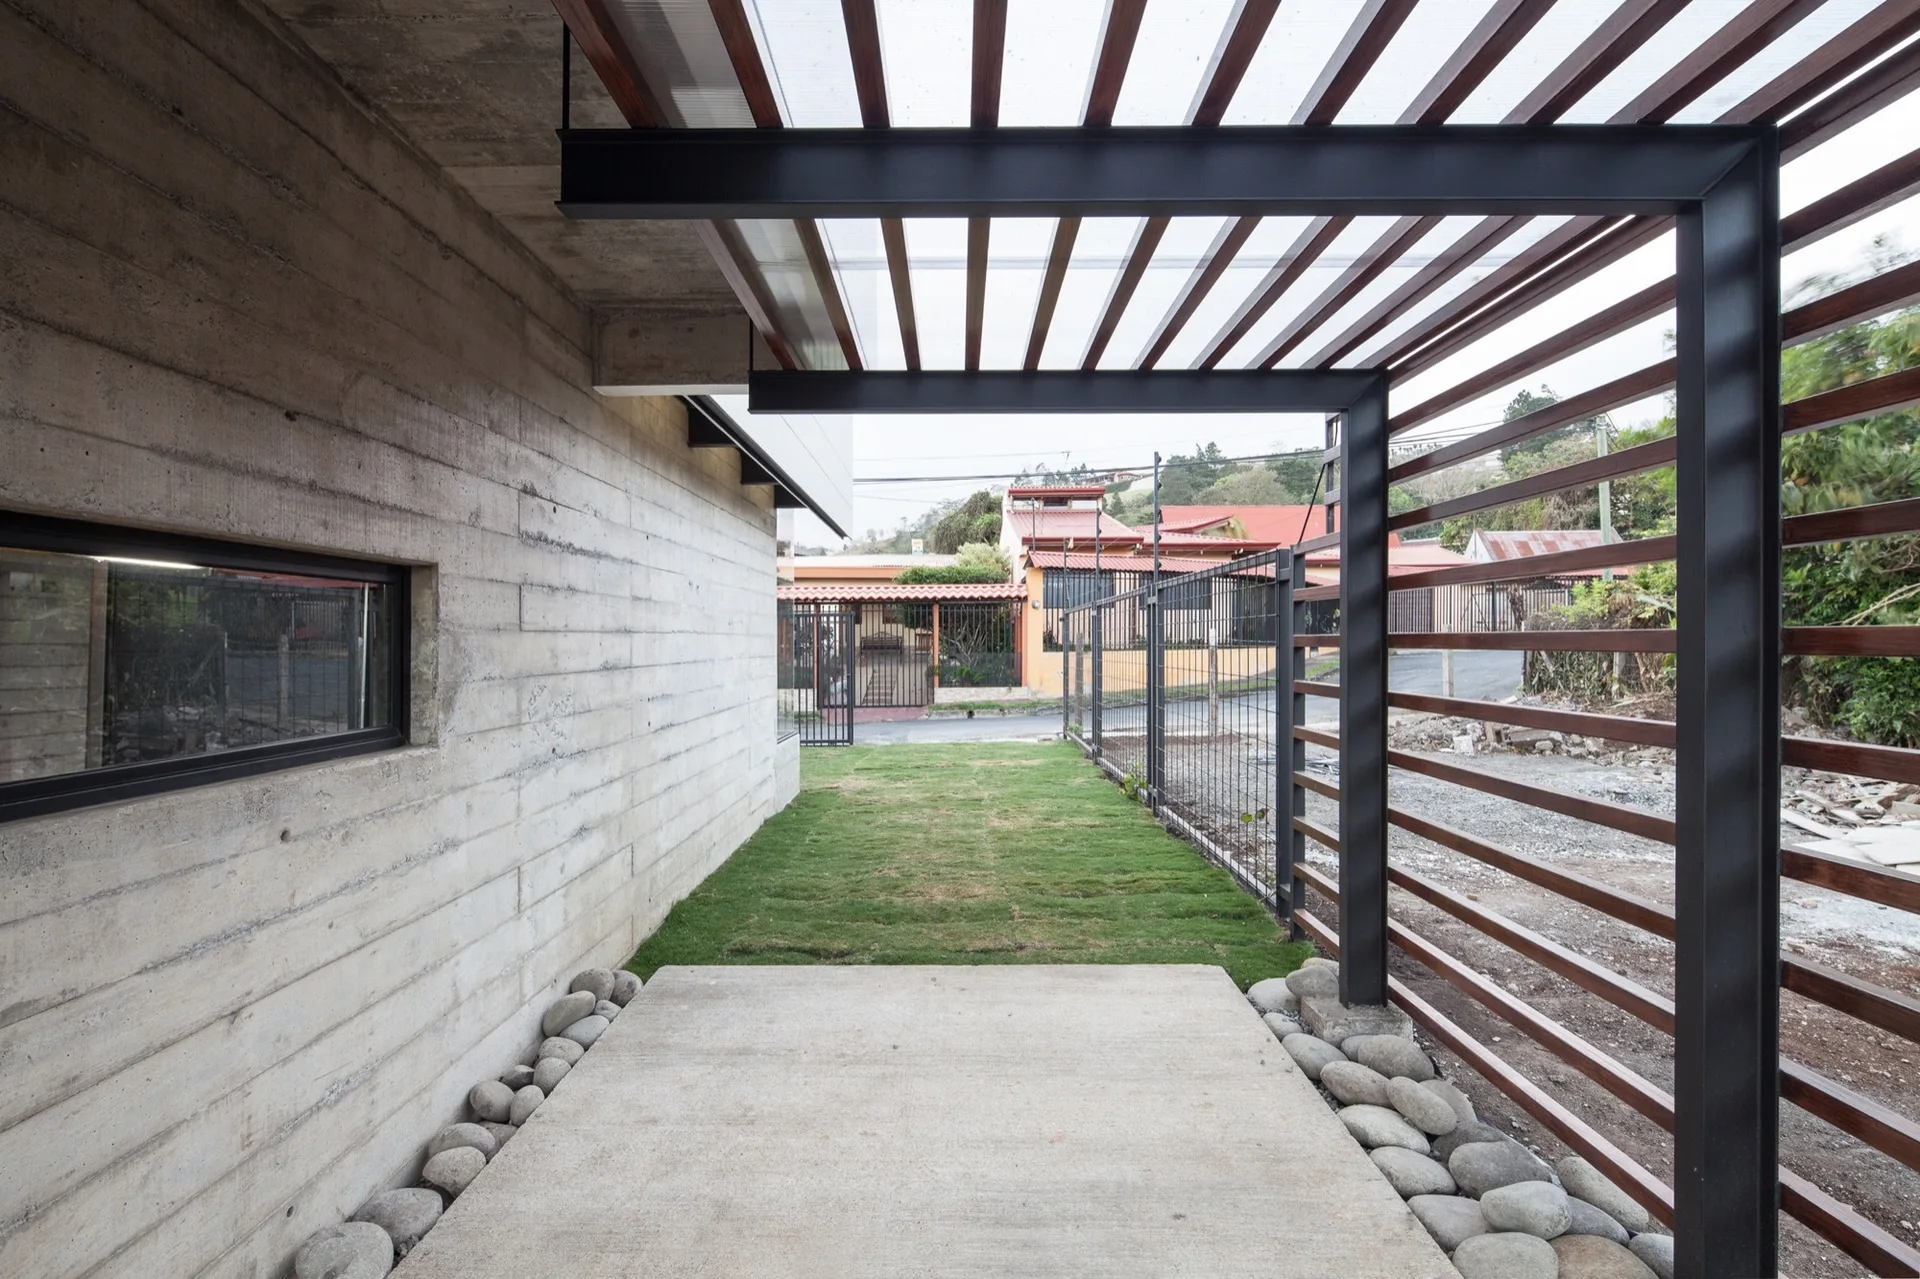
A concrete walkway bordered by river stones sits alongside a board-formed concrete wall beneath a black metal and wood slat pergola.
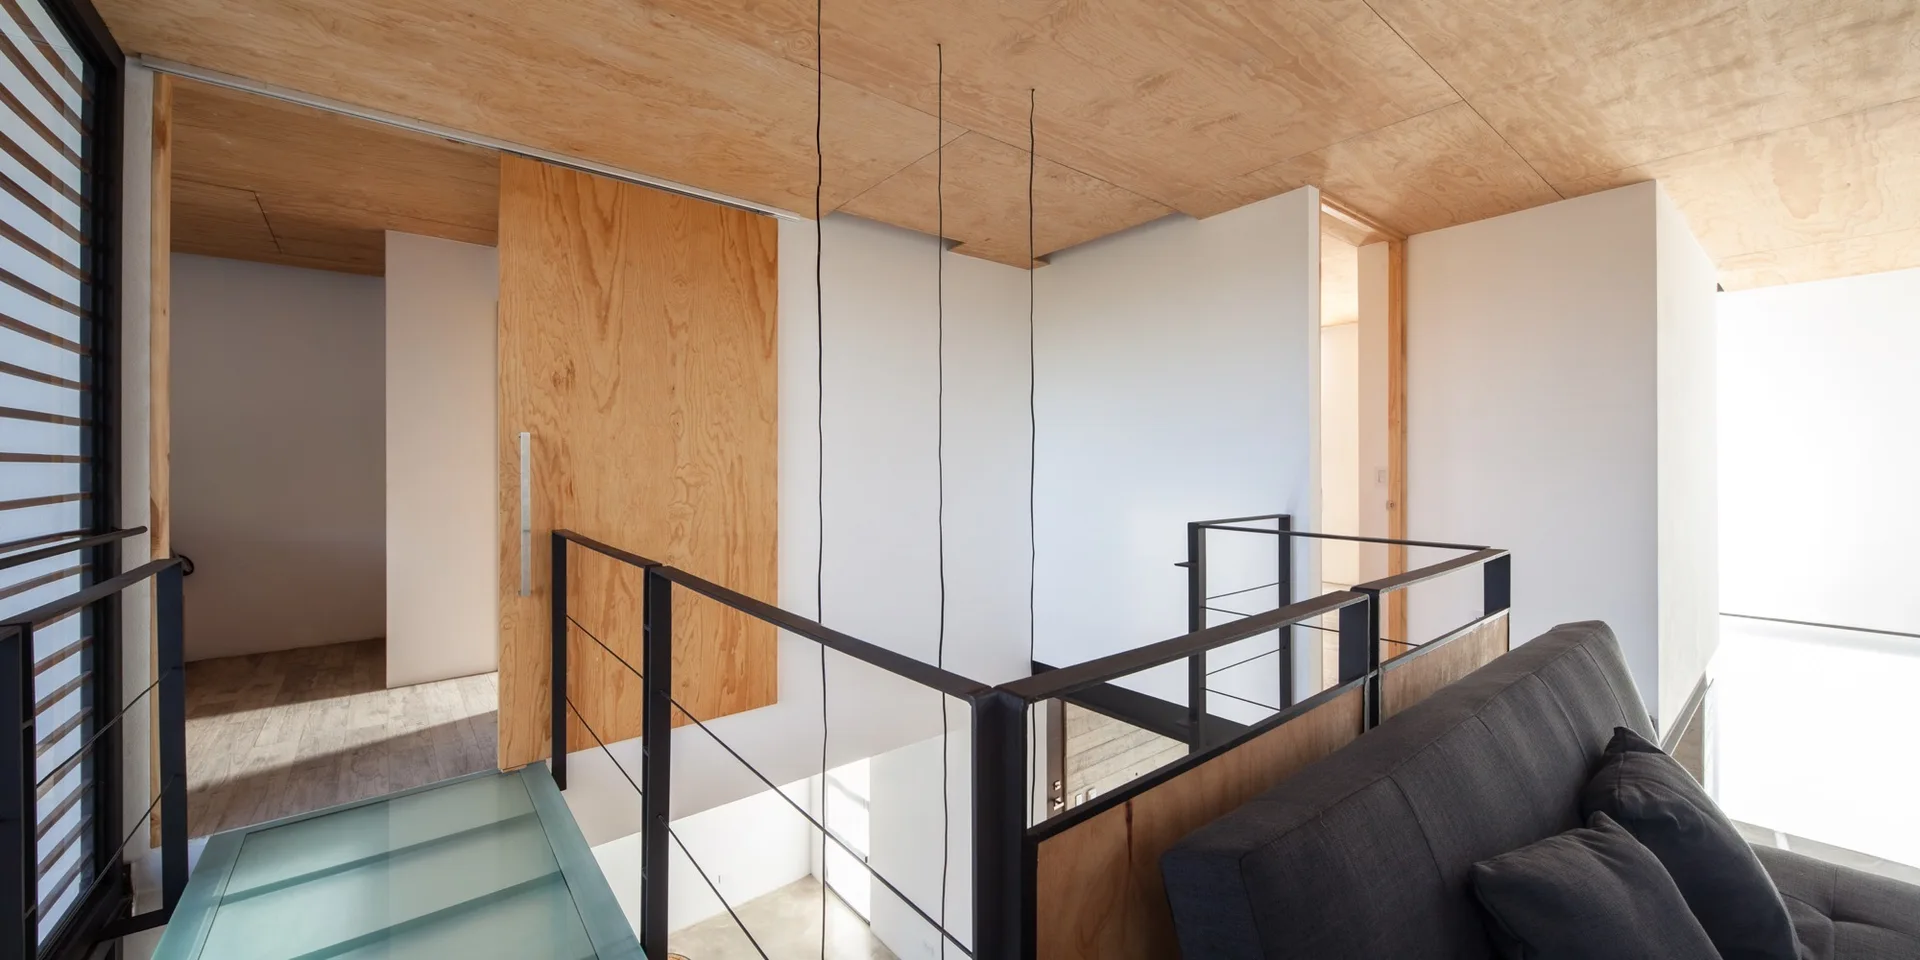
A minimalist loft landing features a plywood paneled ceiling, a black metal safety railing, a dark grey sofa, and a natural wood sliding door.
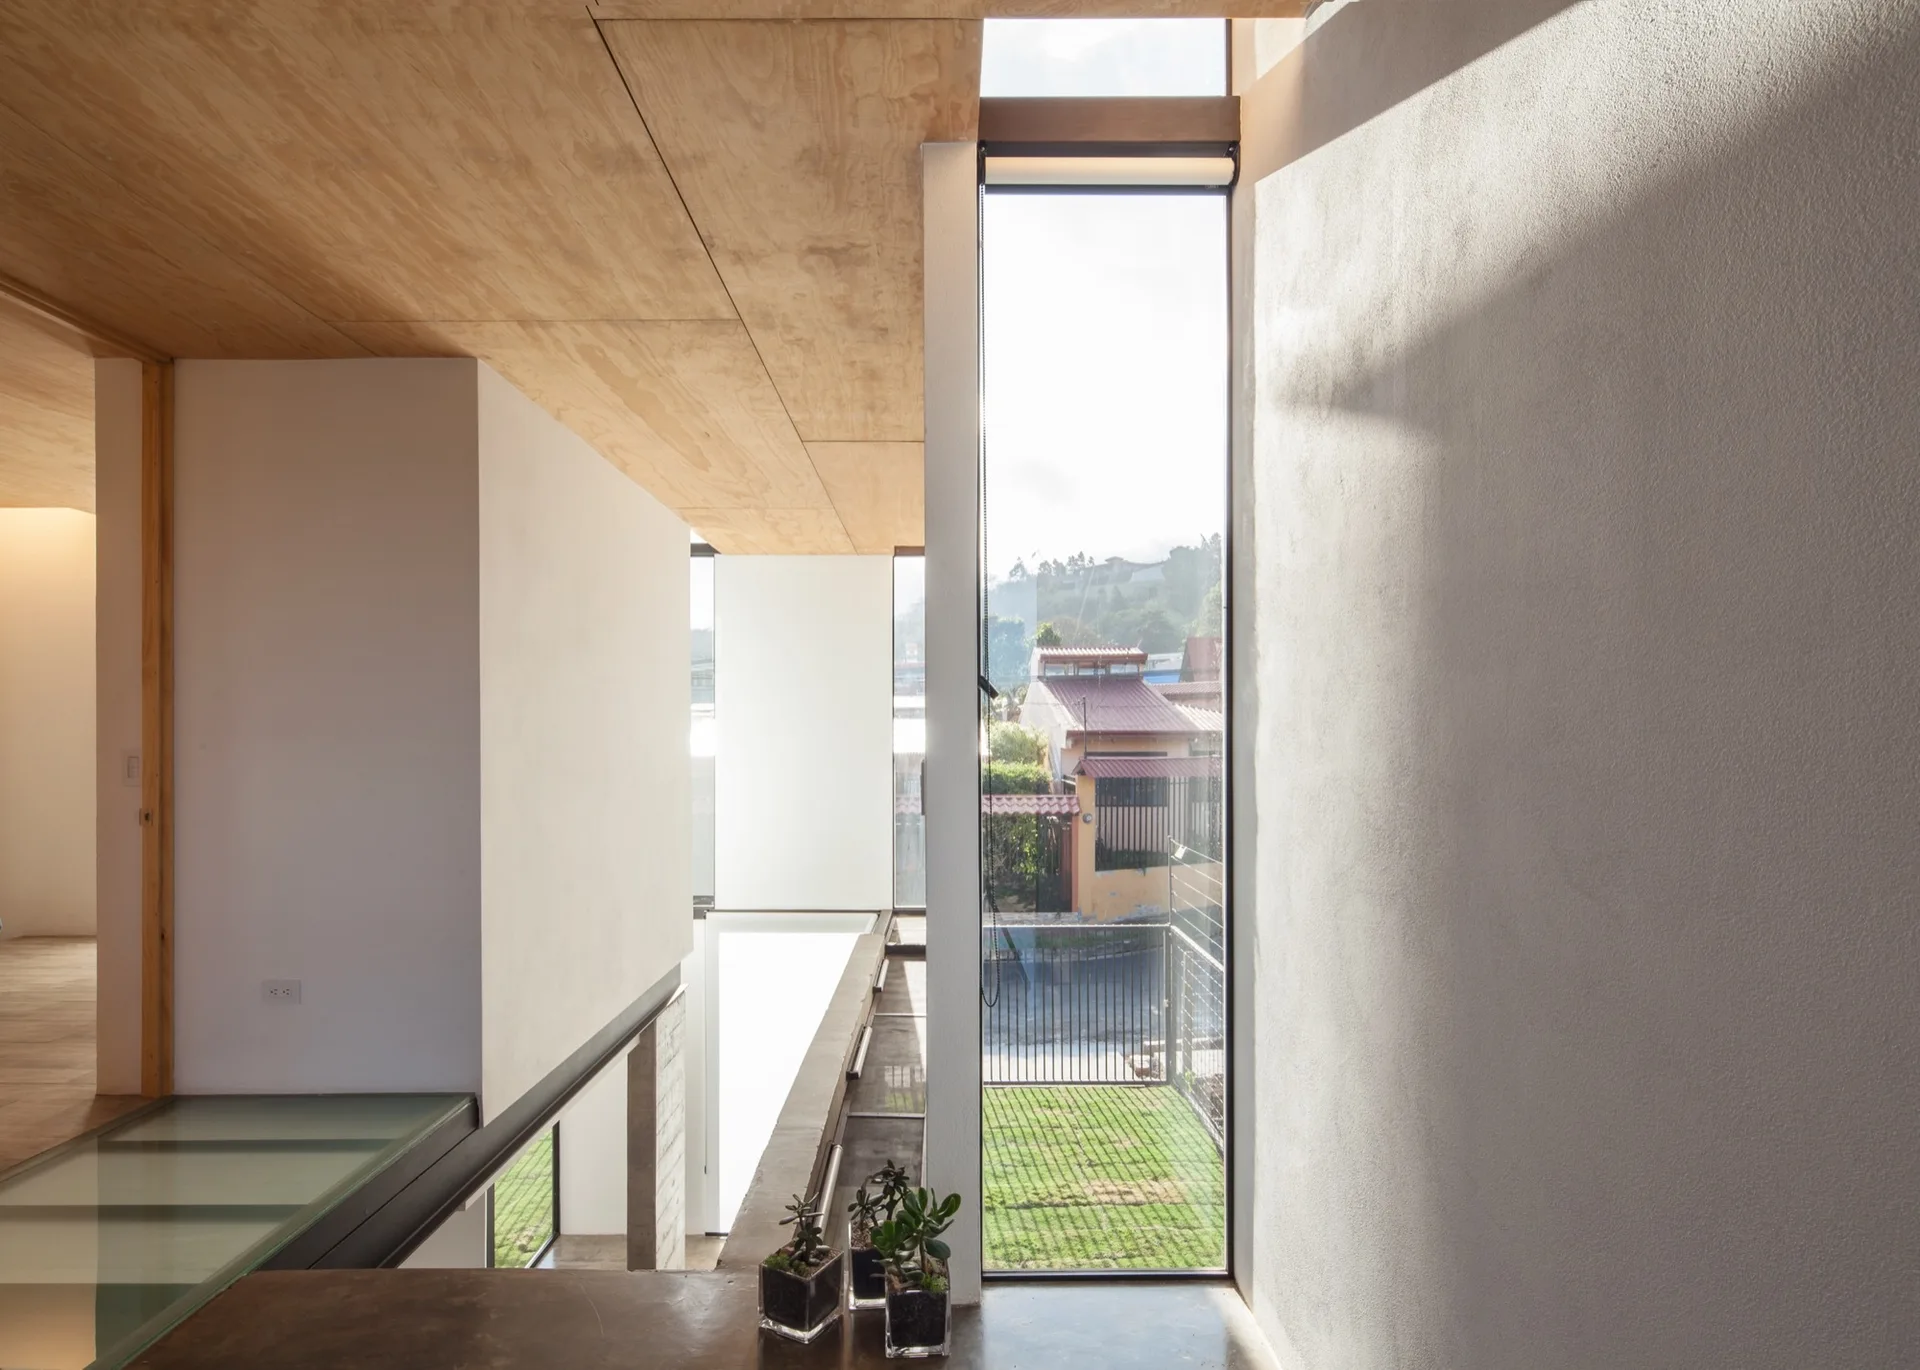
A minimalist landing features a light plywood ceiling, white walls, a glass floor panel, and a tall vertical window overlooking a residential street.
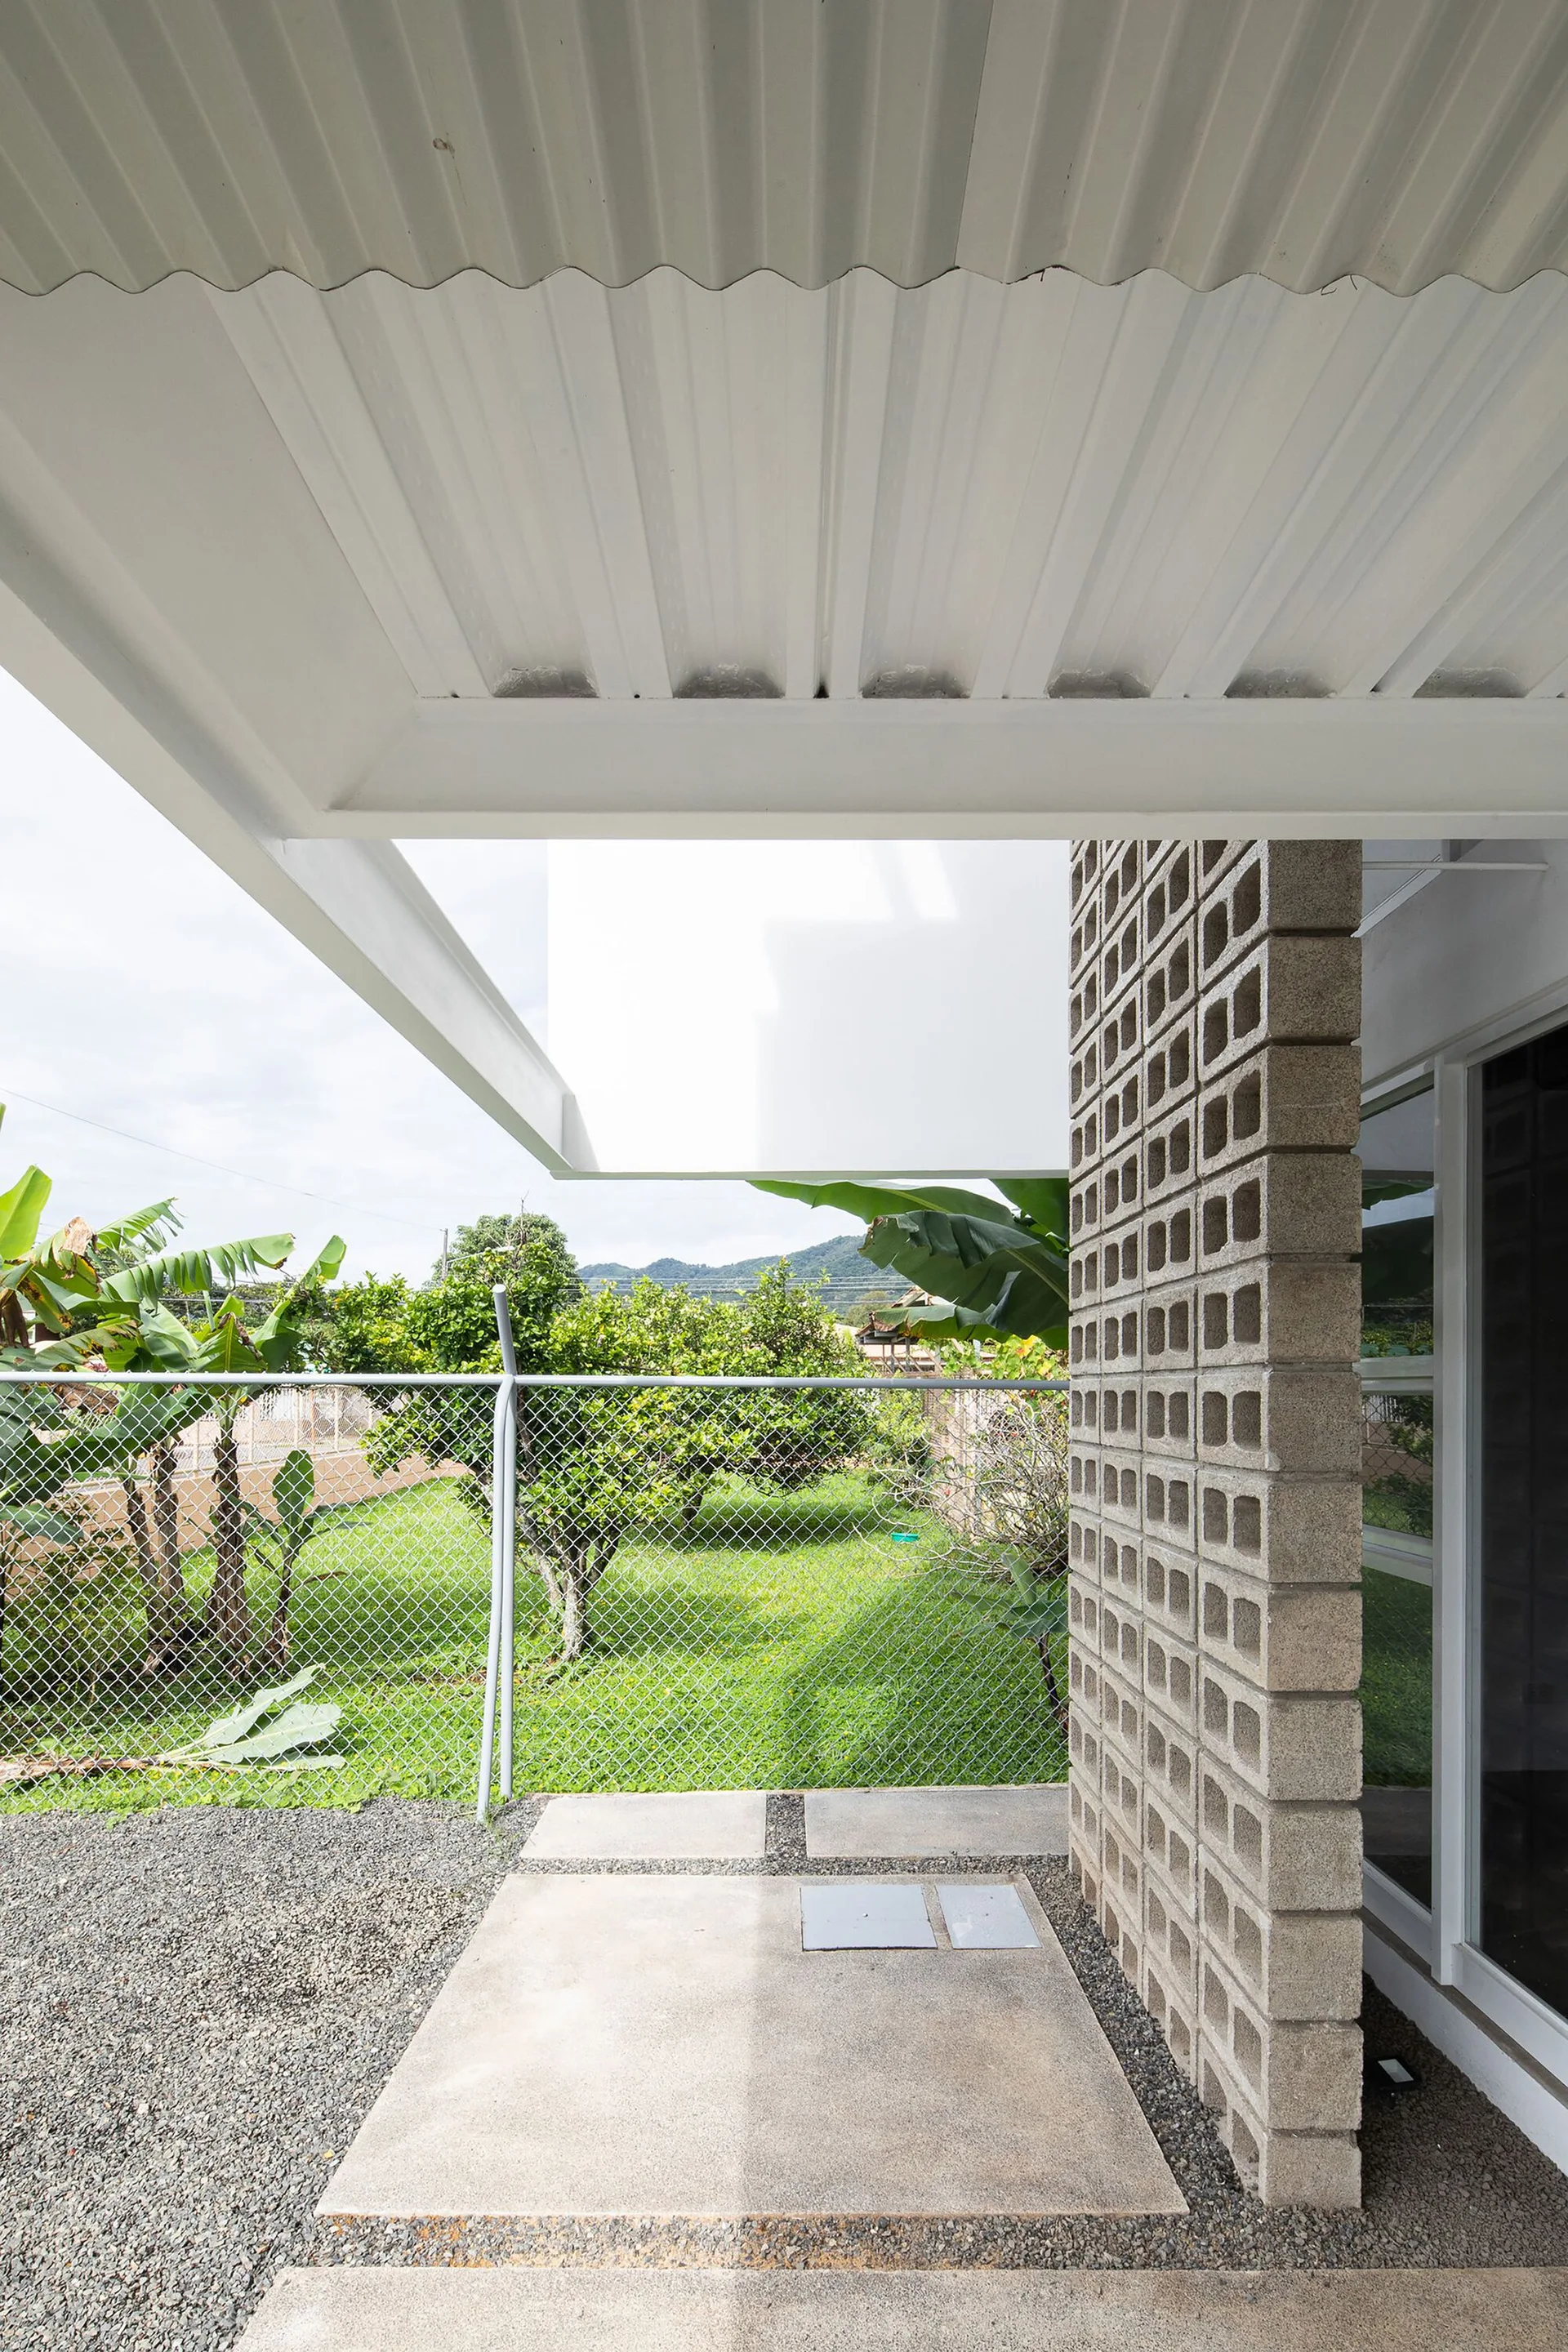
A concrete breezeblock wall stands on a grey paver patio beneath a white corrugated metal roof overlooking a grassy backyard.