Skip to content

PROJECT

Compartment House

by Ario Danar

9 images

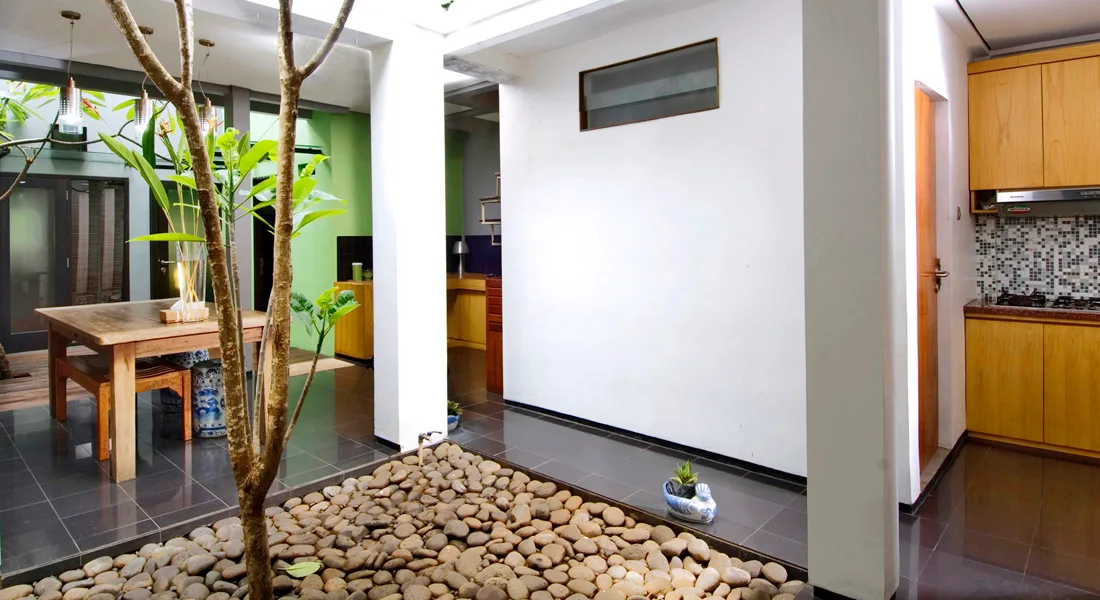
An open interior space featuring a central pebble courtyard with a tree, flanked by a dining area and wood-paneled kitchen cabinets.
Compartment House, Ario Danar, Table, Lighting, Windows
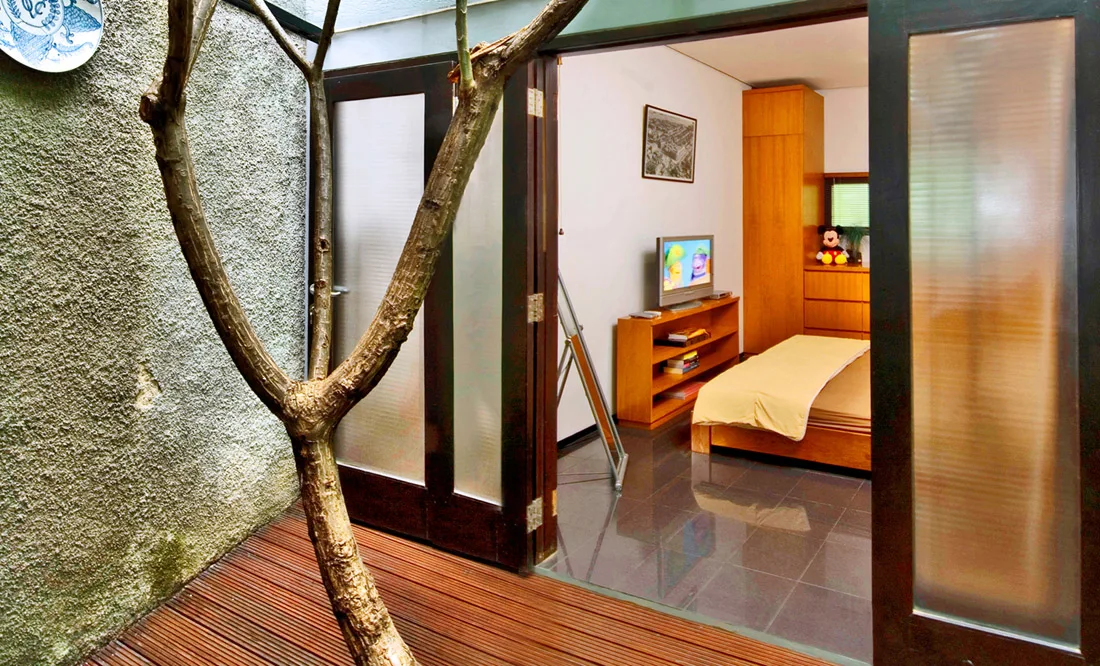
An outdoor wooden deck with a tree trunk looks into a bedroom through dark-framed sliding glass doors.
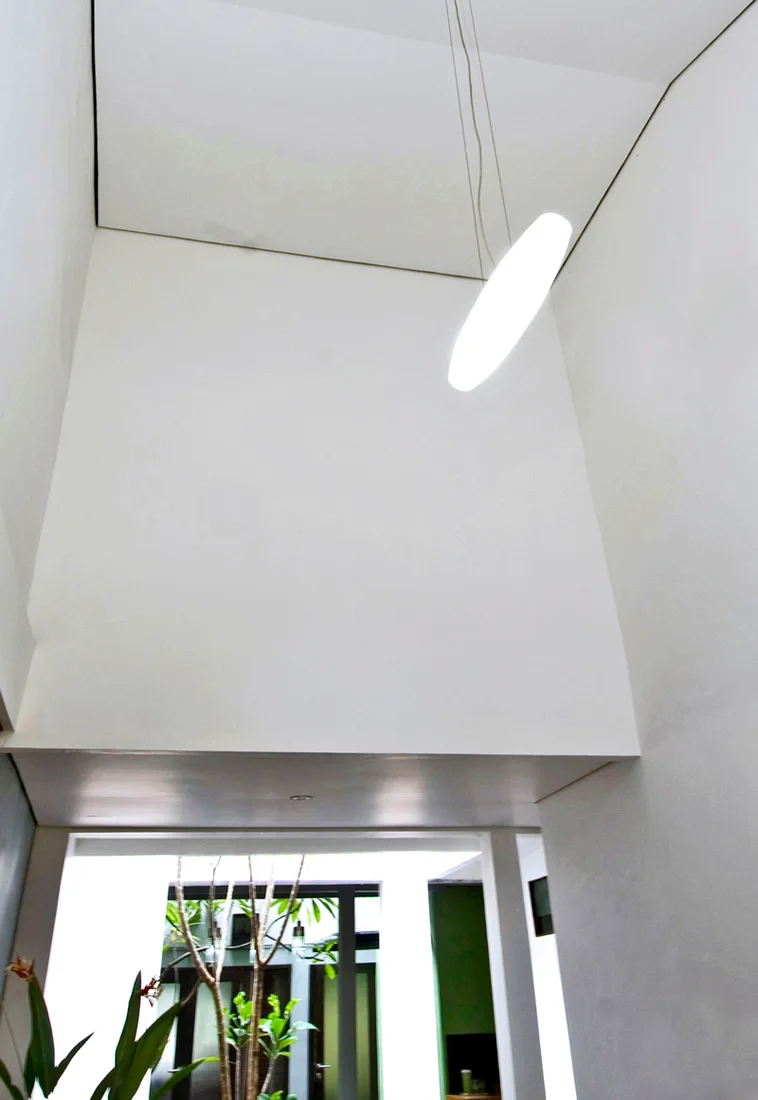
A tall white minimalist entryway features a high ceiling with a suspended glowing disc pendant light and a view of an outdoor courtyard with green plants.
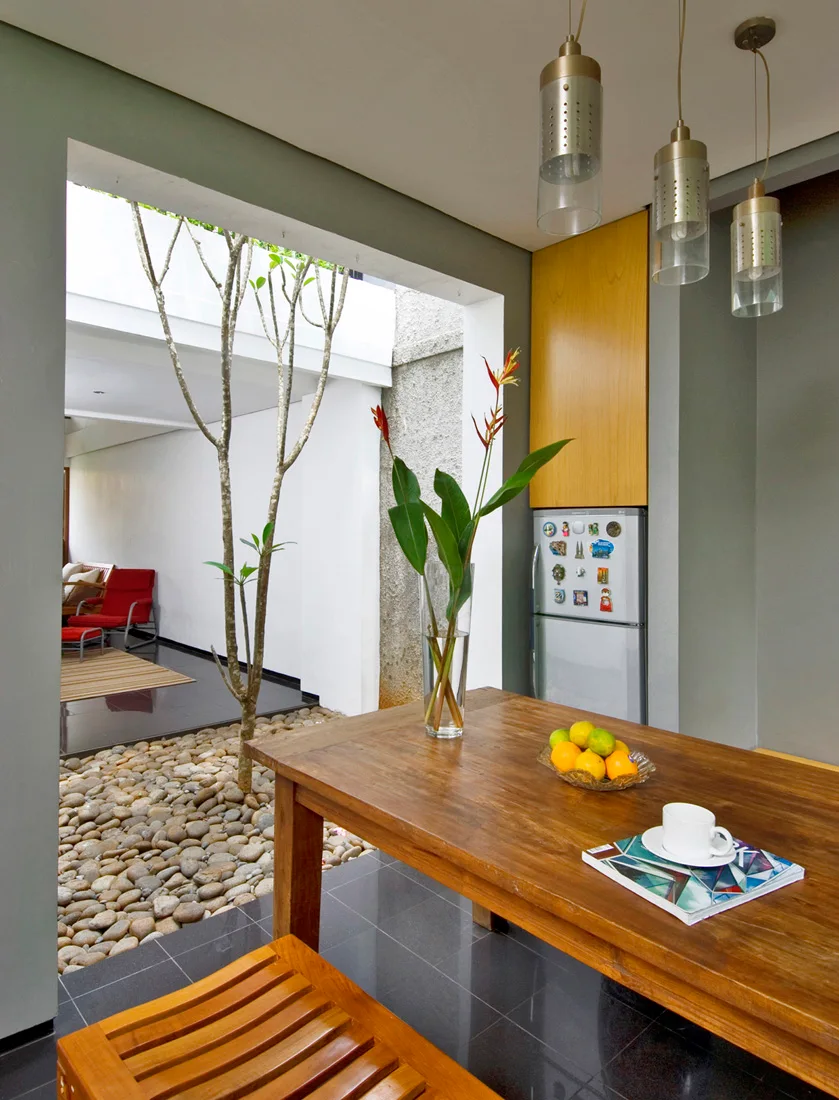
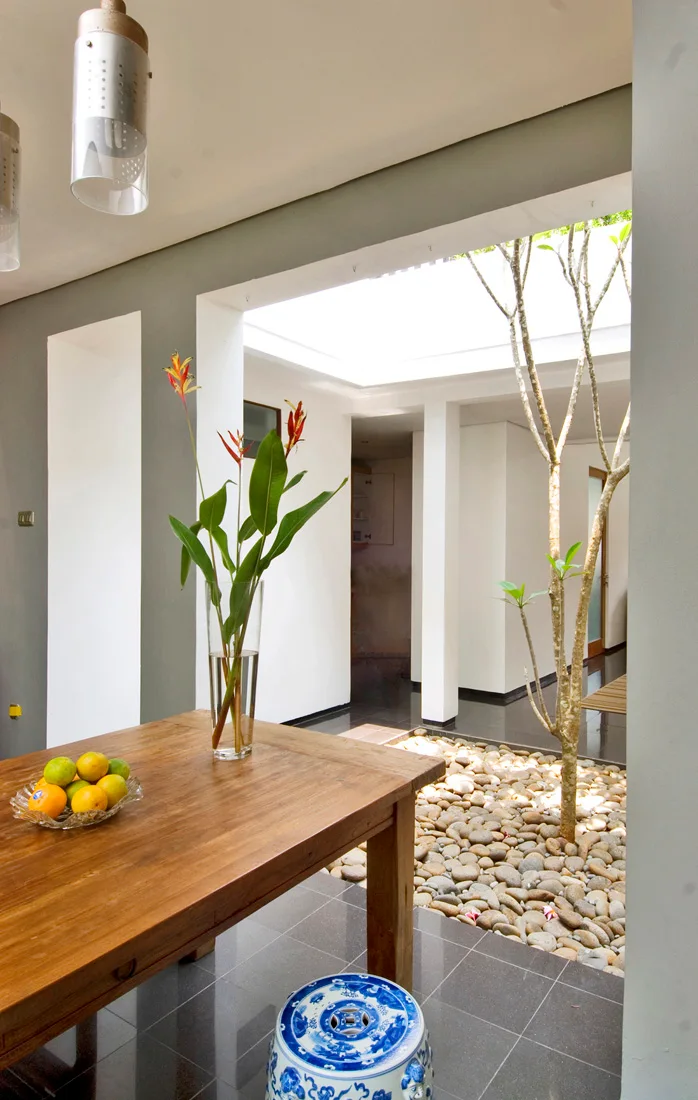
A wooden dining table sits next to a large opening looking into an indoor courtyard filled with light river stones and a small tree.
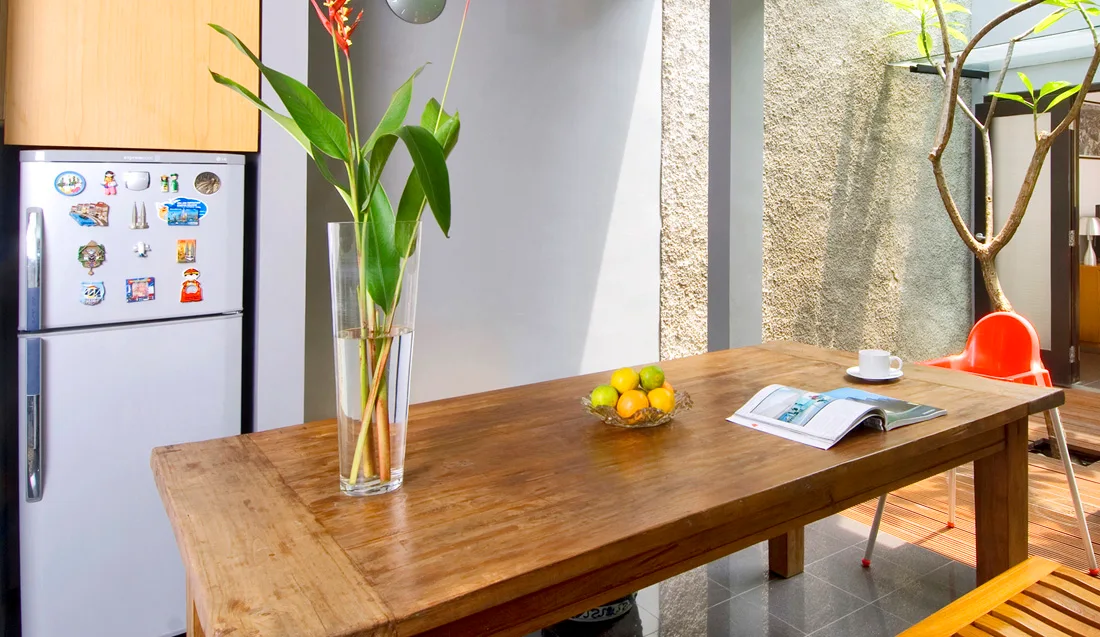
A rustic wooden dining table styled with a tall glass vase sits in an indoor-outdoor dining area next to a textured accent wall.
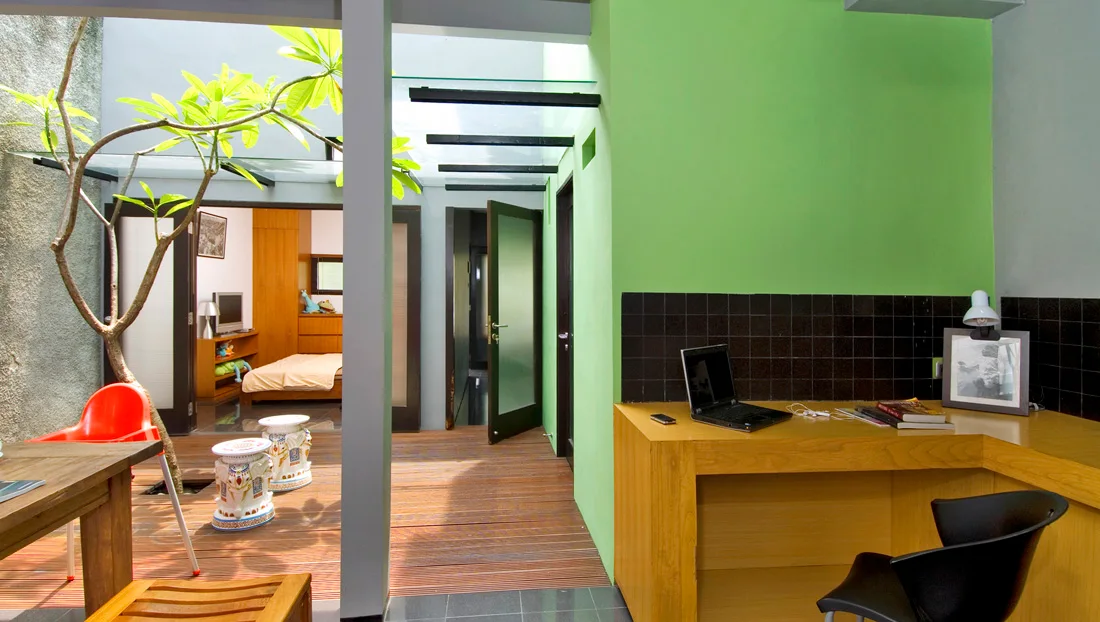
A modern home office features a wooden built-in desk beside a green wall, adjacent to a wooden deck walkway under a glass skylight.
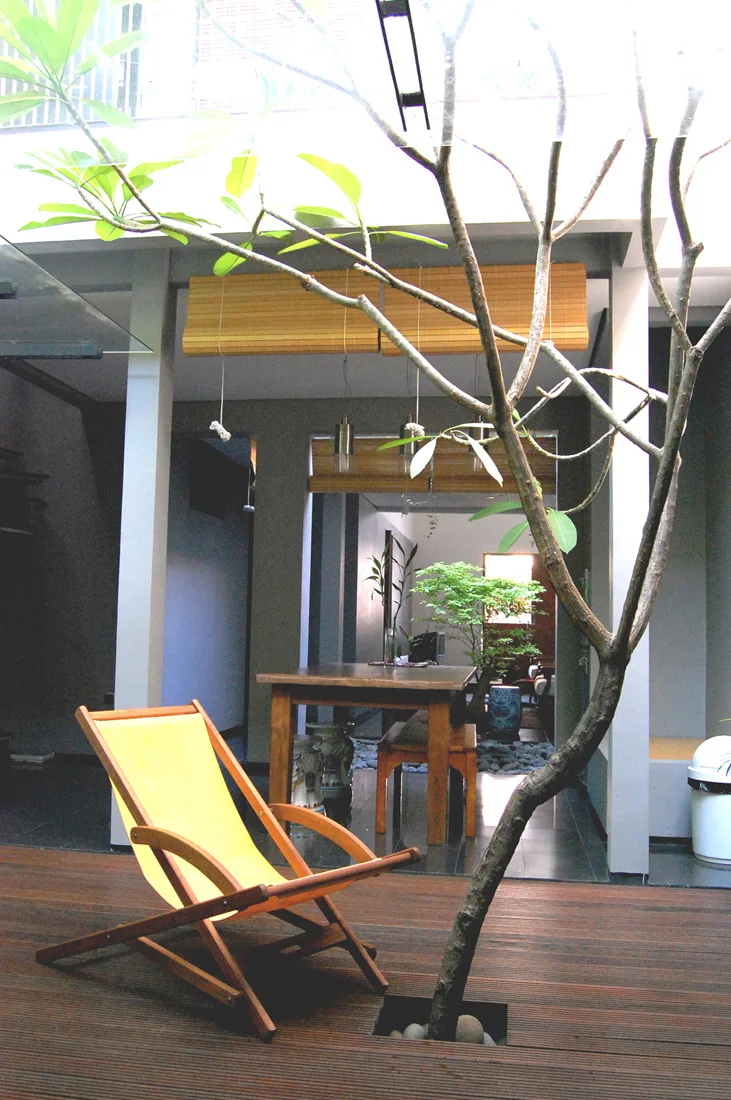
A wooden patio features a yellow folding lounge chair next to a living tree trunk growing through a neat cutout in the deck floor.
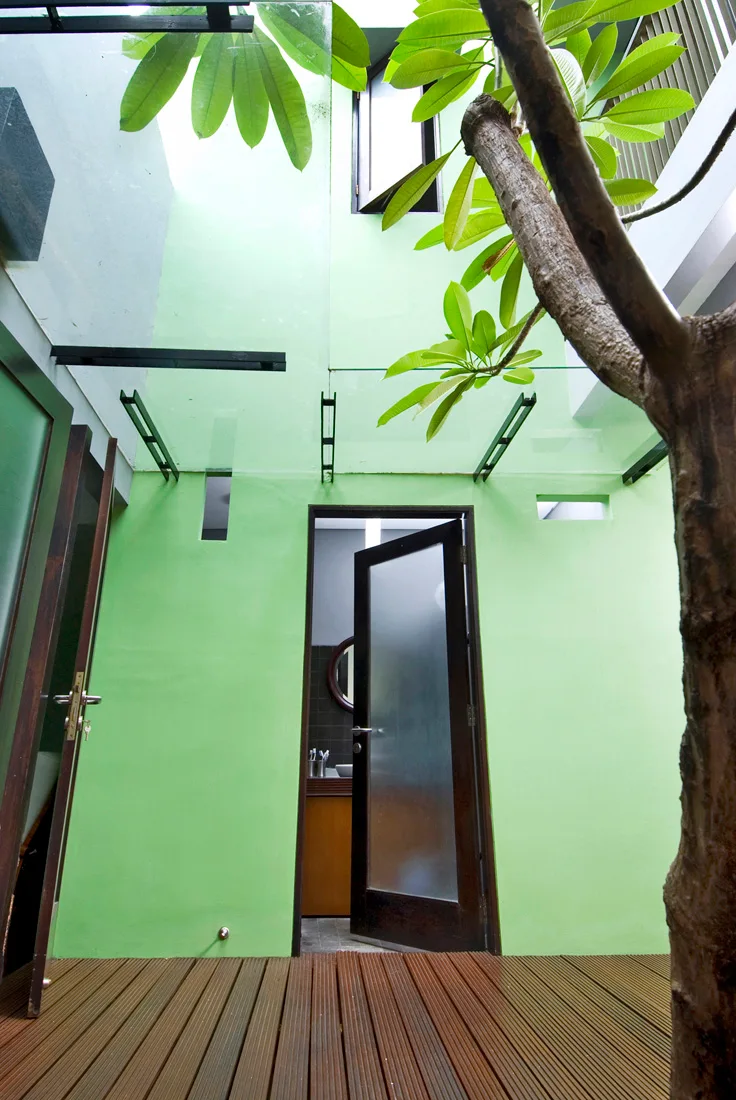
An outdoor courtyard features vibrant lime green walls, wooden slatted decking, a mature tree, and a glass-paneled ceiling canopy.