Skip to content

PROJECT

Ariel Okin New Canaan Family Retreat

by Ariel Okin, Cerreta Builders, Grace Harris

12 images

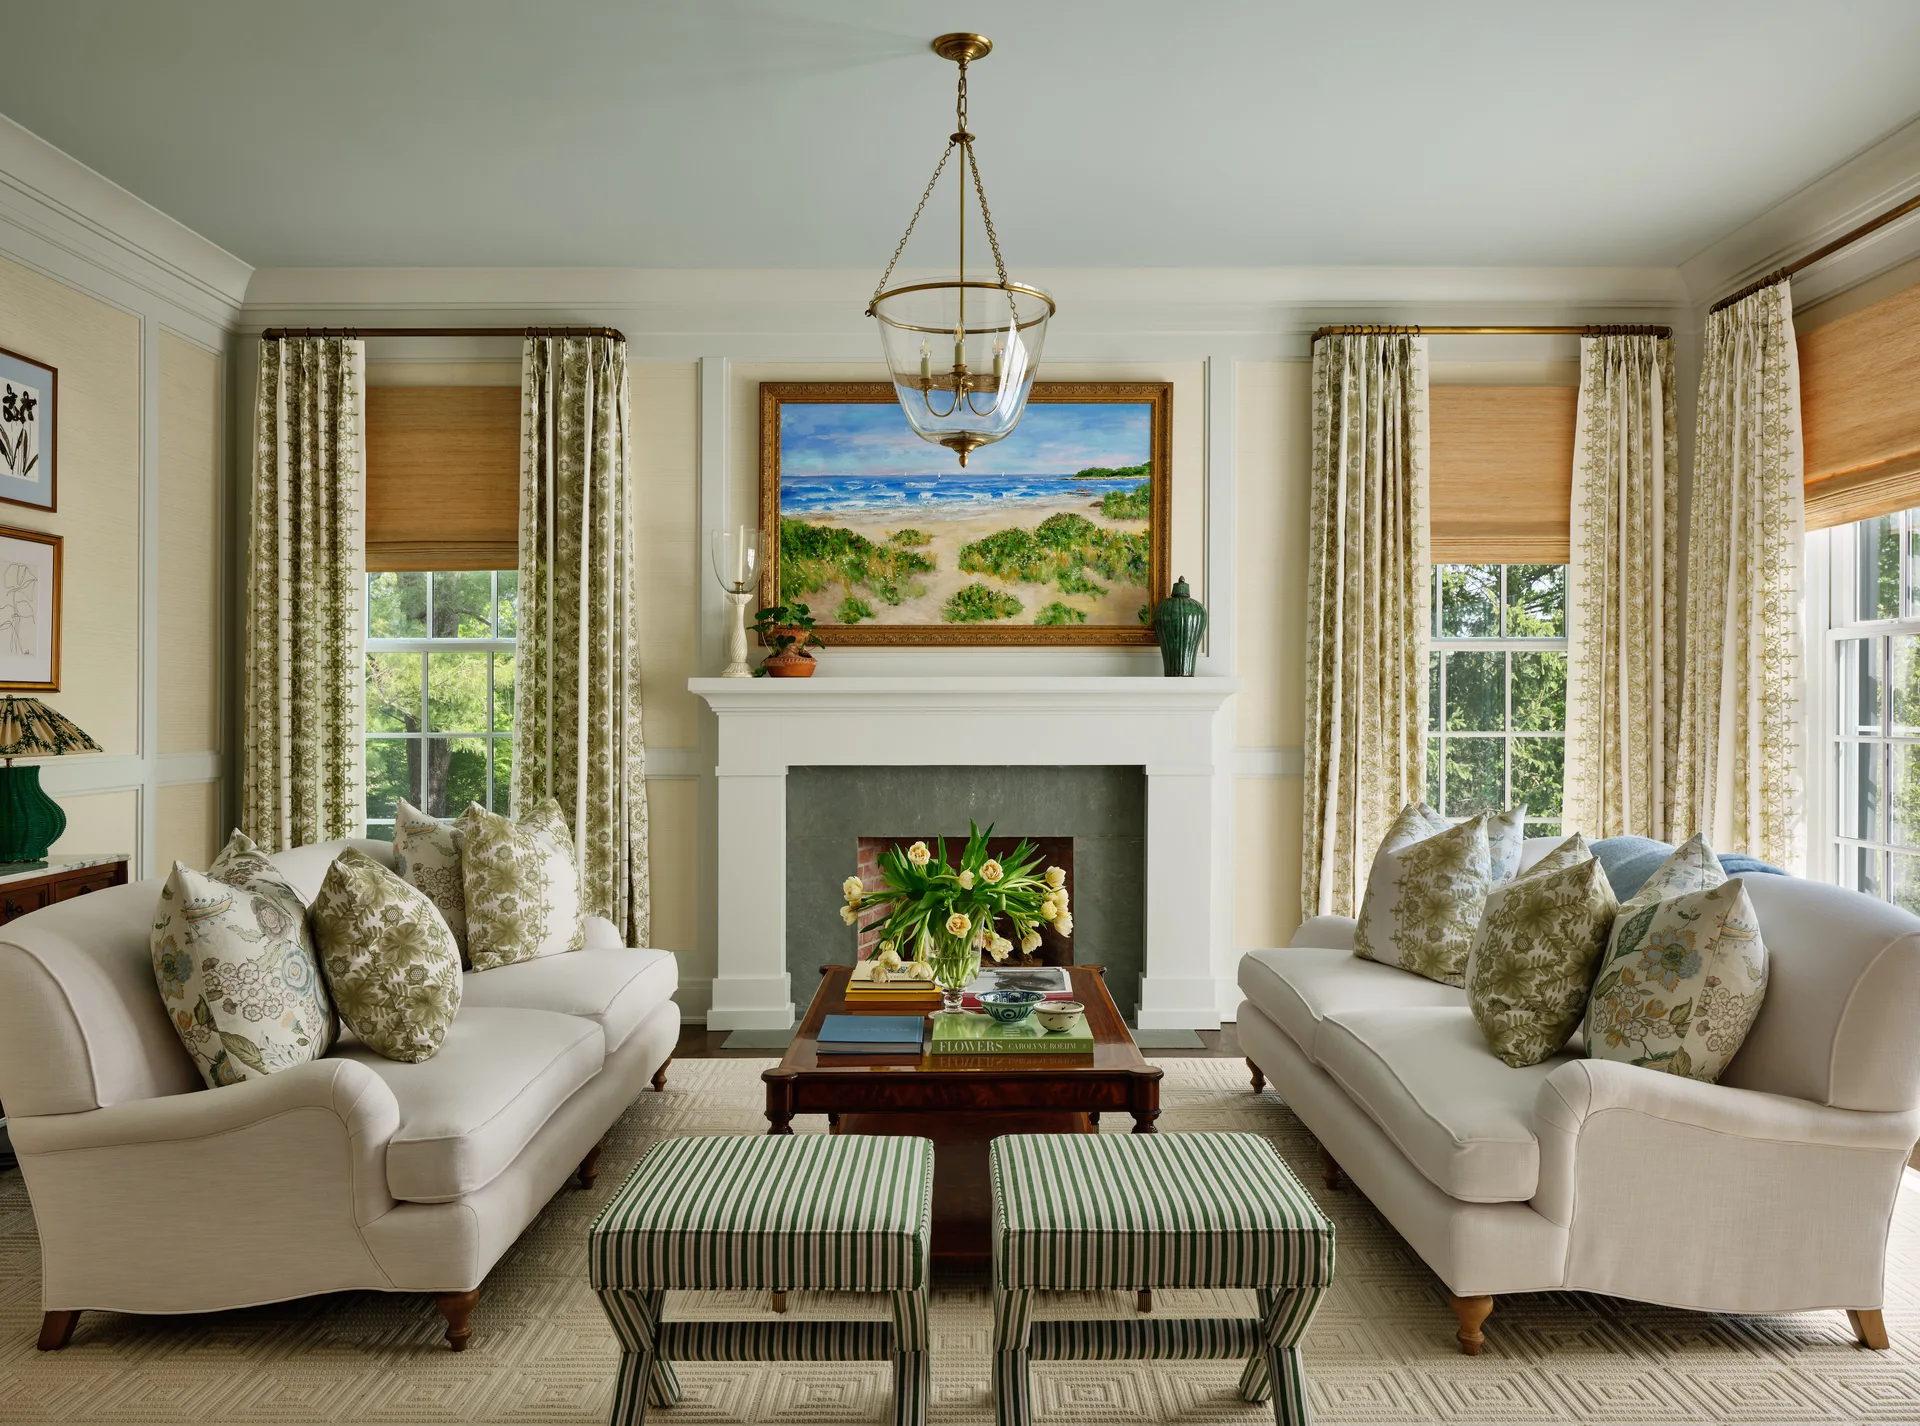
A symmetrical living room features two cream sofas facing each other, a dark wood coffee table with two green striped ottomans, and a central fireplace.
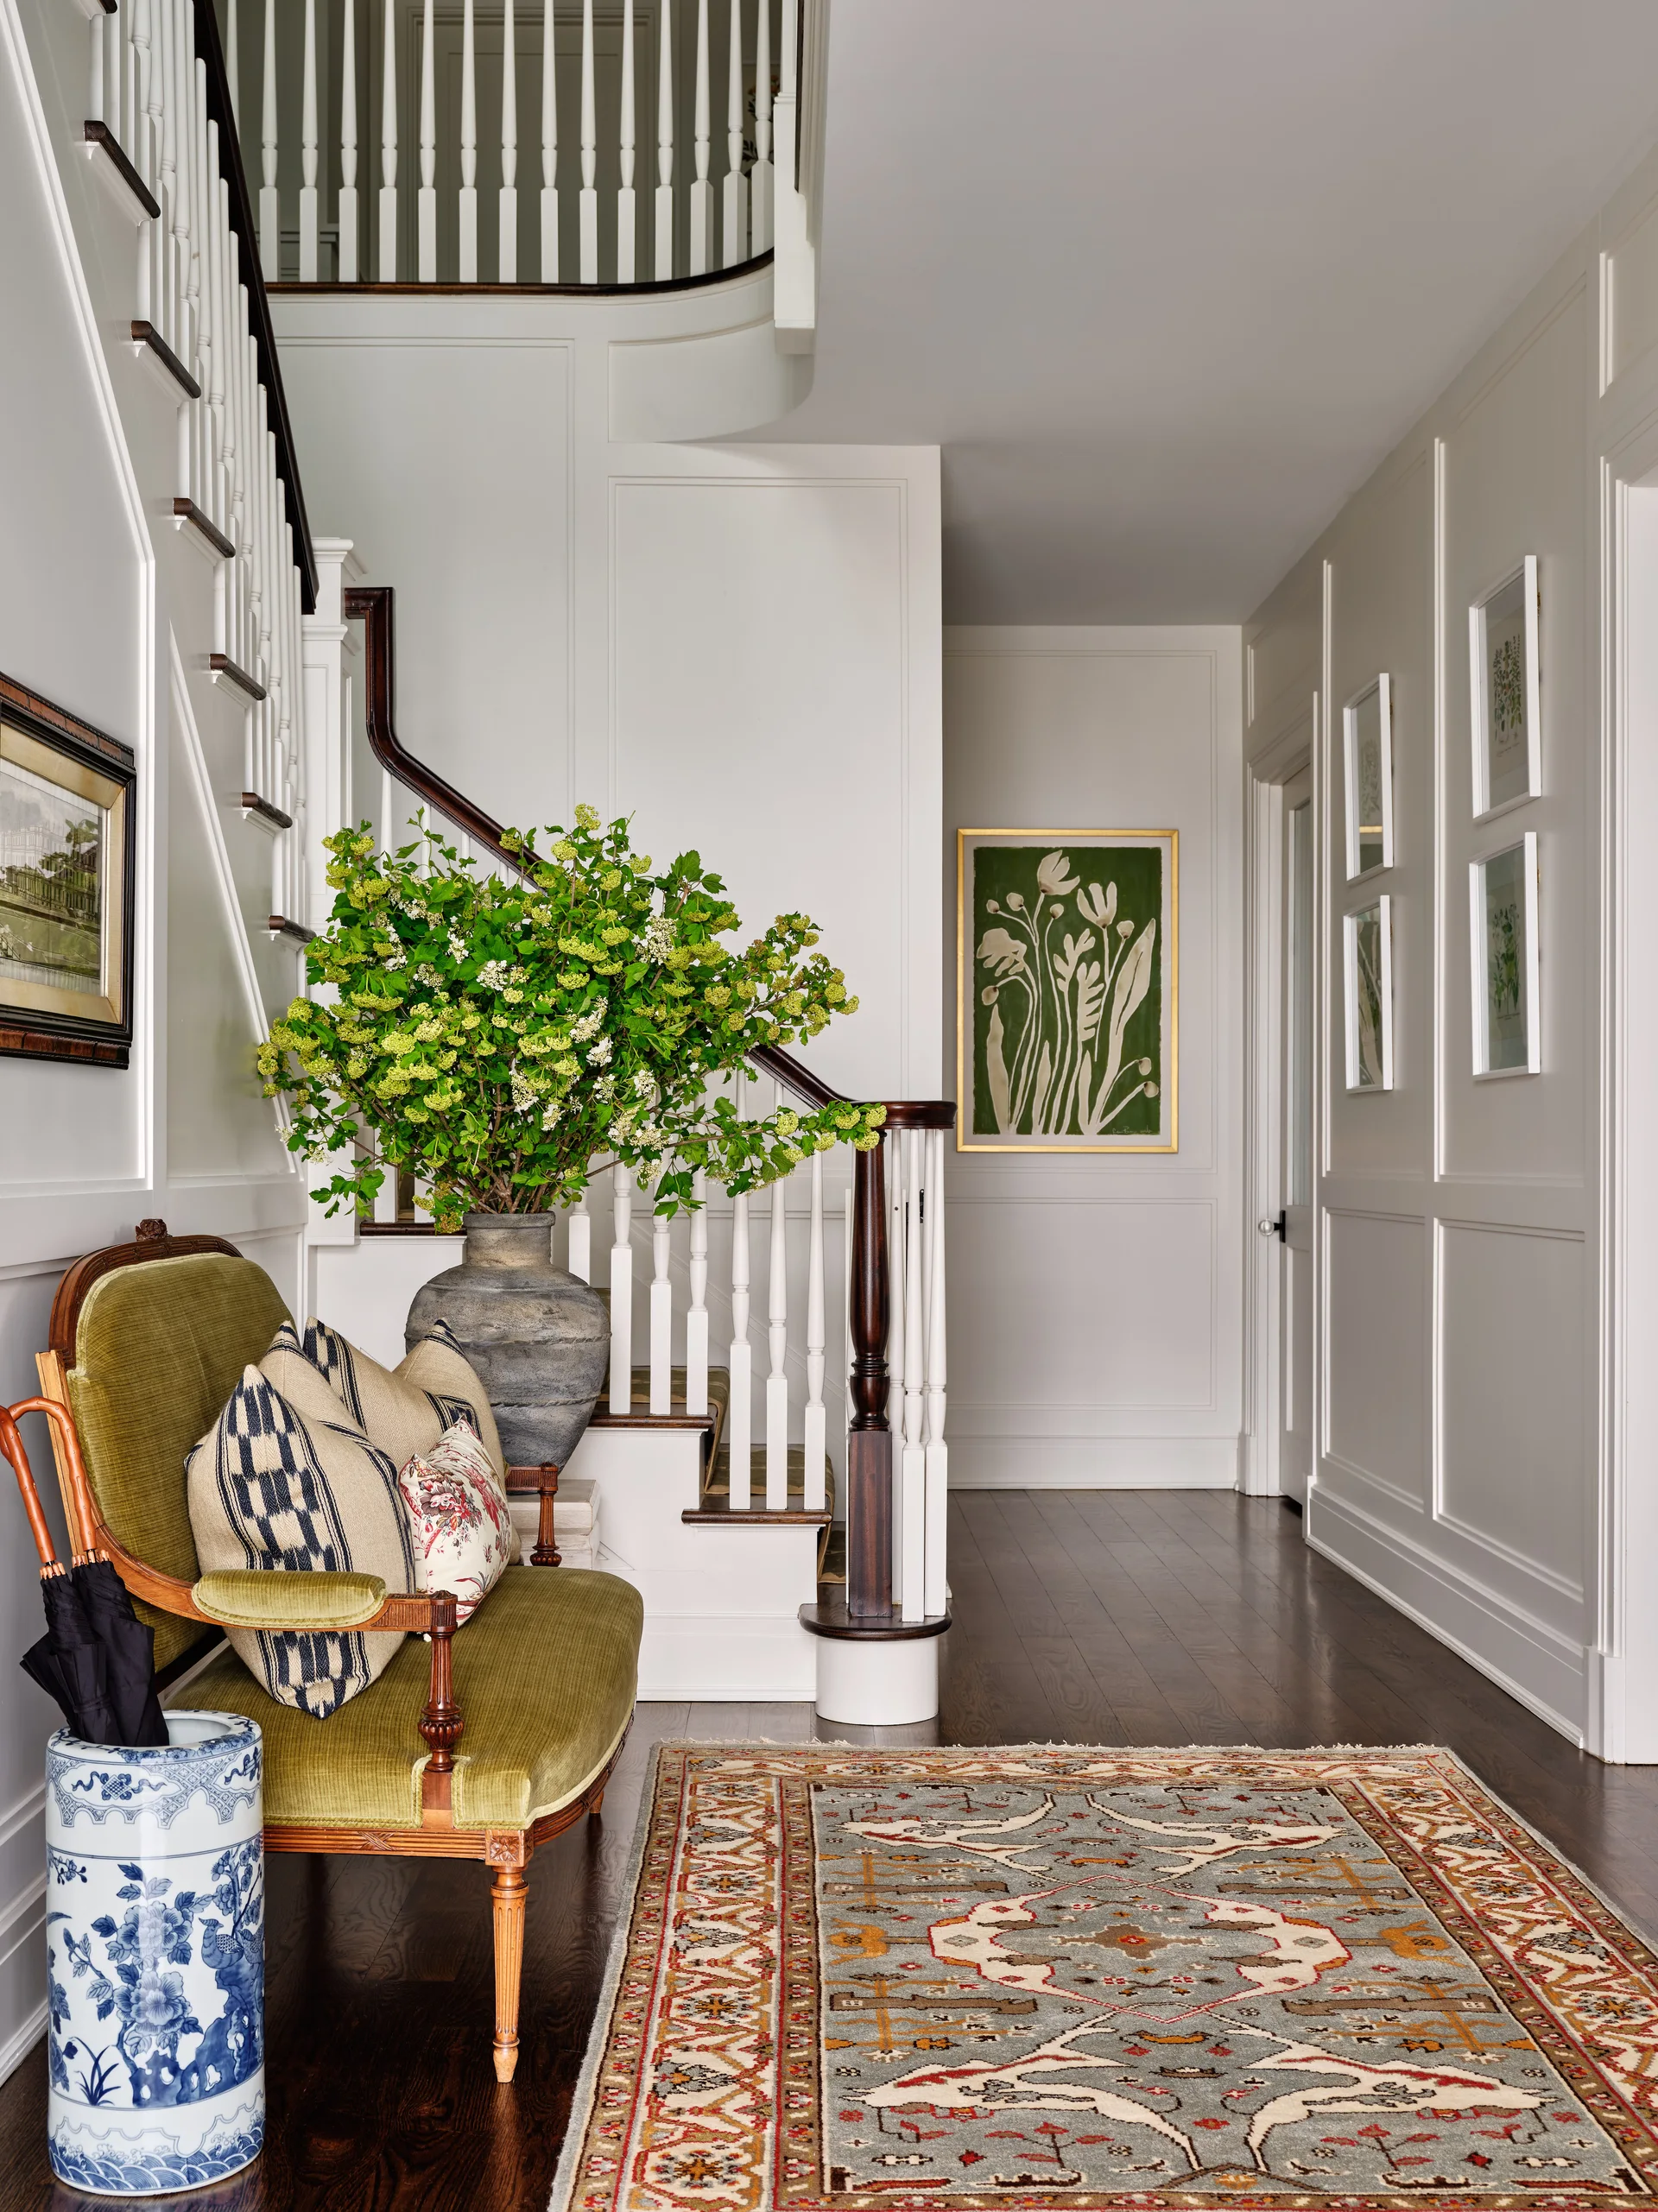
A traditional foyer with a white paneled wall, wooden staircase, olive green velvet settee, and blue and white ceramic umbrella stand.
A white kitchen island features wooden bar stools with striped cushions beneath two green lantern pendant lights and a window with terracotta pots.
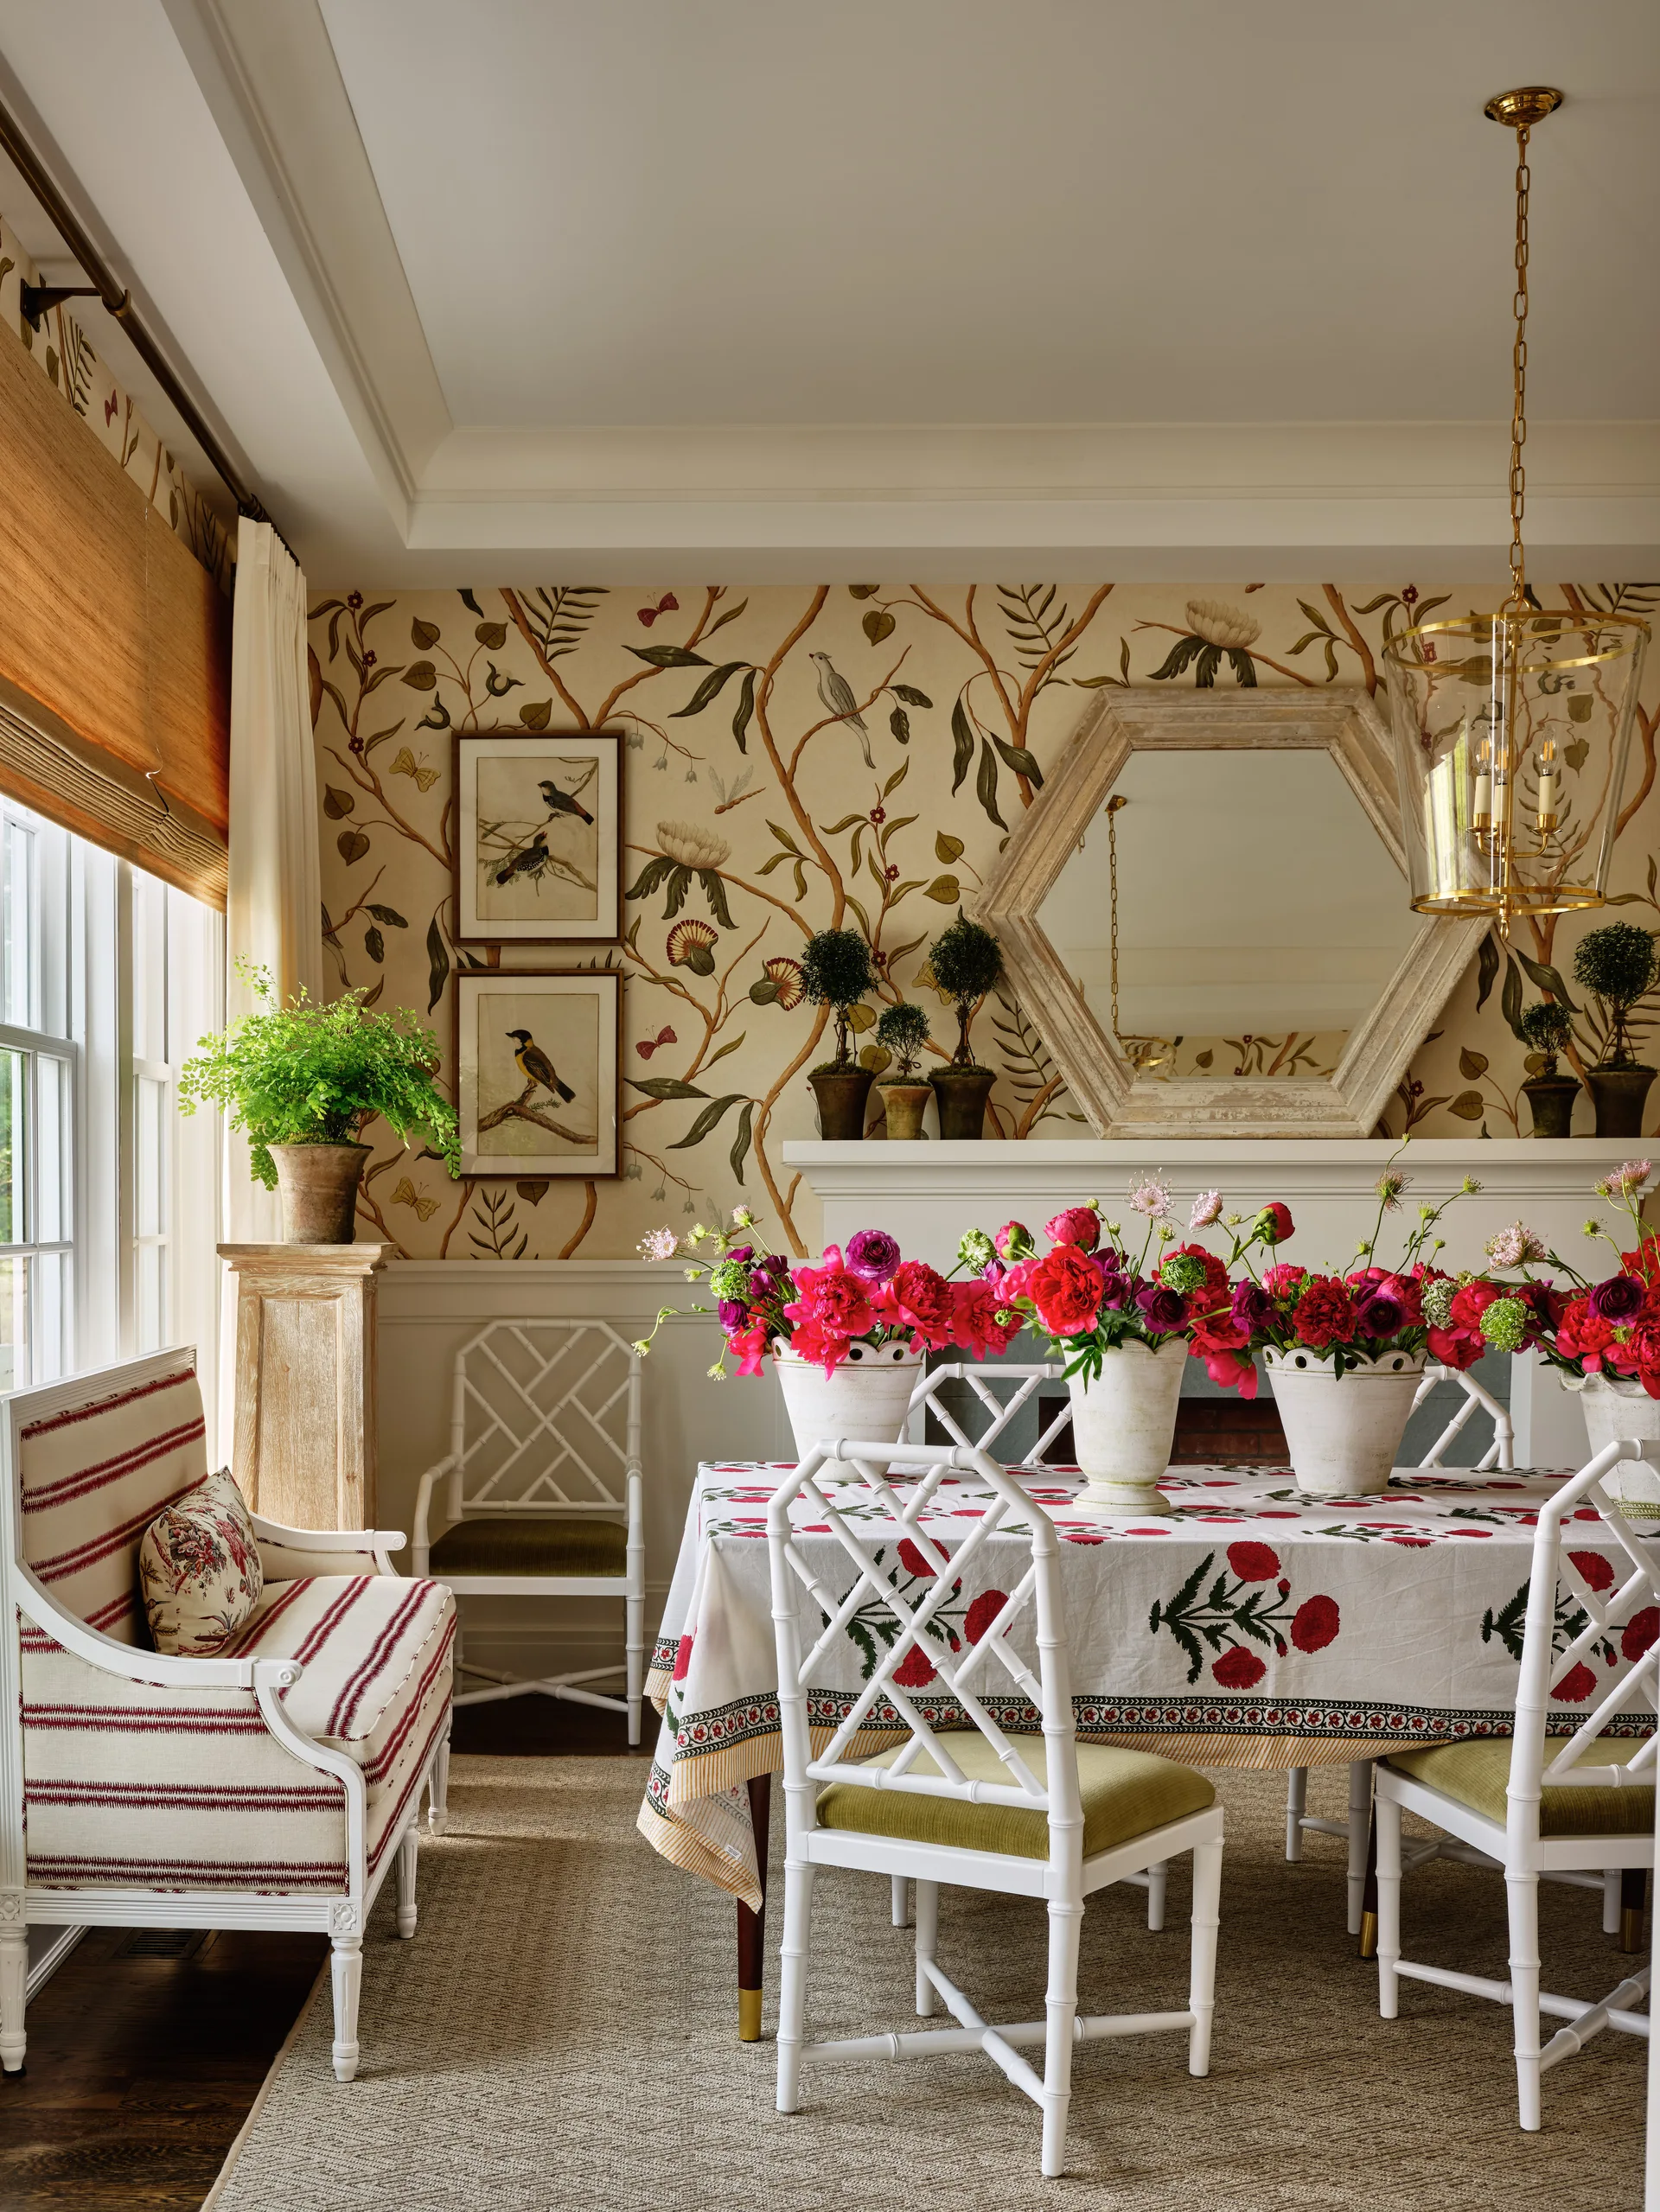
A dining room features white bamboo-style chairs around a table with a floral tablecloth, set against a backdrop of botanical wallpaper and a fireplace.
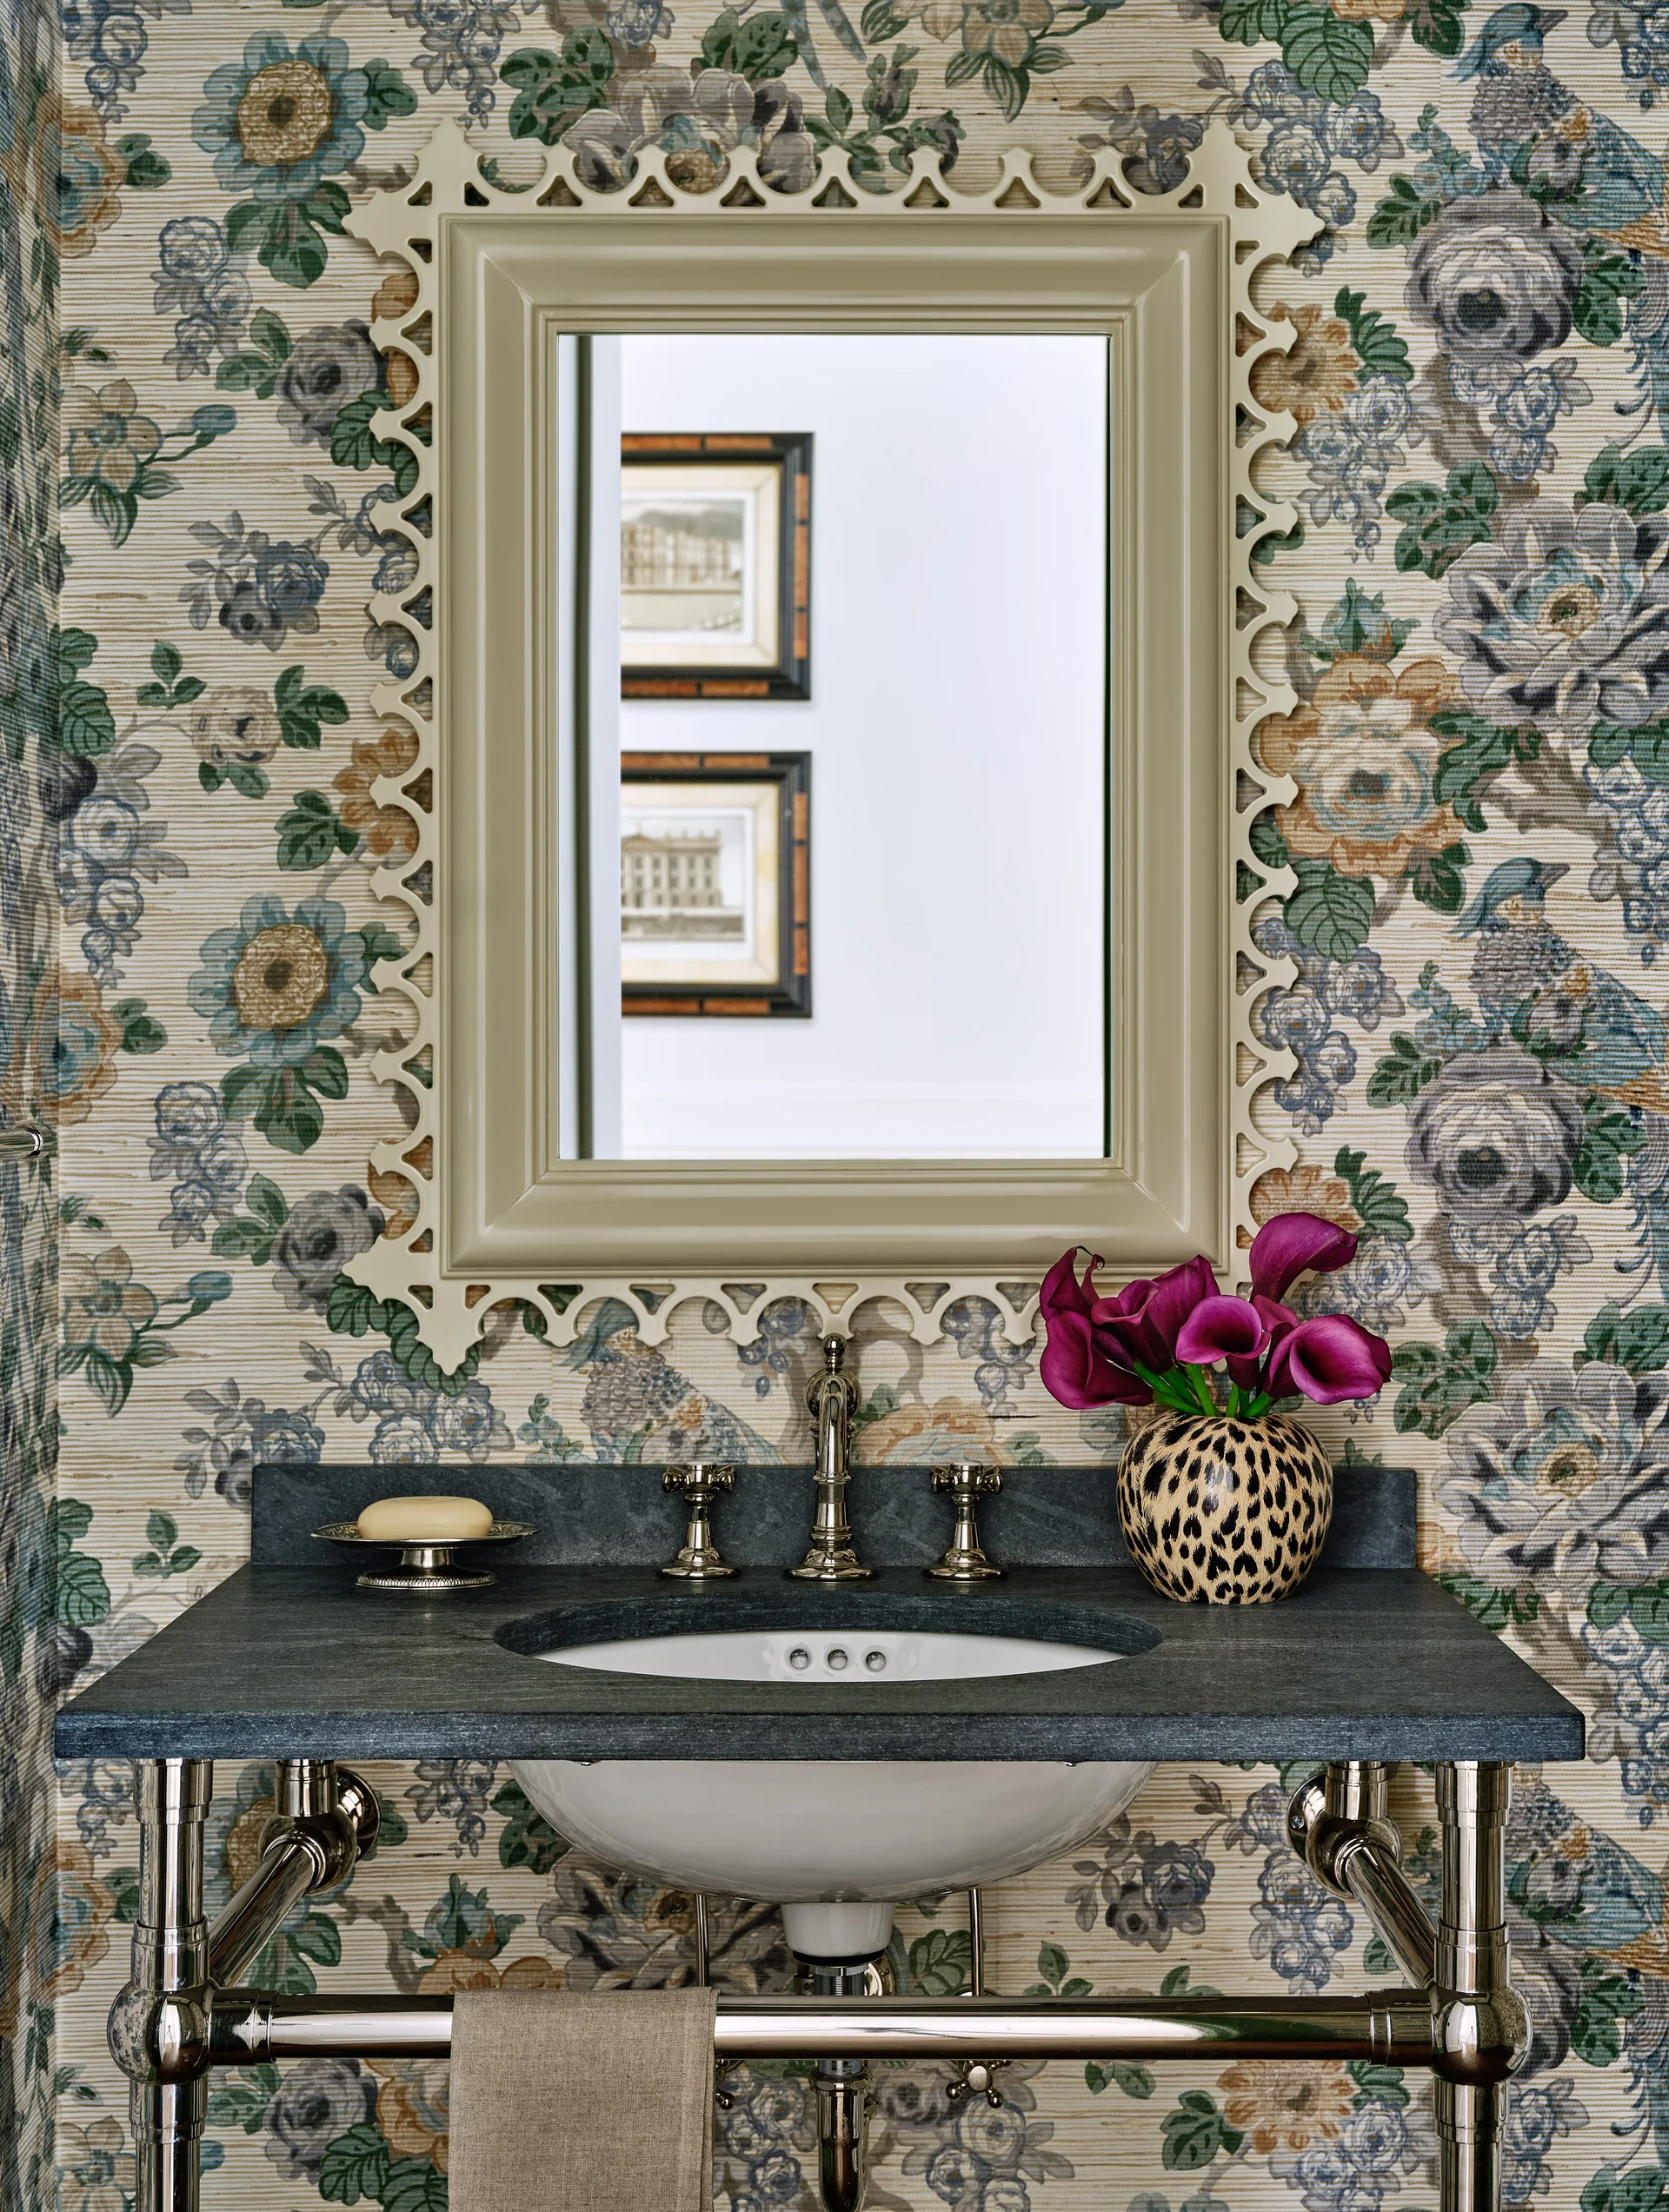
A powder room vanity features a metal washstand with a dark stone countertop, an ornate framed mirror, and vintage-style floral wallpaper.
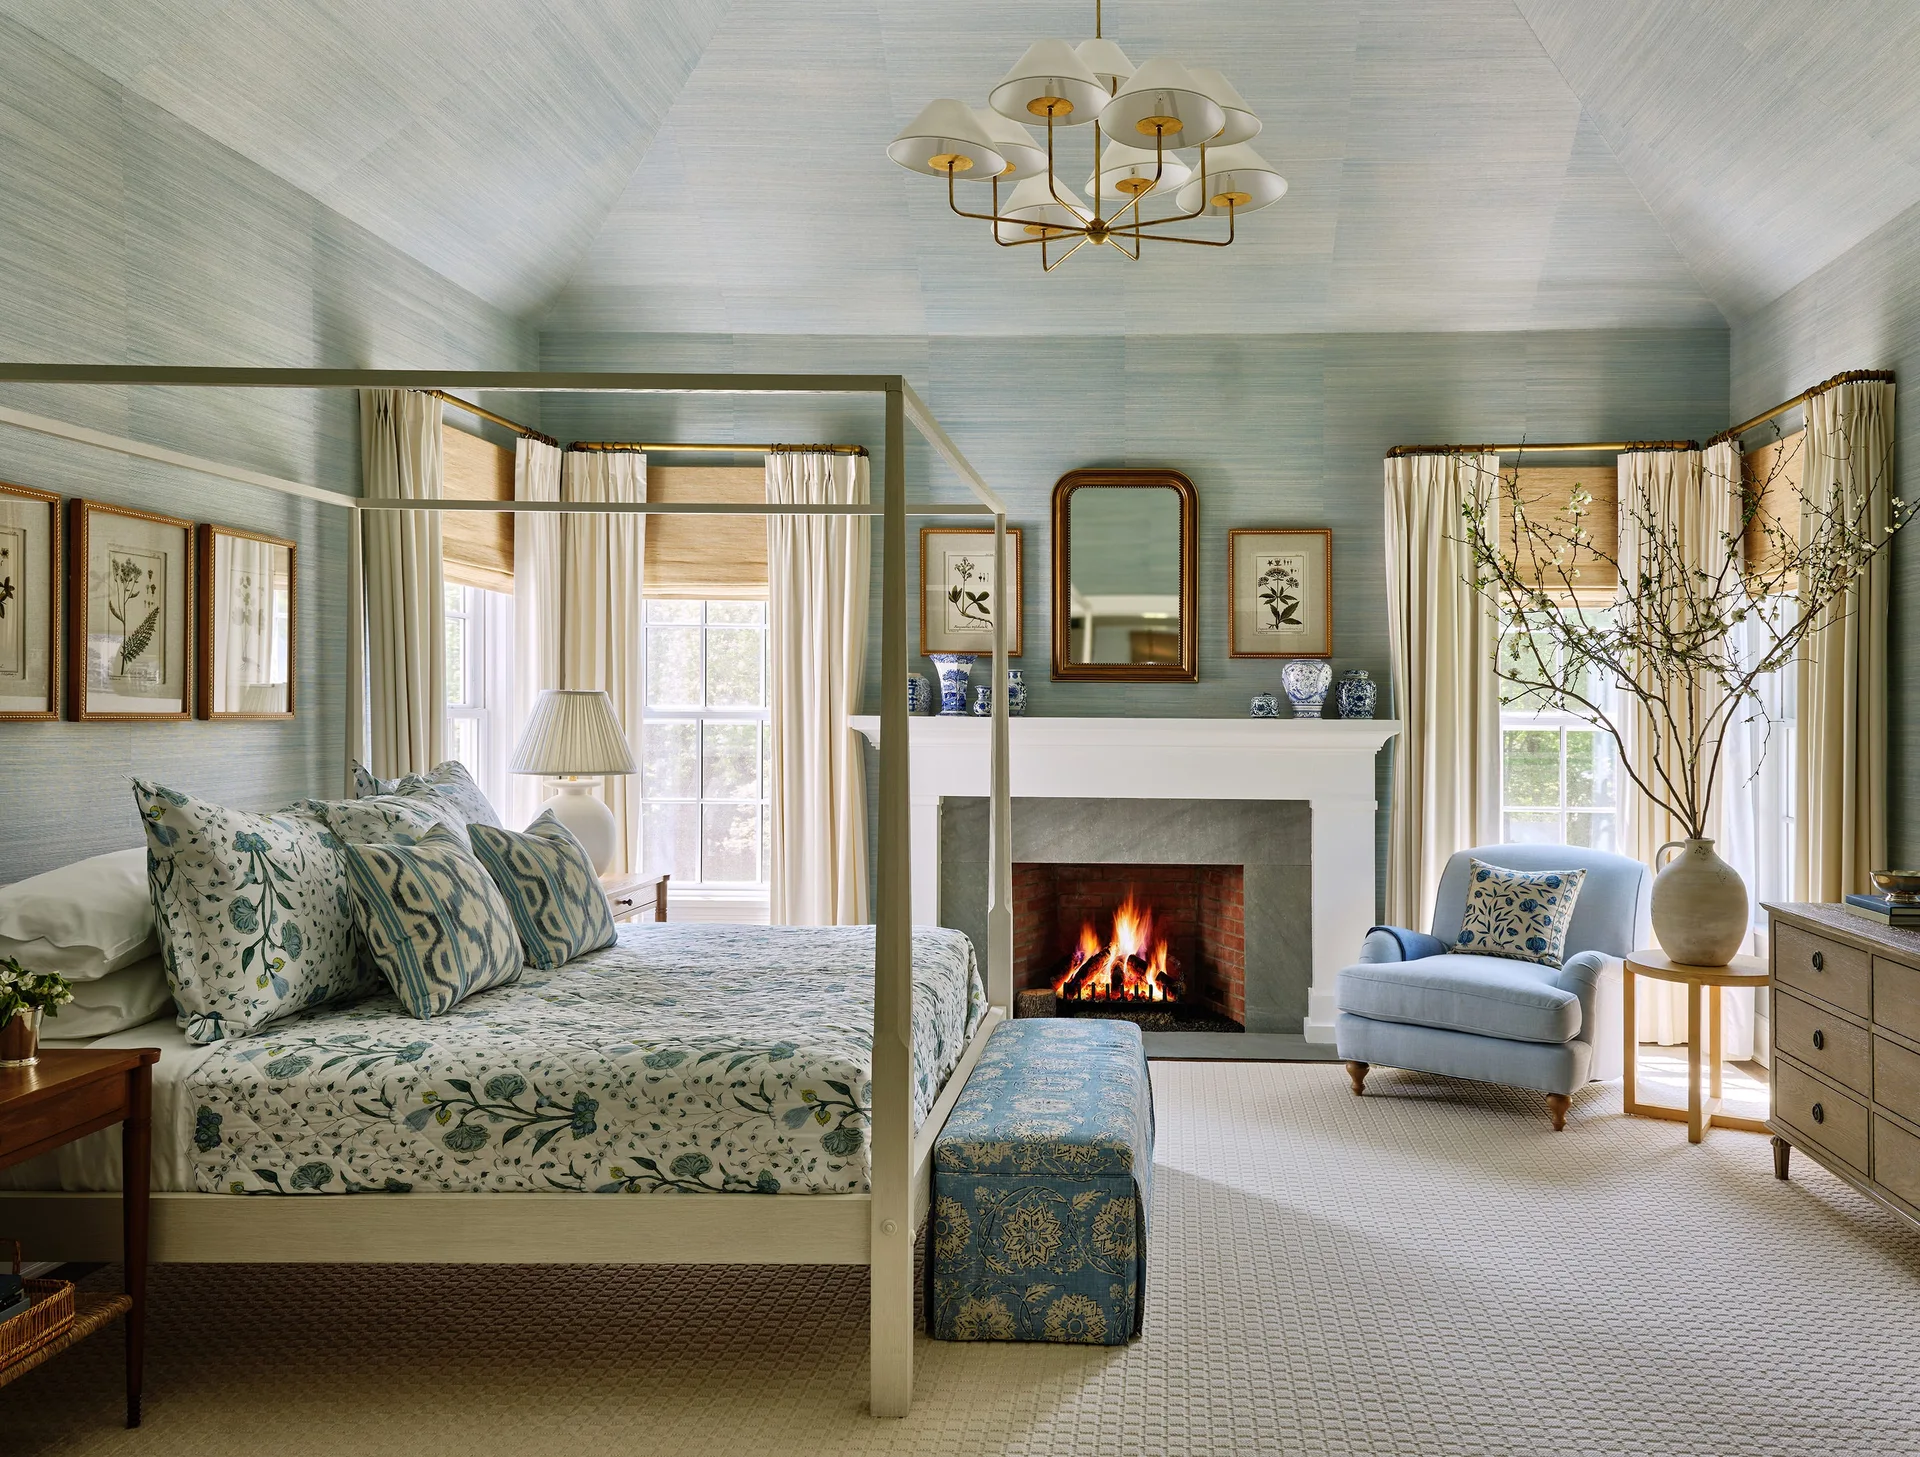
A bedroom with light blue grasscloth walls and a vaulted ceiling, featuring a four-poster bed, a brick fireplace, and an armchair.
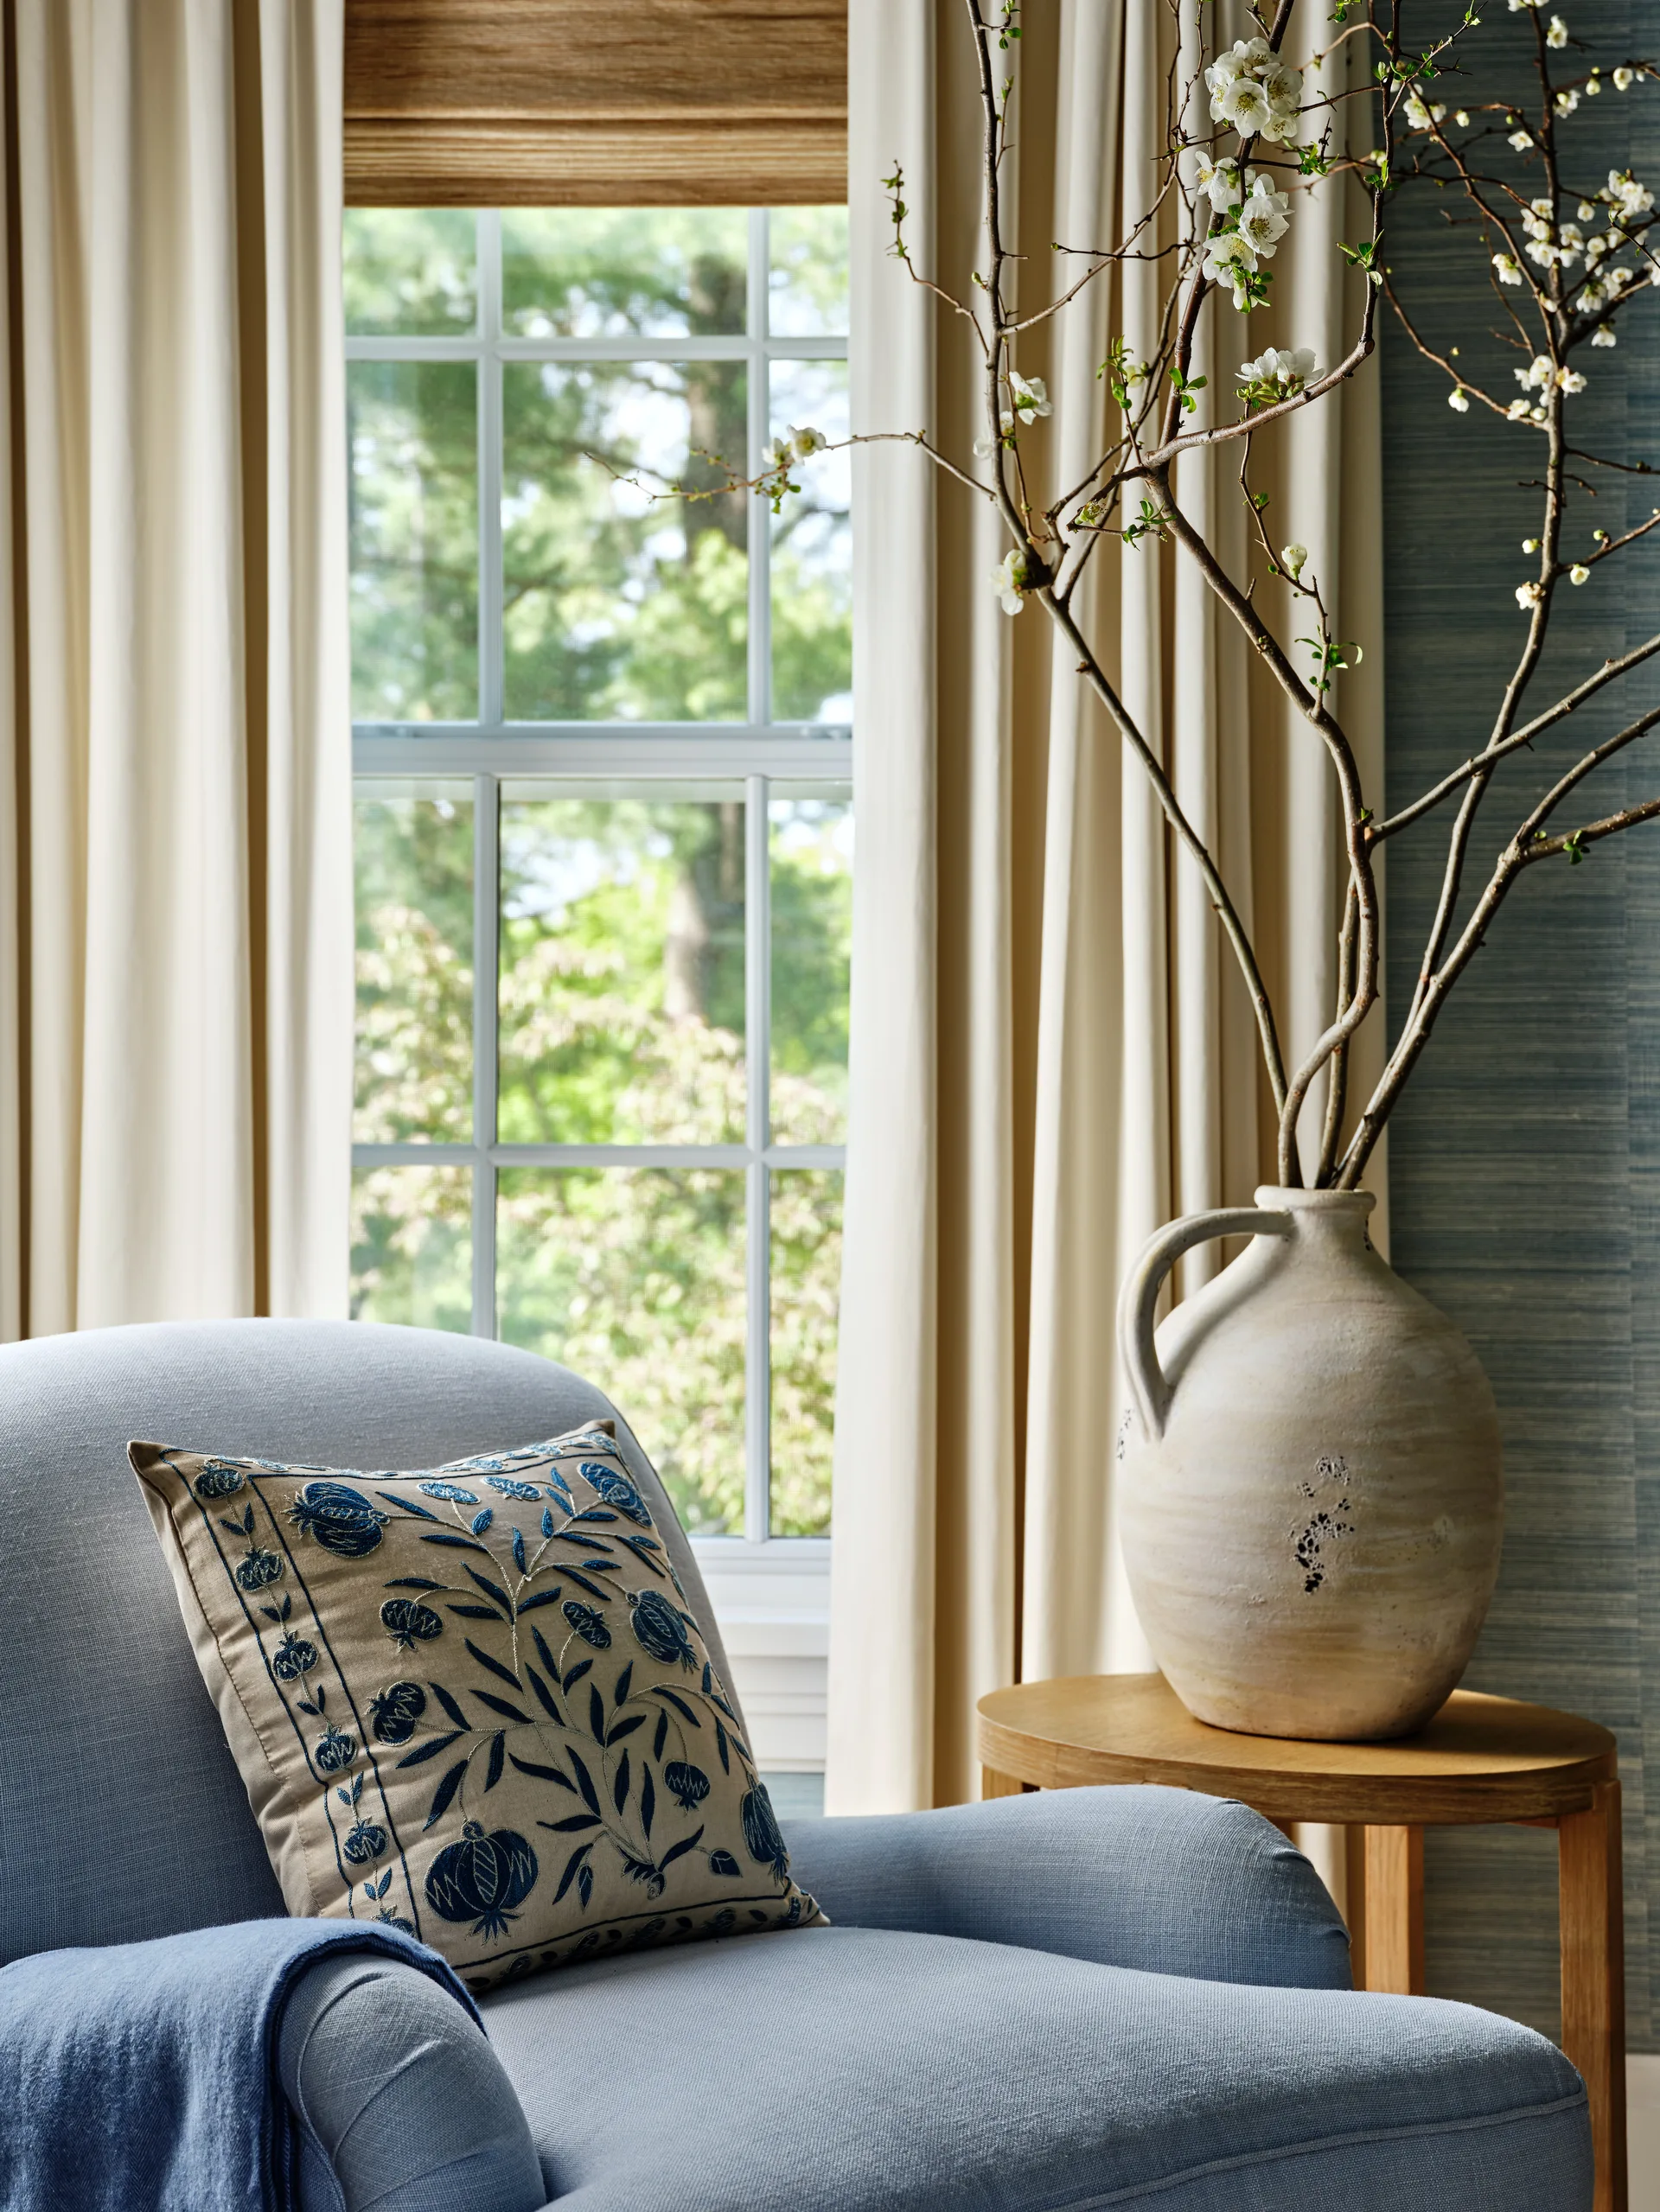
A light blue upholstered armchair with an embroidered floral pillow sits next to a wooden side table holding a ceramic jug filled with flowering branches.
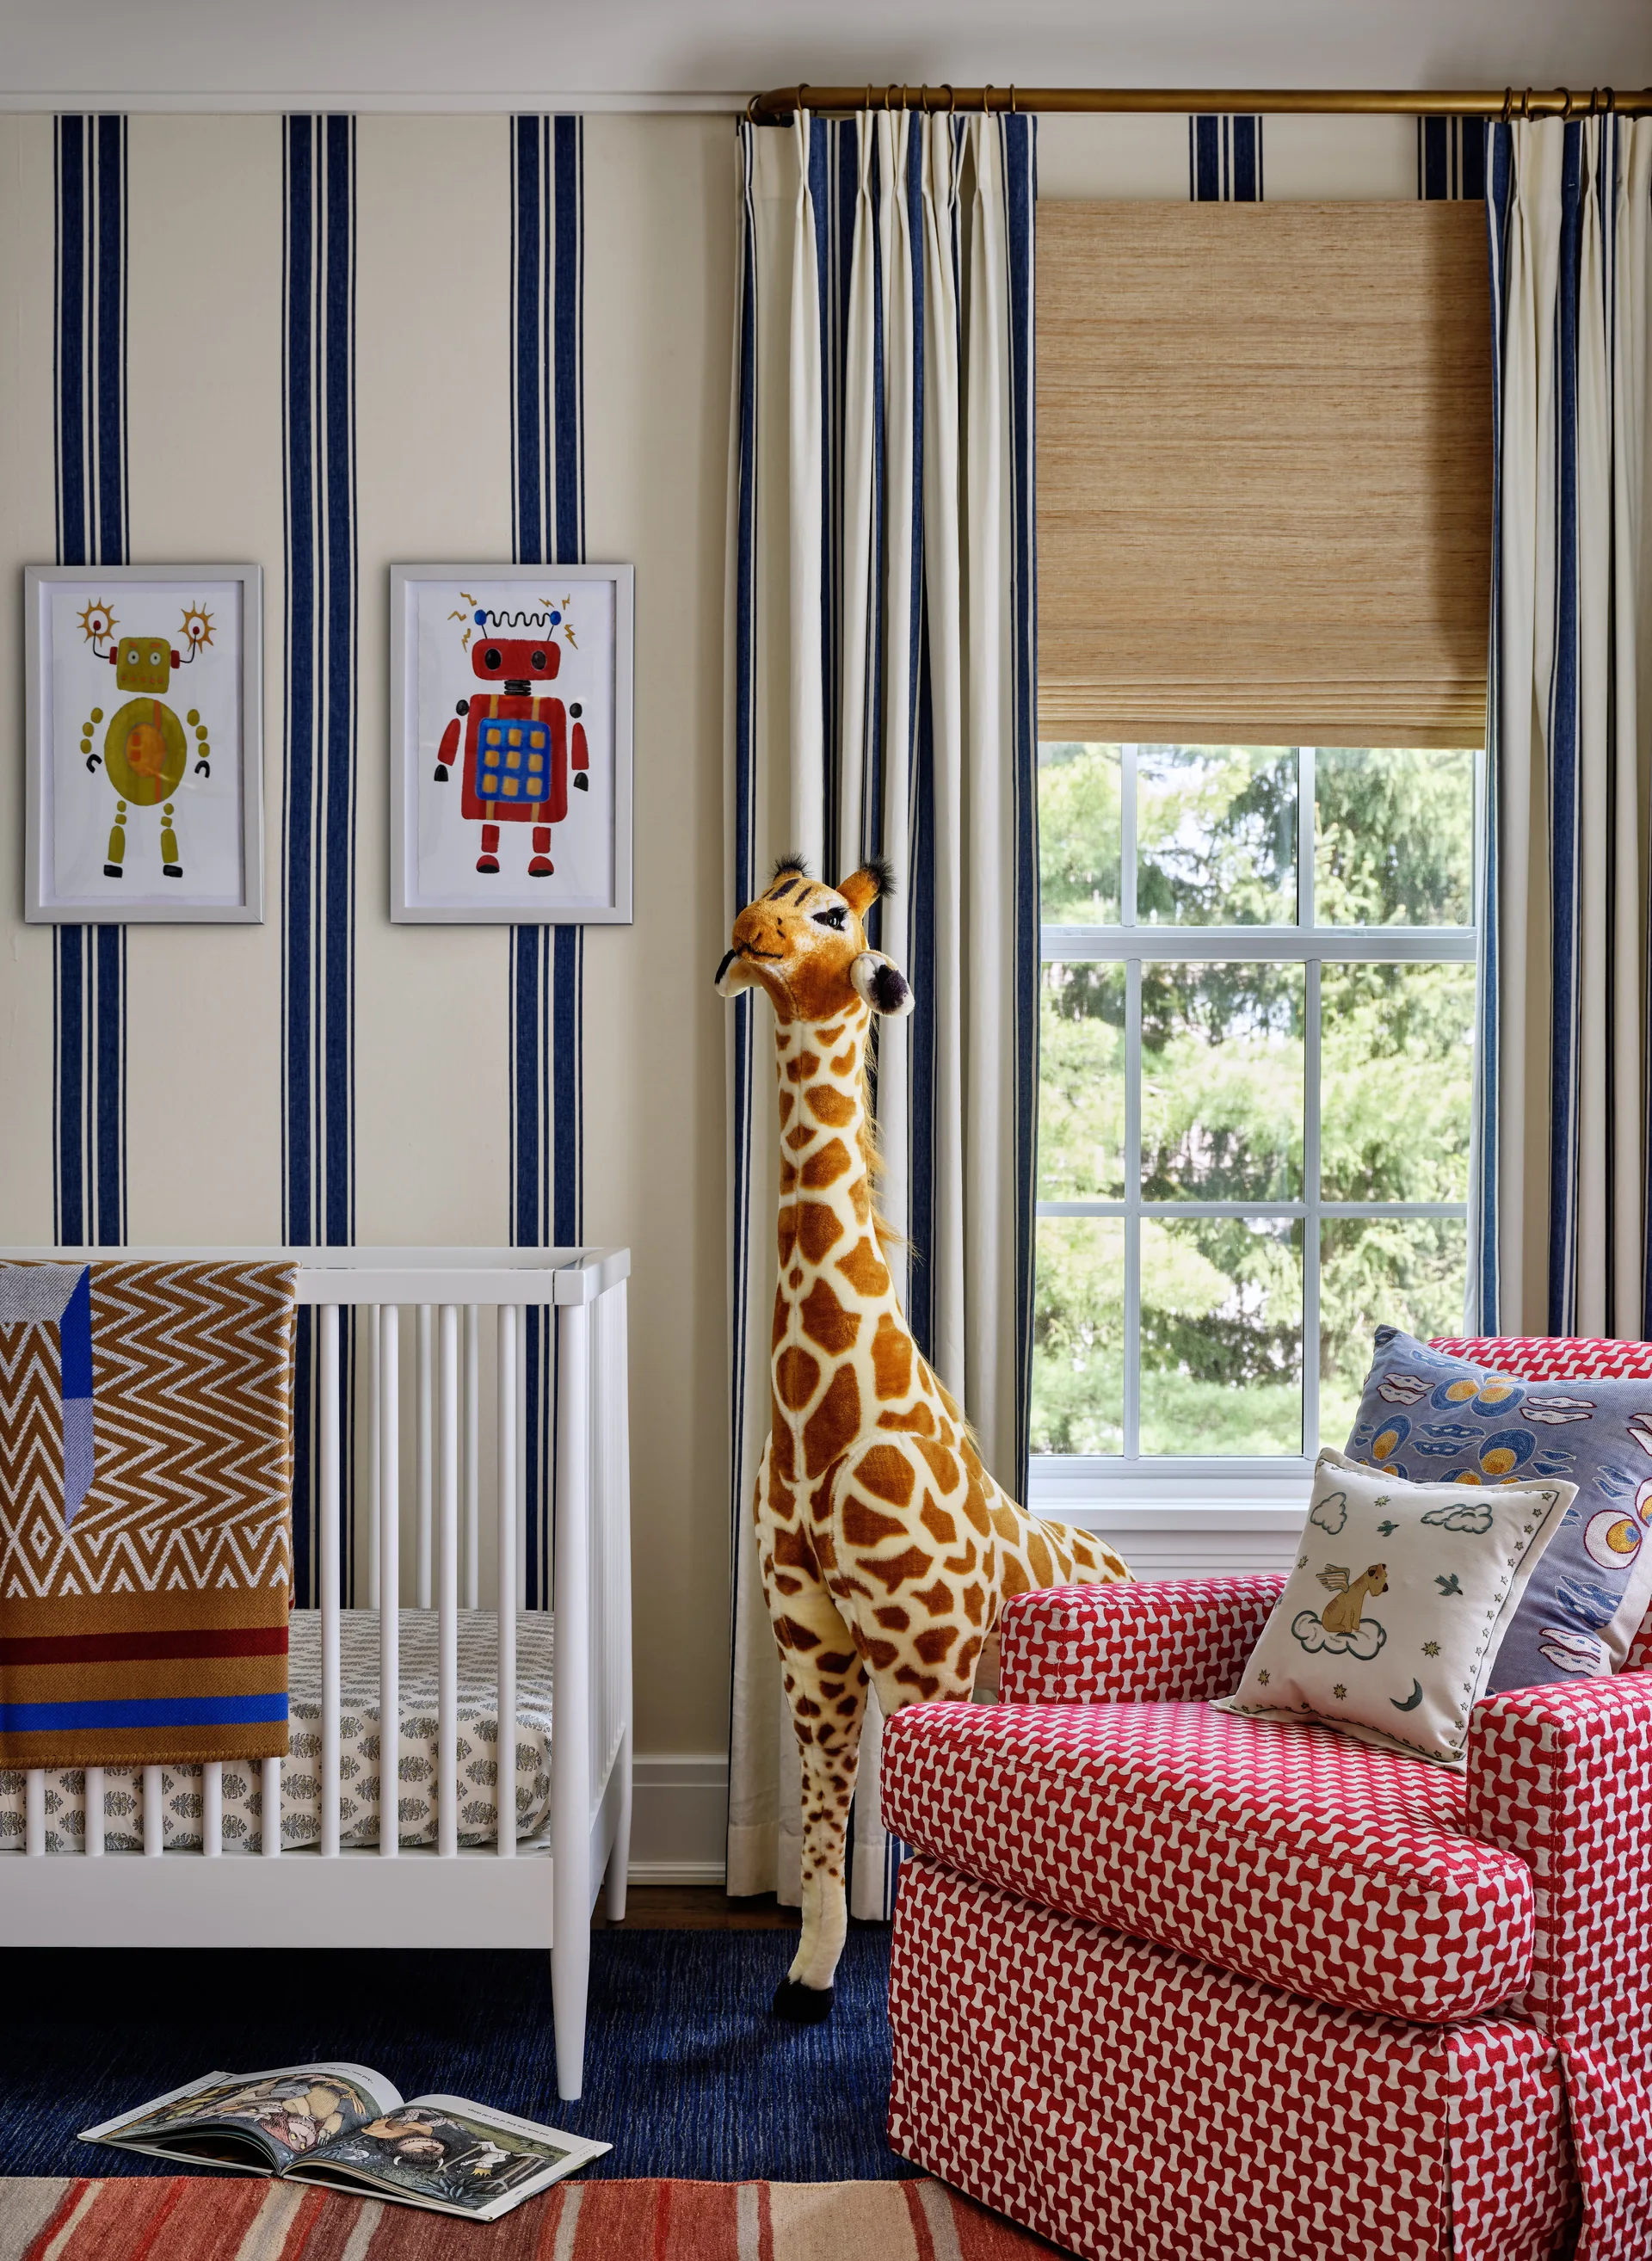
A bright nursery features a white wooden crib, a tall plush giraffe toy, and a red patterned armchair against blue and beige striped wallpaper.
A playful attic playroom featuring two suspended white rattan egg chairs, a low navy blue velvet sofa, and whimsical animal-patterned wallpaper.
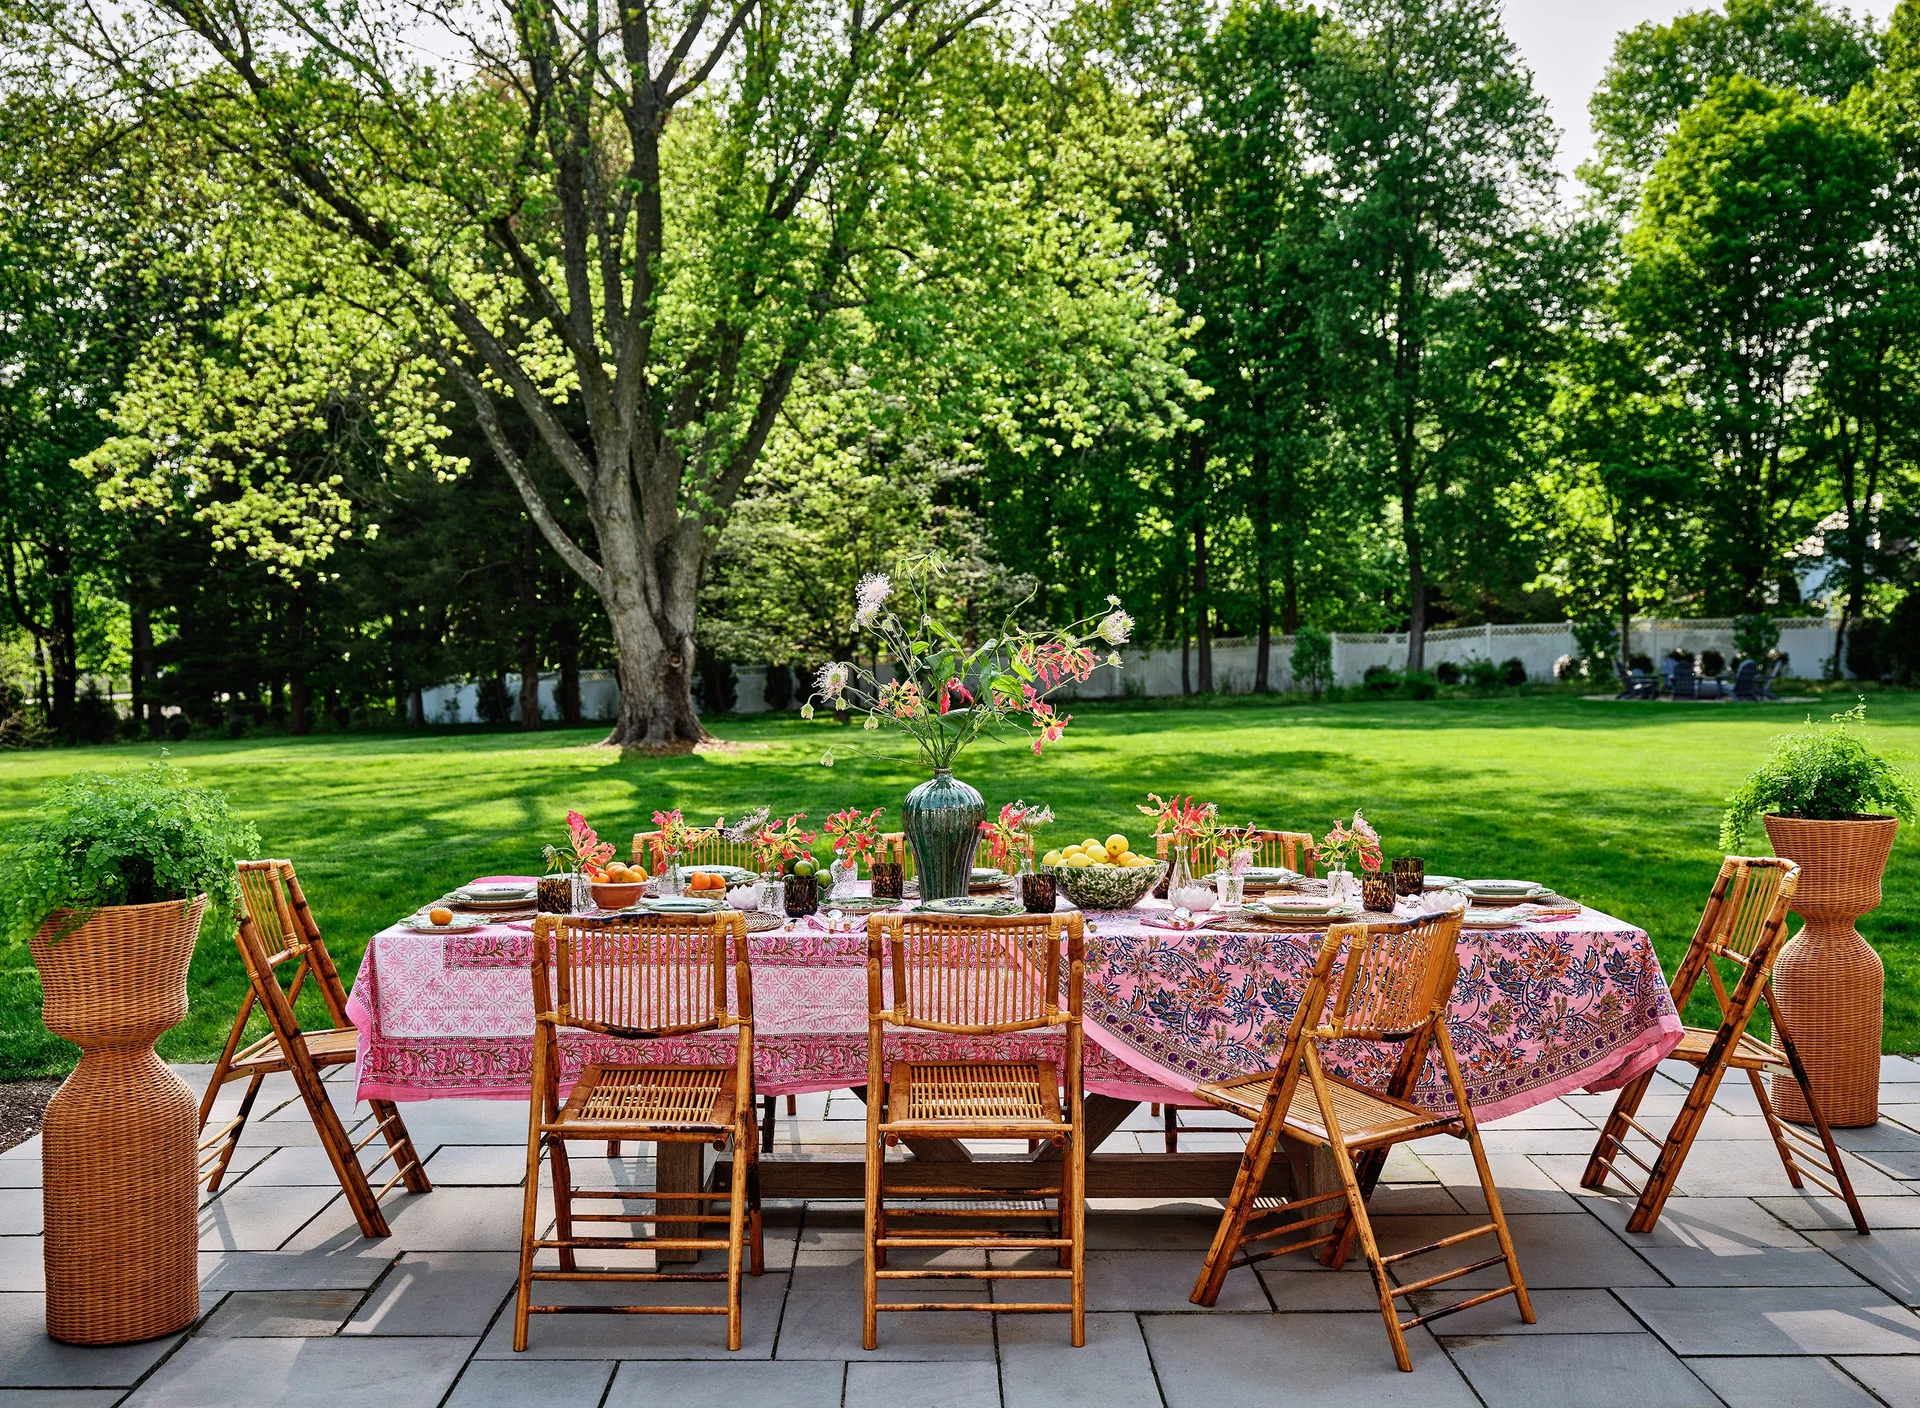
An outdoor dining table set with a pink floral tablecloth and bamboo folding chairs on a stone patio overlooking a lush green lawn.
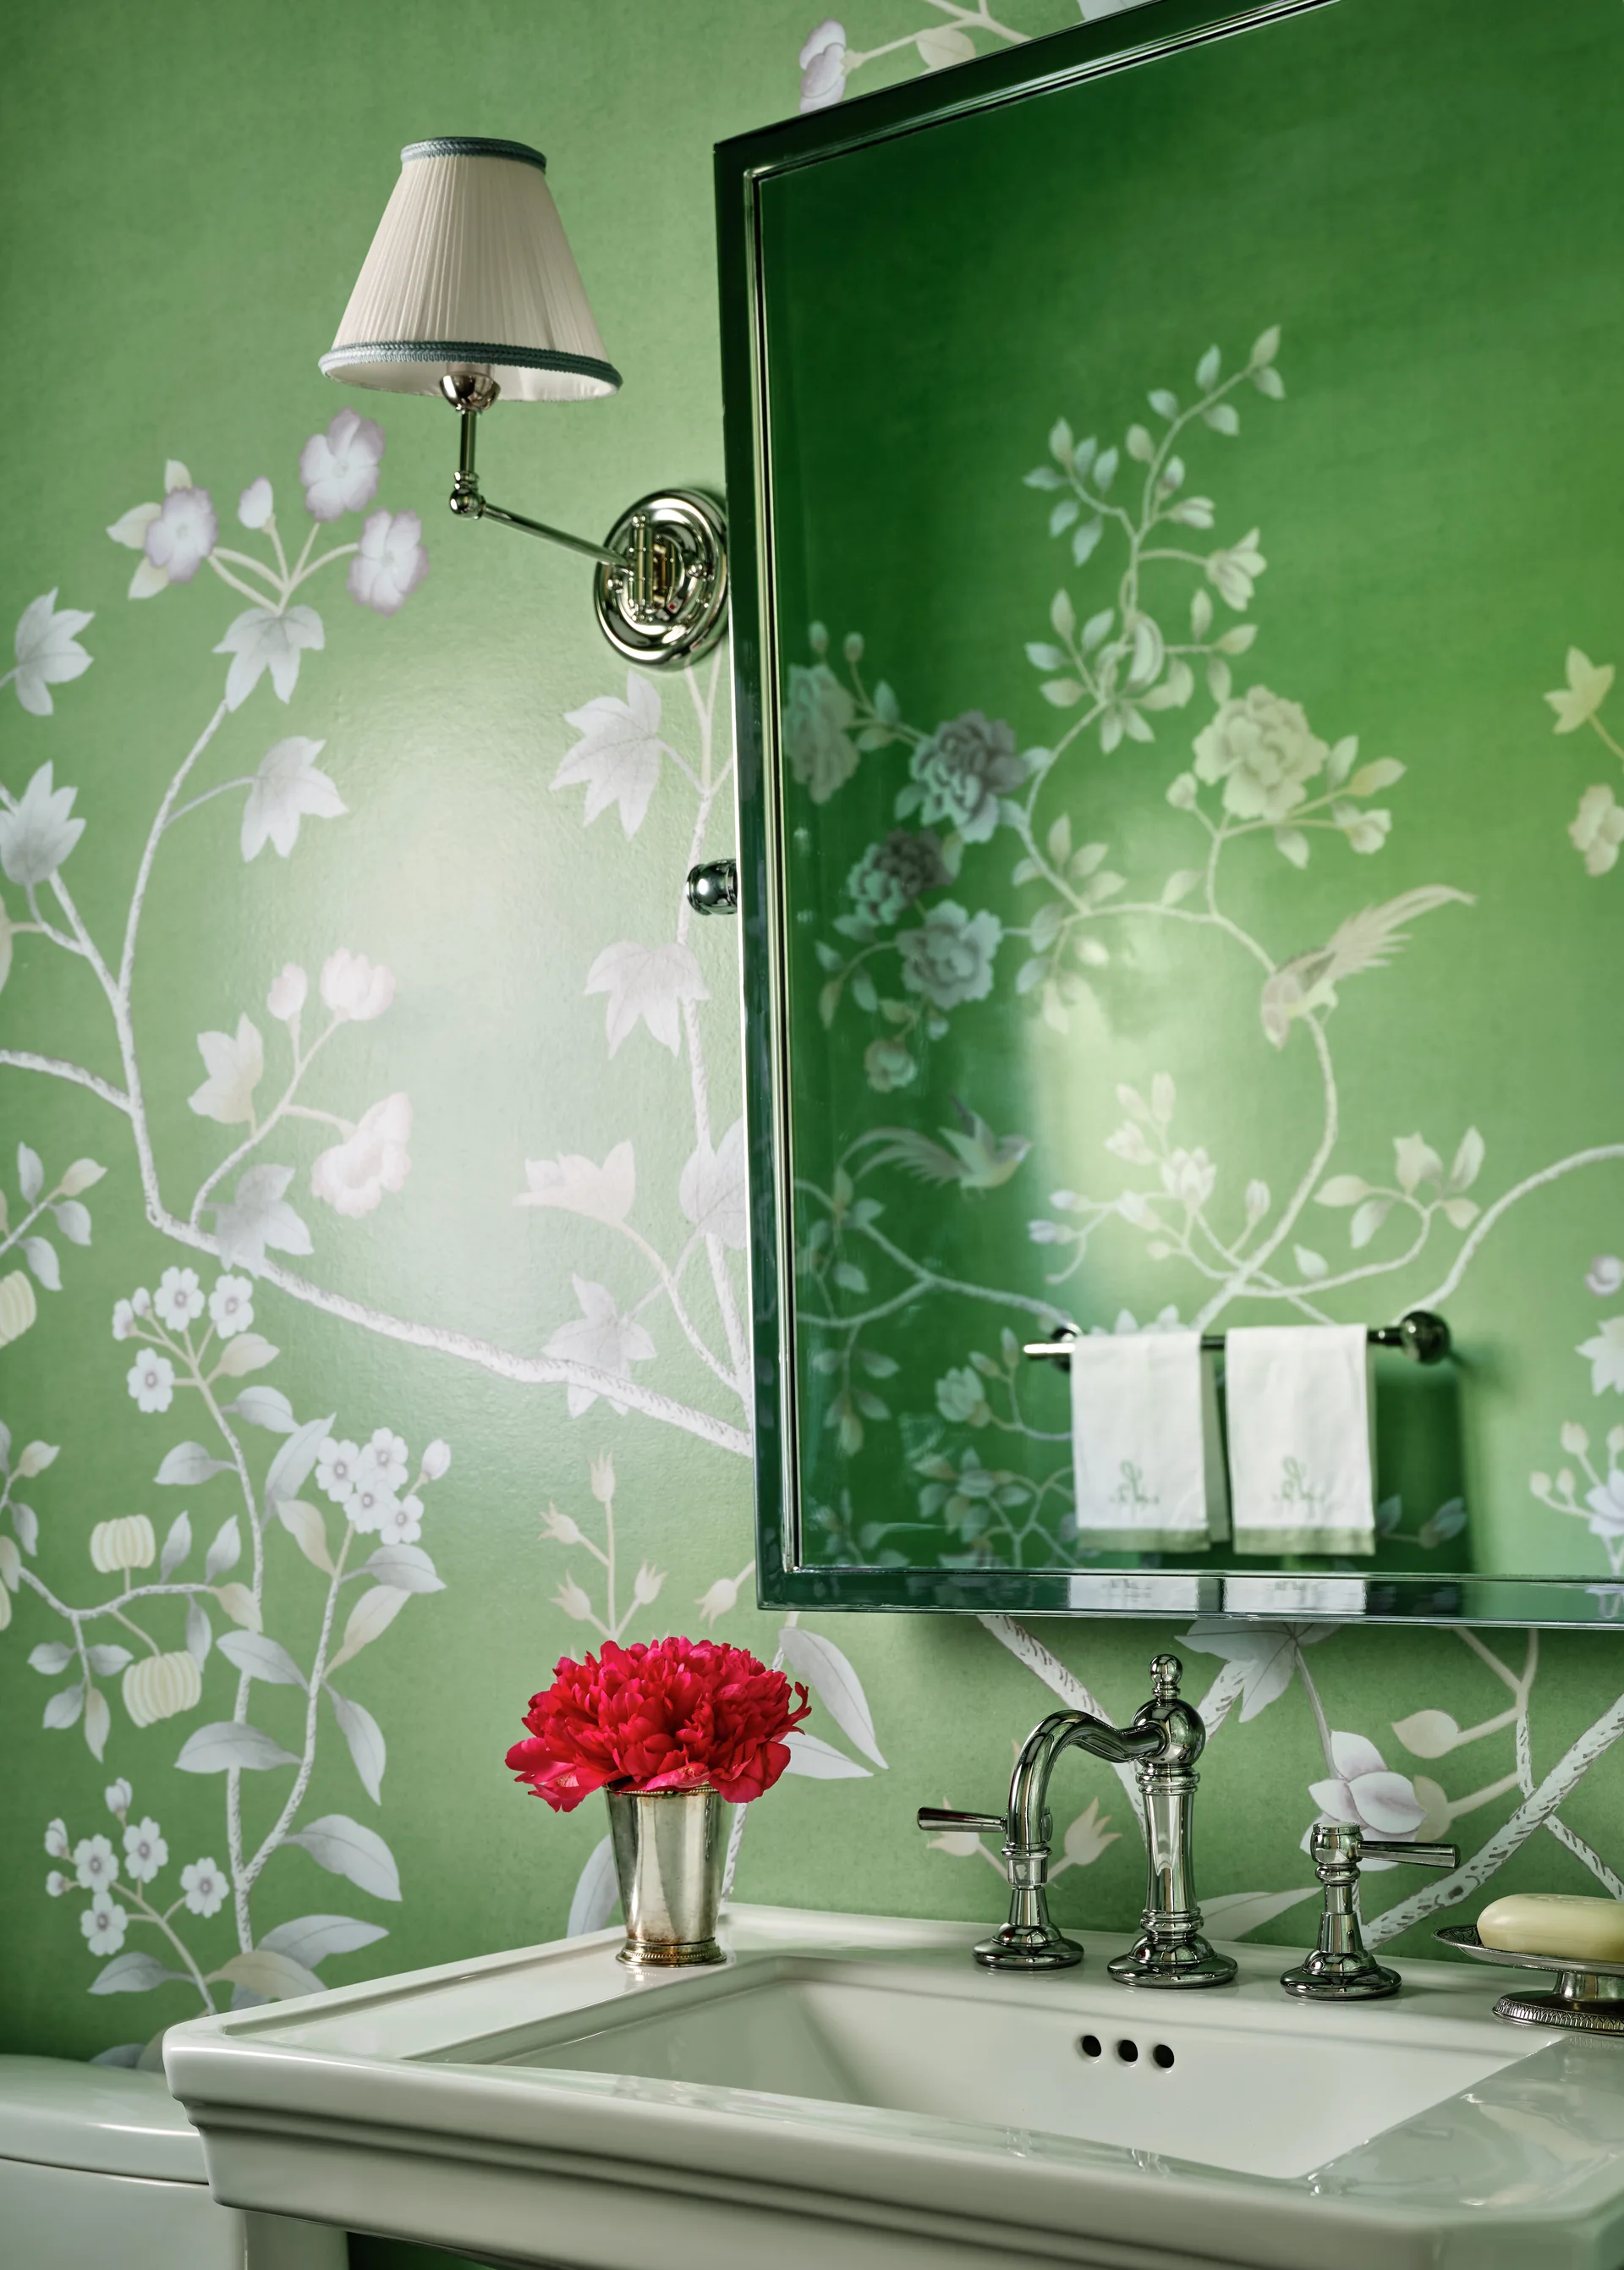
A close-up of a powder room vanity featuring a white sink, chrome fixtures, a matching wall sconce, and green botanical wallpaper.
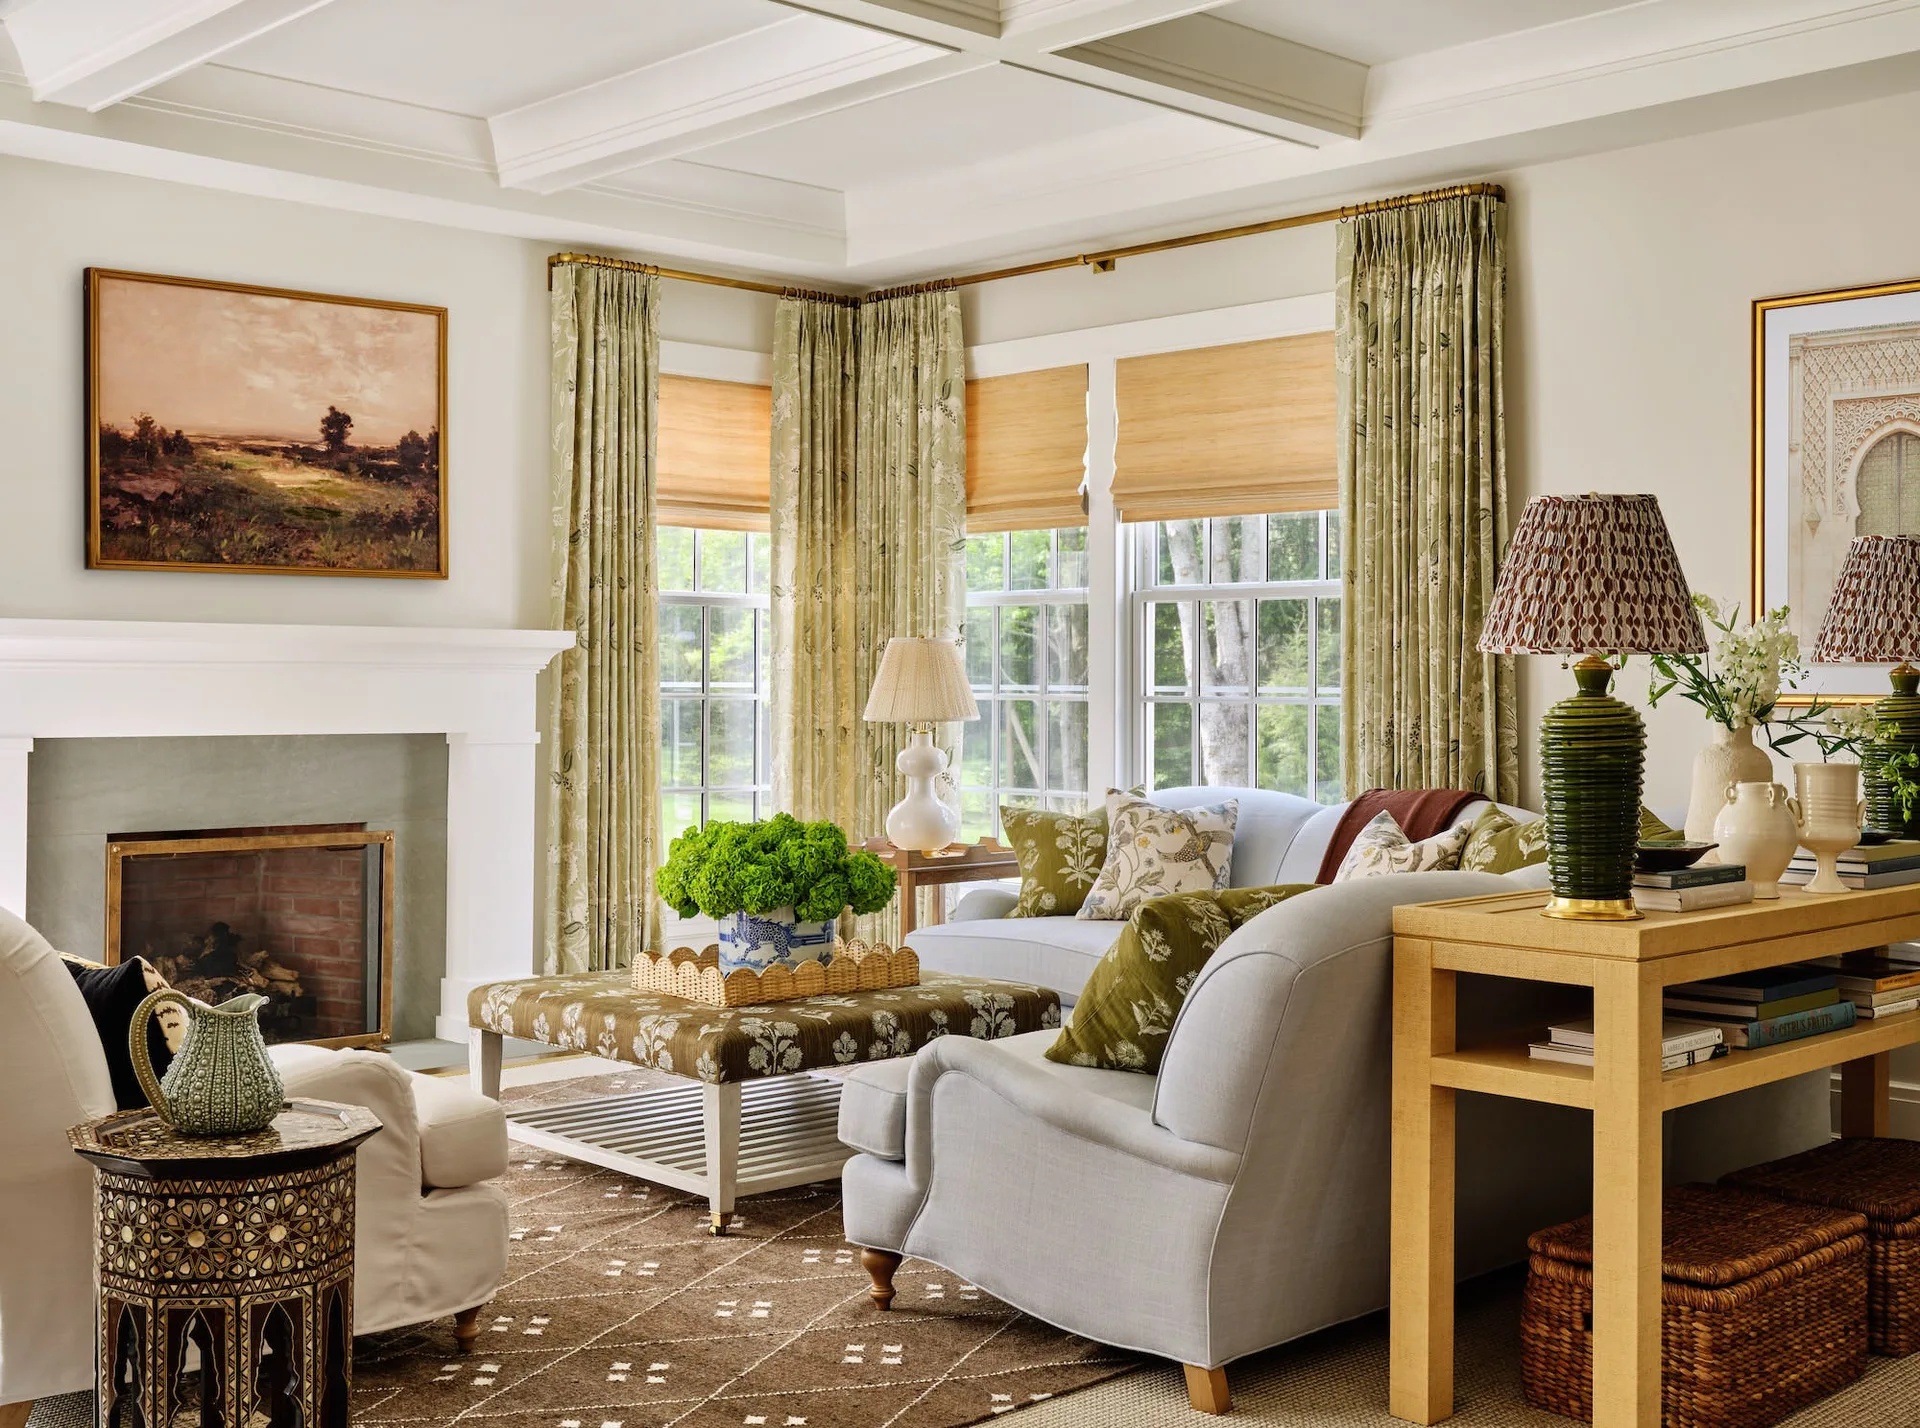
A traditional living room features a white coffered ceiling, a fireplace, light blue sofas with green floral pillows, and patterned drapery.