Skip to content

PROJECT

Attic Apartment Bled

by Arhitektura d.o.o.

13 images

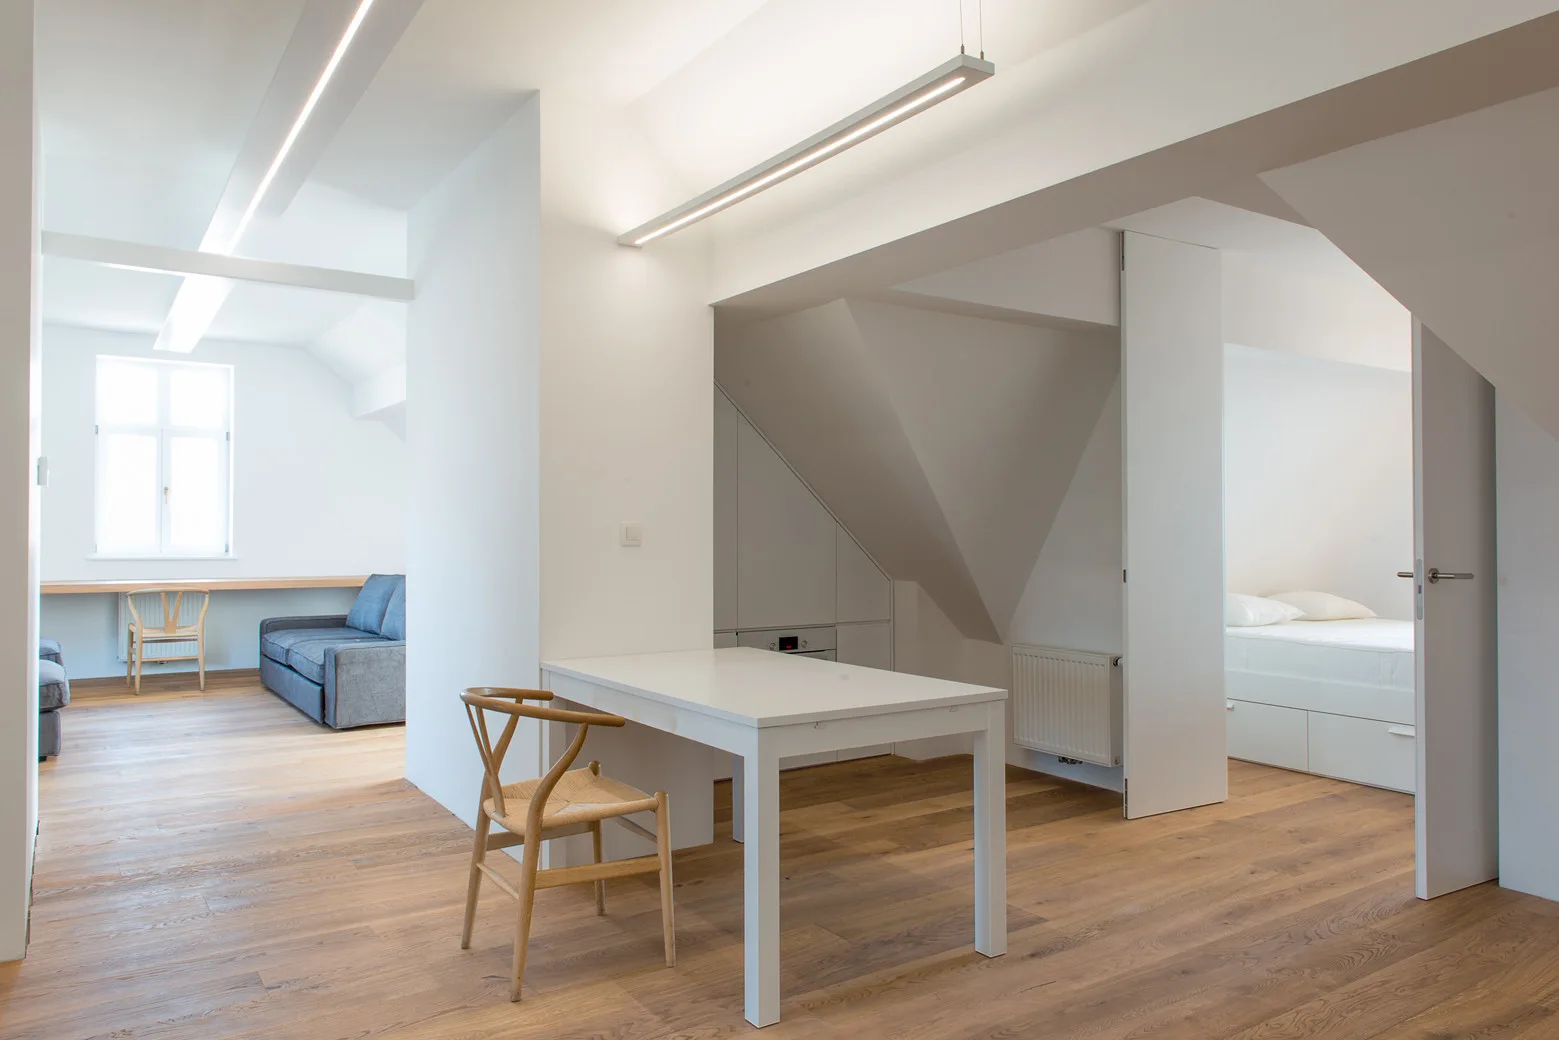
A minimalist white apartment interior features light wood floors, a white table with a wooden chair, and a bedroom visible in an adjacent room.
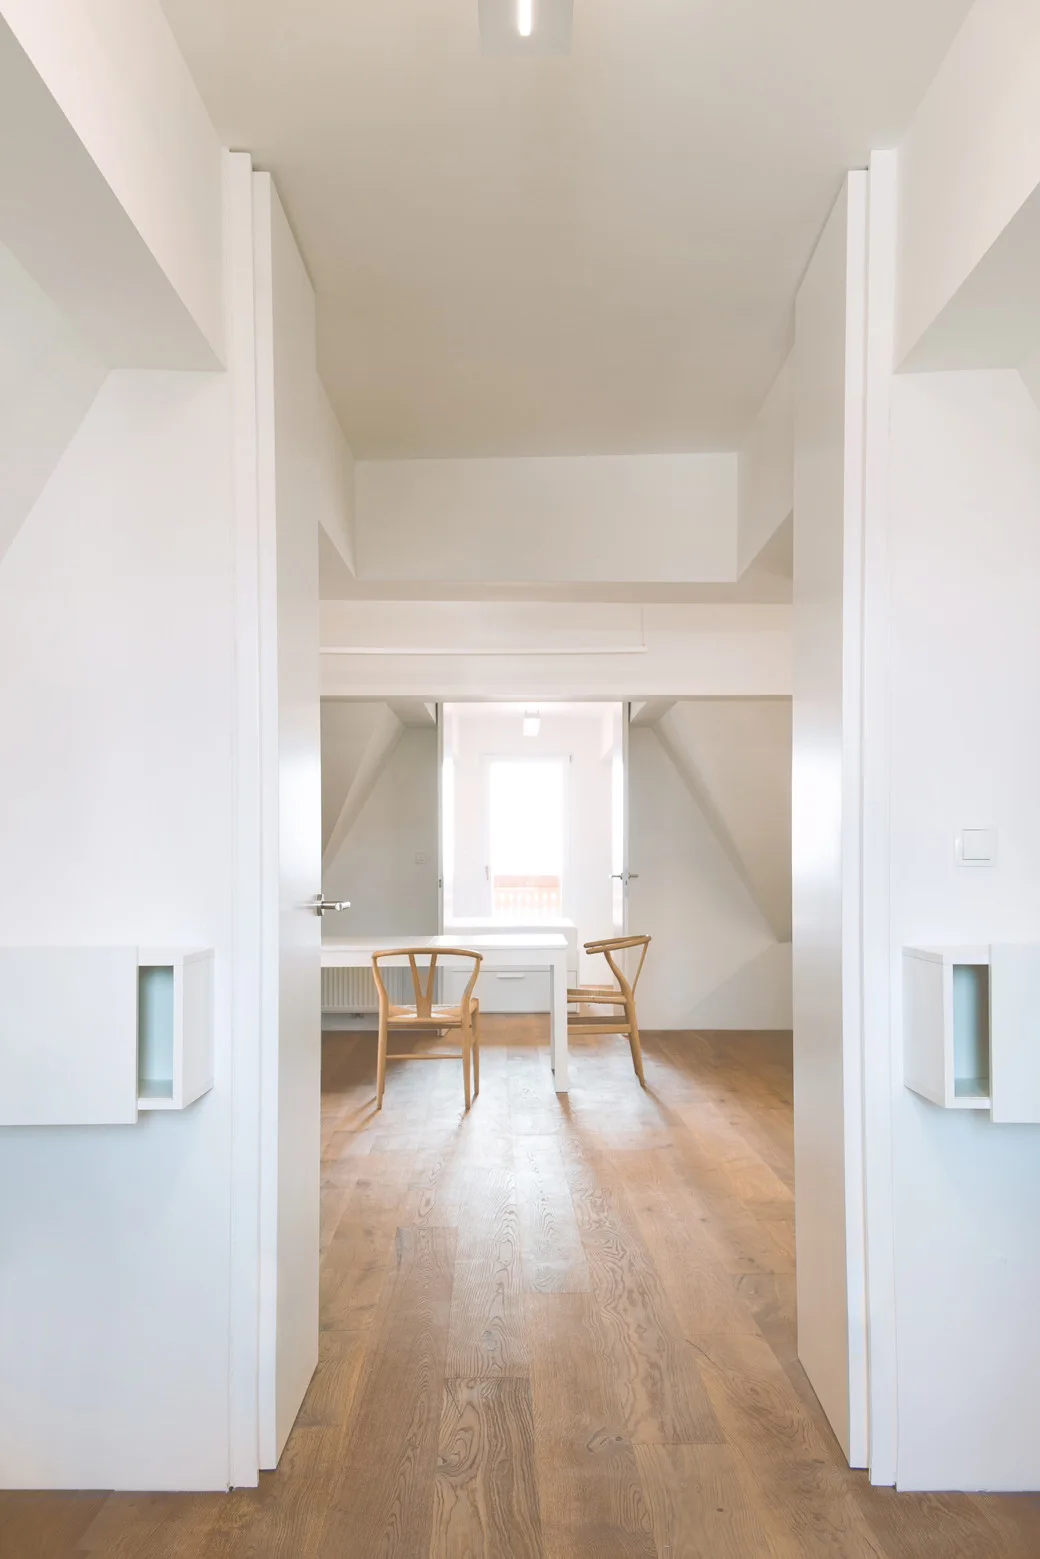
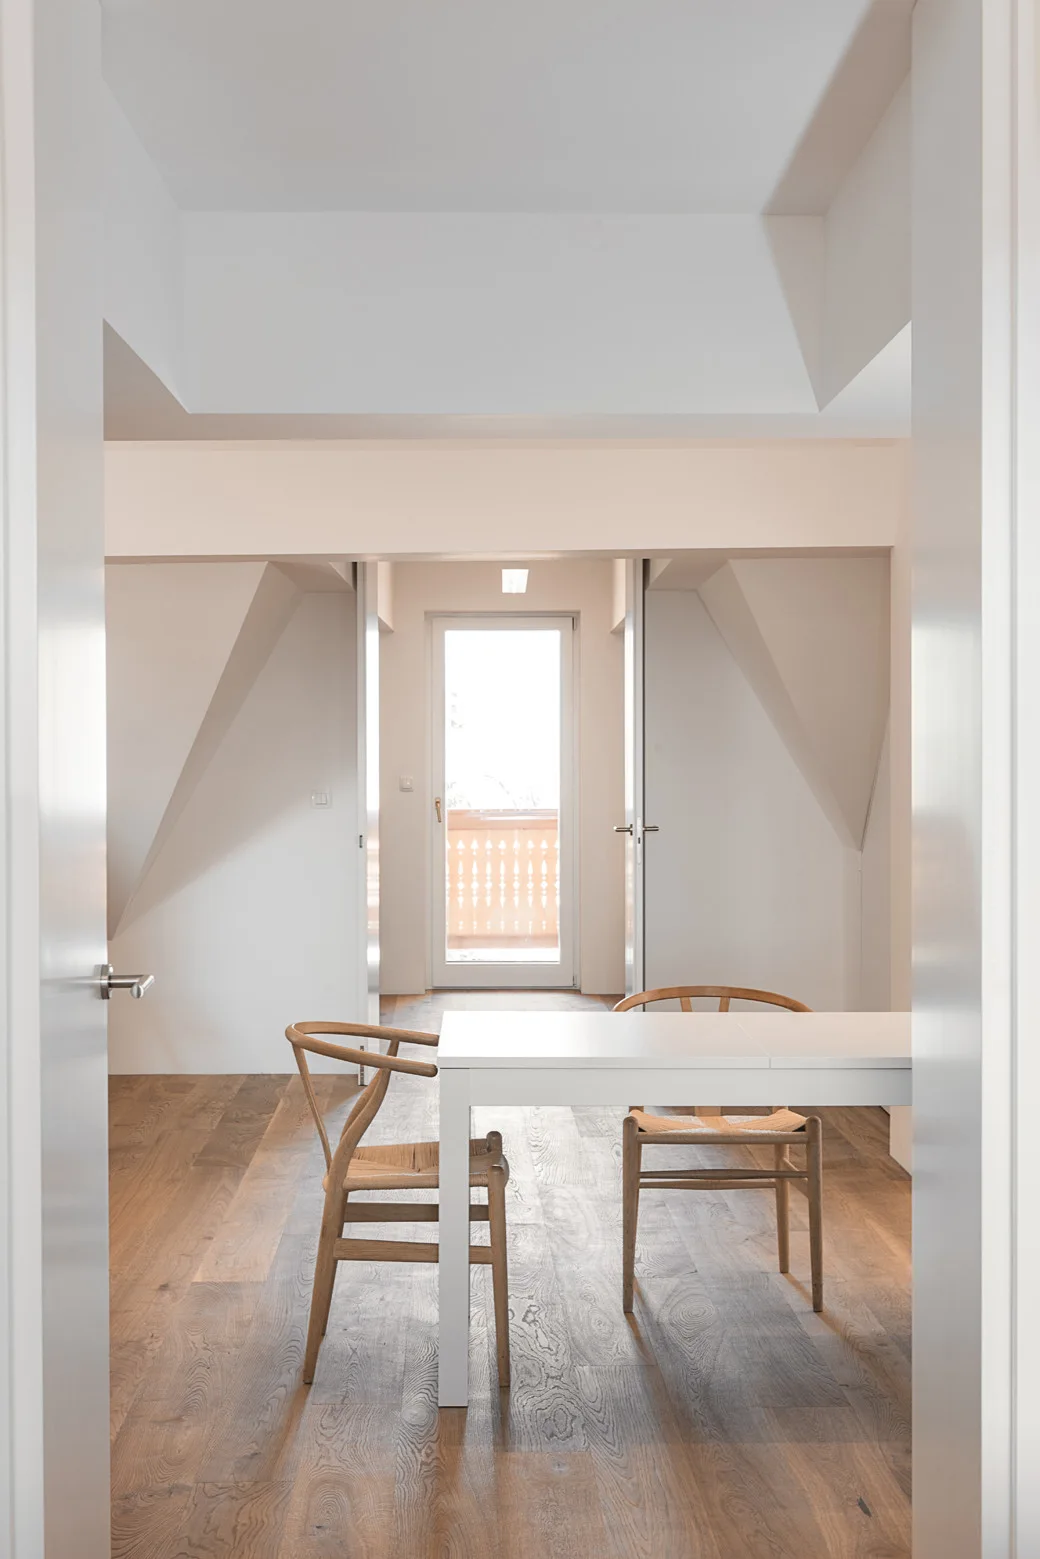
A minimalist attic dining area viewed through a doorway, featuring light wood floors, white walls, and two wooden chairs at a white table.
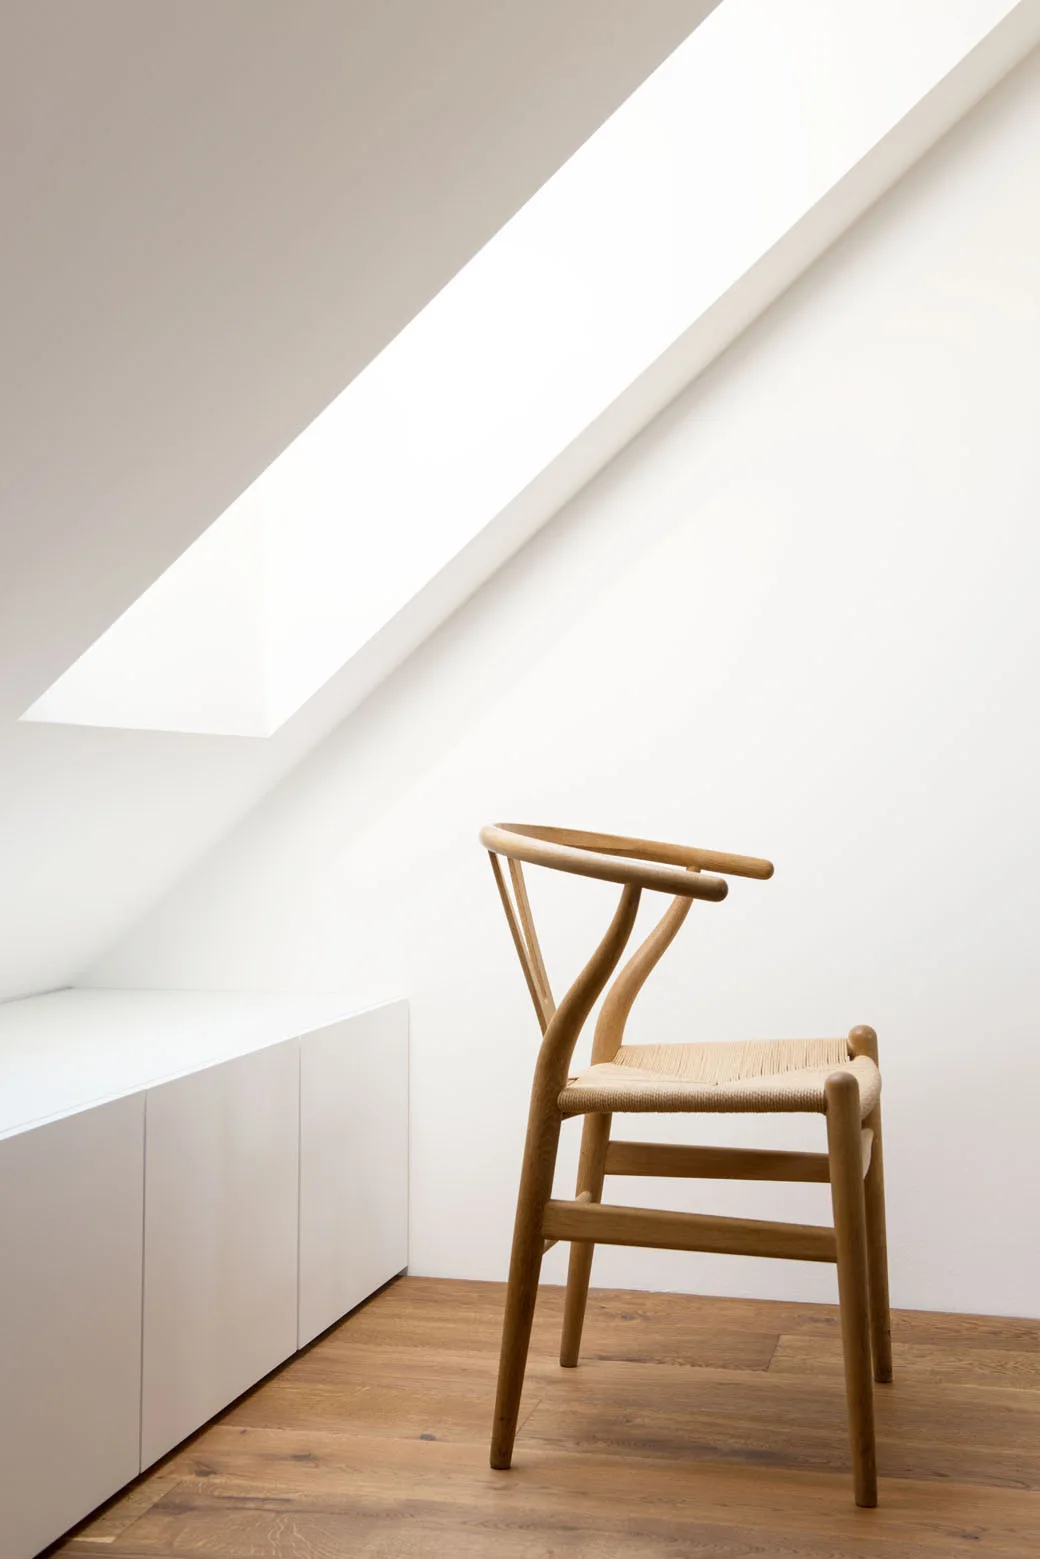
A light wood wishbone chair sits on hardwood flooring in a minimalist room with a sloped ceiling and a bright skylight.
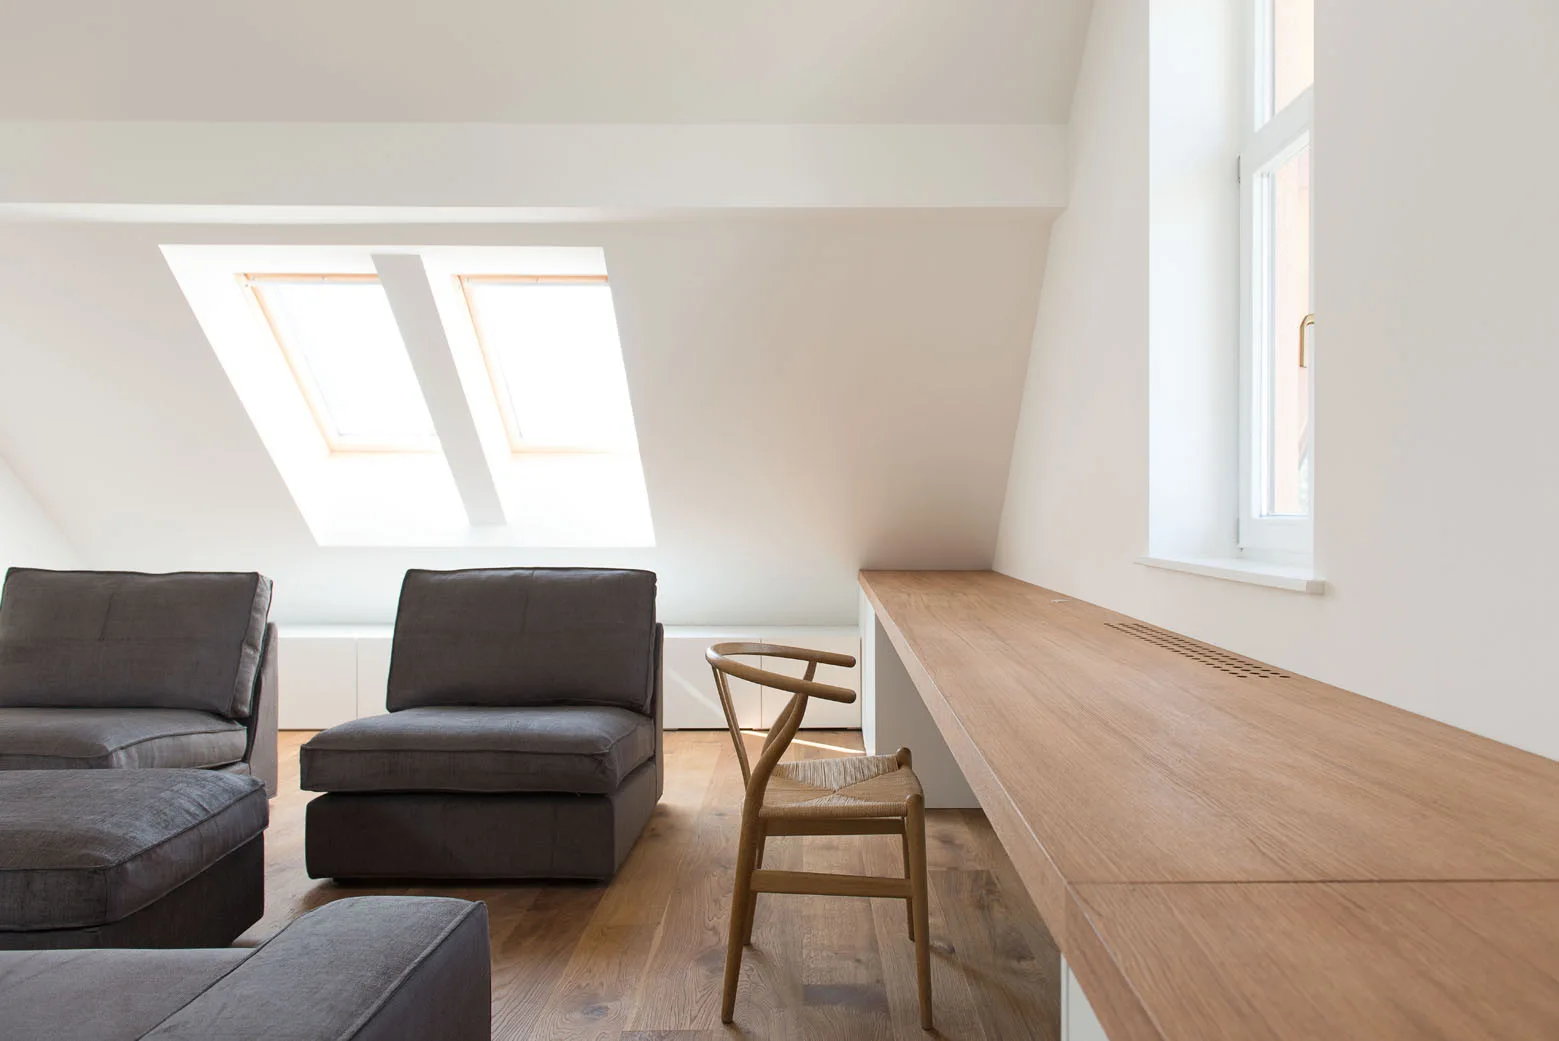
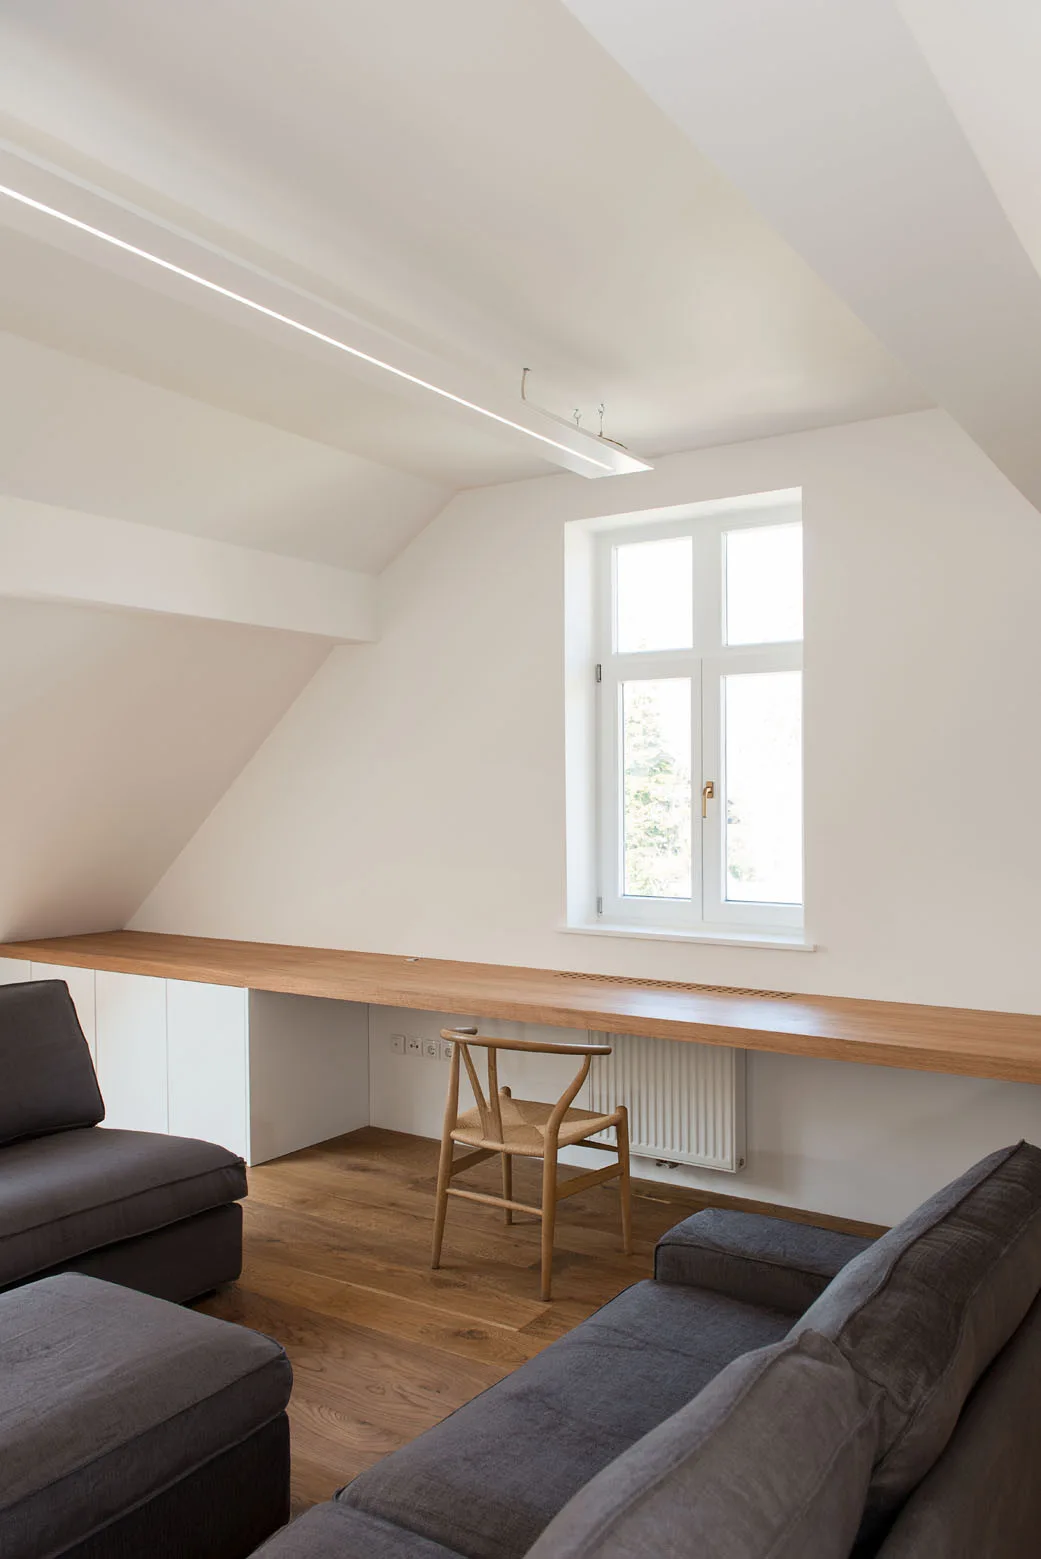
An attic living space with slanted ceilings, skylights, dark gray upholstered lounge chairs, and a long built-in light wood desk with a wooden chair.
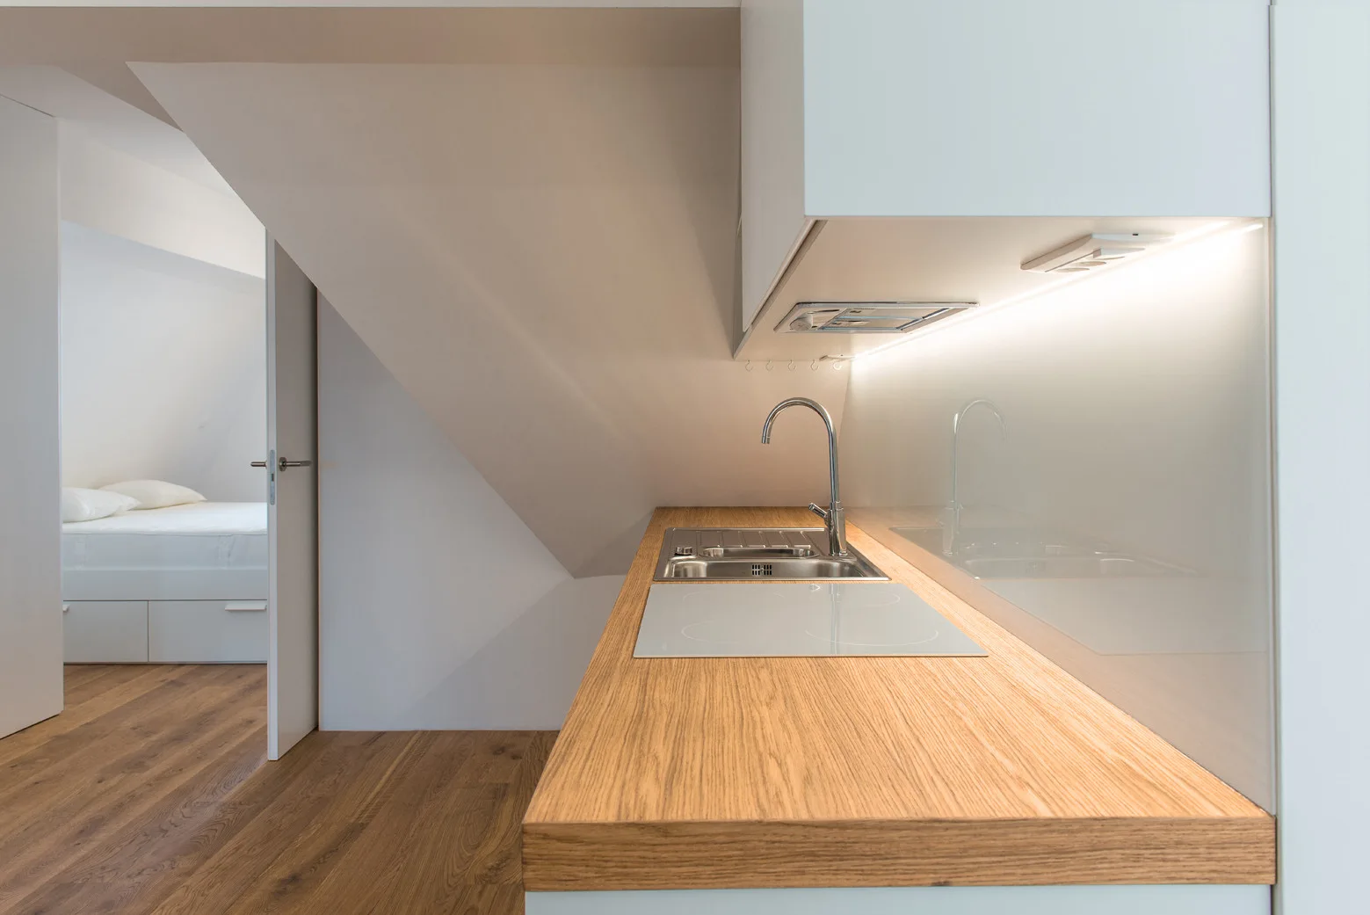
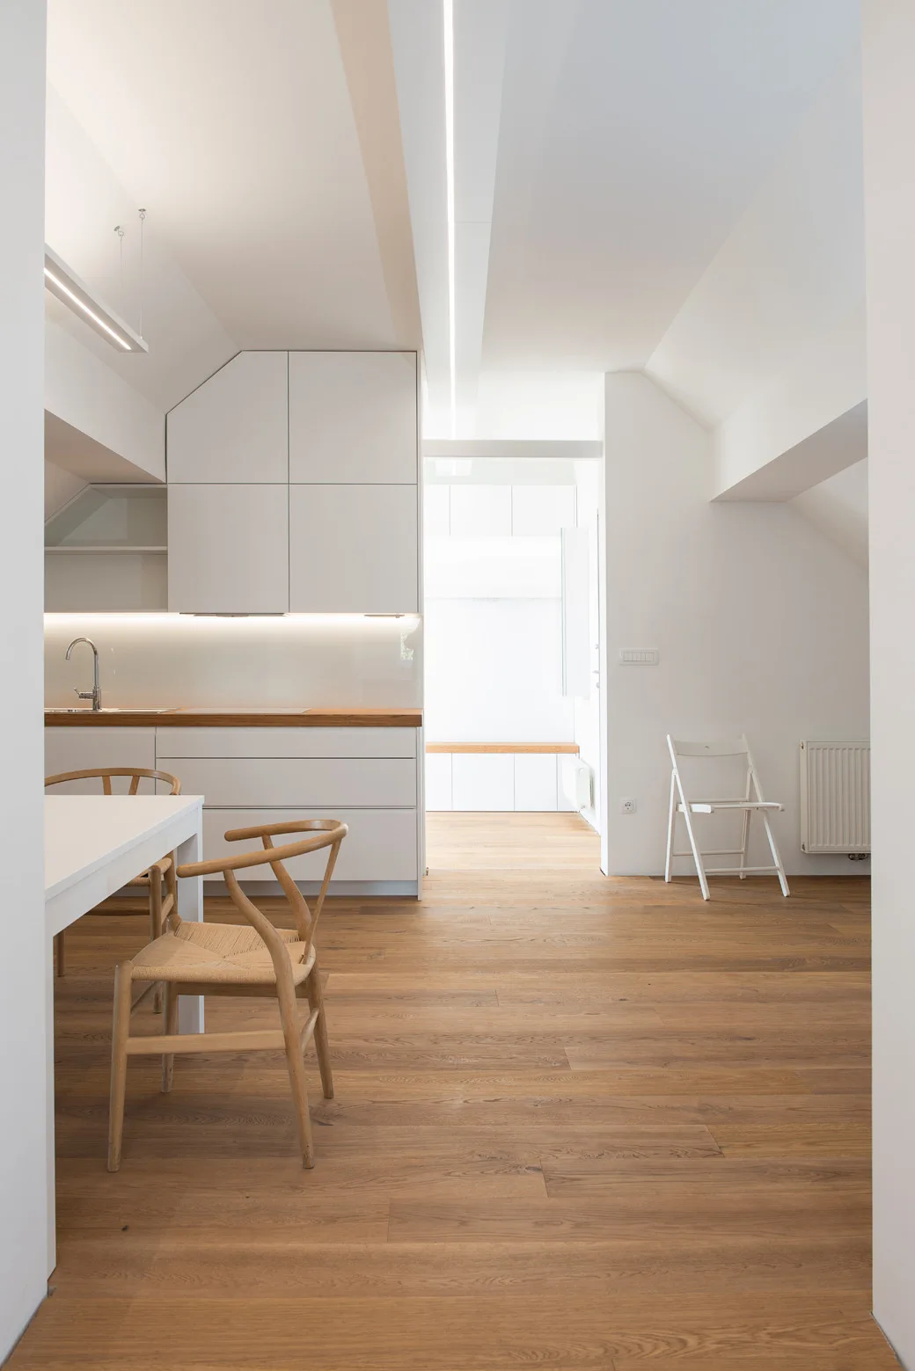
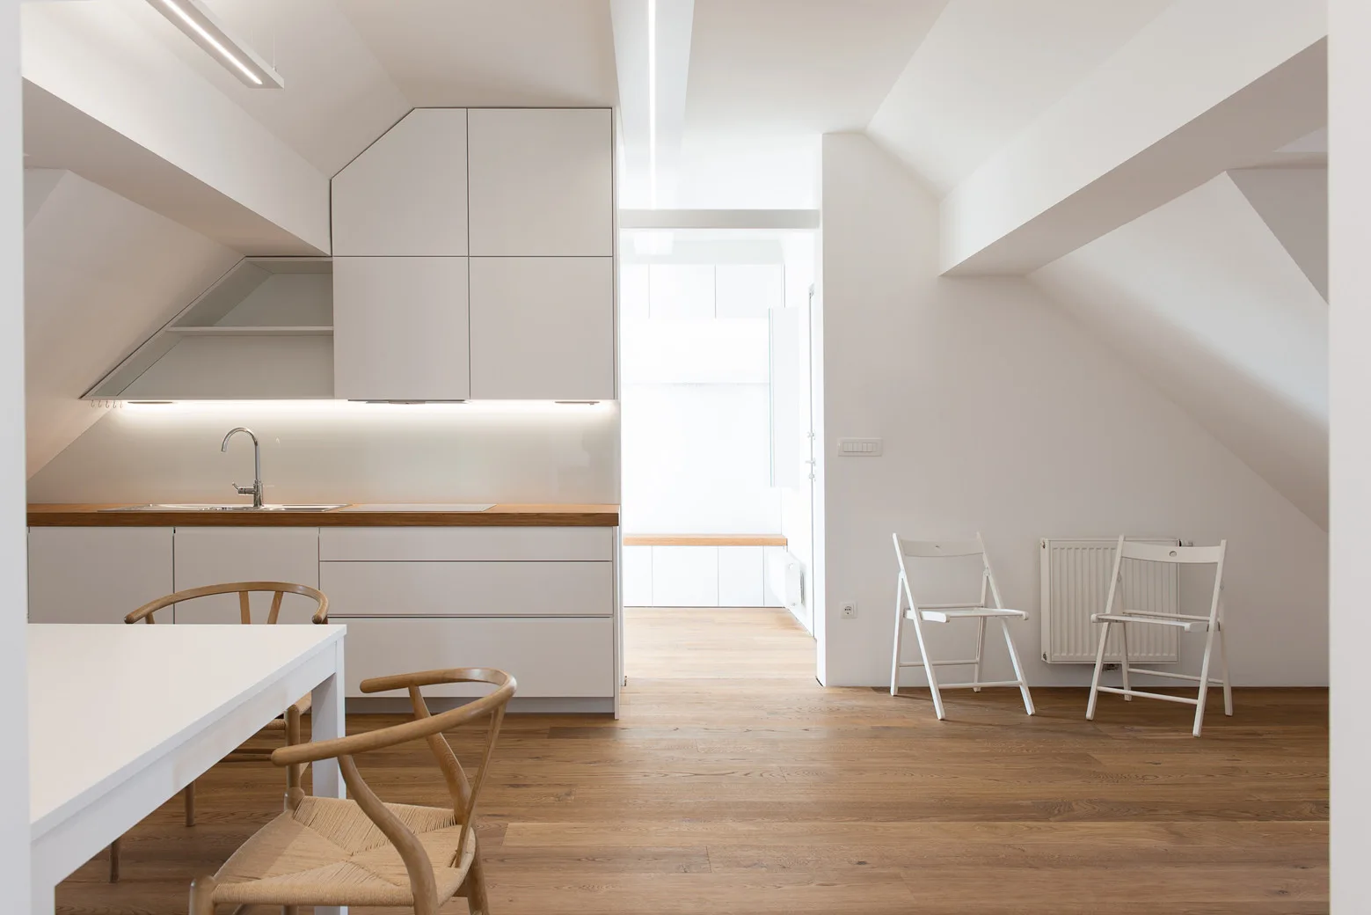
A minimalist attic kitchen features a wood-toned countertop with an inset sink beneath a sloped ceiling, looking toward an adjacent white bedroom.
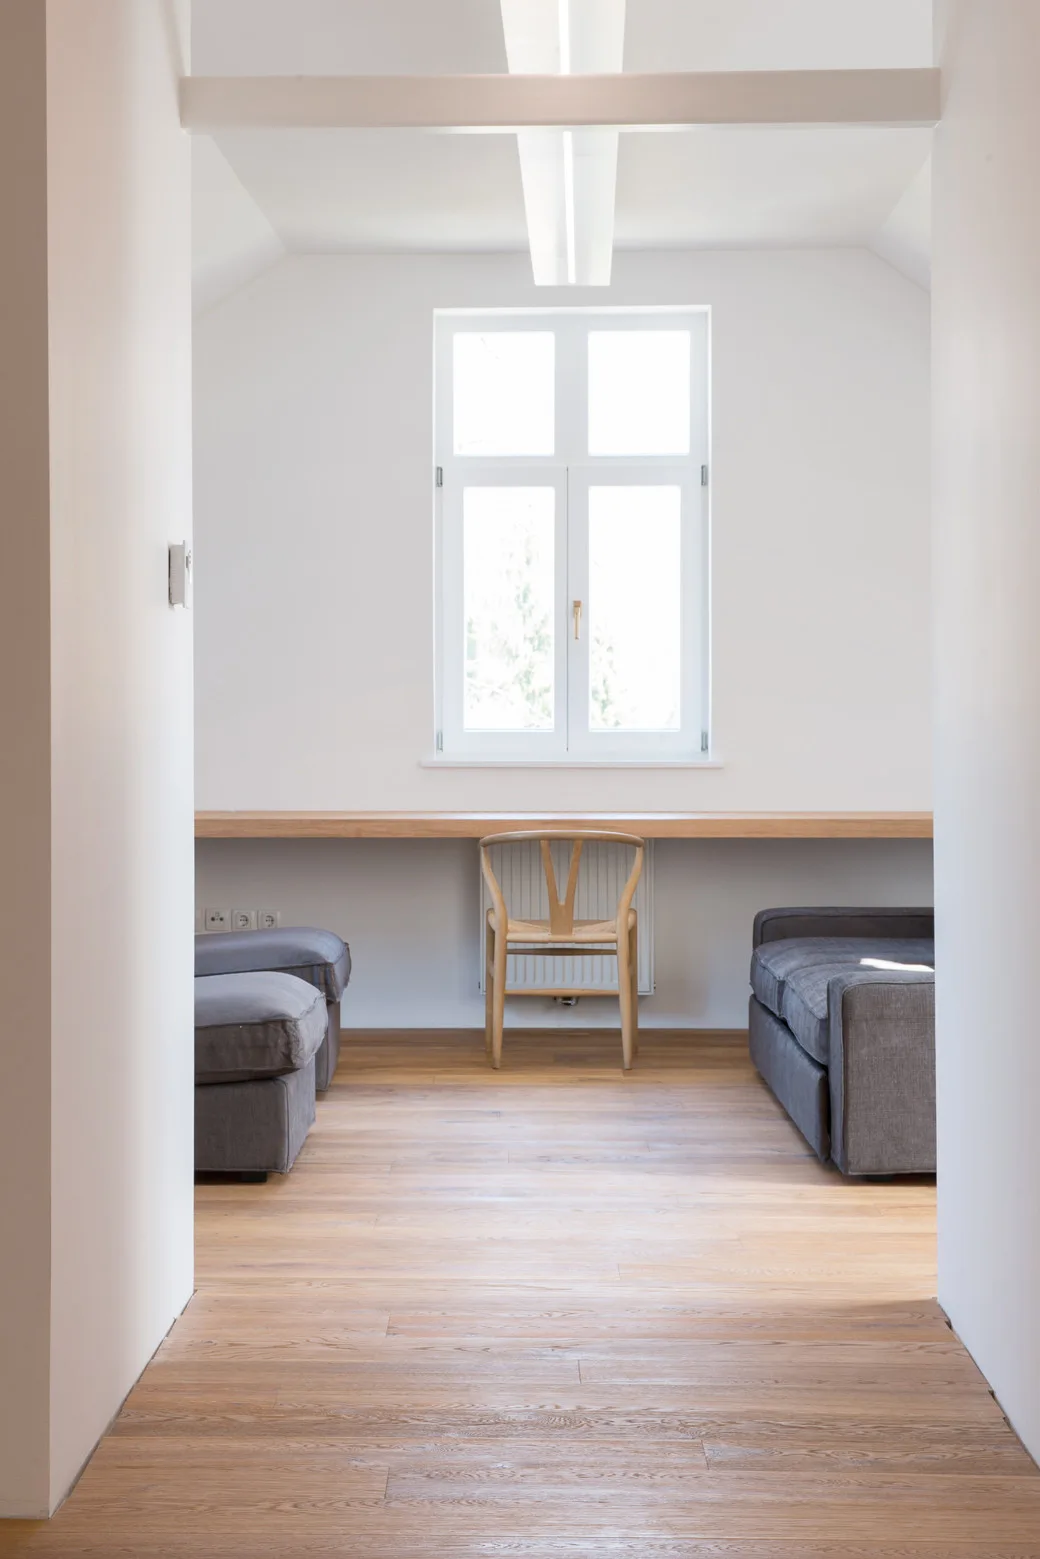
A minimalist workspace featuring a wall-to-wall wooden desk, a wishbone chair under a central window, and two symmetrical gray sofas.
A minimalist attic room features a long wooden desk beneath a window, a classic wishbone chair, and gray fabric seating on wood floors.
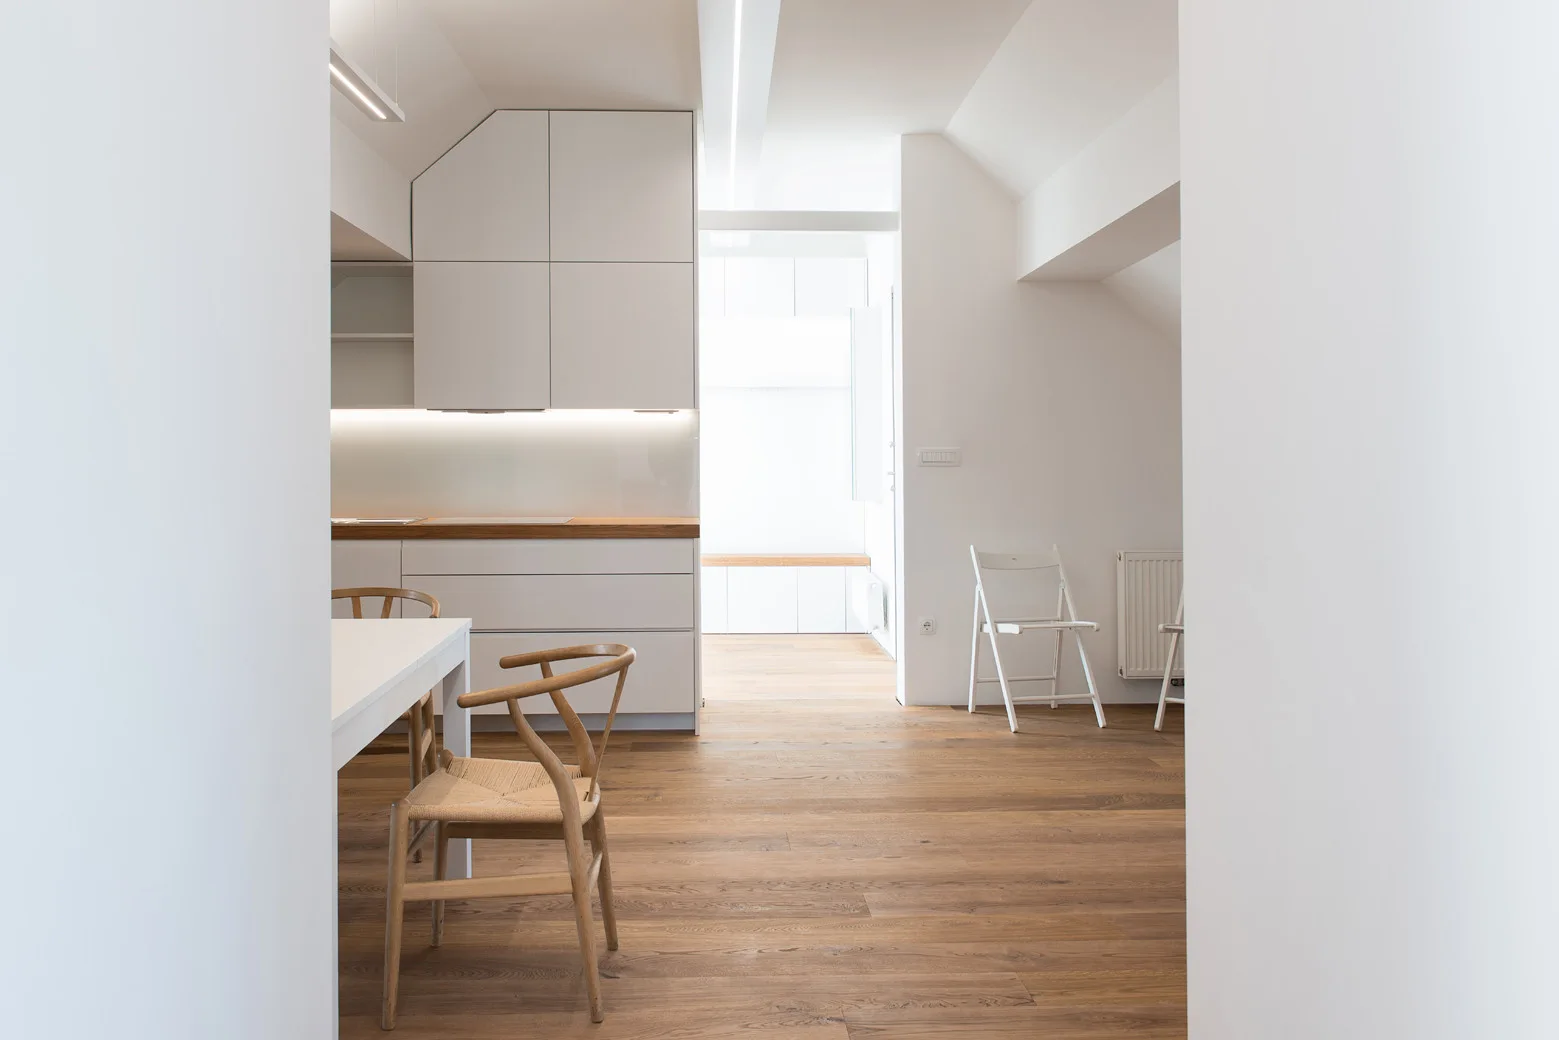
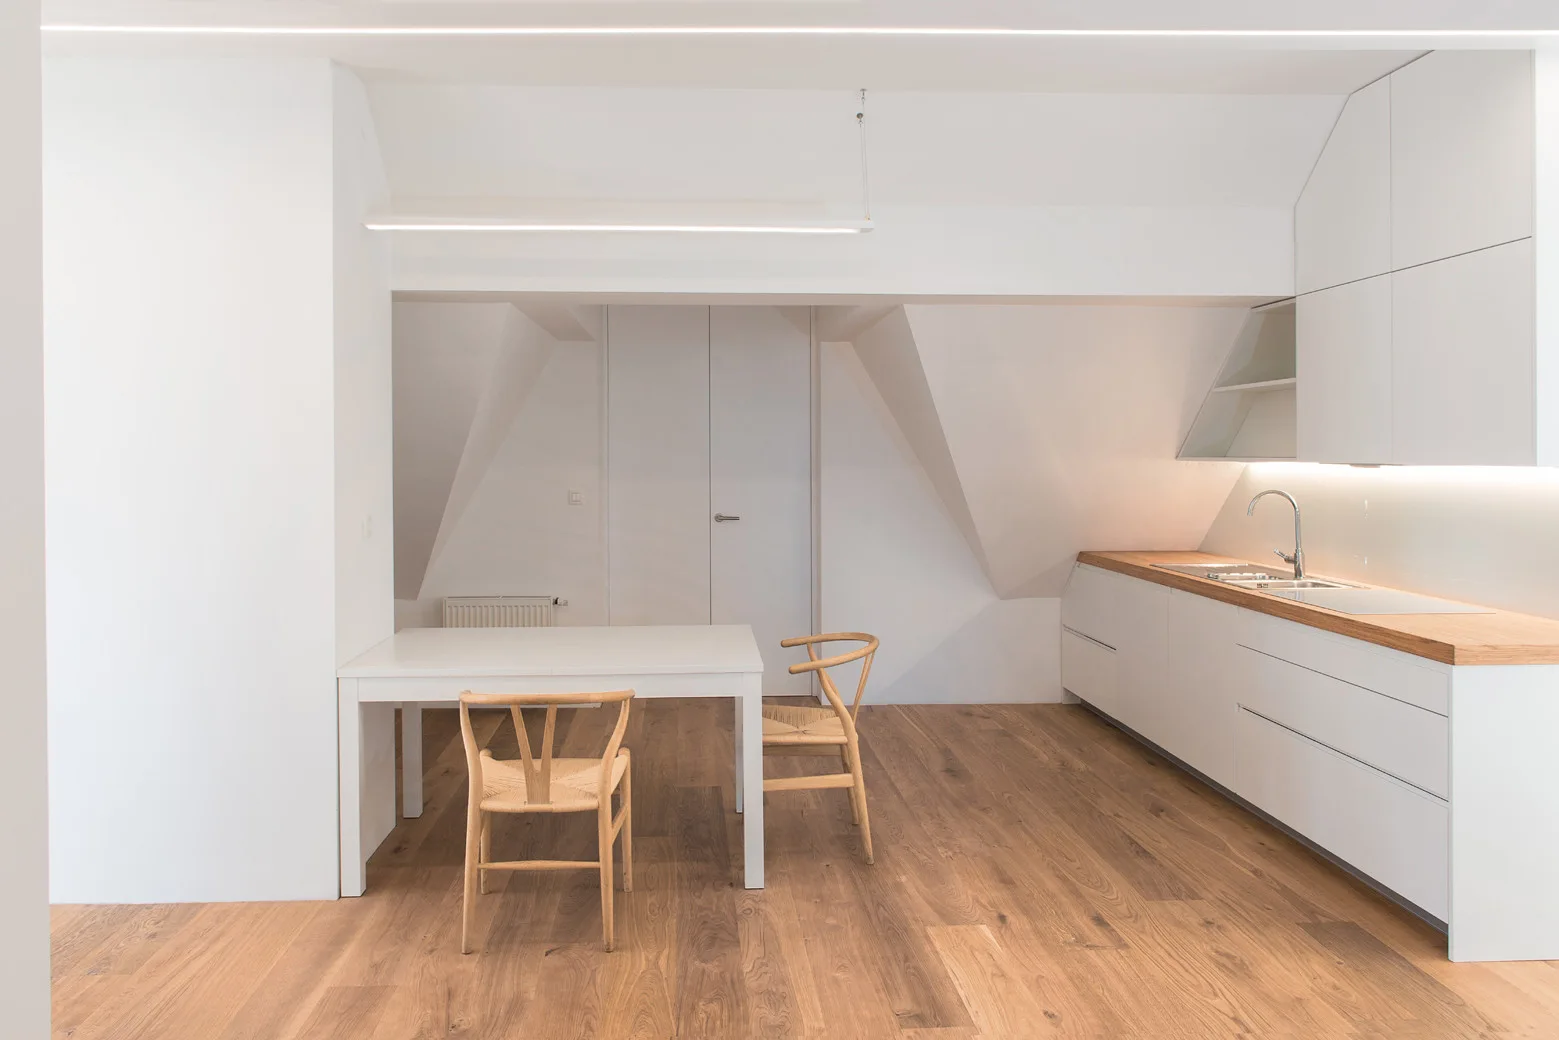
A minimalist kitchen features white handleless cabinets, a natural wood countertop, matching wood flooring, and a dining table with woven wood chairs.
A minimalist white kitchen features handleless cabinets, a natural wood countertop, and matching wooden wishbone chairs.
A minimalist white attic kitchen features flat-front cabinetry with wood countertops, a white dining table, and wooden chairs.
A white dining table and two wooden wishbone chairs sit on light wood flooring in a minimalist room with white angled walls and a glass balcony door.
A minimalist attic kitchen with custom white cabinetry cut to fit a sloped ceiling, wood countertops, and light wood floors.
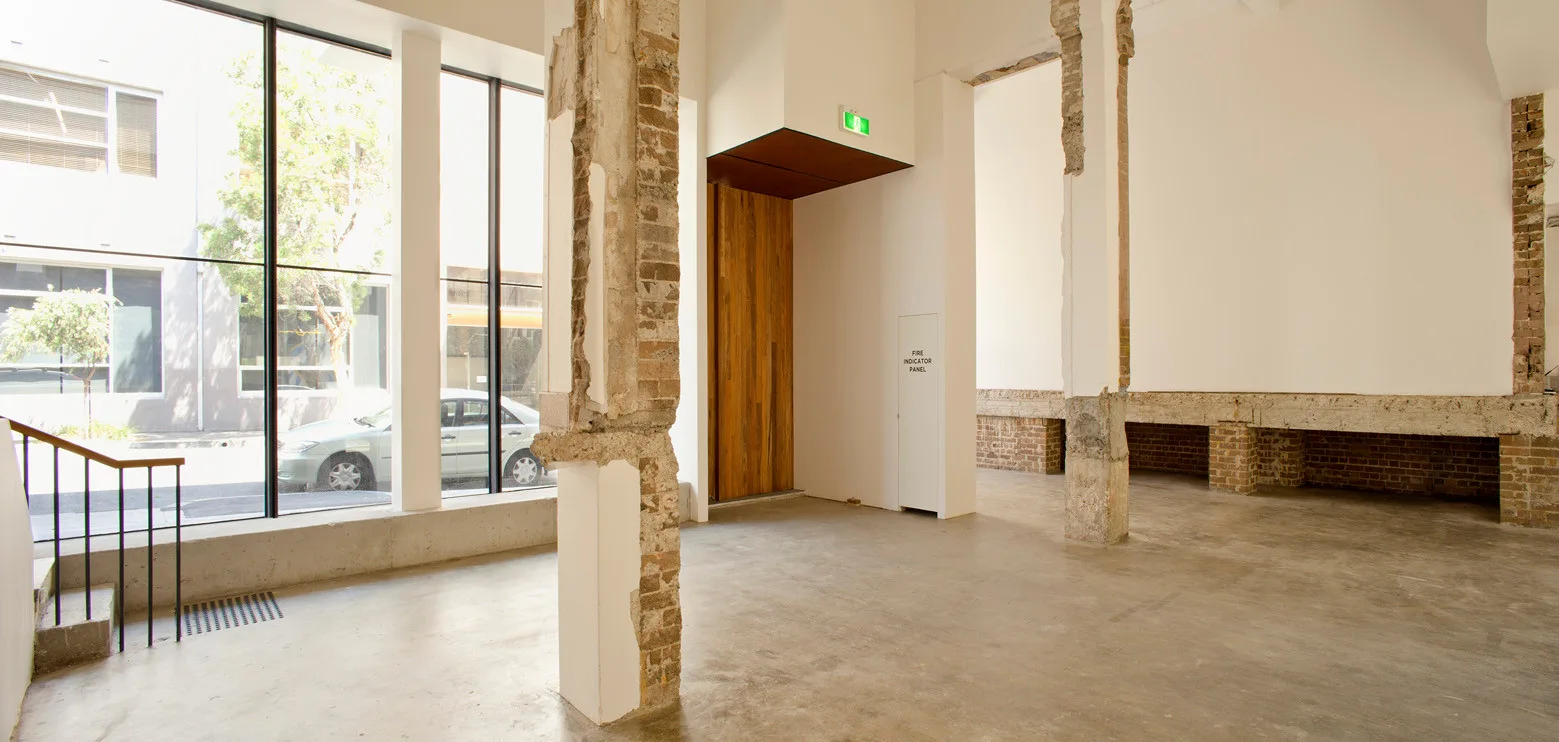
An empty industrial space features smooth concrete flooring, large floor-to-ceiling windows, and raw columns showing exposed brick and concrete.