Skip to content

PROJECT

The House in 1970

by Architects Collaborative, Abhishek Saxena, Madhav Maini

22 images

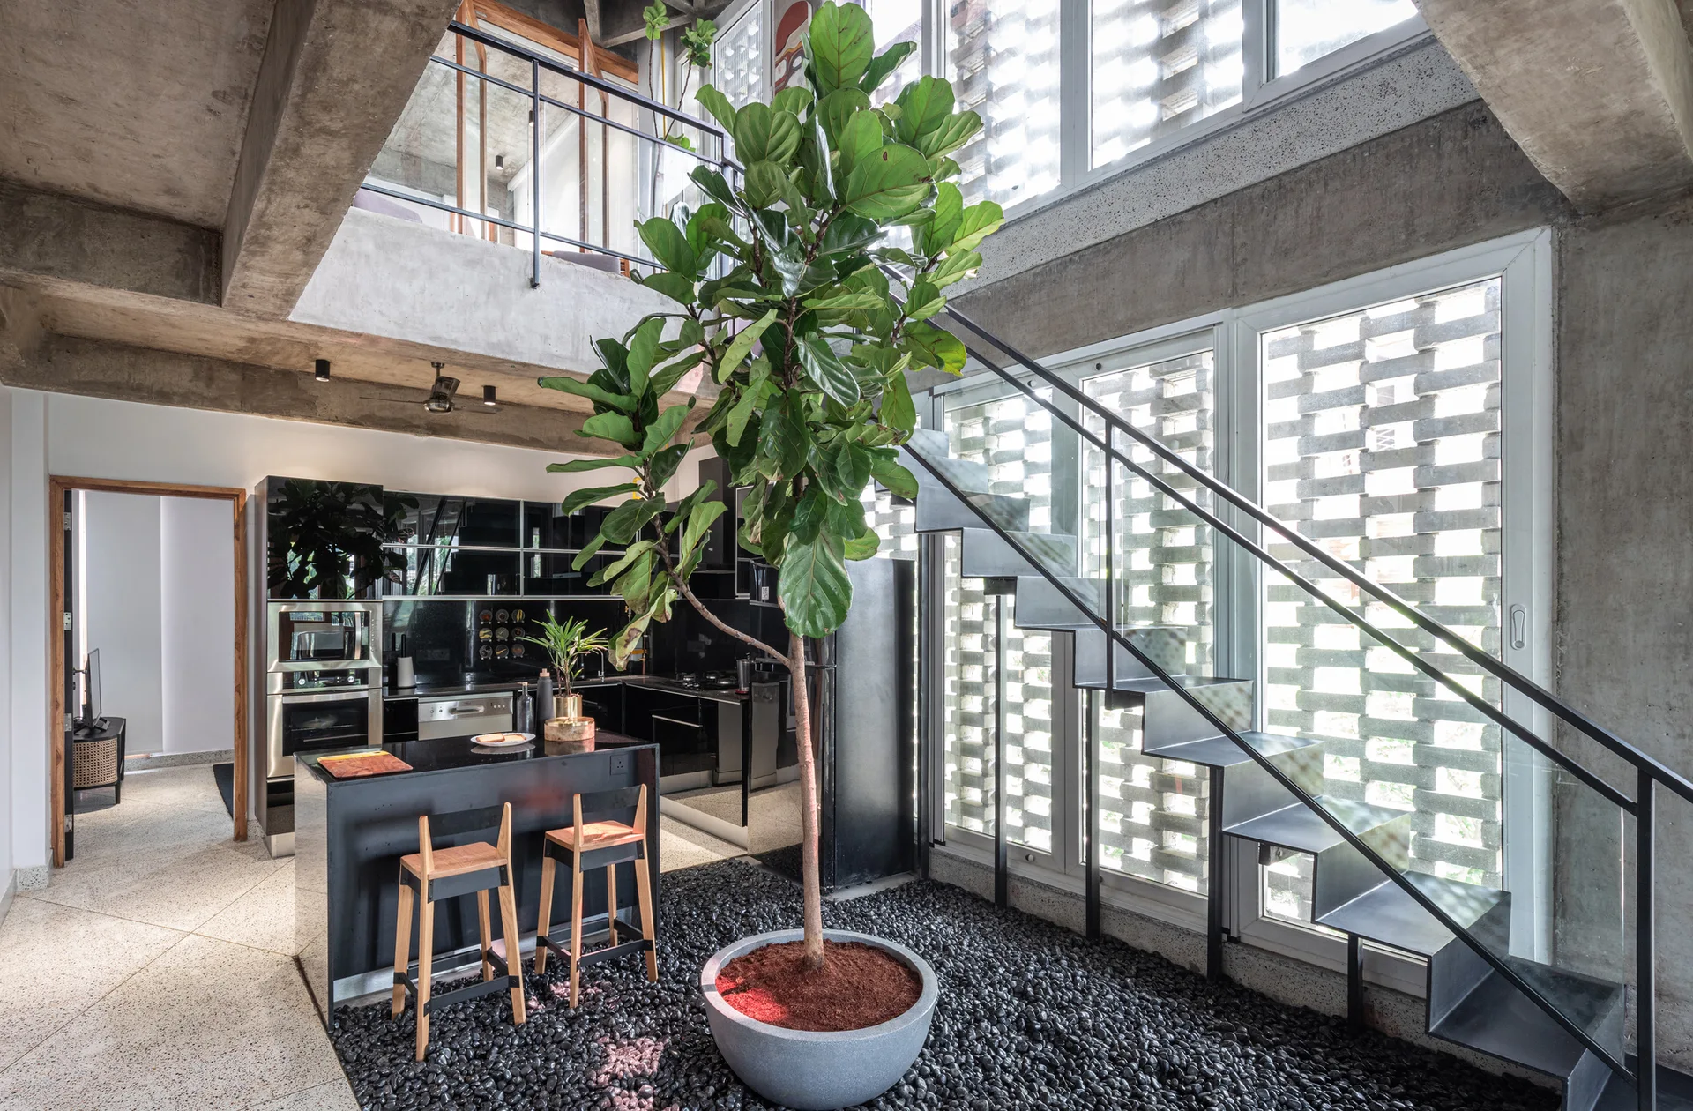
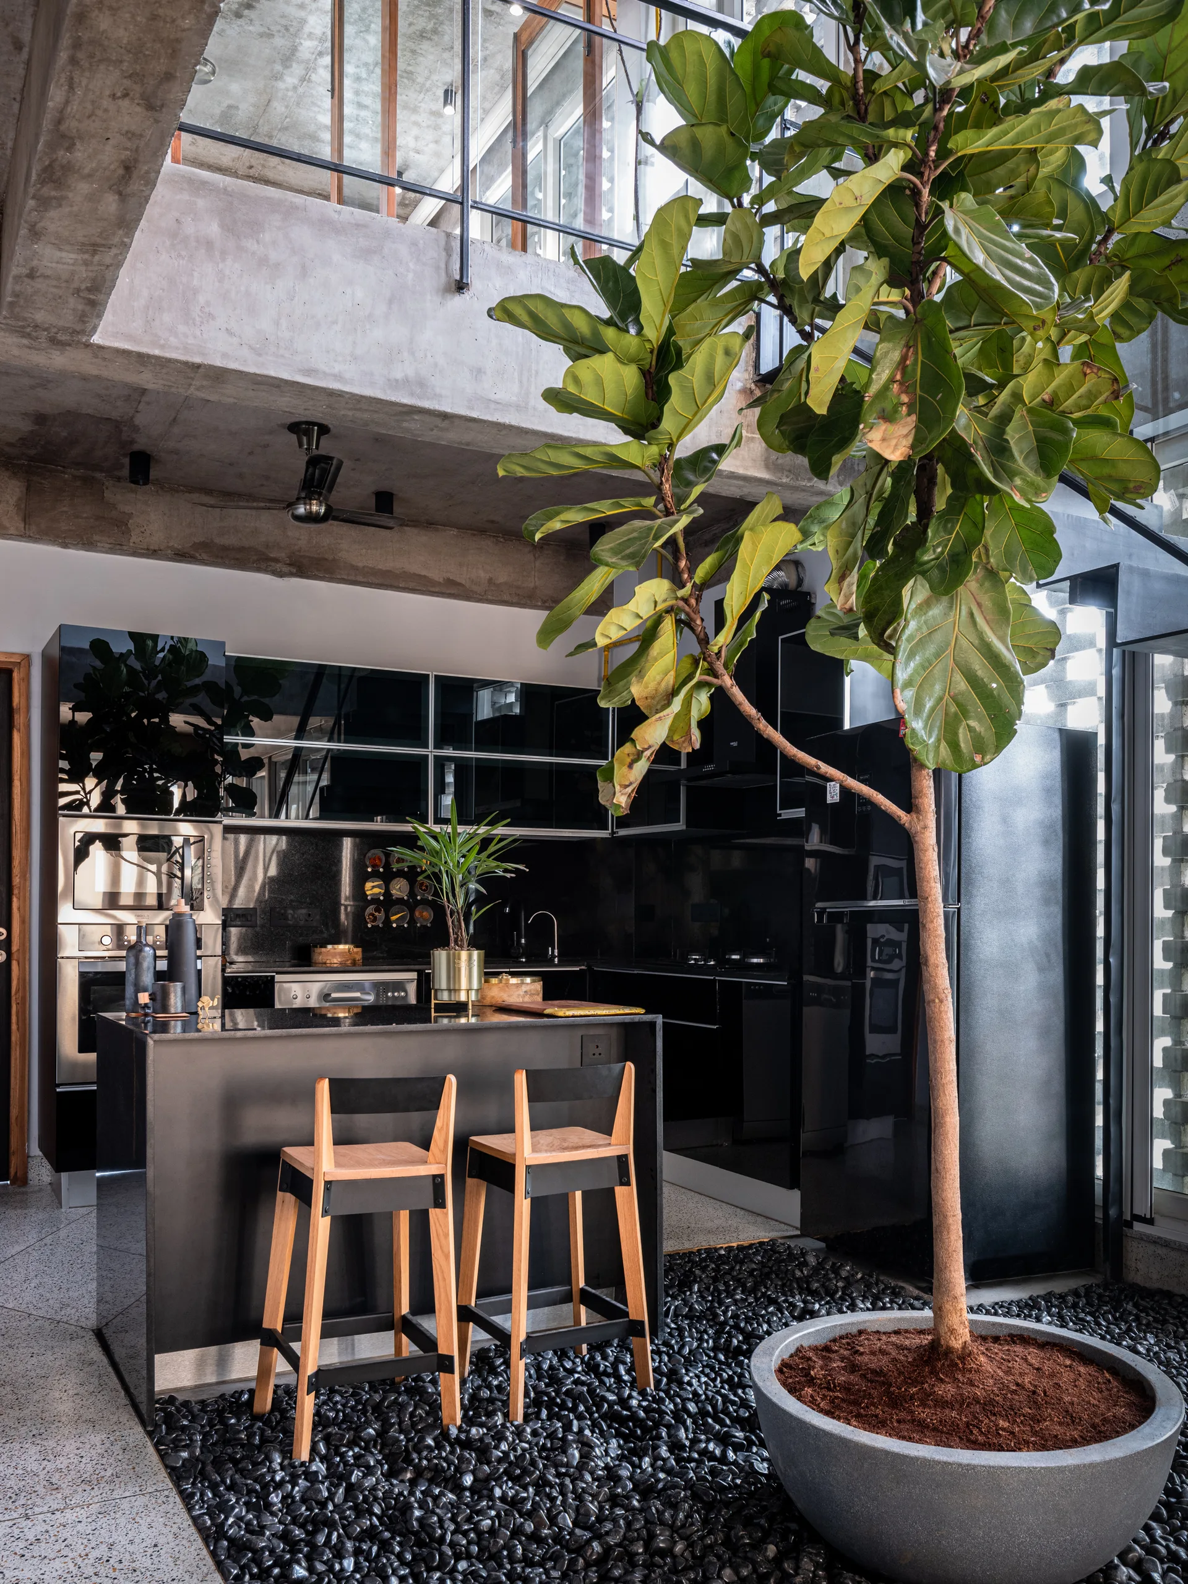
An industrial kitchen with glossy black cabinets, a floating metal staircase, a concrete mezzanine, and a large tree planted in a black pebble bed.
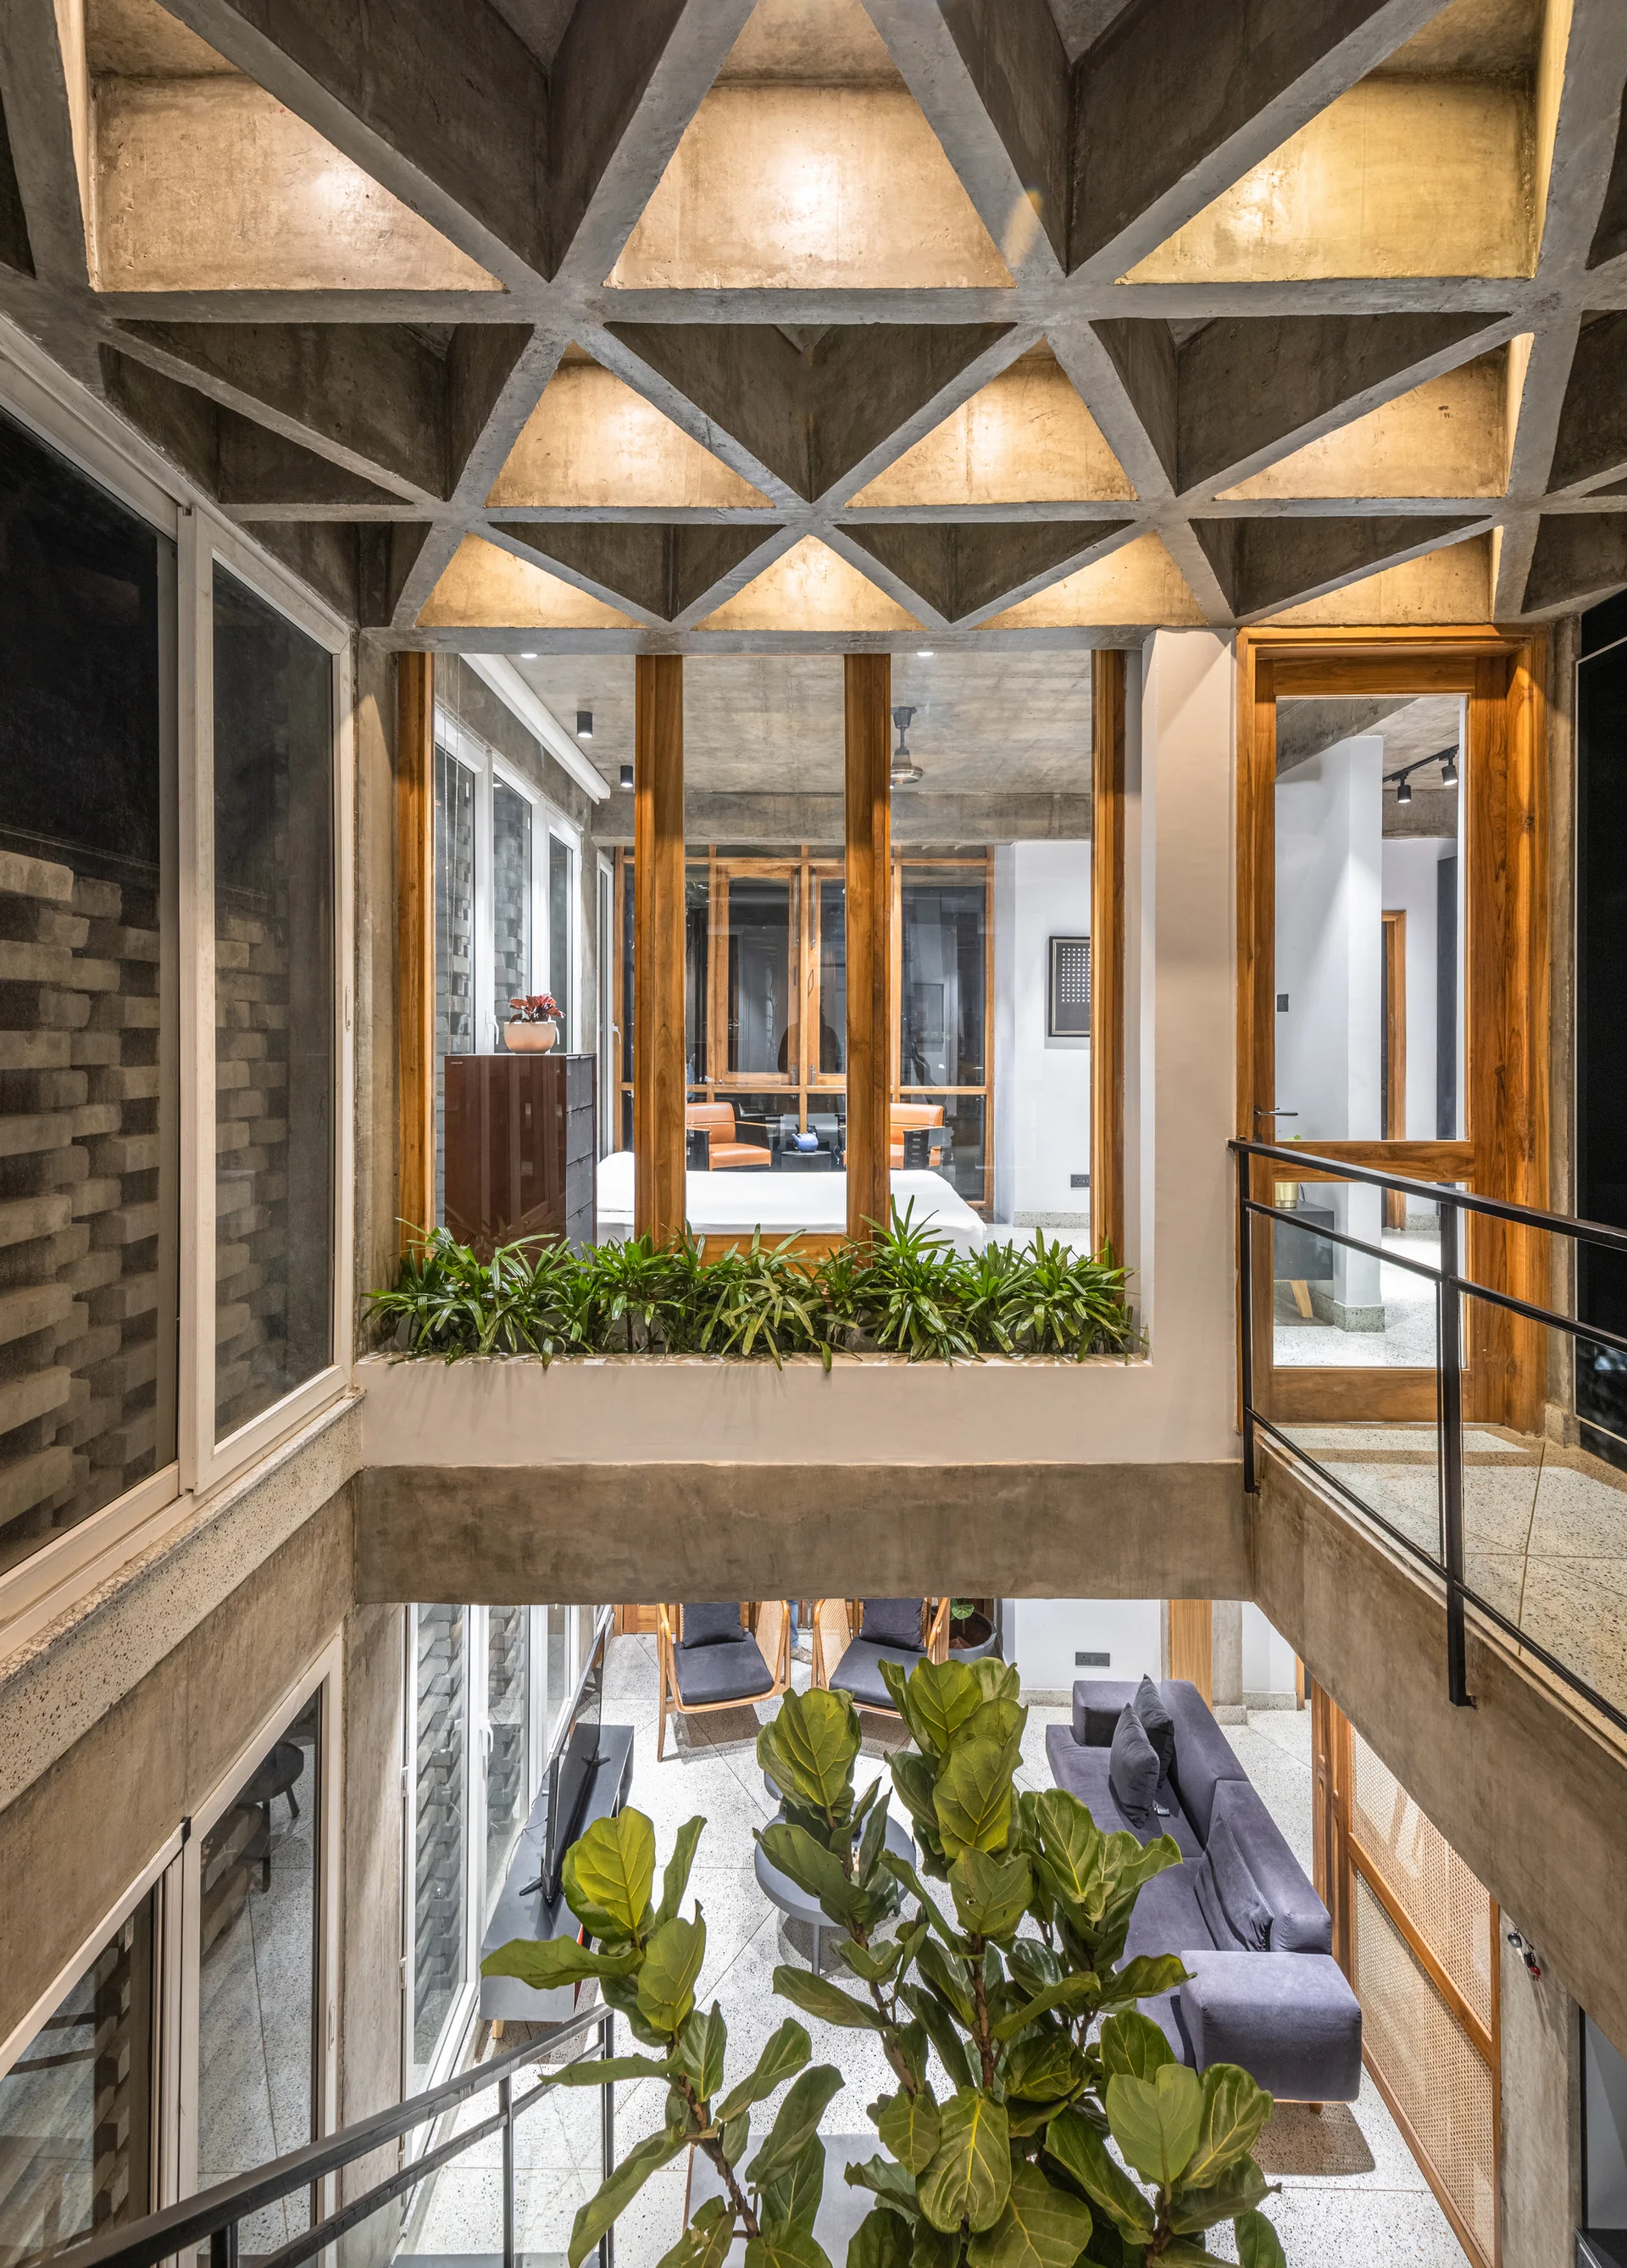
A modern split-level living space with a geometric concrete coffered ceiling, a white mezzanine planter, and a grey sofa below.
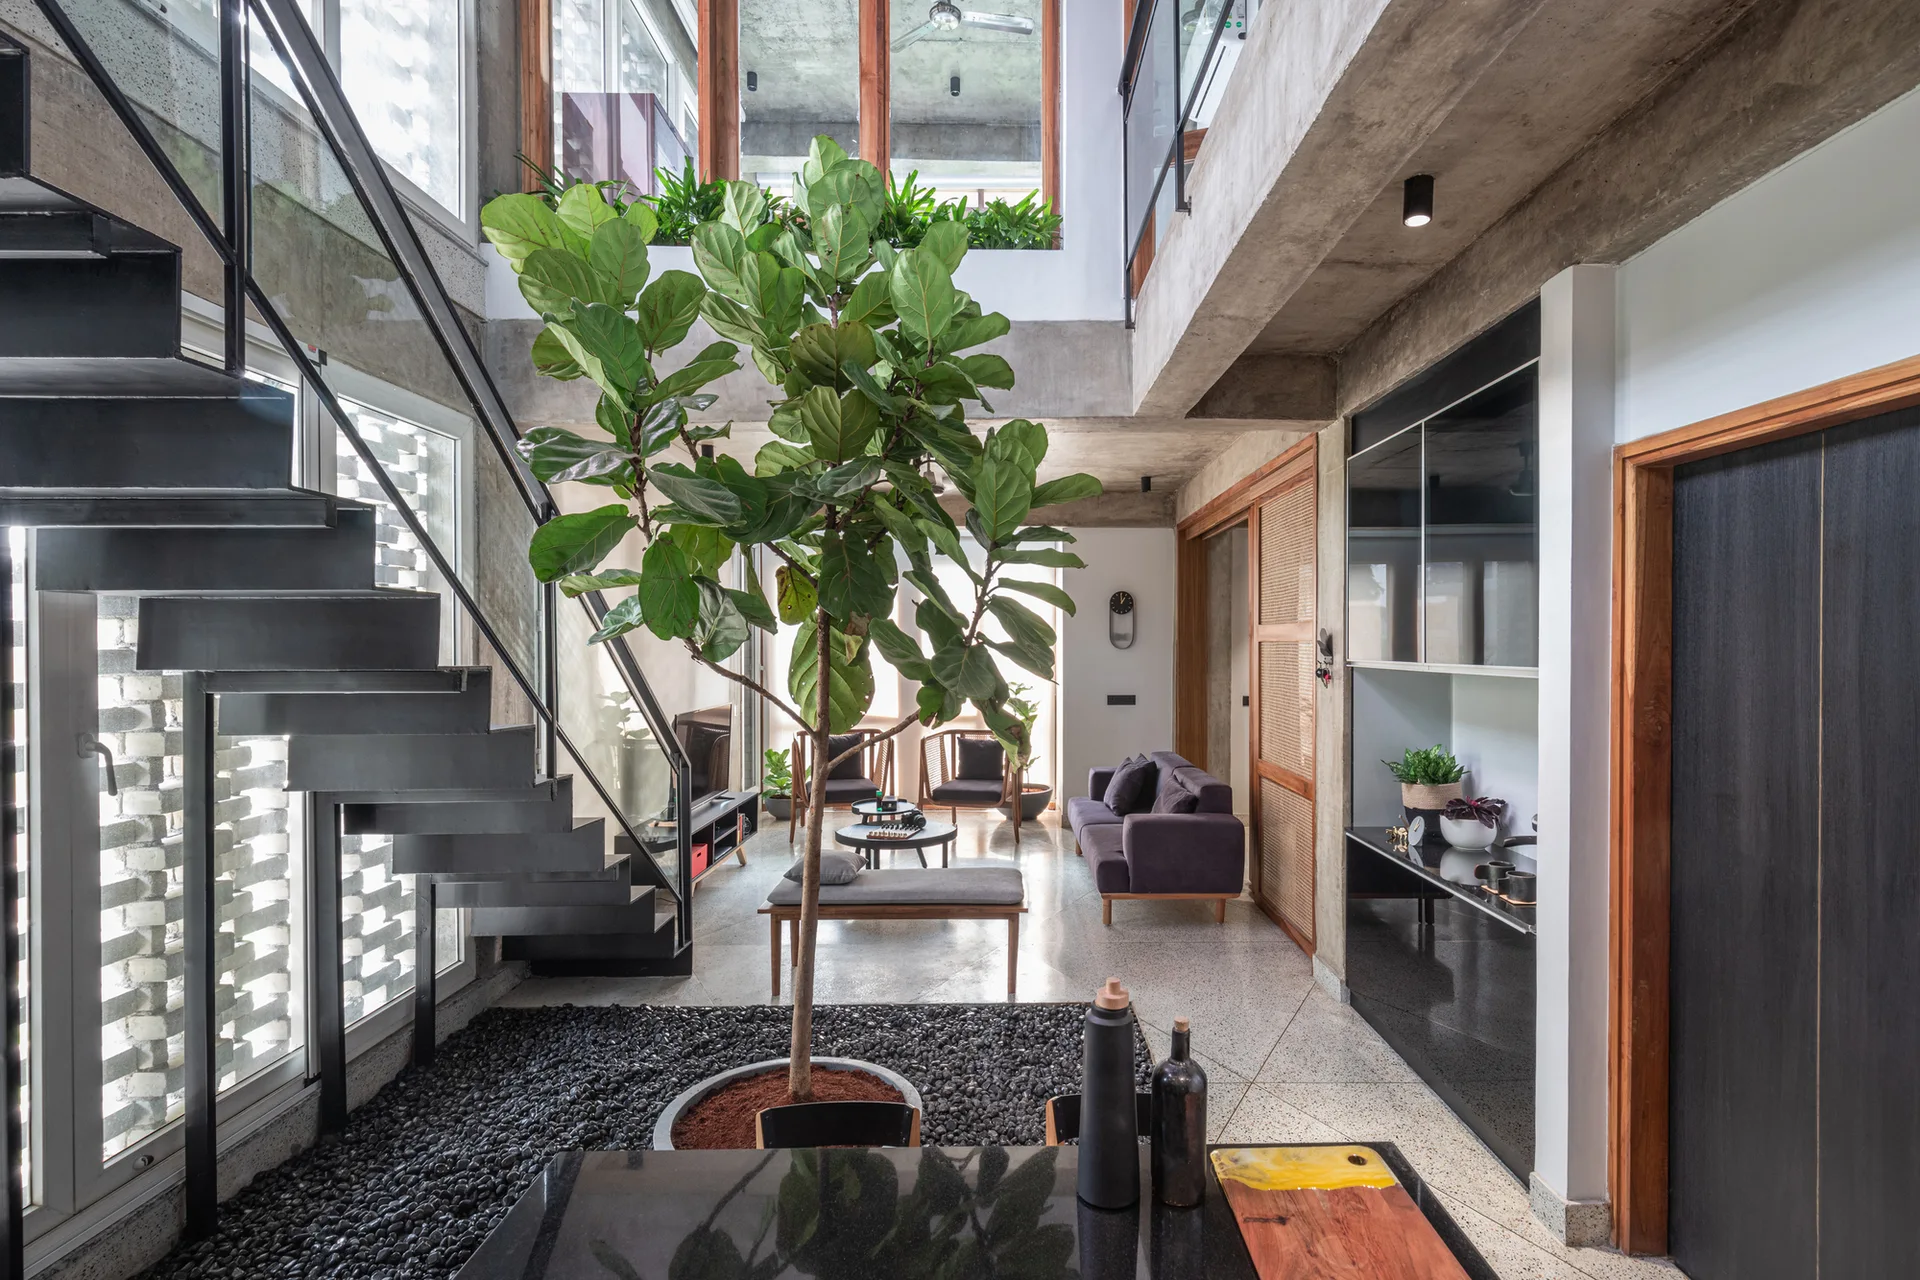
A modern double-height living room featuring an open-tread metal staircase, raw concrete ceiling beams, and a tall indoor tree set in a black pebble bed.
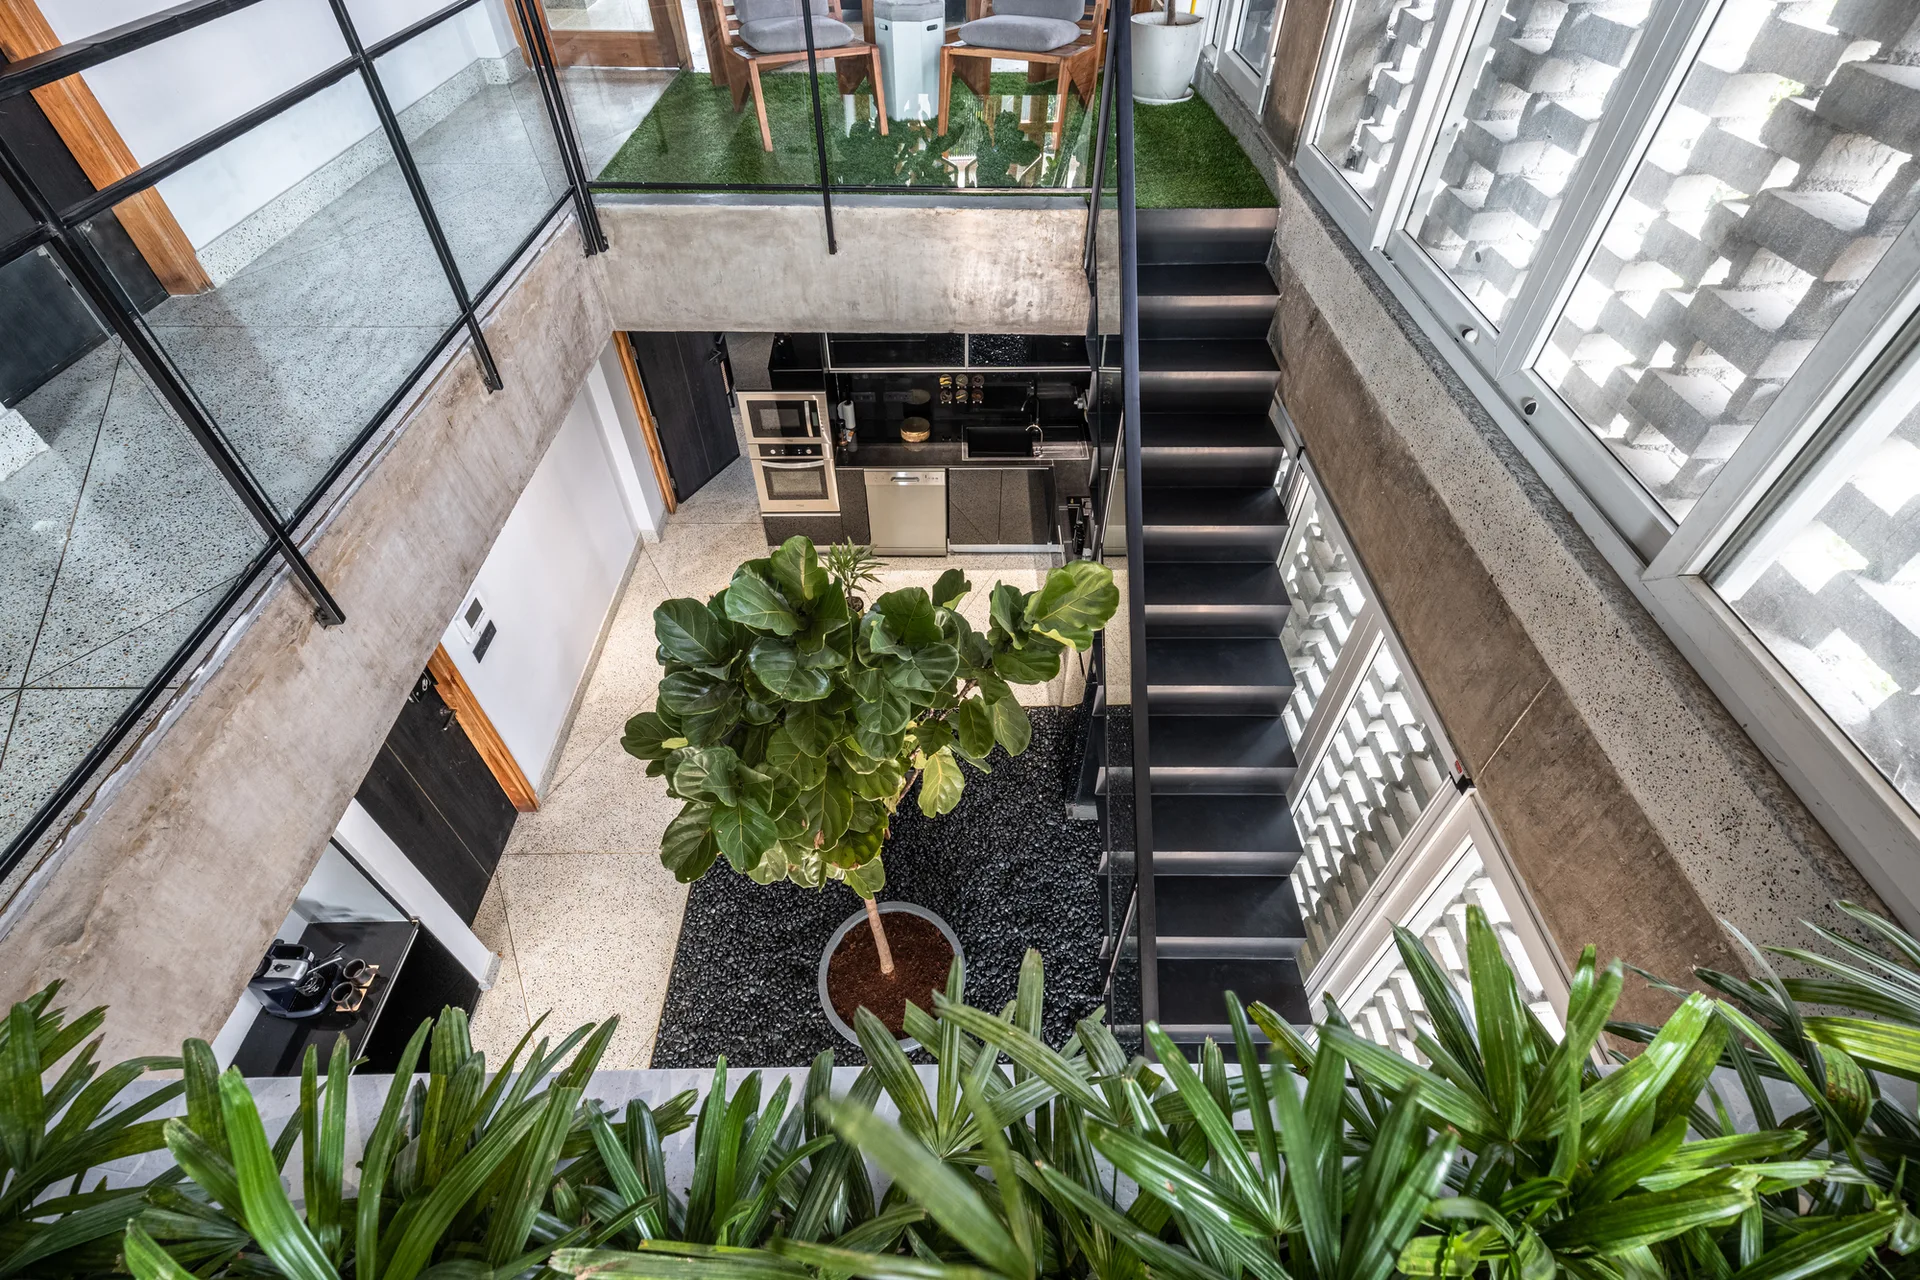
A high-angle view of a multi-level concrete atrium featuring a central green tree in a black gravel bed next to a black metal staircase.
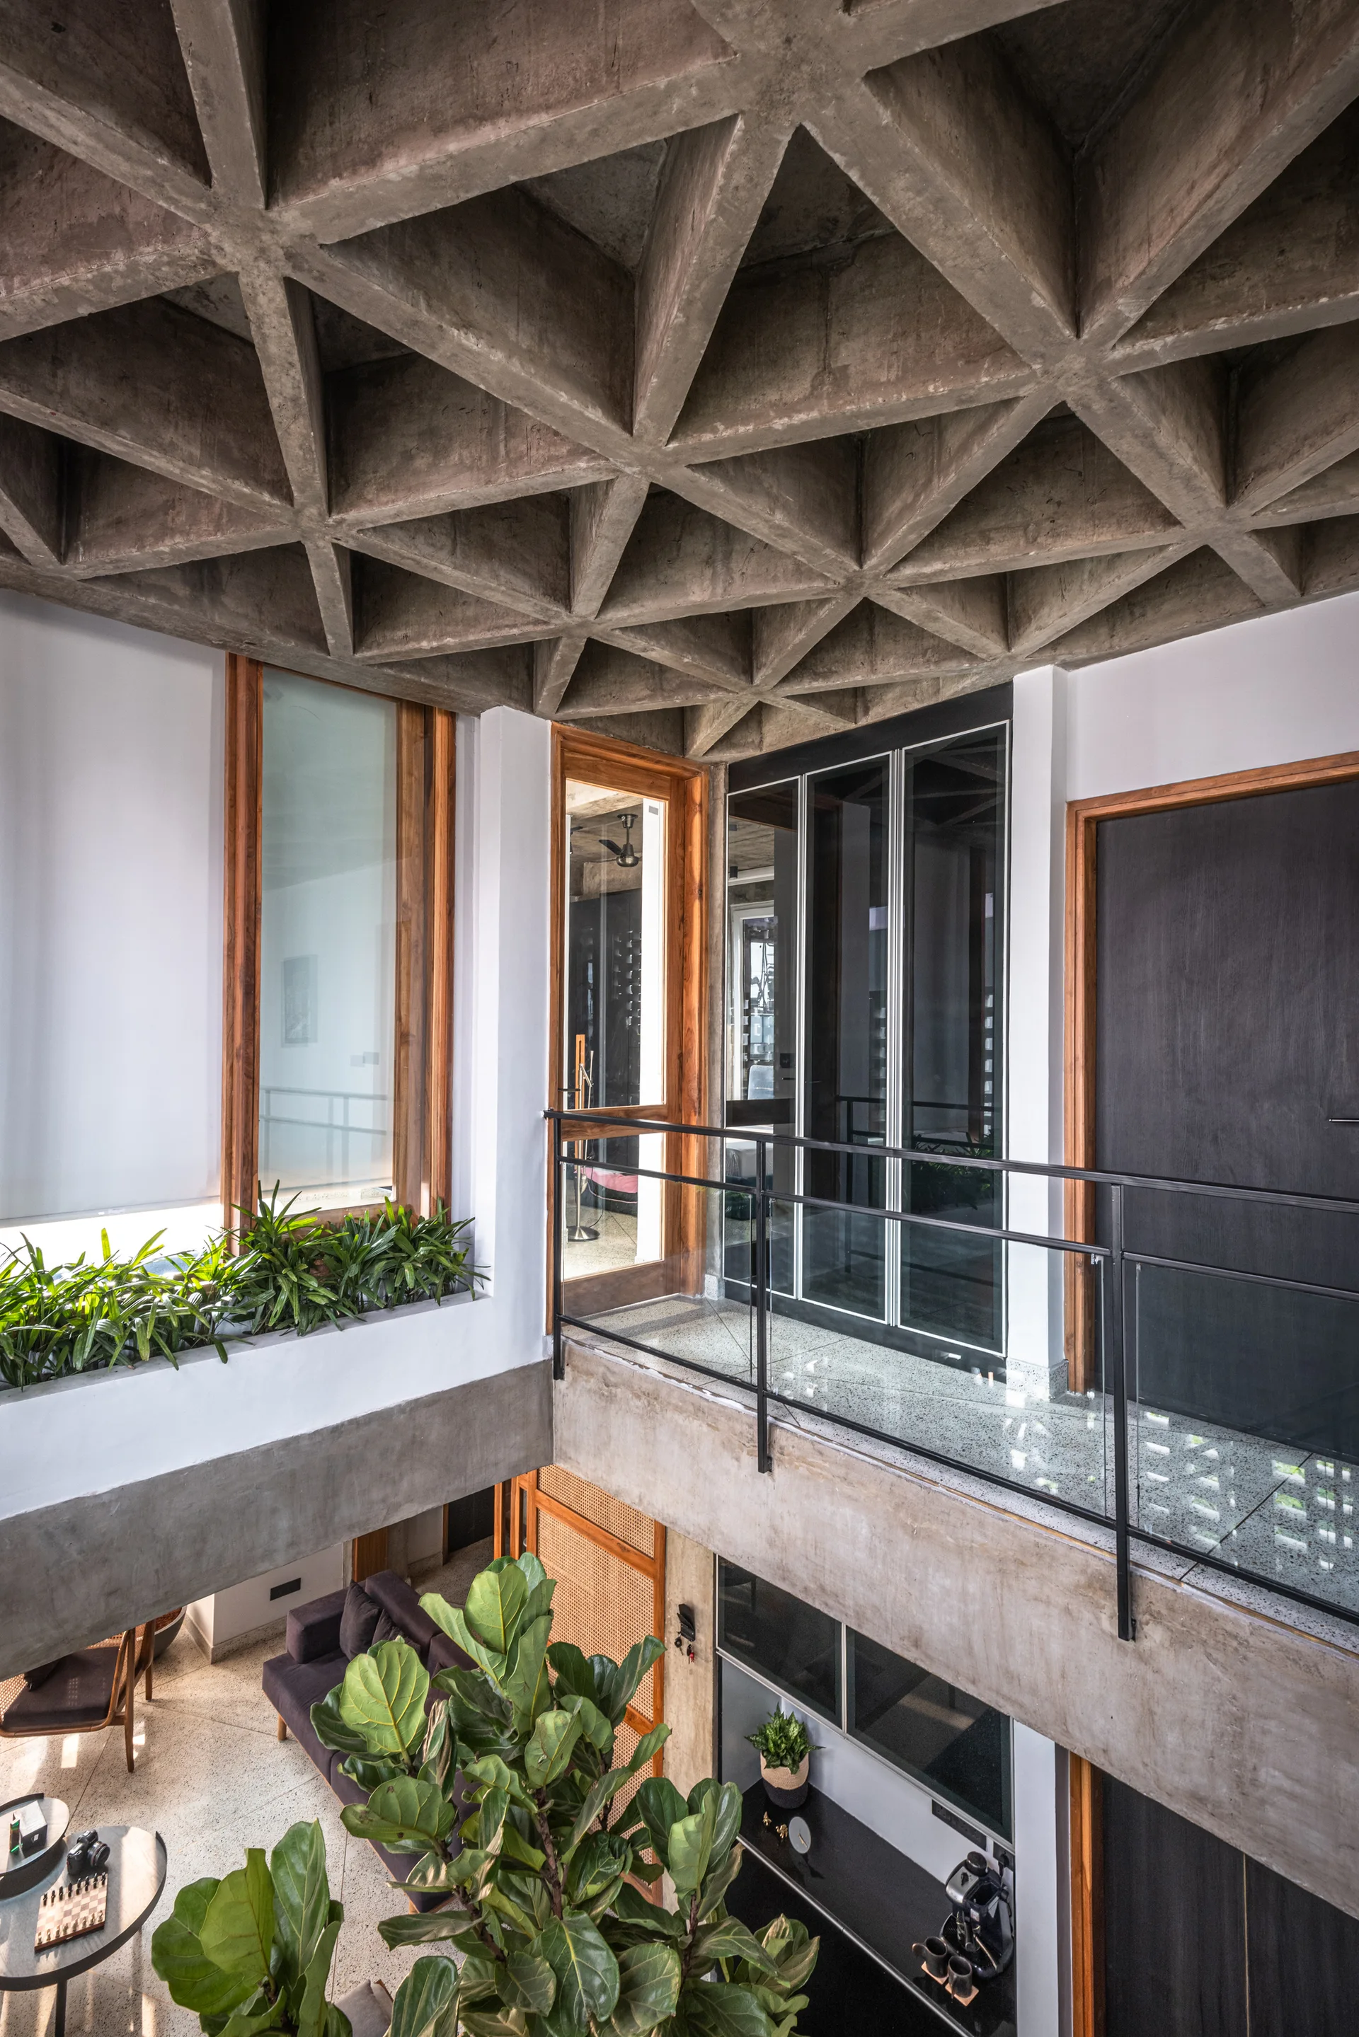
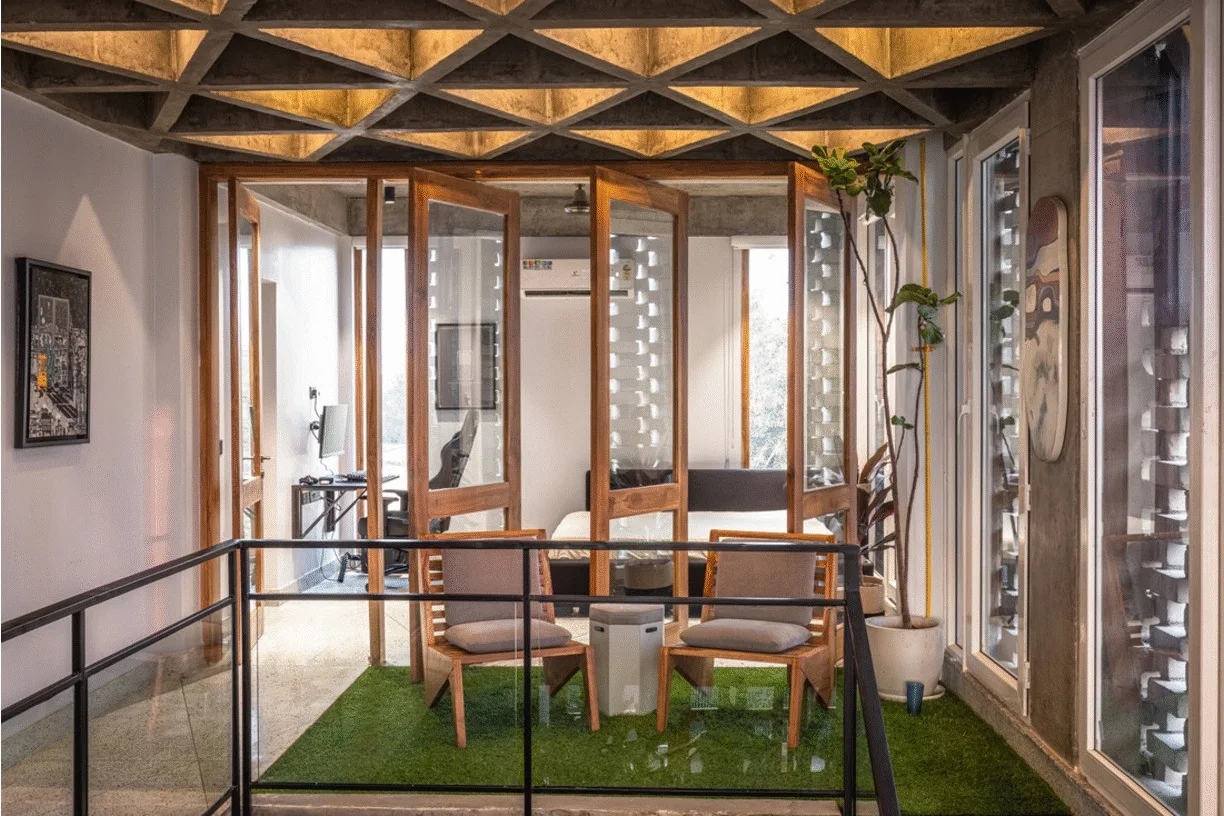
An interior mezzanine landing featuring an exposed concrete waffle ceiling, glass and metal railings, white walls with wooden doors, and green plants.
A modern black kitchen with gloss cabinetry, wooden bar stools, and an indoor garden bed of black river rocks with a large potted tree.
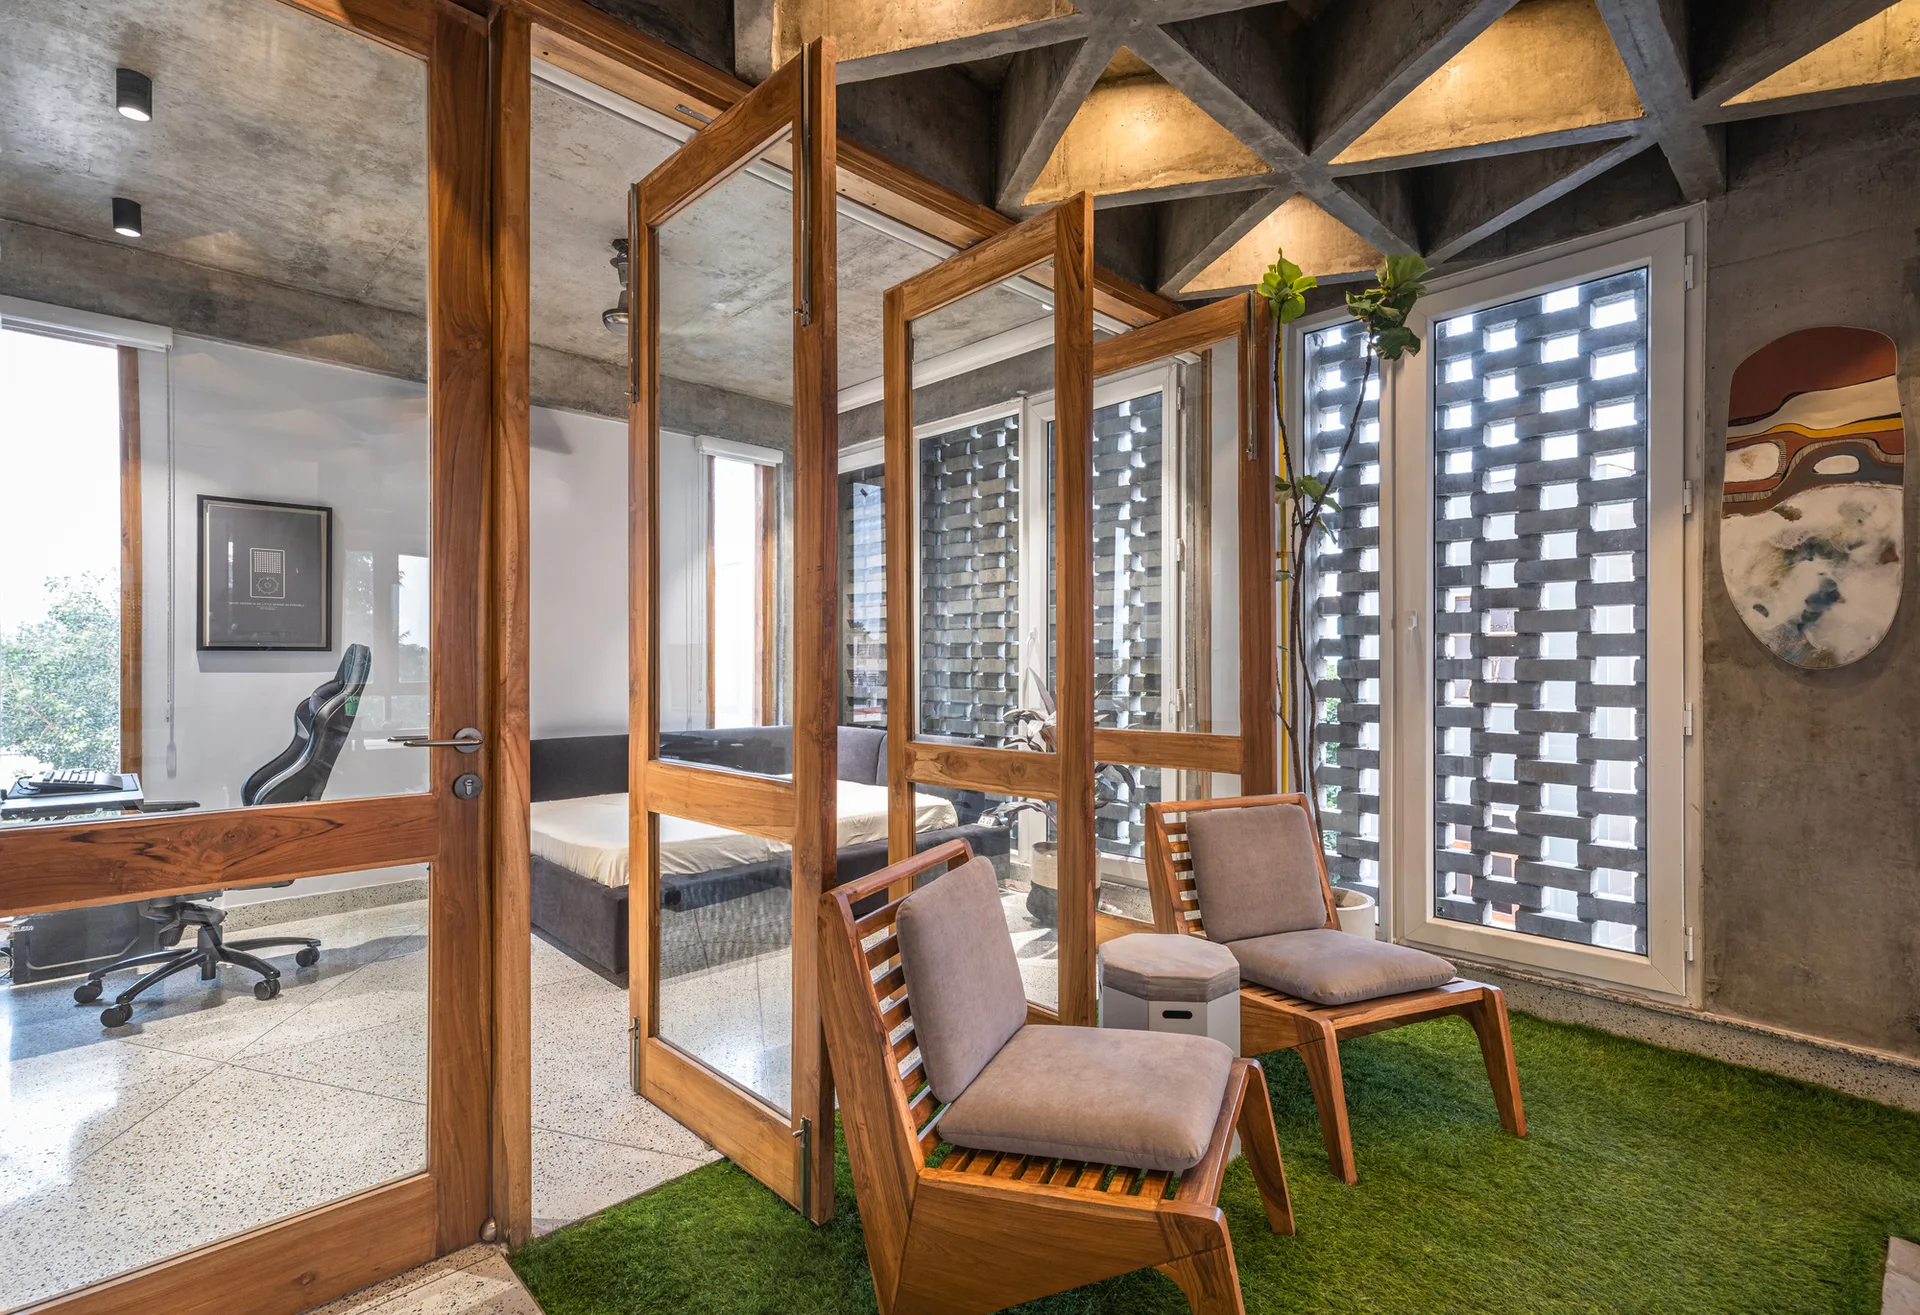
Two wooden lounge chairs sit on artificial grass flooring beneath a geometric concrete ceiling, separated from interior rooms by wood-framed glass doors.
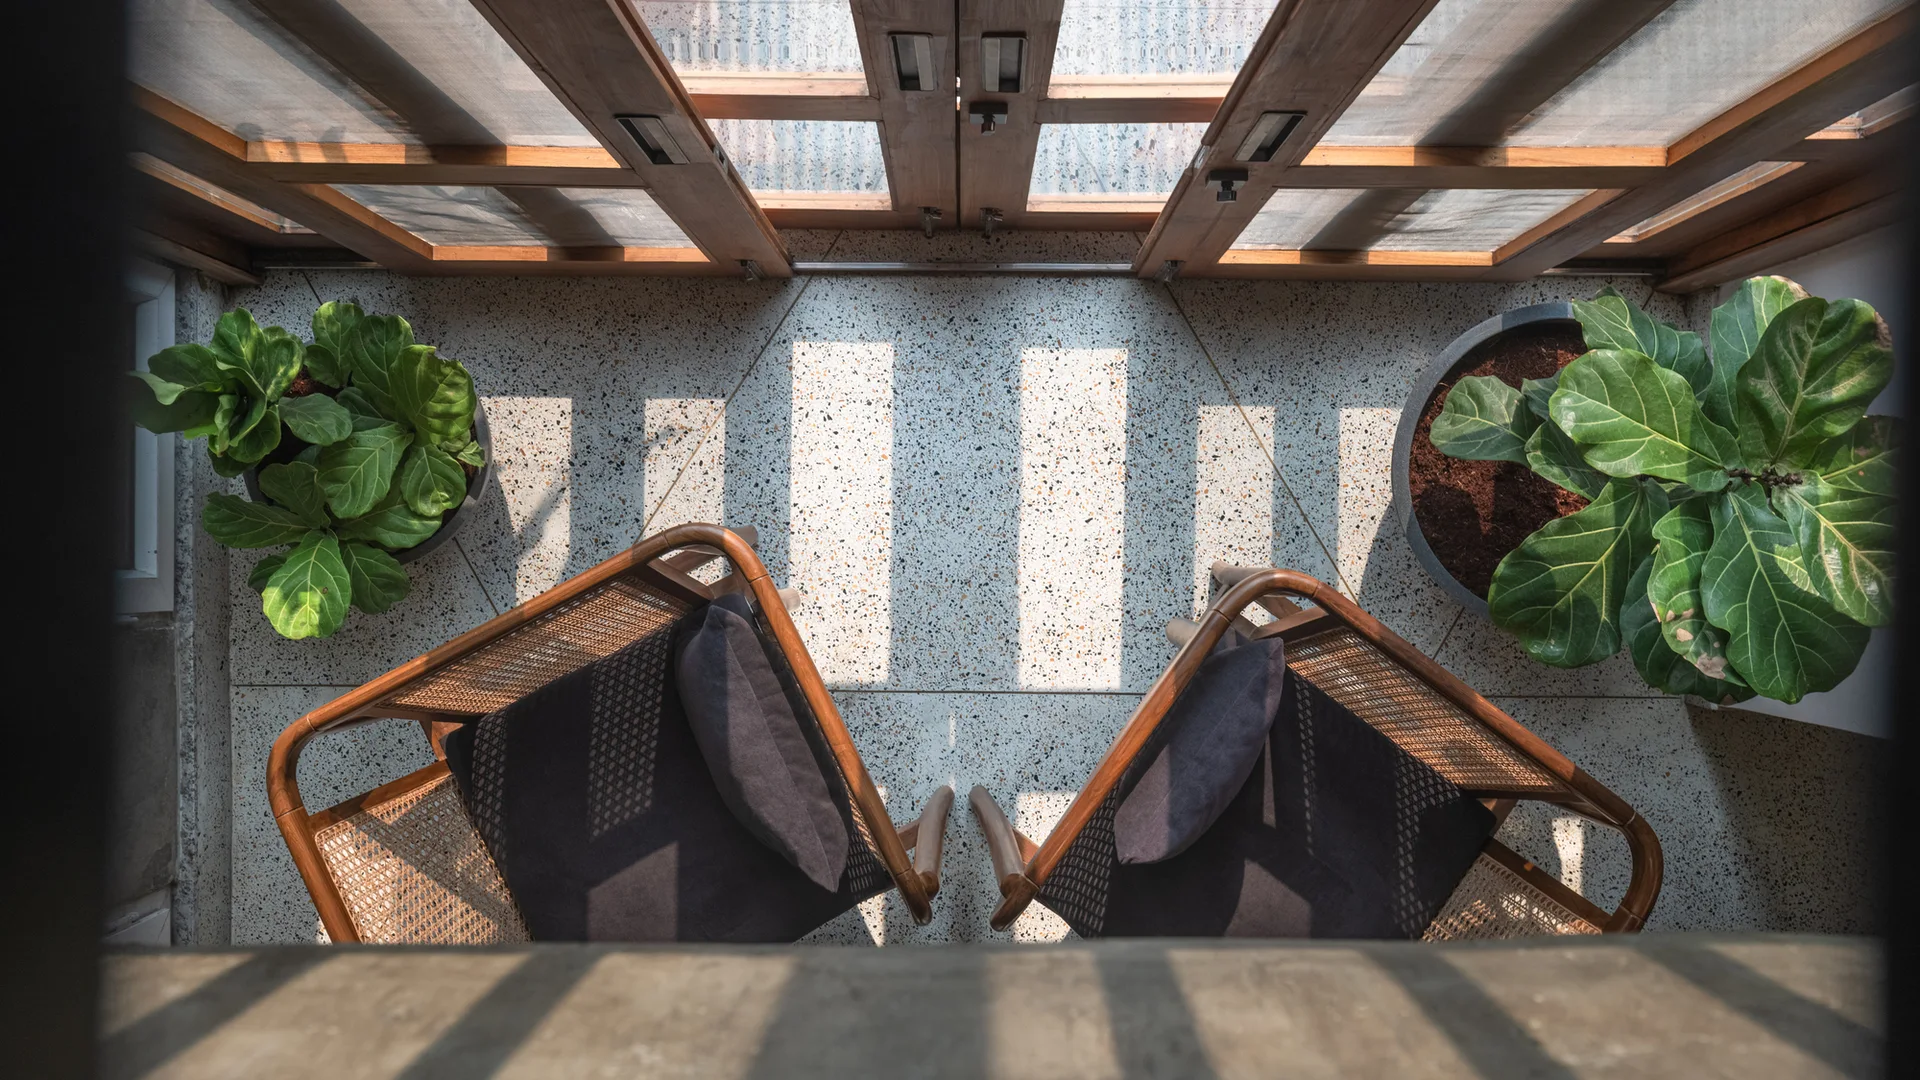
An overhead view of a sunlit patio featuring two wood and rattan armchairs, terrazzo tile flooring, and potted fiddle-leaf fig plants.
An indoor mezzanine seating area features two wooden lounge chairs on artificial turf beneath a geometric, coffered concrete ceiling.
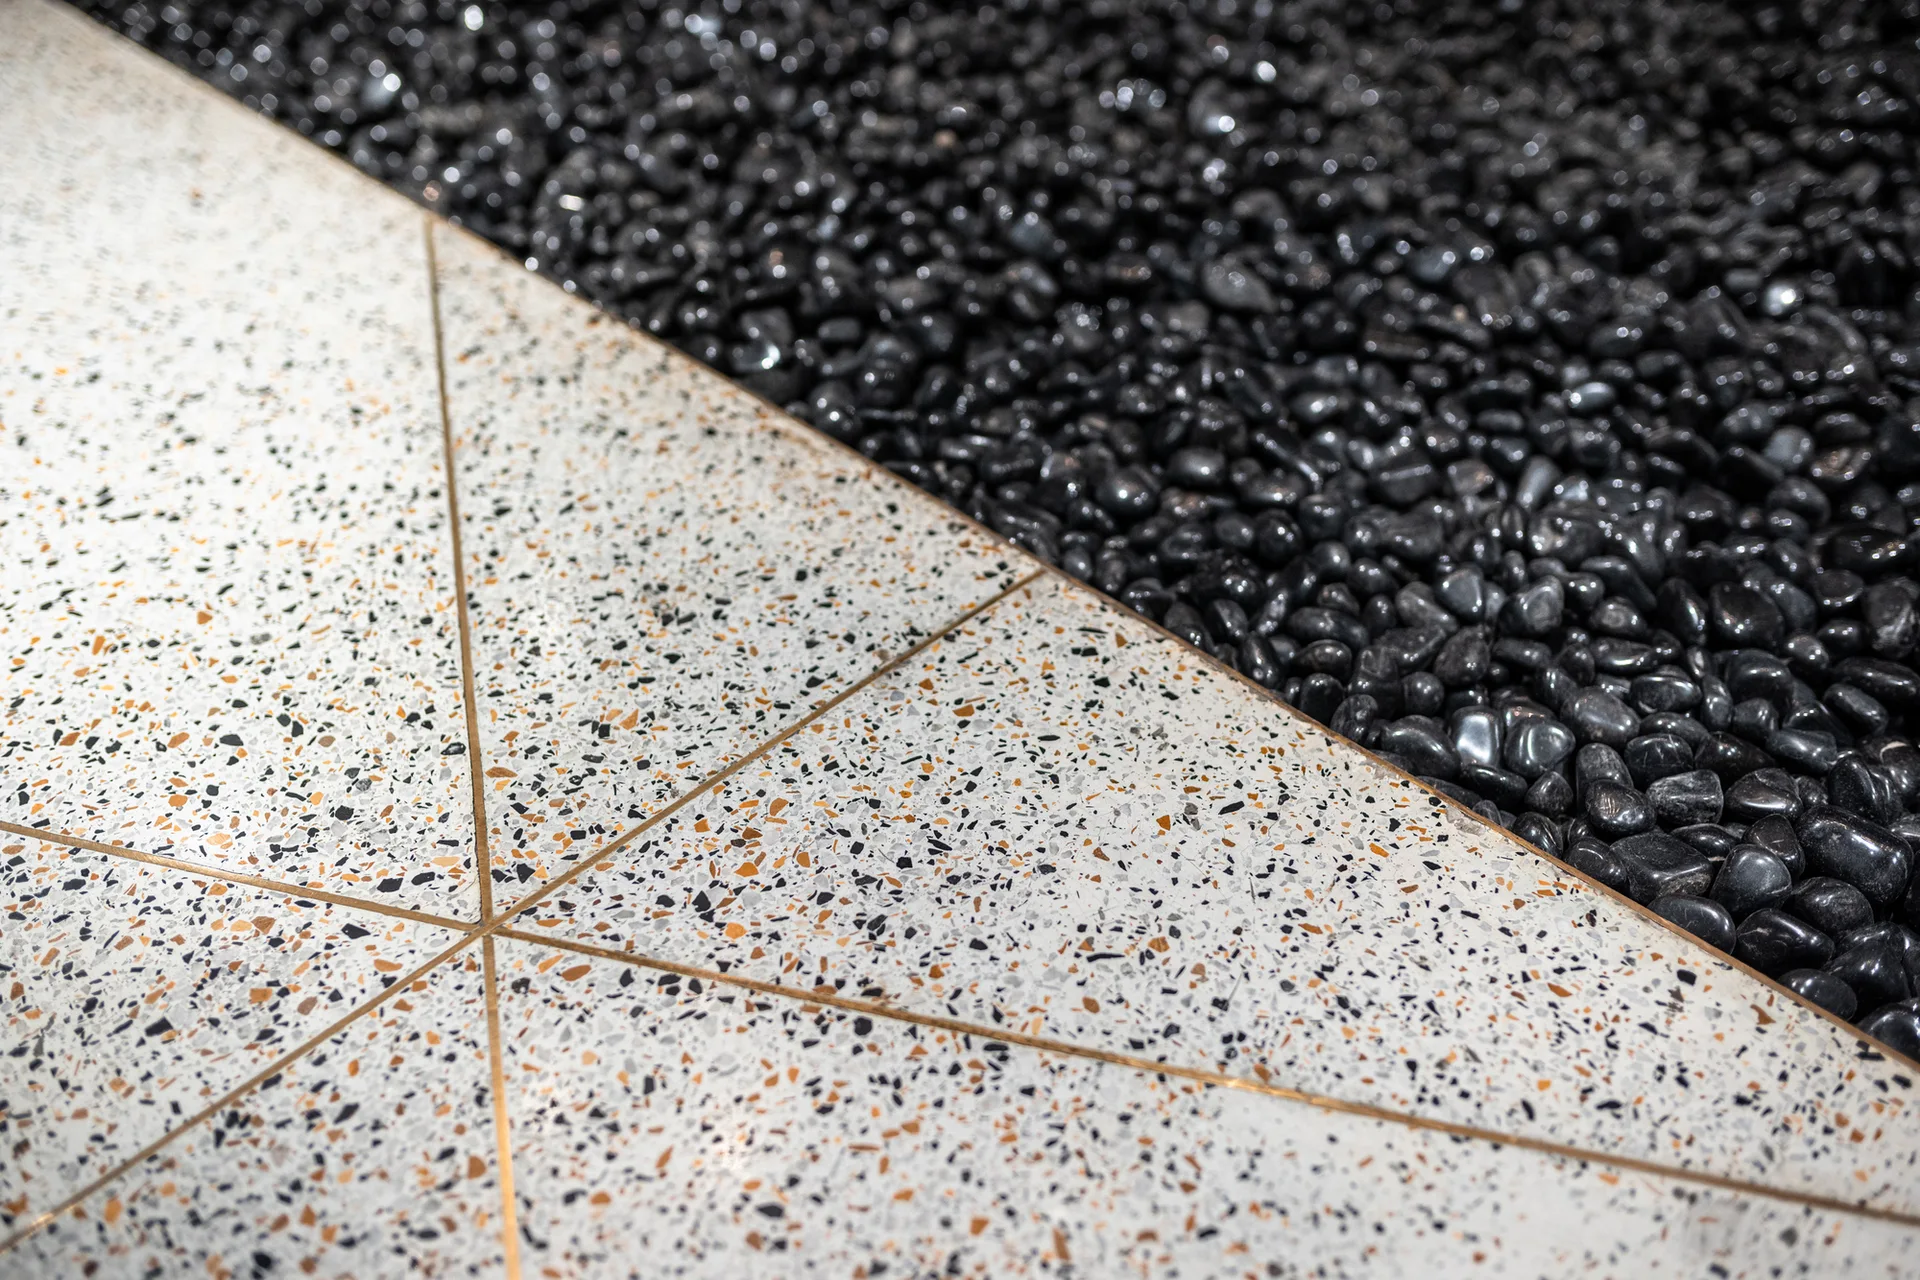
A close-up view of polished white terrazzo floor tiles with geometric brass inlays meeting a border of glossy black pebbles.
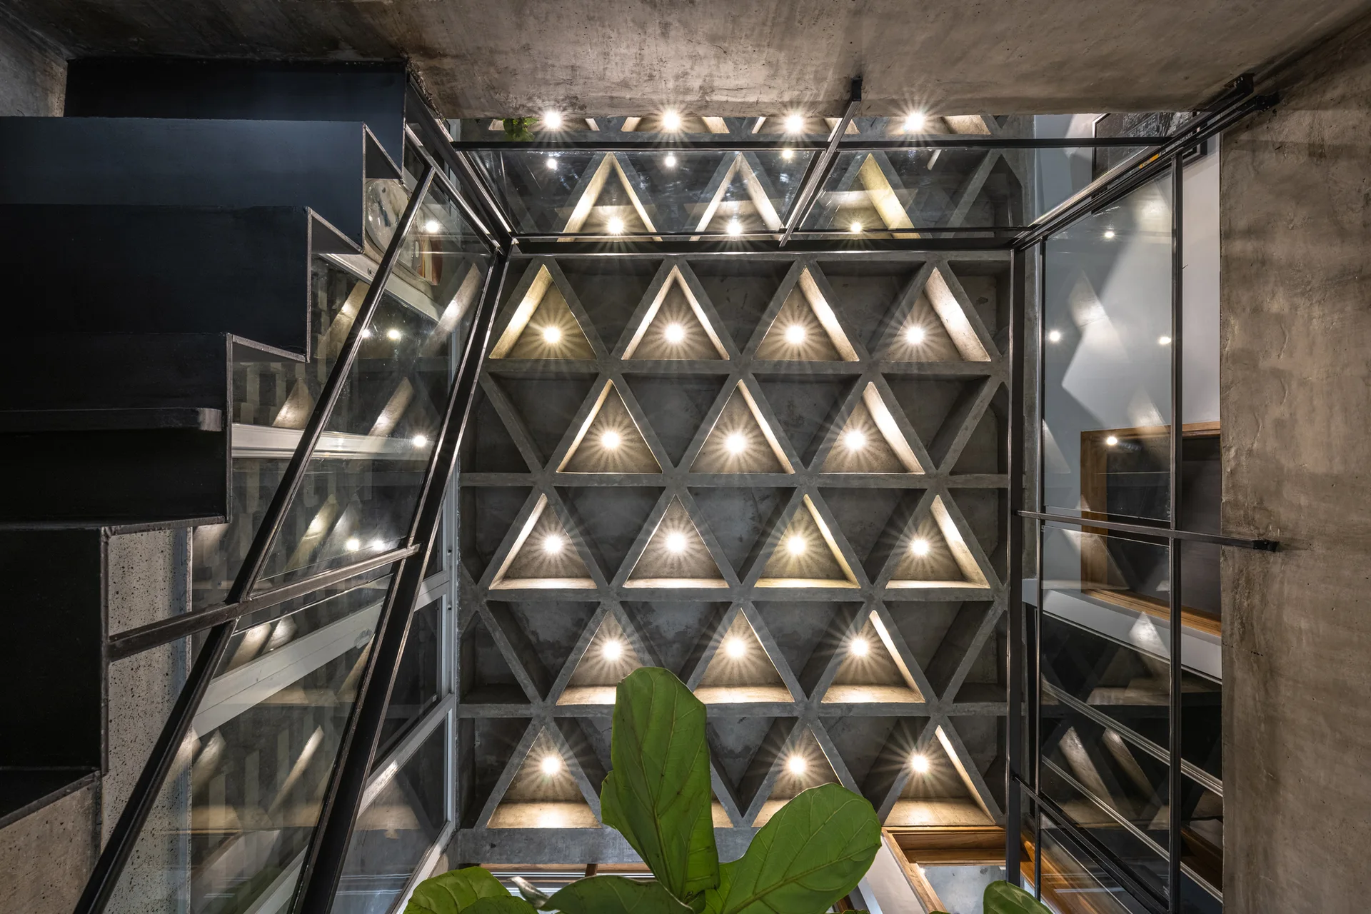
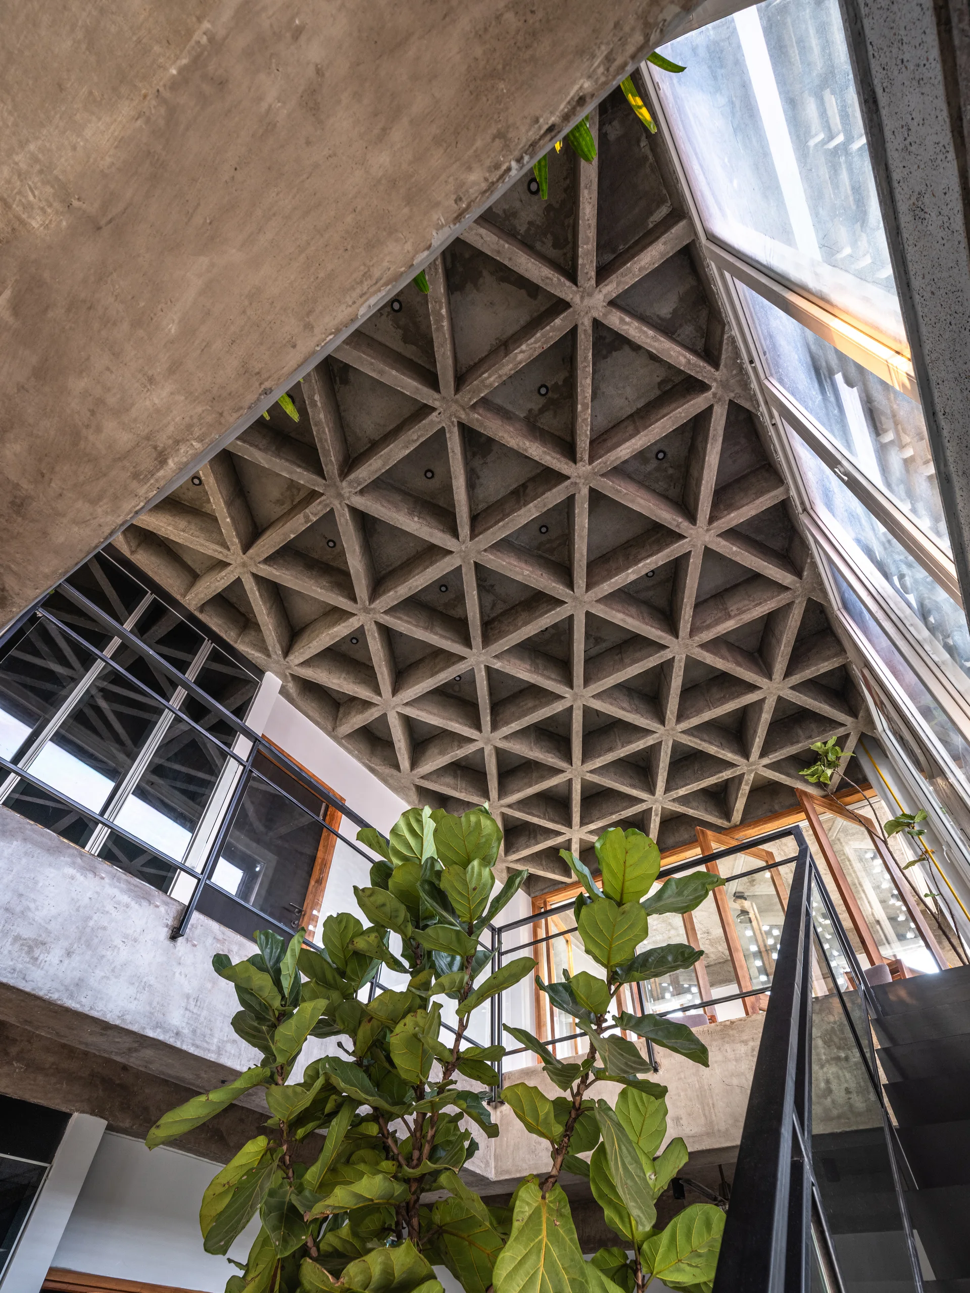
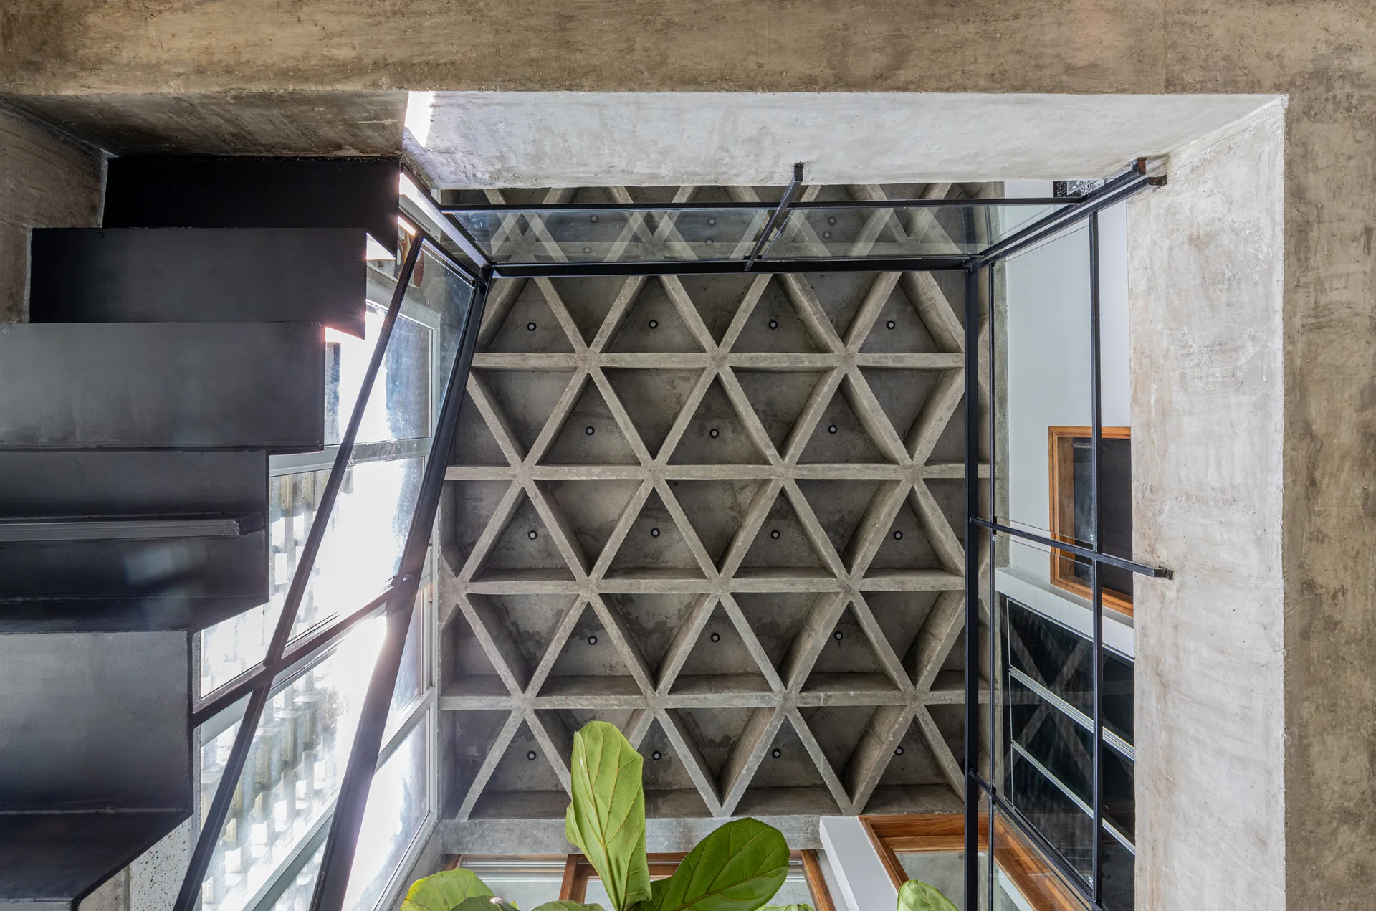
Upward view of a stairwell with a black metal staircase, glass railings, and a concrete ceiling in a triangular geometric pattern with spotlights.
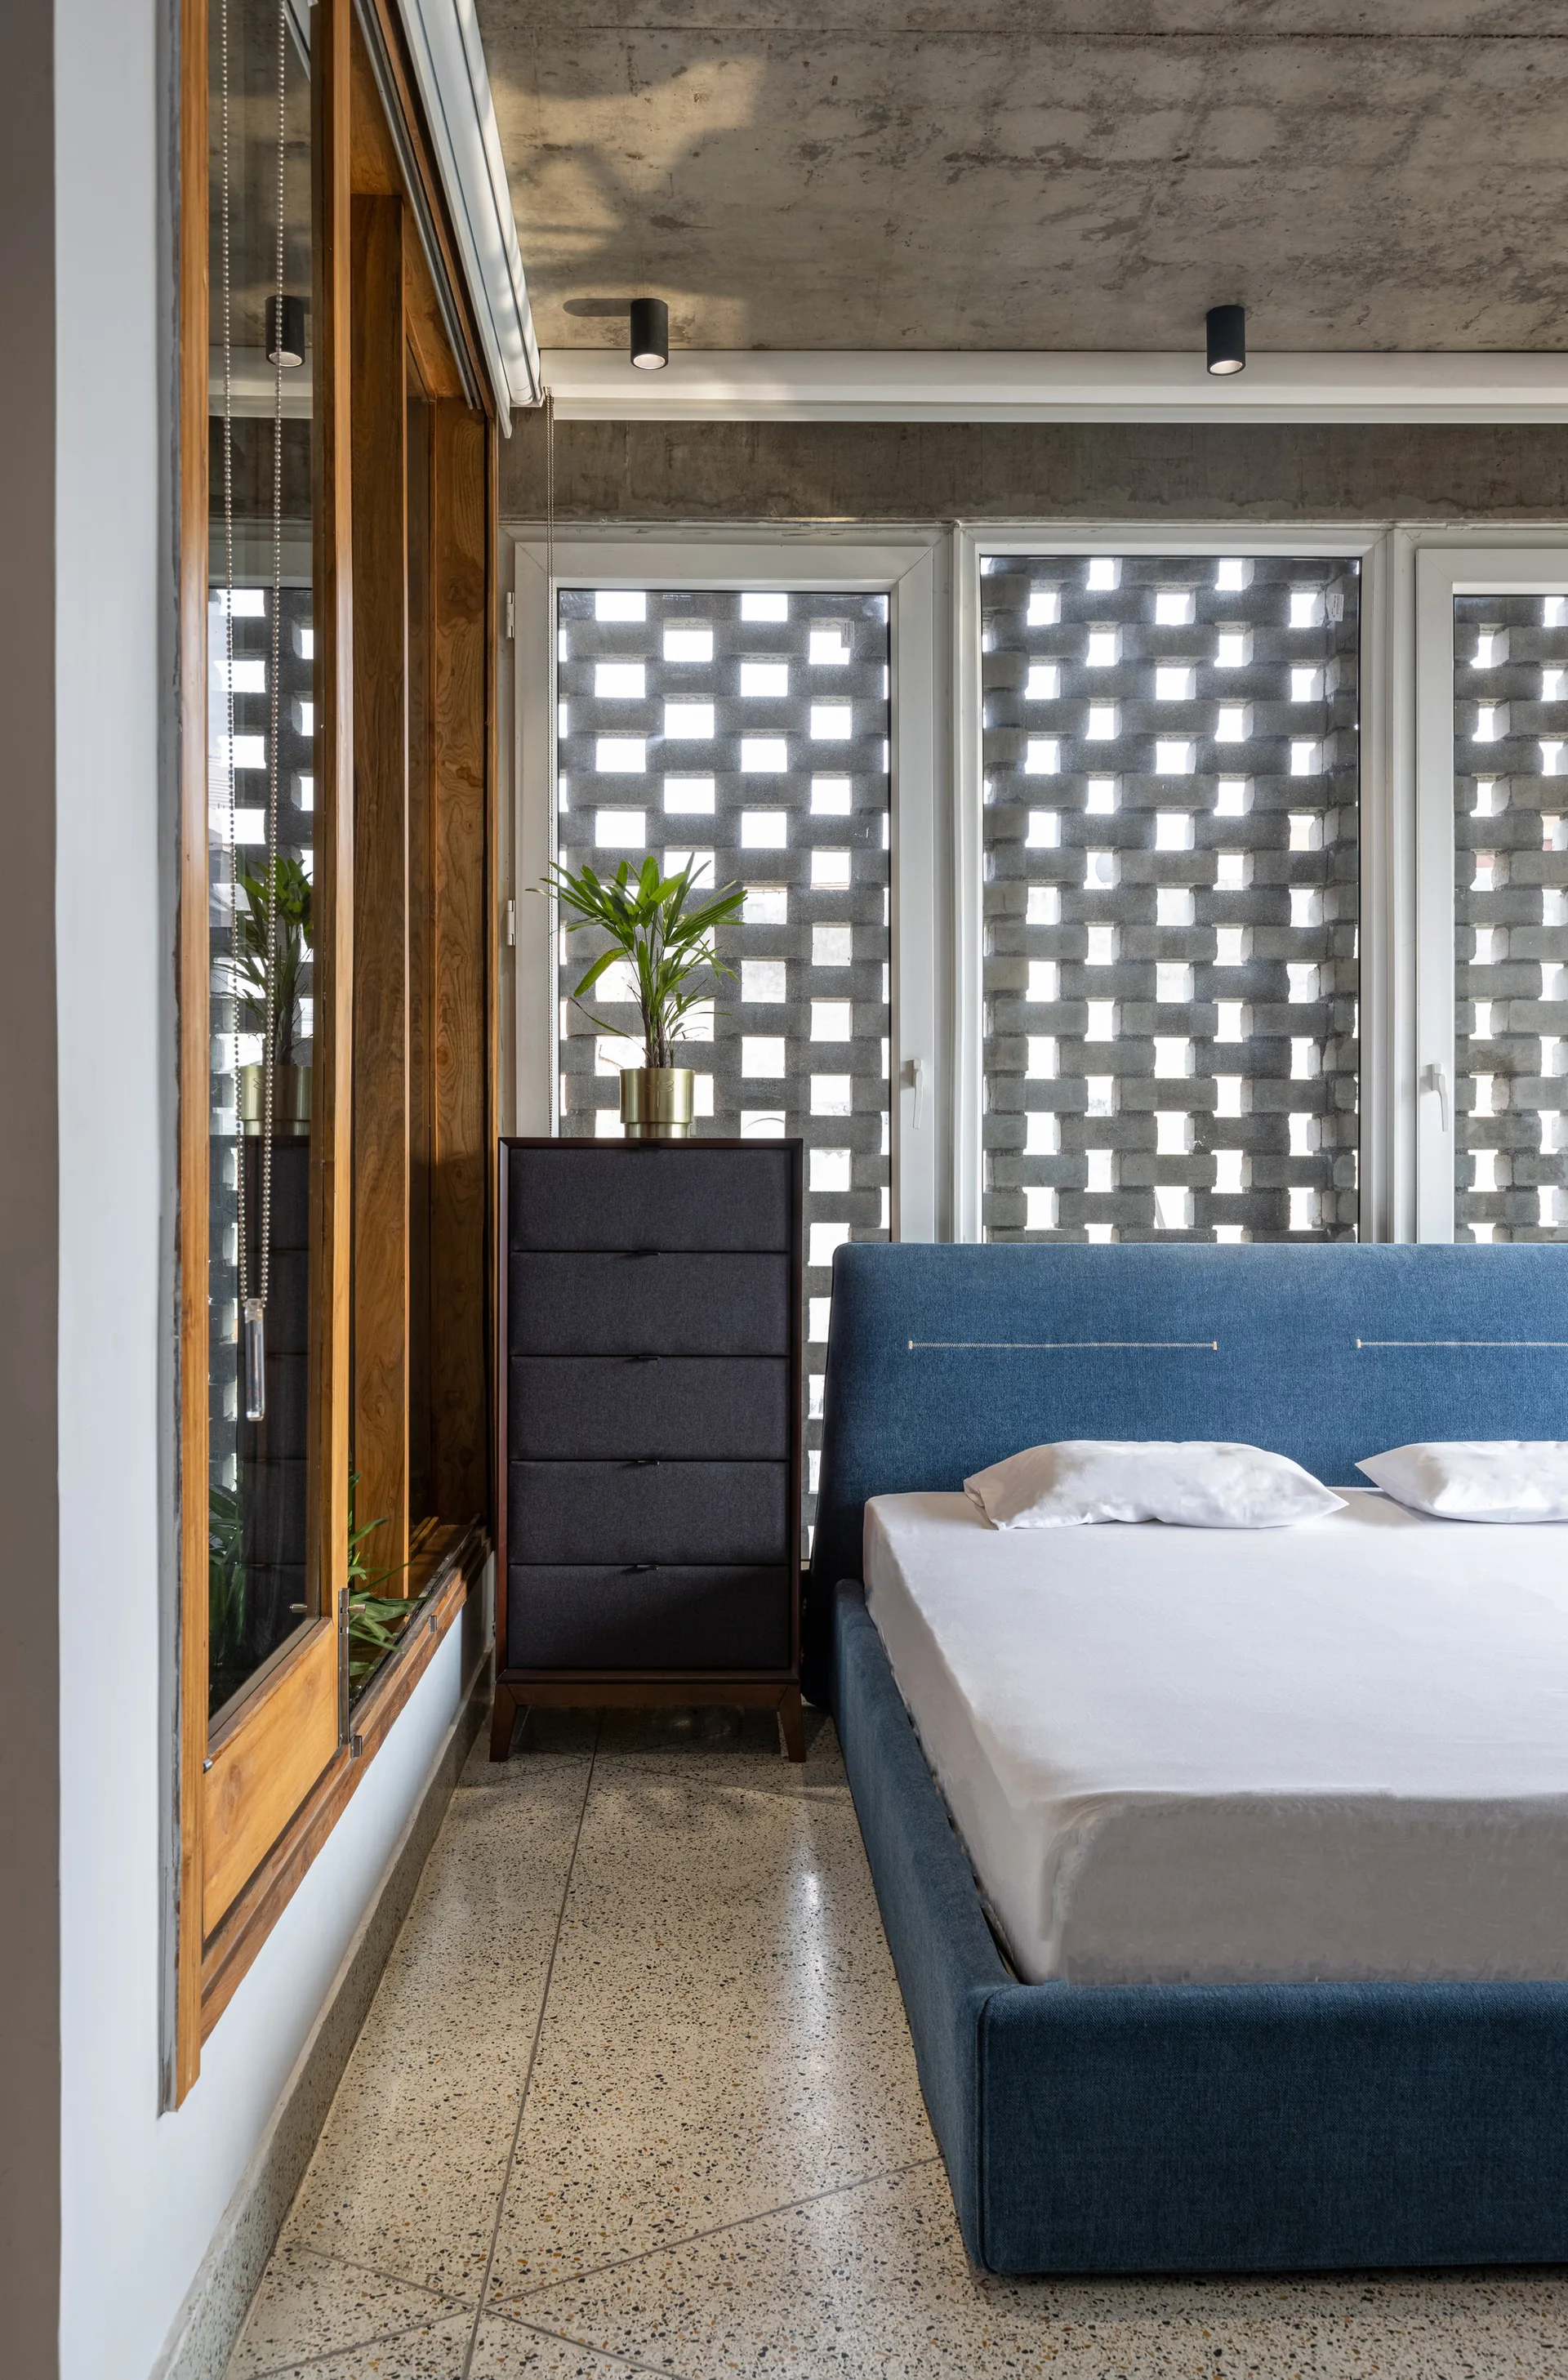
A modern bedroom with a blue upholstered bed, terrazzo floor, unpainted concrete ceiling, and a concrete breeze block window screen.
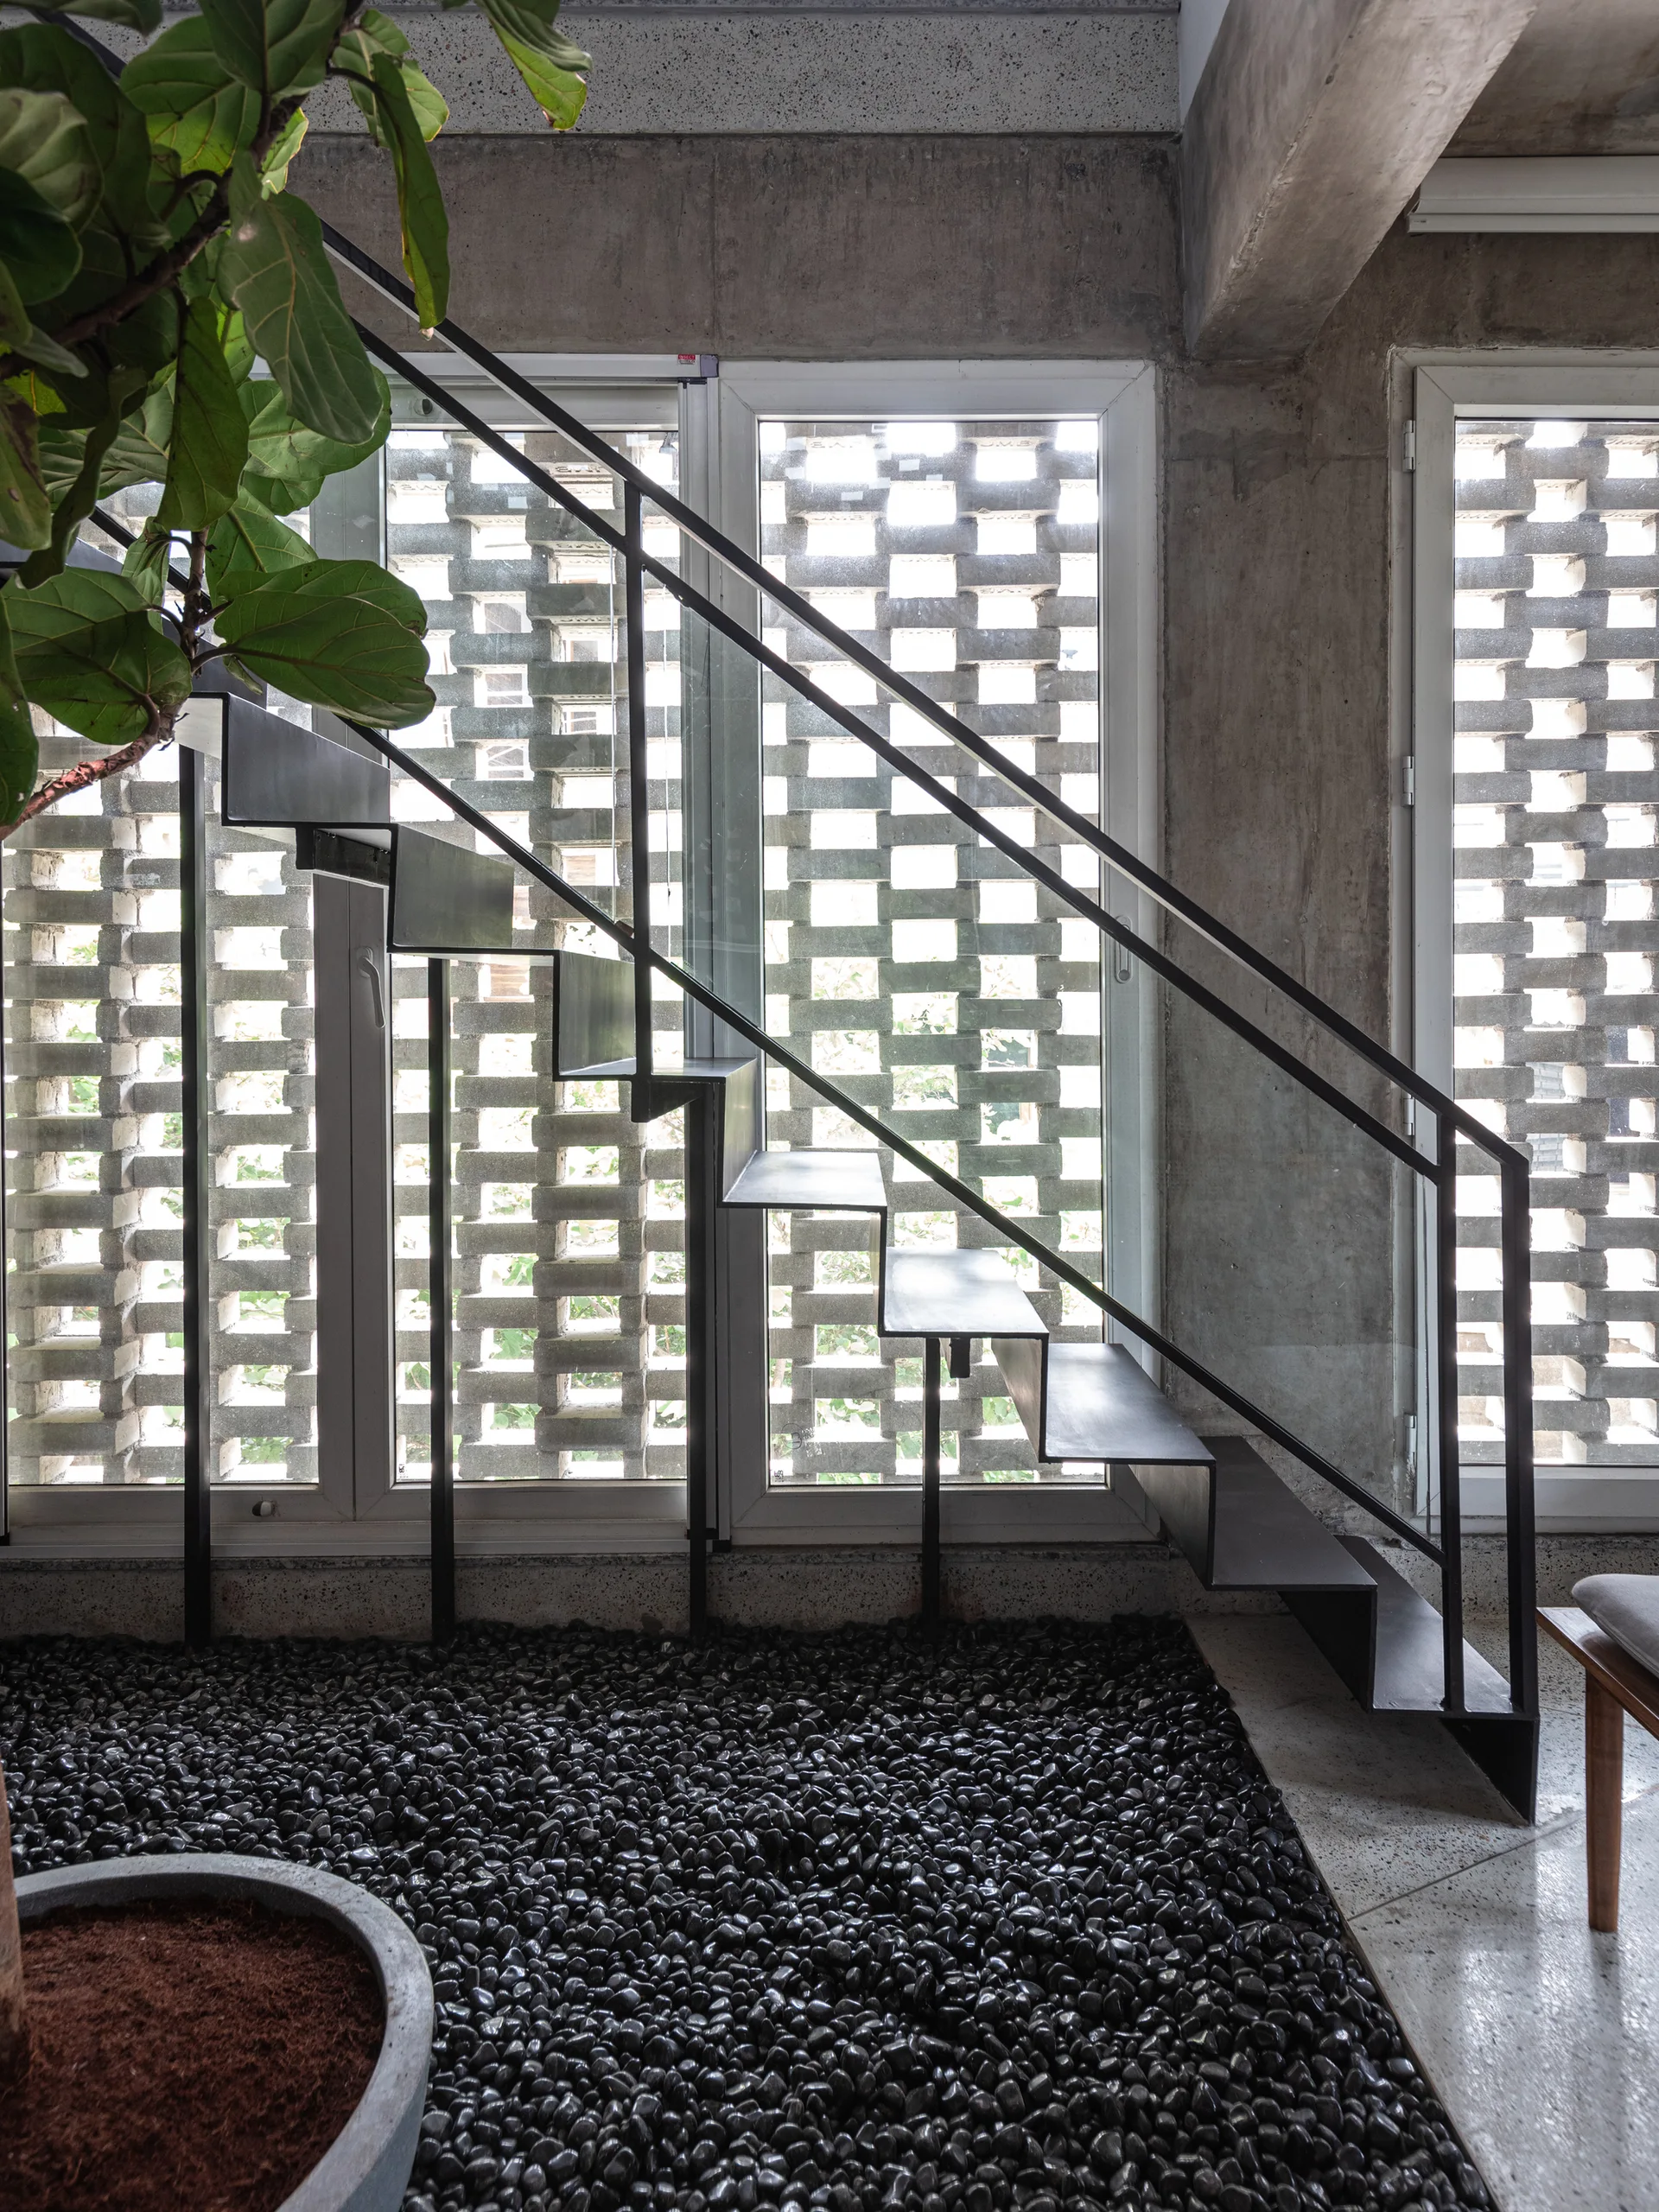
A minimalist black metal staircase with open risers stands above a bed of polished black pebbles in front of a geometric brick screen wall.
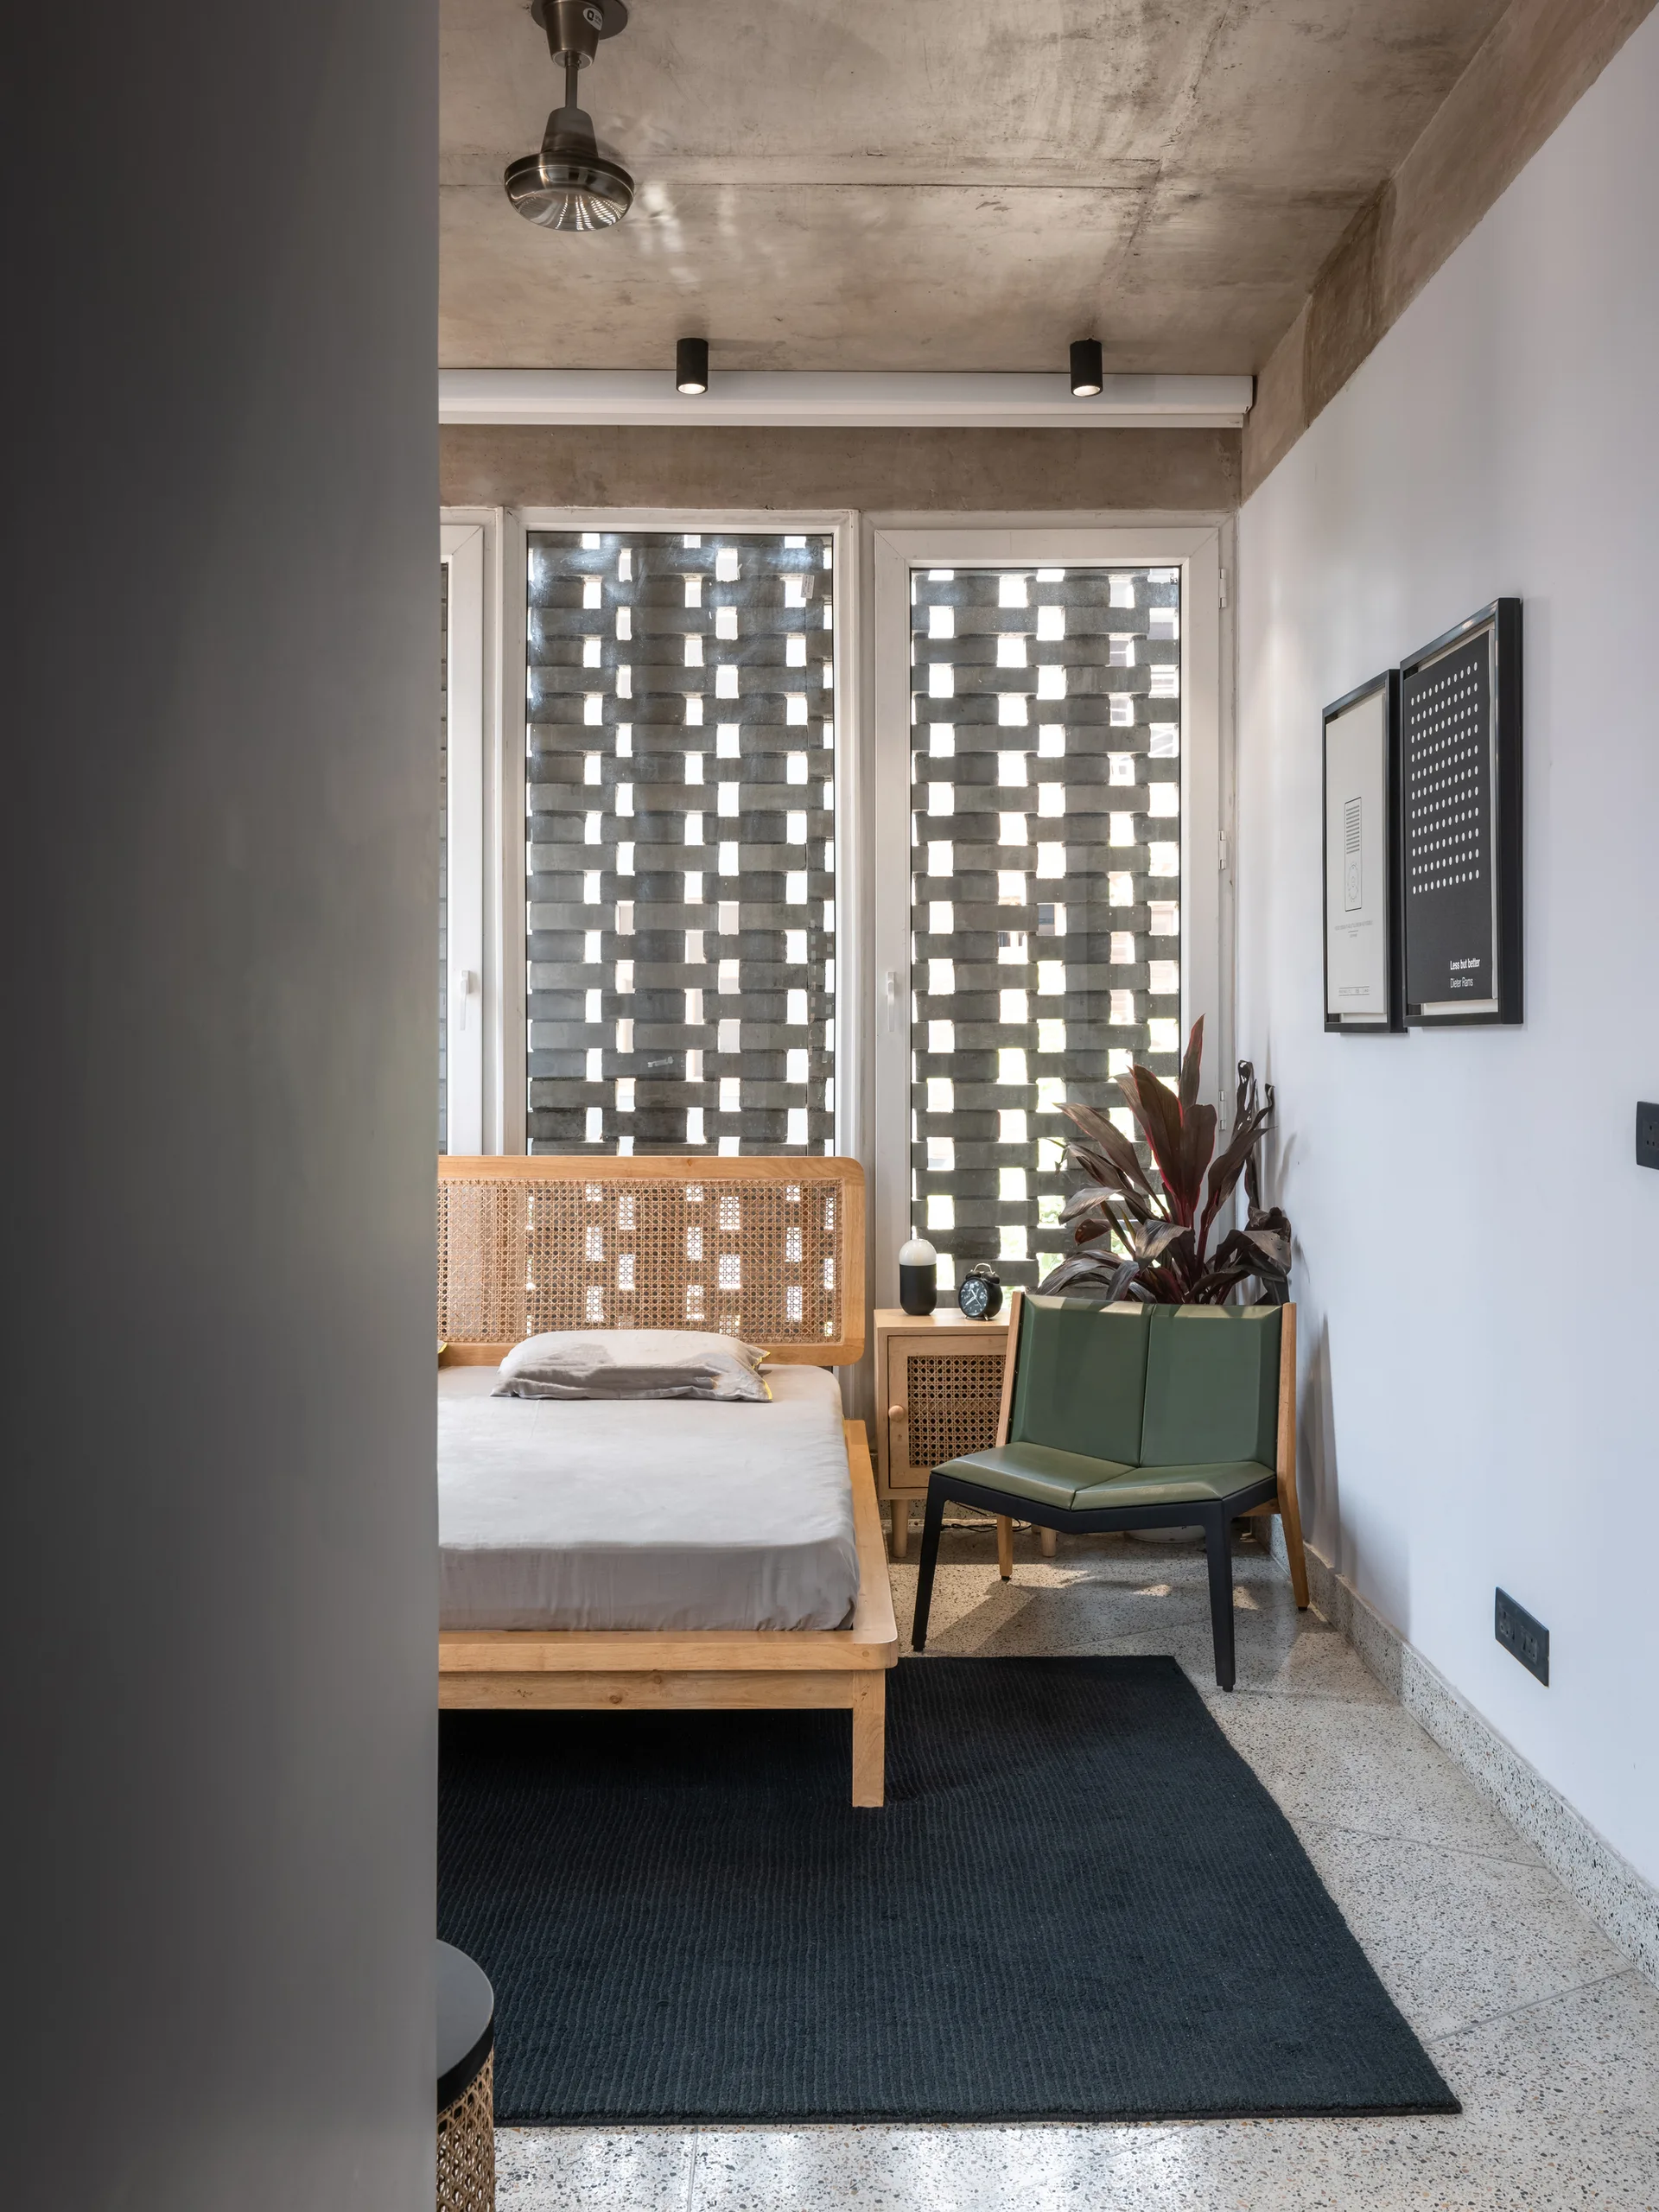
A modern bedroom features a light wood bed with a woven rattan headboard, a dark grey rug on a terrazzo floor, and an exposed concrete ceiling.
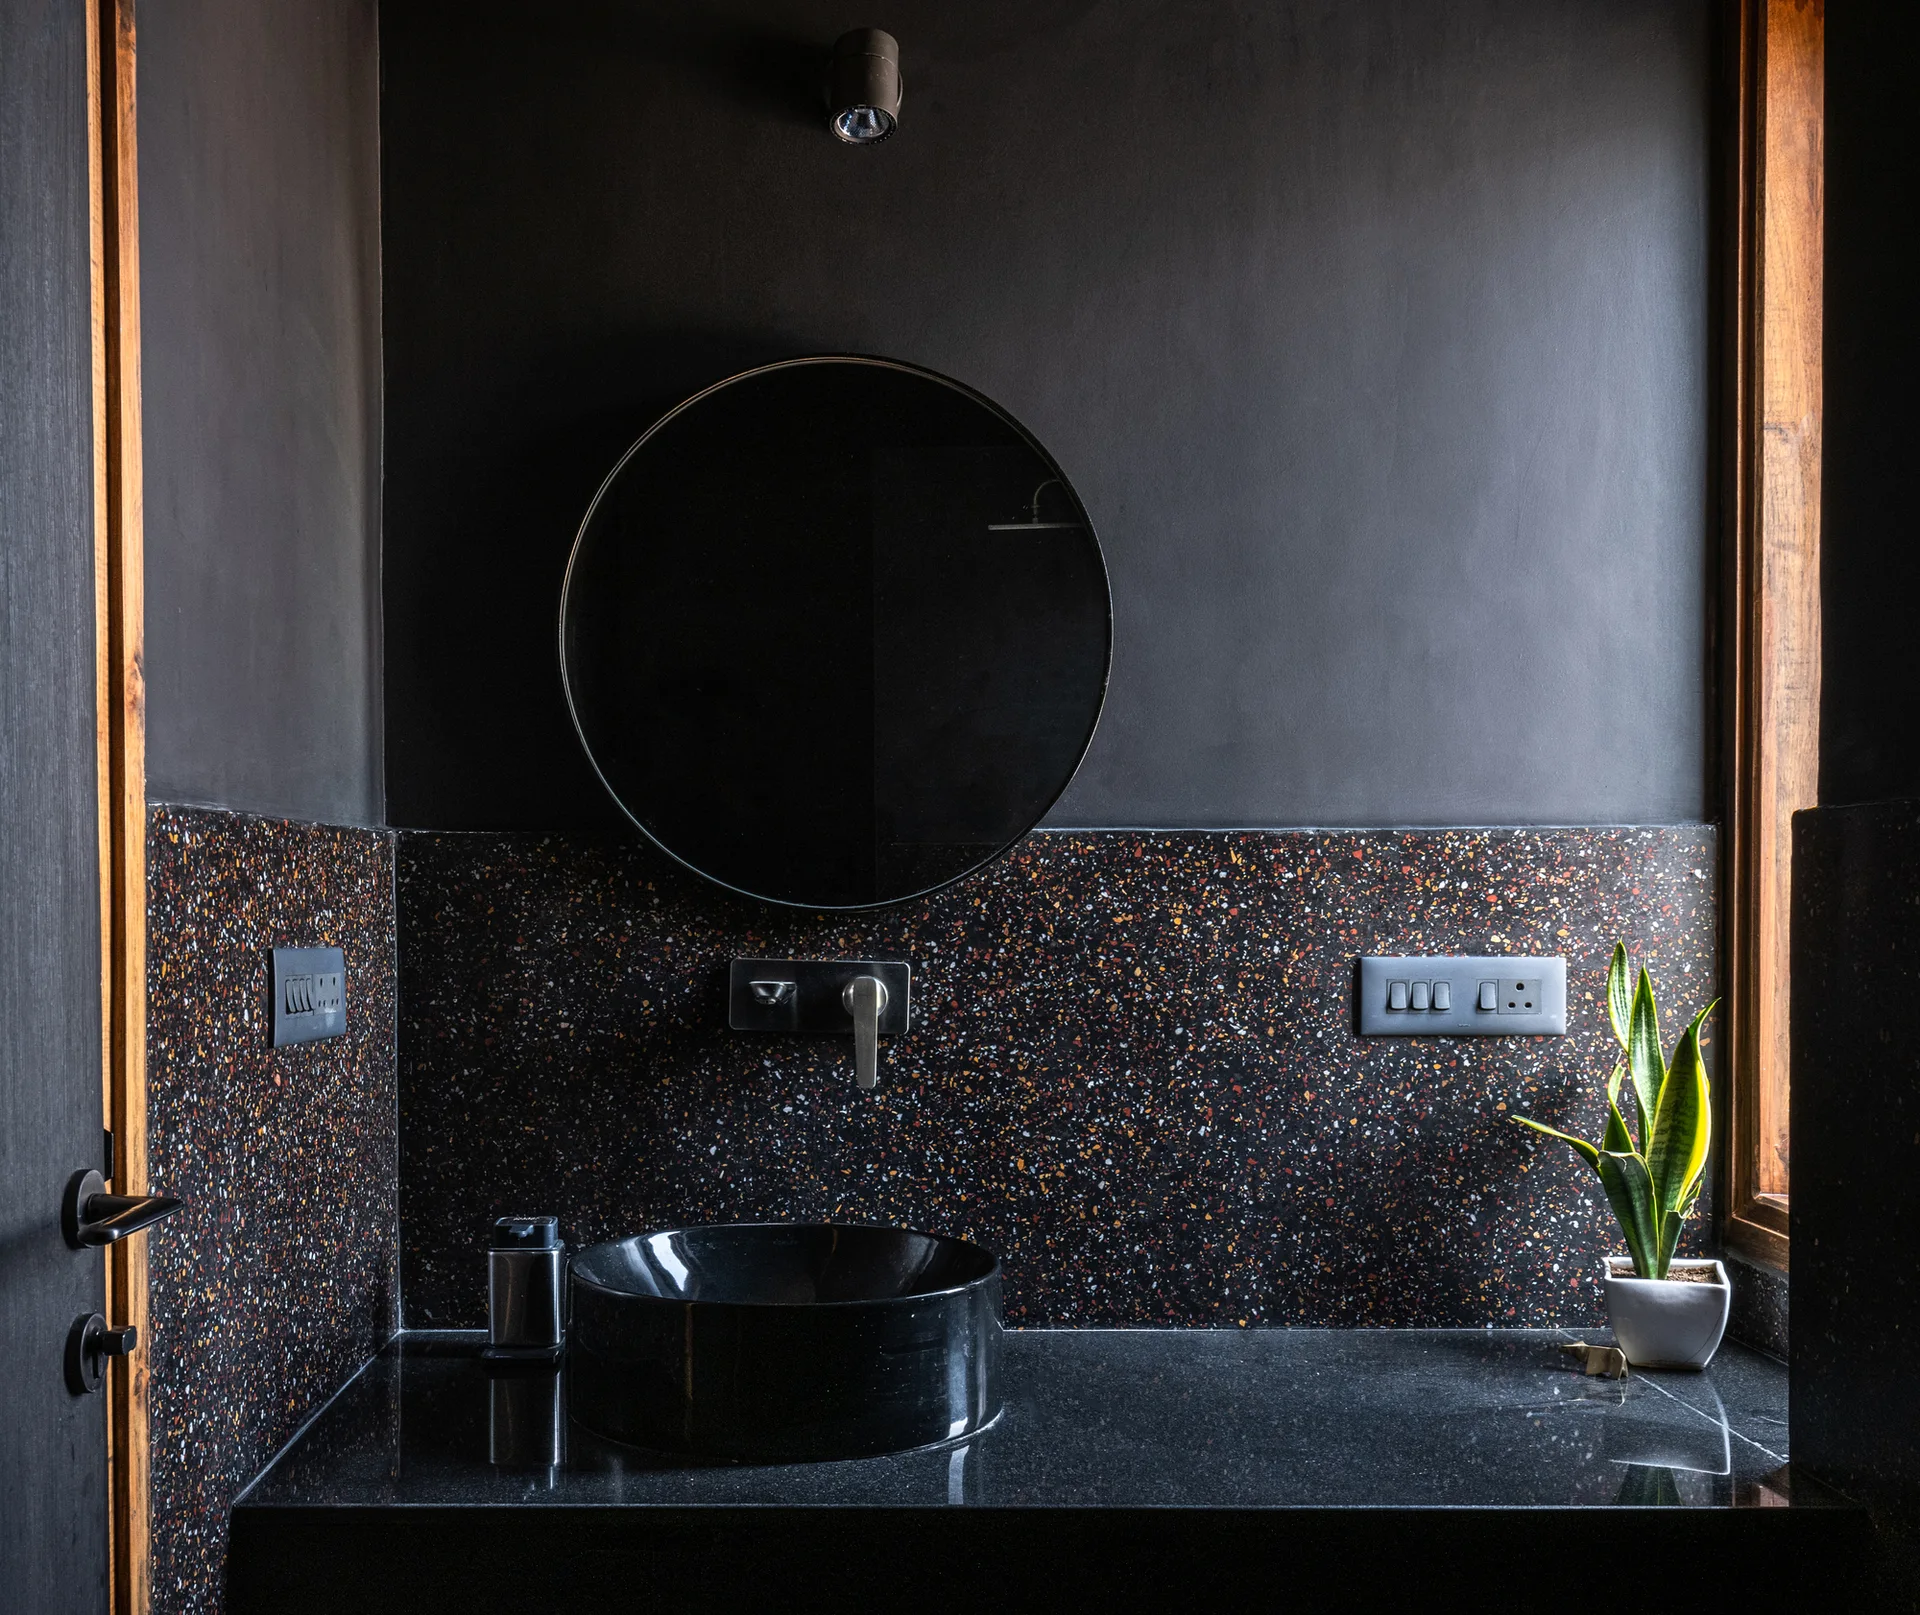
A dark bathroom vanity features a black vessel sink, a round mirror on a matte black wall, and a colorful speckled terrazzo backsplash.
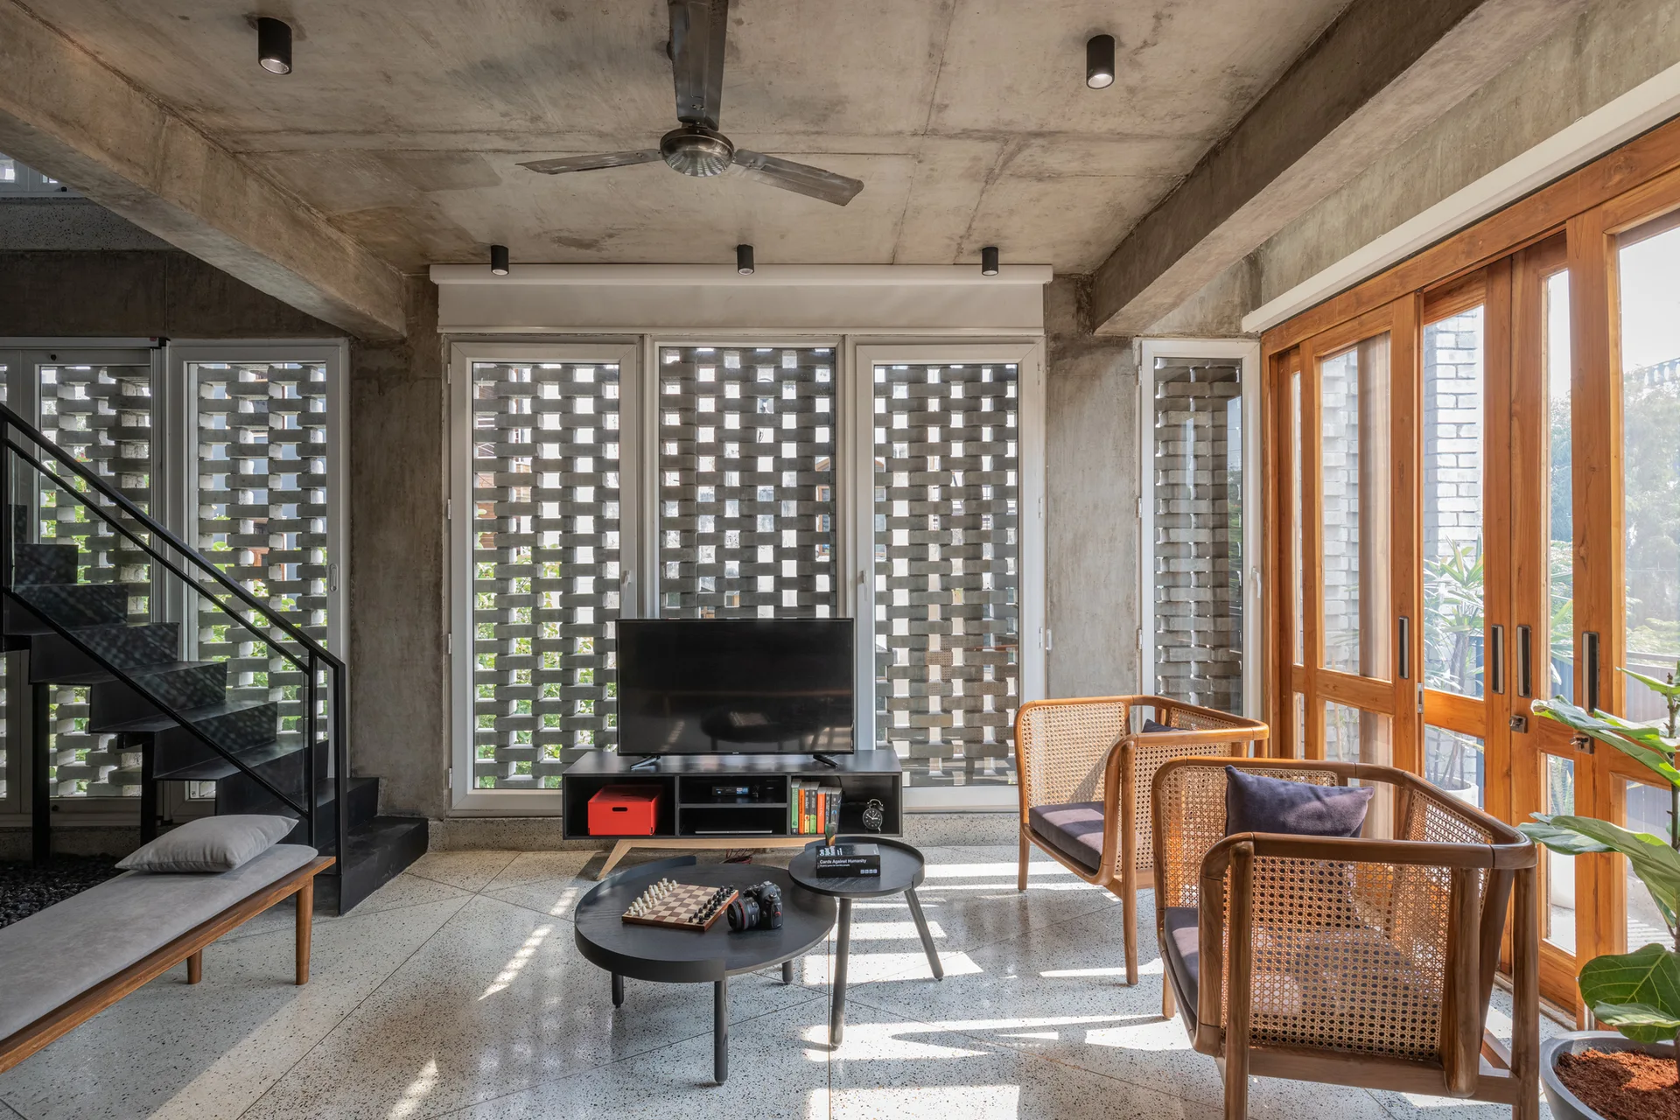
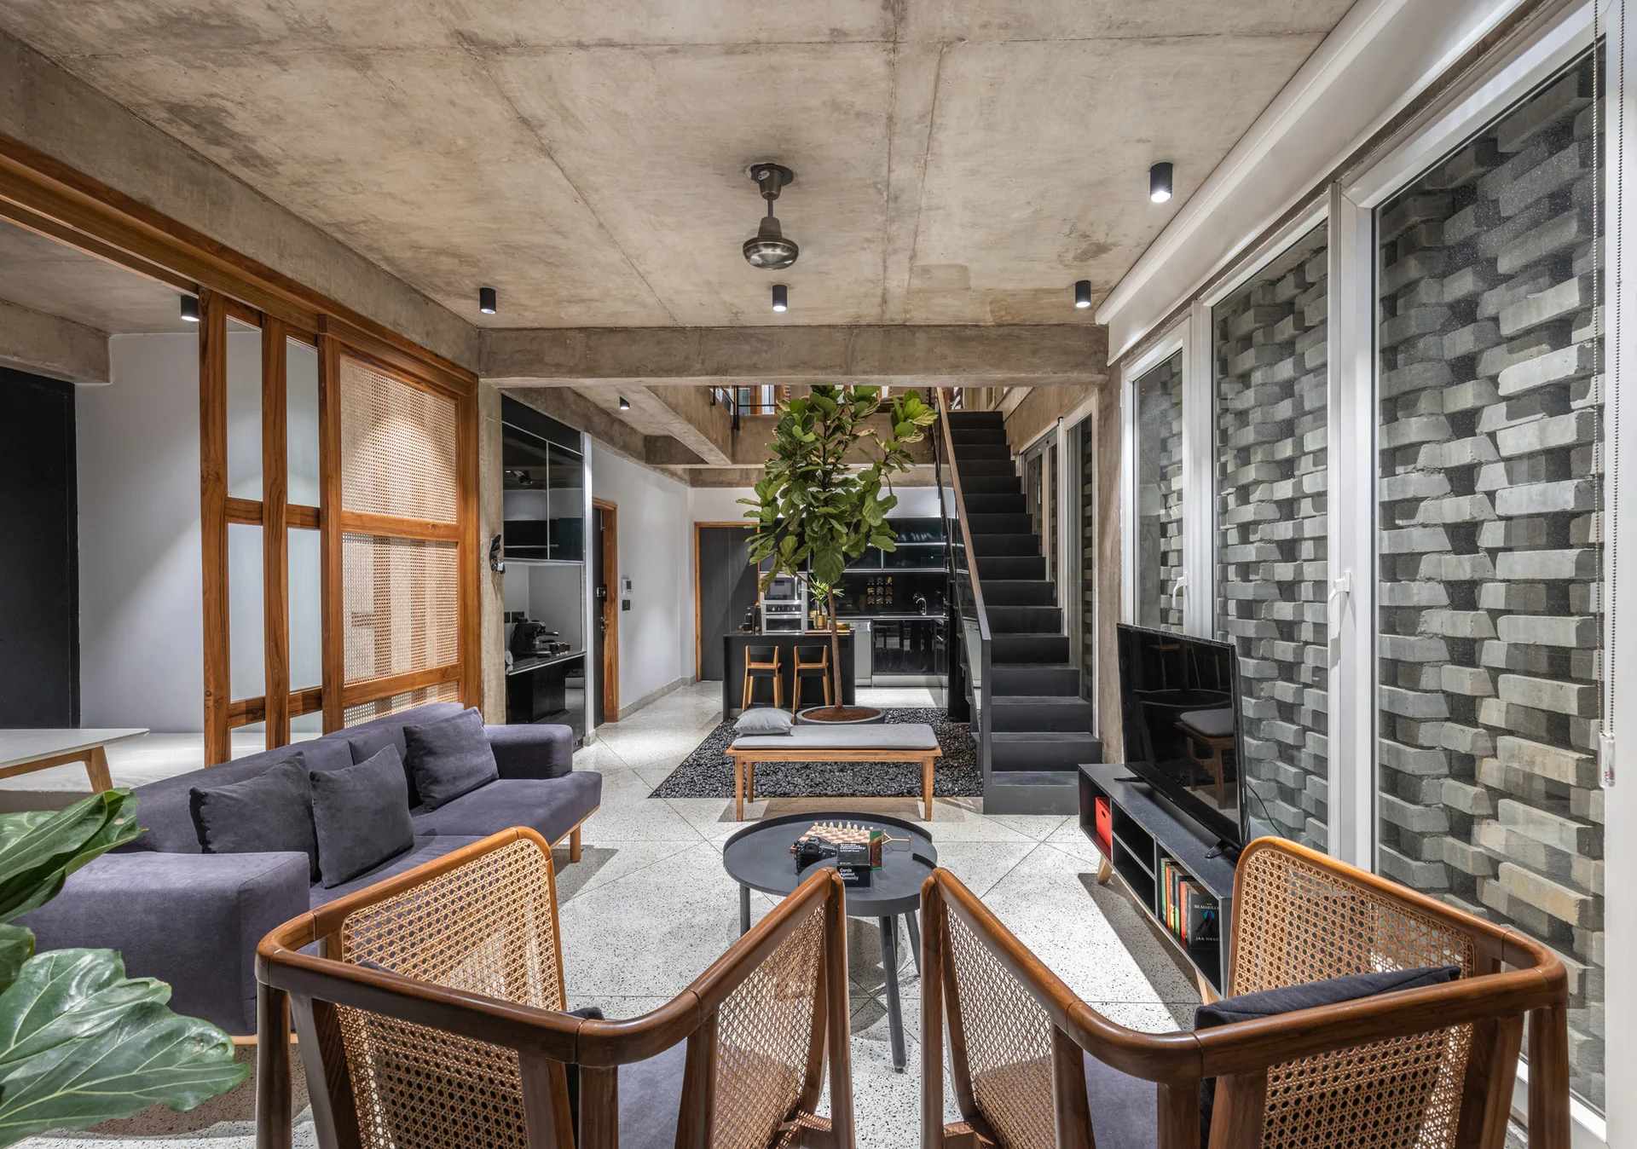
An industrial living room features an exposed concrete ceiling, a perforated breeze block wall, two wooden cane armchairs, and a terrazzo floor.
Looking up at a triangular concrete coffered ceiling in a modern stairwell with black metal railings and a tall green potted plant.
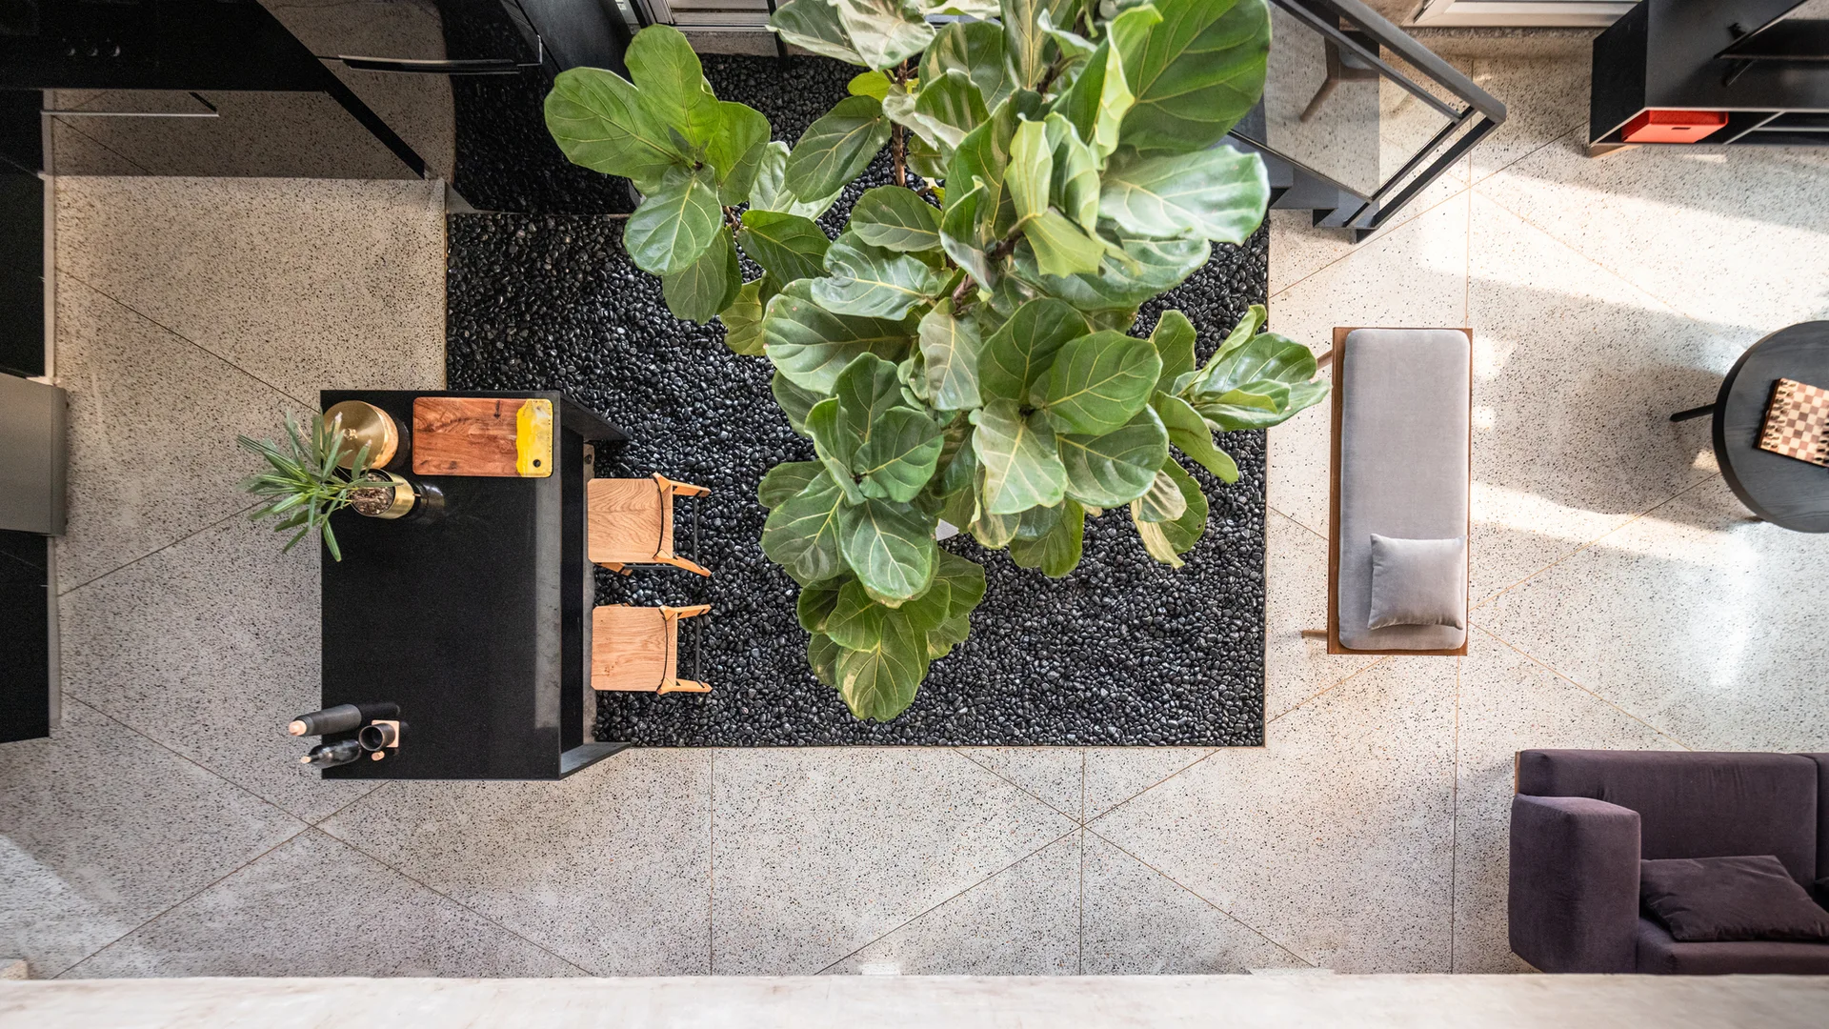
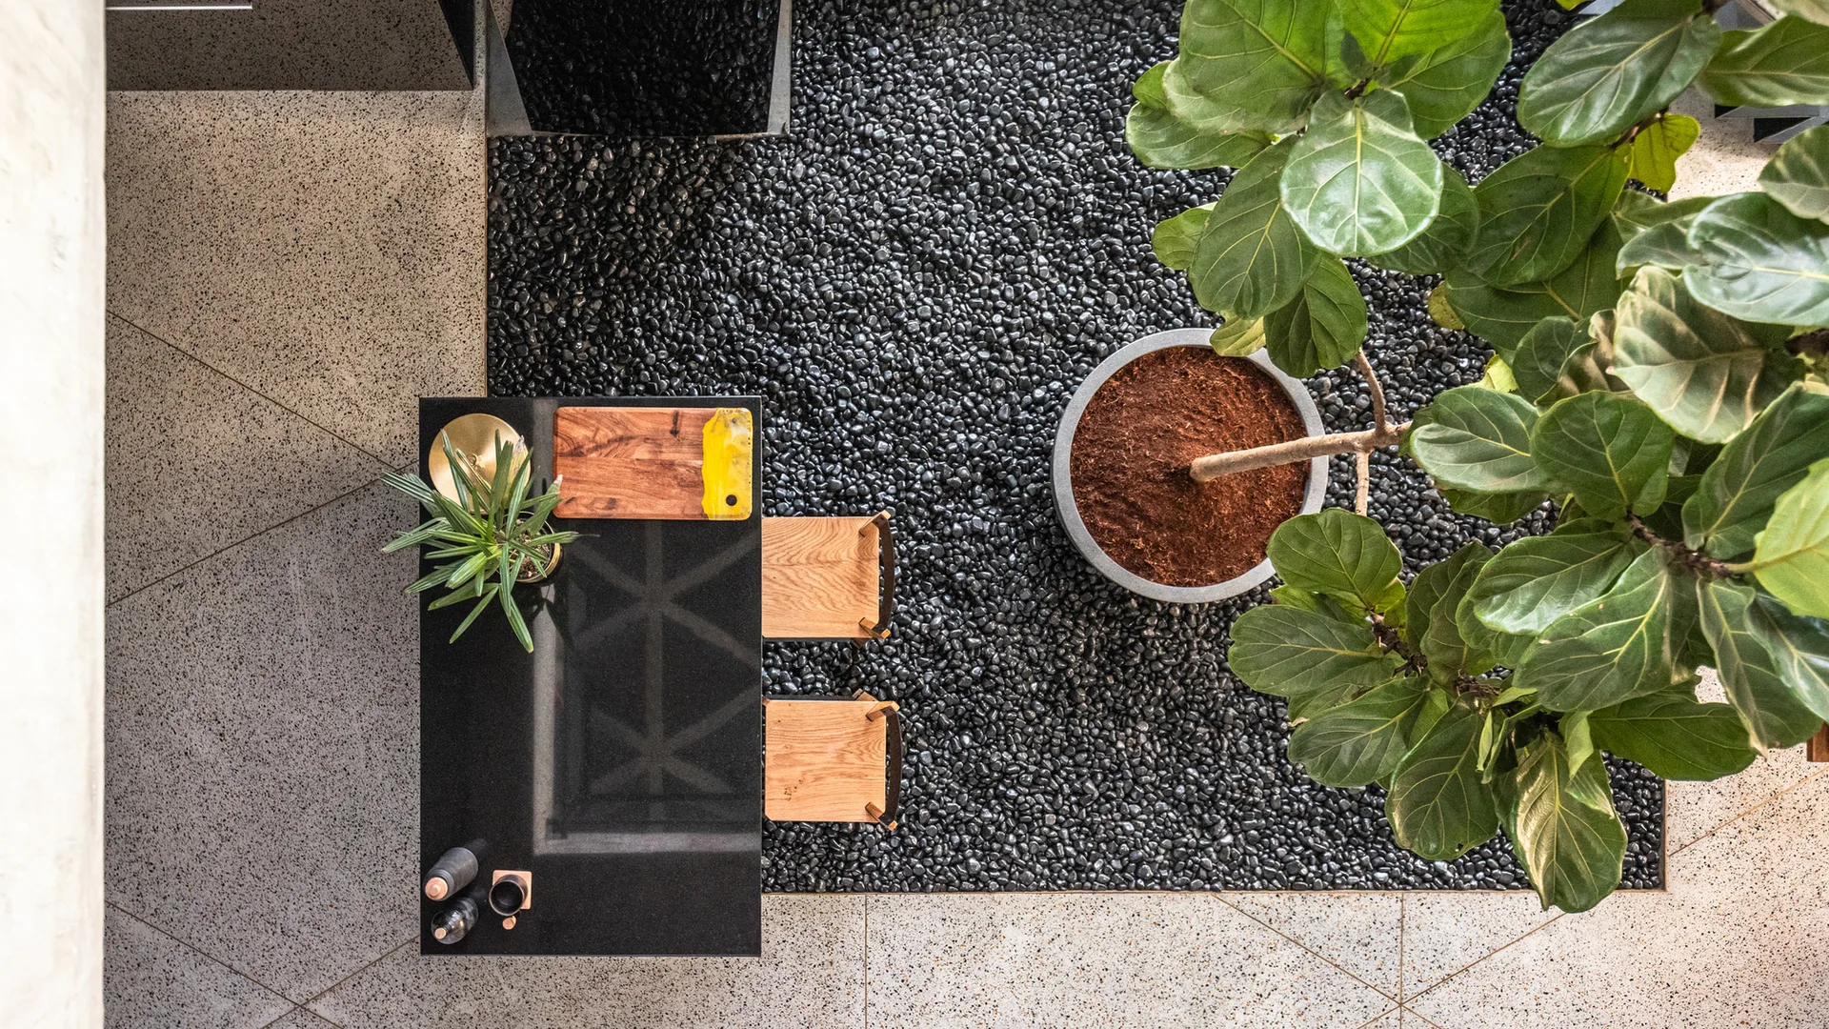
Overhead view of an open-plan living space featuring a large fiddle leaf fig tree in a recessed black pebble bed surrounded by light terrazzo tiles.
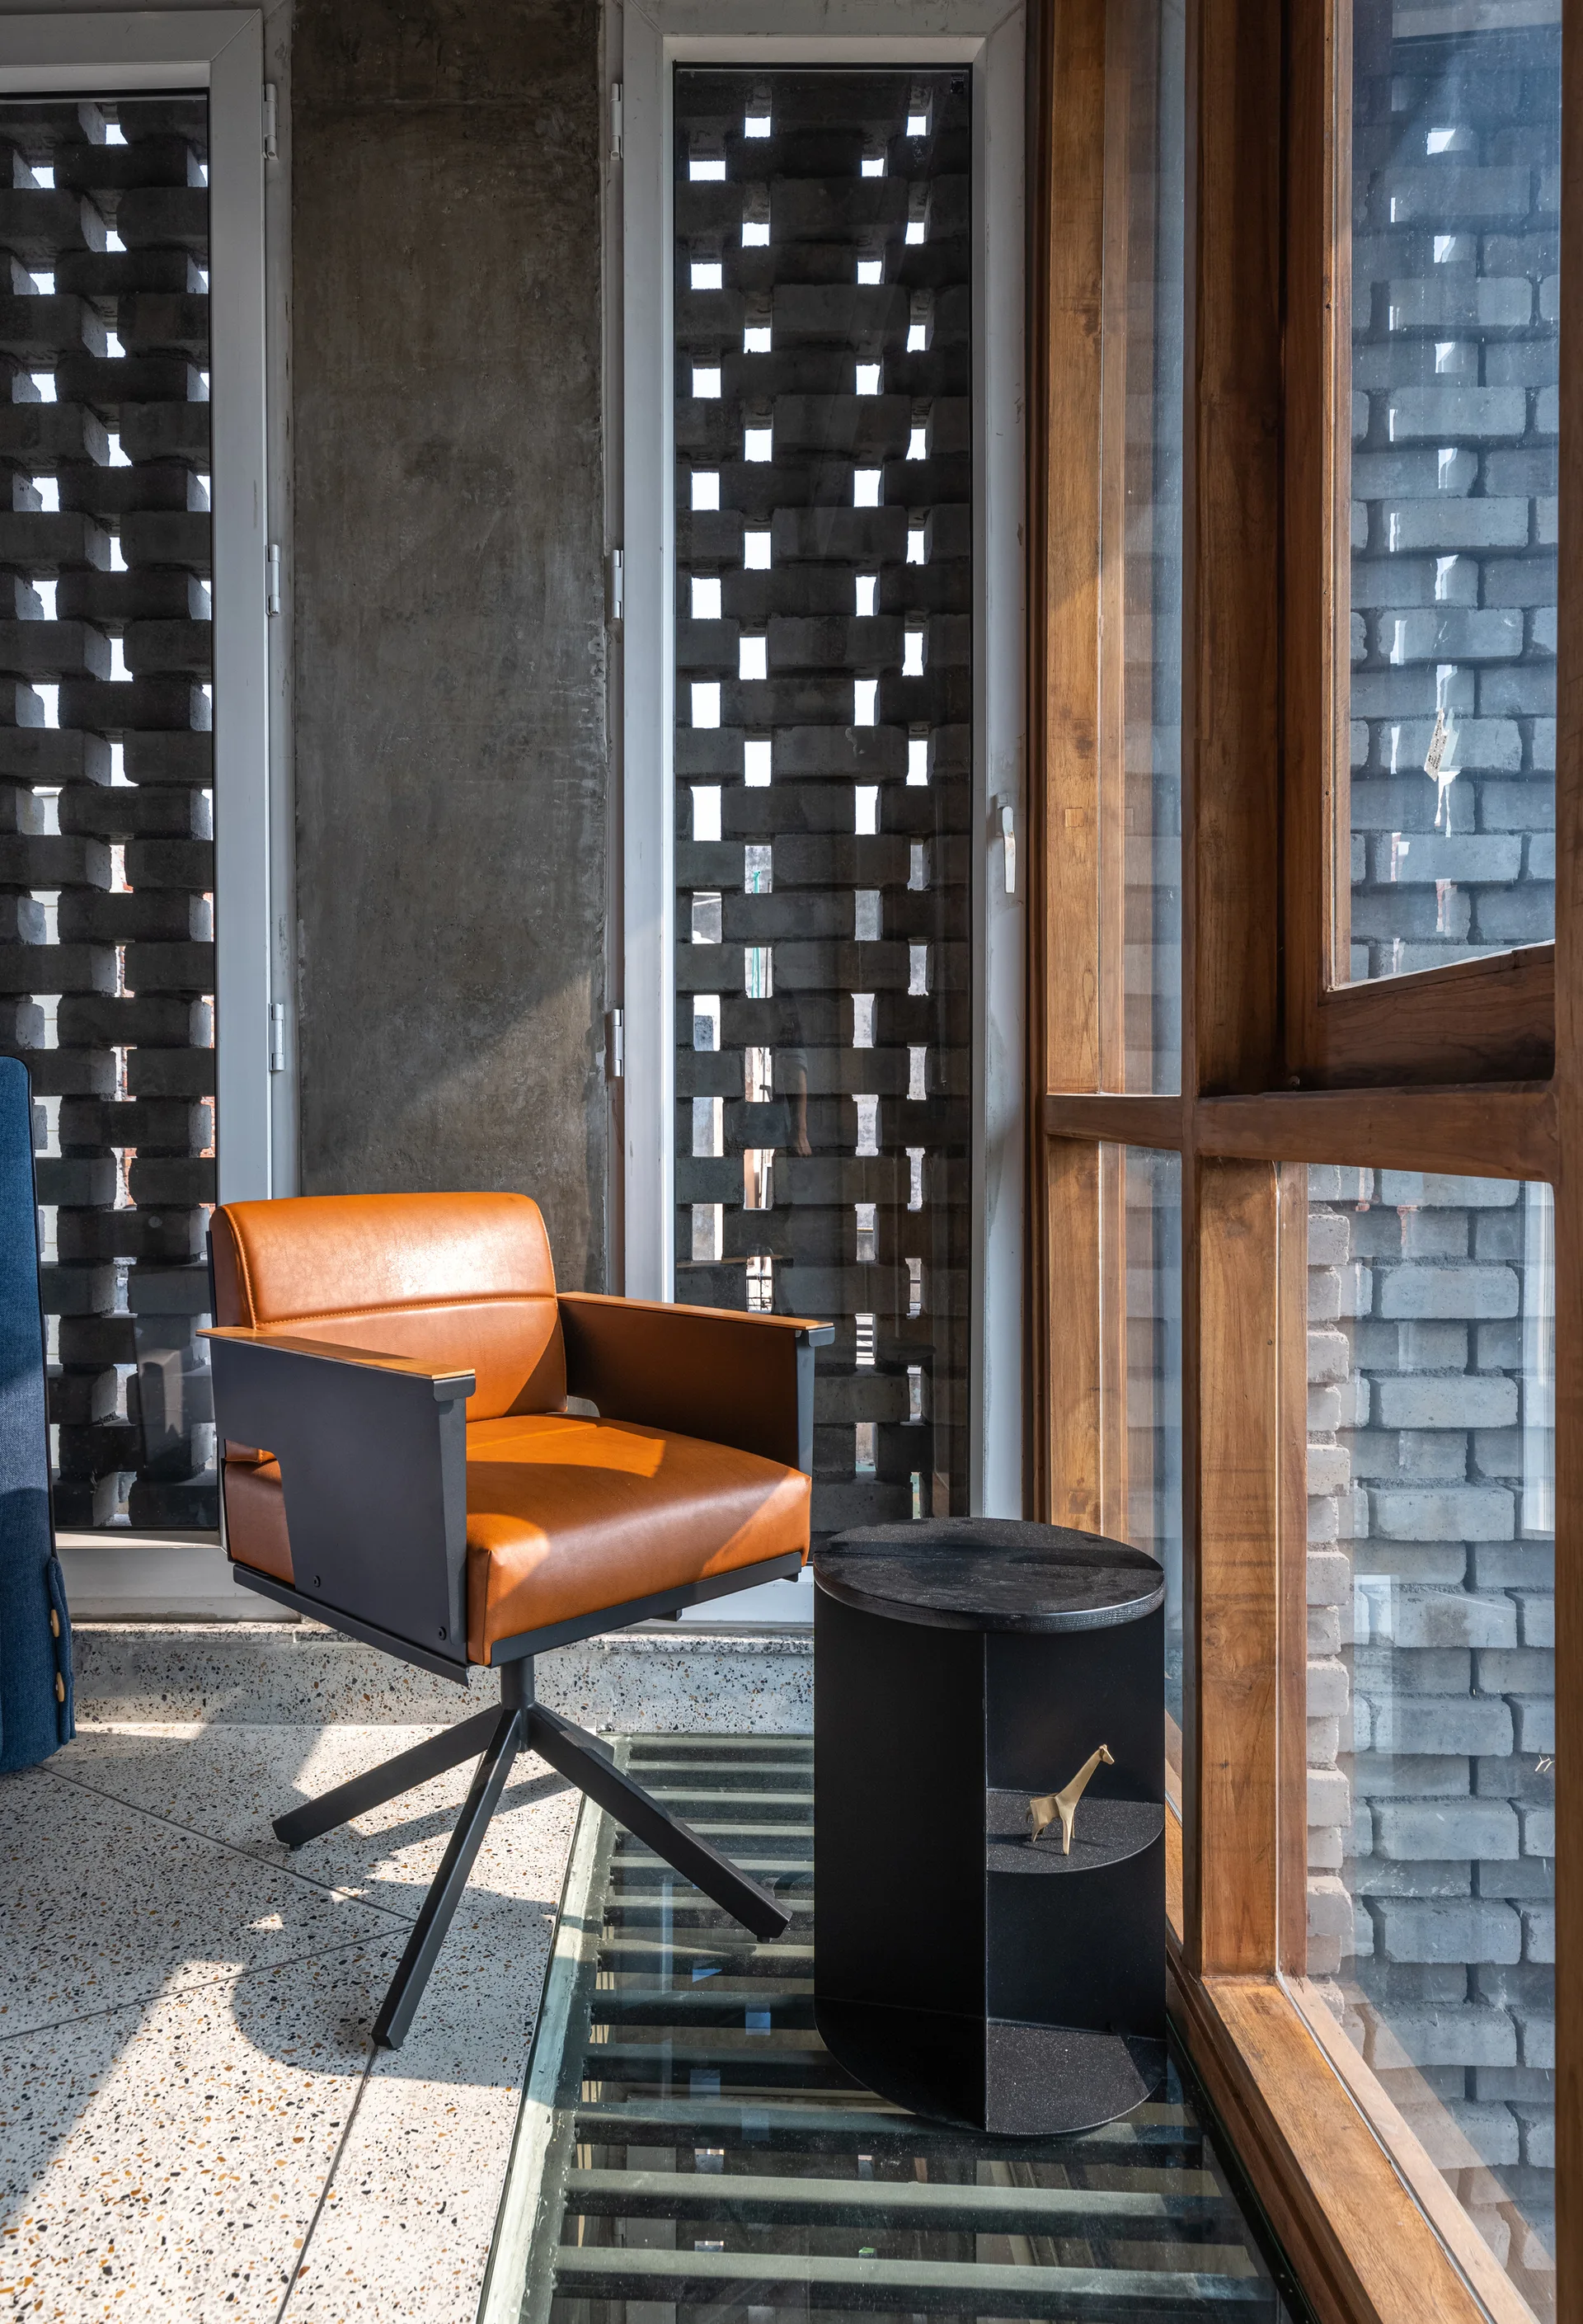
A tan leather armchair and a black side table sit on a polished terrazzo floor next to a large window showing a patterned brick screen.
An industrial living room features a concrete ceiling, terrazzo floor, a grey sofa, and rattan-paneled armchairs near a tall fiddle-leaf fig tree.
Looking up a black metal staircase toward an intricate concrete waffle ceiling with a triangular pattern and small recessed lights.
An overhead view of a black dining table and wooden chairs set upon a dark pebble floor insert surrounded by speckled terrazzo tile.