Skip to content

PROJECT

Hidden House

by Architects 49

13 images

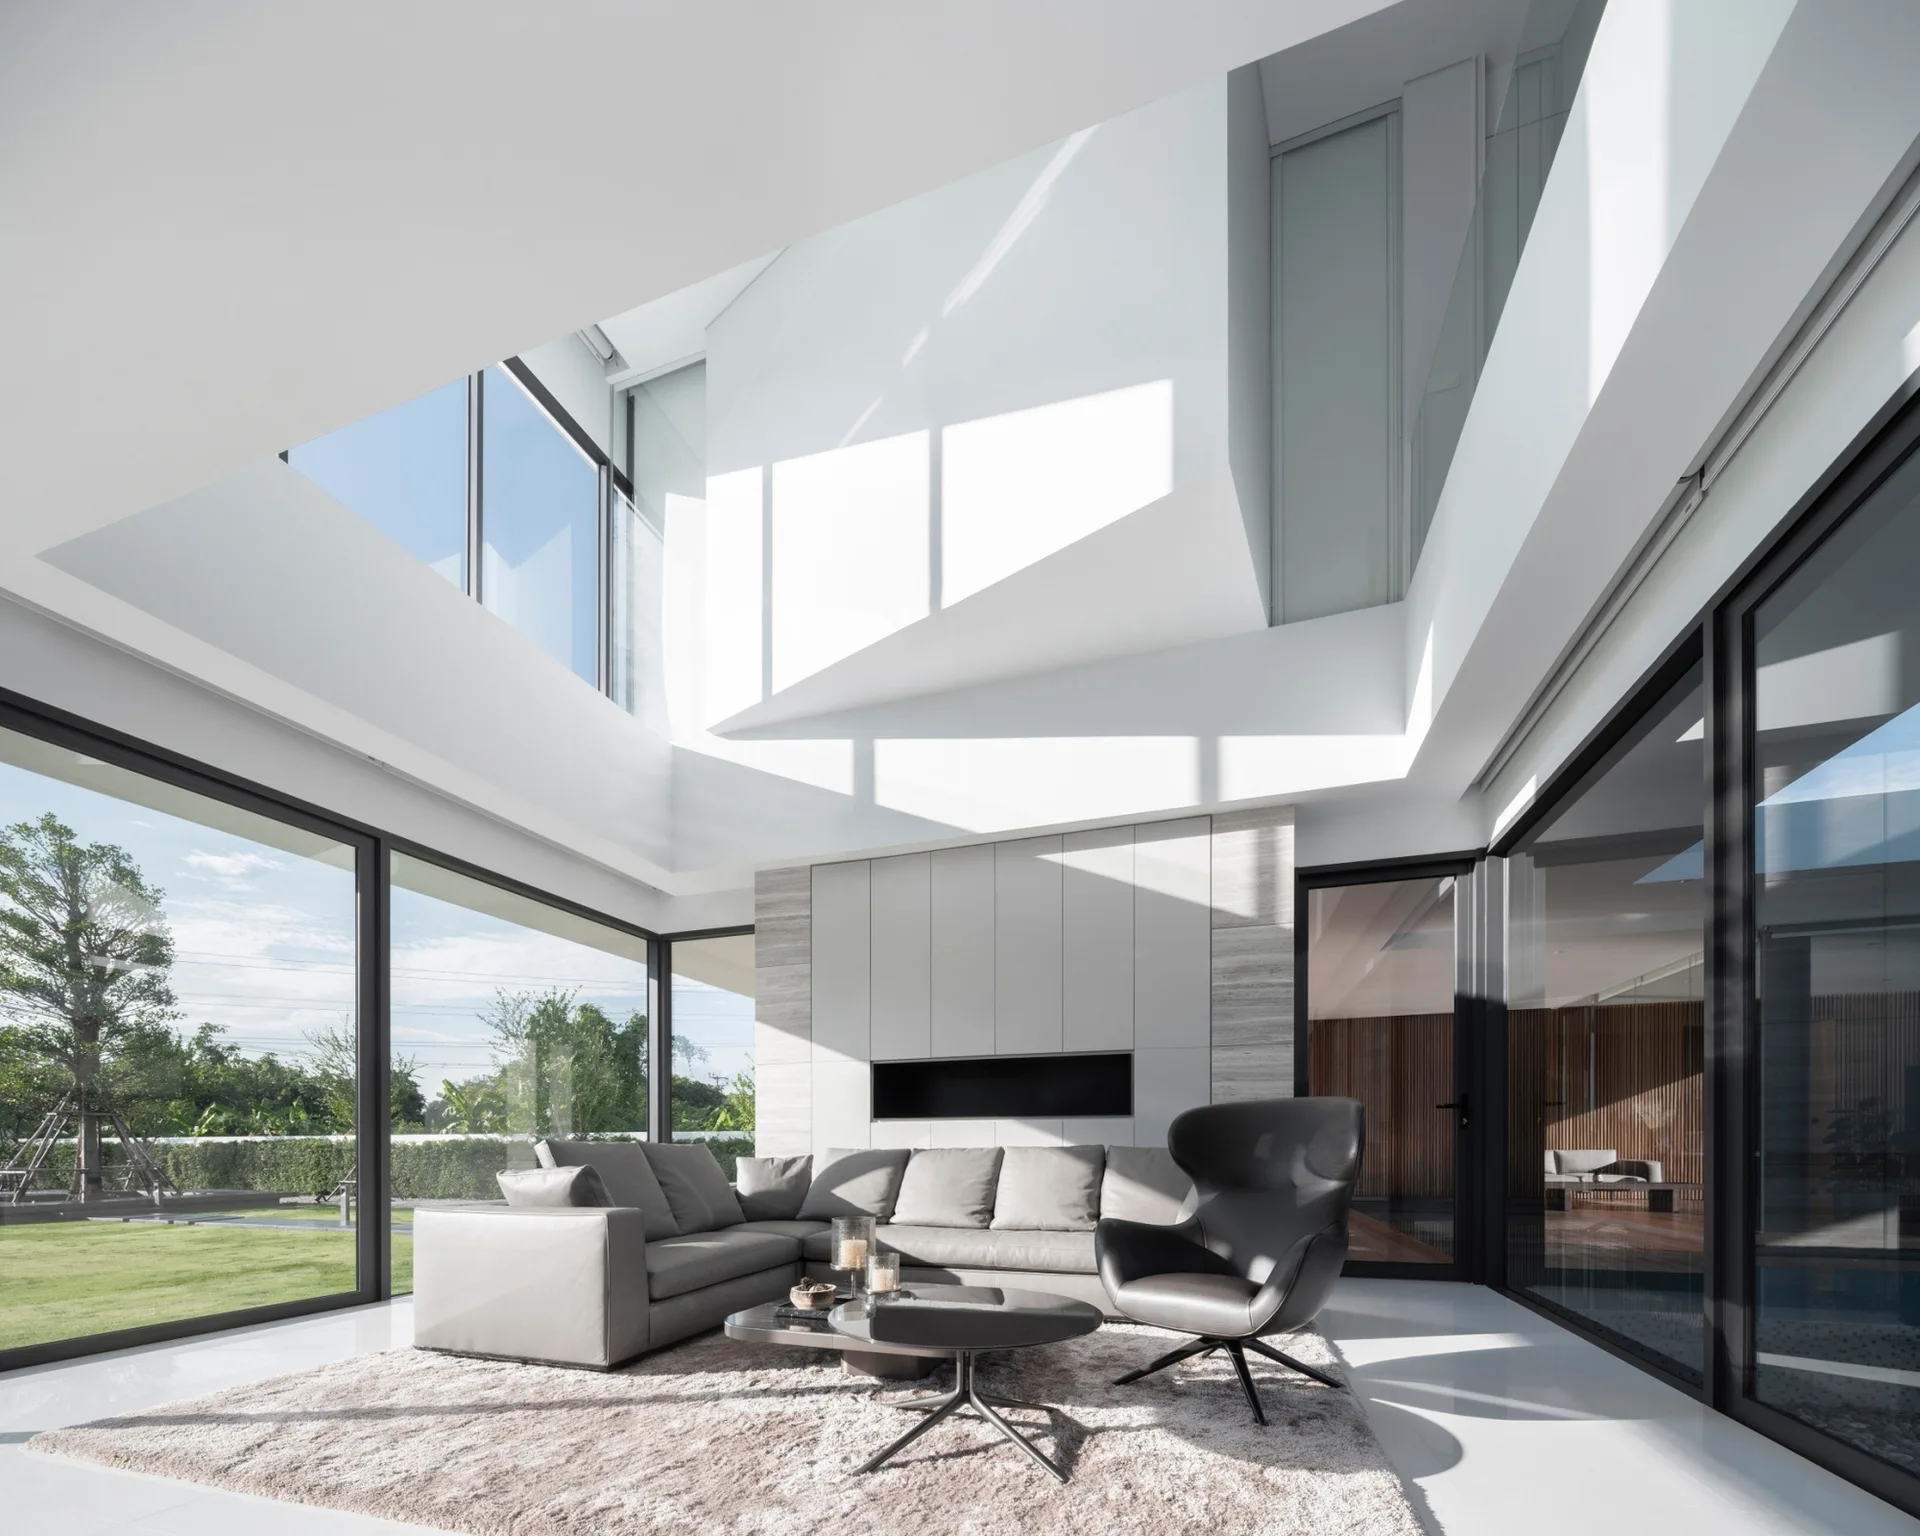
A minimalist double-height living room features a grey sectional sofa, a black leather armchair, and large glass windows overlooking a grassy yard.
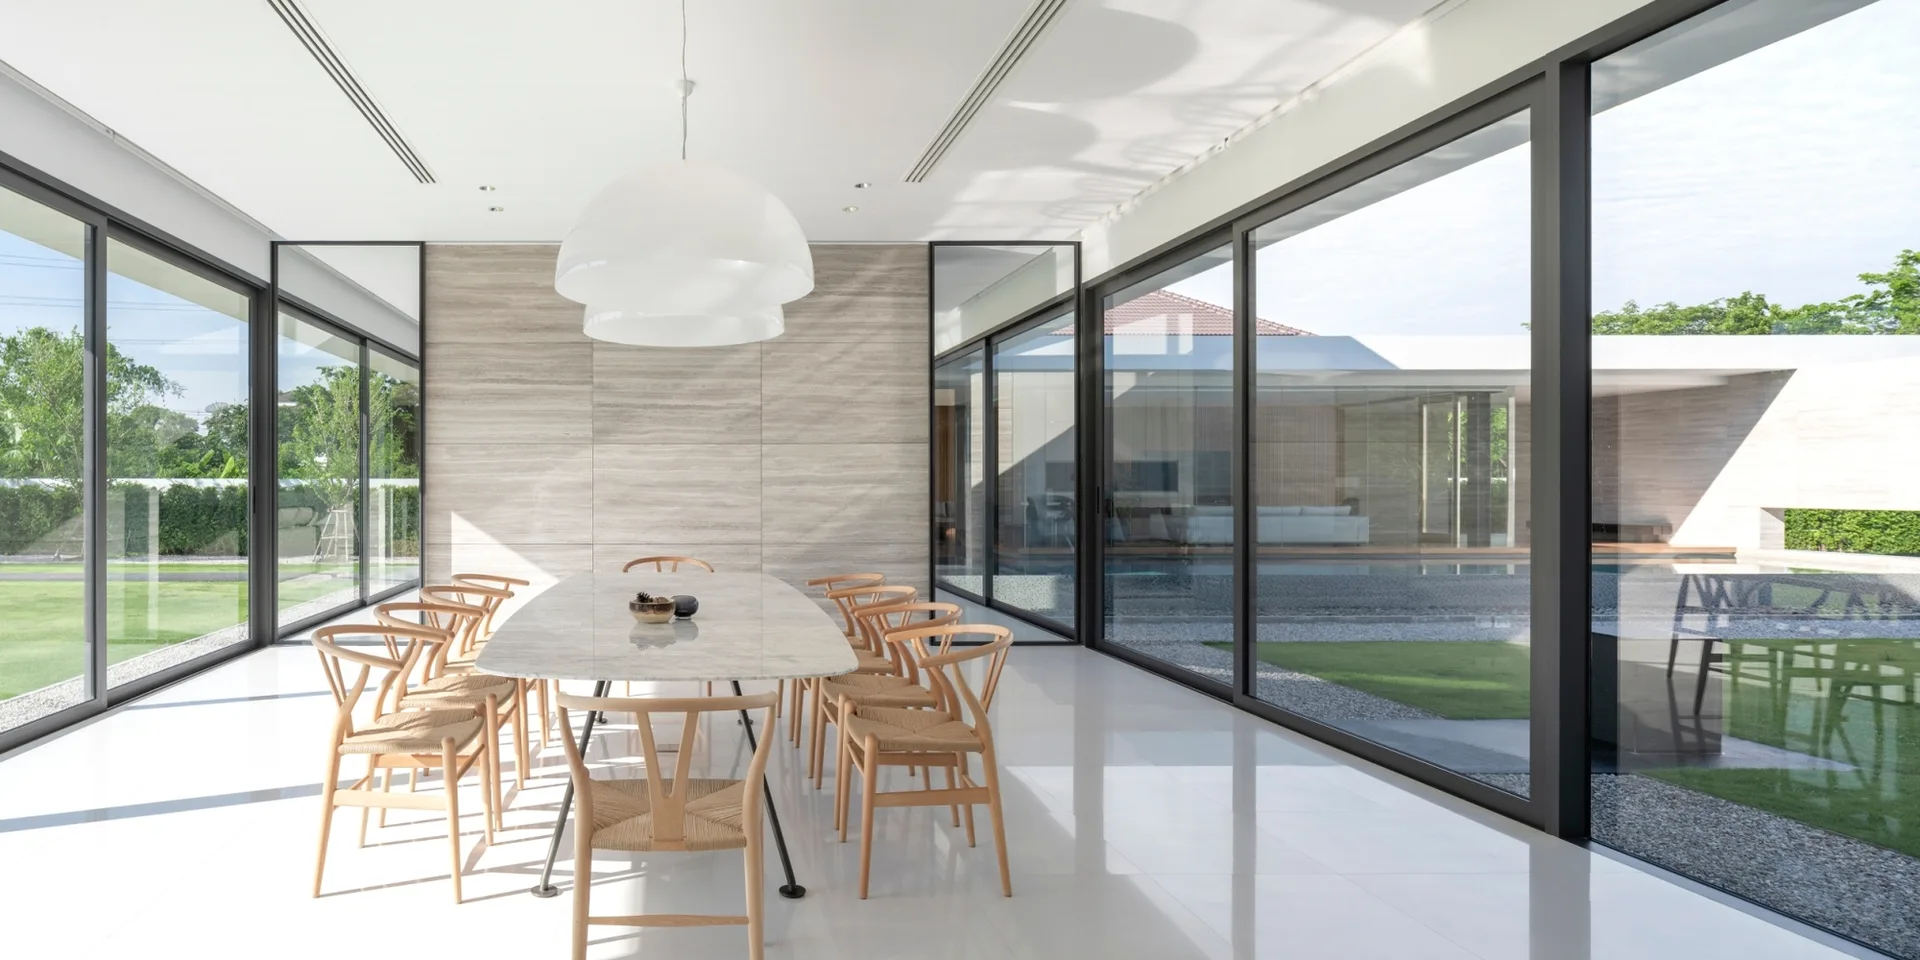
A minimalist dining room features a marble table with wooden wishbone chairs surrounded by floor-to-ceiling glass walls and a glossy white floor.
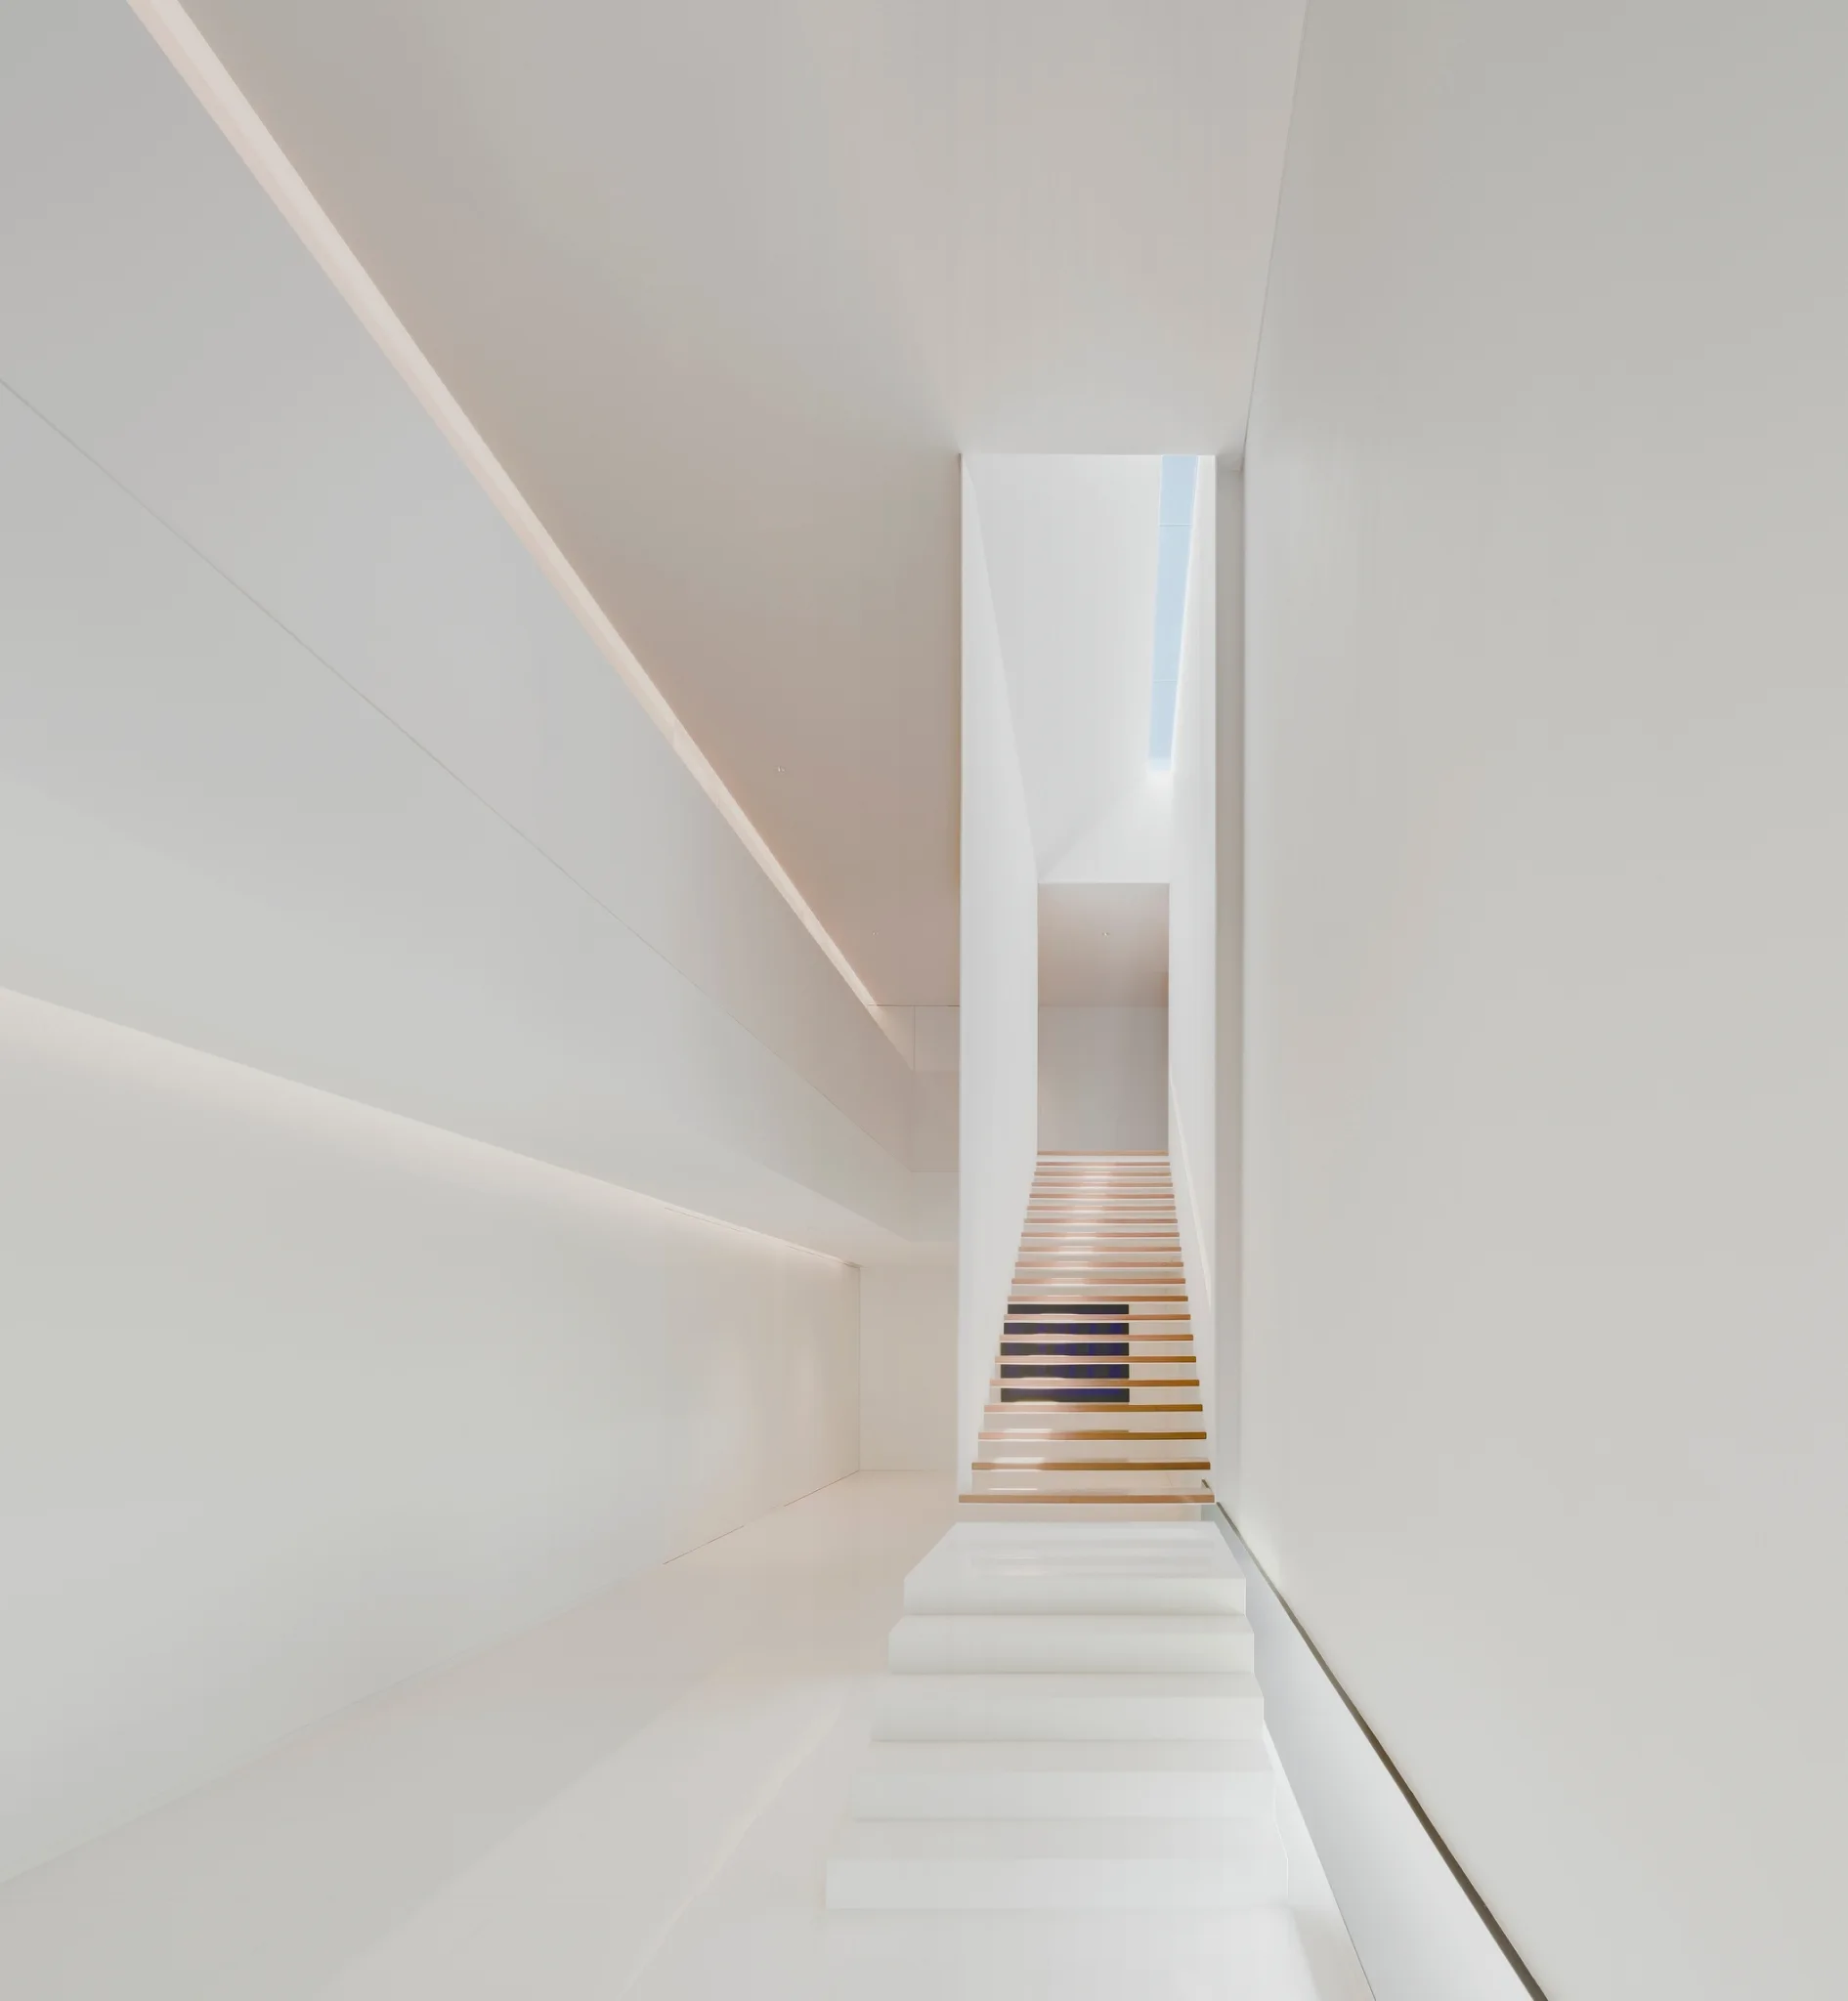
A minimalist white hallway featuring a floating staircase with wooden treads, white lower steps, and a skylight casting light from above.
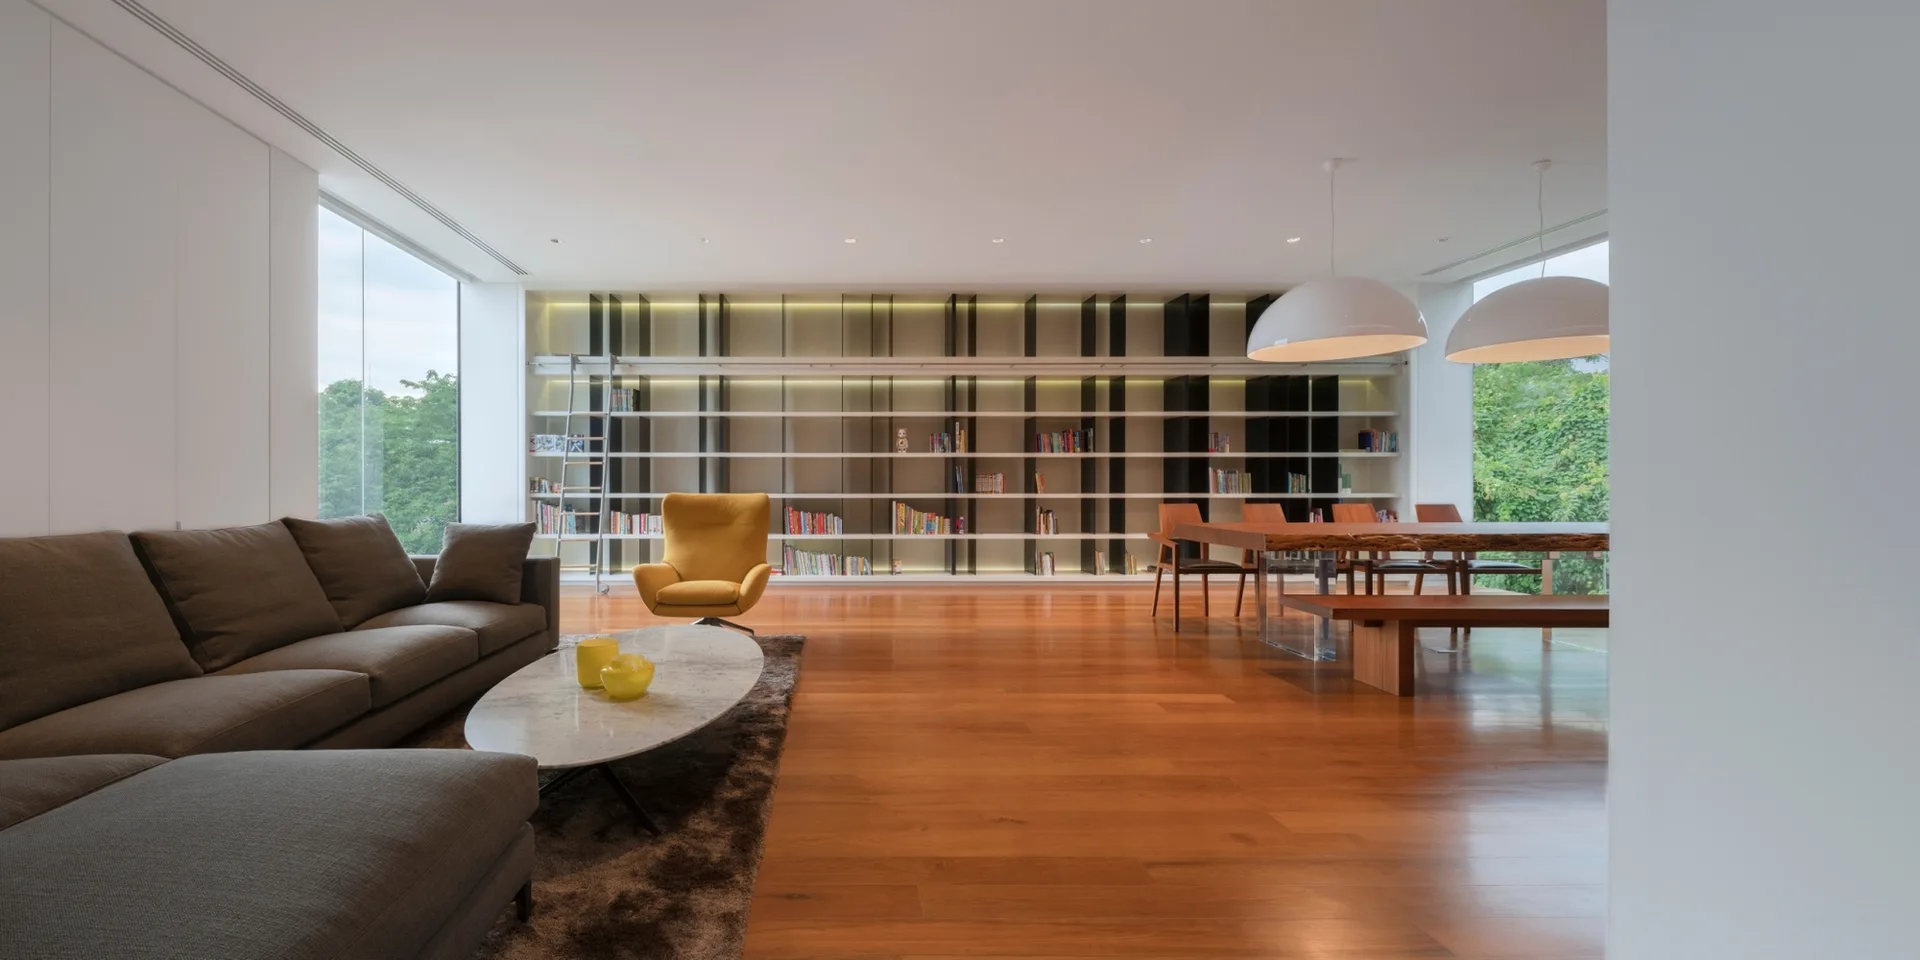
A spacious living room features a floor-to-ceiling library wall with a rolling ladder, a grey sectional sofa, and a wood dining table.
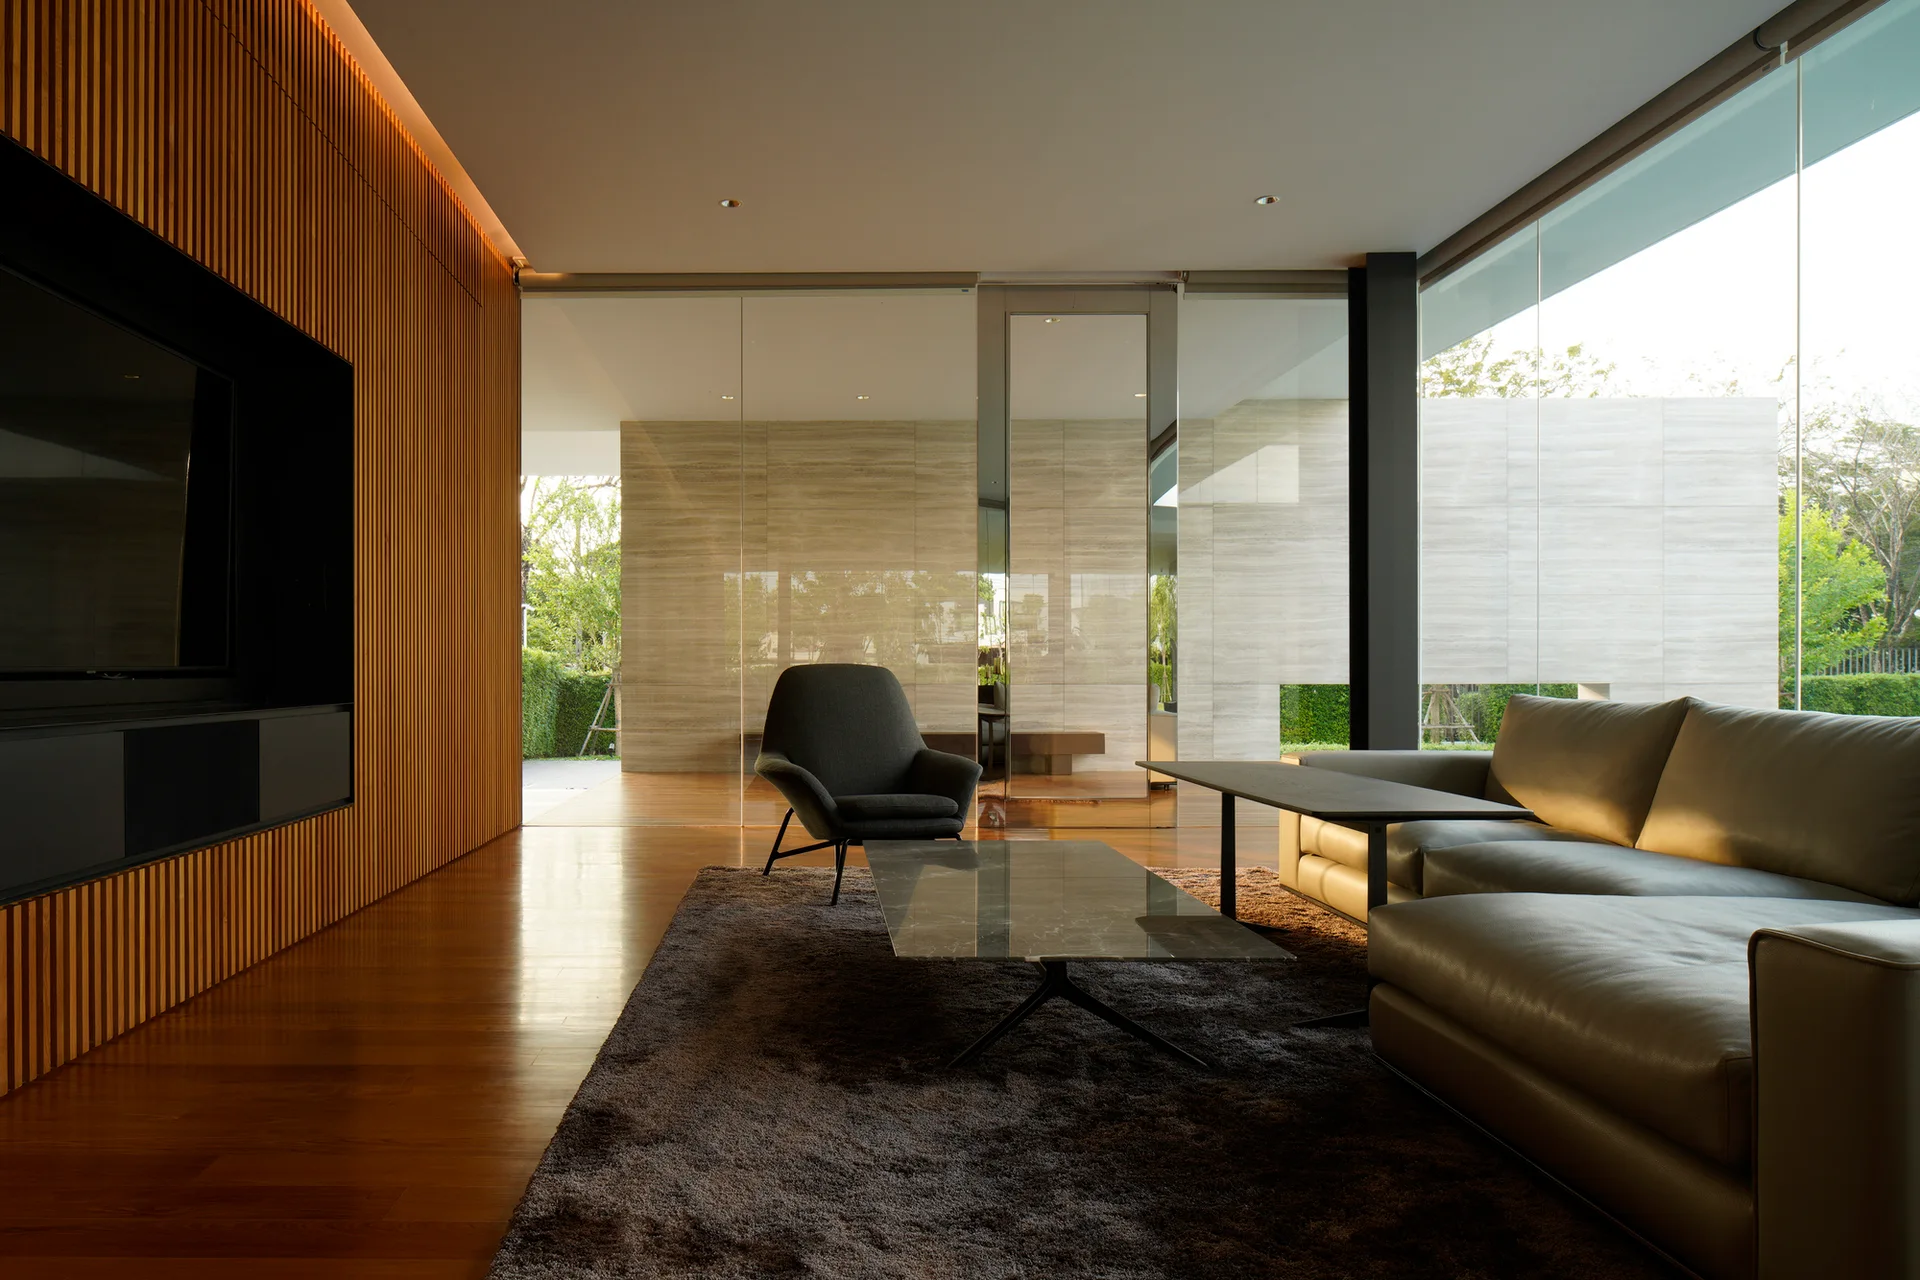
A minimalist living room features a leather sectional sofa, a marble-topped coffee table, and a vertical wood-slat feature wall next to large glass panels.
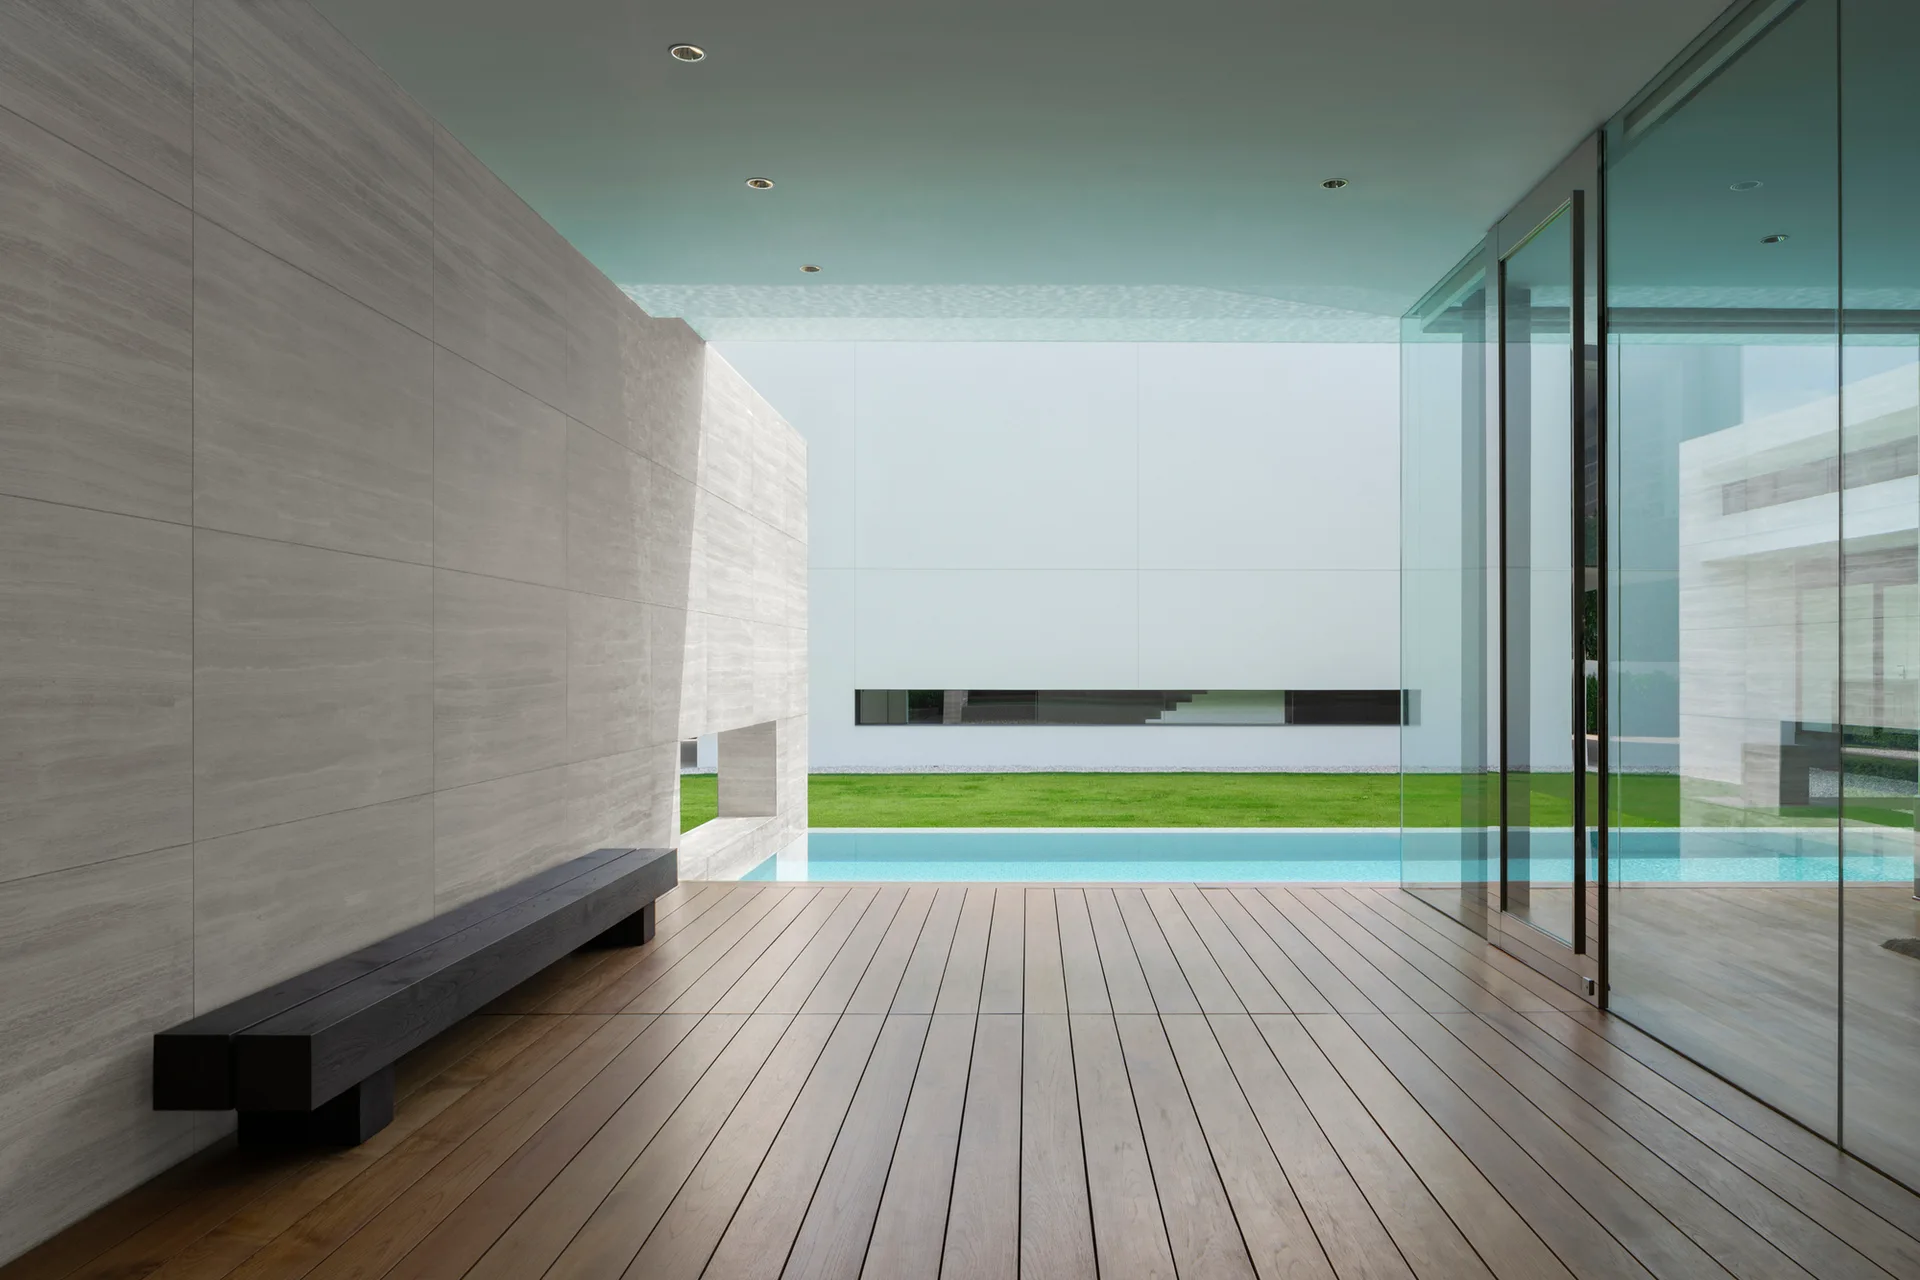
A covered modern patio features warm wood plank decking, a grey stone wall with a dark wood bench, and glass doors looking out to a swimming pool.
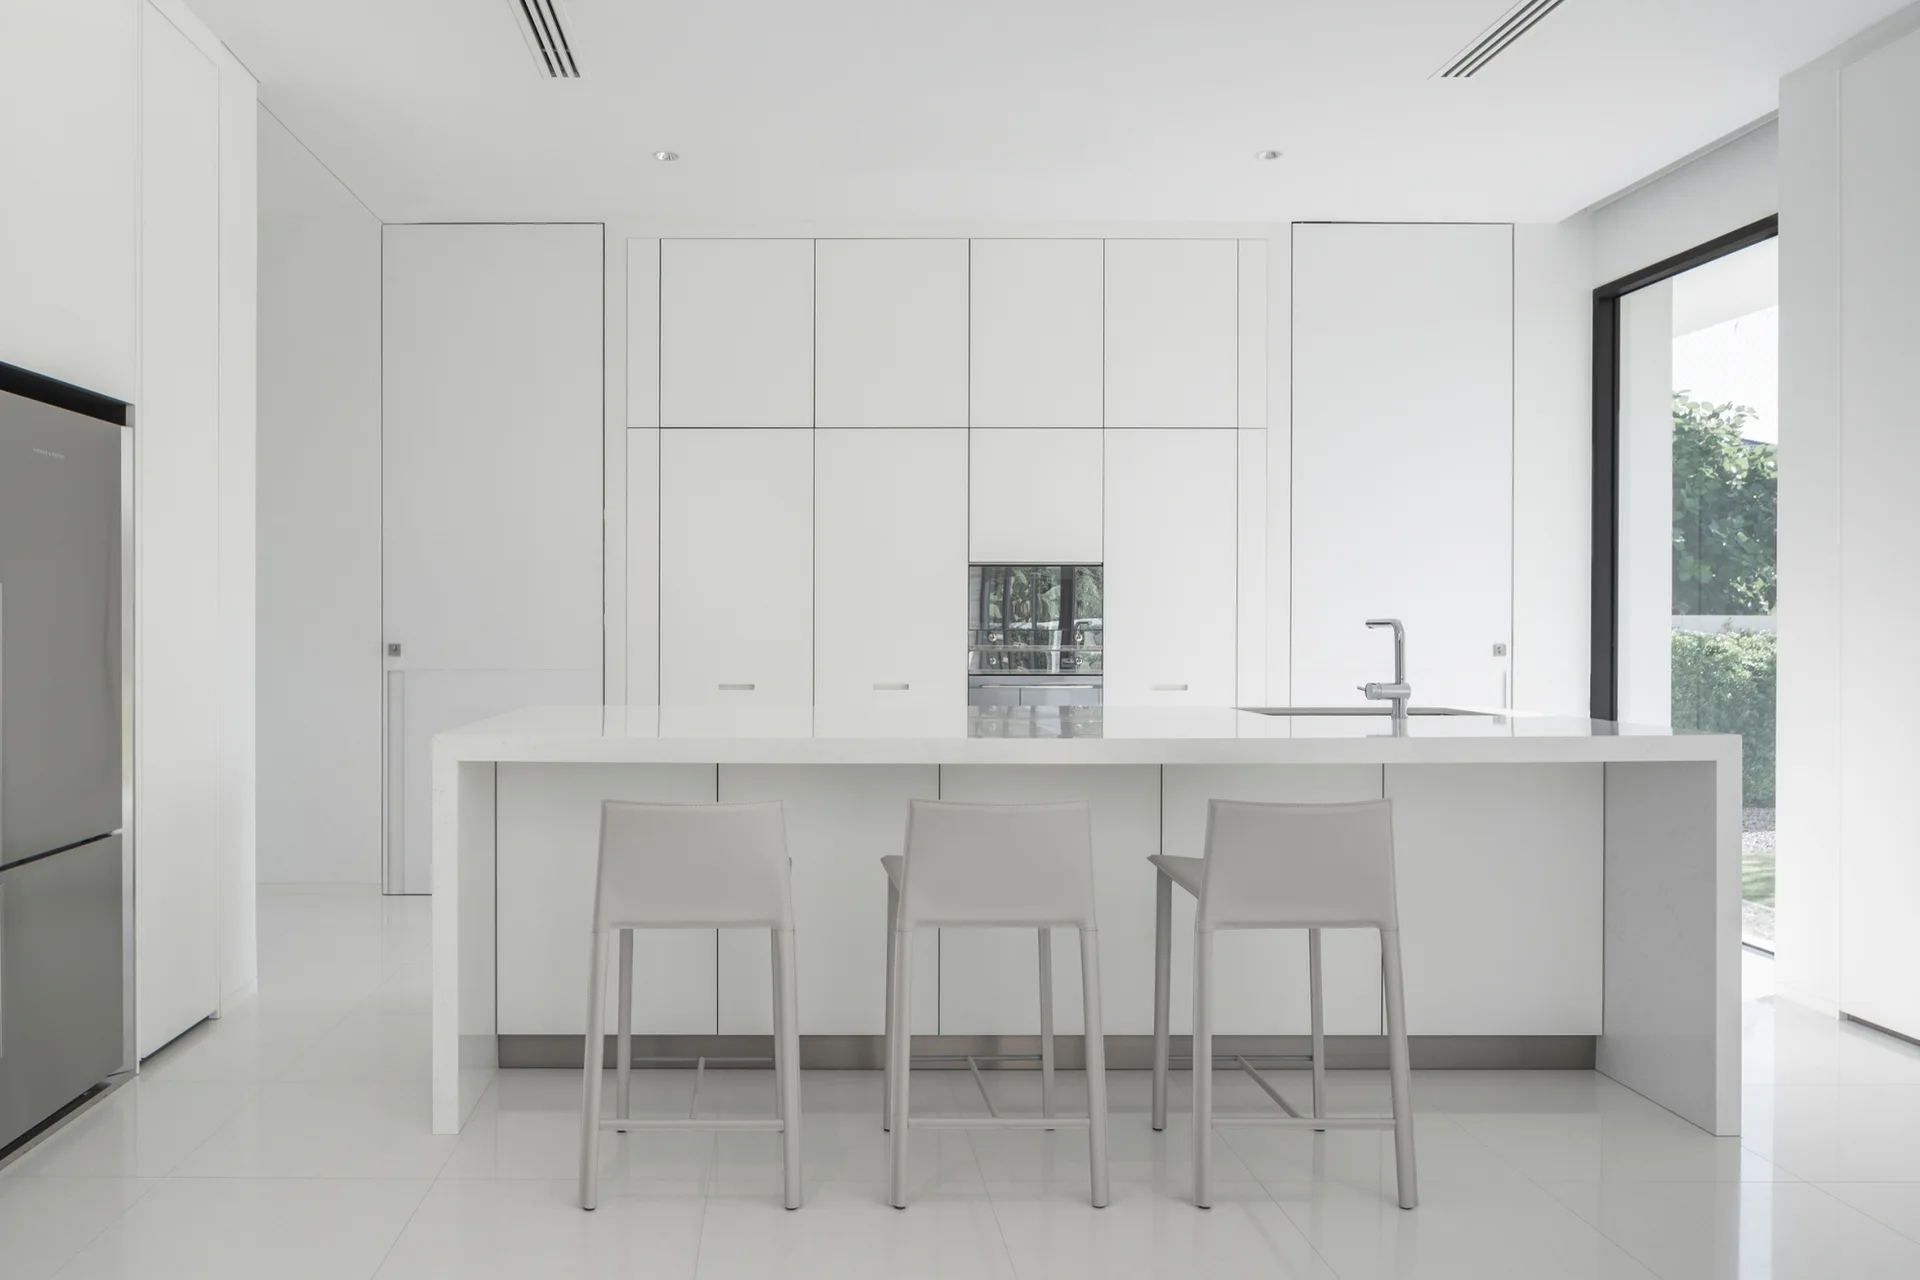
A minimalist white kitchen features handleless floor-to-ceiling cabinets, a large central island with three grey stools, and shiny tiled floors.
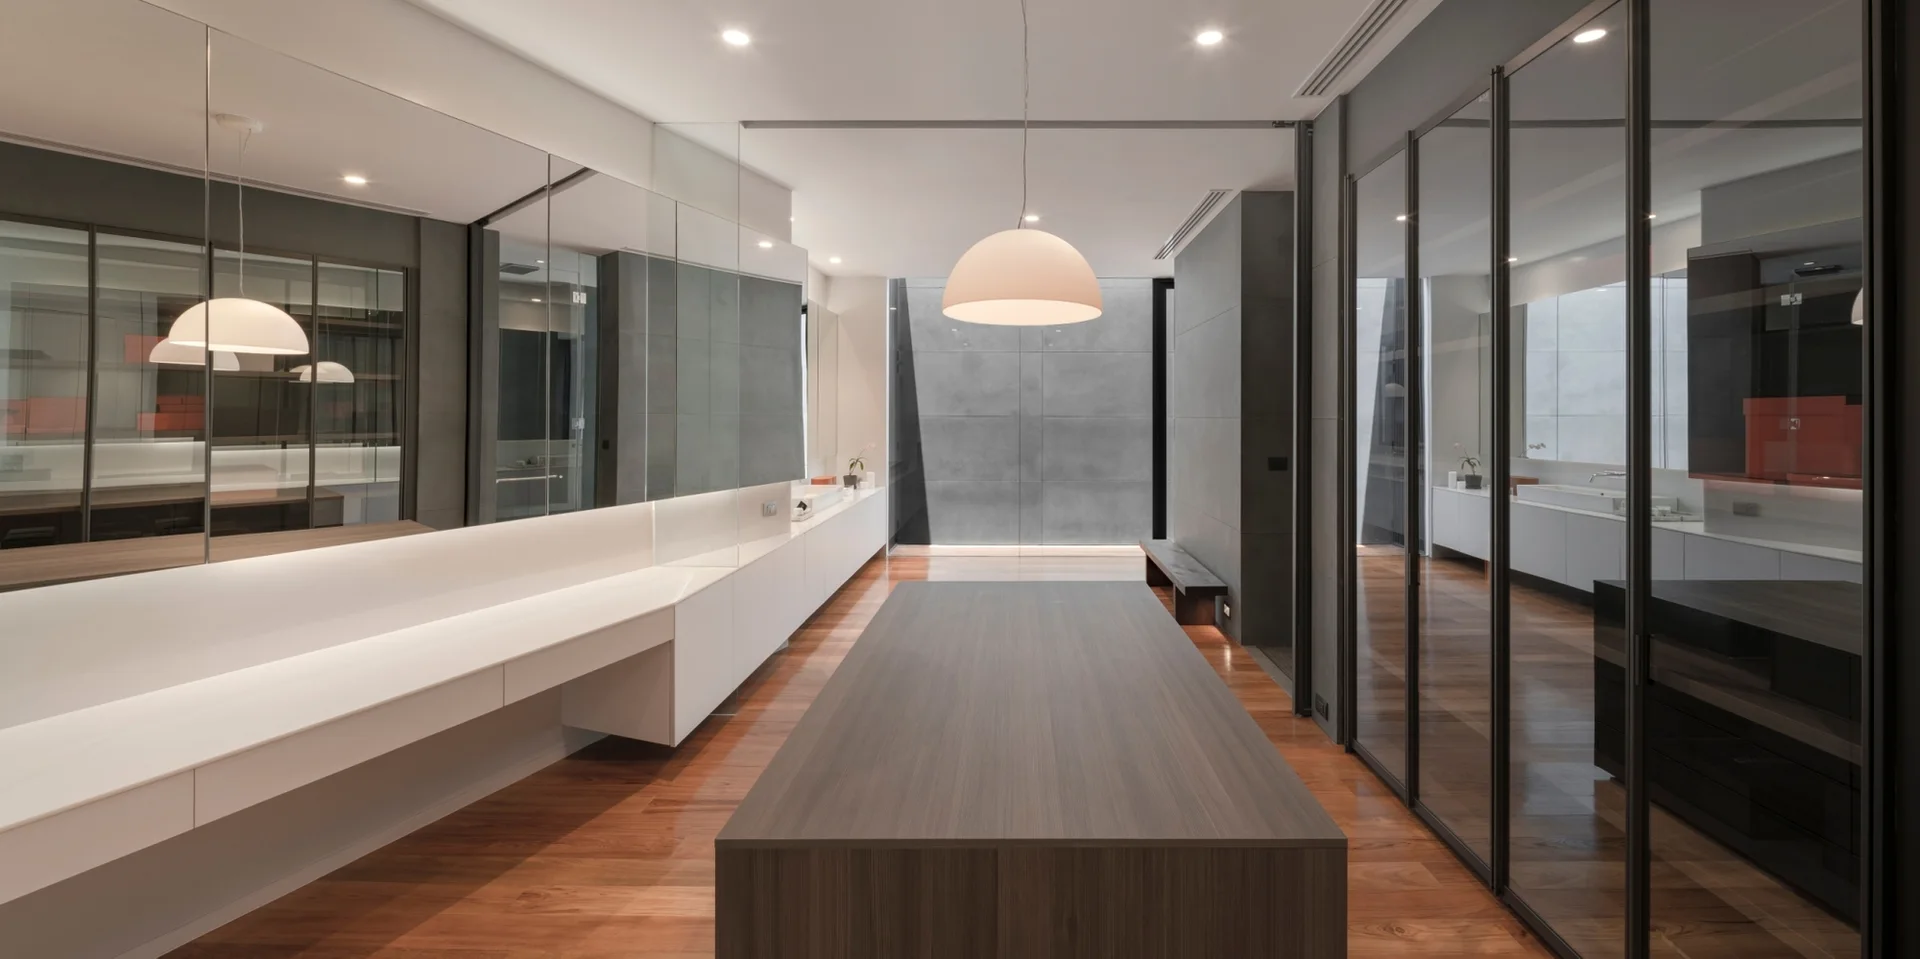
A spacious dressing room featuring a central wood-grain island, floor-to-ceiling mirrored walls, and glass-door wardrobes.
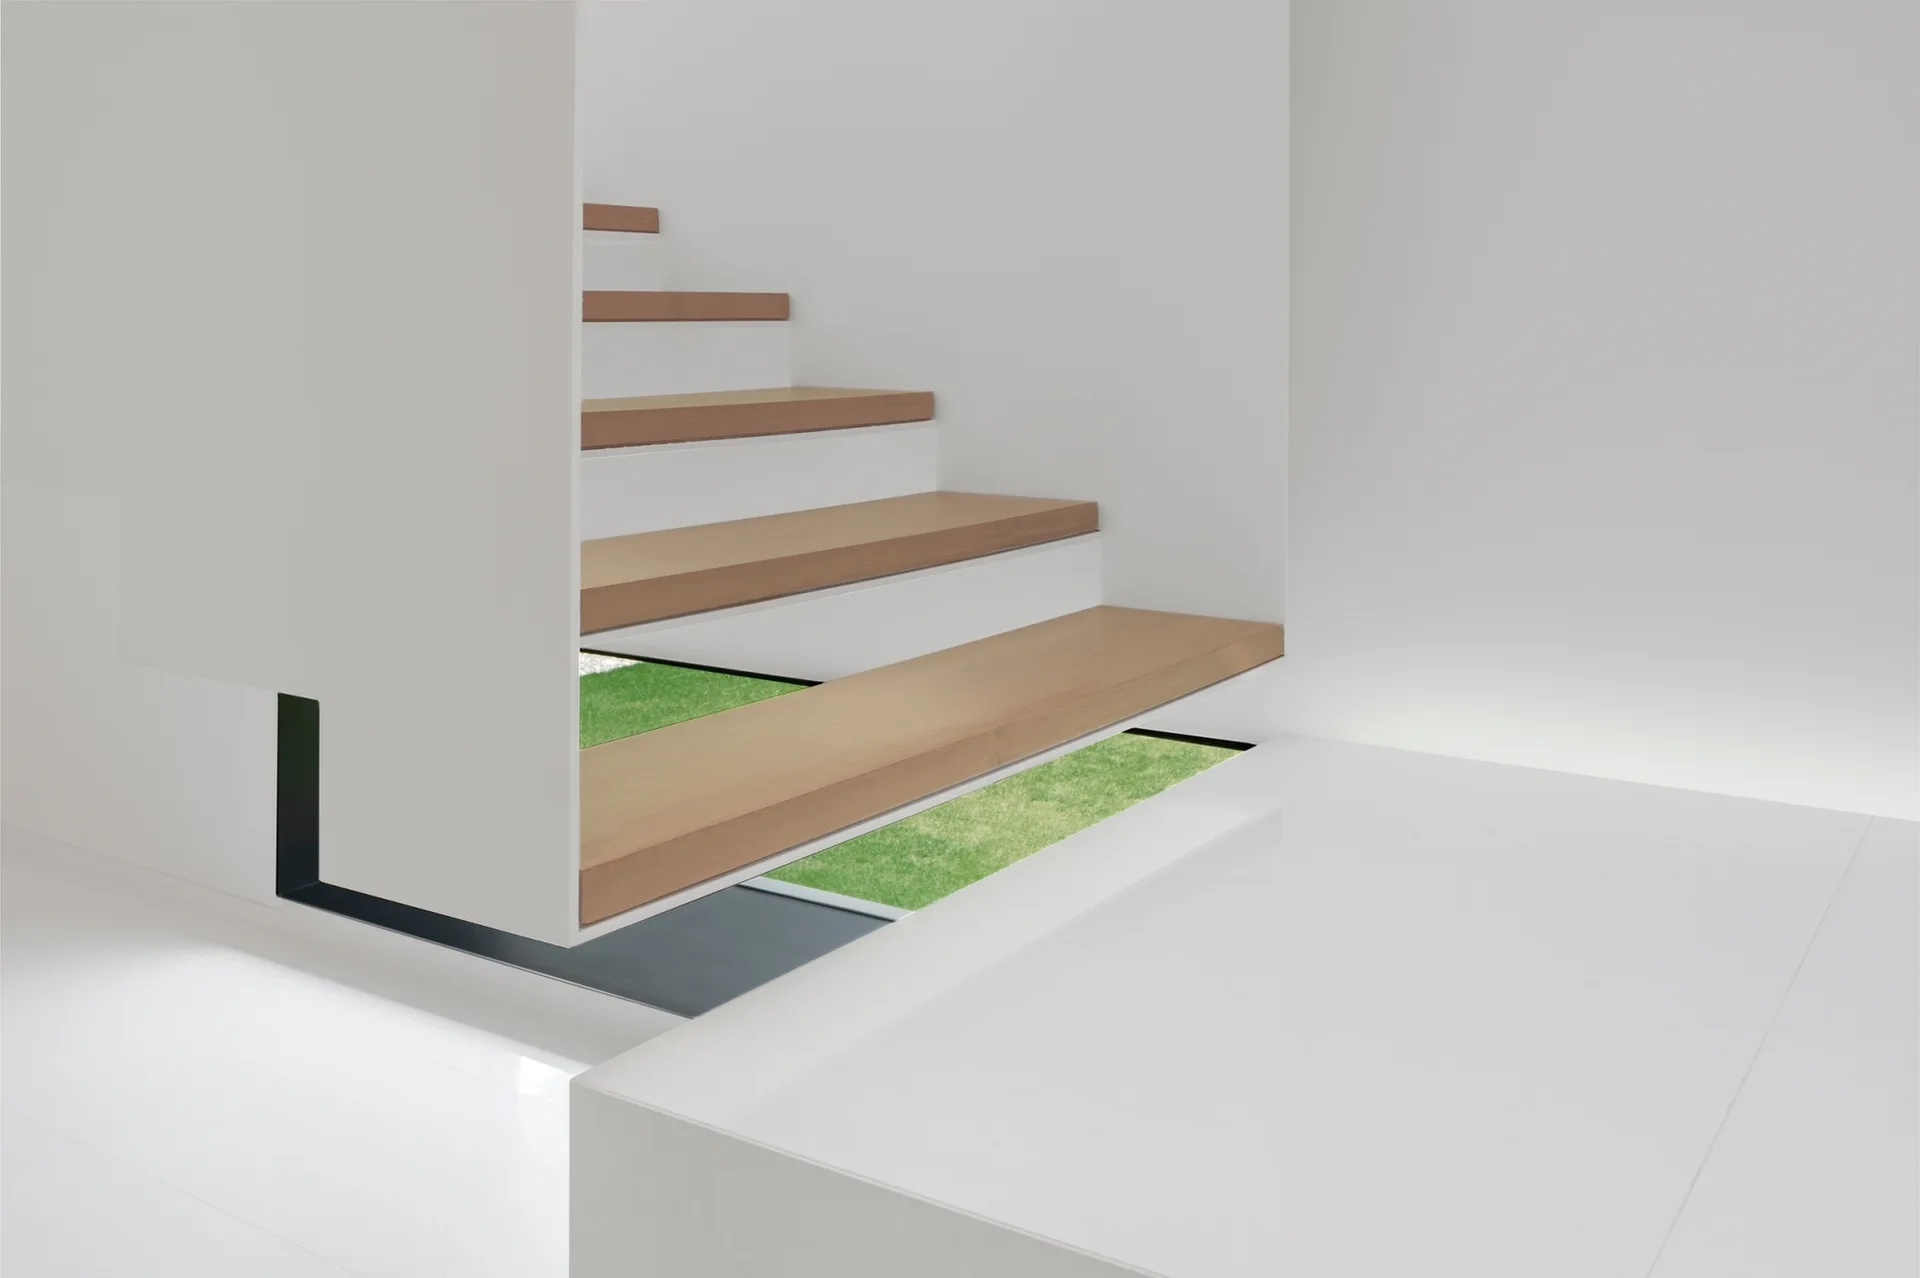
Minimalist staircase with wooden floating treads and white risers, framing a low ground-level window that looks out onto a green lawn.
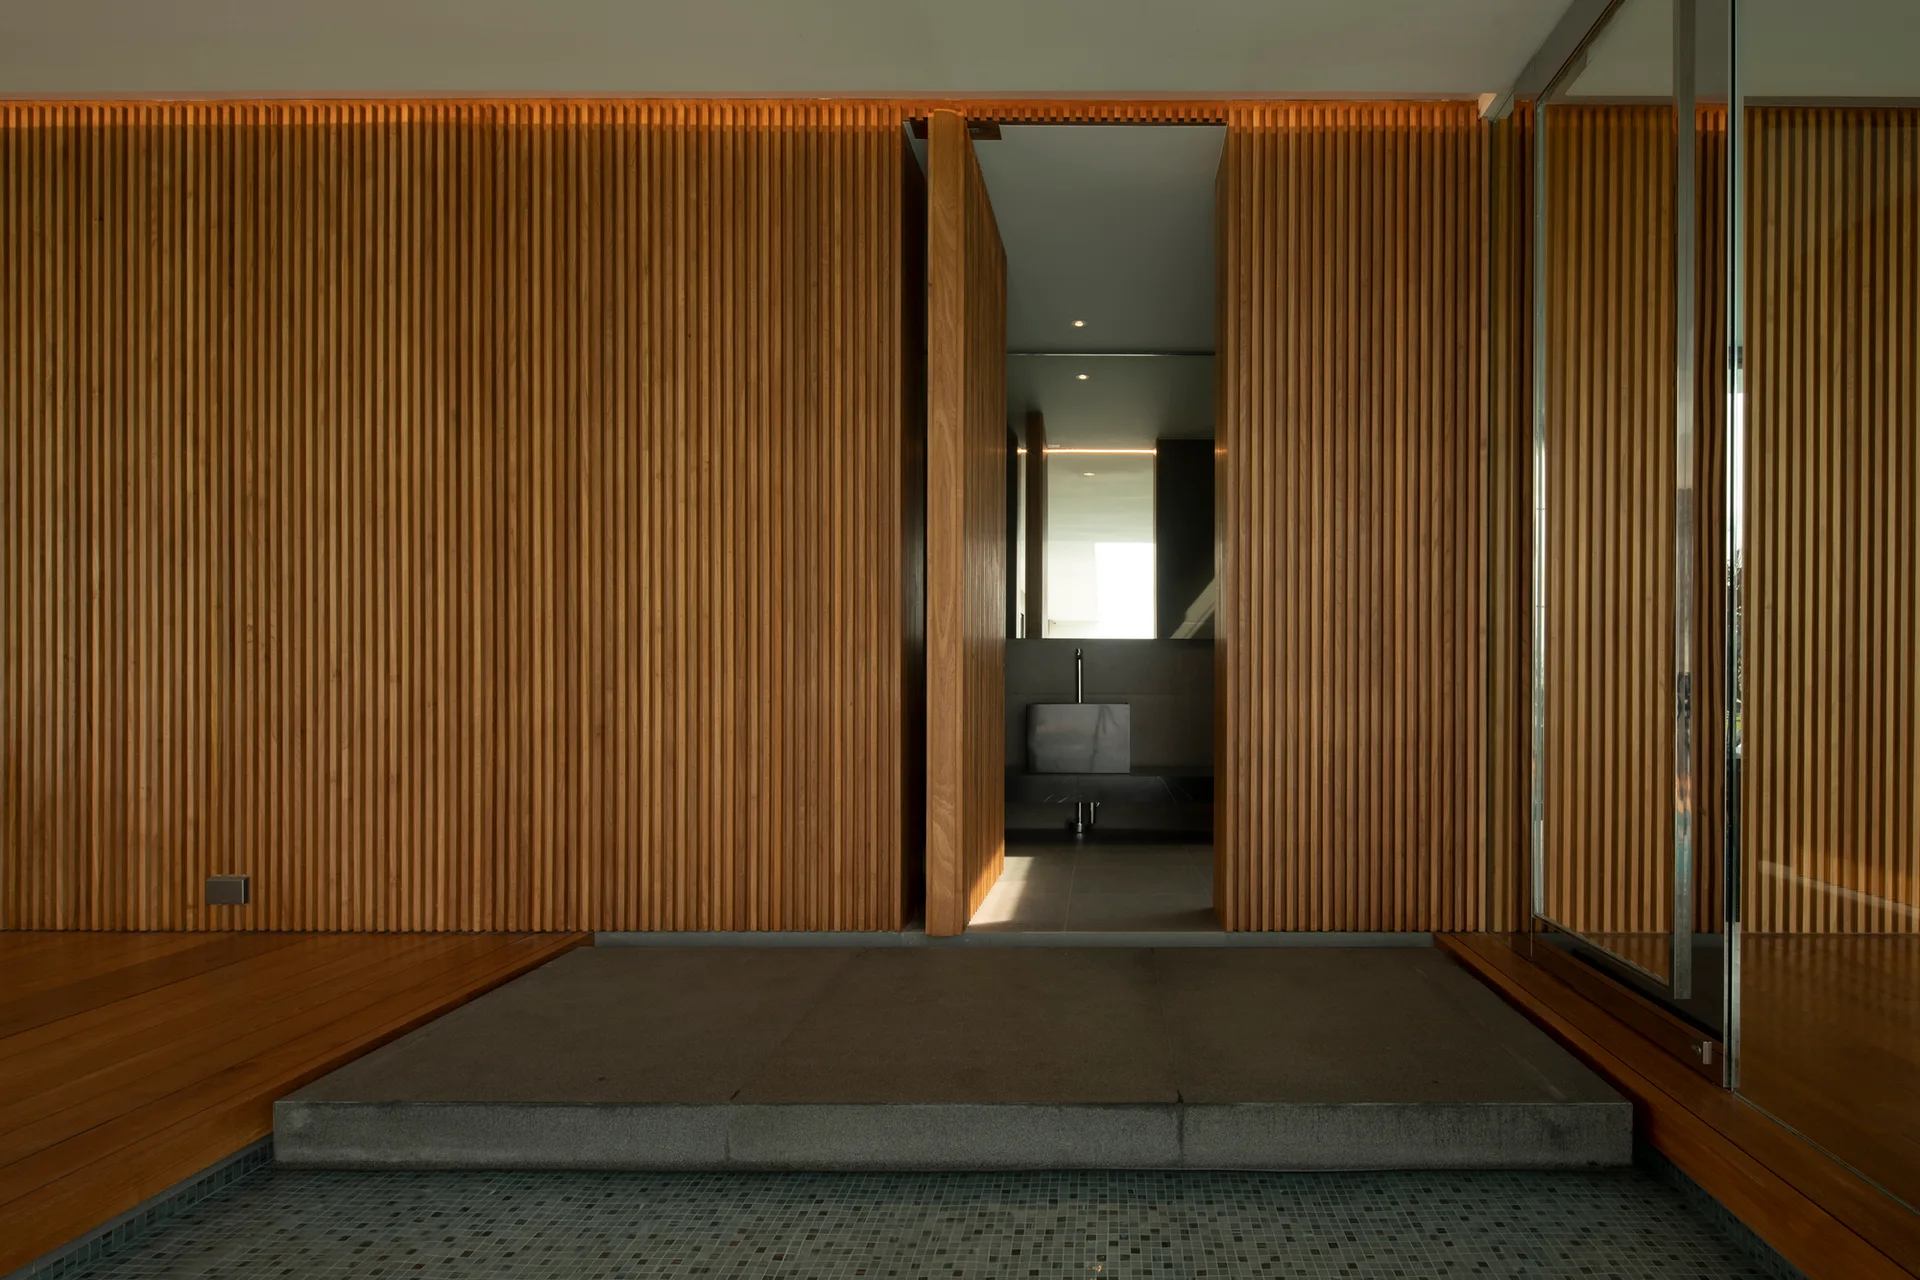
A vertical wood-slatted wall features a central pivot door opening to a bathroom, with a grey stone threshold step at the base.
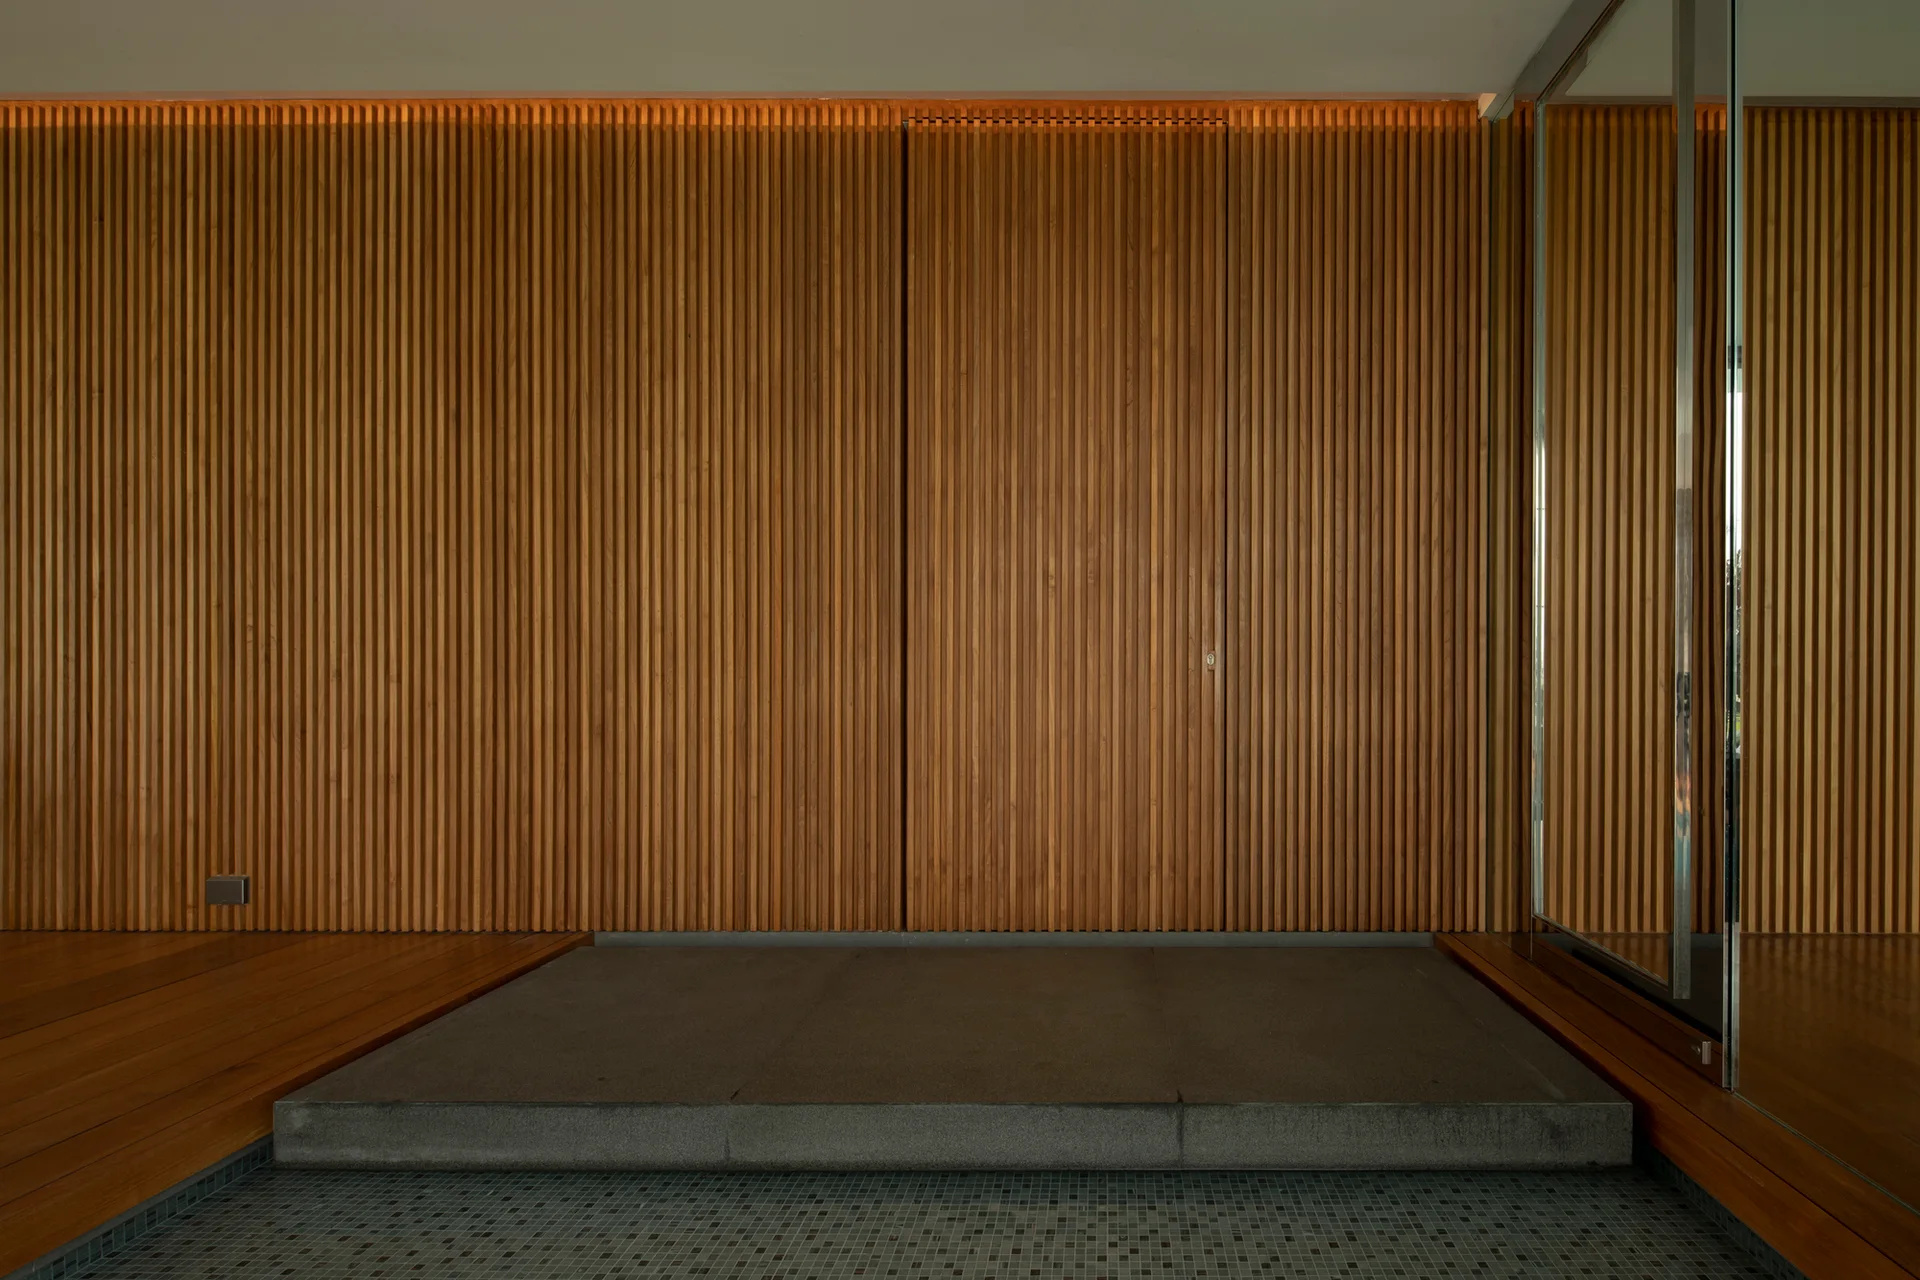
A minimalist wall features vertical wood slats with a flush integrated door above a raised grey stone platform.
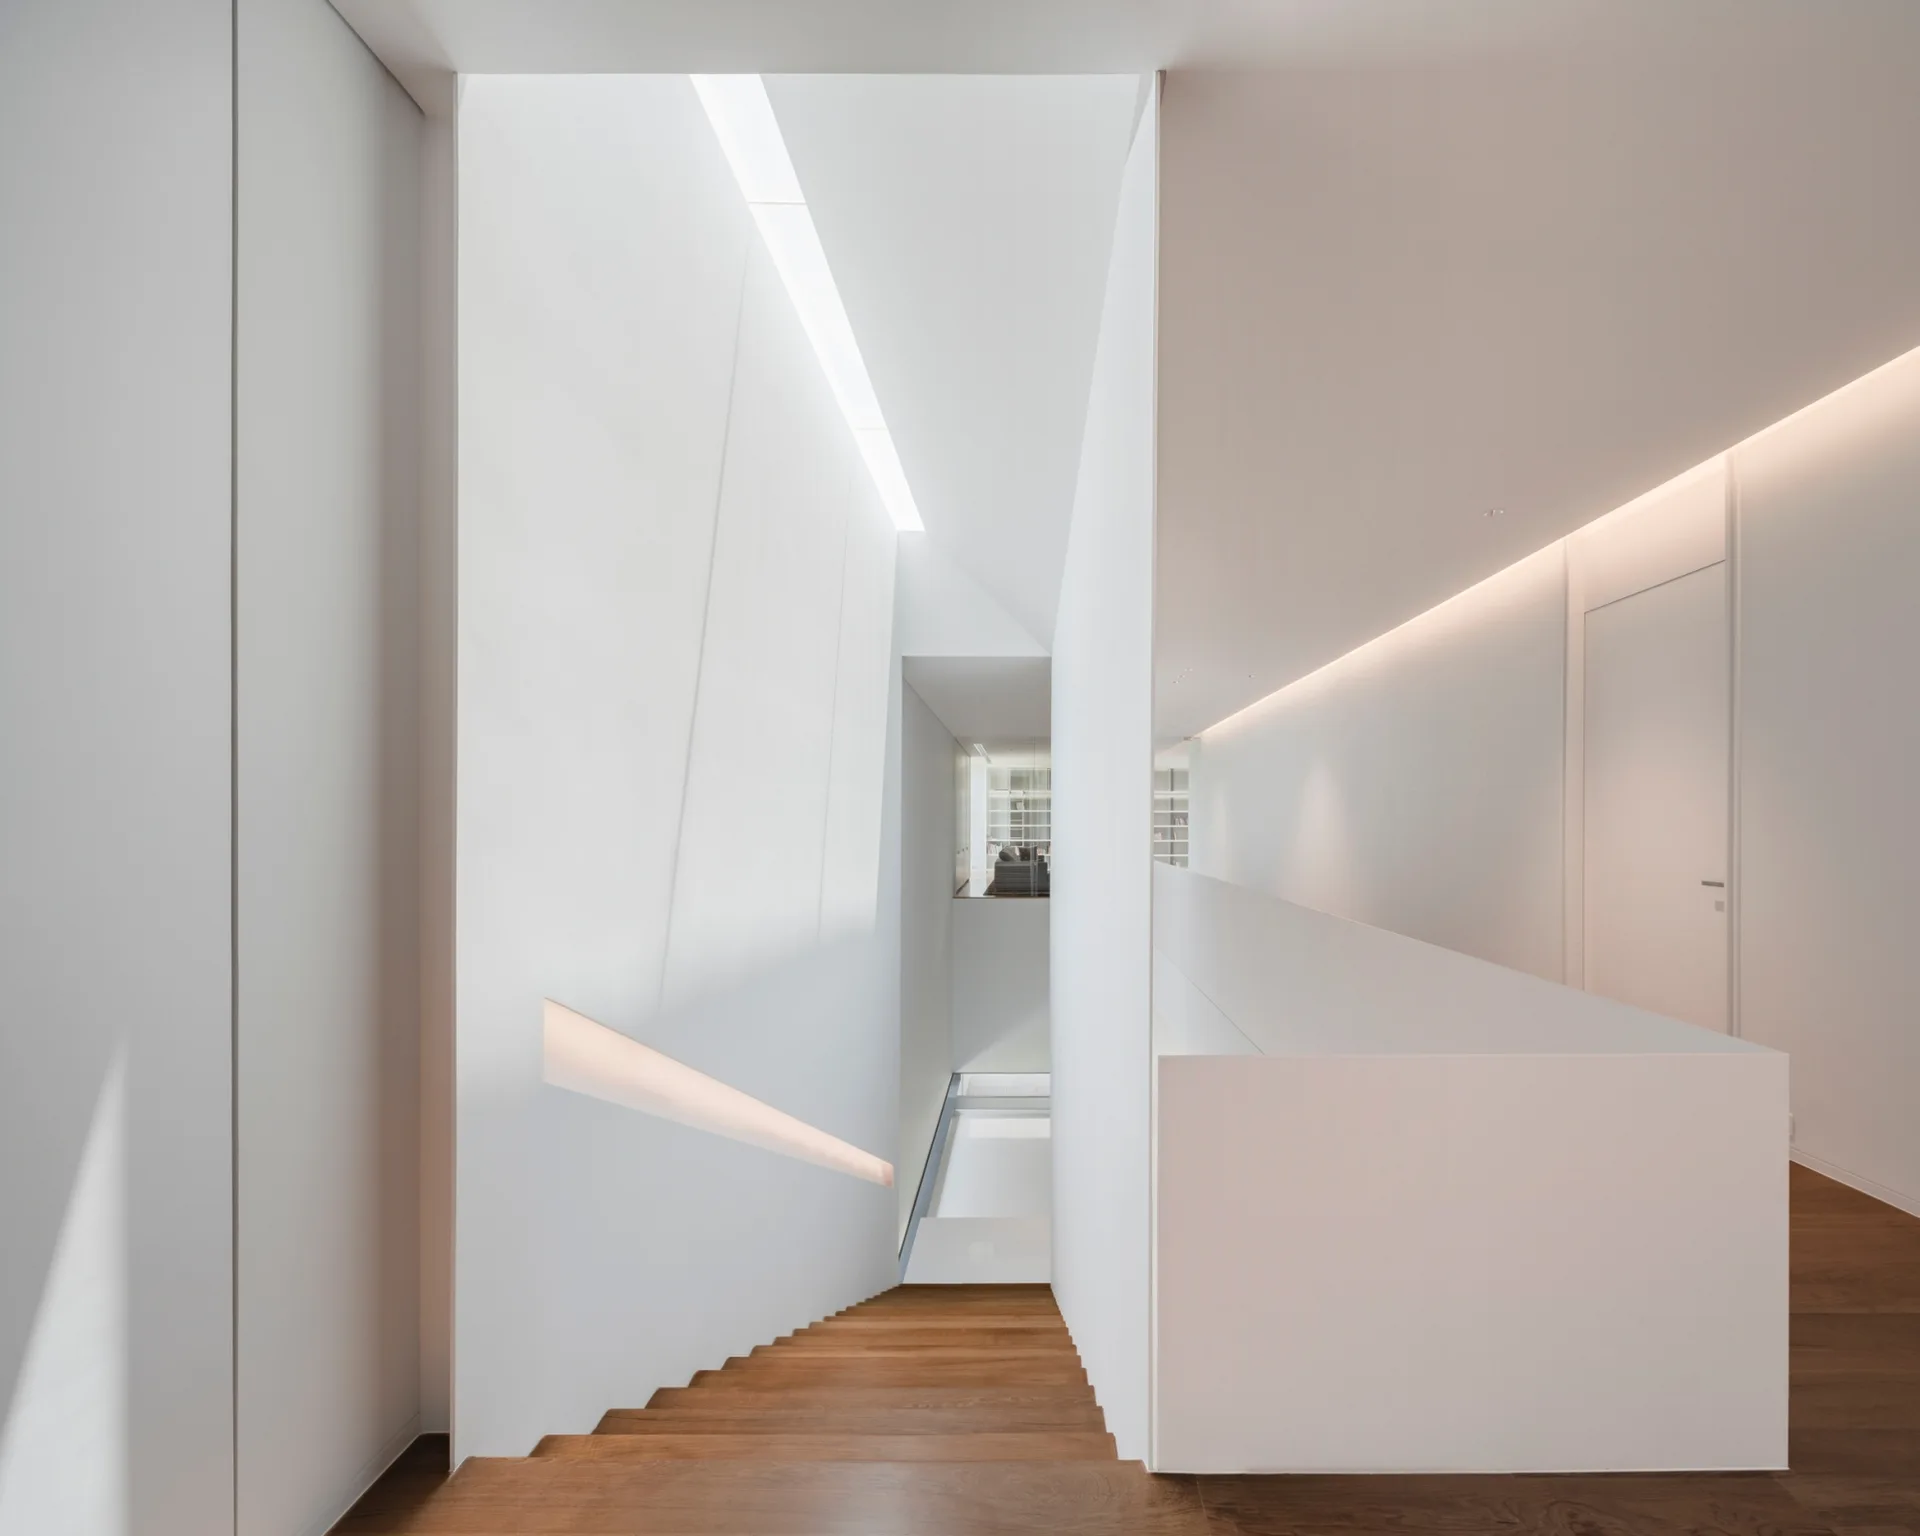
A minimalist wooden staircase with white walls, a solid white balustrade, and integrated warm cove lighting along the handrail recess.
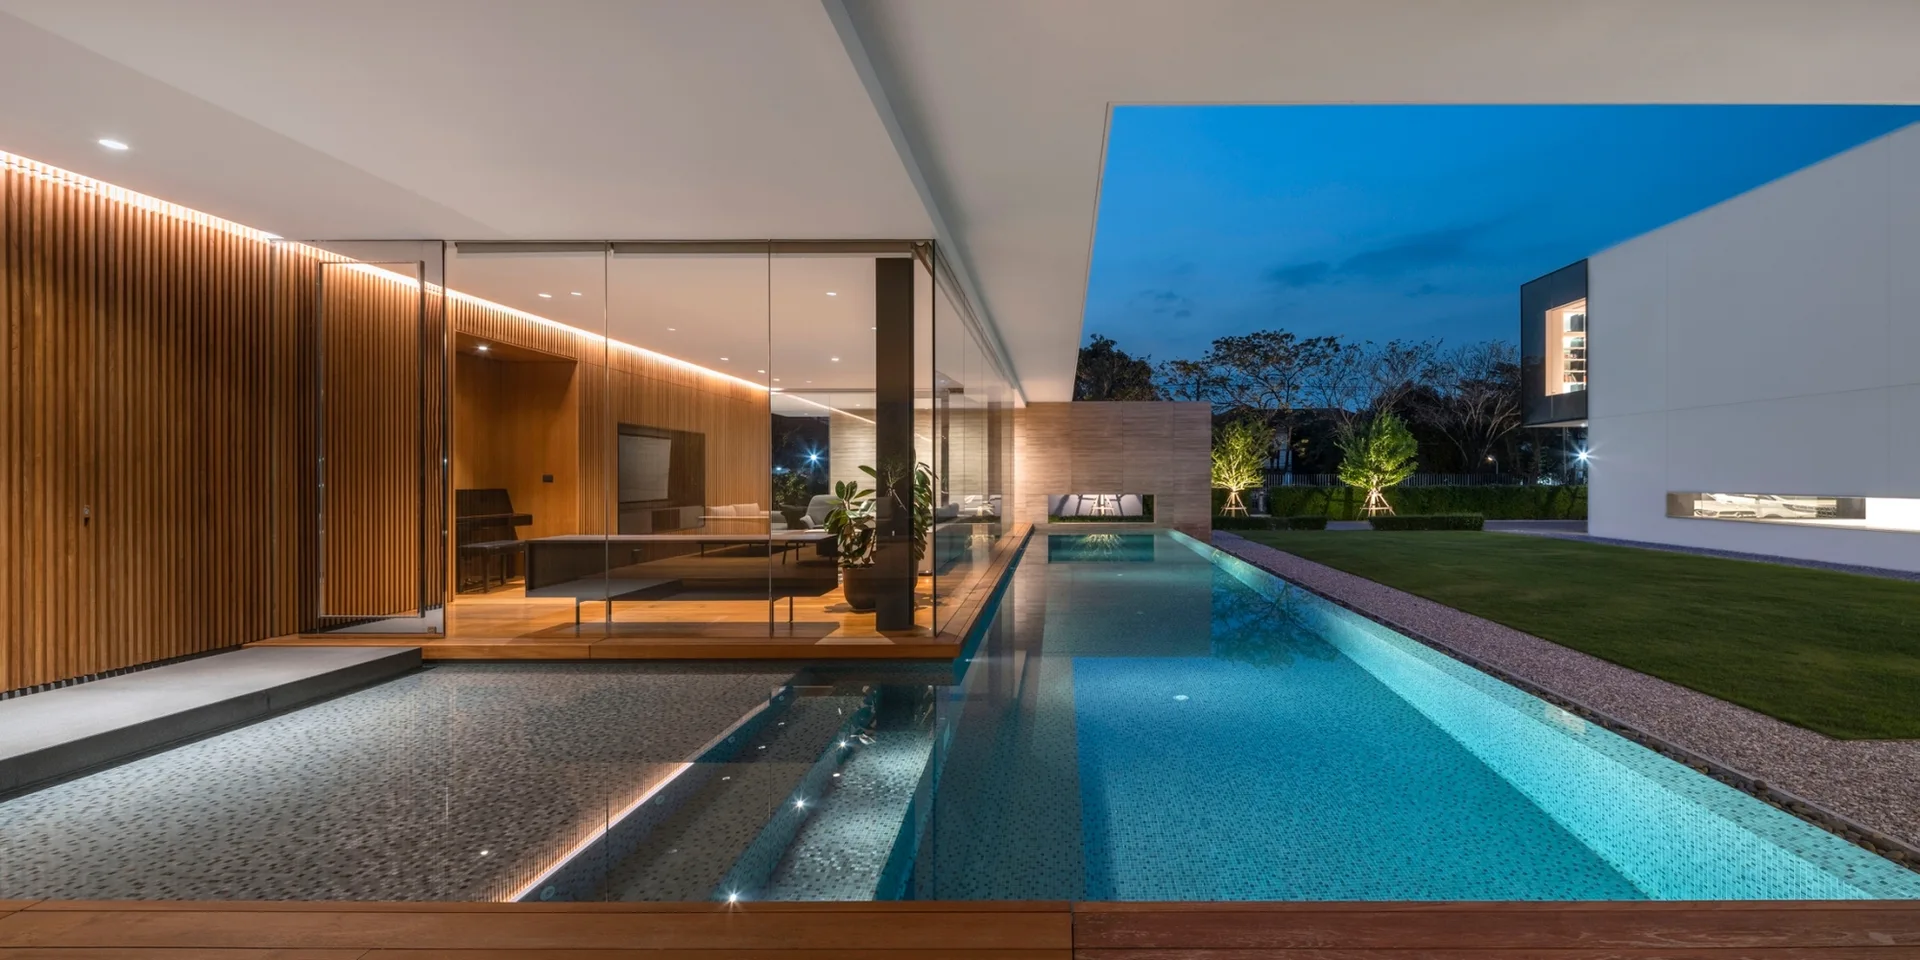
A modern house with floor-to-ceiling glass walls and vertical wood paneling overlooks a glowing swimming pool and grassy lawn at twilight.