Skip to content

PROJECT

Sandwash Apartment

by Architectkidd

25 images

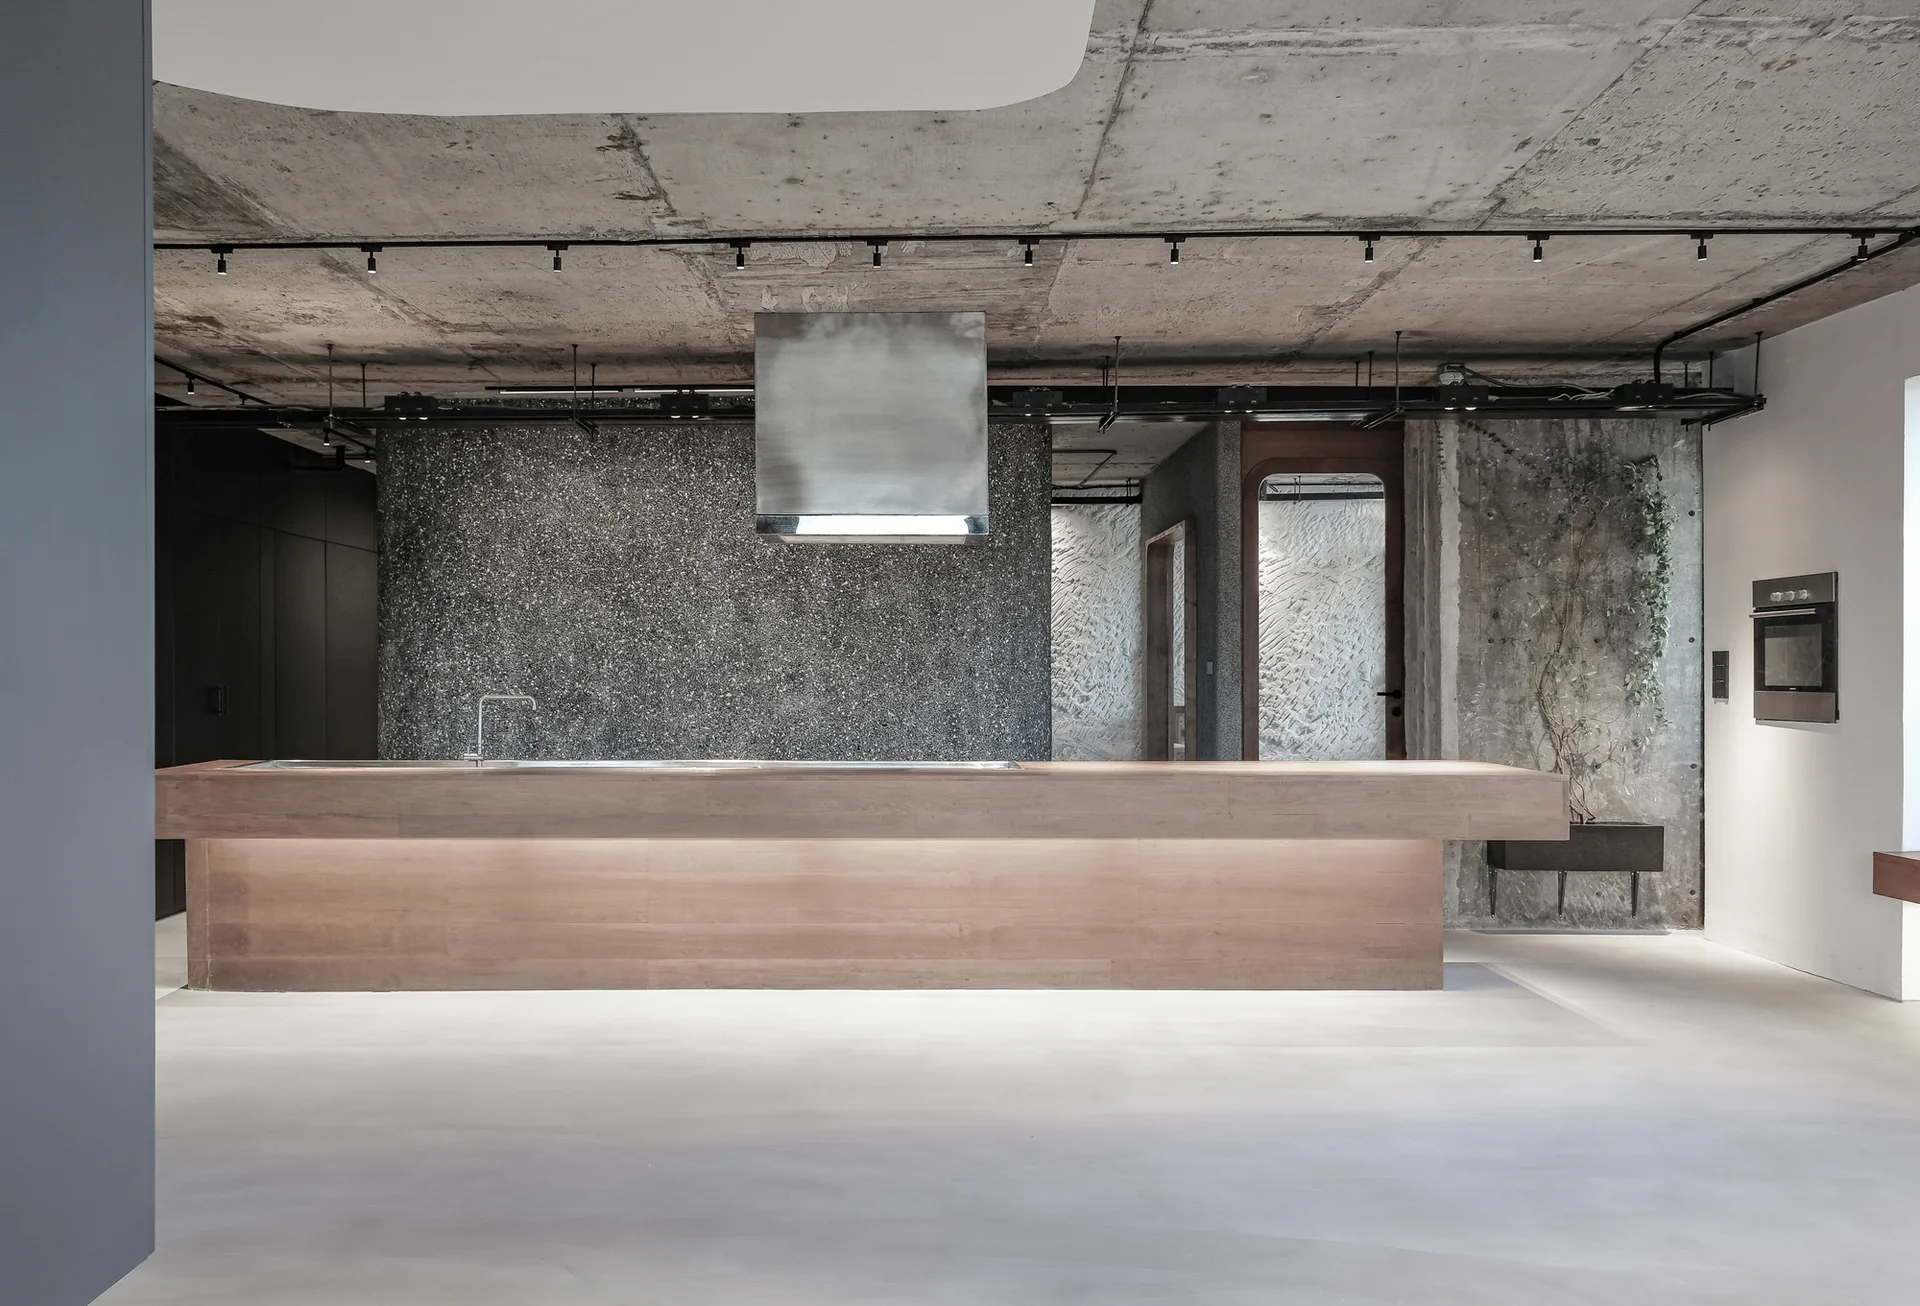
A minimalist kitchen features a long wooden island, a dark textured accent wall, and a raw exposed concrete ceiling with track lighting.
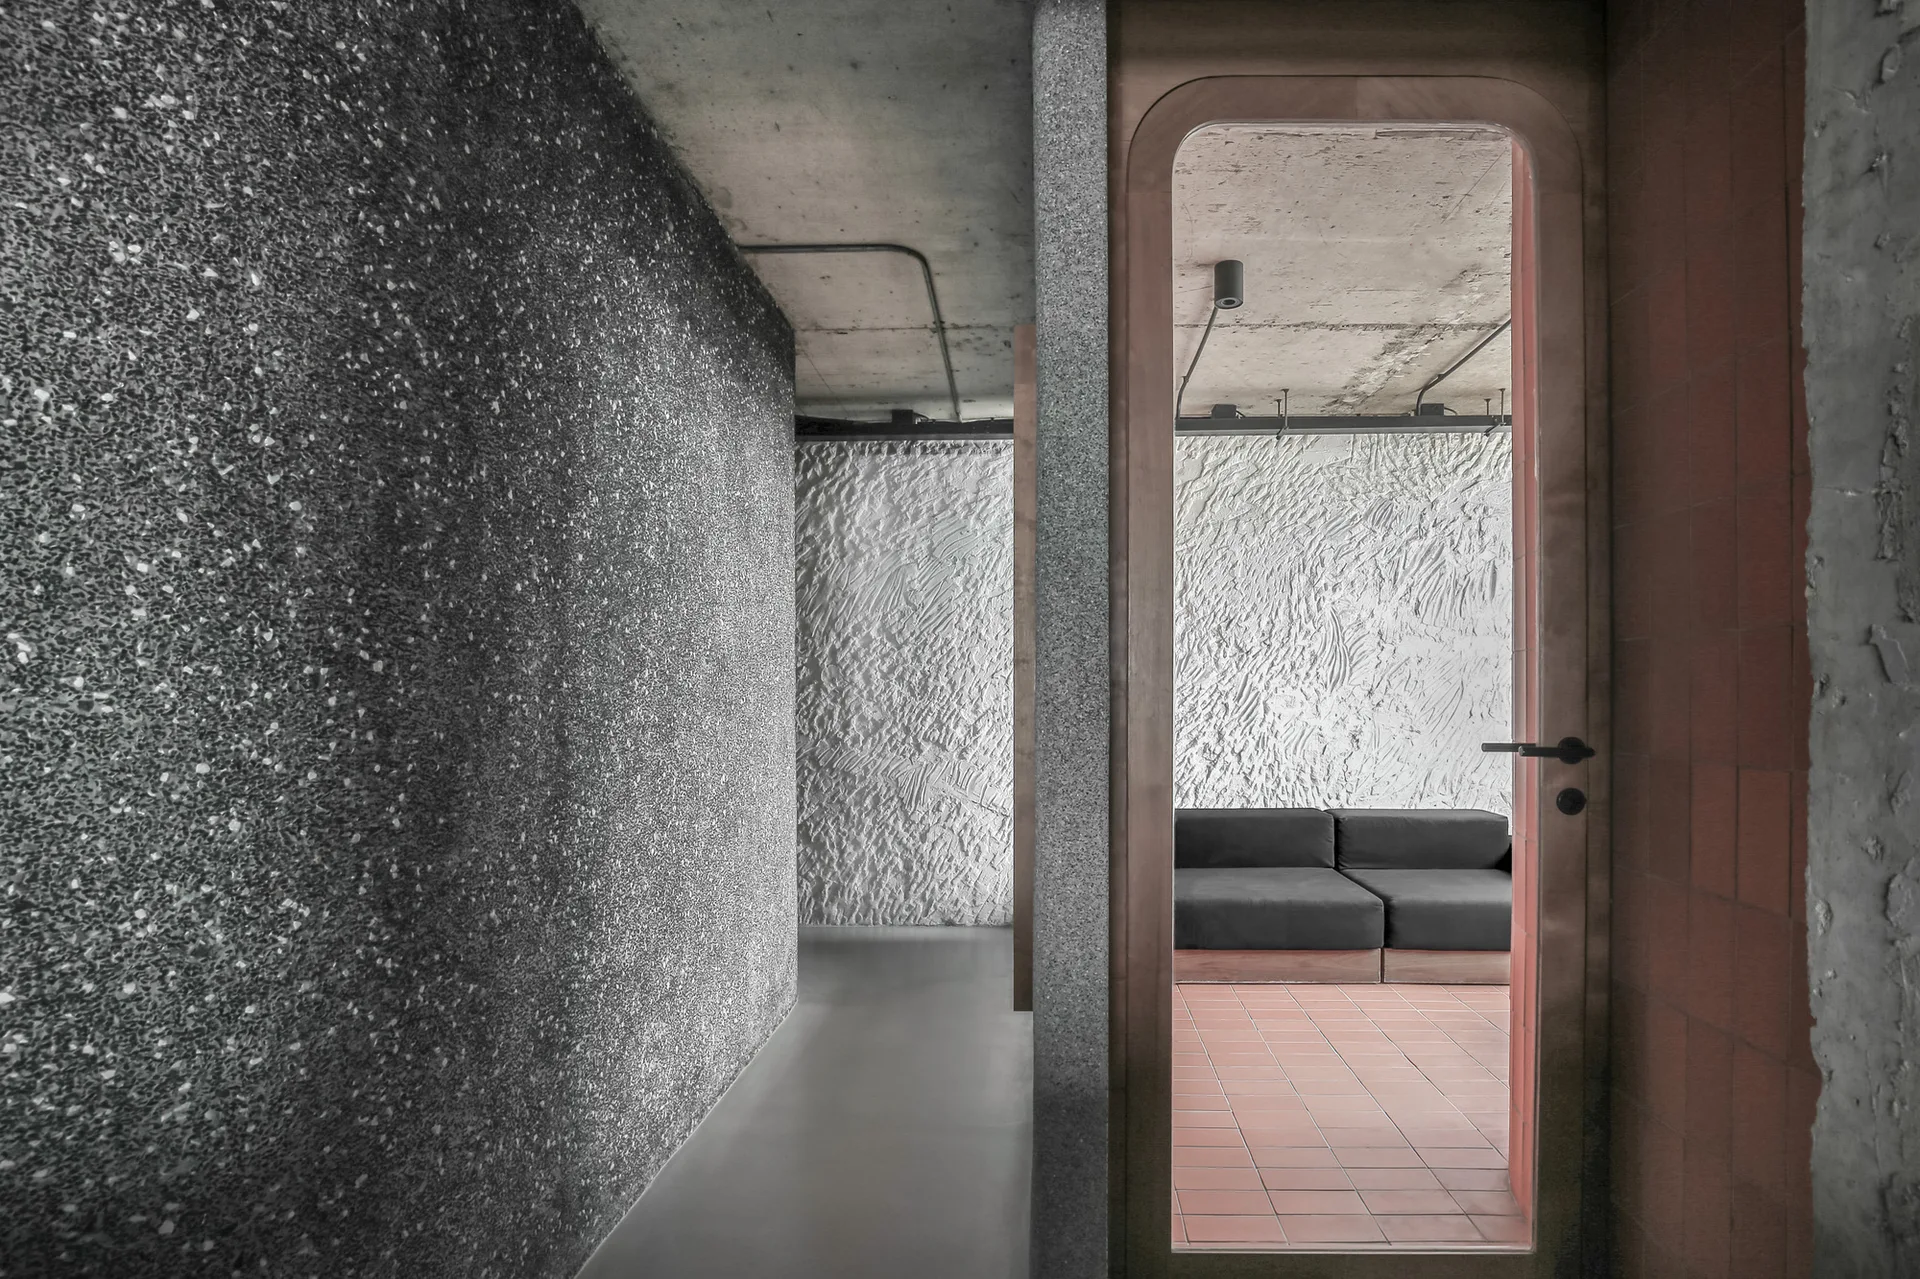
A view through a wood-framed doorway showing a dark sofa on terracotta tiles against a textured plaster wall, bordered by raw concrete and stone walls.
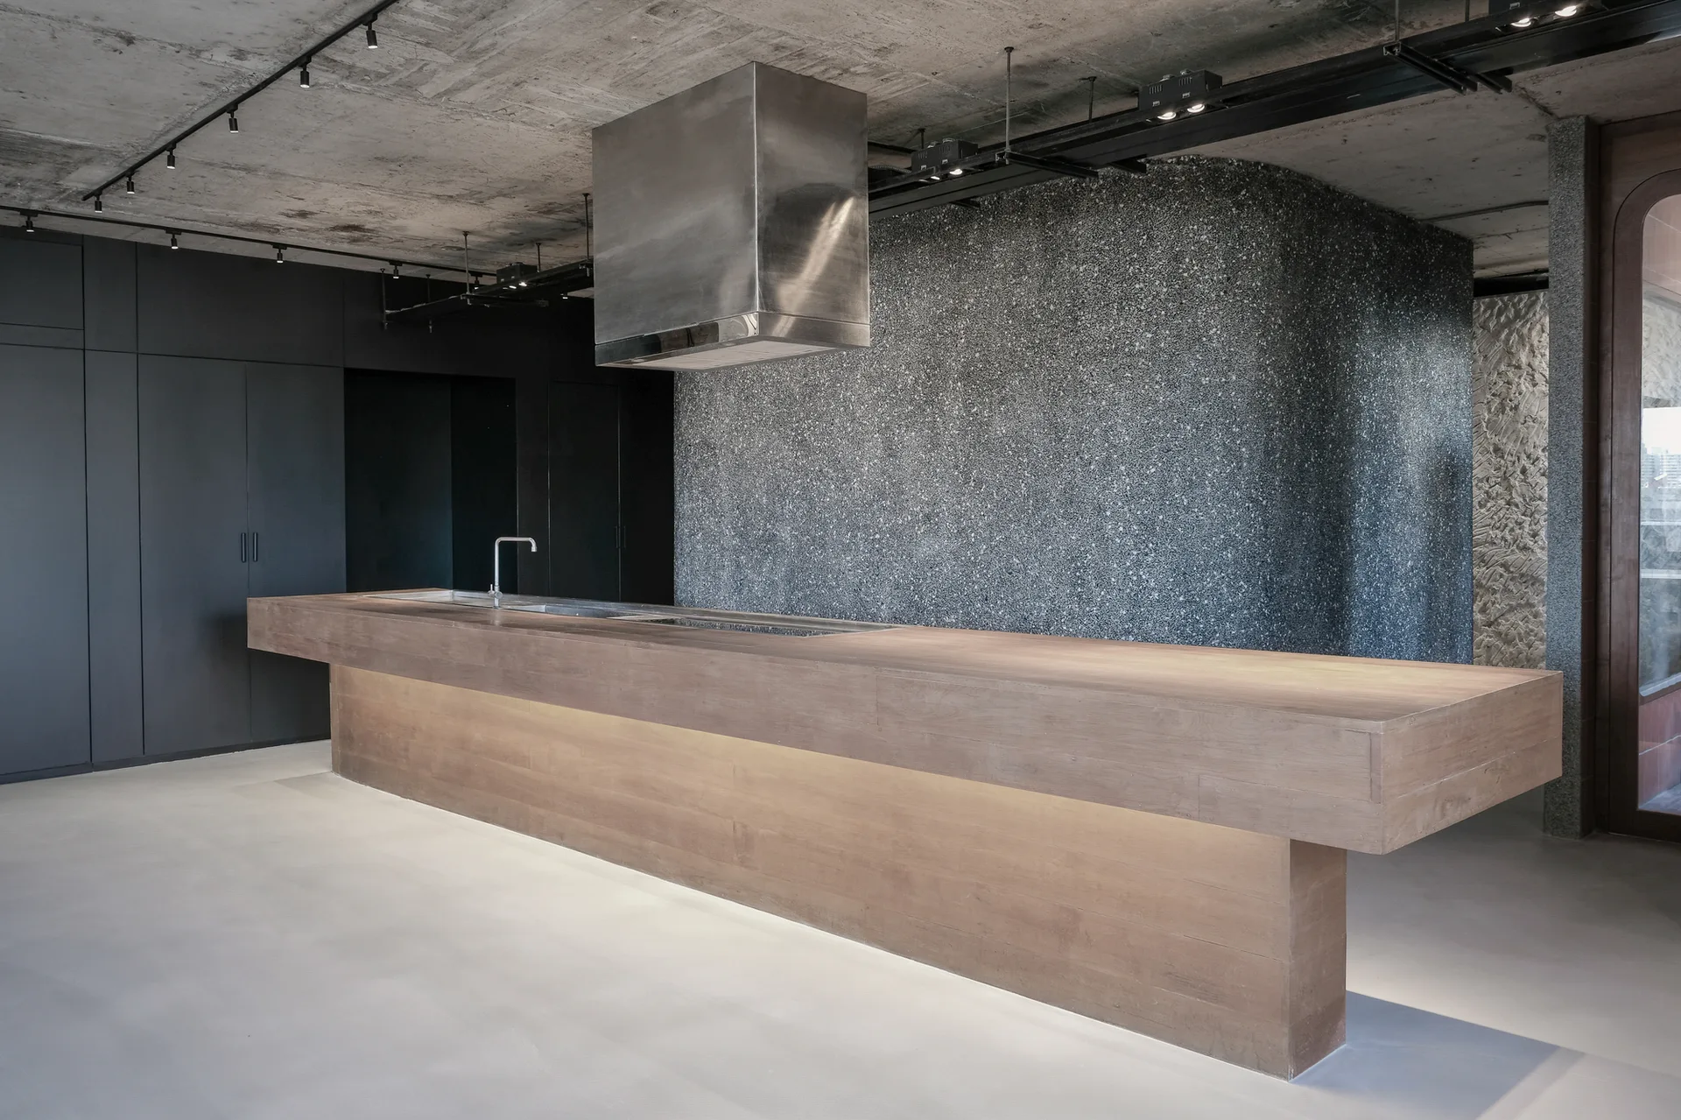
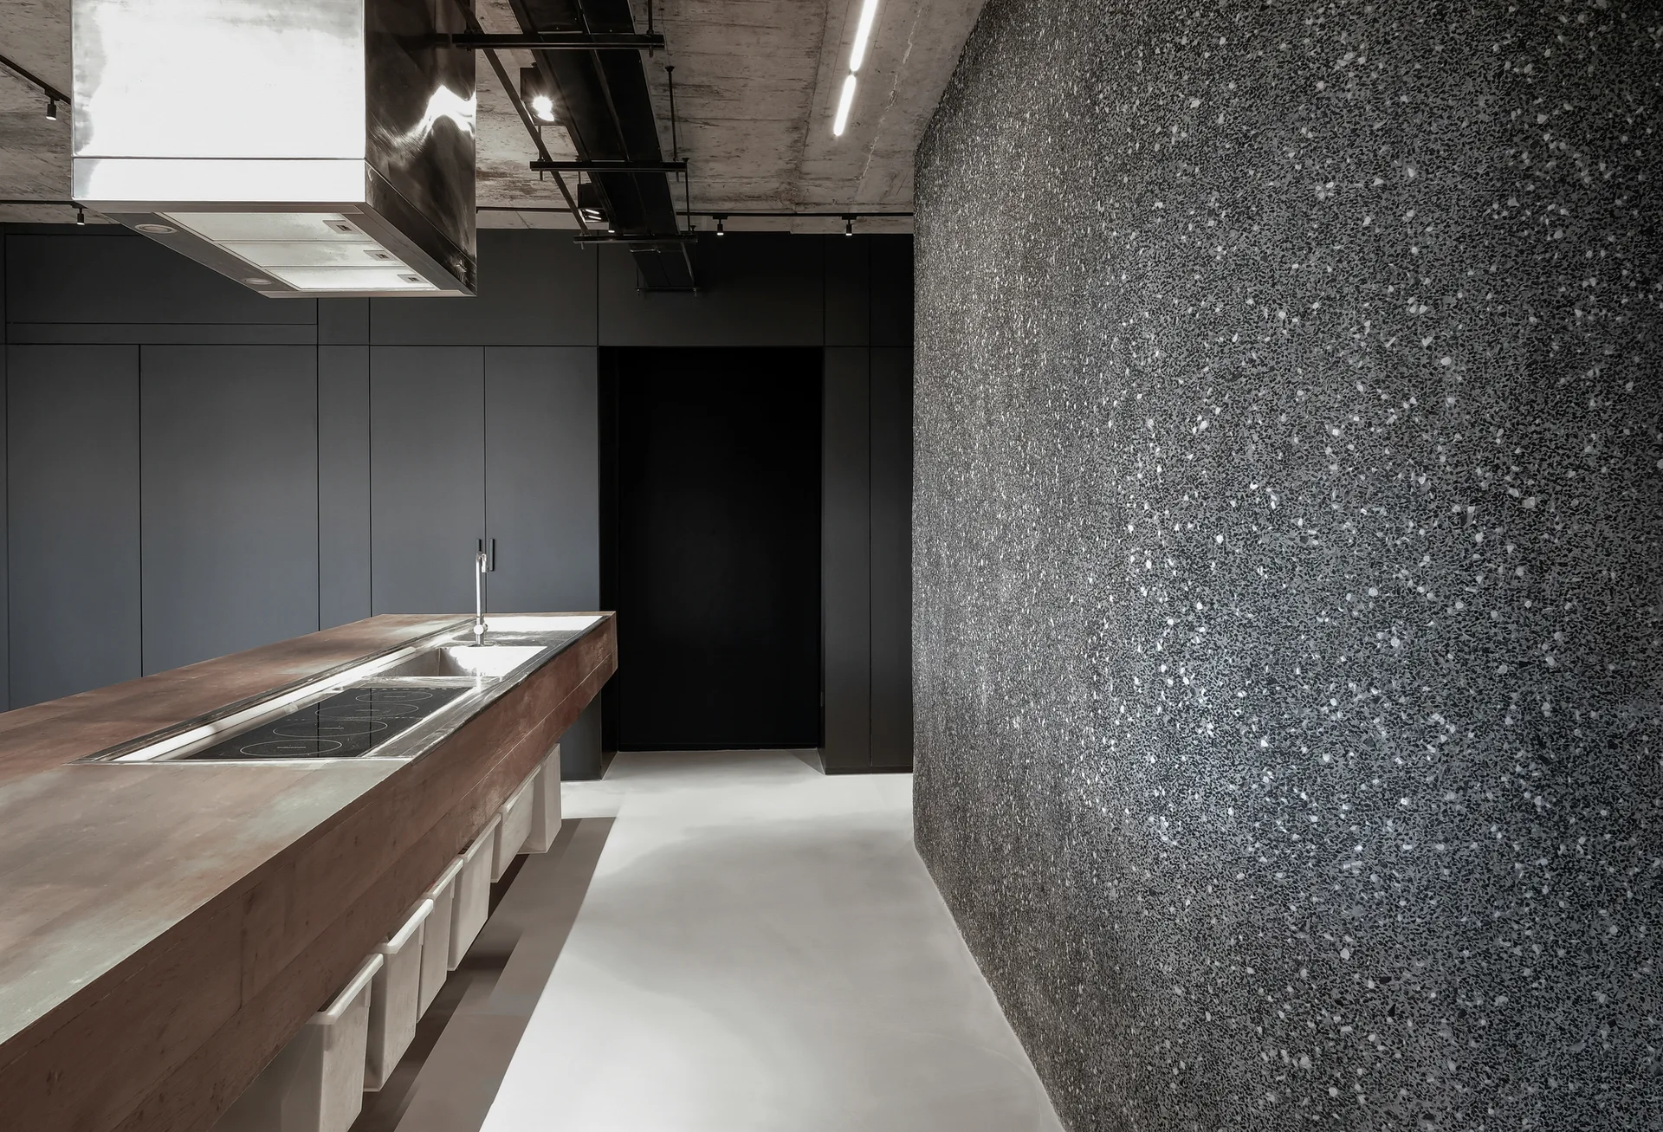
A minimalist kitchen features a long wooden island, a stainless steel range hood, black cabinets, and a curved gray textured terrazzo wall.
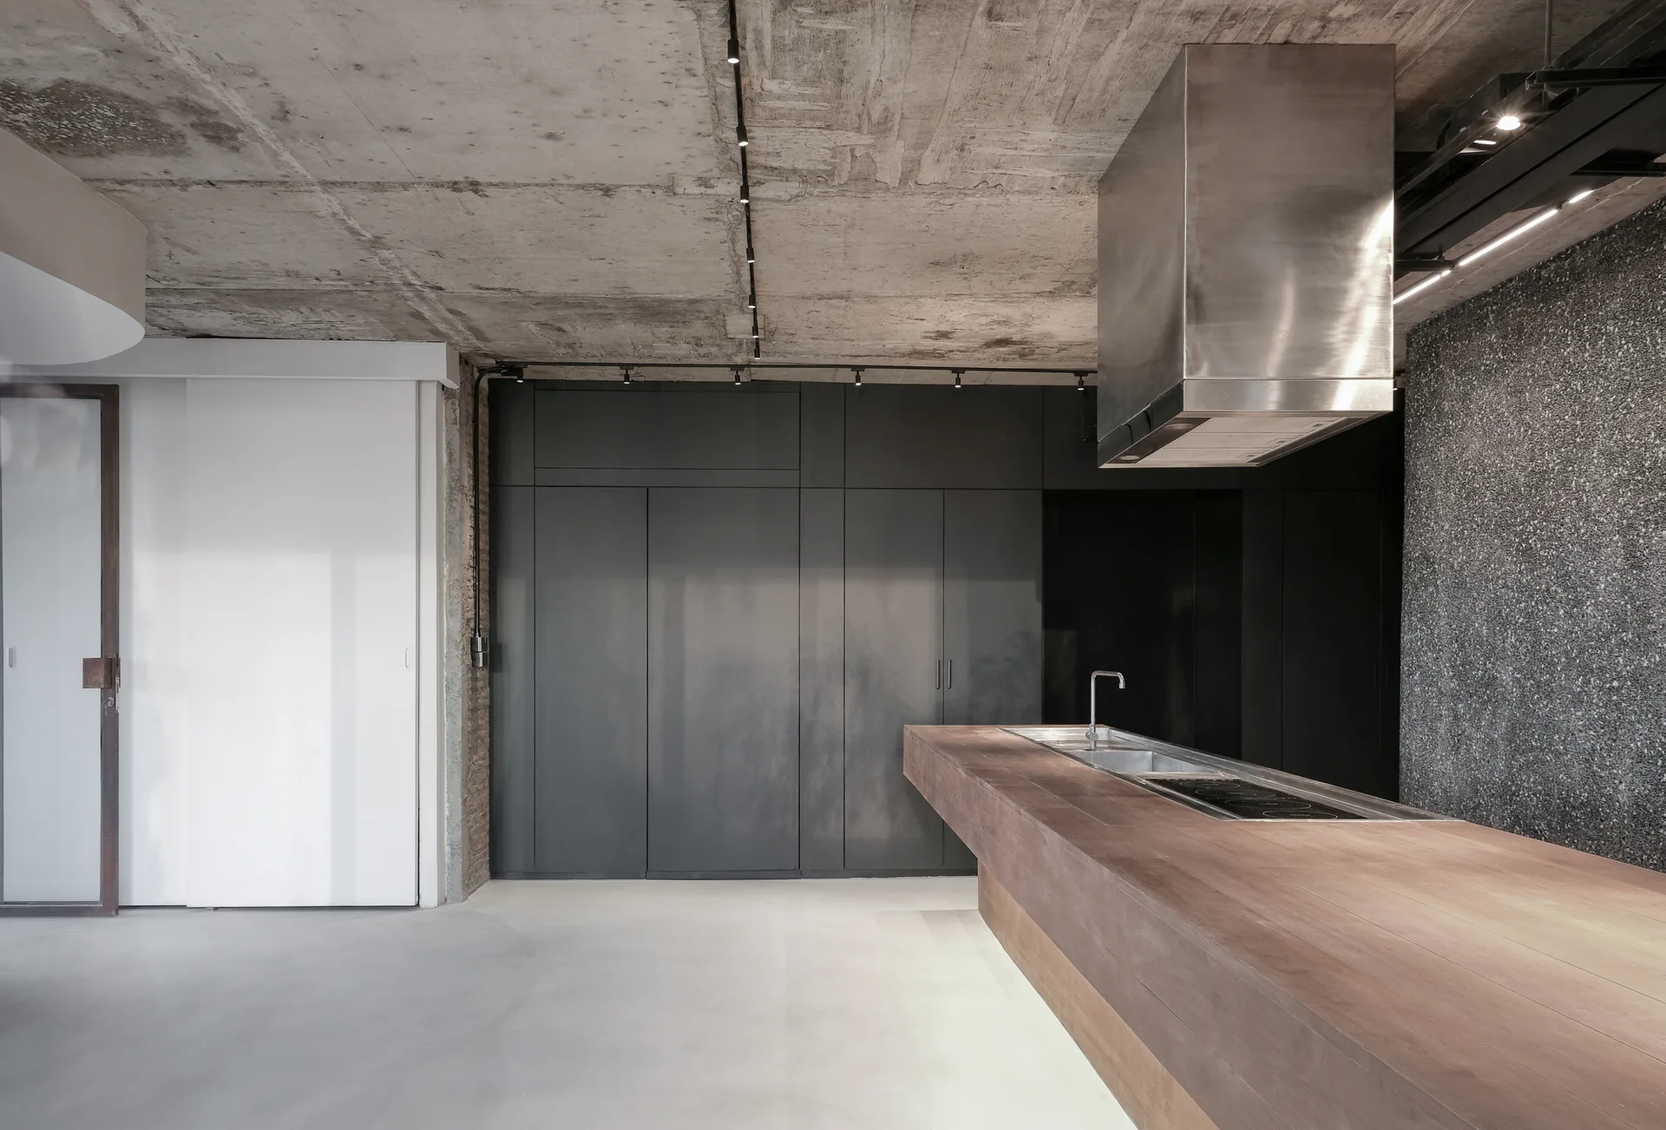
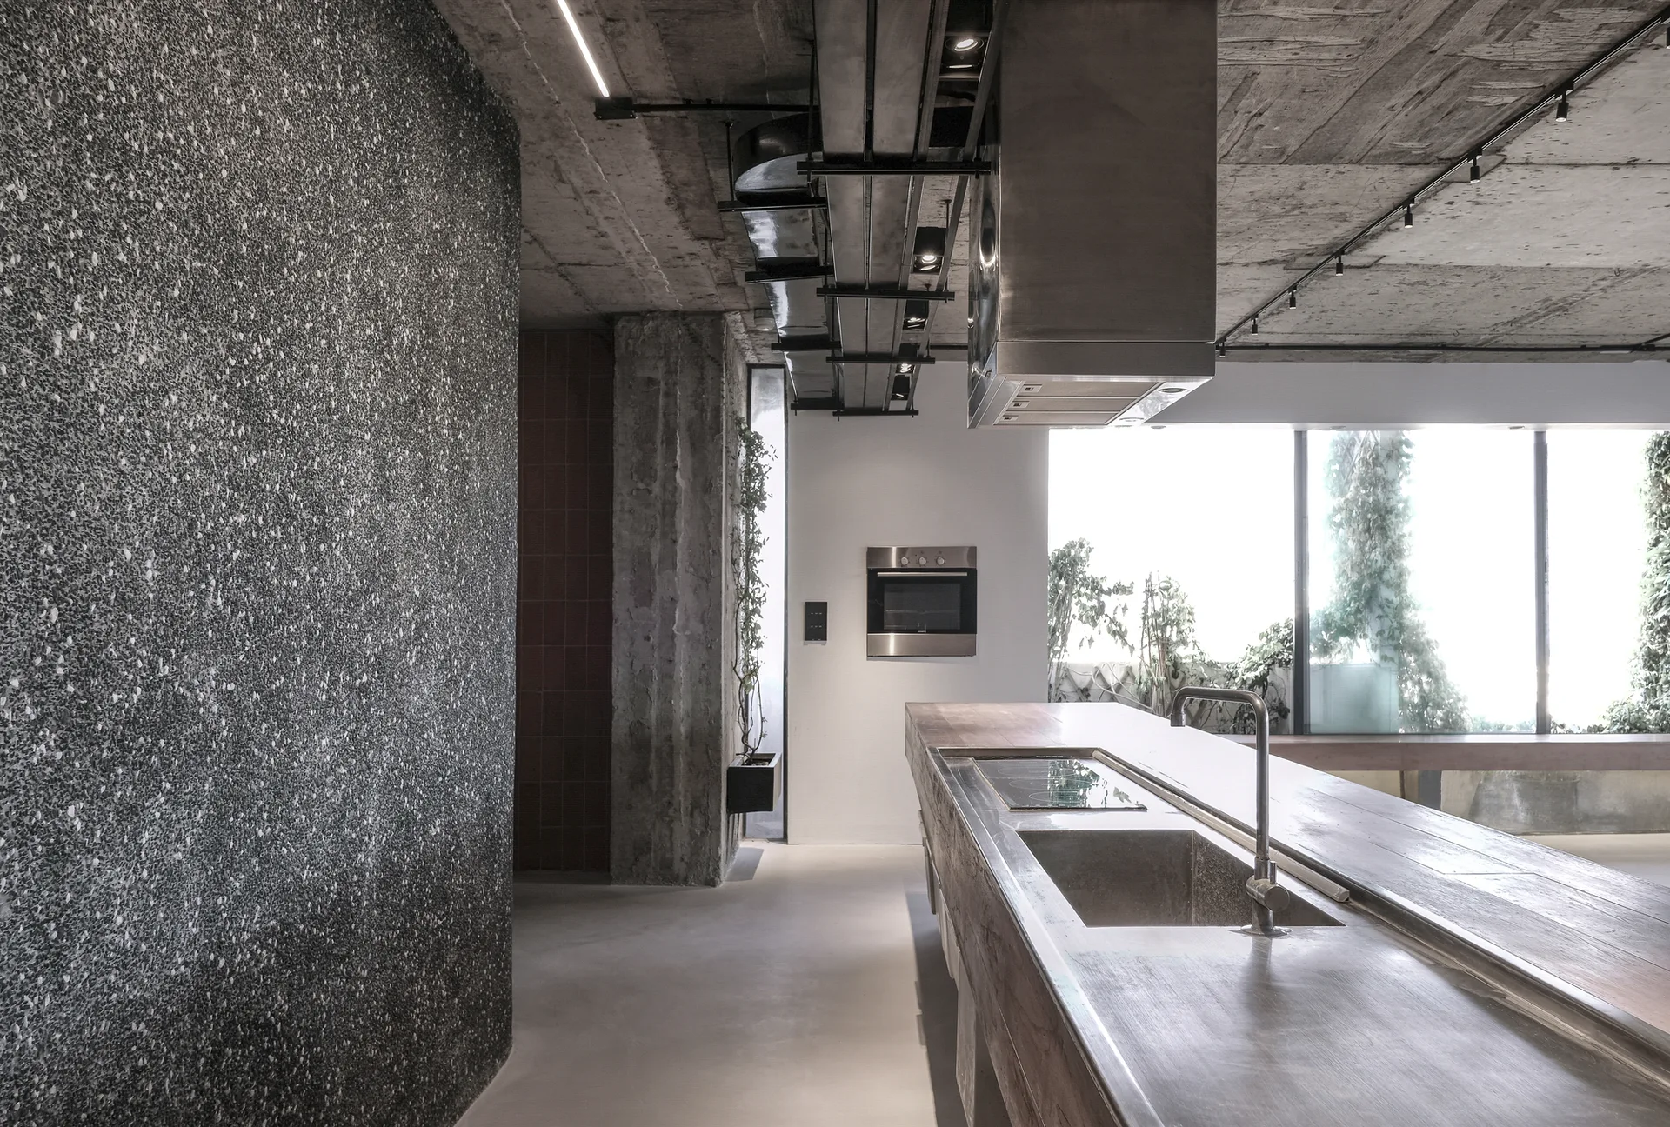
A minimalist kitchen features a long wooden island with an integrated sink and cooktop beneath an exposed concrete ceiling.
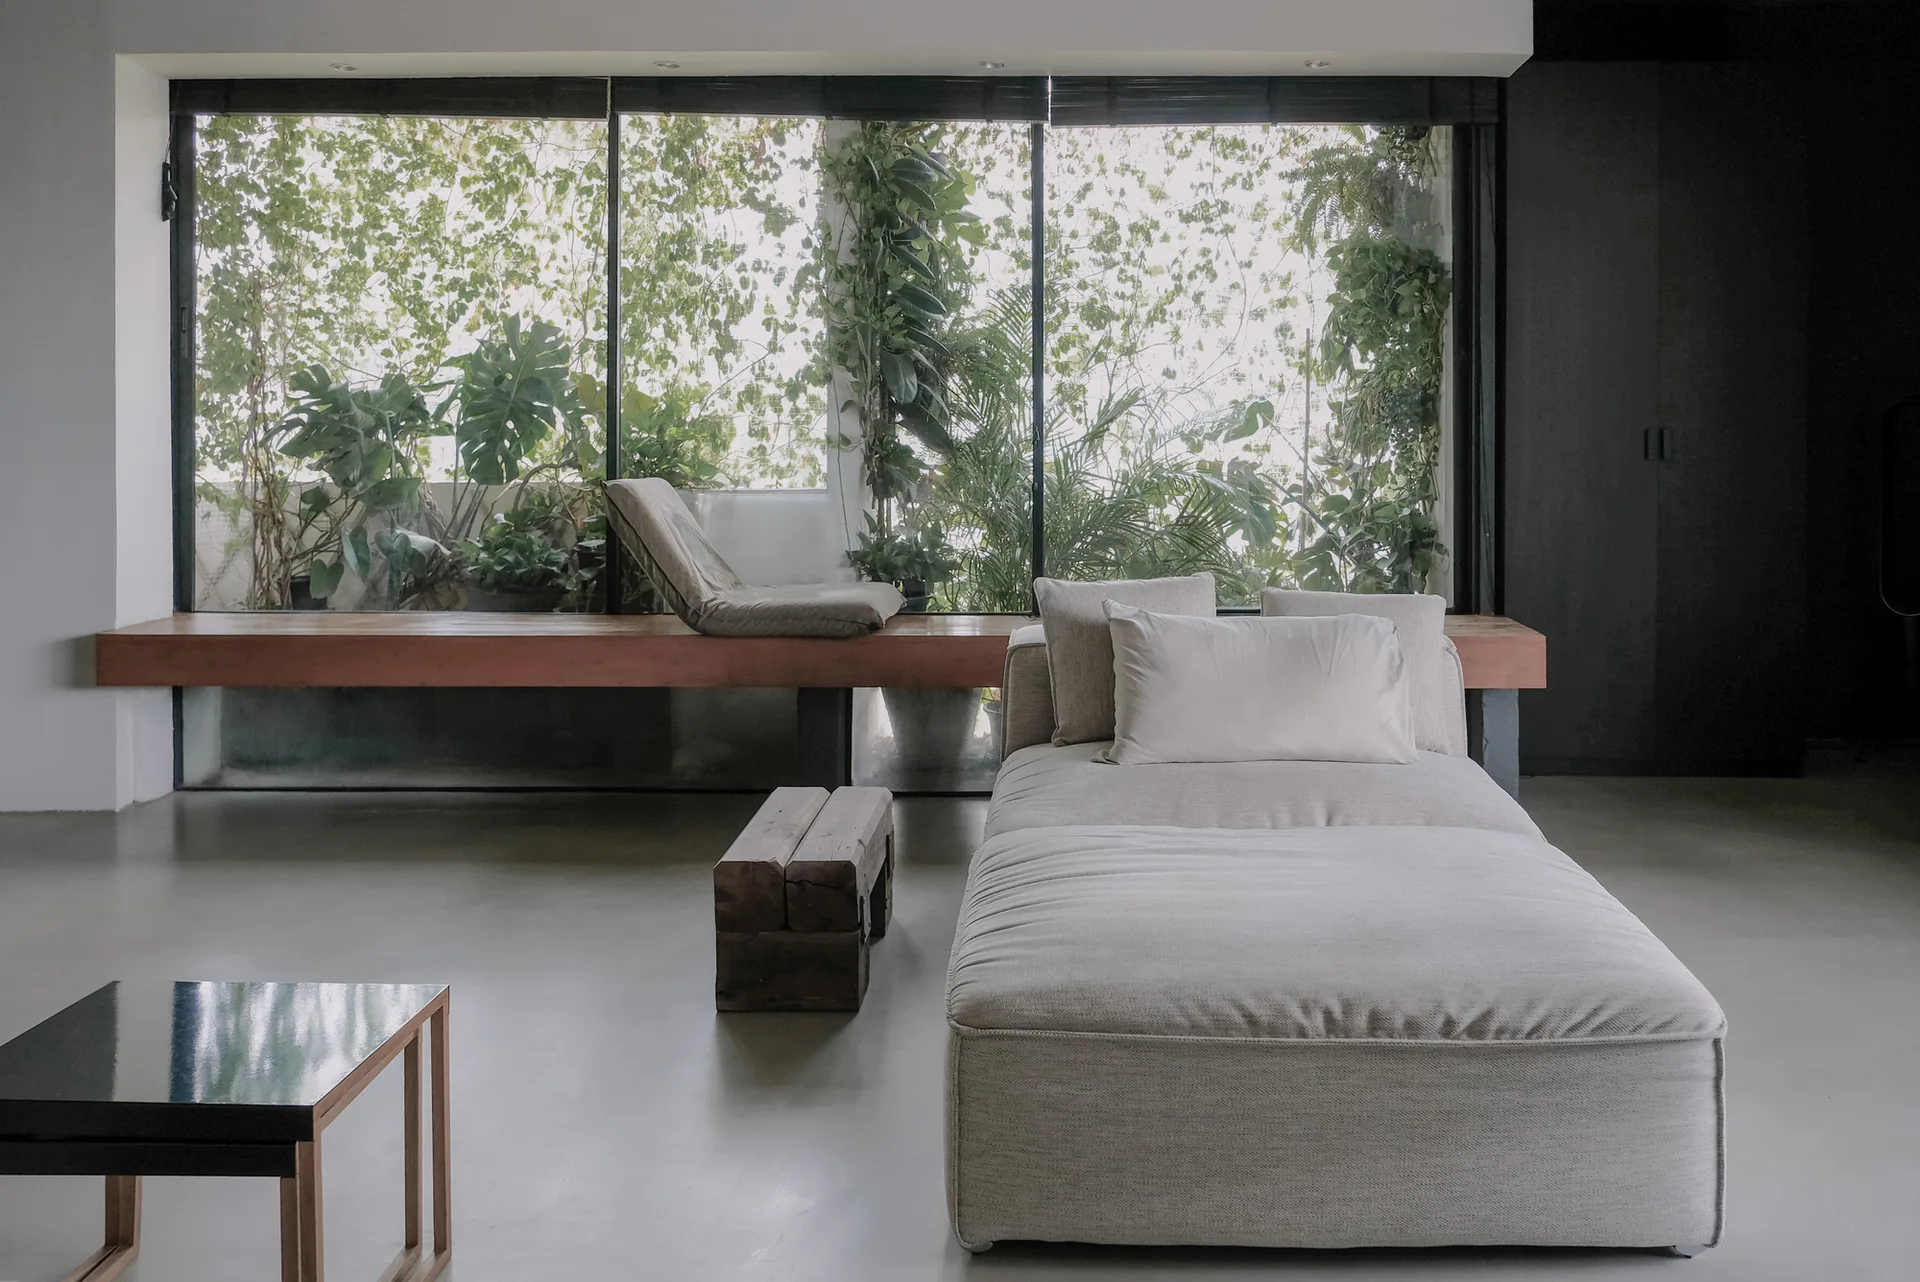
A minimalist living room featuring a beige chaise lounge, a concrete floor, and a long wooden bench in front of a large window filled with green plants.
A modern minimalist room featuring a raw concrete ceiling, seamless light flooring, a grey sofa, and a long wooden bench under a window.
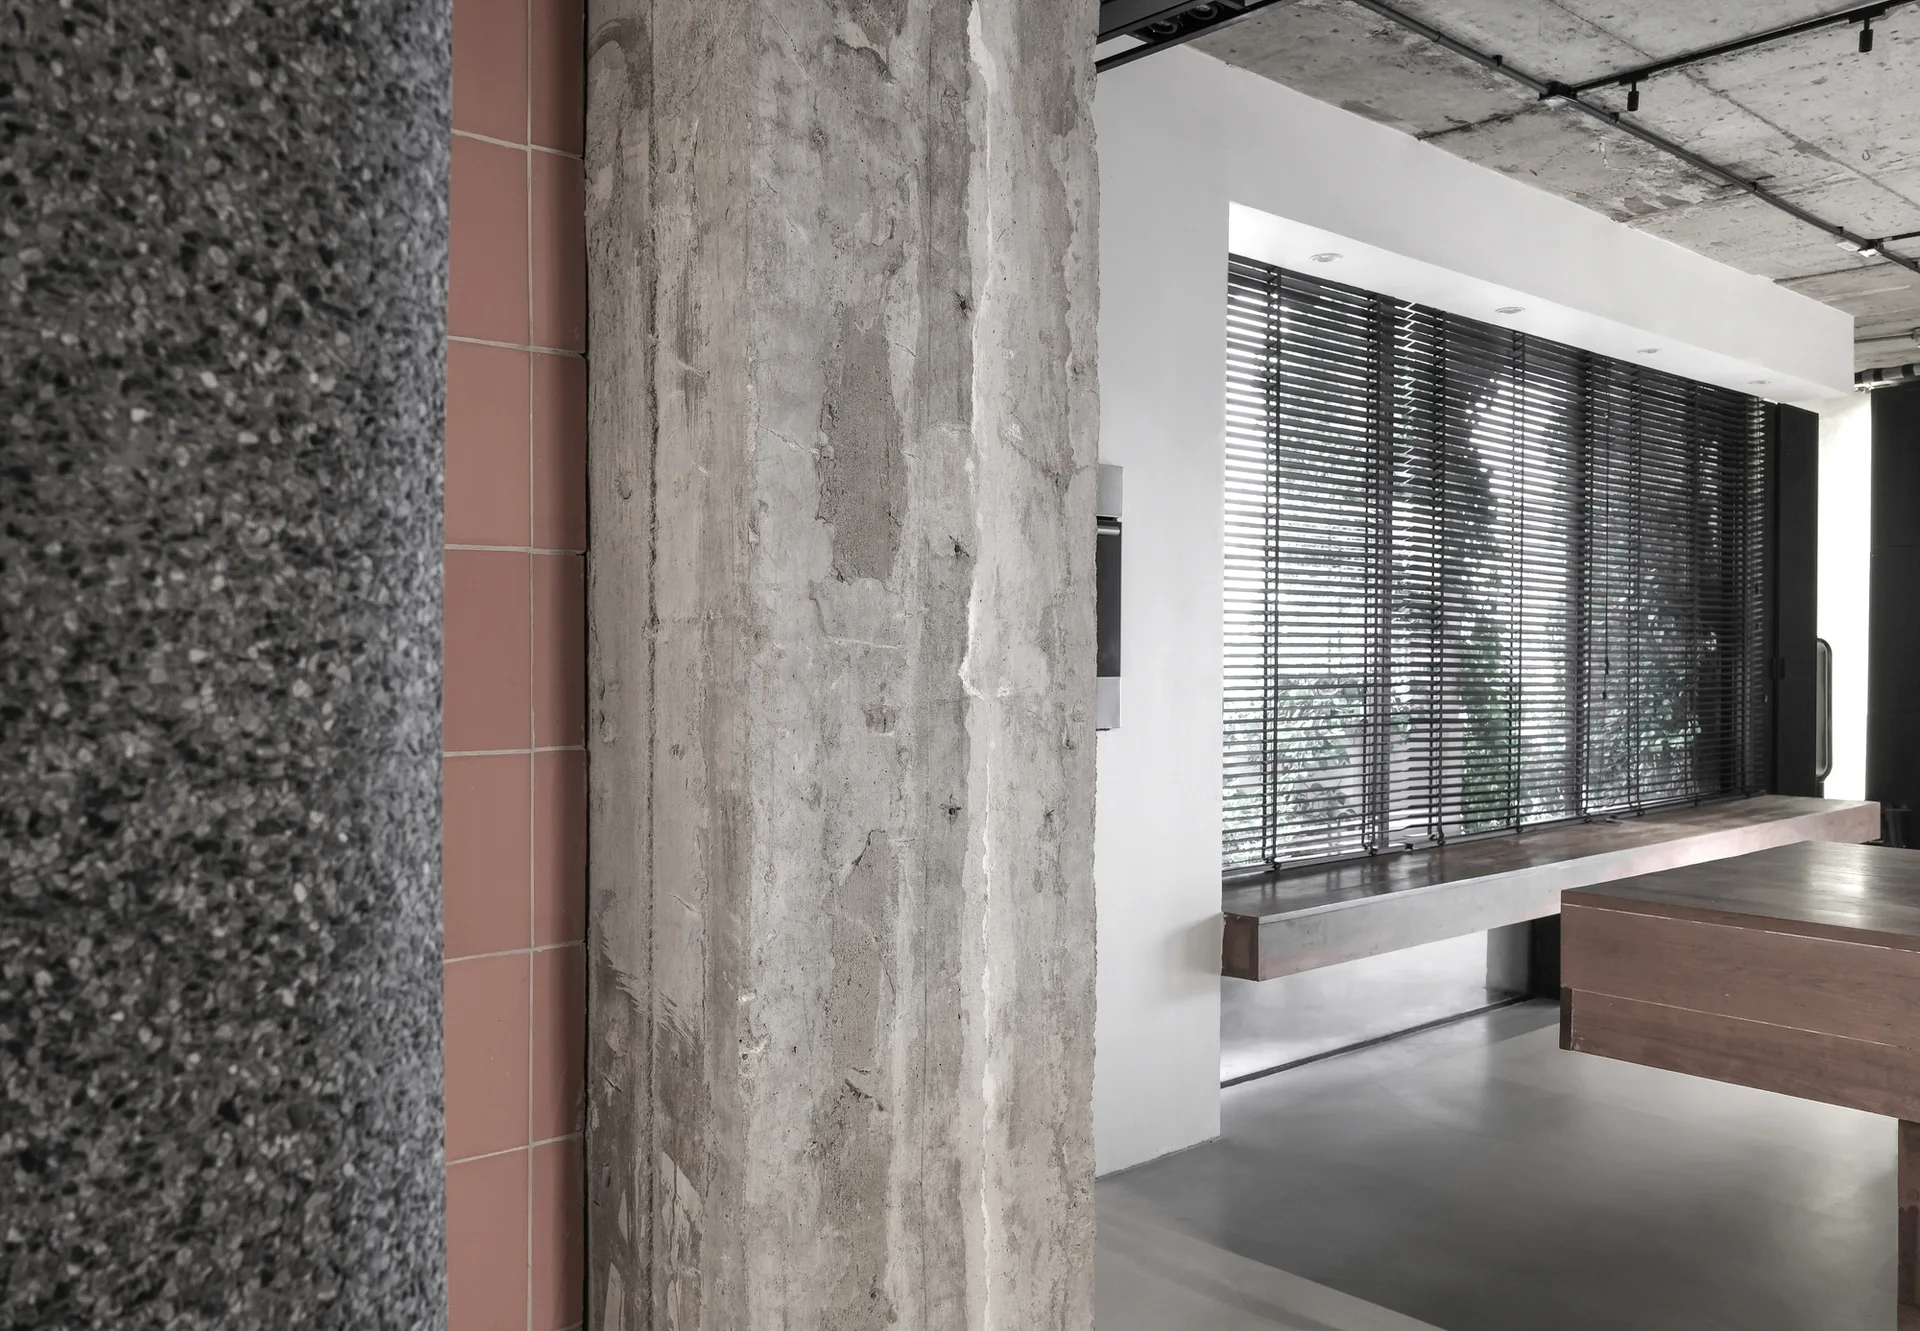
An industrial interior room features a prominent raw concrete column, a dusty pink tiled accent wall, and a large window with dark horizontal blinds.
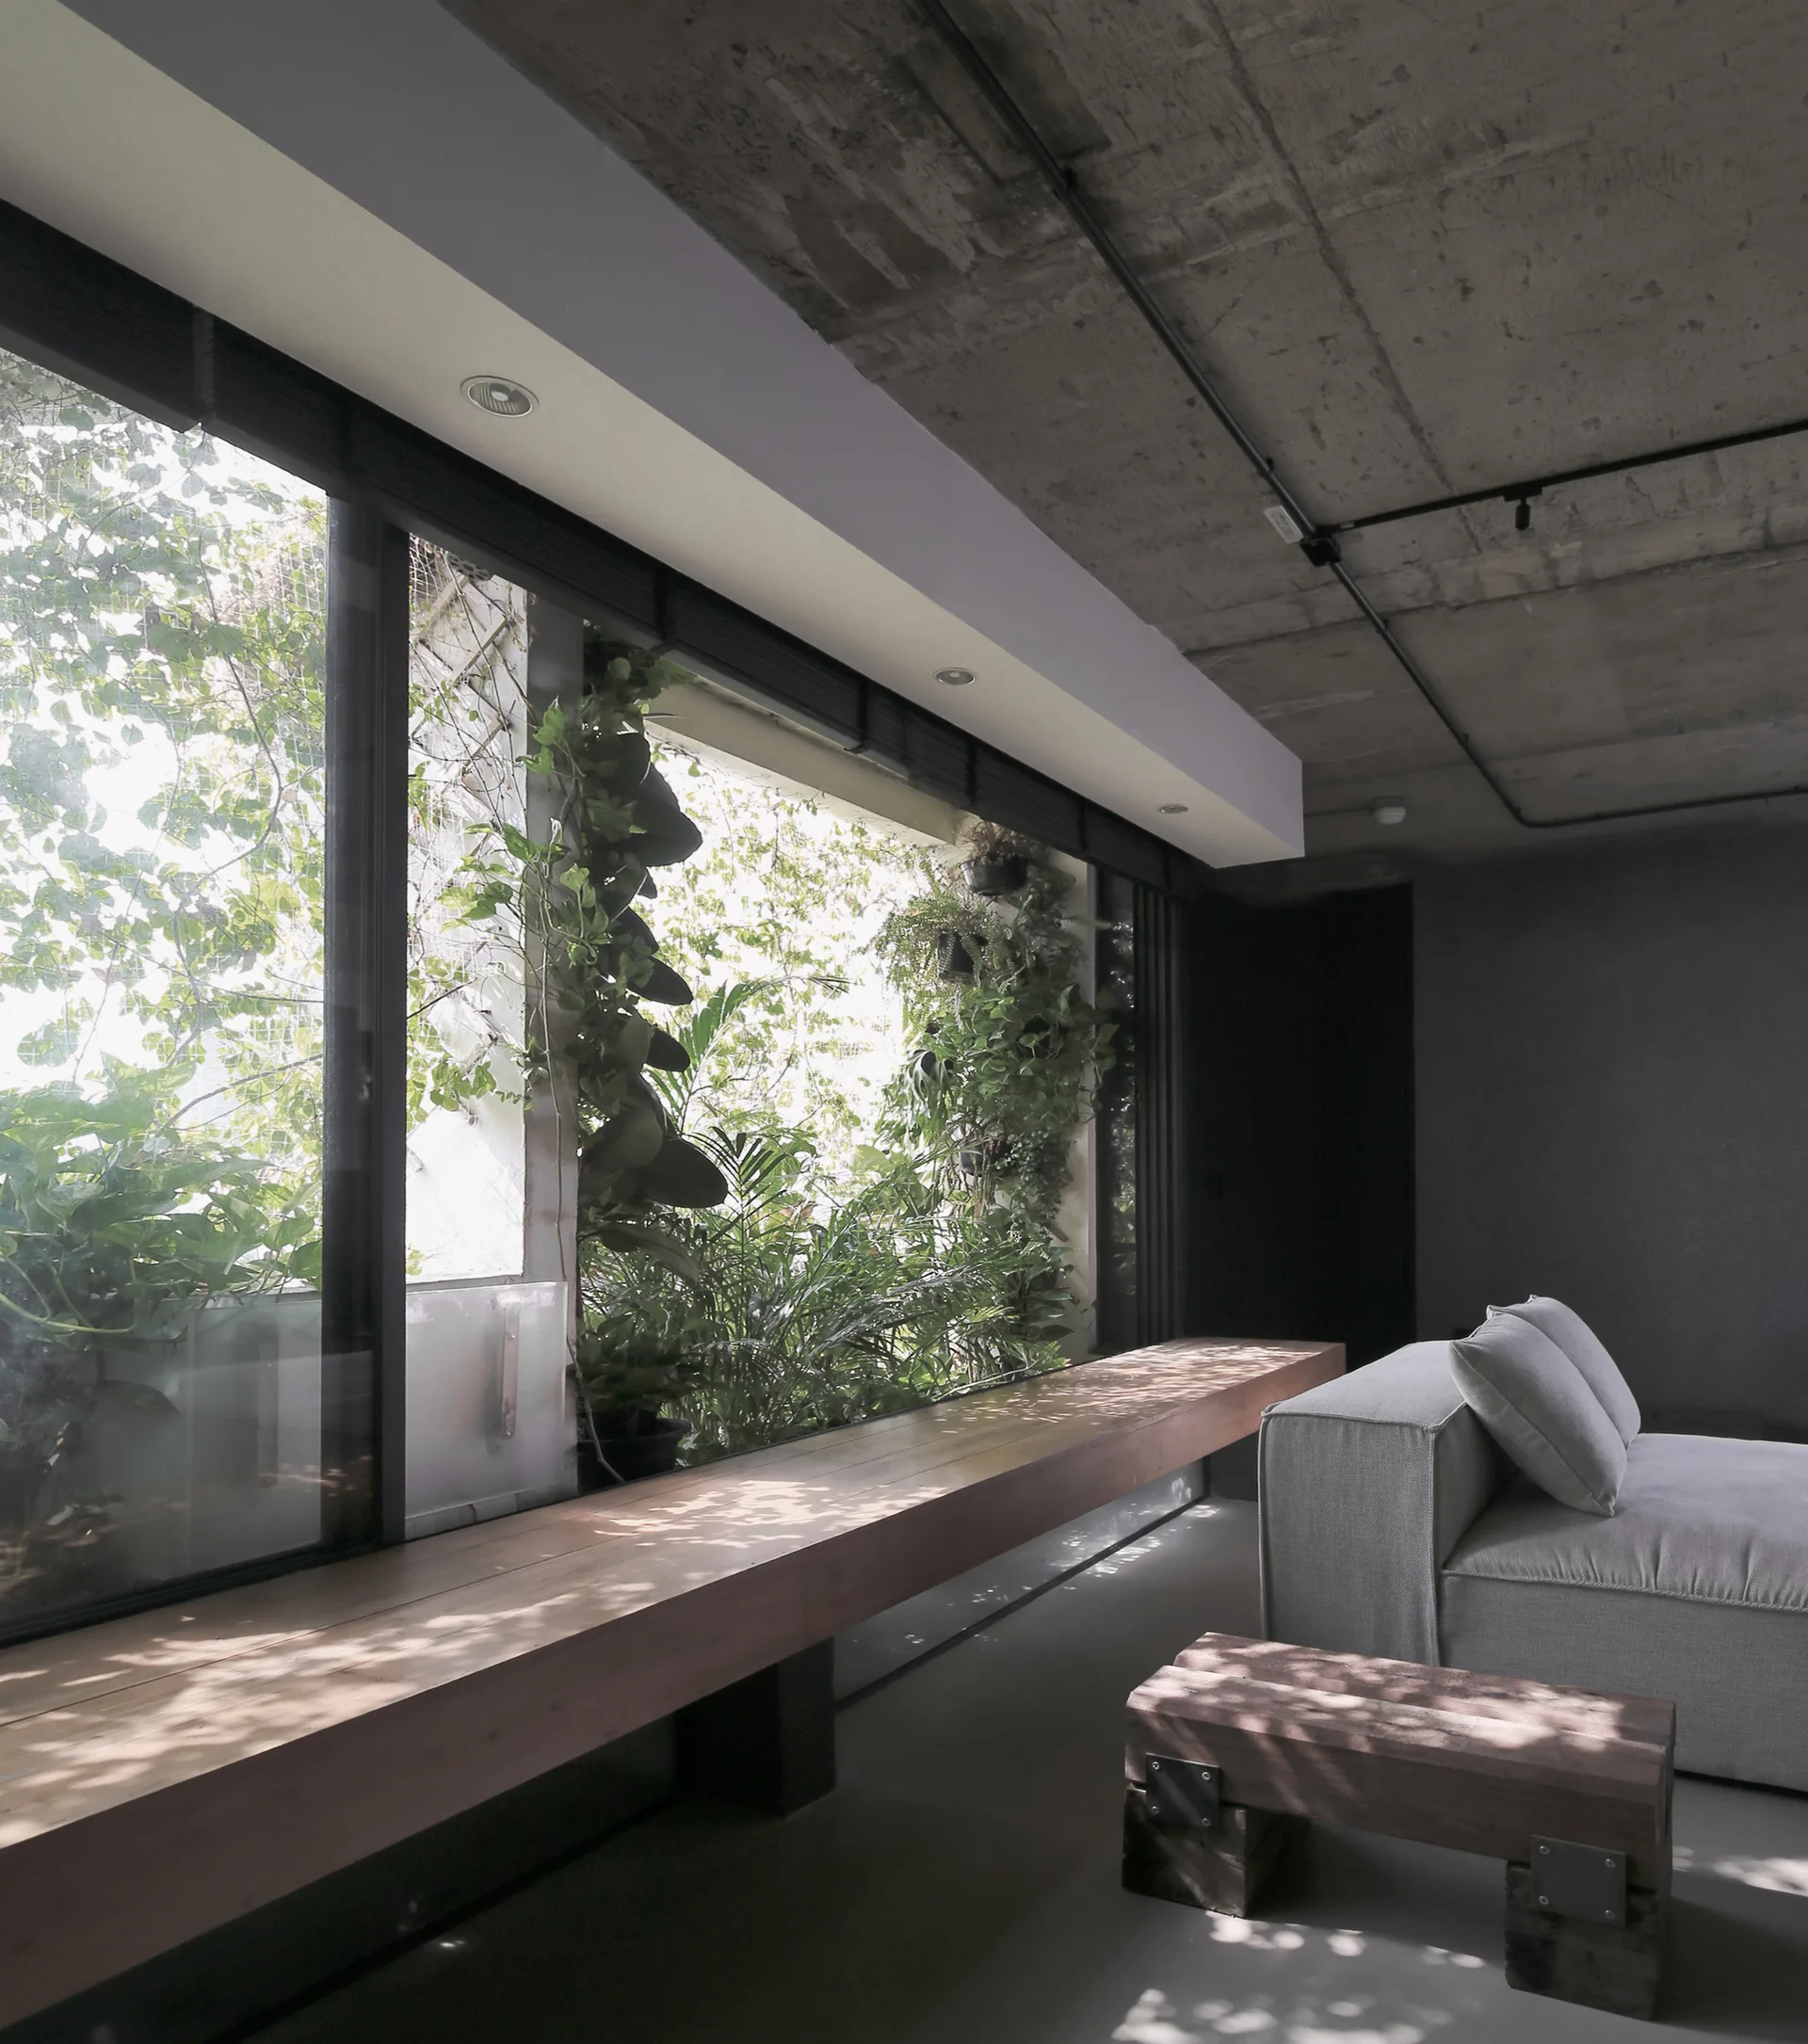
A minimalist living room features an exposed concrete ceiling, a grey modular sofa, and a long wooden window ledge overlooking a lush green indoor garden.
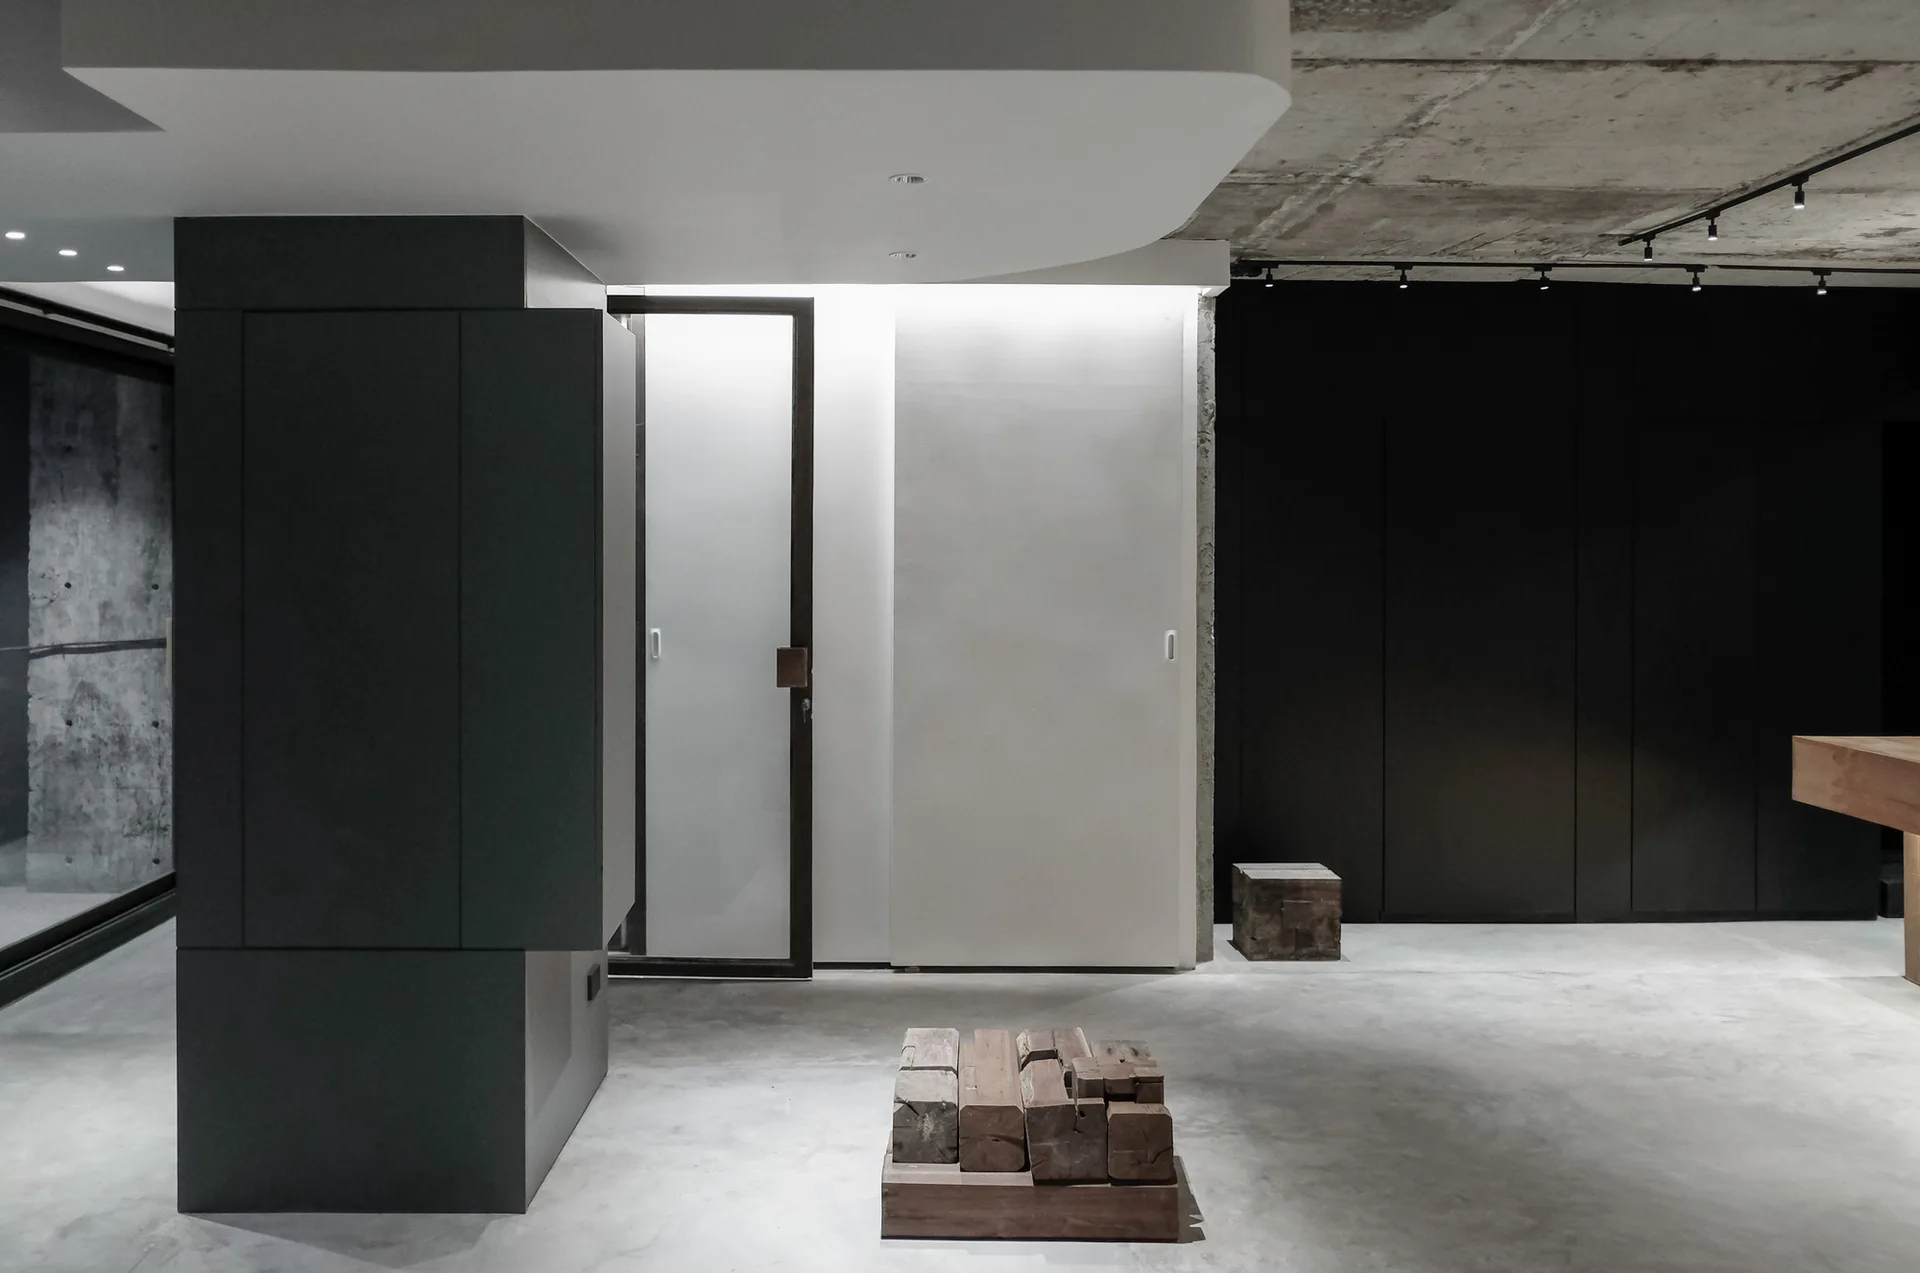
A minimalist interior featuring a raw concrete ceiling, dark gray cabinetry, a white dropped ceiling, and a wooden block sculpture on a concrete floor.
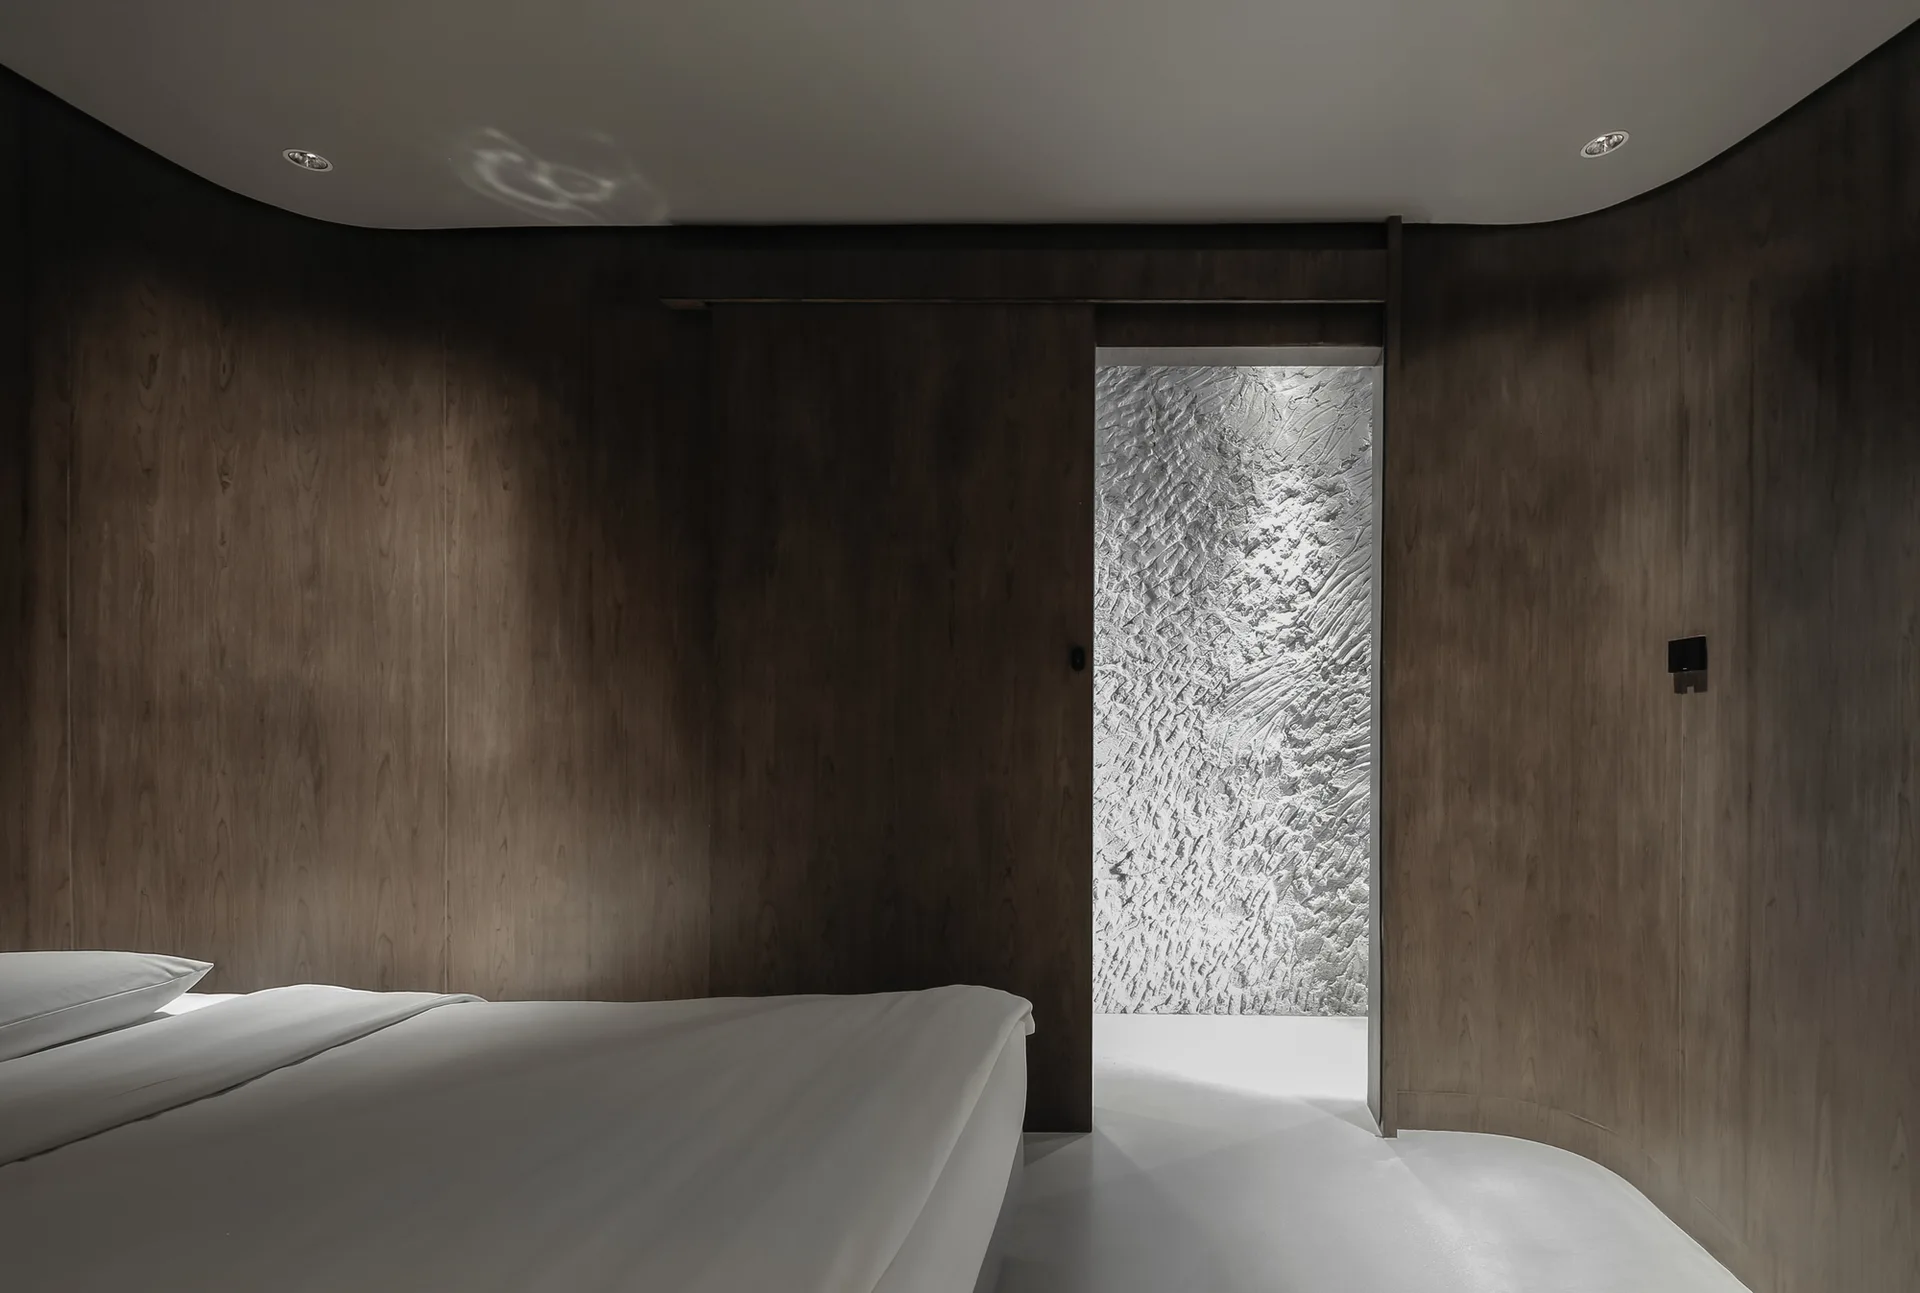
A minimalist bedroom features curved dark wood paneled walls, a white bed, and a sliding door that opens to a highly textured white wall.
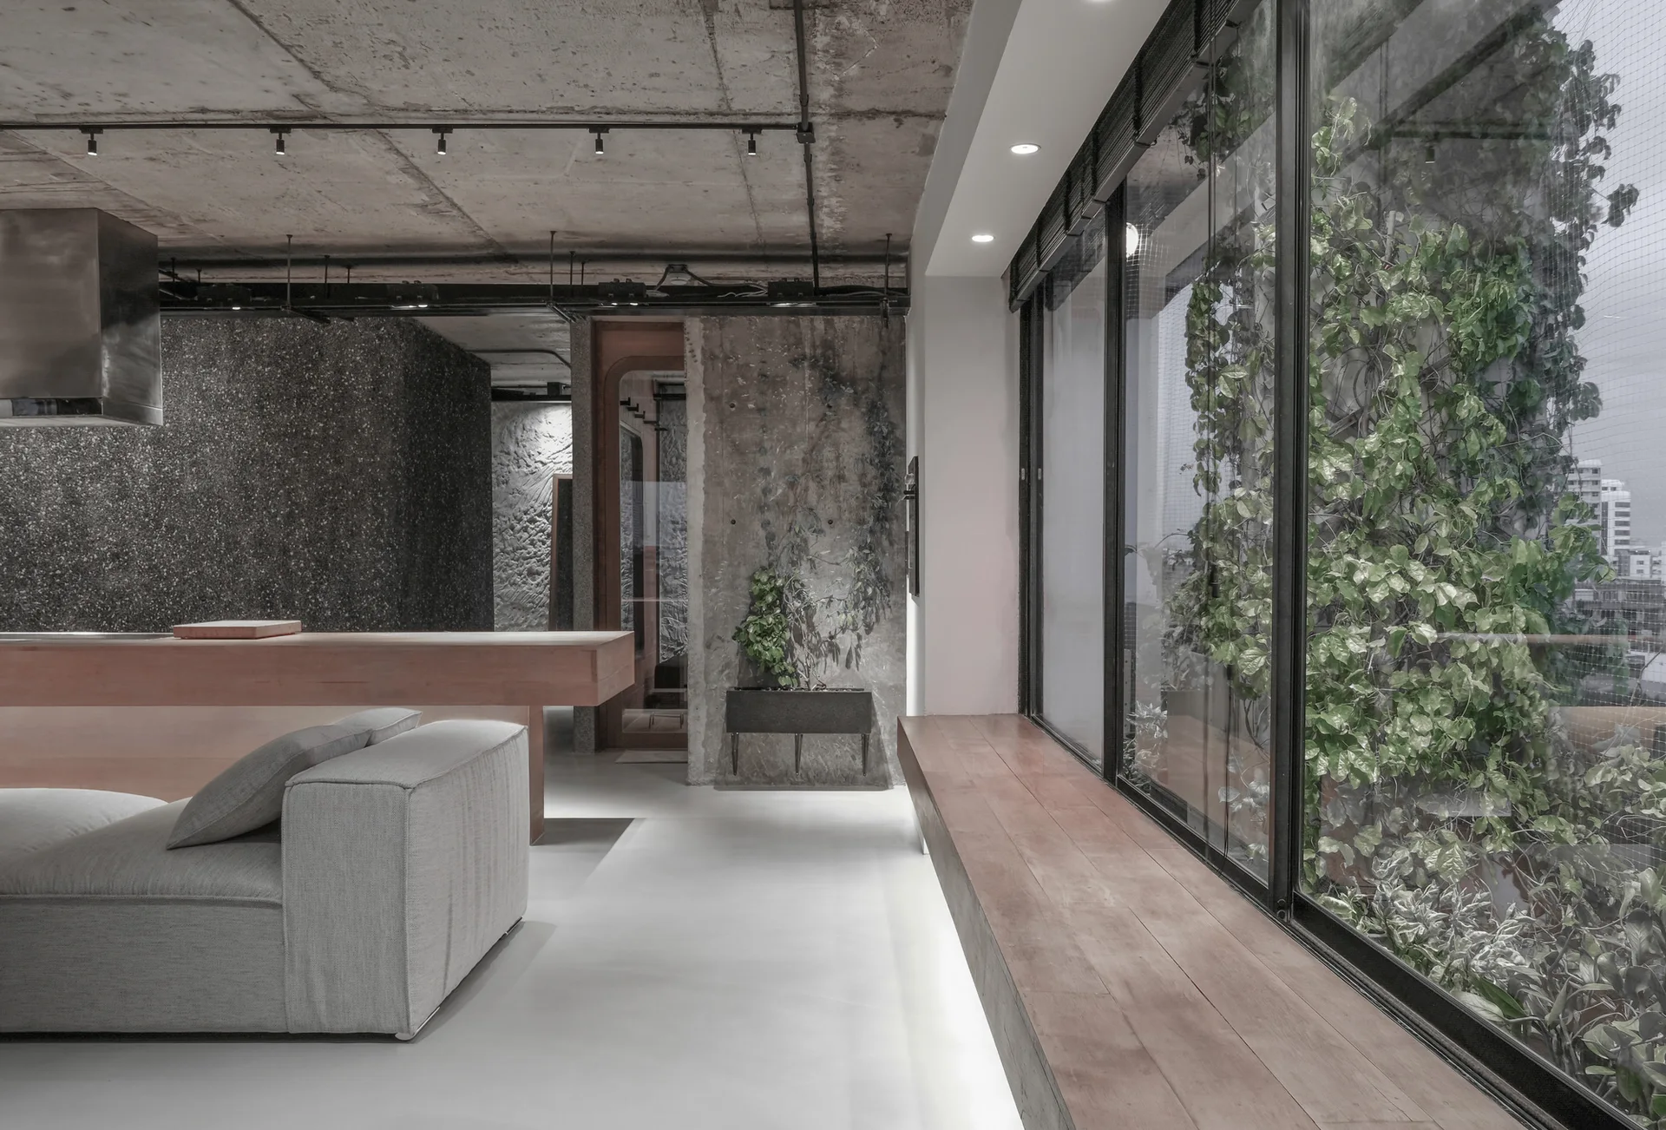
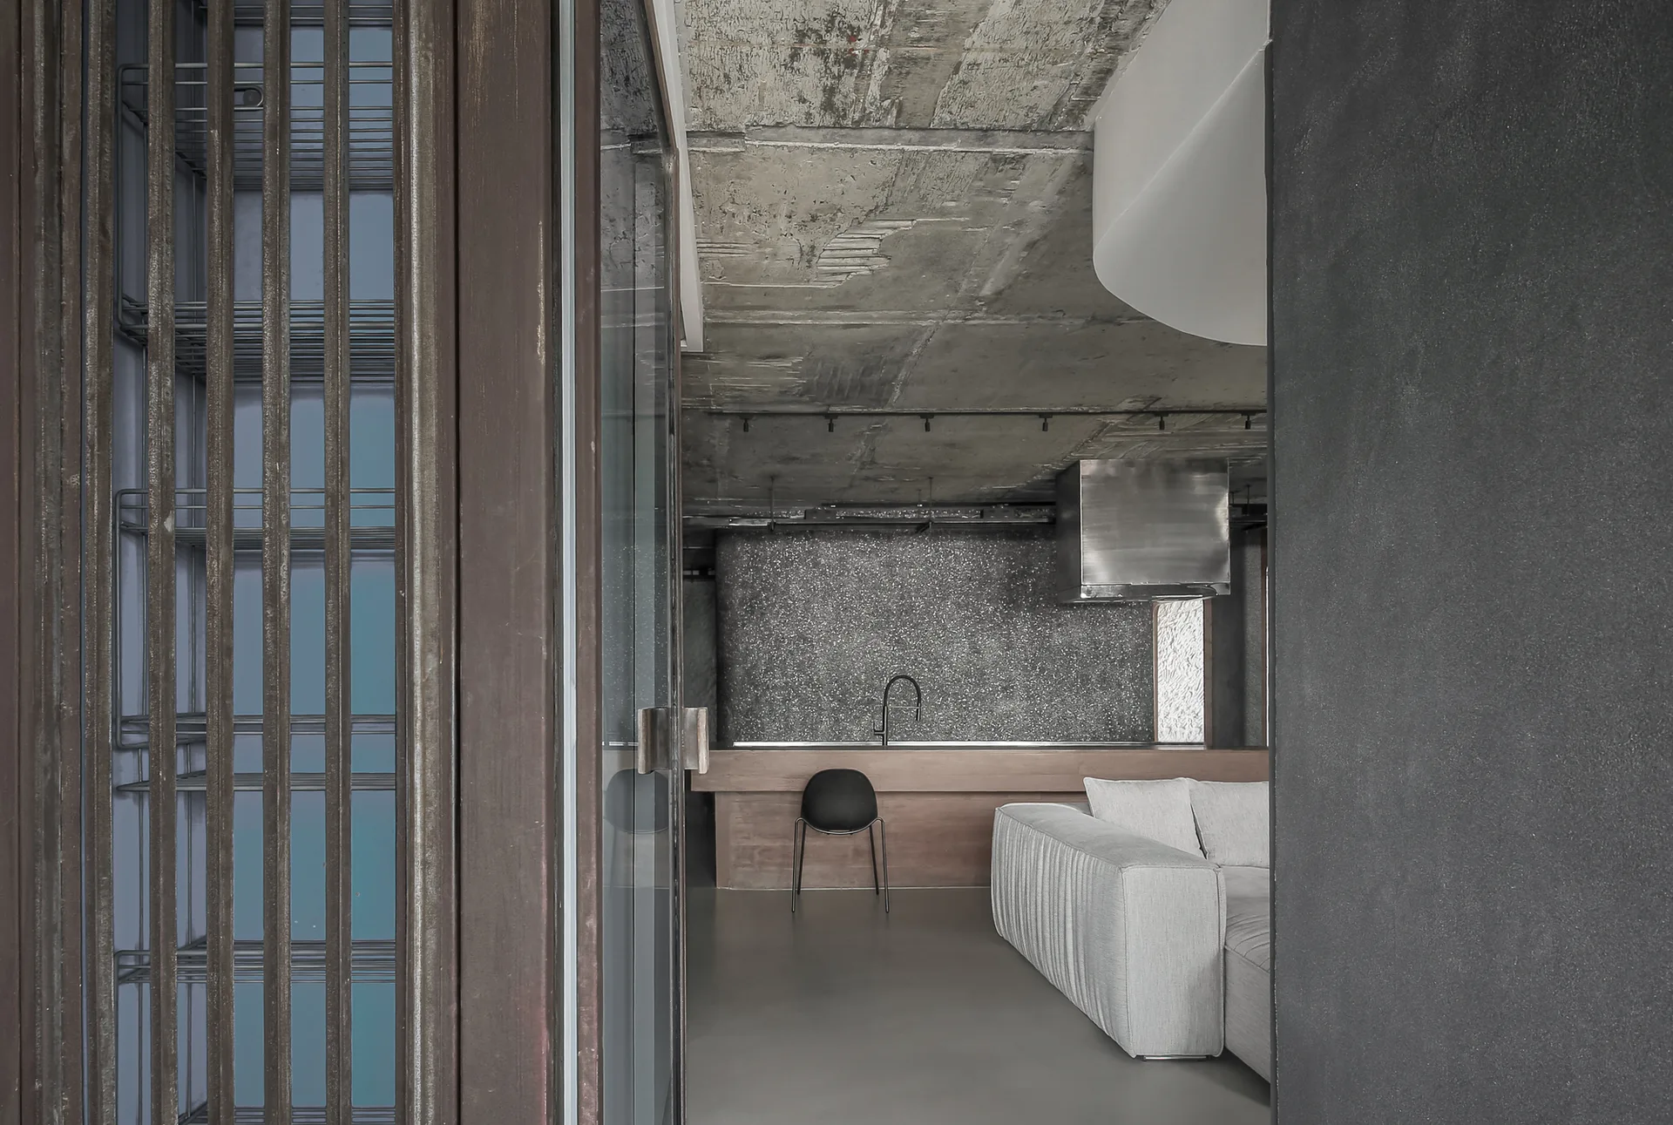
An industrial living room features a raw concrete ceiling, a light gray sofa, and a wood kitchen island with a black chair.
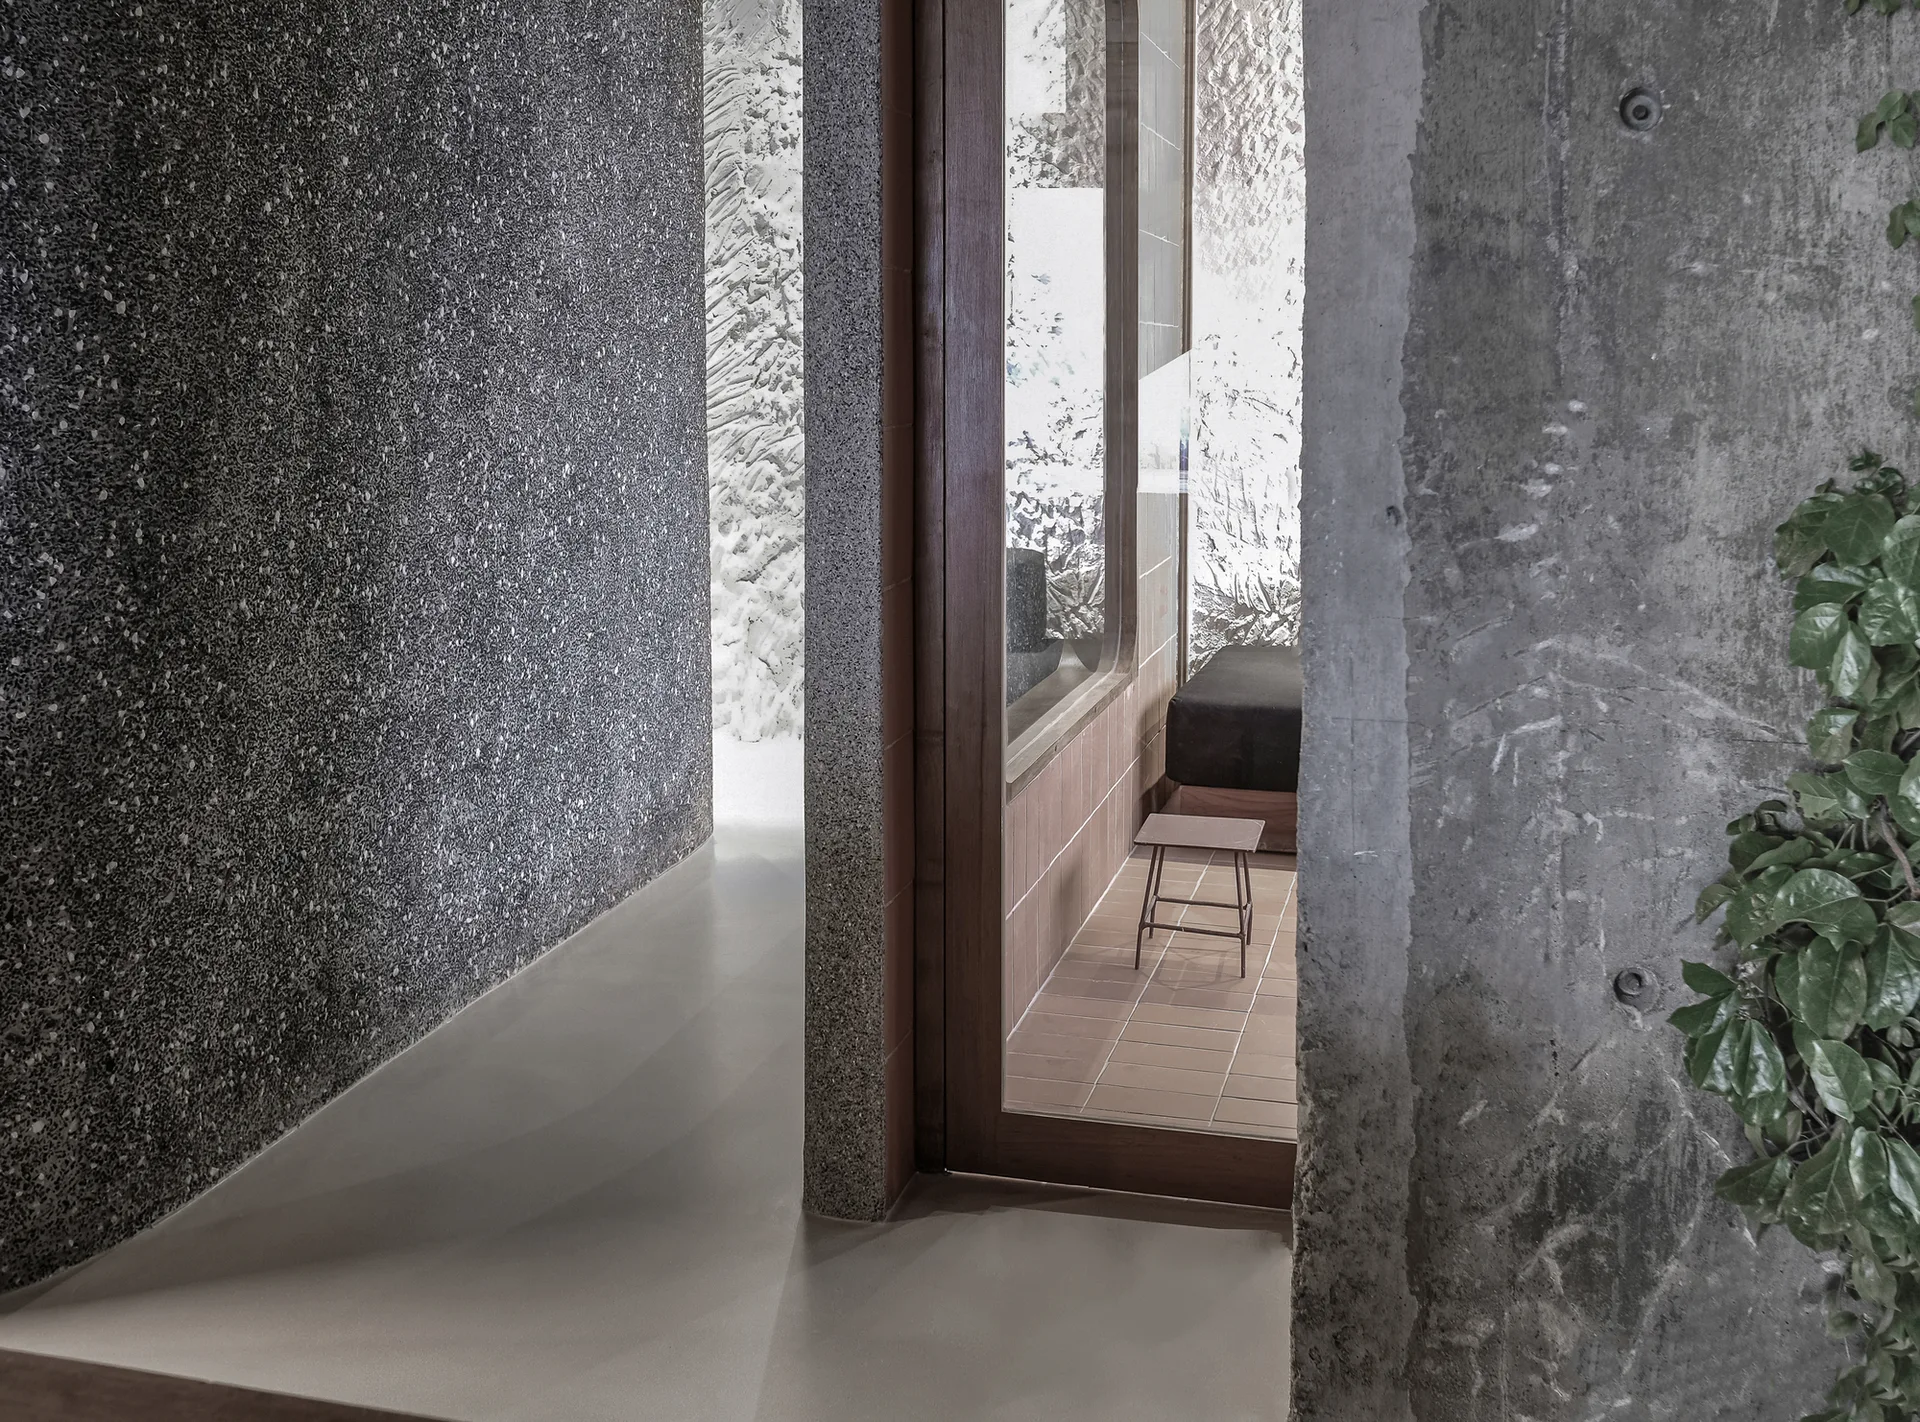
A minimalist interior passageway features a dark terrazzo wall, an exposed concrete partition, and a wood-framed glass door opening to a tiled room.
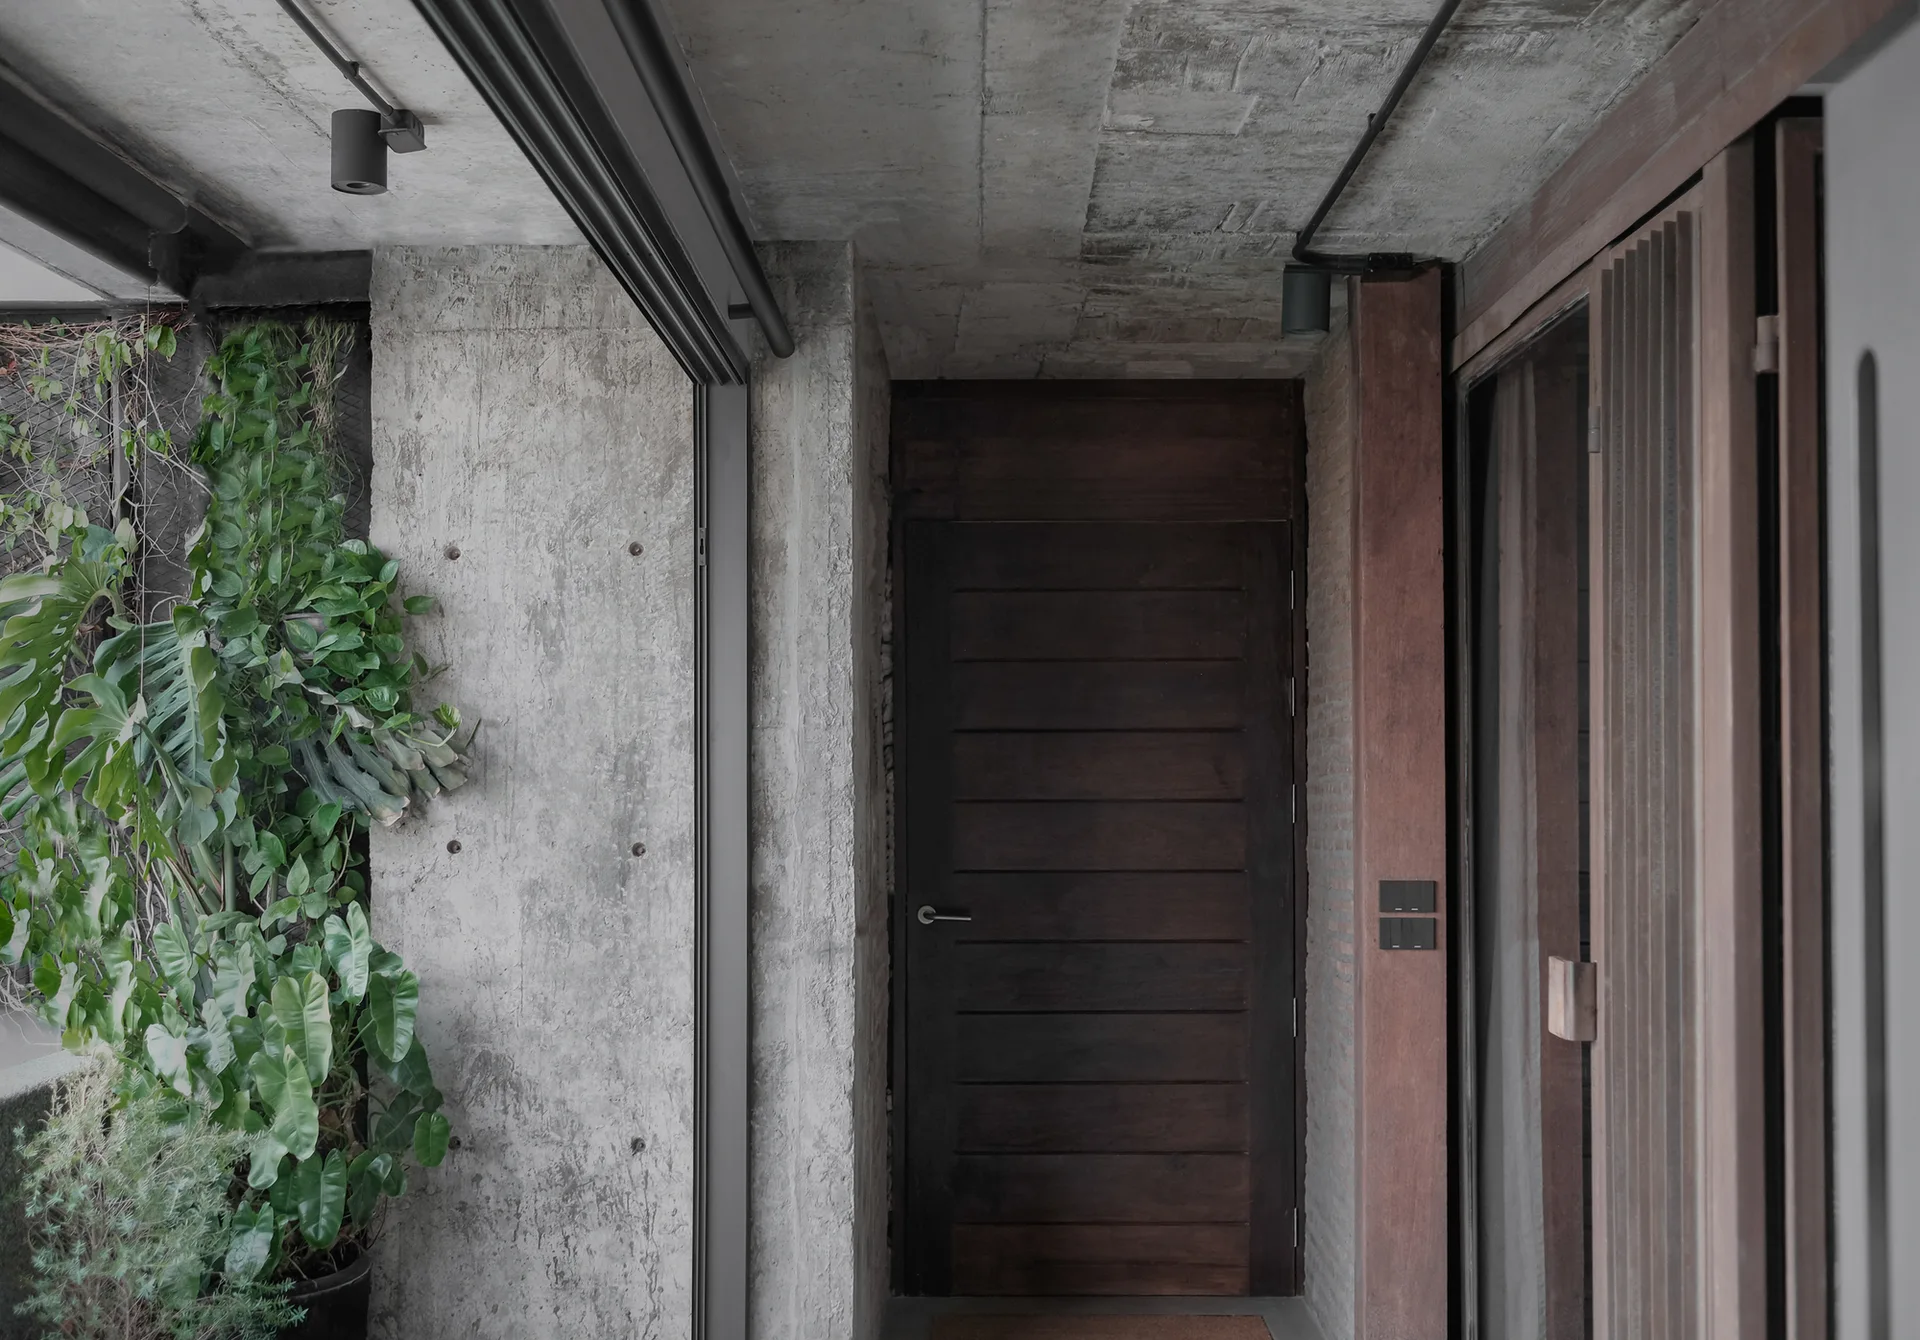
A dark horizontal wood plank door set against exposed concrete walls with a climbing green plant in an entryway.
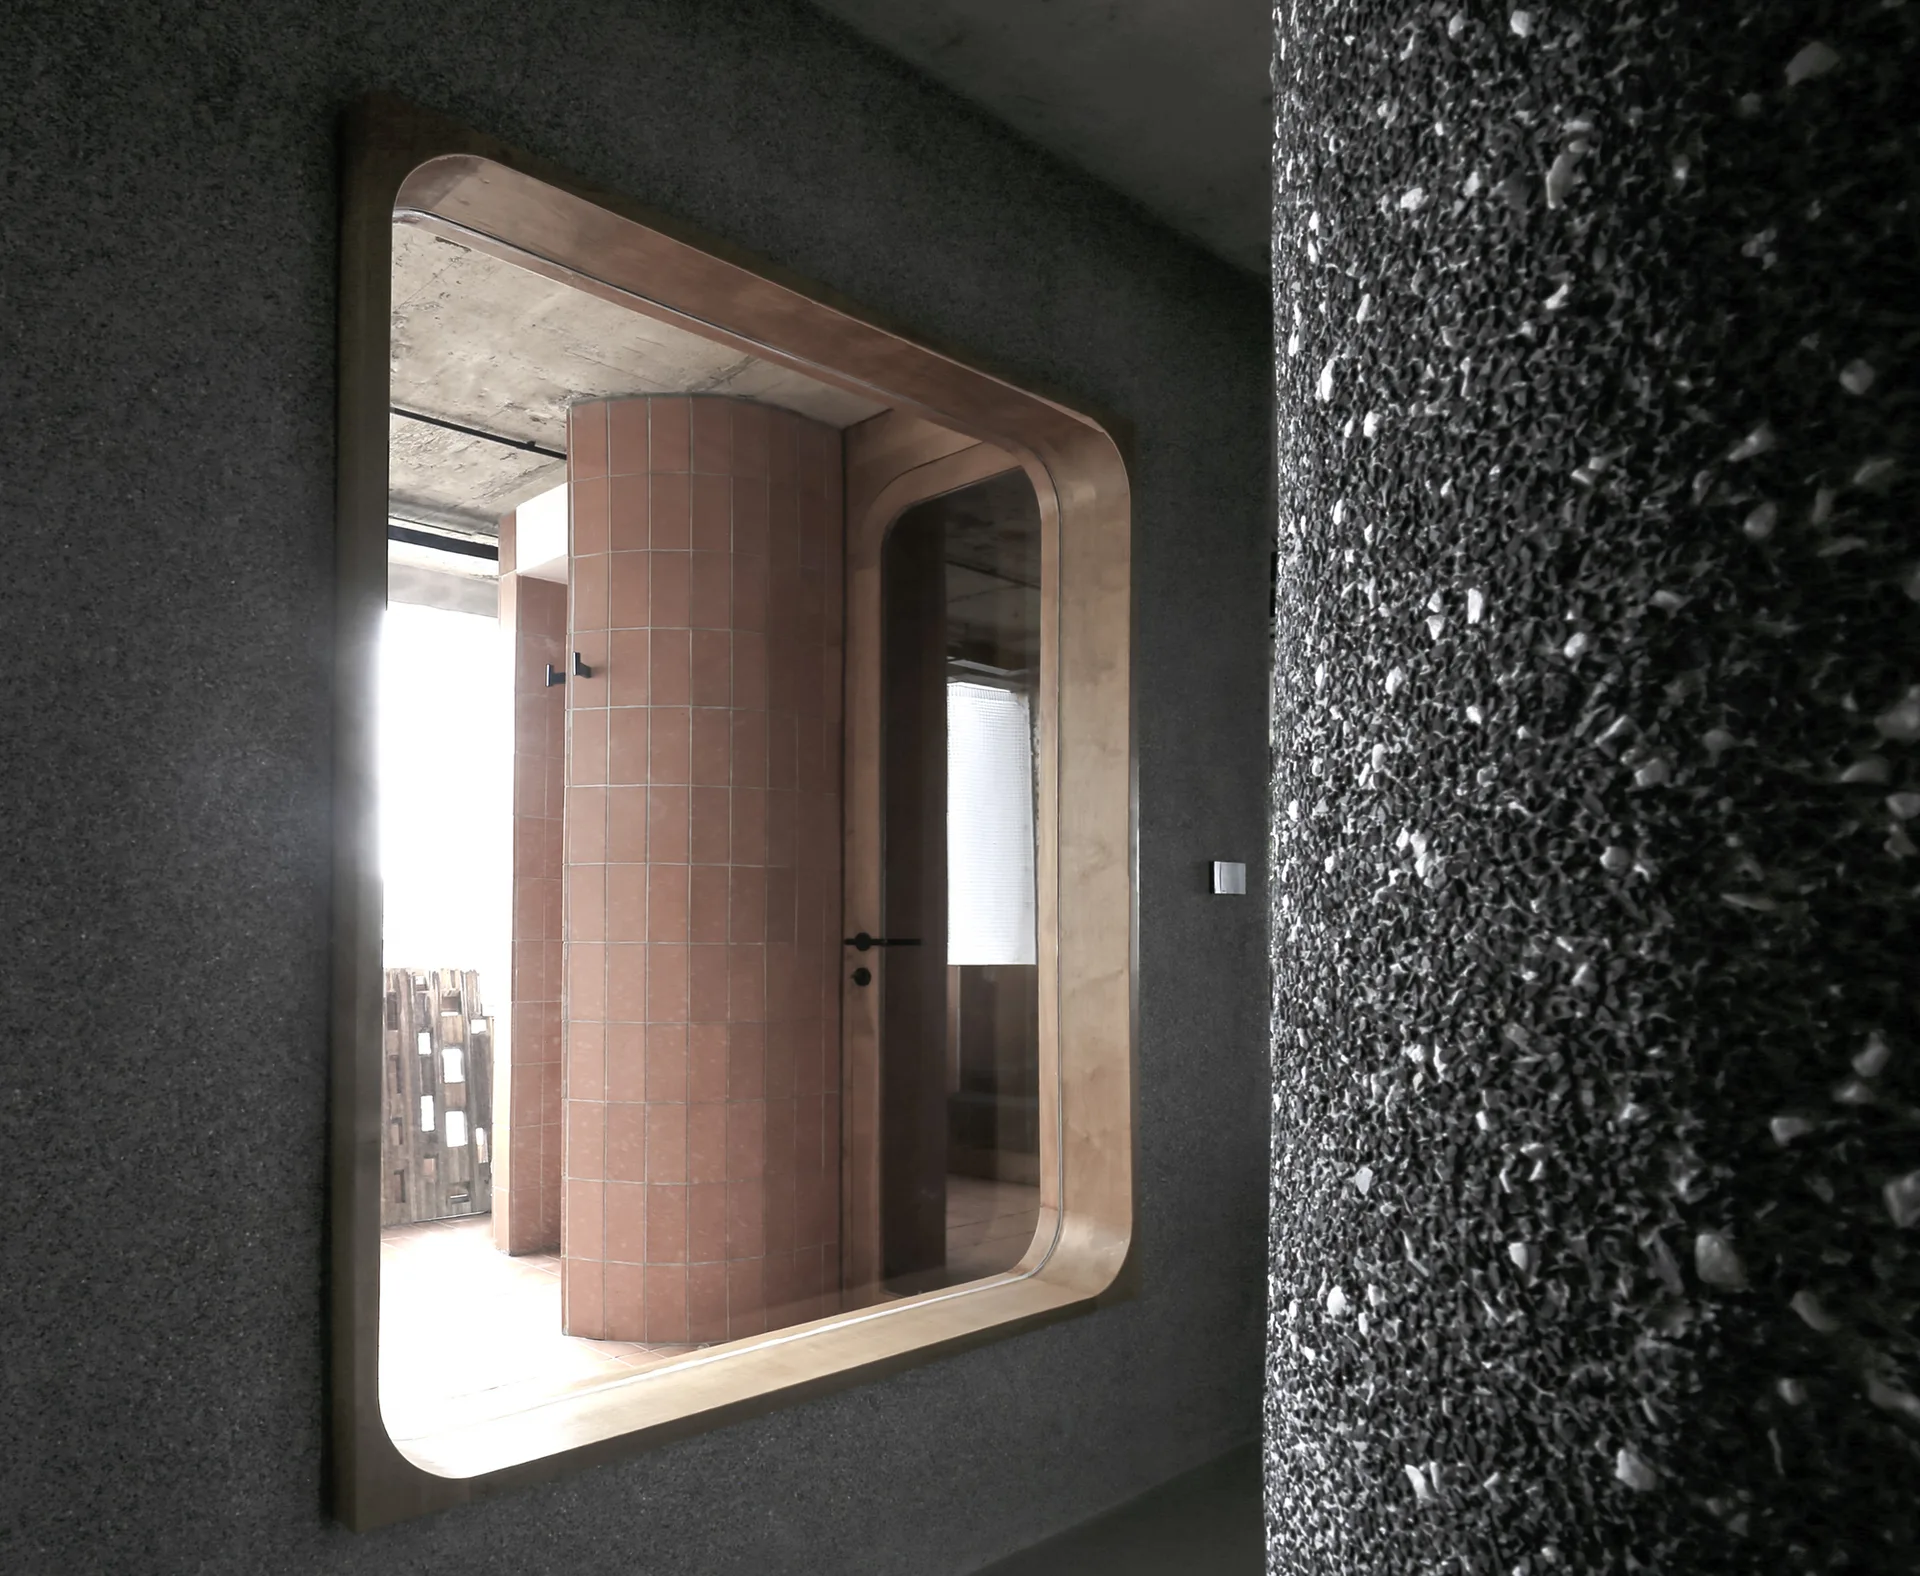
A rounded wooden frame set in a textured grey concrete wall looks through to a curved terracotta tiled wall.
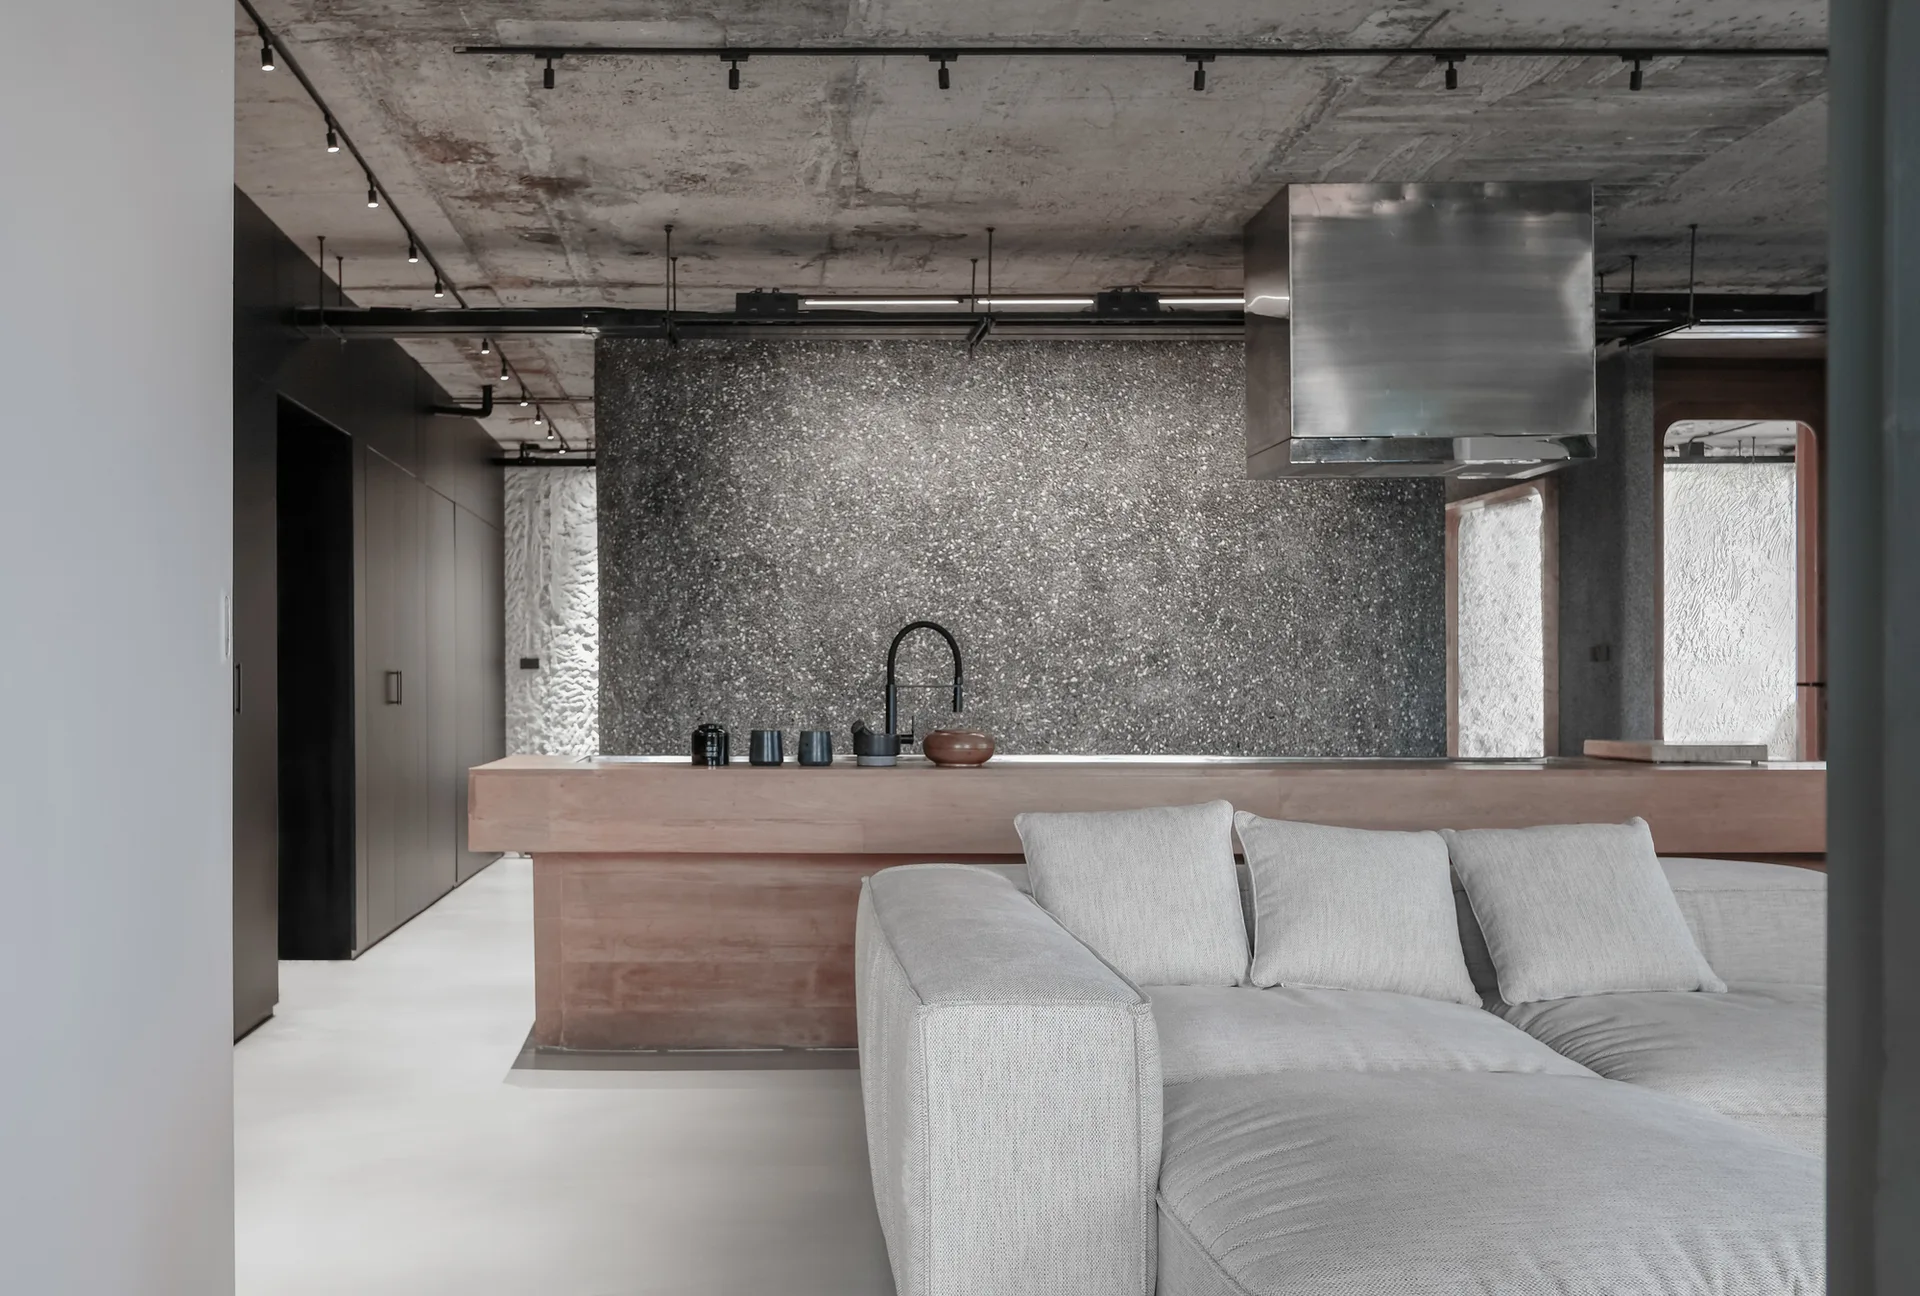
A modern living room features a beige sofa in front of a wooden kitchen island, backed by a grey speckled terrazzo wall and a raw concrete ceiling.
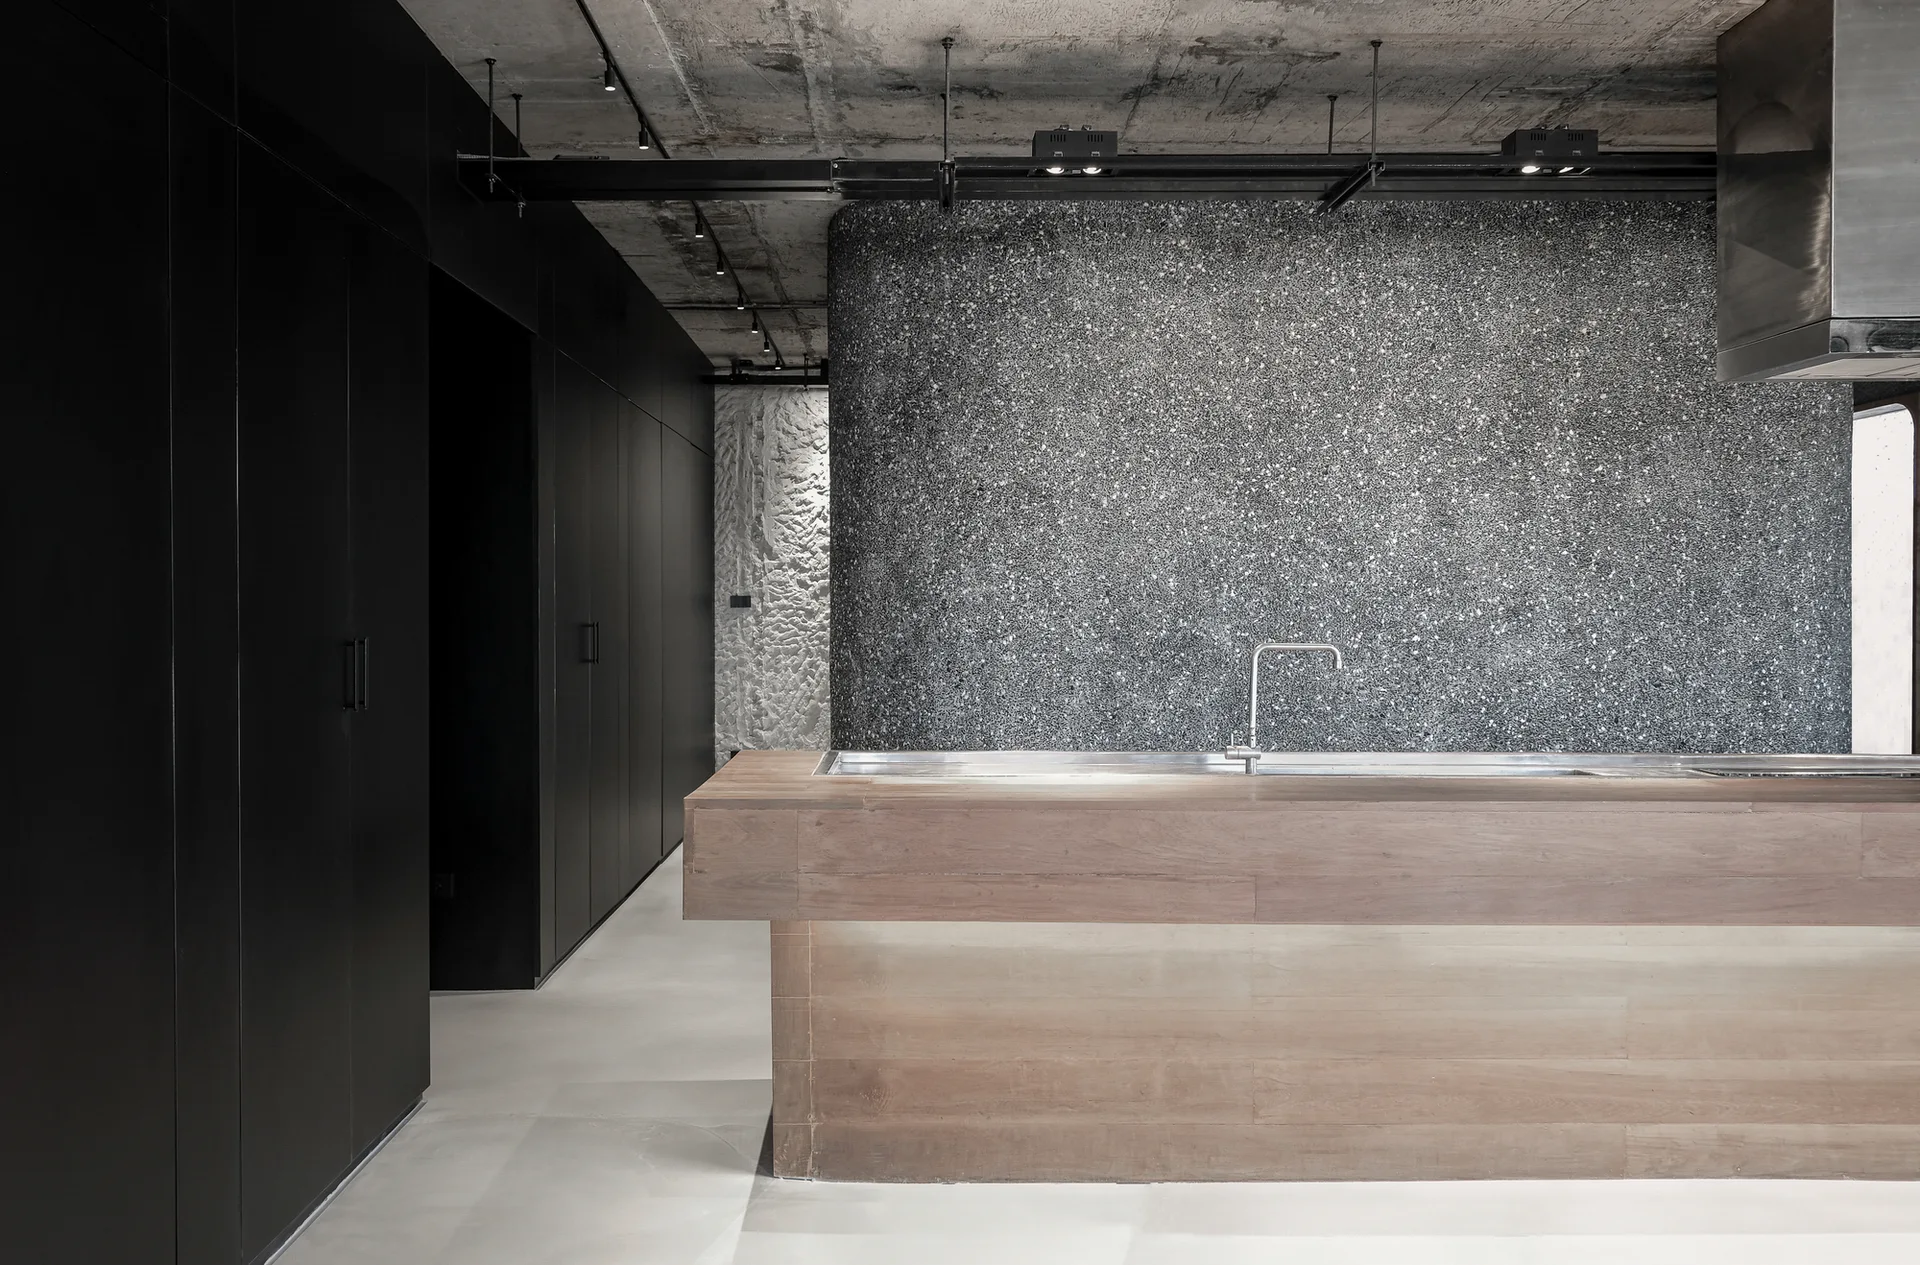
A modern industrial kitchen featuring a wooden island with a silver faucet set against a curved speckled grey wall and matte black cabinets.
A minimalist industrial kitchen featuring a wooden island with an integrated sink, a large grey terrazzo wall, and a raw concrete ceiling.
An industrial kitchen featuring a long kitchen island, an exposed concrete ceiling with utility pipes, and a dark speckled wall.
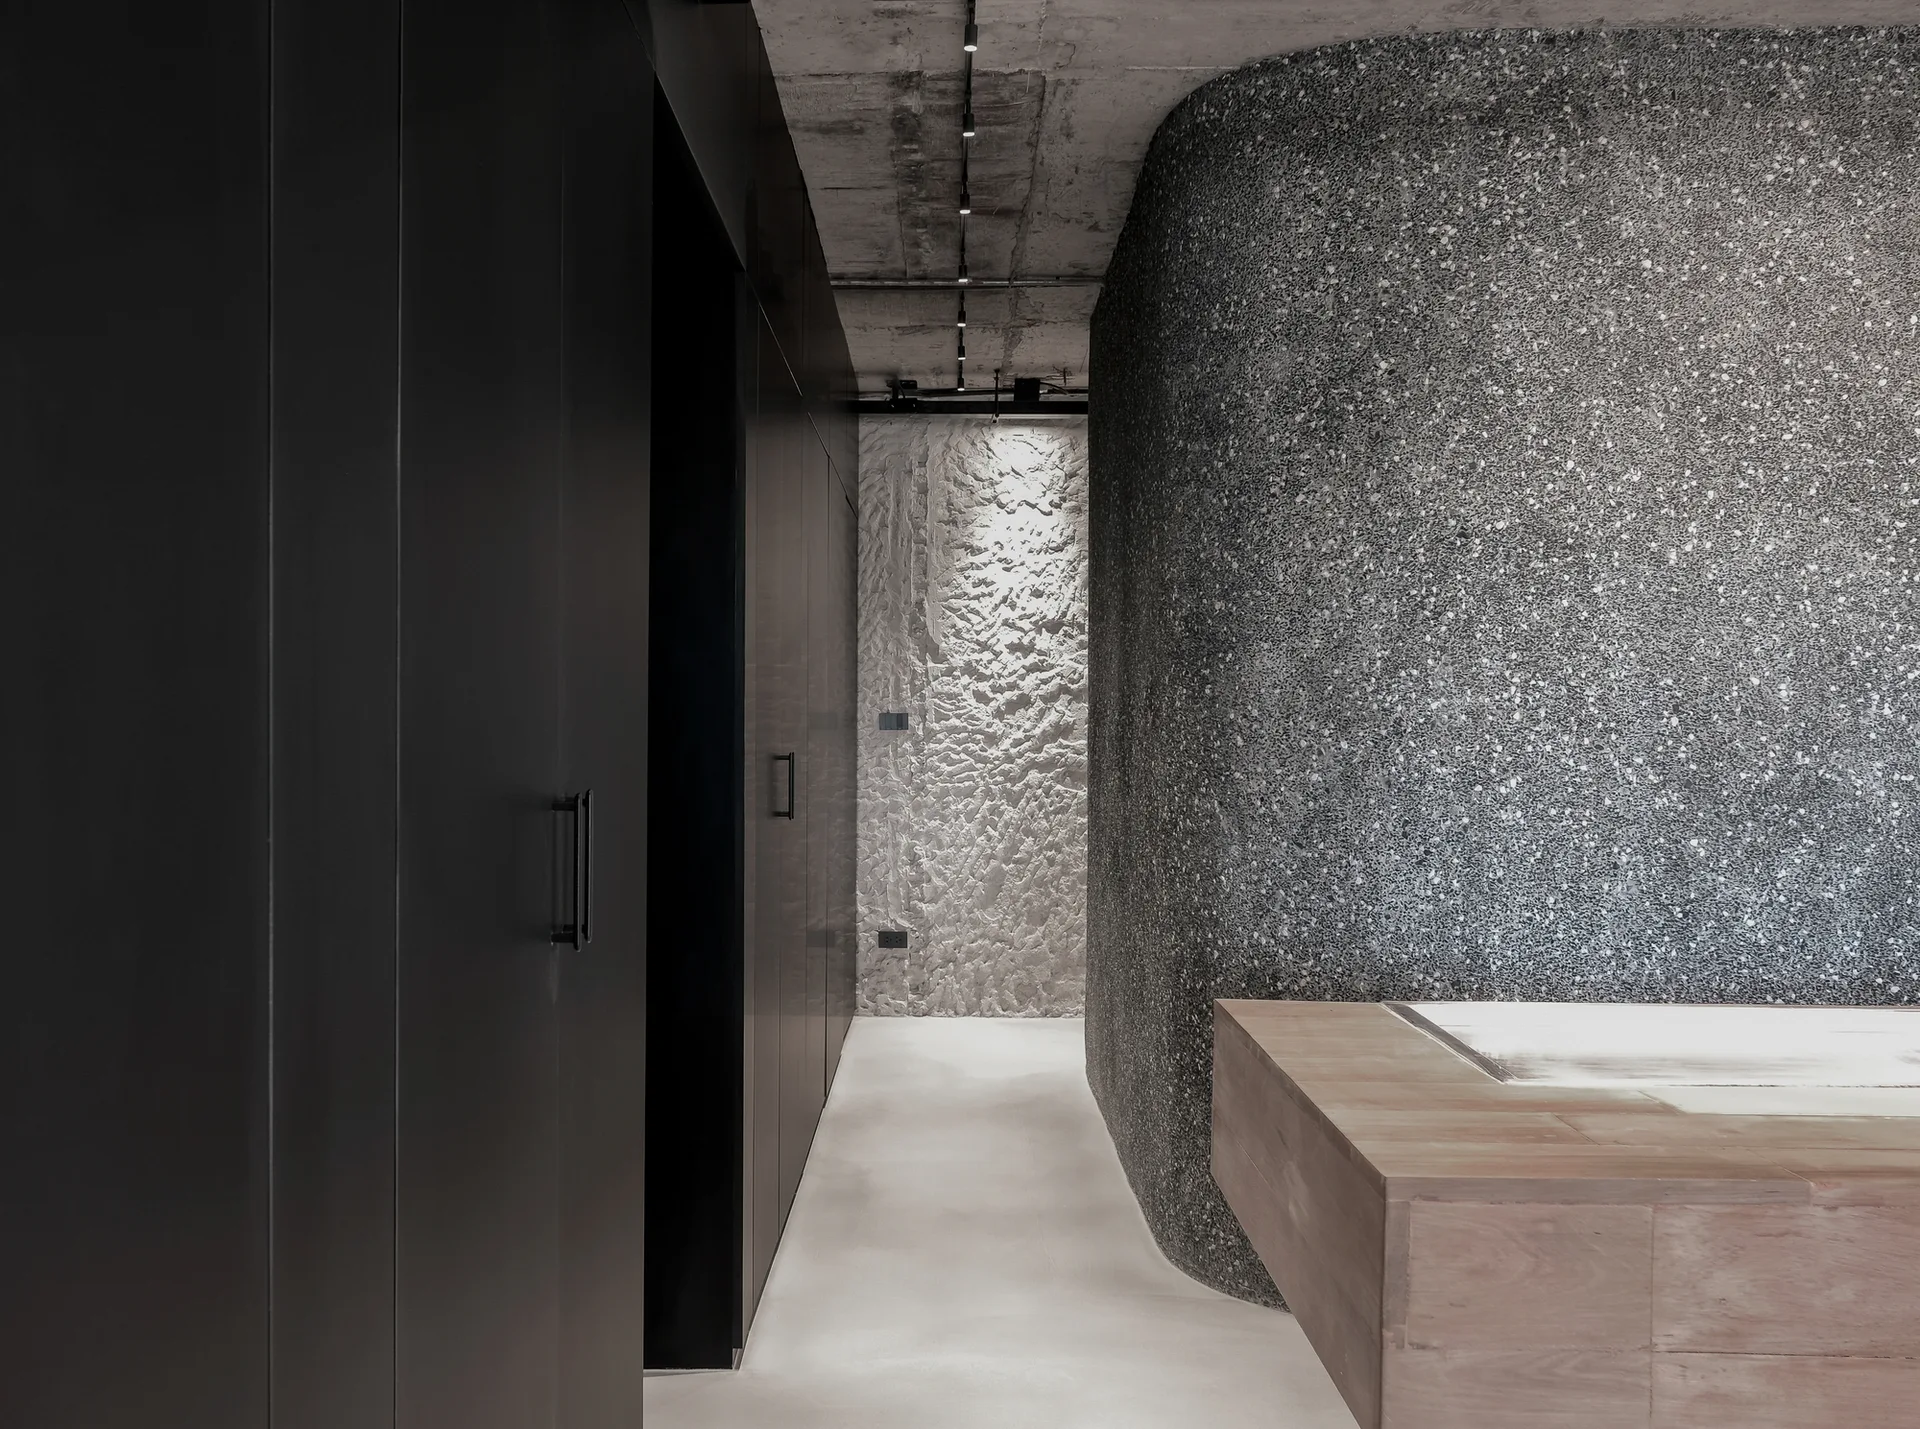
A modern bathroom hallway features a wooden built-in bathtub, a curved terrazzo wall, matte black cabinetry, and an exposed concrete ceiling.
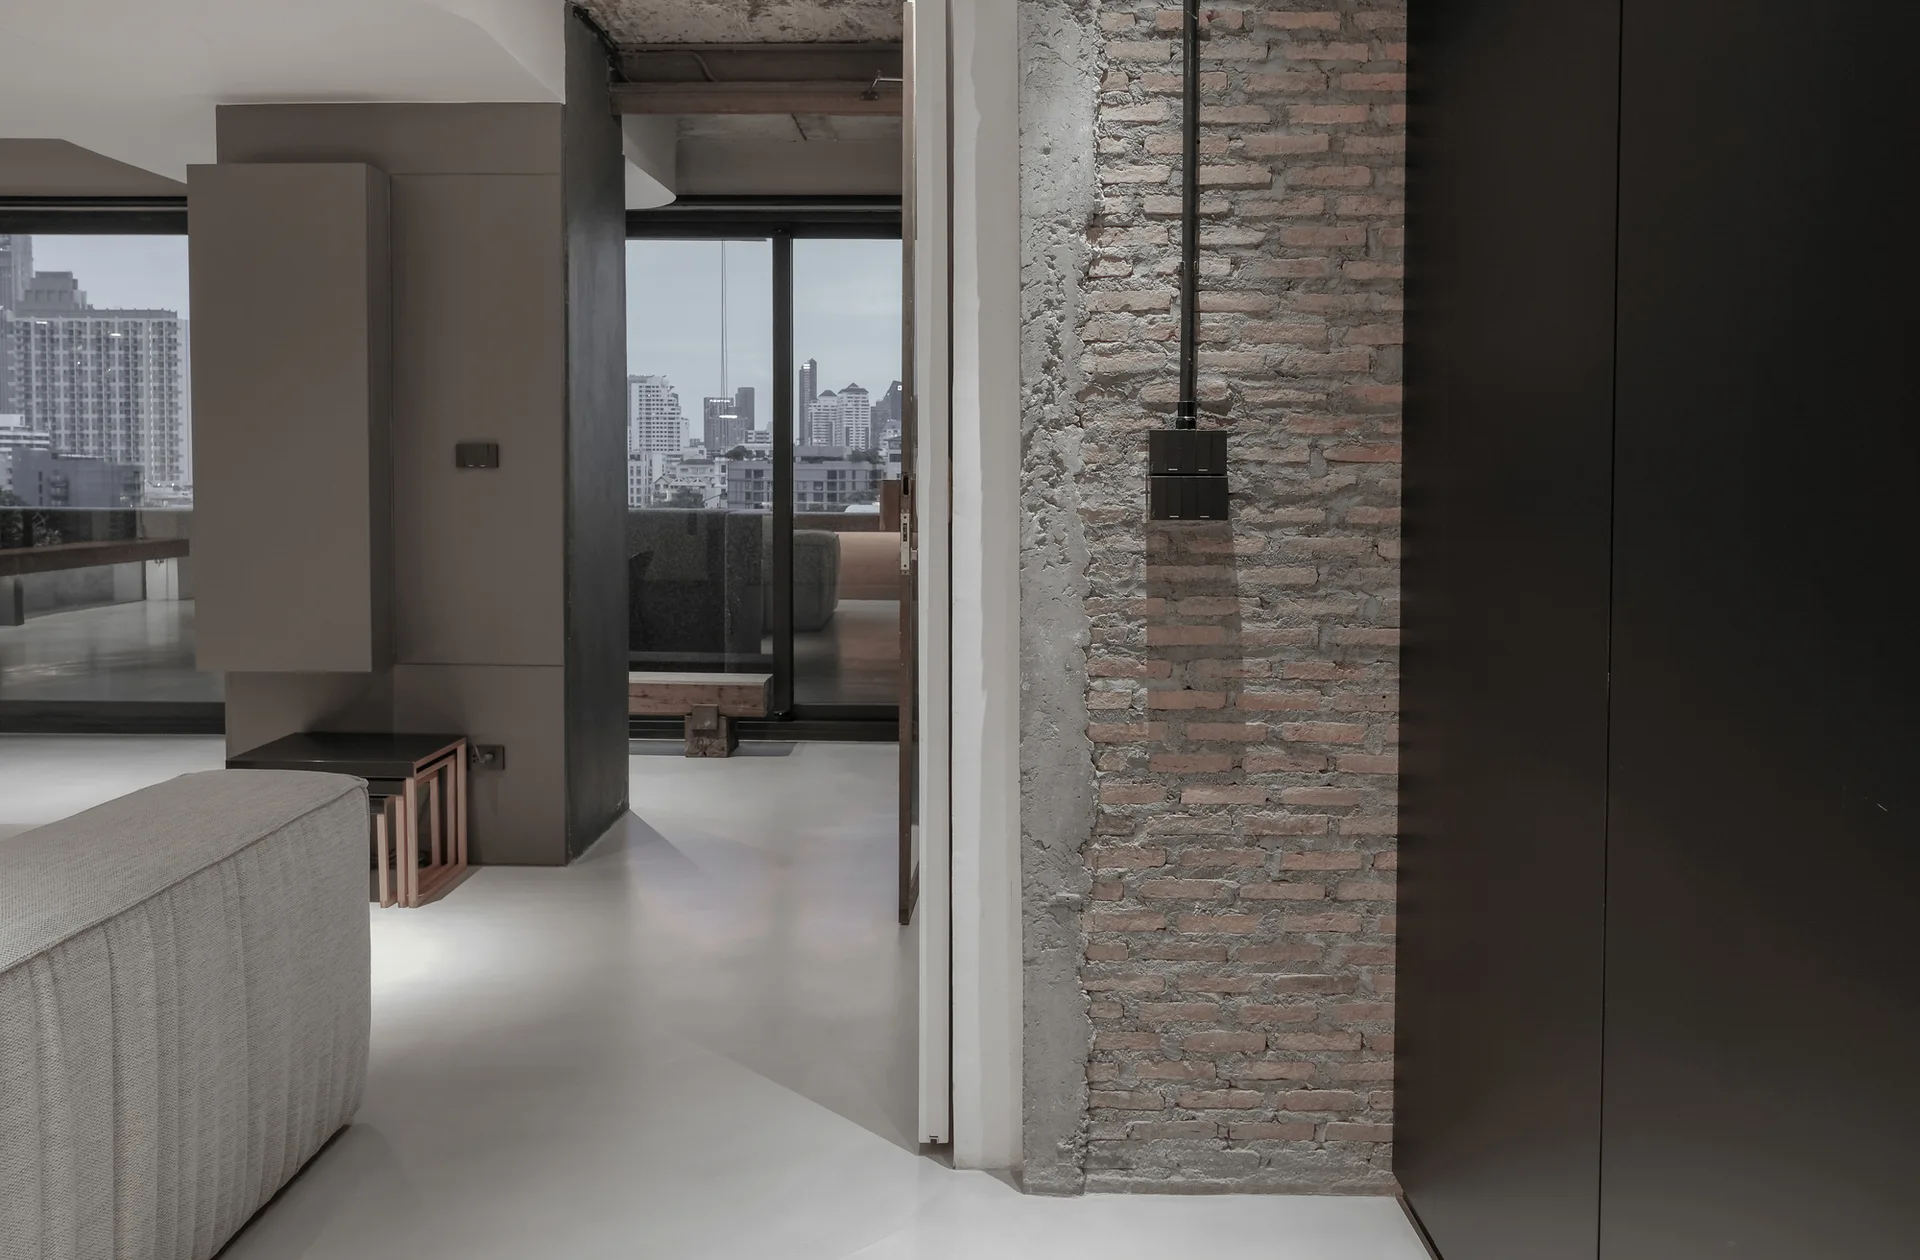
A modern industrial living room features an exposed brick wall, concrete flooring, a grey sofa, and large windows looking out onto a city skyline.
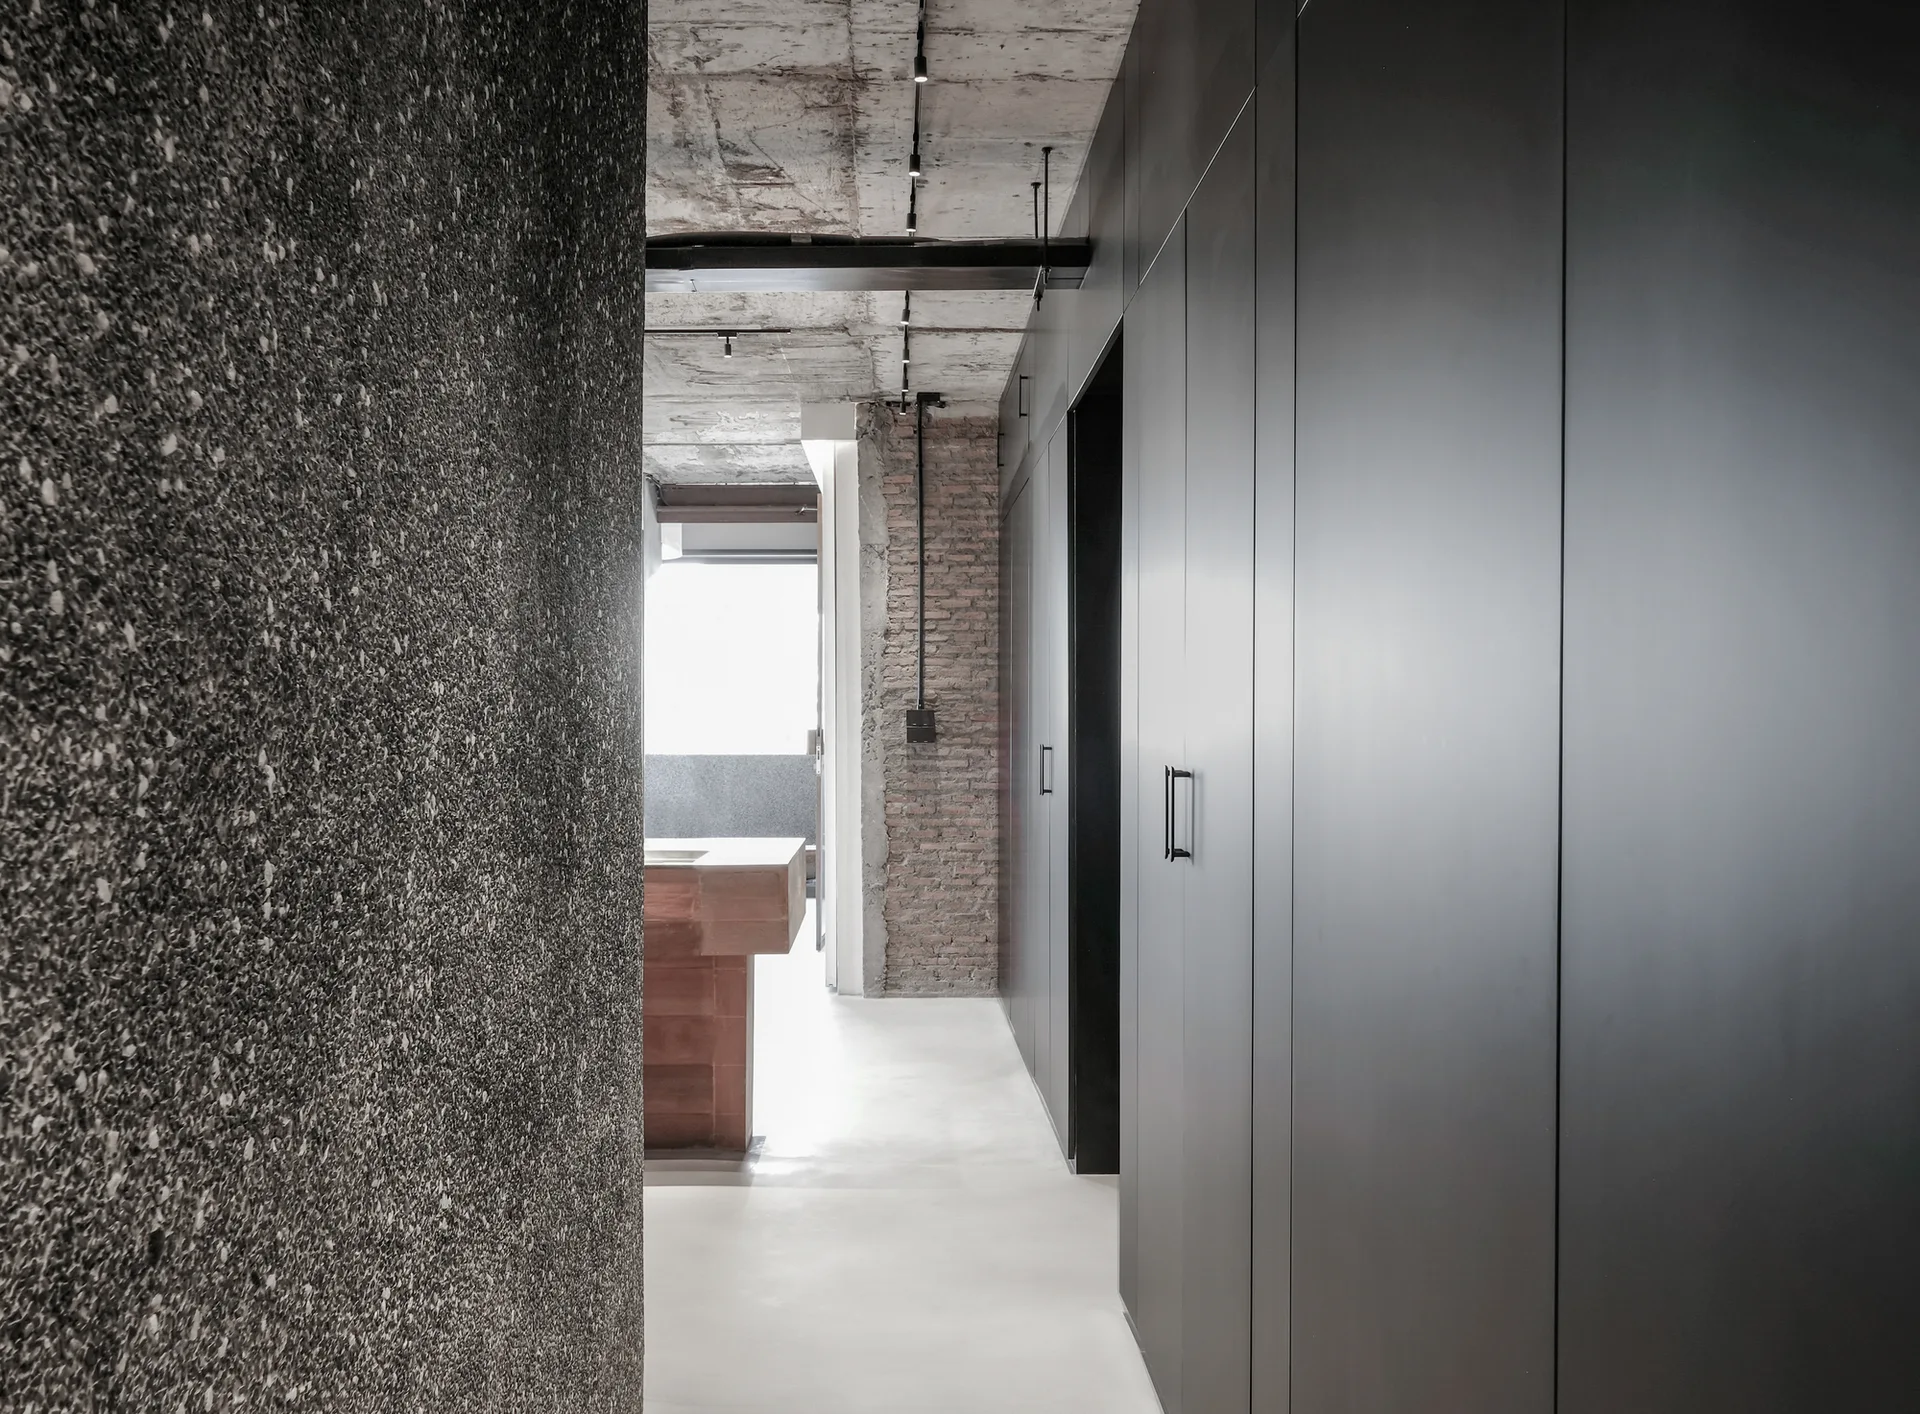
A modern industrial hallway features full-height charcoal gray cabinetry on one side, an exposed concrete ceiling, and a raw brick accent wall.
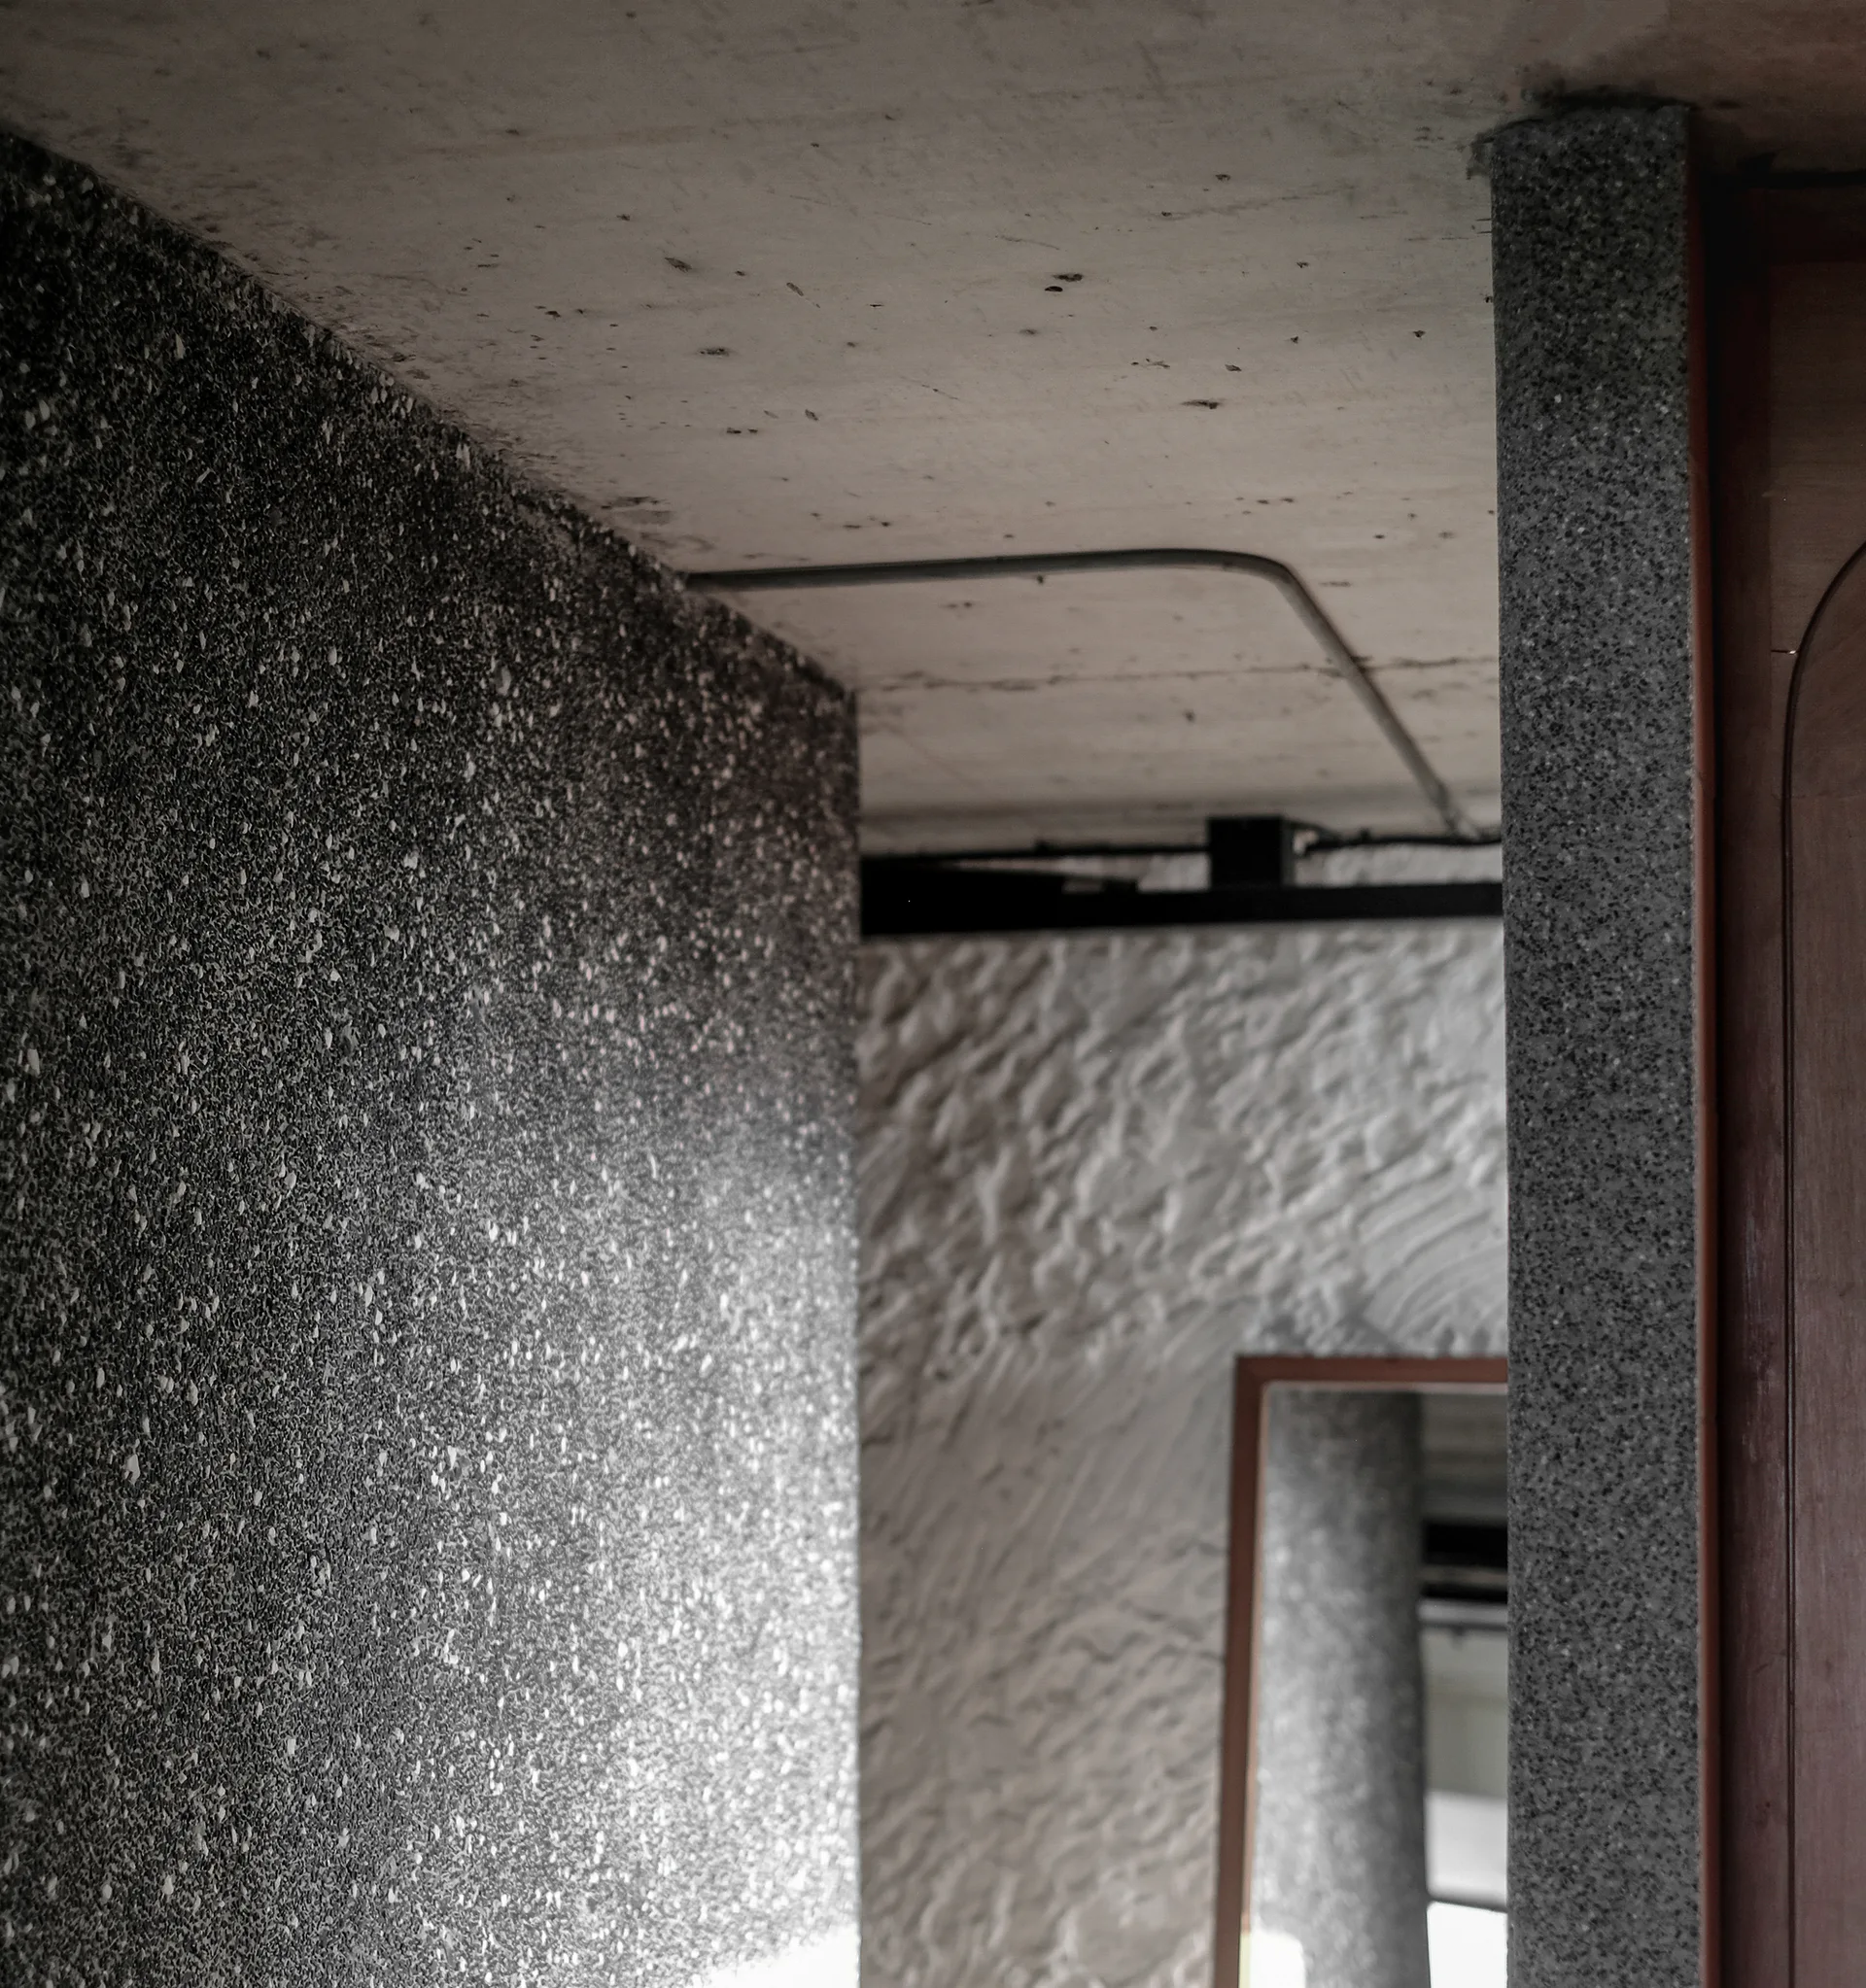
A close-up view of an interior corridor with a raw concrete ceiling, a dark speckled wall, and a textured white plaster wall in the background.
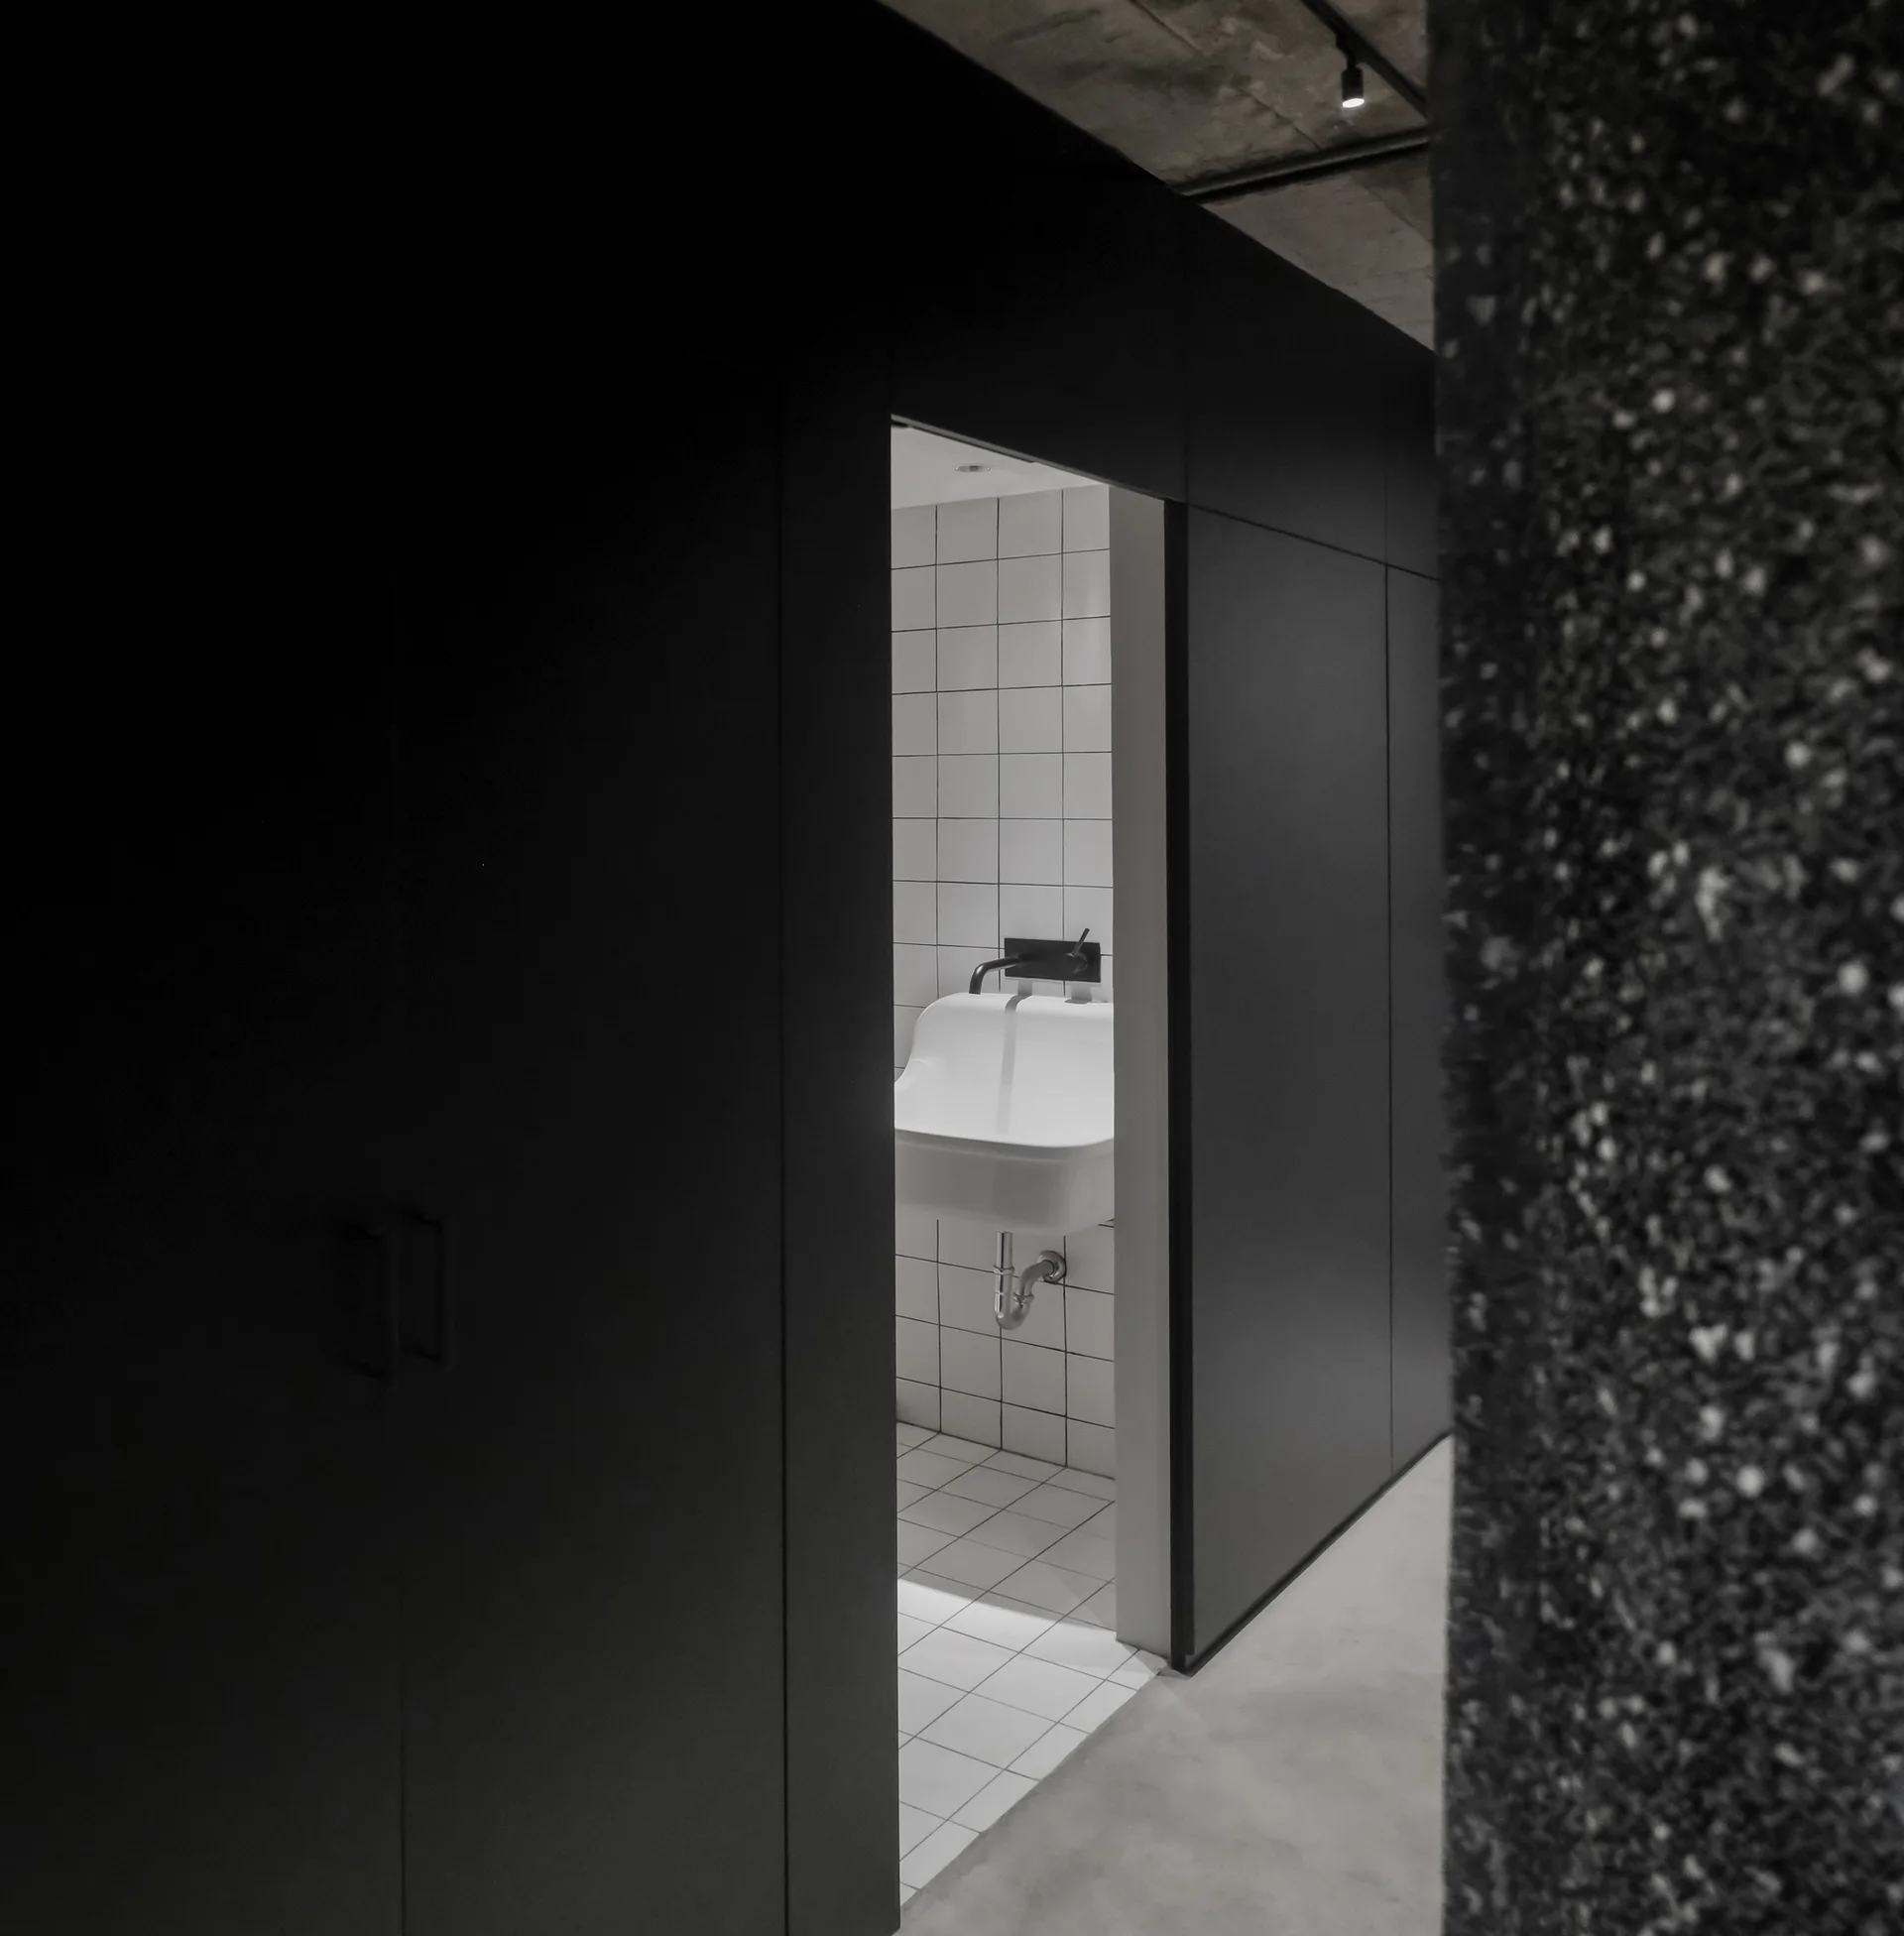
A view through a dark partition wall opening into a bathroom featuring white square grid tiles and a wall-mounted sink.
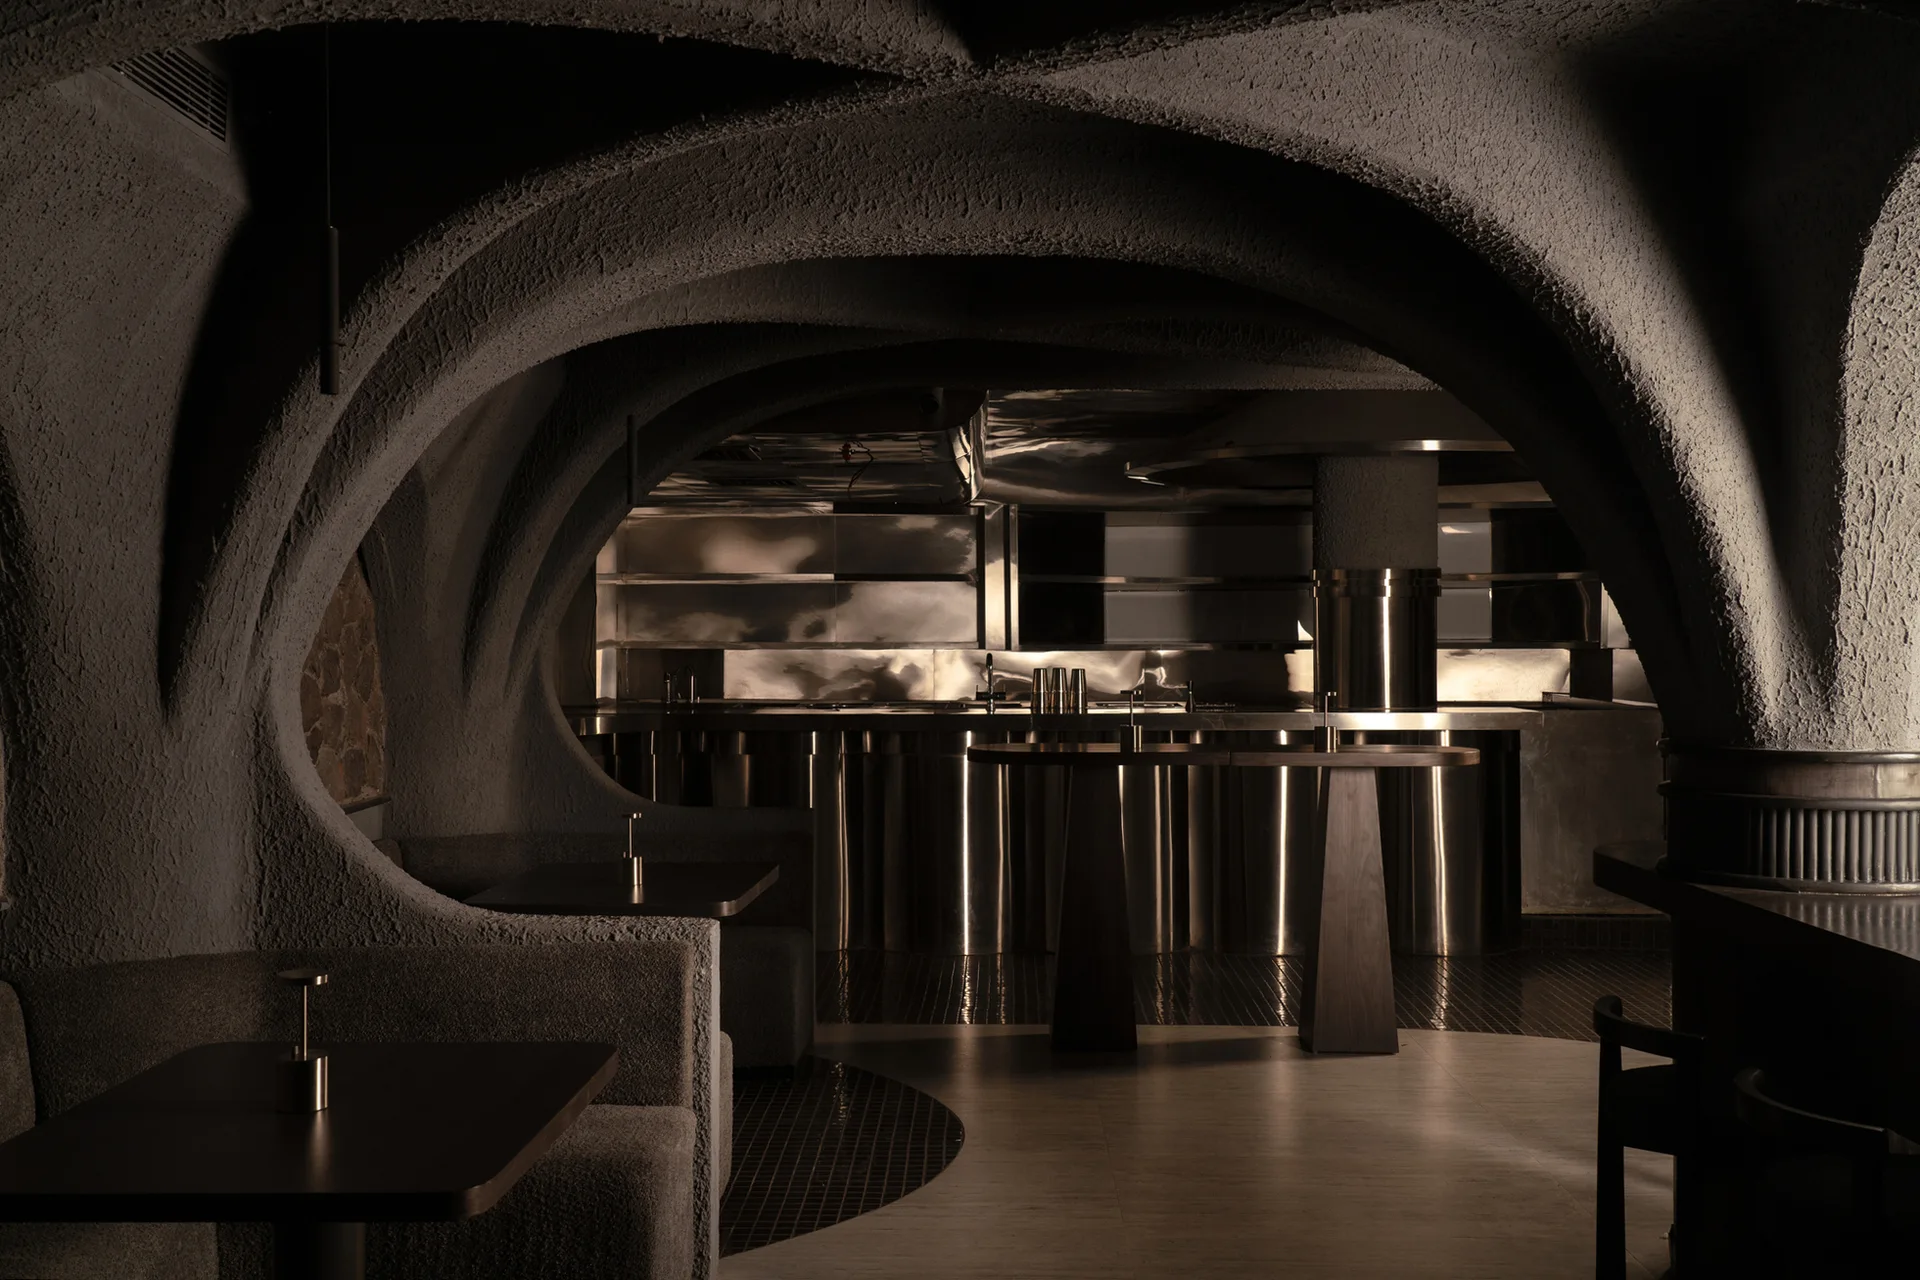
A dimly lit lounge features textured concrete vaulted arches, built-in upholstered booths, and a polished metallic bar counter in the background.
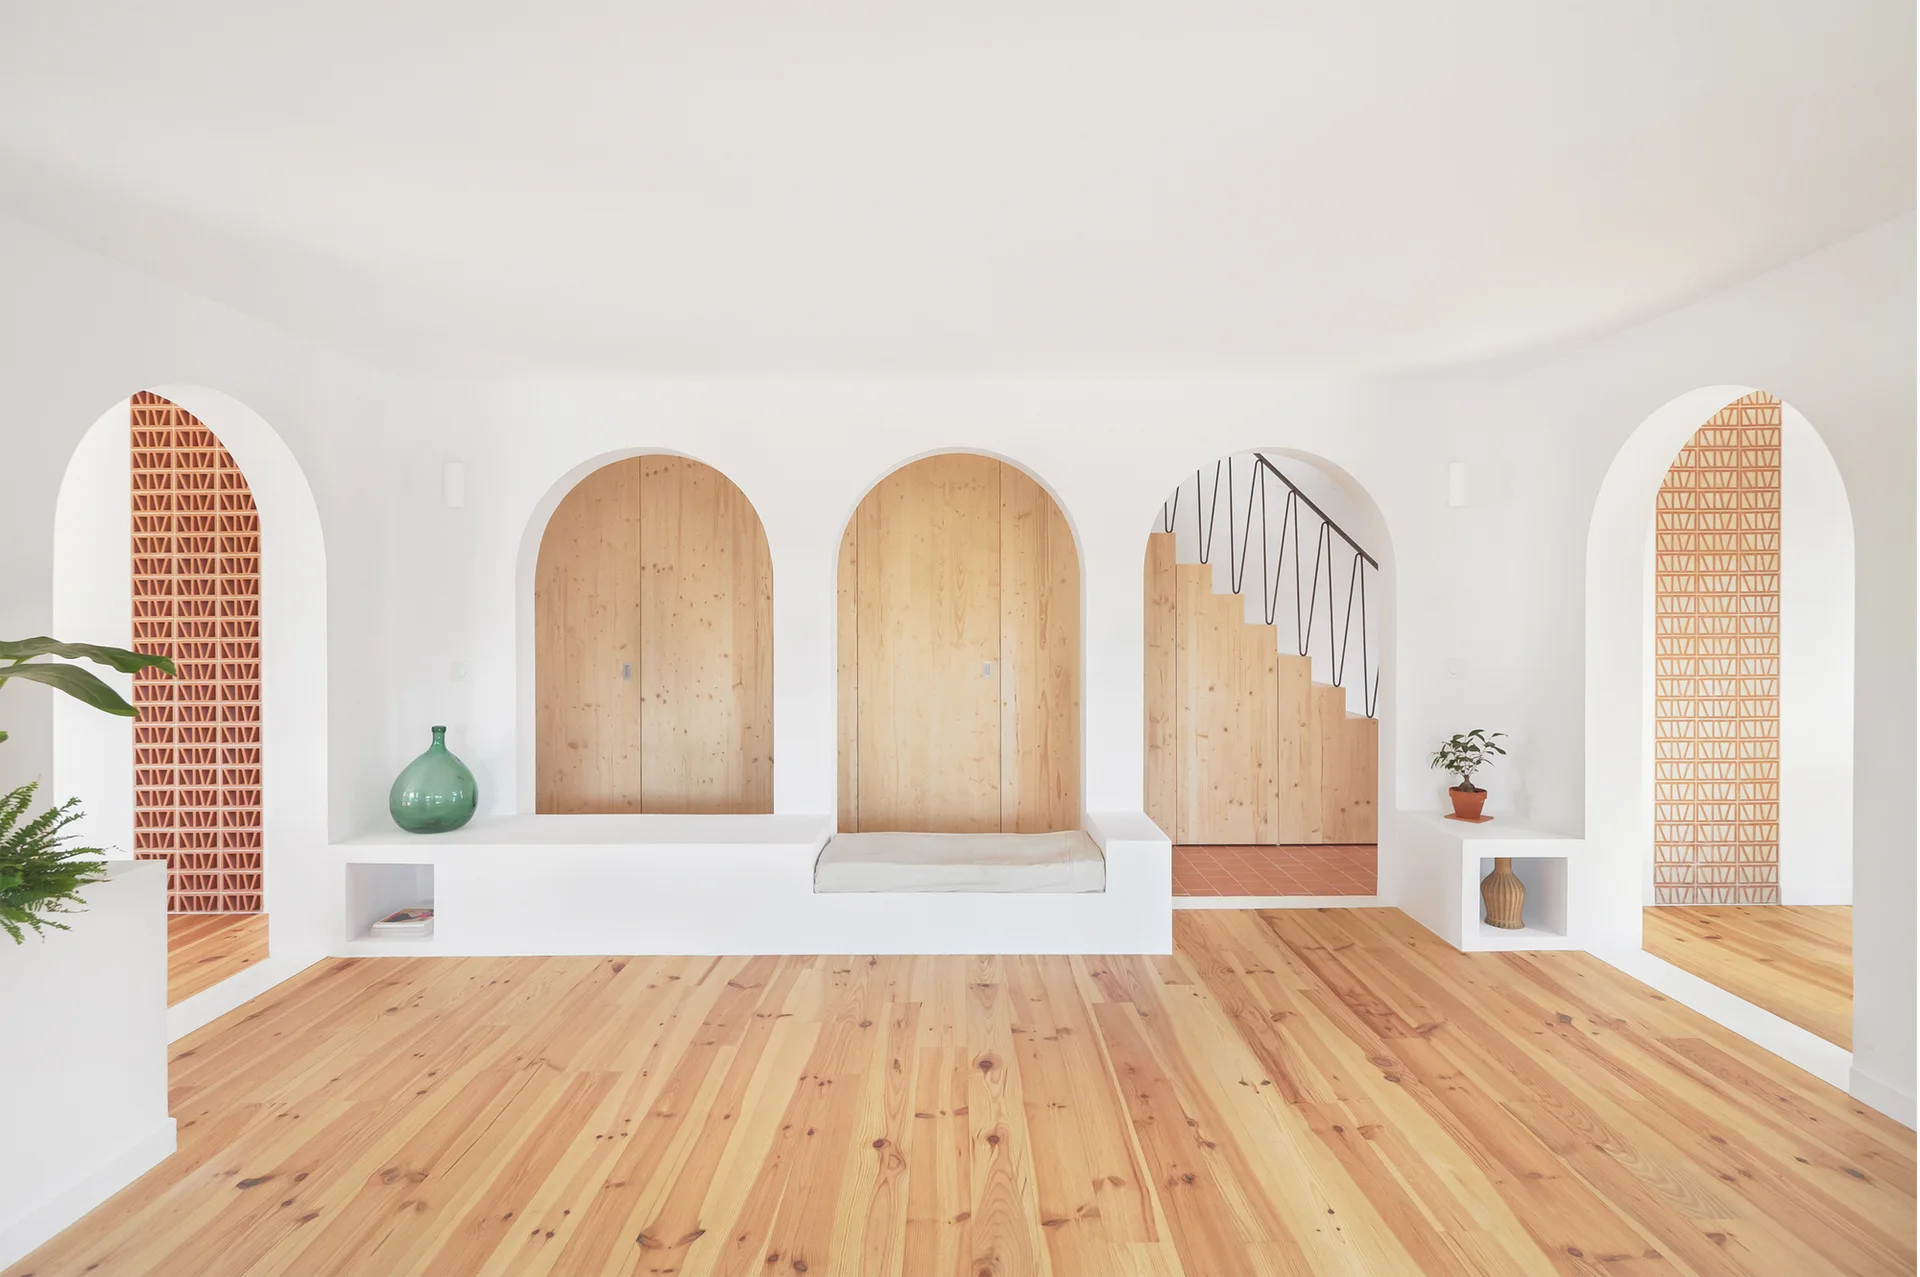
Multiple white plaster arches frame built-in light wood storage cabinets, a bench, a staircase, and geometric terracotta screens over a wood floor.