Skip to content

PROJECT

House H

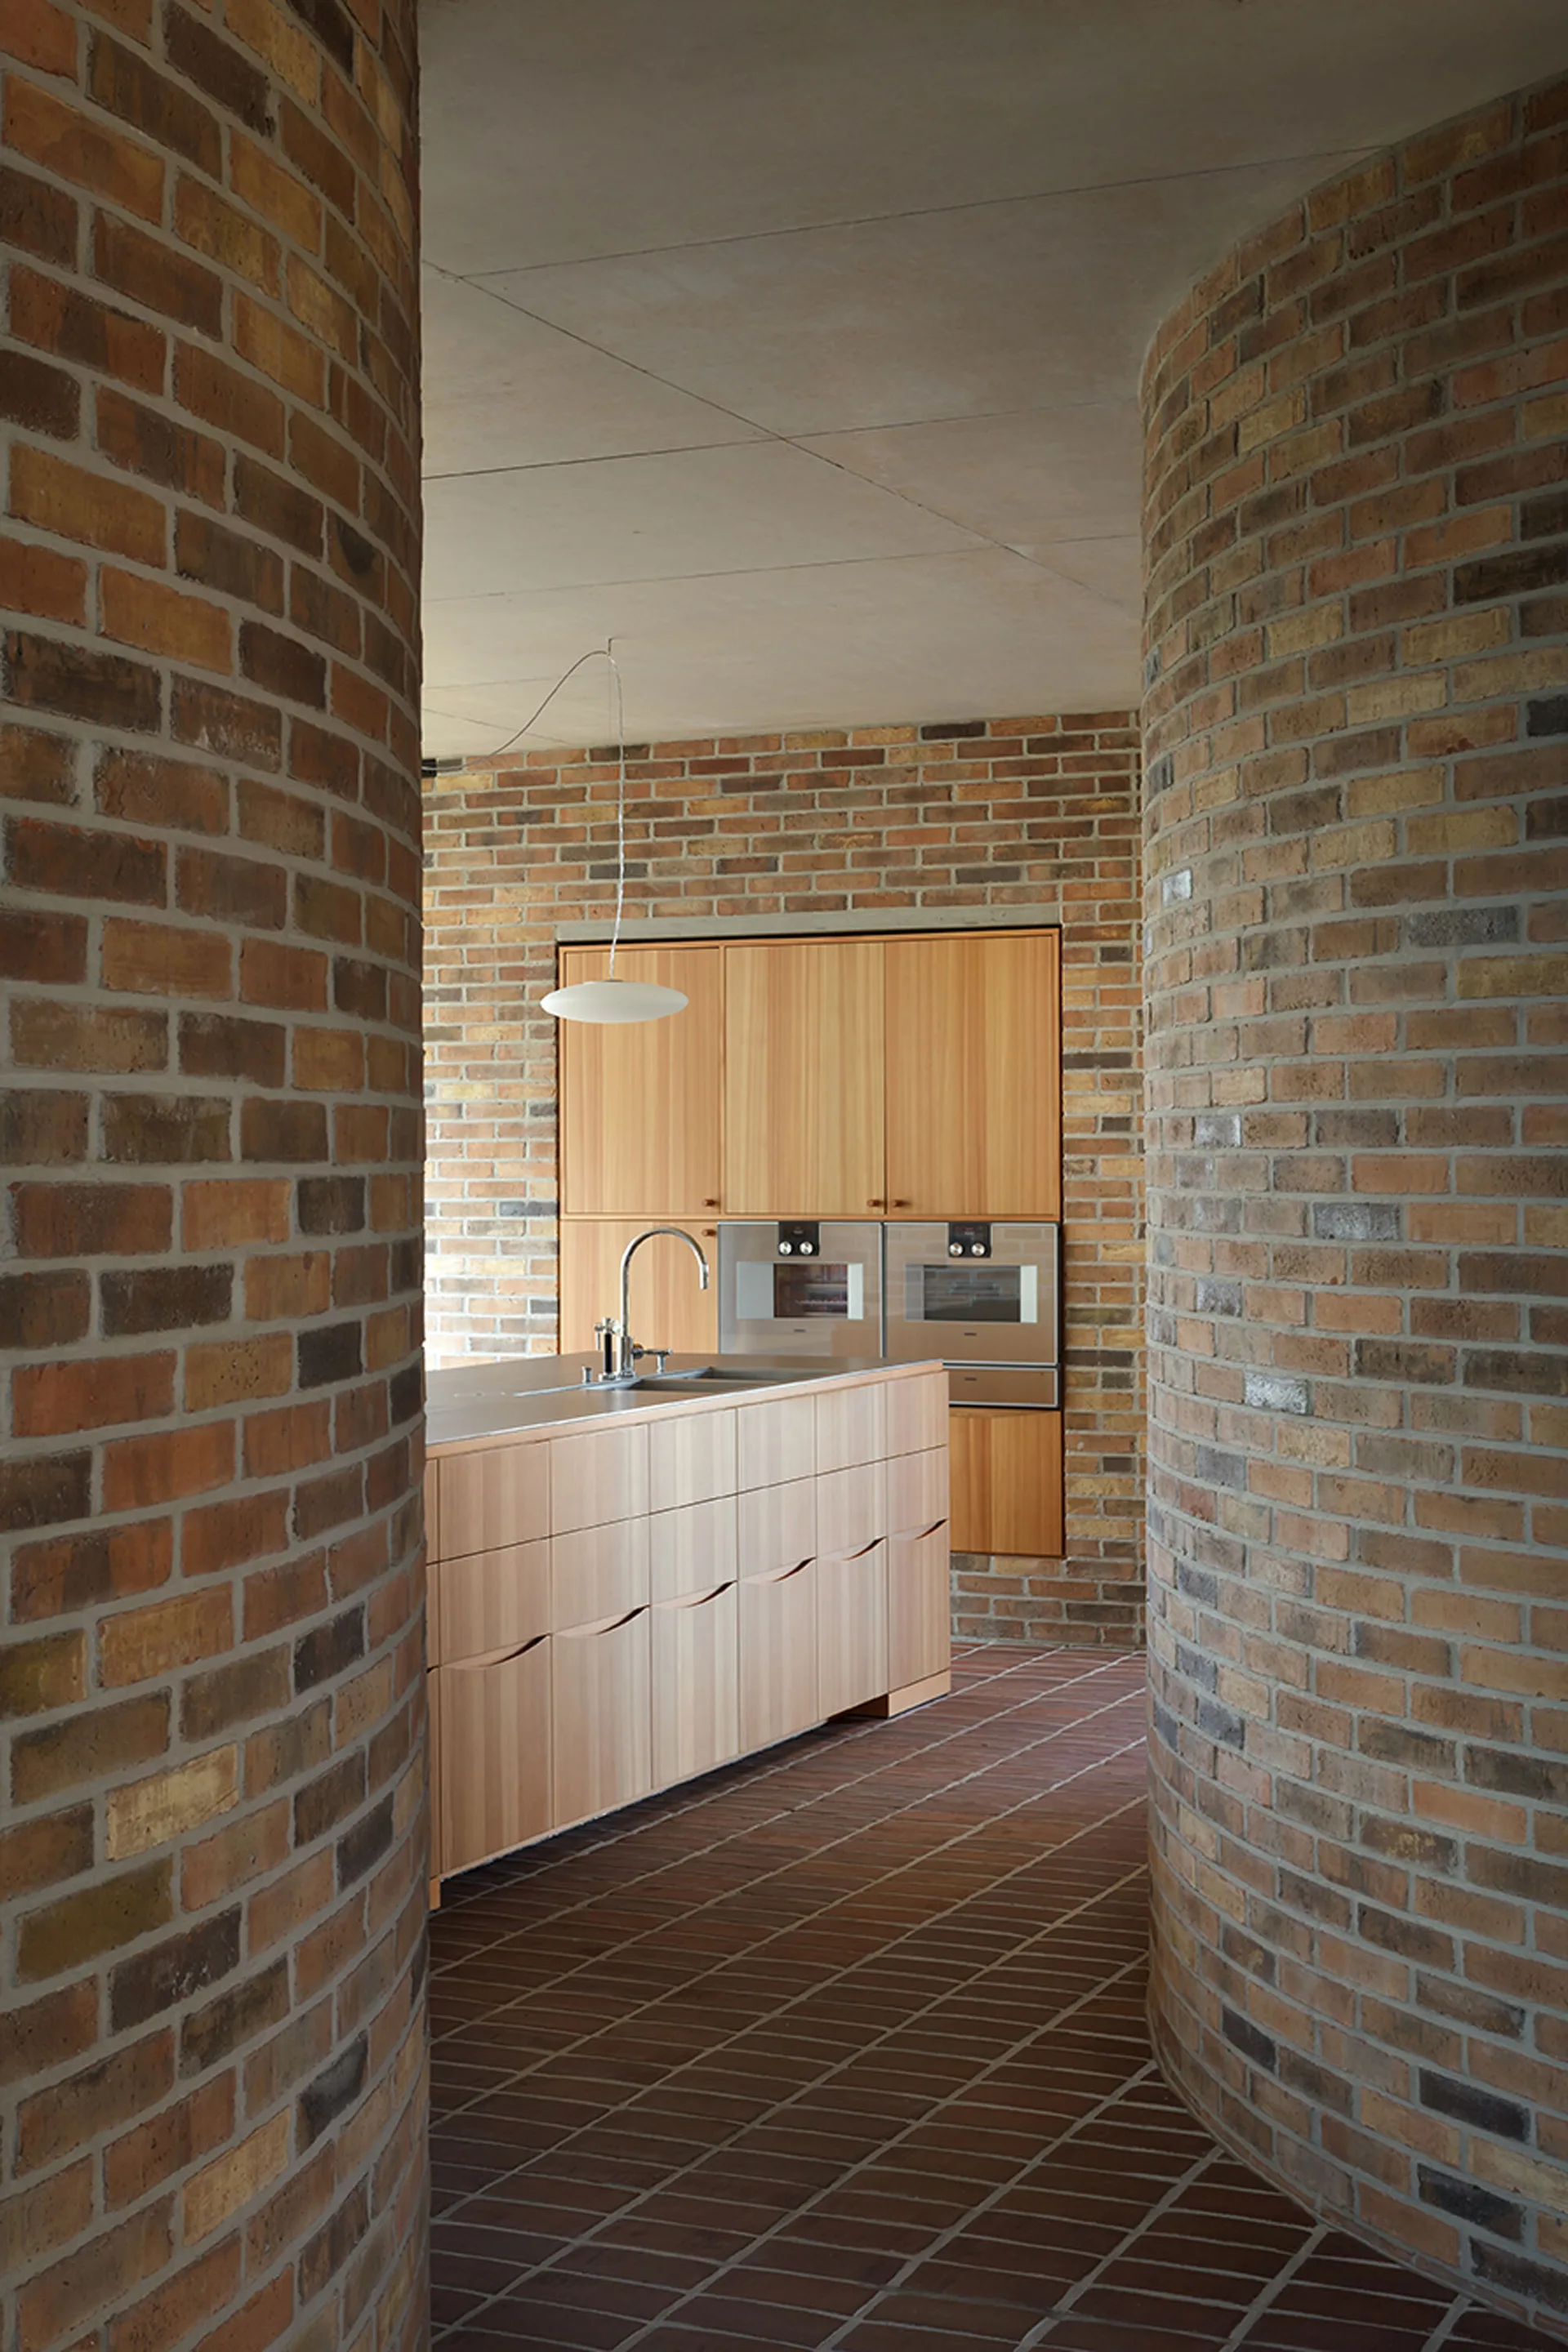
A view between curved brick walls looking into a modern kitchen with a wooden island, built-in cabinetry, and integrated appliances.
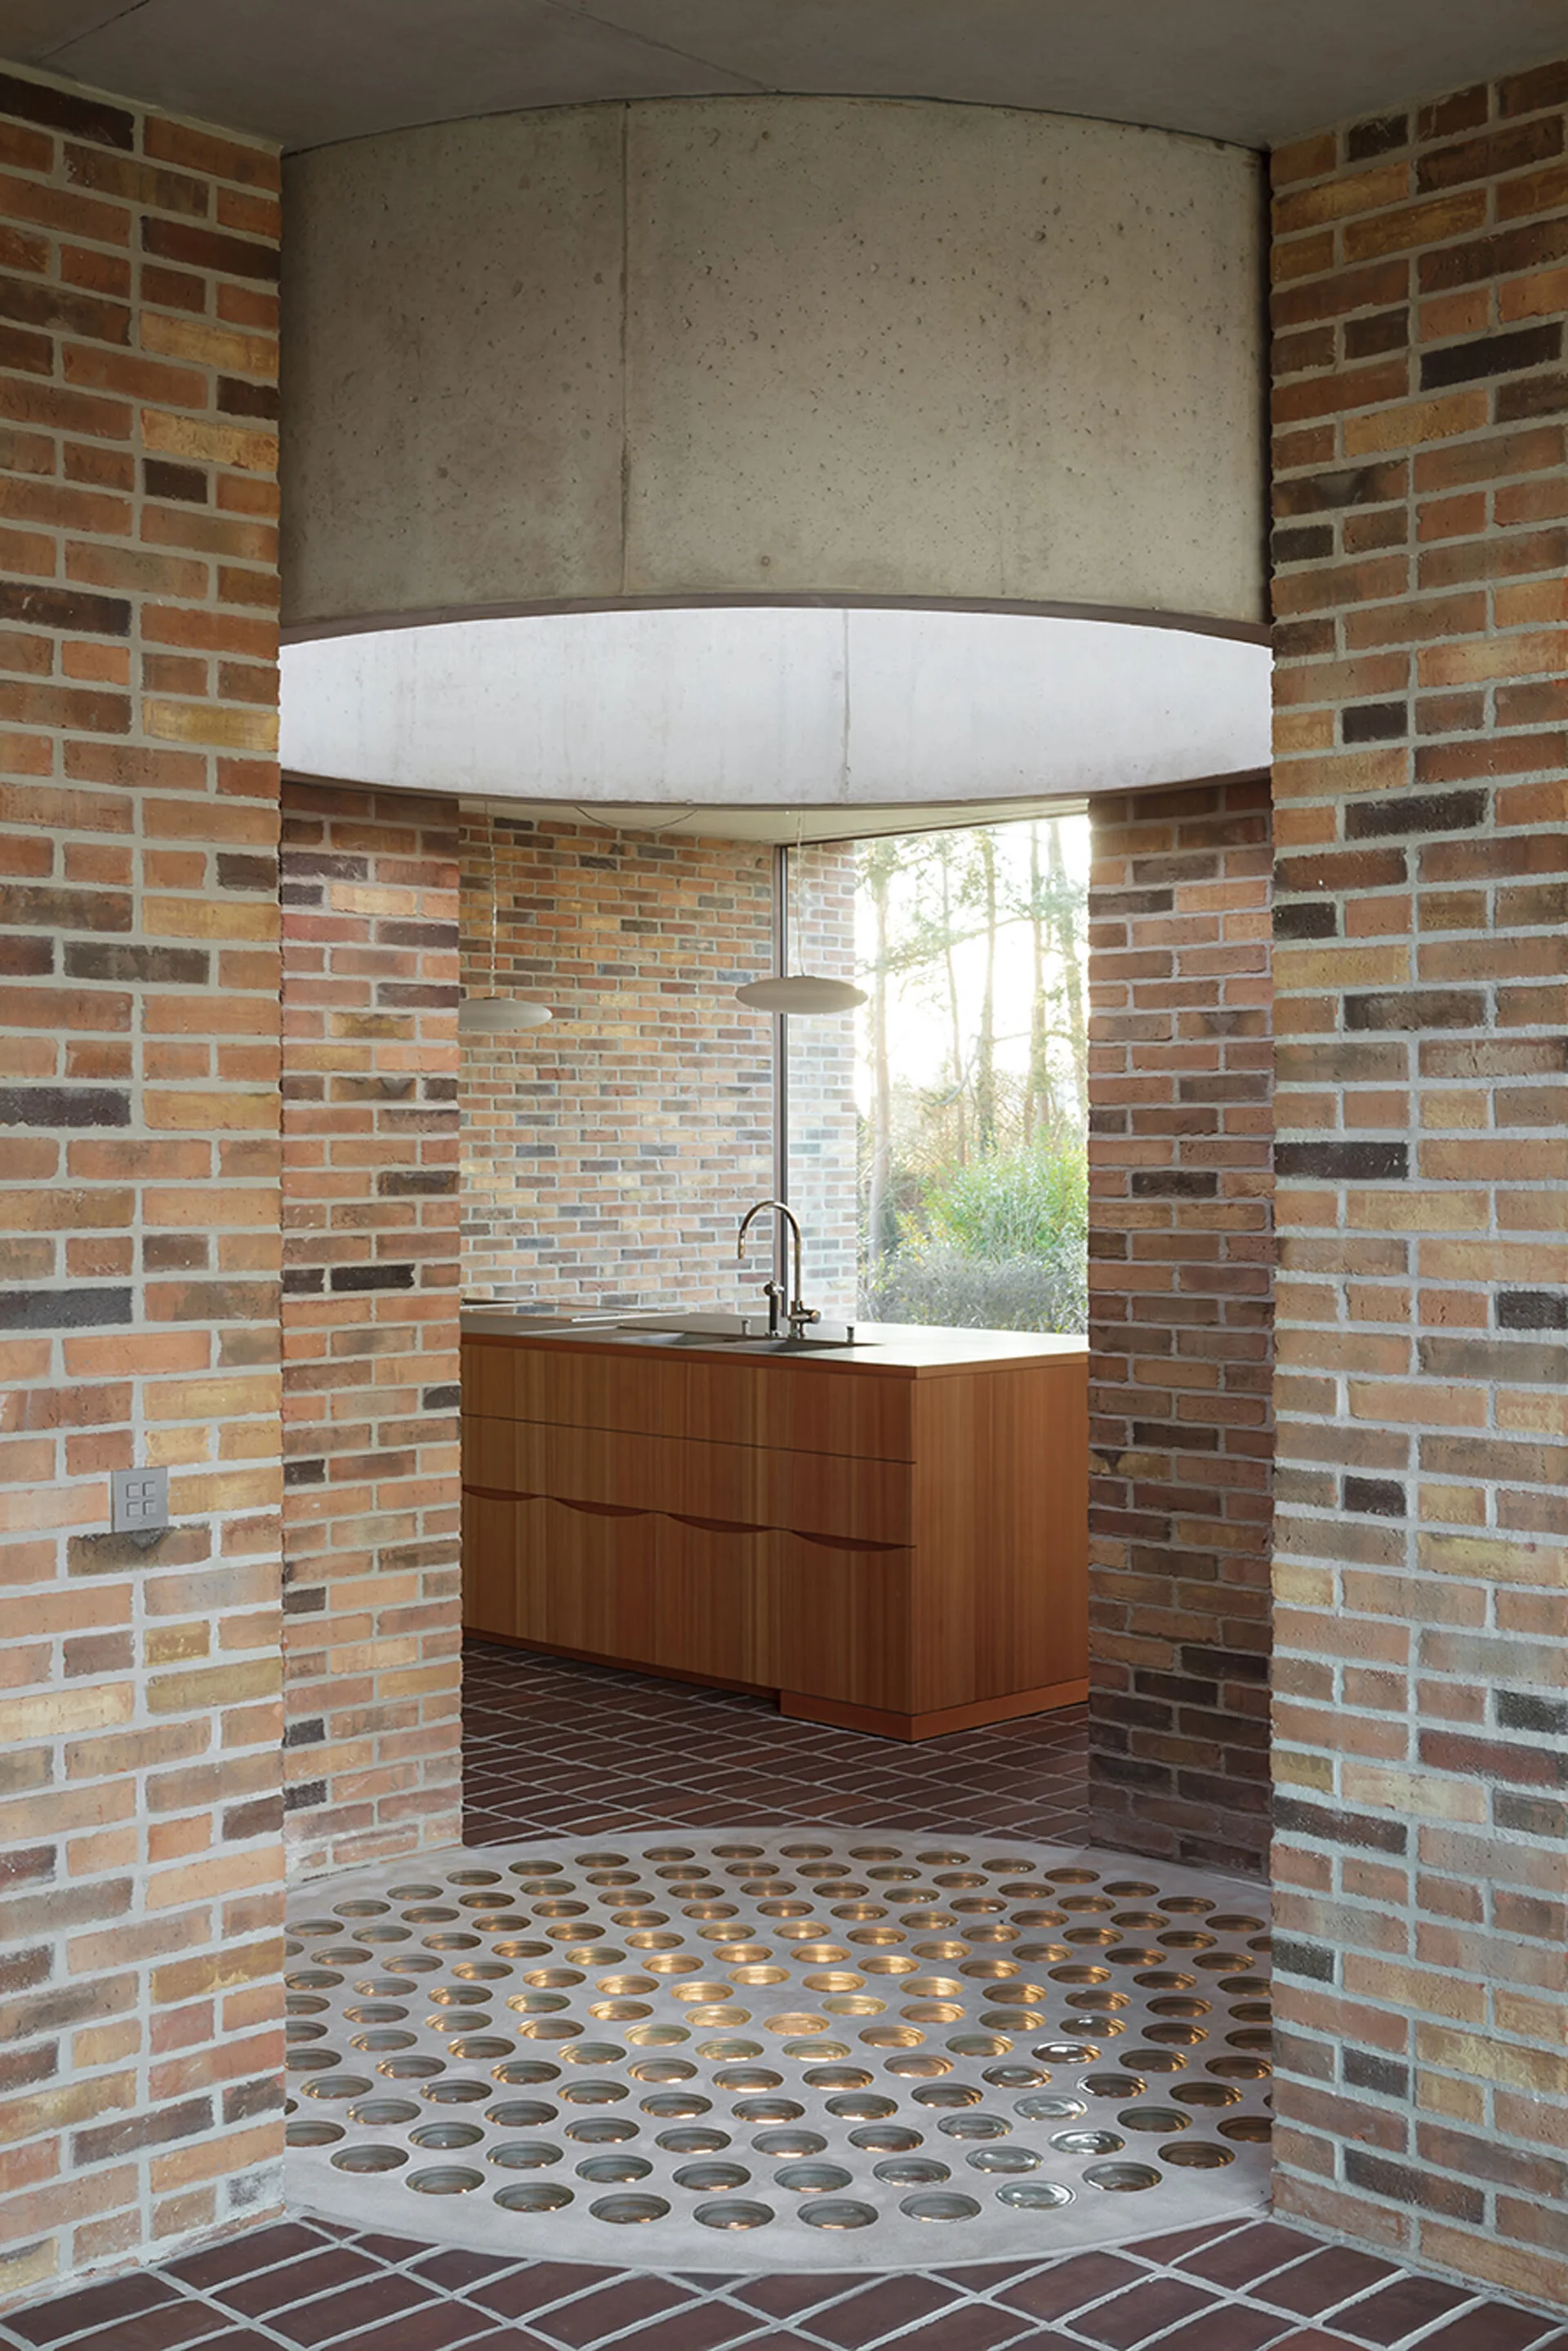
A wood kitchen island sits framed by exposed brick walls, a curved concrete ceiling arch, and a floor featuring circular glass block inlays.
House H, Architecten Broekx-Schiepers, Interior, Closet, Brick, Facade
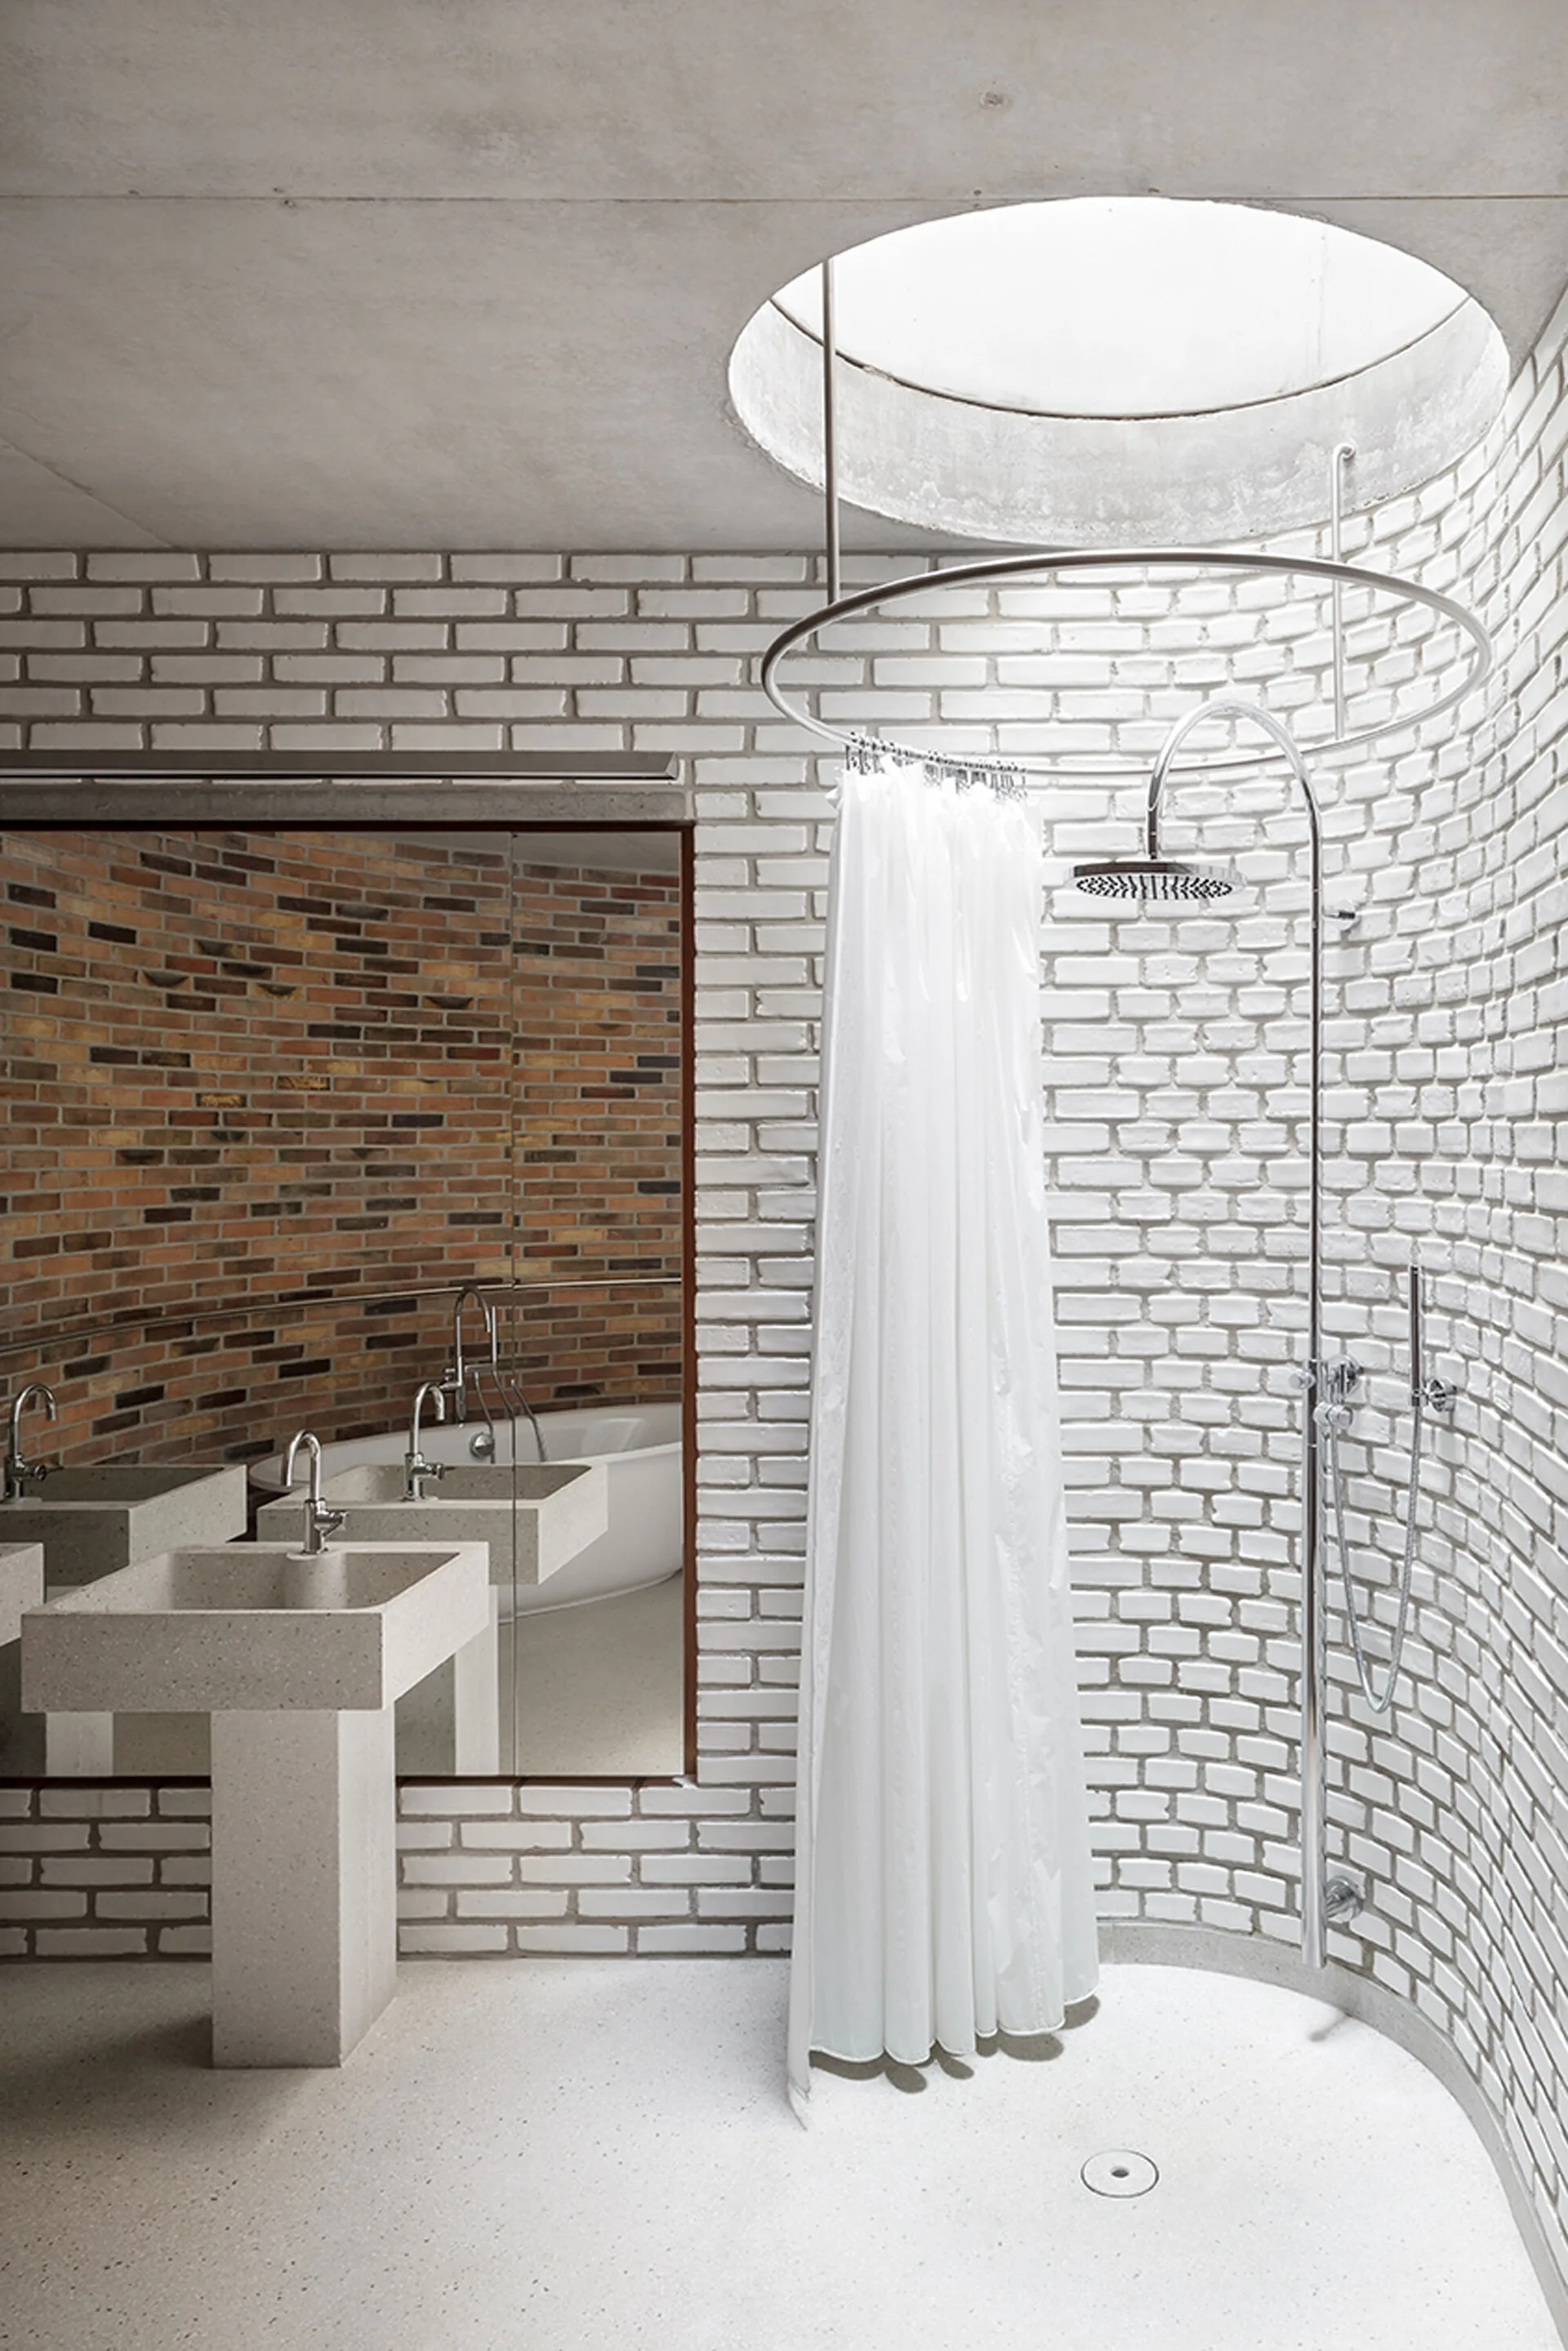
A minimalist bathroom featuring a curved white brick shower enclosure beneath a circular skylight next to a concrete pedestal sink.
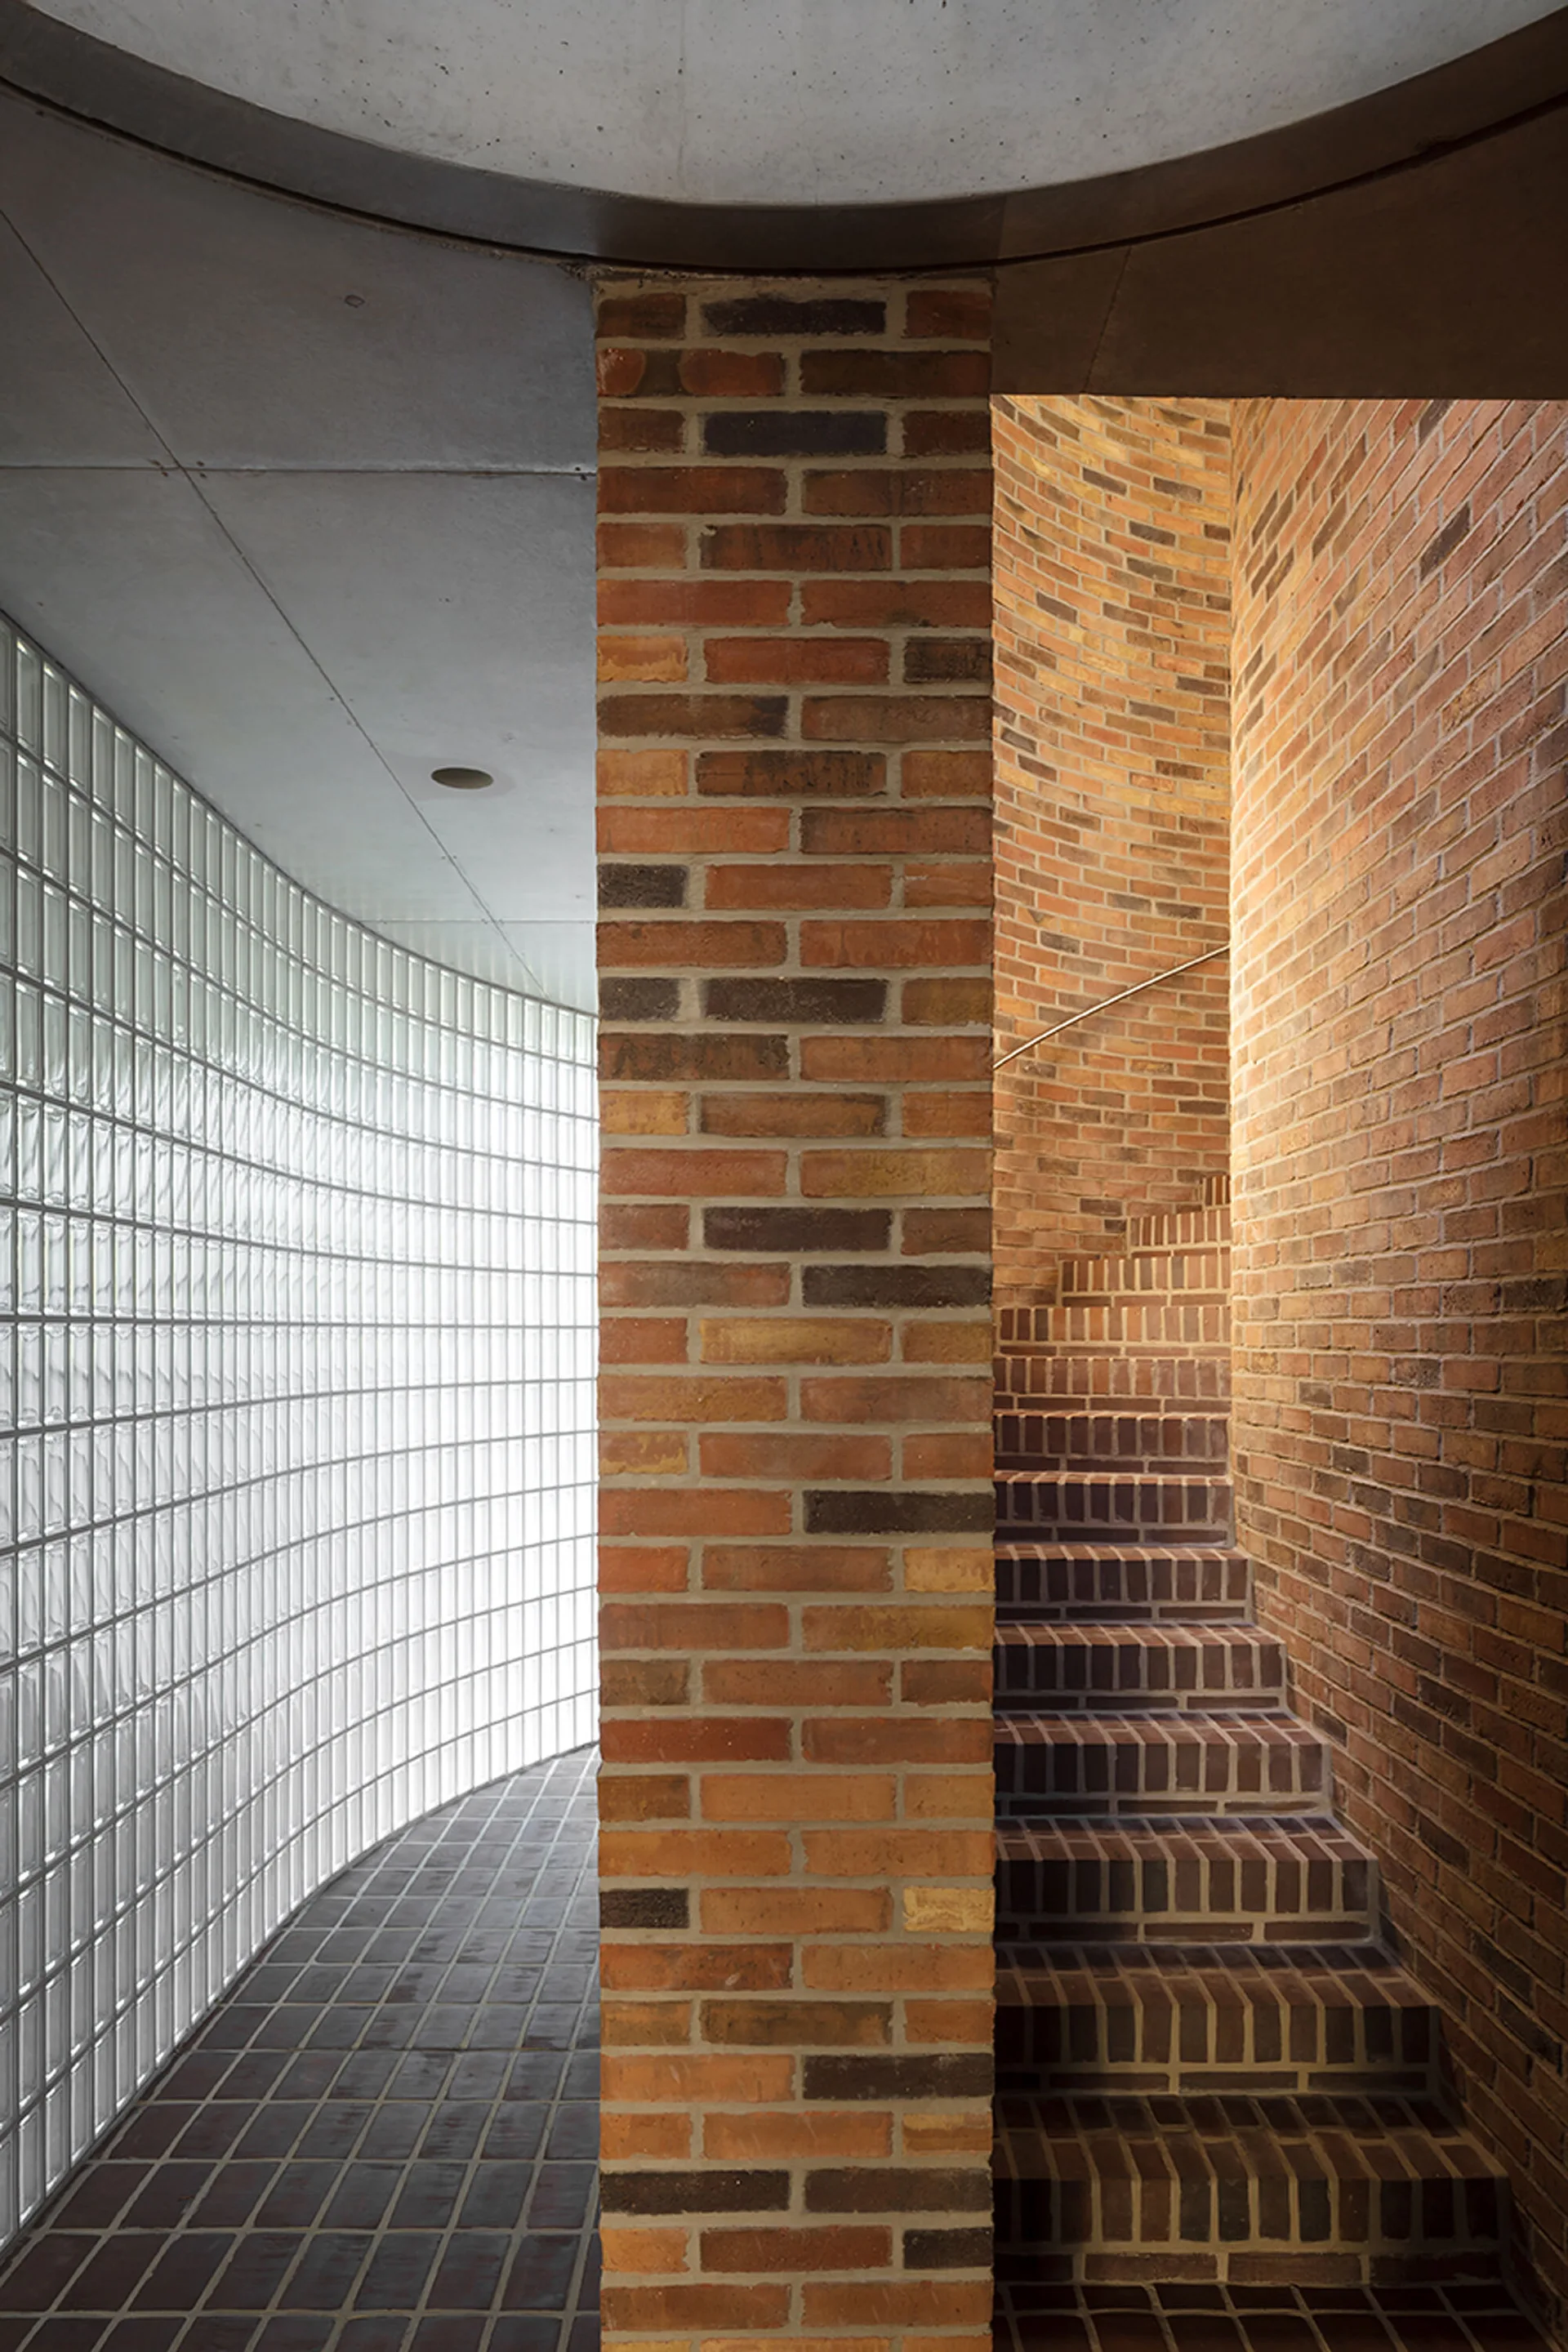
A winding red brick staircase ascends next to a central brick pillar and a curved glass block wall under a concrete ceiling.
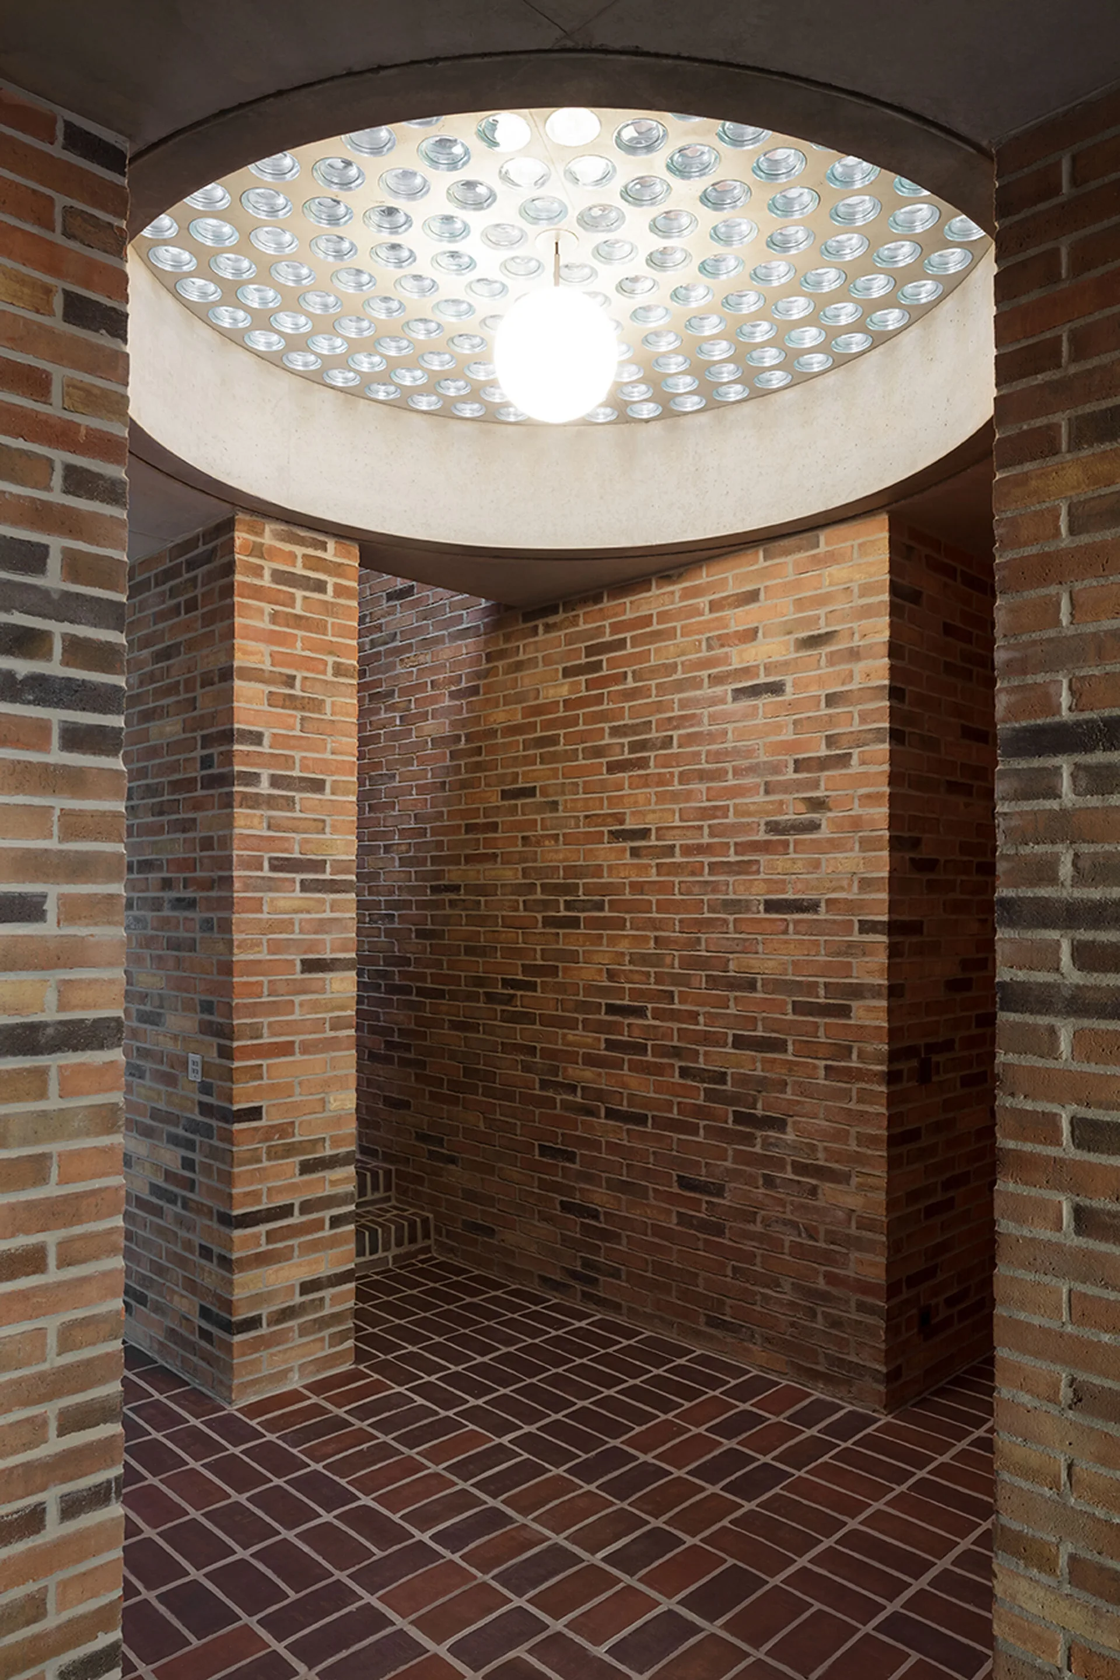
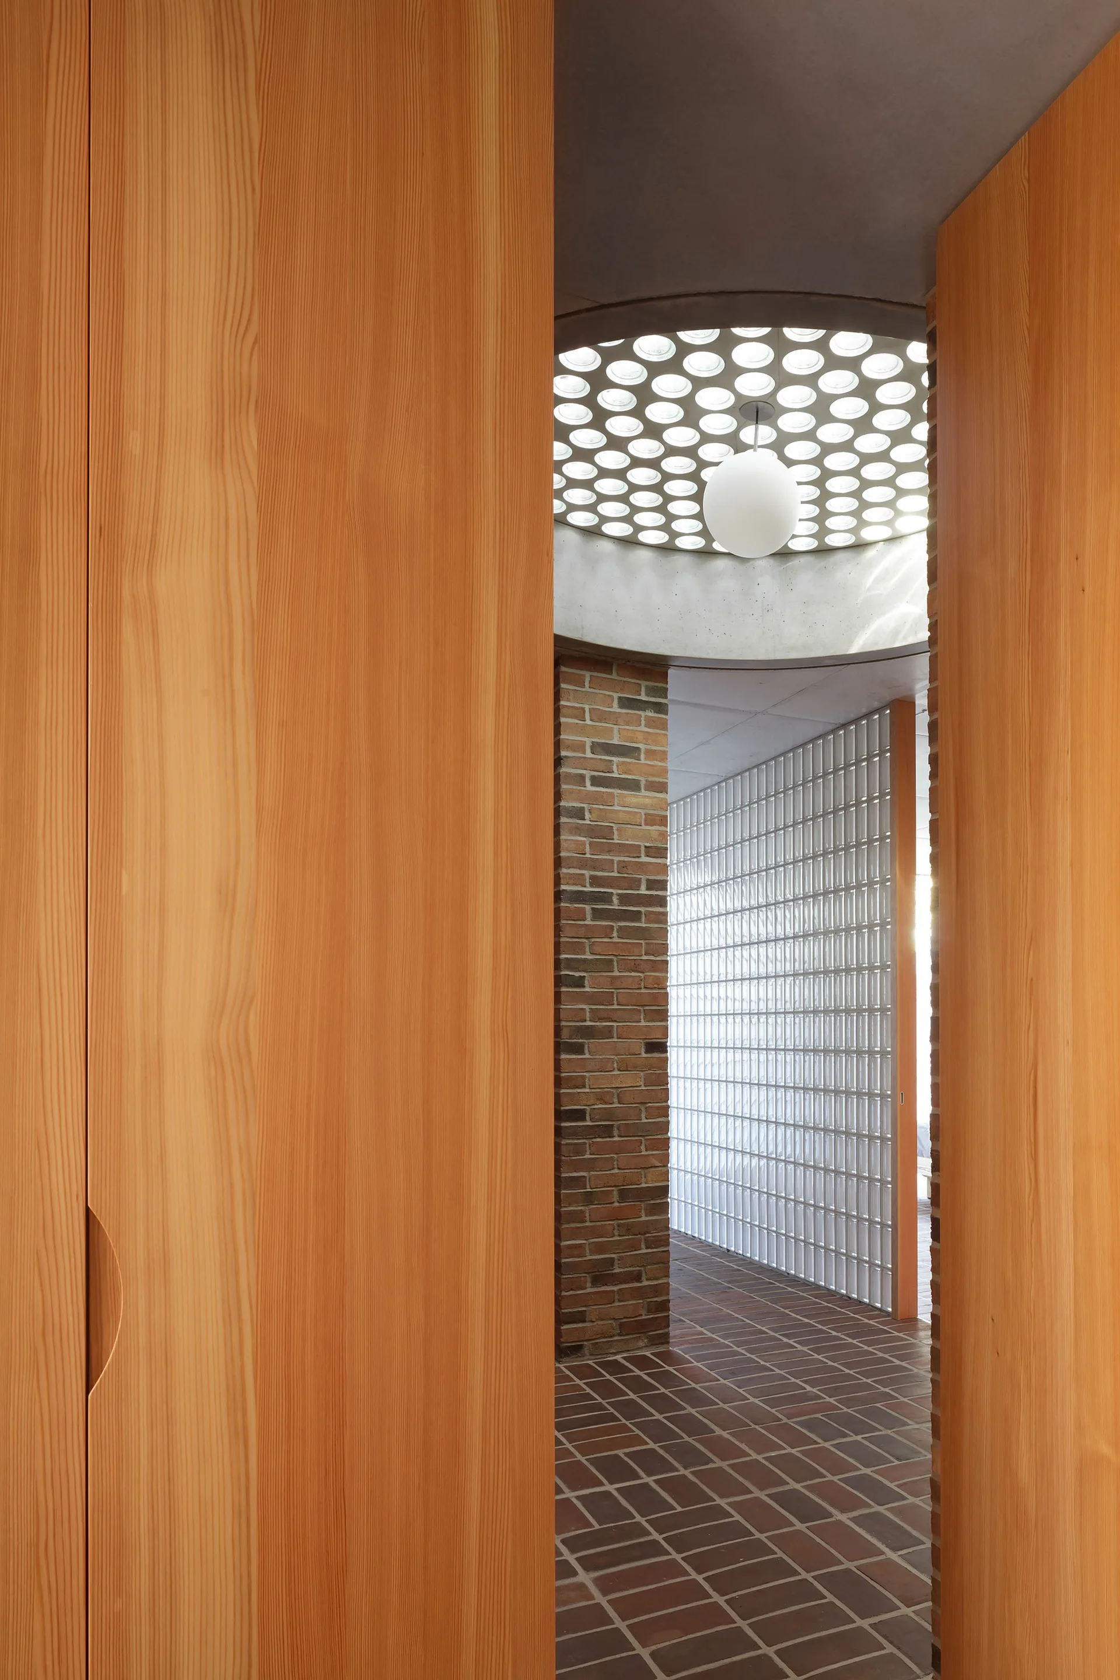
An entryway features exposed brick walls, a matching red-brown brick floor, and a circular glass-block skylight with a hanging globe pendant light.
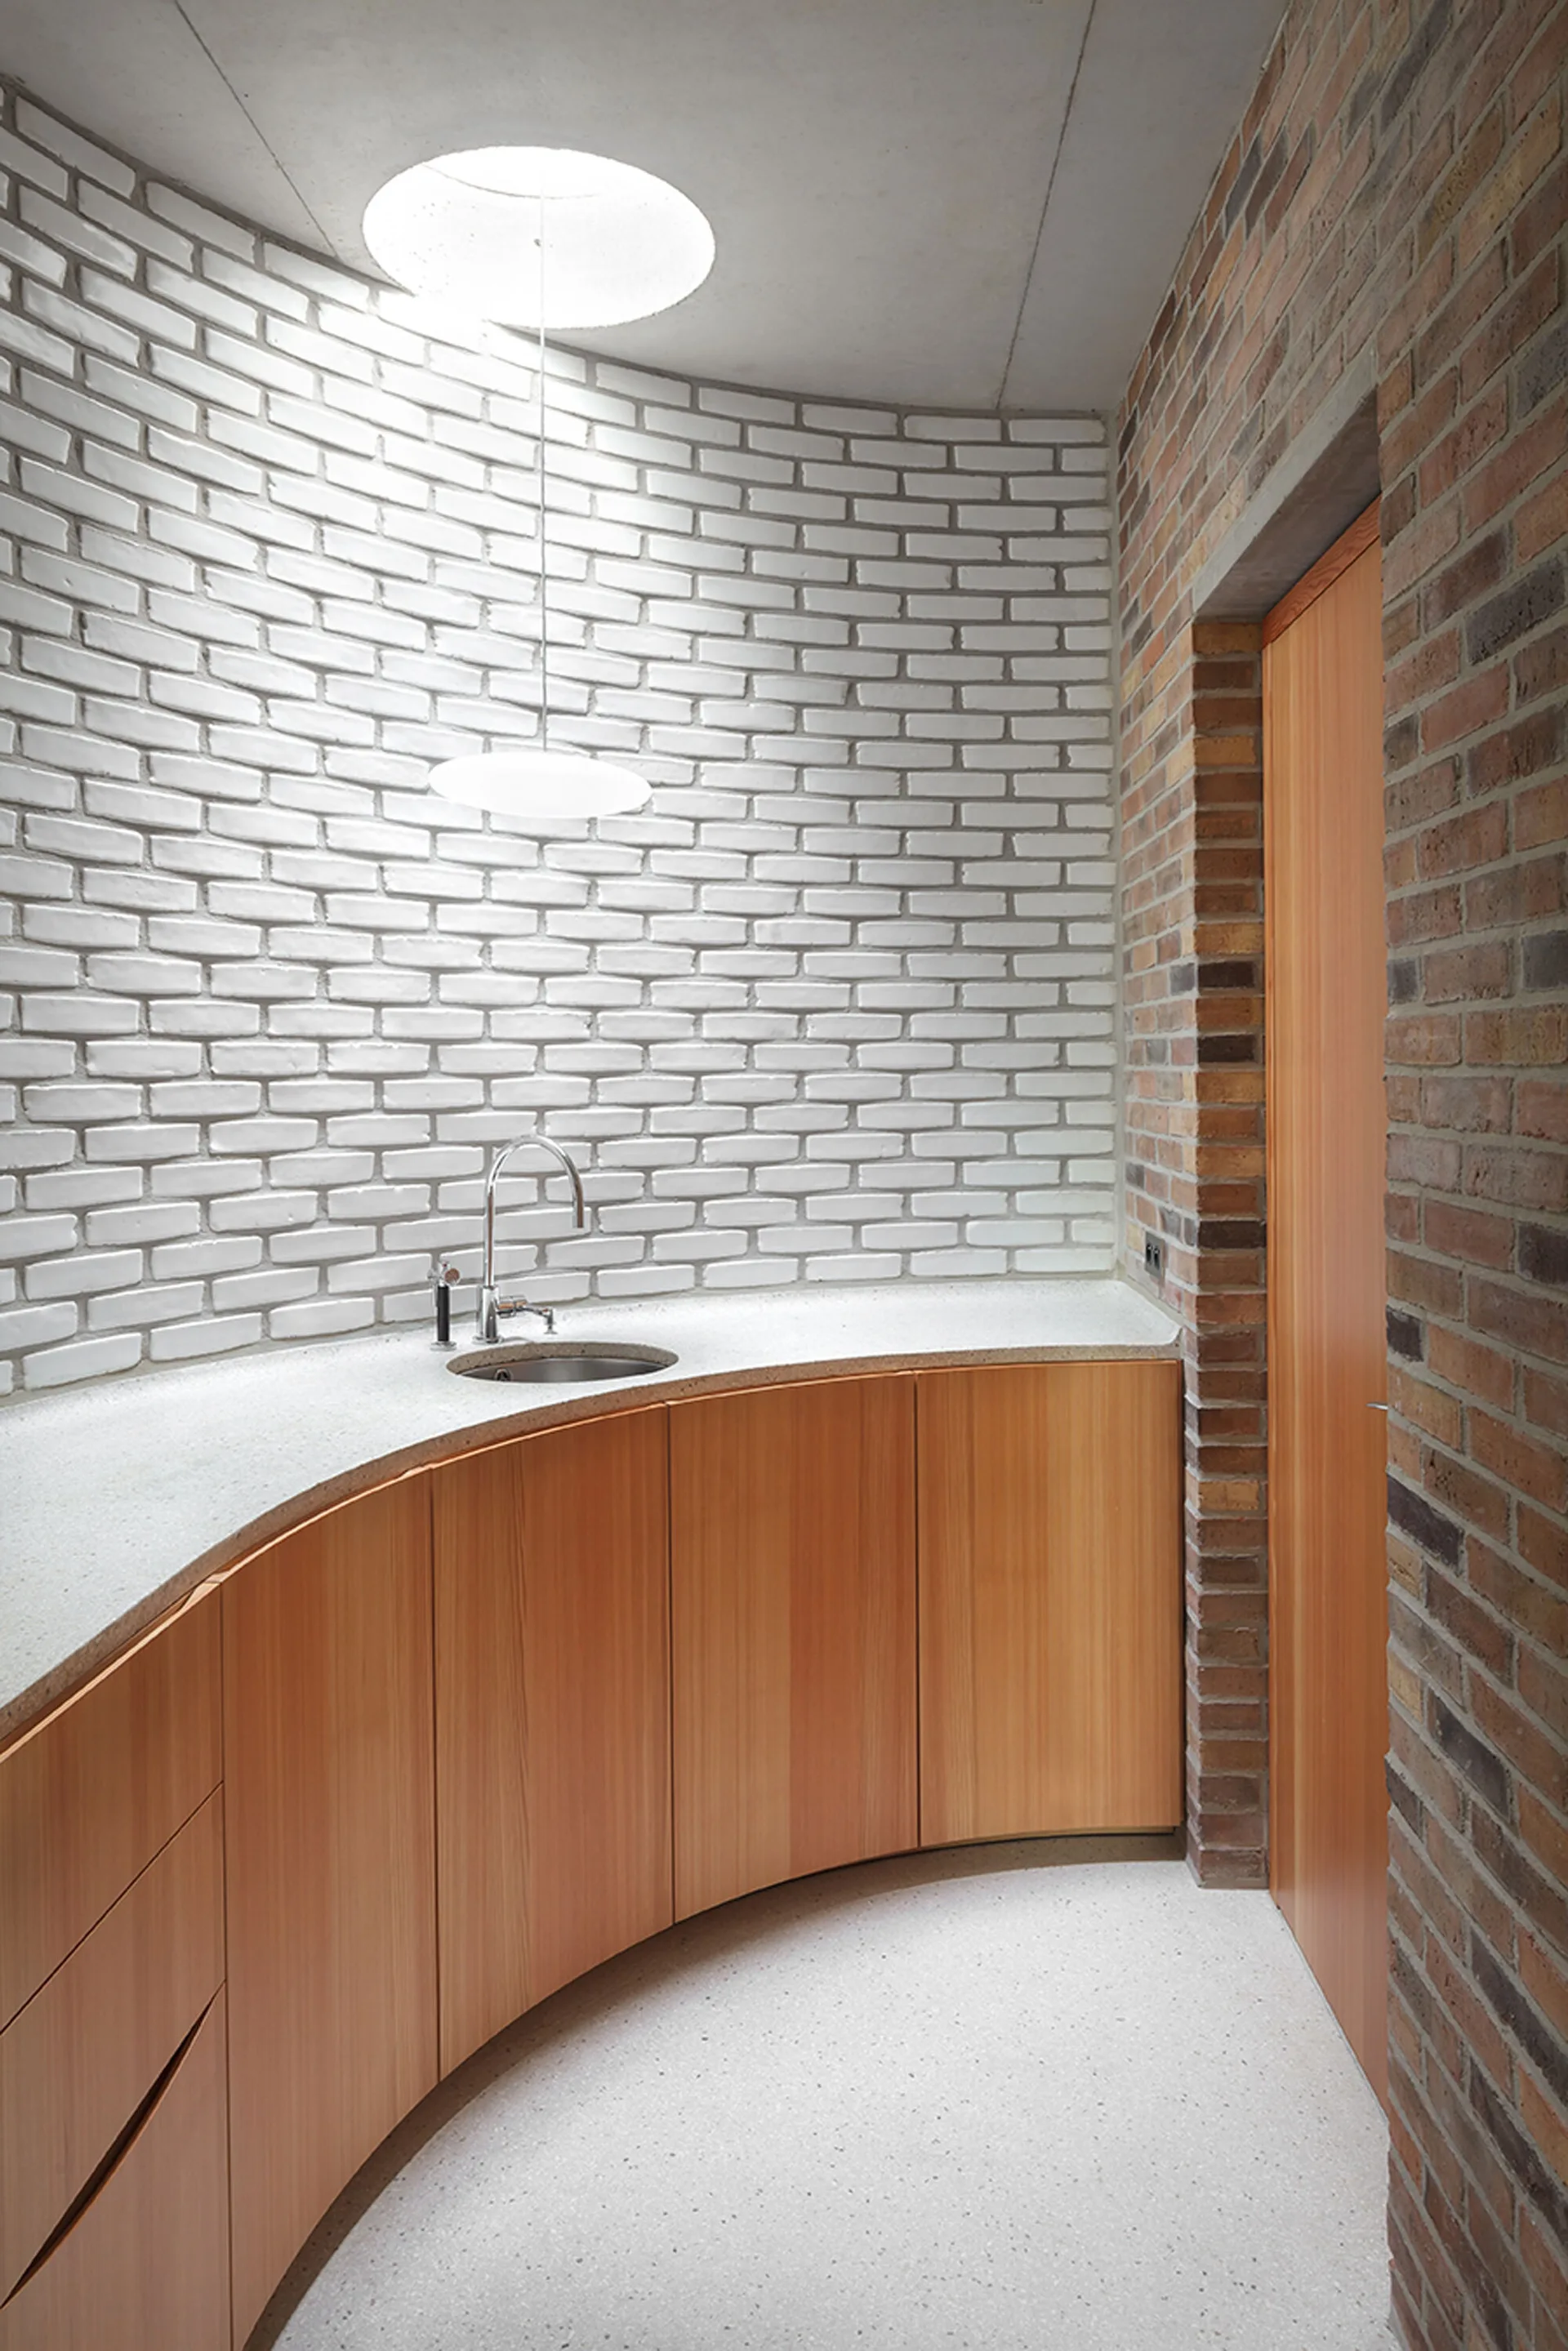
A curved wooden vanity with a metal sink is set against a white-painted brick wall below a circular skylight and minimalist pendant light.
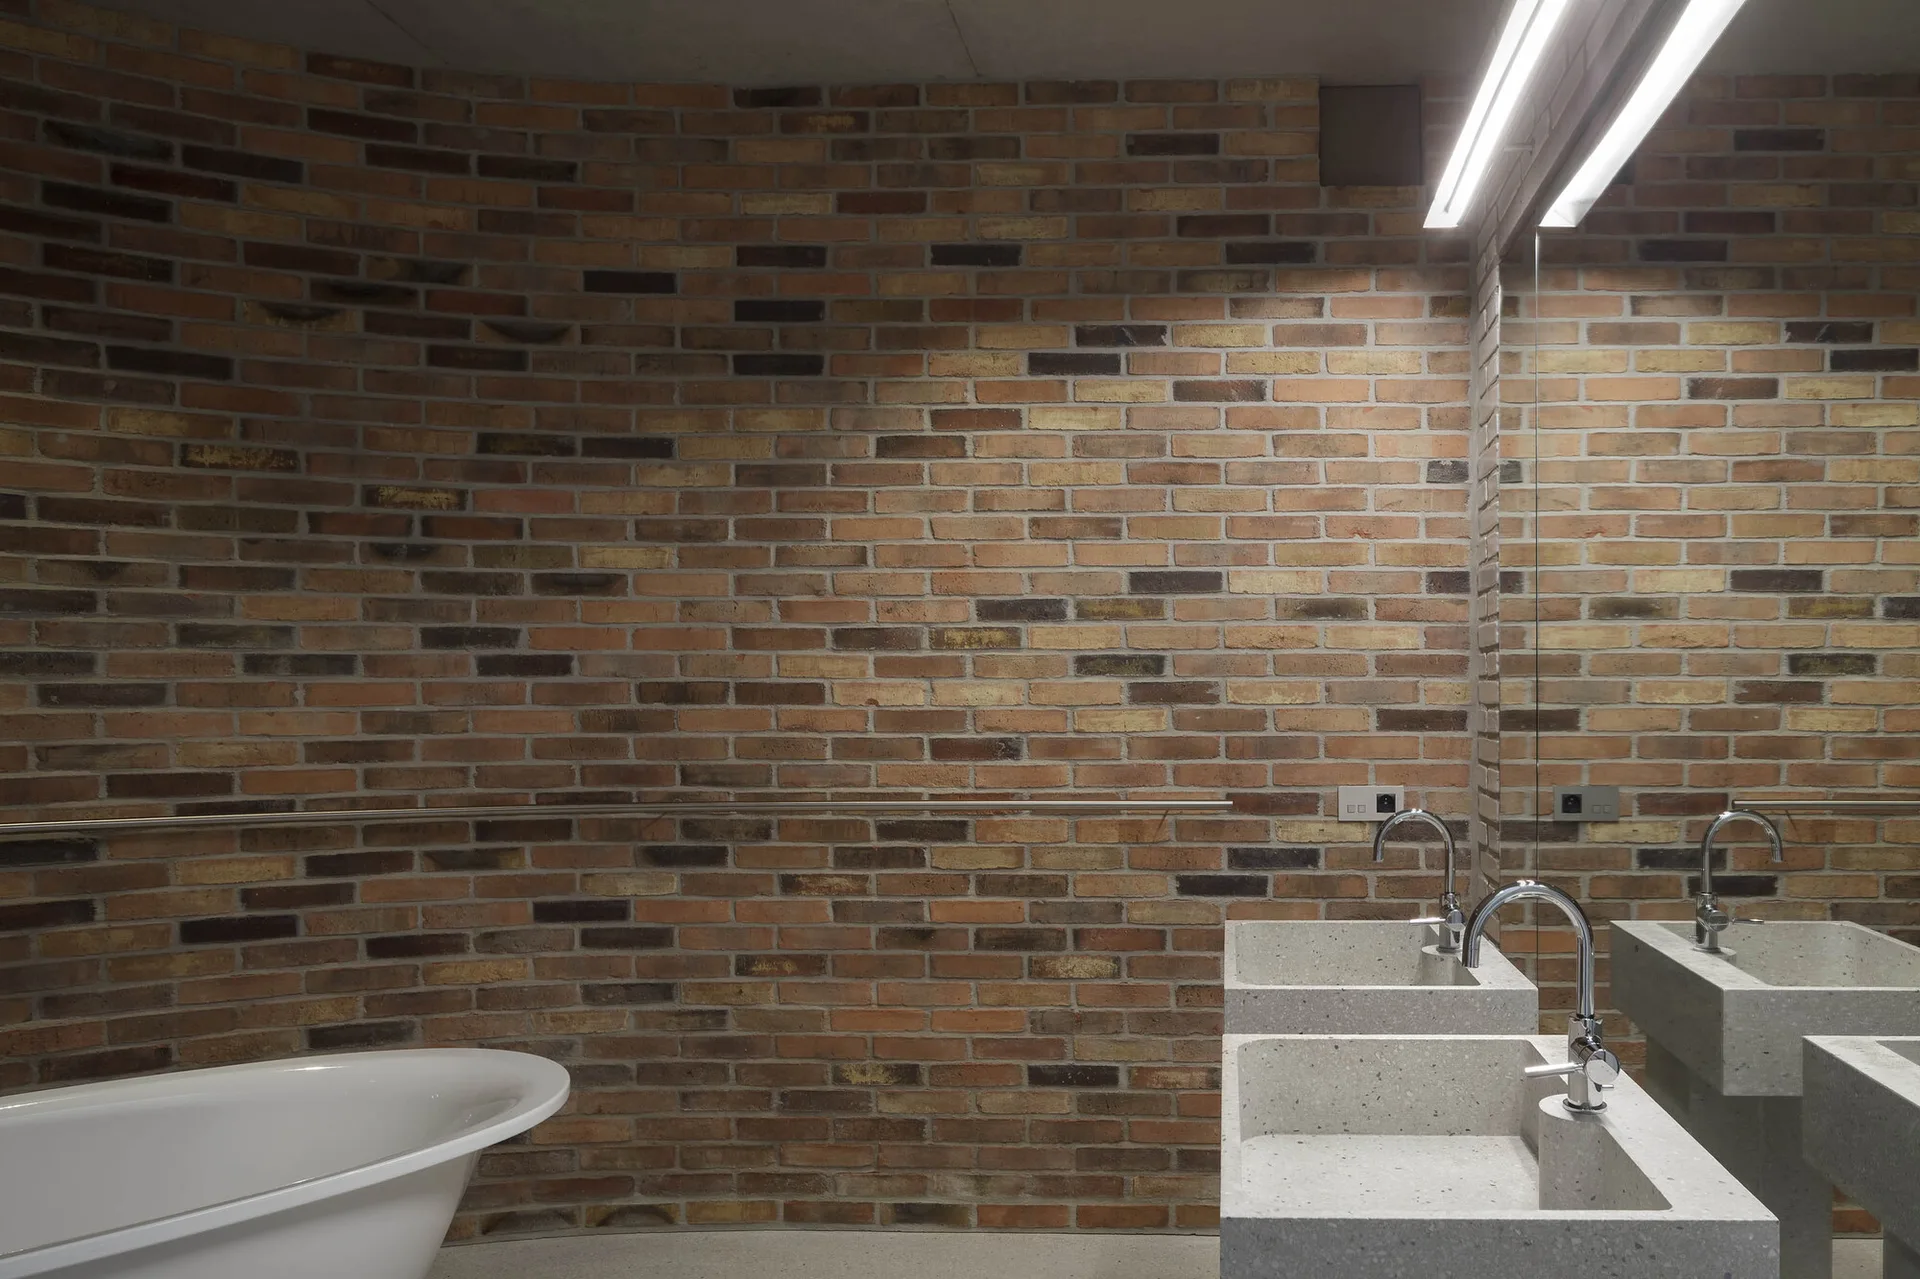
A modern bathroom featuring a curved exposed brick wall, a freestanding white bathtub, and a double concrete-style vanity with chrome faucets.
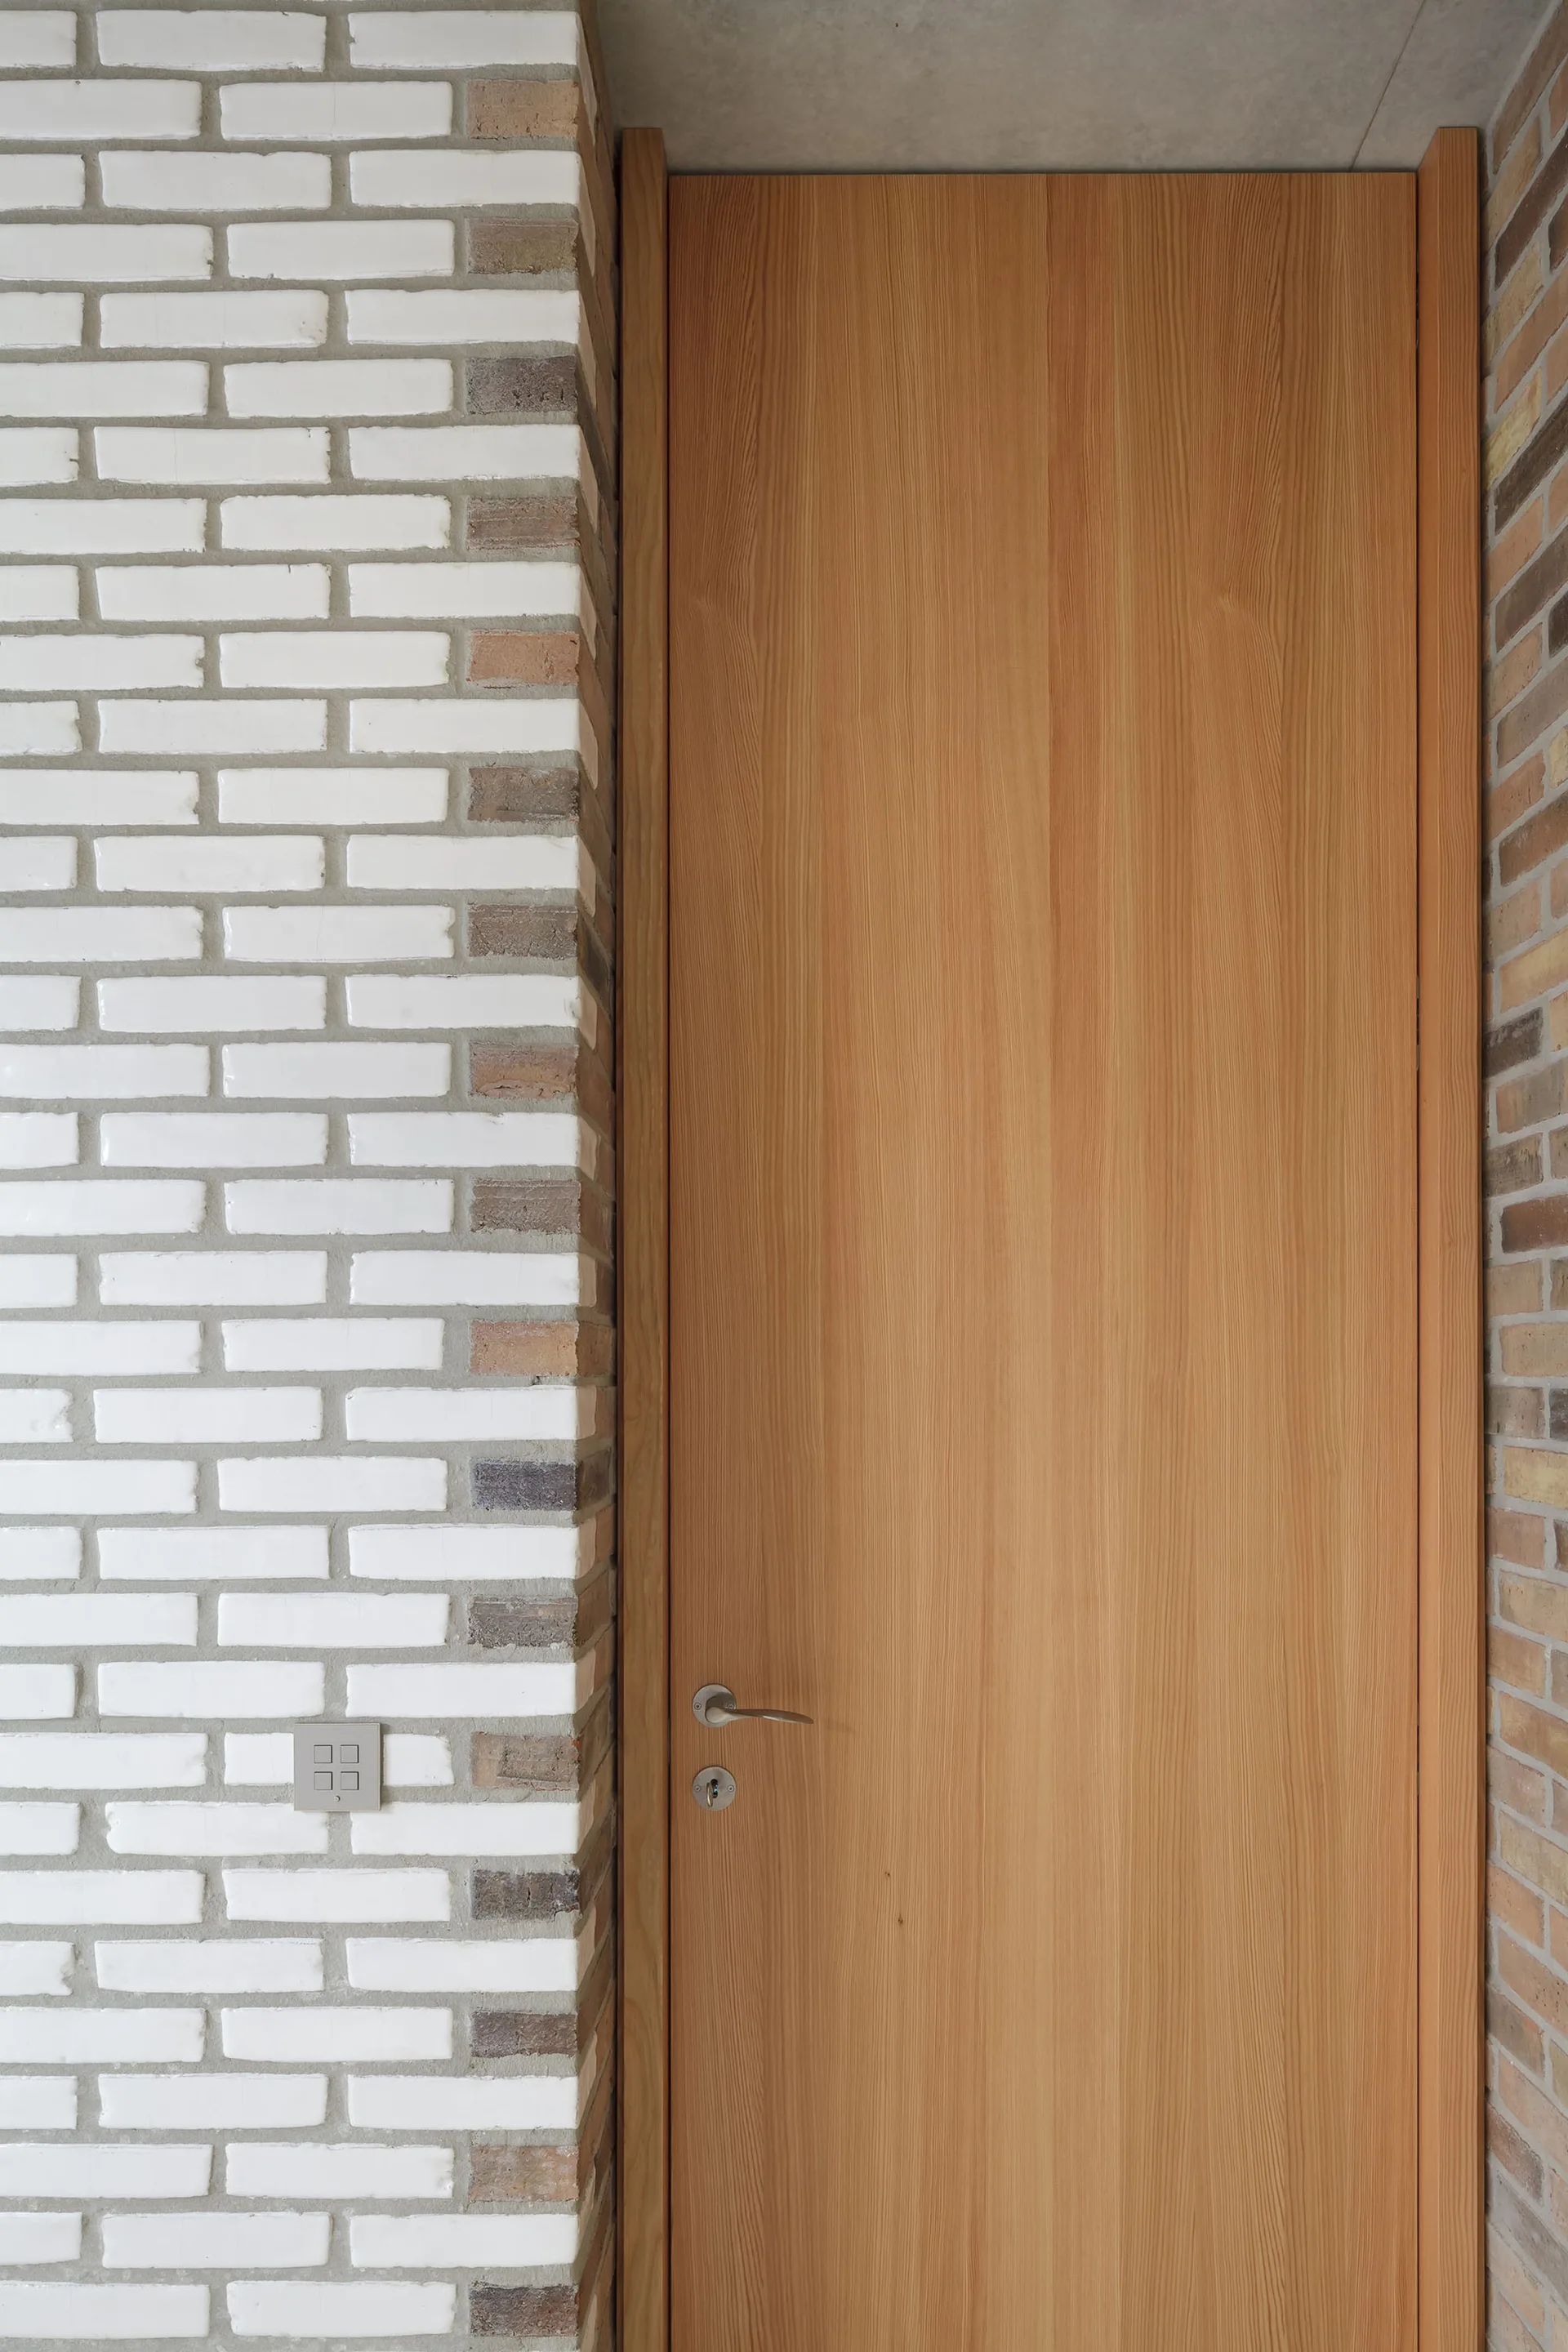
A natural wood flush interior door with a silver lever handle stands next to a white painted brick wall with exposed brown brick accents.
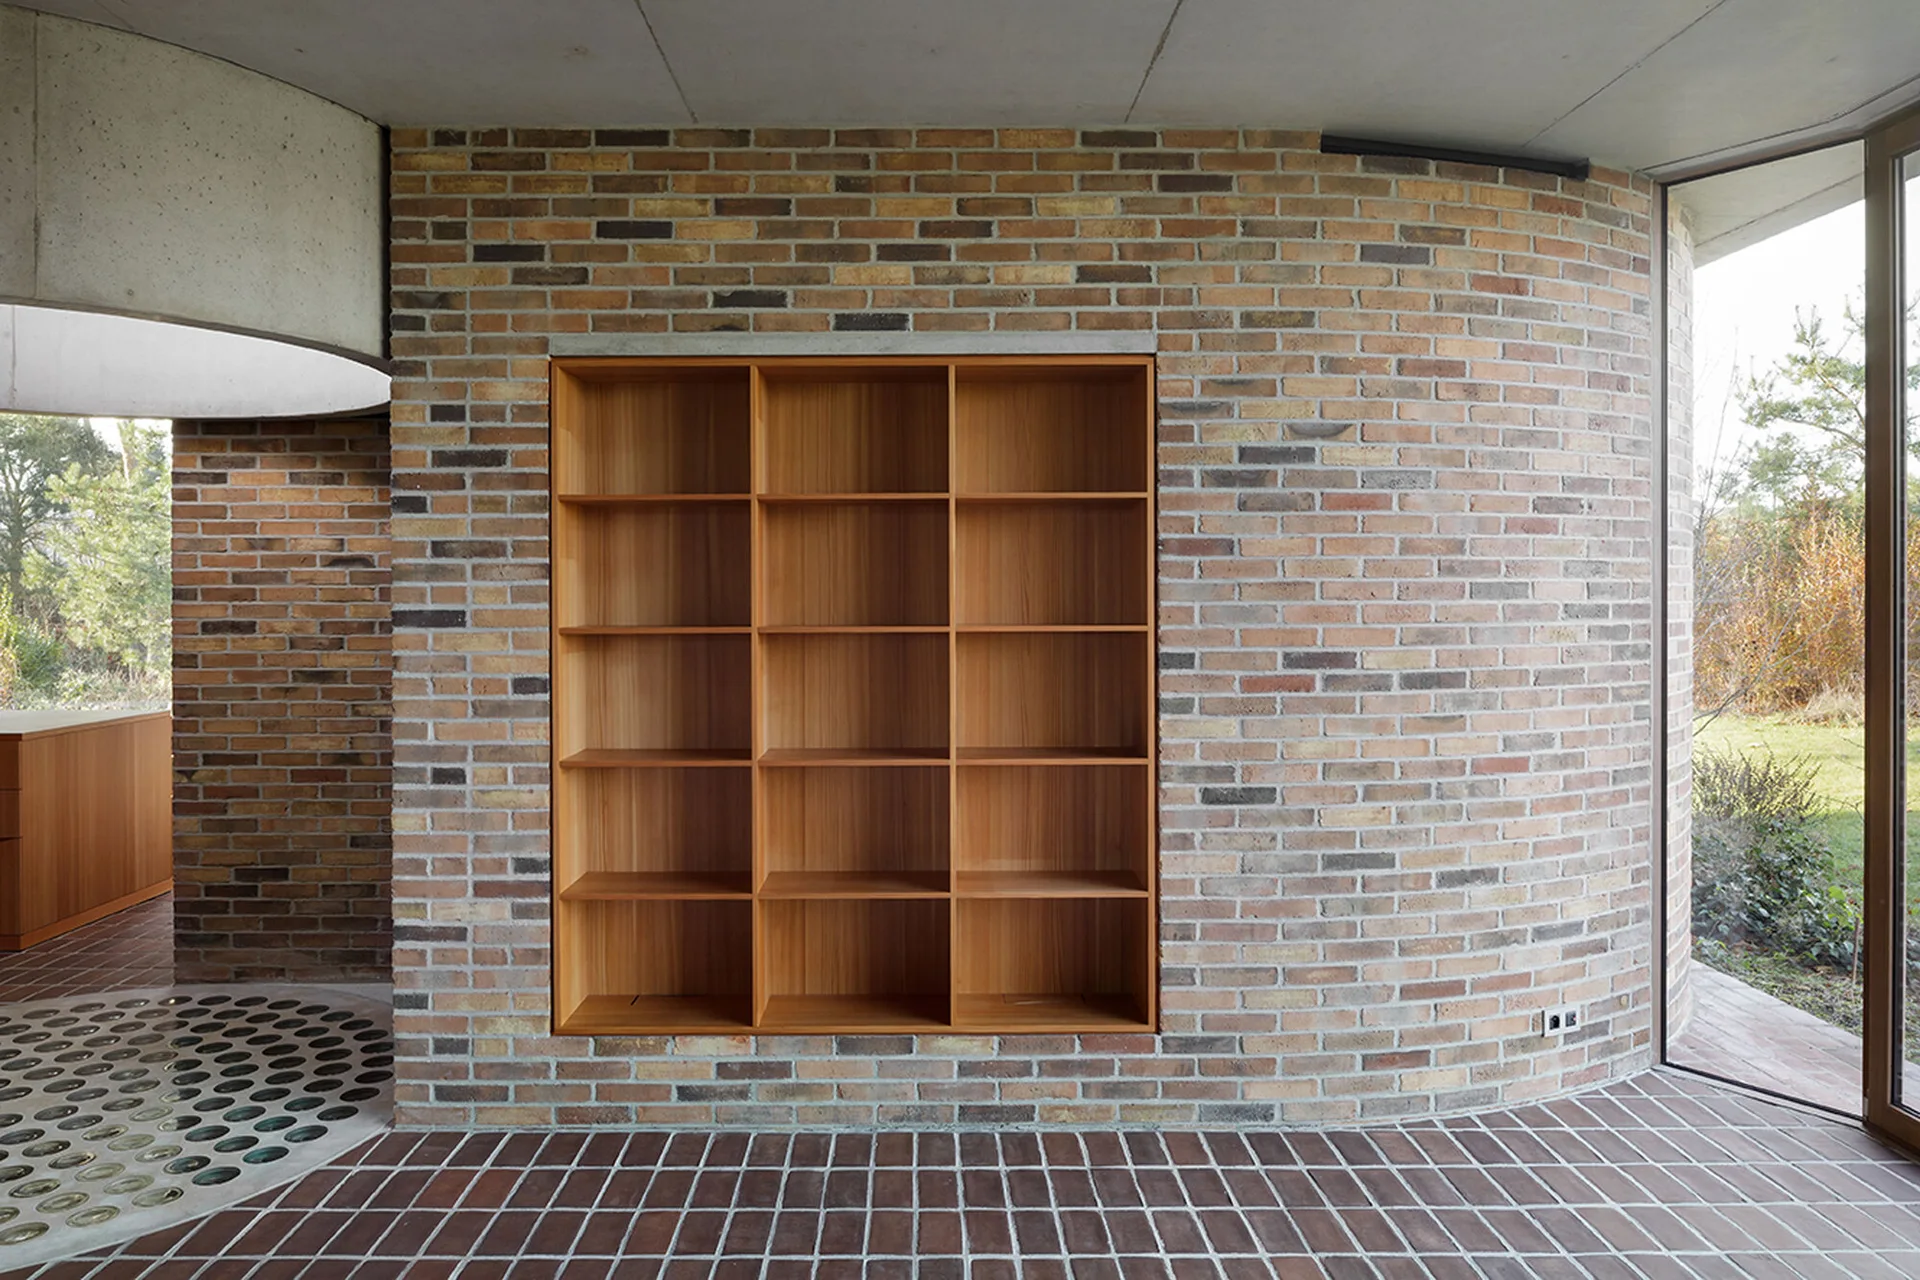
A modernist hallway featuring natural wood cabinetry, an exposed brick wall, a glass block partition, and a circular skylight with a pendant lamp.