Skip to content

PROJECT

N10-house

by Architect Show

10 images

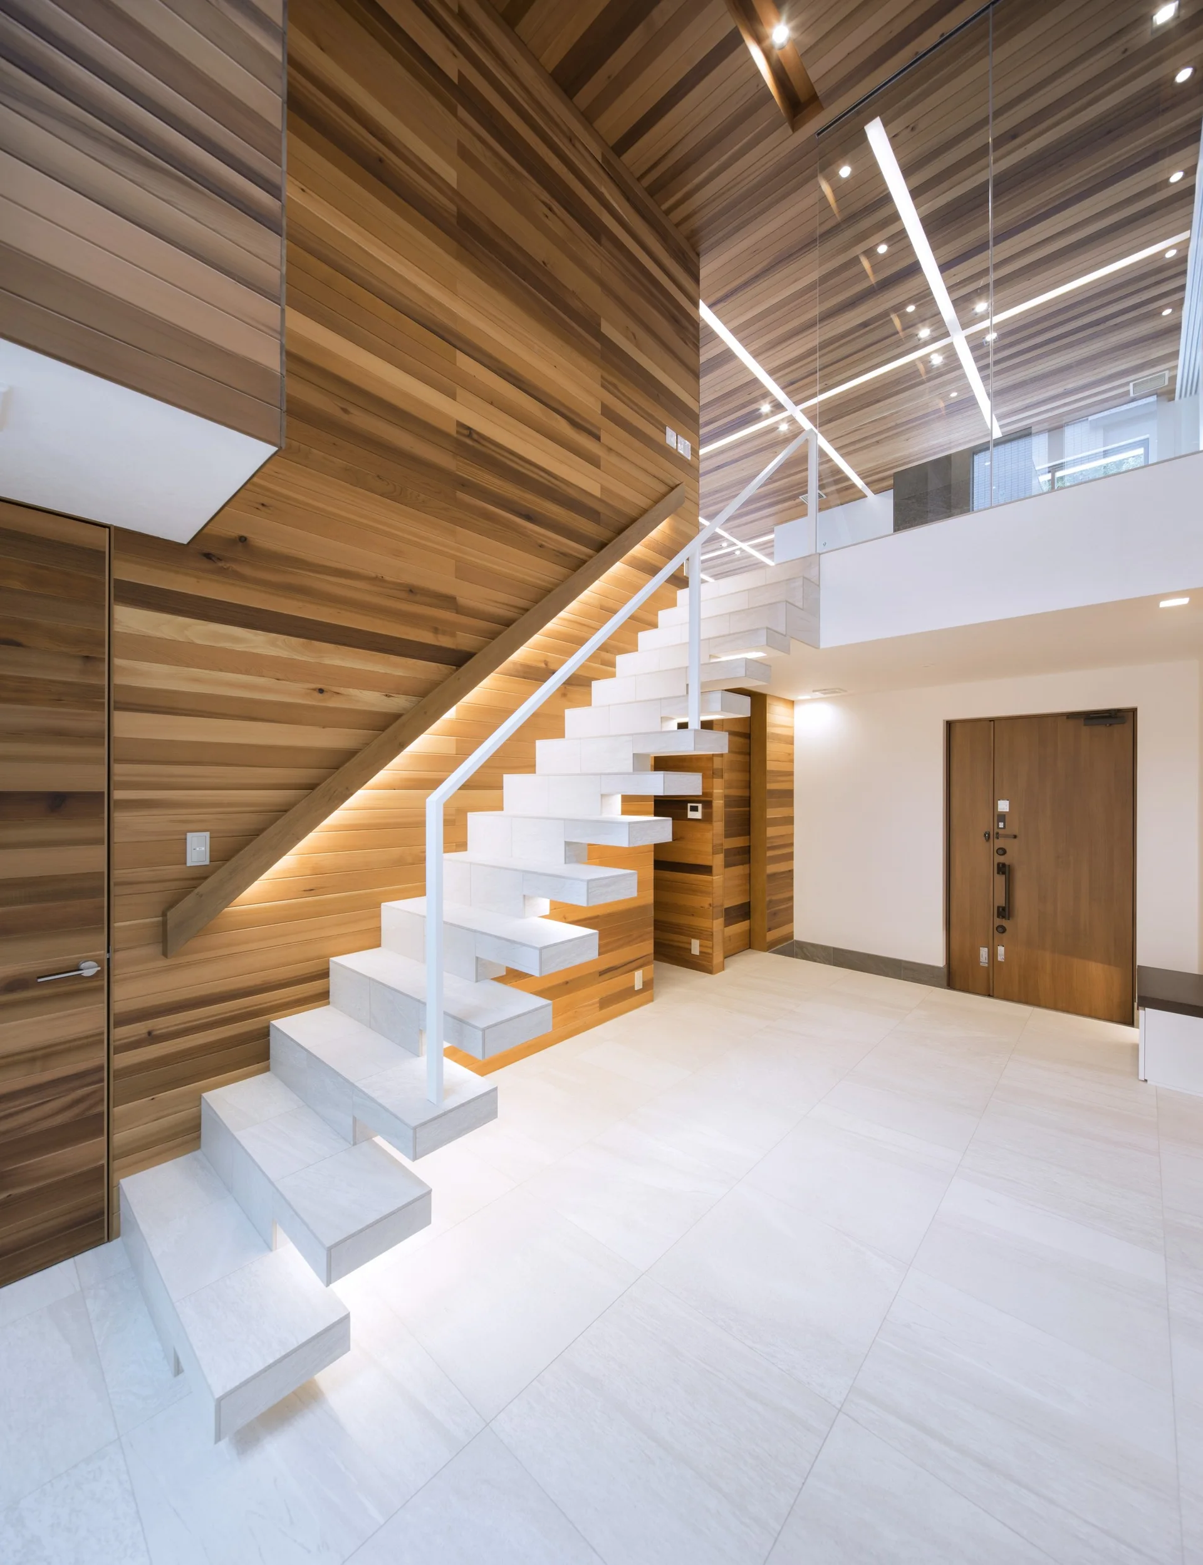
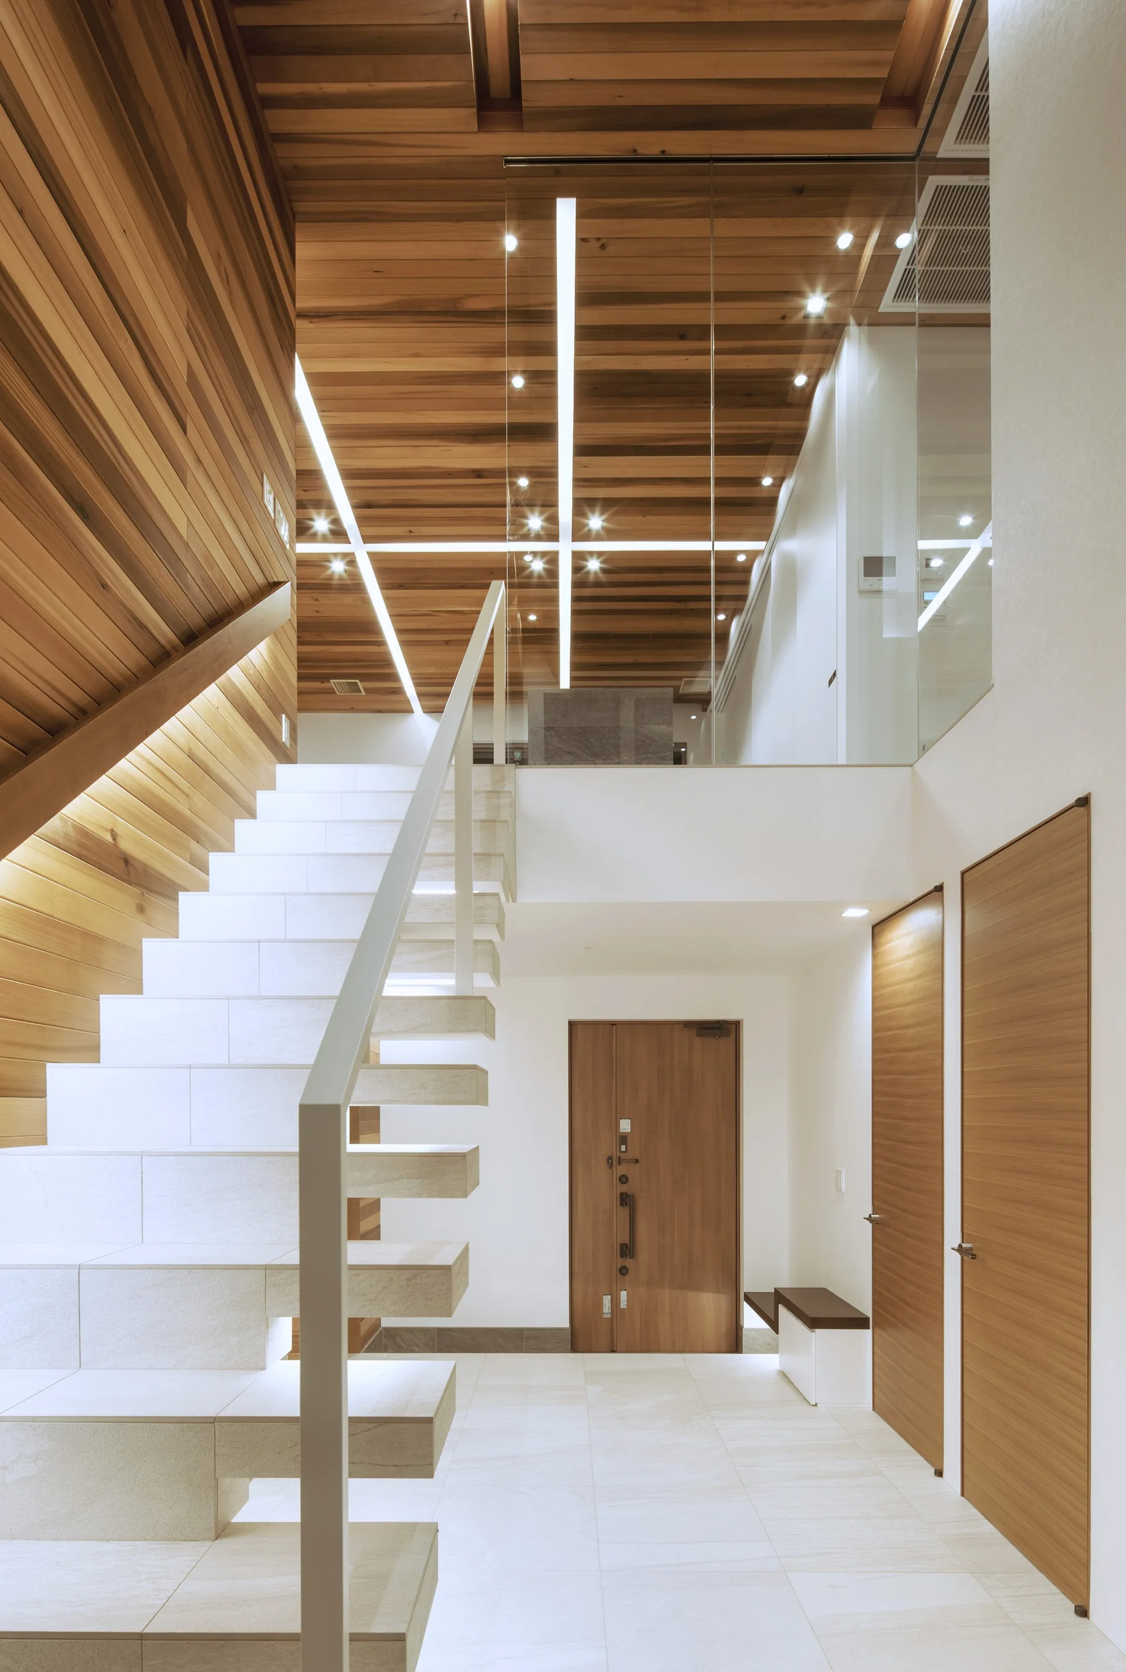
A modern foyer features a white floating stone staircase set against warm horizontal wood-paneled walls and a wood plank ceiling.
N10-house, Architect Show, Interior, Windows, Beam
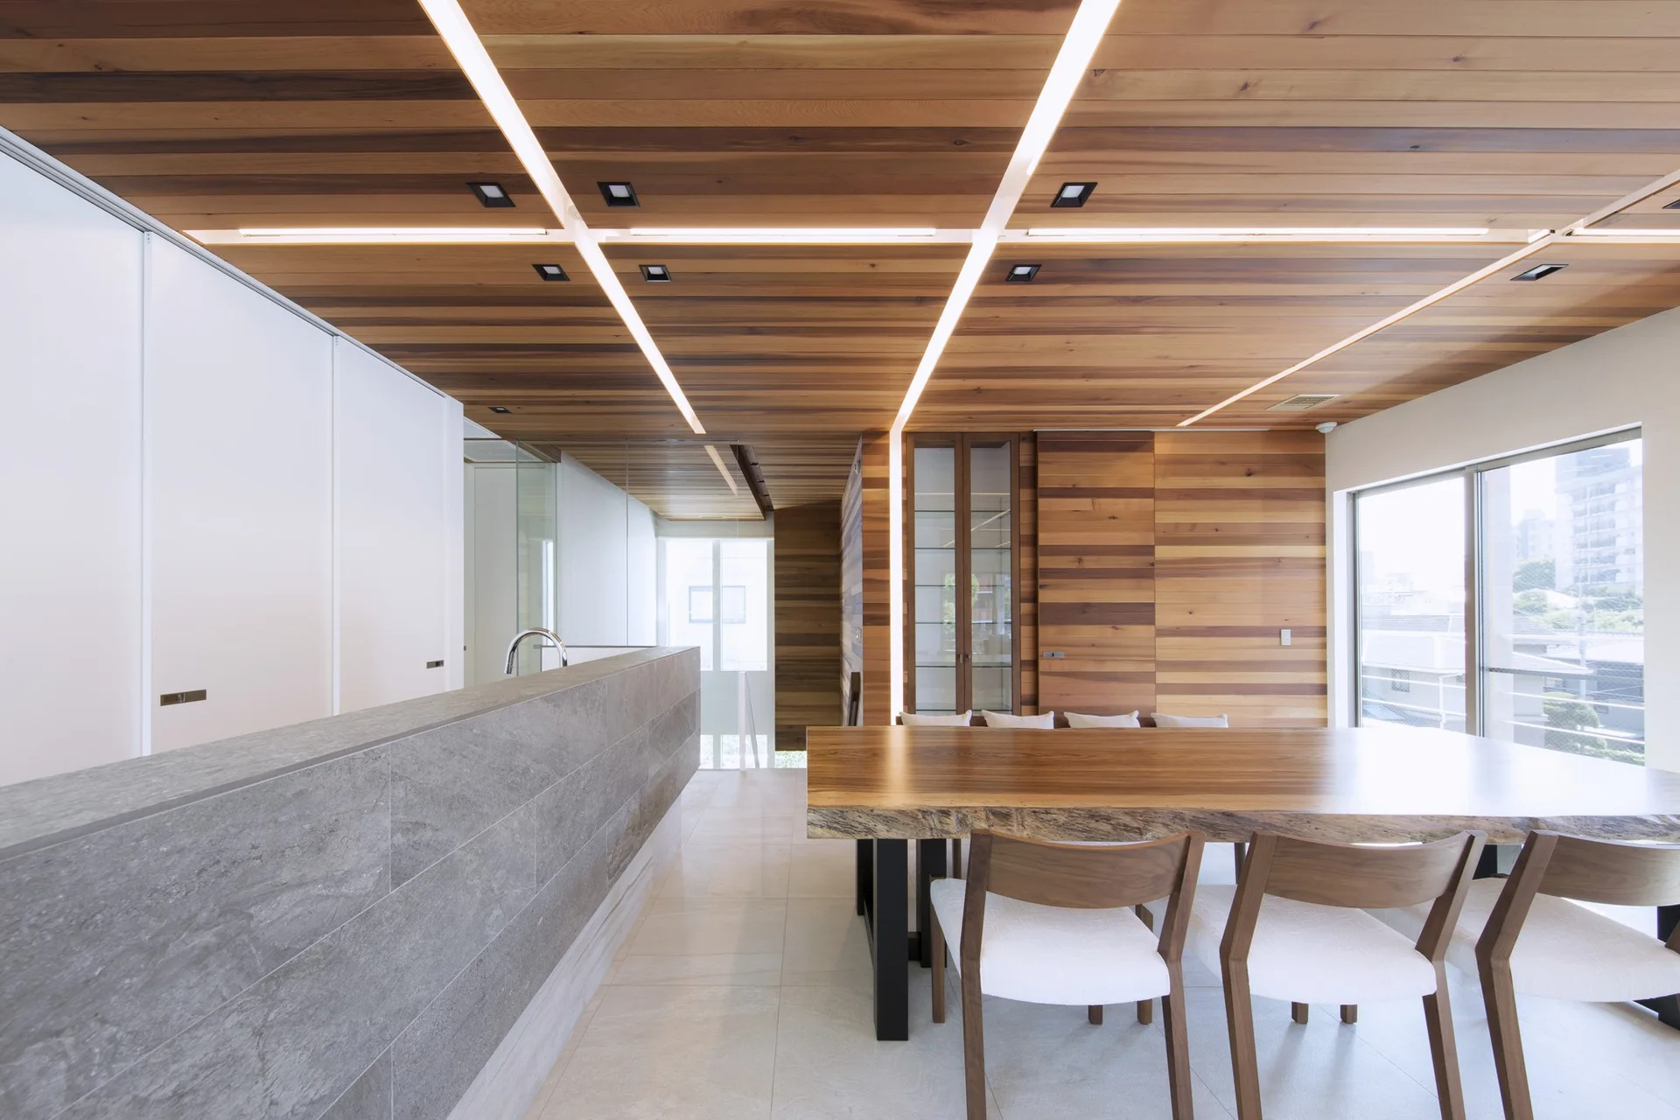
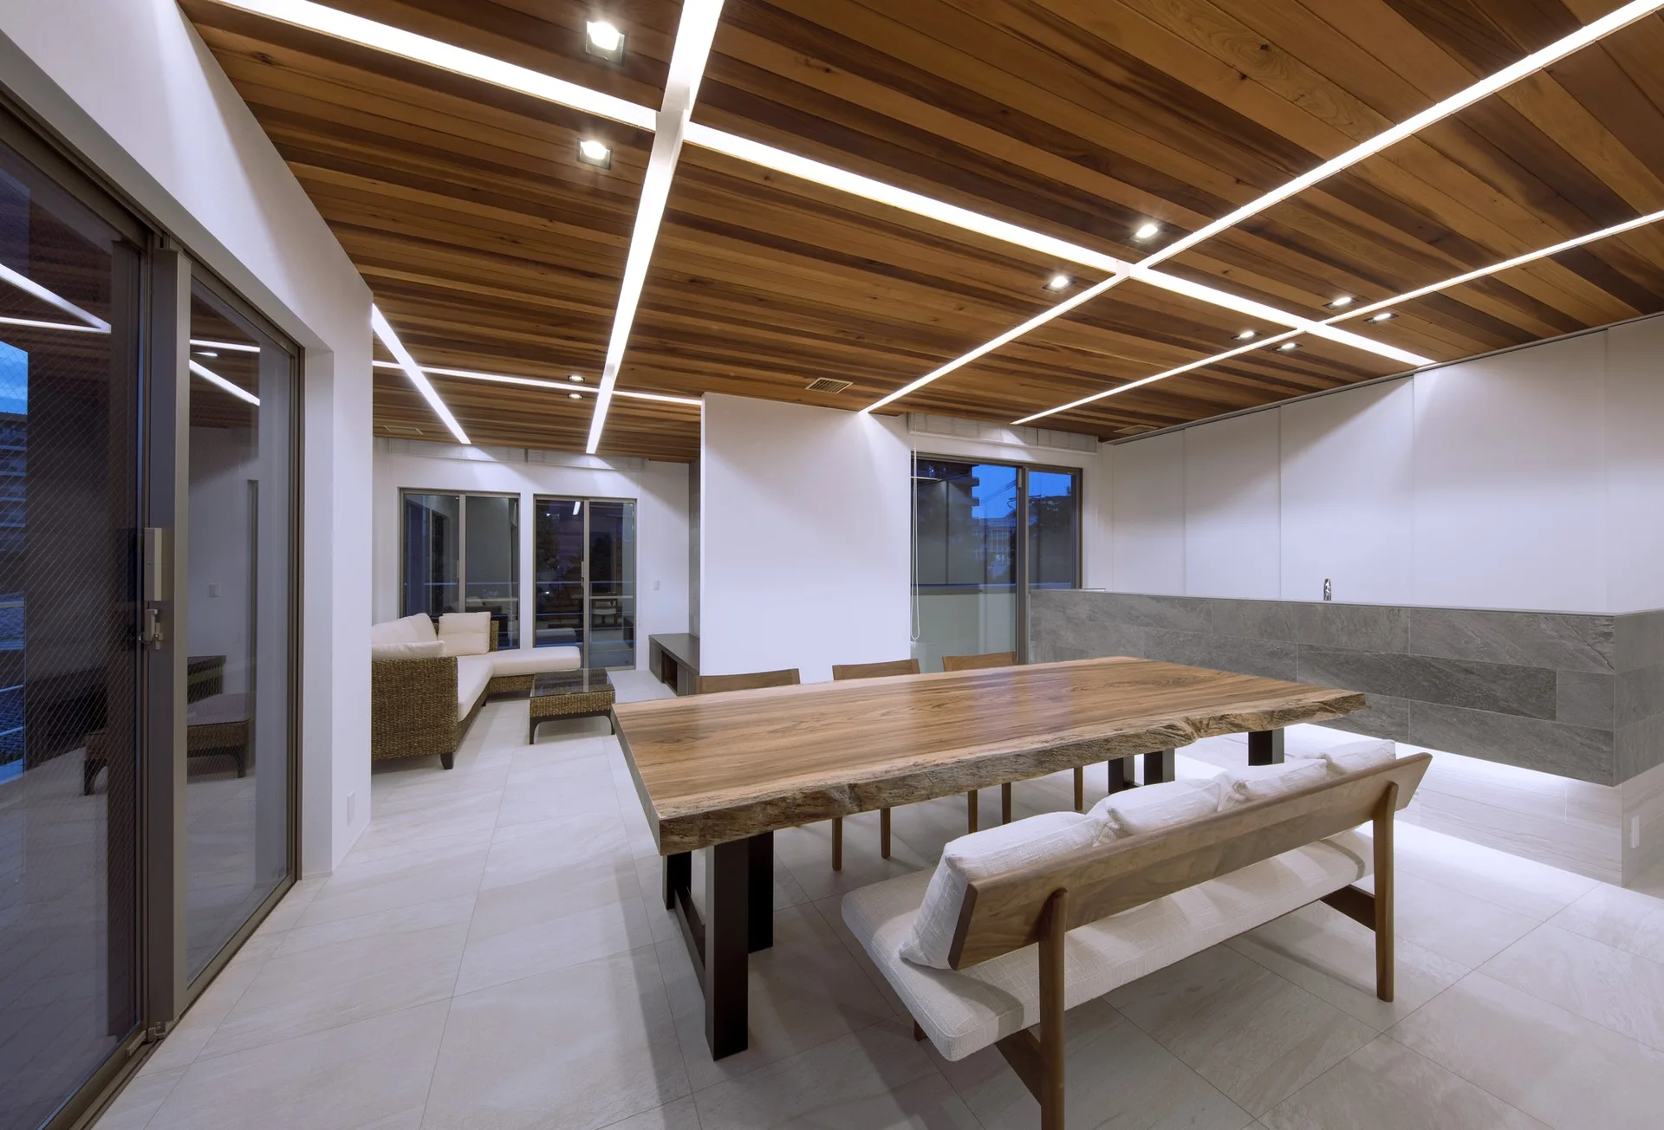
A modern dining room features a live-edge wooden table, chairs, a grey stone-clad kitchen island, and a wood plank ceiling with glowing integrated lights.
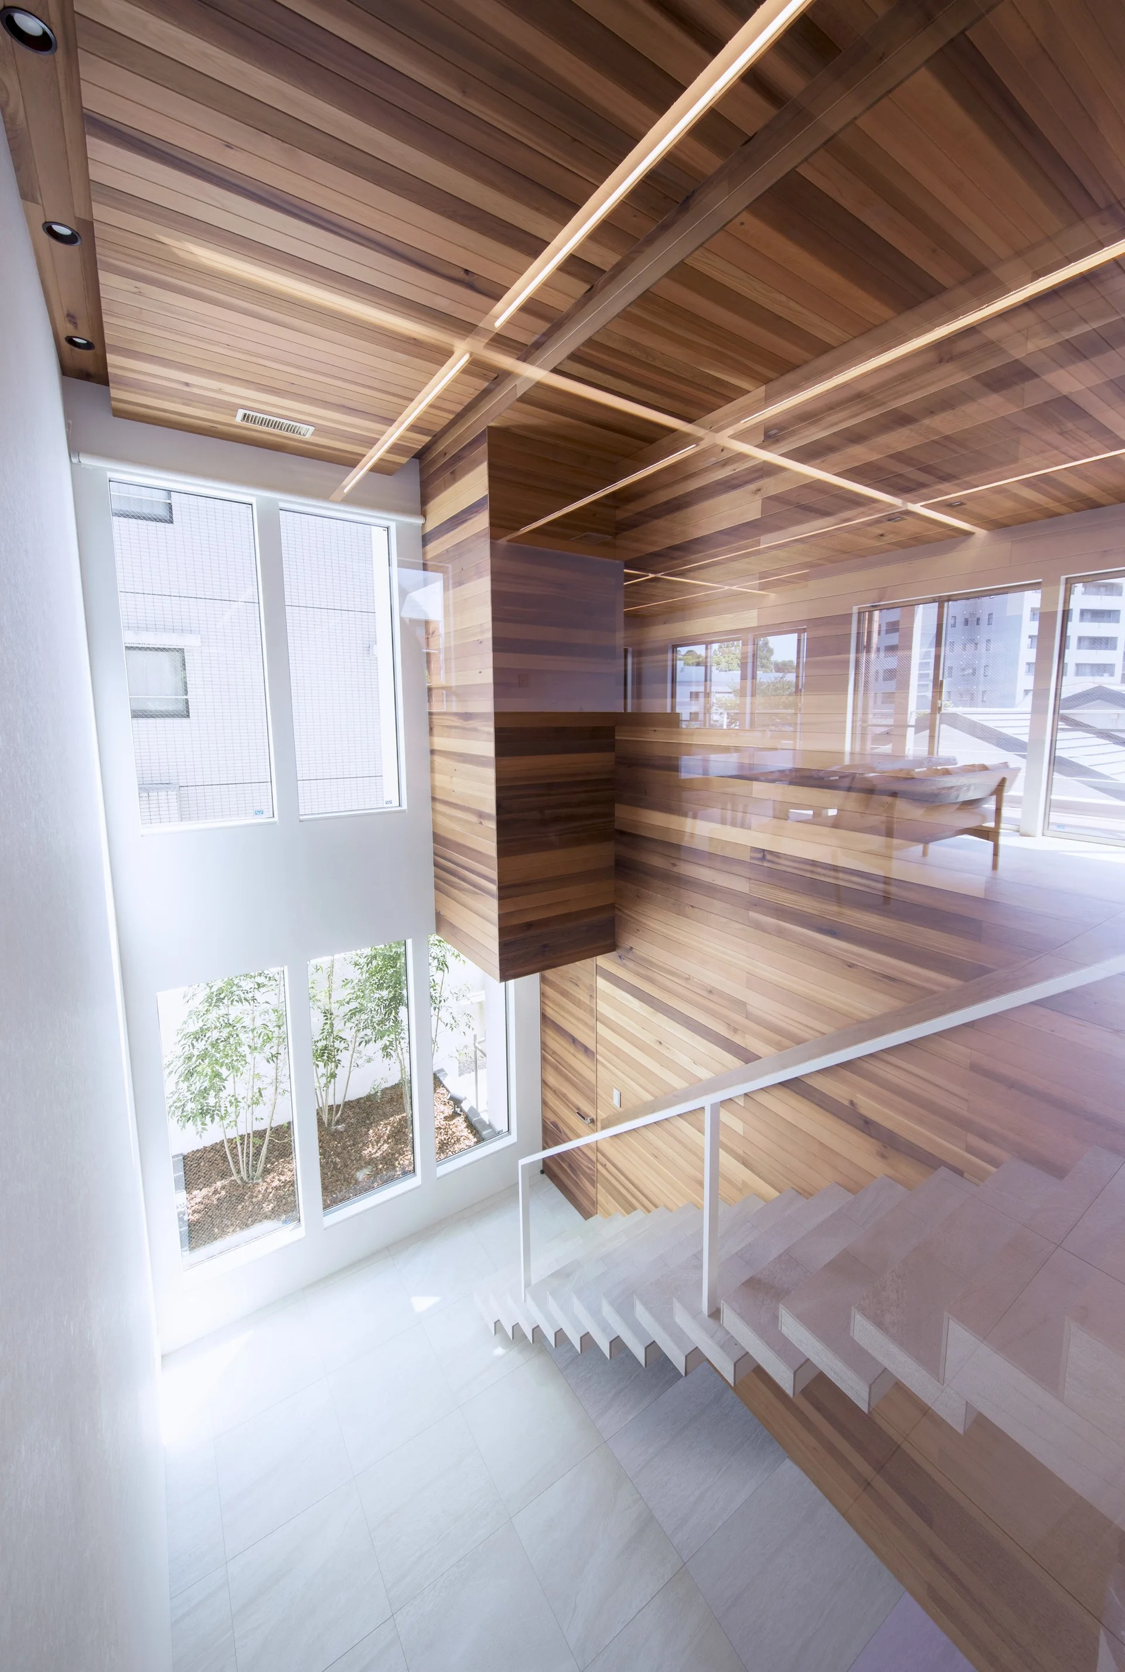
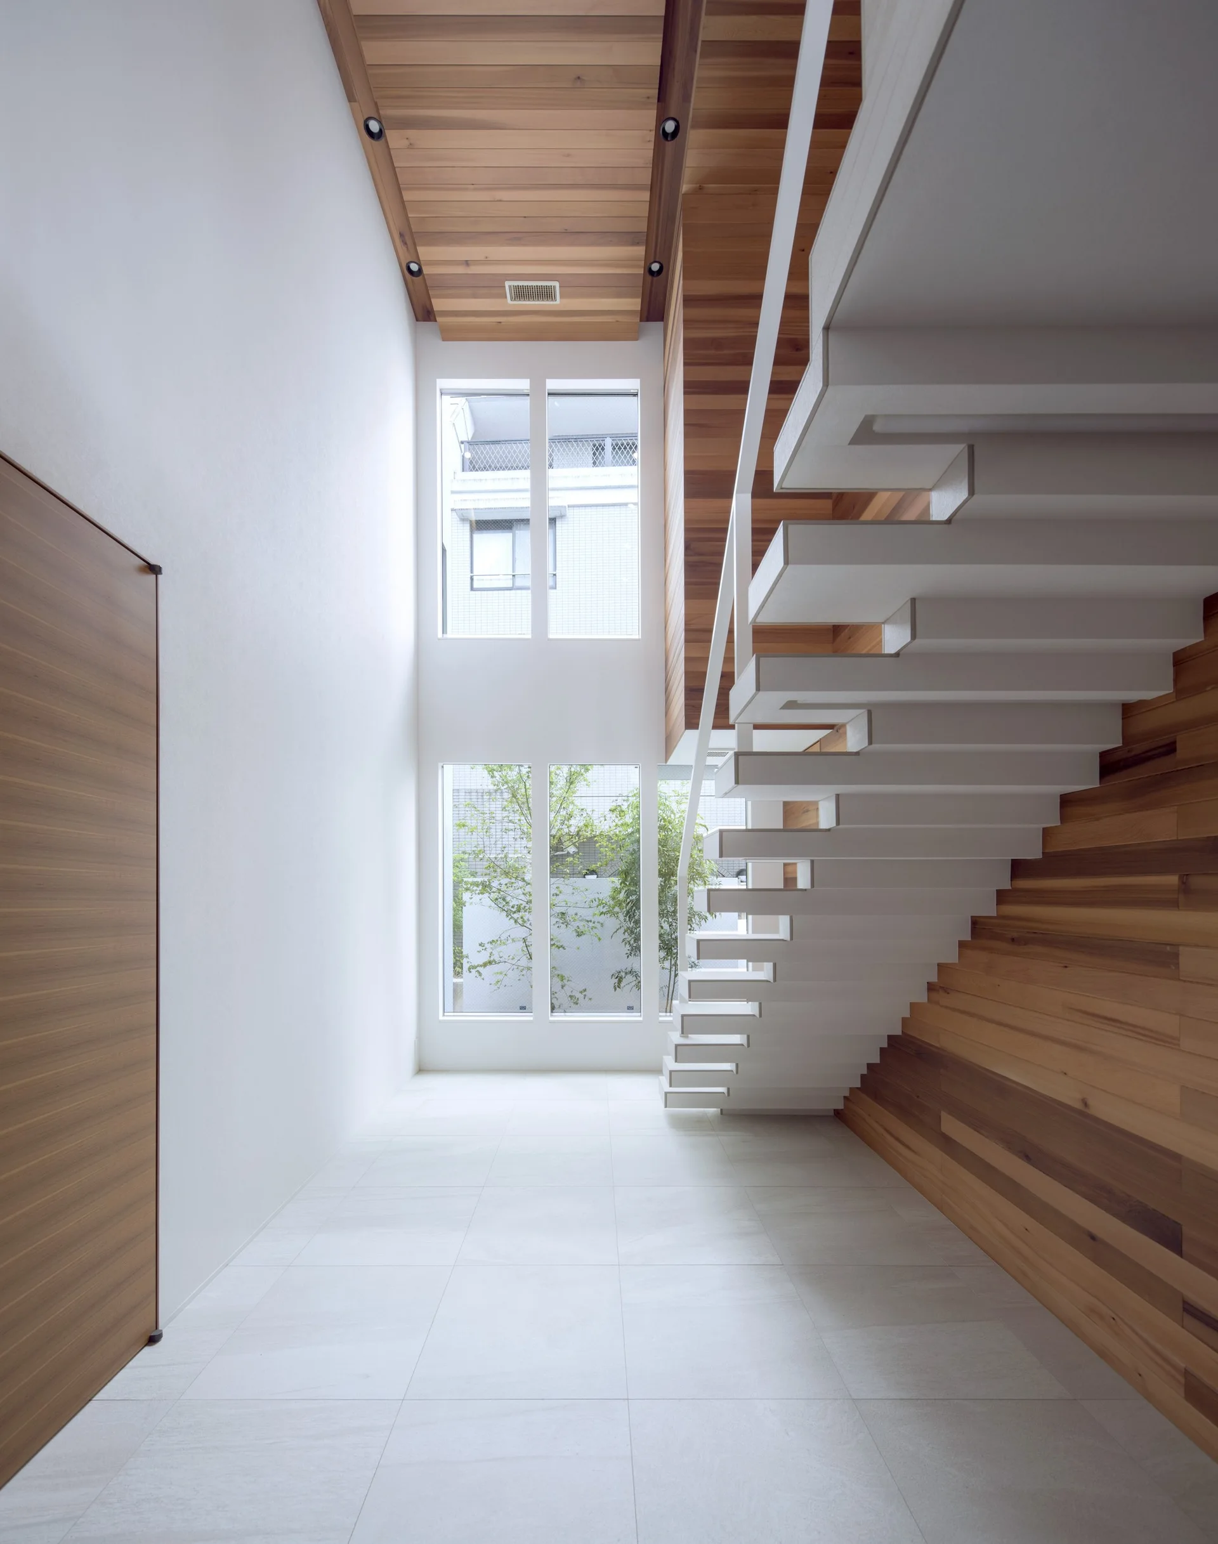
A double-height entryway featuring a white floating staircase against a warm wood-paneled wall, with large windows overlooking trees.
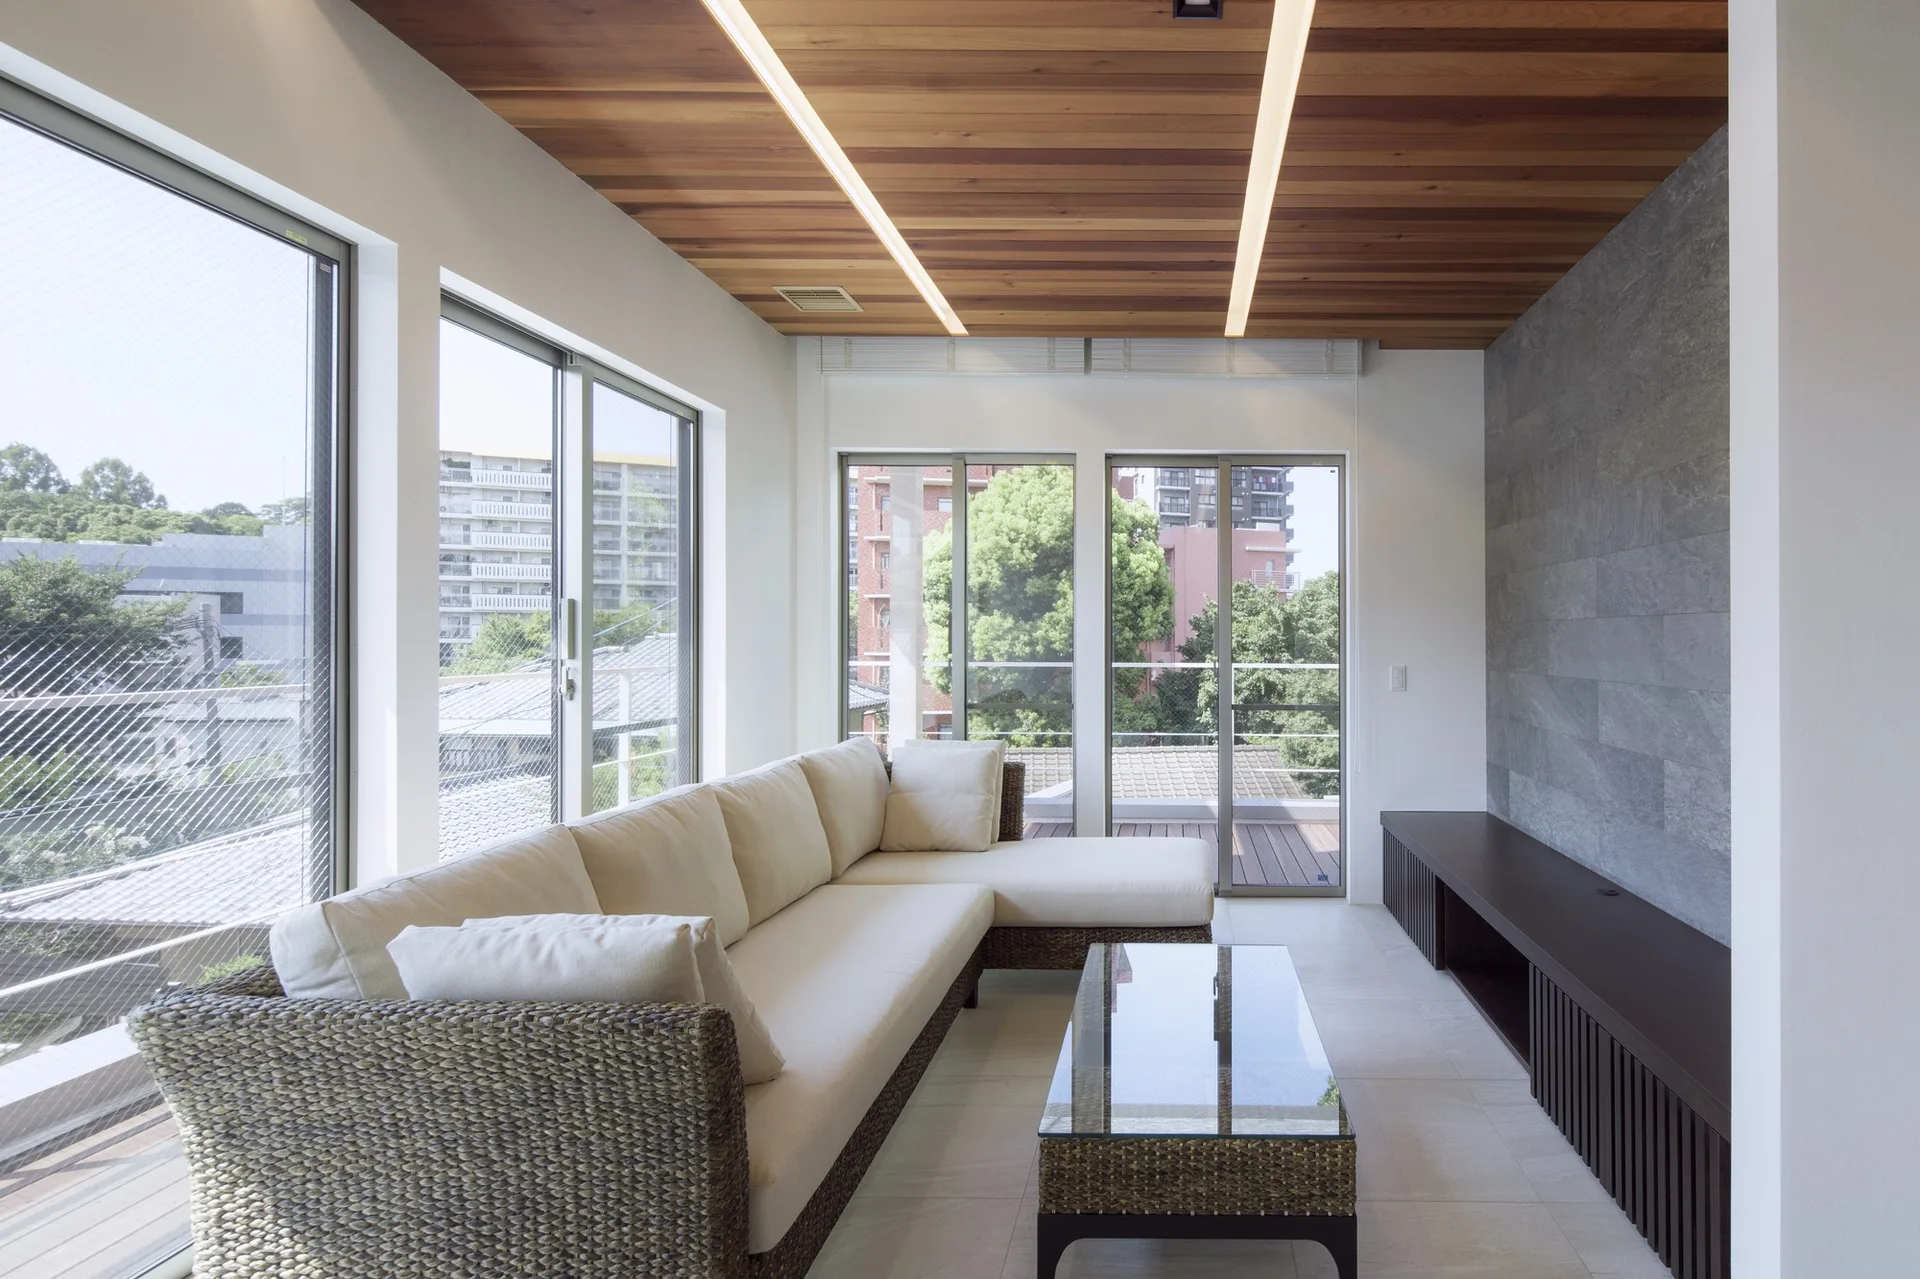
A modern living room featuring a cream sectional sofa with a woven wicker base, a wood plank ceiling with linear lights, and a grey stone accent wall.
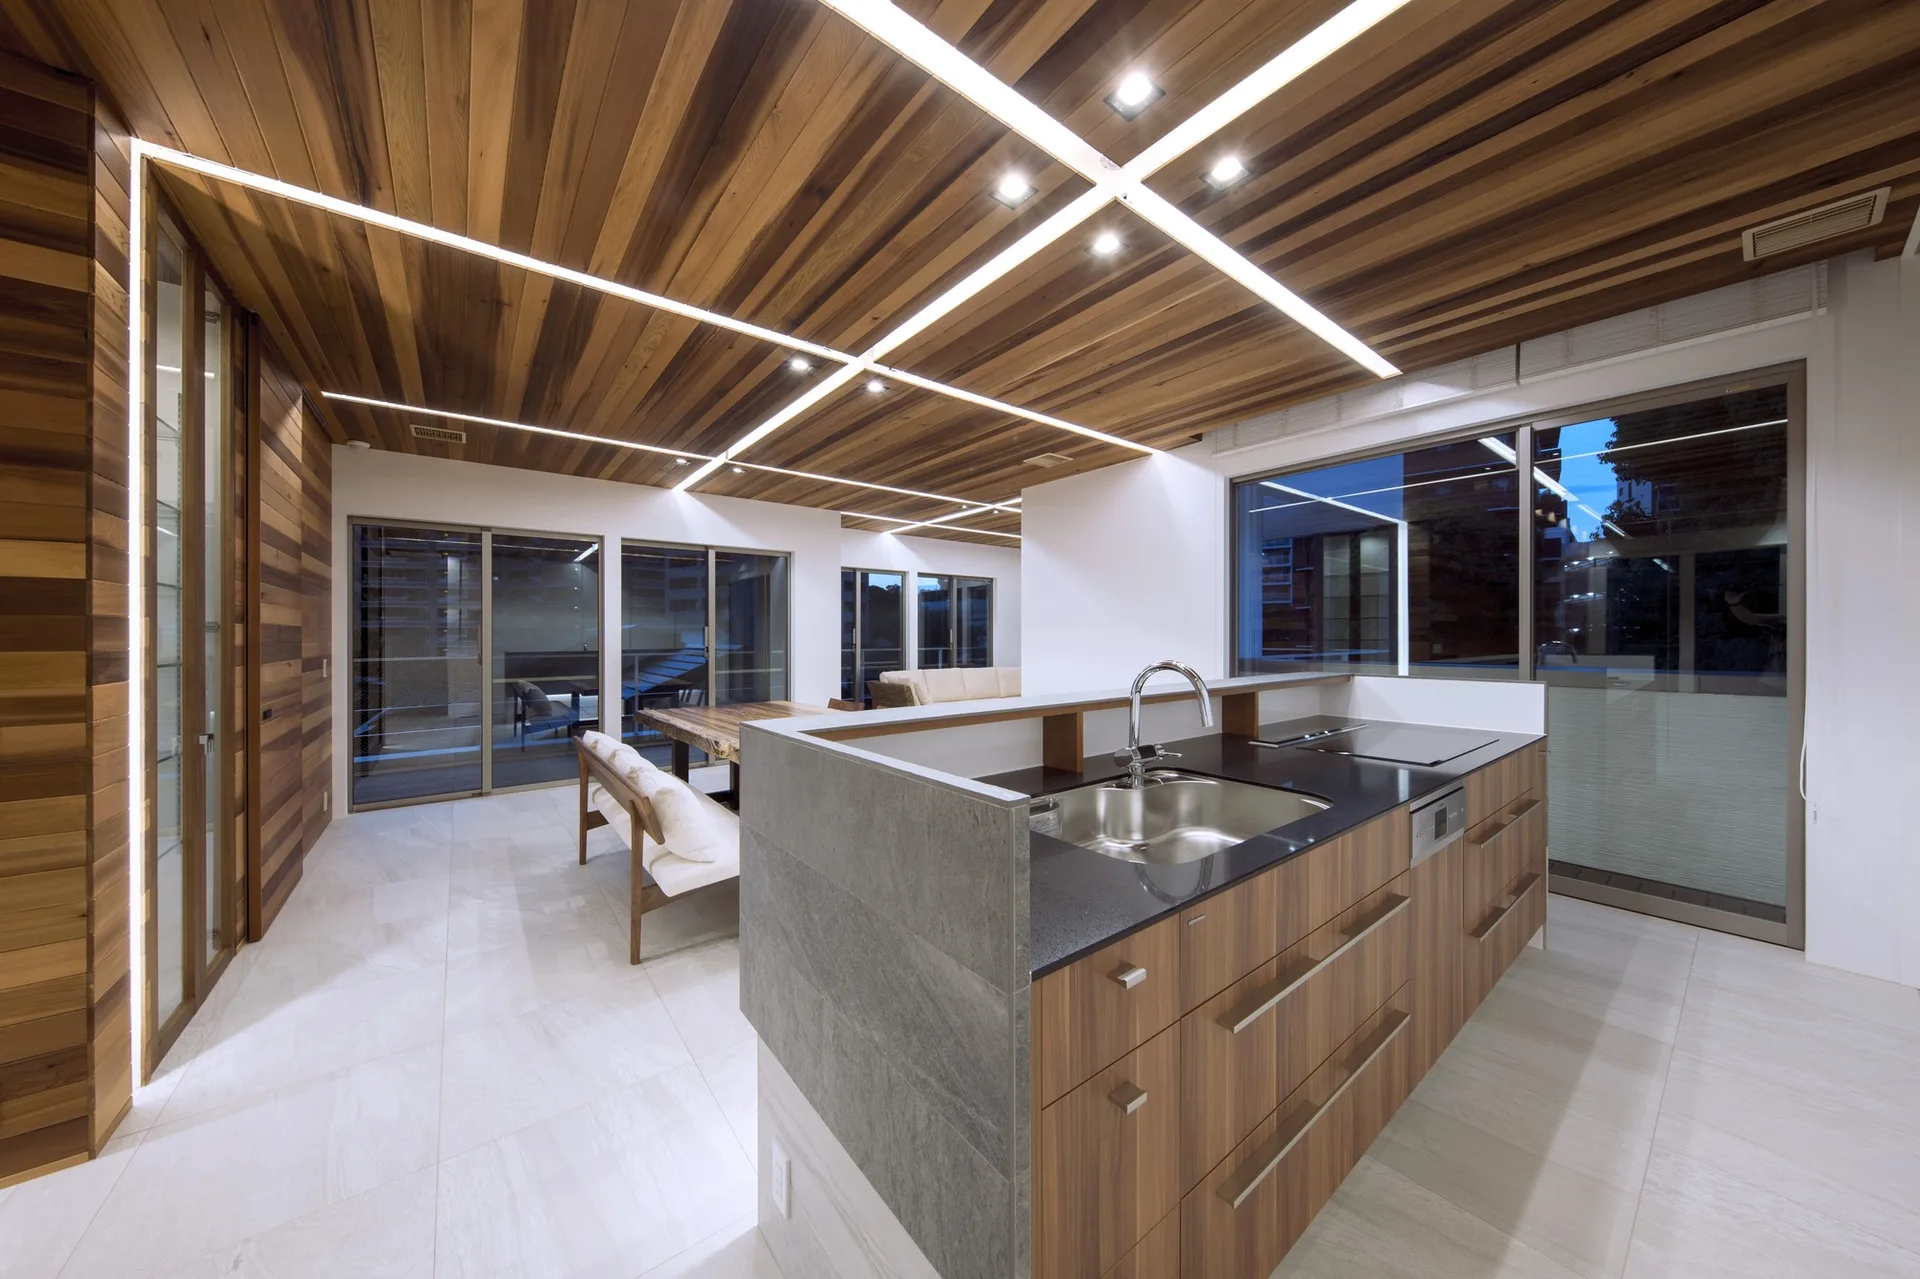
A modern kitchen features a central island with a wood finish, a dark countertop, and a wood plank ceiling with integrated linear light strips.
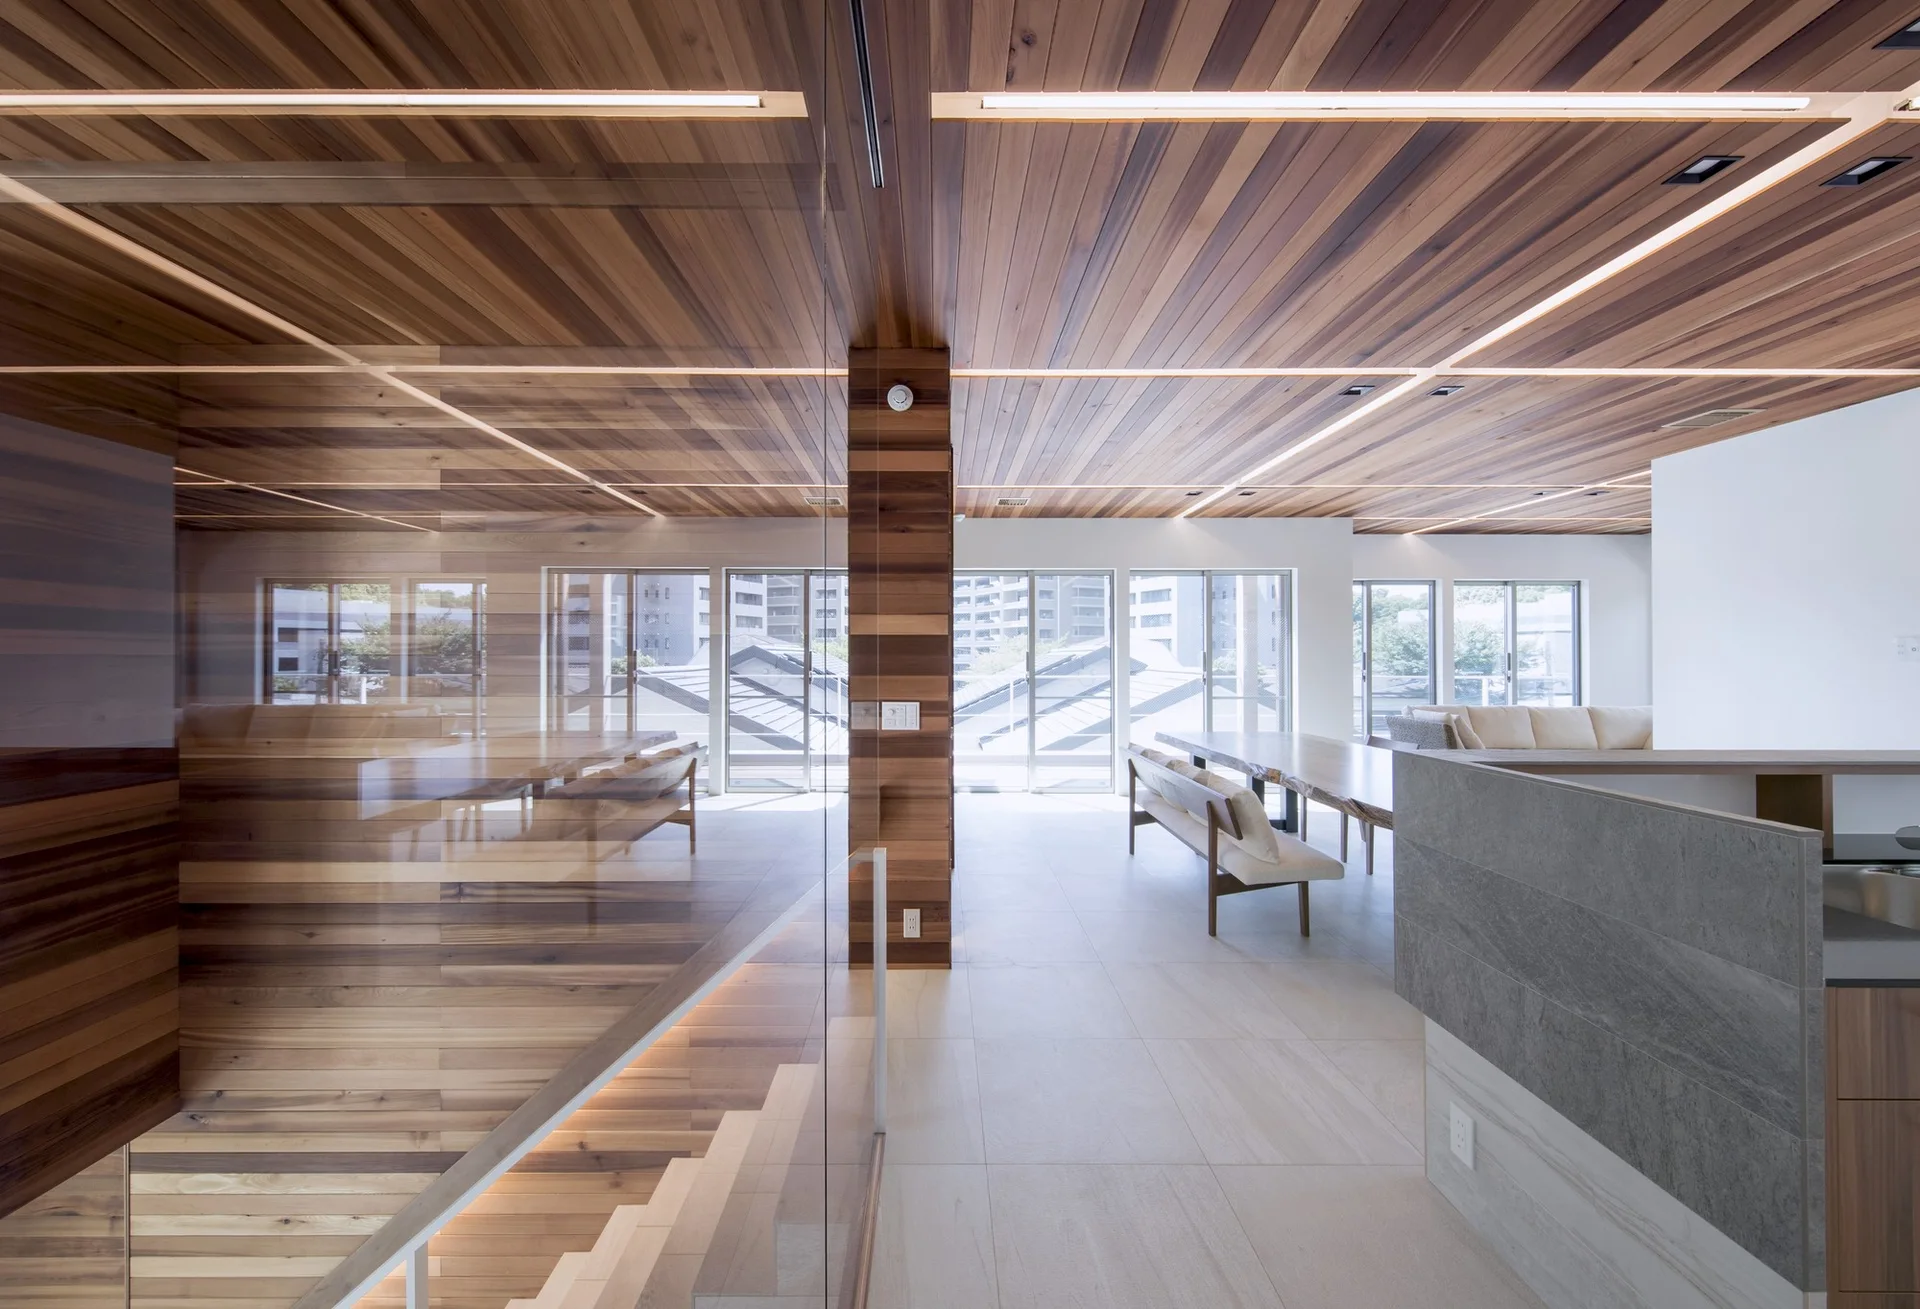
A modern open-concept dining area features a slatted wood ceiling, a live-edge wooden table, large format floor tiles, and a glass partition.
A modern entryway features a floating stone staircase, warm wood-paneled walls and ceiling, and a geometric pattern of recessed linear lights.
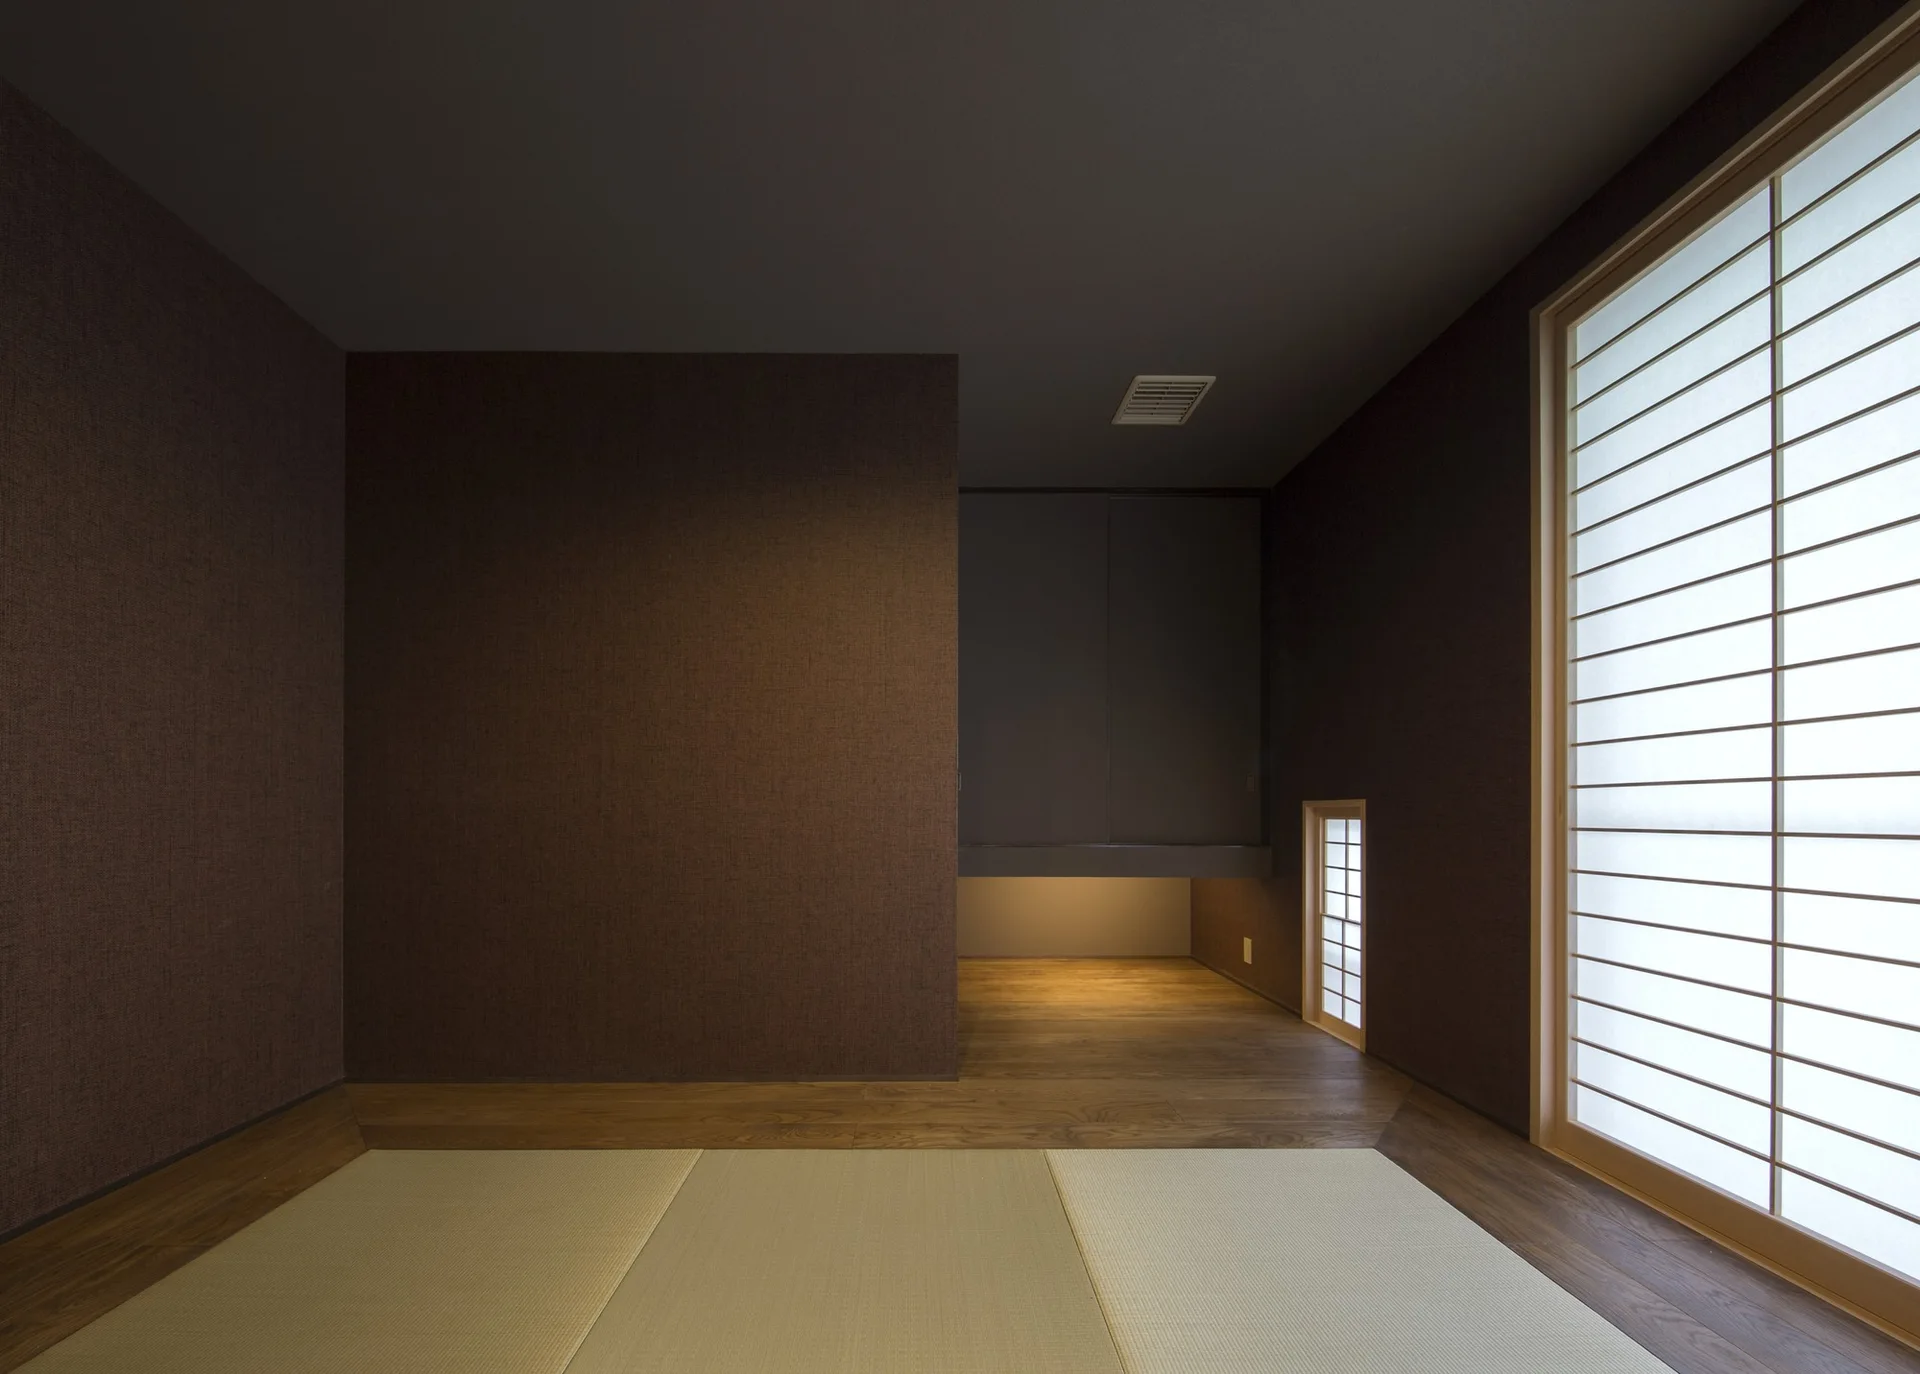
A minimalist Japanese-style room featuring dark brown textured walls, pale woven tatami floor mats, and a large sliding shoji paper screen.
A modern dining area features a large live-edge wooden table, a matching bench, a slatted wood ceiling with linear light strips, and tile flooring.