Skip to content

PROJECT

B.C House

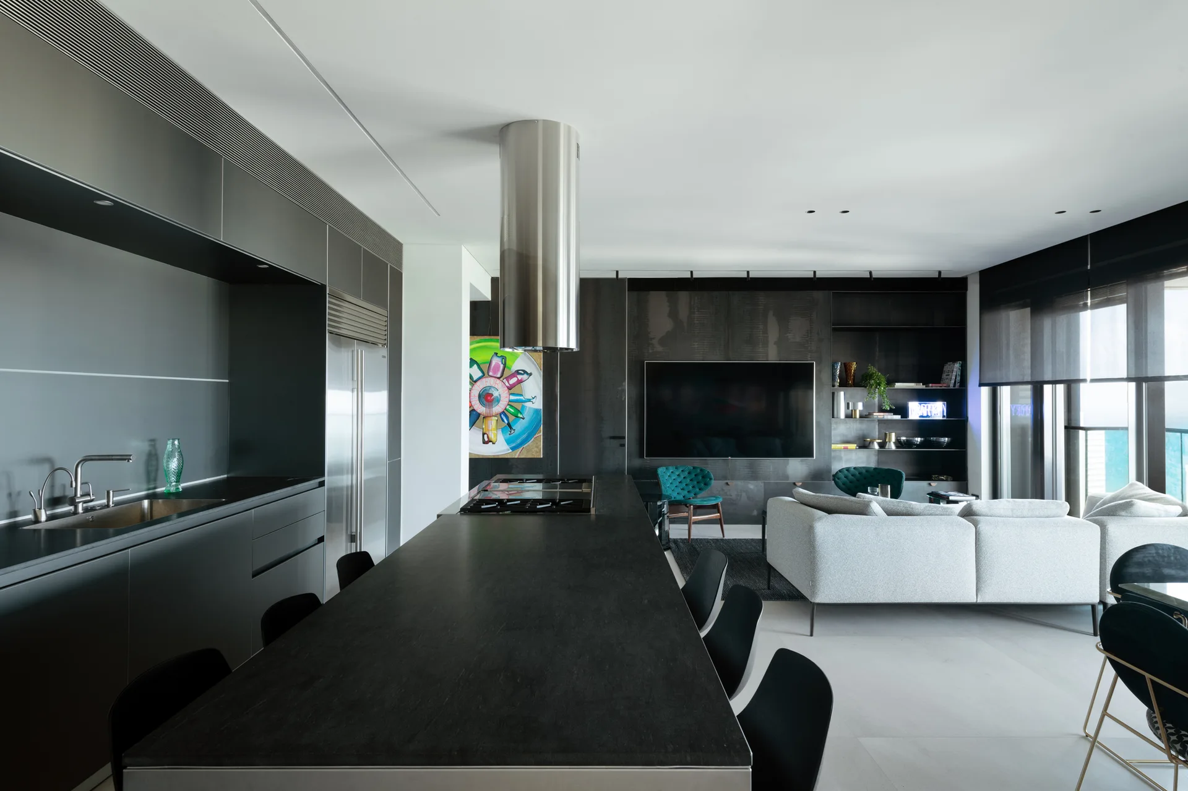
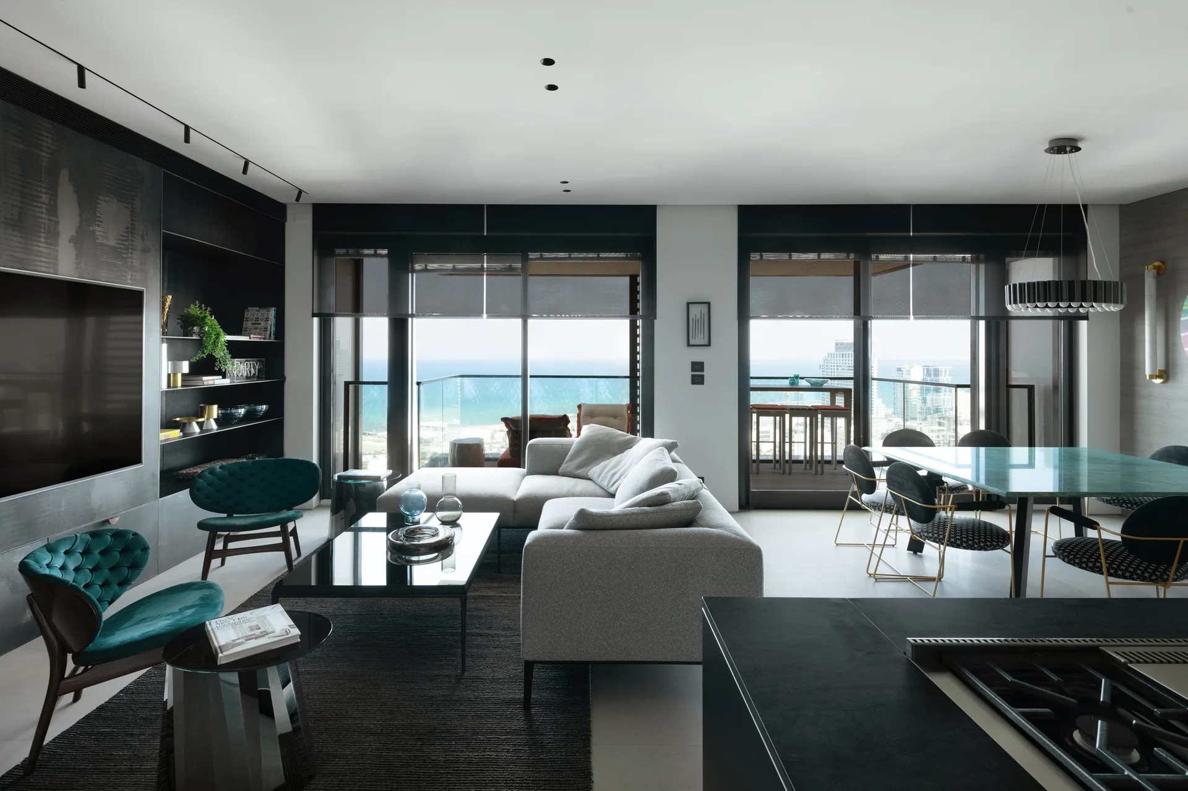
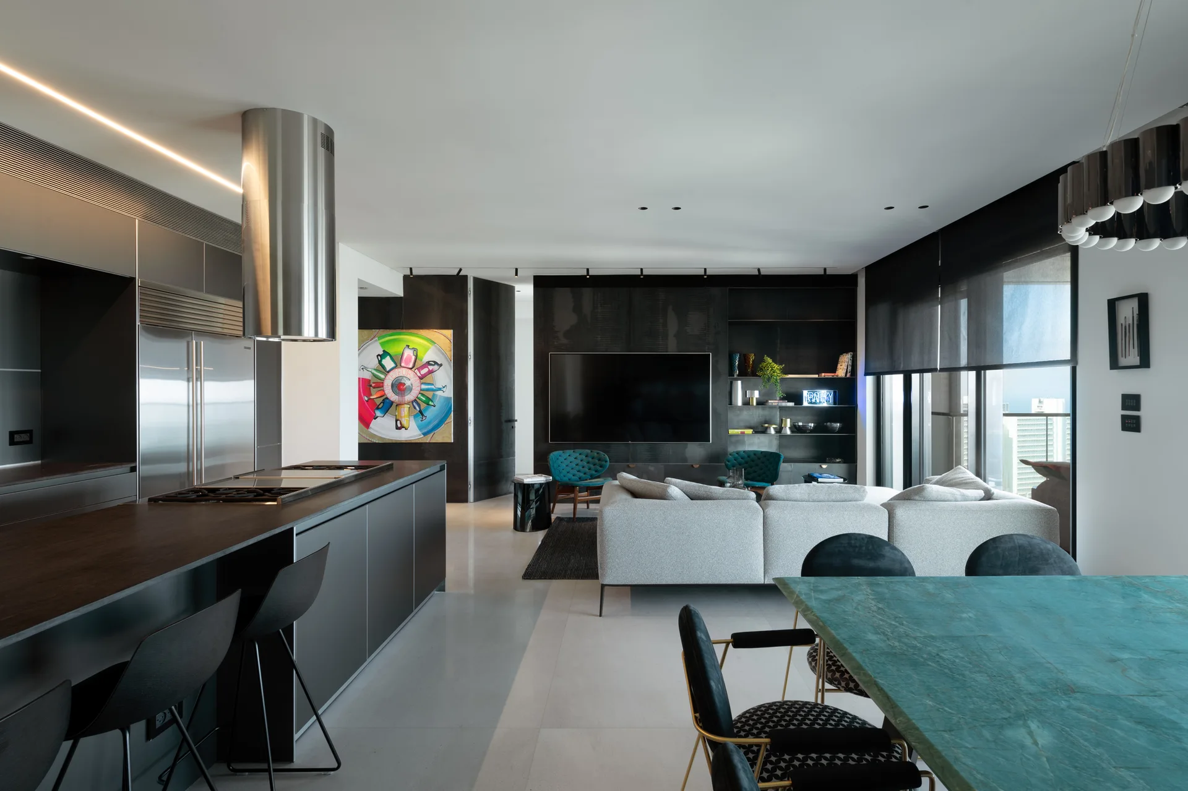
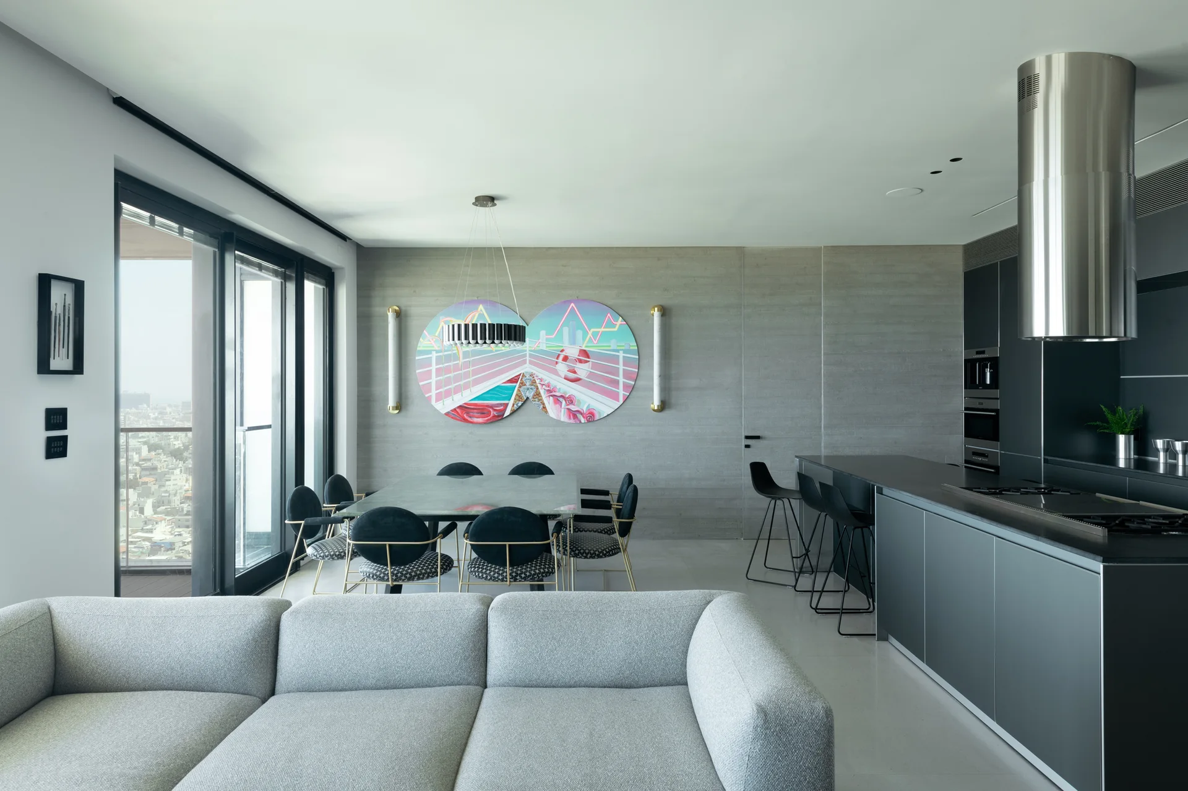
A modern open-concept space features a long matte black kitchen island with a cylindrical range hood next to a living area with a light grey sectional sofa.
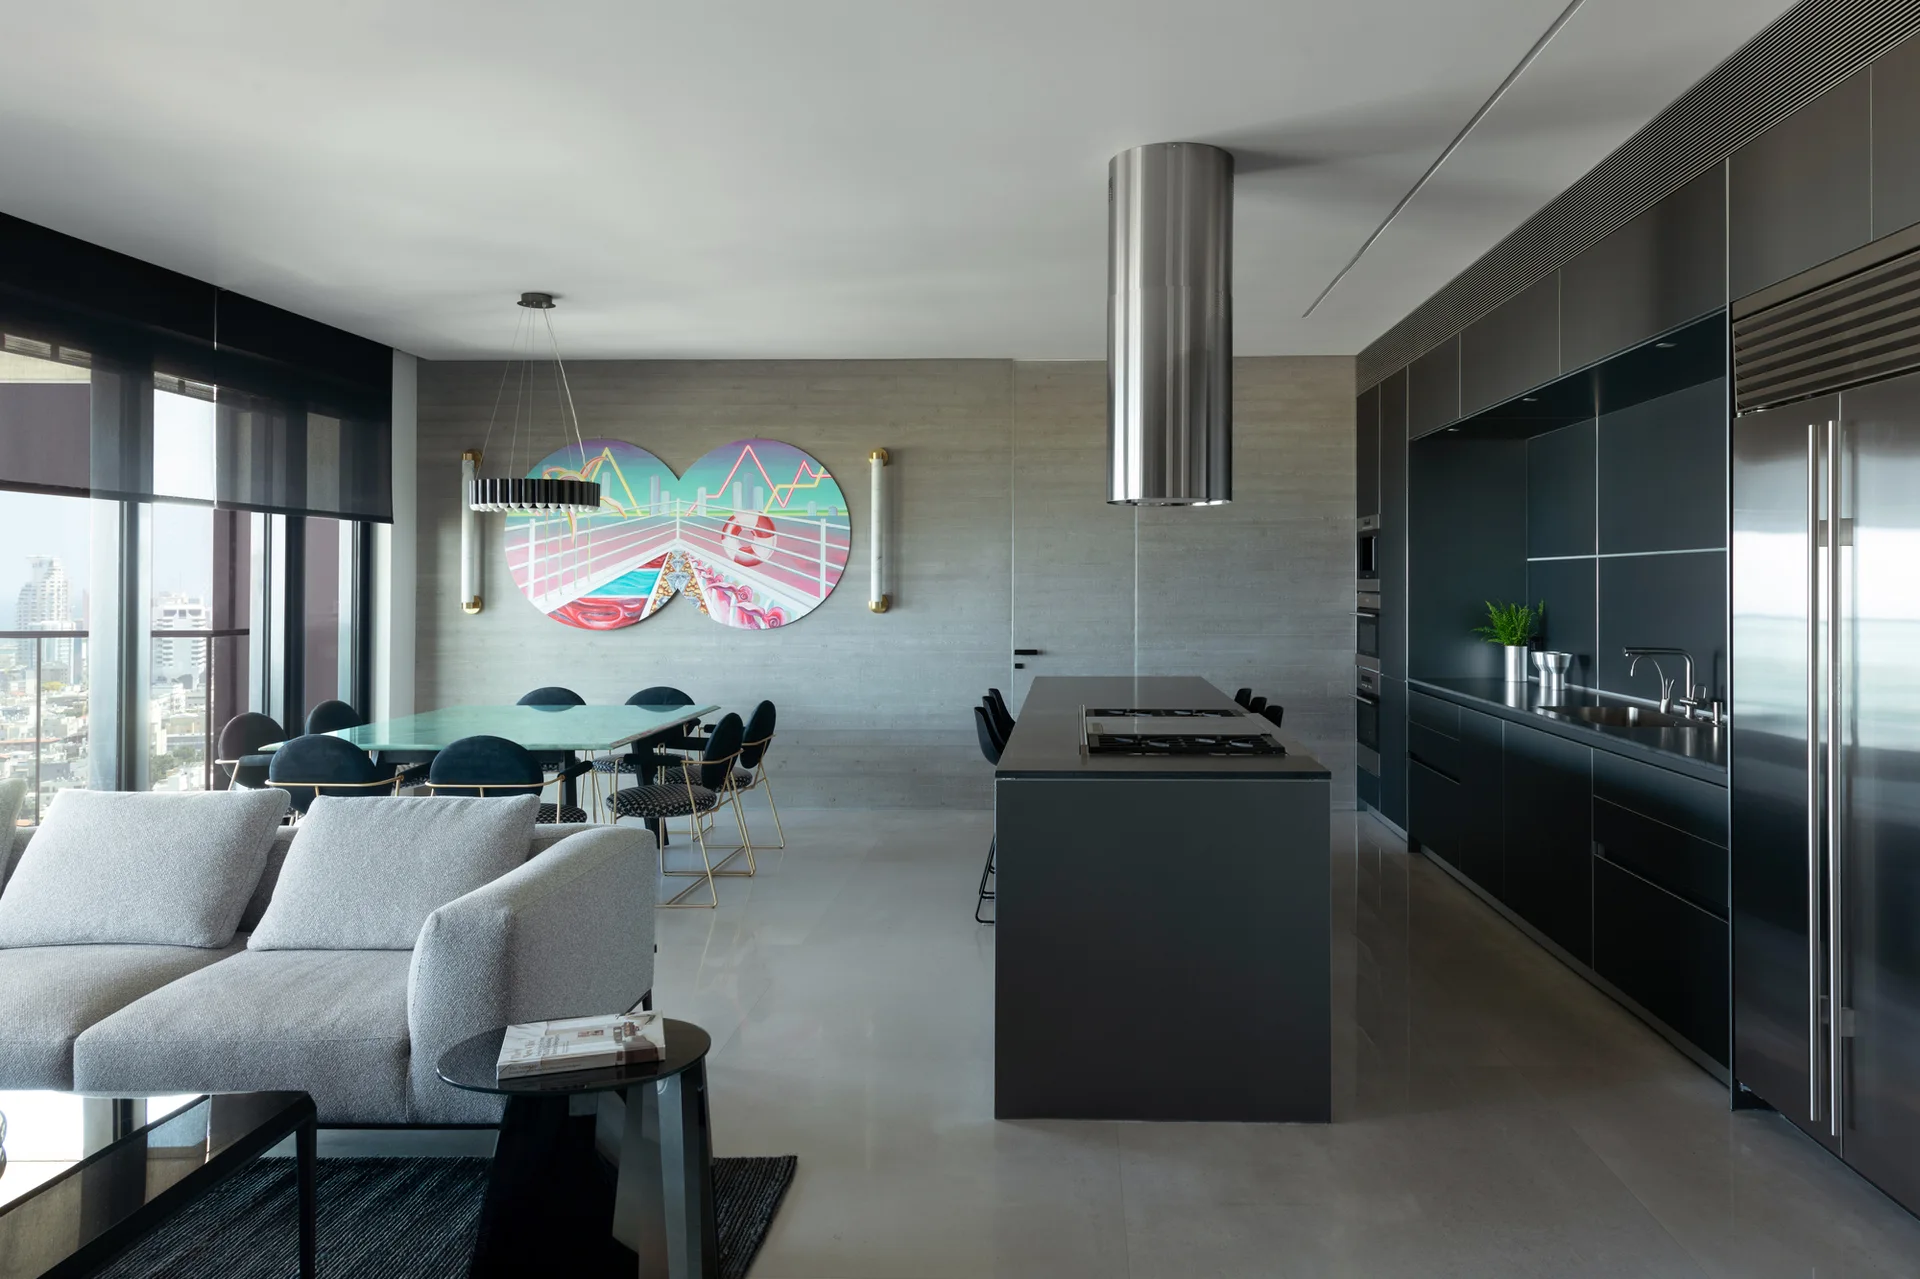
An open-concept living space with a grey sofa, a sleek black kitchen with a cylindrical range hood, and a dining table against a concrete wall.
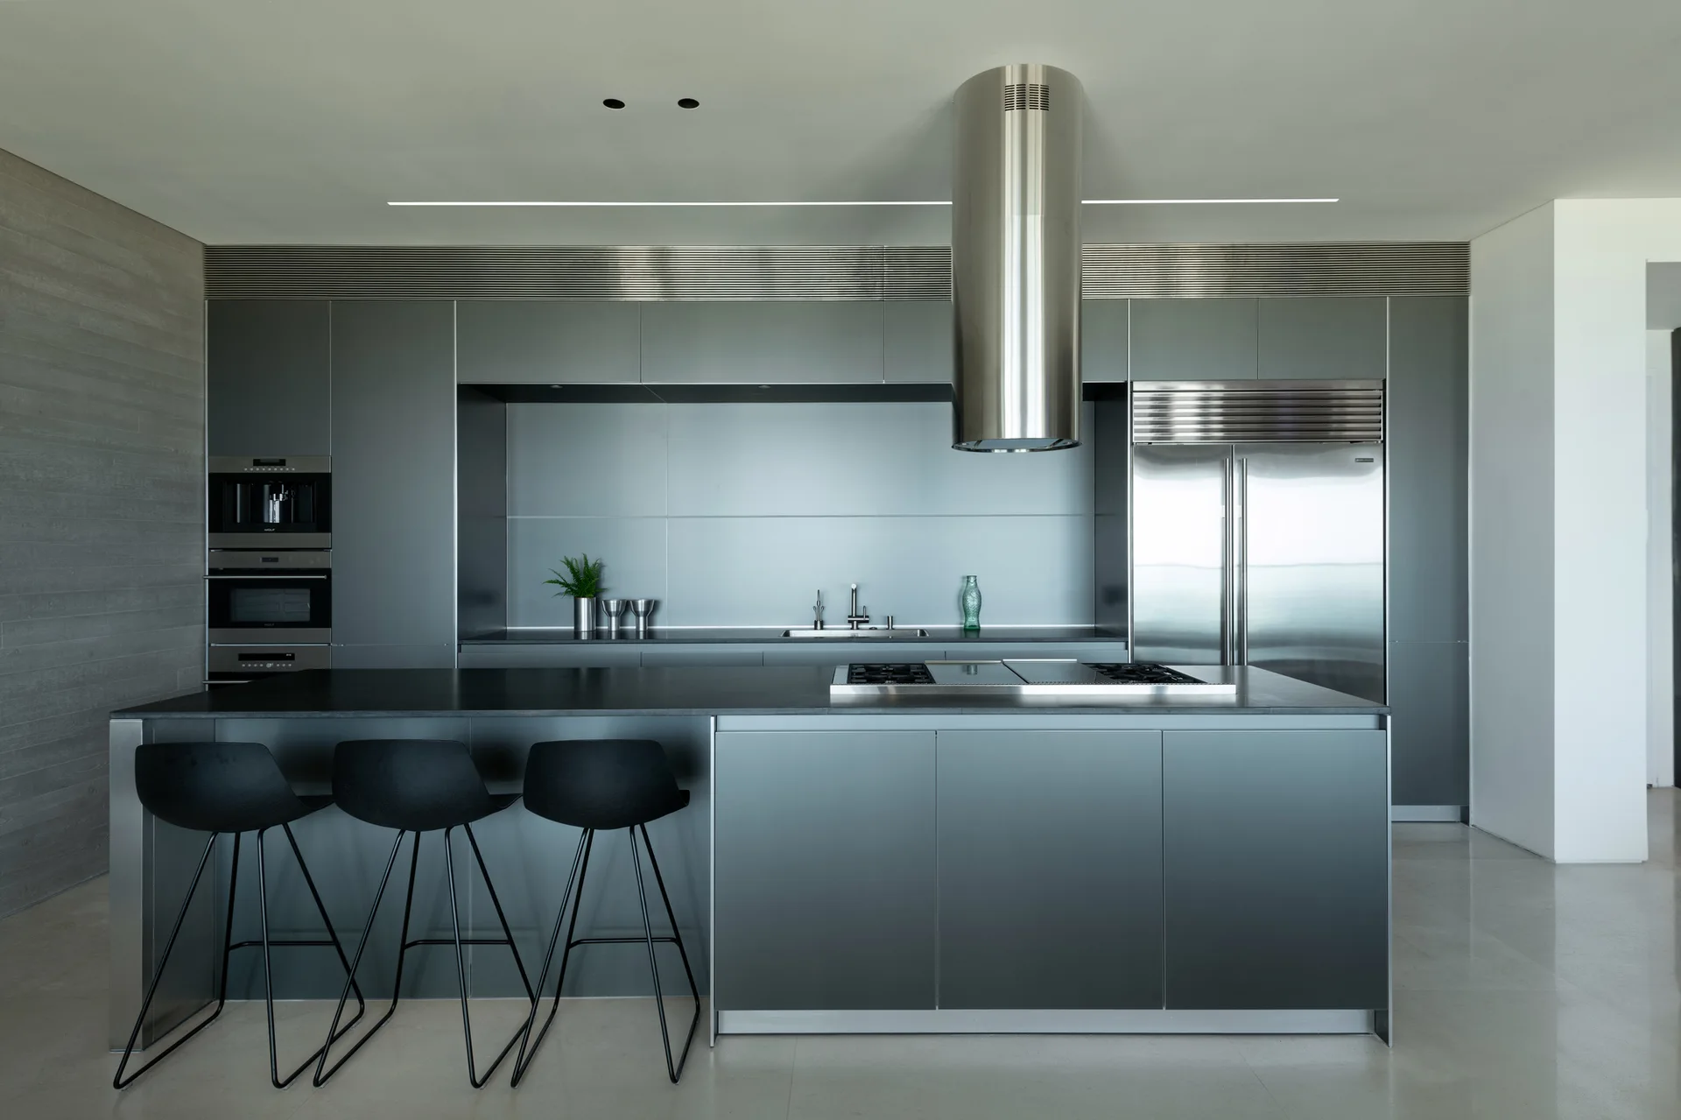
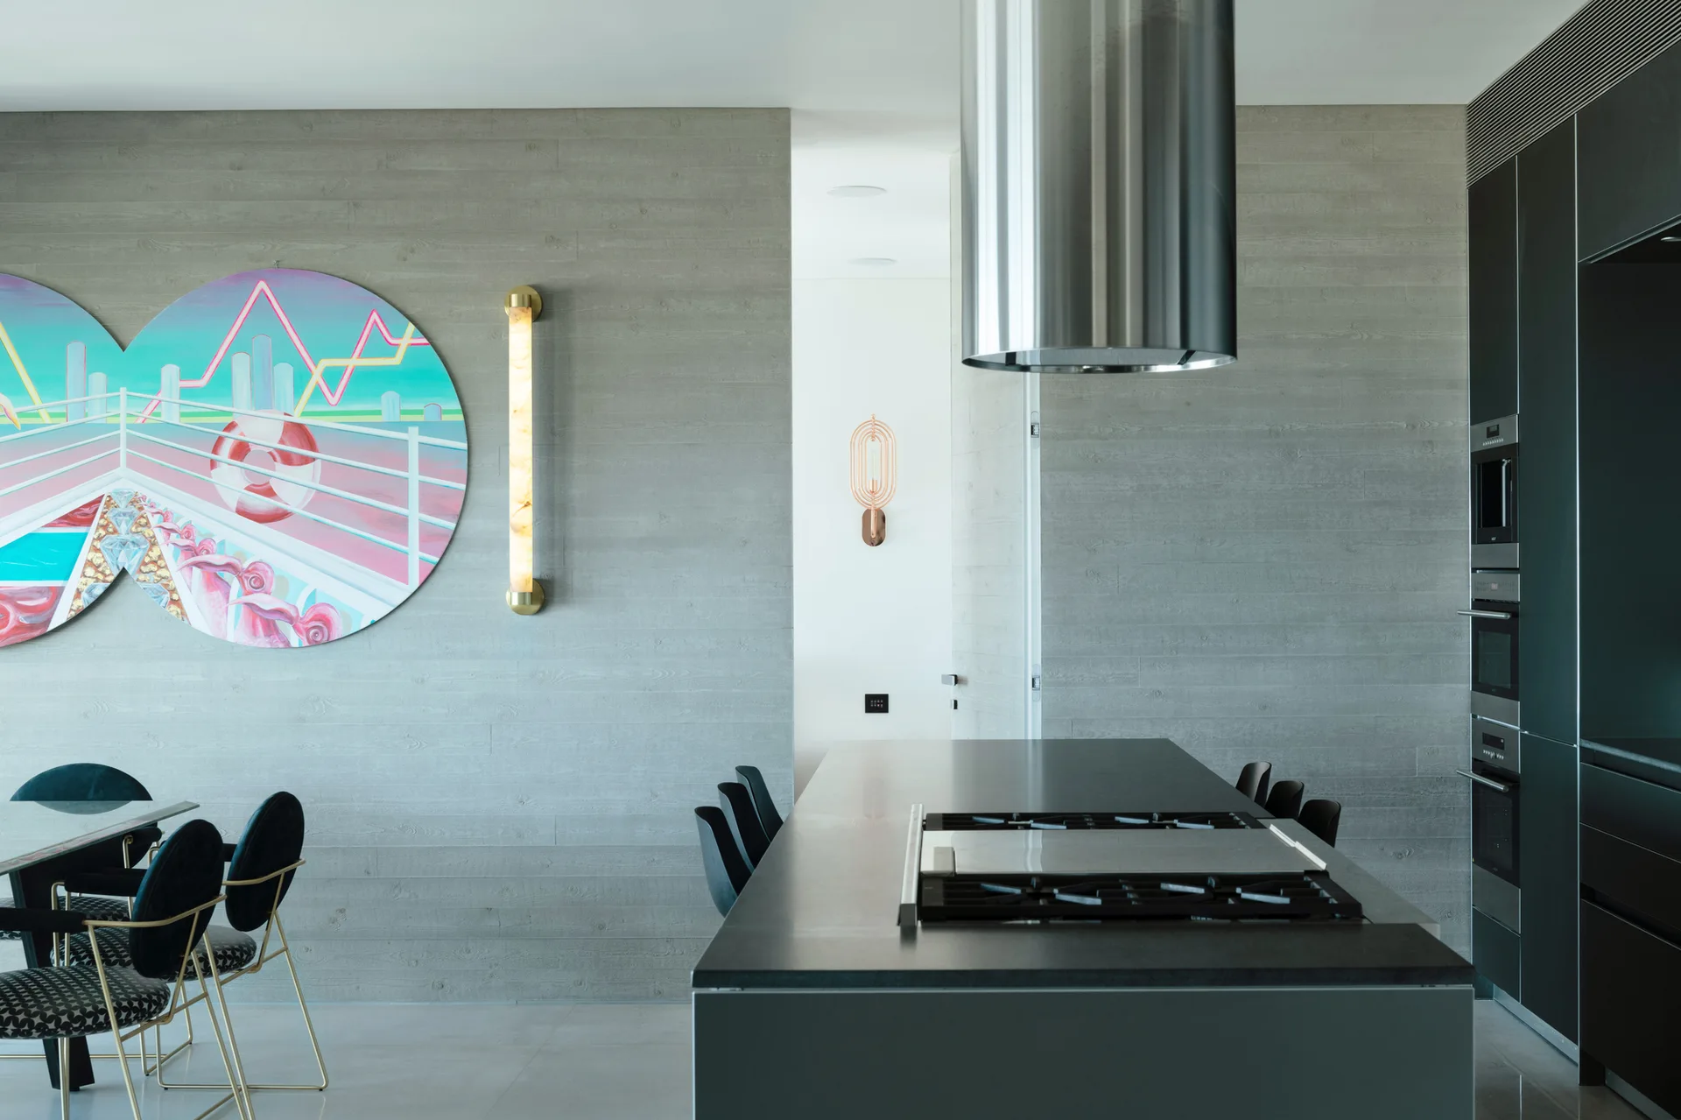
A minimalist dark grey kitchen features flat-panel cabinets, a large island with three black bar stools, and a cylindrical stainless steel range hood.
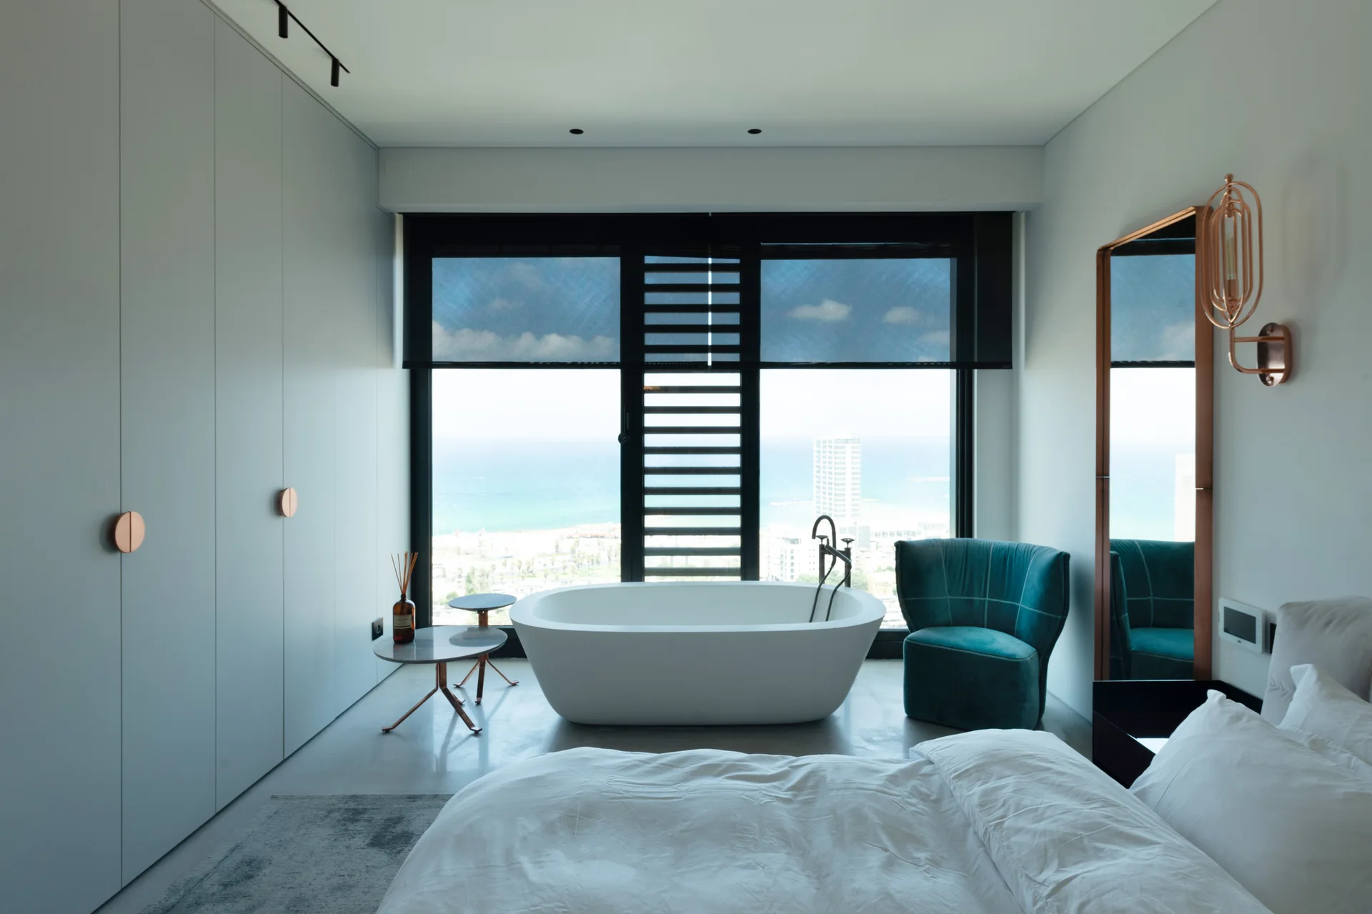
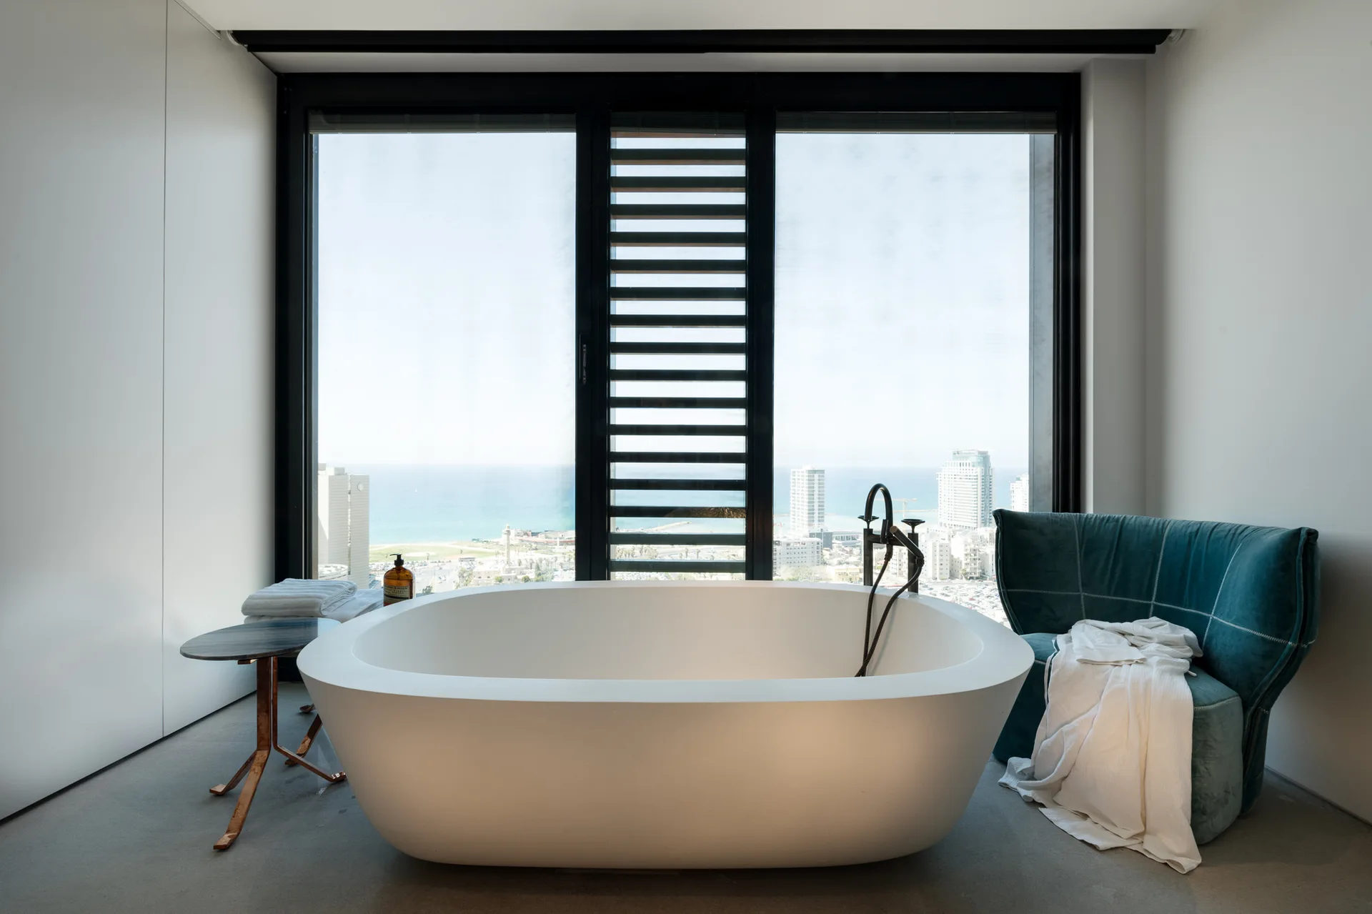
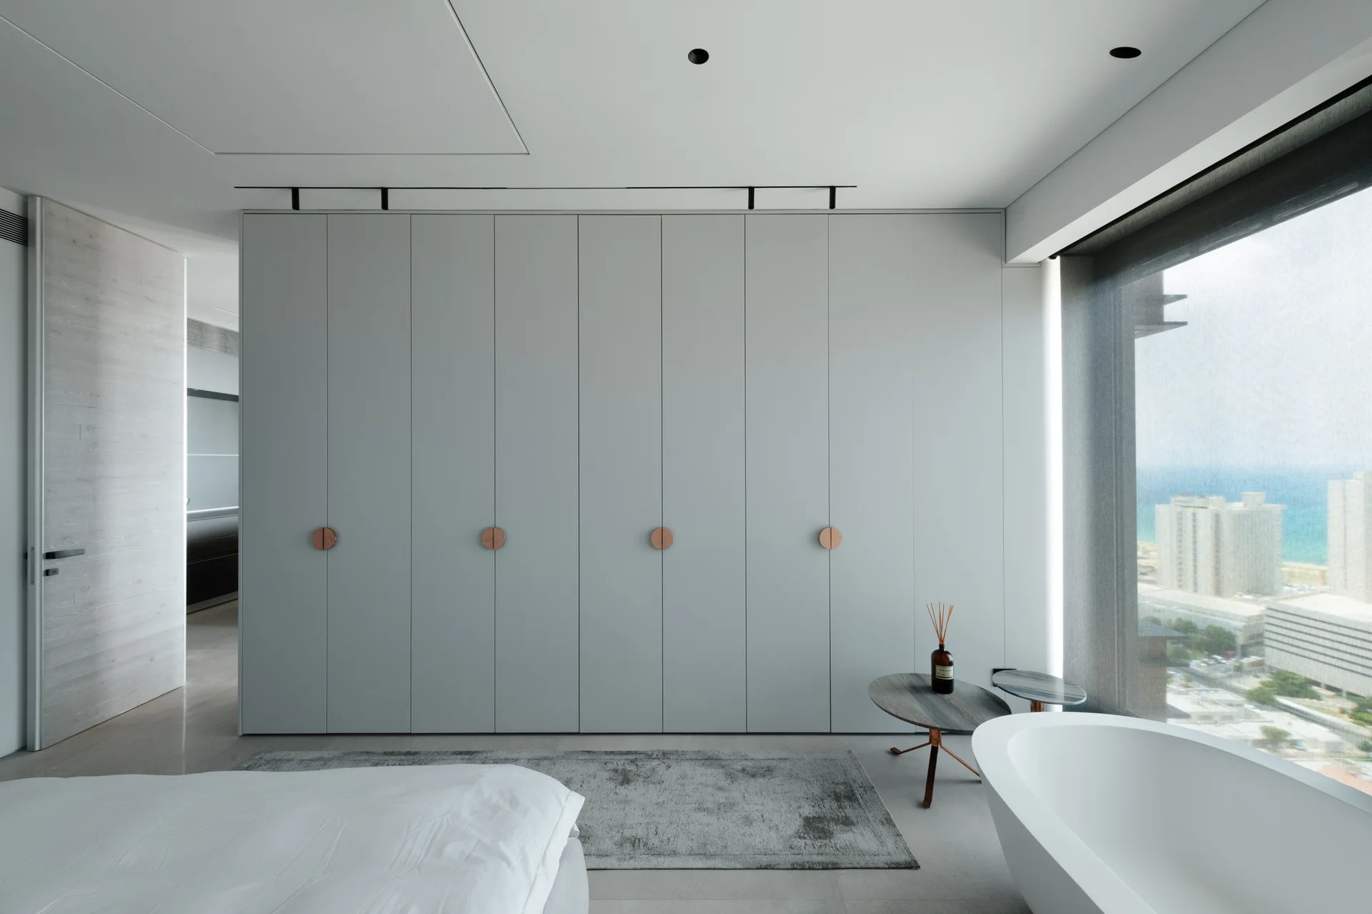
A minimalist grey bedroom features a white freestanding bathtub positioned before a large window overlooking the ocean, with a bed in the foreground.
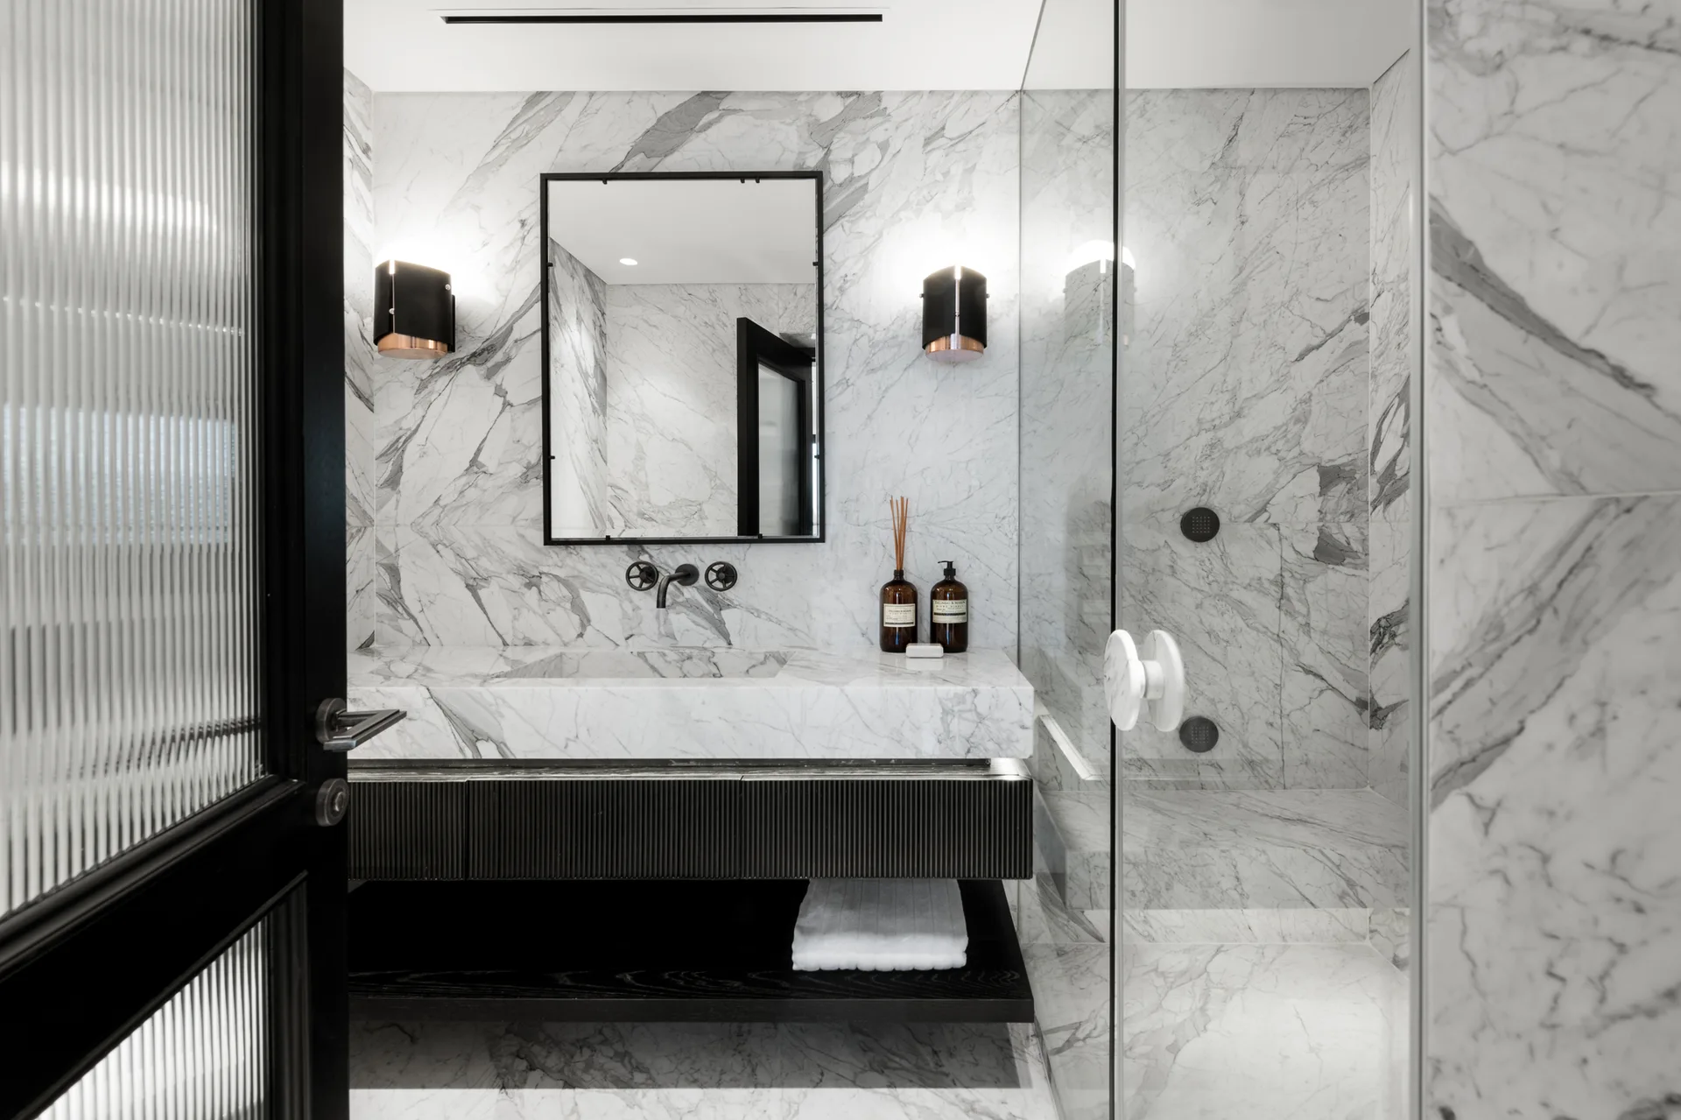
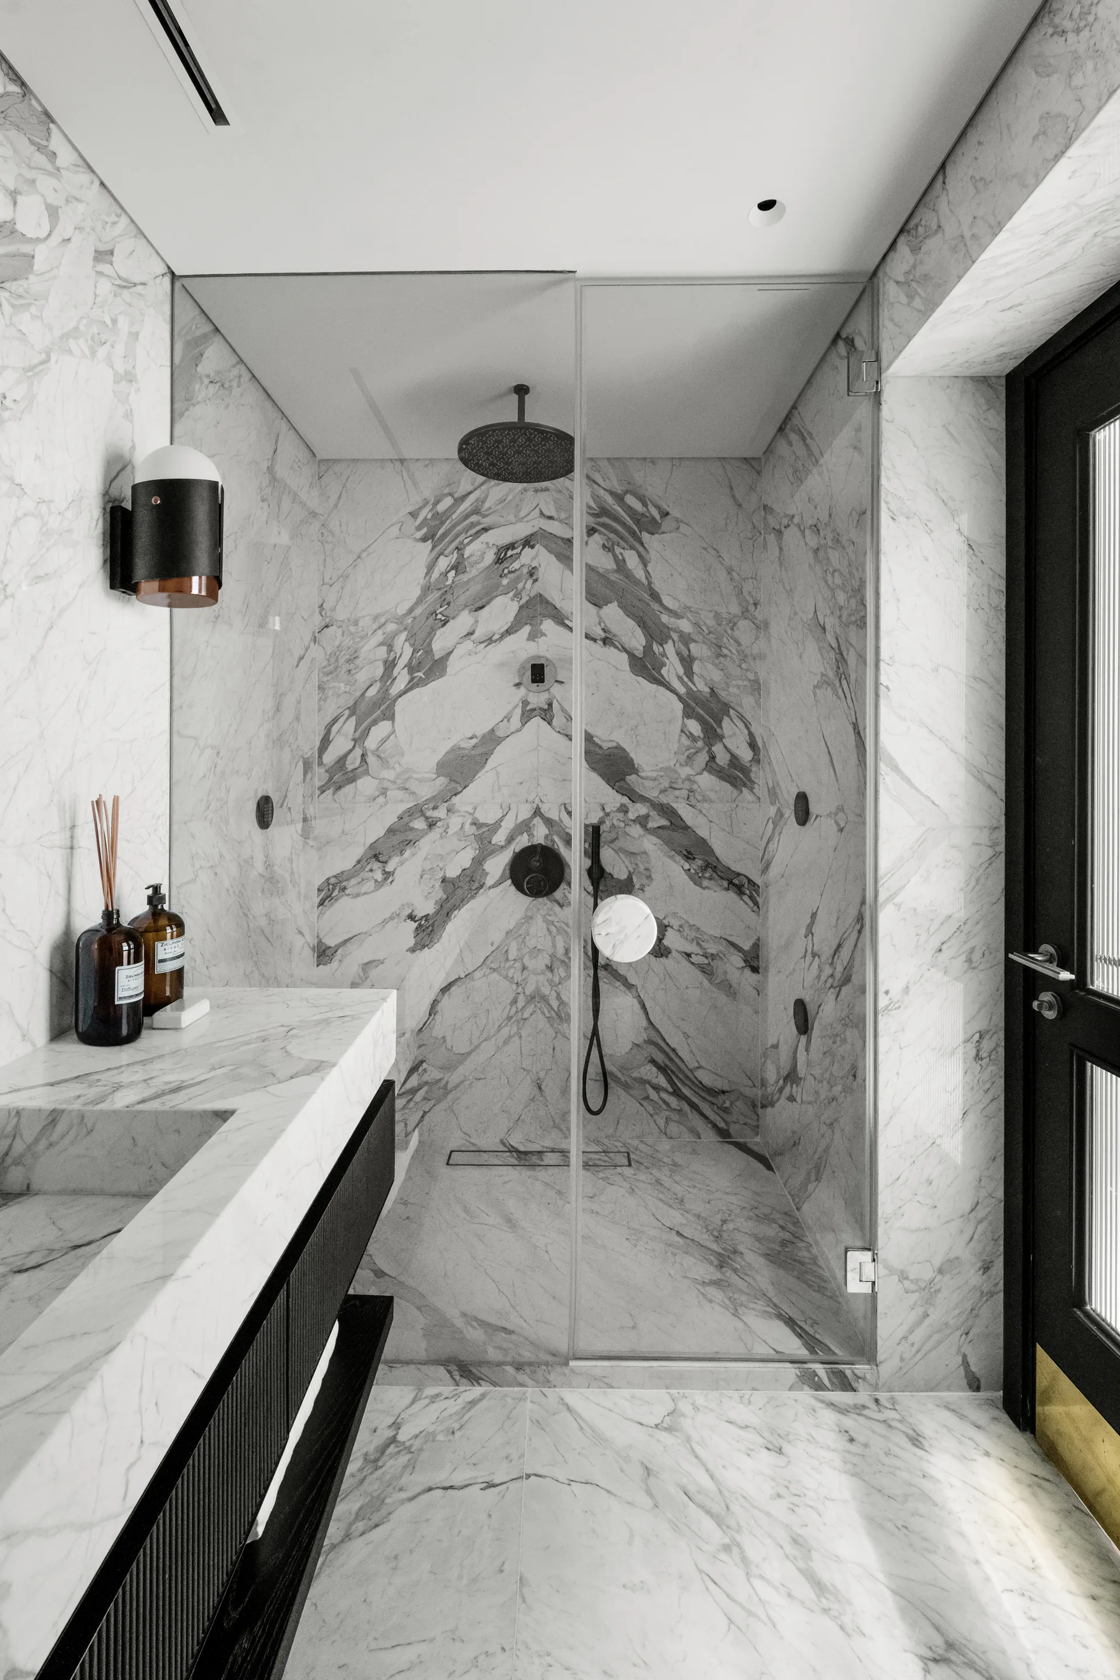
A modern bathroom featuring veined white marble walls and floors, a floating vanity with a ribbed black cabinet, and a glass-enclosed shower.
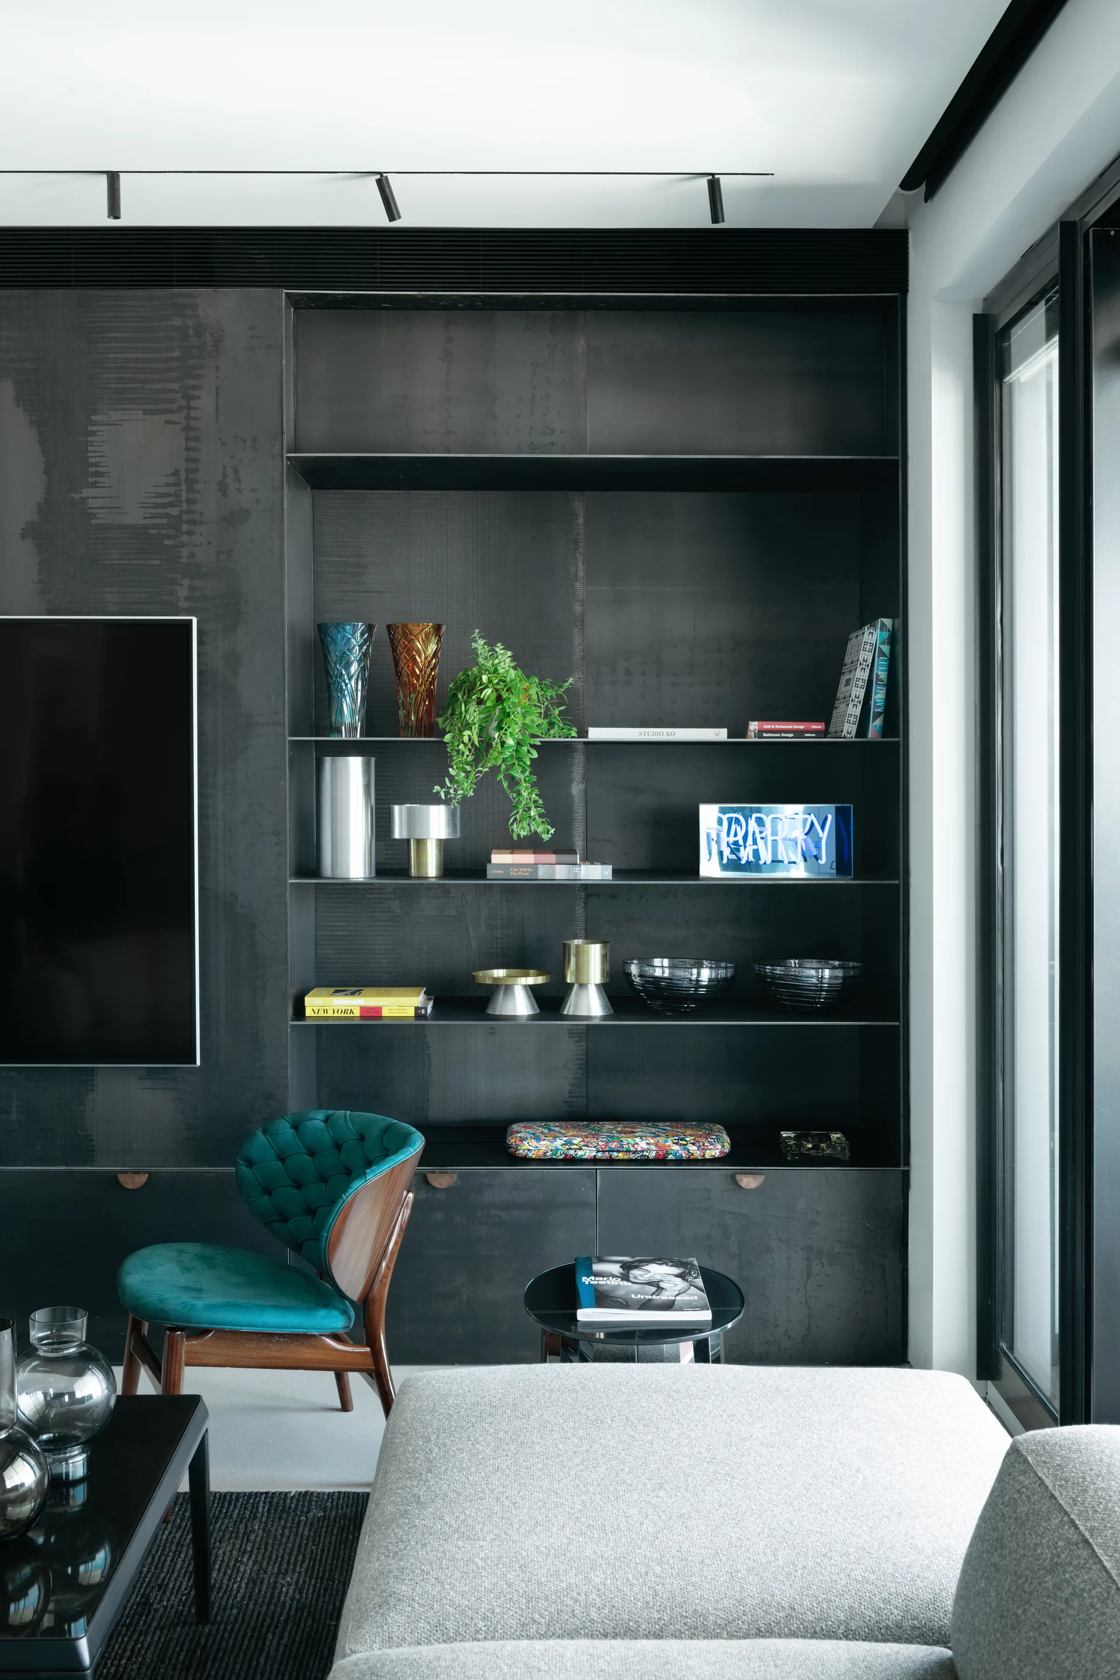
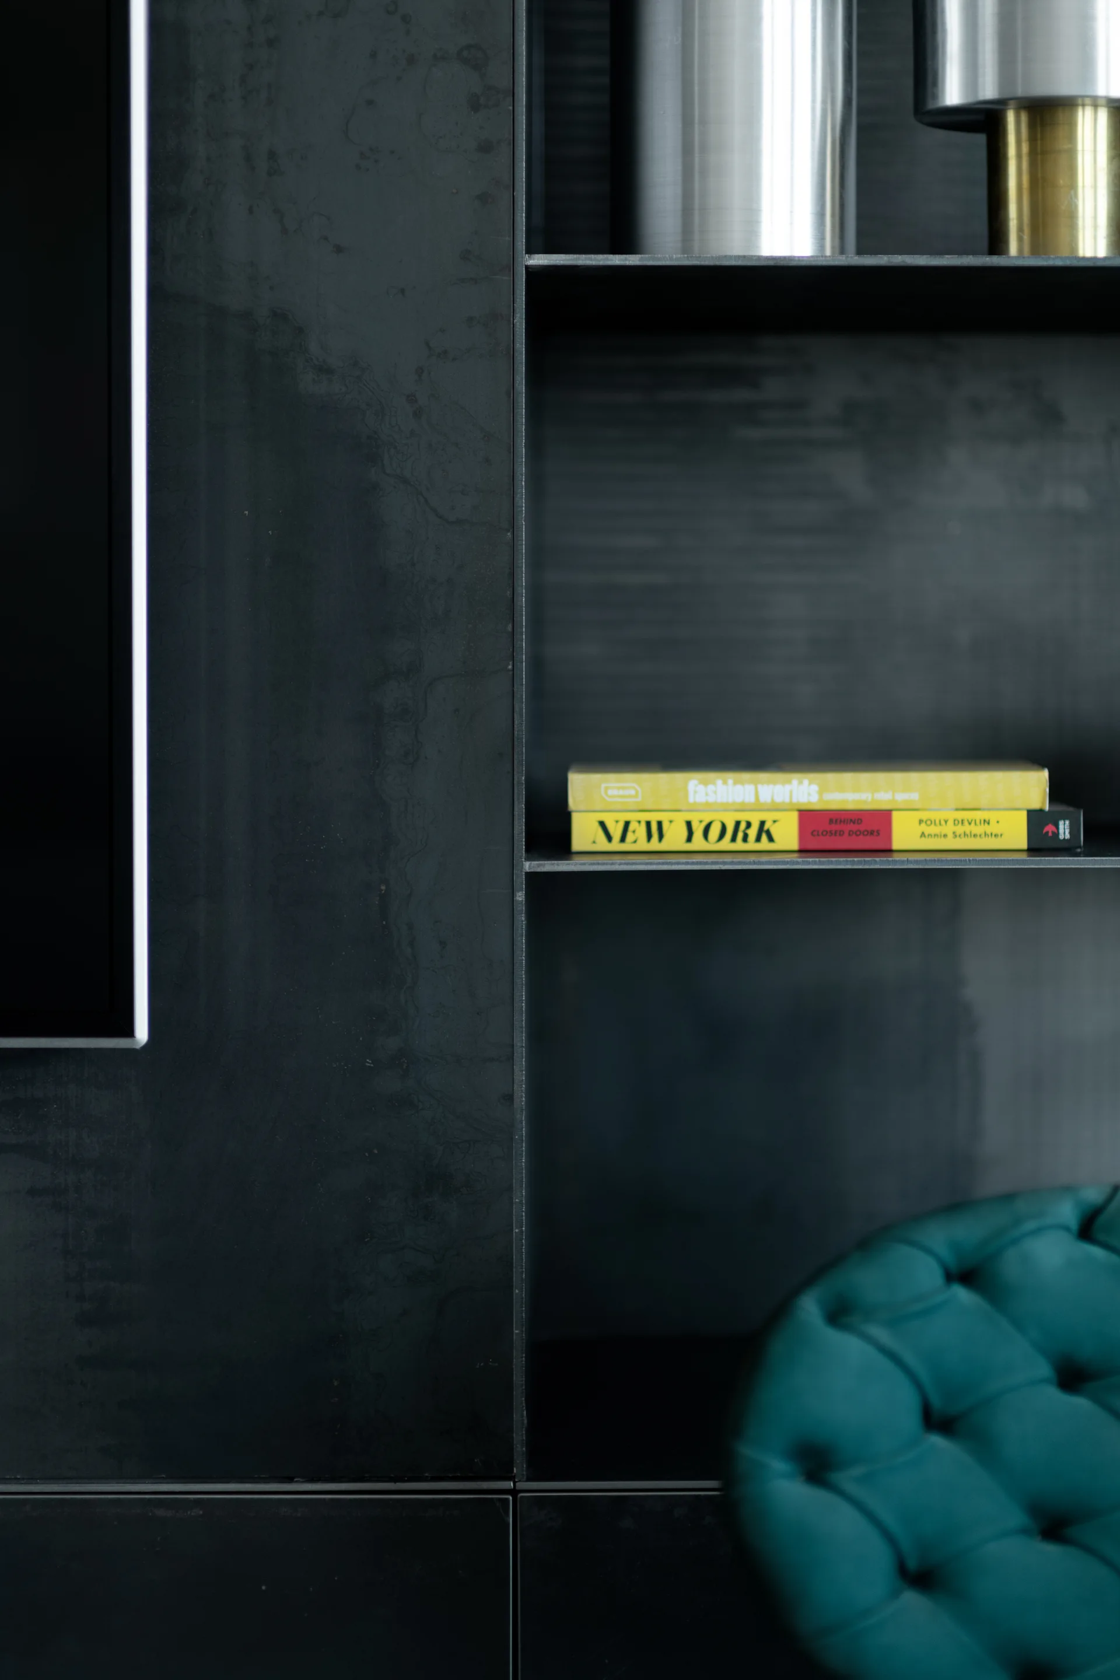
A dark charcoal metal built-in shelving unit displays books and colorful glass vases behind a teal velvet armchair and grey sofa.
A modern open-concept living room features a grey sectional sofa, teal tufted accent chairs, and floor-to-ceiling windows overlooking the ocean.
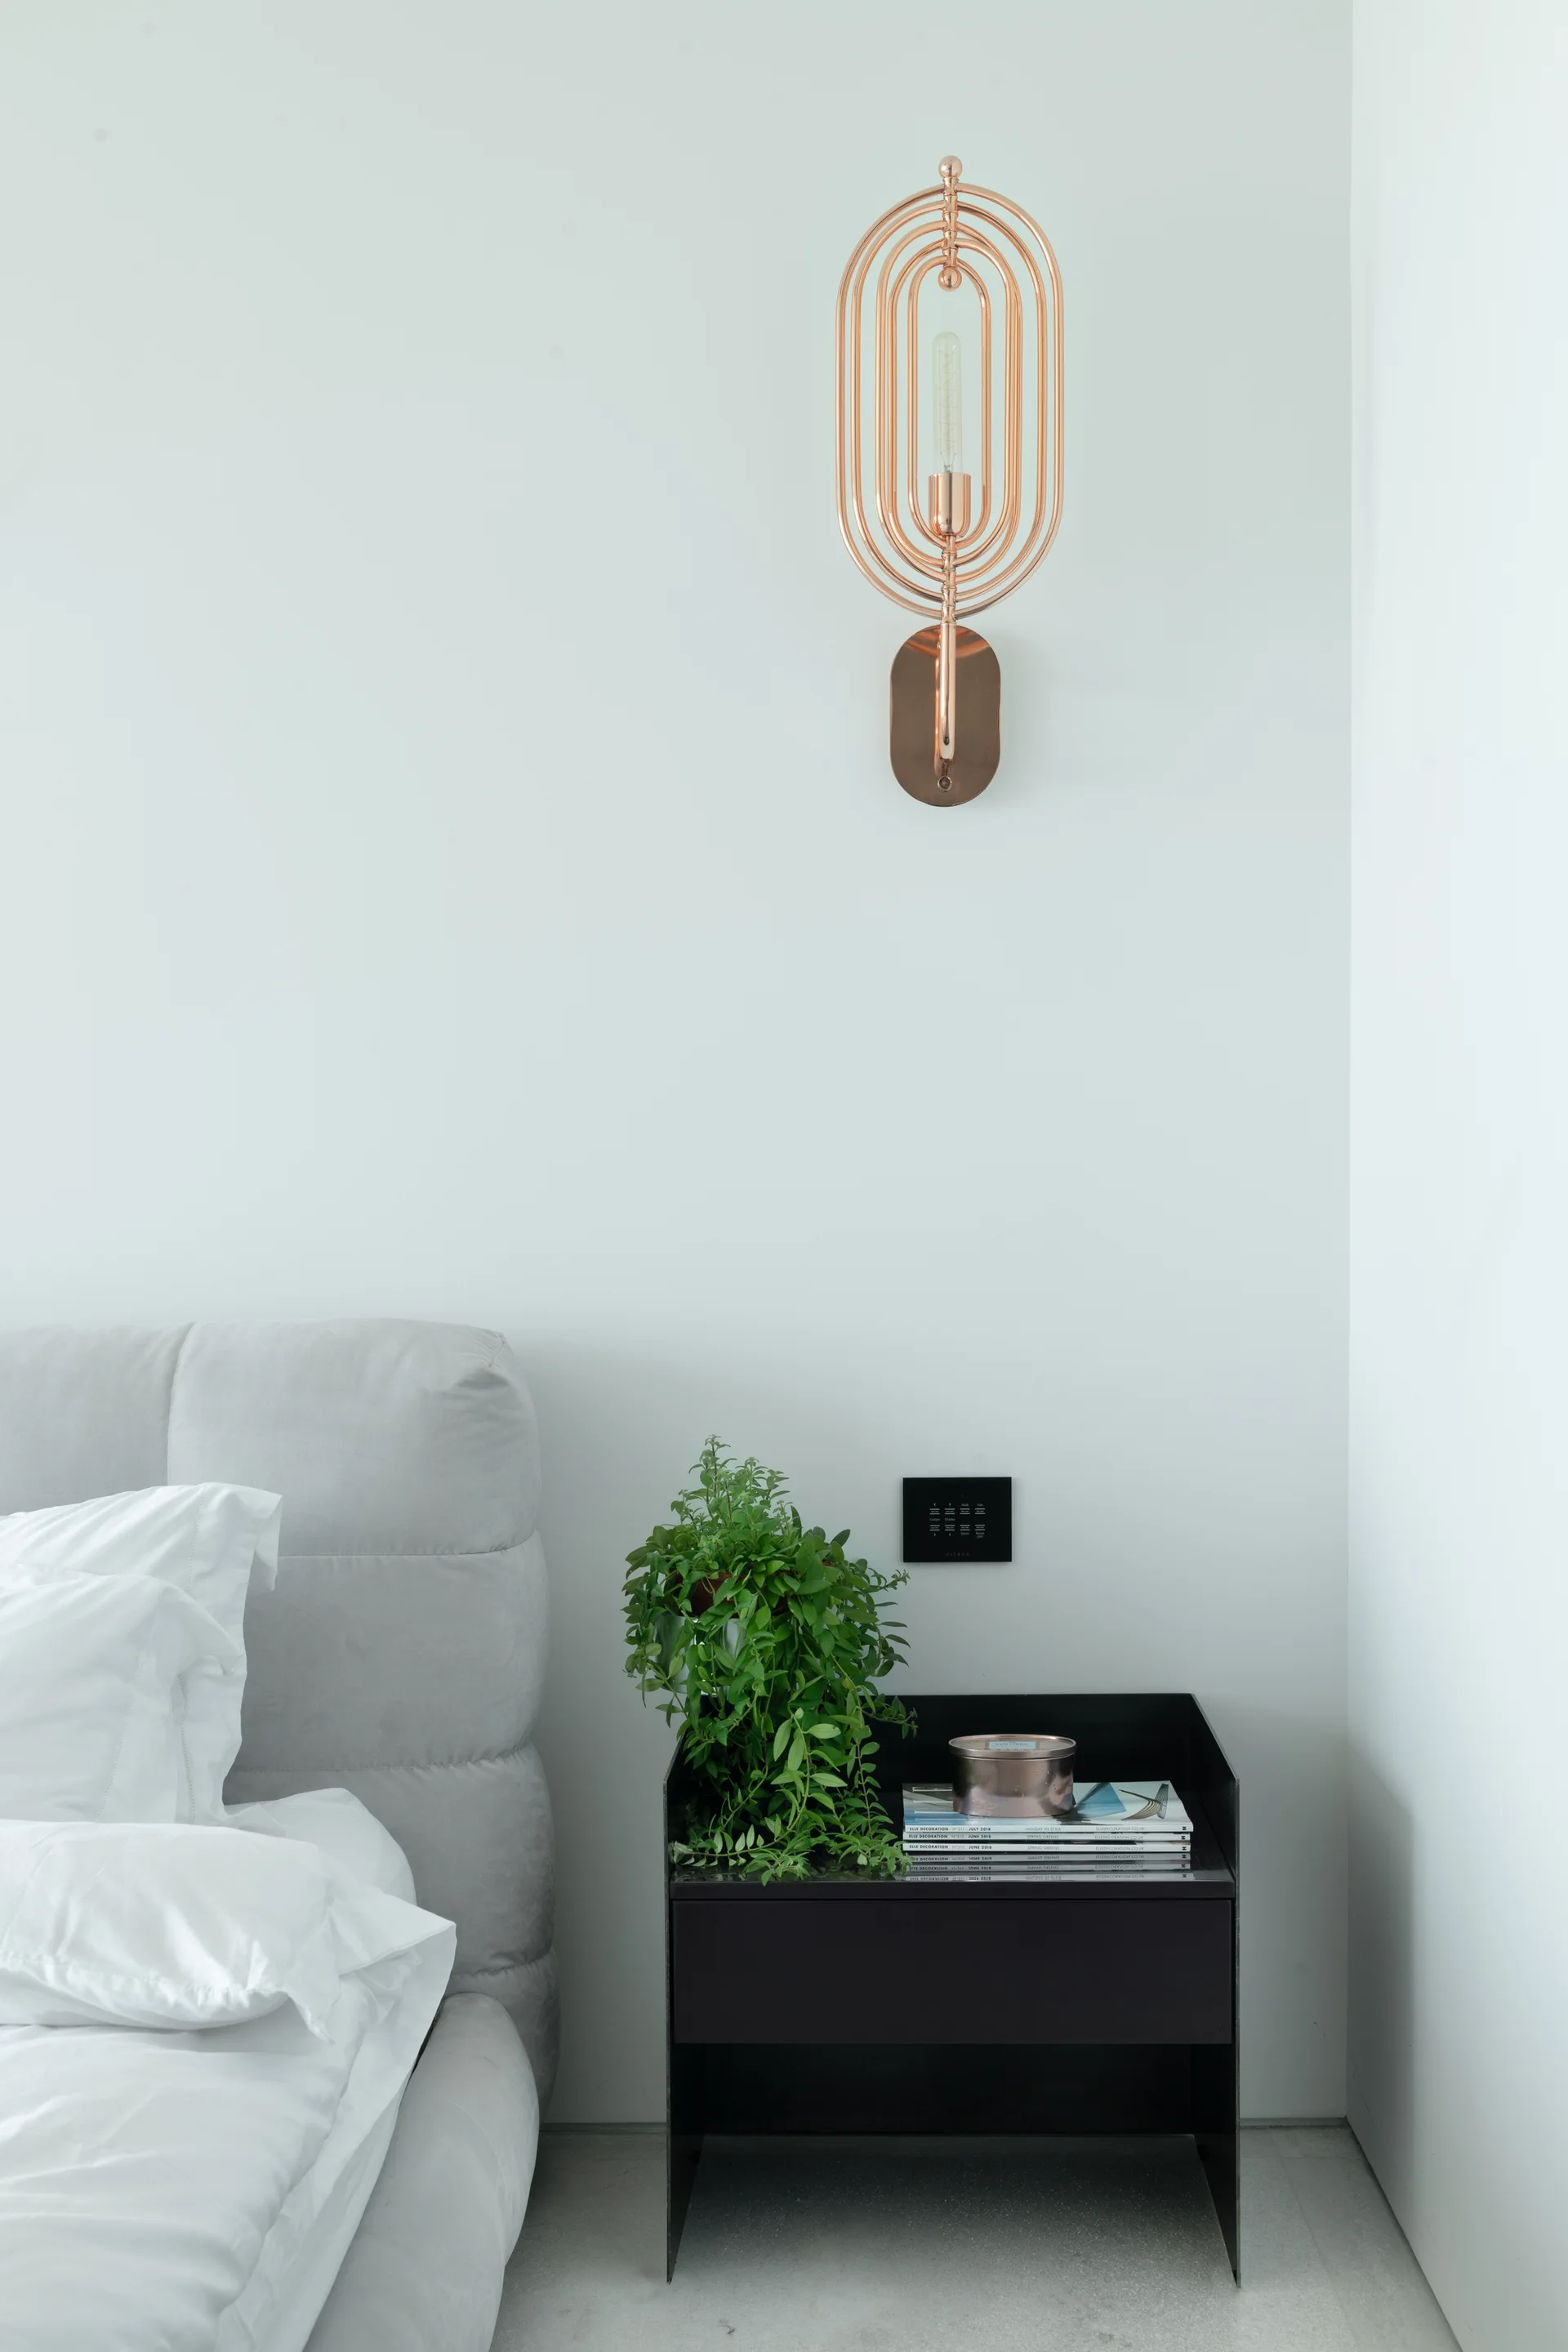
A modern bedroom corner featuring a grey upholstered headboard, a black nightstand with a green plant, and a copper oval wall sconce.
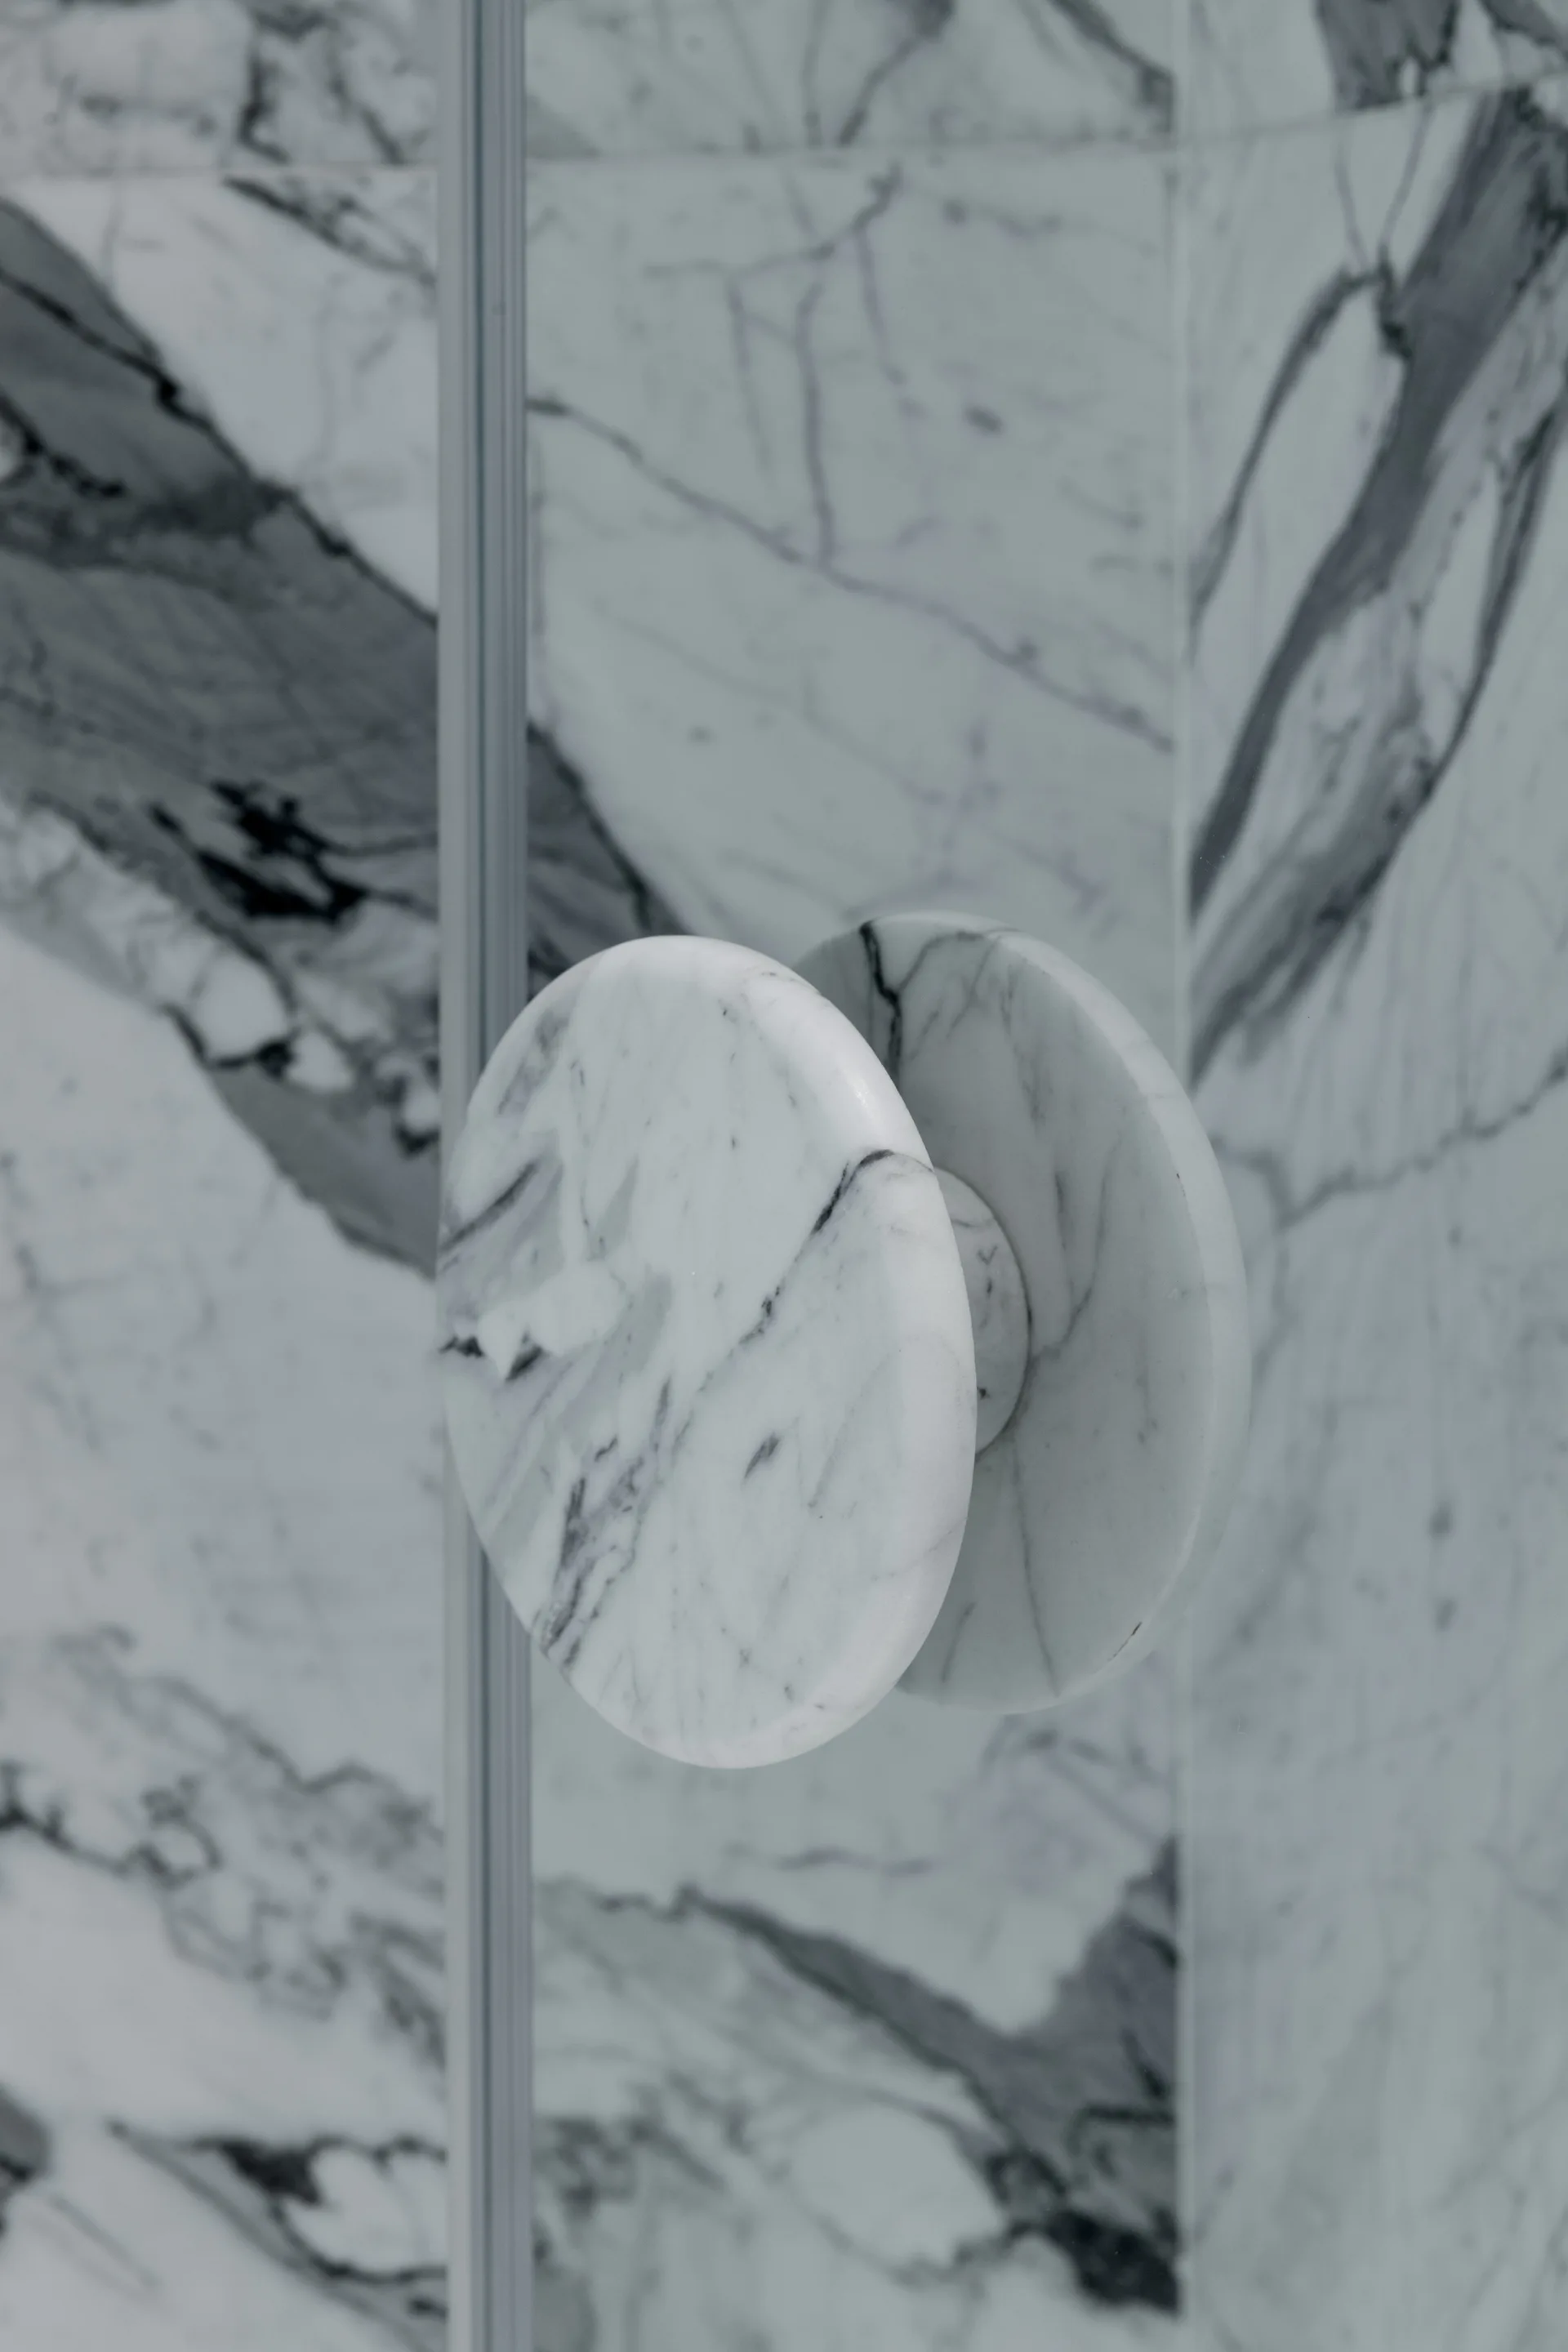
A close-up of a circular white marble handle on a glass shower door, with heavily veined marble wall tiles visible in the background.
A modern bathroom features a glass shower stall with book-matched veined marble walls, an integrated marble vanity sink, and a black framed door.
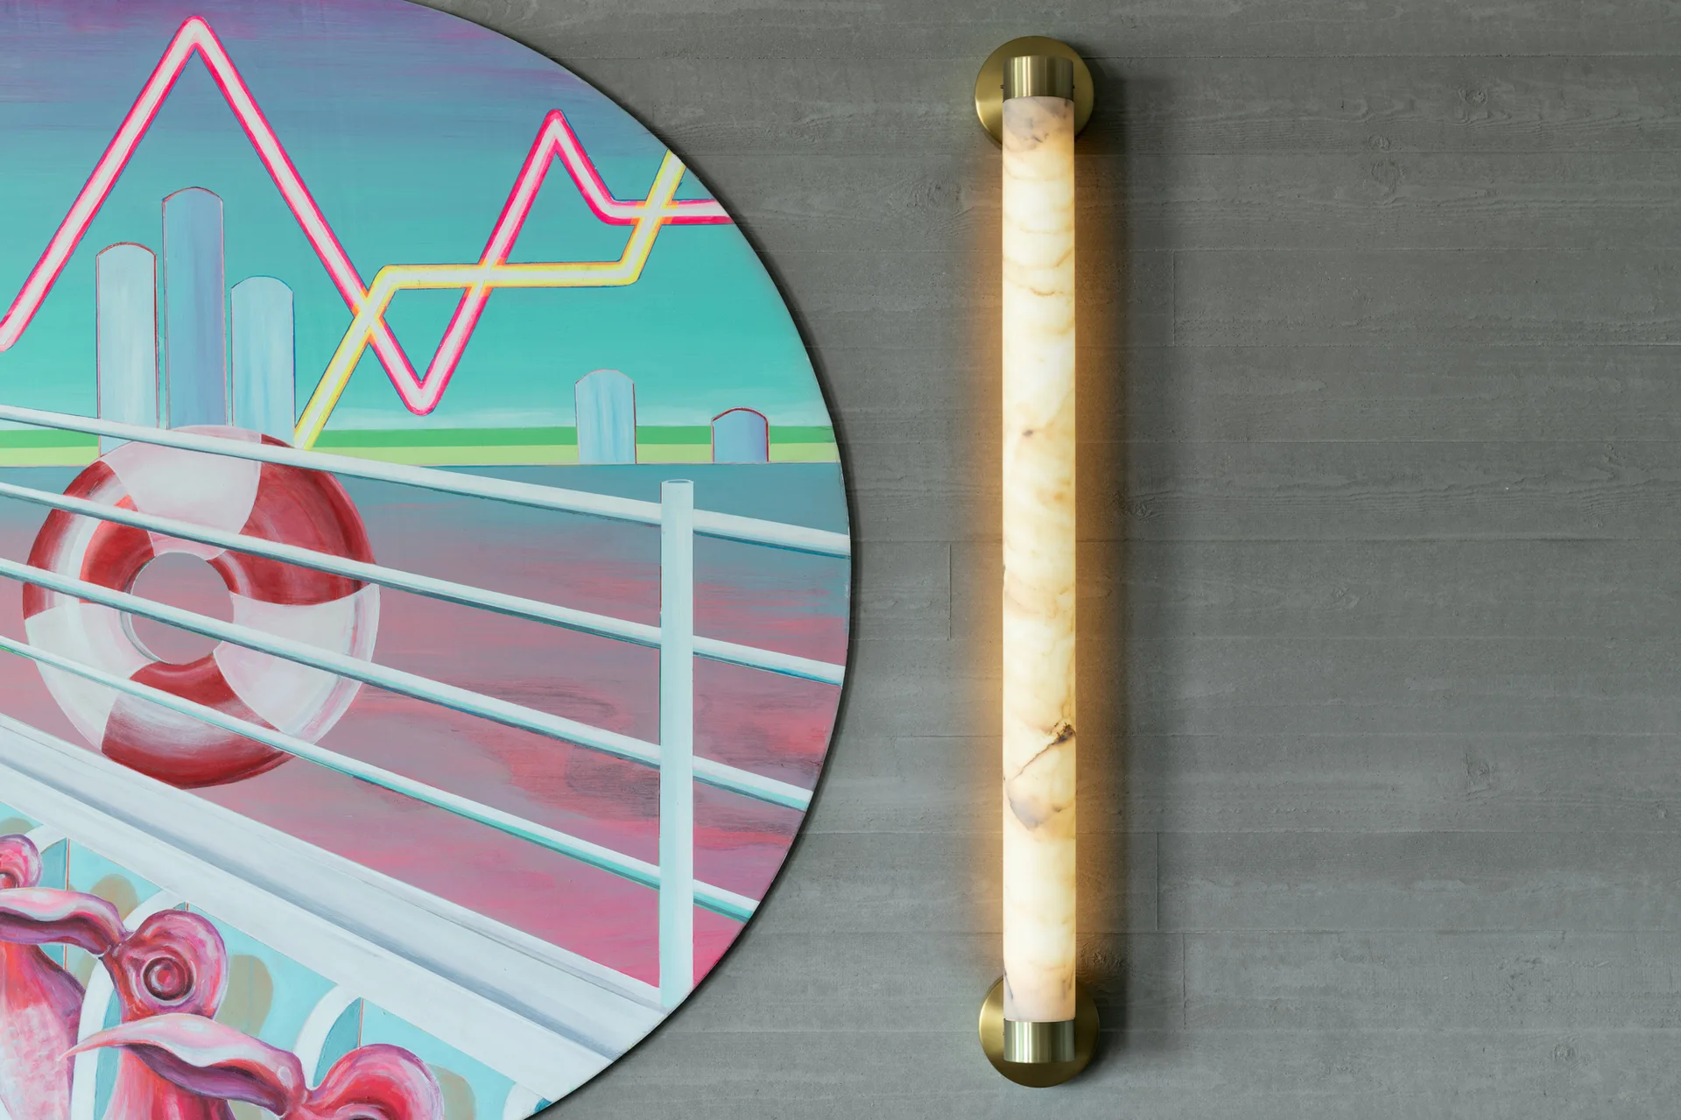
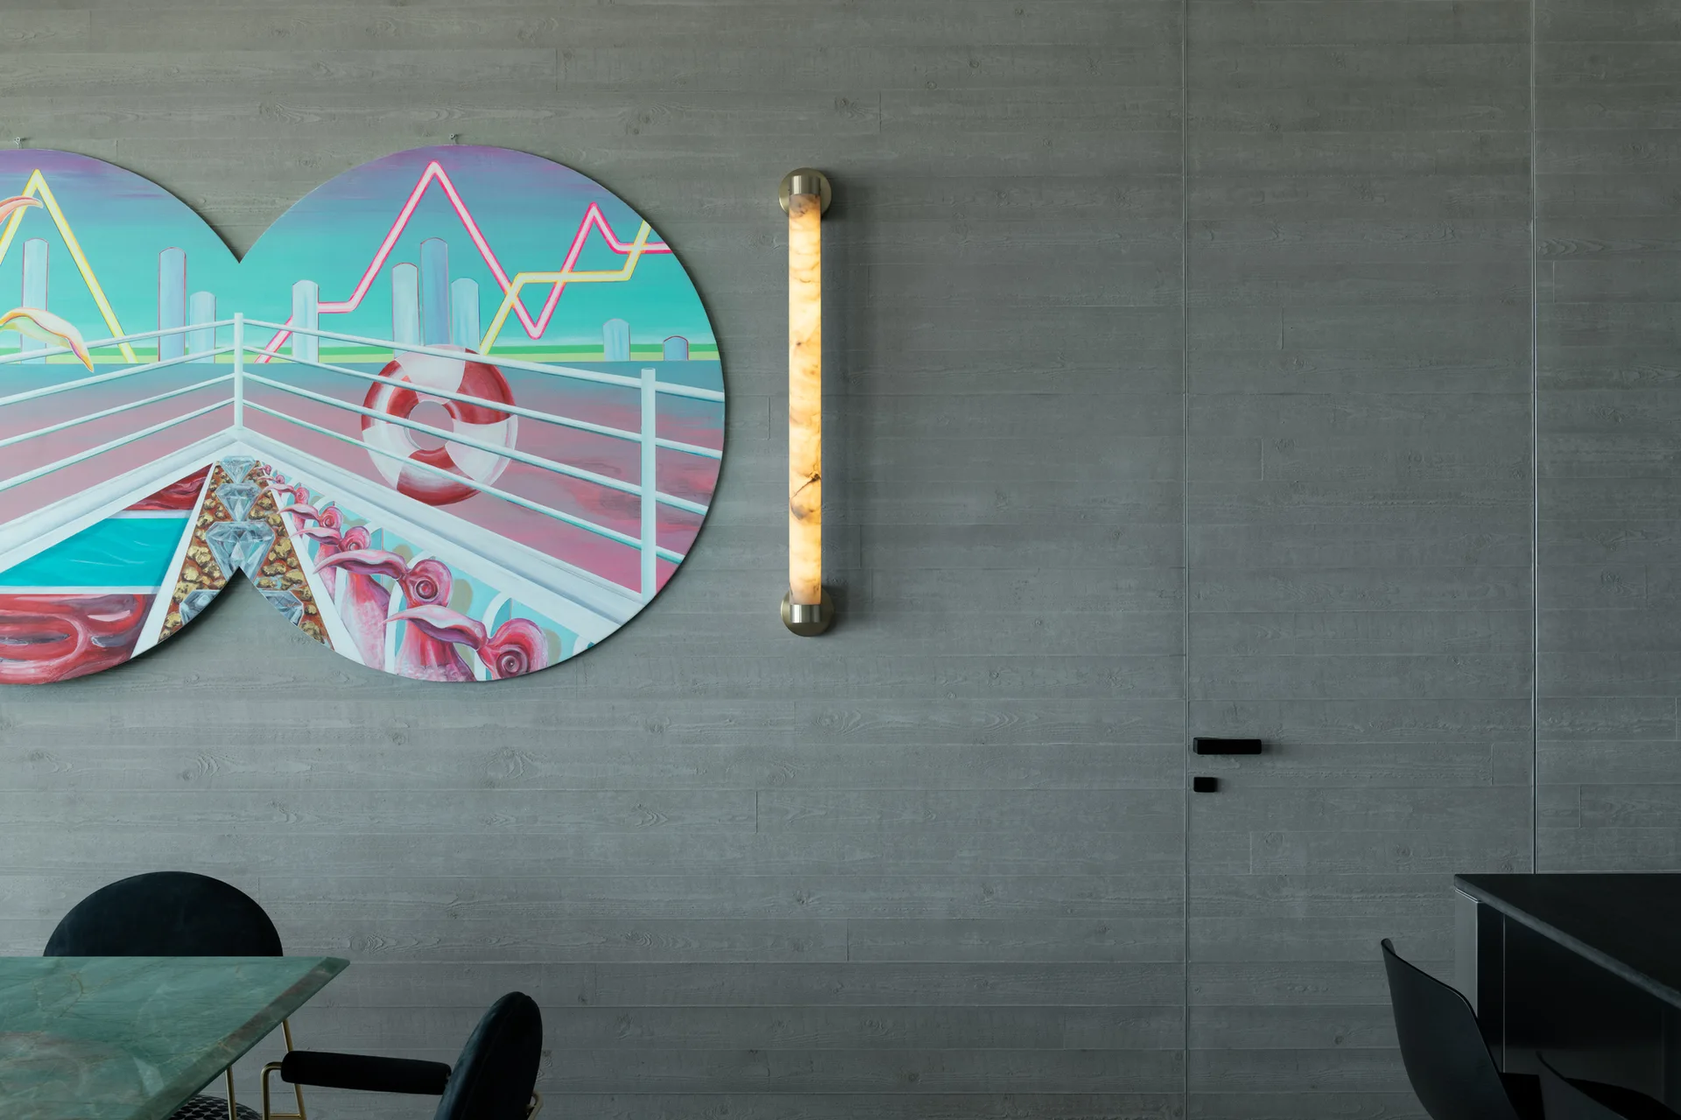
A vertical, glowing cylindrical stone wall sconce with brass fittings mounts to a textured grey concrete wall next to a circular graphic painting.
A white freestanding bathtub stands before a large window overlooking a coastal city, flanked by a small side table and a teal armchair.
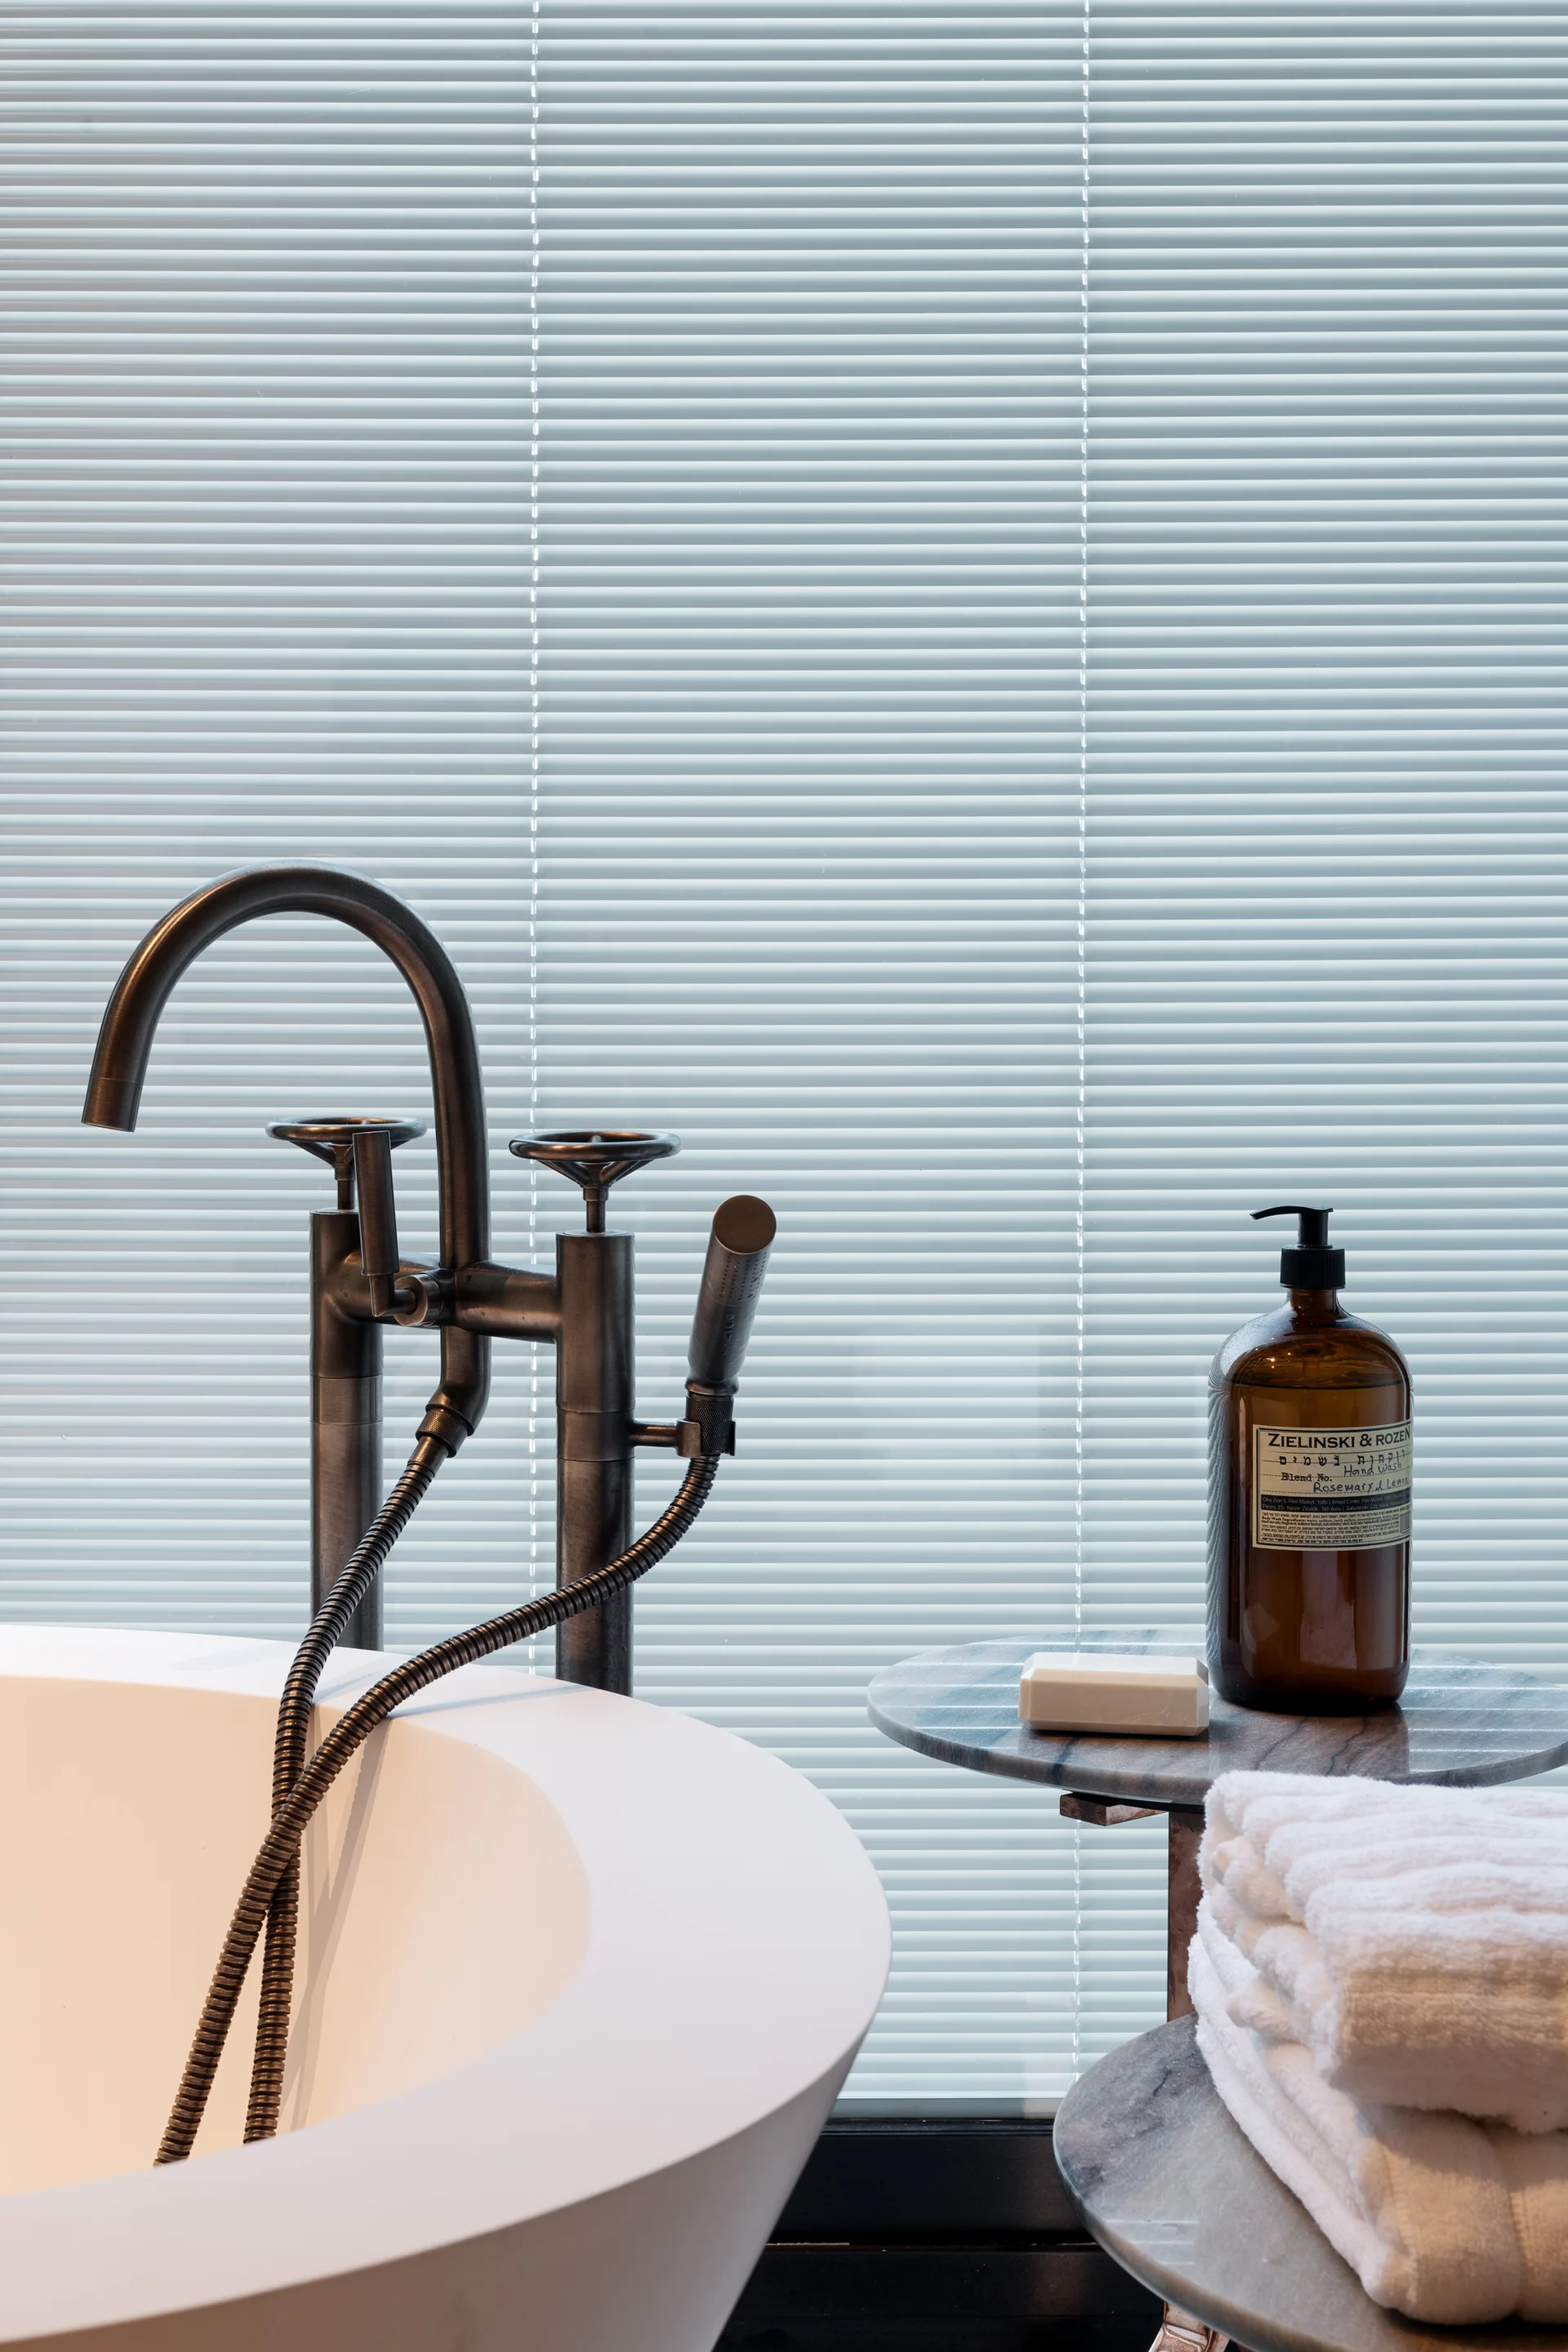
A close-up of a white freestanding bathtub with a dark bronze faucet, next to a tiered marble side table holding white towels and an amber bottle.
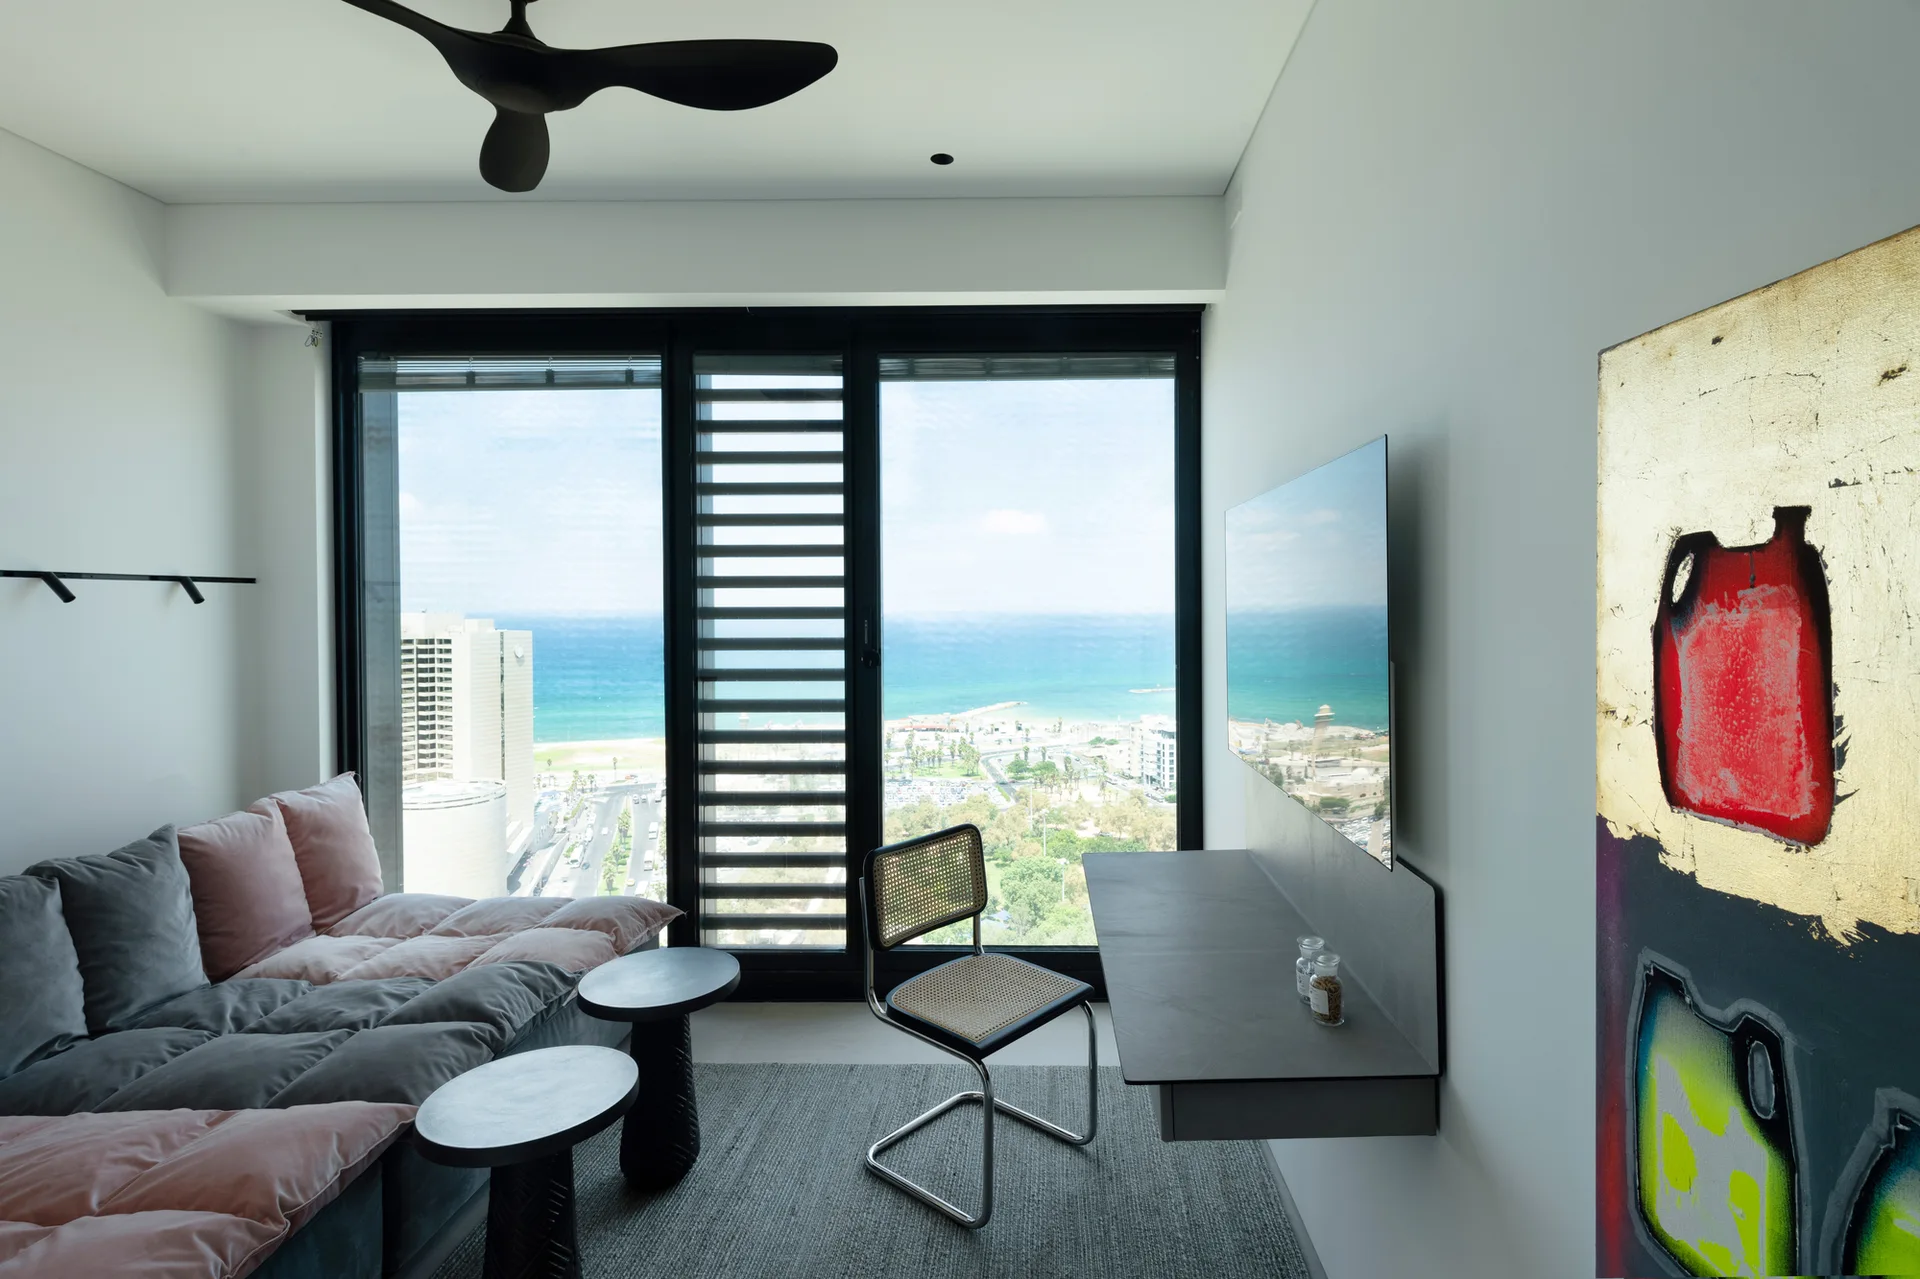
A minimalist room features a grey modular sofa, a wall-mounted floating desk with a cane chair, and a large window looking out at the ocean.
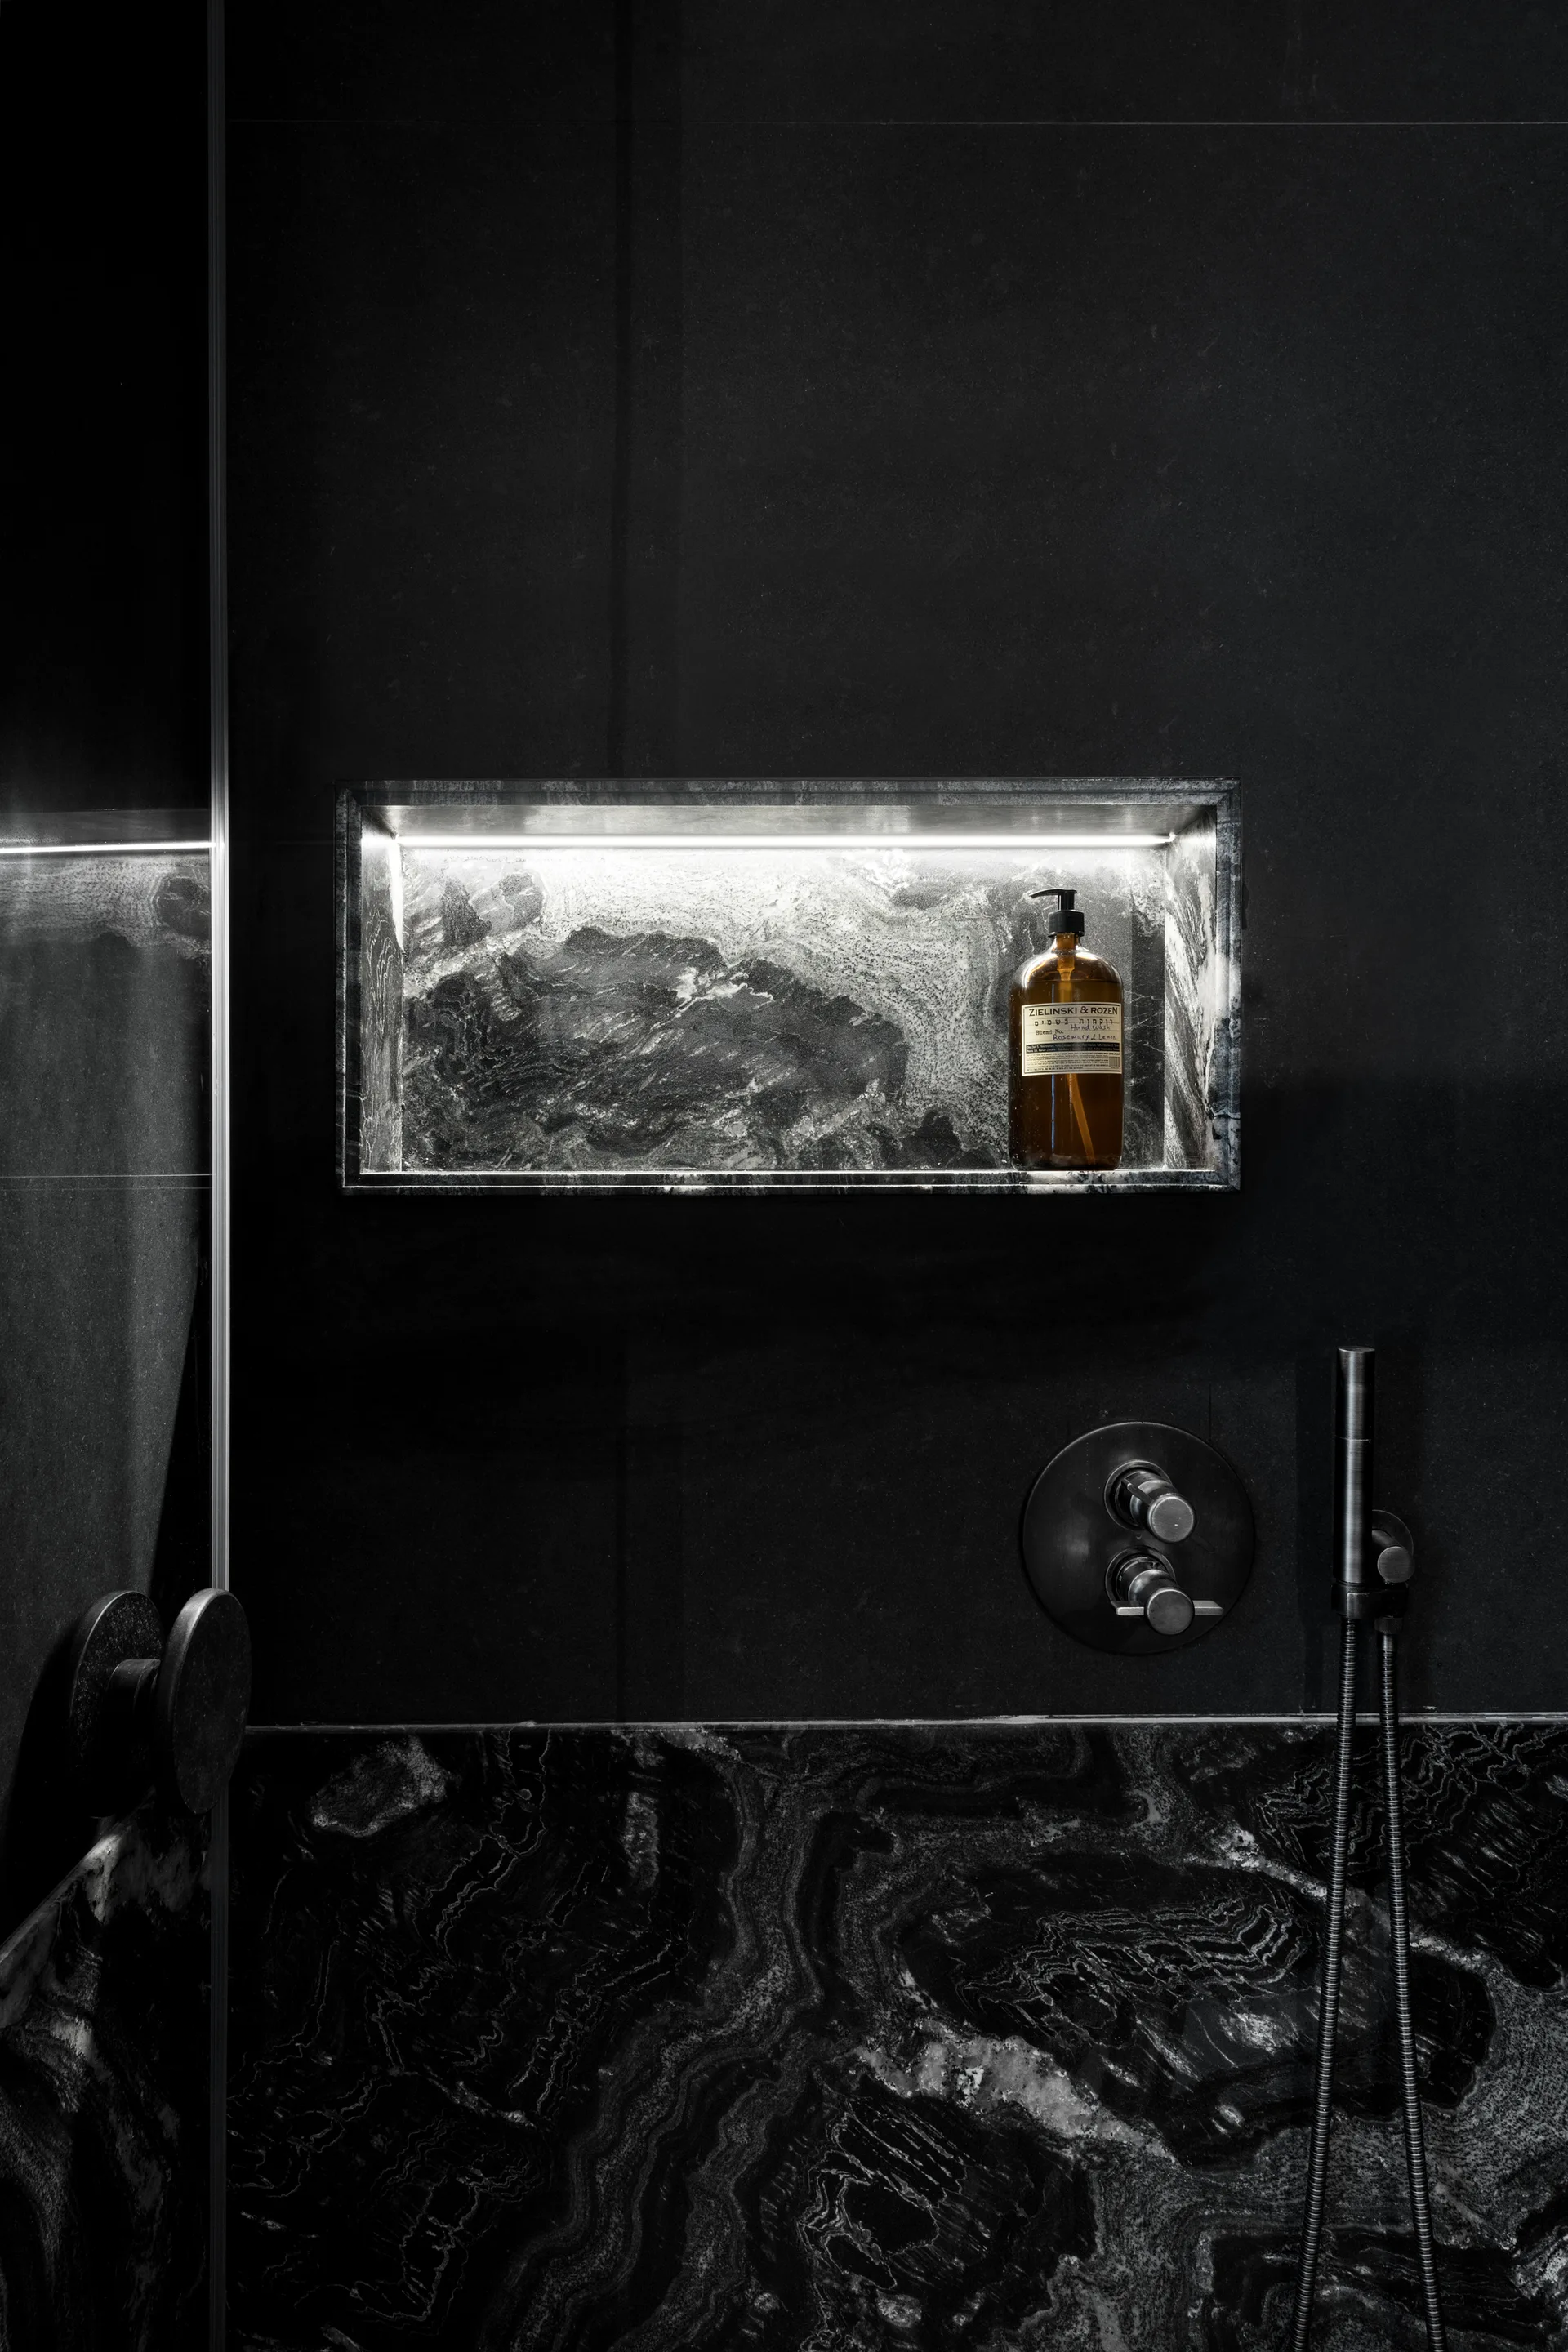
A dark stone shower wall features a recessed rectangular niche illuminated by an LED light strip above a metal faucet control.
B.C House, Architect Oshir Asaban, Interior, Bathroom, Table, Countertop, Chair
An open-plan apartment interior showing a dark kitchen island, a light grey sectional sofa, and a rectangular turquoise stone dining table.
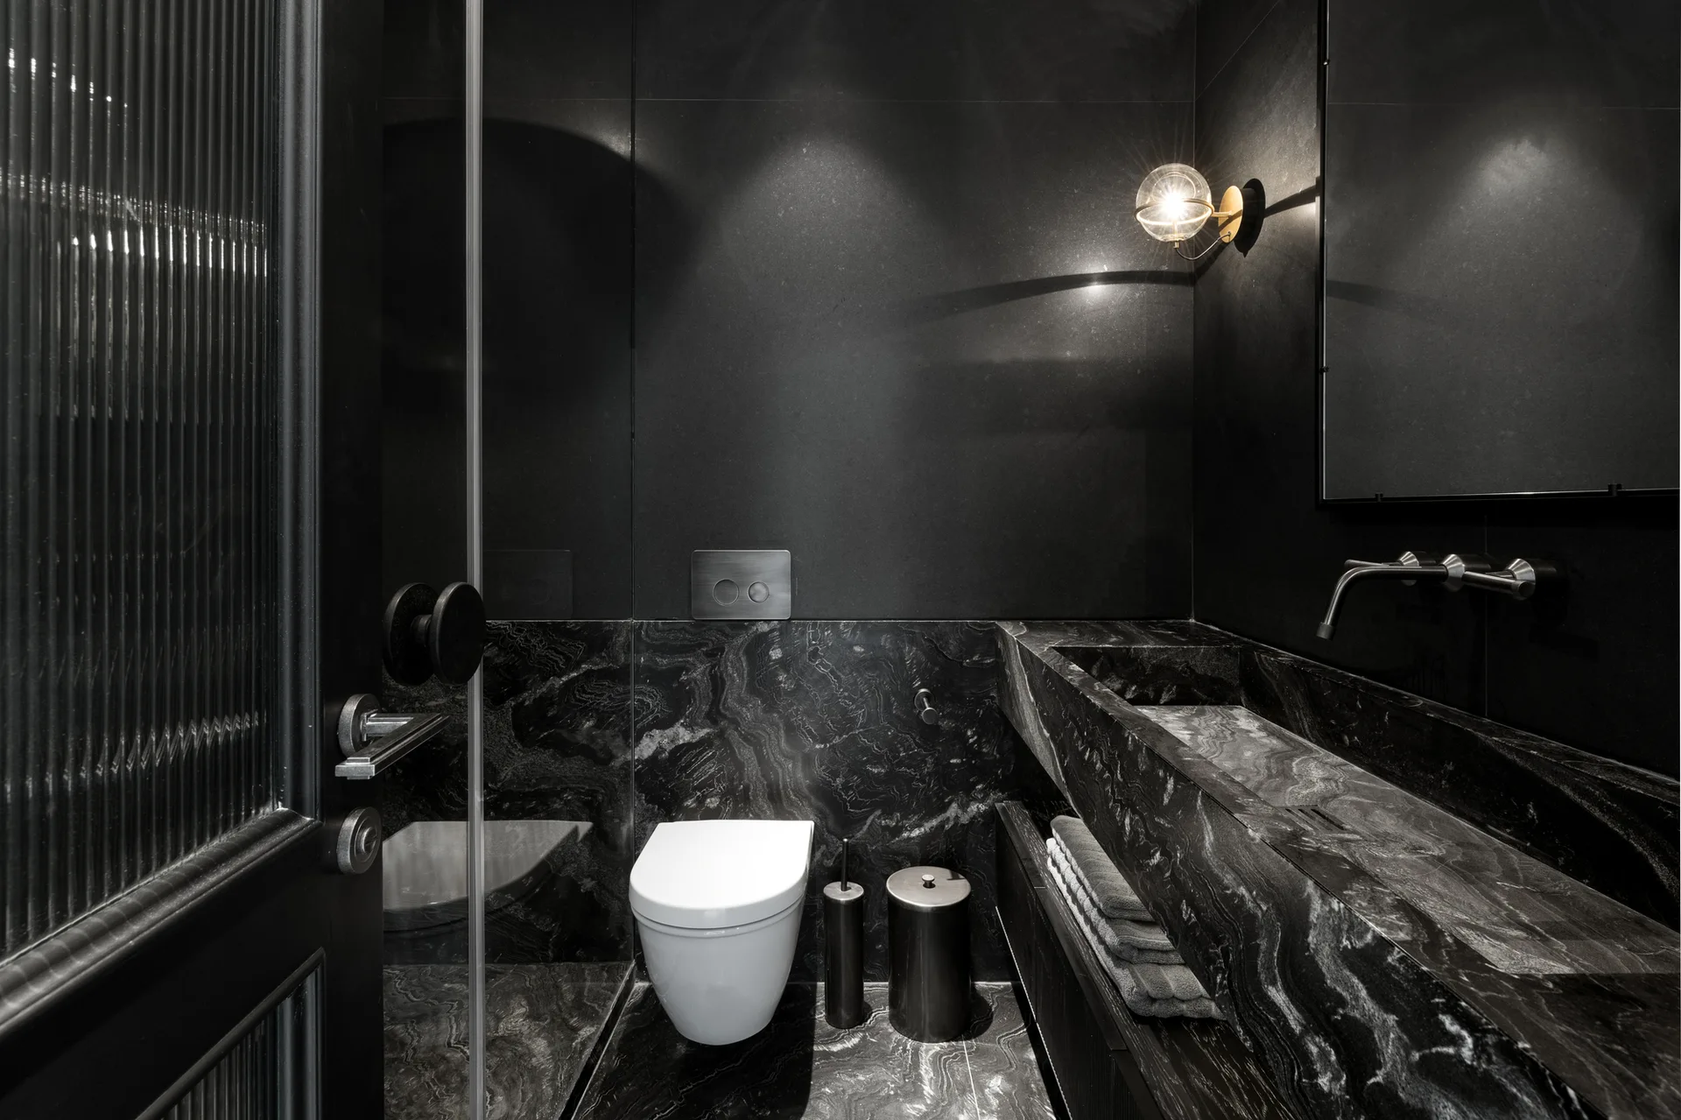
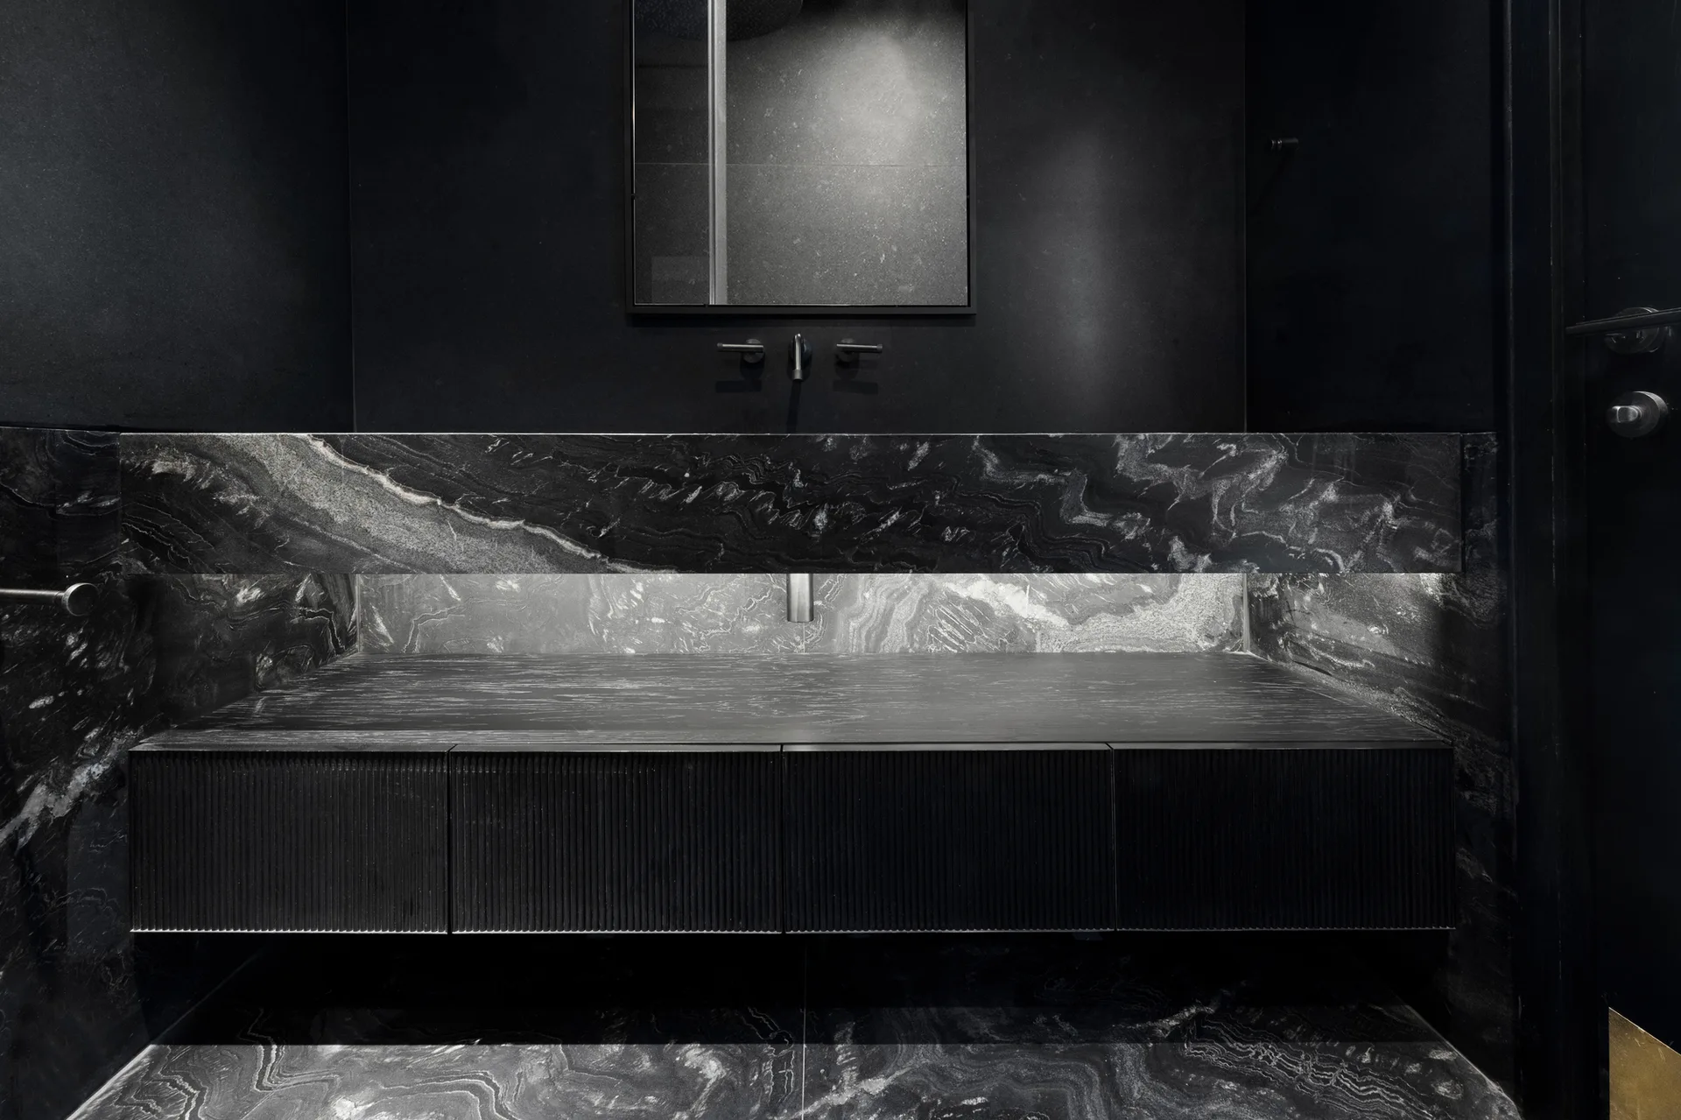
A minimalist bathroom with a black veined stone vanity, fluted dark cabinetry, and integrated lighting beneath a rectangular mirror.
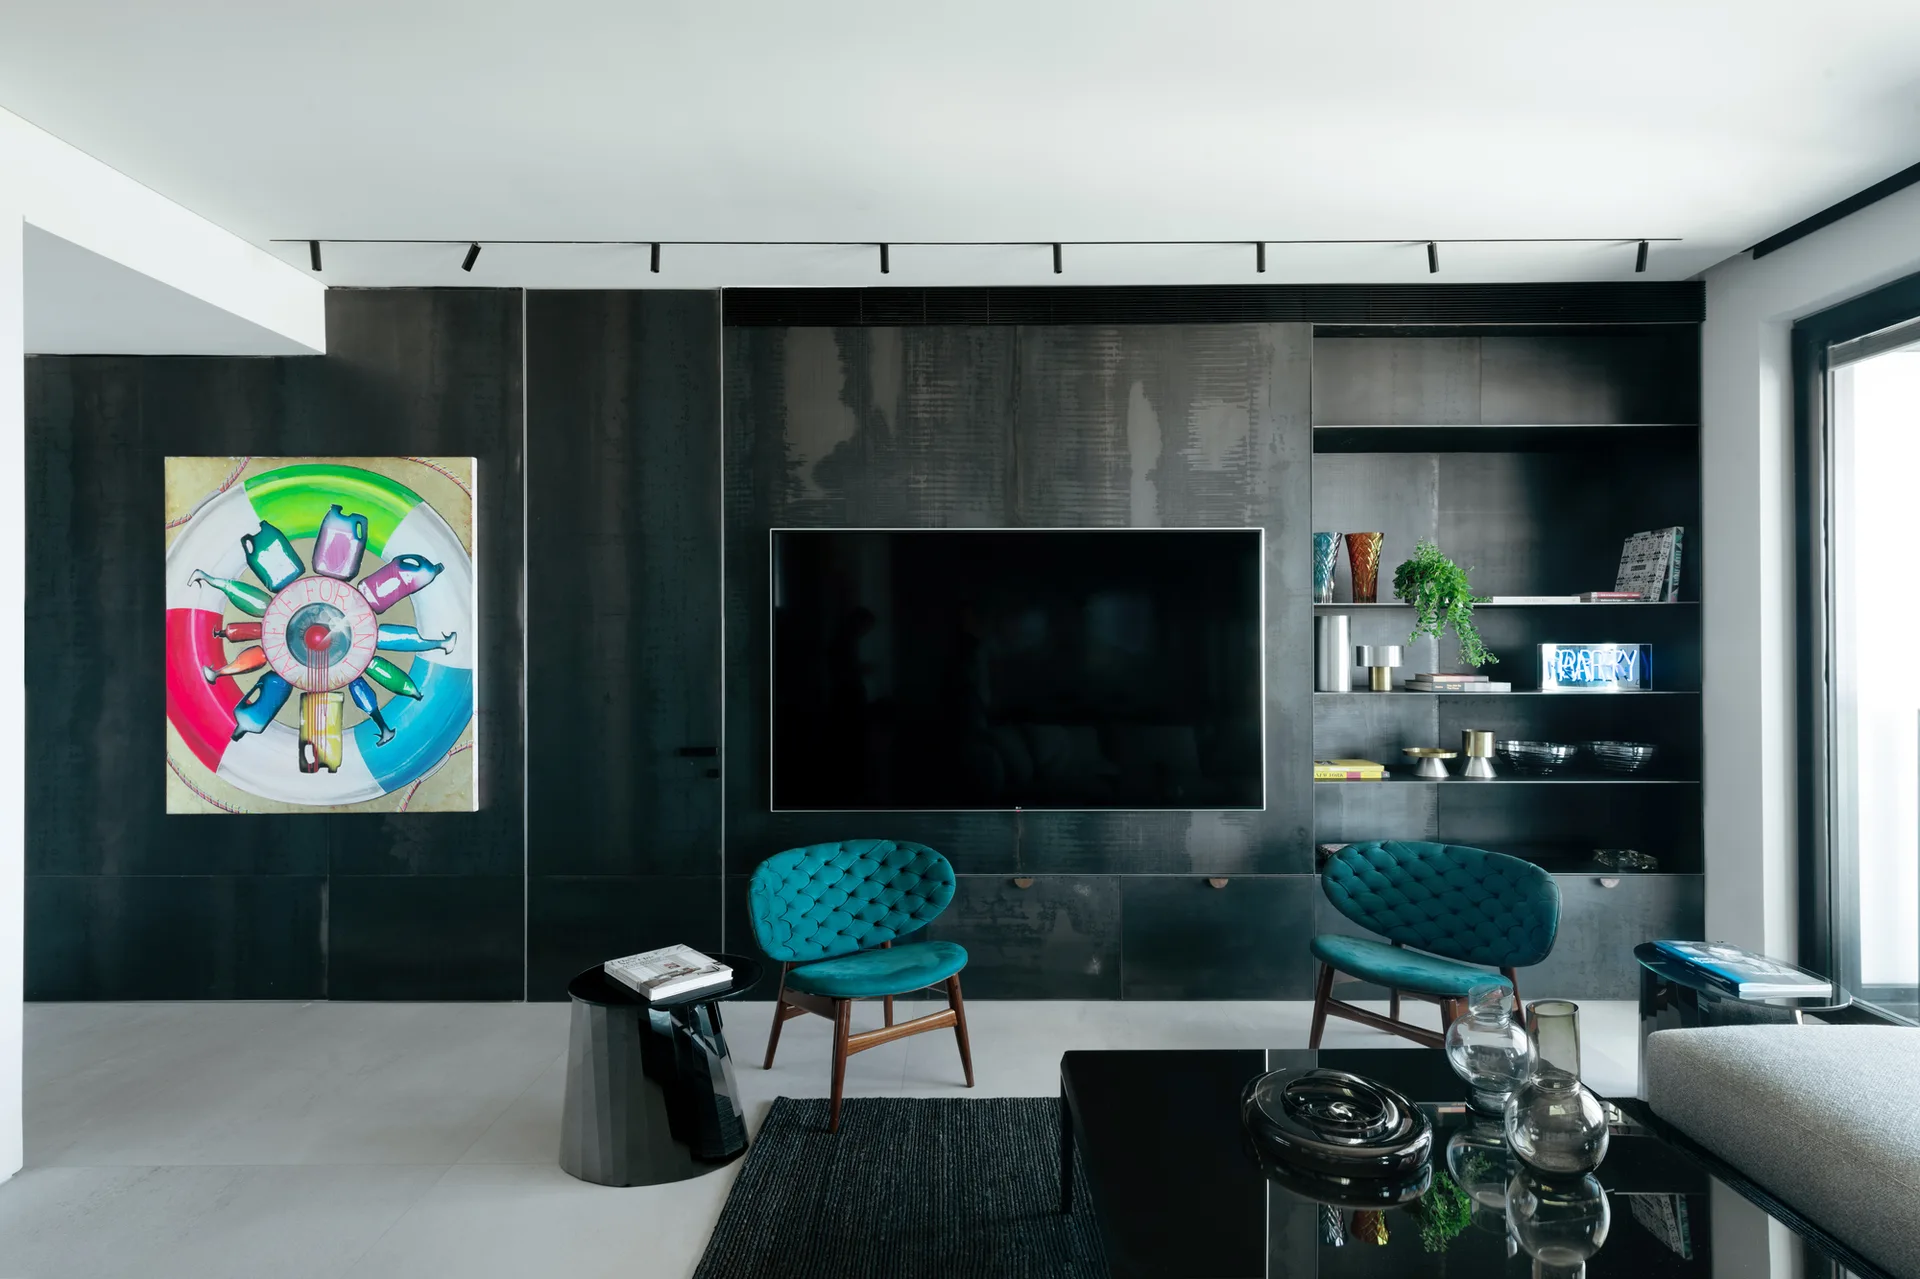
A contemporary living room features a dark metal paneled wall with a mounted TV, built-in shelves, and two teal tufted armchairs.
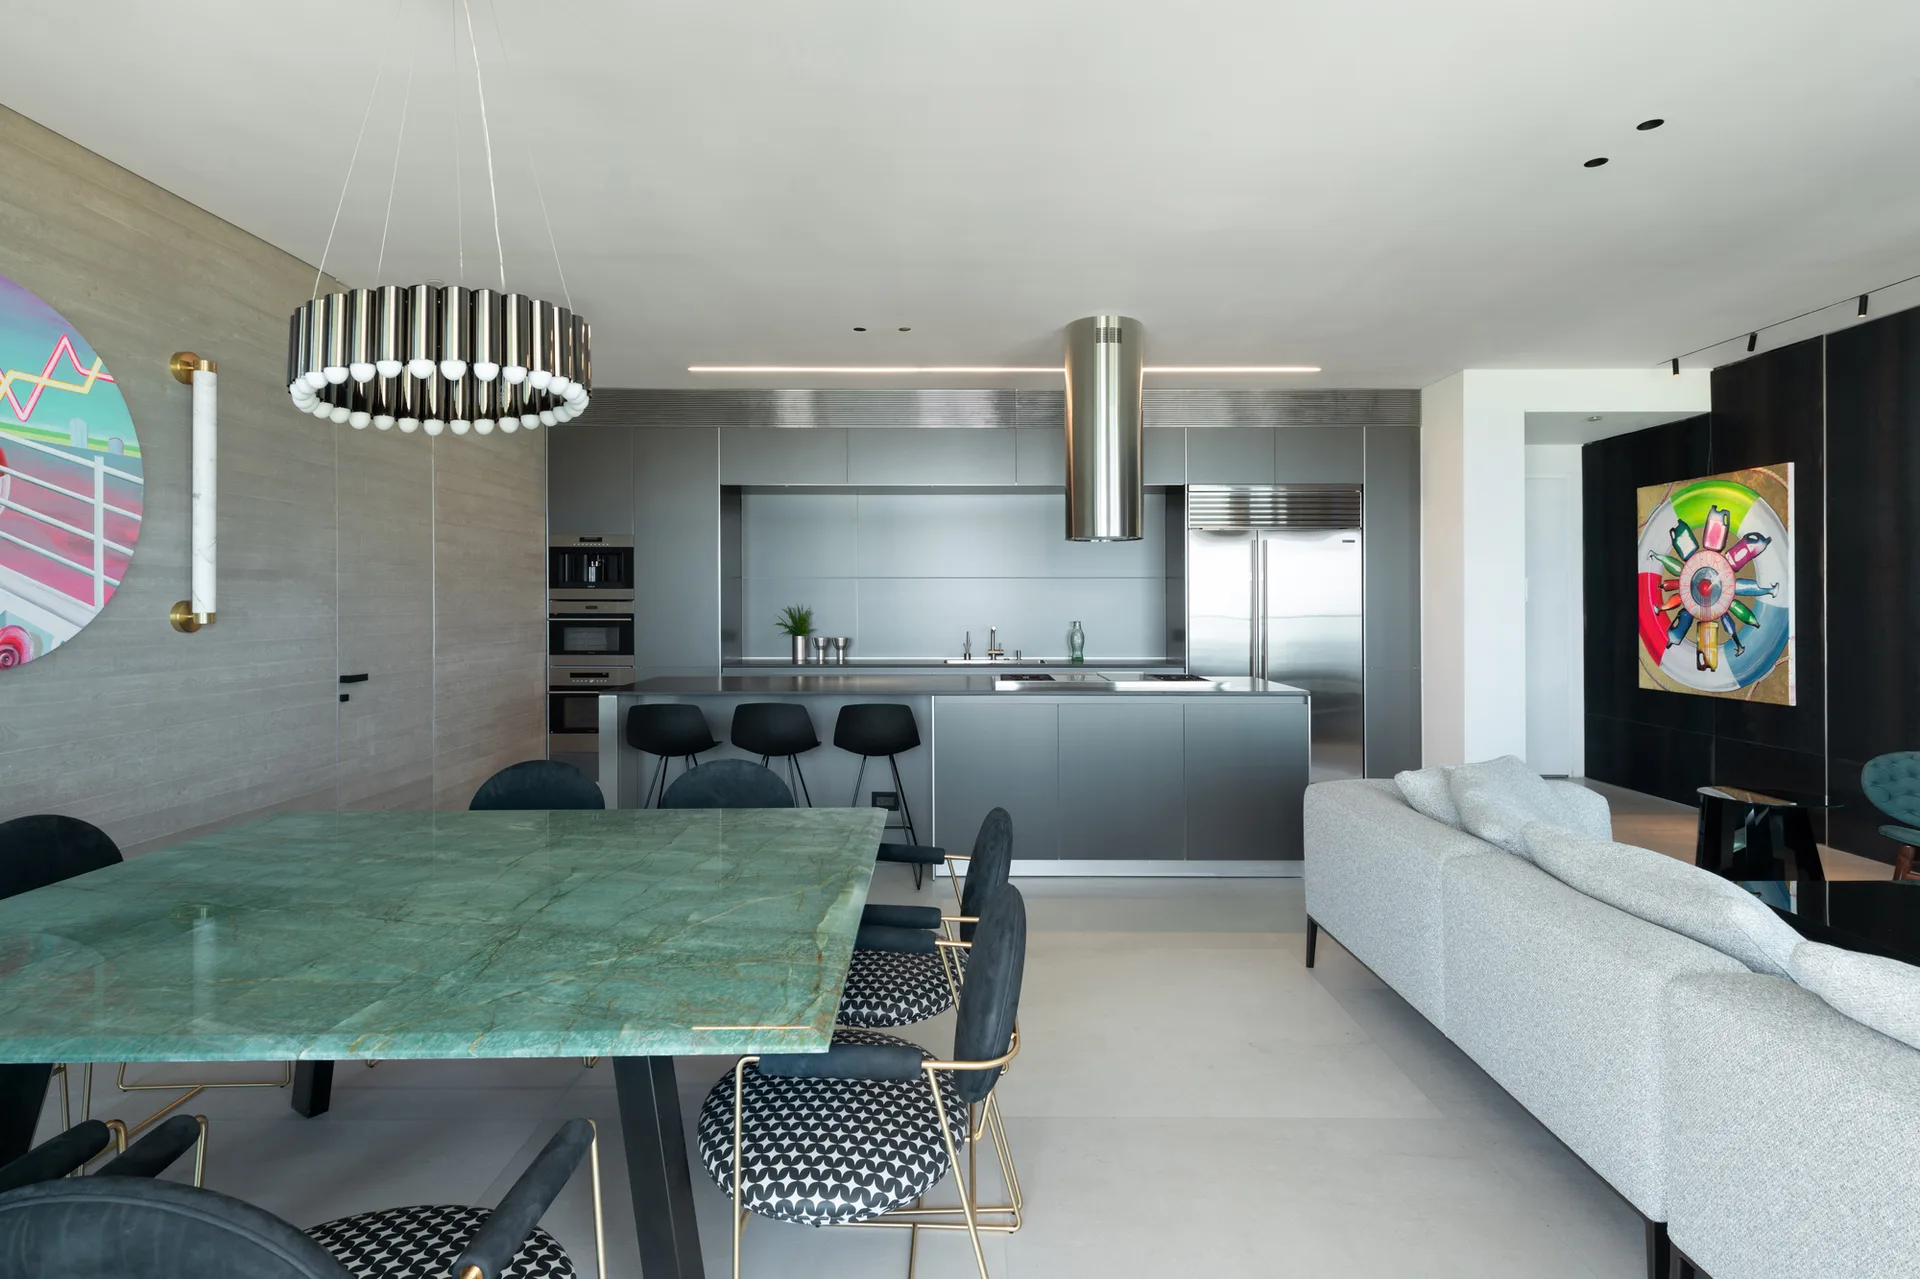
An open-concept kitchen features flat-panel grey cabinets, a matching island with bar stools, and a large dining table topped with green marble.
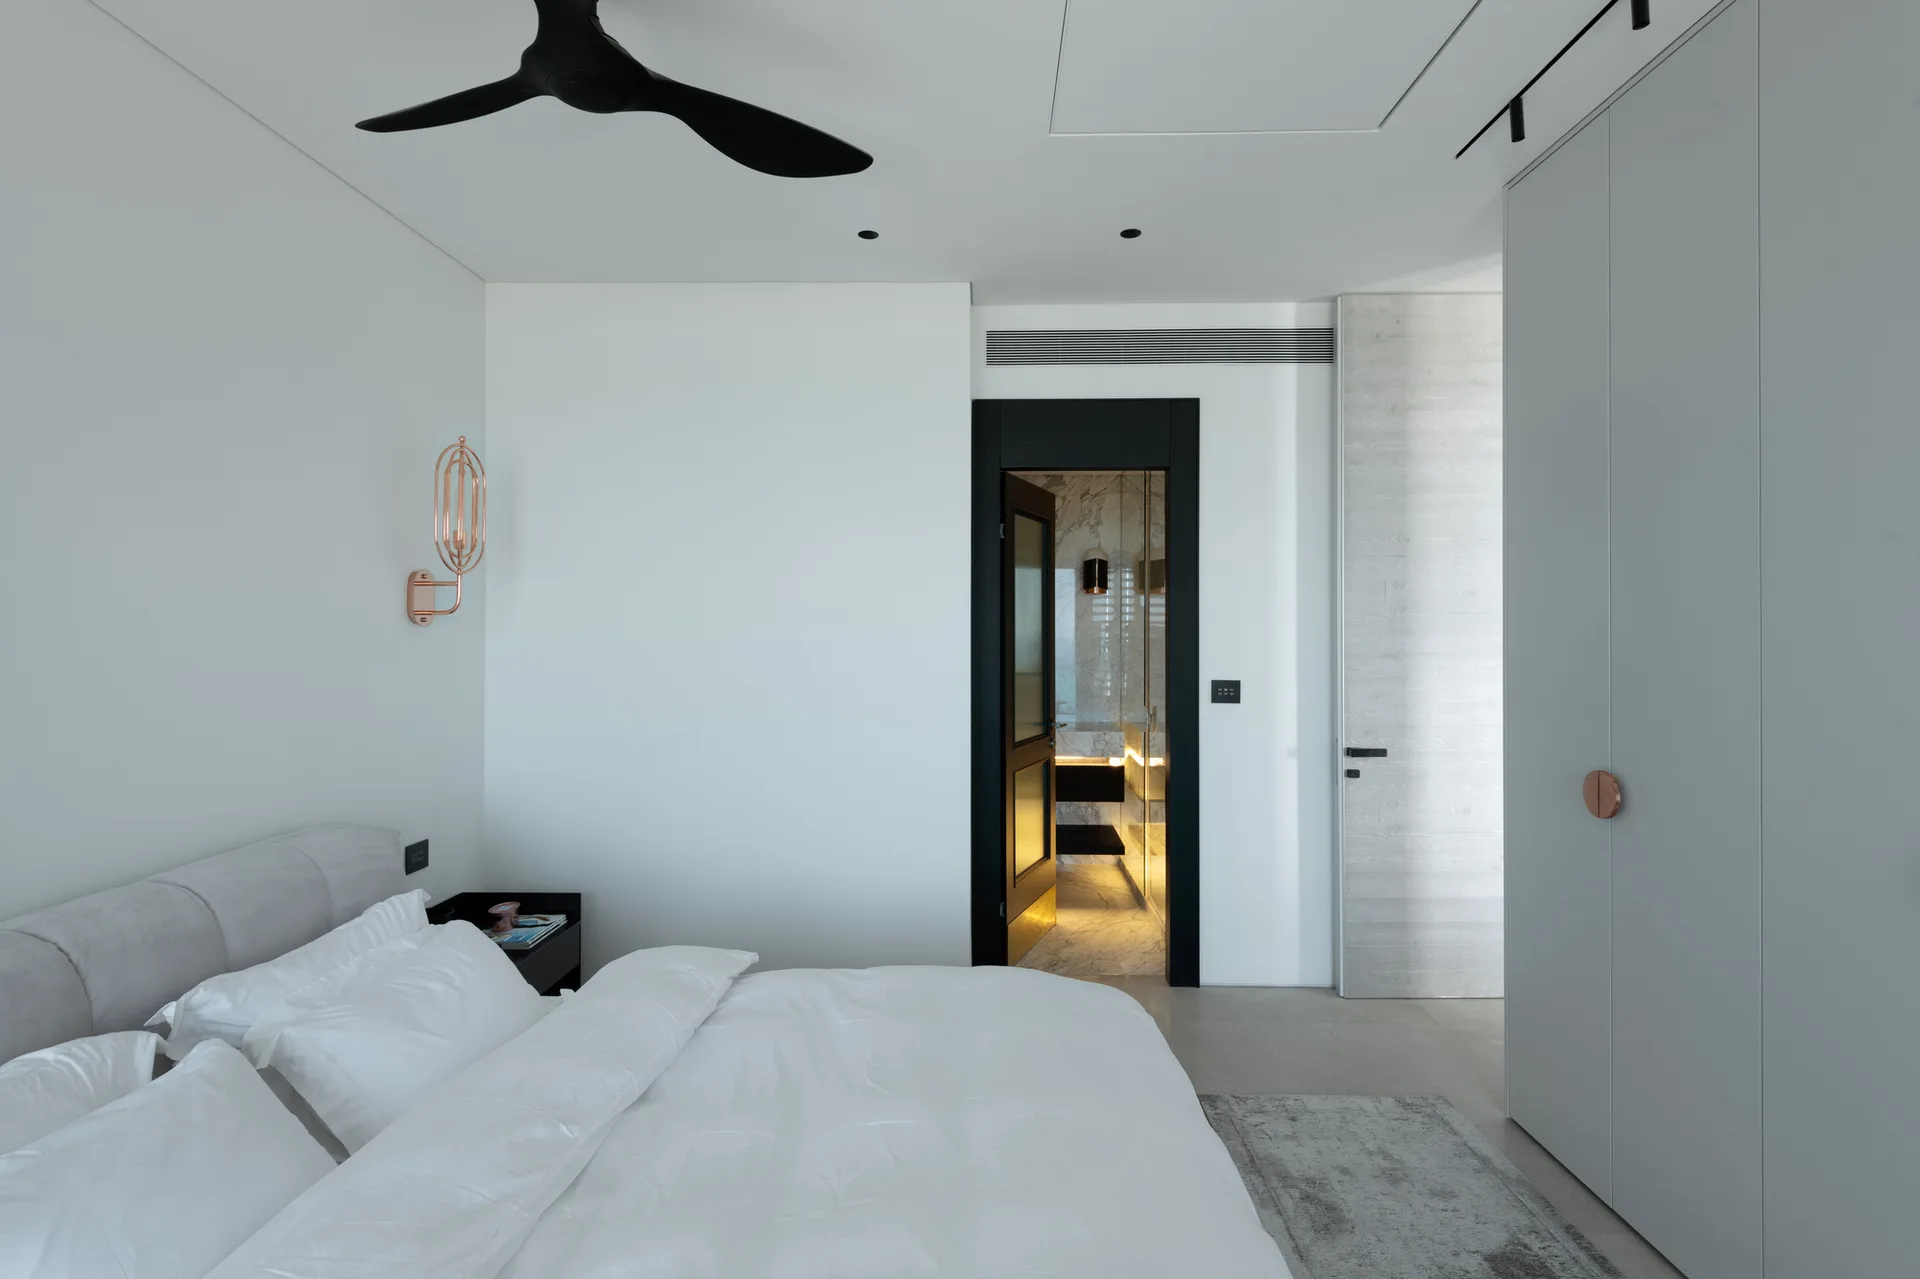
A minimalist bedroom features white bedding, a black ceiling fan, a copper wall sconce, and an open doorway showing a marble en suite bathroom.
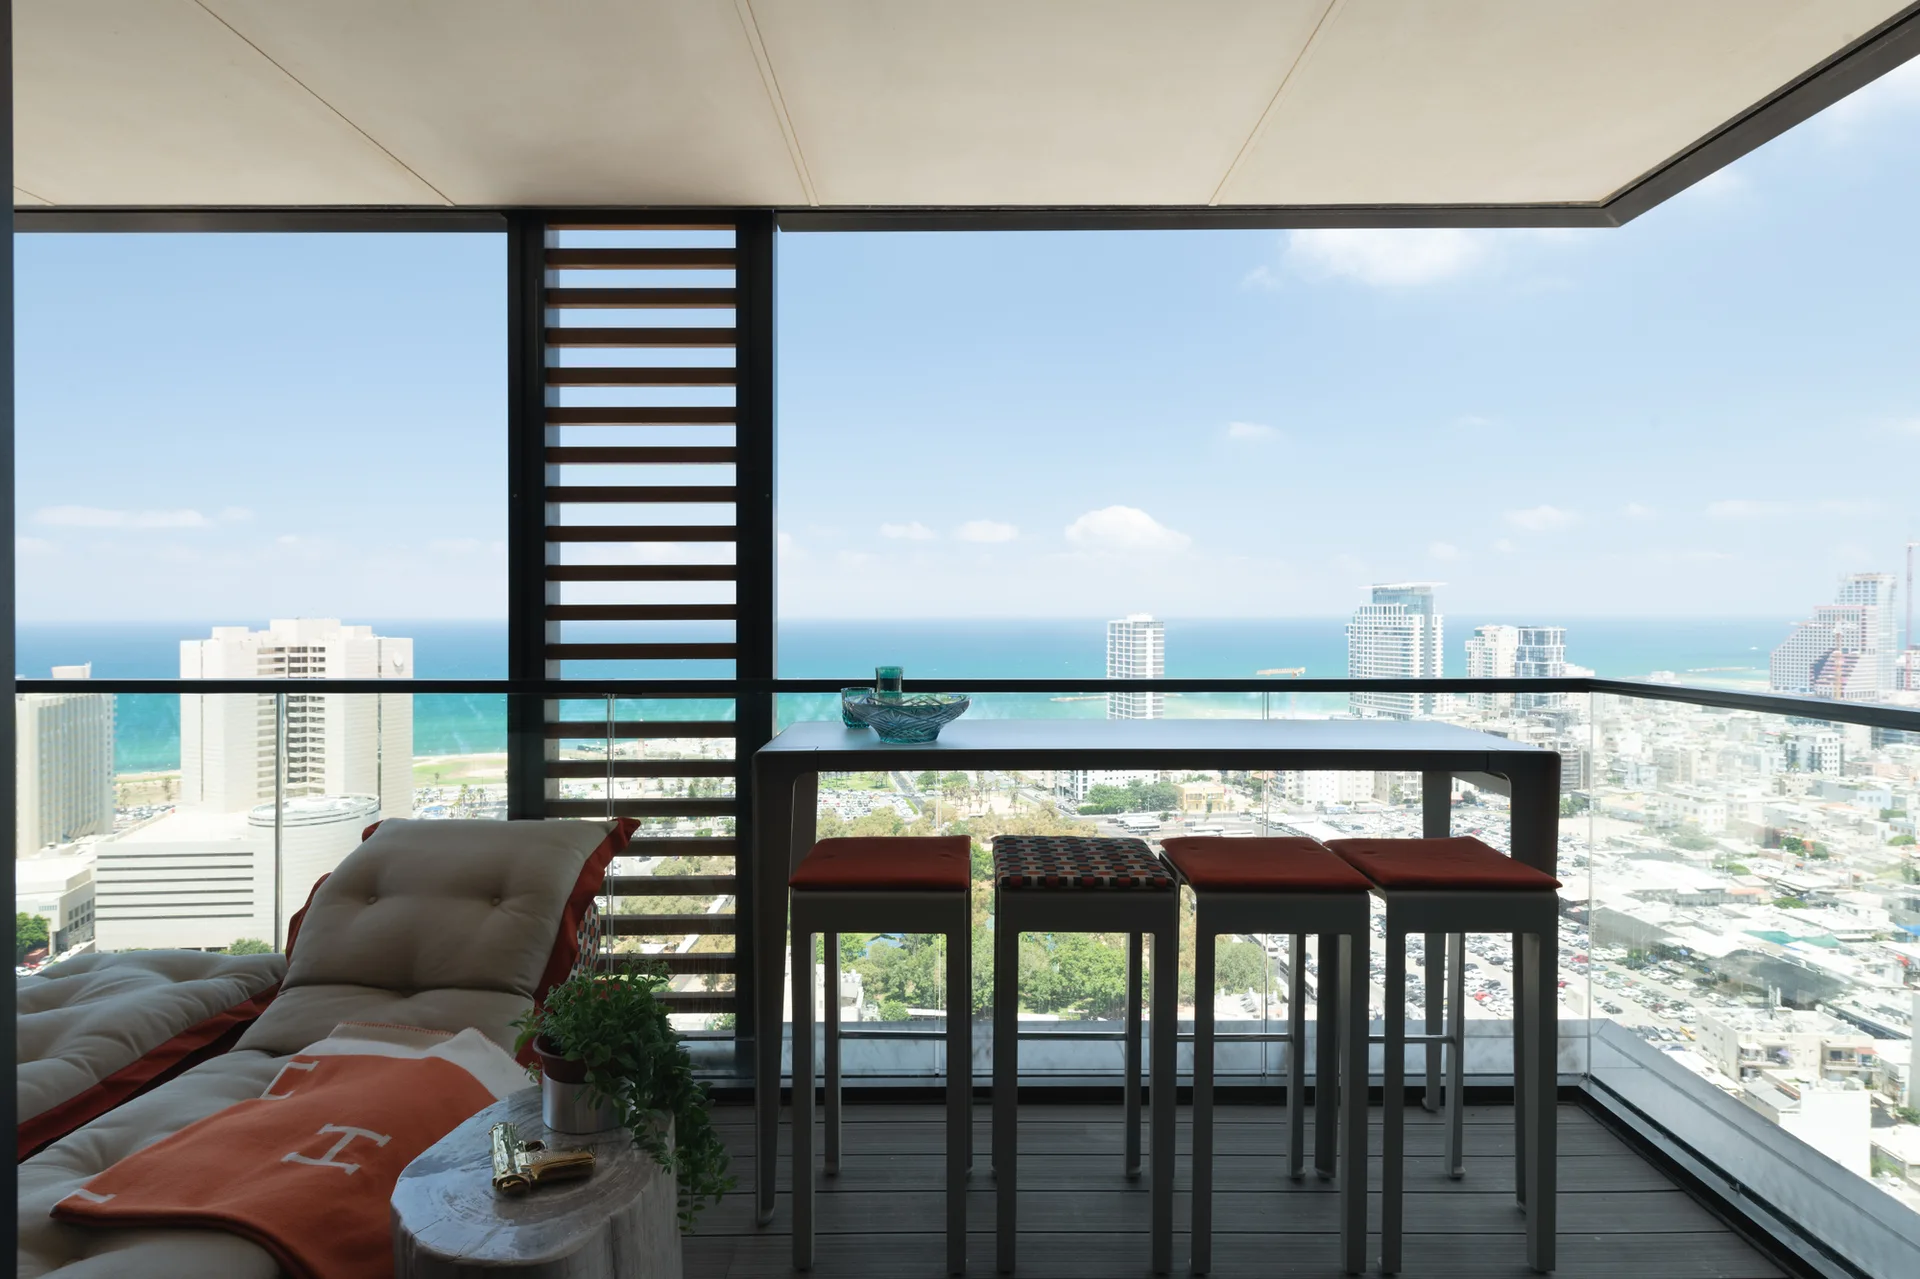
A modern high-rise balcony overlooking the ocean features a slim bar table with stools, a cushioned lounge chair with an orange blanket, and a glass railing.
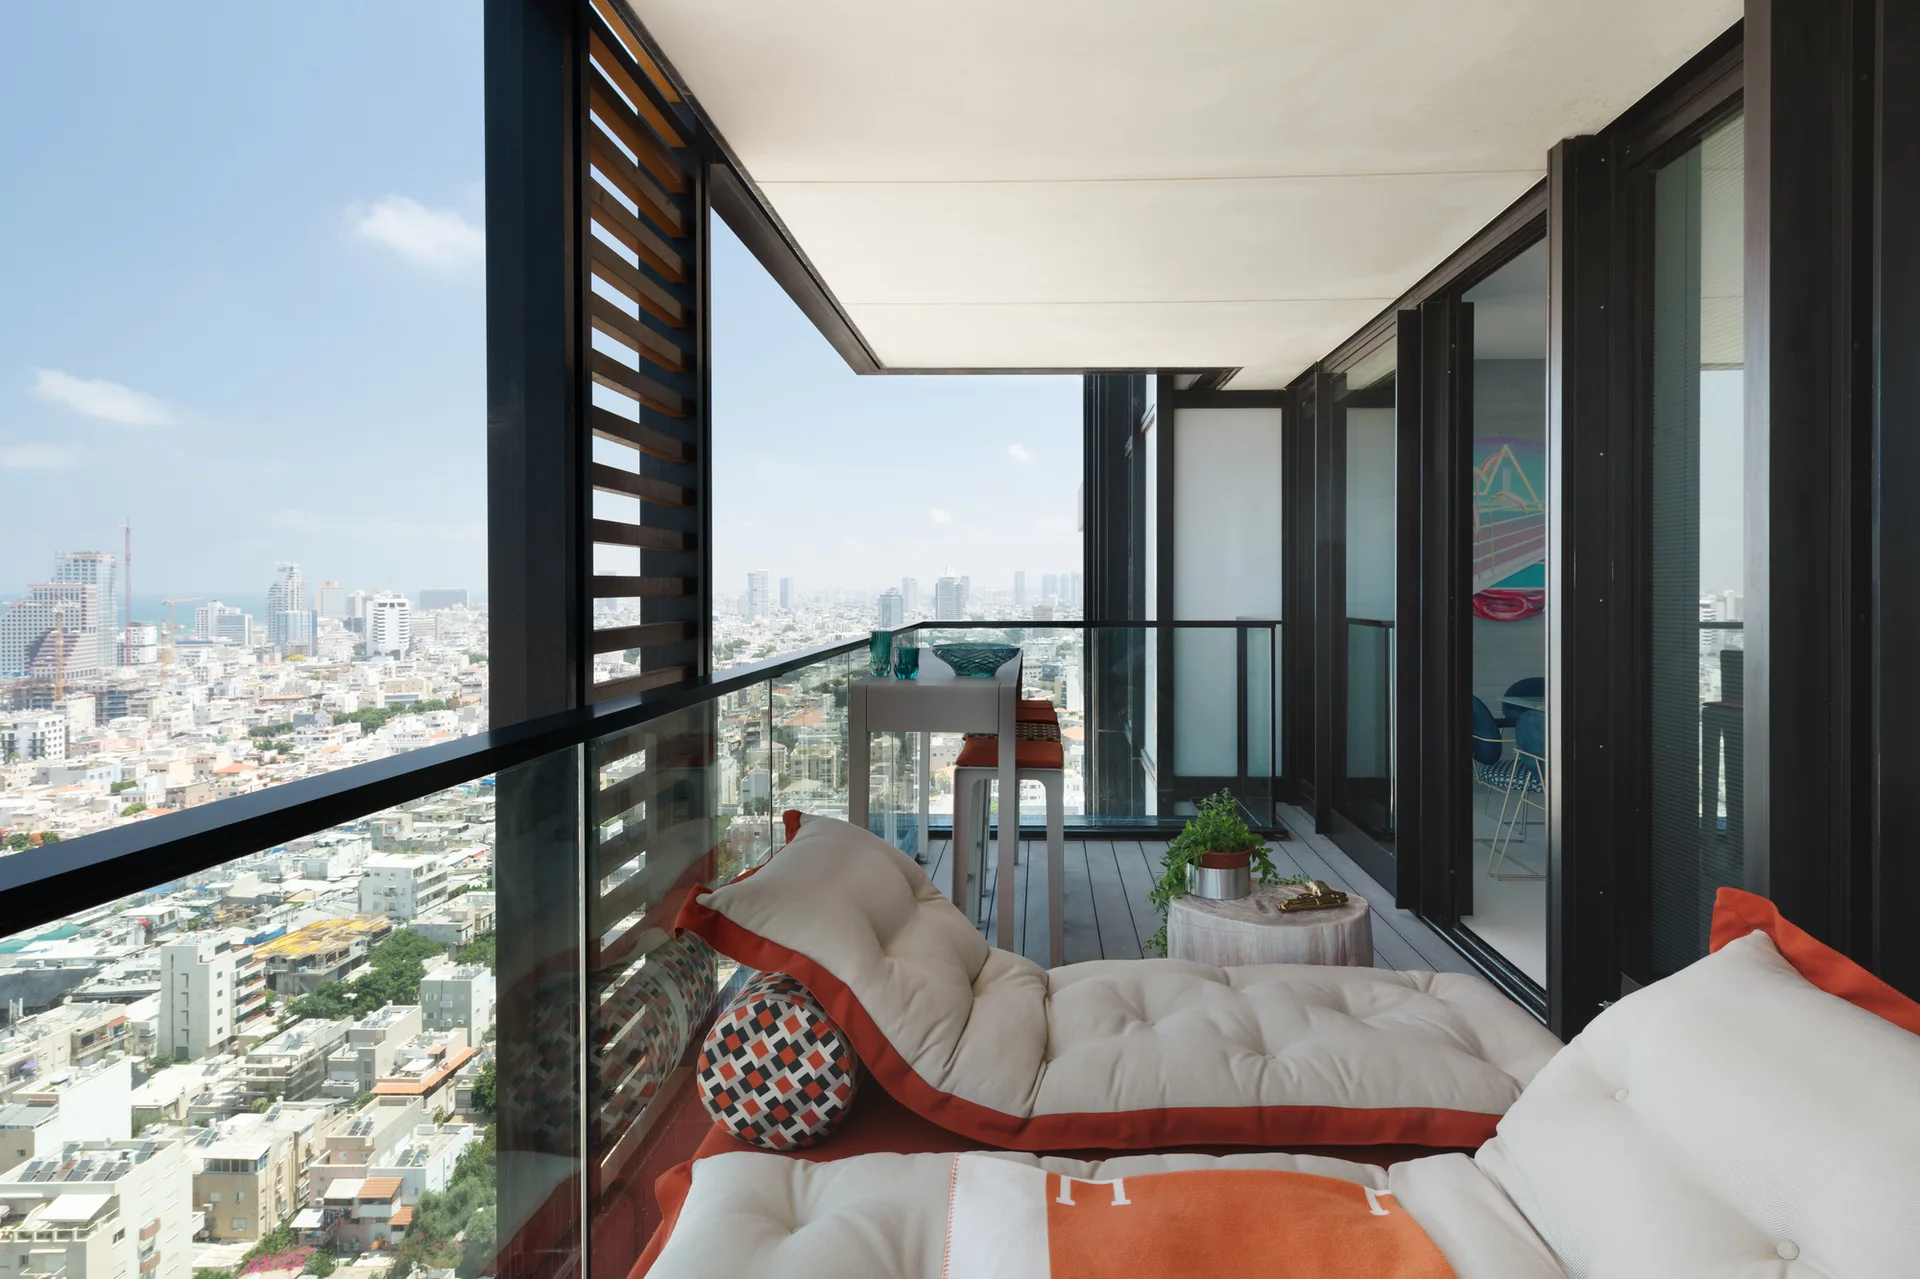
A modern high-rise balcony featuring tufted cream and orange lounge cushions, a glass railing, and a view of the city skyline.
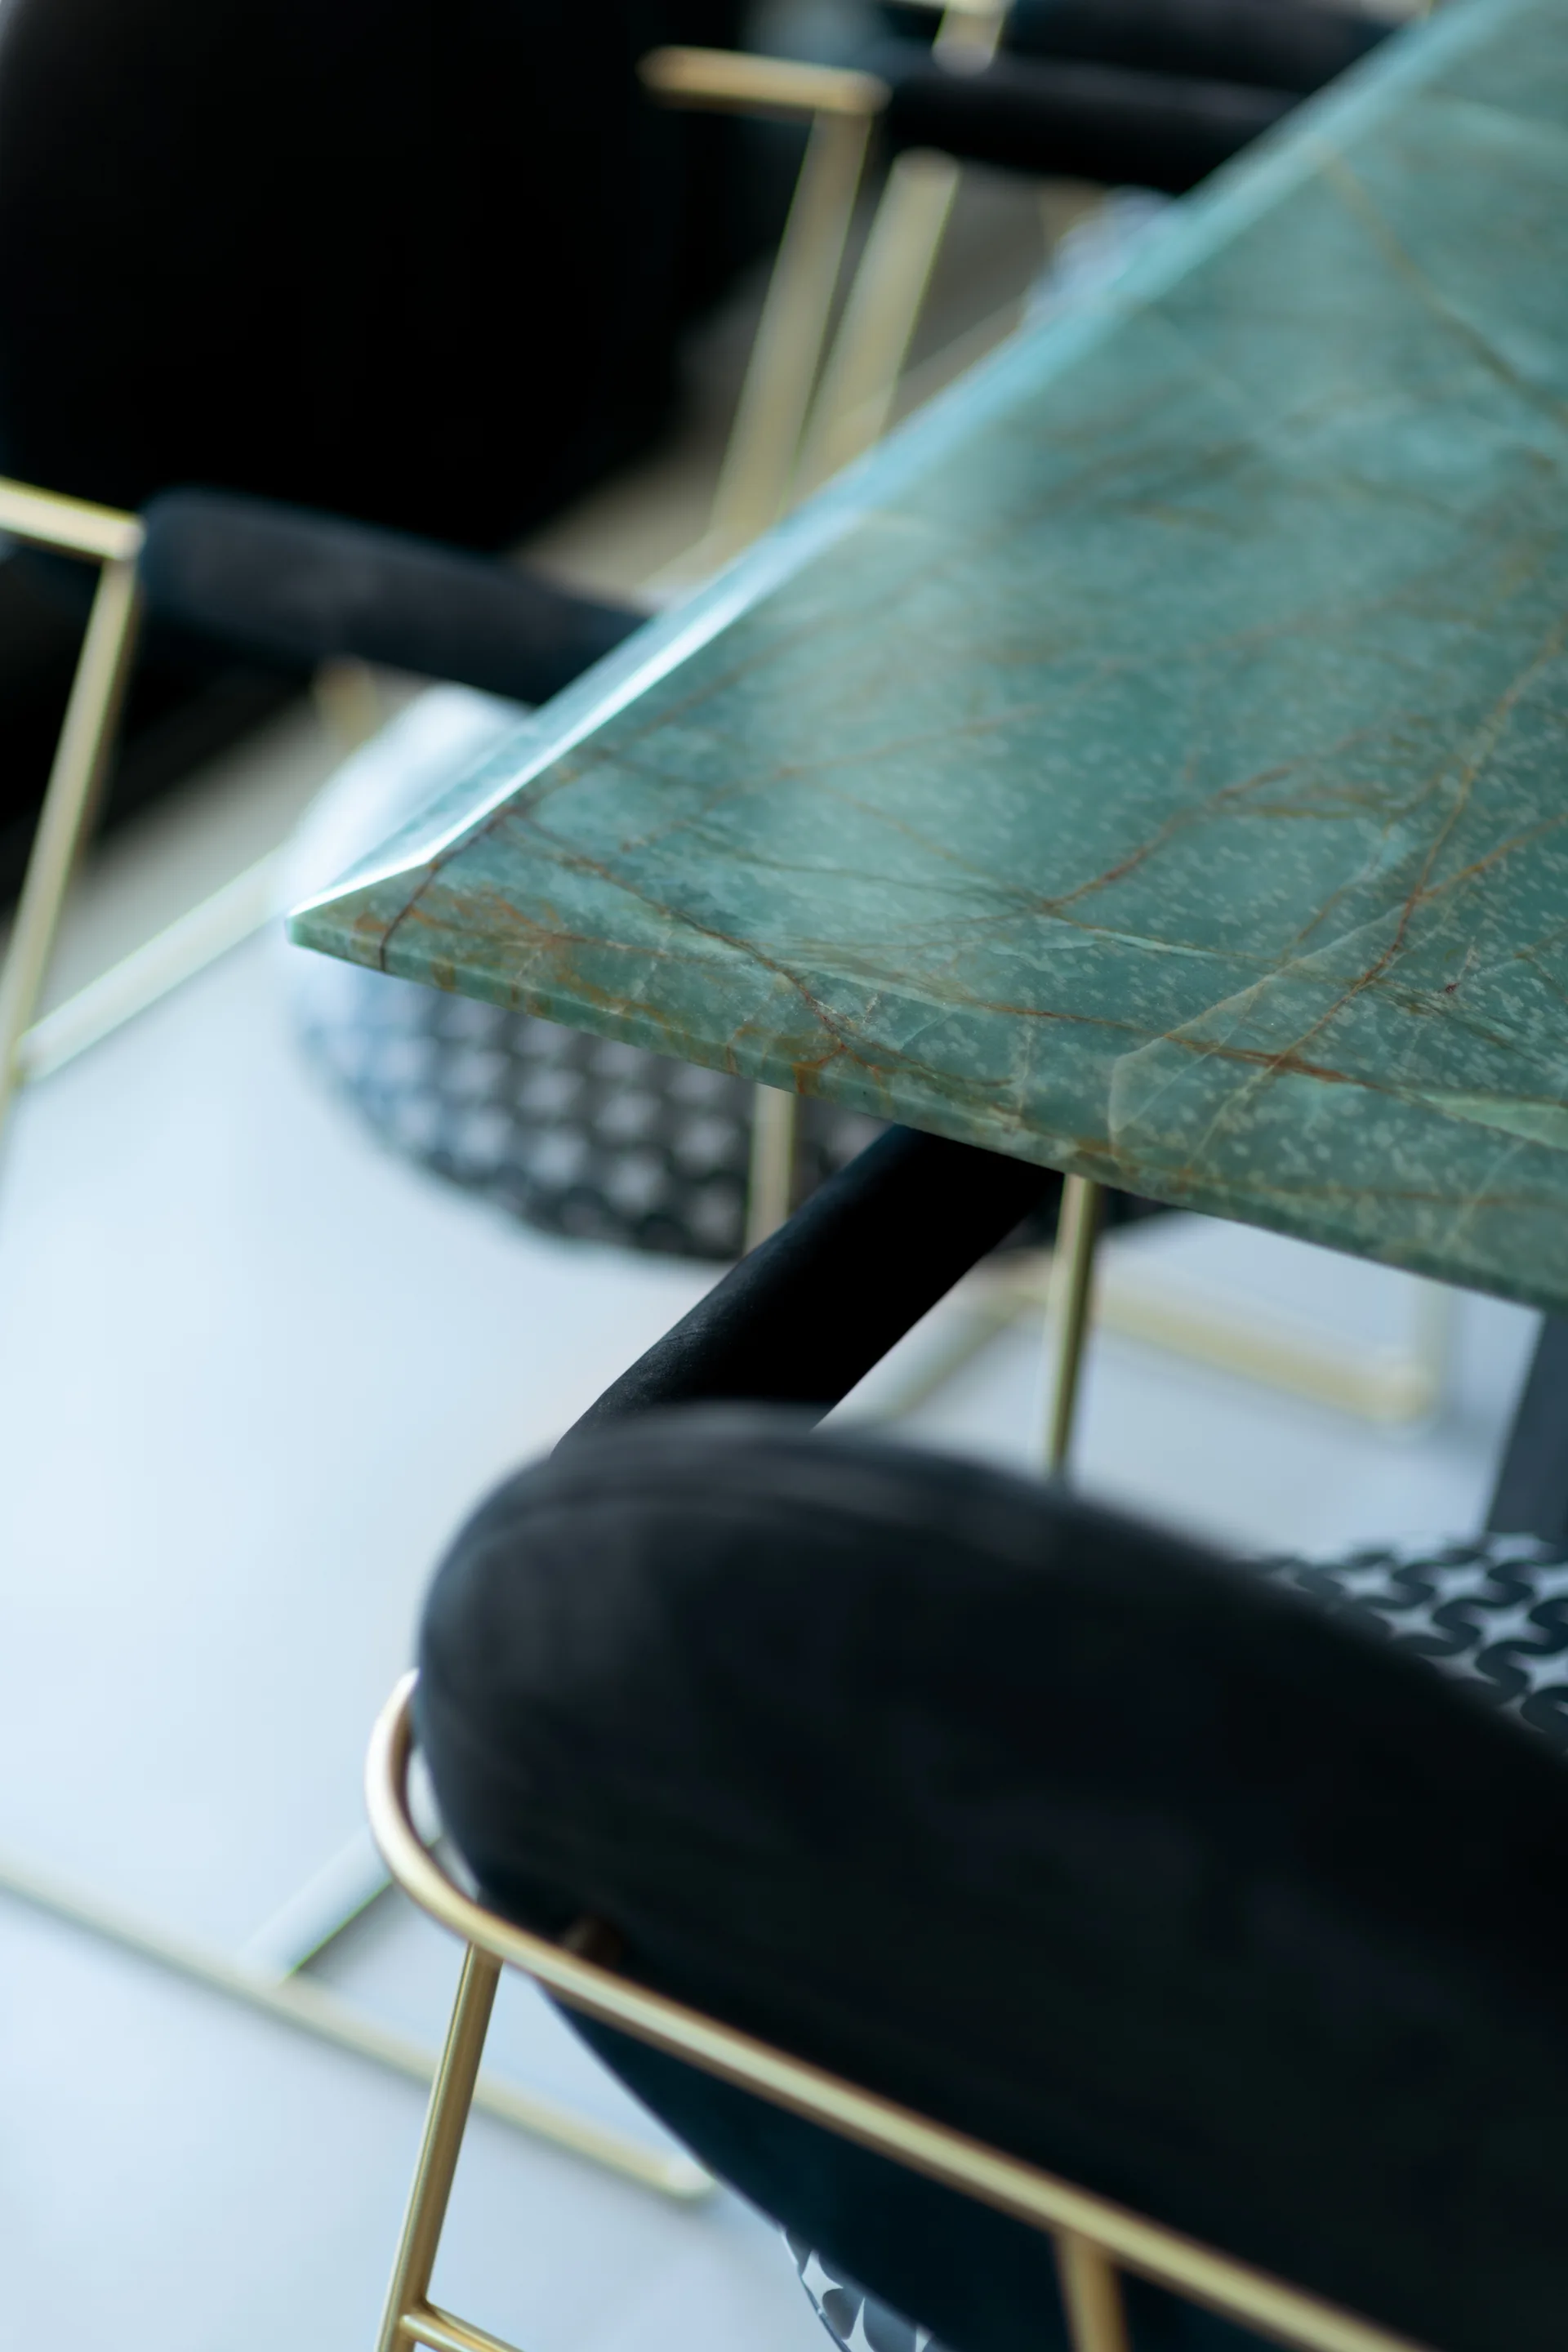
A close-up view of a green veined stone dining table paired with black upholstered chairs featuring slim gold metal frames.
A dark charcoal metal shelving unit with yellow books sits next to an emerald green tufted velvet chair.
A textured grey wood-grain paneled wall features an illuminated stone wall sconce, a colorful circular painting, and a flush integrated door.
A modern open-plan living and dining area featuring a light gray sofa, dark kitchen island, and a textured gray wall with circular art.
A modern kitchen with a dark grey island, a cylindrical range hood, and a textured wood-plank wall featuring a colorful circular painting.
A minimalist bedroom features a large light grey floor to ceiling wardrobe with circular copper pulls, a freestanding white bathtub, and a window.