Skip to content

PROJECT

Isola Apartment

by Archiplanstudio

19 images

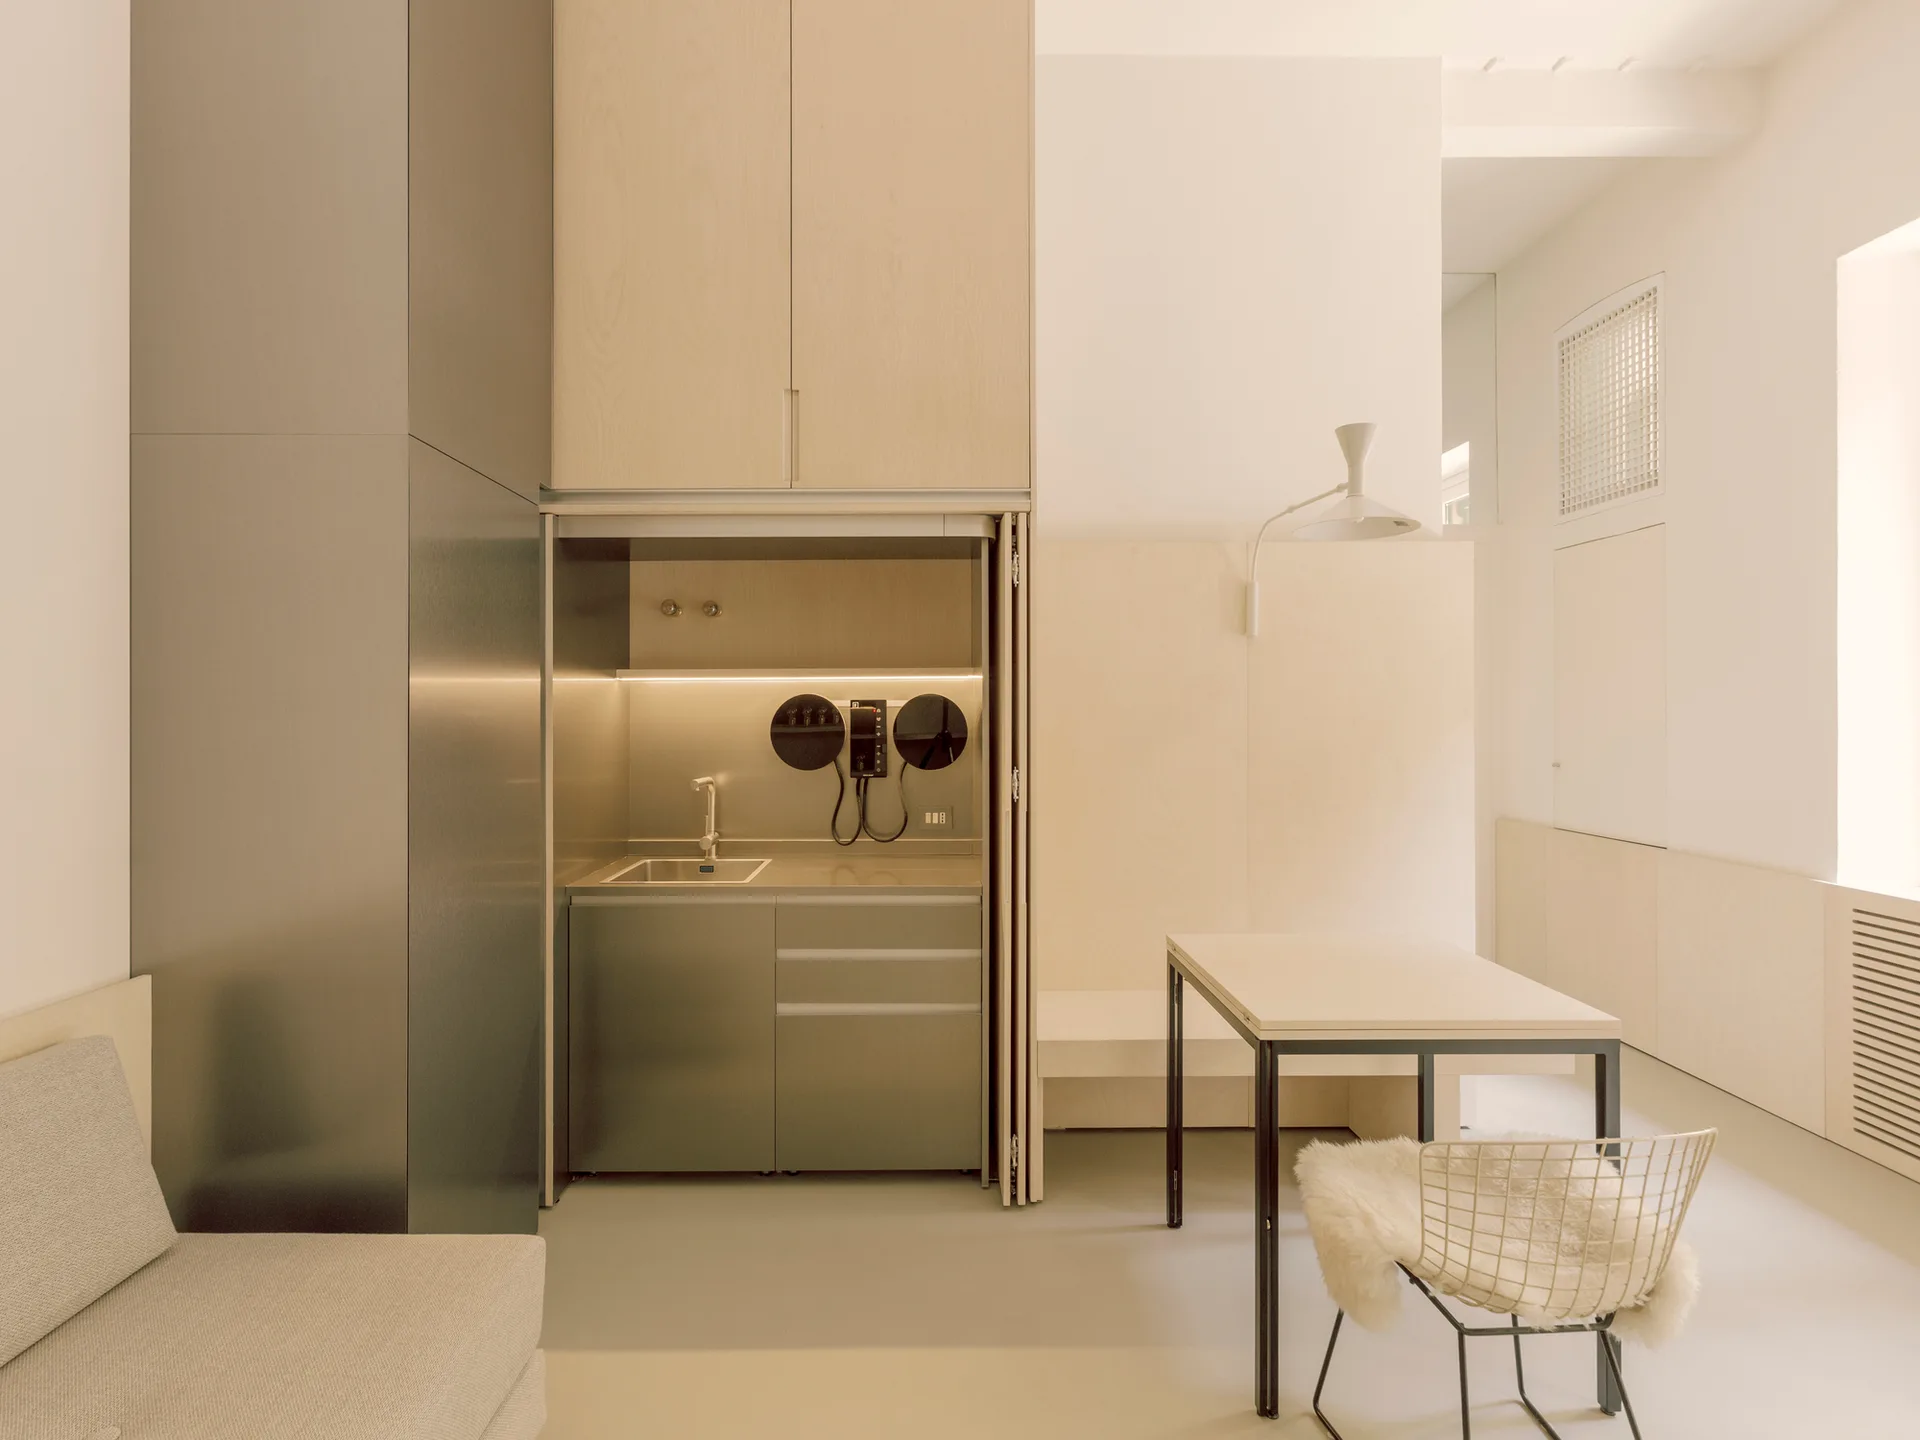
A minimalist space features a compact metallic kitchenette, light wood cabinetry, a dining table, and a wire chair with a faux fur throw.
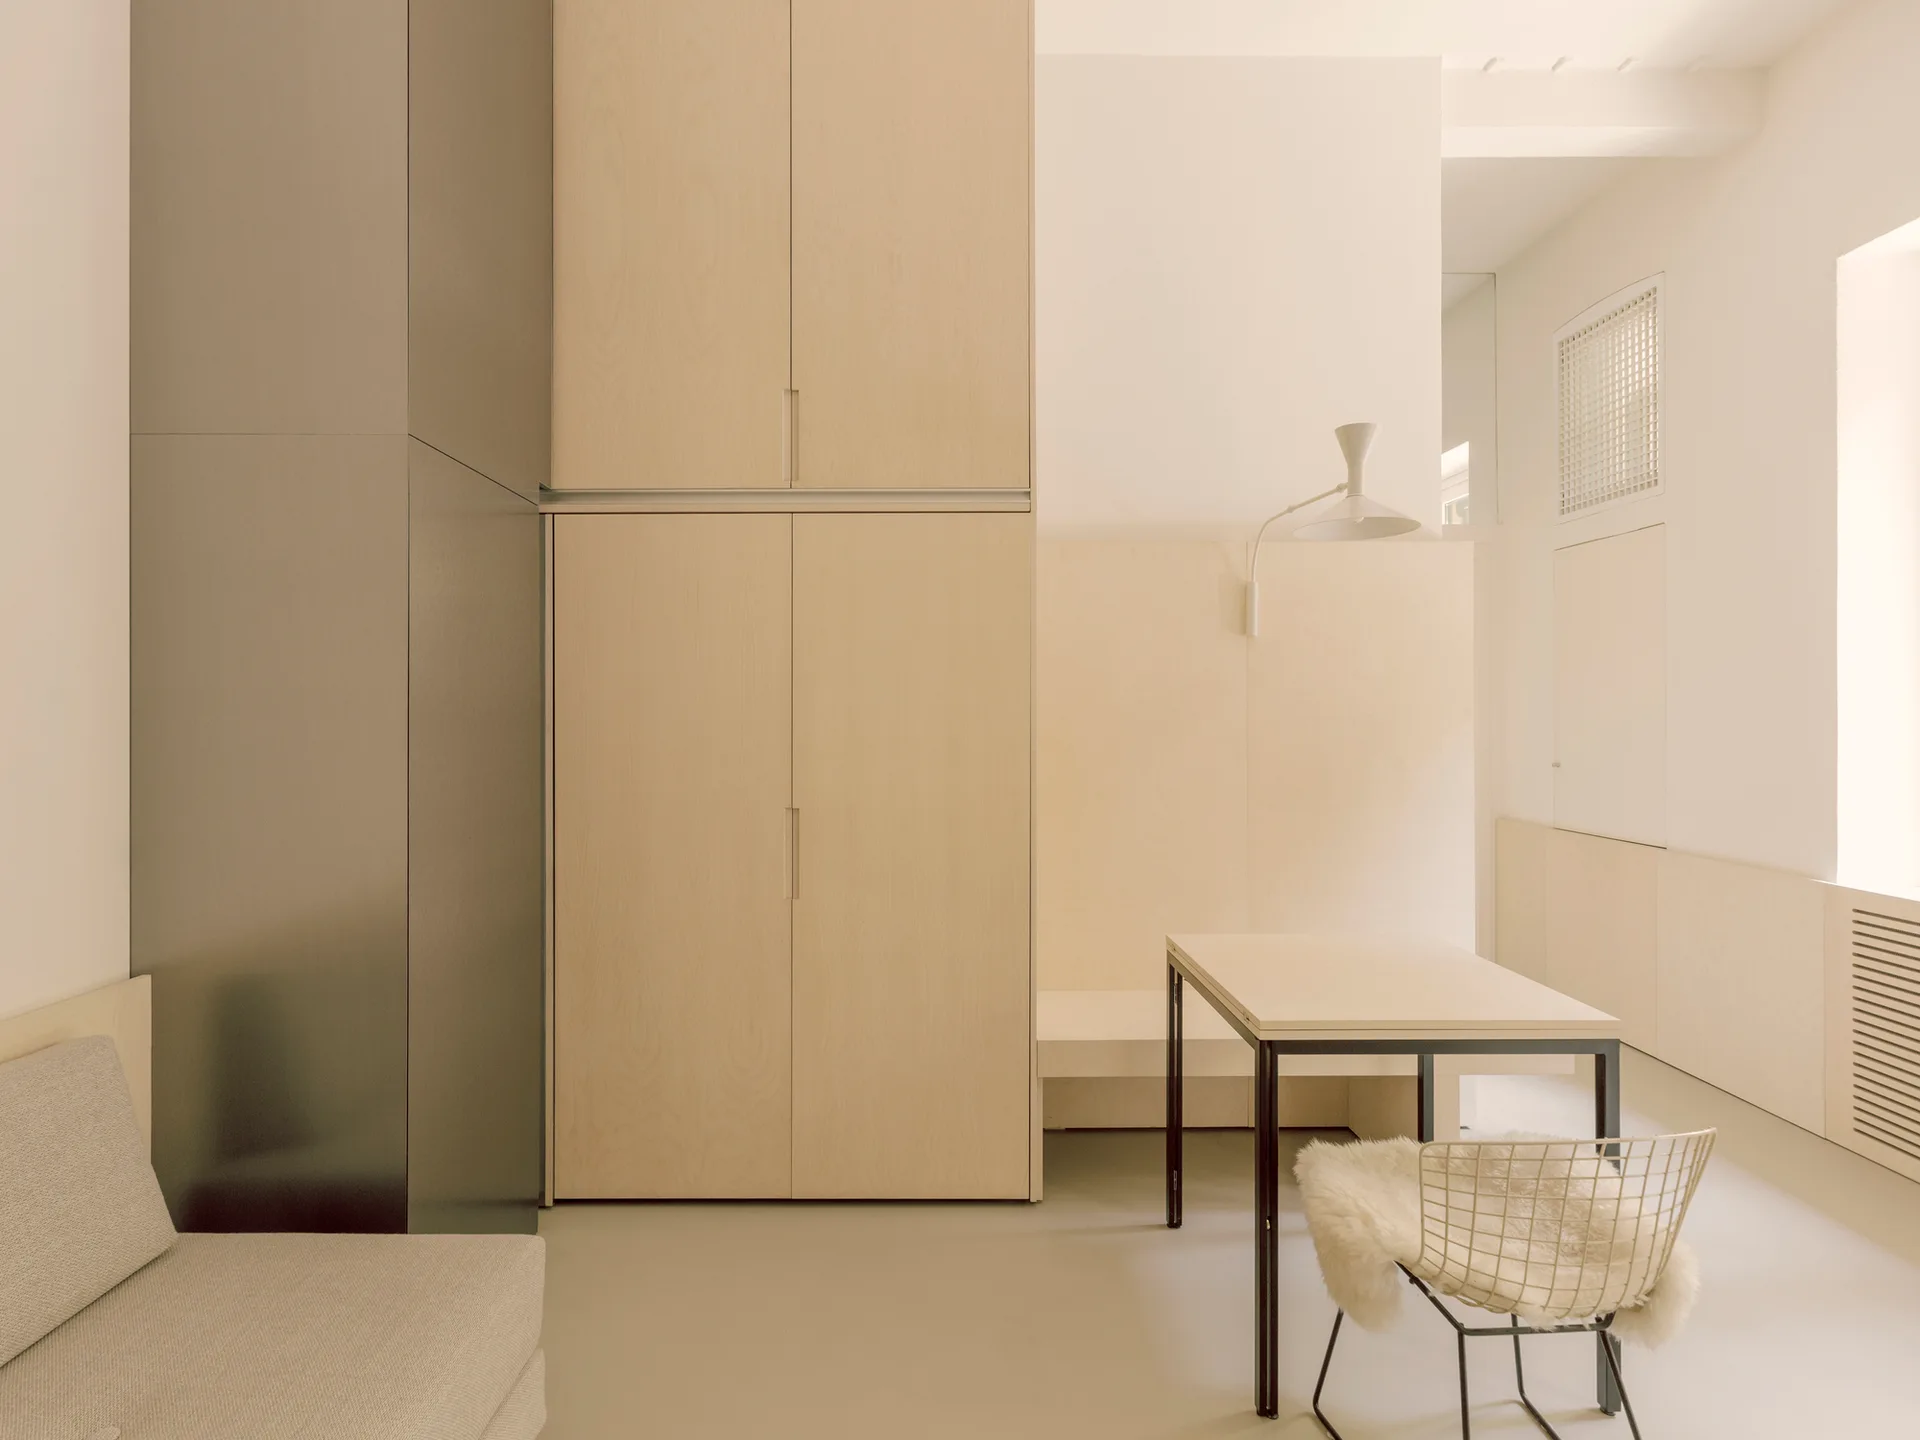
A minimalist room featuring floor-to-ceiling light wood cabinets, a simple table, and a wire-frame chair with a sheepskin throw.
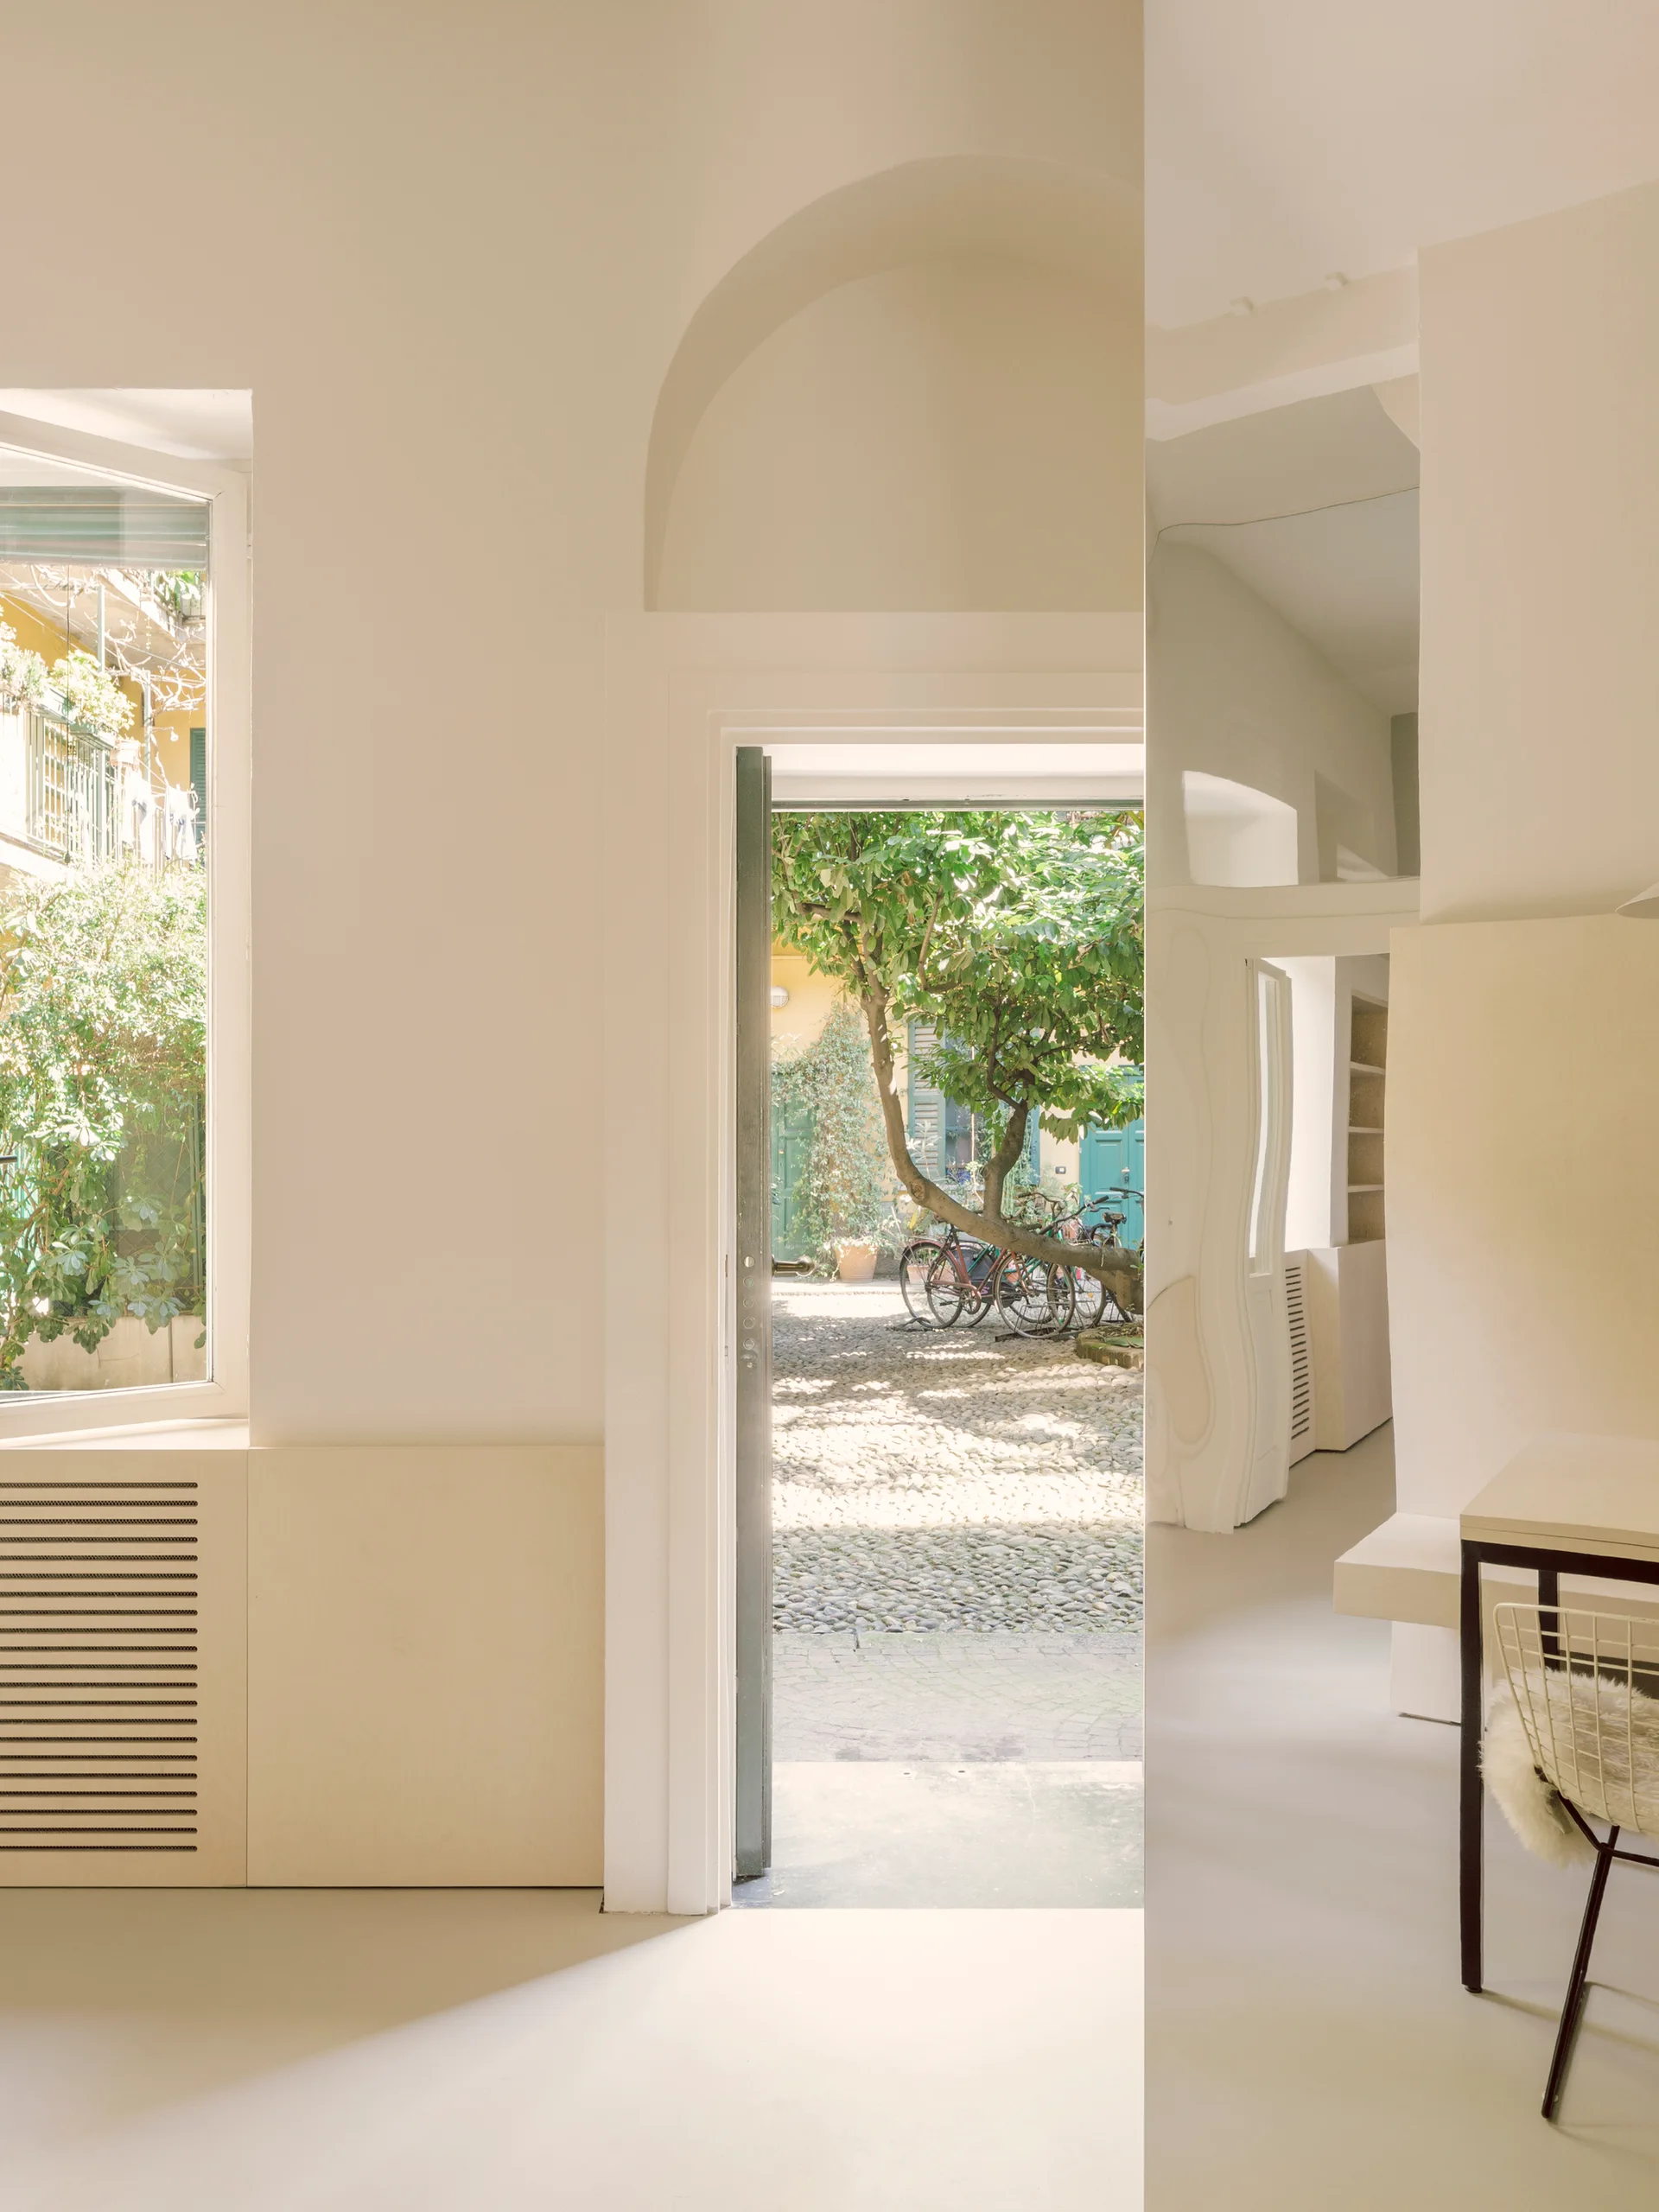
A minimalist off-white entryway features an arched doorway opening to a sunny cobblestone courtyard and a light wood slatted radiator cover.
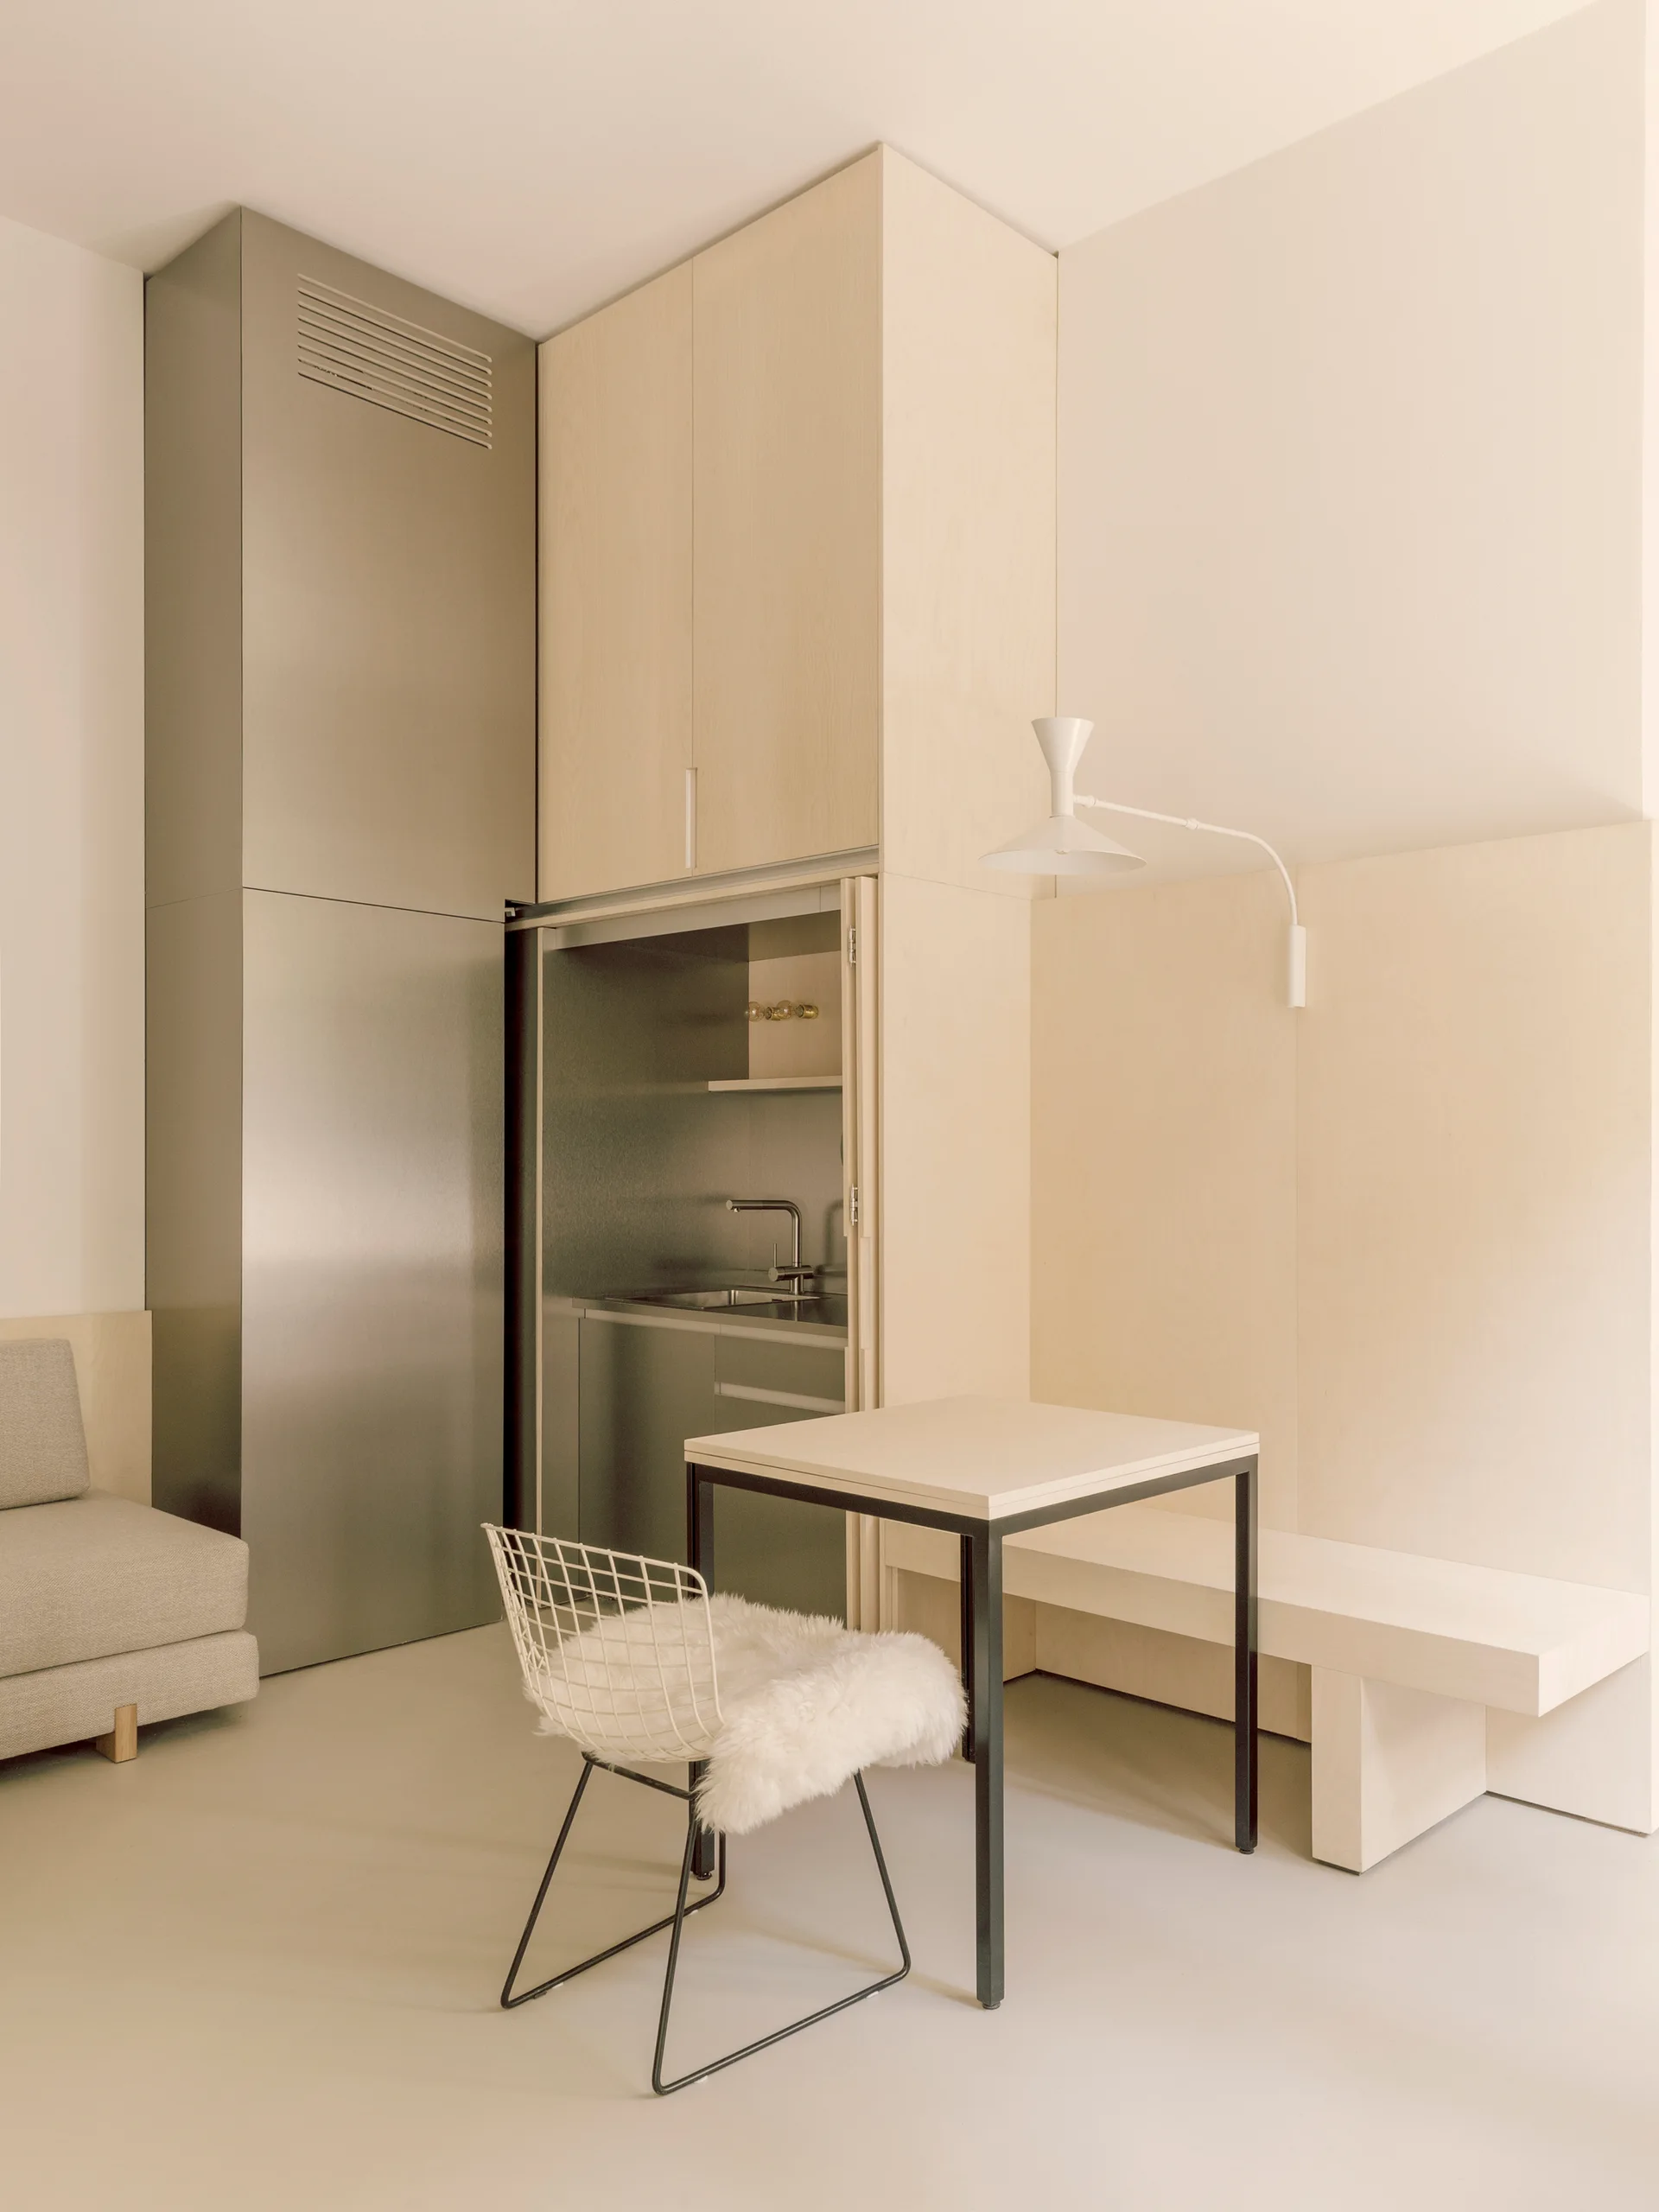
A minimalist studio features a hidden kitchenette built into light wood cabinetry next to a small dining table, wire chair, and a grey sofa.
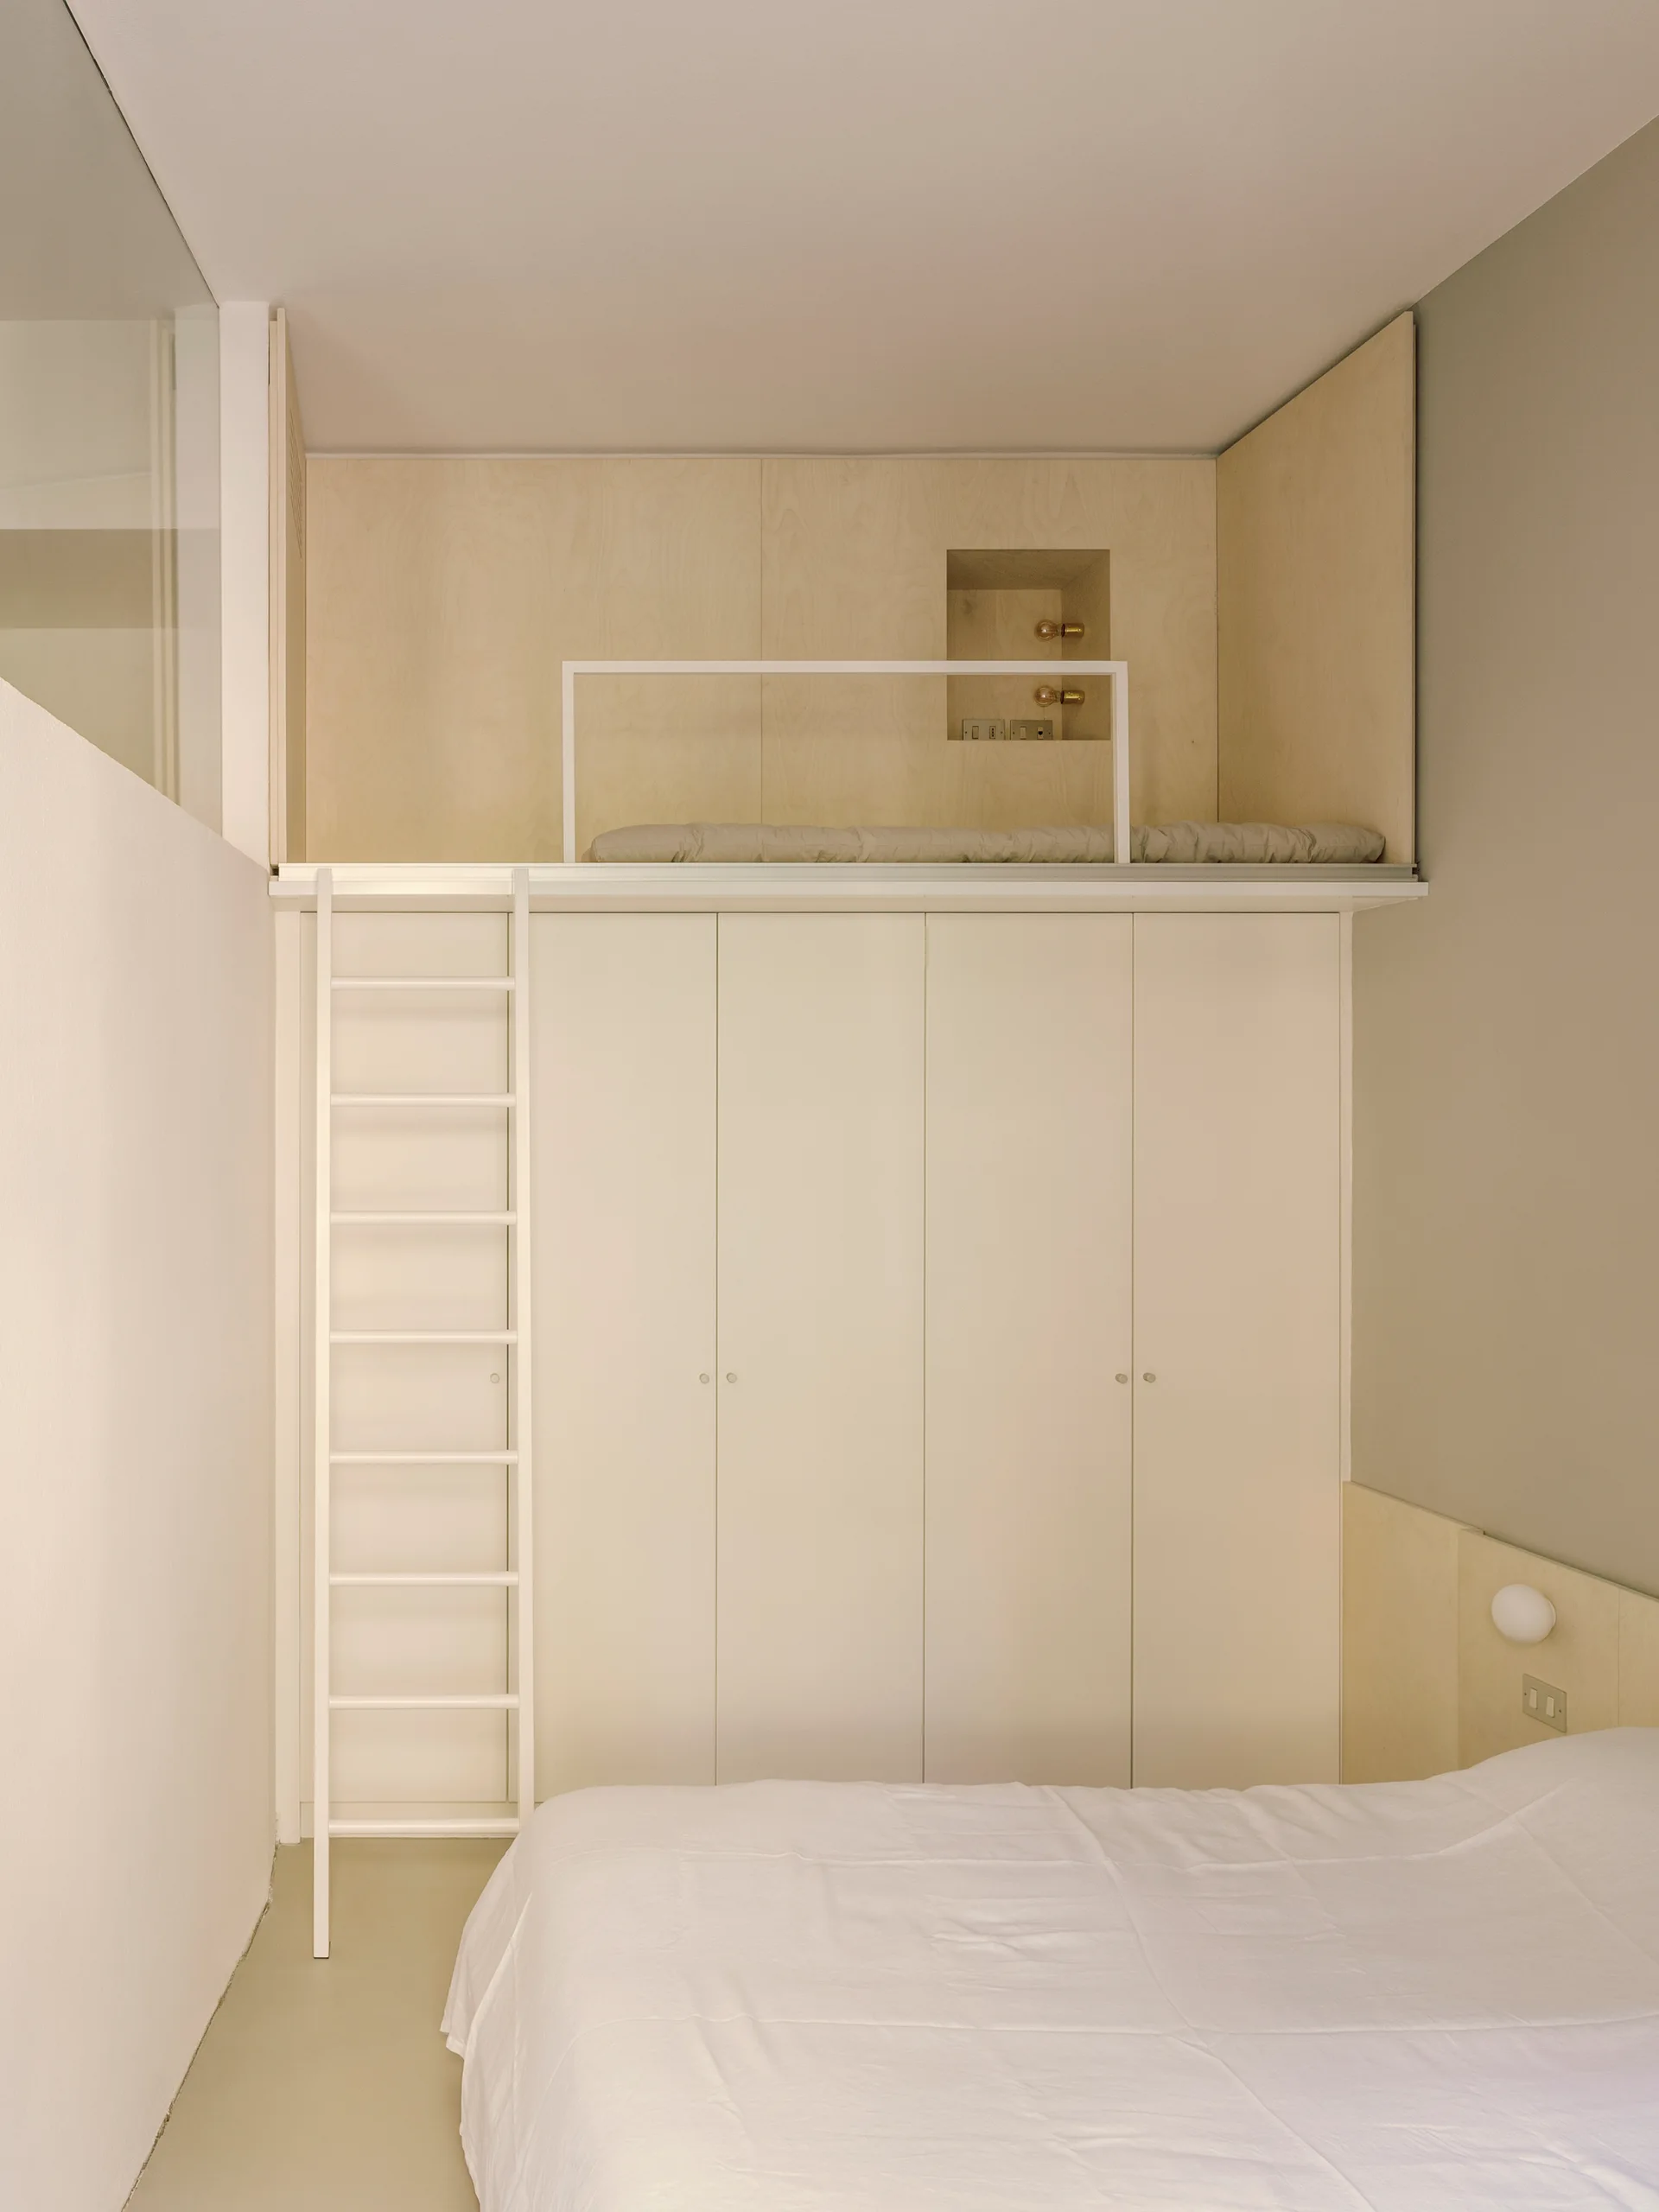
A small bedroom features a bed in the foreground and a tall white built-in wardrobe supporting an elevated plywood loft bed with a white ladder.
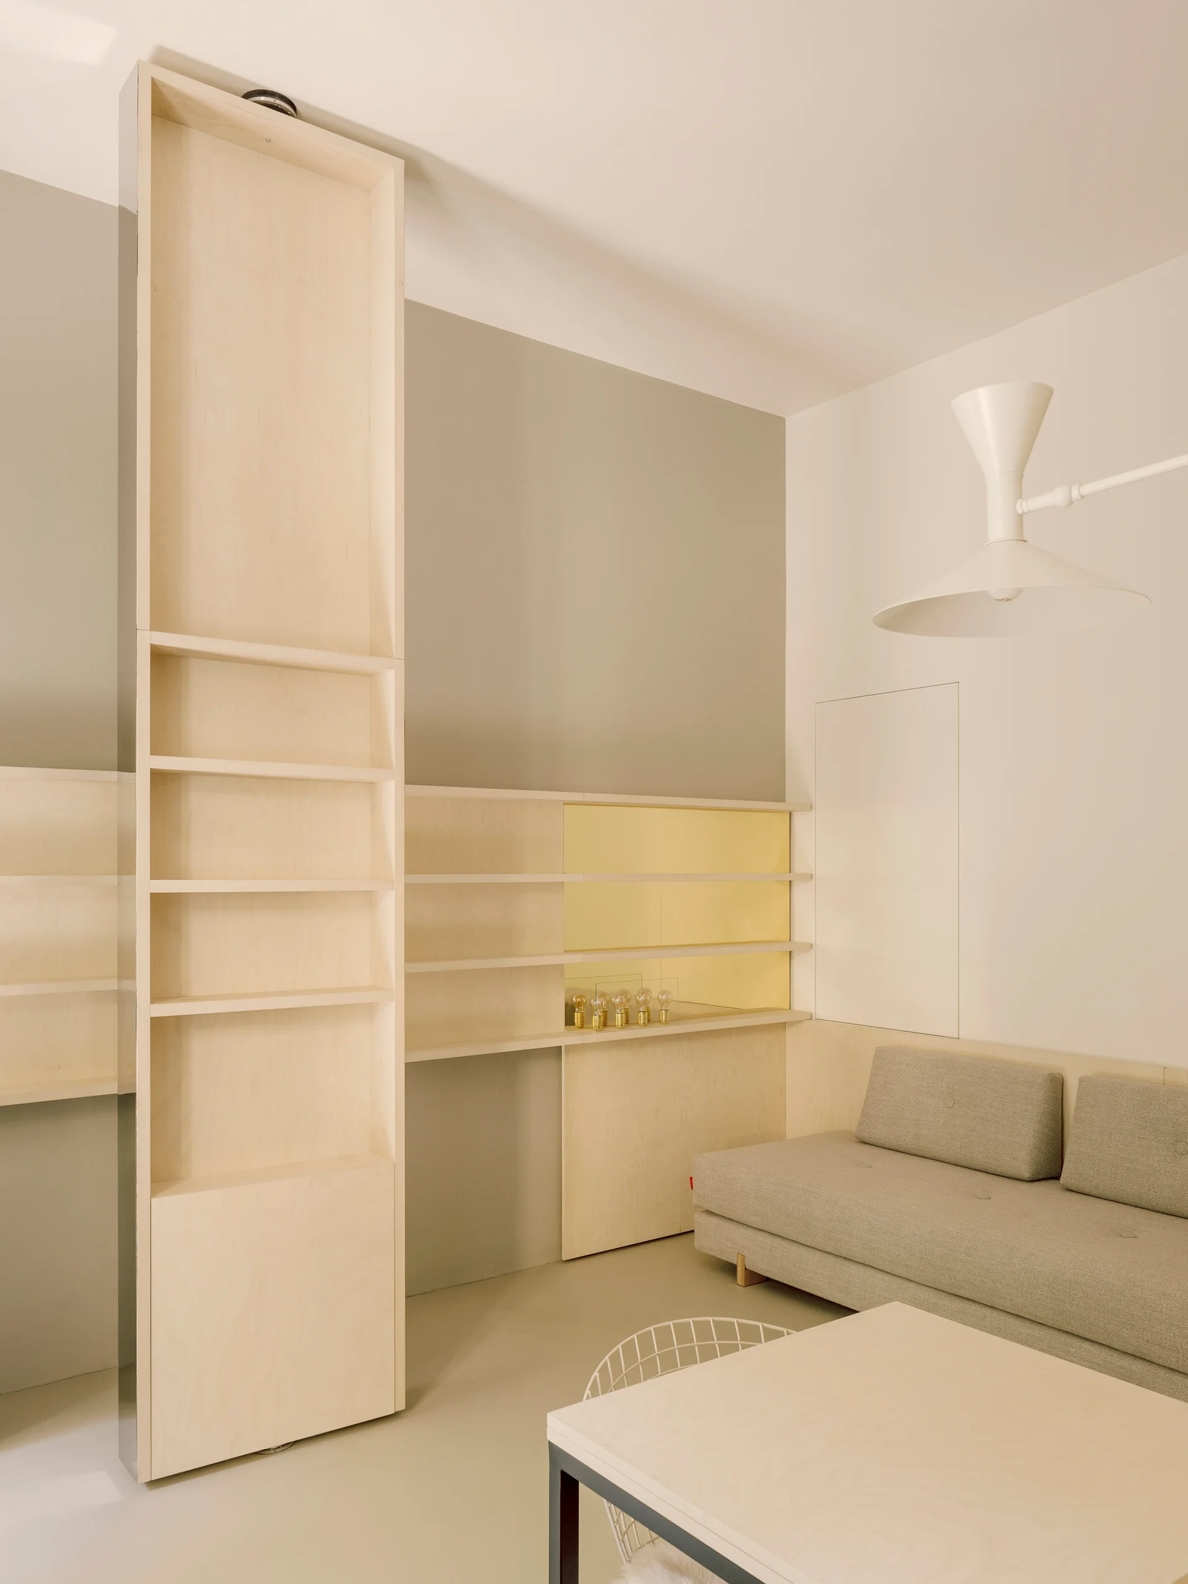
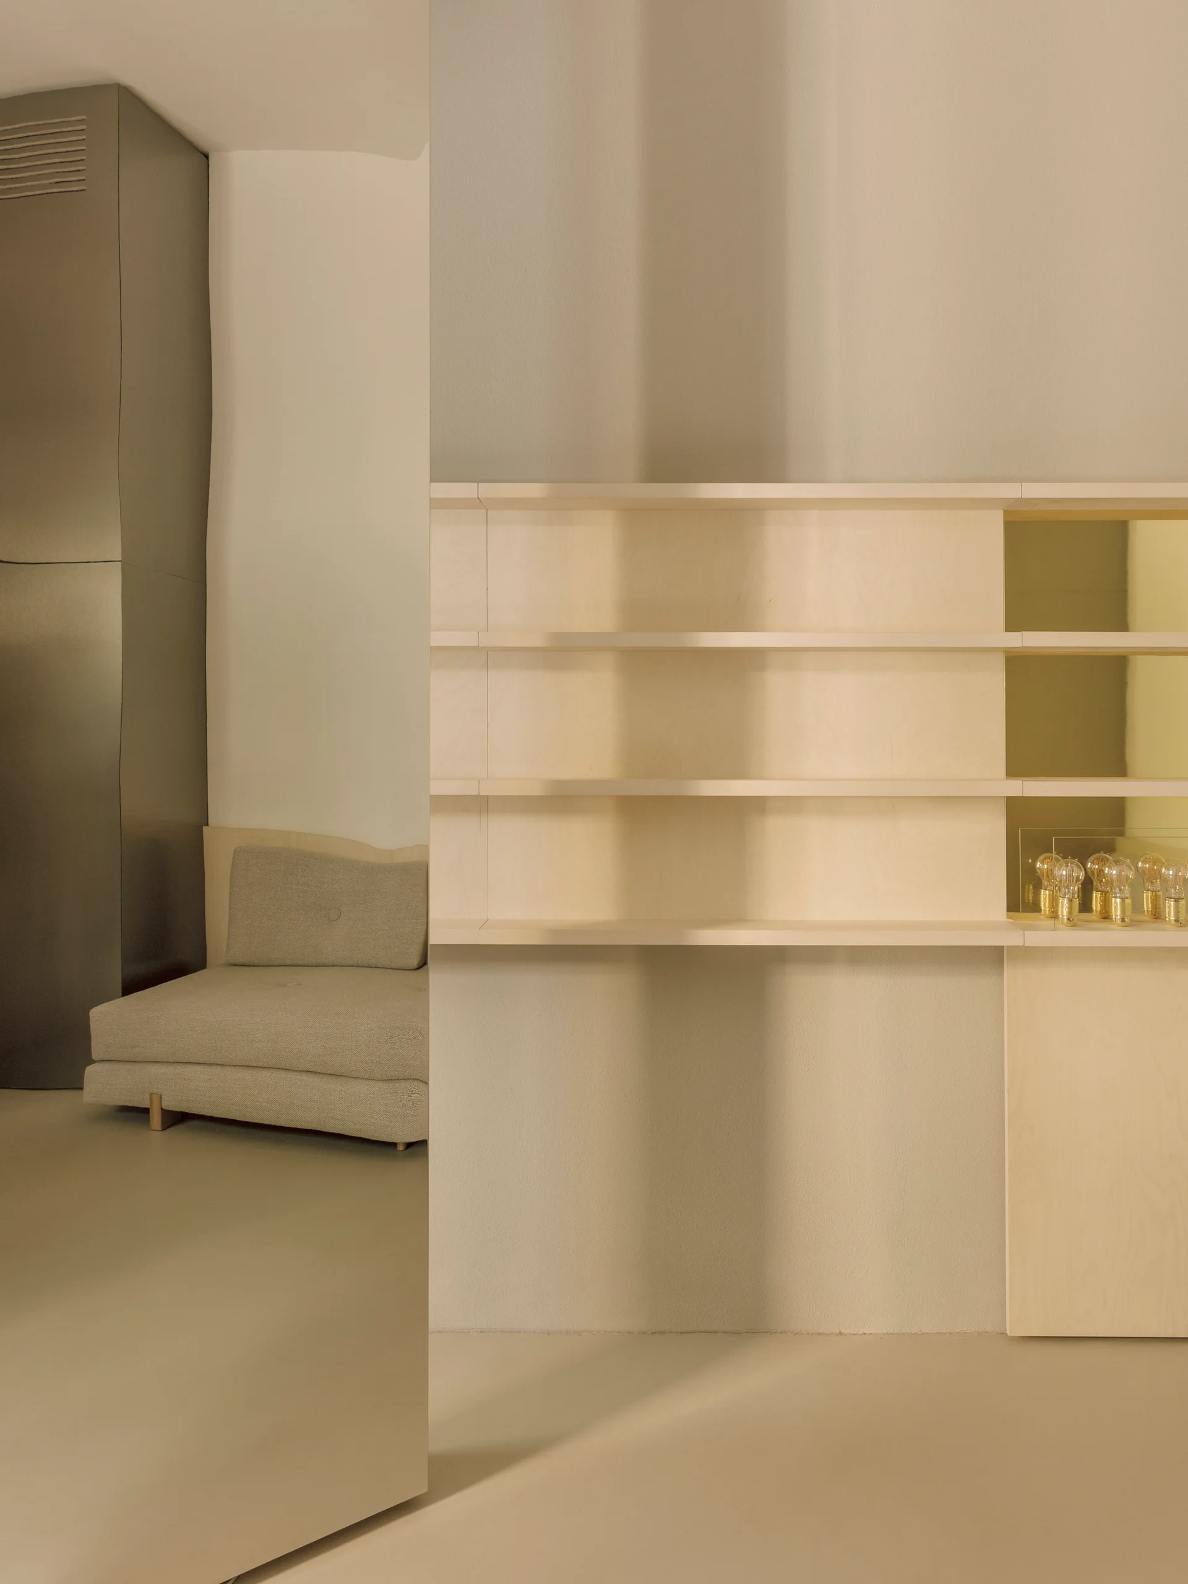
A minimalist living room features custom light wood shelving, a grey sofa, a matching low wooden table, and a gold mirror insert behind the shelves.
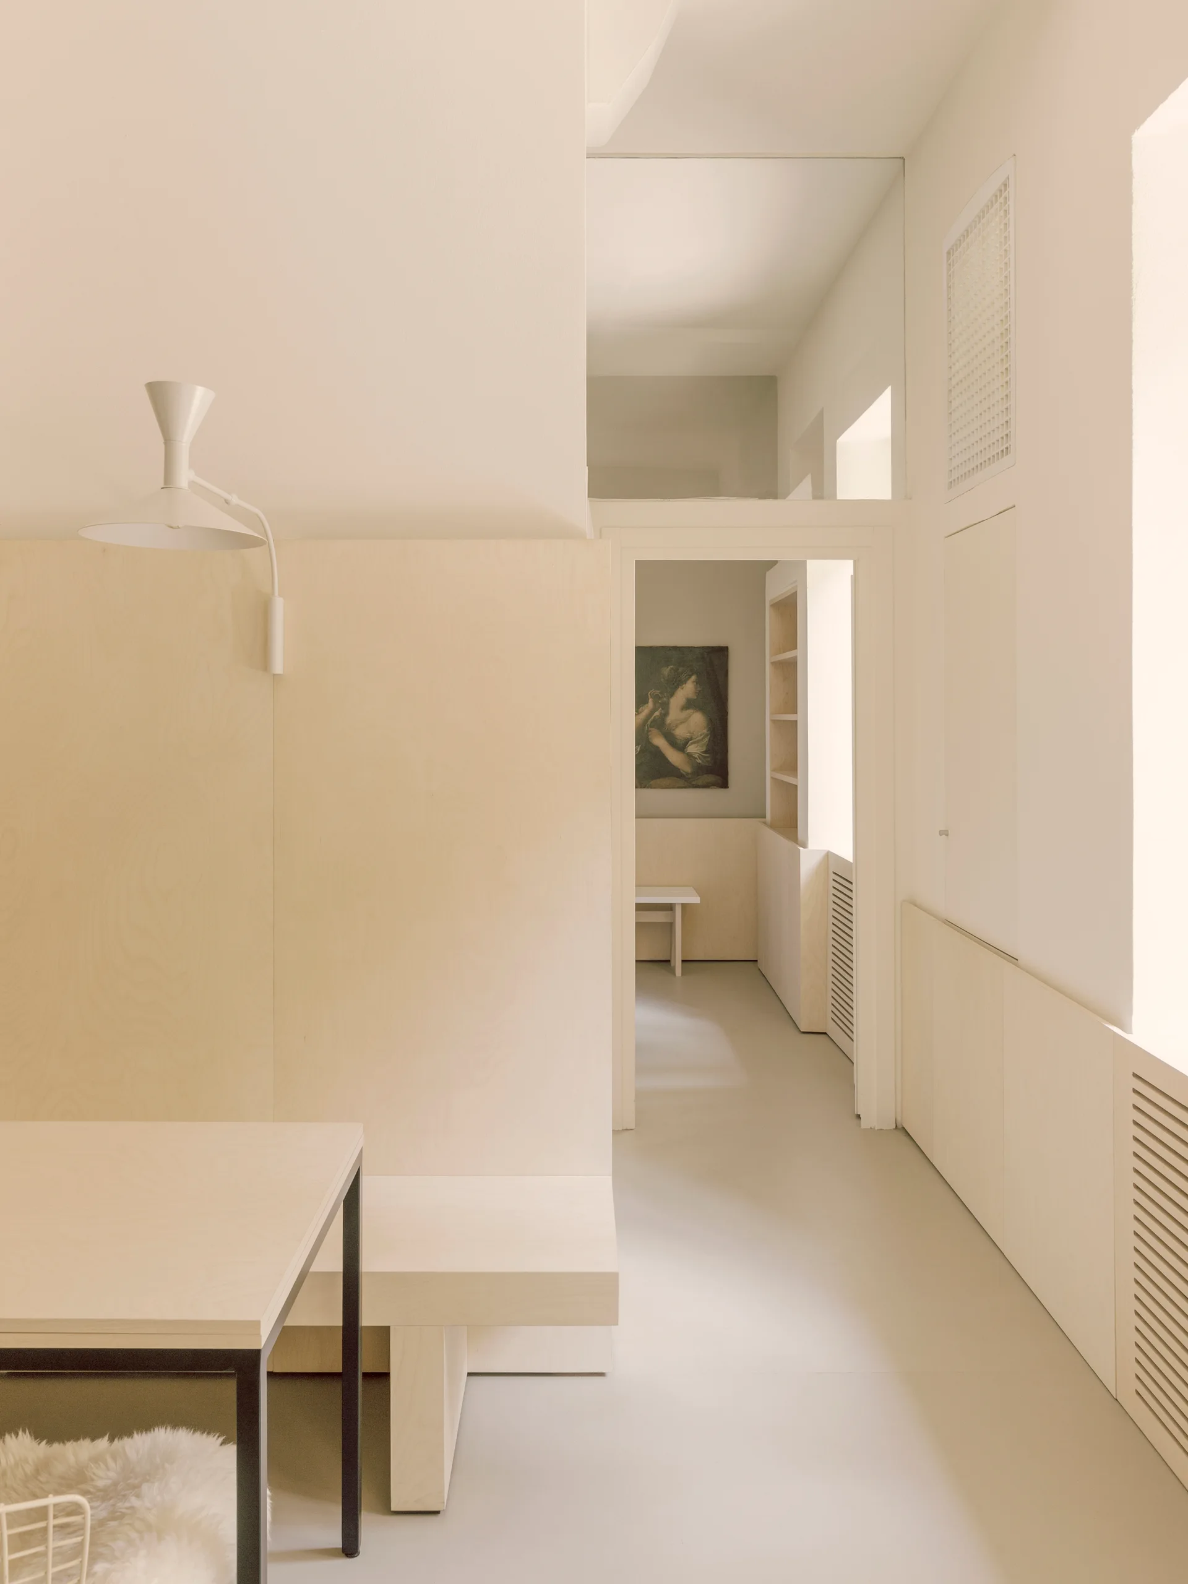
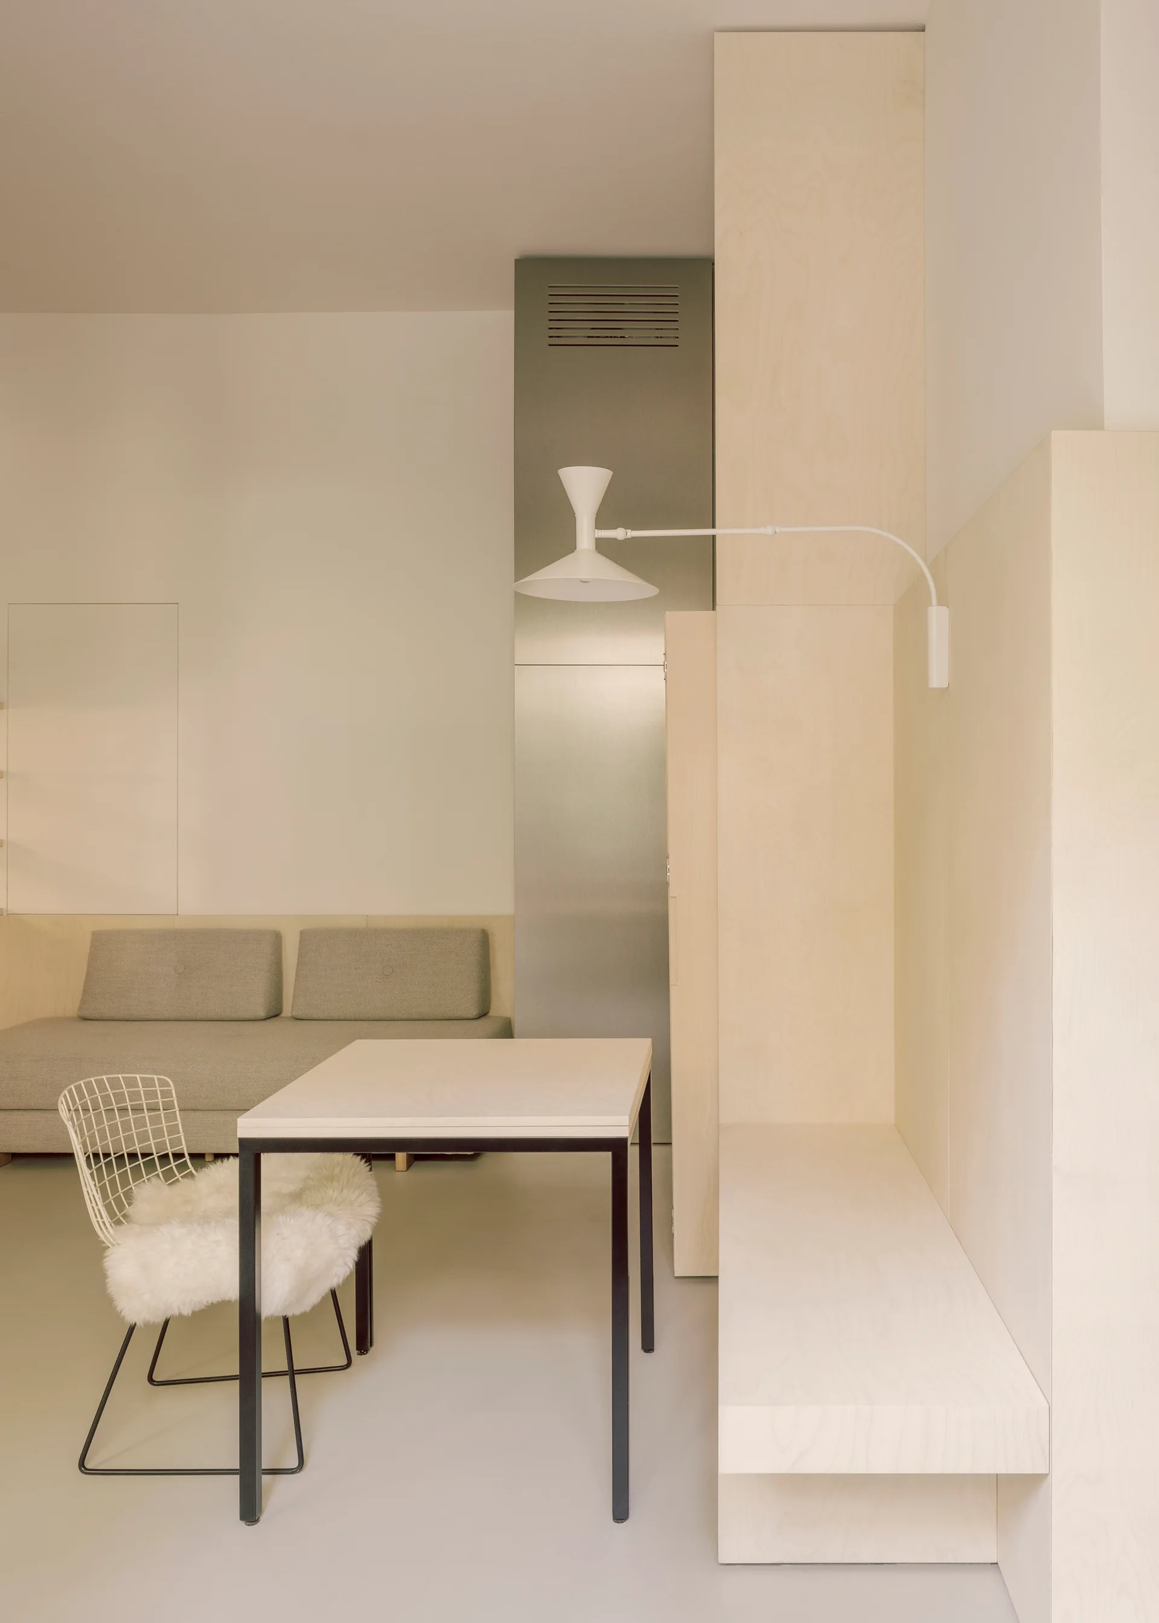
A minimalist dining space features light plywood wall paneling, an integrated bench, and a matching wood table under soft ambient light.
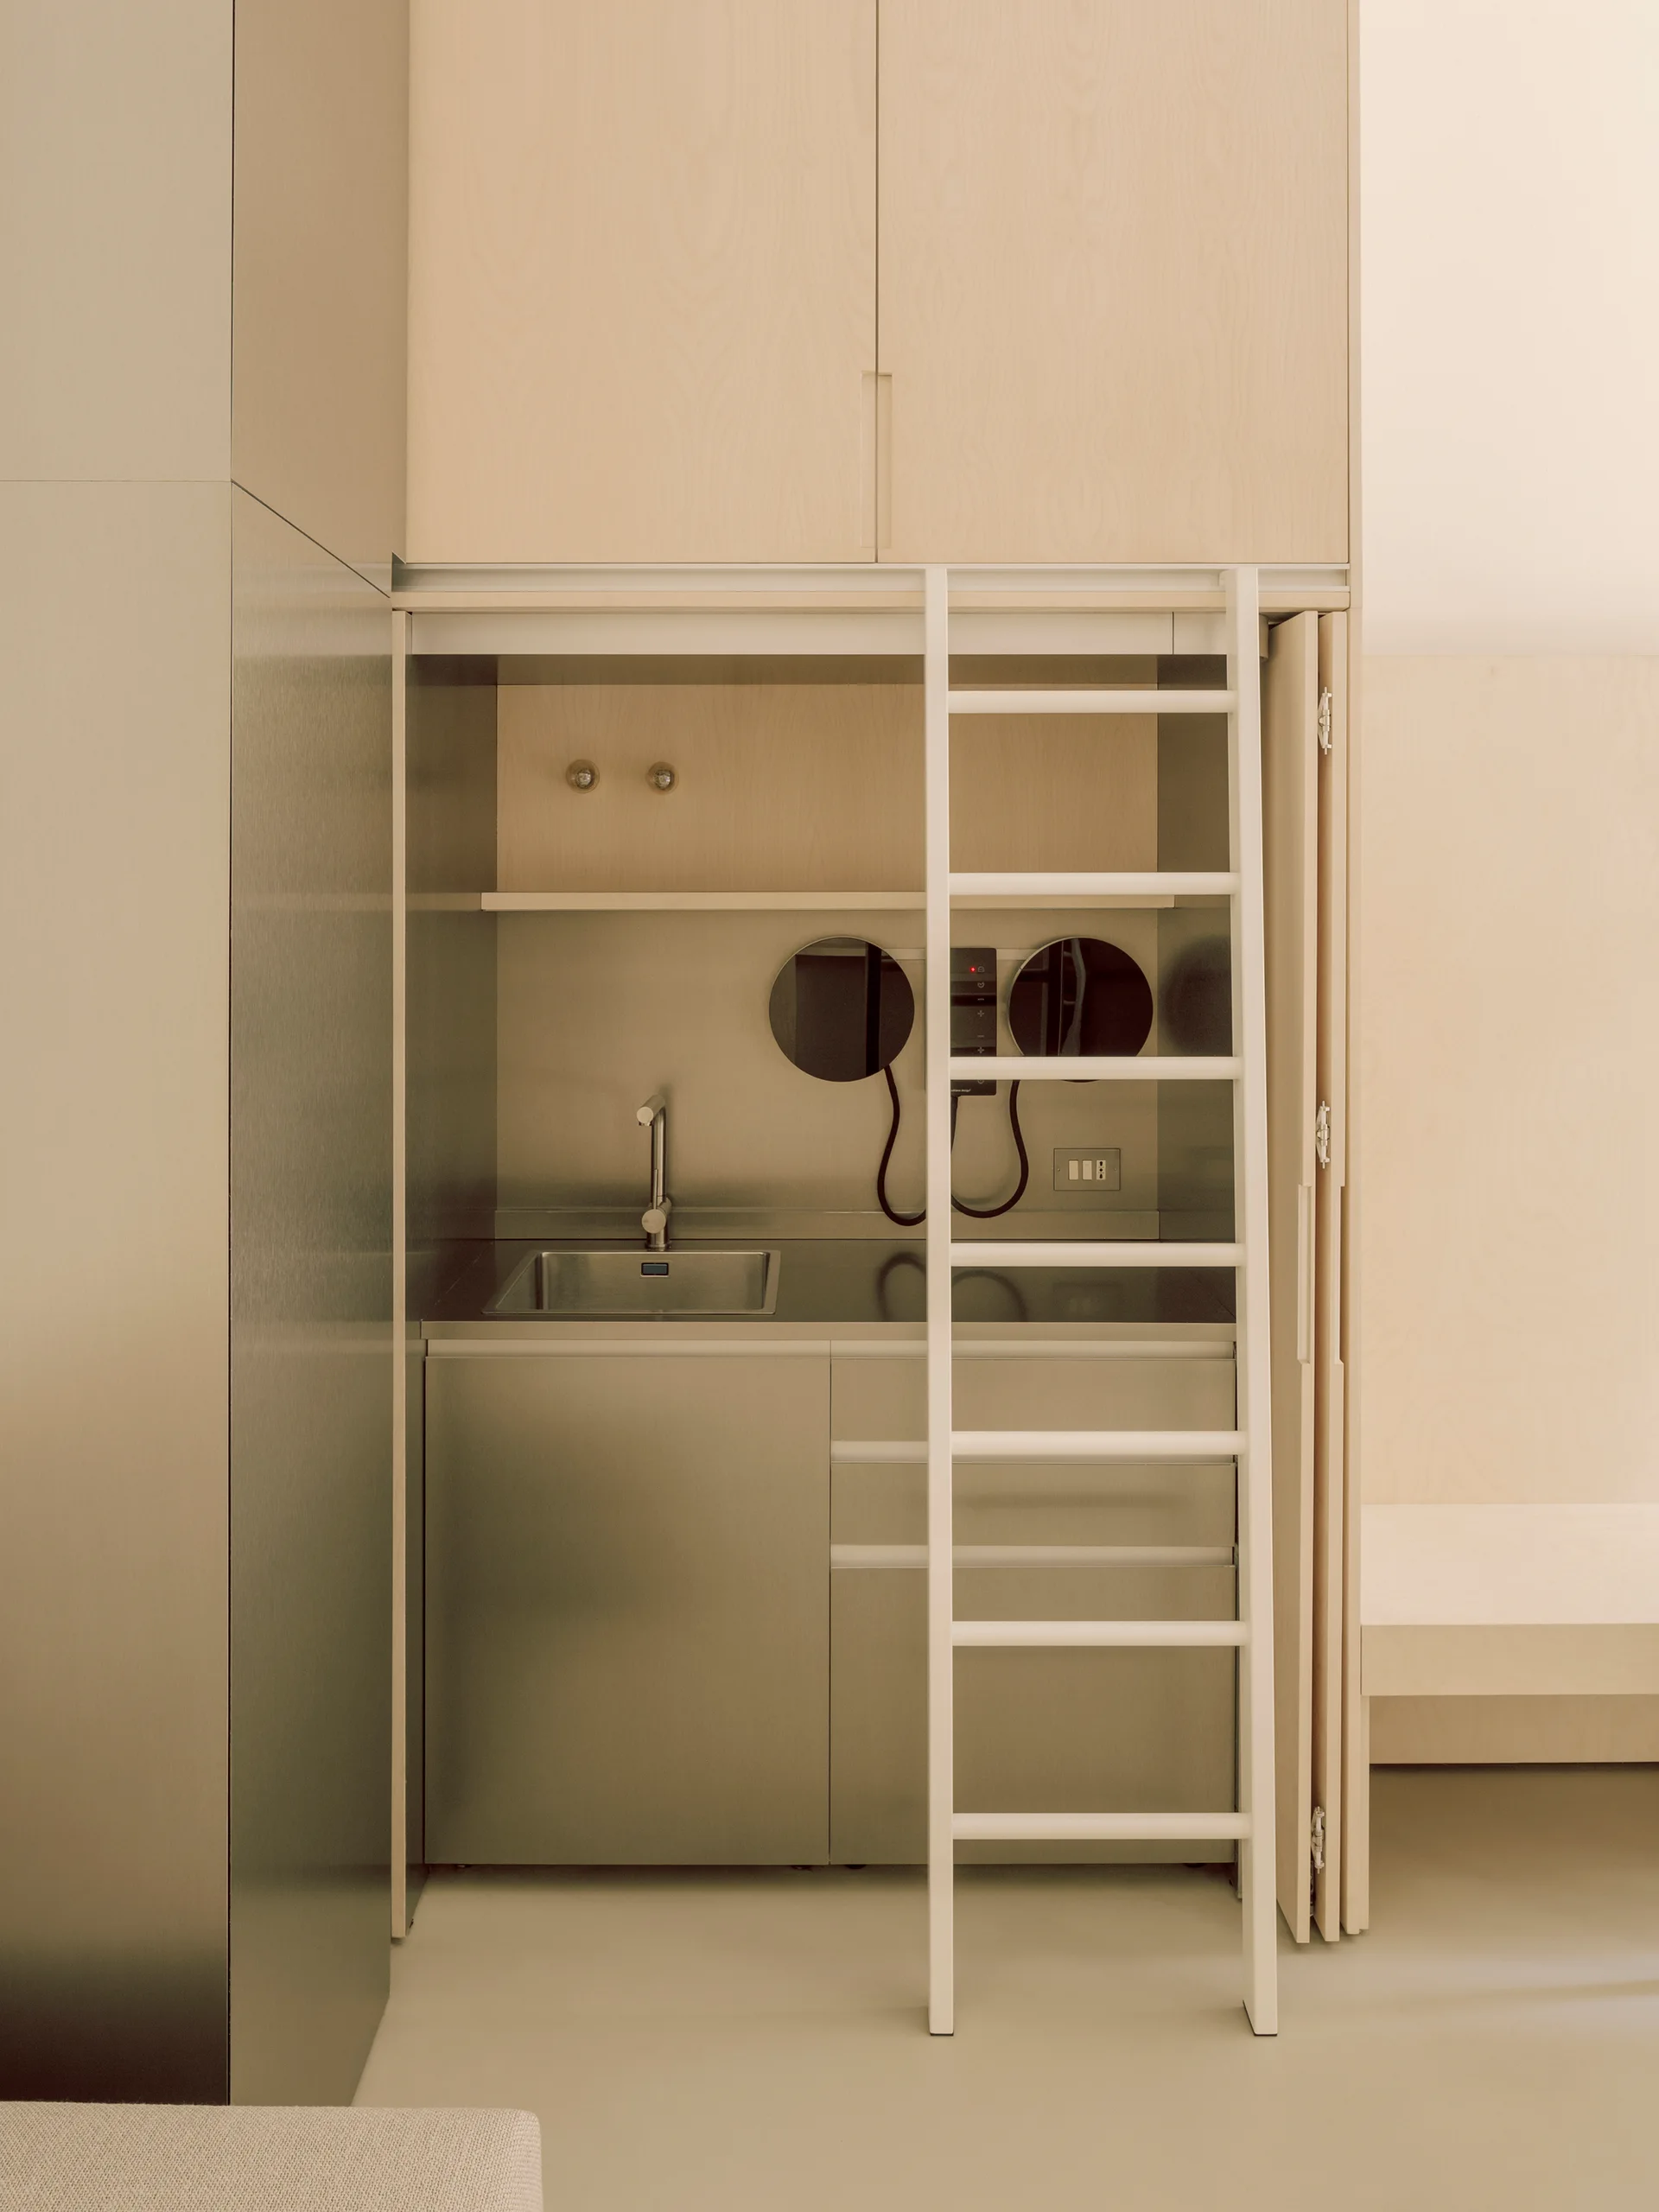
A compact kitchenette features a stainless steel sink, light wood upper cabinetry, a metal backsplash with circular mirrors, and a white ladder.
Minimalist beige interior featuring a light wood built-in shelving unit next to a gray upholstered sofa.
A minimalist dining area features light plywood wall paneling, an integrated bench, a square table with a wire chair, and a grey sofa.
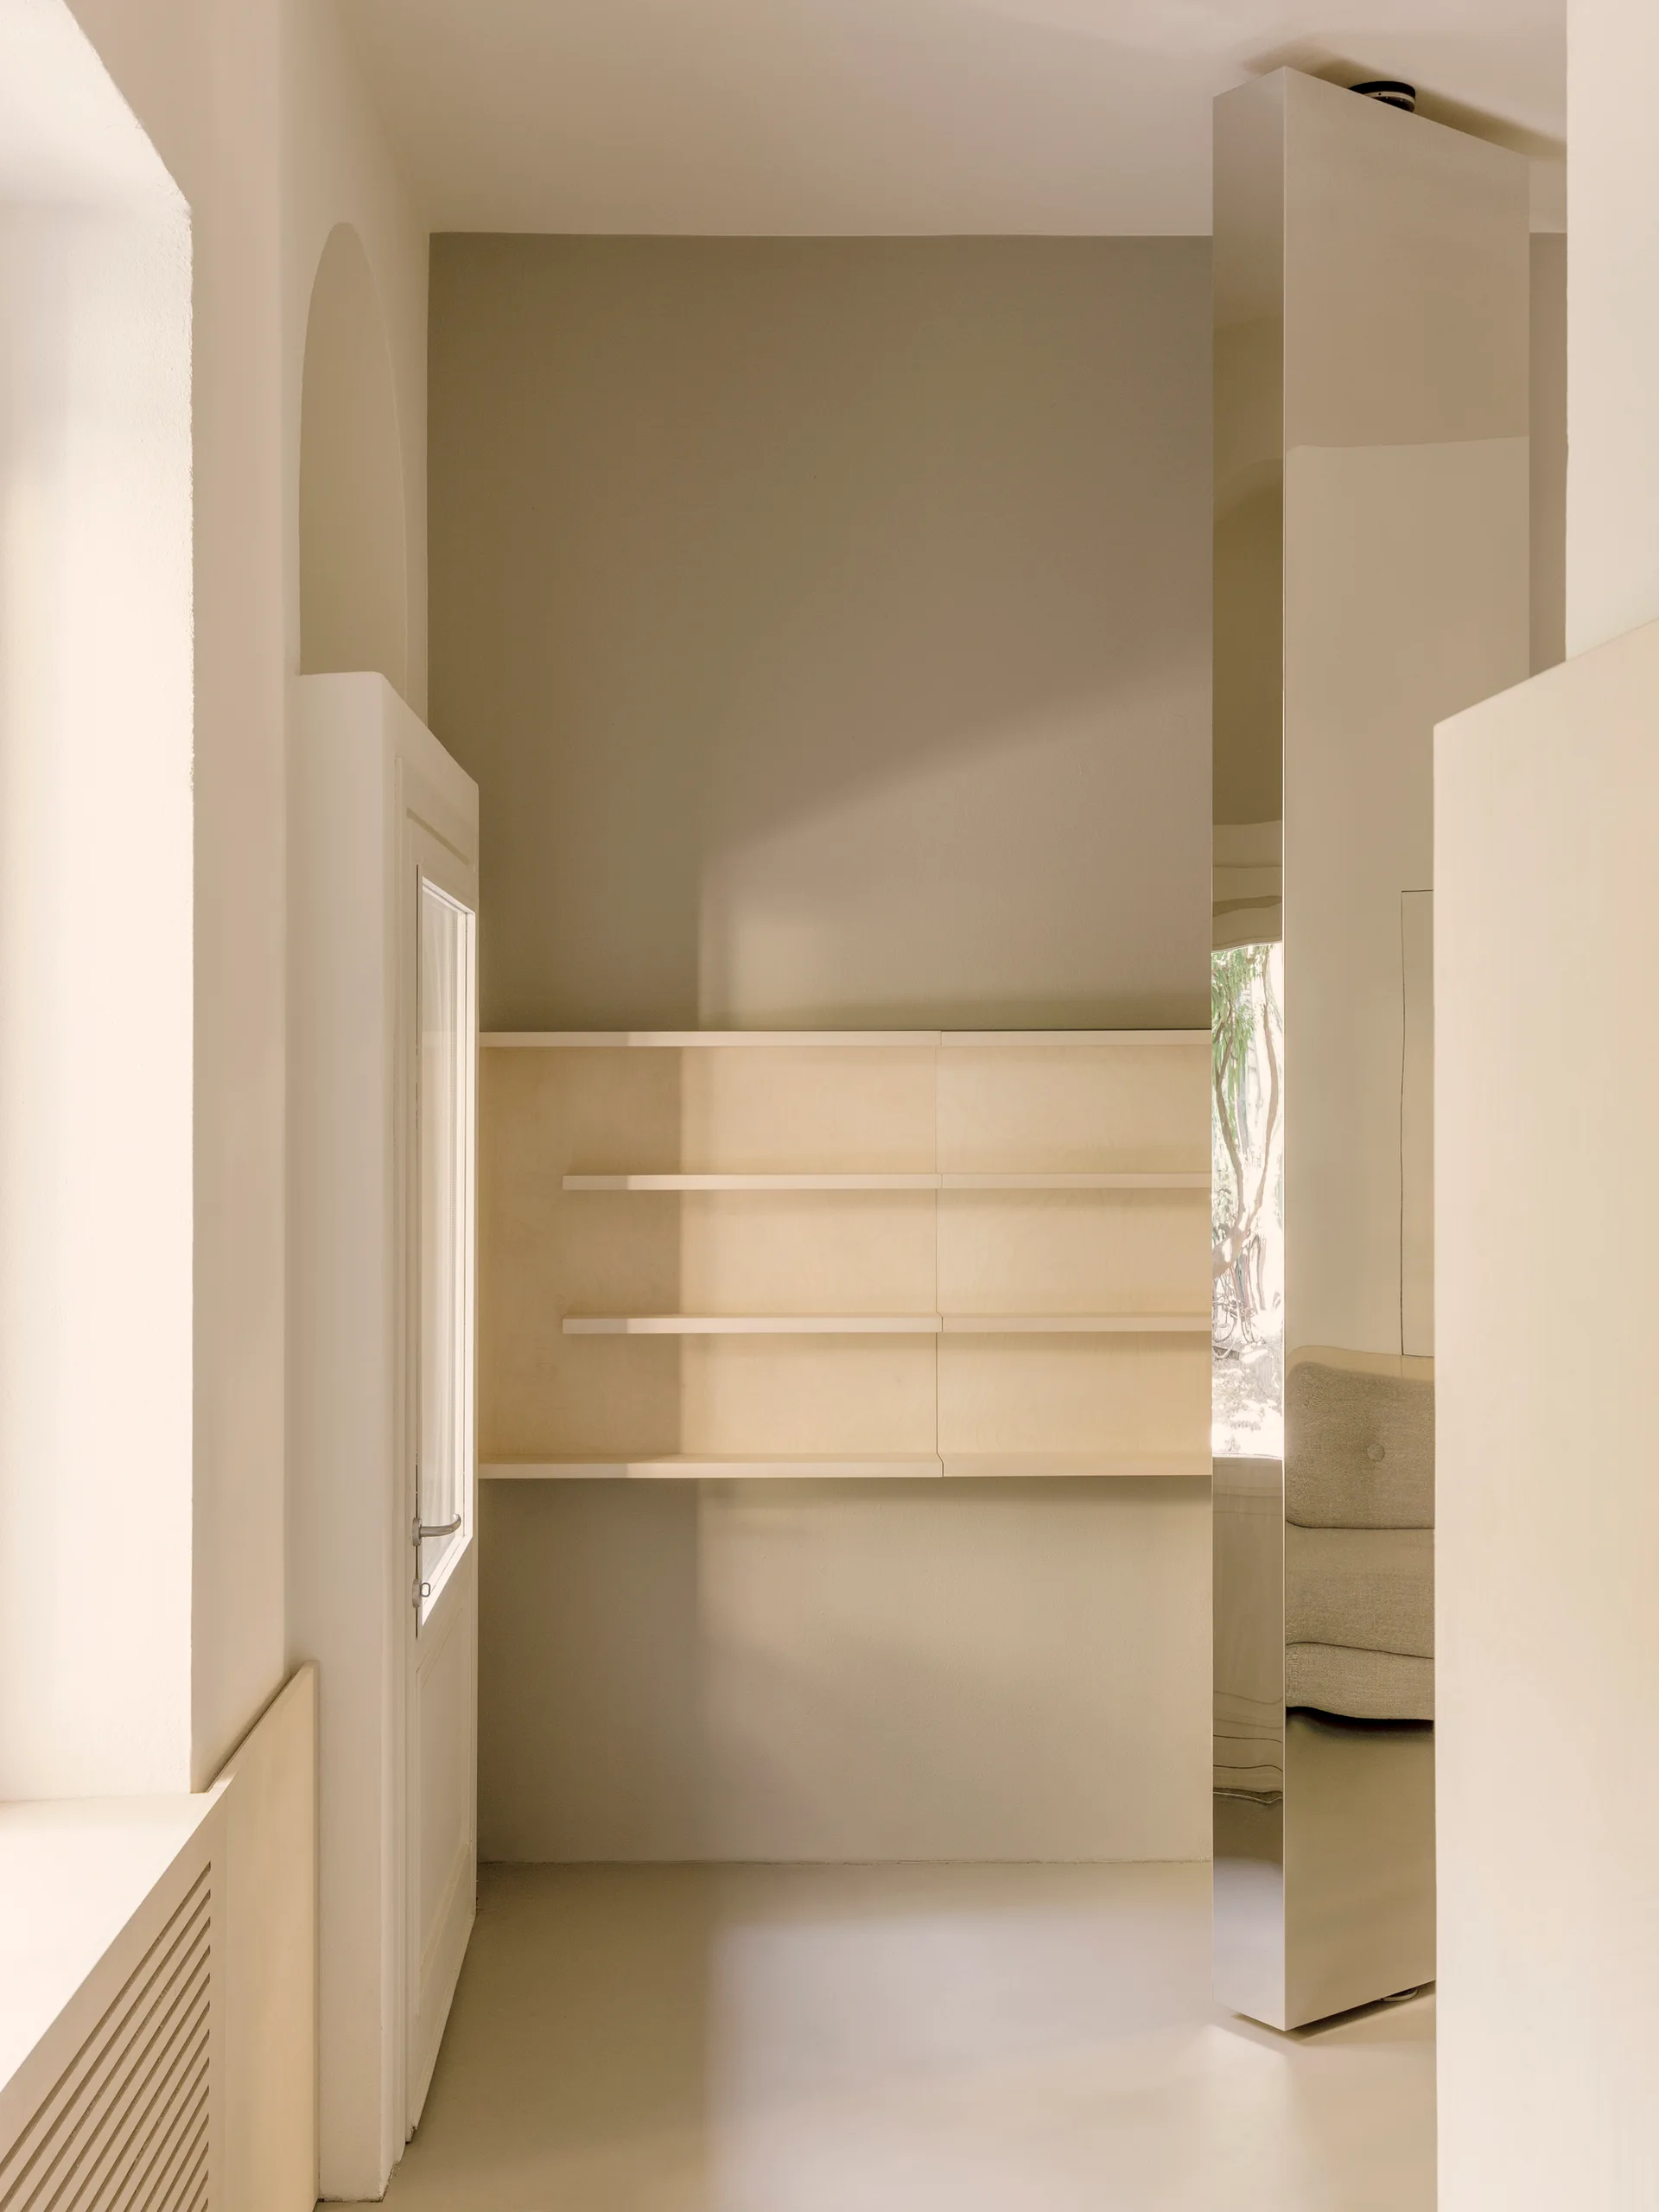
A minimalist beige hallway features light wood built-in shelving, a paneled door, and a tall floor-to-ceiling mirrored column.
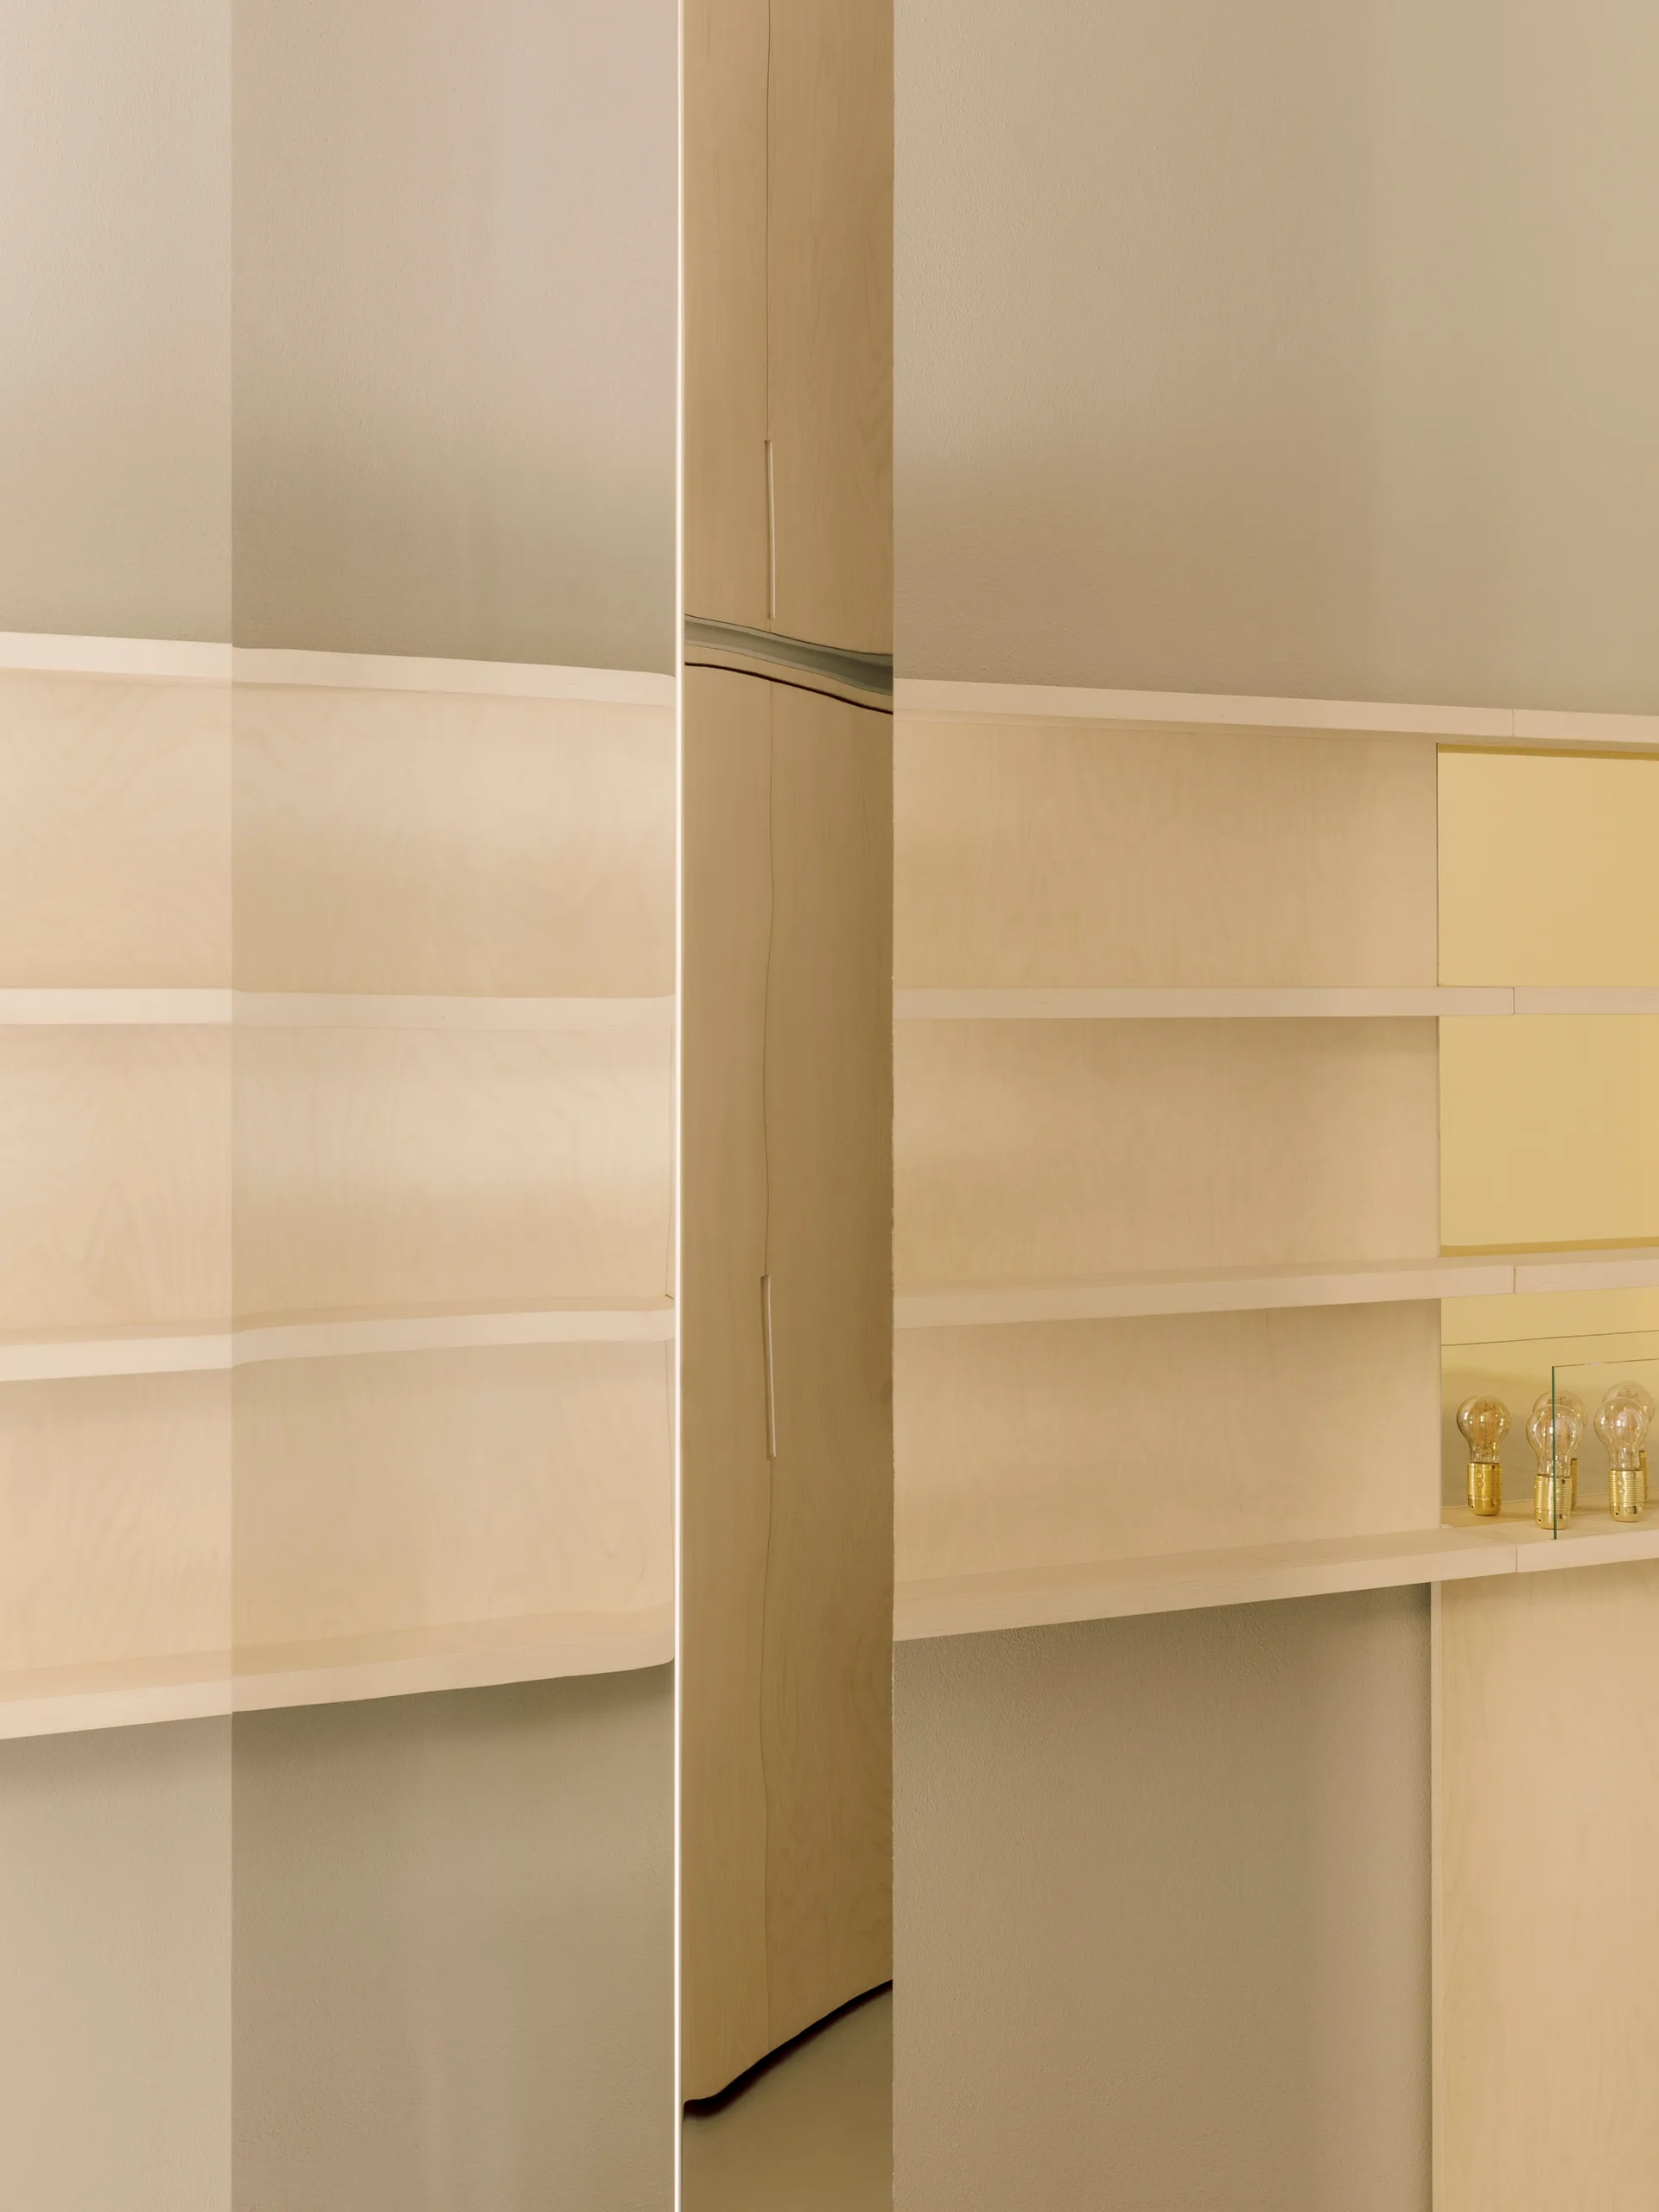
A minimalist light wood built-in shelving unit featuring clean horizontal shelves and a vertical mirrored center column.
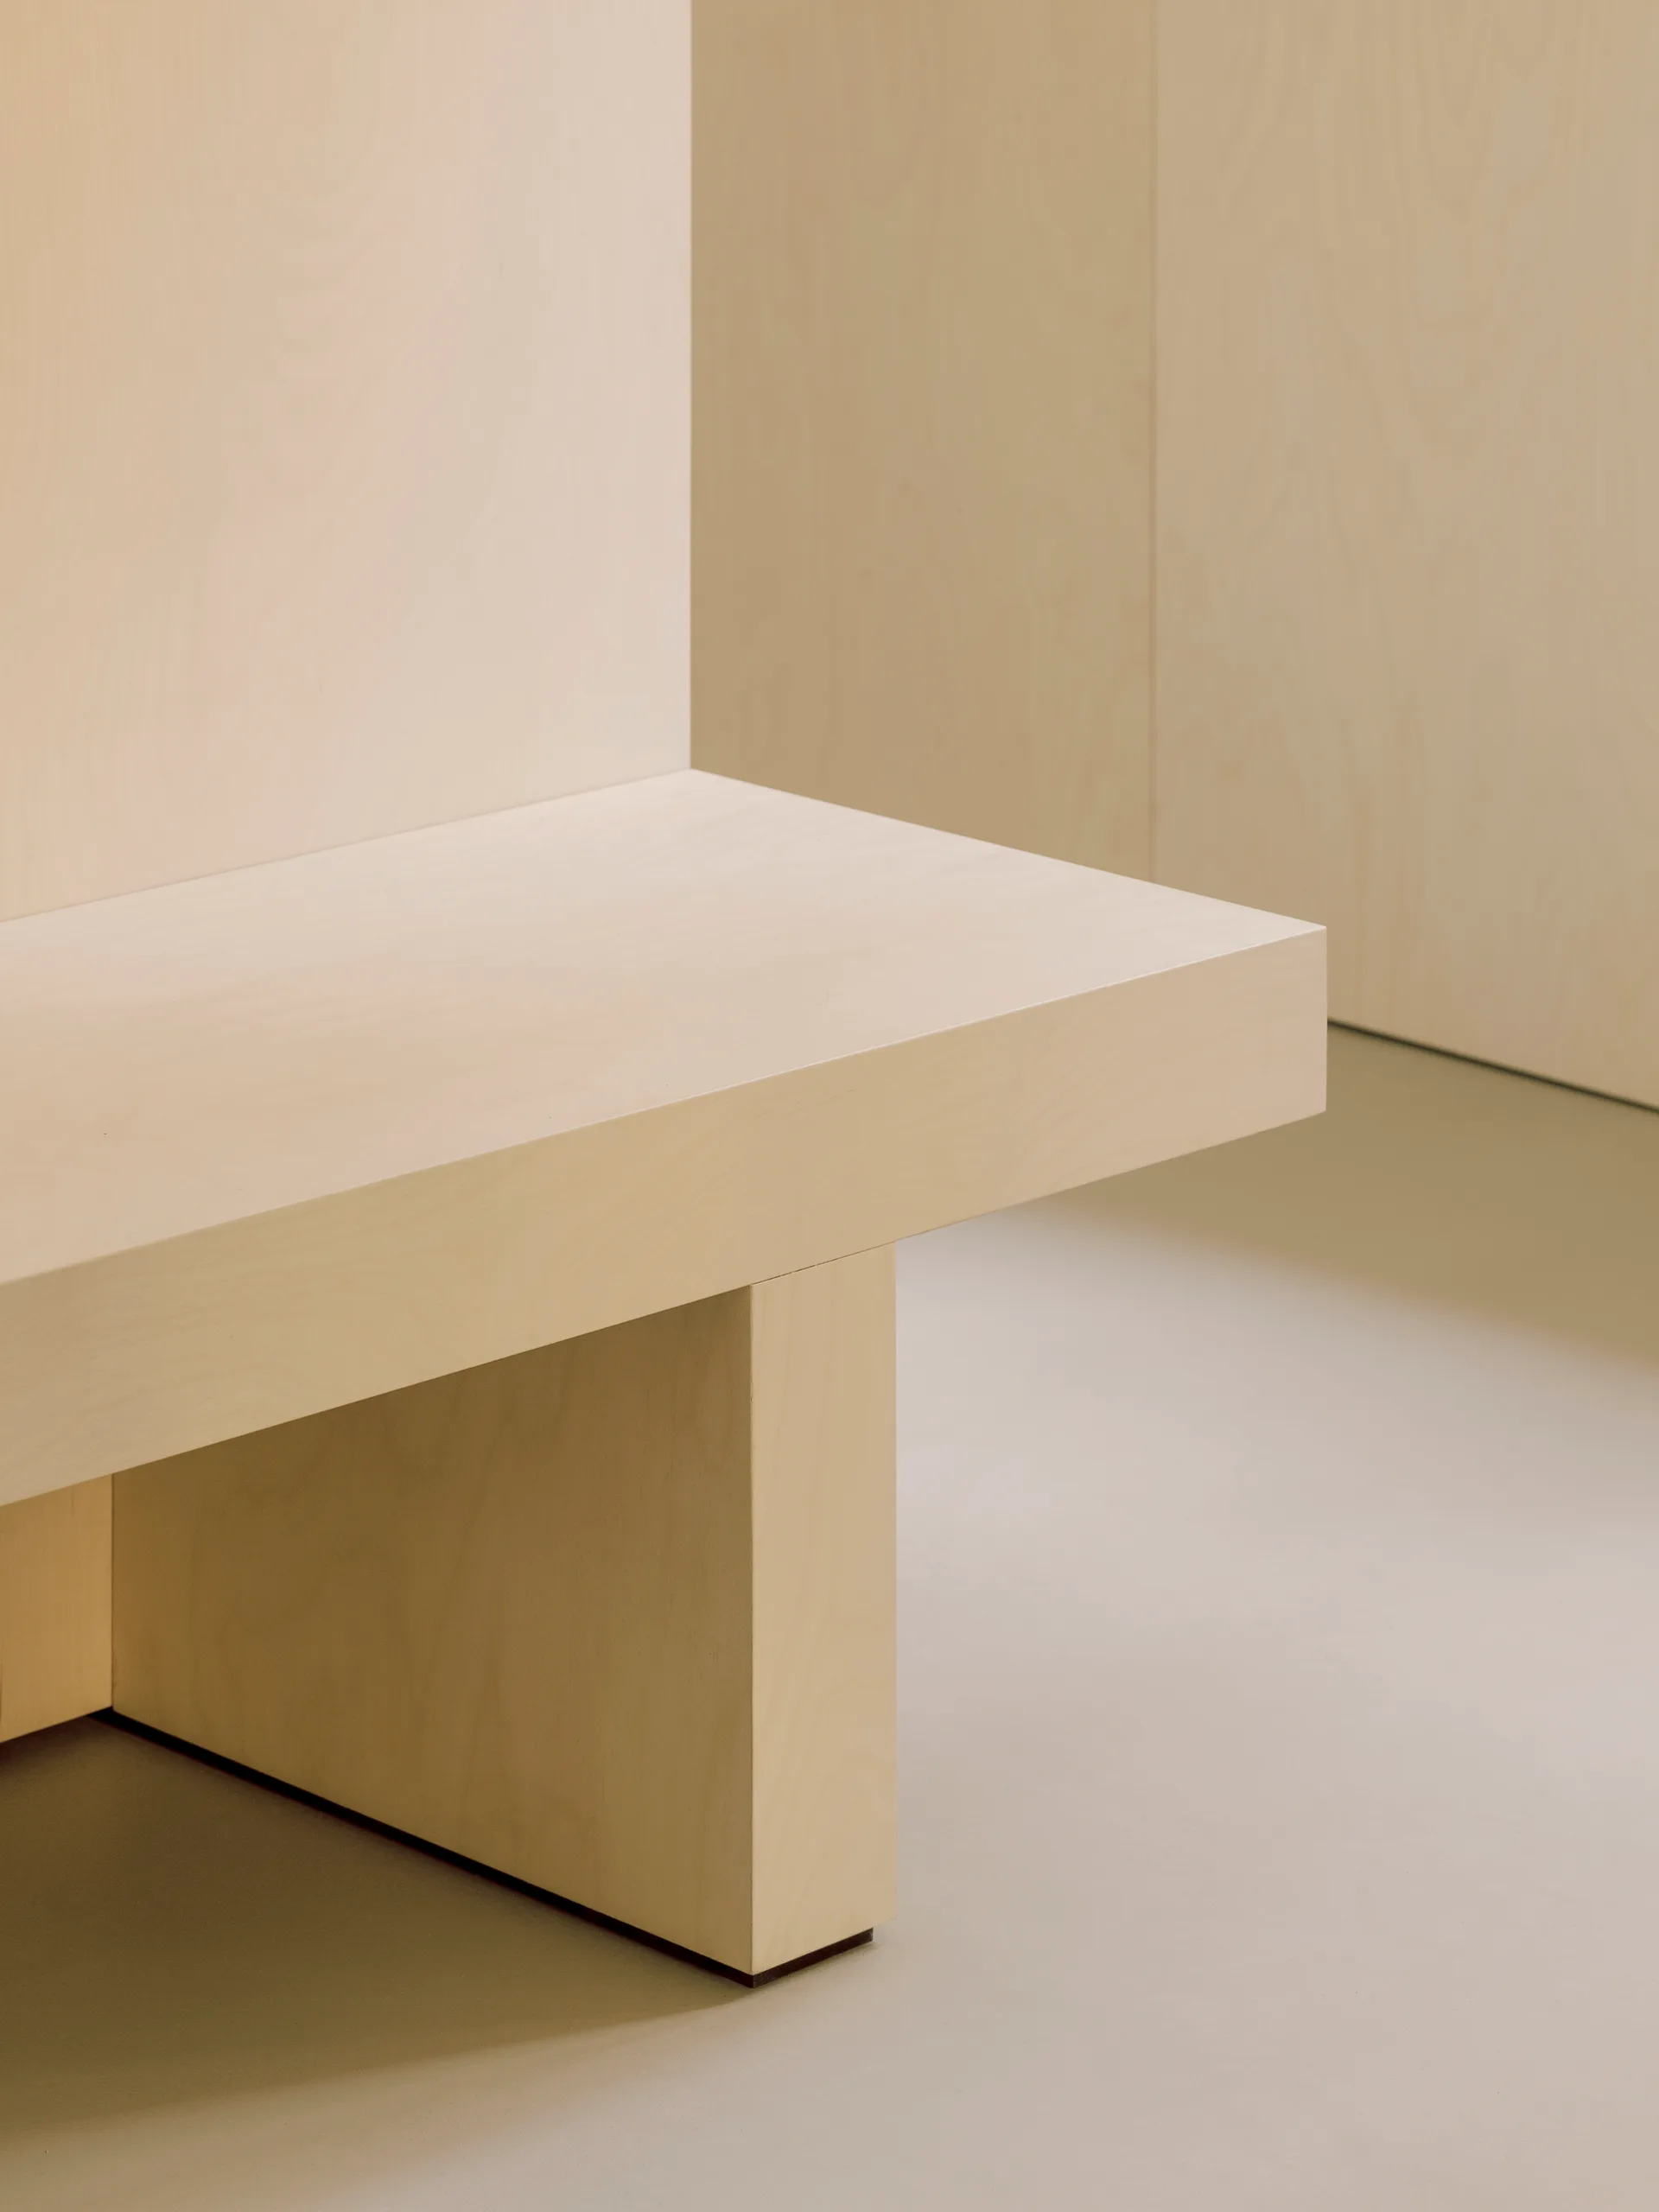
A minimalist light wood bench stands against matching blonde wood wall panels on a smooth matte beige floor.
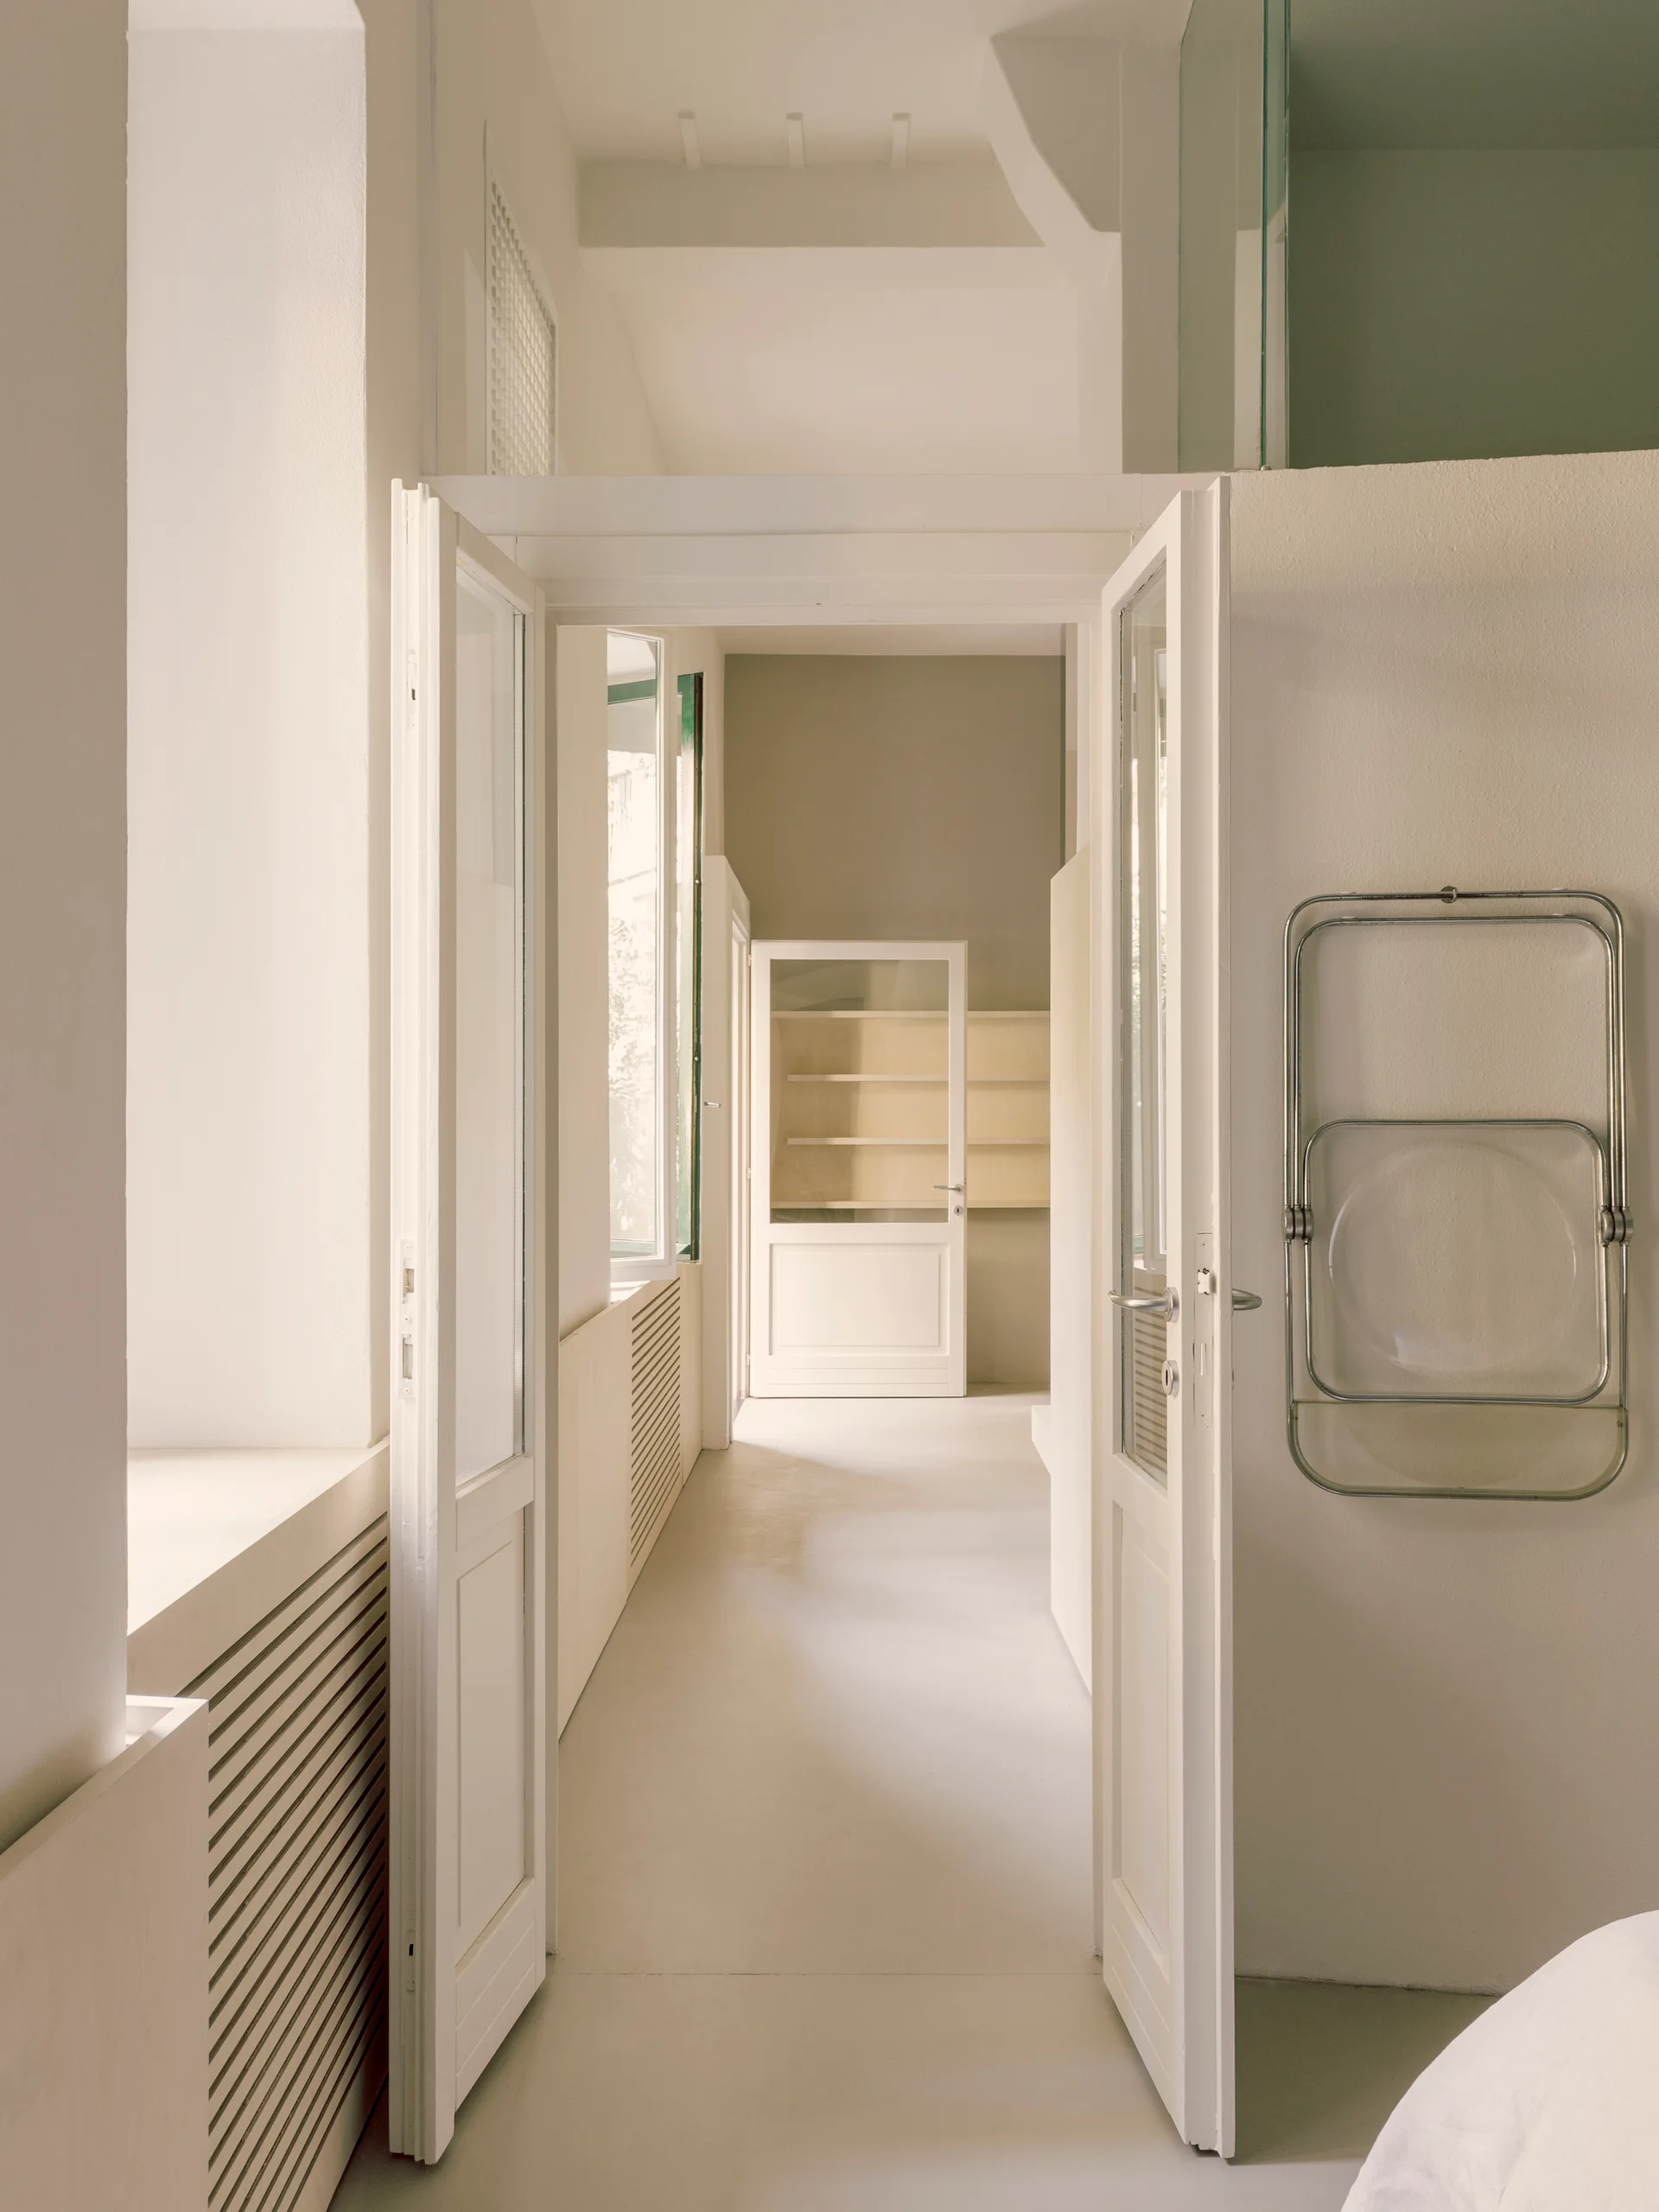
An open double door leads through a bright minimalist hallway featuring a slatted radiator cover and a folding chair hanging on the wall.
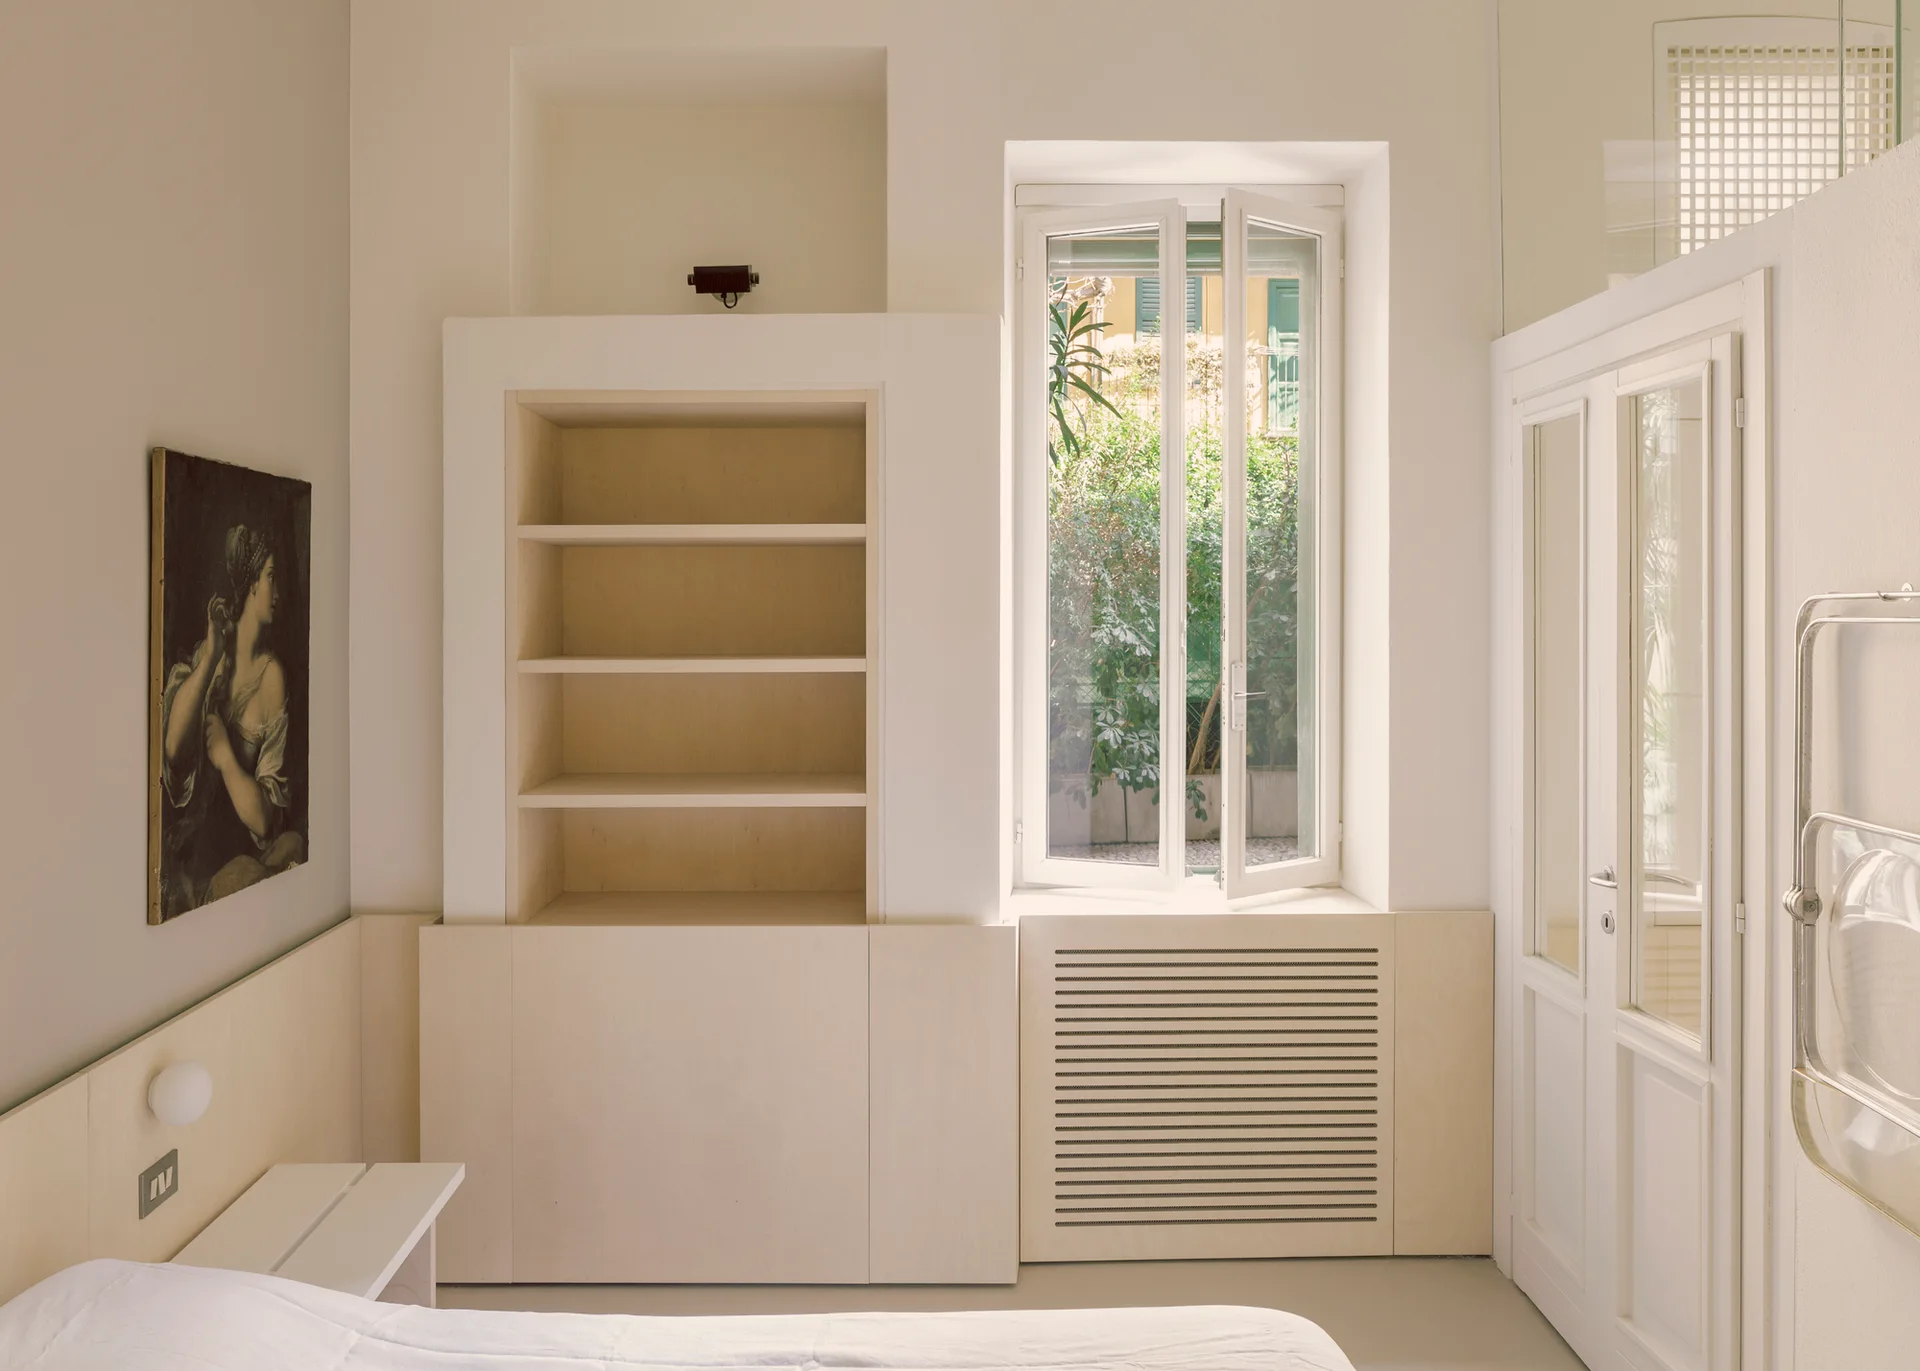
A minimalist bedroom featuring custom light wood built-in shelving, a slatted radiator cover beneath an open casement window, and low wall paneling.
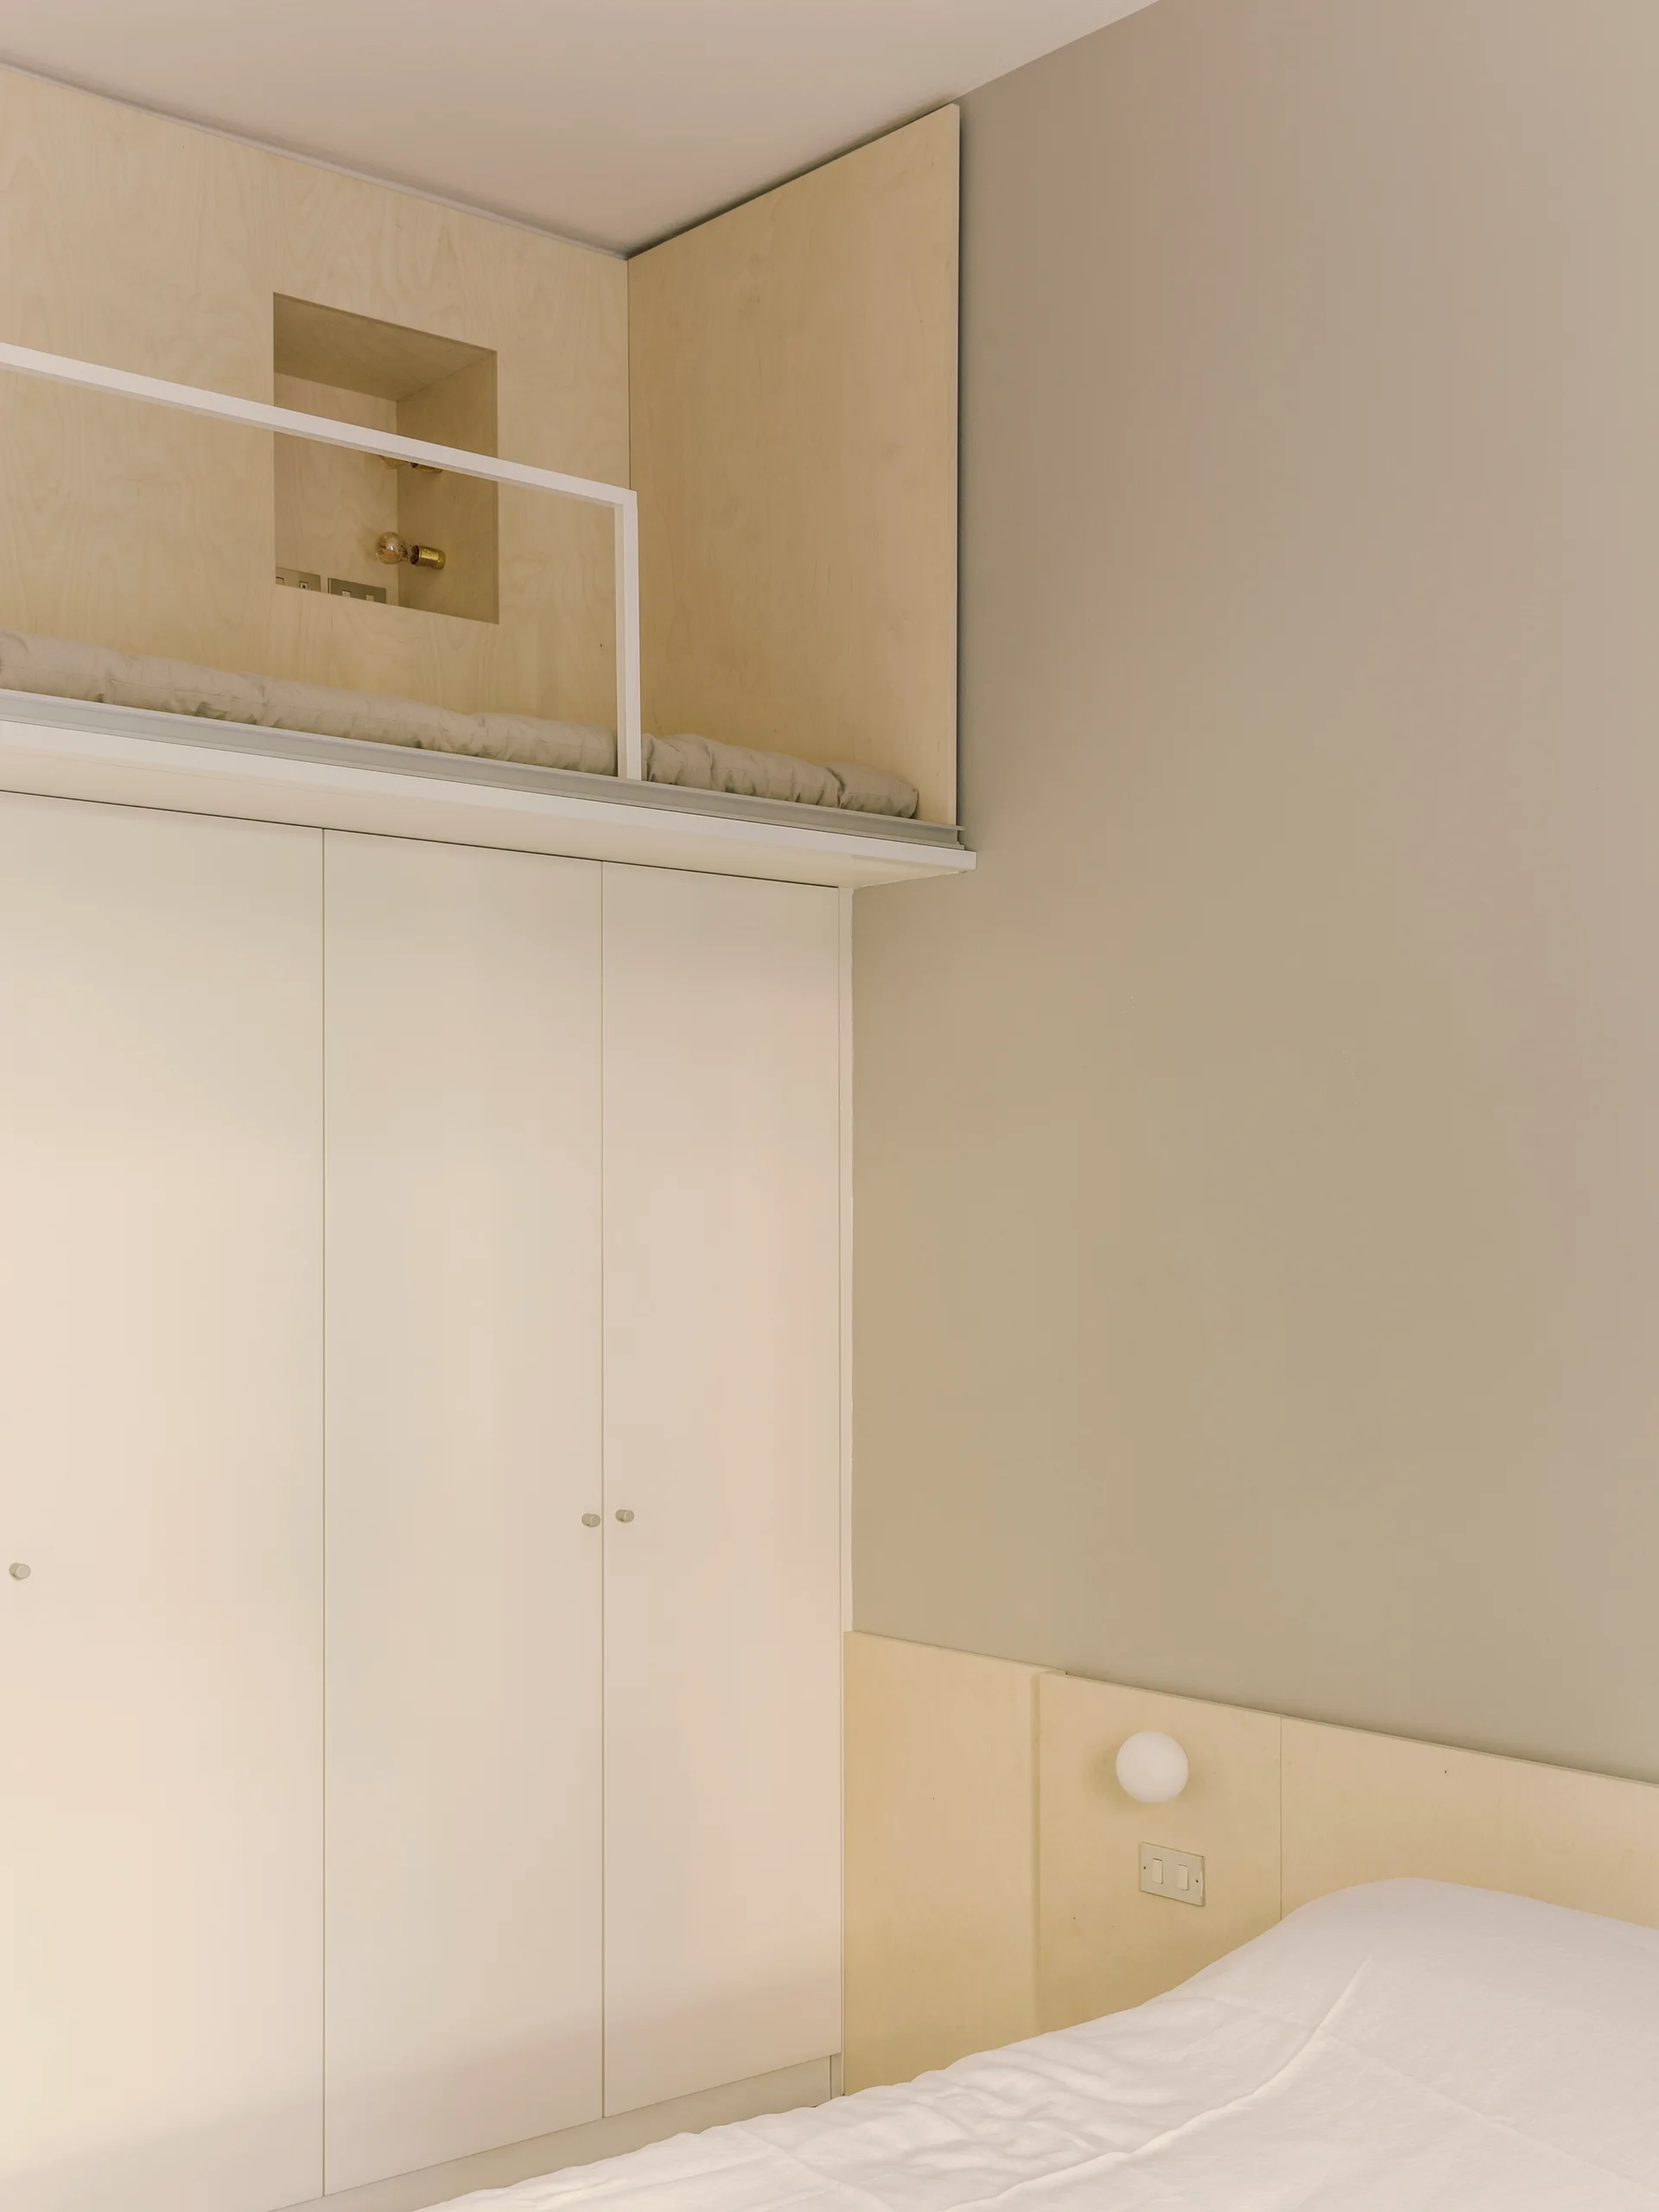
A minimalist bedroom featuring a custom light wood loft above white built-in wardrobes, set against a warm beige wall with a lower bed.
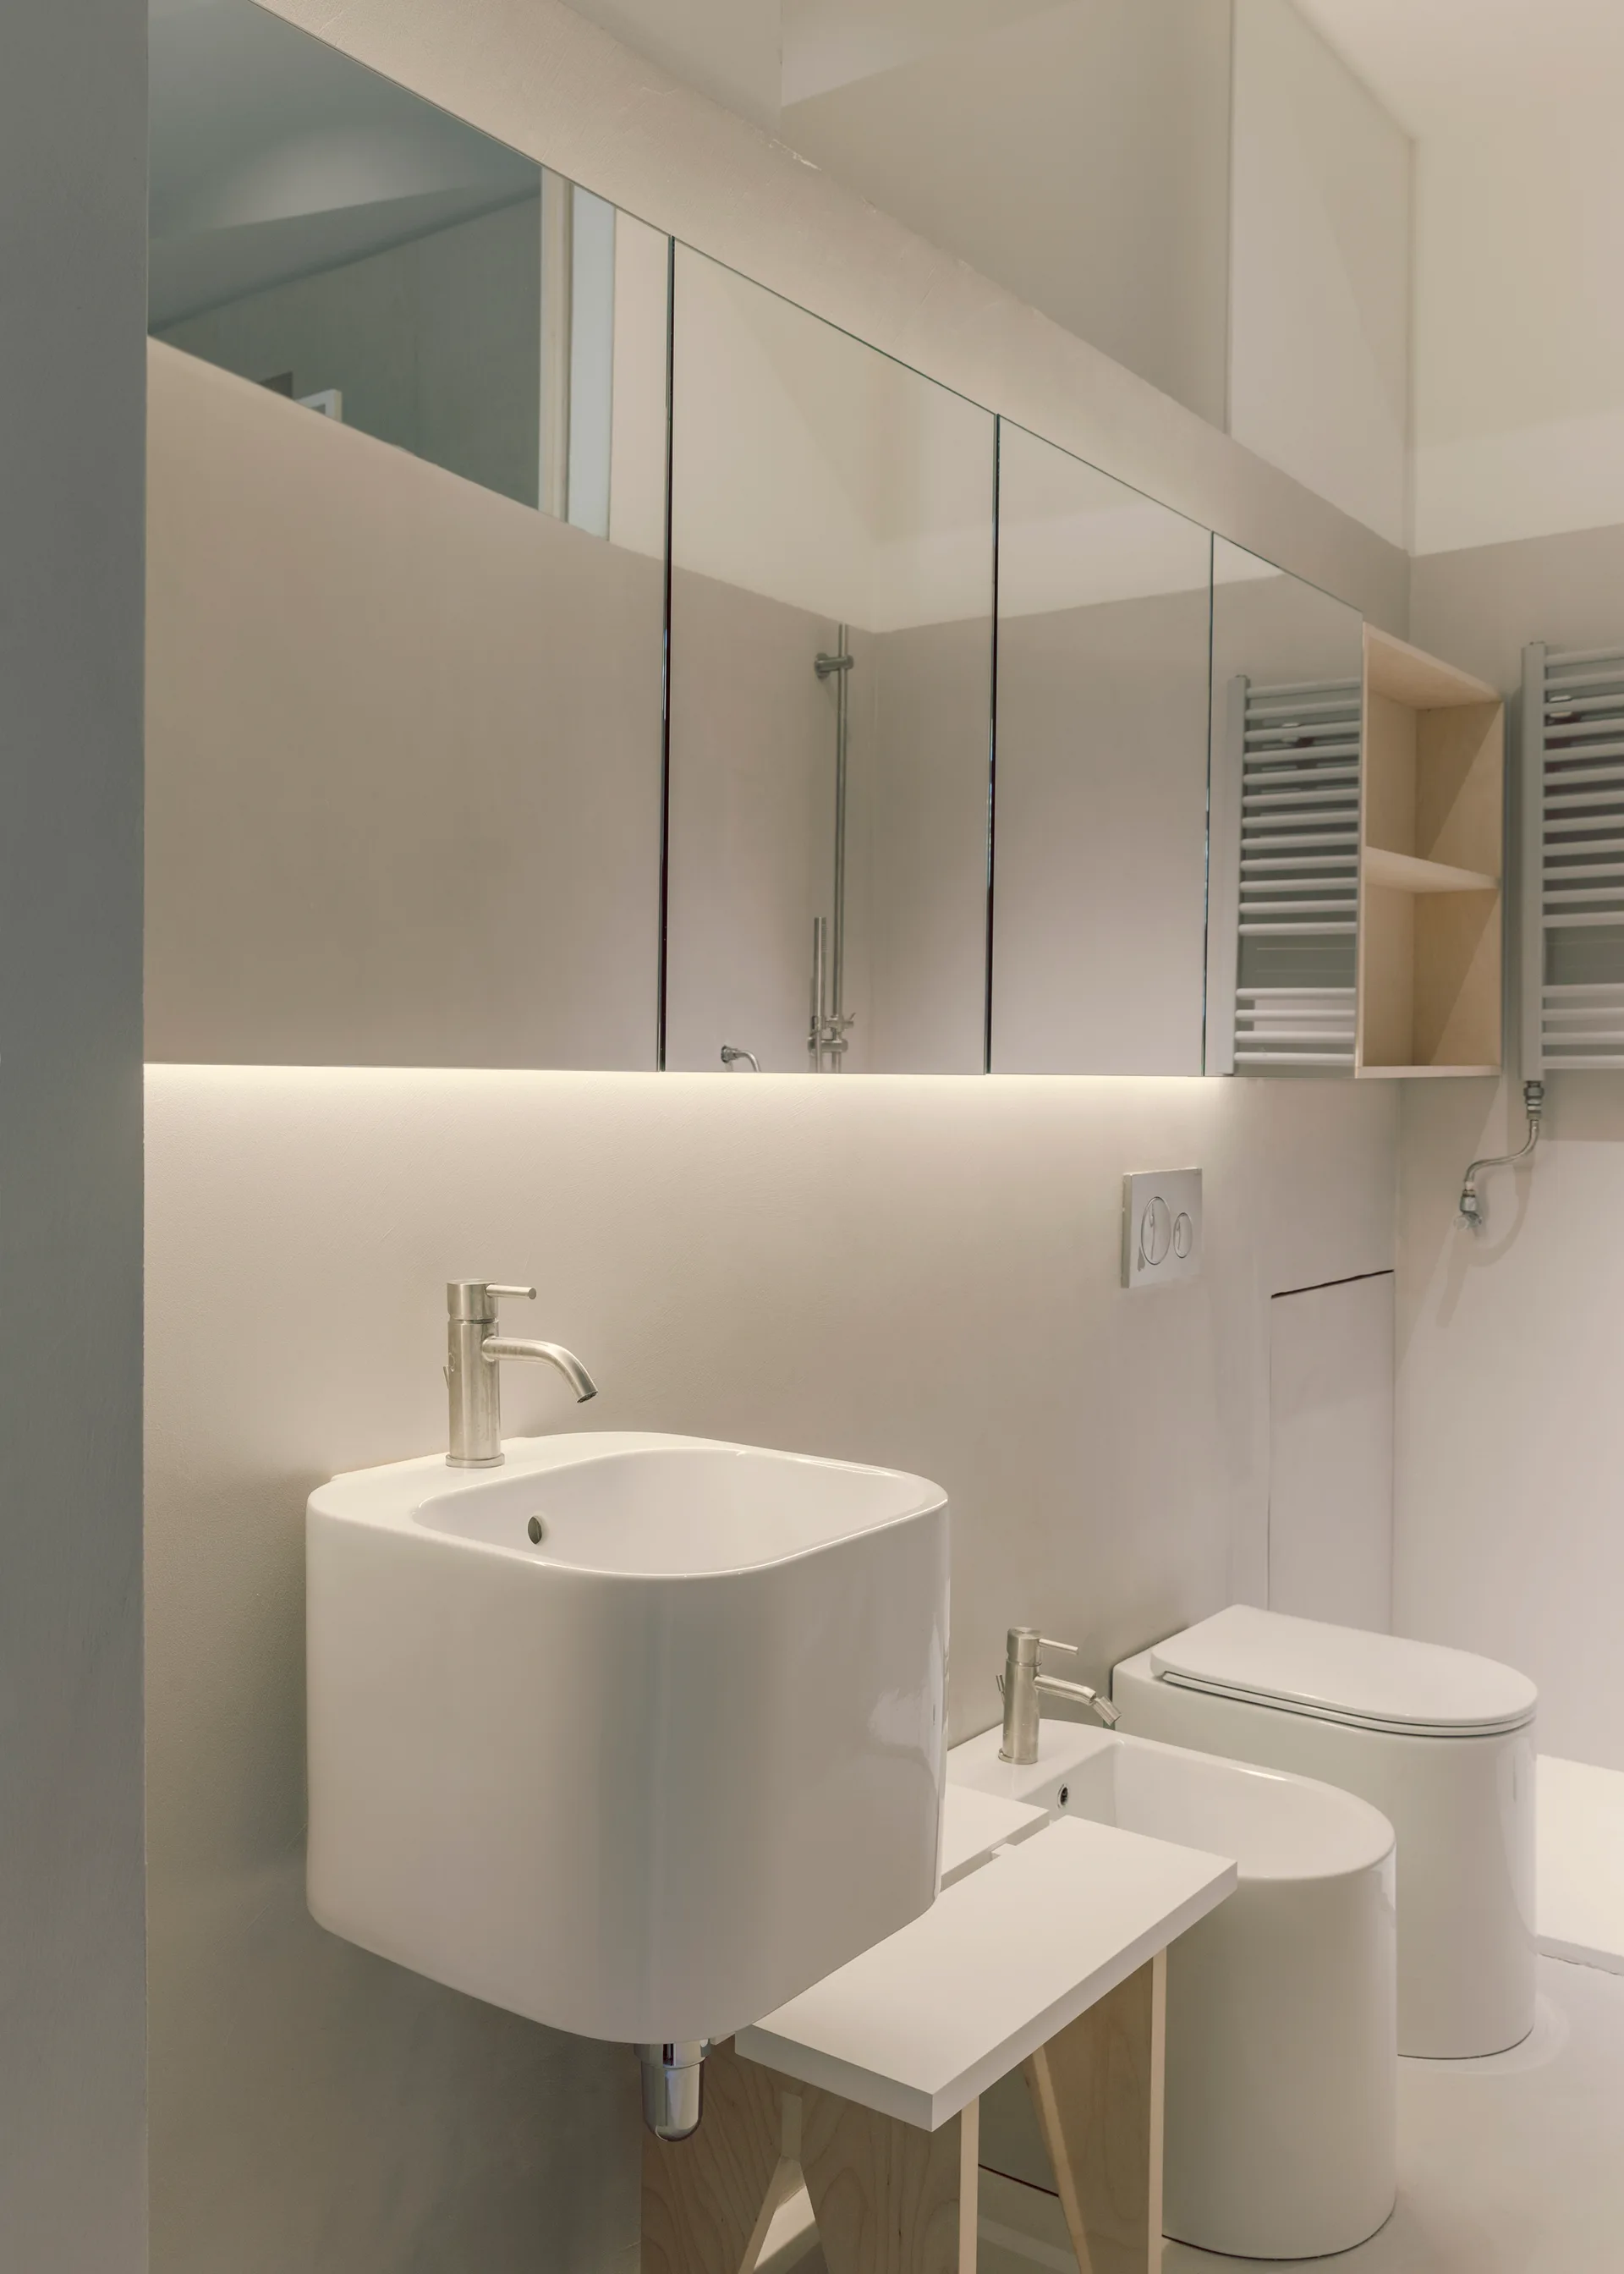
A modern grey bathroom featuring a white floating square sink, a matching bidet, and a large mirrored cabinet with integrated under-cabinet lighting.
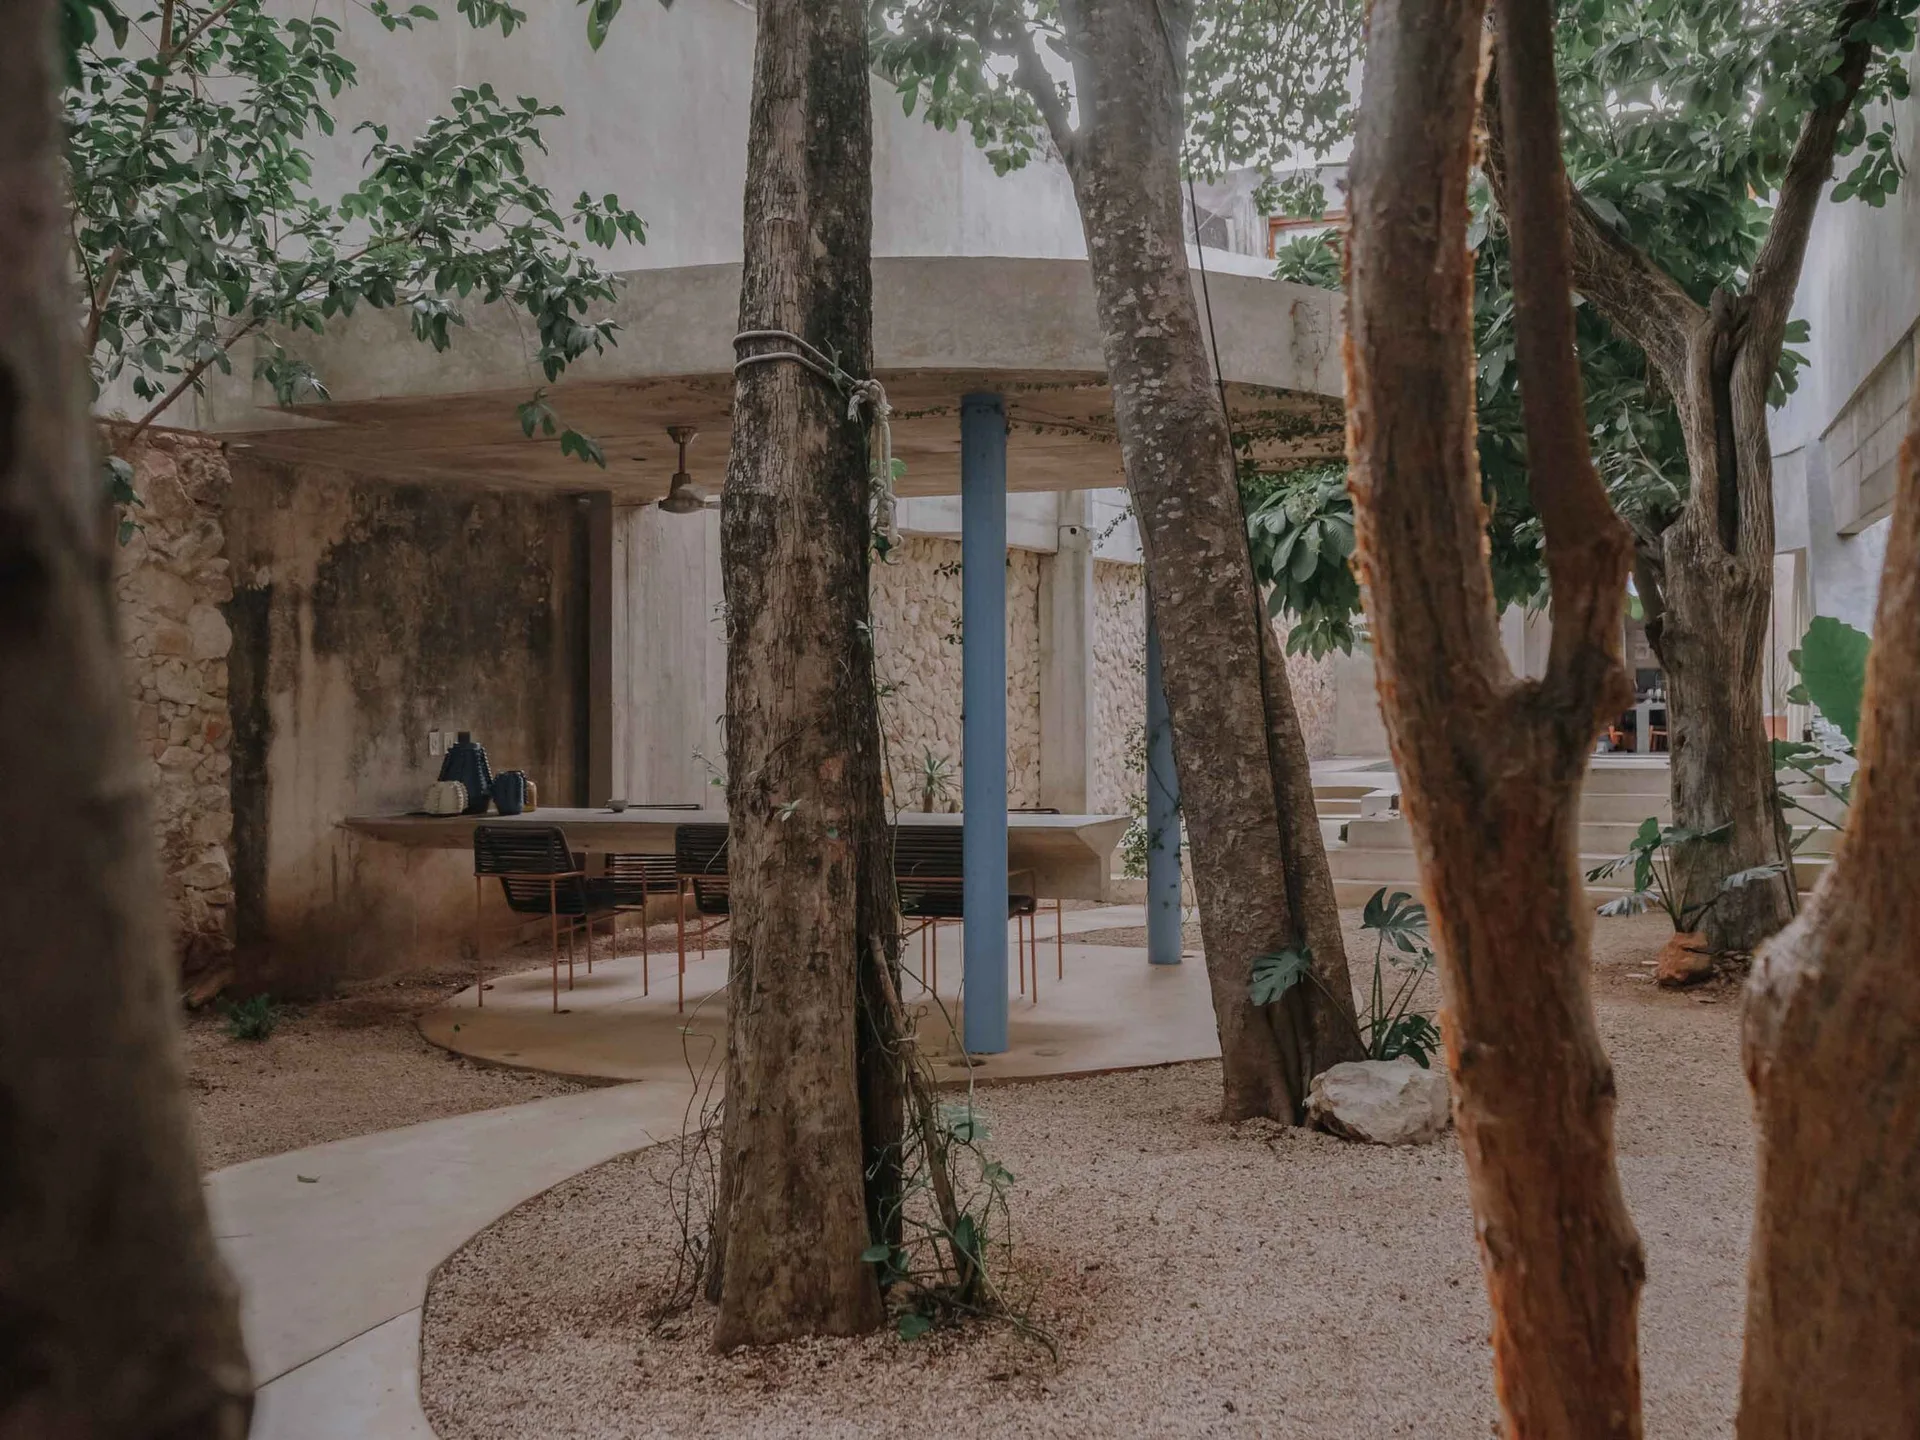
A modern concrete patio canopy with blue columns covers an outdoor dining set surrounded by mature trees and a gravel garden path.
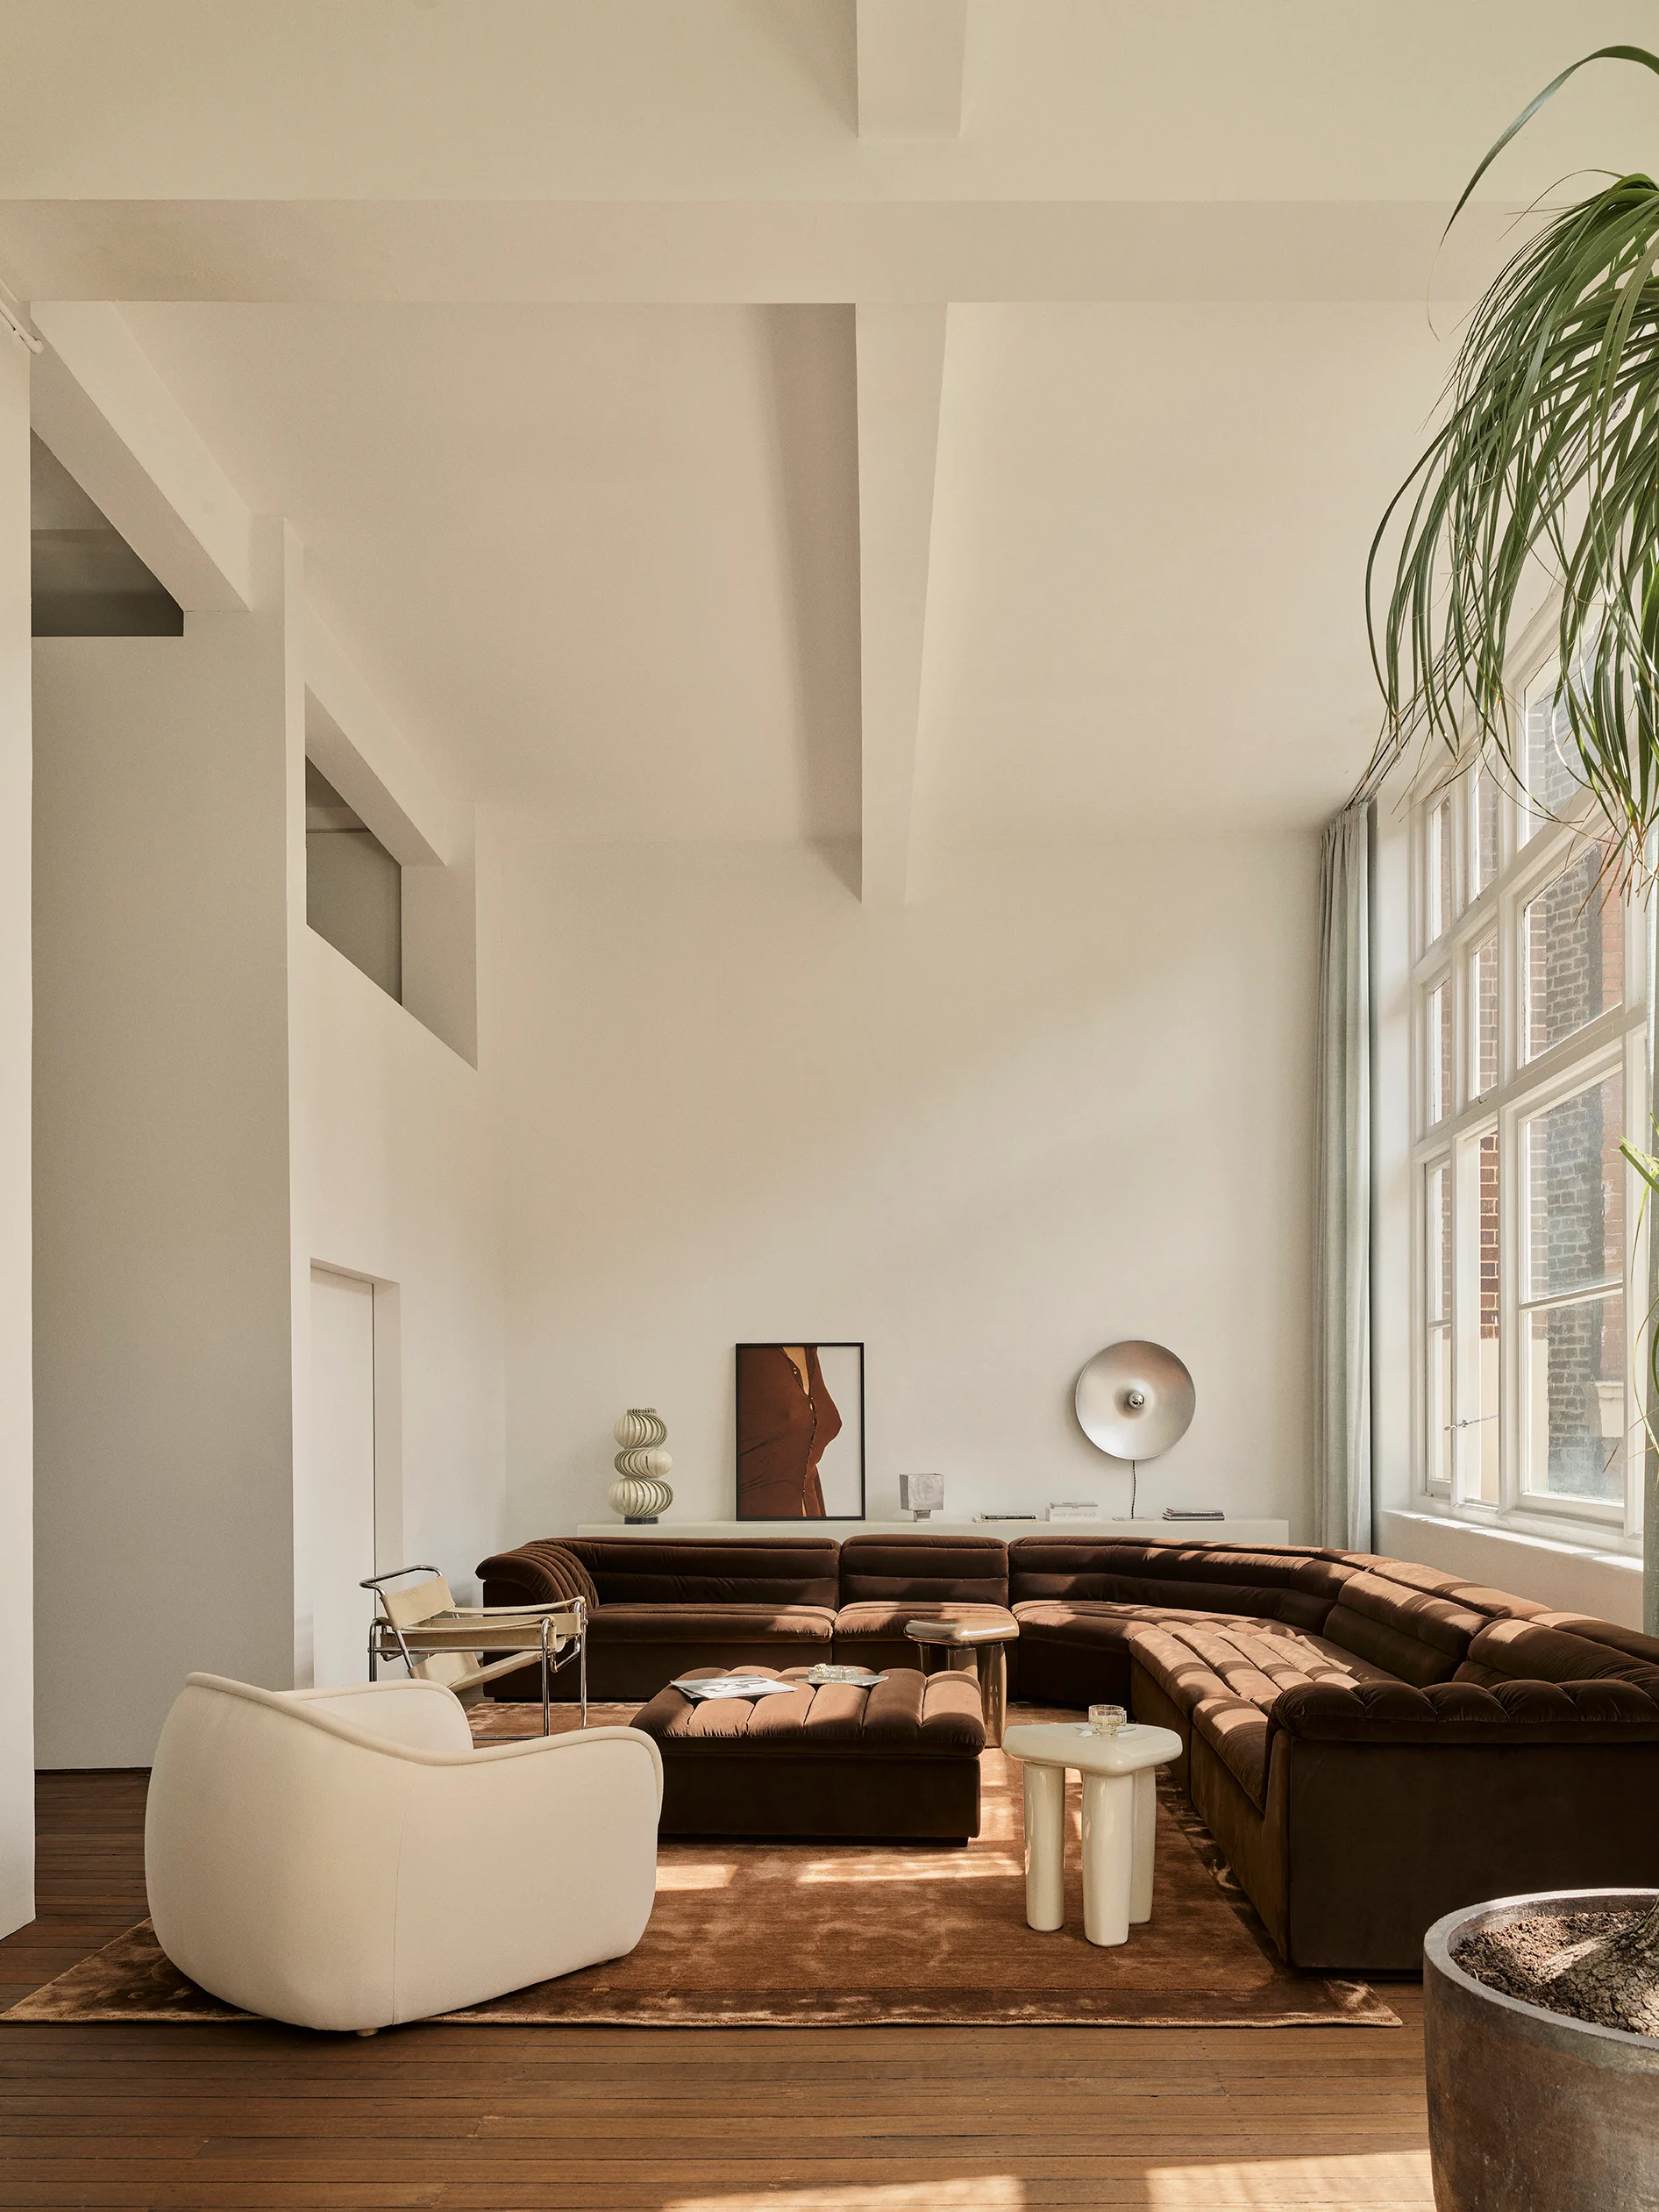
A spacious loft living room featuring a chocolate brown velvet sectional, a cream armchair, and white exposed ceiling beams.