Skip to content

PROJECT

Triple Stilt House

by Archidance

9 images

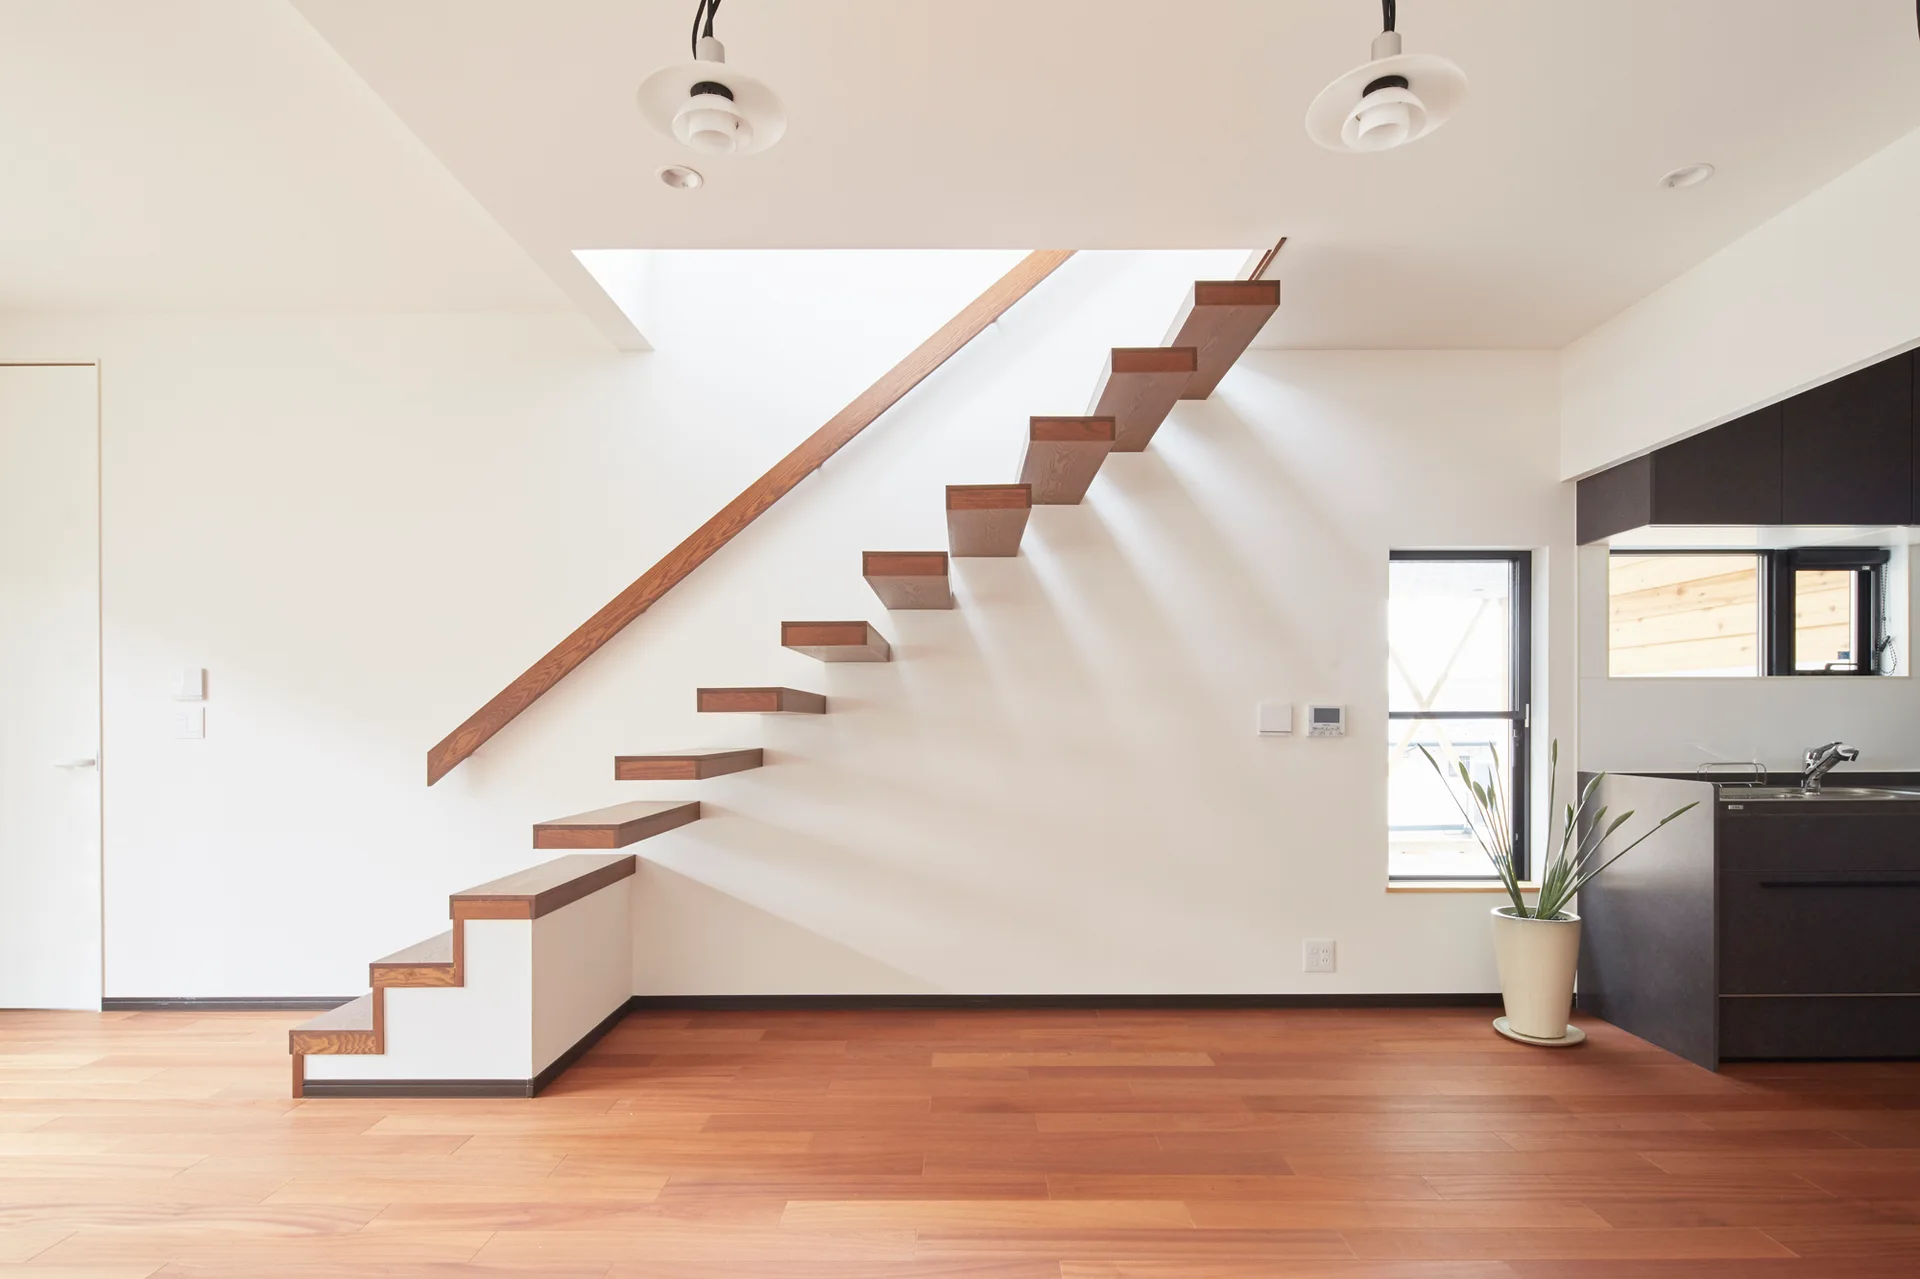
A cantilevered wooden staircase climbs a plain white wall in an open-plan room with warm hardwood floors and a small window.
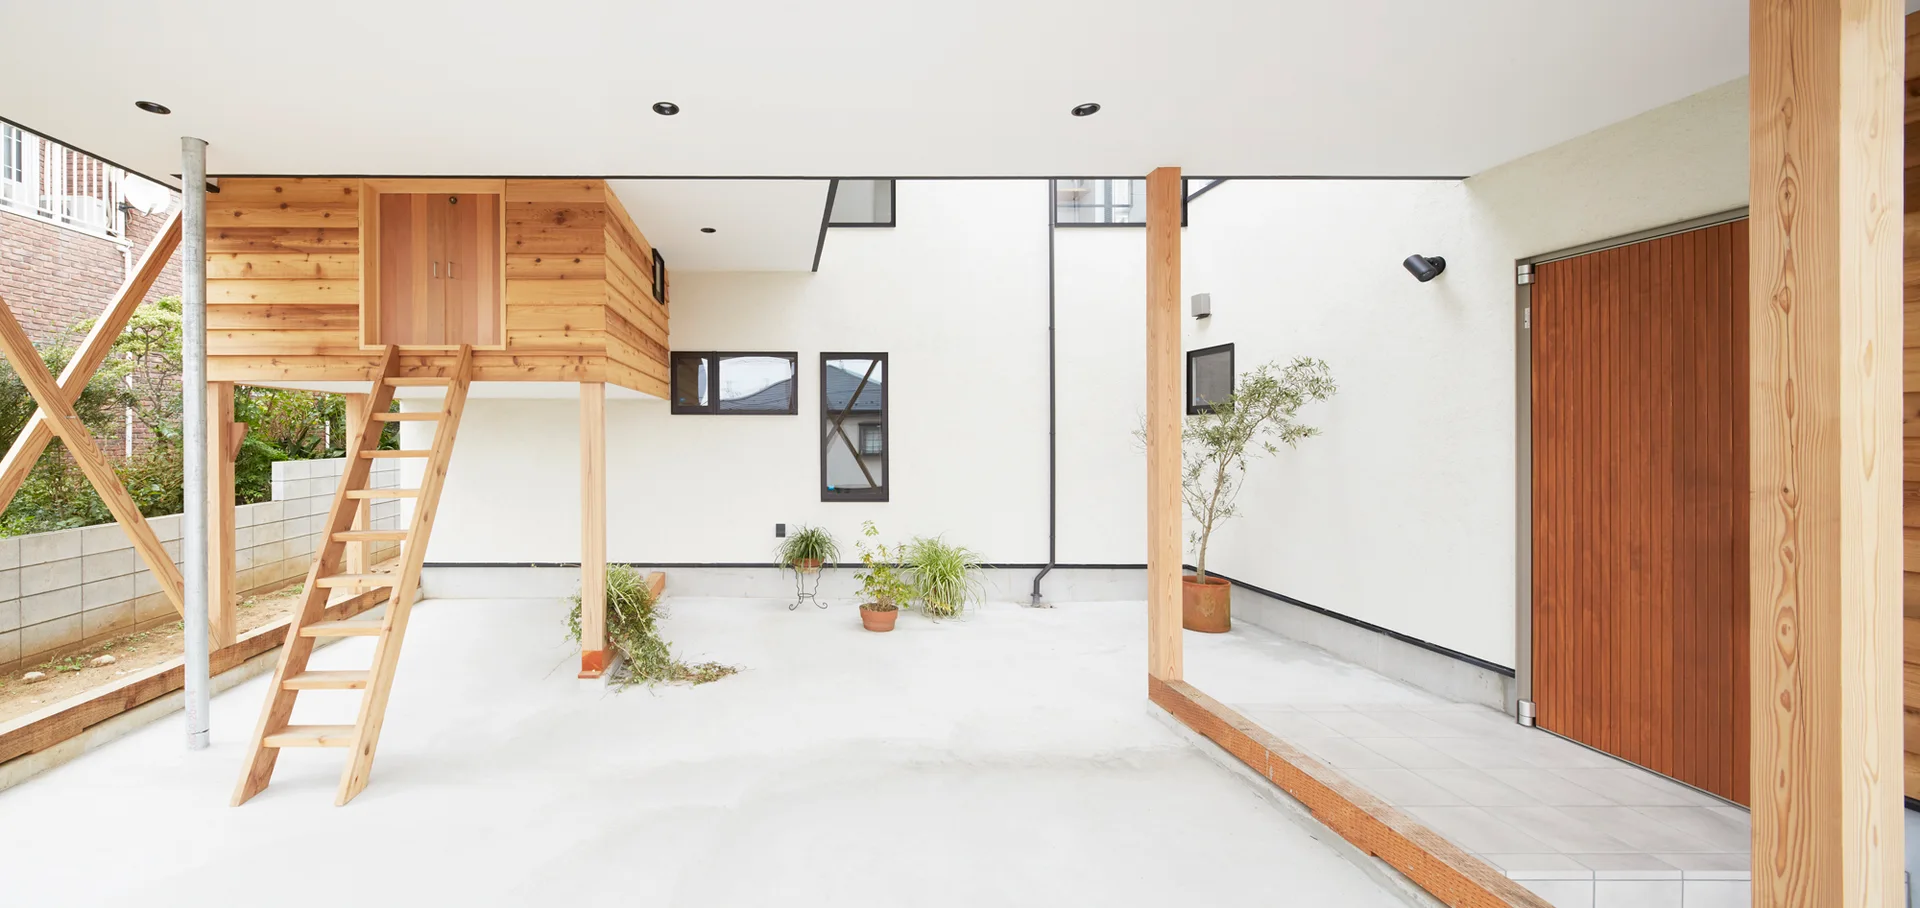
A covered outdoor patio with concrete flooring, a minimalist white wall, a tall wooden door, and an elevated wooden structure with a ladder.
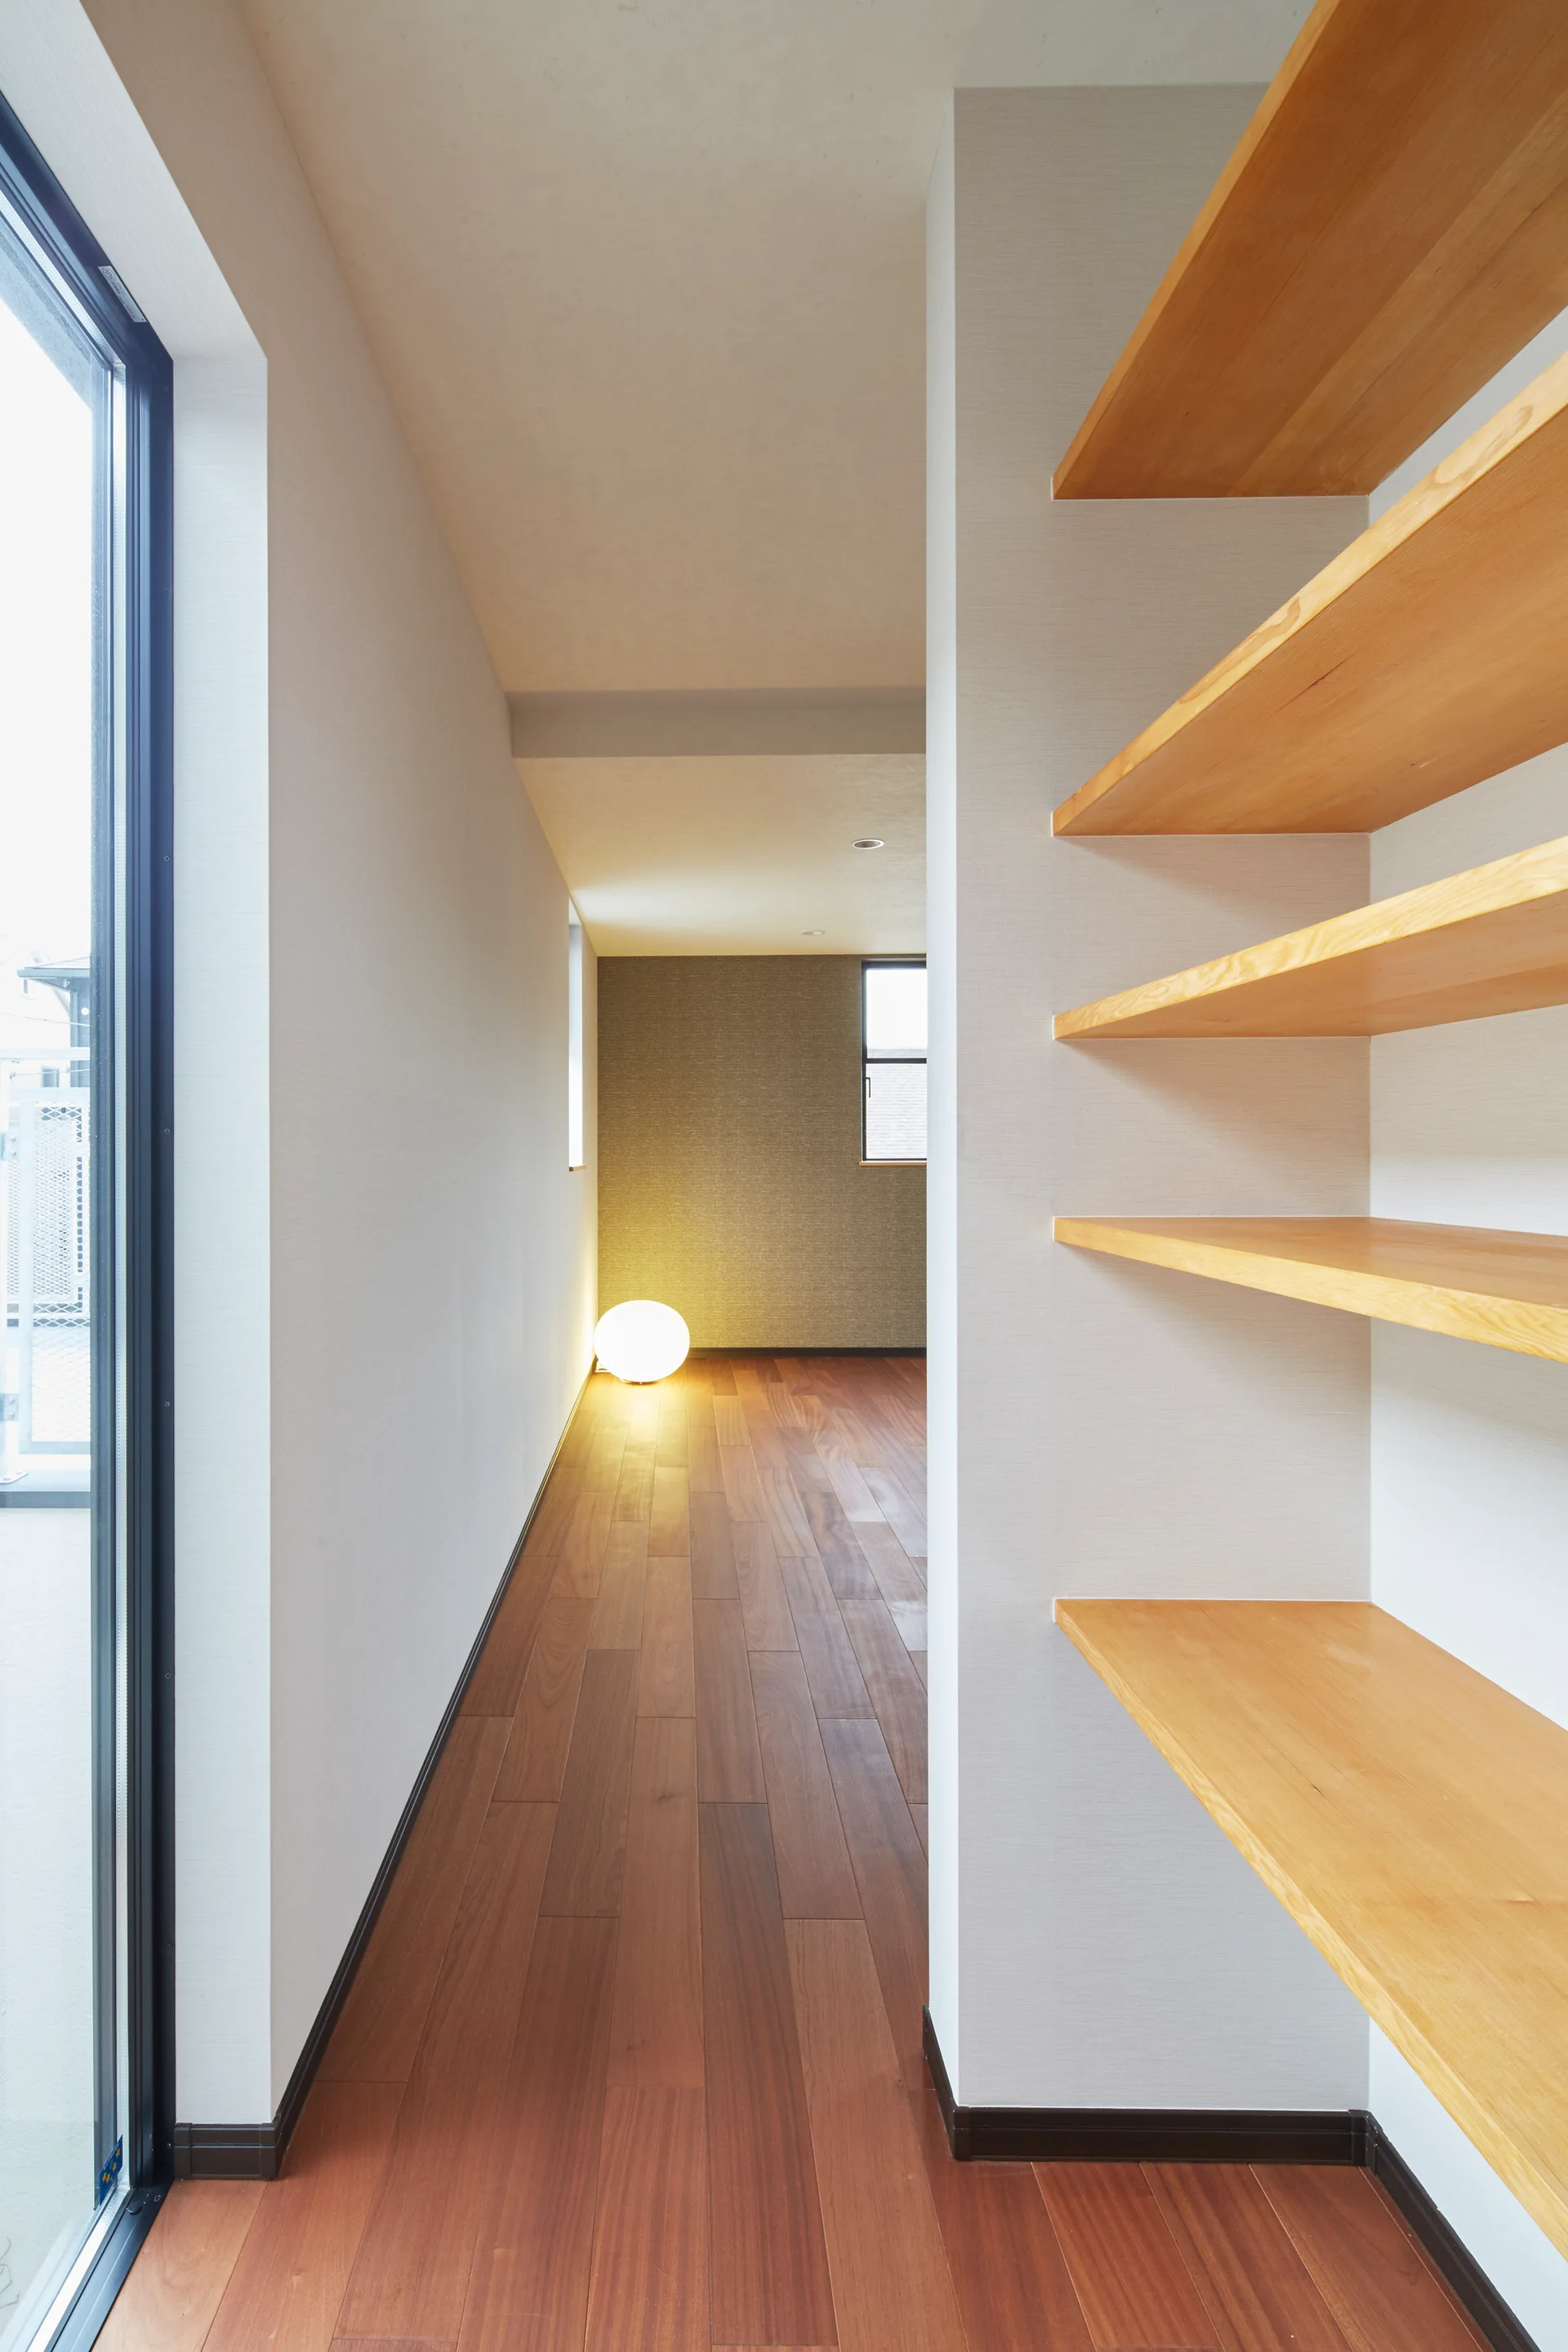
A minimalist hallway features dark wood flooring, open built-in wooden shelves, and a spherical floor lamp glowing at the far end.
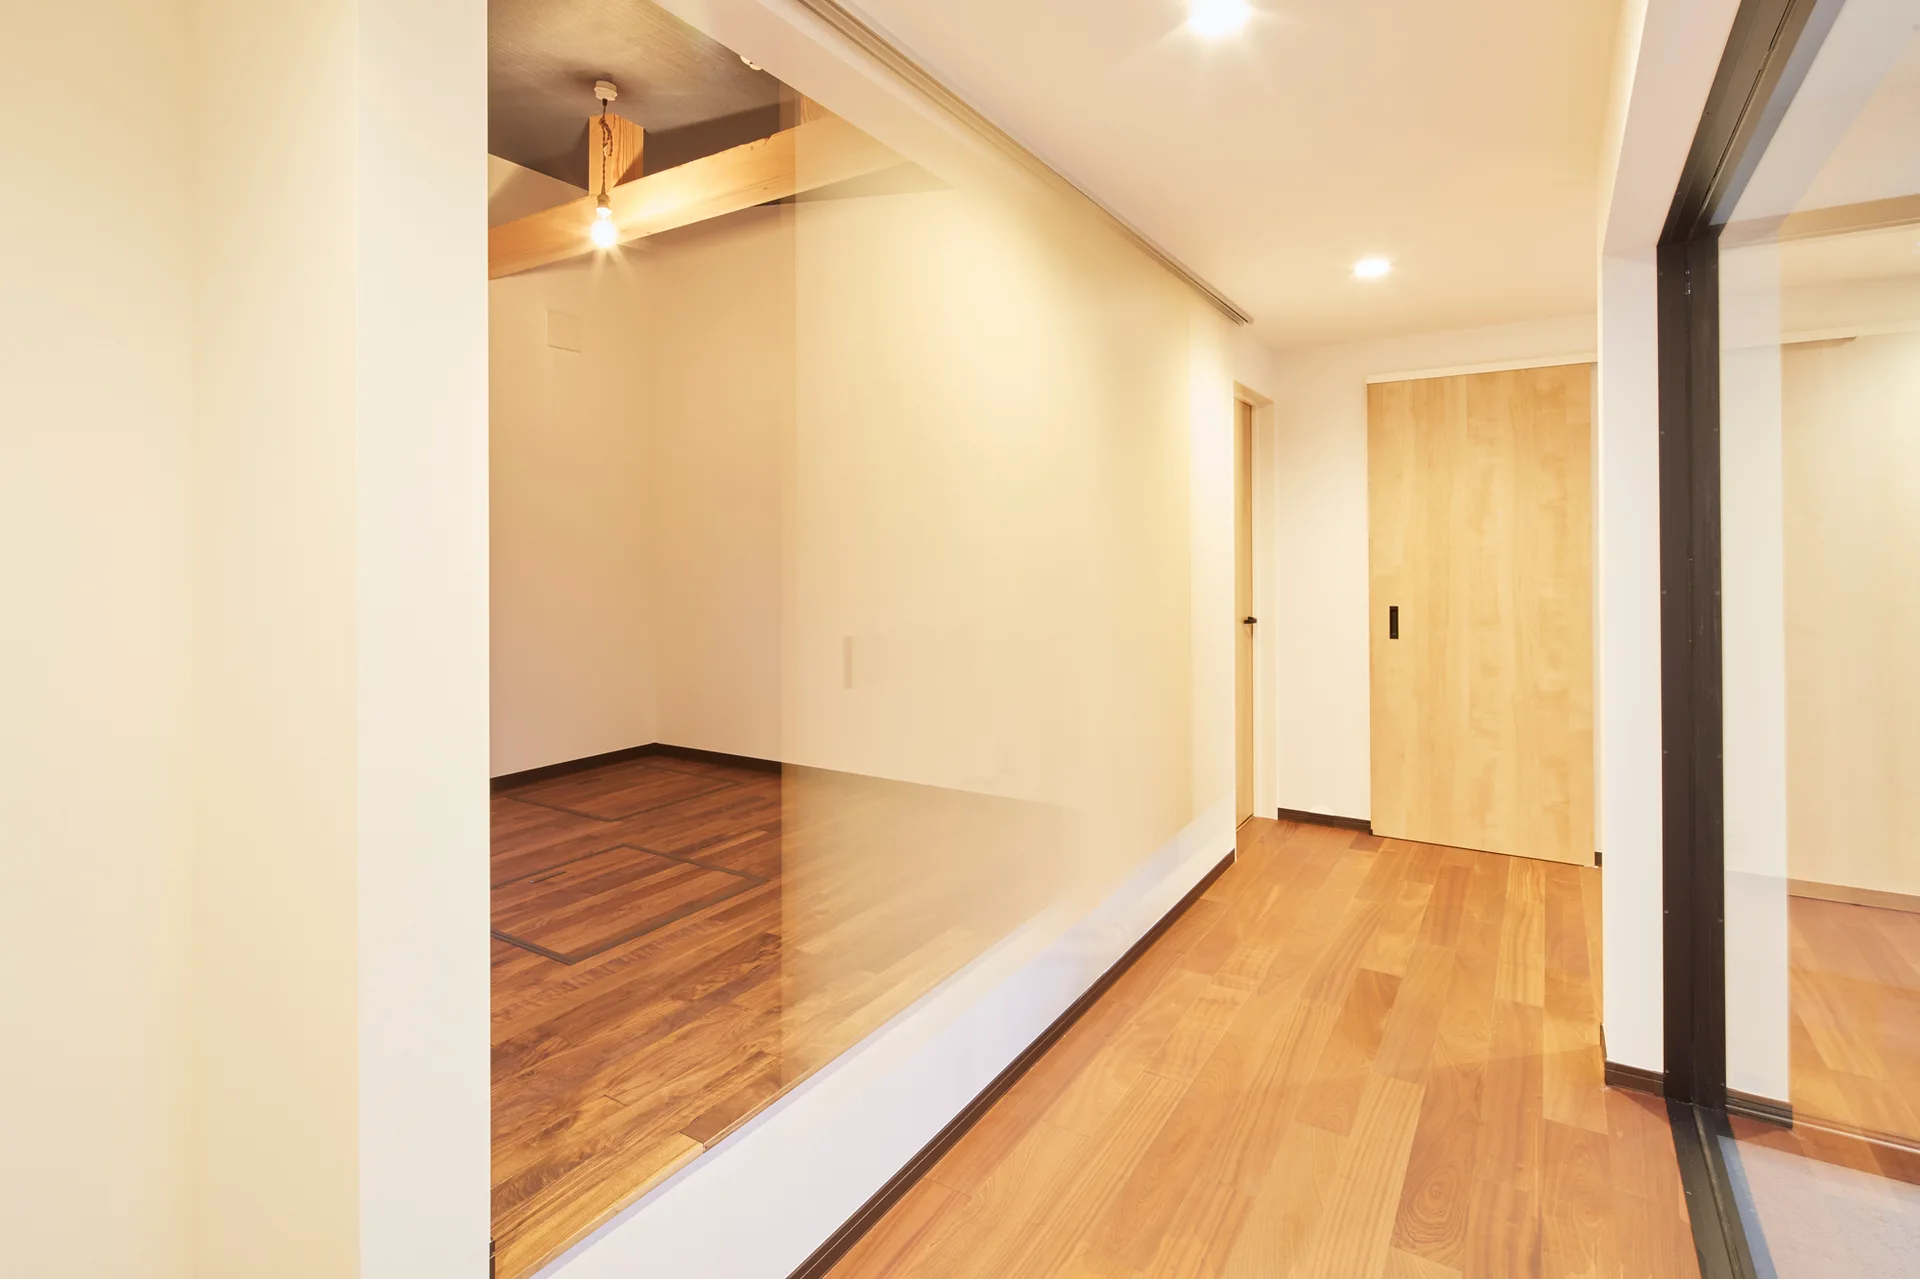
A bright interior hallway features a large glass partition wall, warm hardwood flooring, and a light-toned wood door at the end.
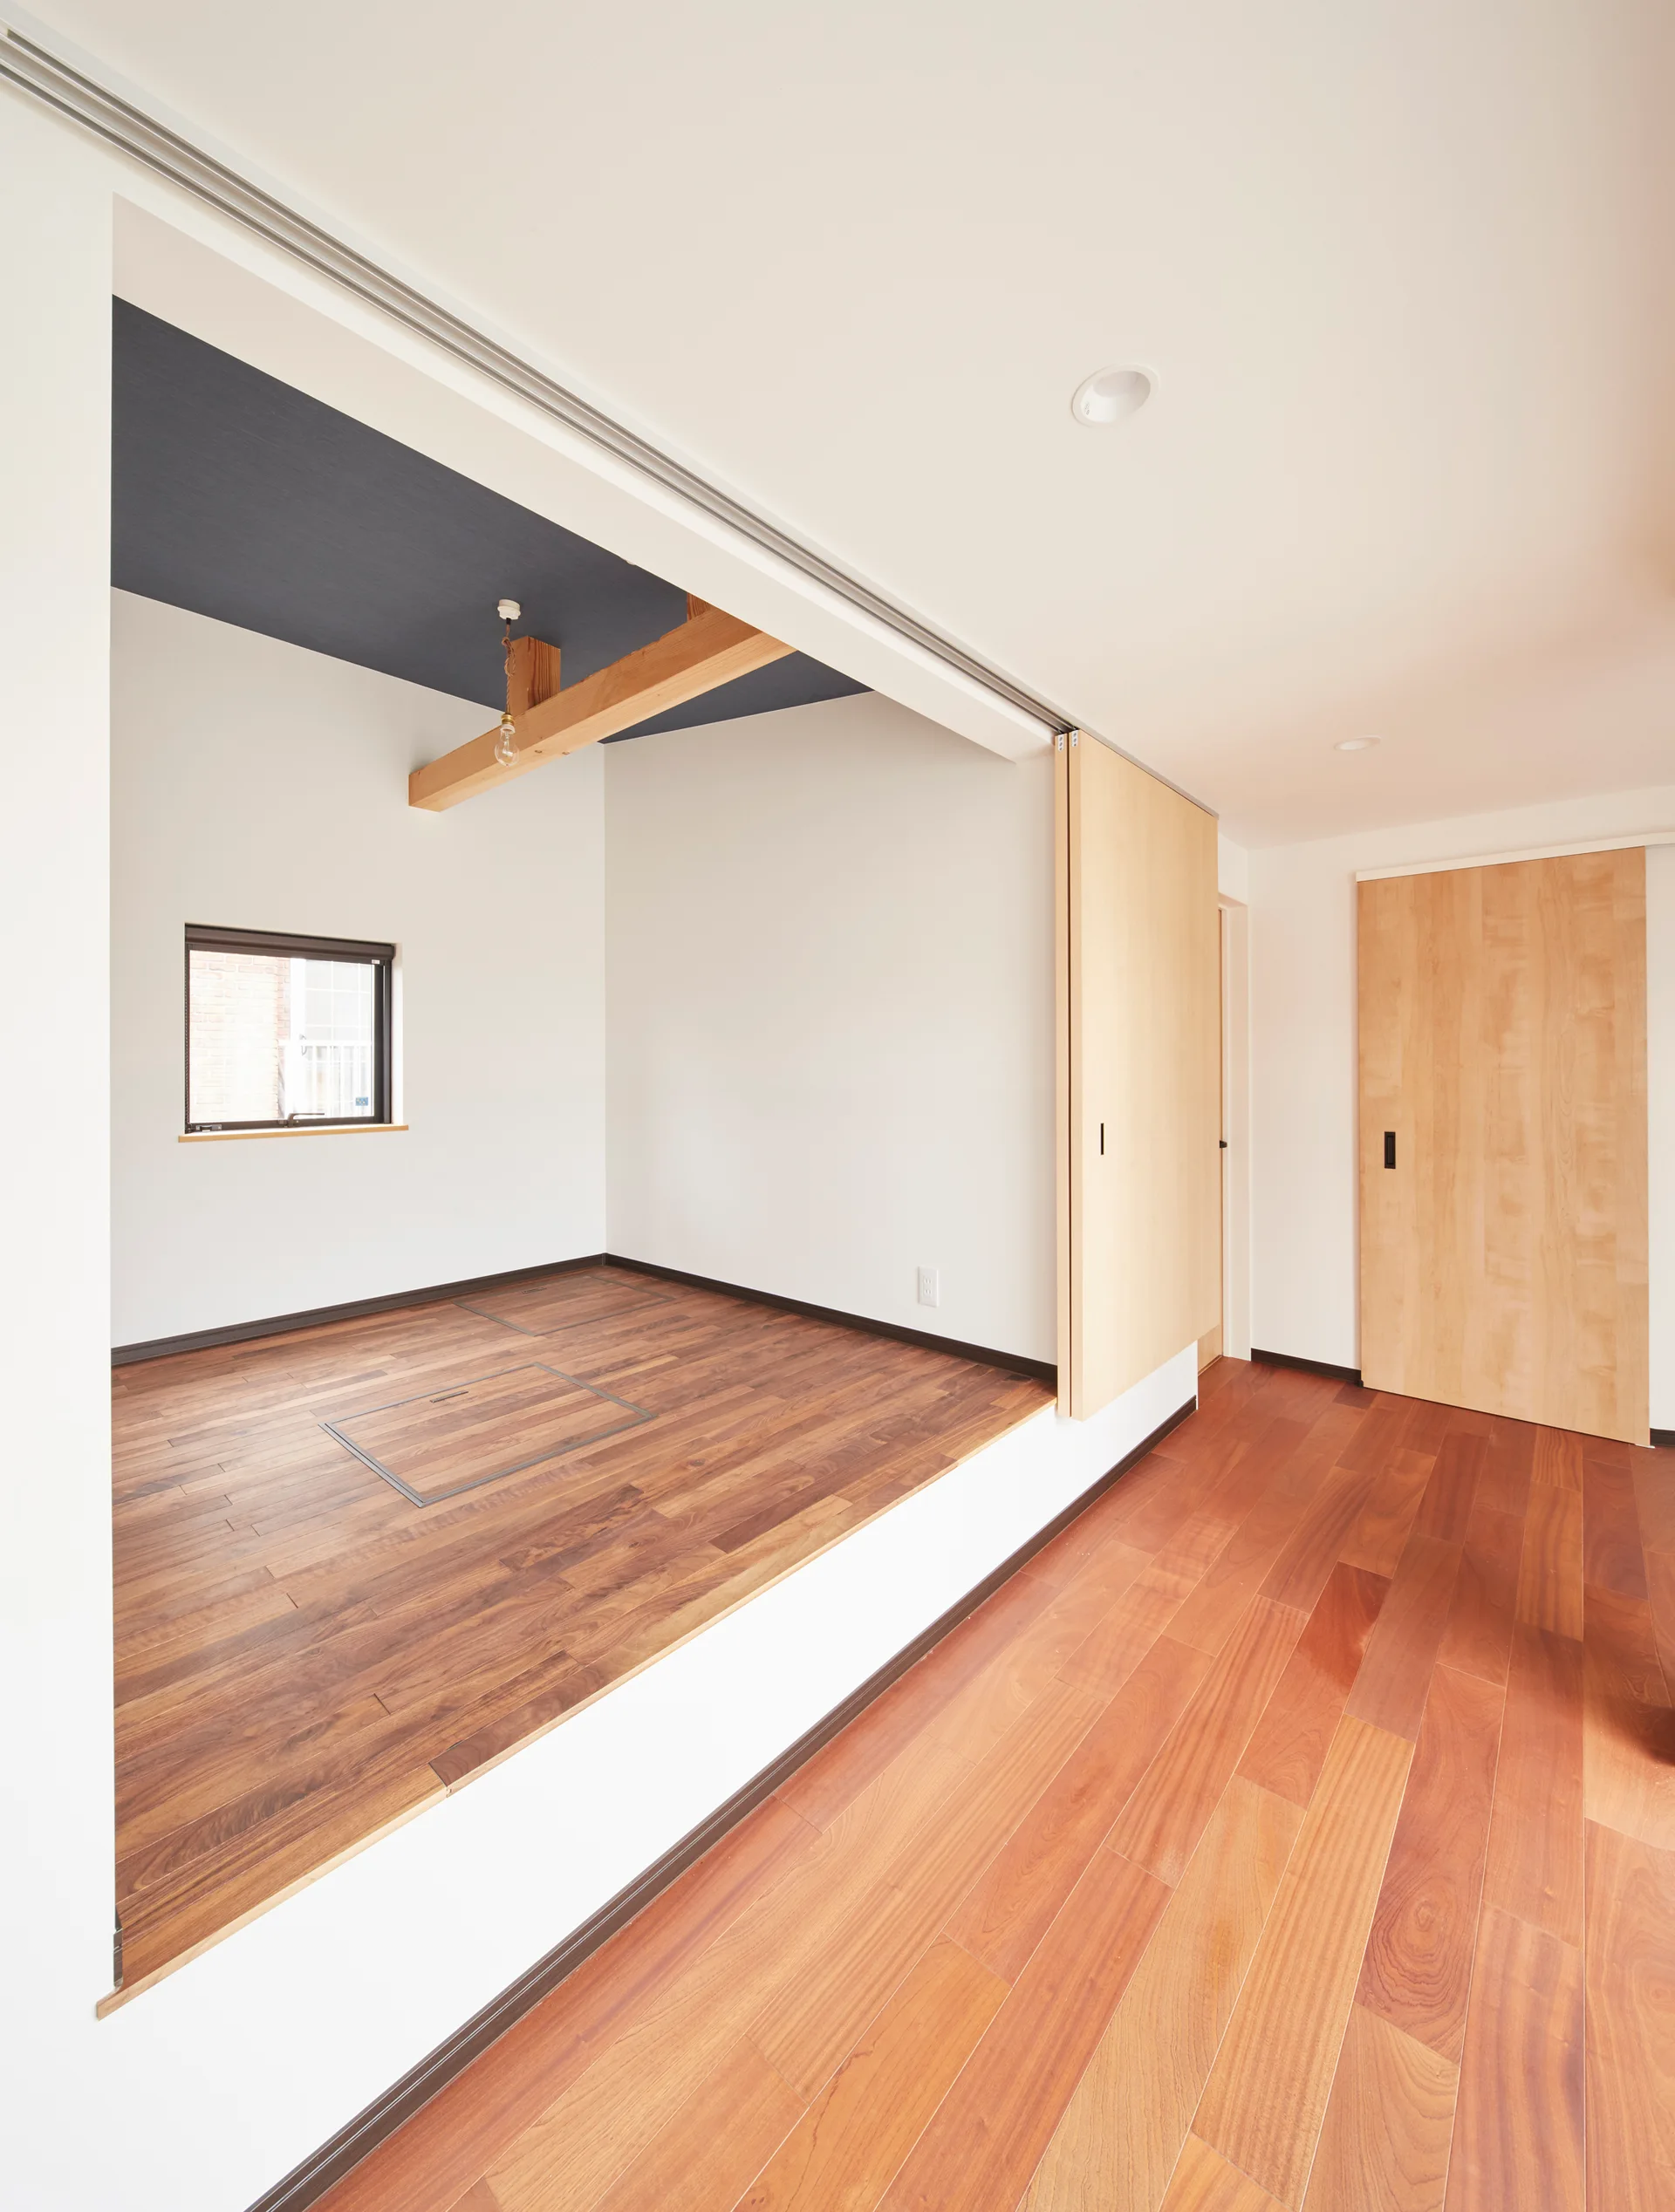
A minimalist room features an elevated wooden platform with a small window, an exposed beam ceiling, and a light wood sliding partition door.
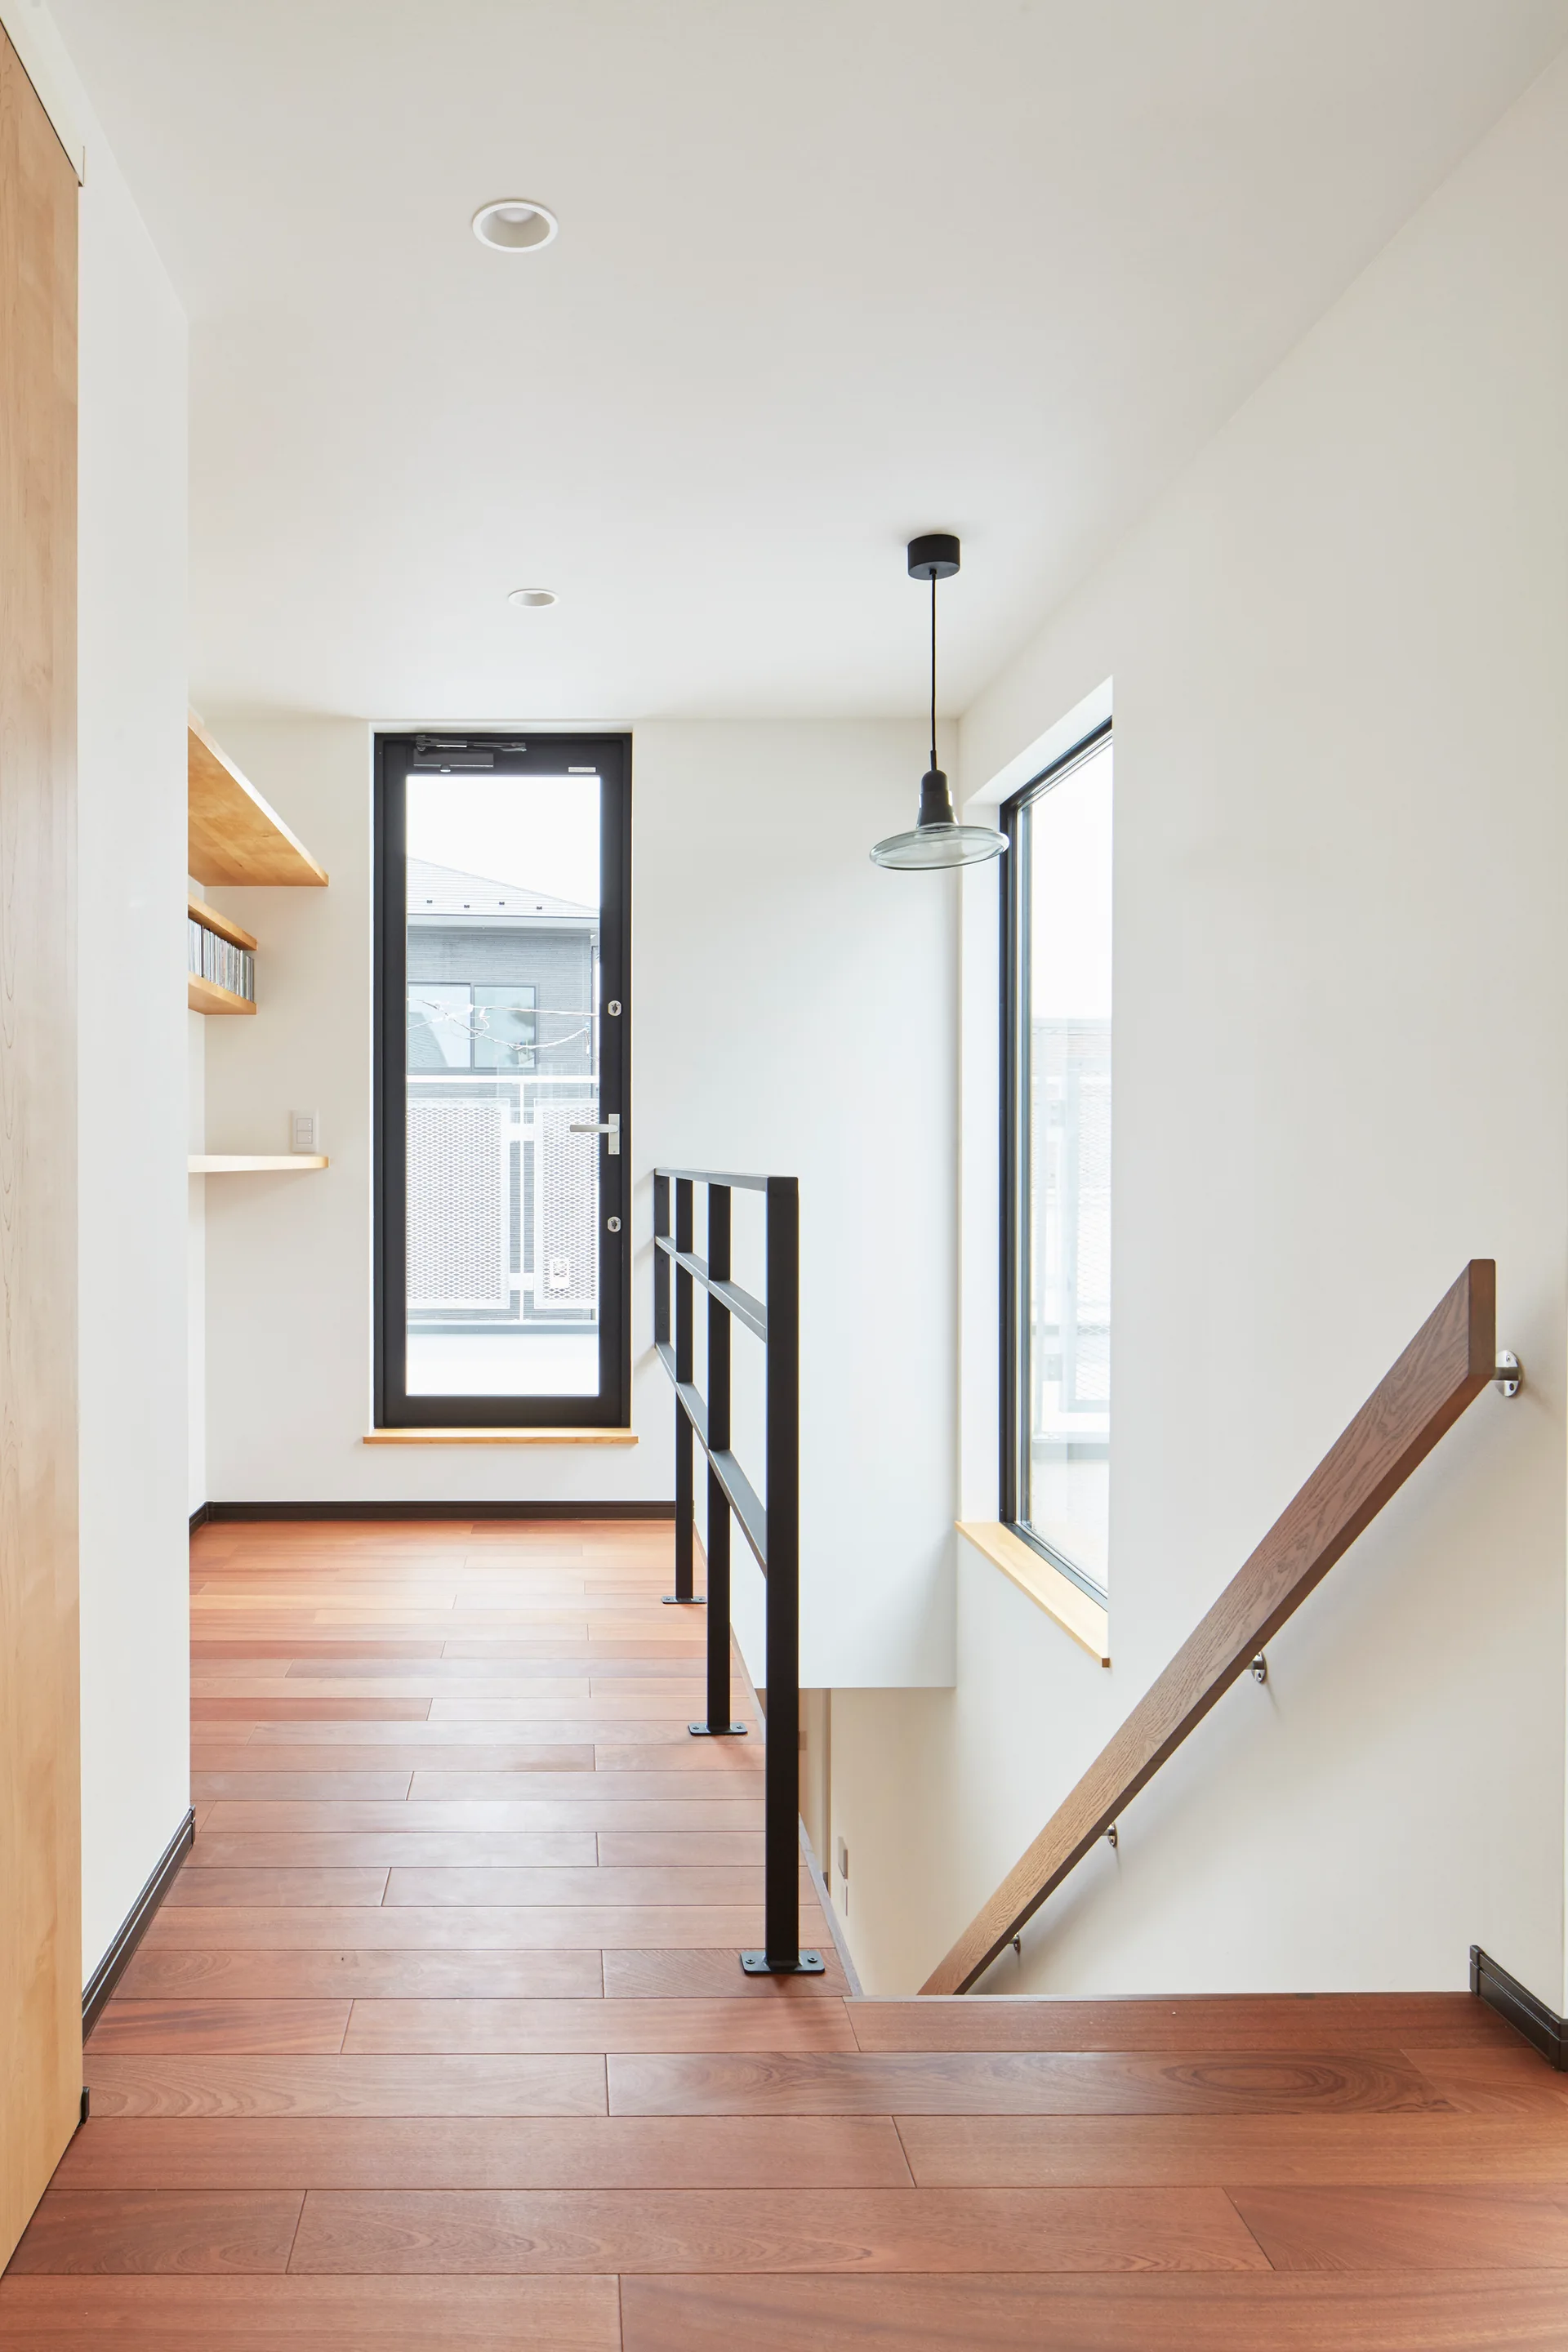
A bright modern staircase landing features warm wood flooring, a black metal railing, floating wooden shelves, and a black-framed glass door.
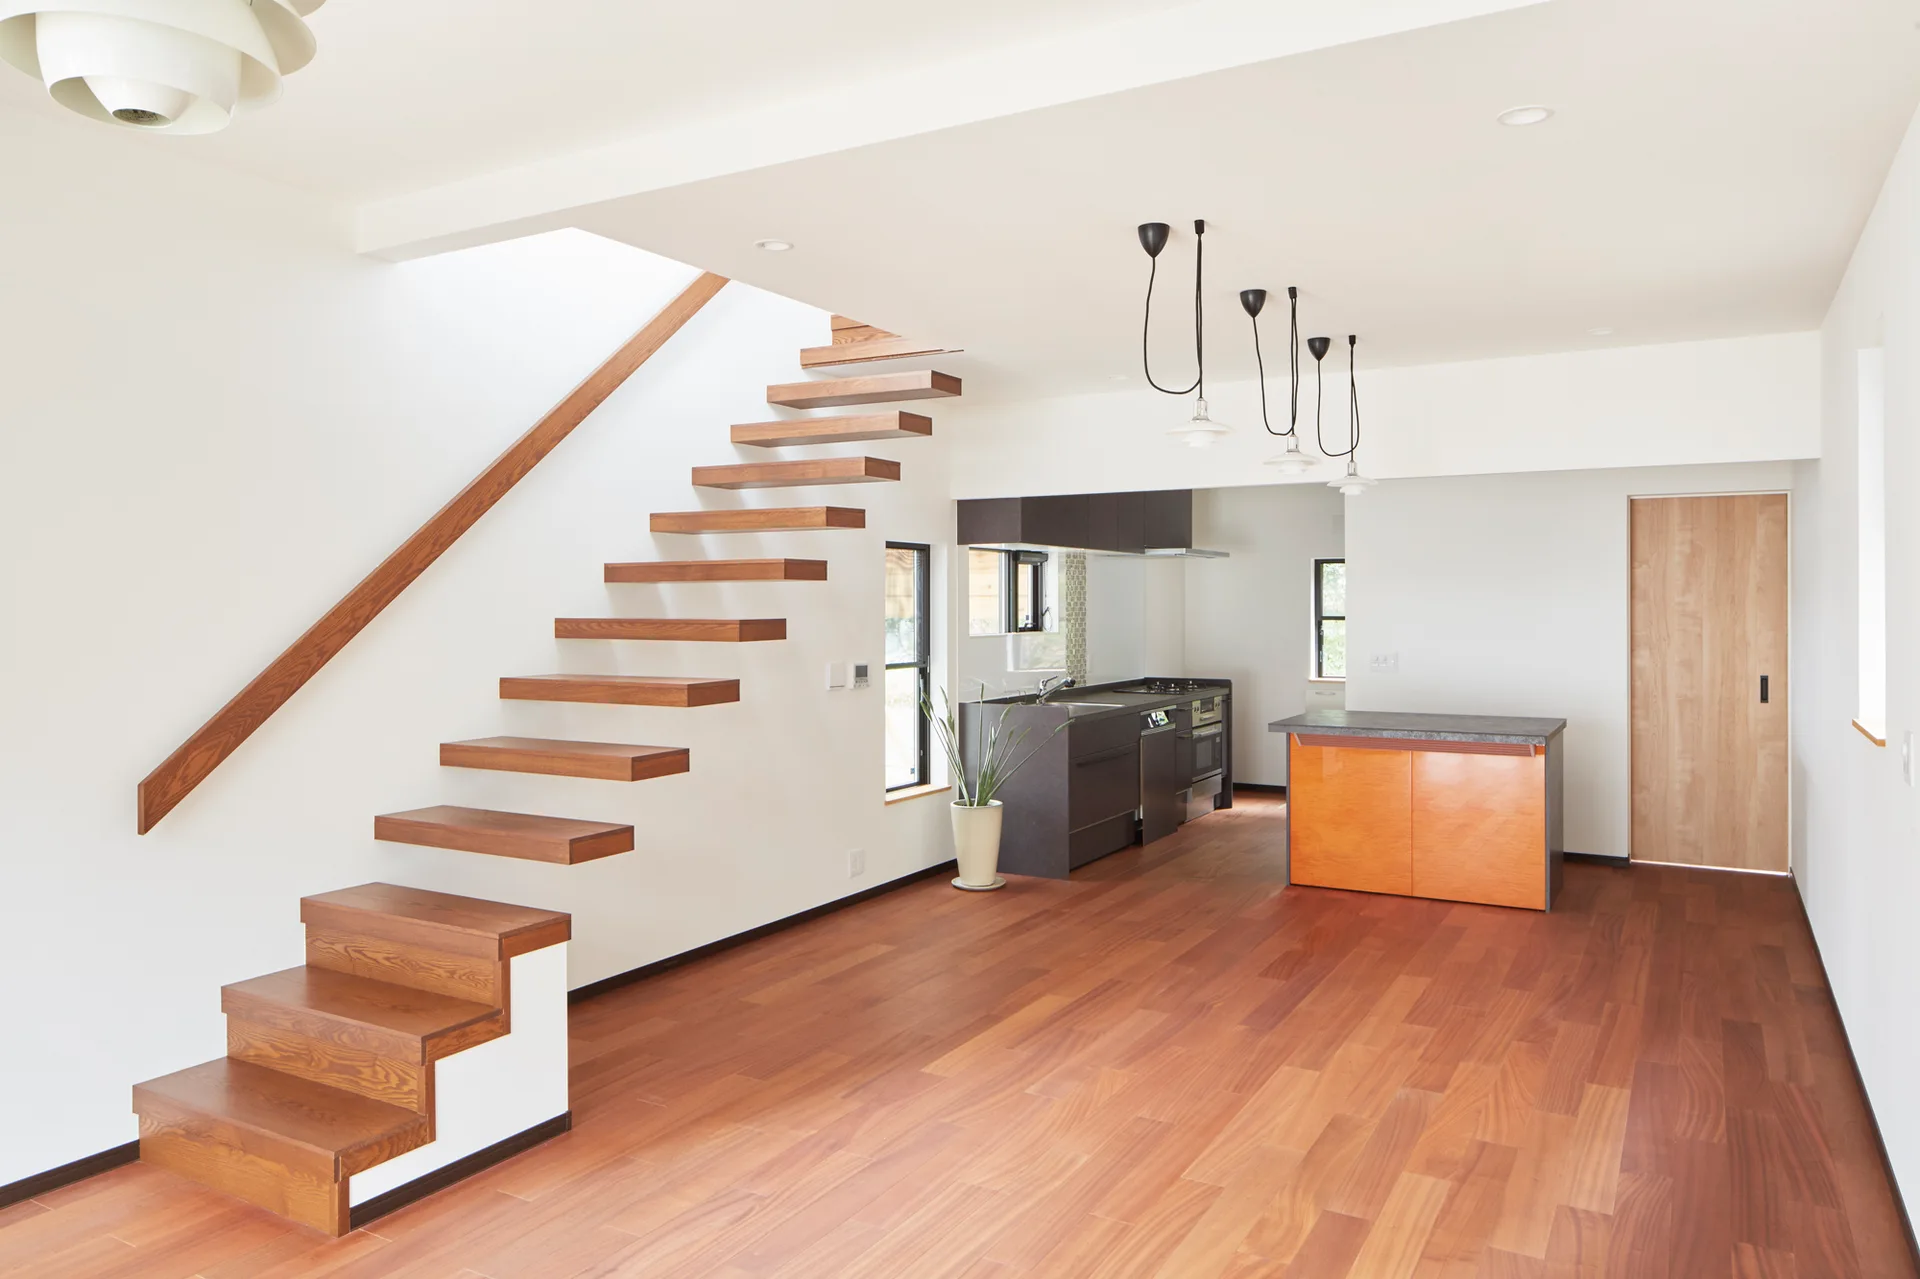
A floating wooden staircase rises against white walls in an open-plan home featuring warm hardwood floors and a minimalist kitchen in the background.
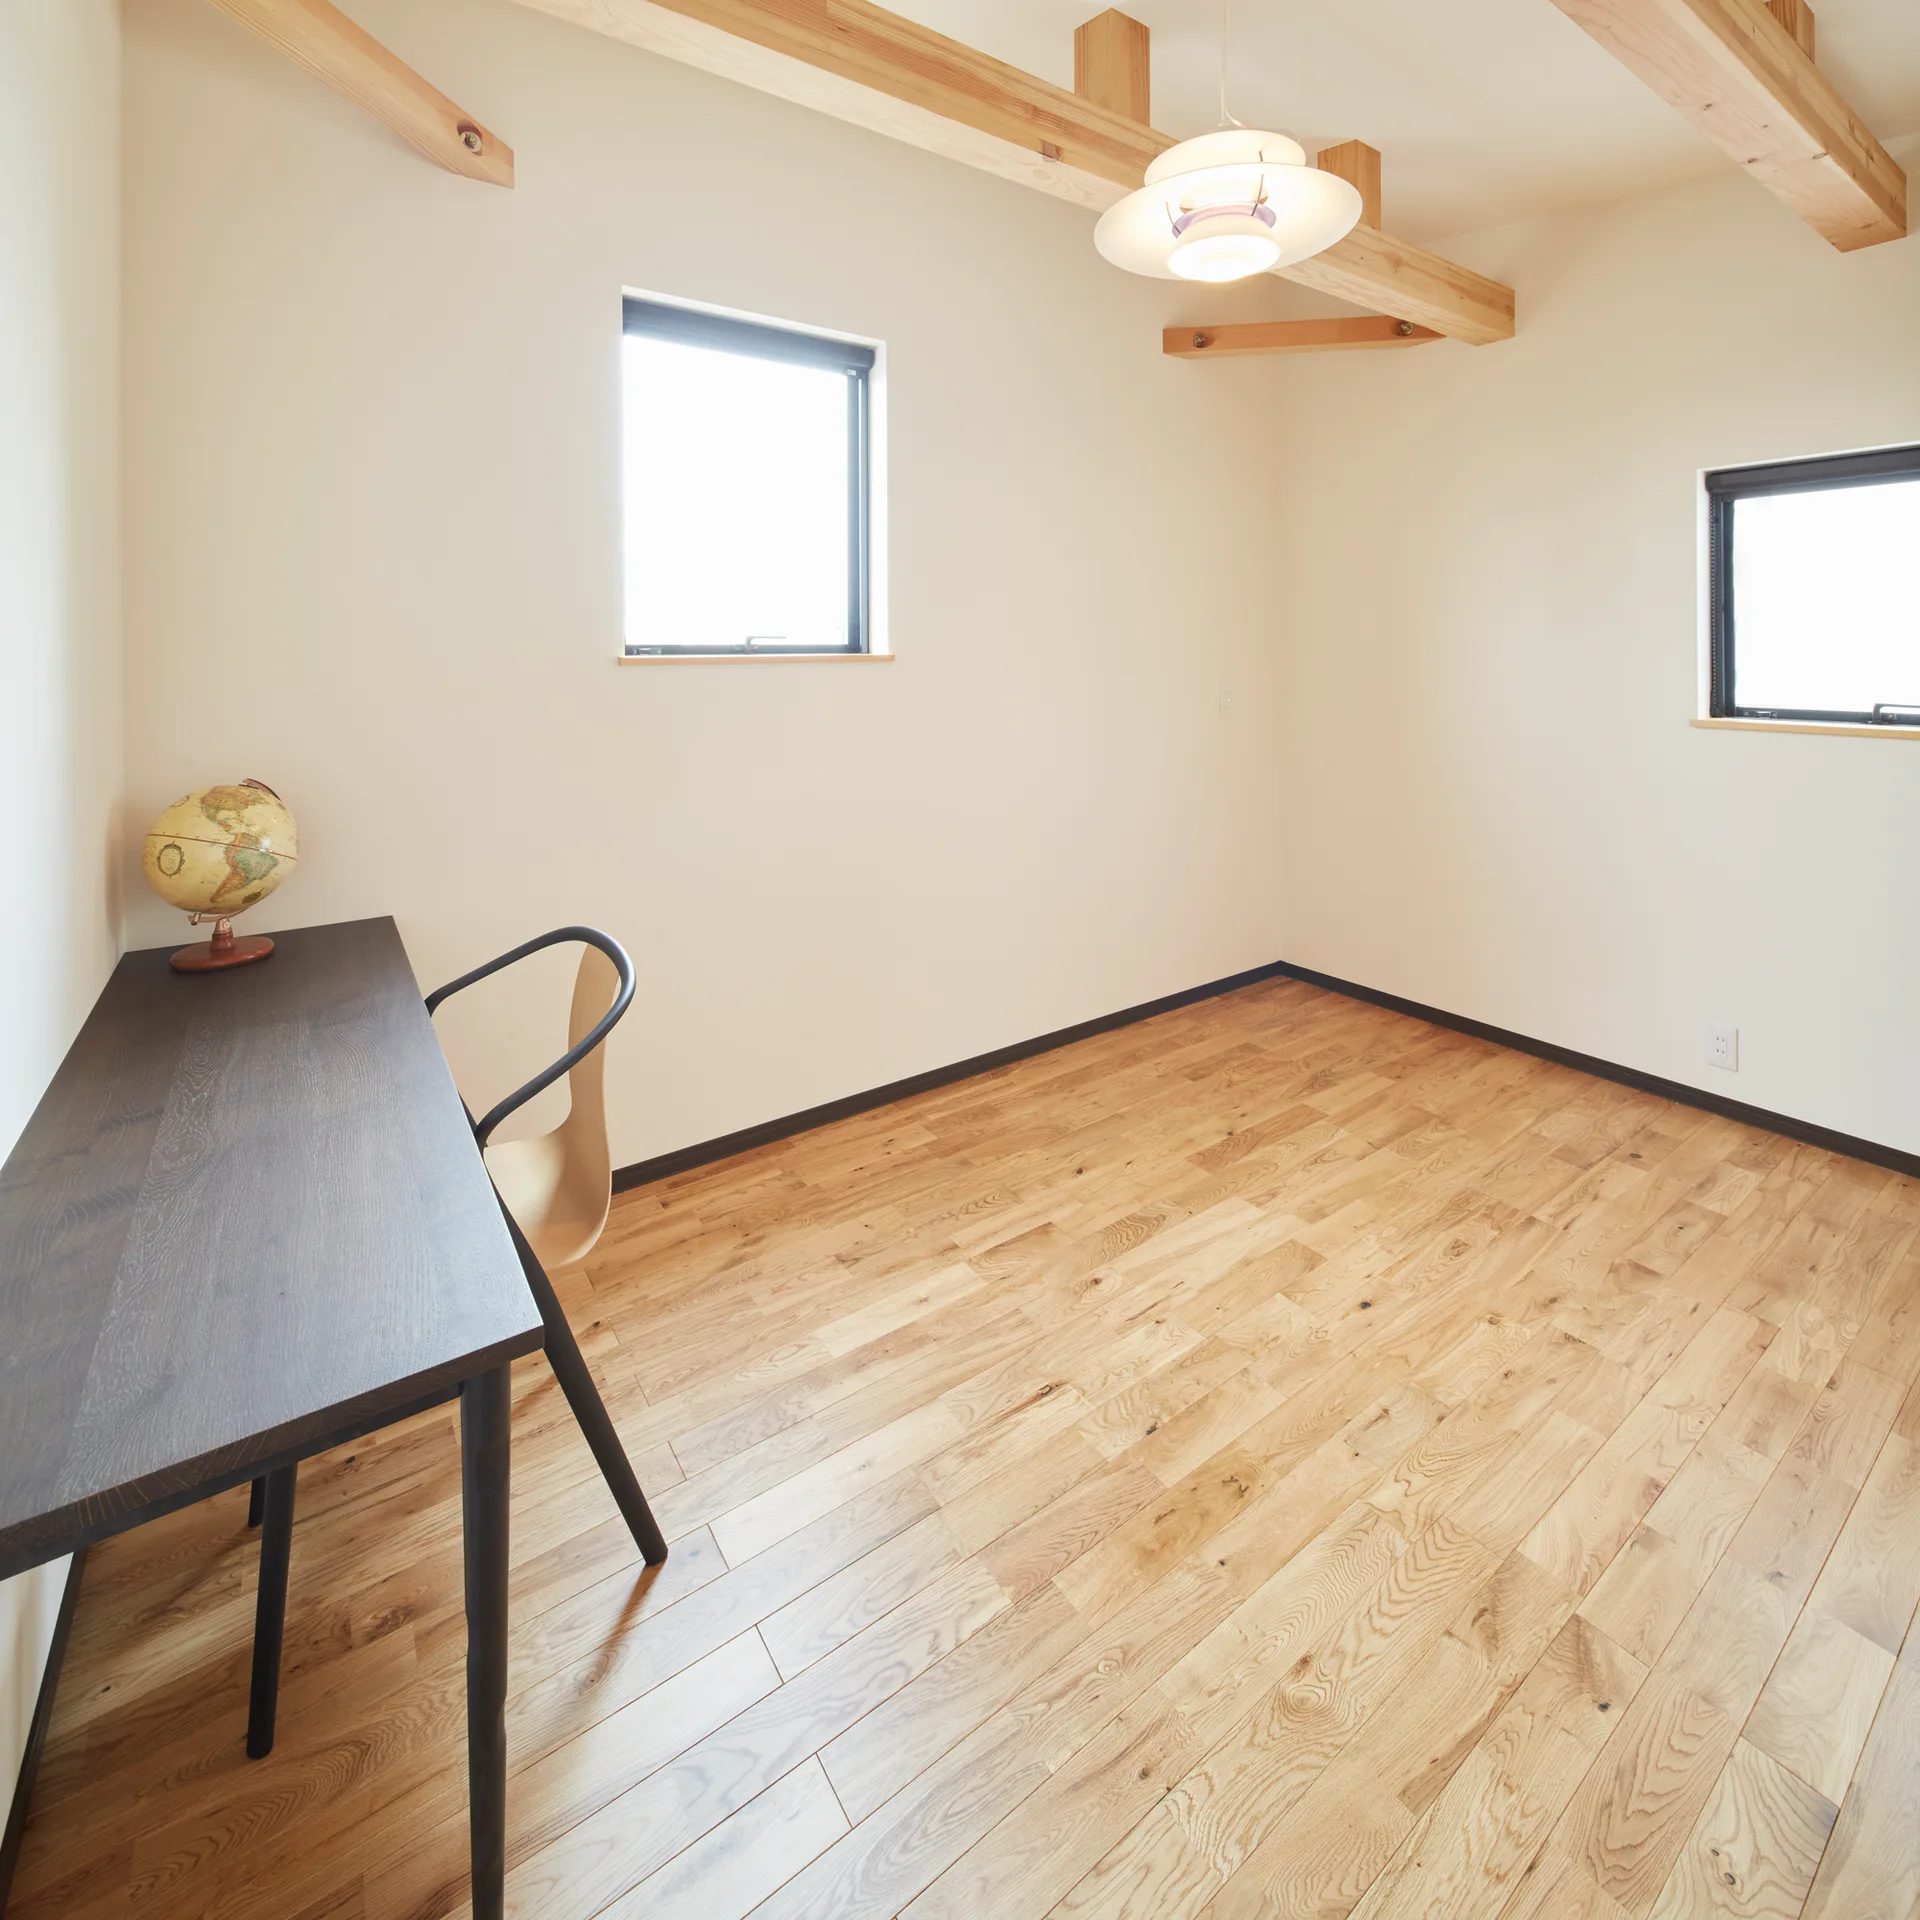
A minimalist home office features exposed light wood ceiling beams, hardwood flooring, cream walls, and a dark brown desk with a curved wooden chair.
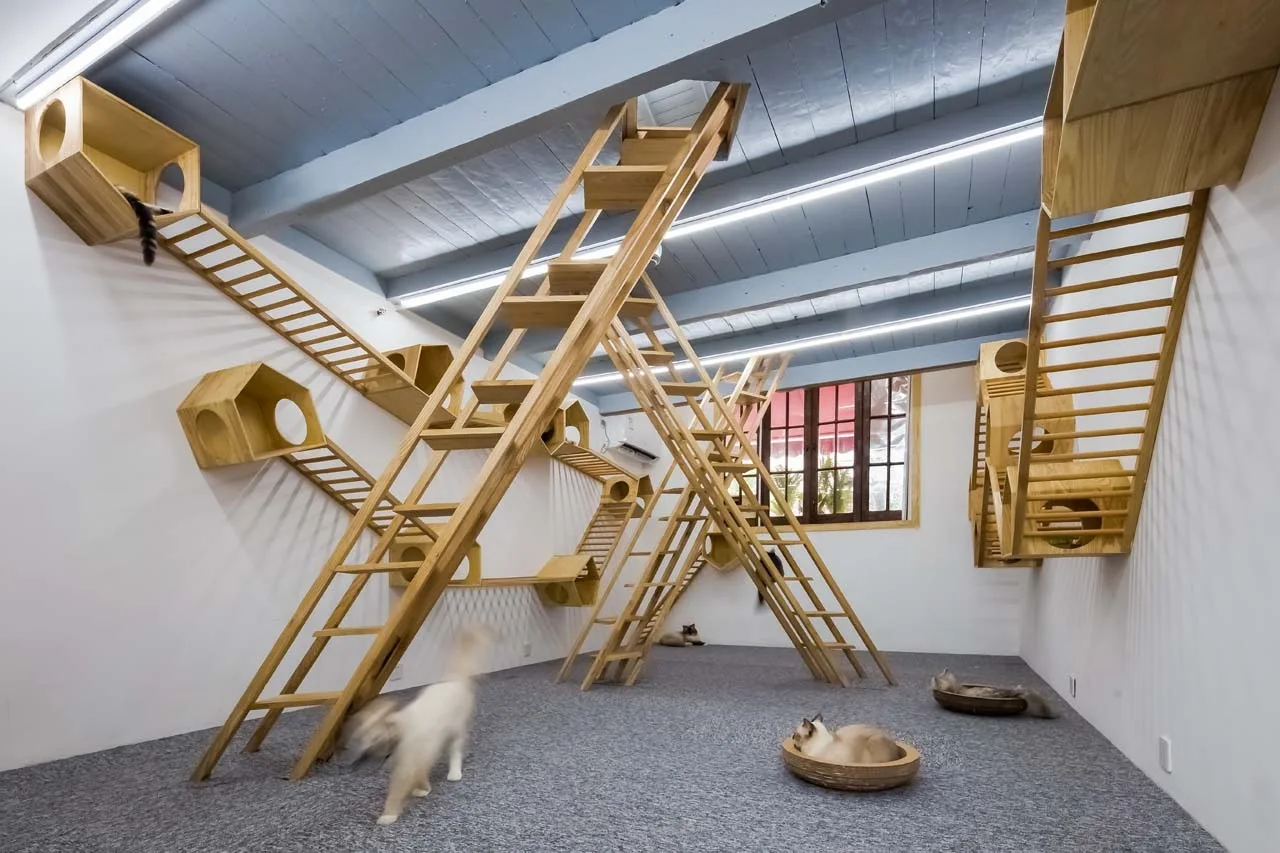
A cat room features several wooden climbing ladders and wall-mounted box enclosures with cats resting and playing on a grey carpet.