Skip to content

PROJECT

Camperdown Warehouse

by Archer Office

11 images

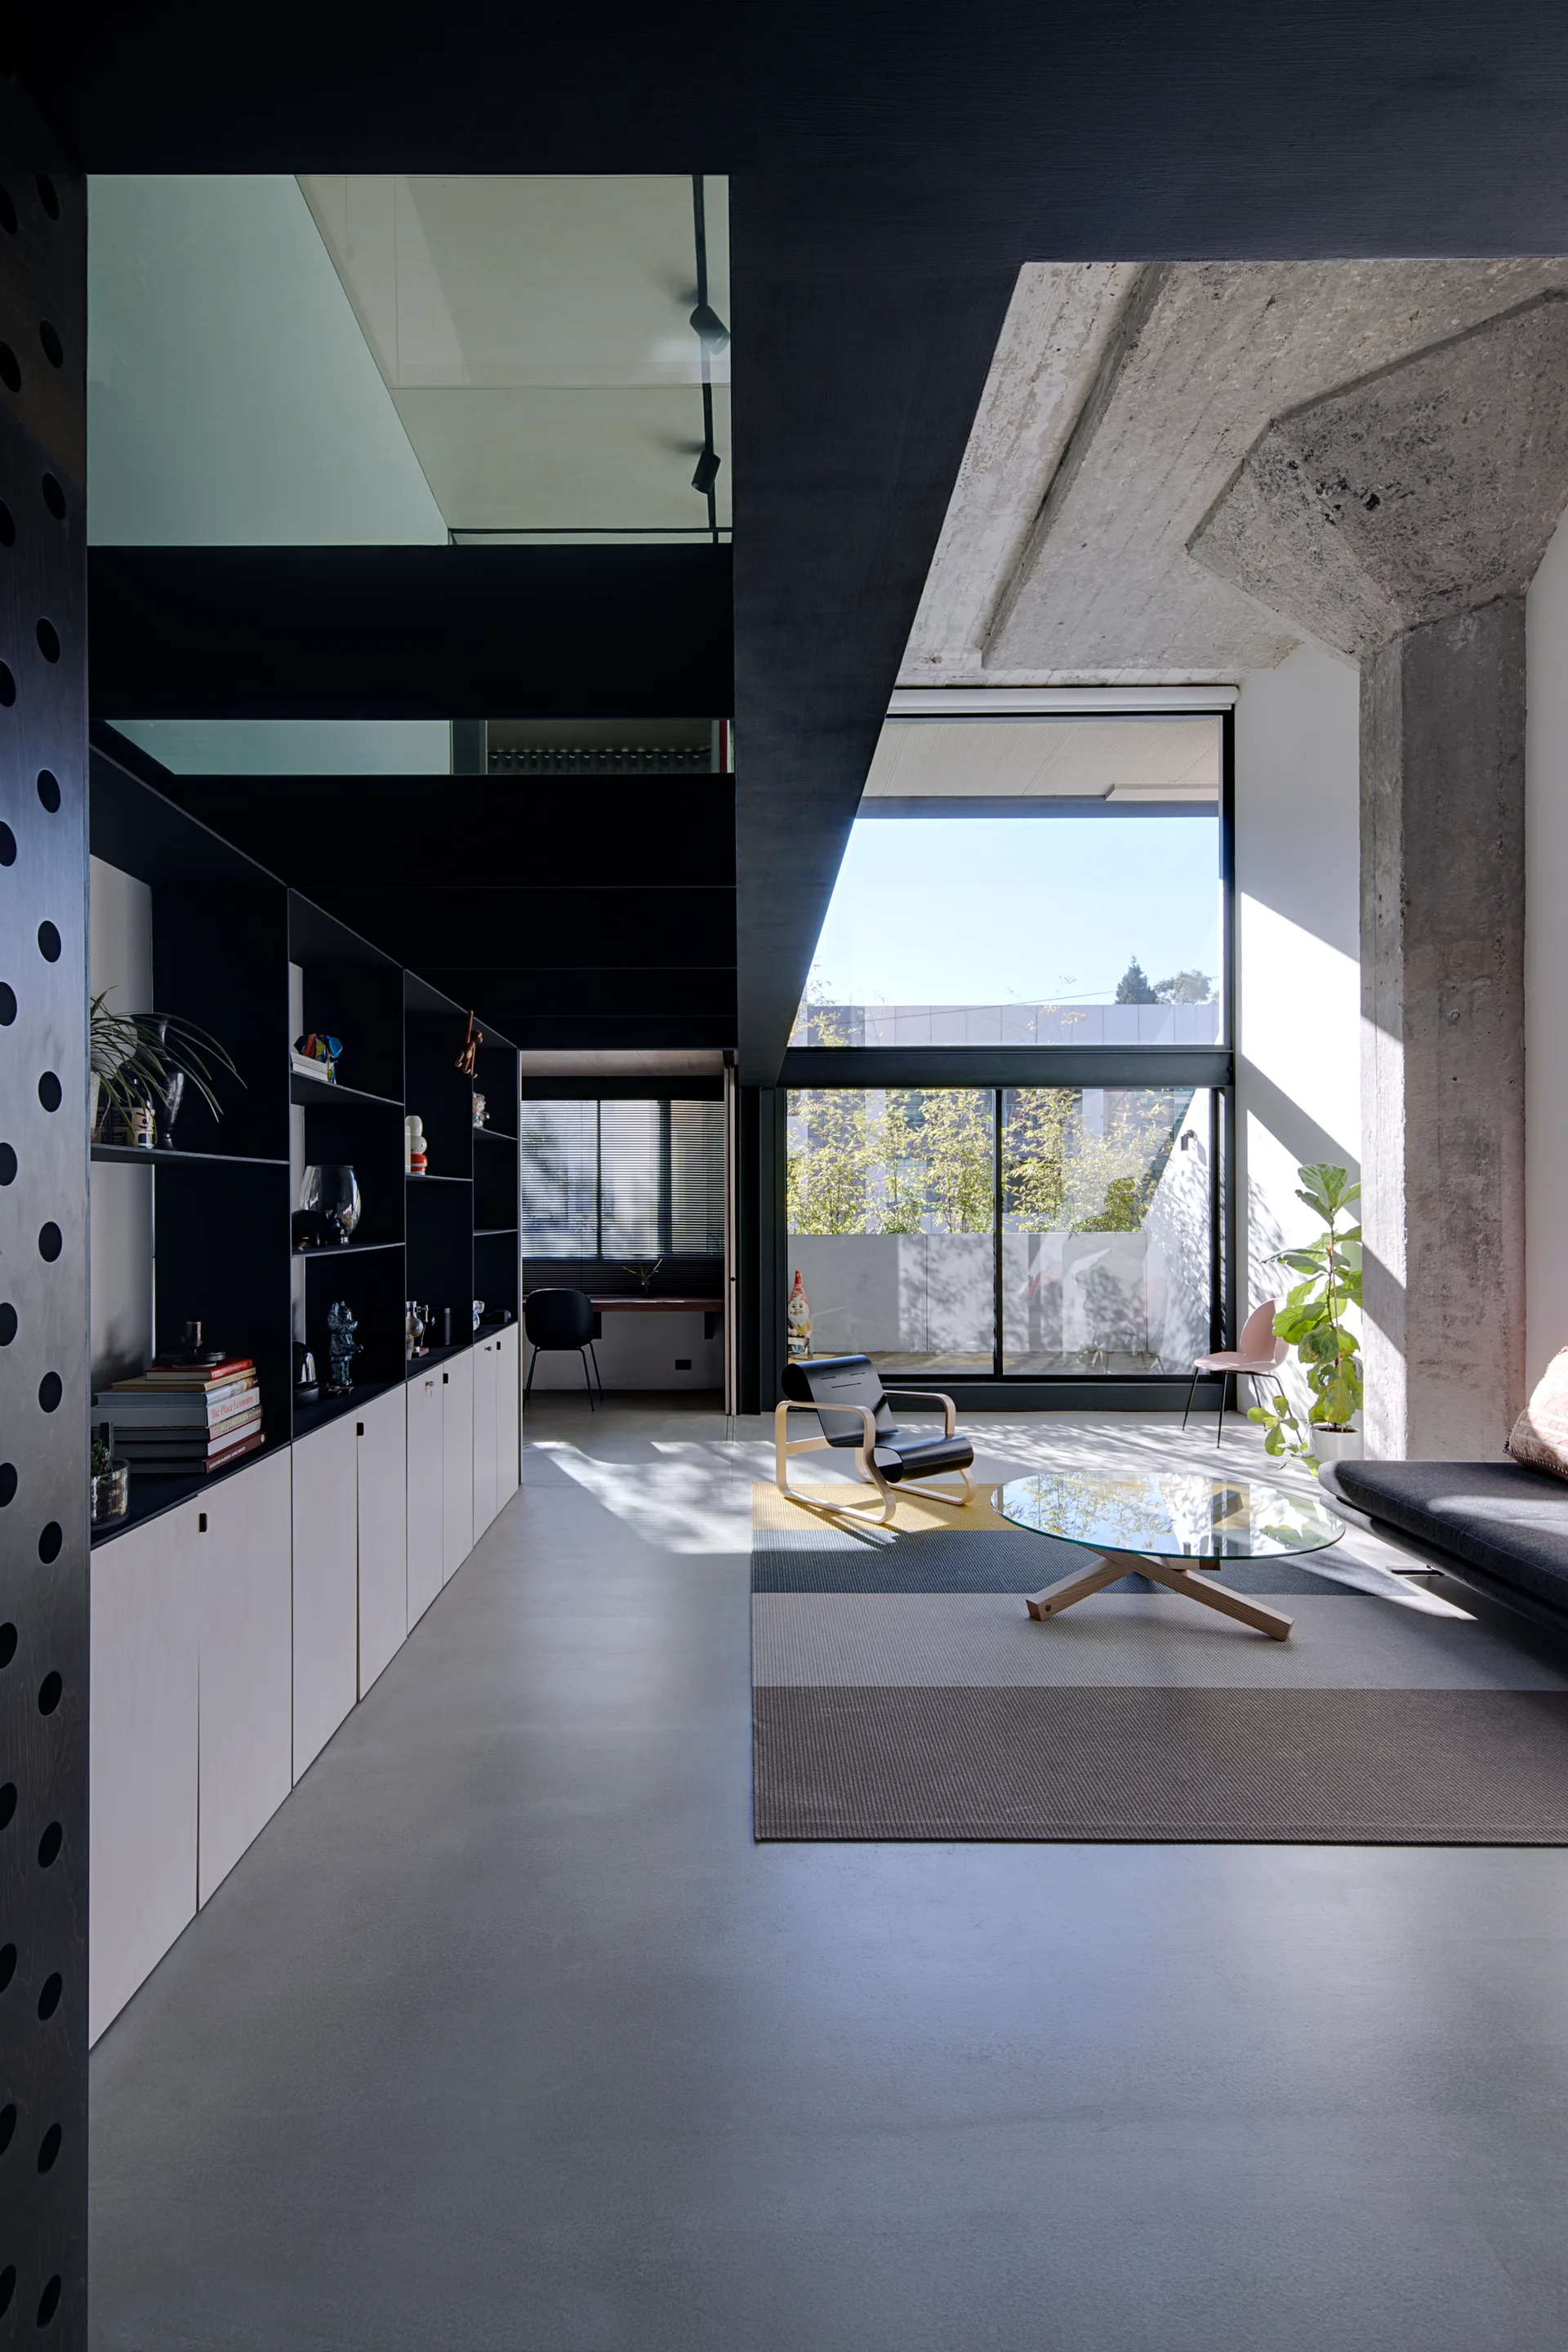
A modern double-height living room featuring a raw concrete column, custom dark shelving, a glass mezzanine floor panel, and a large window.
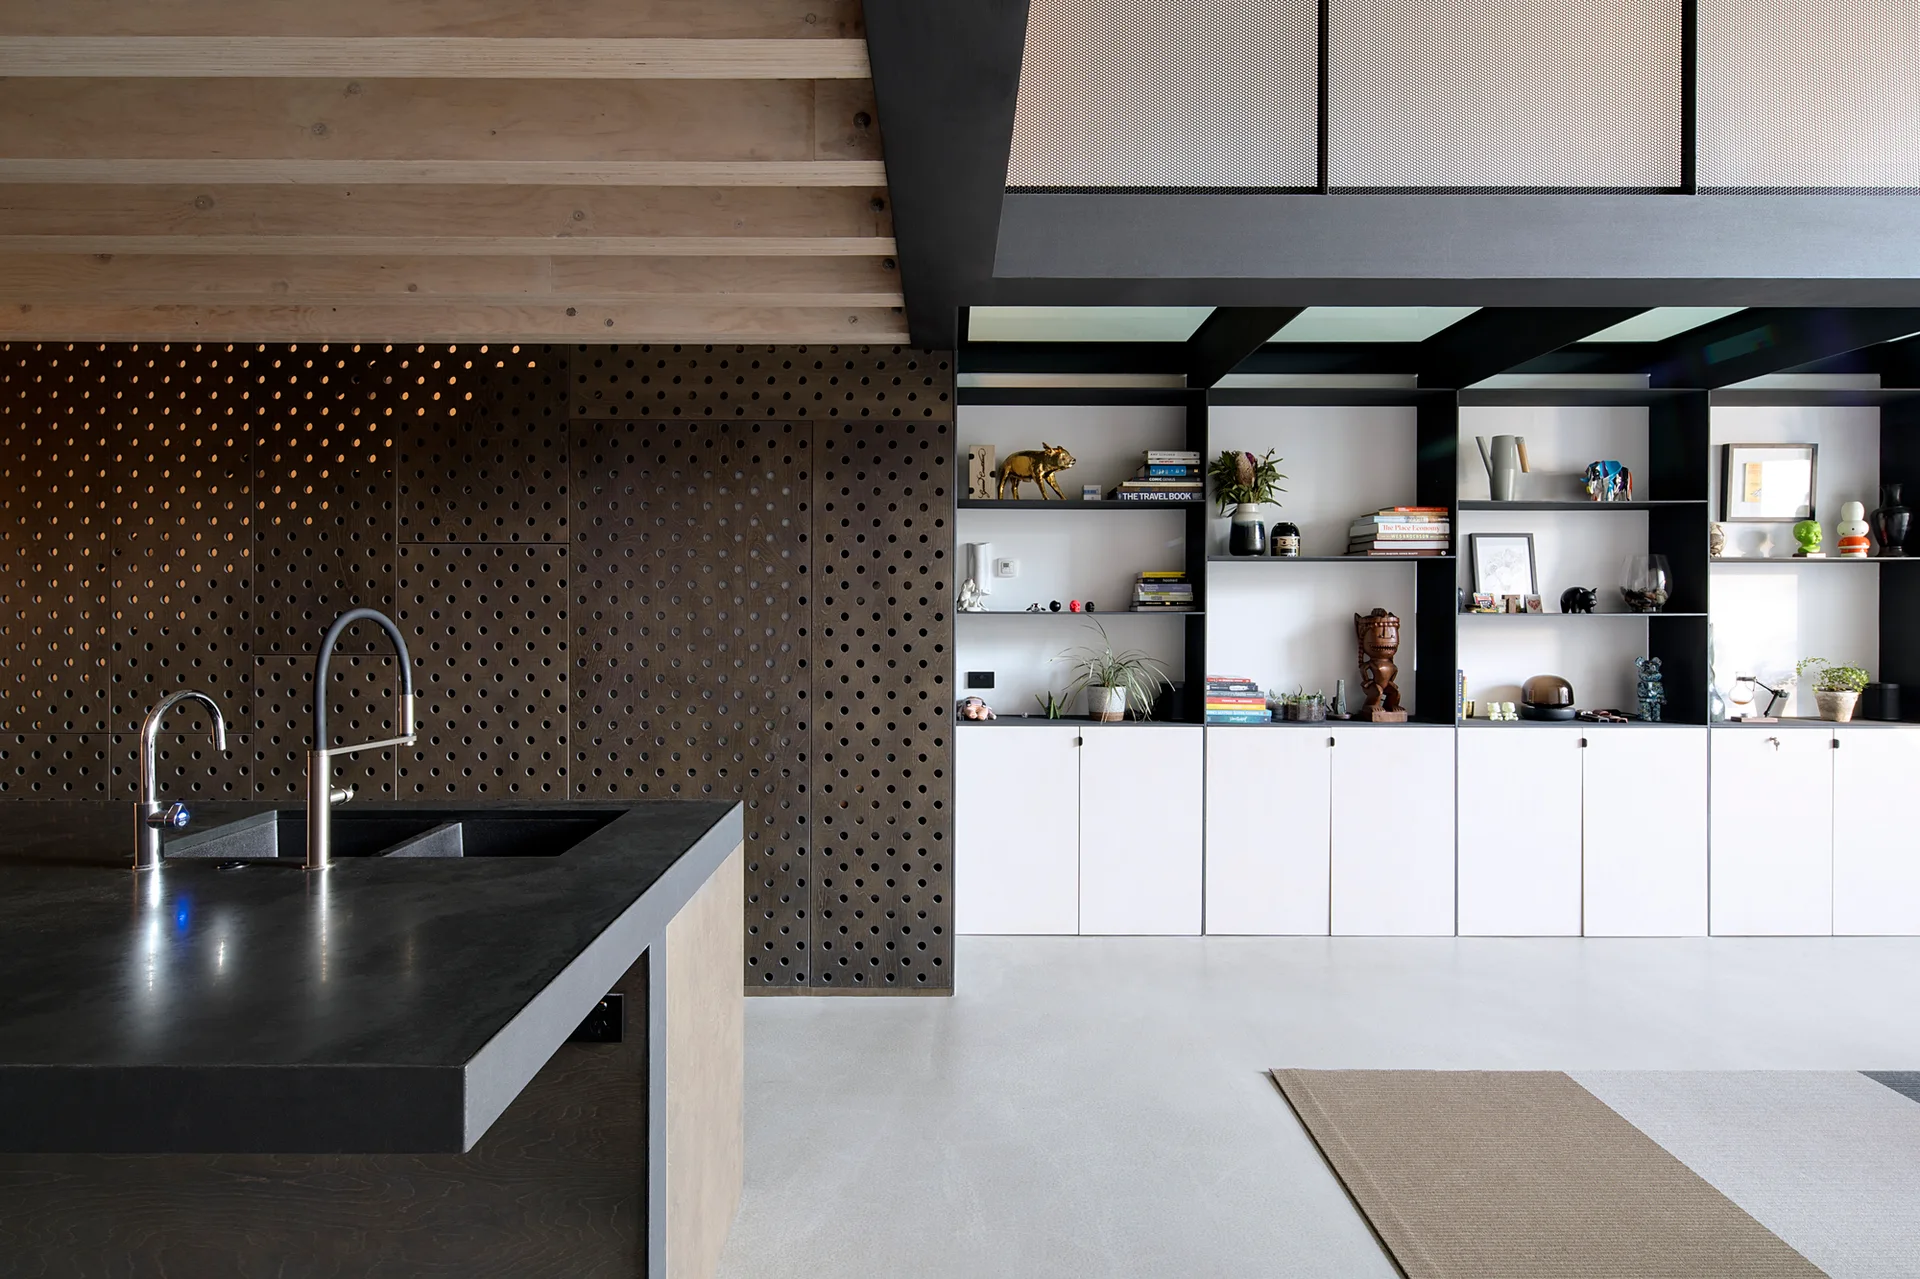
A modern kitchen features a dark island with a faucet, a perforated brown wood accent wall, and white built-in cabinets with open shelving.
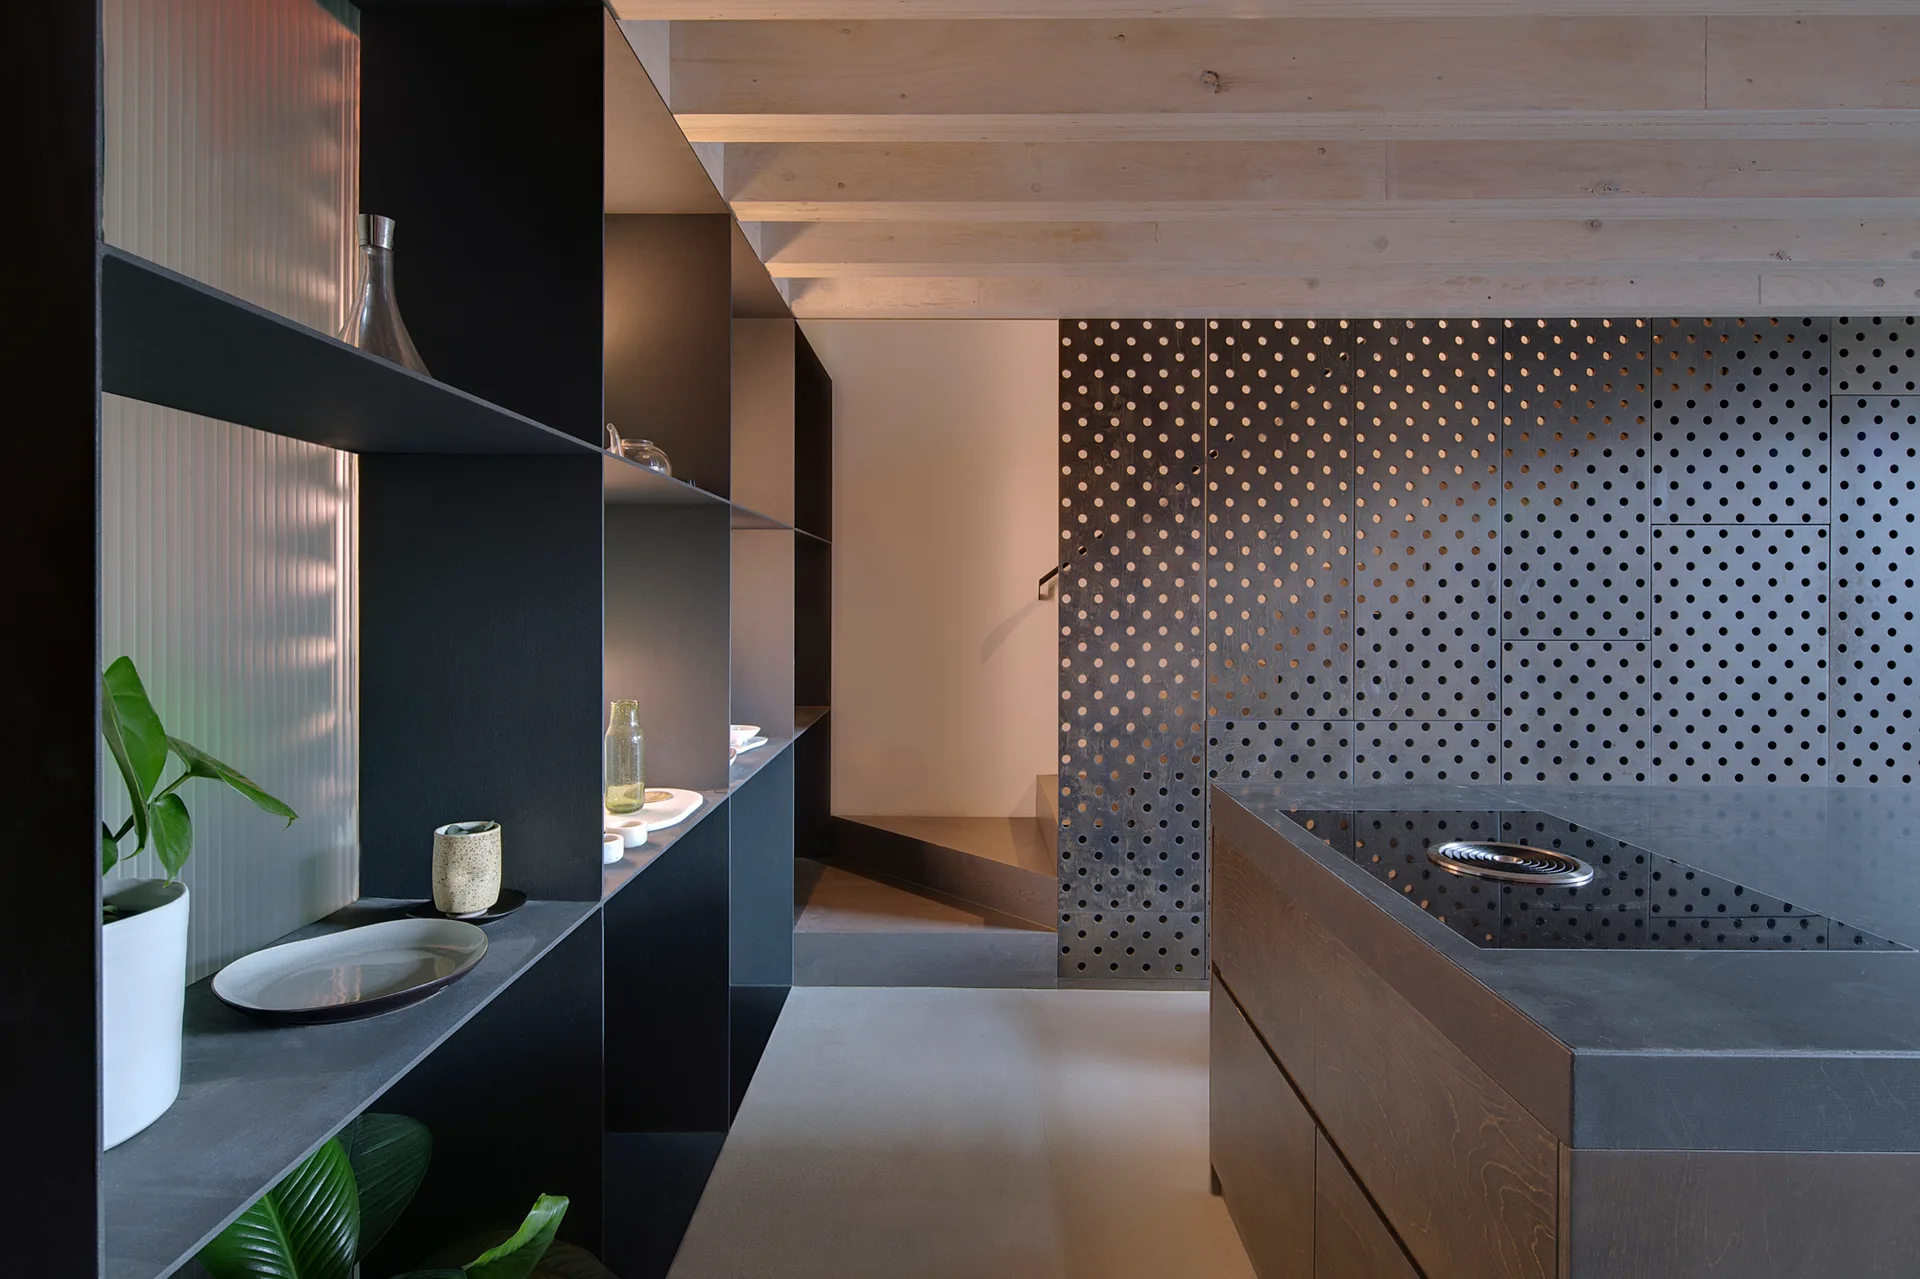
A contemporary kitchen with a dark grey island, matte black shelving, a perforated wood partition wall, and exposed light wood ceiling beams.
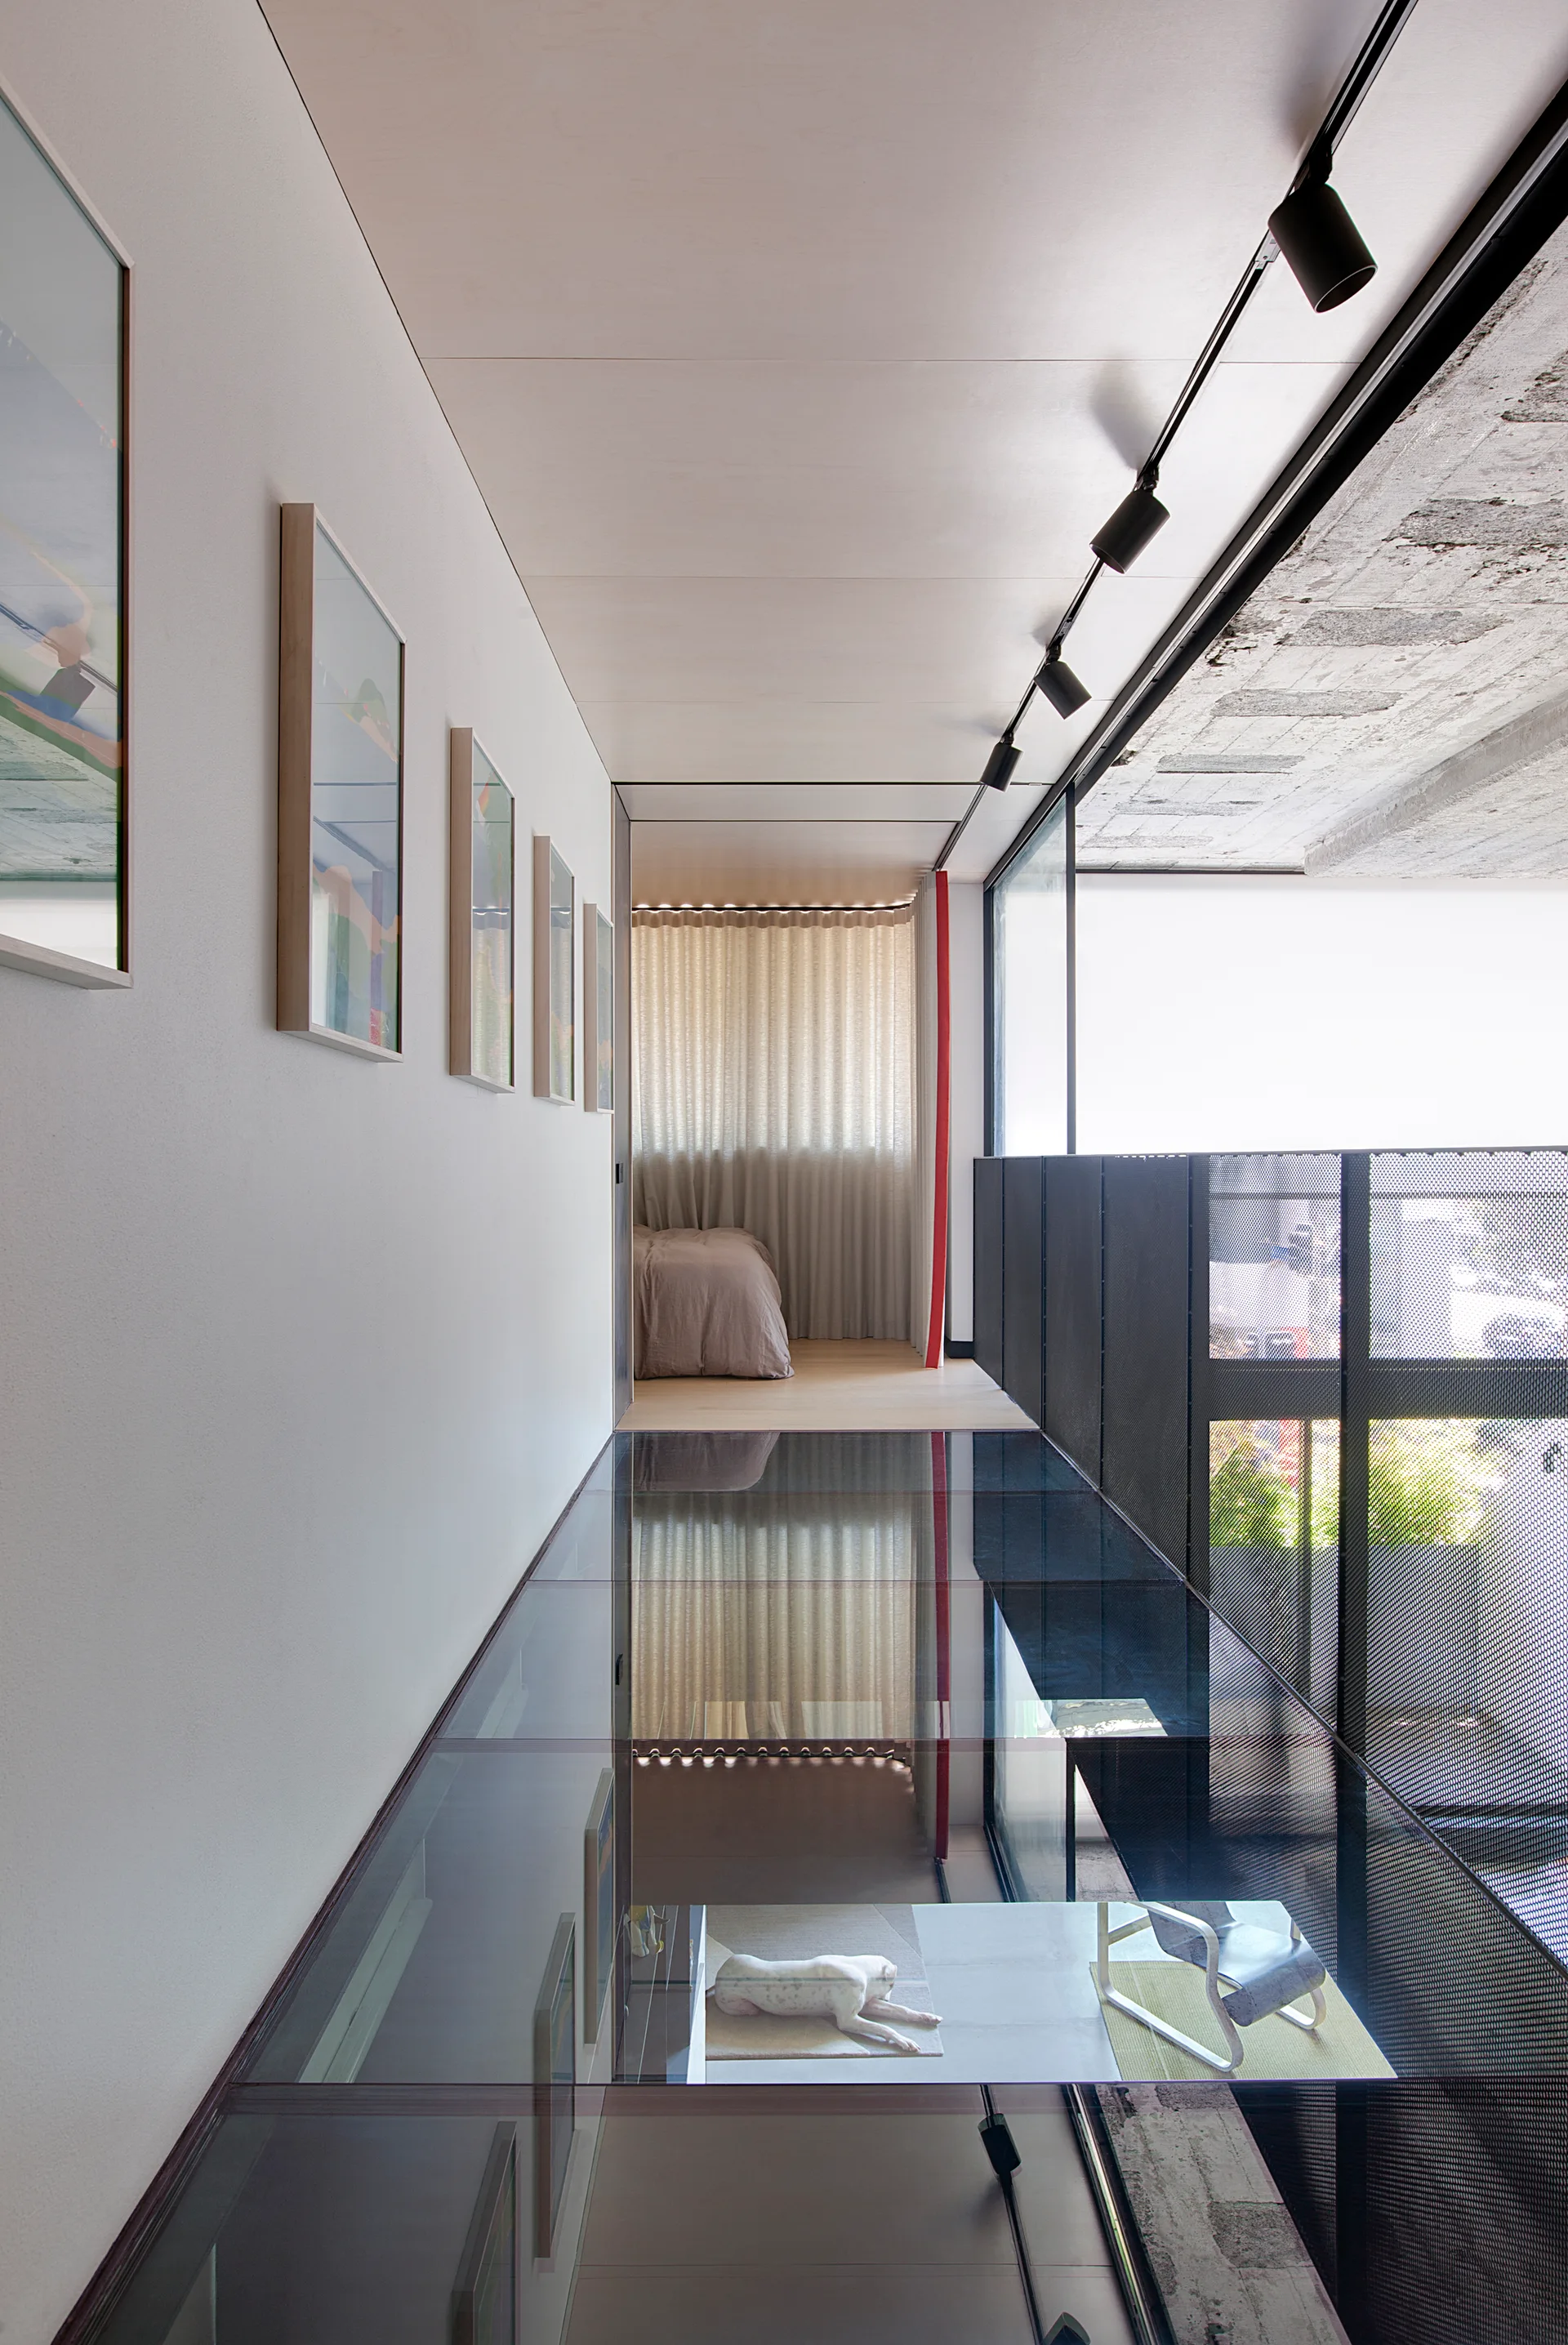
A modern hallway features a transparent glass floor overlooking a lower level, a white wall with framed artwork, and black track lighting.
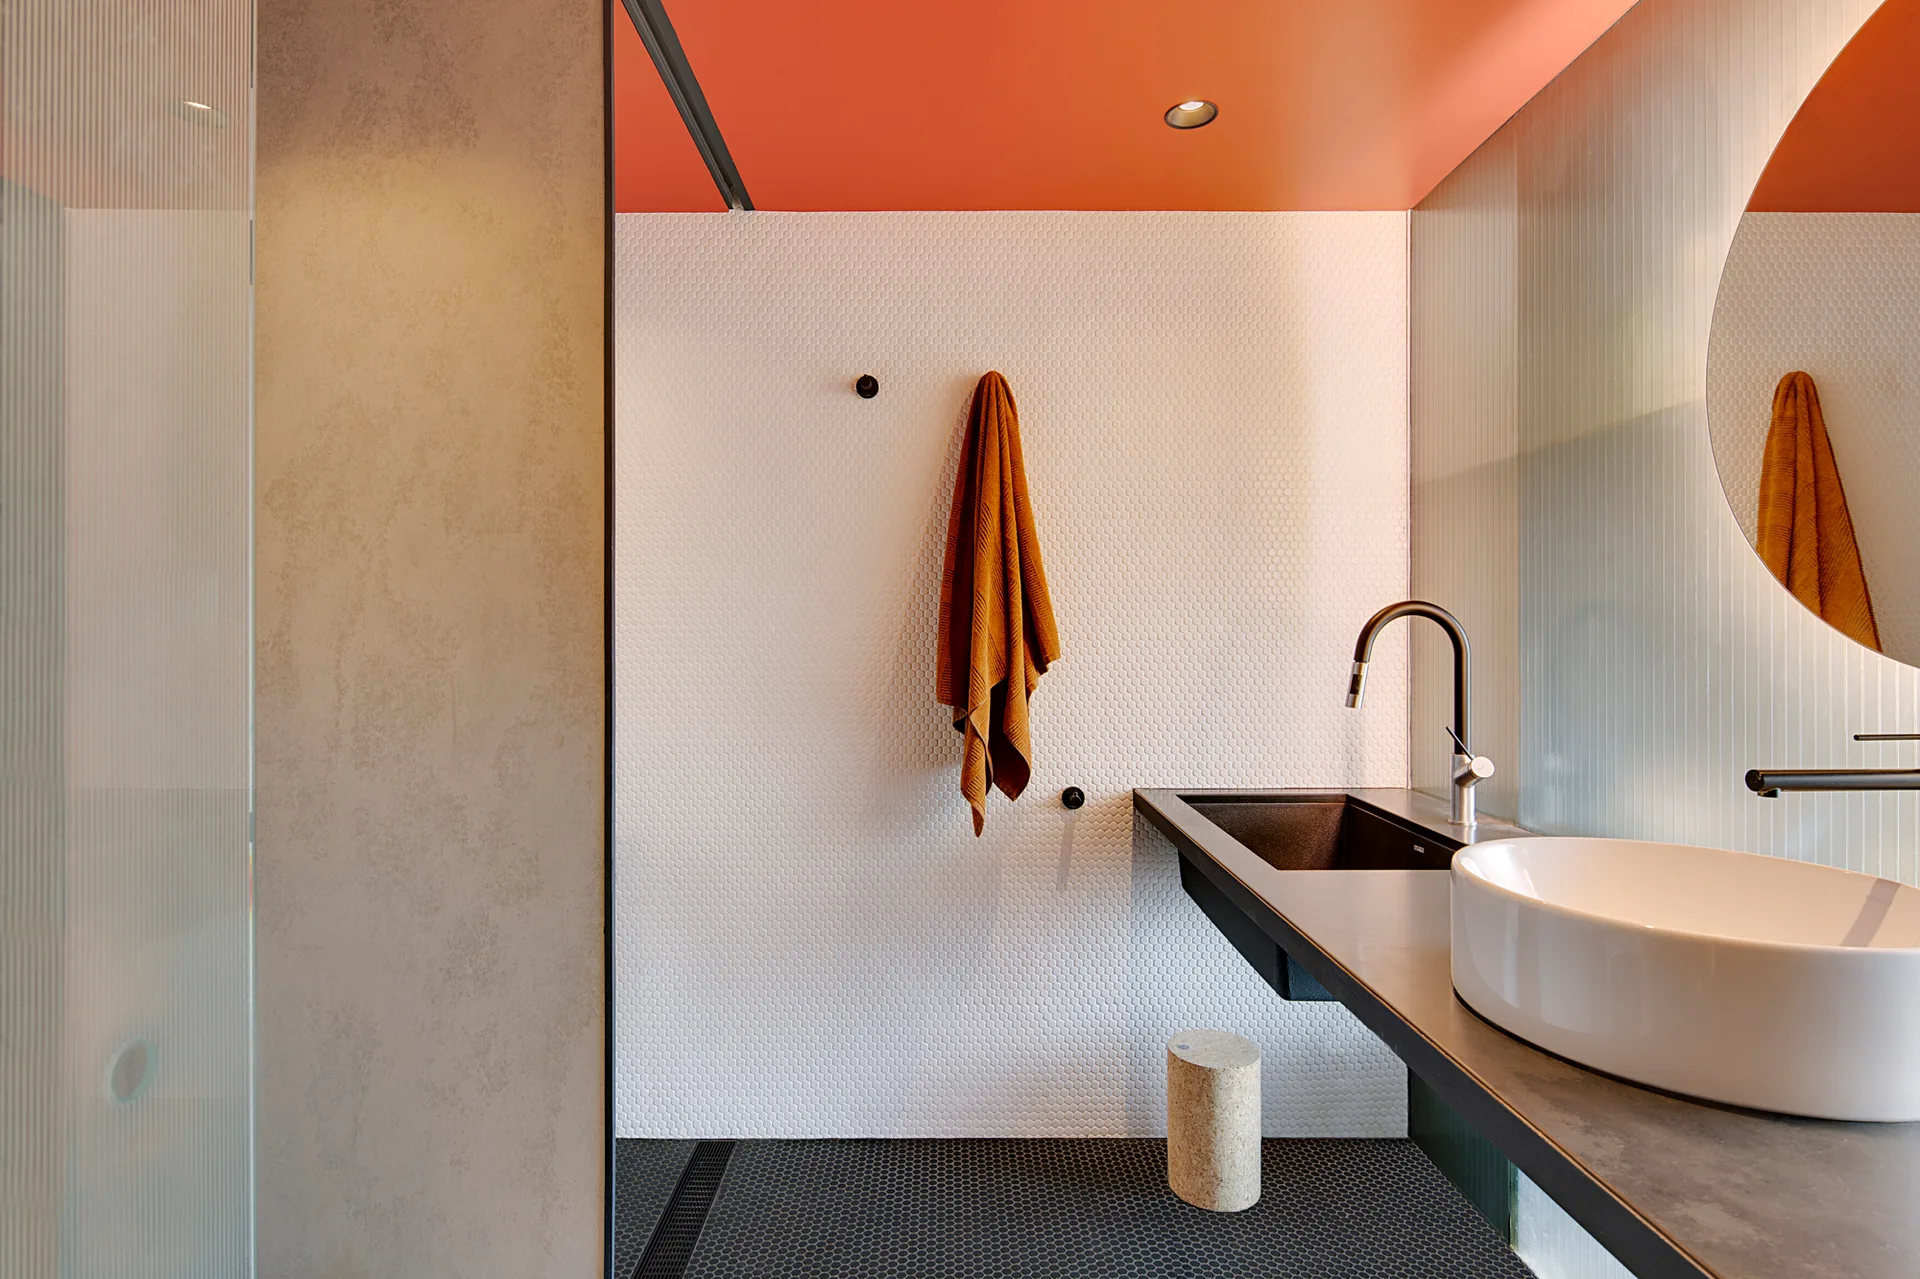
A modern bathroom with white penny tile walls, an orange ceiling, a dark floating vanity with a white vessel sink, and a circular mirror.
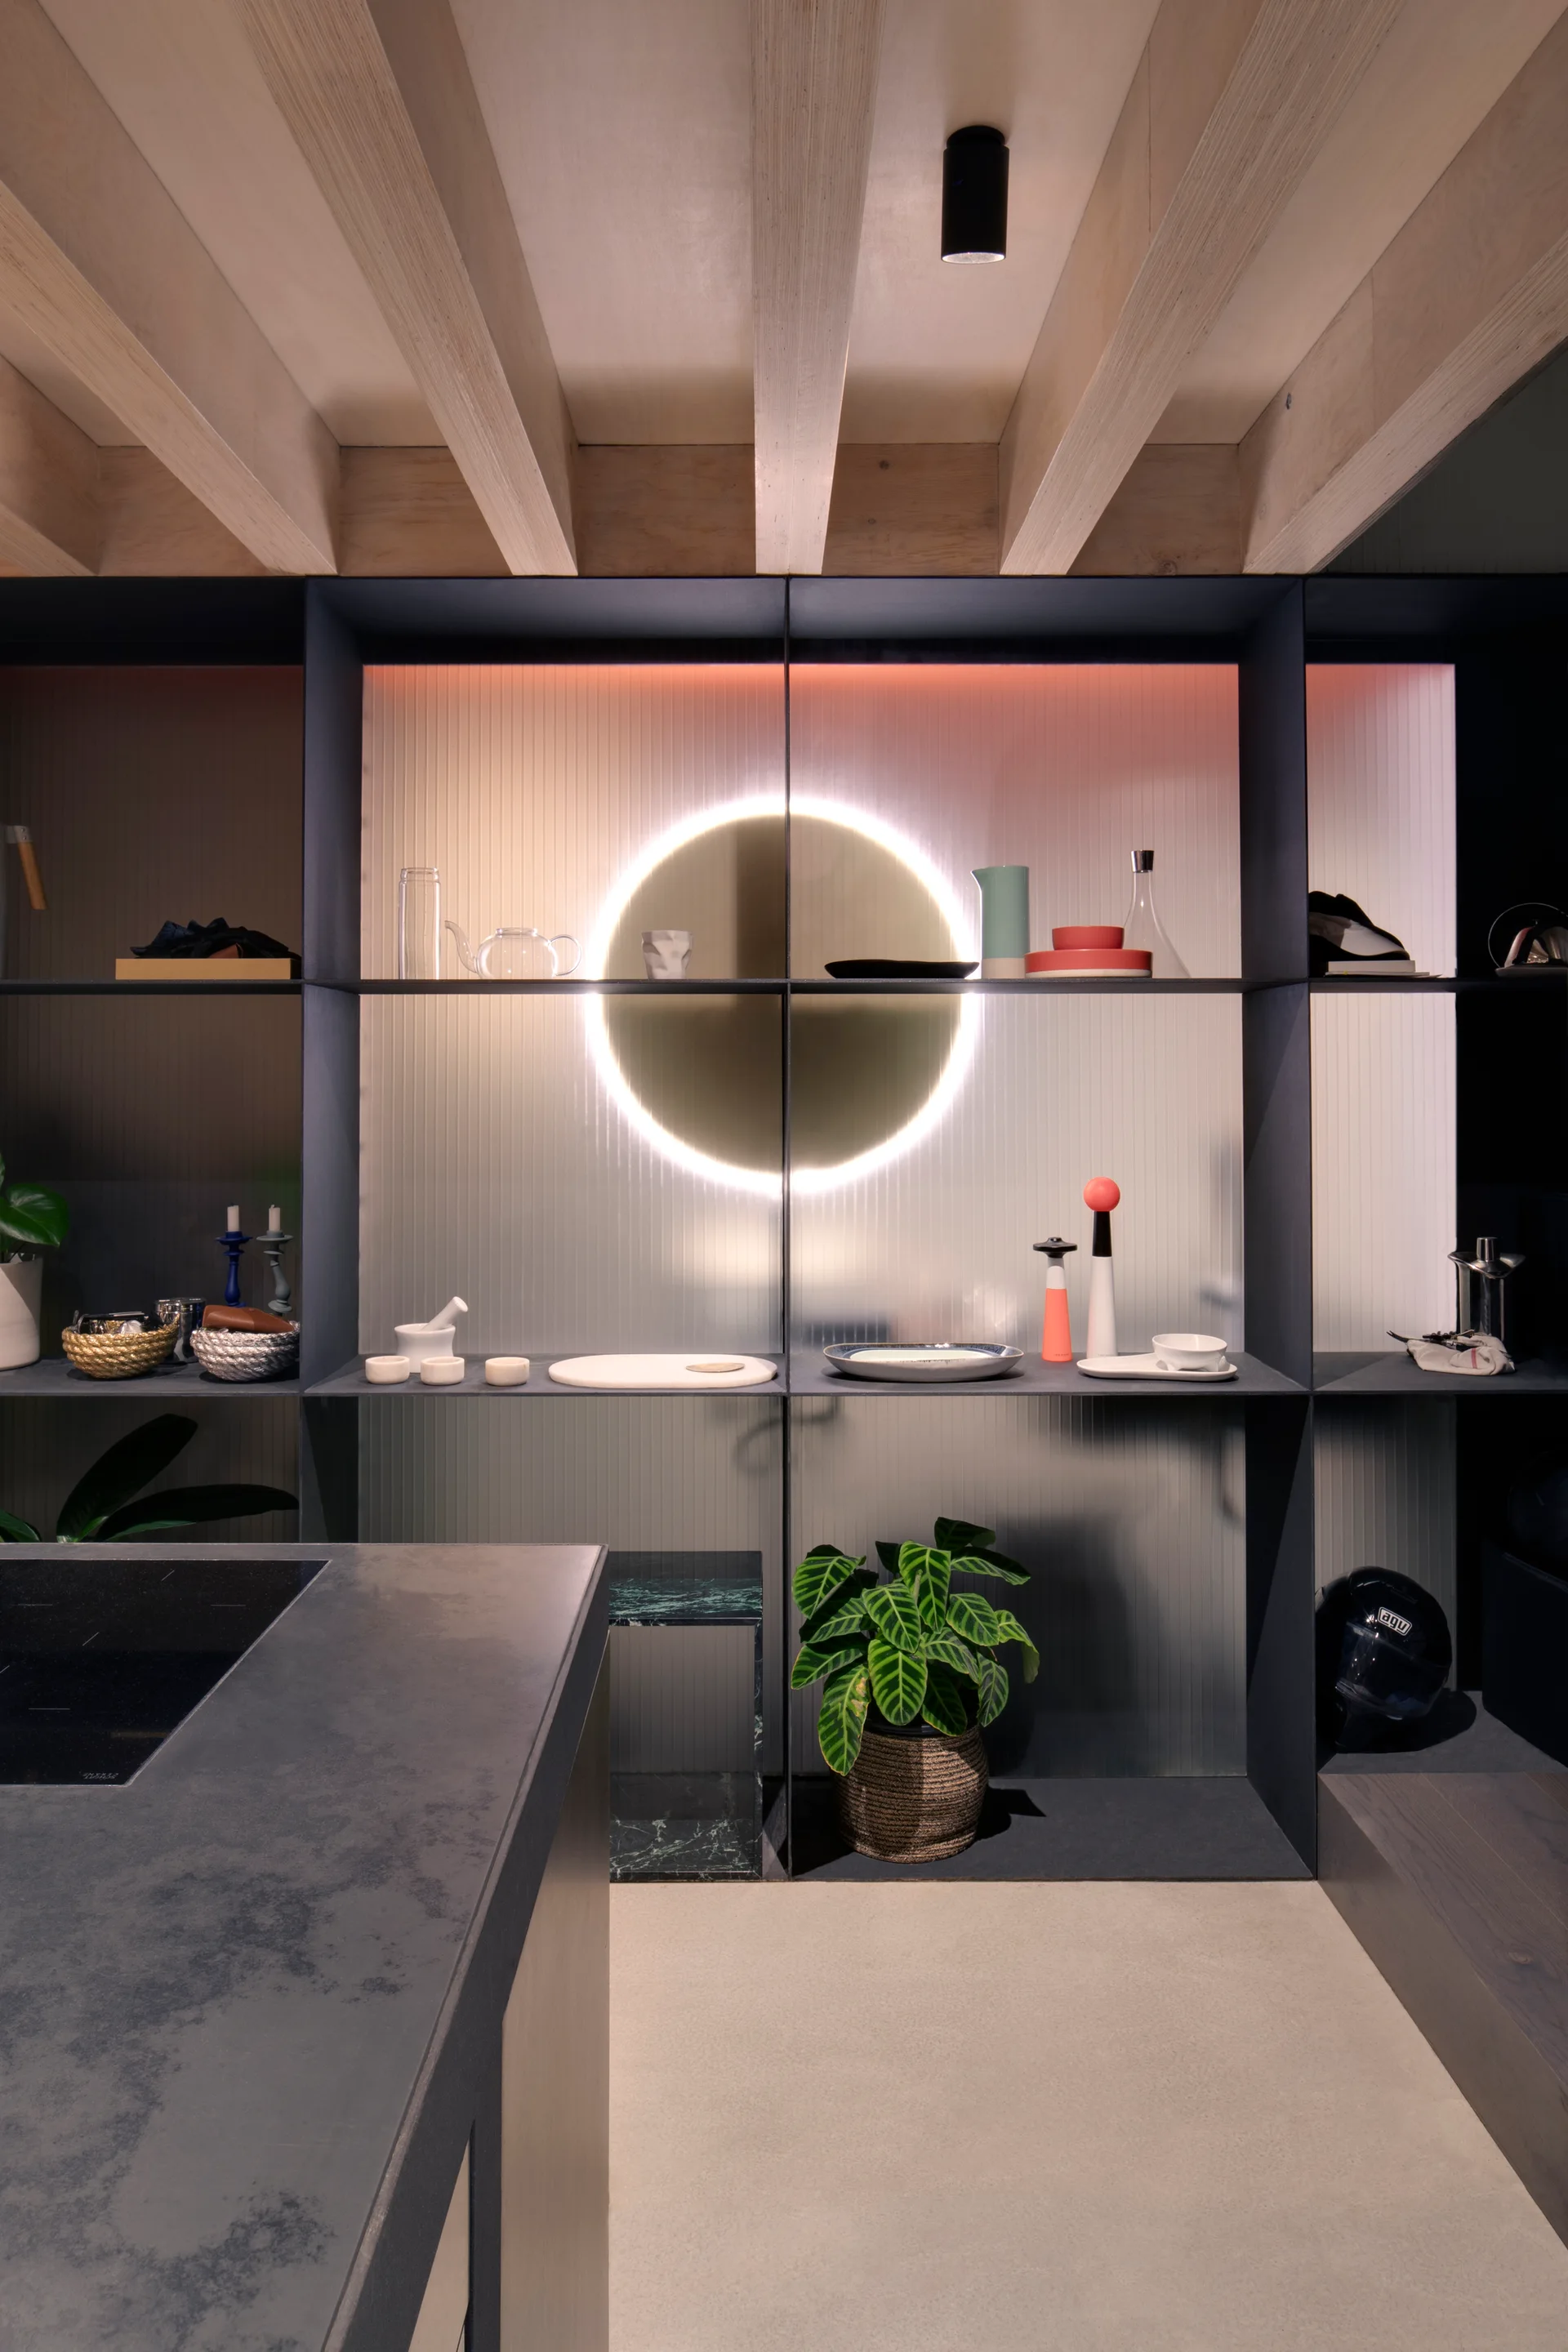
A dark metal open shelving unit in a kitchen features a circular backlight, ribbed wall panels, and exposed wooden ceiling beams.
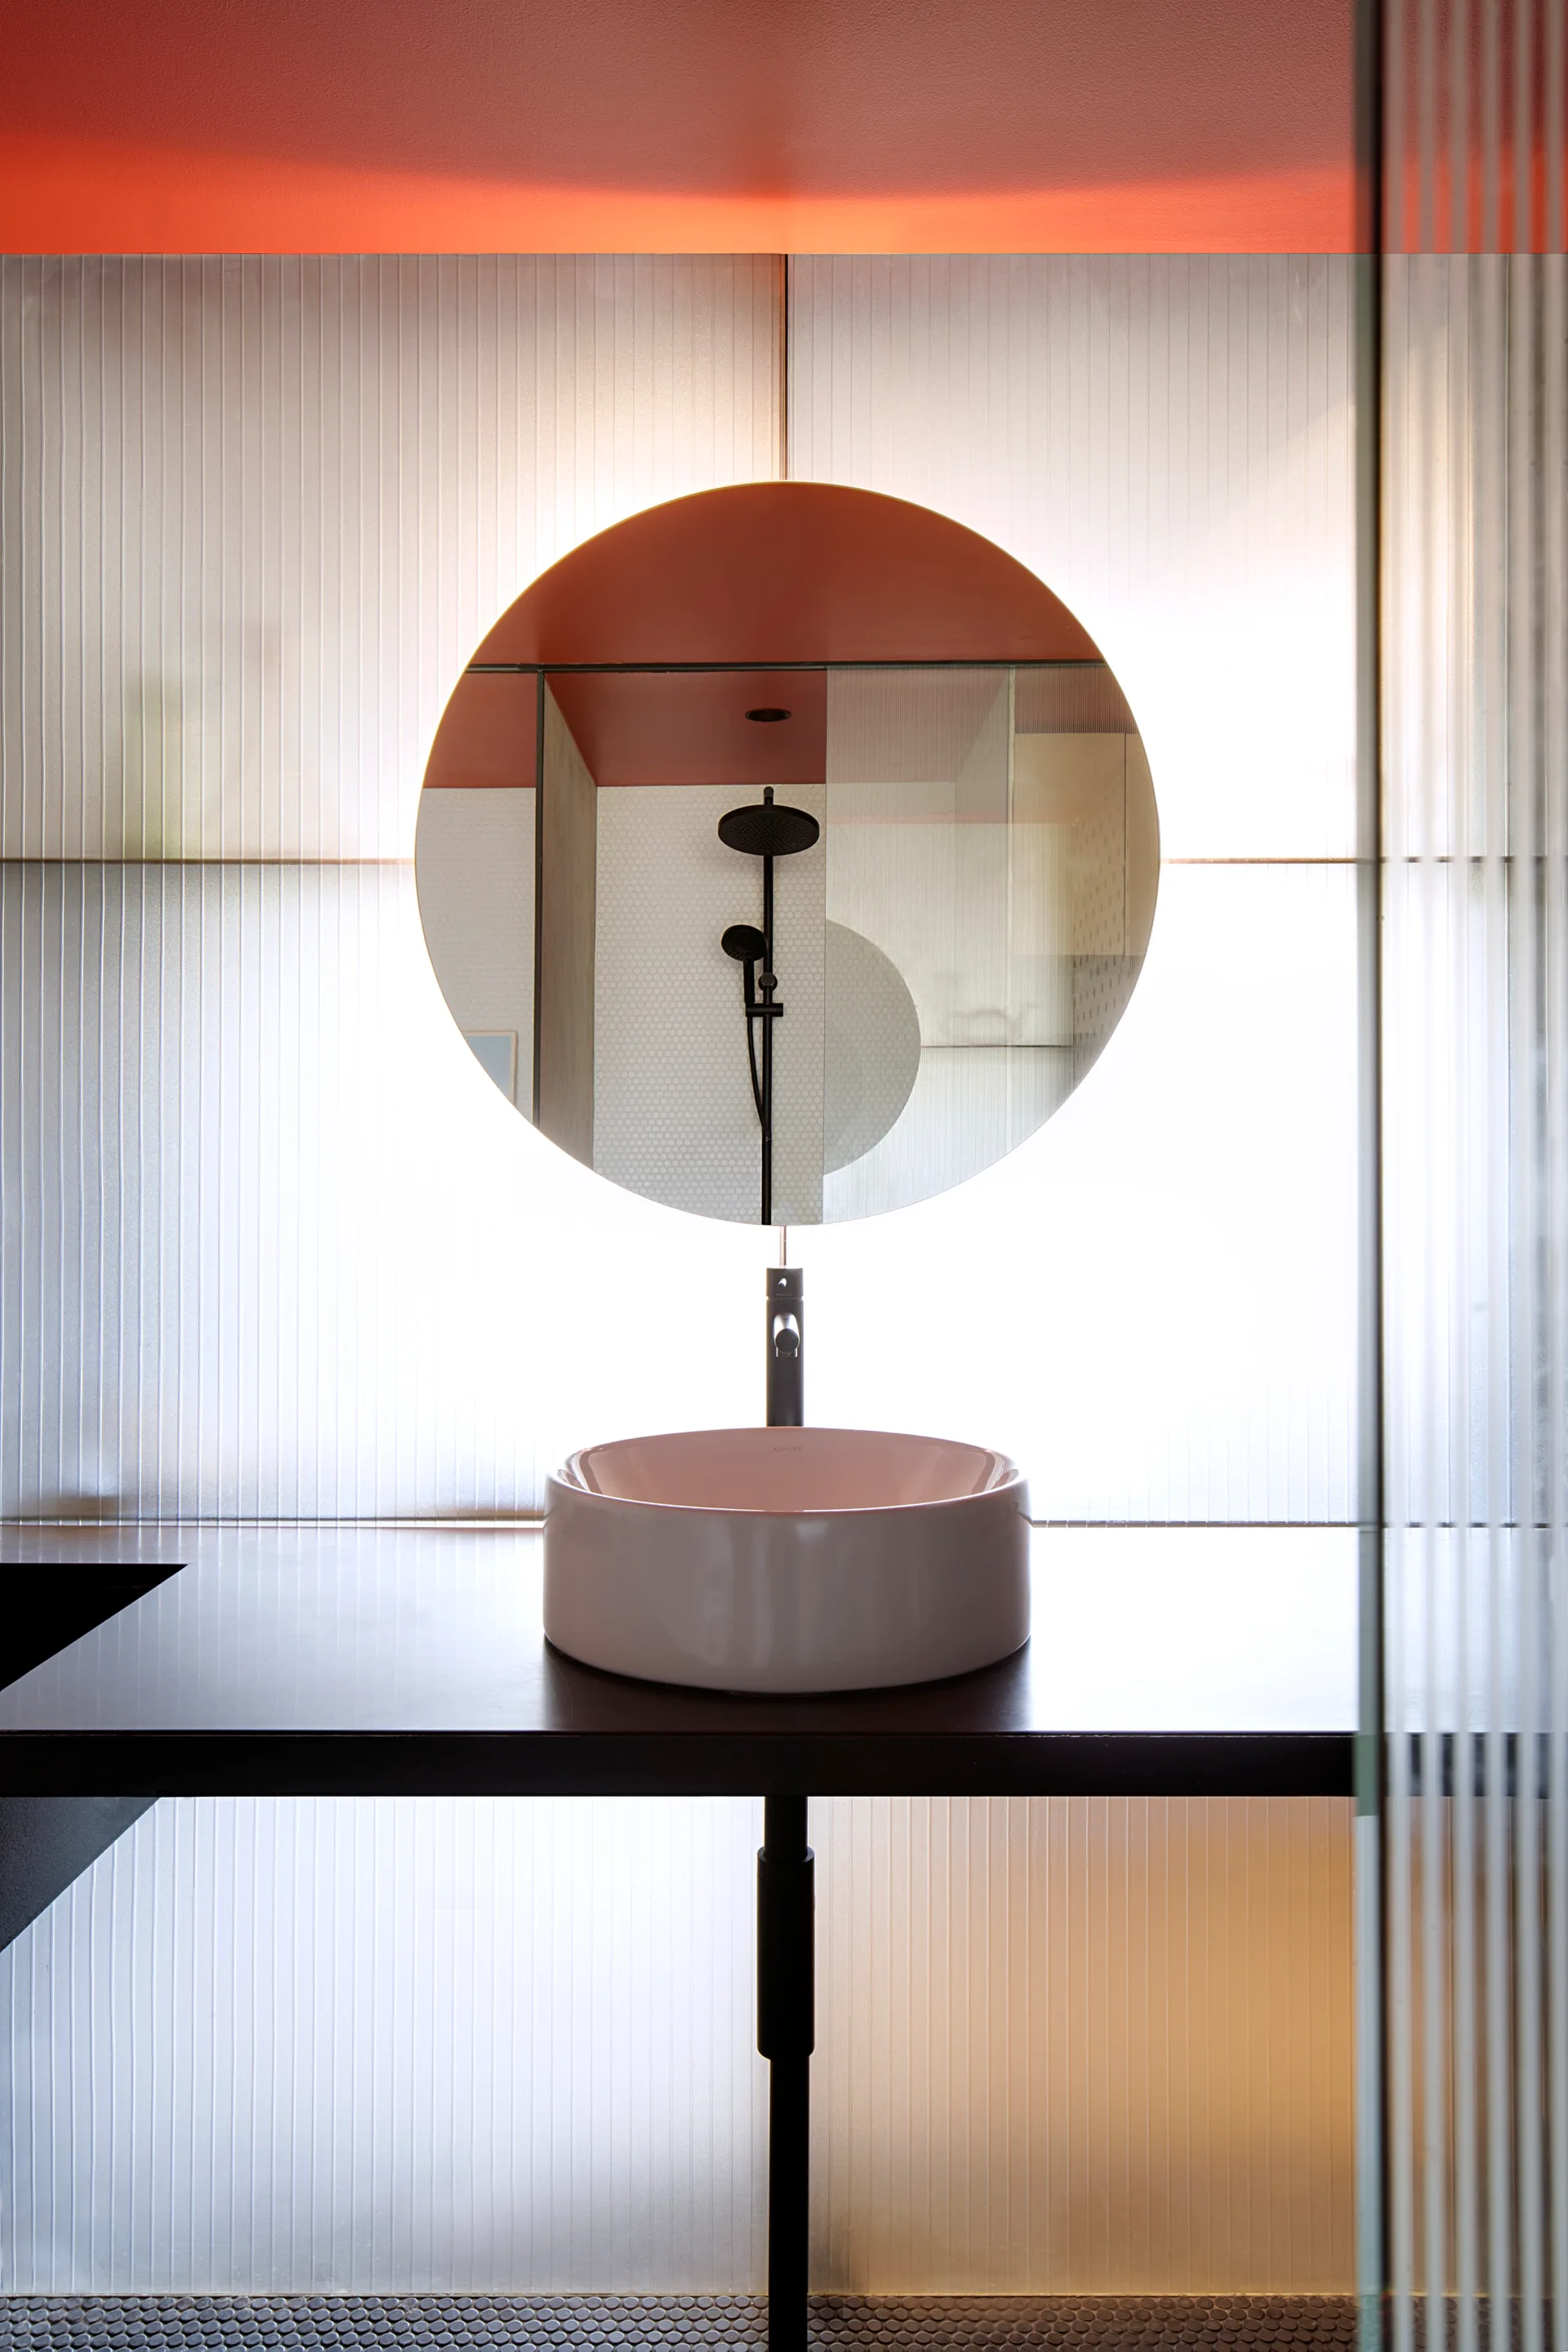
A minimalist bathroom vanity with a round white vessel sink and circular mirror in front of a translucent fluted glass partition.
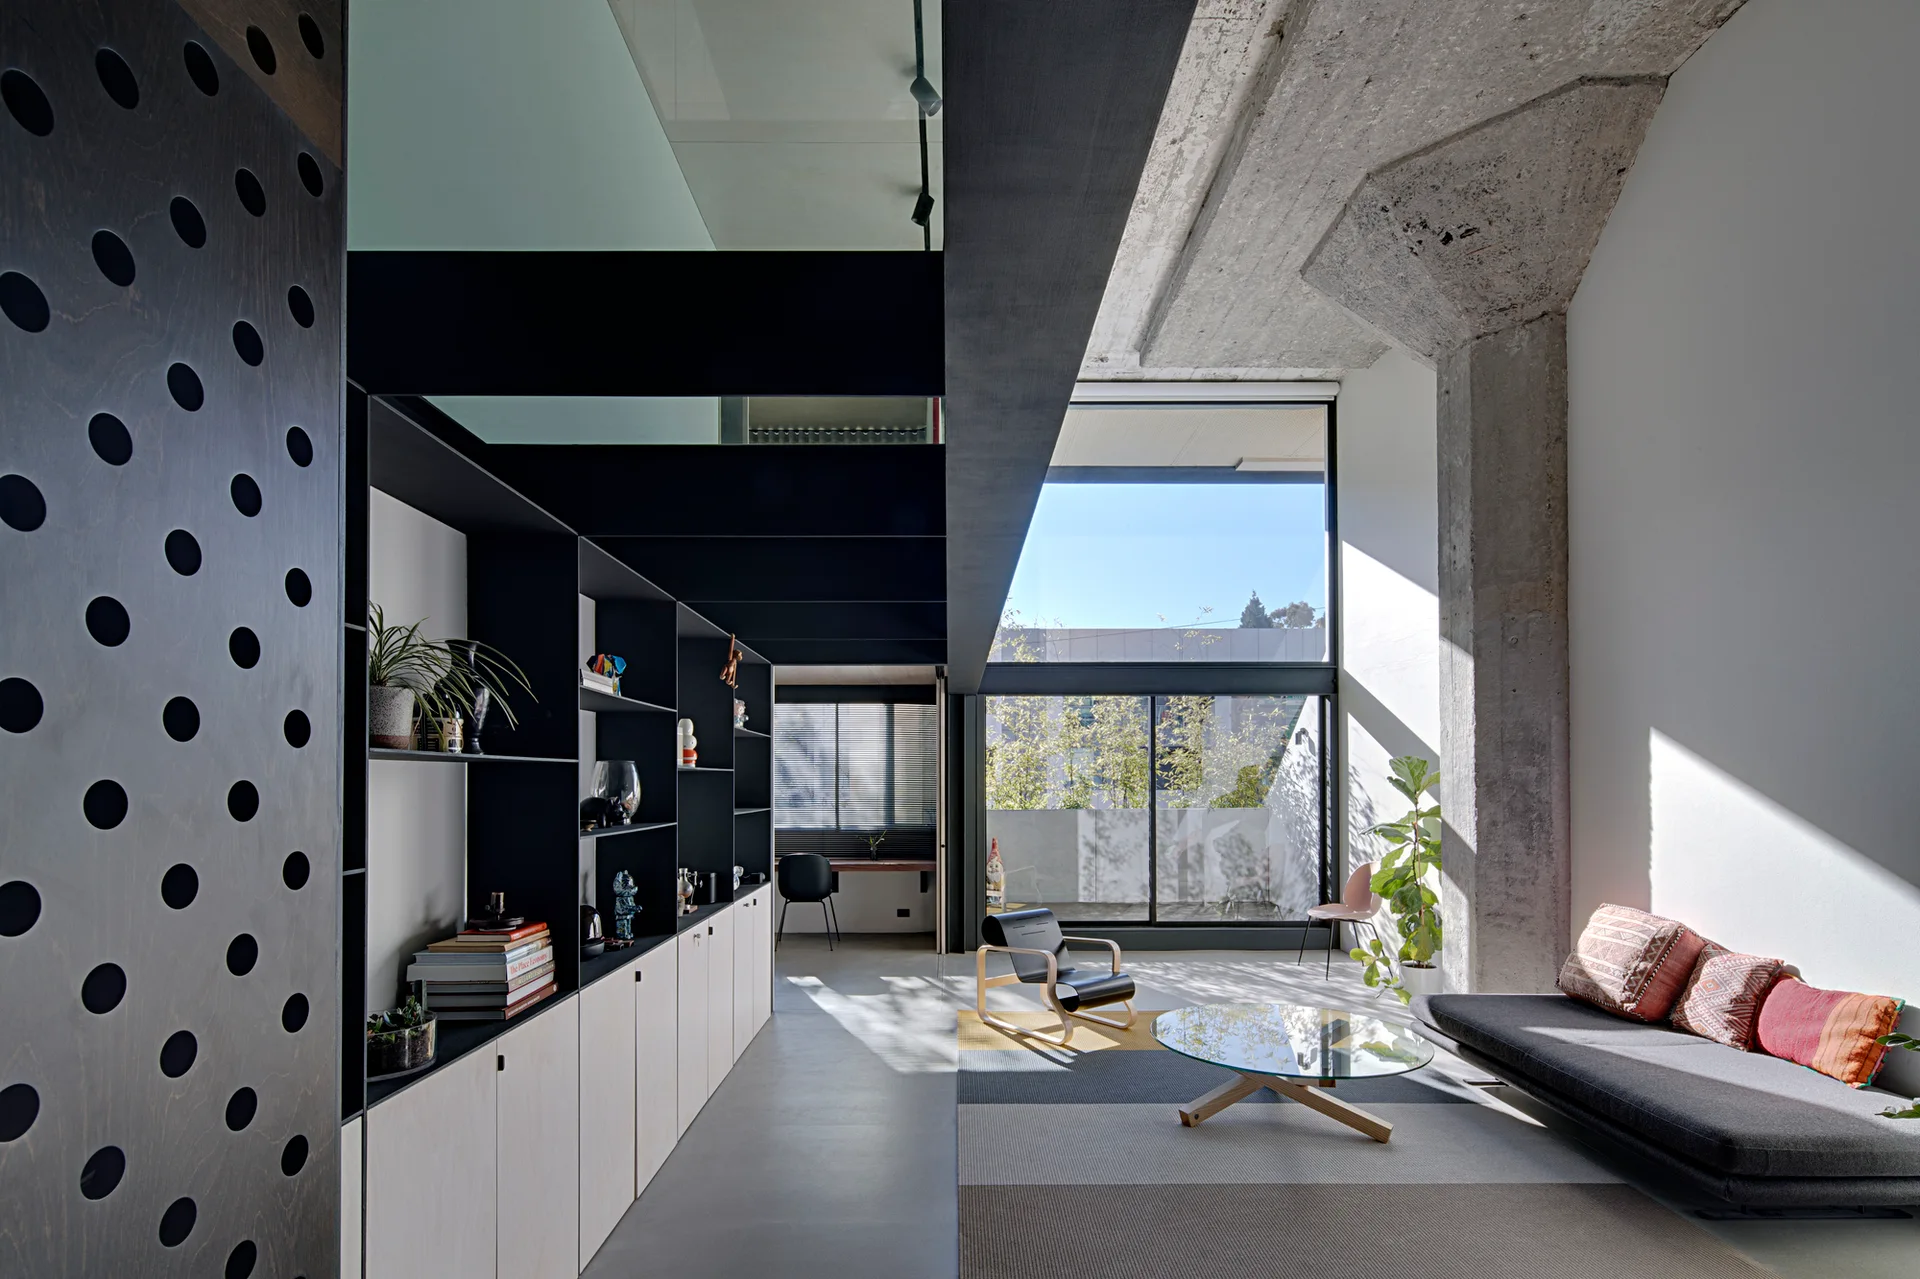
A modern living room features an exposed concrete column, a low-profile gray sofa, a glass coffee table, and large black metal shelving along the wall.
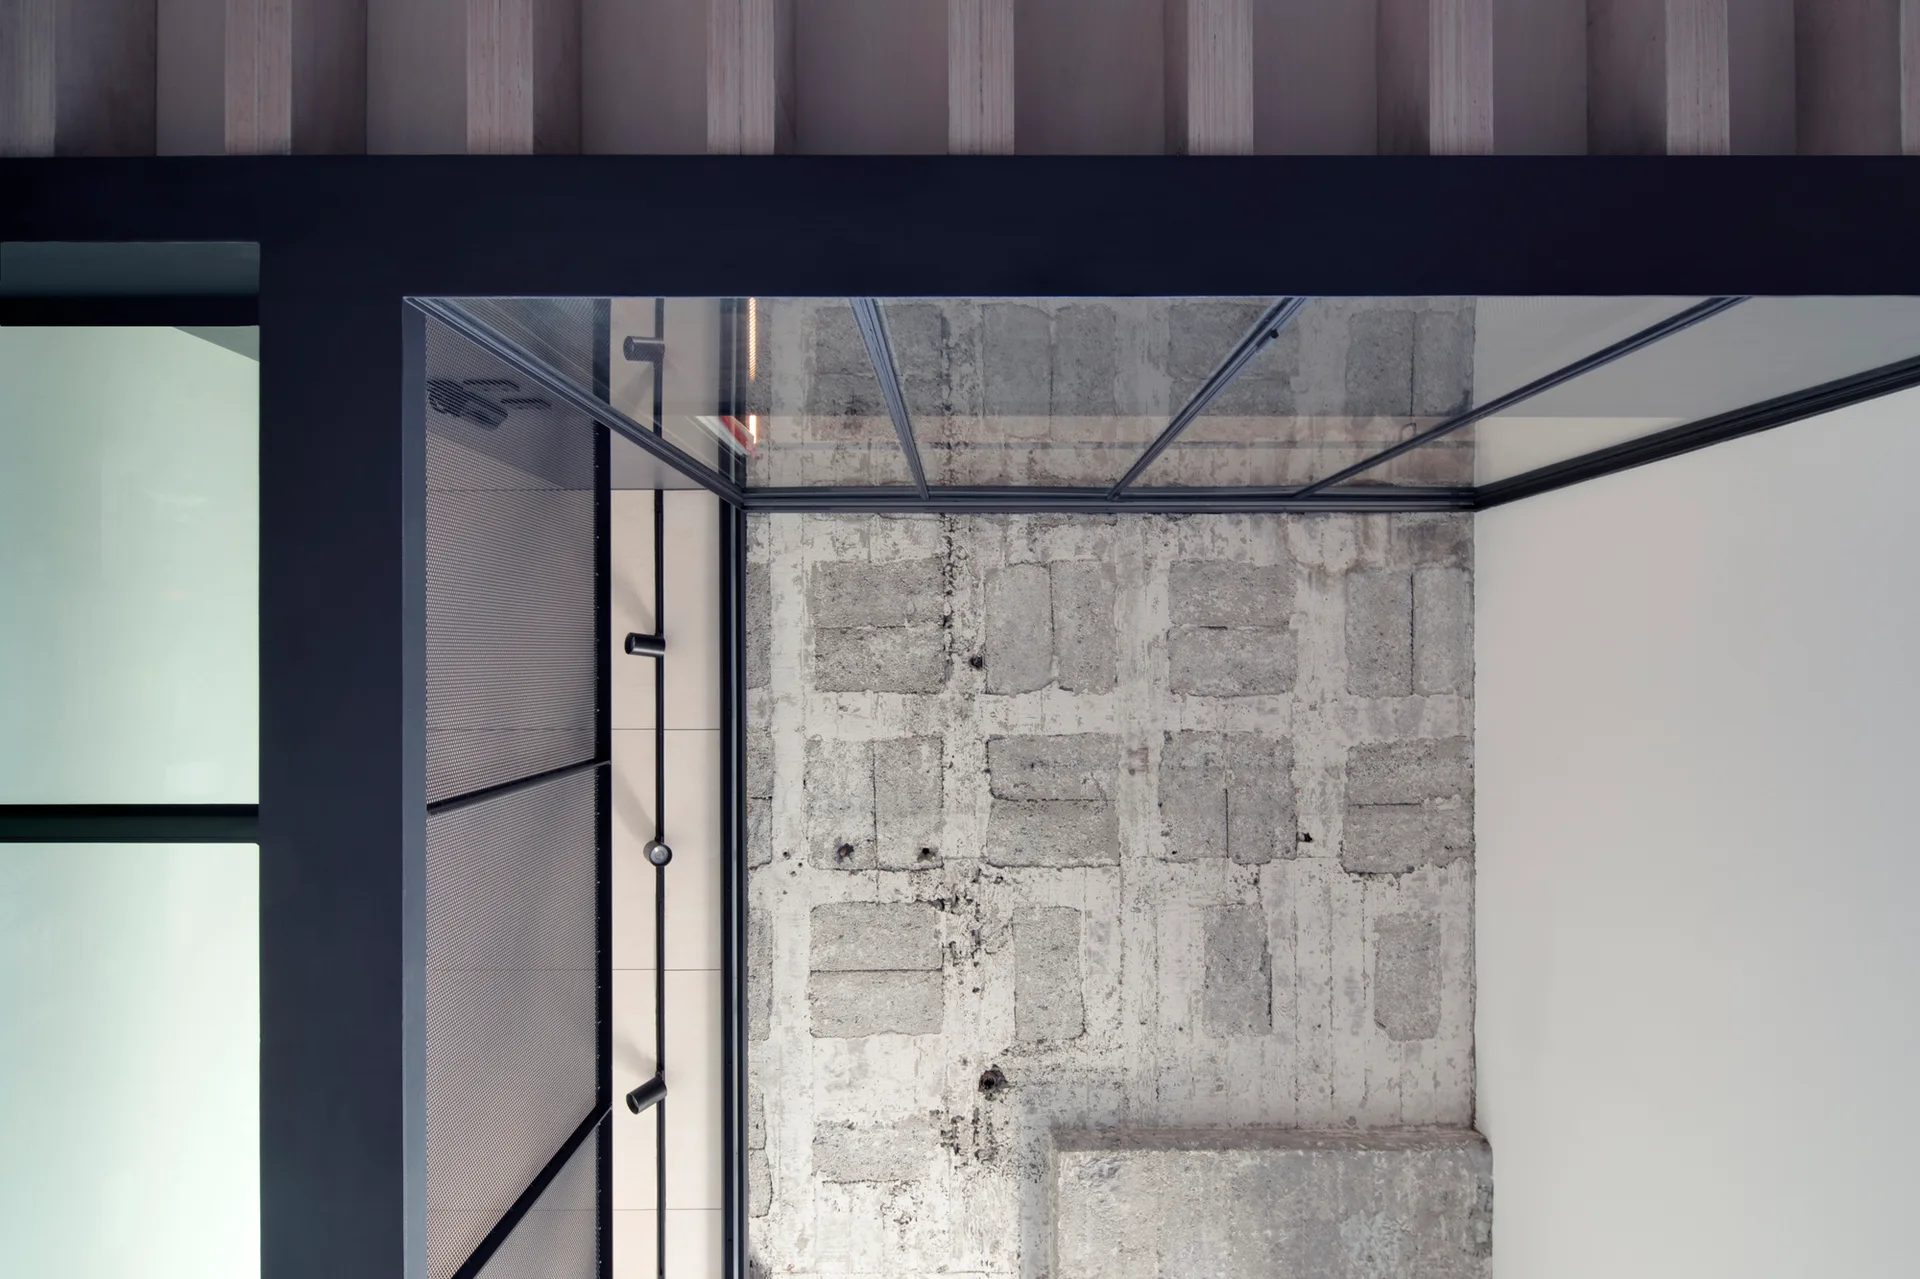
Architectural detail of an interior ceiling featuring a glass panel frame, exposed concrete block wall, black track lighting, and vertical wood slats.
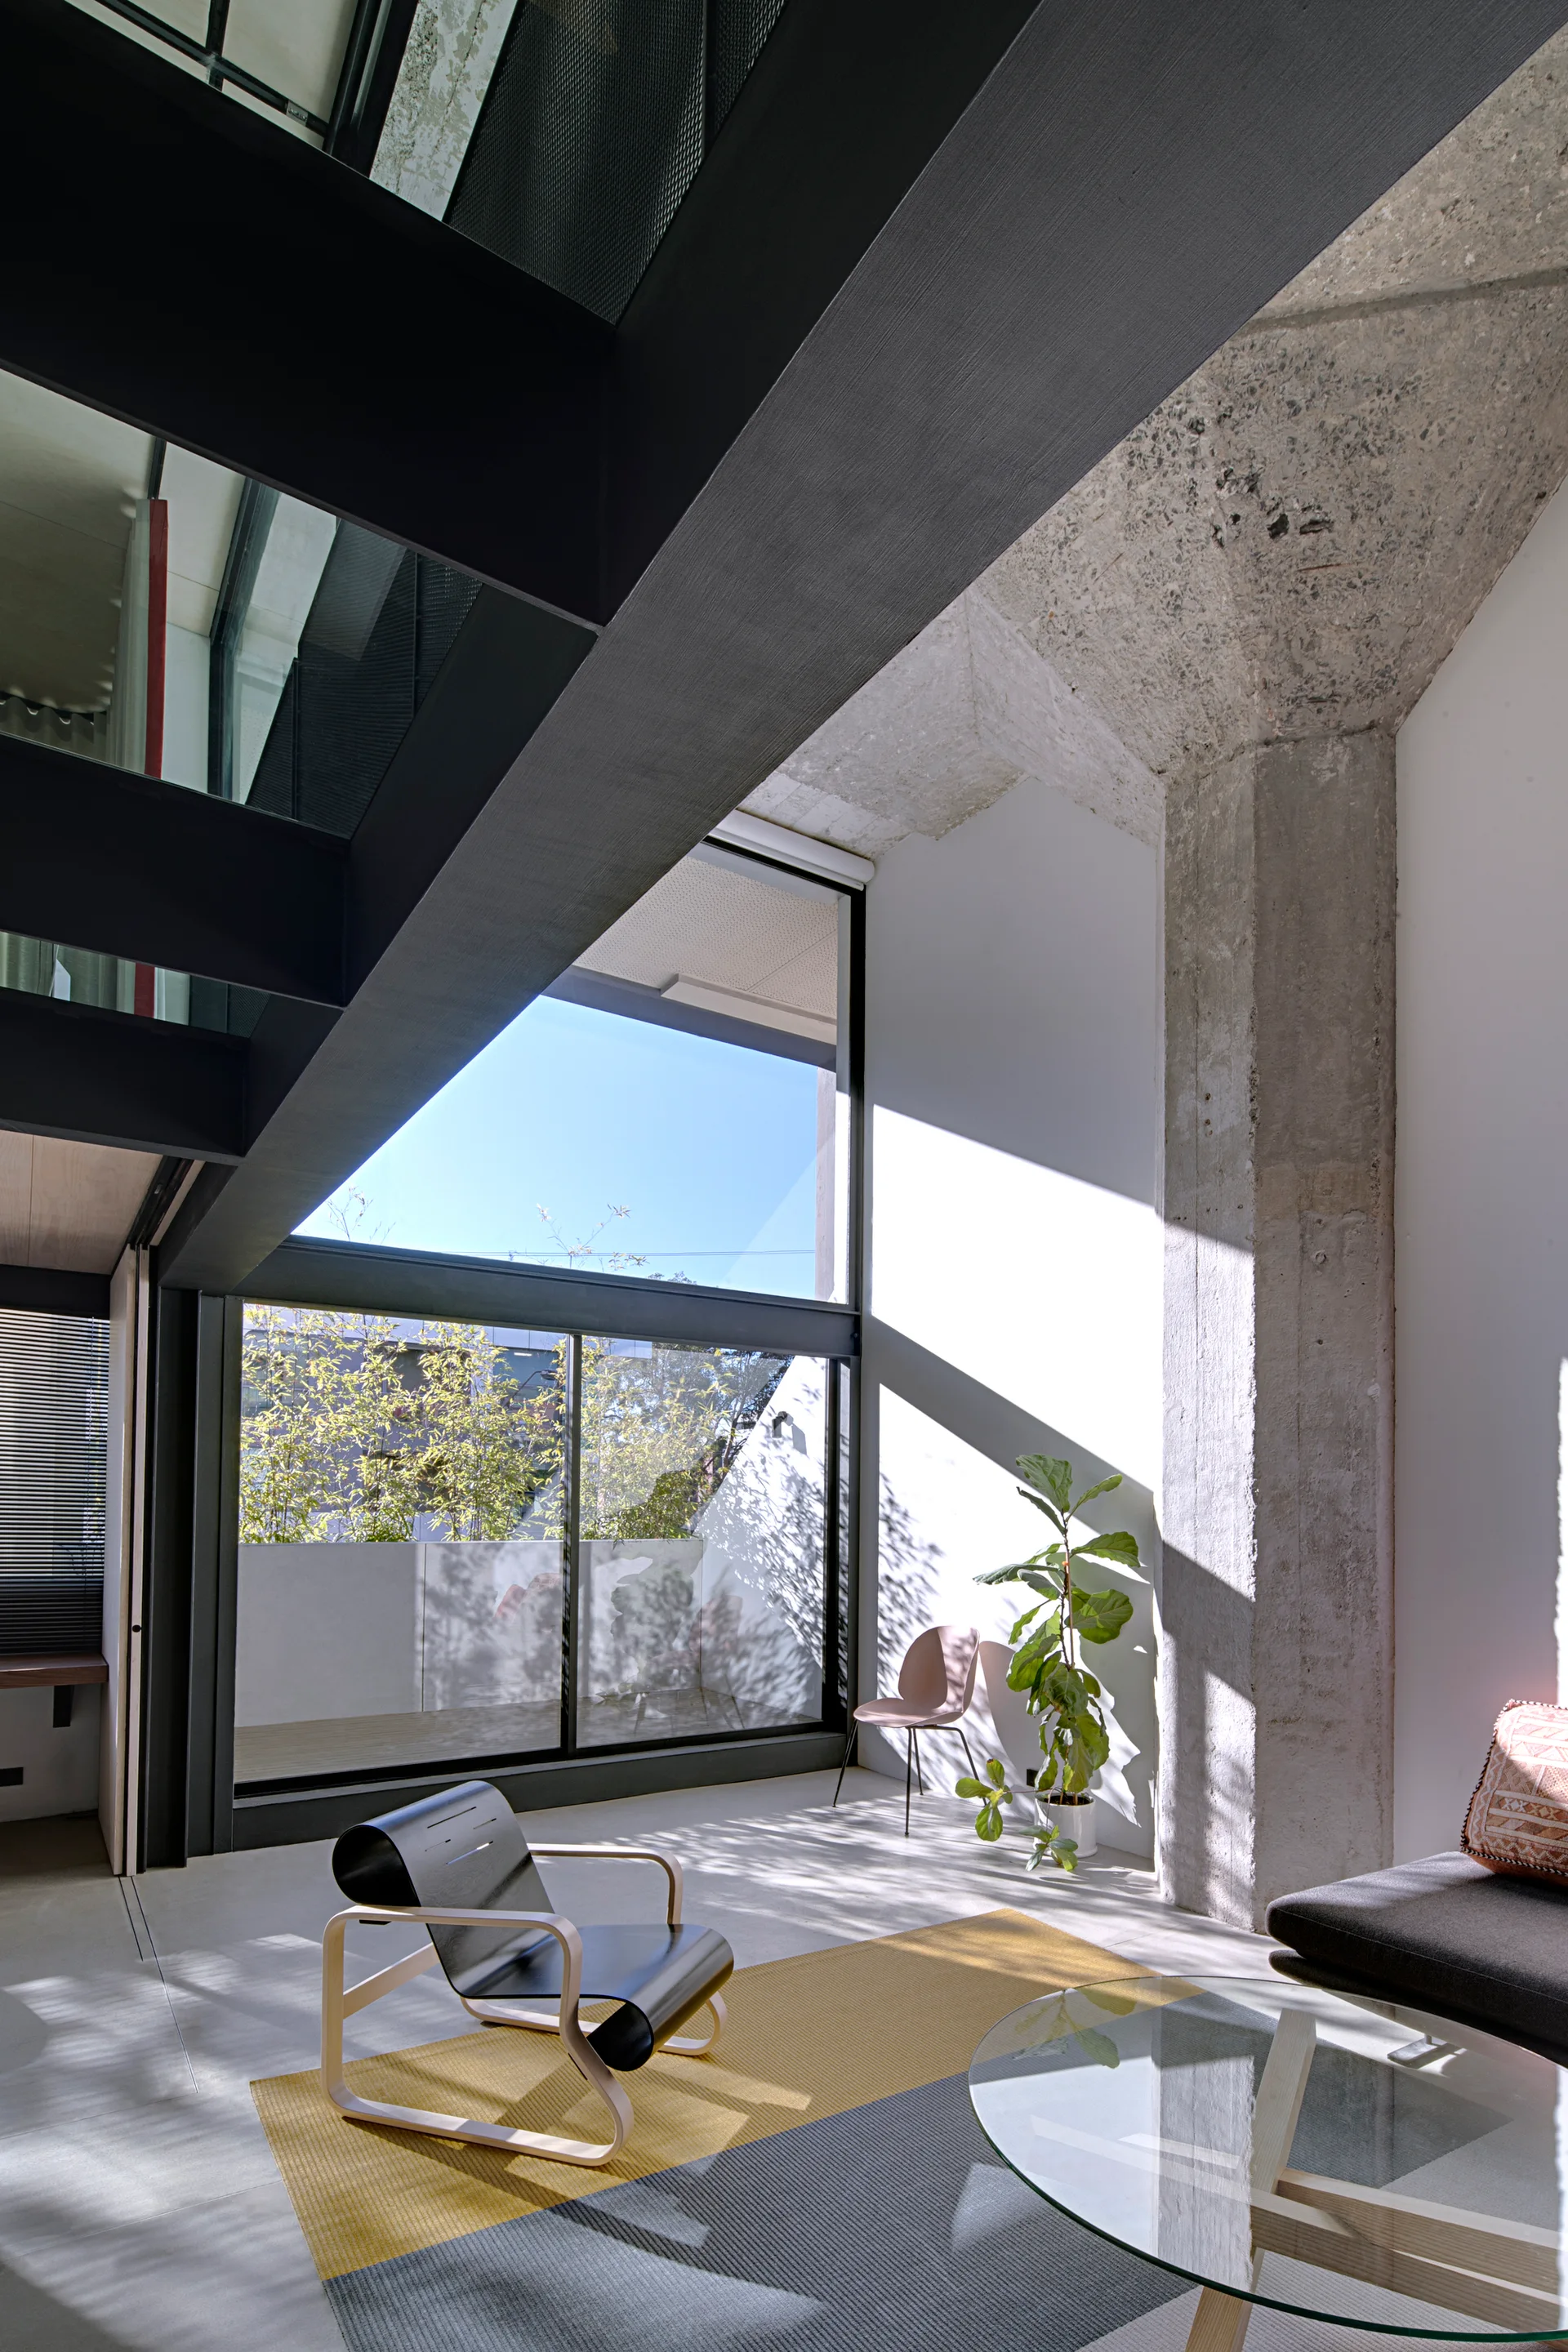
A modern living area featuring a rough concrete pillar, dark metal beams, a curved black lounge chair, and a color-blocked yellow and grey rug.
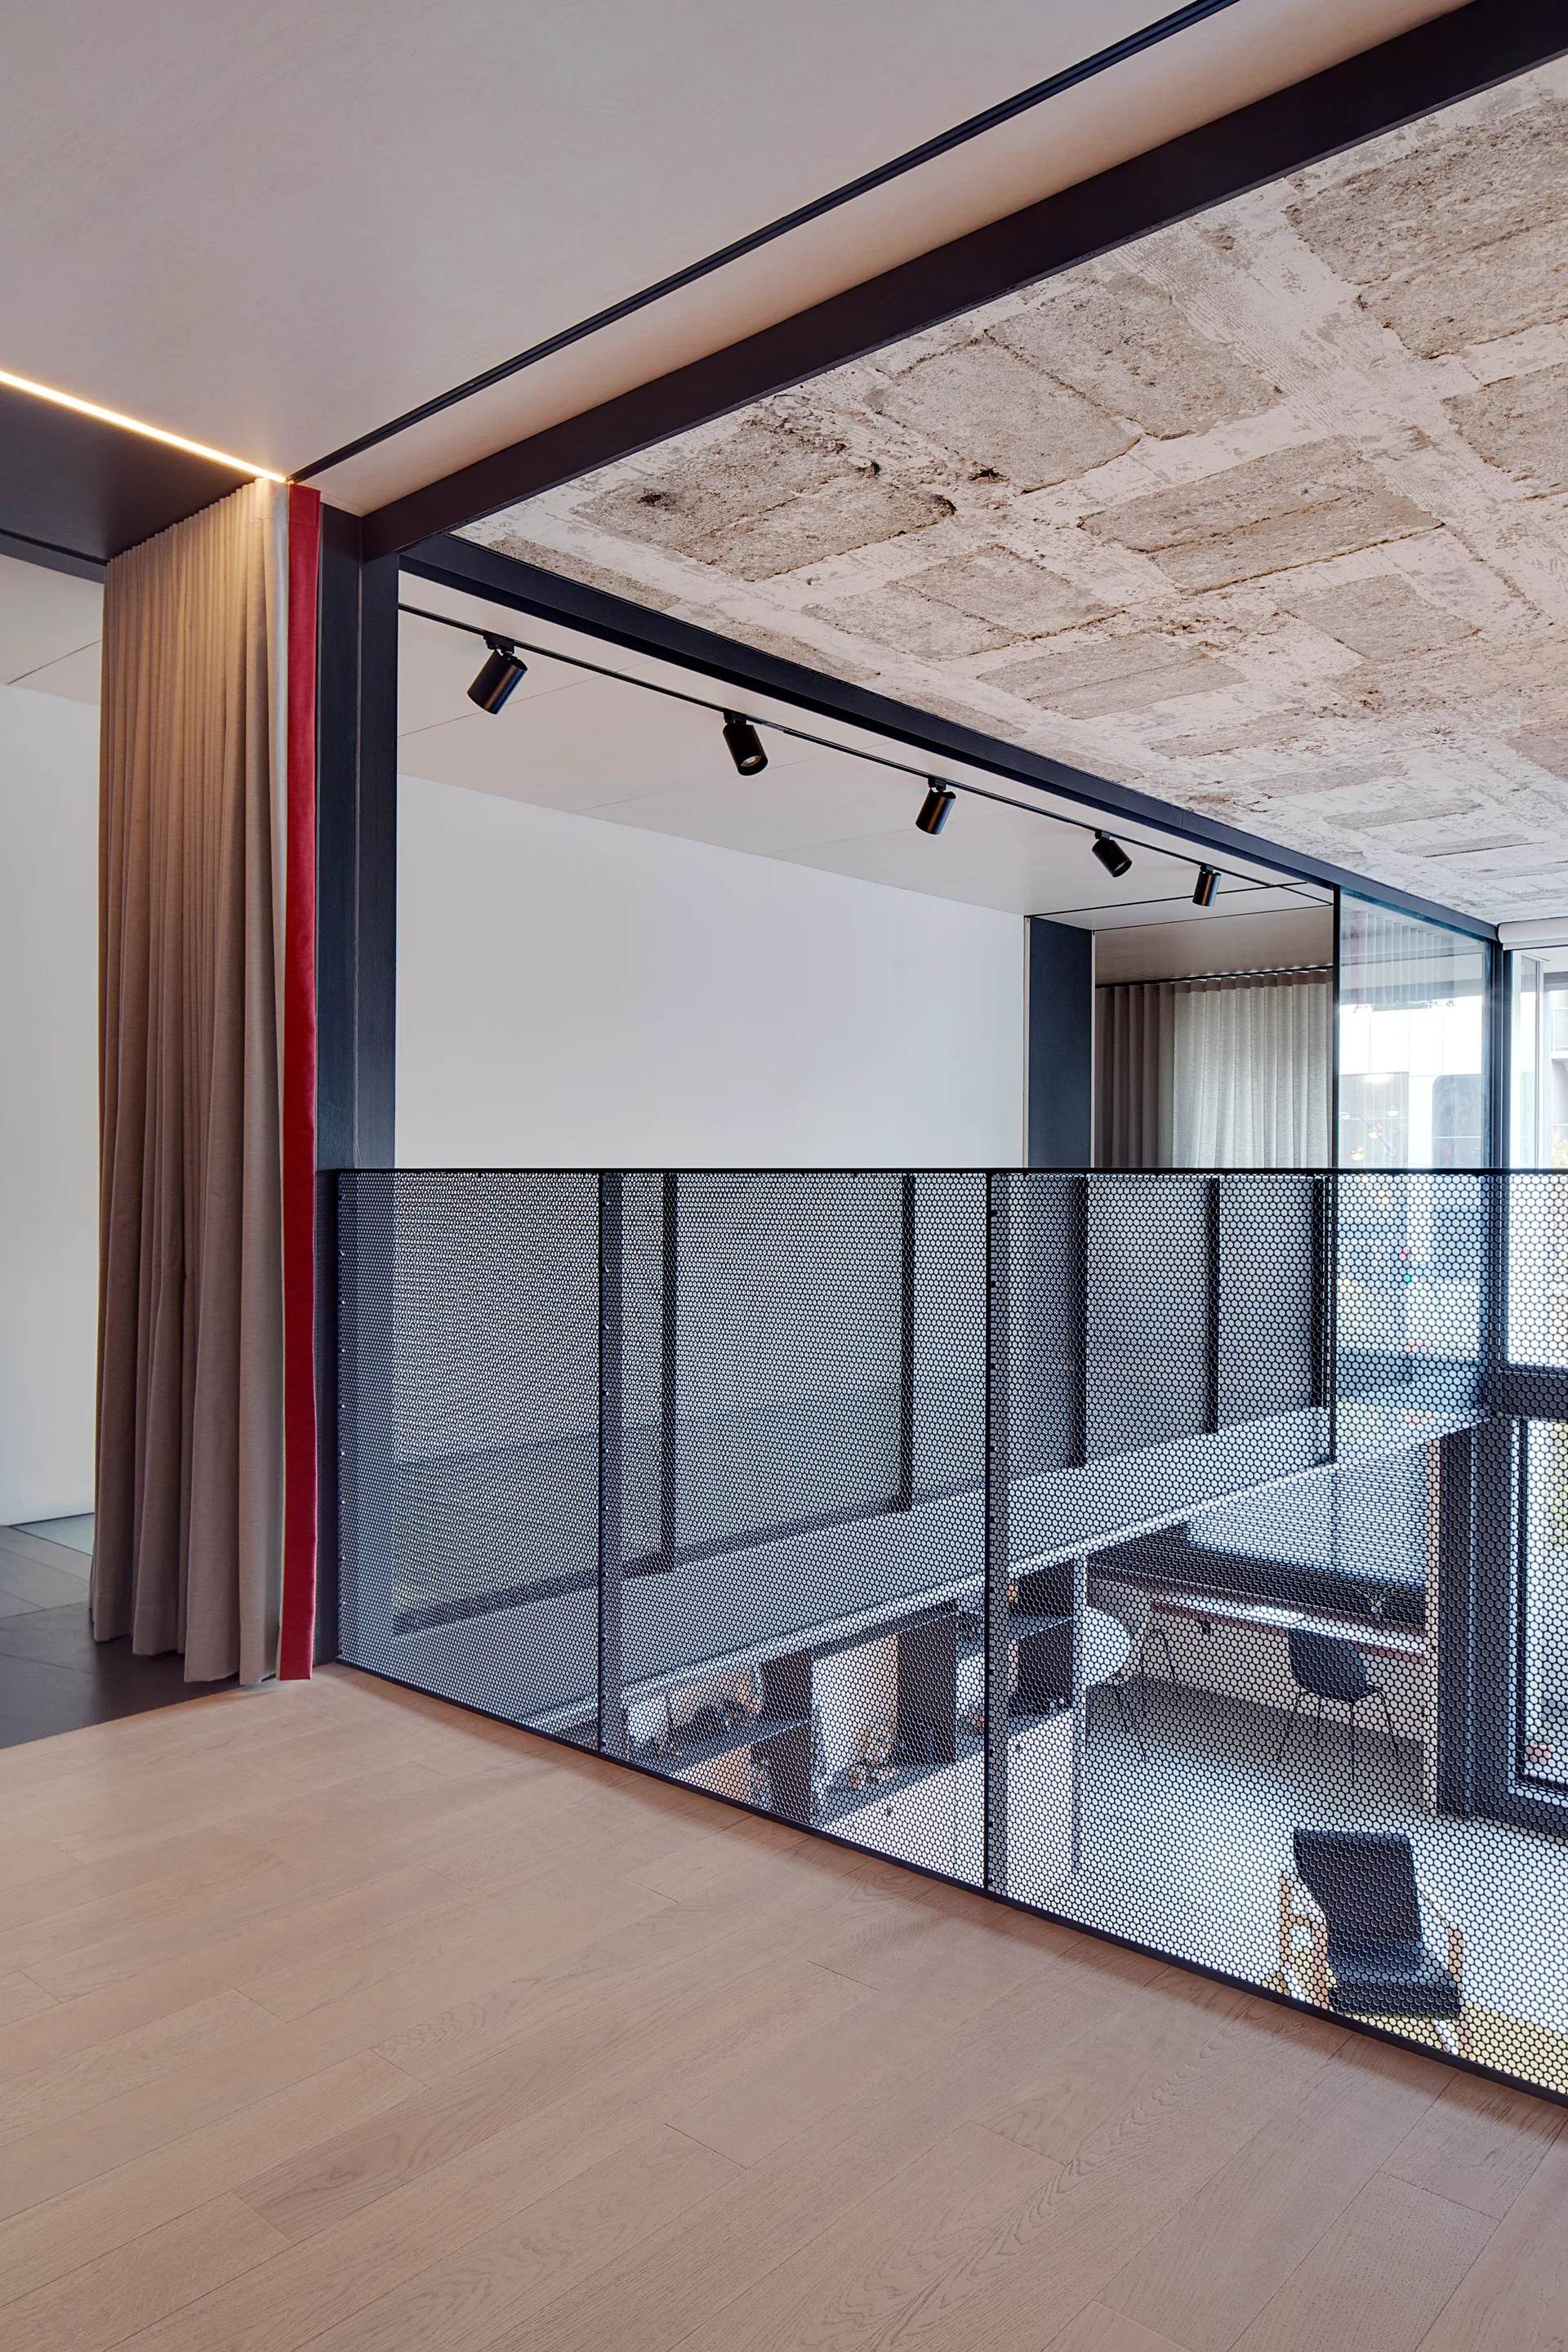
A modern mezzanine landing features light wood flooring, a black perforated mesh railing, track lighting, and a rough concrete ceiling.