Skip to content

PROJECT

Apartment W_G+BETON

by ARCH.625

14 images

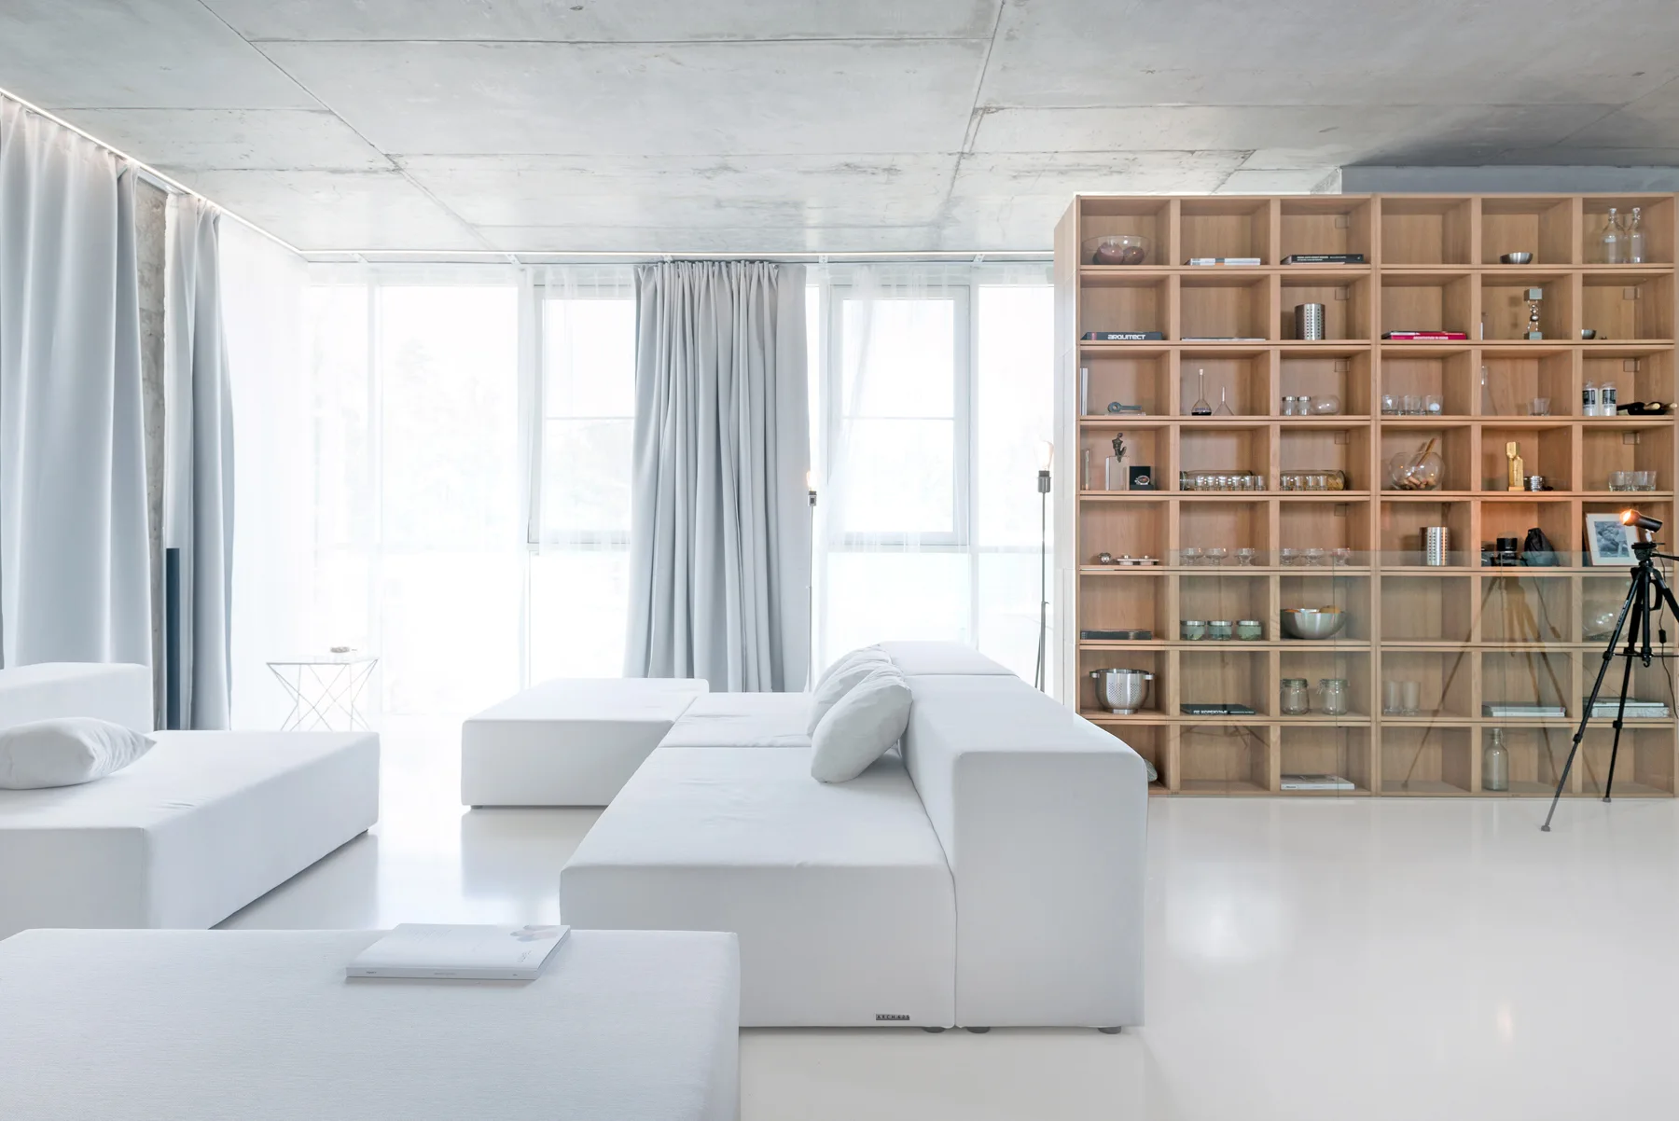
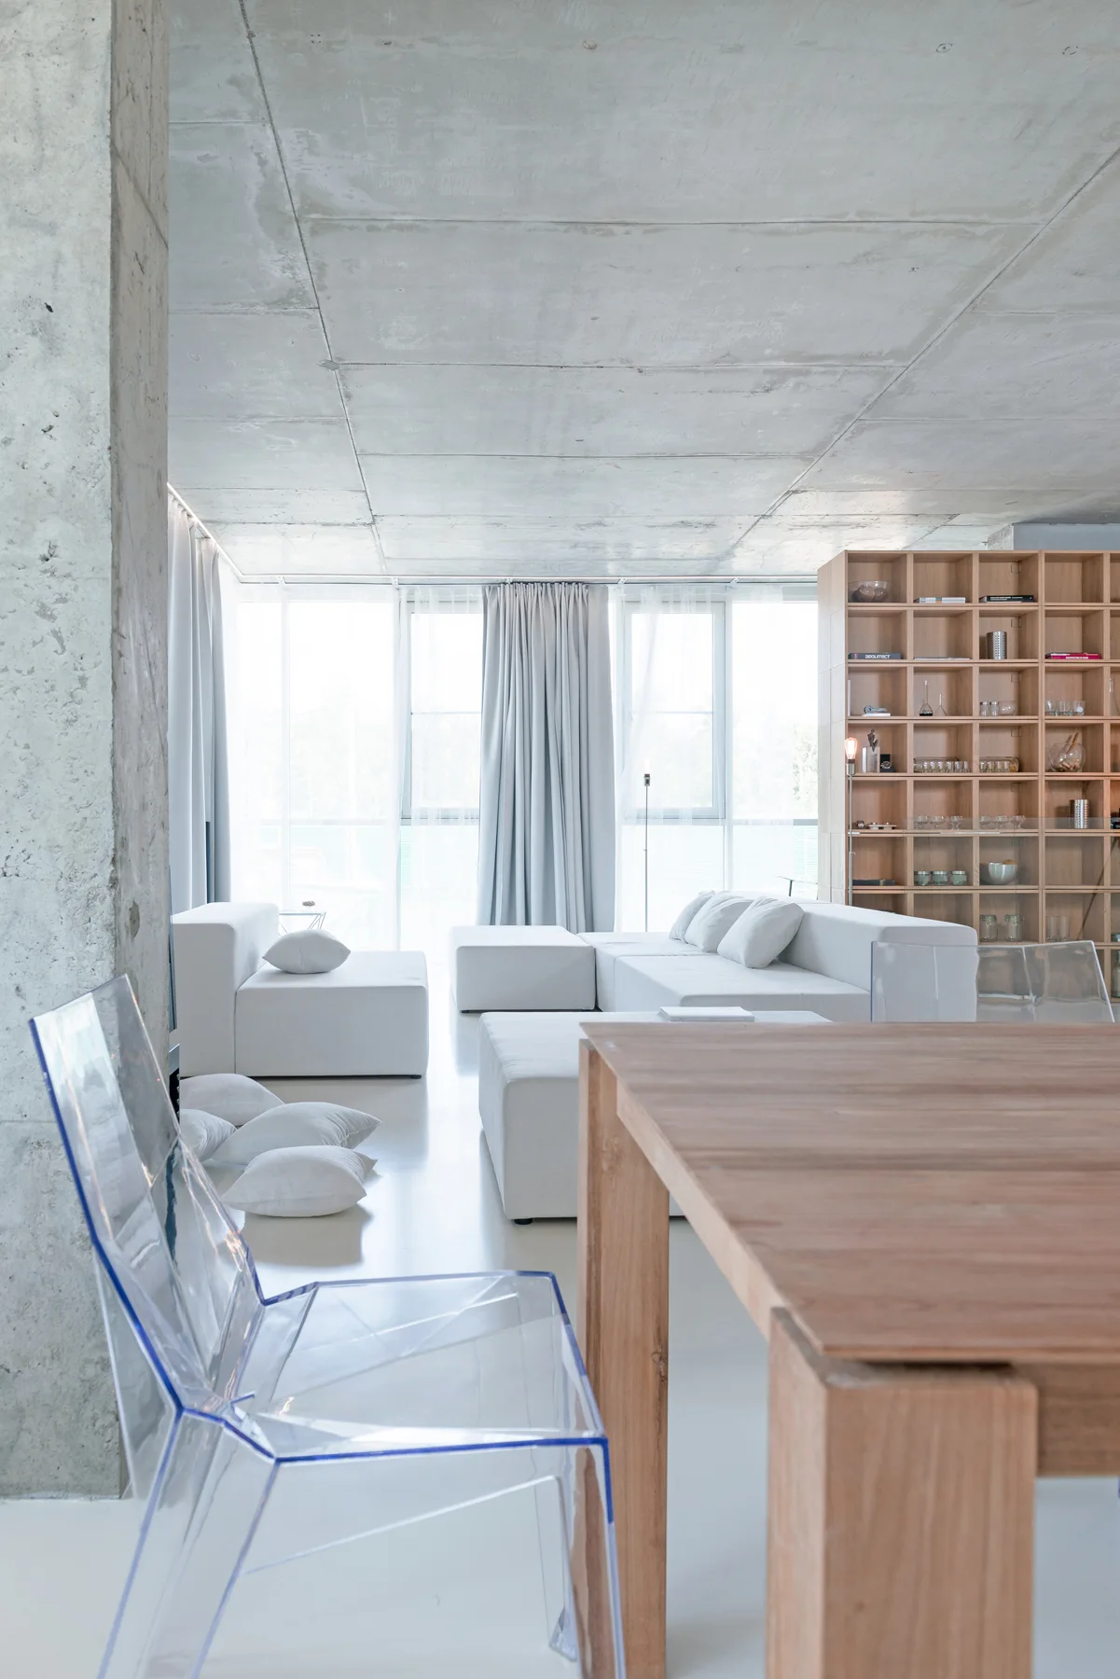
A minimalist white living room featuring modular sectional seating, a raw concrete ceiling, and a large light wood grid bookshelf.
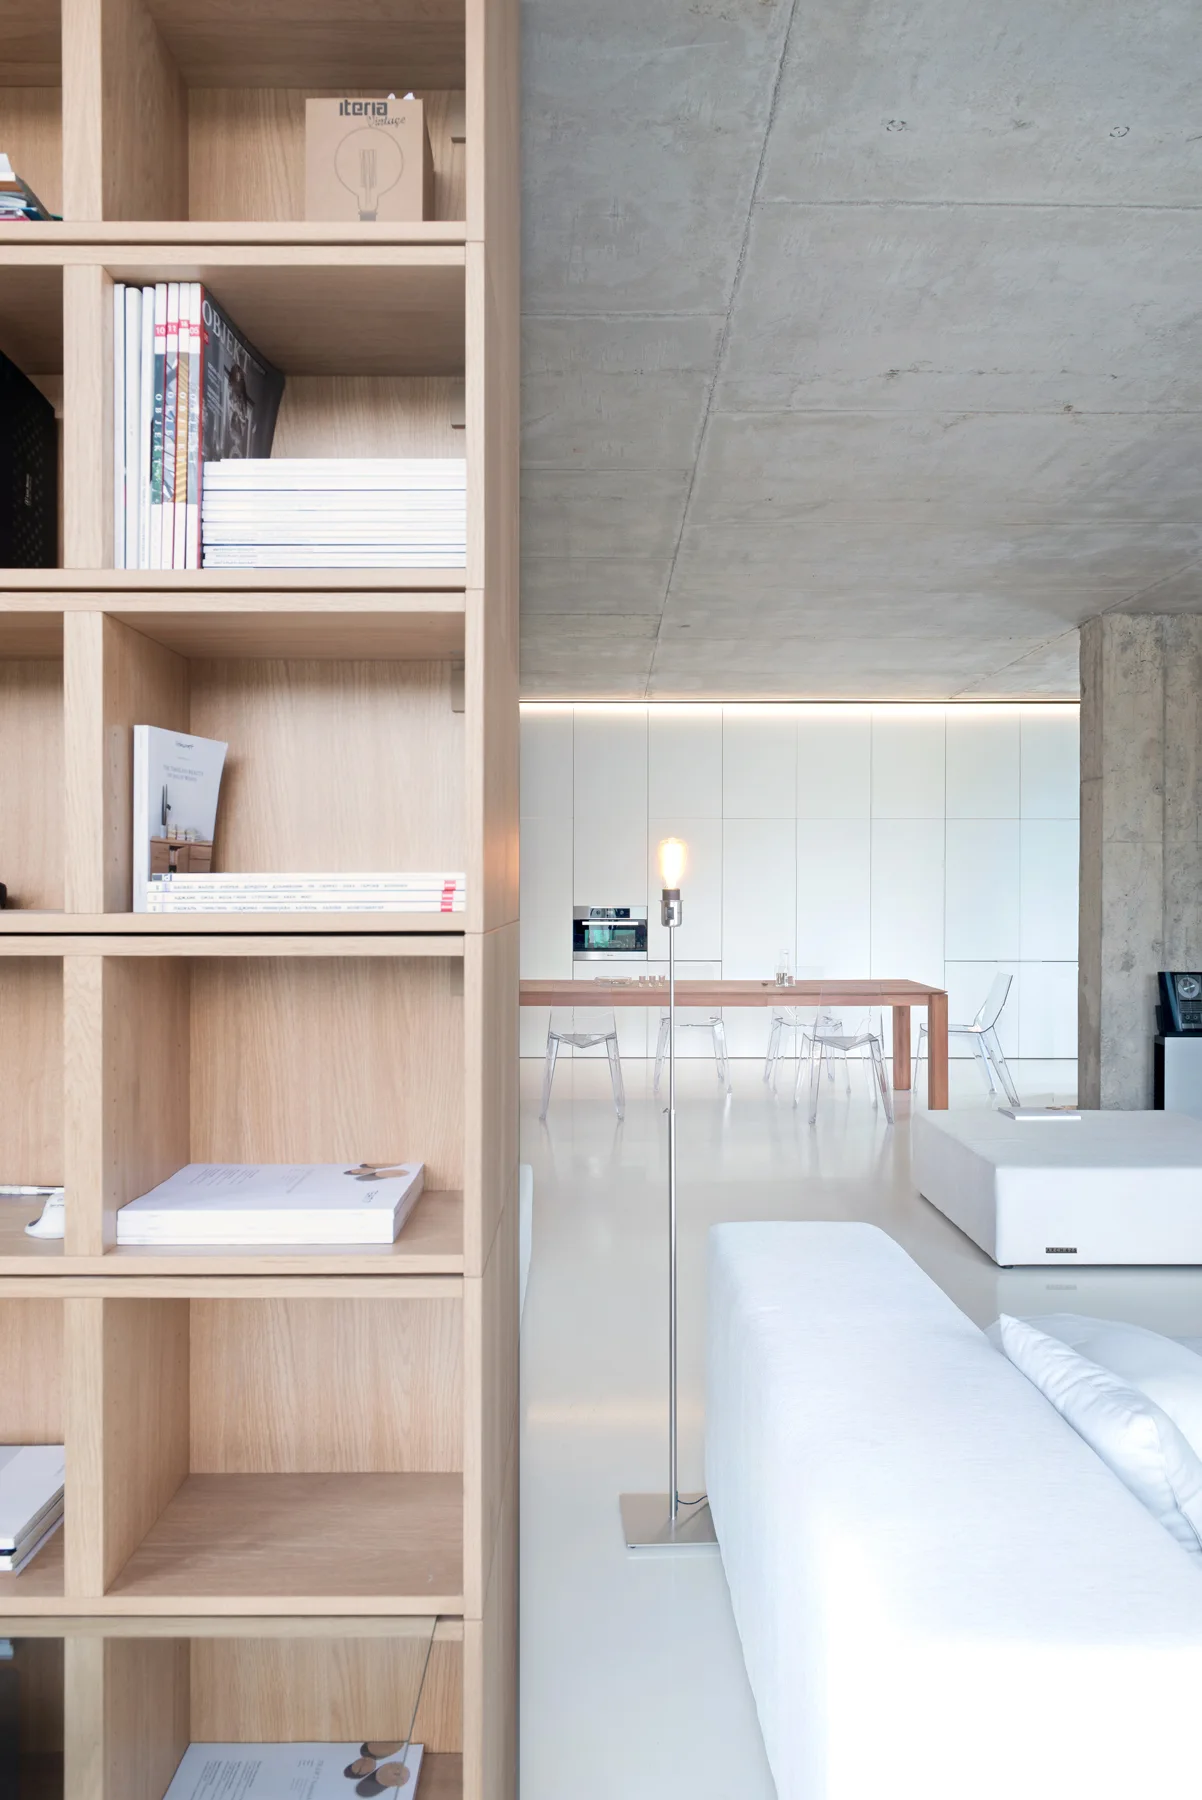
A light oak bookshelf stands in the foreground of a modern open-plan space with a raw concrete ceiling, white sofa, and clear acrylic dining chairs.
A minimalist white kitchen with a wooden dining table, transparent chairs, and an exposed concrete ceiling.
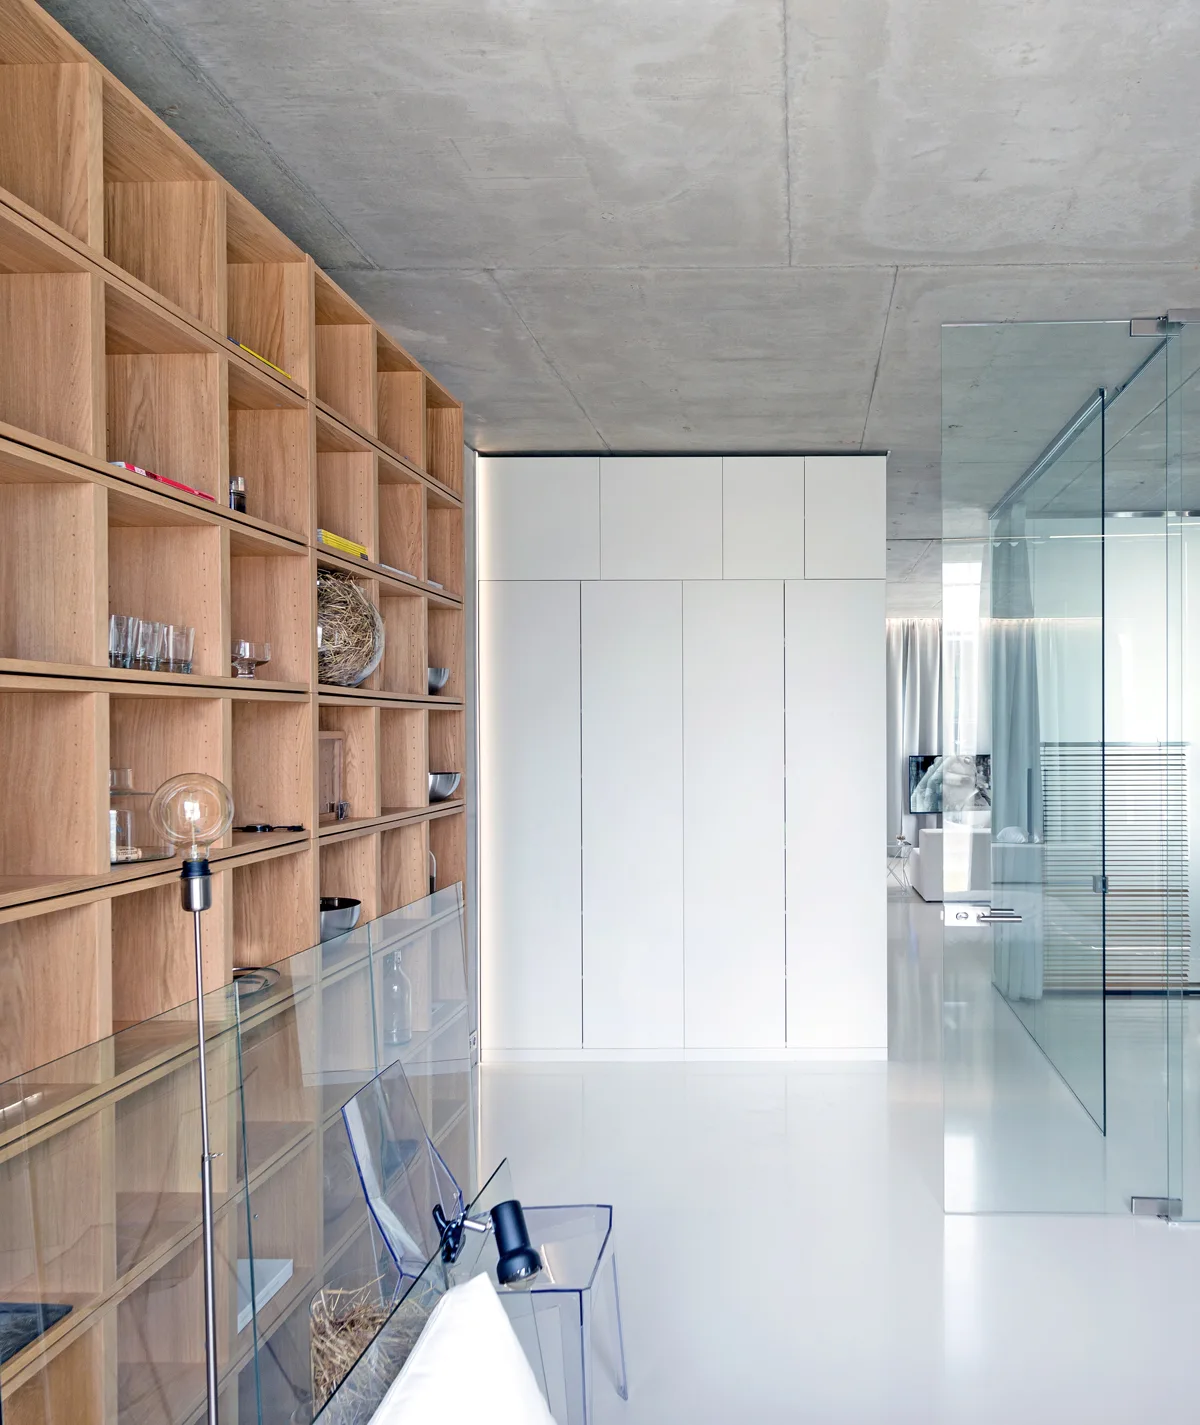
A modern hallway features a large oak grid bookshelf, white floor-to-ceiling cabinets, and a reflective white floor under a raw concrete ceiling.
A minimalist room features an exposed concrete ceiling, a white modular sofa, light grey curtains, and a wooden dining table in the foreground.
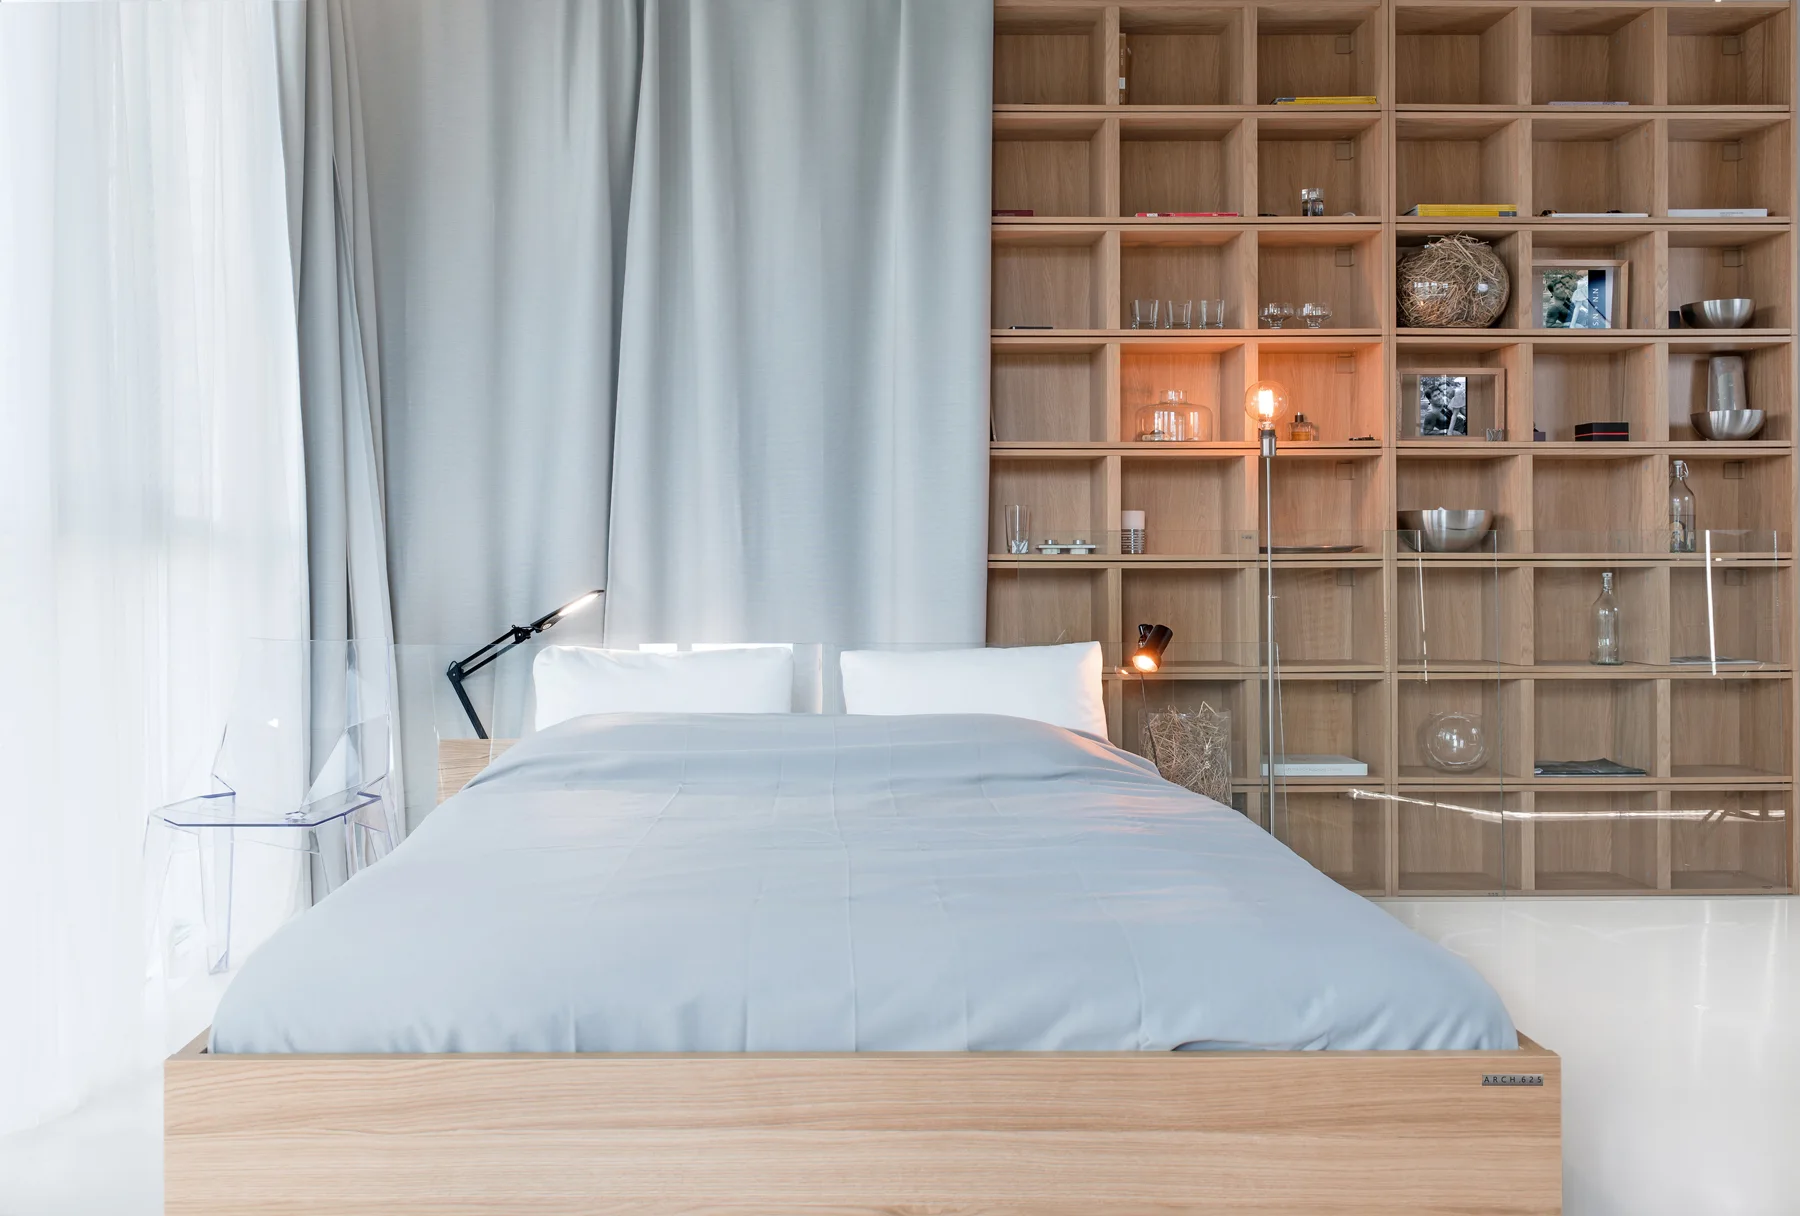
A minimalist bedroom featuring a low light-wood bed with grey bedding, a full-height wooden grid shelving unit, and grey drapery.
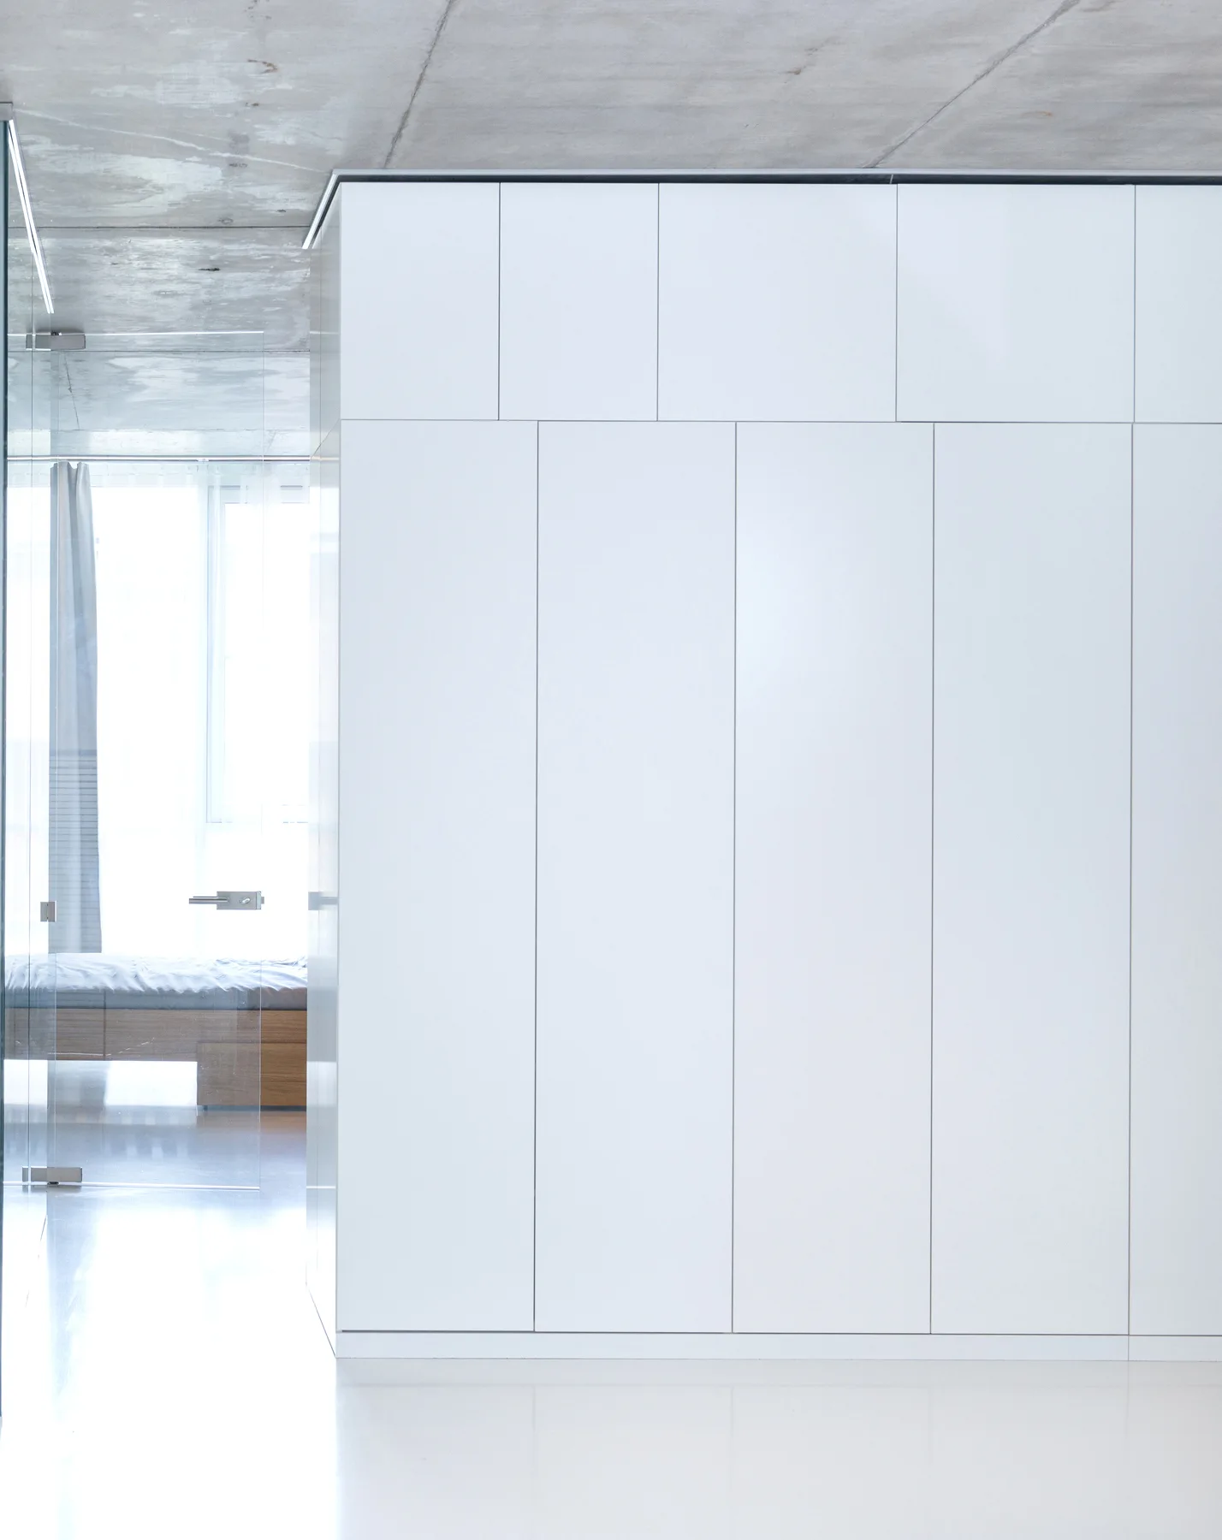
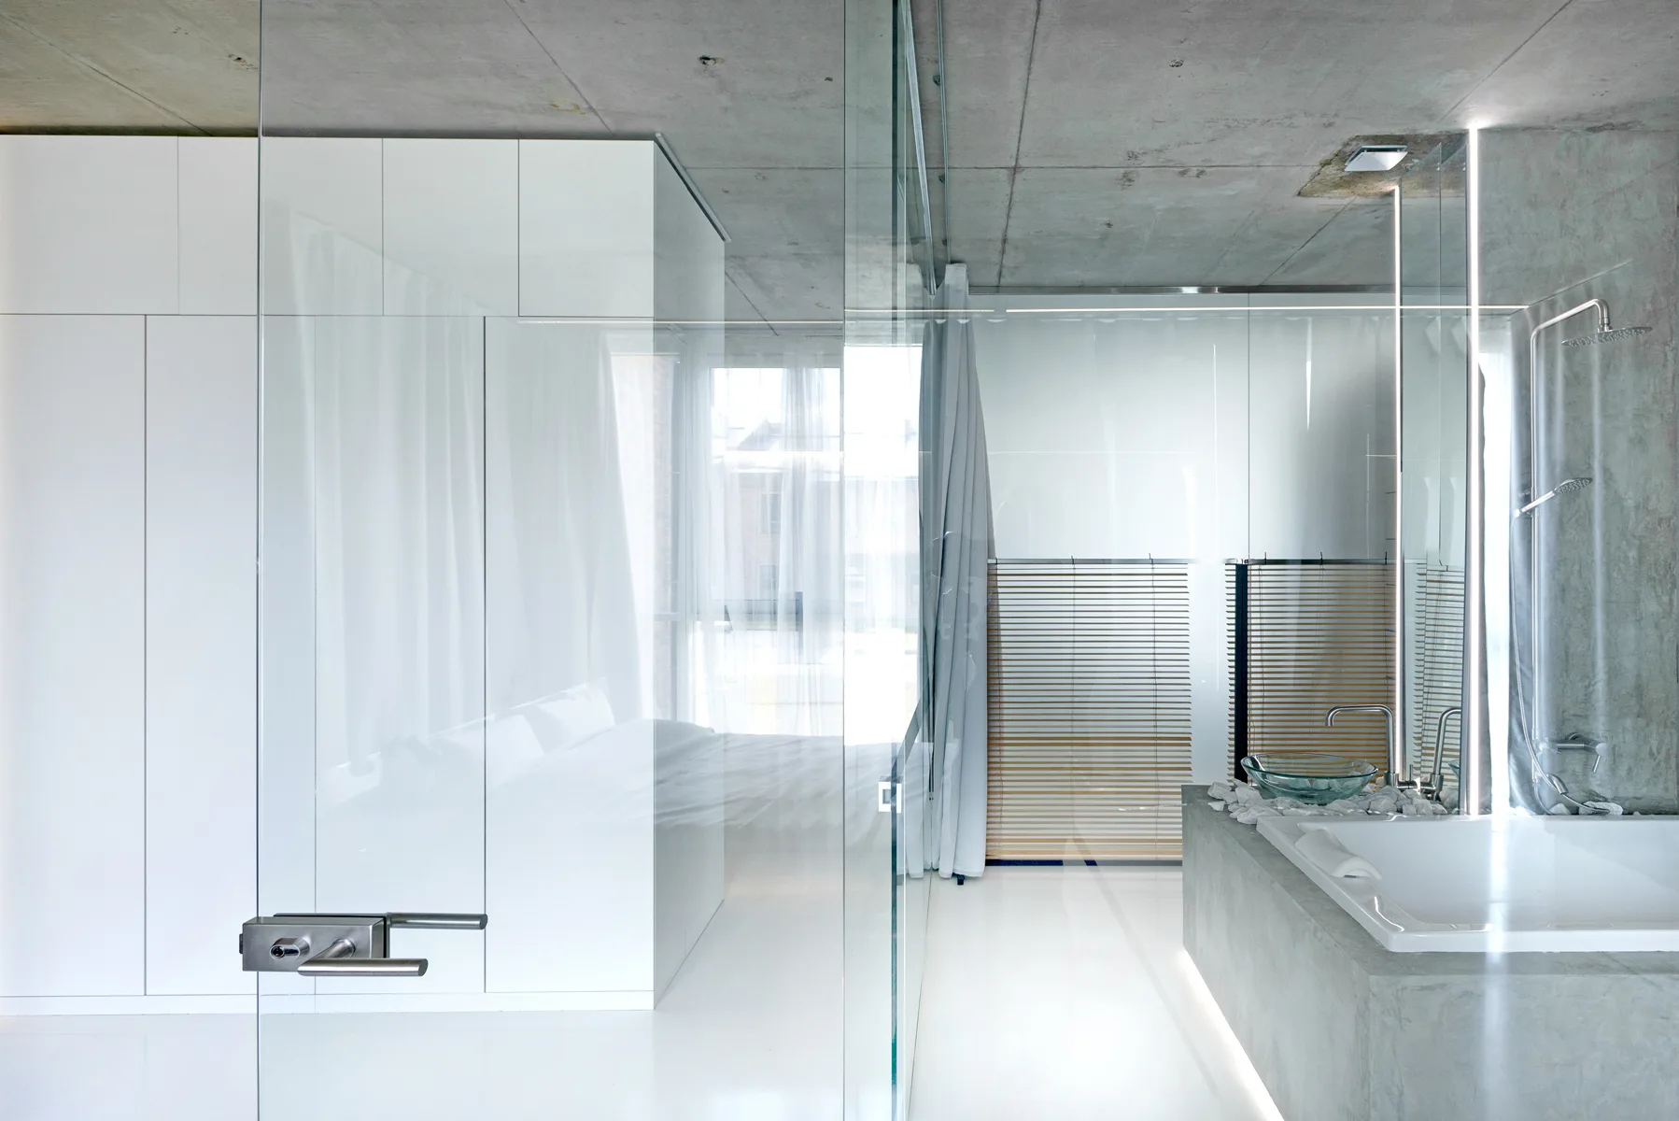
A minimalist bedroom entry features a tall, seamless white built-in wardrobe beneath a textured grey concrete ceiling with a clear glass partition.
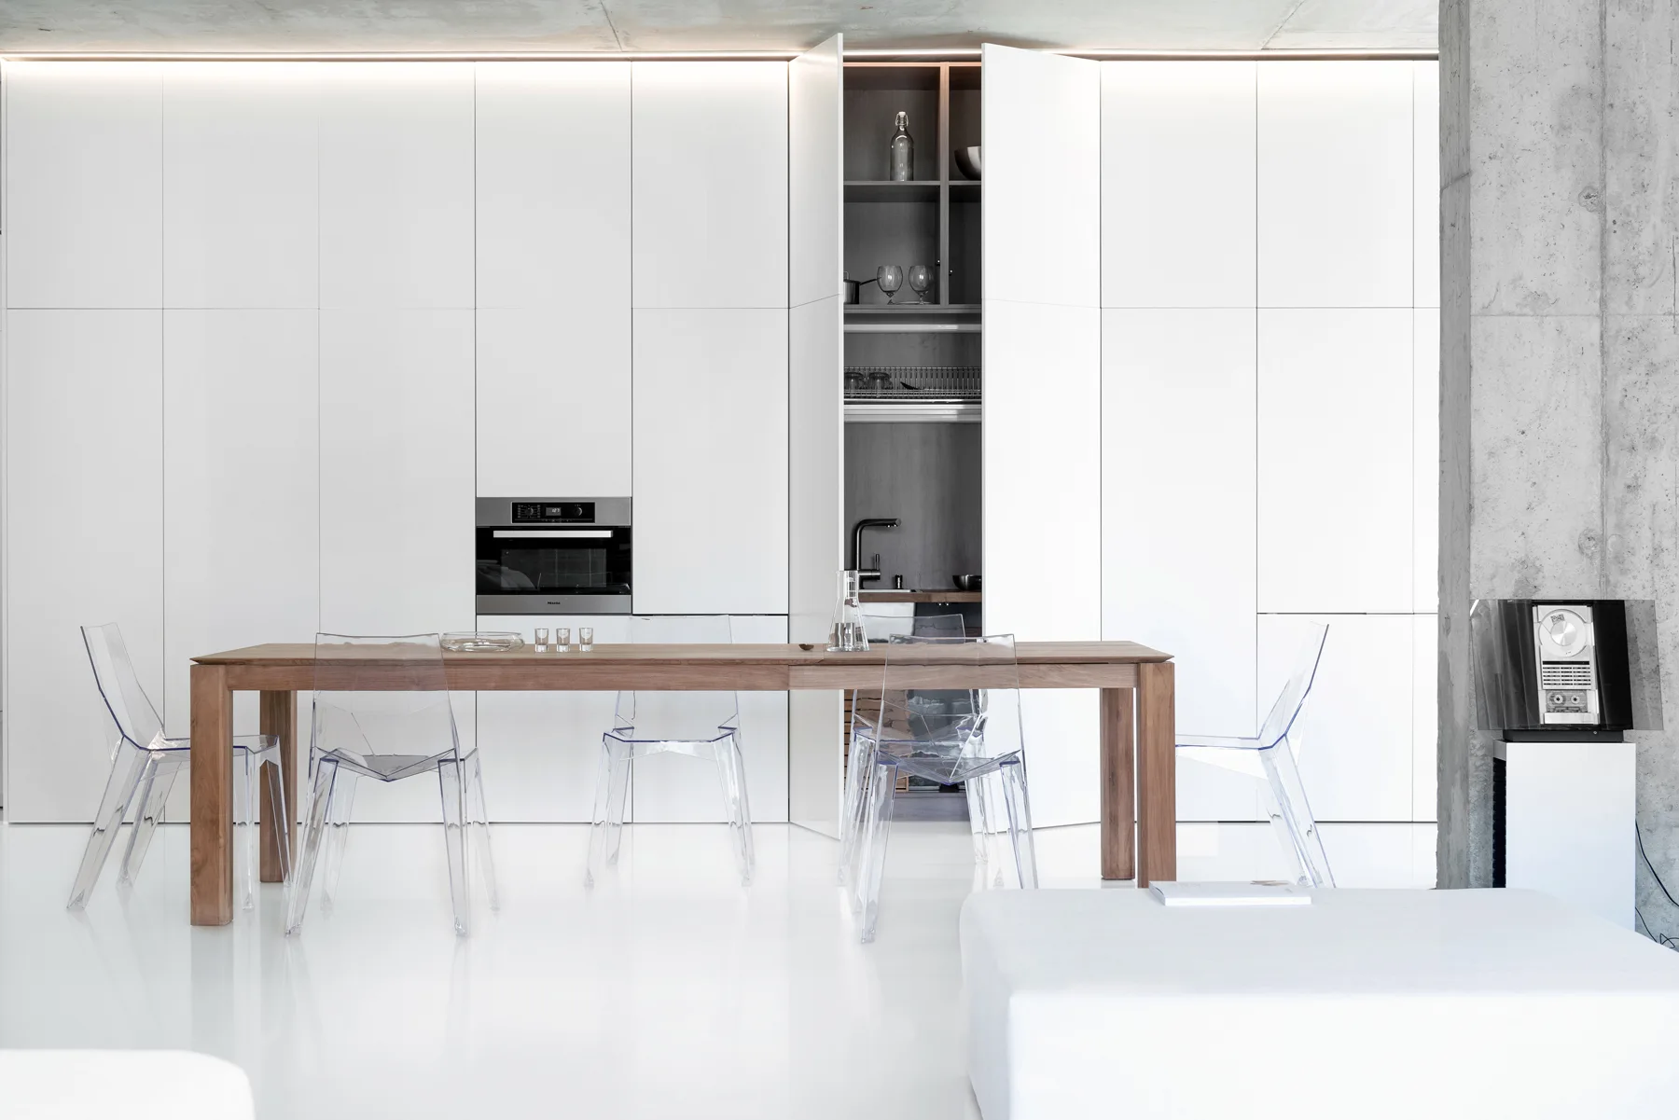
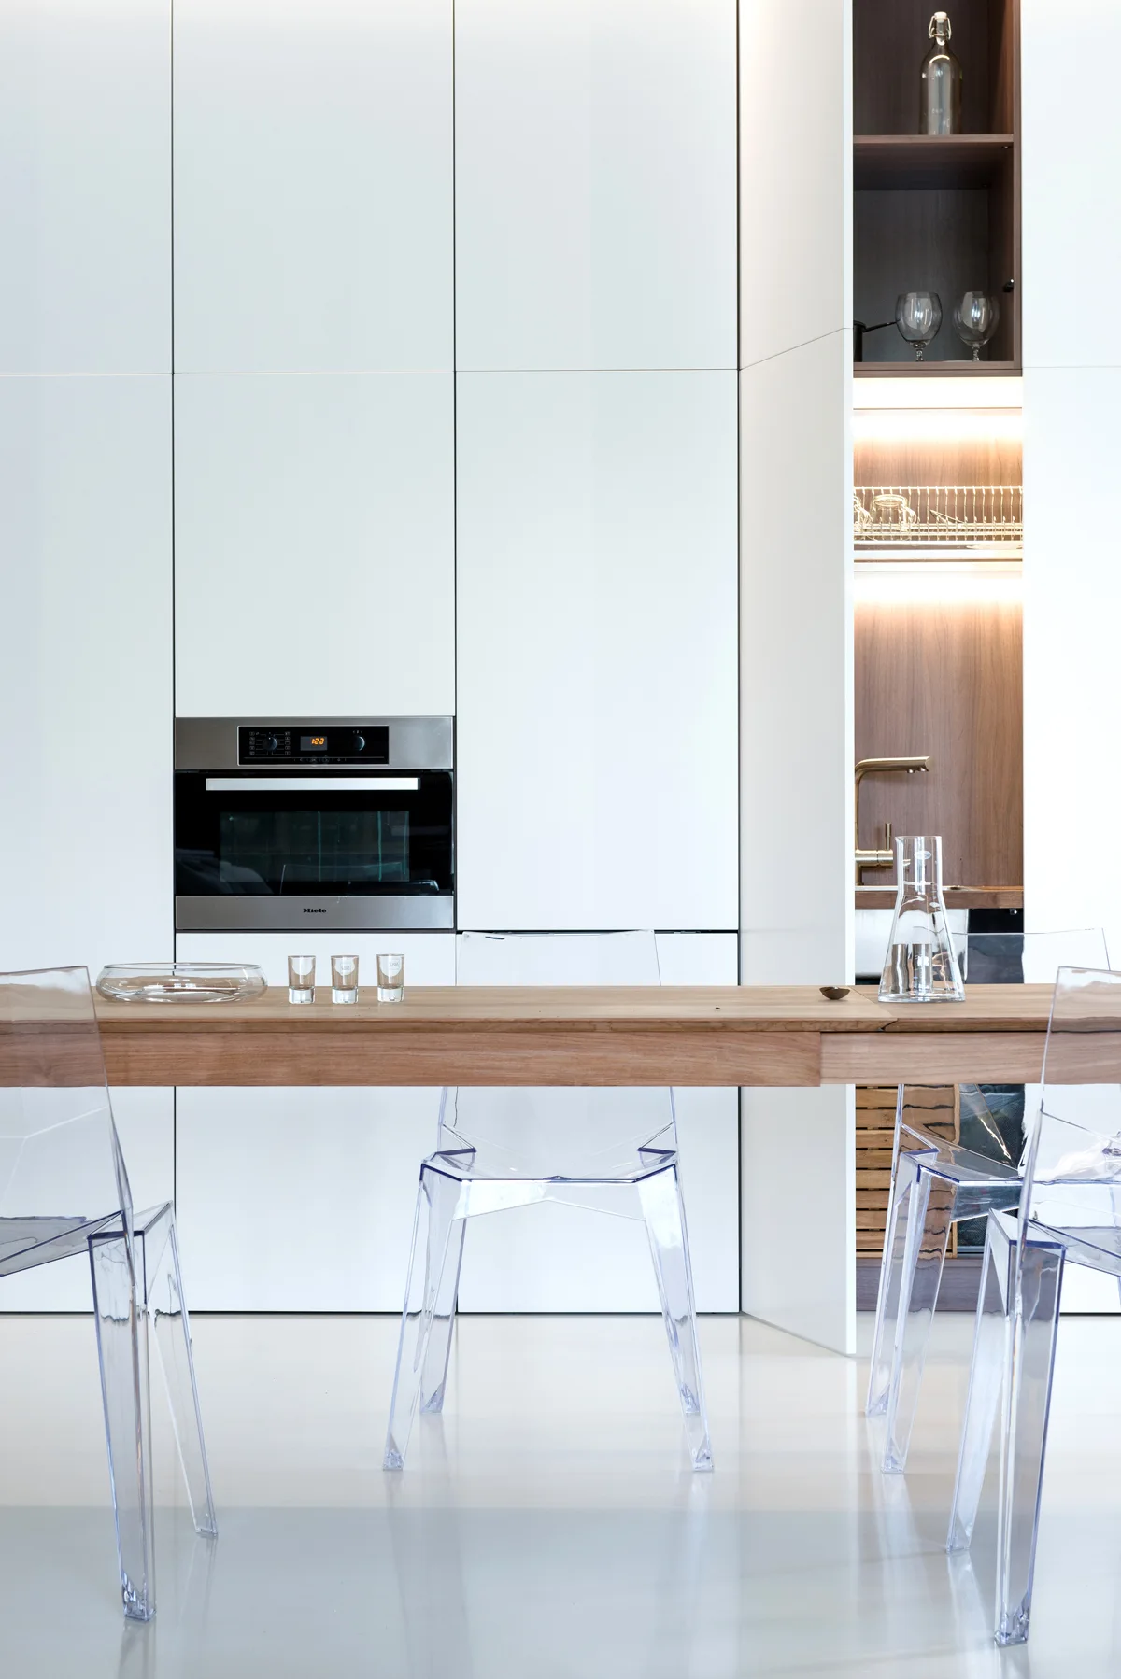
A minimalist white kitchen features a long wooden dining table and clear acrylic chairs in front of a seamless wall of cabinetry.
A minimalist bathroom with a white tub built into a concrete surround, glass partitions, and an exposed concrete ceiling.
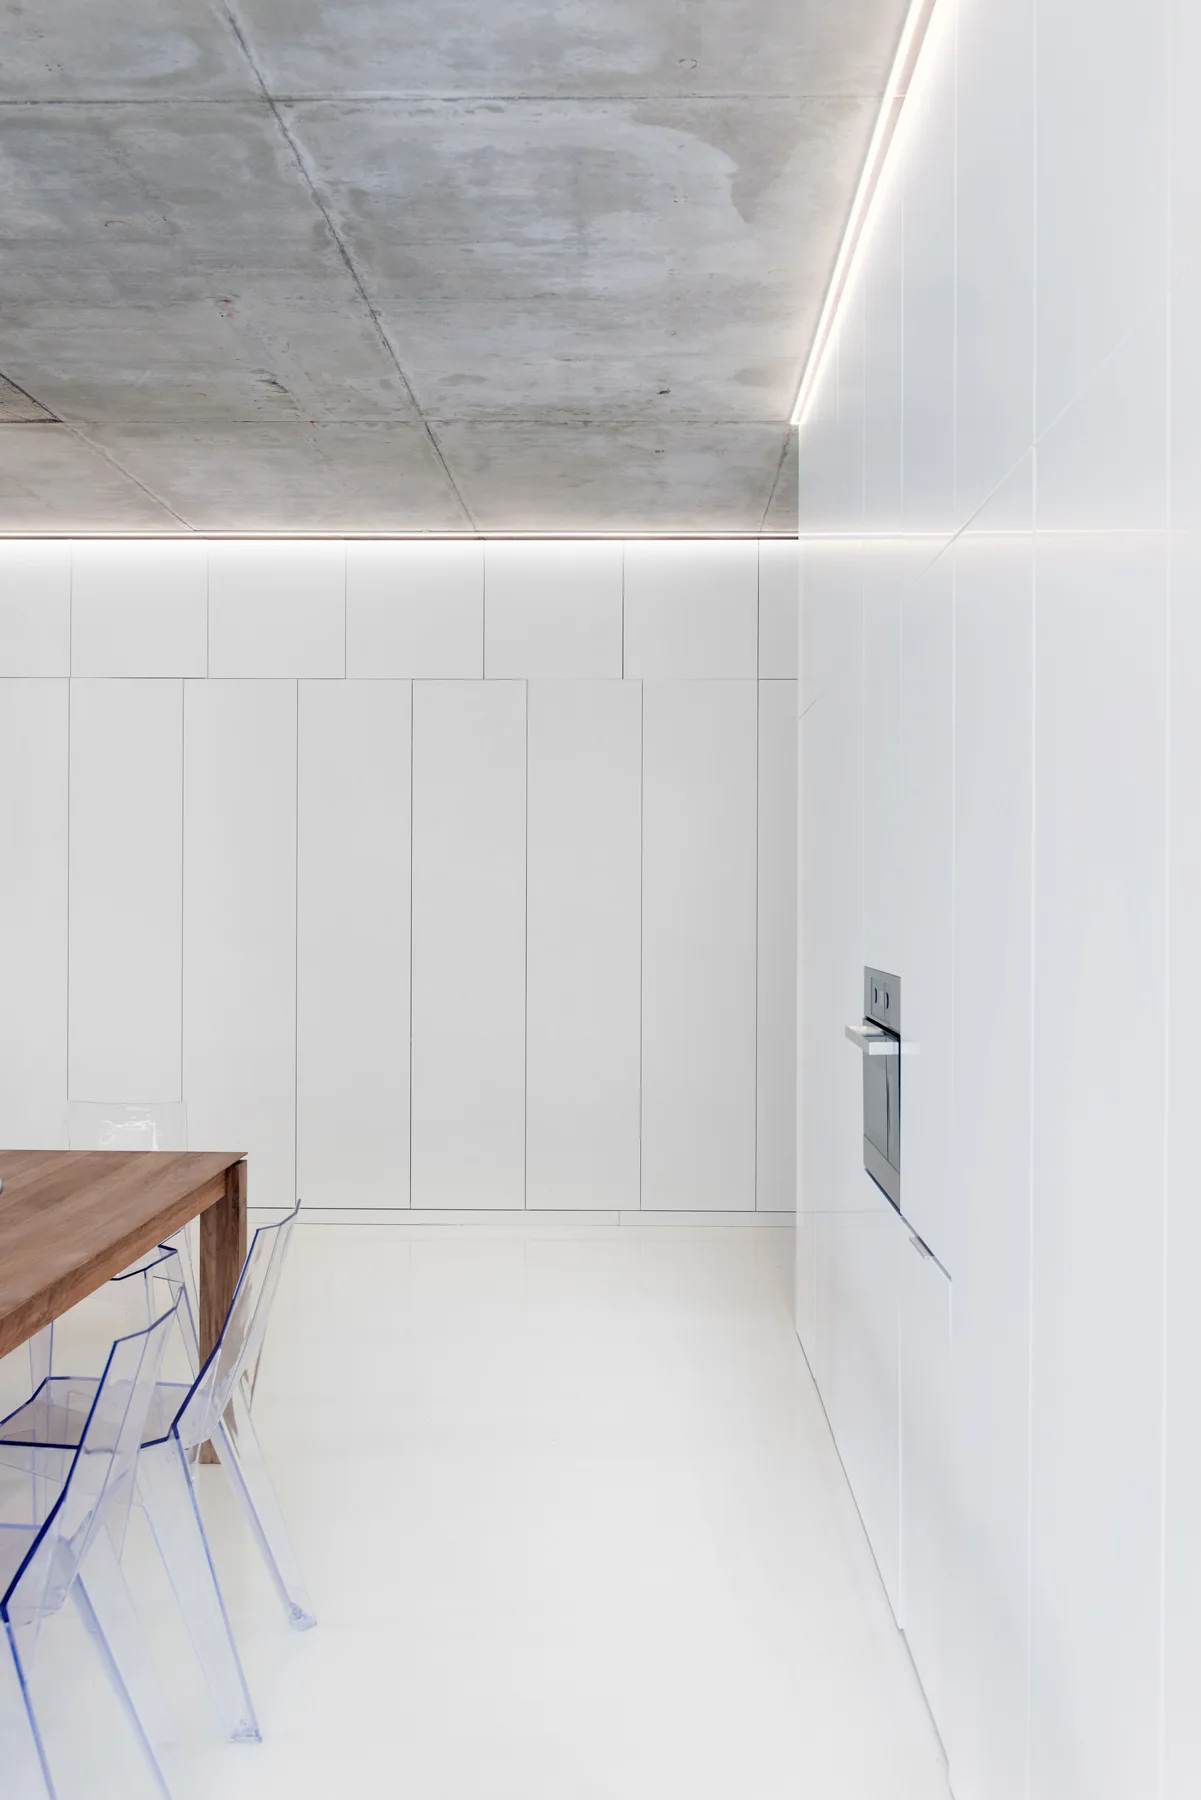
A light wood dining table with transparent acrylic chairs stands in front of minimalist white flat-panel kitchen cabinetry with a built-in oven.
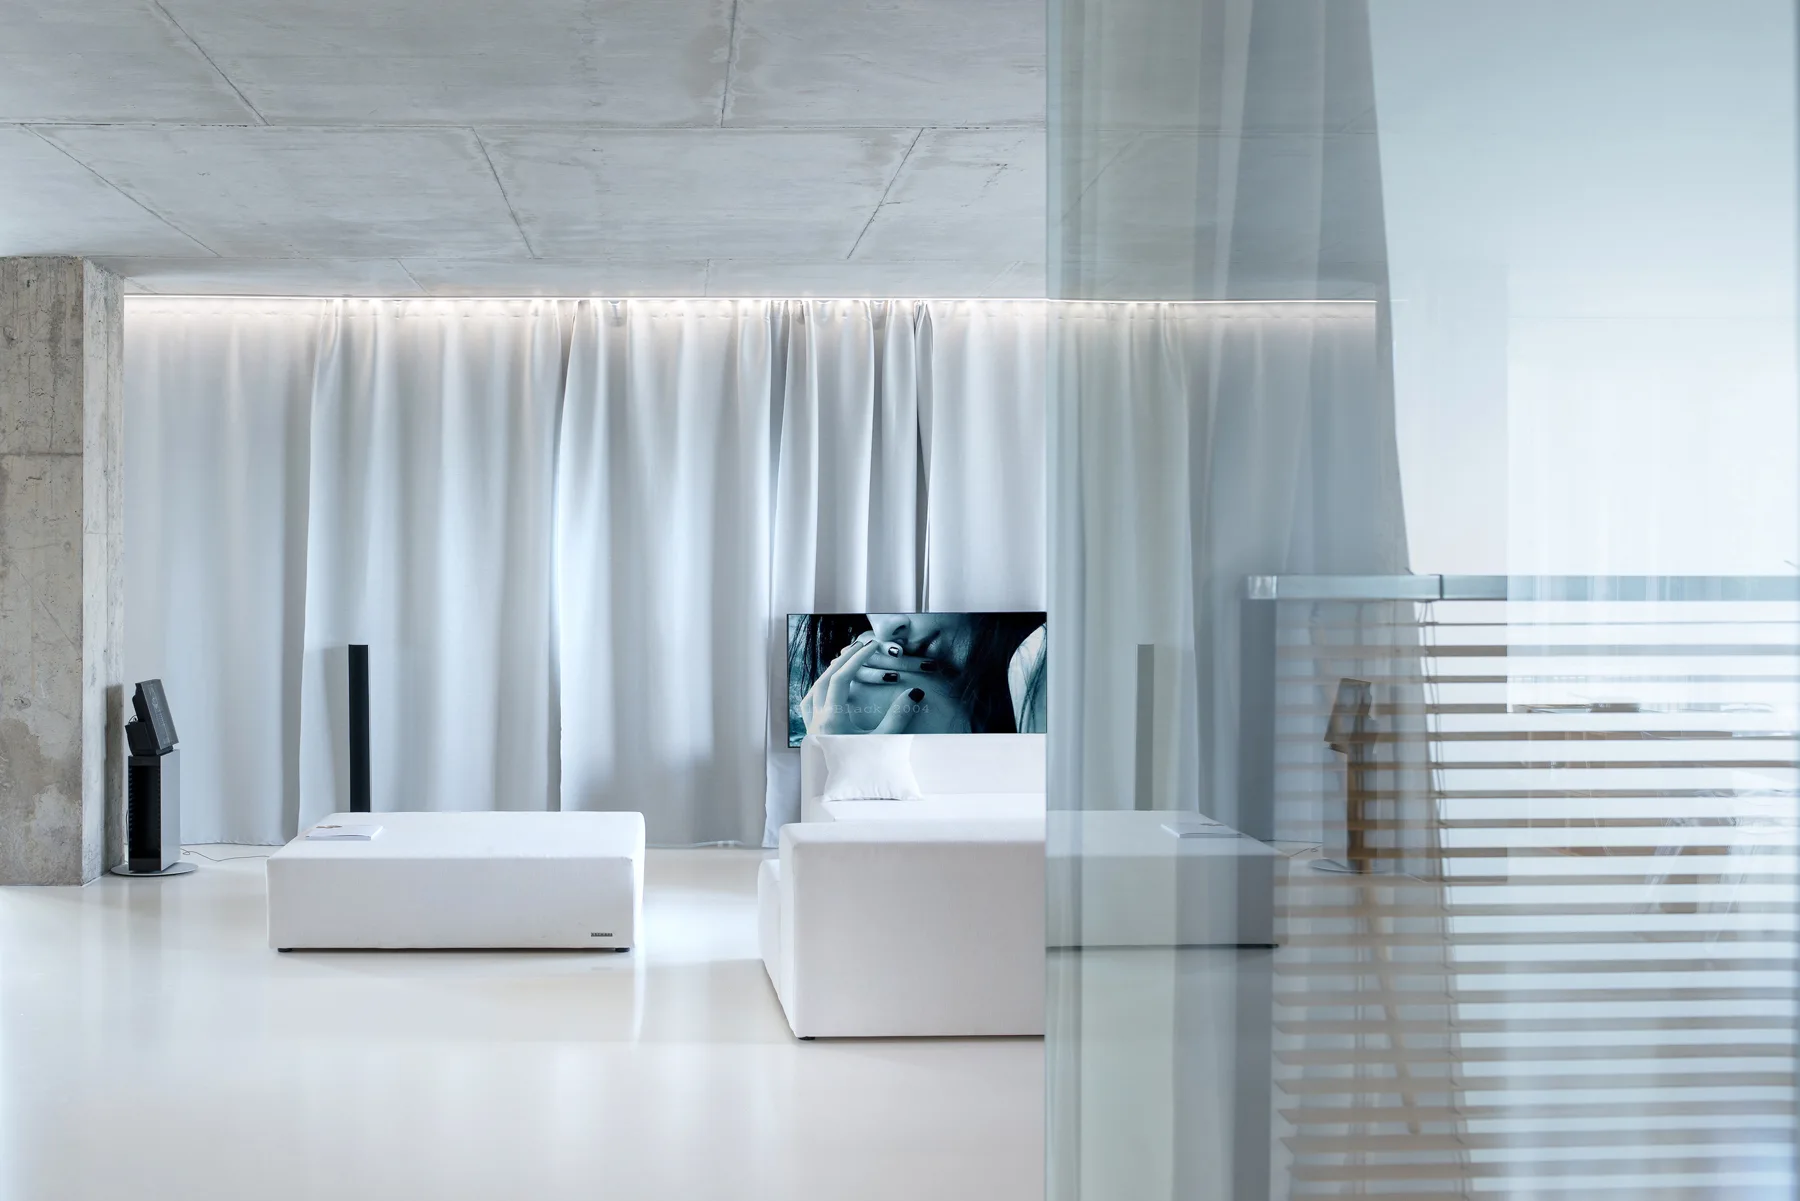
A minimalist living space with a white sofa and ottoman, raw concrete ceiling, and a wall of full-length white drapery.
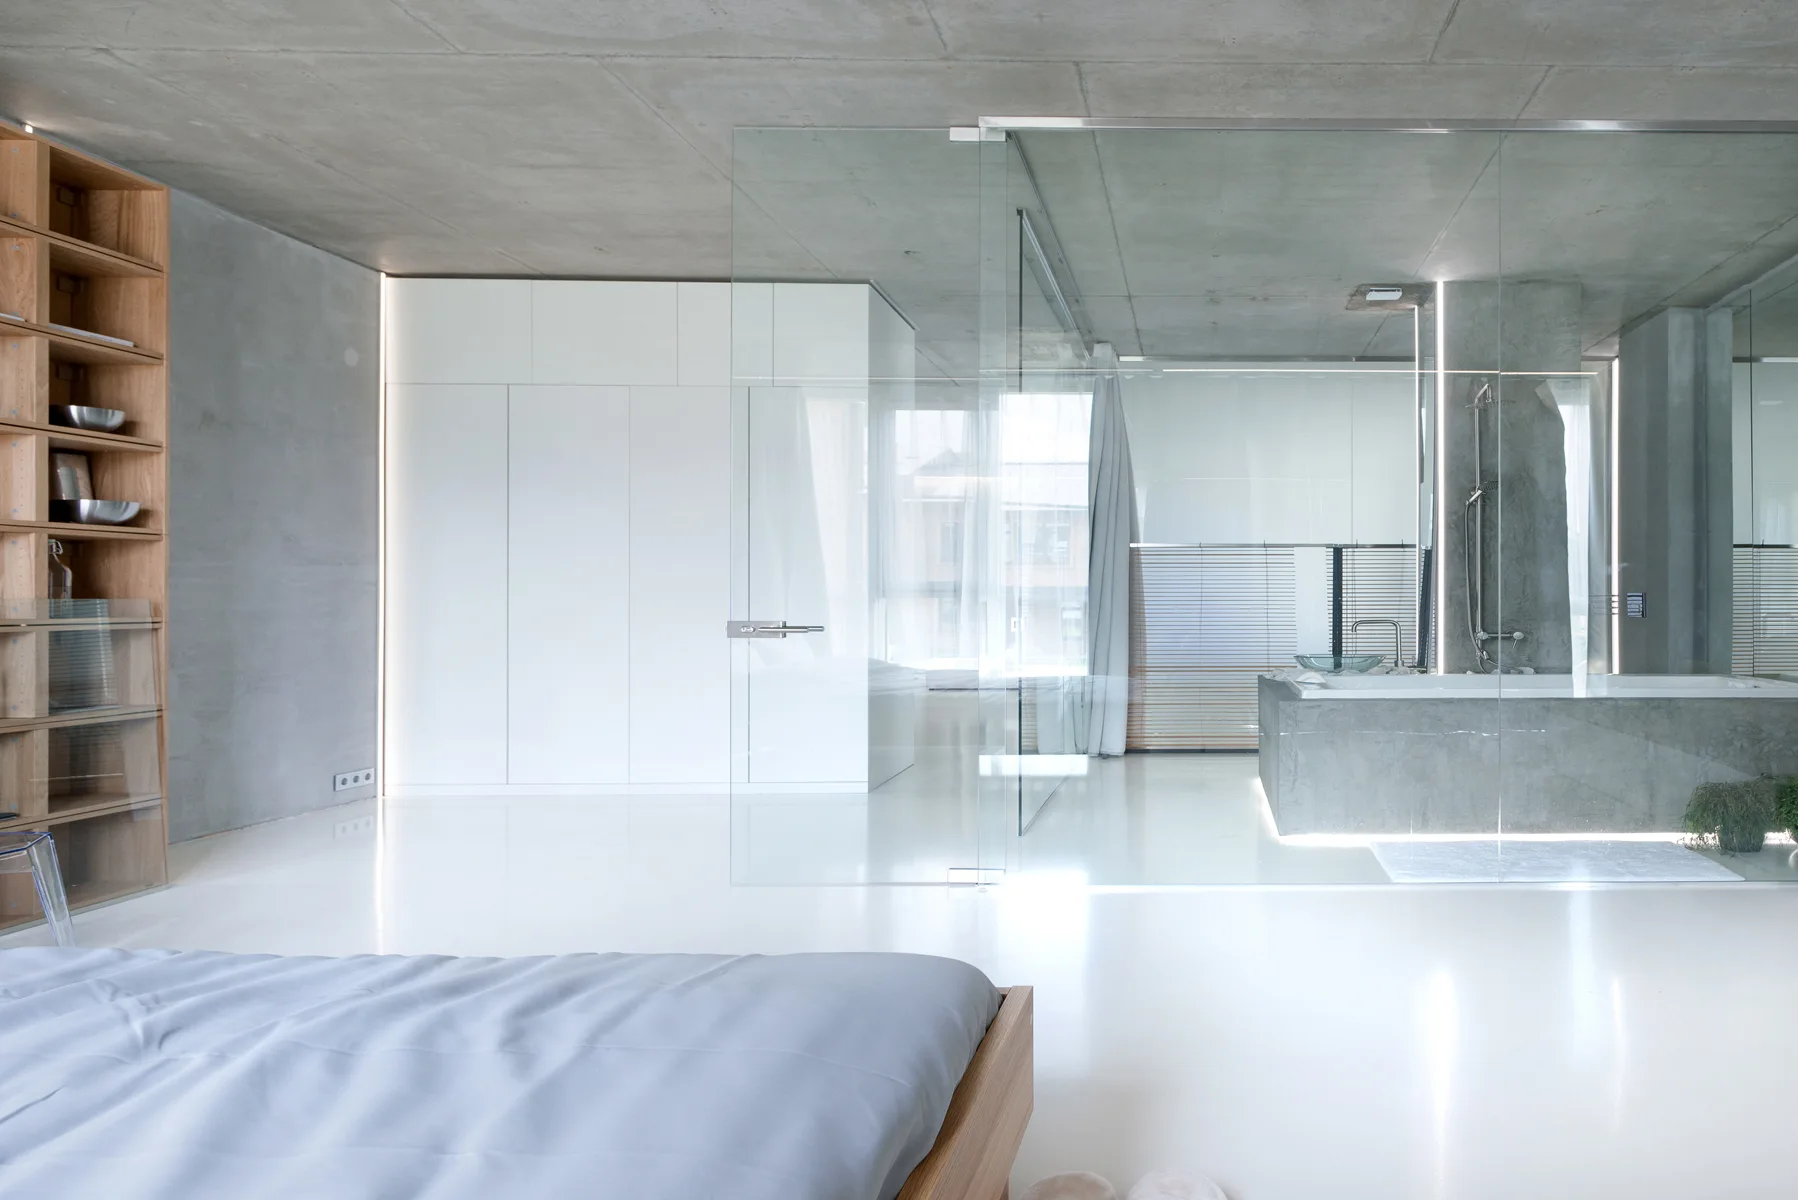
A minimalist open-plan bedroom featuring a glossy white floor, exposed concrete ceiling, and a glass-enclosed bathroom area.
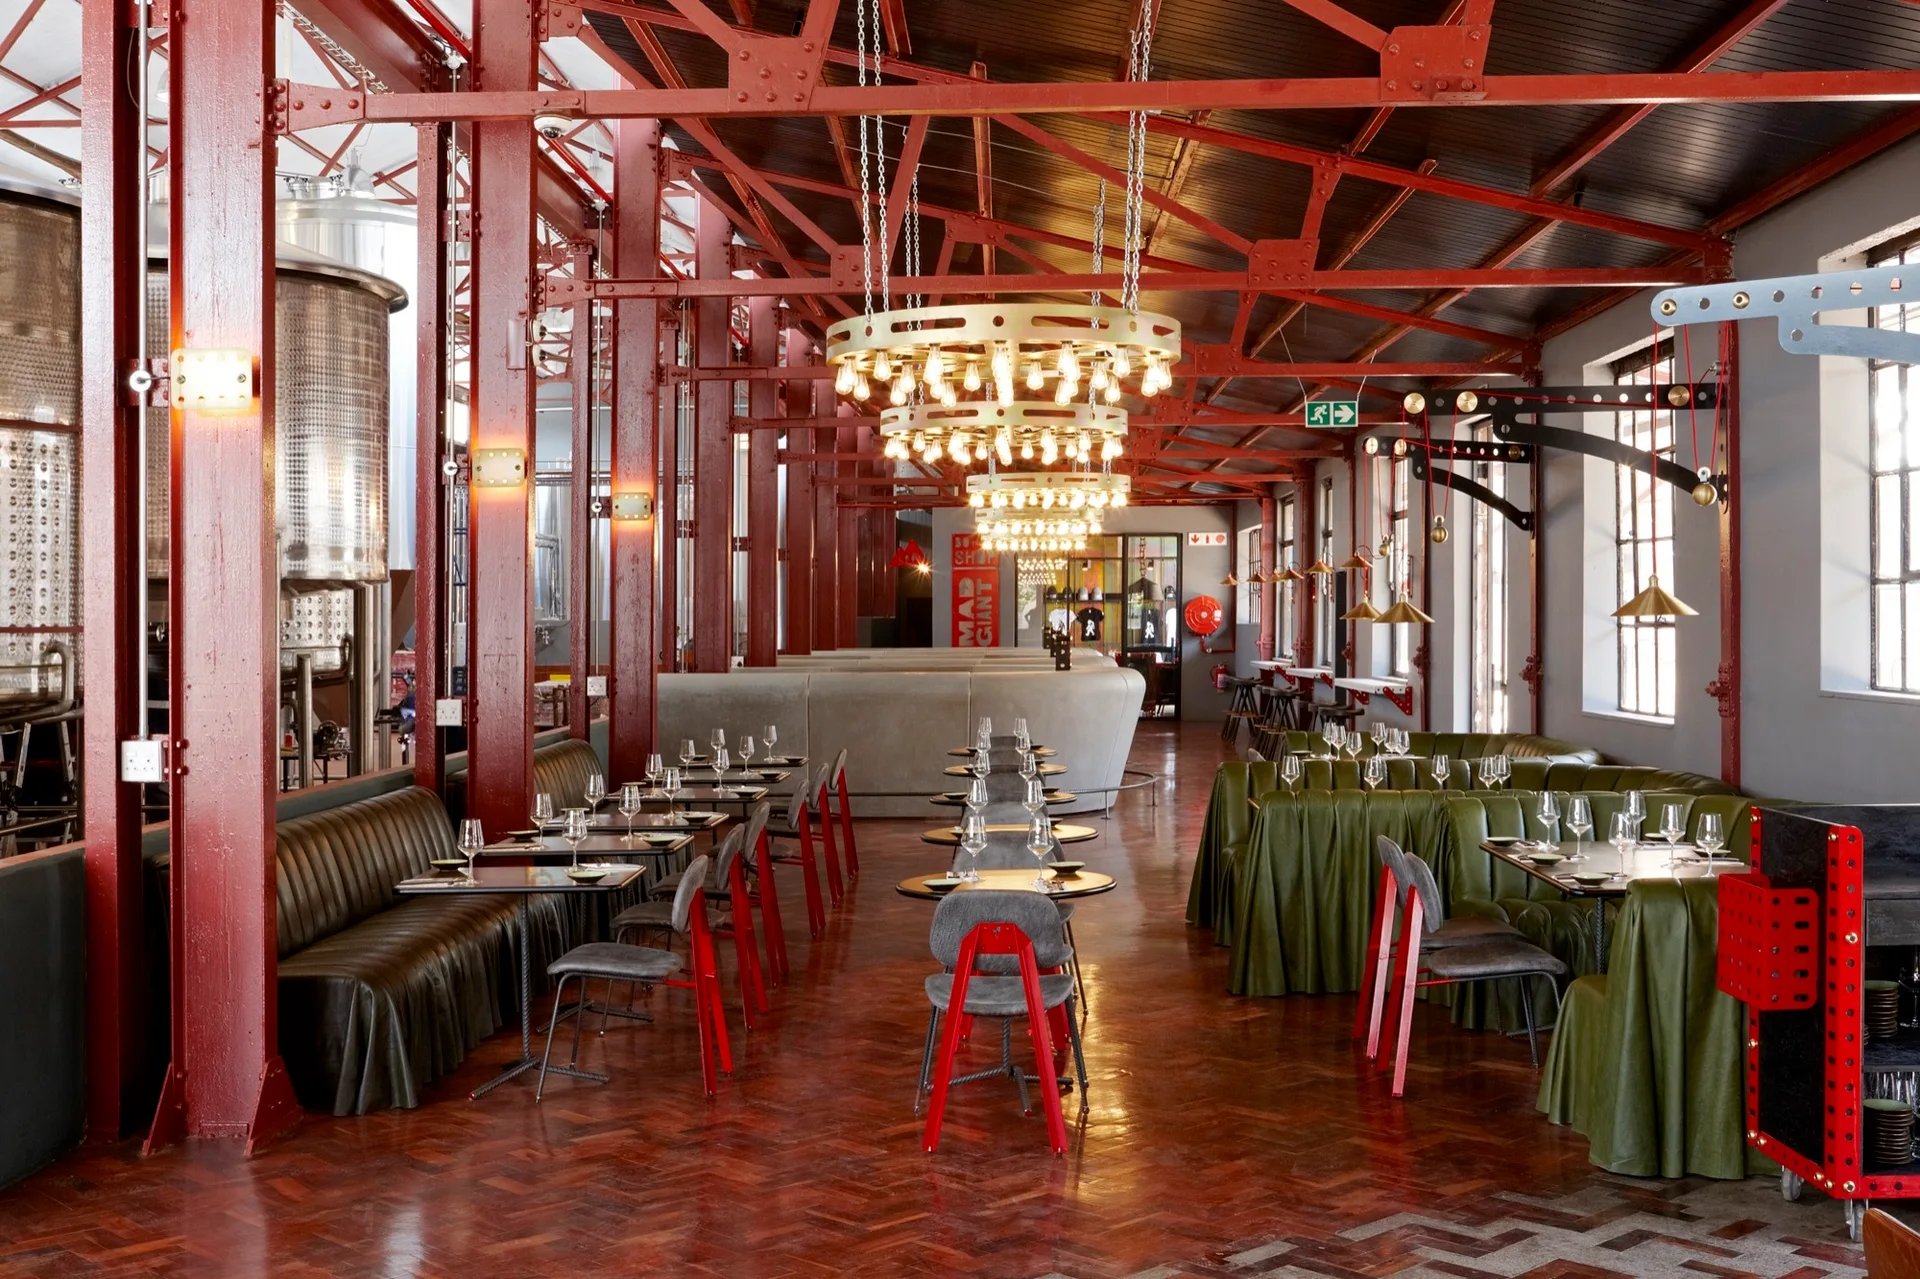
An industrial restaurant dining room features prominent red steel beams, olive green banquette seating, and large circular gold chandeliers over wooden tables.
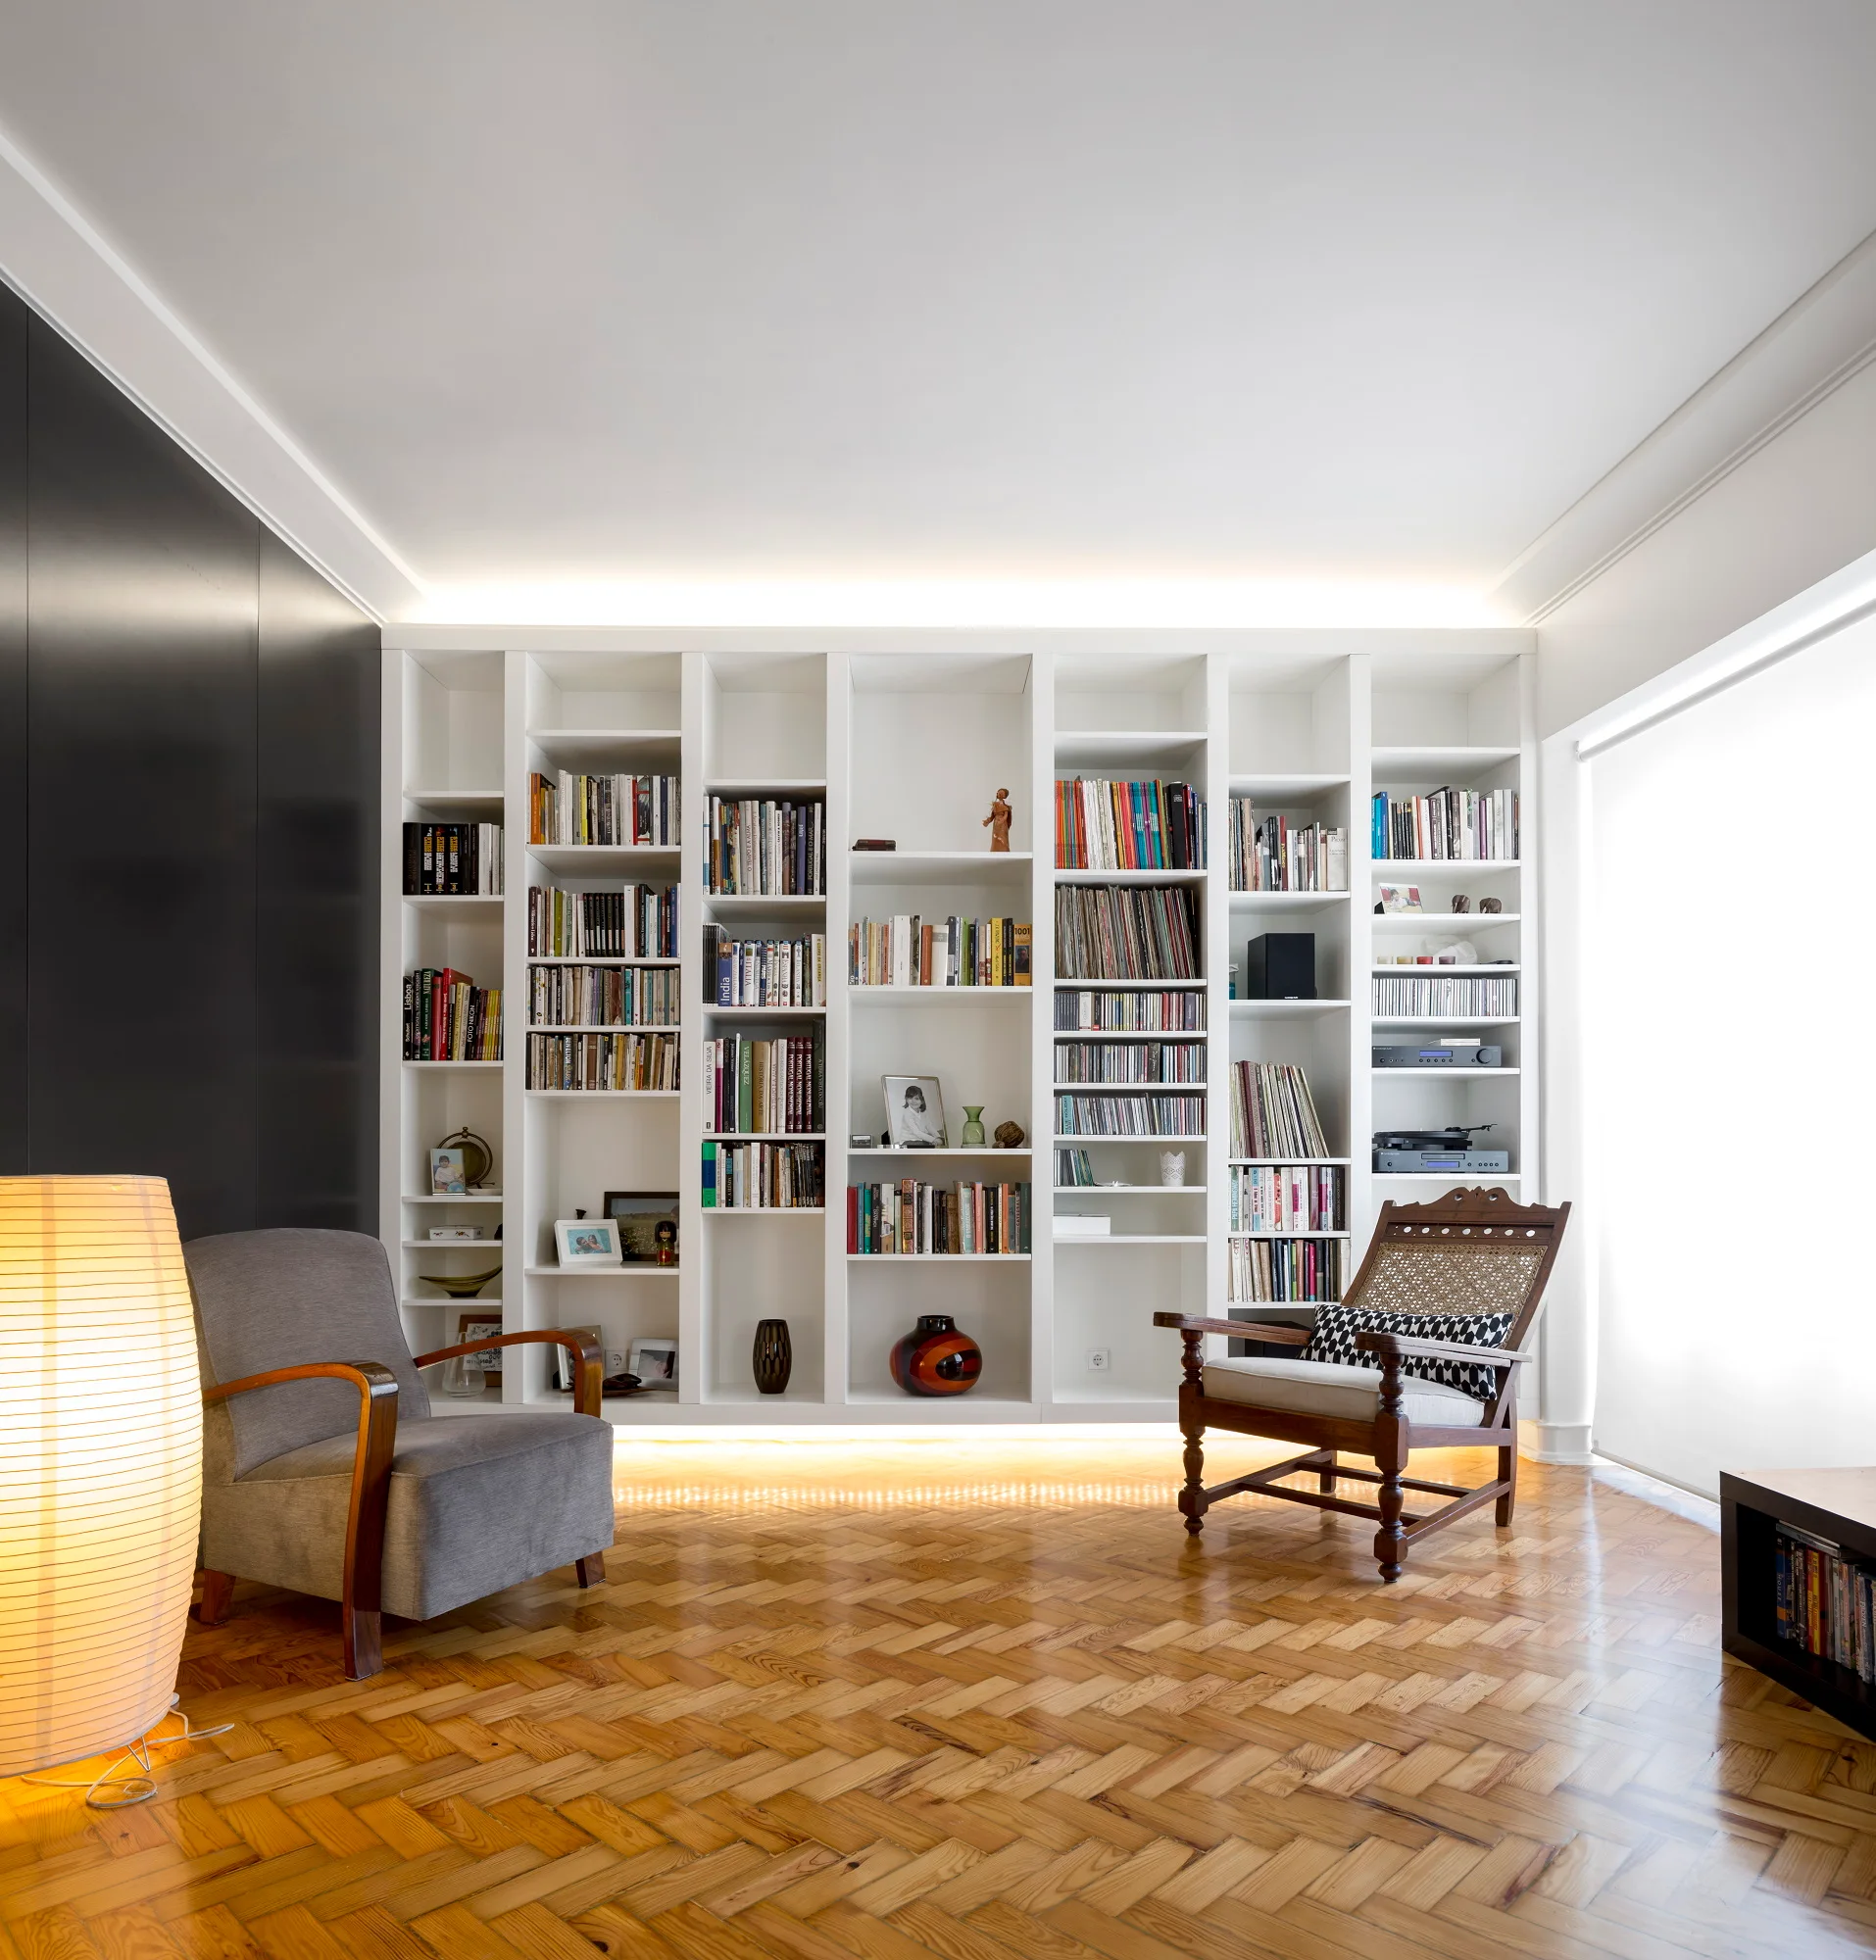
A large white built-in bookcase filled with books stands on a herringbone wood floor next to a grey armchair and a wooden cane-back chair.