Skip to content

PROJECT

Loft Junghwa Dong

by arcave

13 images

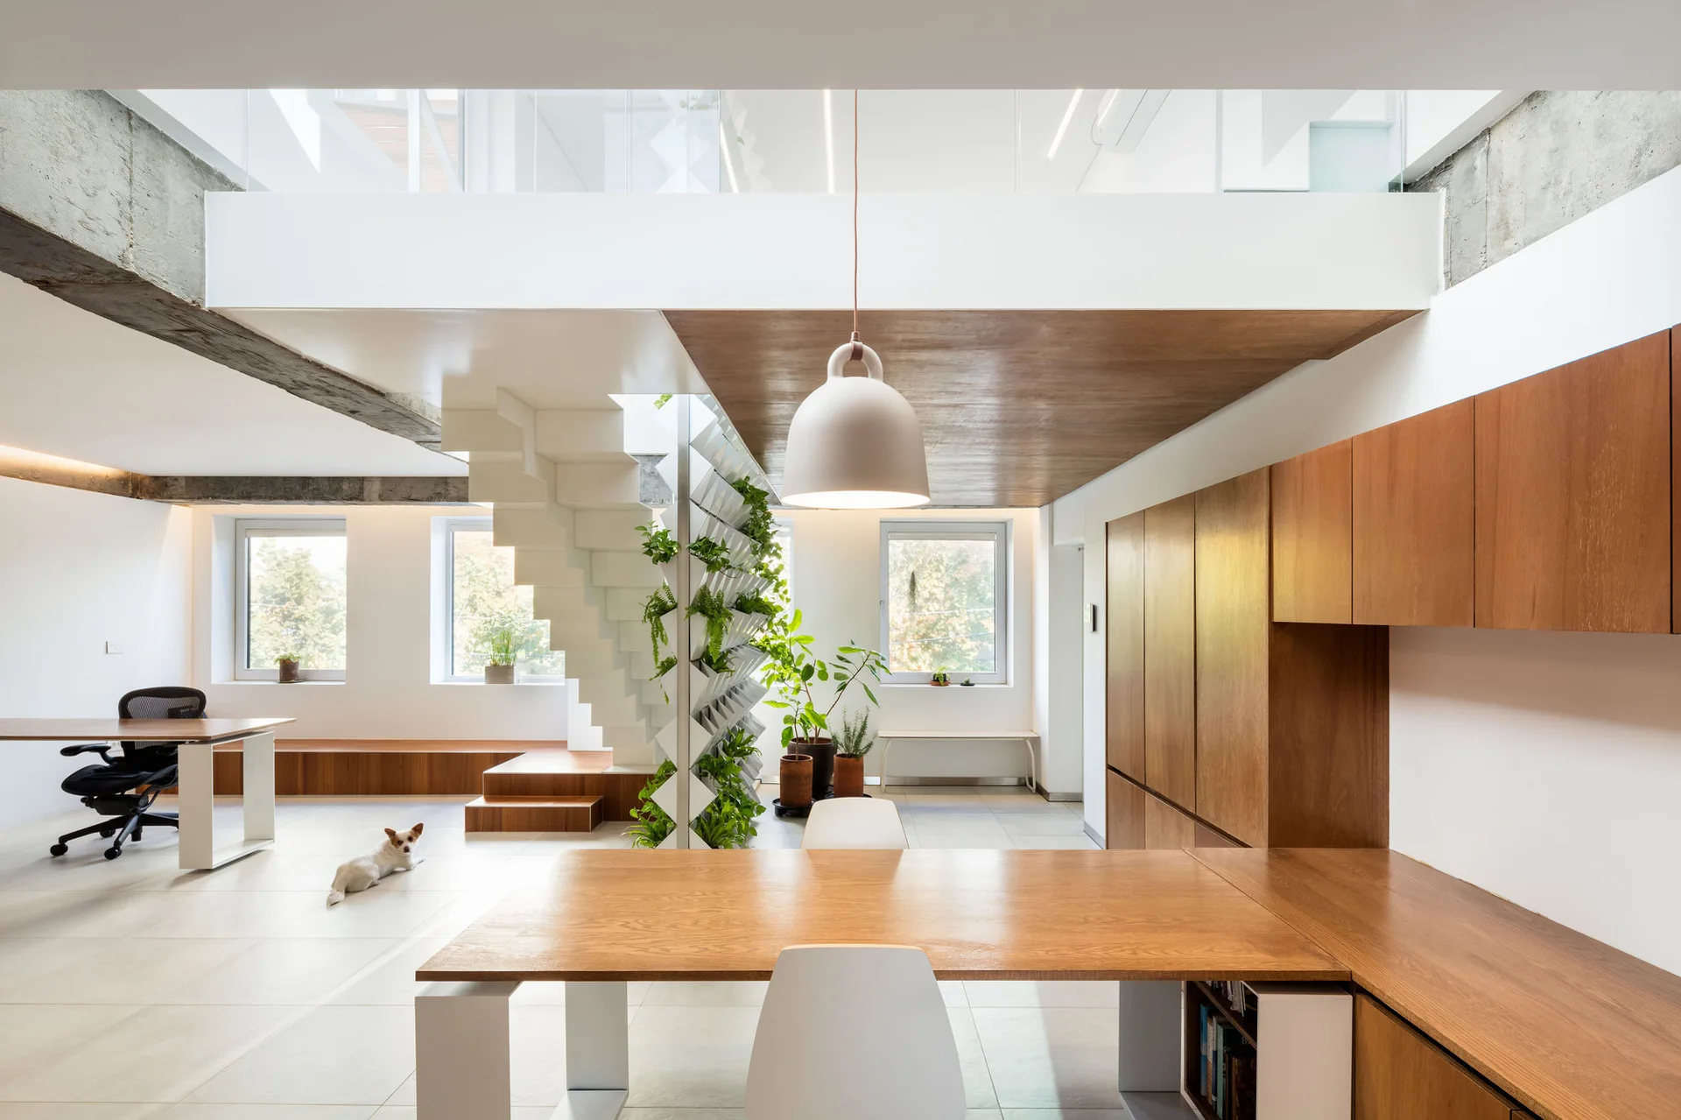
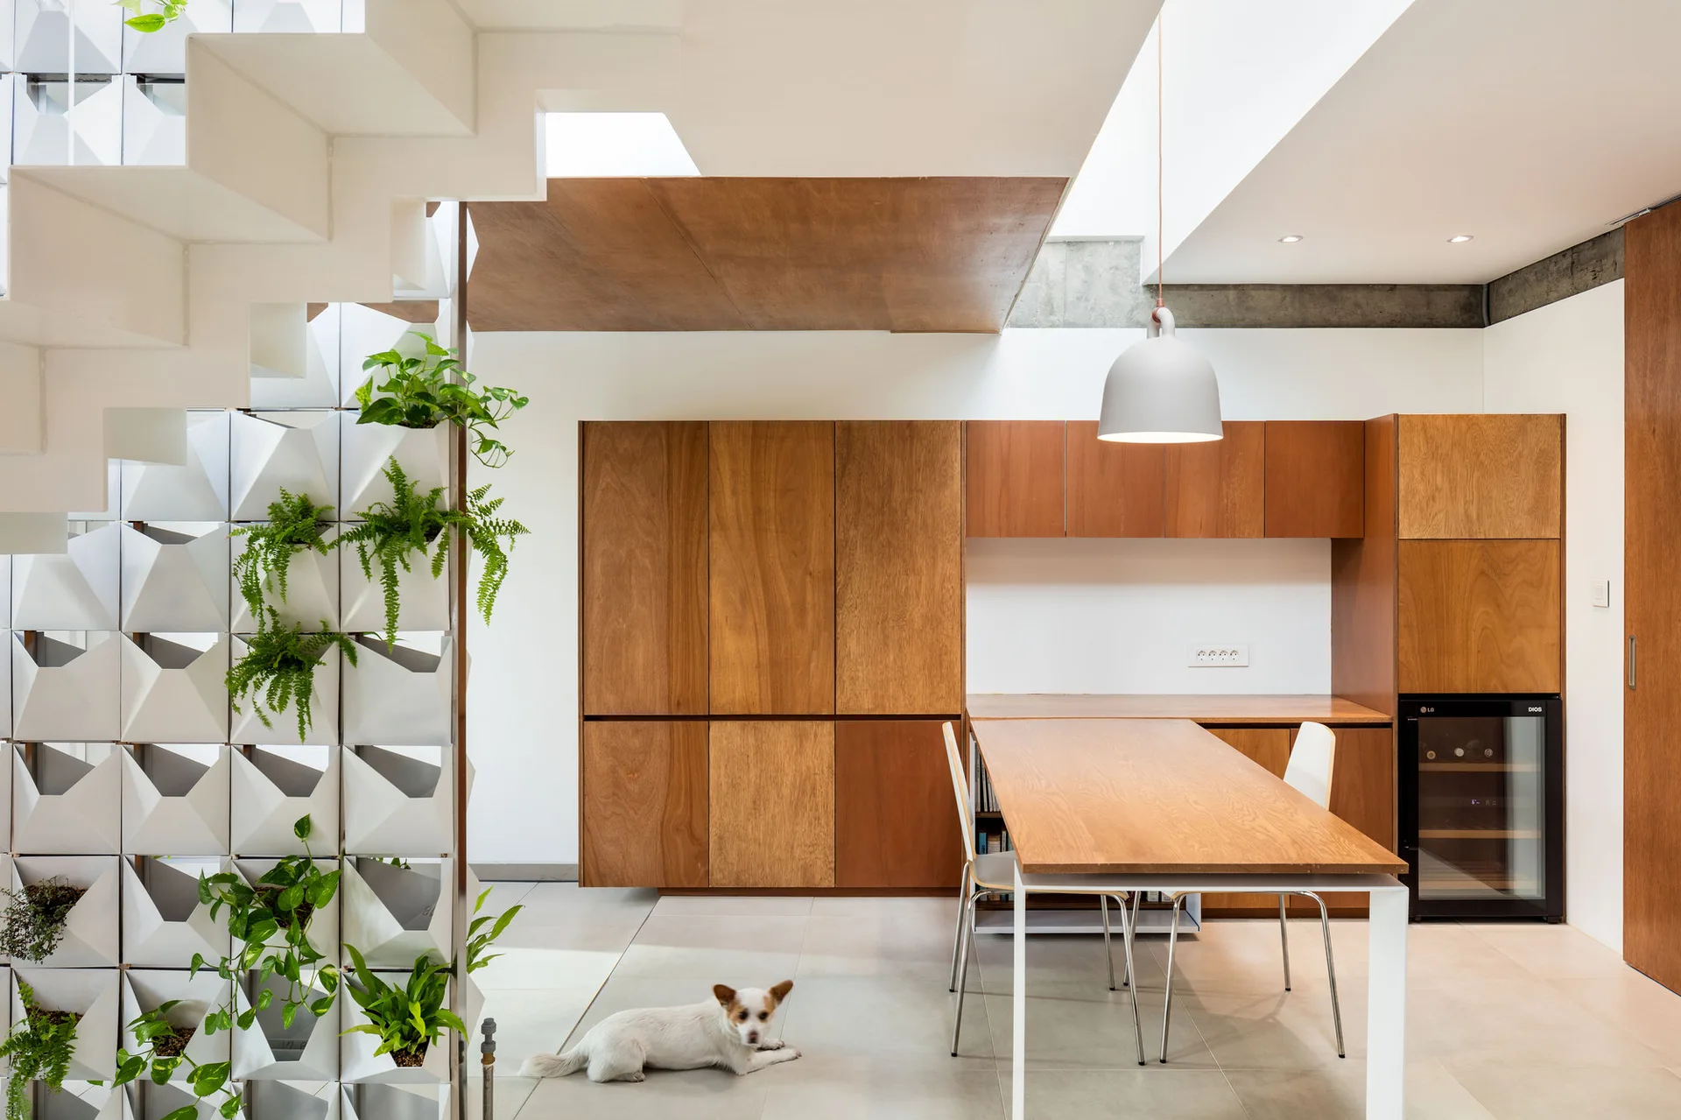
A bright open-plan room features a white geometric staircase with a vertical garden, wooden tables, brown wall cabinets, and light tile flooring.
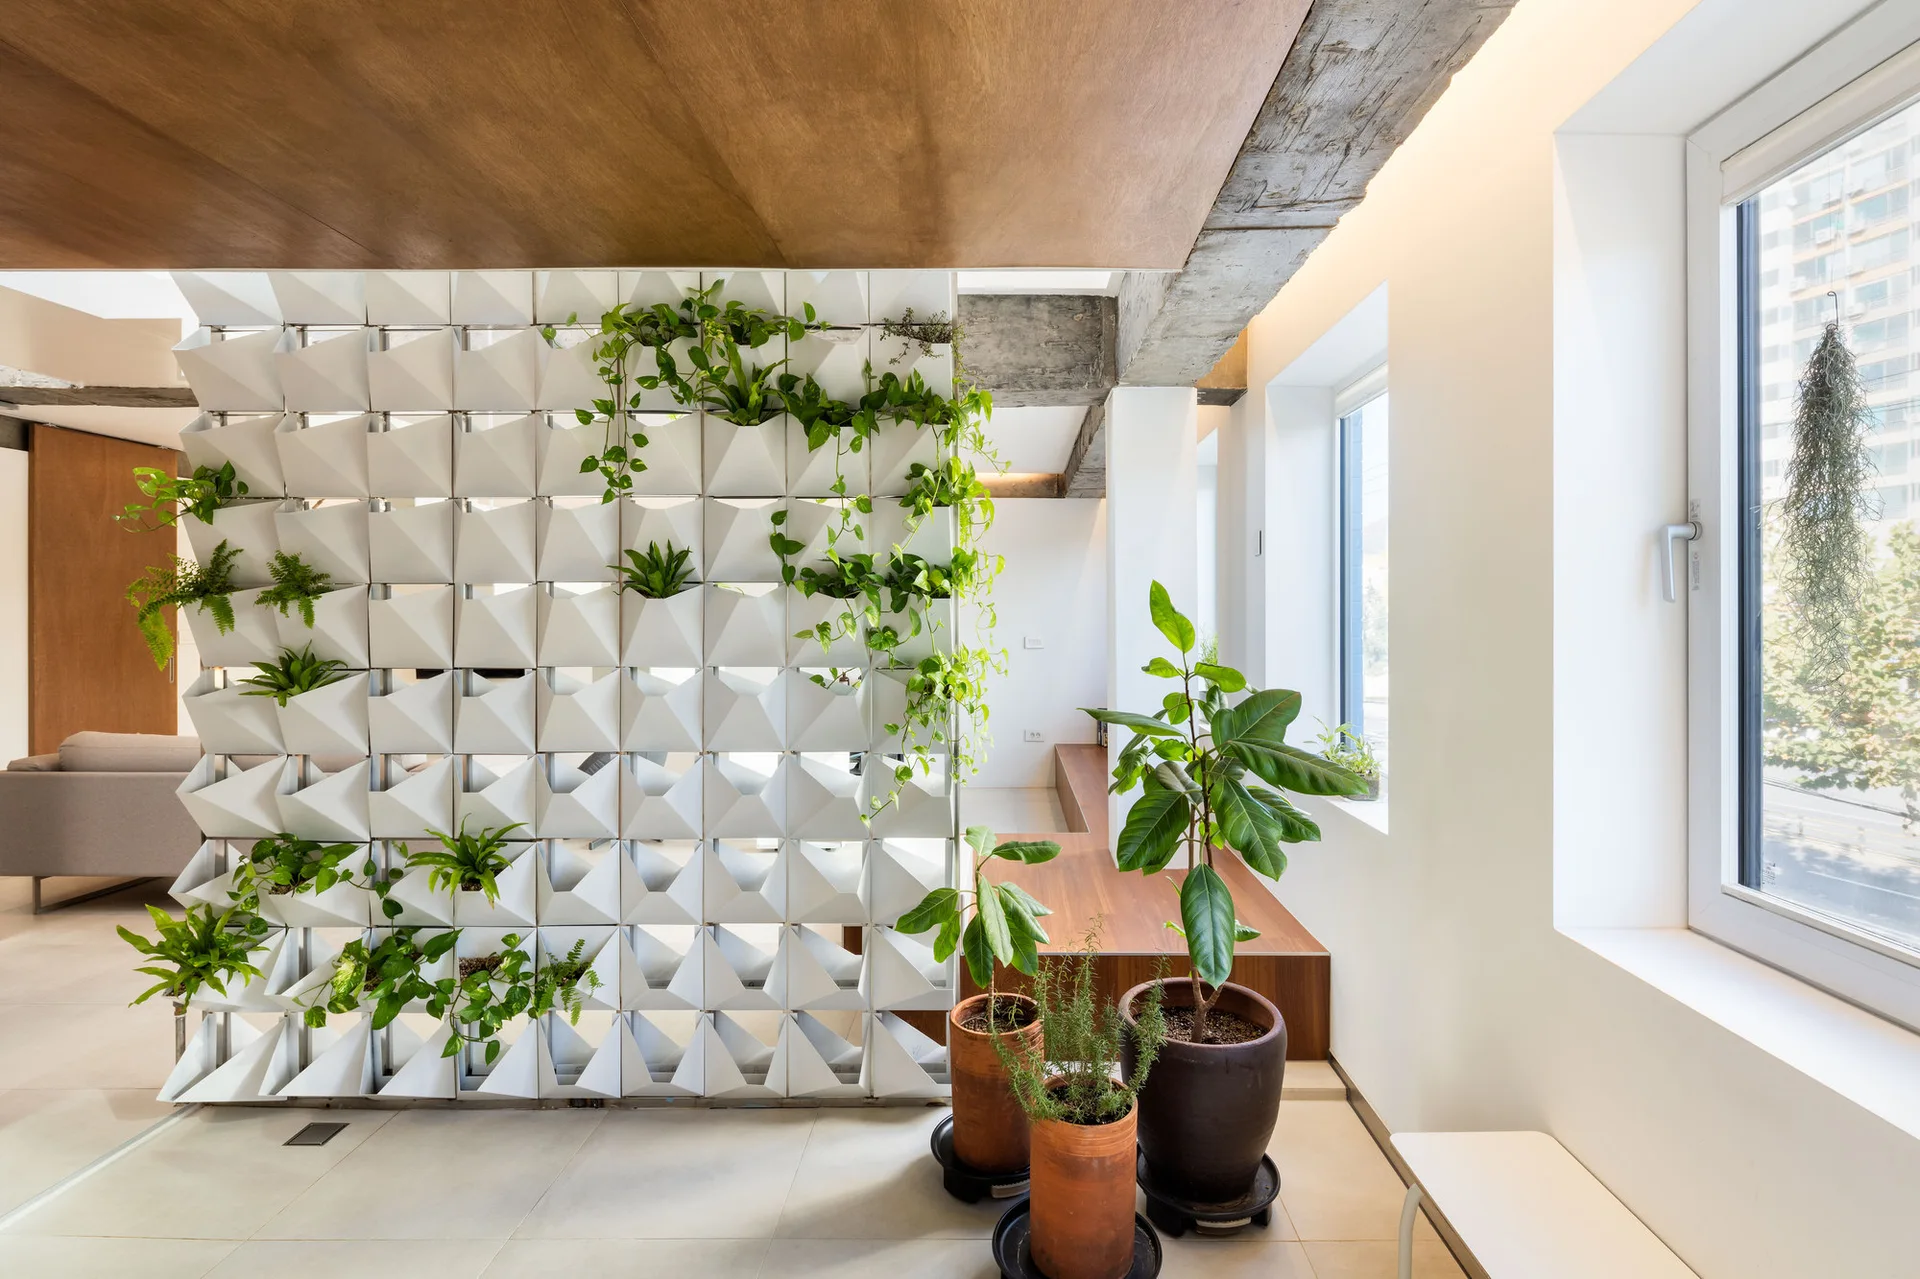
A bright modern interior featuring a white geometric modular vertical planter partition, potted terracotta plants, and exposed concrete ceiling beams.
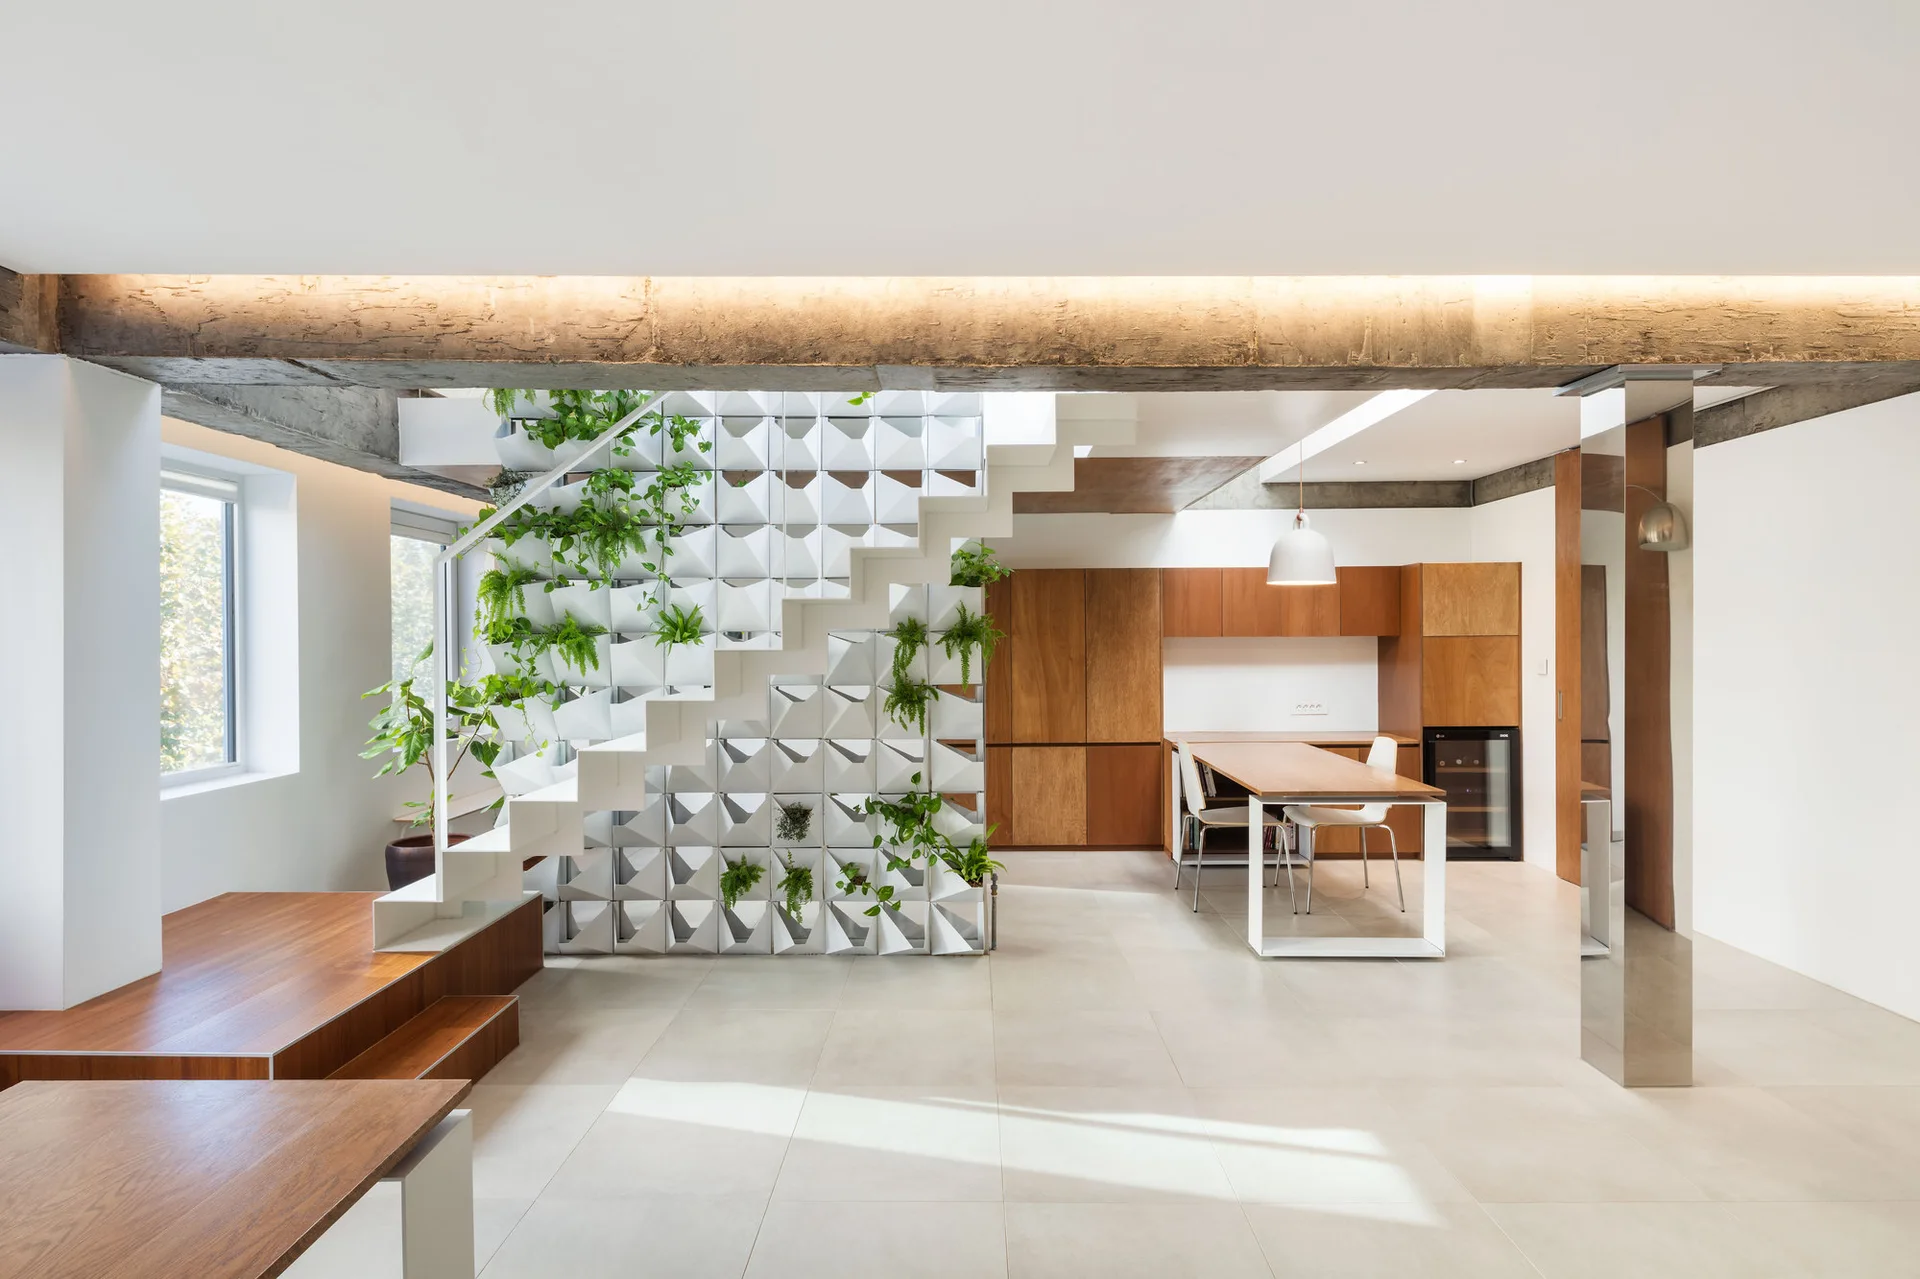
A contemporary open living area features a white geometric staircase with integrated pocket planters next to a wood-paneled dining space.
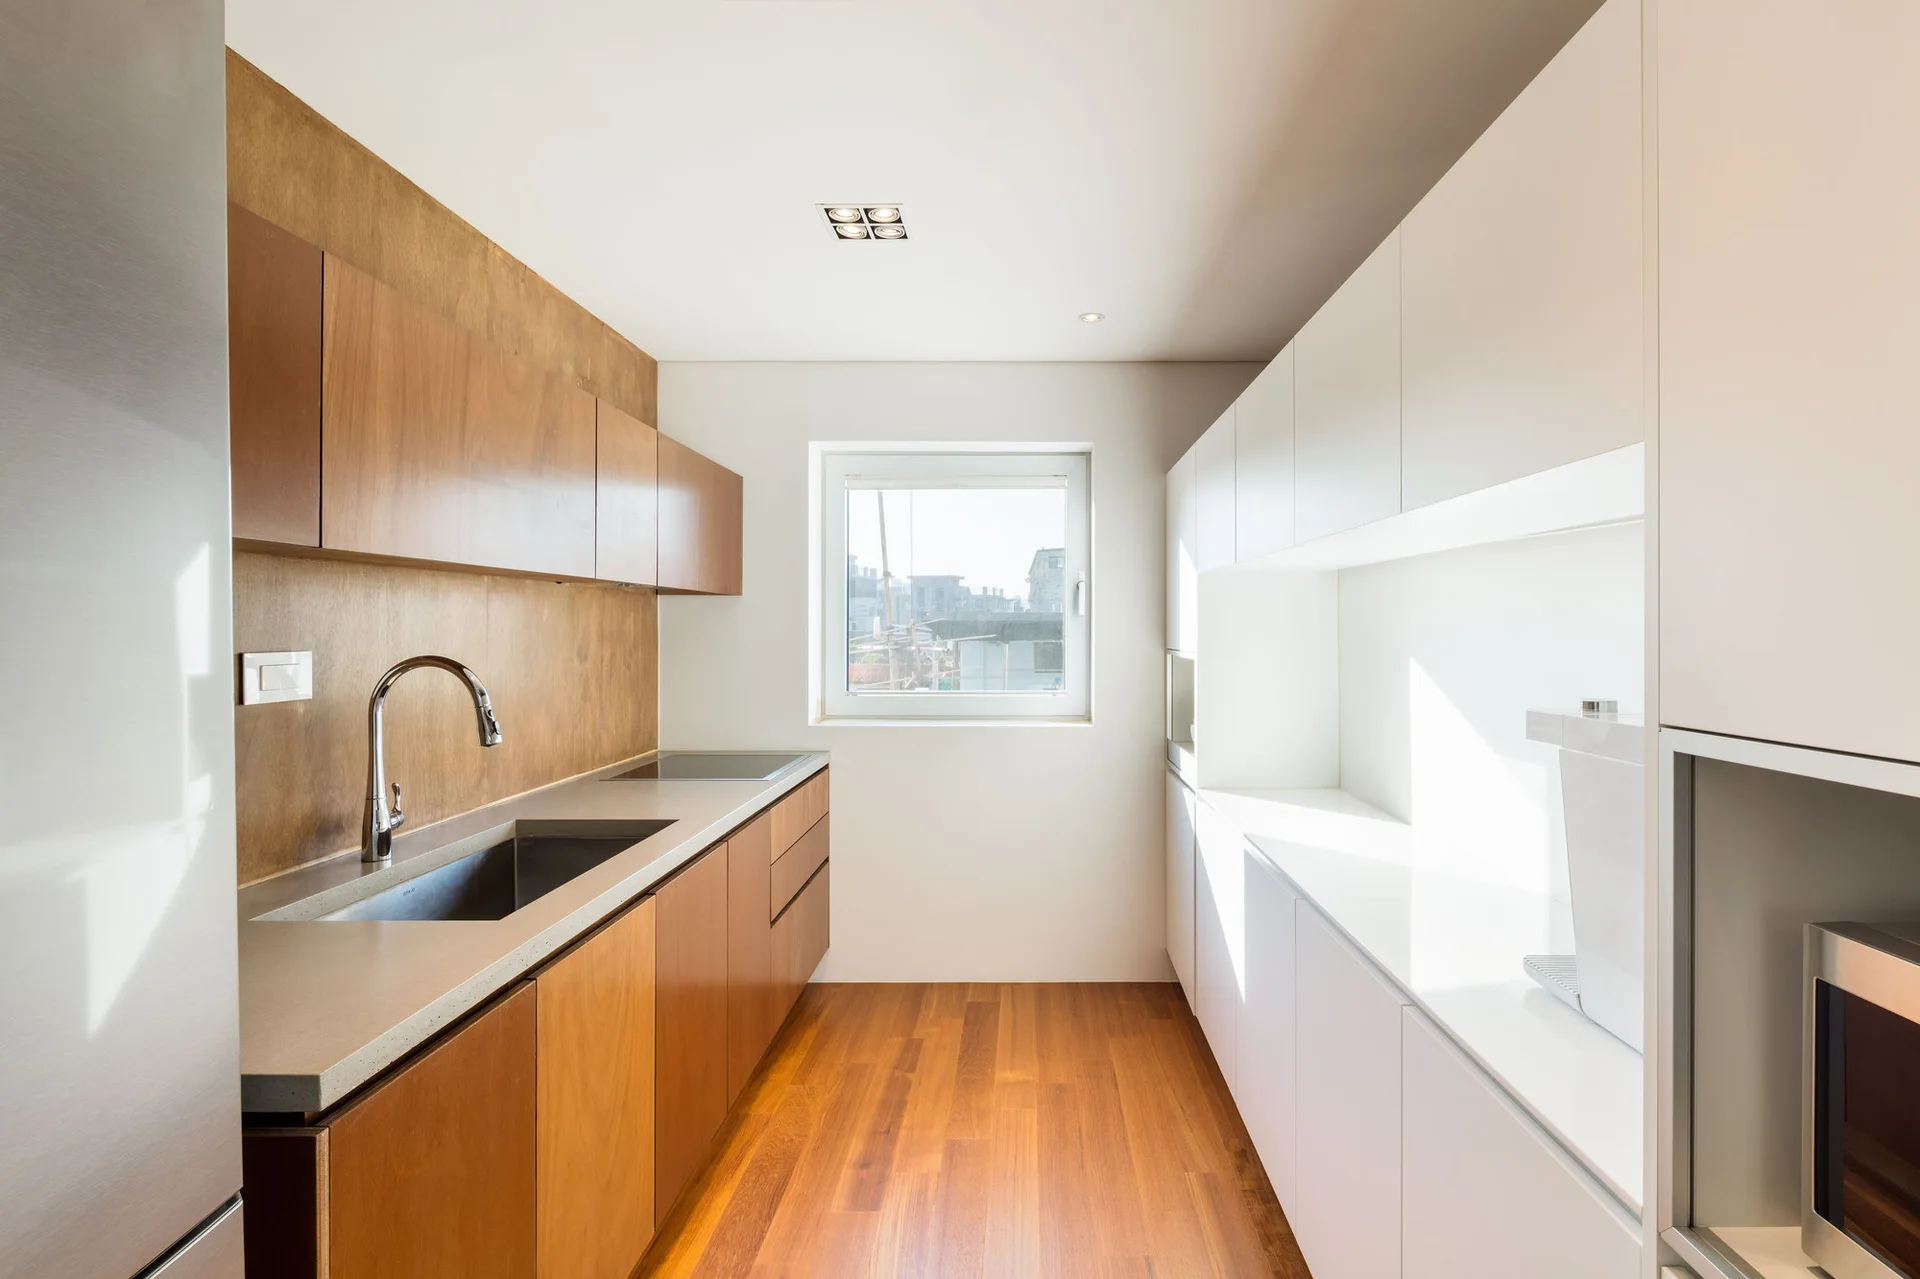
A minimalist galley kitchen with warm wood cabinets on one side, seamless white cabinets on the other, a stainless steel sink, and wood flooring.
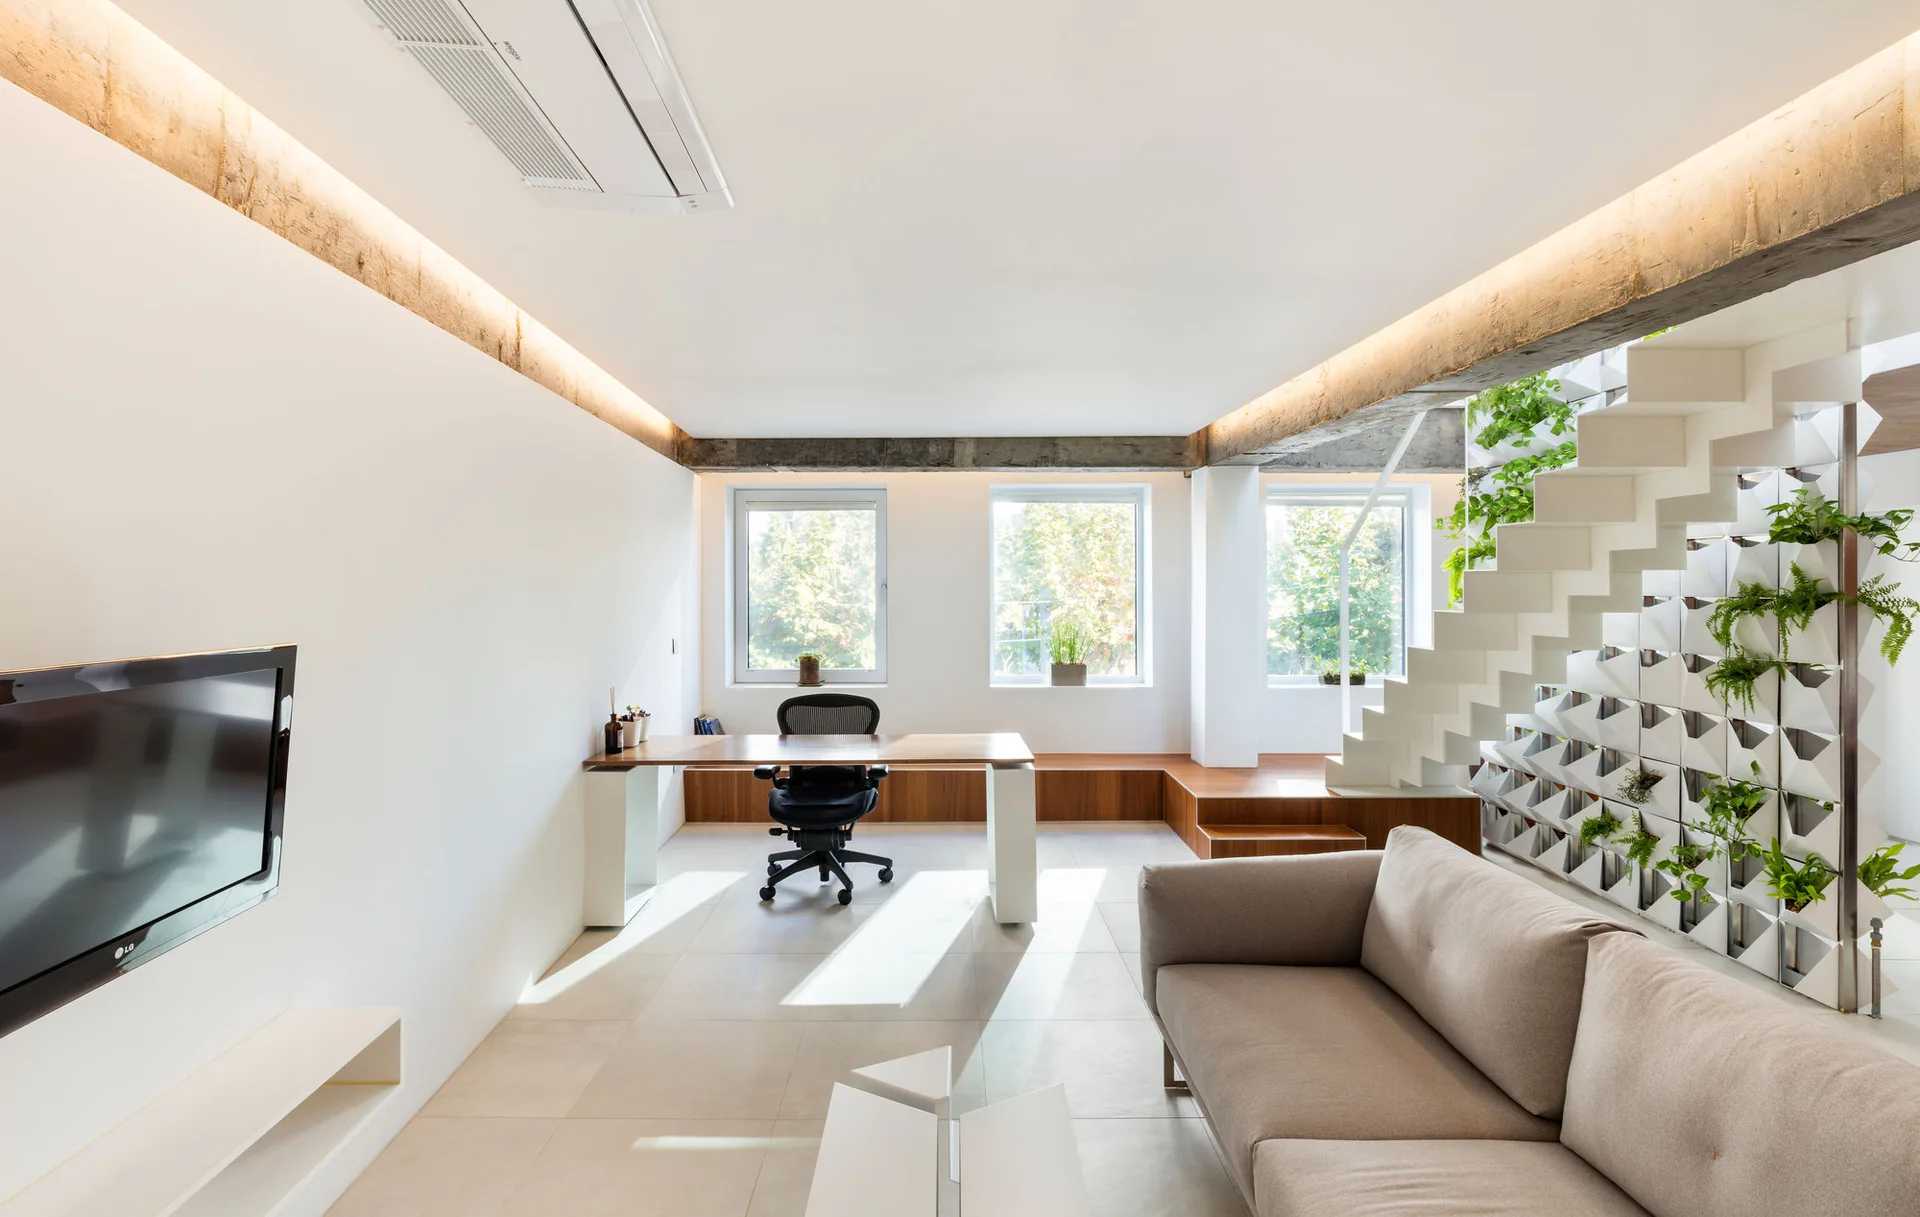
A modern open-plan living room and workspace featuring a beige sofa, a wood desk under windows, and a white staircase integrated with green planters.
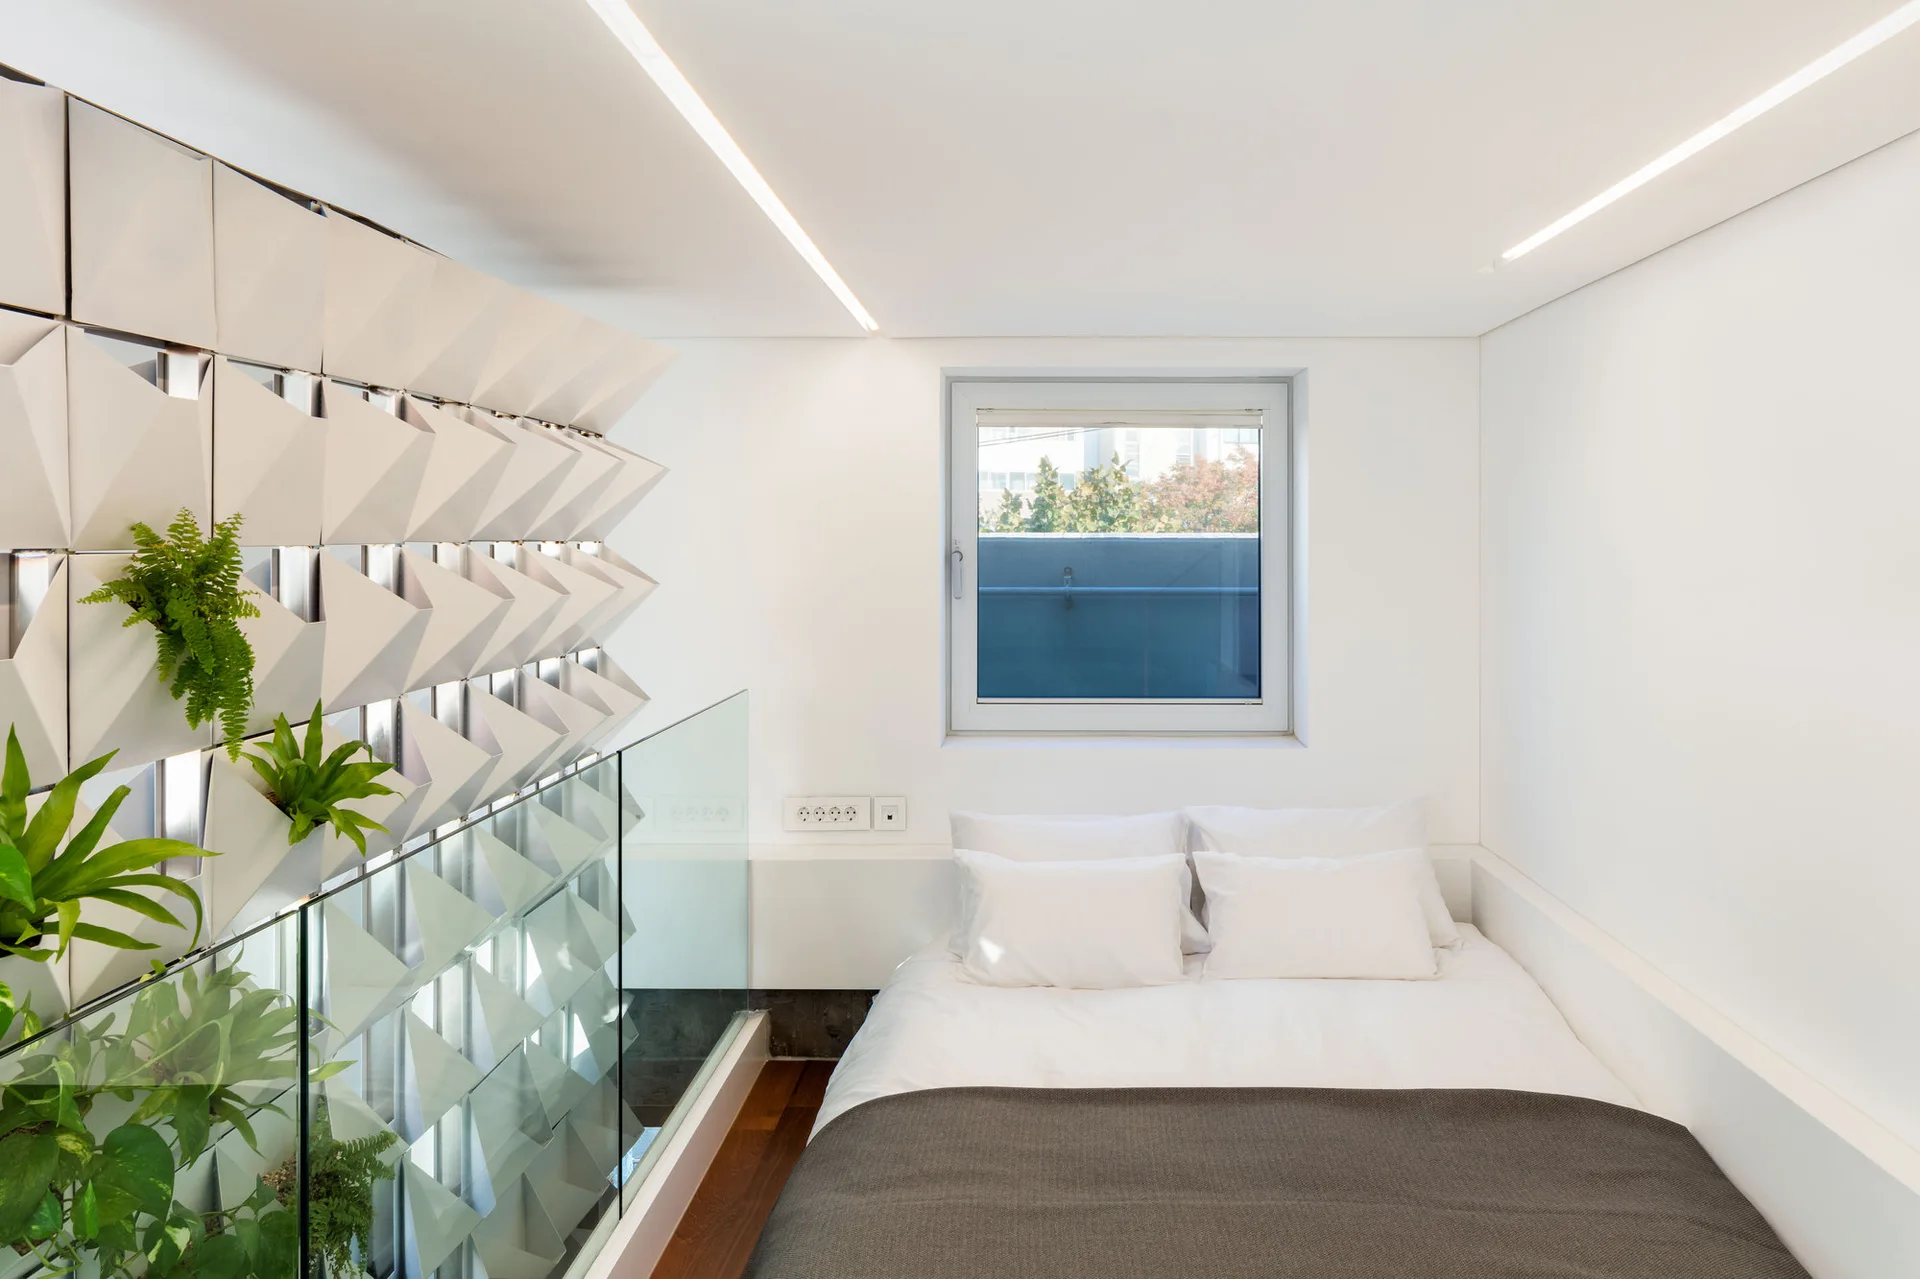
A minimalist white bedroom with a bed, a glass partition railing, and a textured geometric wall installation holding leafy green plants.
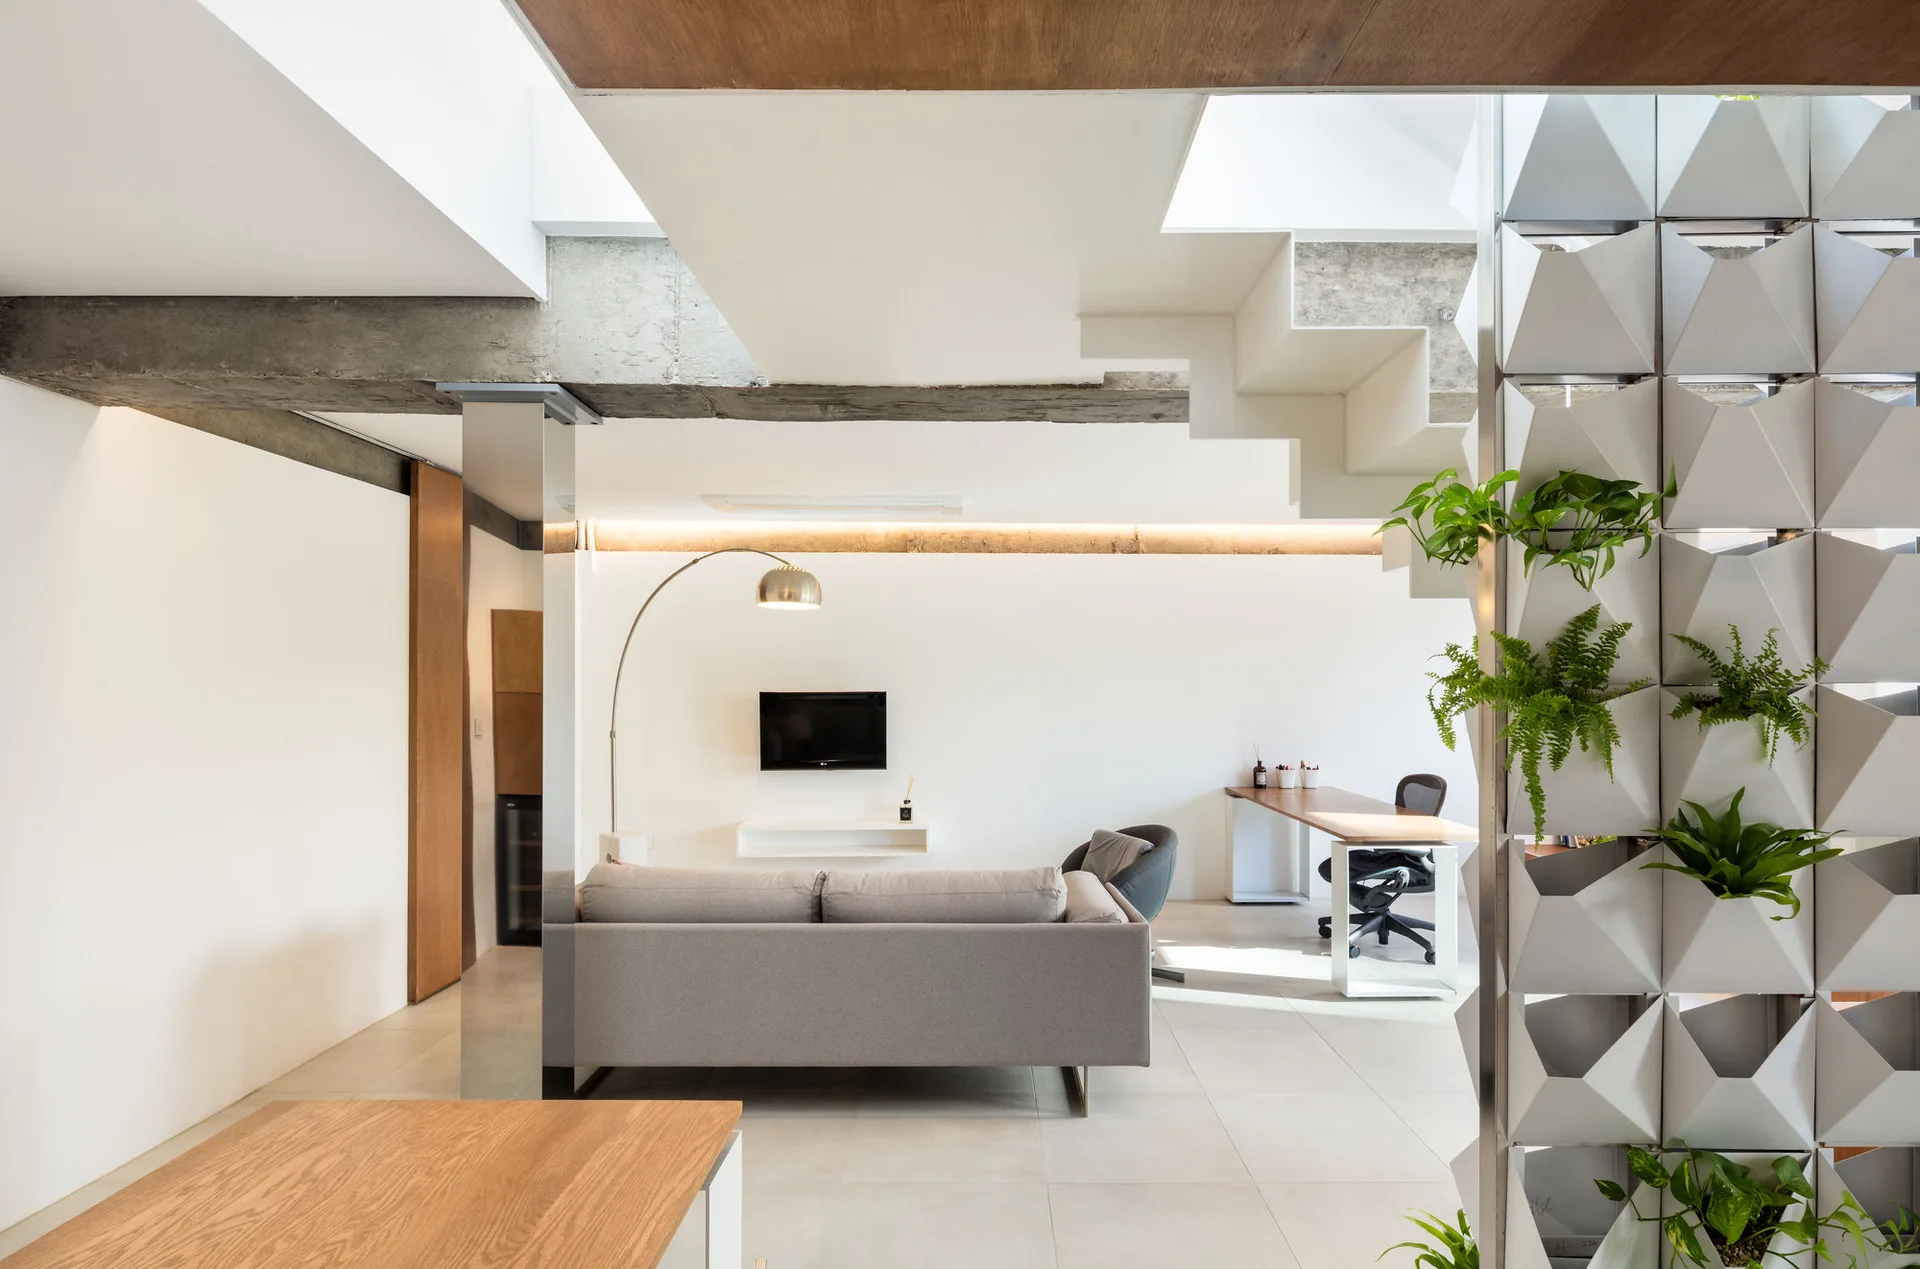
A modern open-plan living room and home office featuring a gray sofa, a wood desk, an exposed concrete beam, and a white geometric planter wall.
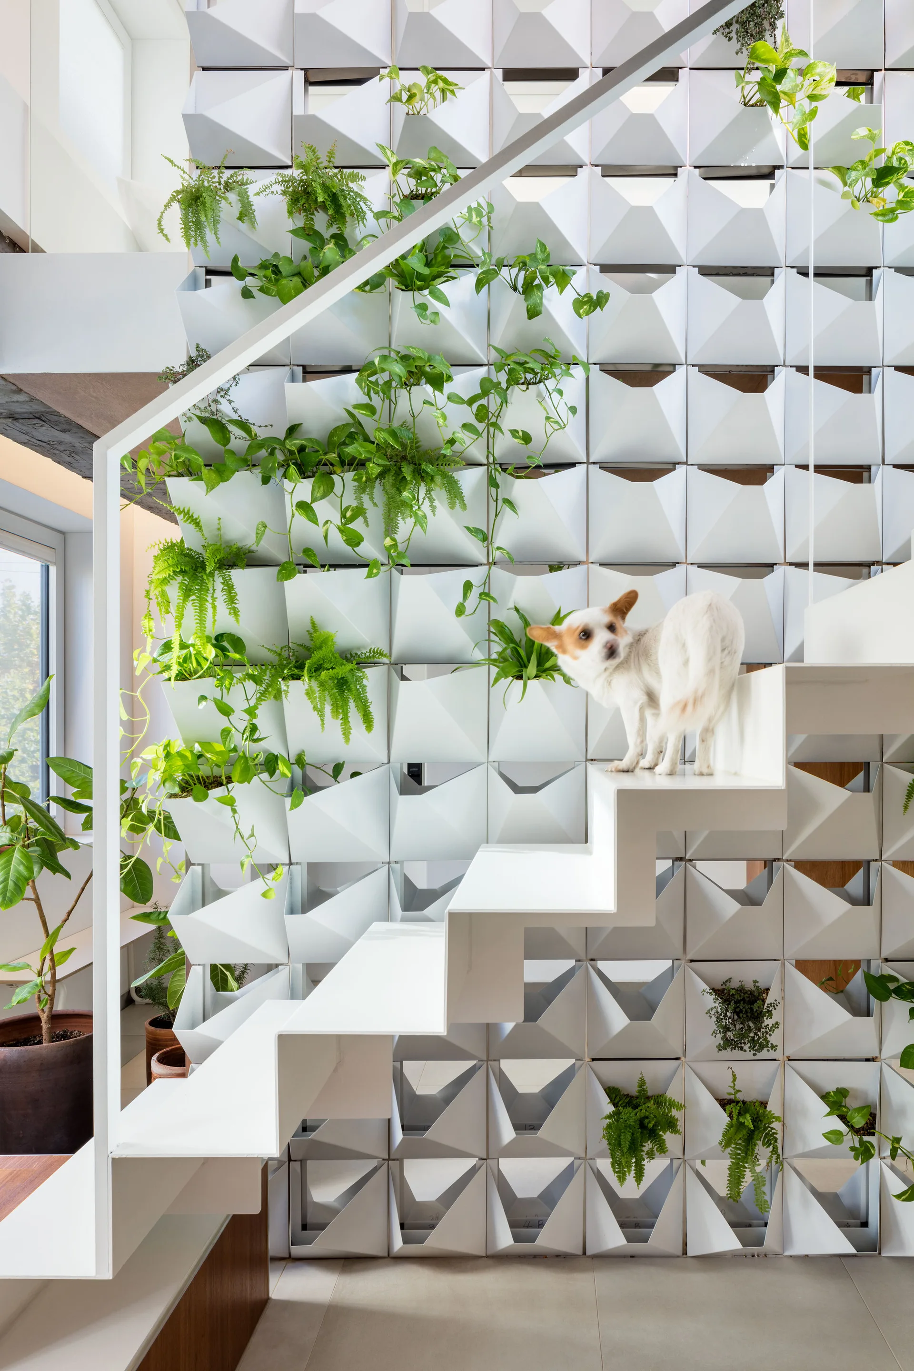
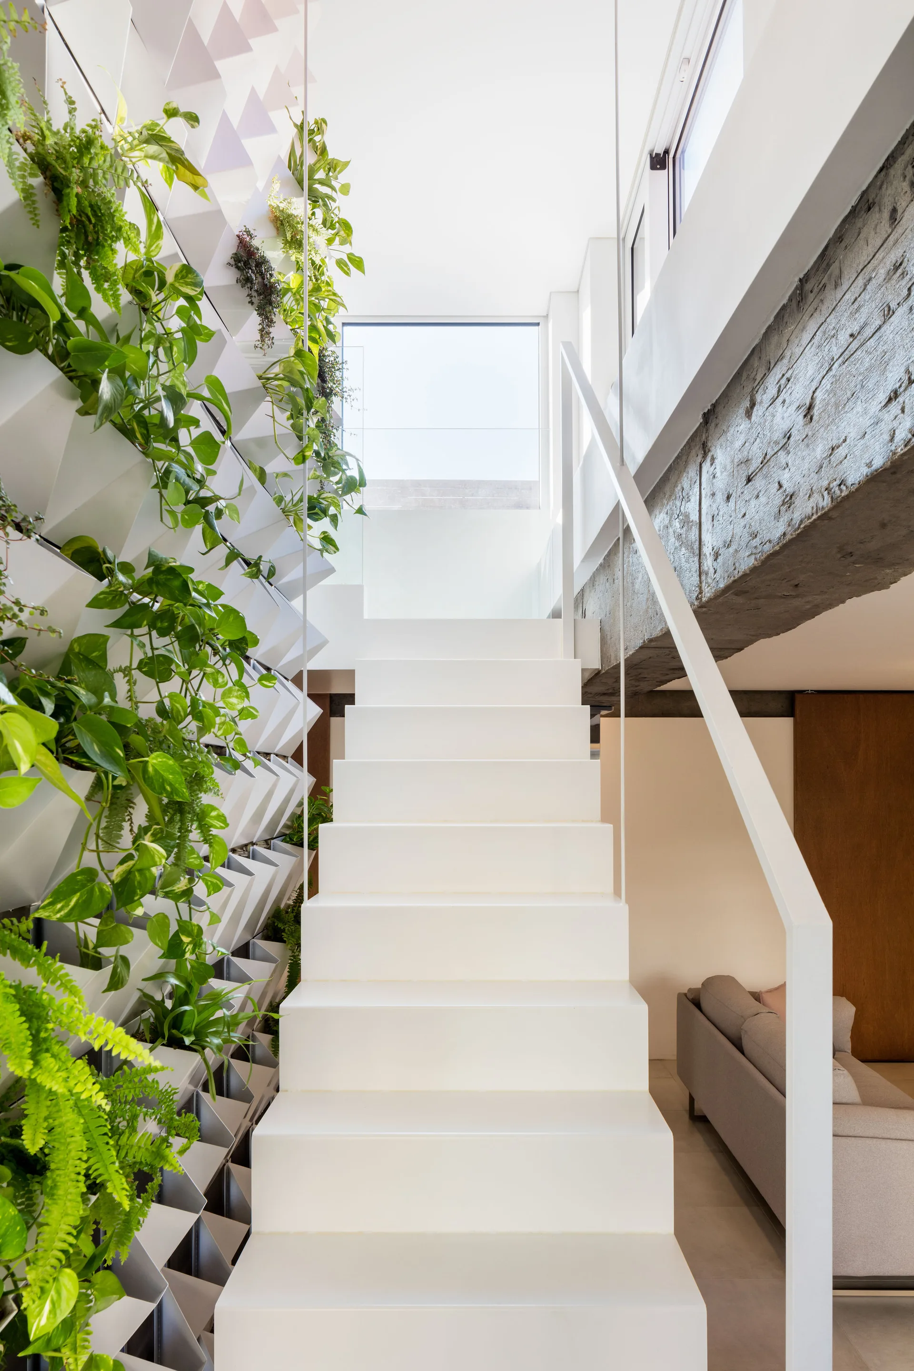
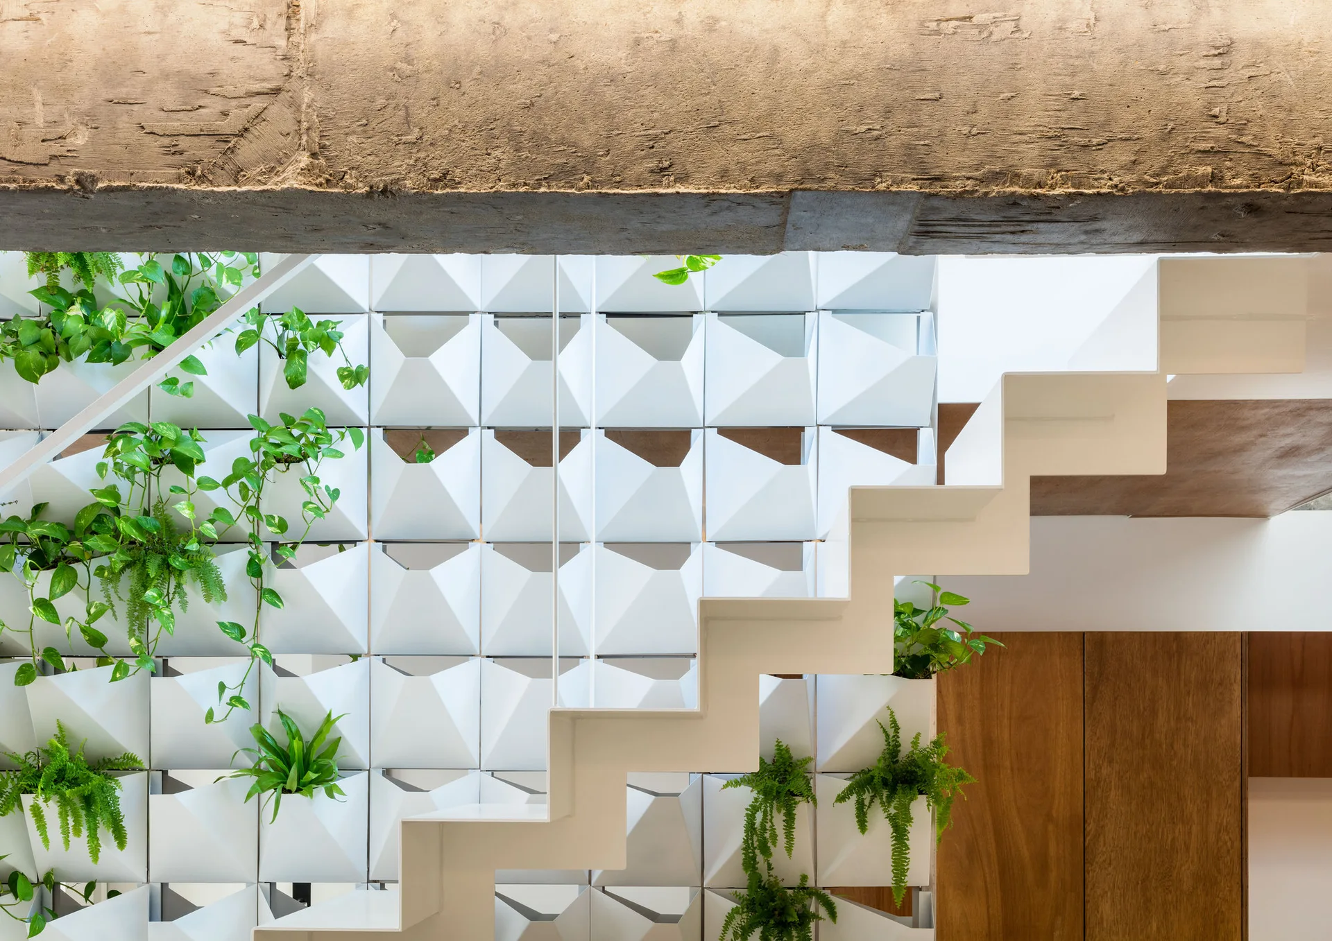
A modern white staircase with open risers stands in front of a tall, geometric modular wall filled with green leafy houseplants.
A modern kitchen featuring warm wood cabinetry, a matching dining table, and a white sculptural staircase with integrated vertical planters.
A modern white staircase is flanked by a geometric vertical living wall of lush green plants and an exposed concrete beam.
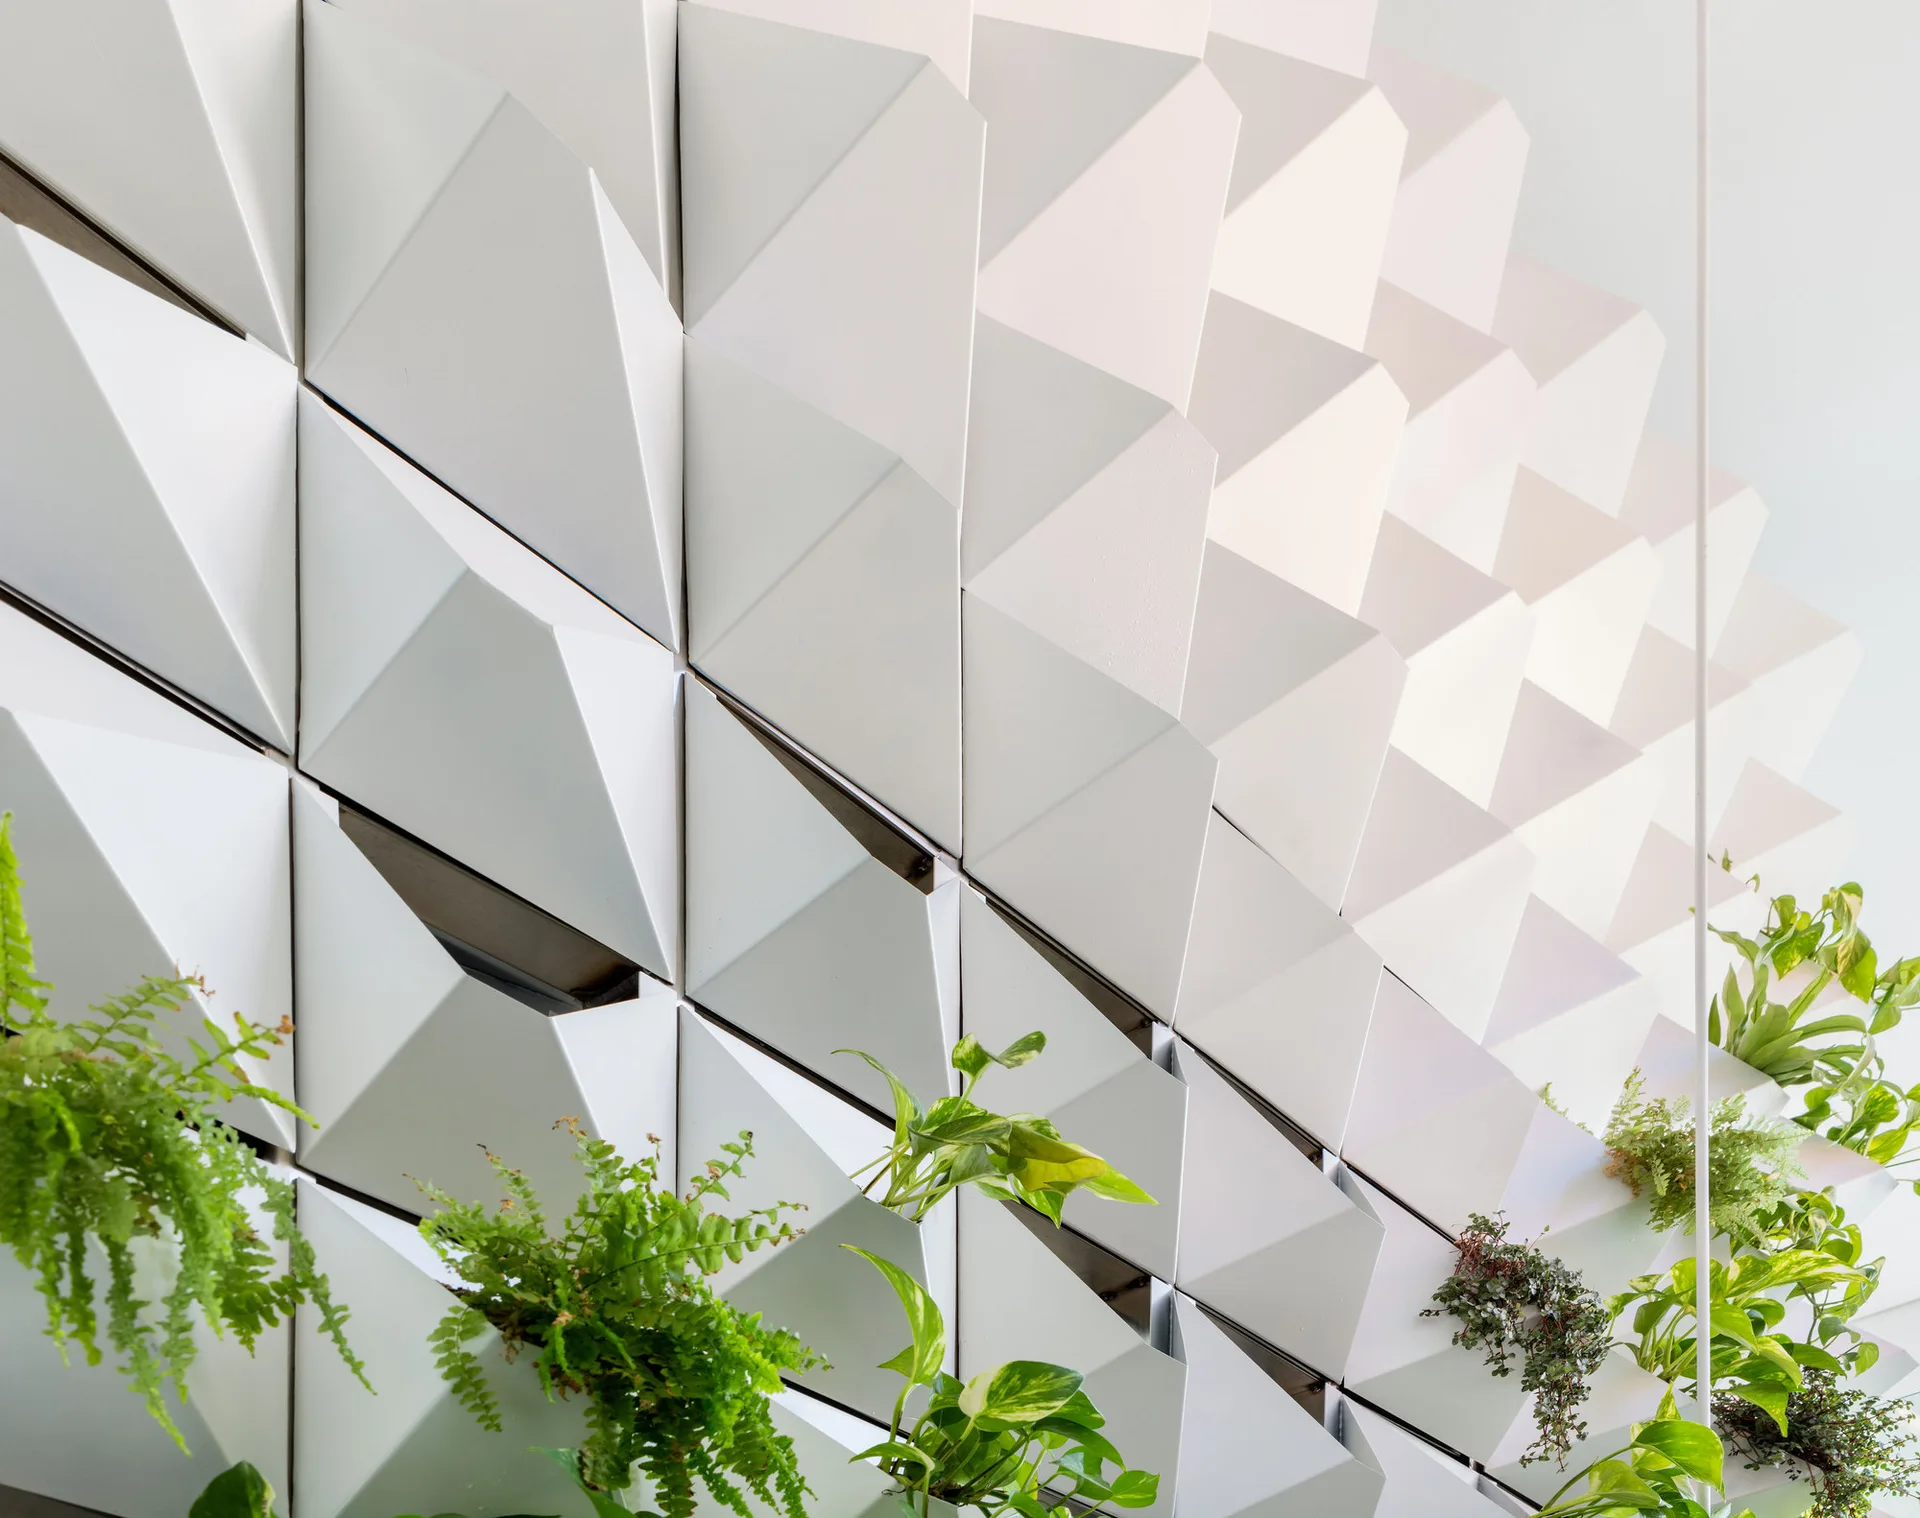
A close-up of a white three-dimensional geometric wall paneling system featuring pockets filled with green cascading houseplants.
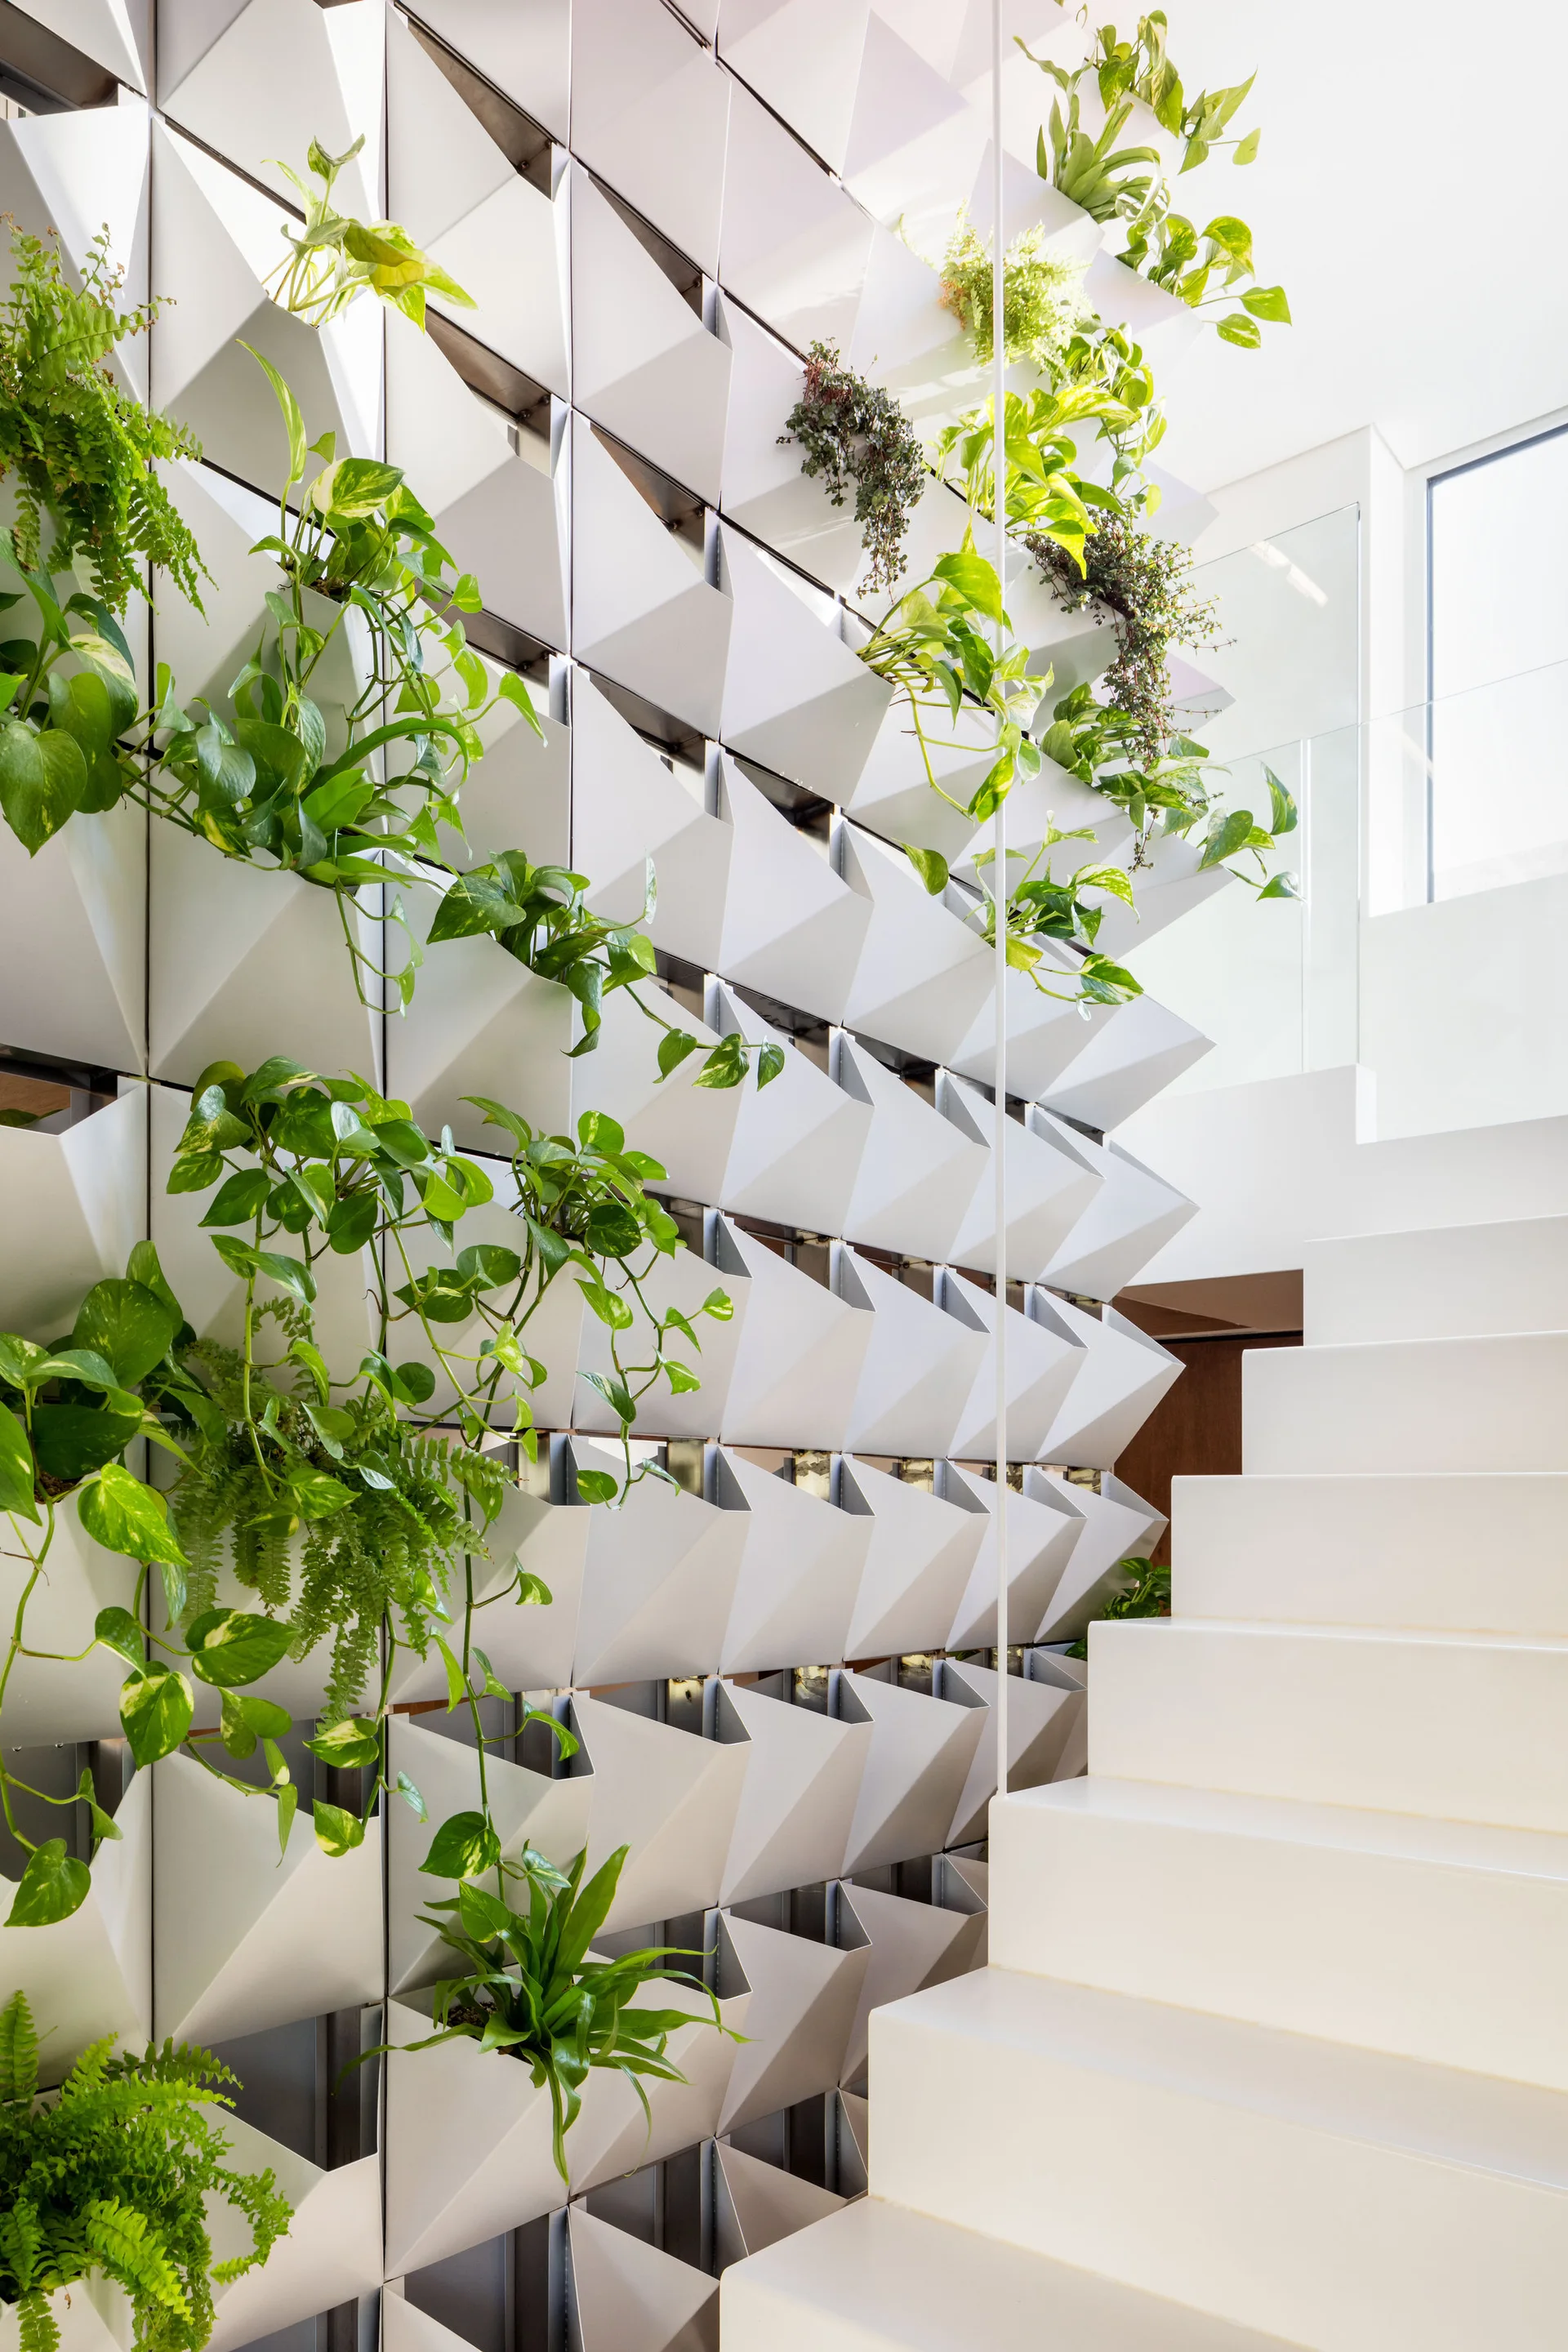
A modern white staircase stands next to a tall vertical garden wall made of white geometric pocket planters filled with green leafy houseplants.
A white zigzag staircase ascends past a geometric modular wall featuring built-in planters with green leafy plants under a weathered beam.