Skip to content

PROJECT

Bizkorenea Housing

by Araiz Floristán Arquitectos, Iñigo Araiz Ucar, Pablo Floristán Ustárroz

9 images

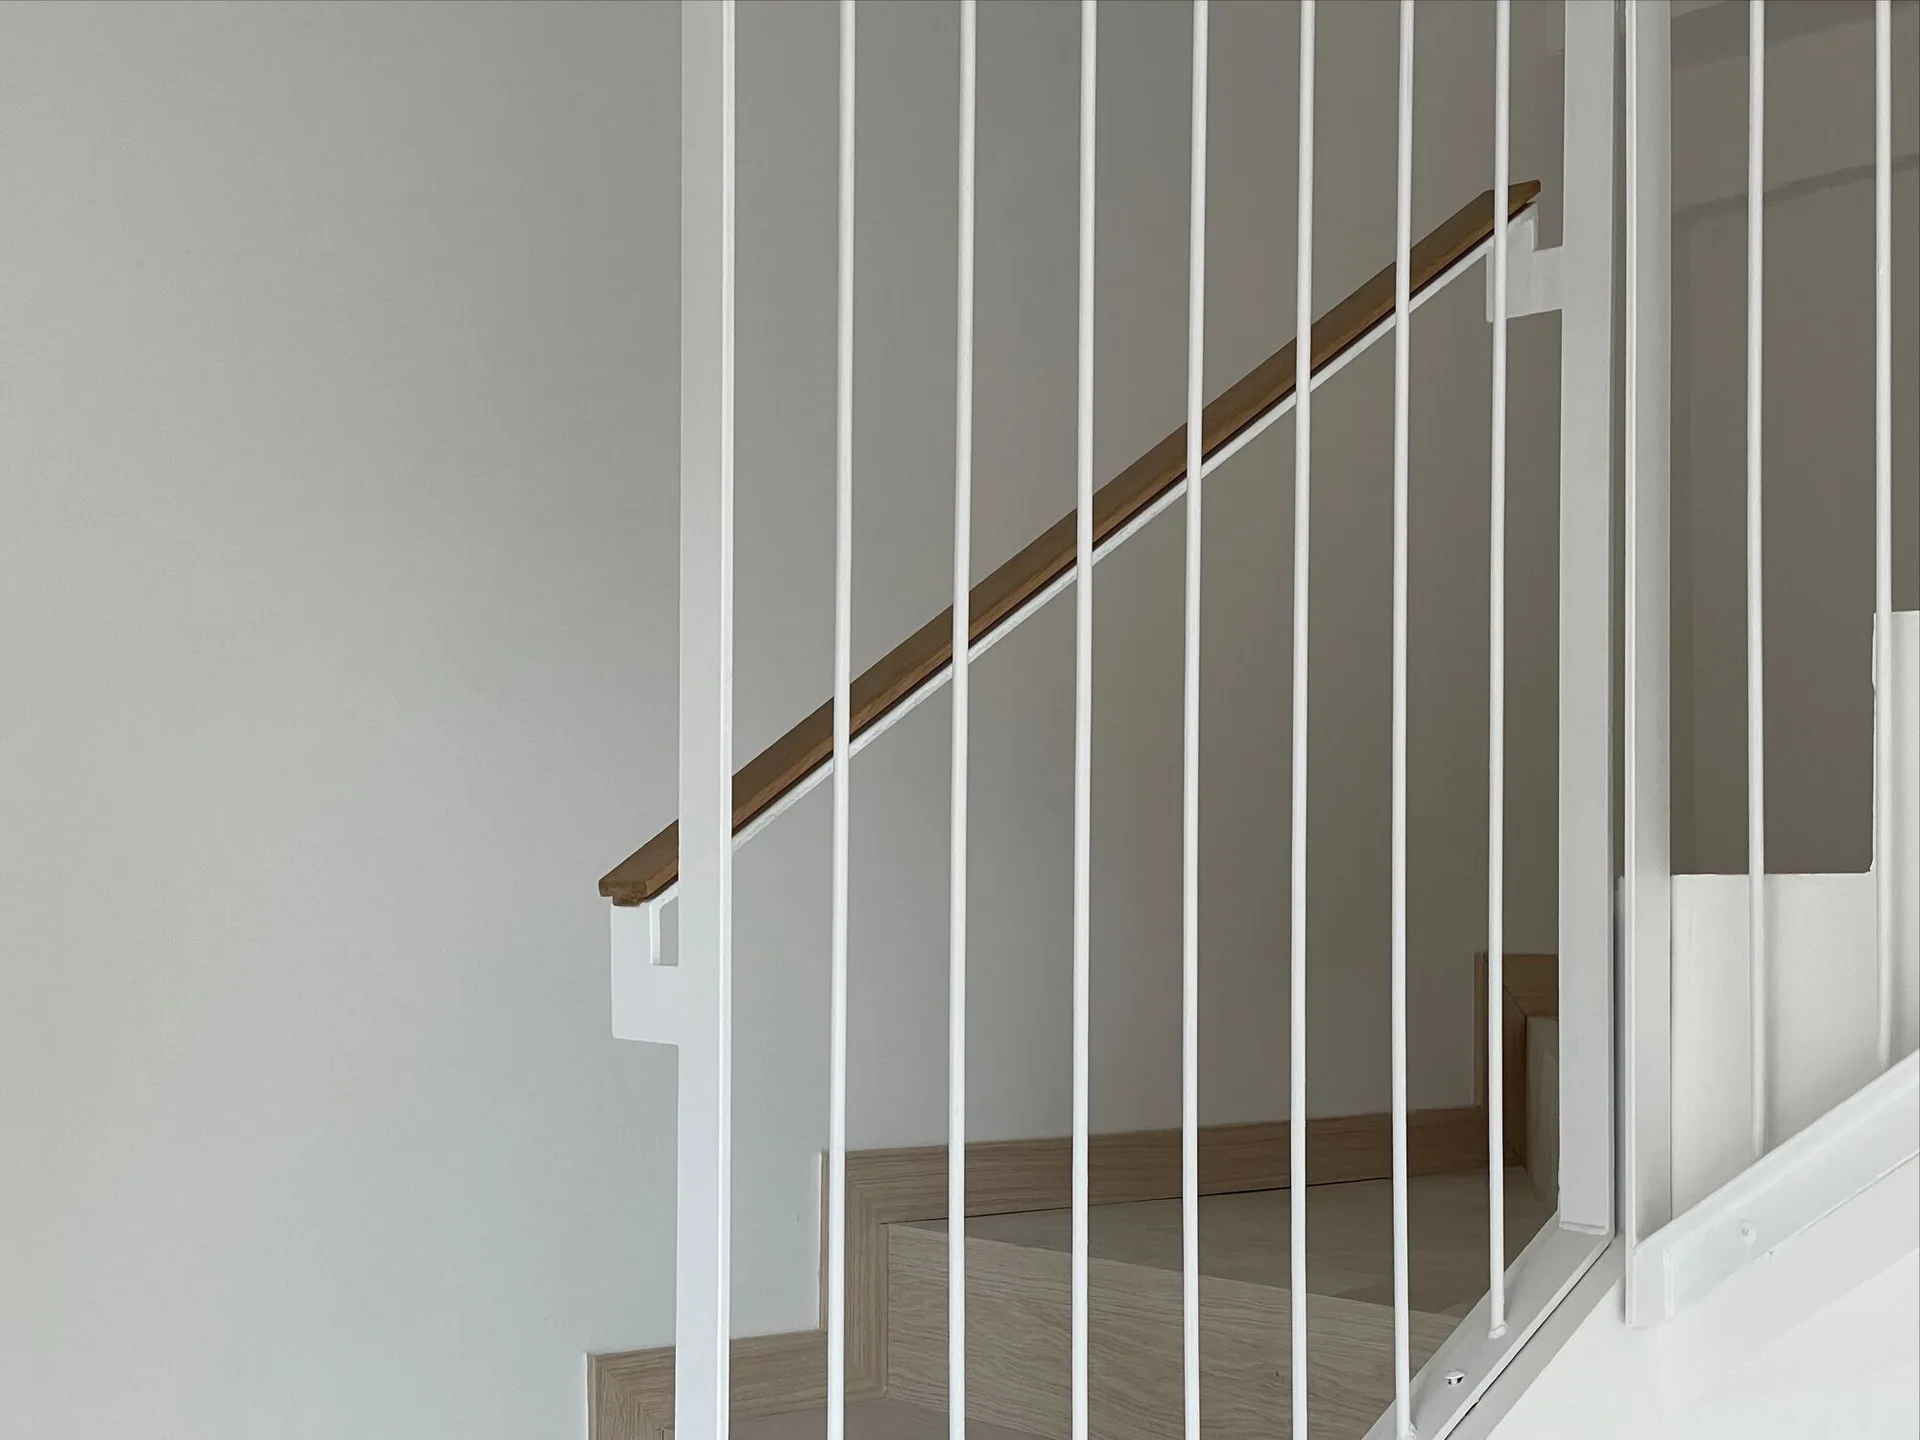
A modern staircase features vertical white metal balusters, a natural wood handrail, and matching wood steps against a neutral wall.
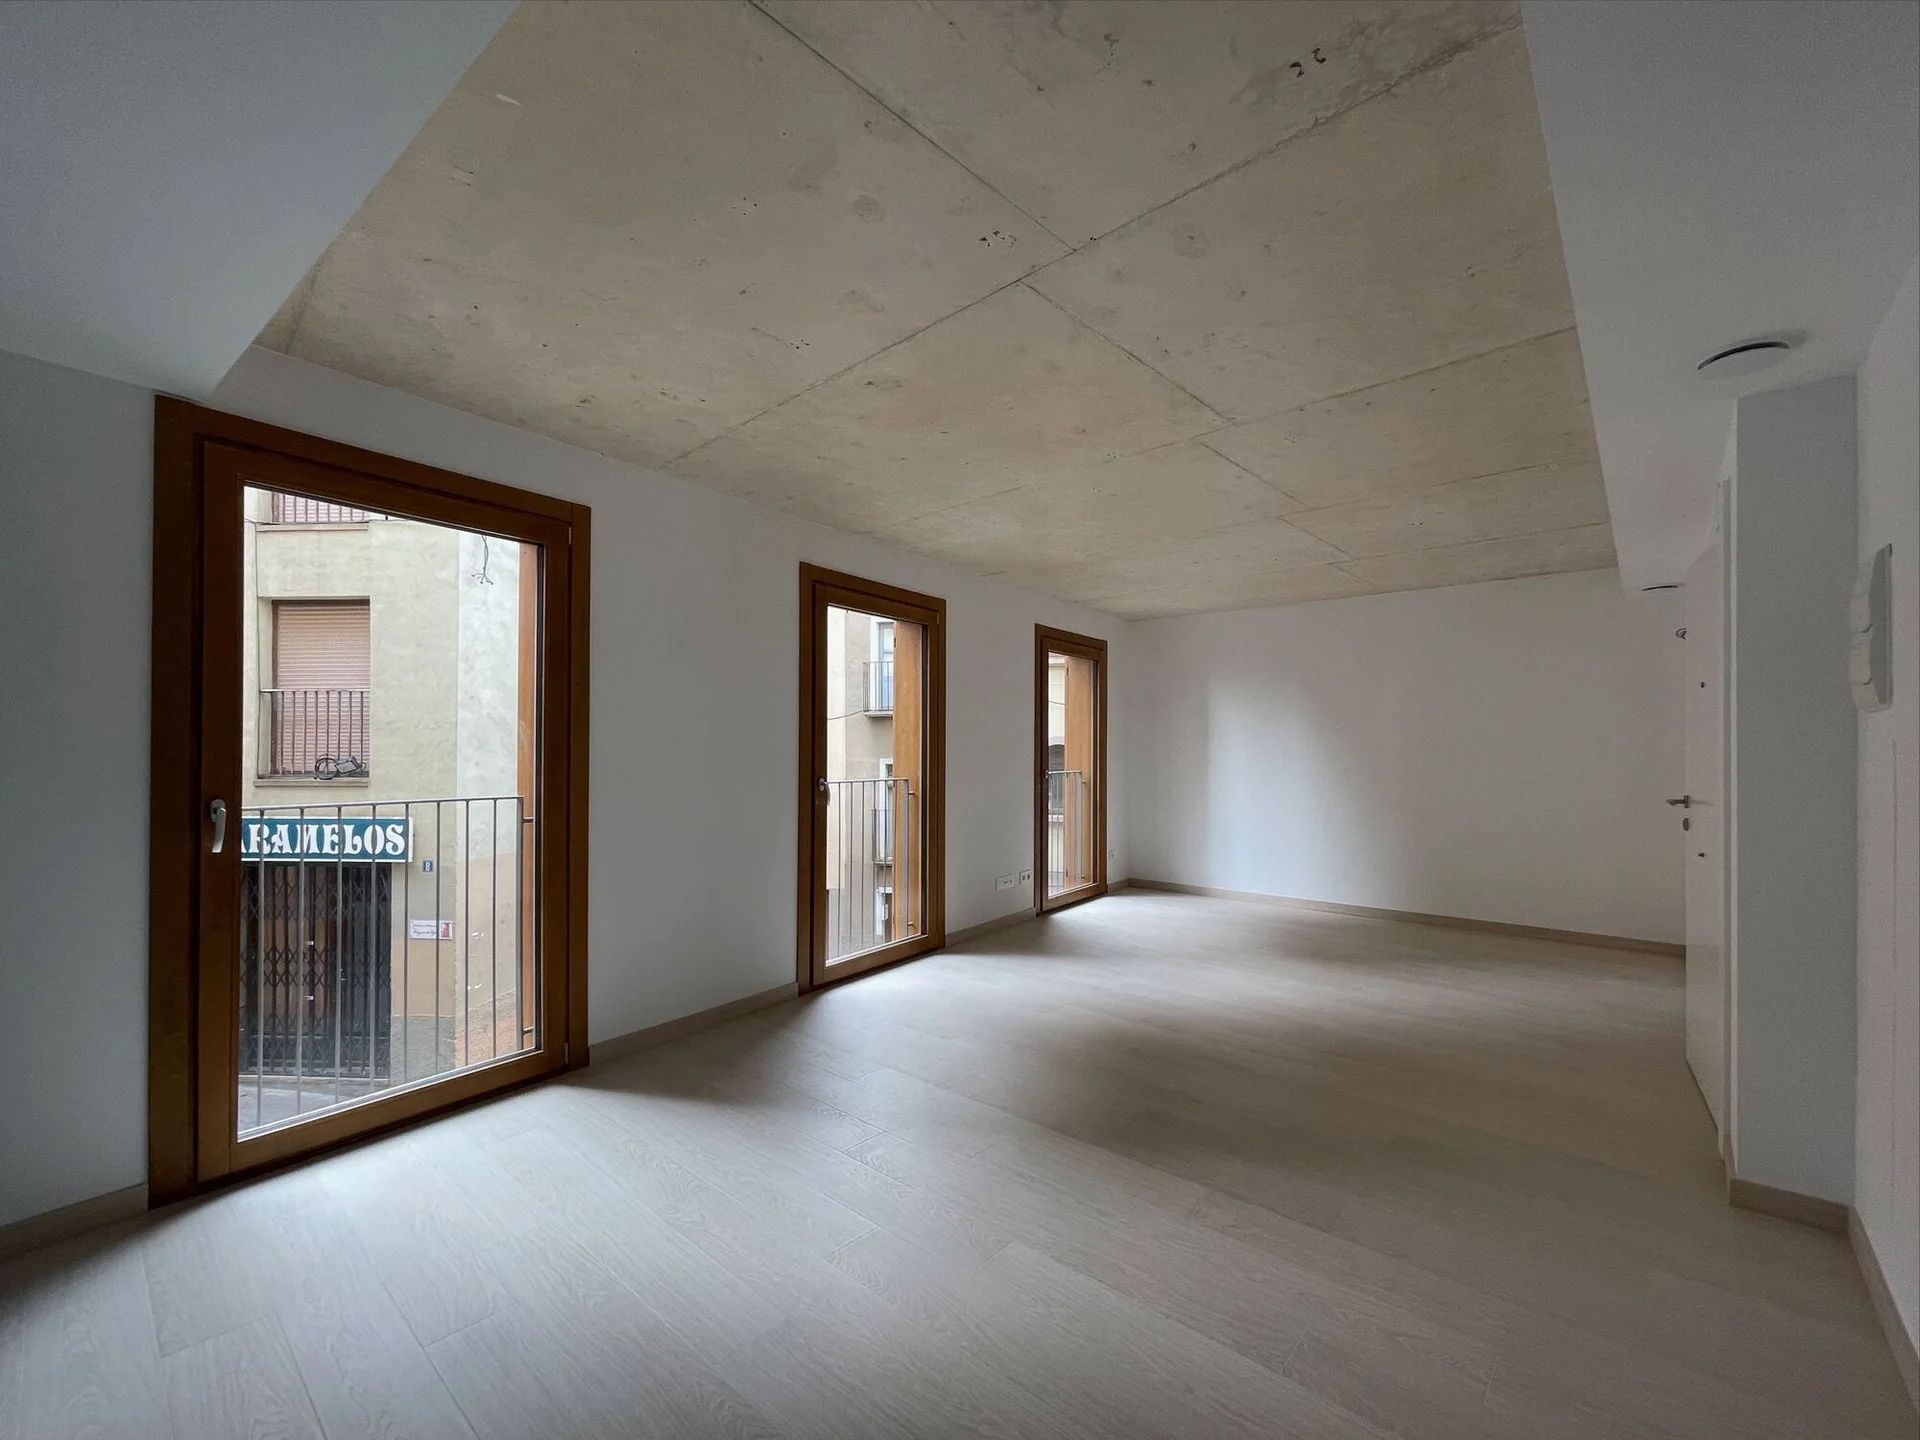
An empty modern room featuring an exposed concrete ceiling, light wood floors, white walls, and three large wood-framed windows.
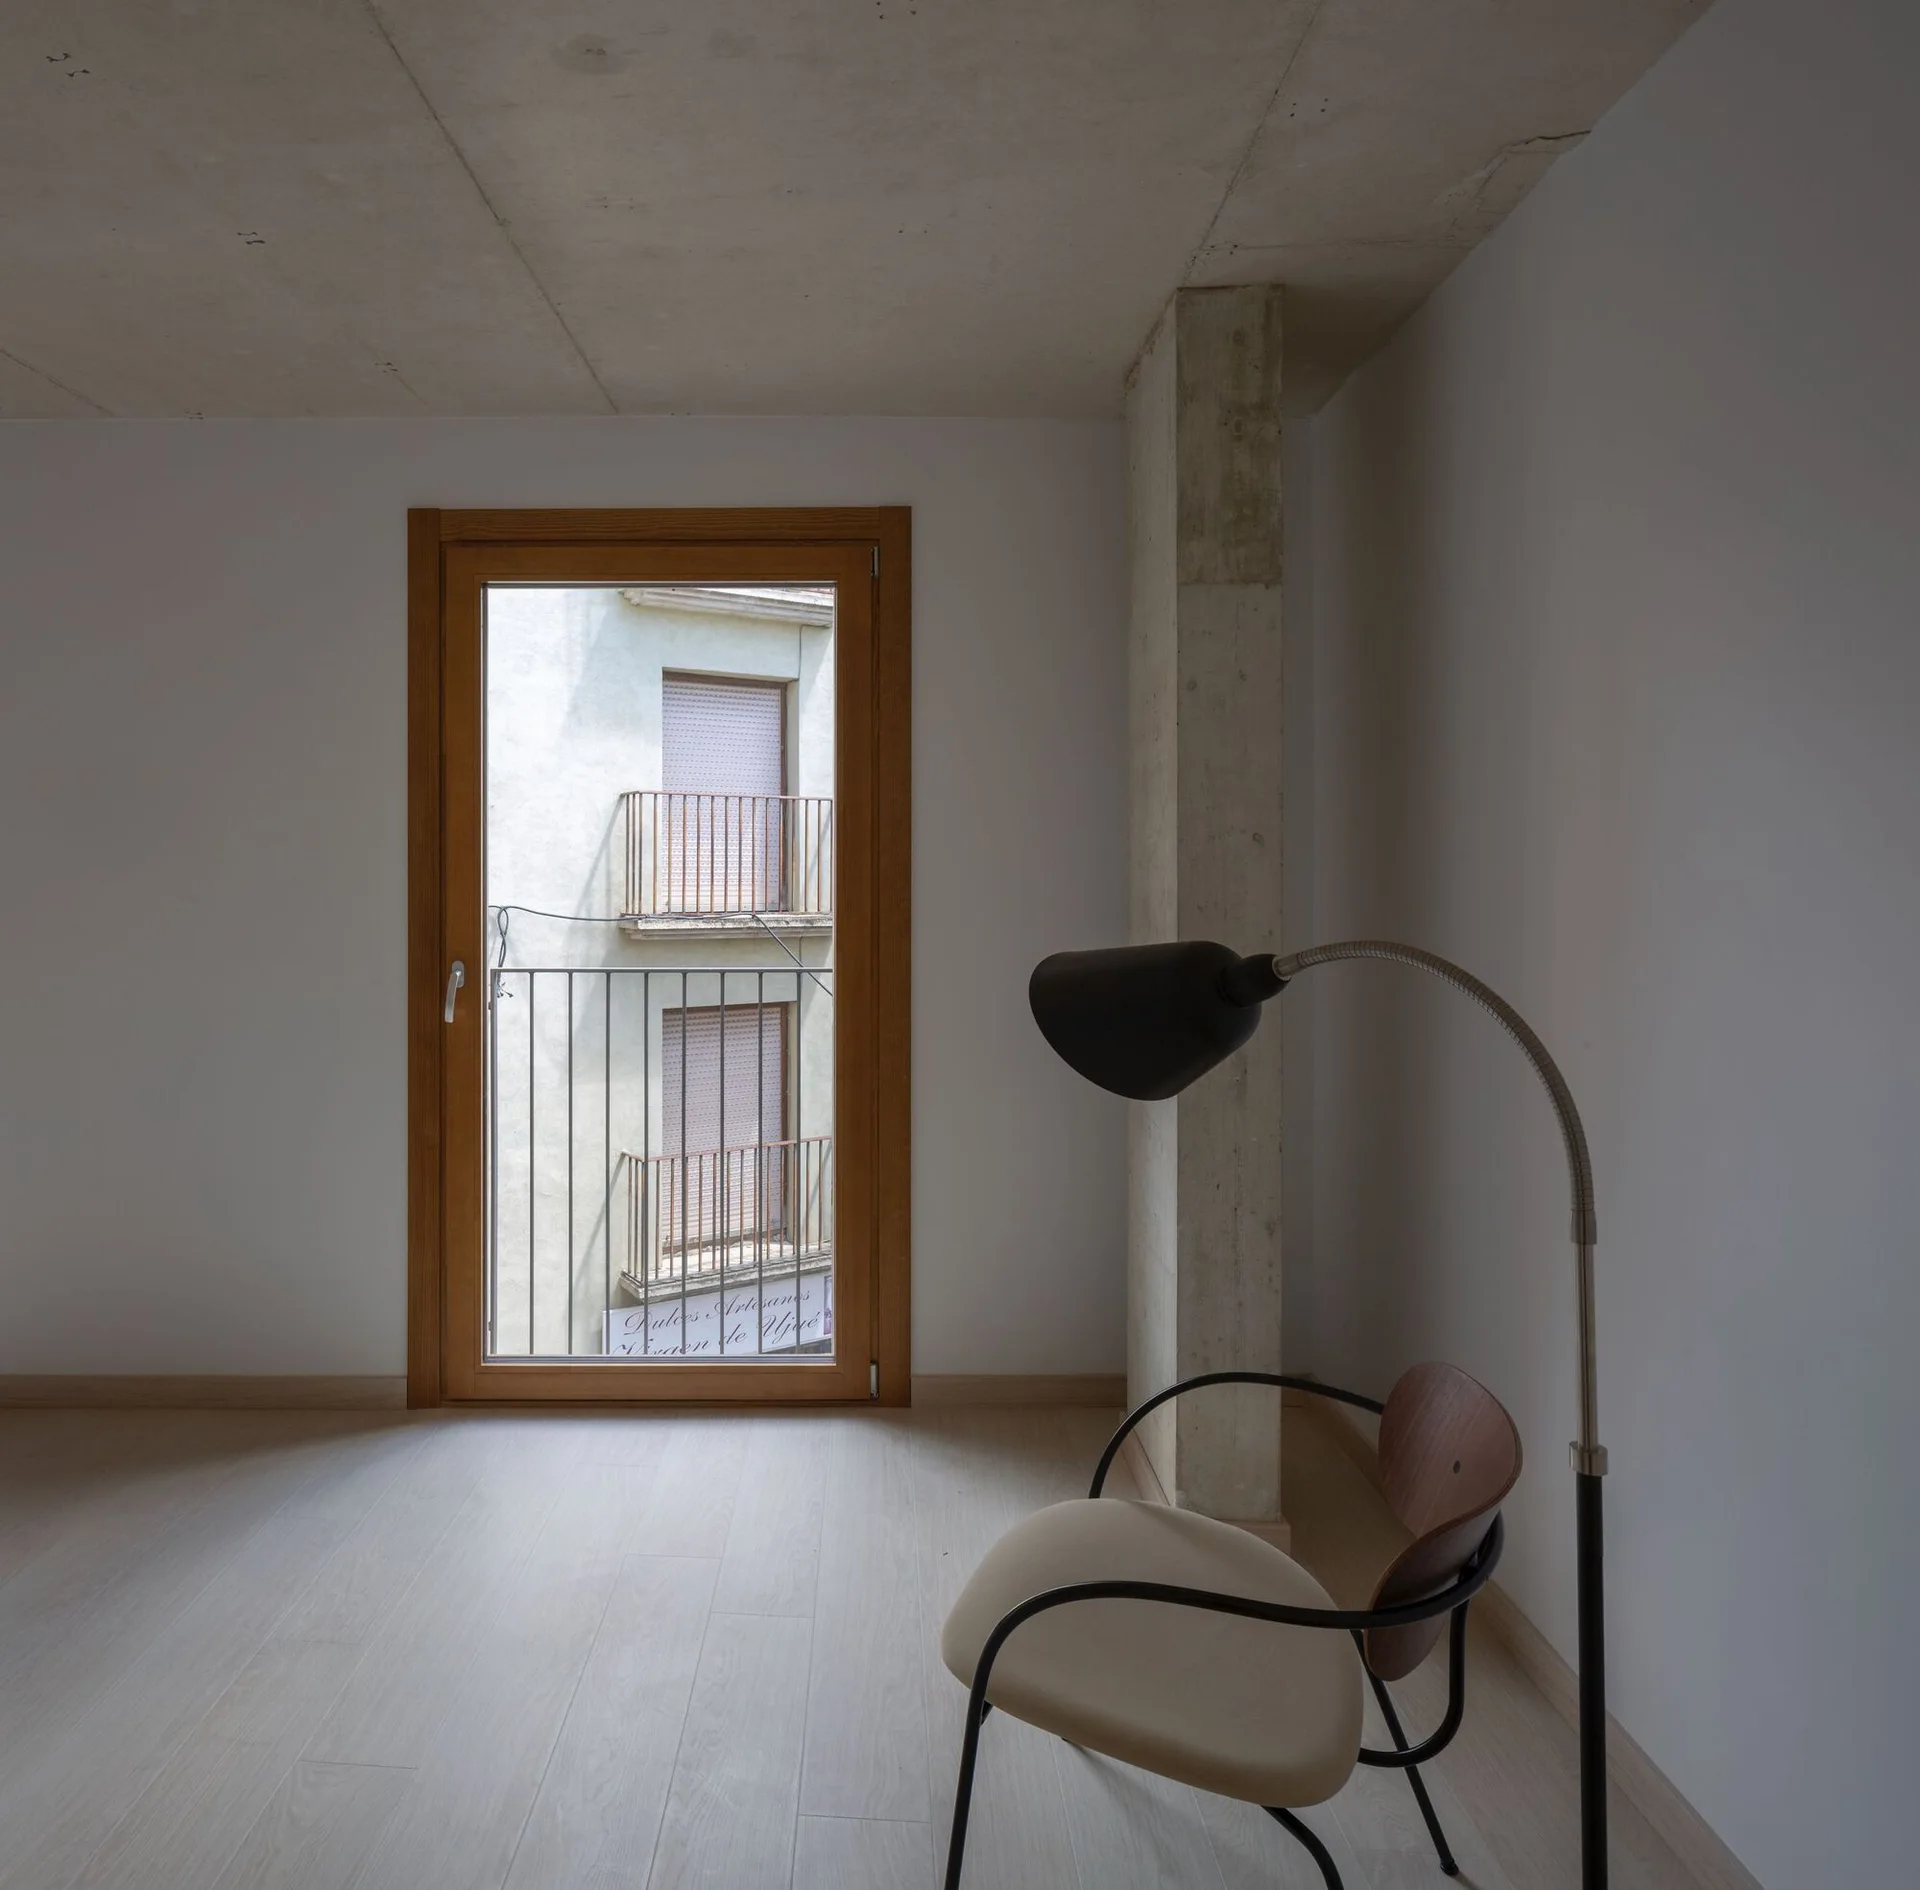
A minimalist room features a modern armchair, a black floor lamp, and an exposed concrete column next to a tall wood-framed window.
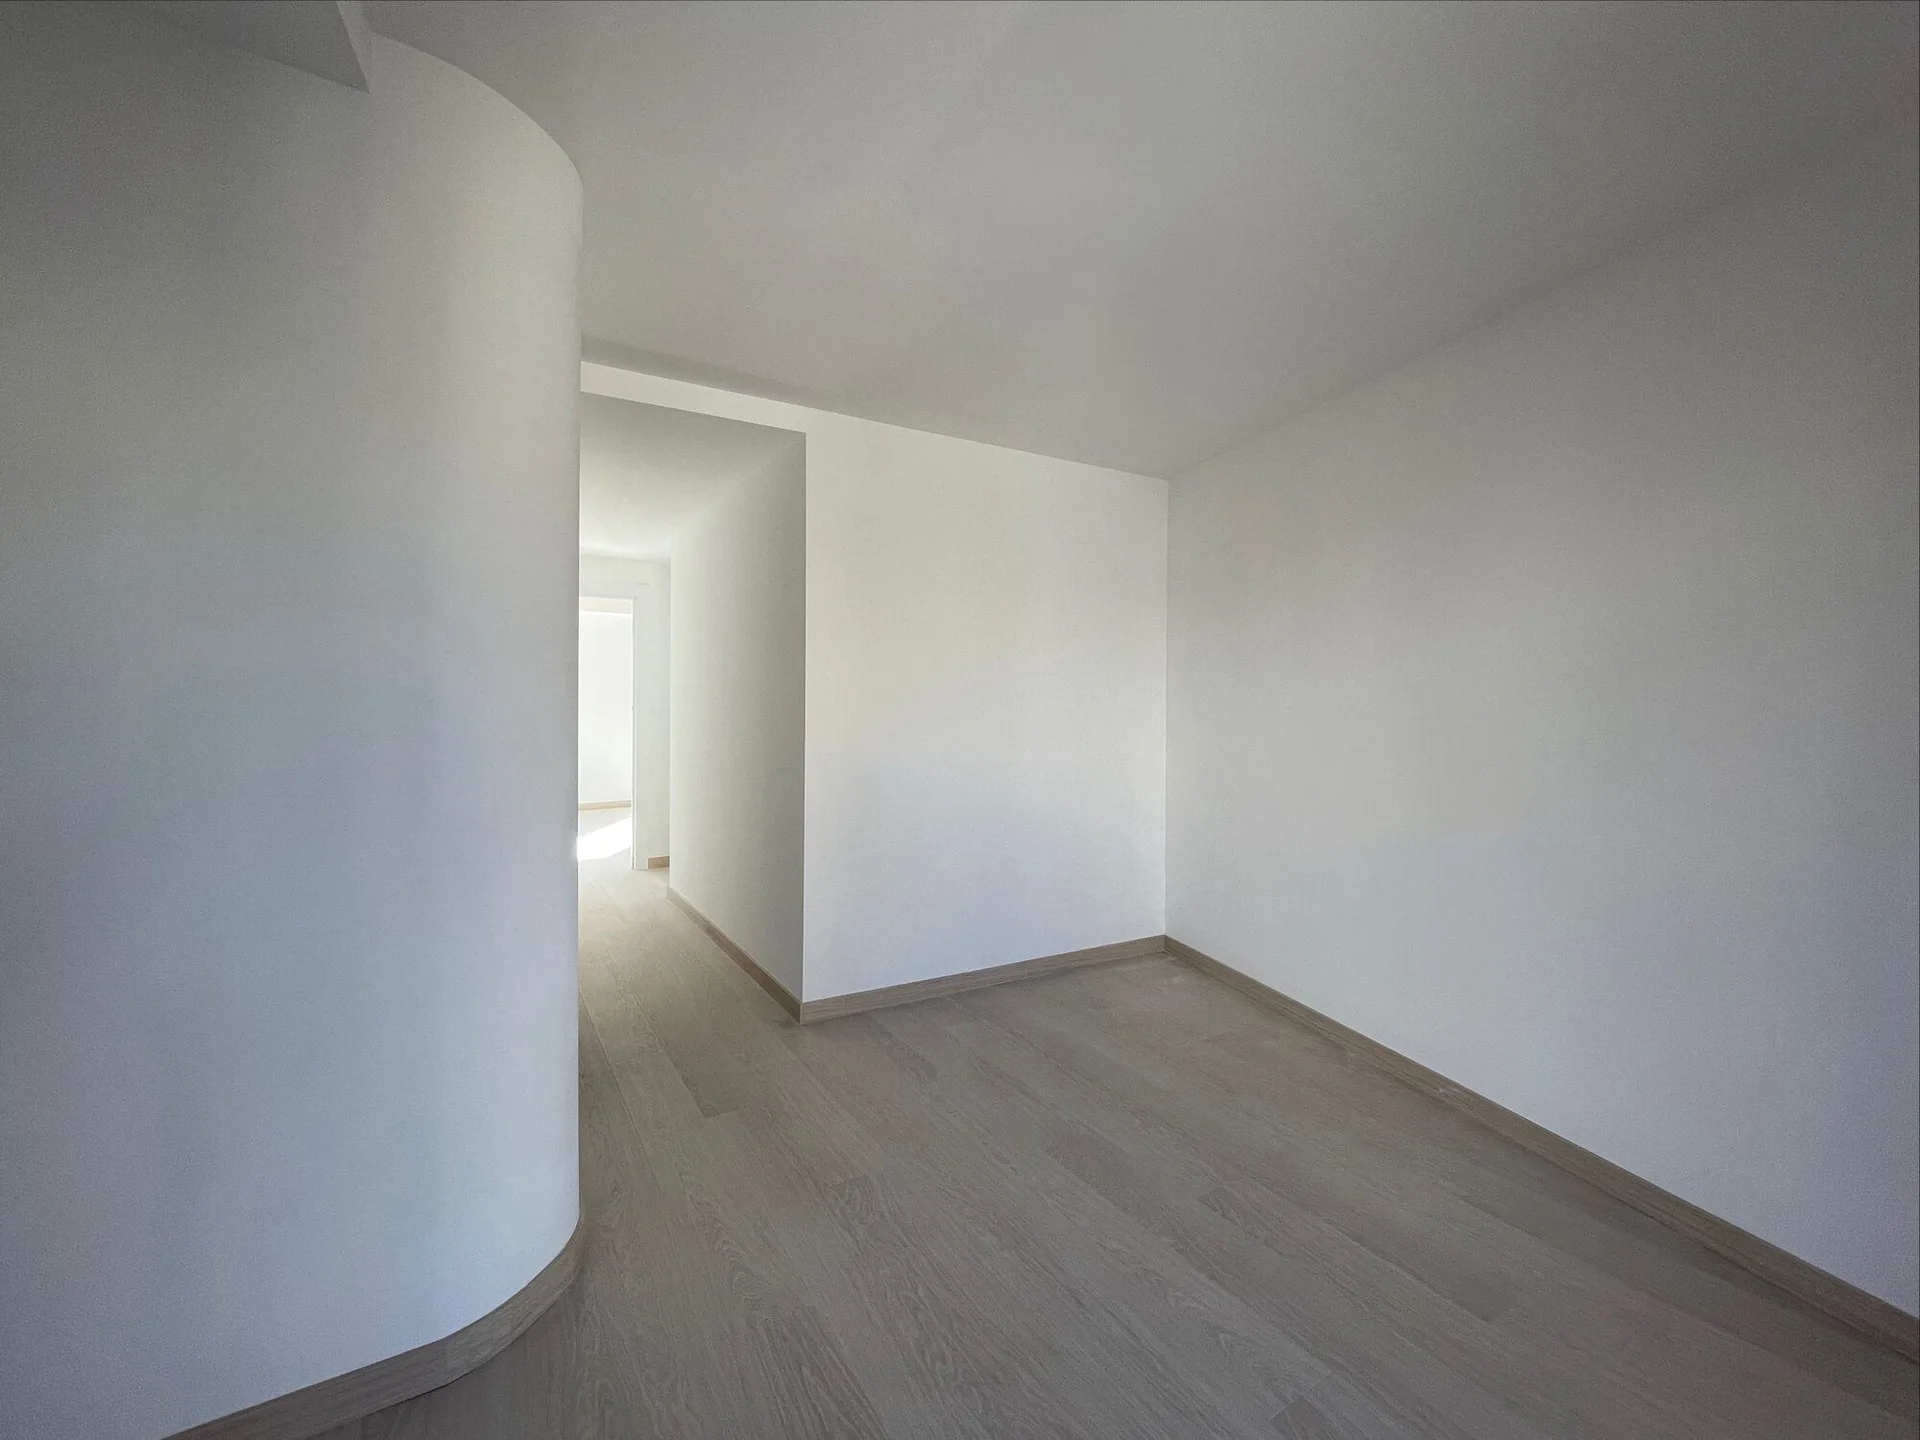
An empty minimalist hallway features a prominent curved white wall, light-toned wood flooring, and matching thin baseboards.
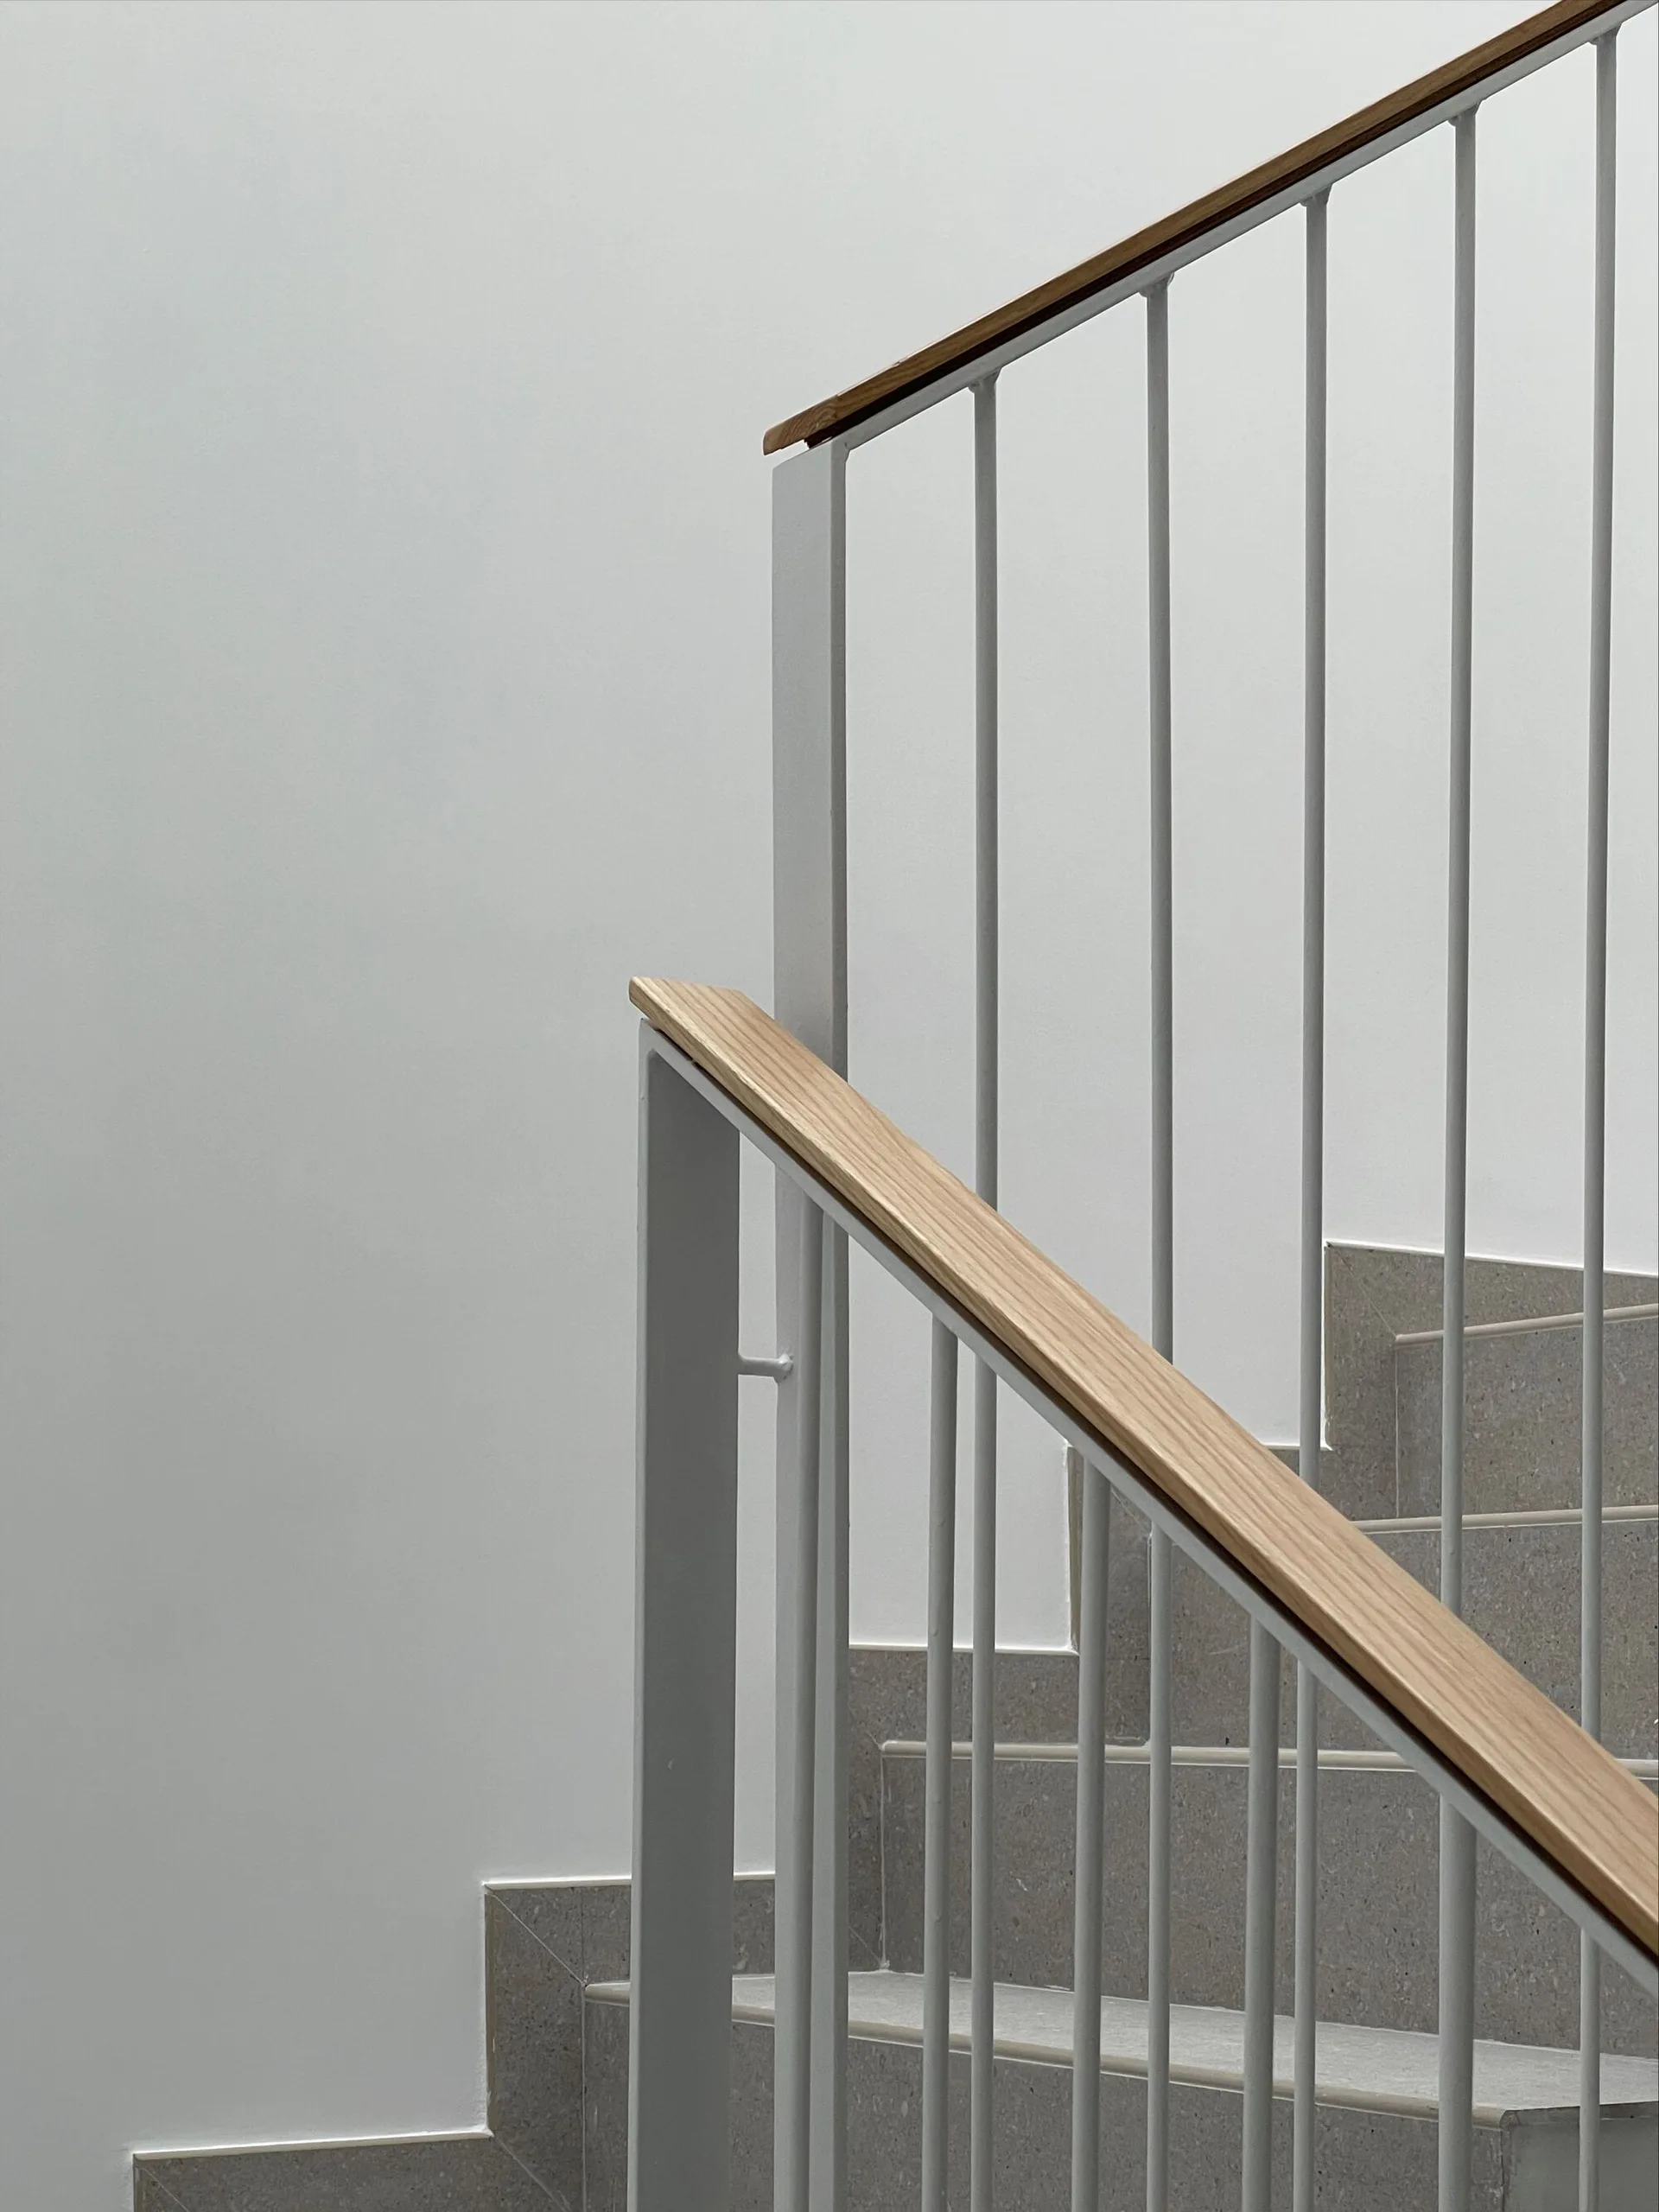
Minimalist staircase featuring grey stone steps, white vertical metal balusters, and a light wood handrail against a plain white wall.
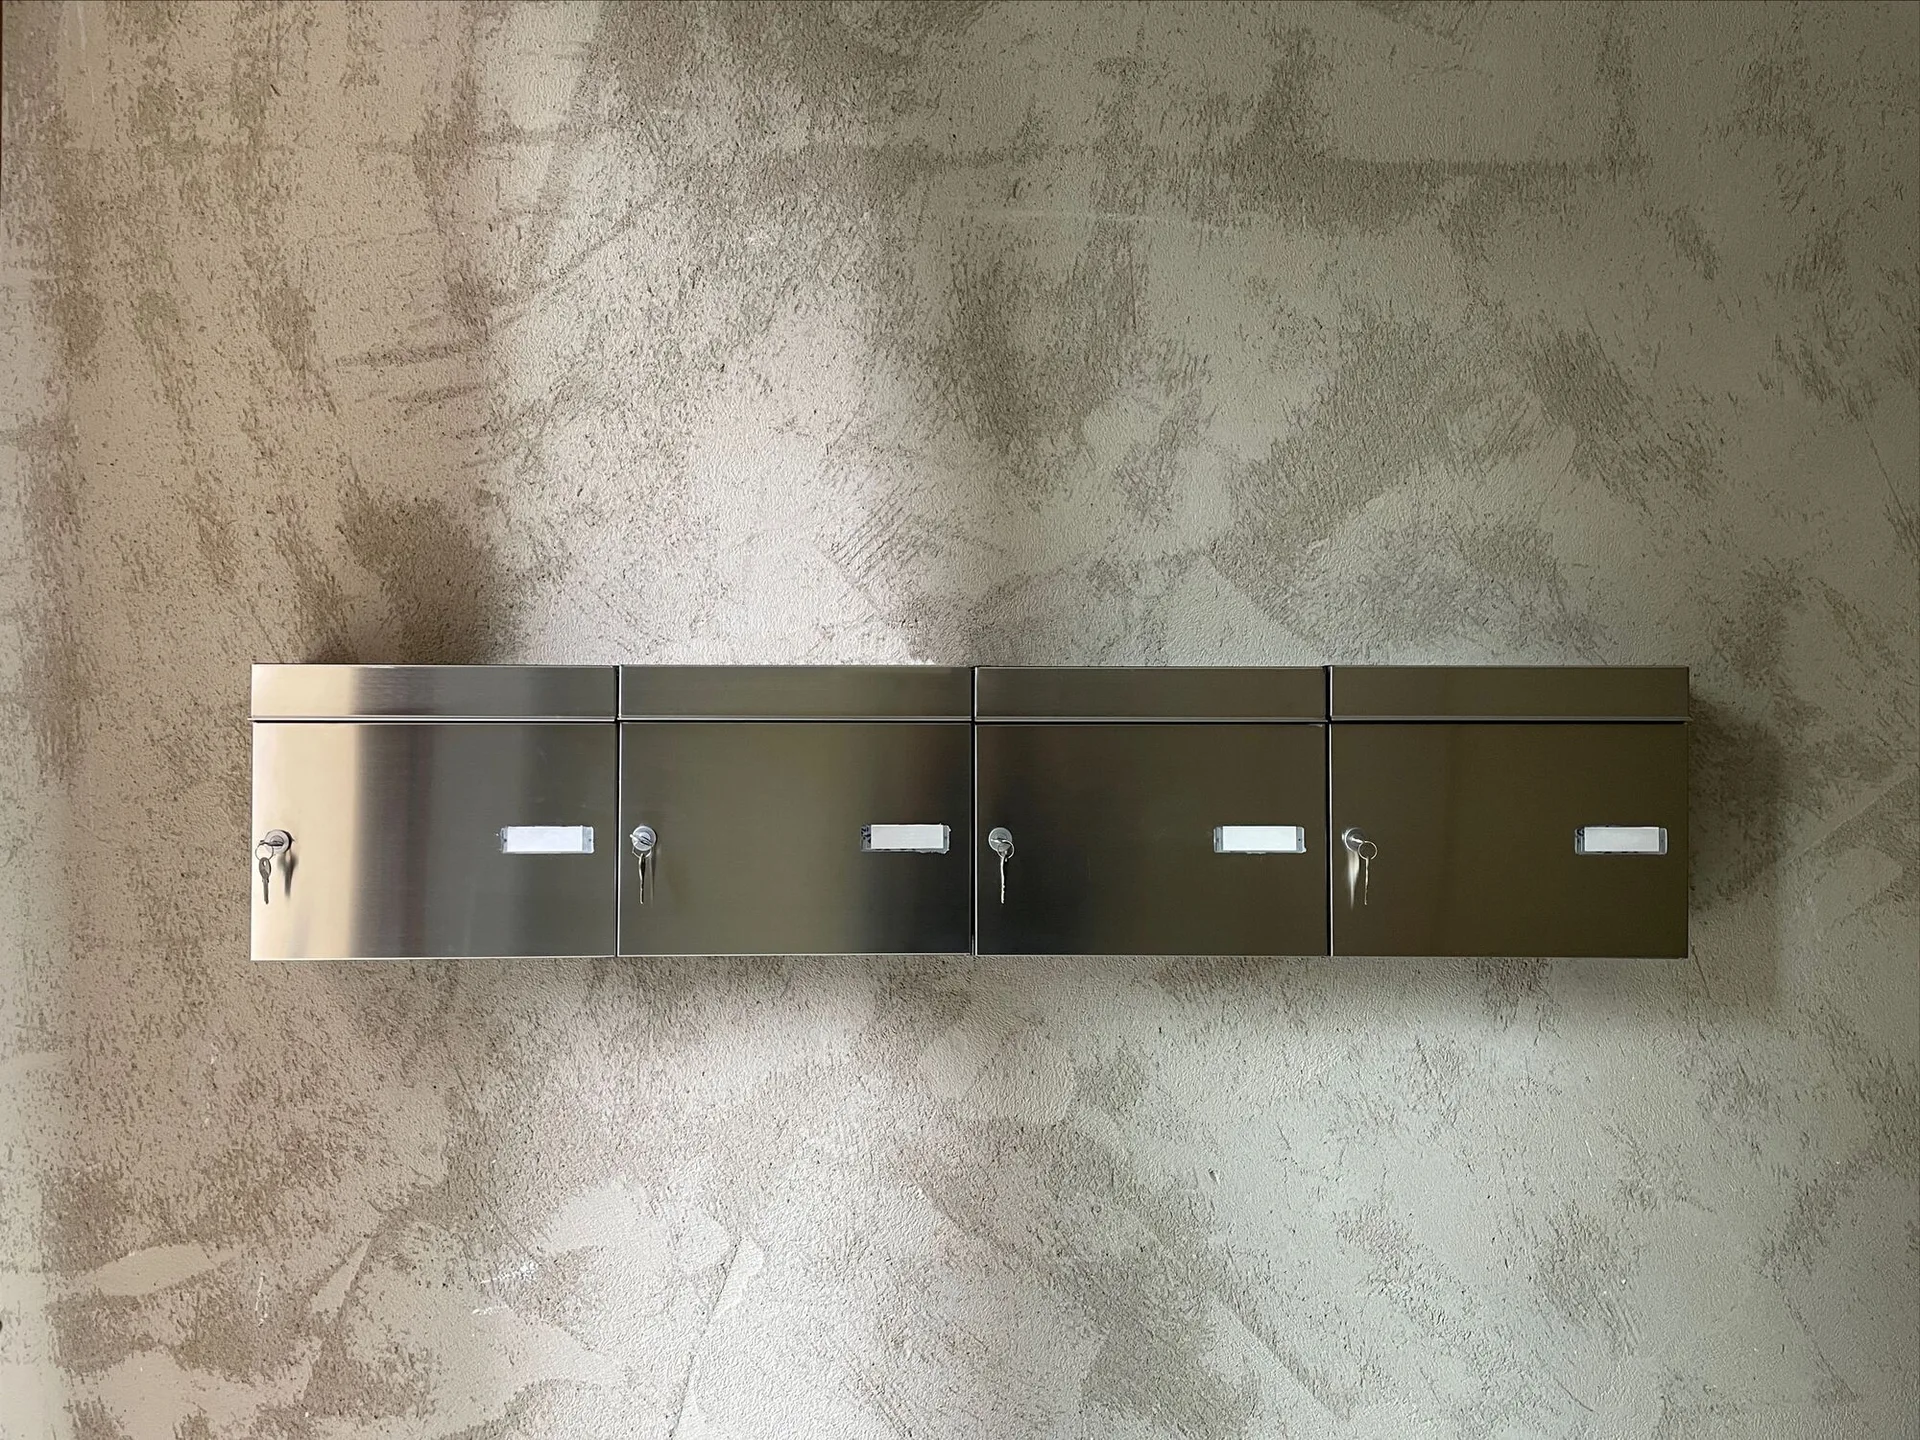
Four wall-mounted brushed metal mailboxes with keys inserted are aligned on a textured grey plaster wall.
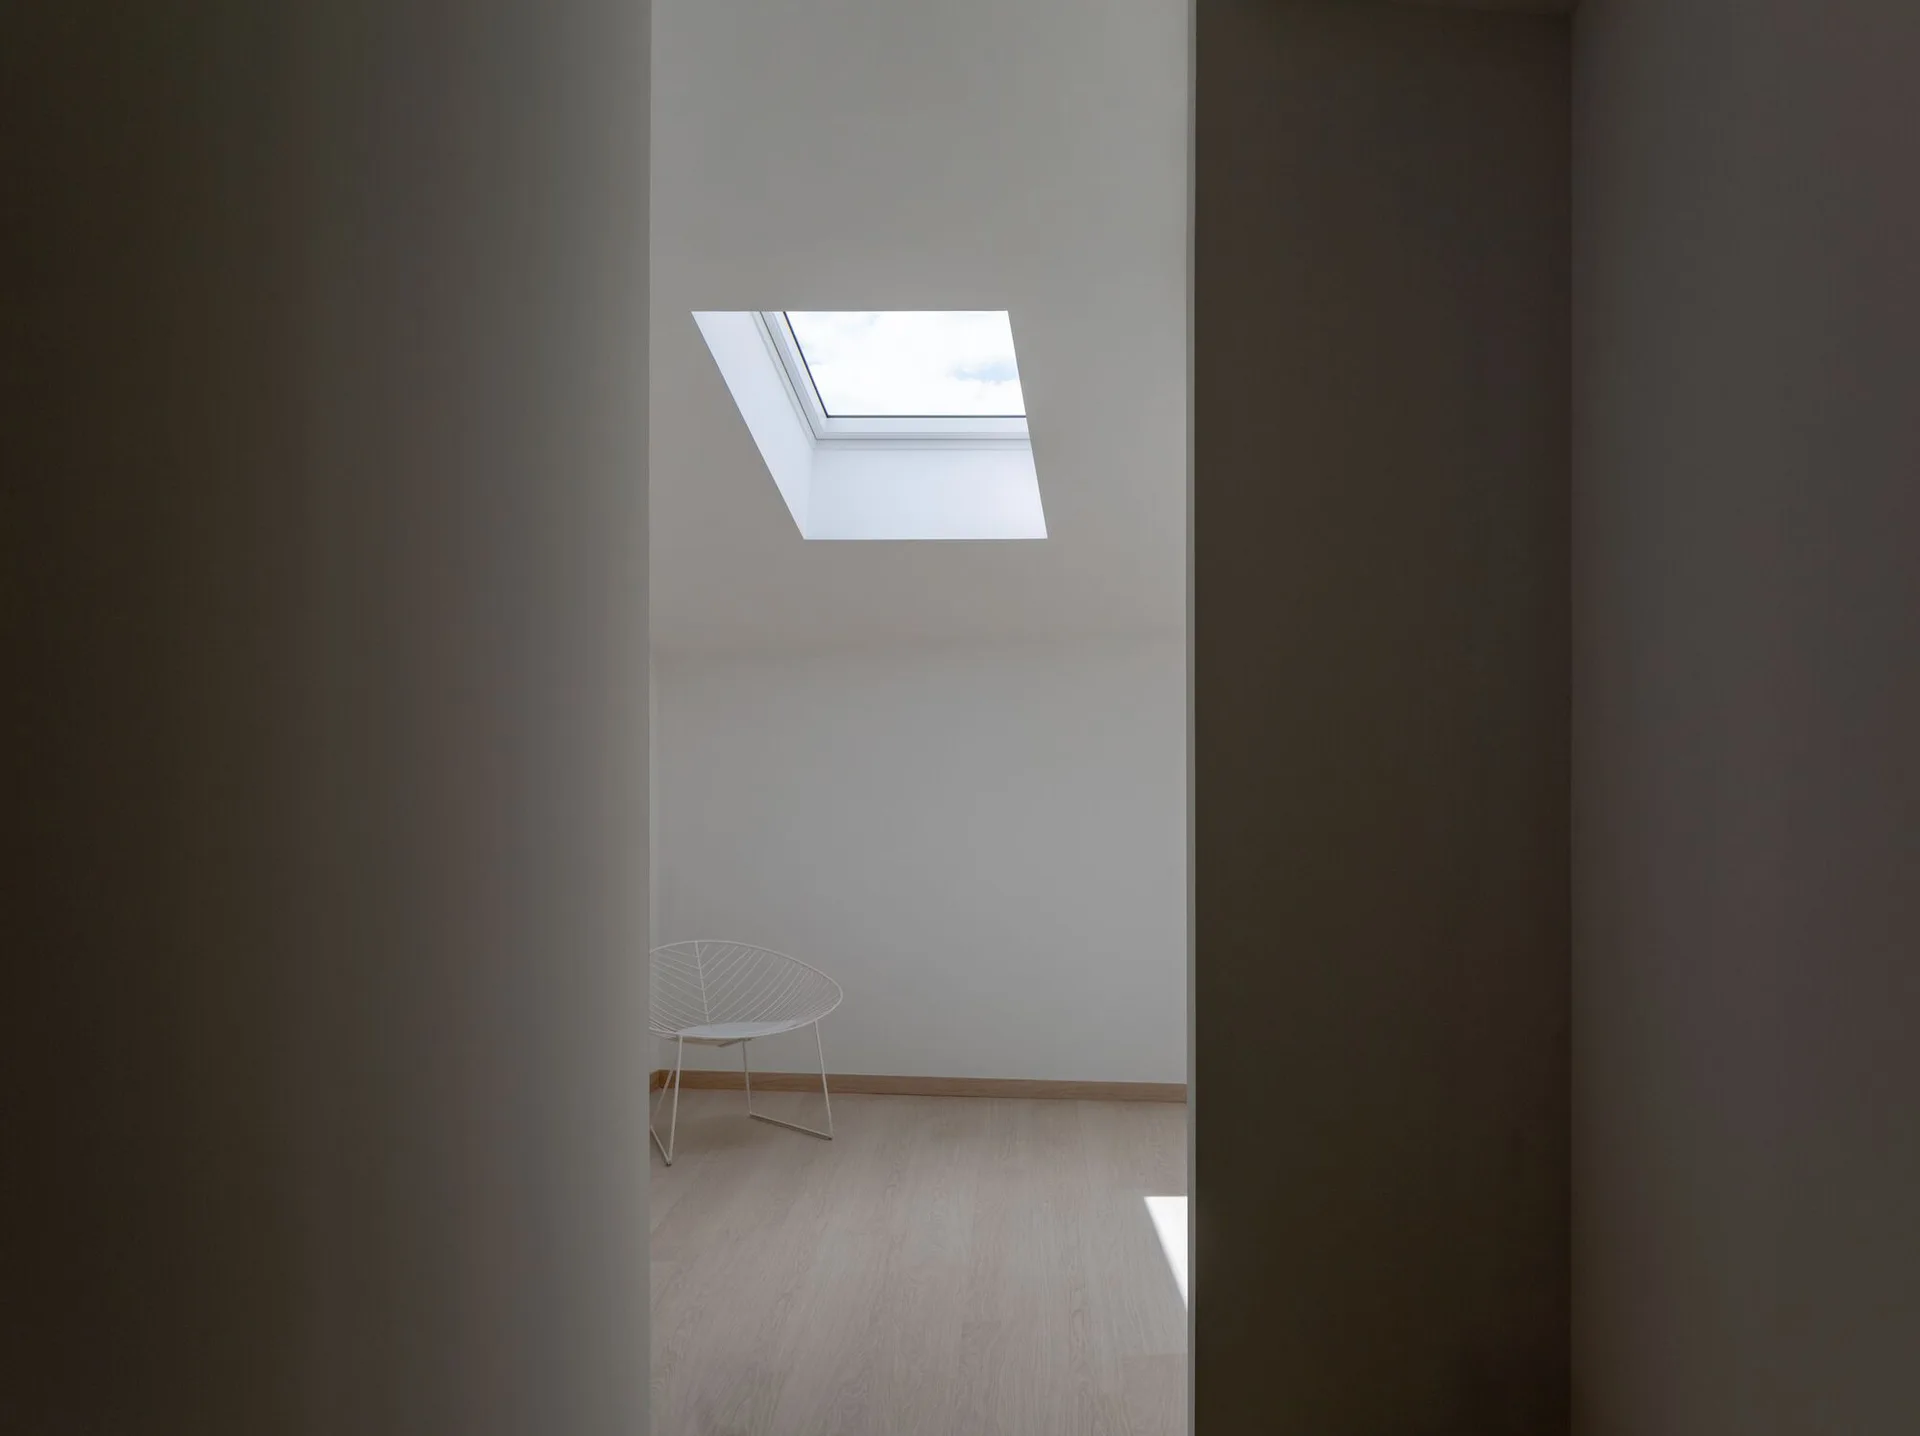
A view through a dark doorway into a minimalist white attic room featuring a skylight and a single white wire chair on light wood floors.
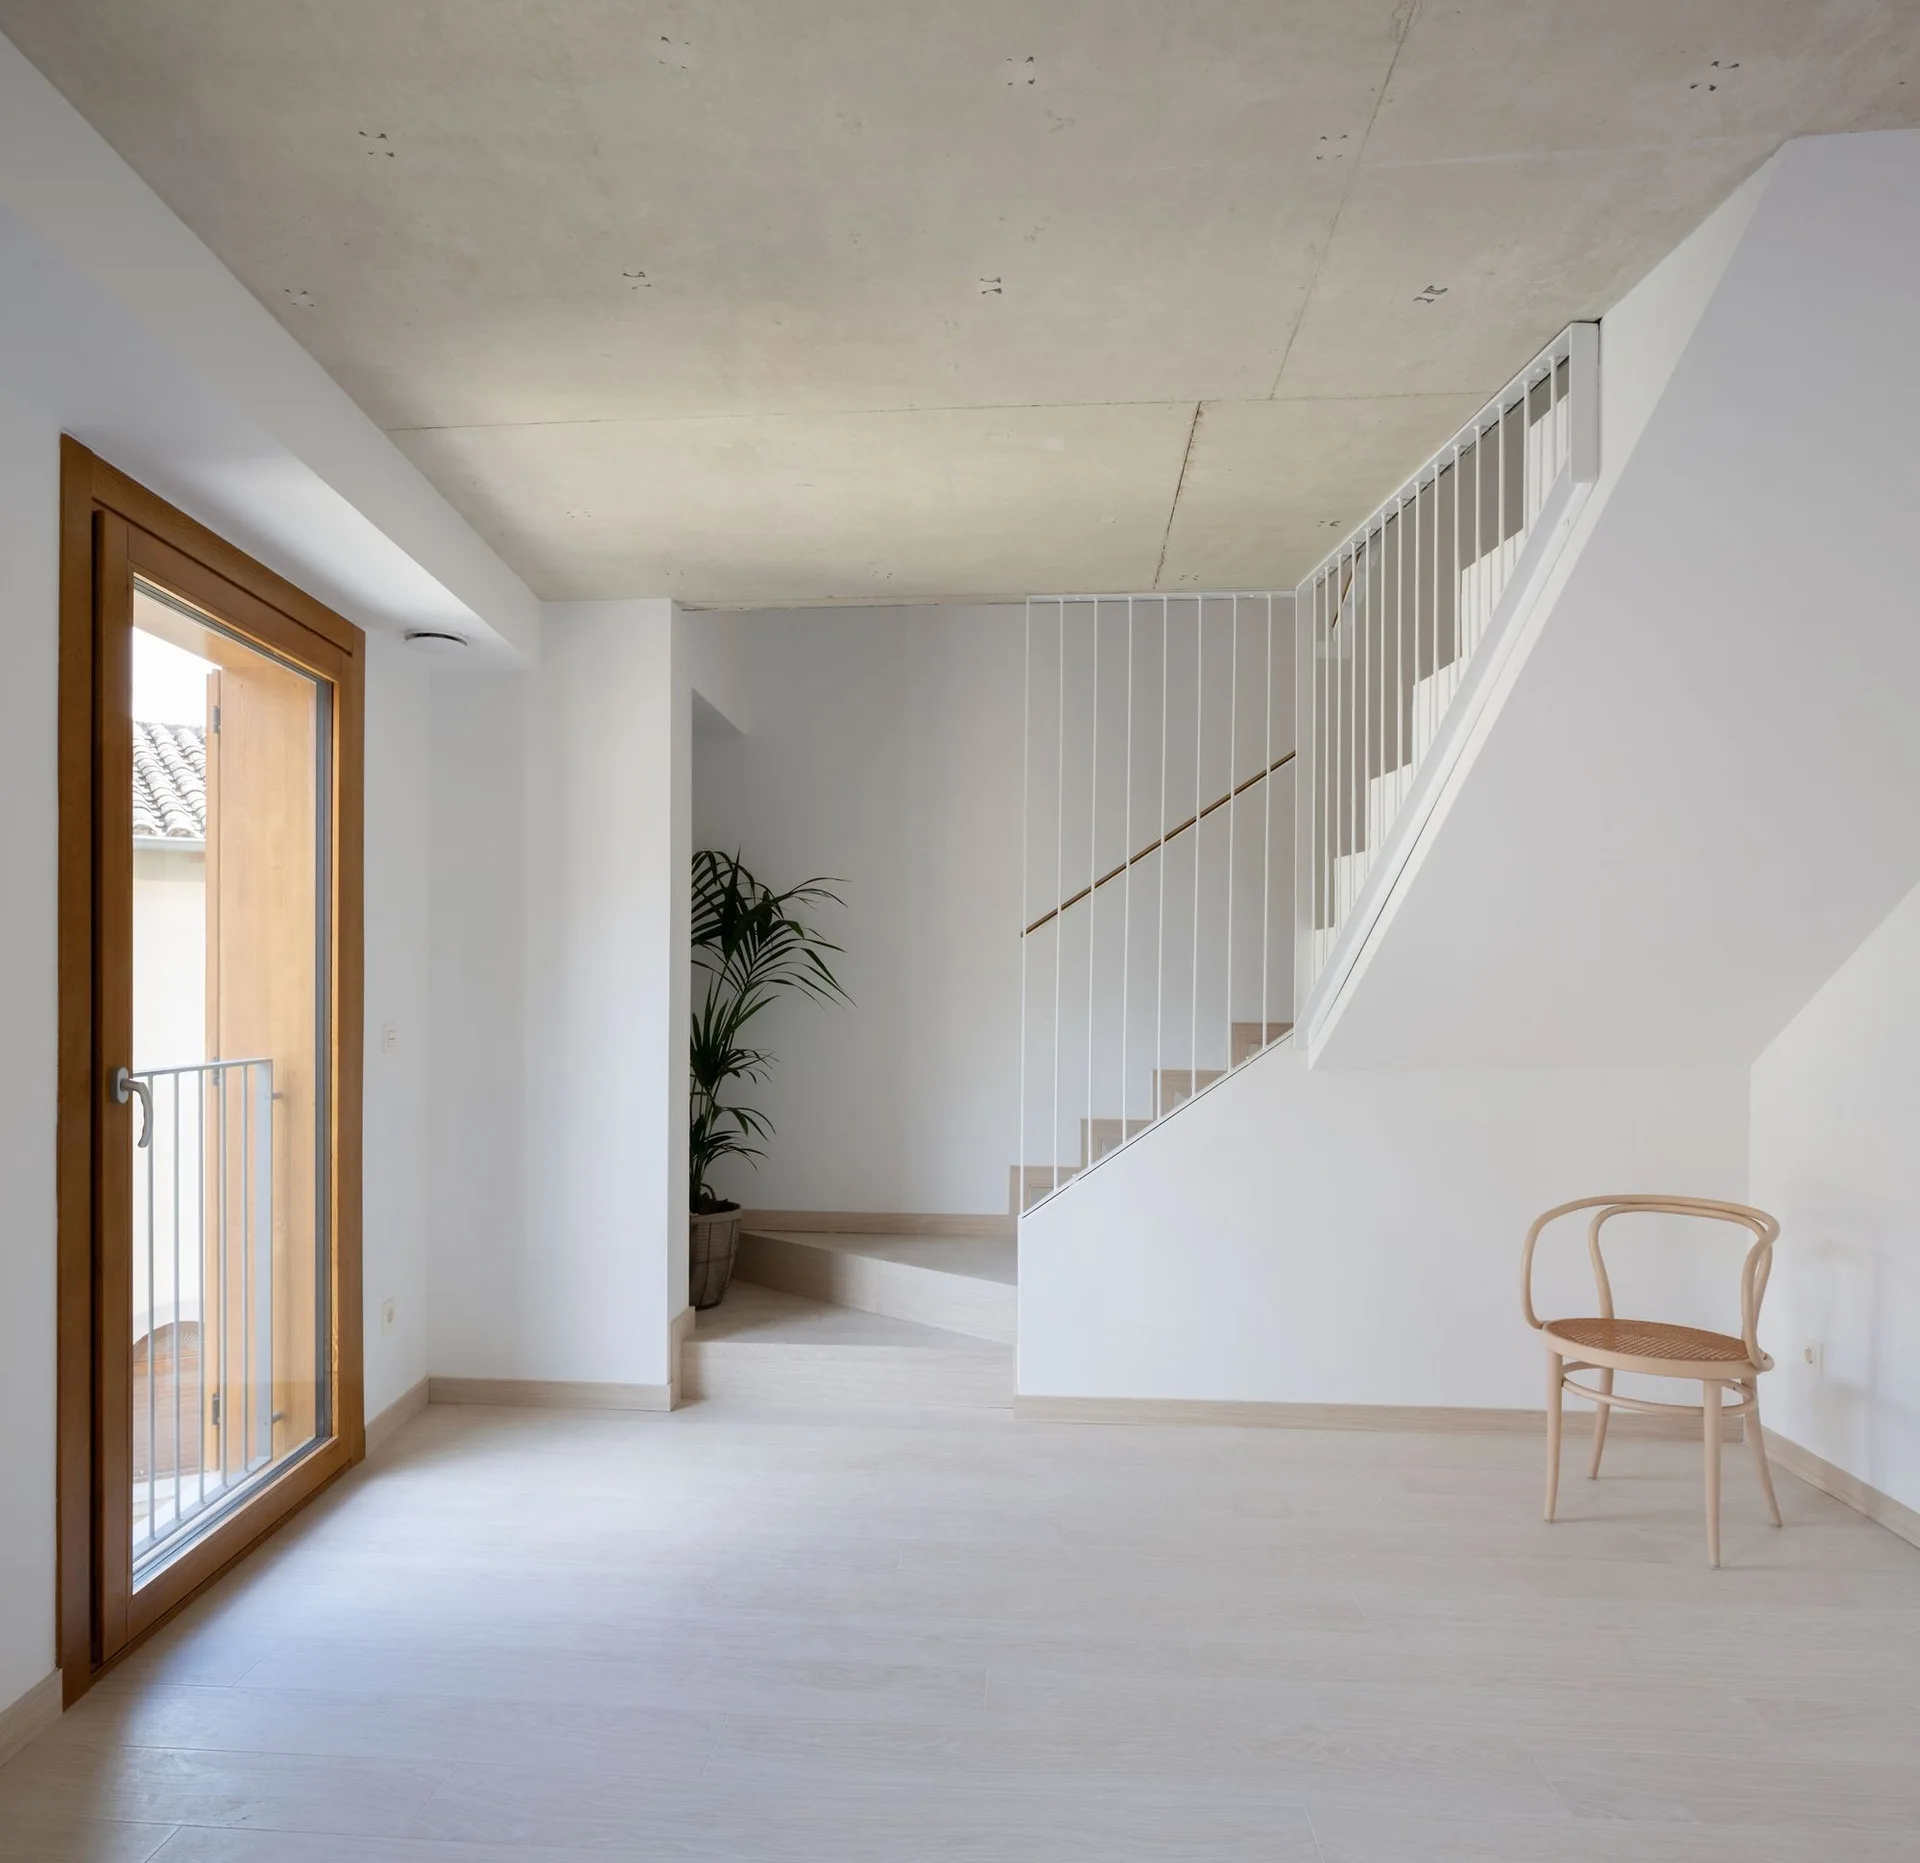
A minimalist hallway features an exposed concrete ceiling, a light wood staircase with white vertical metal railings, and a single wooden bentwood chair.
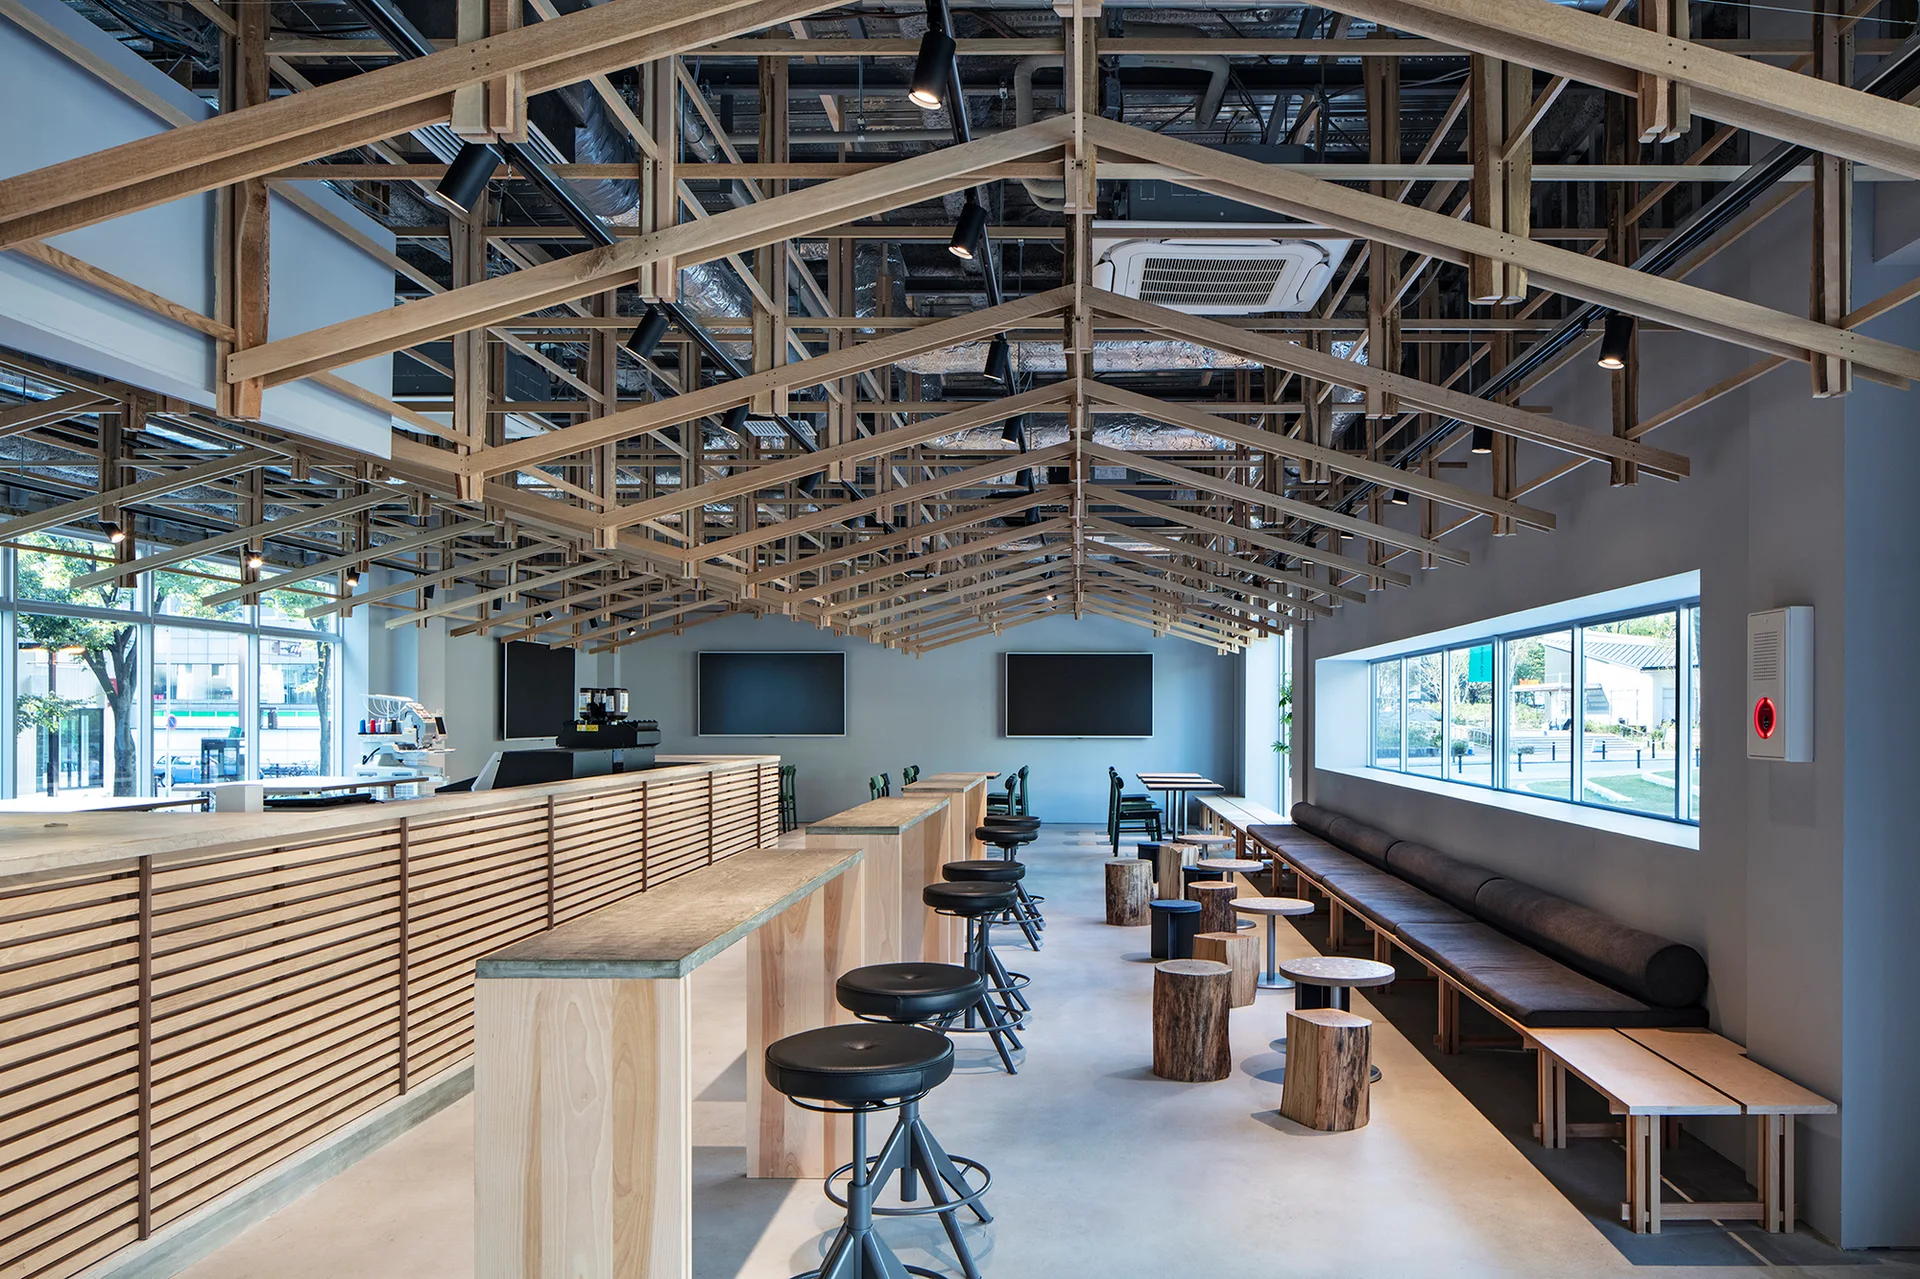
A minimalist cafe interior featuring a dense exposed wooden truss ceiling, concrete floors, and a long wooden counter.