Skip to content

PROJECT

VPJC House / Ar:Co Arquitetura Cooperativa

by Frederico Zanelato

11 images

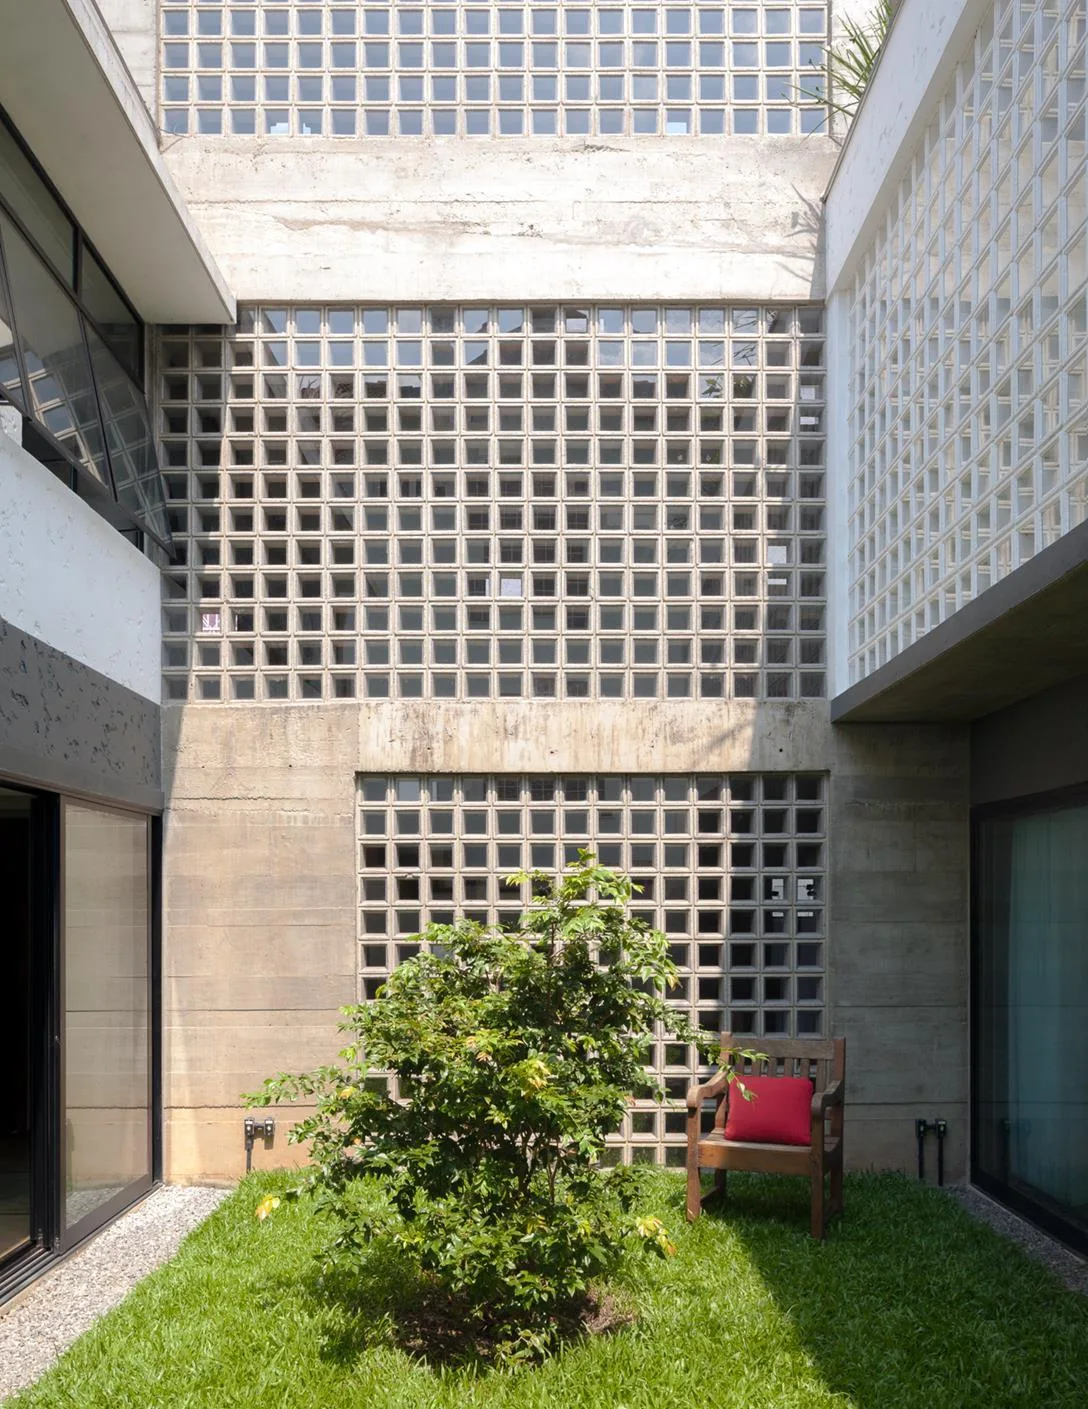
A minimalist open-air concrete courtyard features glass block wall panels, a grassy lawn with a small tree, and a wooden chair with a red cushion.
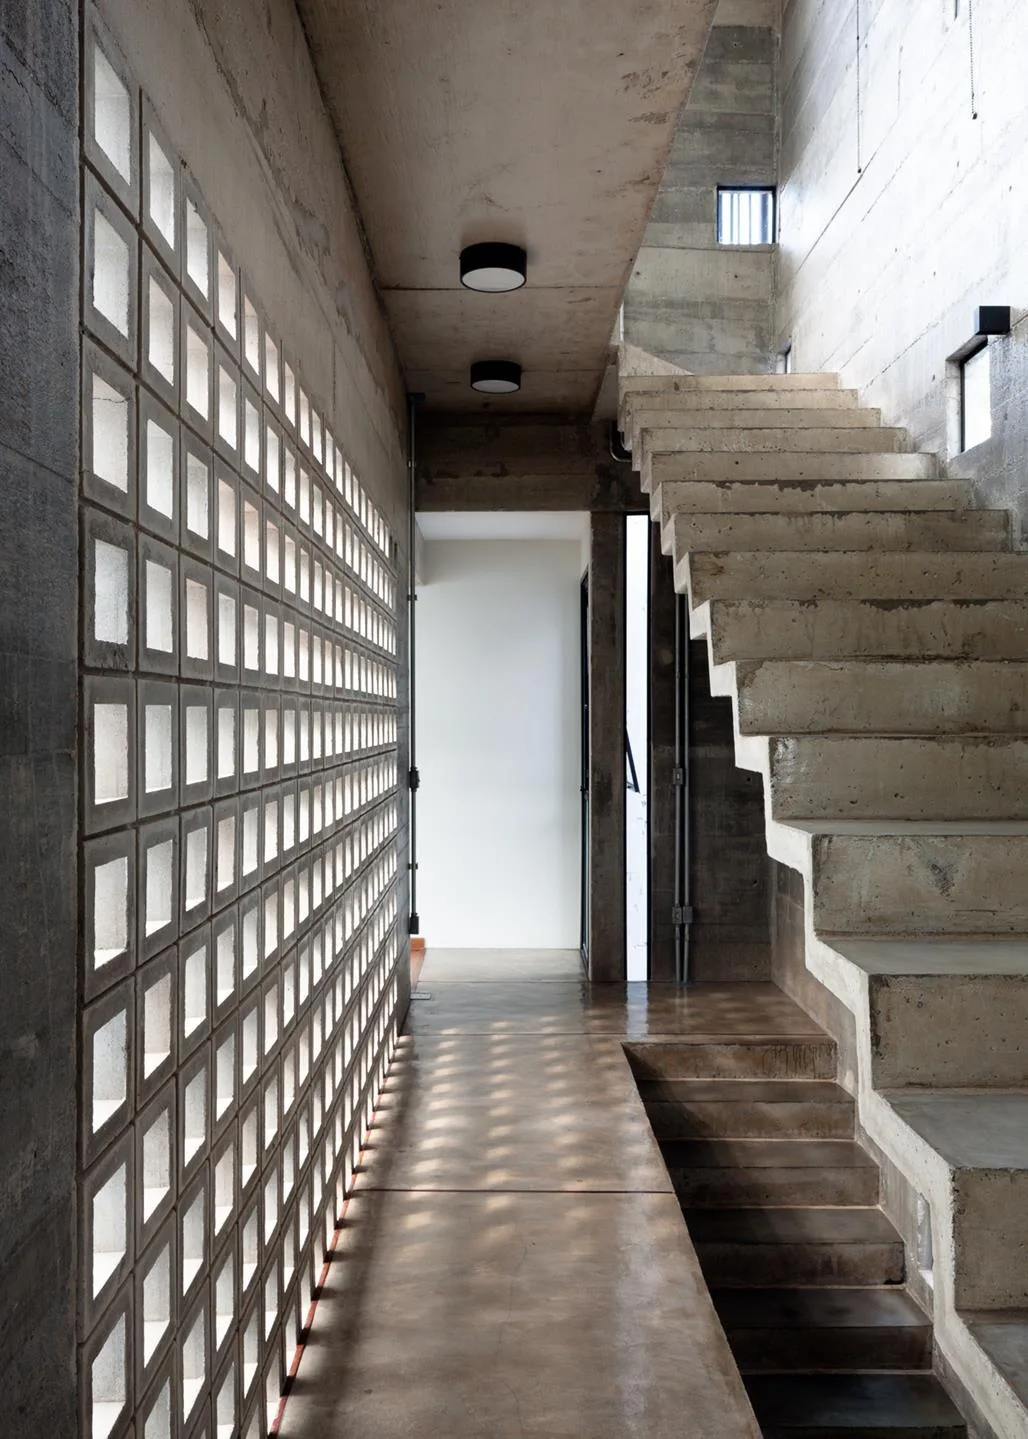
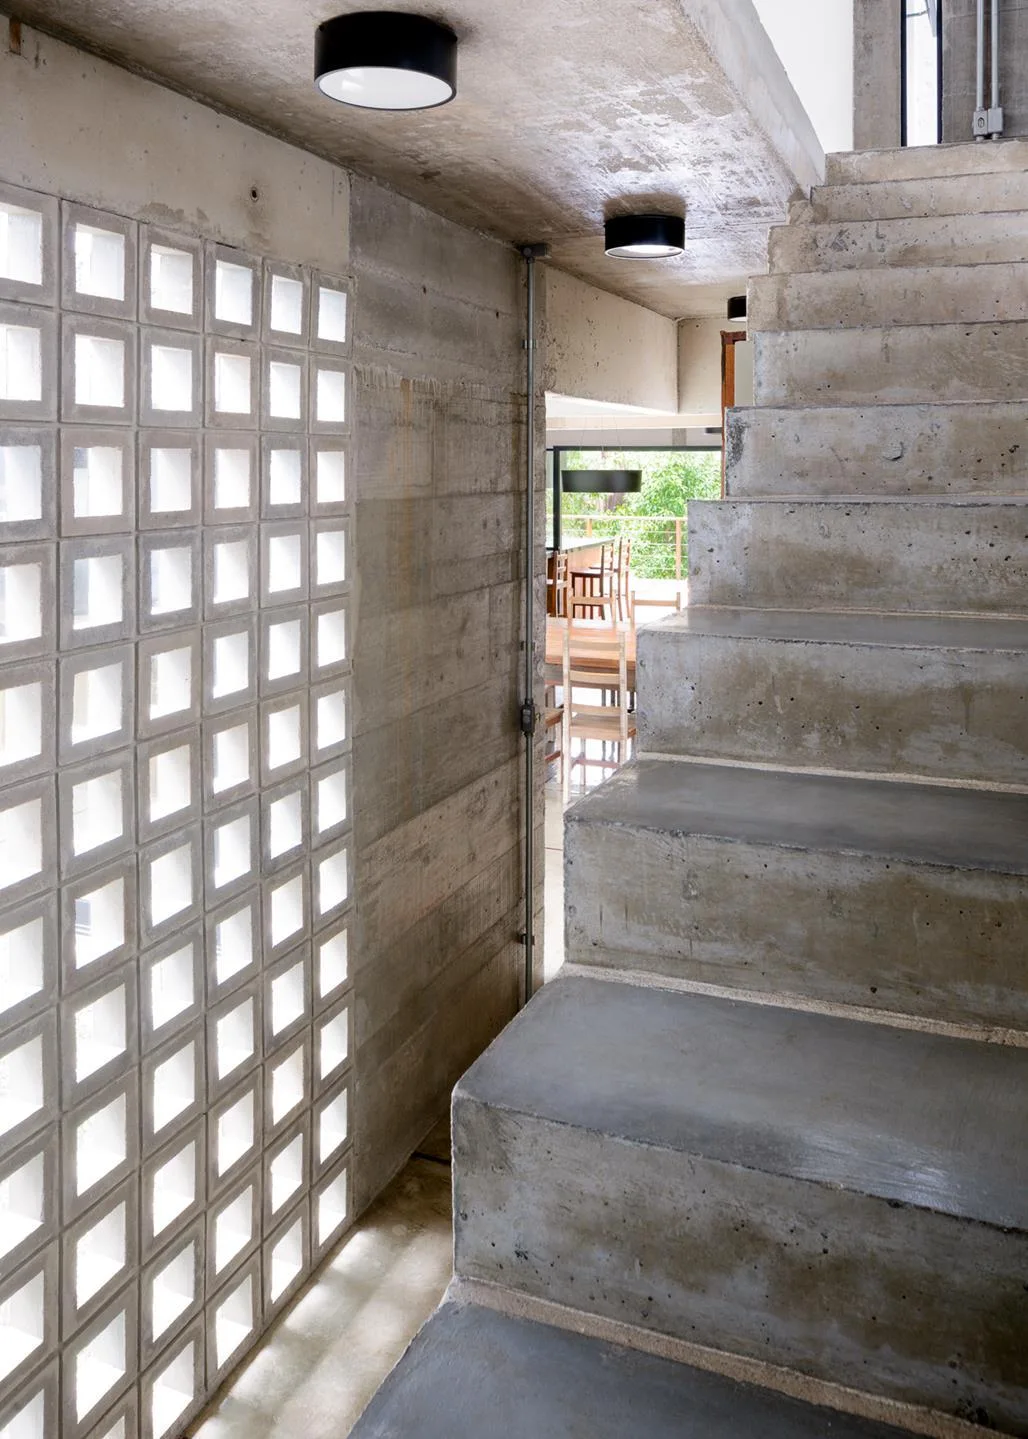
A raw concrete staircase stands adjacent to a floor-to-ceiling breeze block wall that casts grid-like shadows across a polished concrete floor.
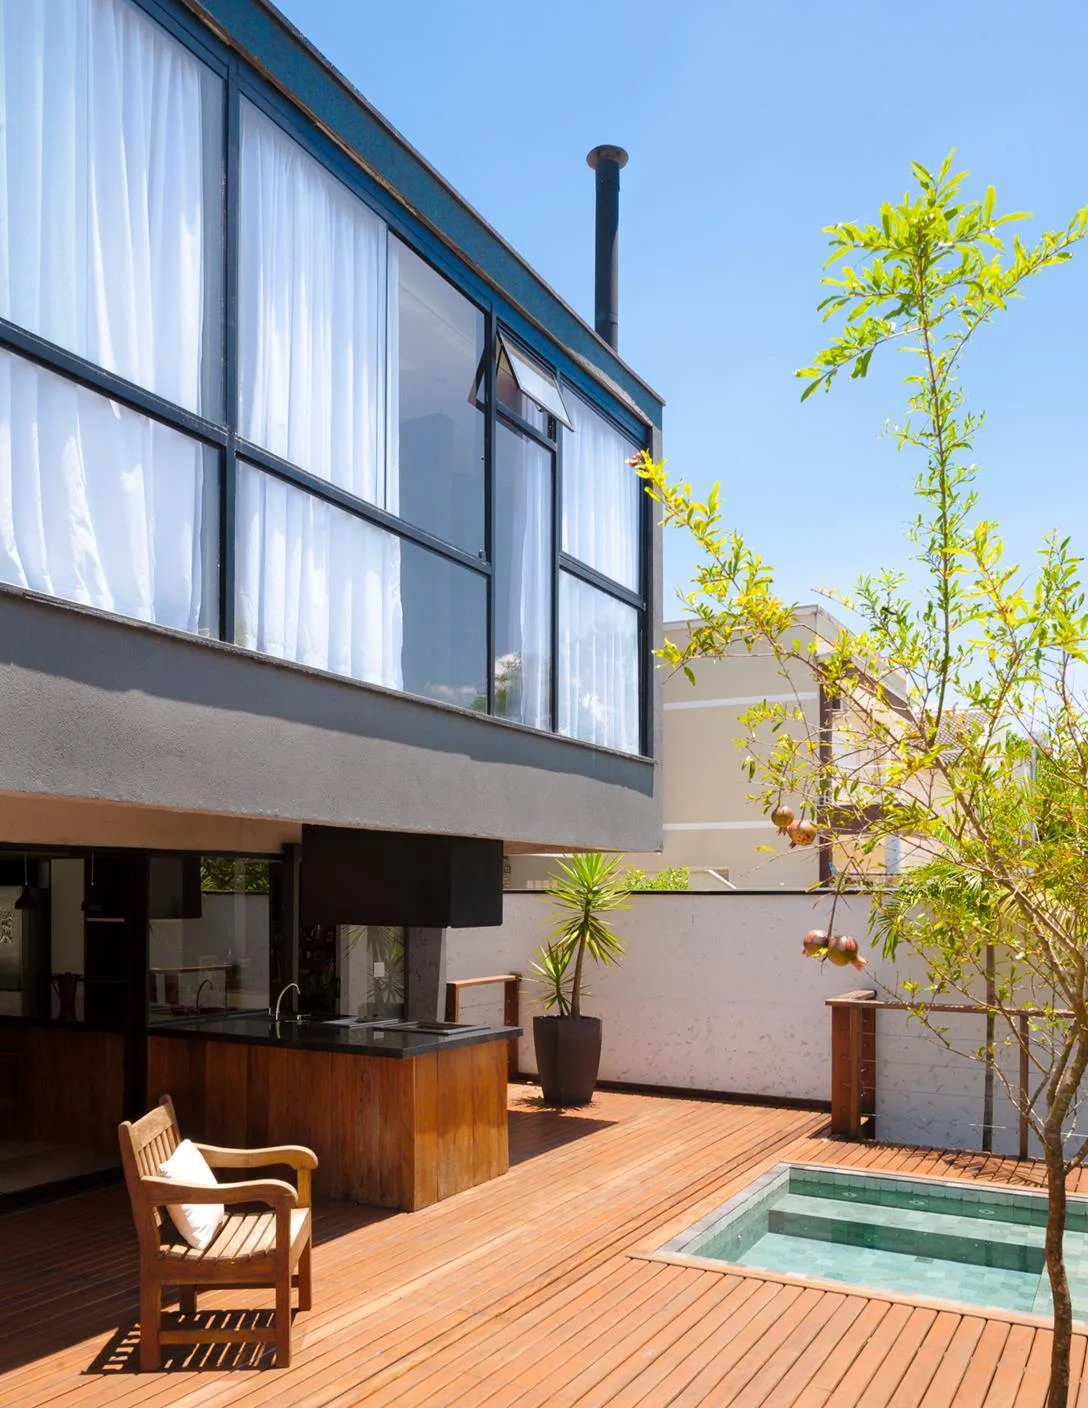
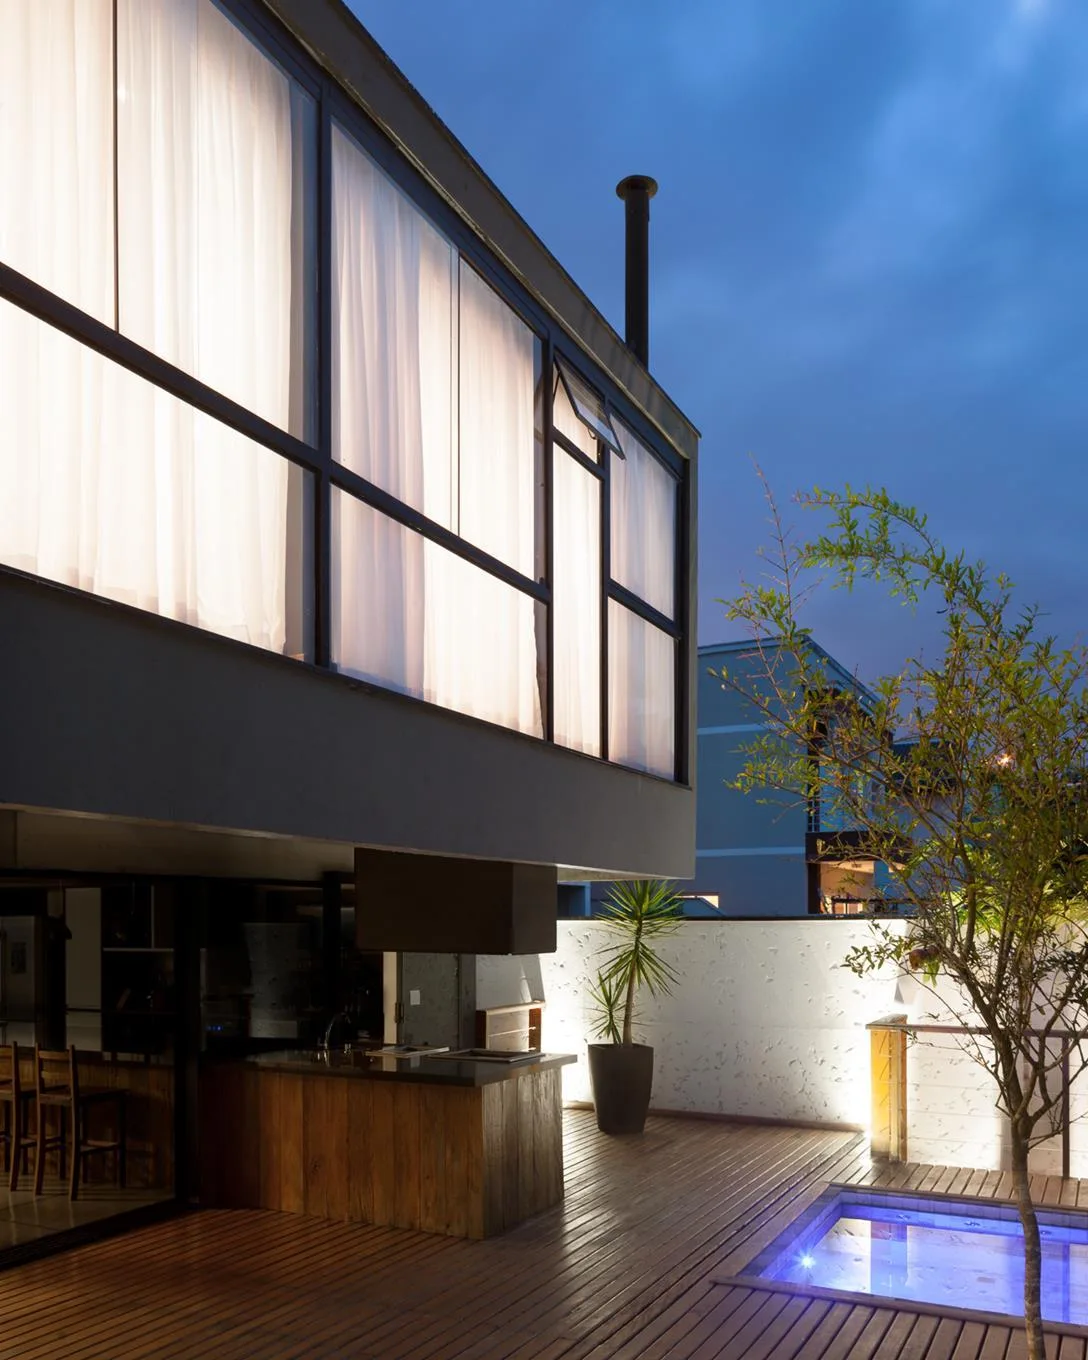
A modern wooden deck features a small square plunge pool, an outdoor kitchen counter, and a contemporary building facade with large window frames.
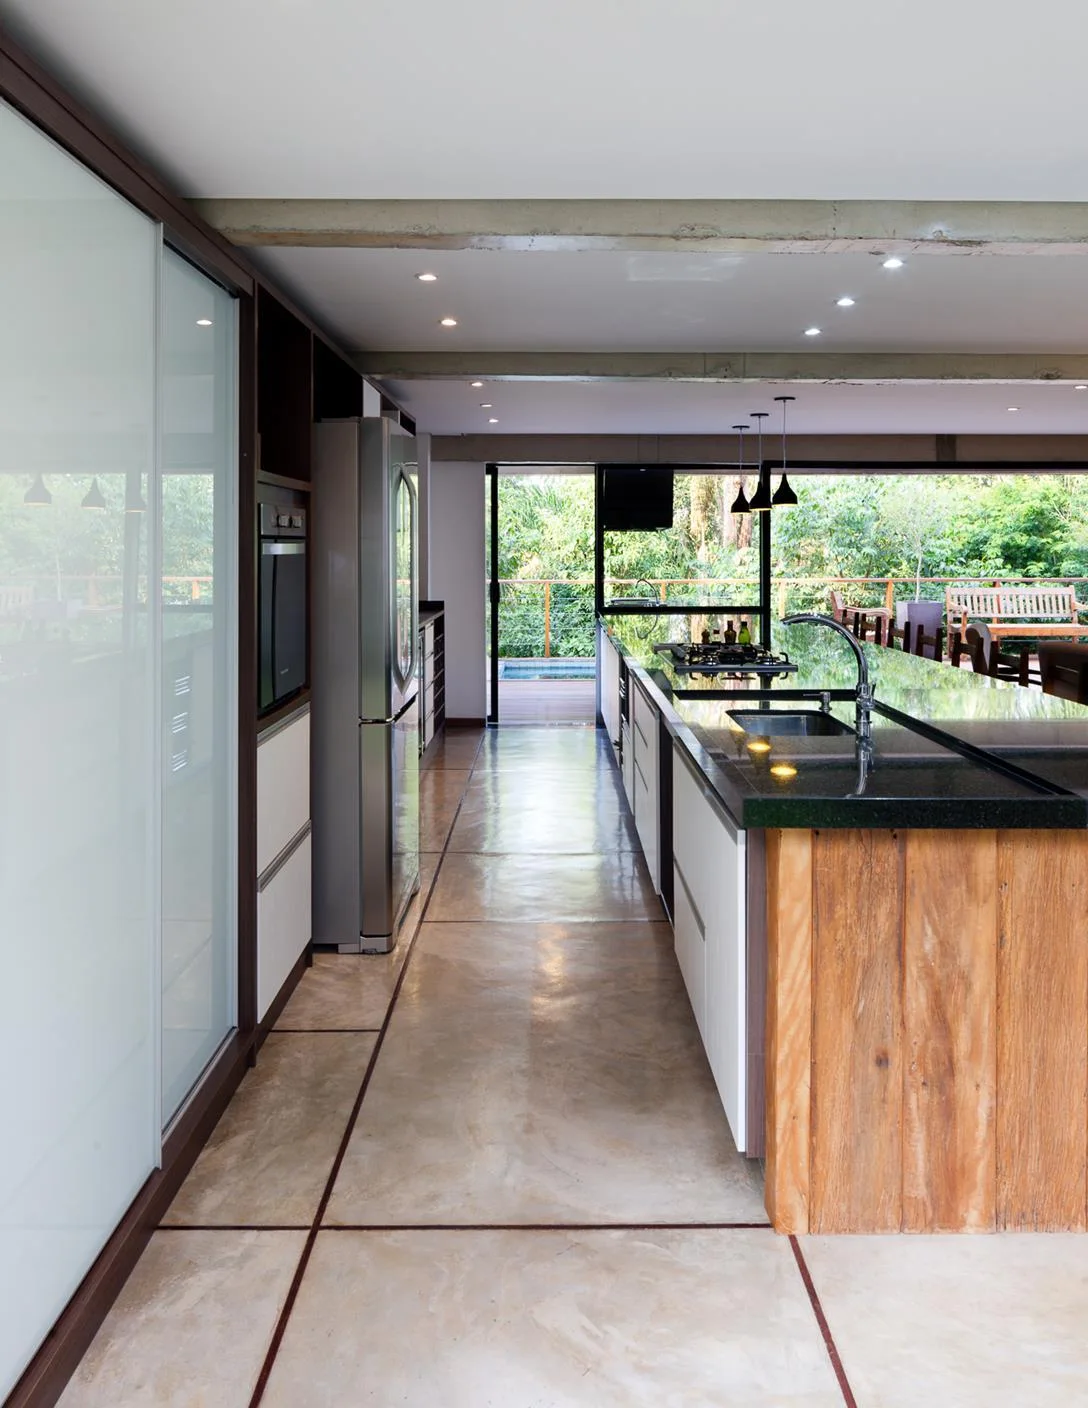
A modern kitchen featuring a long island with a natural wood base, polished concrete tile flooring, and glass doors opening to an outdoor deck.
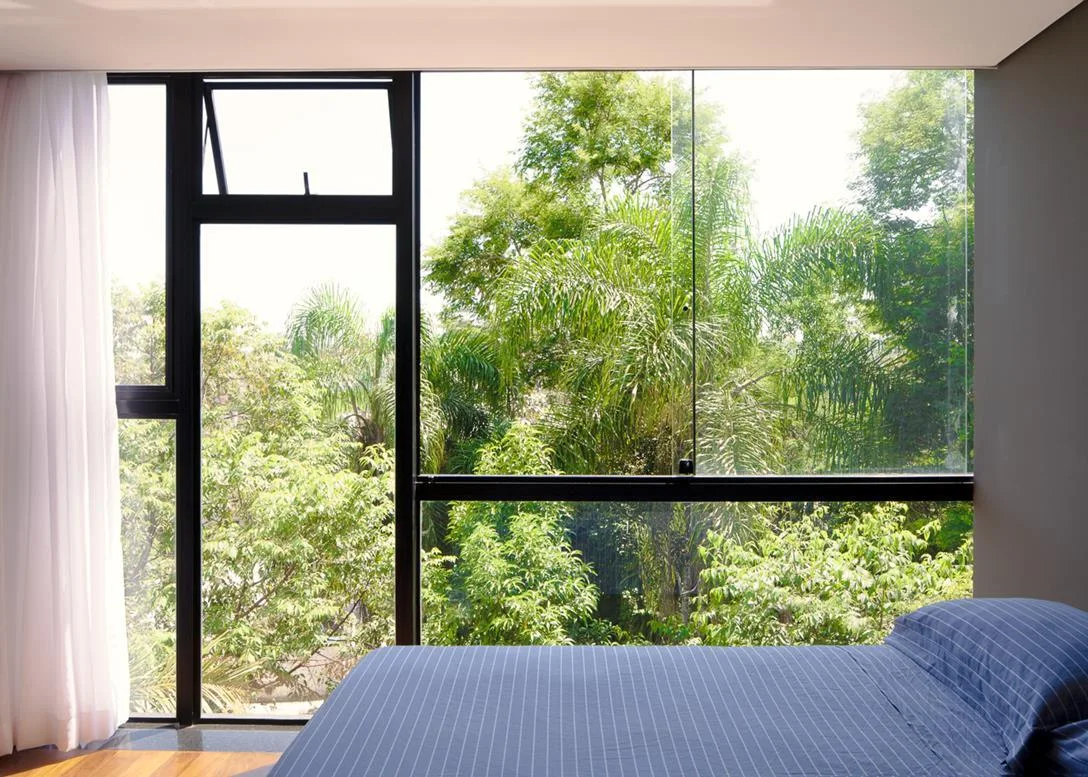
A modern bedroom features blue striped bedding next to a large black-framed window overlooking green treetops, with a sheer white curtain.
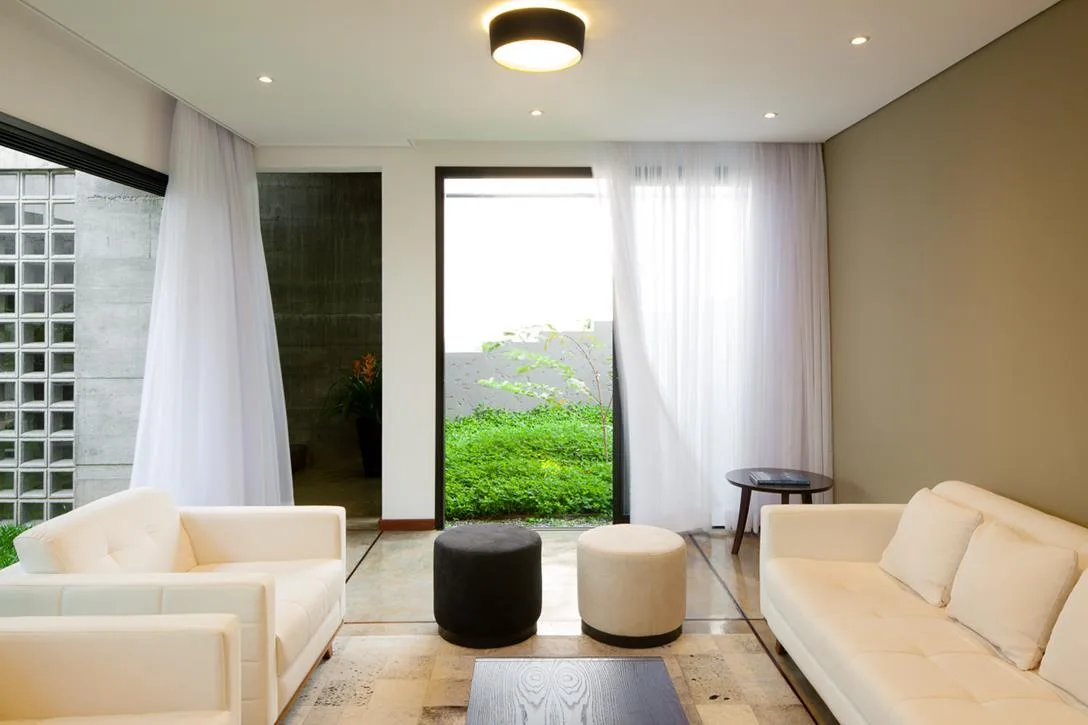
White sofas and round ottomans face each other in a bright living room next to large glass doors with sheer white curtains opening to a garden.
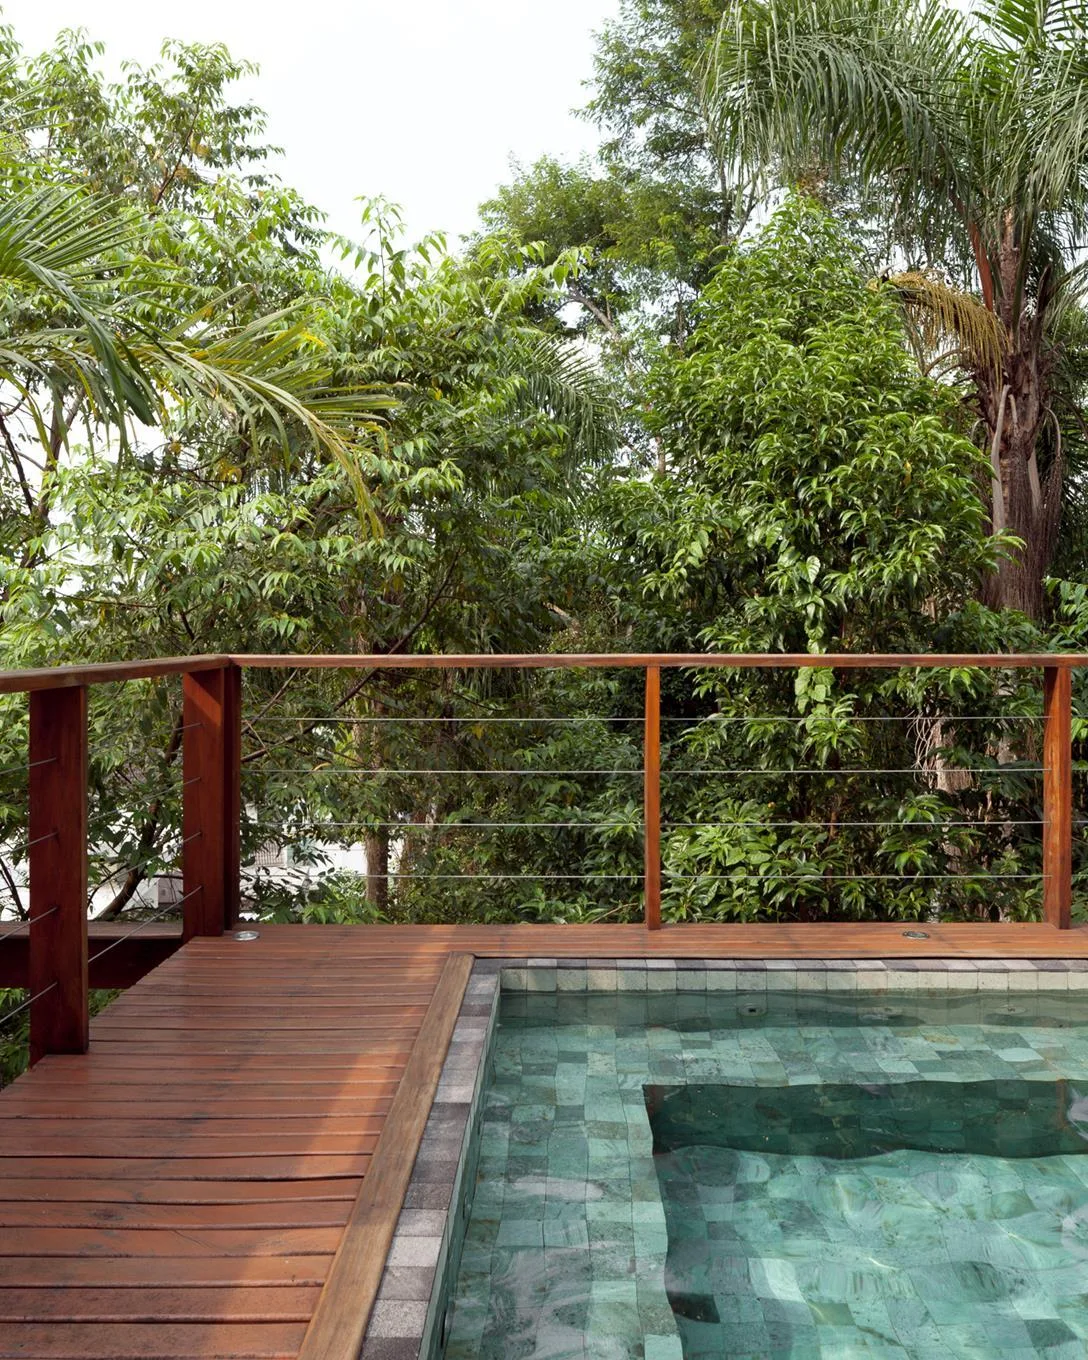
An elevated wooden pool deck with a cable railing overlooks dense green trees, showcasing a swimming pool lined with green tiles.
VPJC House / Ar:Co Arquitetura Cooperativa
A modern backyard patio featuring a wooden deck, a small rectangular plunge pool, an outdoor kitchen, and large windows on the upper level at dusk.
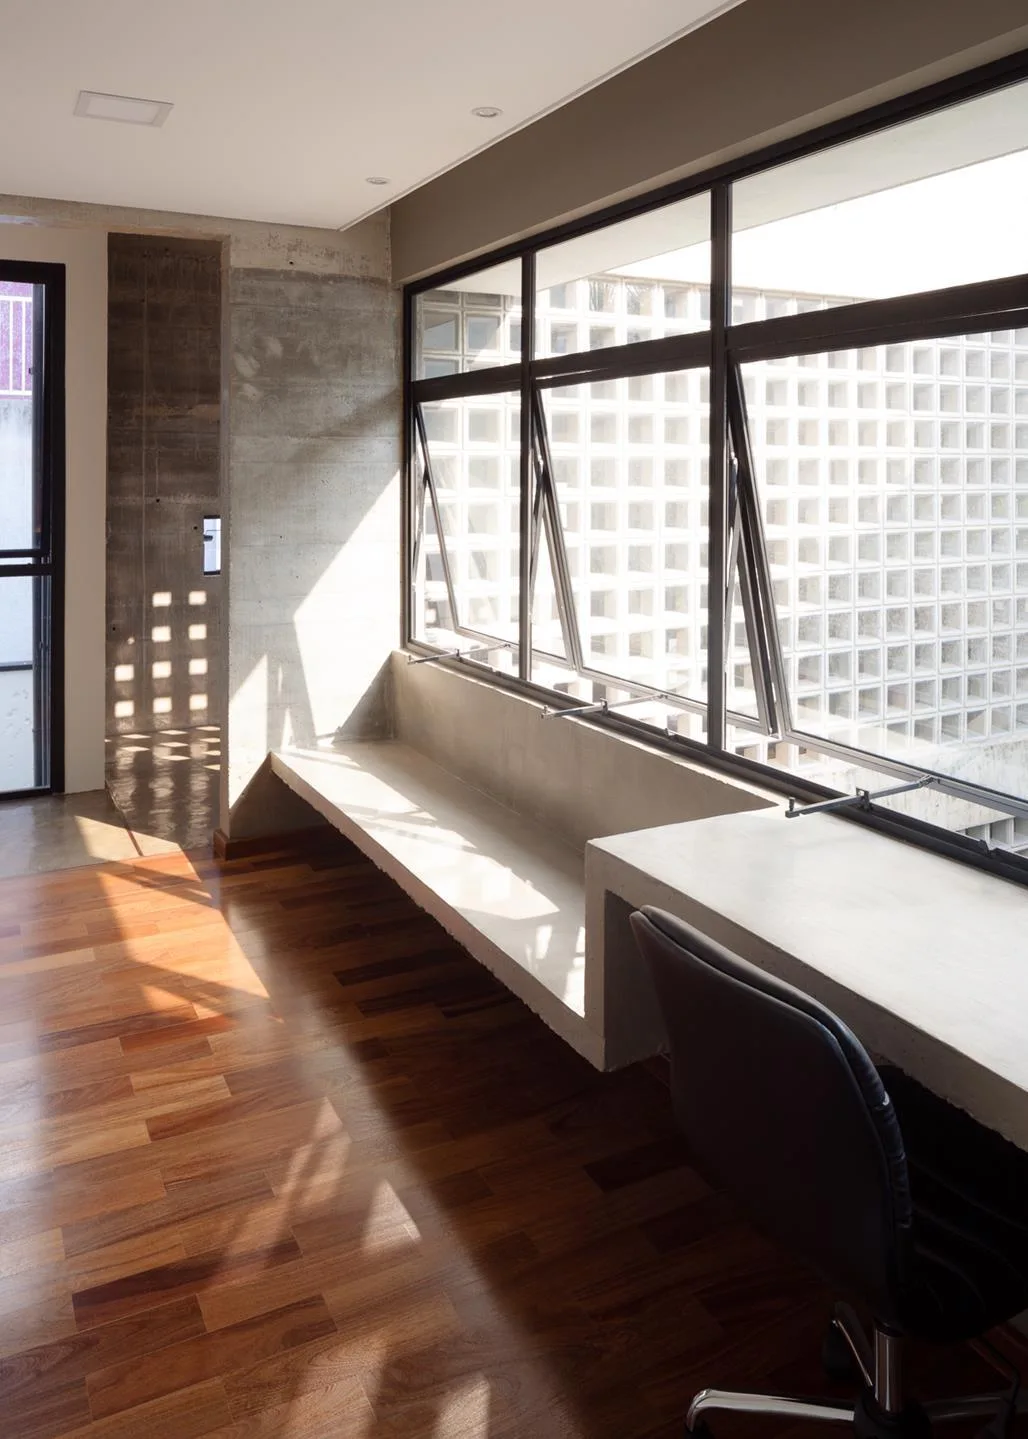
A minimalist home office featuring a built-in concrete desk beneath a large dark-framed window, set against warm wood floors and exposed concrete walls.
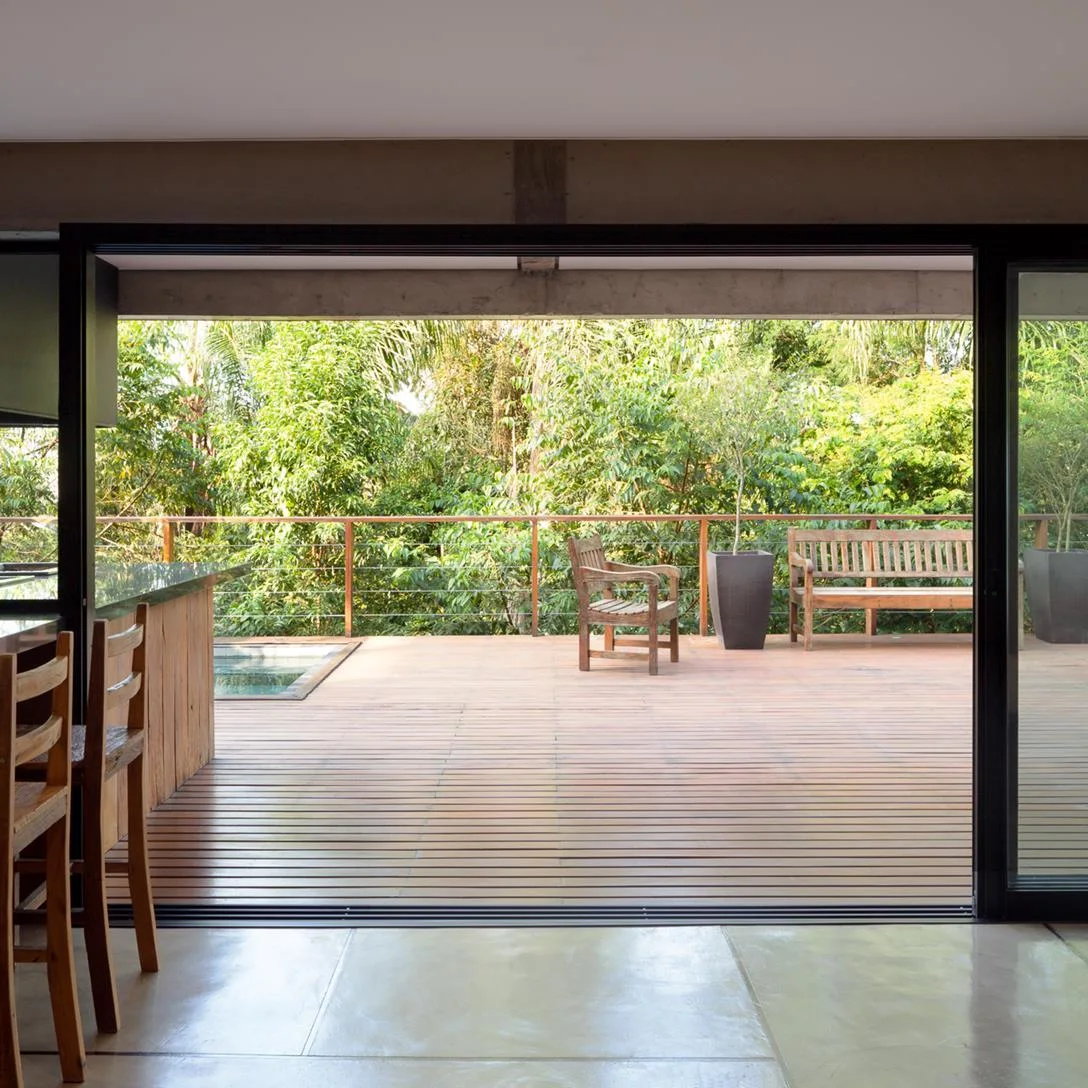
A view from polished concrete floors looking through open sliding doors onto a wooden deck with outdoor furniture, potted plants, and a pool.