Skip to content

PROJECT

Apartement Vazio

by AR Arquitetos, Marina Acayaba, Juan Pablo Rosenberg

10 images

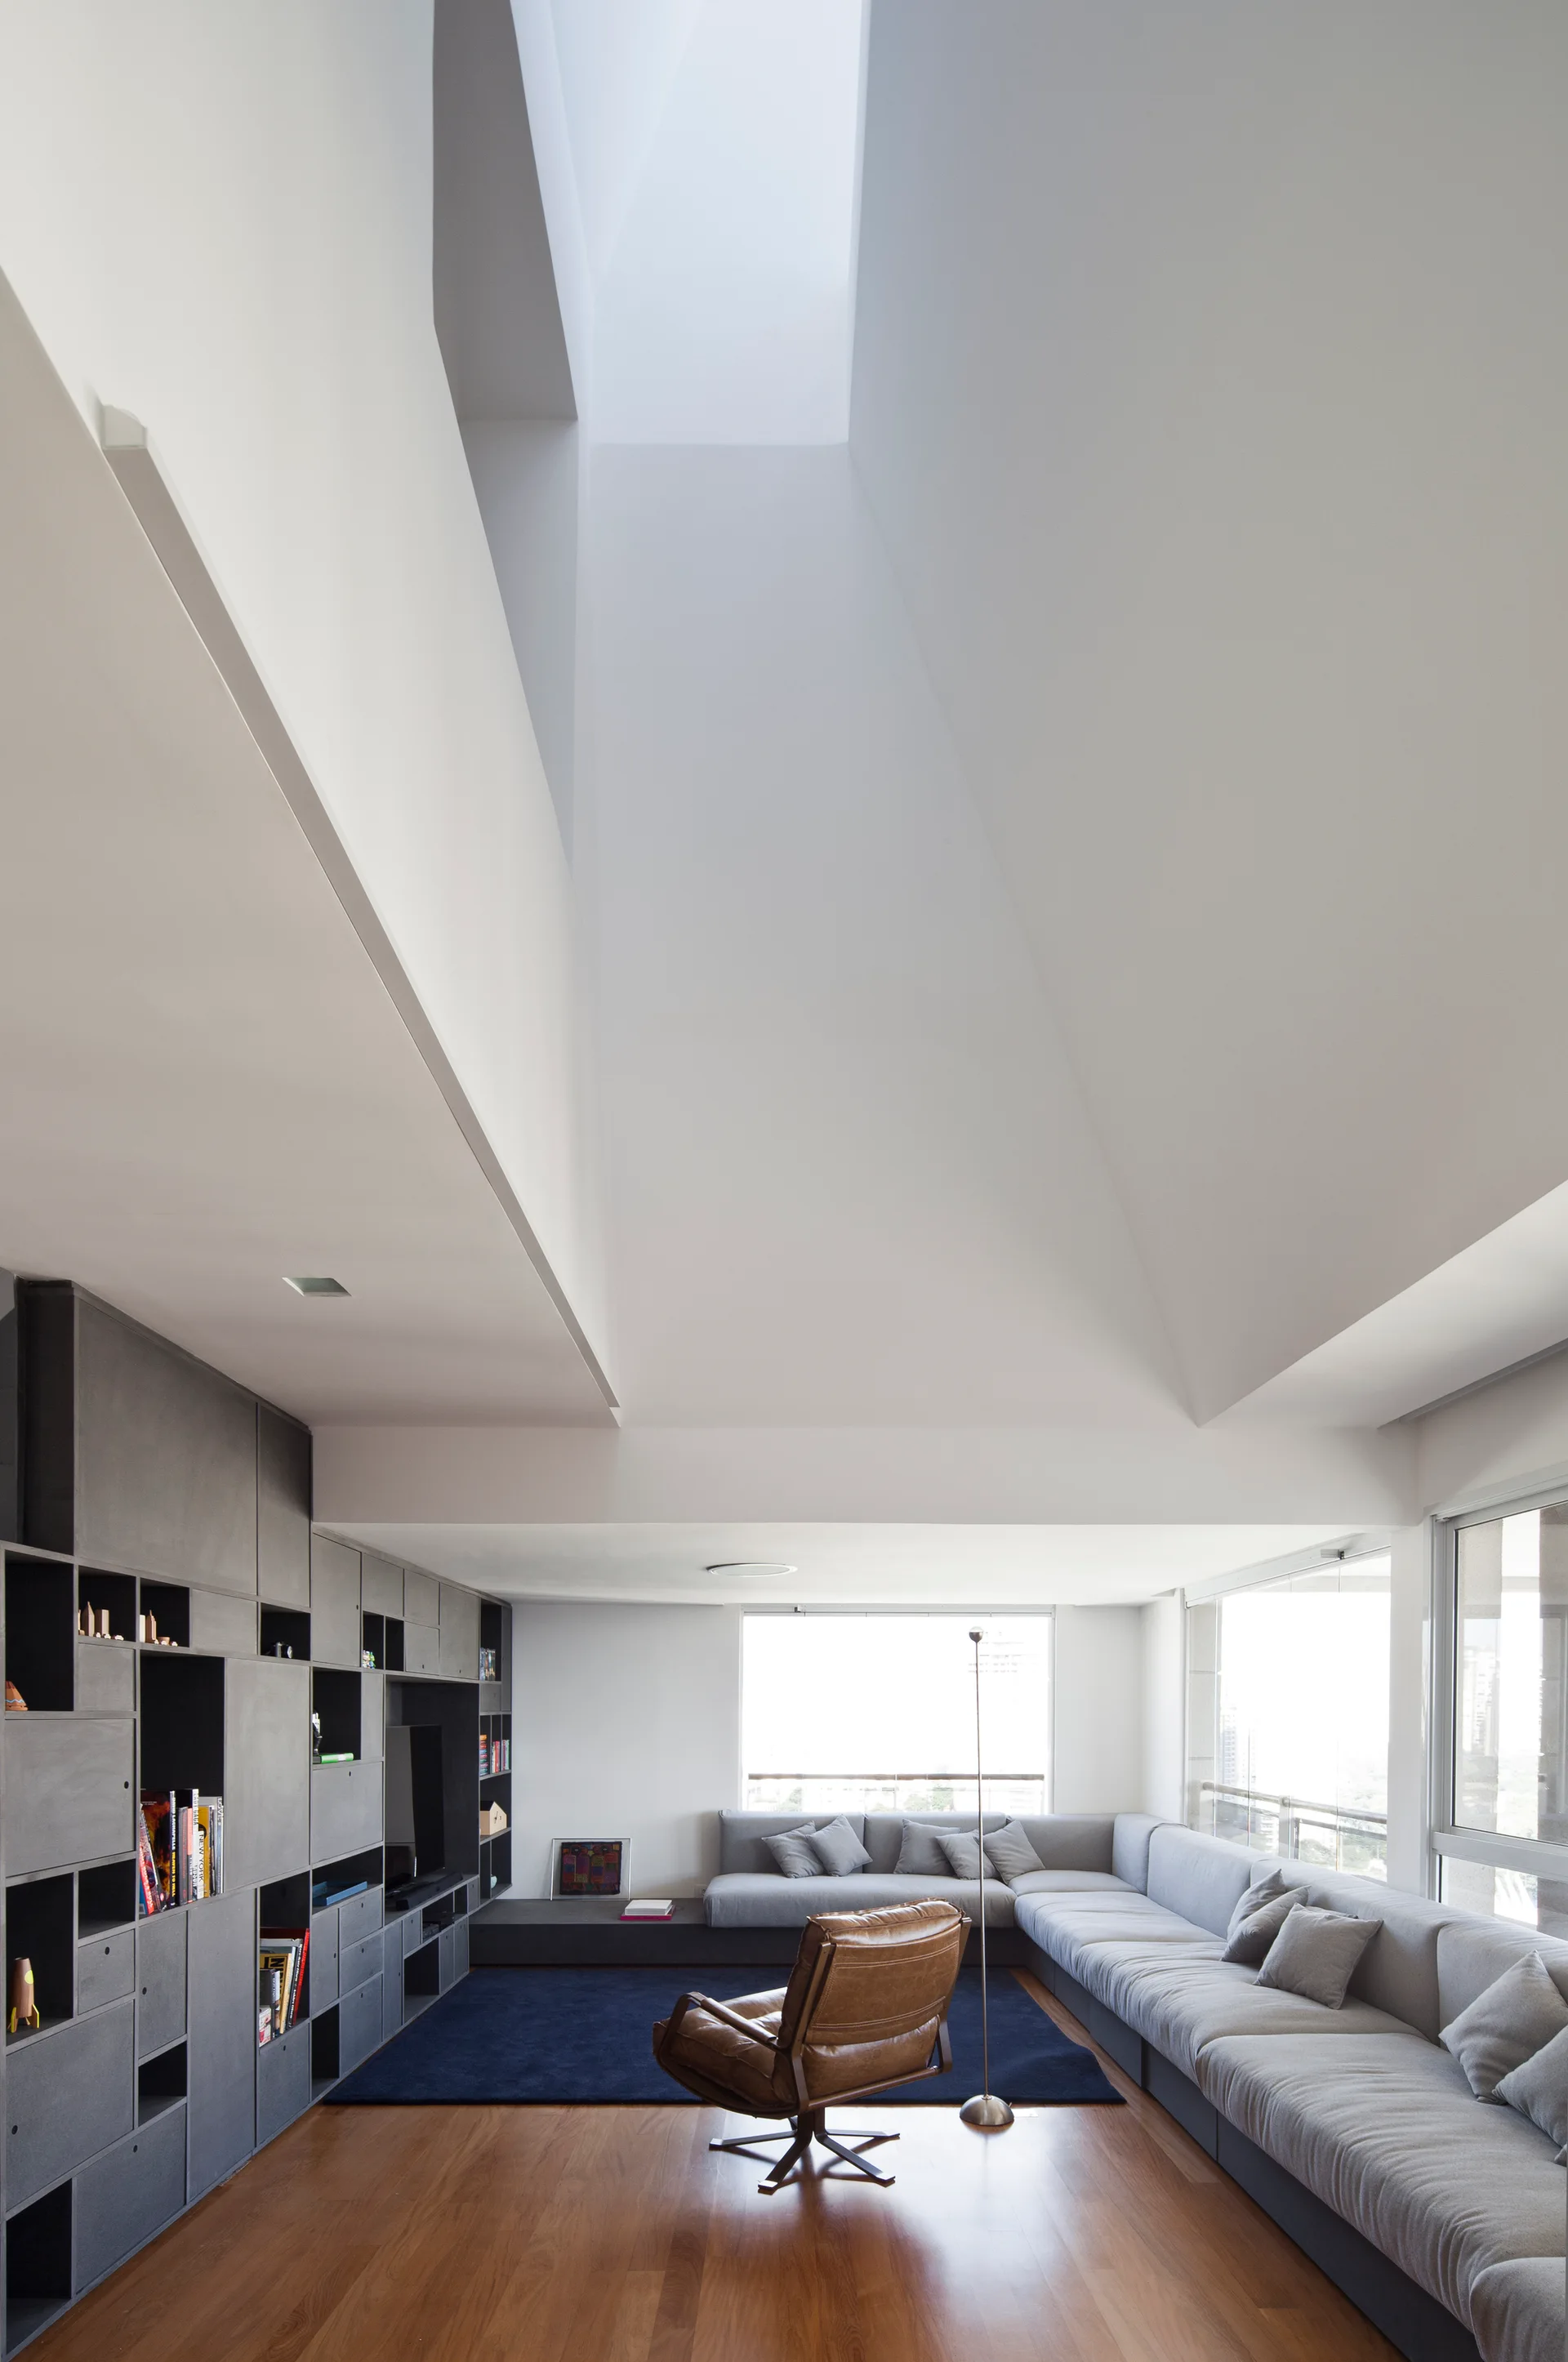
A minimalist living room with a tall vertical skylight, a large gray sectional sofa, a brown leather armchair, and a custom gray storage wall.
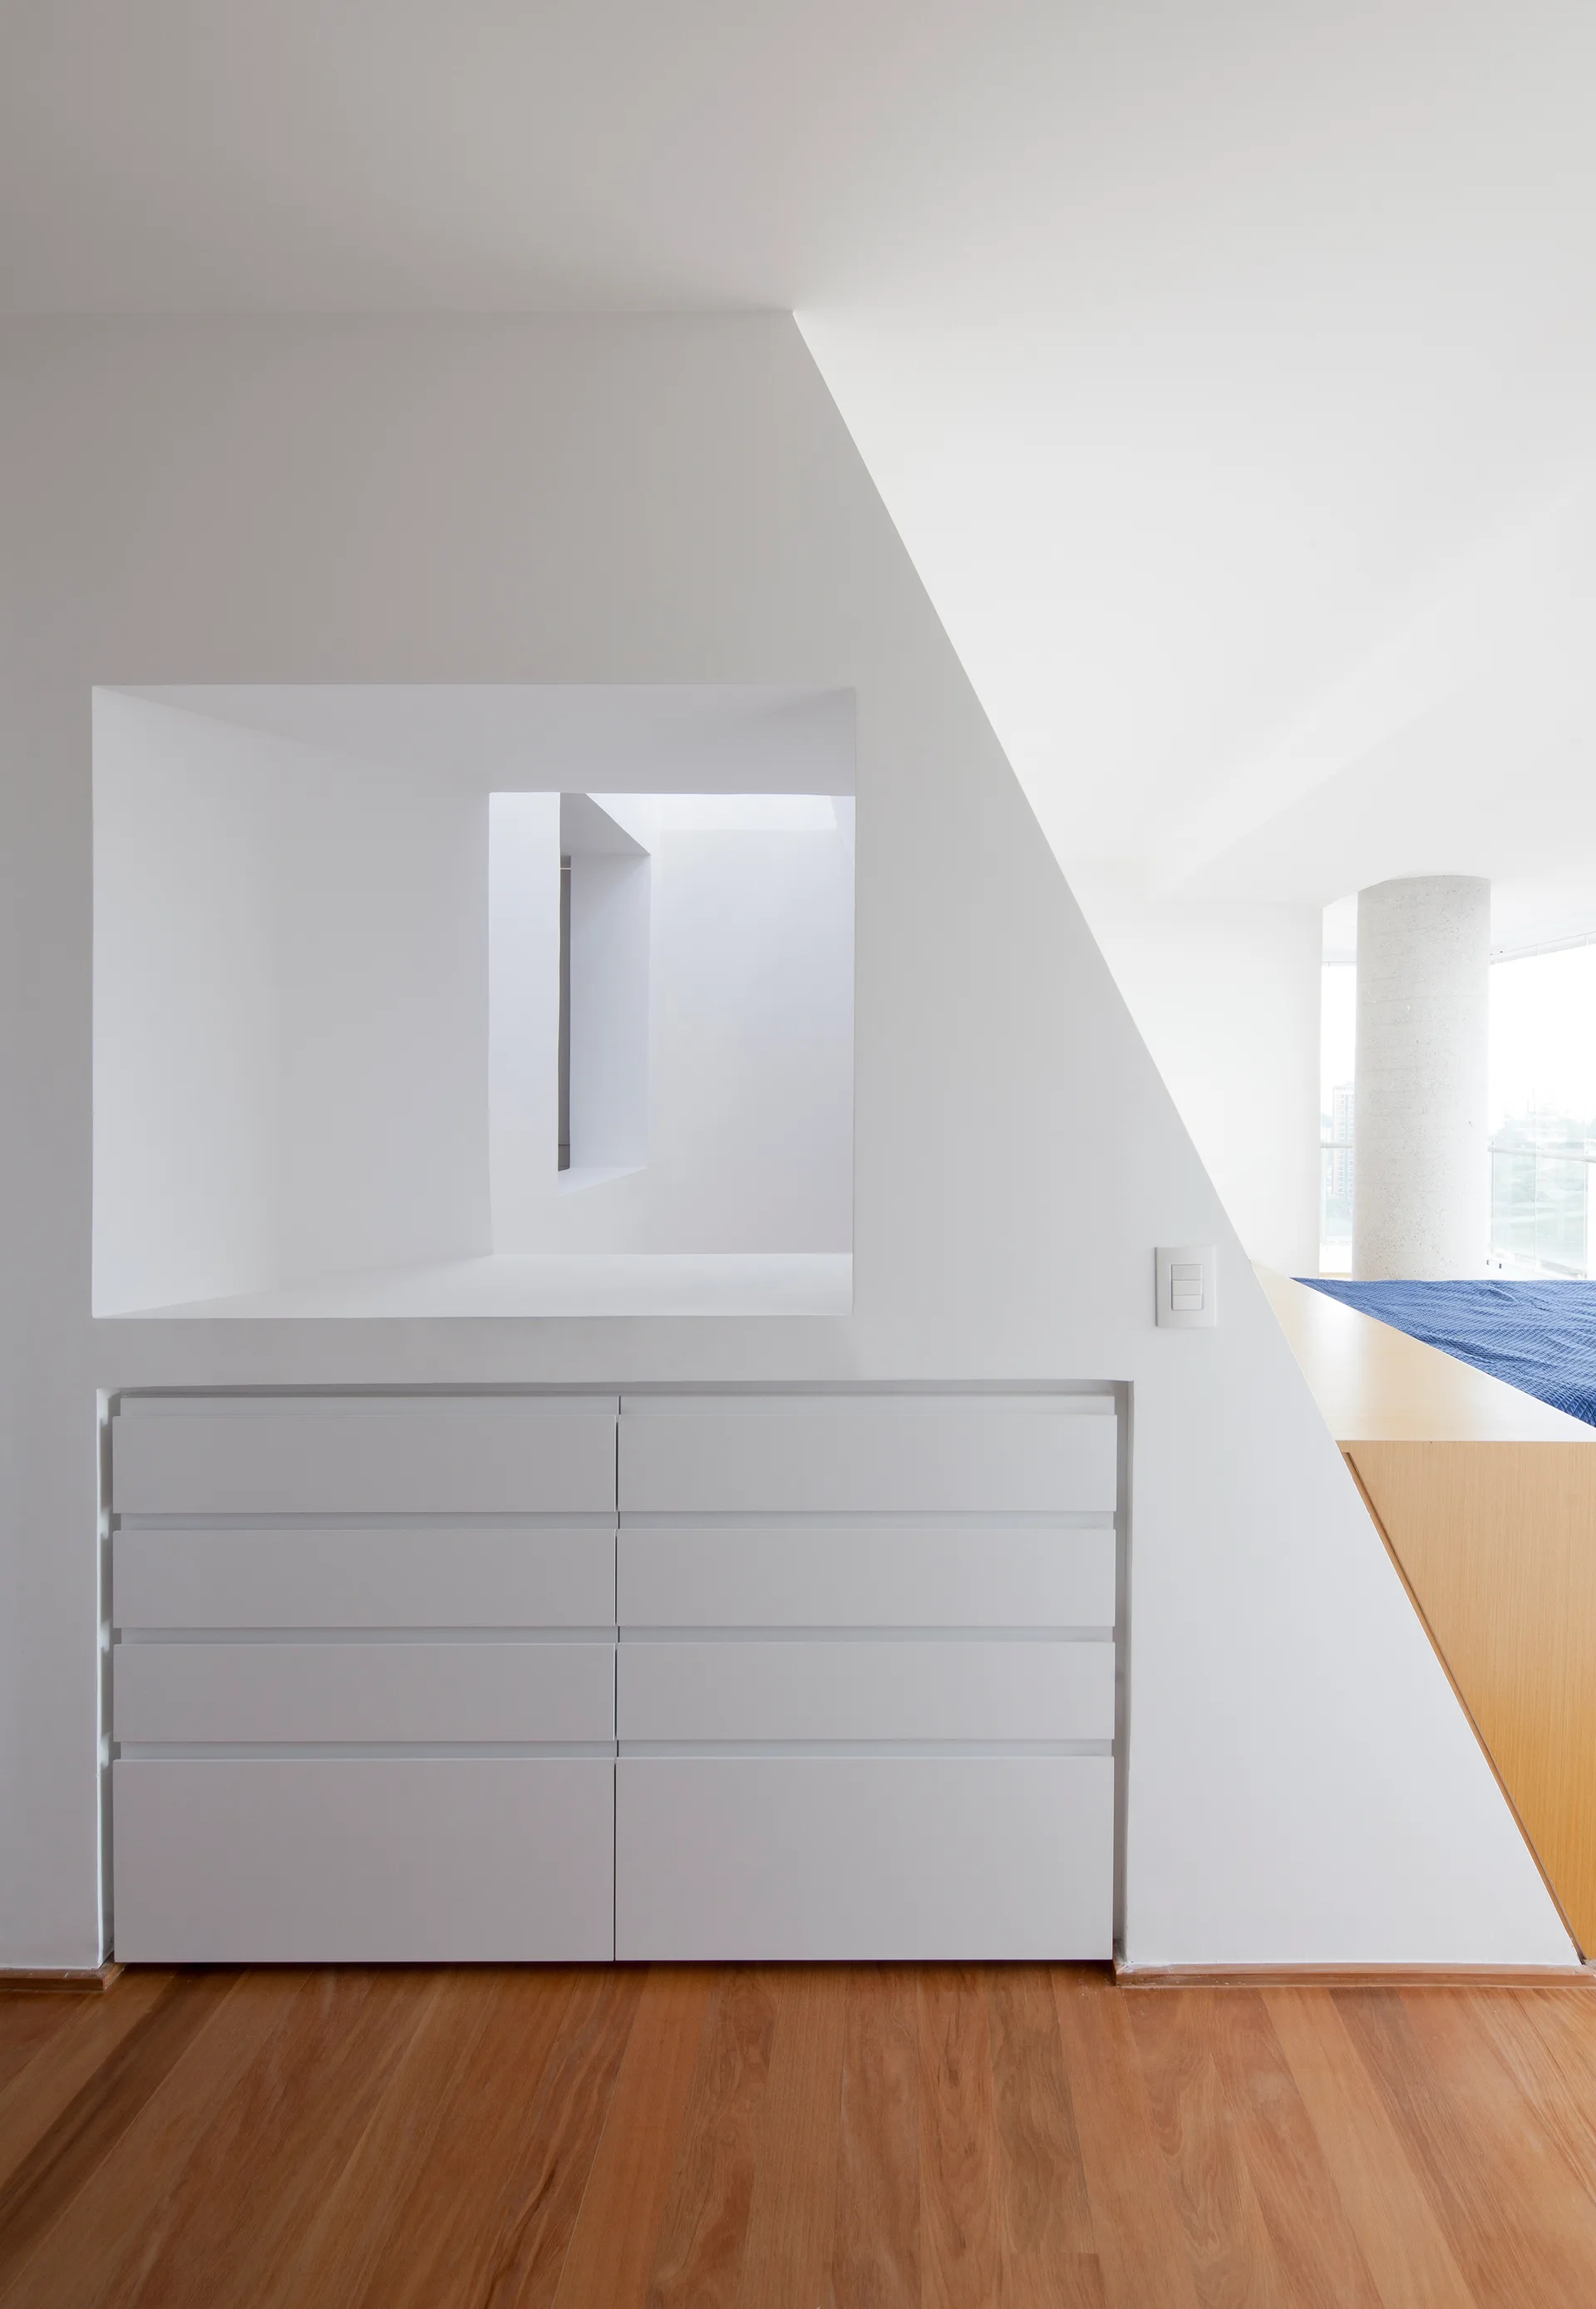
A minimalist bedroom featuring integrated white drawers built into an angled partition wall beneath a large square cutout.
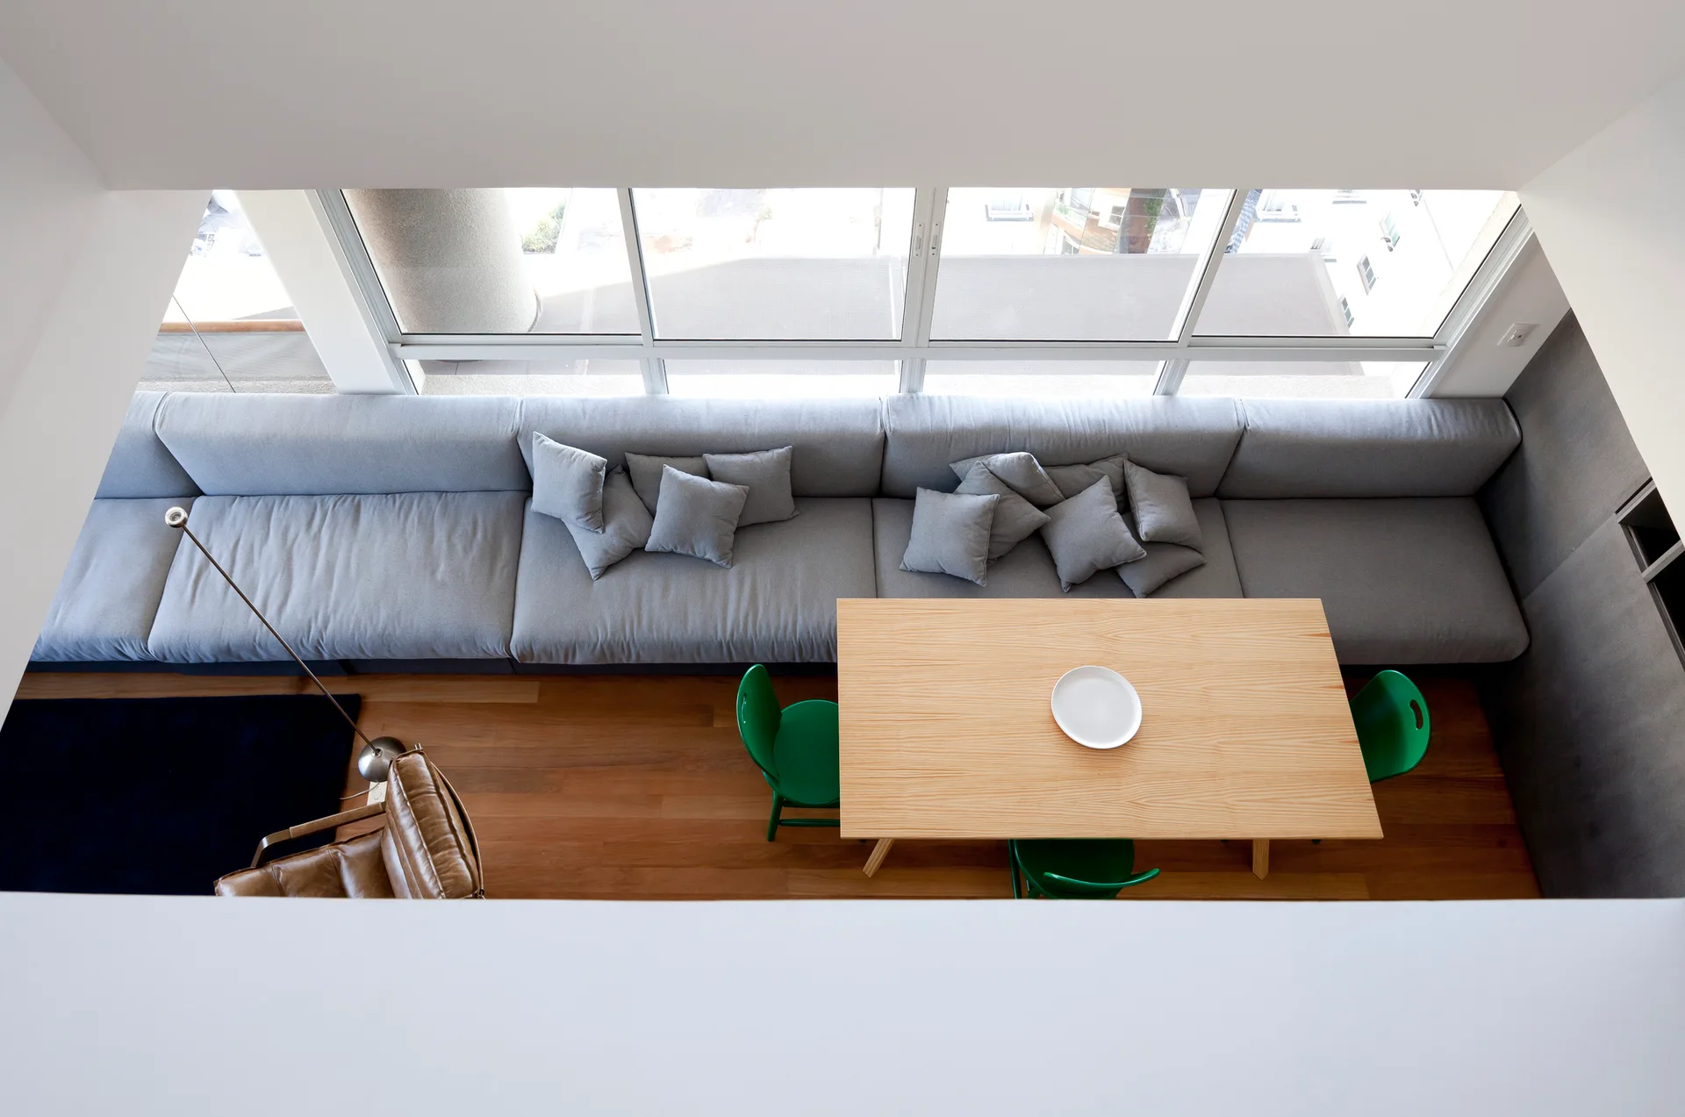
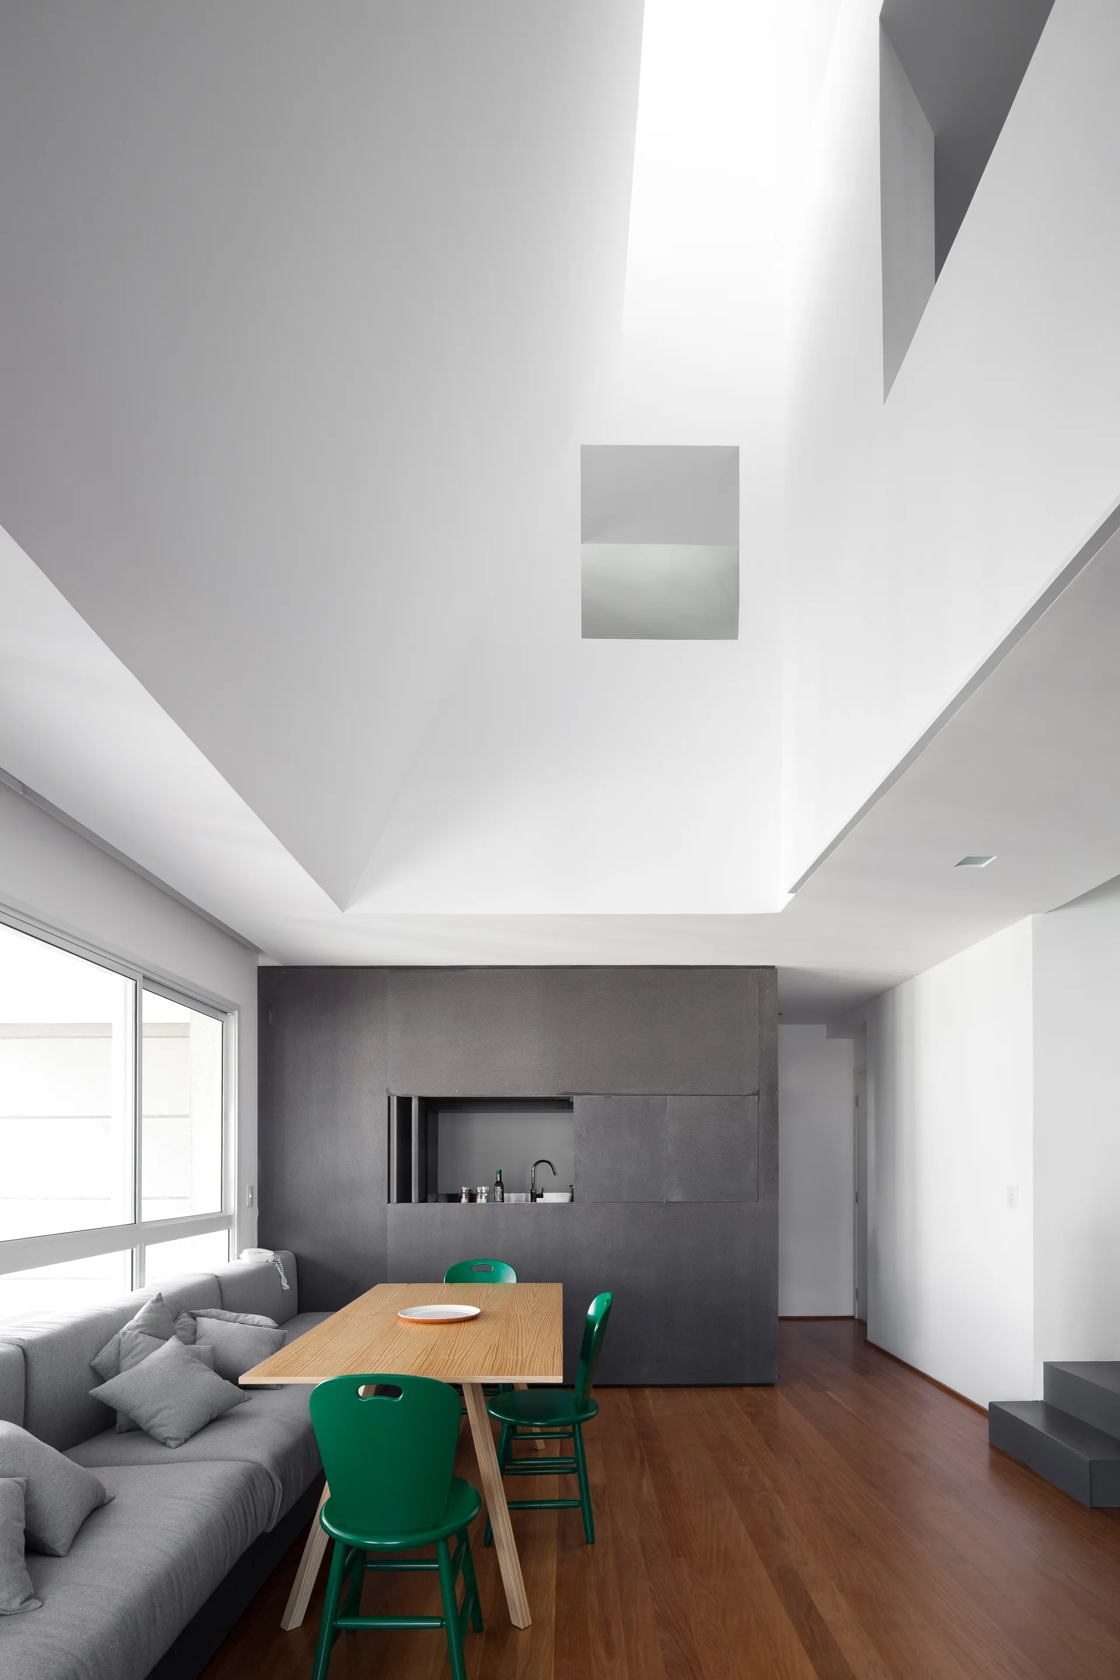
An overhead view of a living area featuring a long gray sectional sofa, a wooden dining table with bright green chairs, and large windows.
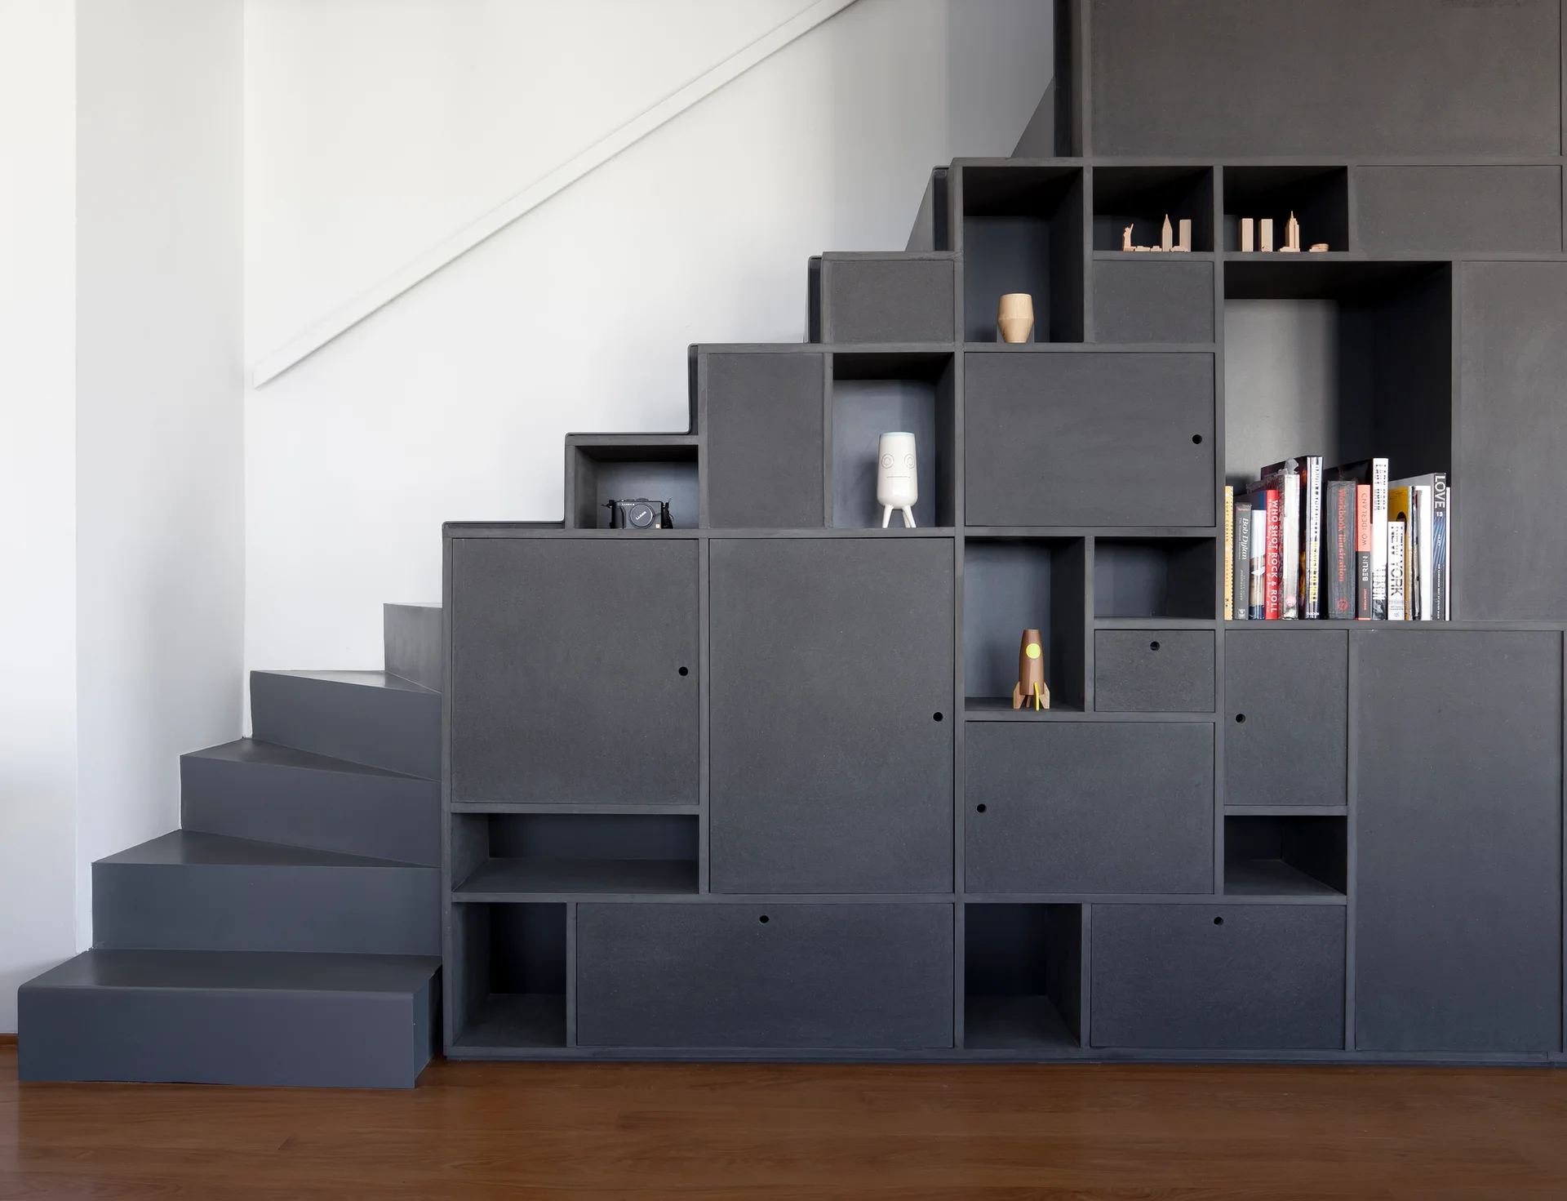
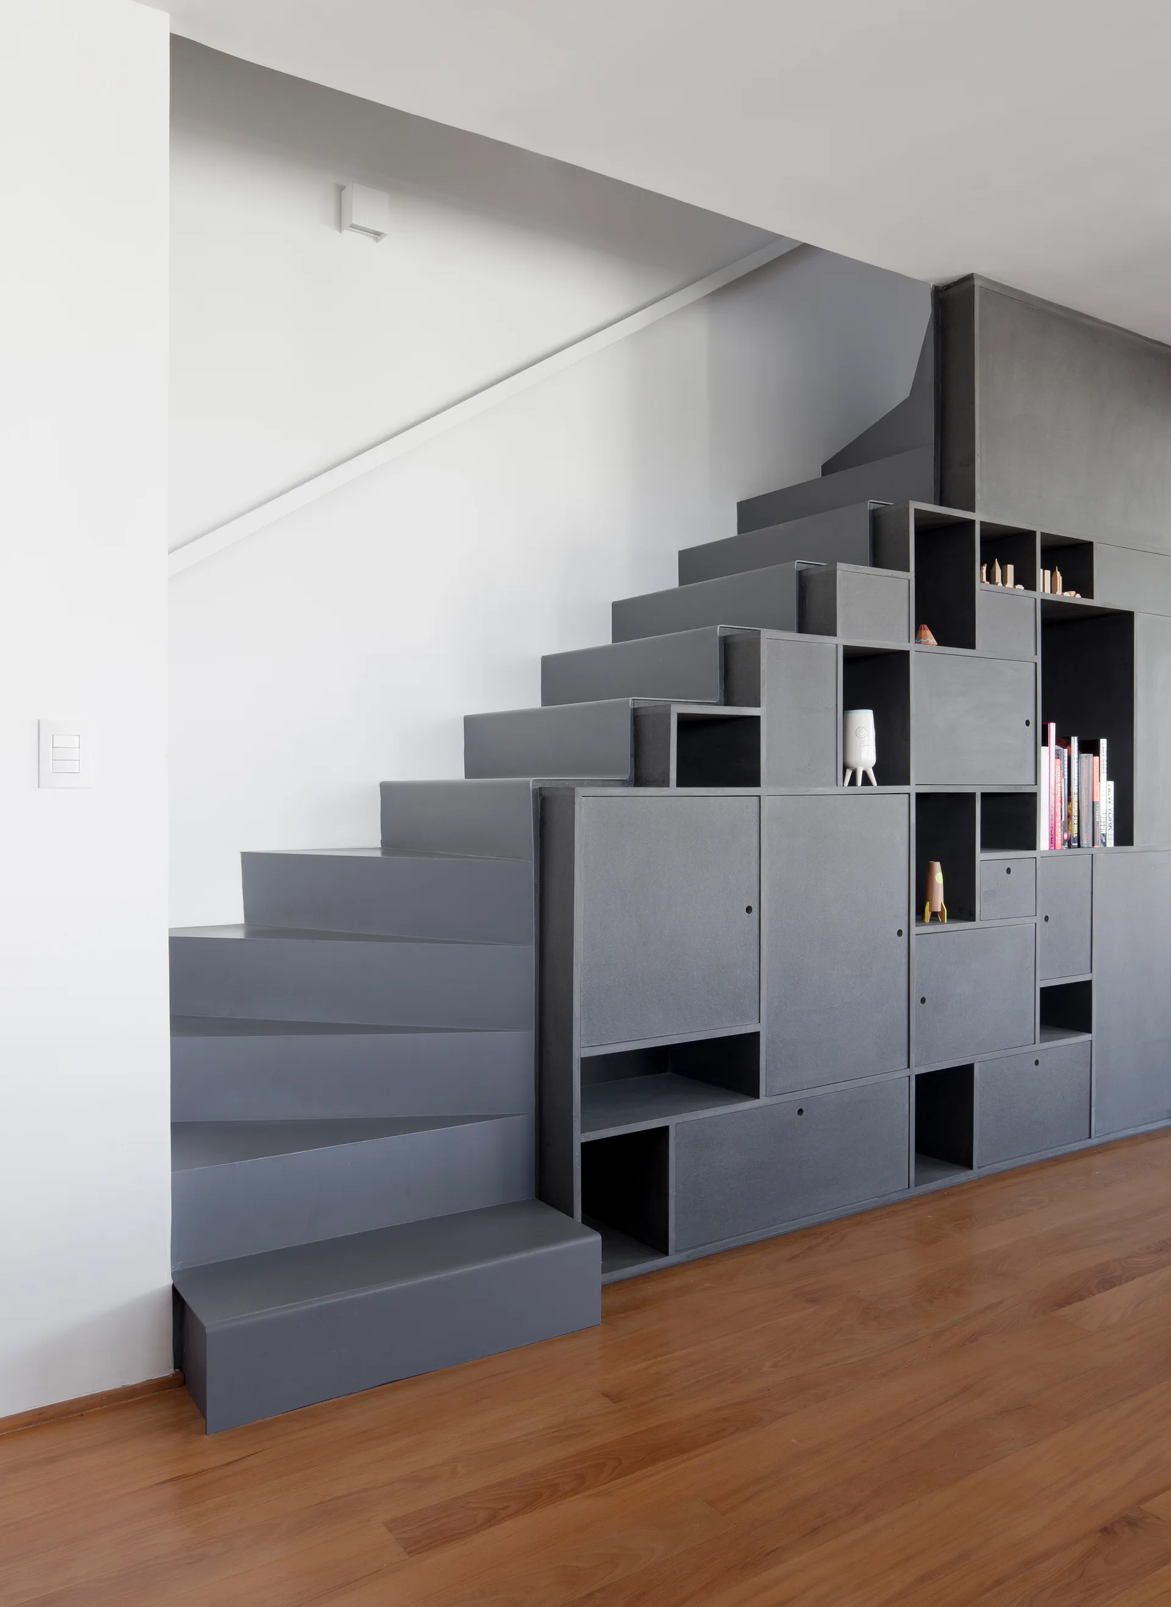
A dark grey staircase with integrated storage cabinets, open shelves, and cubbies stands against a white wall on wood flooring.
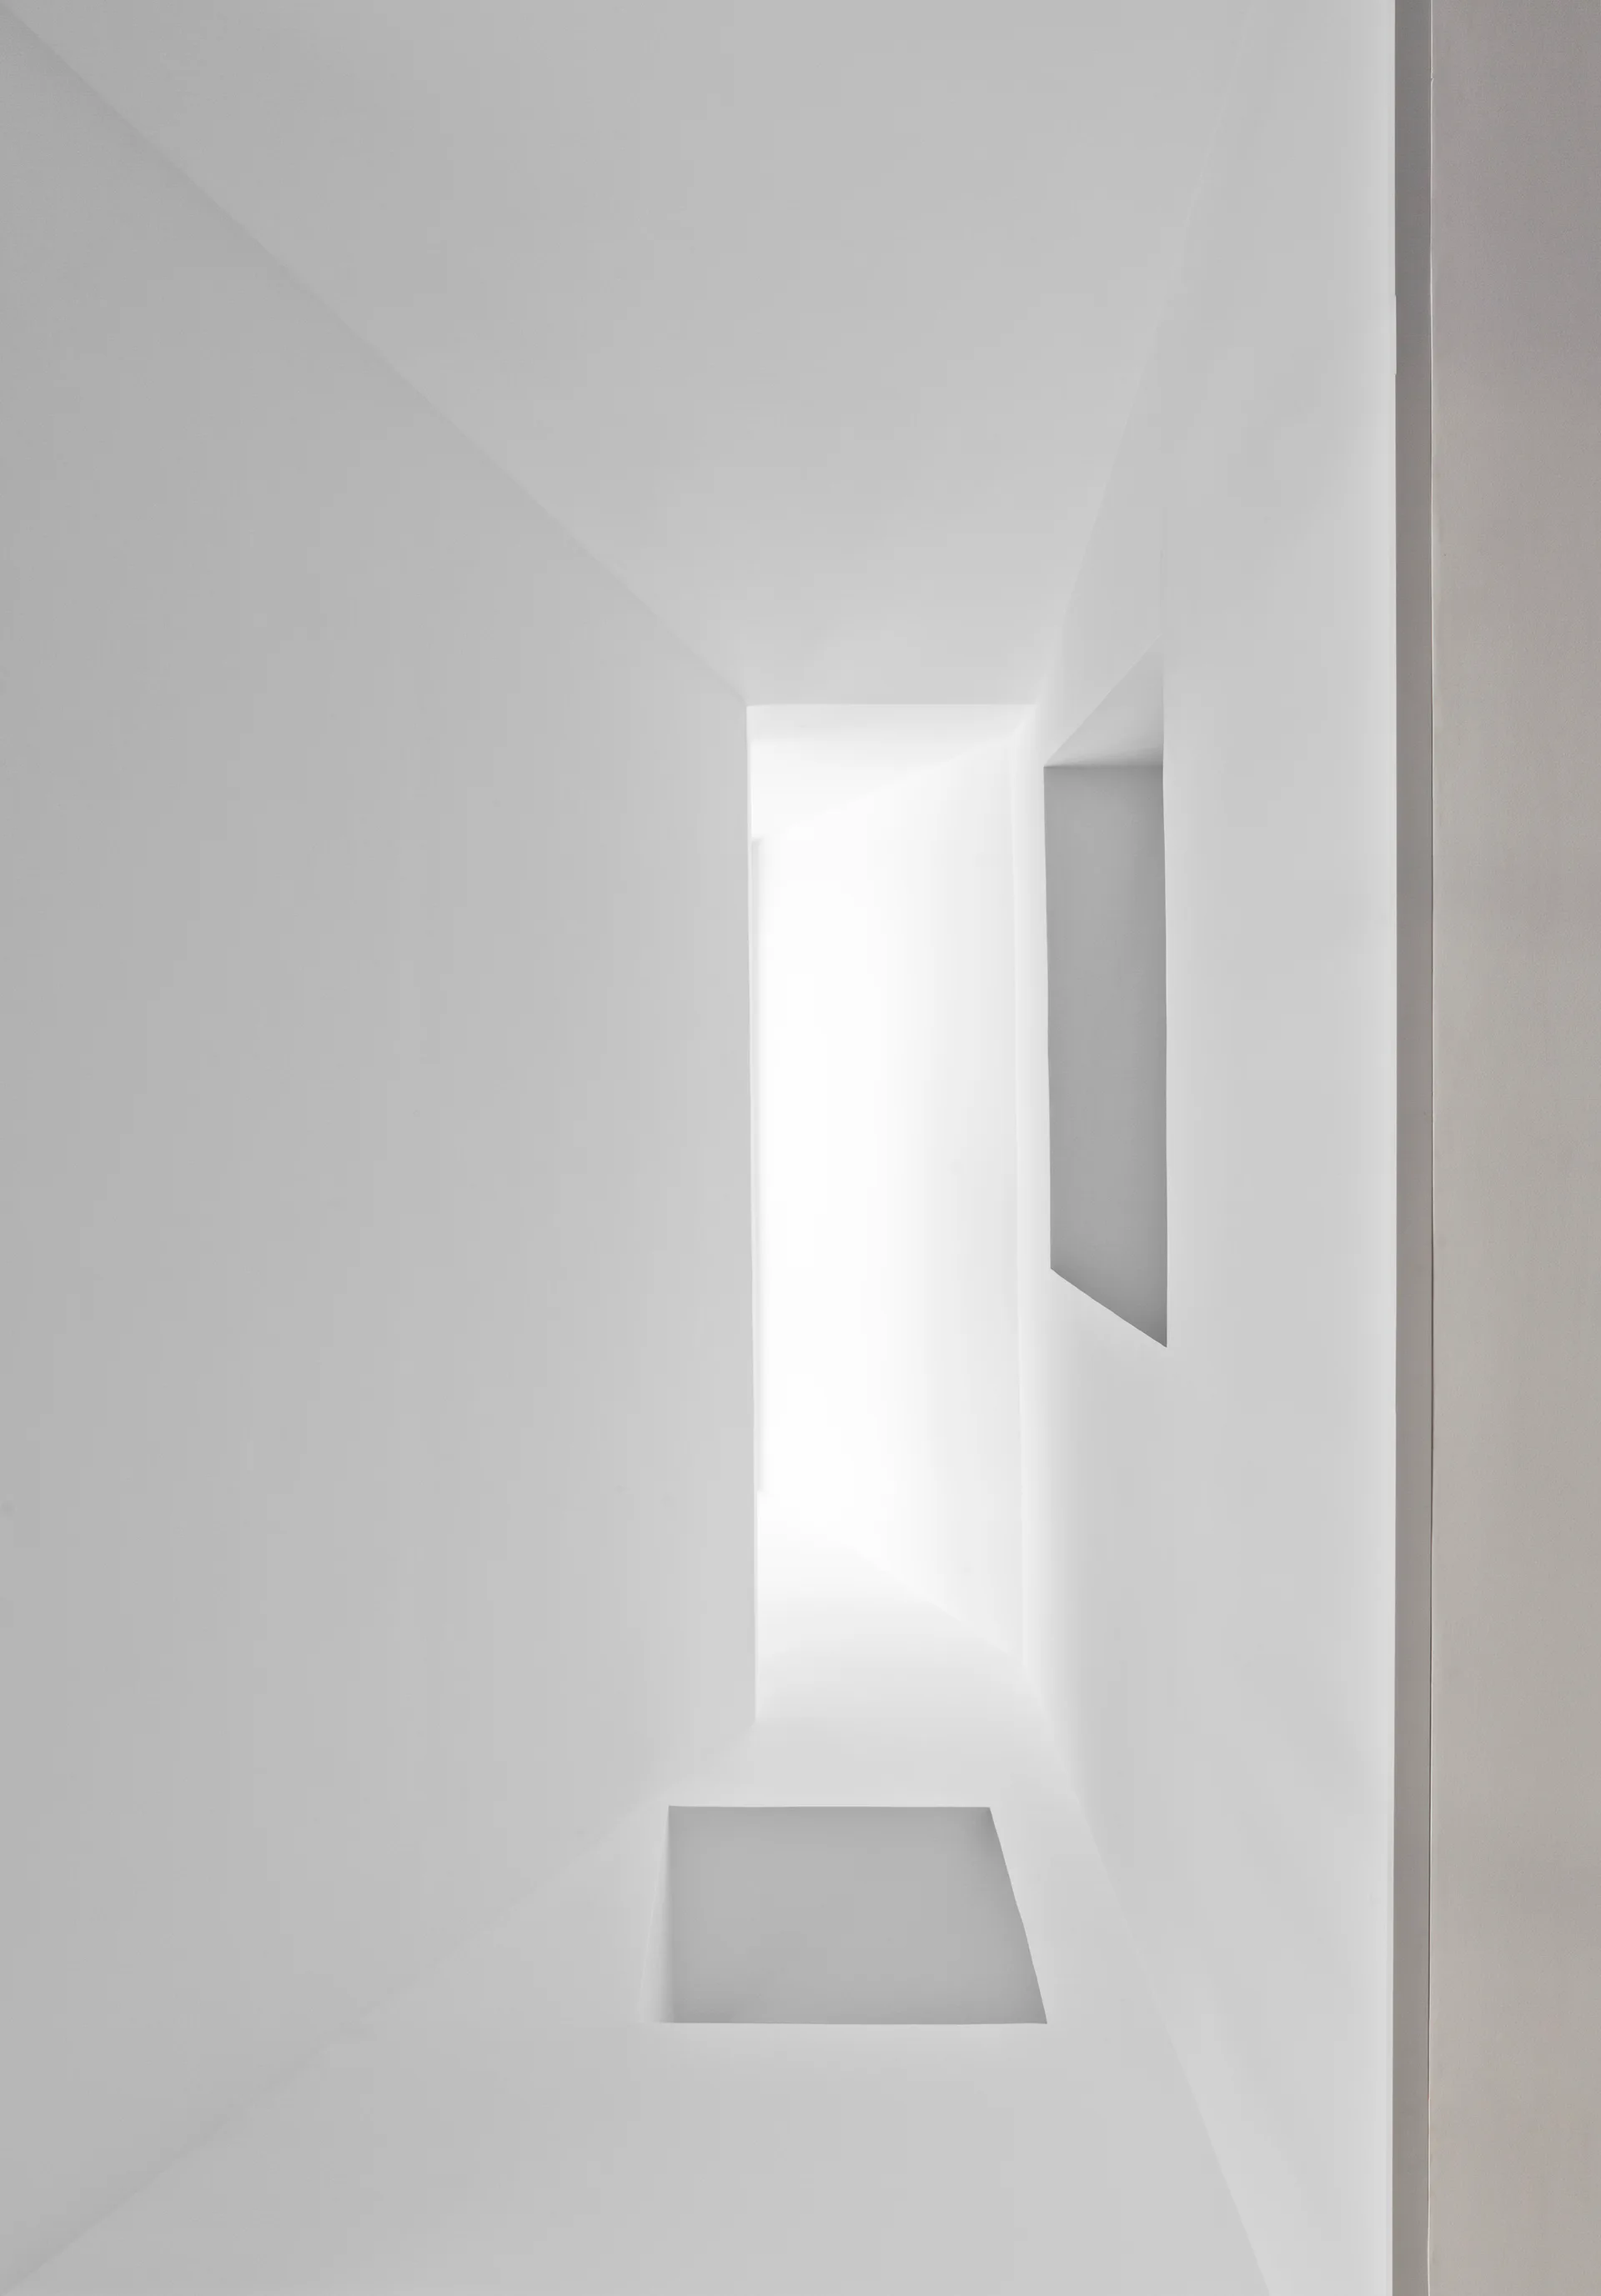
A minimalist white corridor features a recessed wall niche, sharp geometric angles, and bright natural light shining from the far end.
A dark grey minimalist staircase featuring integrated modular storage compartments and open shelves set against a white wall.
A bright modern dining room with a wooden table, emerald green chairs, and a long gray bench under an angular skylight.
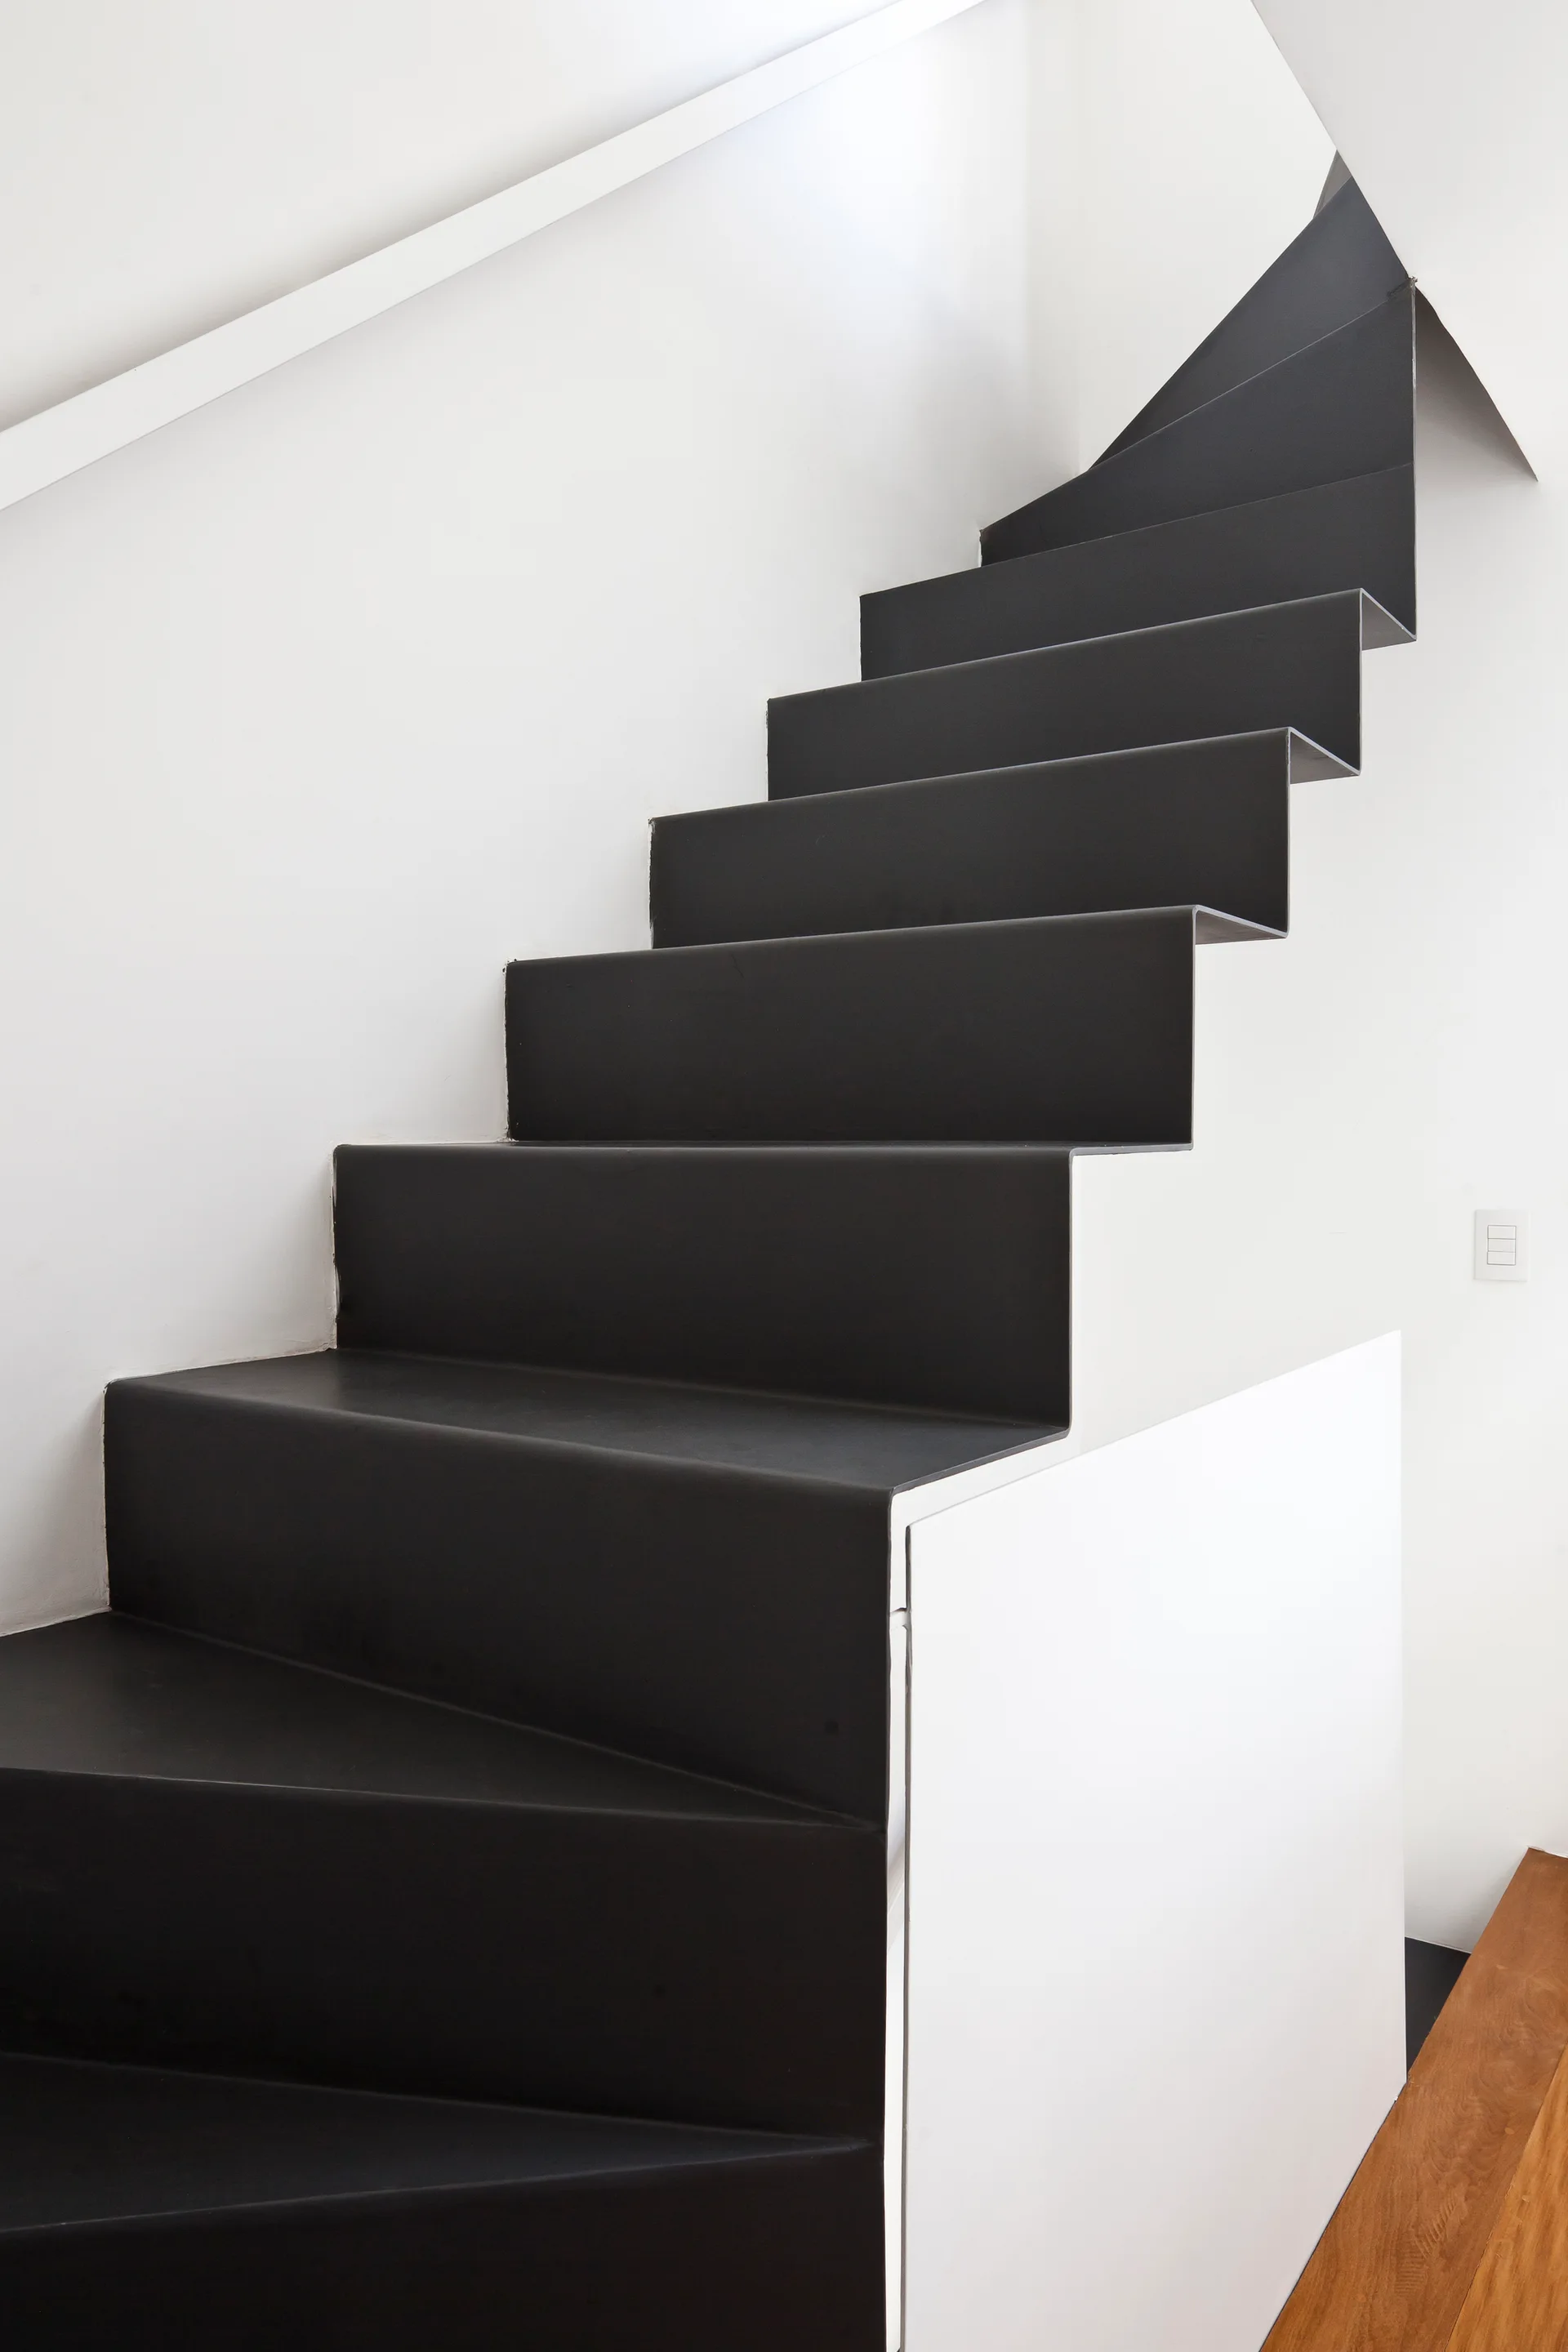
A minimalist black ribbon staircase ascends against white walls with integrated white storage at the base.
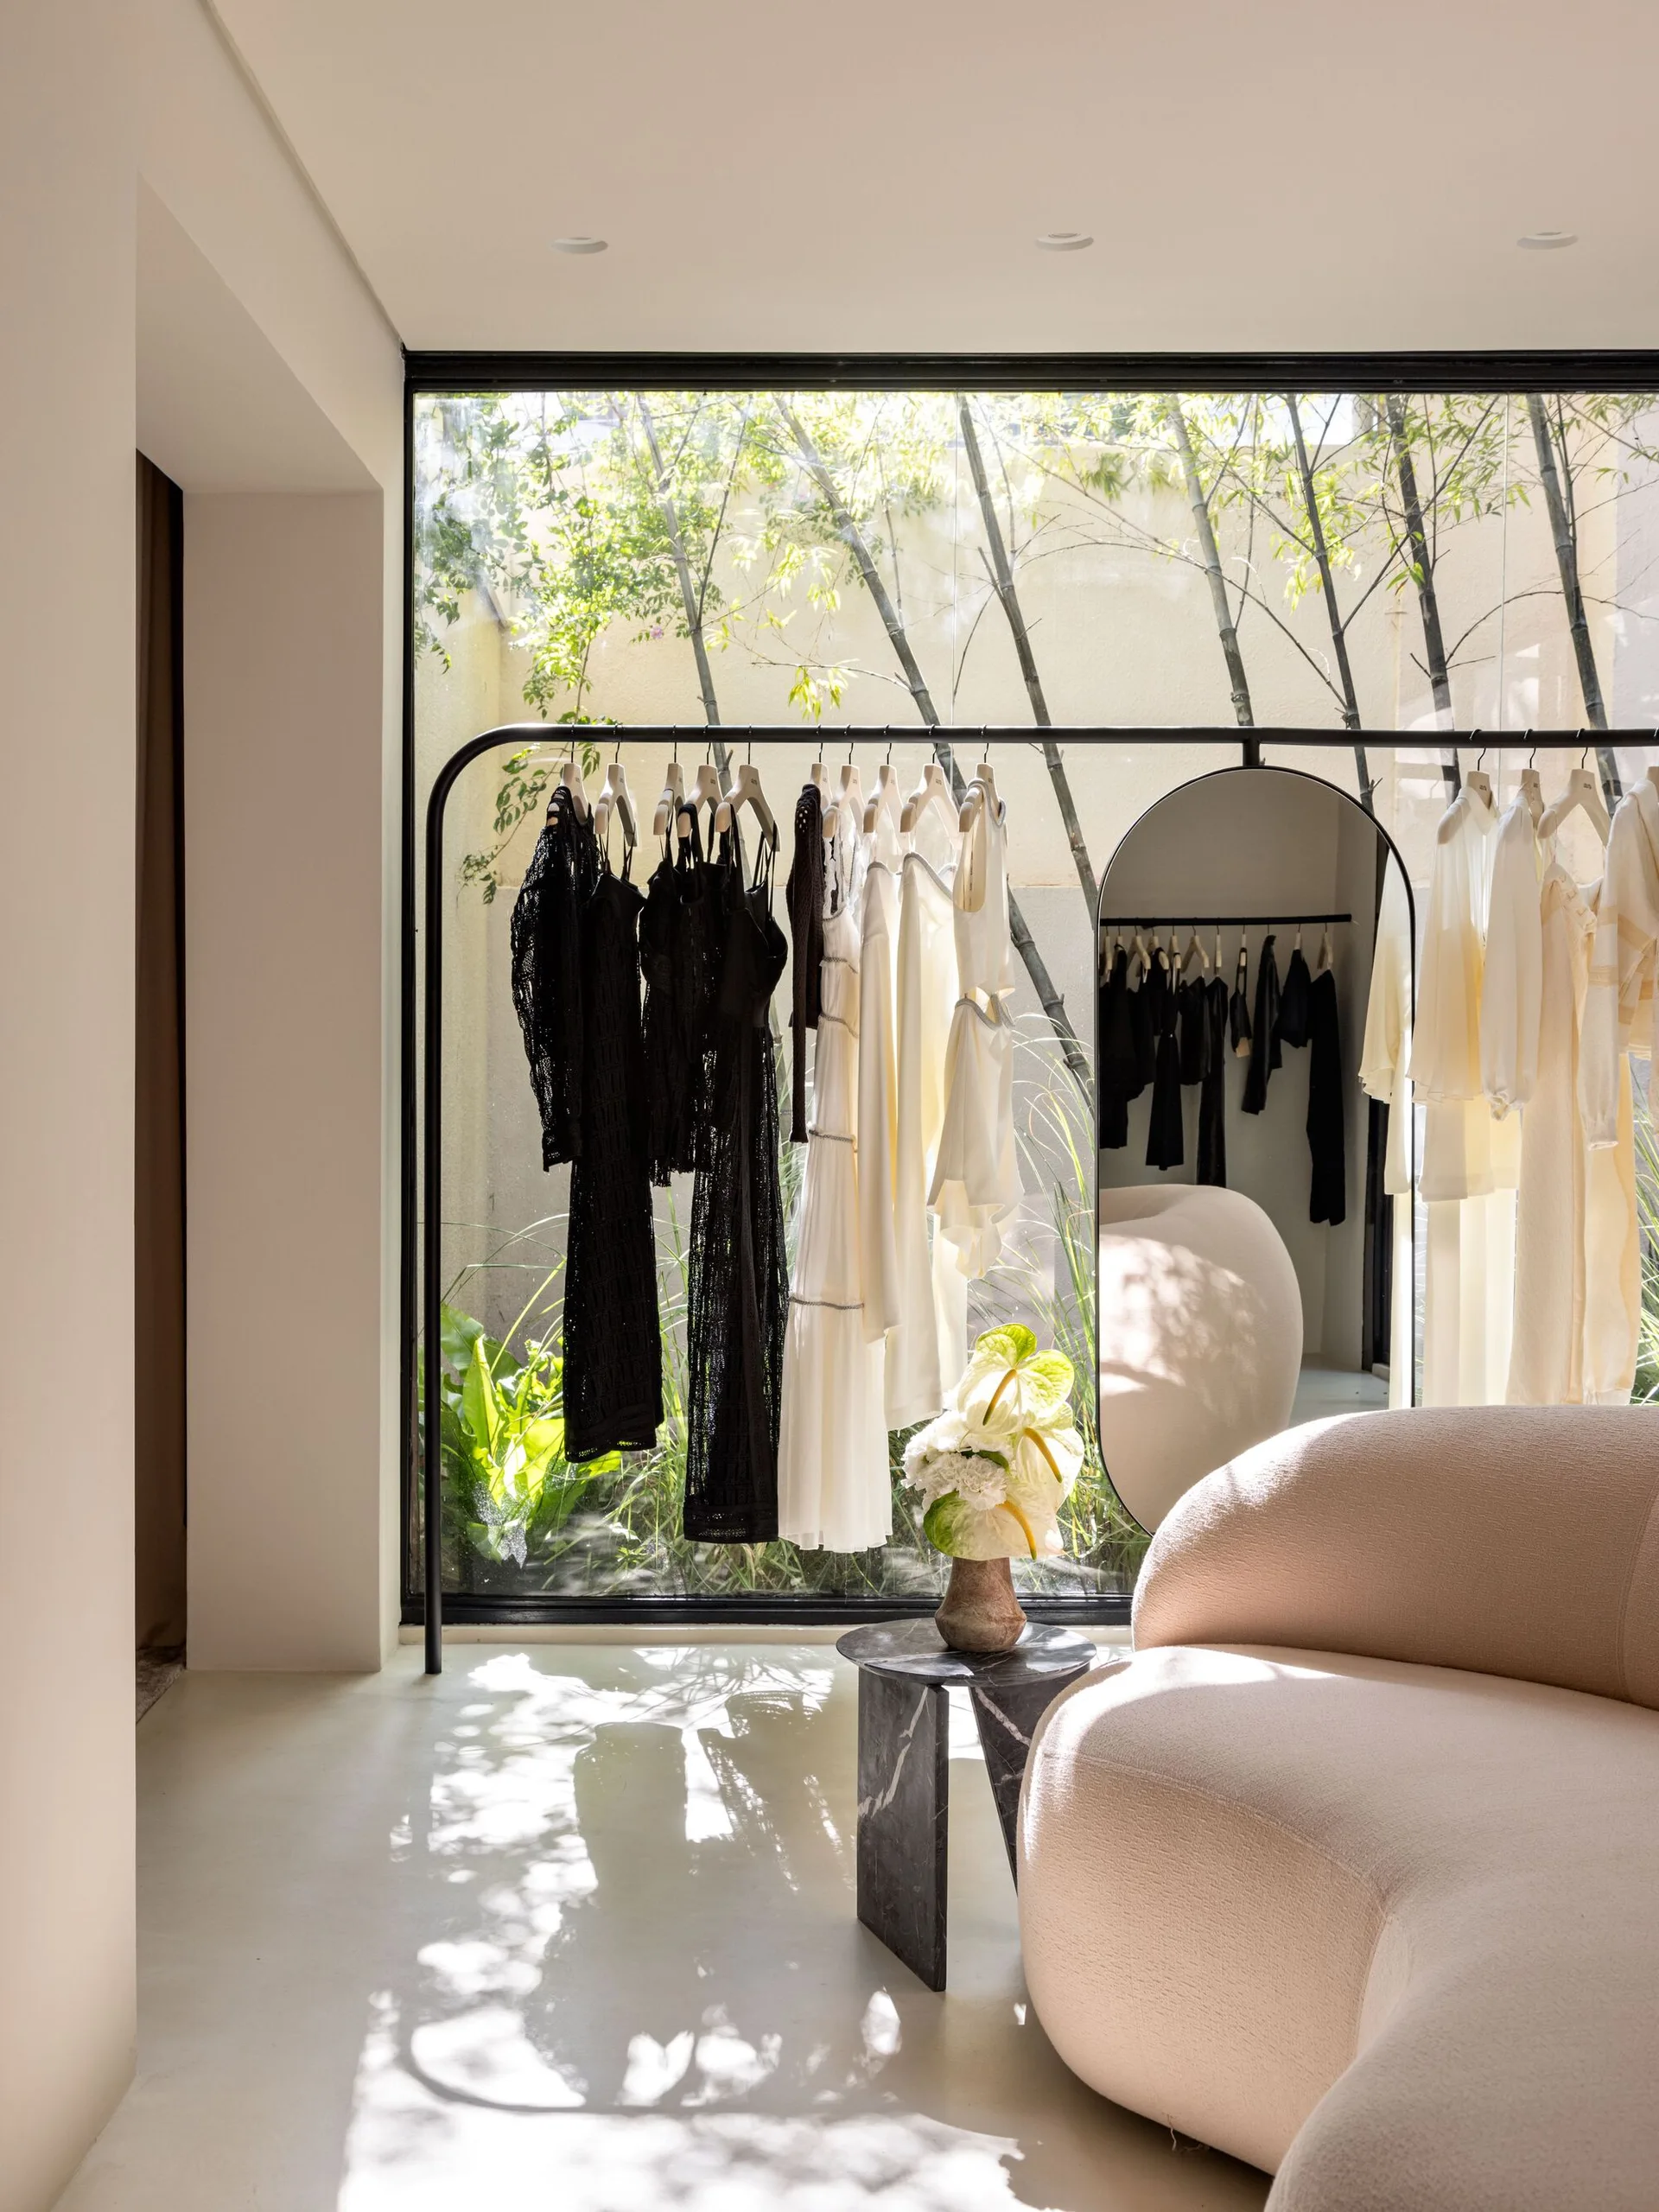
A minimalist closet area features a curved boucle sofa, a black garment rack, and an arched mirror against a window overlooking a bamboo garden.
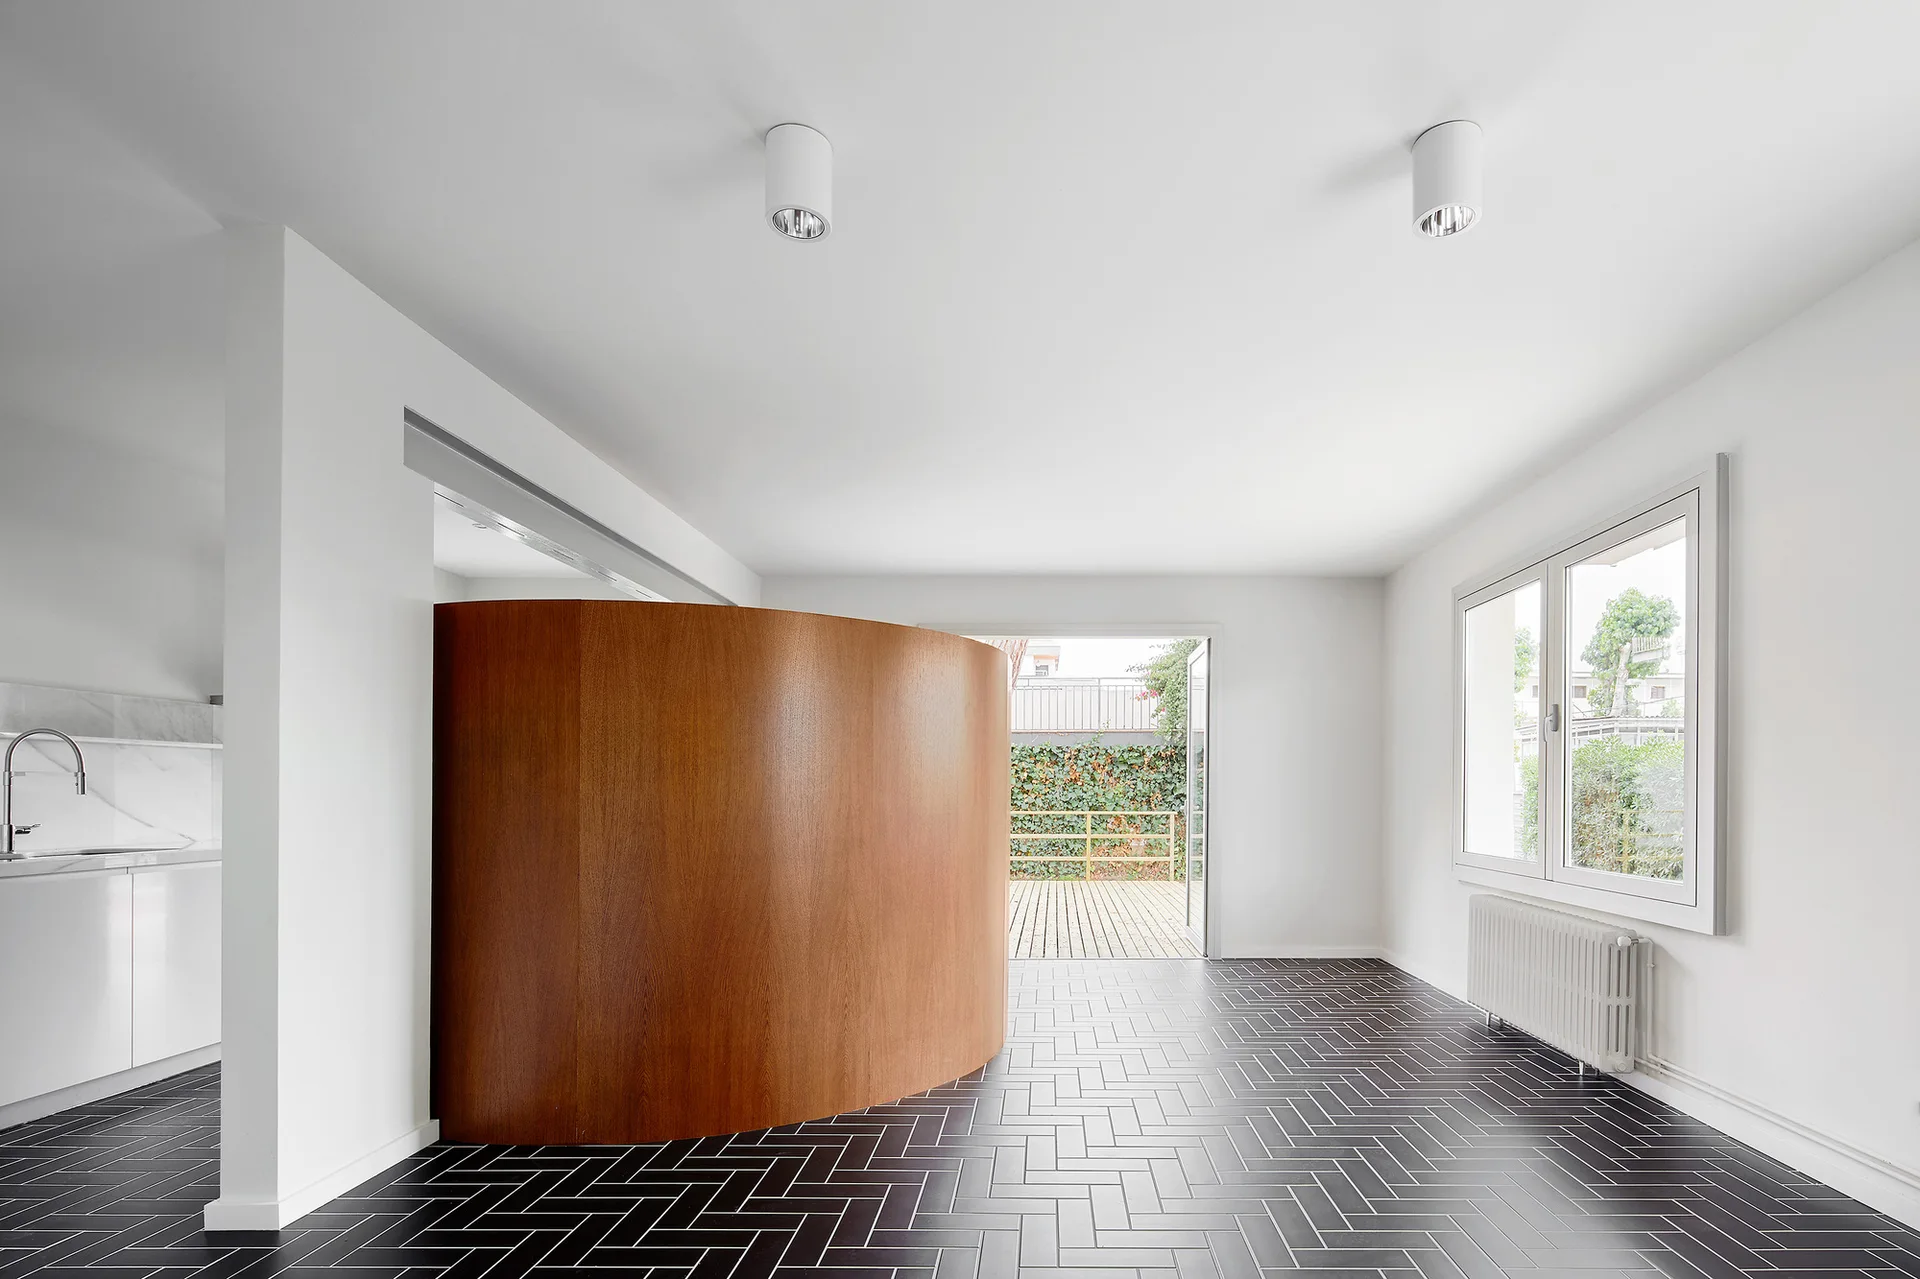
A minimalist living space featuring white walls, black herringbone tile flooring, and a large curved wooden partition wall.