Skip to content

PROJECT

The White Cone House

by apparat-c

14 images

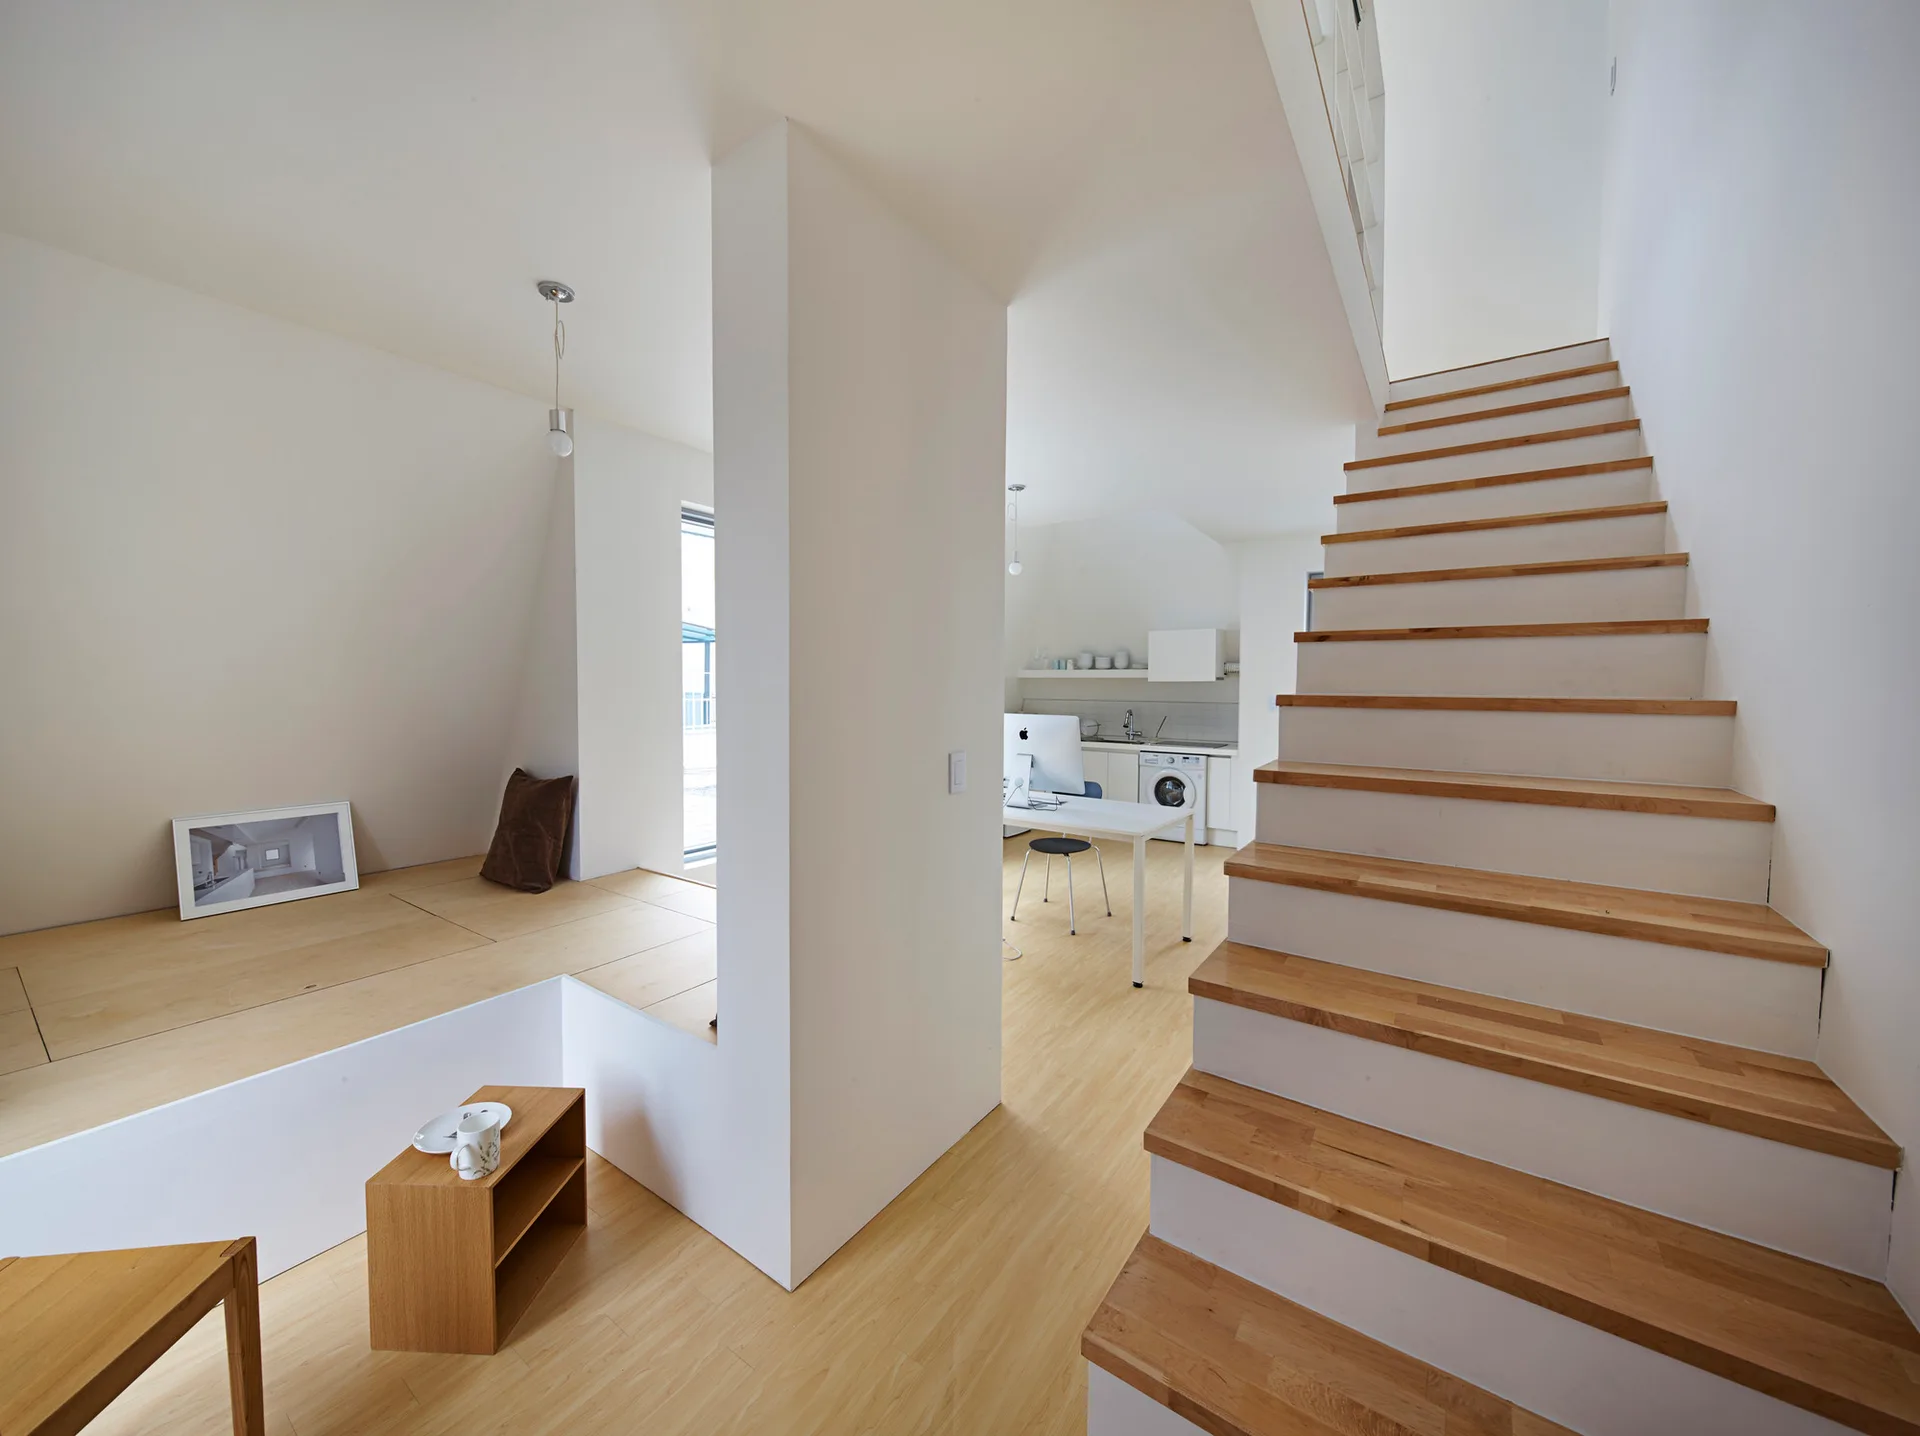
A minimalist residential interior features a wooden staircase, a raised wood platform, and white walls leading to a background kitchen and work area.
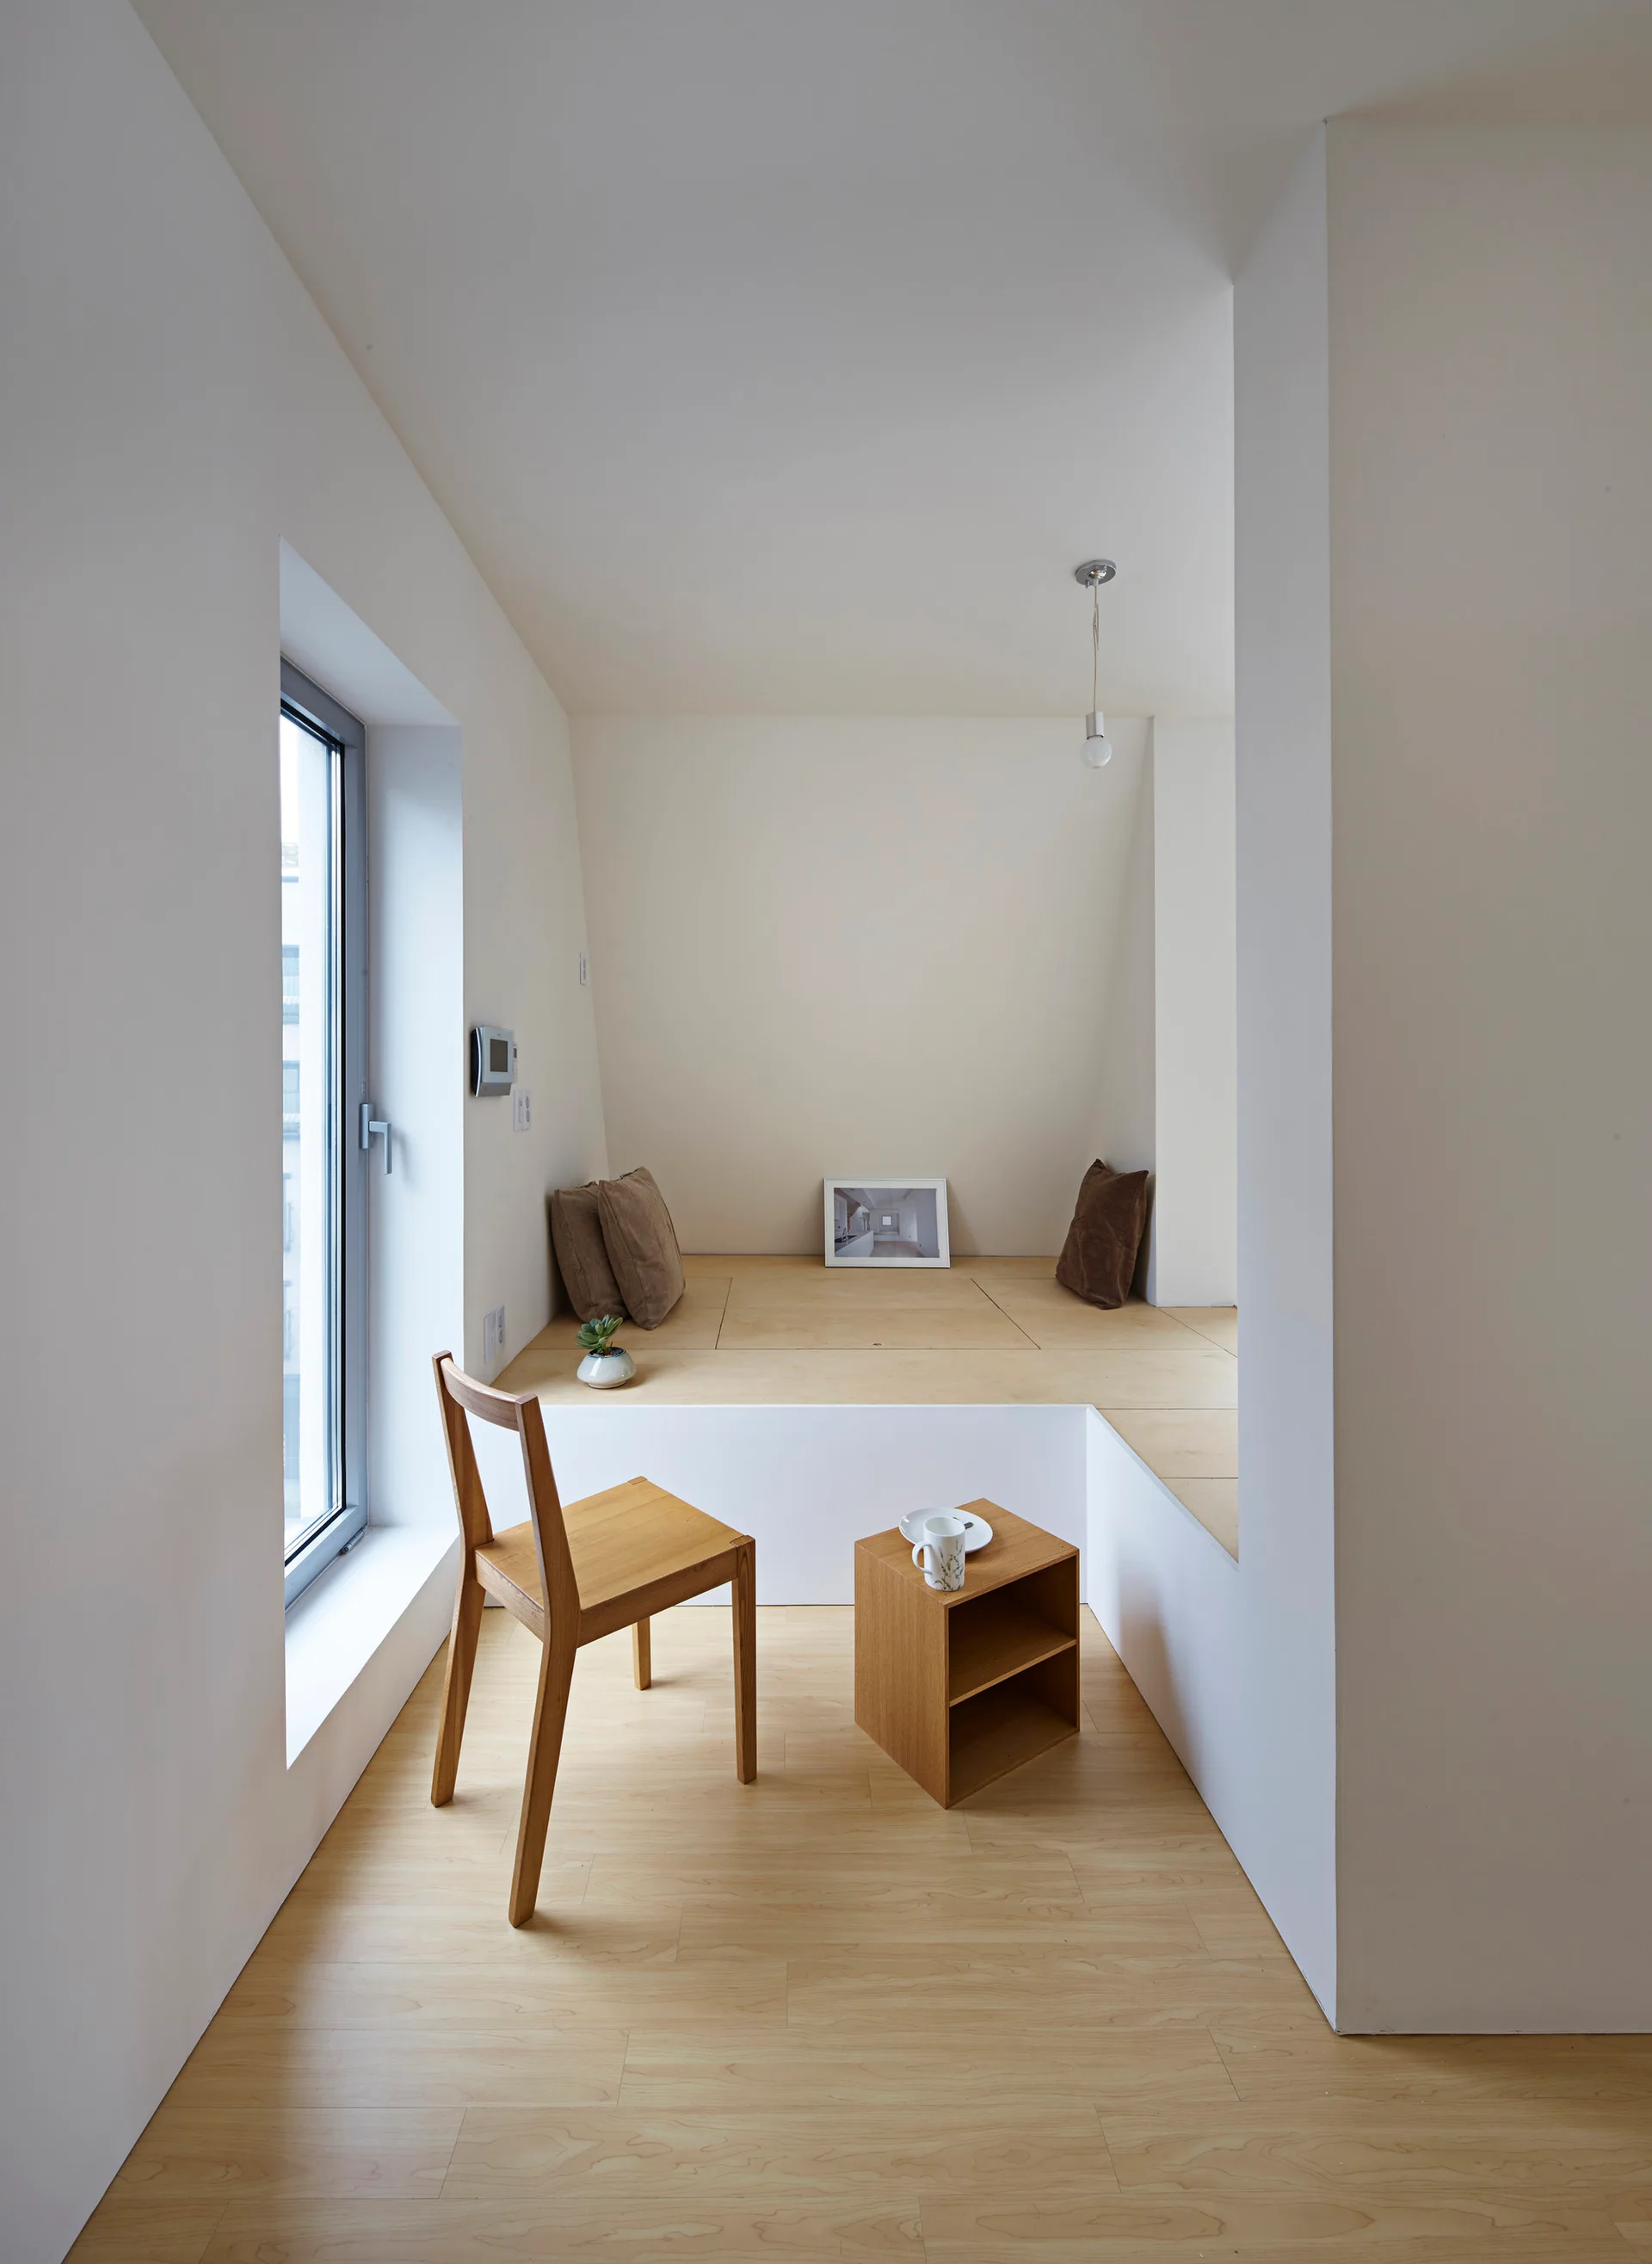
A minimalist room features a raised wooden platform with brown cushions, a simple wooden chair, and a small wooden side table next to a window.
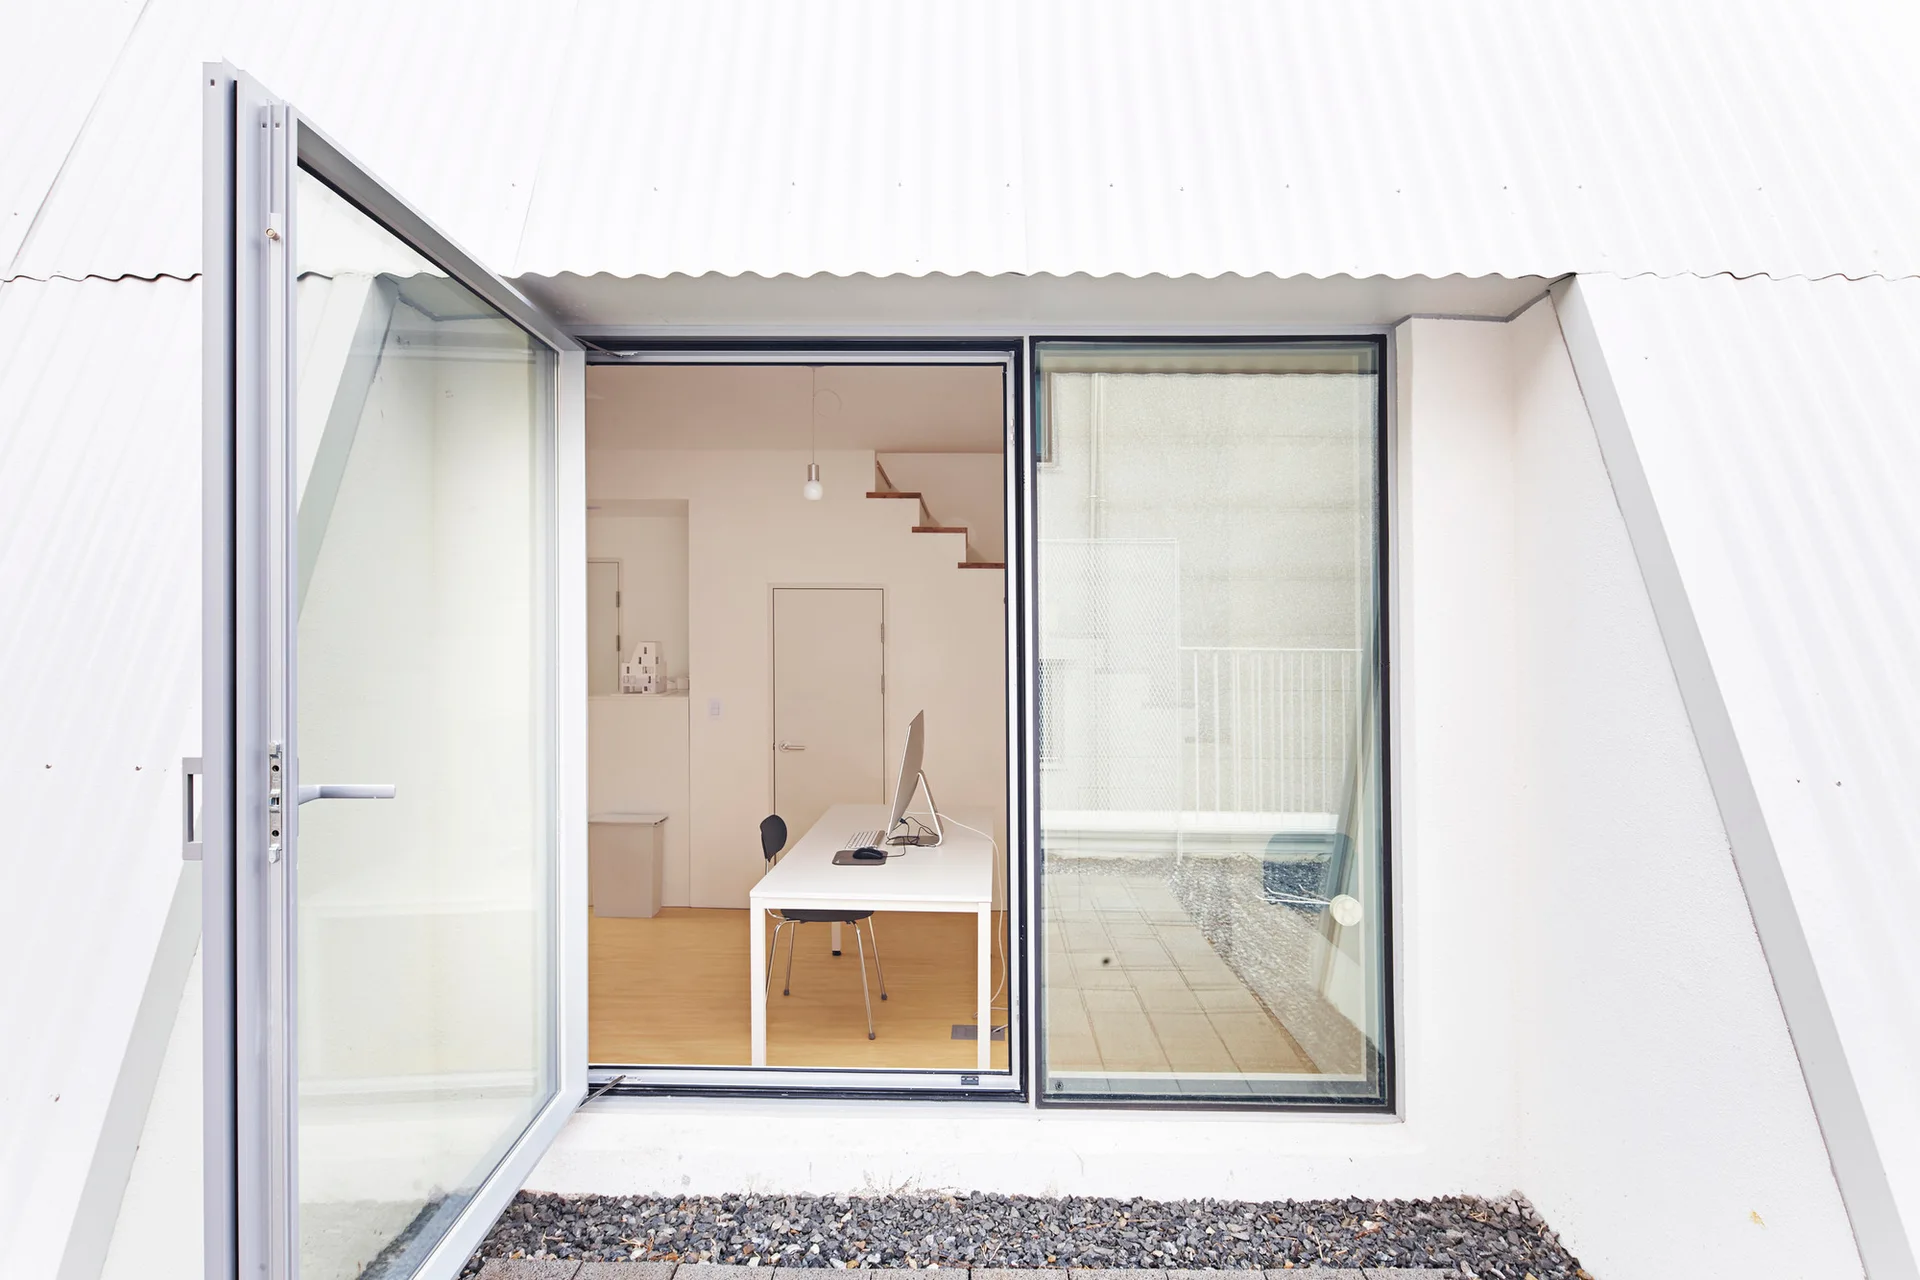
A minimalist home office with a white desk and computer is viewed through a large open glass door.
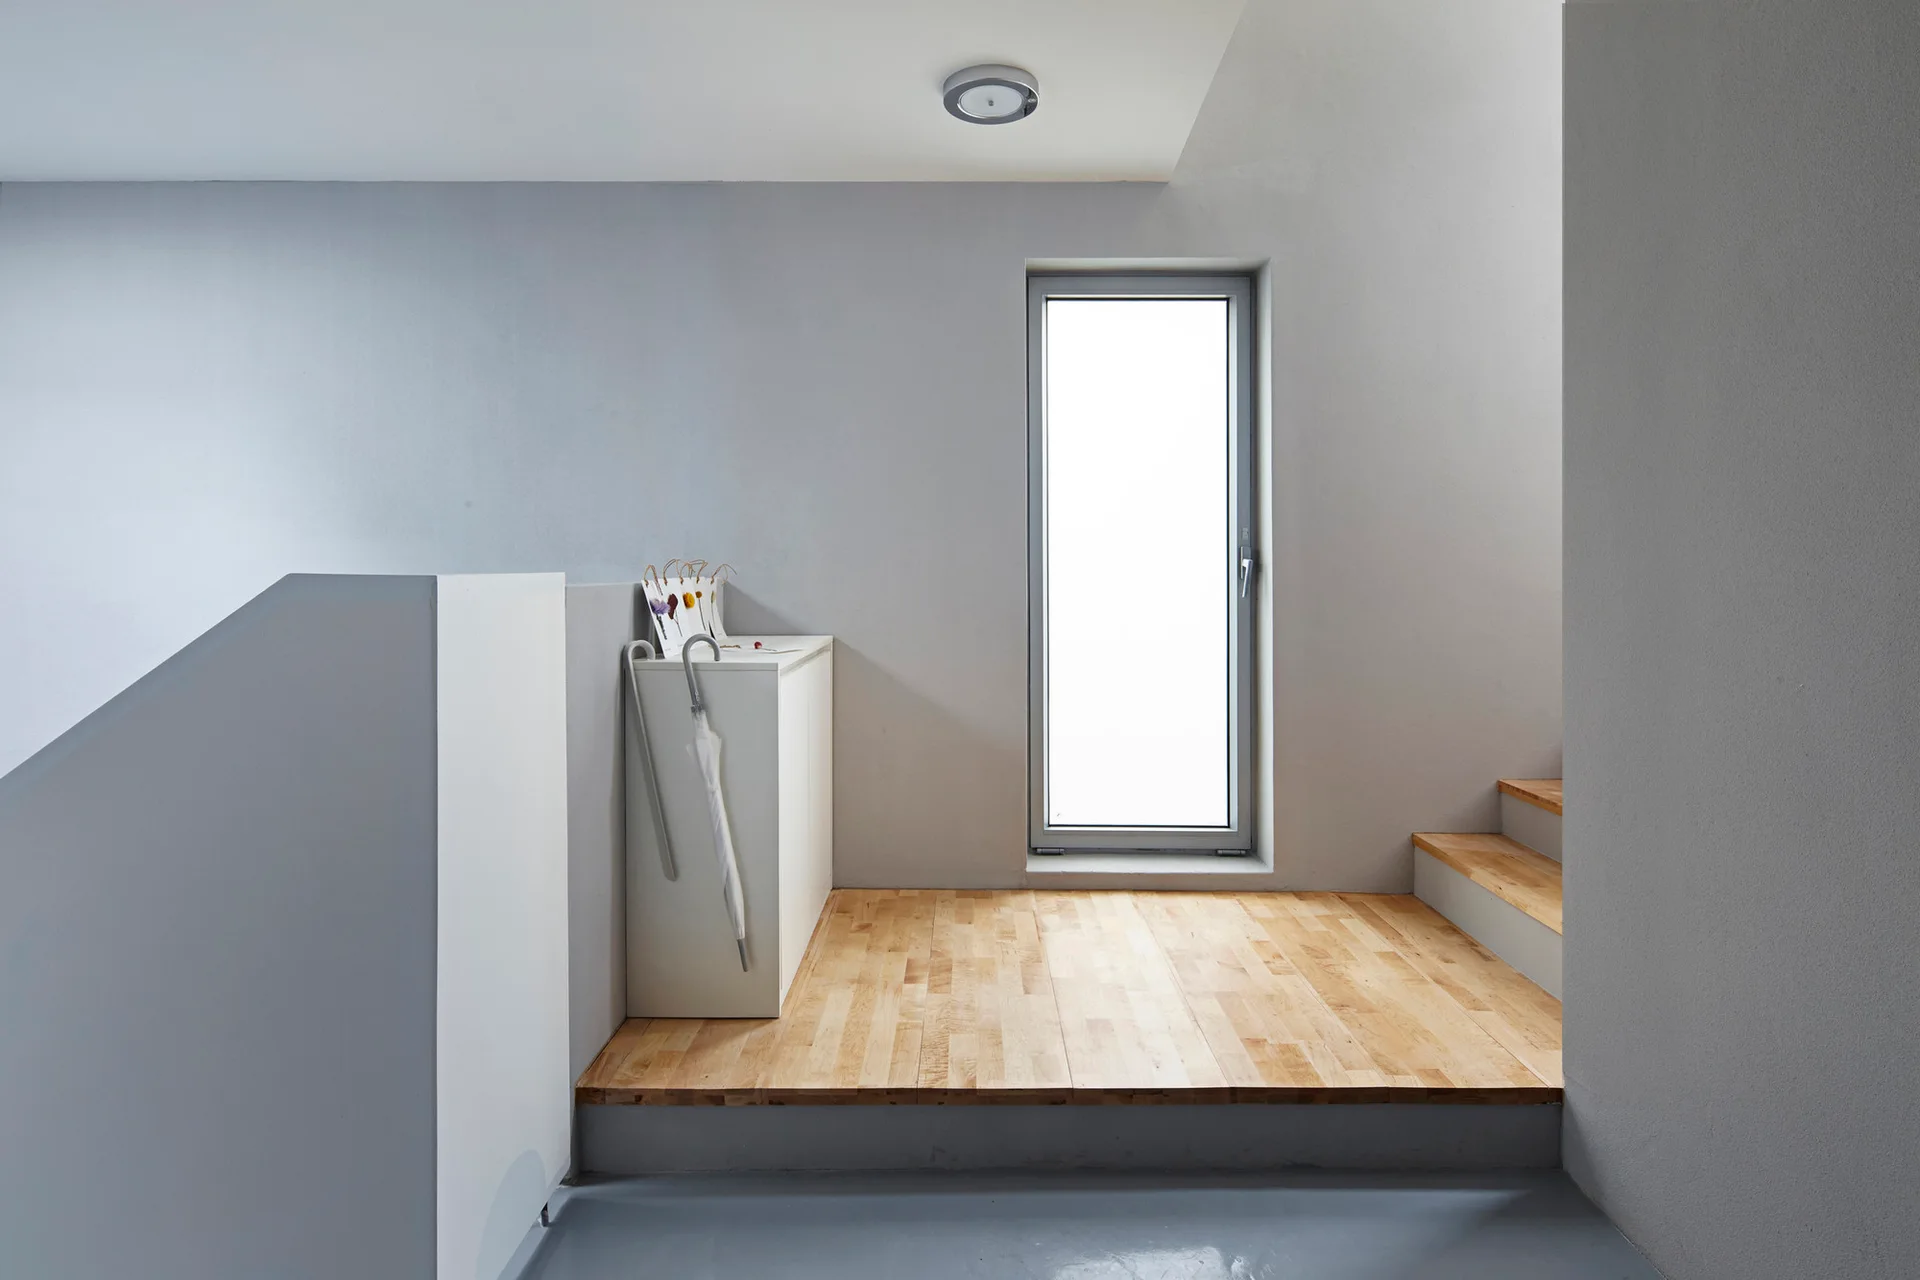
A minimalist stair landing features a raised light wood platform, grey walls, a tall narrow window, and wooden stairs on the right.
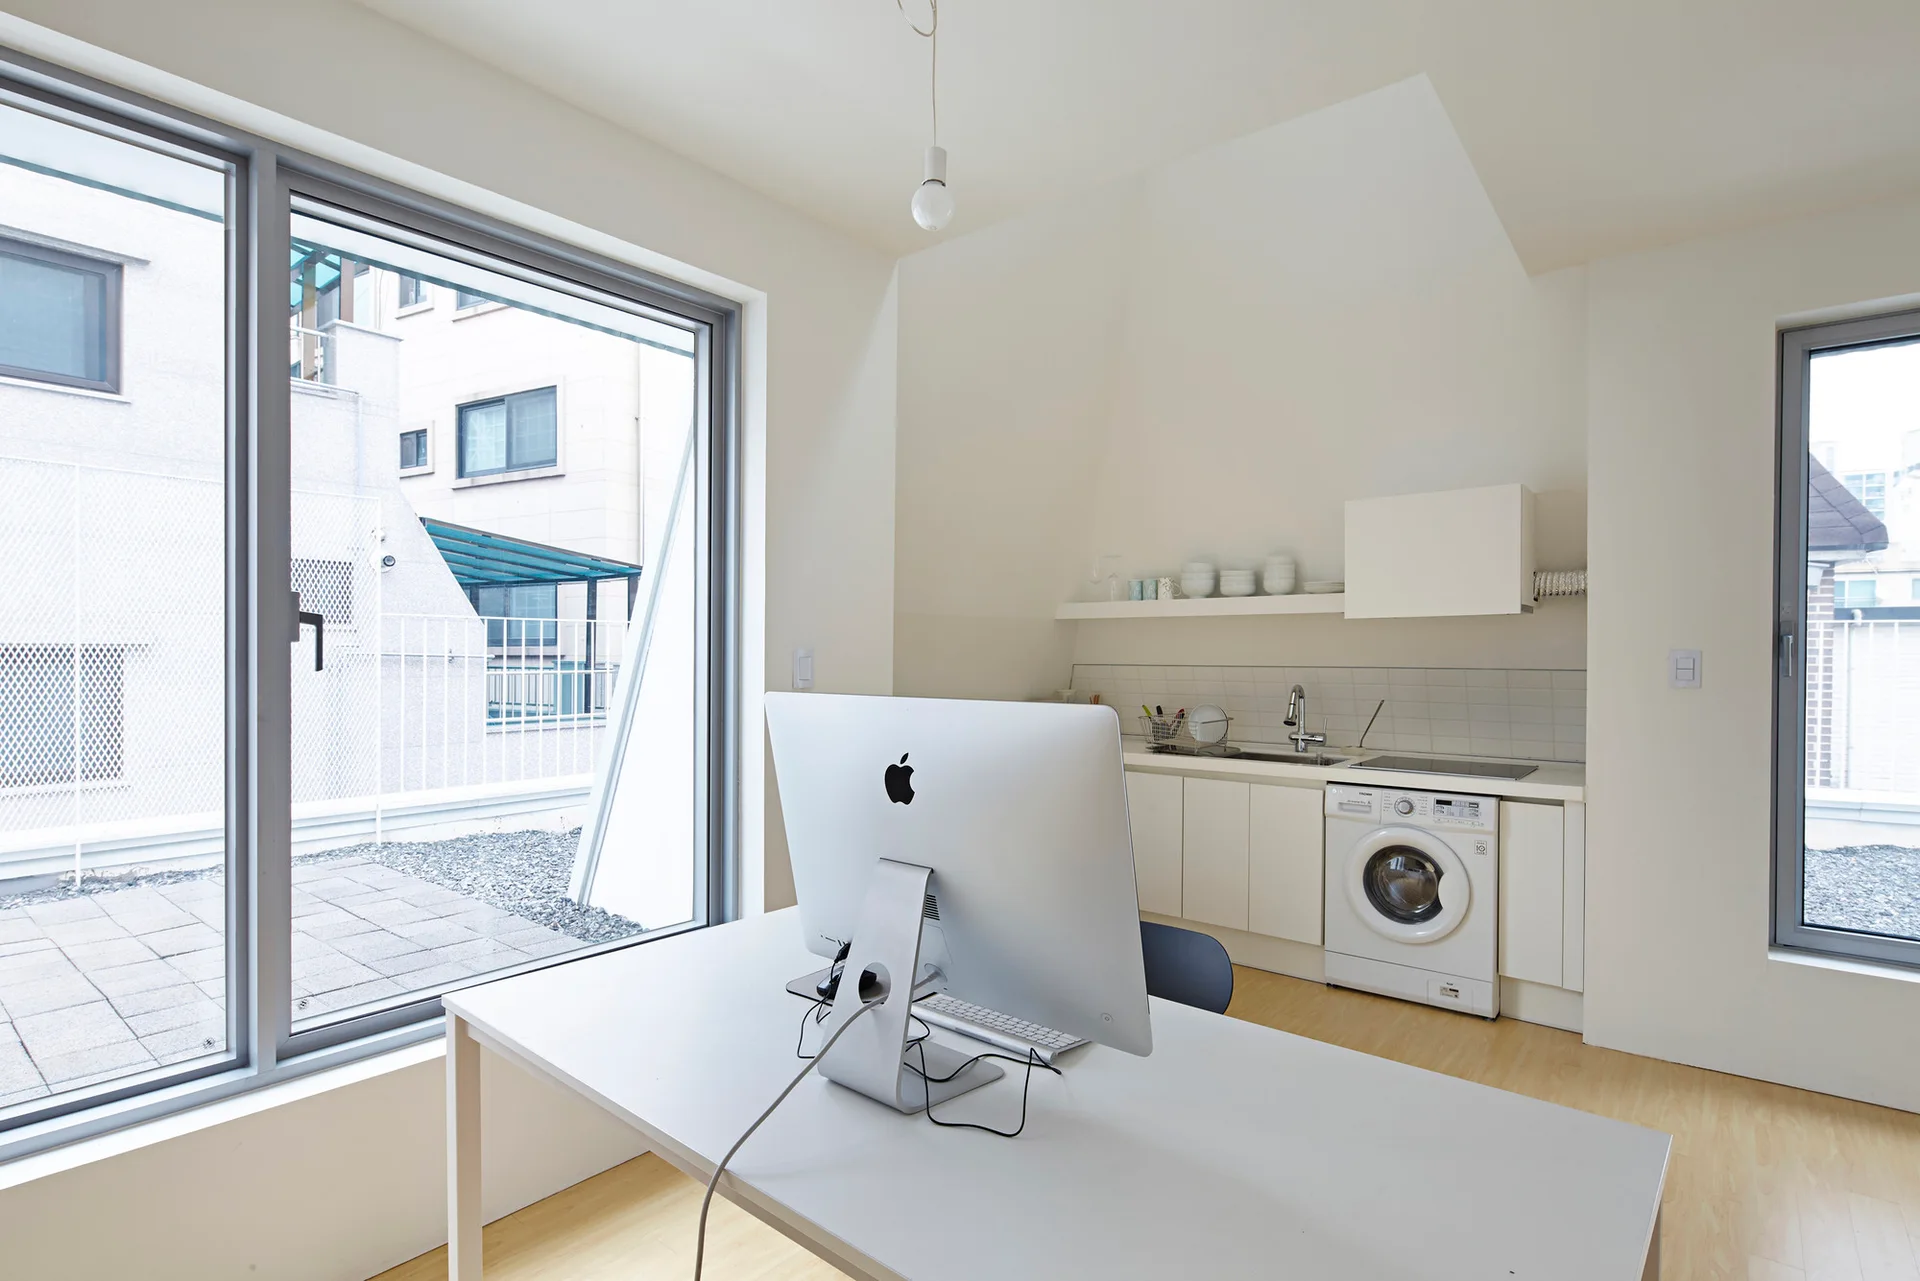
A white desk with a desktop computer sits in a minimalist office next to a compact kitchenette featuring a built-in washing machine.
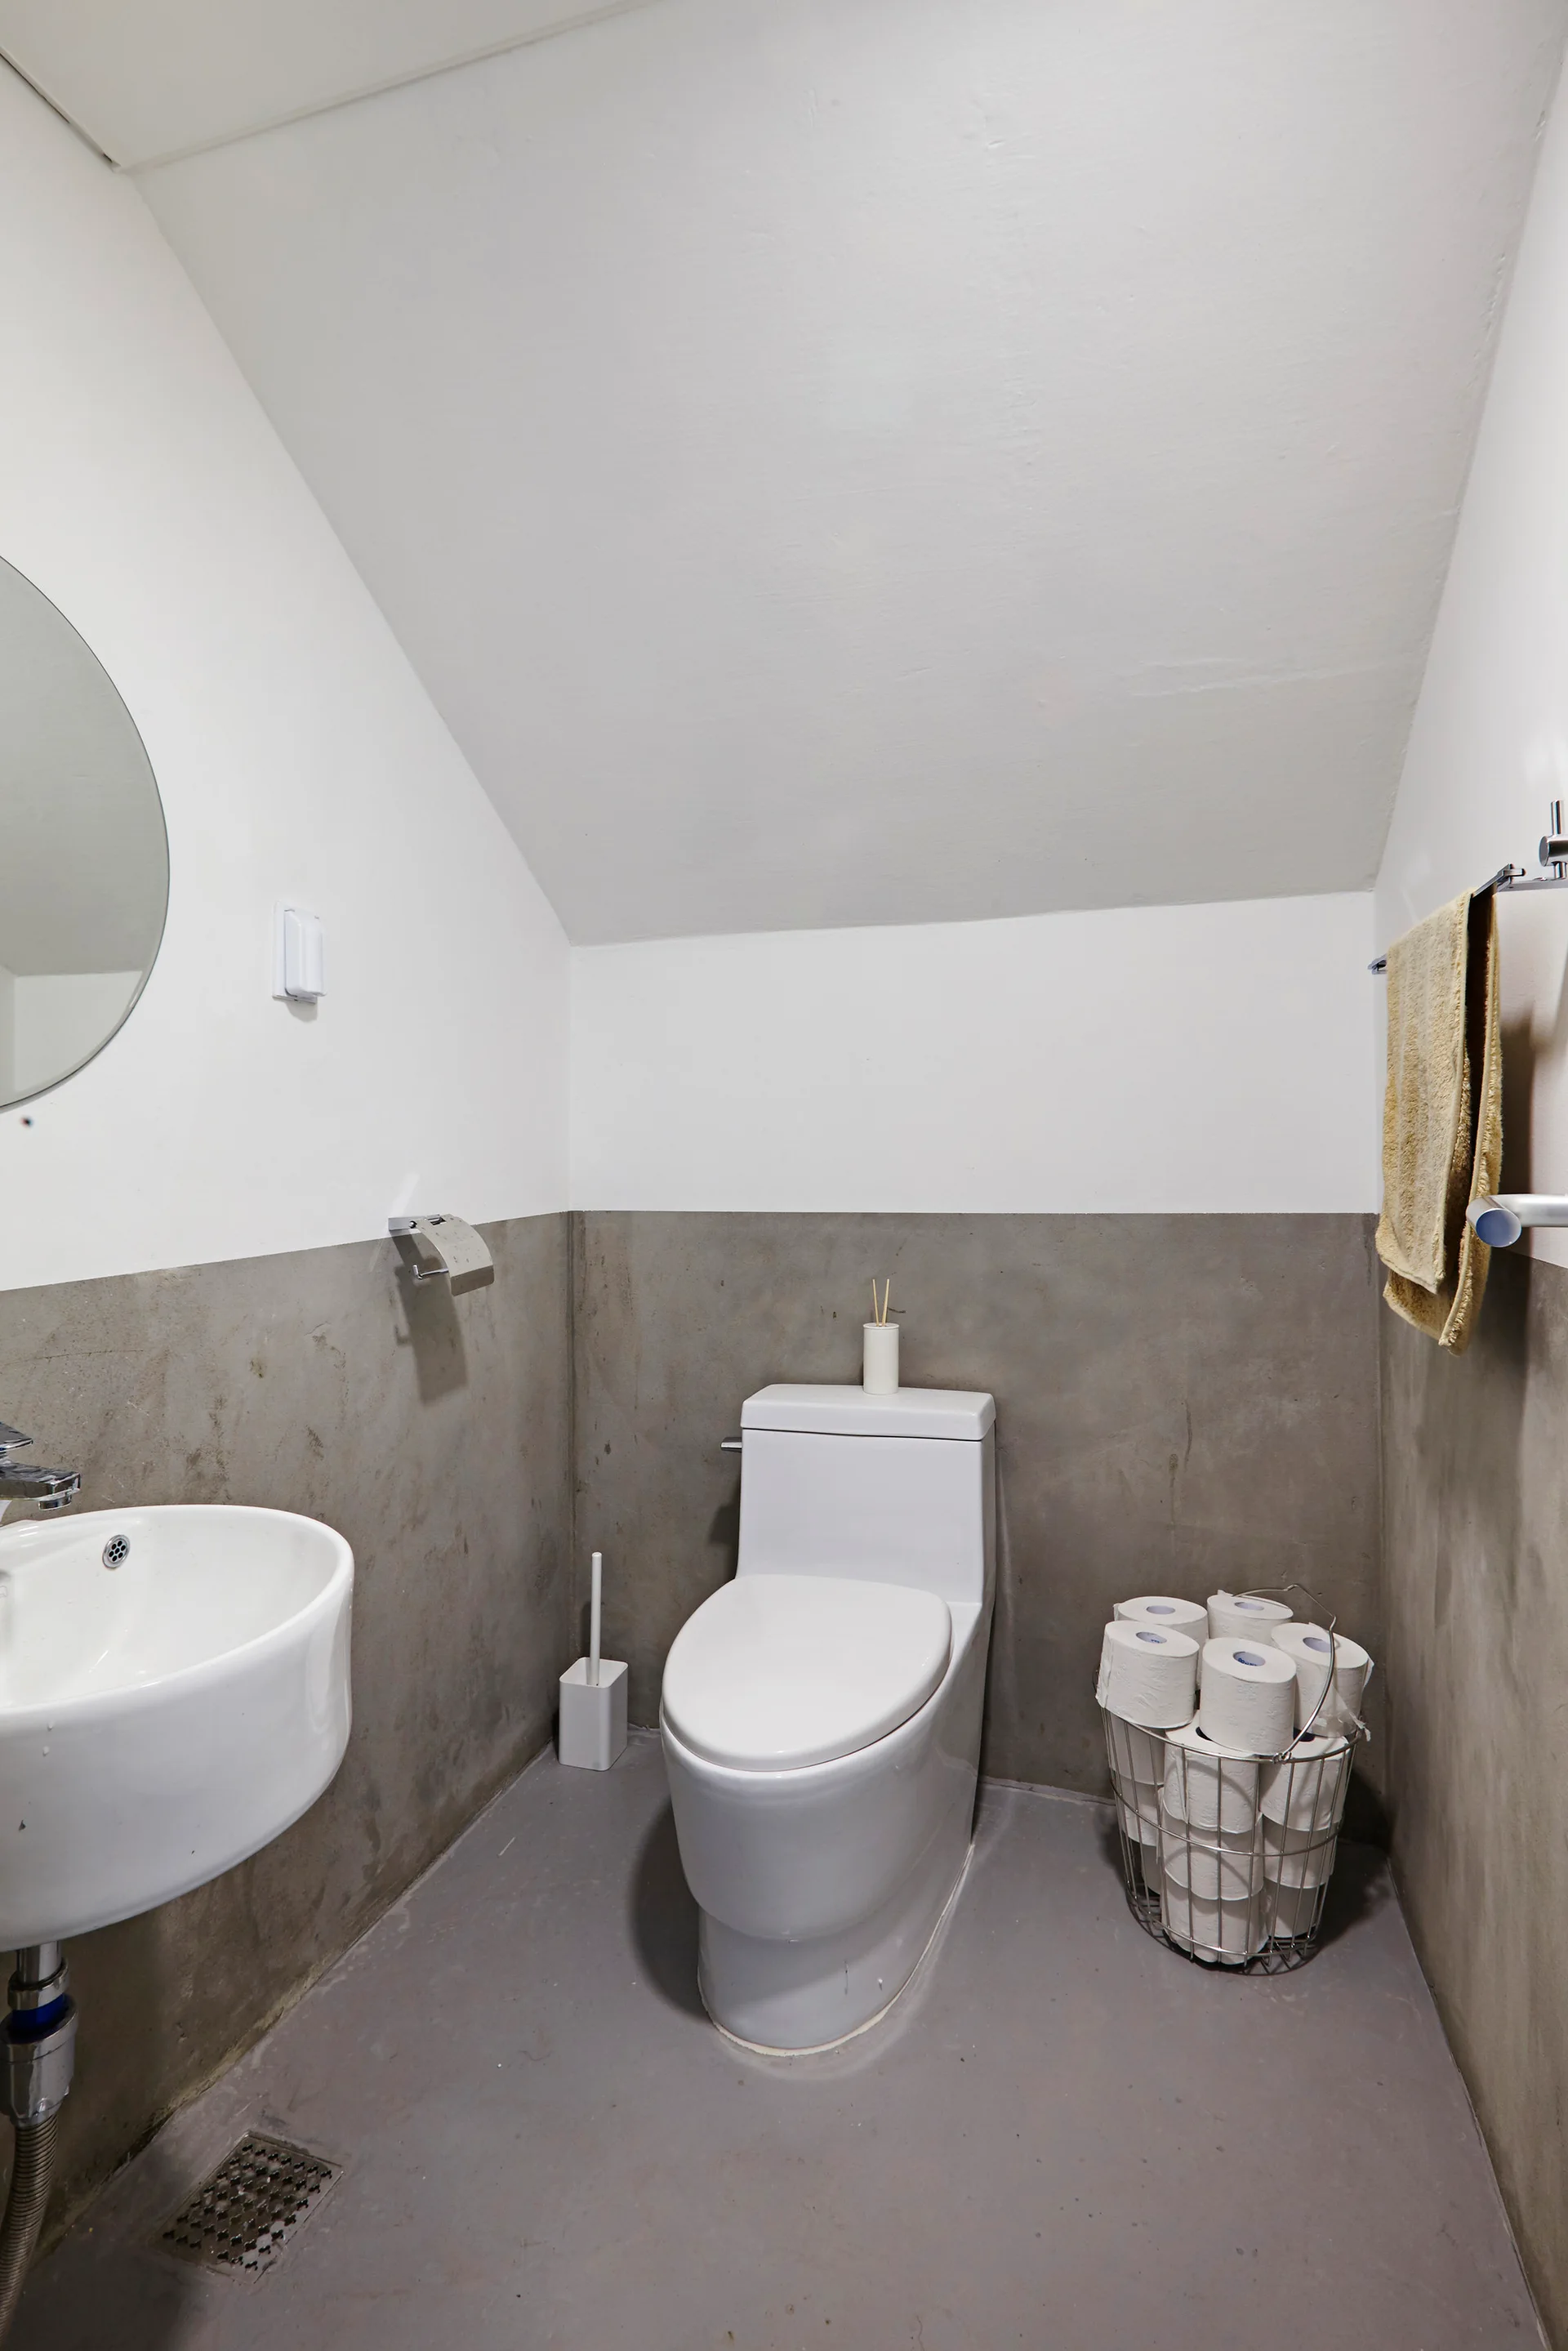
A compact powder room with a sloped ceiling features concrete-textured walls, a white toilet, a wall-mounted sink, and a wire storage basket.
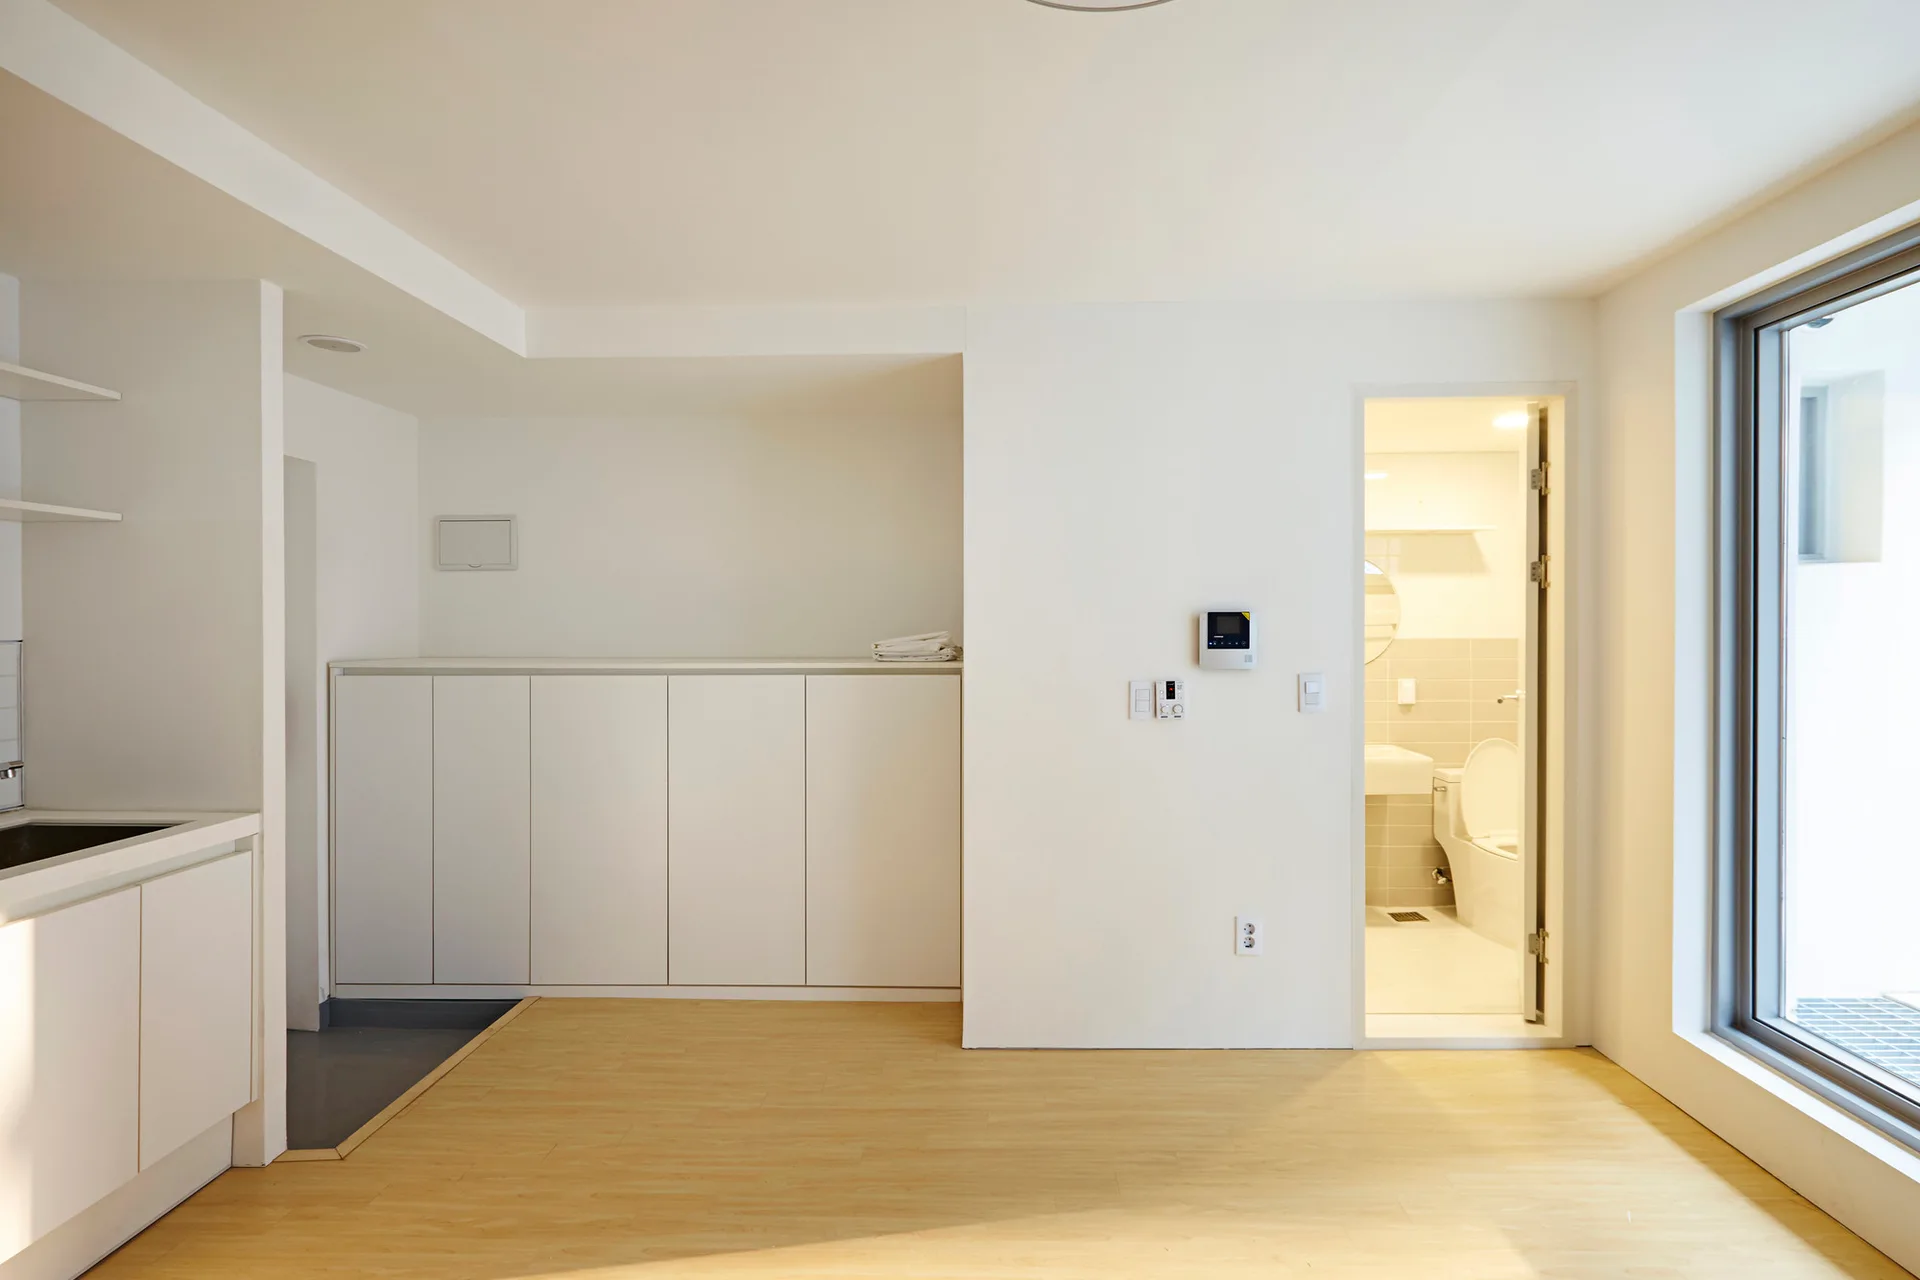
A minimalist room with light wood floors, plain white walls, a built-in white storage cabinet, and an open doorway leading to a tiled bathroom.
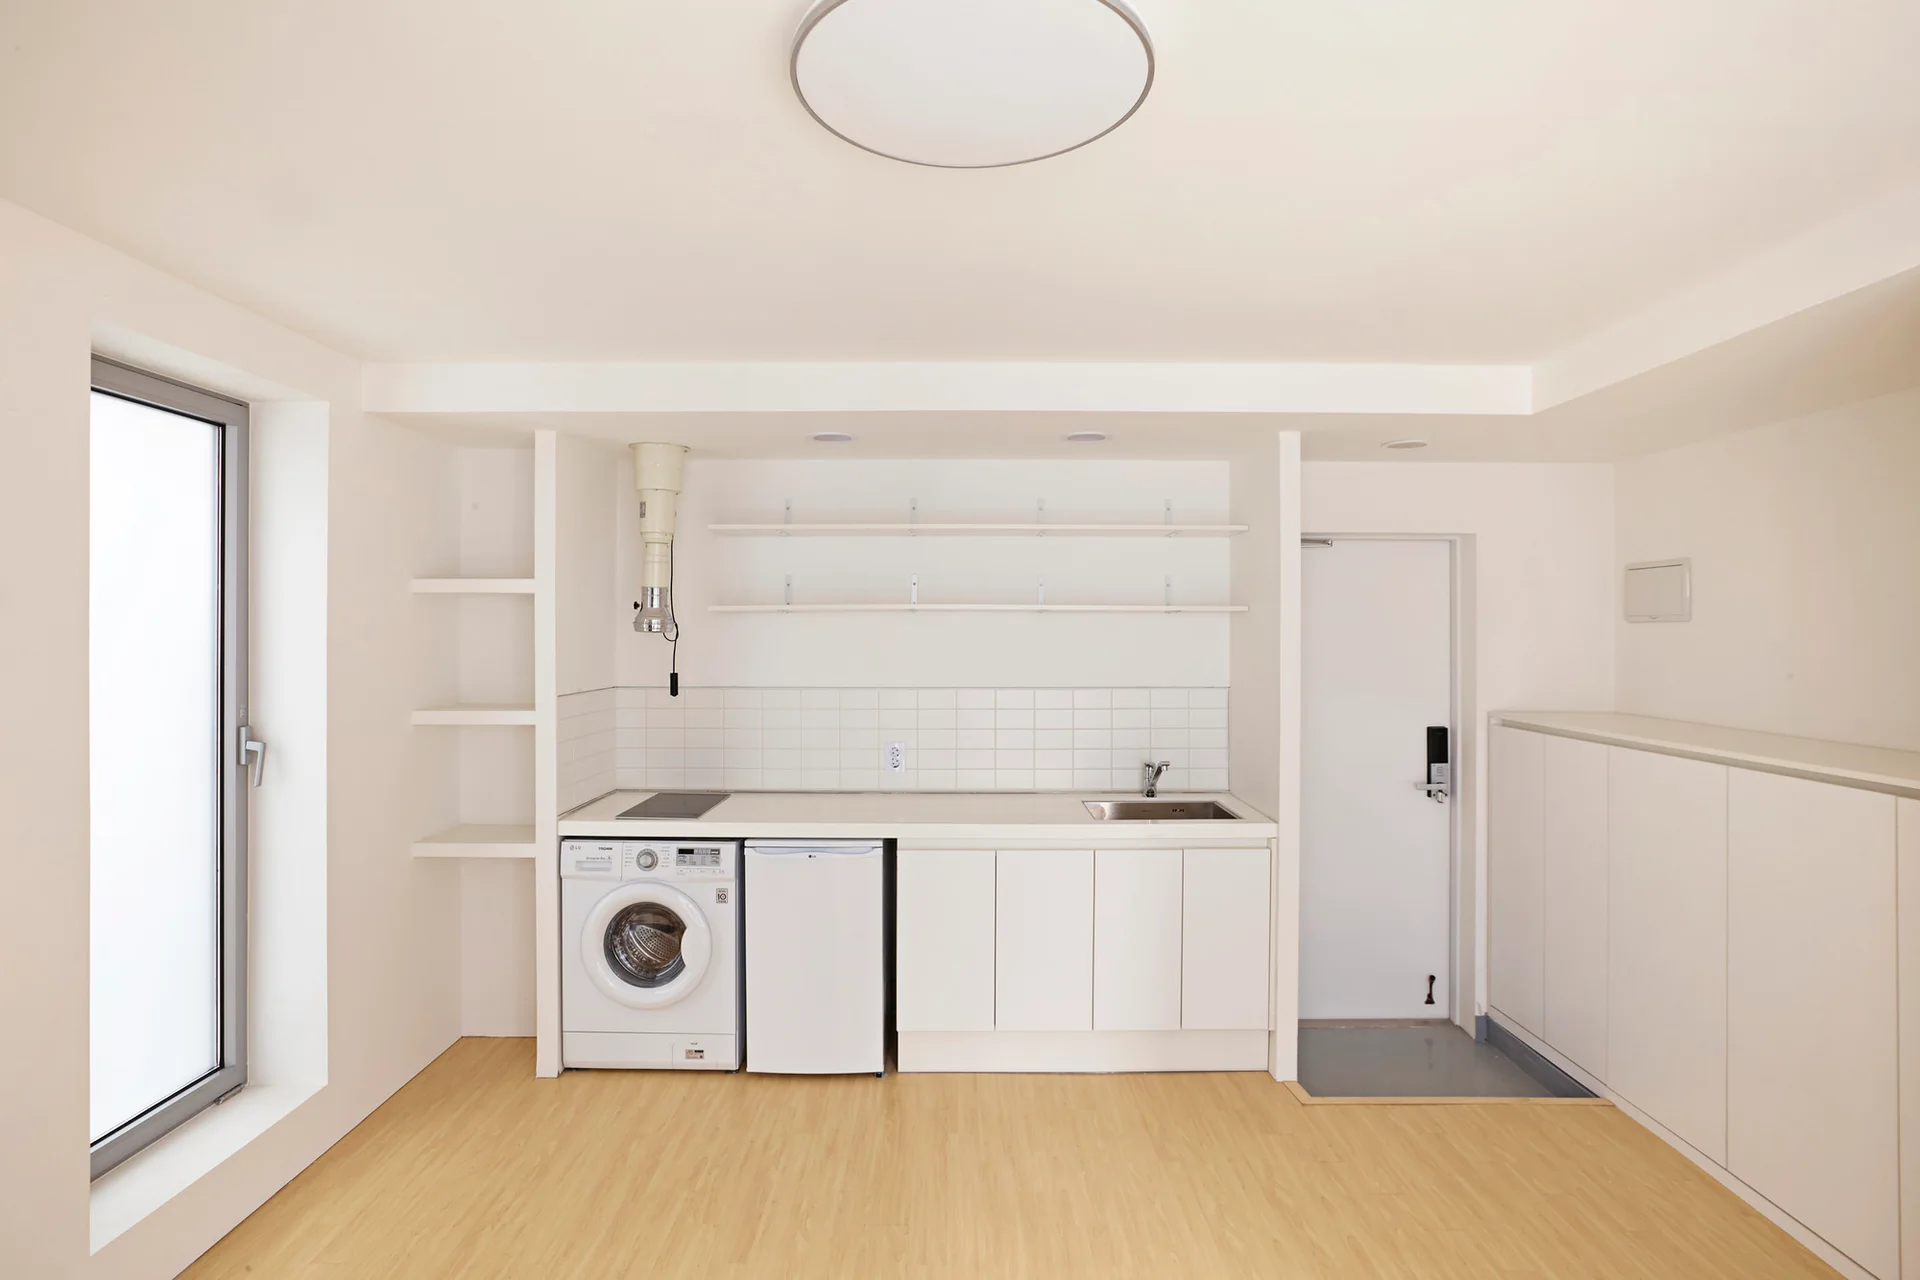
A minimalist white kitchenette featuring an under-counter washing machine, compact refrigerator, and white grid-tile backsplash next to a wood floor.
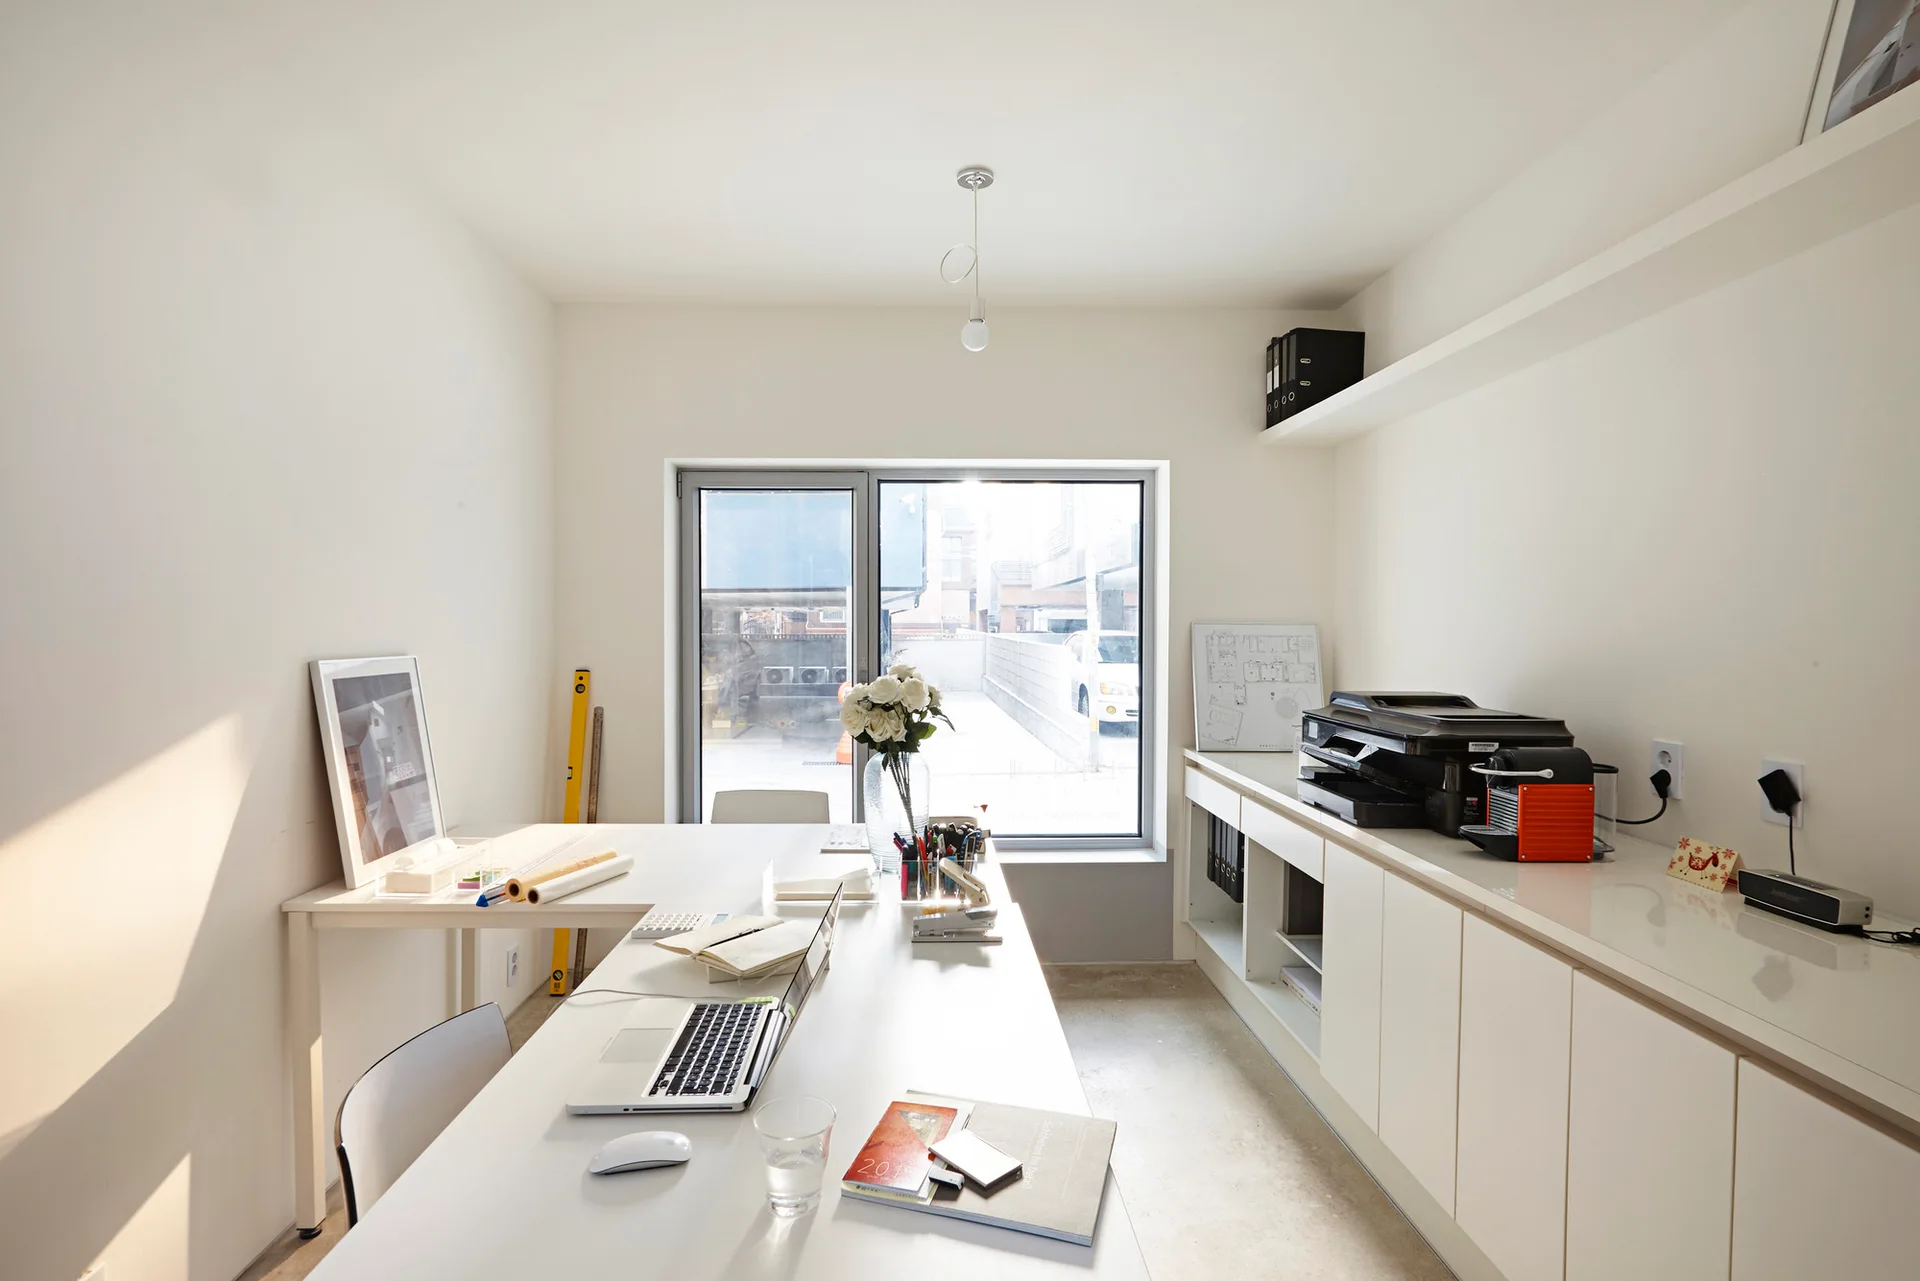
A minimalist home office features a long white desk with a laptop, matte white built-in cabinets, a floating shelf, and a large window.
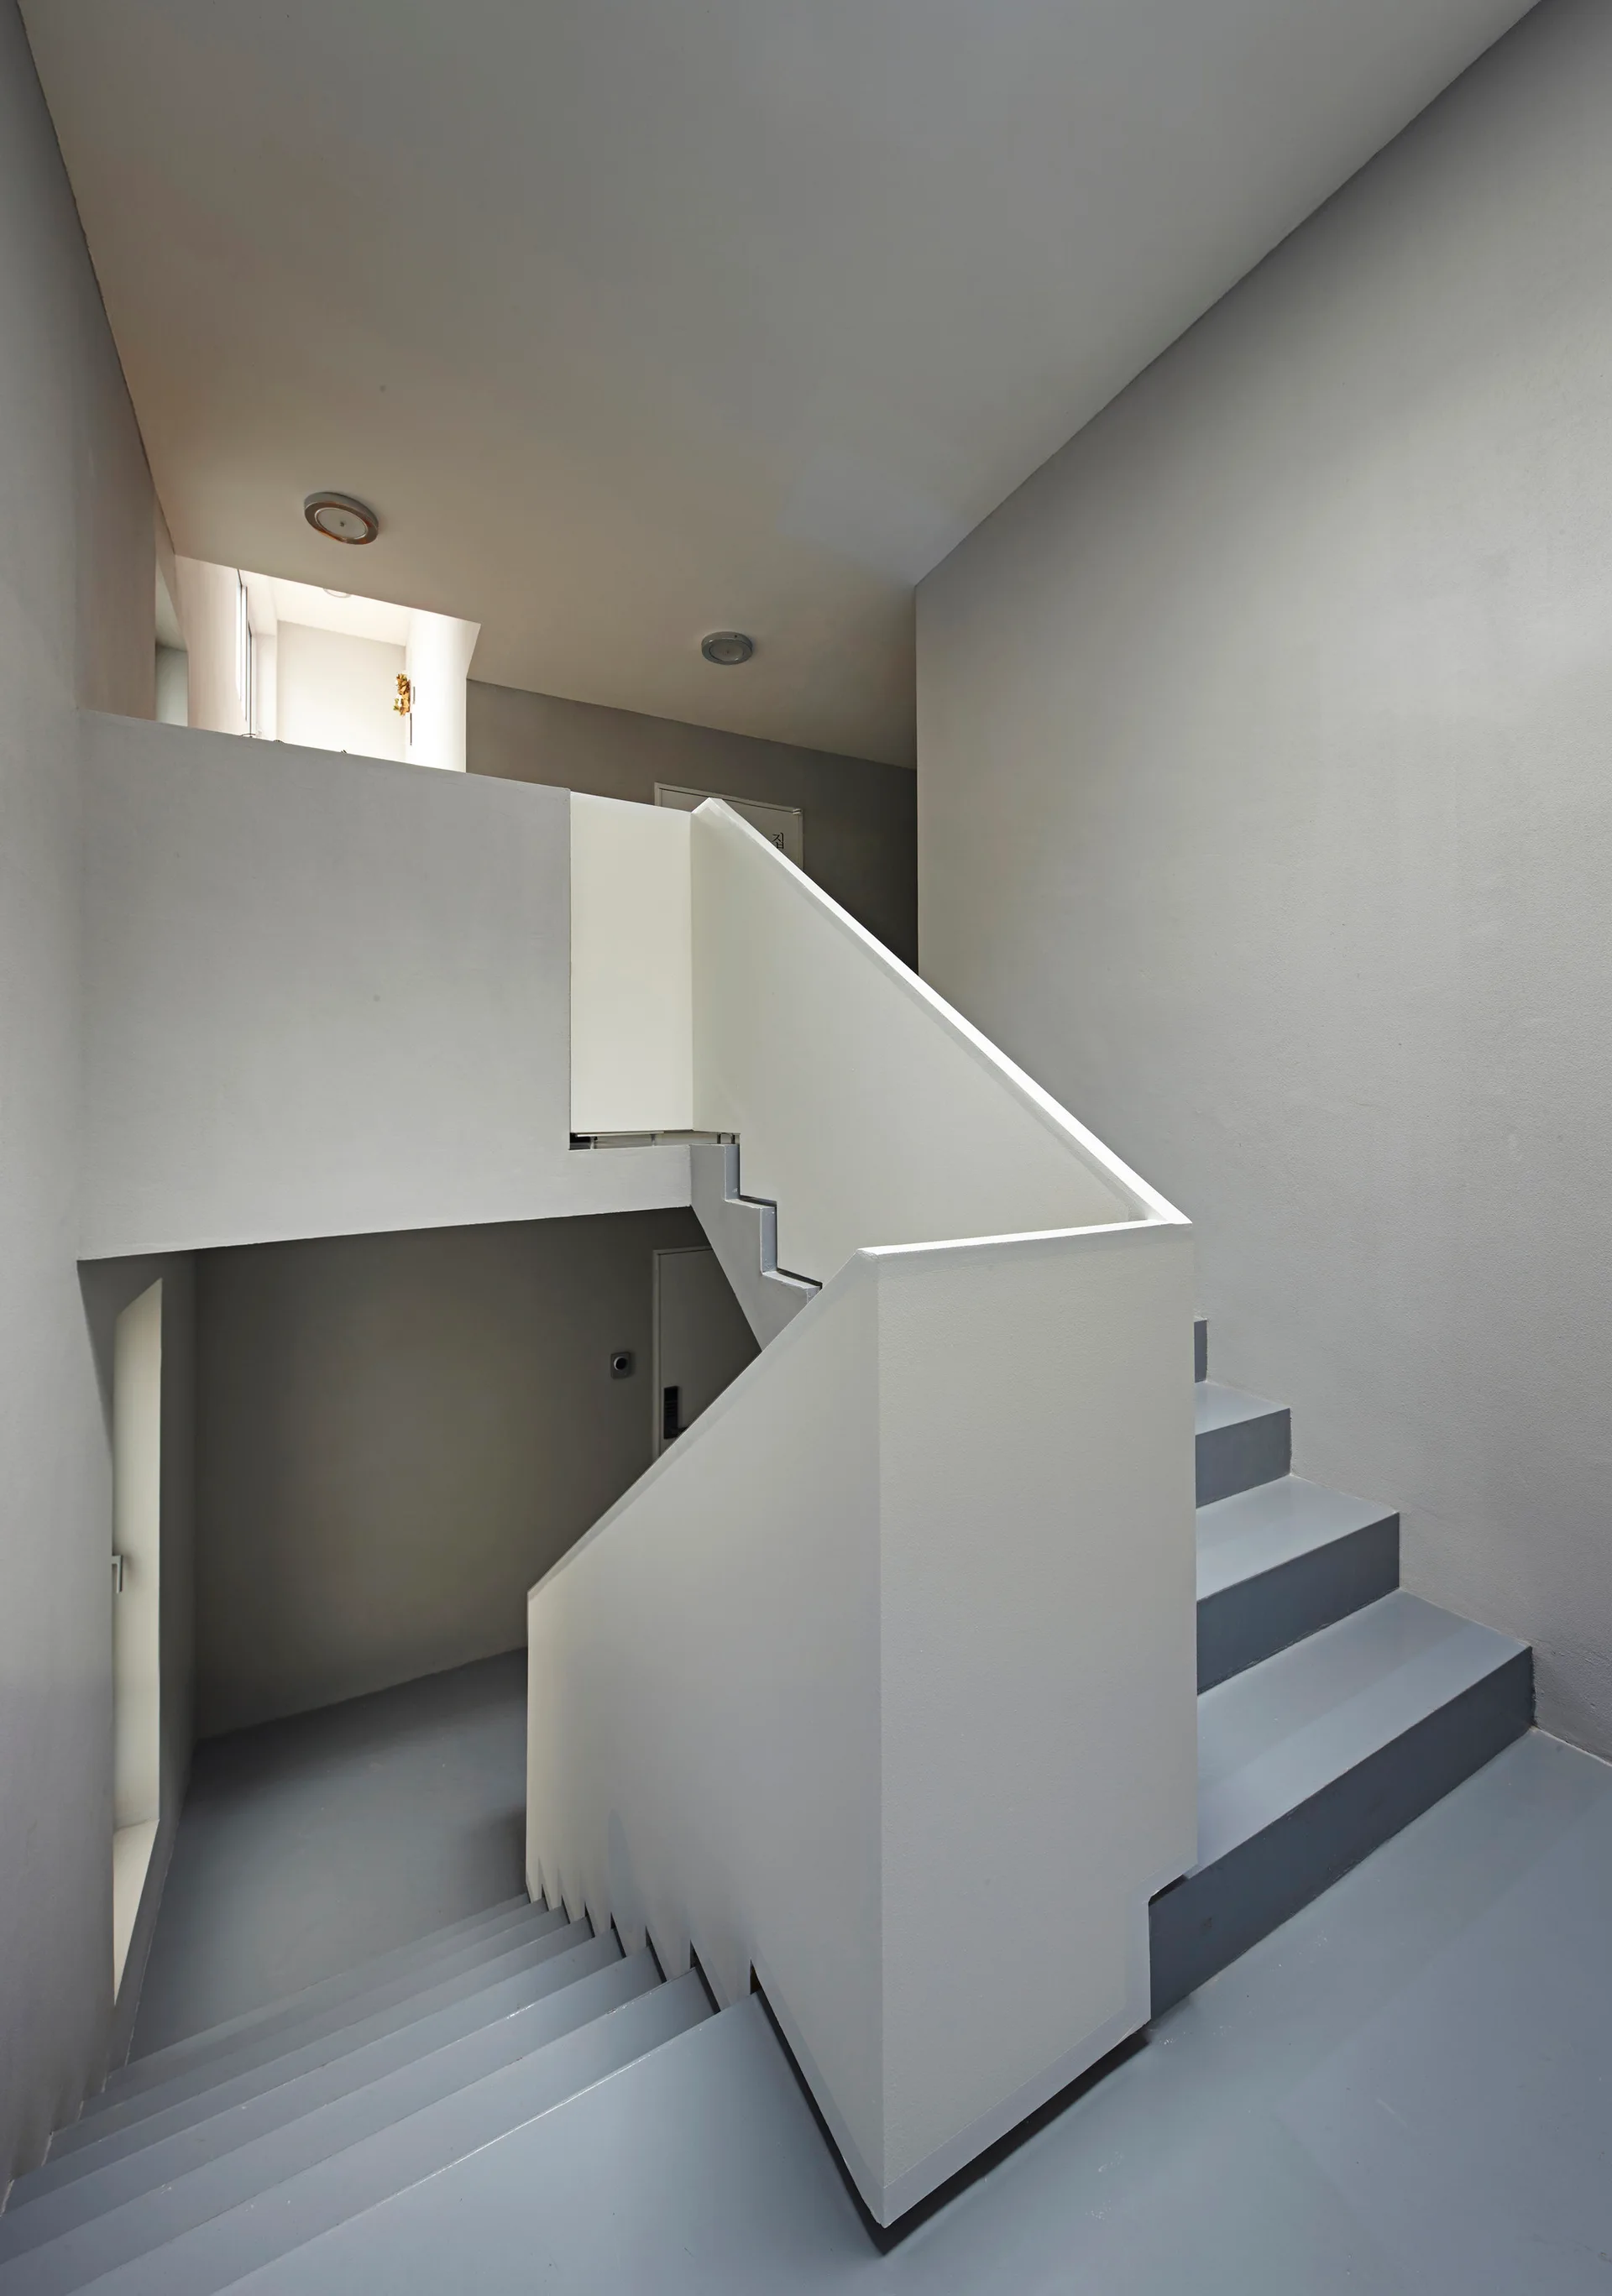
A minimalist staircase features matte grey painted steps, a solid white block railing, and smooth grey walls with flush ceiling lights.
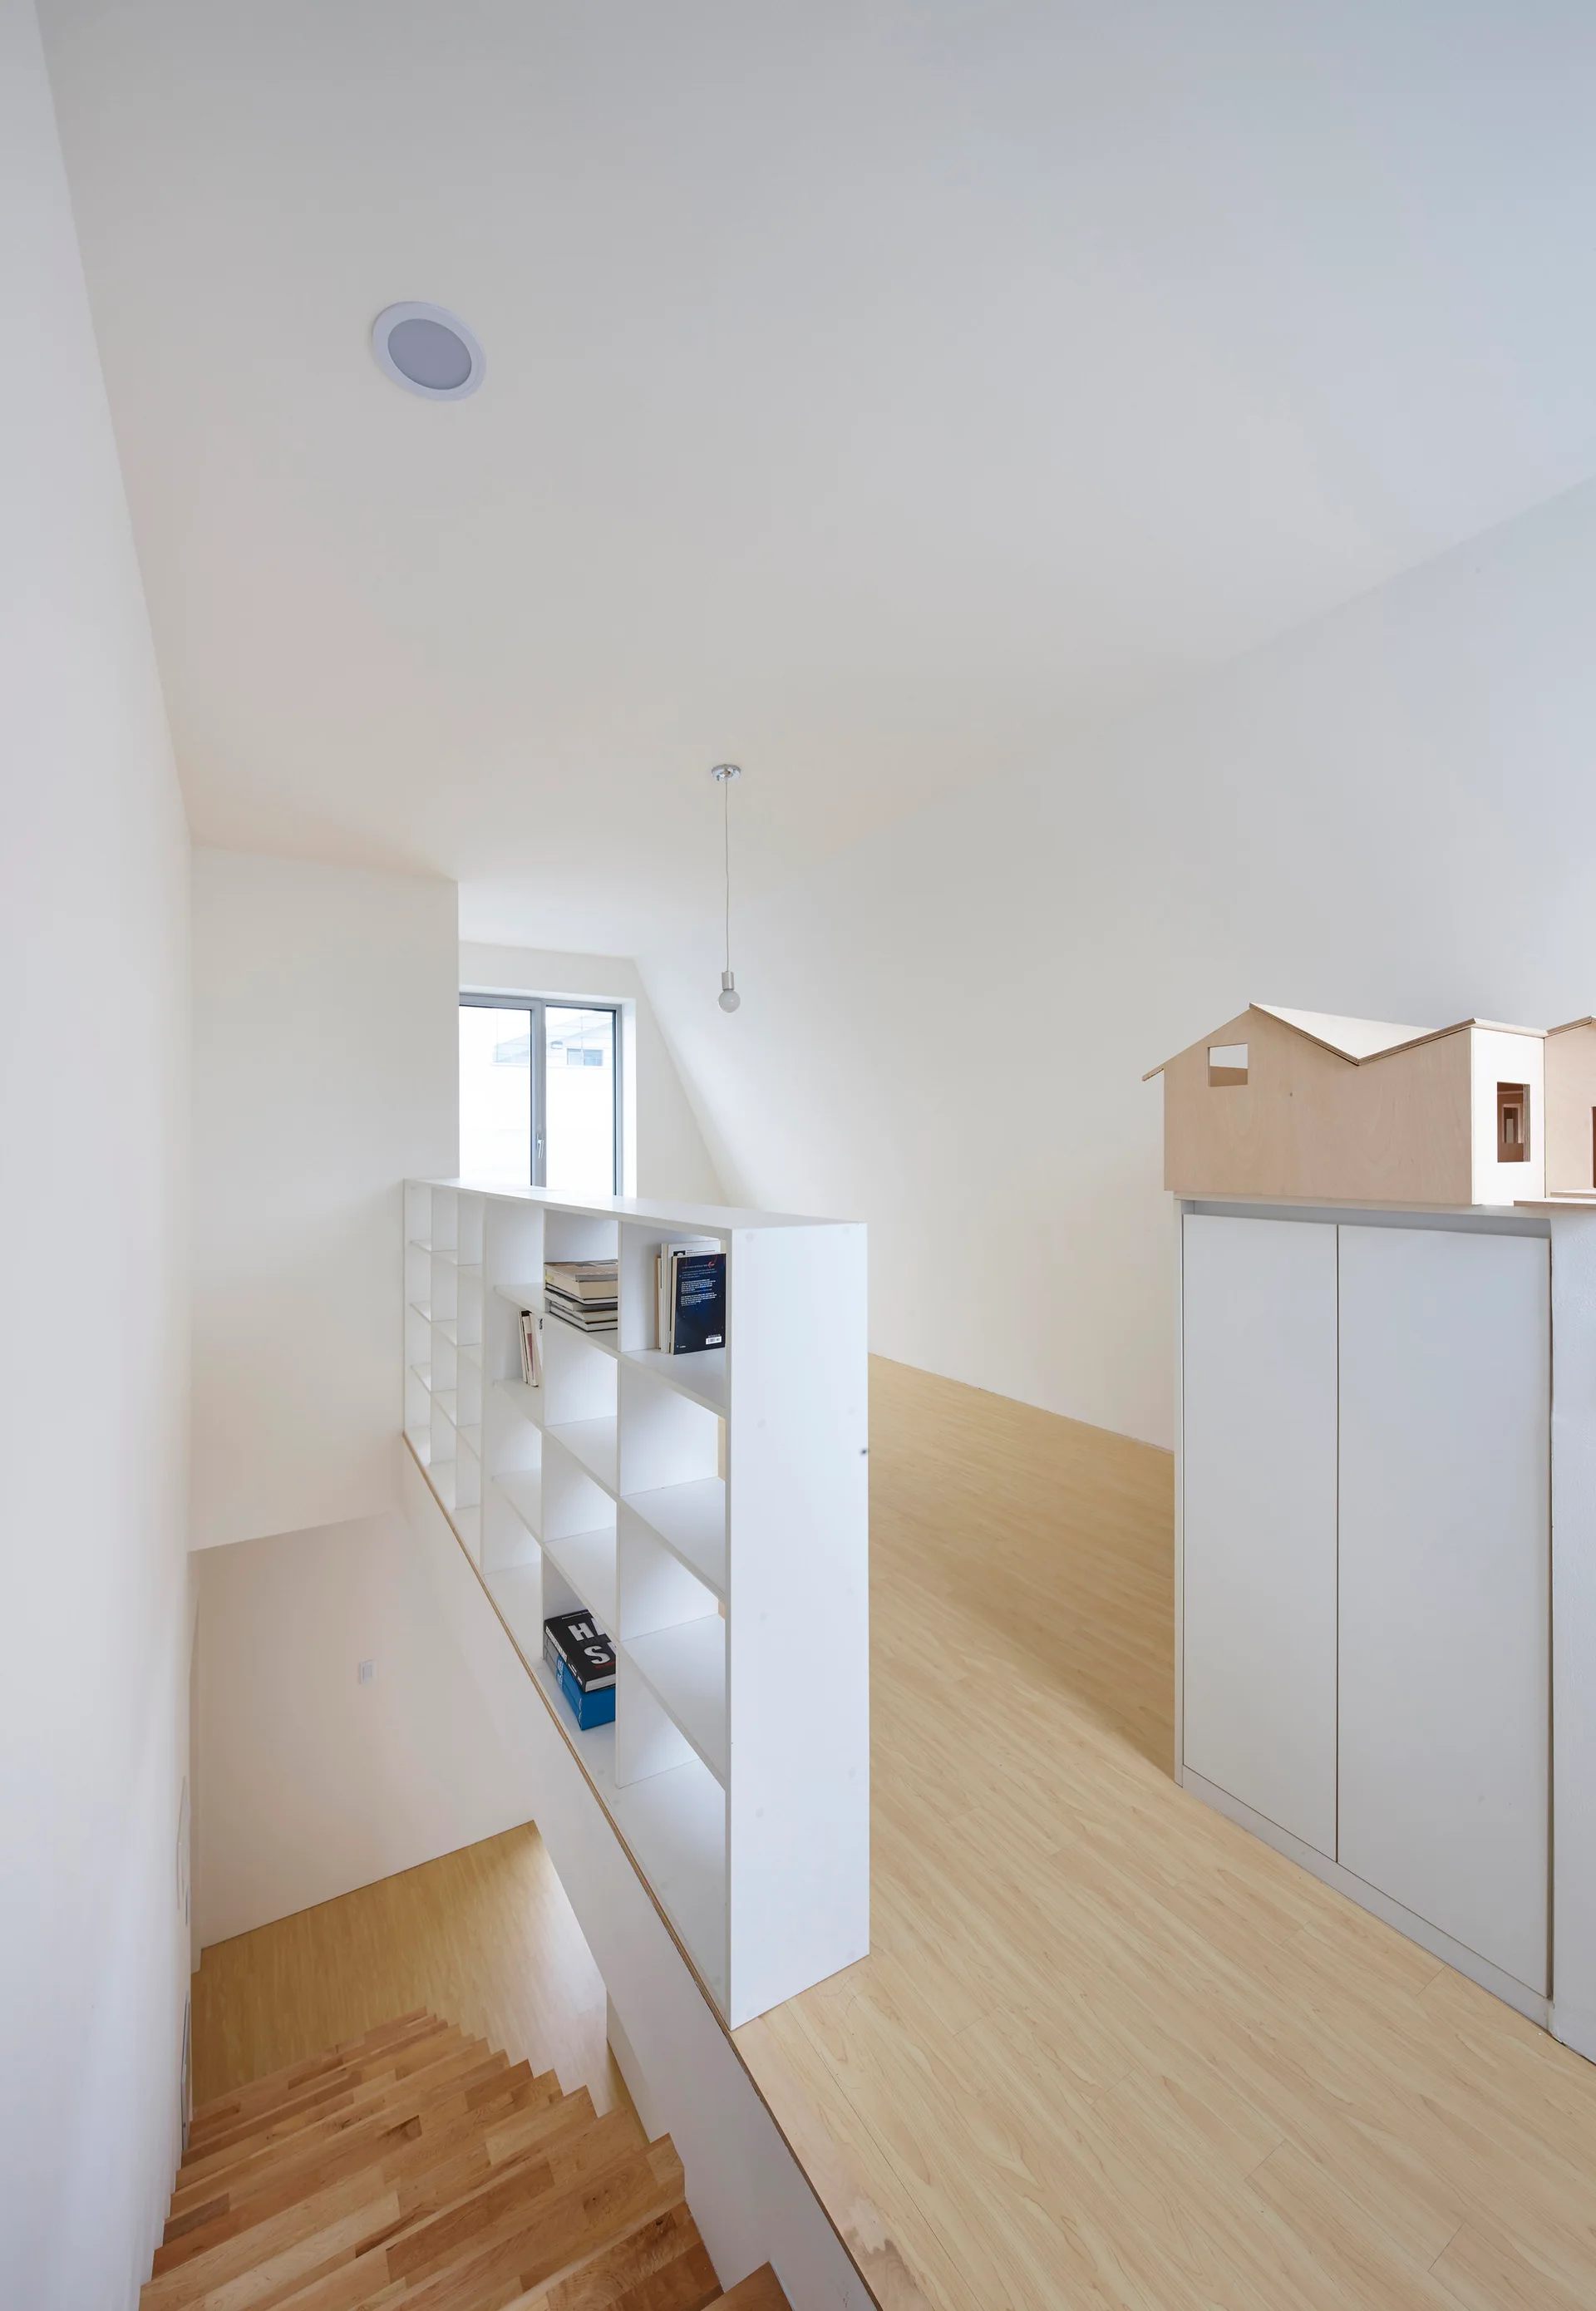
A bright lofted landing features light wood flooring, a white grid bookshelf acting as a guardrail, and a staircase leading up.
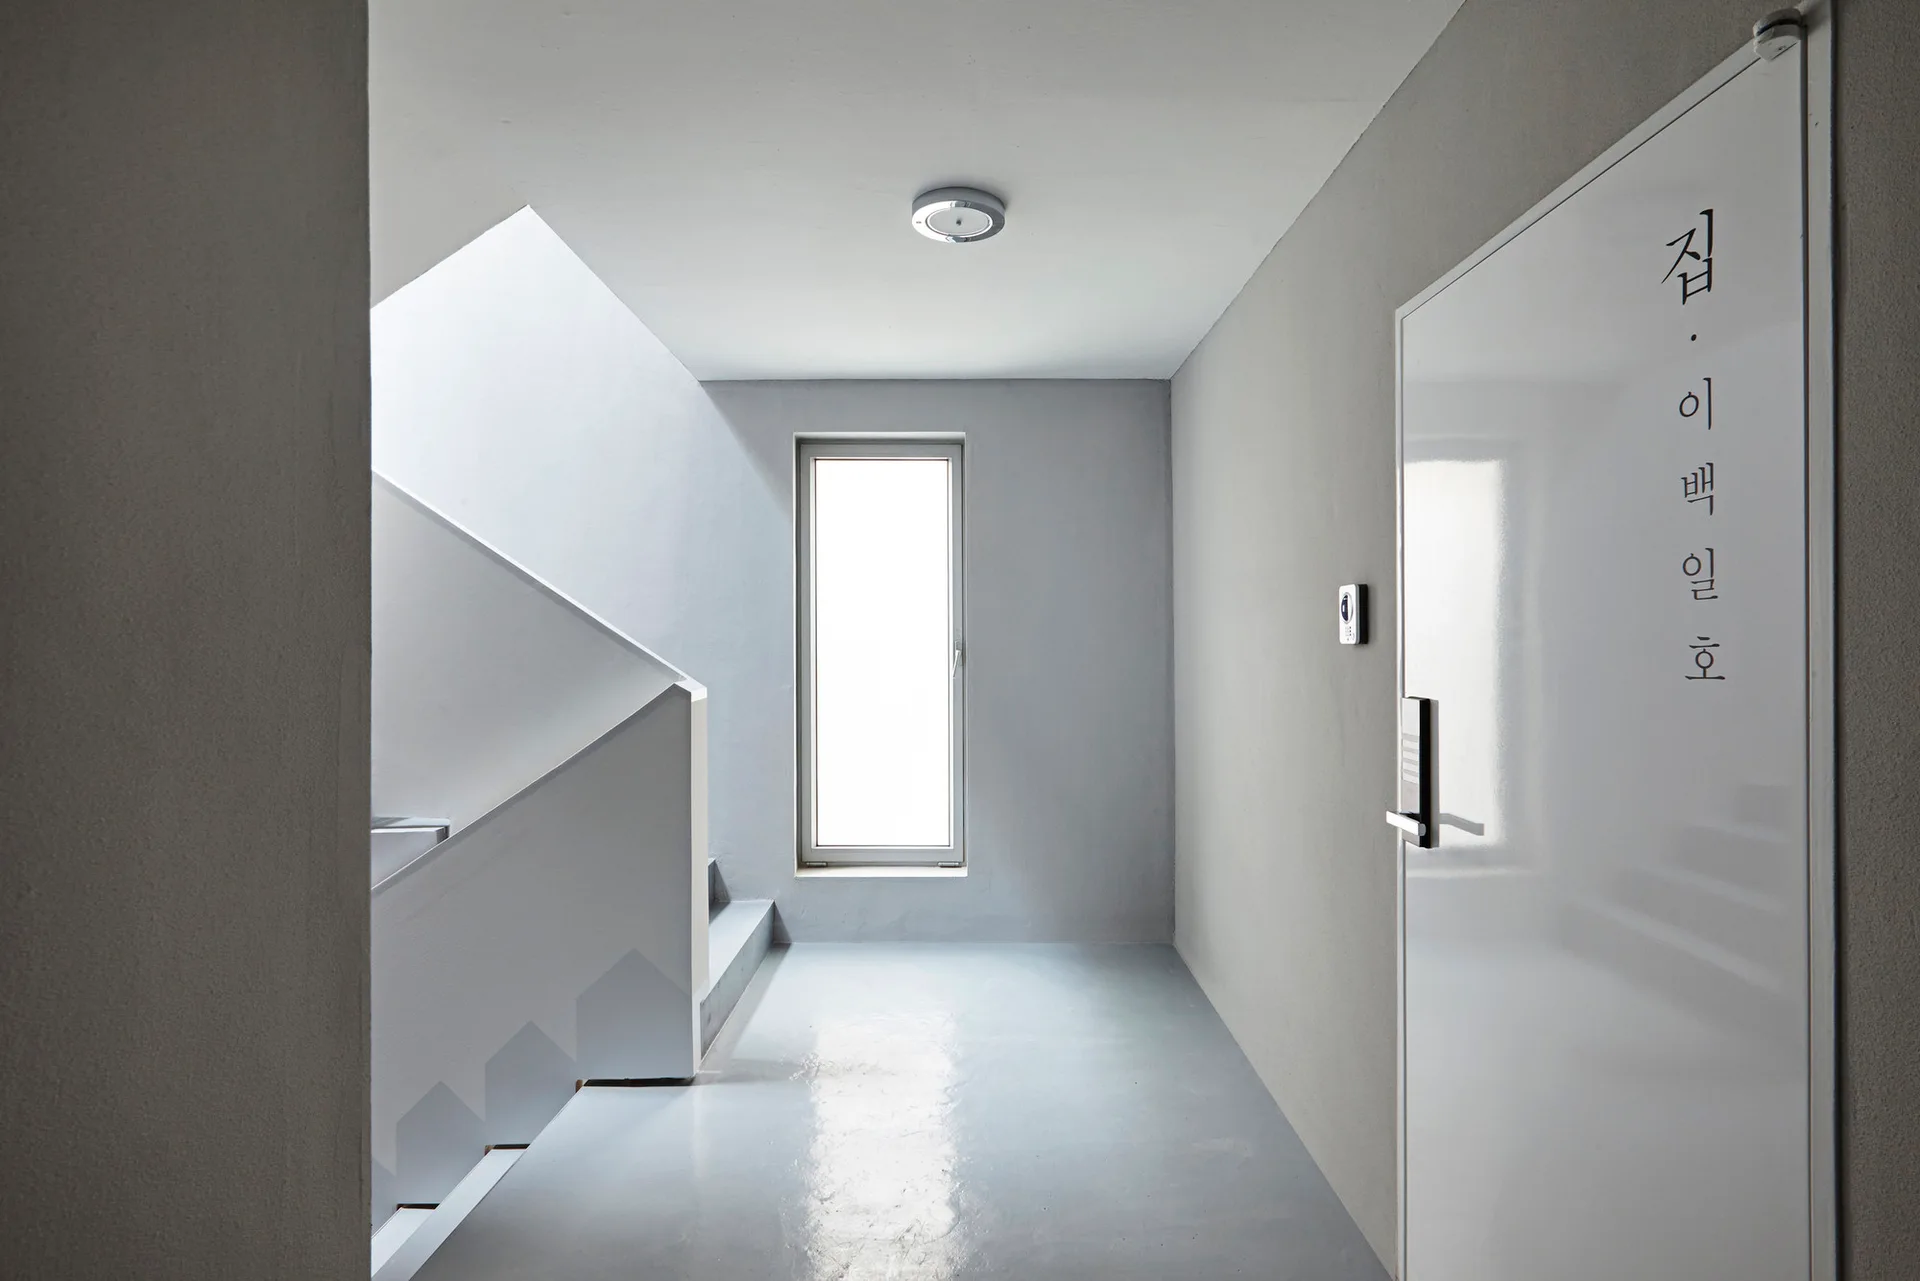
A minimalist grey hallway features a white door on the right, a staircase on the left, and a narrow vertical window reflecting light onto the glossy floor.
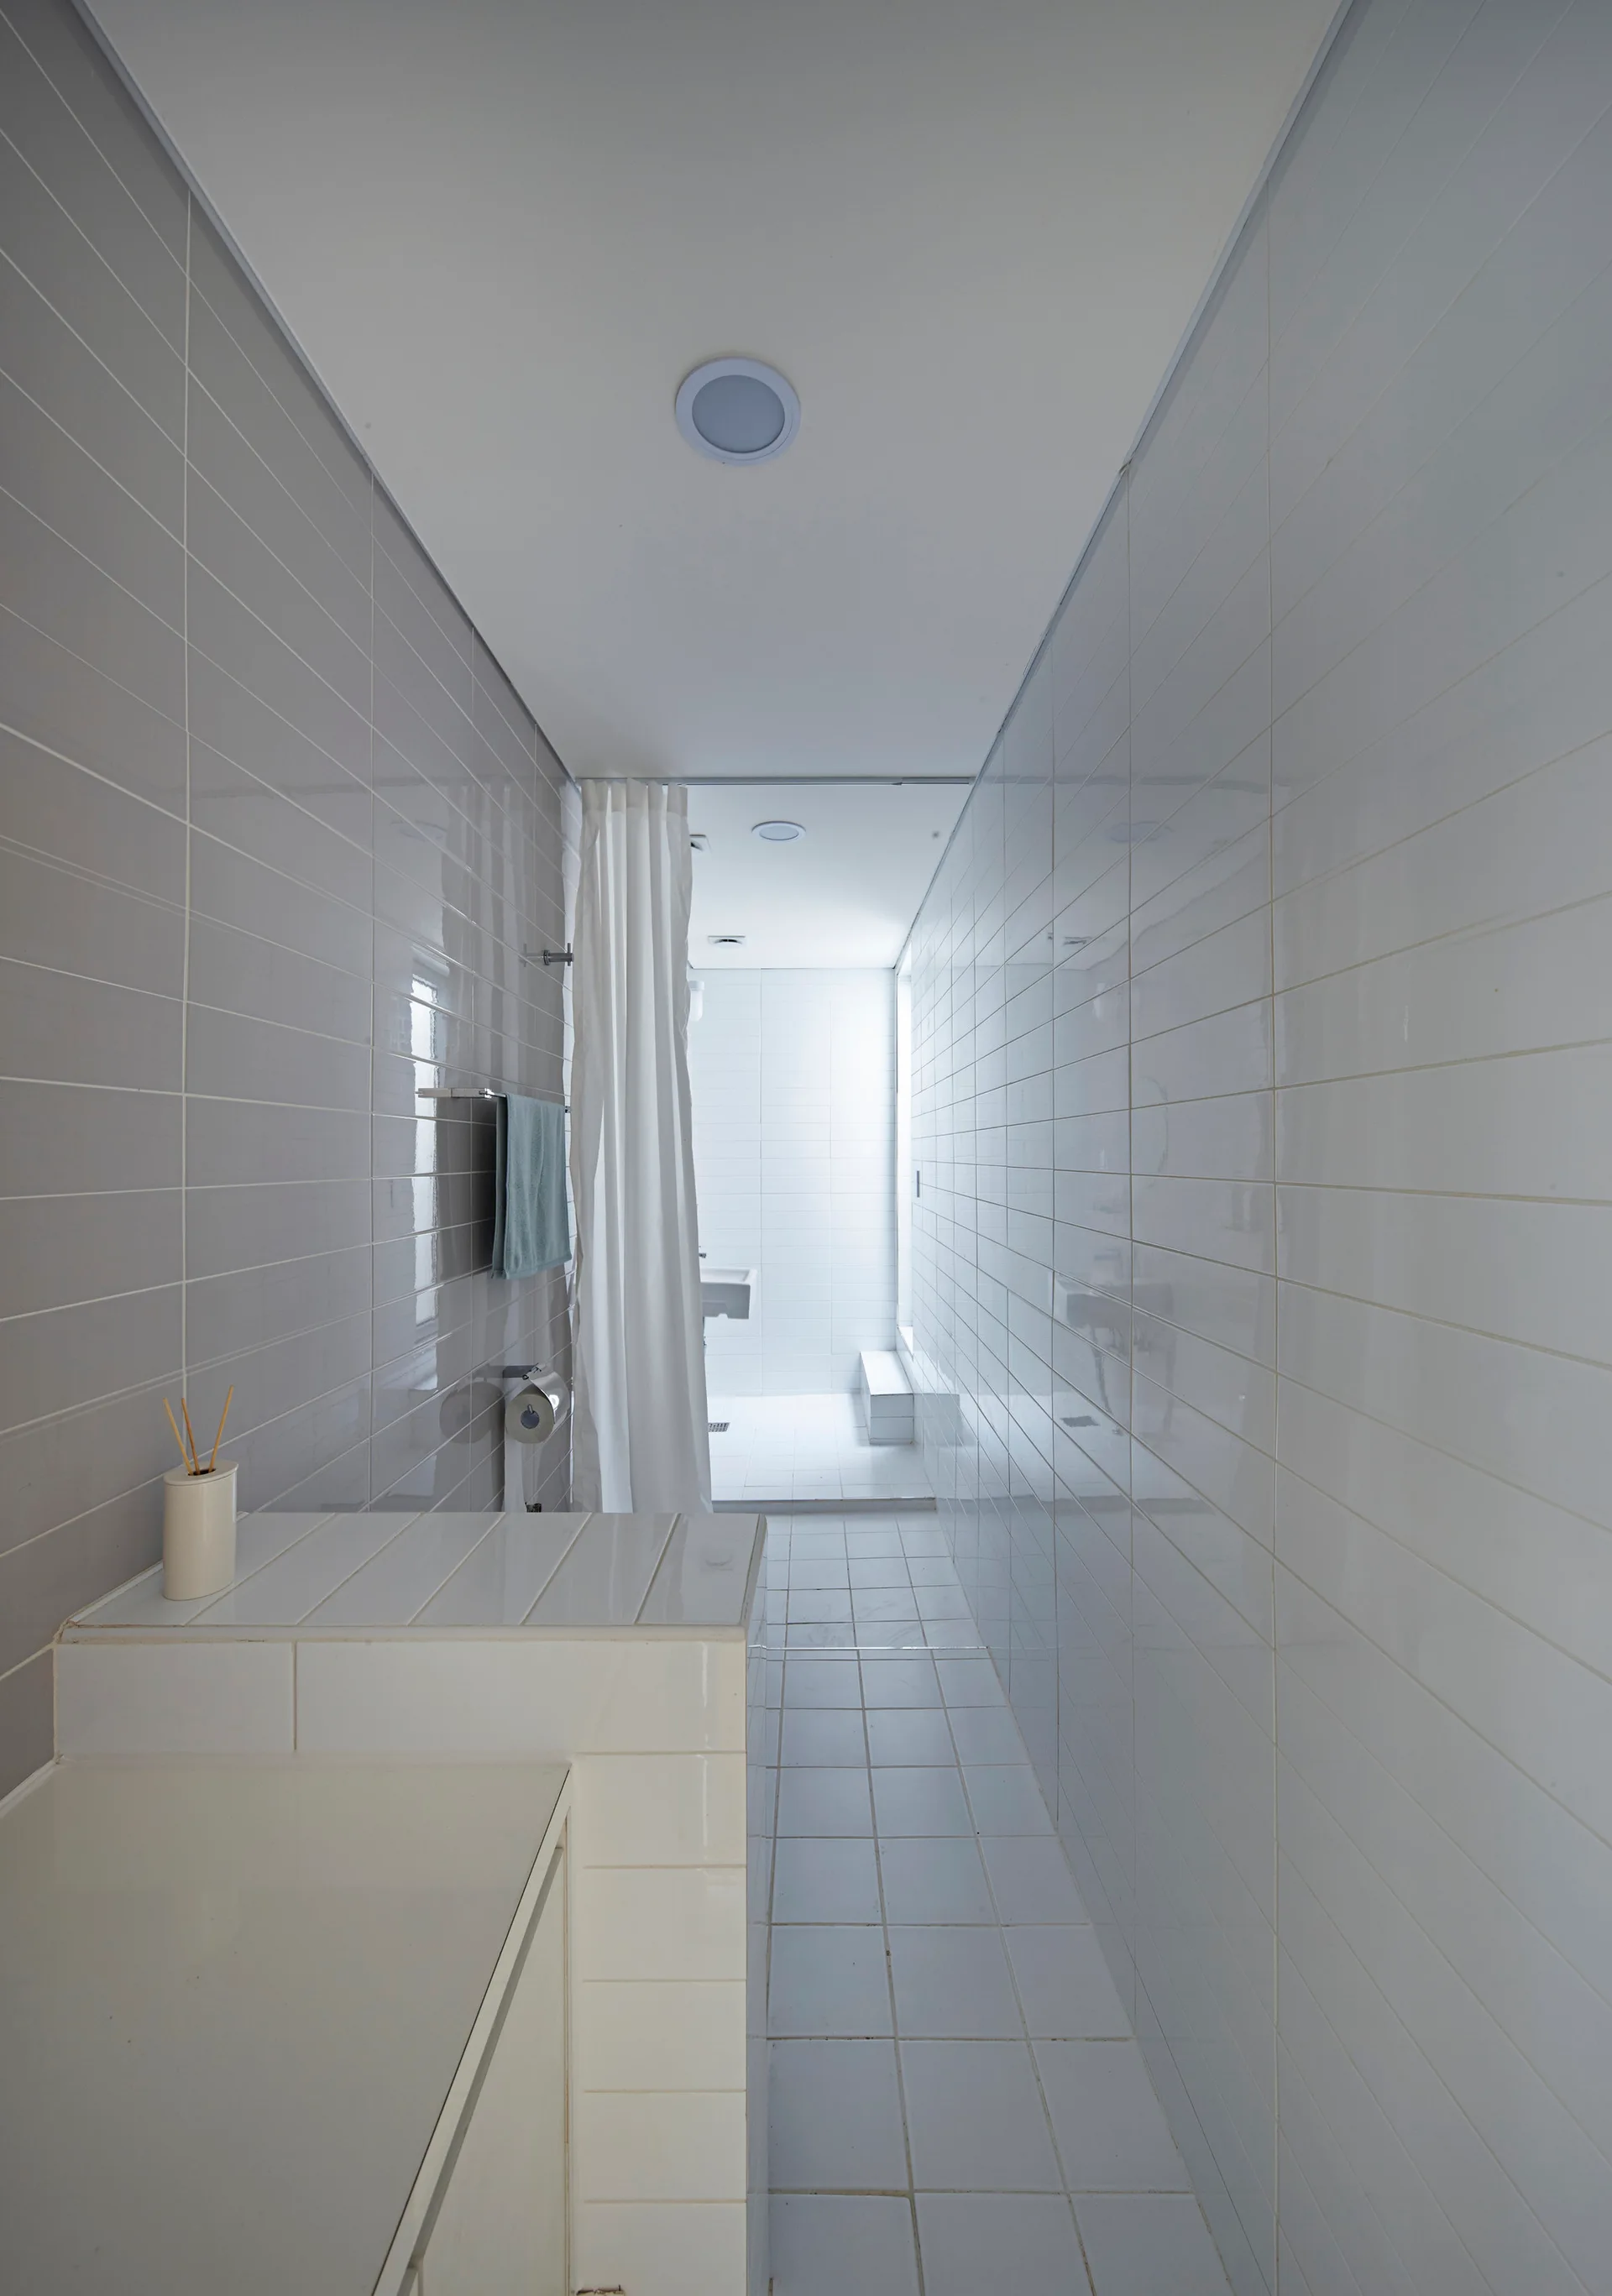
A narrow bathroom with glossy grey tiles on one wall, white tiles on the opposite wall, white floor tiles, and a white shower curtain.
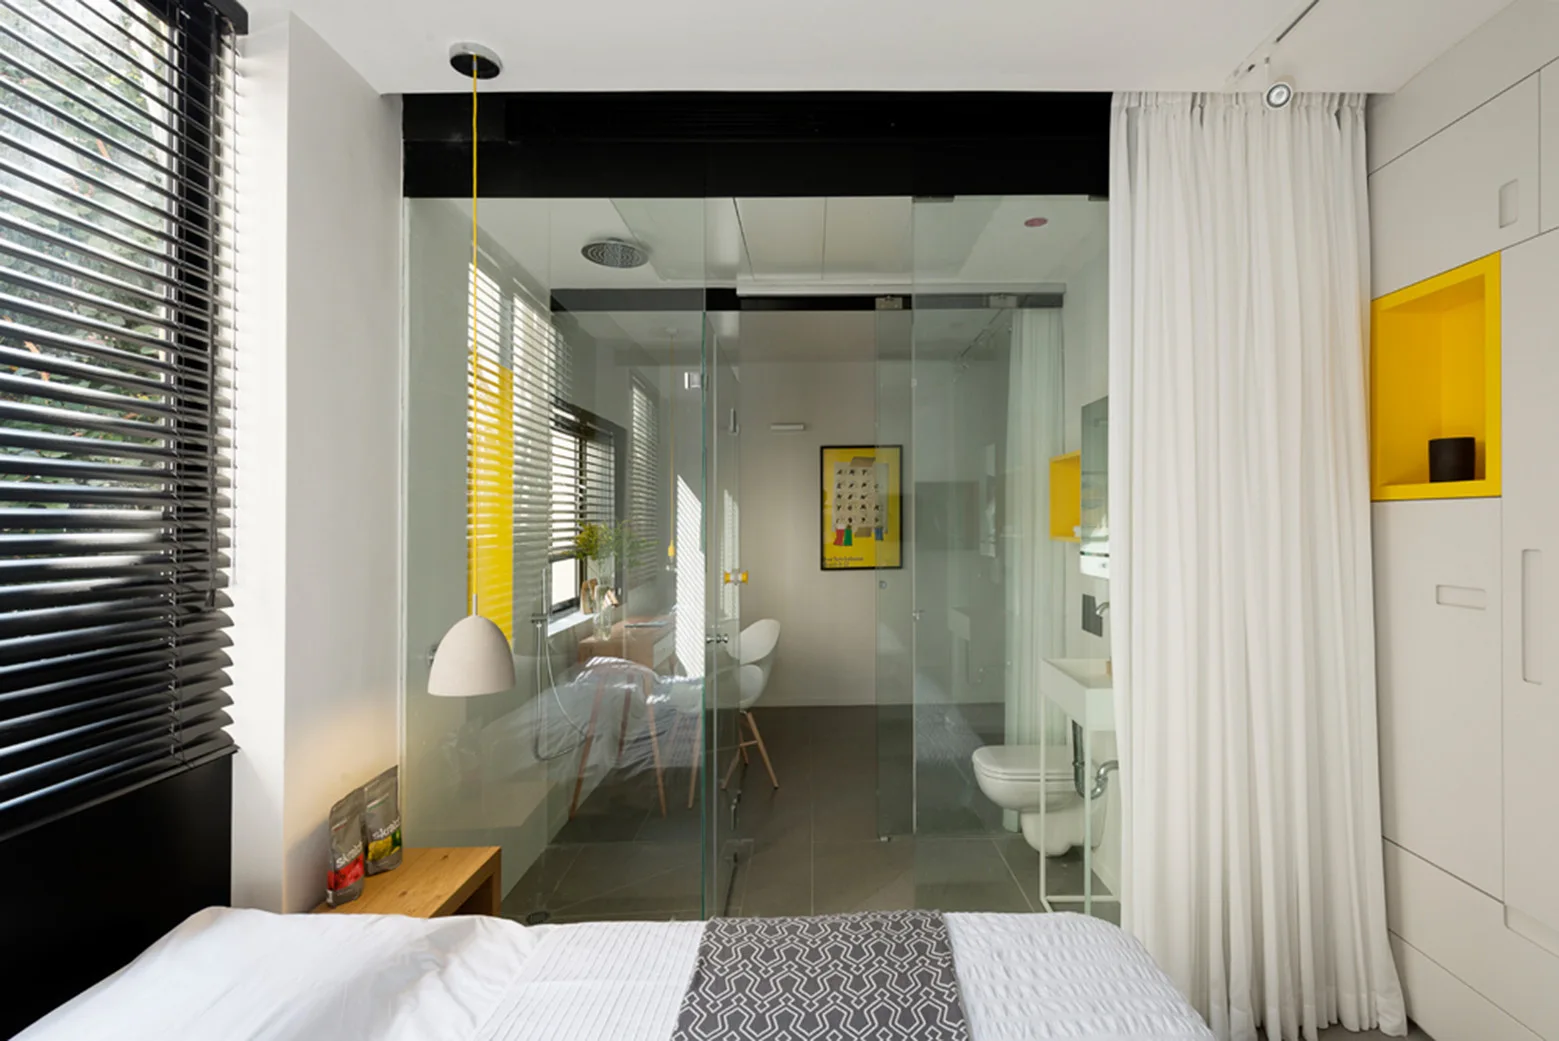
A minimalist bedroom featuring a glass-enclosed bathroom, white storage cabinets with a yellow niche, and a gray patterned bed throw.