Skip to content

PROJECT

SCAPE House

by APOLLO Architects & Associates, Satoshi Kurosaki

34 images
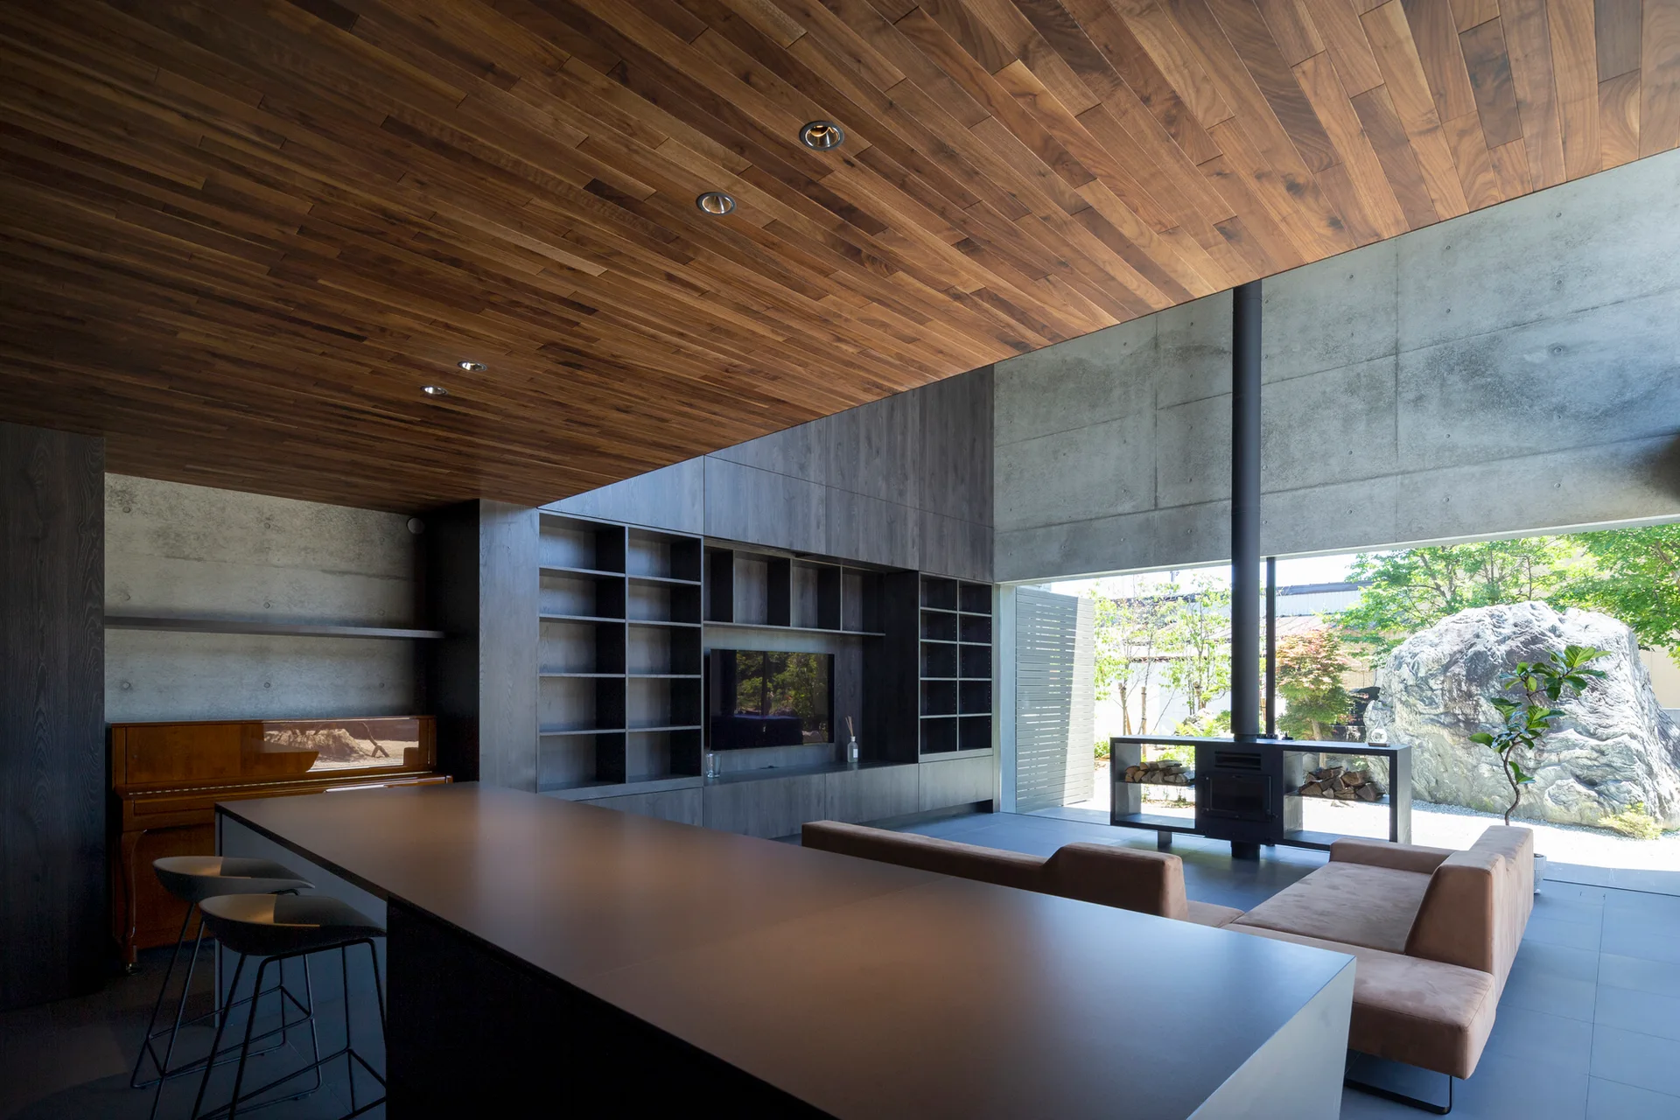
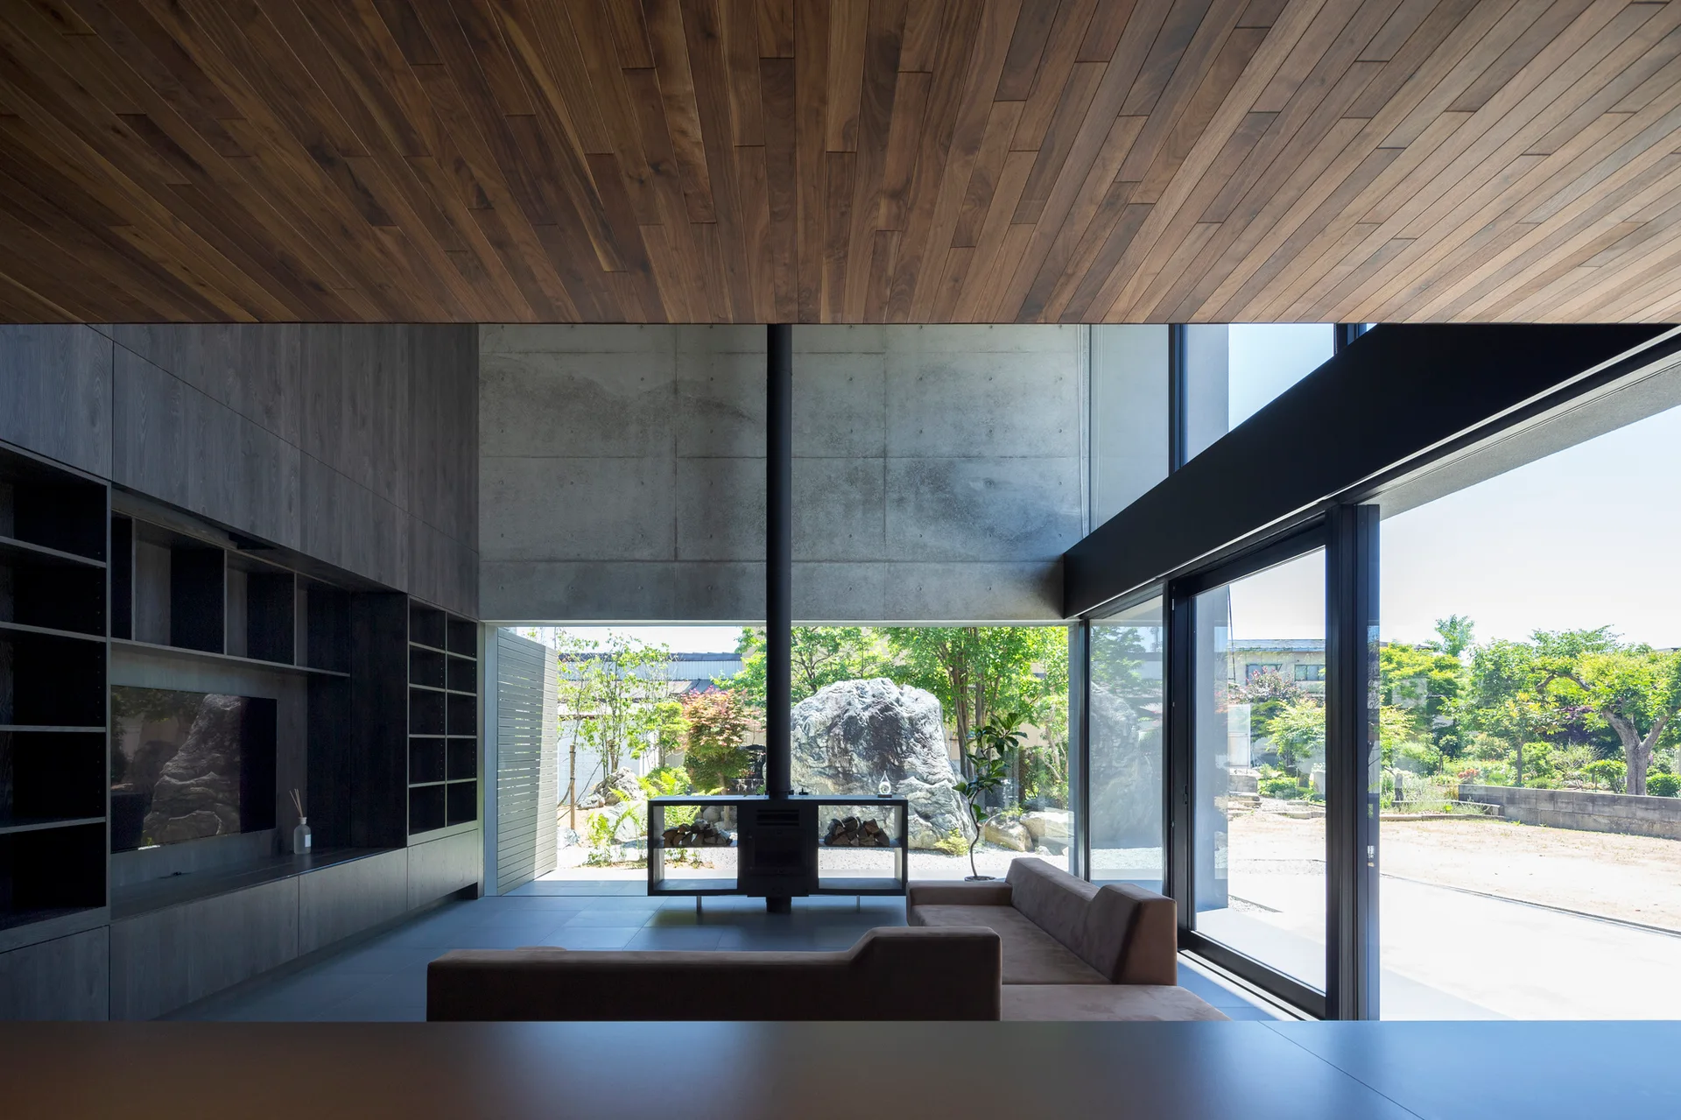
A minimalist living room features a warm wood plank ceiling, an exposed concrete wall, a low brown sofa, and dark custom built-in shelving.
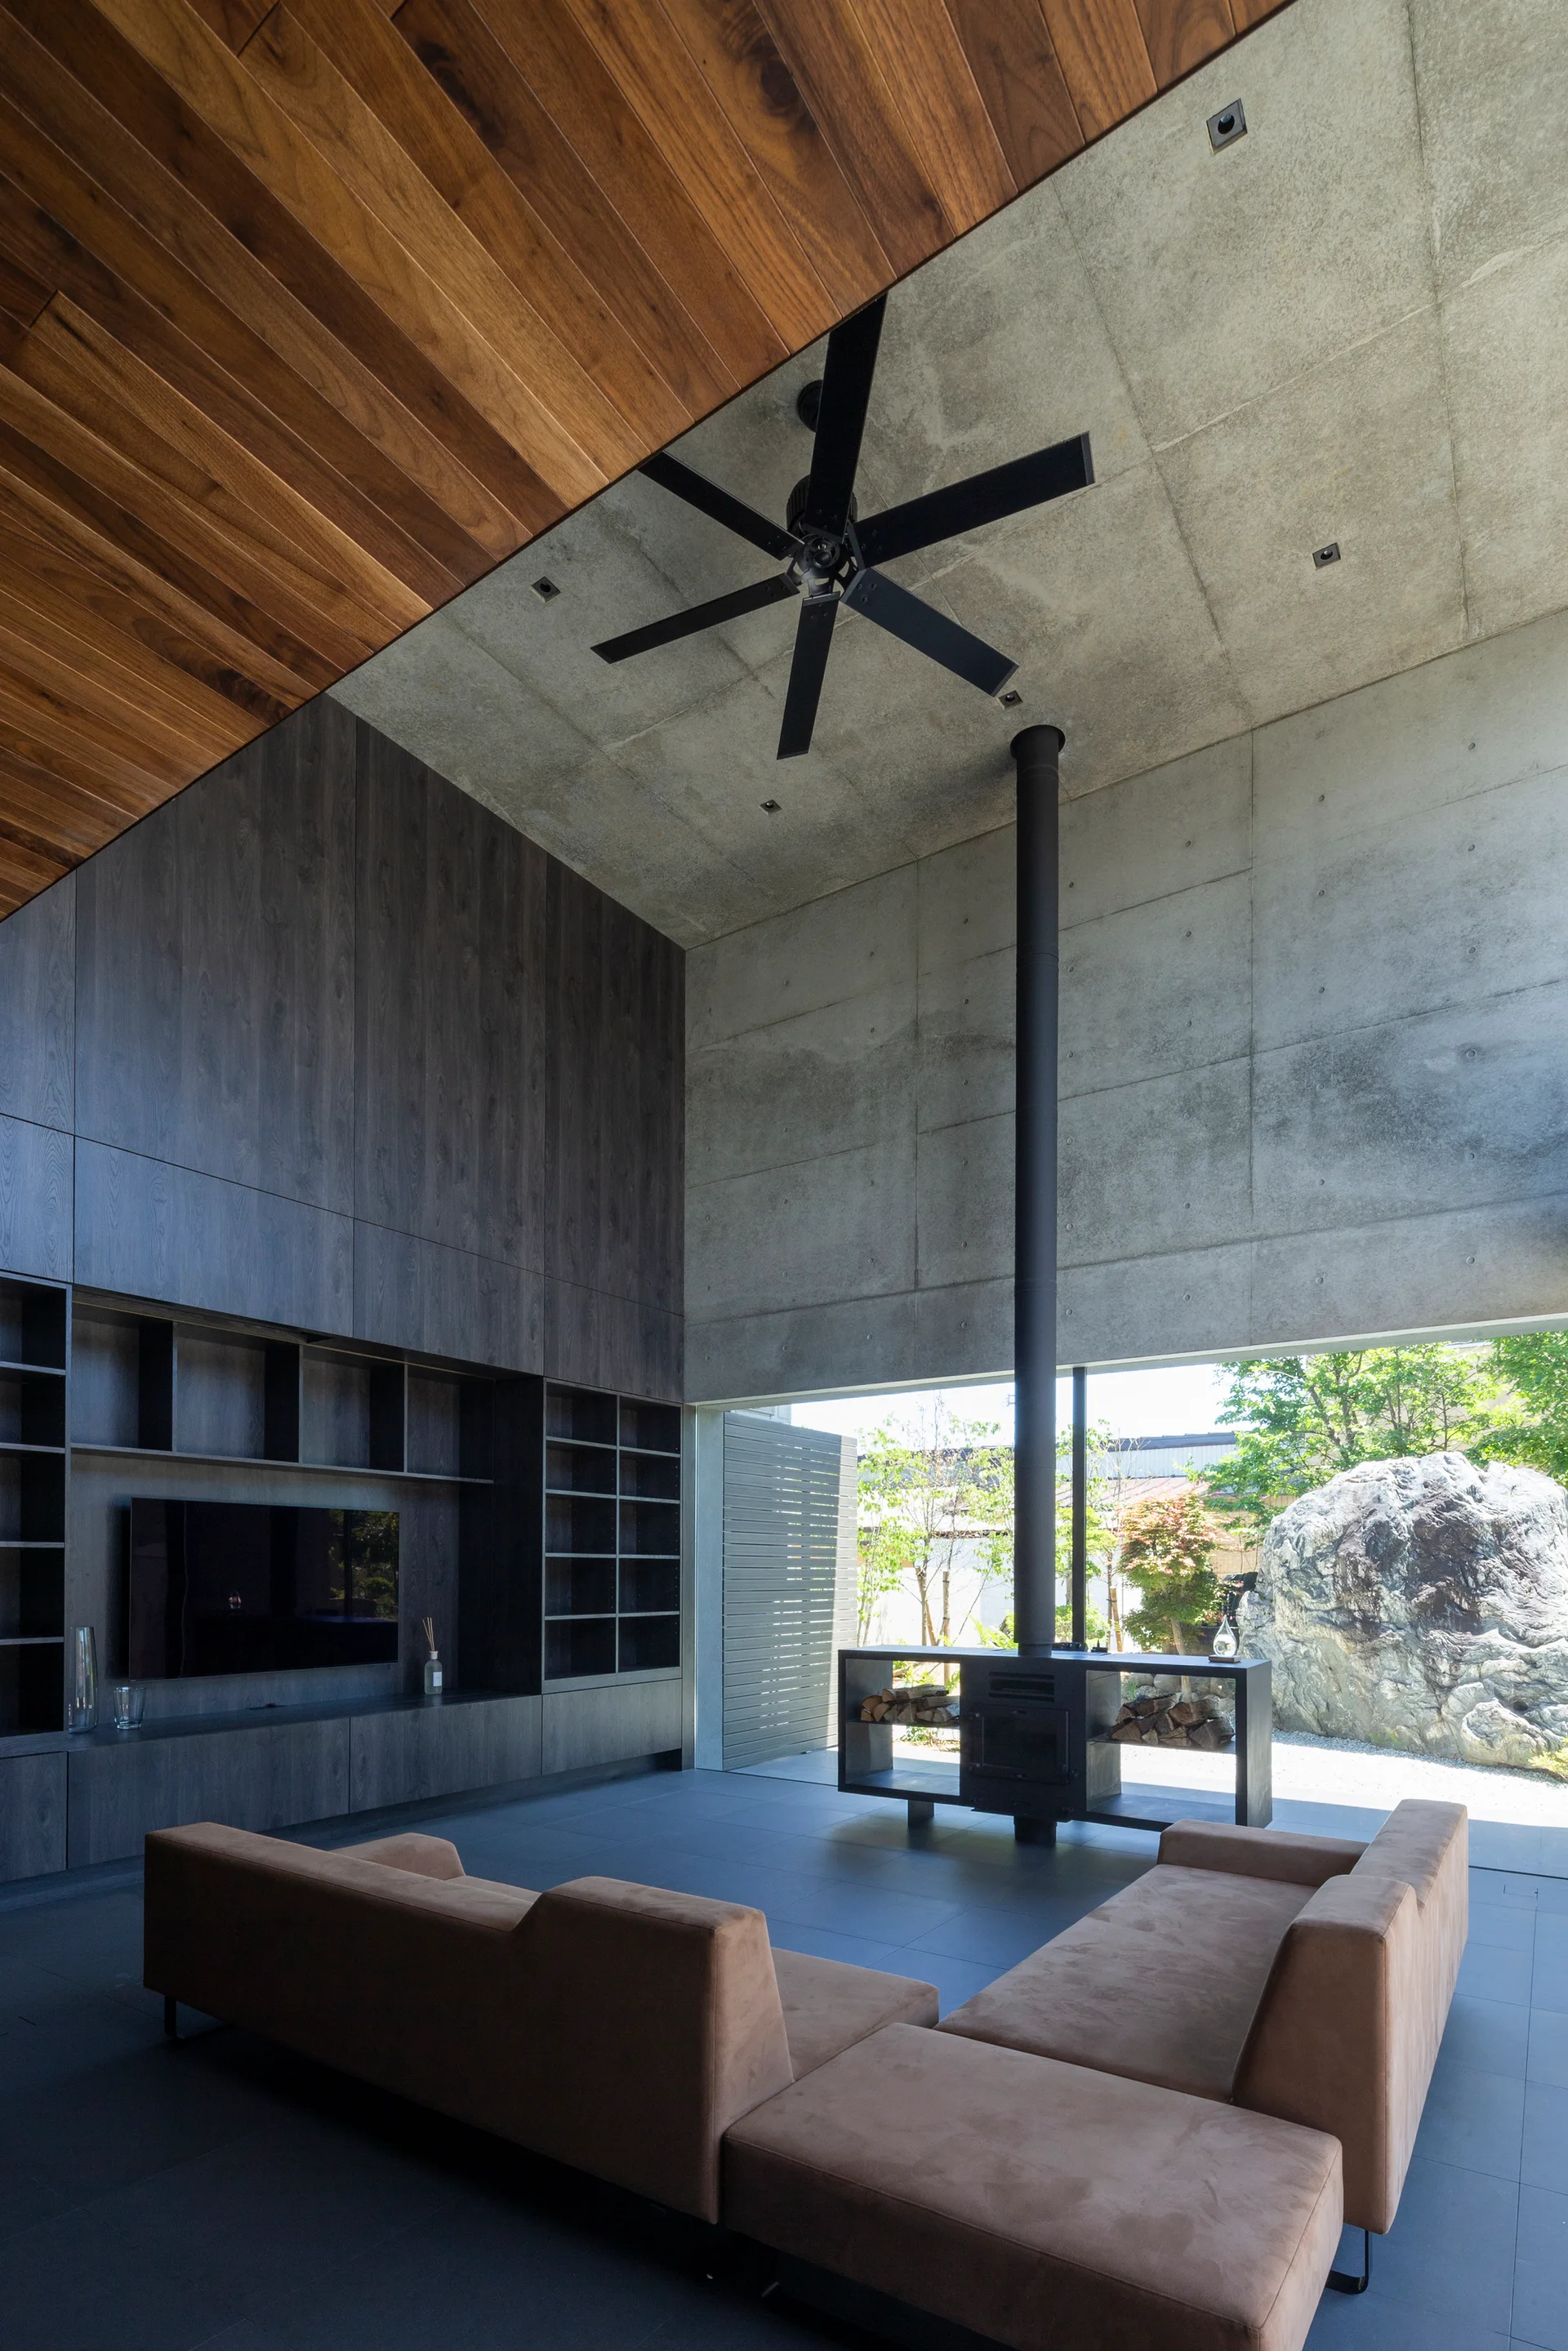
A high-ceilinged modern living room featuring a concrete ceiling, a wood-paneled ceiling section, custom dark cabinets, a modular sofa, and a wood stove.
SCAPE House, APOLLO Architects & Associates, Interior, Kitchen, Countertop, Table, Chair
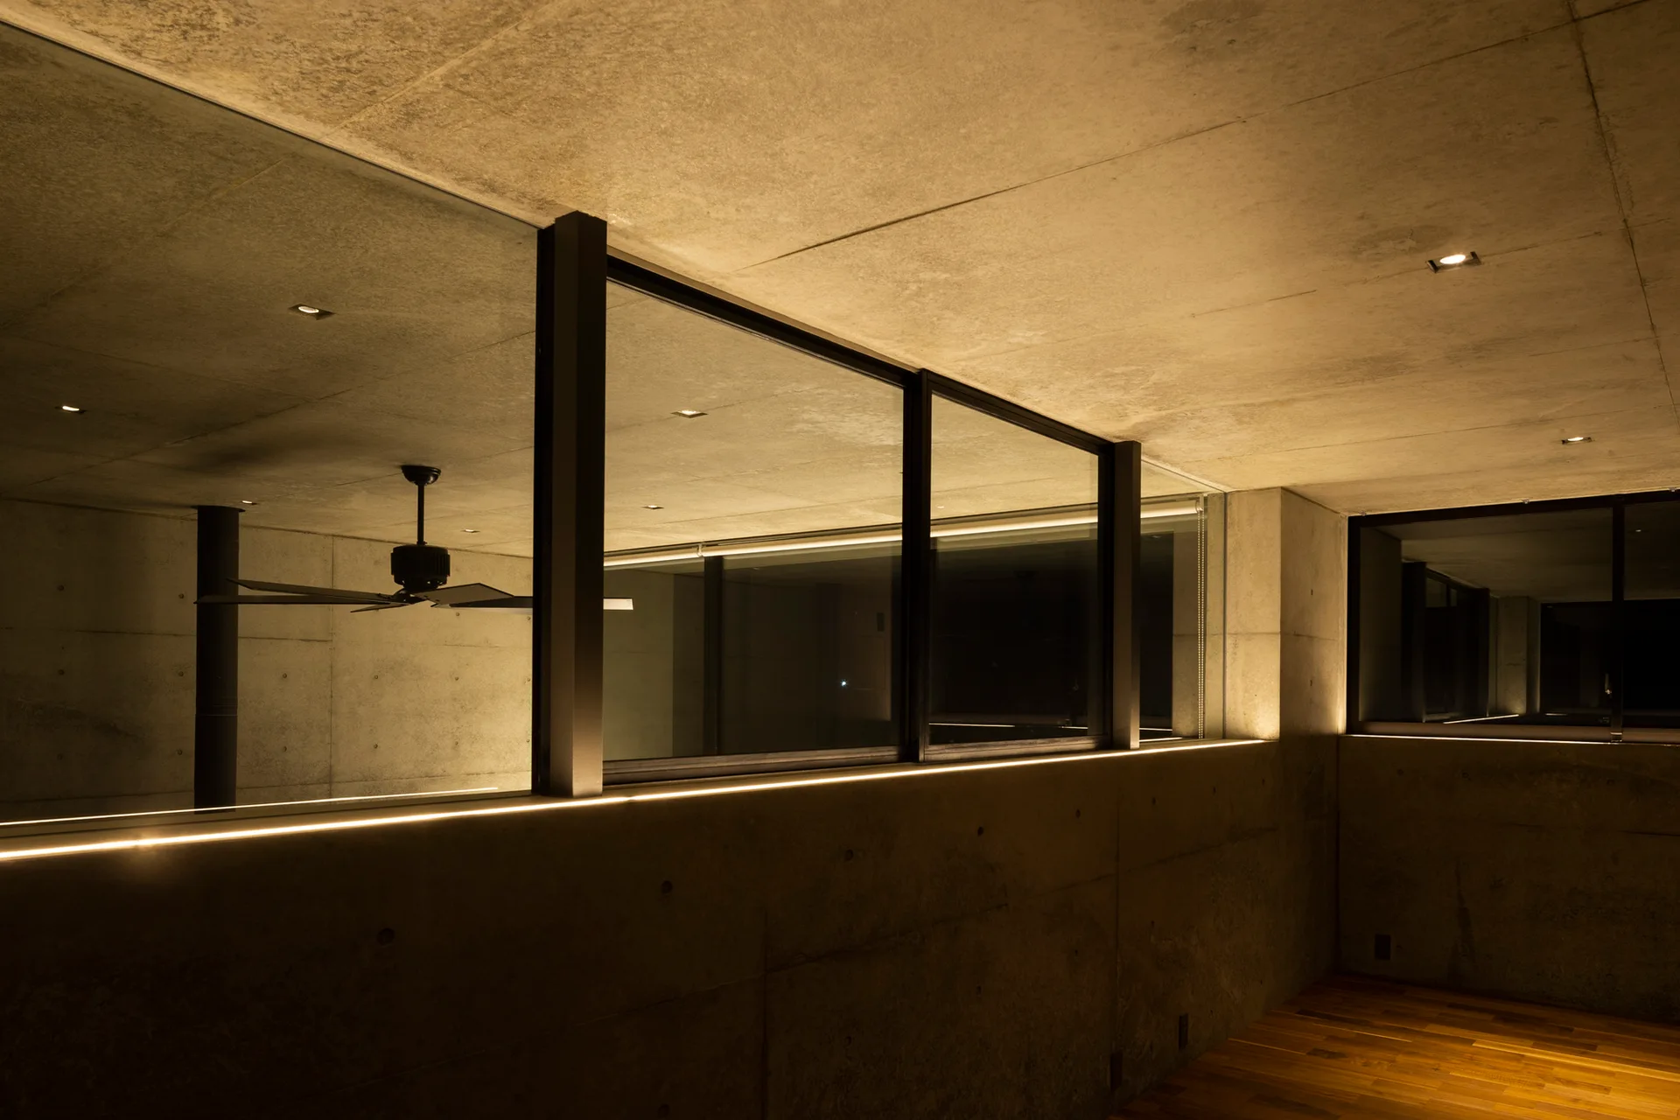
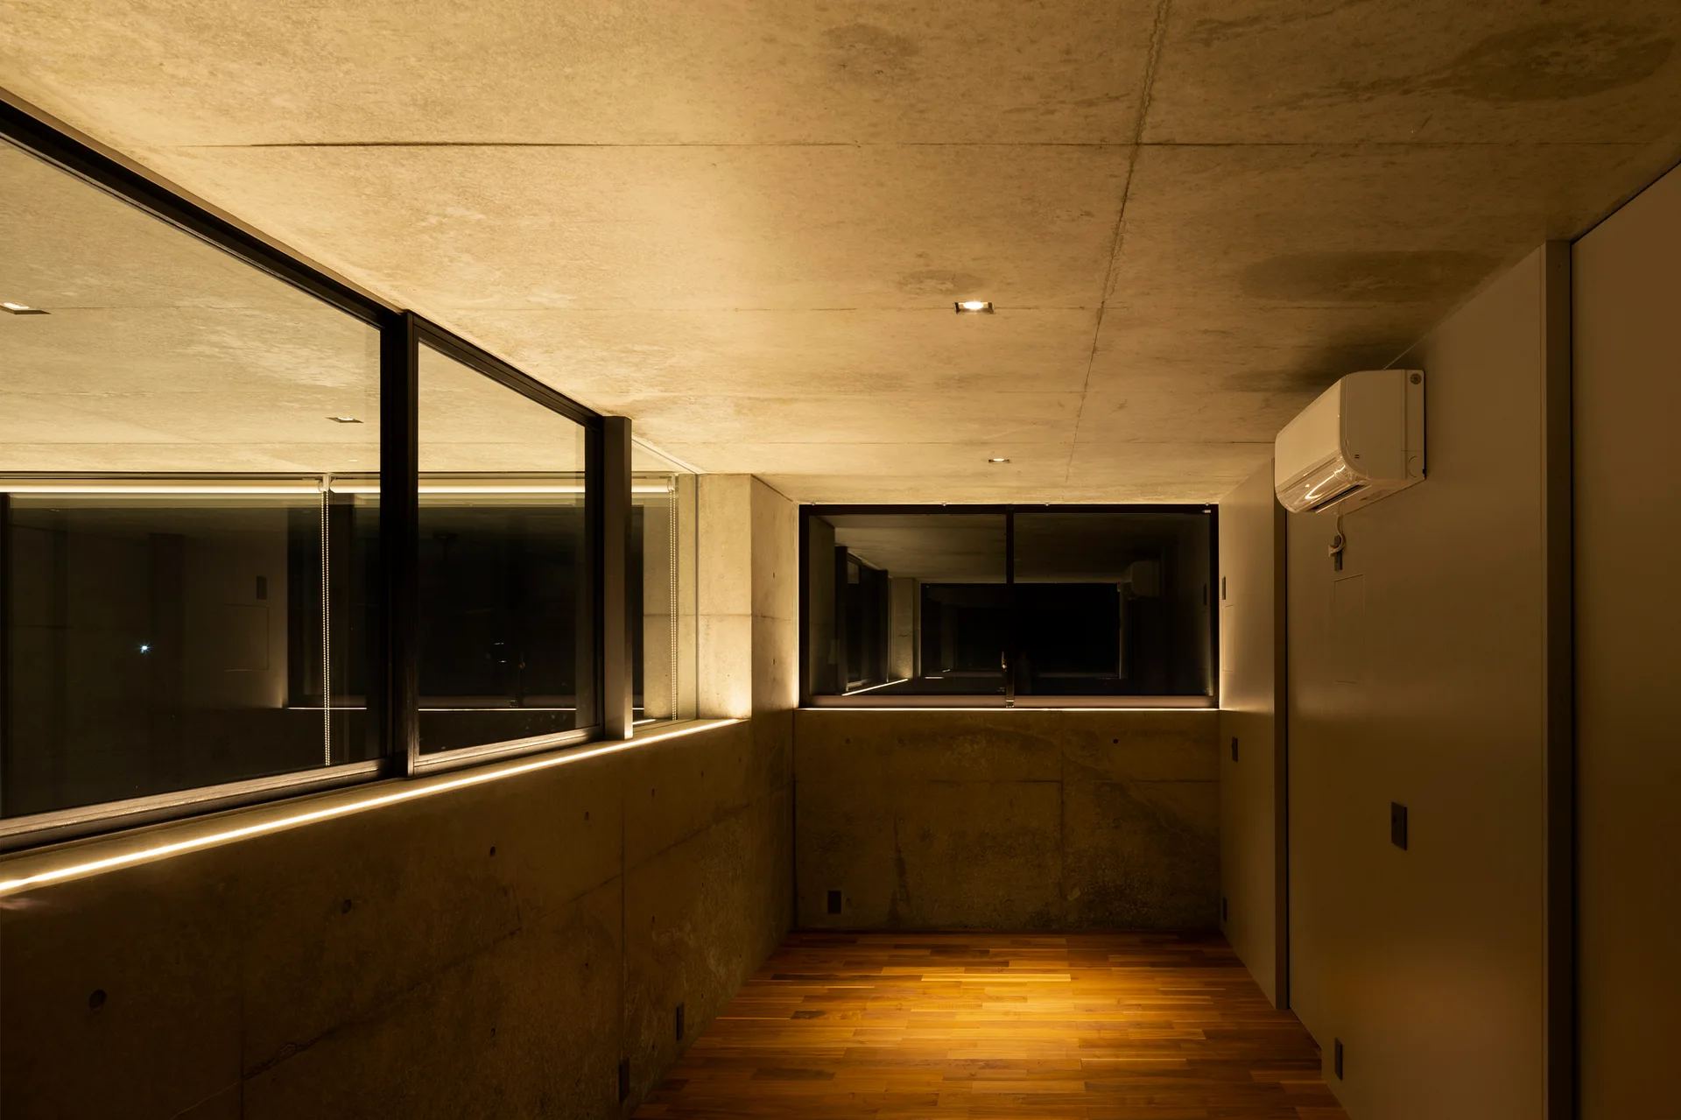
An industrial concrete interior featuring black-framed glass windows, a warm linear cove light, and a glimpse of hardwood flooring.
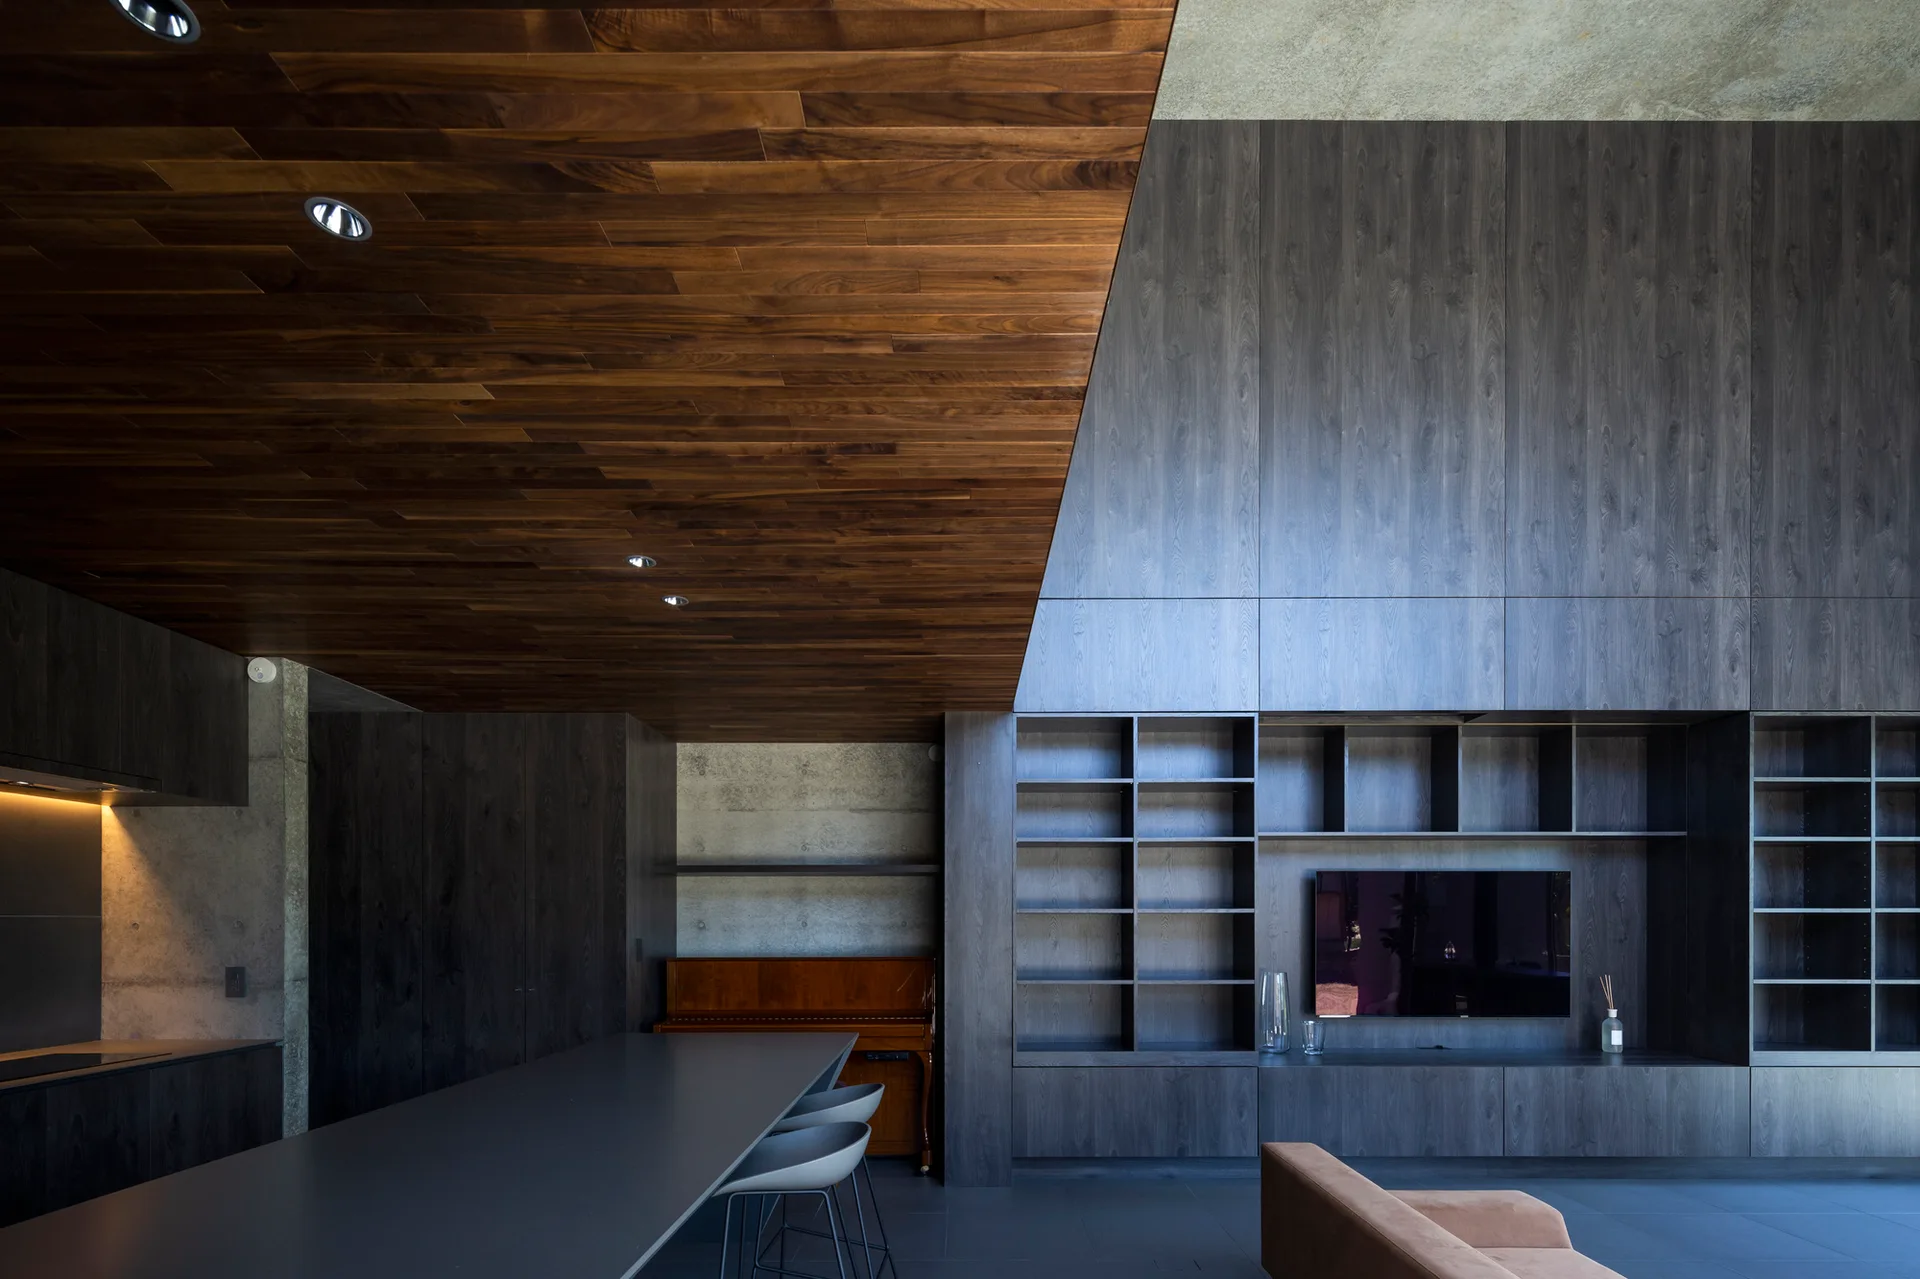
A modern open-plan living room featuring a sloped wood plank ceiling, integrated charcoal wood wall shelving with a television, and concrete walls.
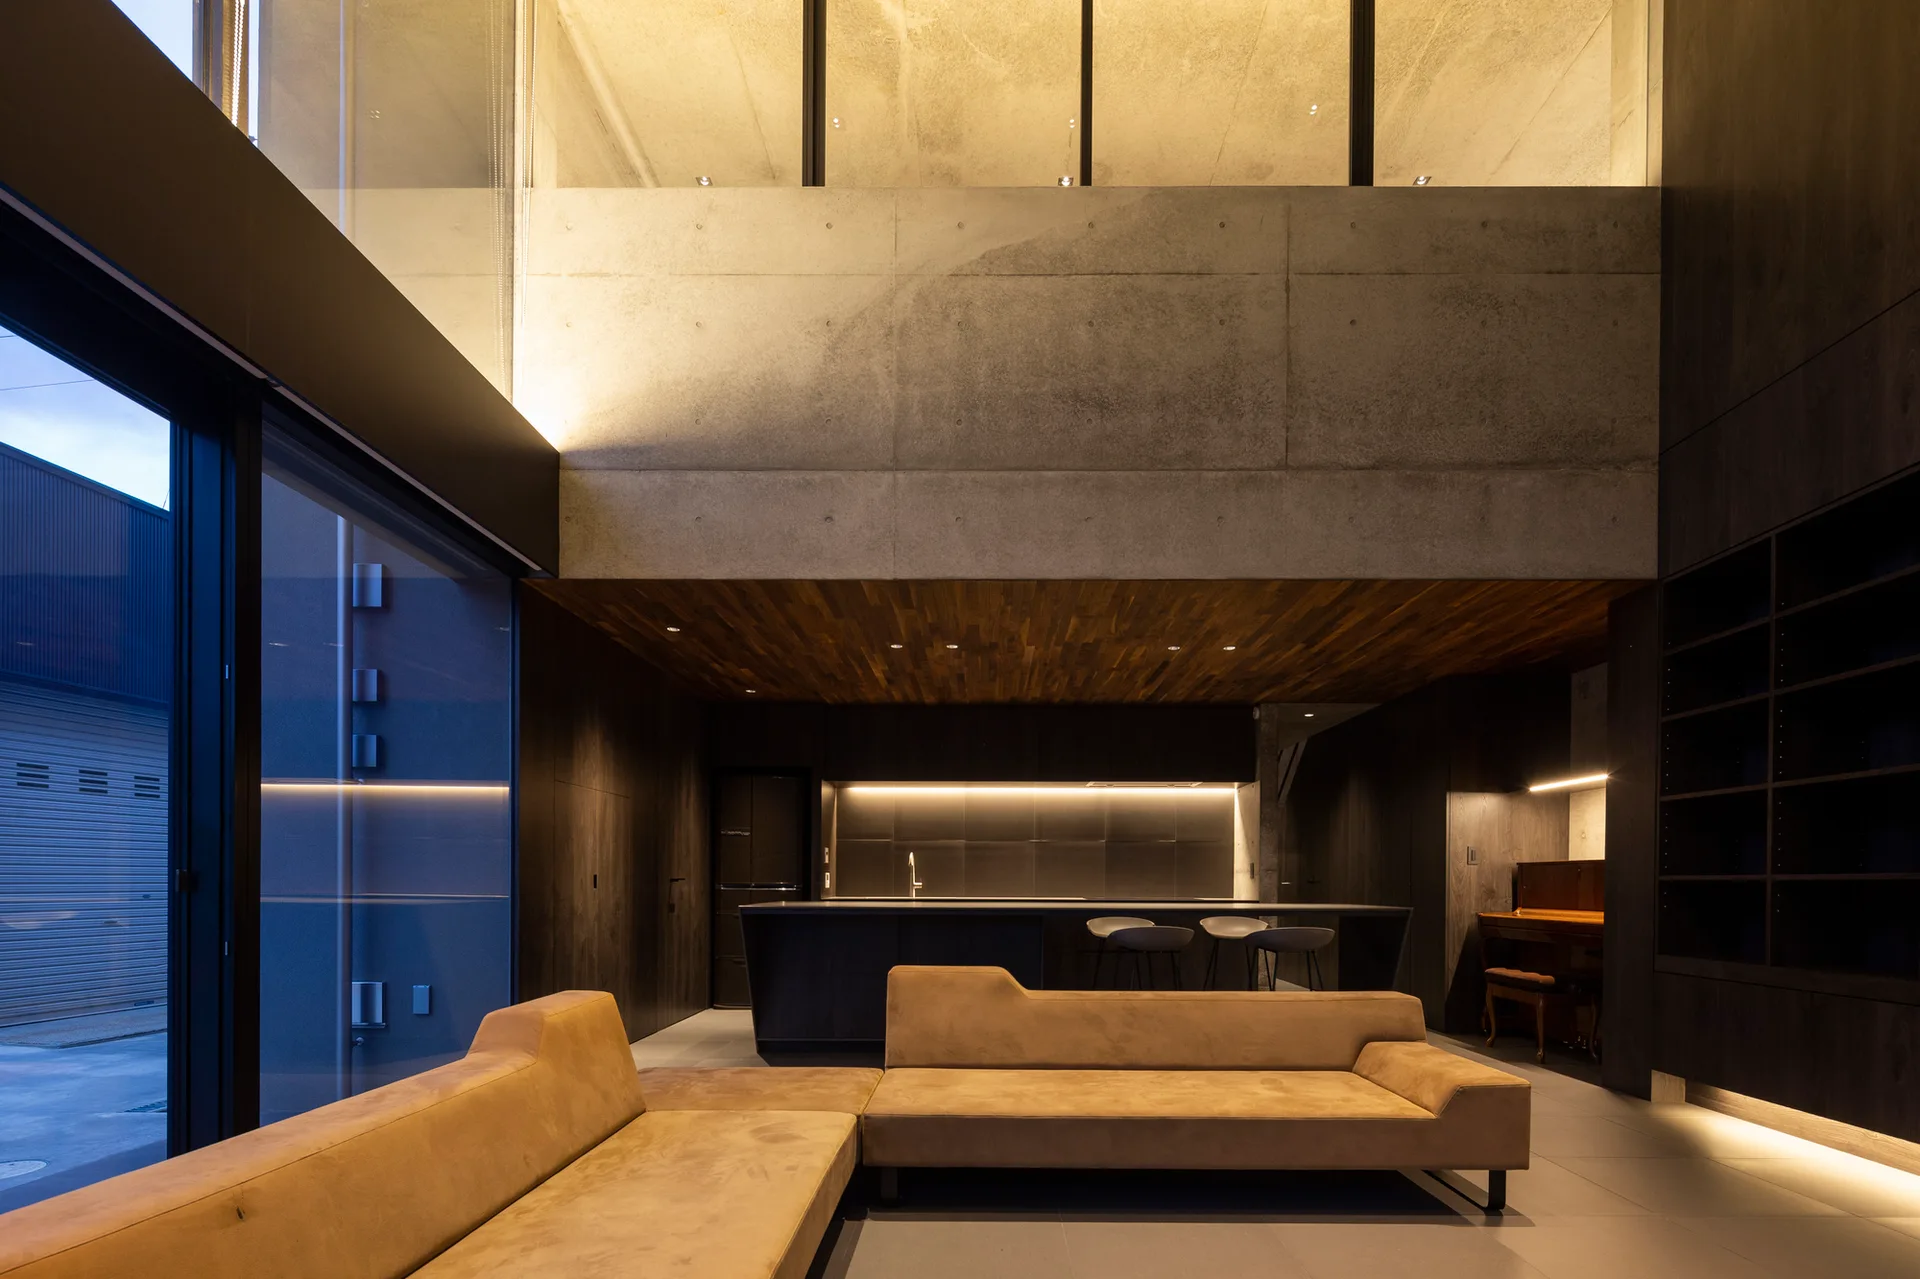
A modern open-concept living area with a large tan sectional sofa, exposed concrete walls, and dark wood cabinetry in the kitchen background.
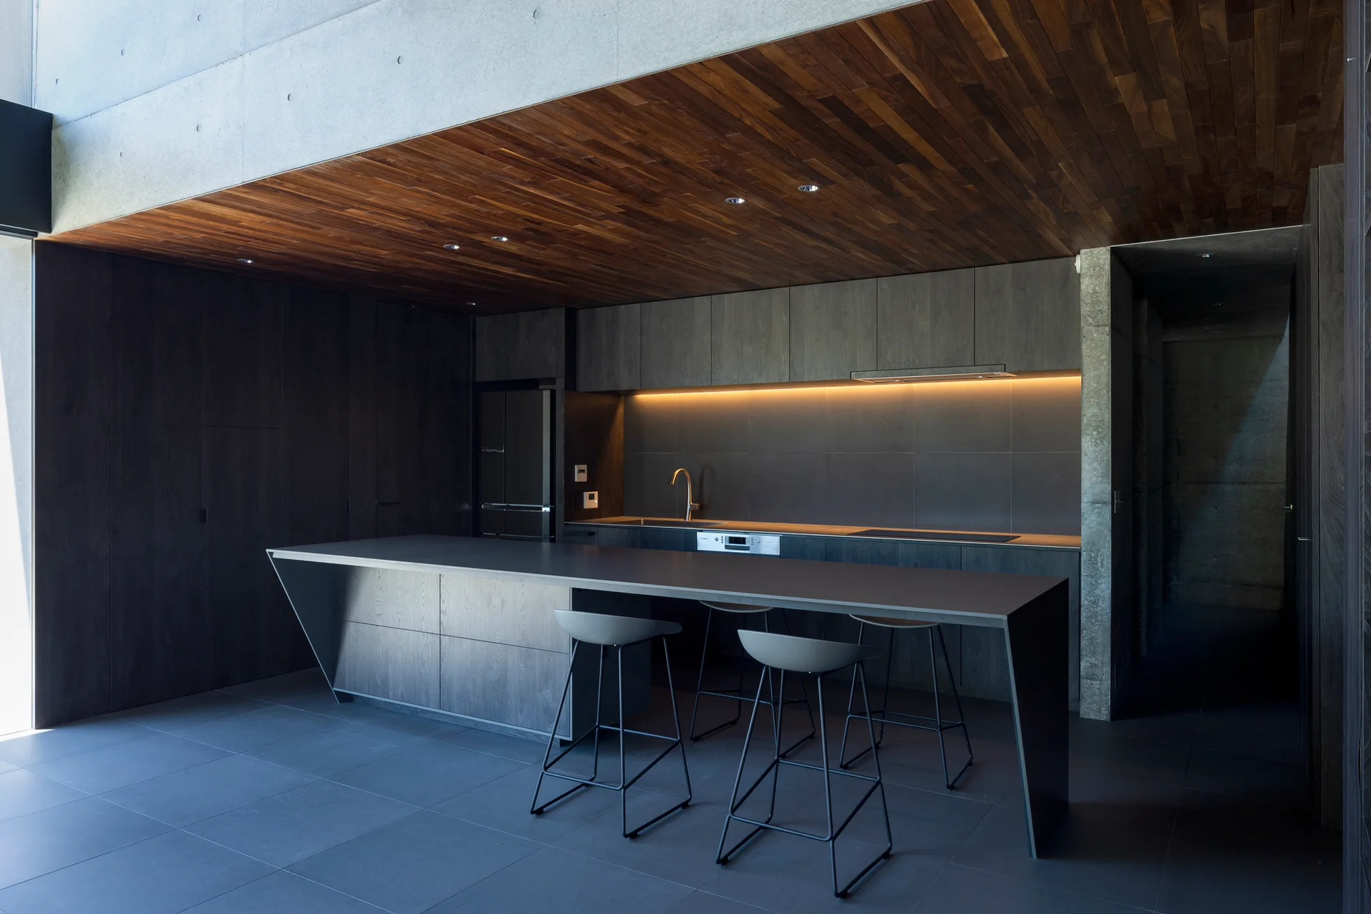
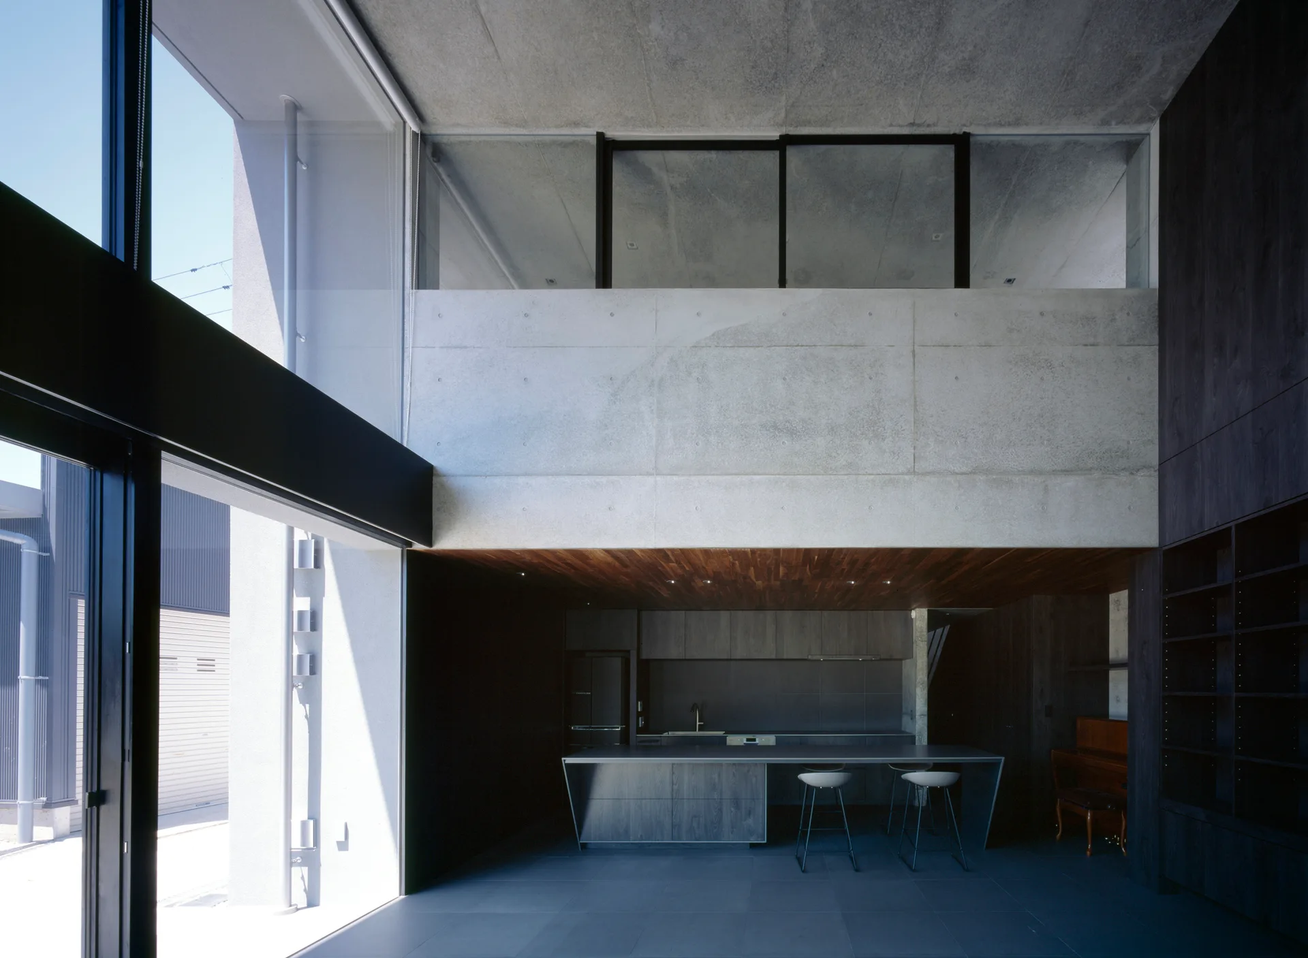
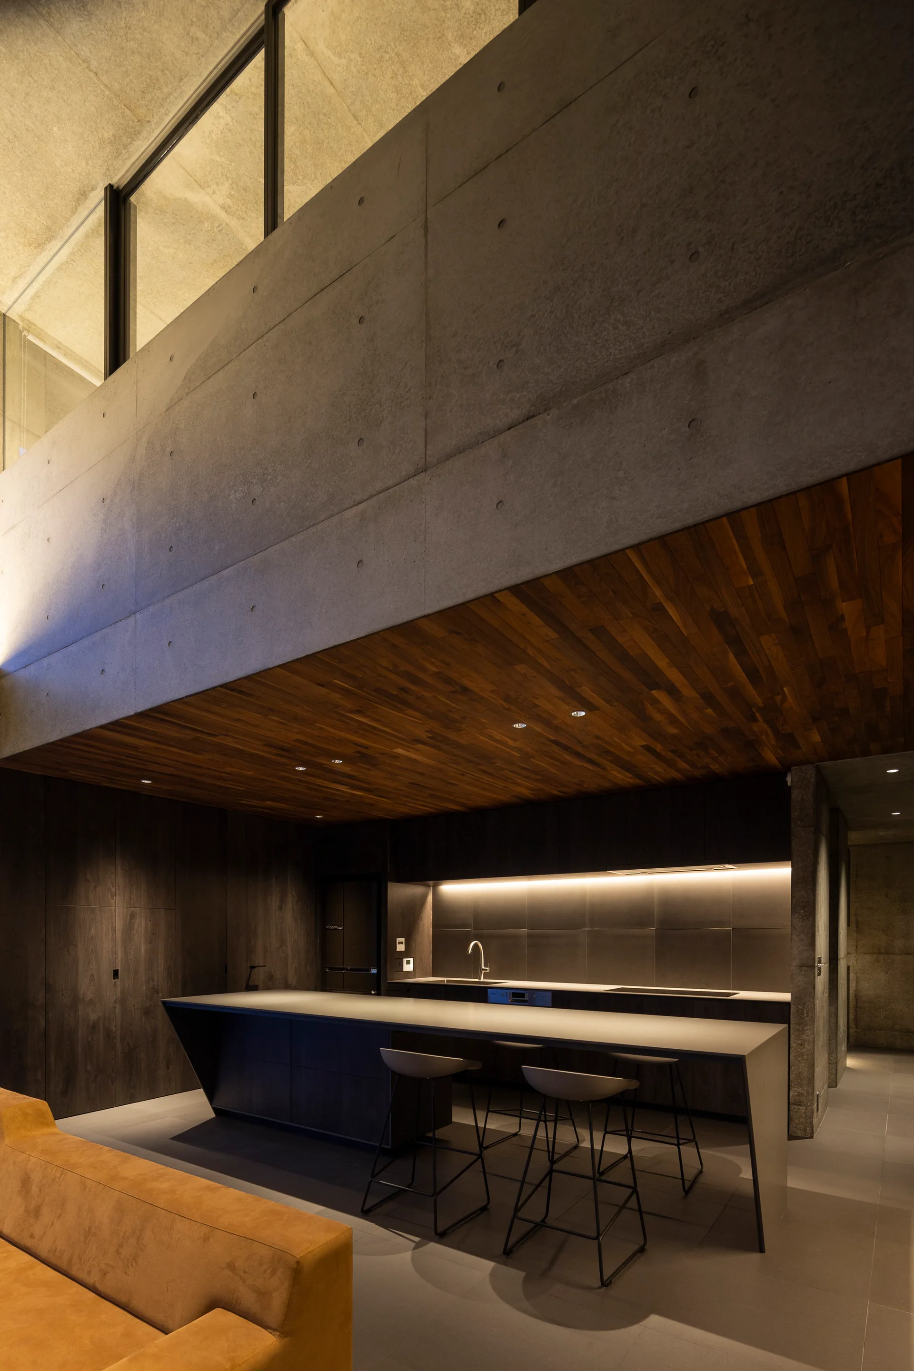
A modern double-height kitchen featuring dark wood cabinetry, a long gray island with stools, a raw concrete mezzanine, and large glass windows.
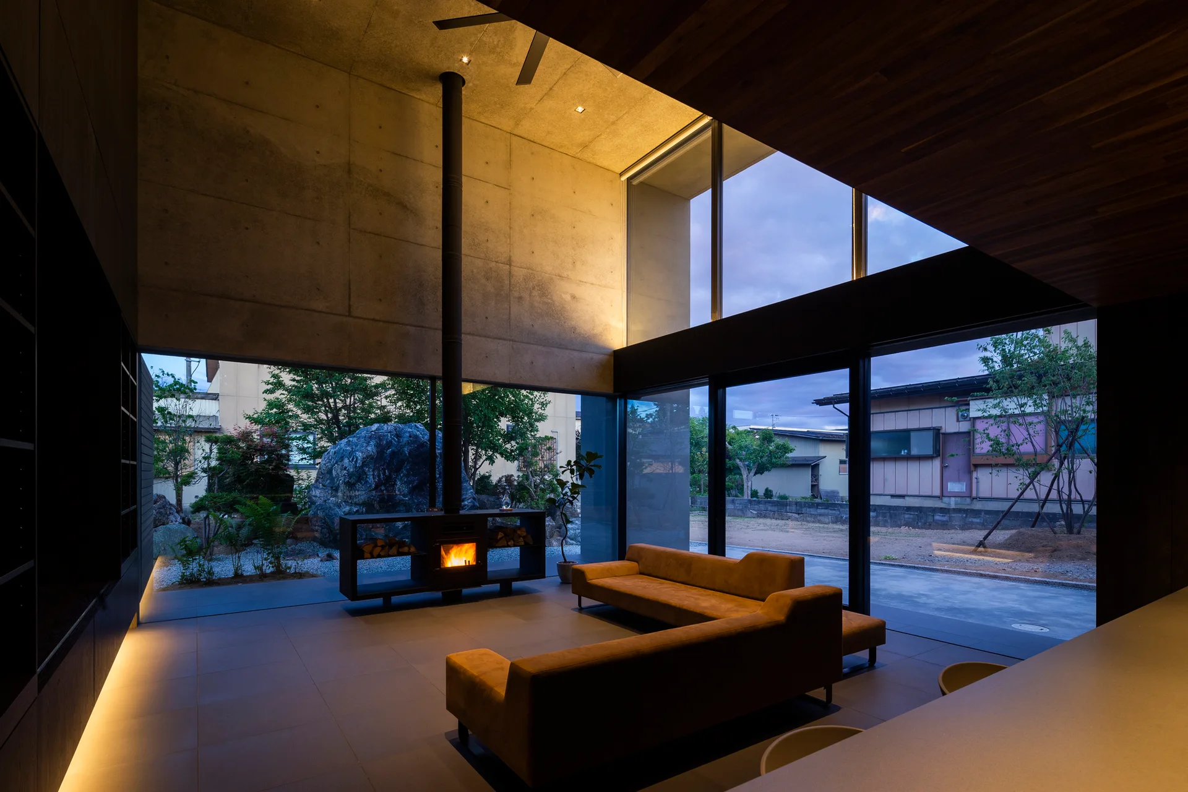
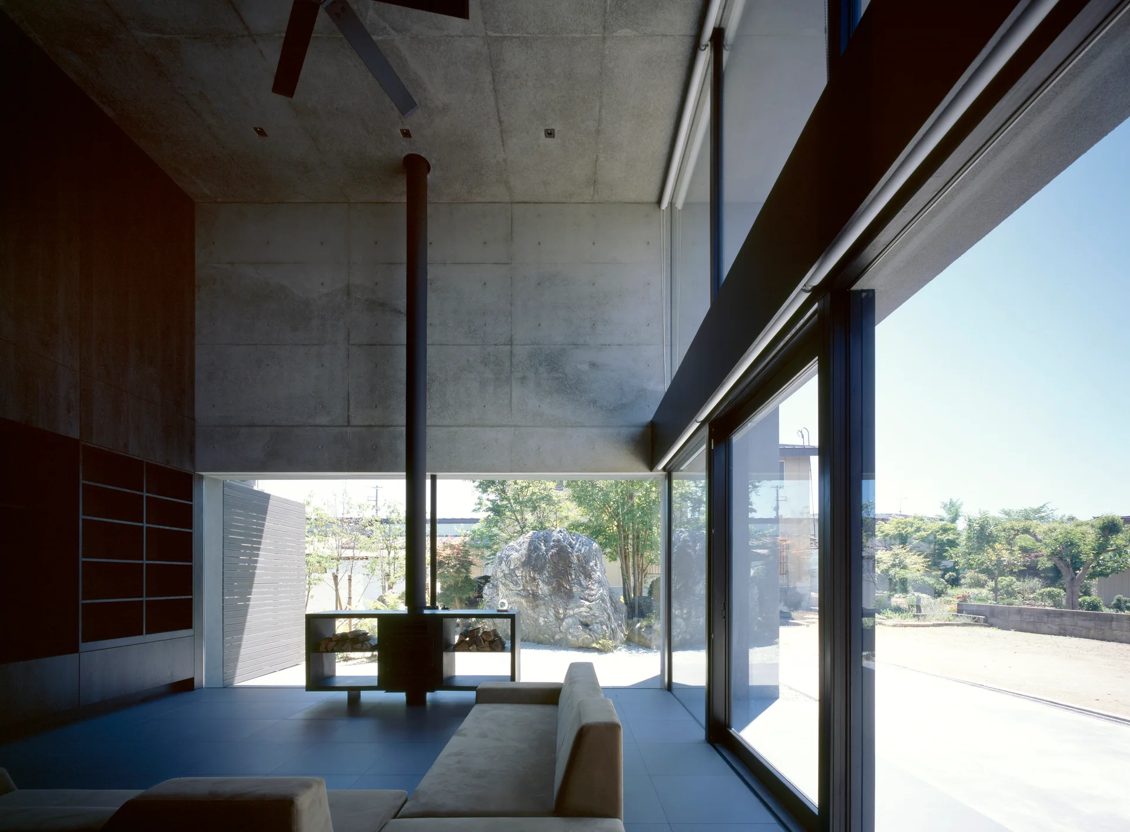
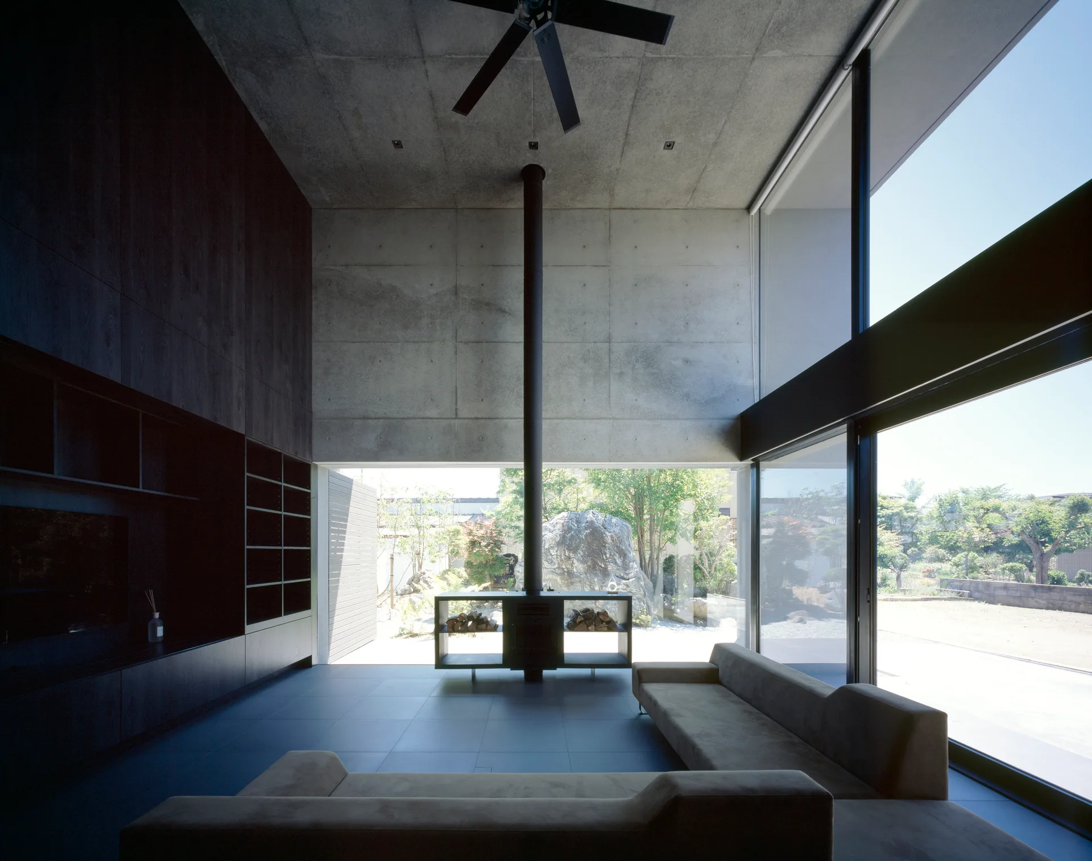
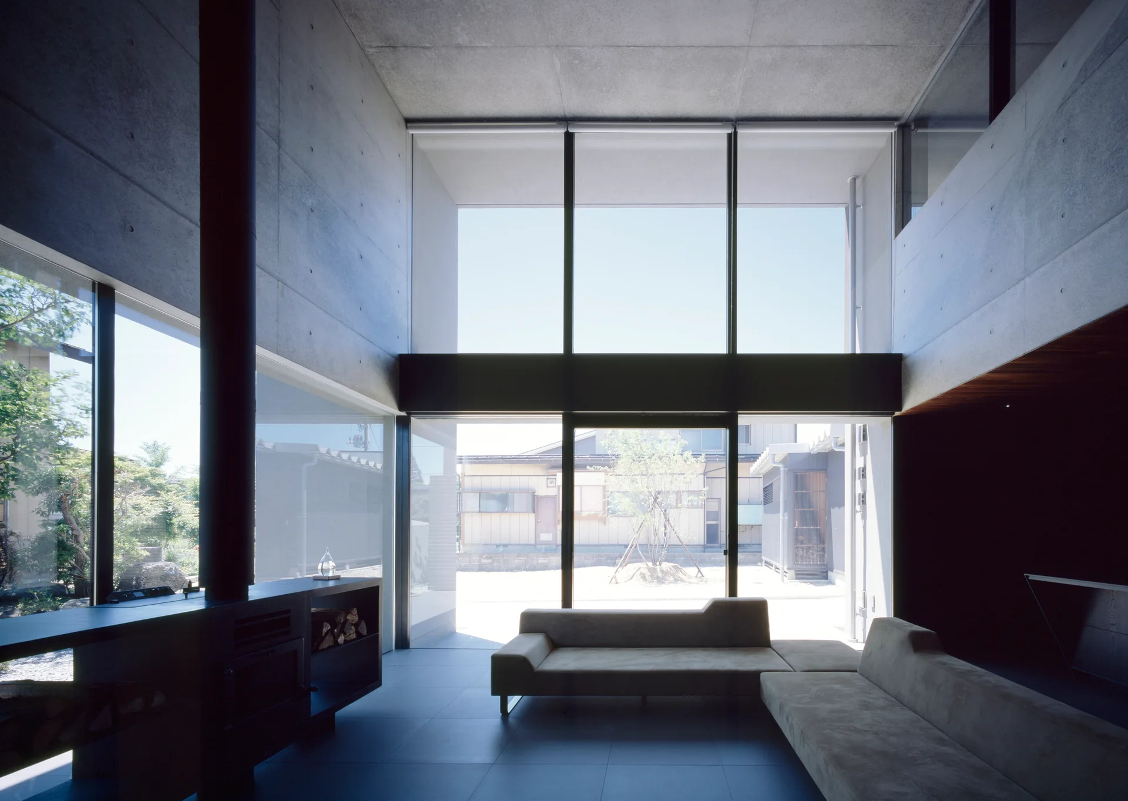
A minimalist living room with raw concrete walls, two low-profile brown sofas, a freestanding fireplace with a tall flue, and large glass windows.
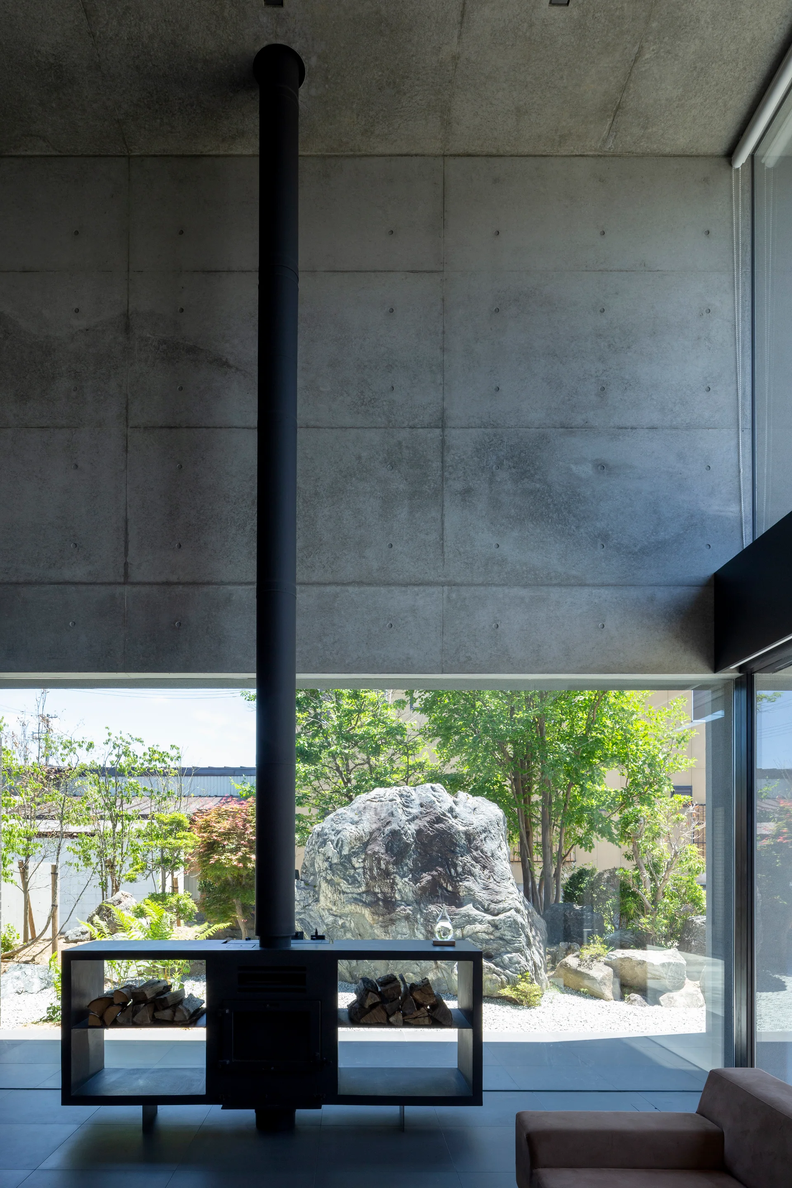
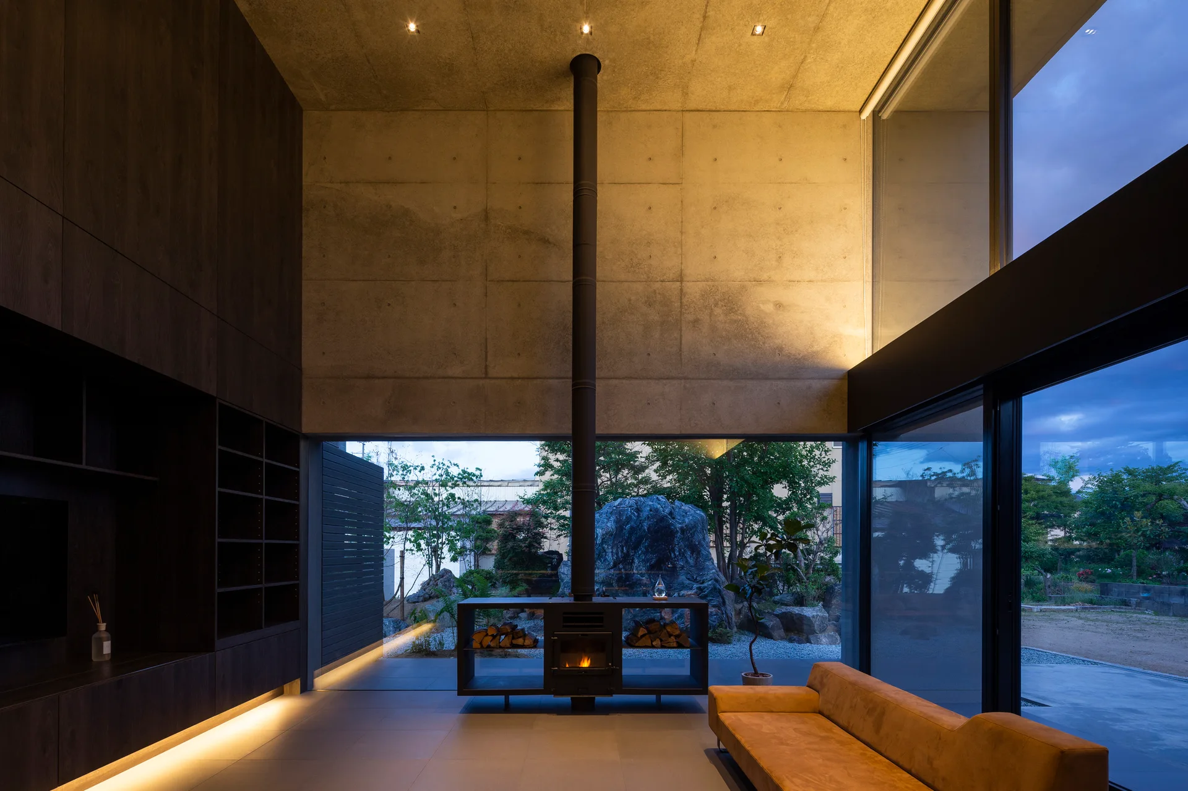
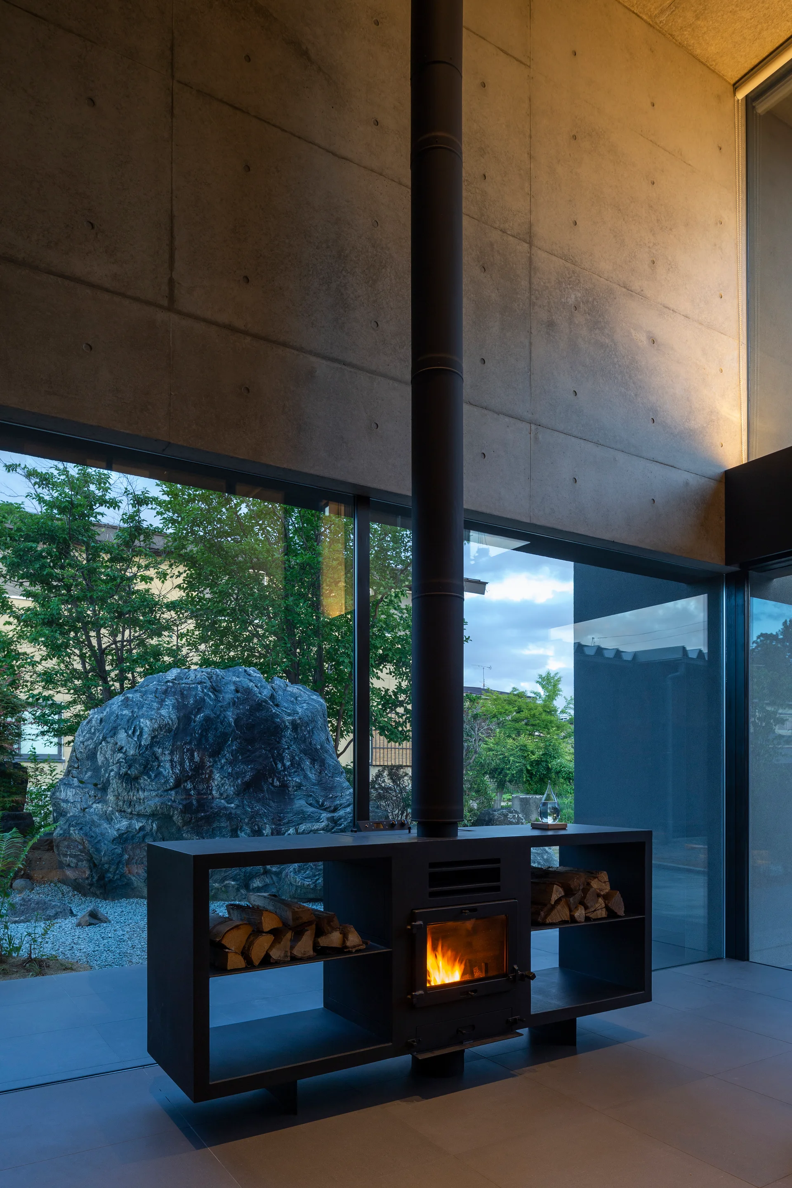
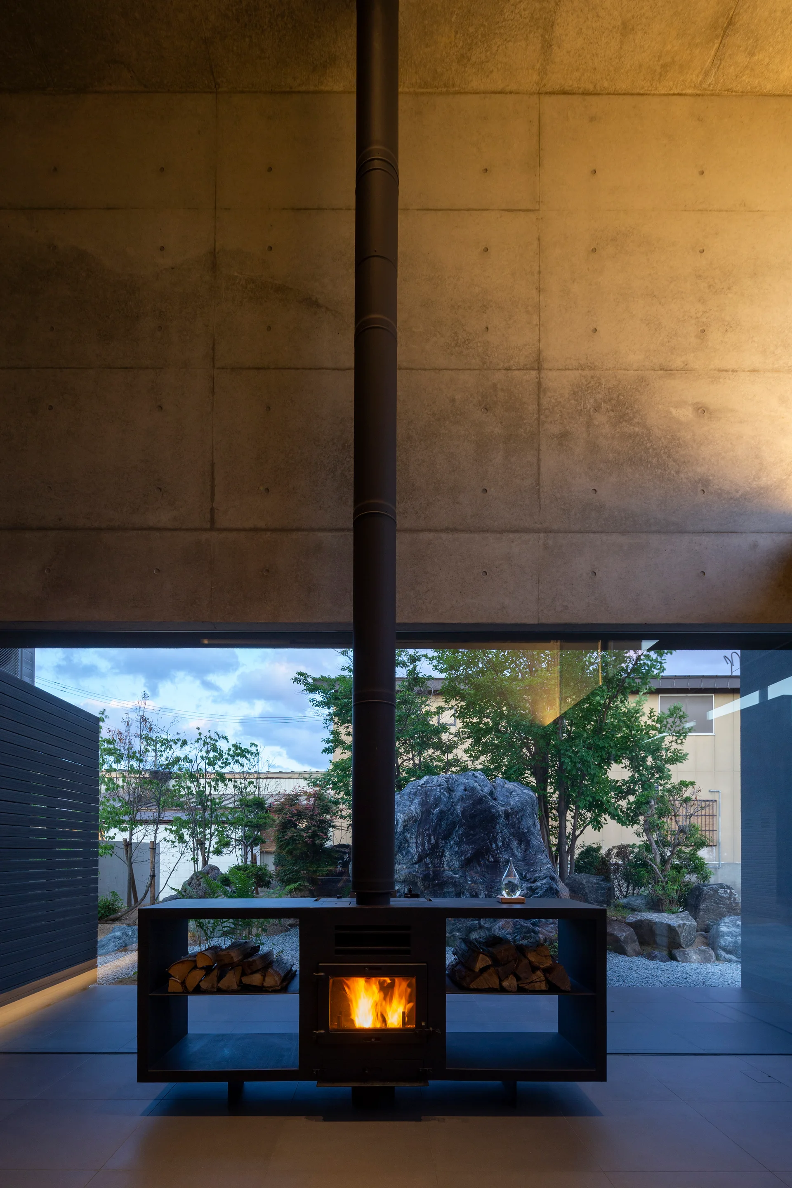
A minimalist living room features a raw concrete wall, a black metal fireplace with integrated wood storage, and glass windows overlooking a stone garden.
A modern concrete corridor features warm wood plank flooring, black-framed windows, and built-in linear accent lighting glowing beneath the sills.
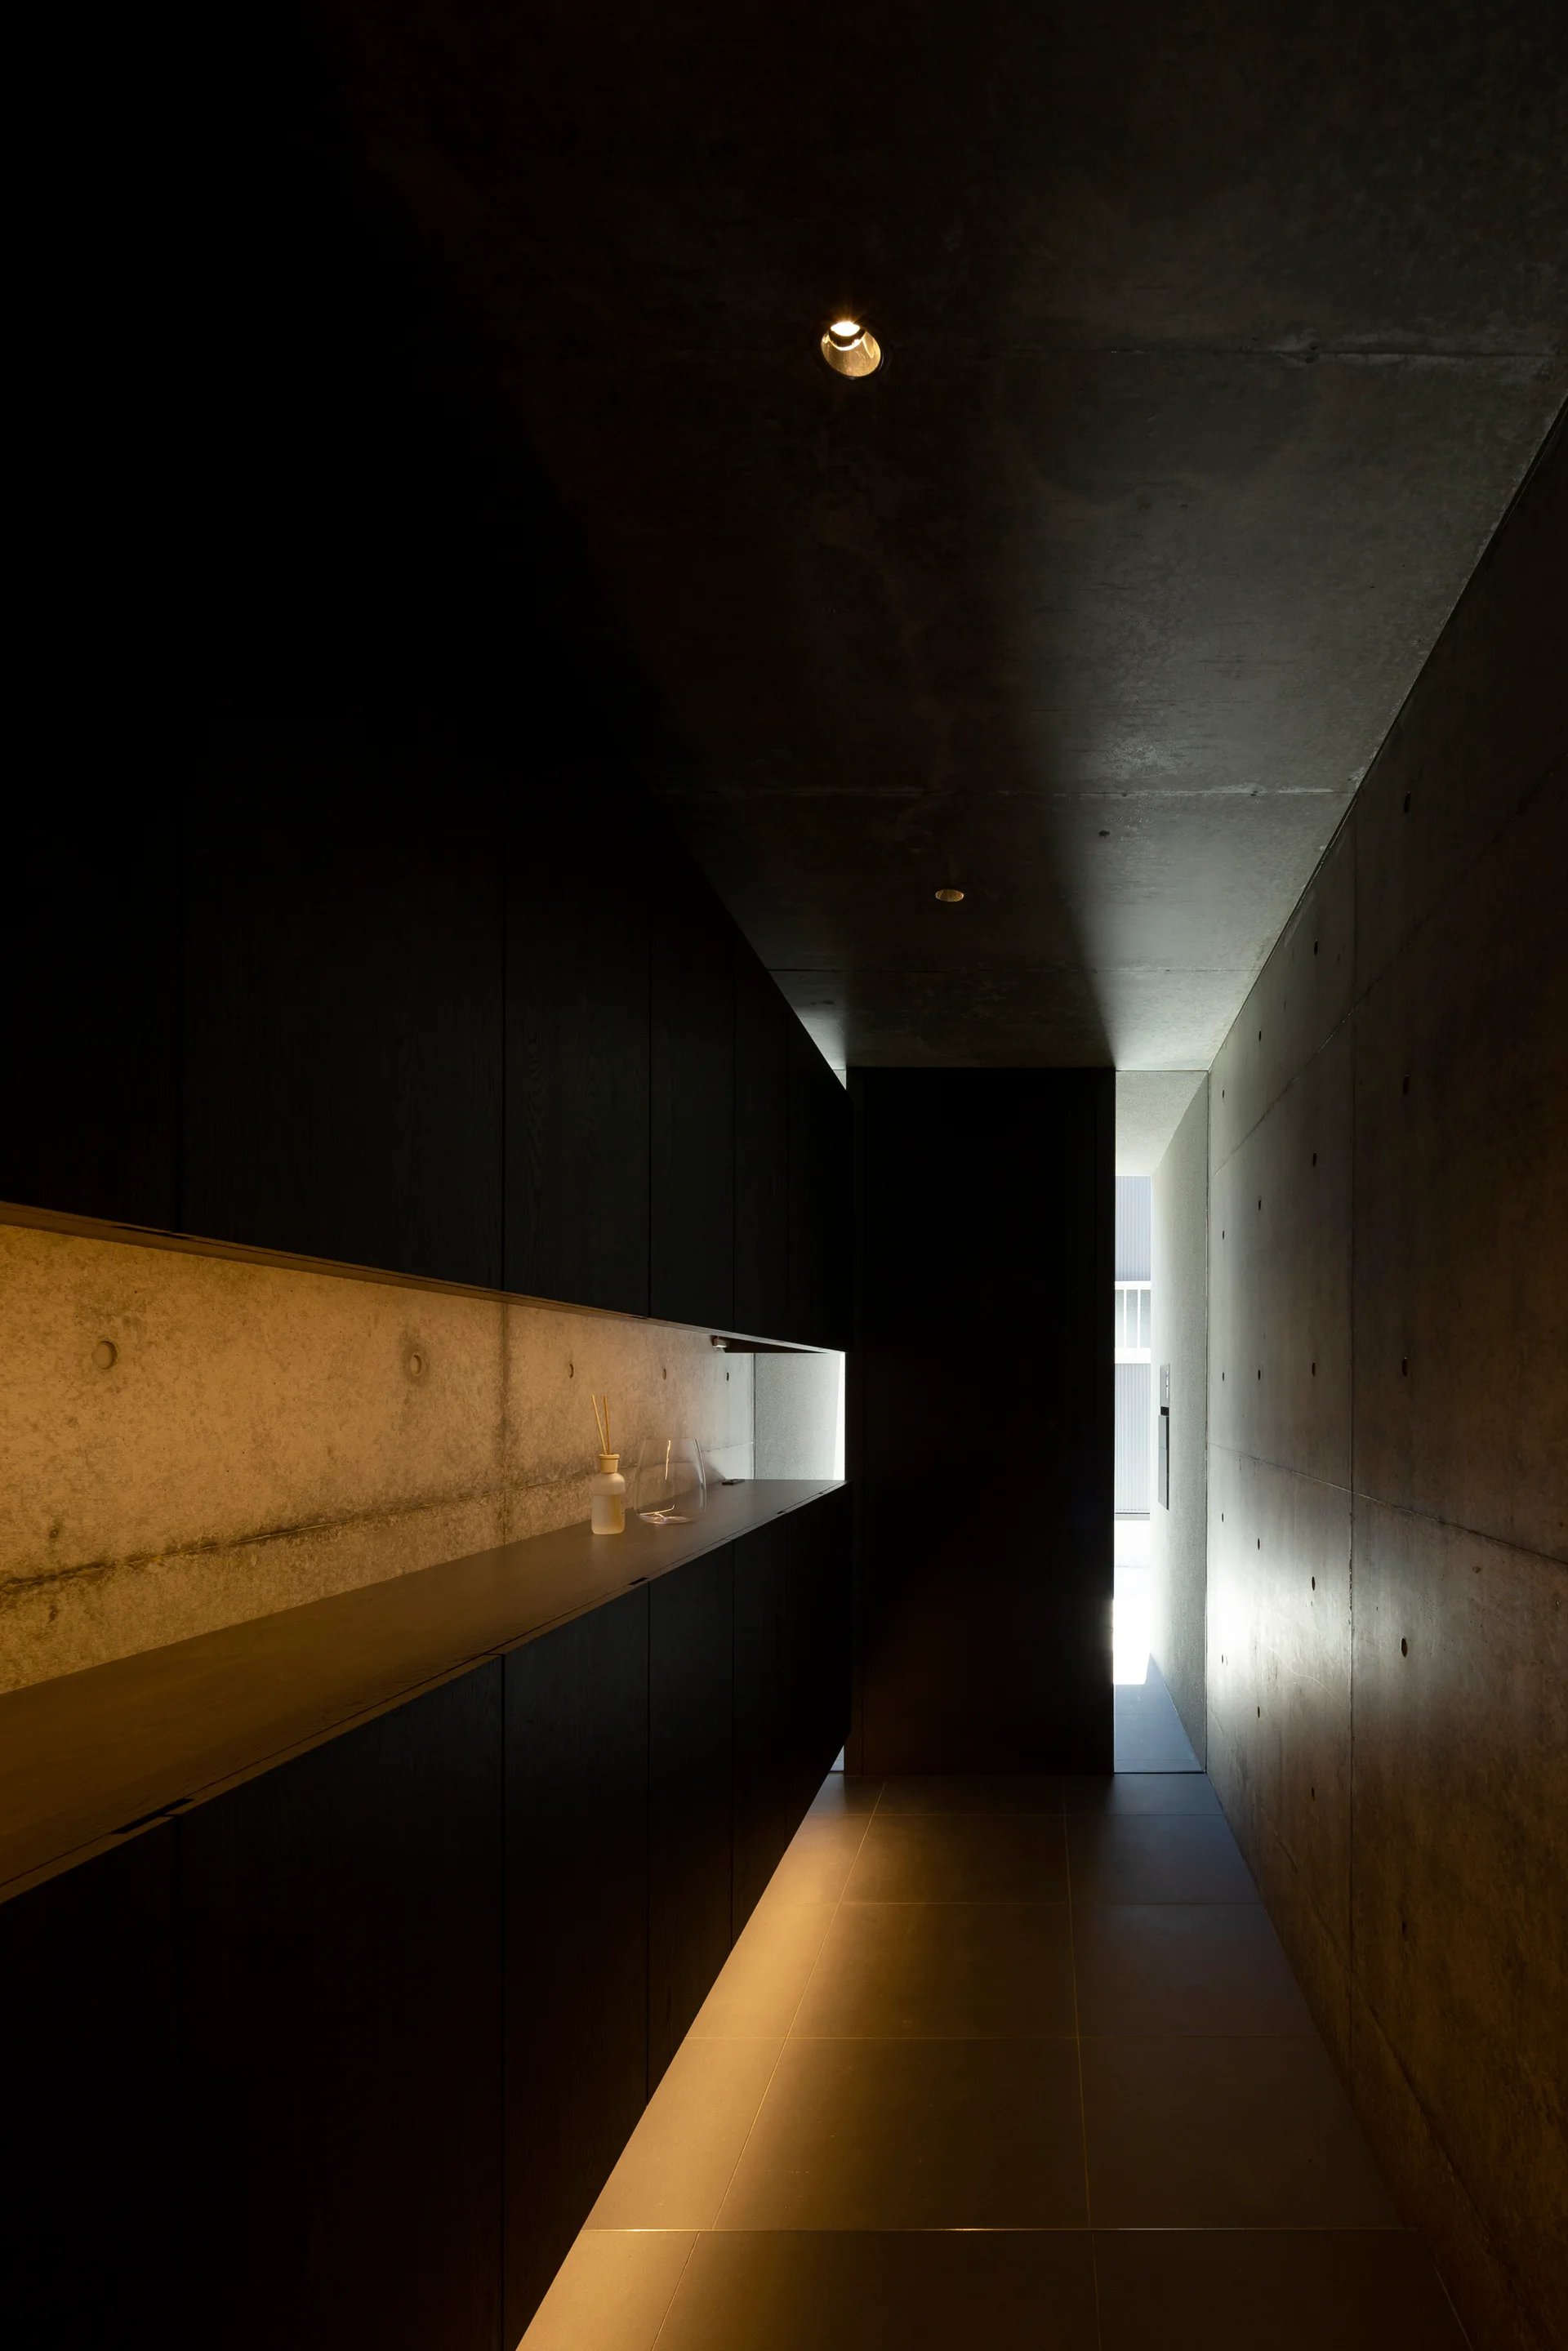
A narrow corridor with raw concrete walls, matte dark-stained built-in cabinets, and warm recessed horizontal accent lighting.
A minimalist living room features exposed concrete walls, a tan sectional sofa, and a black freestanding fireplace in front of large glass doors.
A minimalist living room with exposed concrete walls, a central black metal fireplace, custom dark wood cabinetry, and large windows opening to a garden.
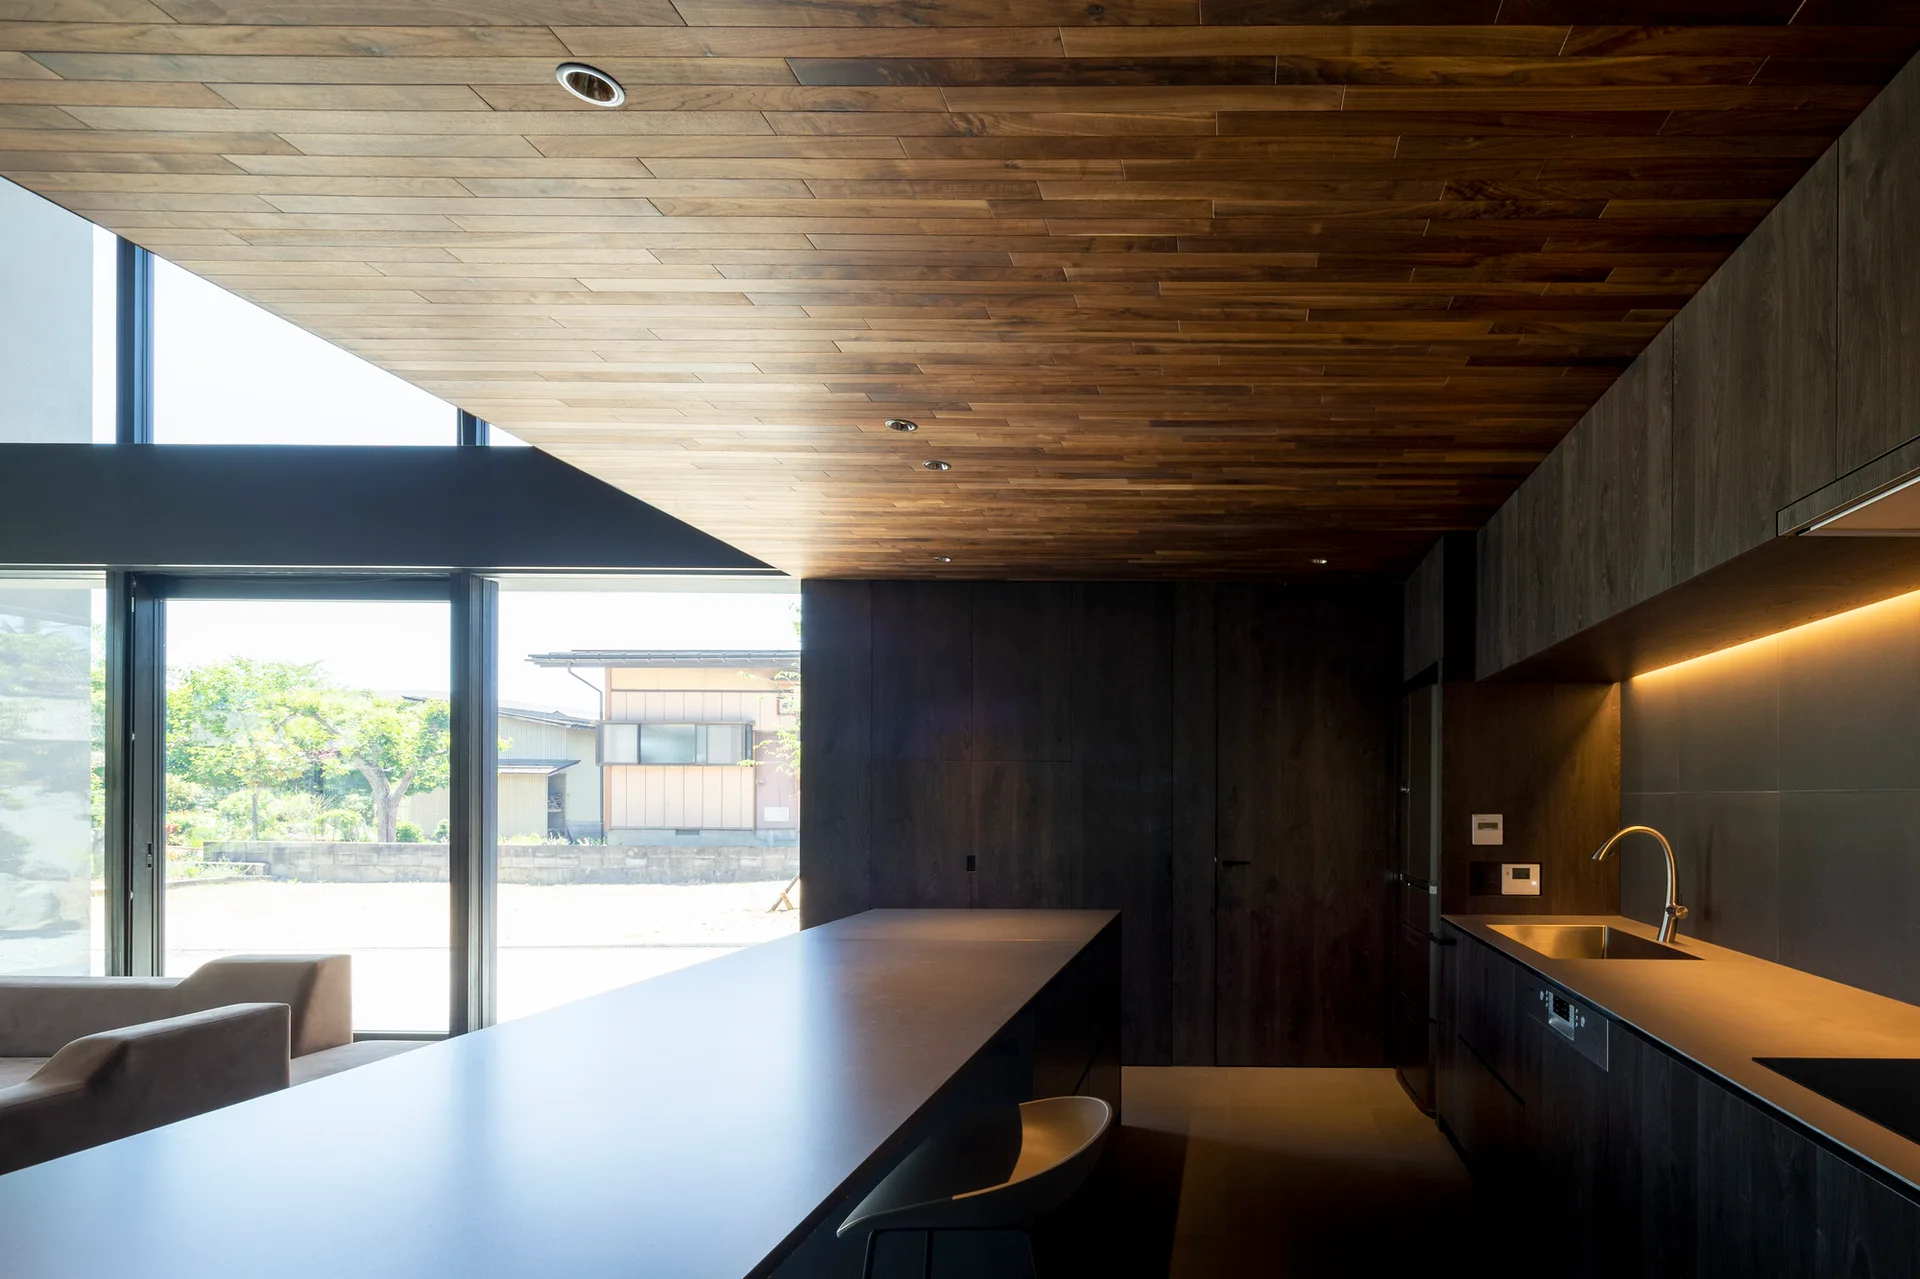
A minimalist kitchen featuring dark flat-panel cabinets, a long dark island, and a warm wood-plank ceiling near large windows.
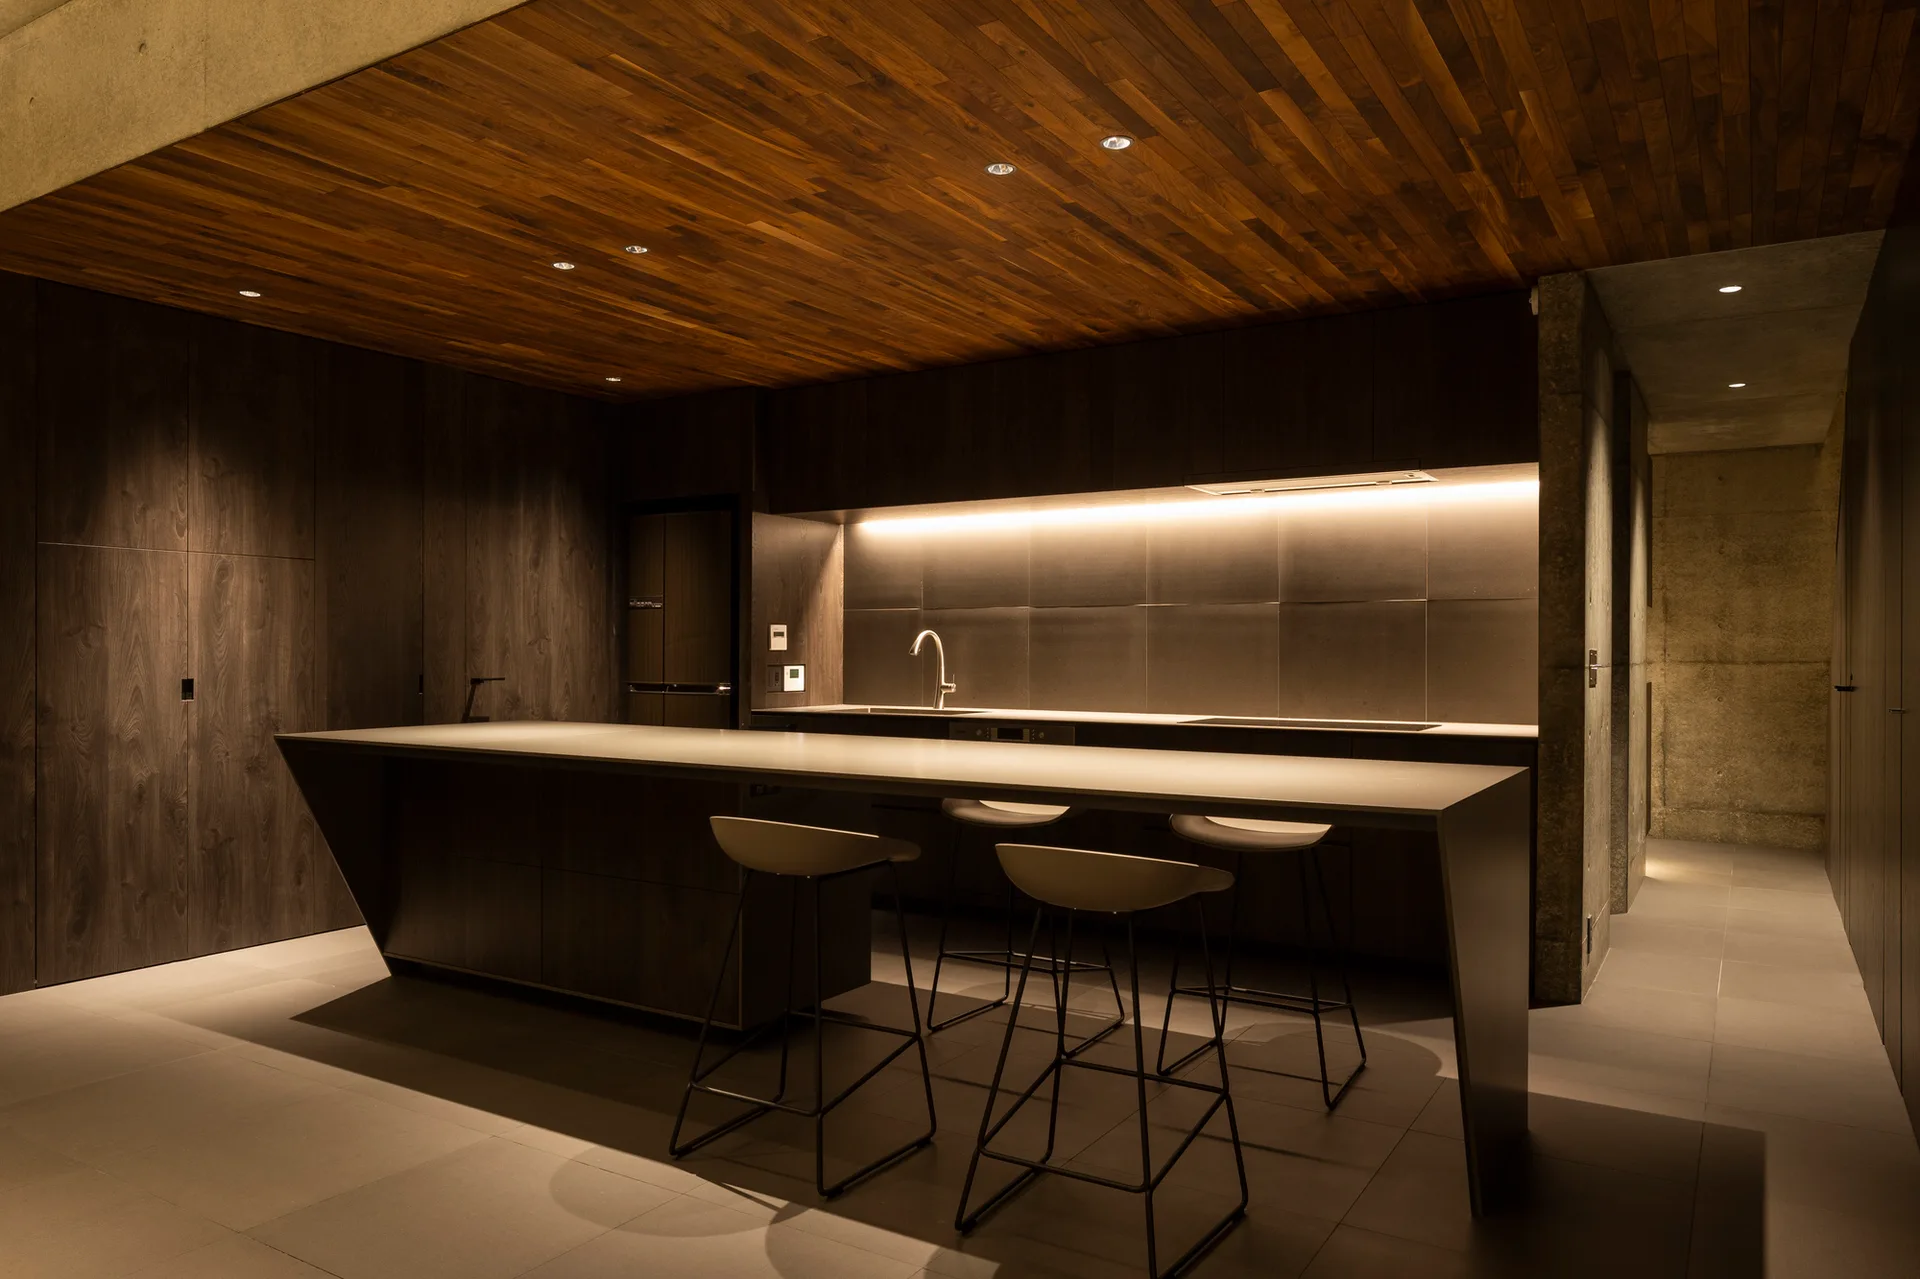
A minimalist kitchen features a large dark island with three bar stools beneath a wood-planked ceiling and warm under-cabinet lighting.
A modern living room features low-profile grey sofas, a central black freestanding fireplace, exposed concrete walls, and large floor-to-ceiling windows.
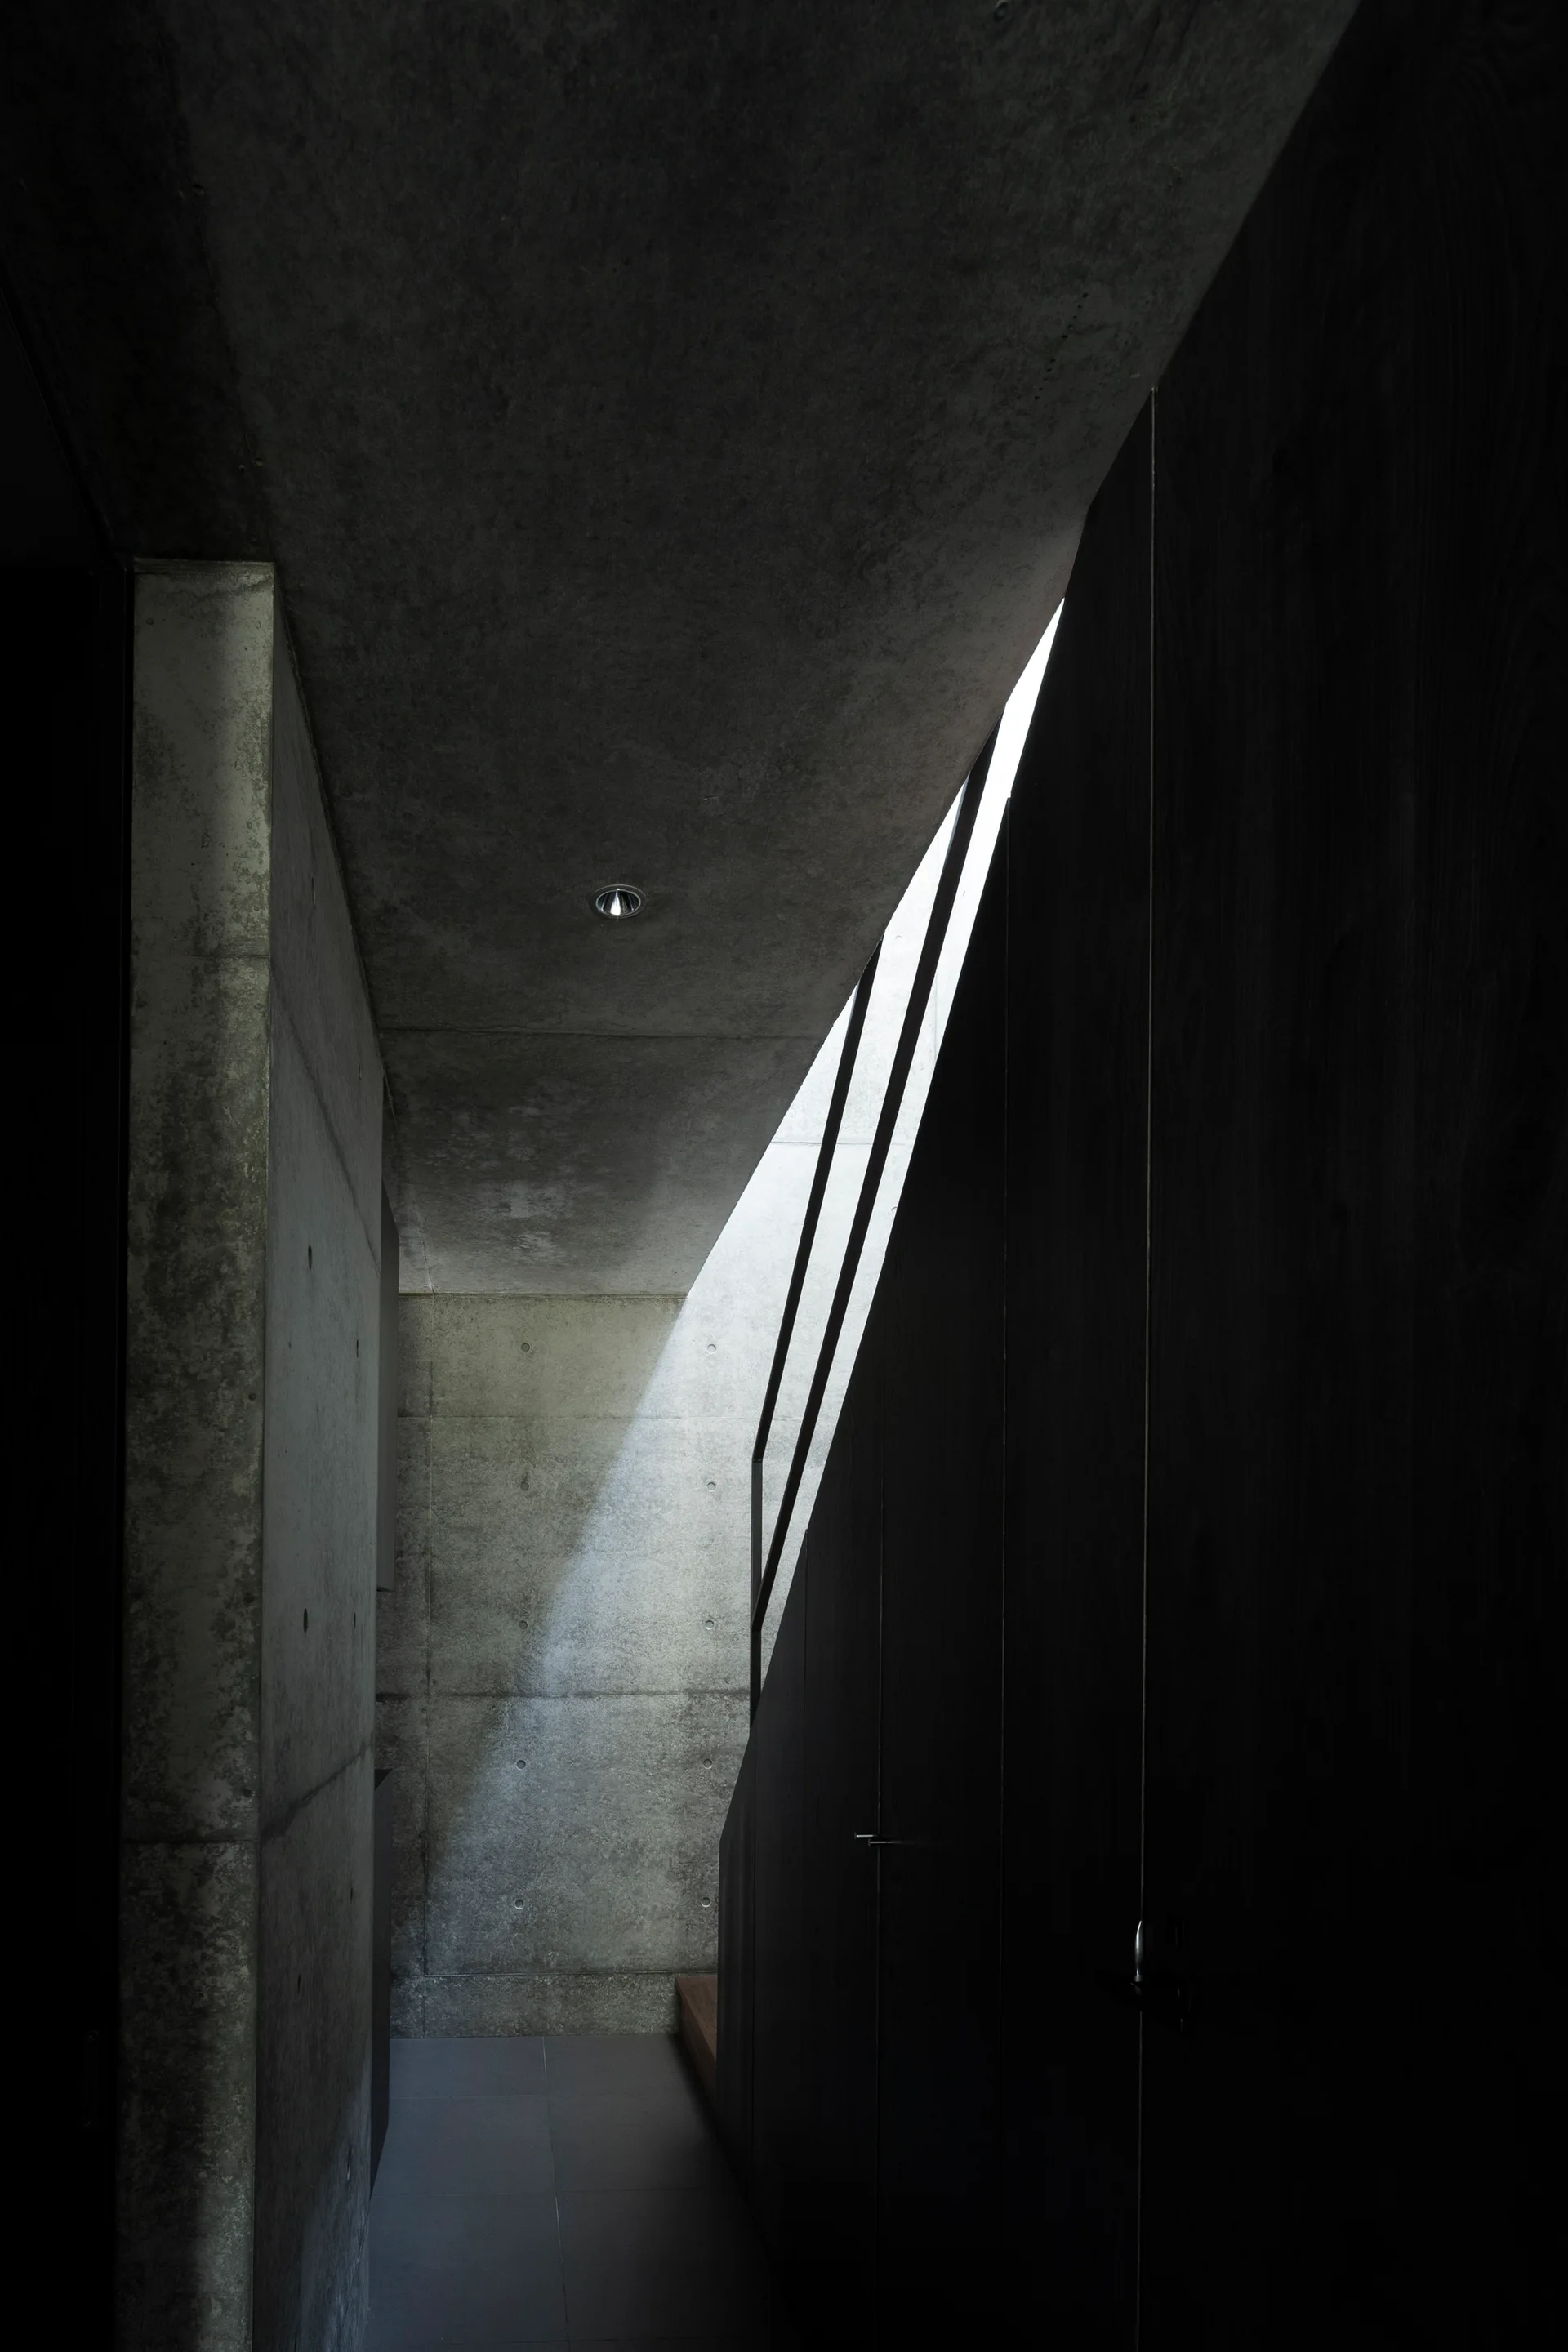
A minimalist hallway features raw concrete walls, dark wood paneling, and a dramatic beam of sunlight shining down from an upper skylight.
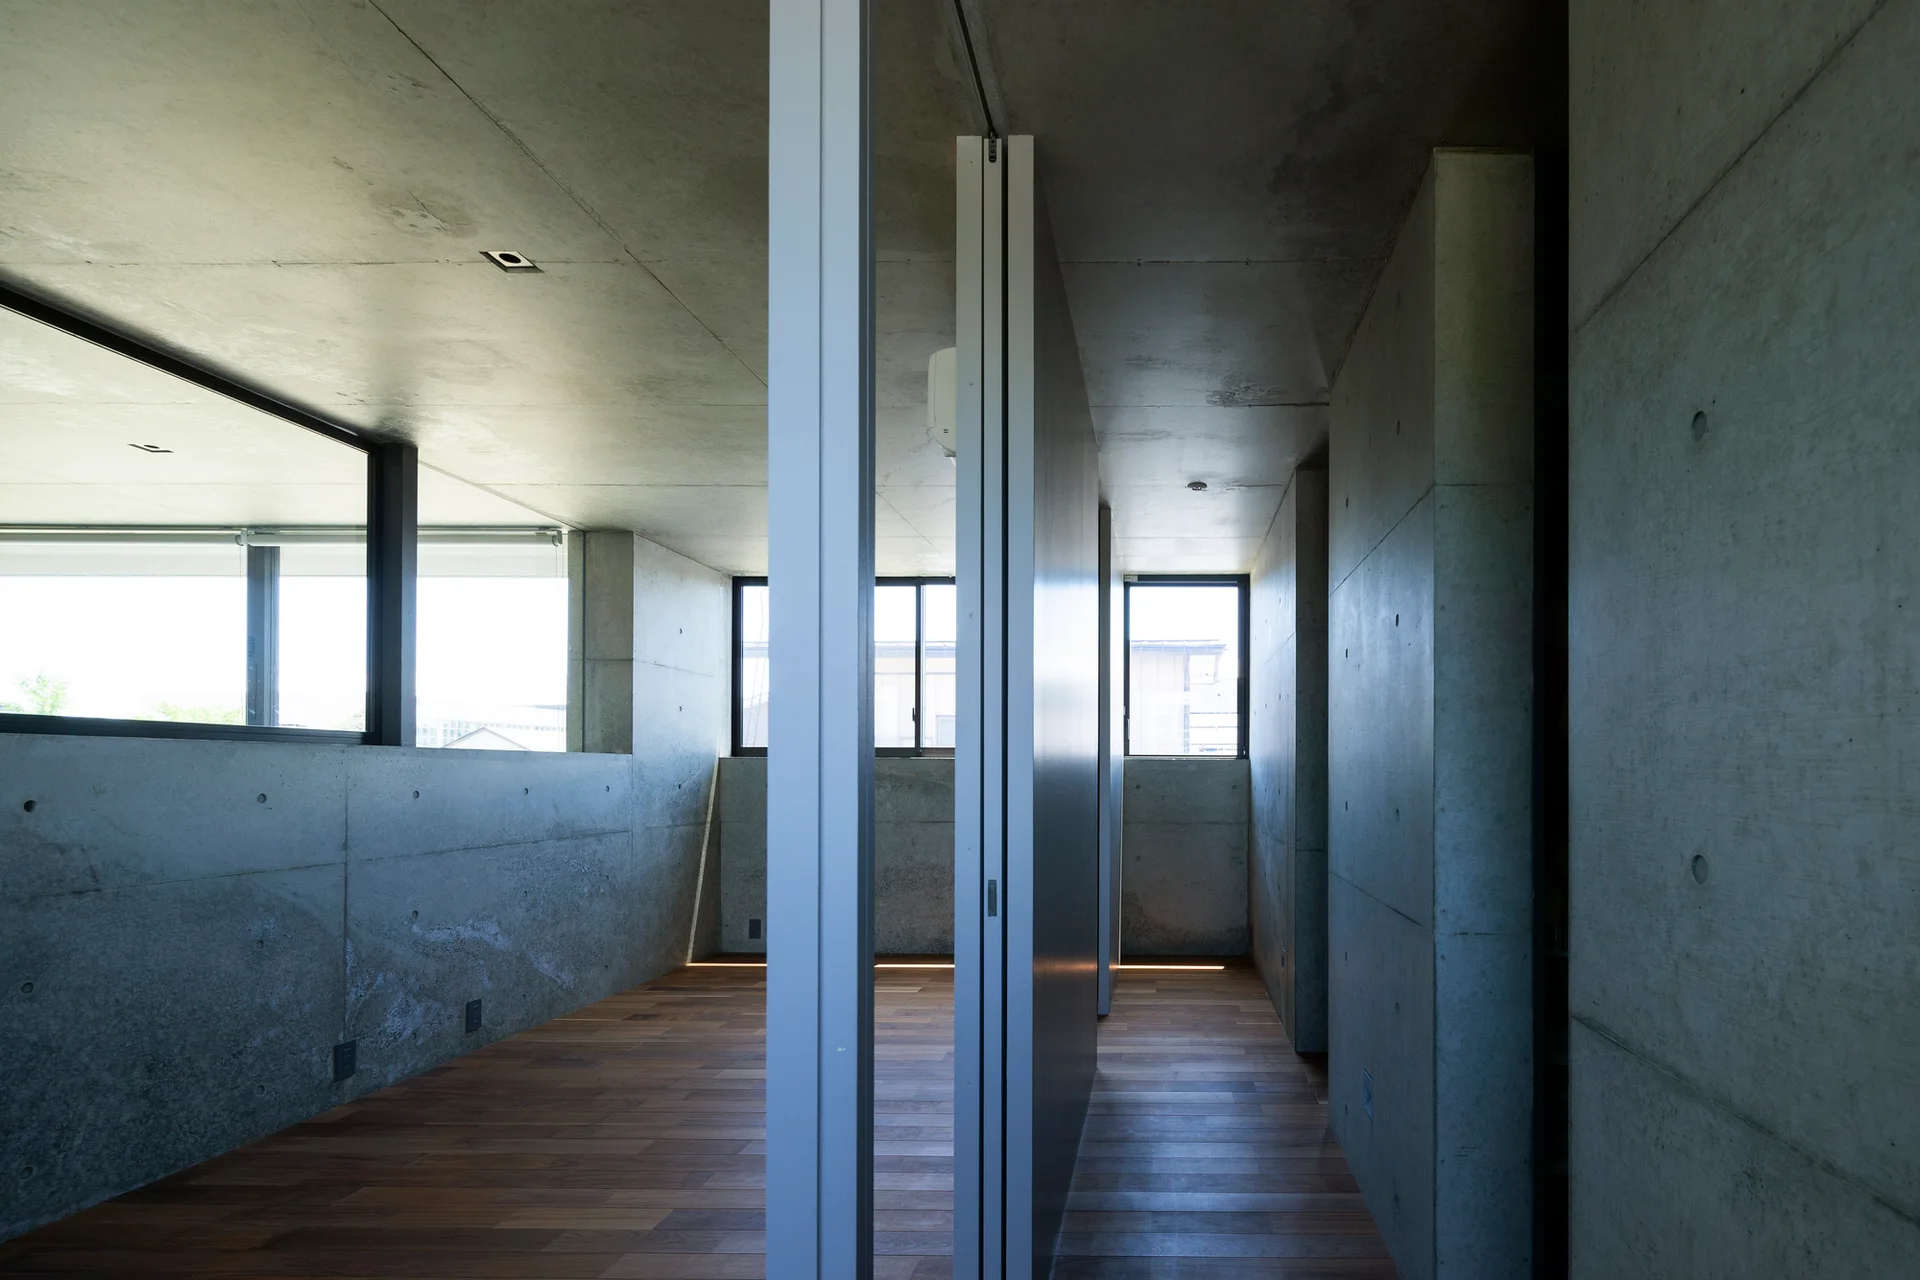
A minimalist room features raw exposed concrete walls and ceiling, warm wood plank flooring, and a grey vertical partition wall under natural light.
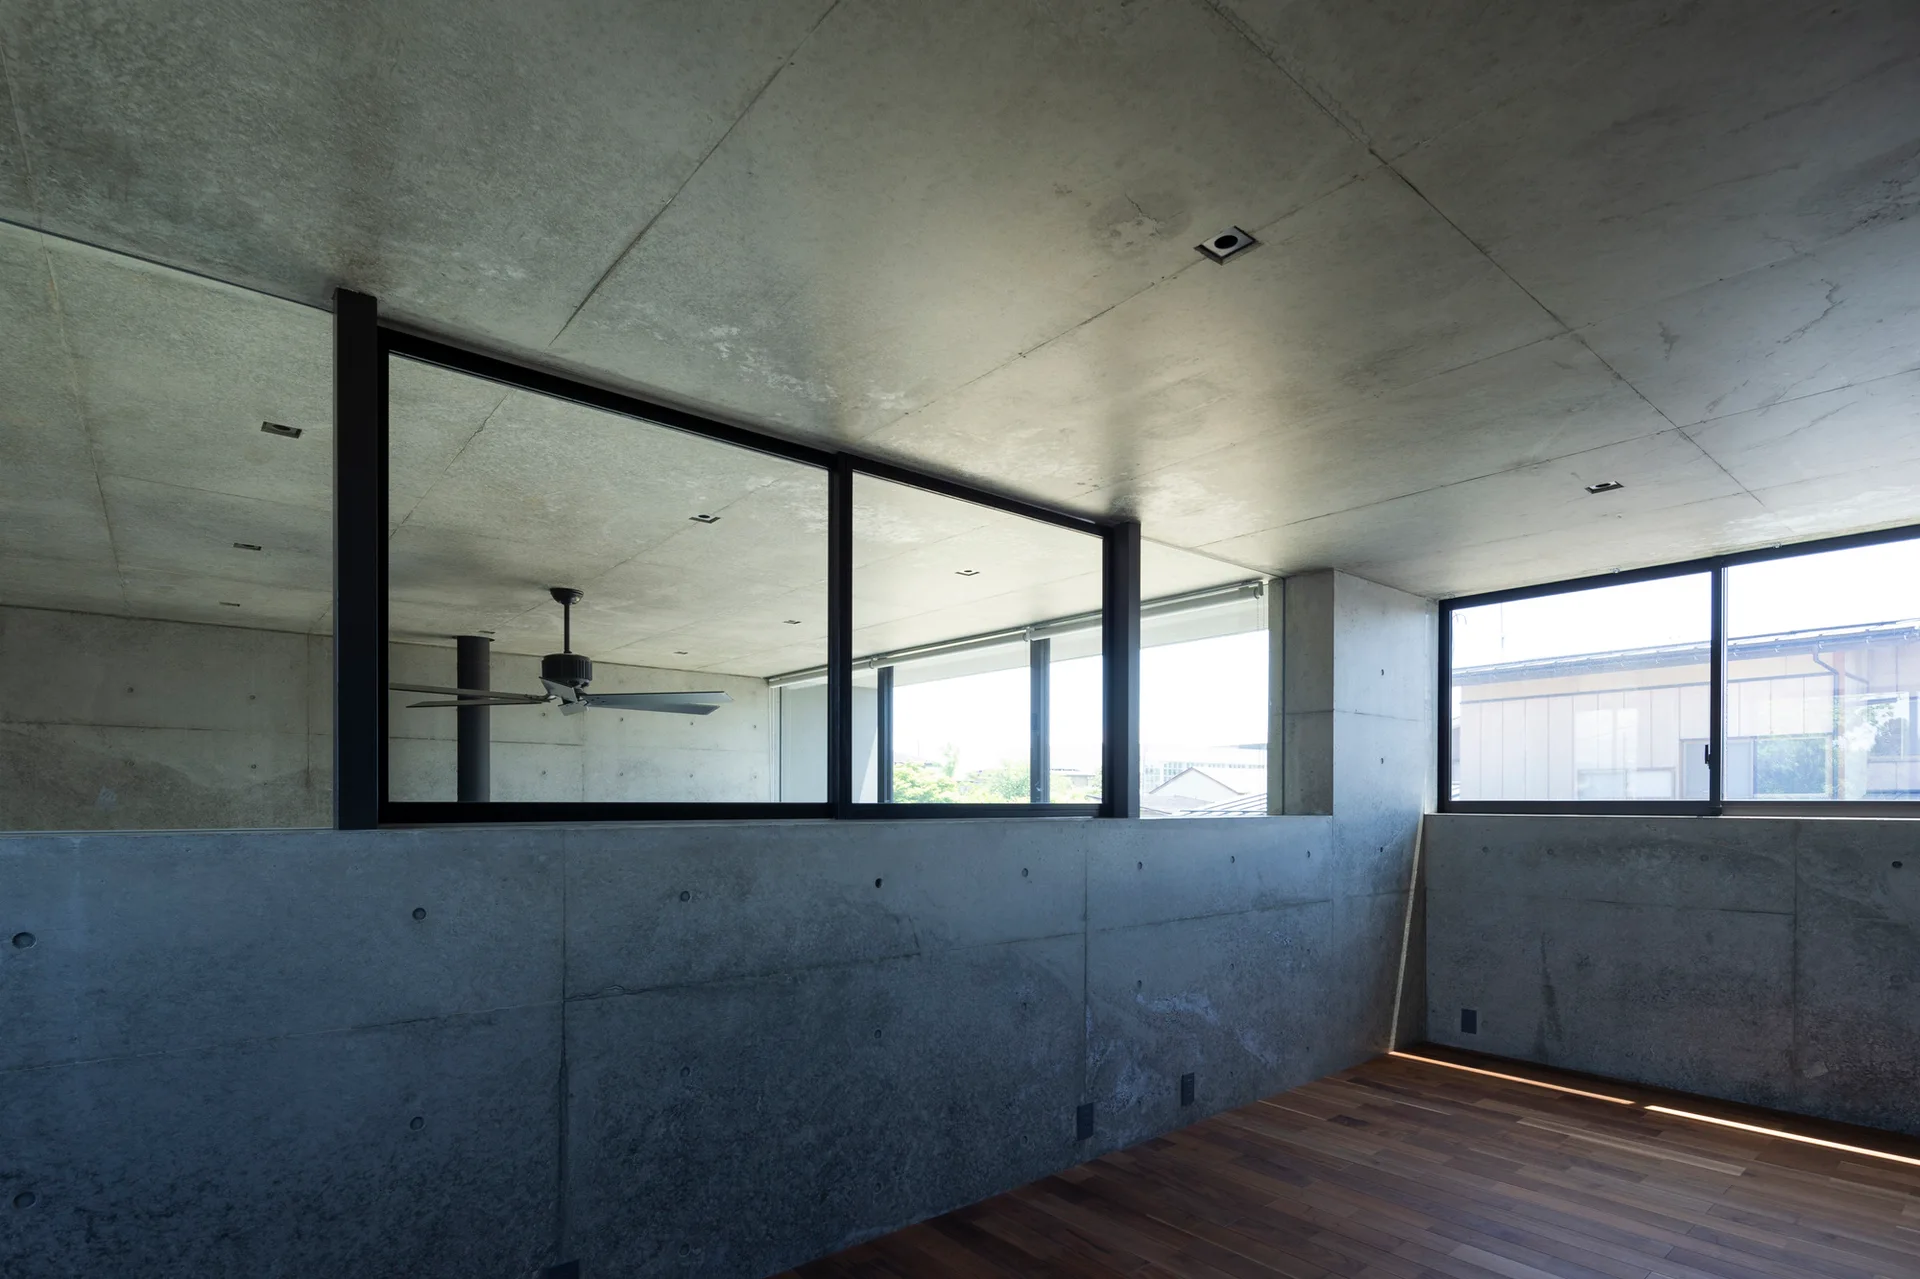
A minimalist room features exposed concrete walls and ceiling, a glass partition window looking into an adjacent space, and dark wood plank flooring.
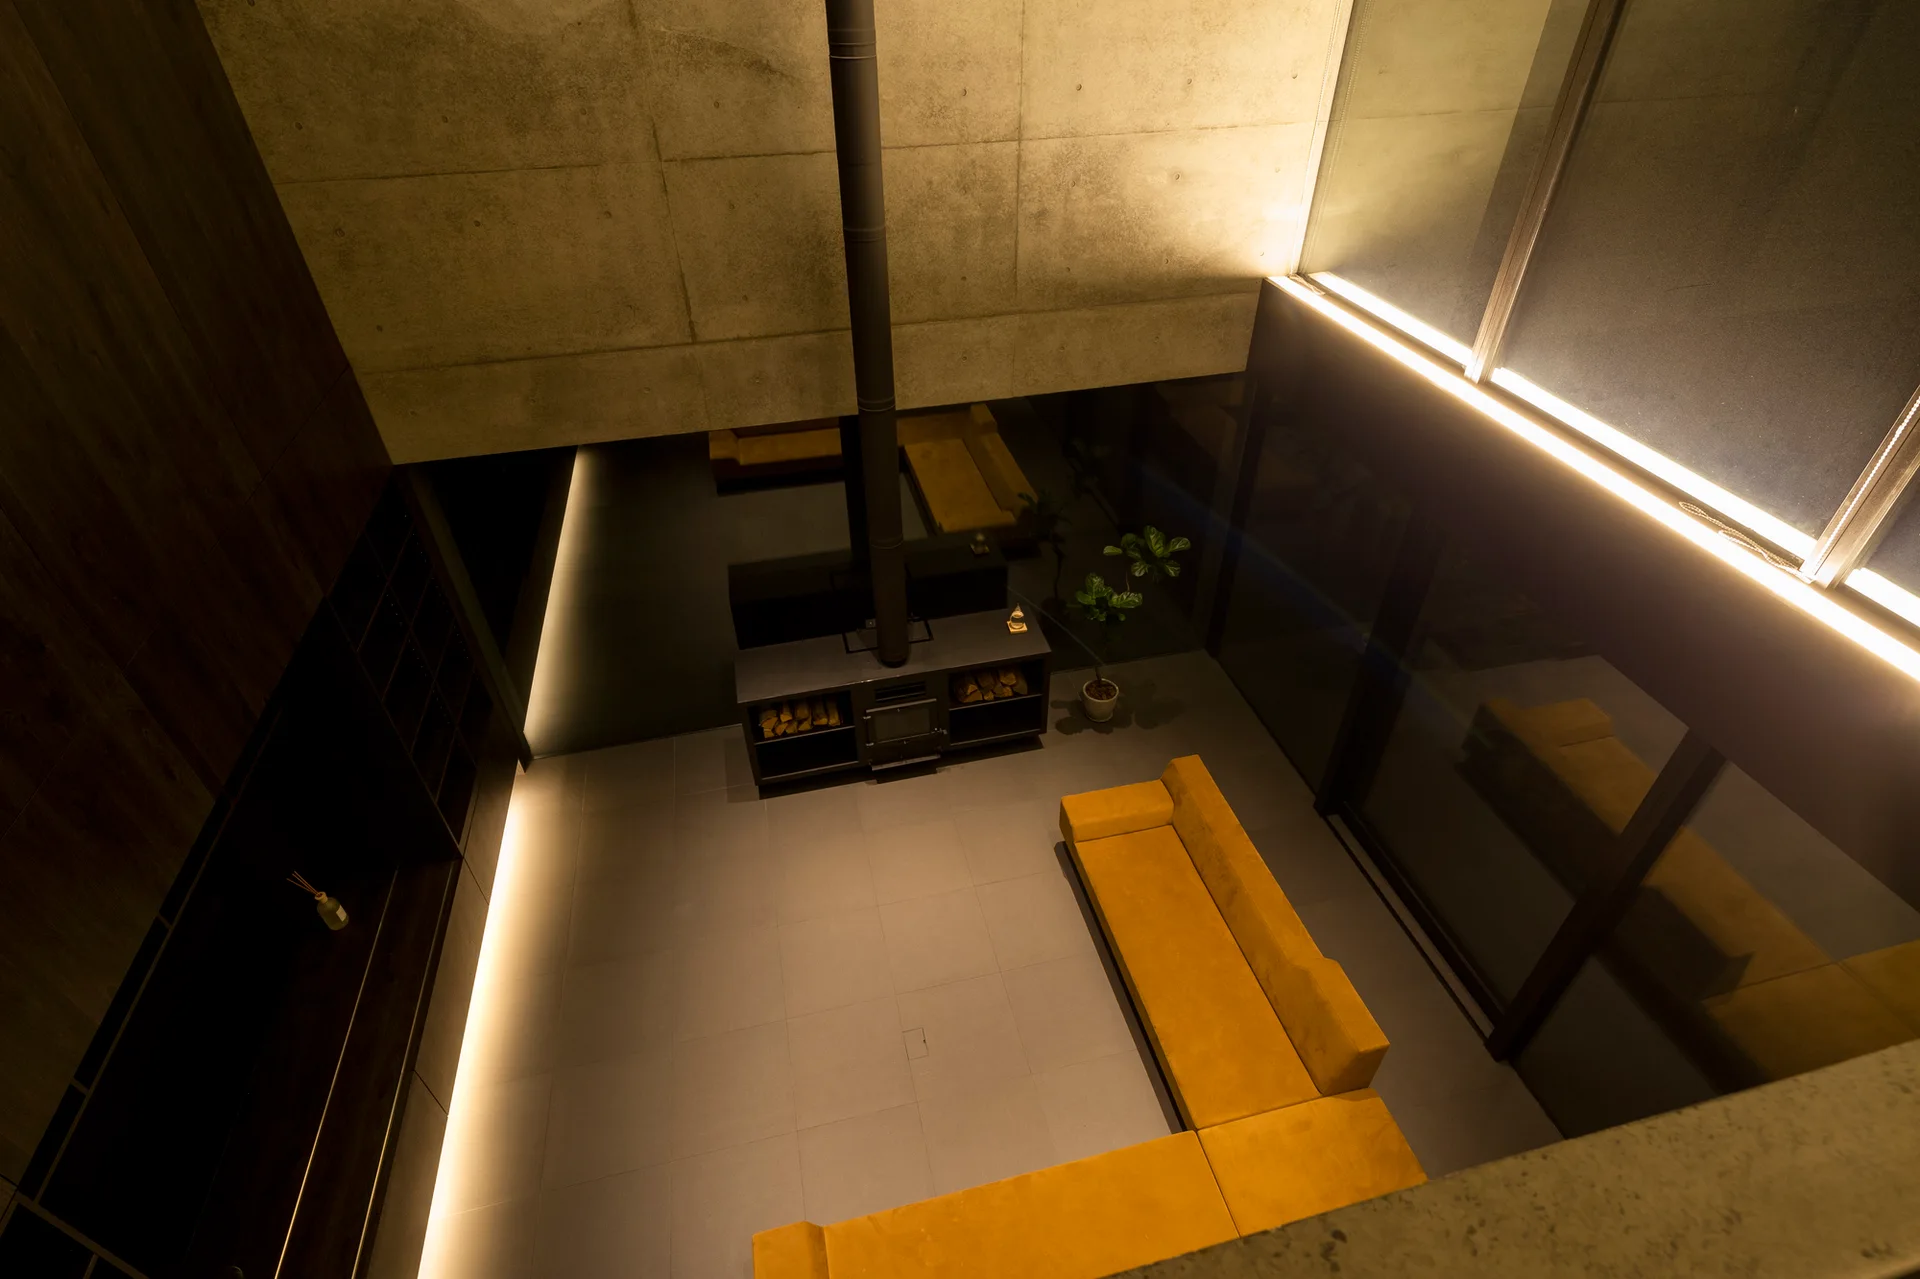
High-angle view of a minimalist living room featuring a yellow L-shaped sofa, a black wood-burning stove fireplace, and exposed concrete walls.
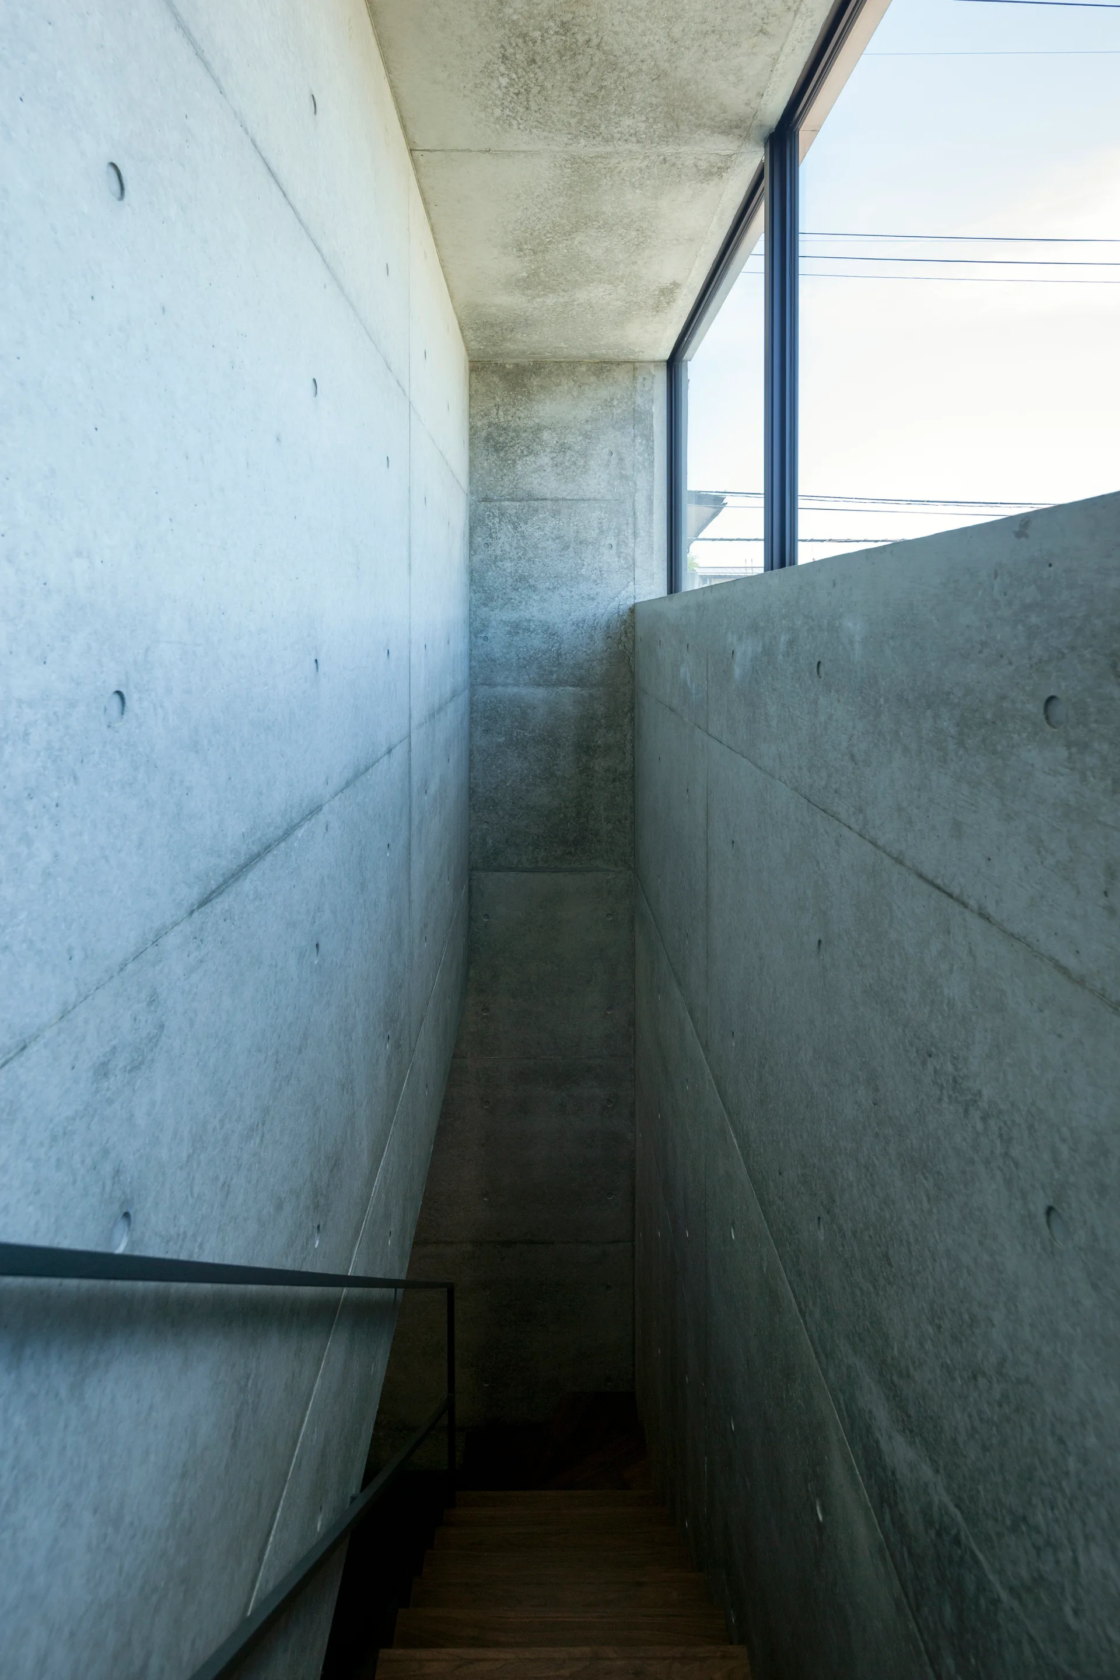
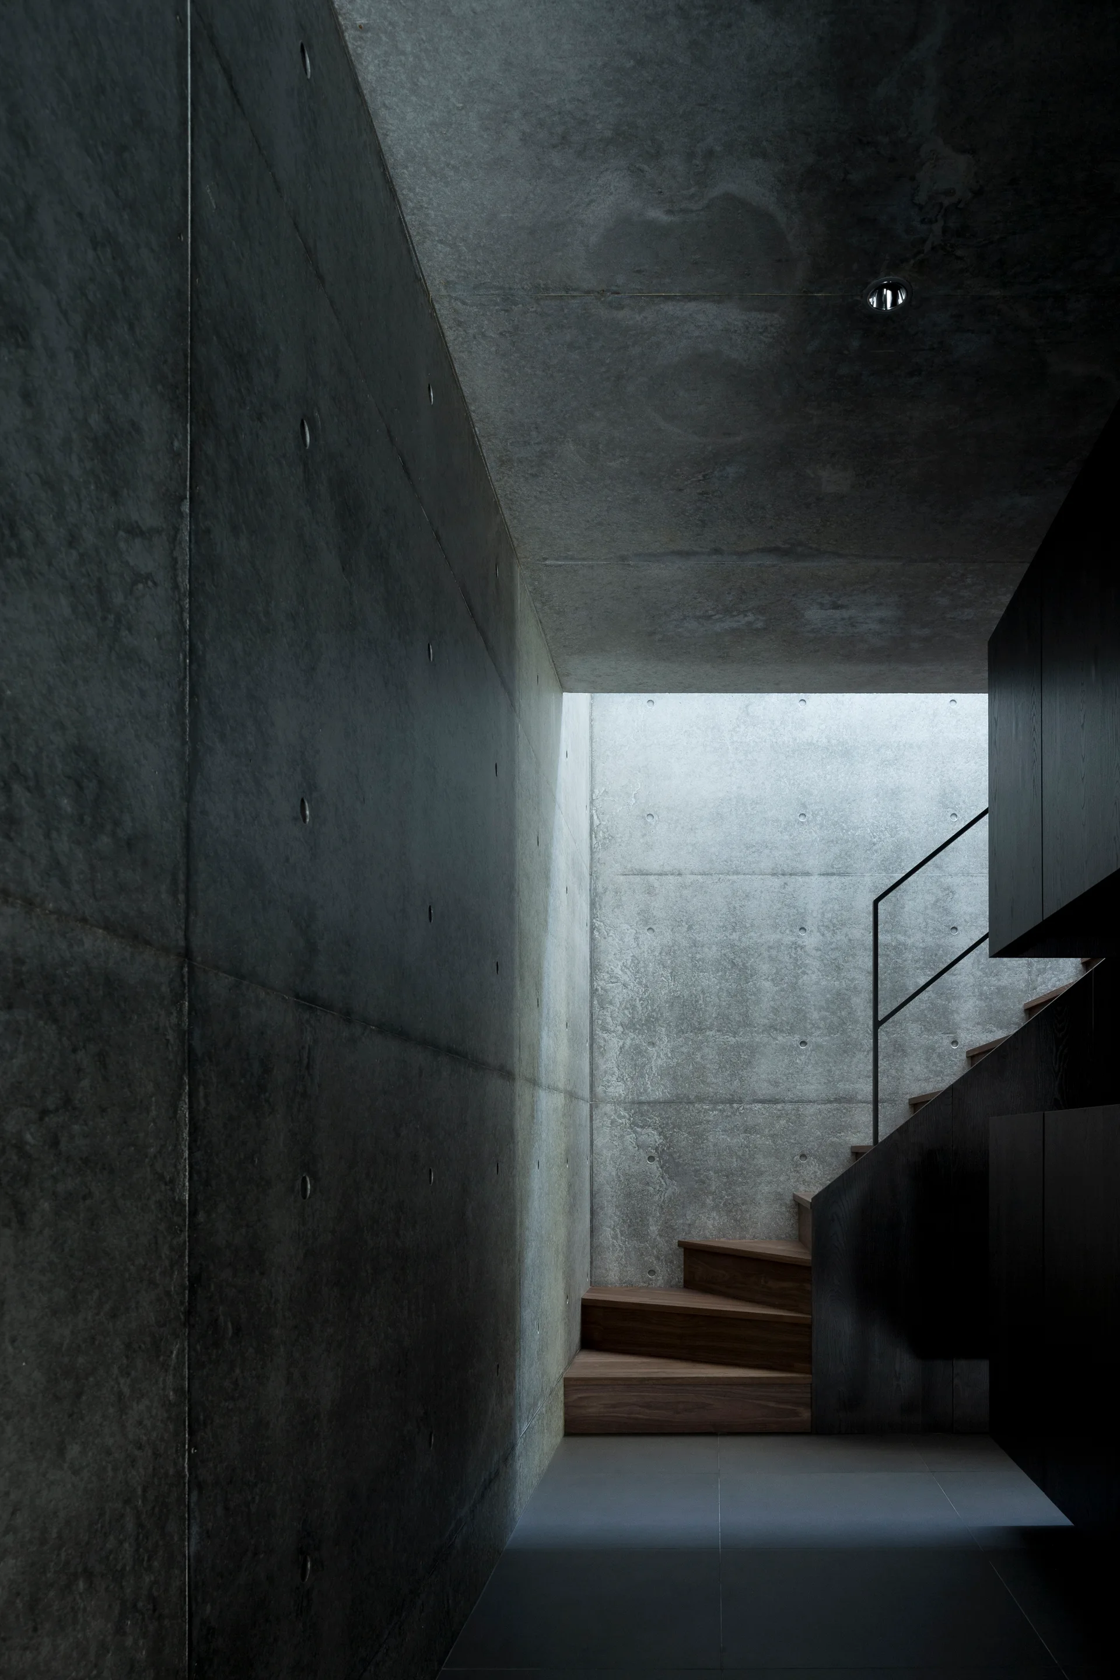
A minimalist stairwell features smooth grey concrete walls with tie-holes, dark wooden steps, and natural daylight coming from a high window.
A minimalist concrete stairwell features a slim black metal railing and natural light streaming diagonally from an overhead skylight.
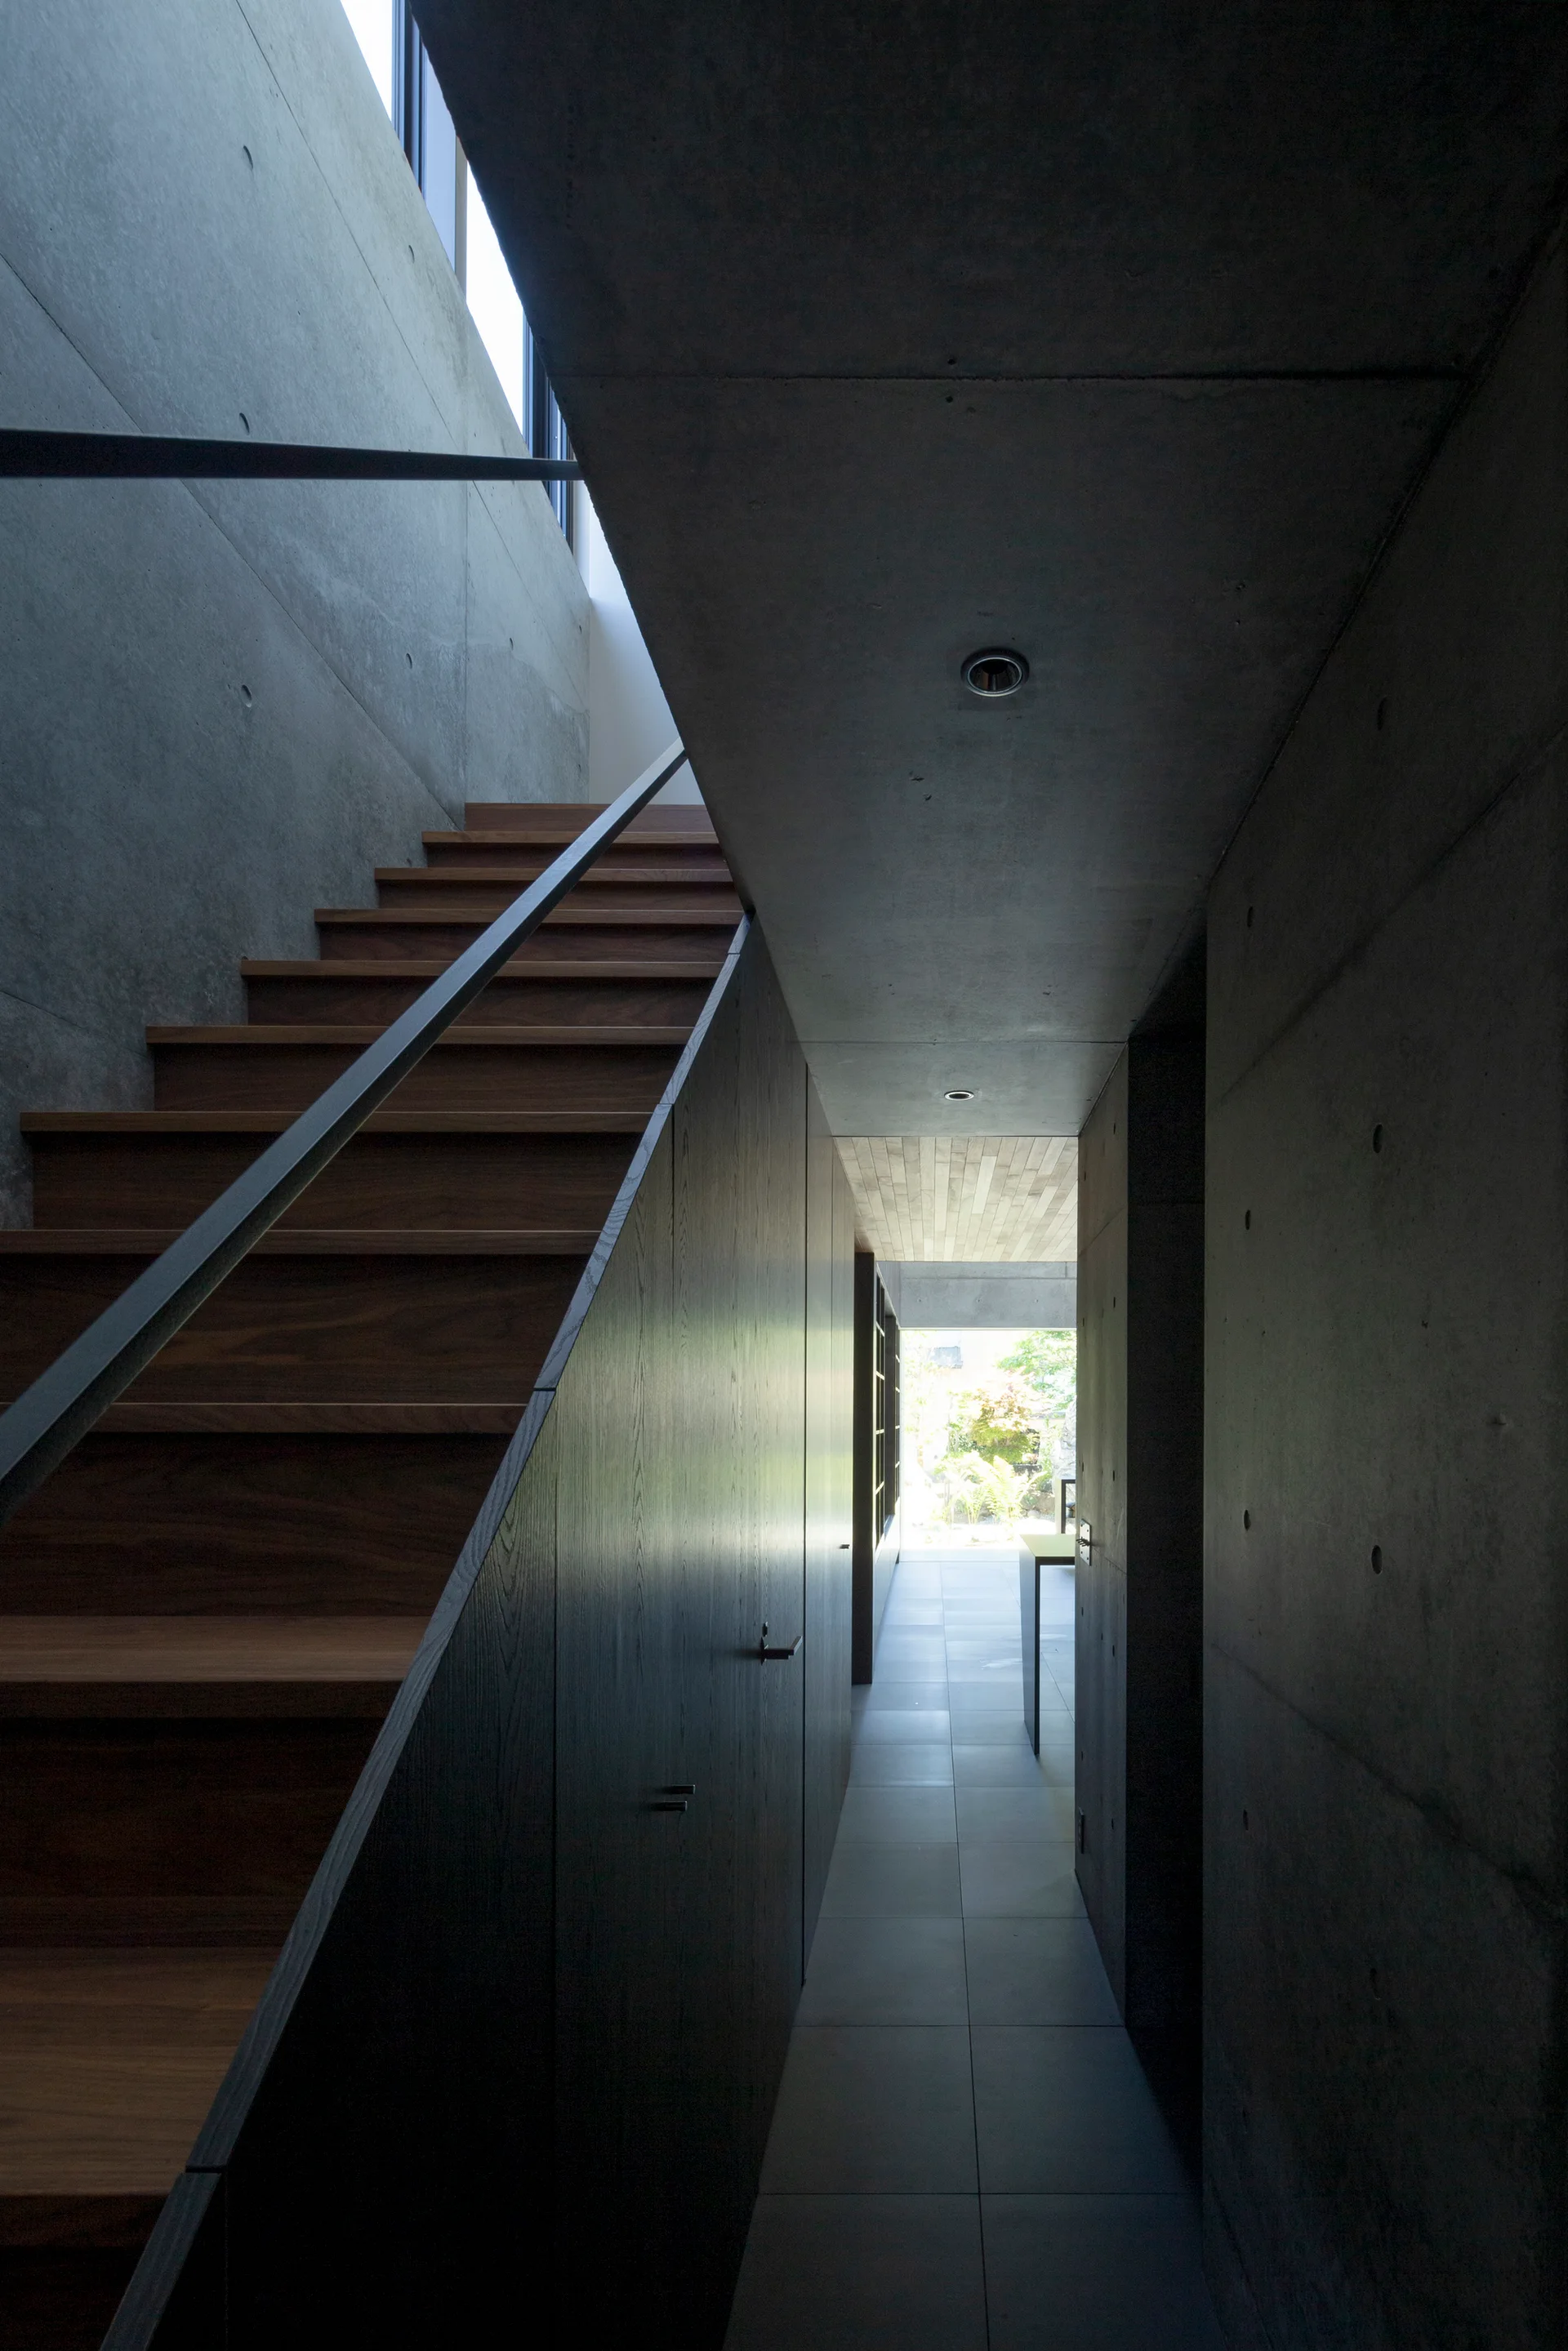
A minimalist hallway features raw concrete walls, warm wood stair treads, and dark wood paneled storage cabinets built underneath the stairs.
A minimalist living room with exposed concrete walls, a low-profile modular sofa, a black fireplace, and floor-to-ceiling windows.
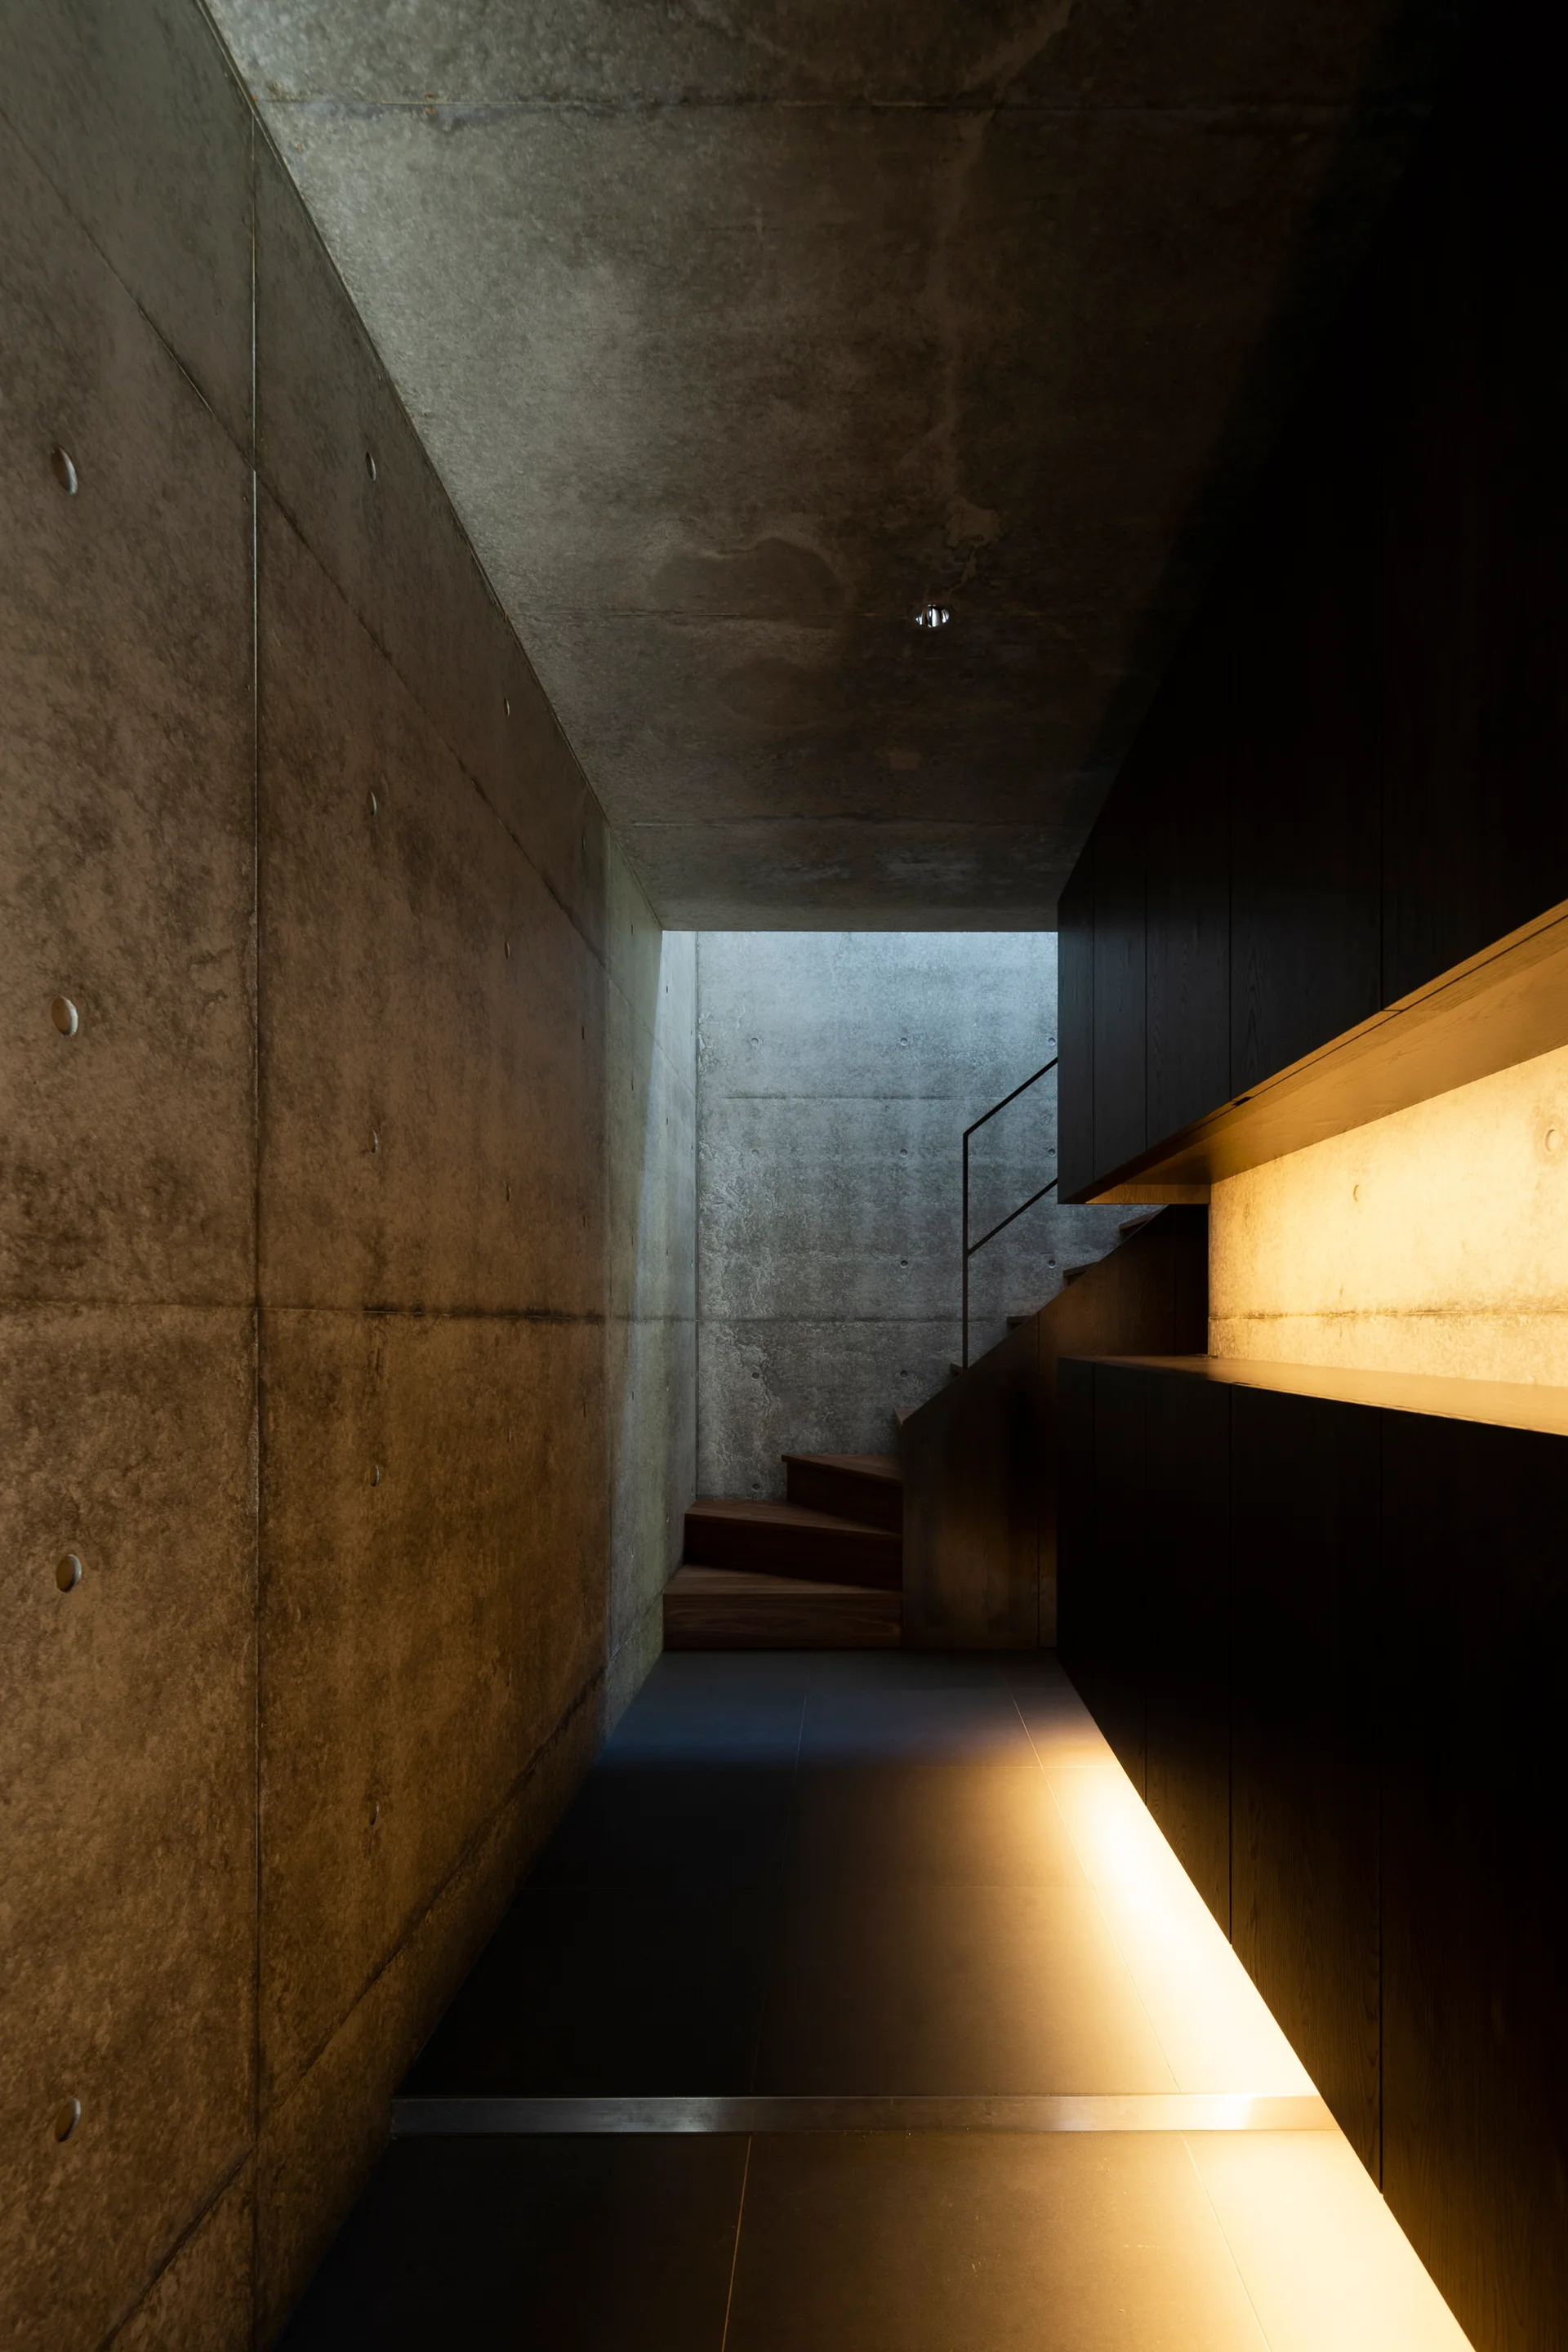
A minimalist hallway features raw concrete walls, dark wood cabinets with integrated warm under-cabinet lighting, and wooden stairs leading upward.
A minimalist staircase features warm wooden treads, raw concrete walls, a dark handrail, and a skylight casting light from above.
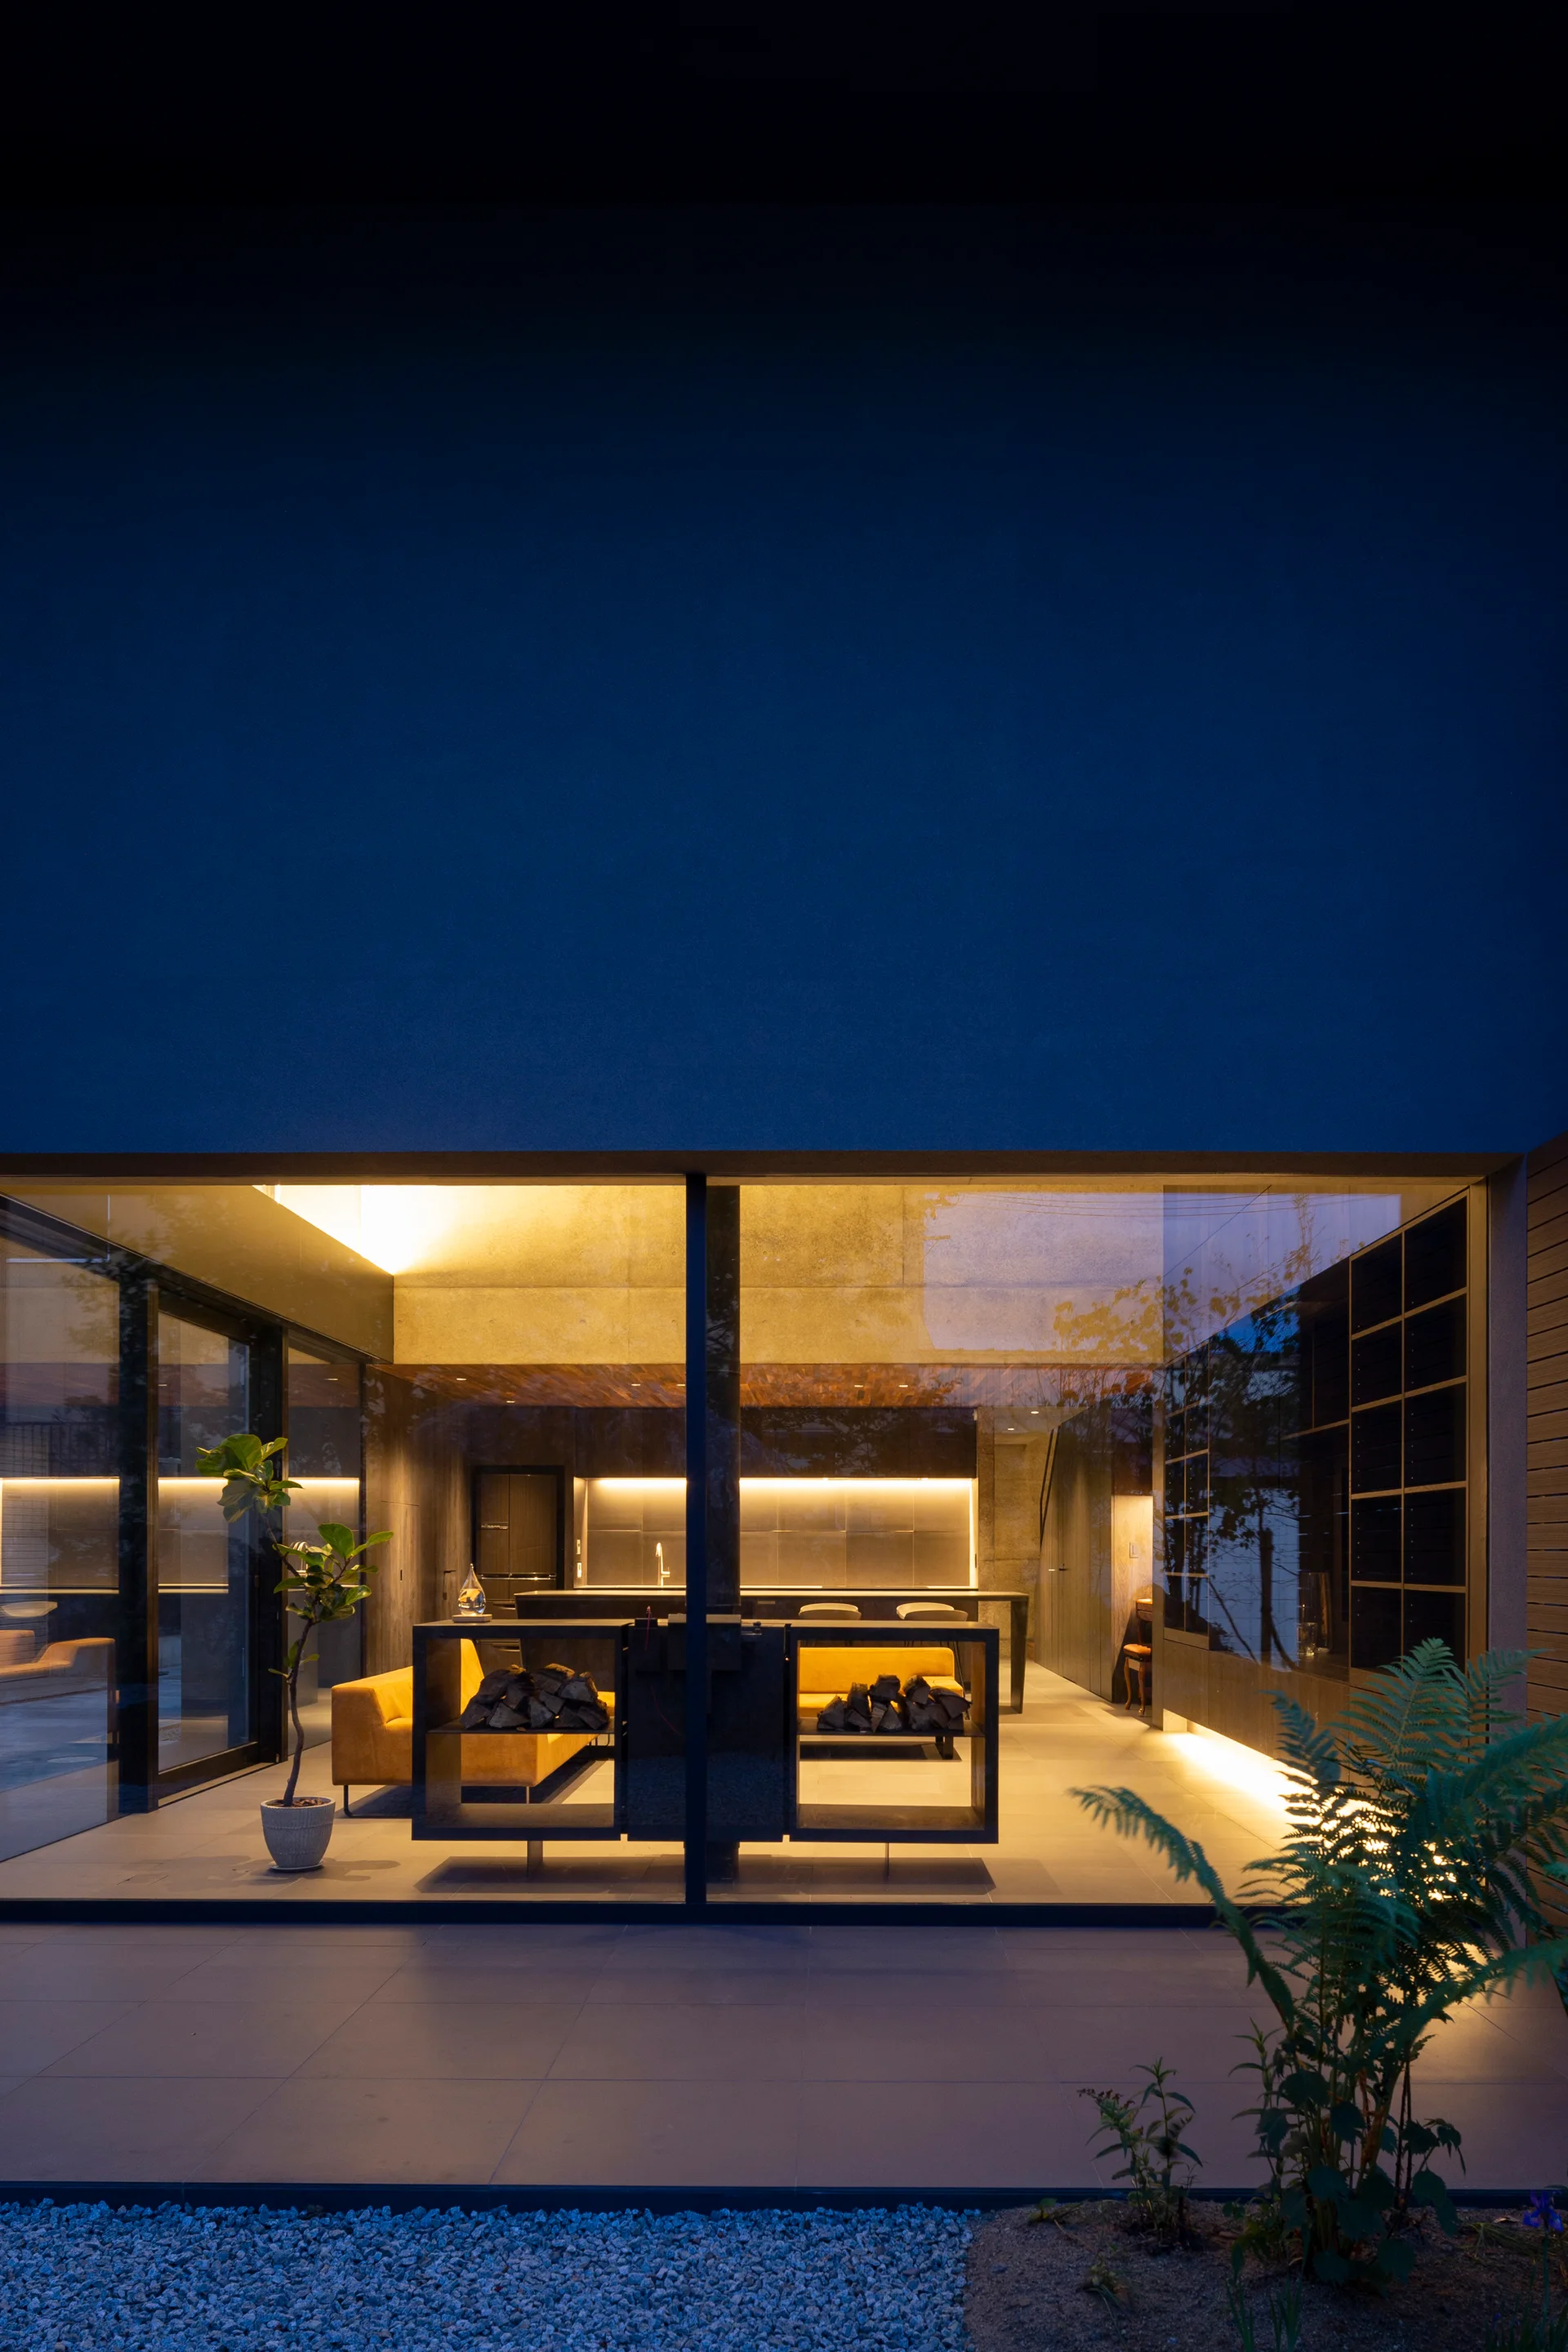
A view through a large glass wall into a modern living room at night, featuring a yellow sofa and warm indirect lighting.
A black metal freestanding fireplace with built-in wood storage stands against an exposed concrete wall next to large floor-to-ceiling windows.
A black metal fireplace with integrated wood storage stands before a glass window overlooking a garden beneath a tall raw concrete wall.
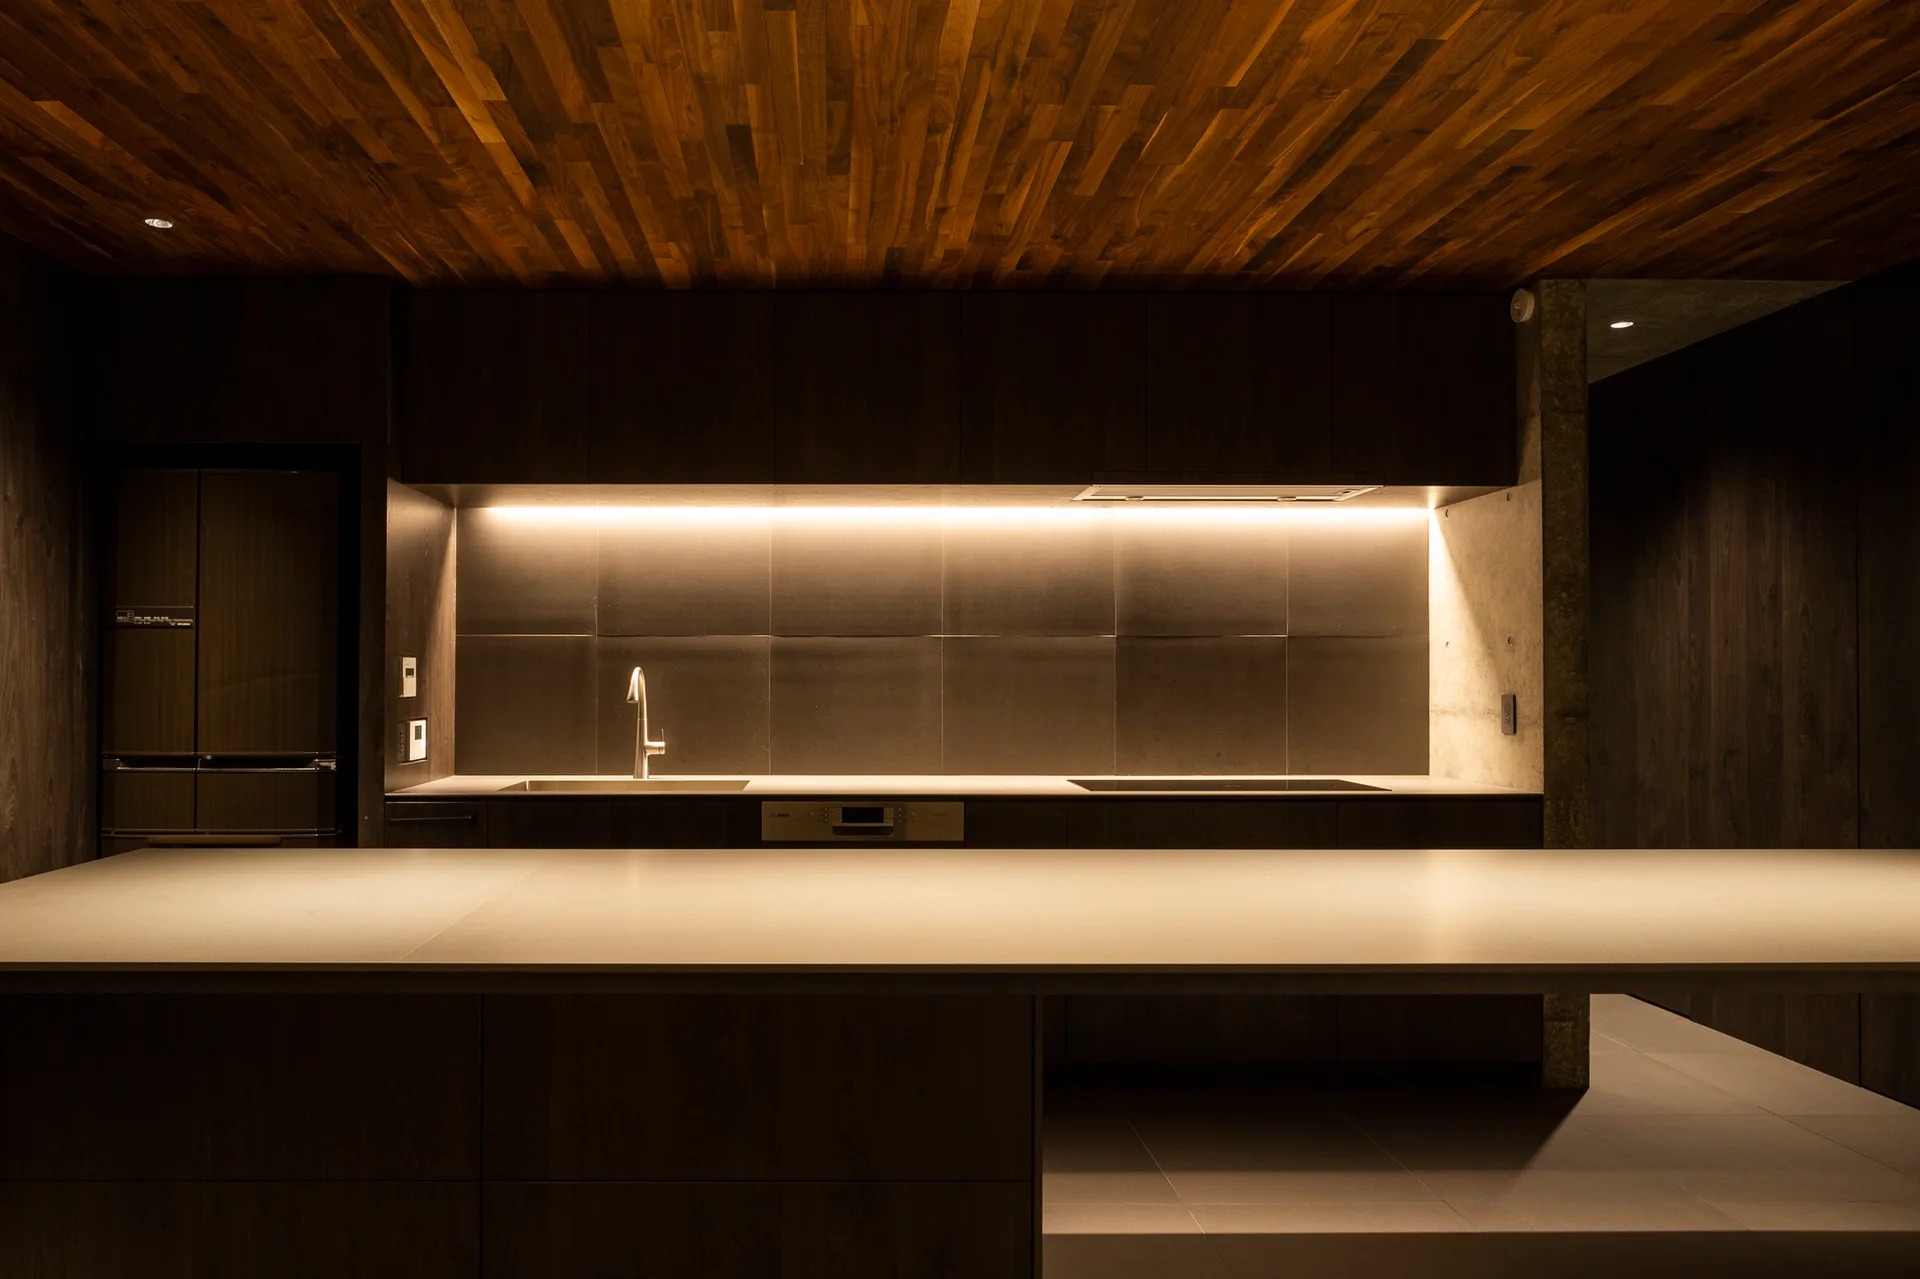
A modern kitchen featuring a warm wood slat ceiling, dark wood cabinets with integrated lighting, and a smooth stone island.
A minimalist living room features a wood plank ceiling, an exposed concrete wall, dark built-in cabinetry, and large sliding glass doors opening to a garden.
A minimalist kitchen features a dark grey island with stools beneath a warm wood-paneled ceiling and a massive exposed concrete beam.
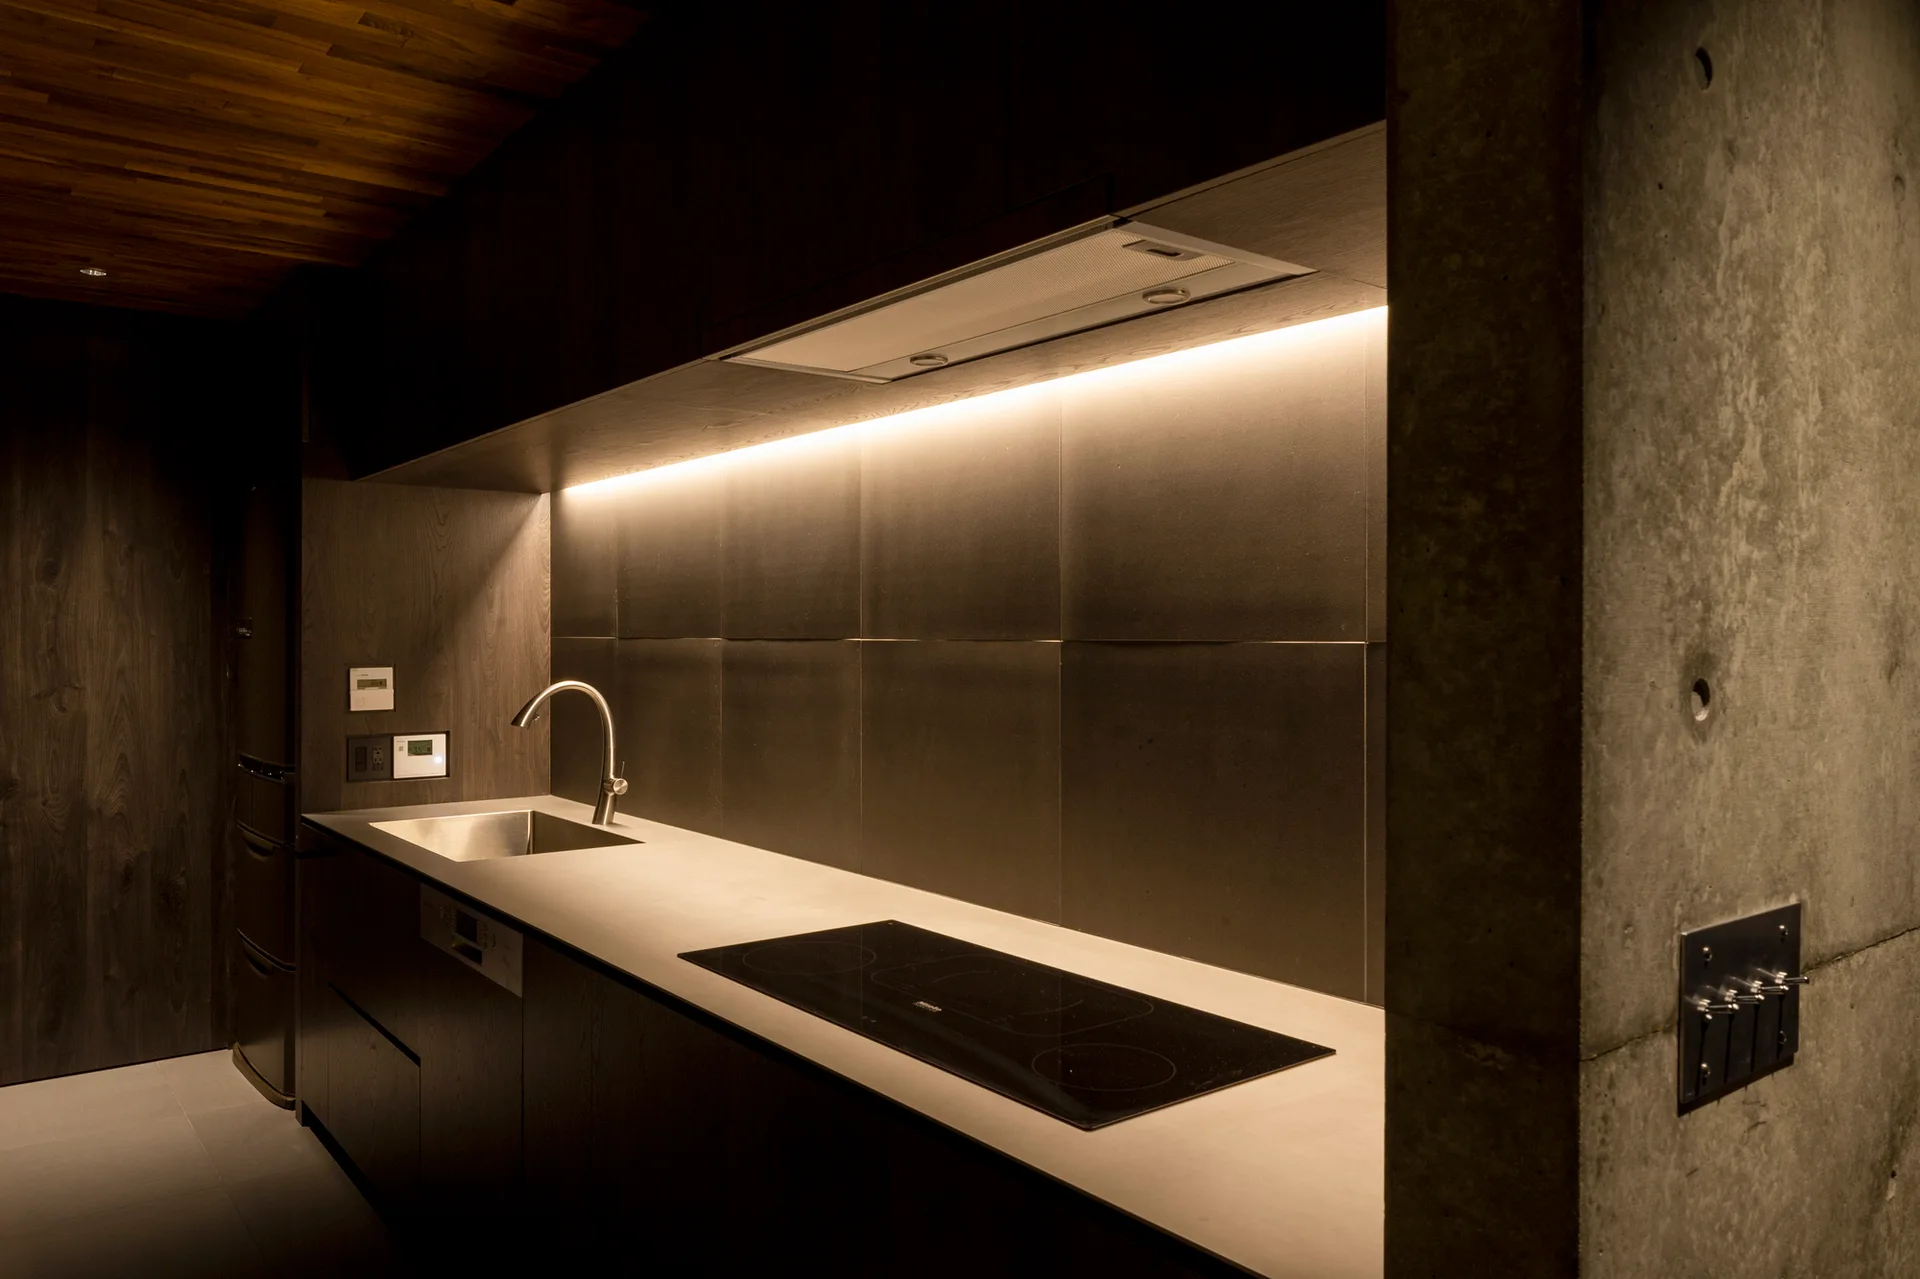
A dark modern kitchen features wood cabinets, a concrete wall pillar, an integrated cooktop, and warm under-cabinet strip lighting.
Concentric circular wooden archways frame a book-lined tunnel with illuminated steps and a glossy black floor.