Skip to content

PROJECT

Sapucaí-Mirim House

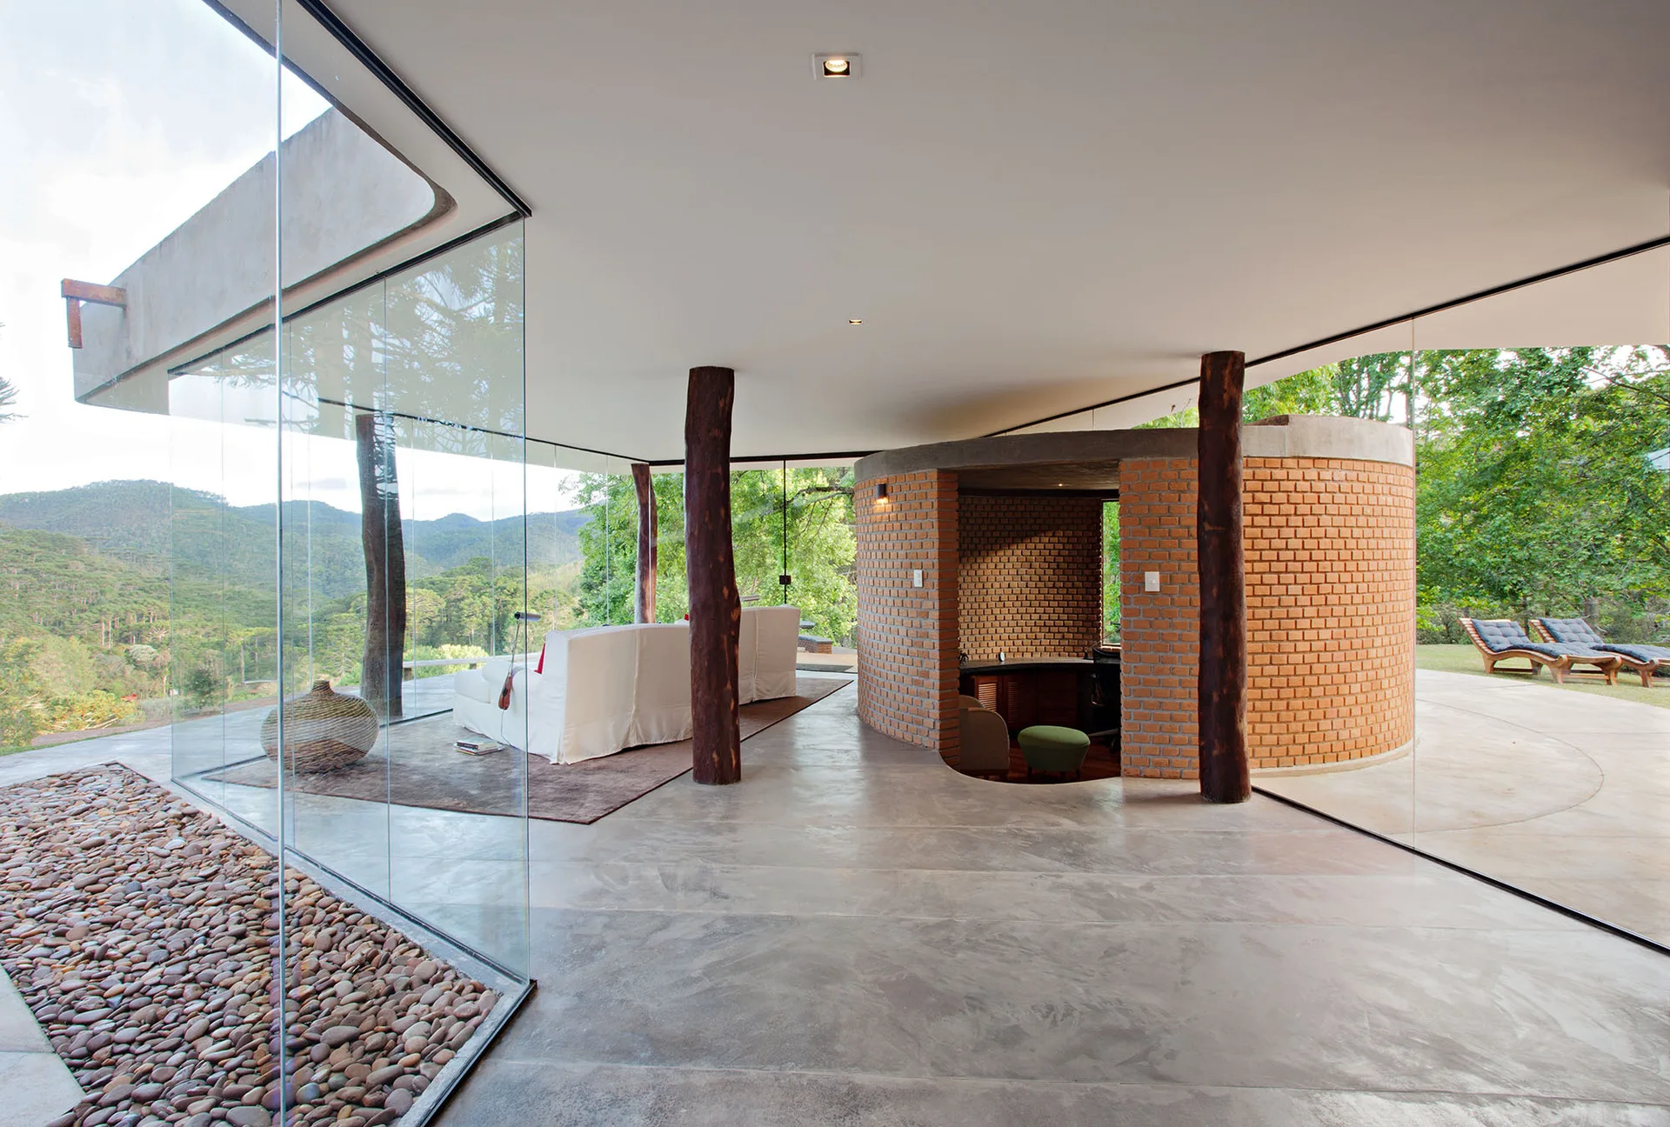
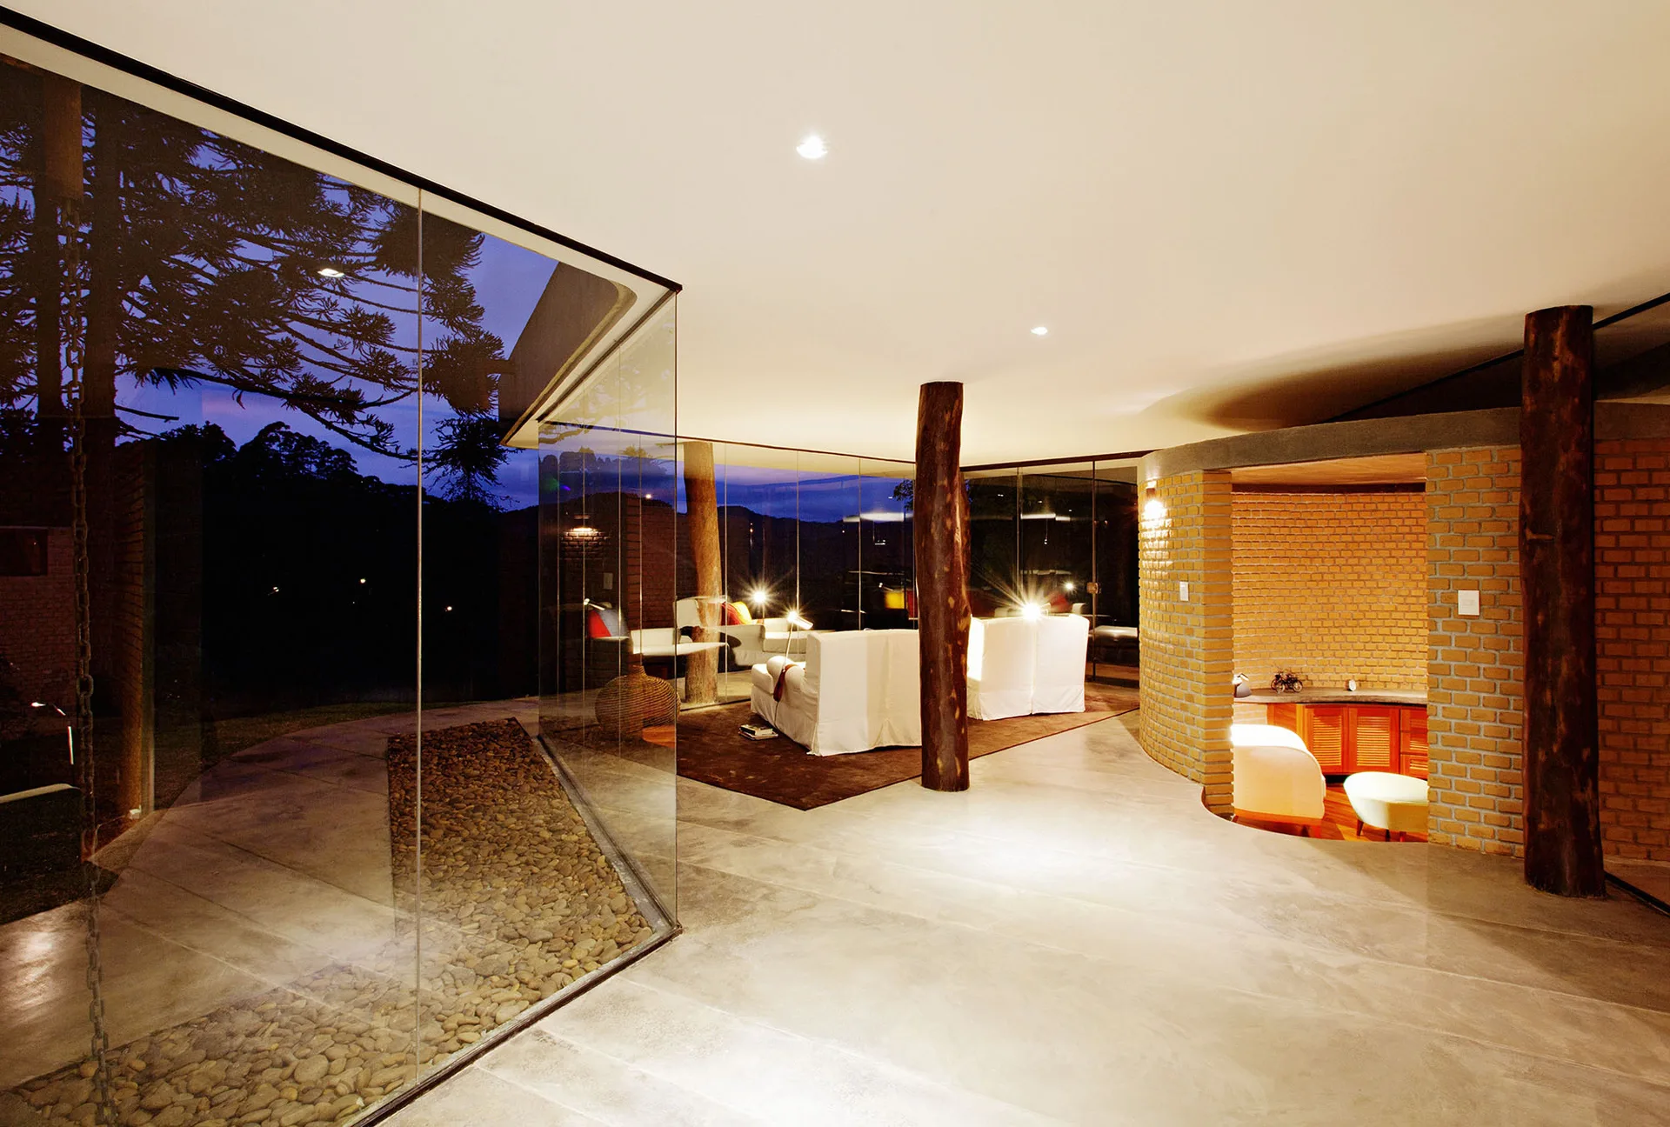
A modern open living room with polished concrete flooring, floor-to-ceiling glass walls, natural wood columns, and a curved red brick partition.
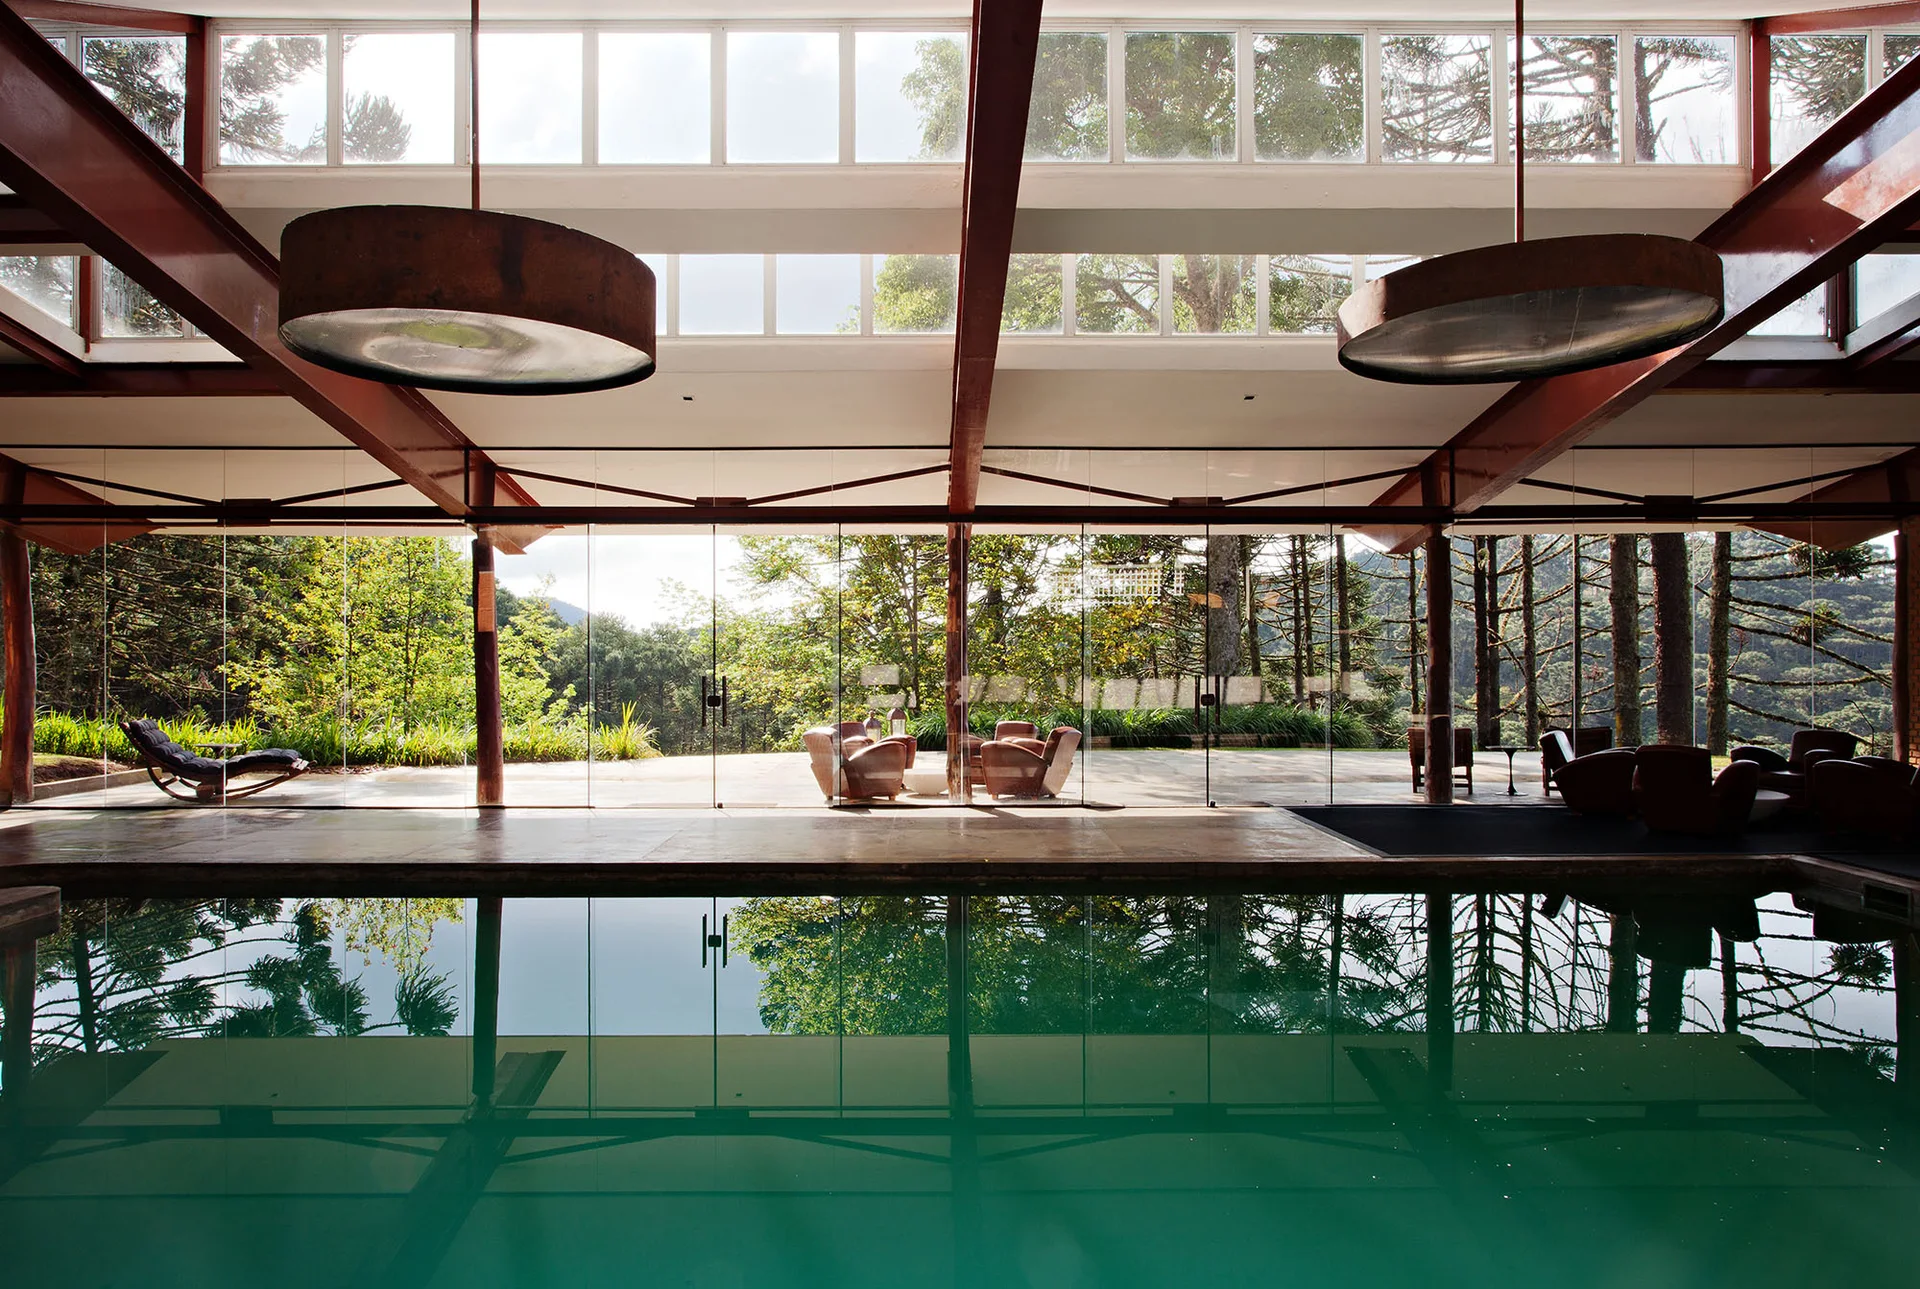
An indoor pool reflects the surrounding forest through expansive floor-to-ceiling glass walls beneath a red steel beam ceiling.
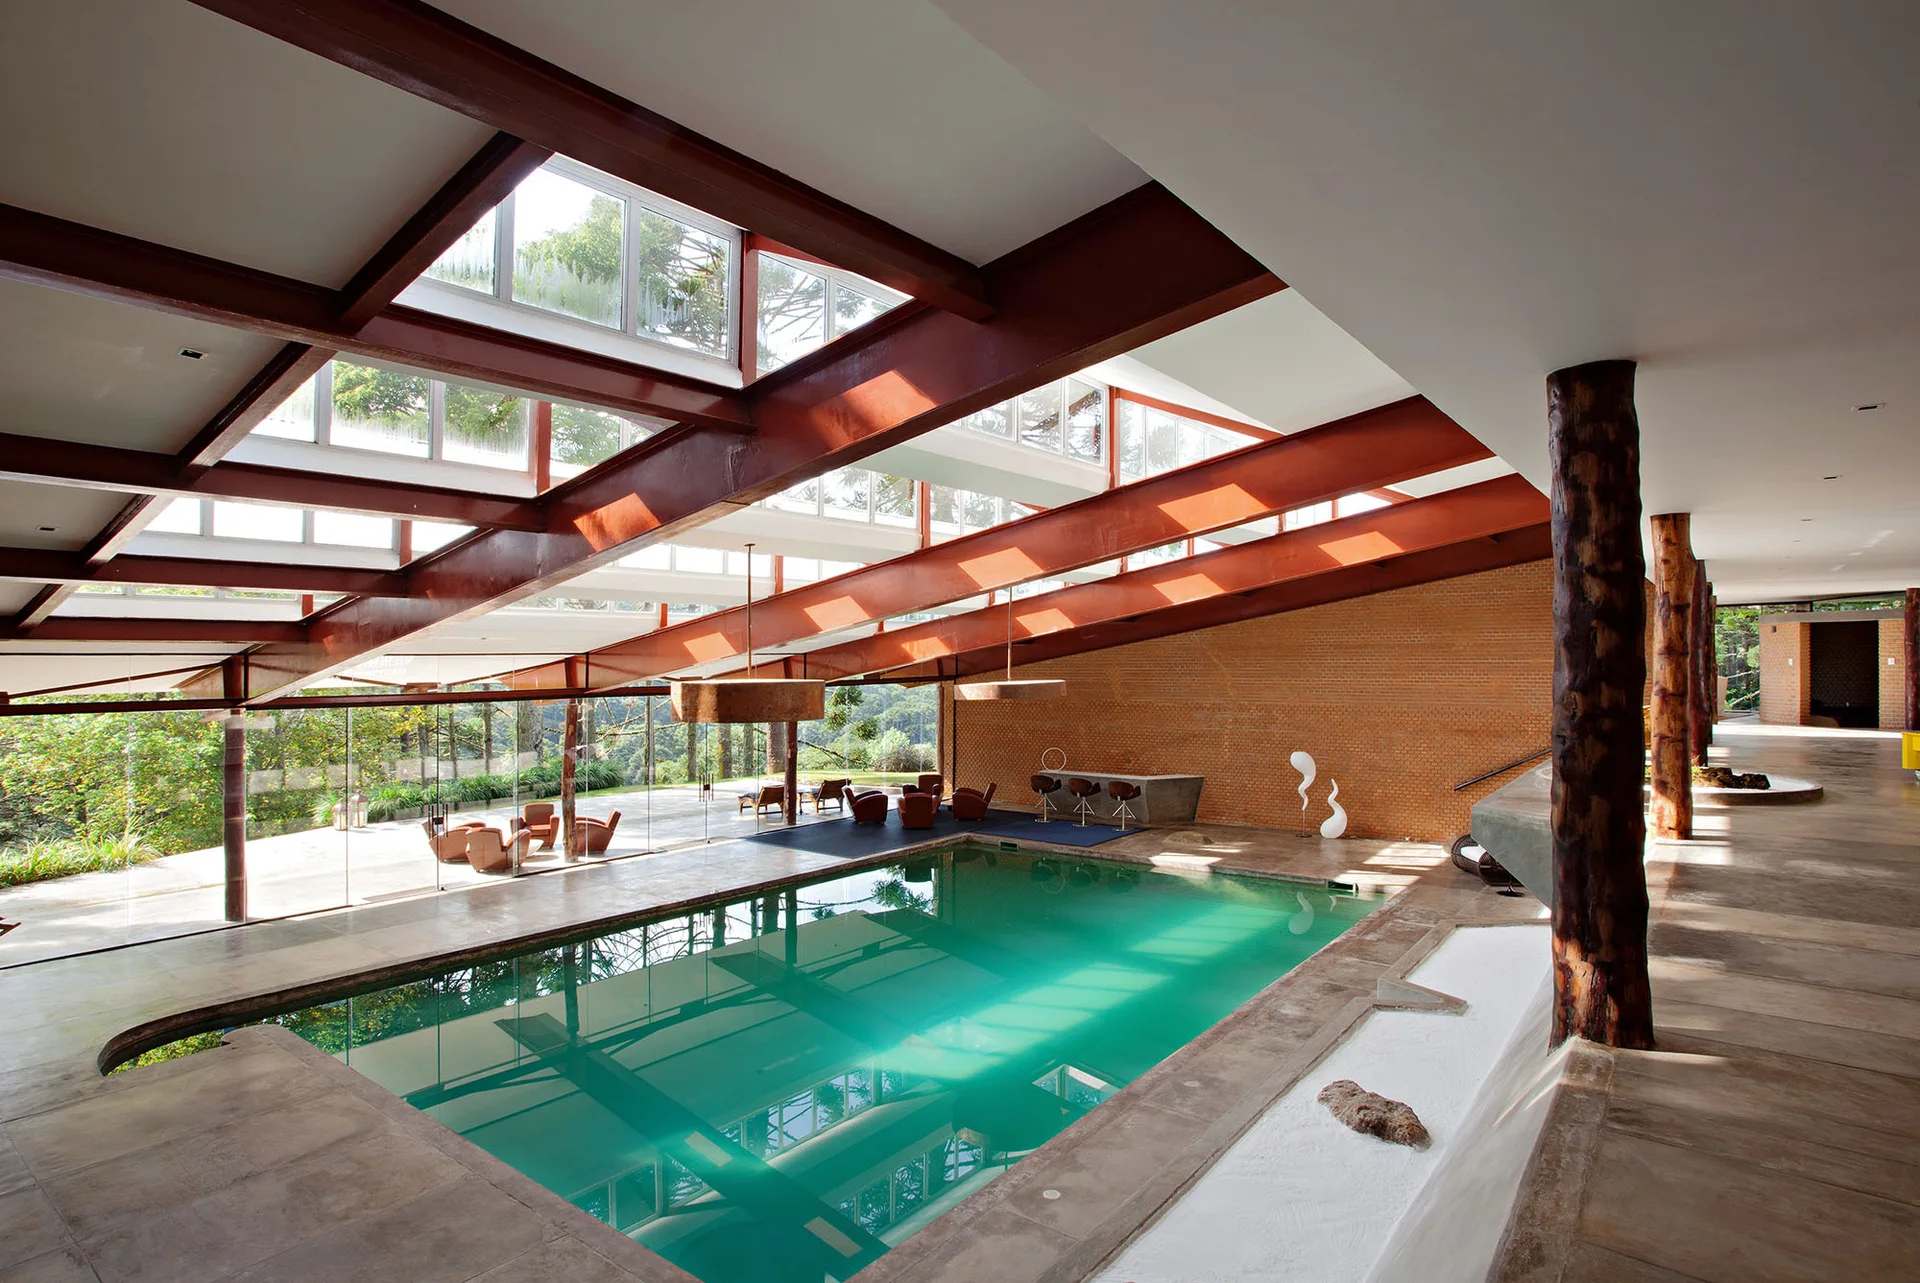
A spacious indoor swimming pool featuring exposed steel ceiling beams, large skylights, floor-to-ceiling glass walls, and rustic log columns.
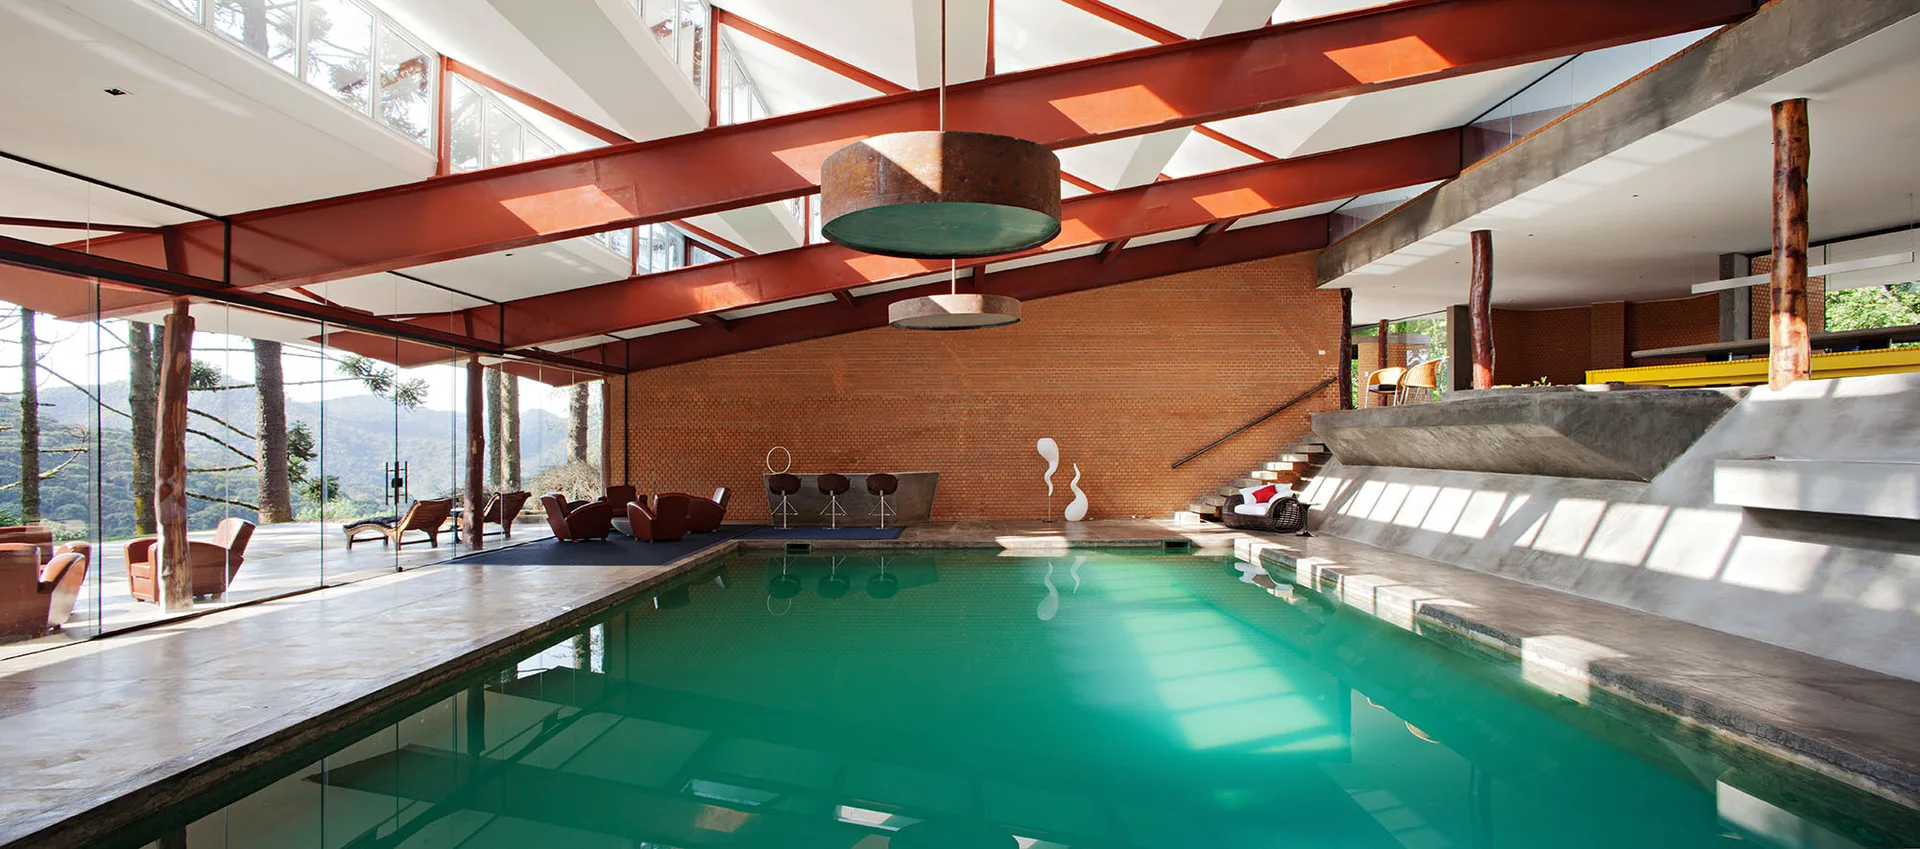
A large indoor swimming pool with turquoise water, a red-painted structural steel ceiling, and an exposed brick wall.
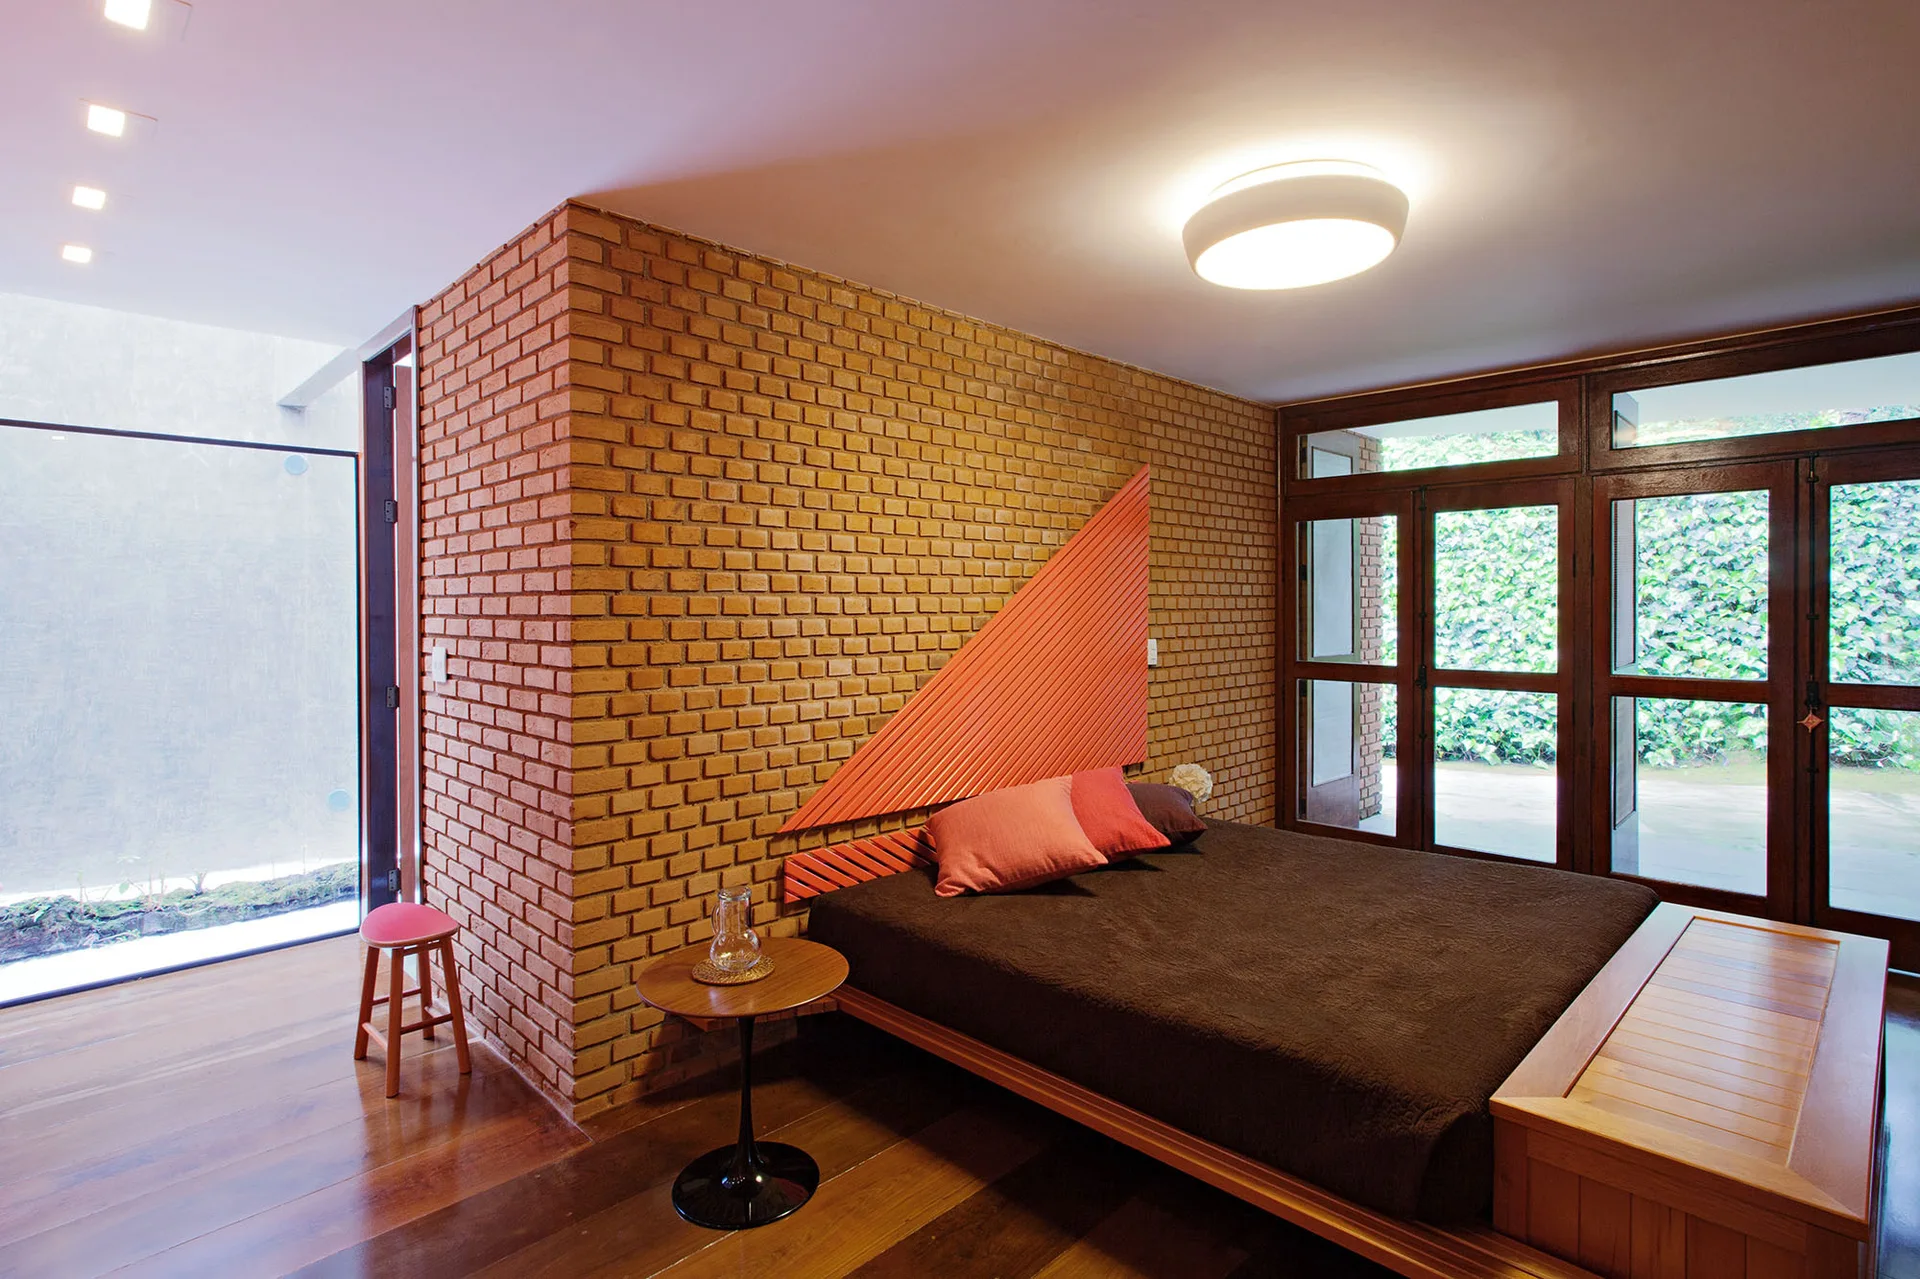
A contemporary bedroom features an exposed red brick wall, a platform bed with a slatted triangular coral headboard, and wood-framed glass doors.
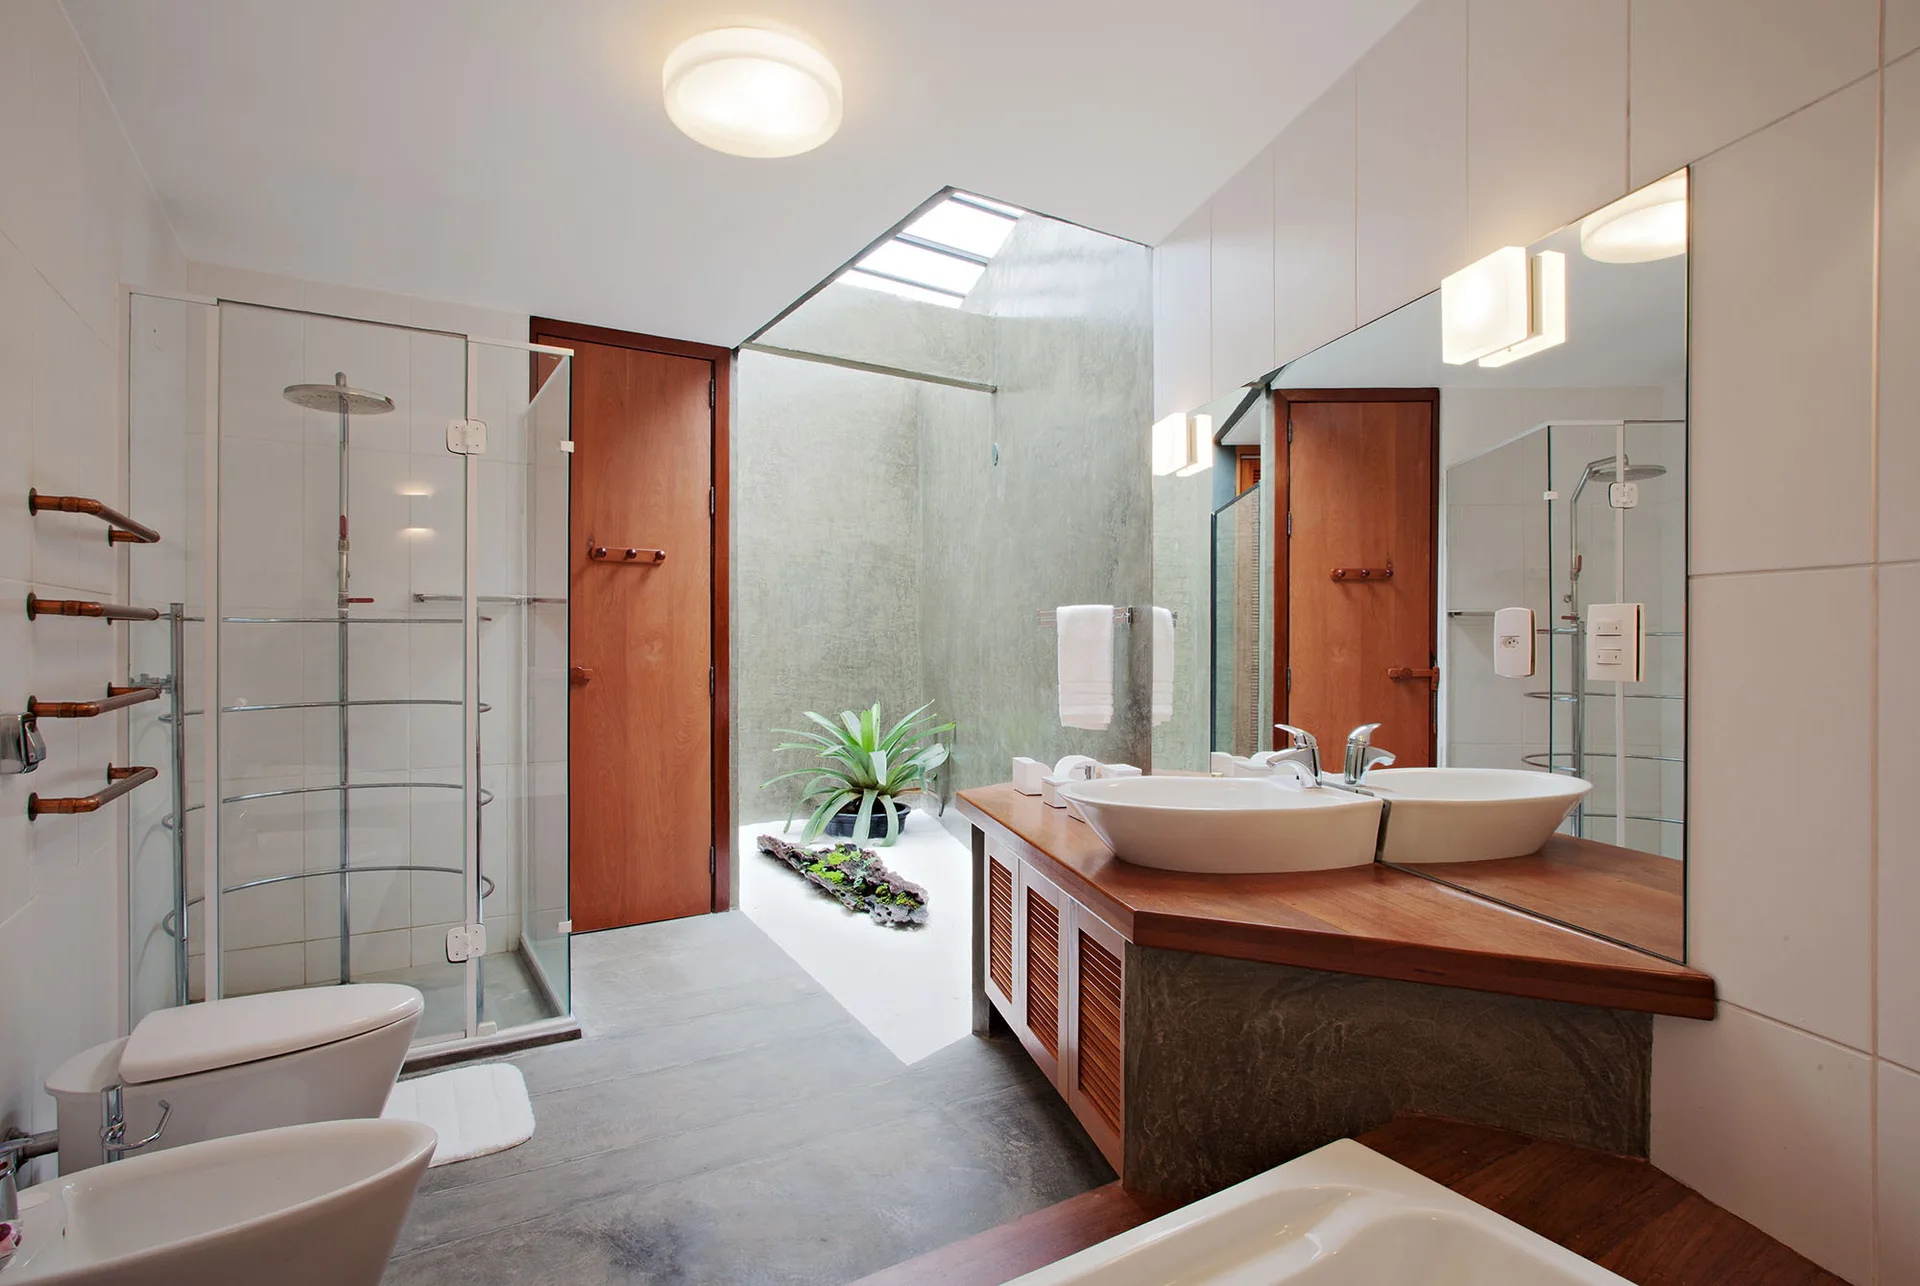
A modern bathroom with a wooden vanity, a vessel sink, a glass-walled shower, and an indoor courtyard under a skylight.
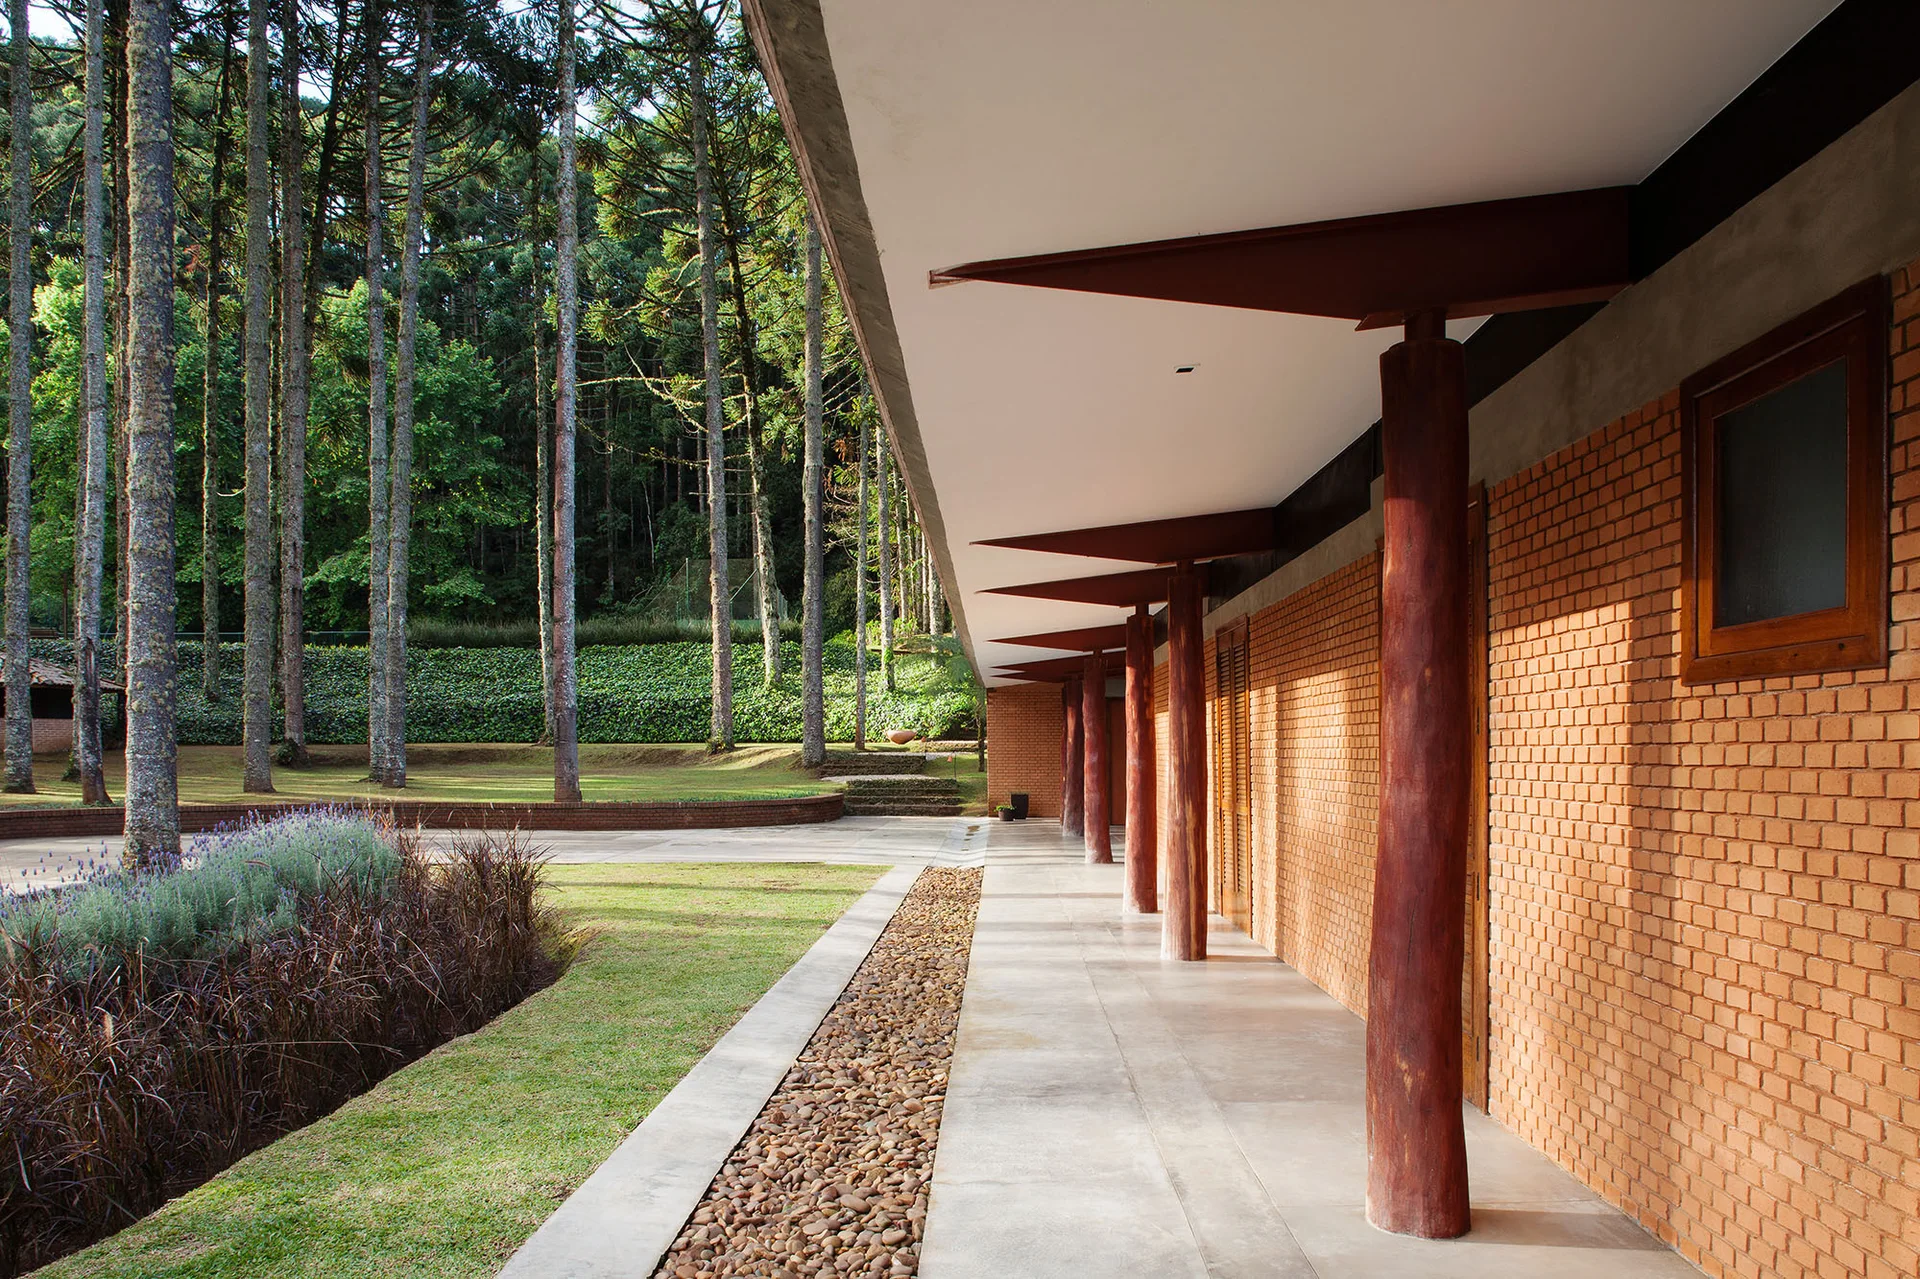
A covered concrete walkway along an orange brick wall features natural log columns supporting a white overhang next to a grassy lawn and pine trees.
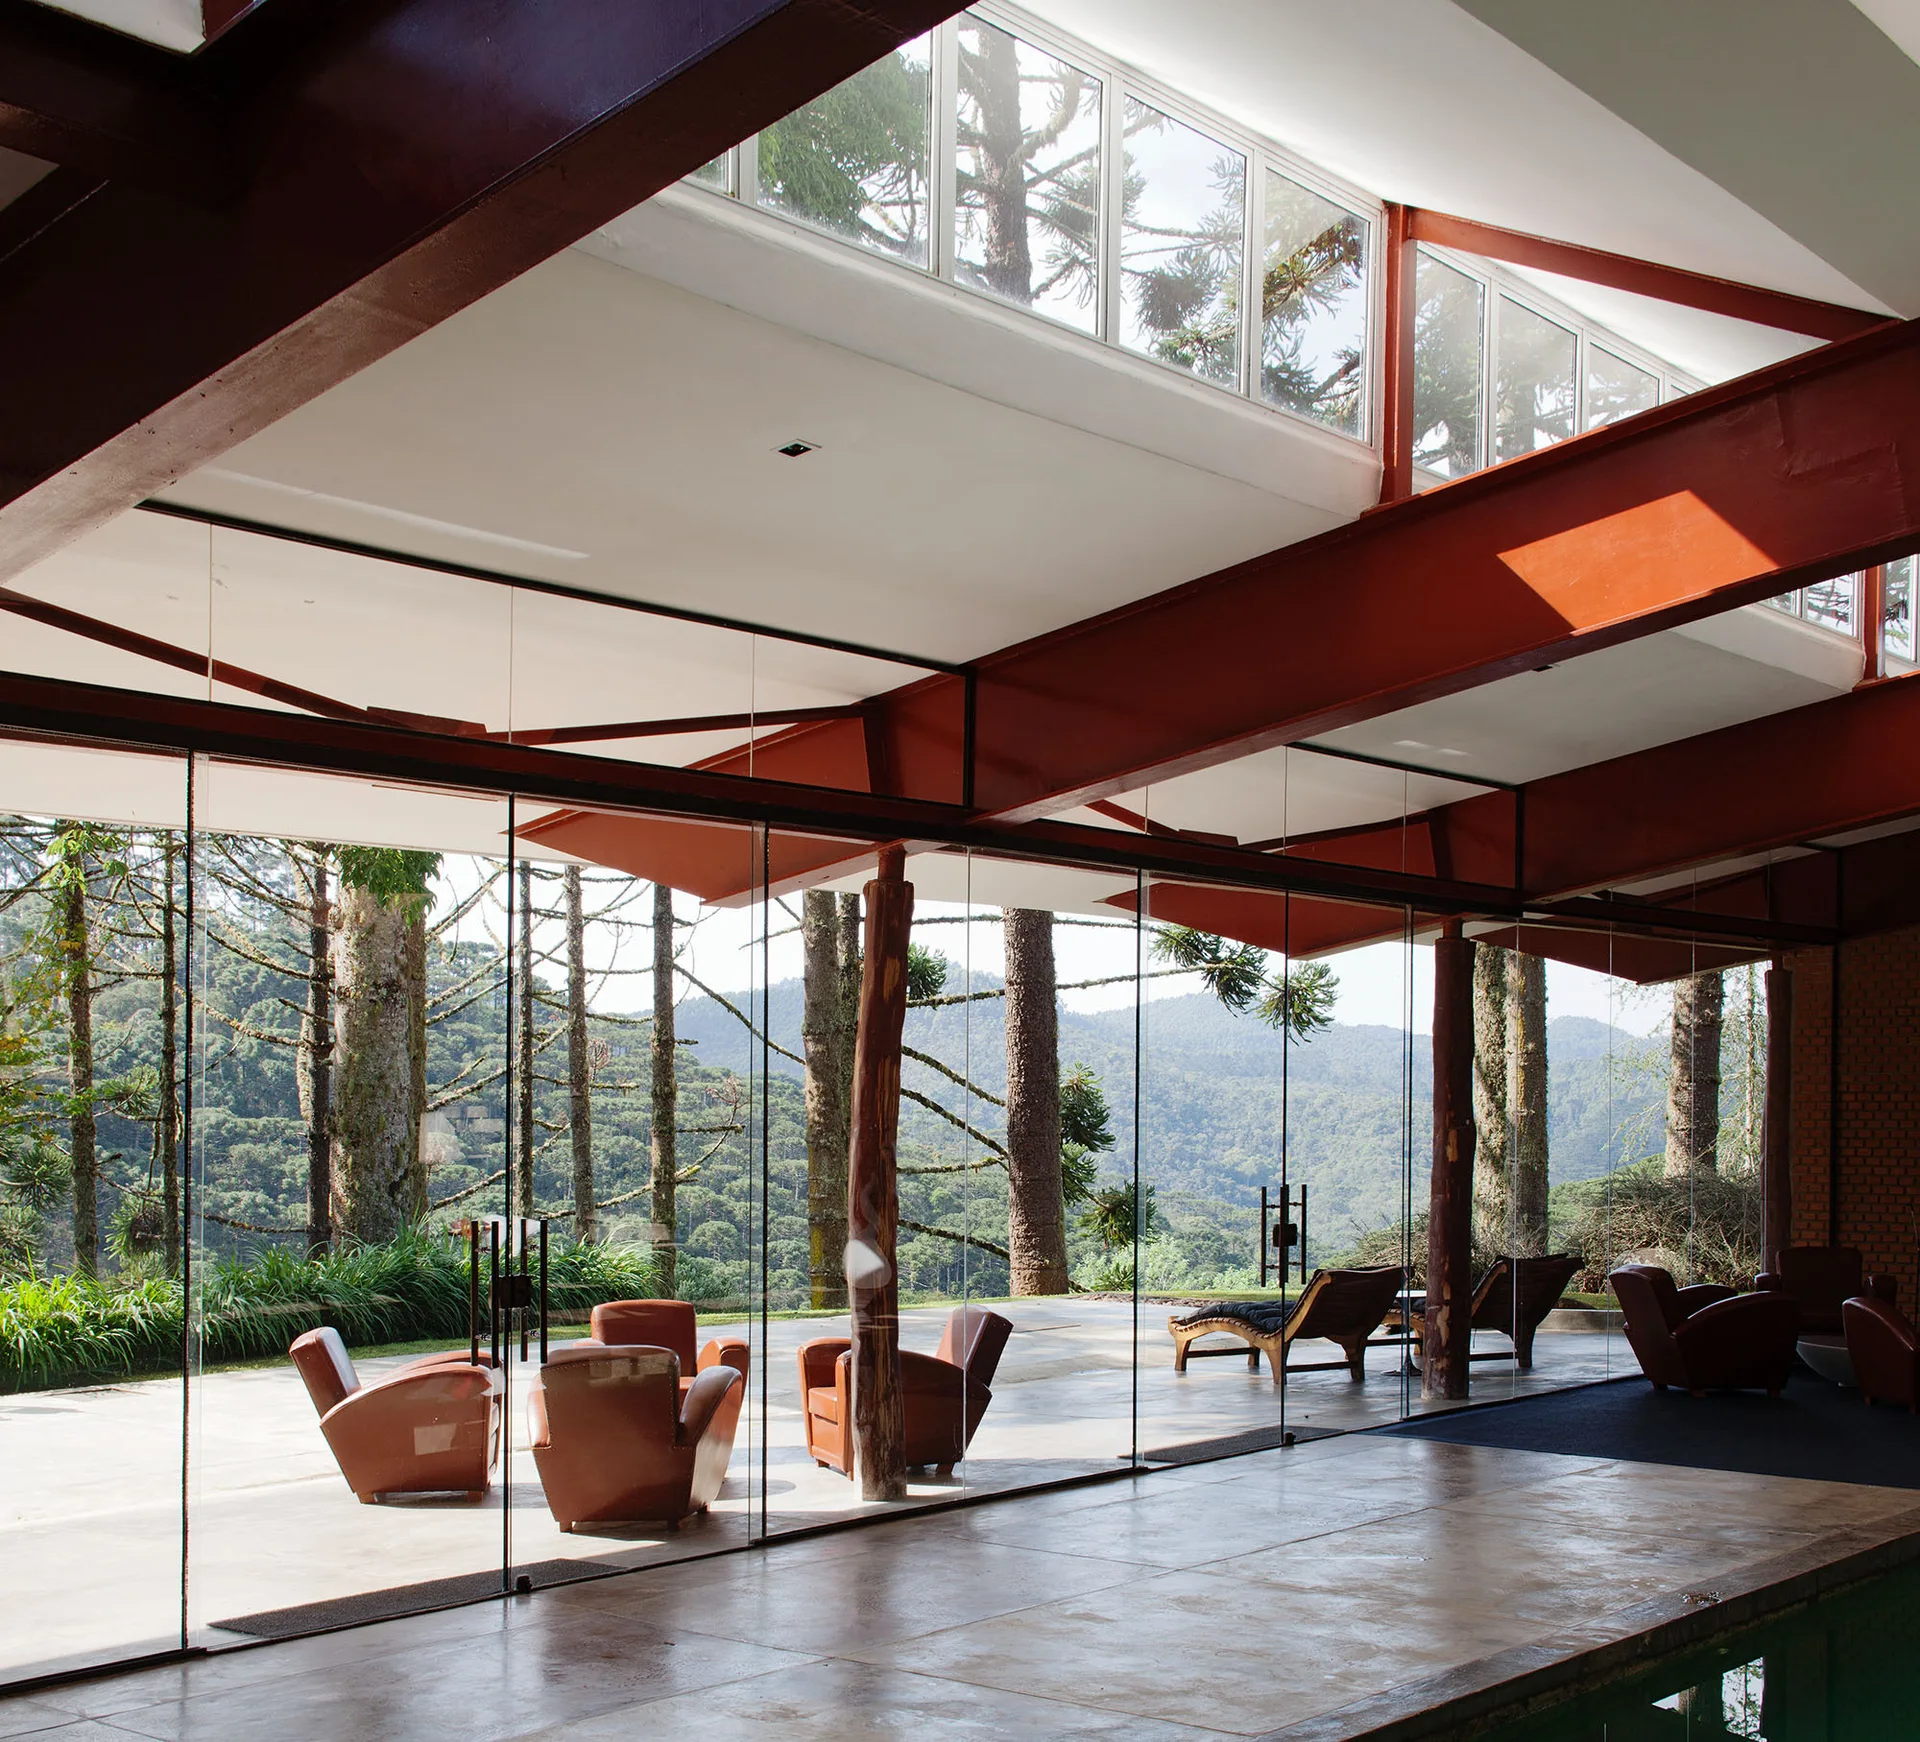
A modern living area with floor-to-ceiling glass walls, prominent red steel beams, natural log columns, and brown leather armchairs.
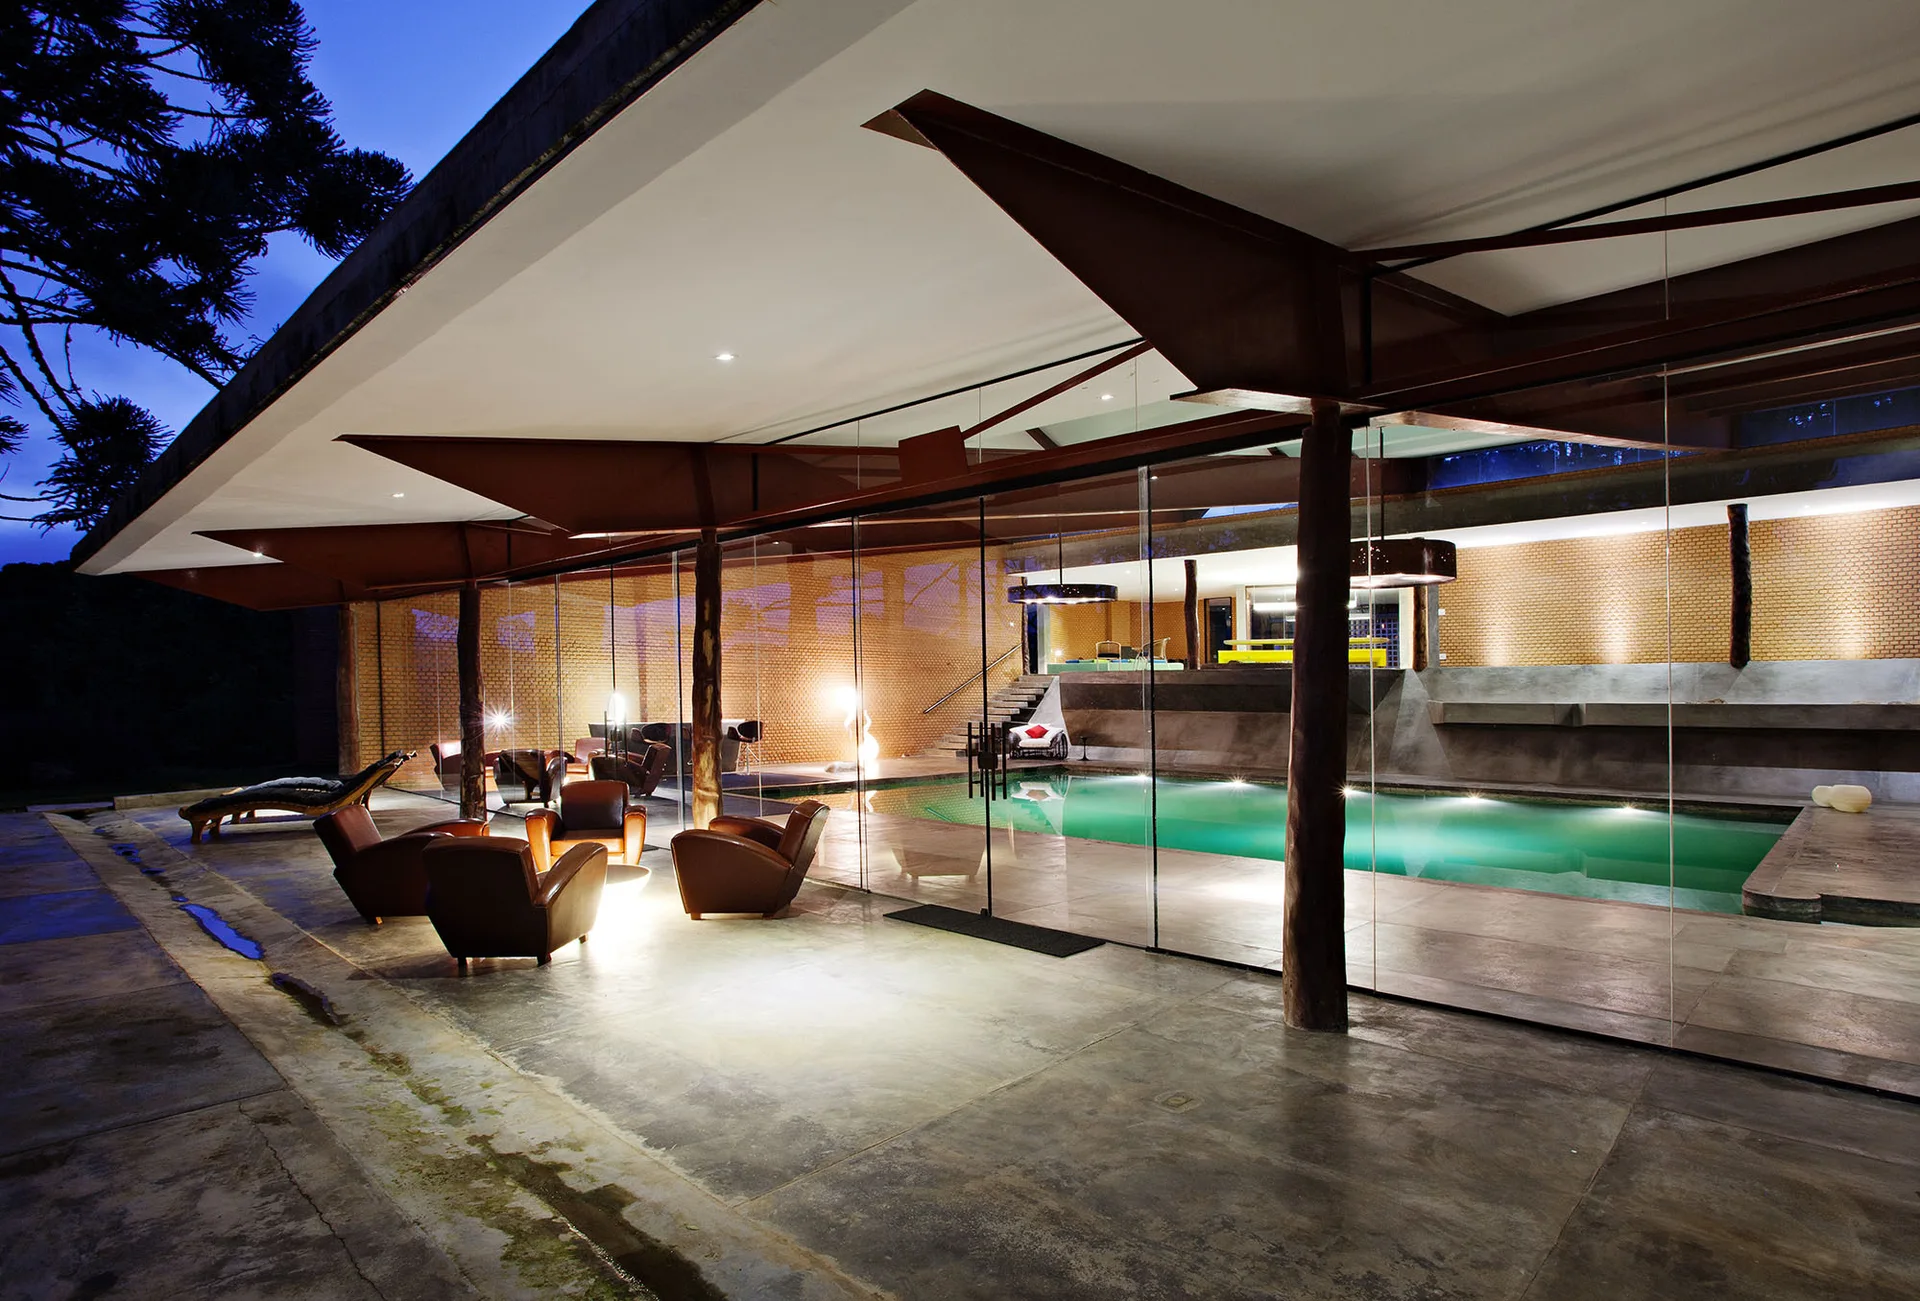
A covered concrete patio features brown leather armchairs separated from an indoor swimming pool by a large floor-to-ceiling glass wall.
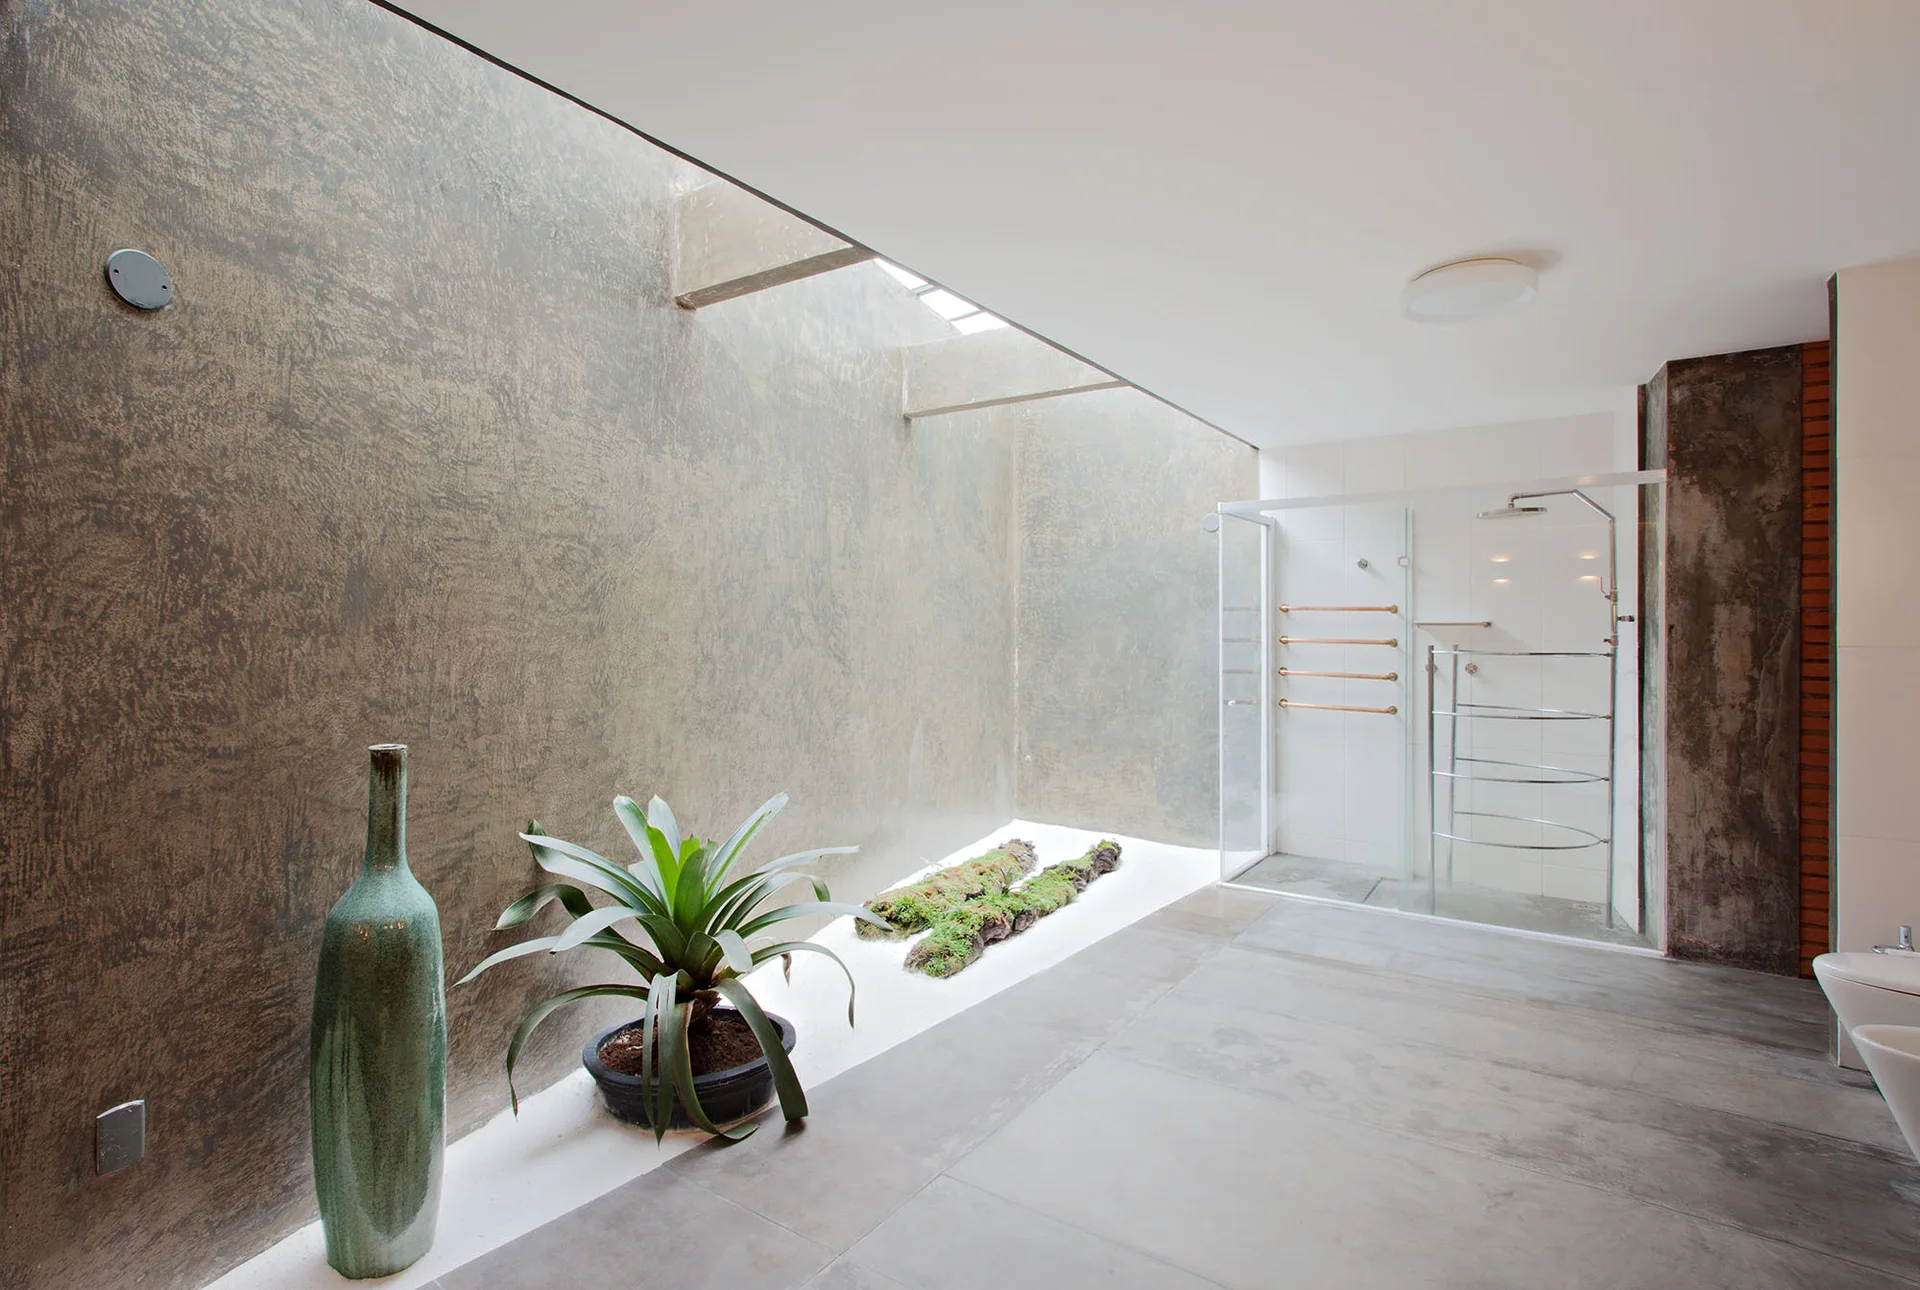
A contemporary minimalist bathroom features a glass walk-in shower, grey concrete walls, and an indoor garden bed under a skylight.
Sapucaí-Mirim House, APBA – Arquiteto Paulo Bastos e Associados, Interior
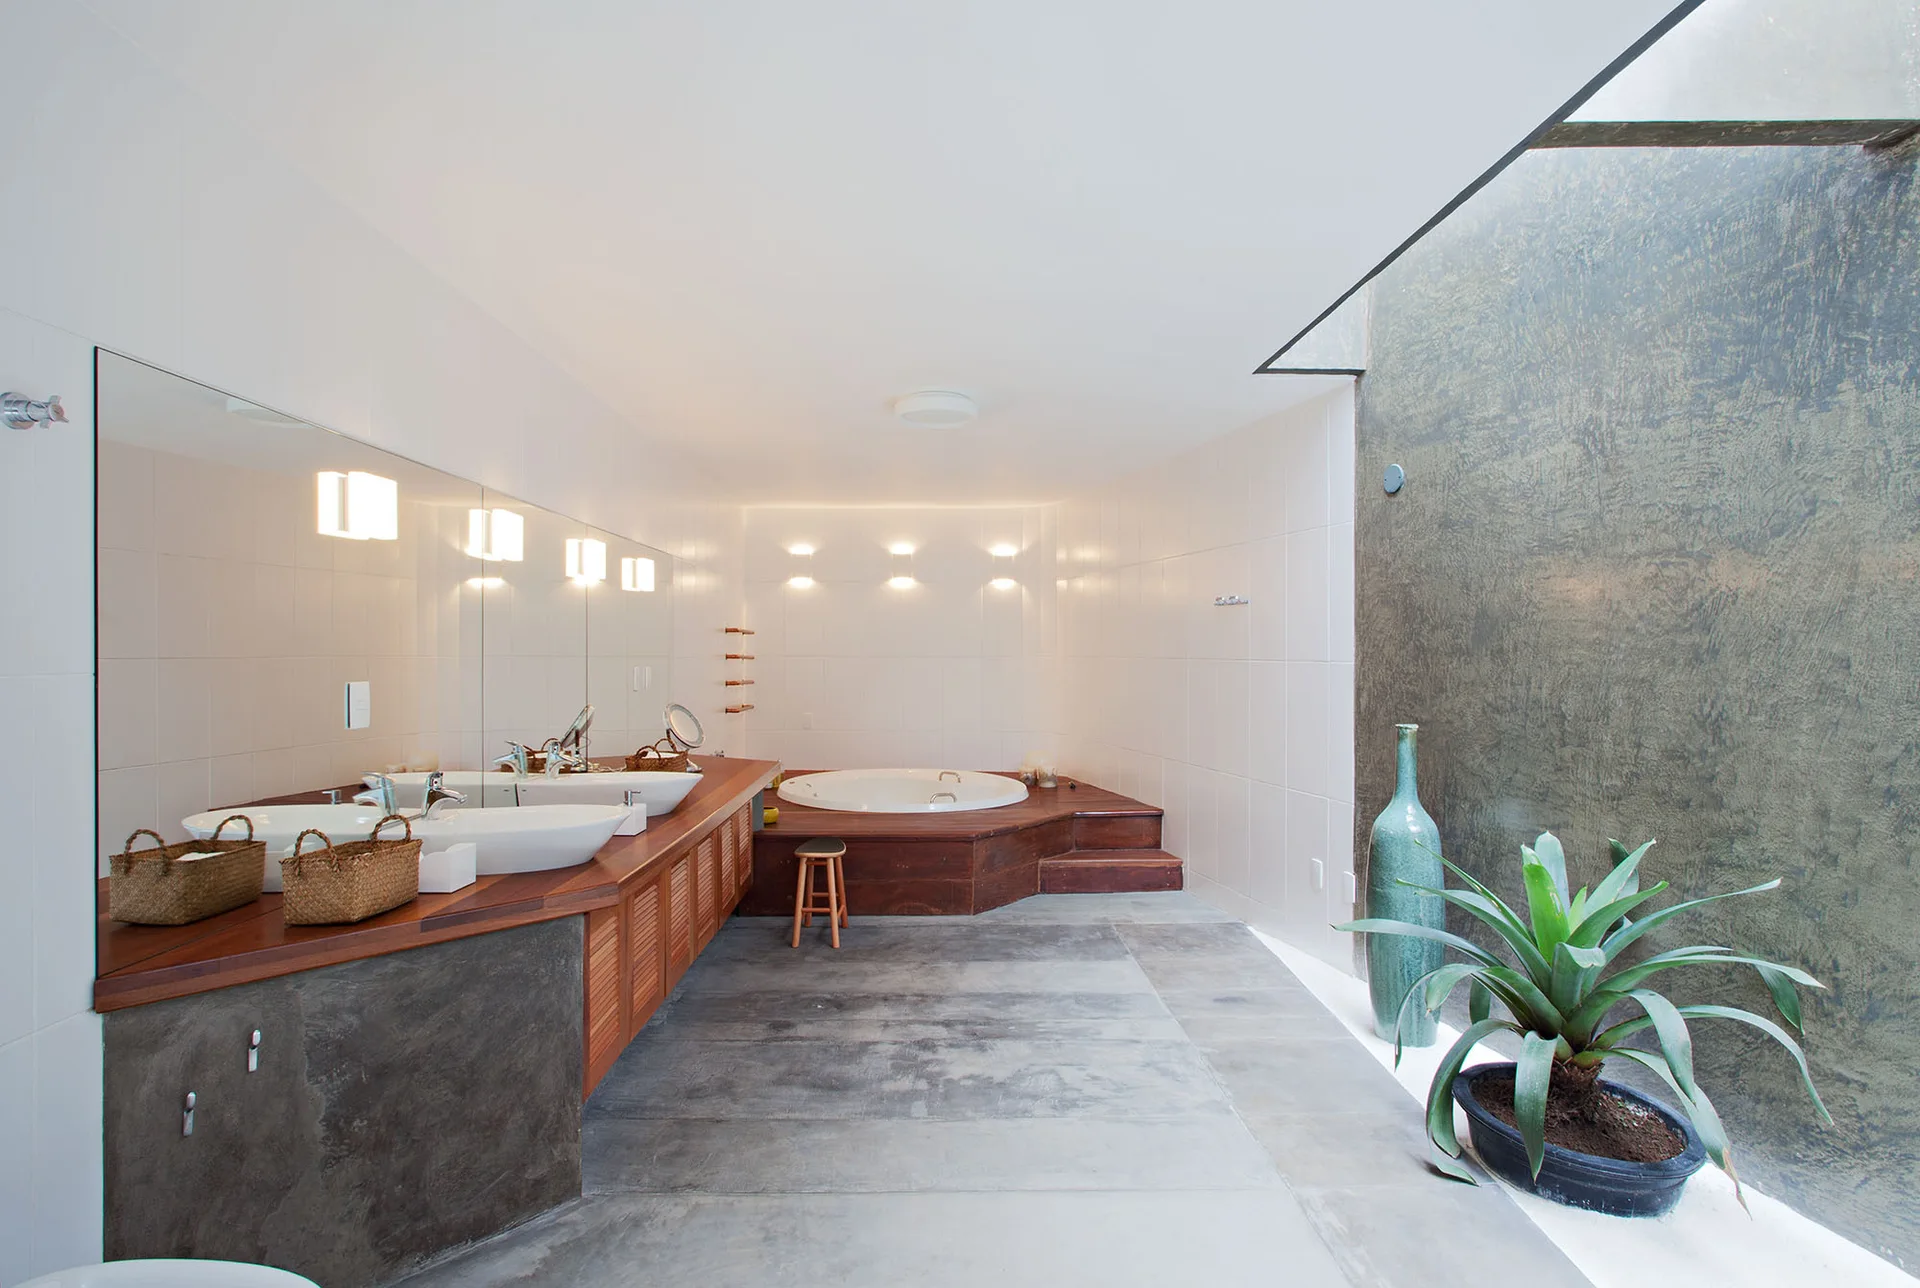
A modern bathroom featuring a long wood vanity with double vessel sinks, a raised round bathtub, and grey concrete flooring.
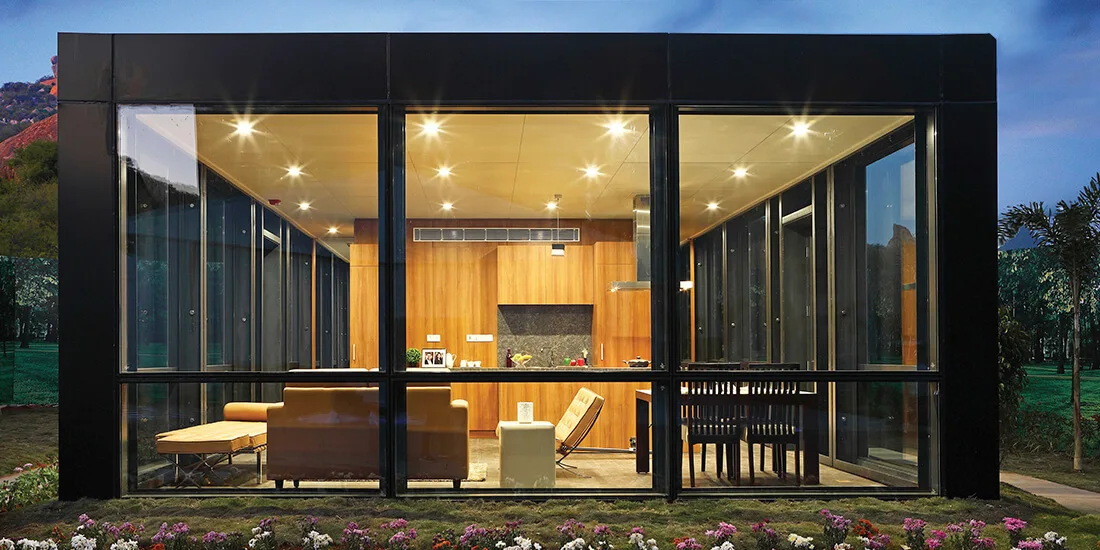
A modern glass-walled structure showcases a living space and dining area set against a warm wood-paneled kitchen wall illuminated by warm overhead lights.