Skip to content

PROJECT

Clerkenwell Residence

by APALondon

12 images

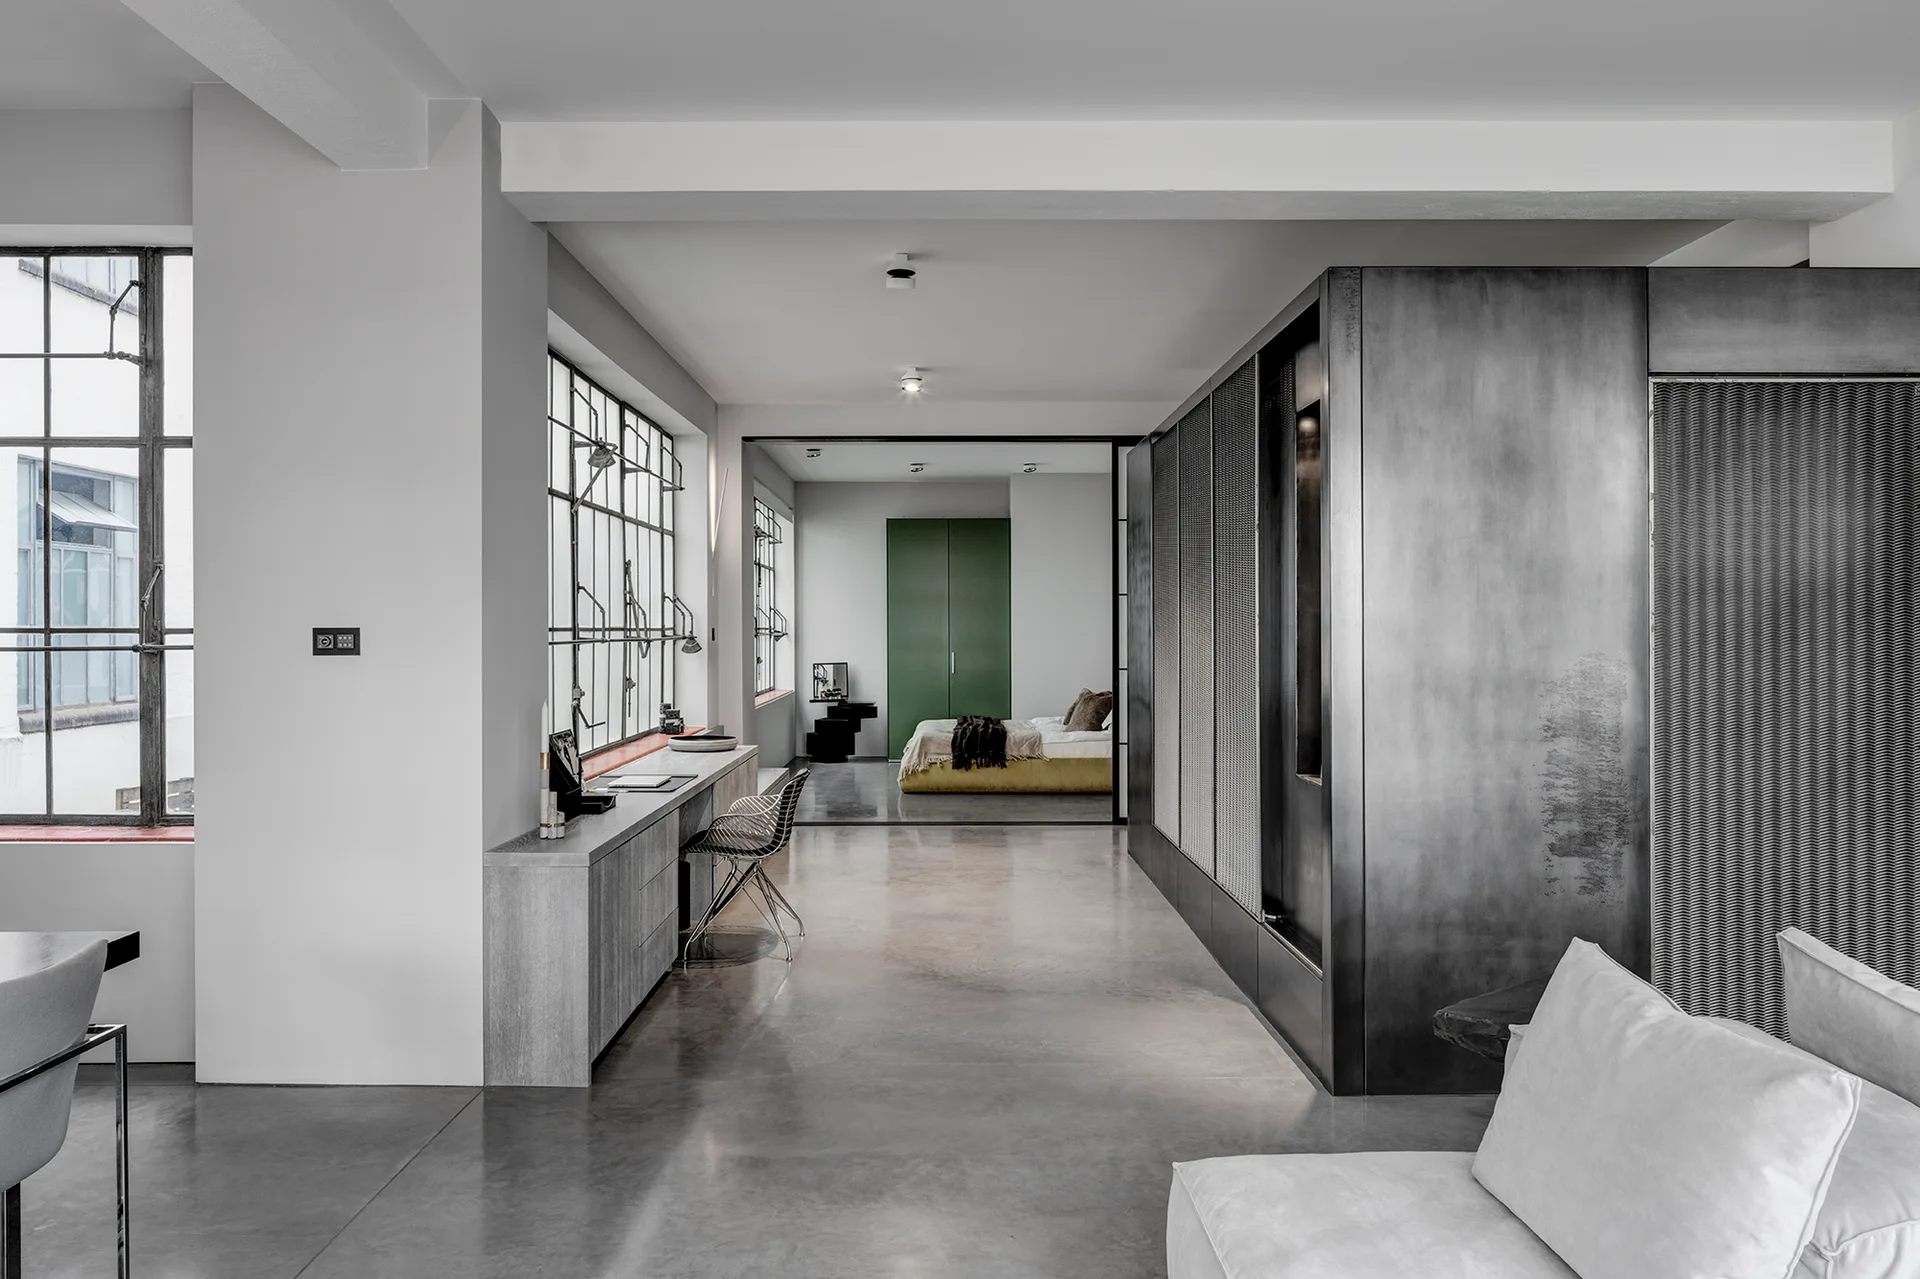
An industrial loft apartment featuring a grey concrete floor, a metal partition unit, and a built-in desk under black grid windows.
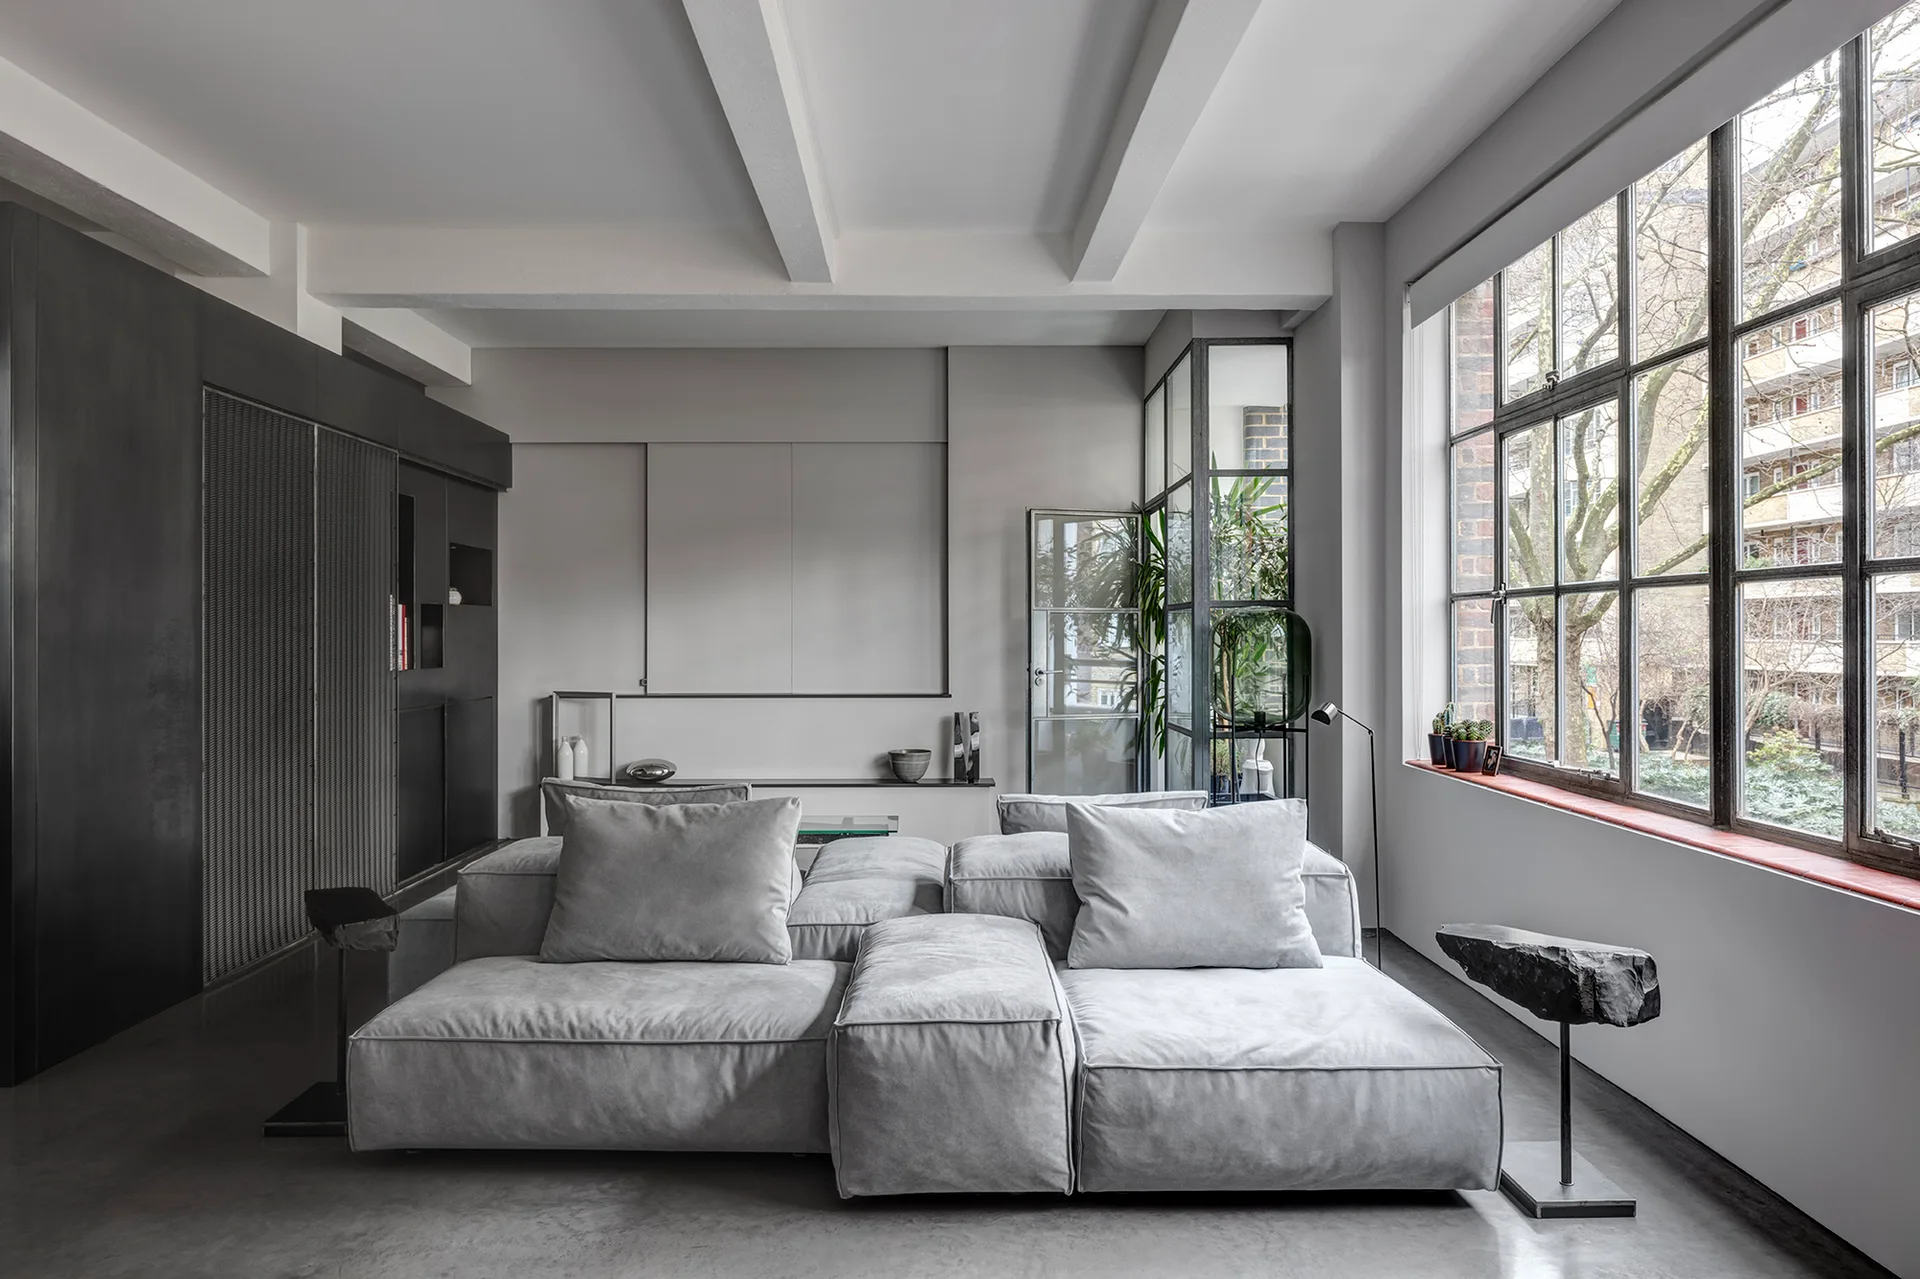
A minimalist living room featuring a large grey modular sectional sofa, smooth concrete floors, and a black steel-framed industrial window.
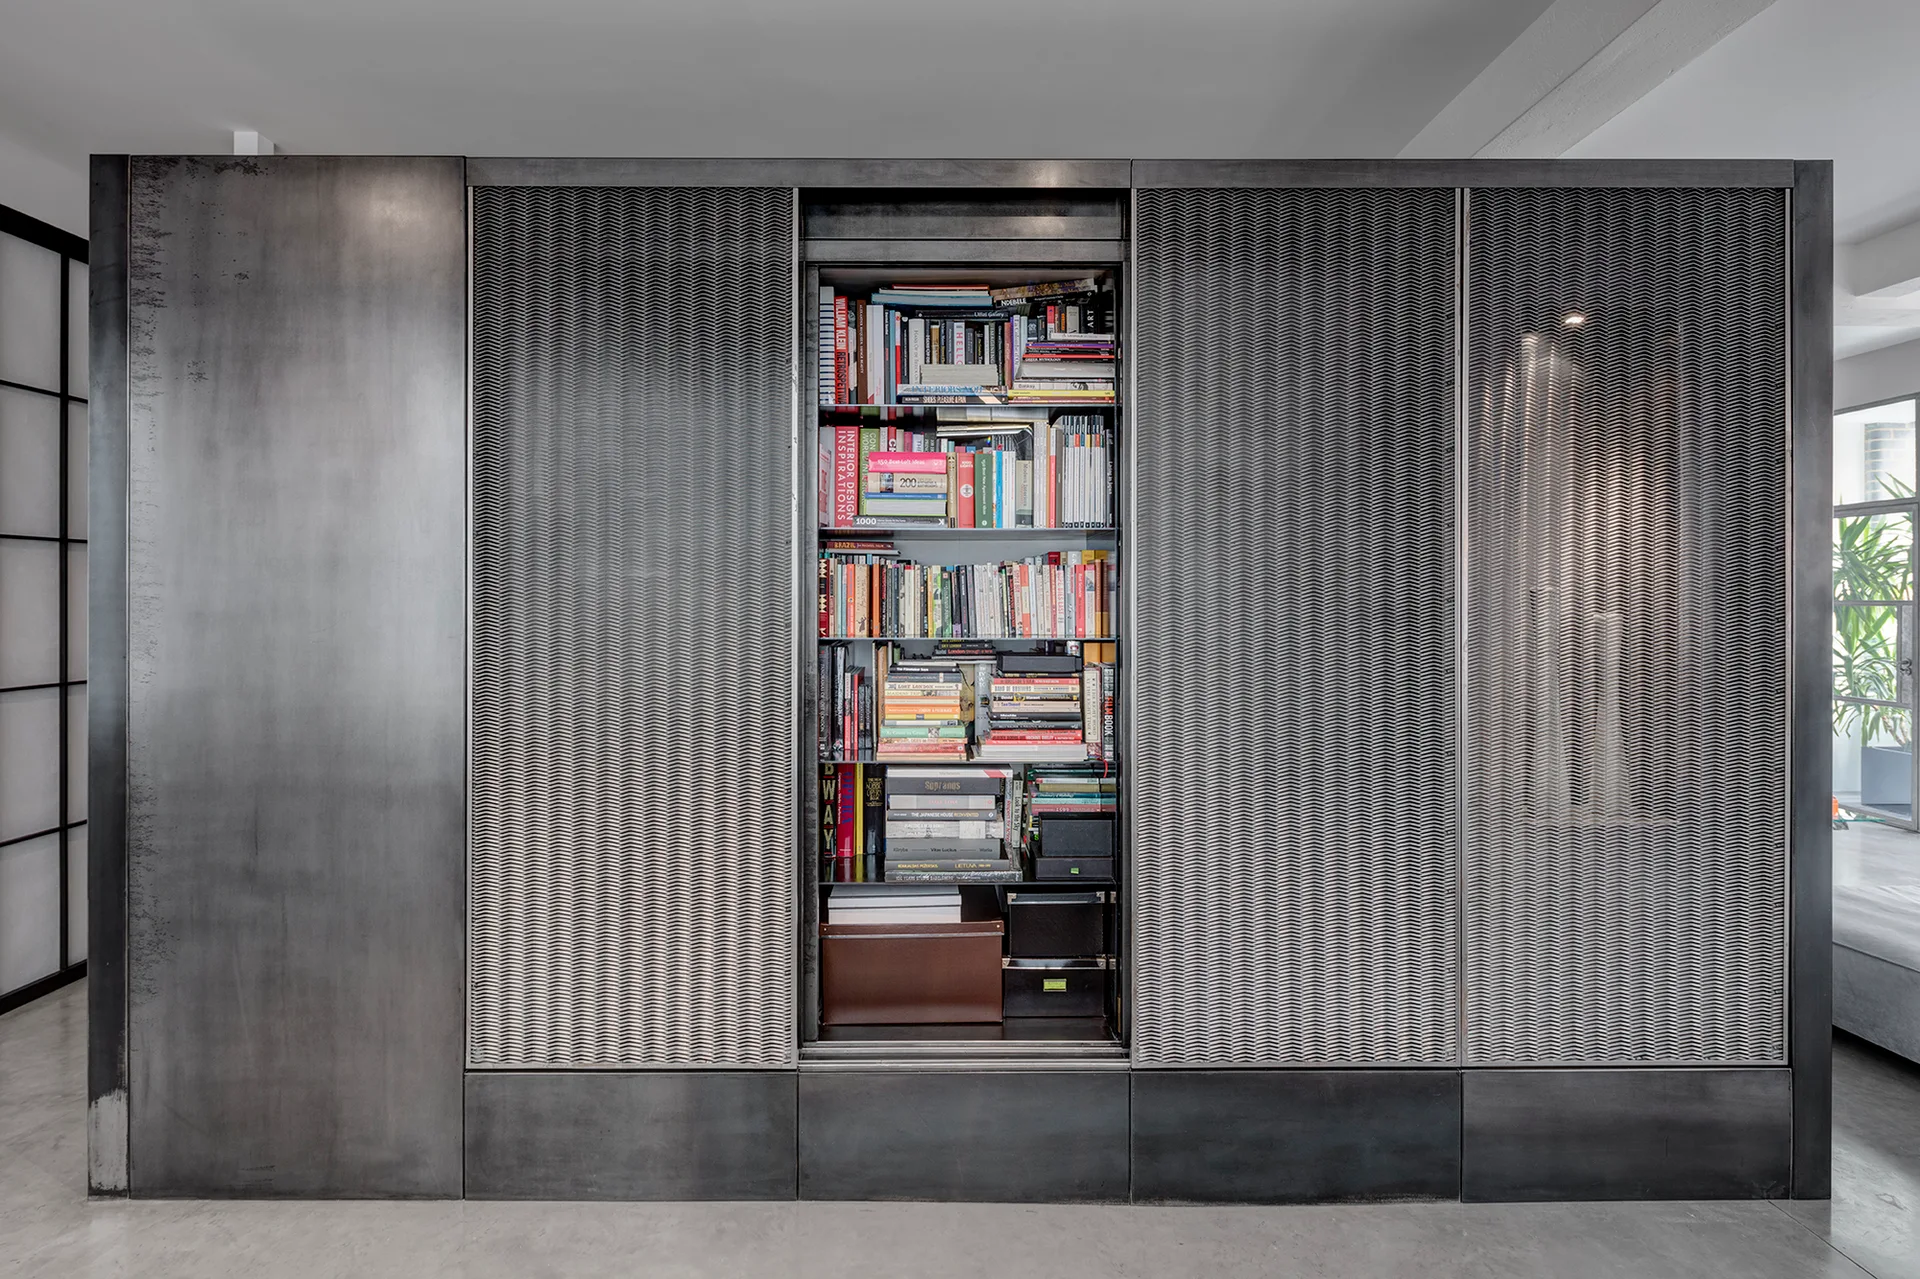
A large custom metal shelving unit with corrugated sliding screens, a flat steel panel, and a central open section filled with books.
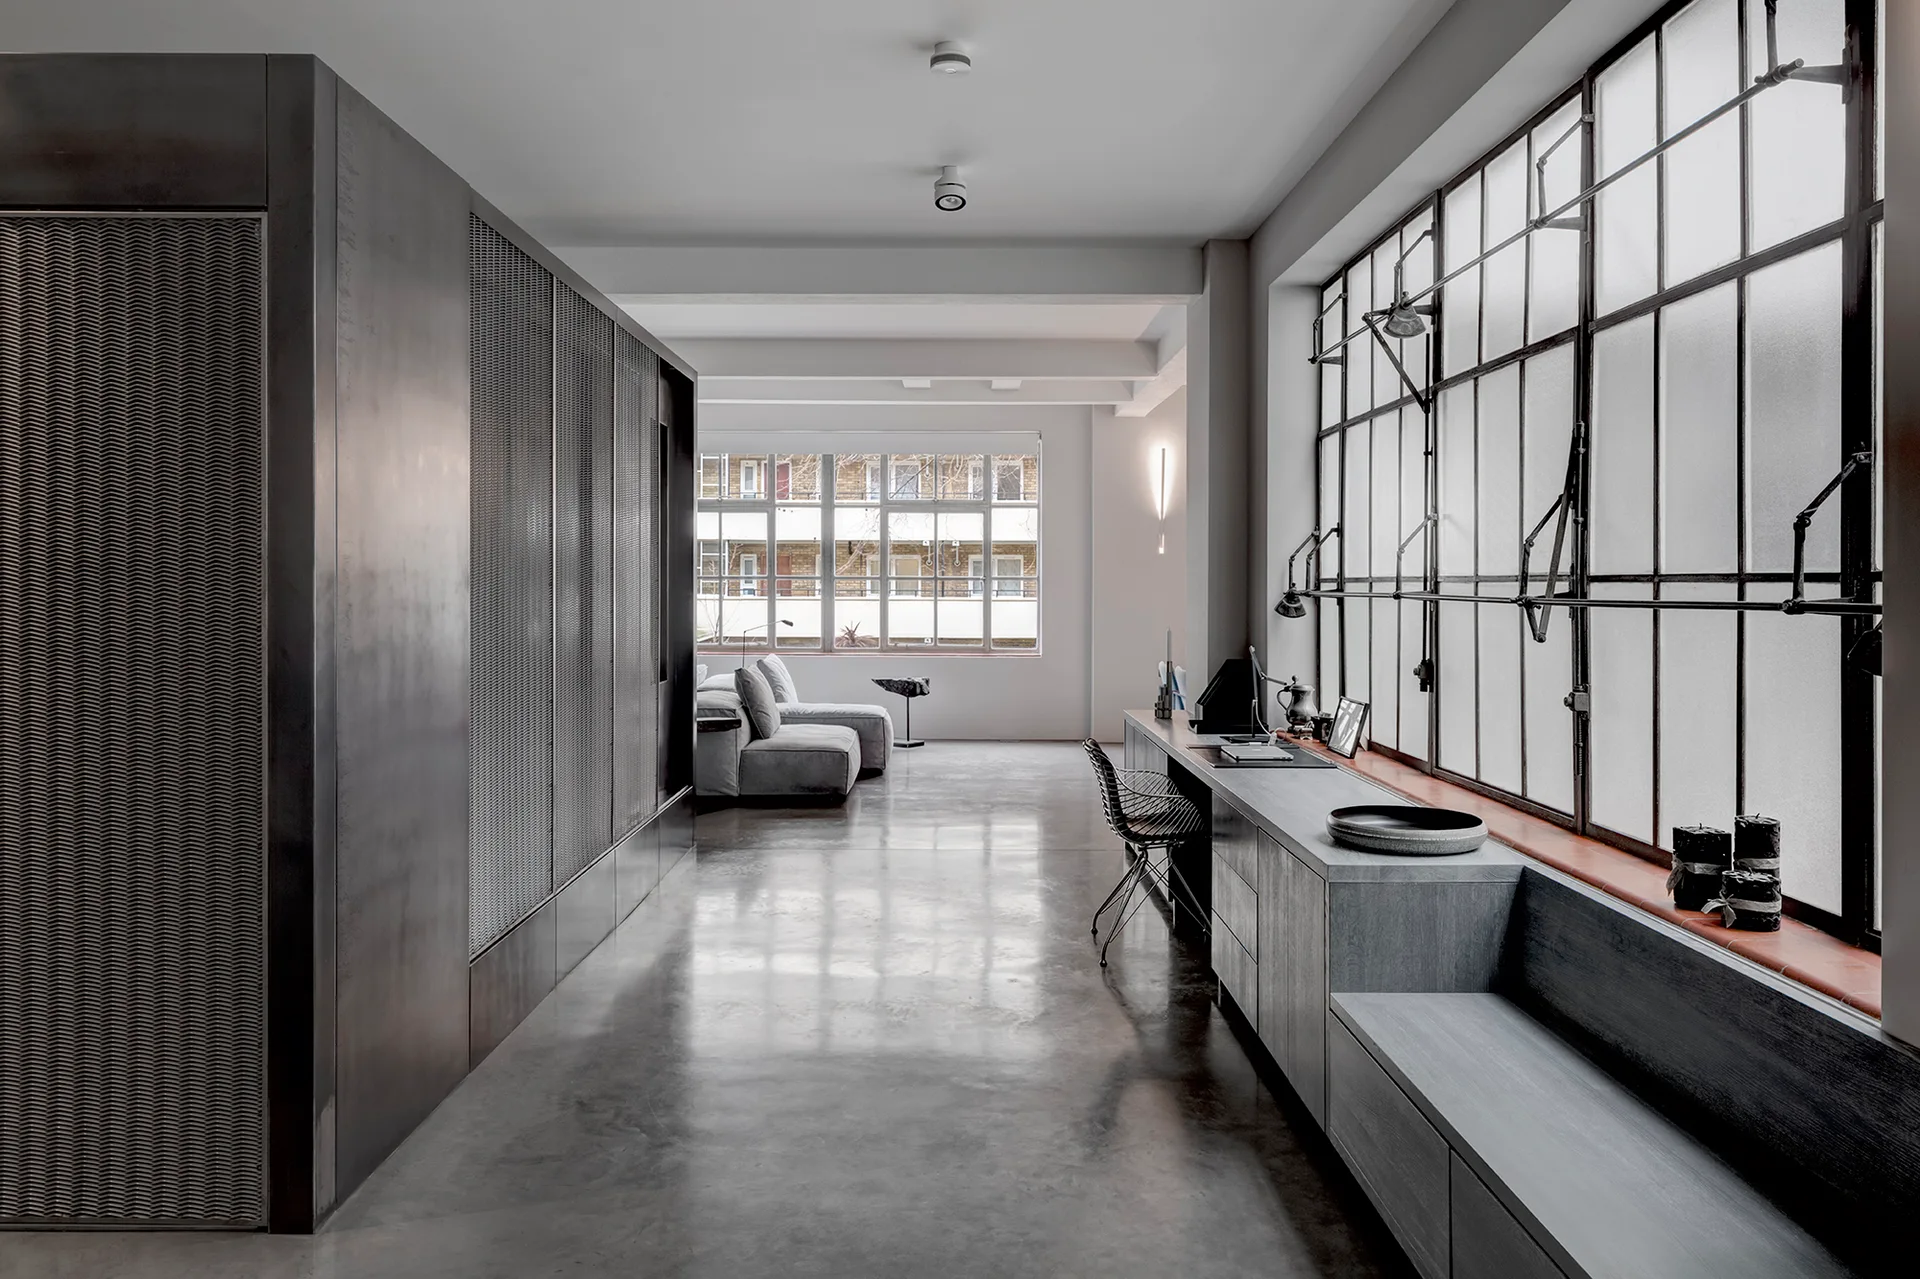
A modern loft workspace features a long built-in desk below large steel-framed windows next to a metal mesh partition and polished concrete floor.
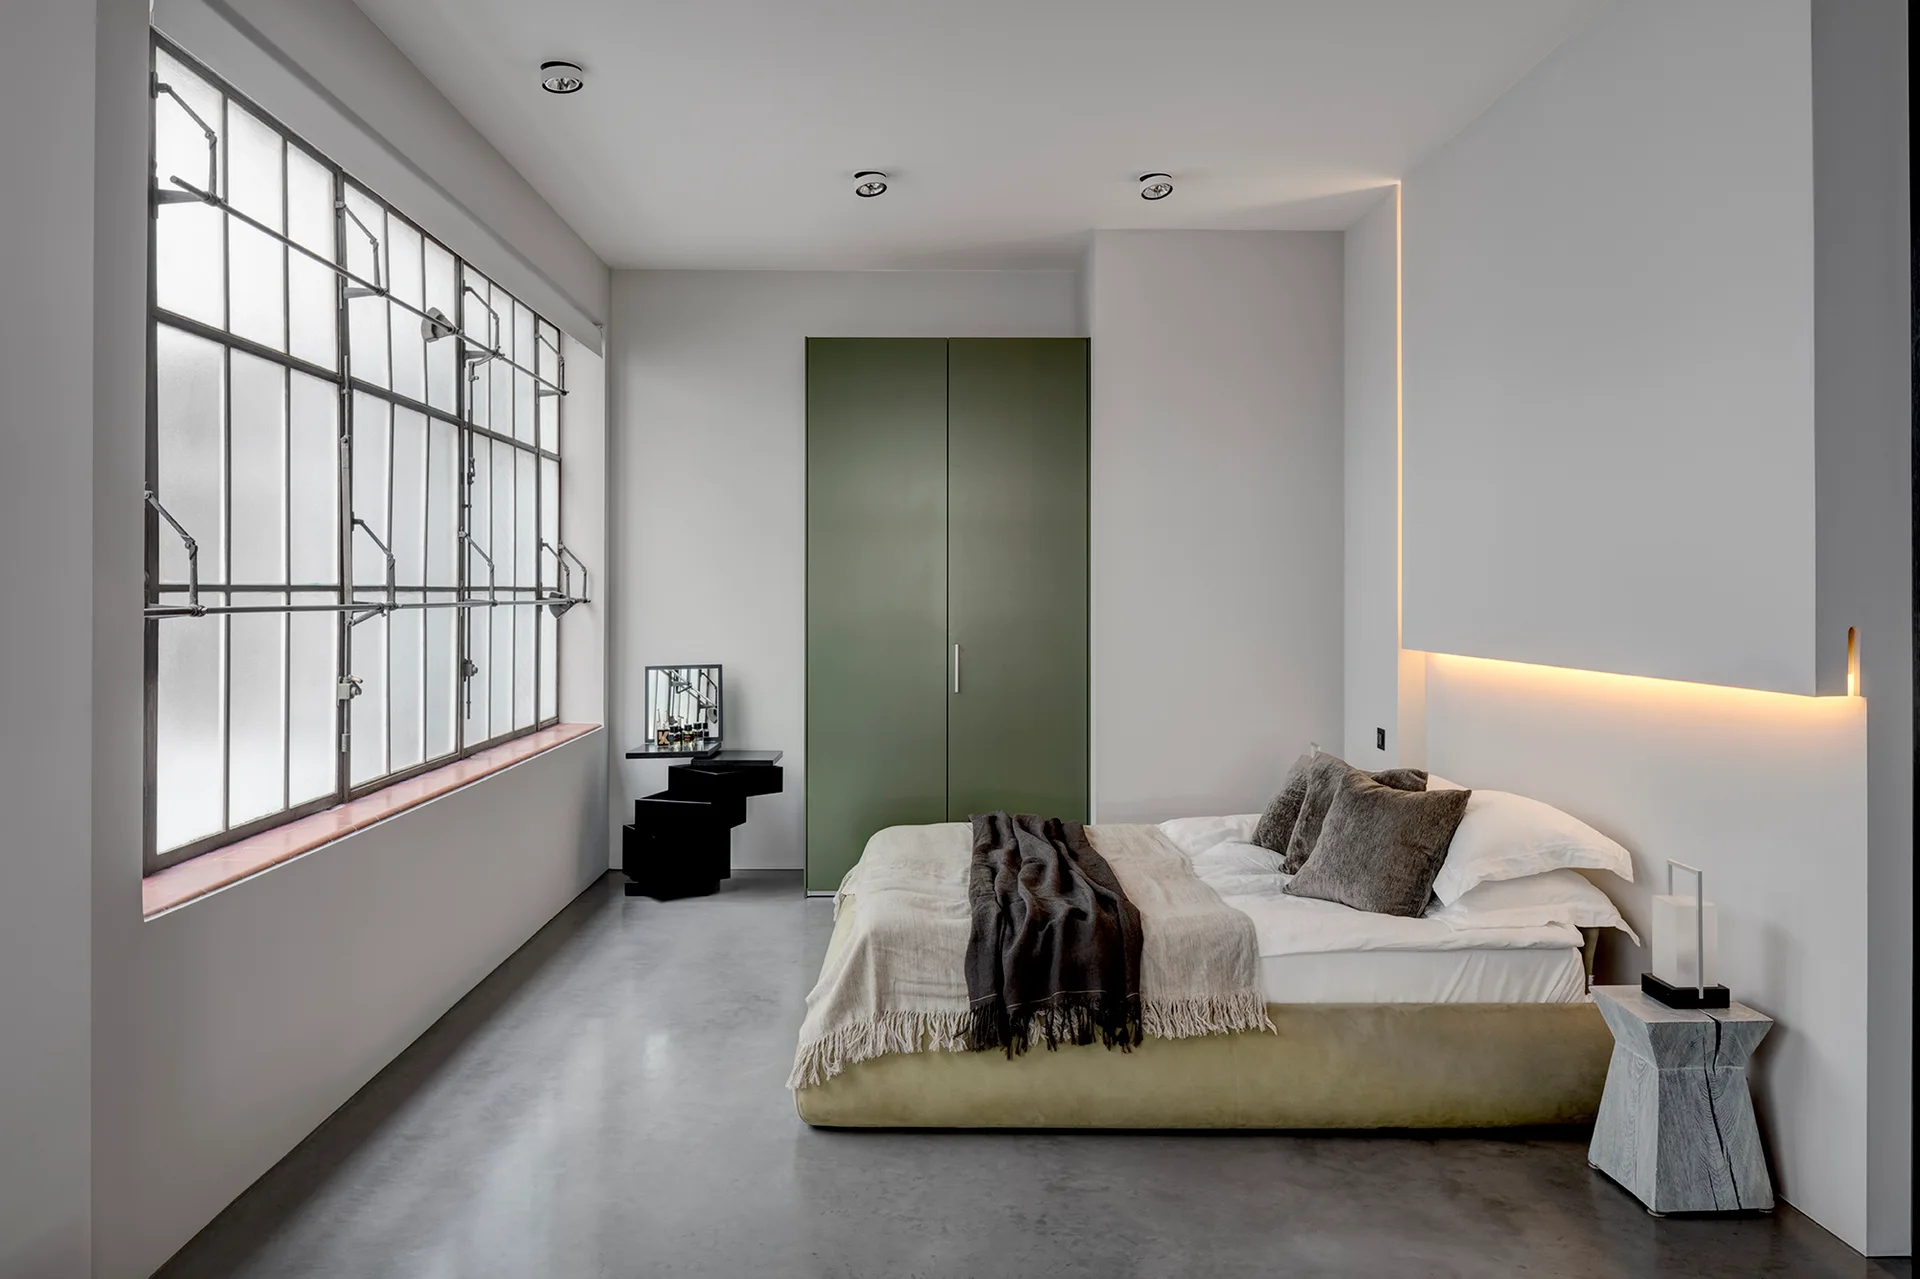
A minimalist bedroom featuring a low-profile bed, an integrated olive green wardrobe, and a large metal-framed industrial window.
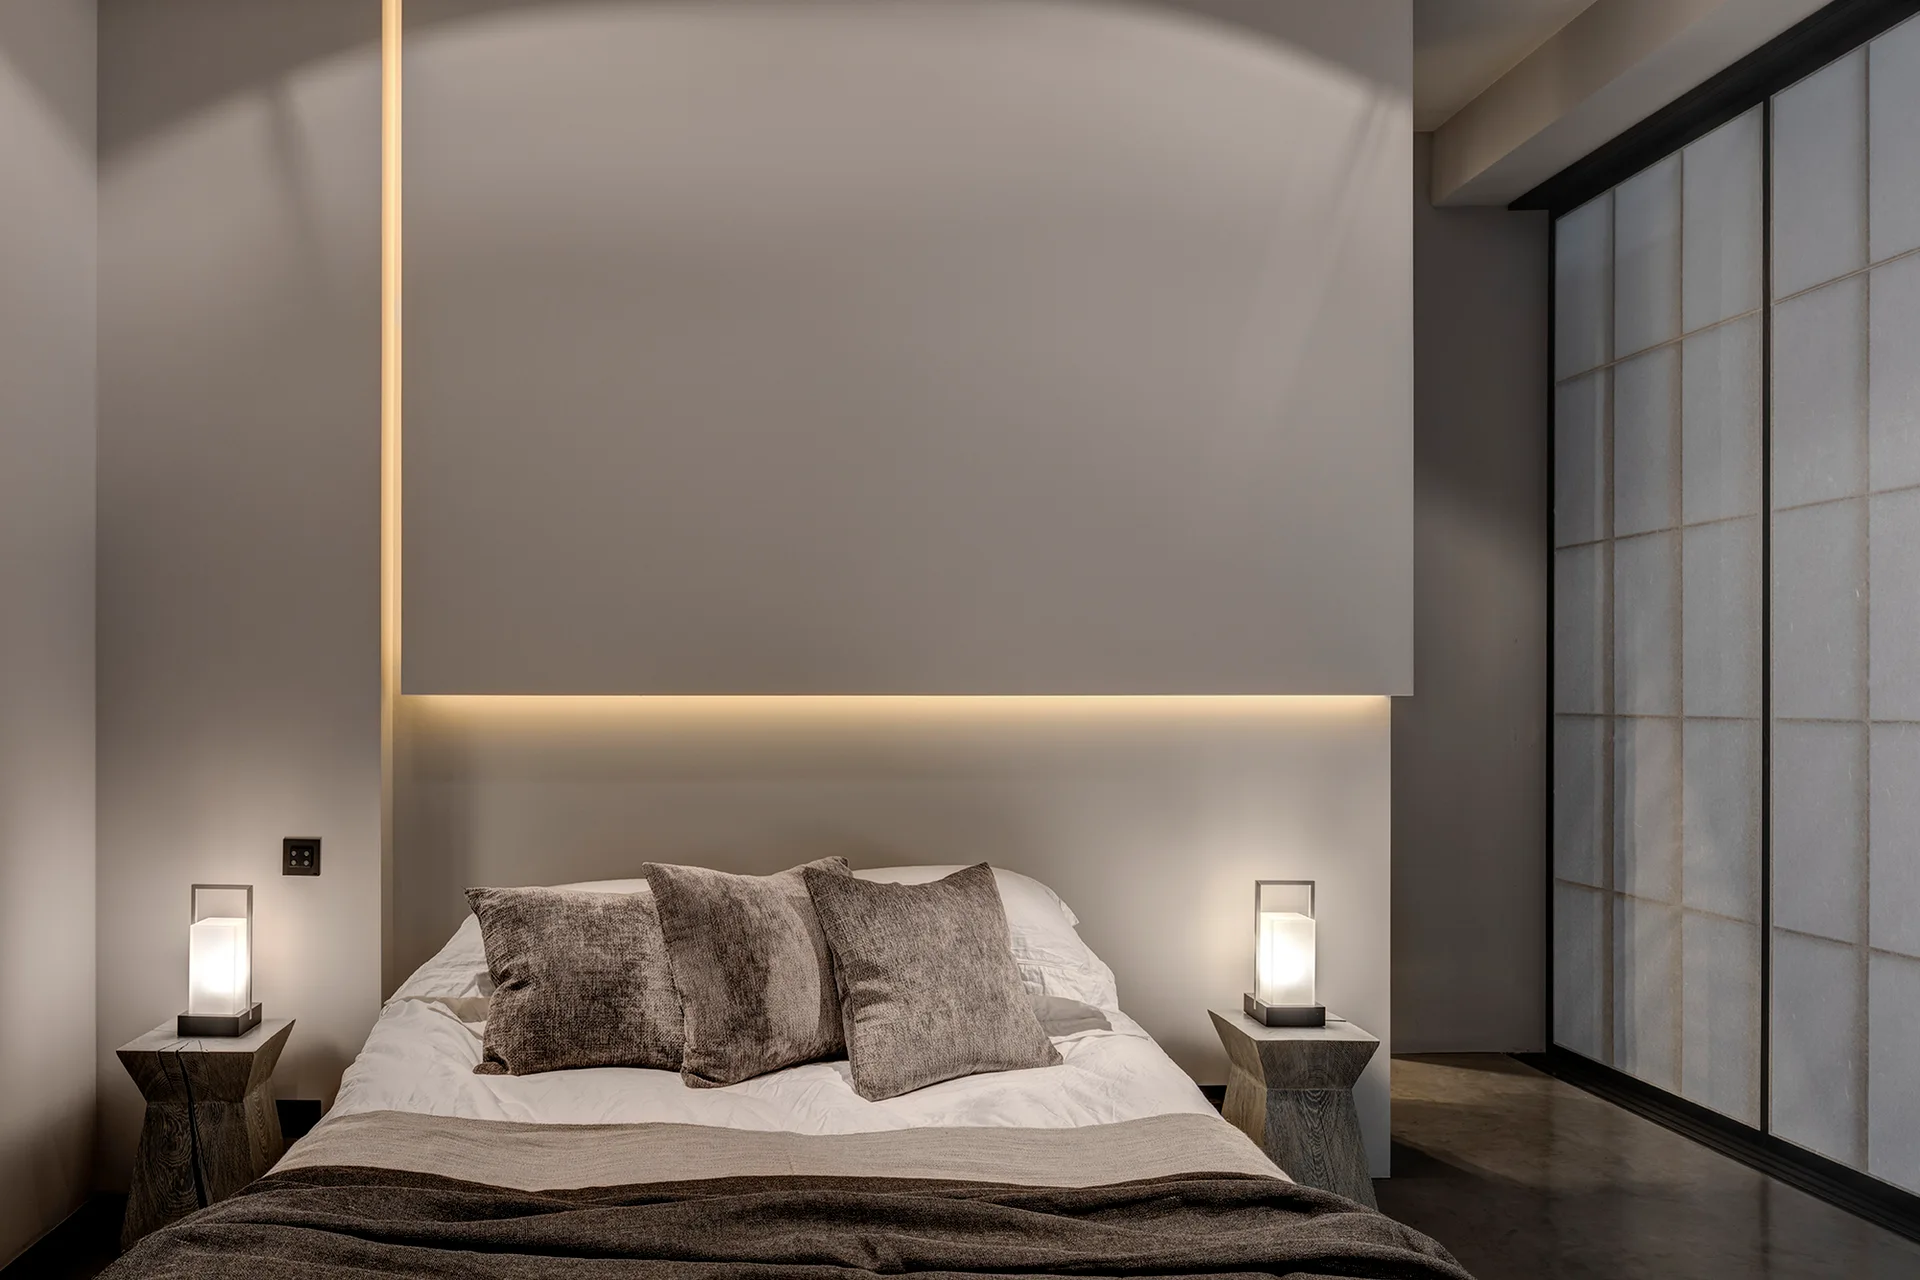
A minimalist bedroom features a bed centered under a backlit wall panel, flanked by geometric wooden side tables with glowing lantern-style lamps.
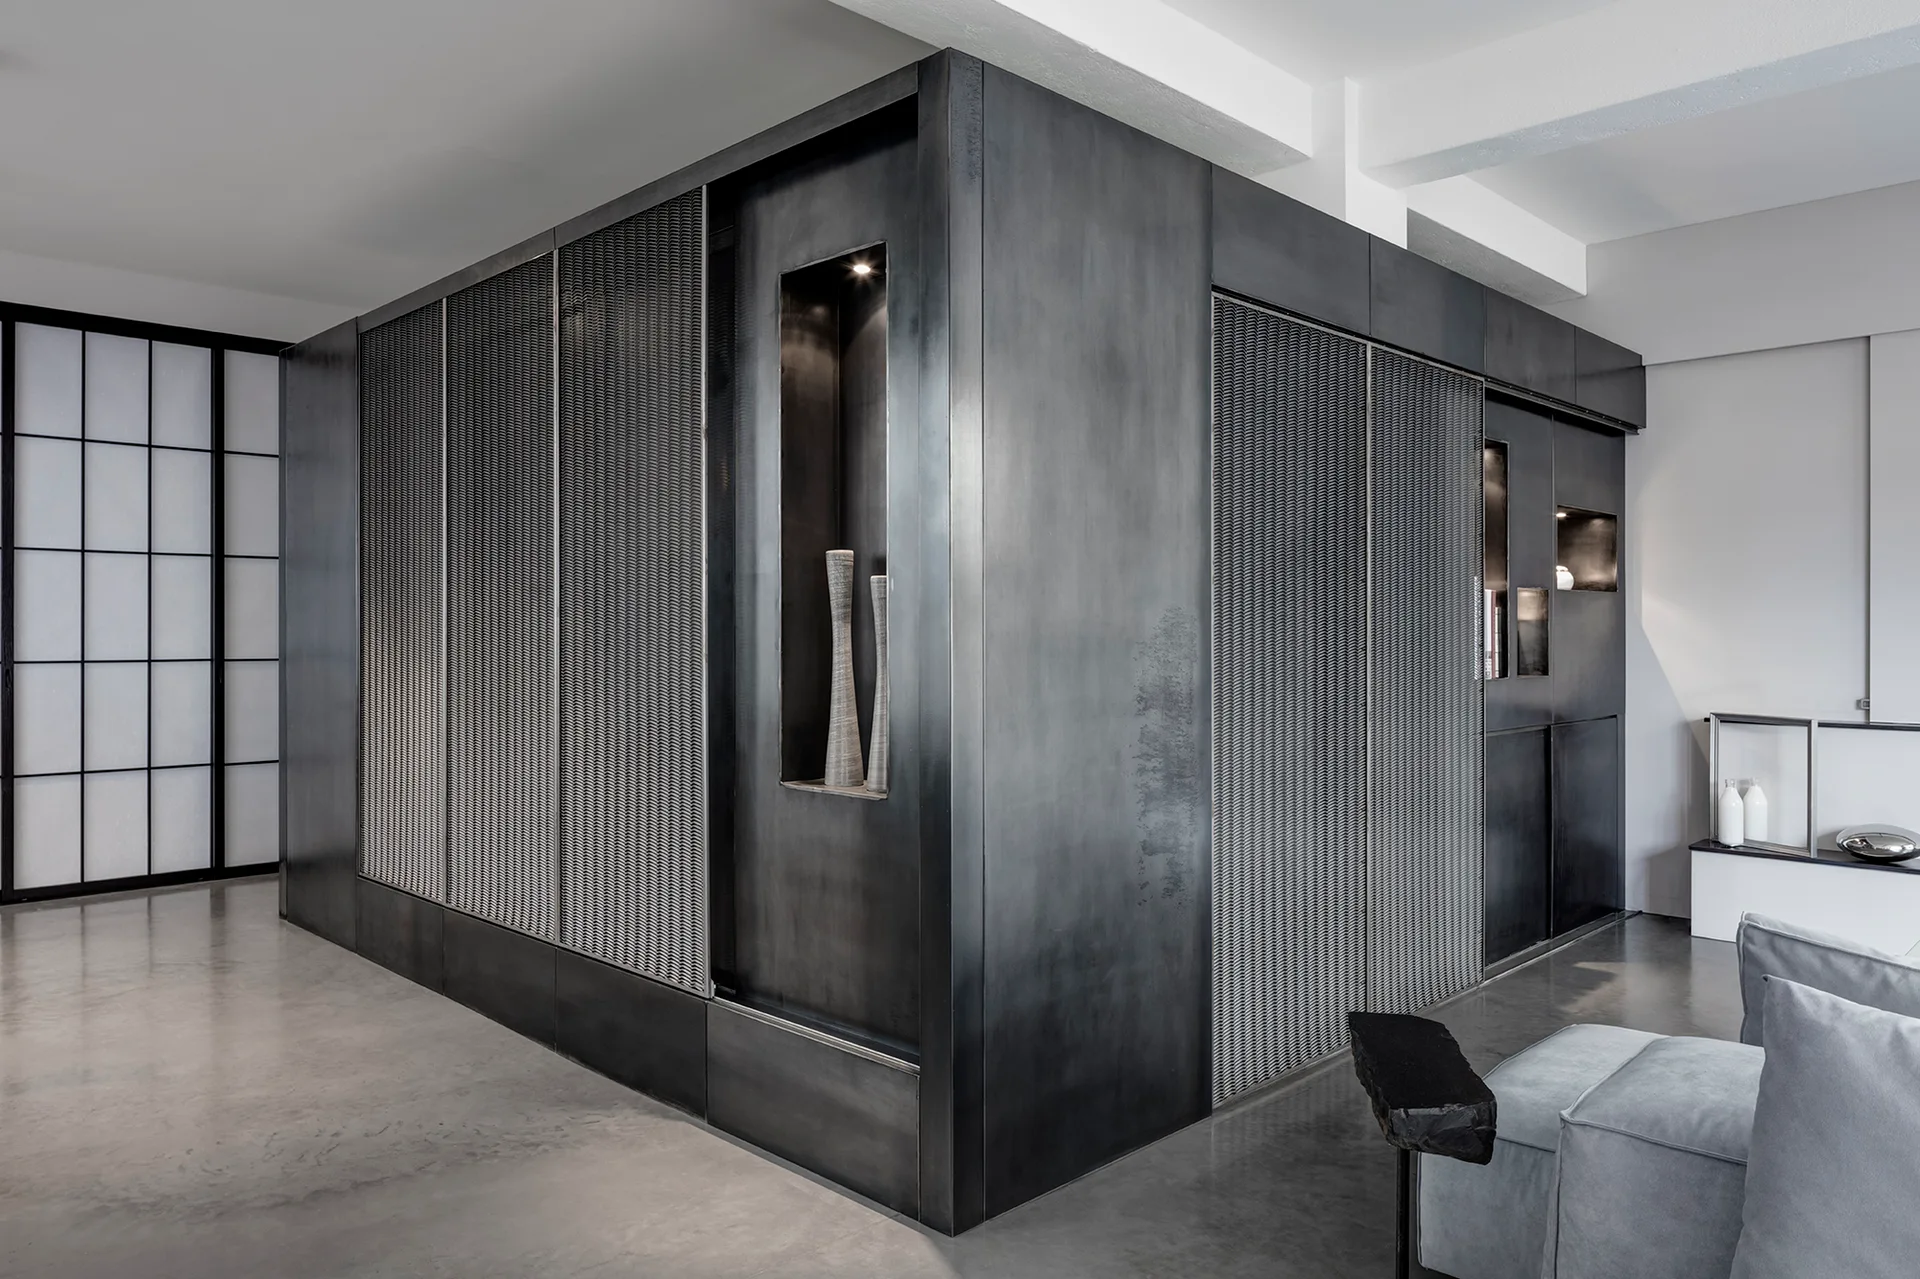
A minimalist living room featuring a large central custom metal cabinet with mesh panels, polished concrete flooring, and a gray sofa.
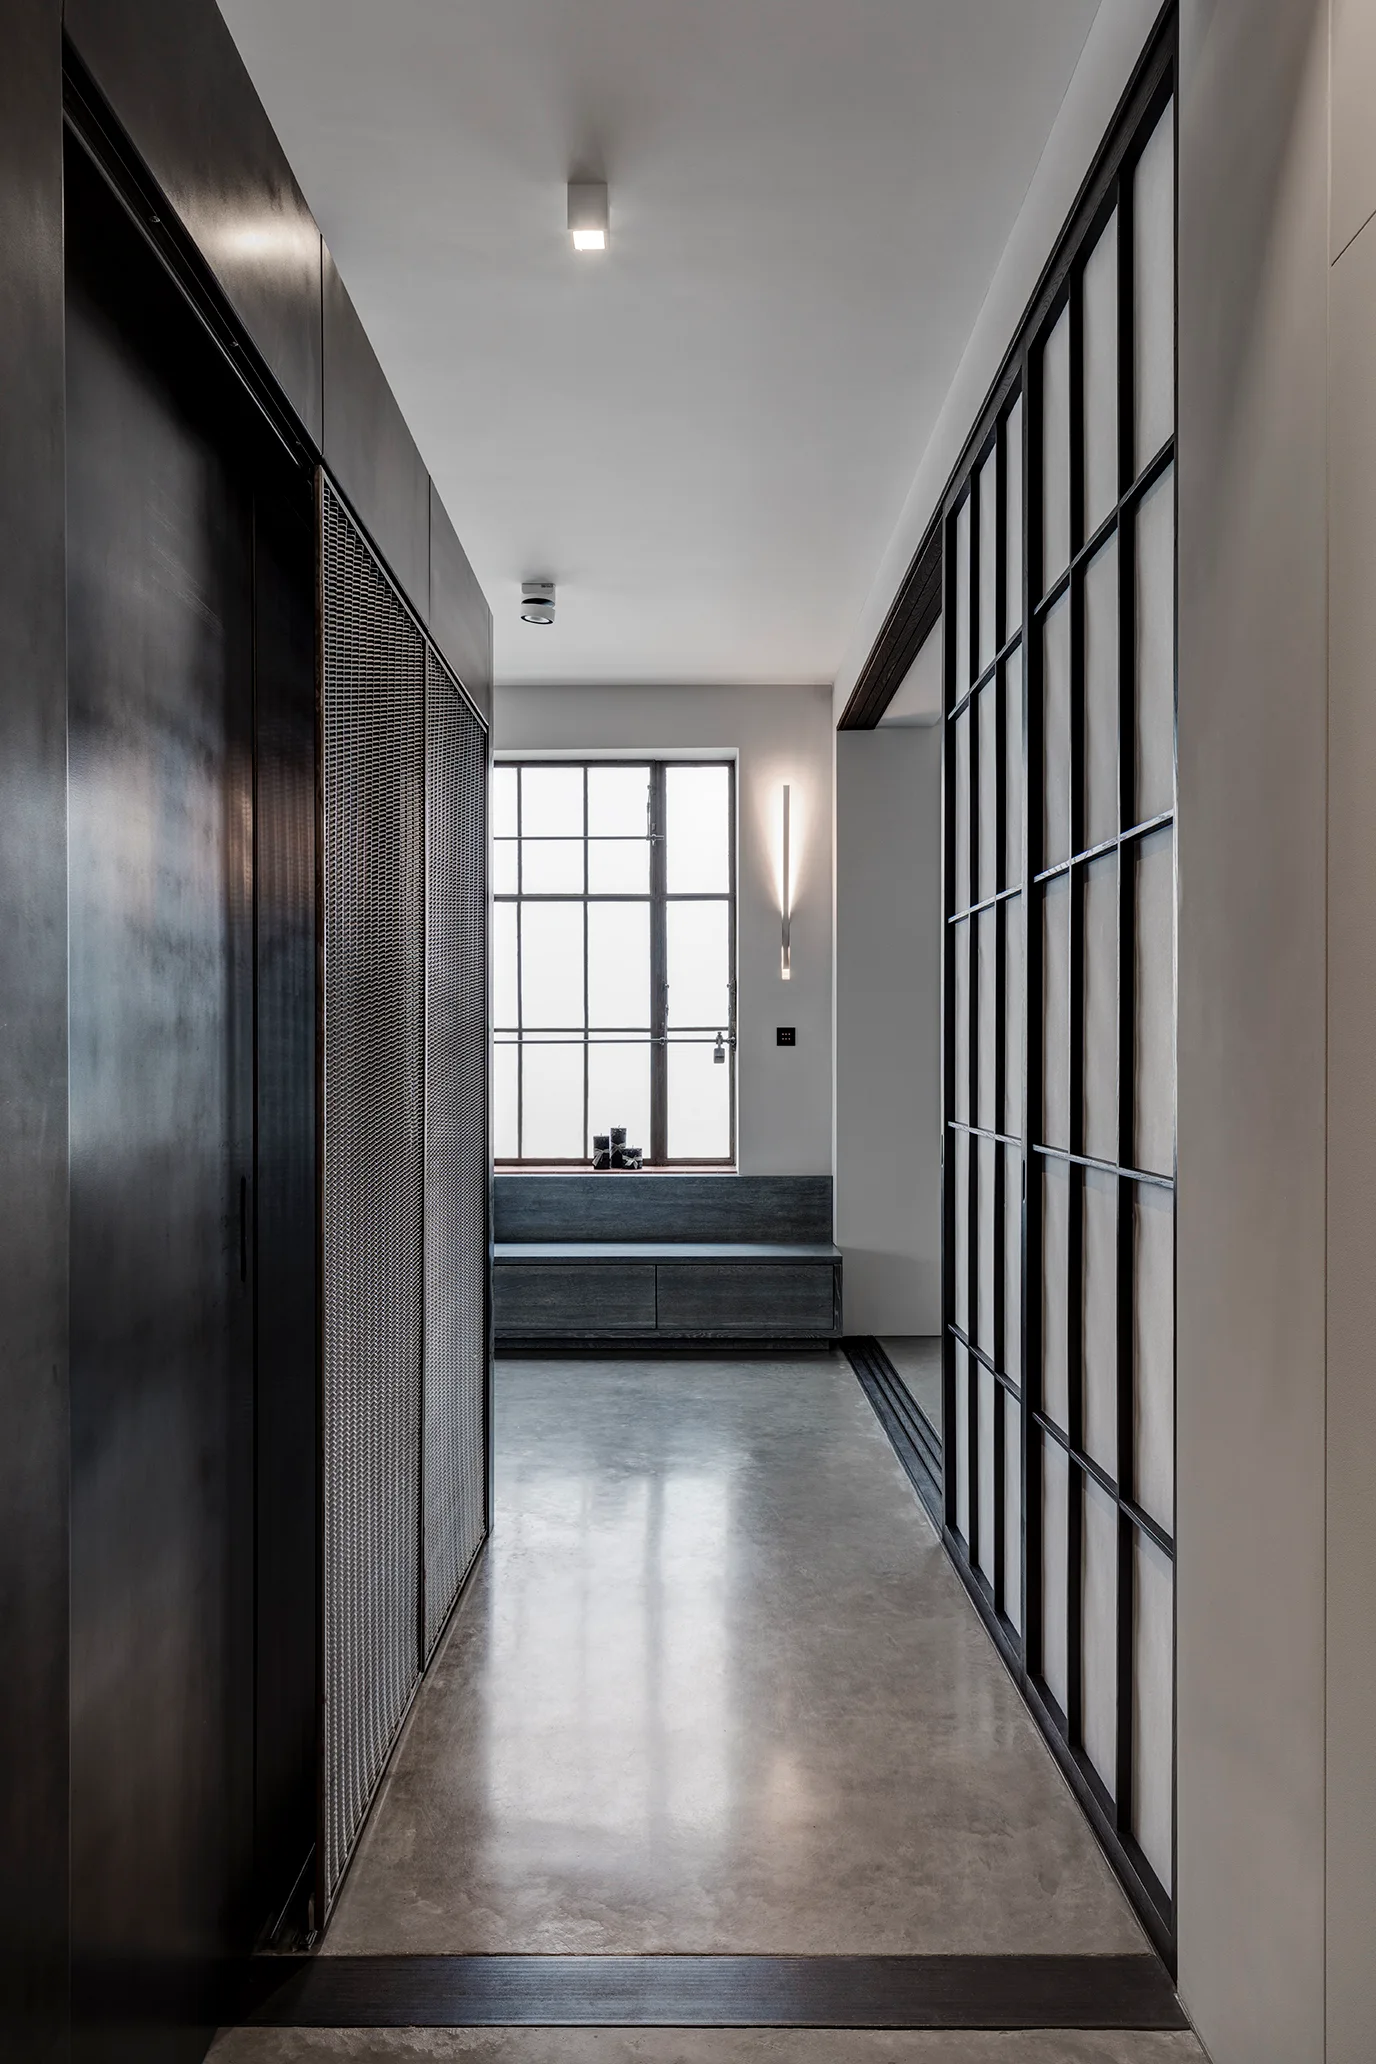
A minimalist hallway featuring polished concrete floors, dark metal-mesh cabinets, and a grid-patterned glass sliding door.
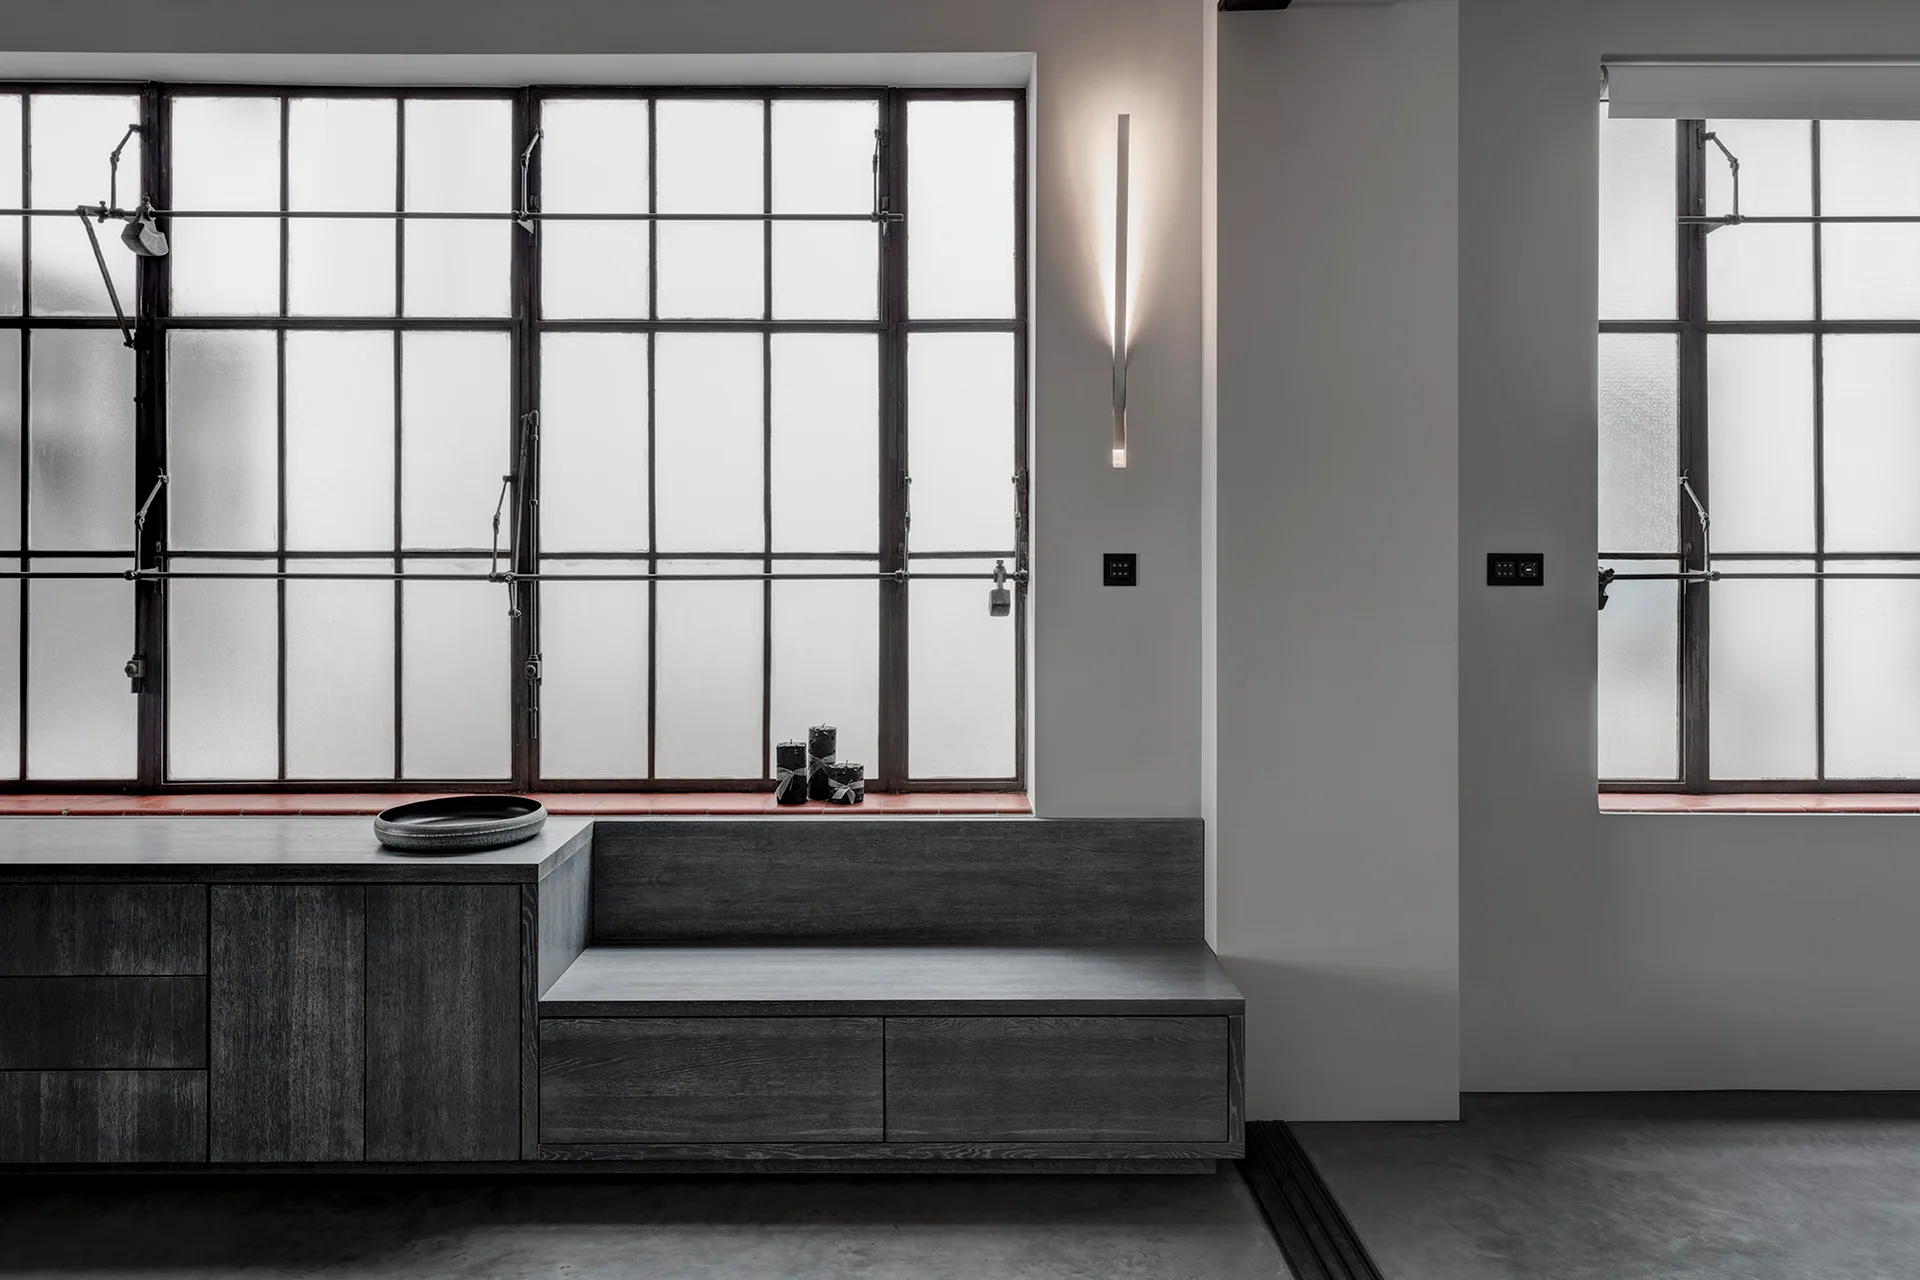
A charcoal-stained wood built-in bench and cabinet are positioned under a large steel industrial window with a terracotta tile sill.
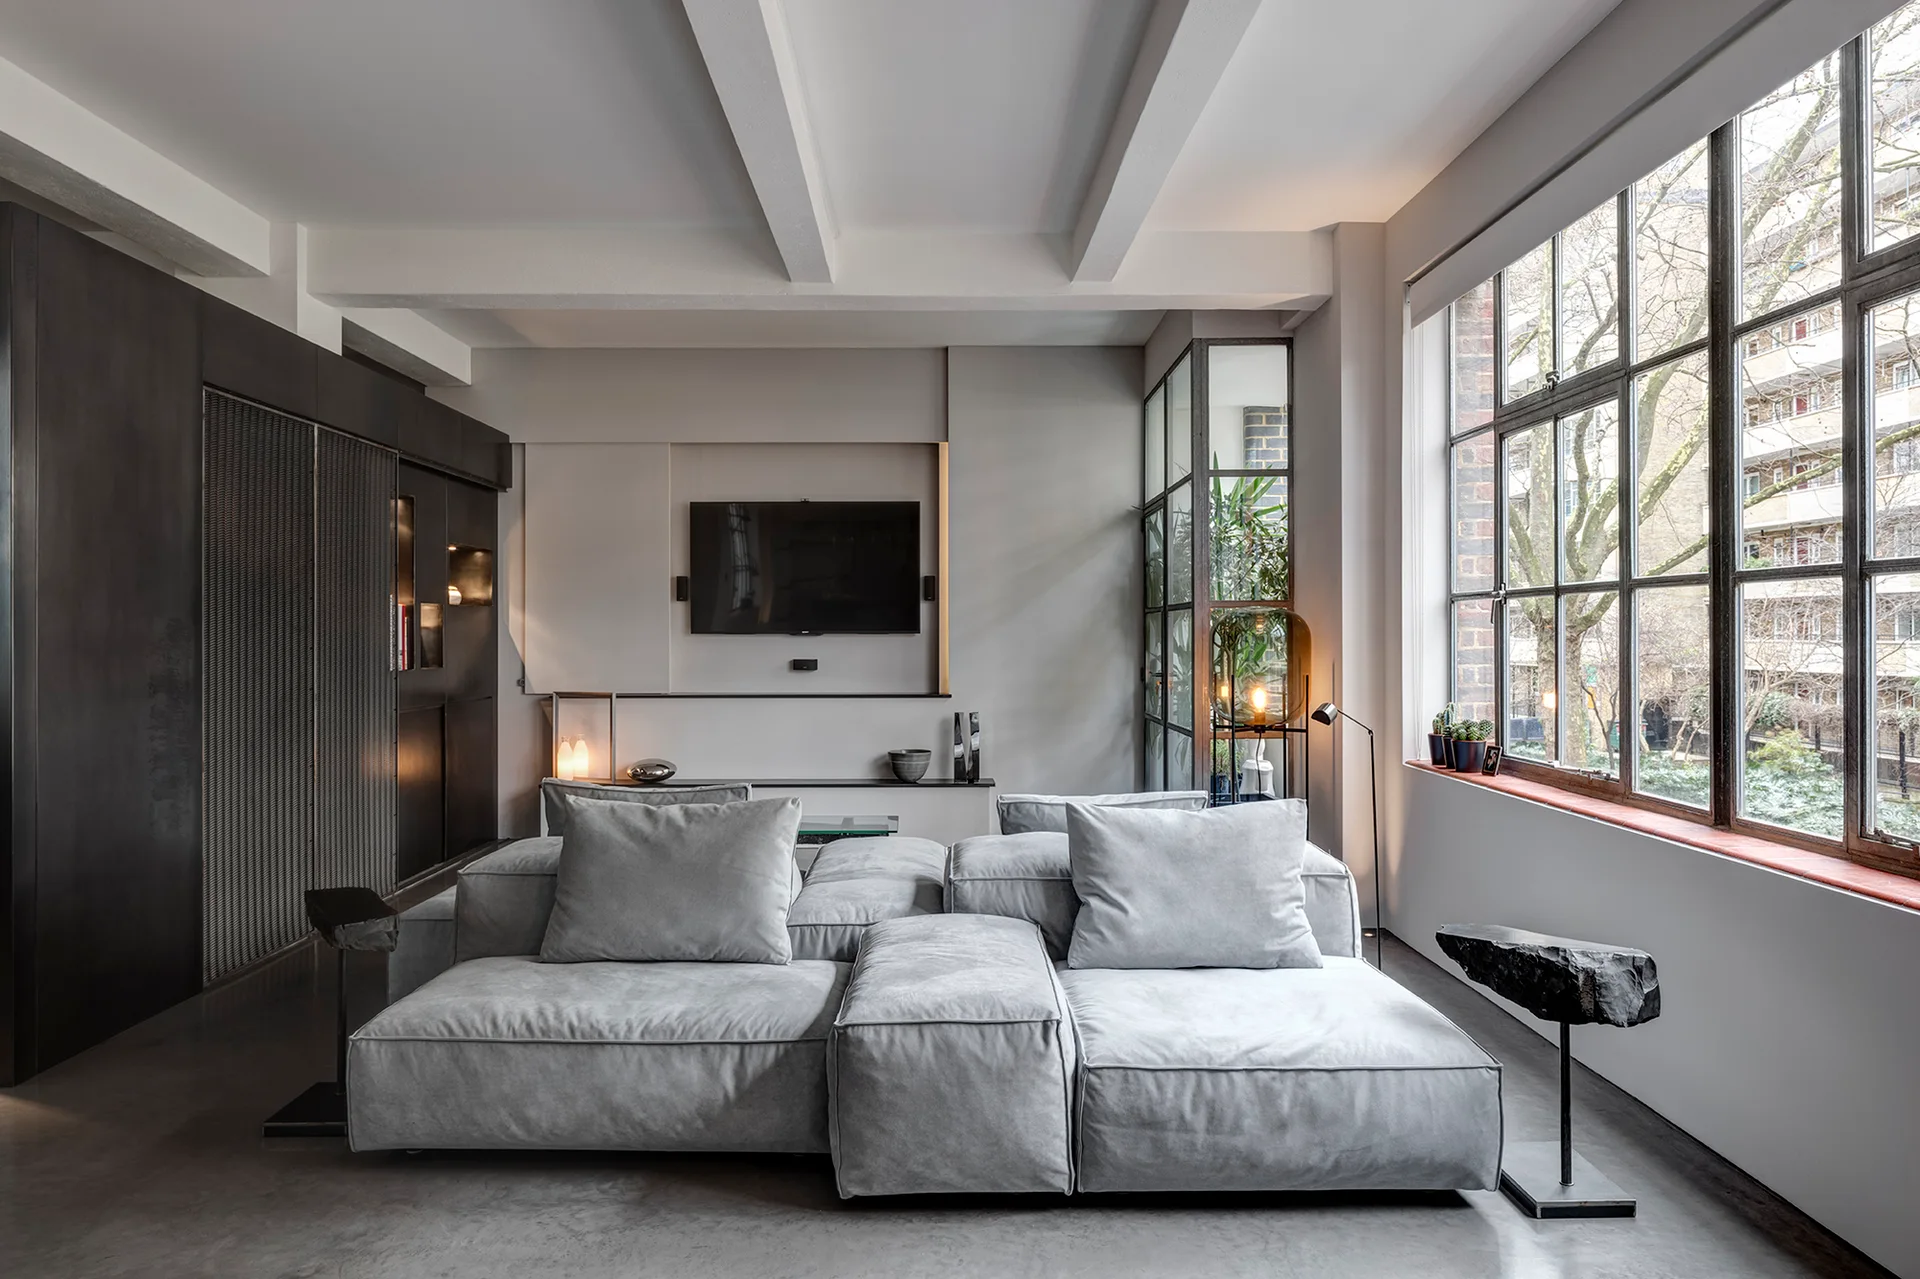
A minimalist living room featuring a grey modular sectional sofa, concrete flooring, and a large black grid industrial window showing outdoor trees.
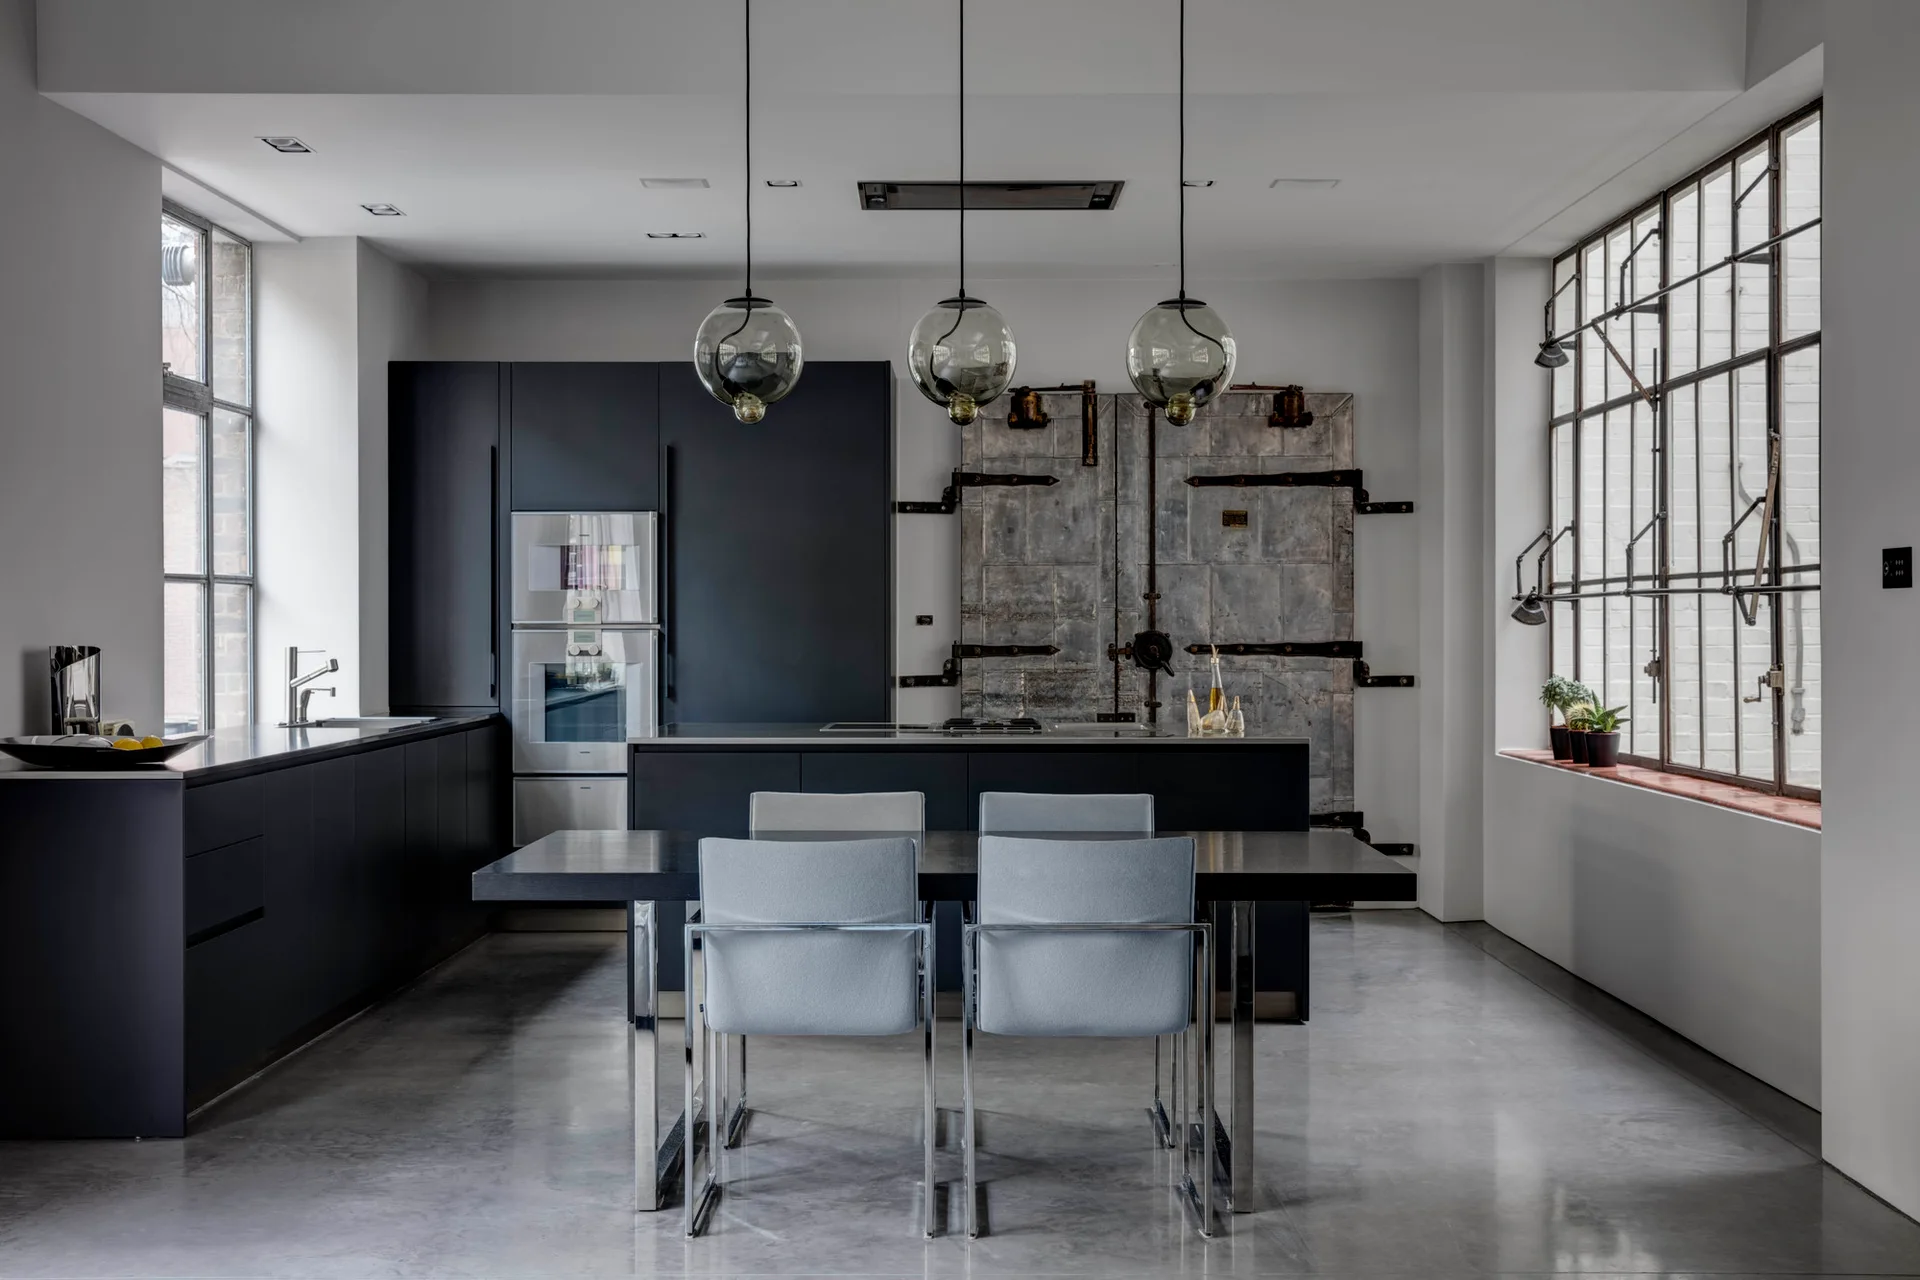
A modern industrial kitchen with charcoal cabinets, a black dining table with gray chairs, polished concrete floors, and glass orb pendant lights.
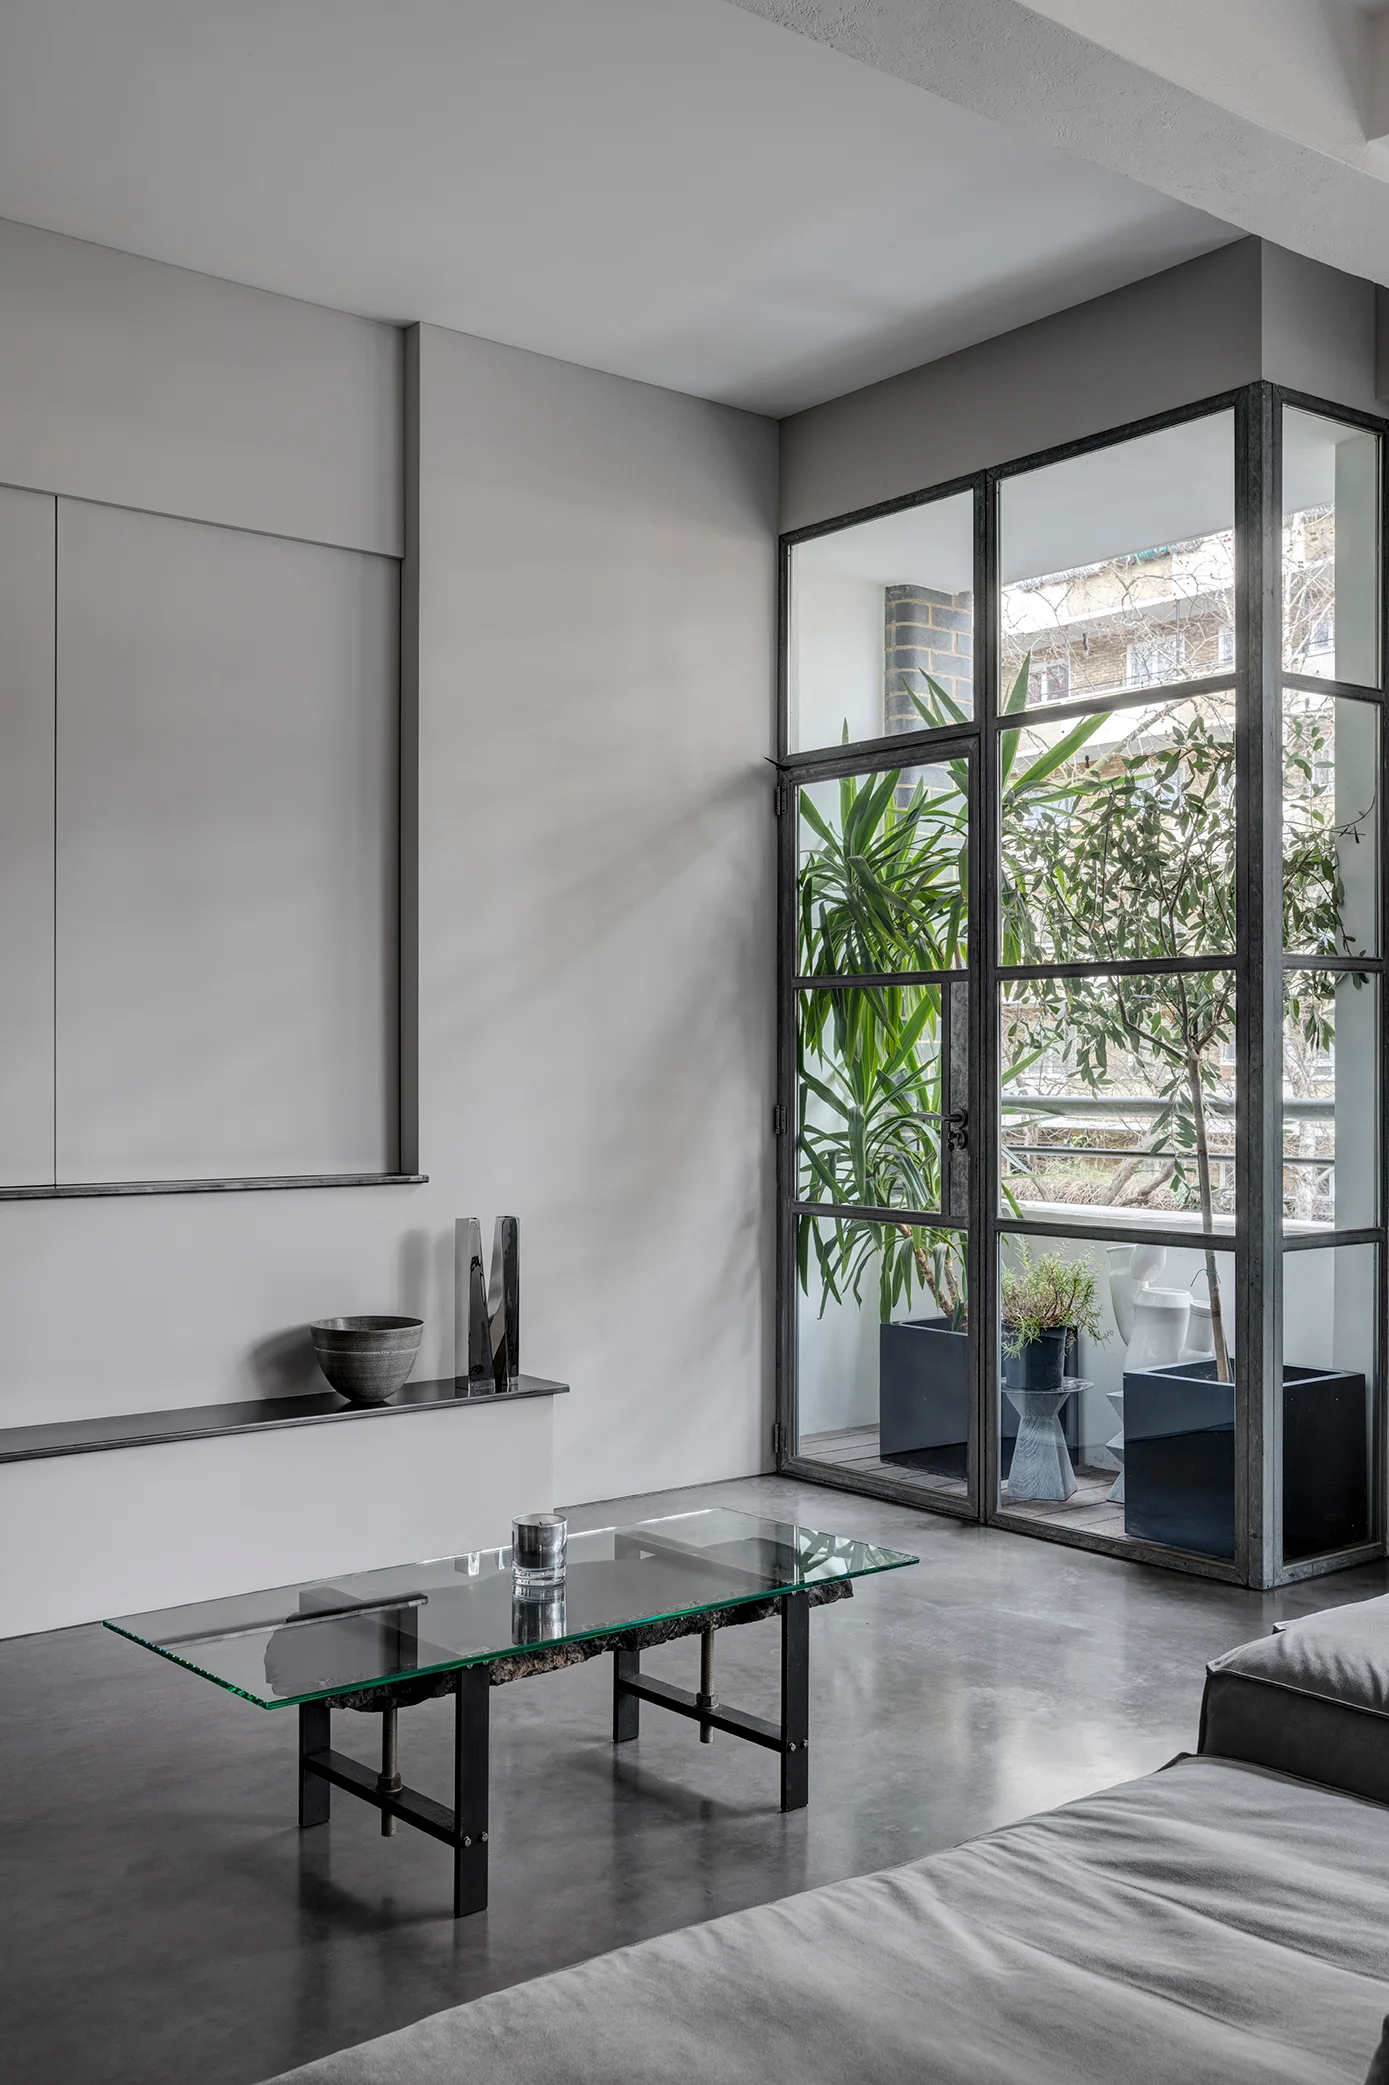
A minimalist grey living room with a glass-topped coffee table, polished concrete floors, and a large steel-framed window looking out onto a balcony.