Skip to content

PROJECT

São Marcos House

by António Pedro Faria

13 images

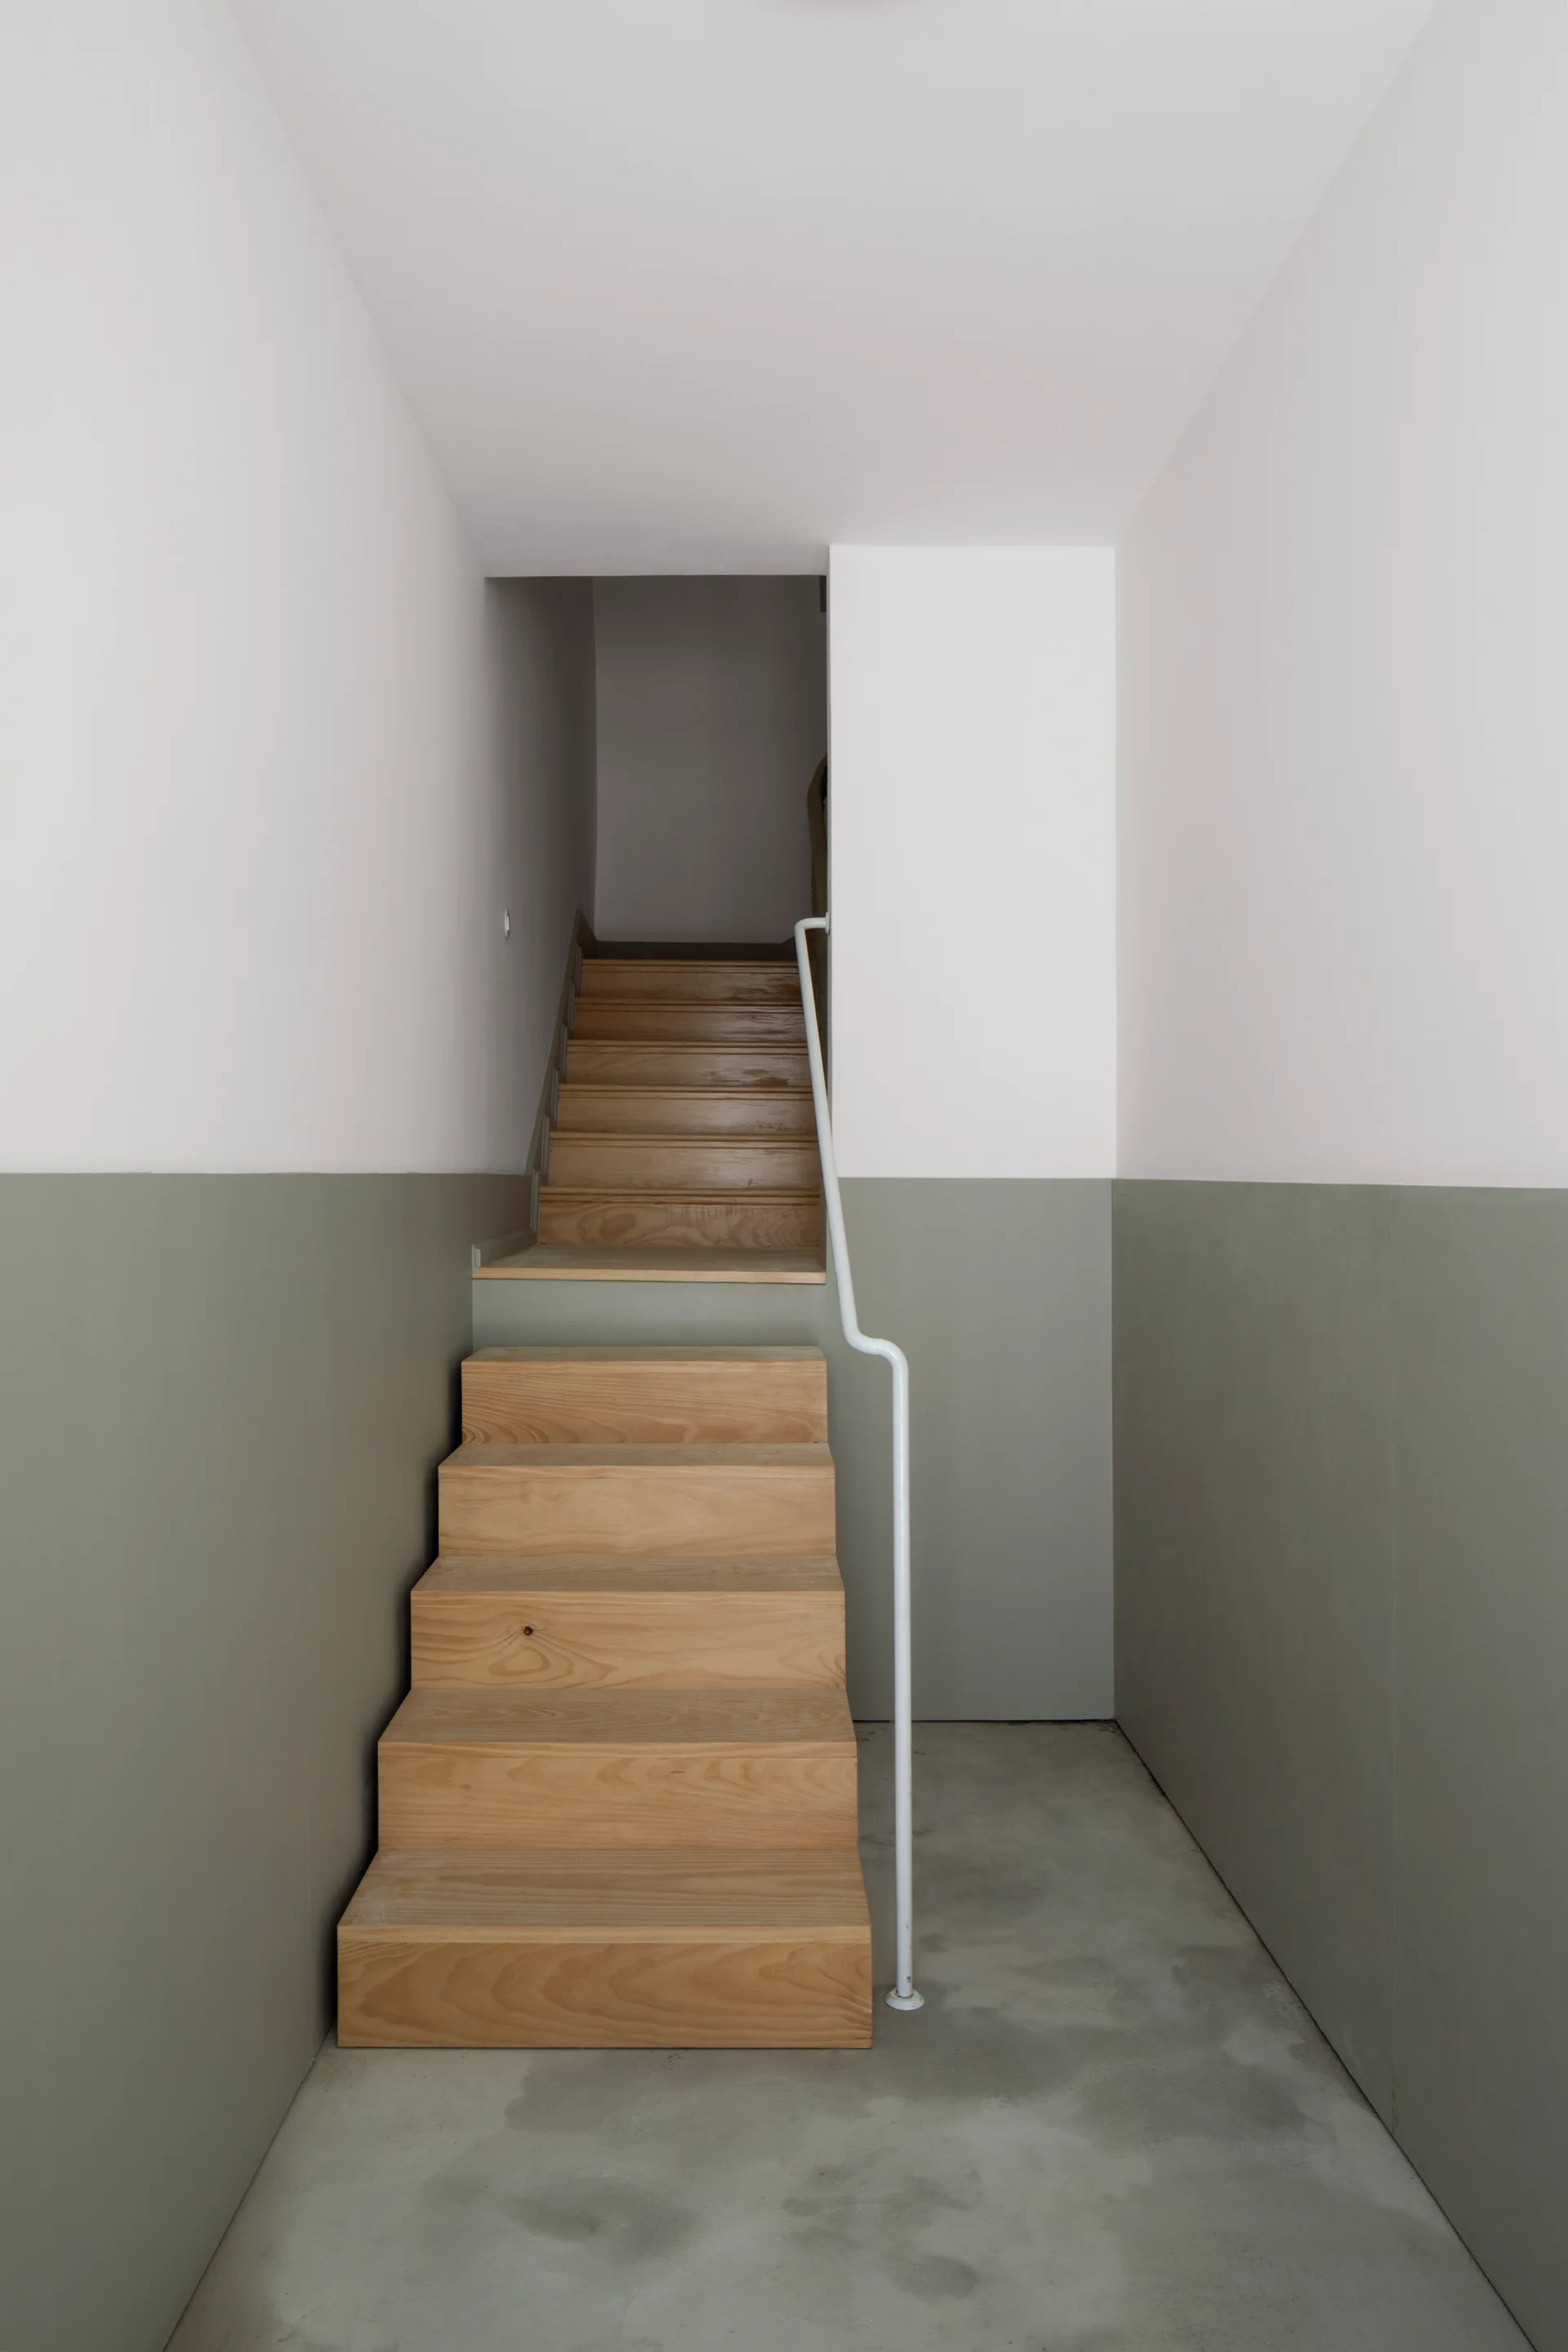
A wooden staircase with a thin white metal handrail sits between walls painted sage green on the bottom and white on top.
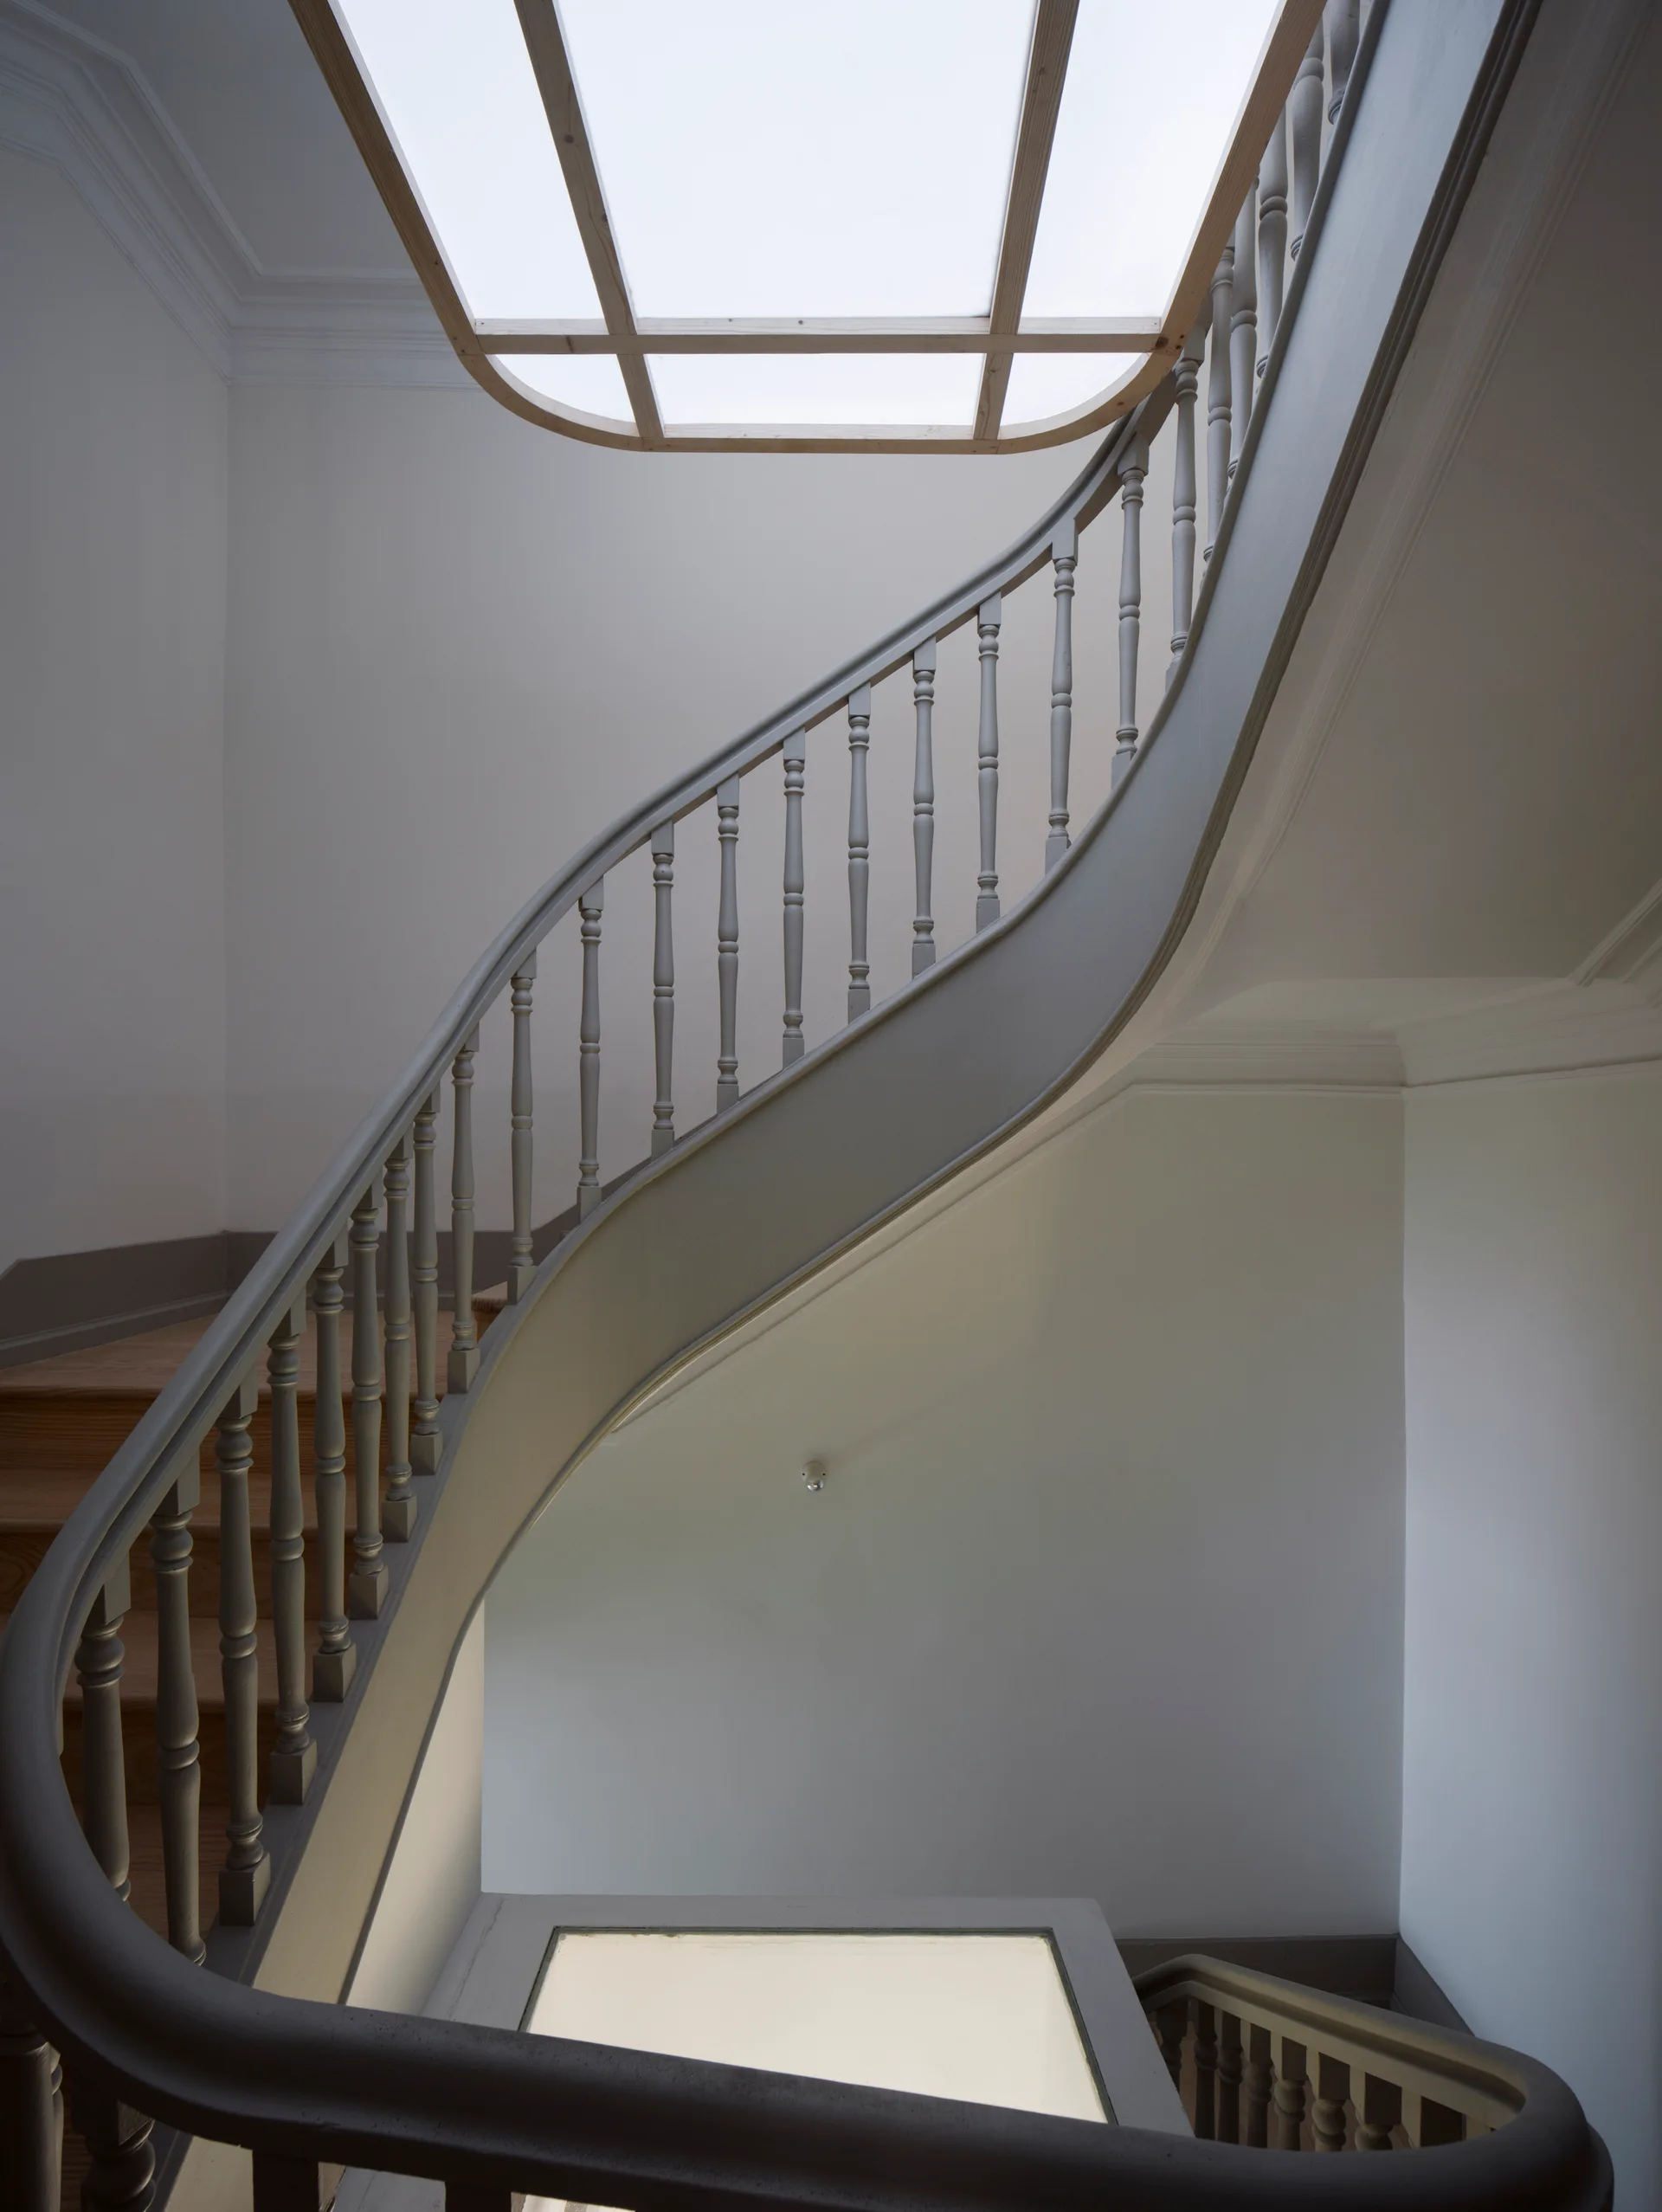
A curved wooden staircase painted grey with light wood steps ascends toward a rectangular skylight in a white-walled hall.
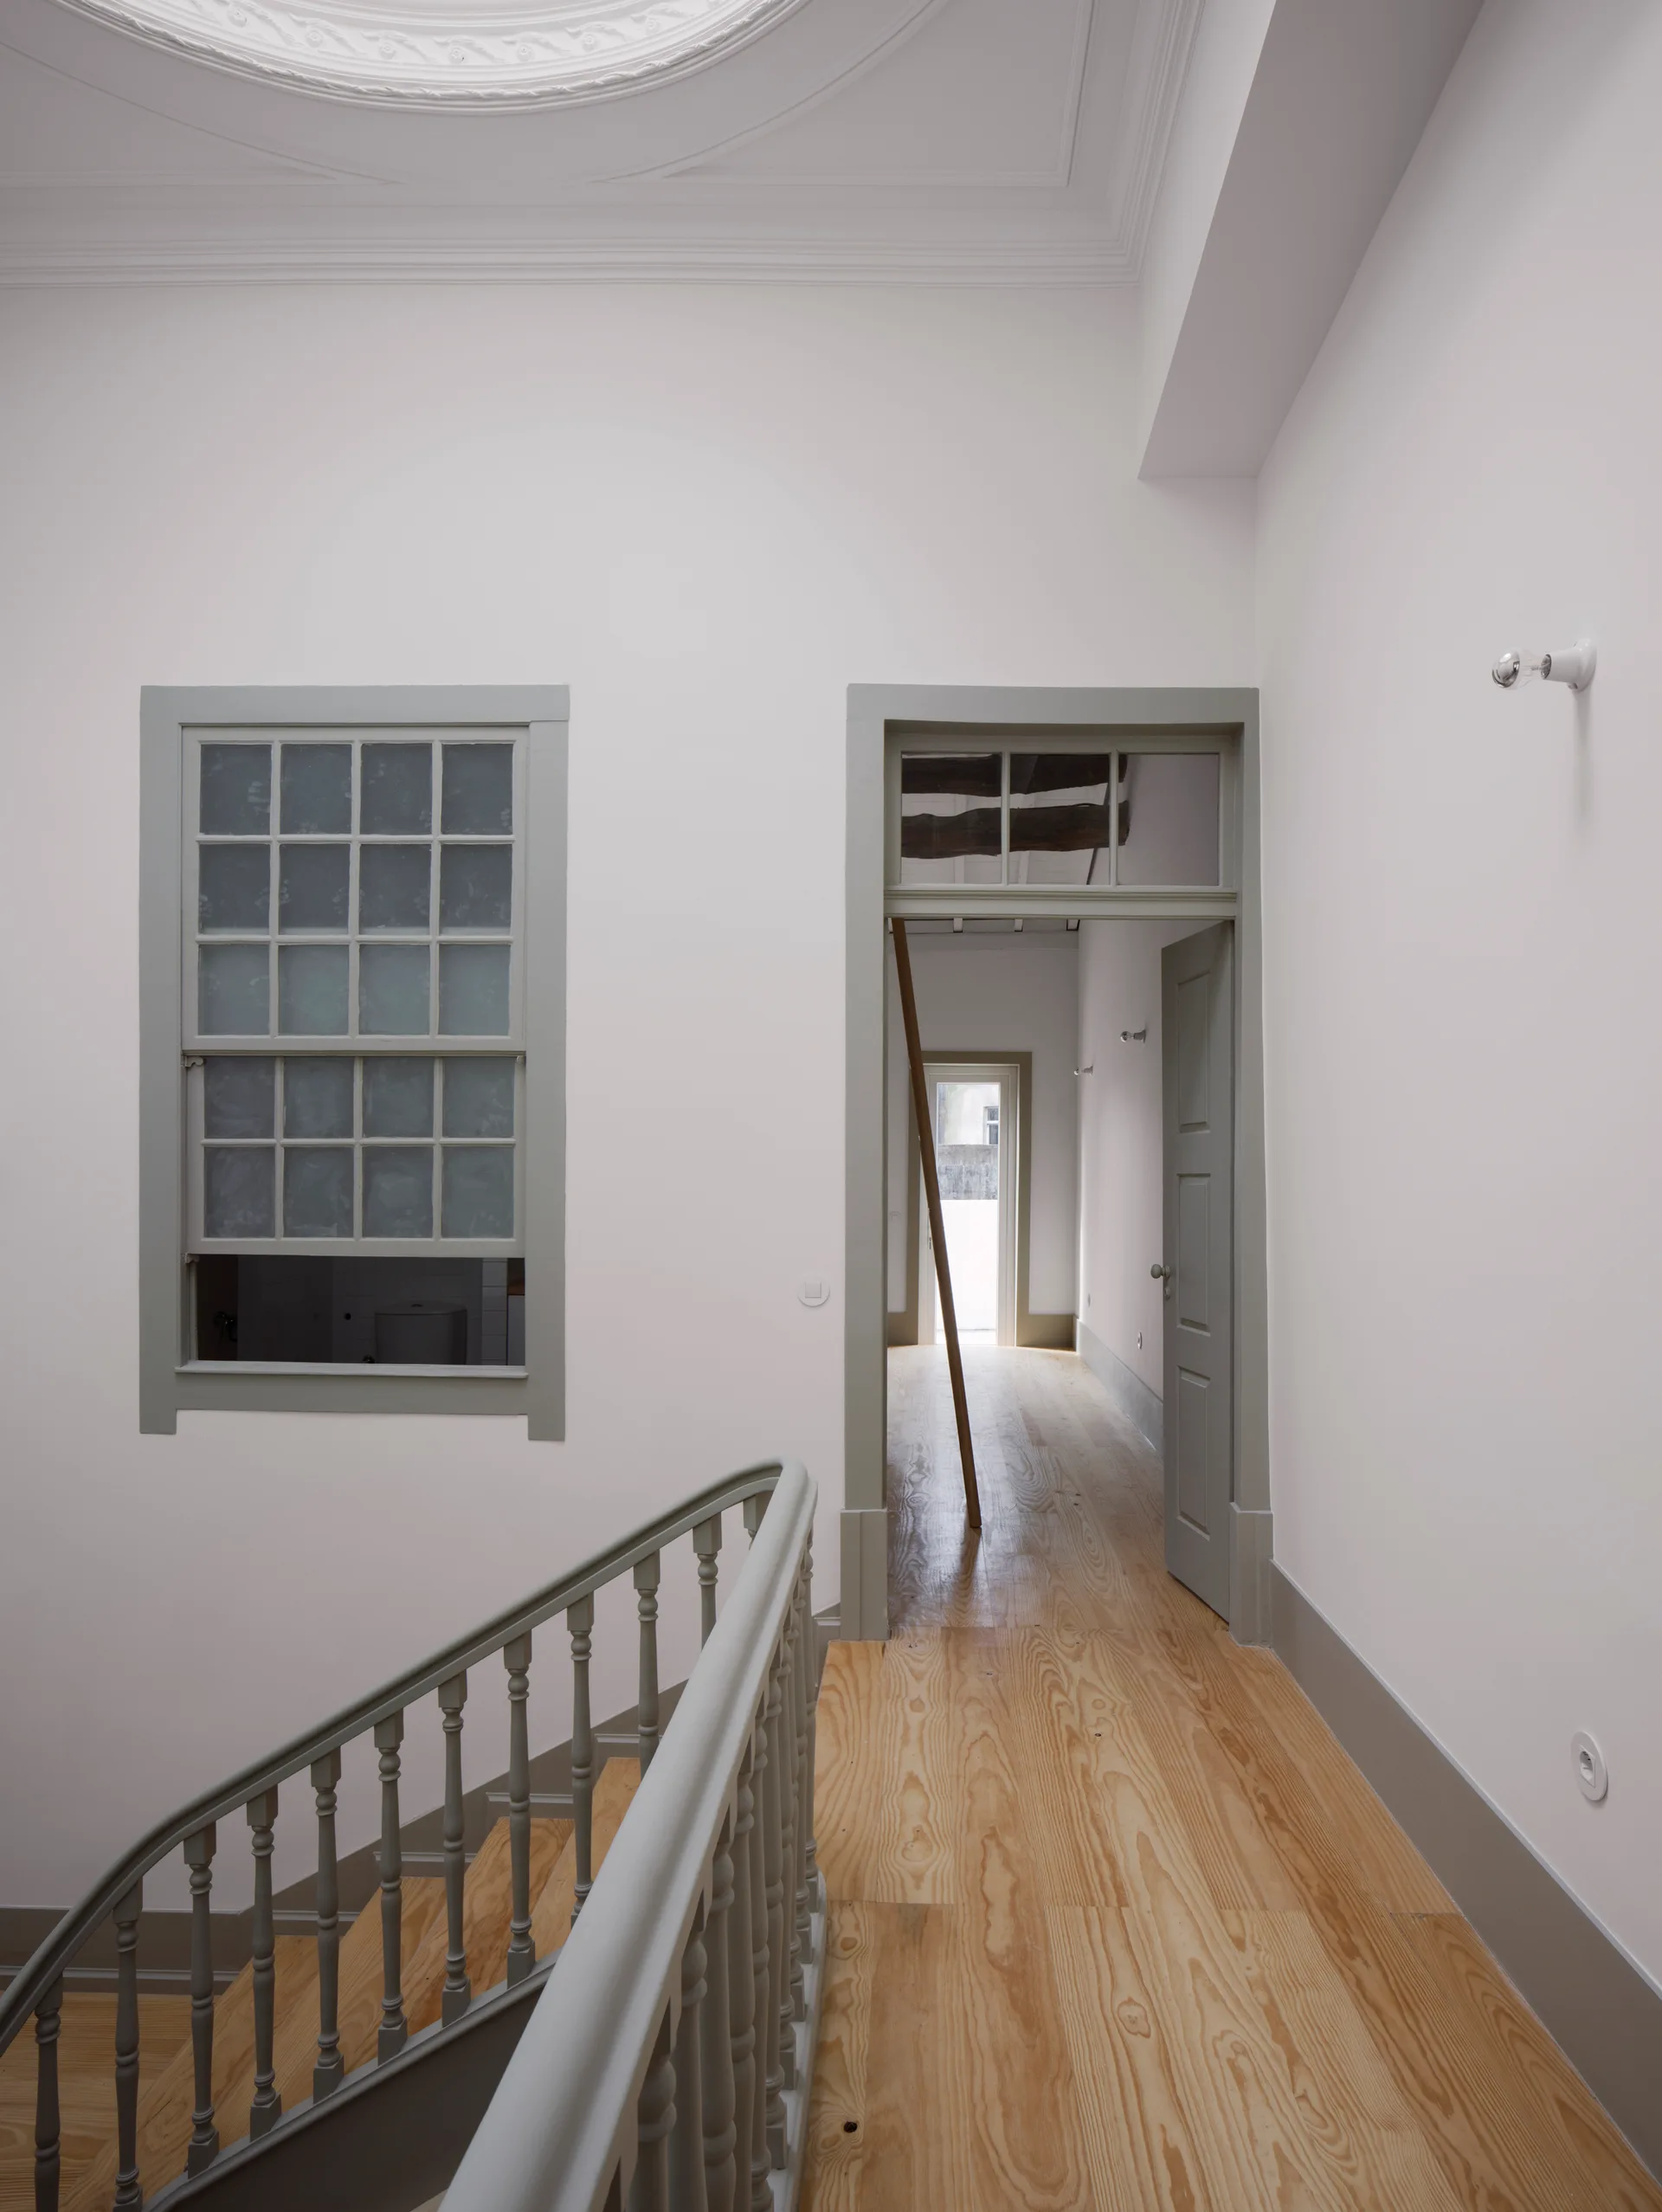
An interior landing features a curved staircase with a sage green railing, light wood floors, and matching green painted door trim against white walls.
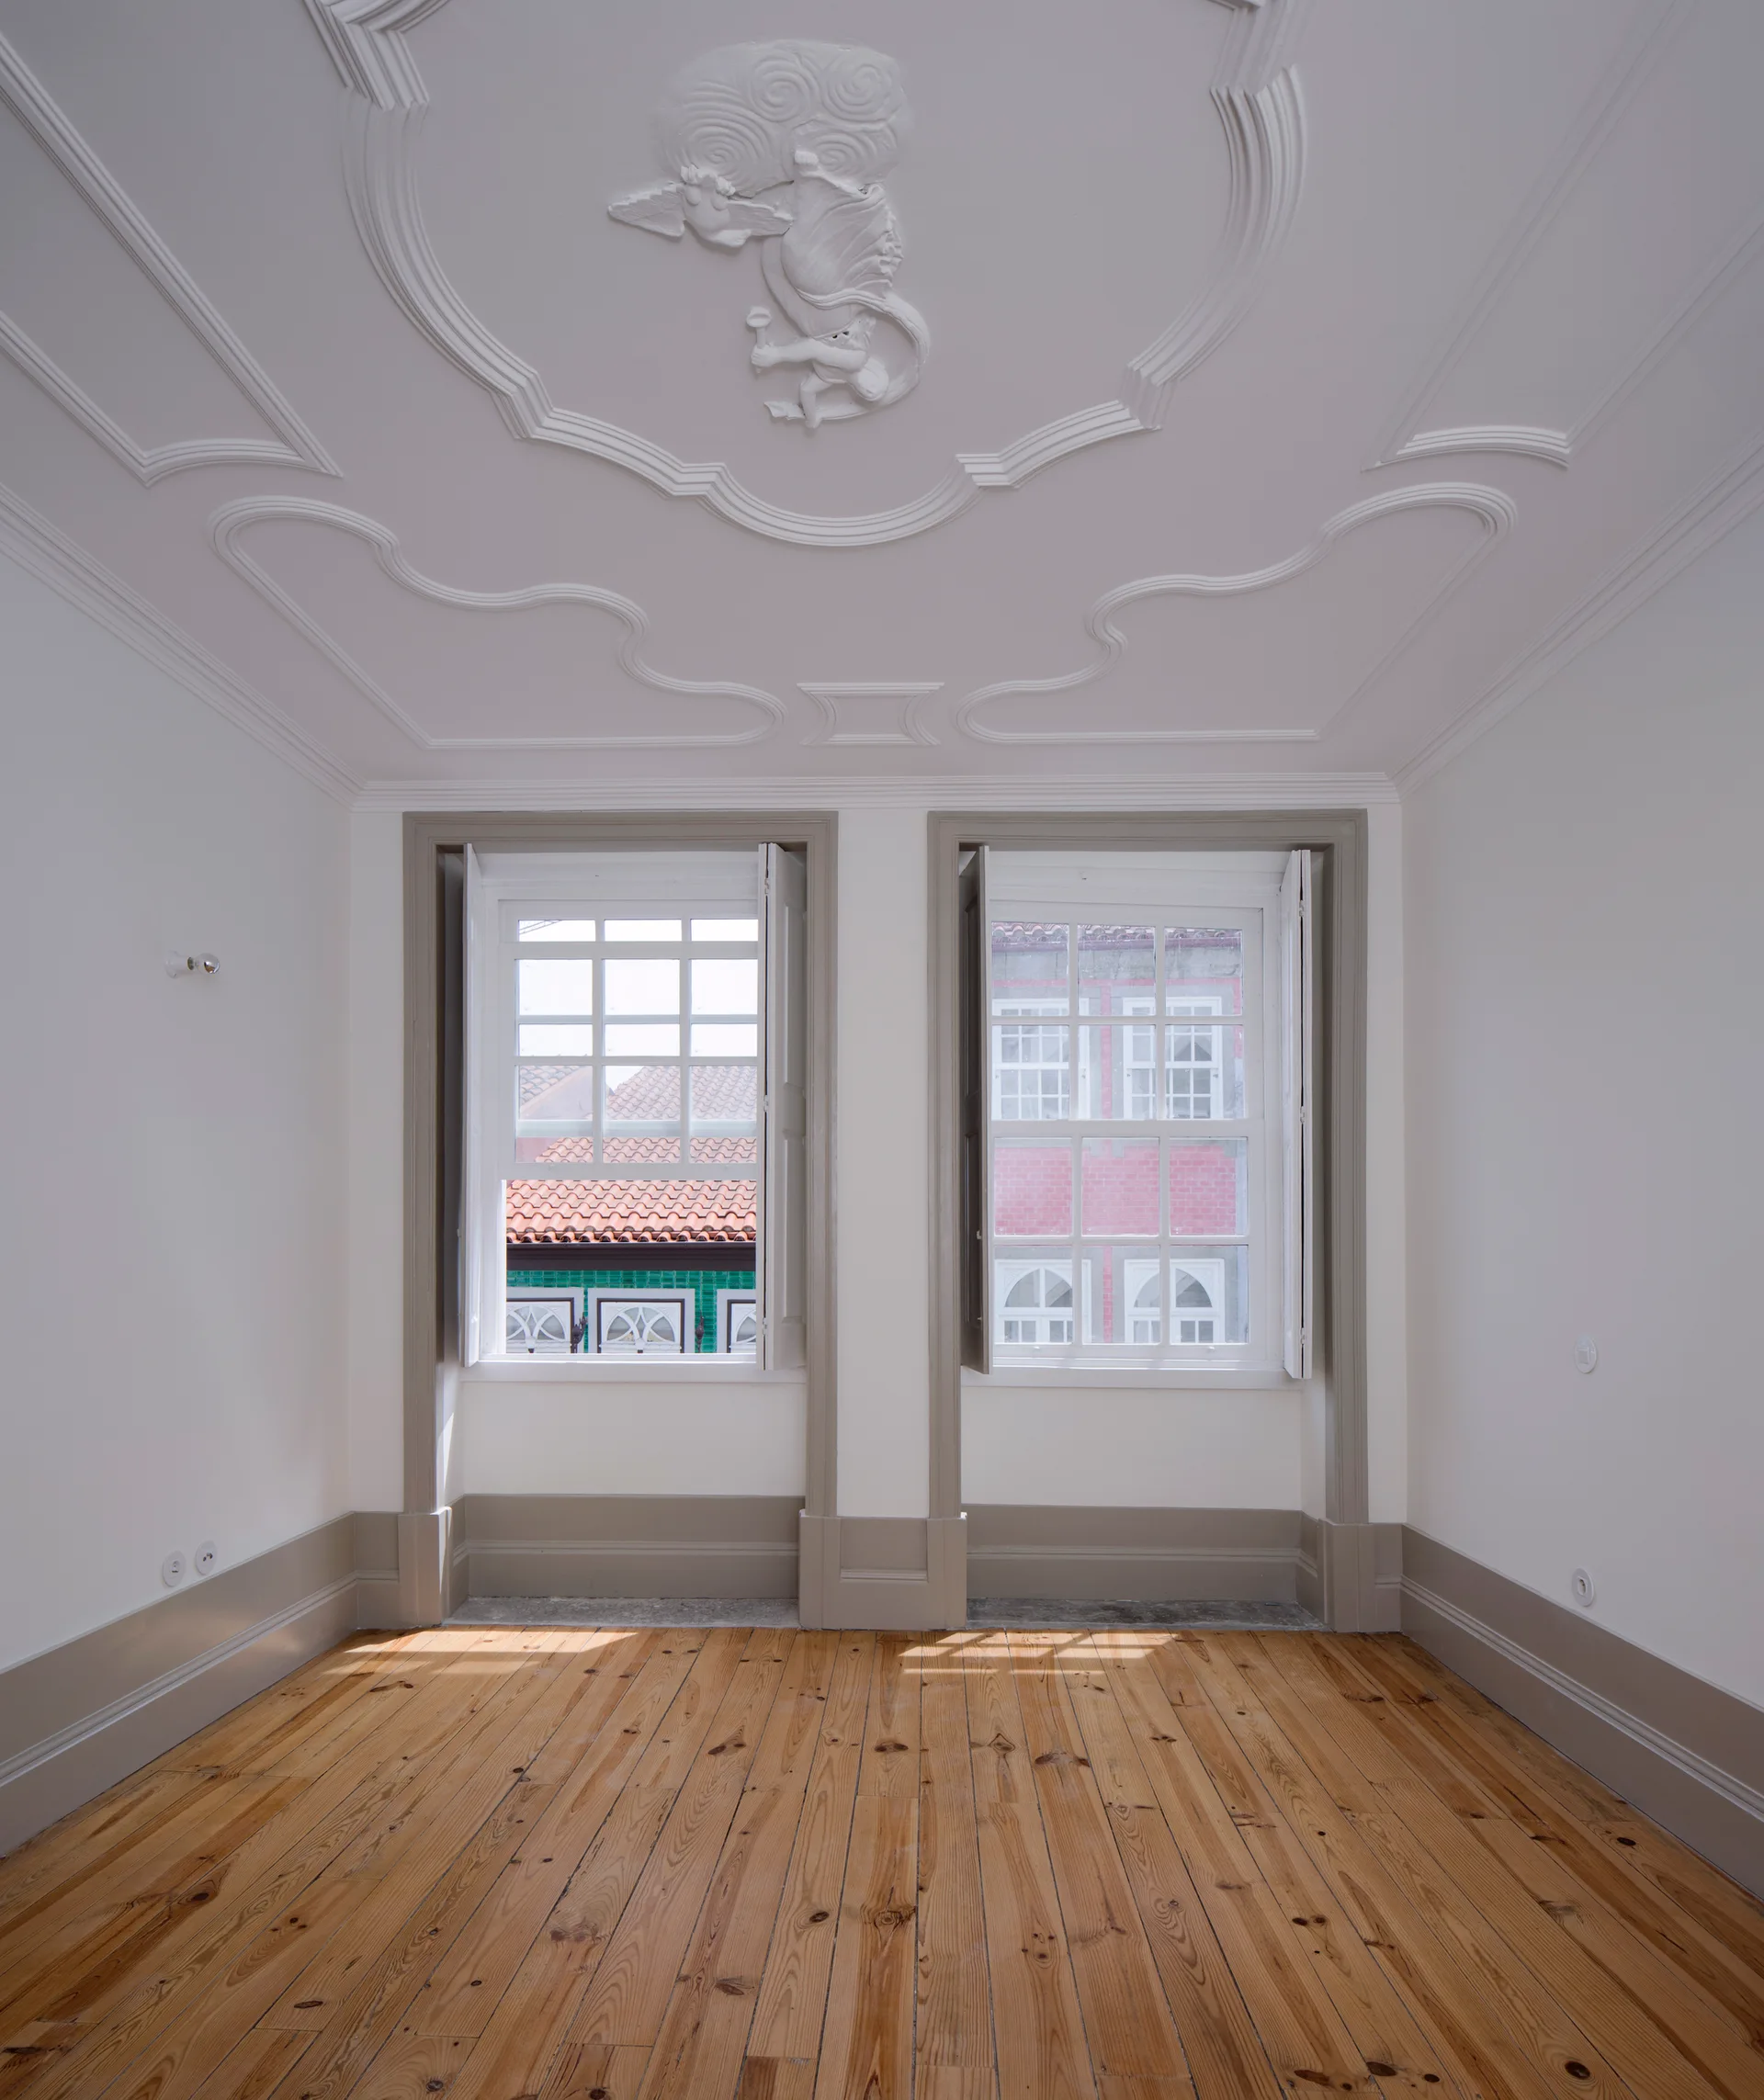
An empty room with an ornate white plaster ceiling molding, light wood floors, and two symmetrical windows framed in warm grey trim.
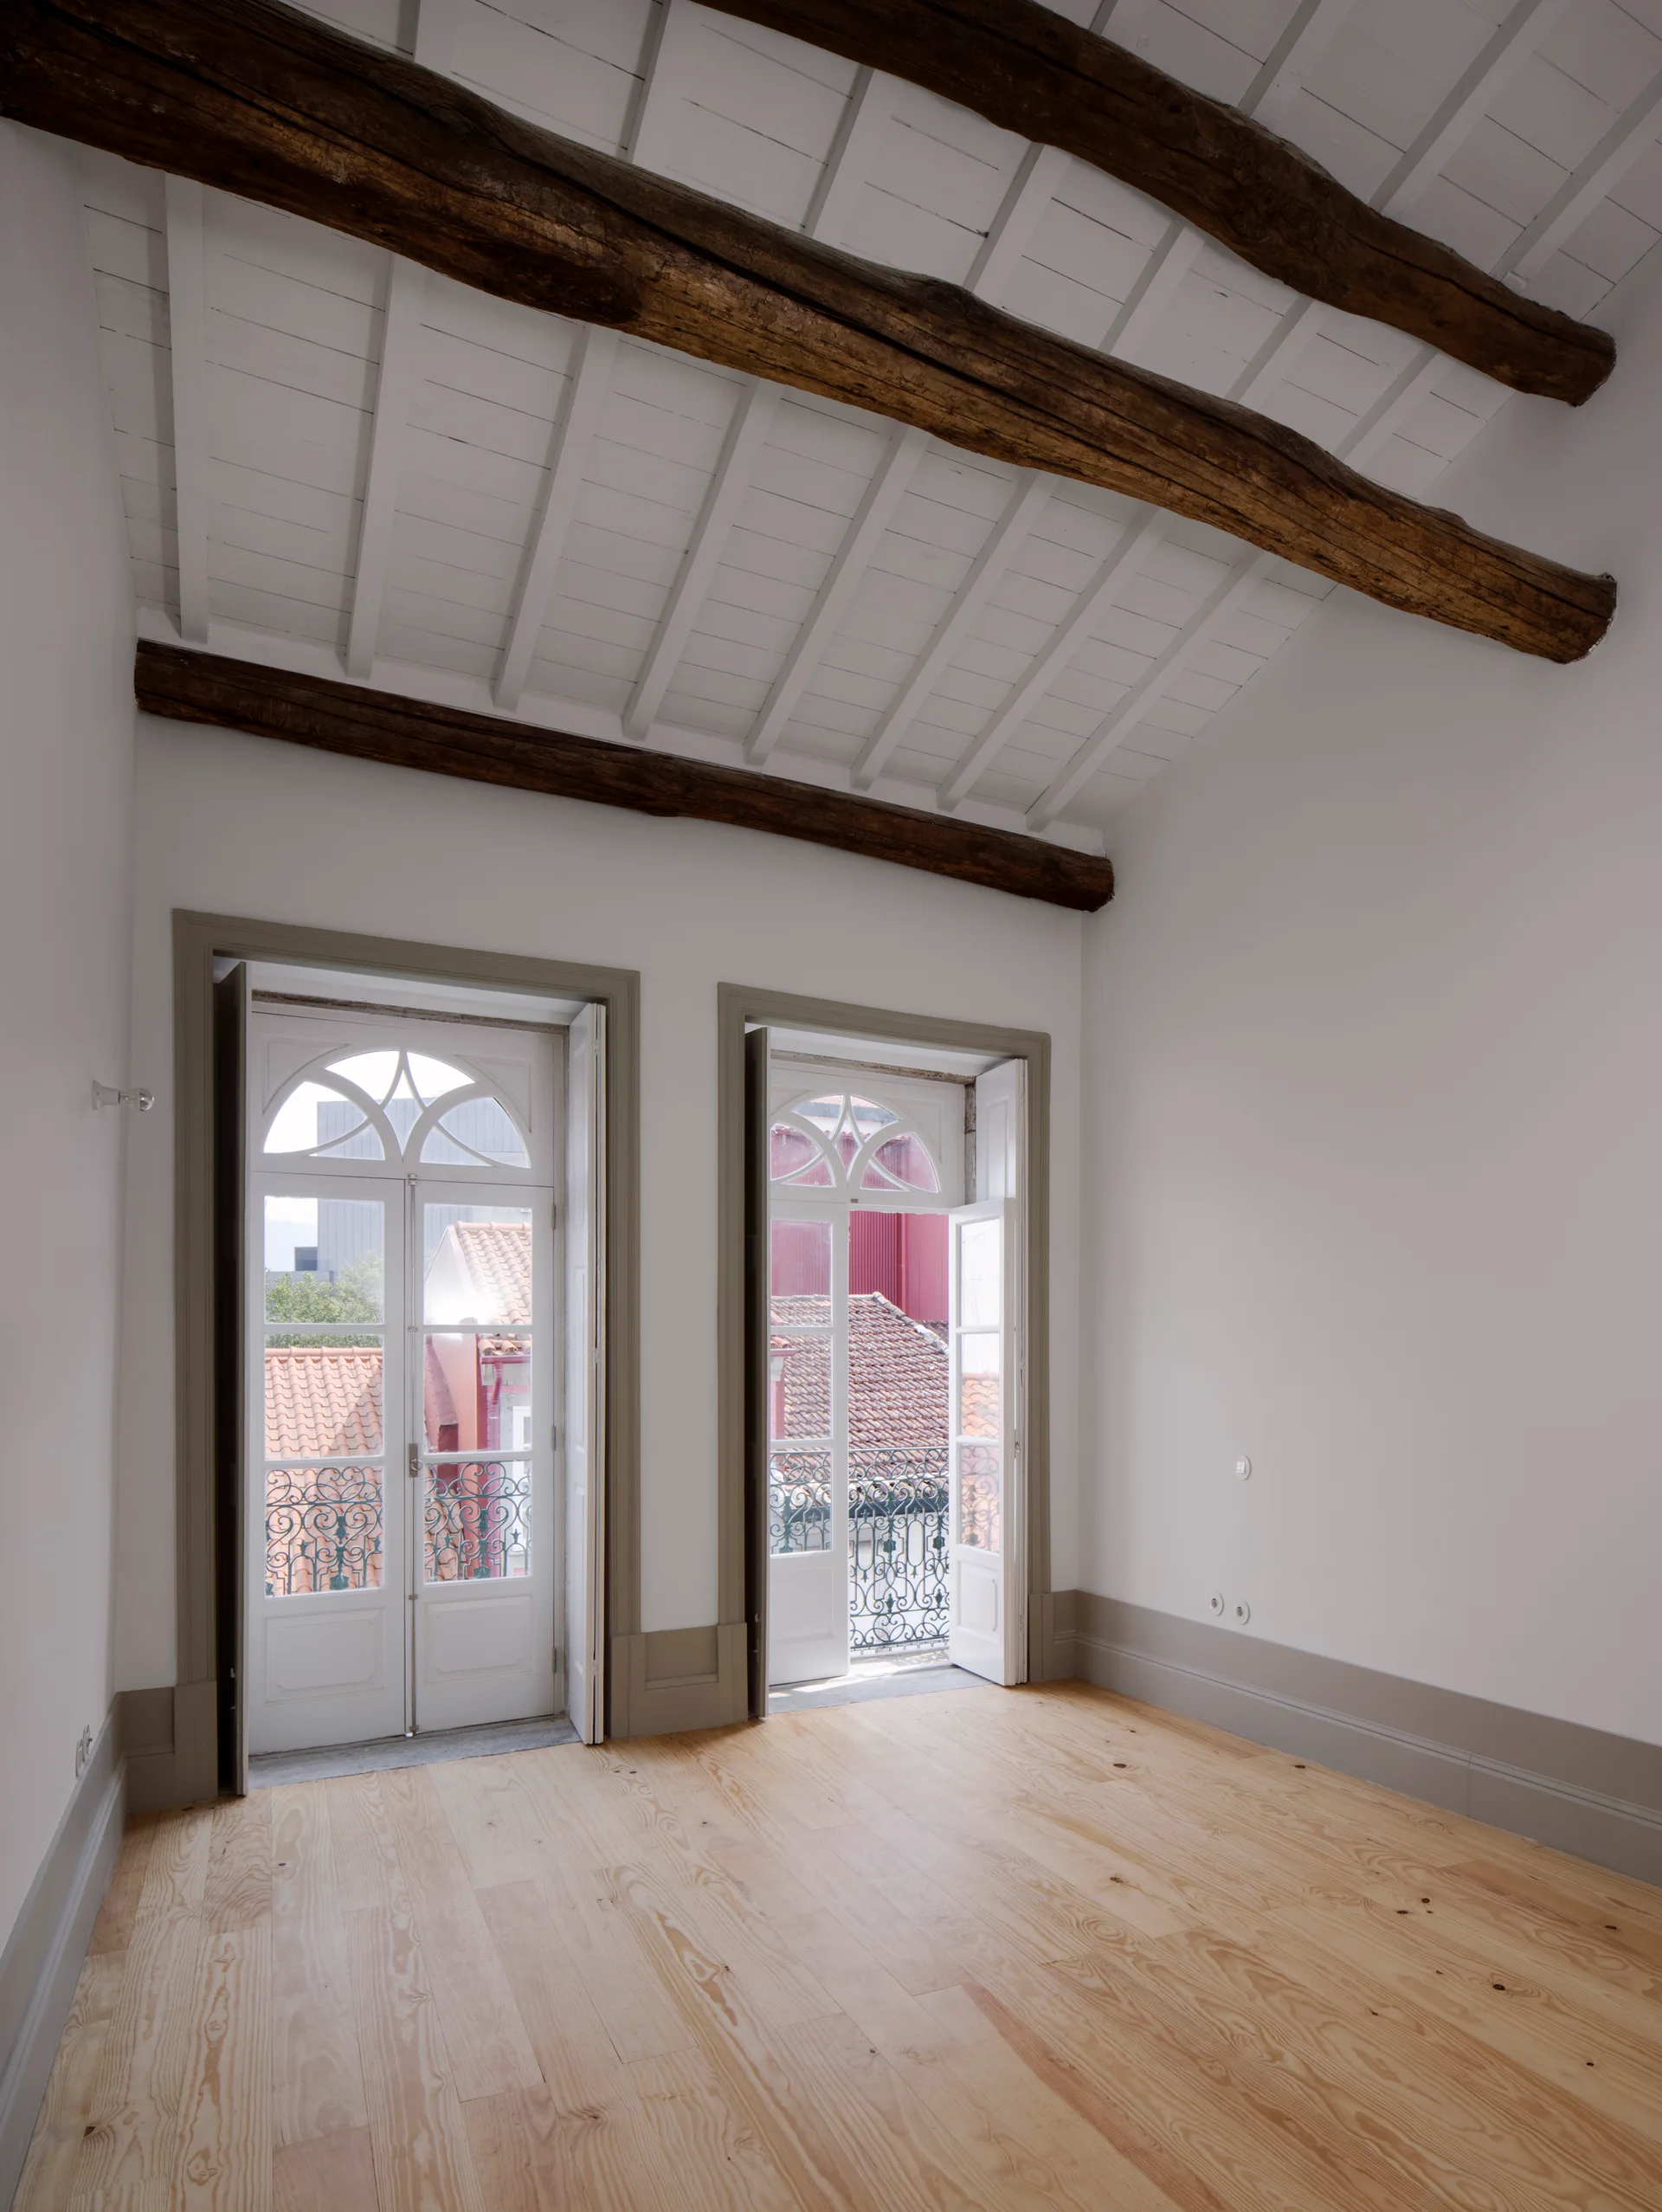
An empty room with exposed dark wood ceiling beams, light wood floors, and two arched French doors framed in taupe-painted trim.
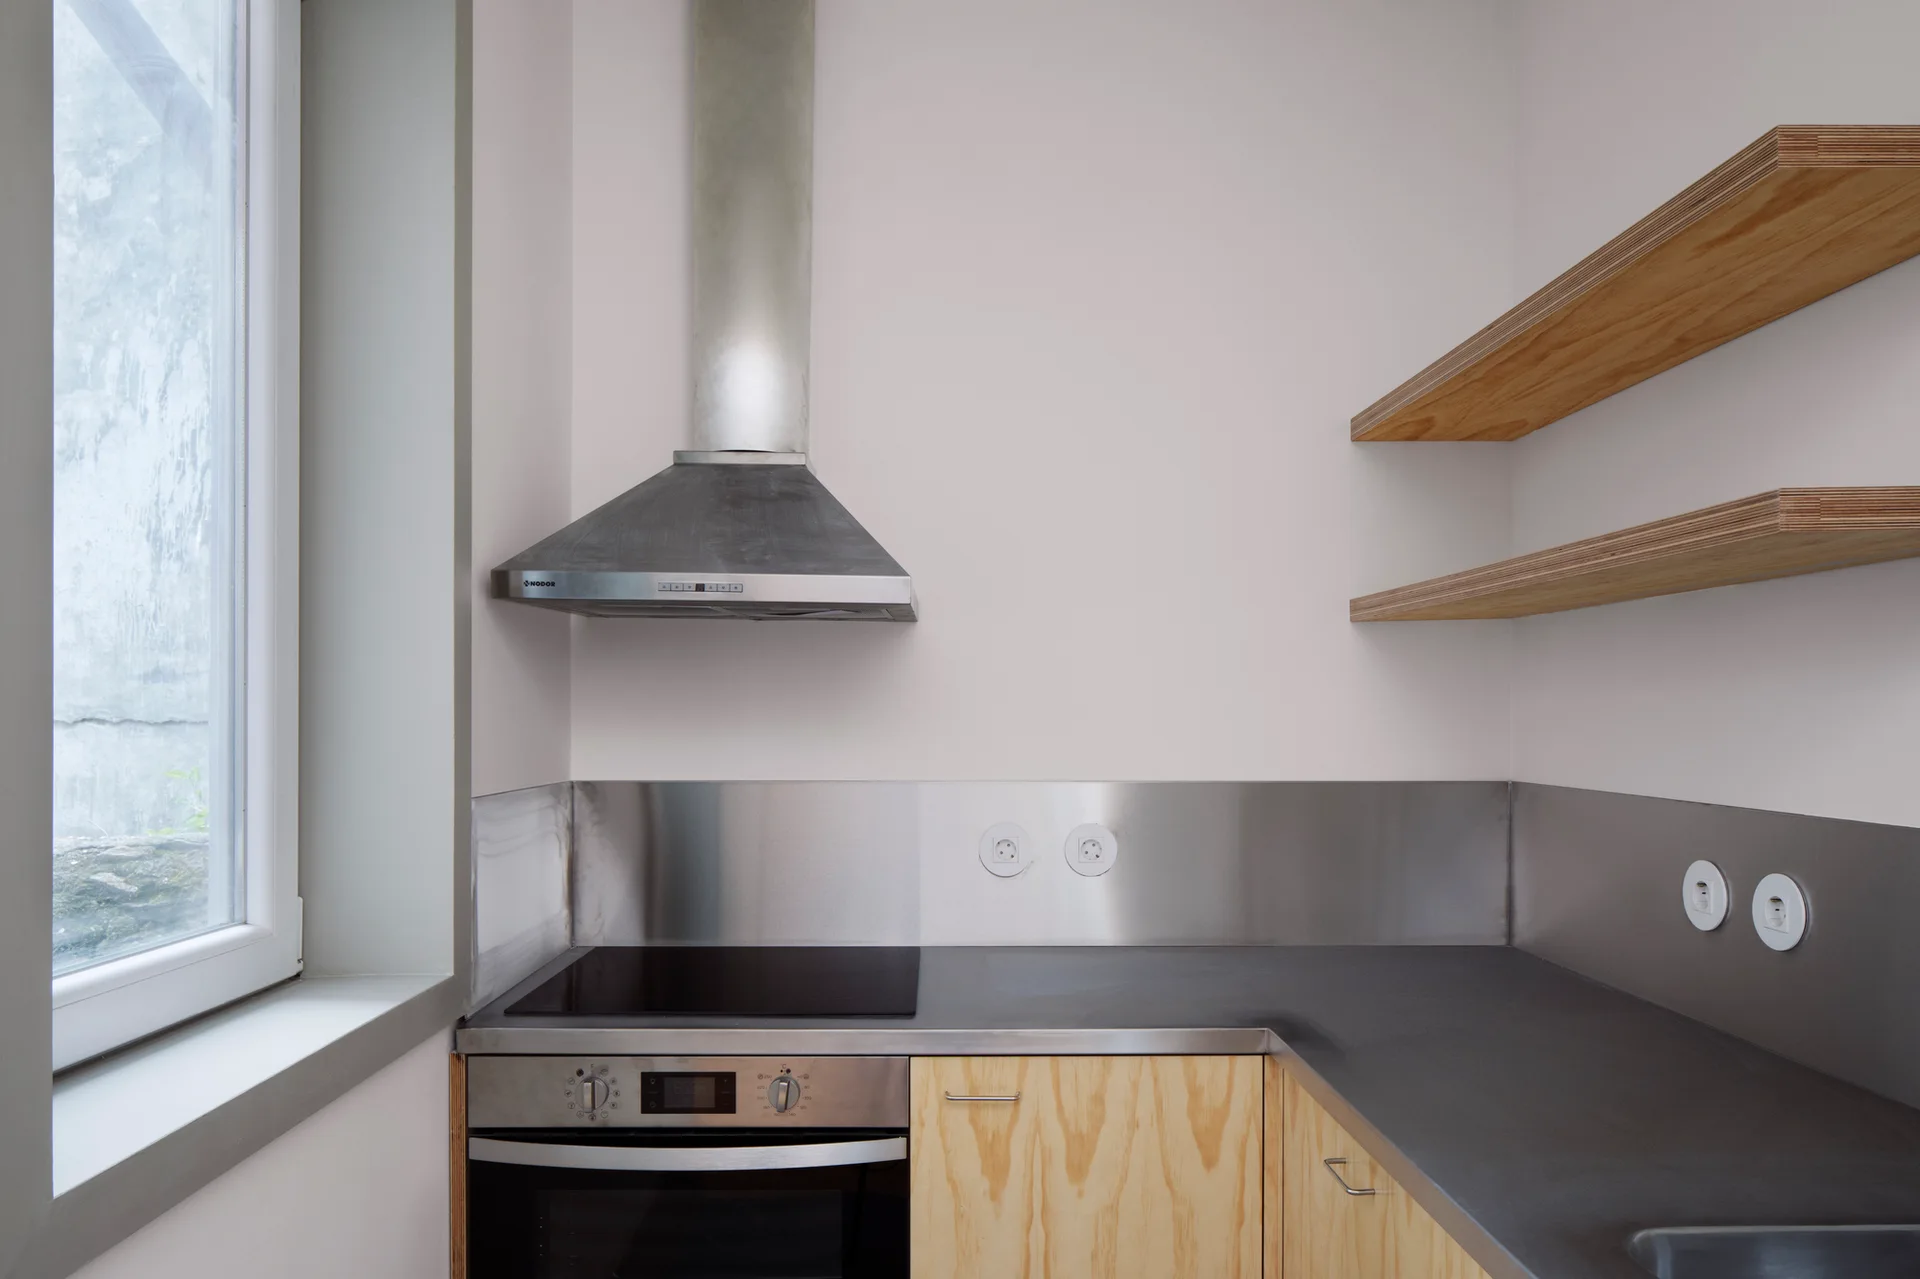
A minimalist kitchen corner featuring plywood cabinets, a stainless steel backsplash and range hood, and floating wooden shelves on white walls.
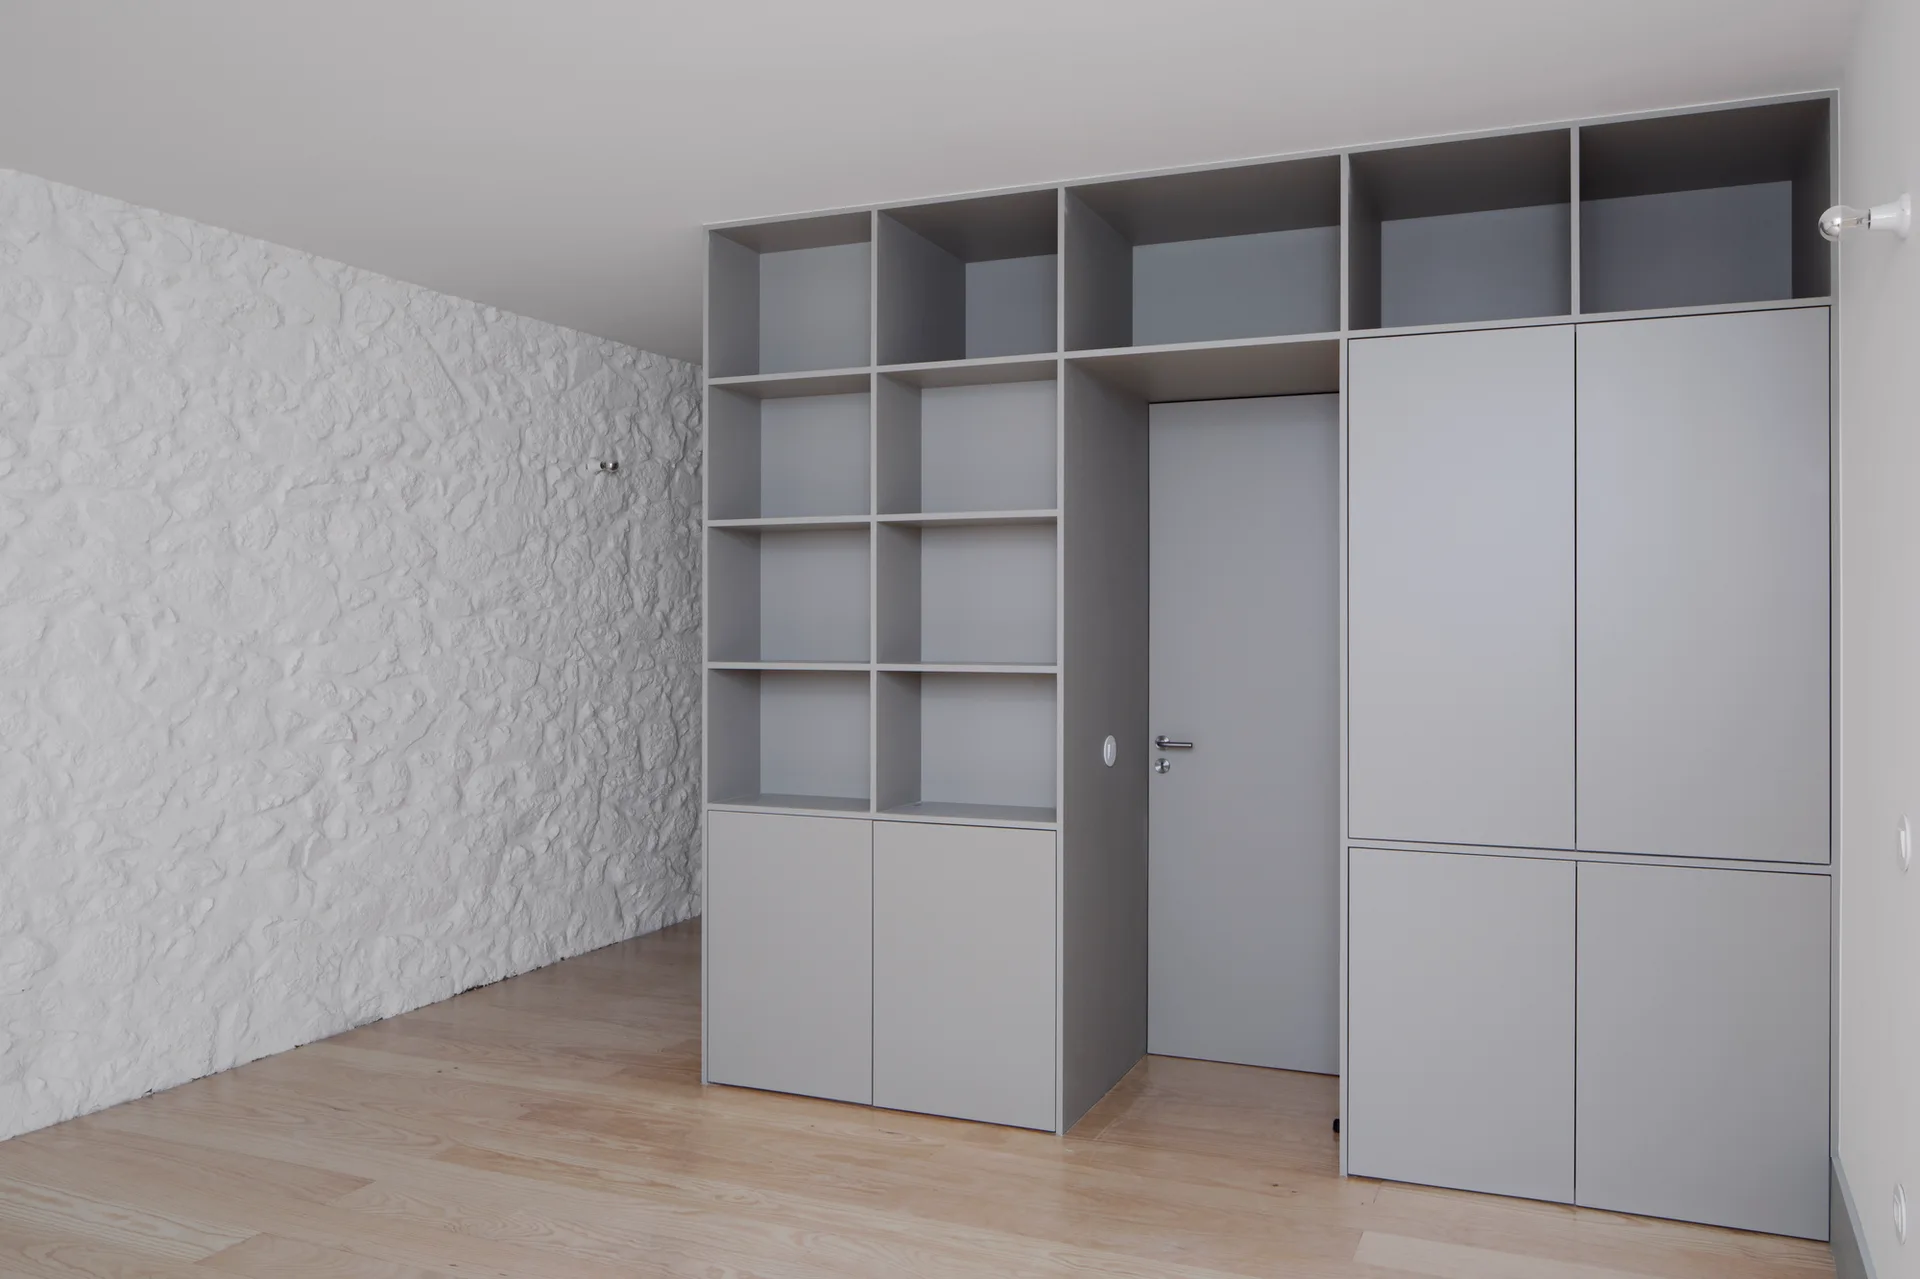
A custom floor-to-ceiling grey wardrobe unit integrates a matching door next to a white textured stone wall and light wood flooring.
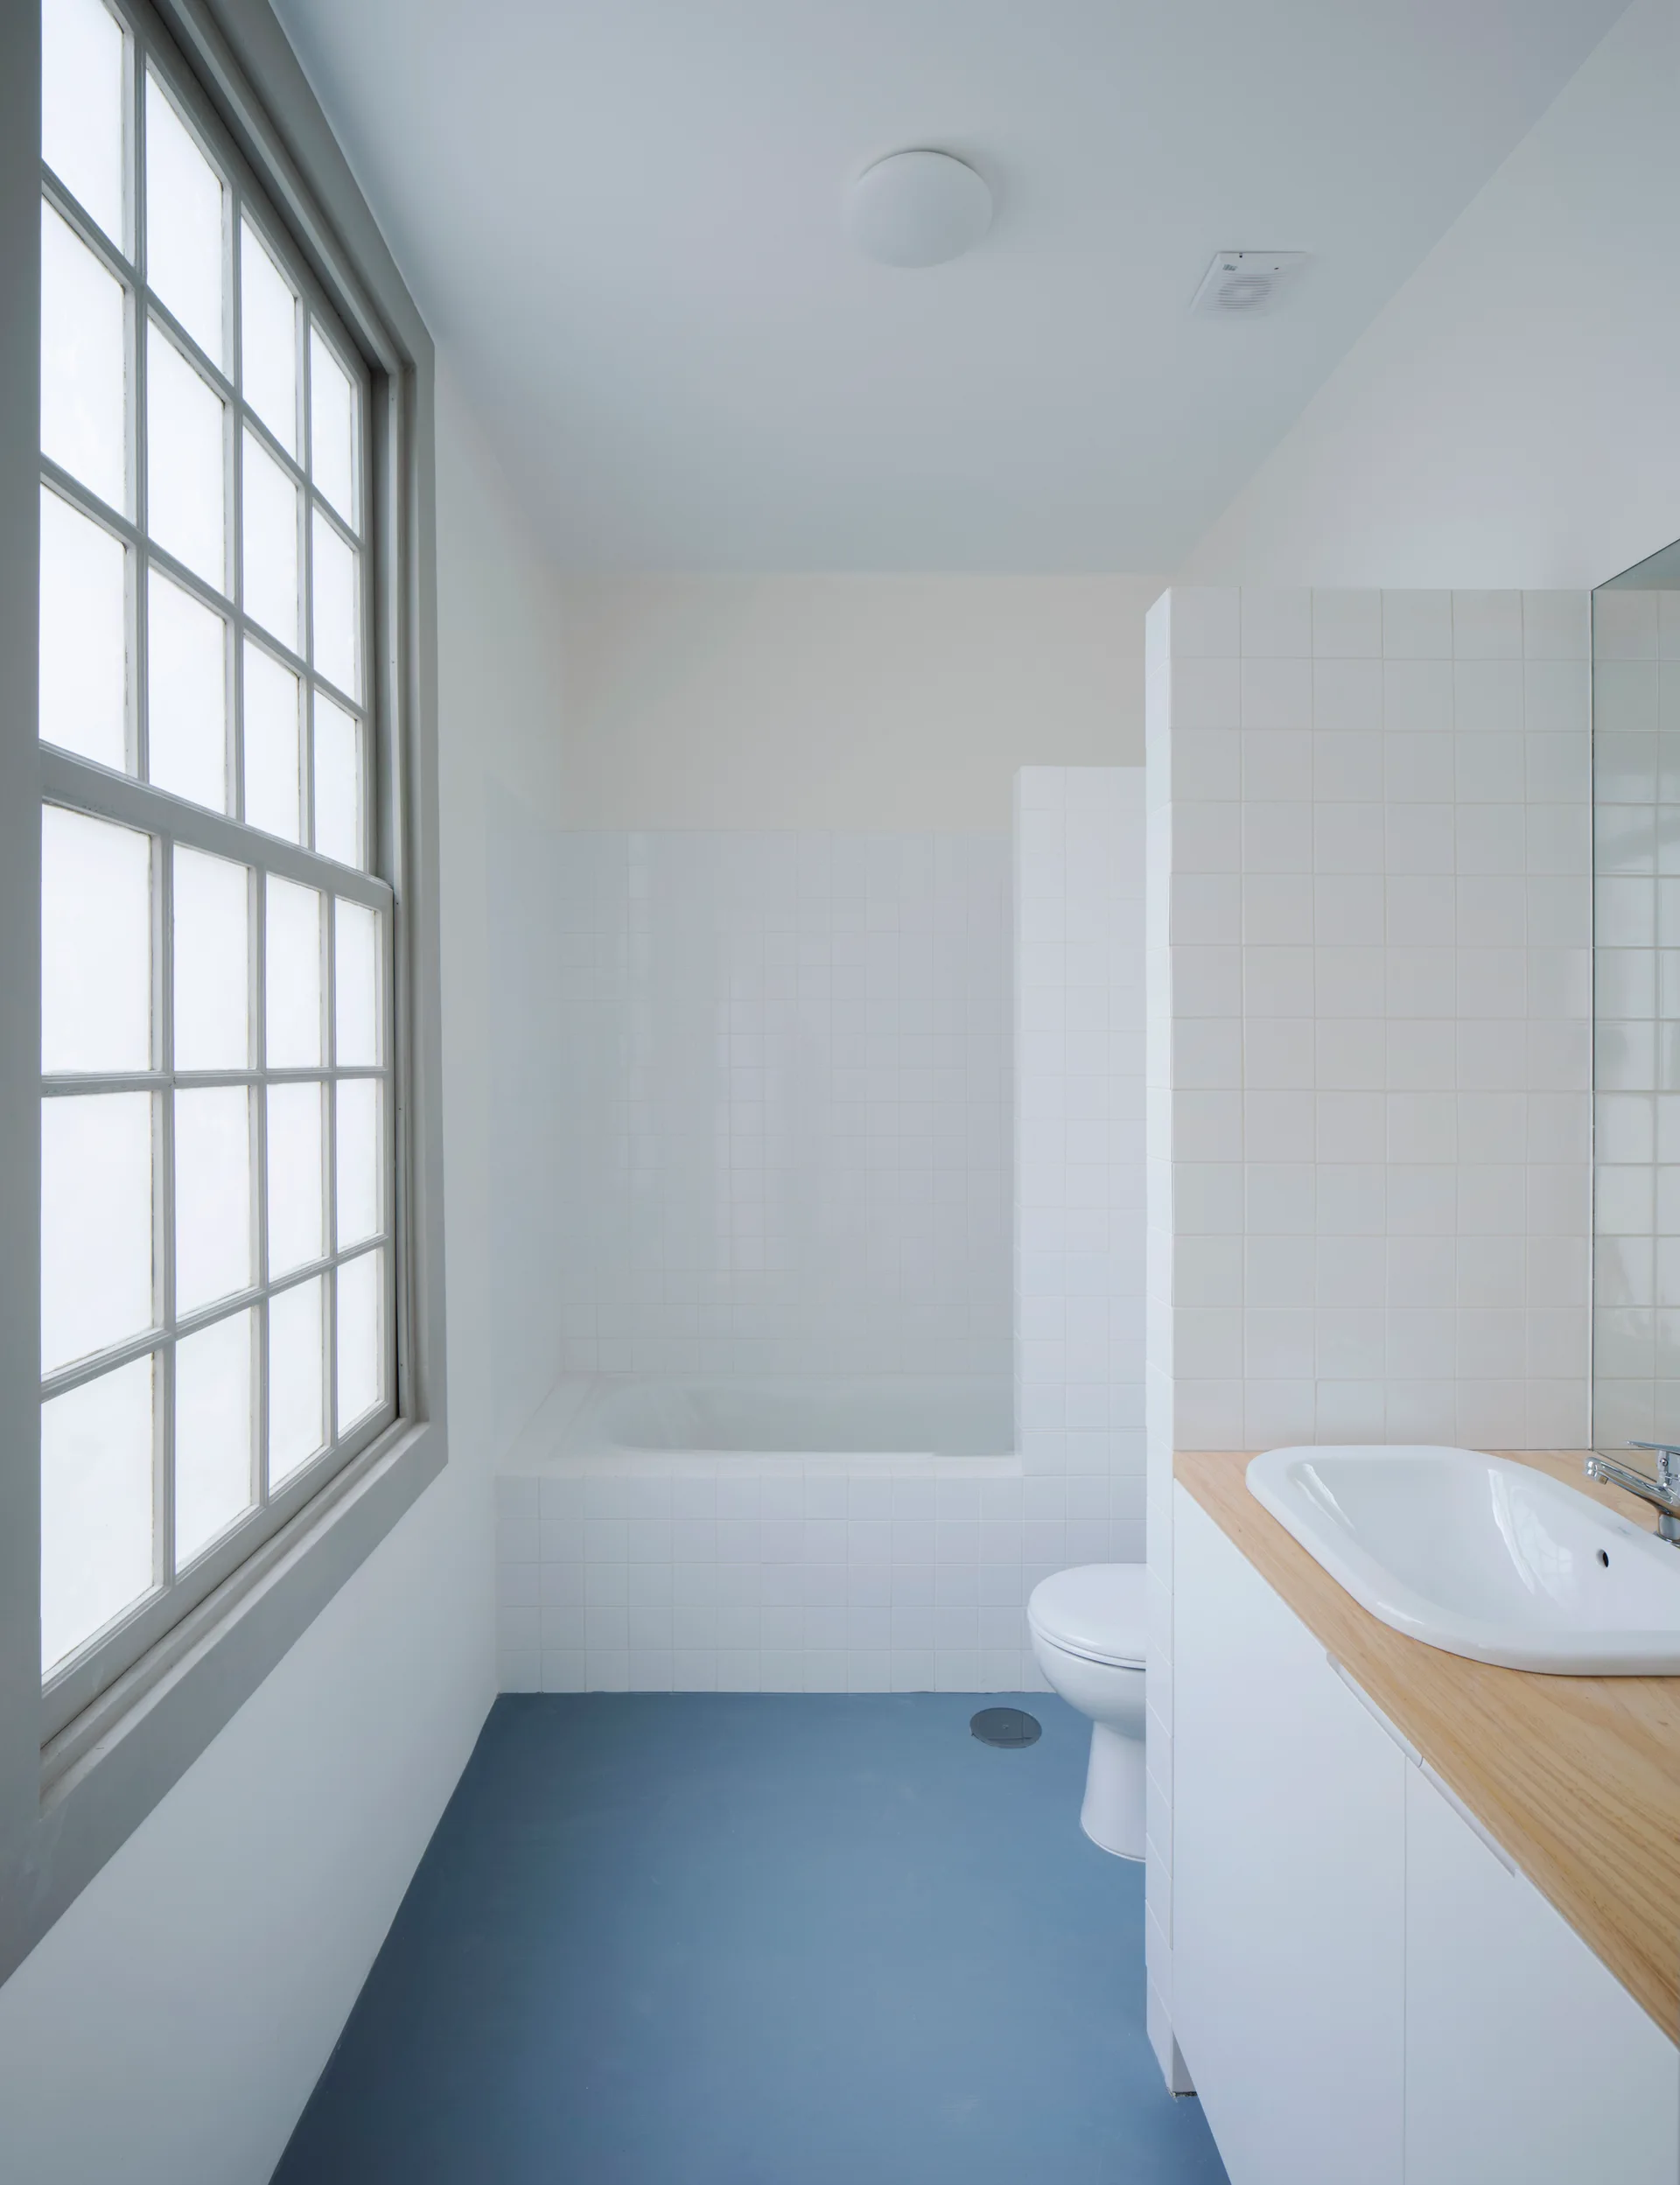
A minimalist bathroom featuring a light blue floor, white tiled walls, a wood-topped vanity with a sink, and a large multi-pane window.
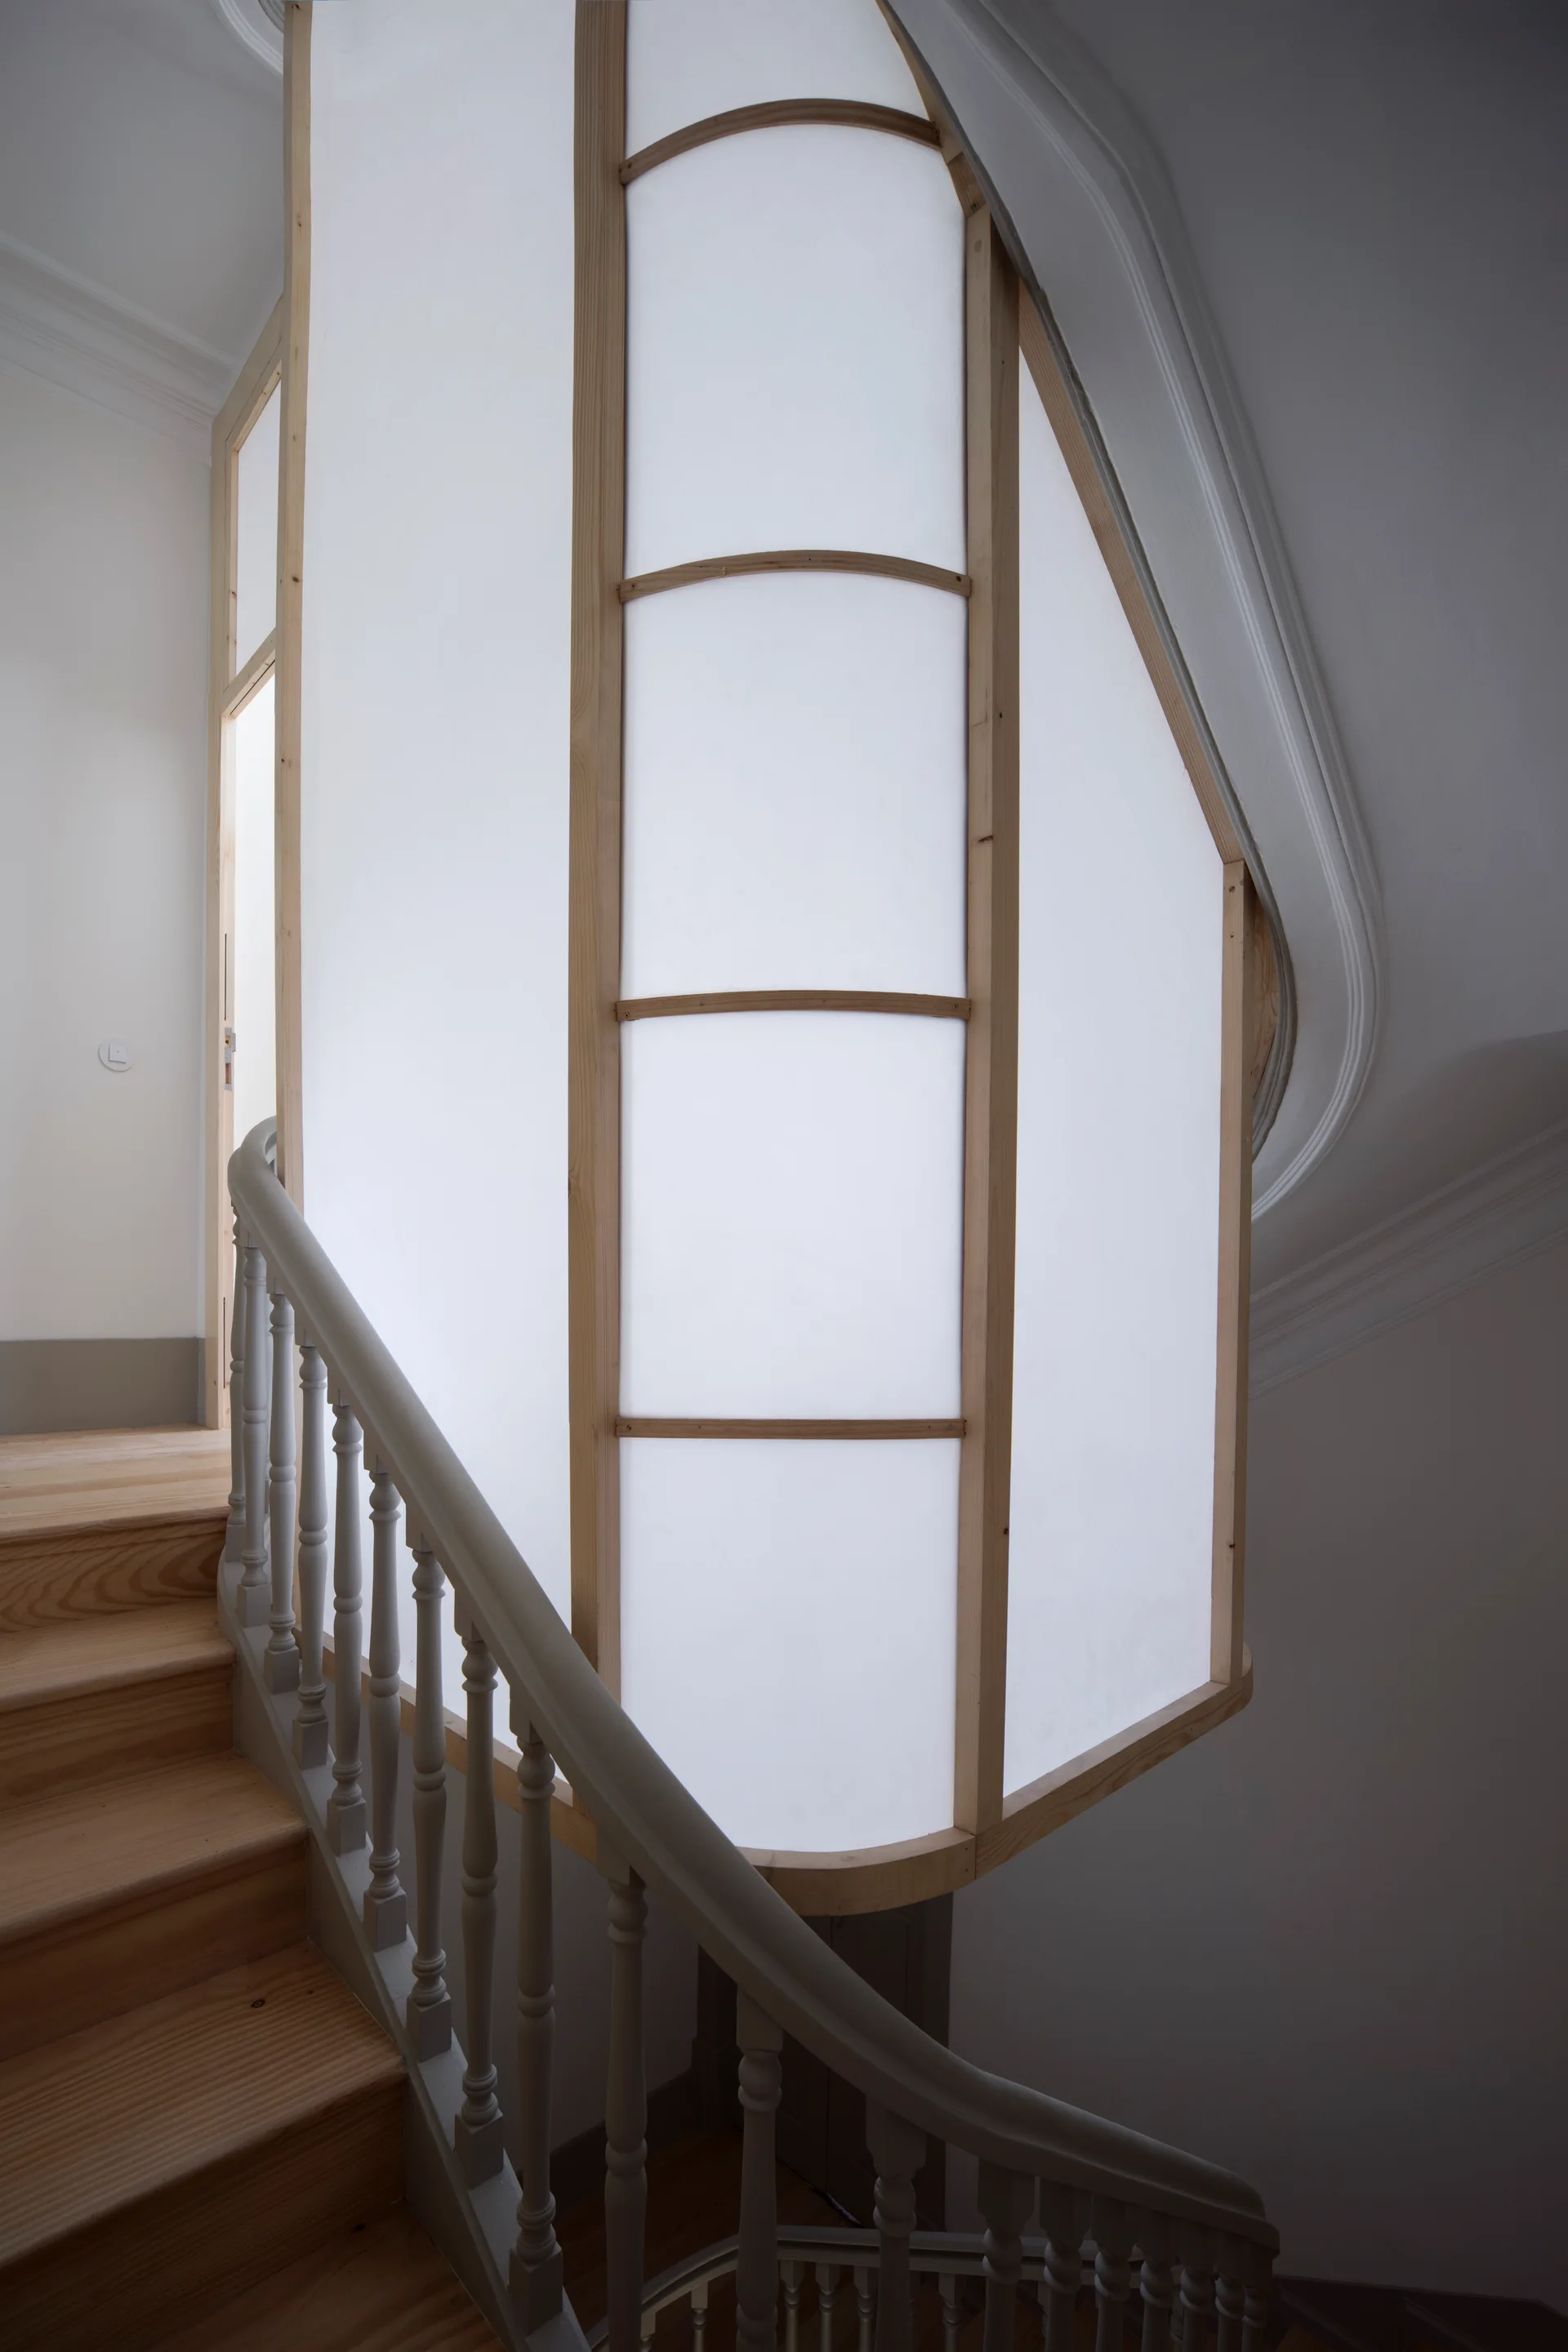
A curved wooden staircase with grey balusters stands beside a large, illuminated translucent panel framed in light wood.
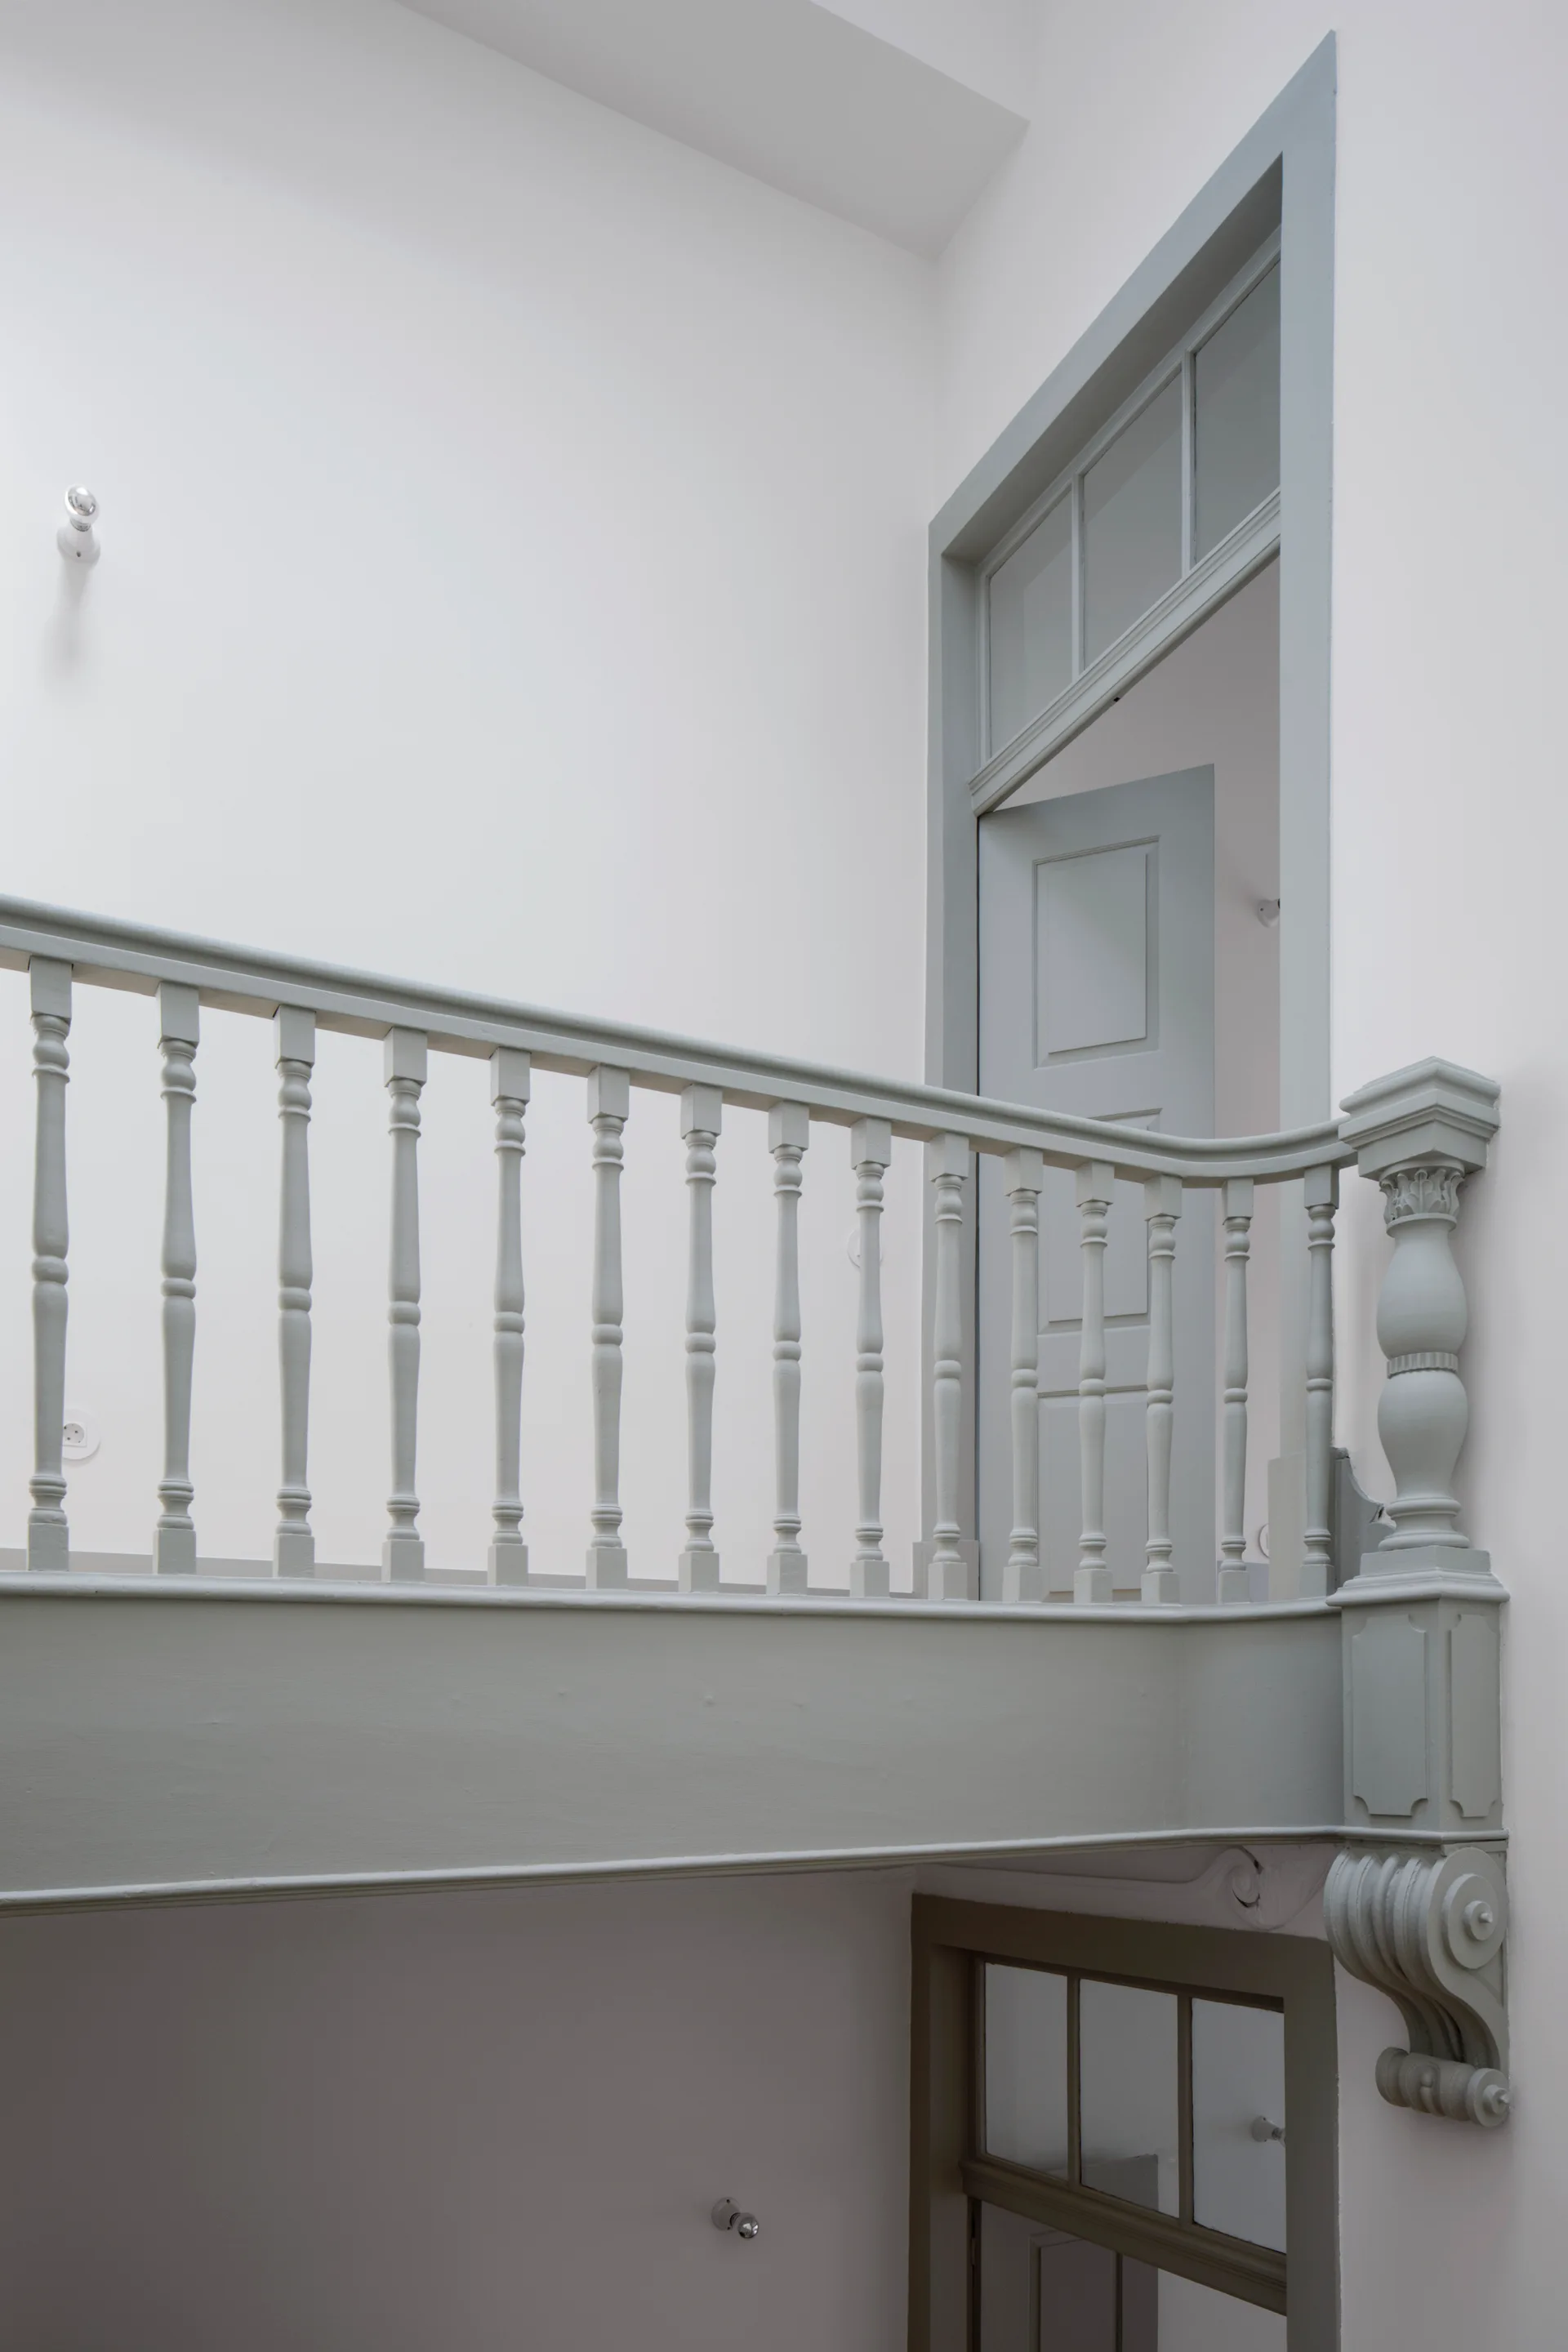
A sage grey painted wooden balustrade and matching paneled door with a transom window stand out against a minimalist white staircase landing wall.
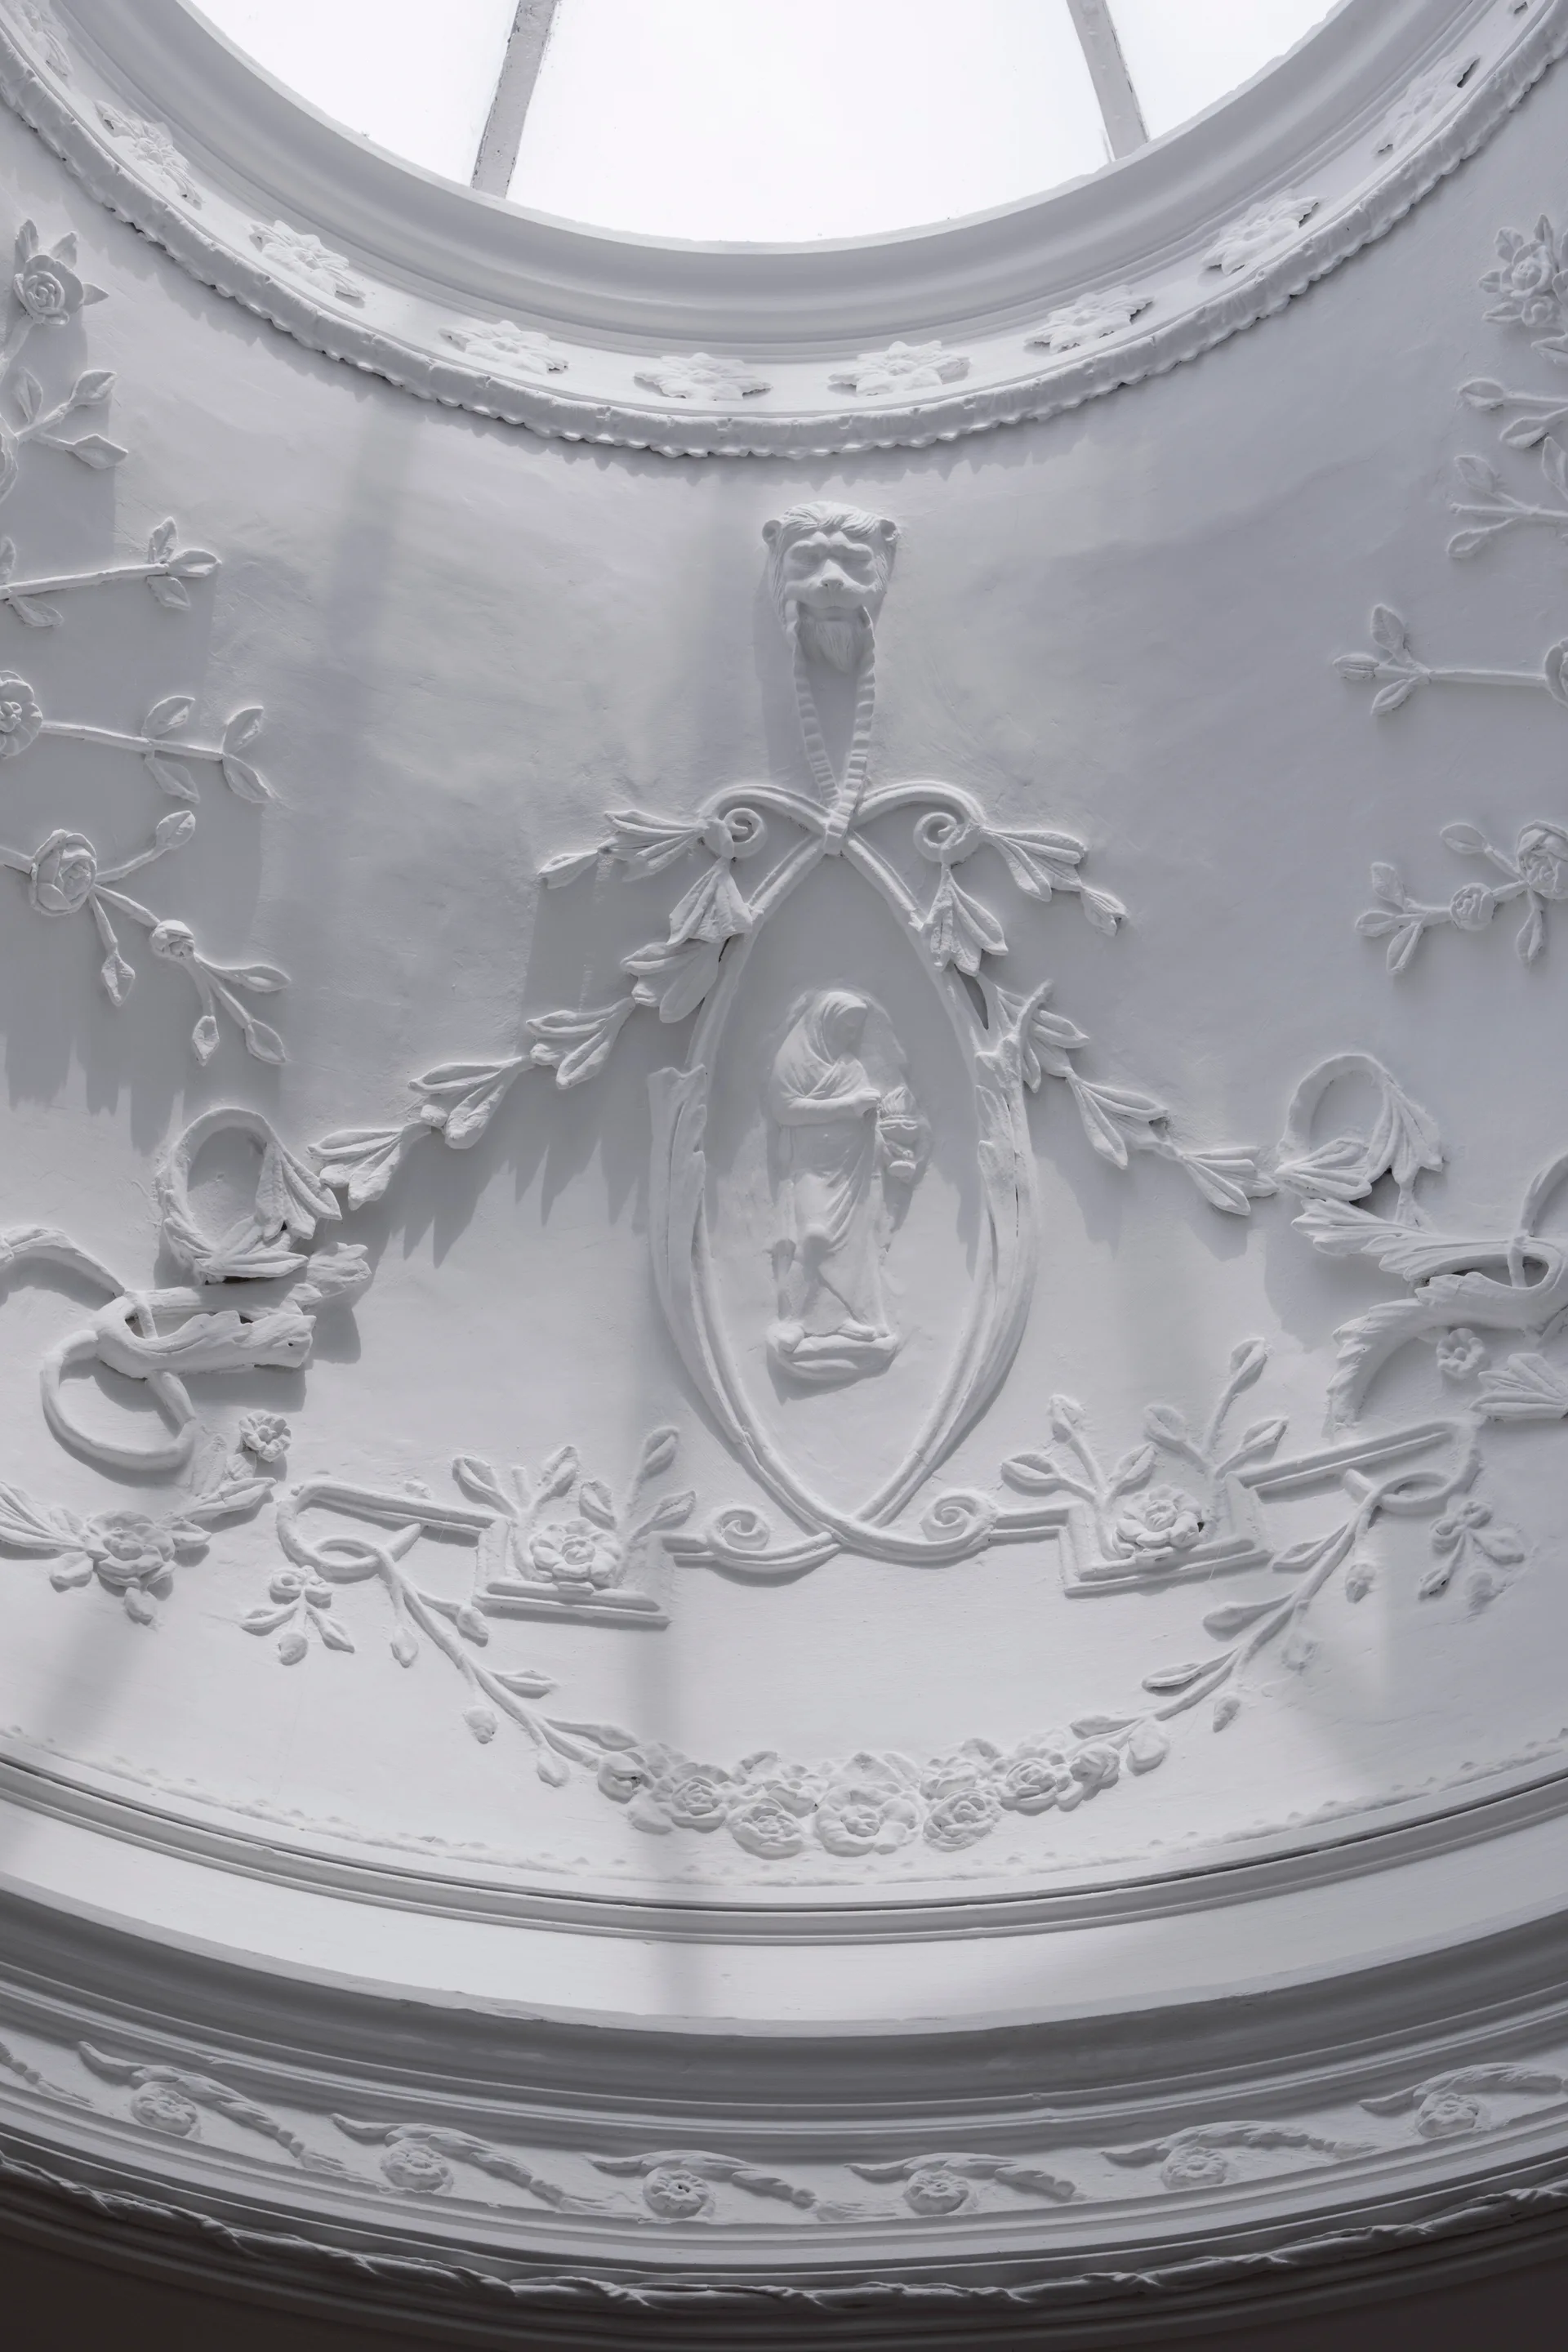
Detailed view of an ornate white plaster ceiling featuring intricate floral relief carvings, a central medallion, and a circular skylight above.
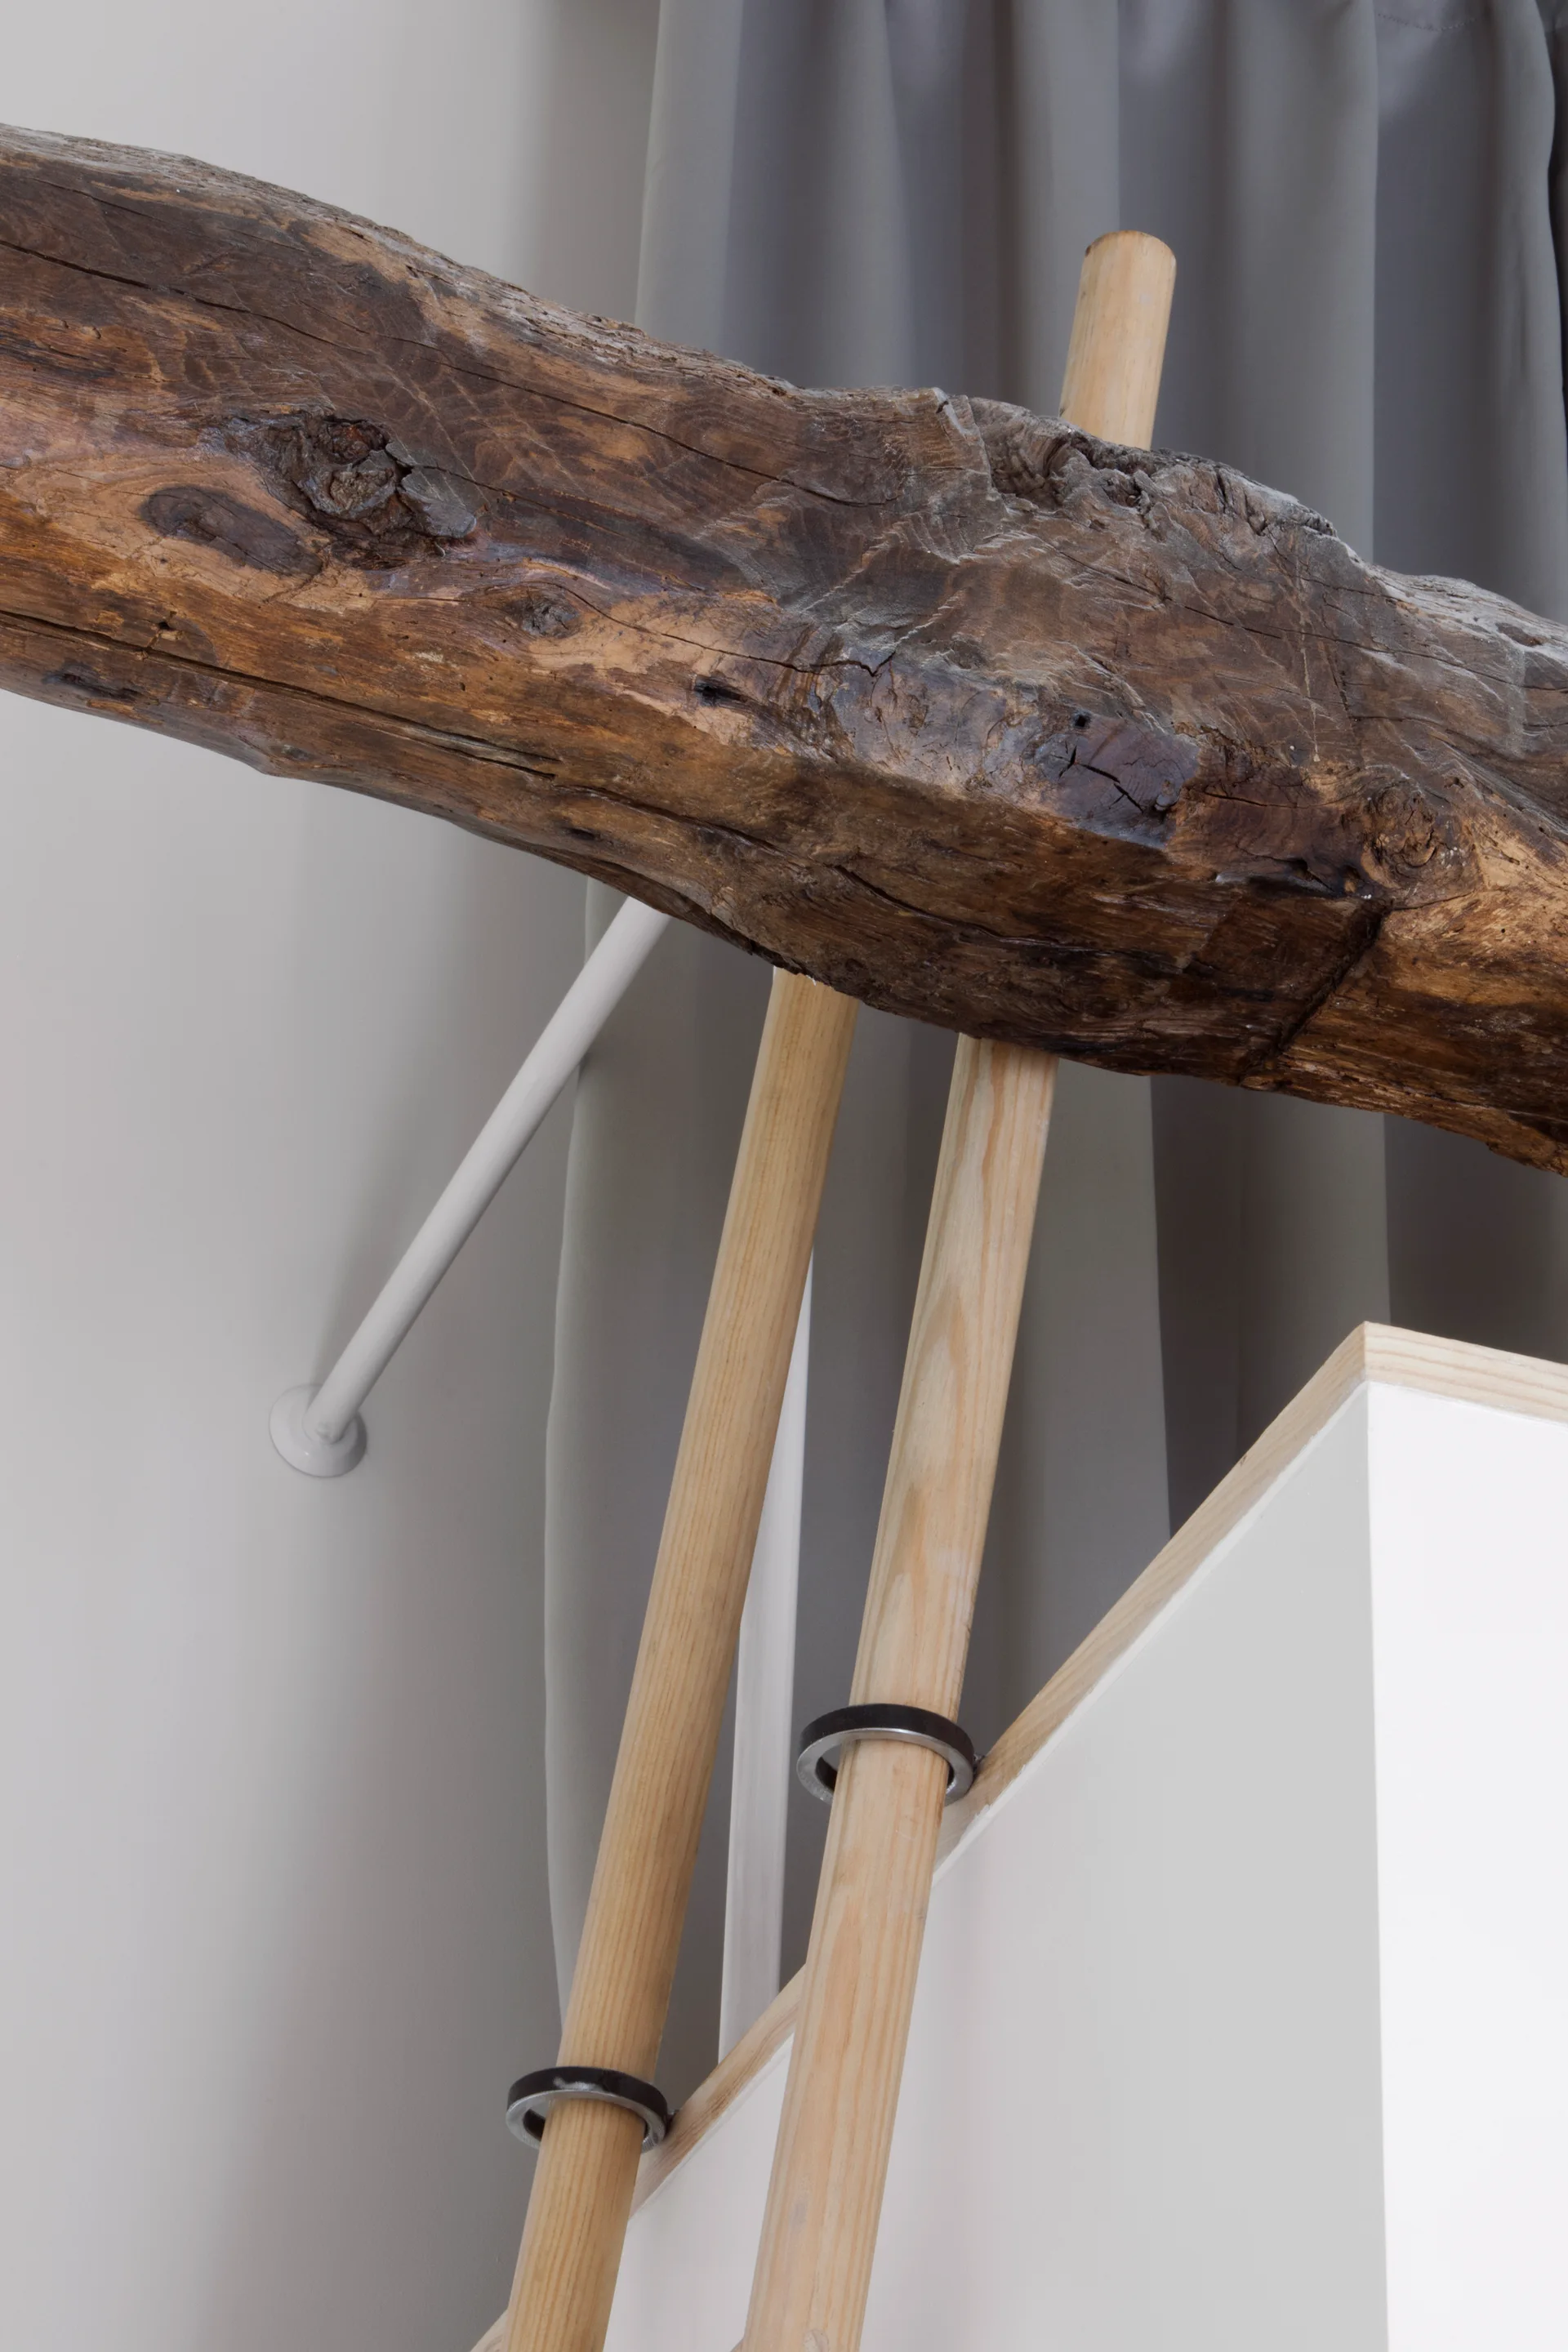
A close-up of a weathered, dark brown wooden ceiling beam positioned above a light wood ladder and grey curtains.
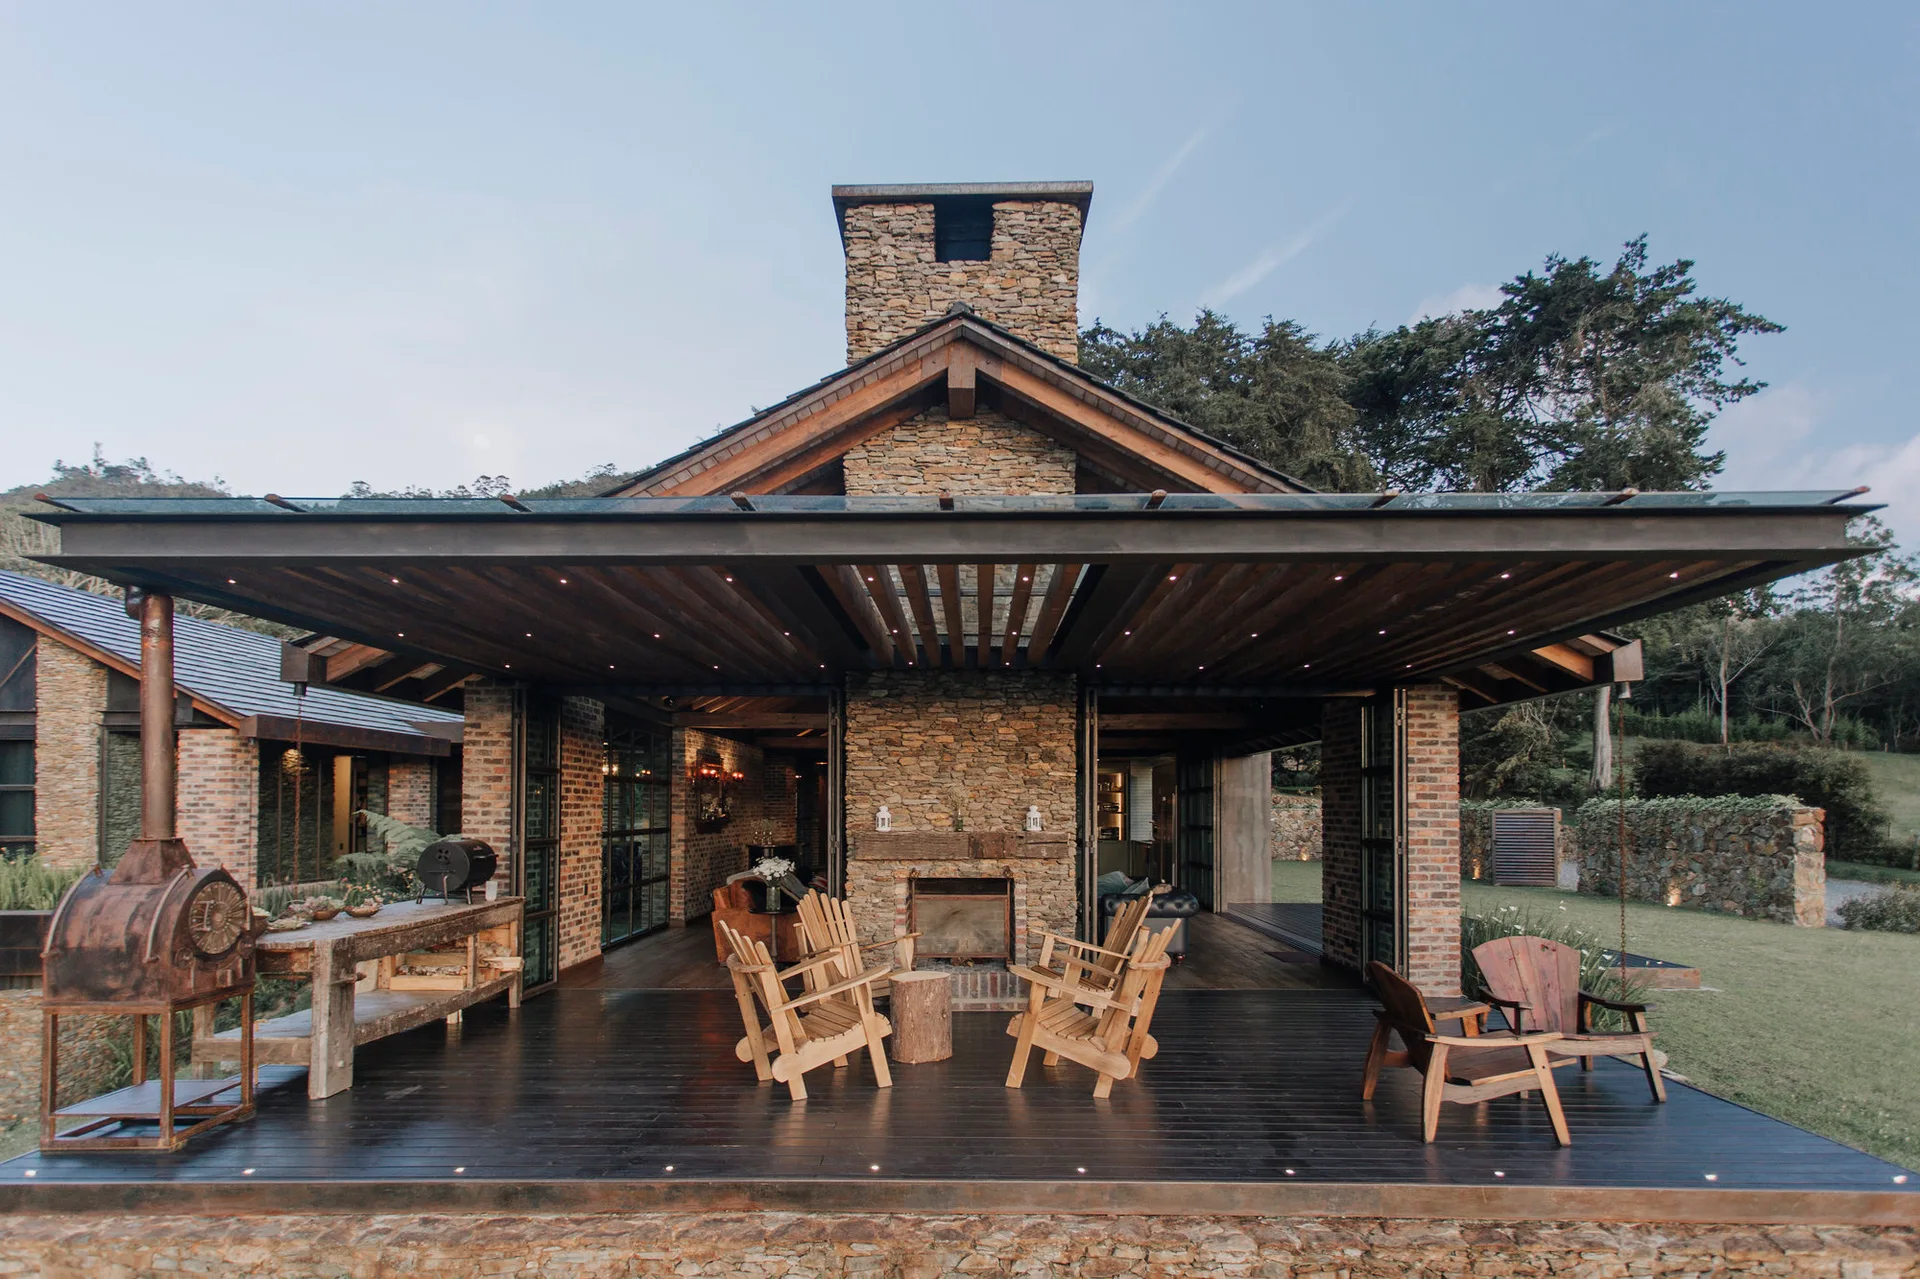
A covered outdoor patio features a central stone chimney and fireplace, dark wood plank decking, and rustic wooden lounge chairs under a wood-beamed roof.