Skip to content

PROJECT

Rehabilitación de Edifico en la Calle Cervantes

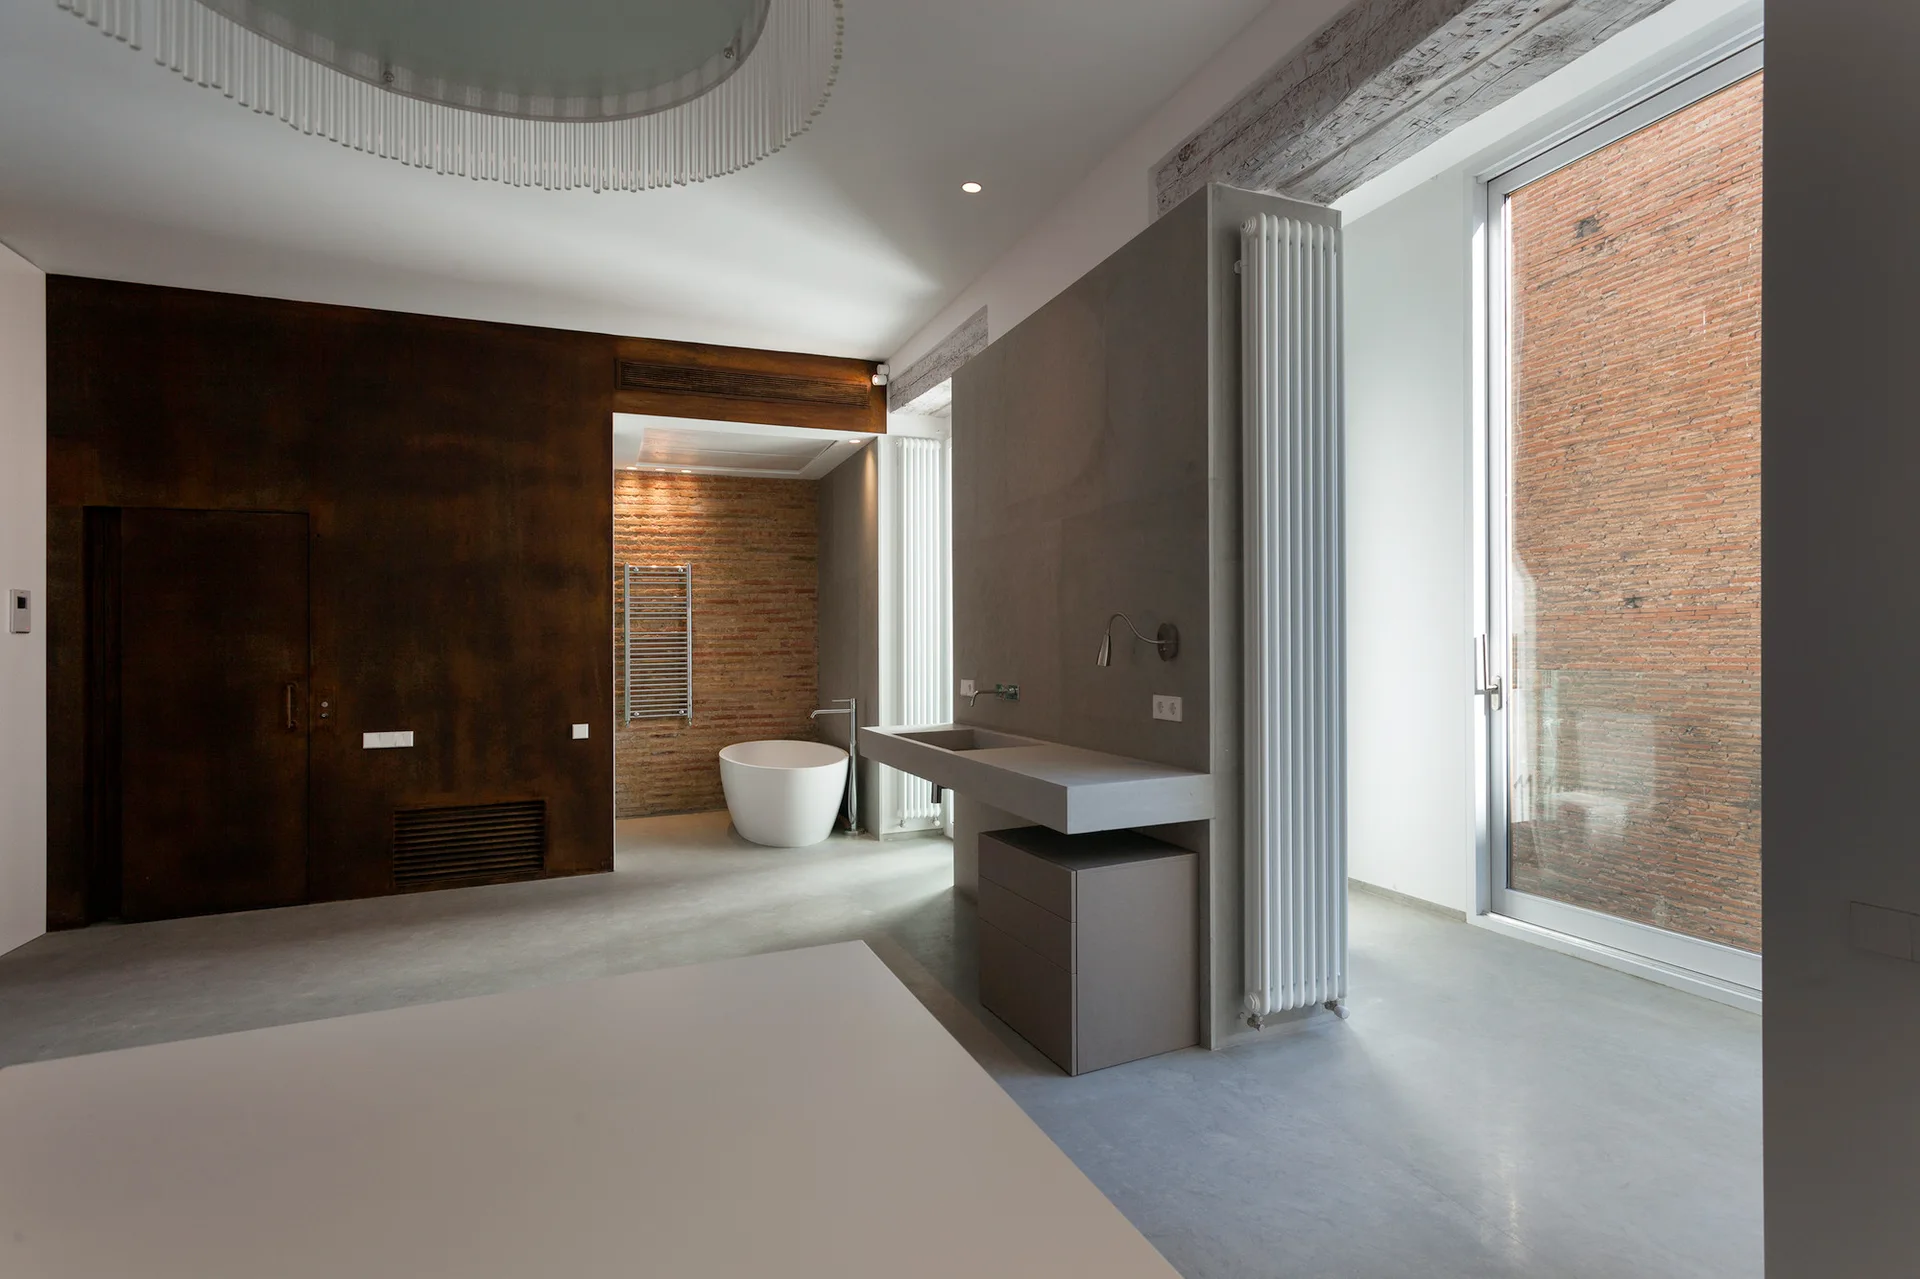
A modern loft bathroom featuring a long concrete vanity, a freestanding white bathtub against an exposed brick wall, and dark rusted metal wall paneling.
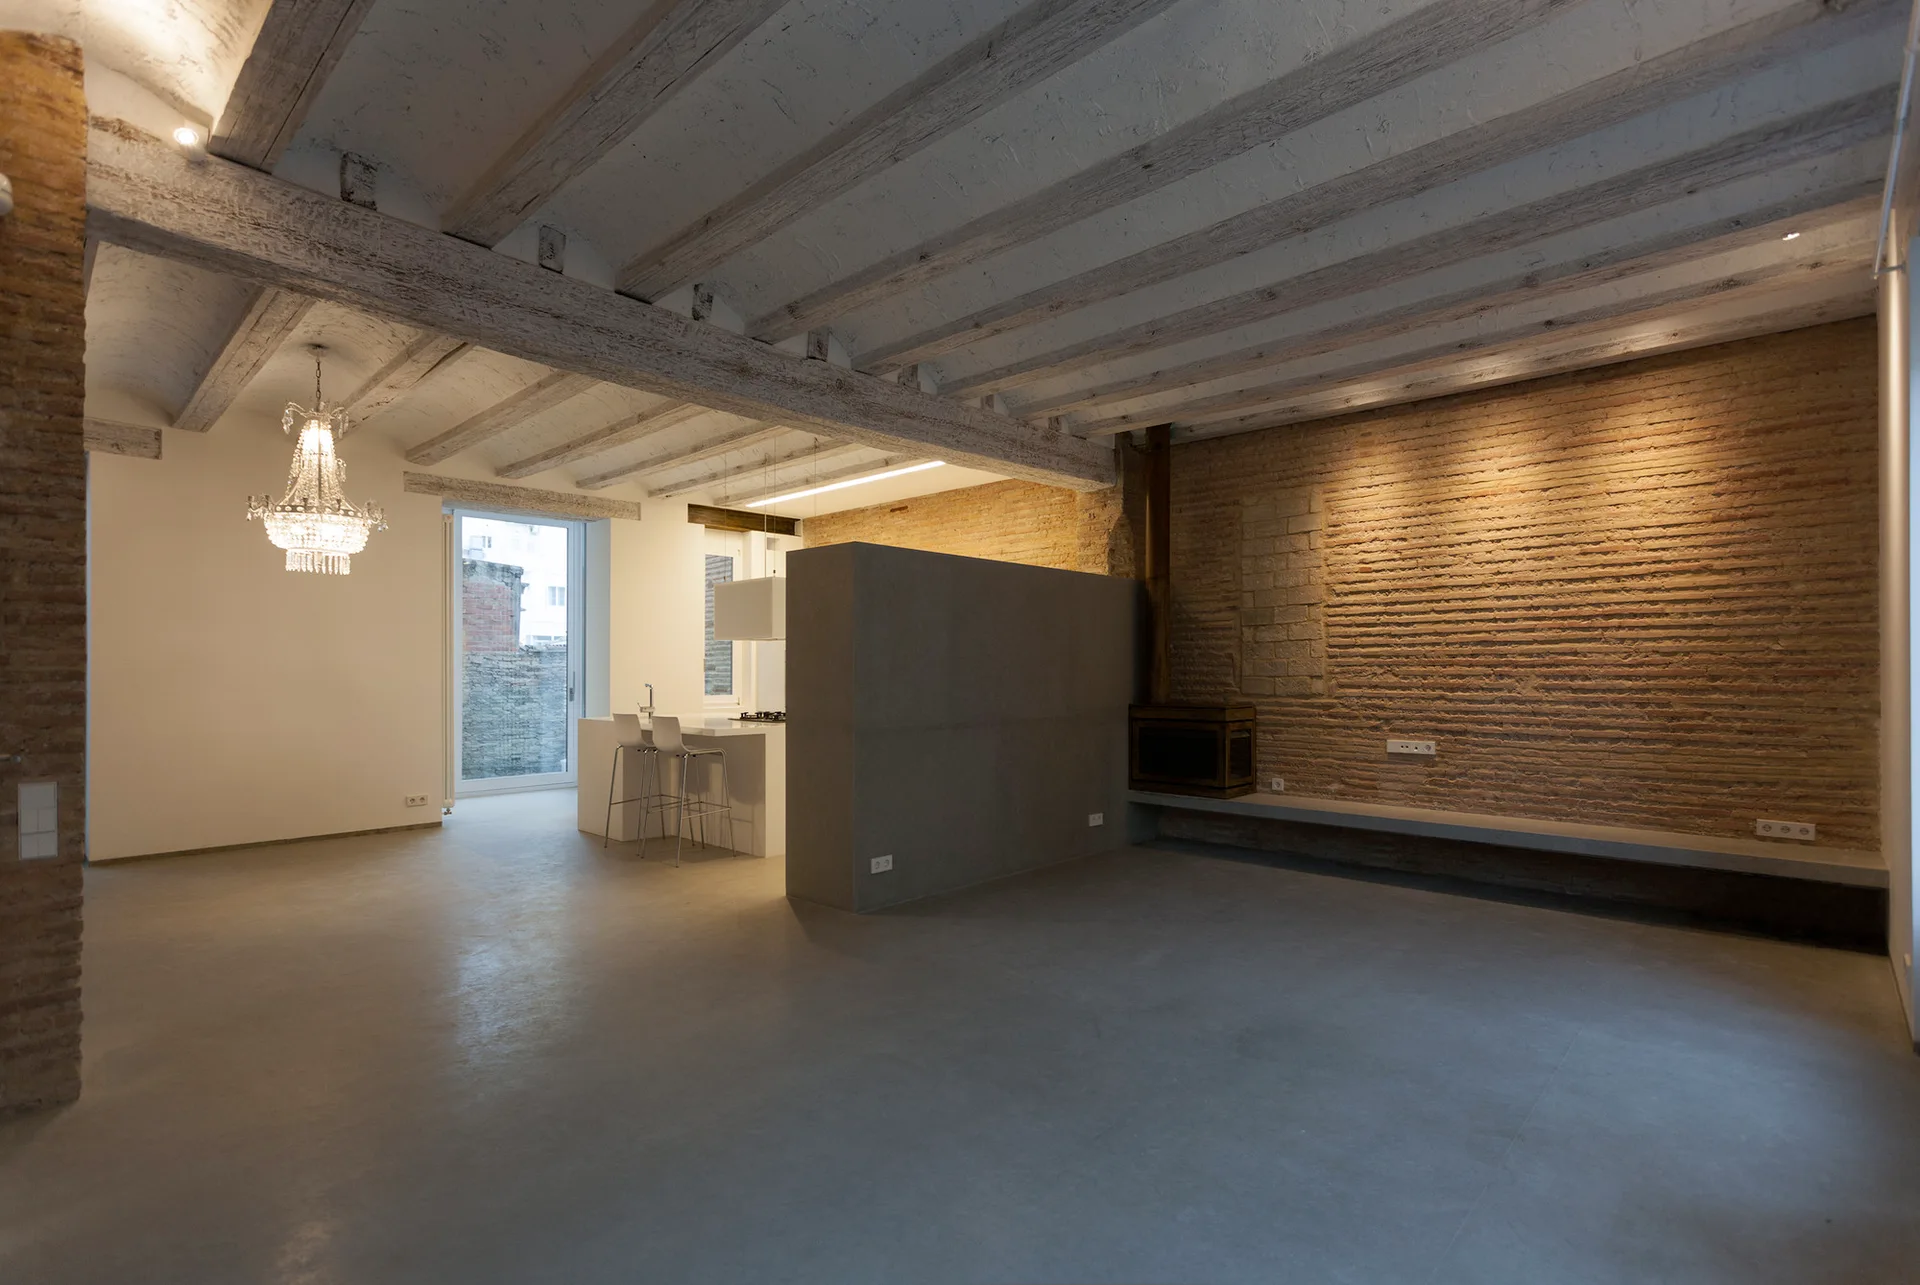
An open-concept living room features an exposed brick wall, a white wooden beamed ceiling, and a grey partition wall adjacent to a white kitchen island.
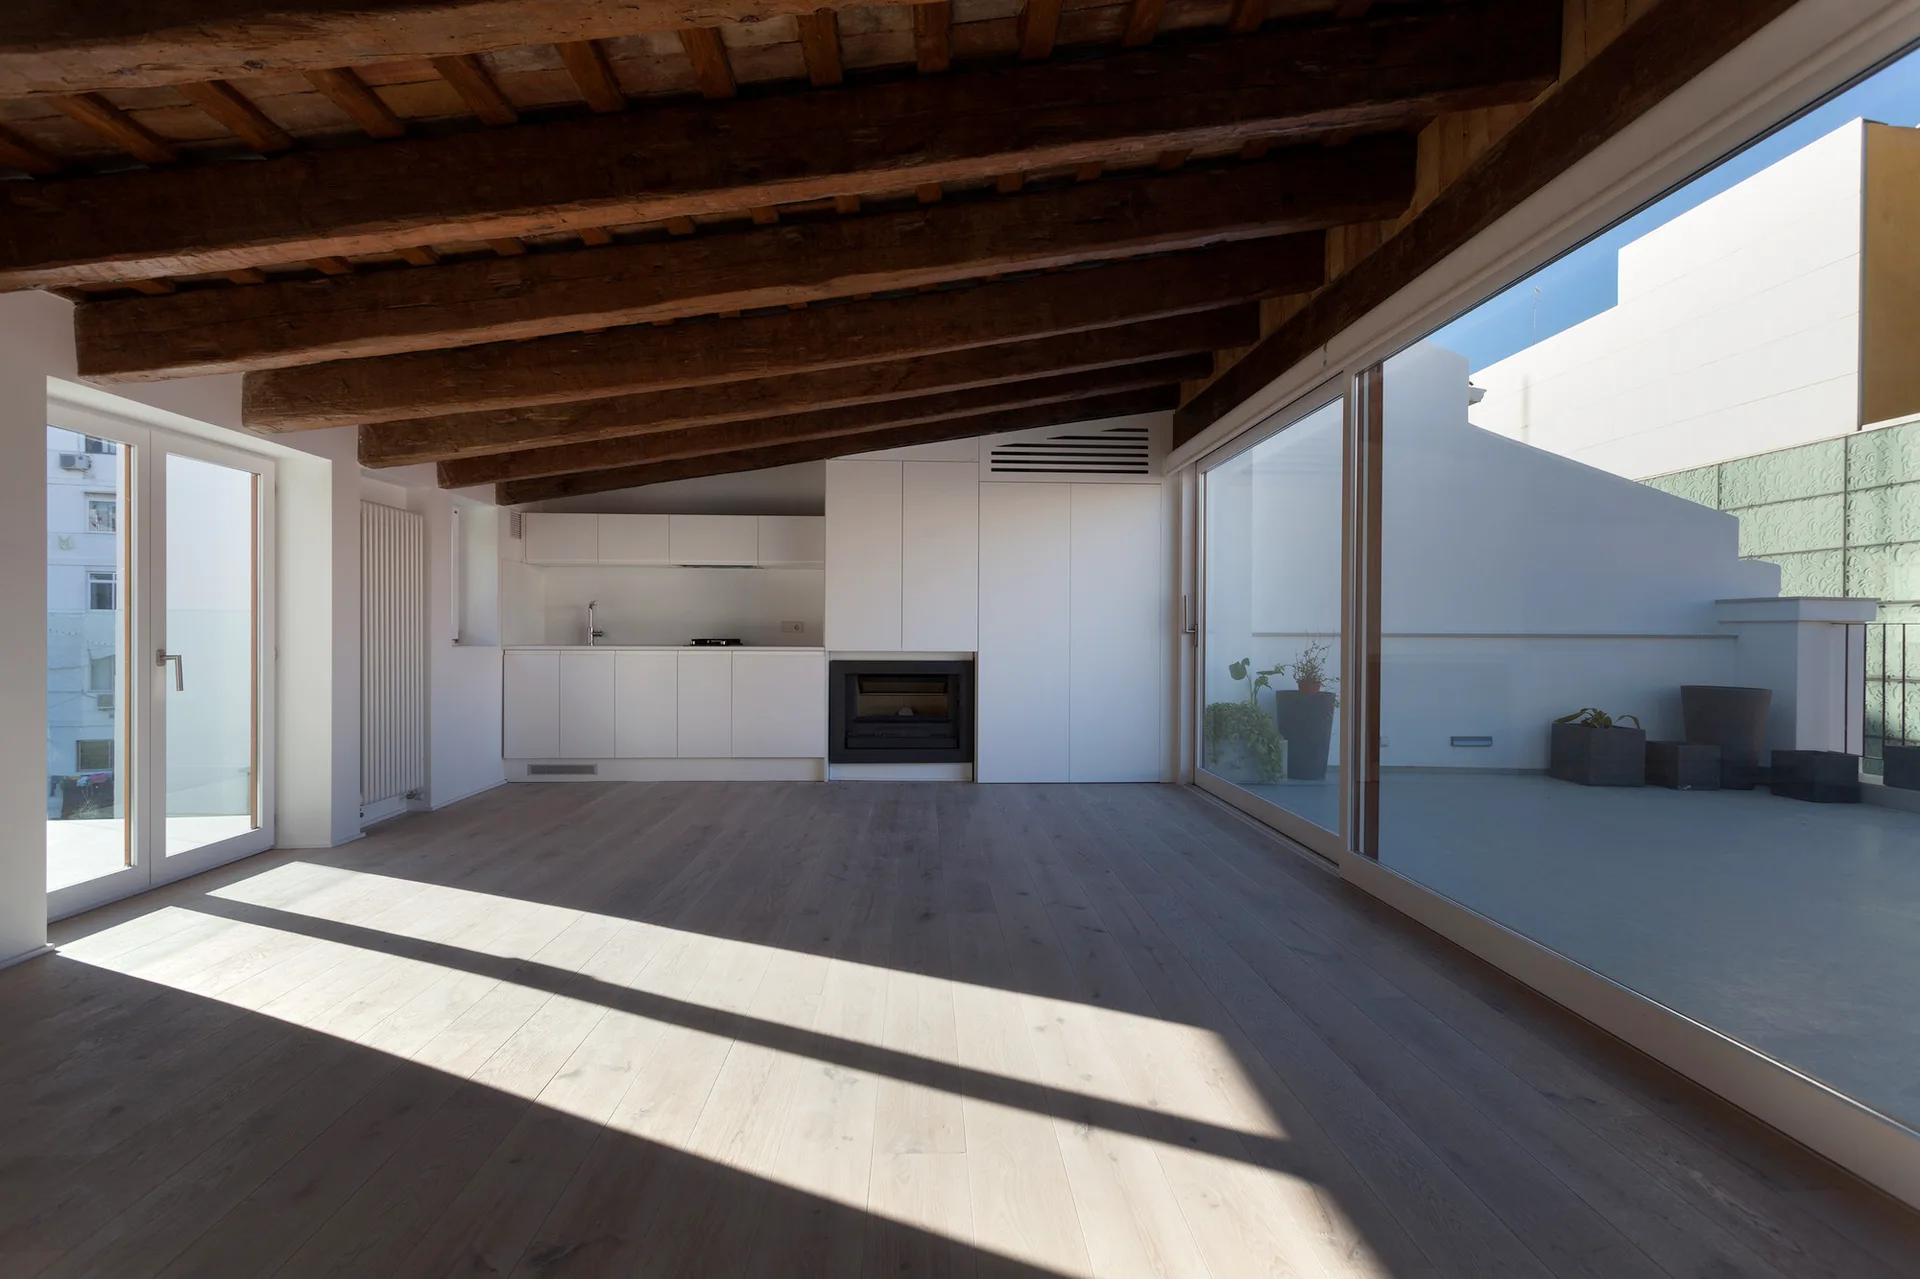
A bright minimalist living space with exposed dark wood ceiling beams, light wood floors, and large sliding glass doors leading to an outdoor terrace.
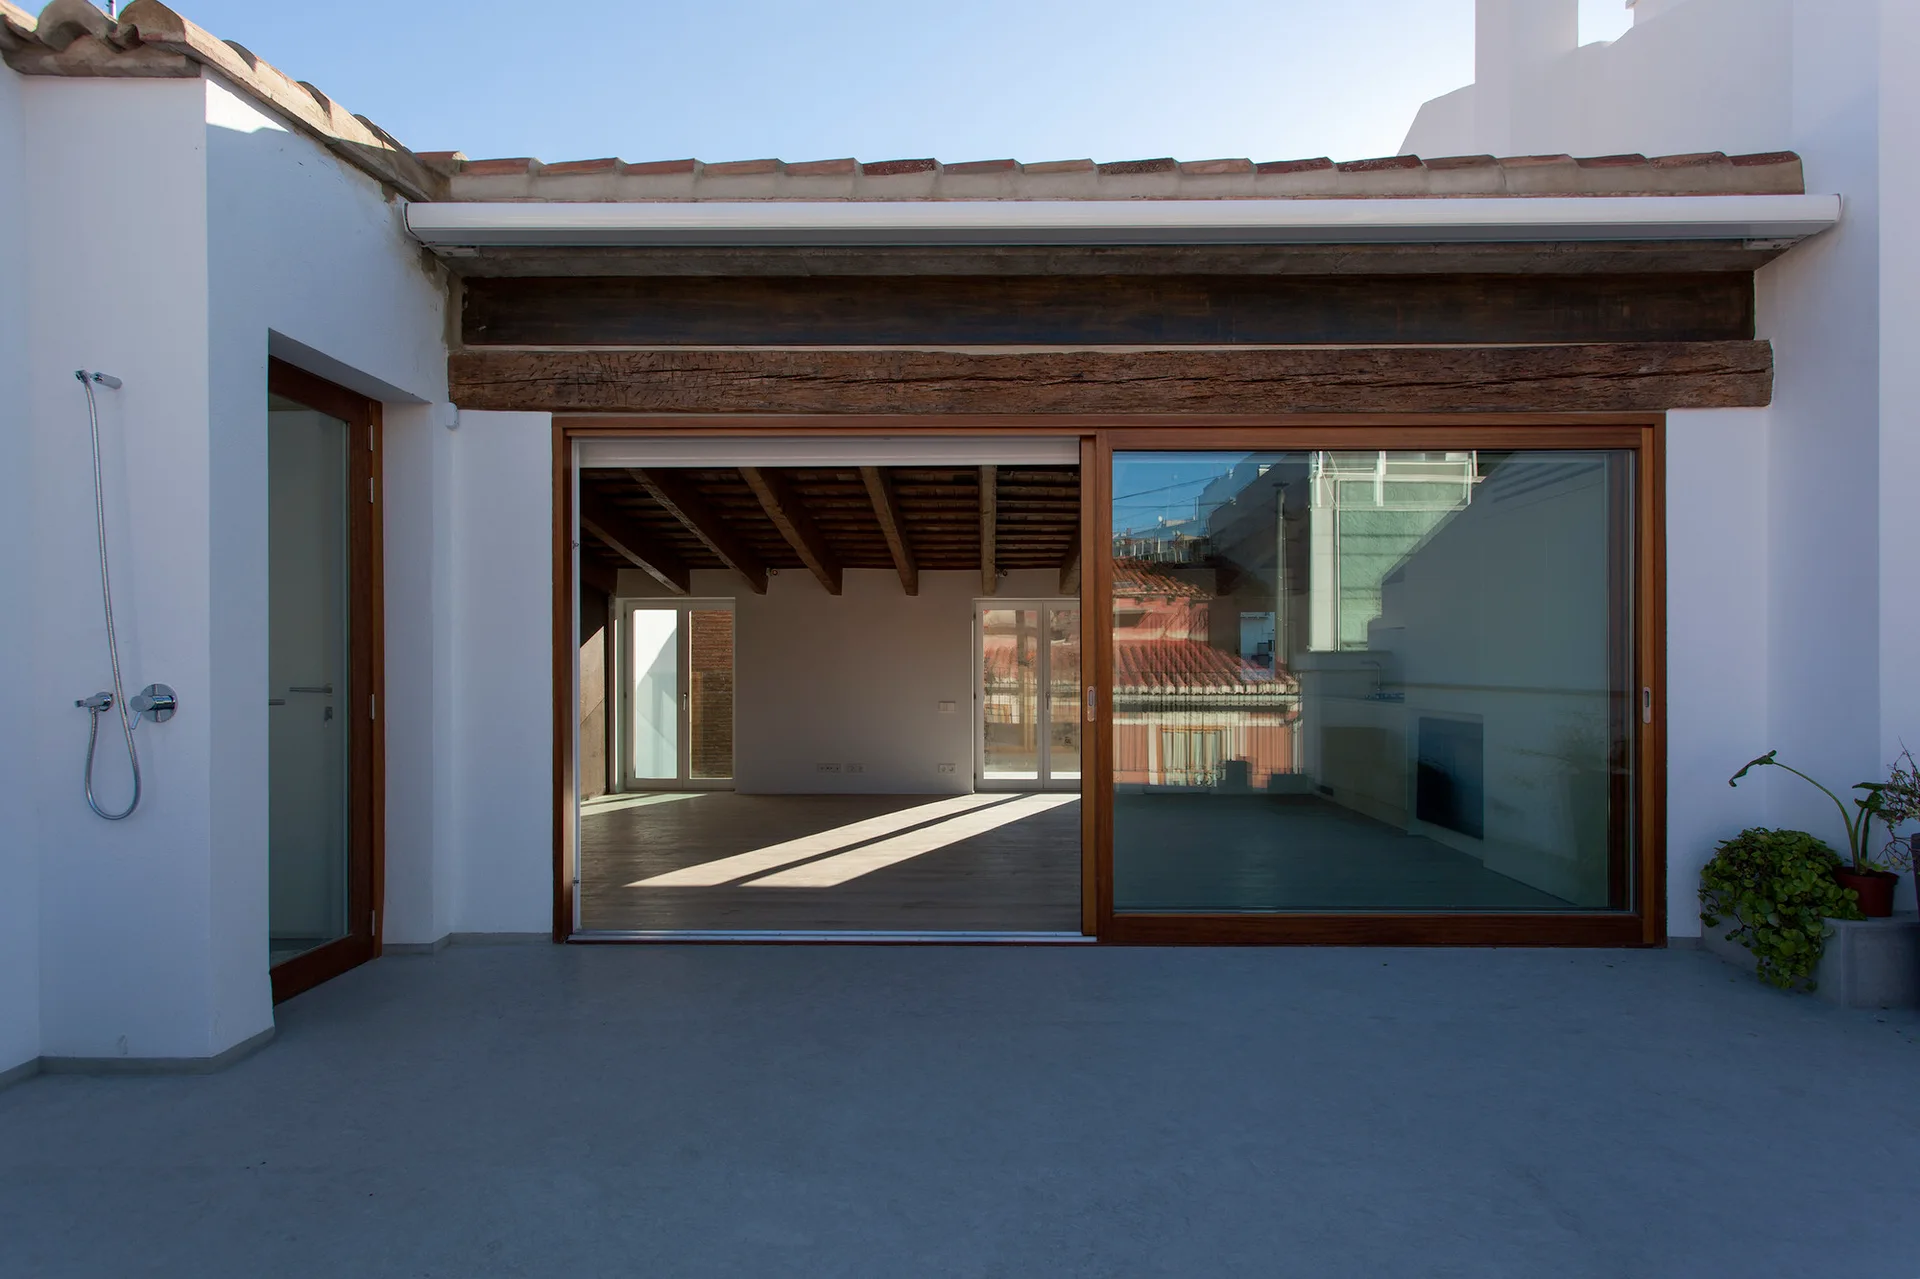
A concrete terrace features large wooden-frame sliding glass doors beneath a rustic wood beam, with a chrome shower fixture mounted to a white exterior wall.
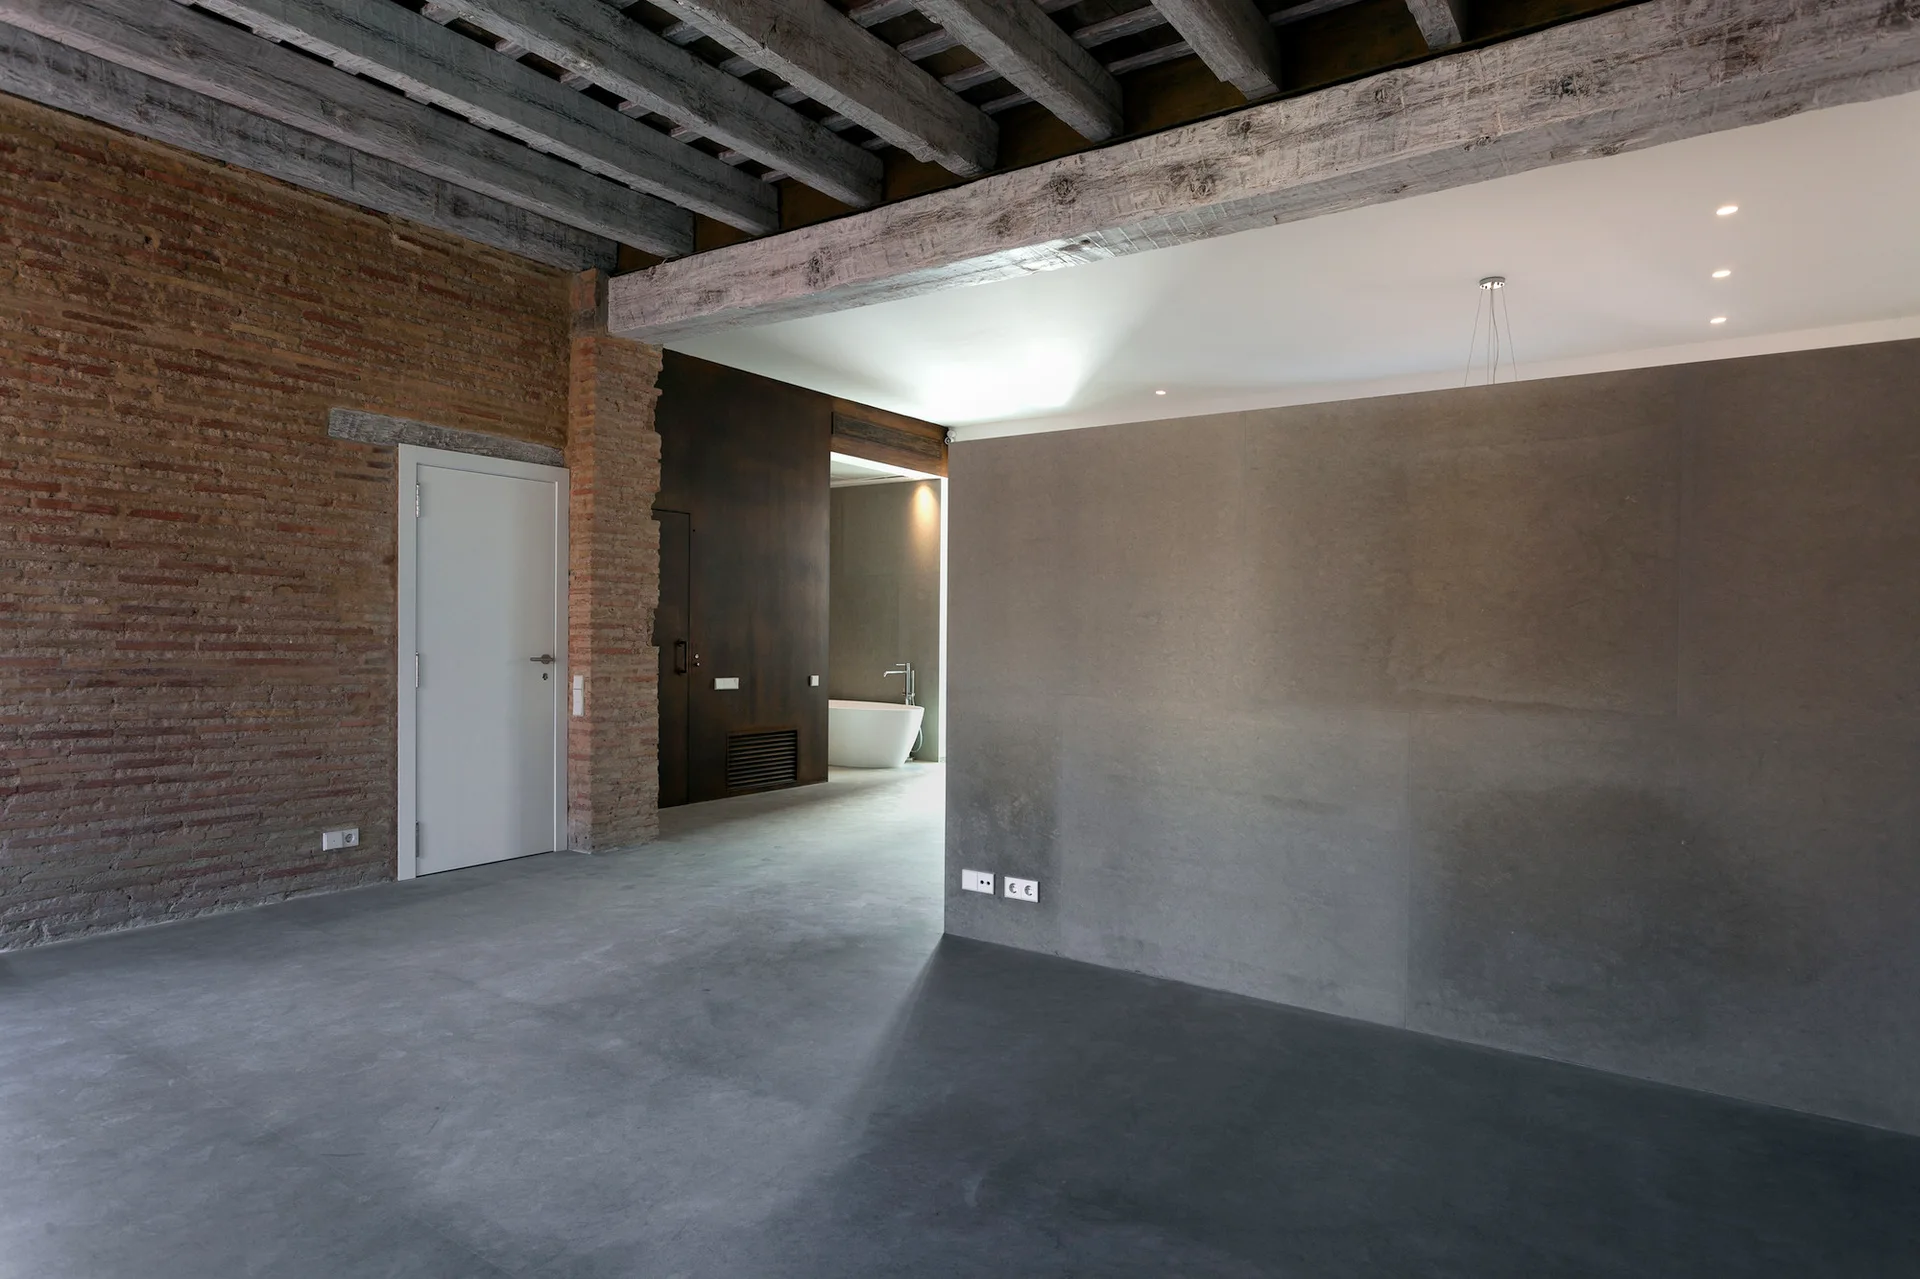
An industrial interior features a smooth concrete floor and partition wall alongside an exposed brick wall, timber ceiling beams, and a white door.
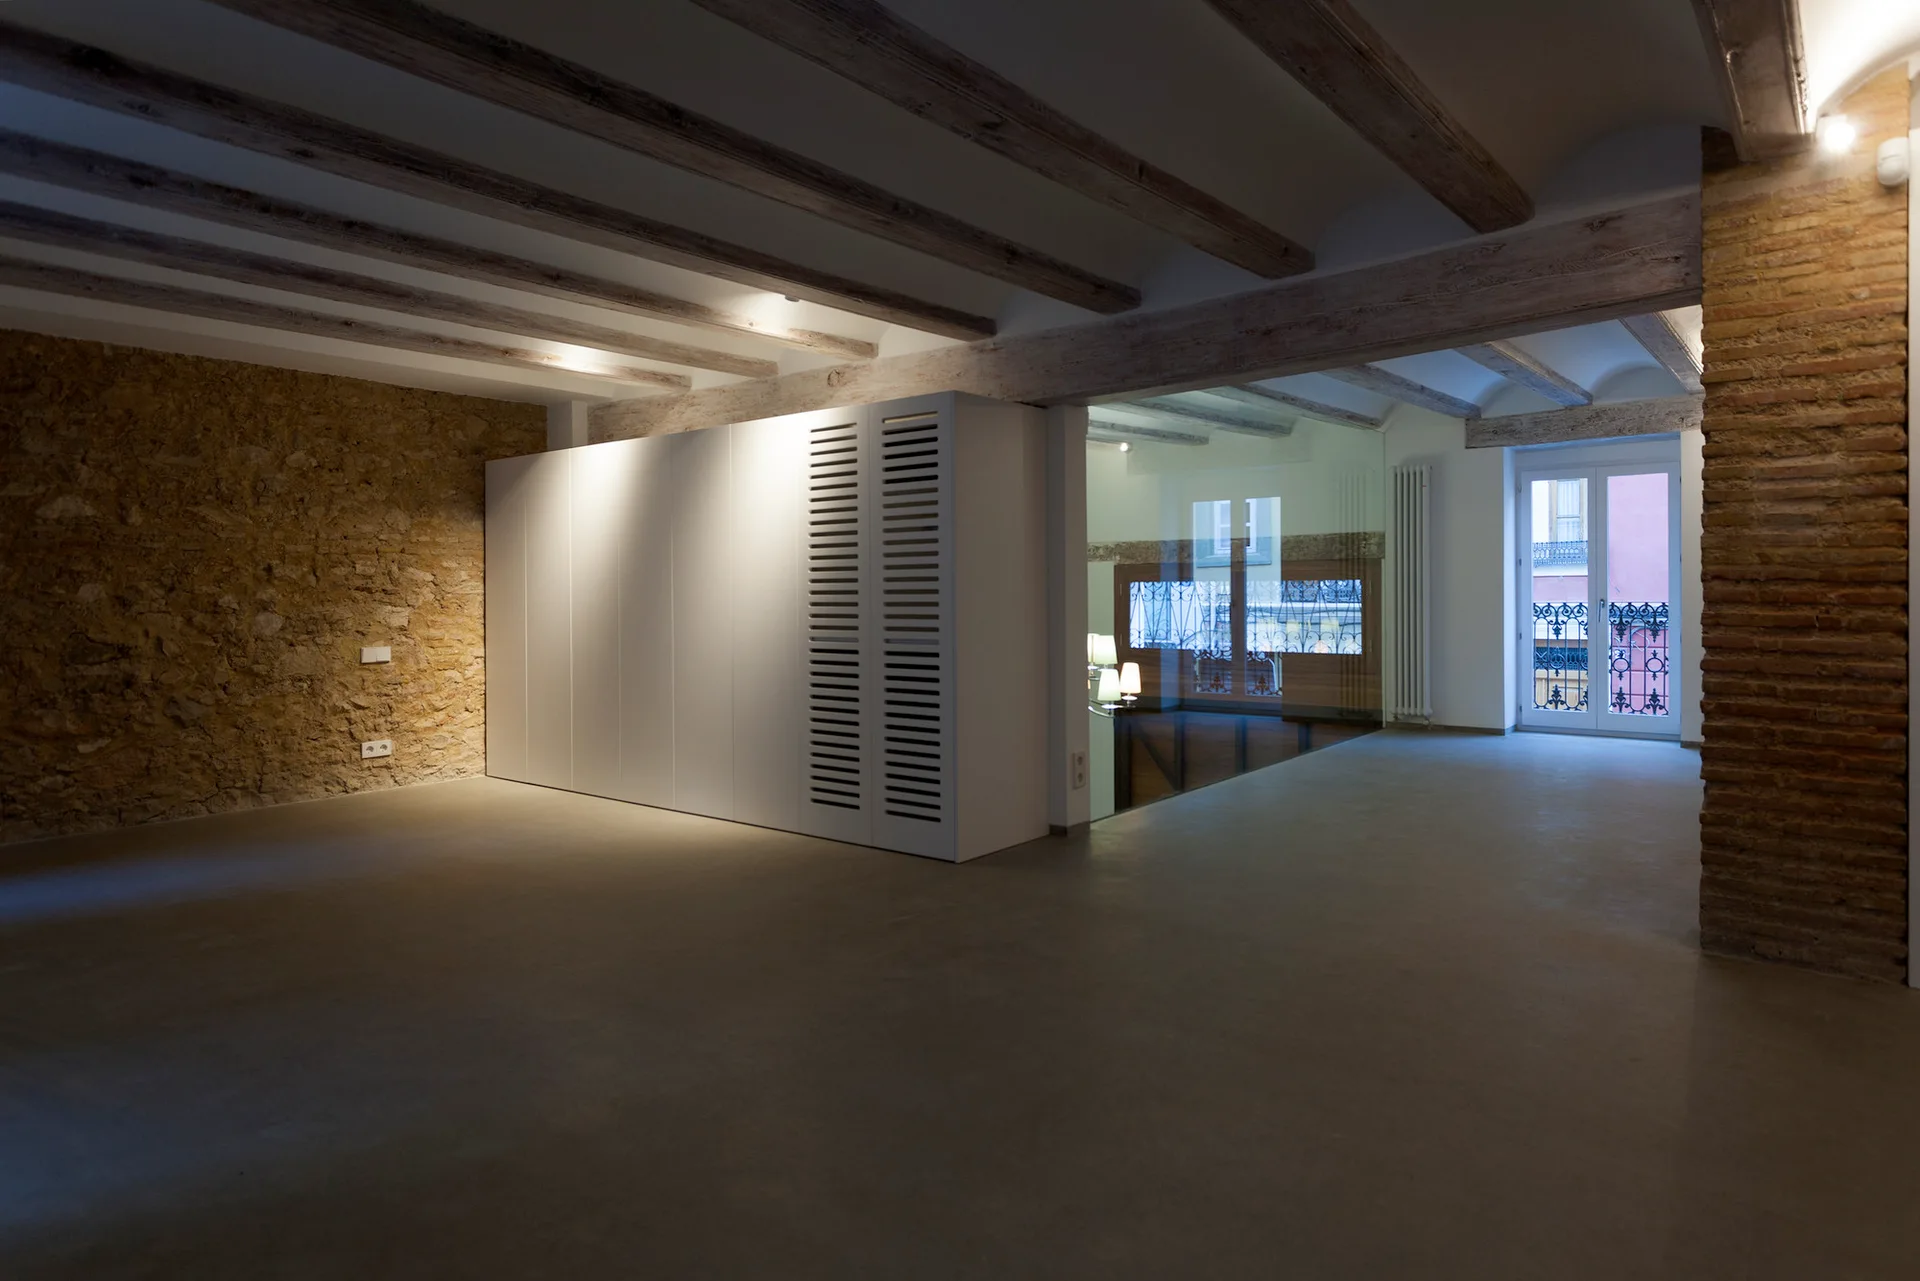
An open room features exposed wood ceiling beams, a rough stone wall, a modern white partition wardrobe, and smooth grey concrete floors.
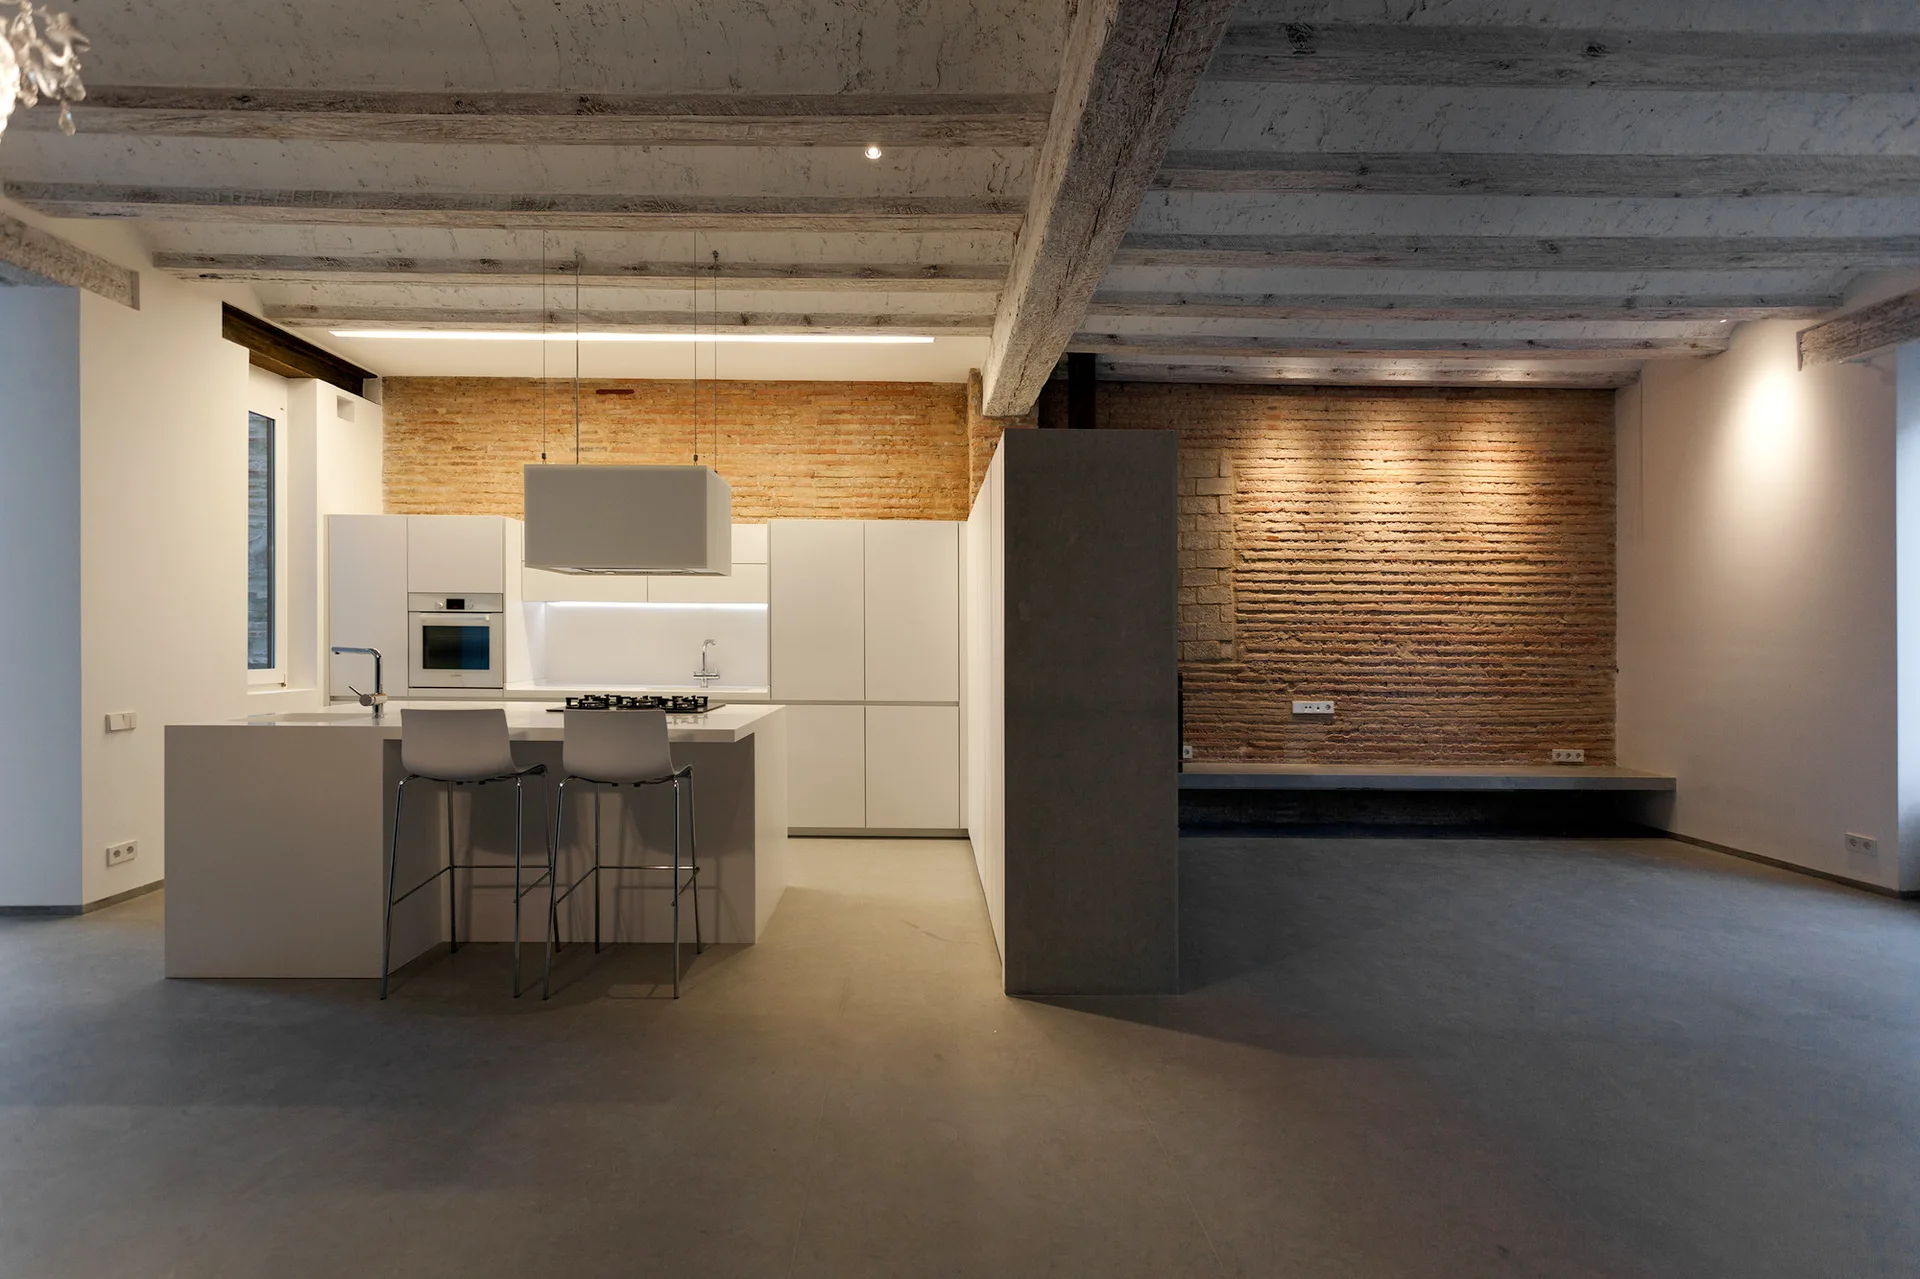
A minimalist white kitchen island and cabinets stand against an exposed brick wall under a rustic wooden beamed ceiling with concrete floors.
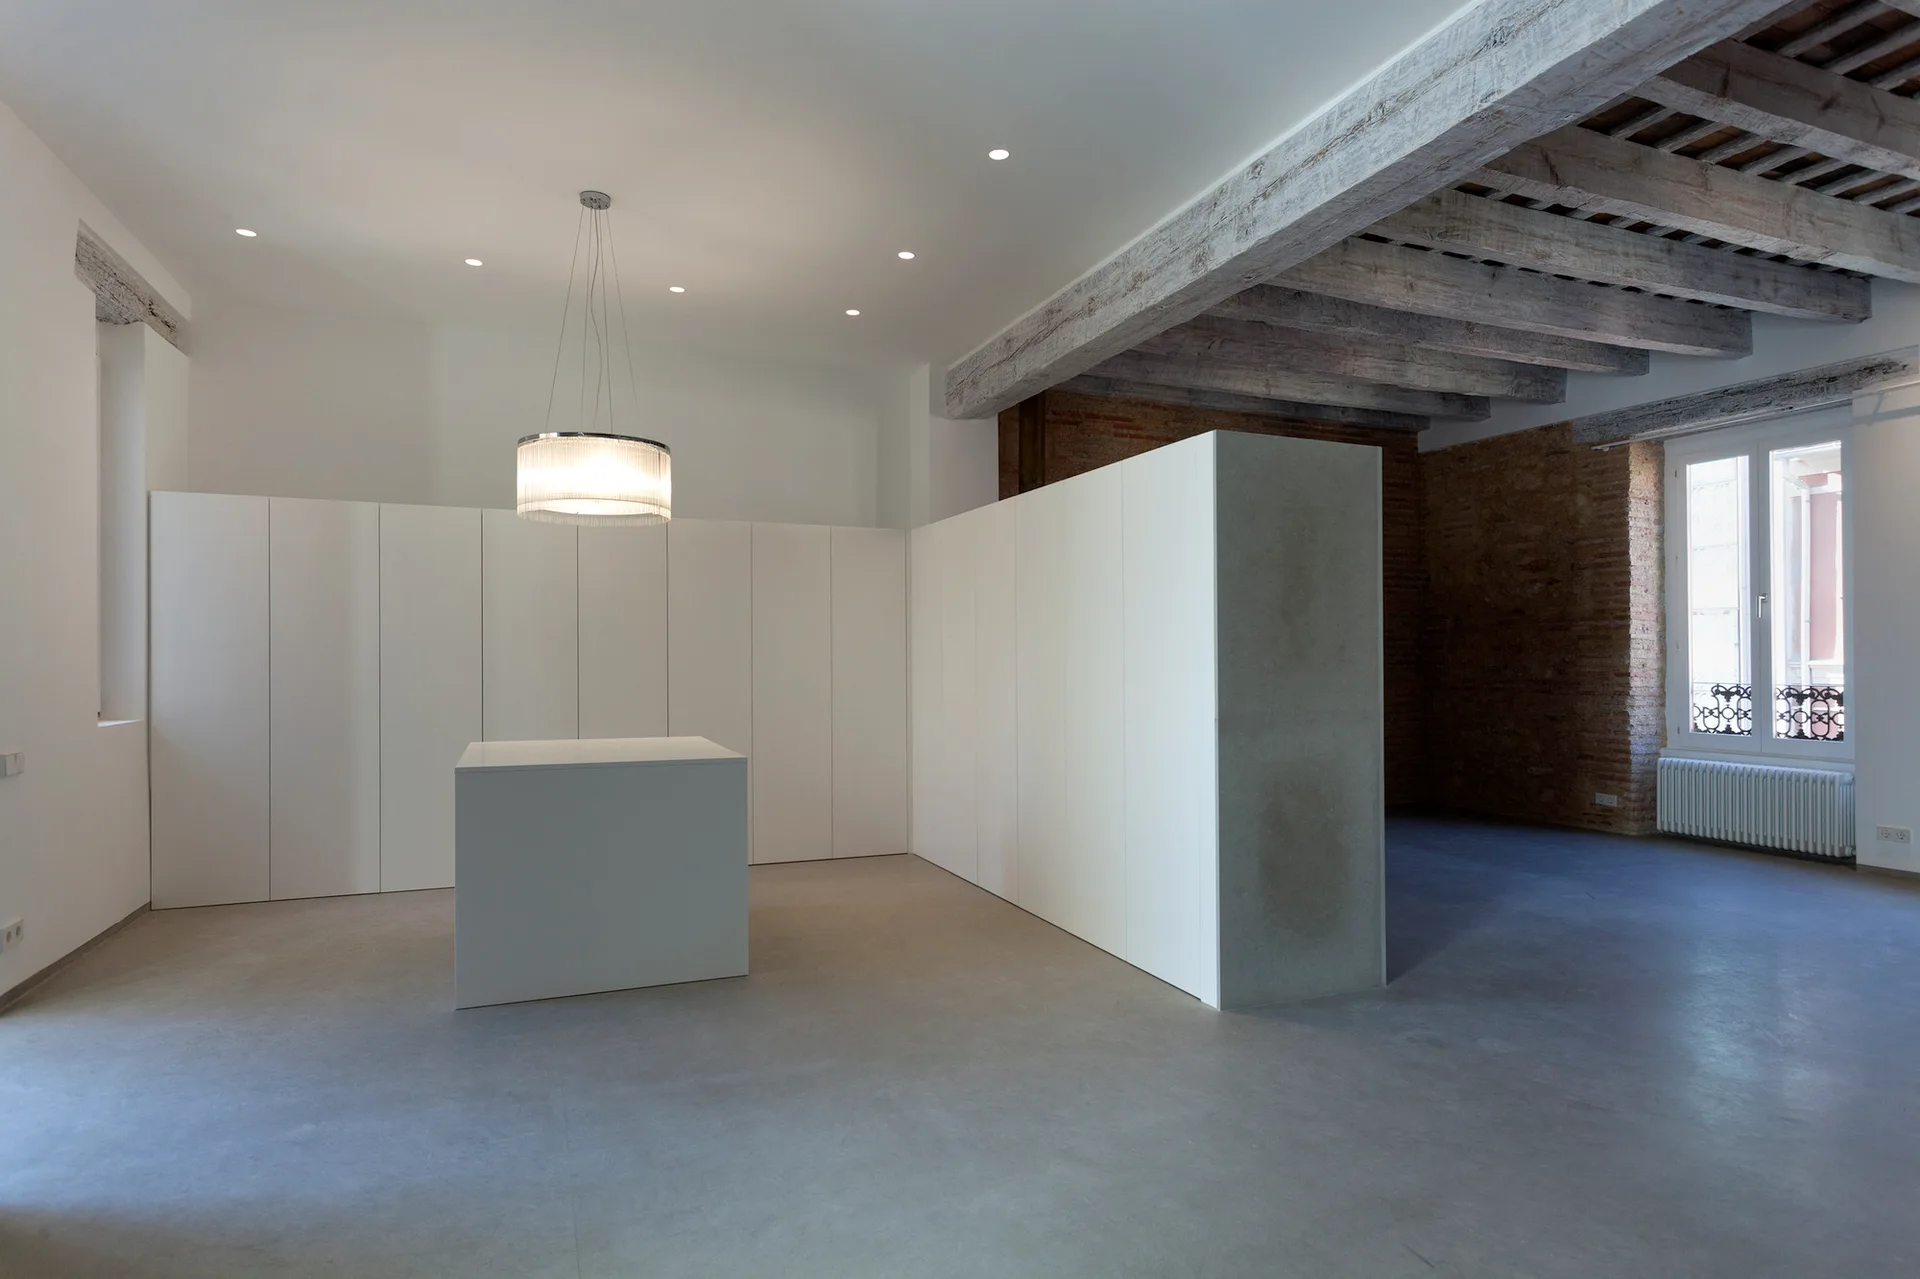
A minimalist room featuring a large wall of white modular cabinets, a central white island, exposed wood ceiling beams, and a concrete-look floor.
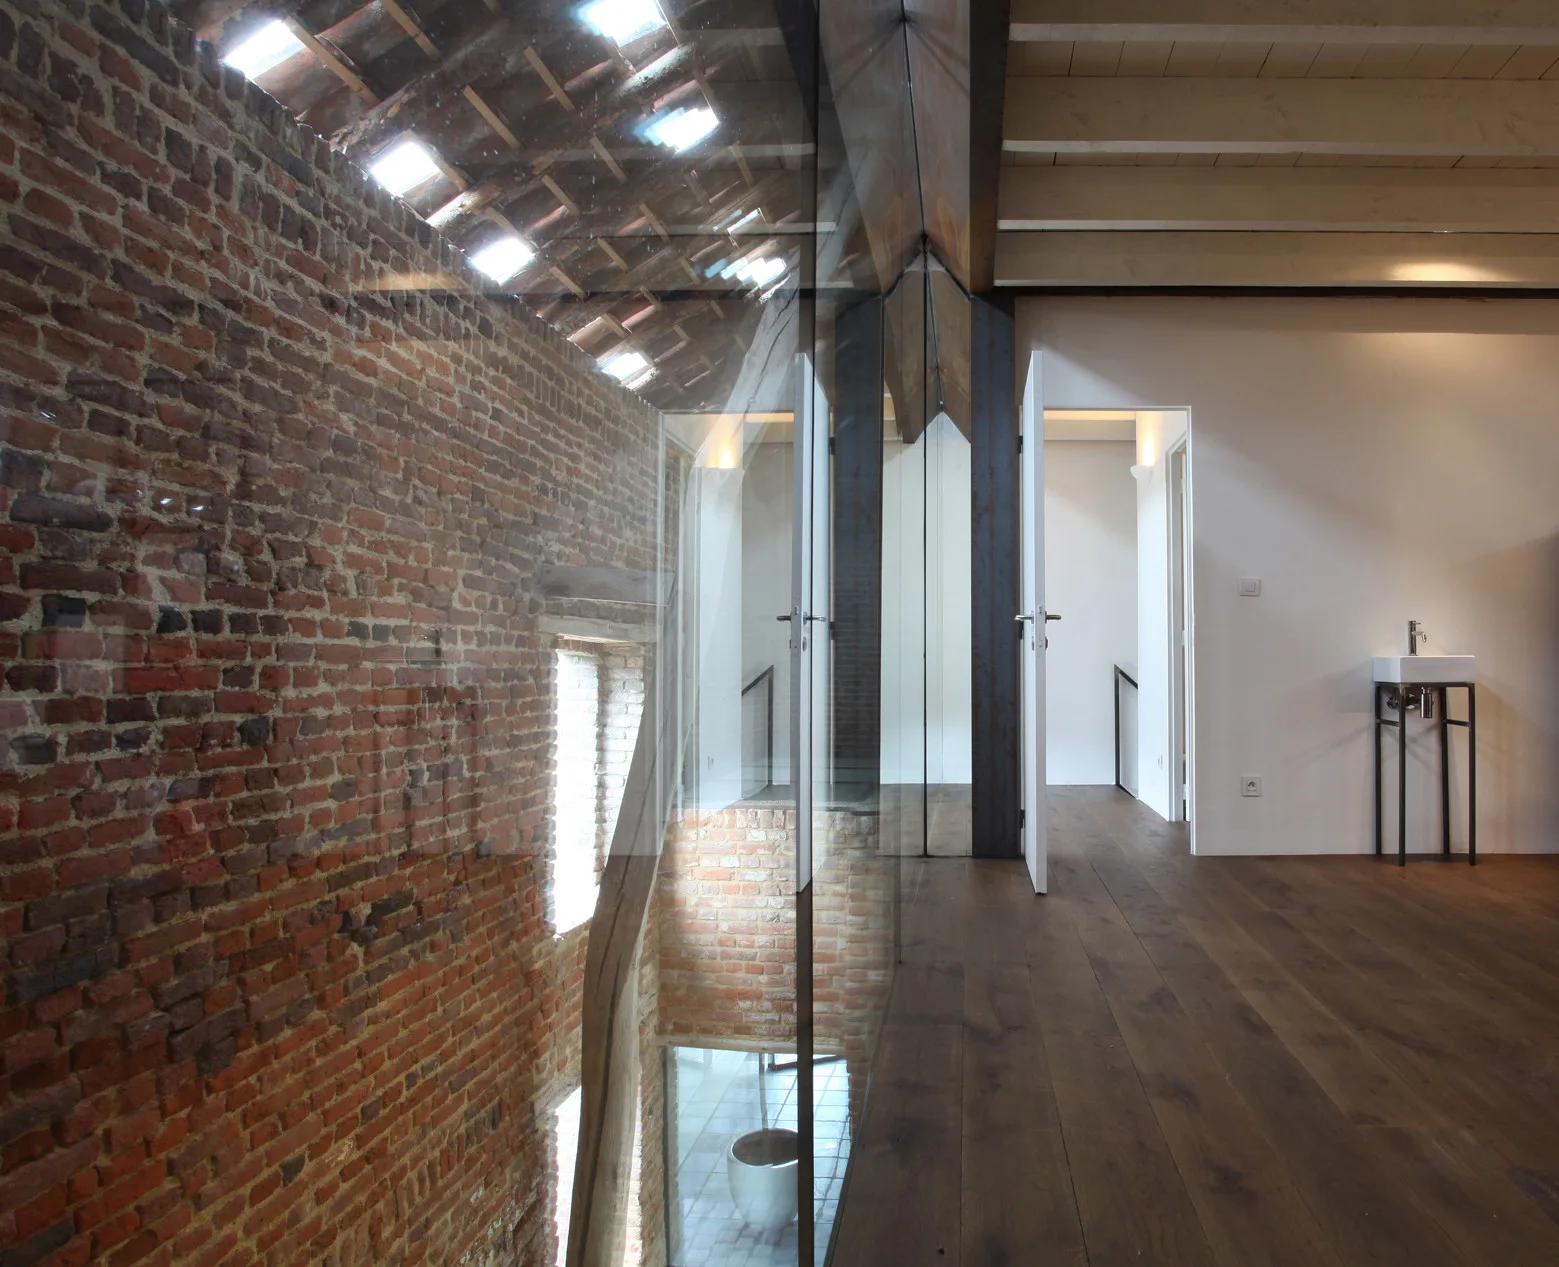
An upper landing with dark wood floors and white walls is separated from a double-height brick wall by a frameless glass partition.