Skip to content

PROJECT

Potts Point Apartment

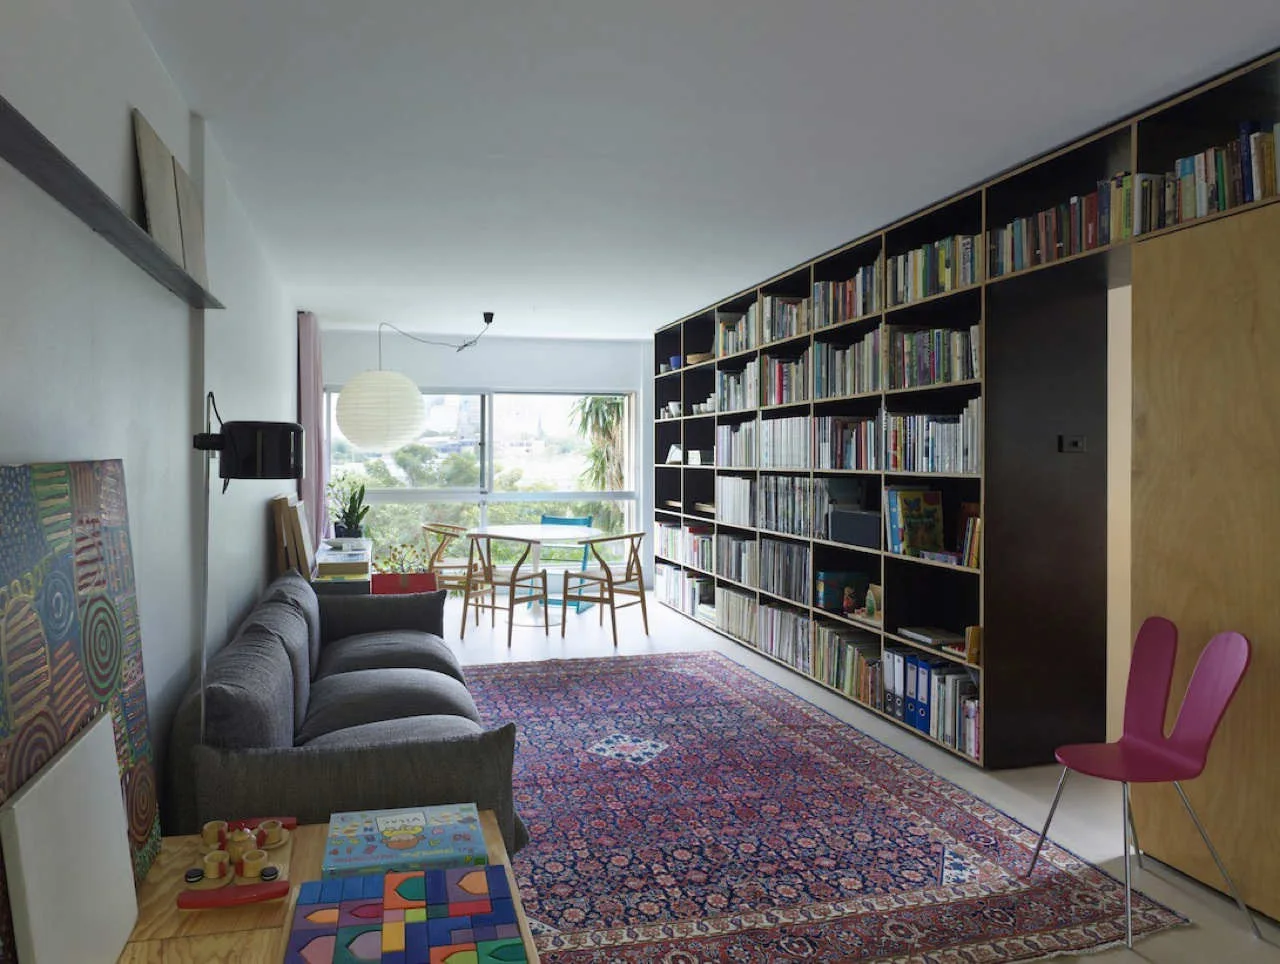
A long living room featuring a grey sofa, a large floor-to-ceiling wooden bookshelf, and a small dining set near a bright window.
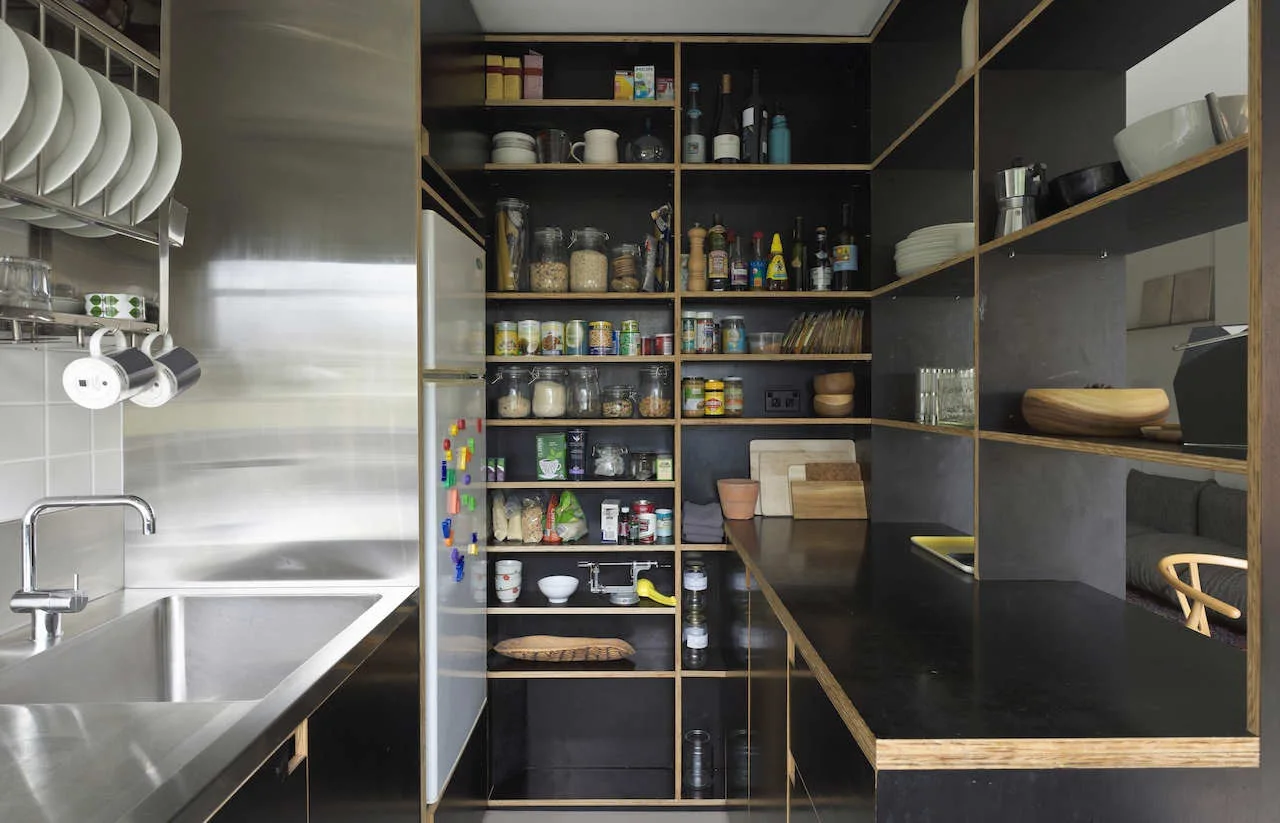
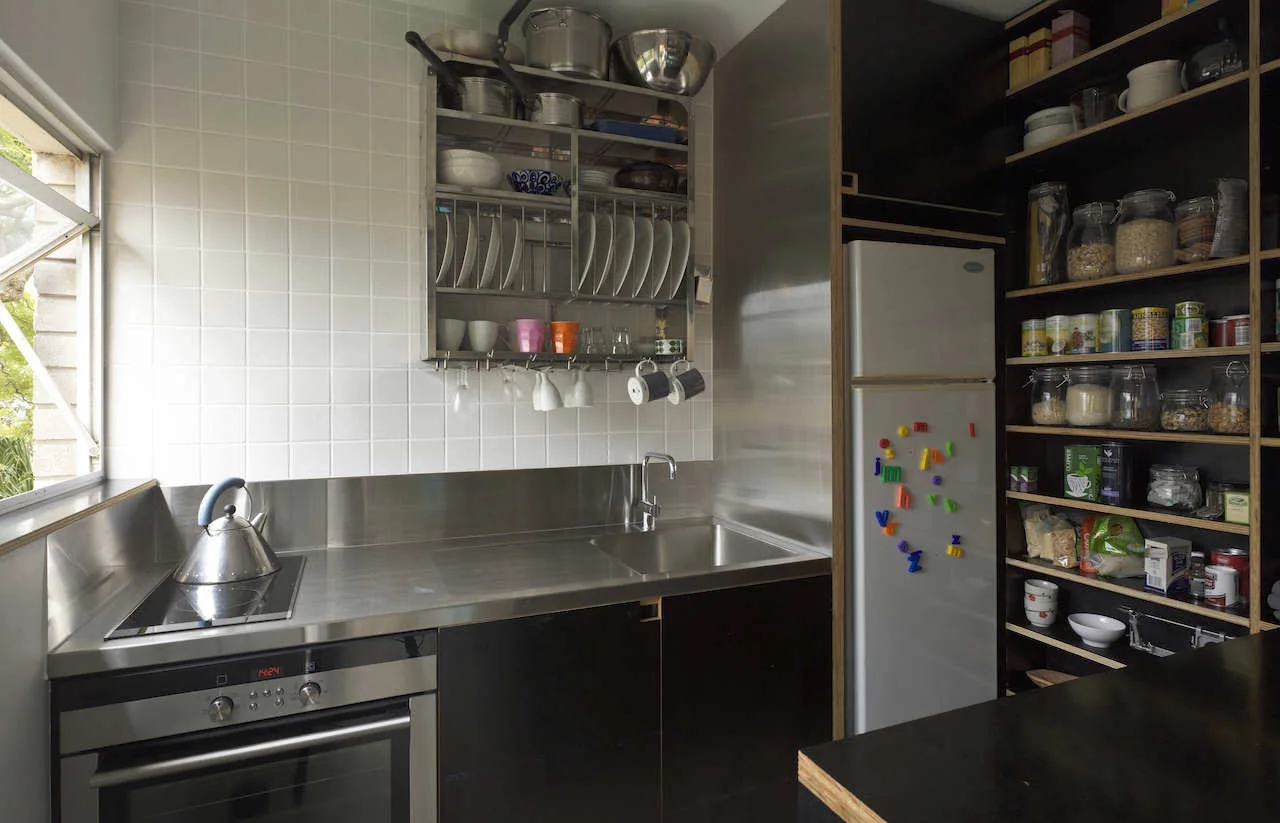
A compact kitchen pantry featuring open black shelving with exposed plywood edges, a white refrigerator, and a stainless steel sink.
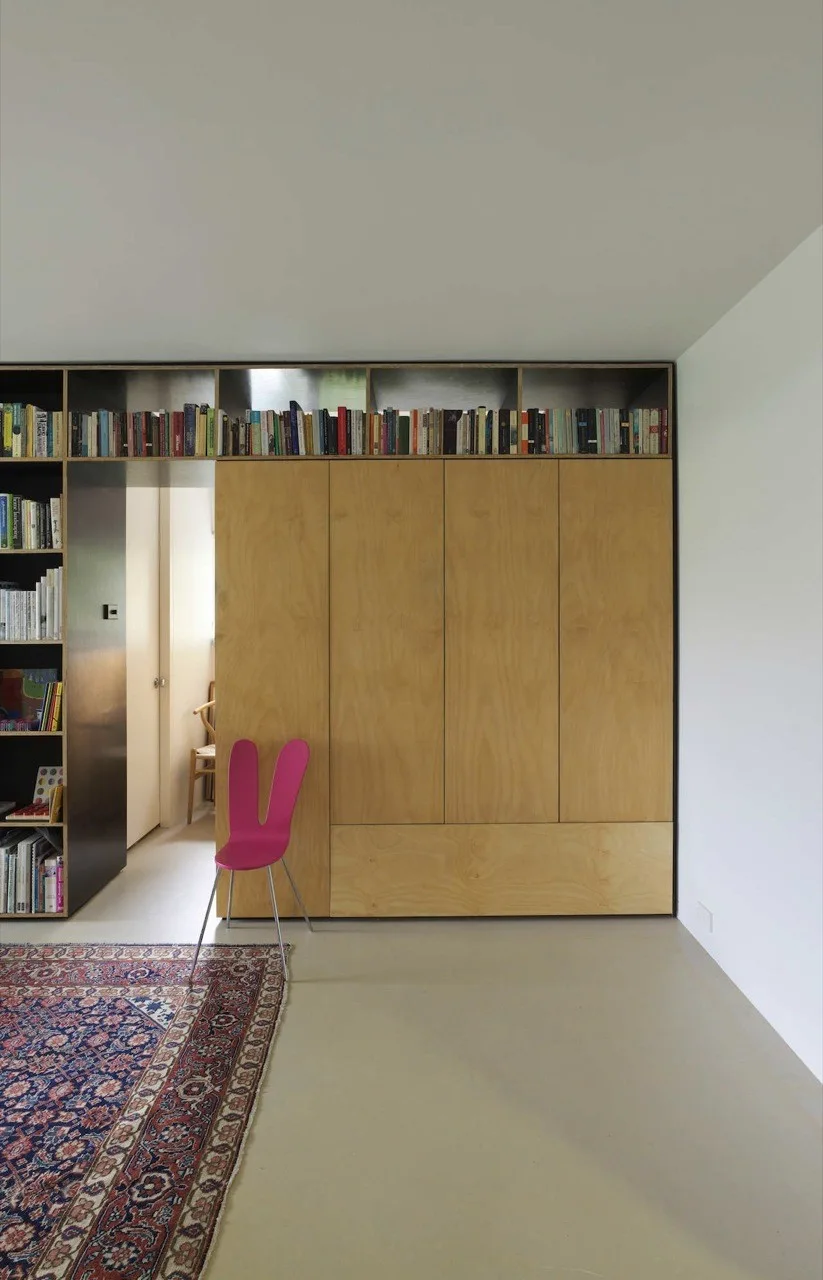
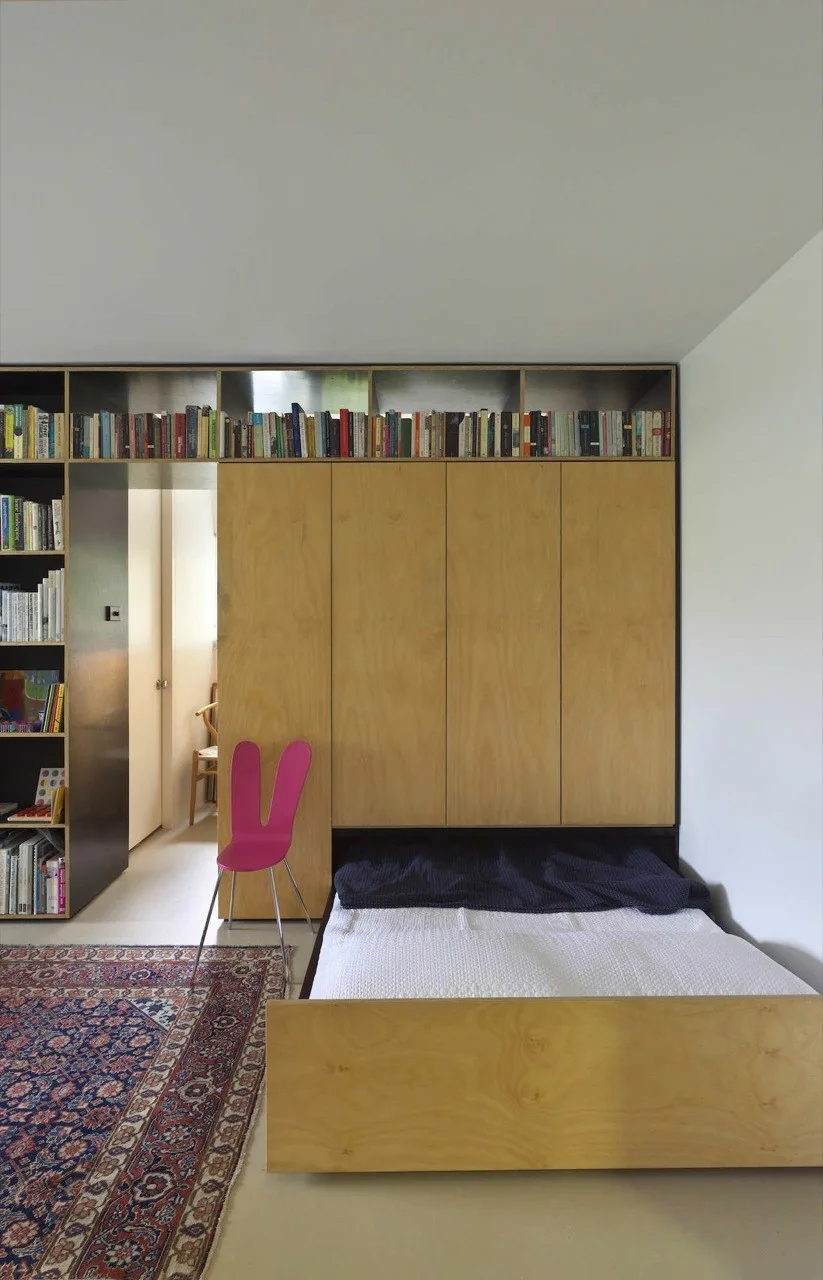
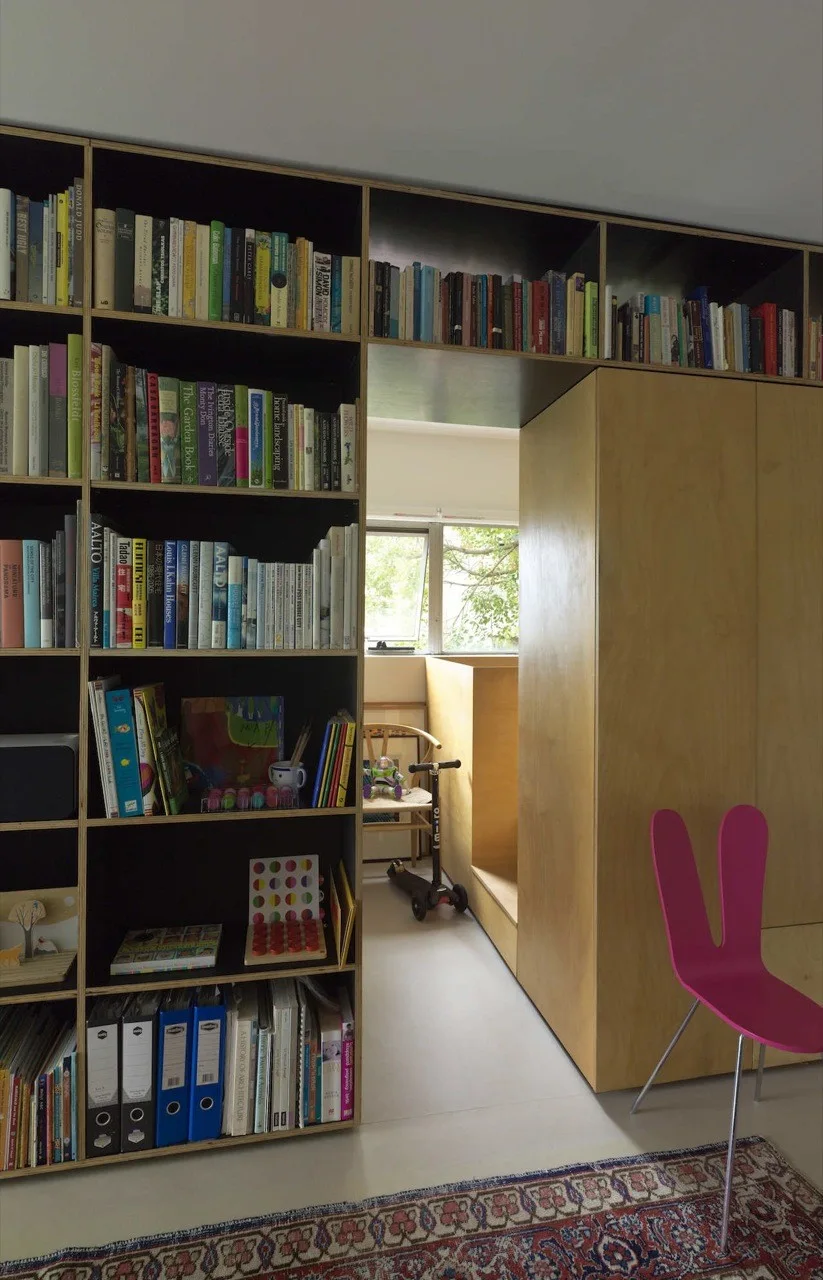
Minimalist room featuring built-in plywood cabinets, a top-running open bookshelf, an integrated doorway, and a bright pink accent chair.
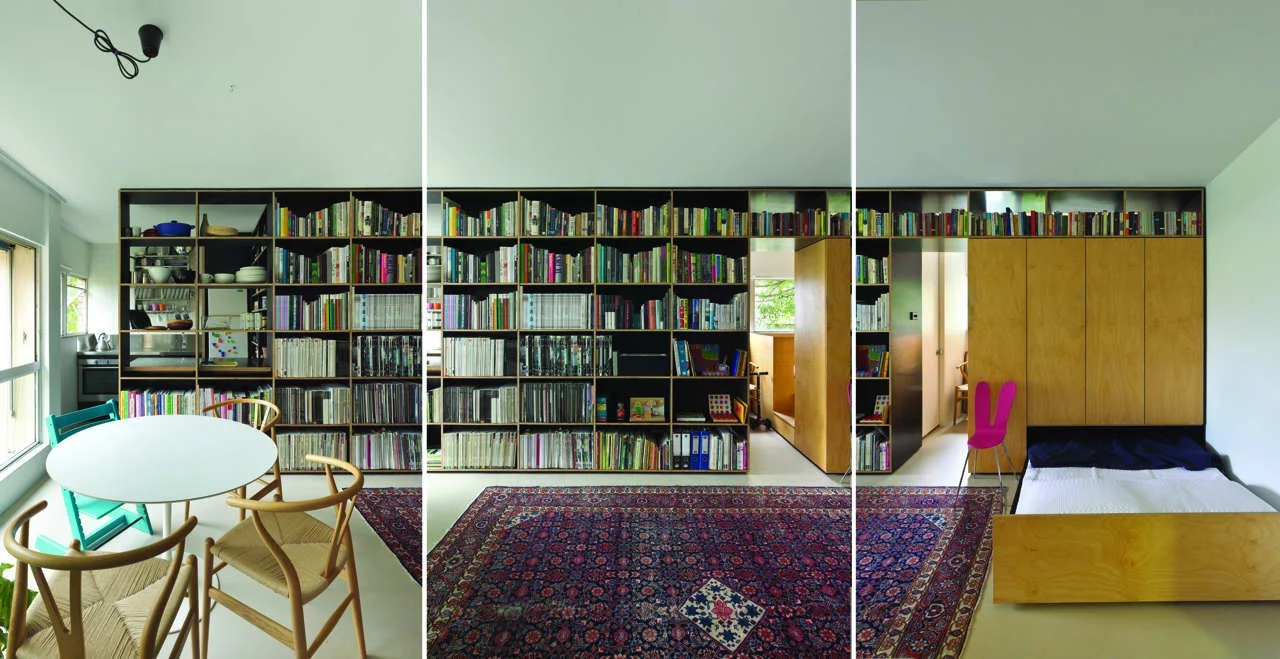
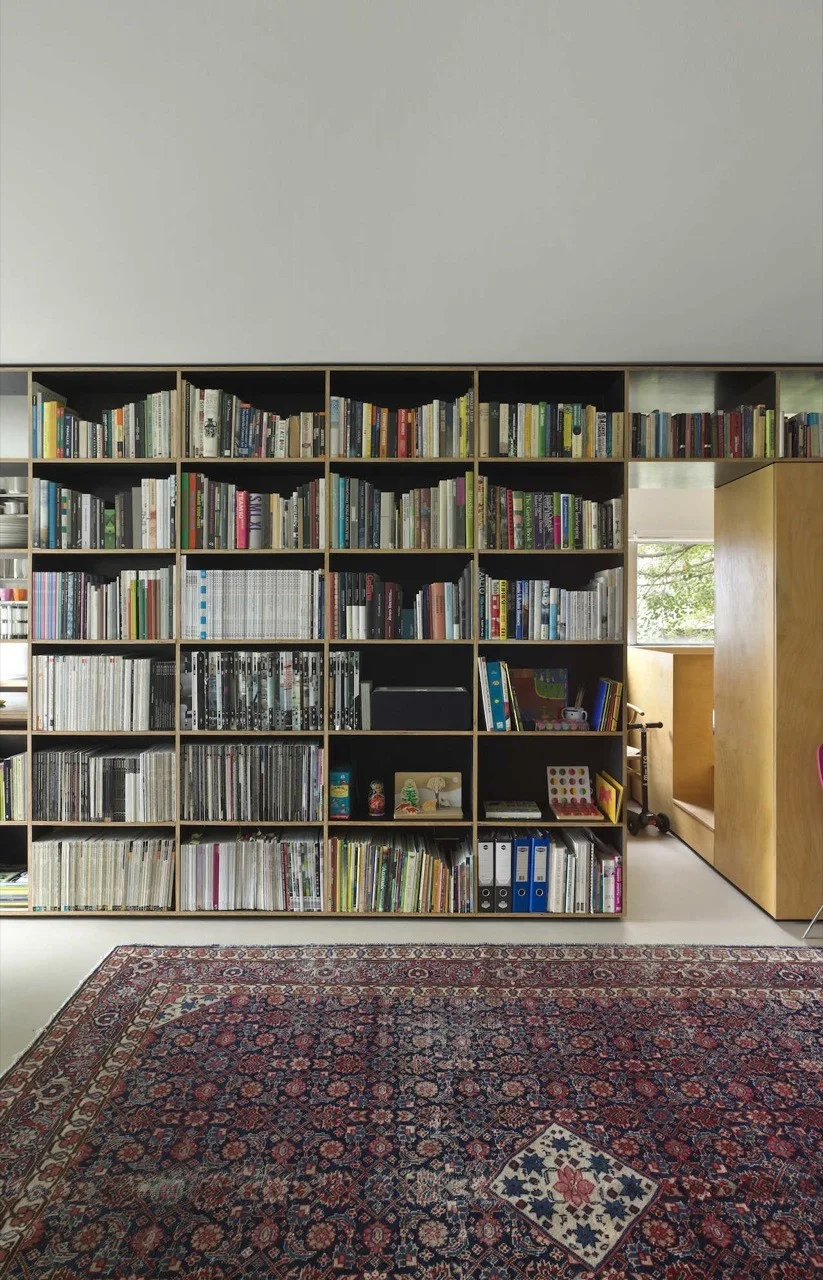
A multifunctional room features a massive plywood bookshelf wall, an integrated fold-down bed, a patterned rug, and a small dining set.
A light plywood wall unit with built-in storage and upper bookshelves stands behind a low platform bed next to a pink bunny ear chair.
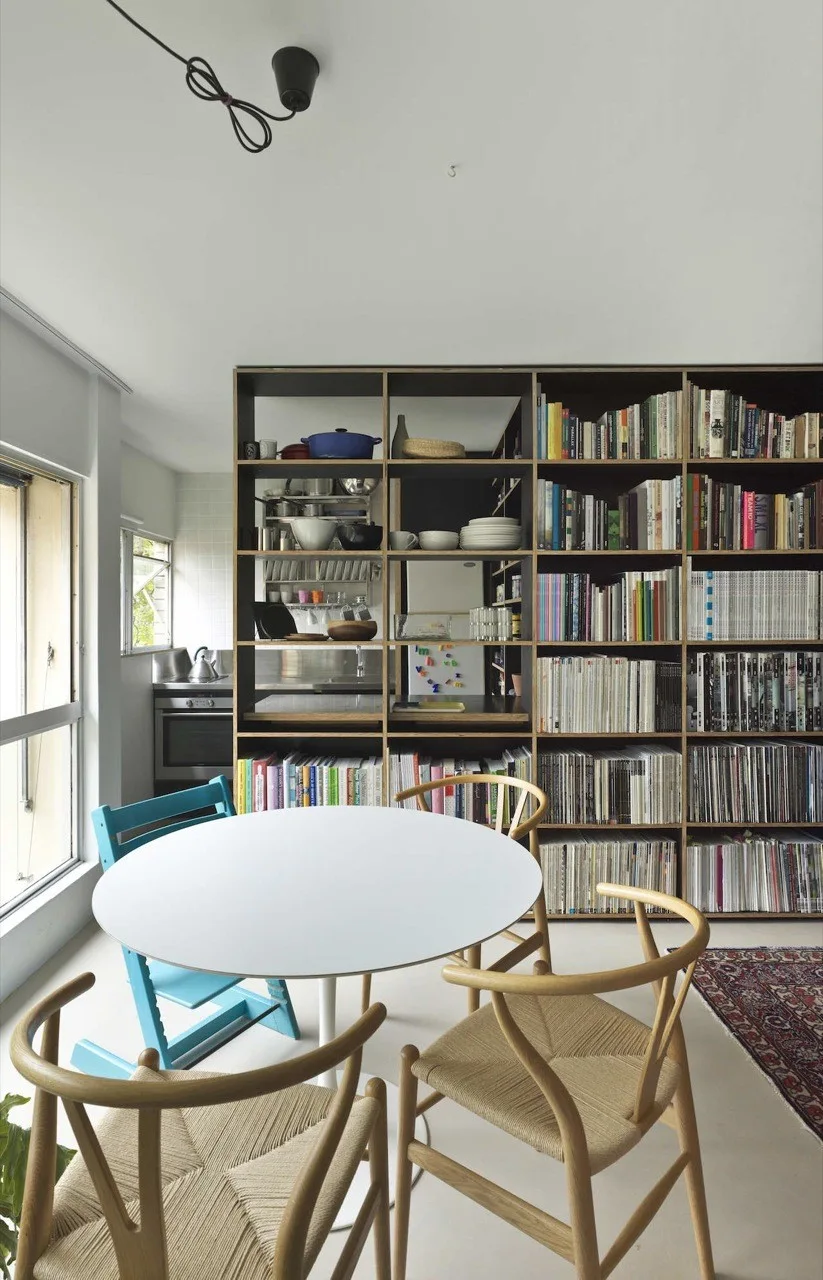
A bright dining room features a round white table, woven-seat wooden chairs, a blue high chair, and a large grid bookshelf acting as a room divider.
A compact kitchen featuring a stainless steel countertop with integrated sink, a grid tile backsplash, and dark open-shelving pantry.
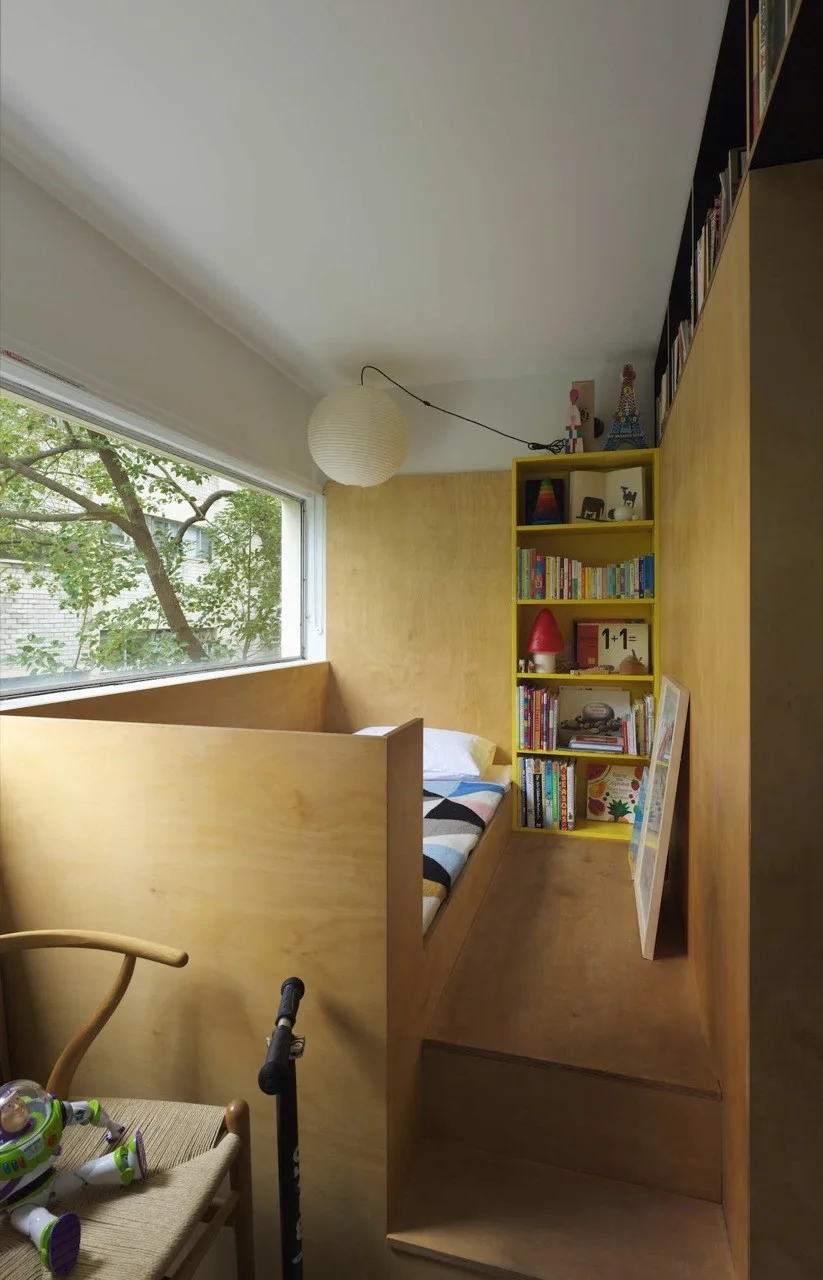
A small children's bedroom features a built-in plywood platform bed next to a window, a bright yellow bookcase, and a paper globe pendant light.
A custom plywood bookshelf wall built around a doorway features exposed edges and integrated storage, with a pink chair in the foreground.
A large floor-to-ceiling dark bookshelf filled with books stands next to a wooden doorway, with an intricate red and blue patterned rug on the white floor.