Skip to content

PROJECT

Cabinet Studio Apartment Refurbishment

by Anna & Eugeni Bach

13 images

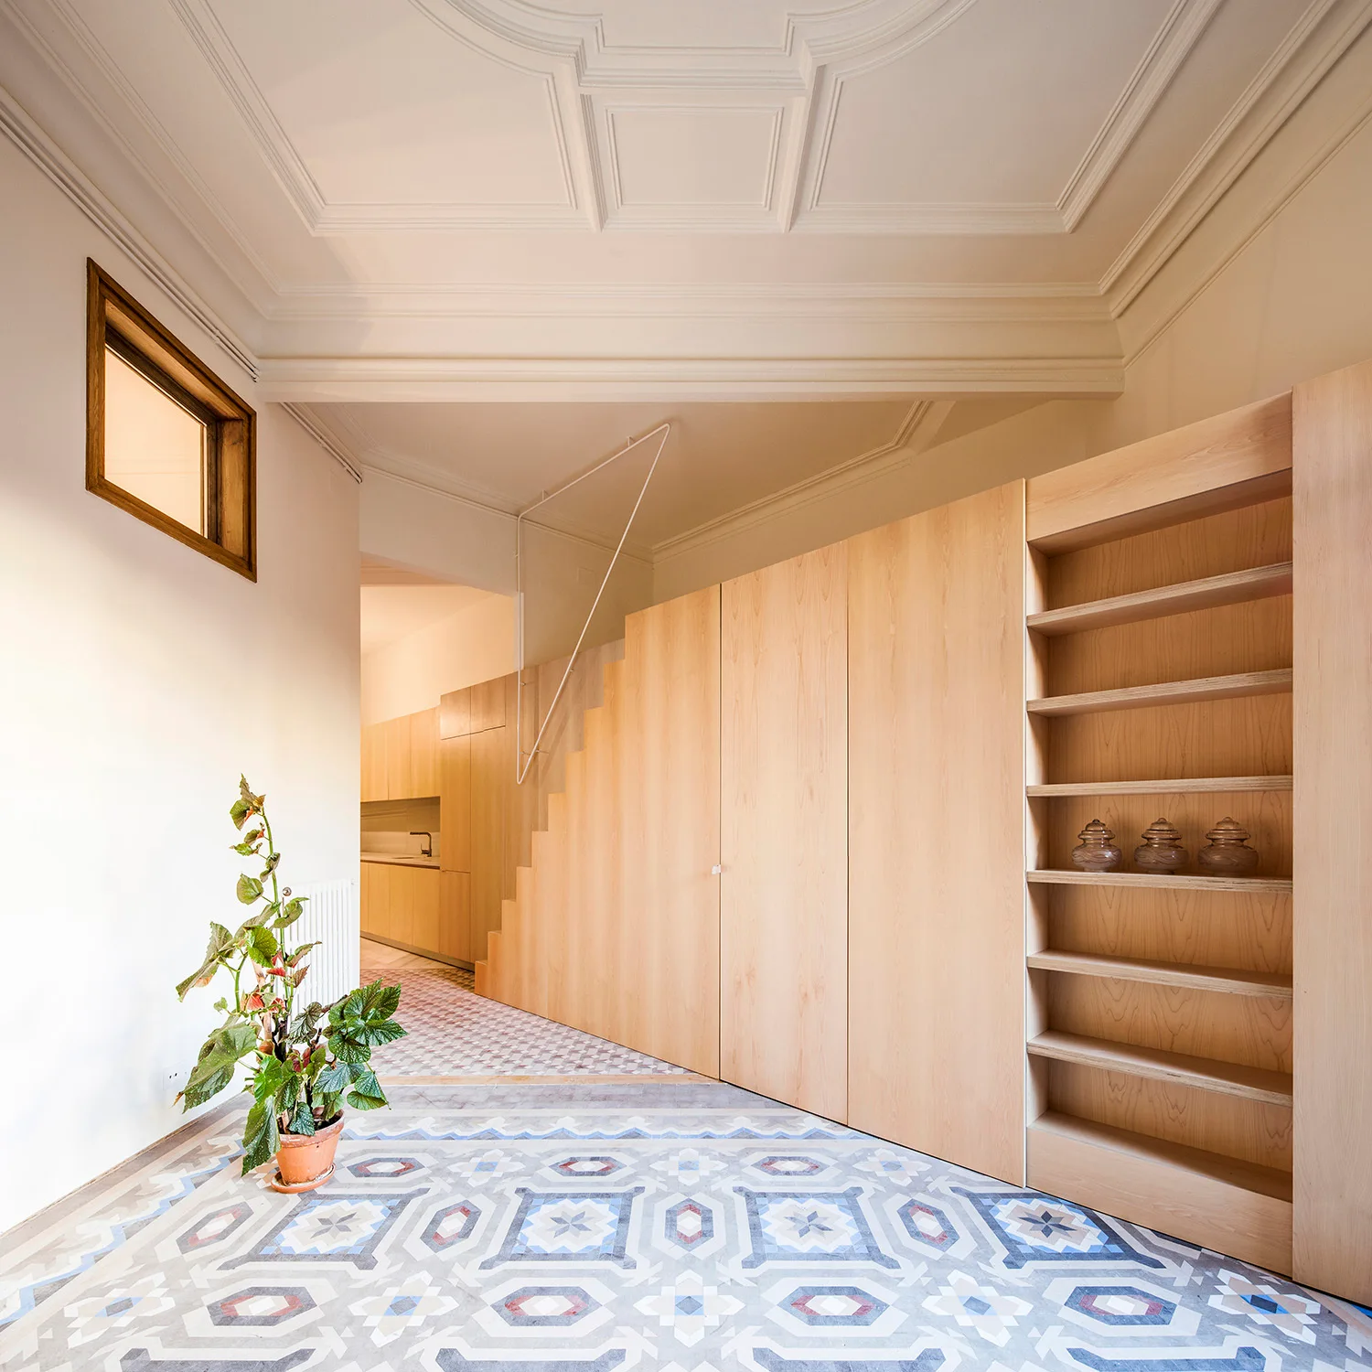
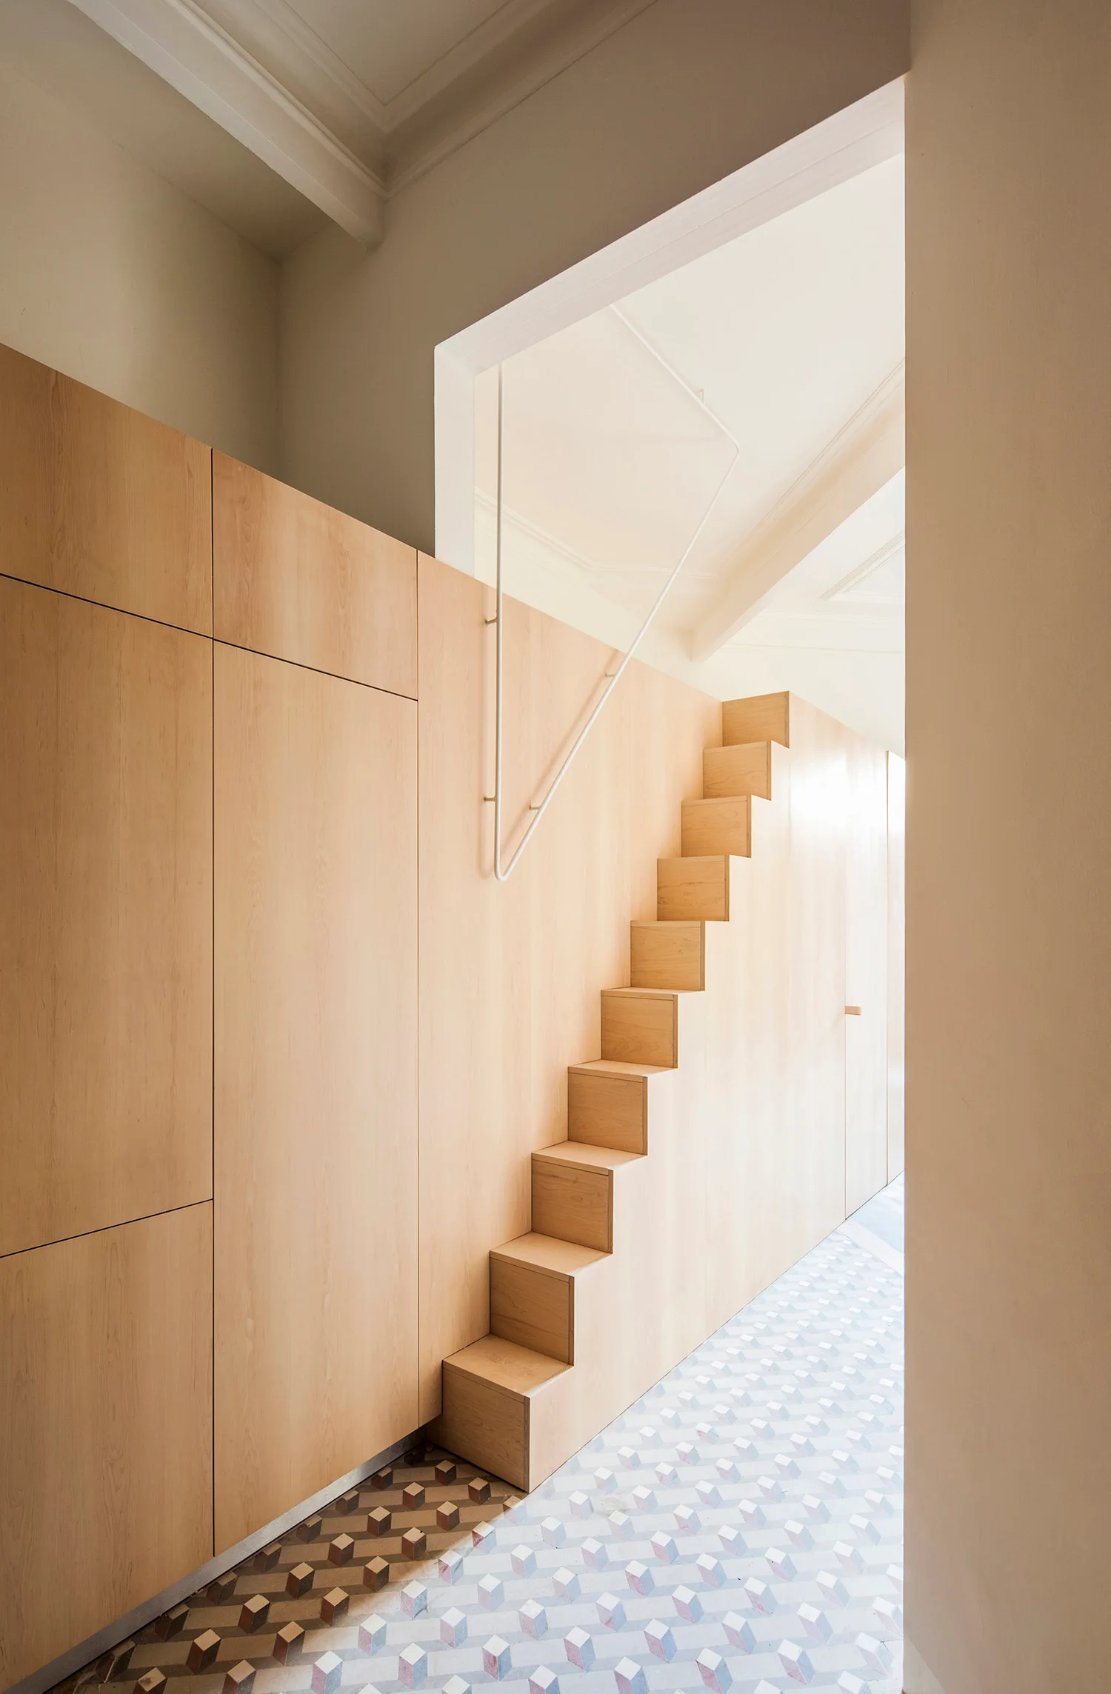
A minimalist room features a large light wood cabinet wall with integrated stairs, set against white walls and a geometric patterned tile floor.
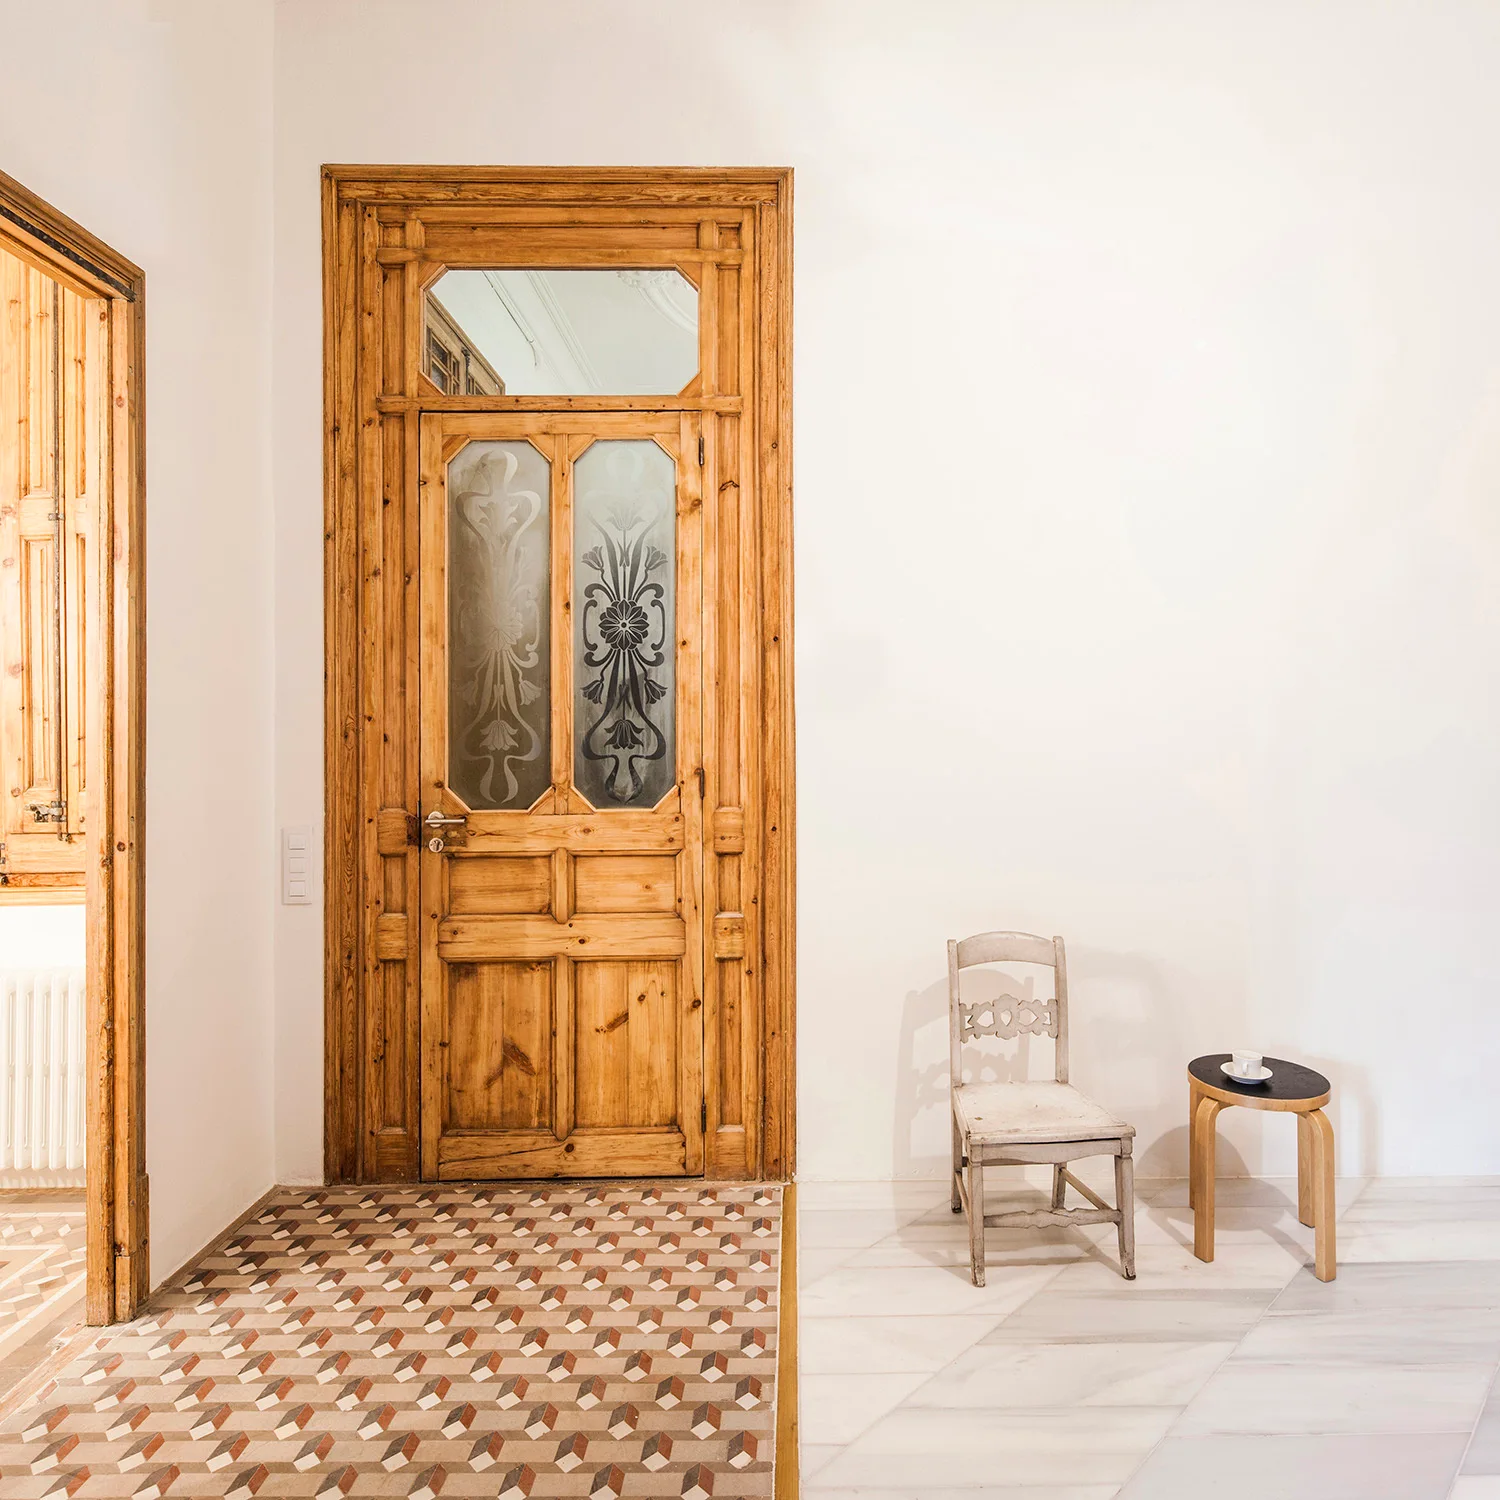
An entryway featuring an ornate wooden door with etched glass panels next to a vintage wooden chair and a transition from patterned tile to stone flooring.
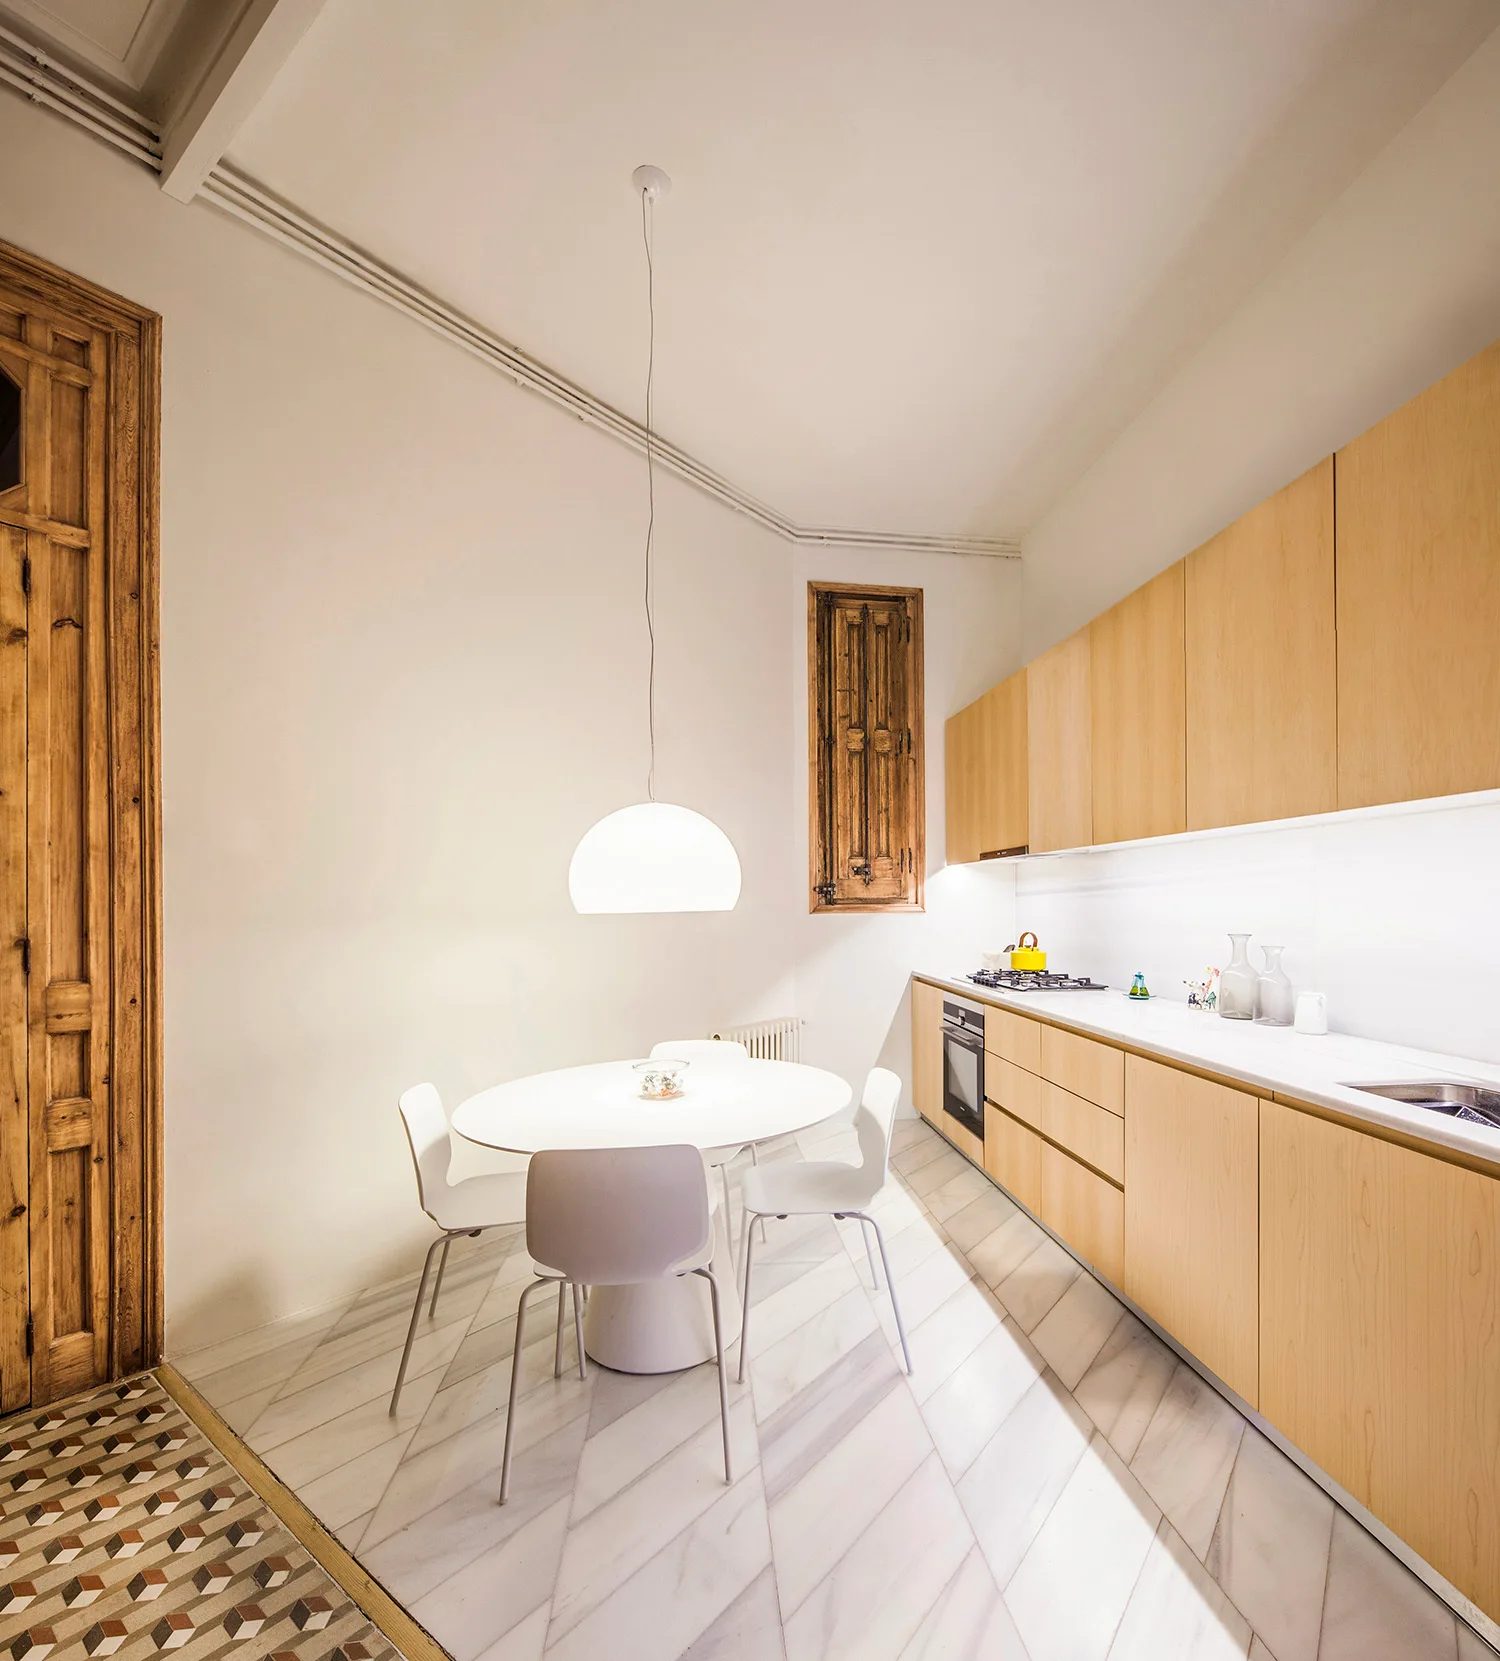
A minimalist kitchen featuring flat-front light wood cabinetry, a white dining set under a dome pendant, and patterned marble flooring.
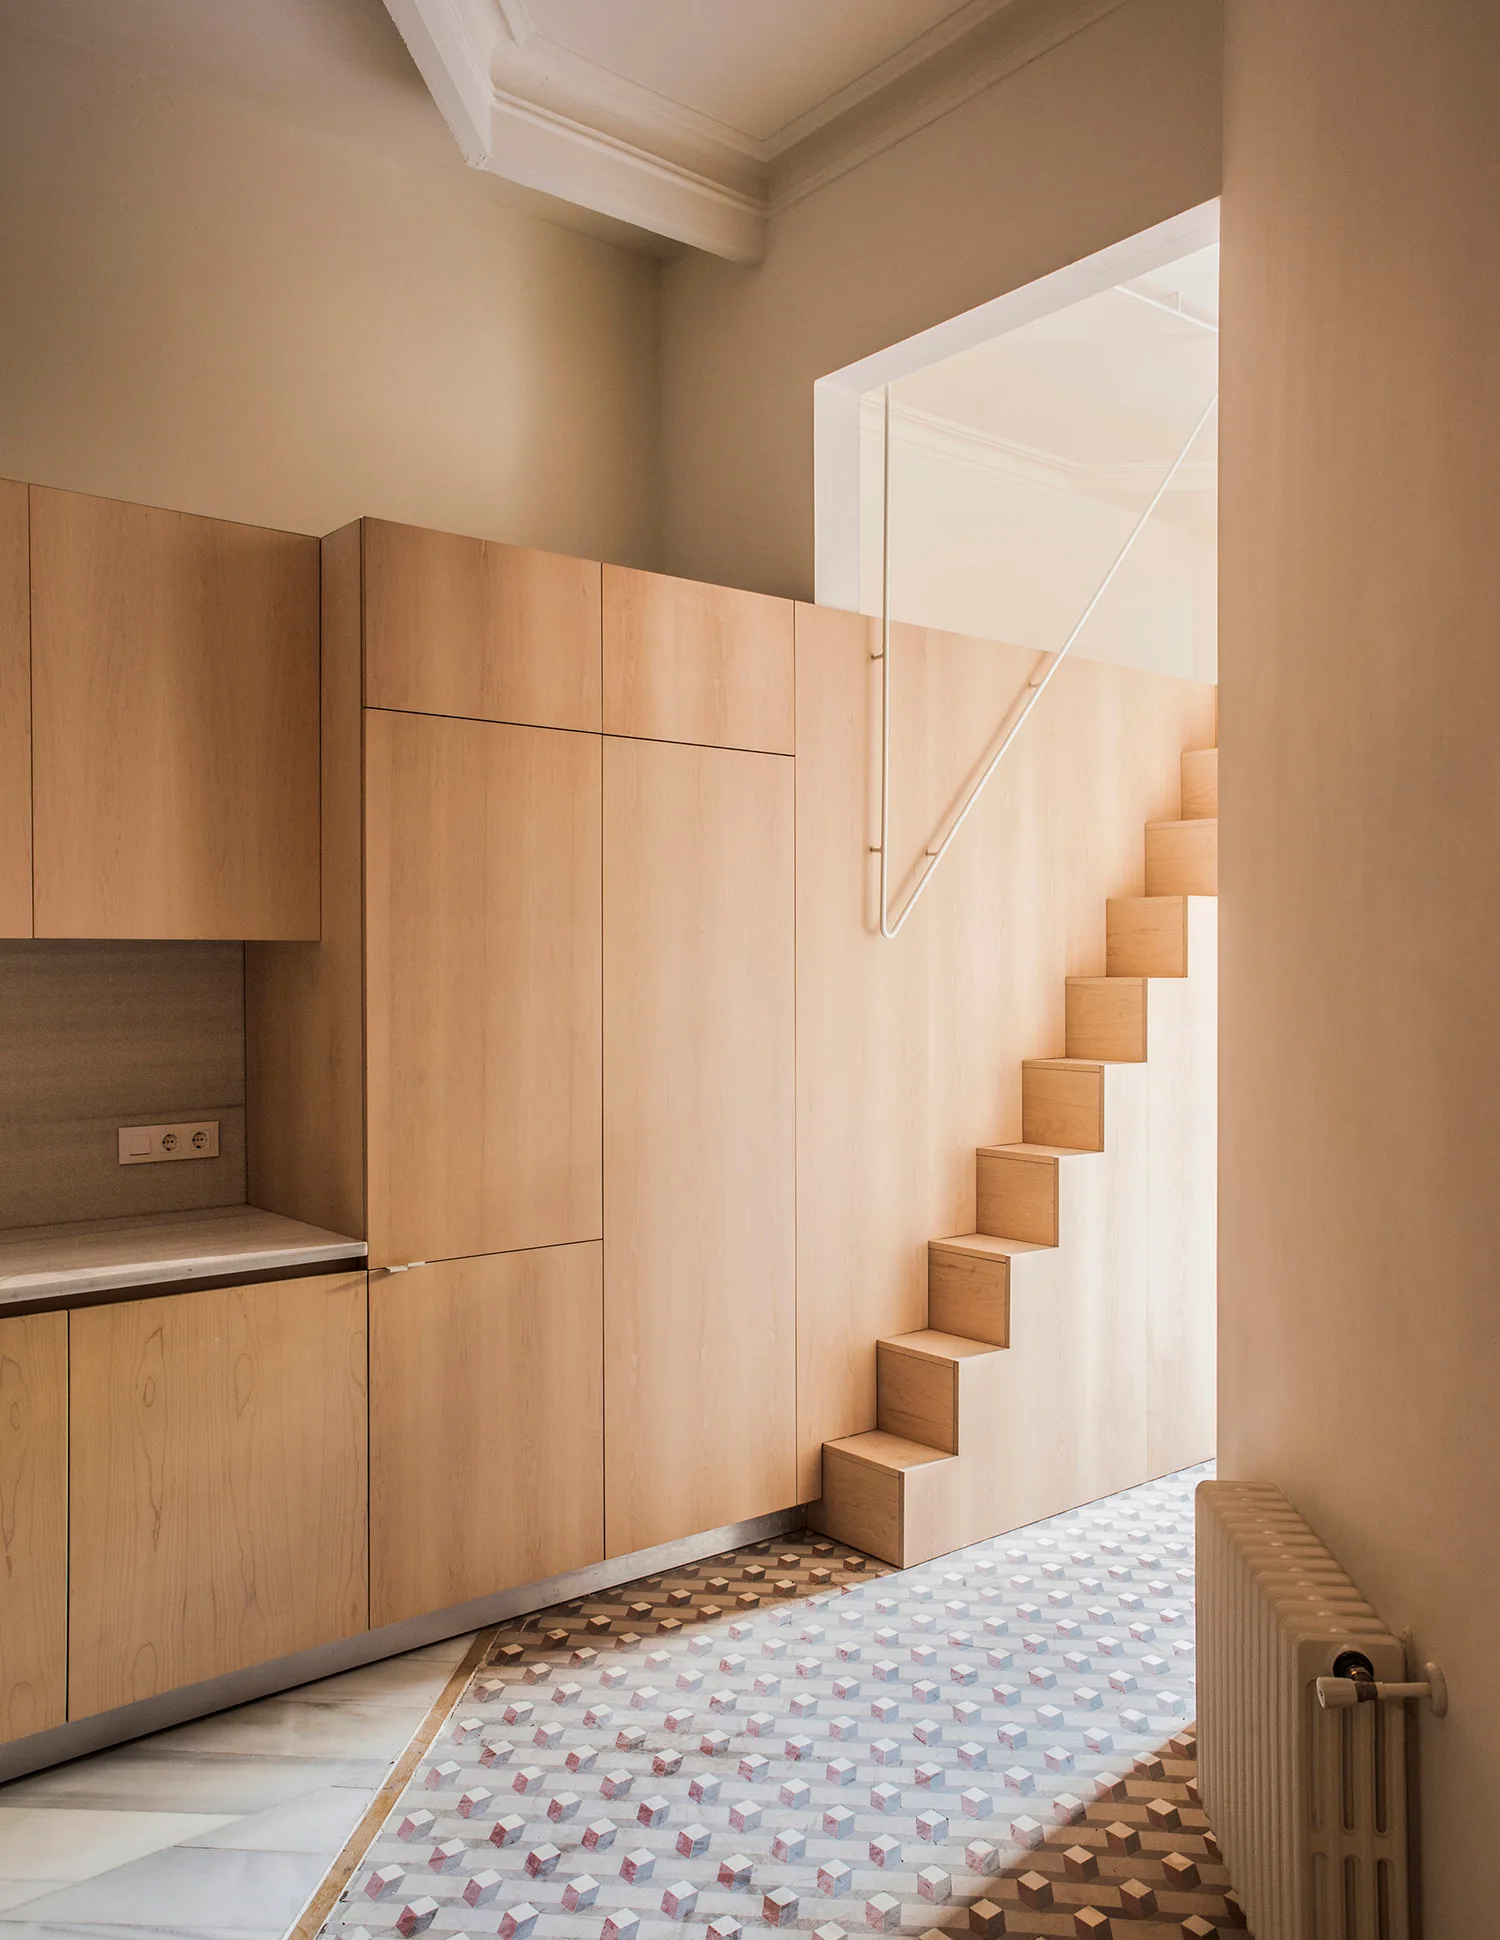
Minimalist light wood kitchen cabinets integrate seamlessly with a wooden staircase above geometric patterned tile flooring.
A light wood staircase integrated into a floor to ceiling cabinet wall above a geometric cube patterned tile floor.
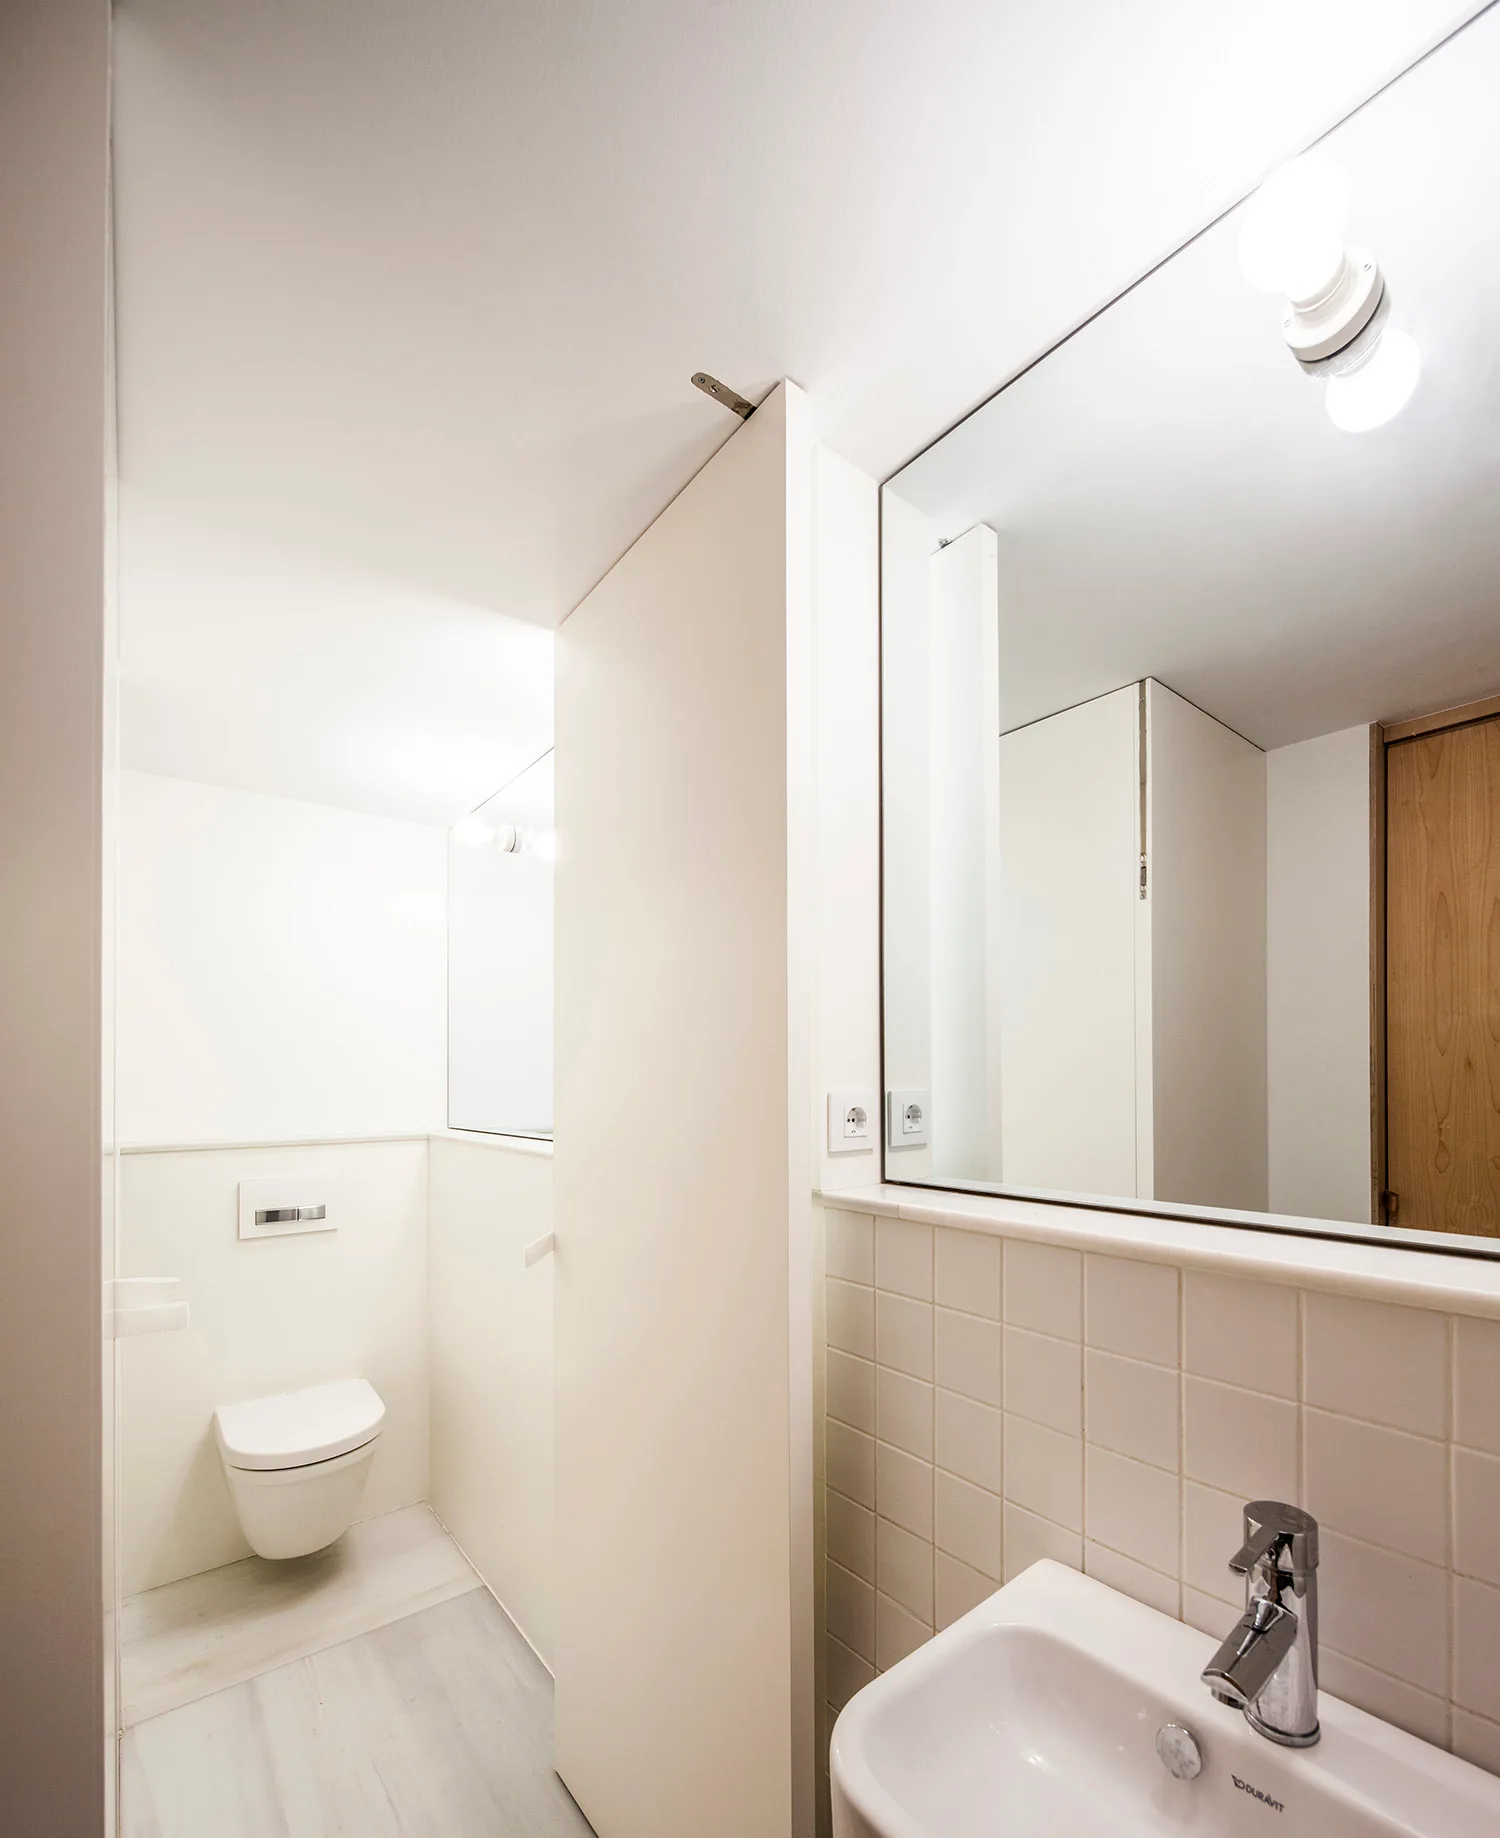
A bright white minimalist bathroom with a small sink, a large mirror over grid tile, and a wall-hung toilet behind a partition wall.
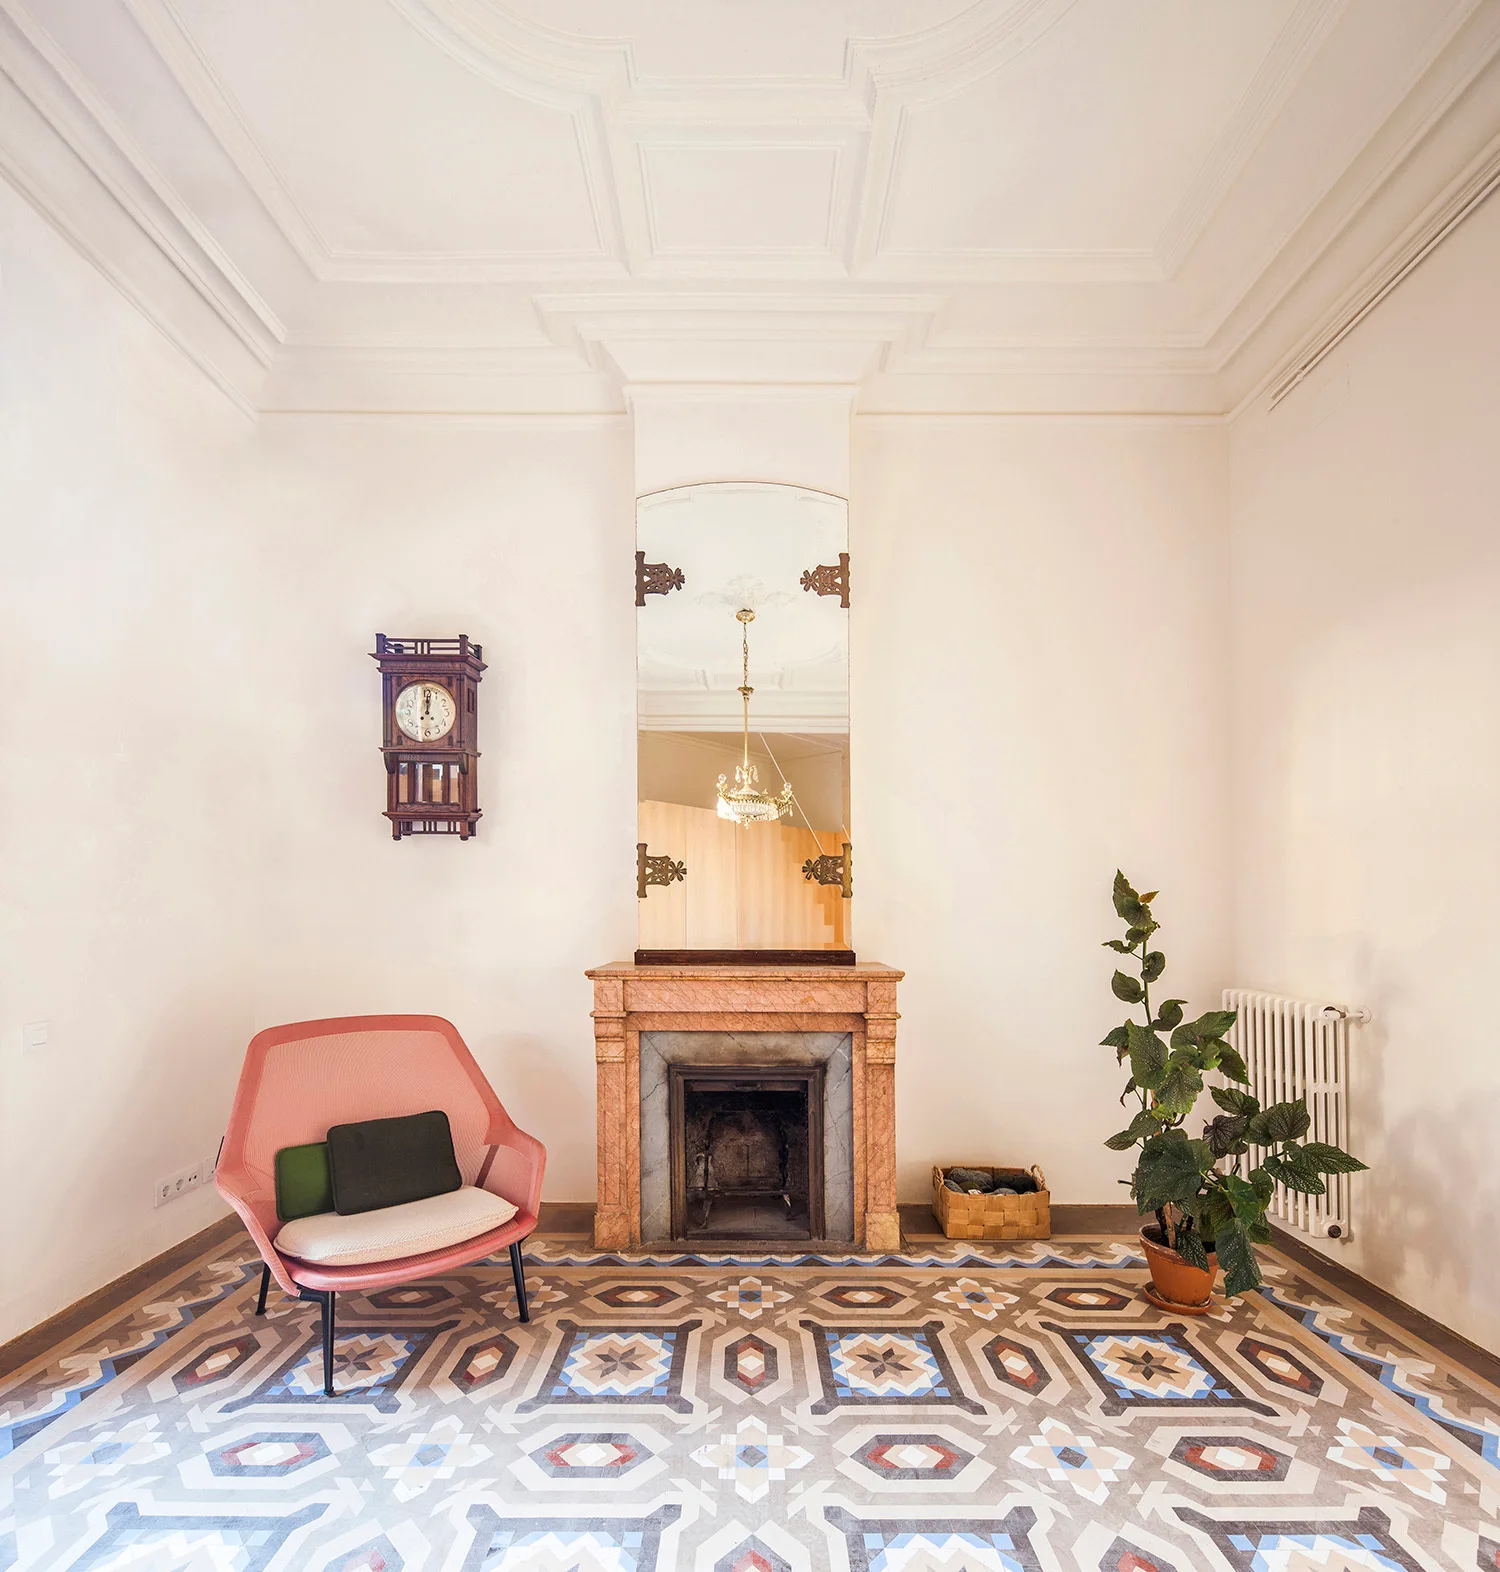
A bright room features colorful geometric floor tiles, a pink armchair, an antique wall clock, and a stone fireplace with a tall mirror above it.
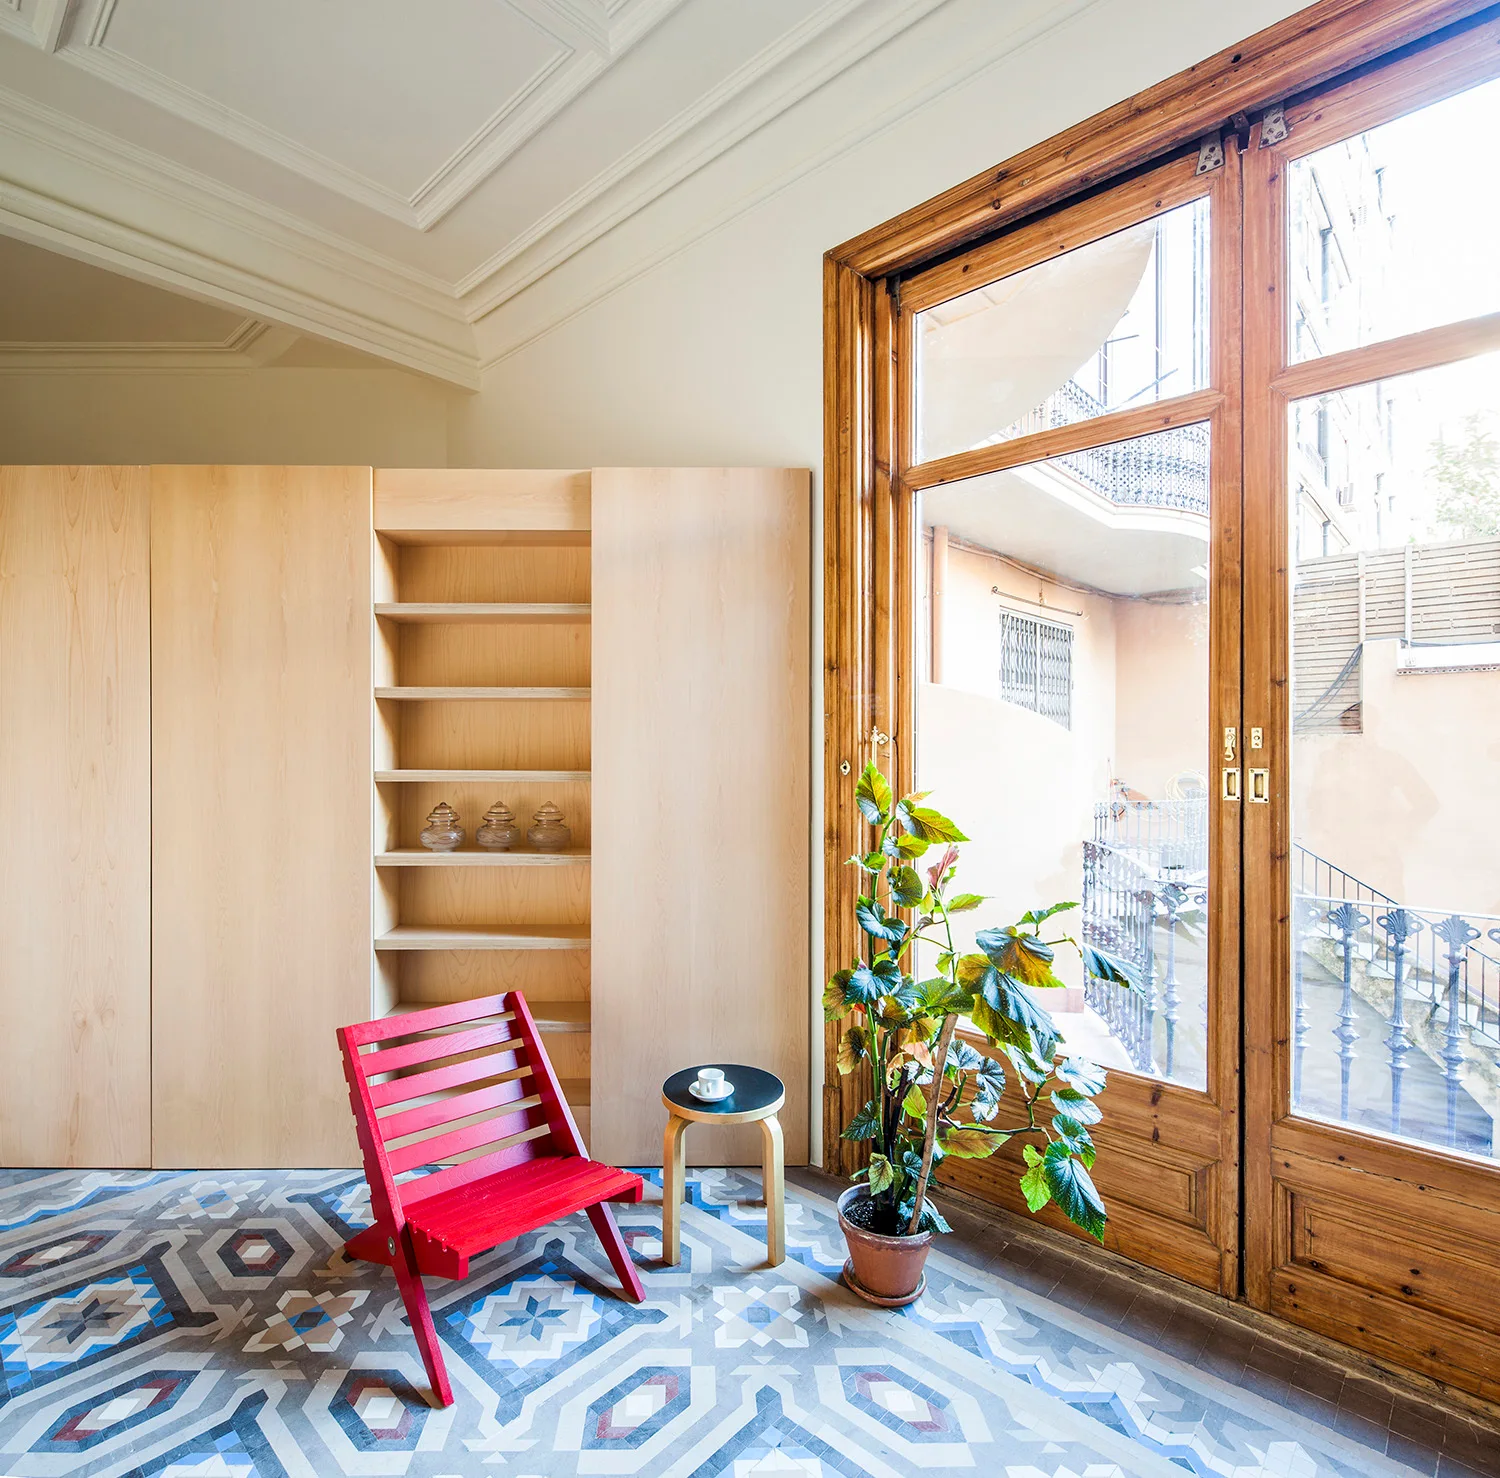
A bright room features intricate geometric floor tiles, a minimalist red slatted wood chair, and a large blonde wood storage cabinet next to glass doors.
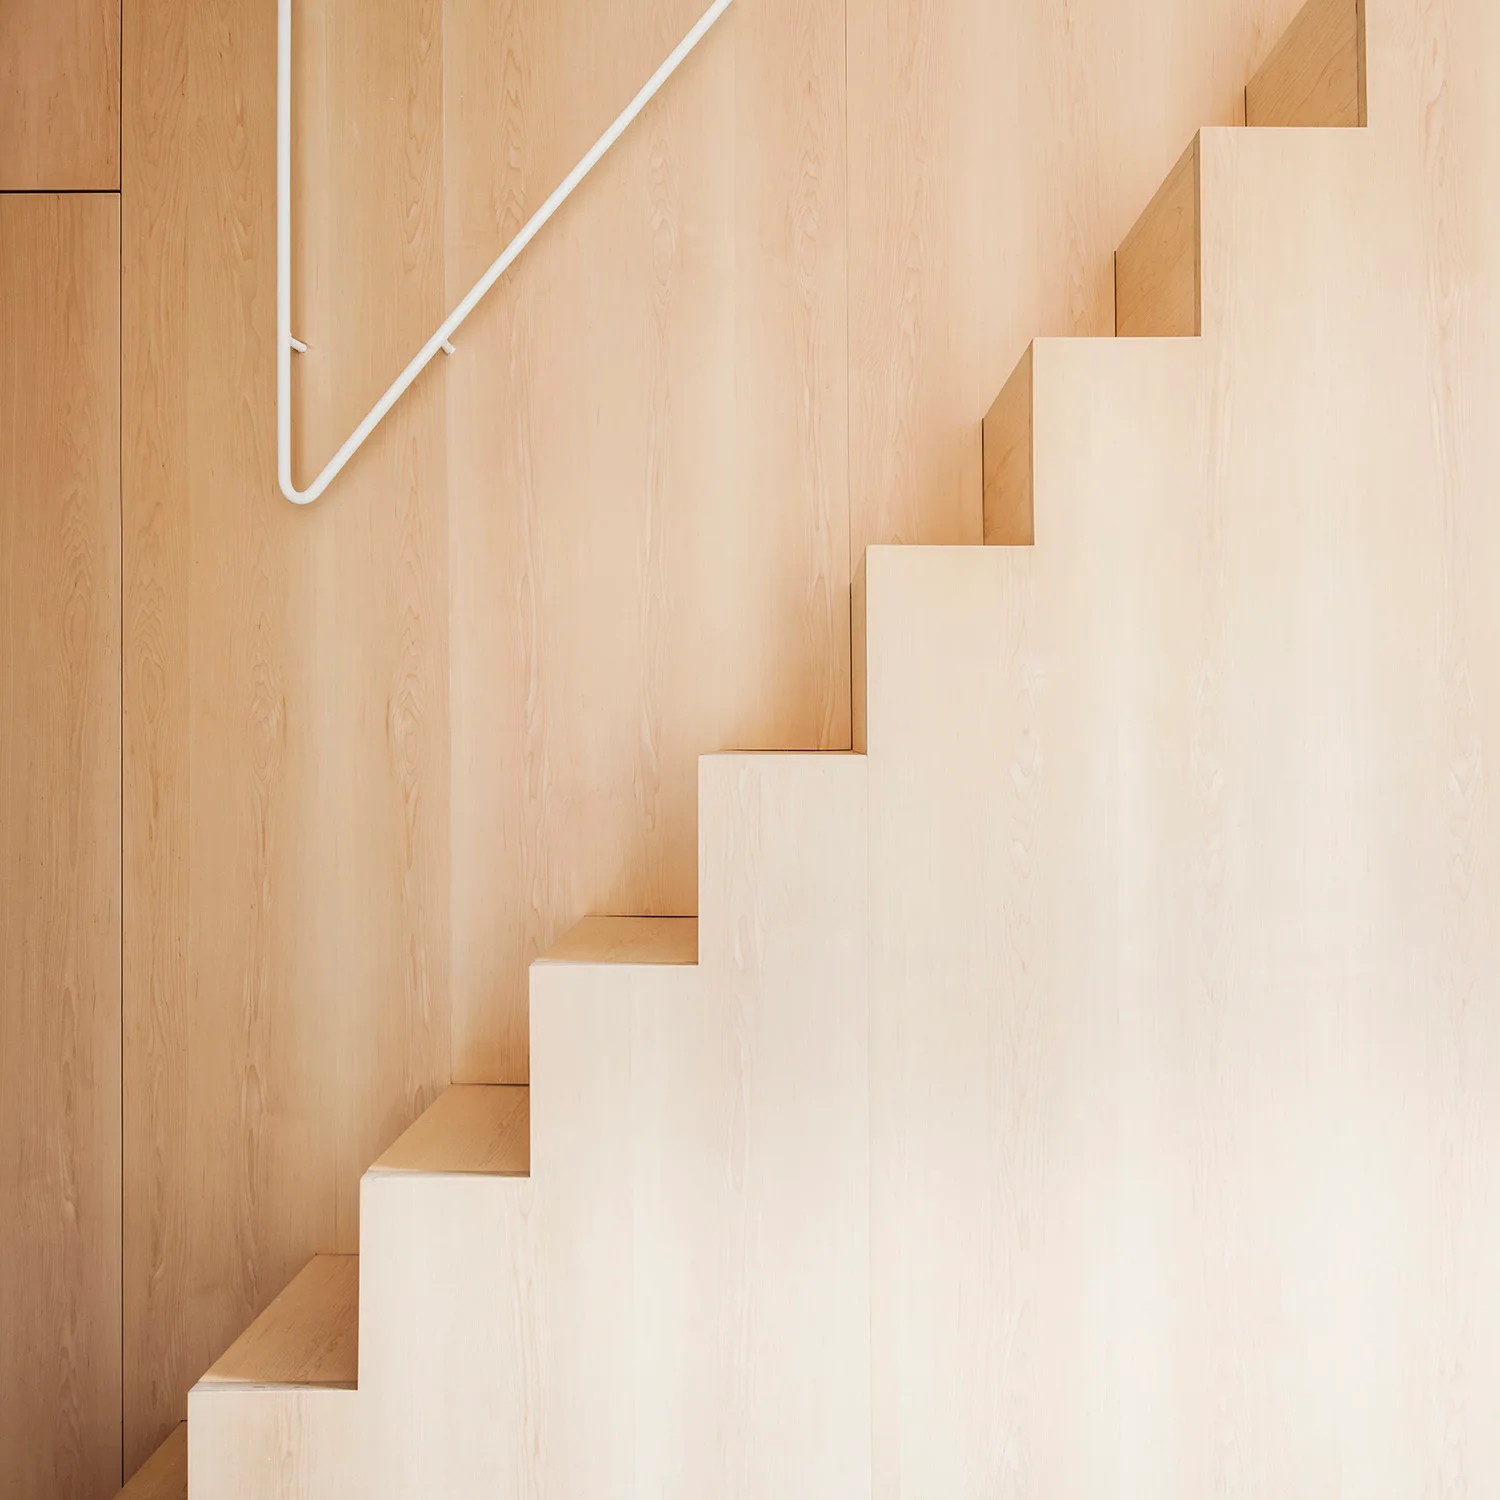
A minimalist staircase crafted from light wood is integrated against matching vertical wood paneling and paired with a slim white handrail.
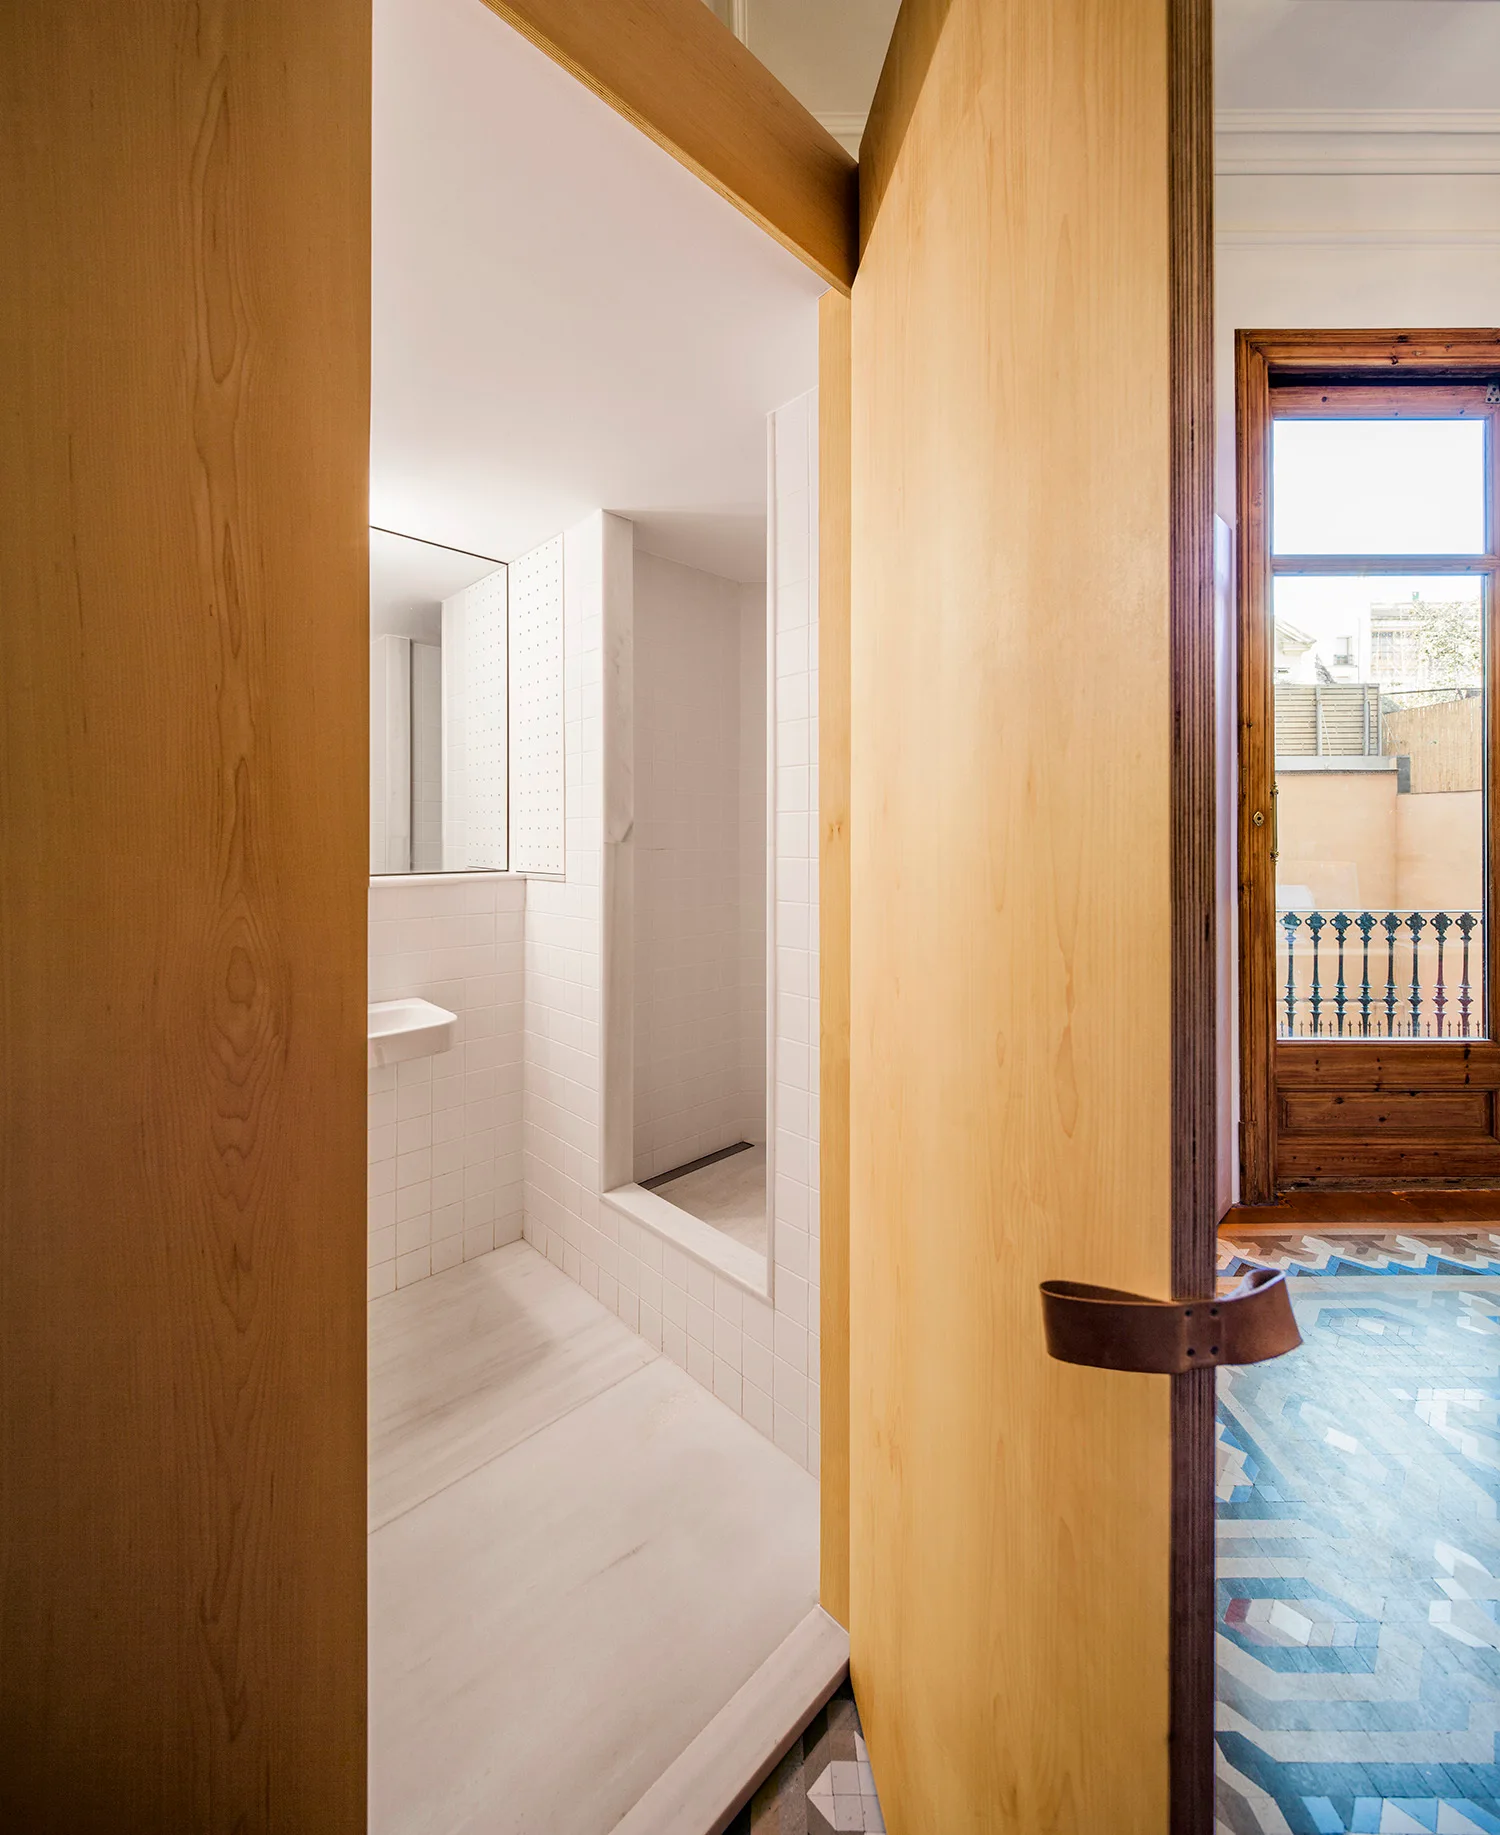
A view through an open light wood plywood door into a minimalist white-tiled bathroom with a geometric patterned tile floor in the foreground.
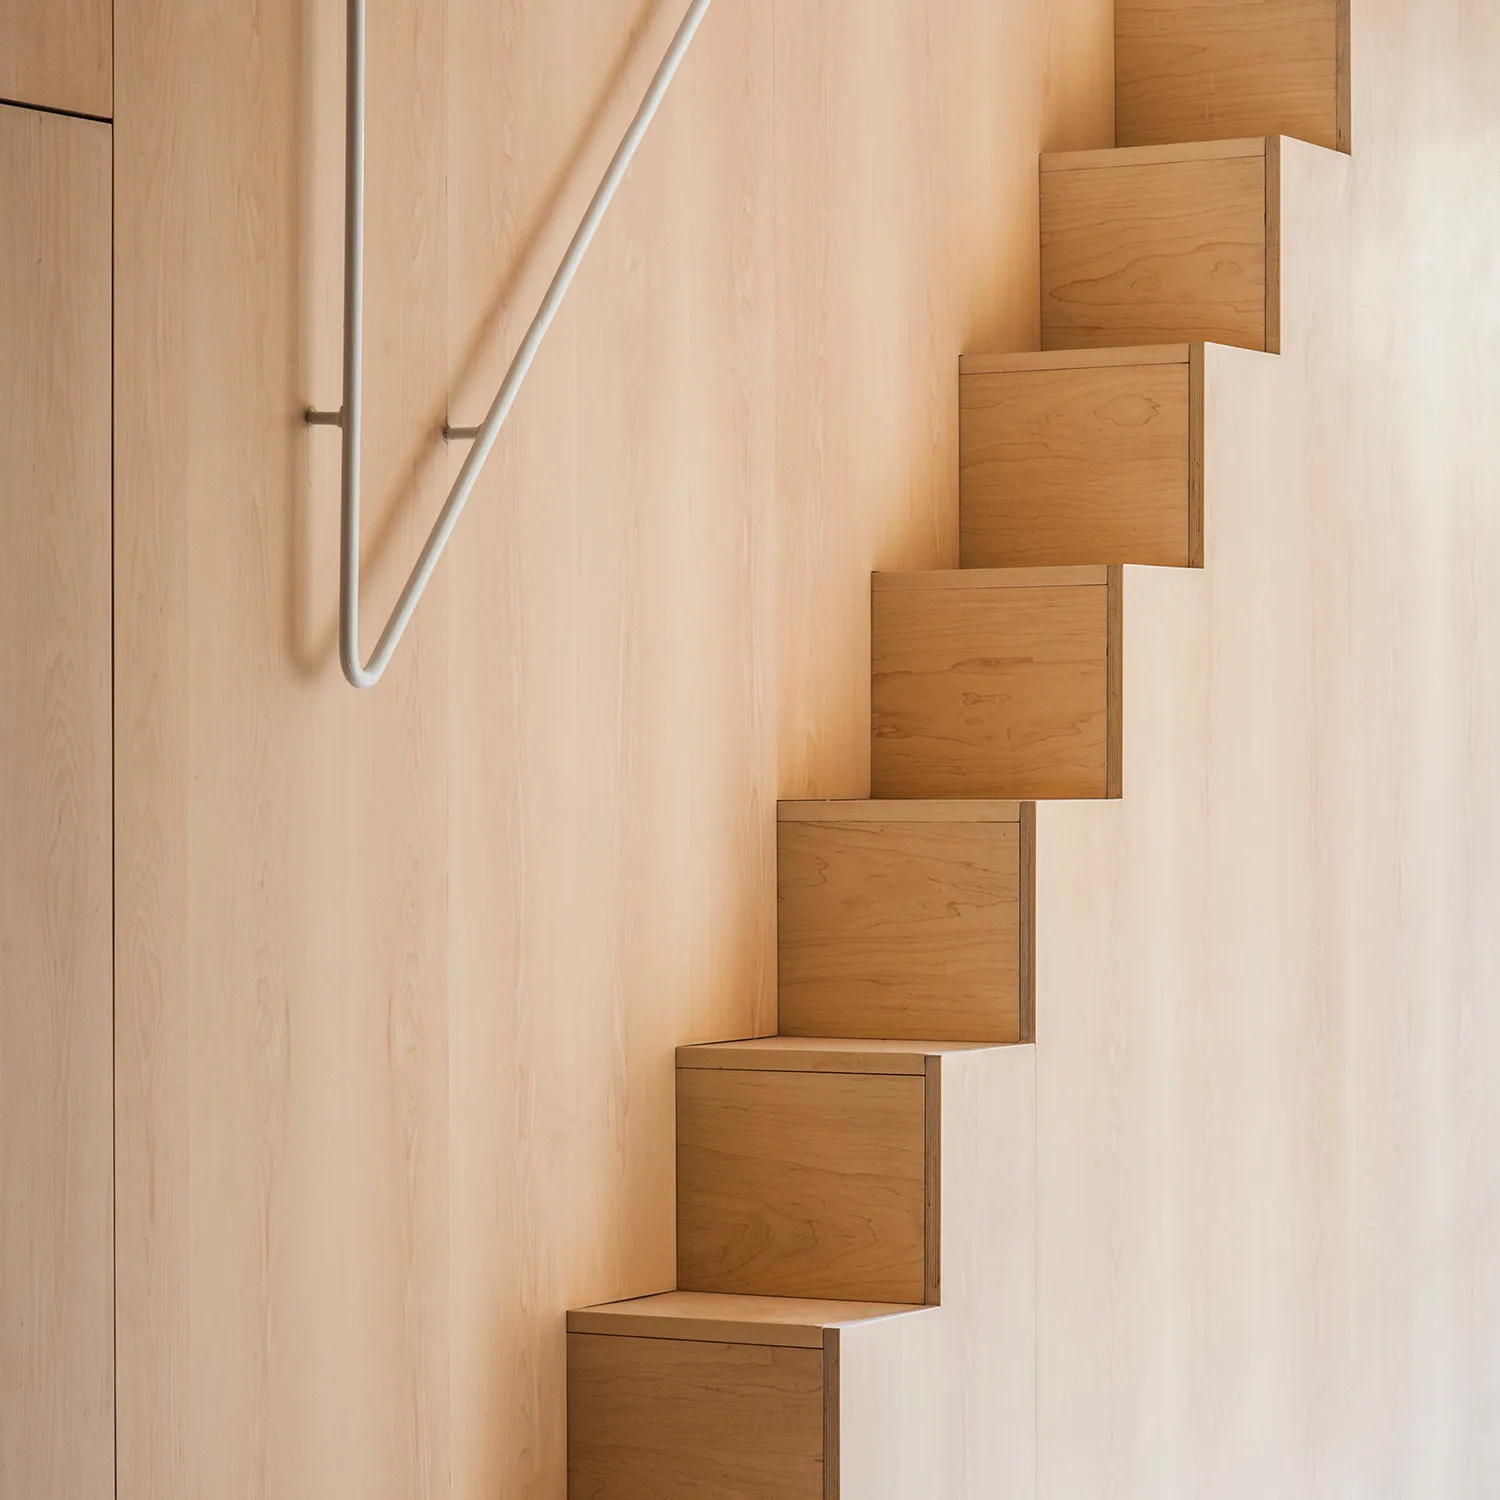
A minimalist light wood staircase with boxy steps built flush against a matching wood paneled wall next to a white handrail.
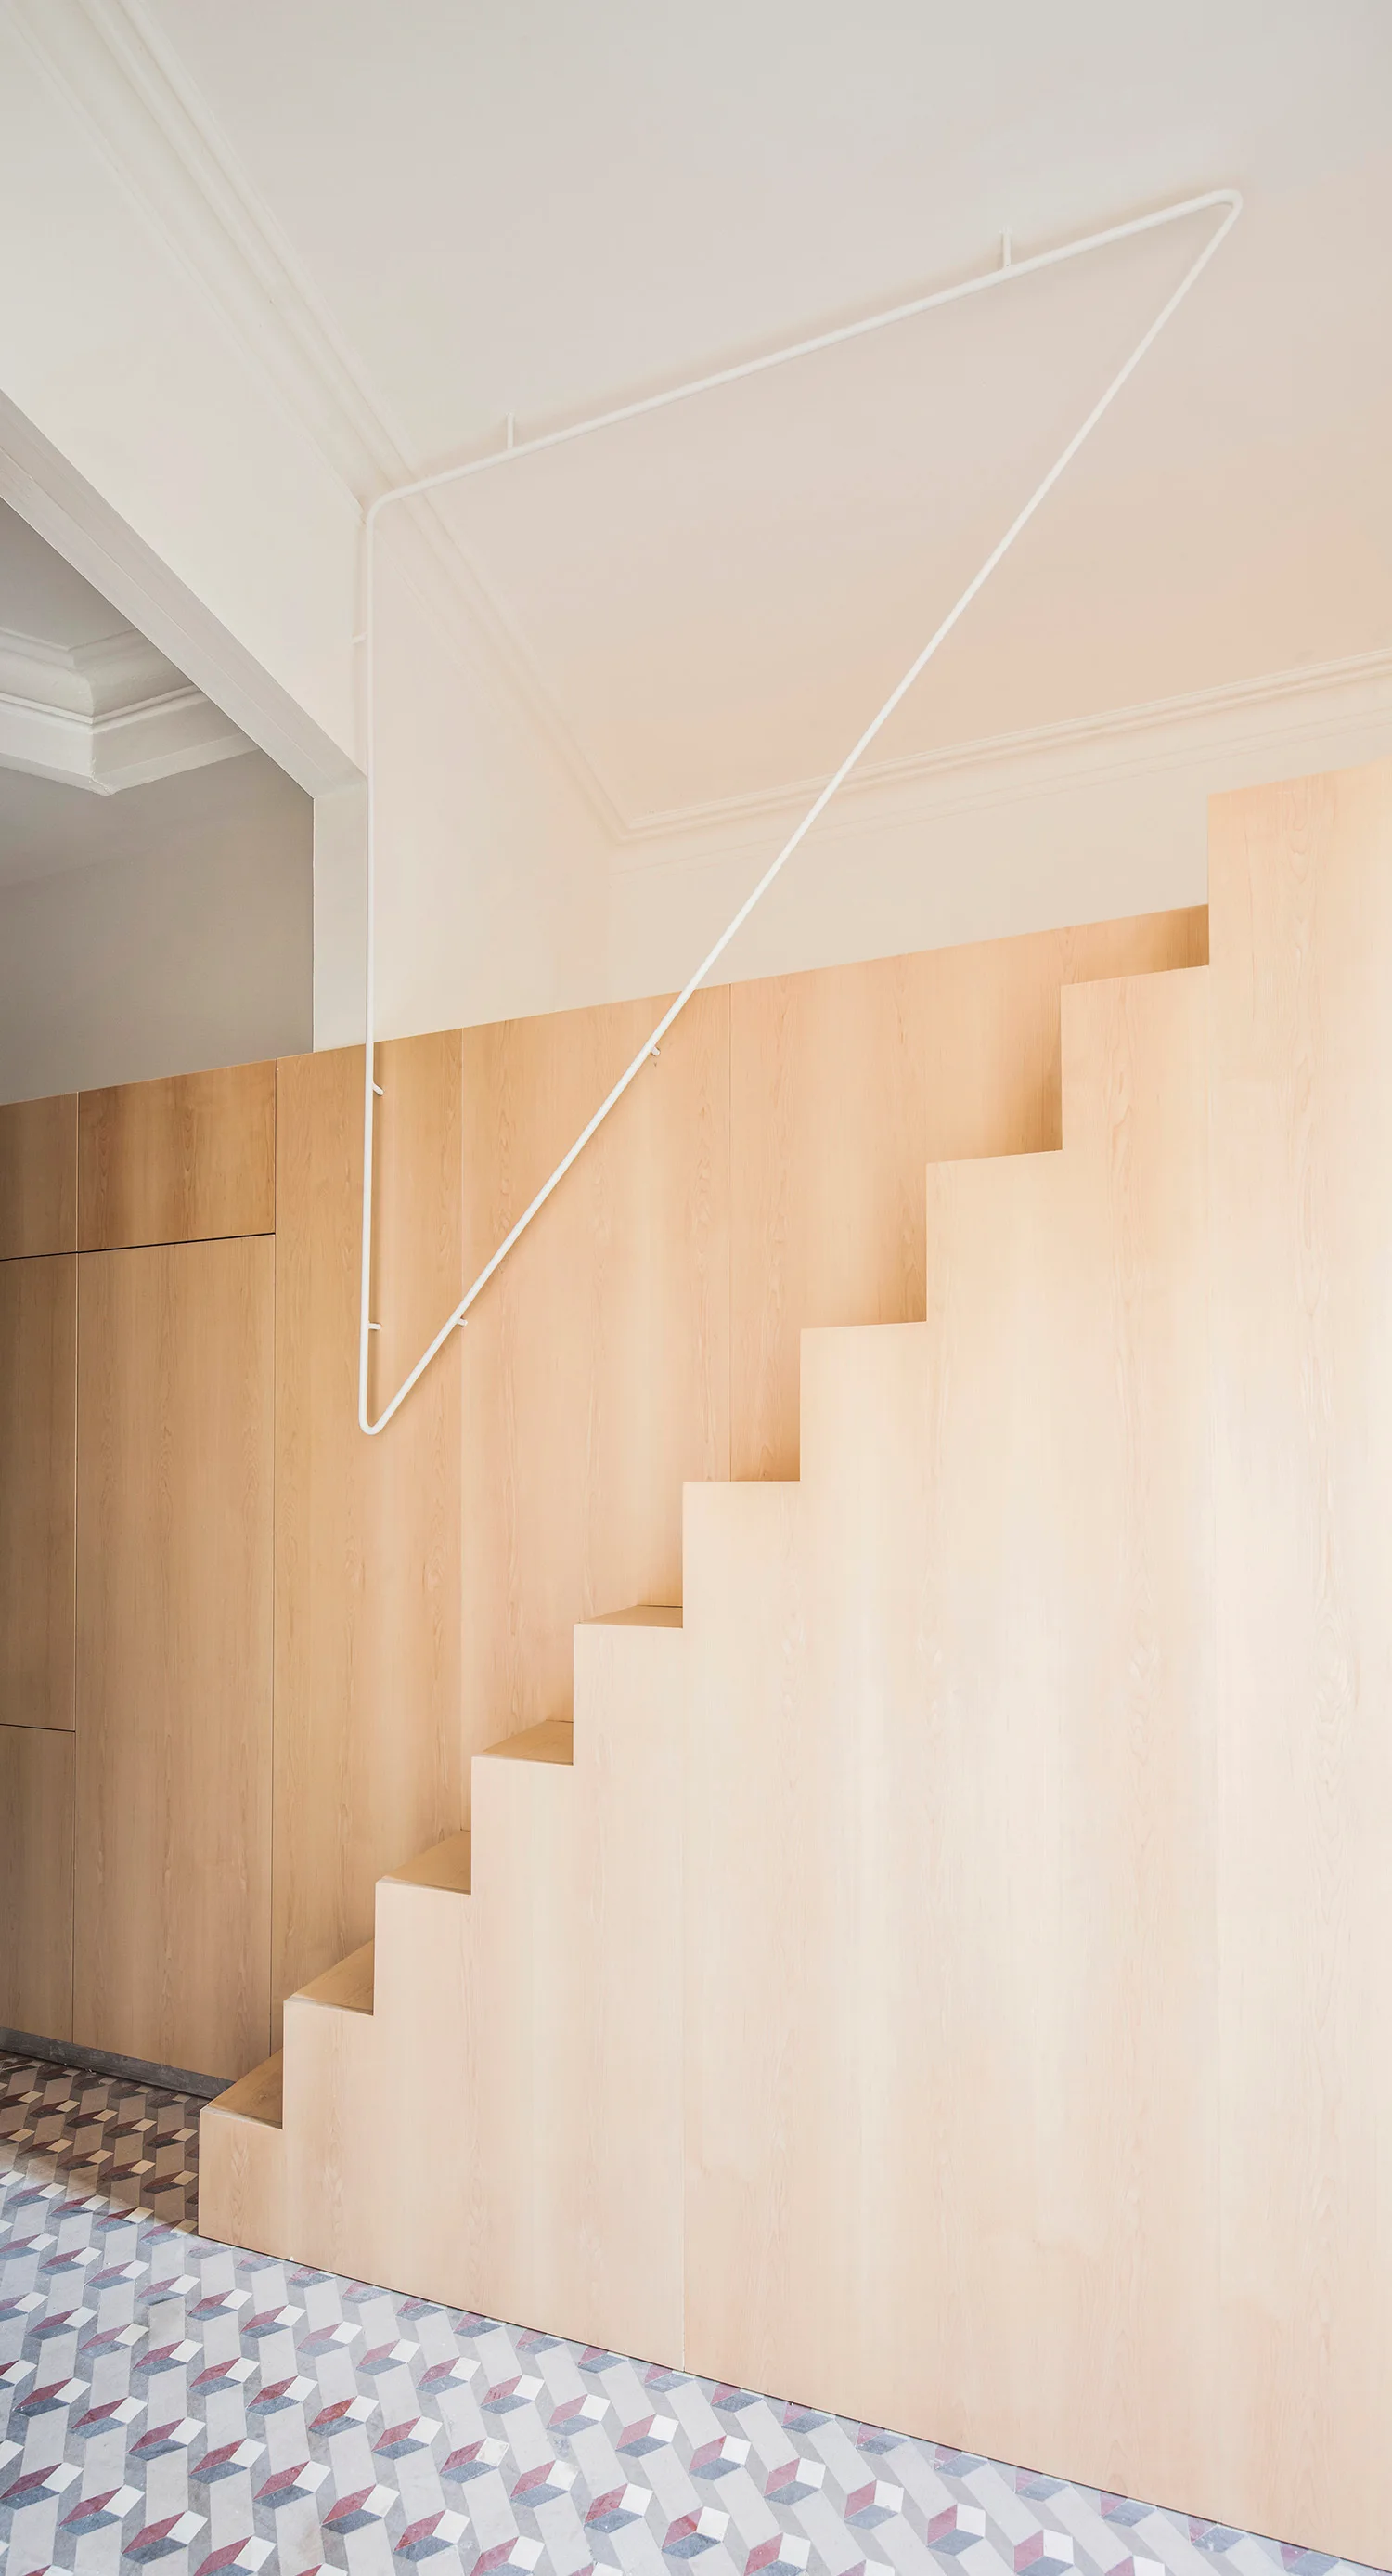
A minimalist light wood staircase featuring integrated storage cabinets stands on a geometric patterned tile floor beneath a white metal handrail.
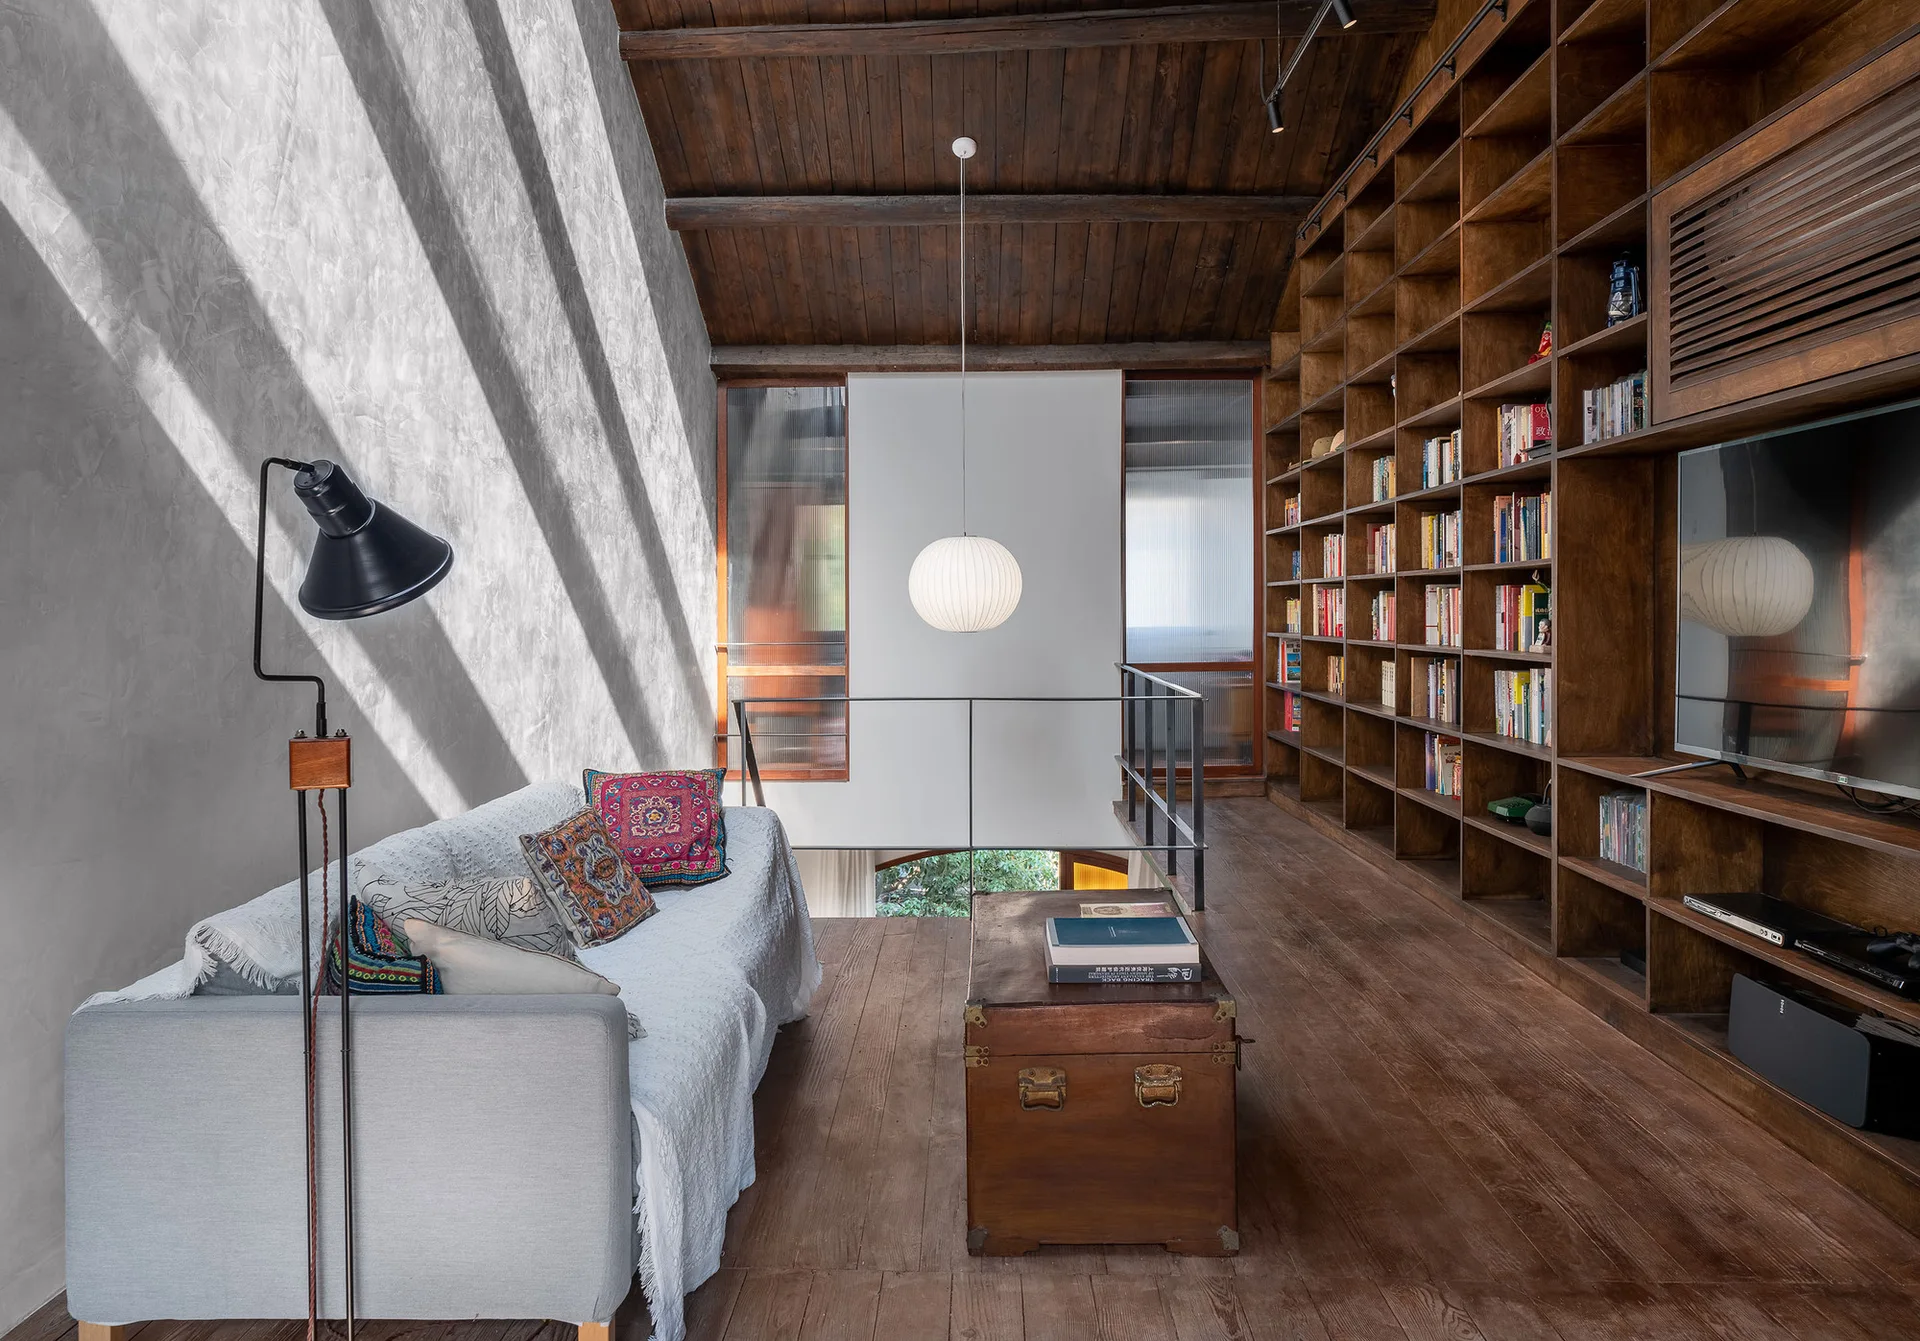
A loft living room features a grey sofa under a sloped wood ceiling, a vintage trunk table, and a massive dark wood built-in bookcase.