Skip to content

PROJECT

Apartment Refurbishment

by Anna & Eugeni Bach

13 images

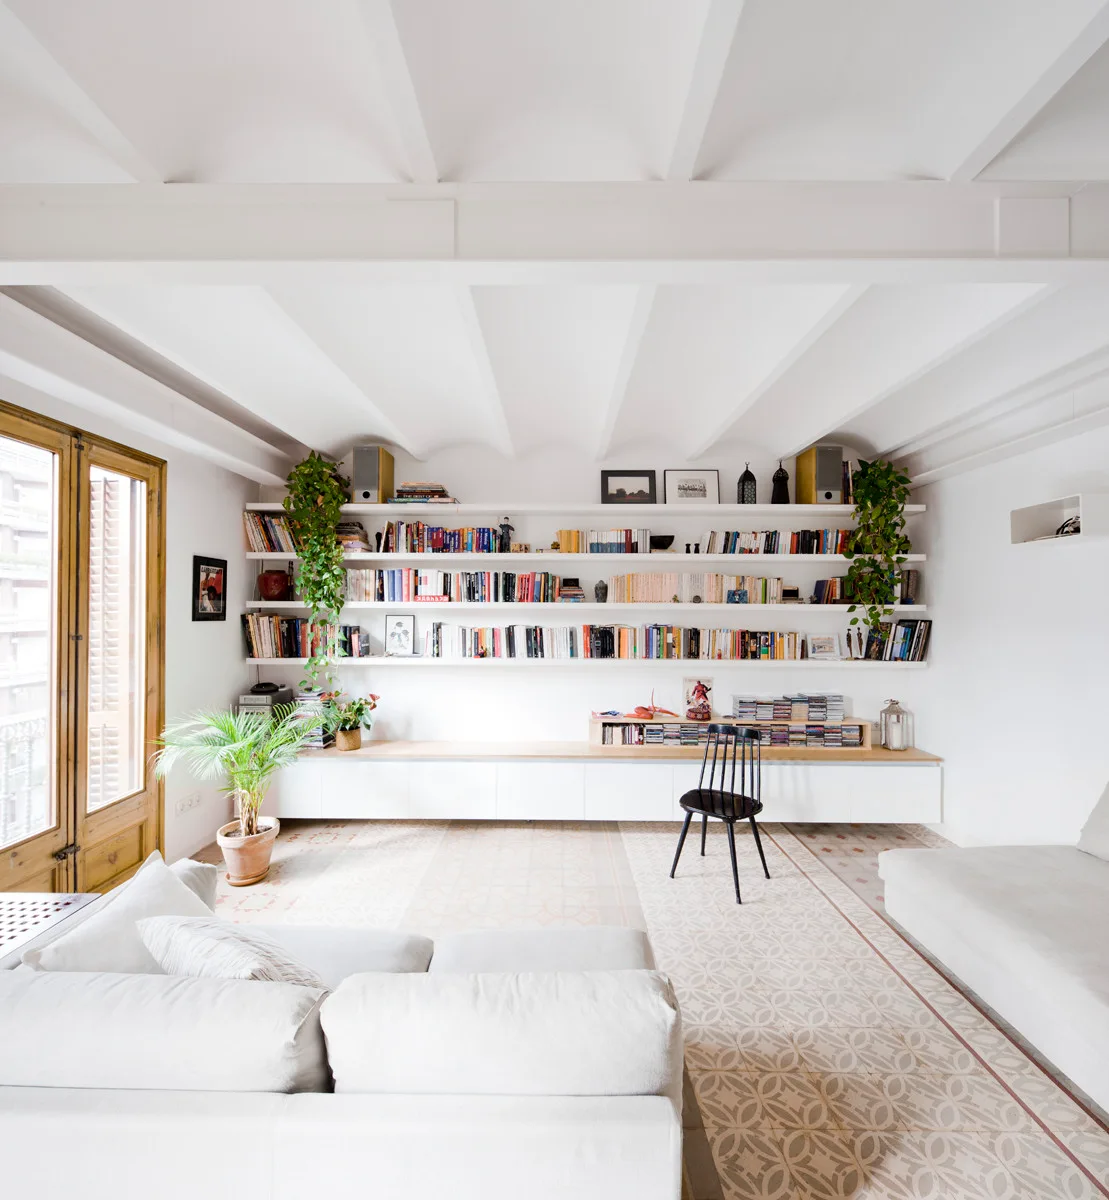
A bright living room features a long wall of built-in bookshelves, white sofas, exposed ceiling beams, and patterned tile flooring.
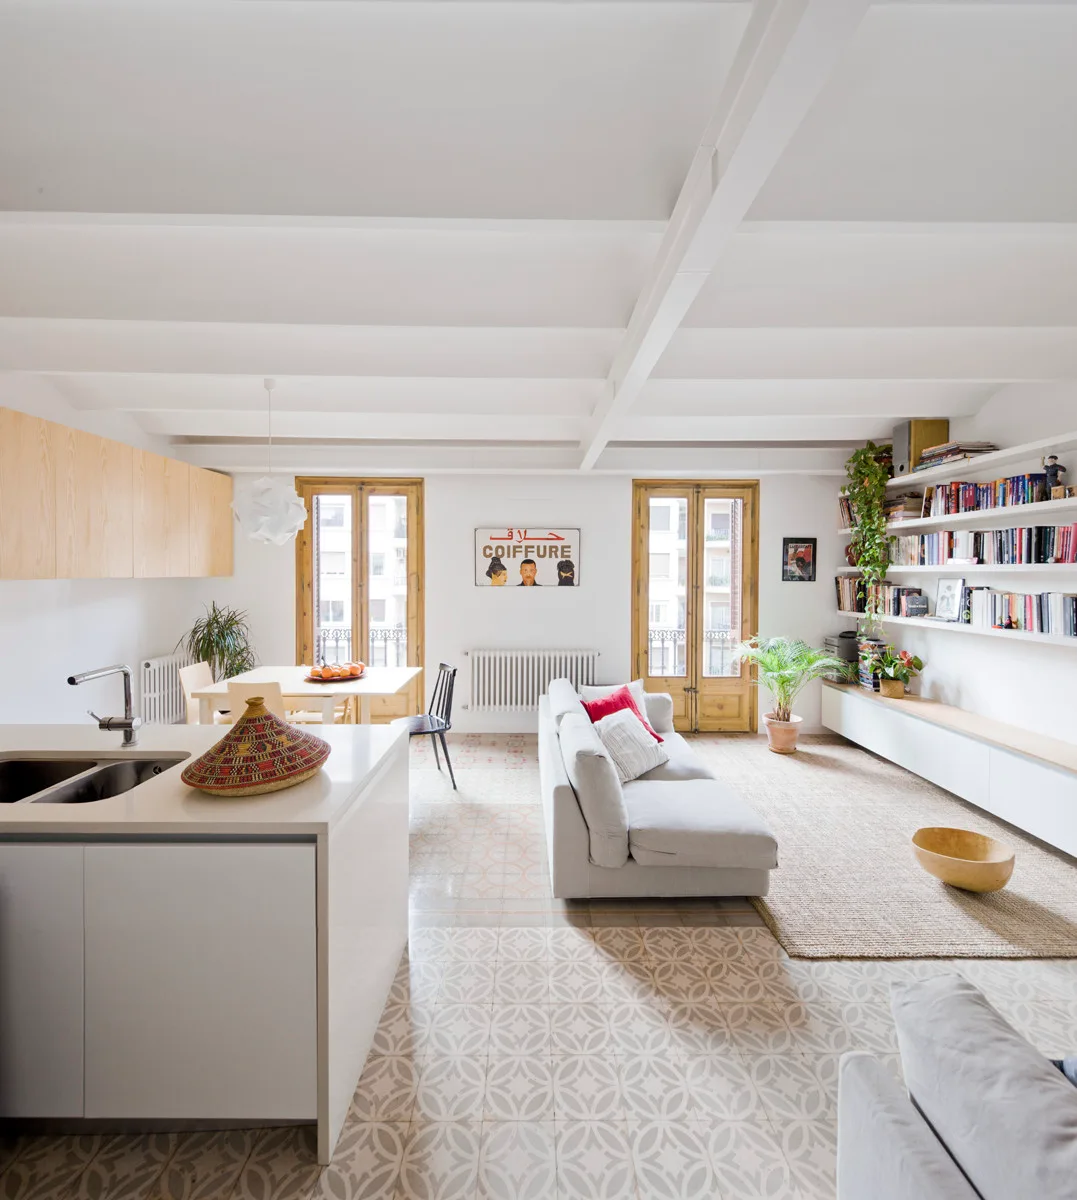
An open-plan apartment features a white kitchen island, light grey sofa, patterned ceramic floor tiles, and tall wooden doors under a beamed ceiling.
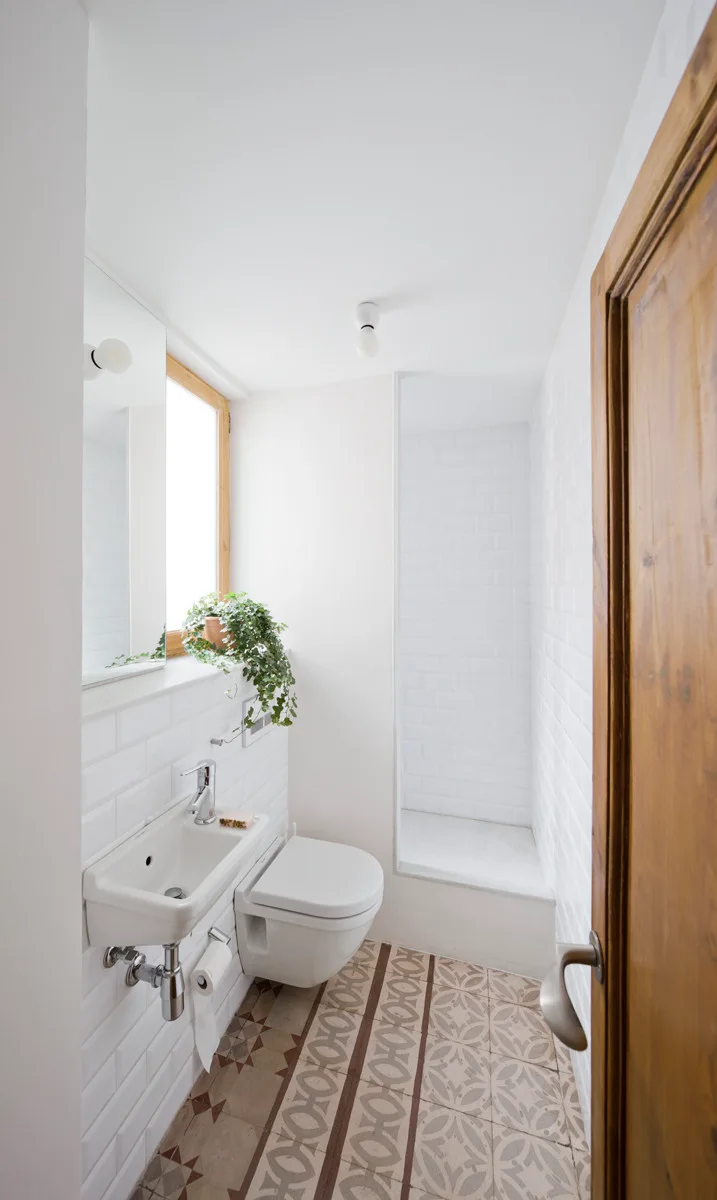
A narrow white bathroom featuring wall-mounted fixtures, white subway tile walls, and a patterned ceramic tile floor leading to a shower stall.
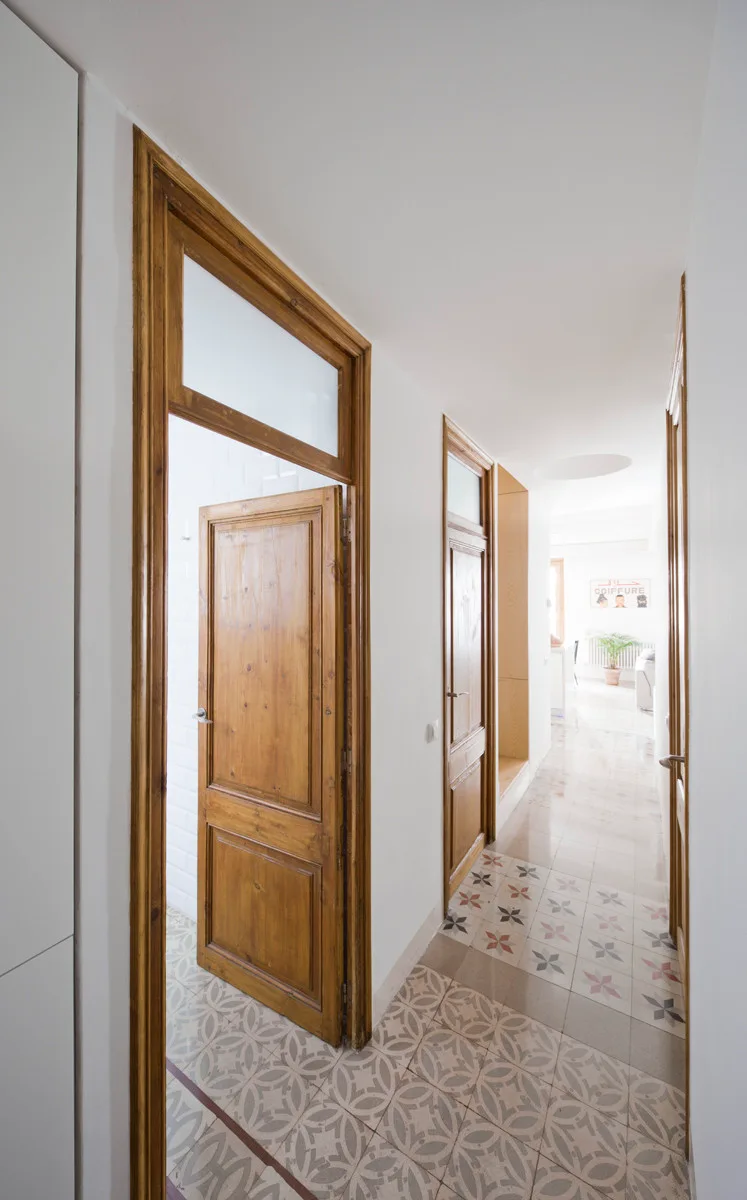
A long white hallway features natural wood doors with glass transom windows and a floor covered in geometric patterned tiles.
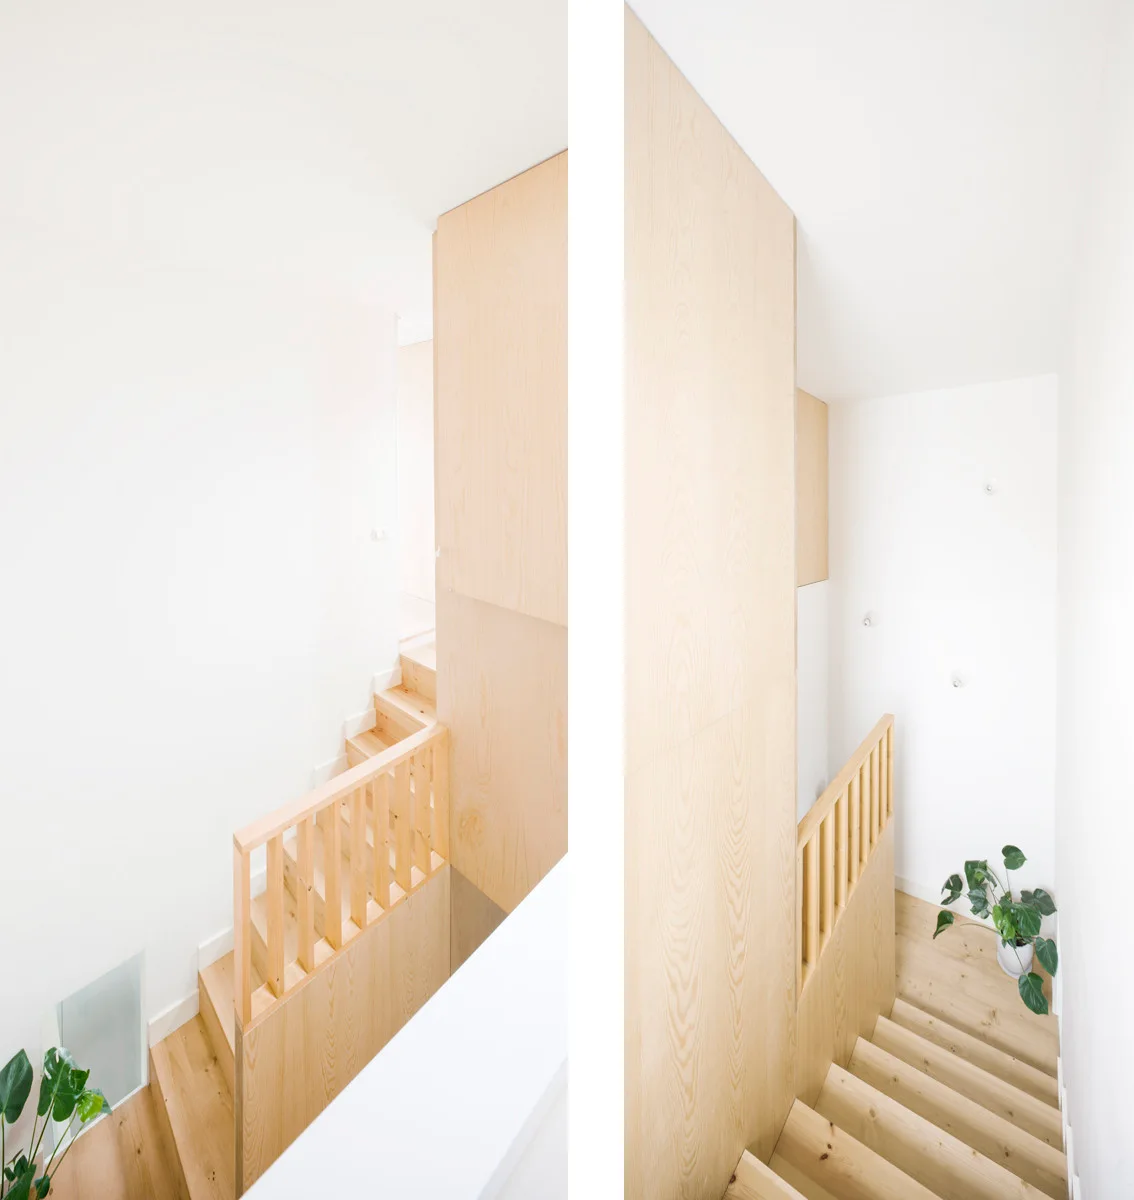
A split-view image of a minimalist light wood staircase featuring matching vertical balusters, tall timber wall paneling, and white walls.
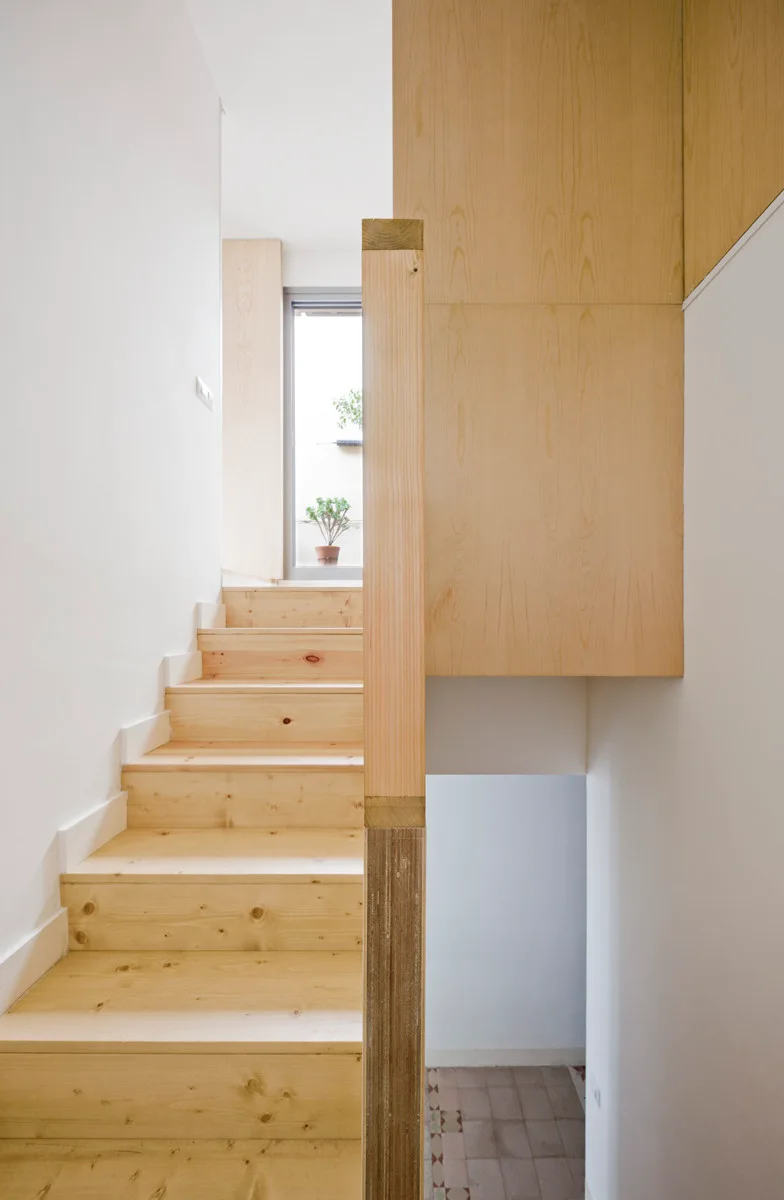
A light wood staircase with knots leads upward past white walls and a large wooden wall panel toward a window at the top.
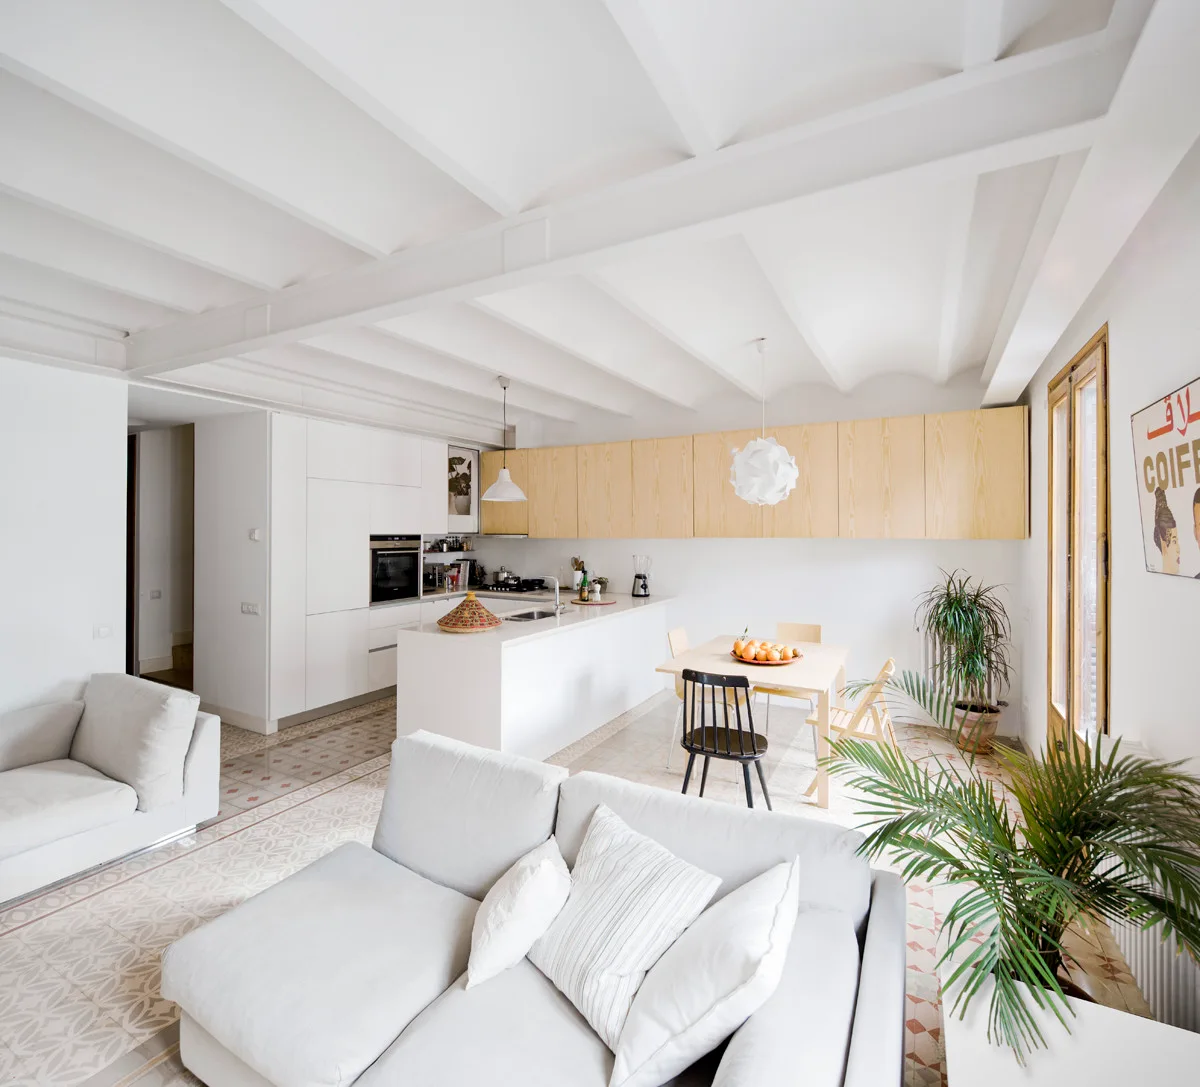
An open-concept kitchen and living area featuring a white sofa, a light wood dining set, and patterned floor tiles under a beamed ceiling.
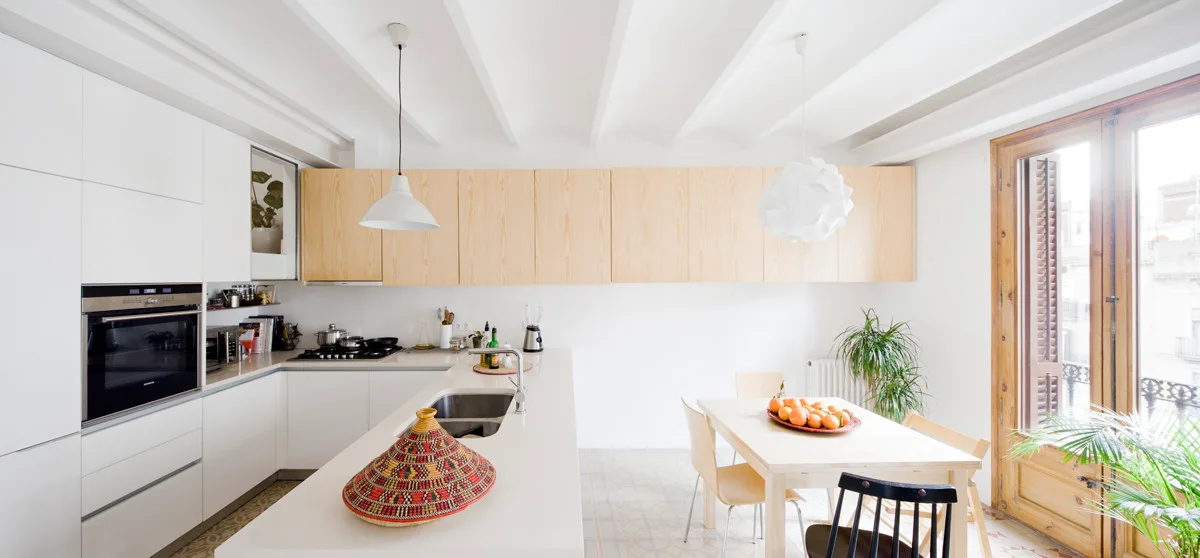
A bright minimalist kitchen featuring white cabinetry, a long block of light wood upper cupboards, exposed ceiling beams, and a wooden dining table.
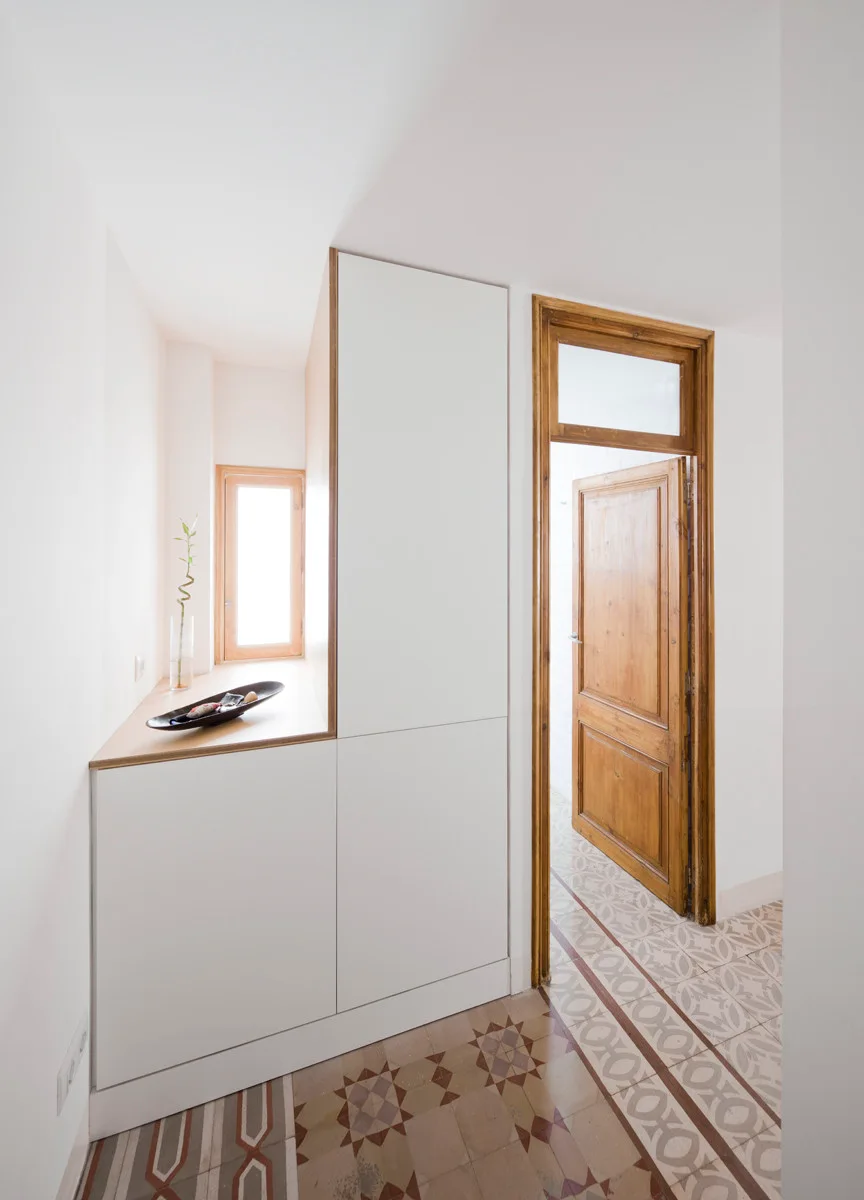
A bright hallway features custom white built-in storage cabinets alongside a natural wood door and geometric patterned floor tiles.
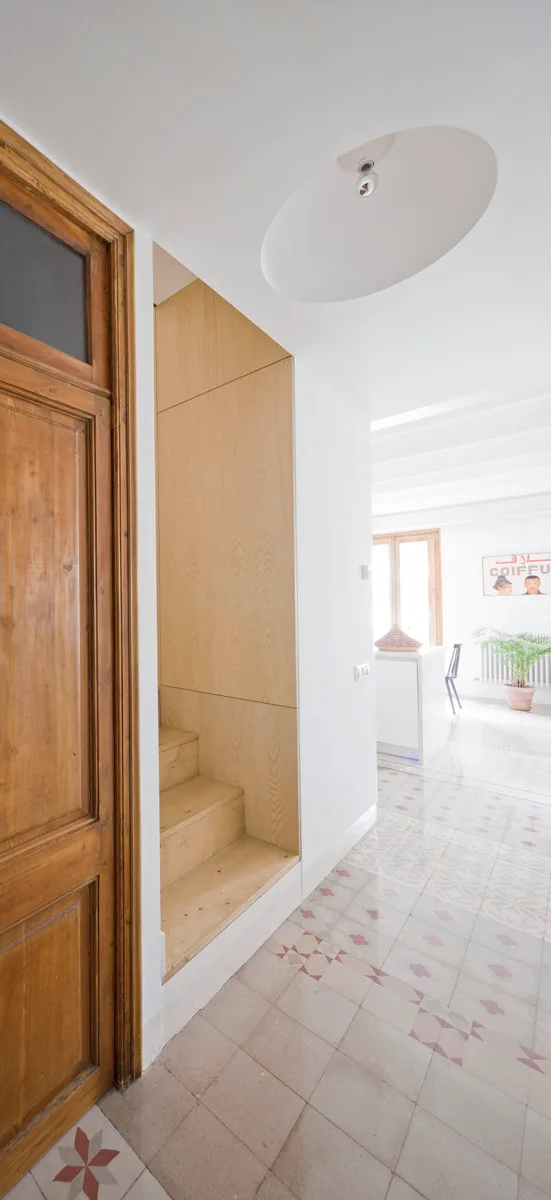
A bright hallway features an integrated light wood staircase, a rustic wooden door, an oval ceiling recess, and patterned geometric floor tiles.
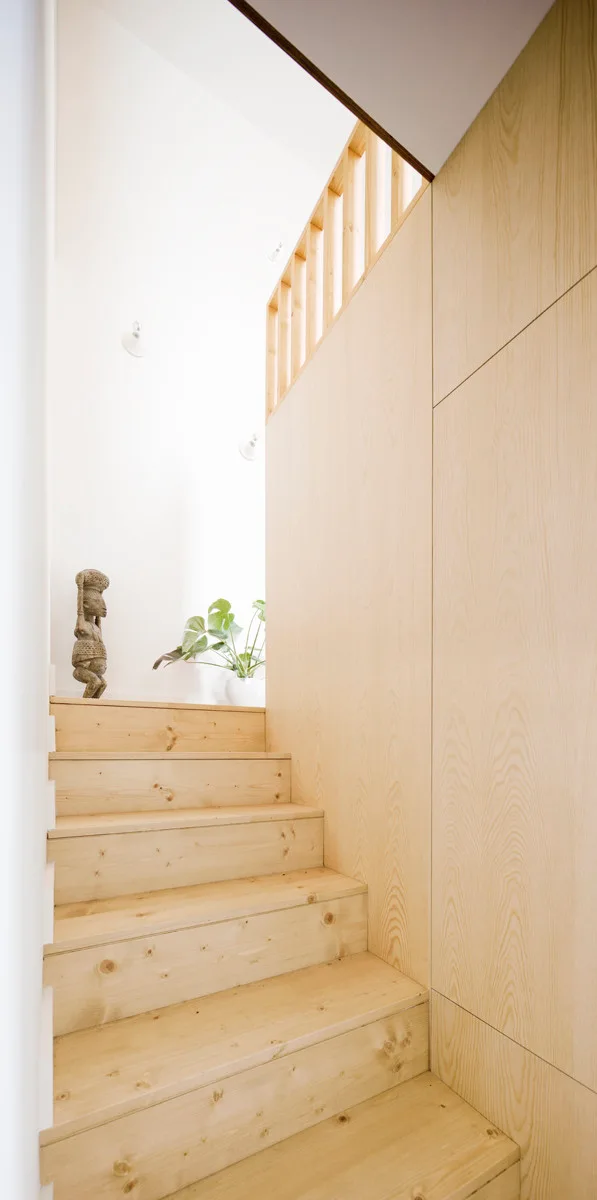
A light wood staircase with natural wood grain steps leads up past a large plywood-paneled wall and a simple slatted wooden railing.
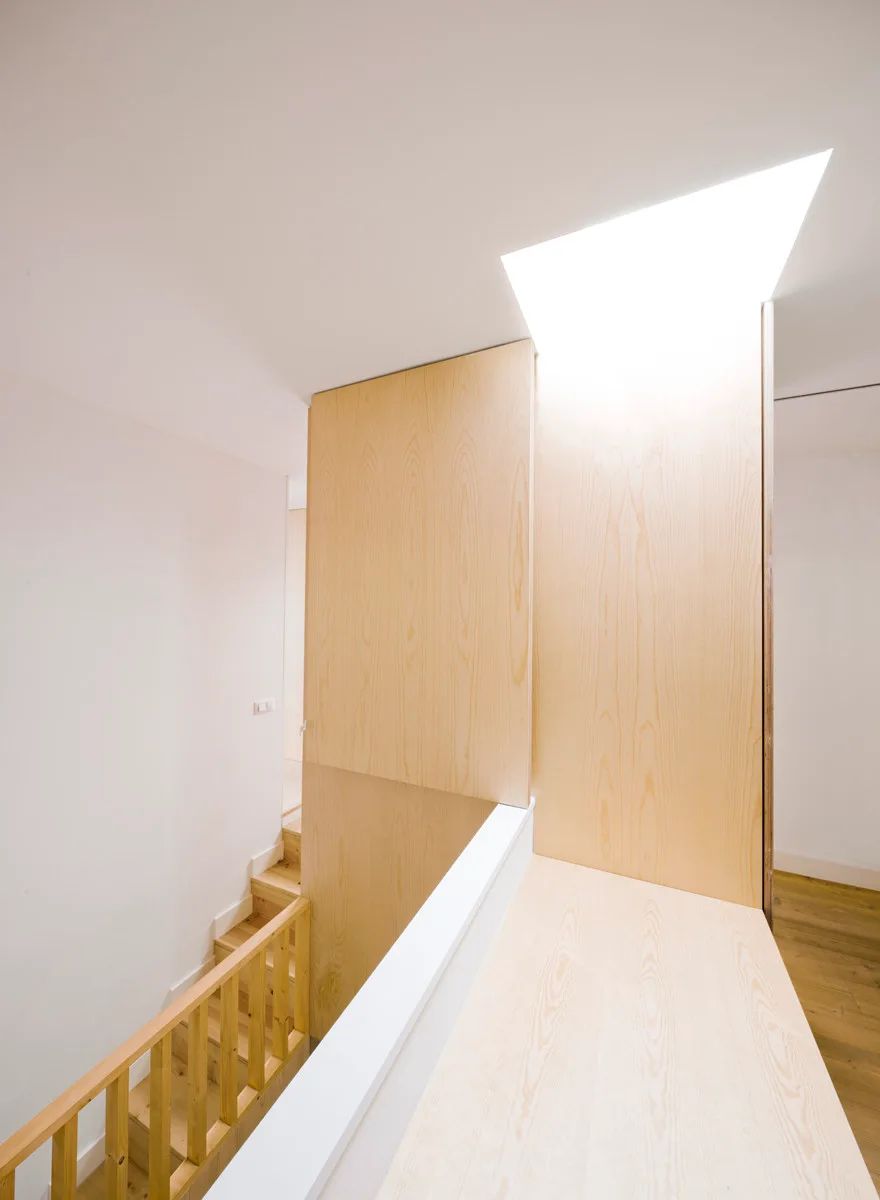
A bright stairwell landing featuring light wood wall panels, a matching wooden railing, and a large skylight in the white ceiling.
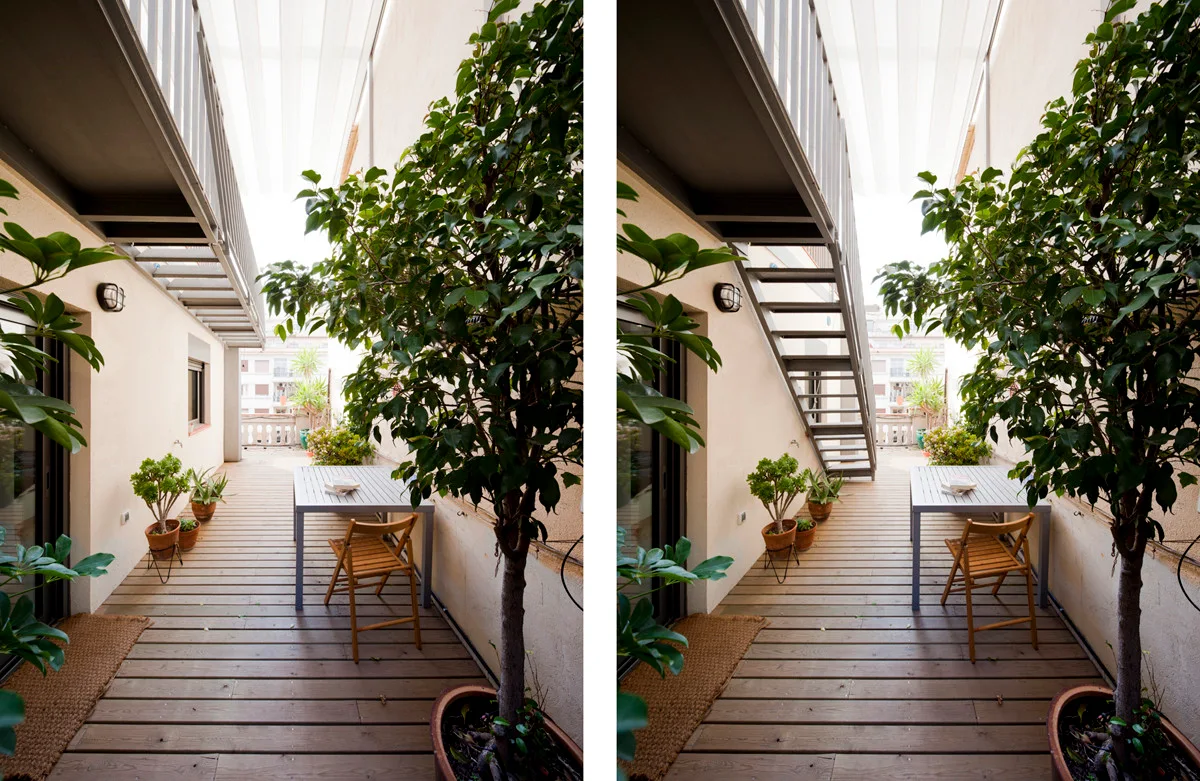
A narrow outdoor terrace features warm wood plank decking, potted green plants, a metal dining table with a wooden chair, and an overhead metal staircase.