Skip to content

PROJECT

Bismarck House

by Andrew Burges Architects, Dangar Barin Smith

14 images

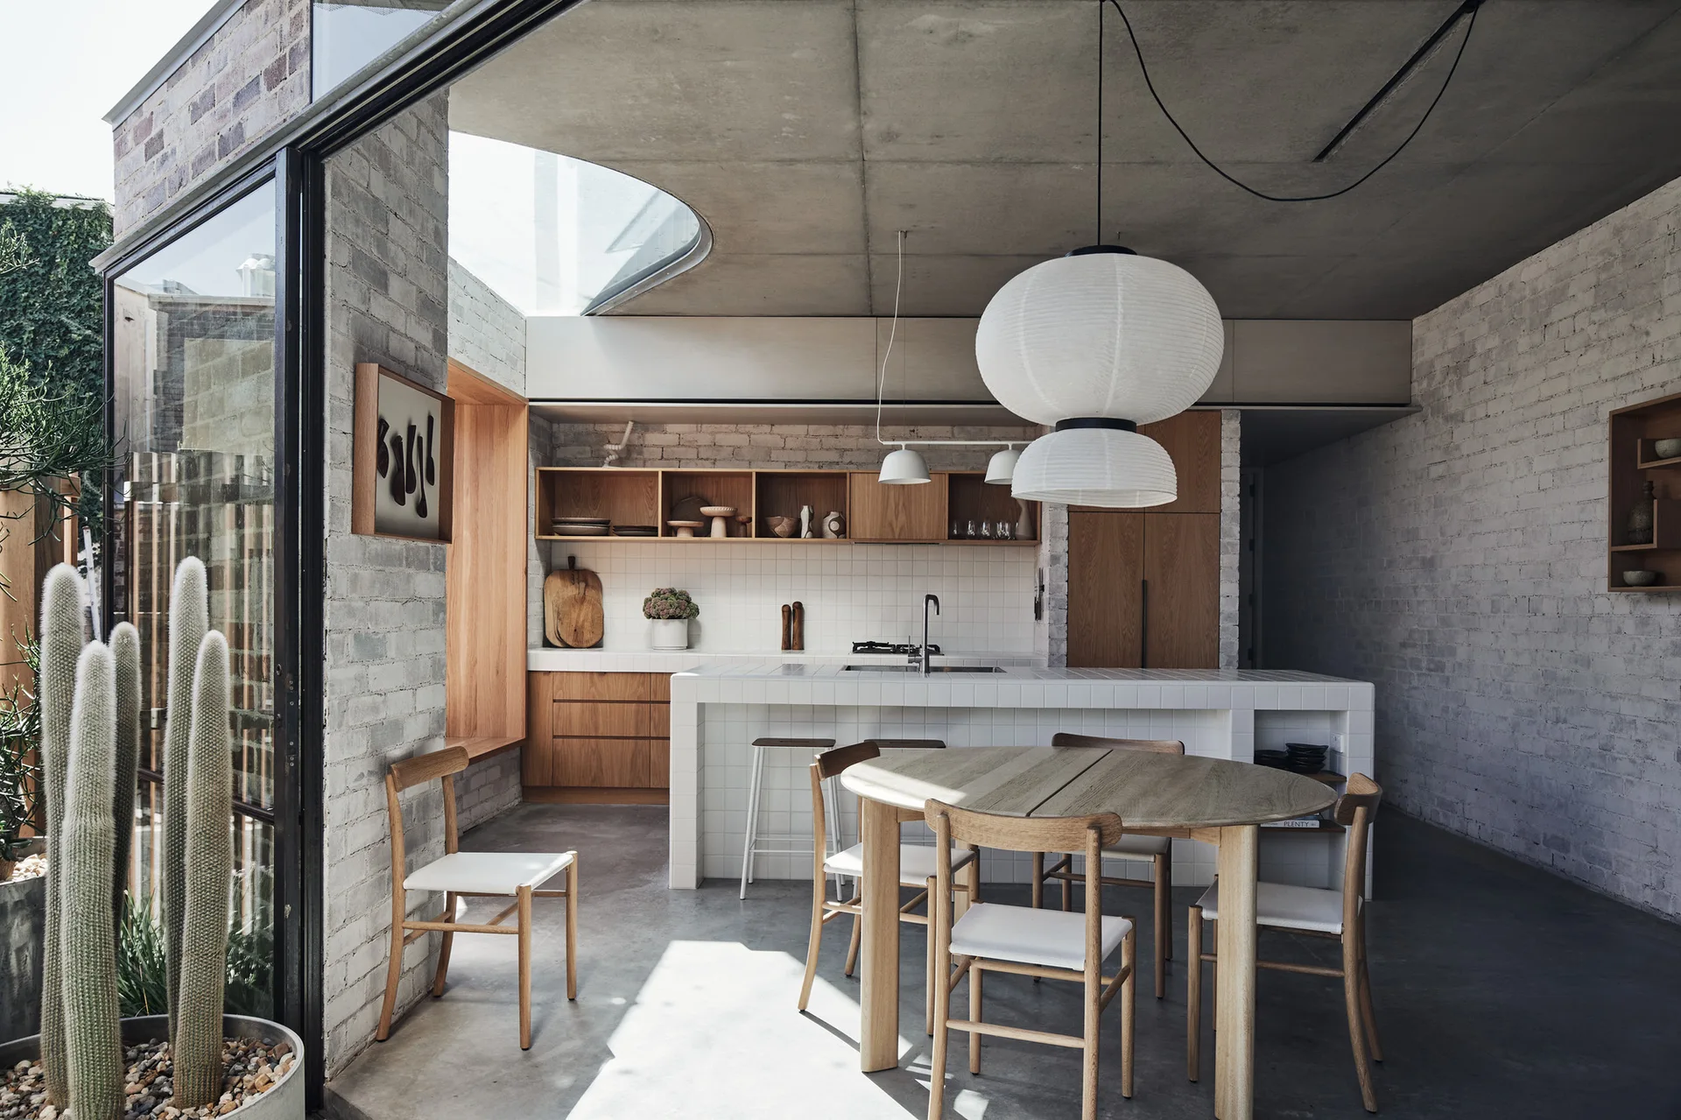
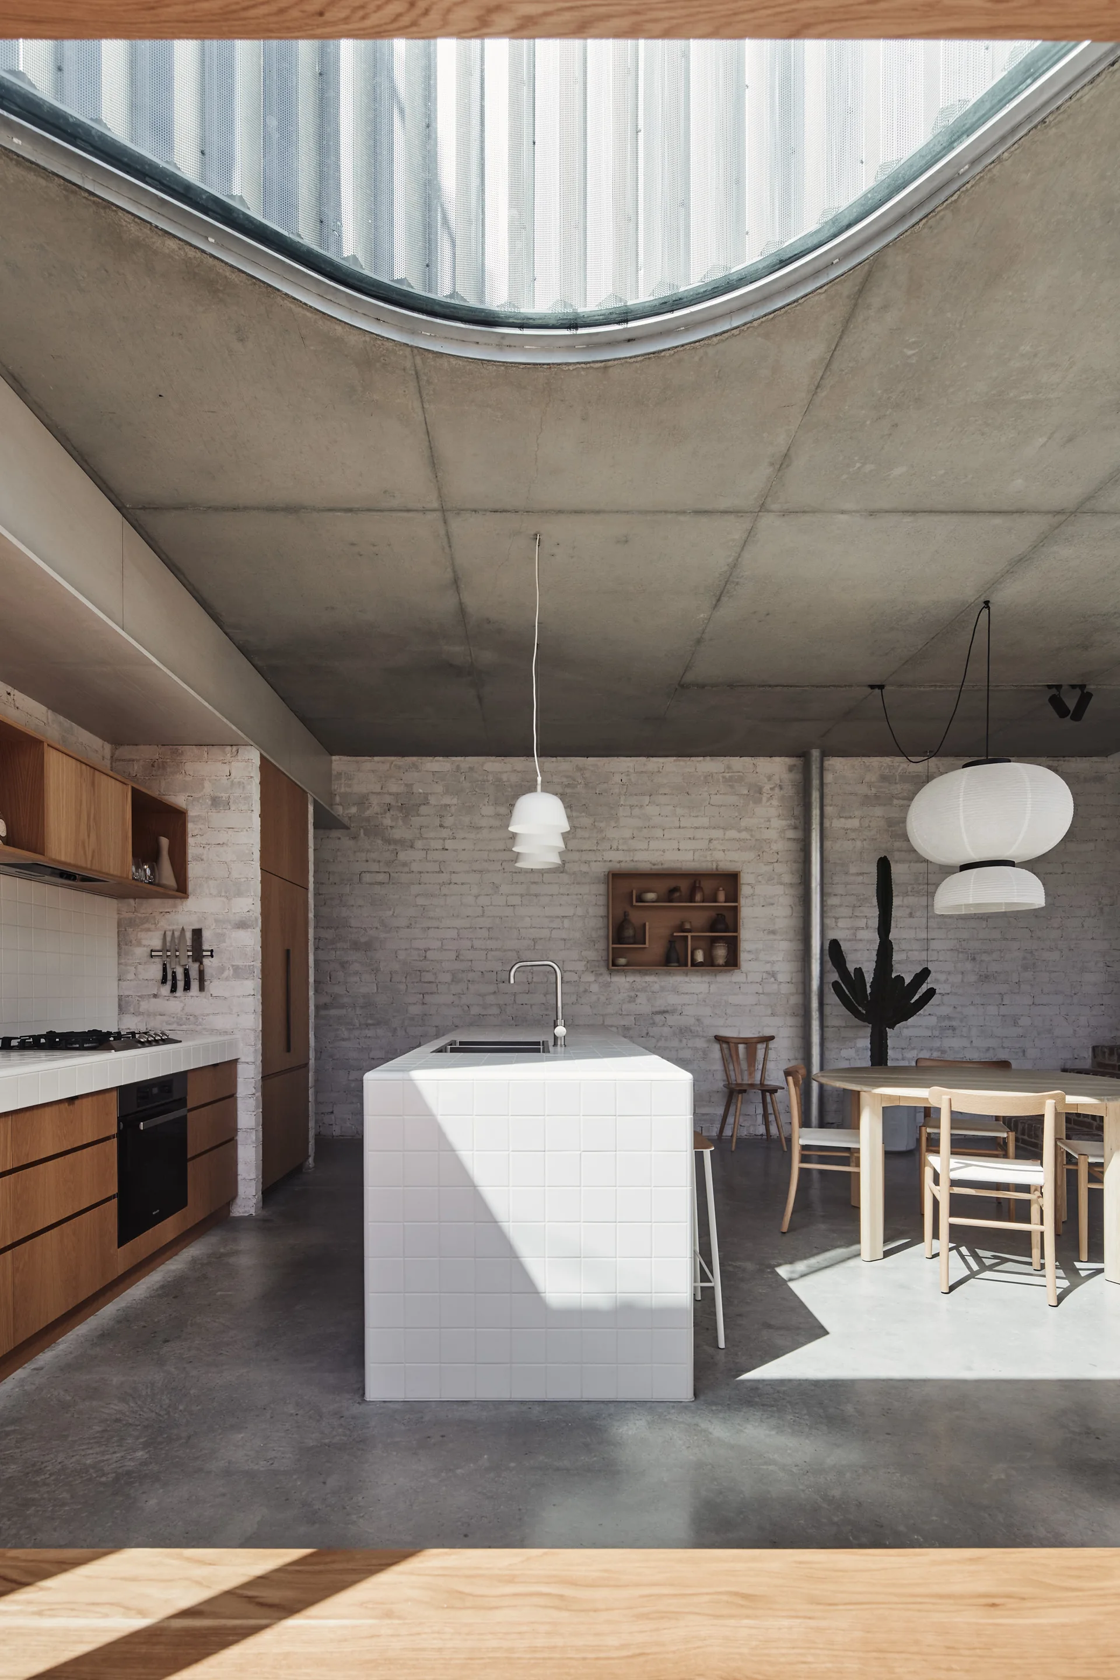
An open-plan kitchen and dining area with a tiled island, round wooden table, white brick walls, and a circular skylight in the concrete ceiling.
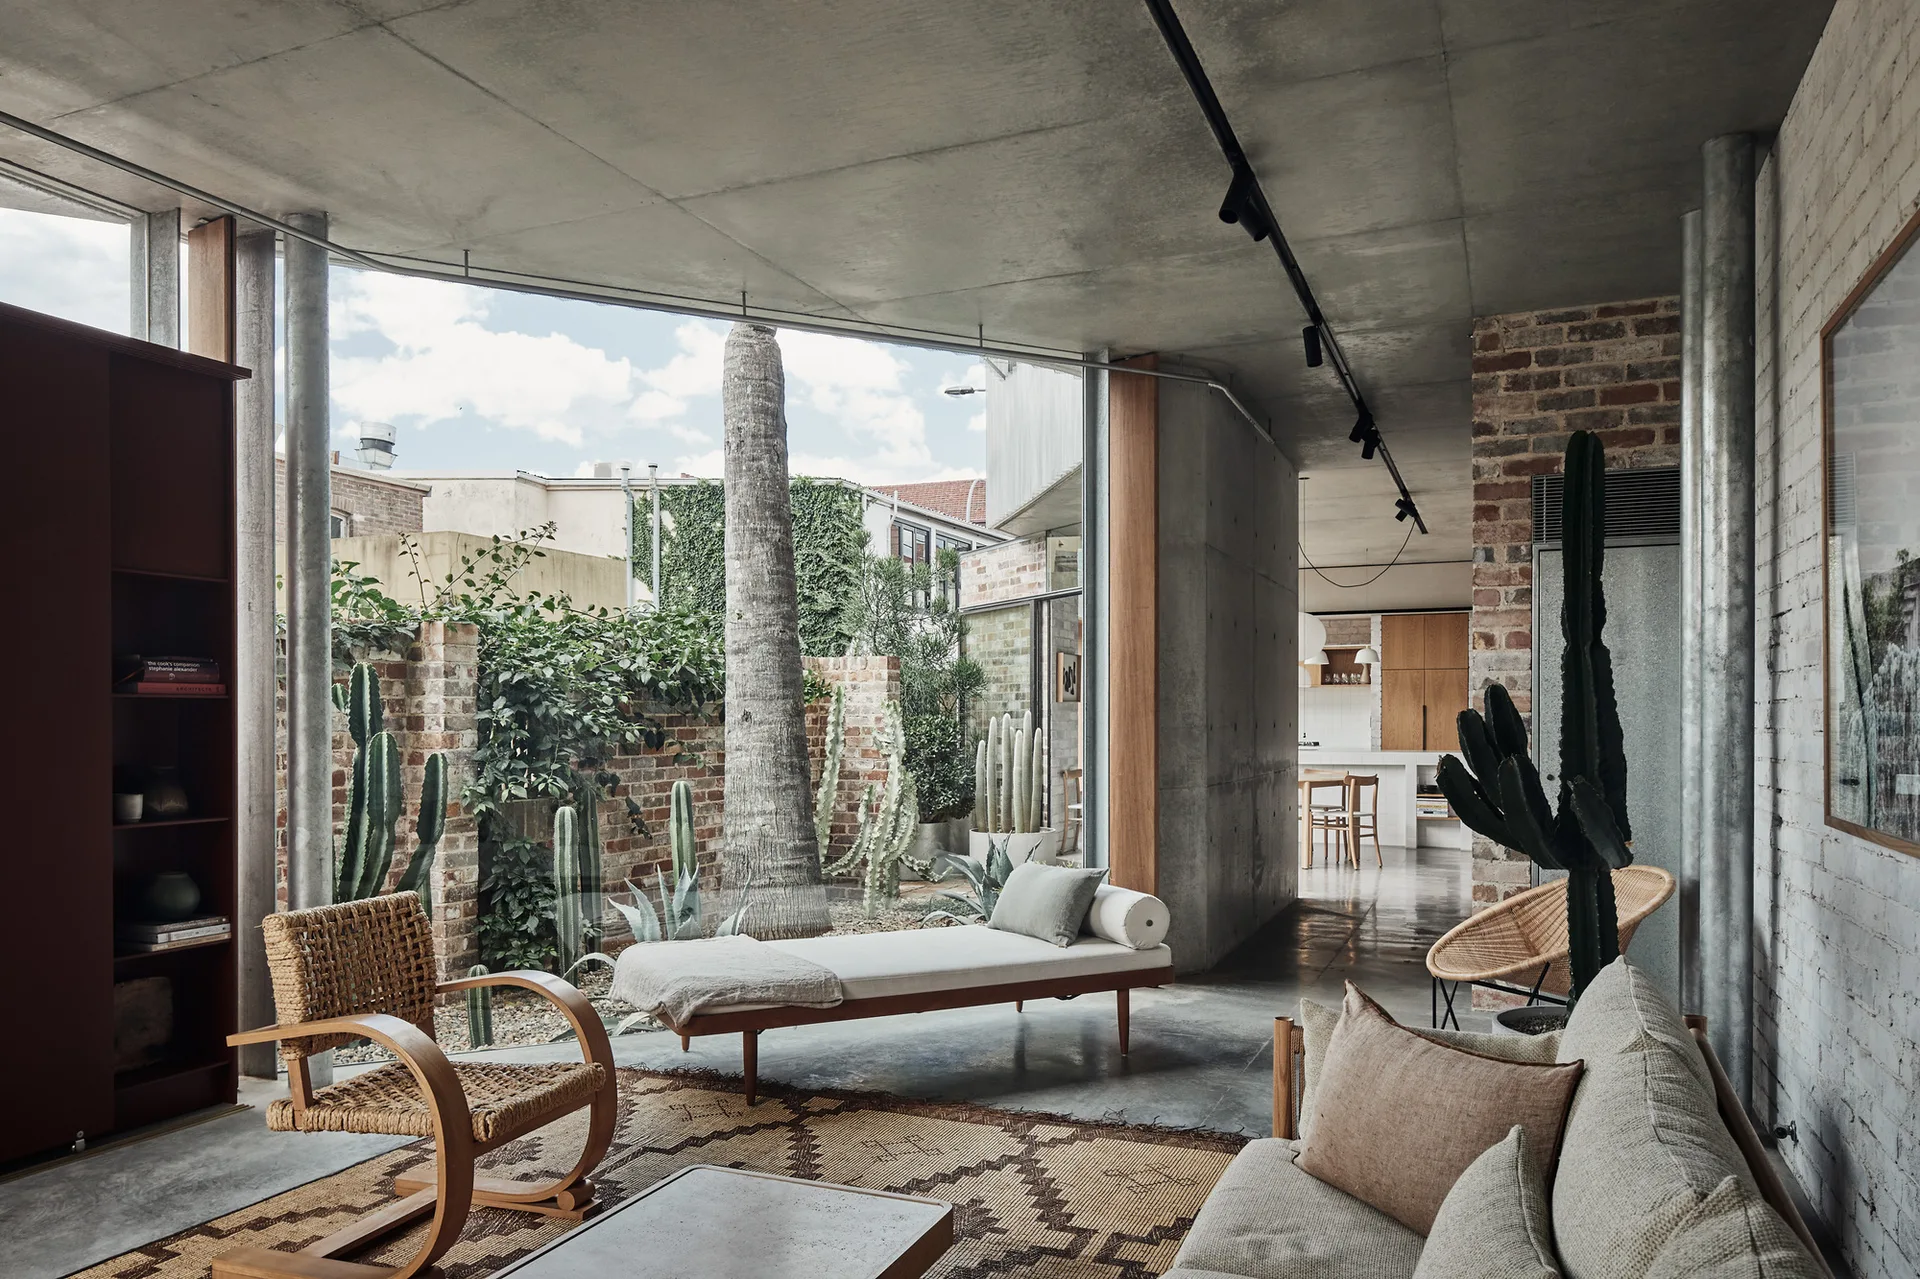
An industrial living room features a raw concrete ceiling, a low daybed beside a large window, a patterned rug, and a brick wall.
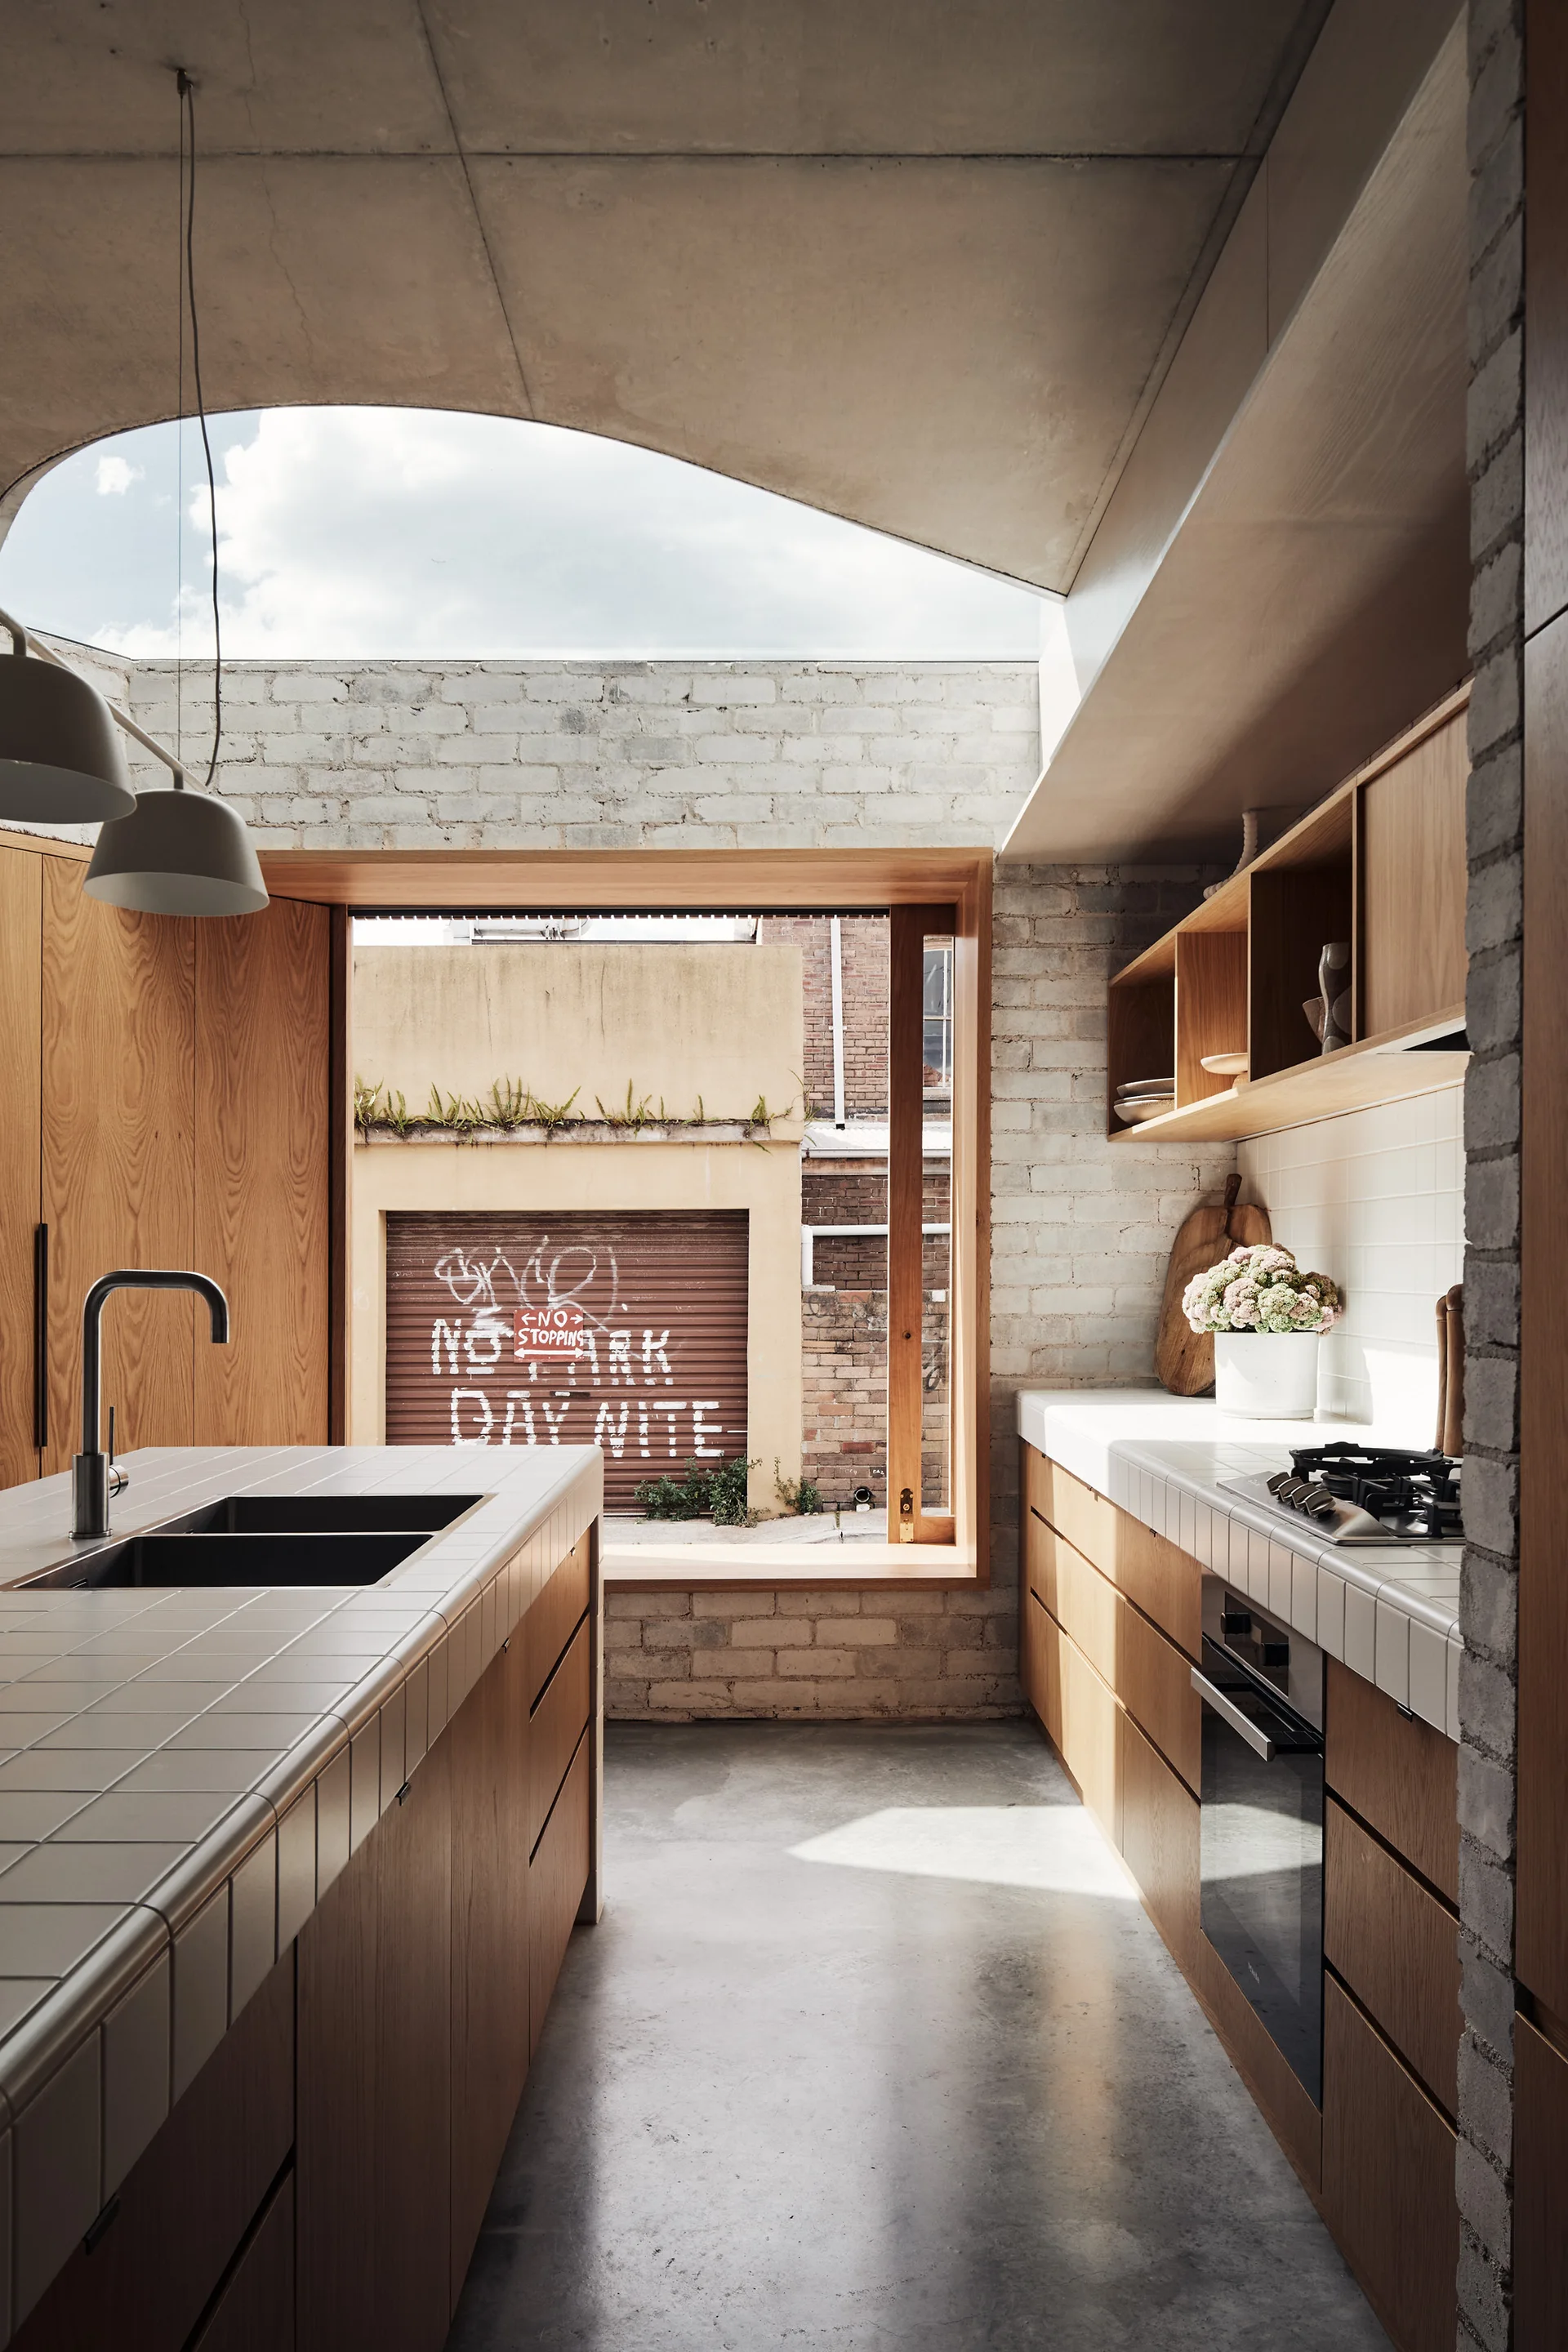
A modern kitchen features white tiled countertops, warm wood cabinets, and a curved concrete ceiling above a polished concrete floor.
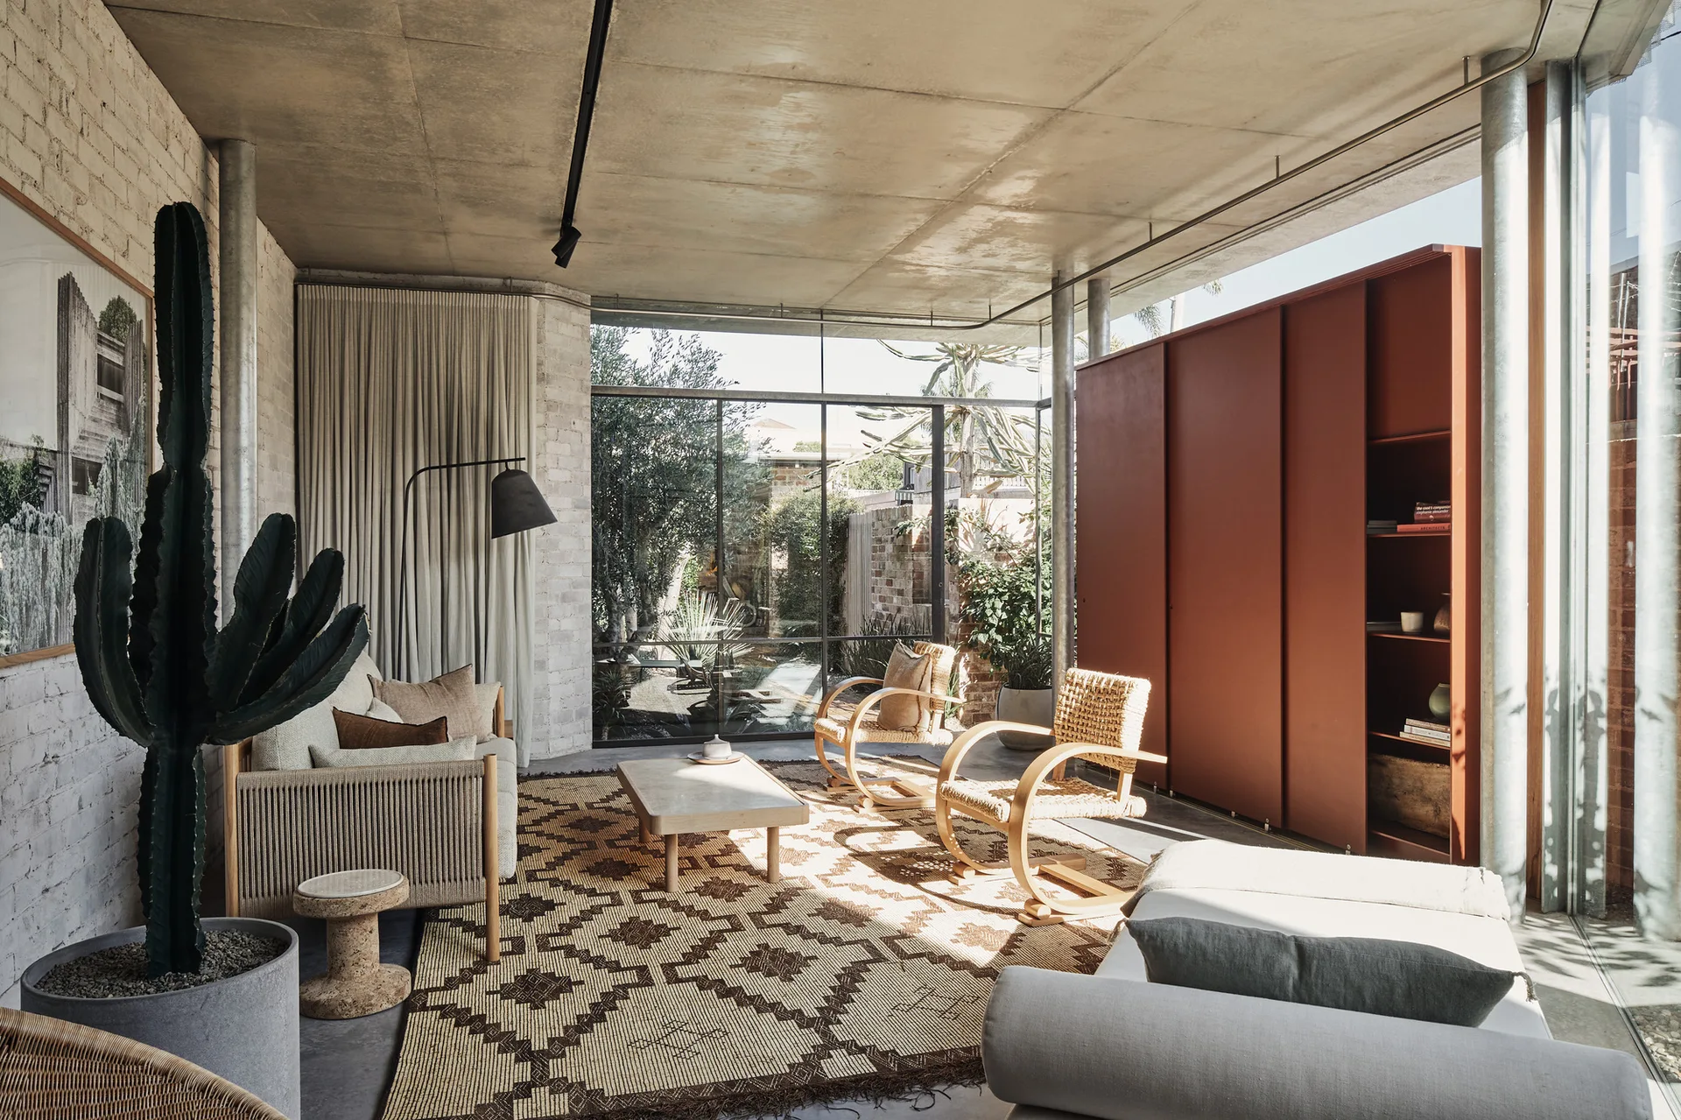
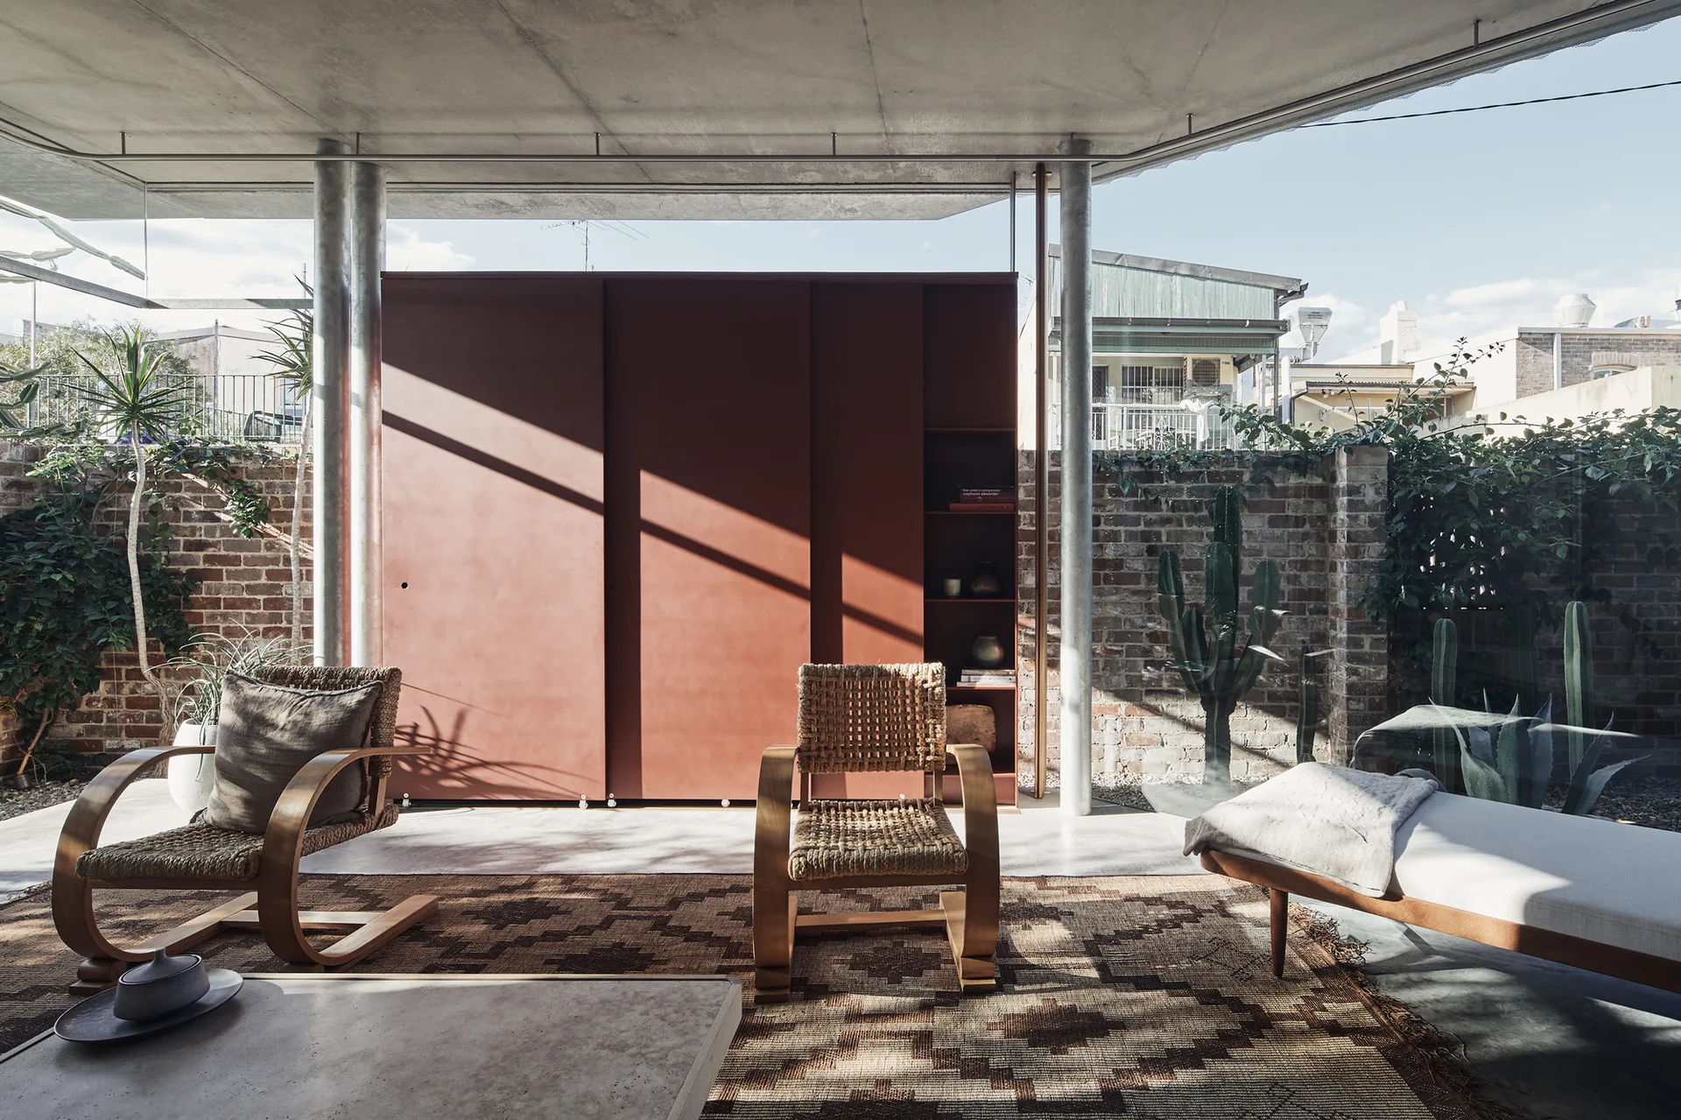
An industrial living room features a patterned geometric rug, two bentwood rattan armchairs, an orange cabinet, and an exposed concrete ceiling.
A minimalist kitchen features a white tiled island, wooden cabinetry, and a circular skylight set in a raw concrete ceiling.
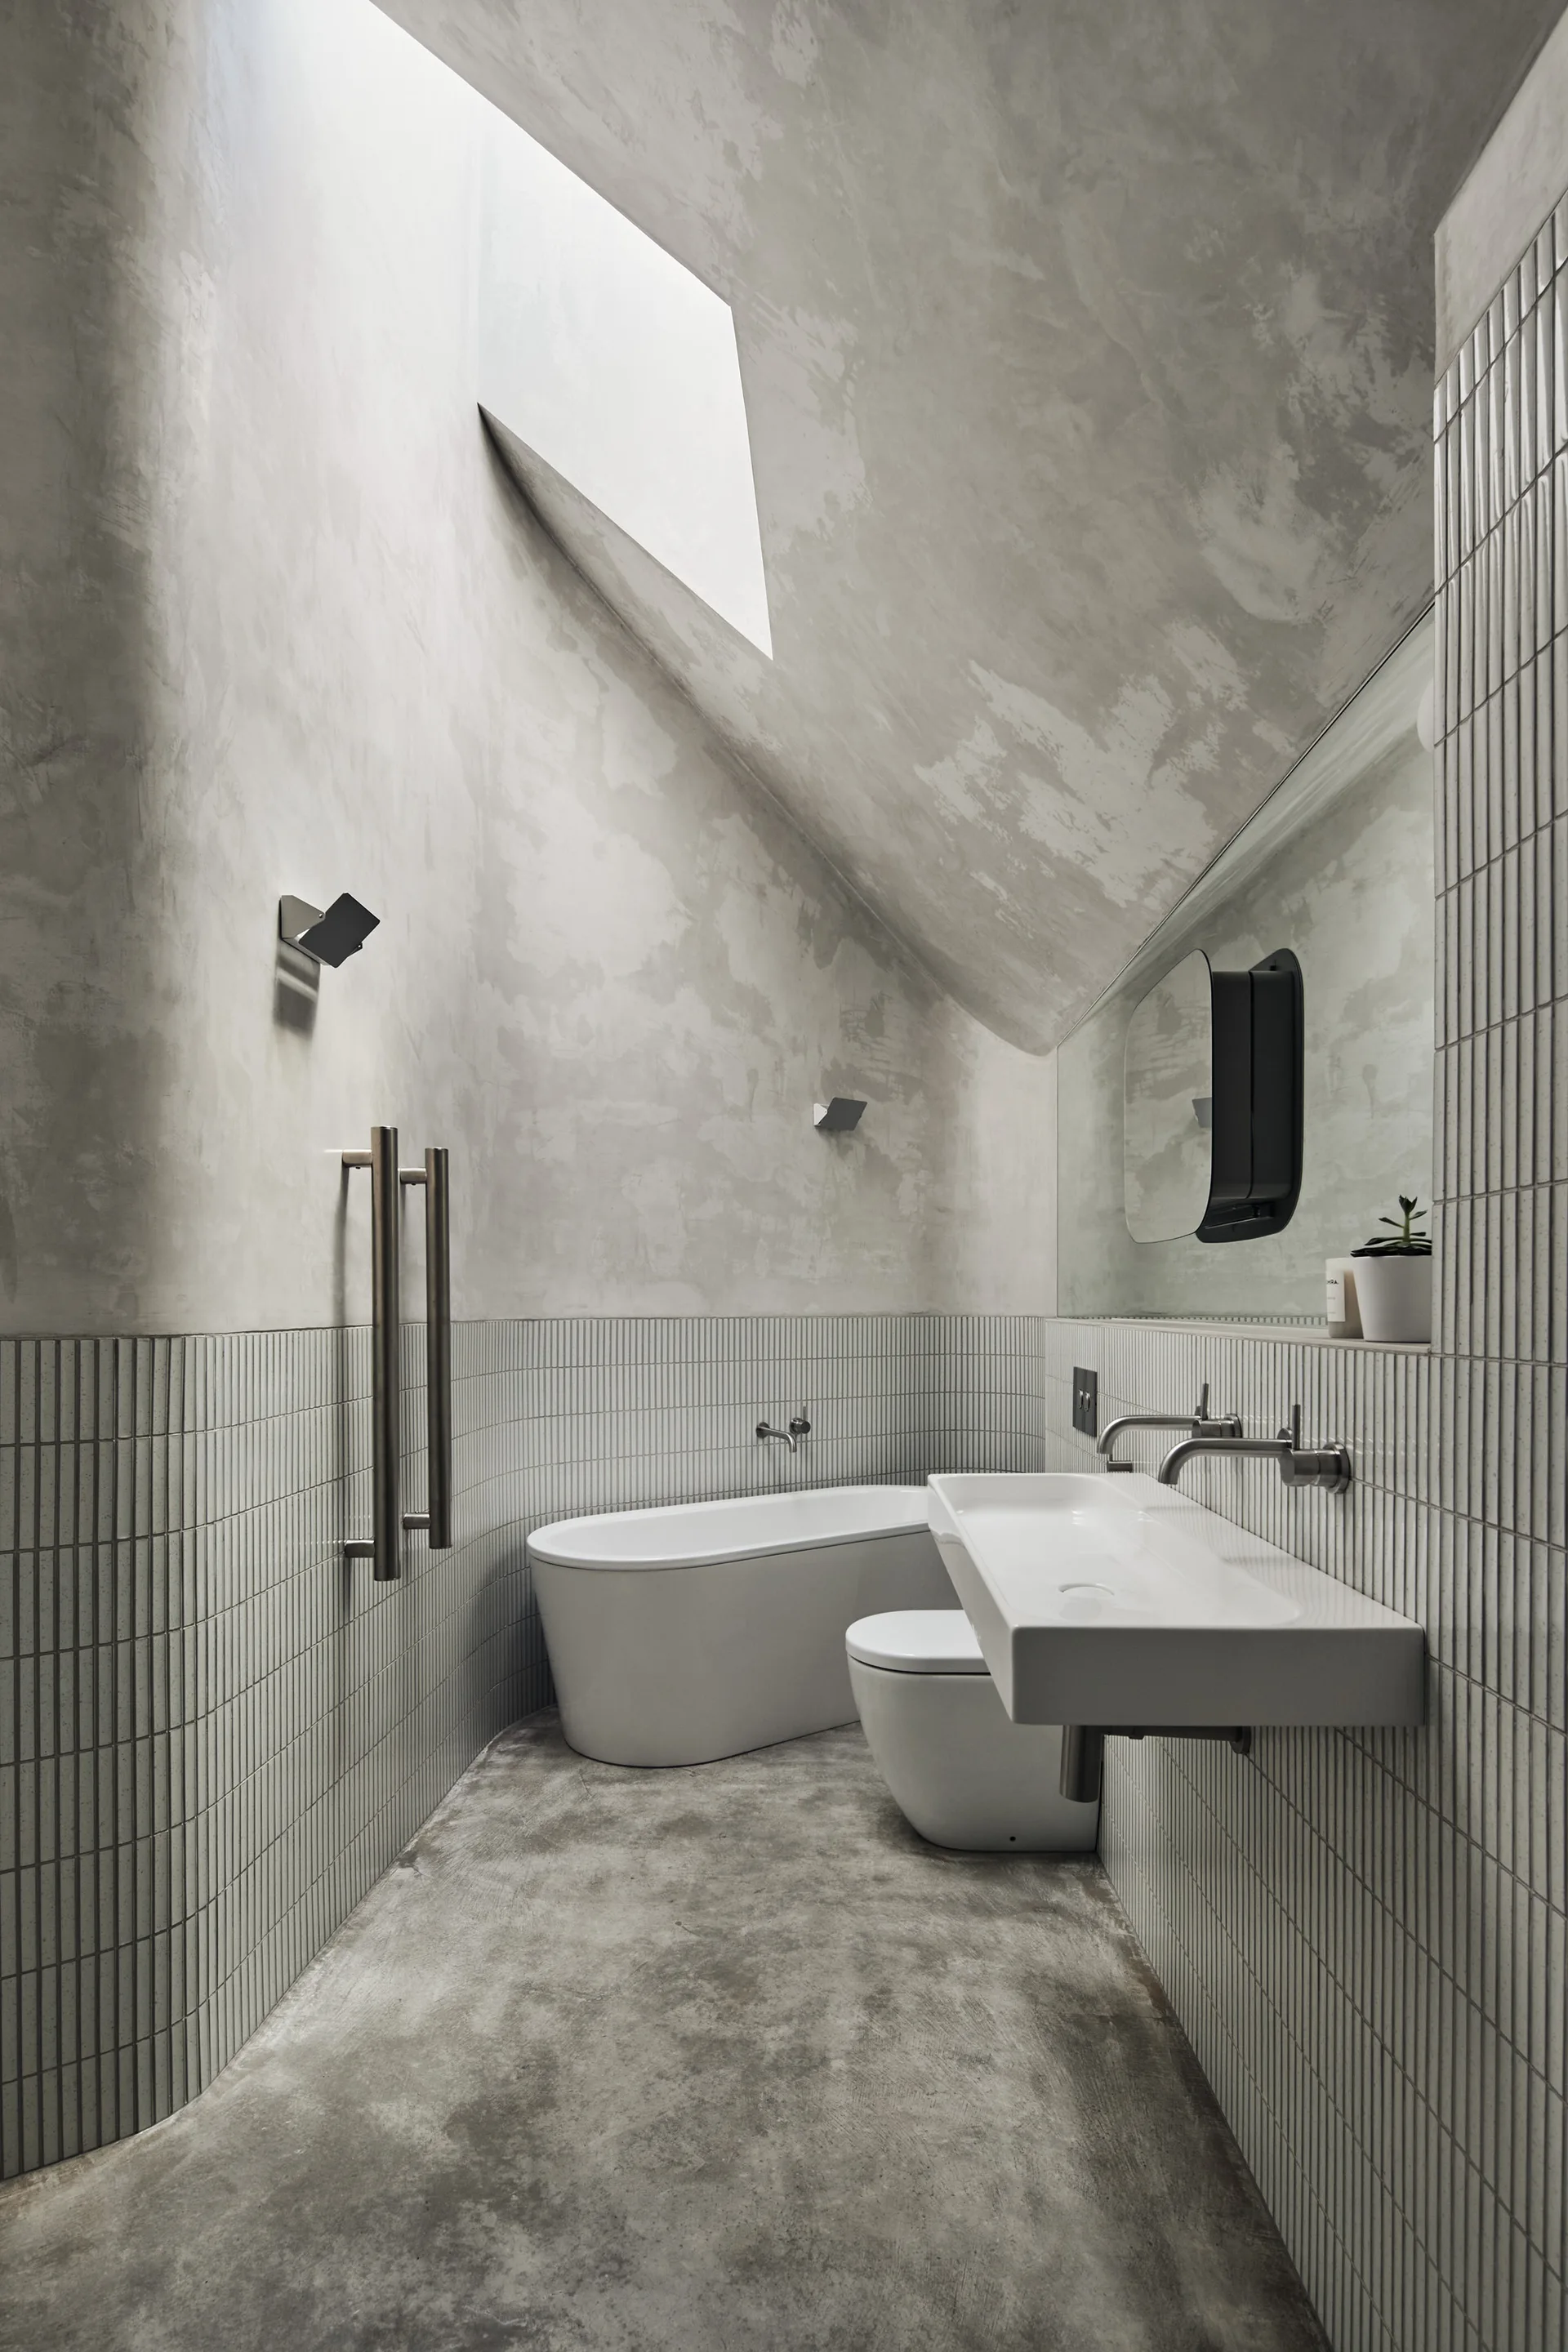
A contemporary bathroom features a sloped ceiling with a skylight, vertical white tile walls, a freestanding tub, and concrete flooring.
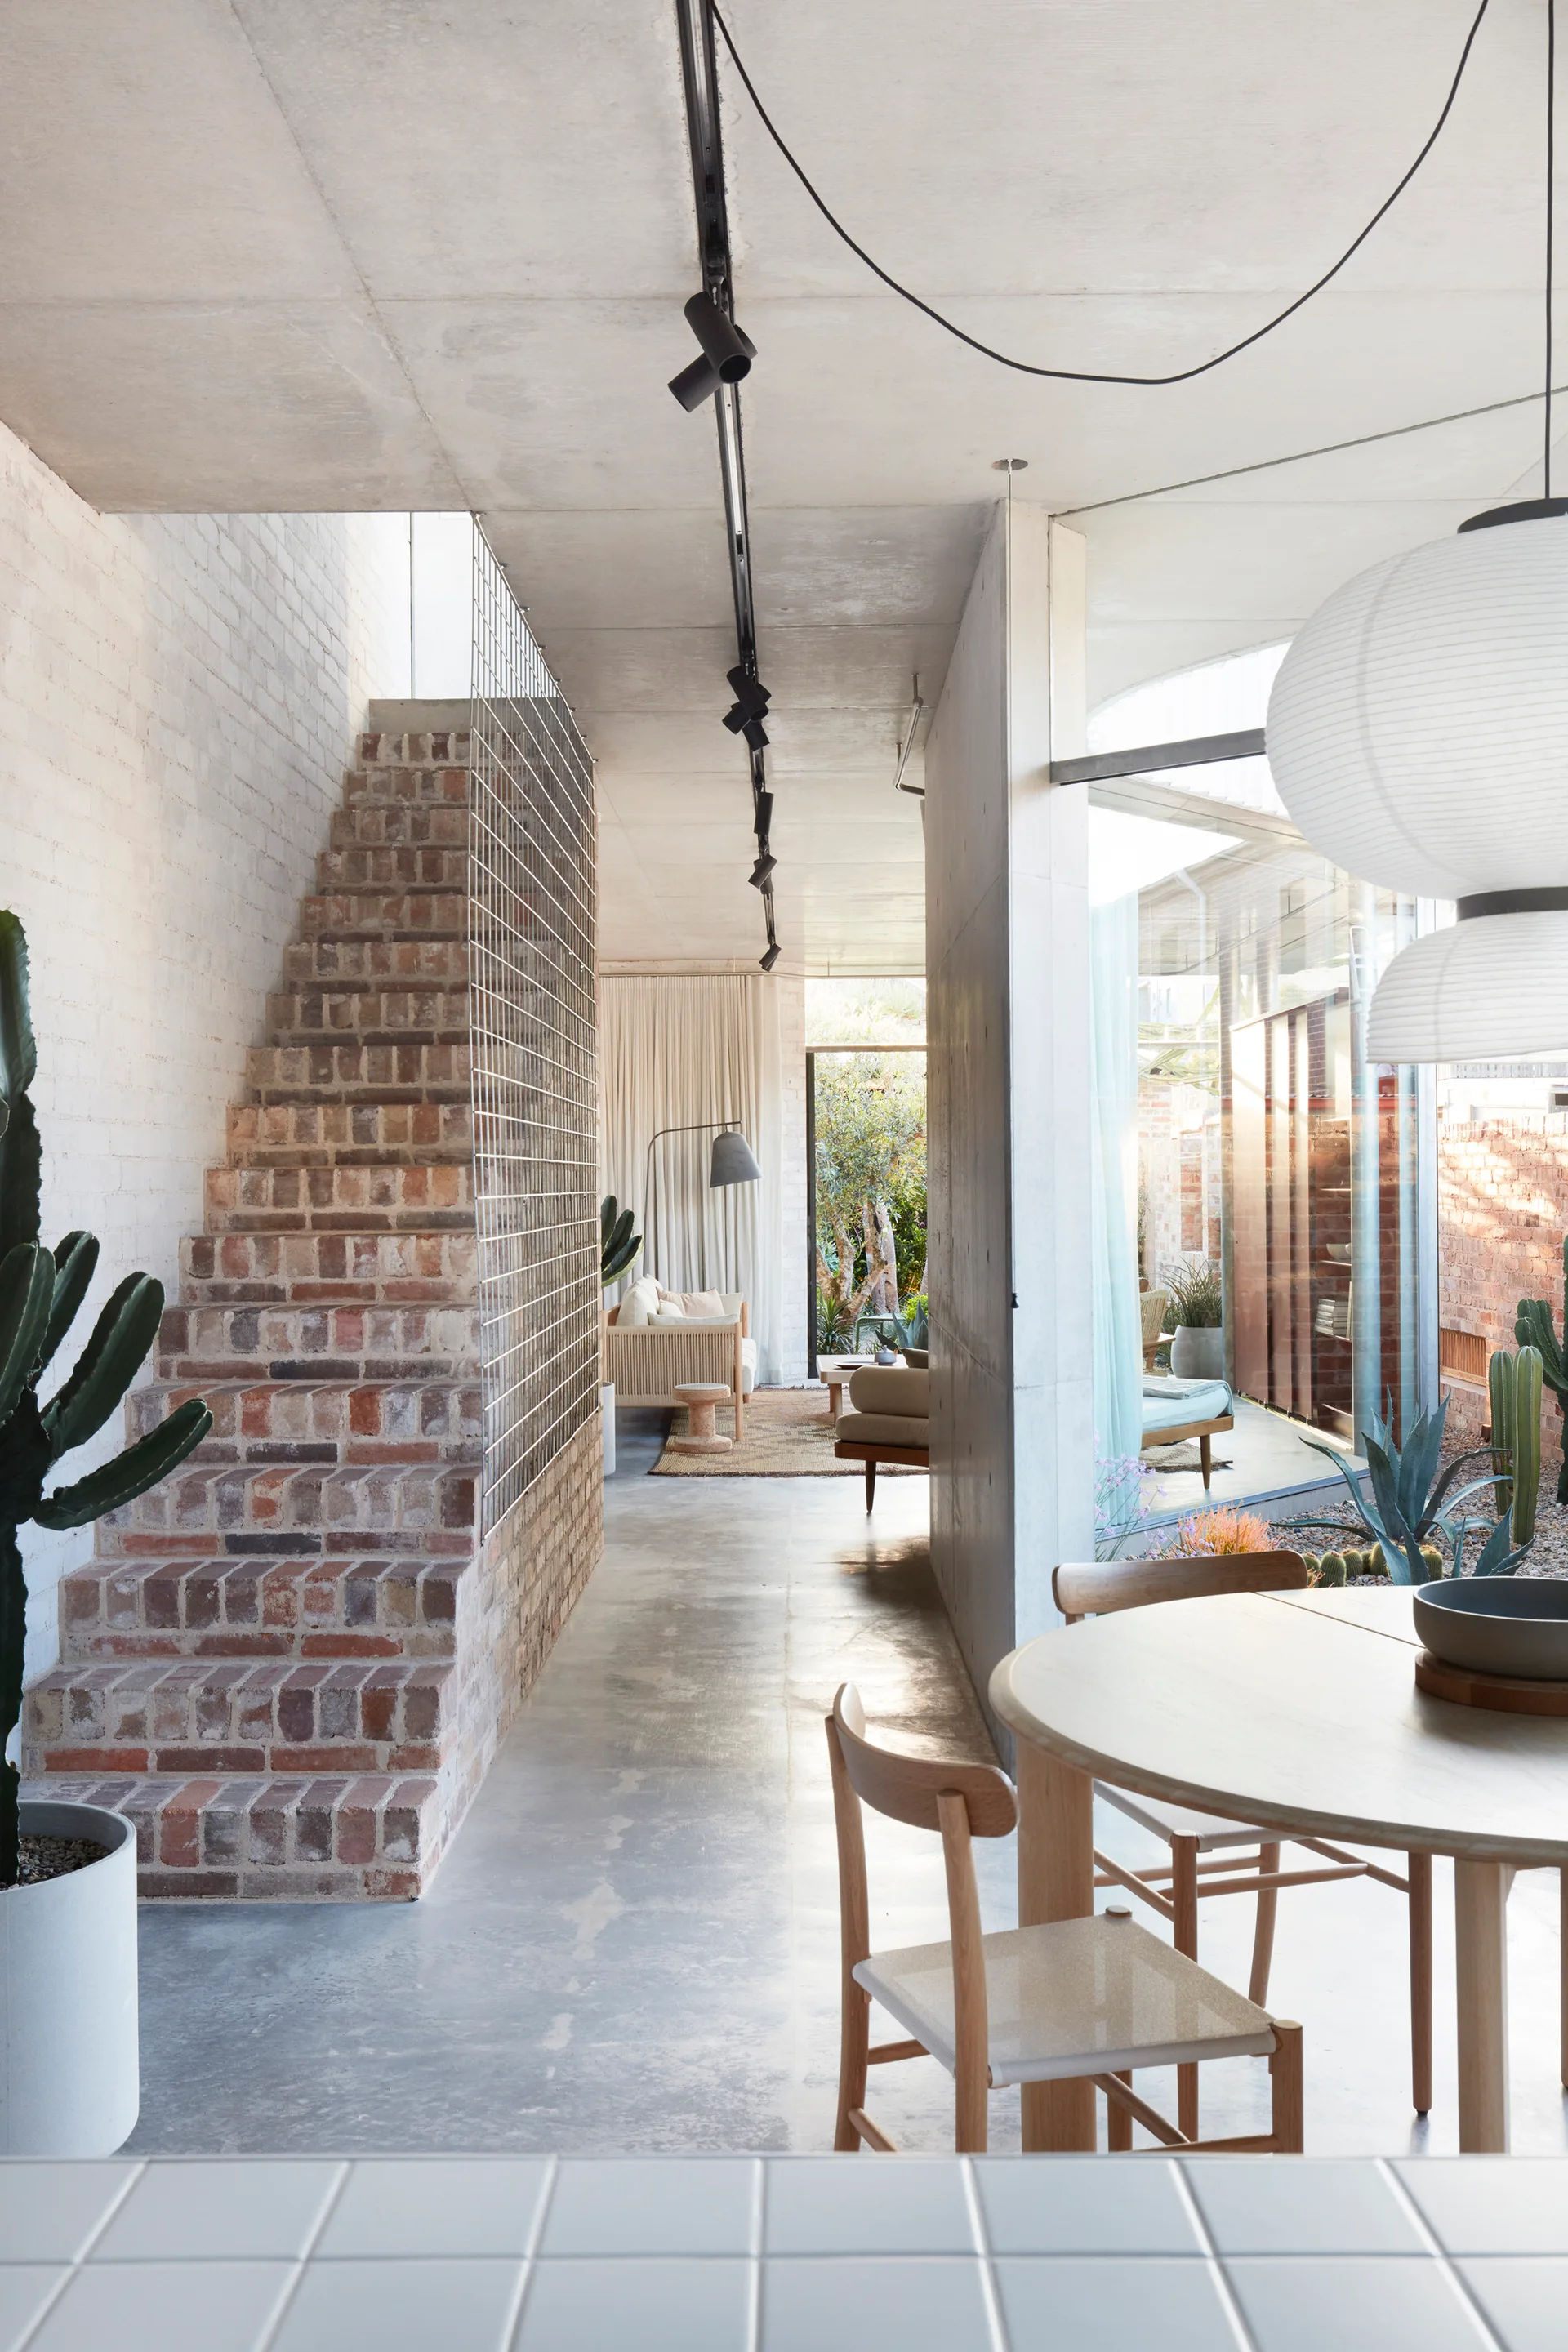
A modern home interior with an exposed brick staircase, concrete floor and ceiling, wooden dining table, and large glass windows.
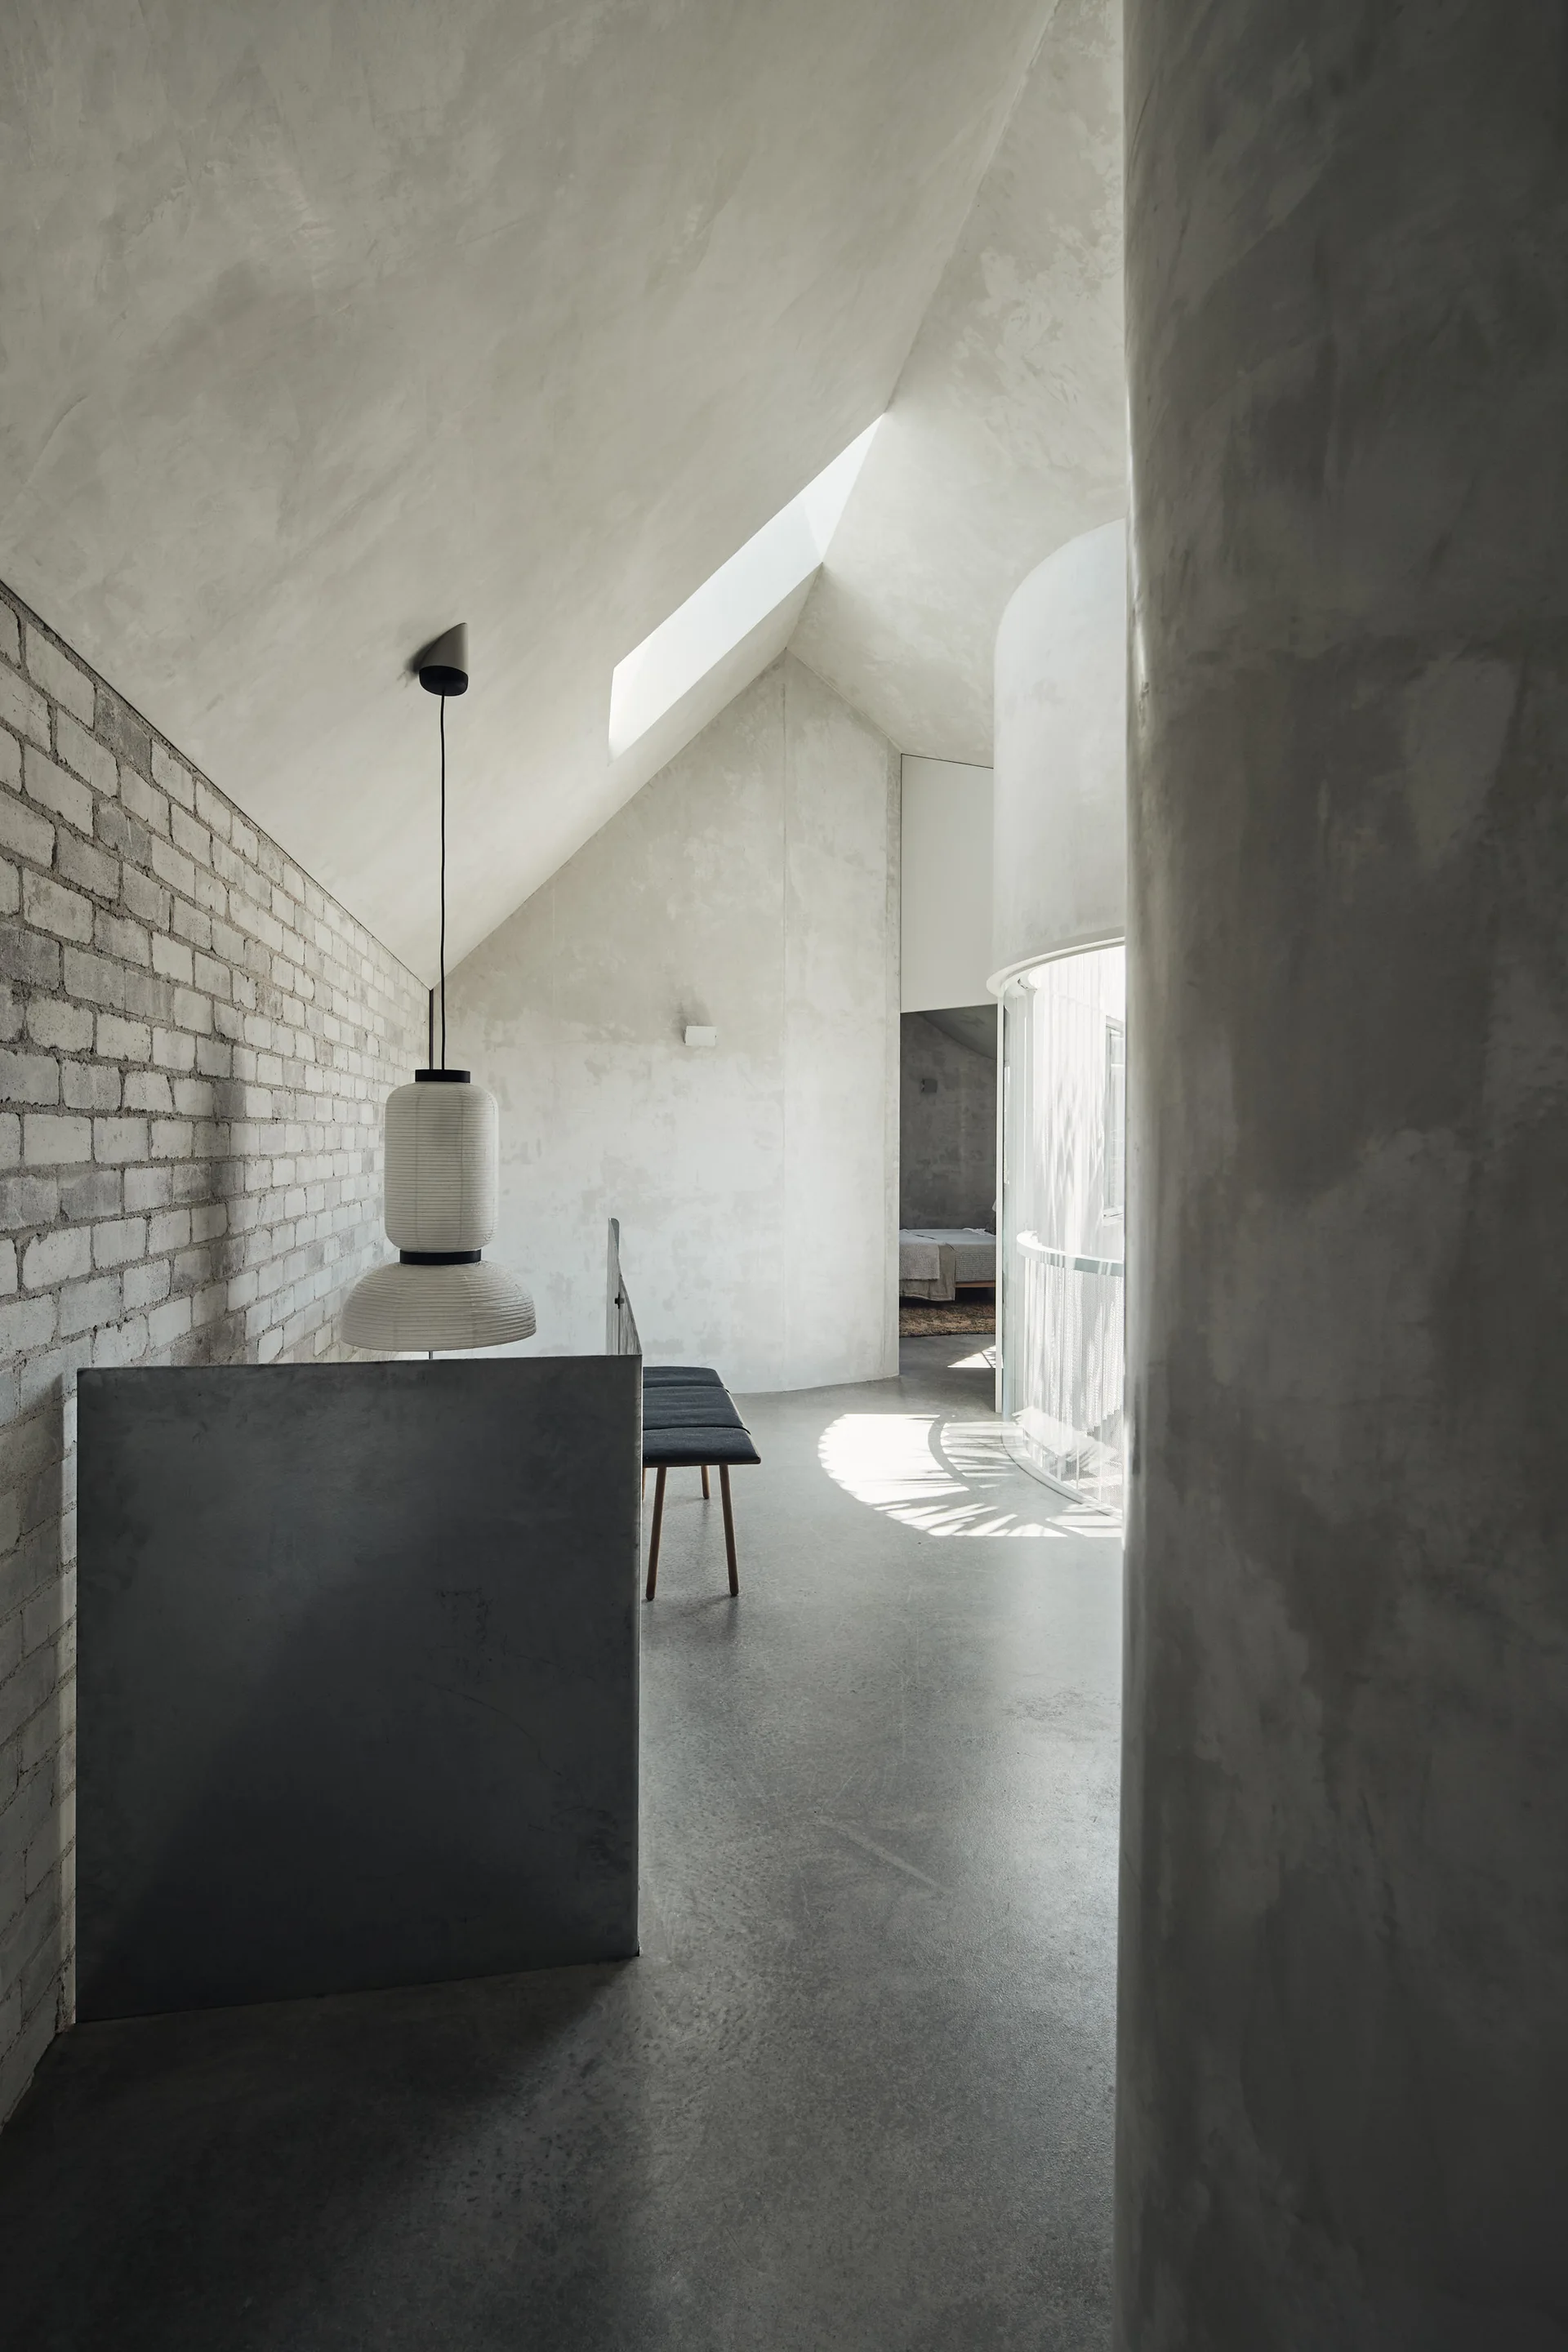
A minimalist grey concrete landing features an exposed brick wall, a sloped ceiling with a skylight, and a hanging paper lantern pendant light.
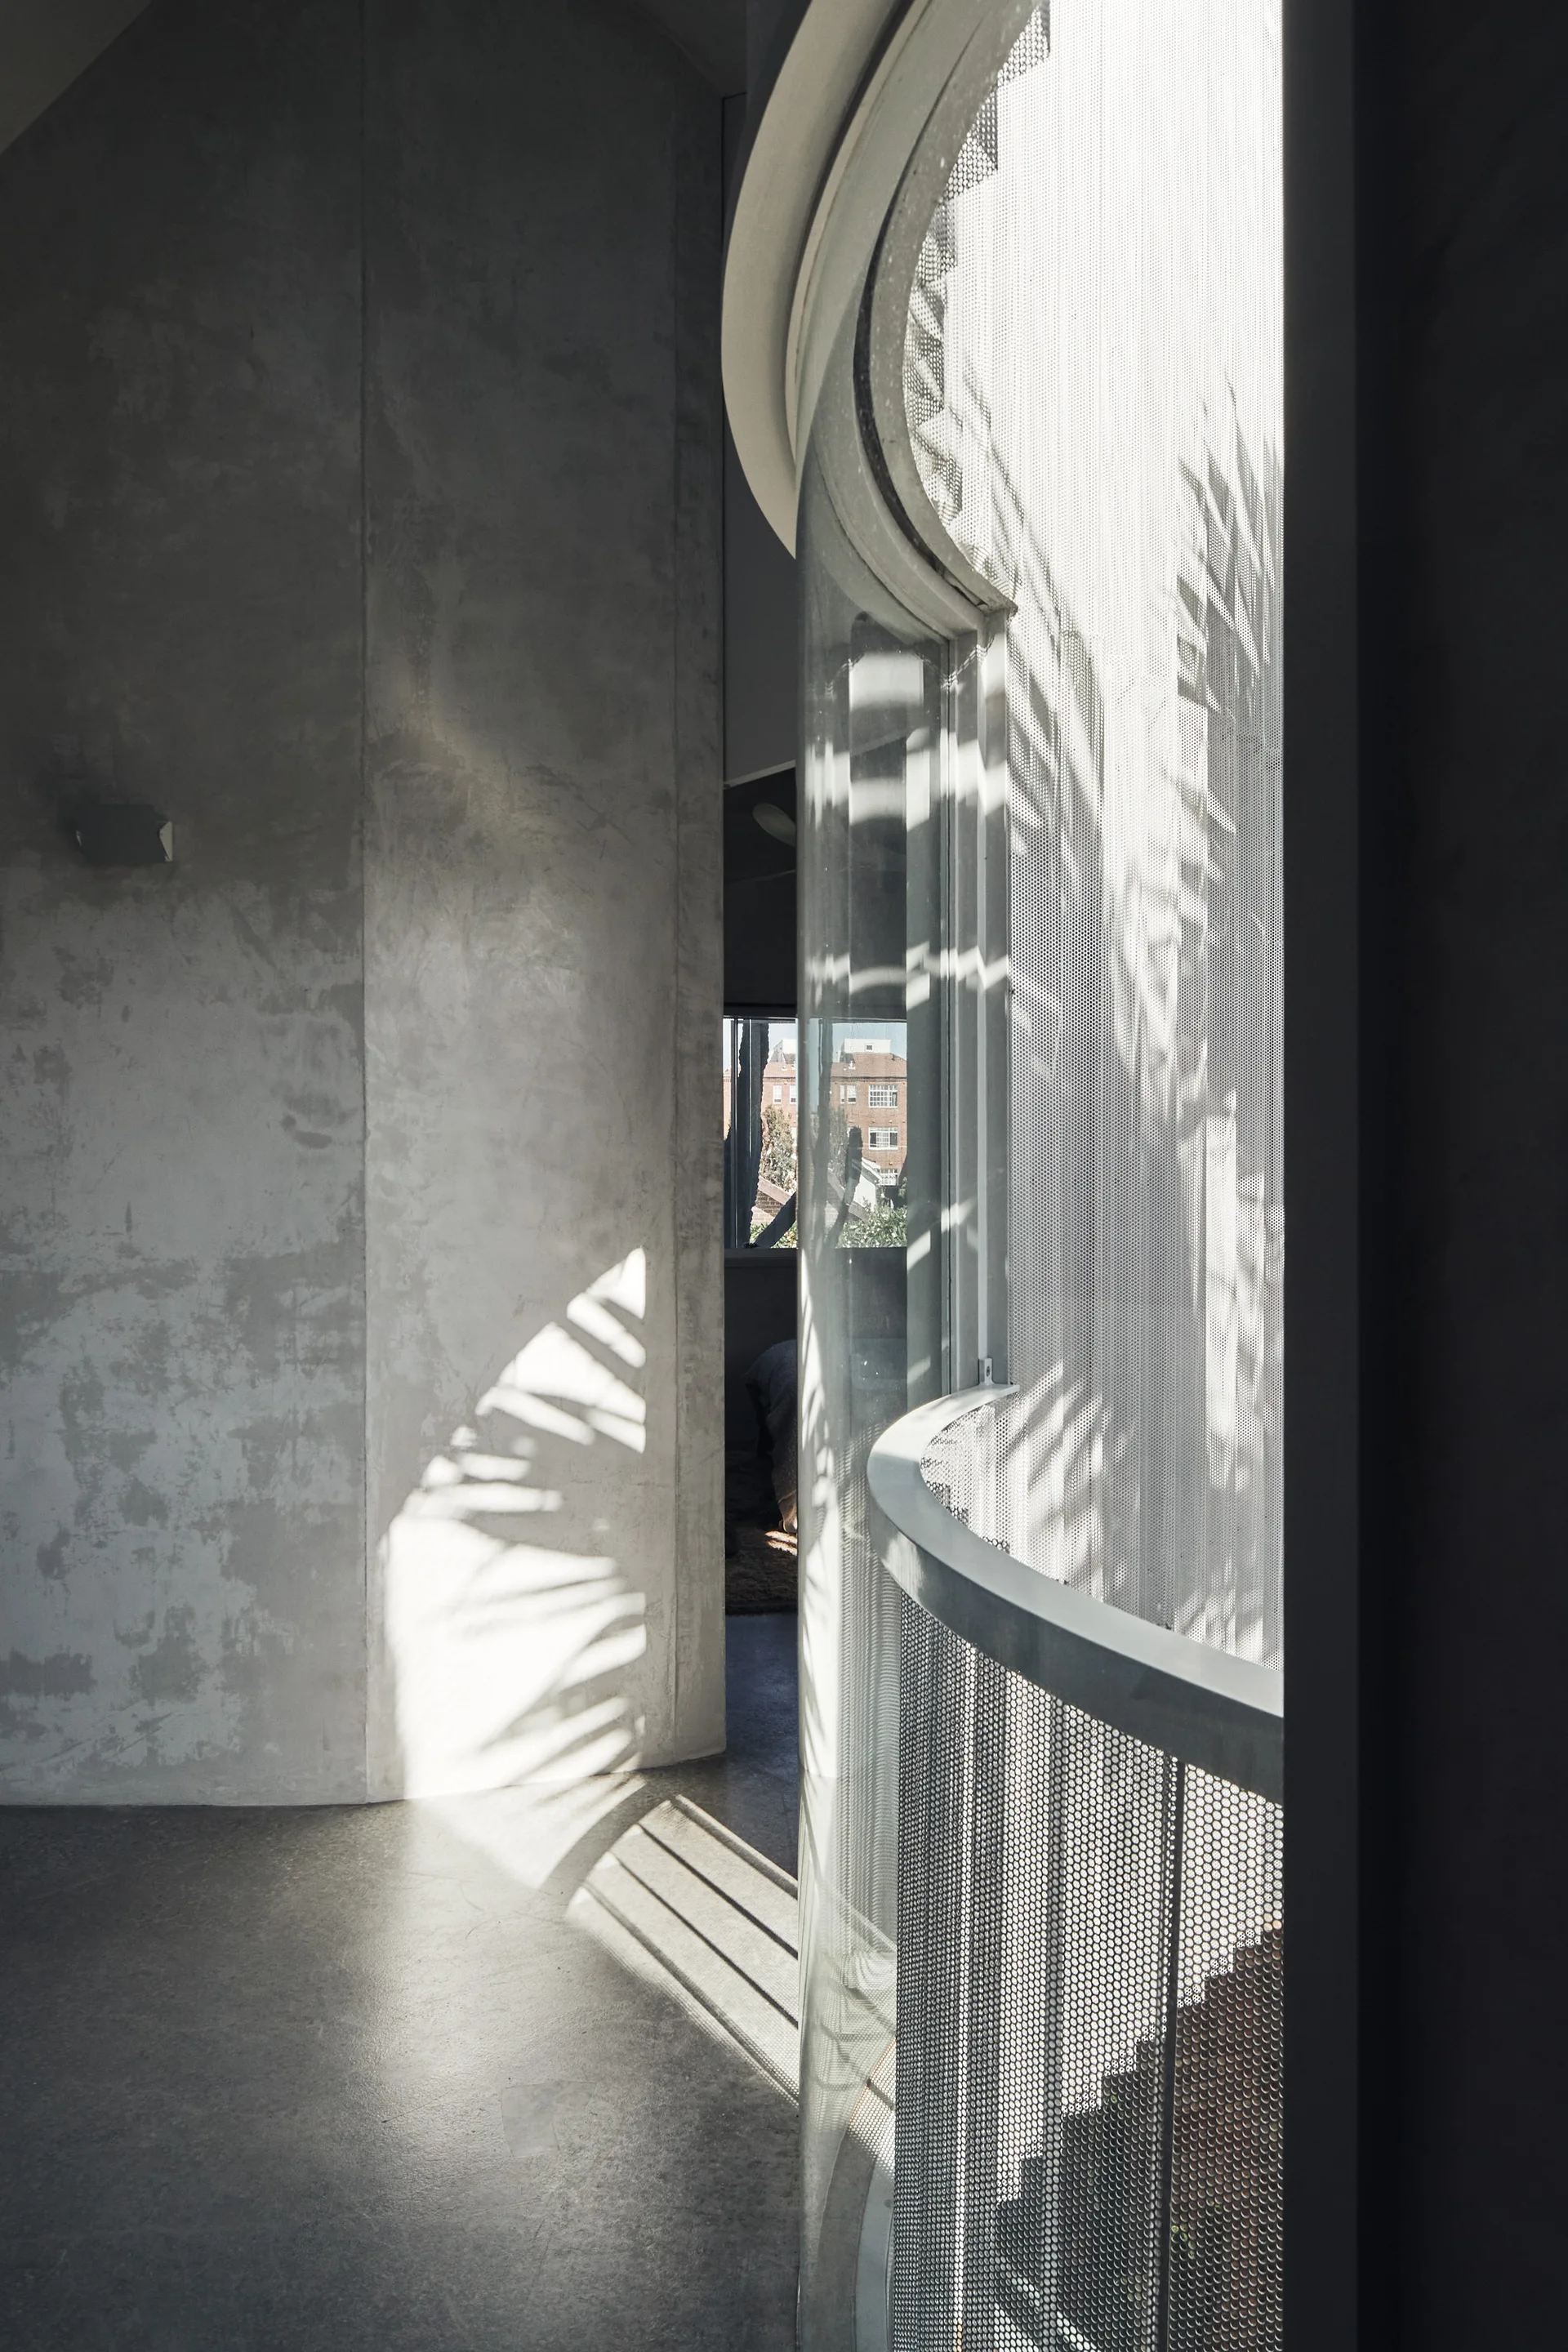
A minimalist interior hallway features a curved glass window, a perforated metal railing, and raw concrete walls illuminated by natural sunlight.
A minimalist room featuring a galvanized metal screen partition, an exposed white brick wall, a paper pendant light, and a wooden bench.
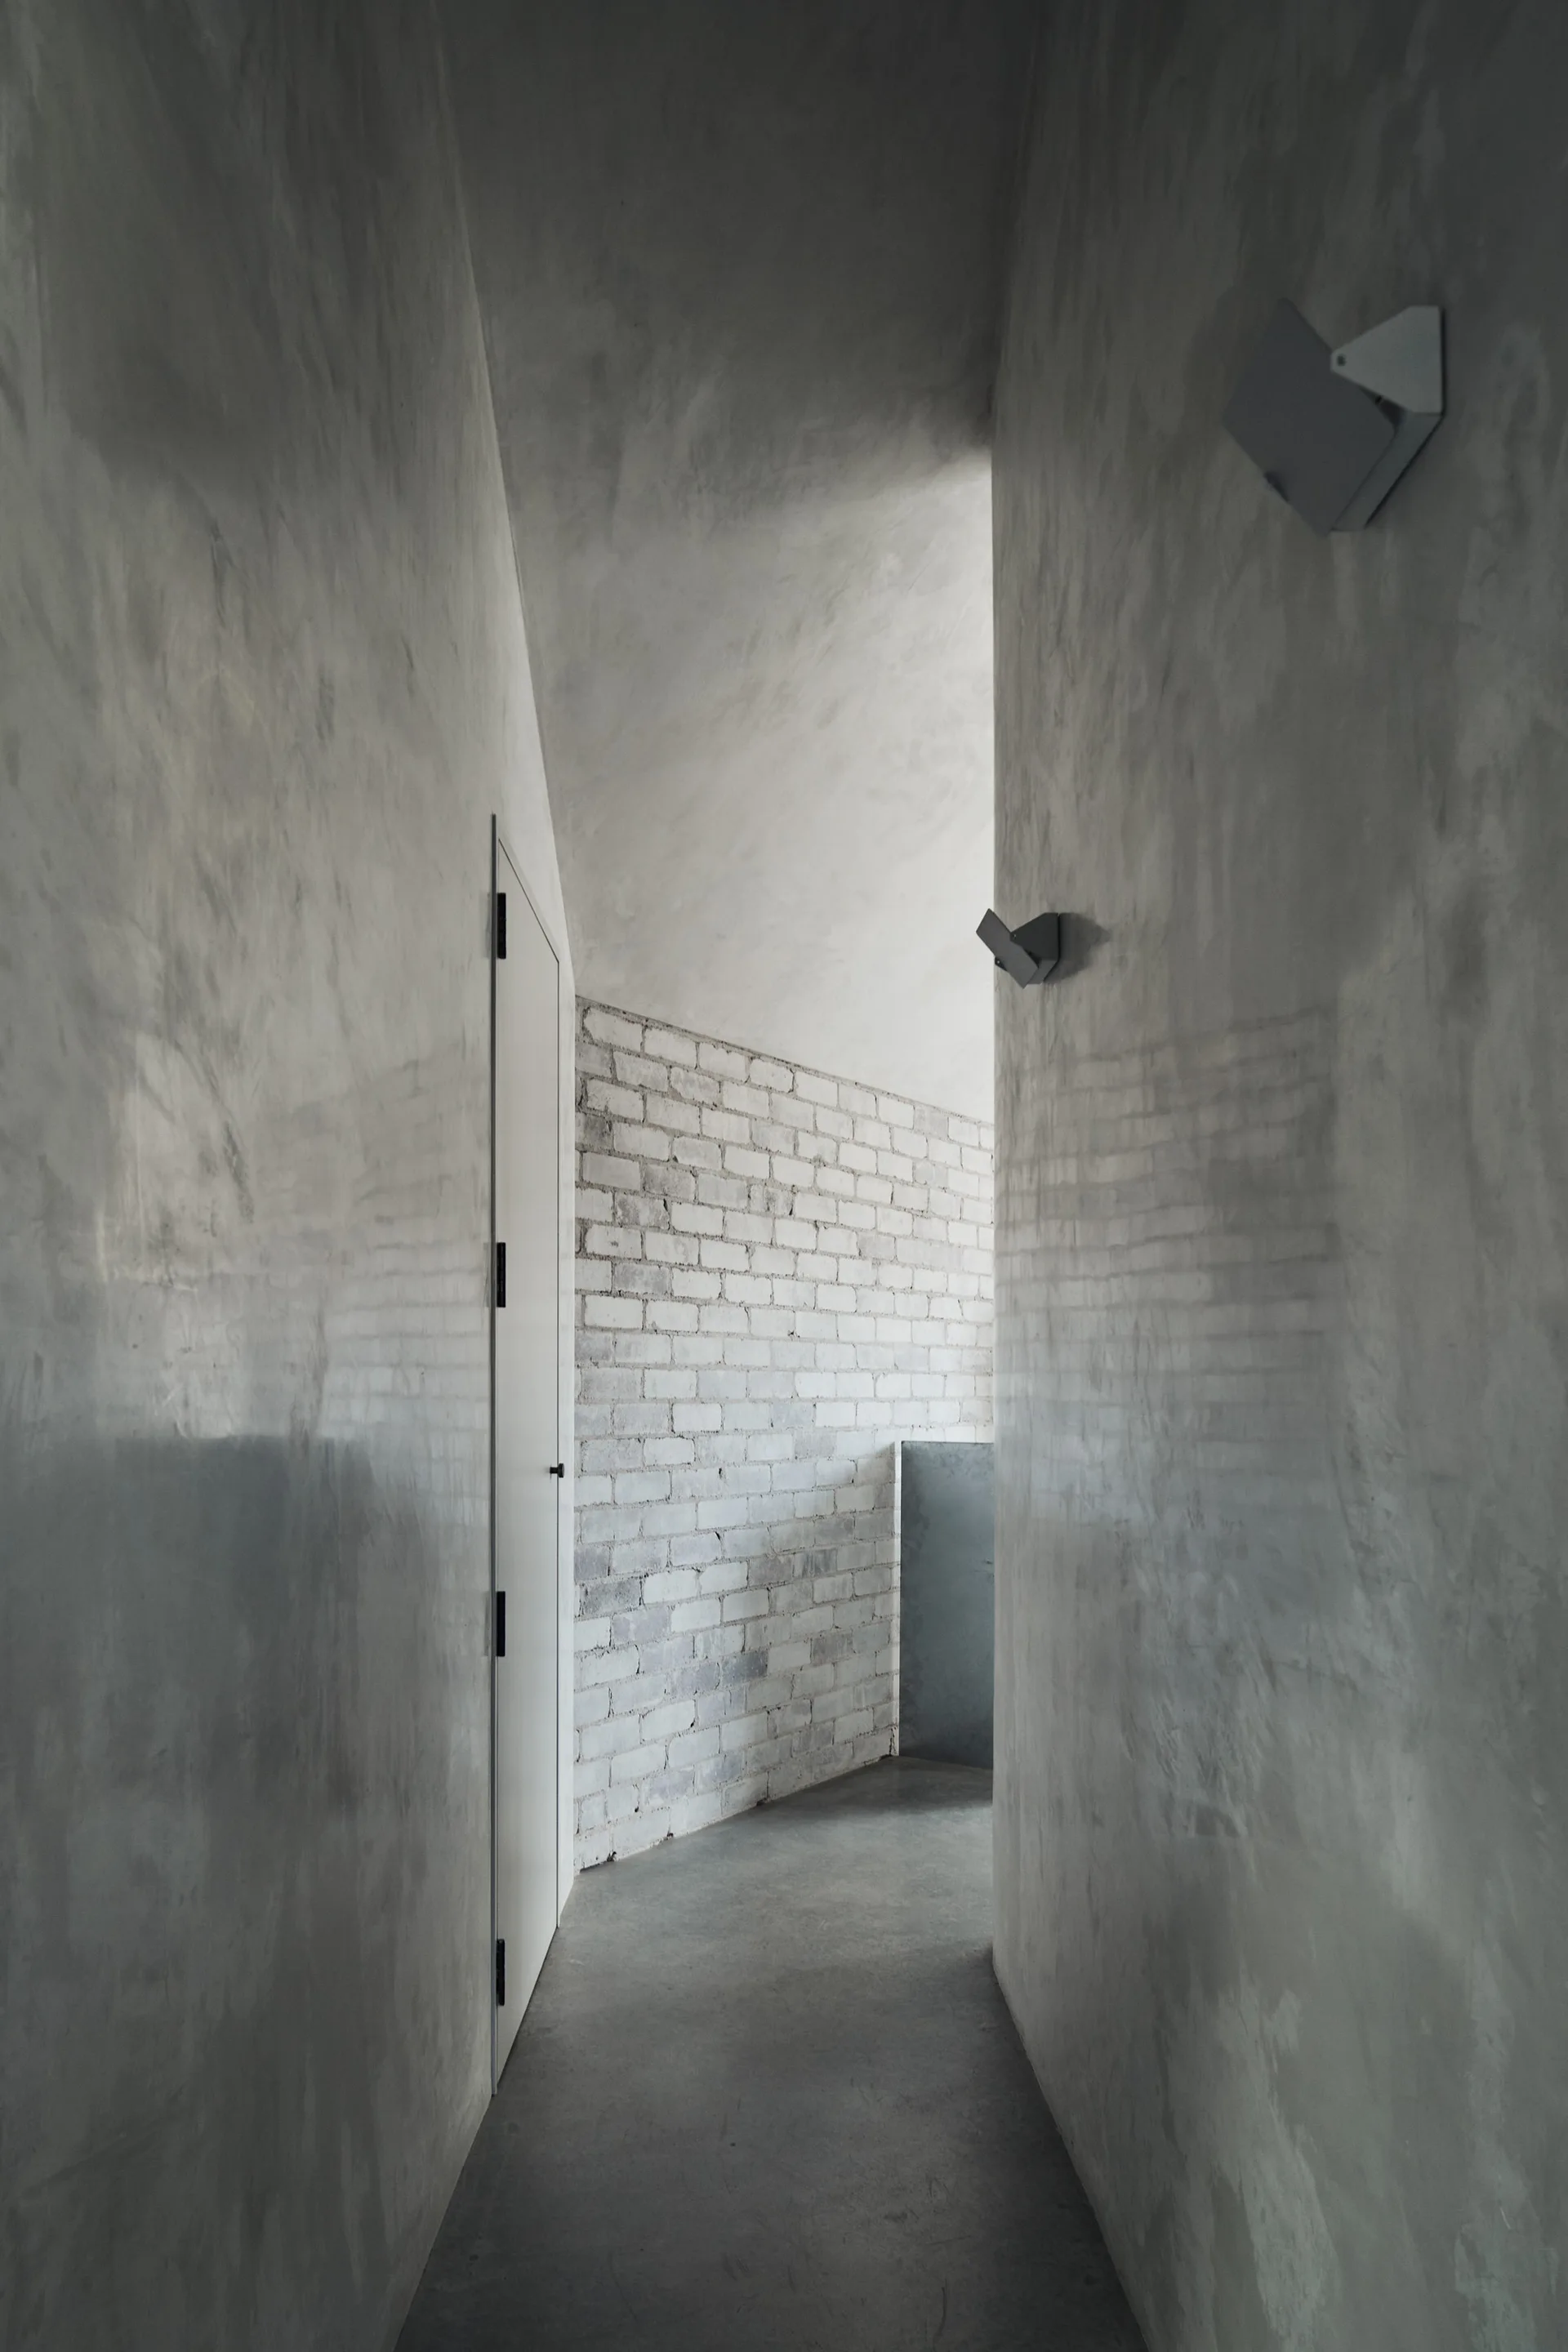
A narrow minimalist hallway with smooth gray concrete walls, a flush white door, and a curved white brick wall.
A covered concrete patio features a large terracotta sliding cabinet, mid-century woven armchairs on a patterned rug, and an exposed brick wall backdrop.
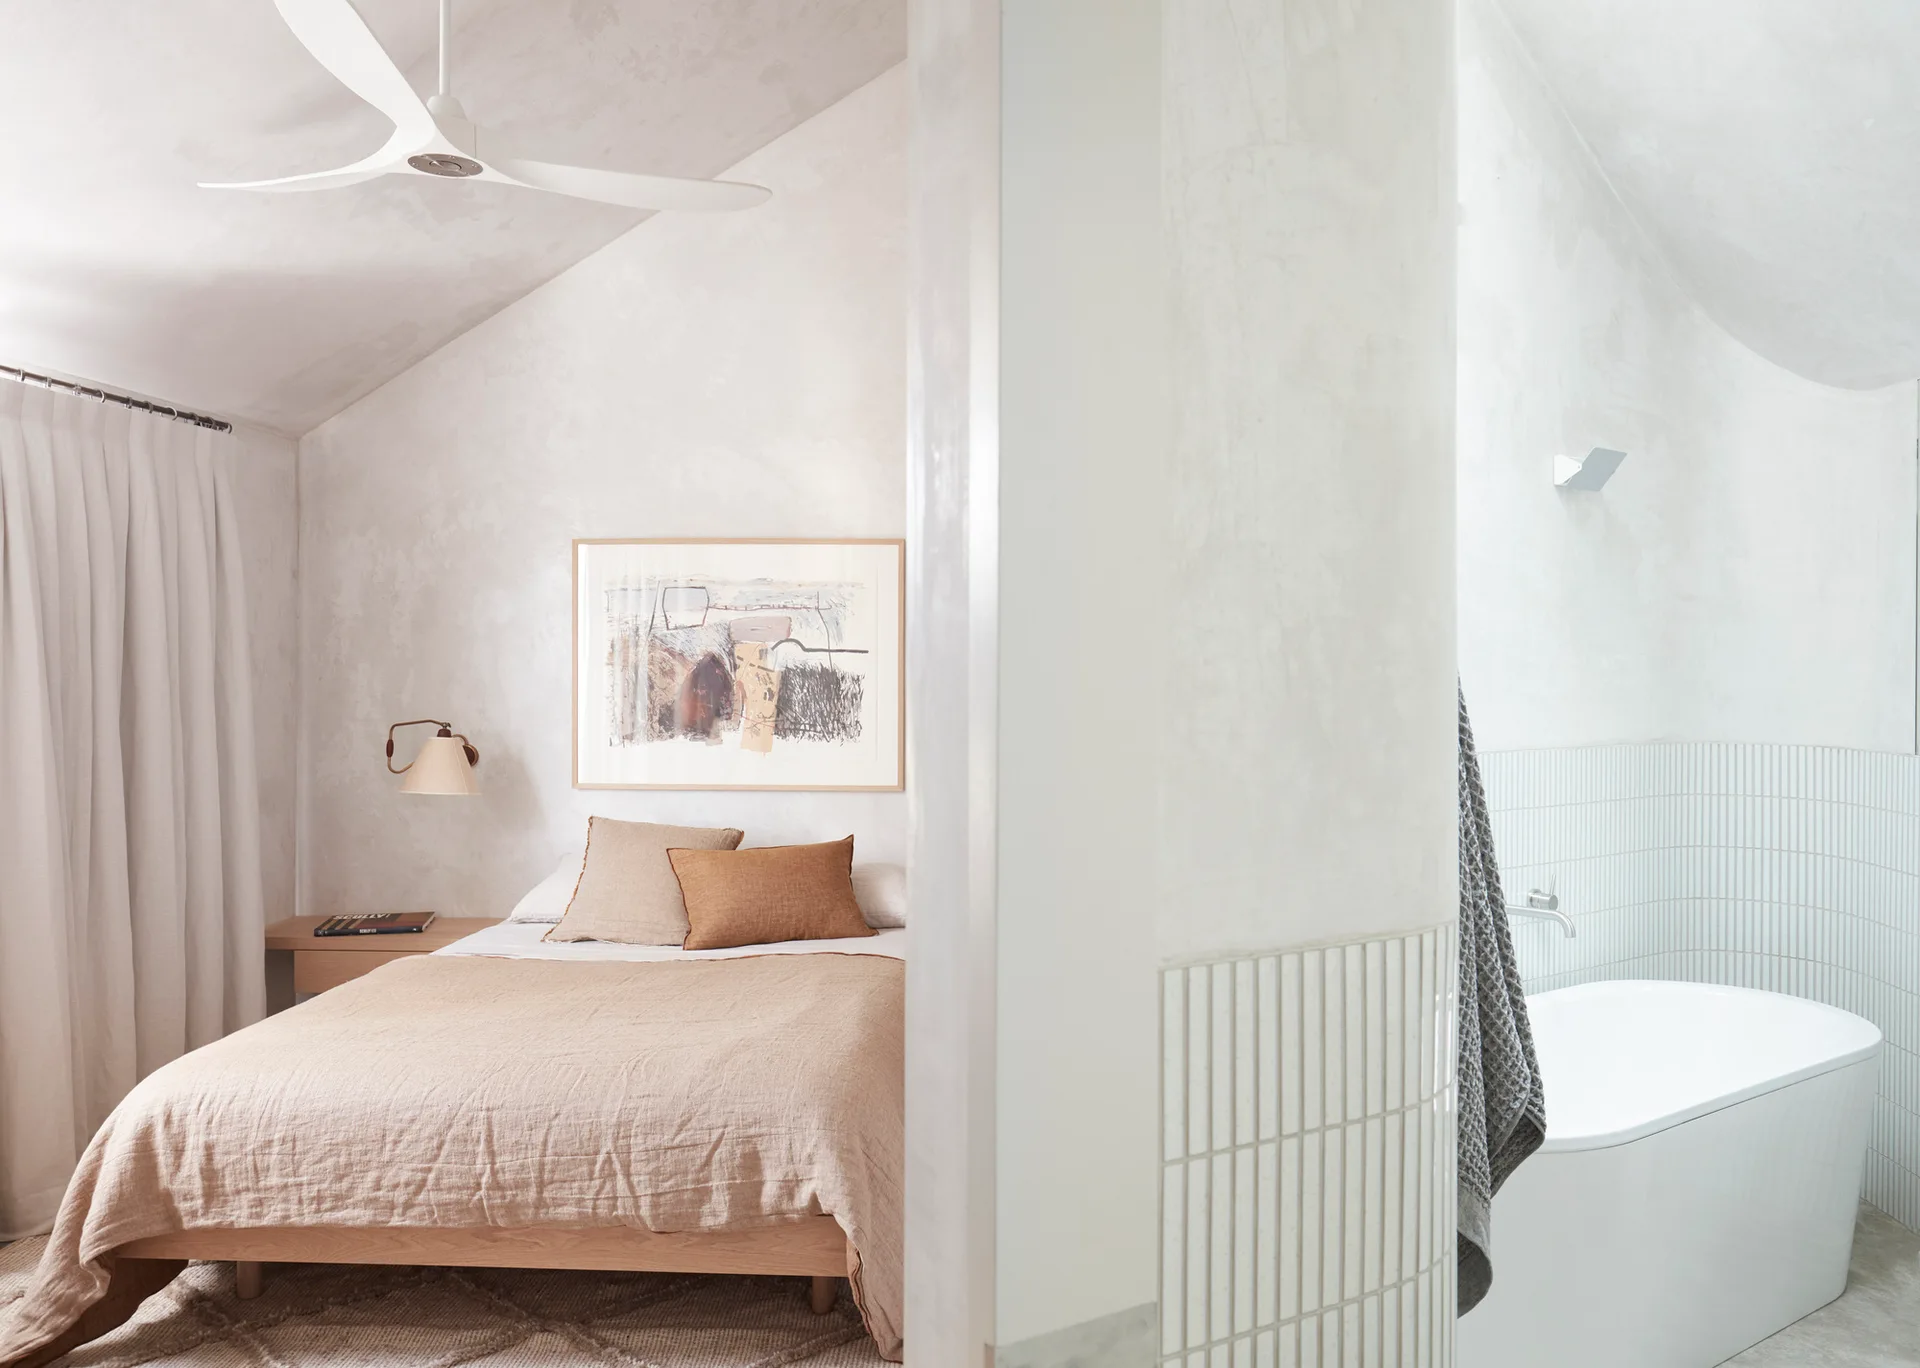
A modern minimalist bedroom featuring a wooden bed and plaster walls with an open transition into a bathroom with a white freestanding tub.
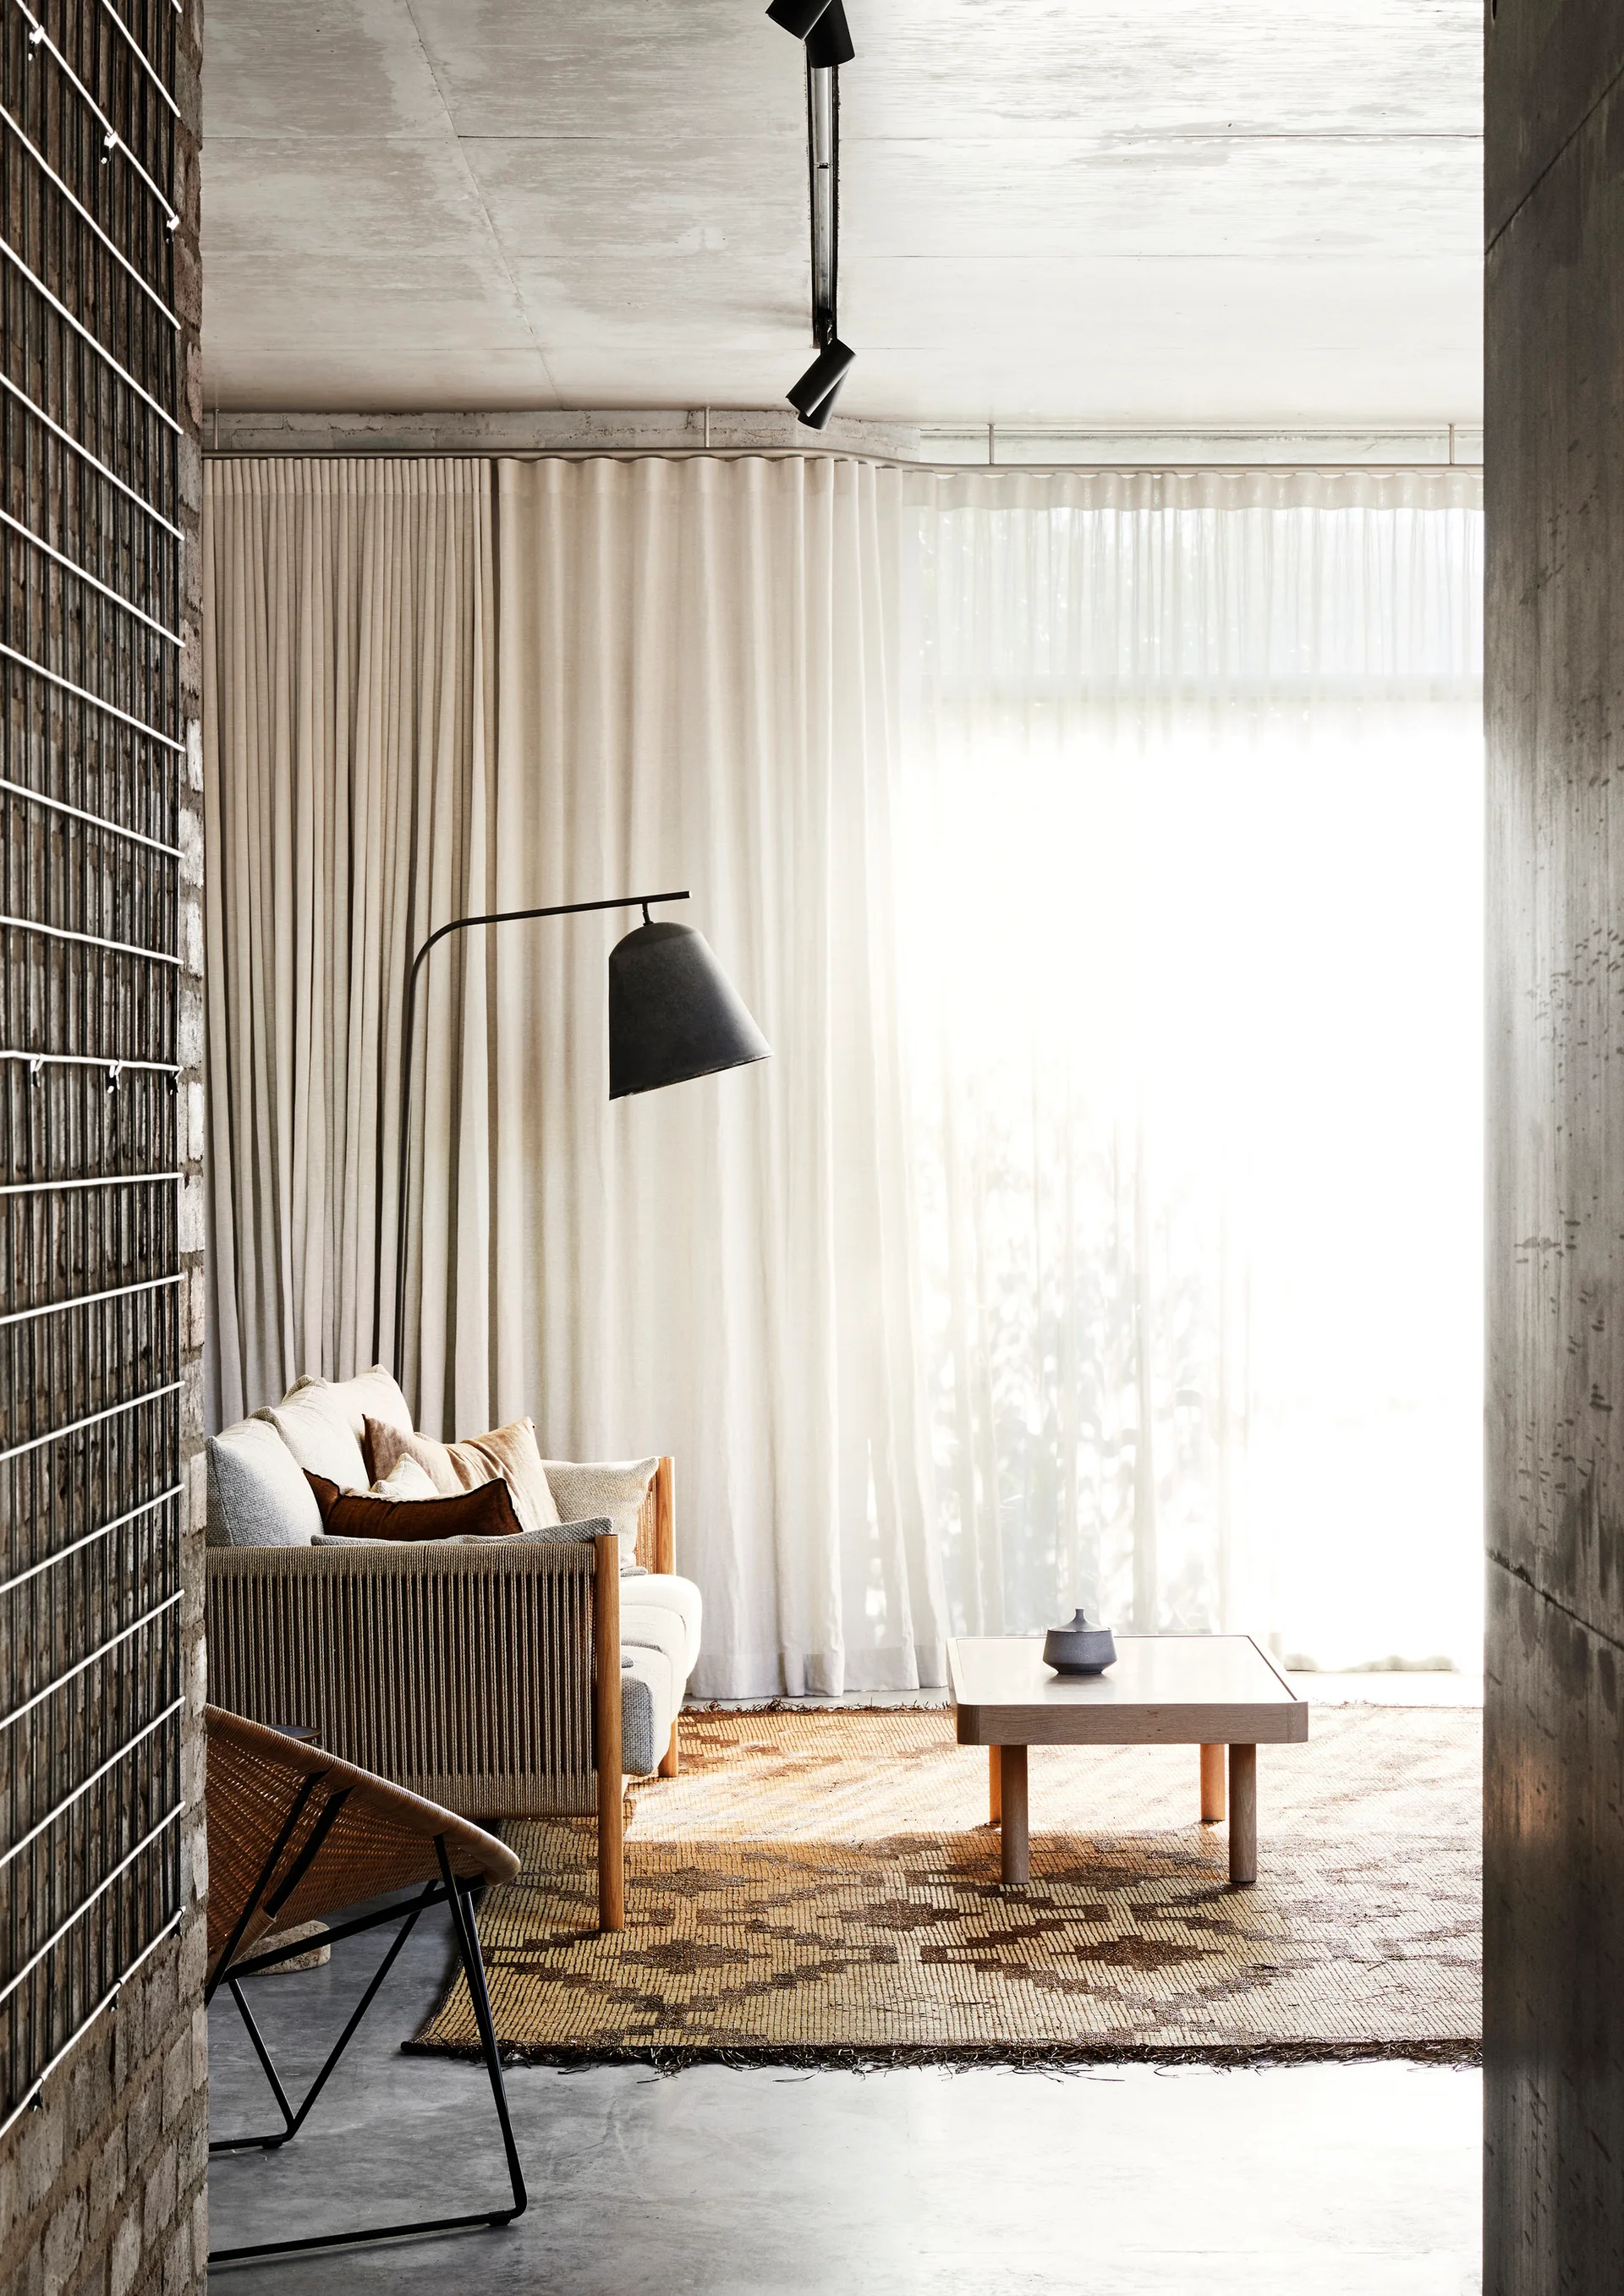
A bright living area features a woven-sided sofa, low wooden coffee table, and patterned rug set against floor-to-ceiling sheer drapes.