Skip to content

PROJECT

House in Jardim Paulistano

by André Vainer Arquitetos, André Vainer

8 images

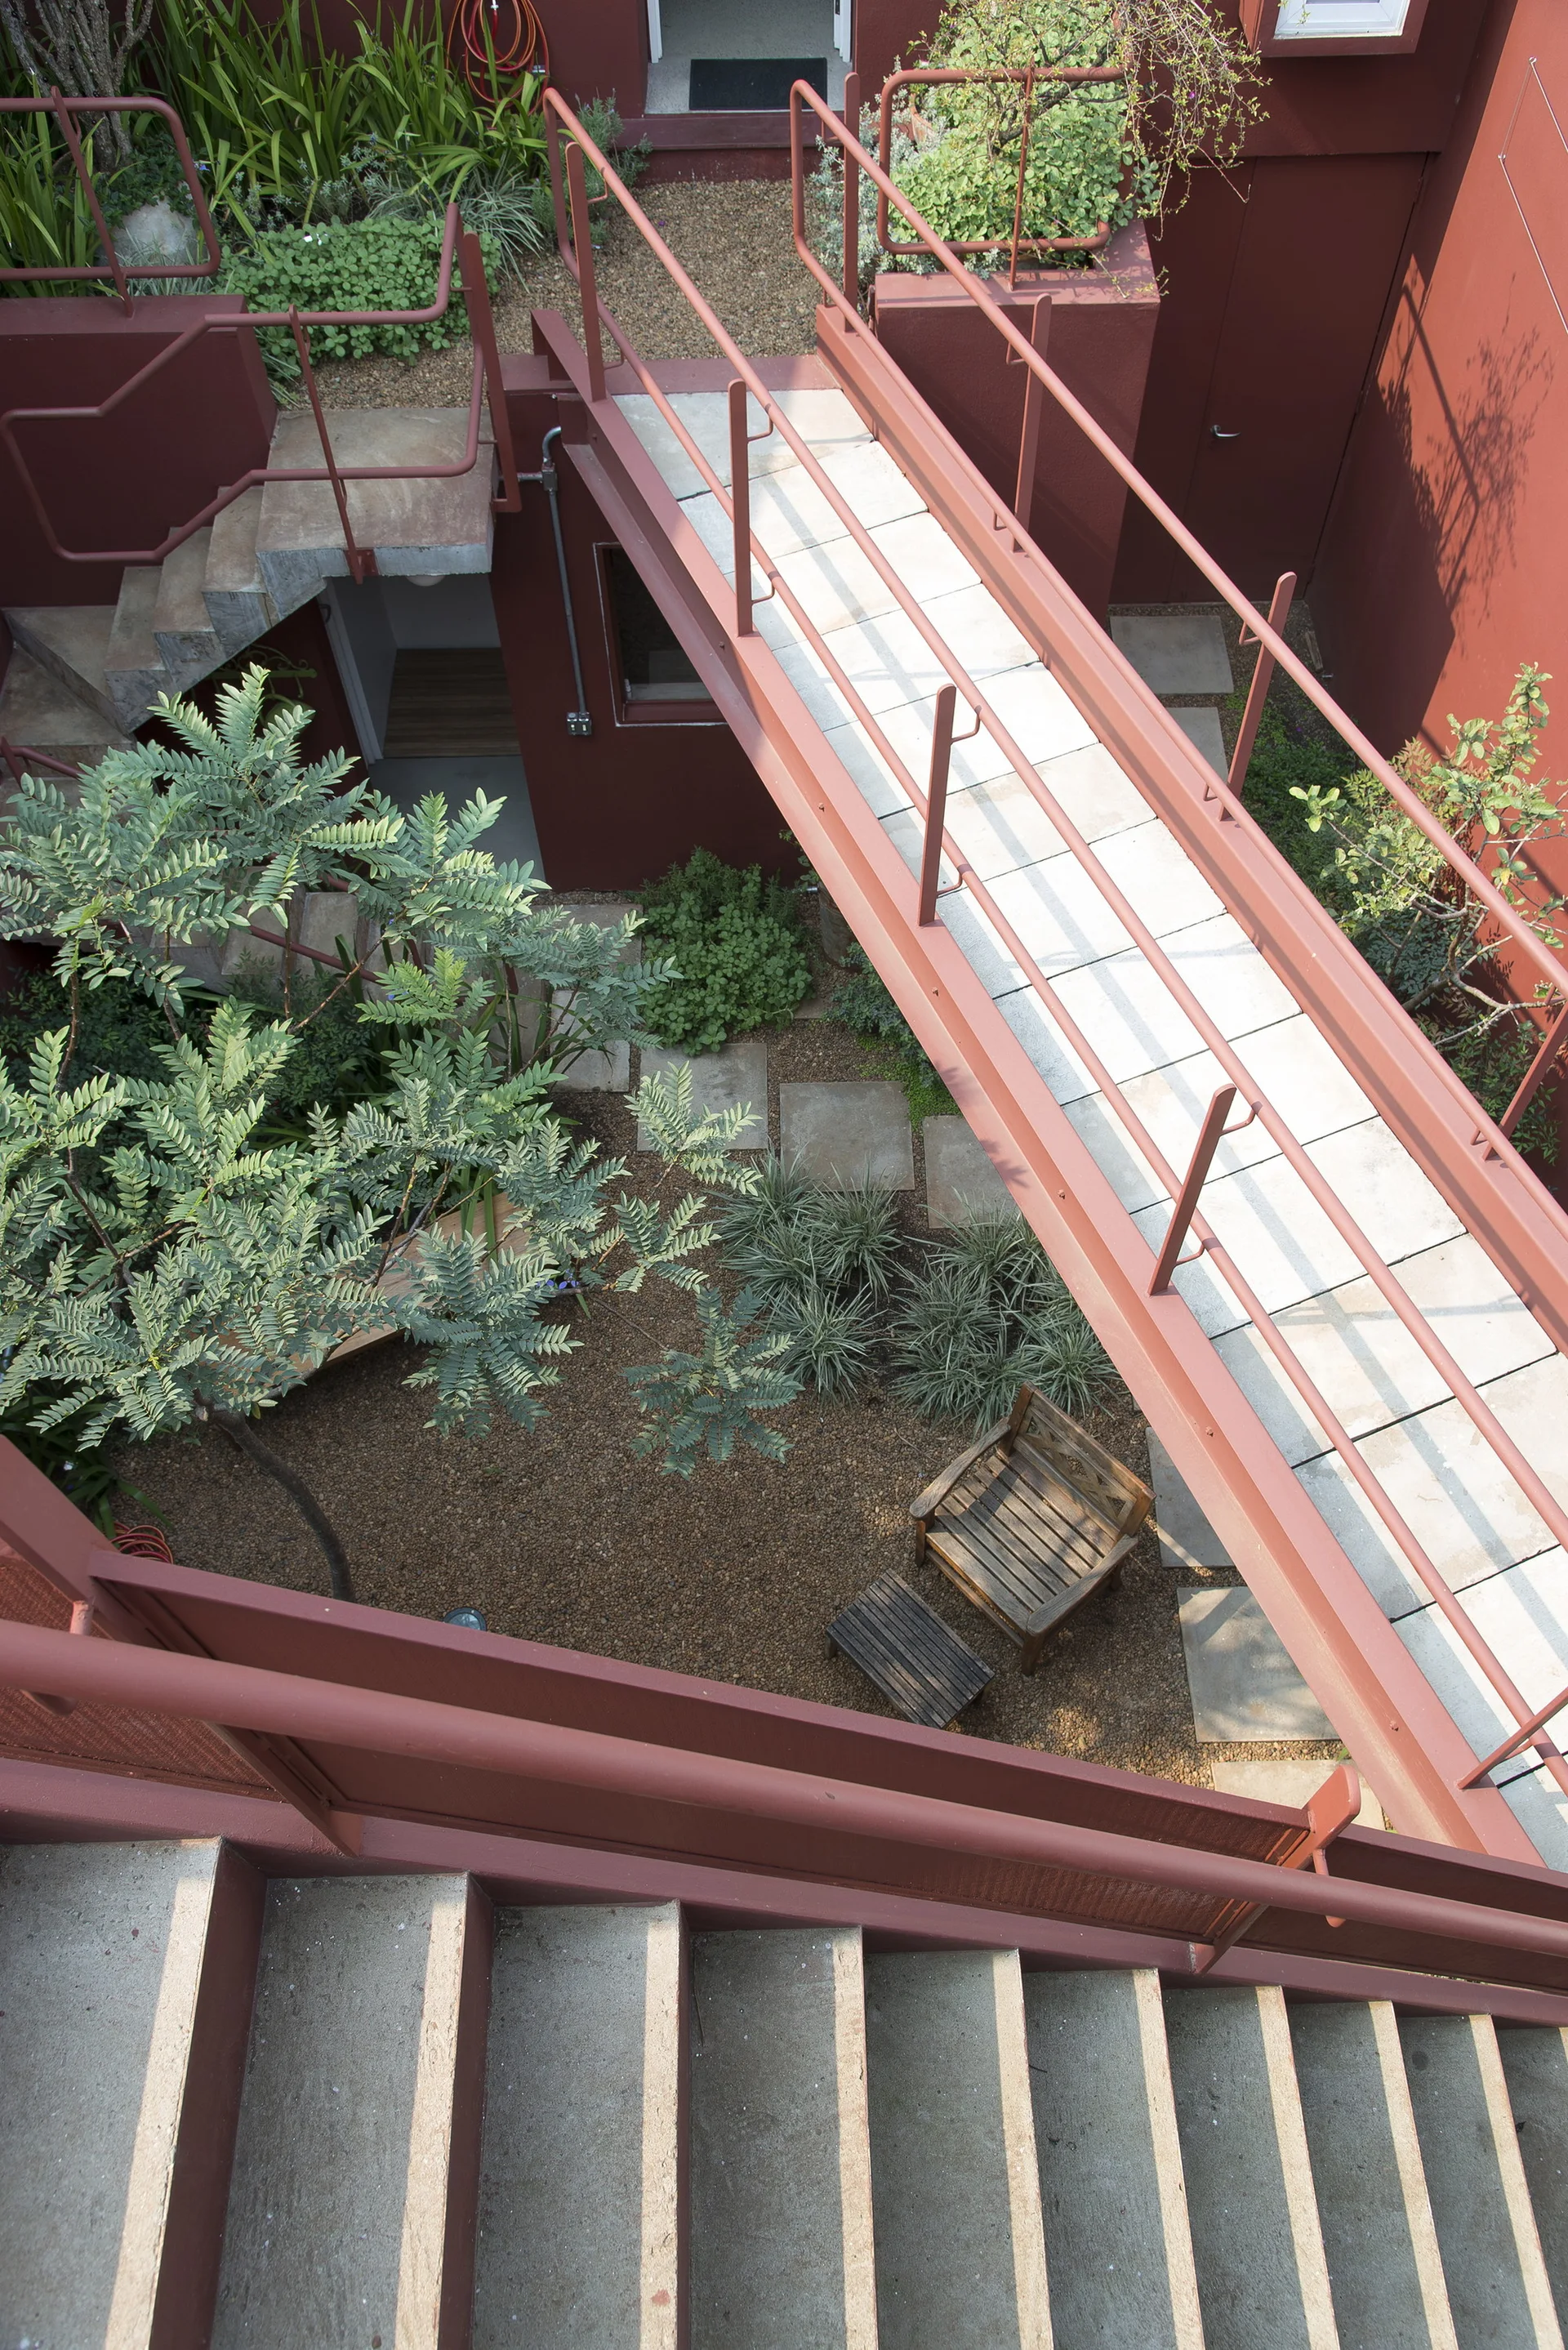
An outdoor courtyard with deep red walls features concrete staircases, an elevated concrete walkway with red railings, and gravel ground cover.
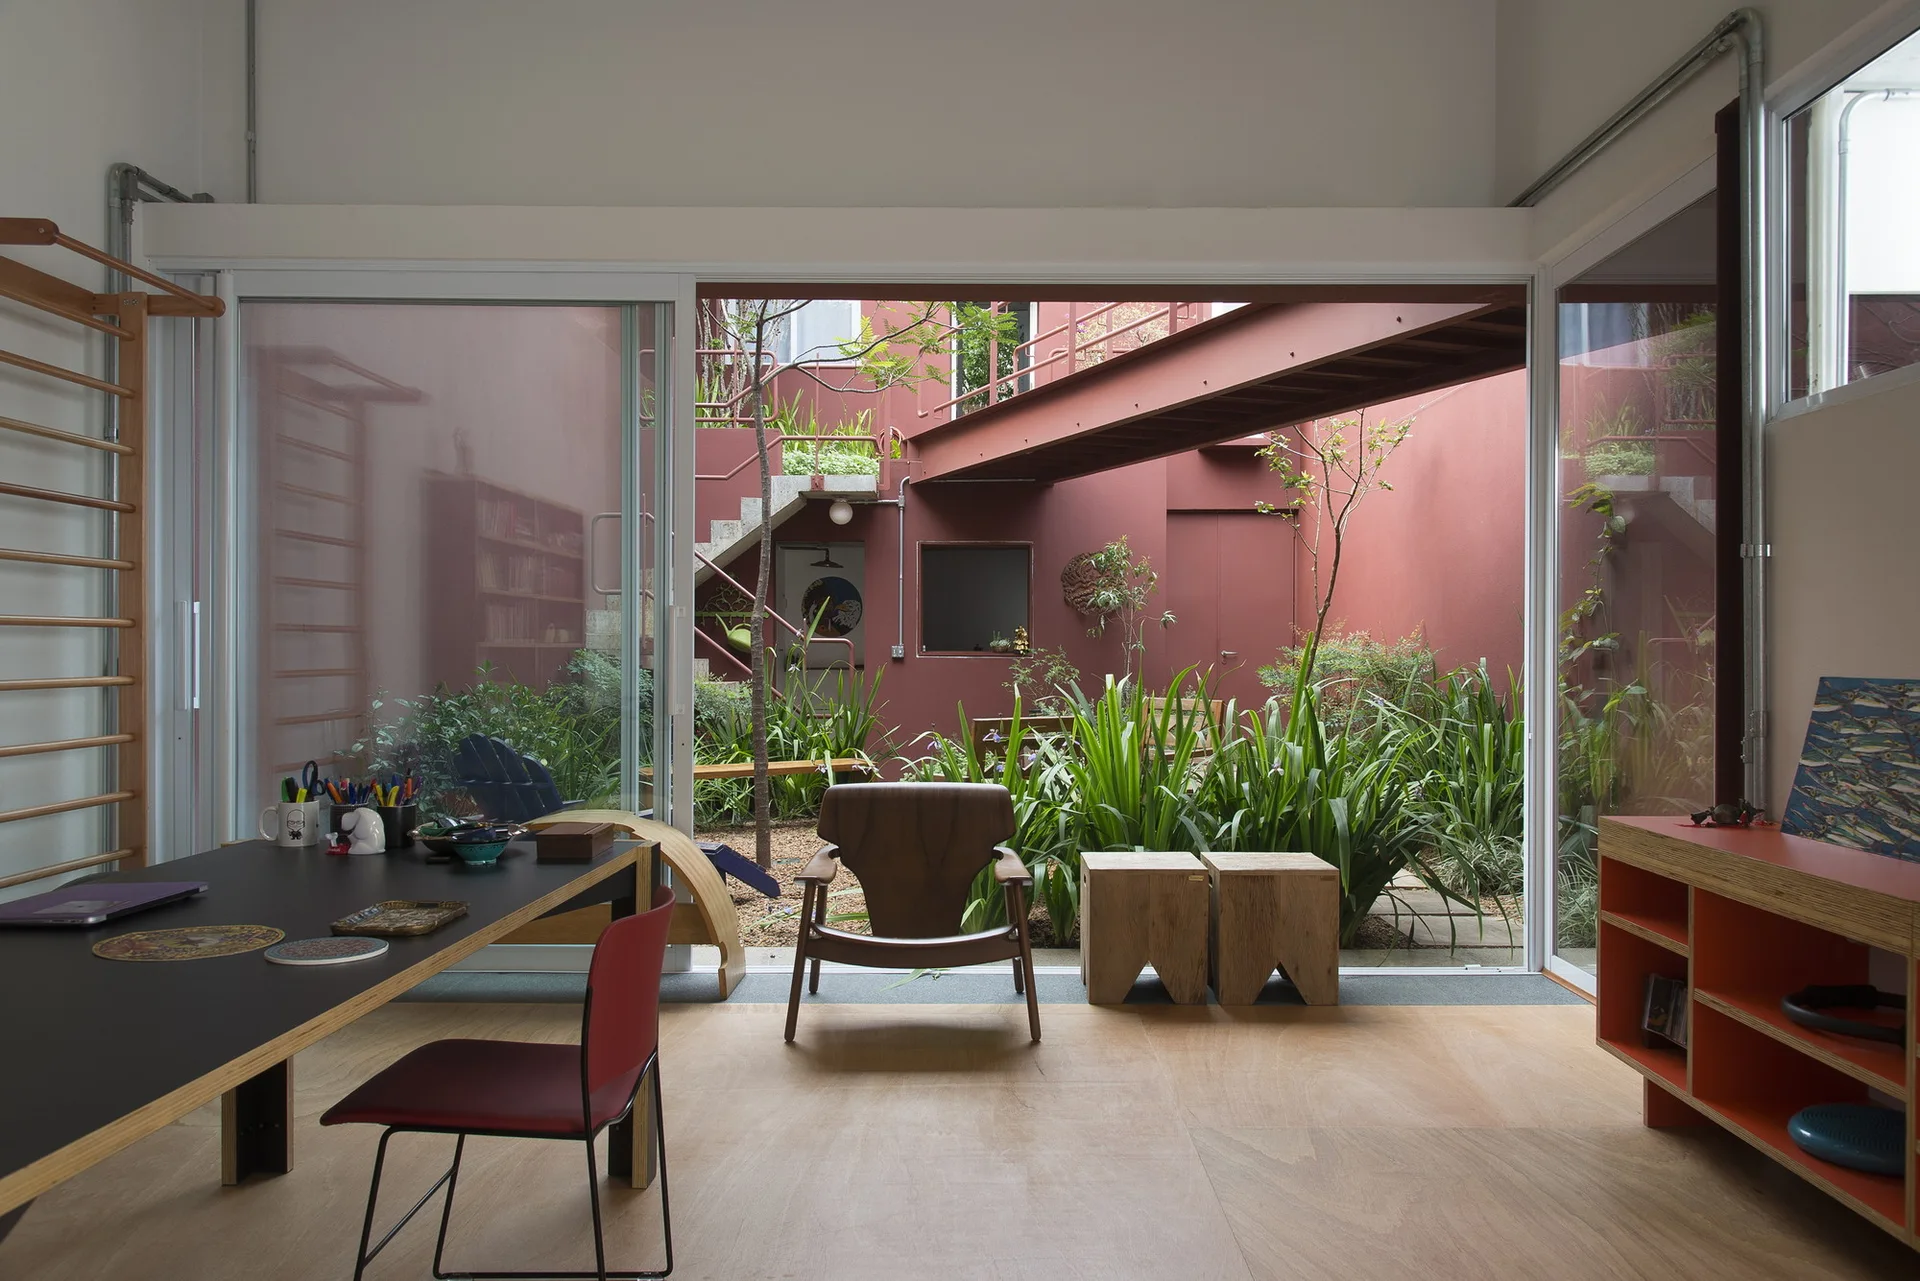
An interior room with wood floors and a desk looking out through large sliding glass doors to a reddish courtyard with plants.
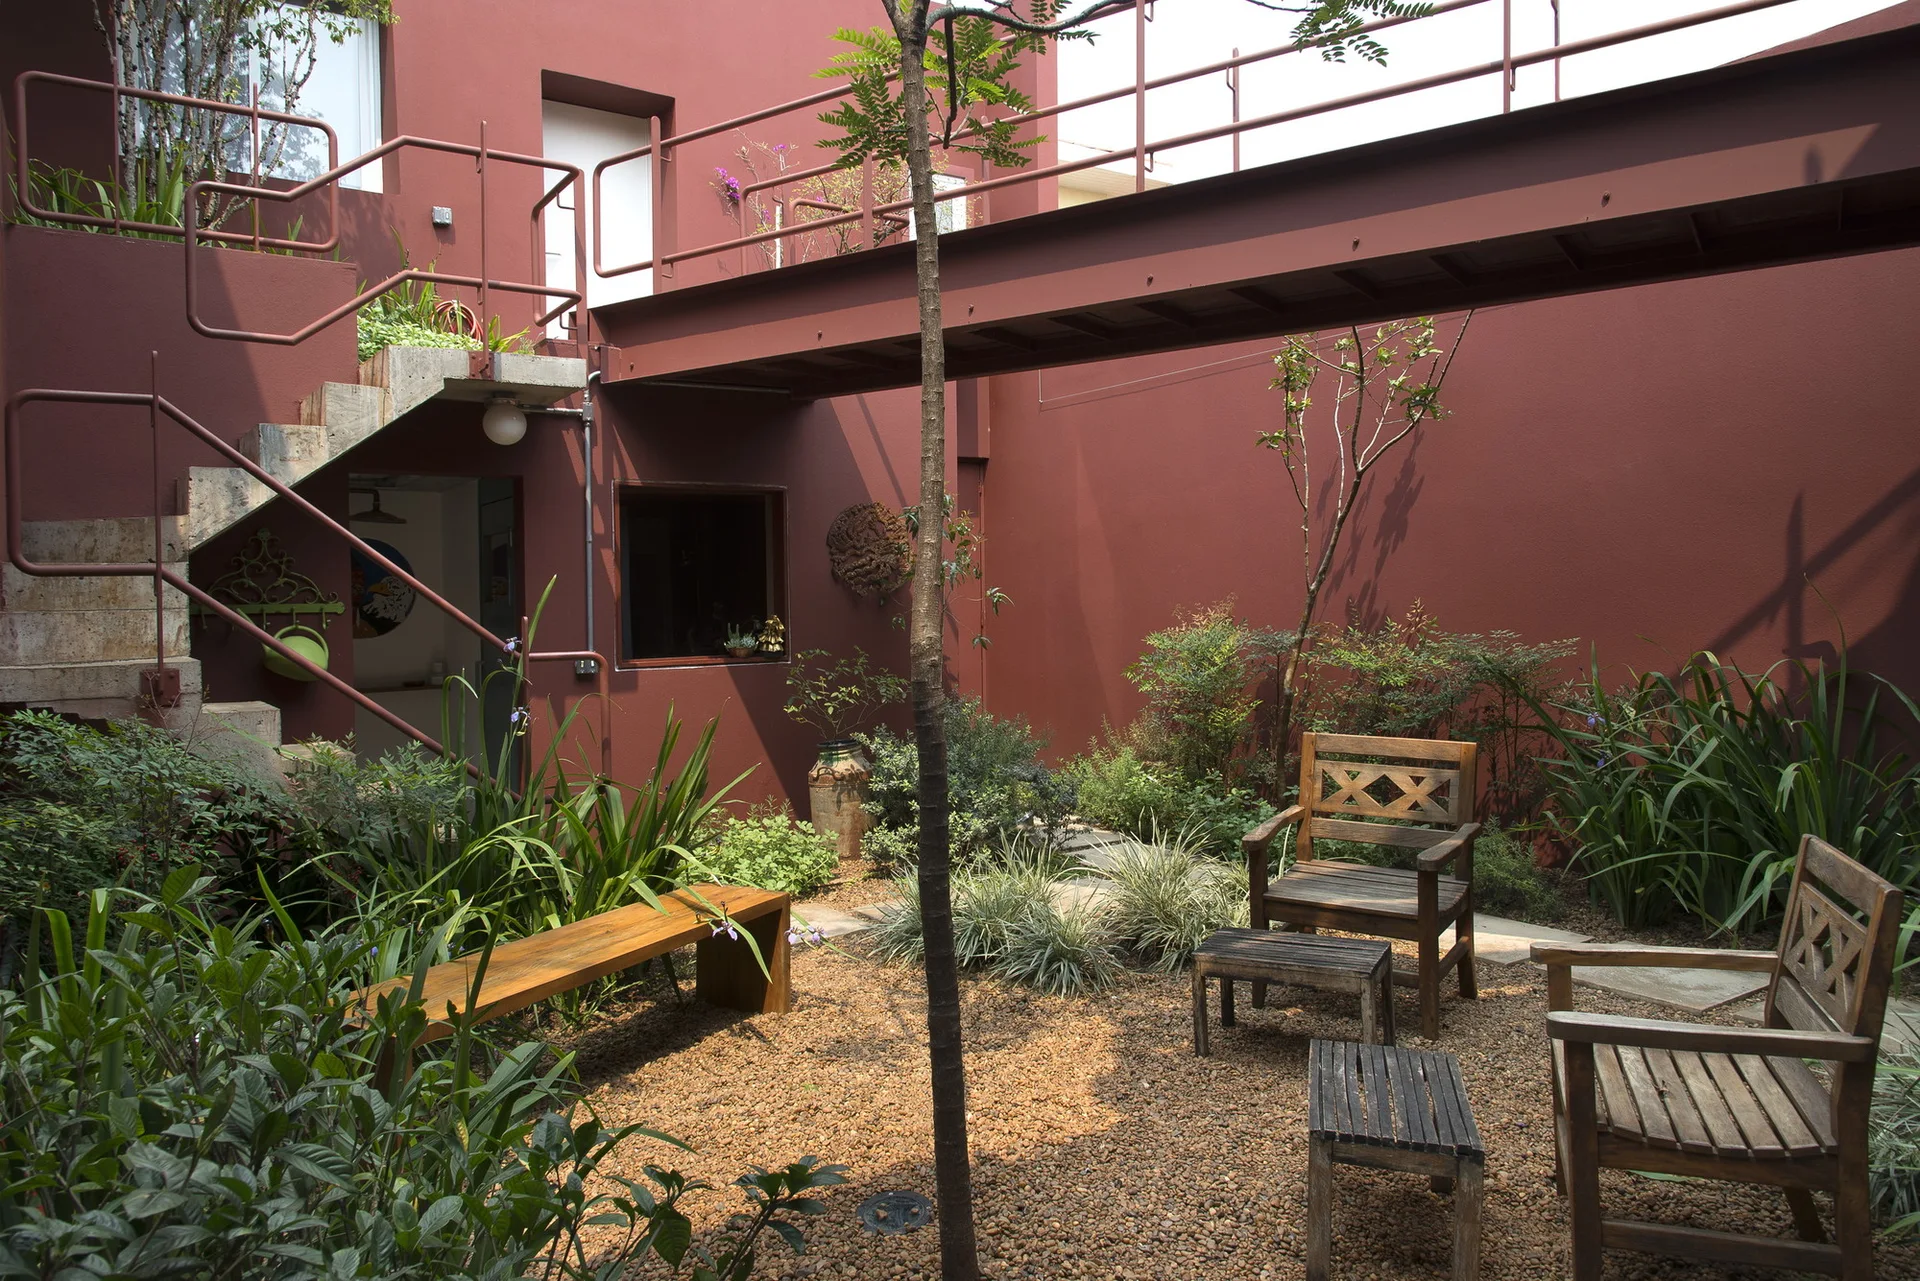
An enclosed outdoor courtyard featuring dark red painted walls, a metal footbridge overhead, and simple wooden chairs on a gravel ground with lush green plants.
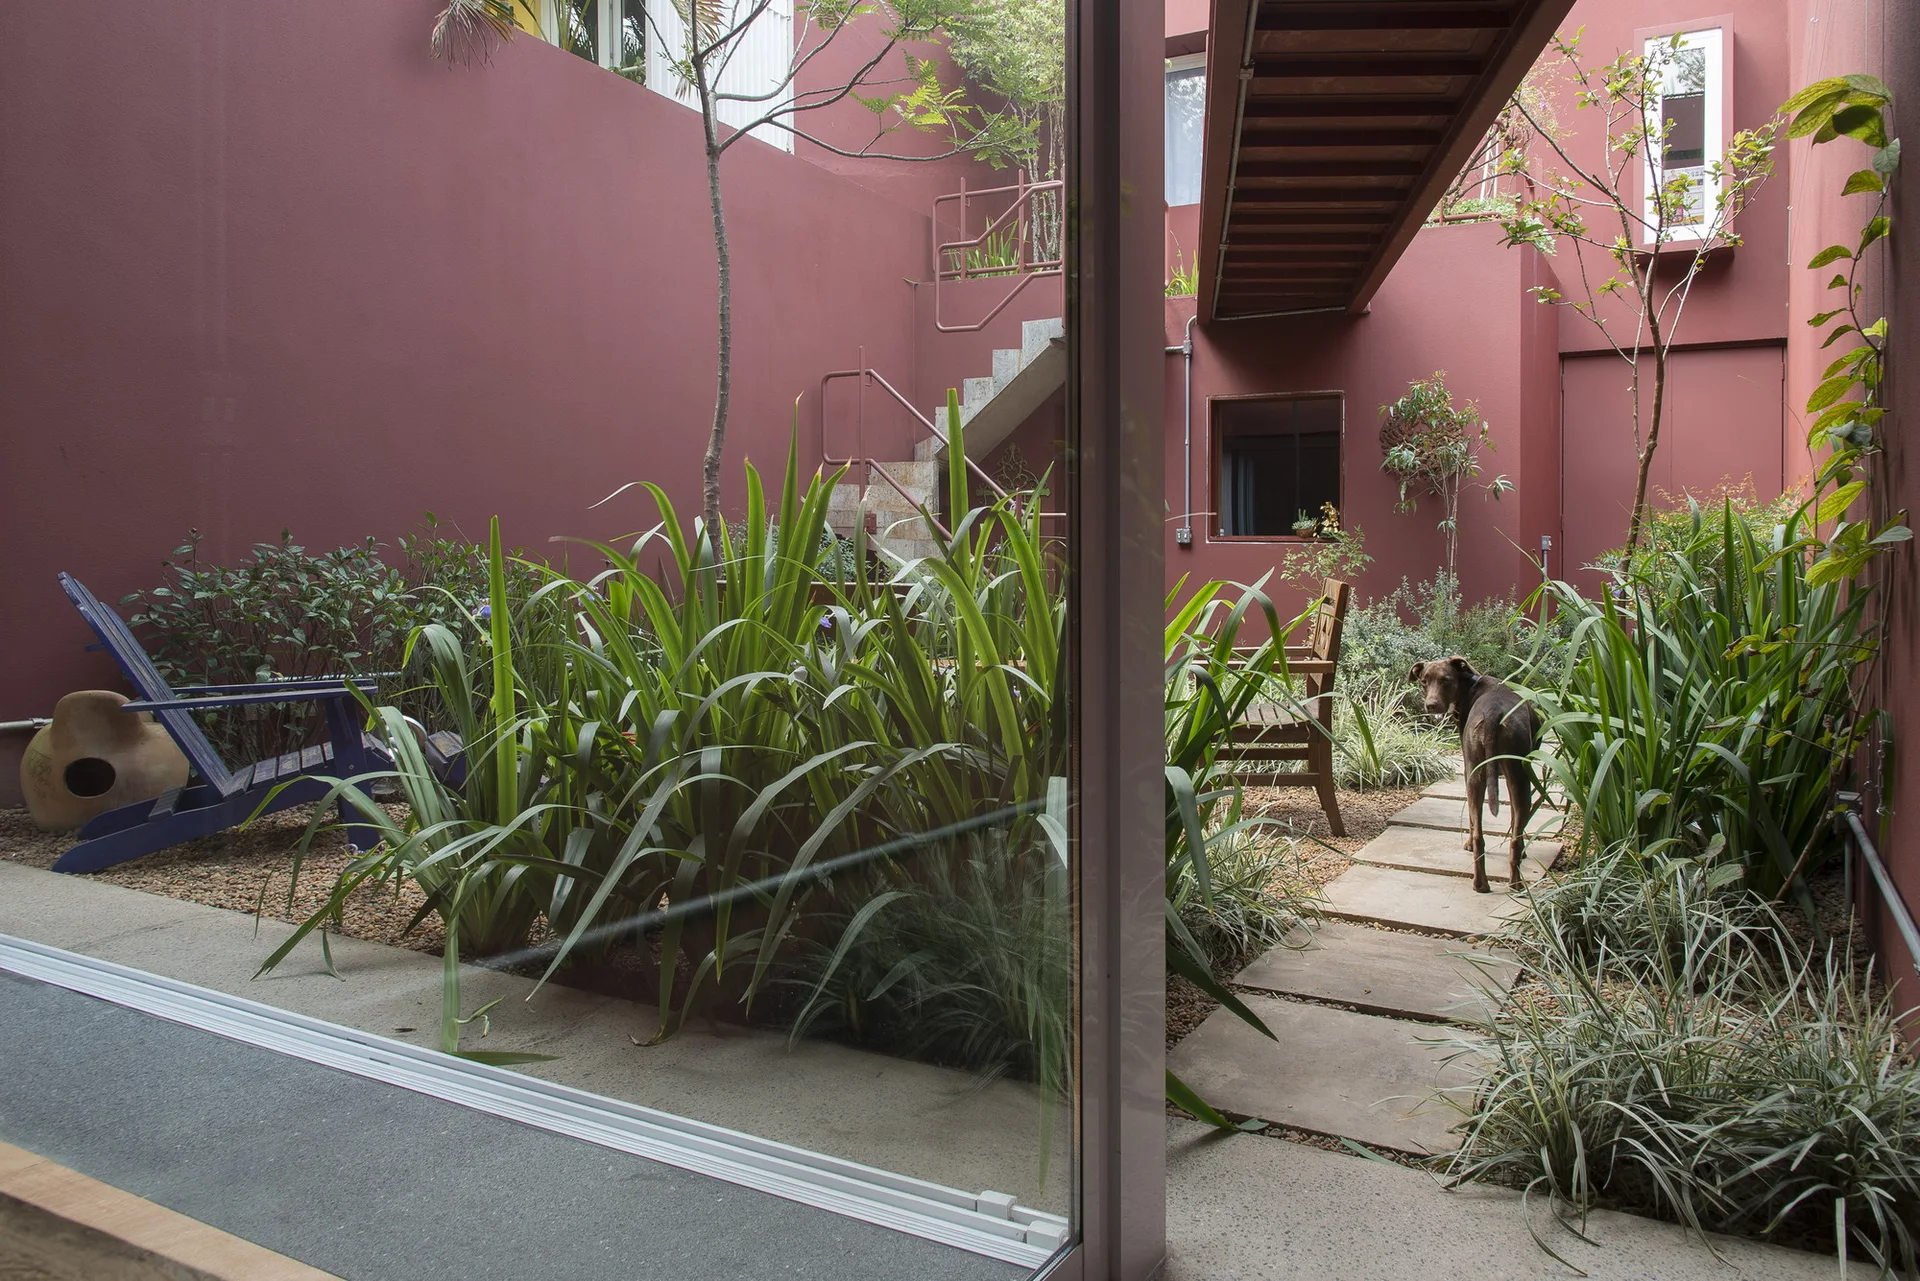
An enclosed modern courtyard features deep red walls, concrete stepping stones, lush green plants, and an overhead wooden walkway.
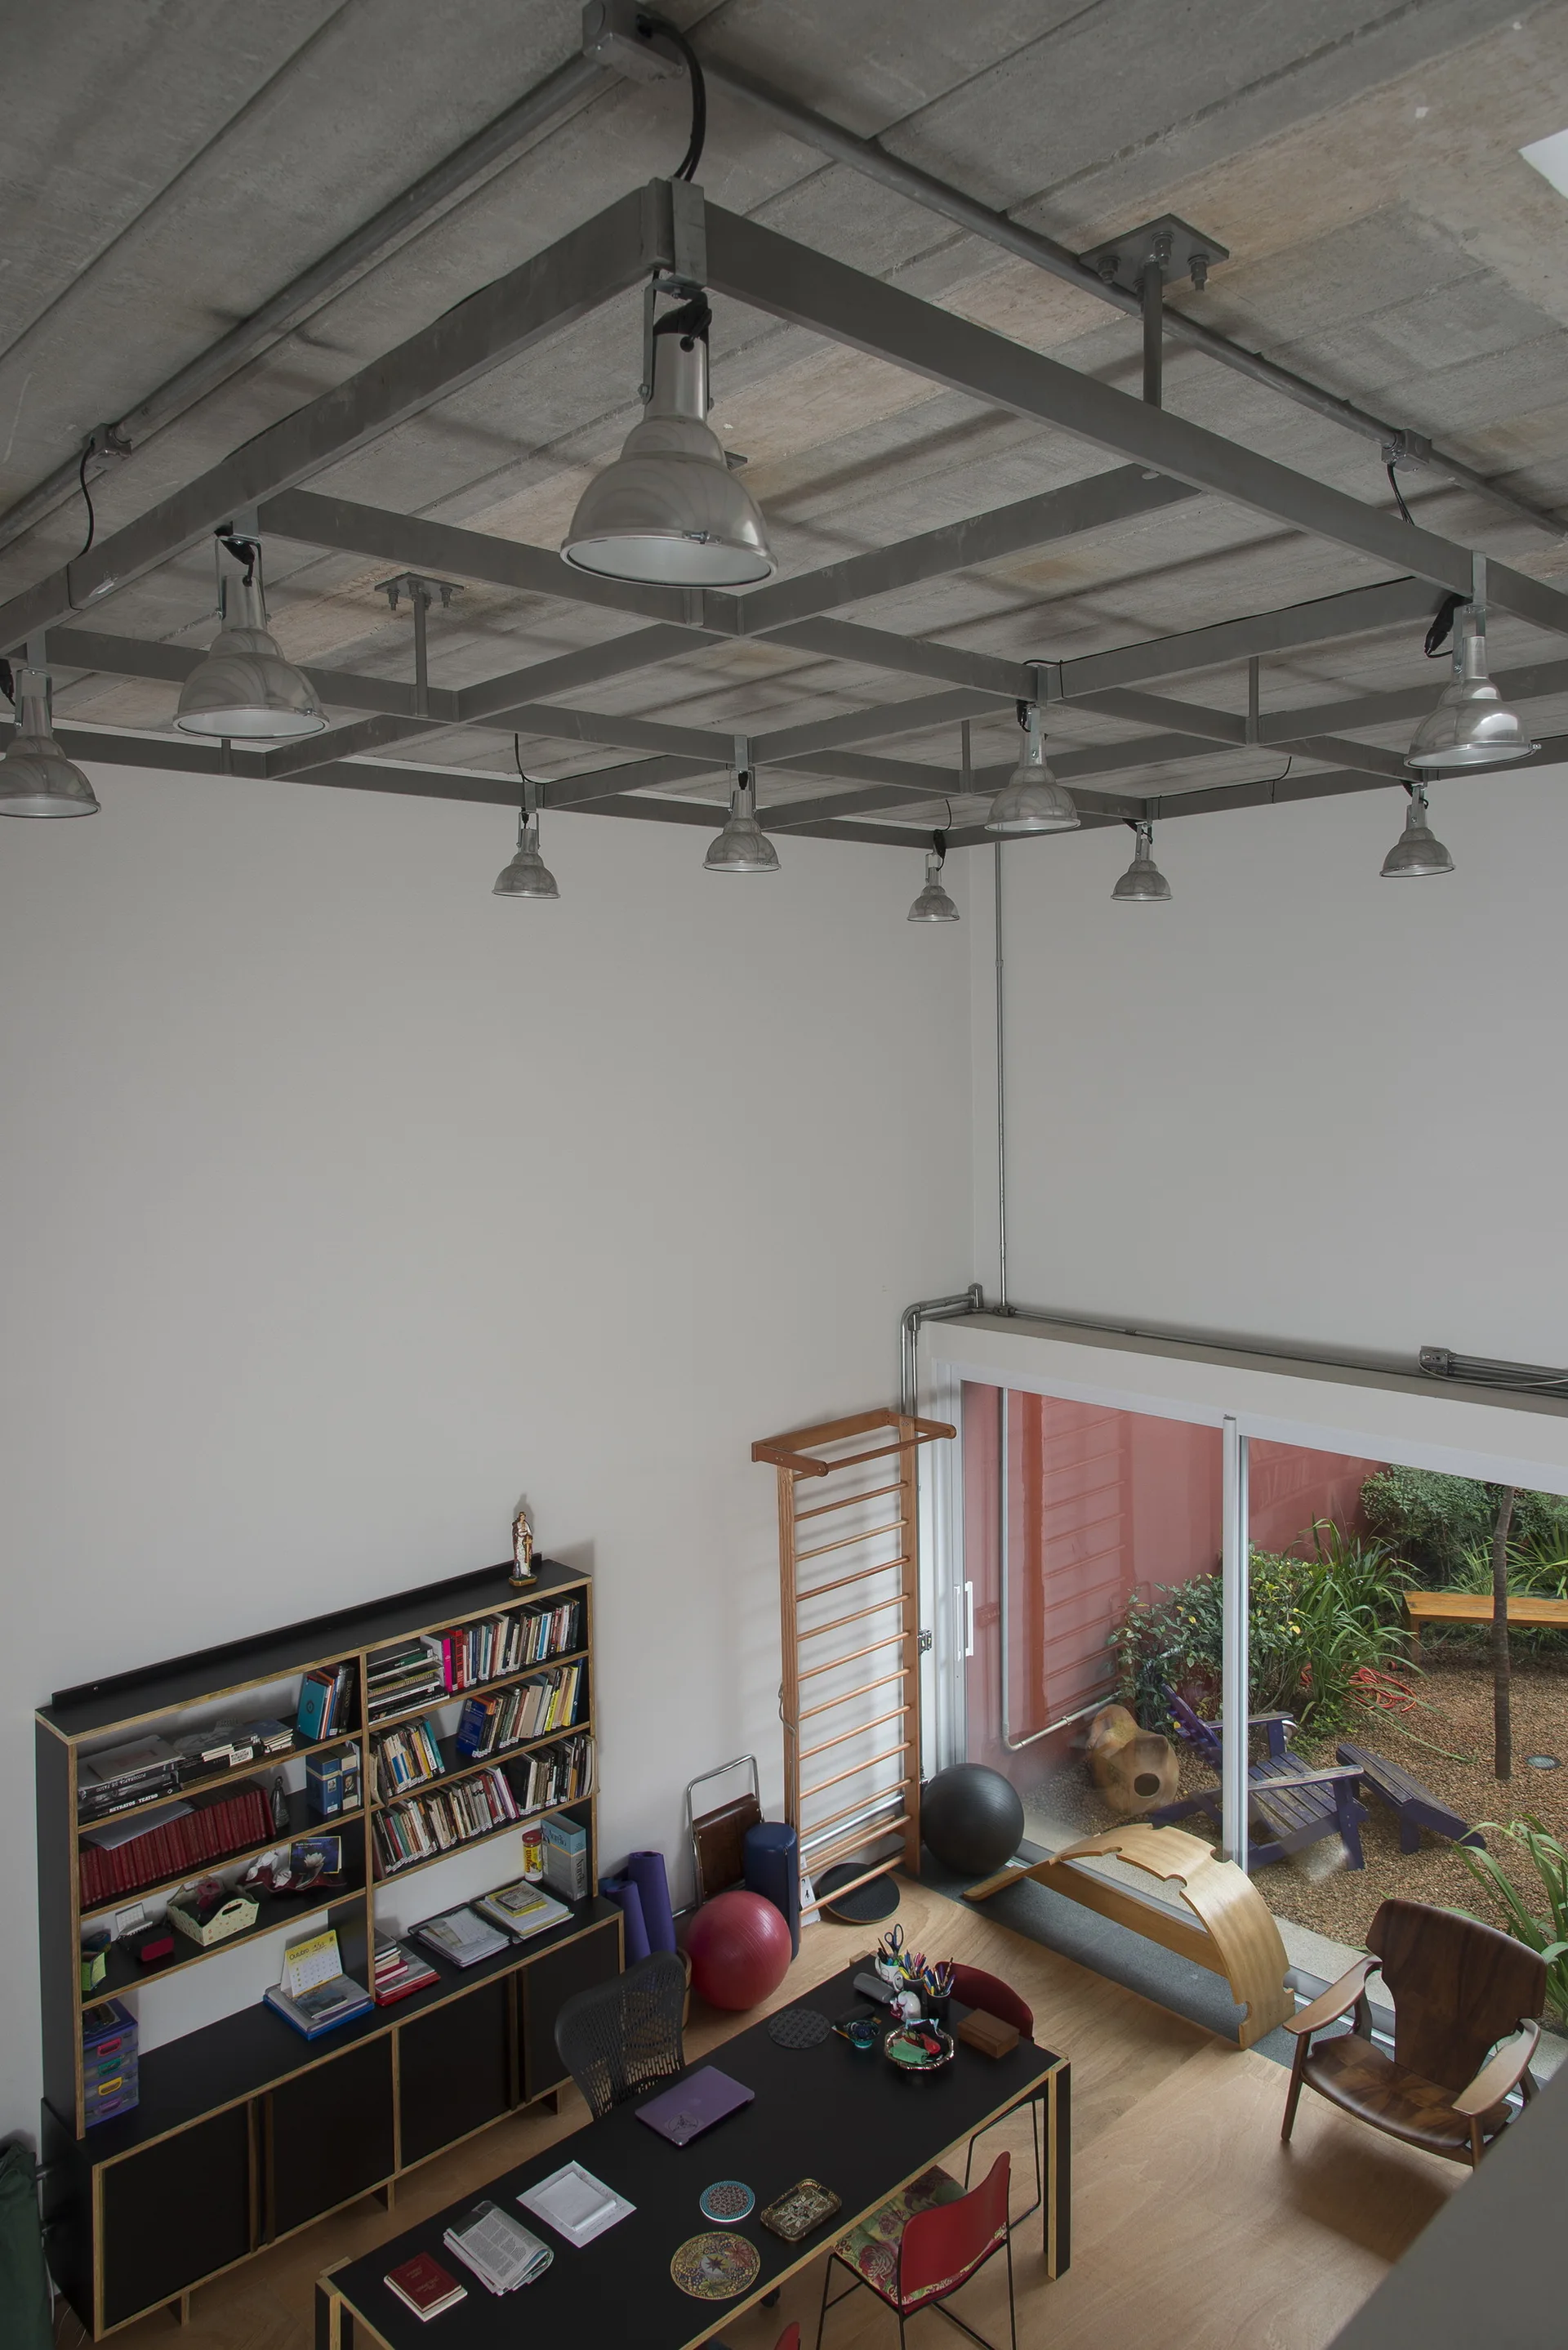
High-angle view of a home office with a black desk, wooden floors, tall white walls, workout wall bars, and a suspended metal ceiling grid with lights.
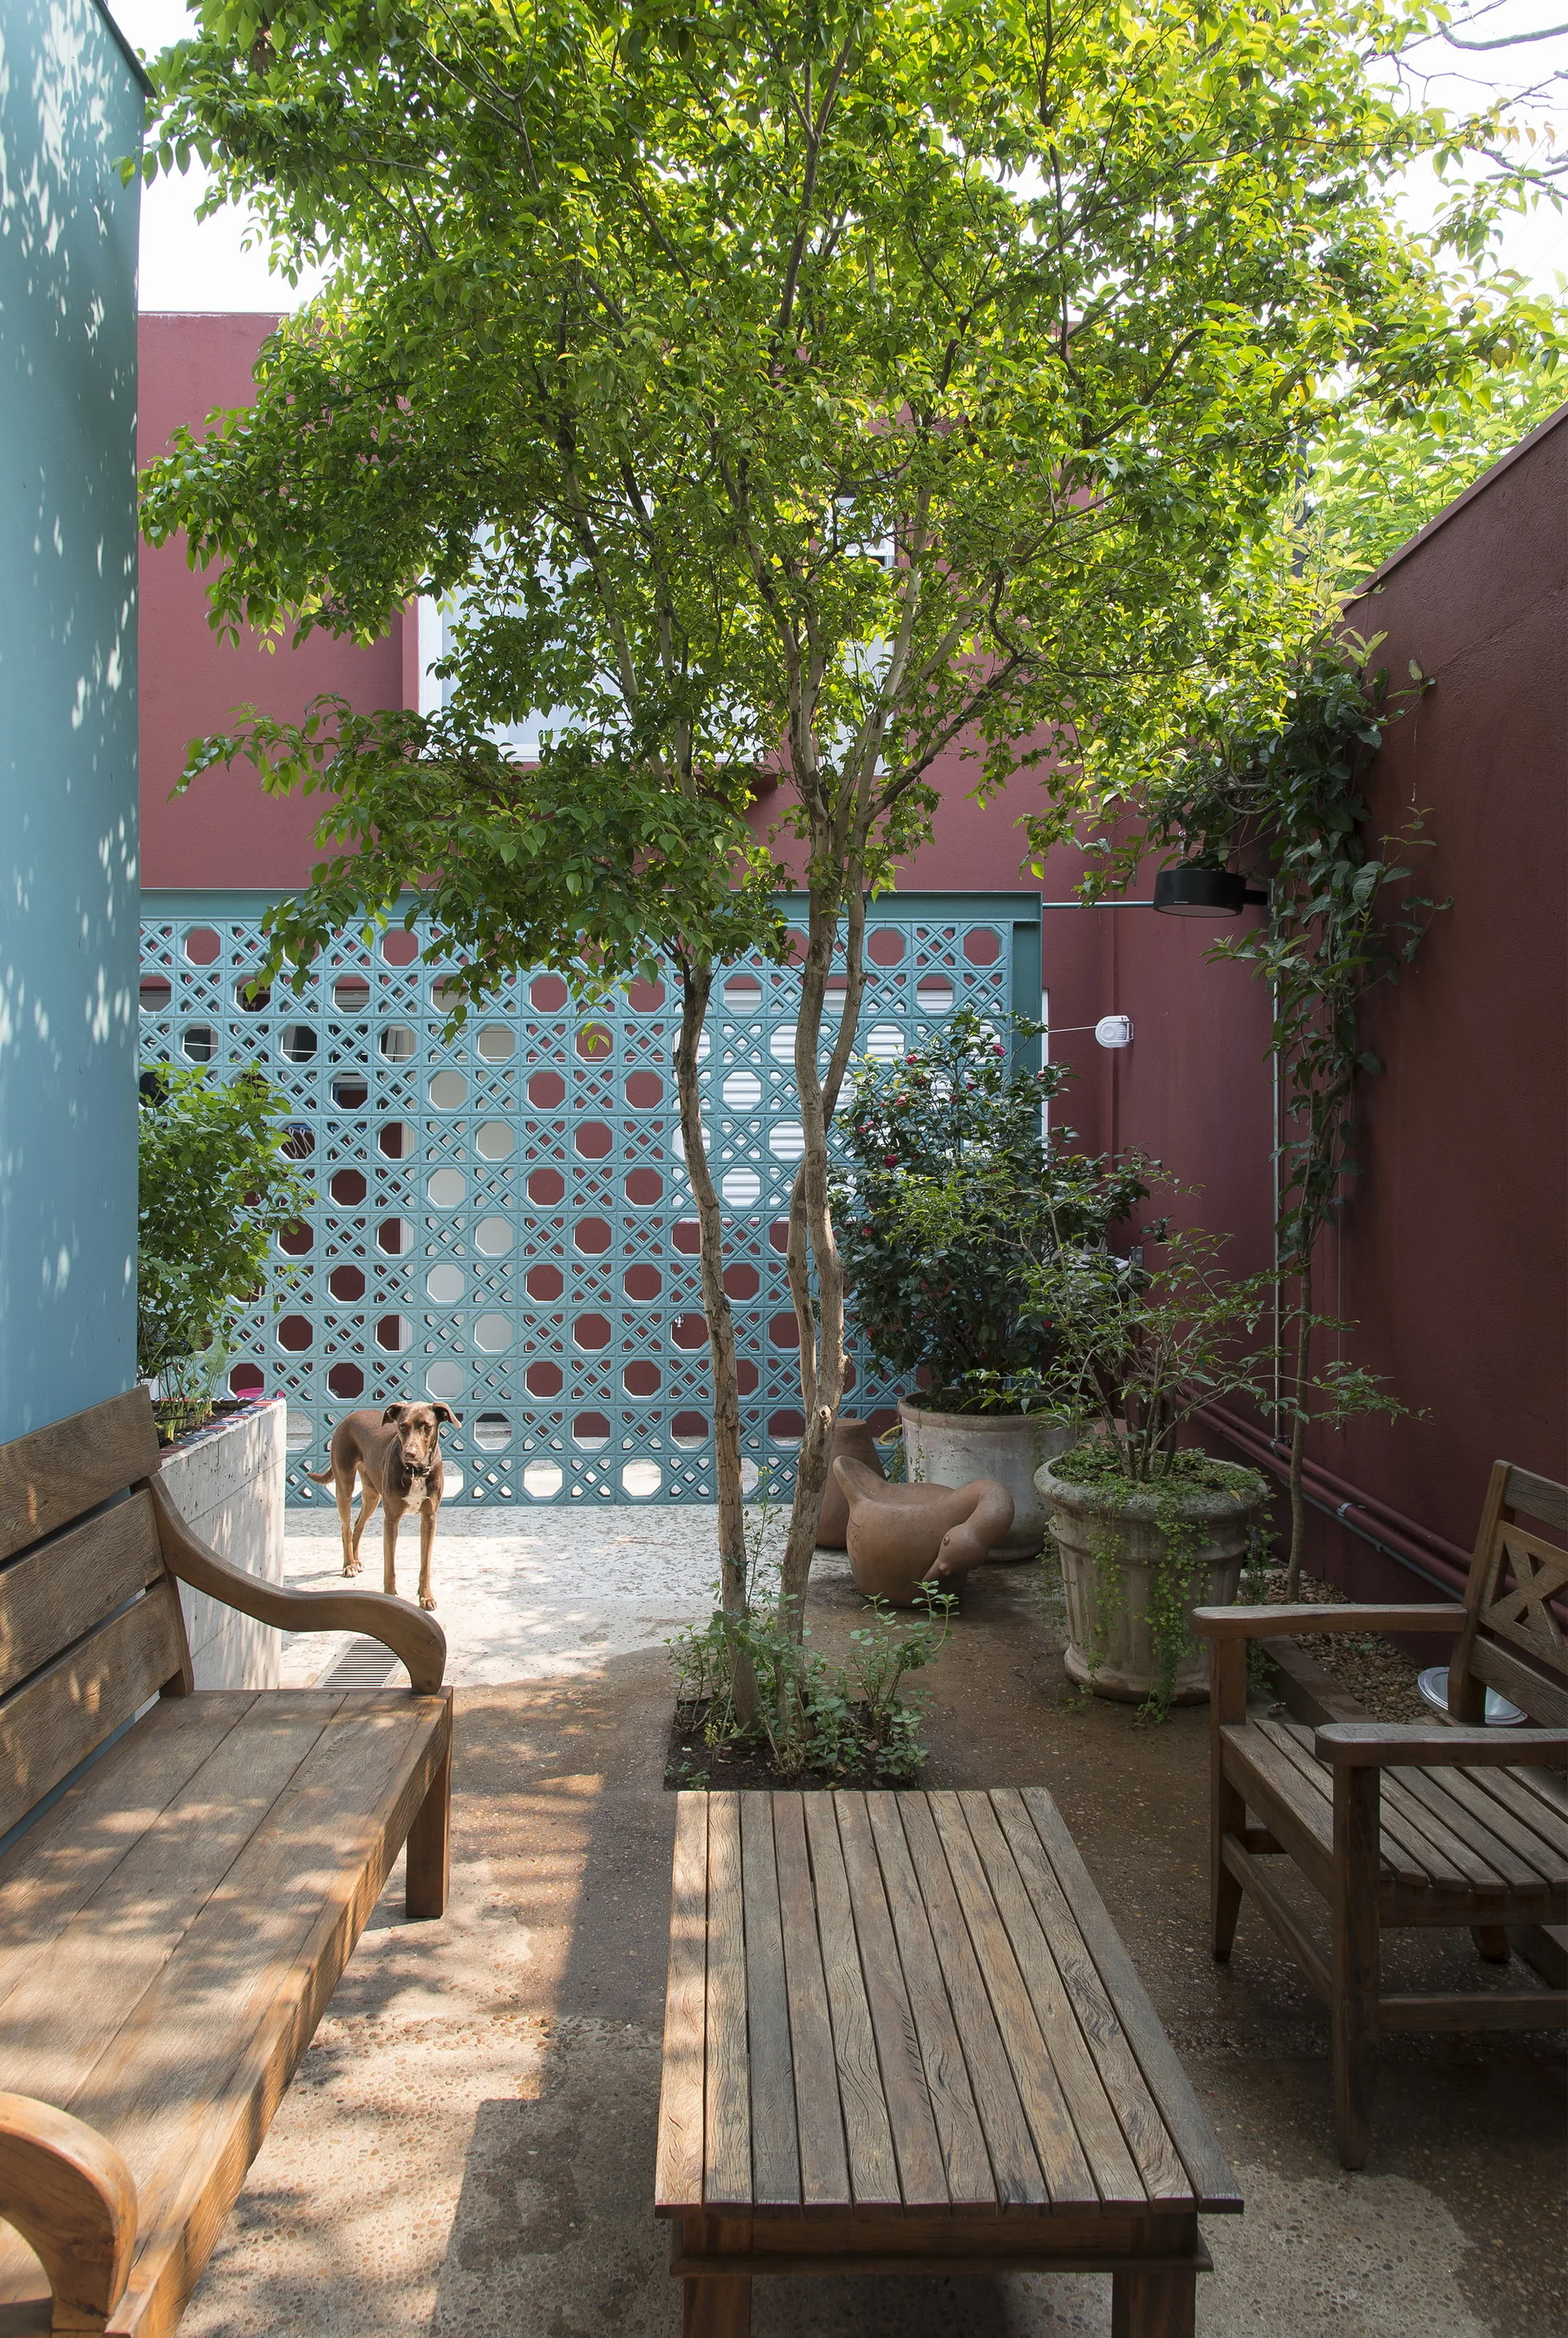
An outdoor courtyard features weathered wooden benches, a slatted table, large potted plants, and a bright turquoise geometric screen against red walls.
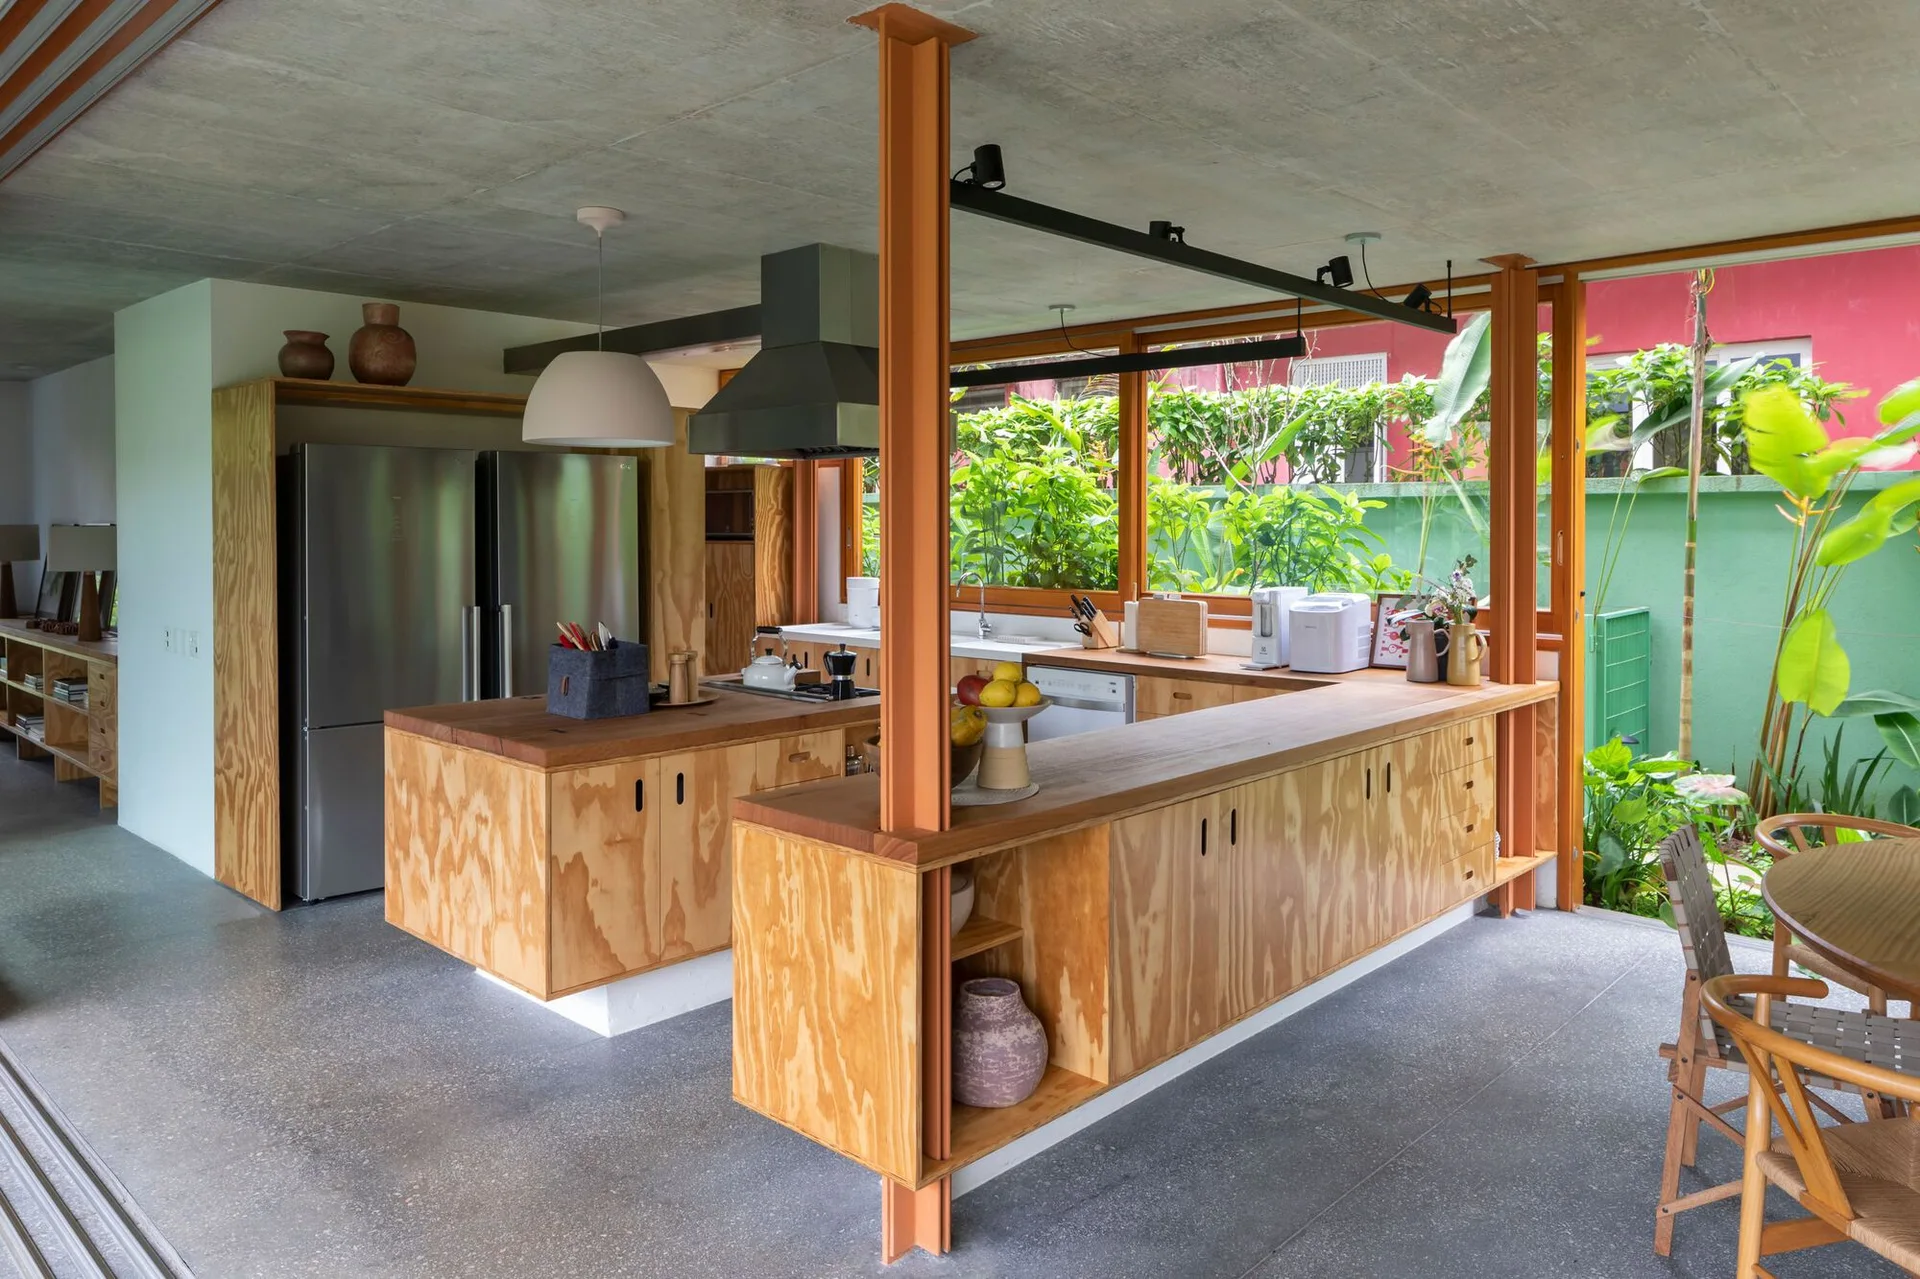
An open-plan kitchen featuring custom plywood cabinetry, a stainless steel refrigerator, orange steel support columns, and an exposed concrete ceiling.
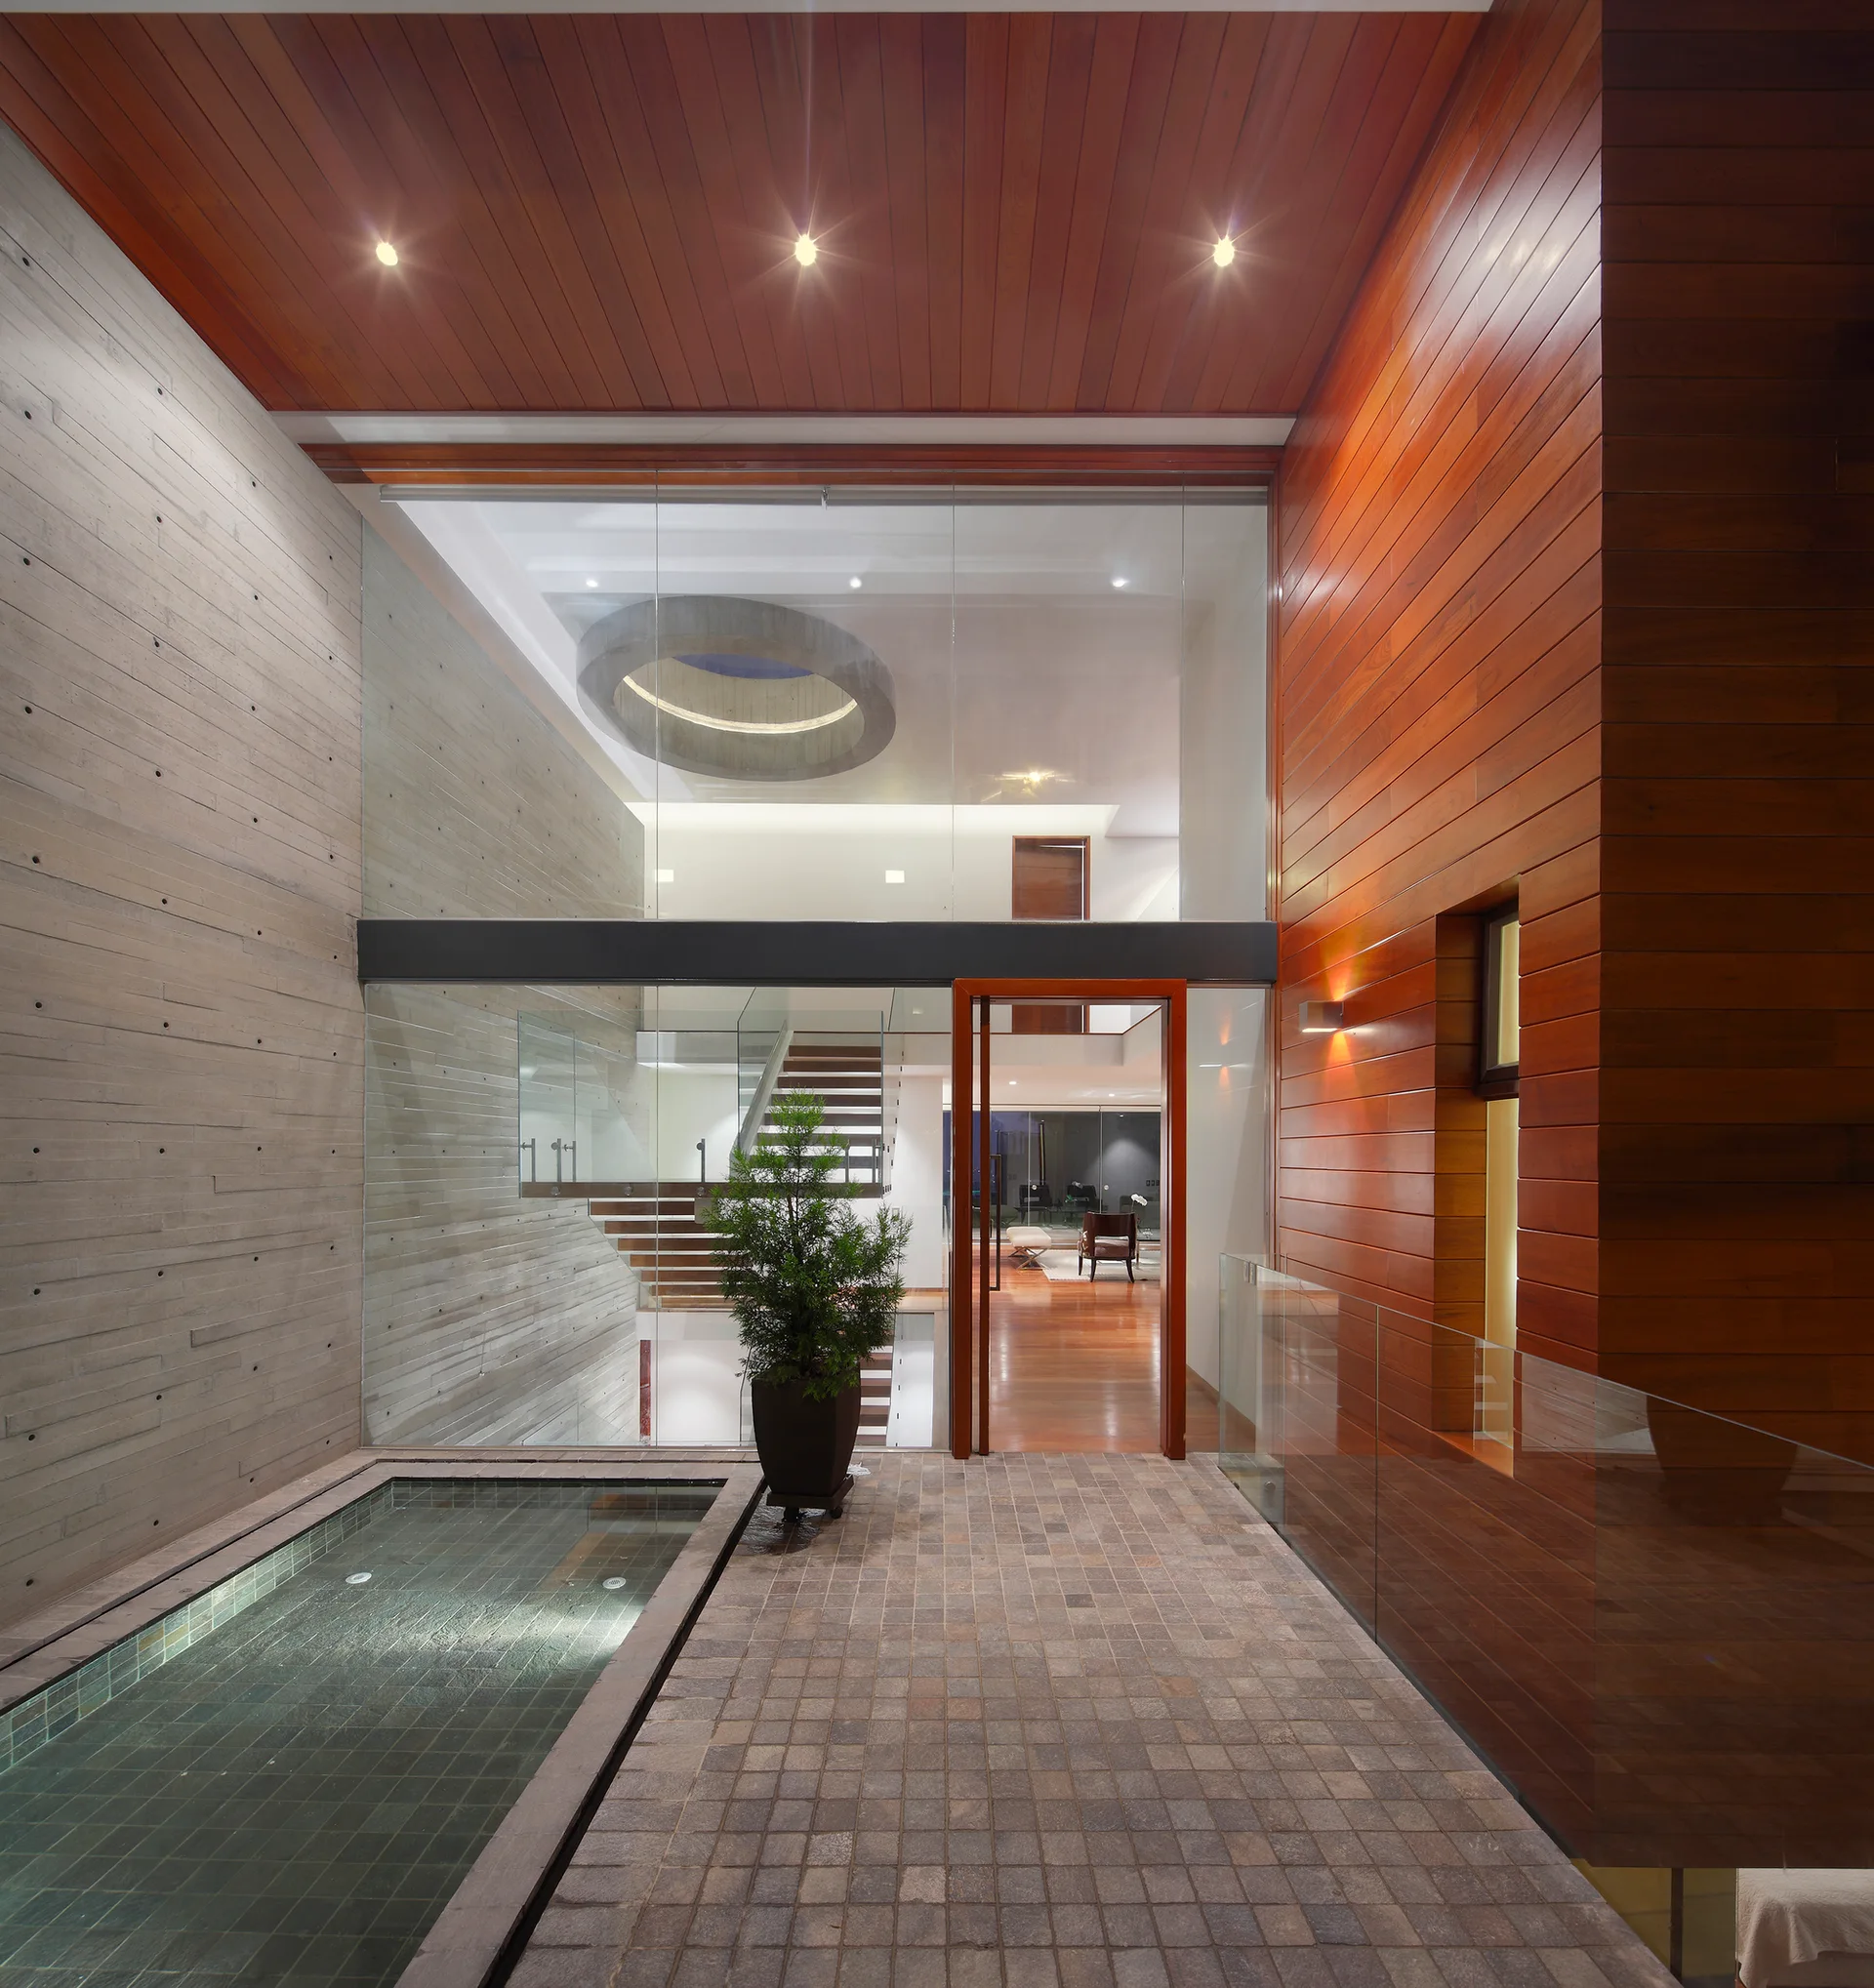
A modern entryway features board-formed concrete walls, warm wood ceiling panels, a tiled stone floor with a water pool, and a large glass partition.