Skip to content

PROJECT

Anderson Wier Studio Sonoma Modern Farmhouse

by Anderson Wier Studio

12 images

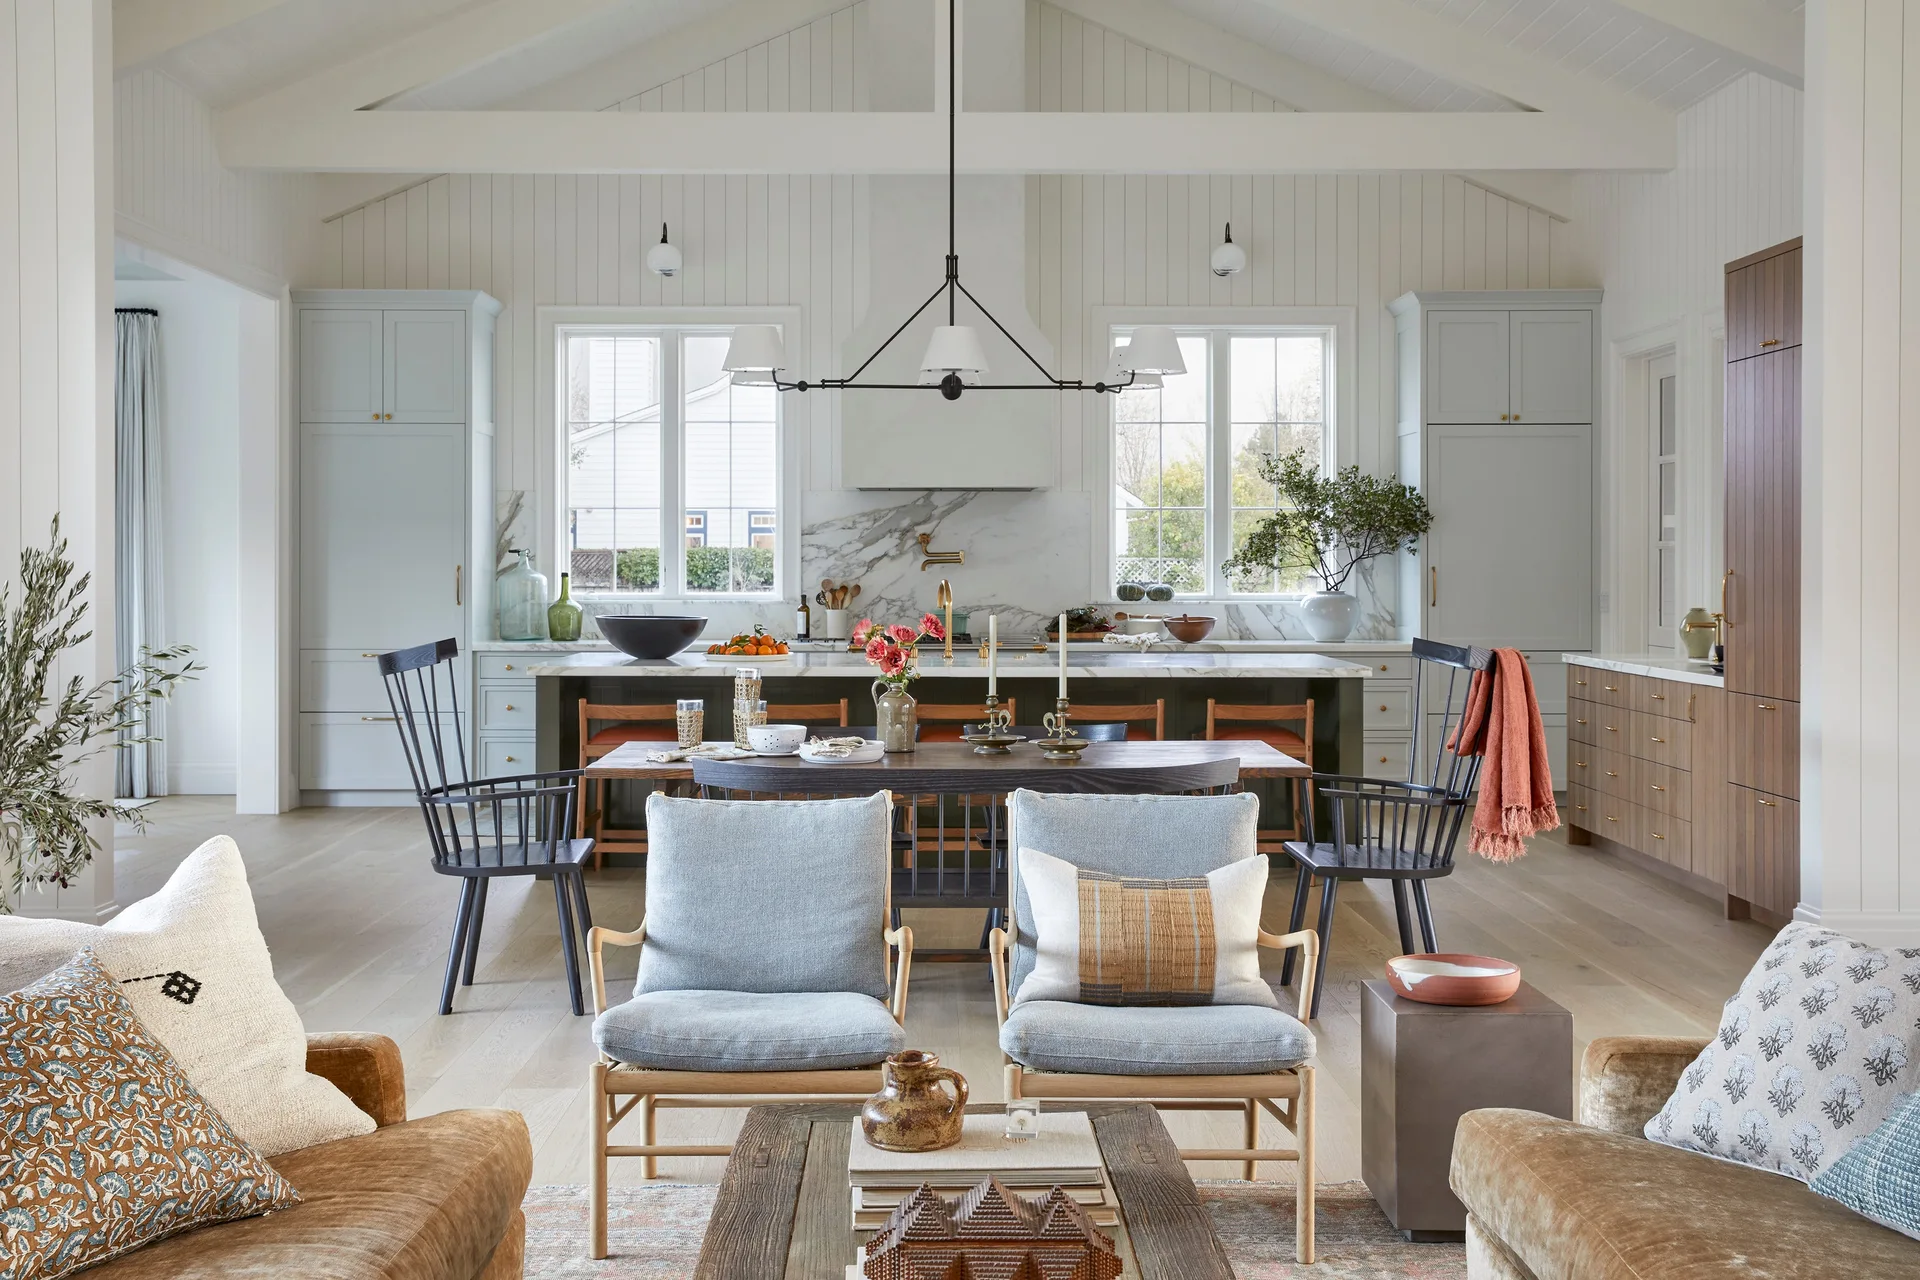
An open-concept living area with light blue armchairs, a dark wood dining table, and a kitchen featuring a marble backsplash and vaulted ceilings.
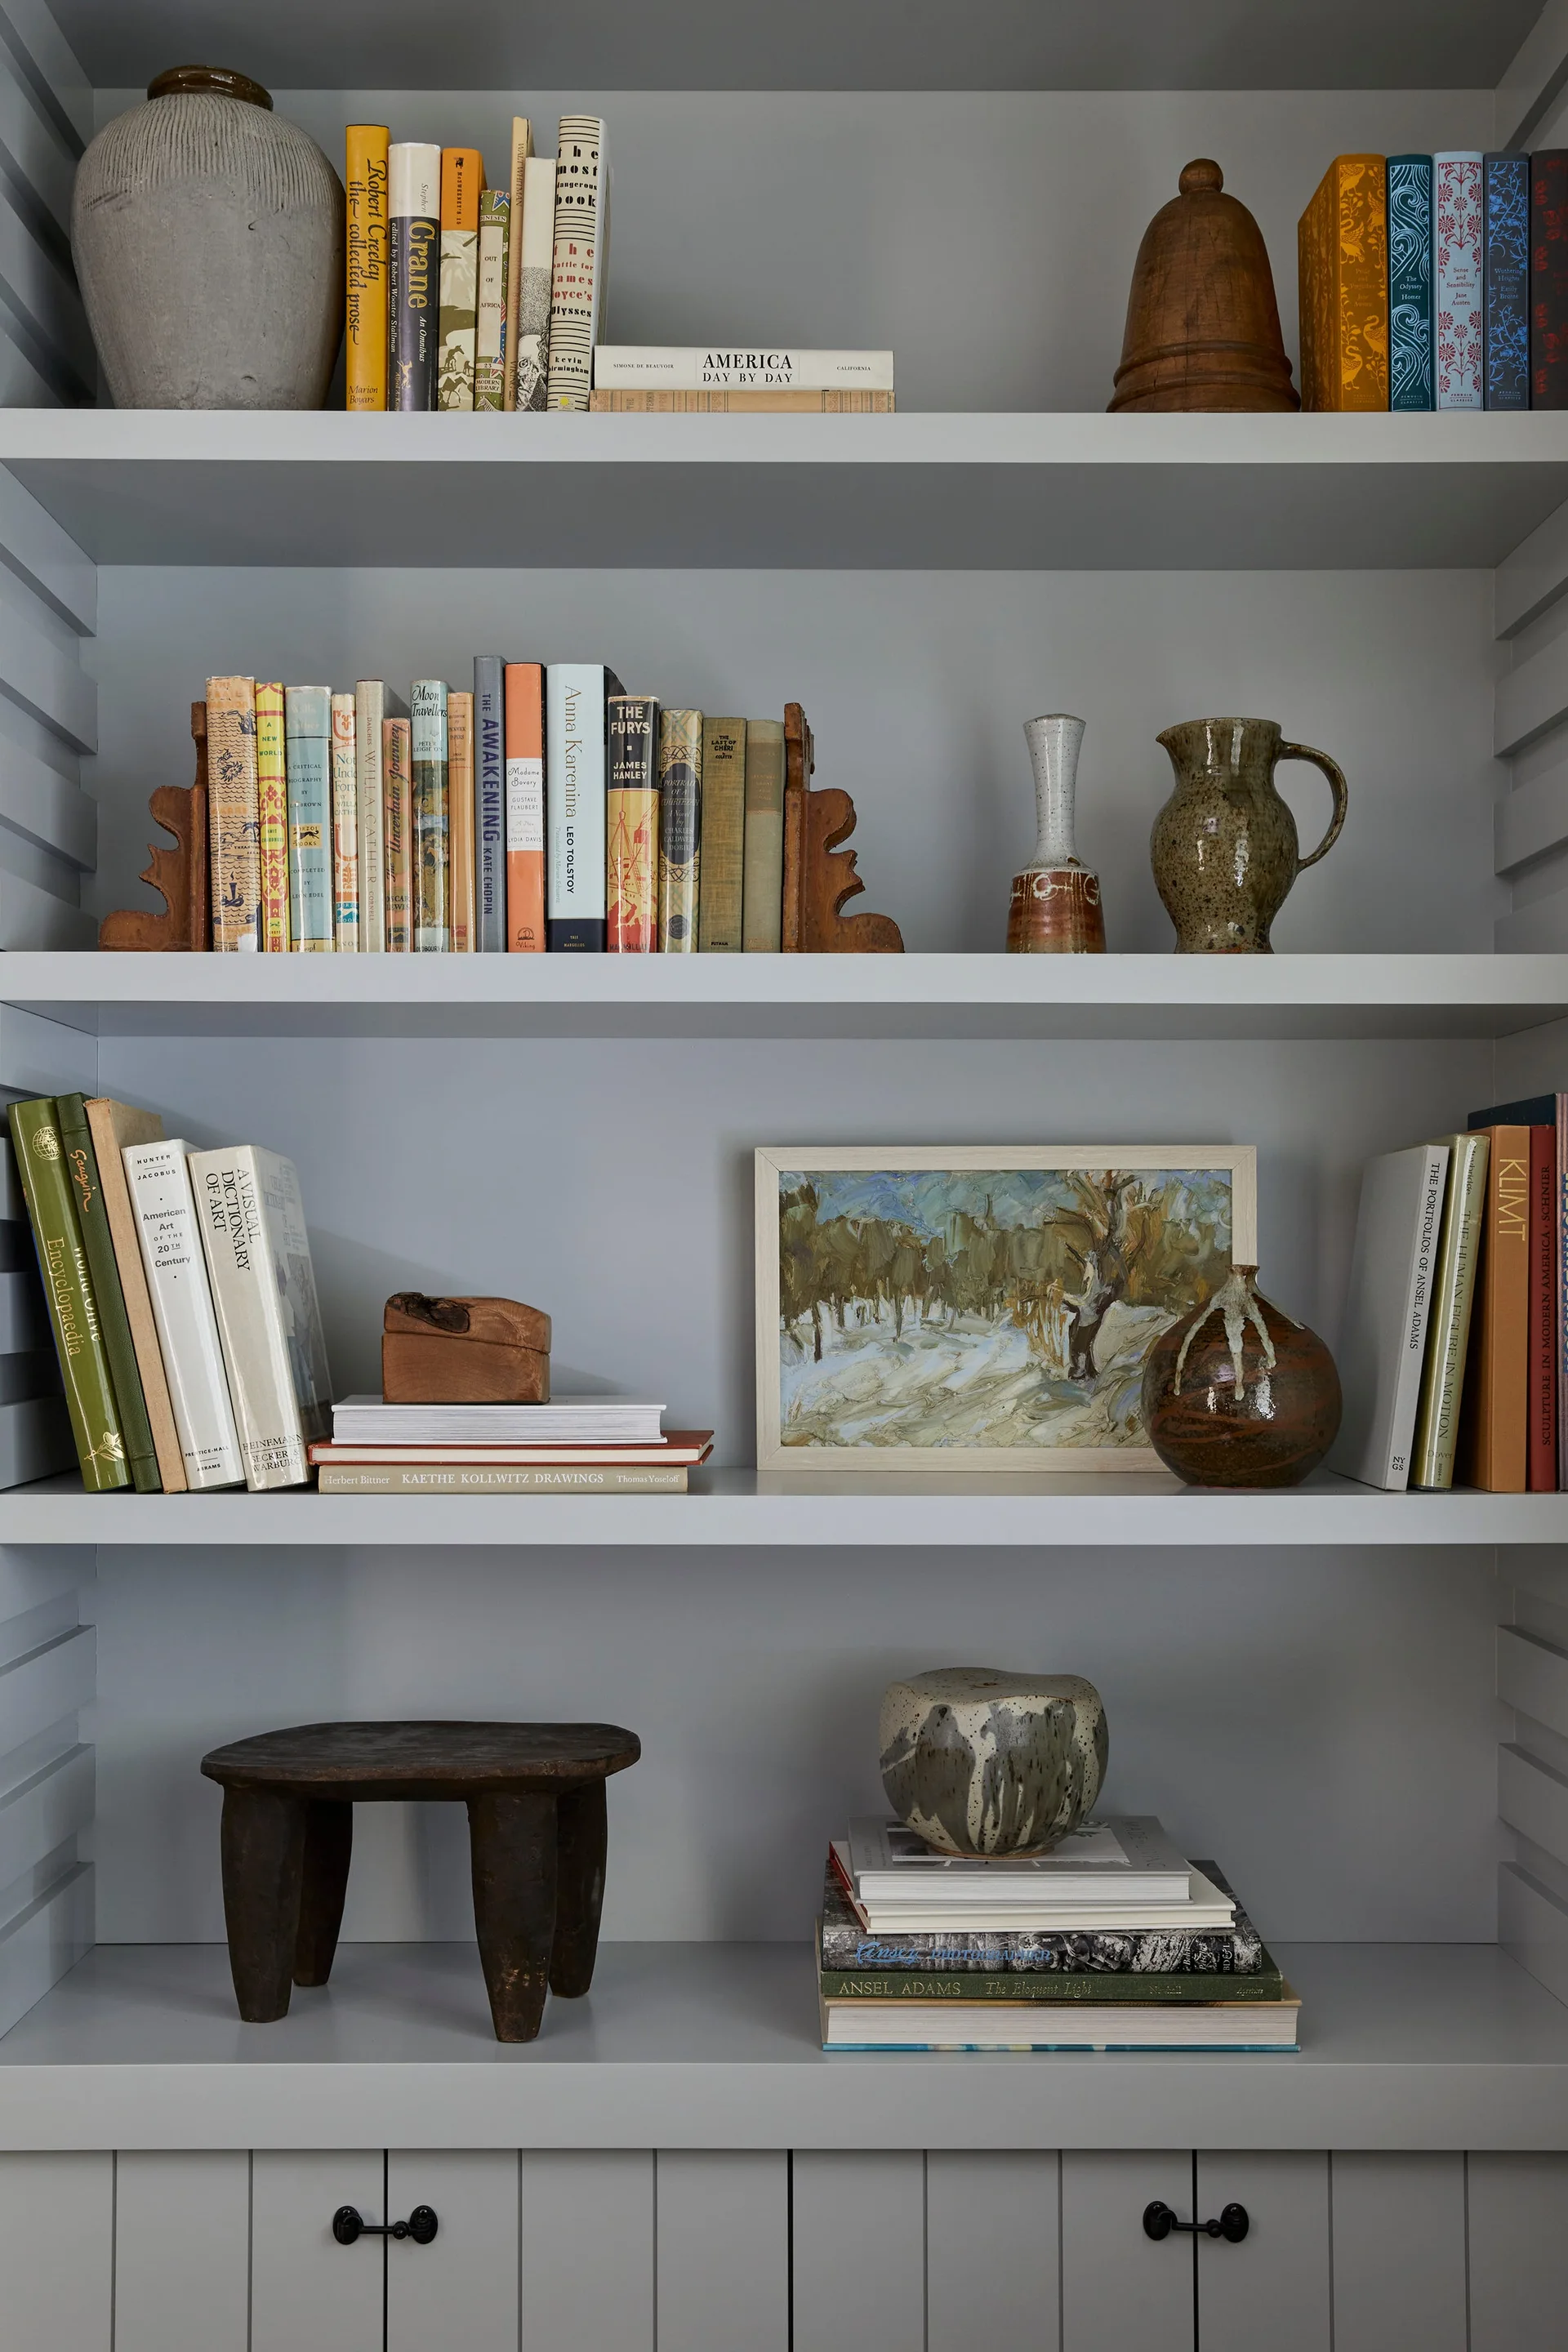
A set of matte grey built-in bookshelves styled with colorful books, vintage ceramics, carved wooden bookends, and a small rustic stool.
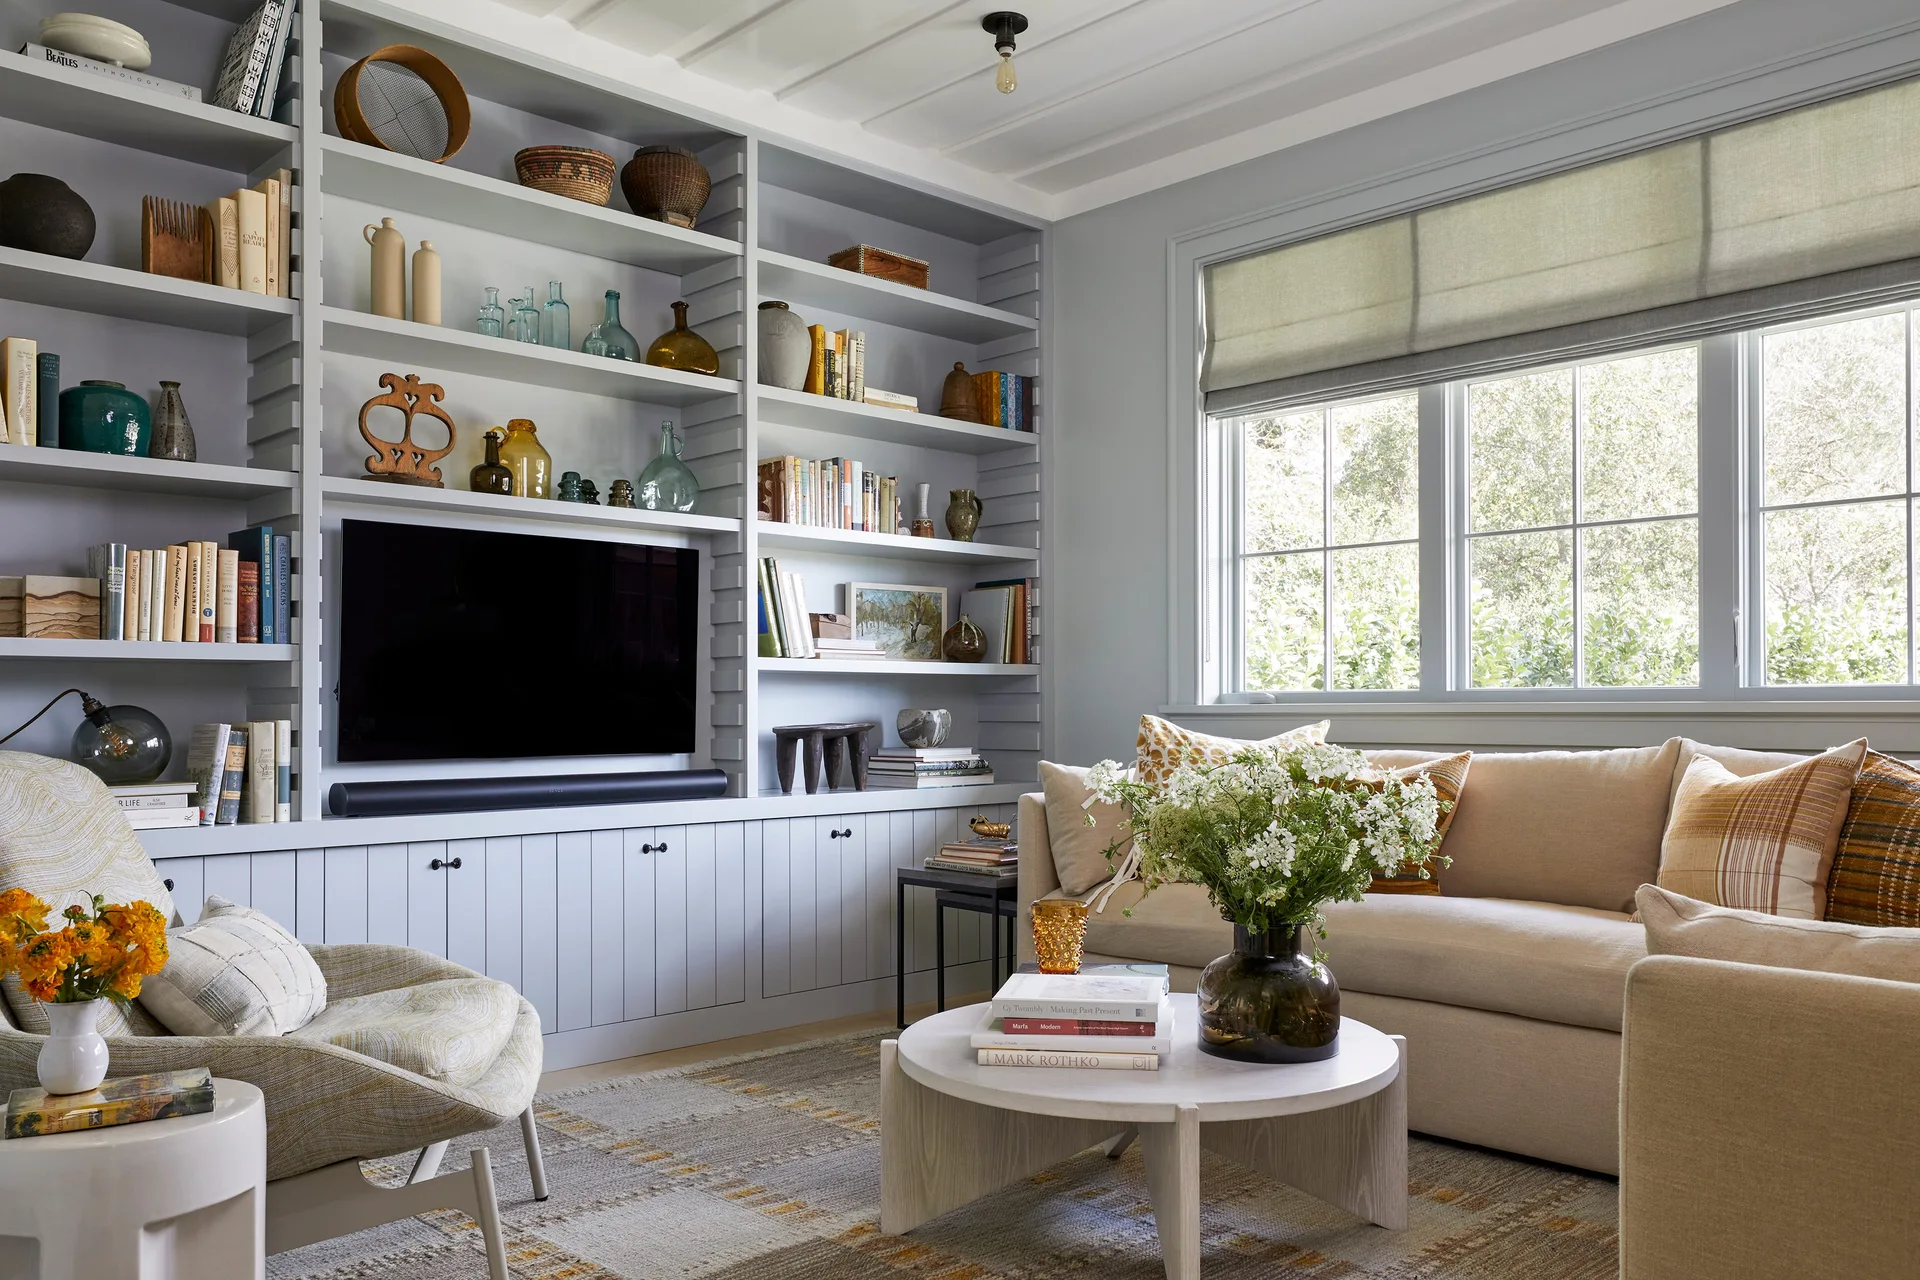
A light gray built-in bookshelf surrounds a television in a living room with a beige sofa, patterned armchair, and round wood coffee table.
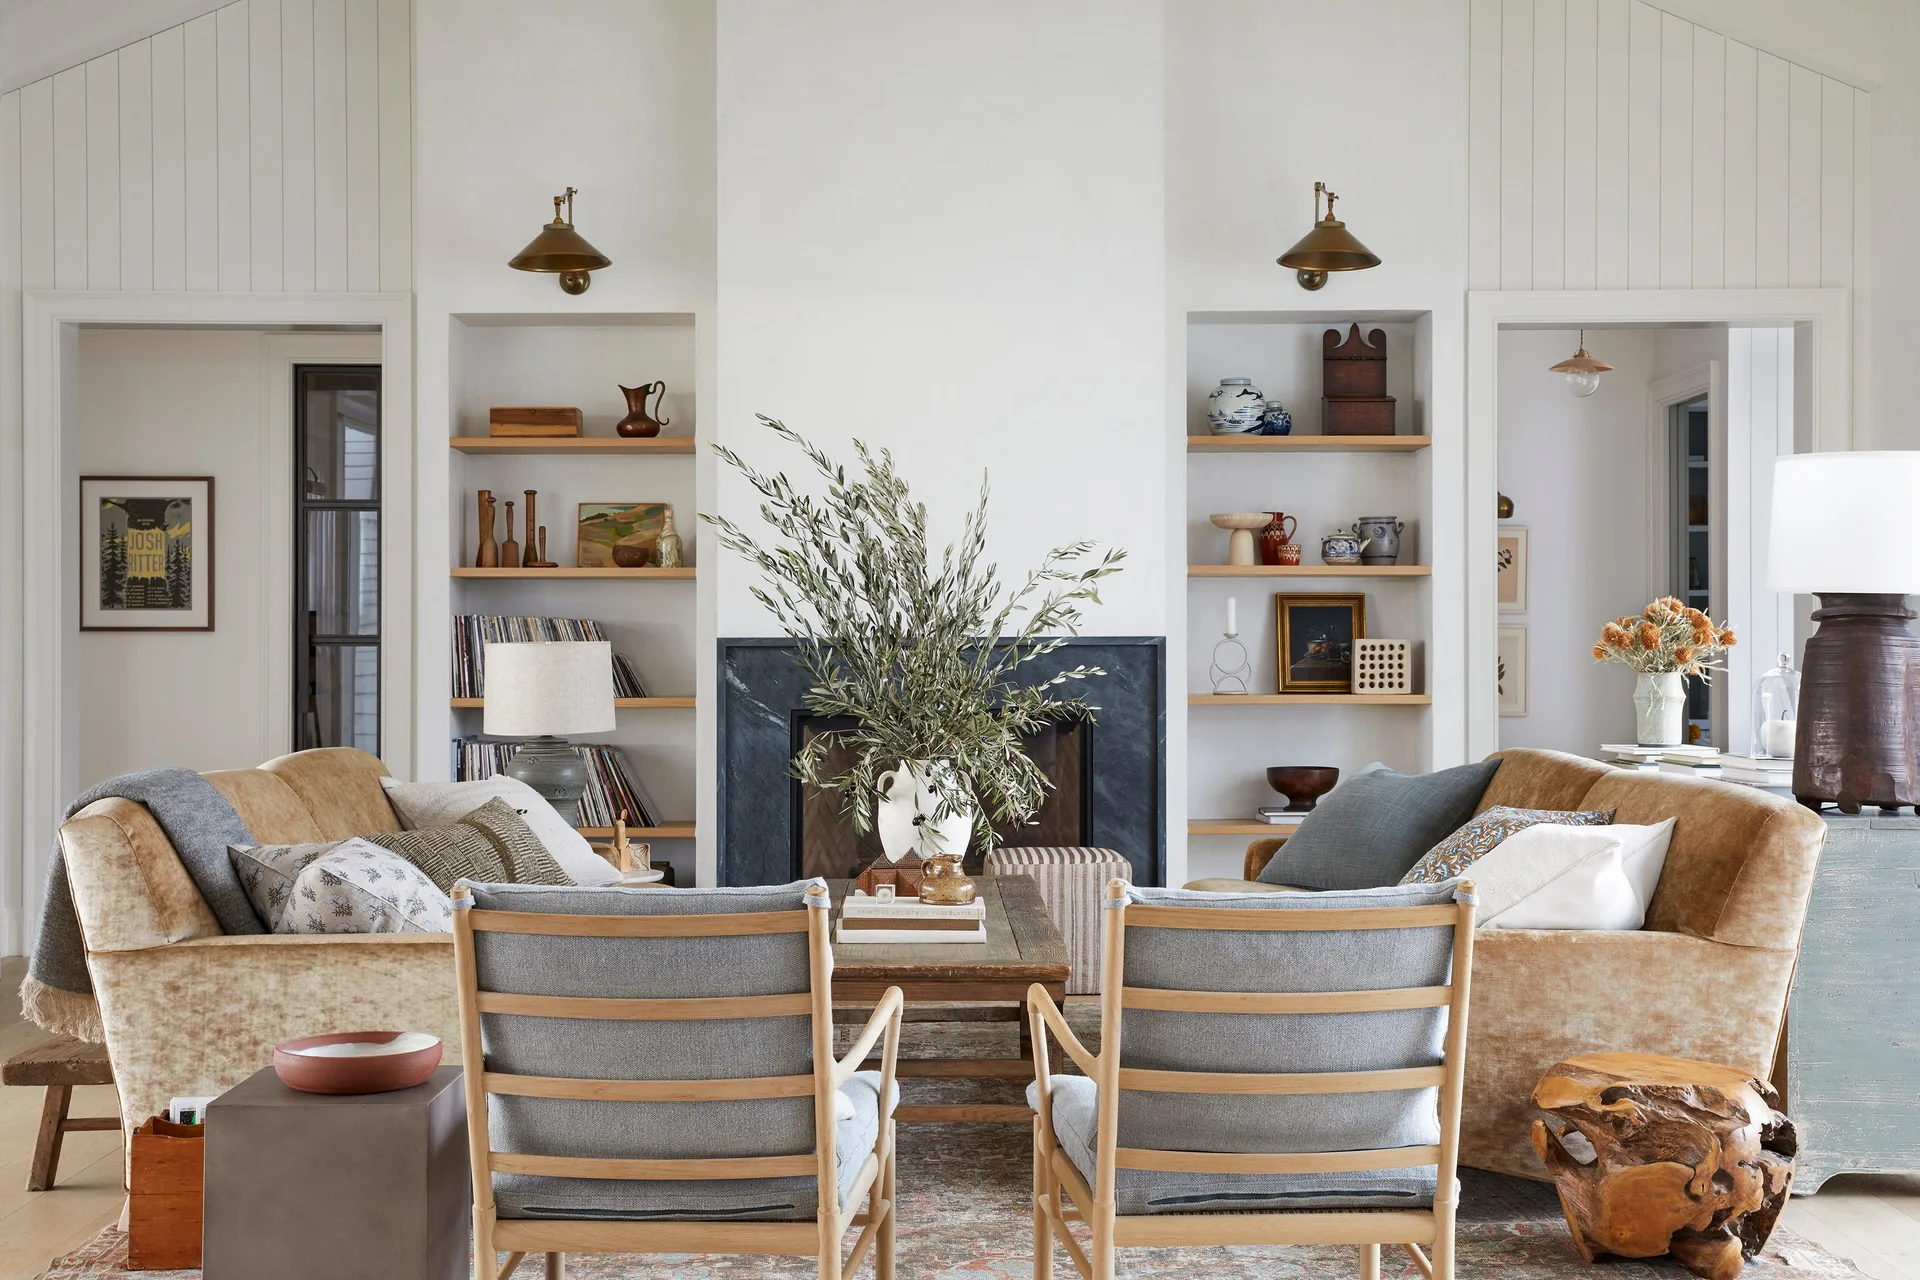
A symmetrical living room features a black stone fireplace flanked by built-in shelves, with tan velvet sofas and blue wooden armchairs.
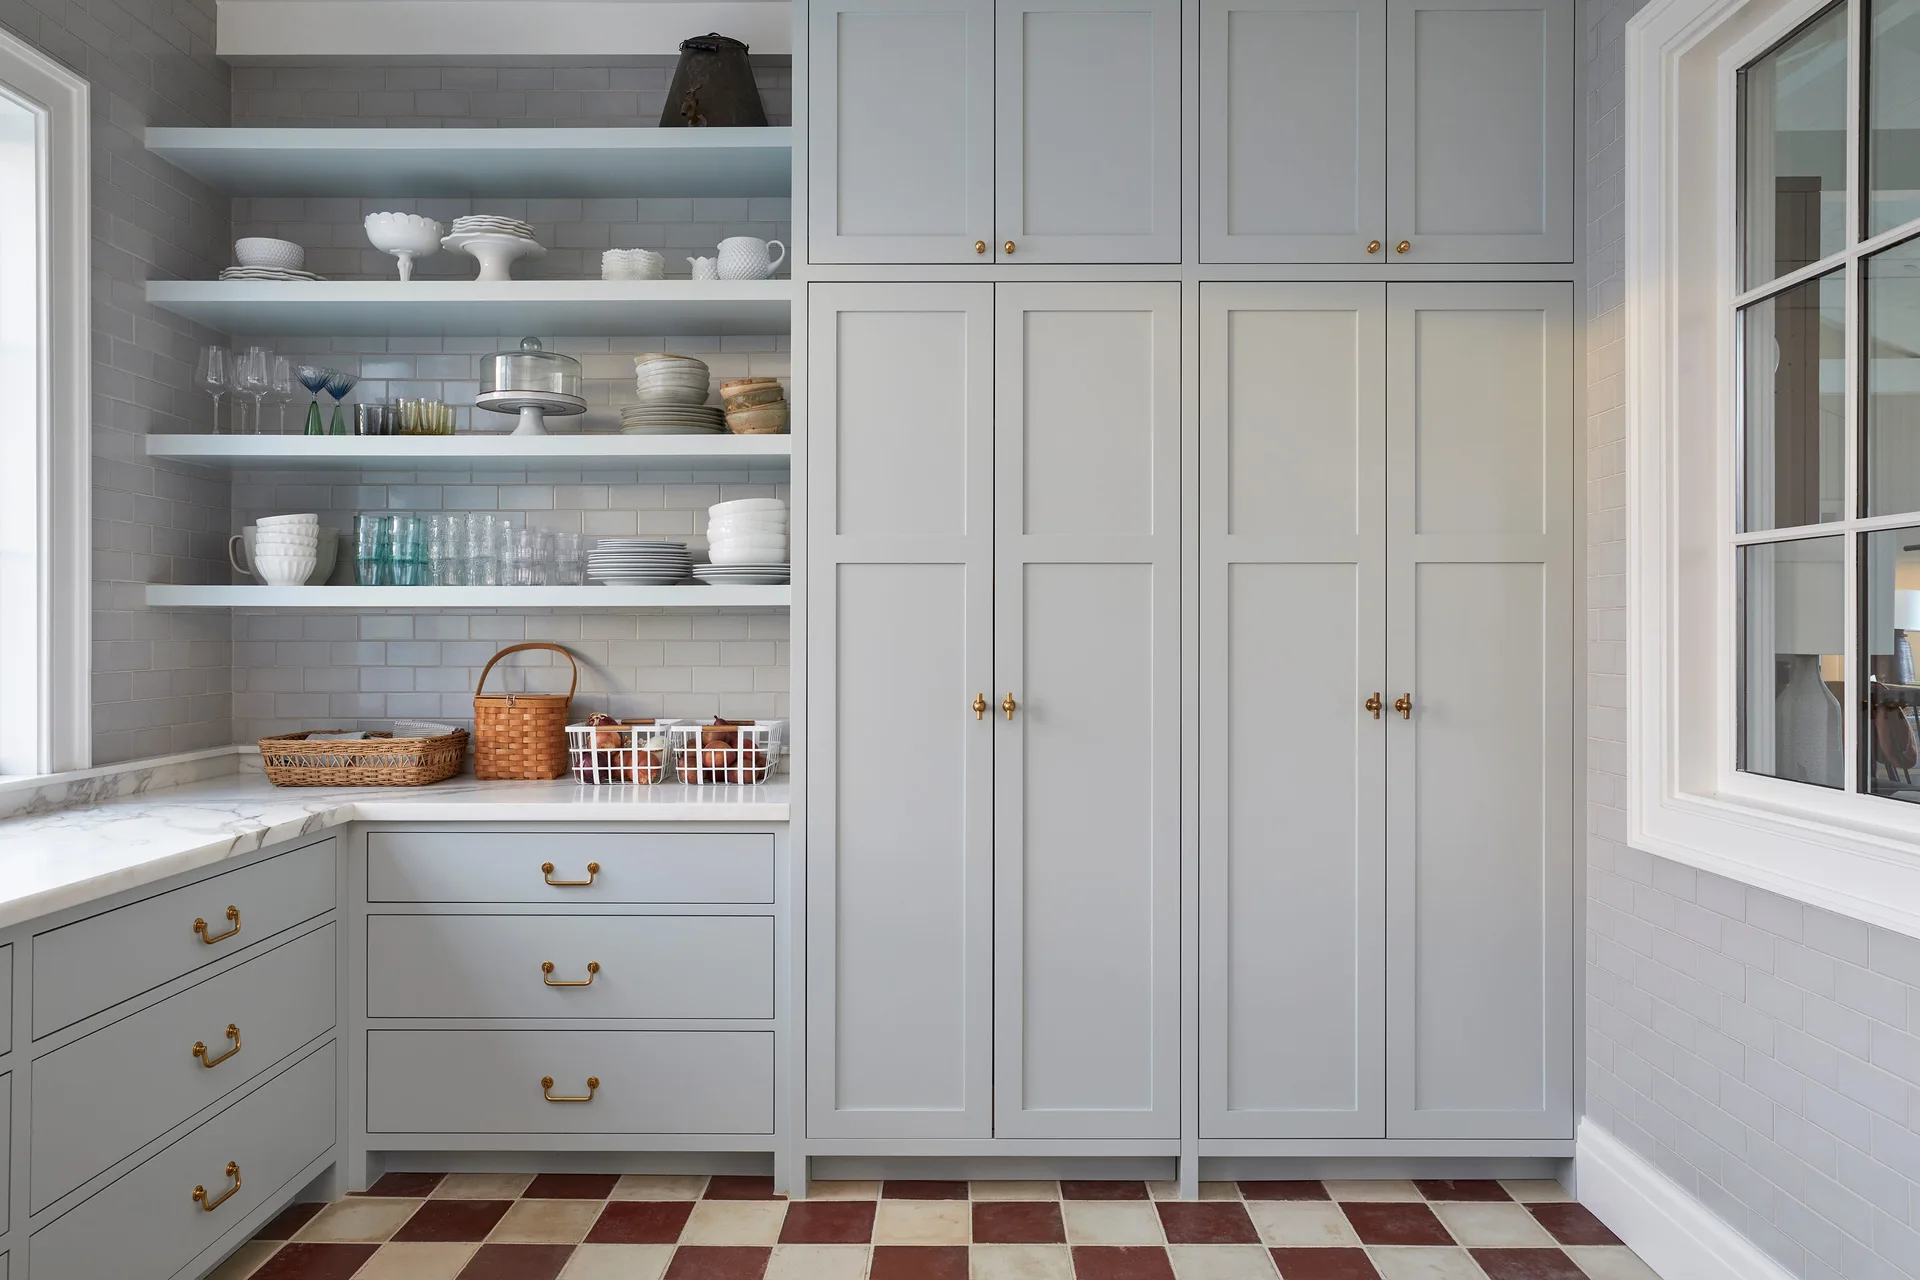
Light gray built-in pantry cabinets and open shelves on a matching tiled wall stand above a red and cream checkerboard tile floor.
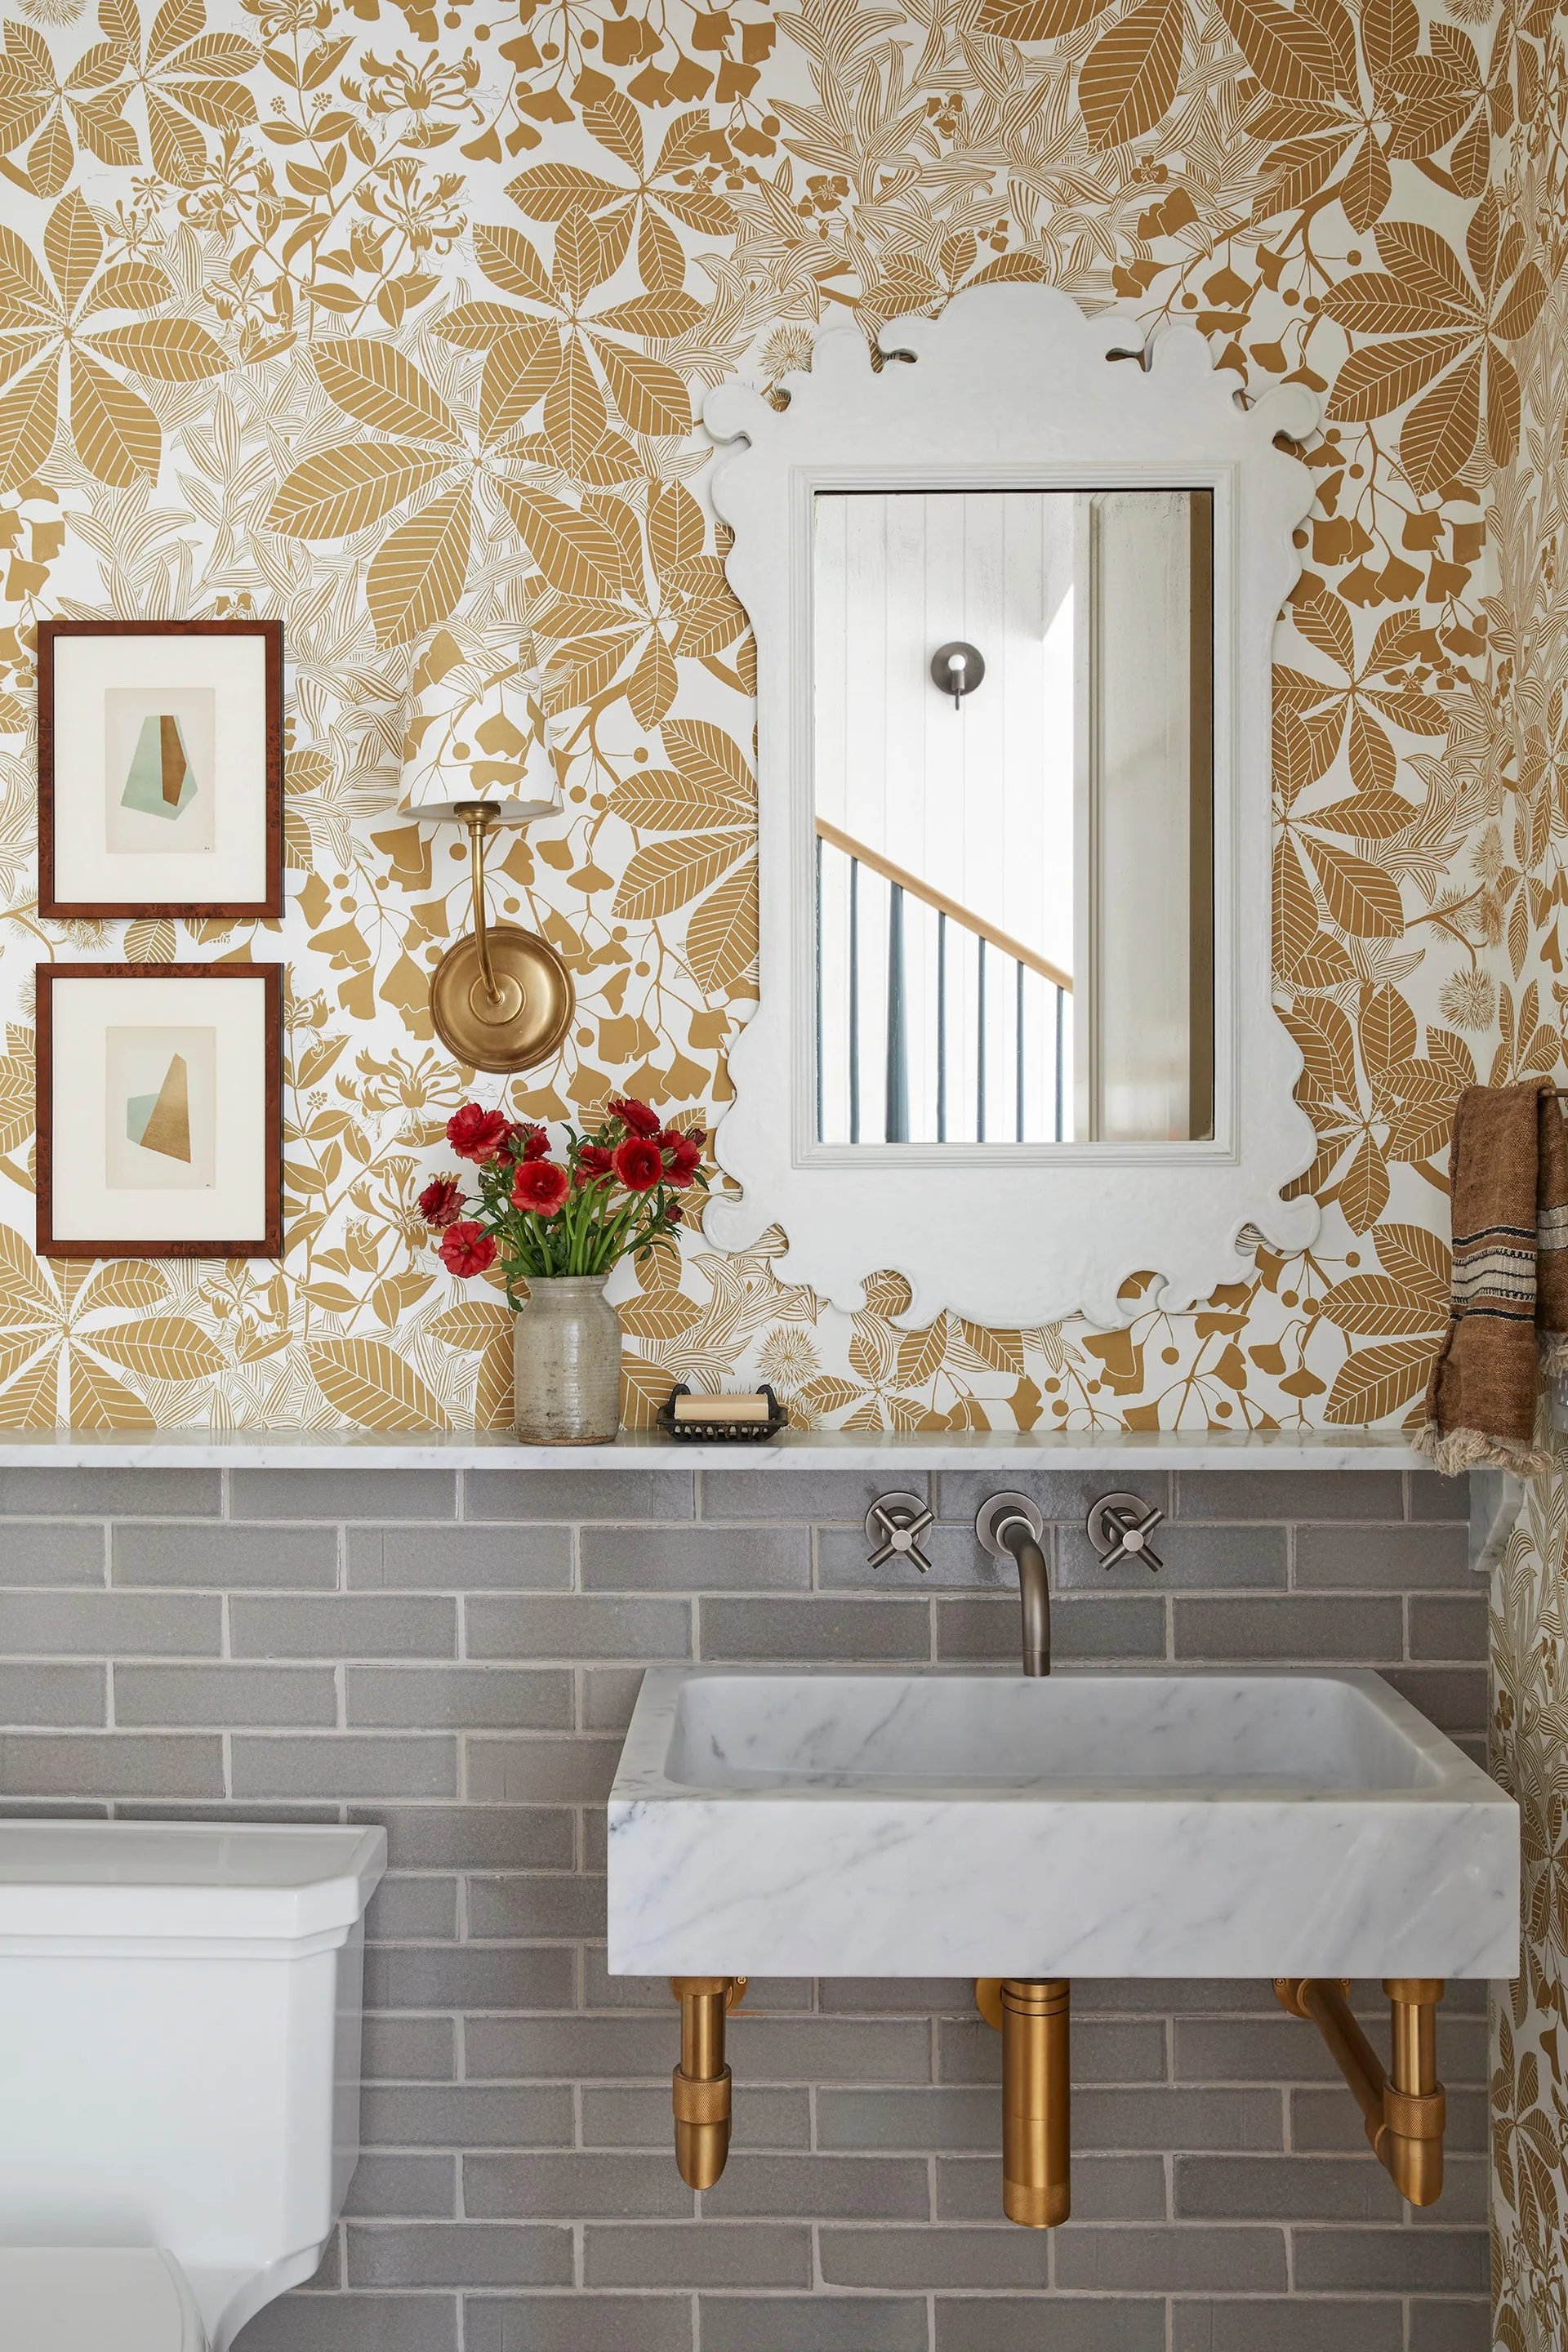
A powder room features gold and white leaf wallpaper, grey subway tiles, a wall-mounted marble sink with brass pipes, and an ornate white mirror.
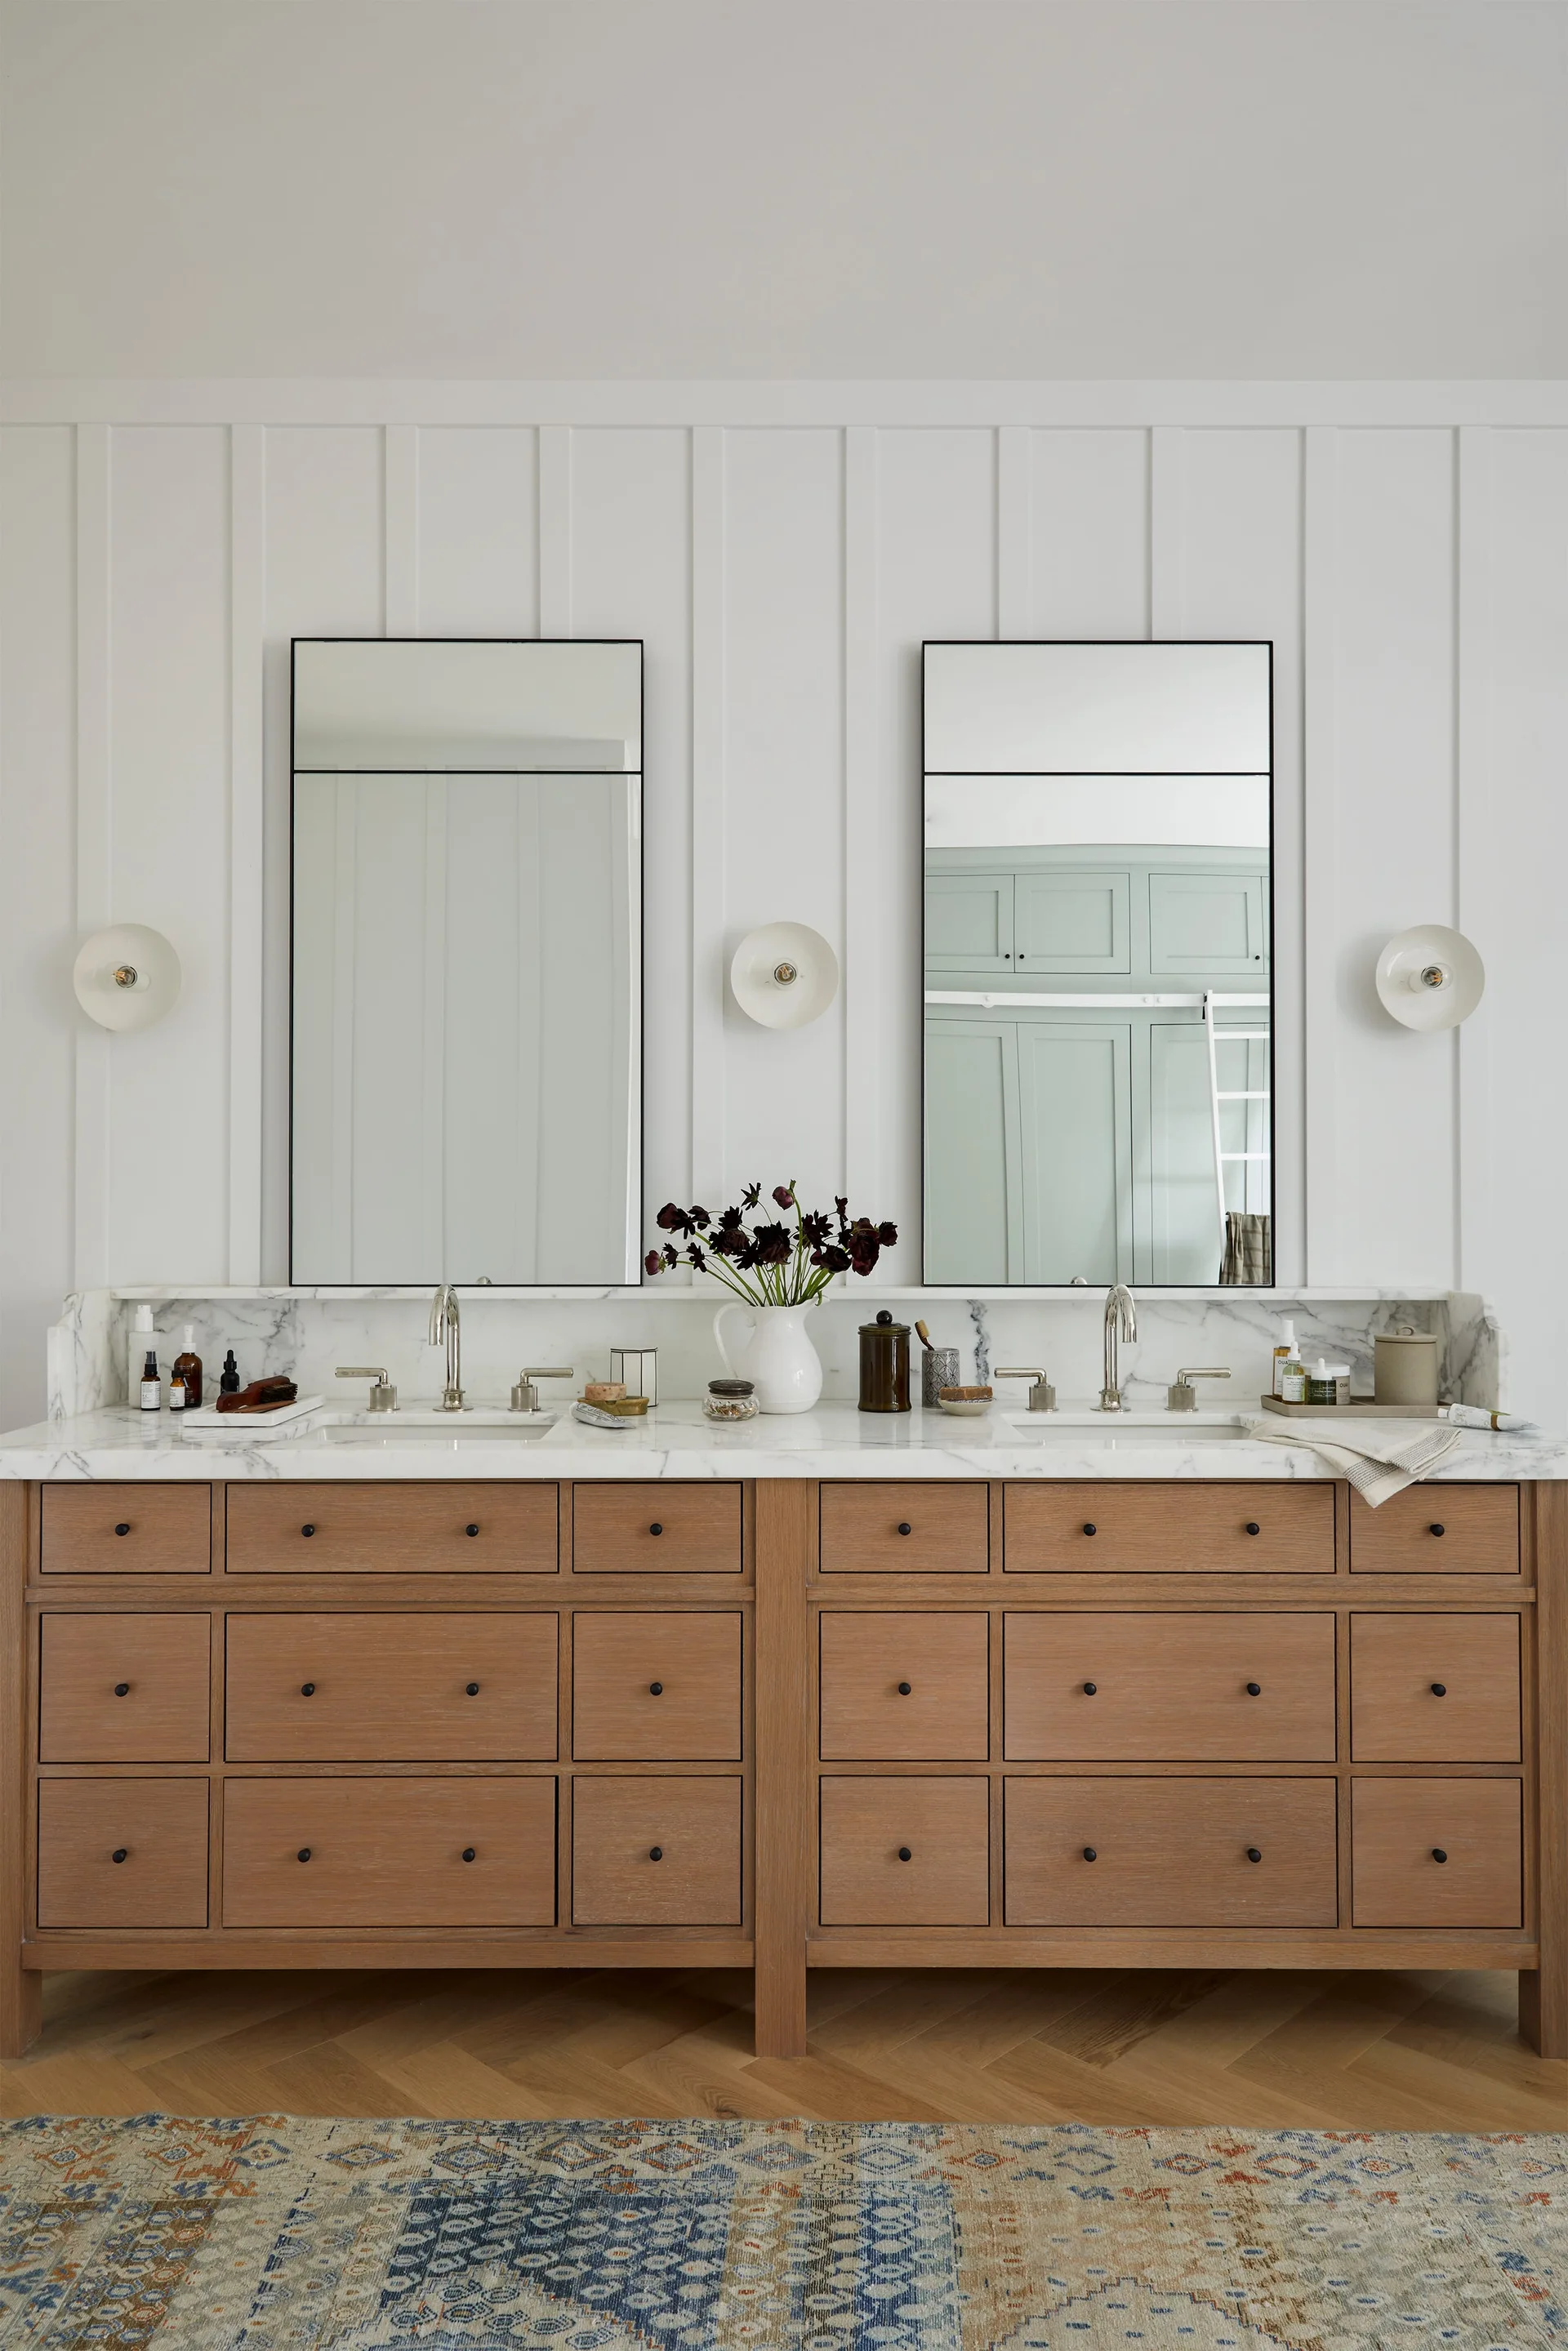
A light wood double vanity features a white marble countertop, two tall black-framed mirrors, and white vertical wall paneling.
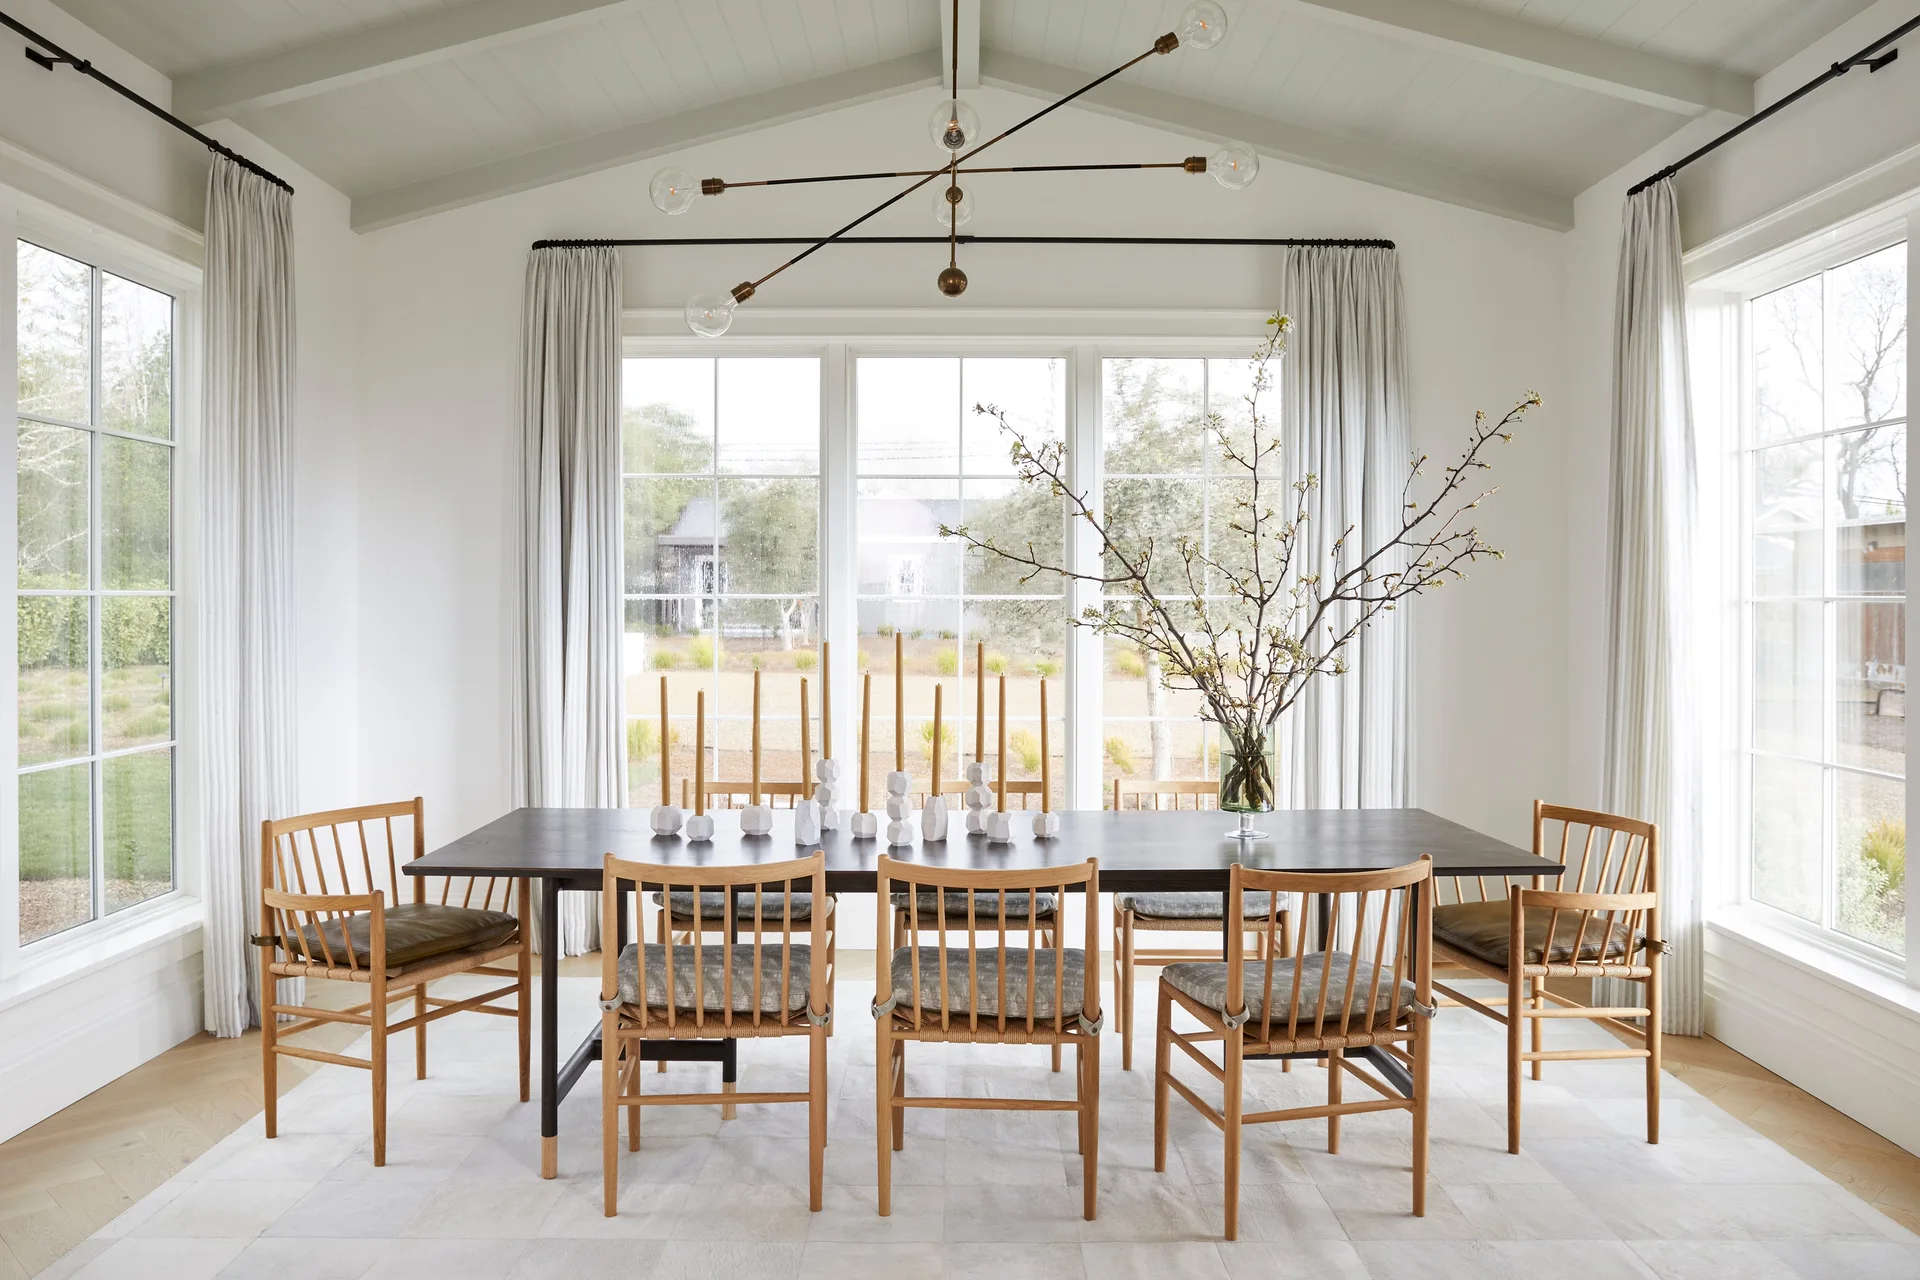
A light-filled dining room features a long dark table, light wood spindle-back chairs, a modern Sputnik chandelier, and large windows with cream drapes.
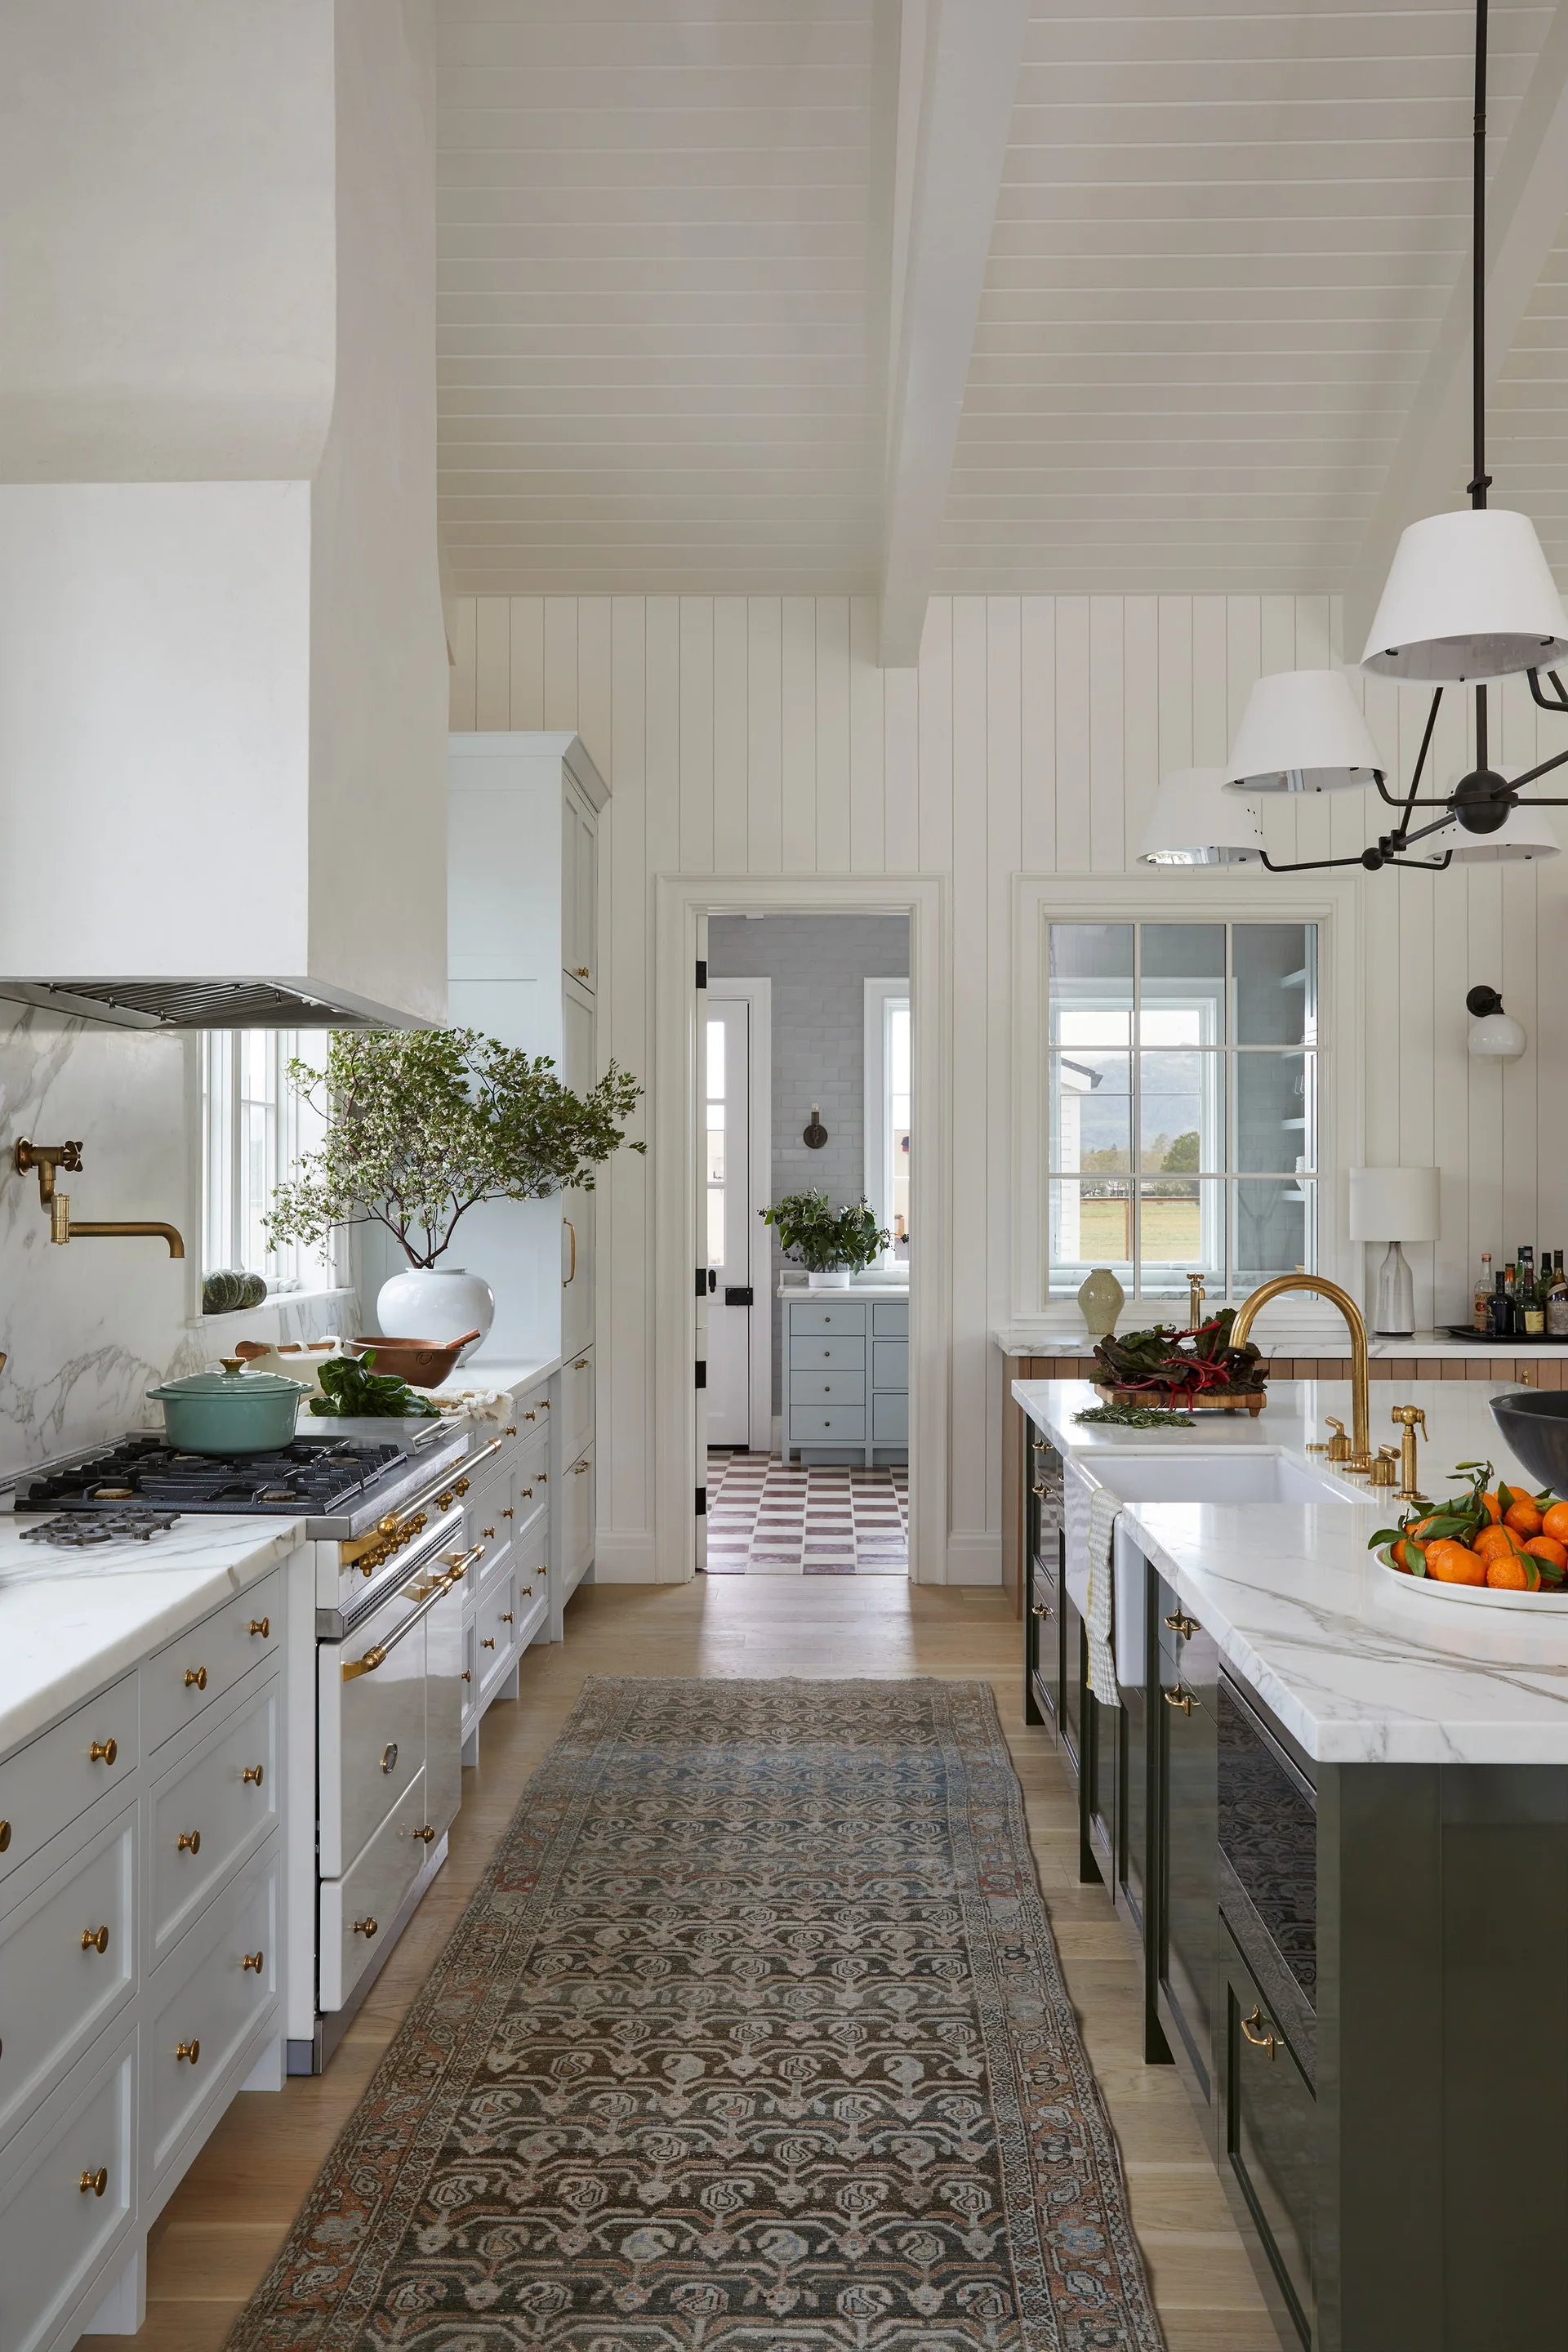
A bright farmhouse kitchen features white cabinetry and shiplap walls, a marble-topped island with a gold faucet, and a patterned runner rug.
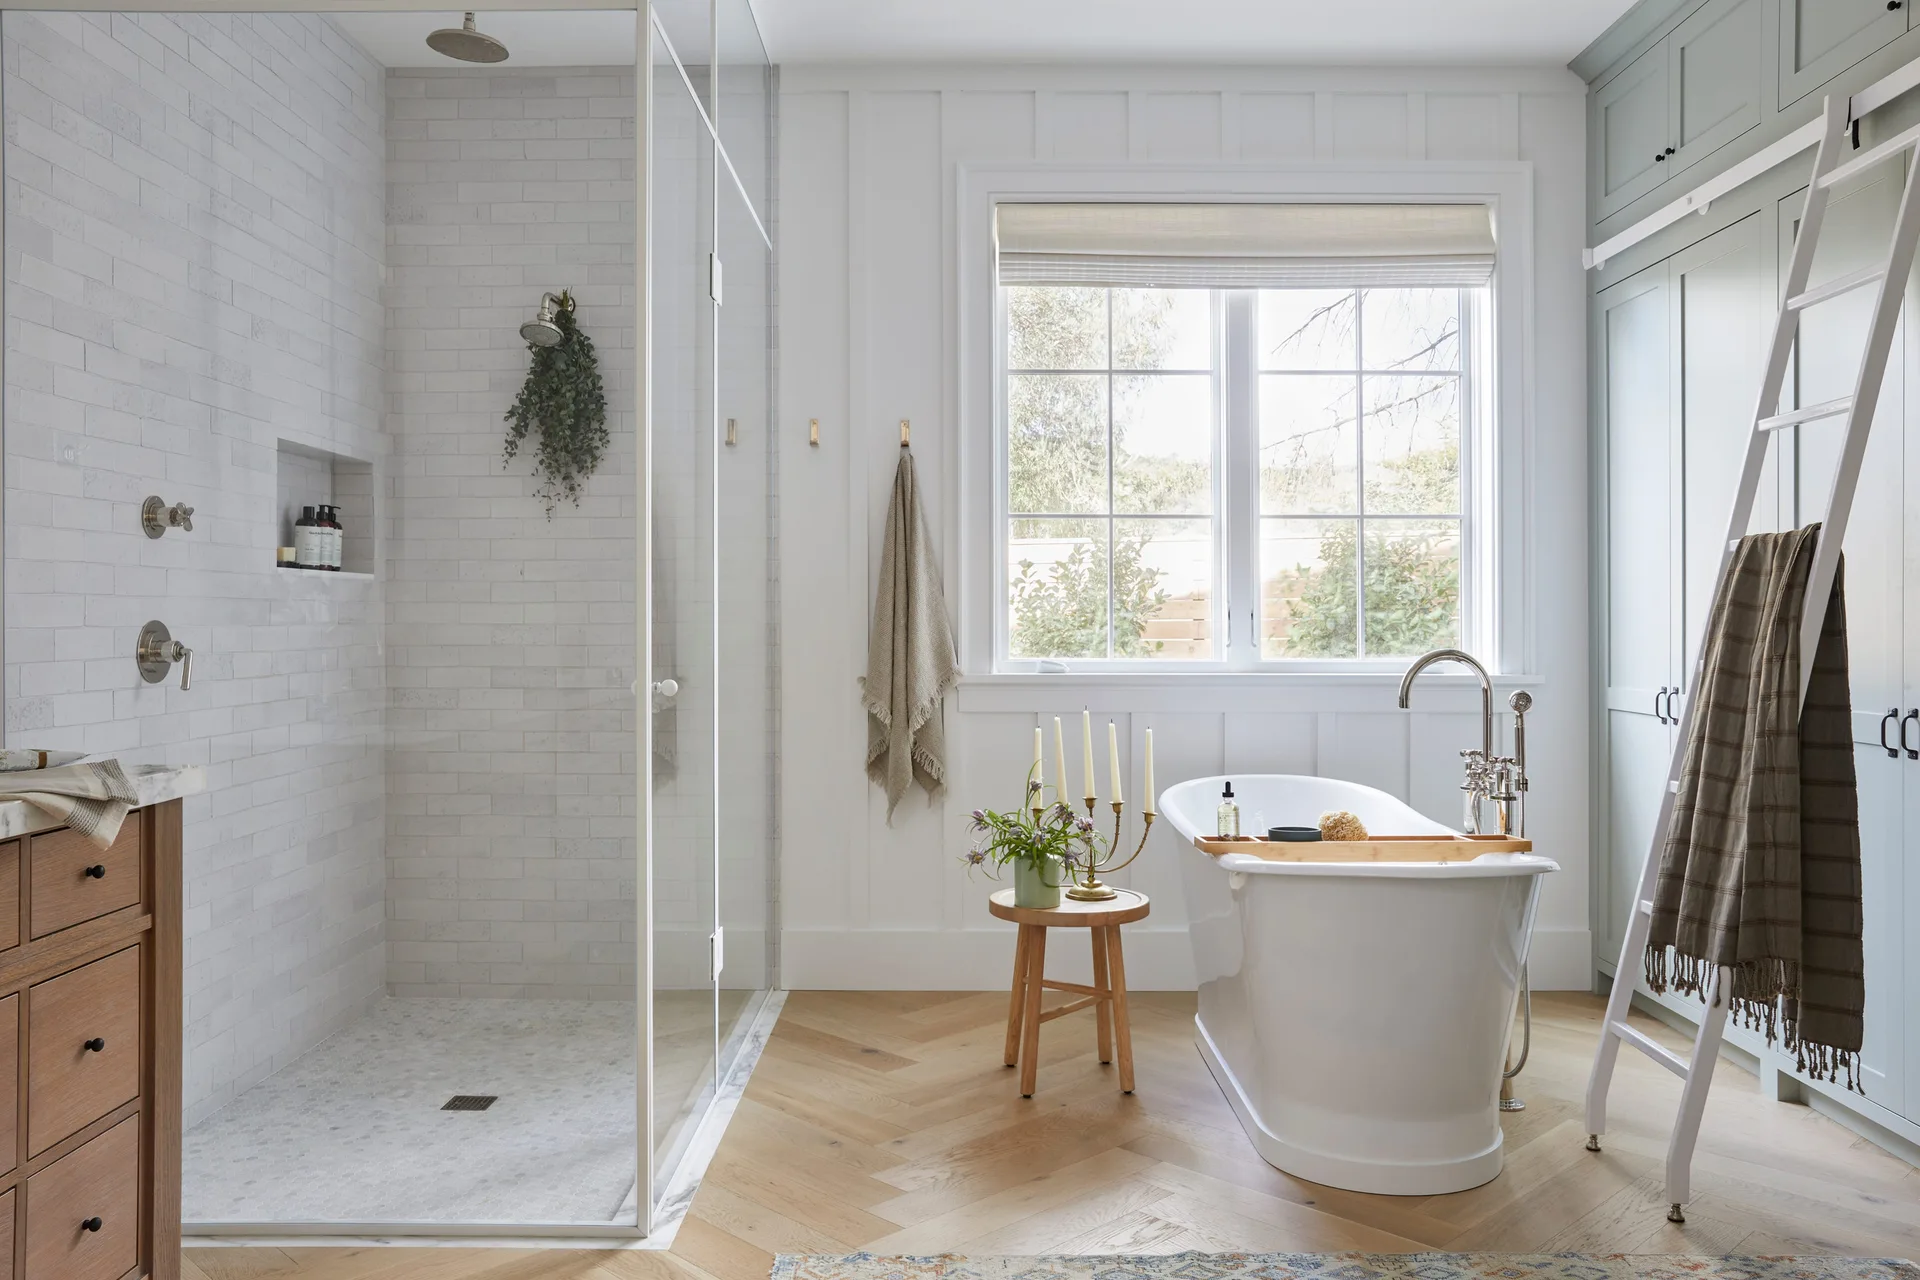
A bright bathroom featuring a white freestanding tub, a glass walk-in shower, vertical wall paneling, and light wood herringbone flooring.
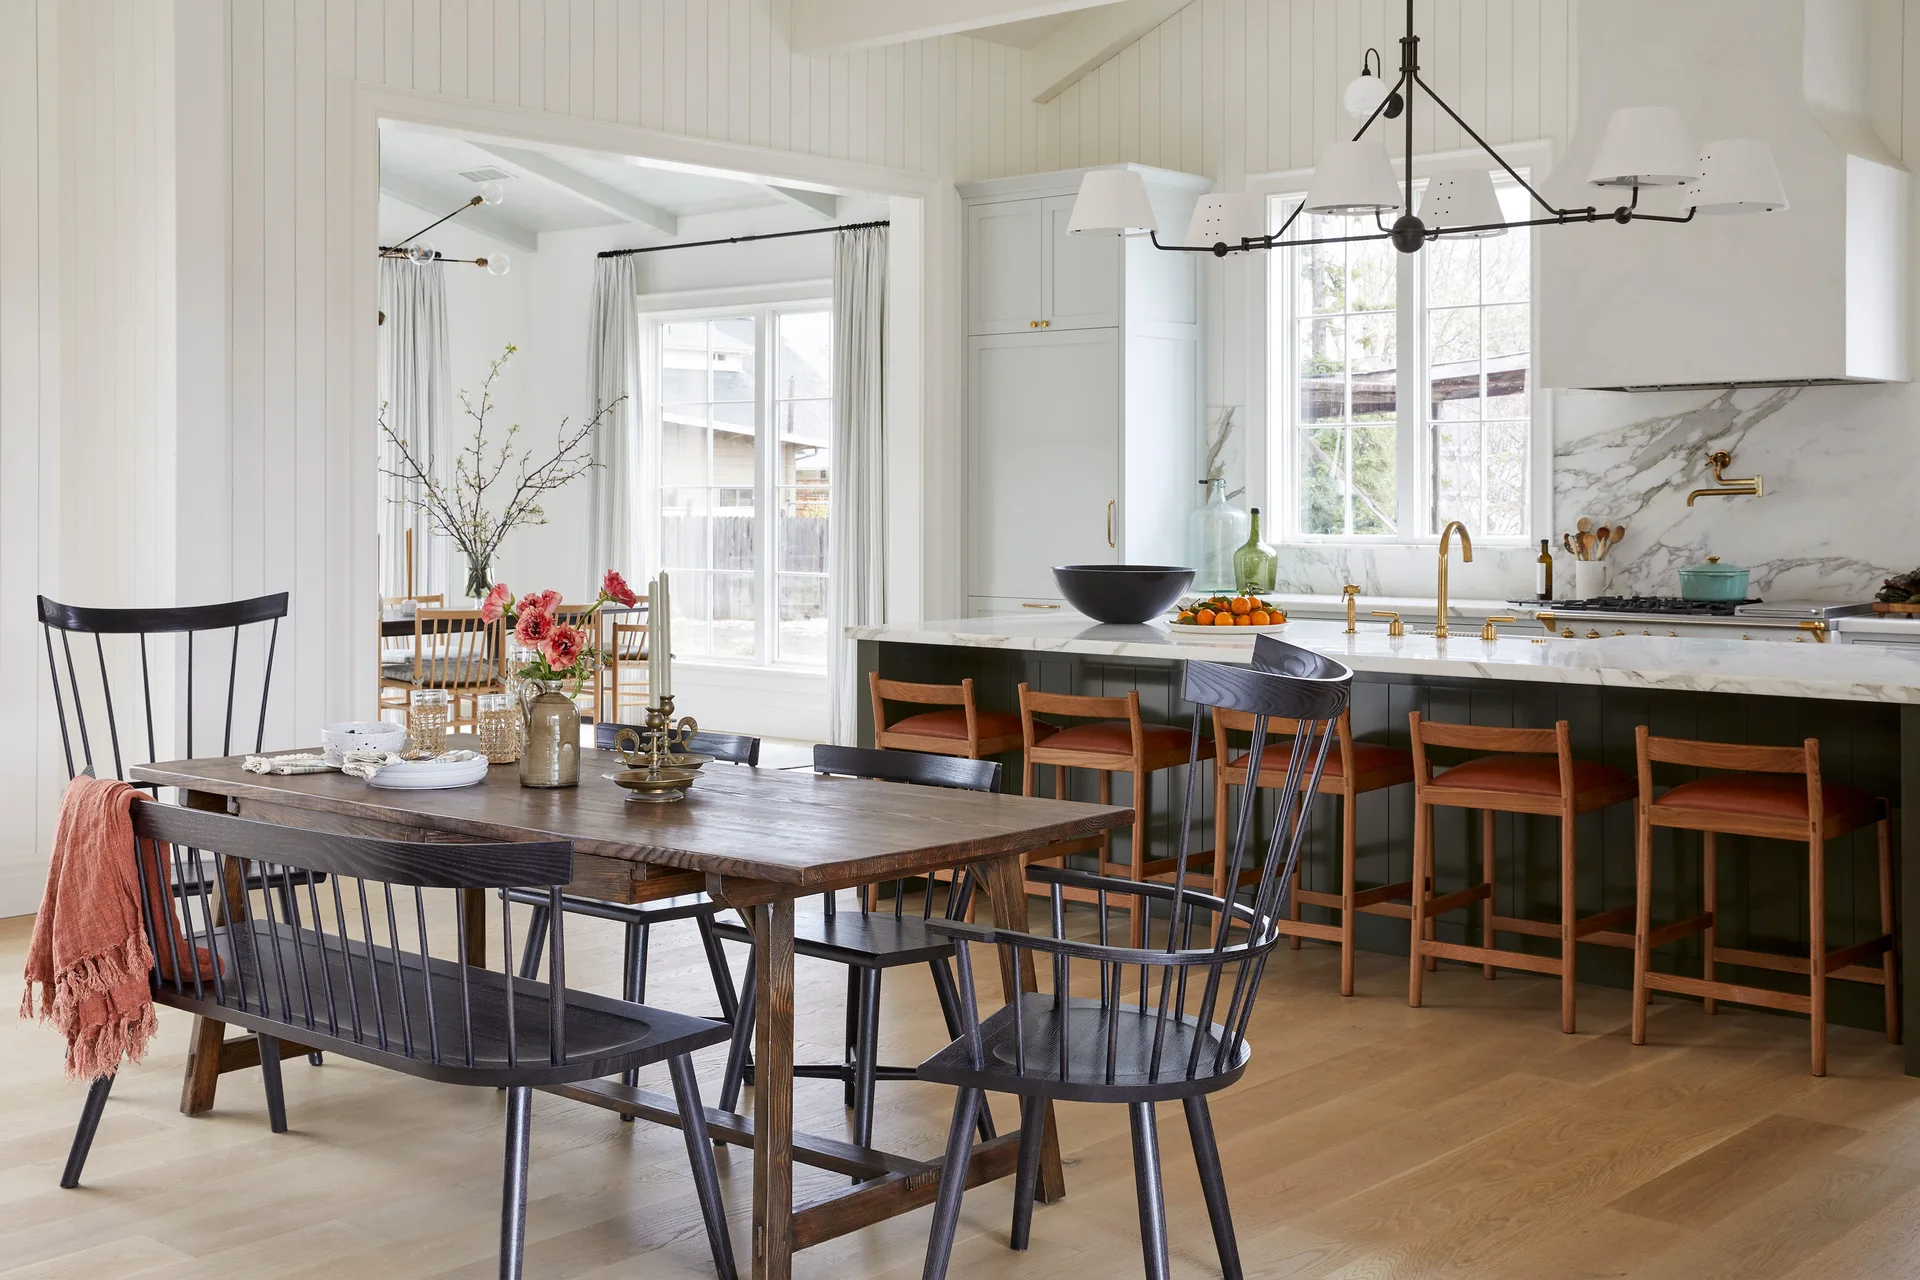
An open kitchen and dining area features a dark wood dining table with black spindle chairs next to a marble-topped kitchen island.
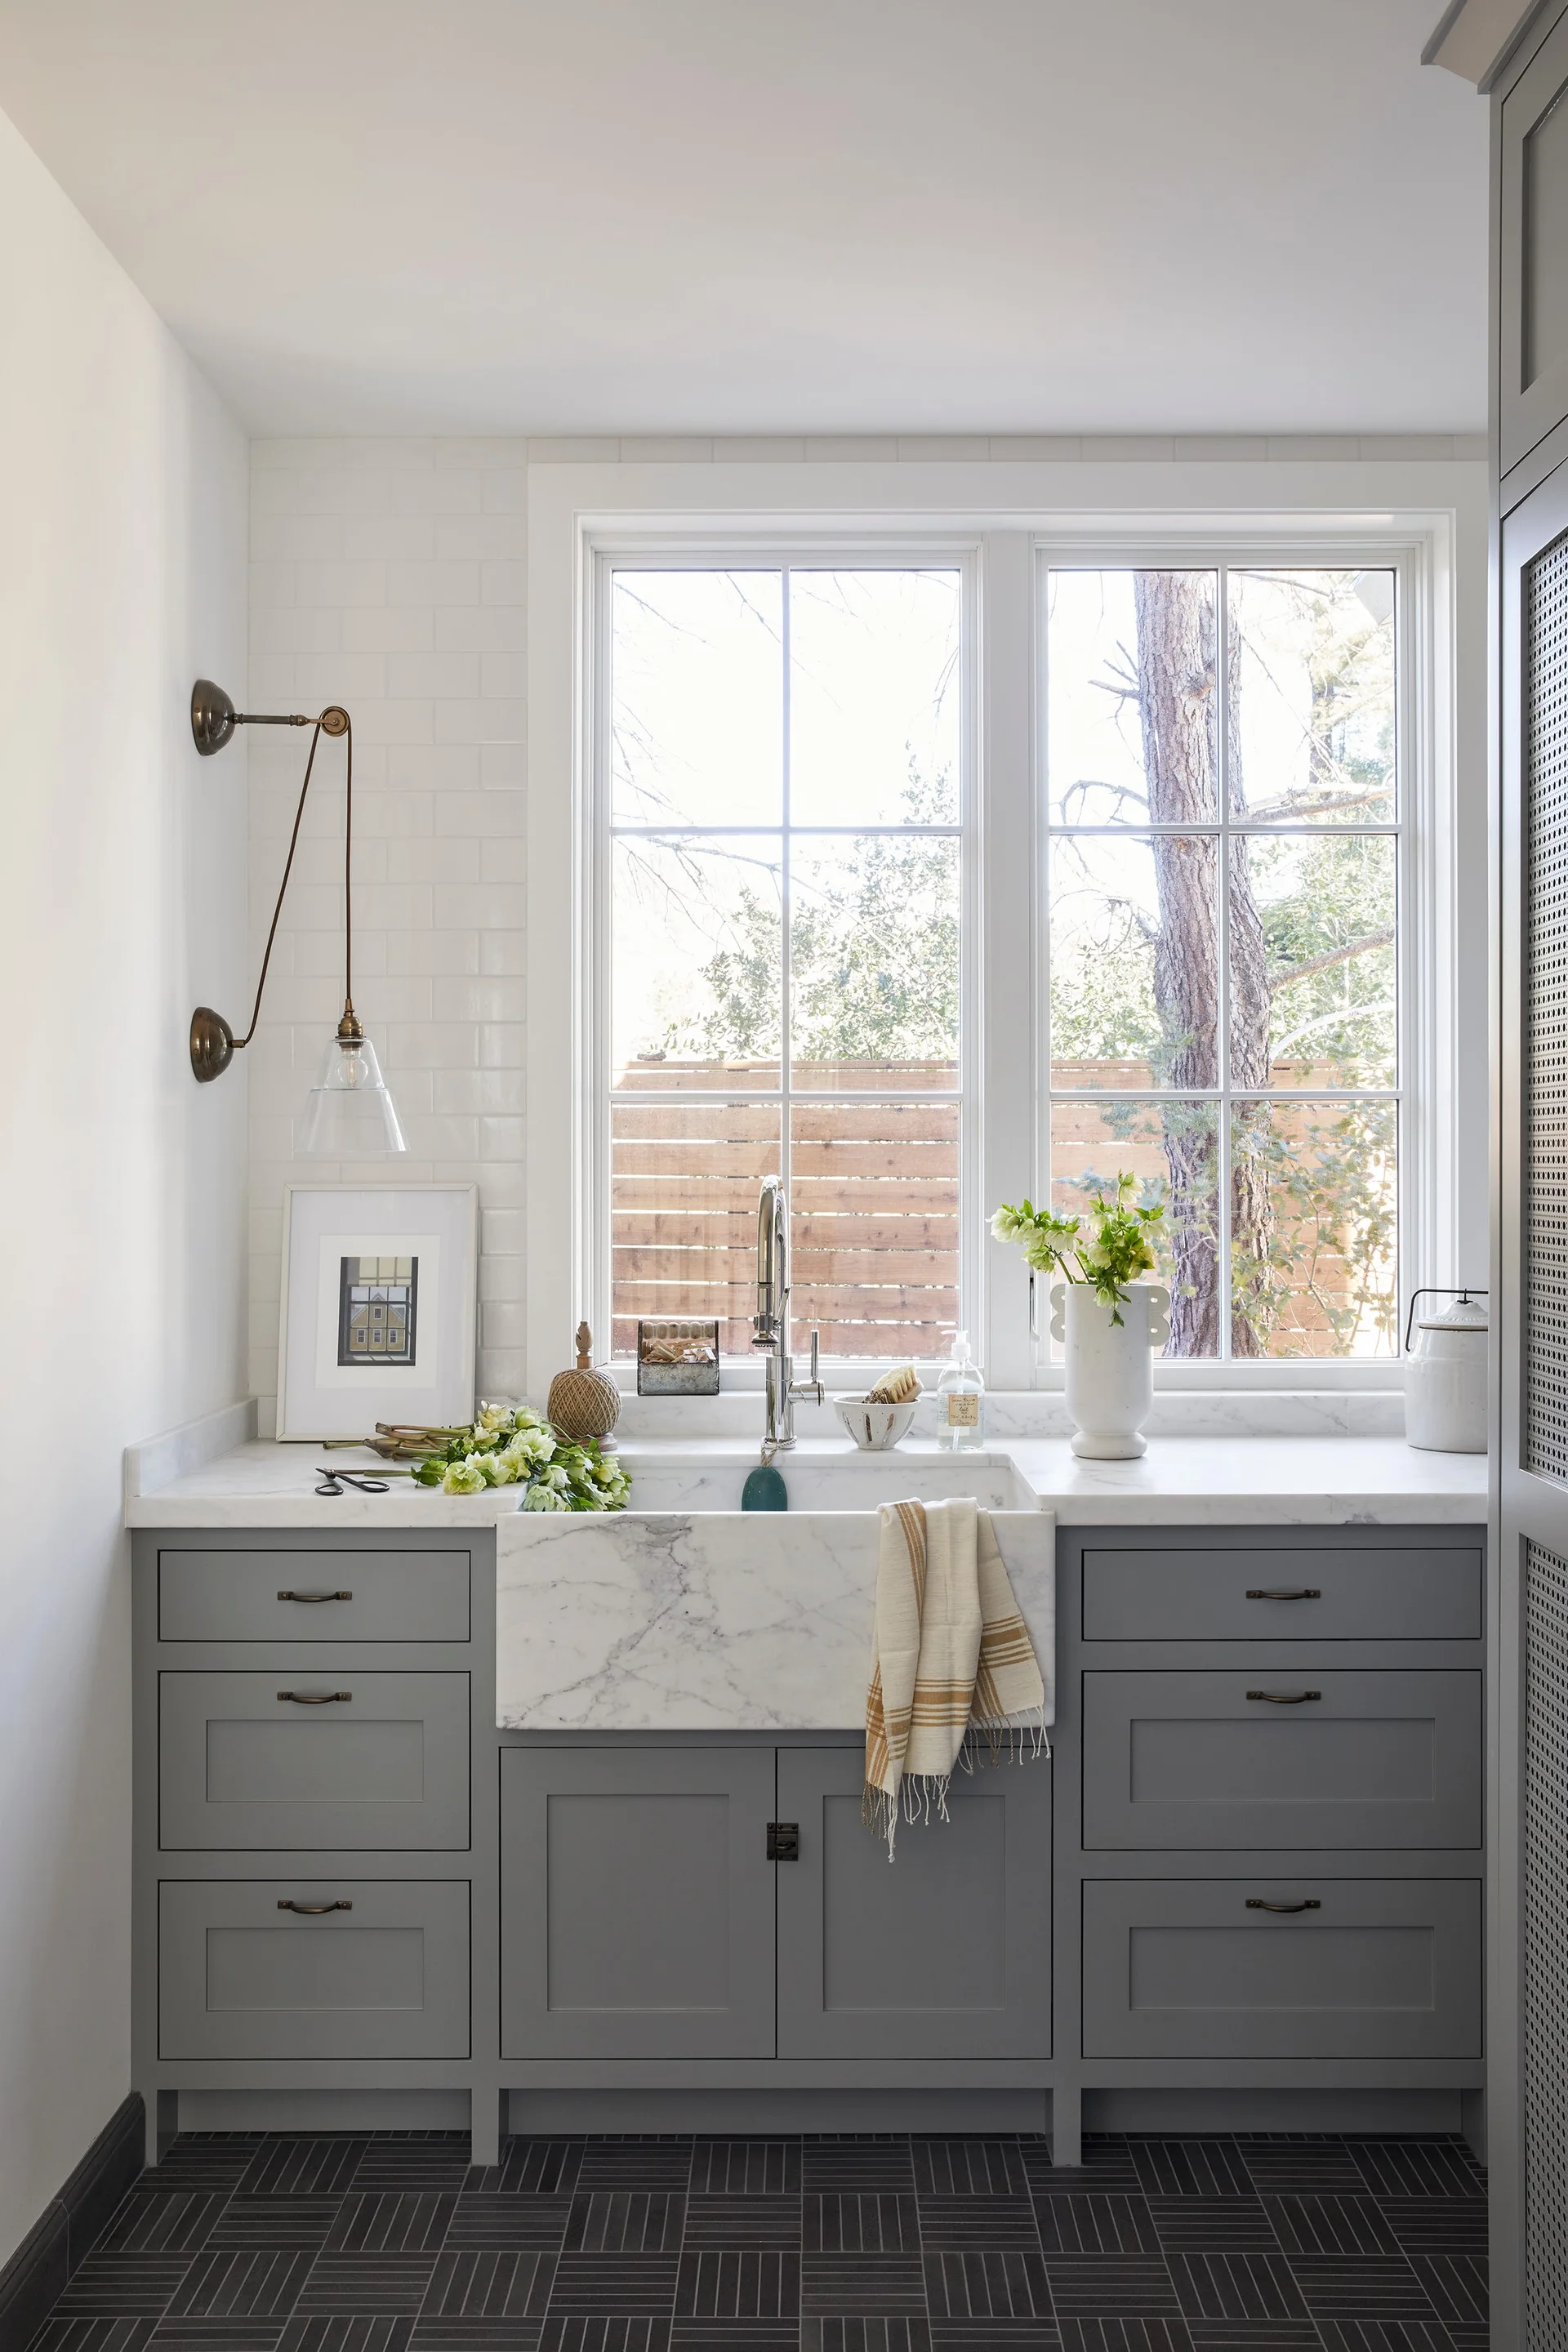
A utility room features grey cabinets, a marble apron-front farmhouse sink under a double window, and a dark tiled floor.