Skip to content

PROJECT

Huis VT House

by ANA architecten

11 images

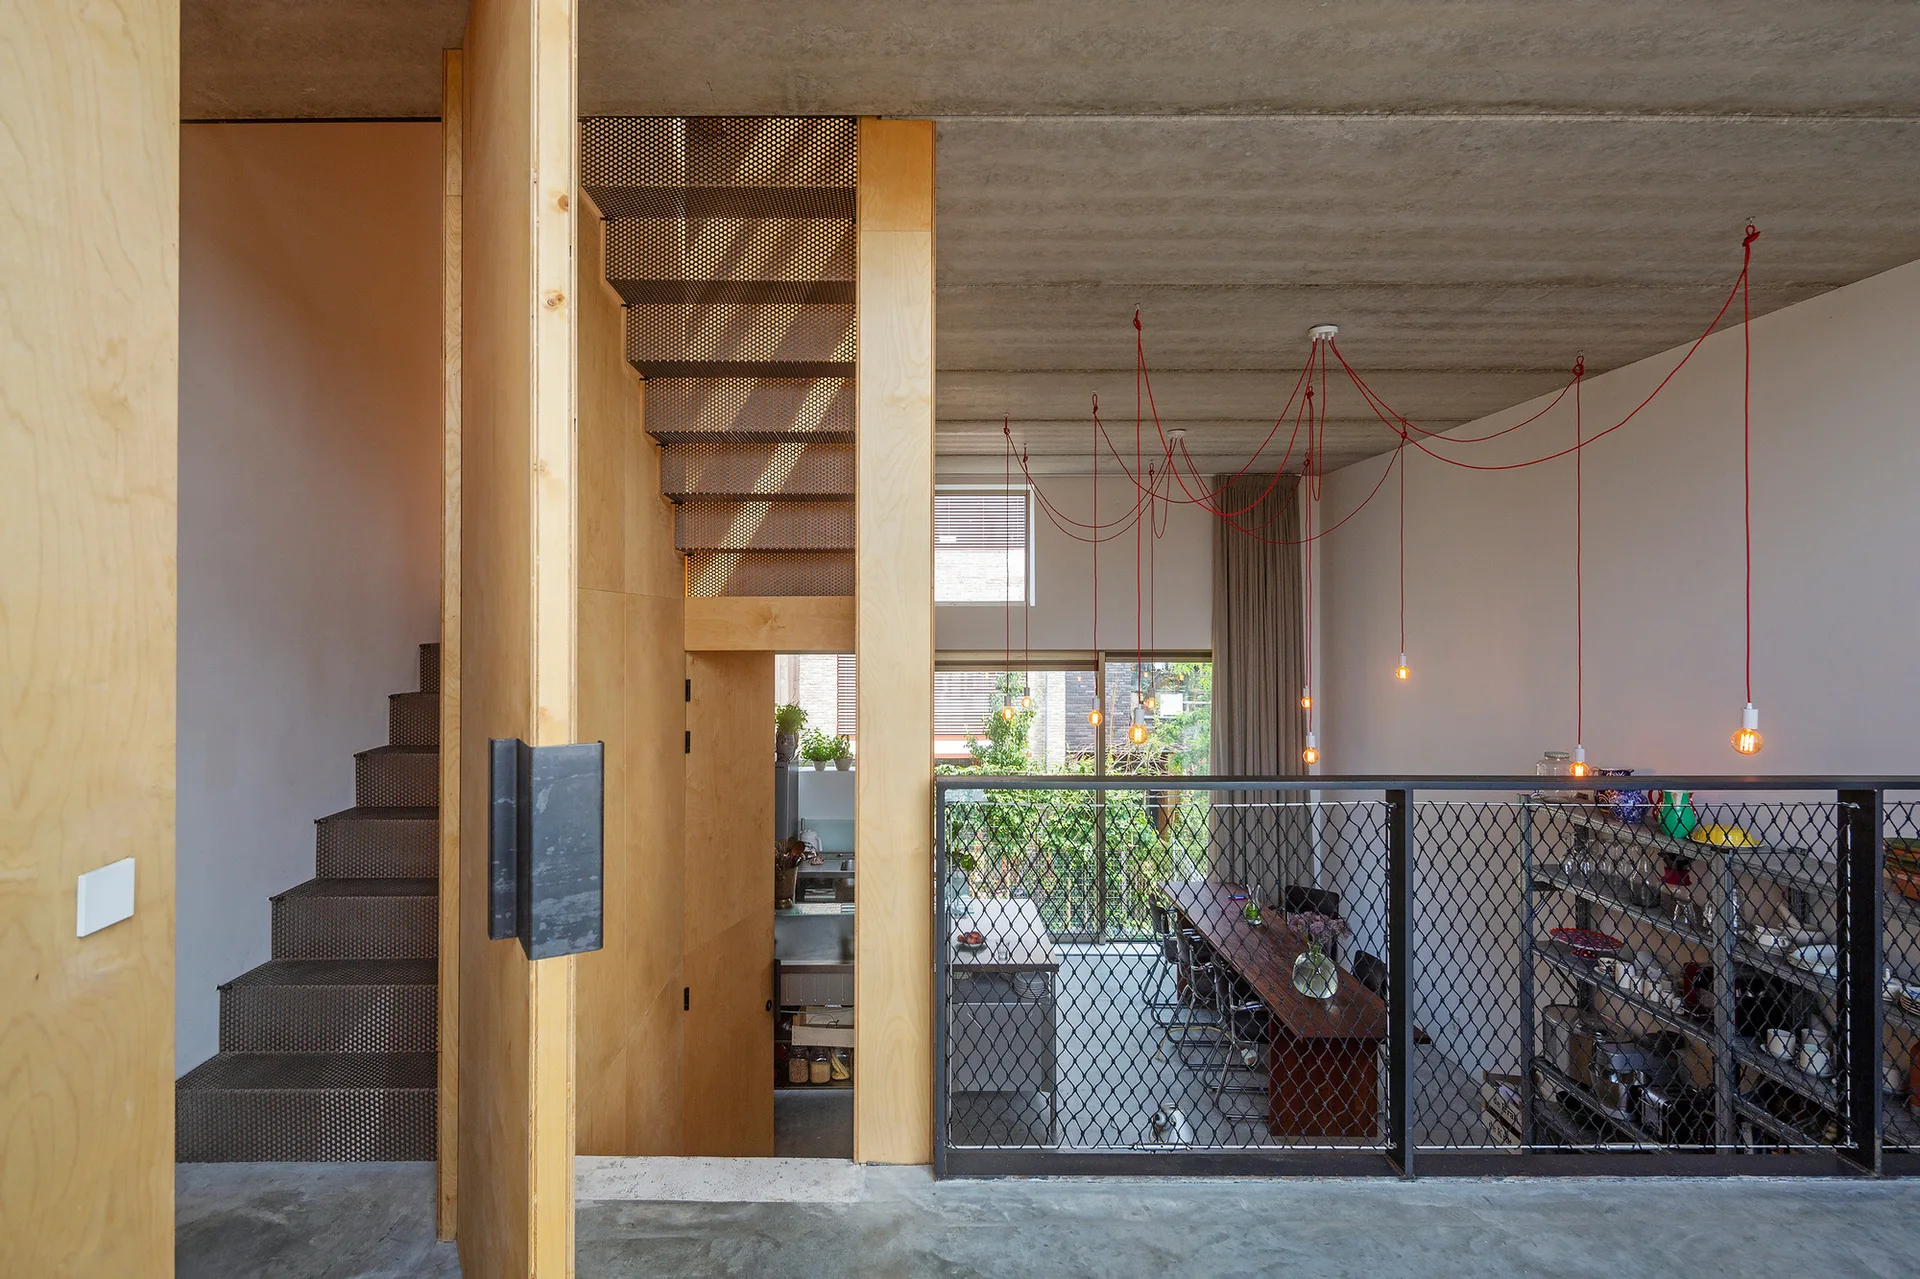
A modern split-level interior featuring a perforated metal staircase, plywood wall panels, and red pendant lights hung from an exposed concrete ceiling.
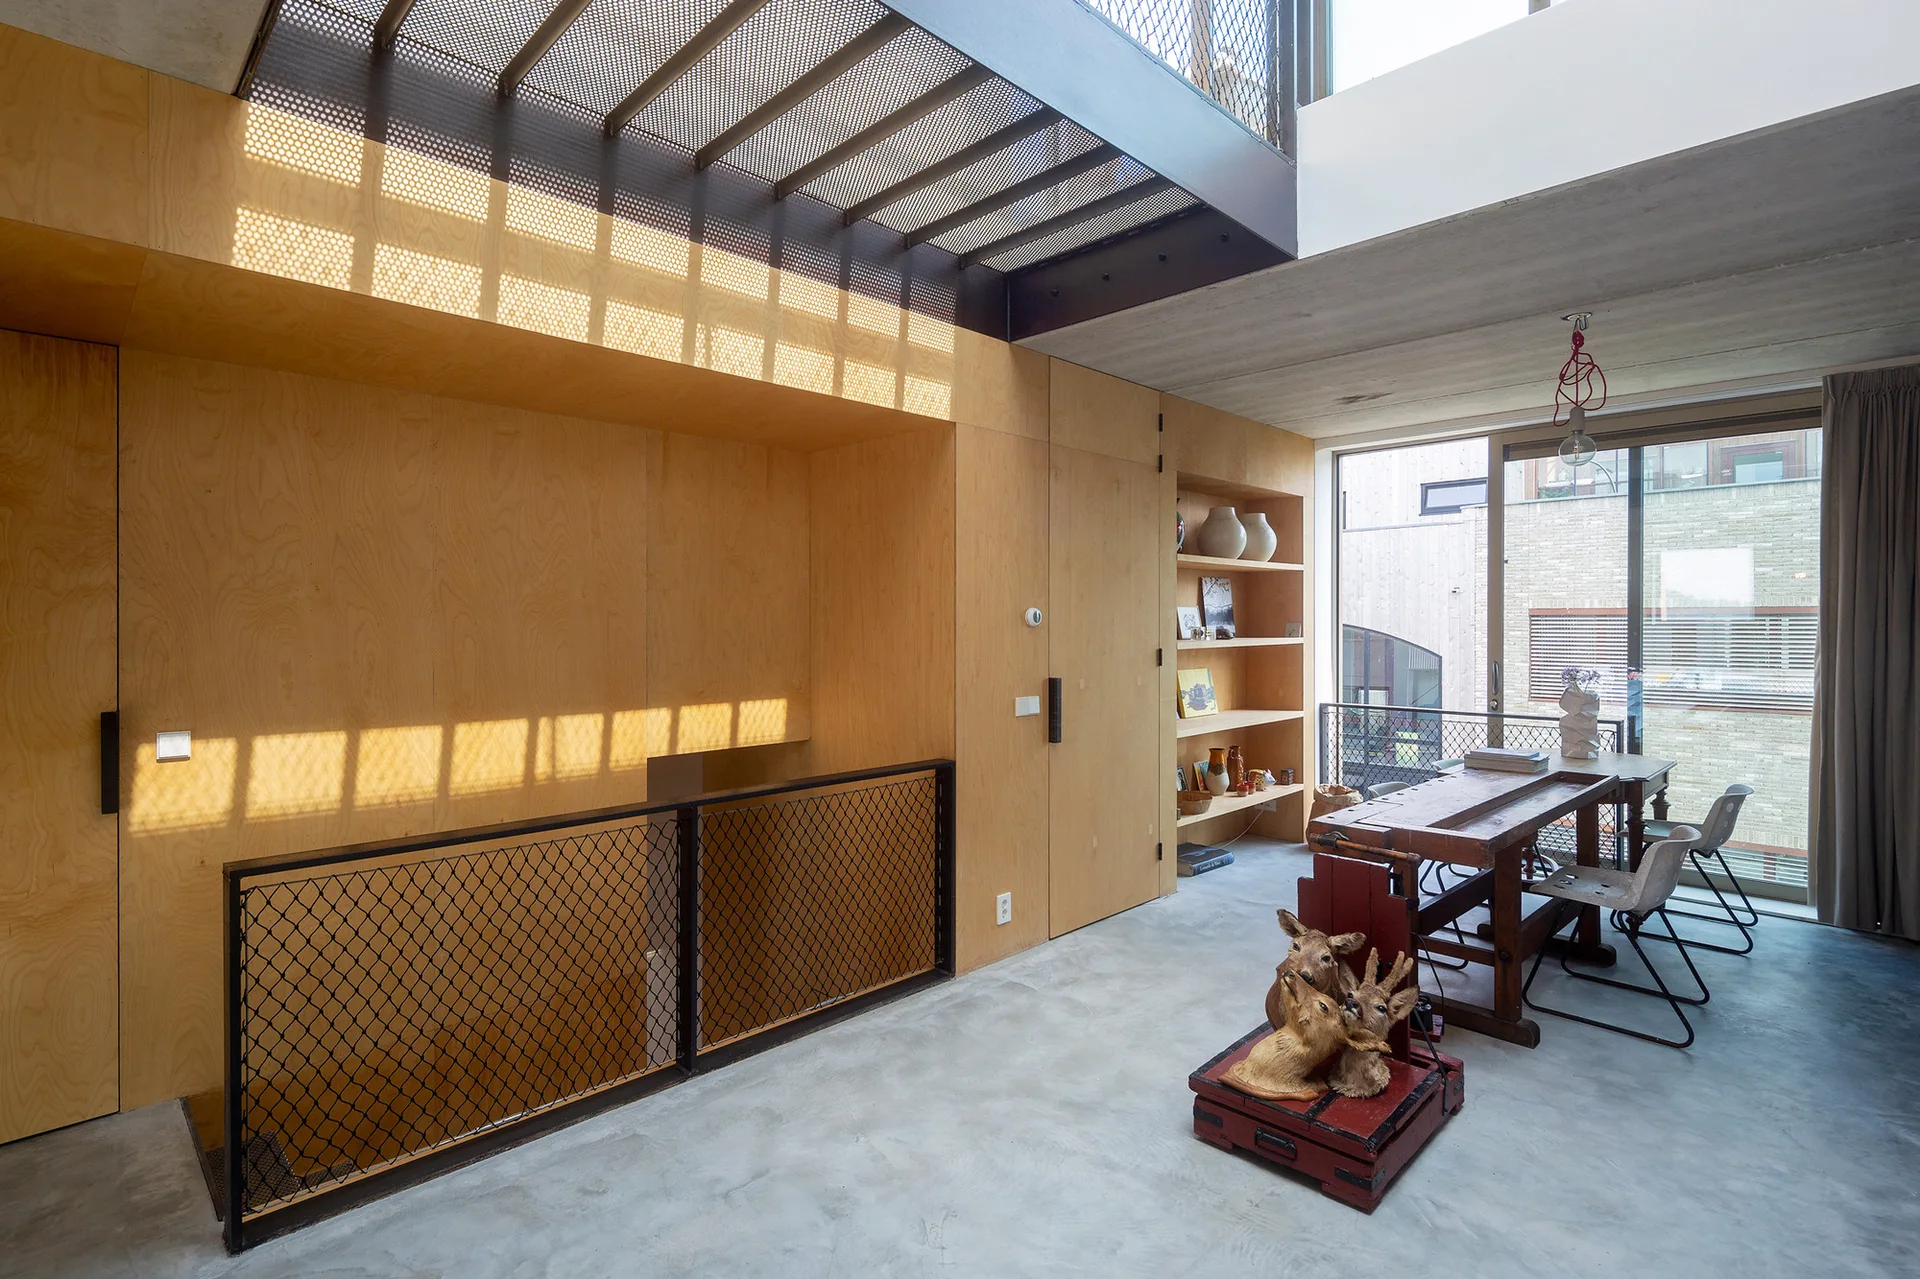
A modern loft dining area featuring a rustic wooden table, concrete flooring, built-in plywood shelving, and a metal staircase railing.
Huis VT House, ANA architecten, Interior, Windows, Beam
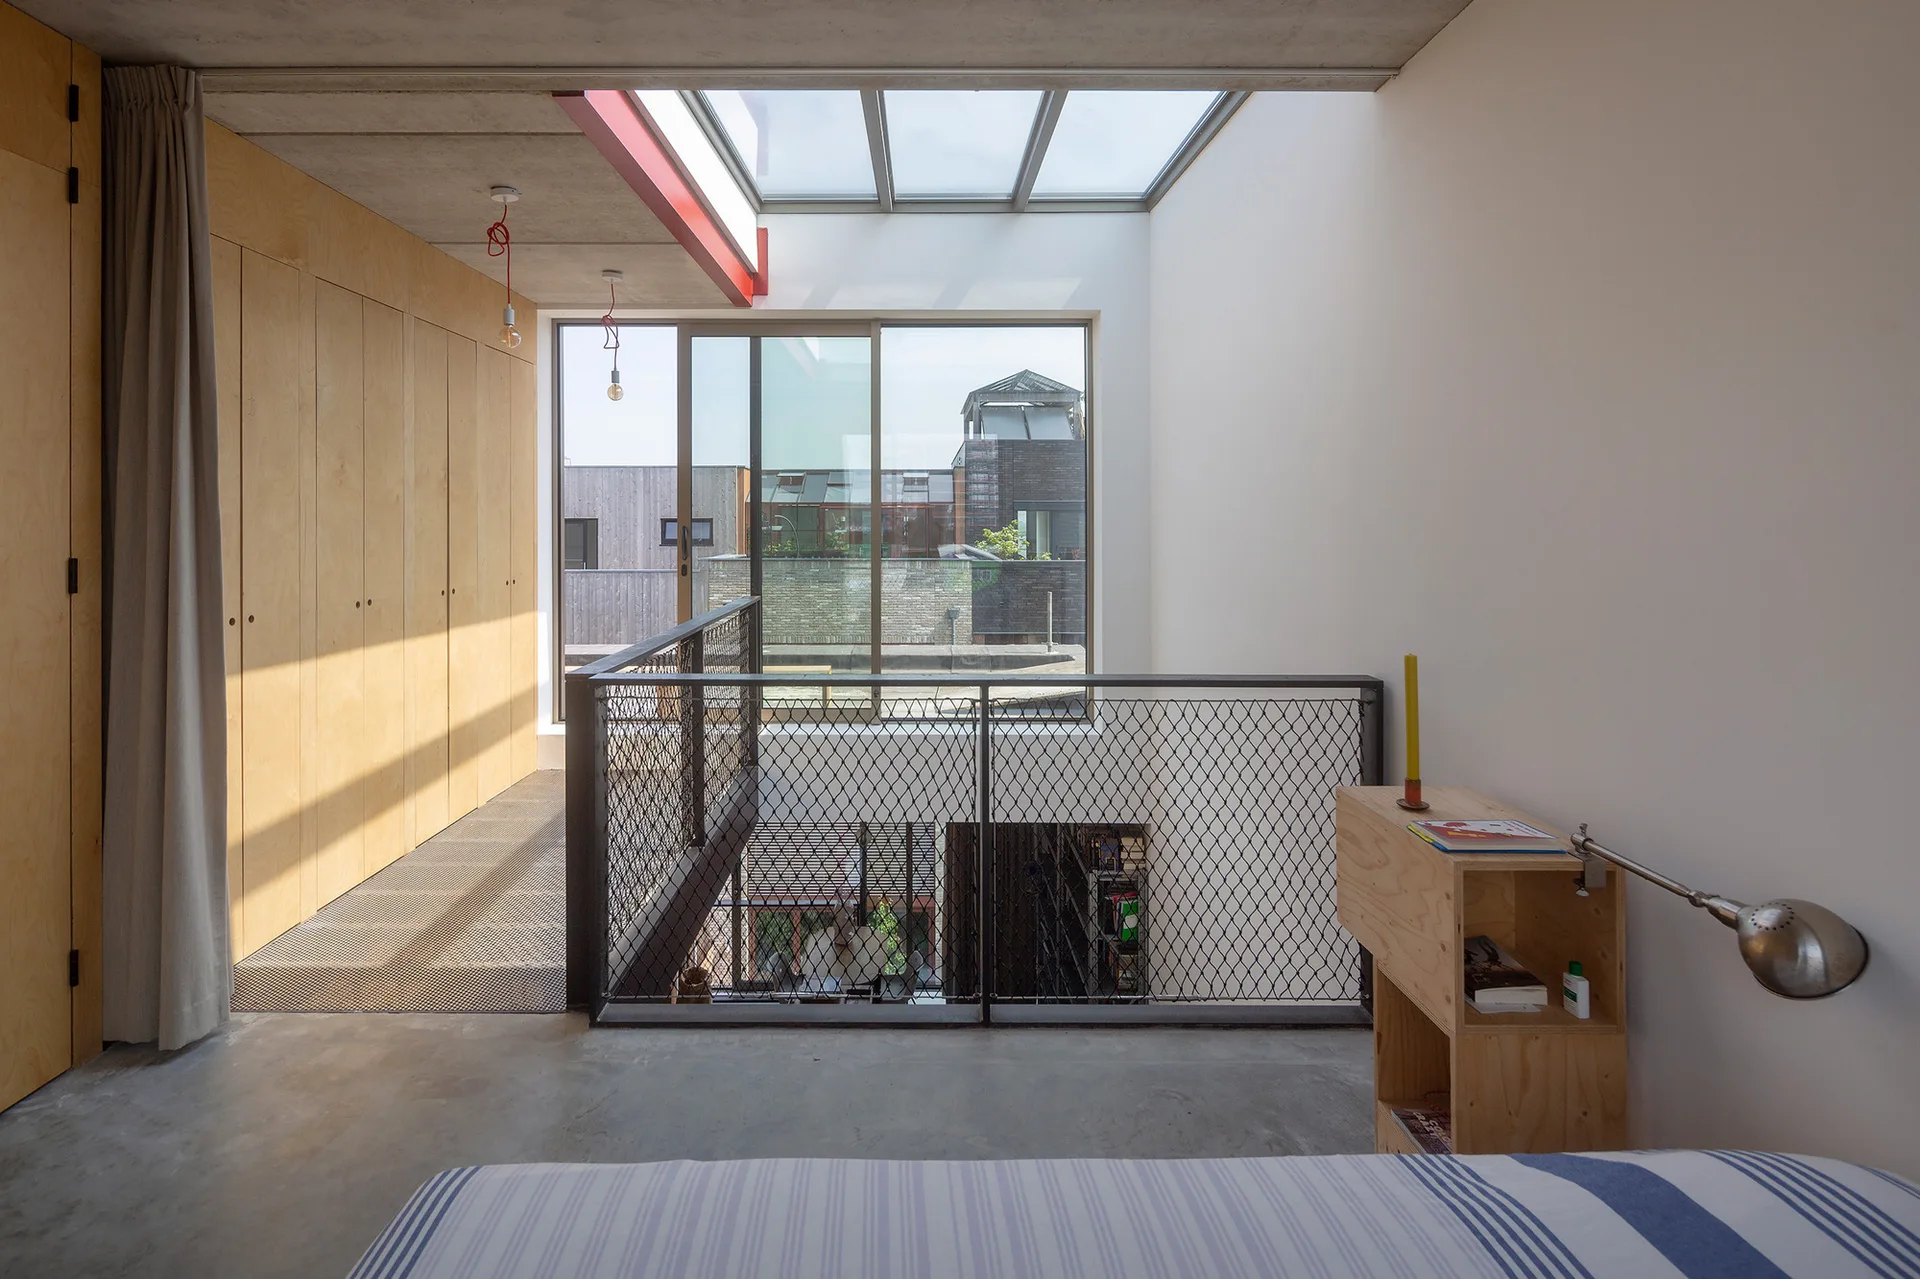
A modern mezzanine landing features a plywood wardrobe, polished concrete floor, and black metal mesh railing under a large bright skylight.
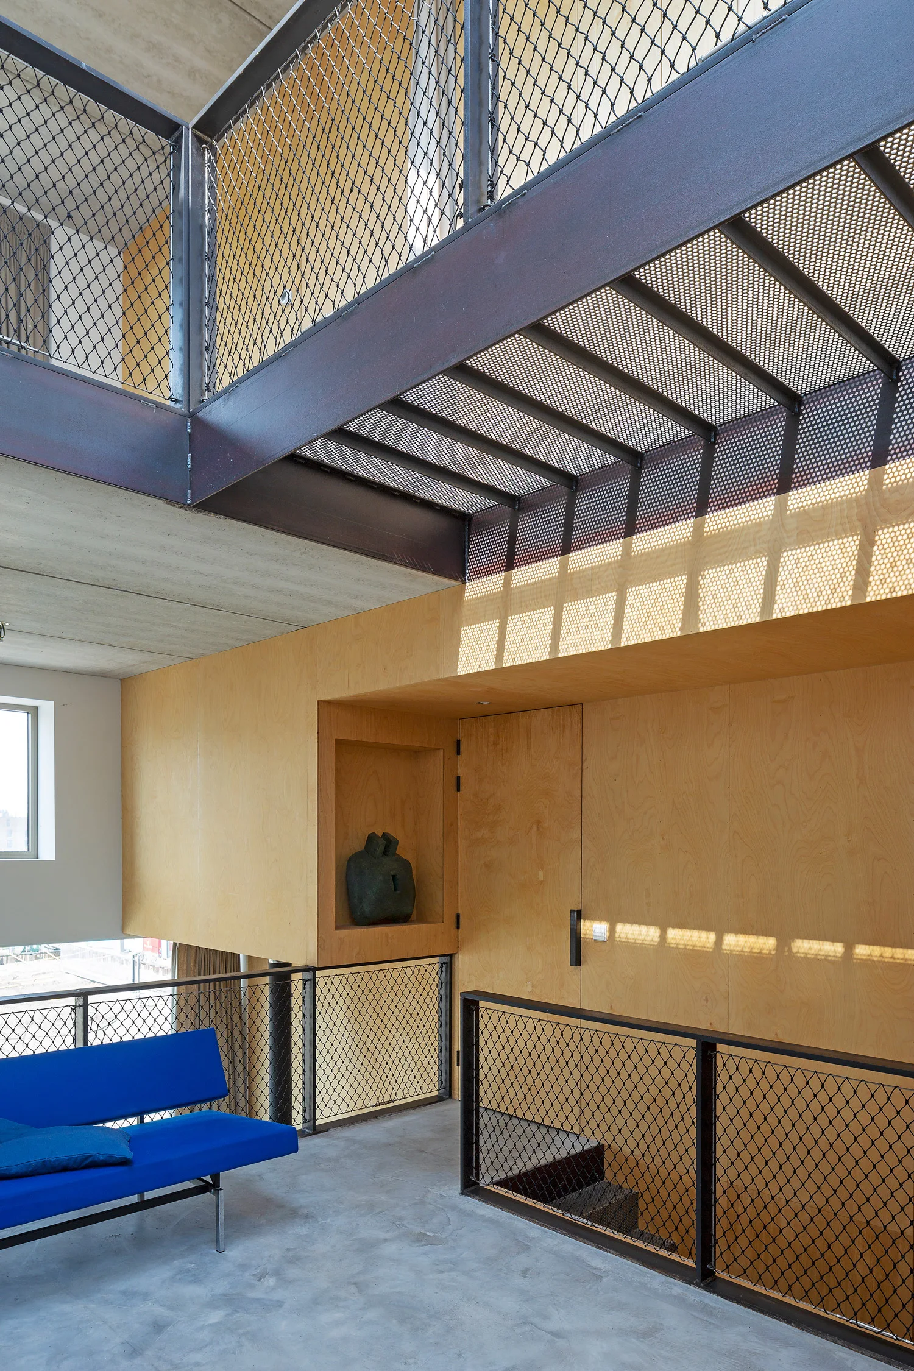
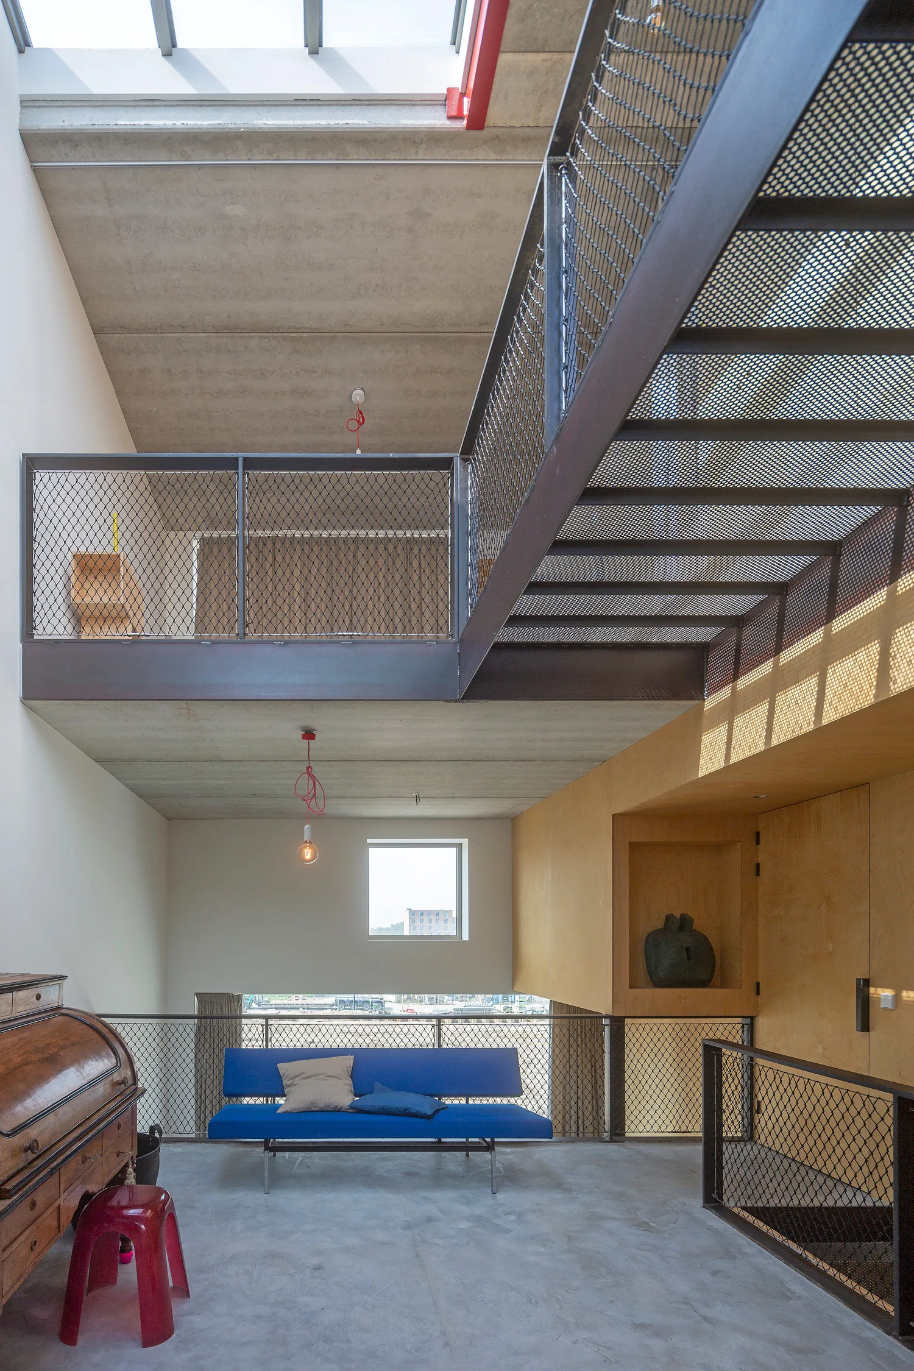
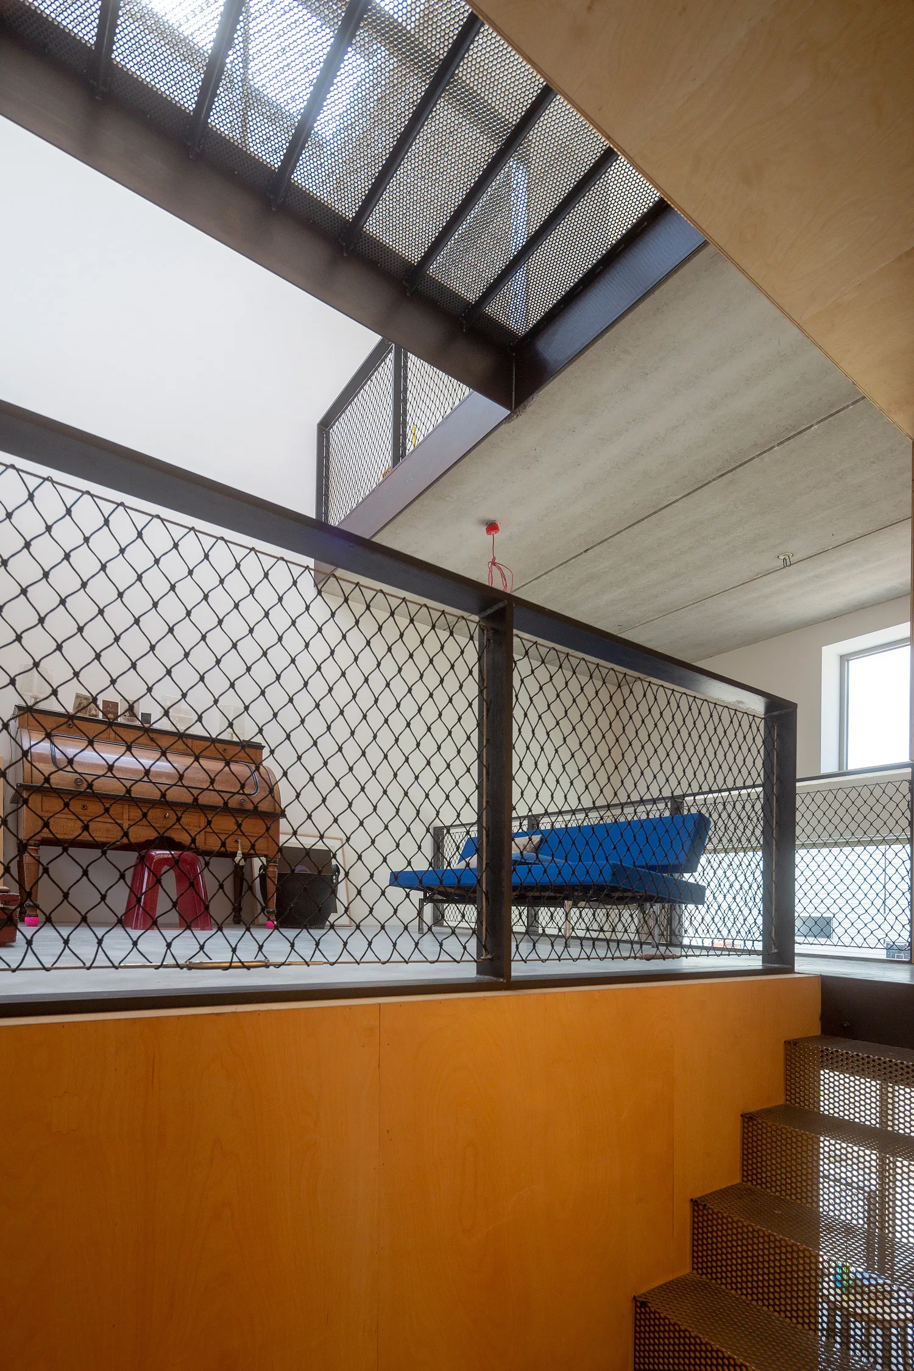
A contemporary industrial mezzanine features a bold blue sofa, concrete ceiling, warm plywood alcove, and a steel mesh staircase.
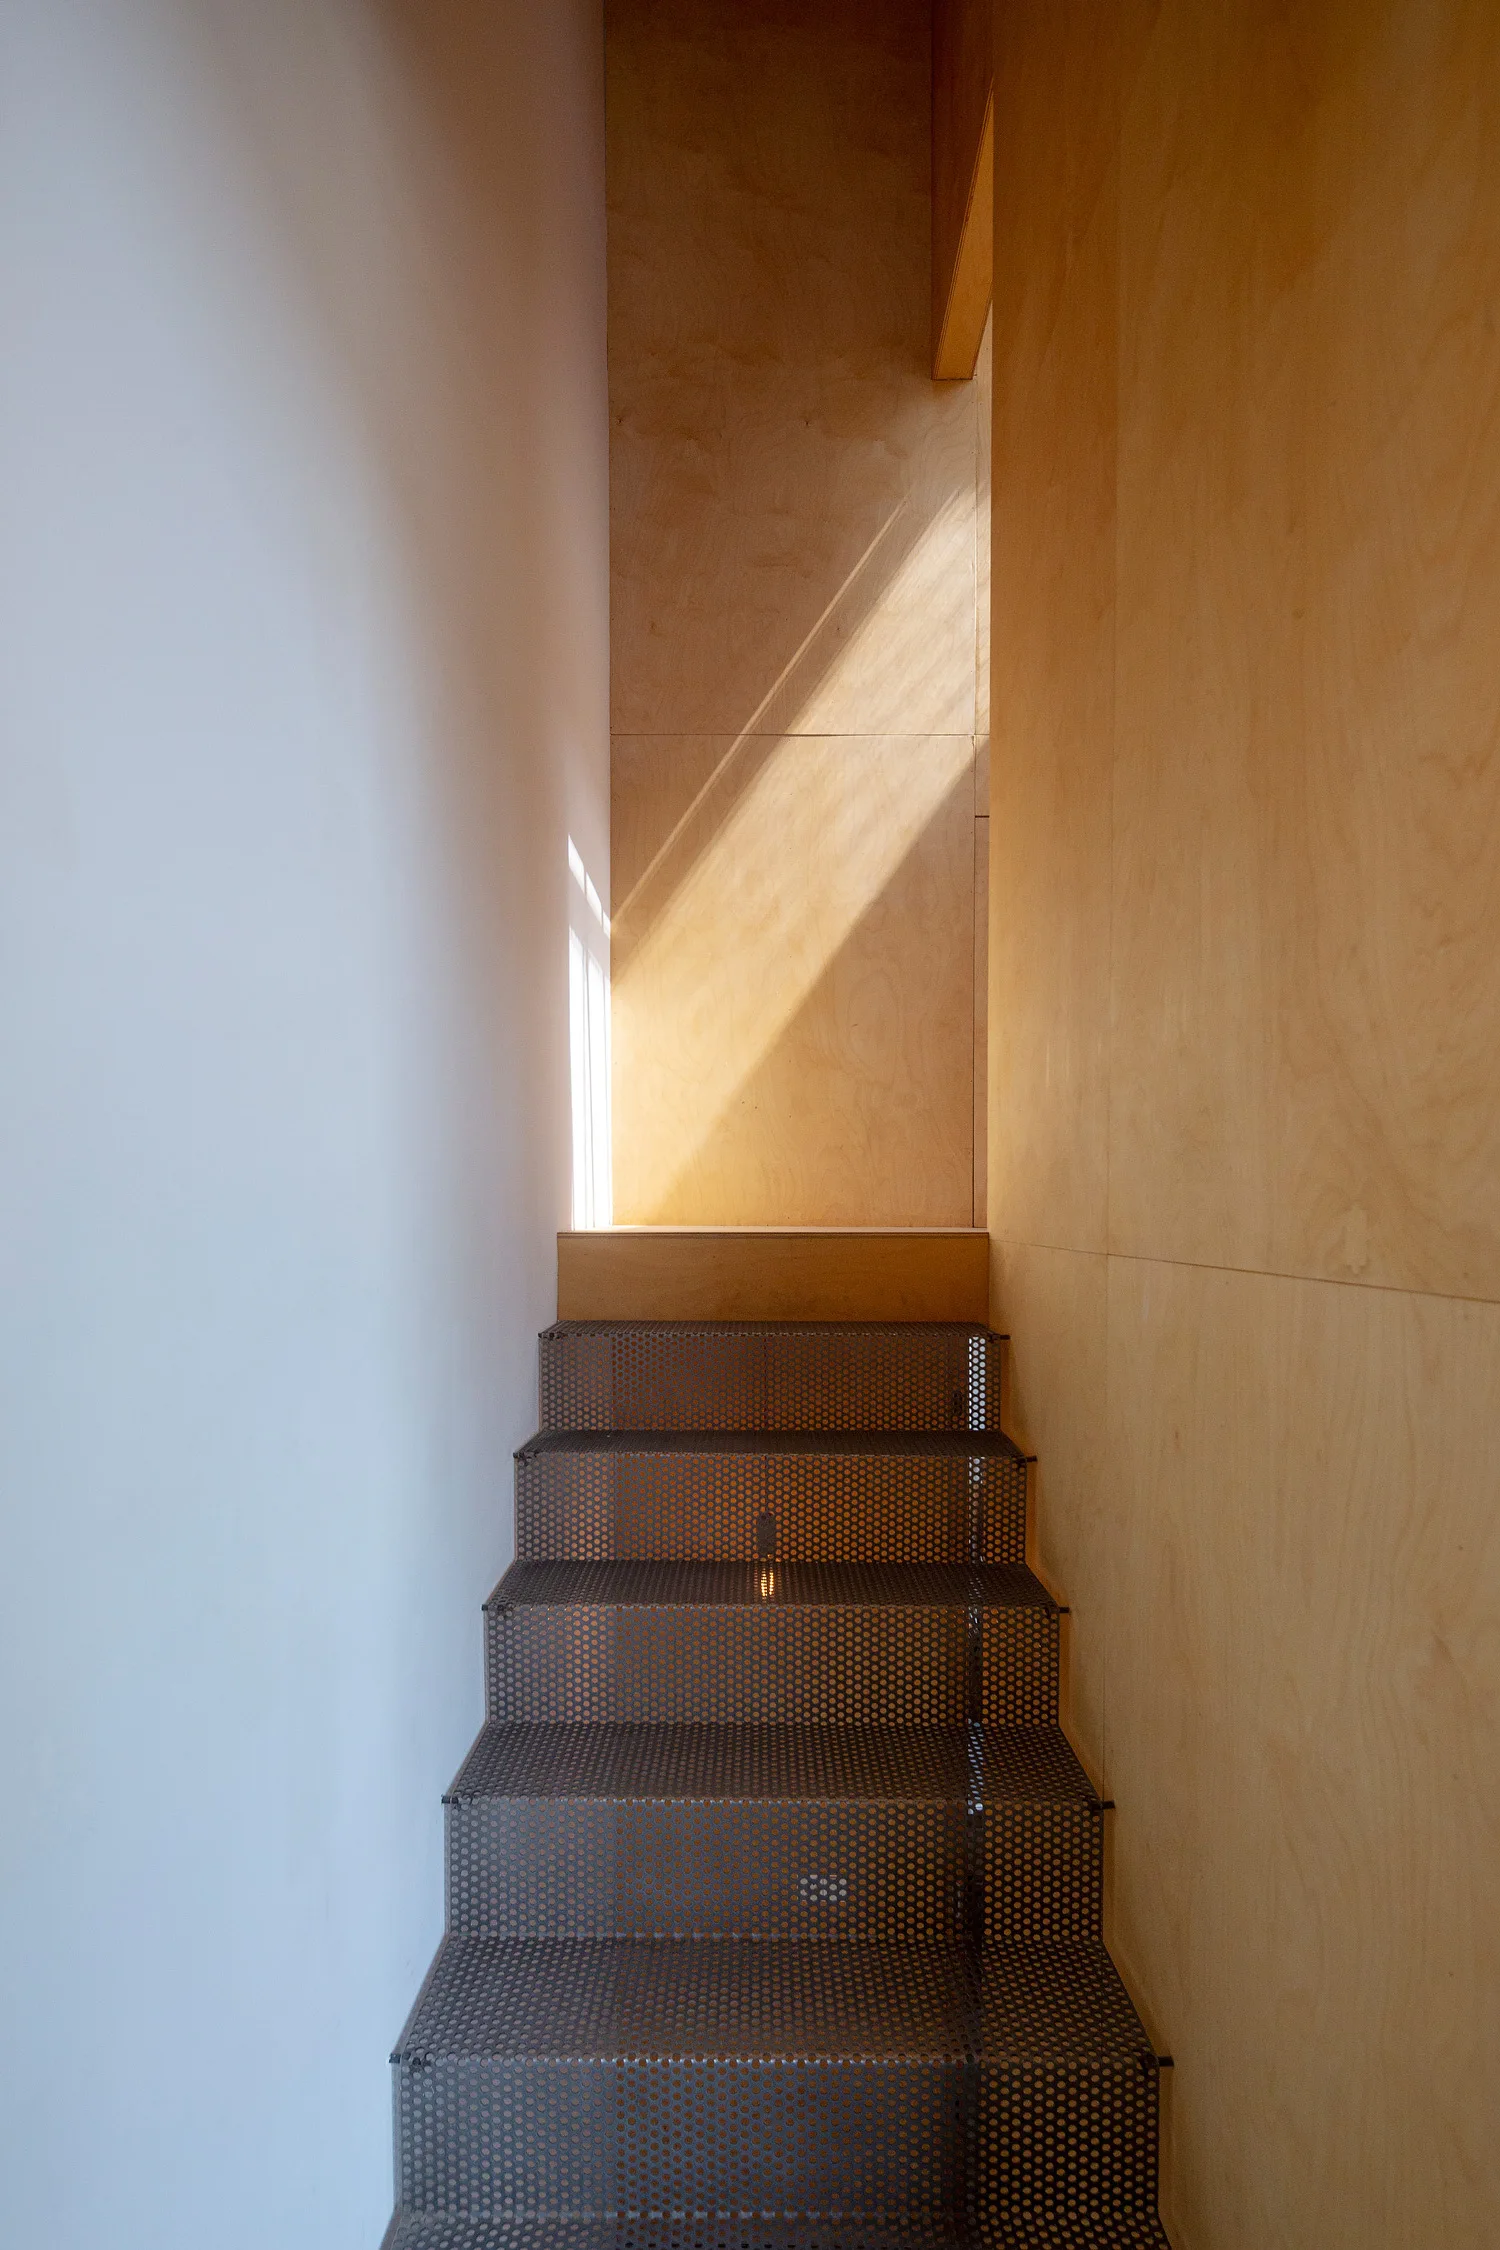
A narrow staircase features perforated metal steps set between a smooth white wall and natural plywood paneling under a beam of sunlight.
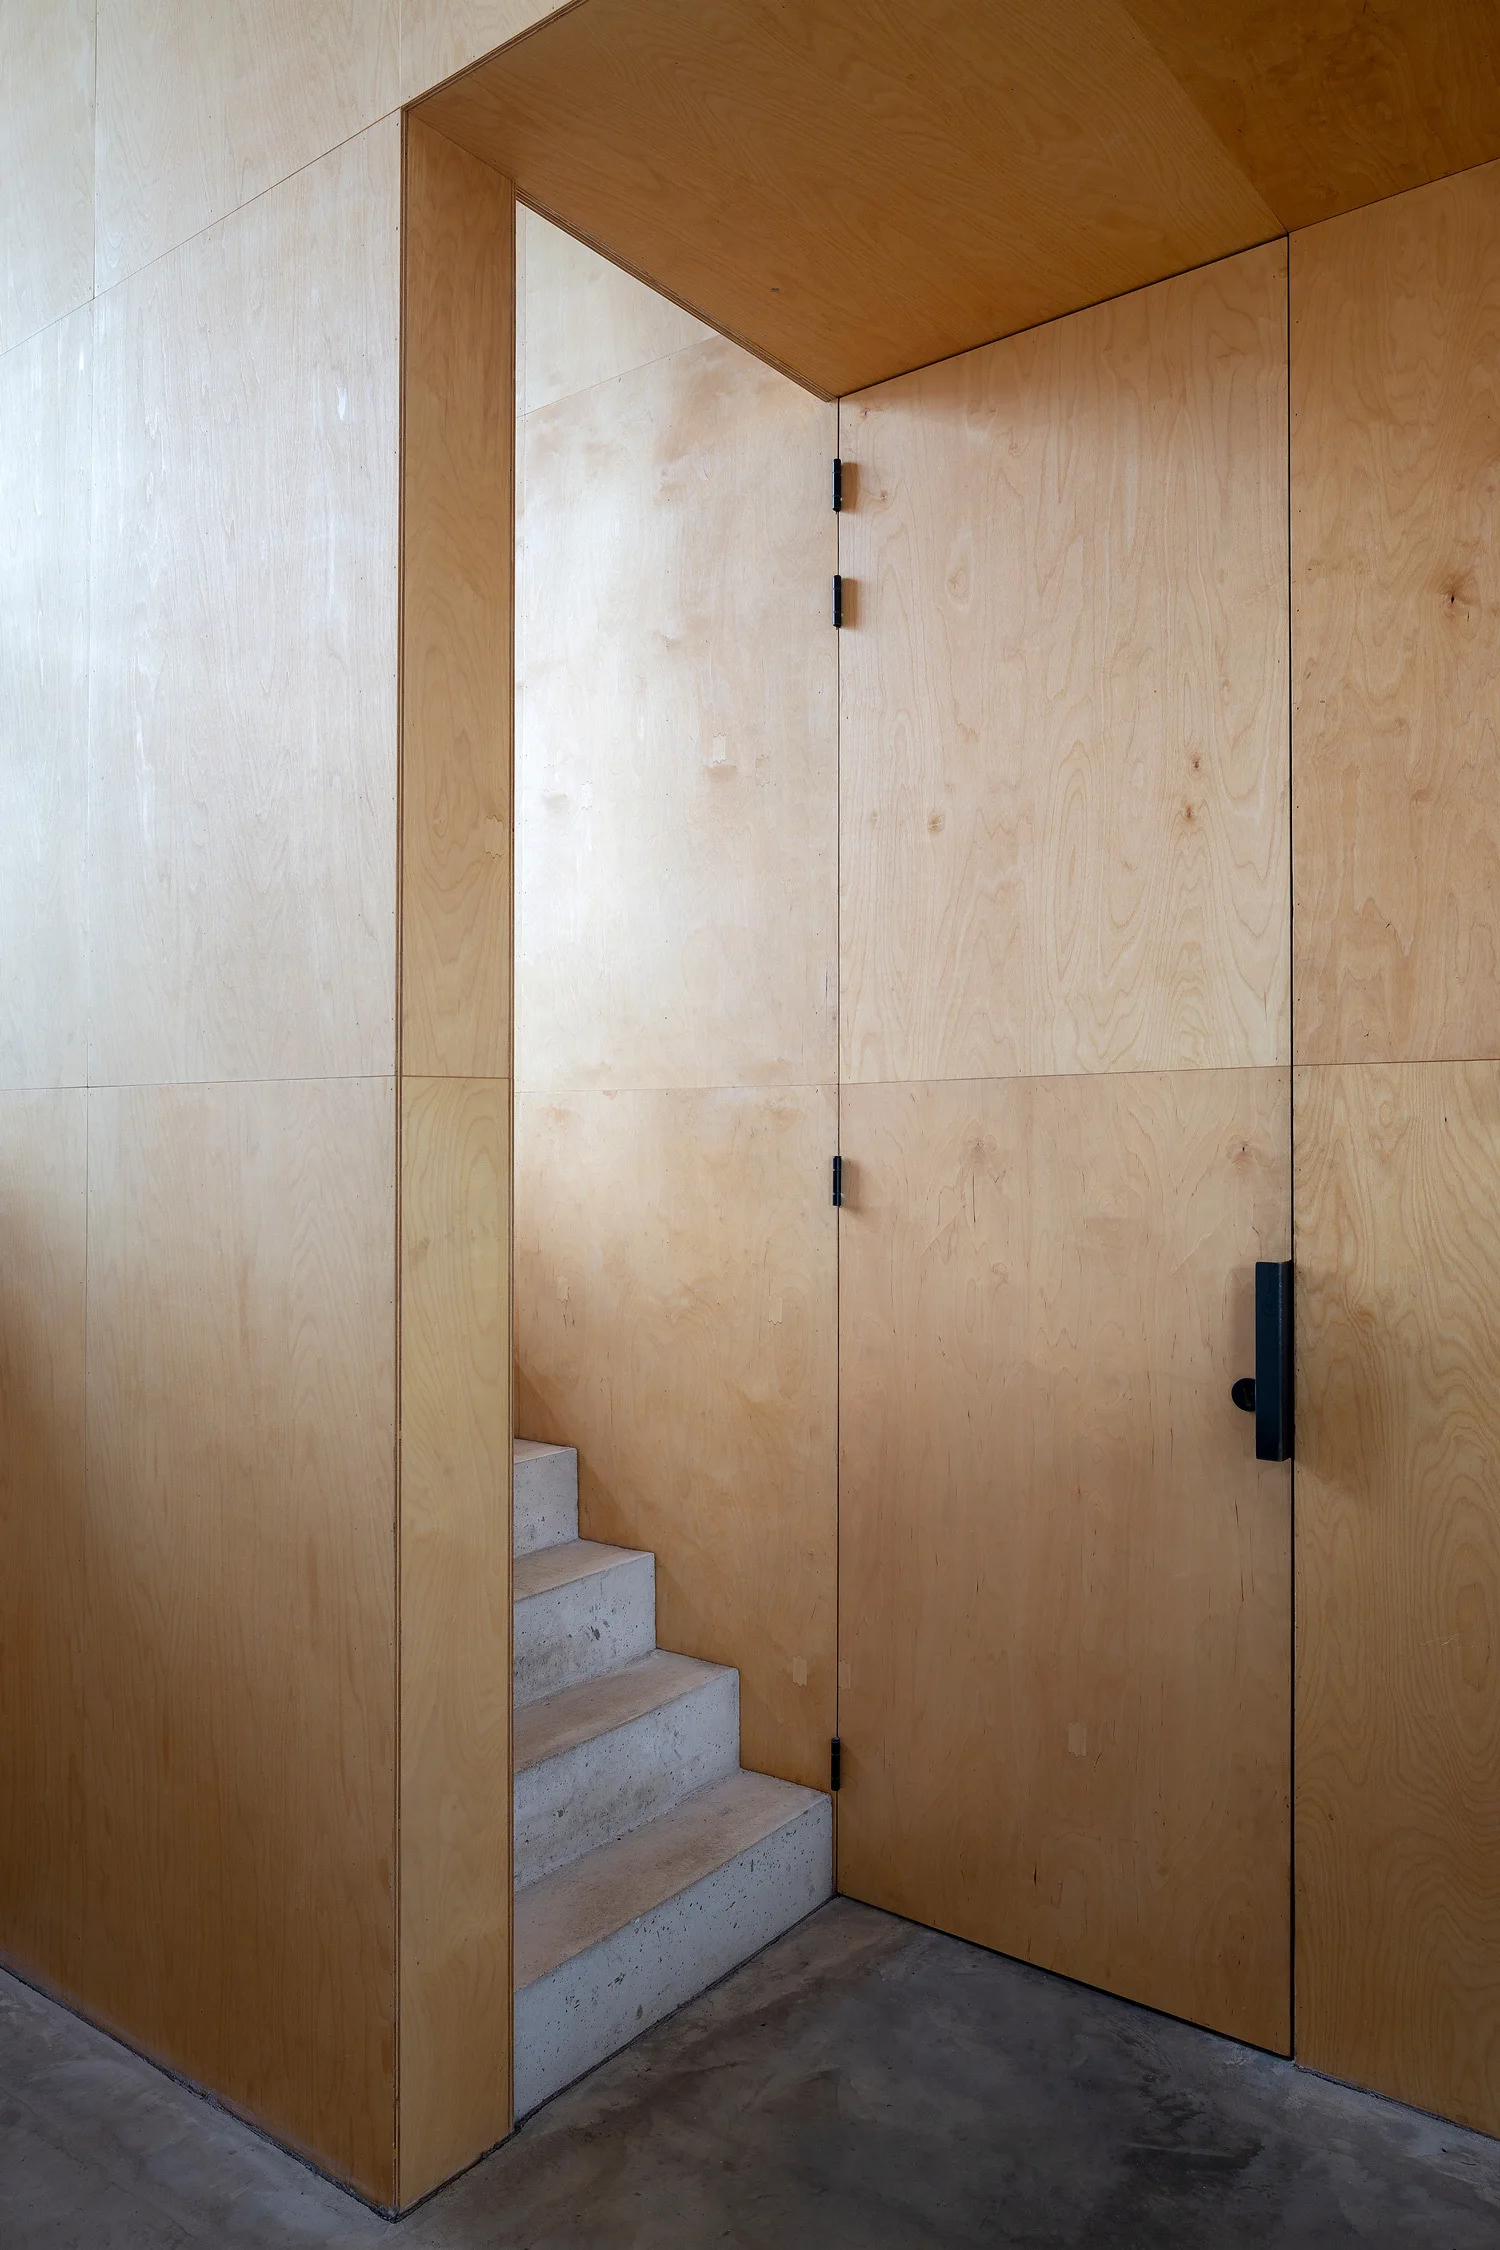
A minimalist hallway features light wood plywood paneled walls, a matching flush-integrated door with black hardware, and concrete stairs.
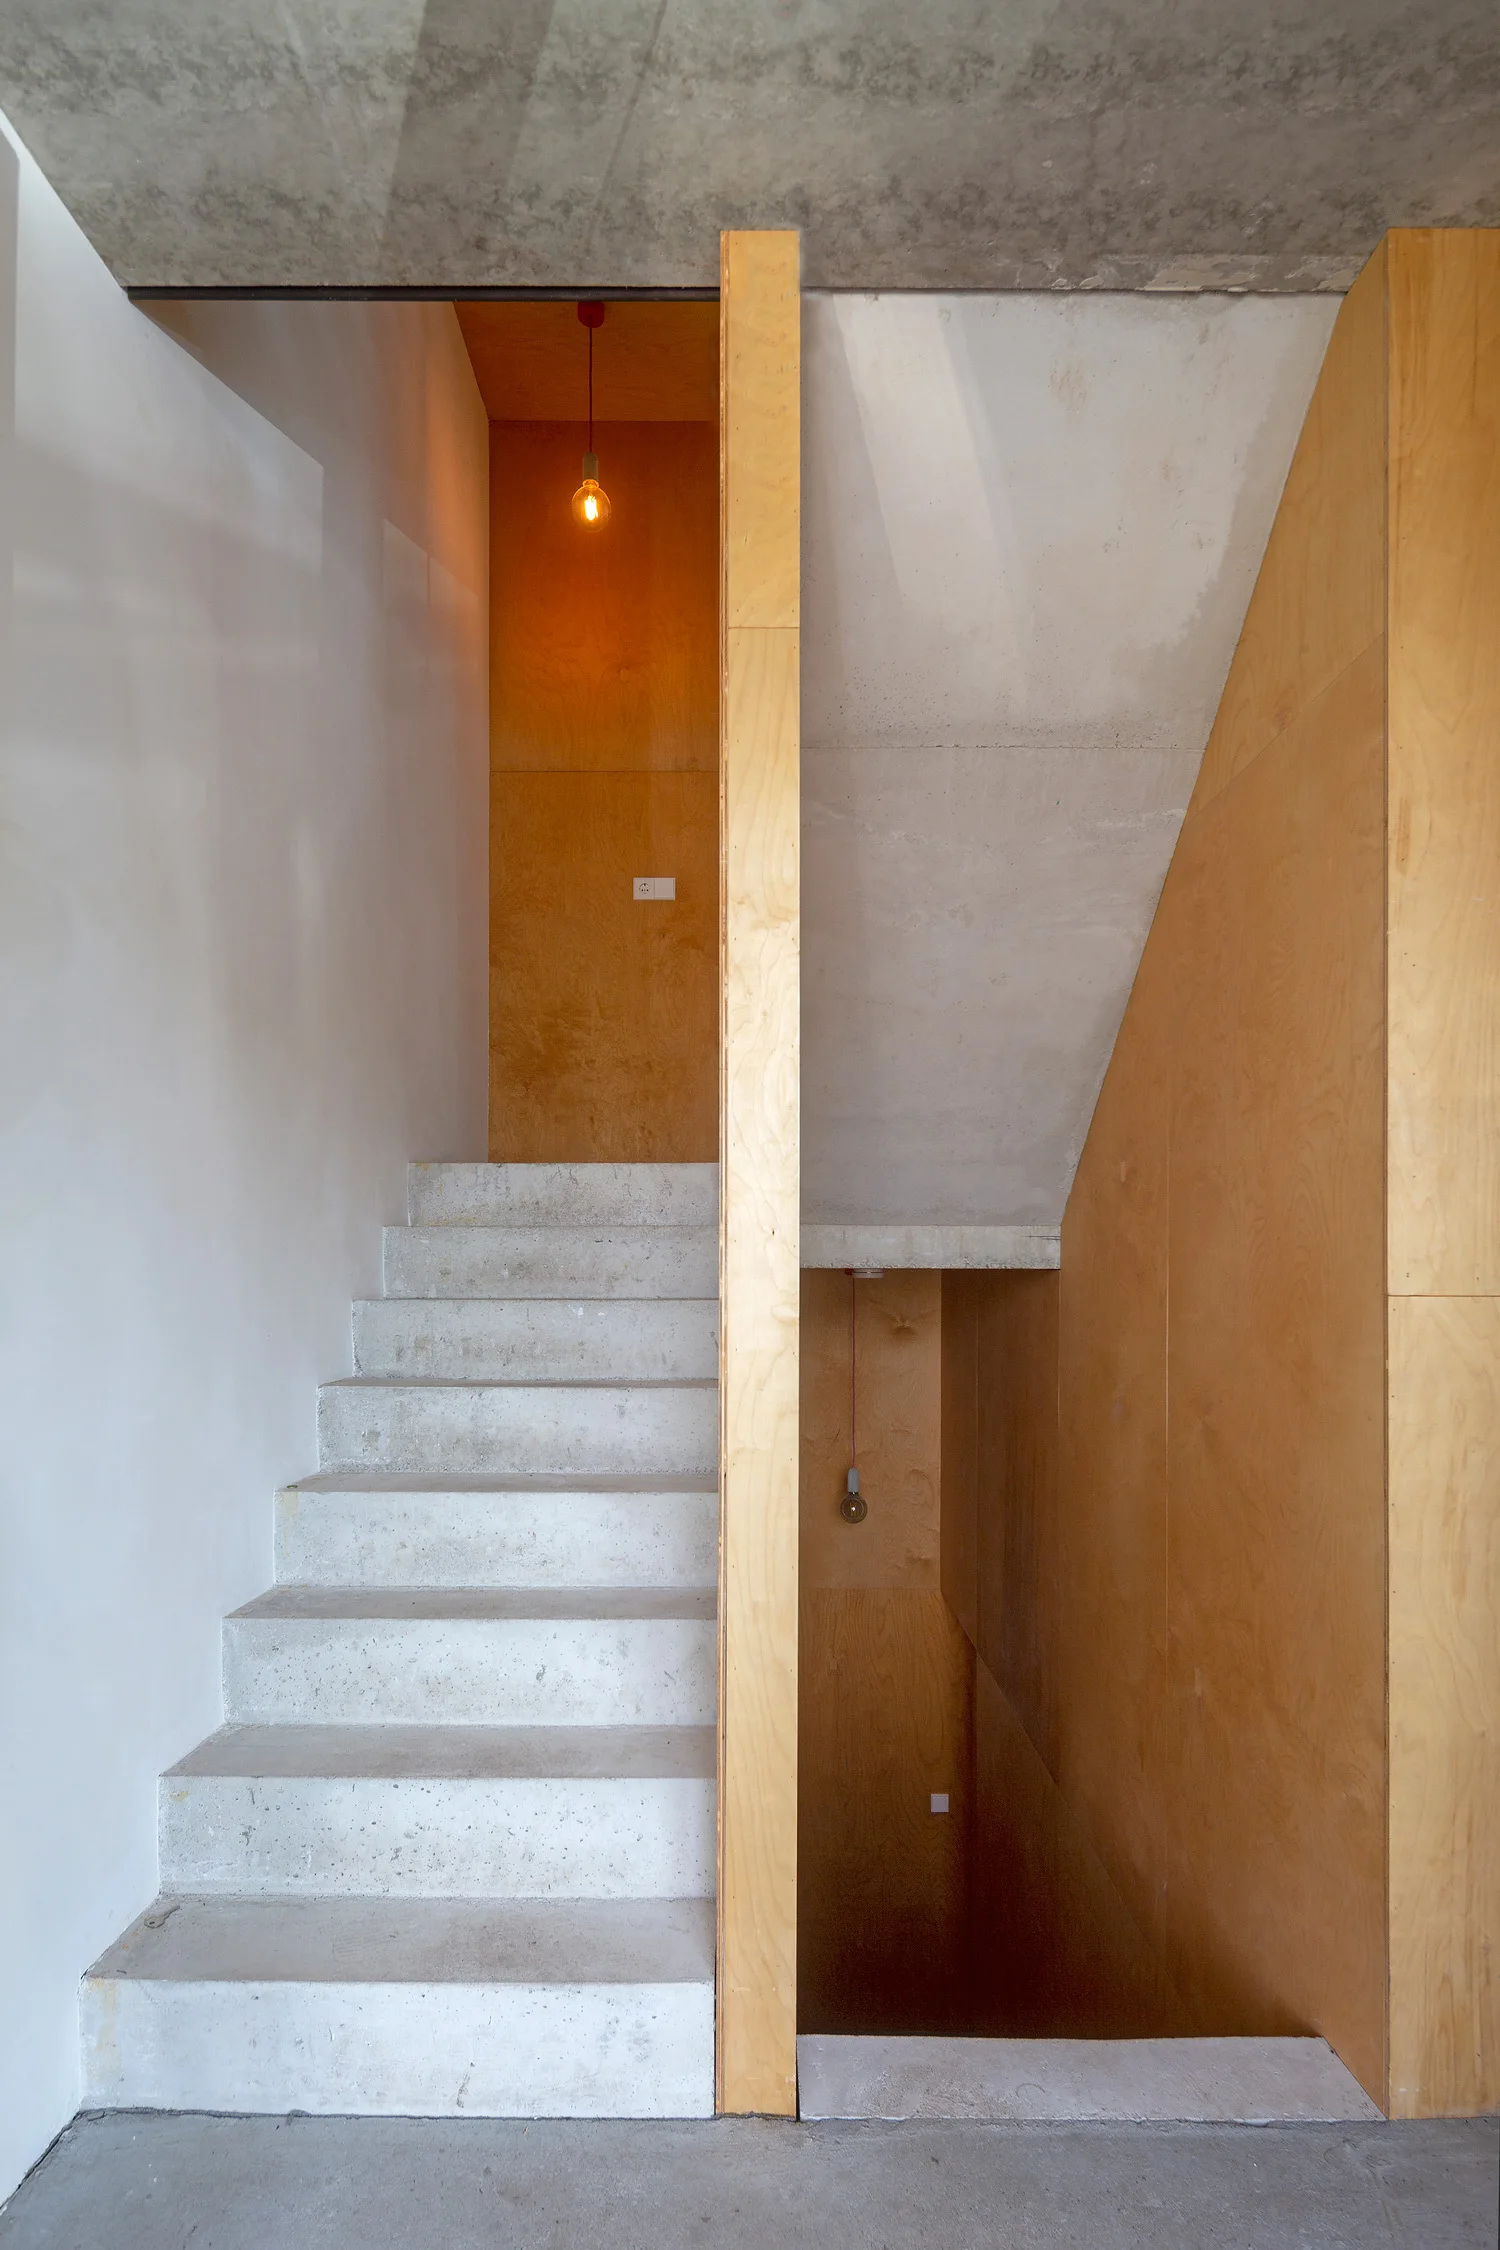
A minimalist concrete staircase with raw steps is bordered by warm plywood wall panels and an exposed concrete ceiling.
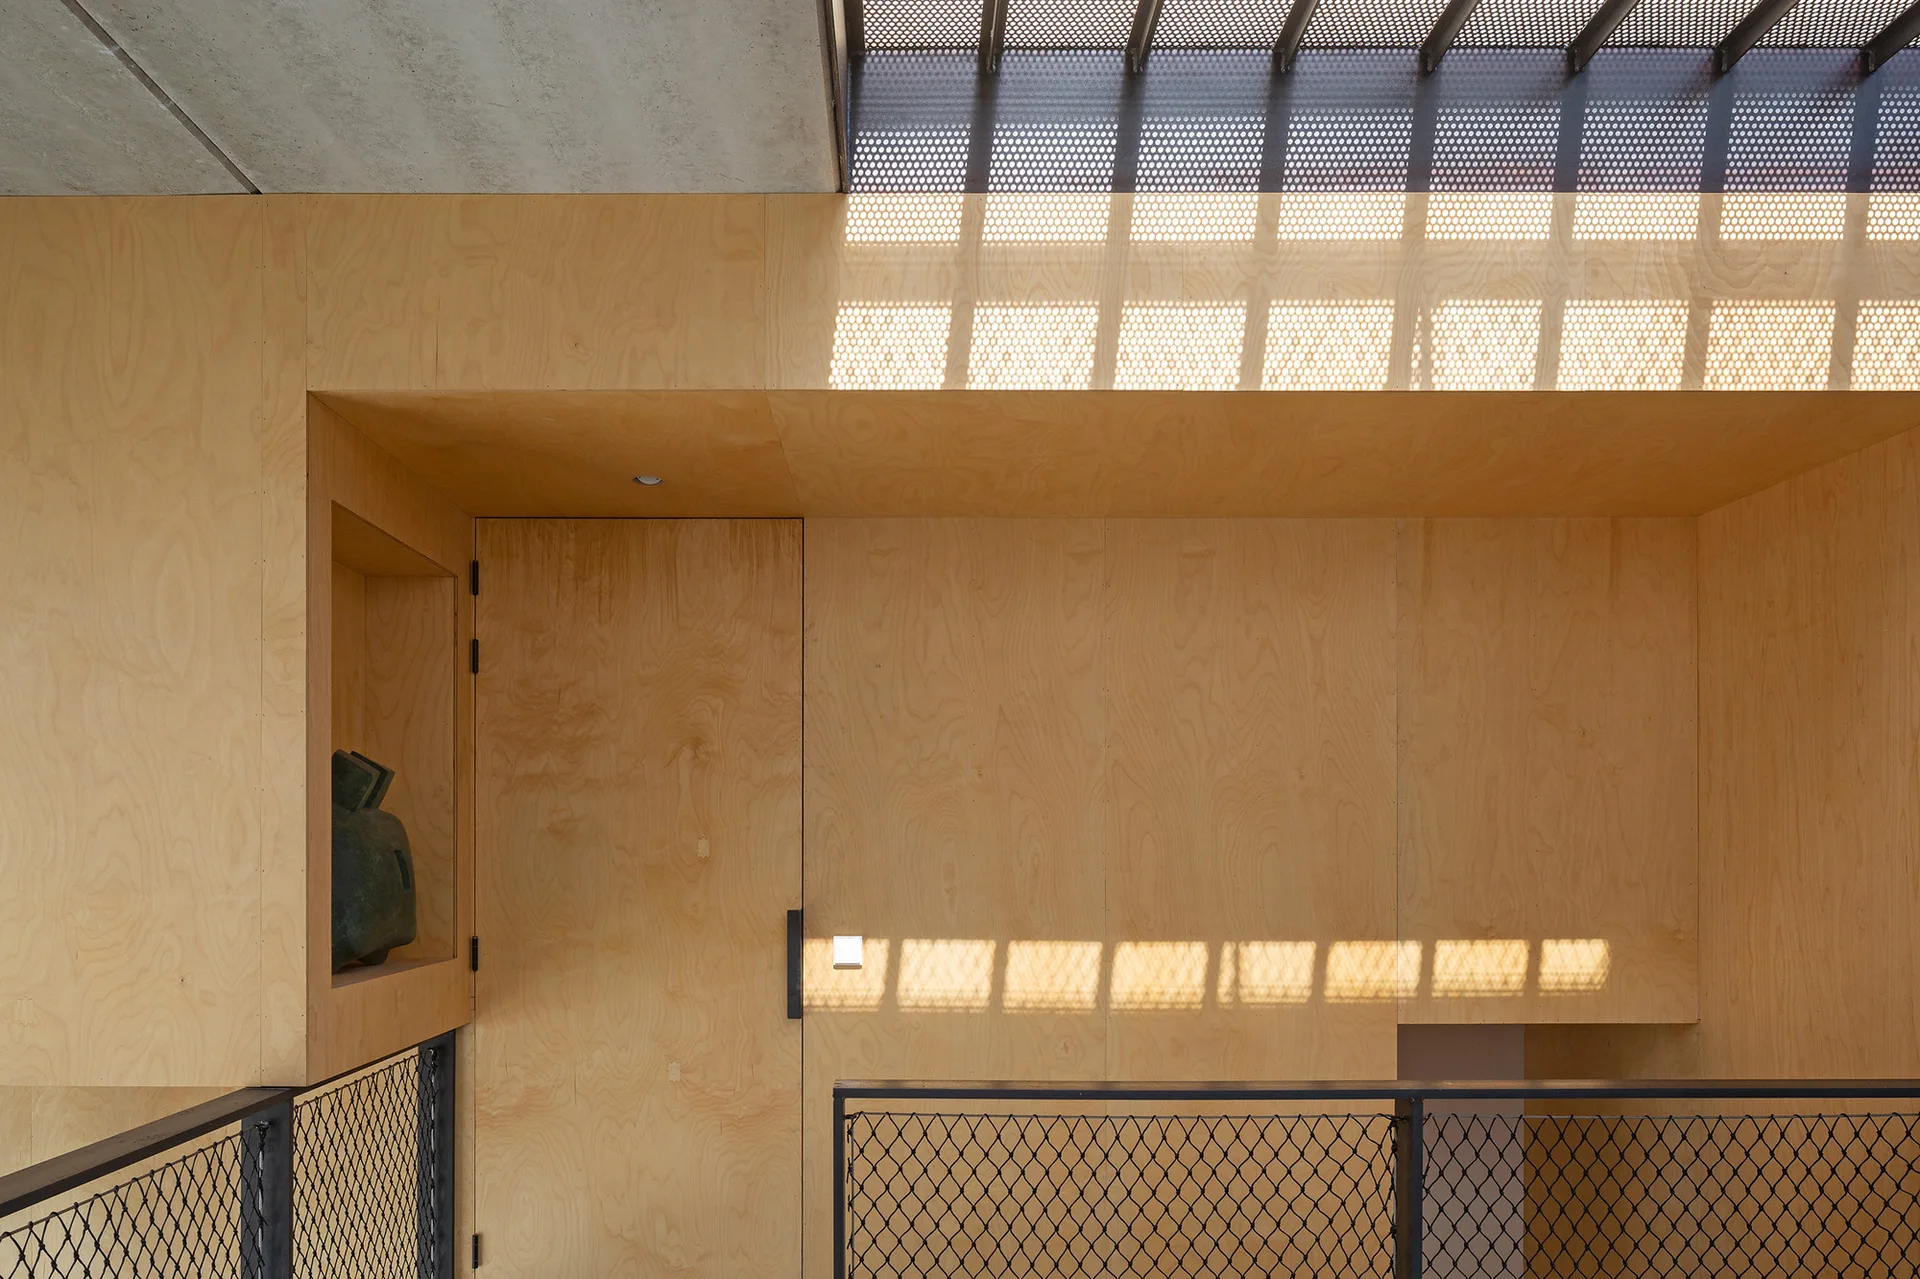
A modern staircase landing features light plywood wall paneling, a recessed display niche, black mesh railing, and a perforated metal ceiling skylight.
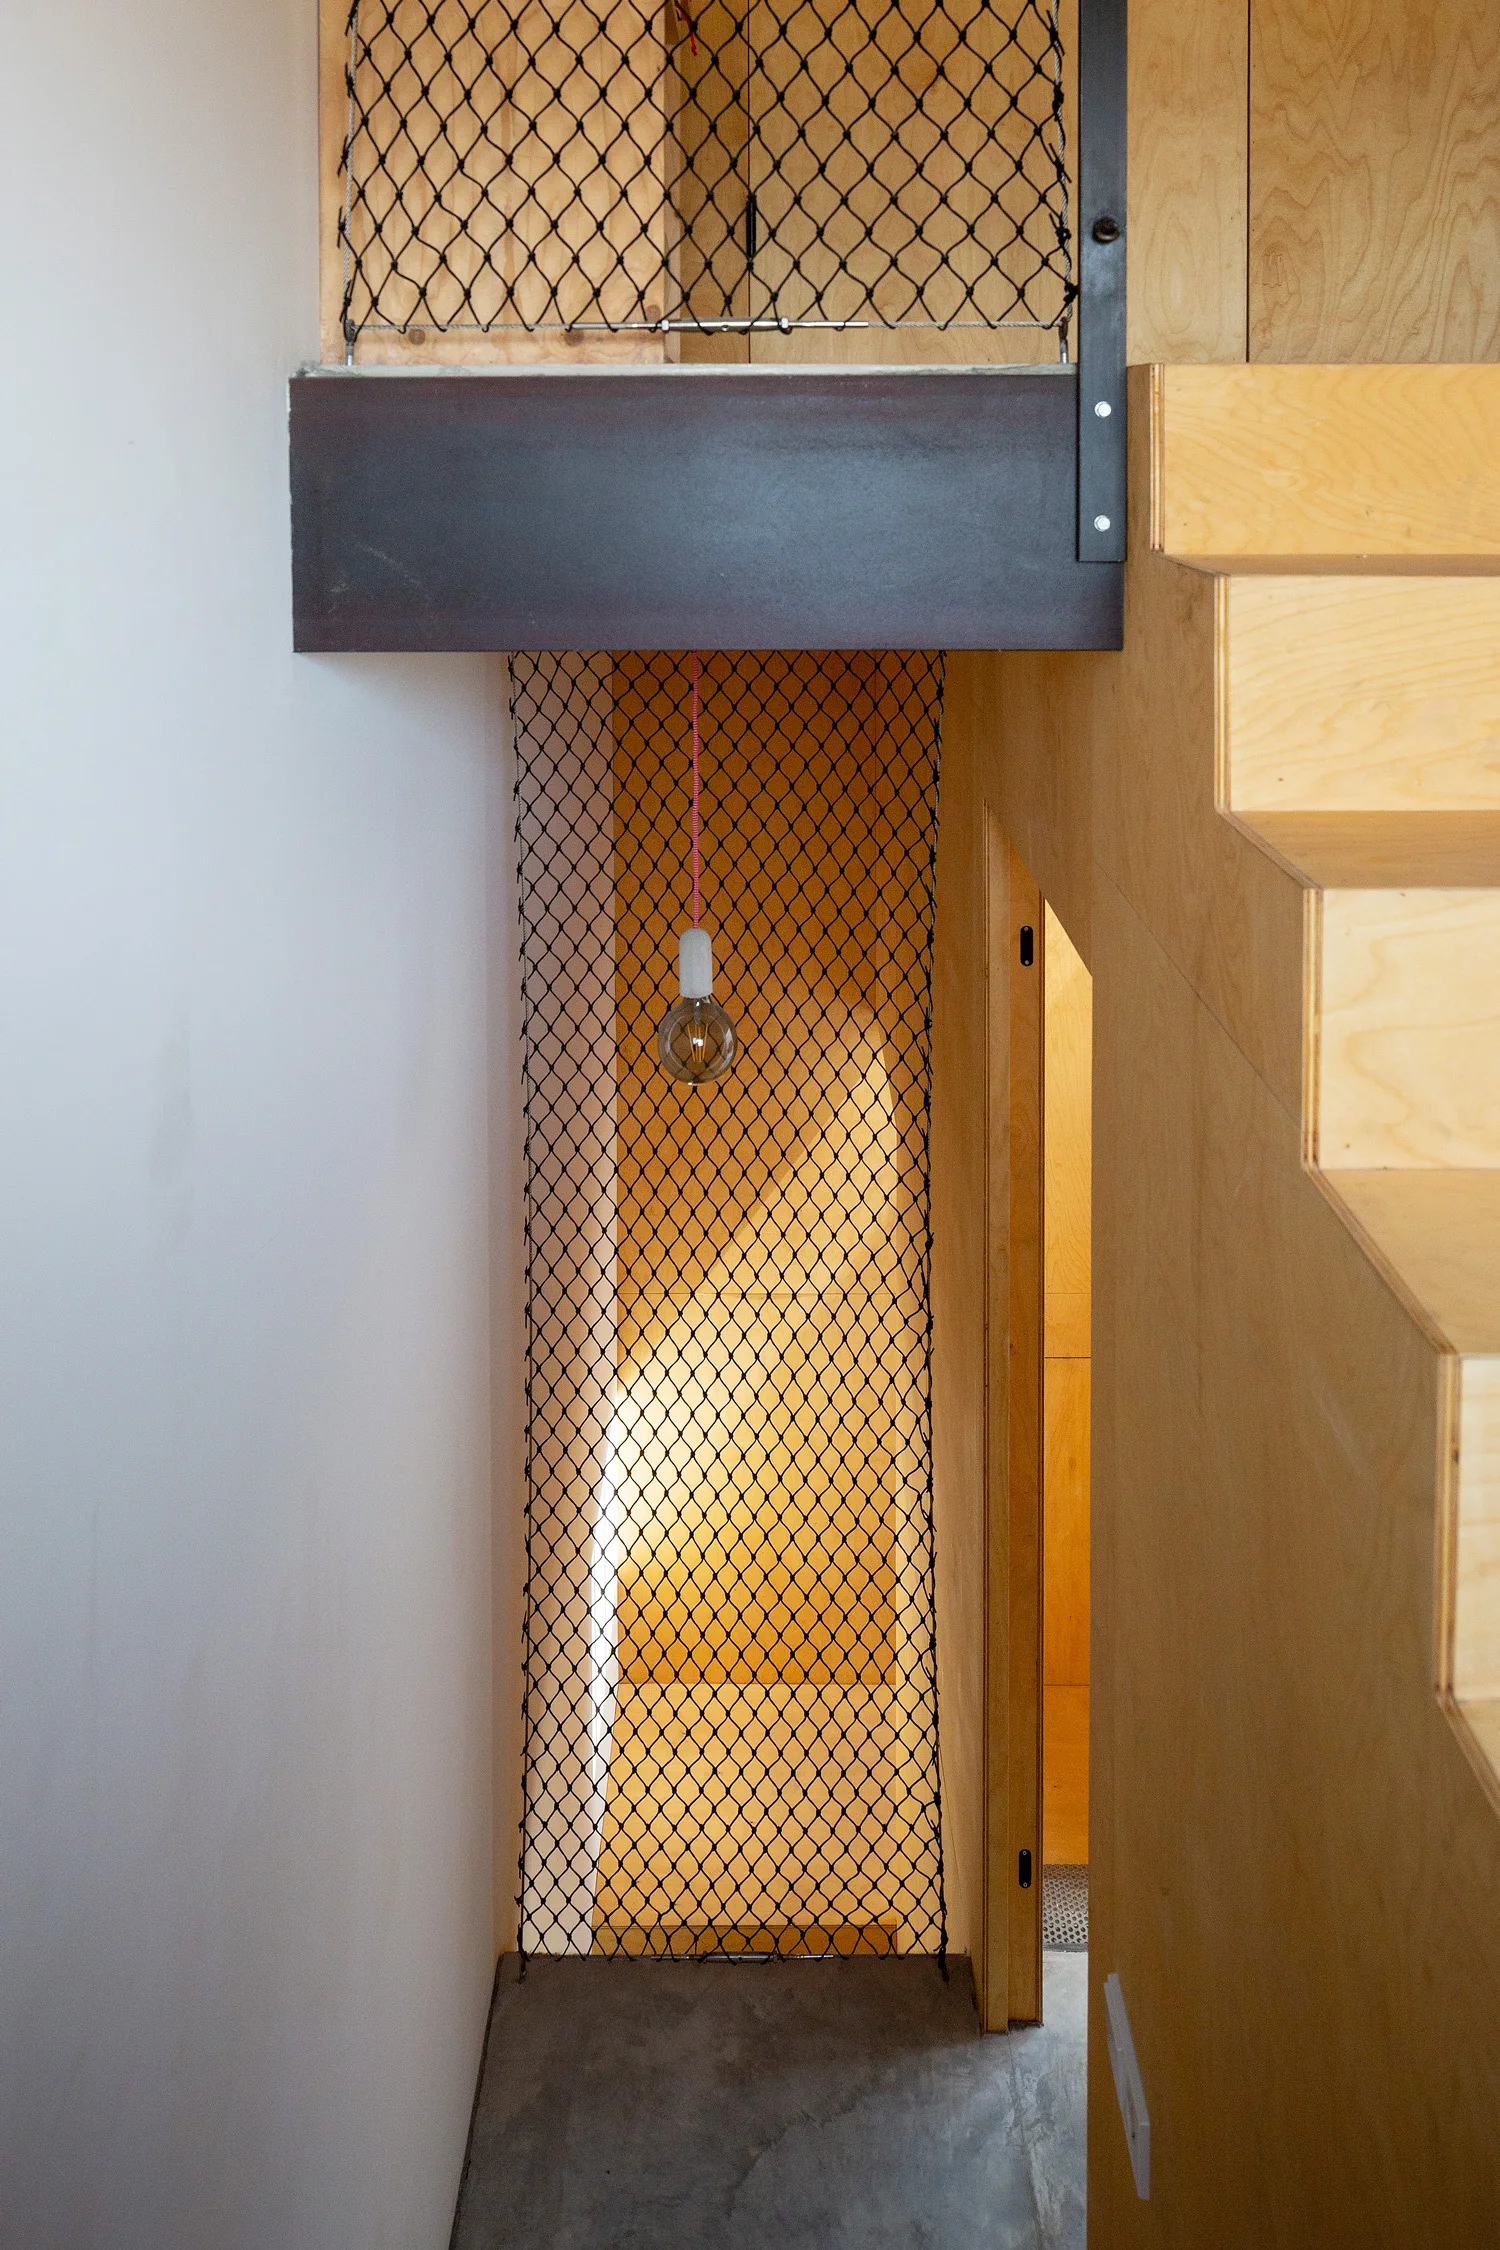
A modern plywood staircase features black mesh safety netting as a banister and a single minimalist hanging pendant light.
A modern loft mezzanine features black wire mesh safety railings, a bright blue sofa, a vintage wooden roll-top desk, and perforated metal stairs.