Skip to content

PROJECT

JUWU Apartment

by AML Design Studio

13 images

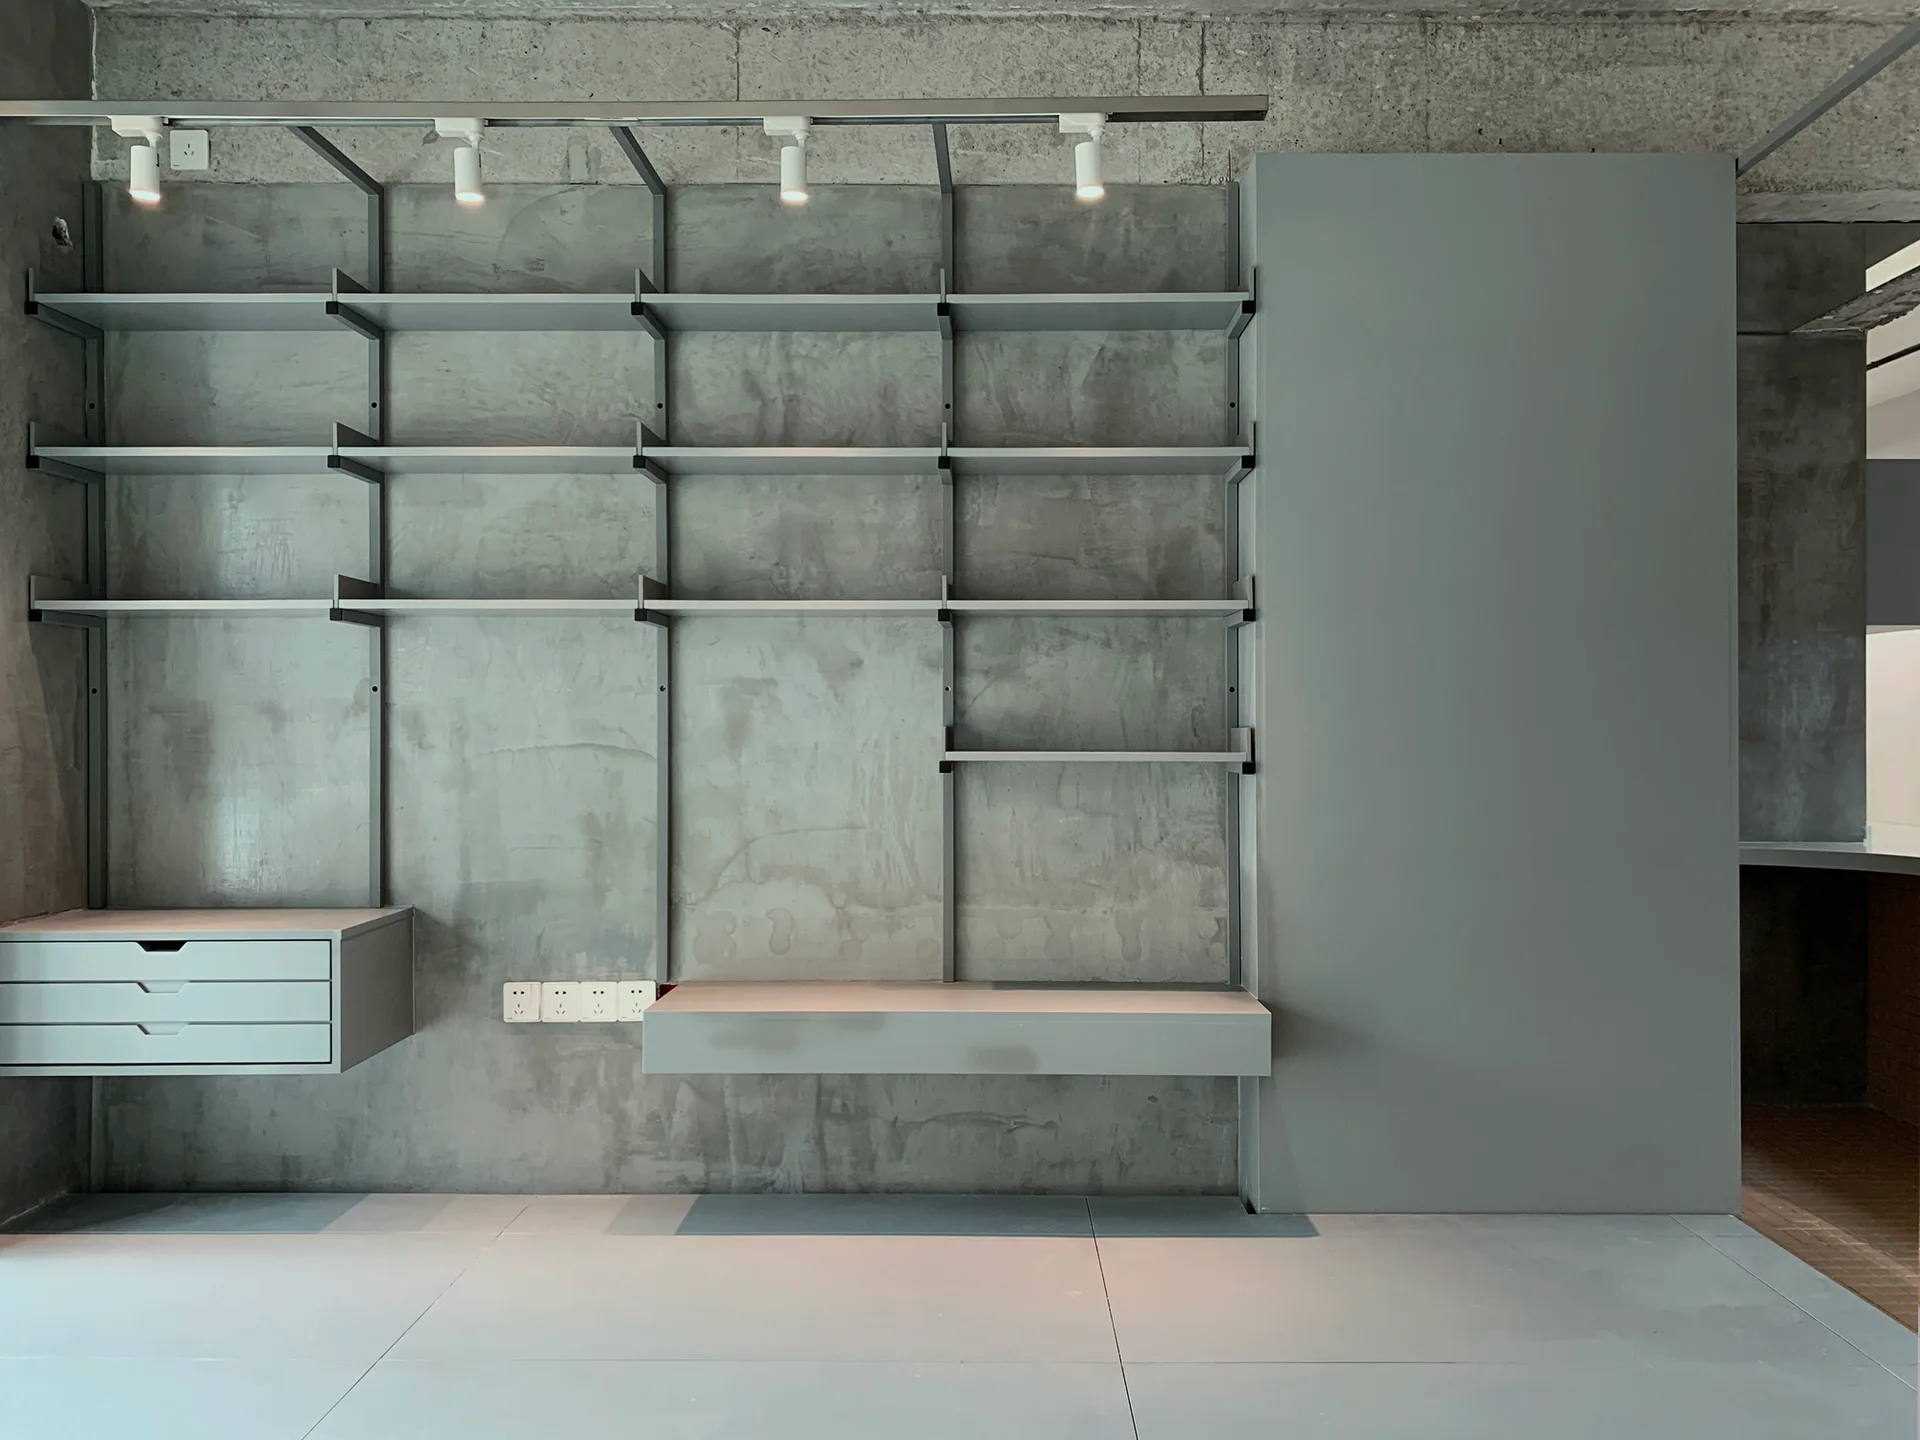
A minimalist wall-mounted grey metal shelving system with integrated track lighting is installed against a raw, textured concrete wall.
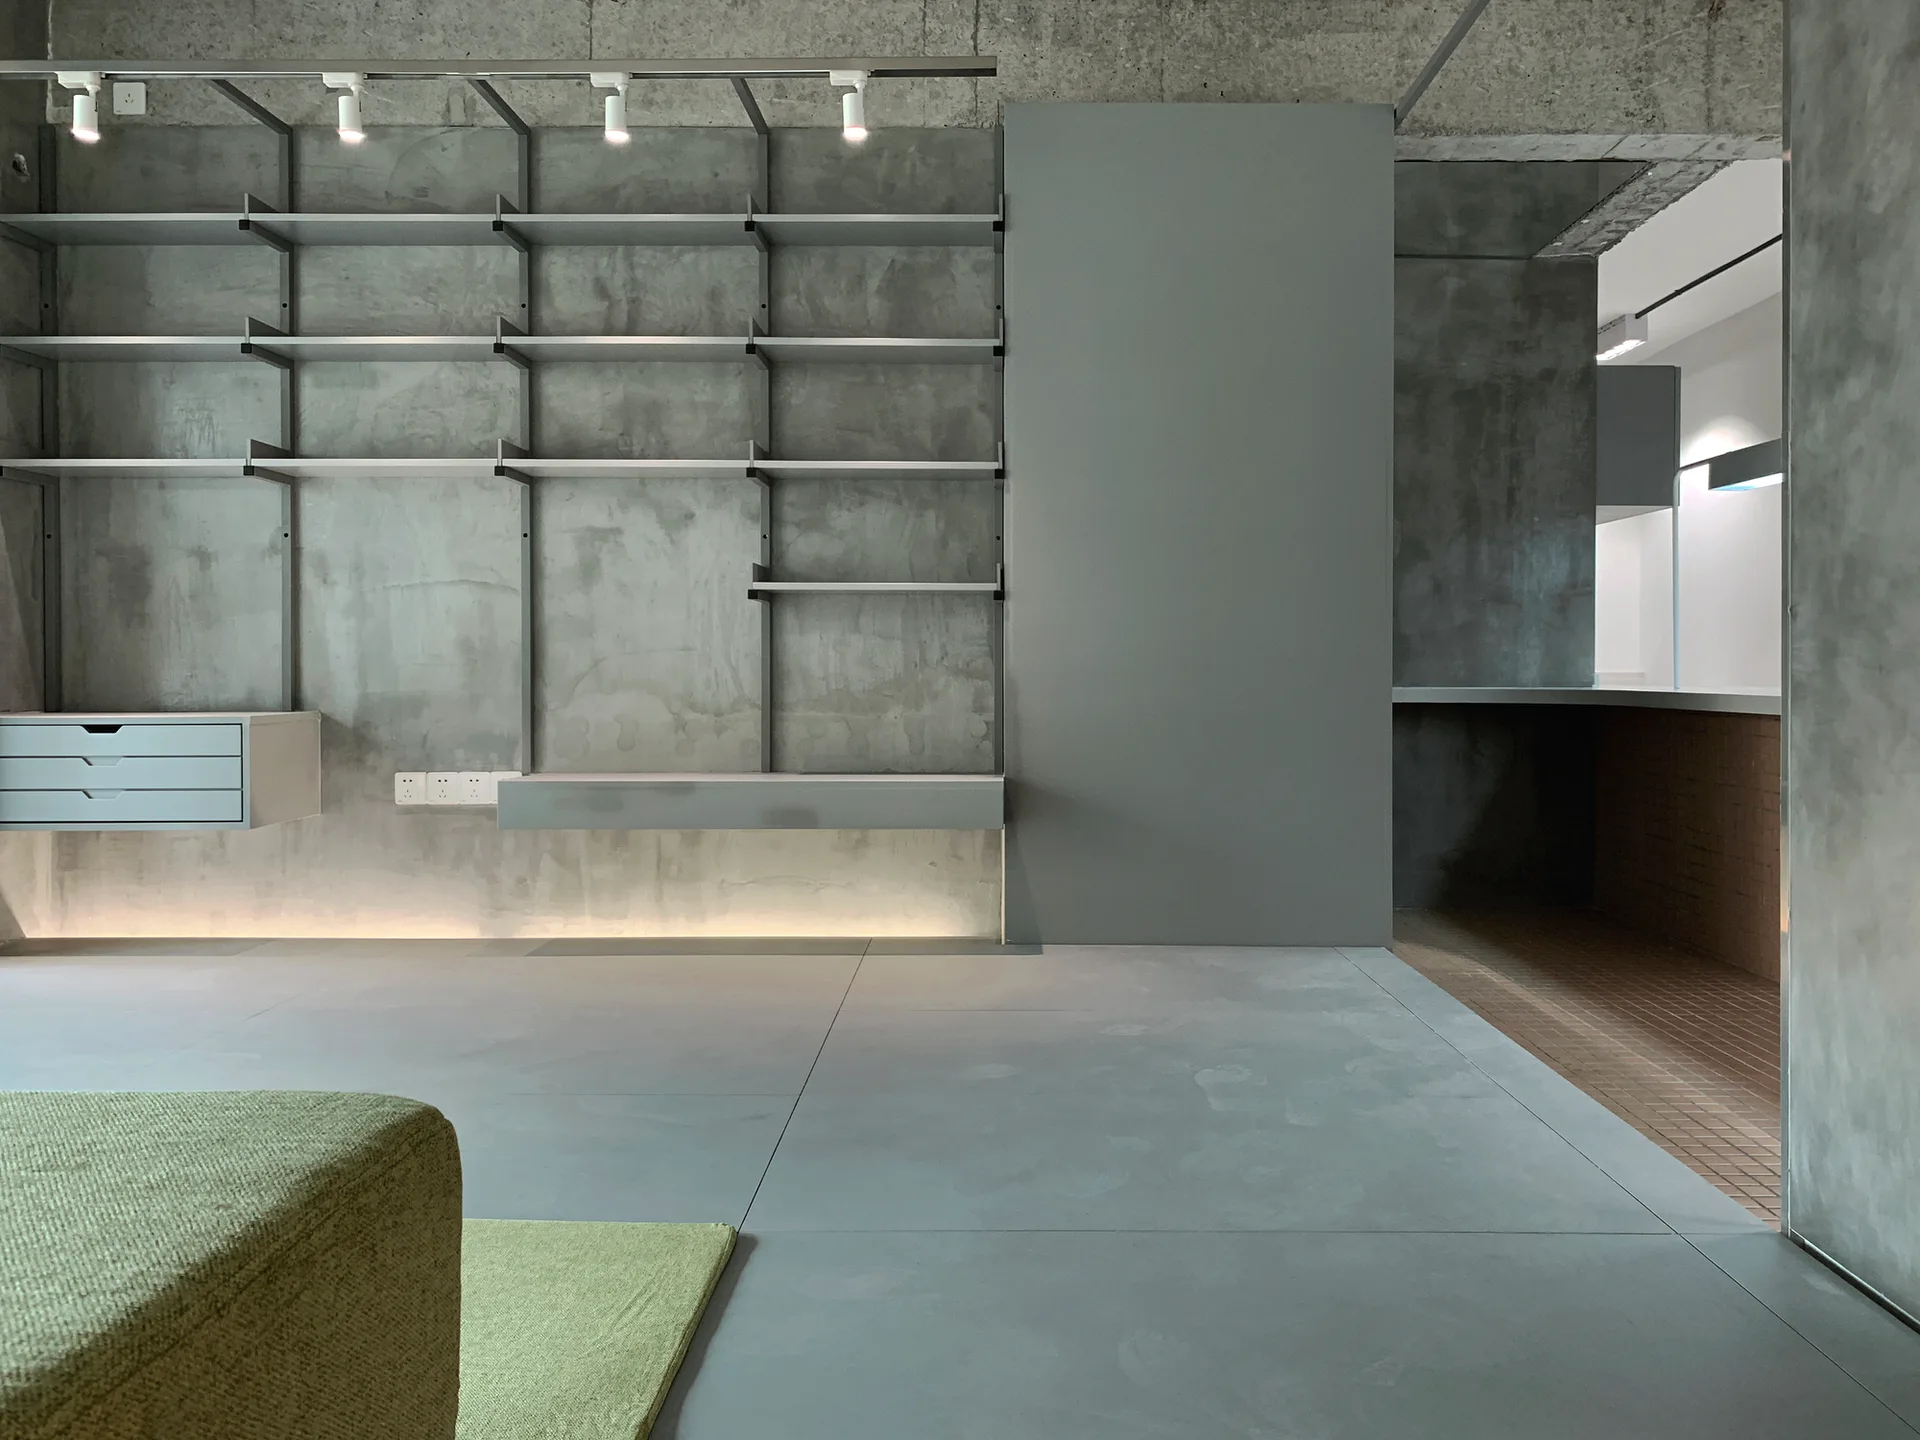
A minimalist room features textured grey concrete walls, a modular metal shelving system, track lighting, and a soft green rug.
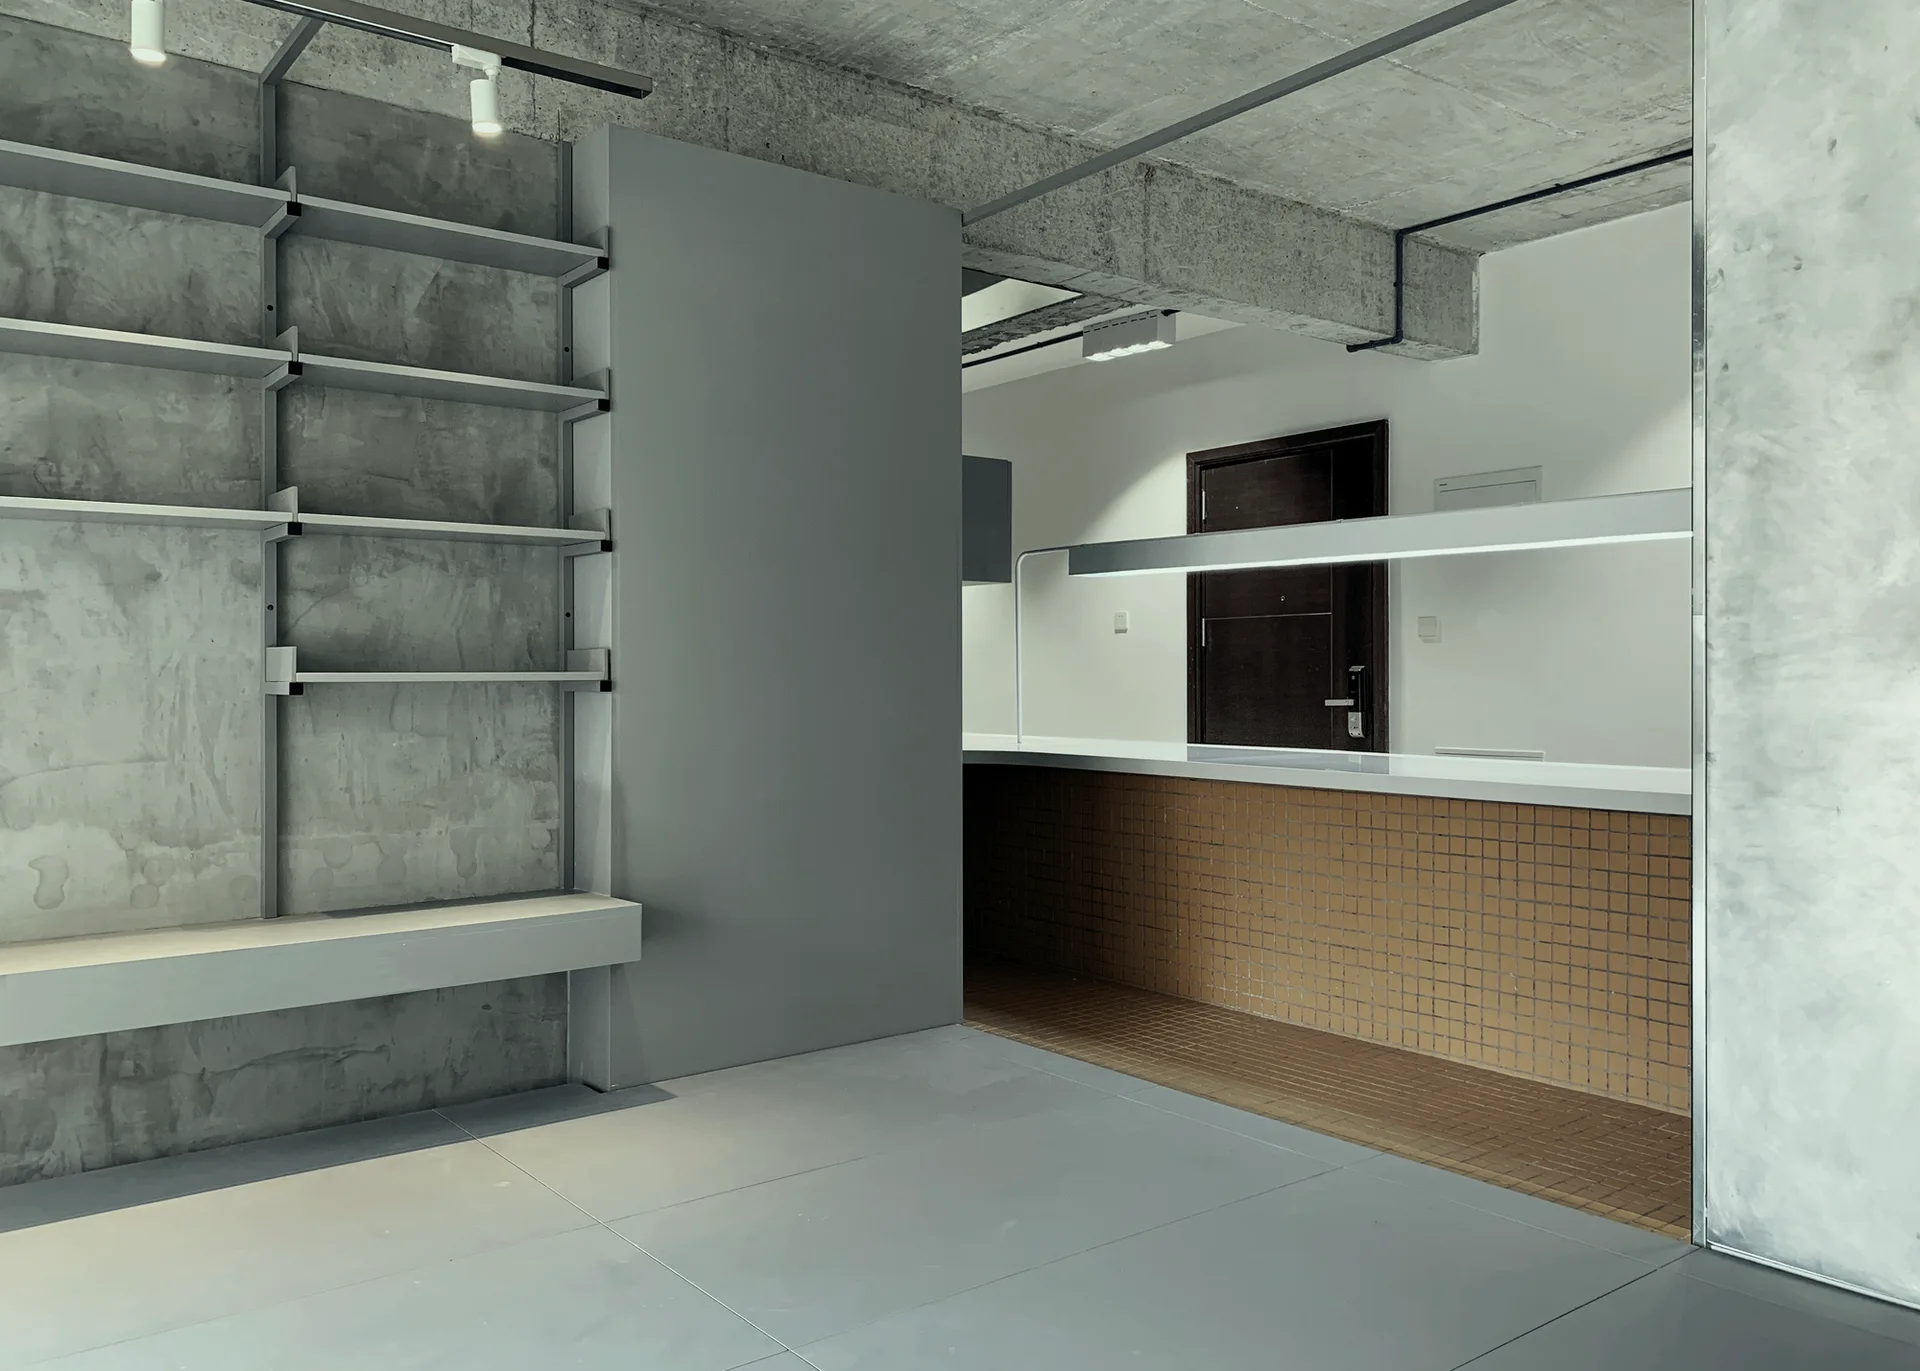
A minimalist interior featuring raw concrete walls, metal shelving, and a long service counter with a brown tiled base.
JUWU Apartment, AML Design Studio, Interior
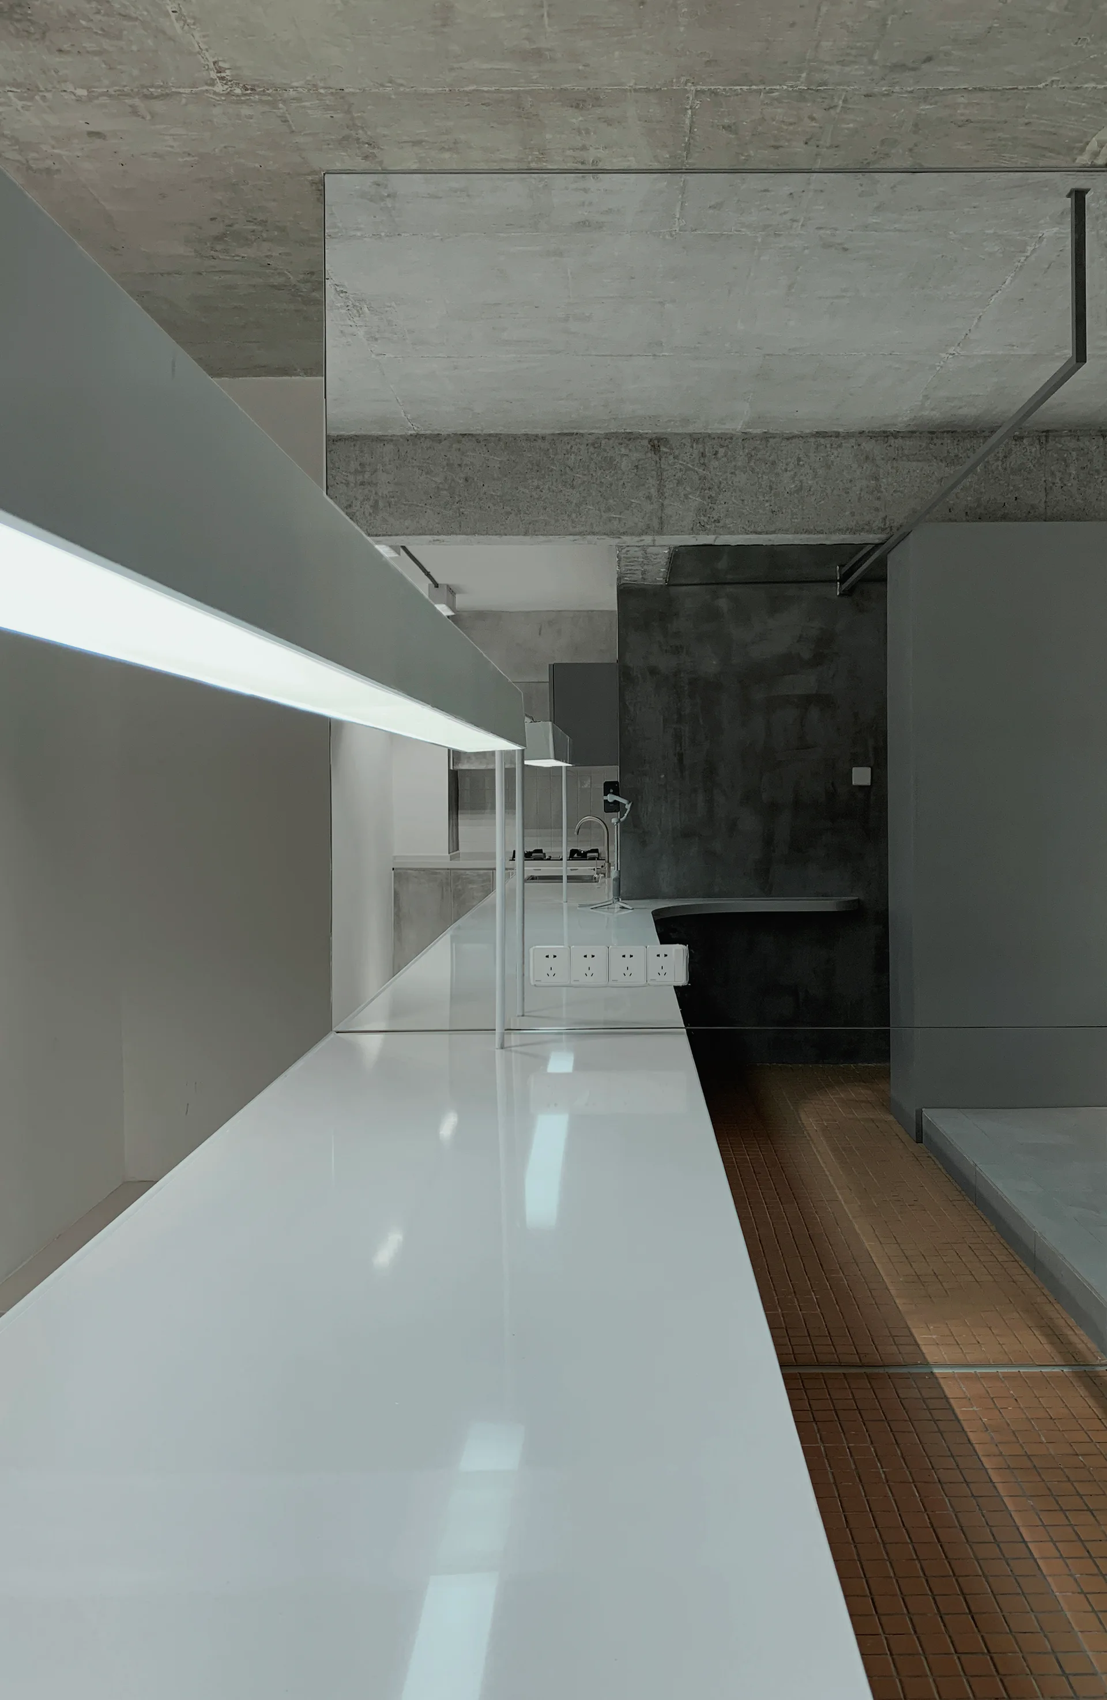
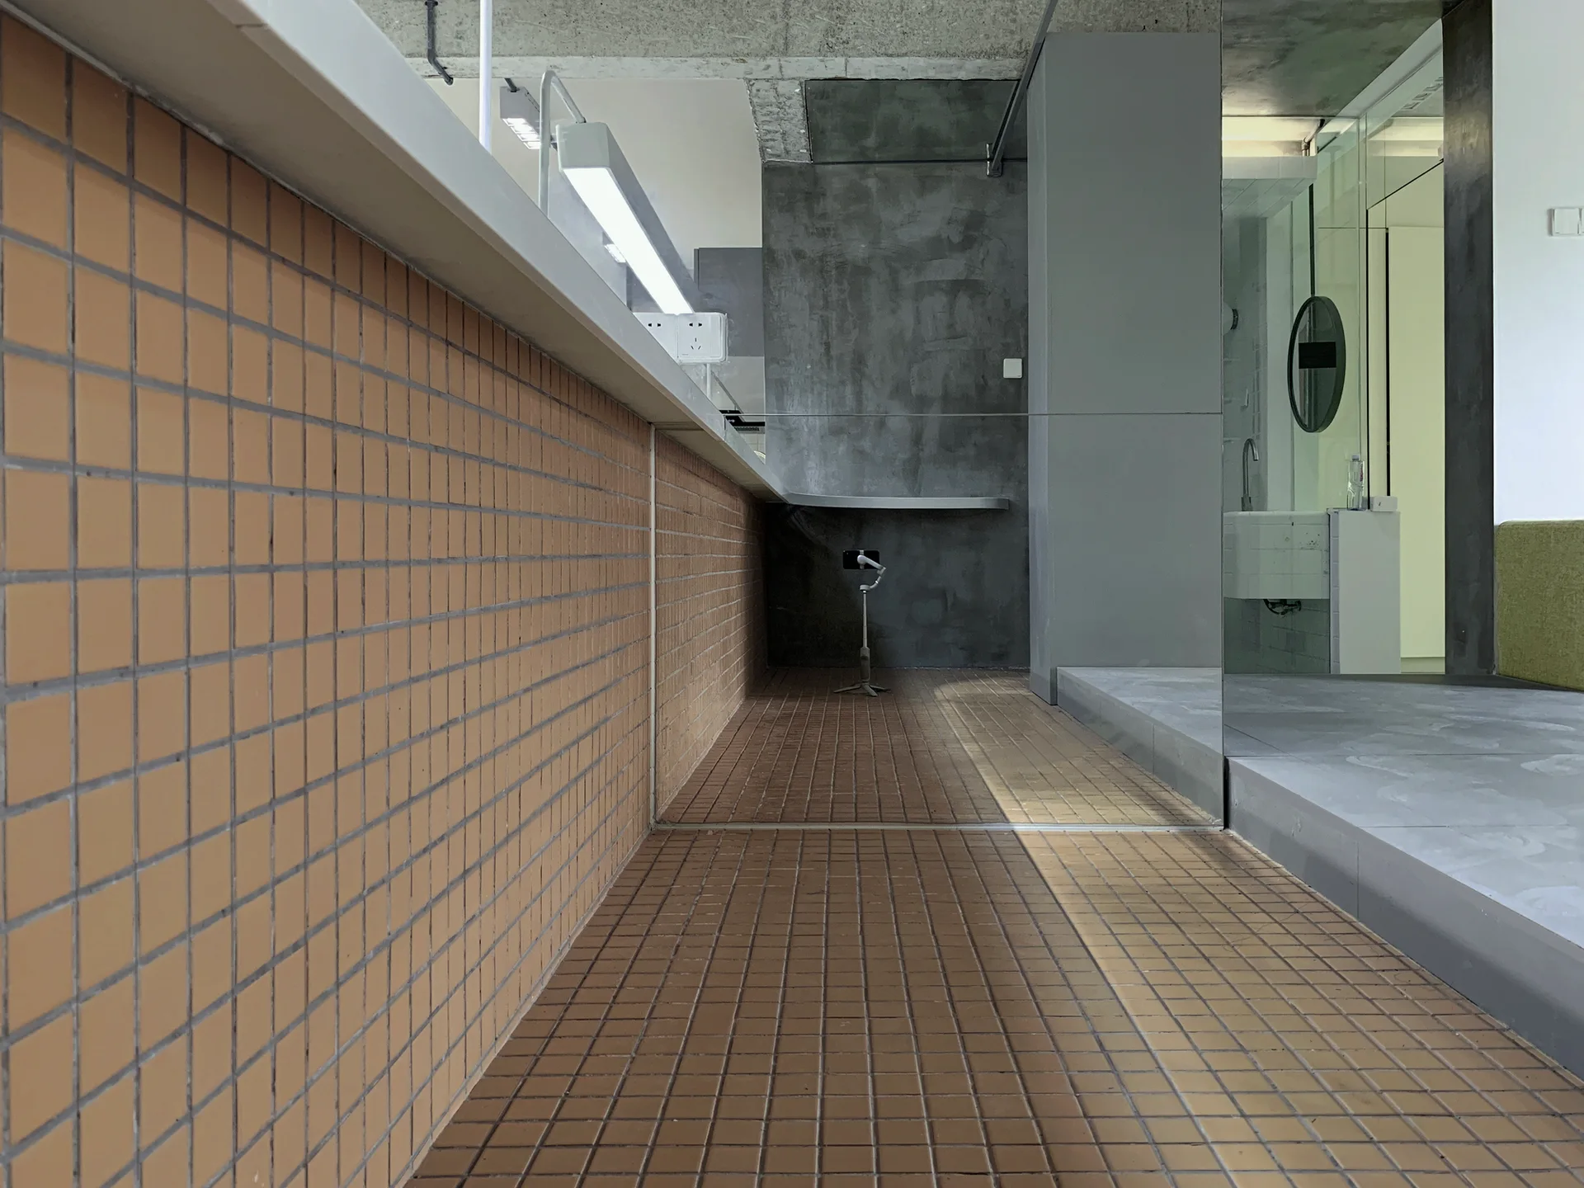
An industrial interior features a long counter and floor covered in orange square tiles, adjacent to a raw concrete wall and a large mirror.
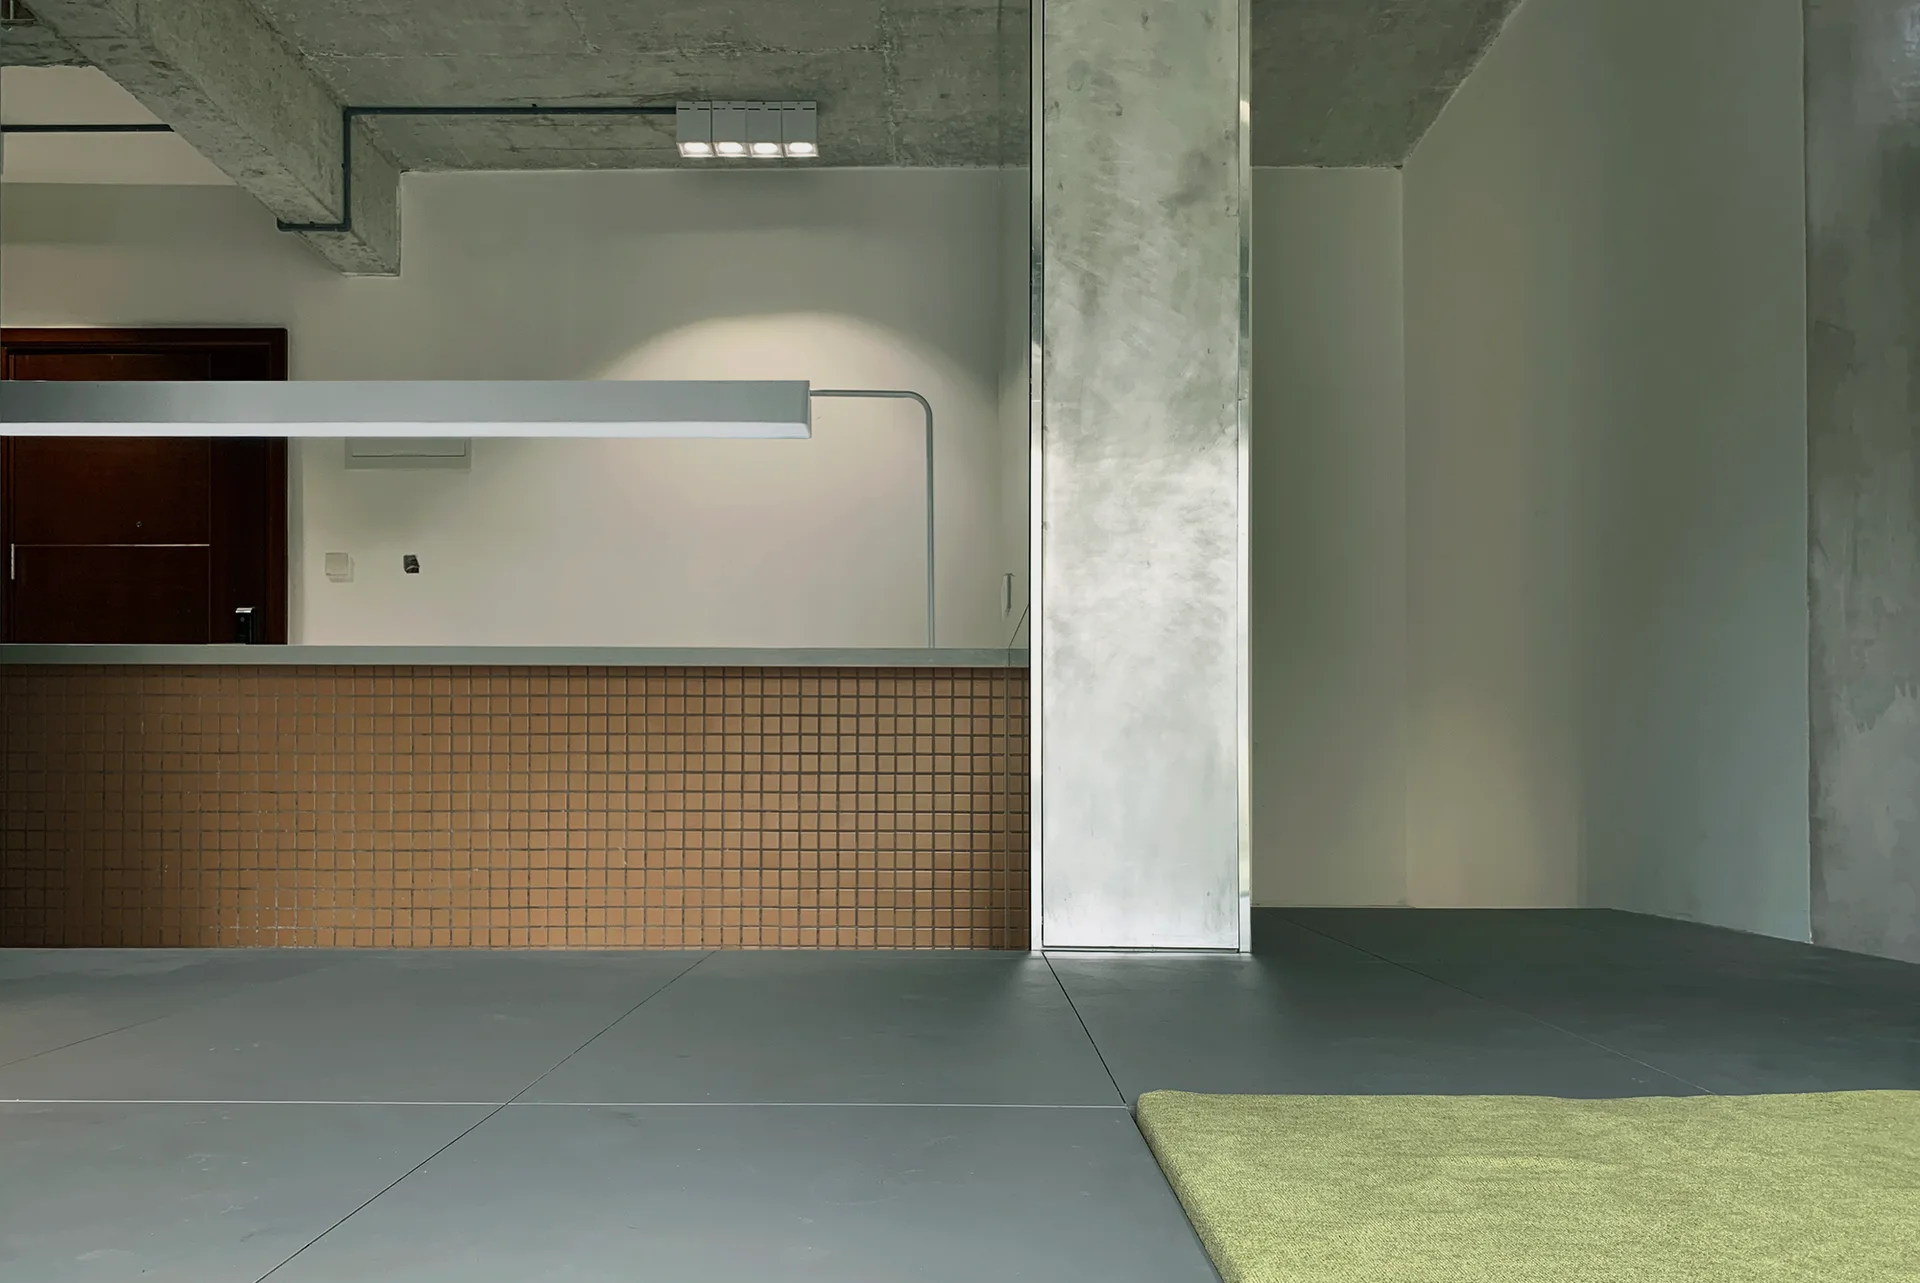
A minimalist room featuring a brown tiled counter, an exposed concrete ceiling, a large central column, and a long linear pendant light.
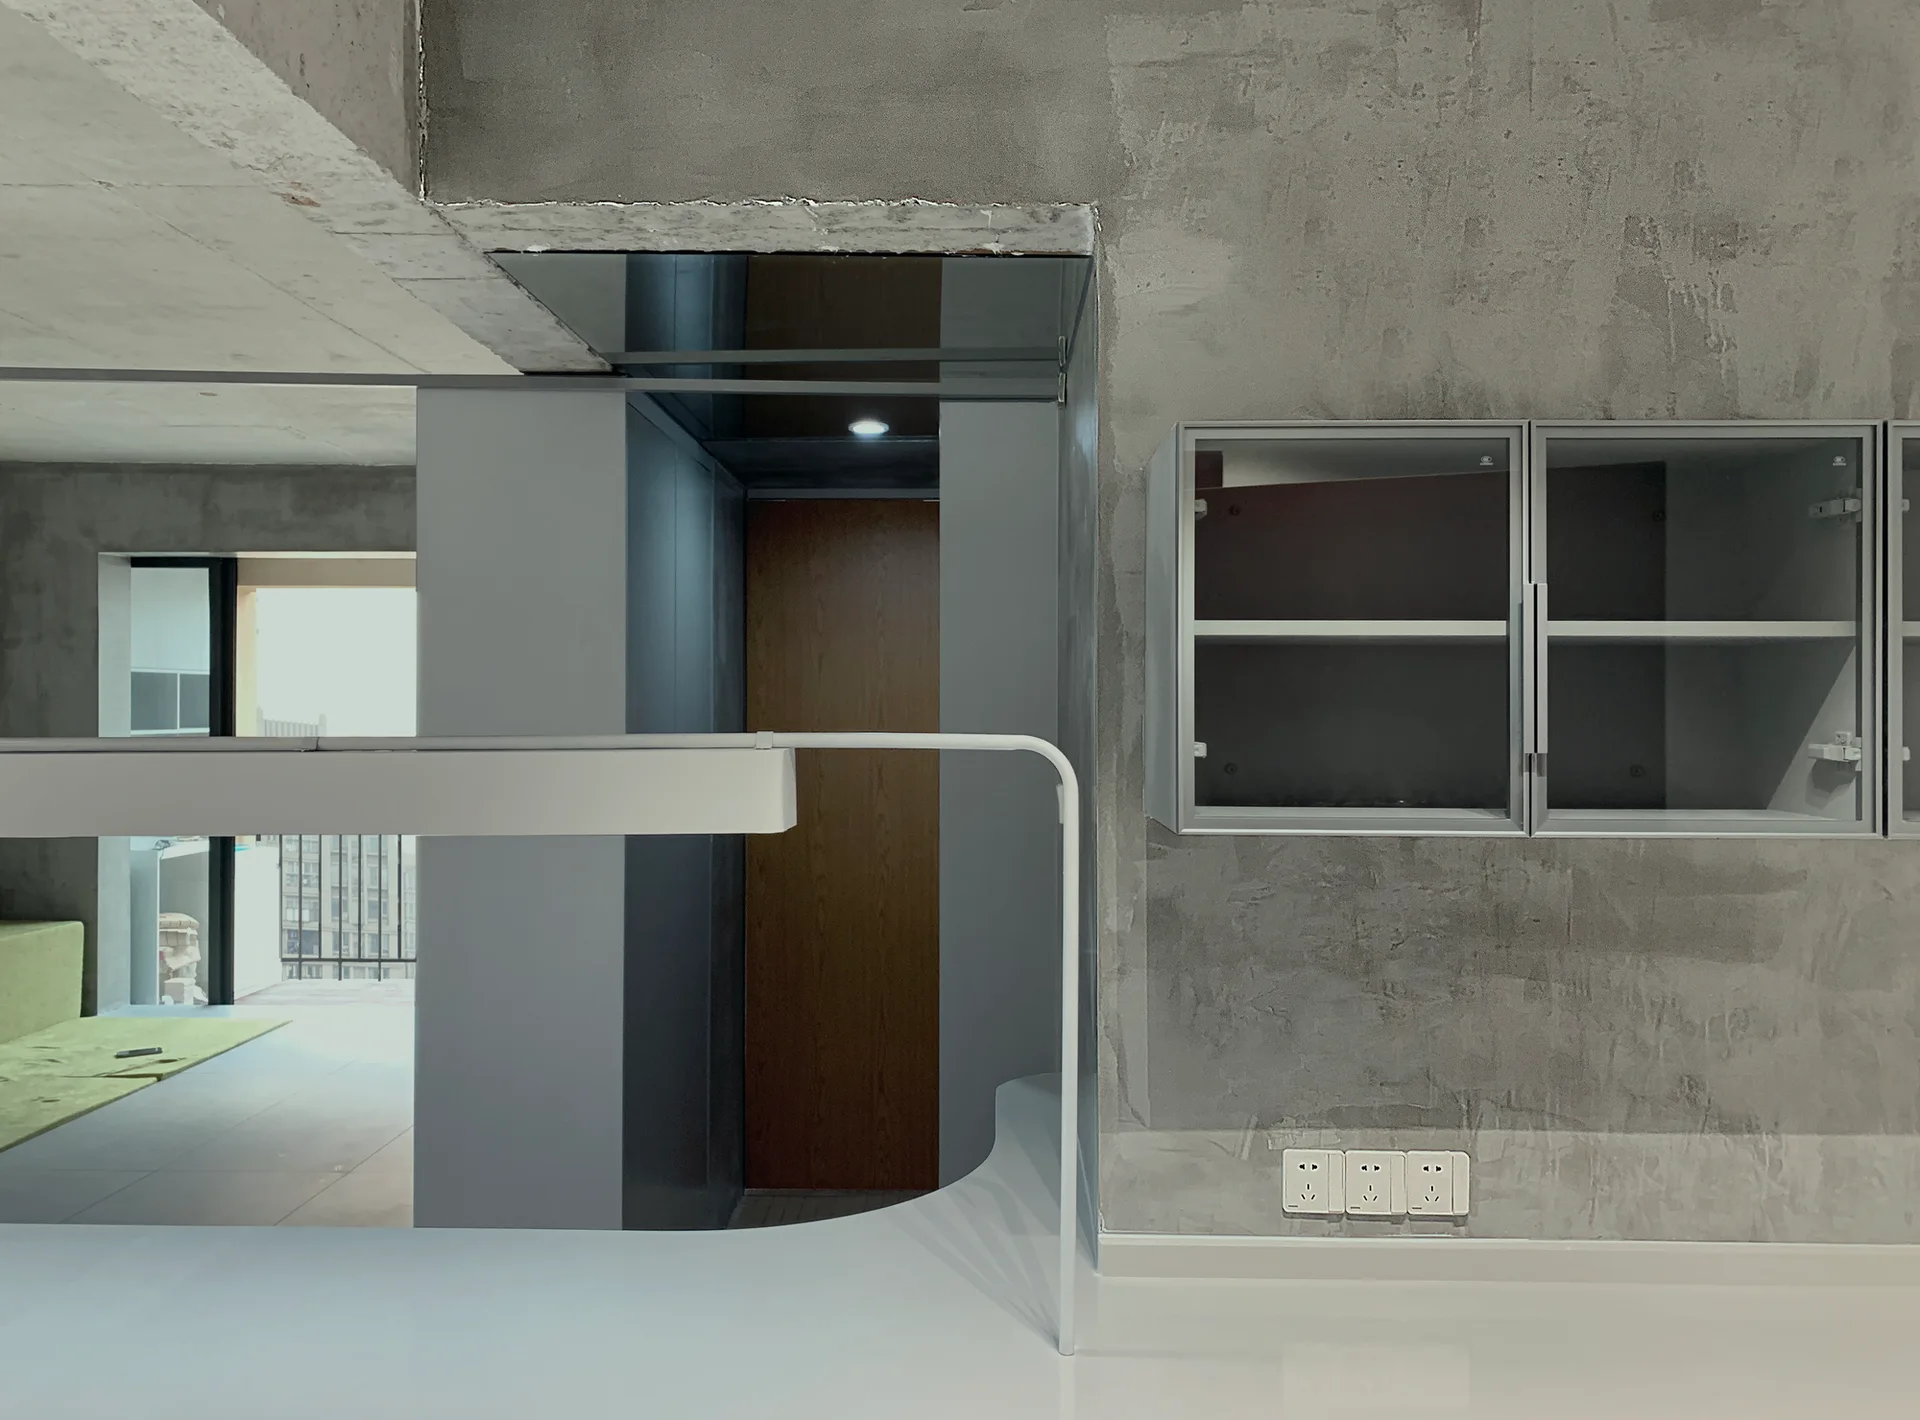
A minimalist interior featuring raw grey concrete walls, a silver metal wall cabinet with glass doors, and a sleek white modern desk fixture.
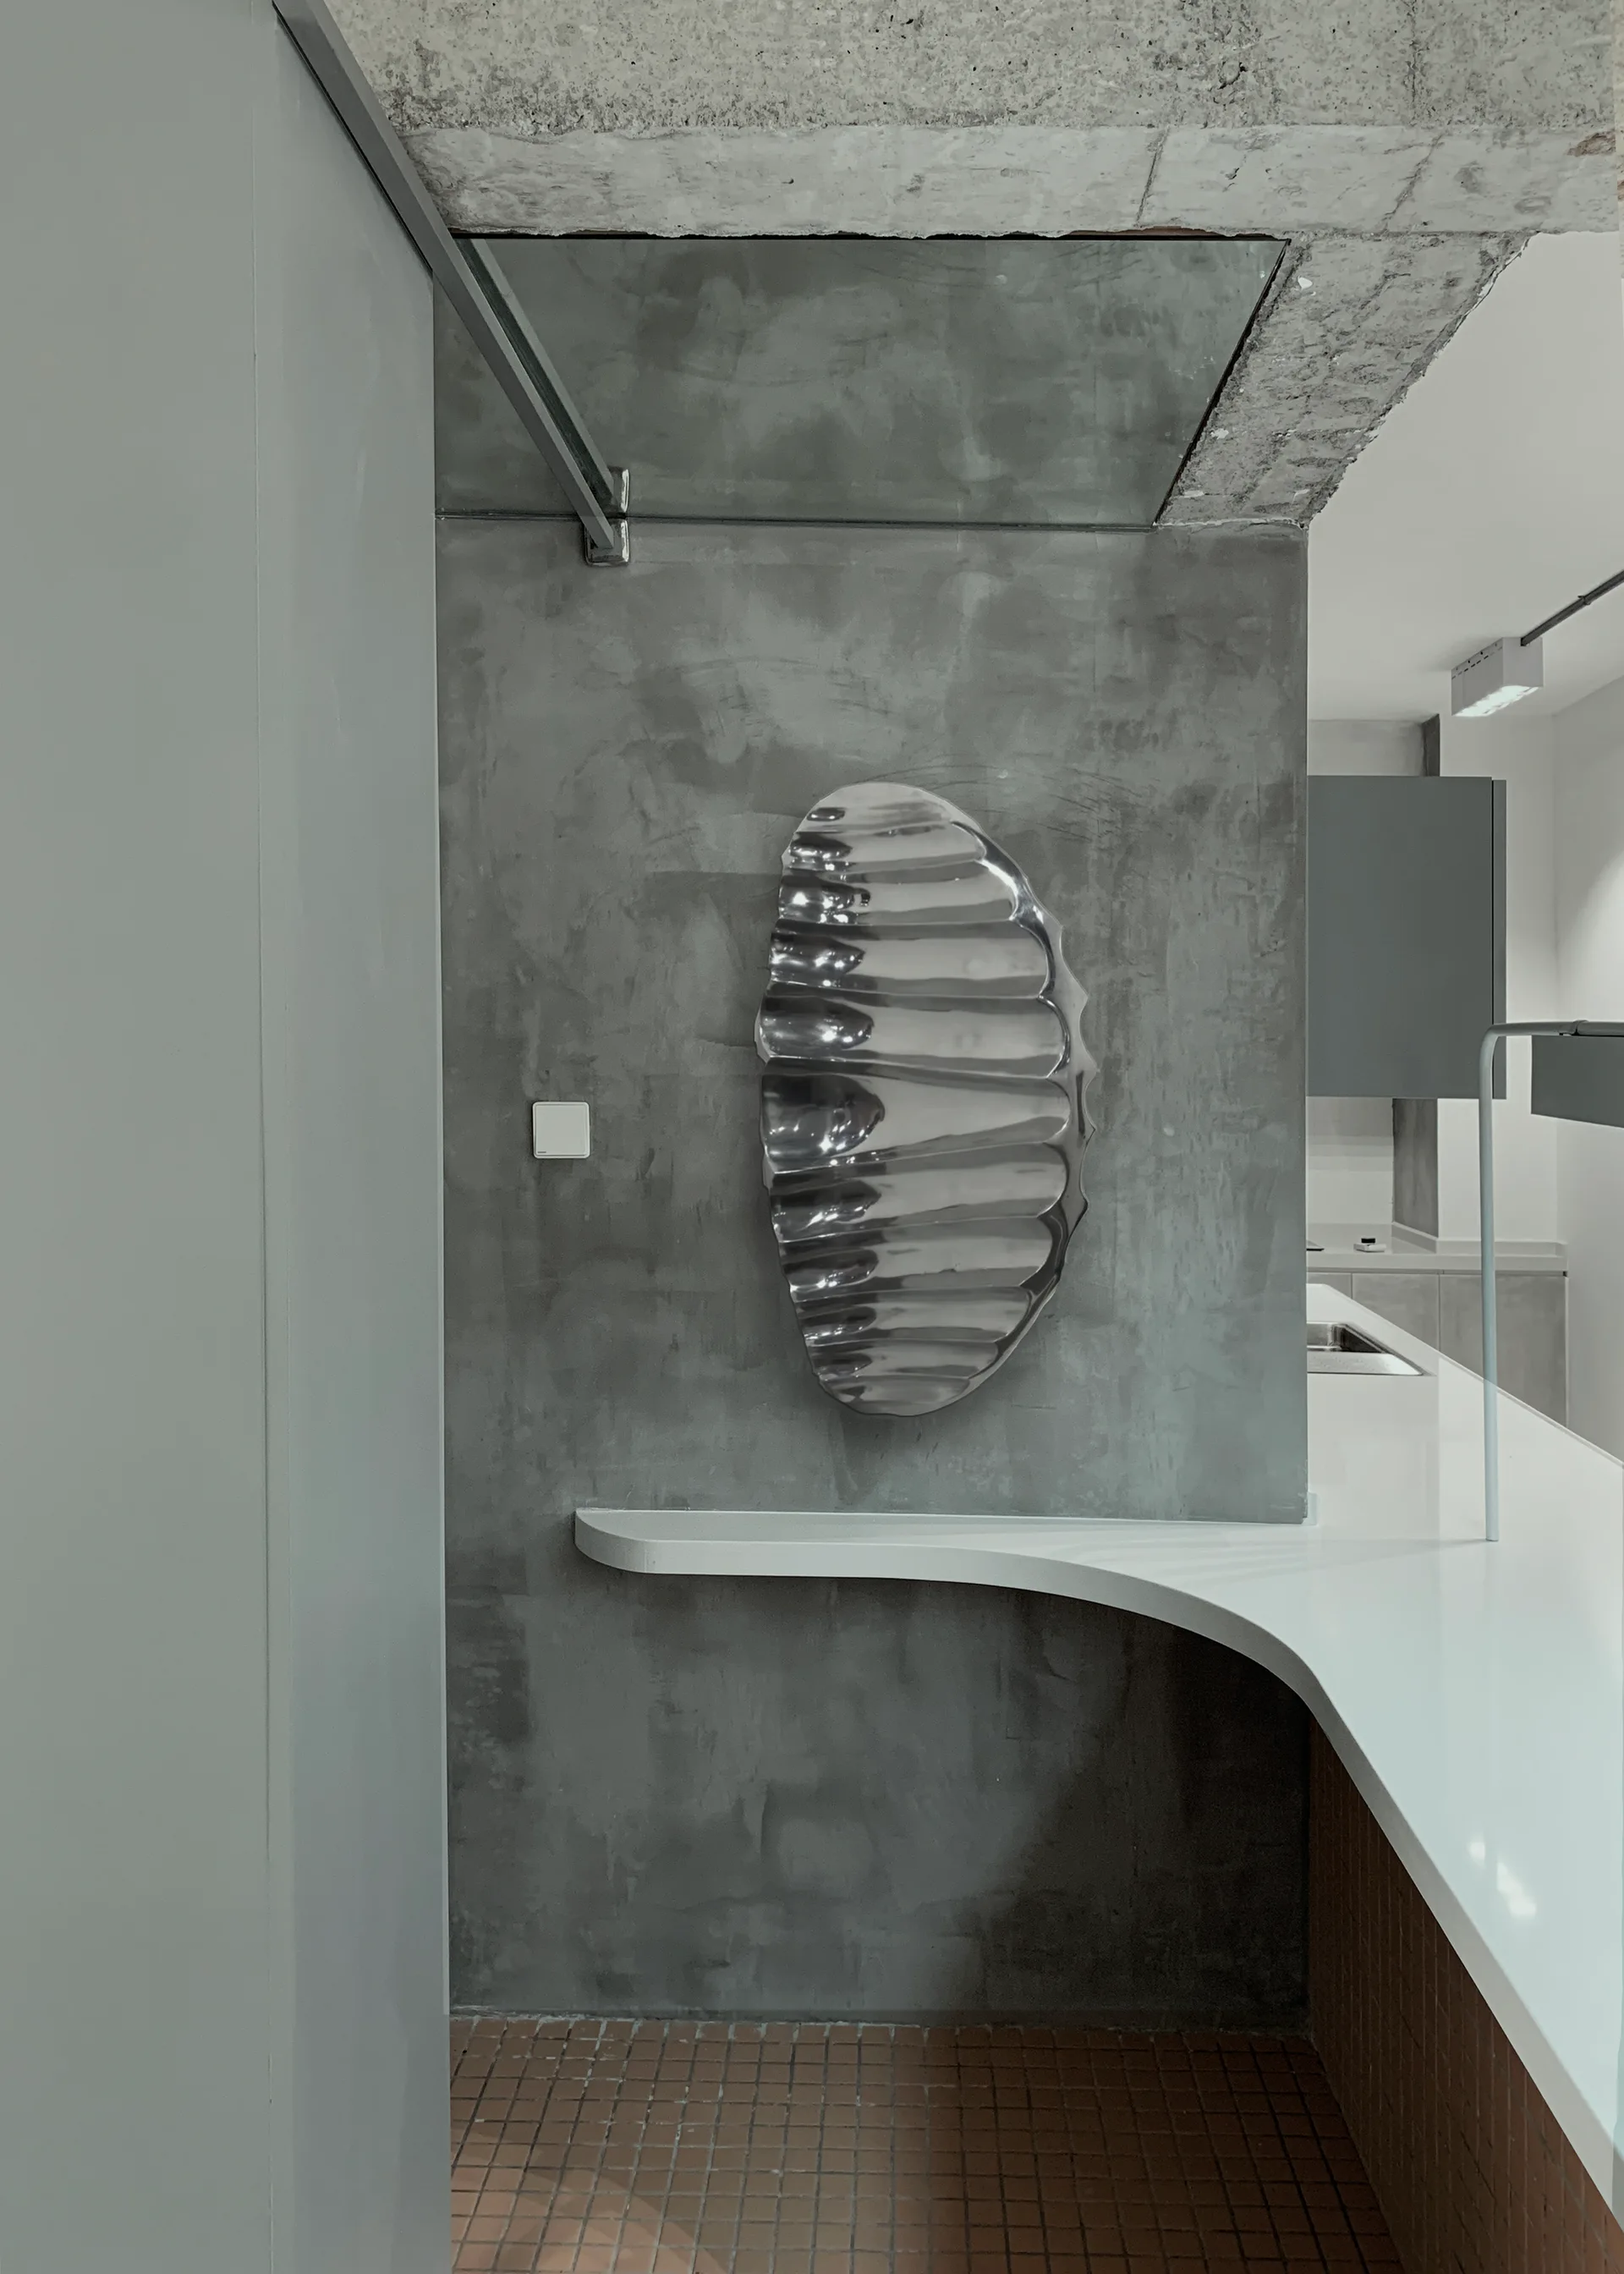
A modern kitchen corner featuring a textured gray concrete wall with a wavy silver sculpture above a curved white countertop and terracotta tiled floor.
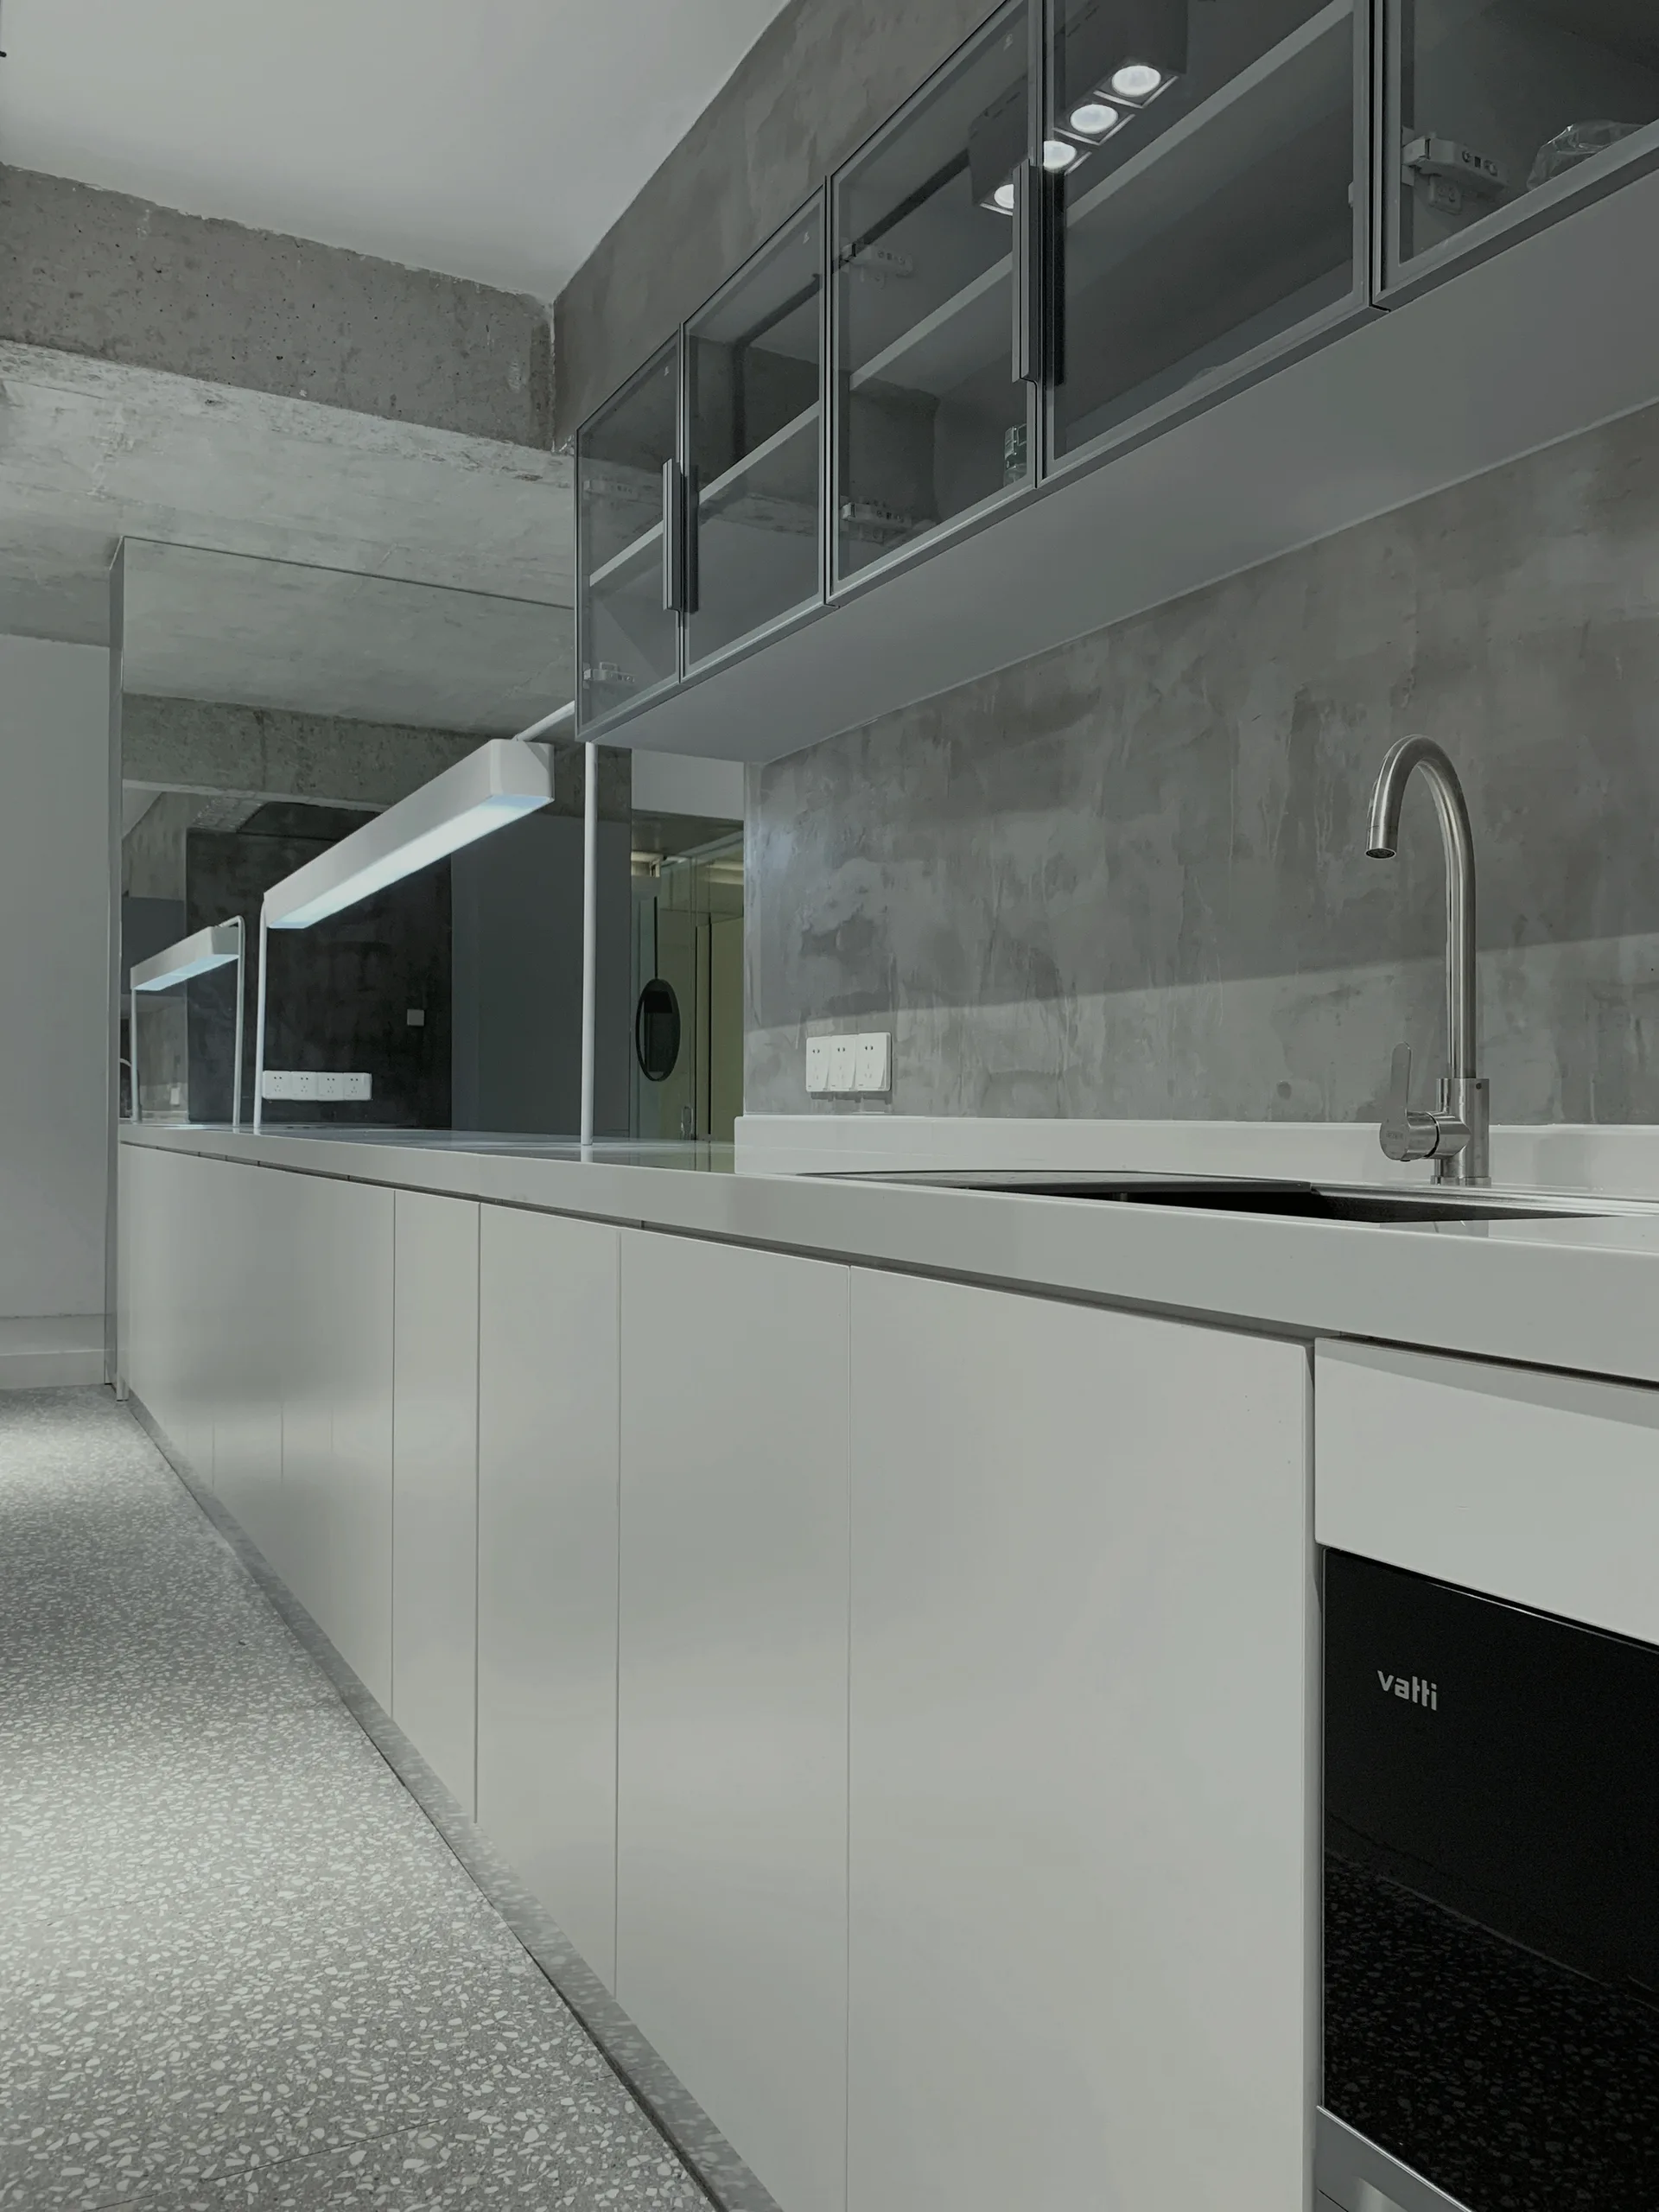
A minimalist kitchen features seamless white lower cabinetry, glass-fronted upper cupboards, raw concrete walls, and speckled terrazzo flooring.
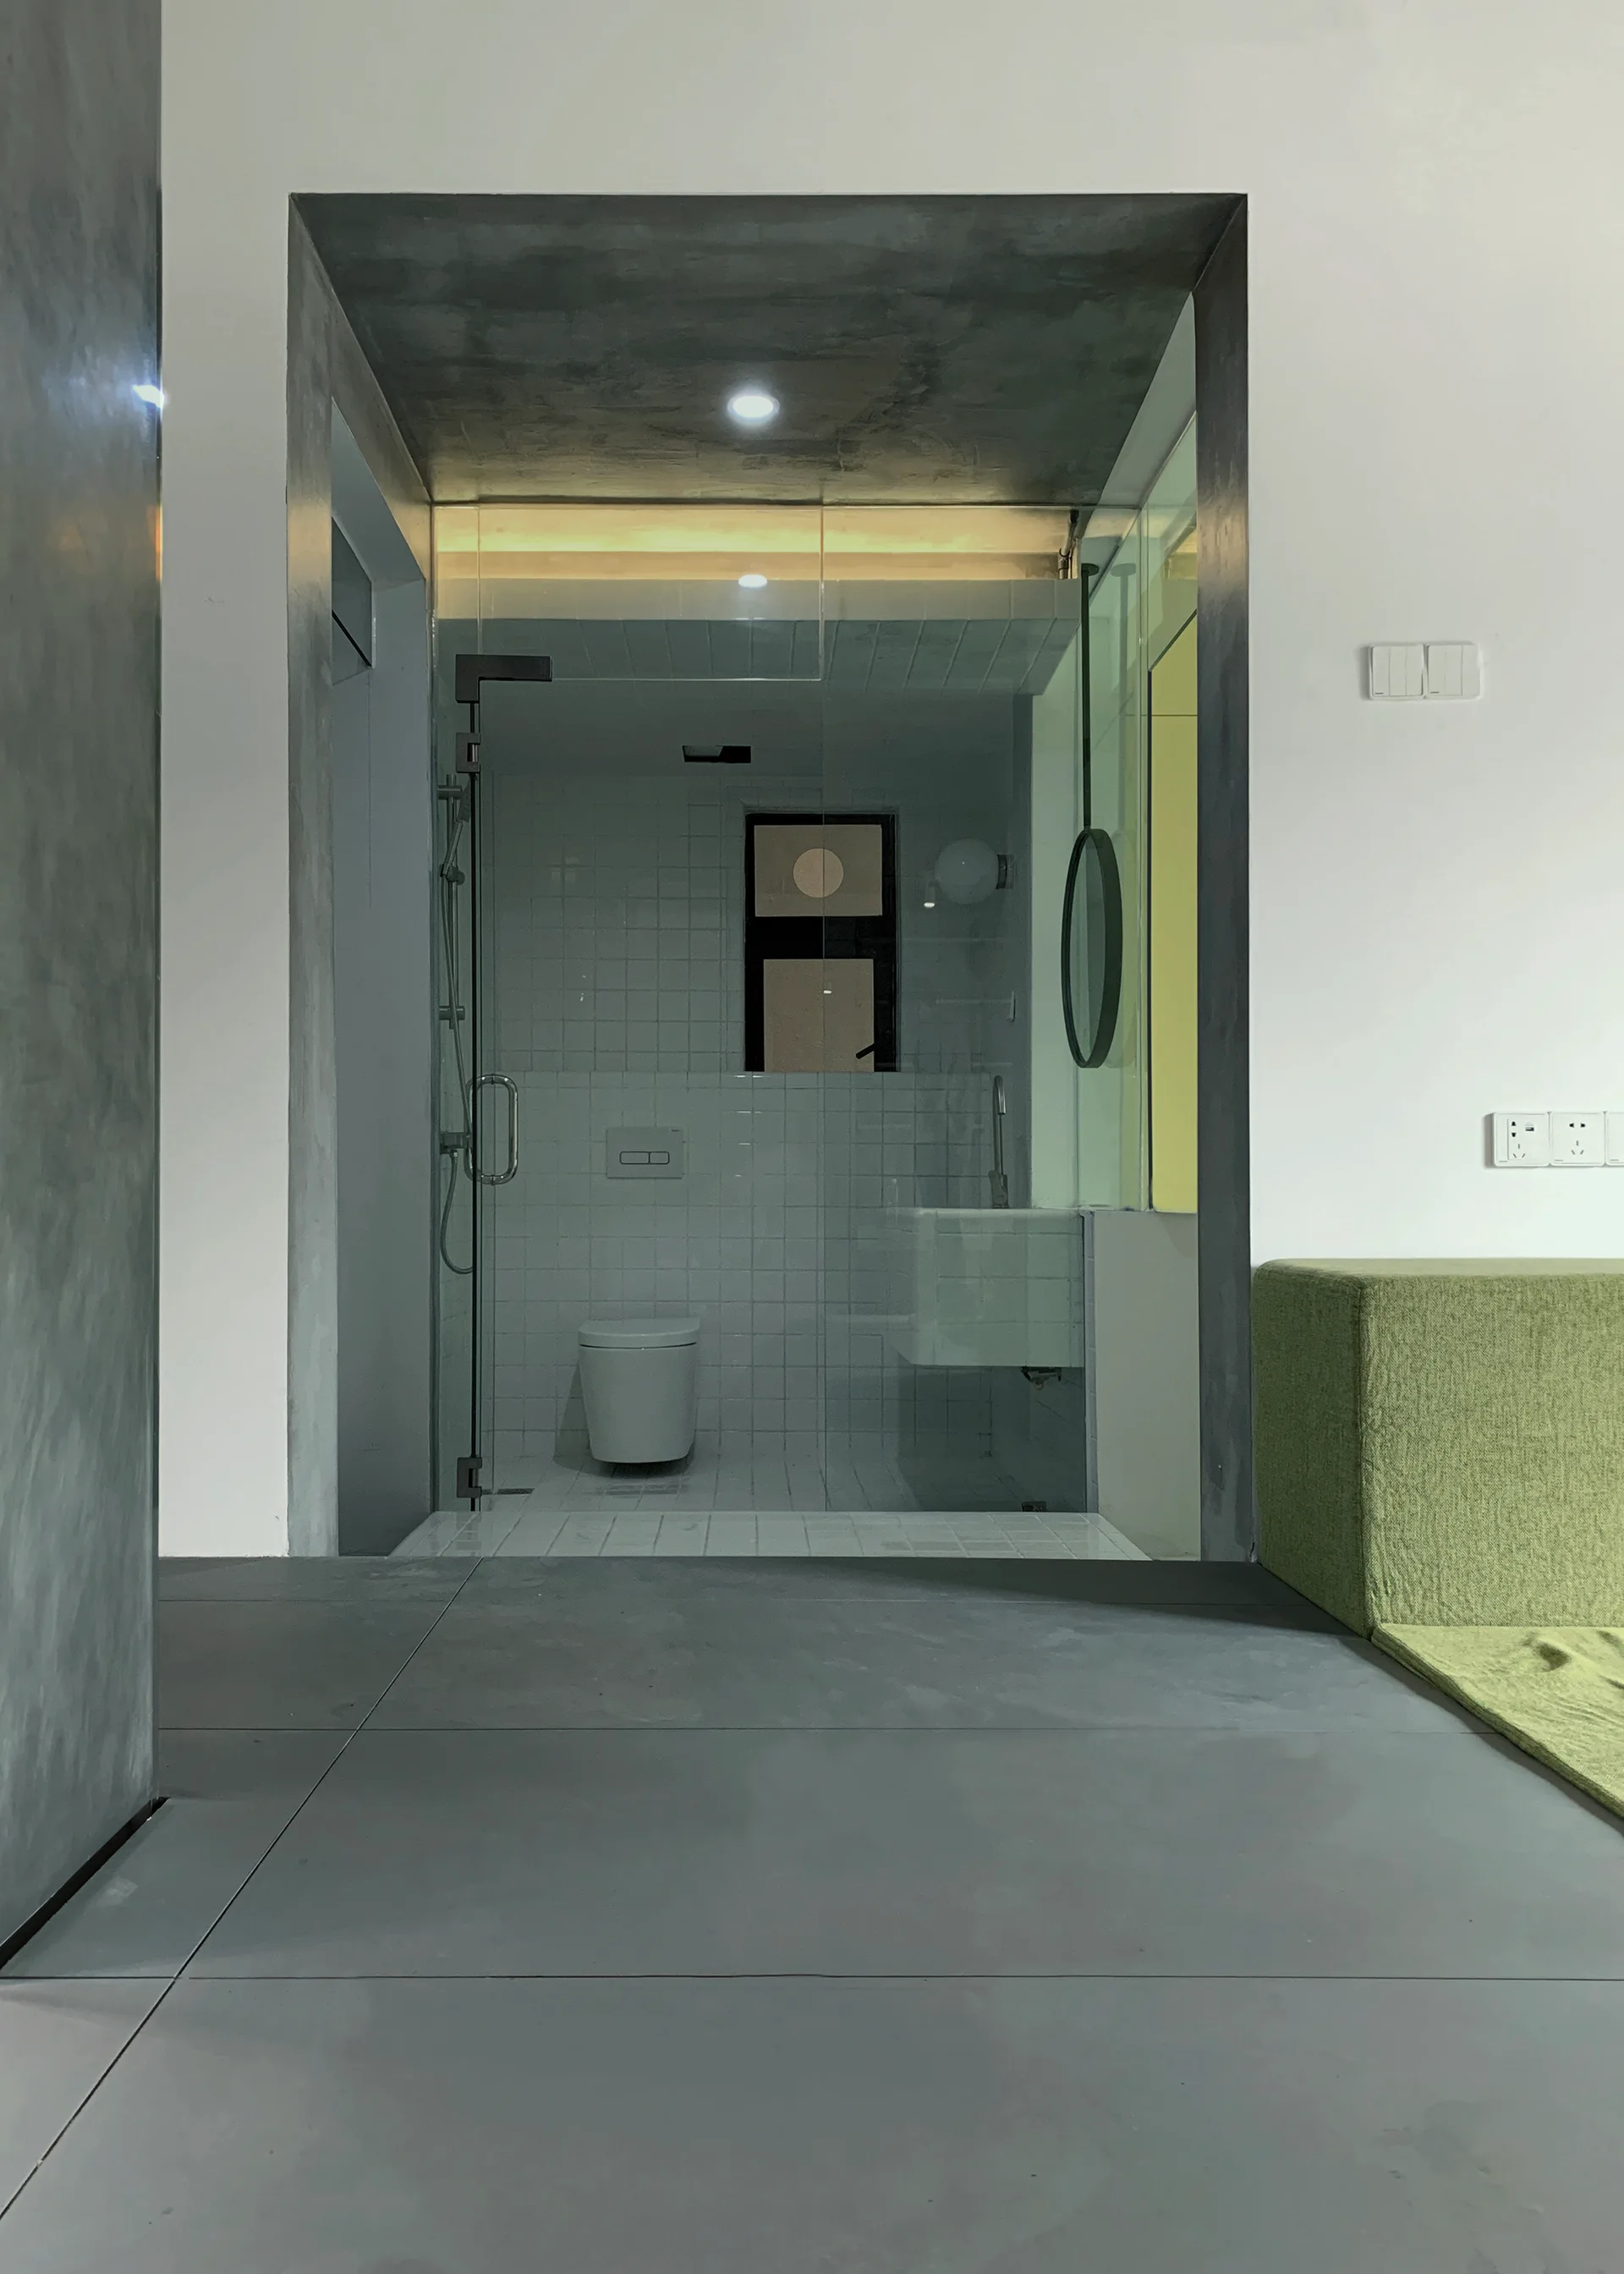
A modern bathroom with white grid tiles and a toilet is visible through a glass partition and framed by a dark gray concrete entryway next to a green sofa.
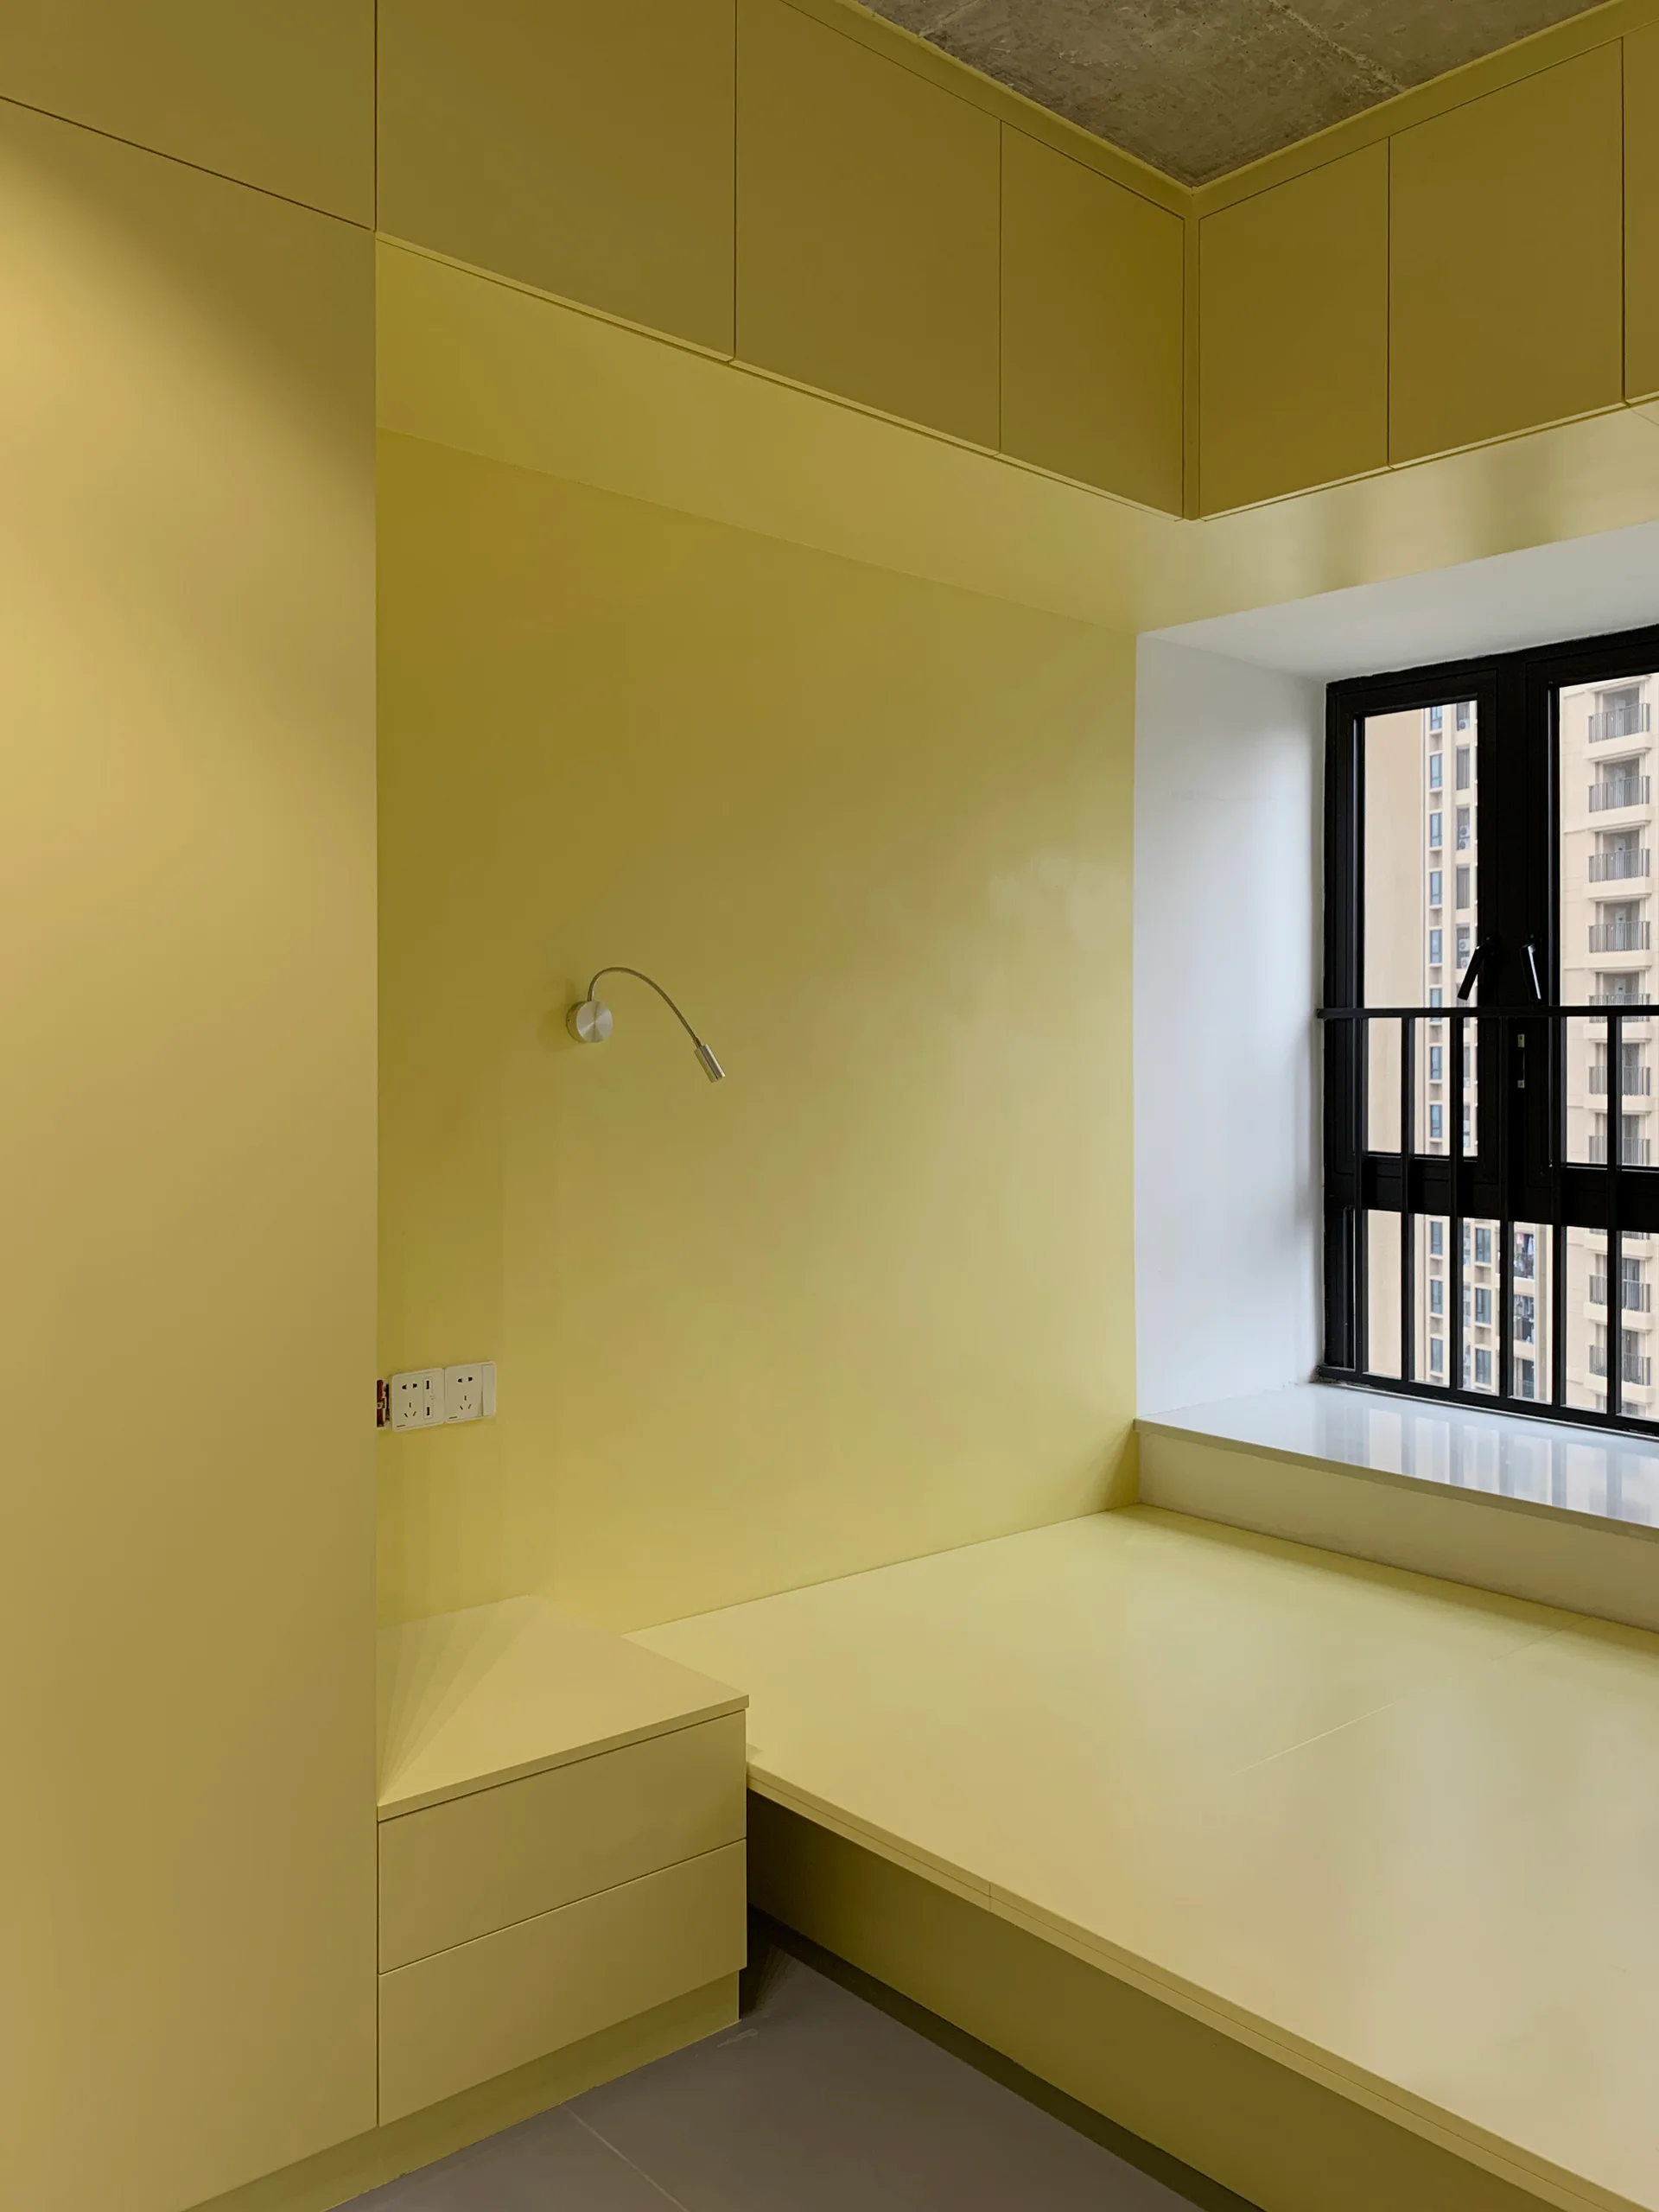
A minimalist bedroom features a custom yellow built-in platform bed and floor-to-ceiling storage cabinets next to a black-framed window.
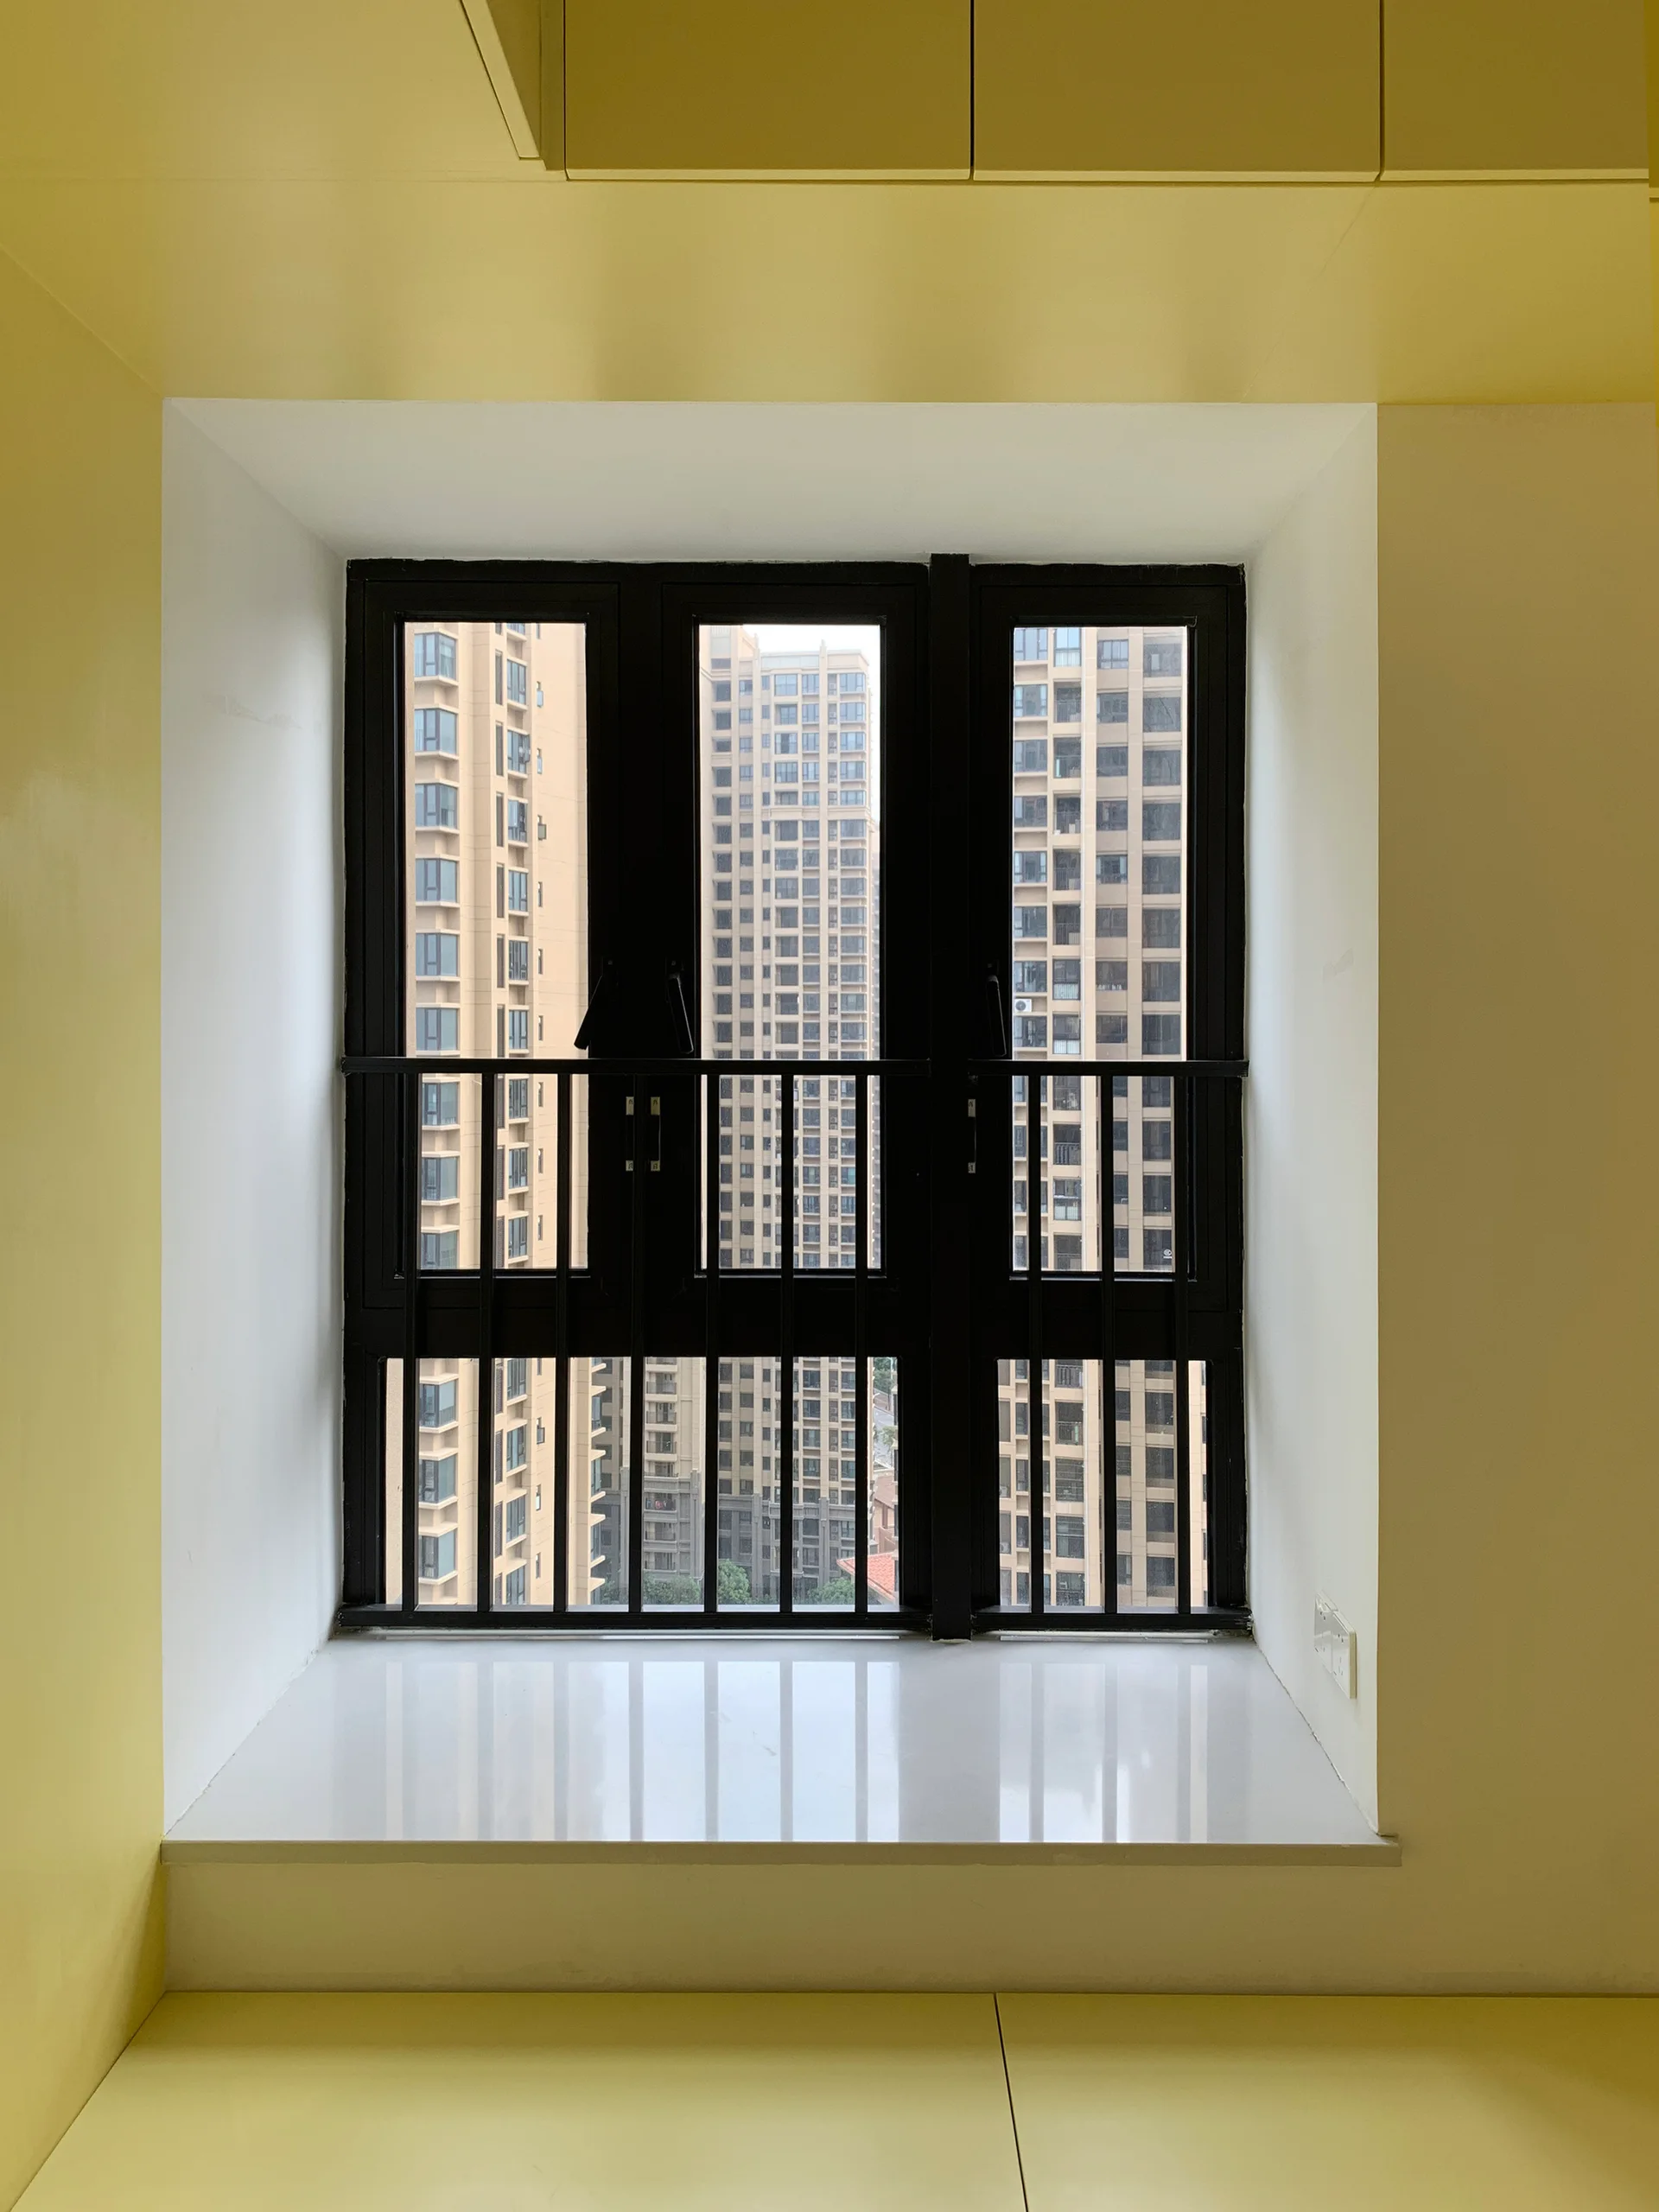
A deep-set window with a black metal frame and white glossy sill is surrounded by yellow walls, looking out onto high-rise buildings.
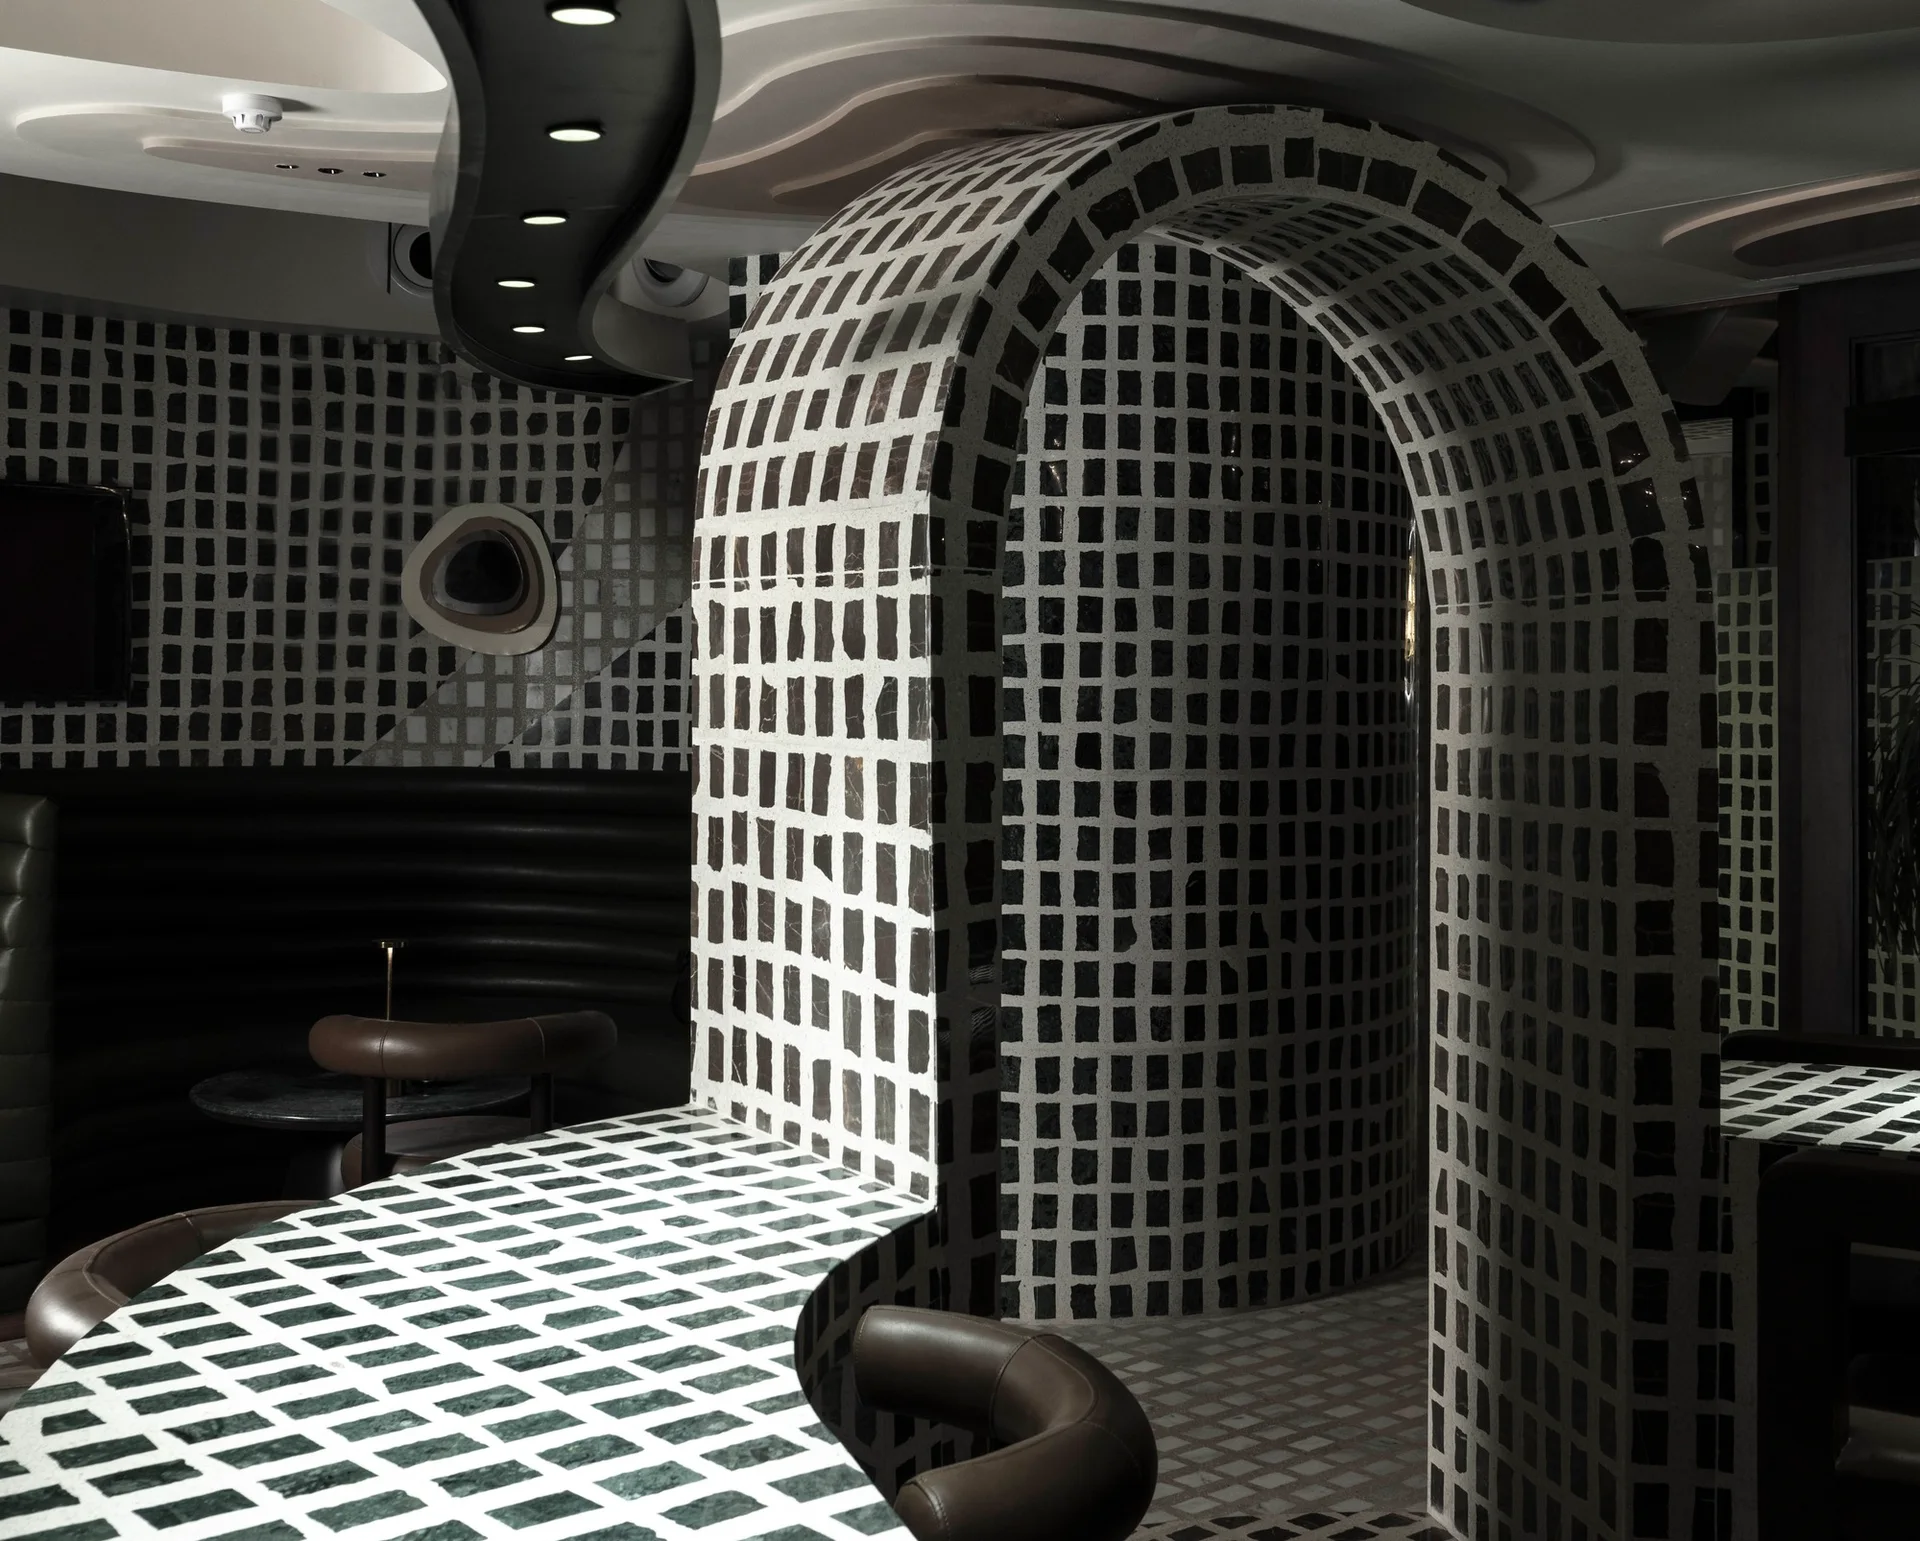
A moody interior room featuring a curved architectural arch and counter covered in a black and white grid tile pattern next to dark leather chairs.