Skip to content

PROJECT

Caroline Place

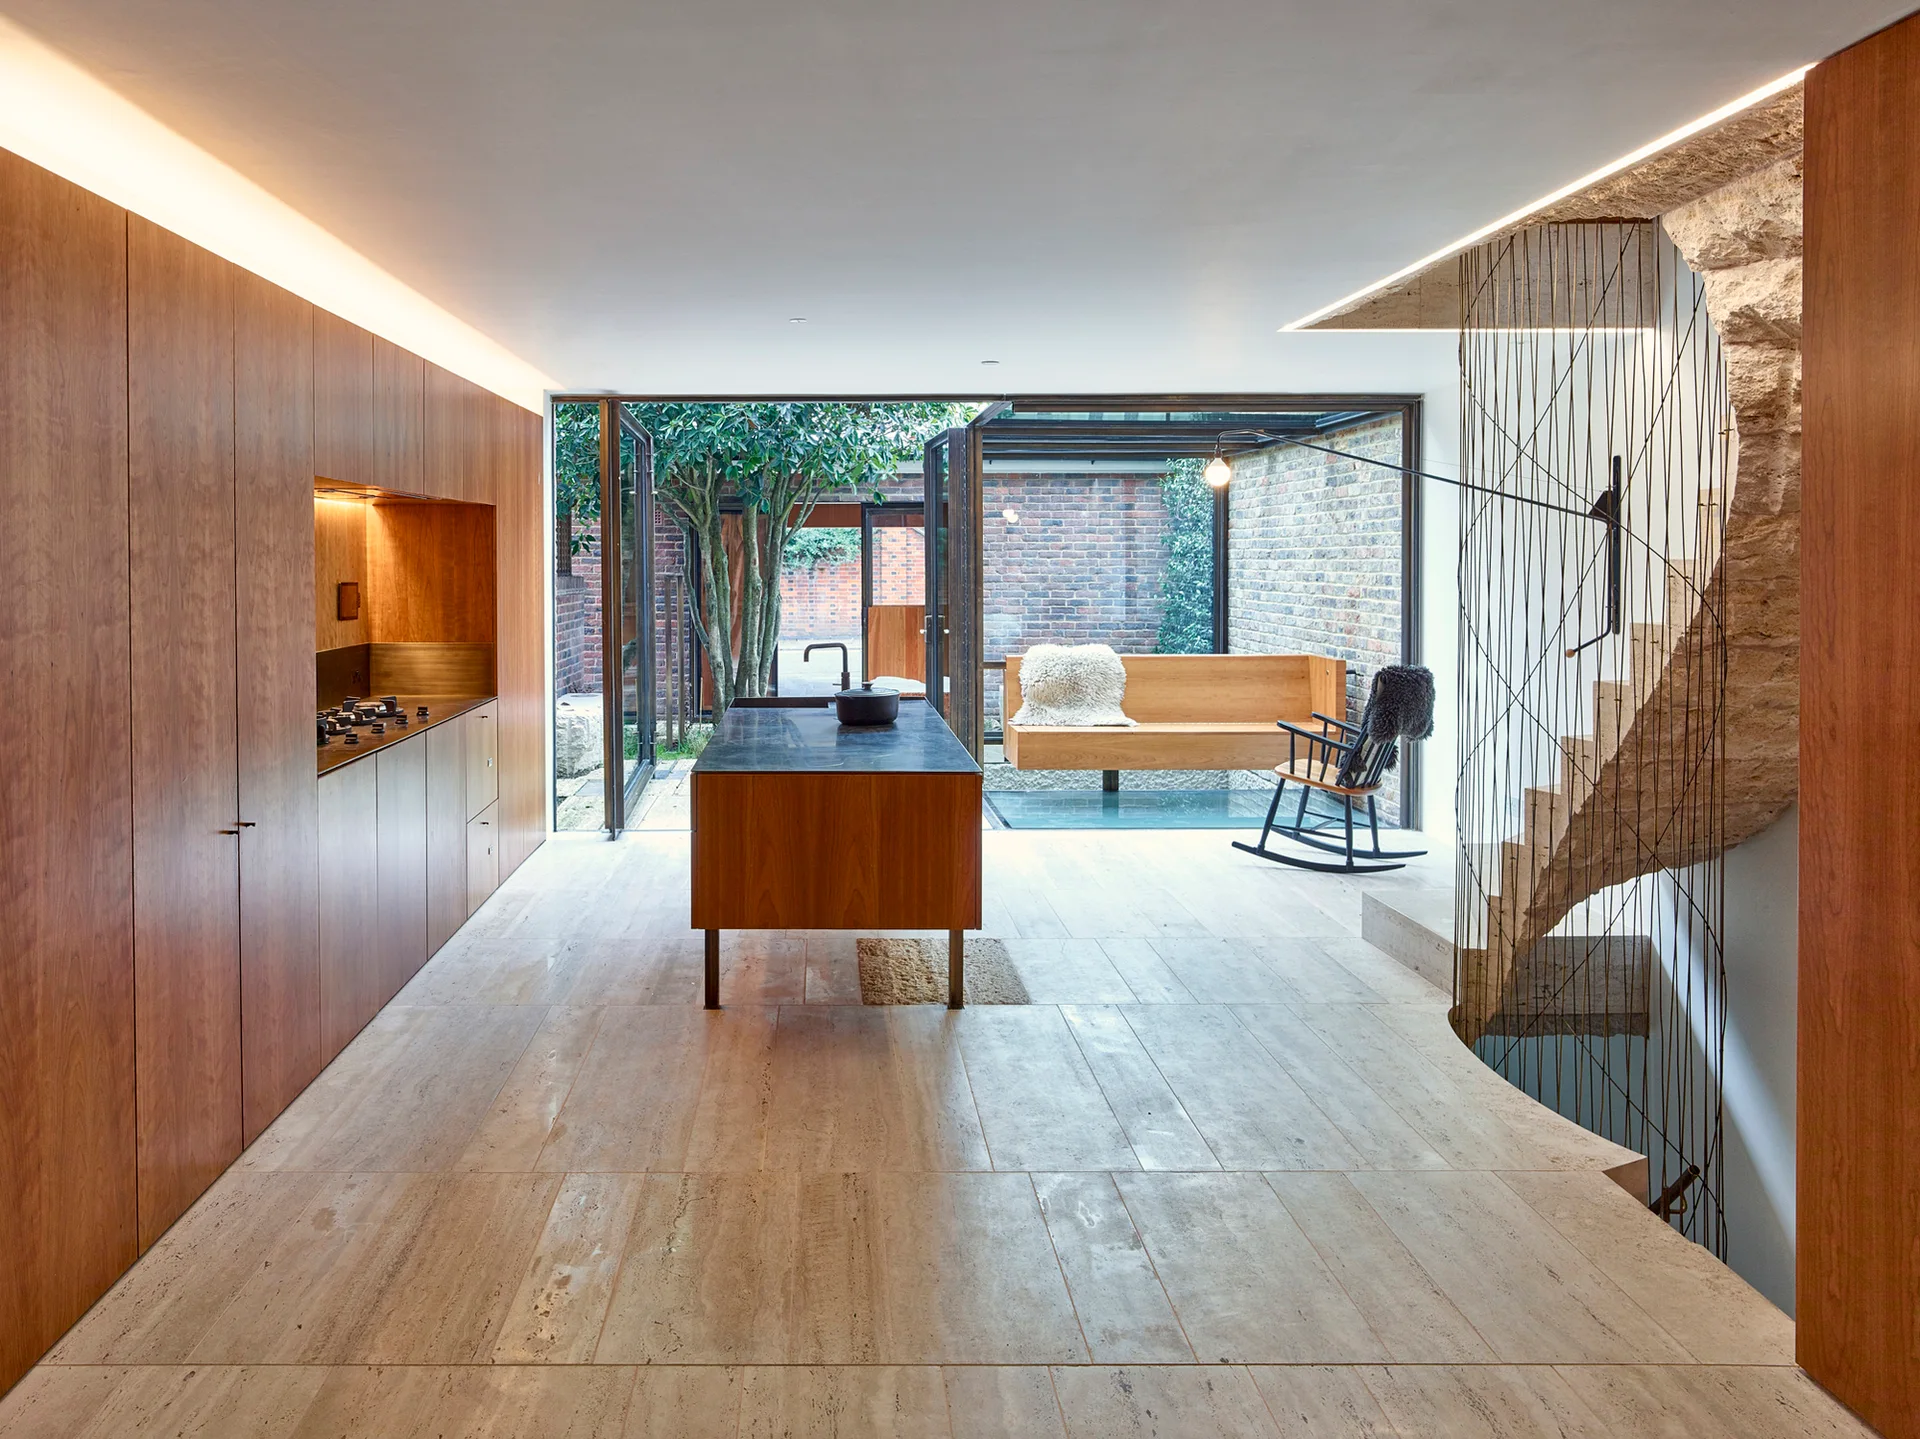
A modern open-plan kitchen with full-height wood cabinetry, a central stone-topped island, travertine tile flooring, and a stone staircase.
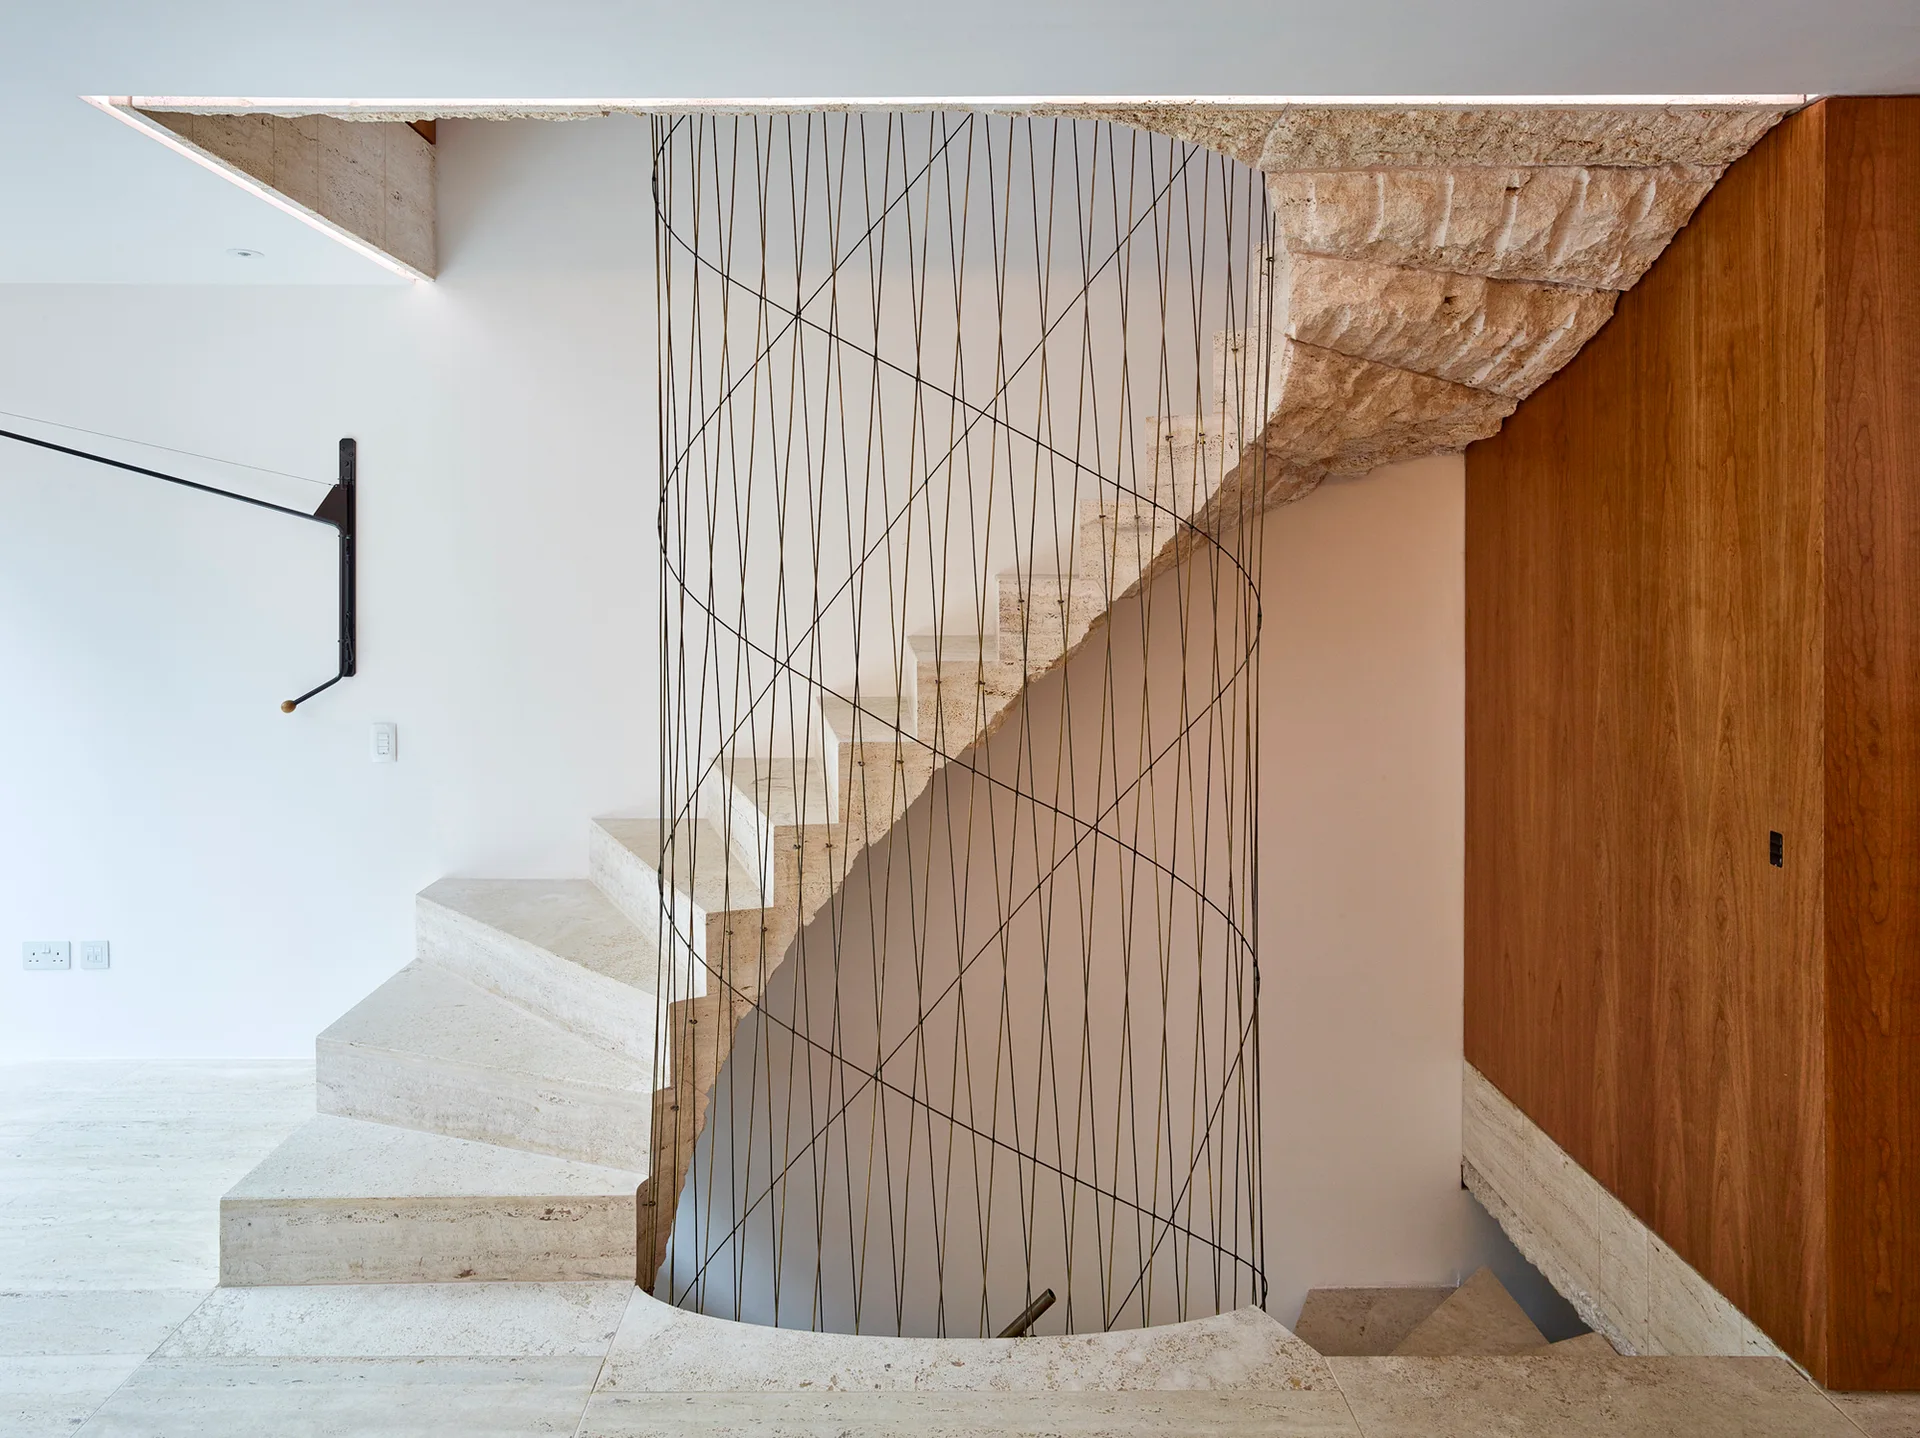
A curved stone staircase features a vertical tension wire balustrade, white plaster walls, and warm wood wall paneling.
Caroline Place, Amin Taha Architects + GROUPWORK, Windows
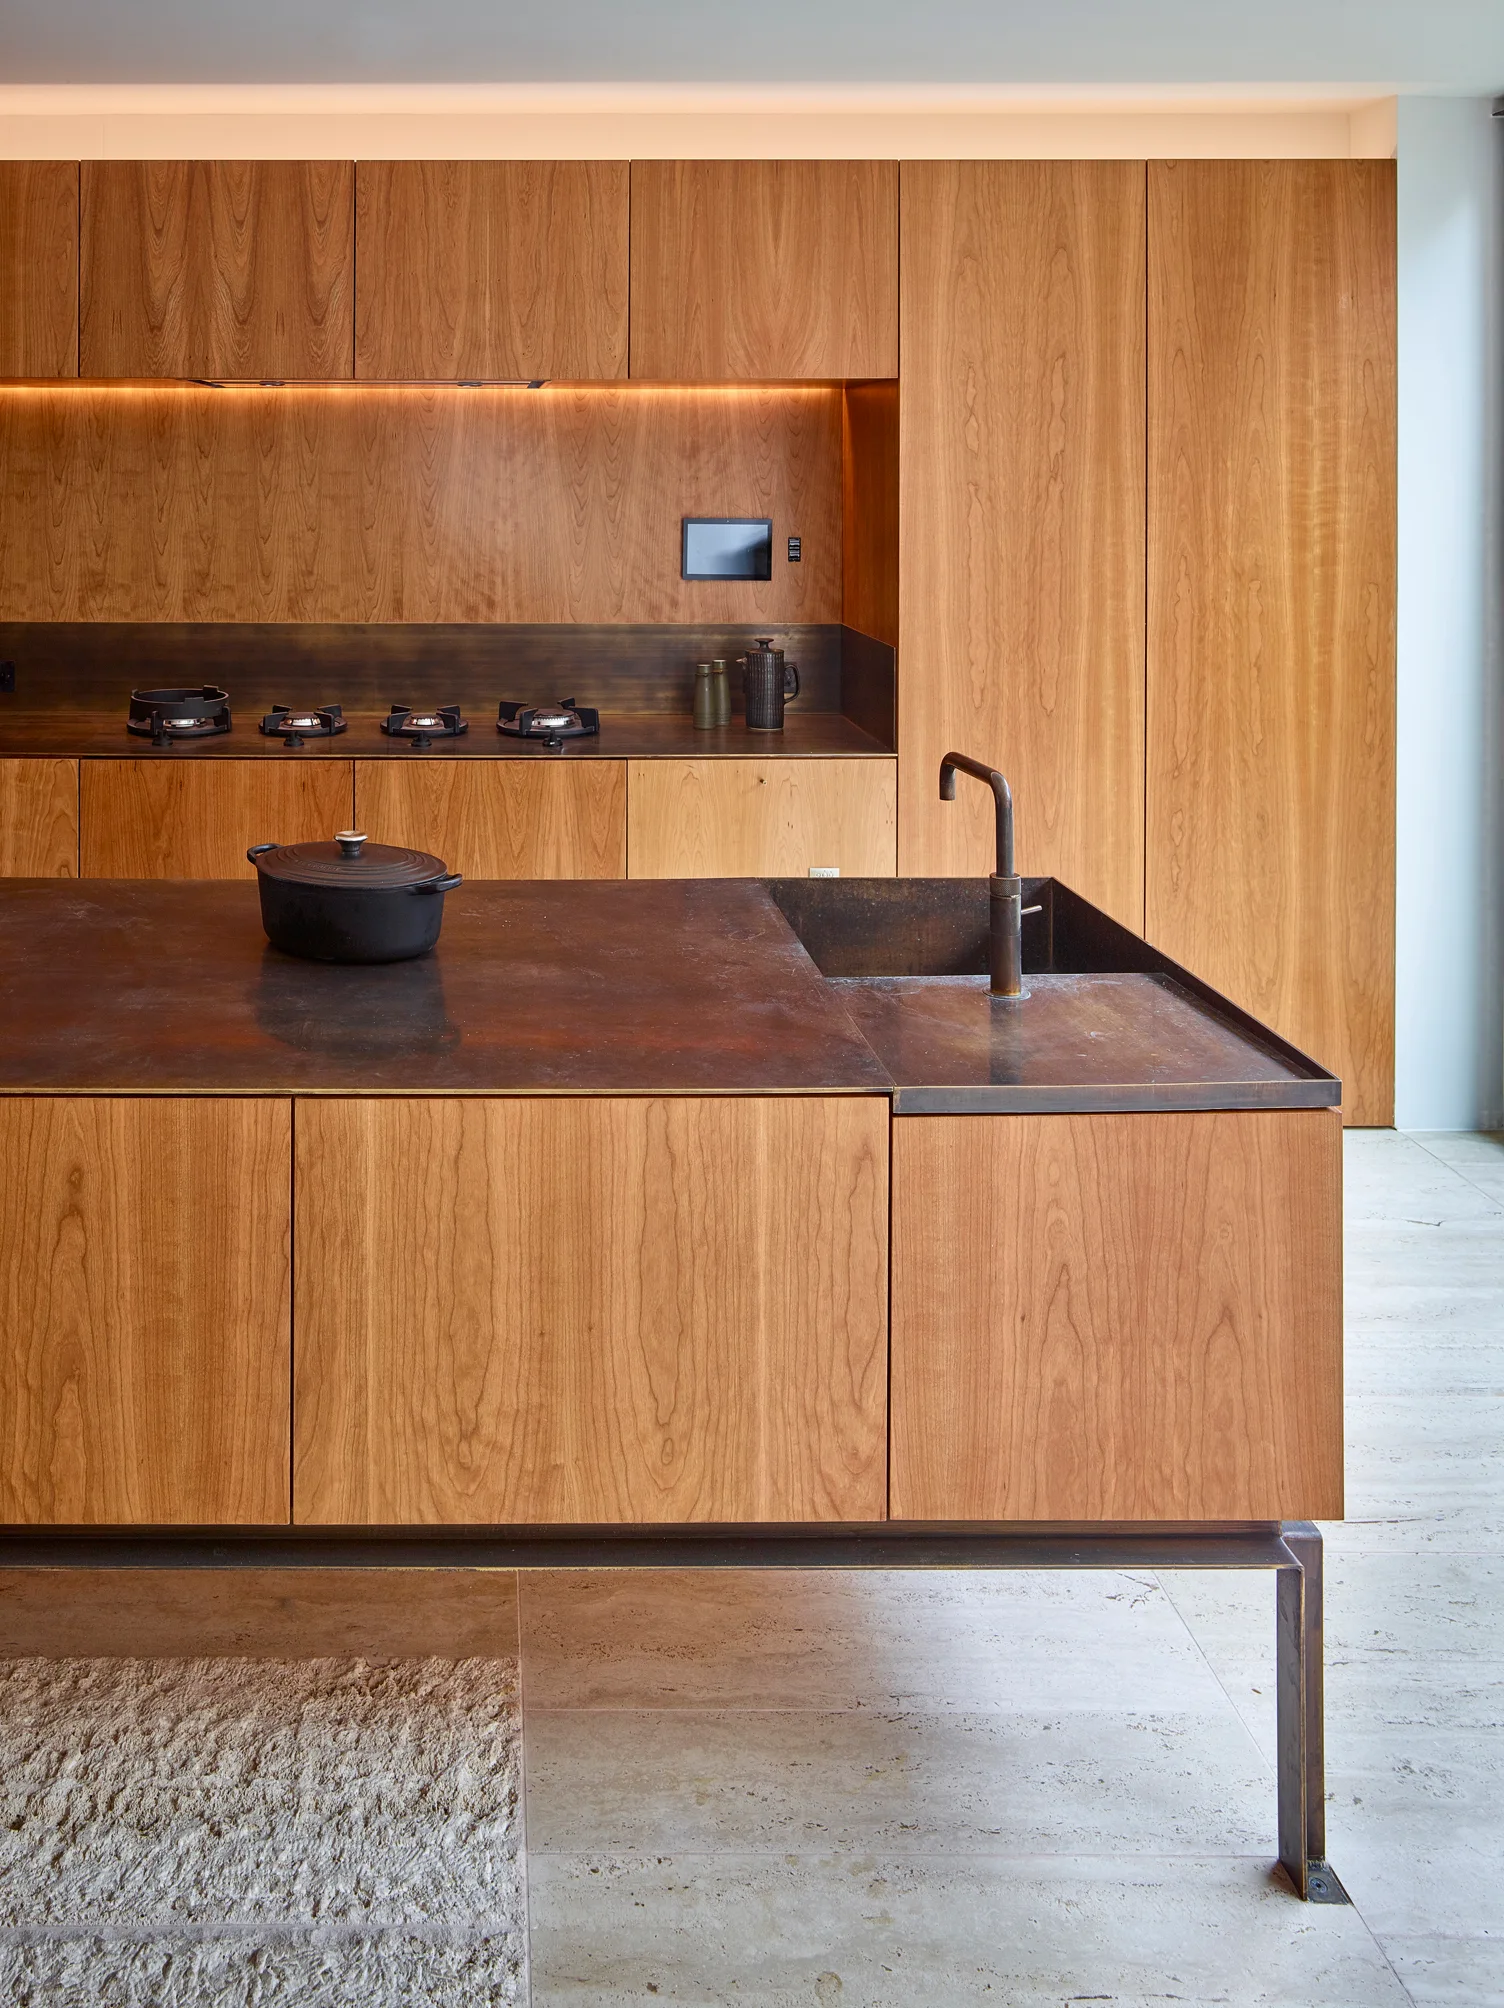
A minimalist modern kitchen featuring warm wood-grain cabinetry, a matching kitchen island on slim metal legs, and a patinated bronze countertop.
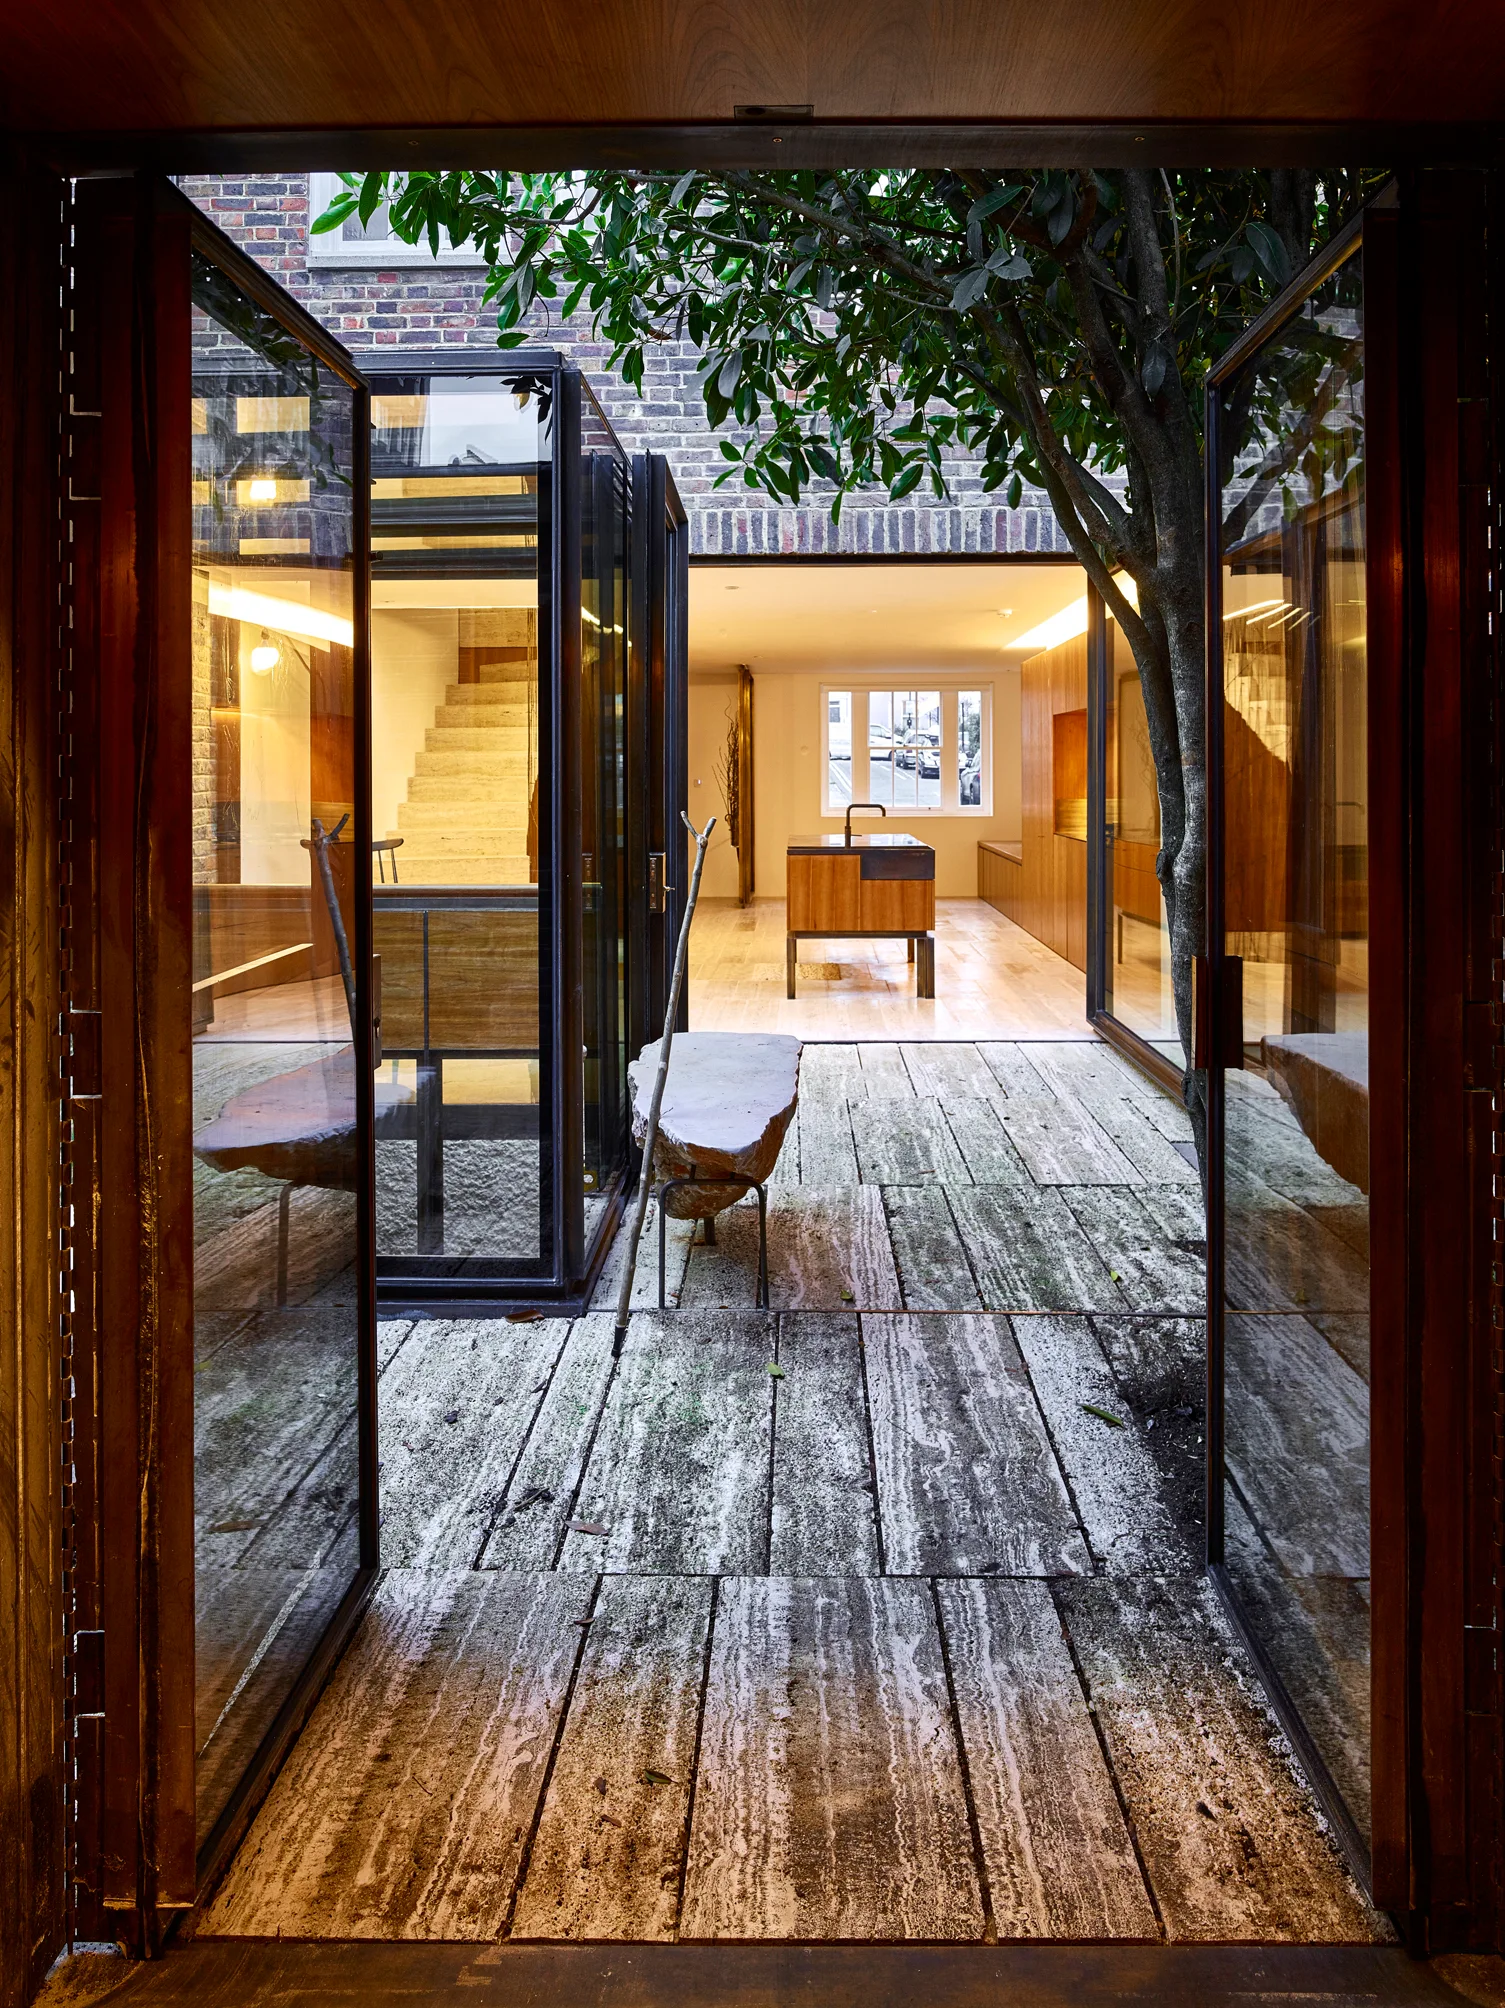
A stone-paved inner courtyard with a living tree is framed by large glass pivot doors leading to a wood-cabinet kitchen.
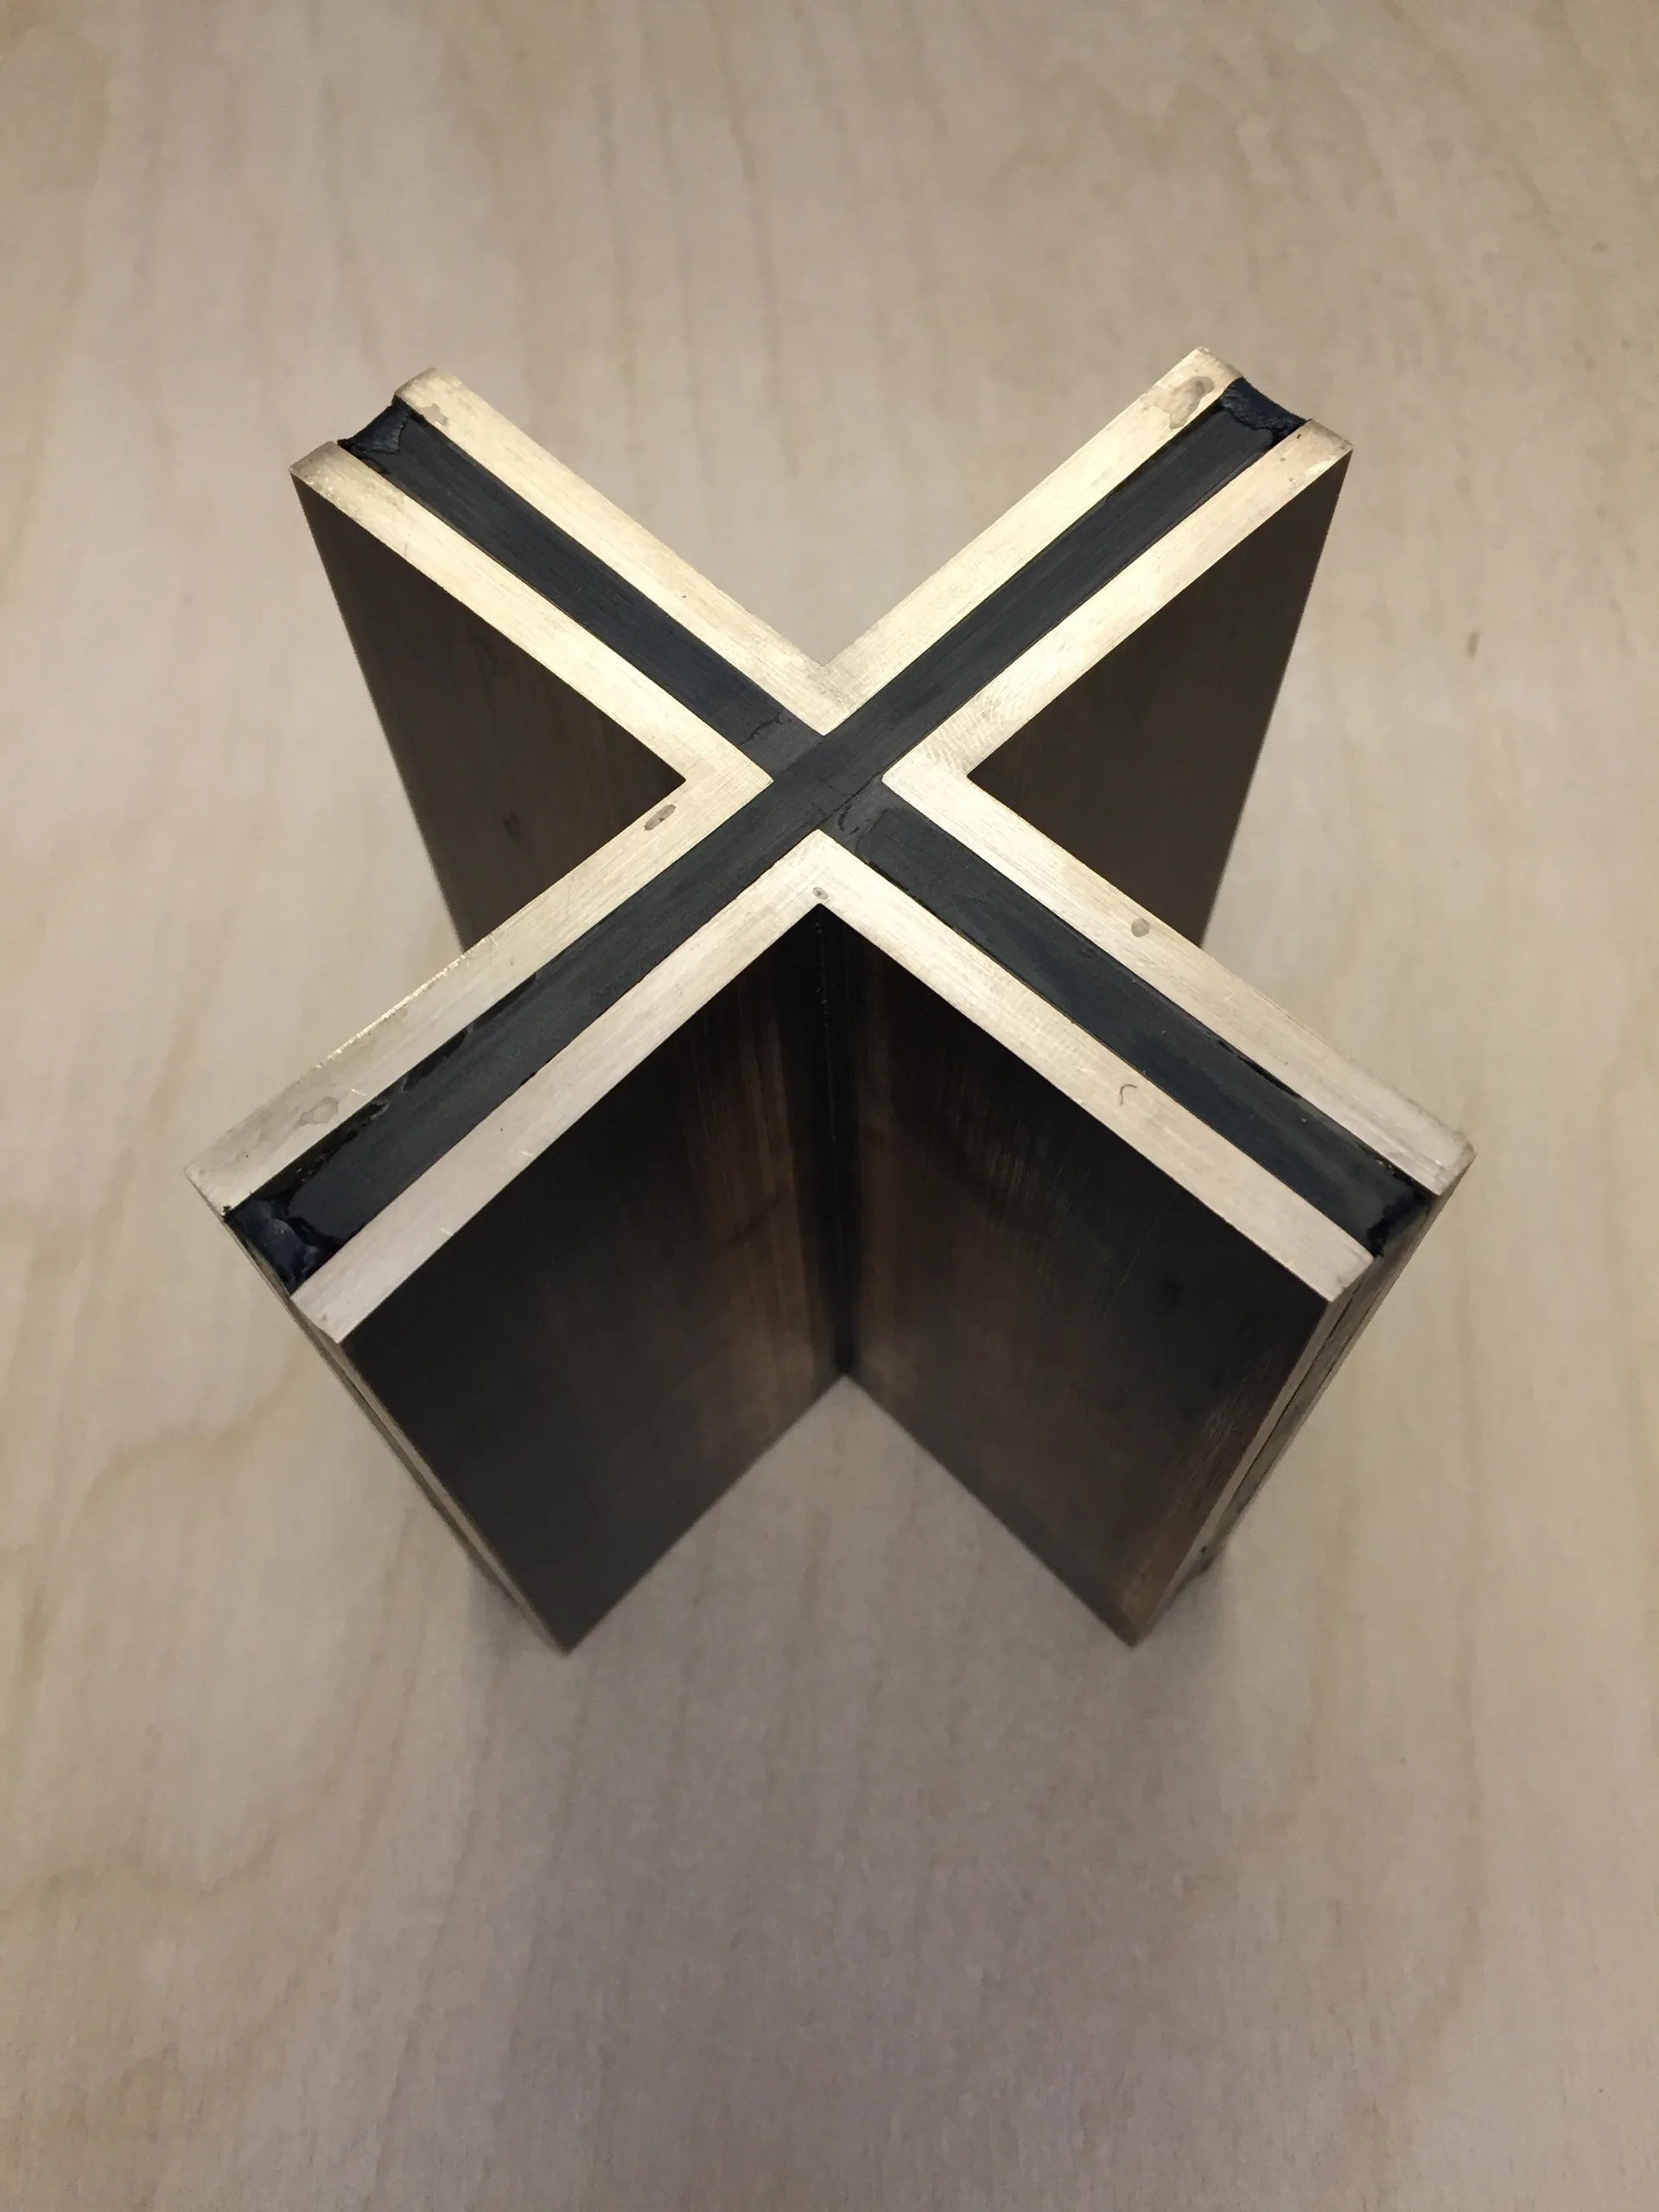
A cross-shaped architectural joint sample of layered brass and black composite stands upright on a light plywood table.
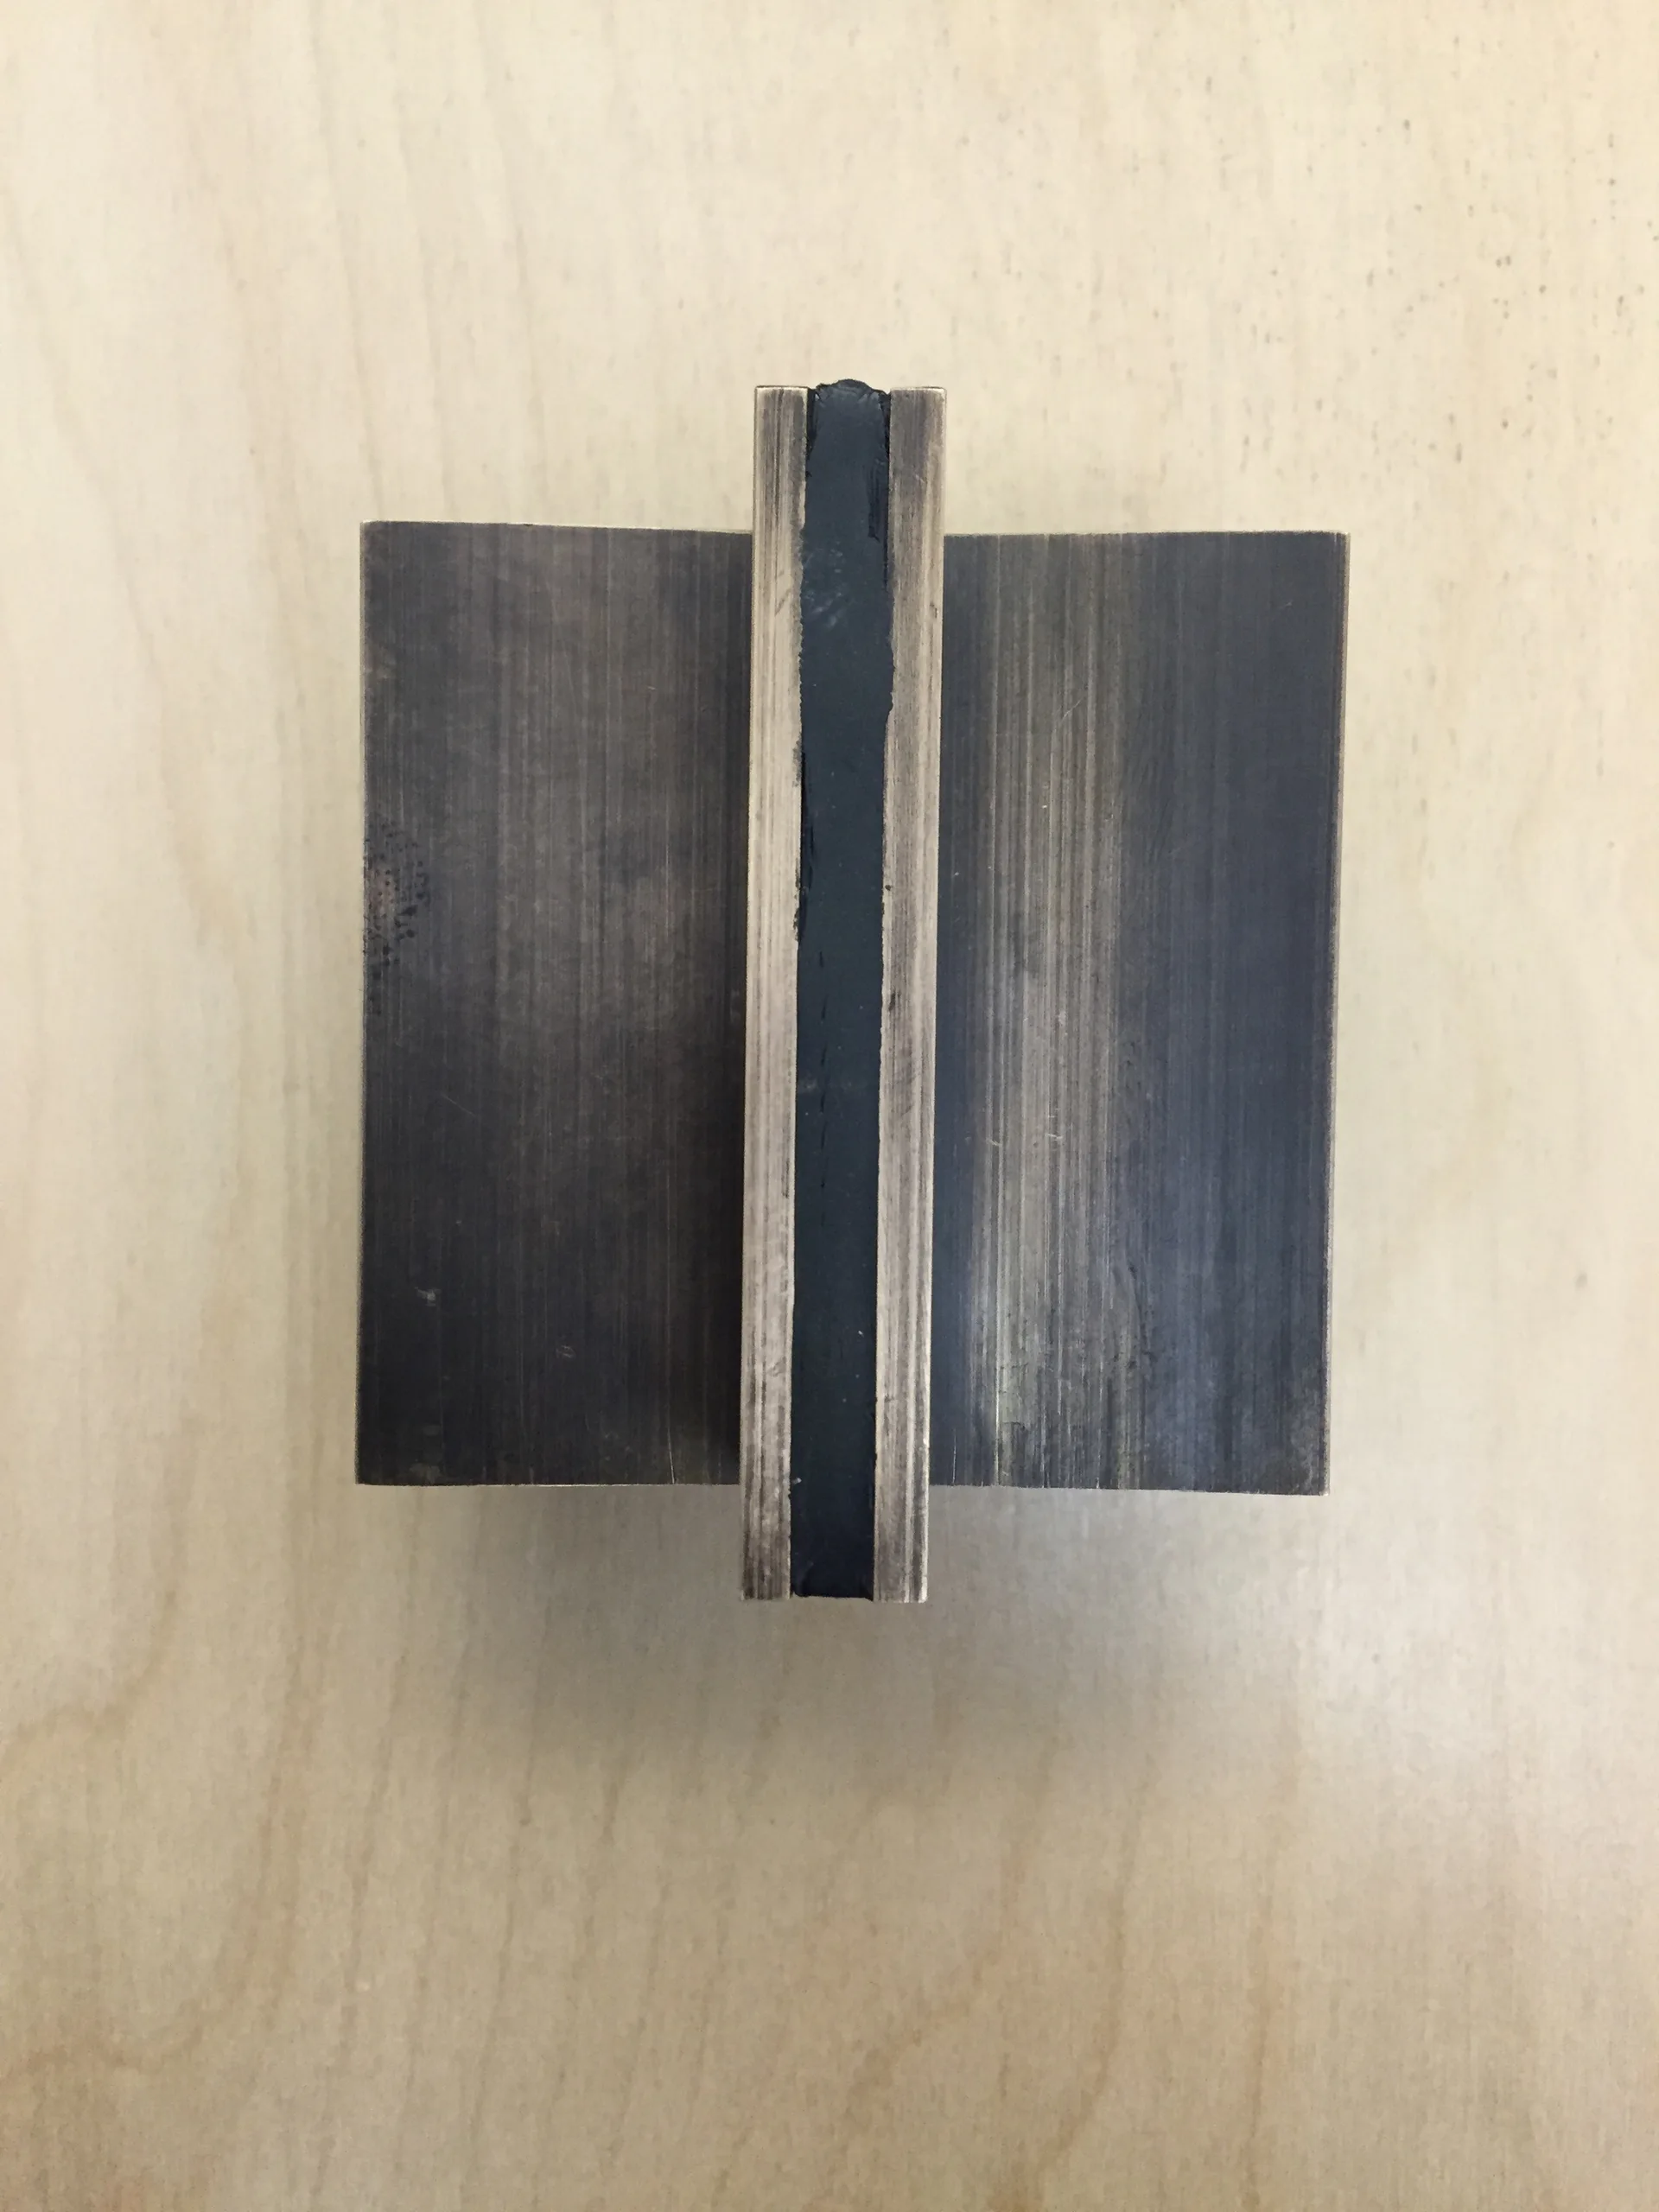
A top-down view of a modern brushed bronze cabinet pull with a vertical black stripe inlay, shown on a light wood background.
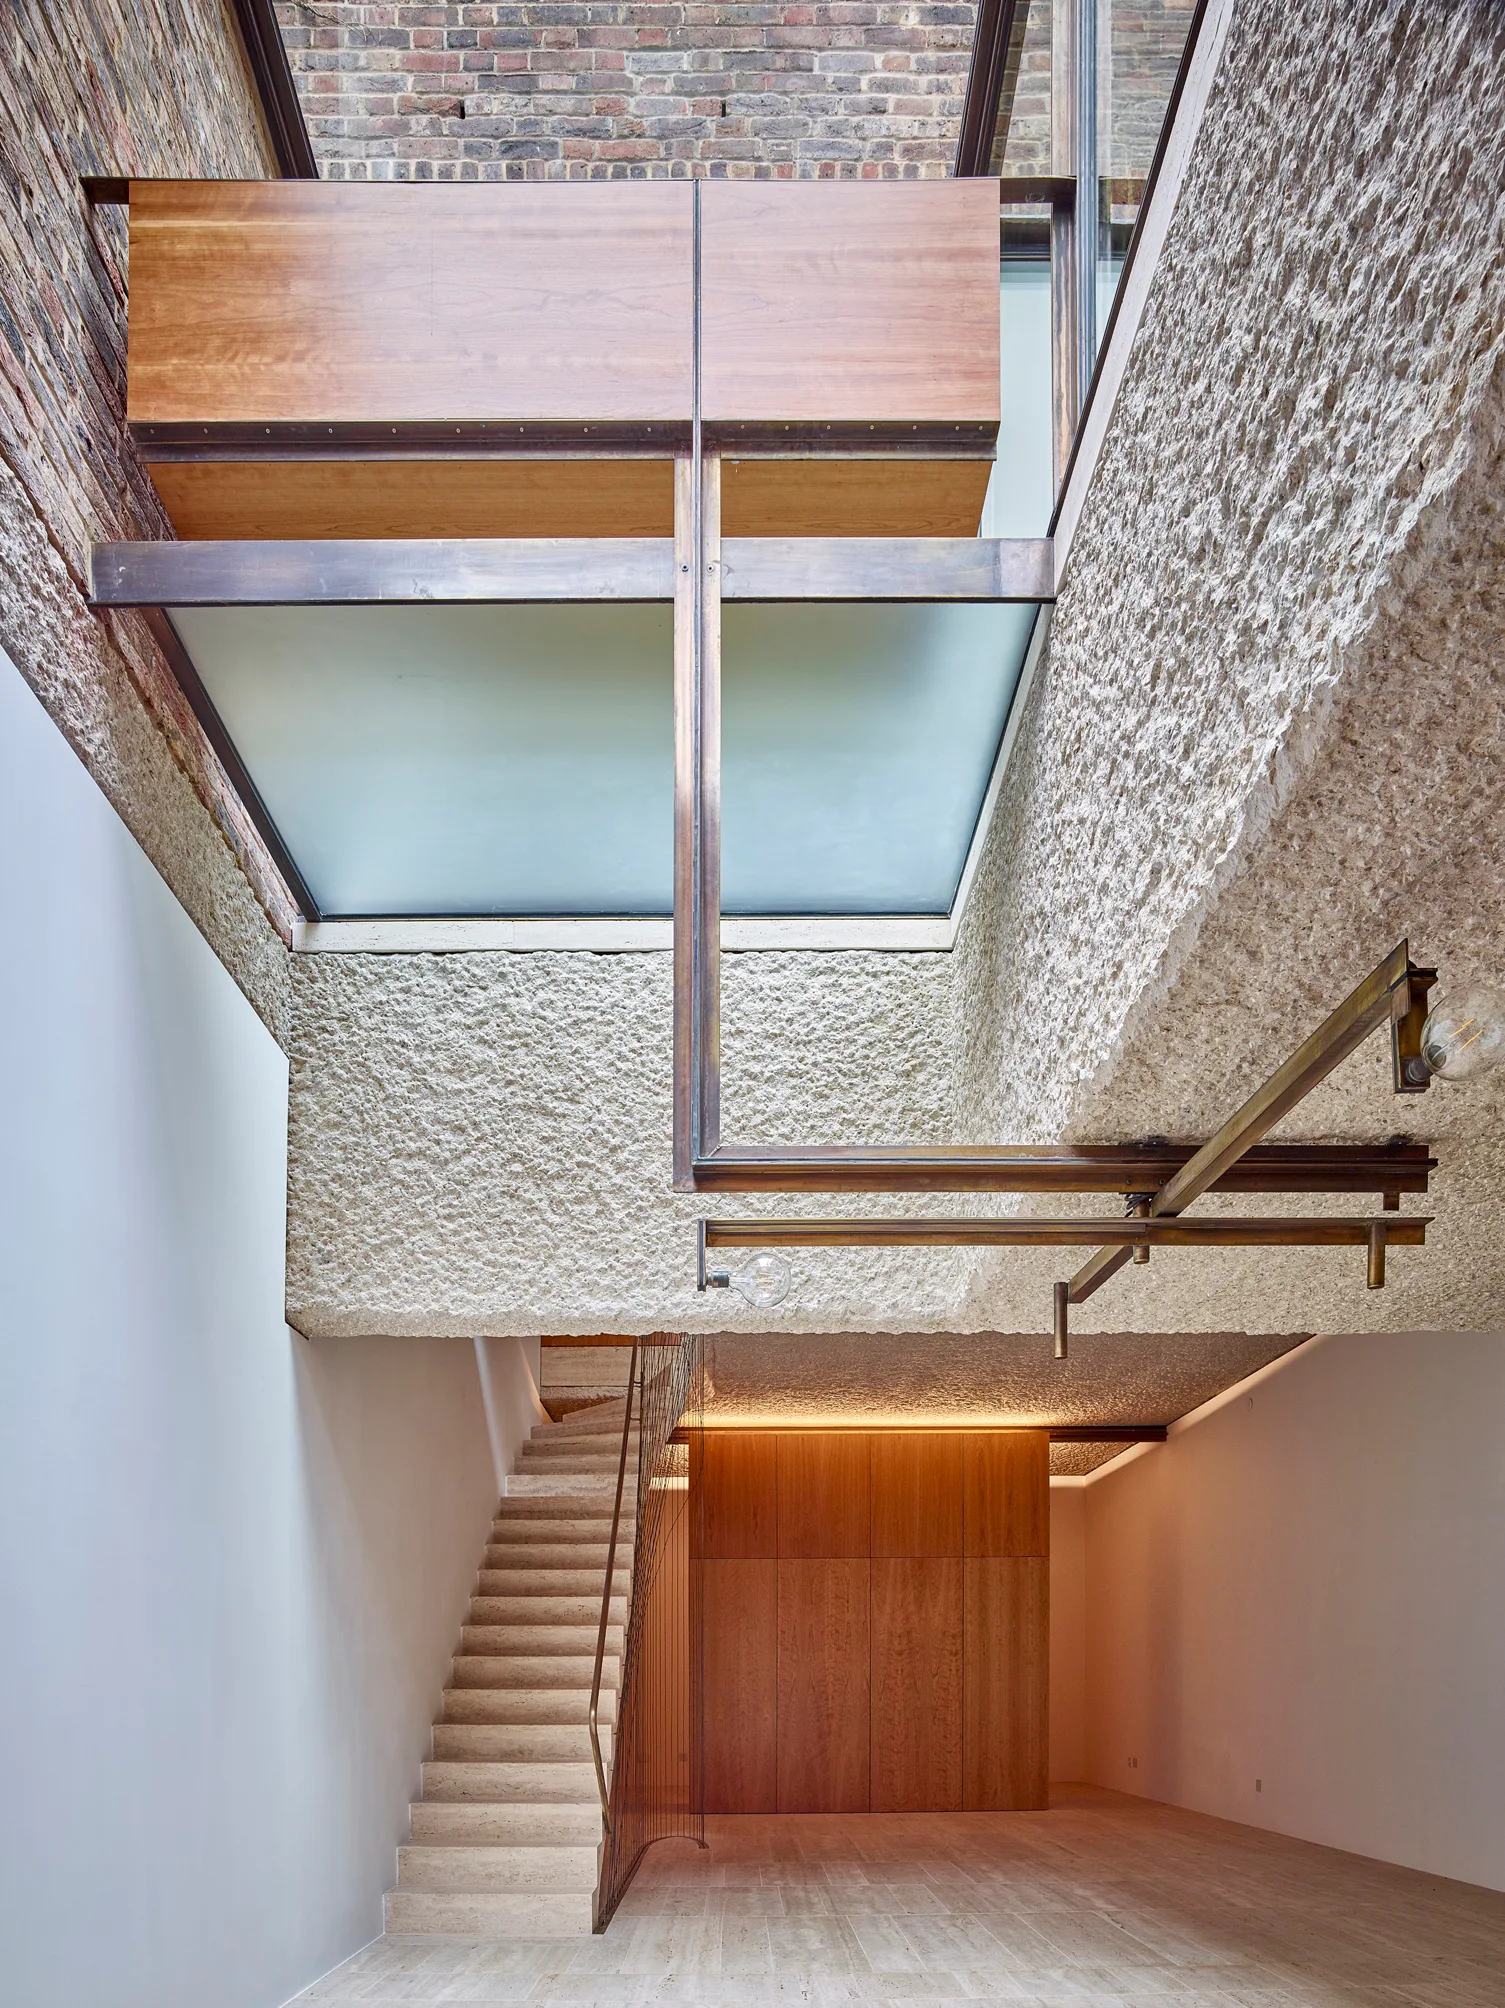
An interior view of a modern stone staircase beneath a glass skylight with heavily textured white walls and warm wood paneling.
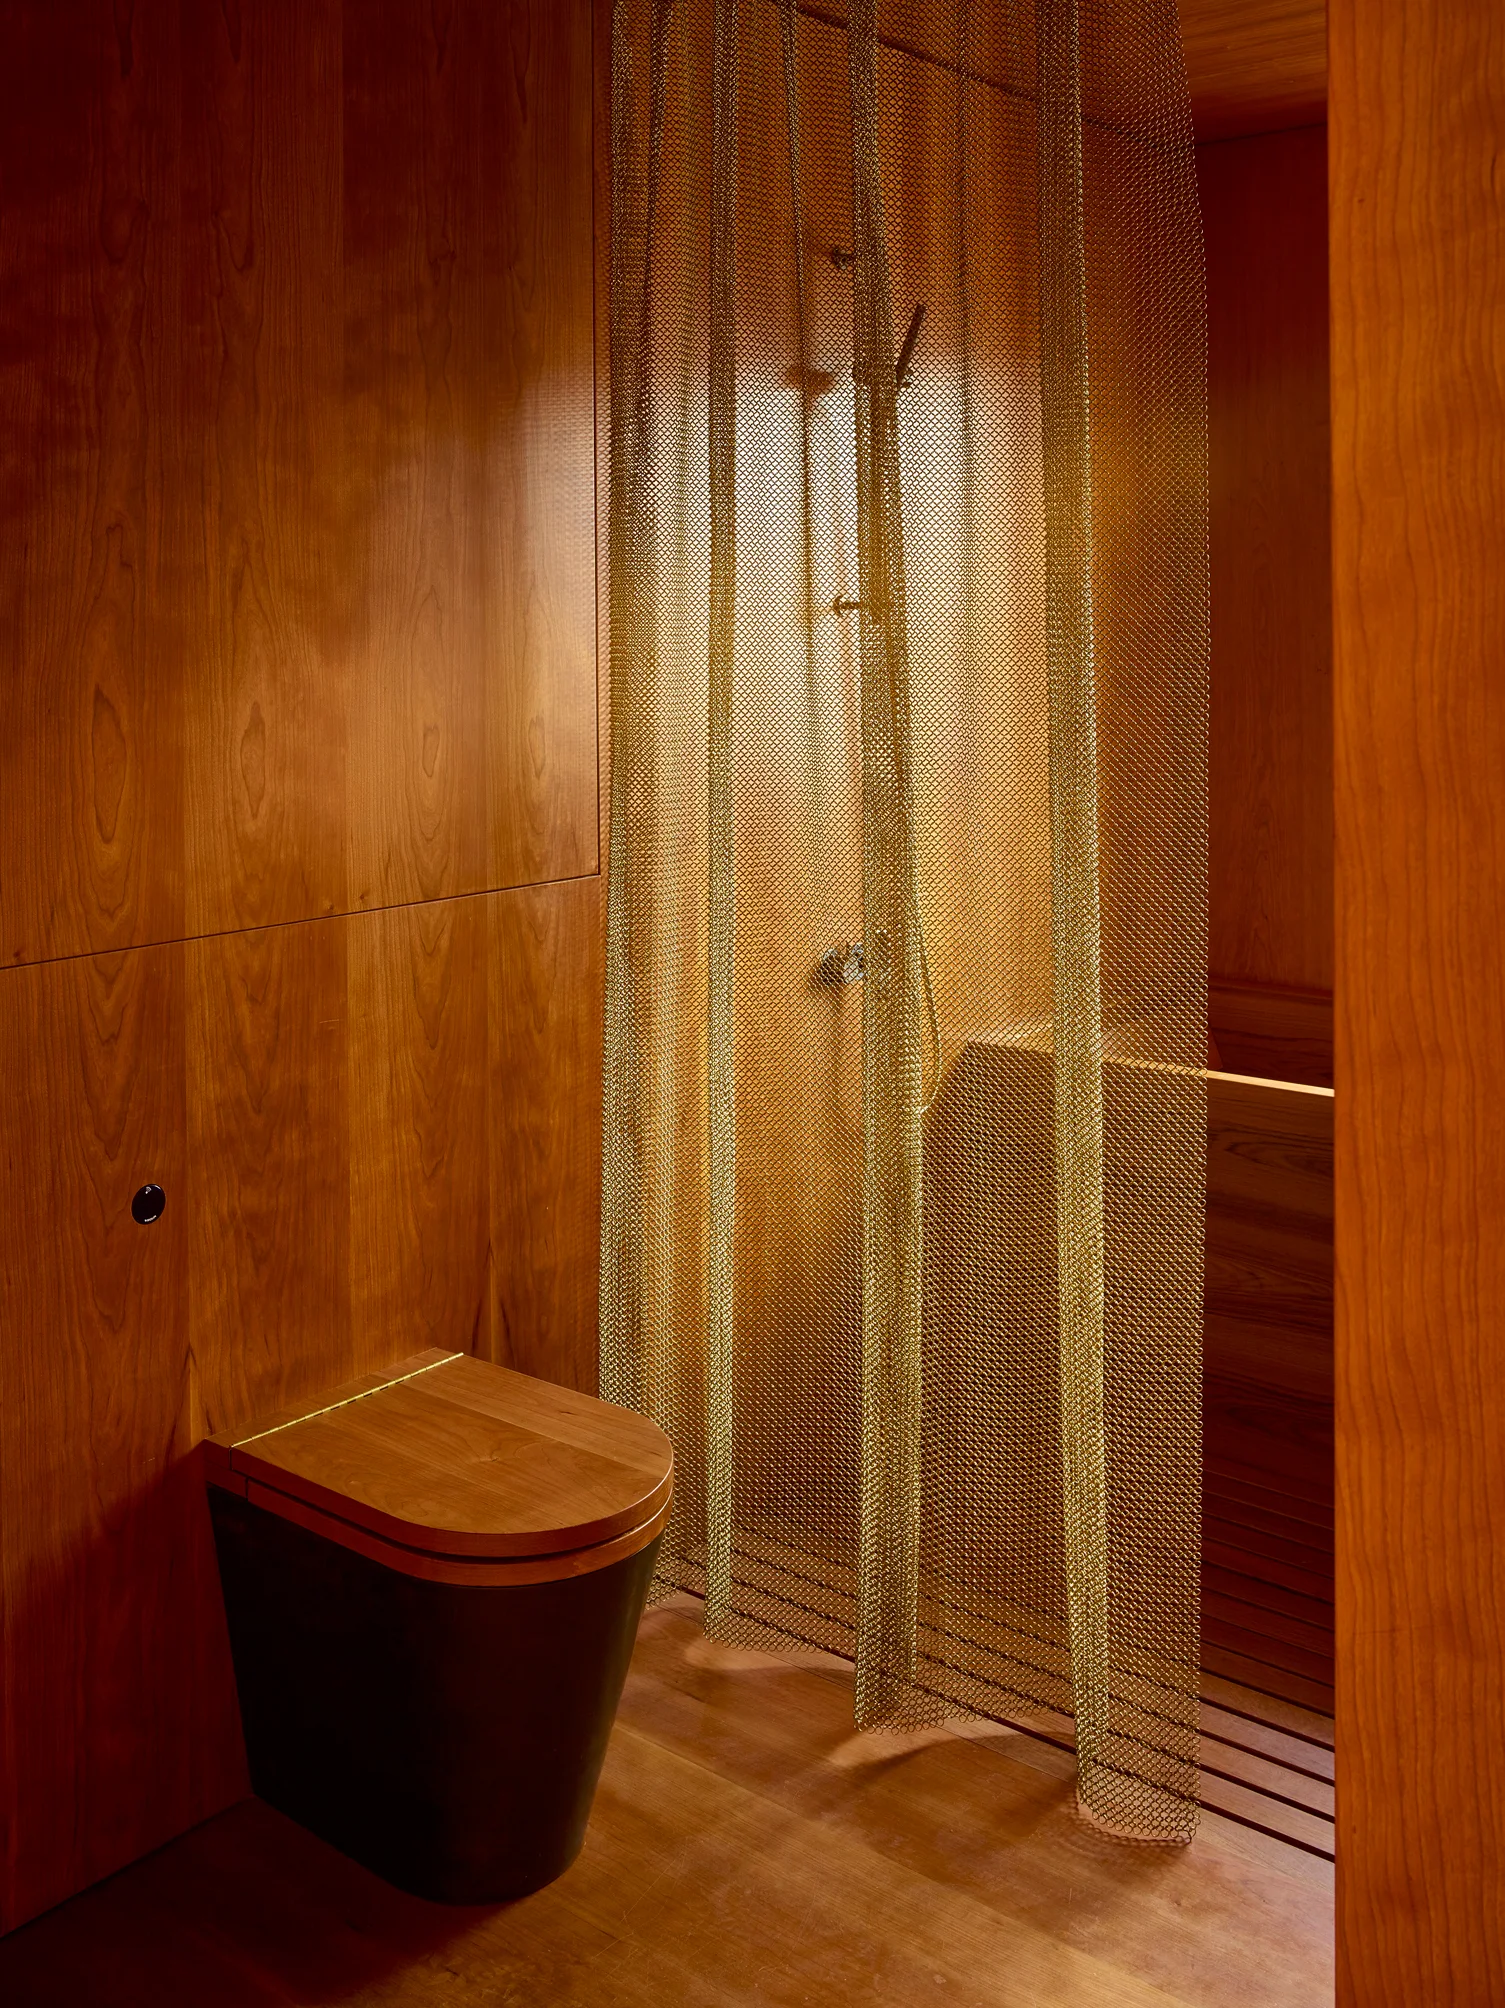
A minimalist bathroom features wood paneled walls, a wood-topped toilet, and a brass chainmail mesh shower curtain.
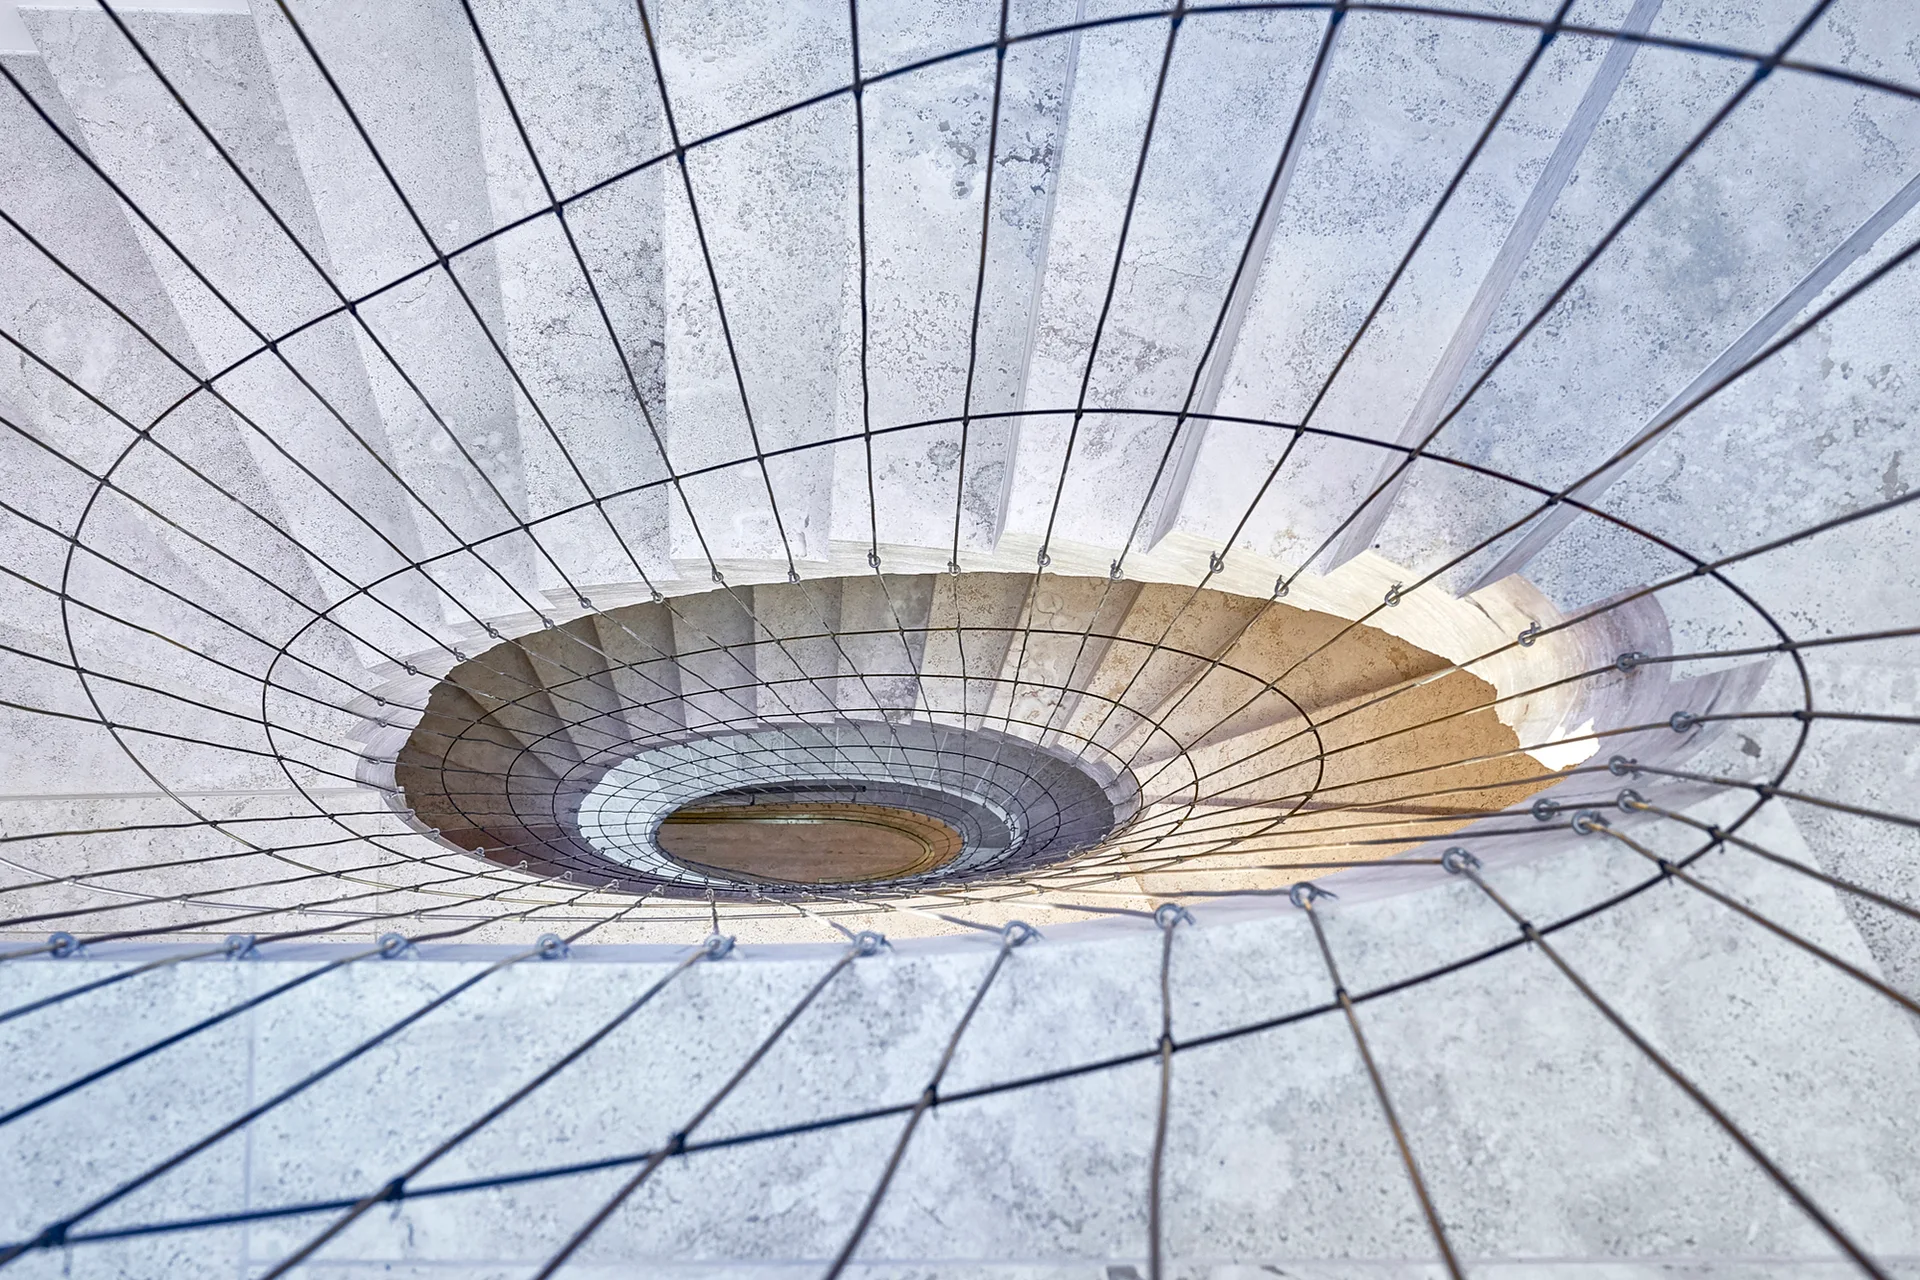
A top-down view looking down a spiraling stone staircase fitted with a taut black wire mesh safety railing.
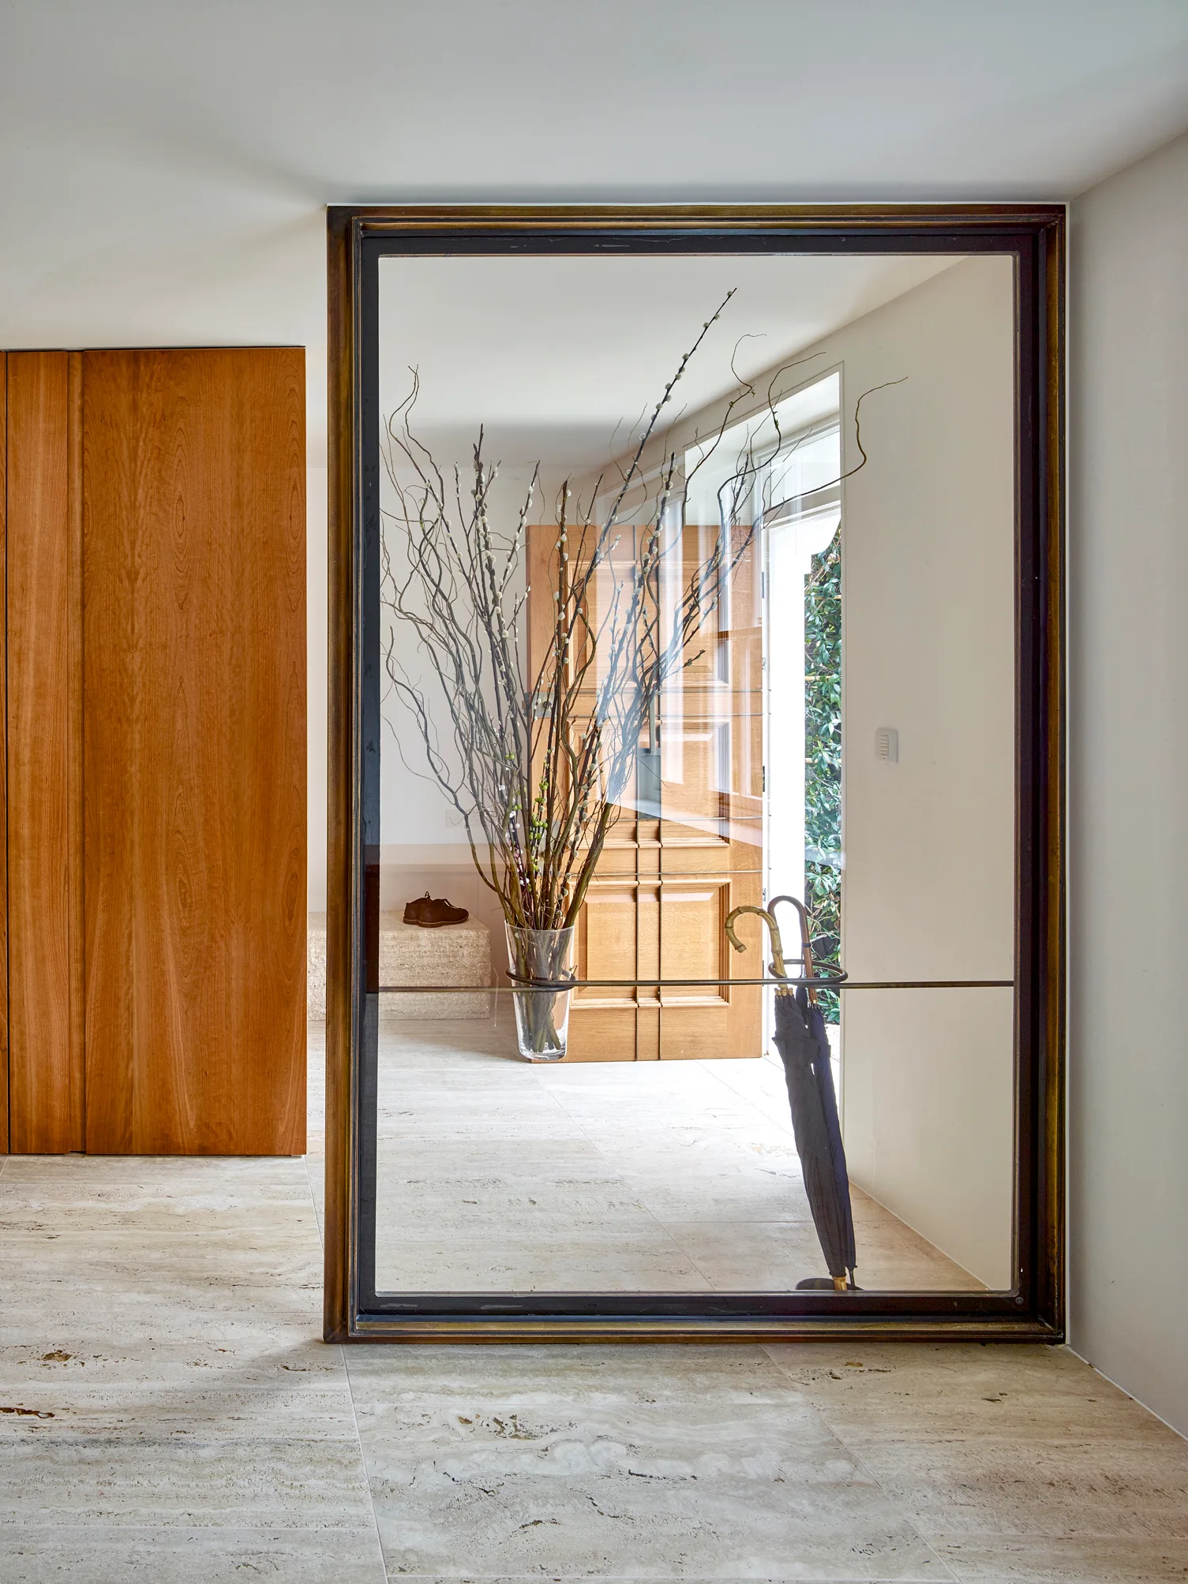
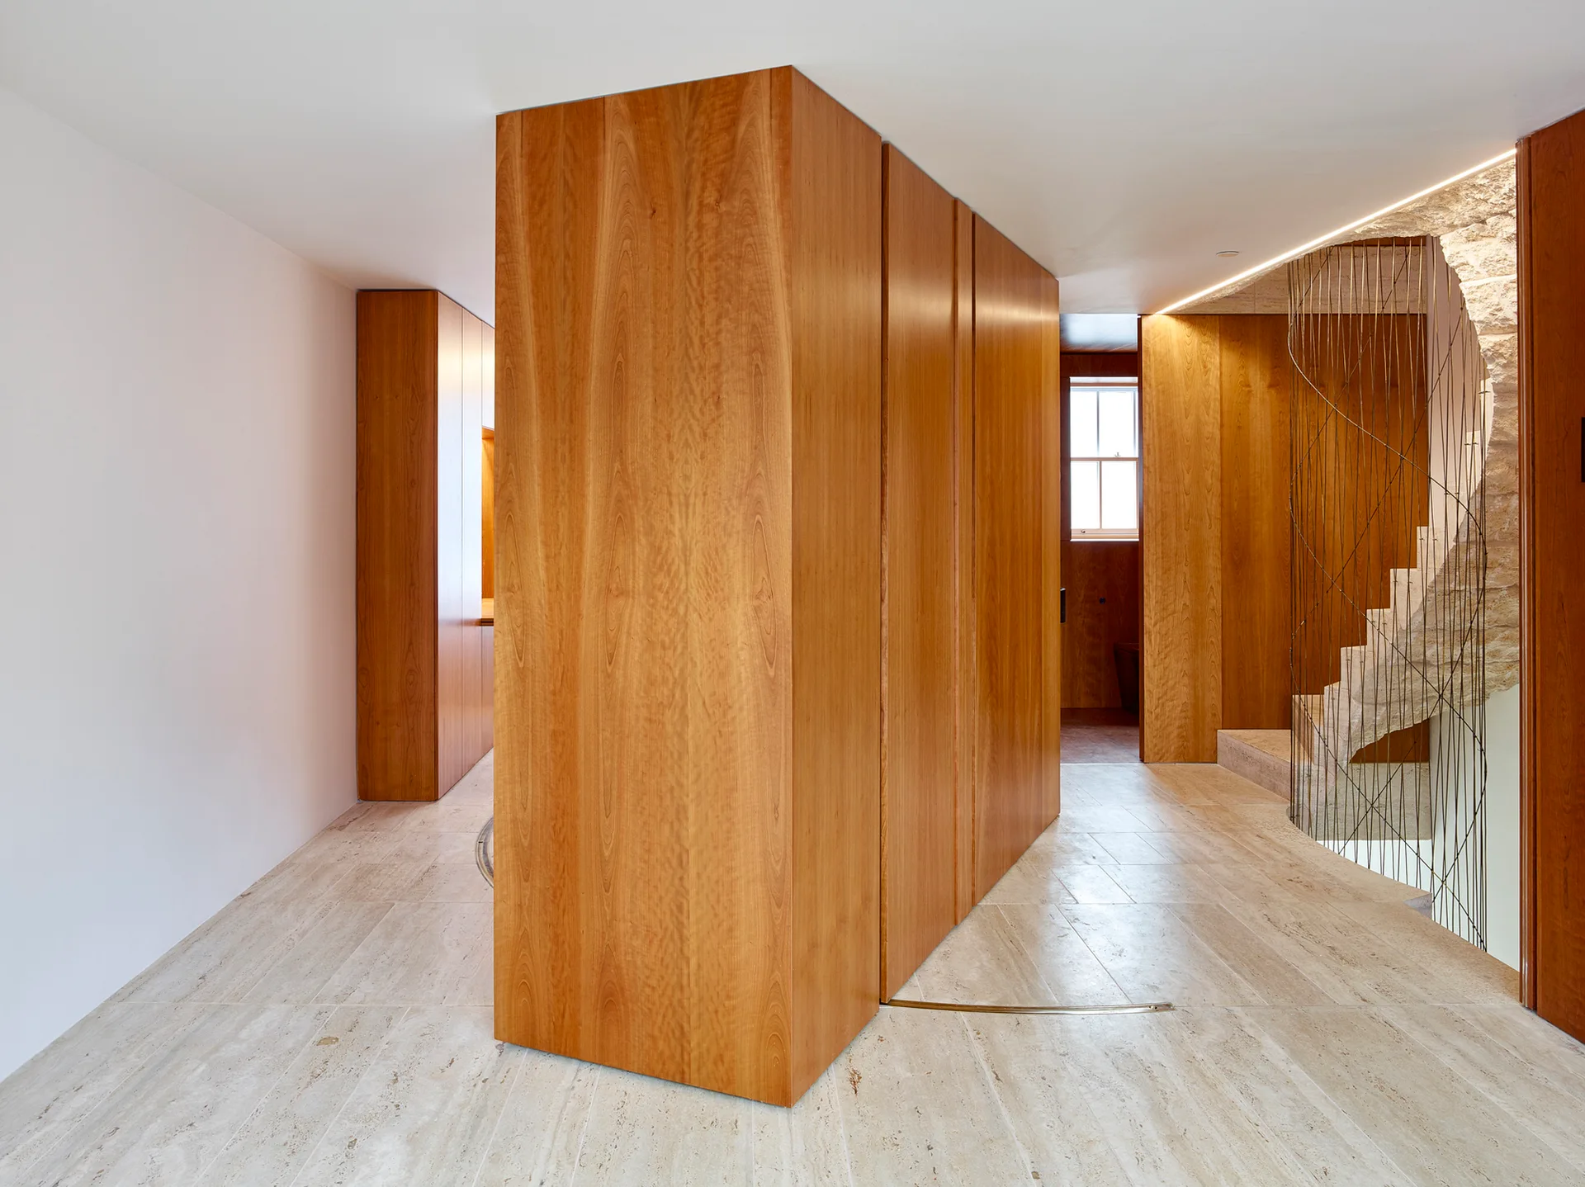
A modern hallway features beige stone tile floors, a large wood-paneled storage column, and a stone spiral staircase with thin vertical railings.
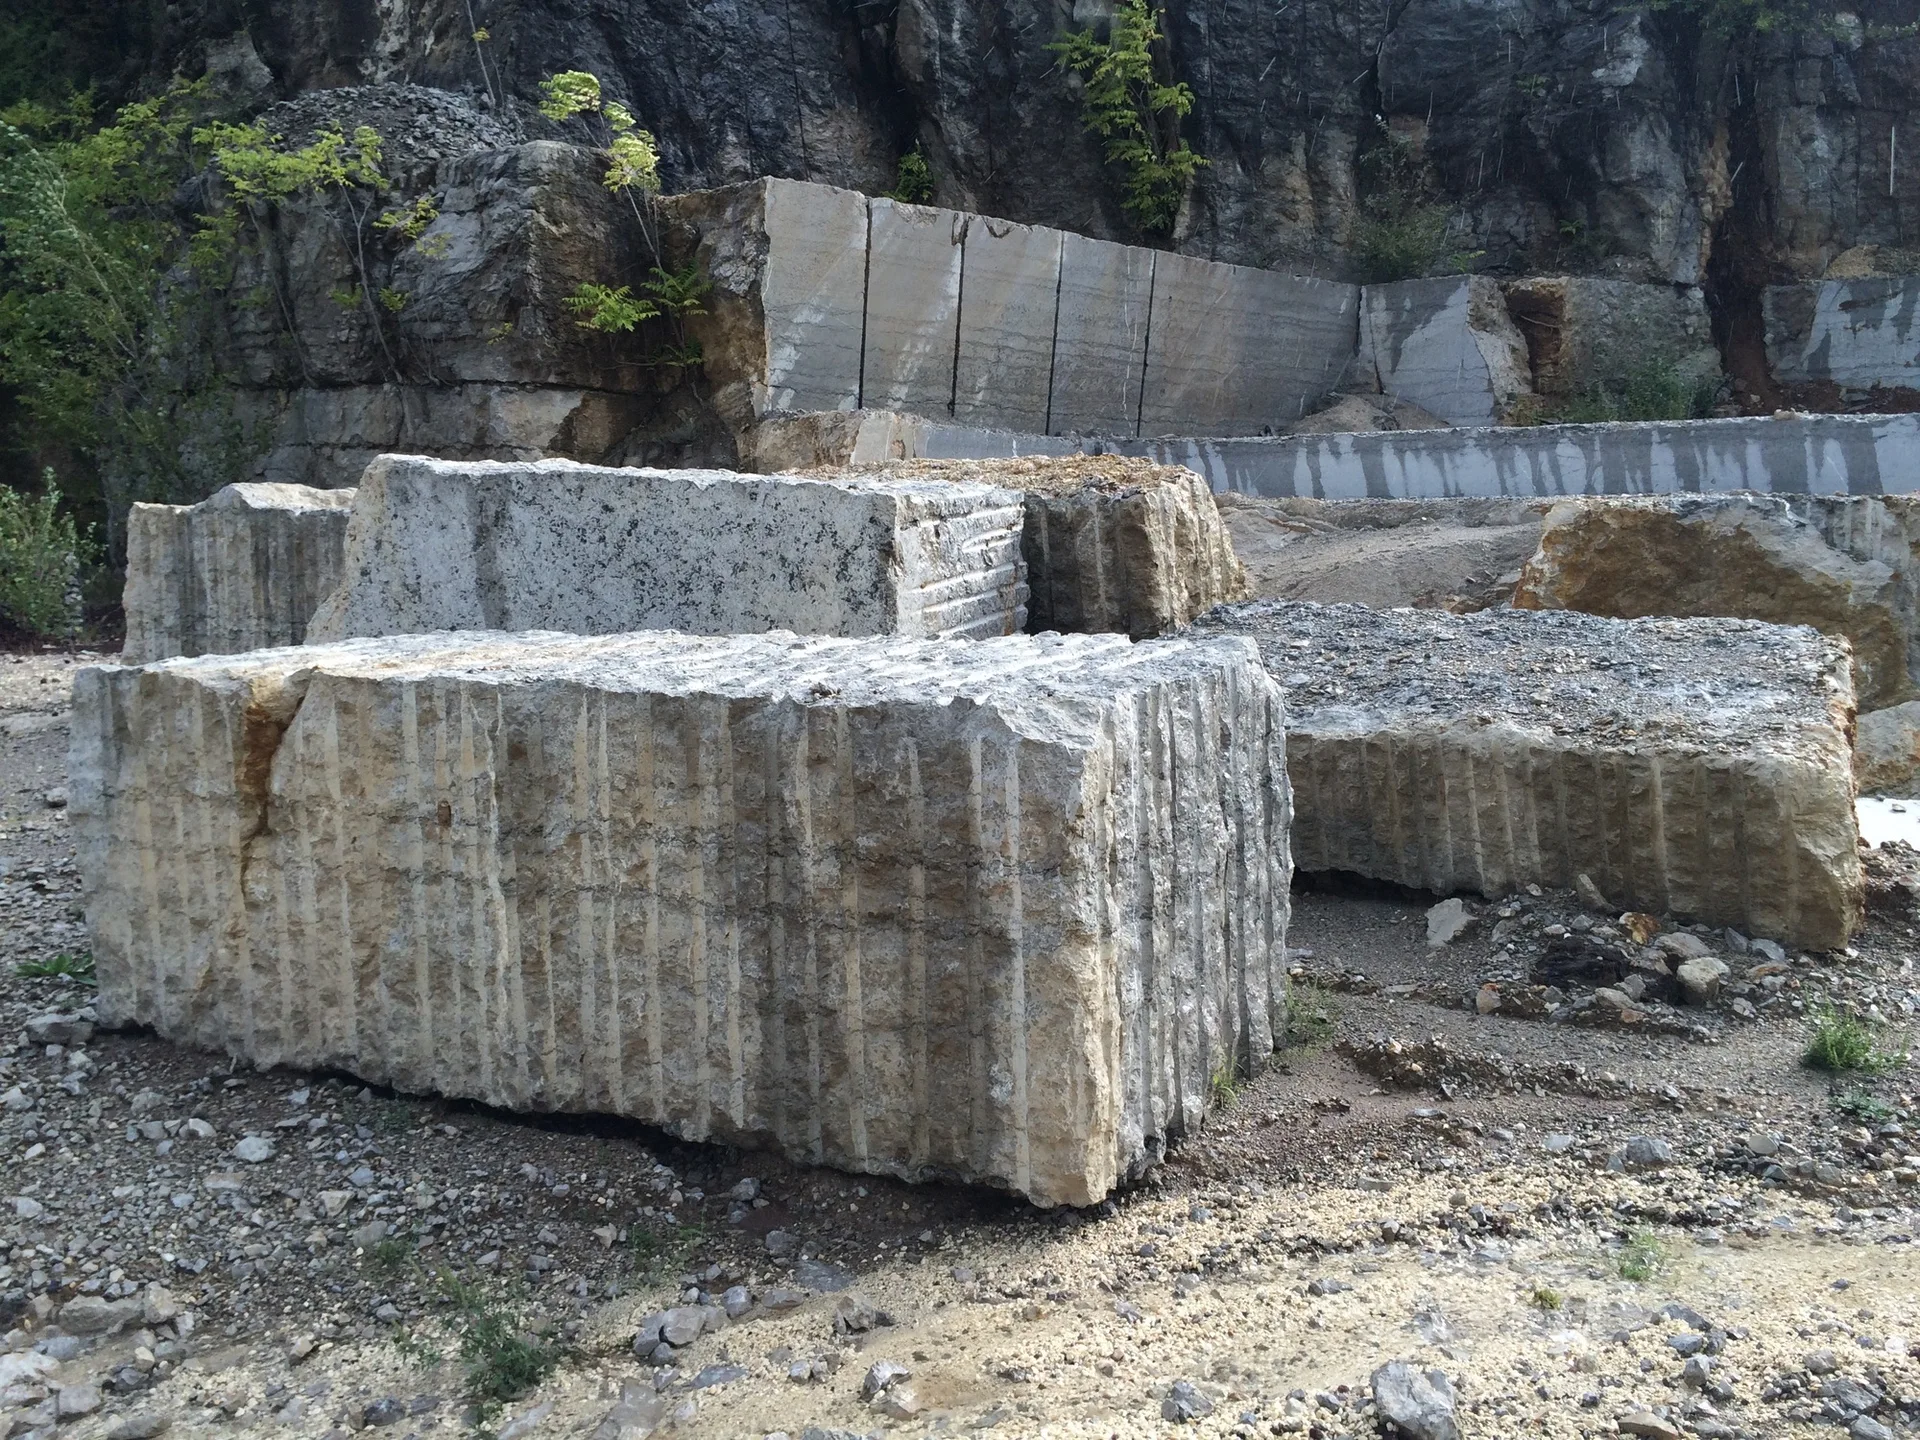
Large rectangular grey stone blocks with vertical grooves sit on a gravel ground inside an outdoor quarry with a rock cliff background.