Skip to content

PROJECT

San House

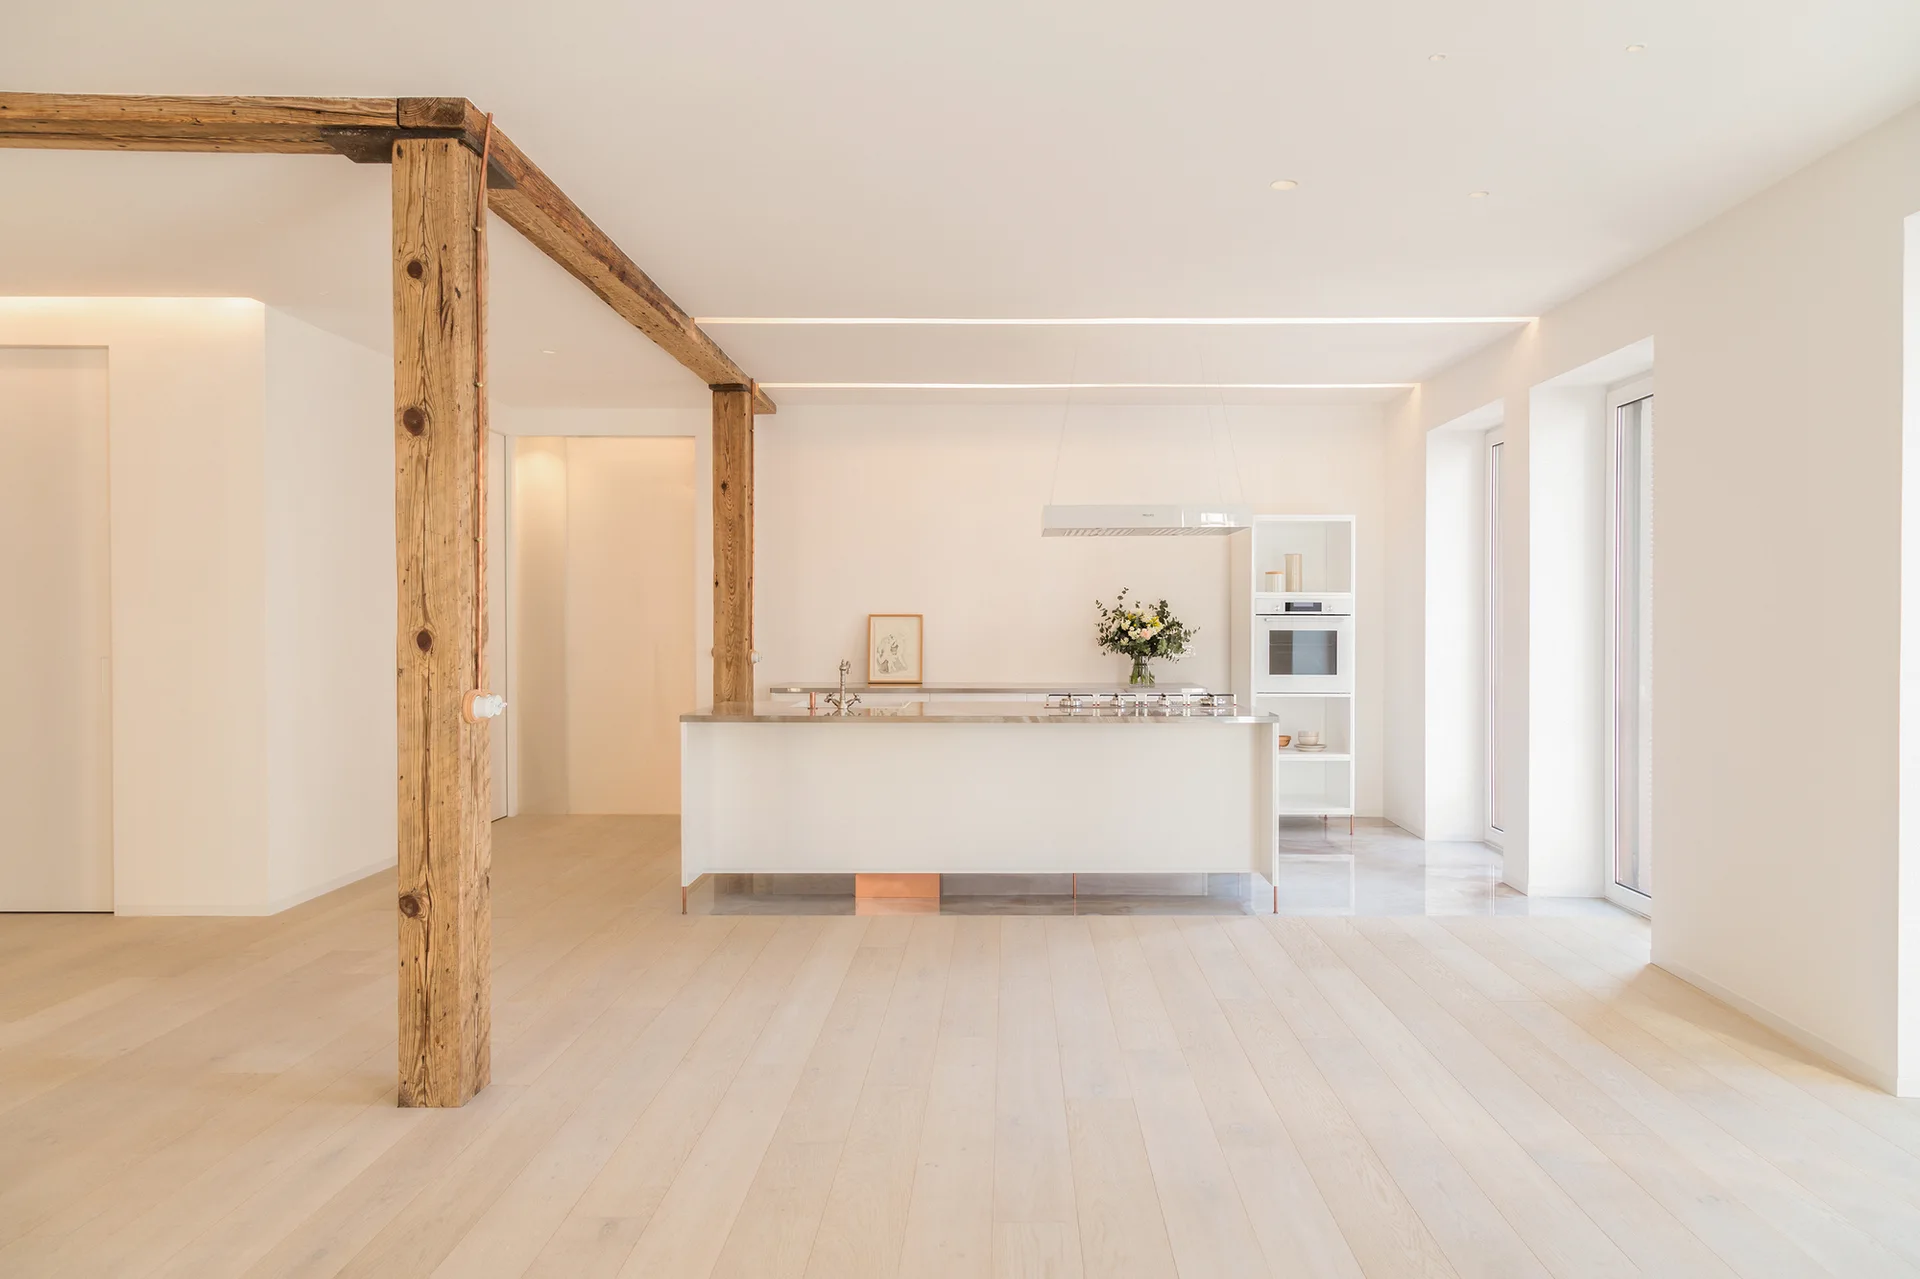
A minimalist white kitchen features a central island, pale wood flooring, and structural reclaimed wood posts and beams.
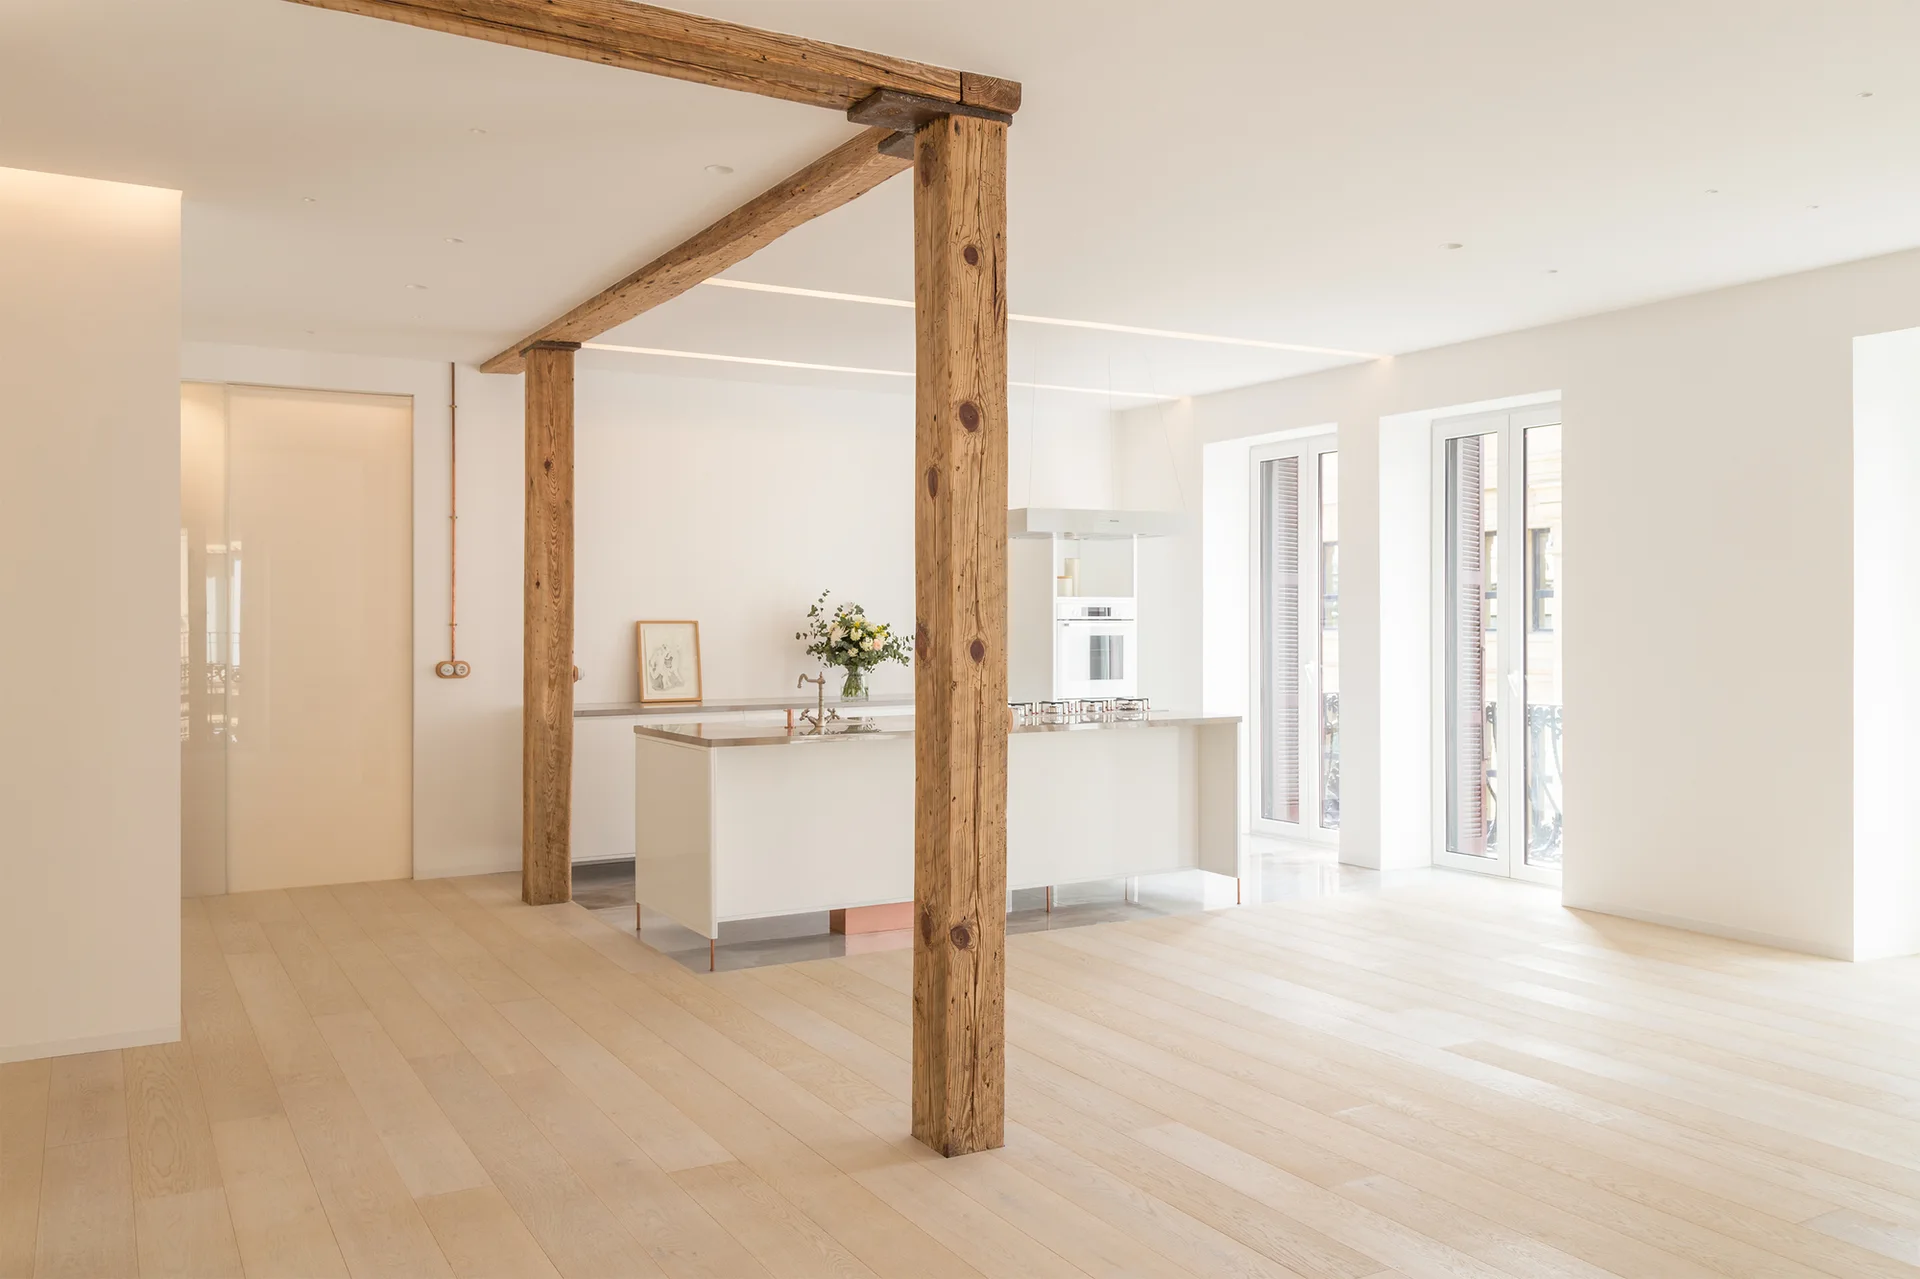
A minimalist white kitchen features a central island, light wood flooring, and prominent rustic timber columns supporting a ceiling beam.
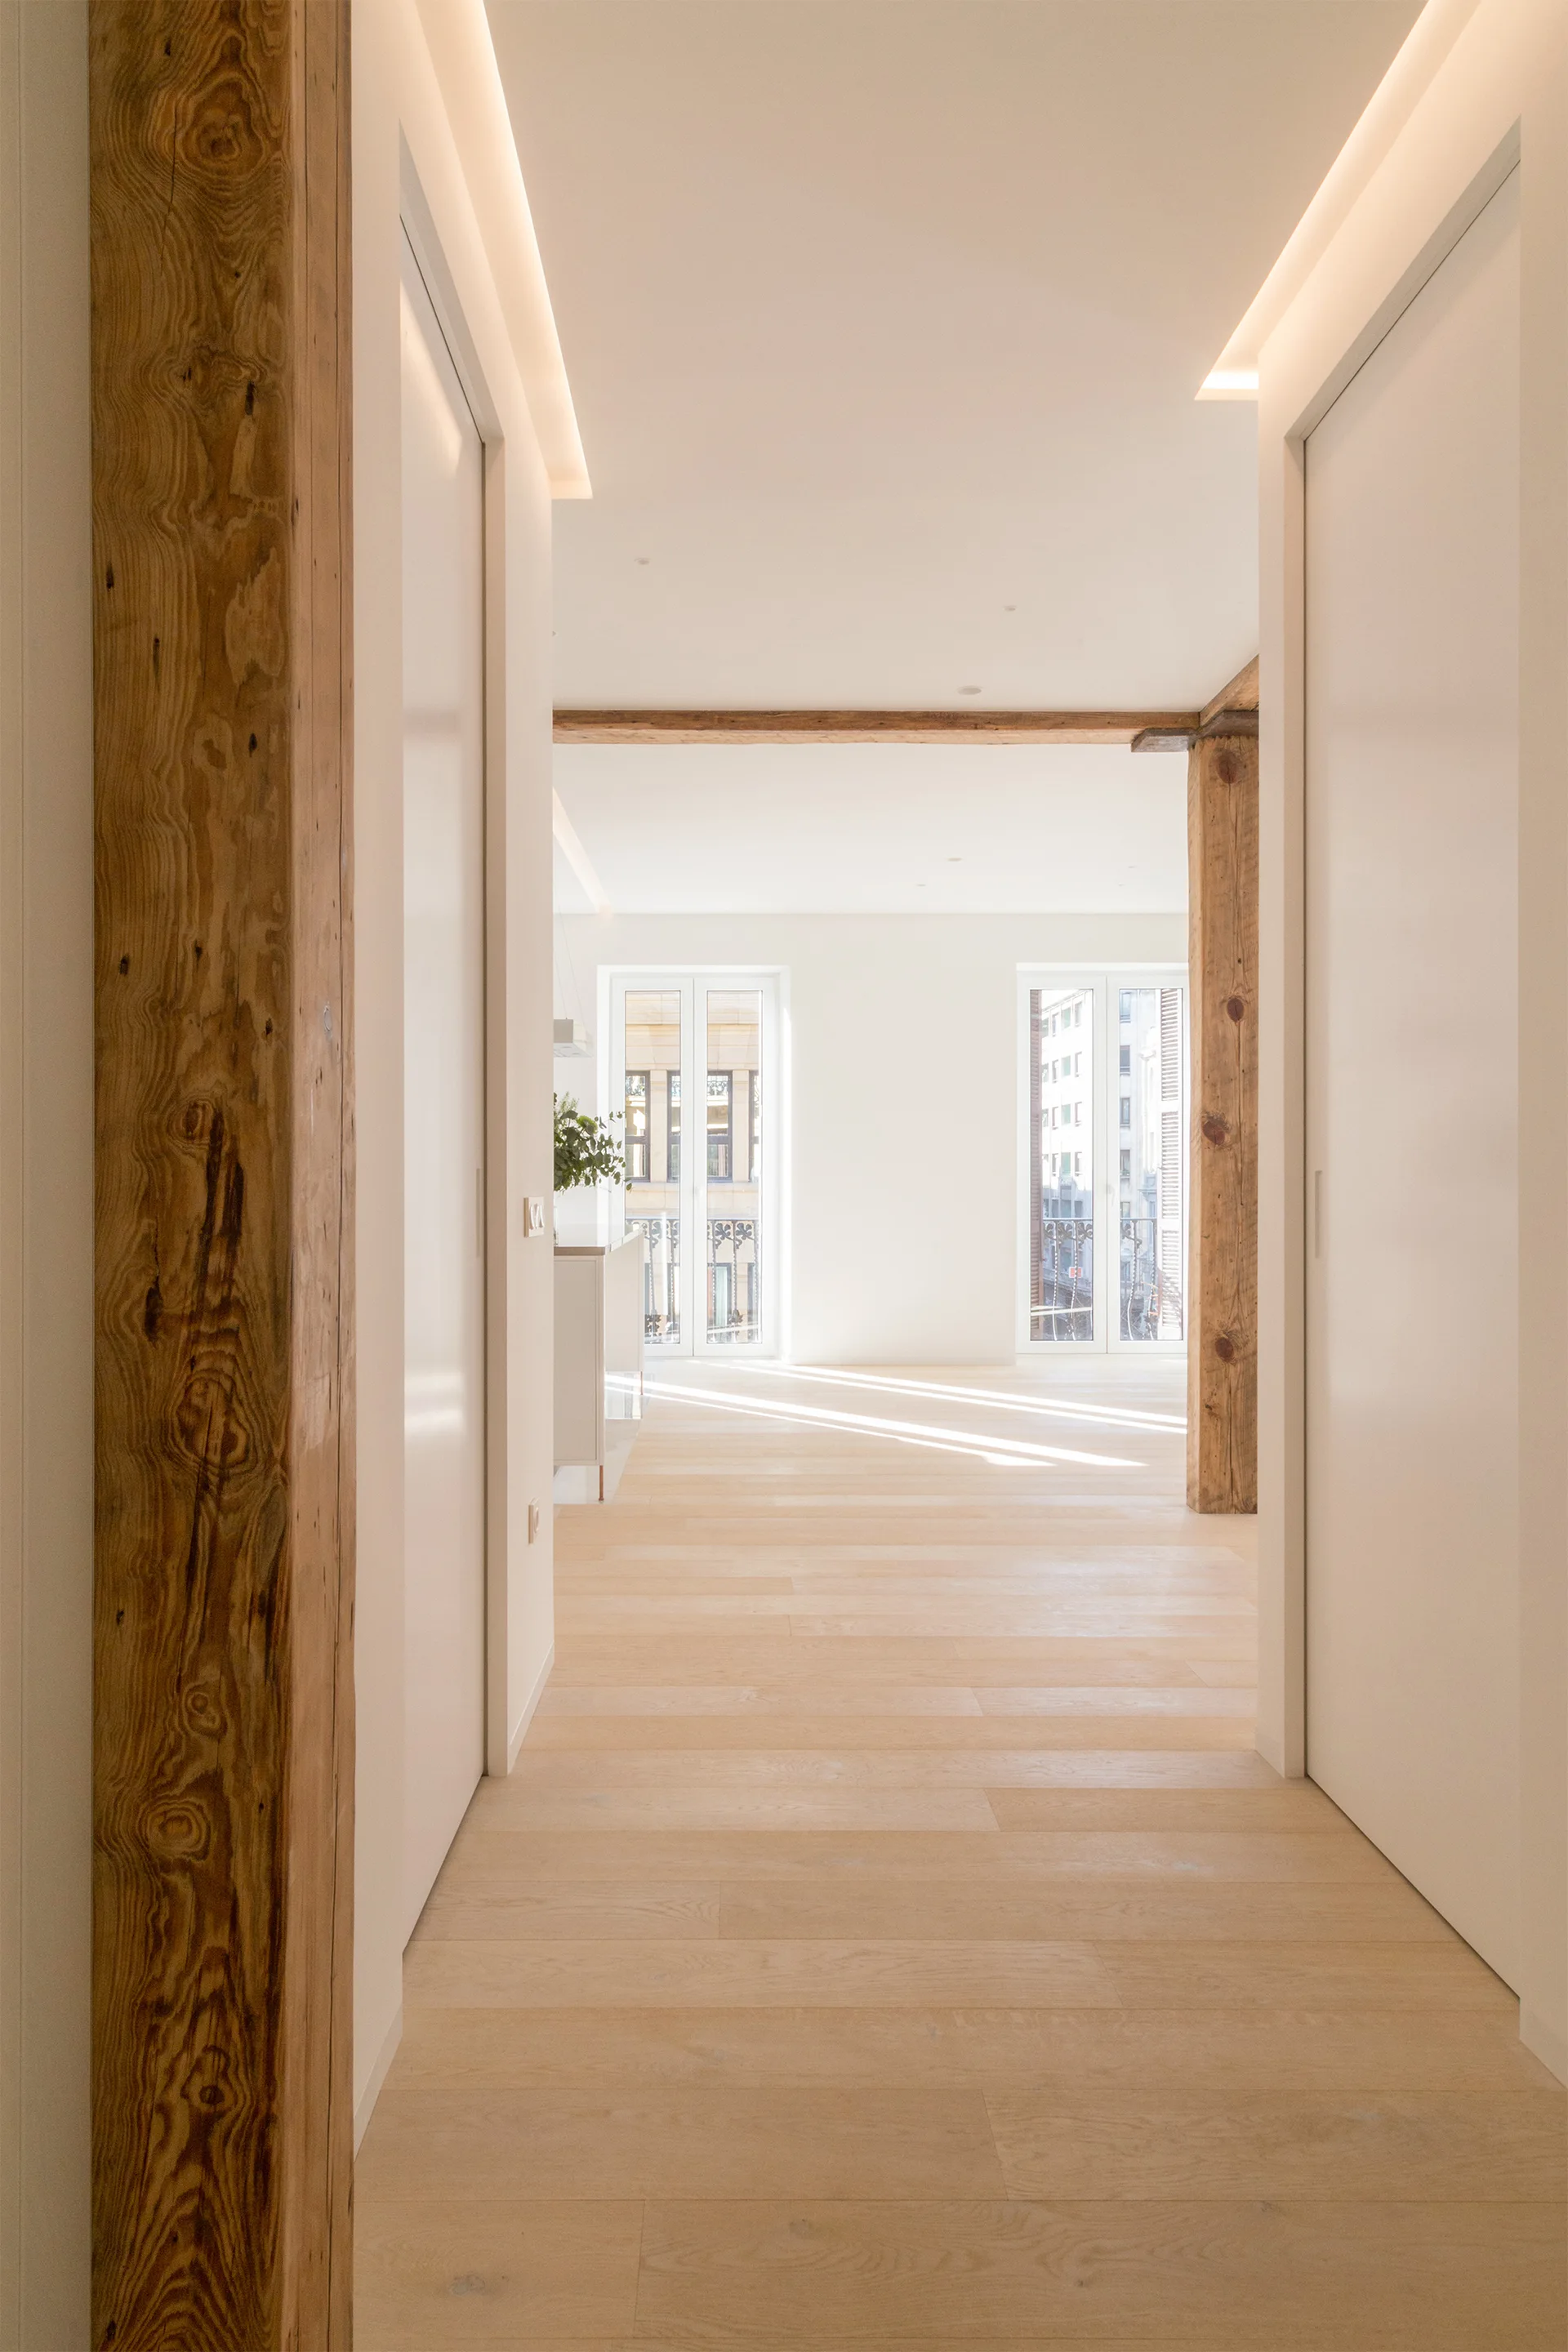
A bright minimalist hallway featuring light wood floors, smooth white walls with integrated doors, and rustic exposed wooden support columns.
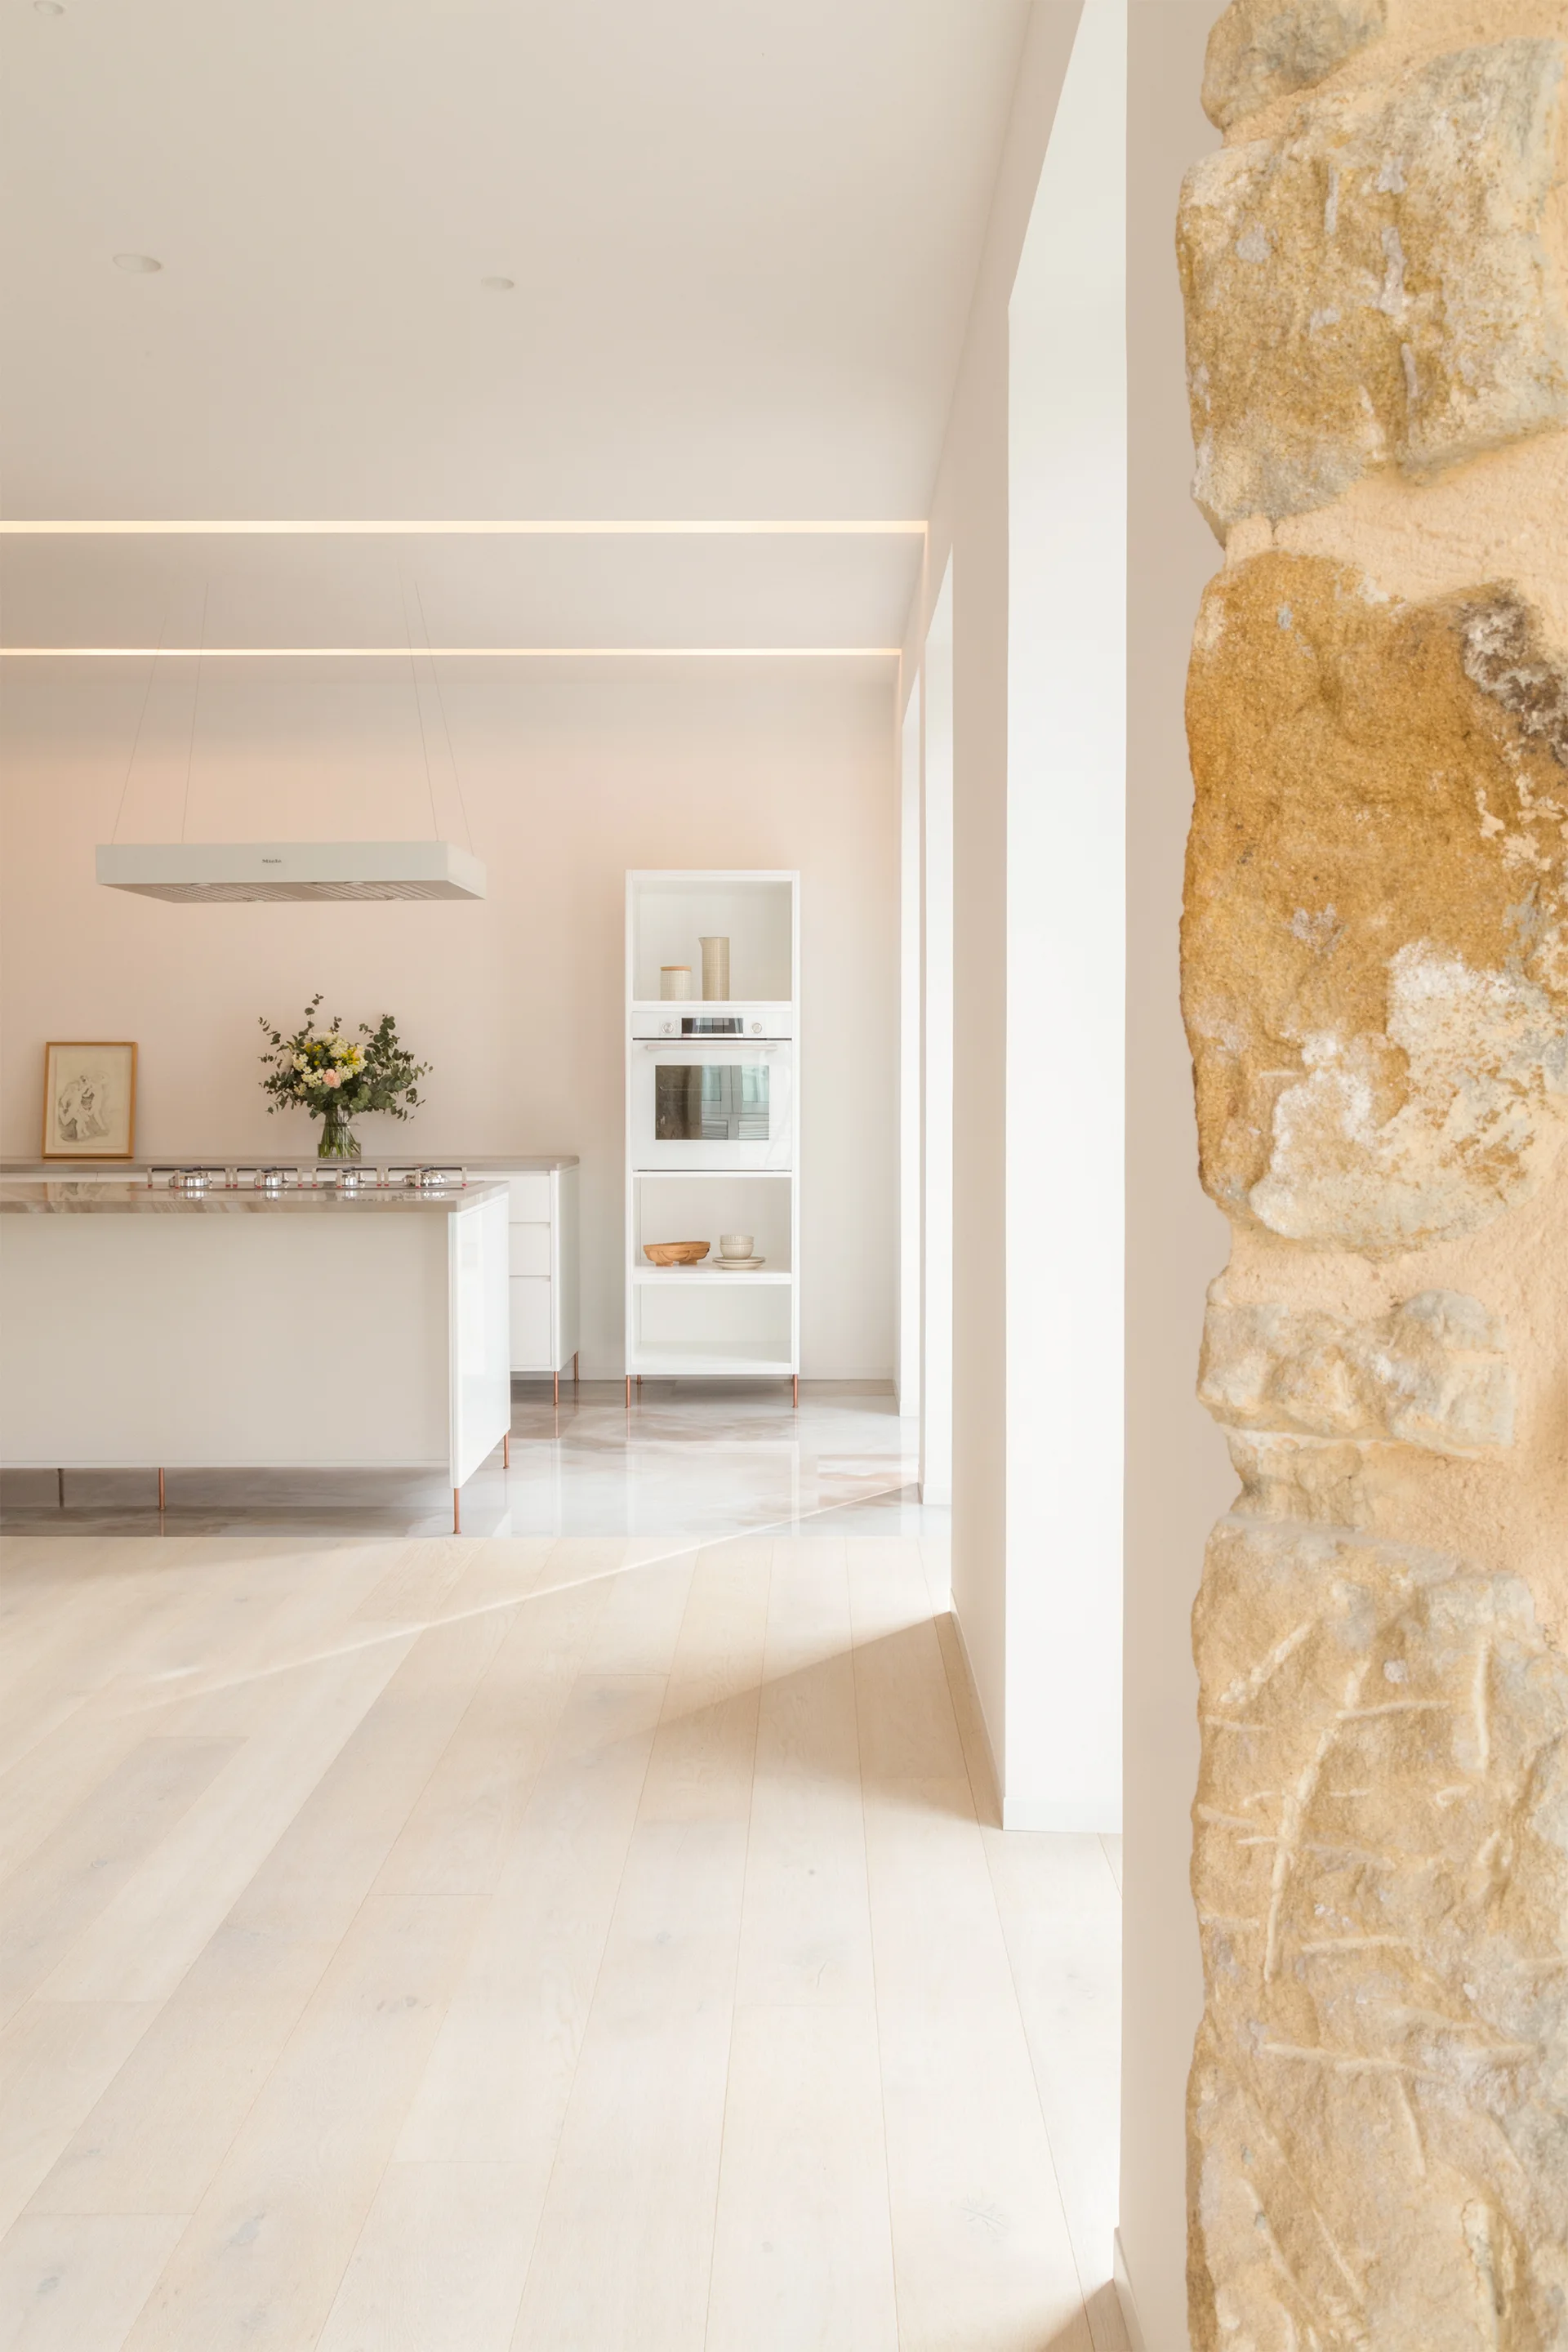
A minimalist white kitchen featuring a central island, integrated appliances, blonde wood floors, and a textured natural stone column in the foreground.
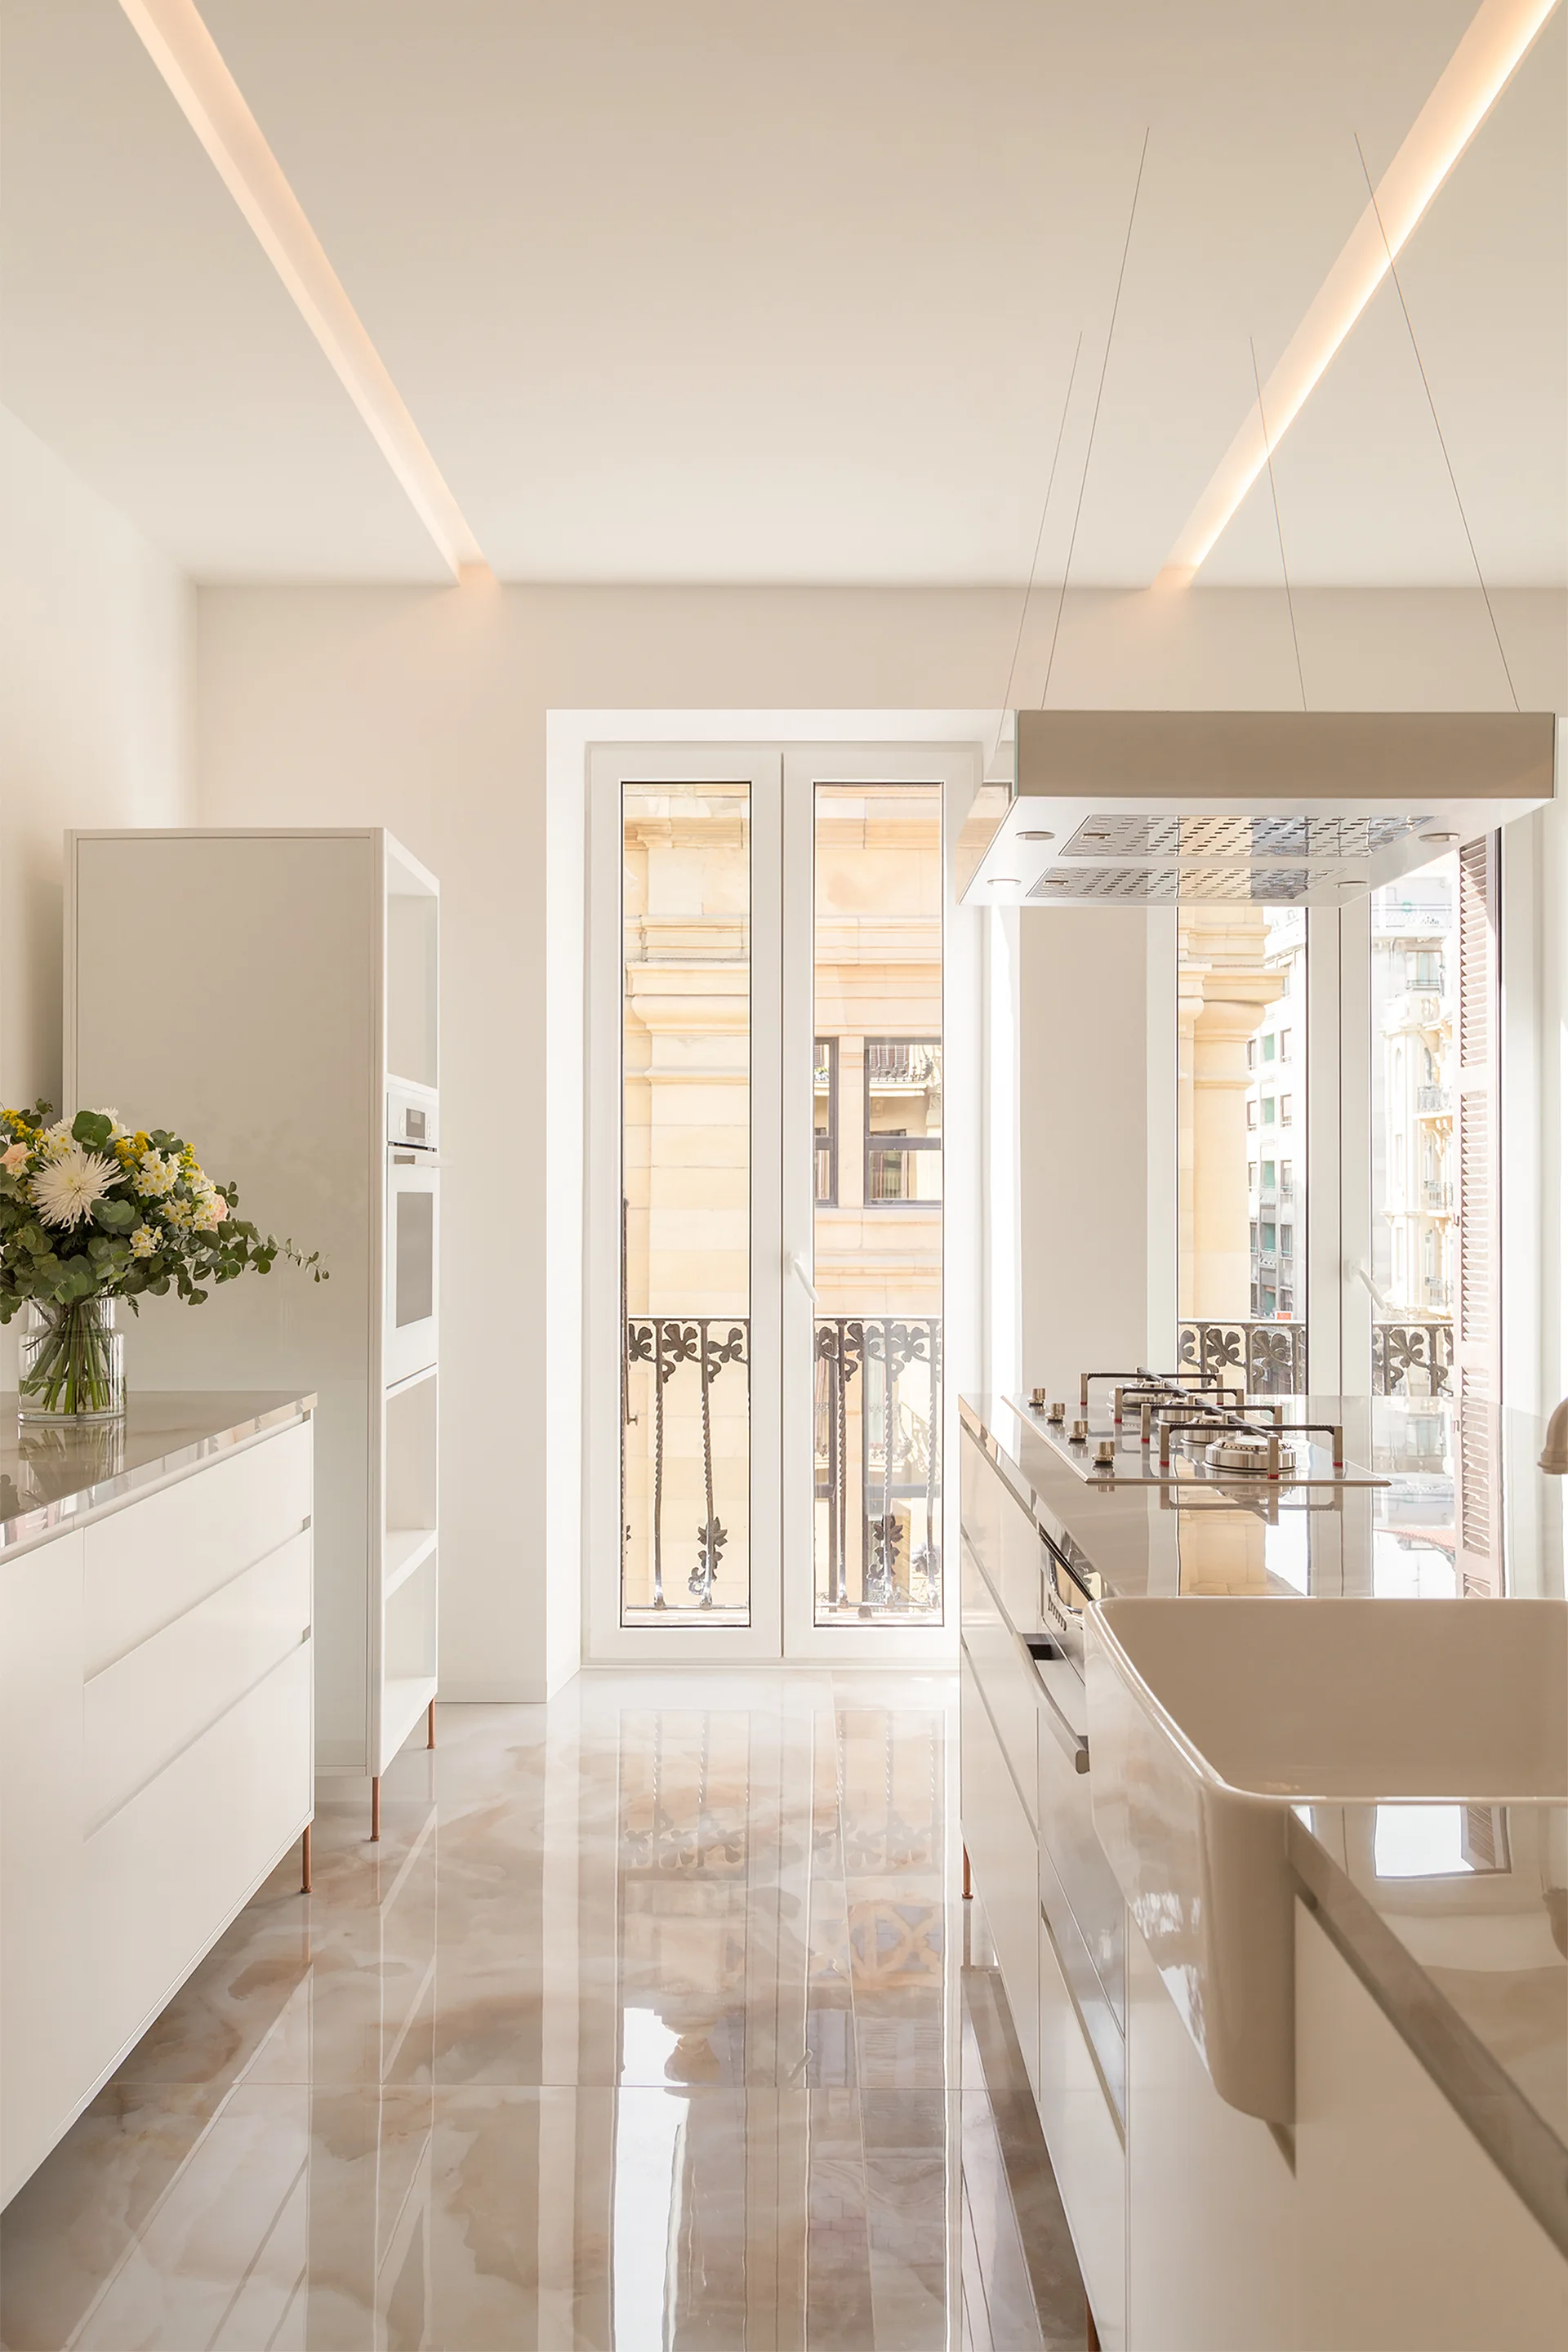
A sleek white kitchen features a central island with an apron-front sink, glossy veined flooring, and tall windows opening to a balcony.
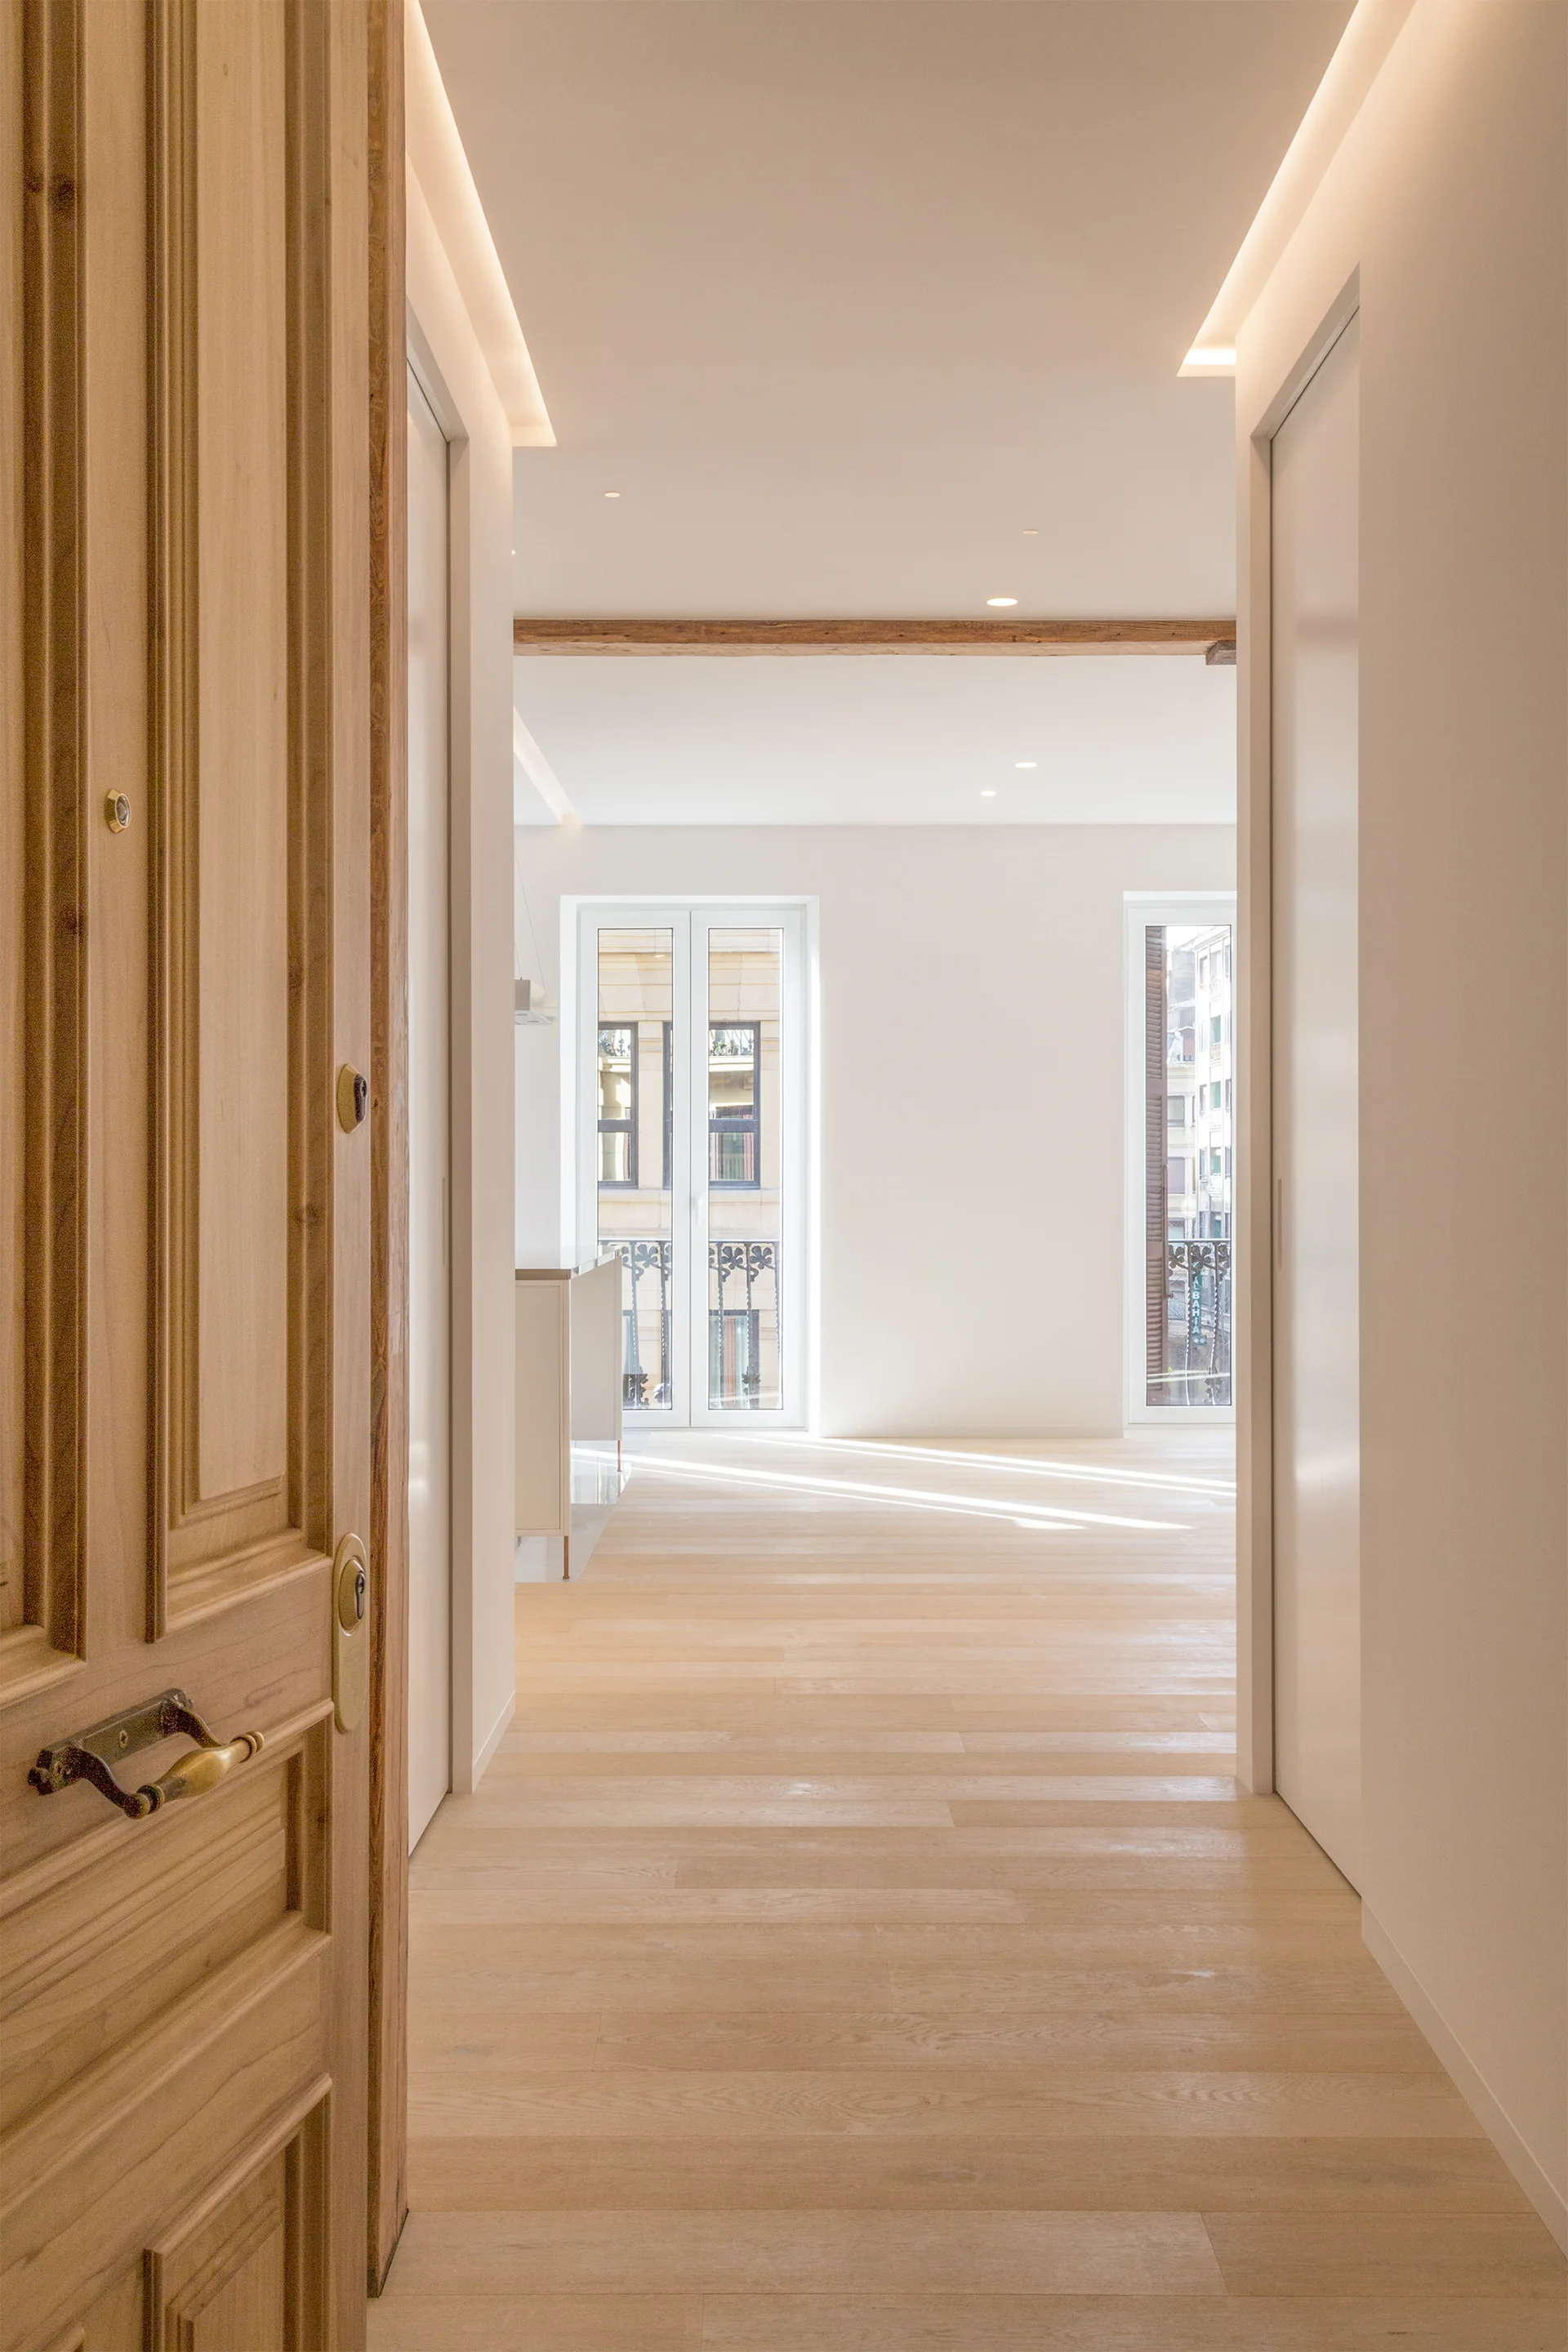
A light wood door opens into a bright minimalist hallway featuring wood plank floors, clean white walls, and built-in ceiling cove lighting.
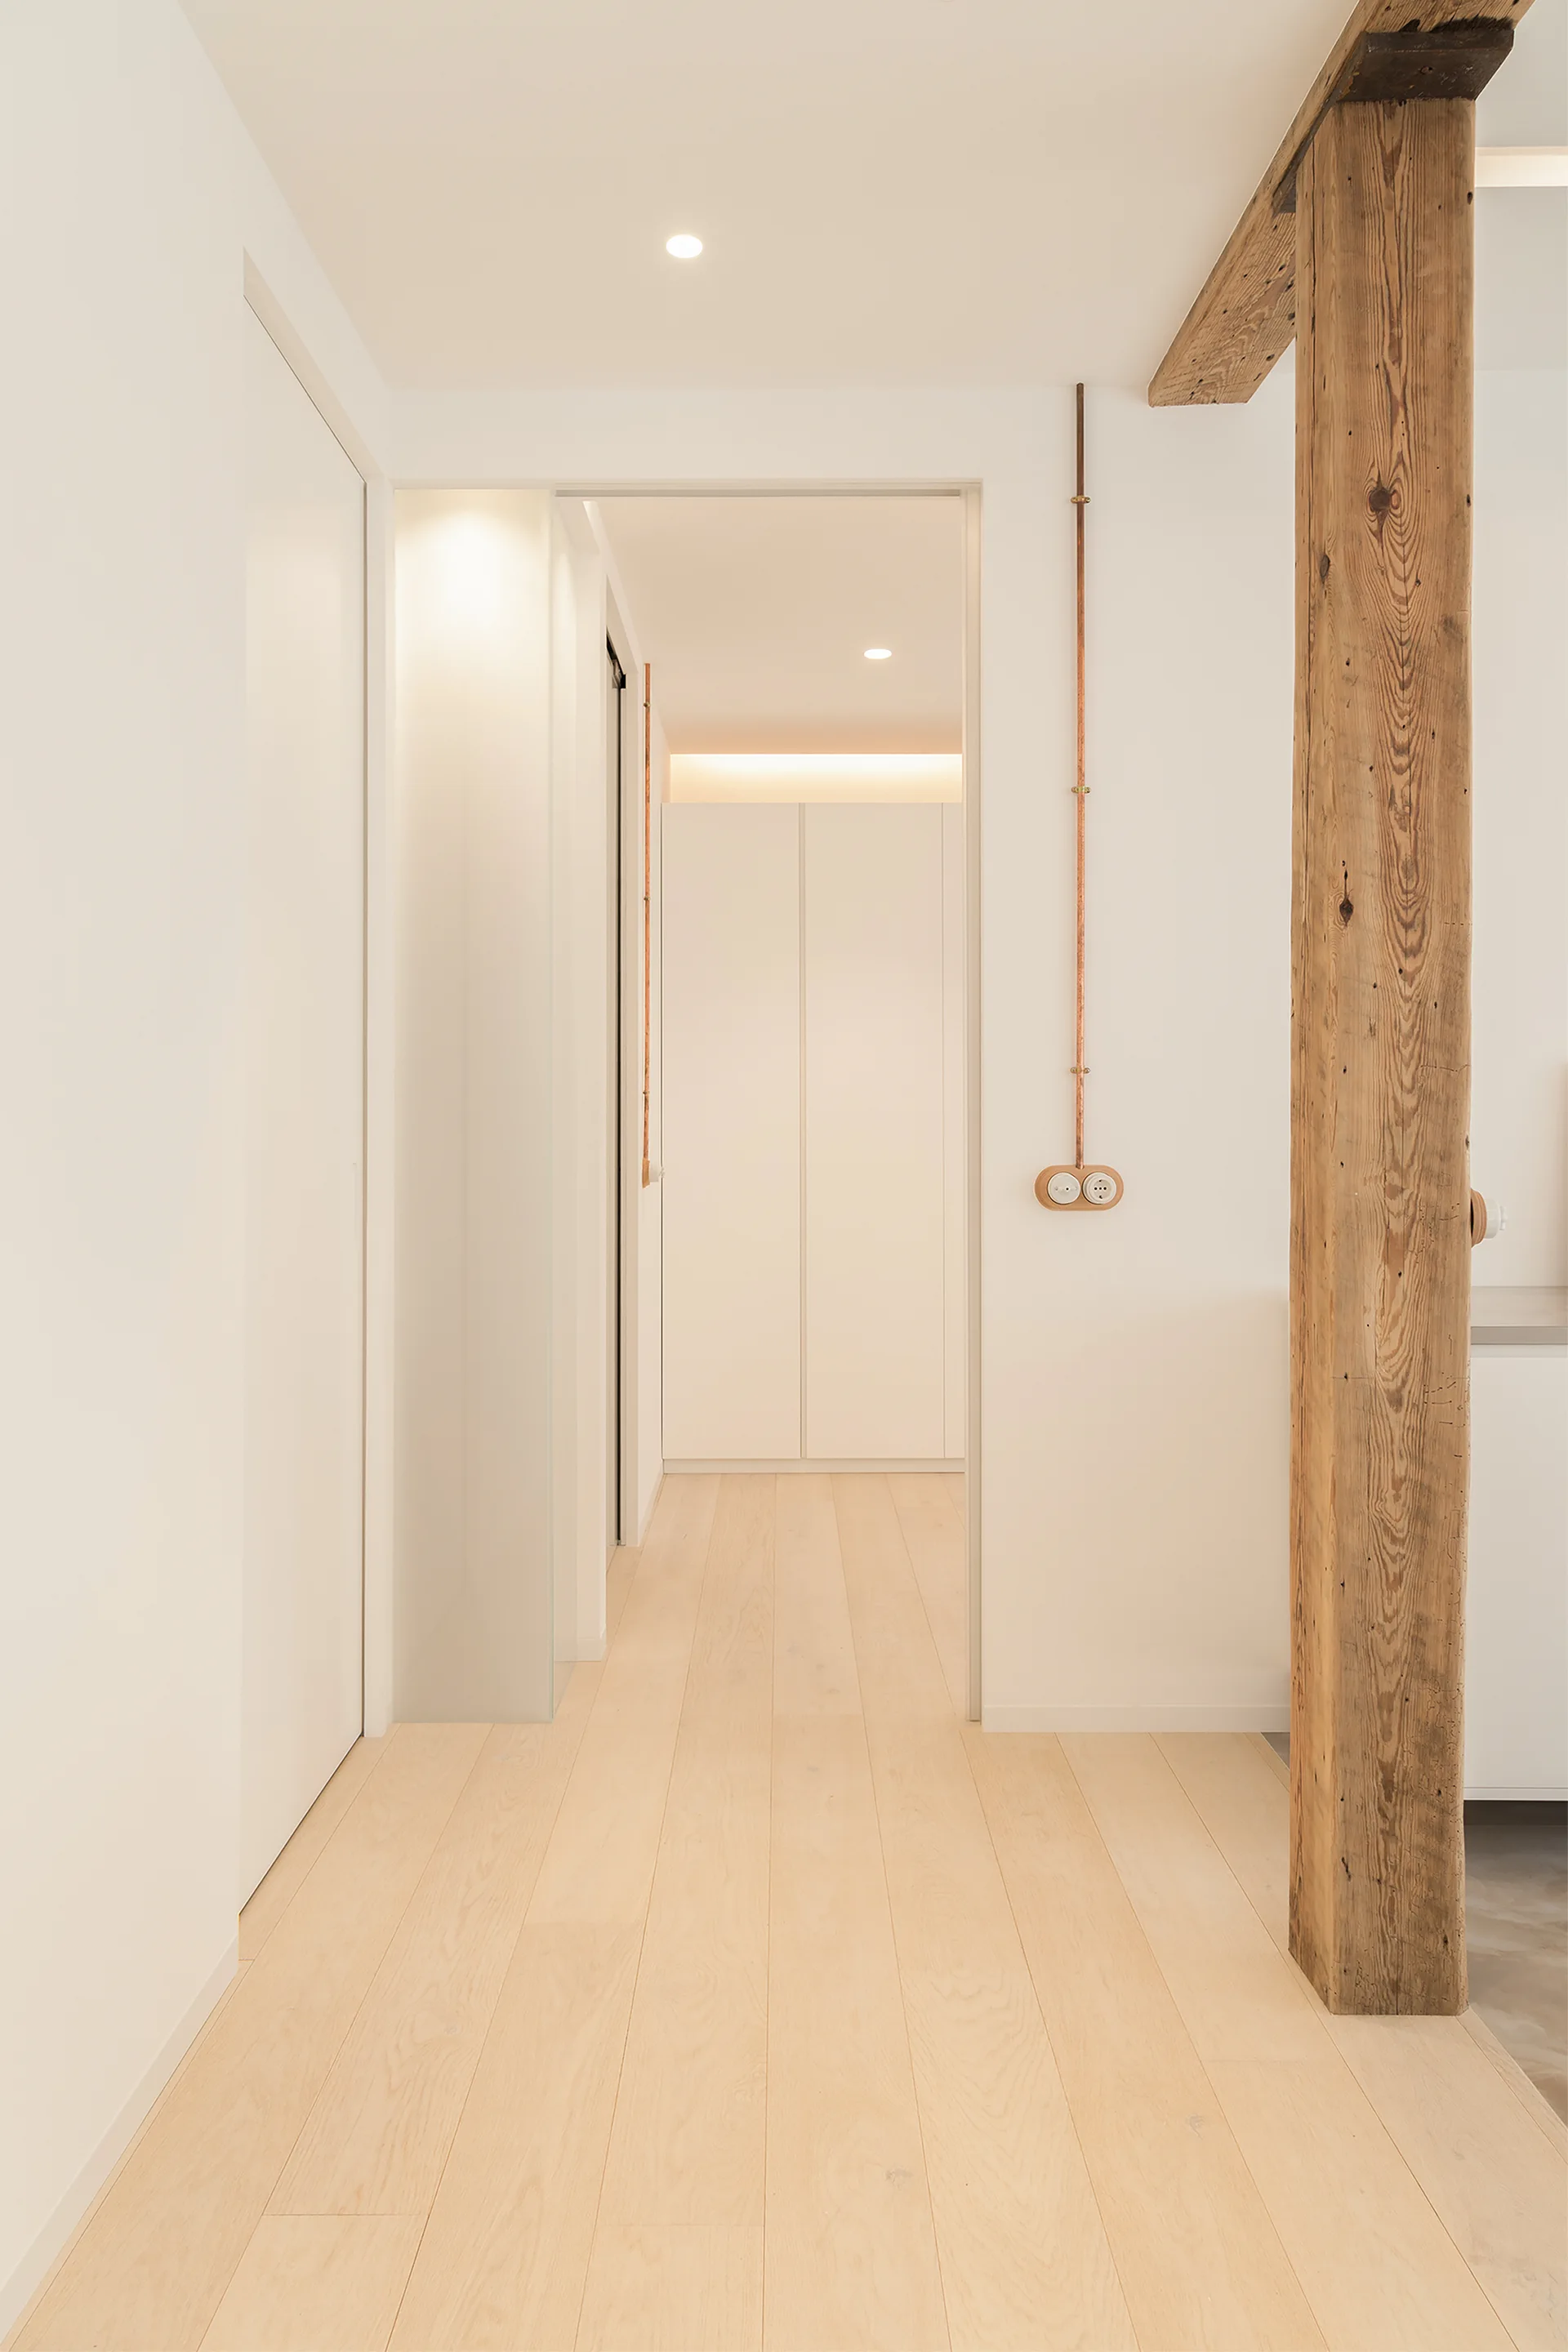
A minimalist hallway featuring light wood flooring, a rustic wooden support pillar, and vertical copper conduits on white walls.
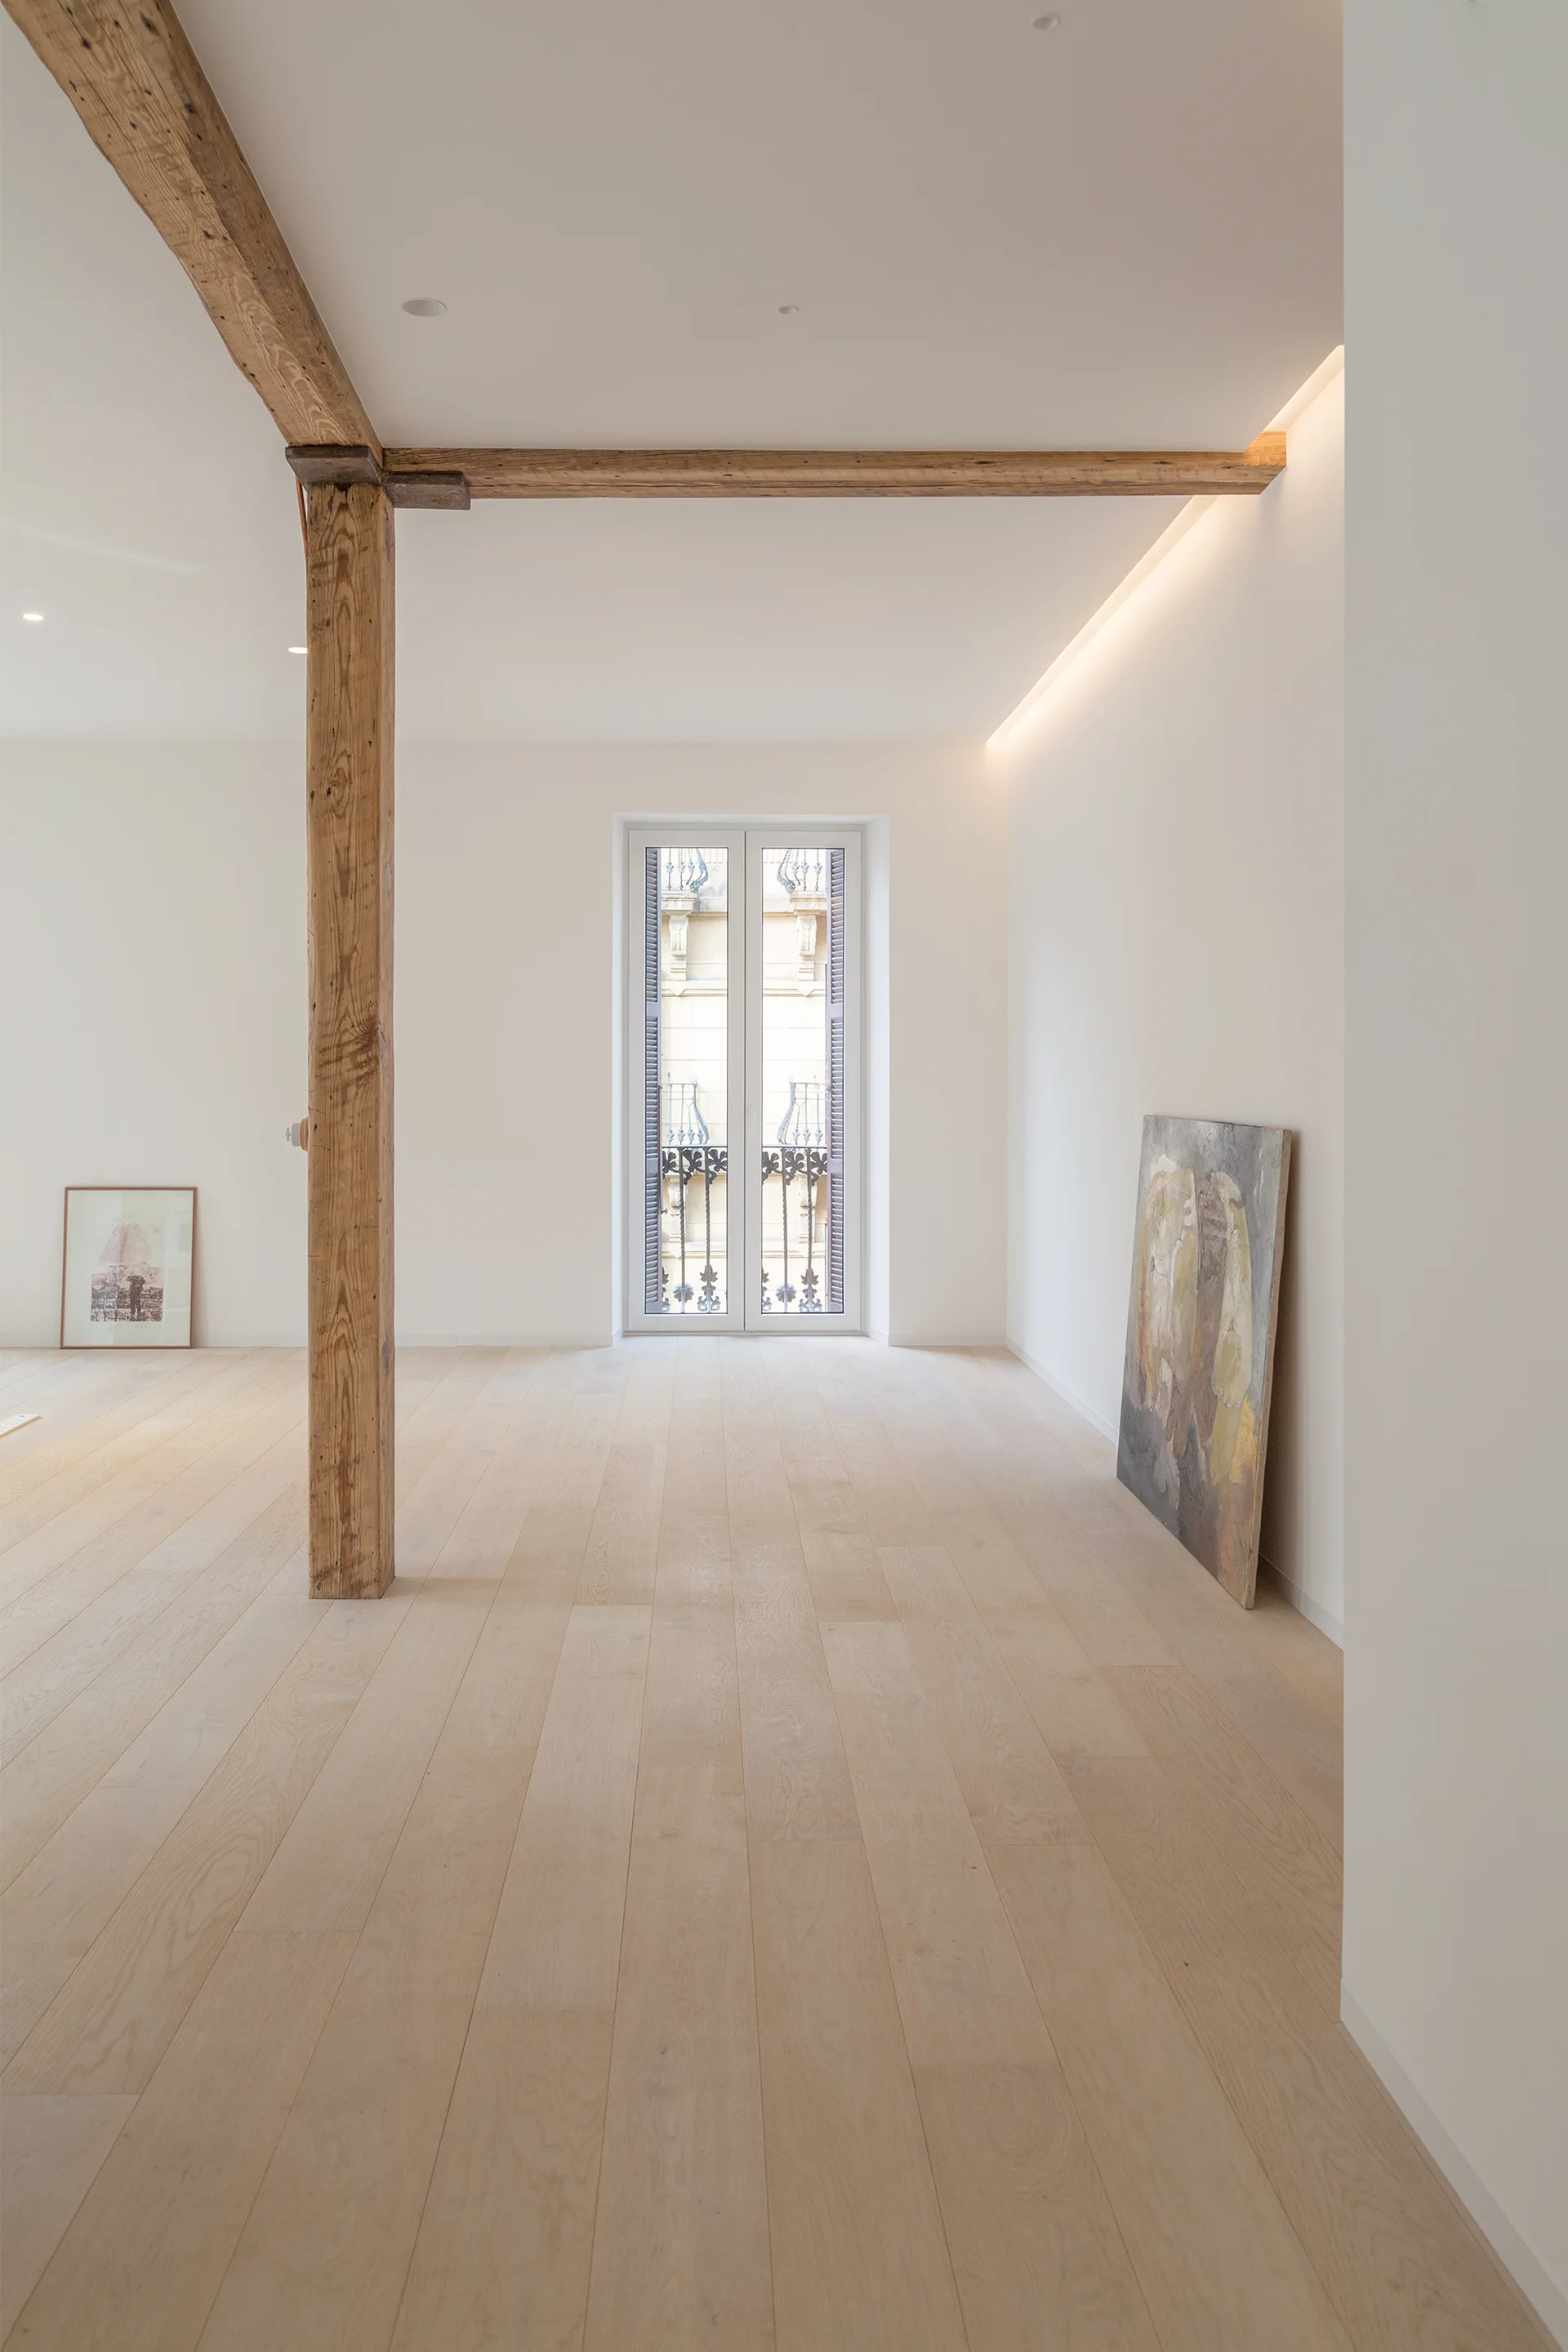
A minimalist room with light wood plank flooring, white walls, an exposed timber support post, and soft cove lighting along the ceiling.
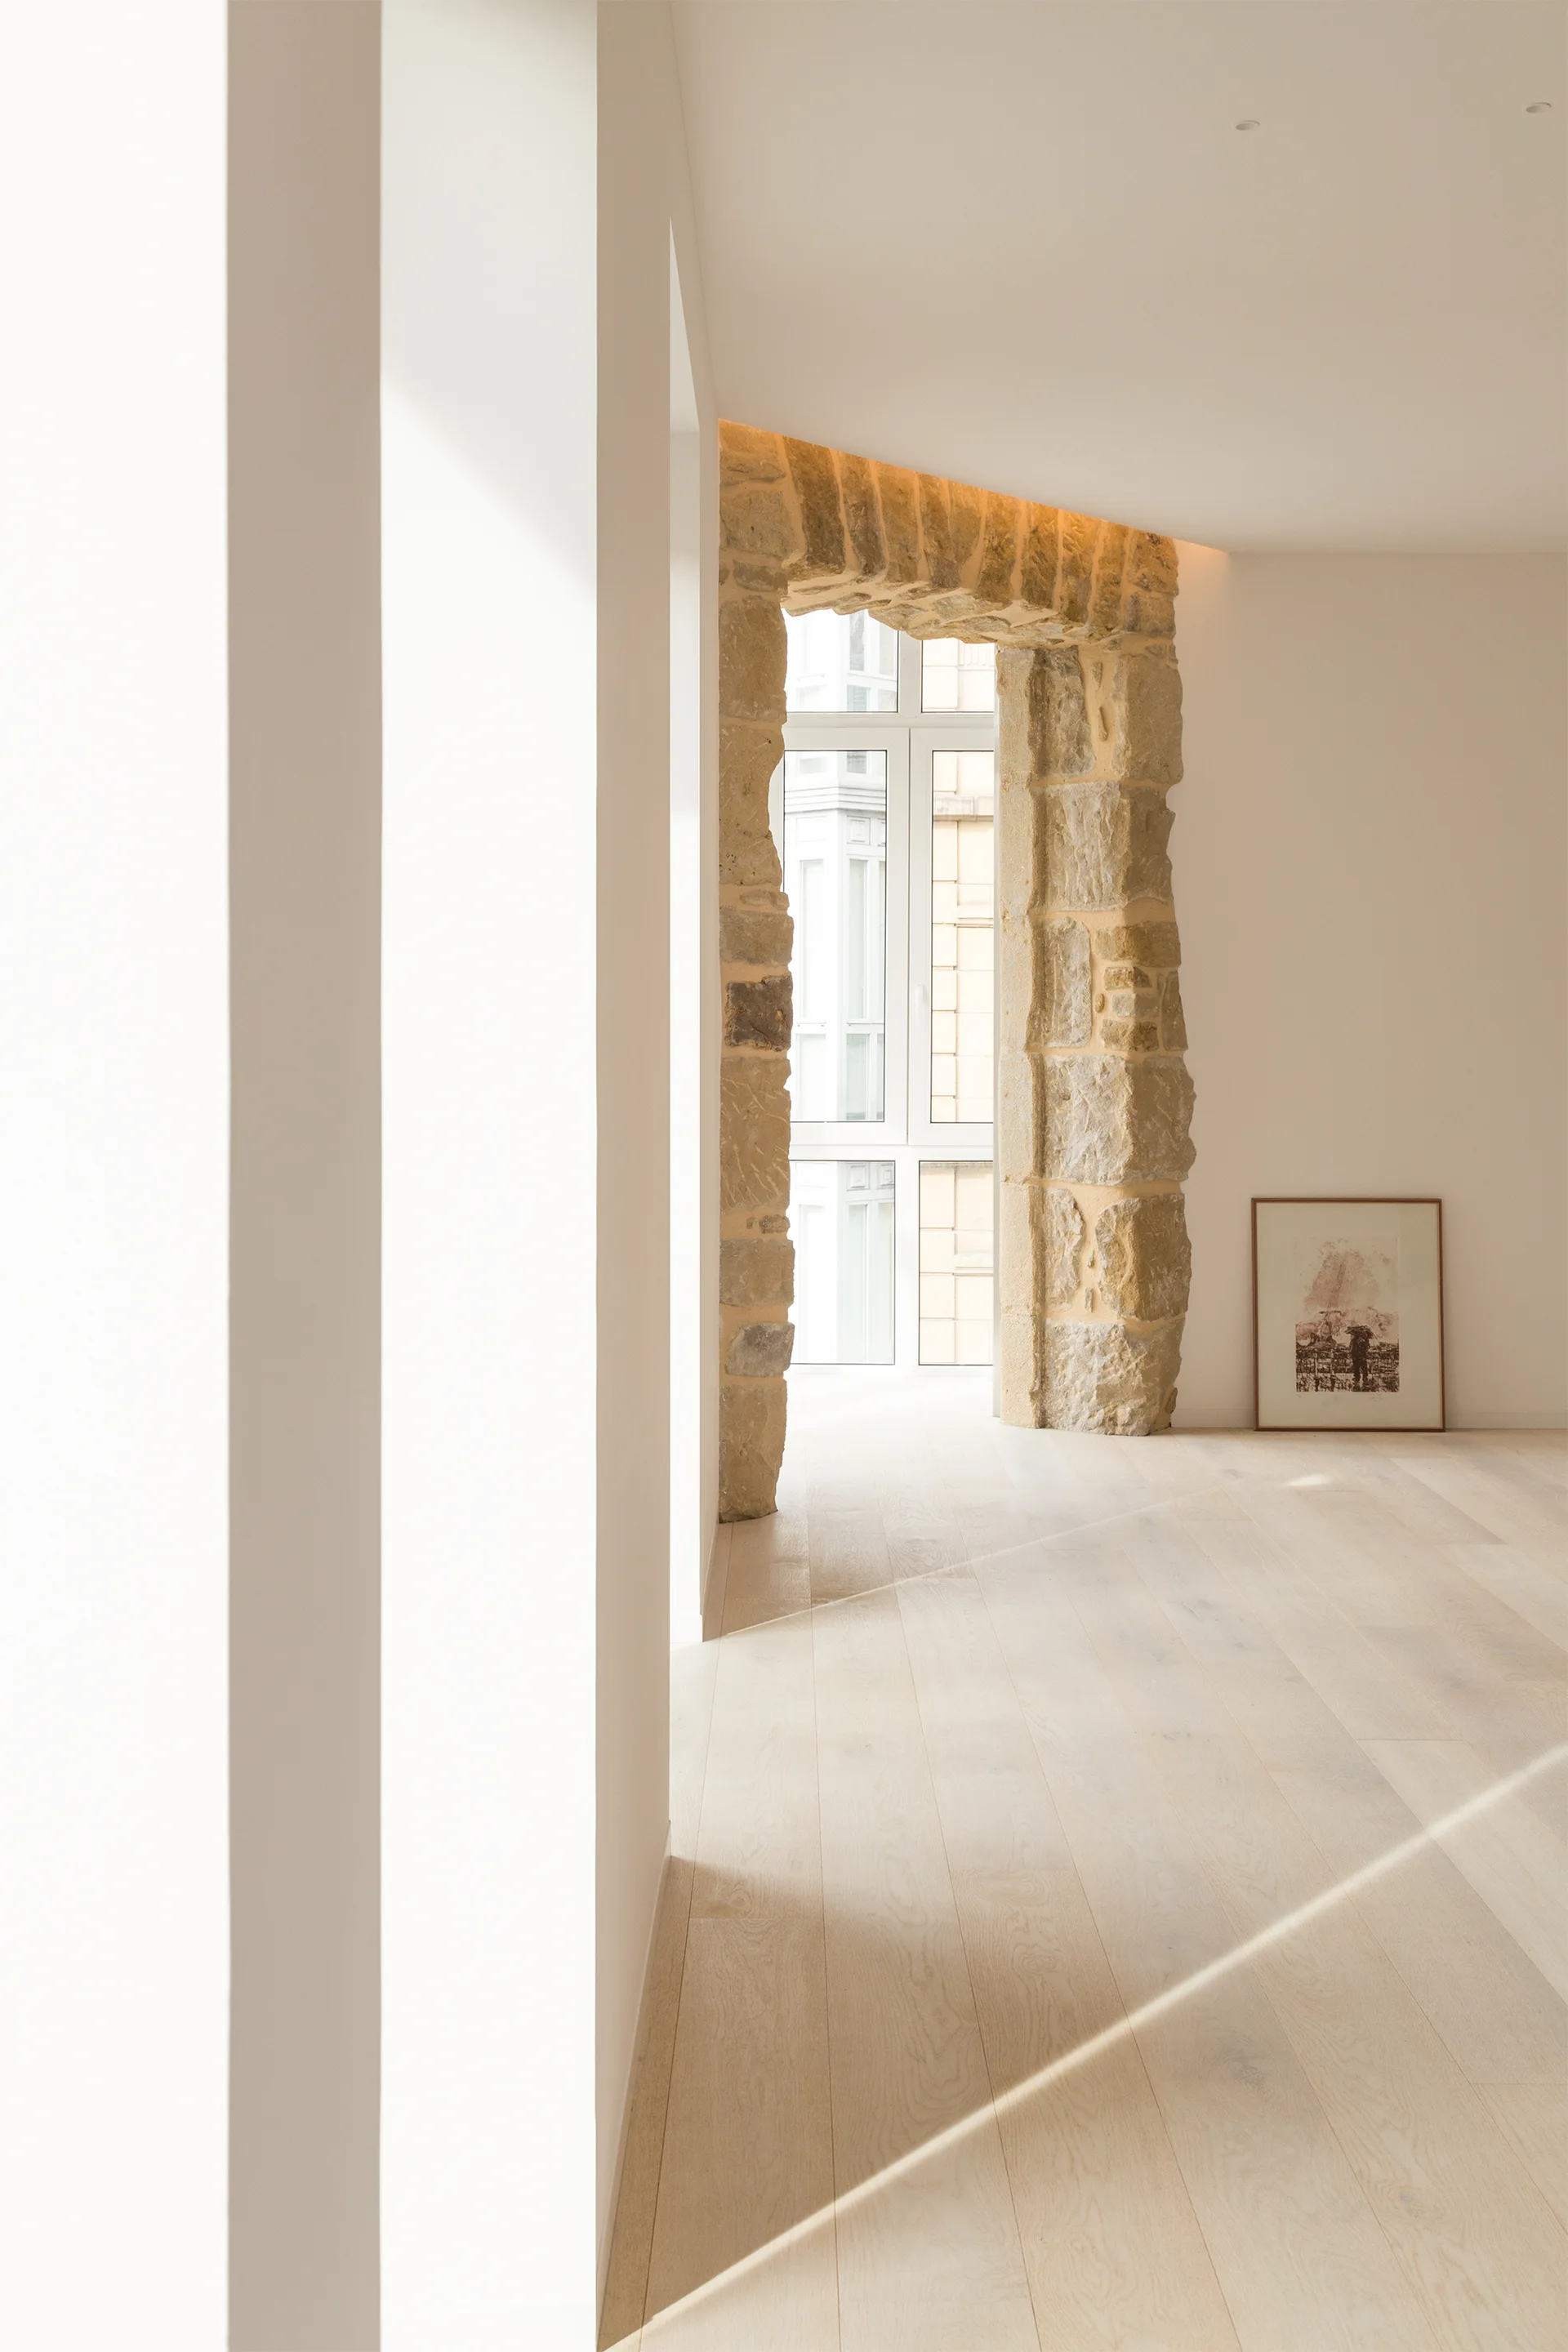
A minimalist room featuring a rough stone archway around a tall window, smooth off-white walls, blonde wood floors, and a framed picture on the floor.
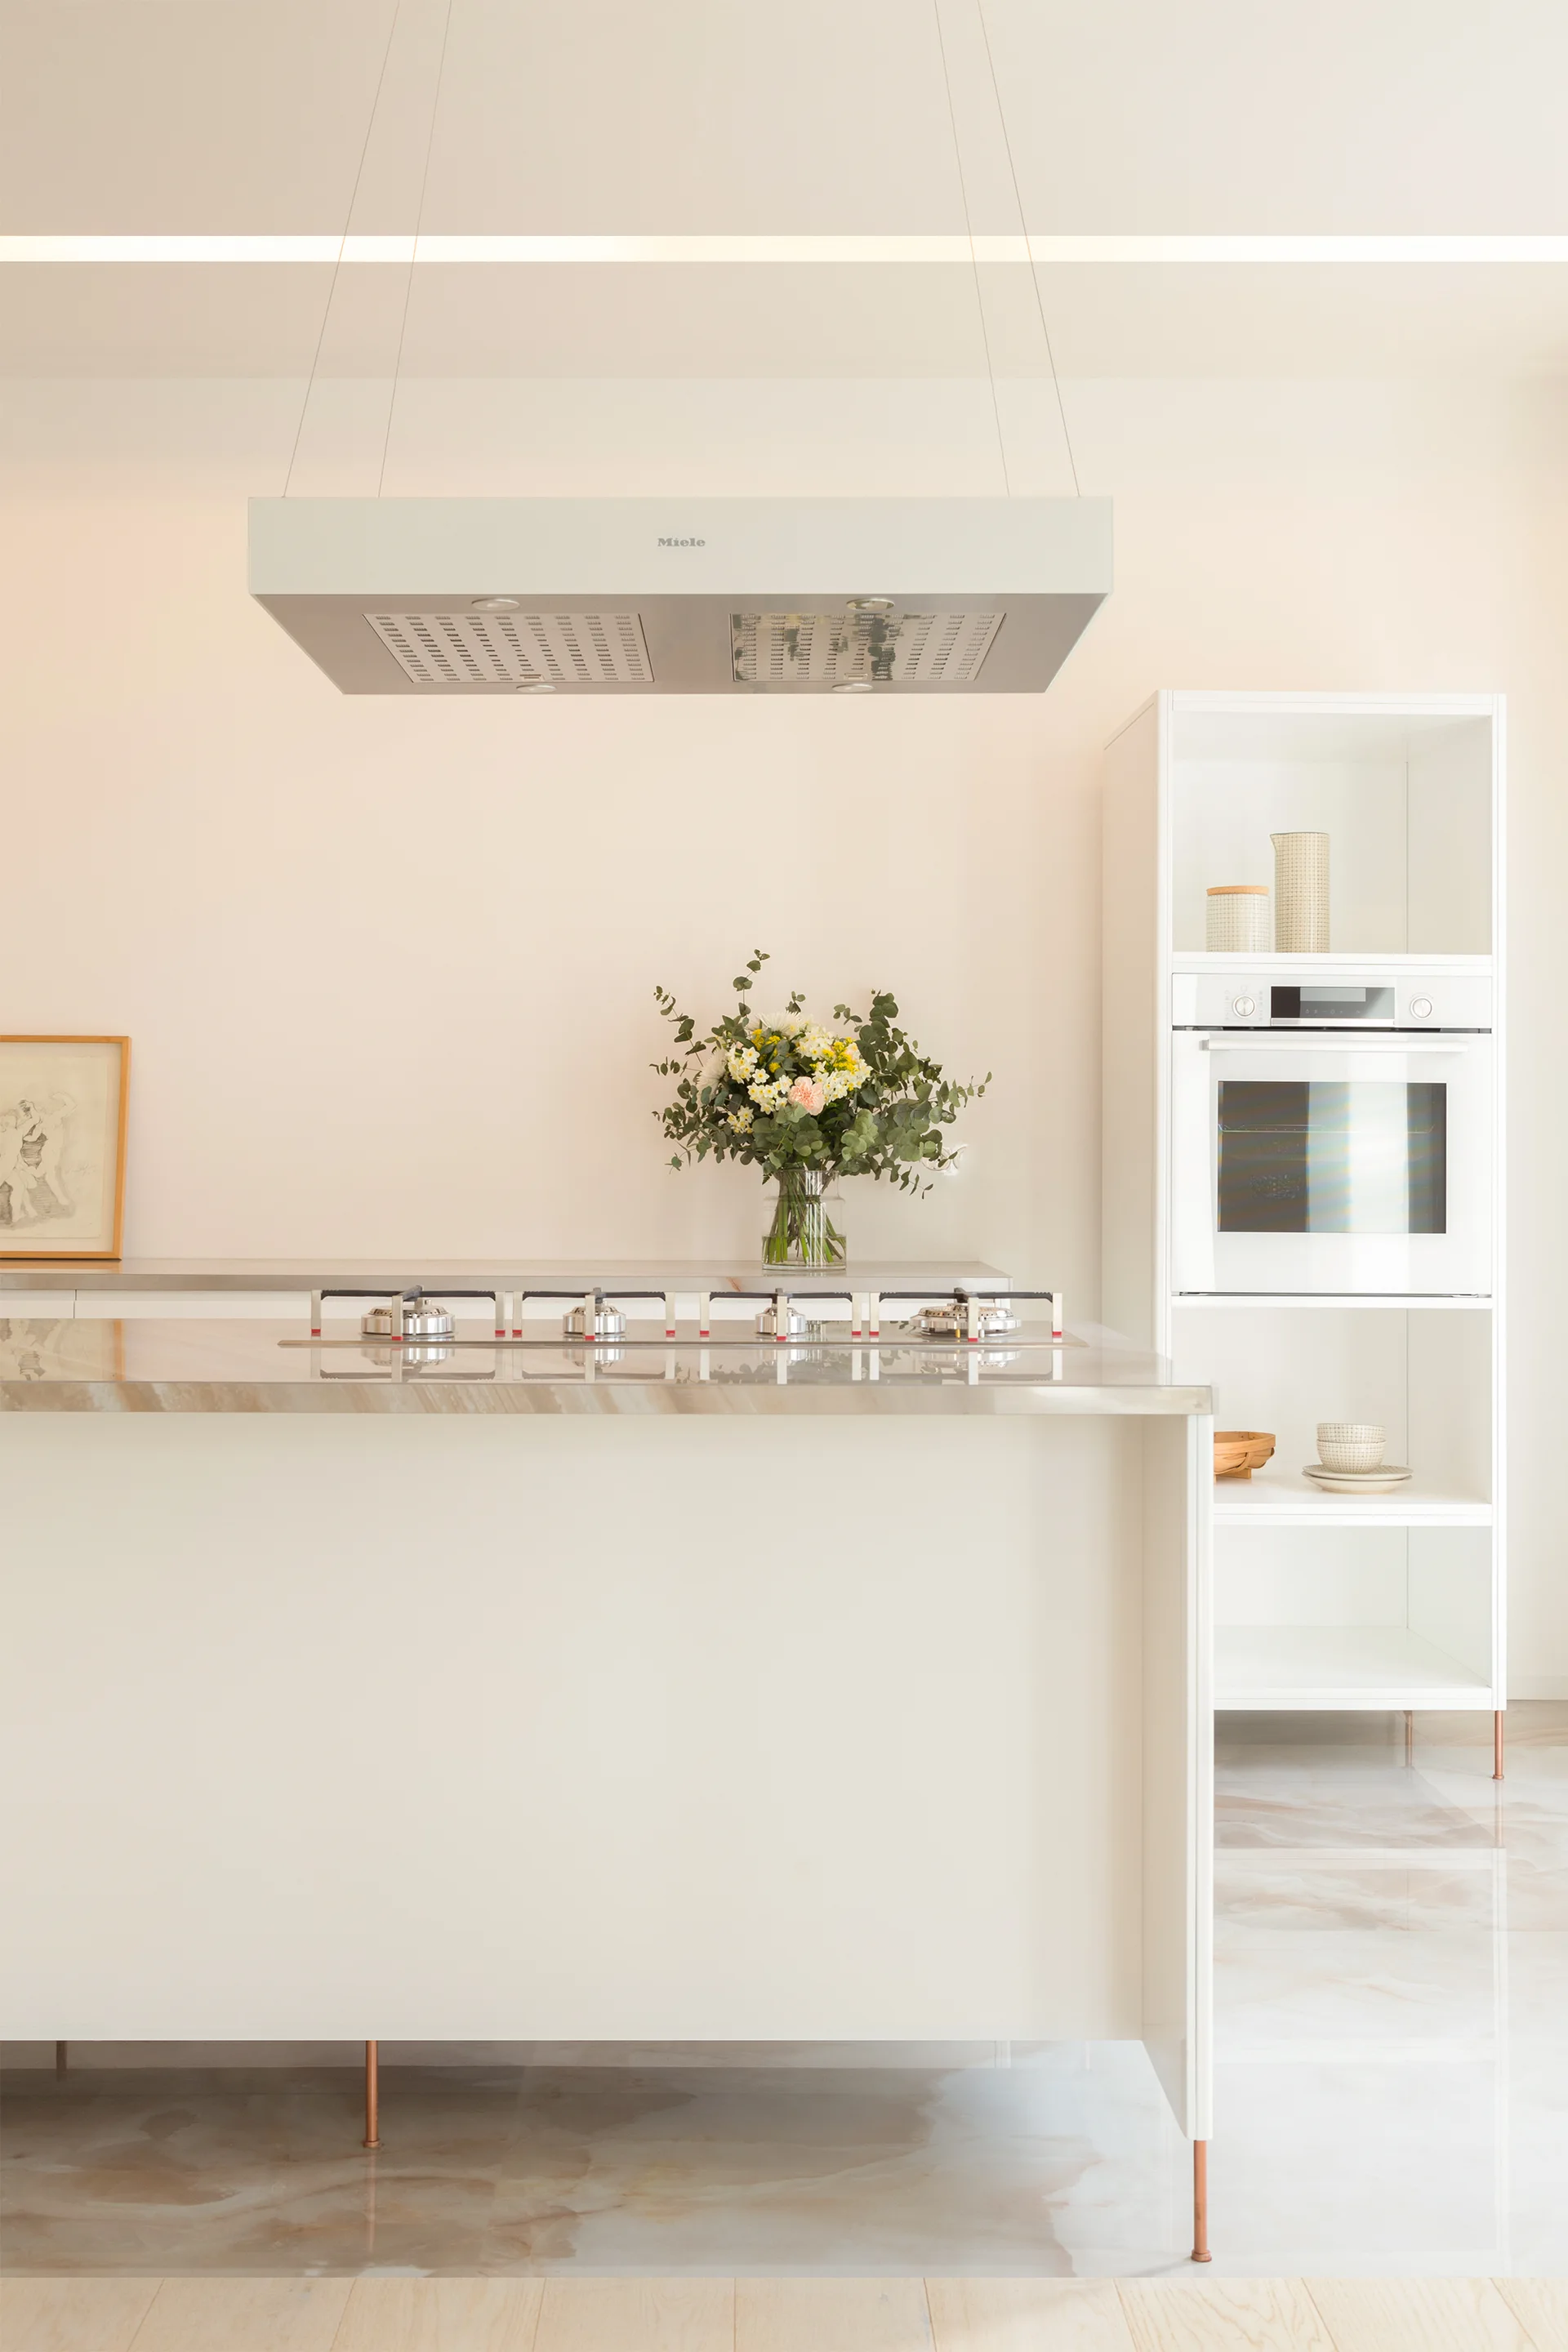
A minimalist white kitchen features a central island with a veined stone countertop, a suspended range hood, and a tall cabinet with an integrated oven.
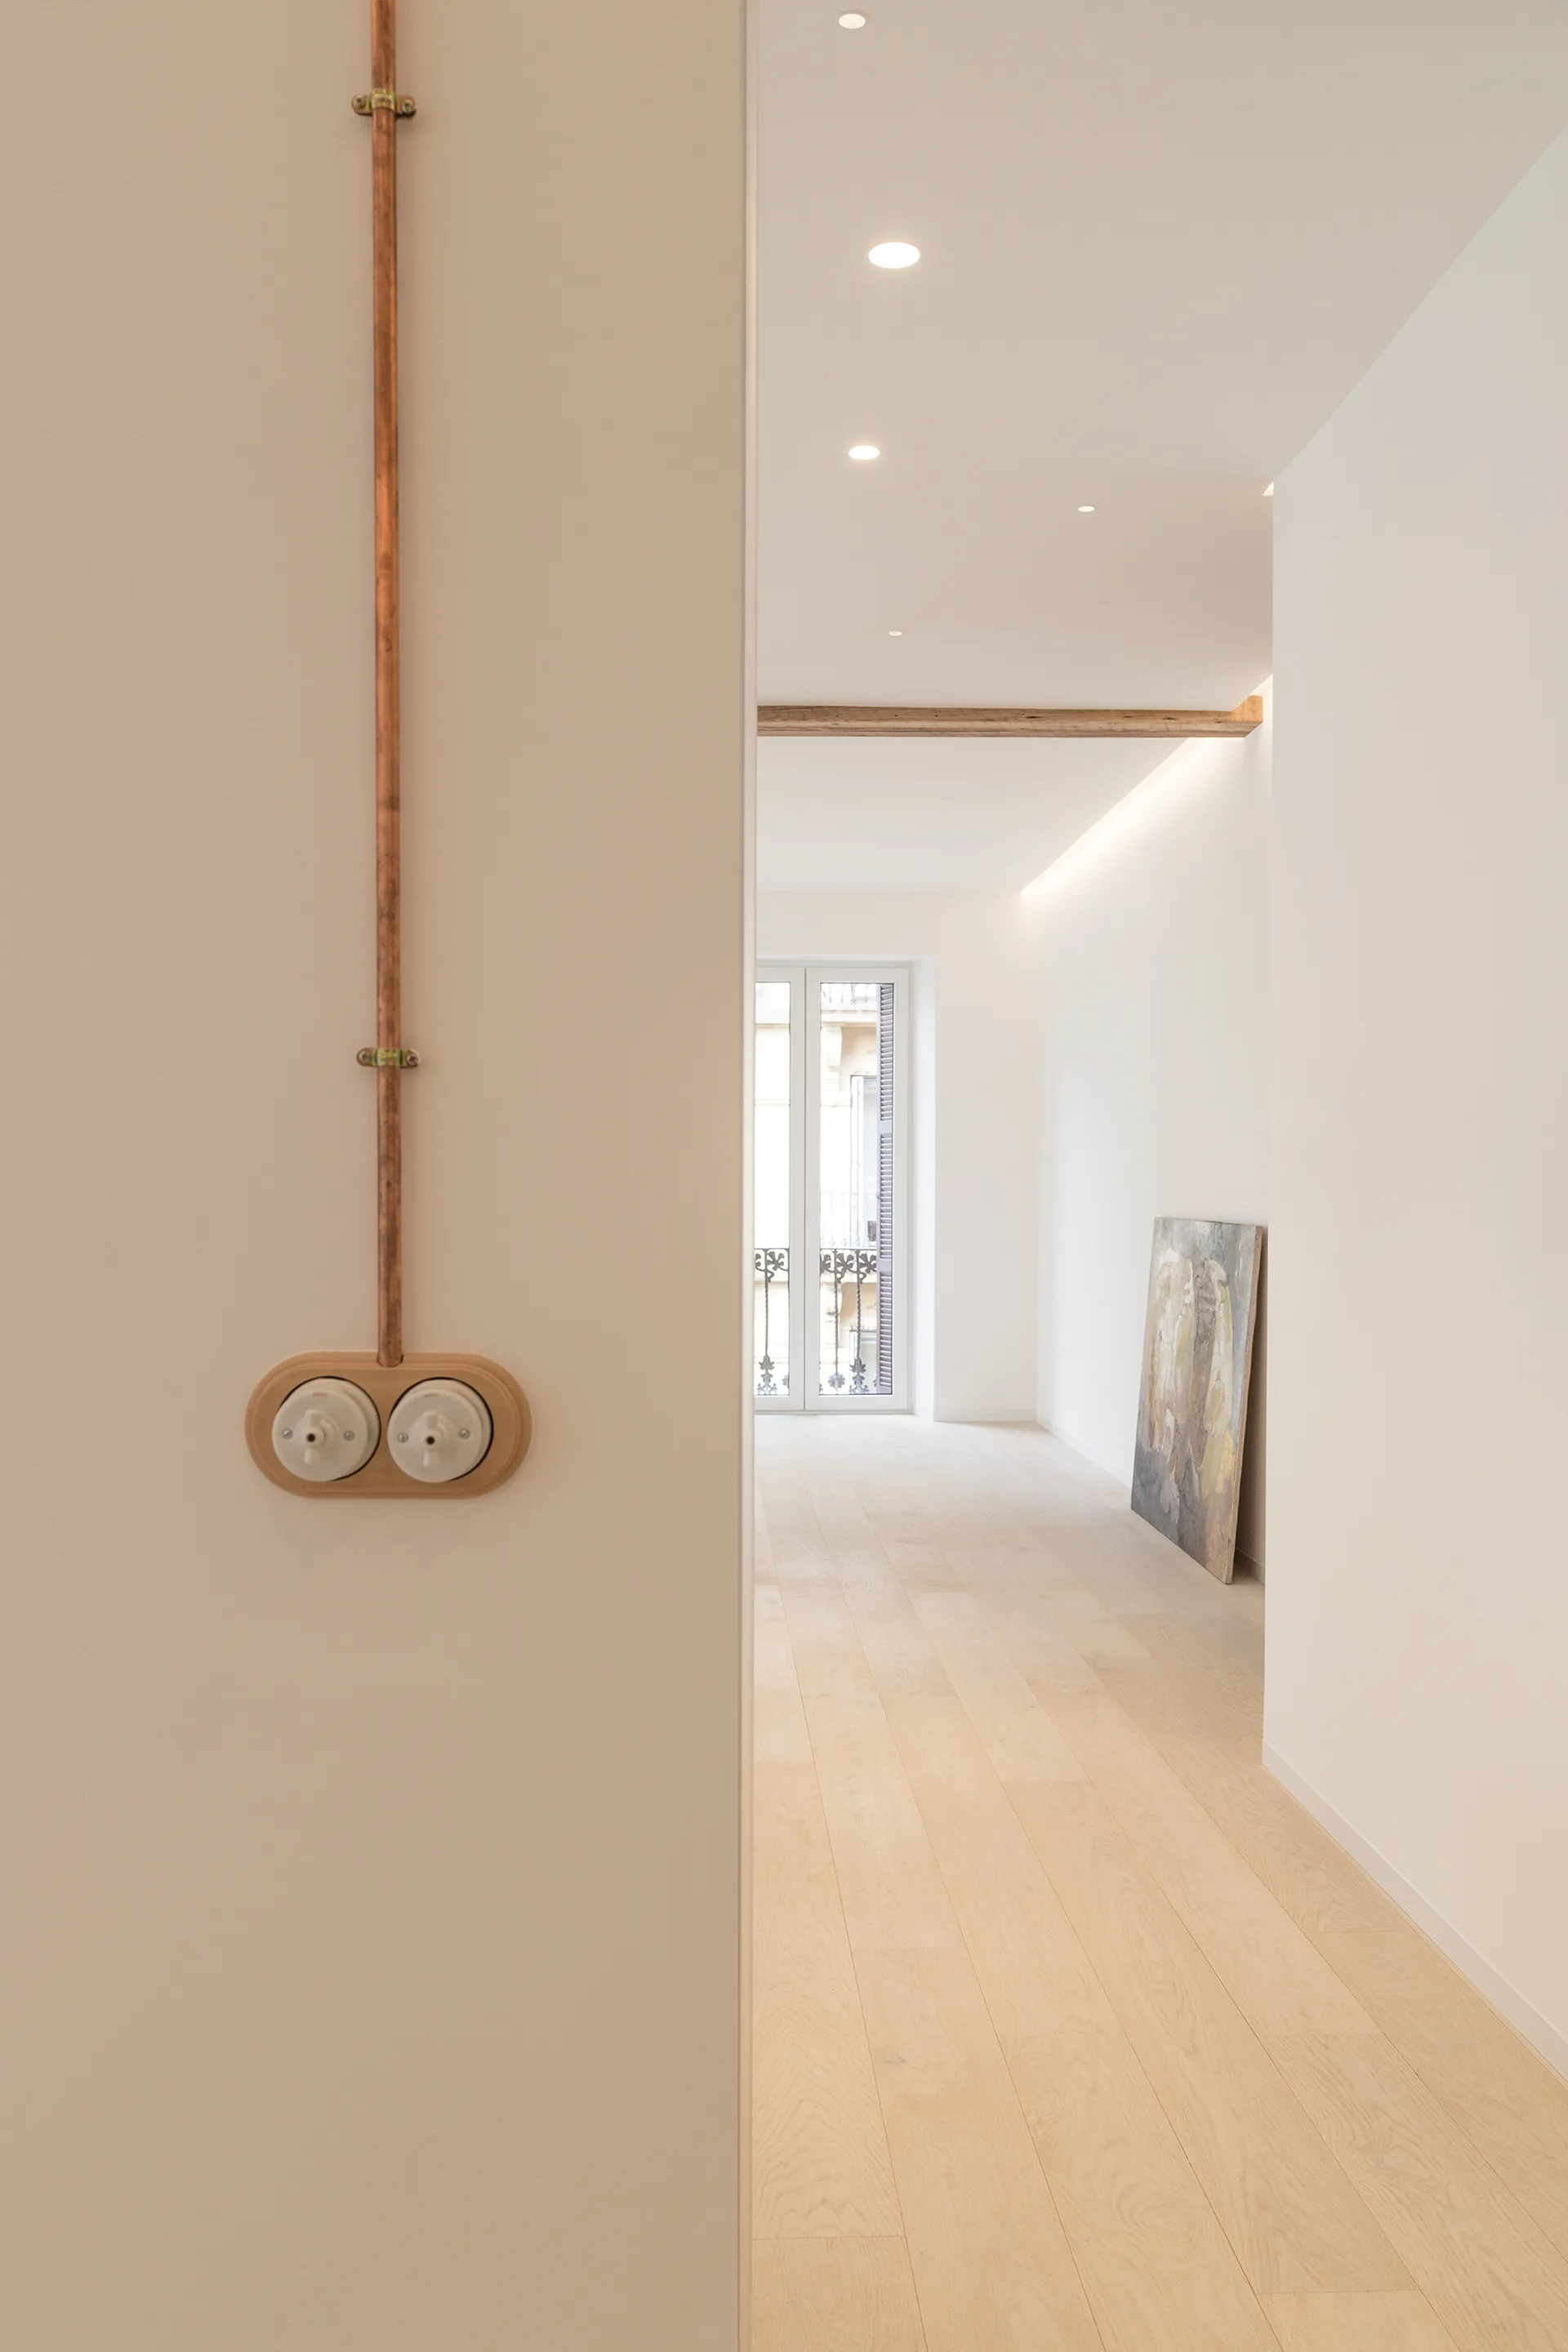
A minimalist white hallway with light wood flooring features exposed copper piping connected to a vintage light switch.
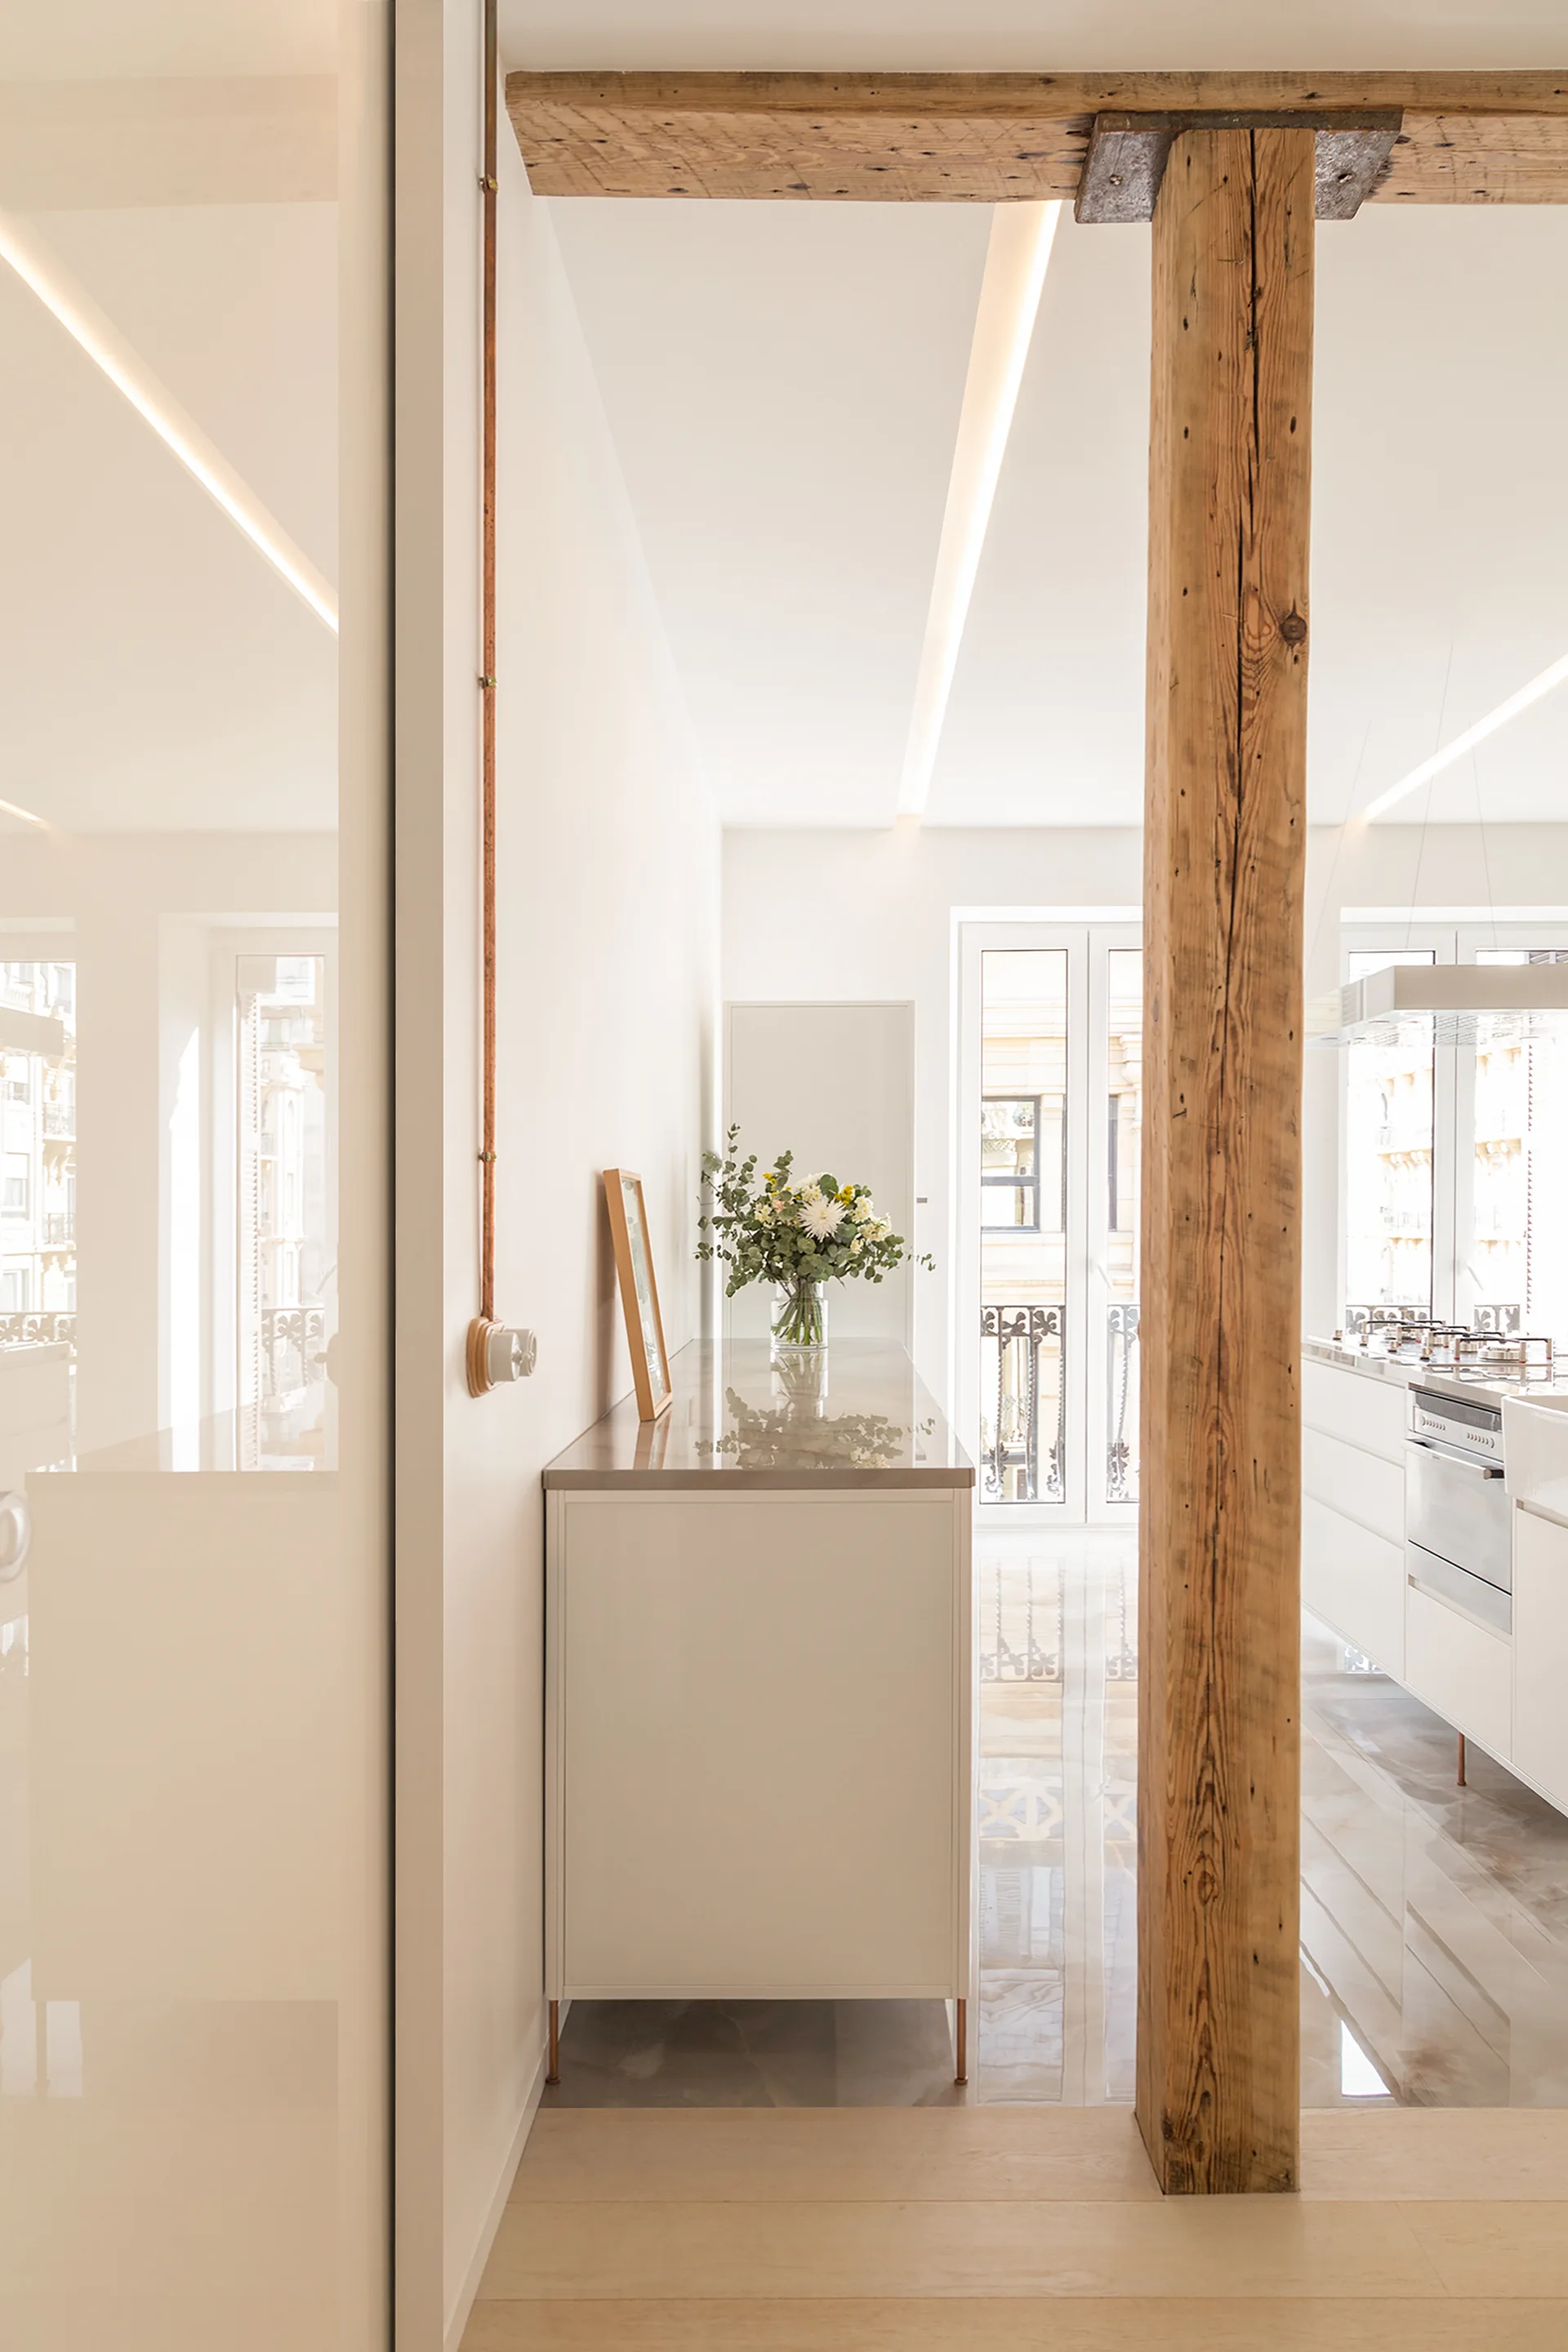
A minimalist white kitchen with shiny light-colored flooring, recessed linear ceiling lights, and a weathered vertical timber support beam.
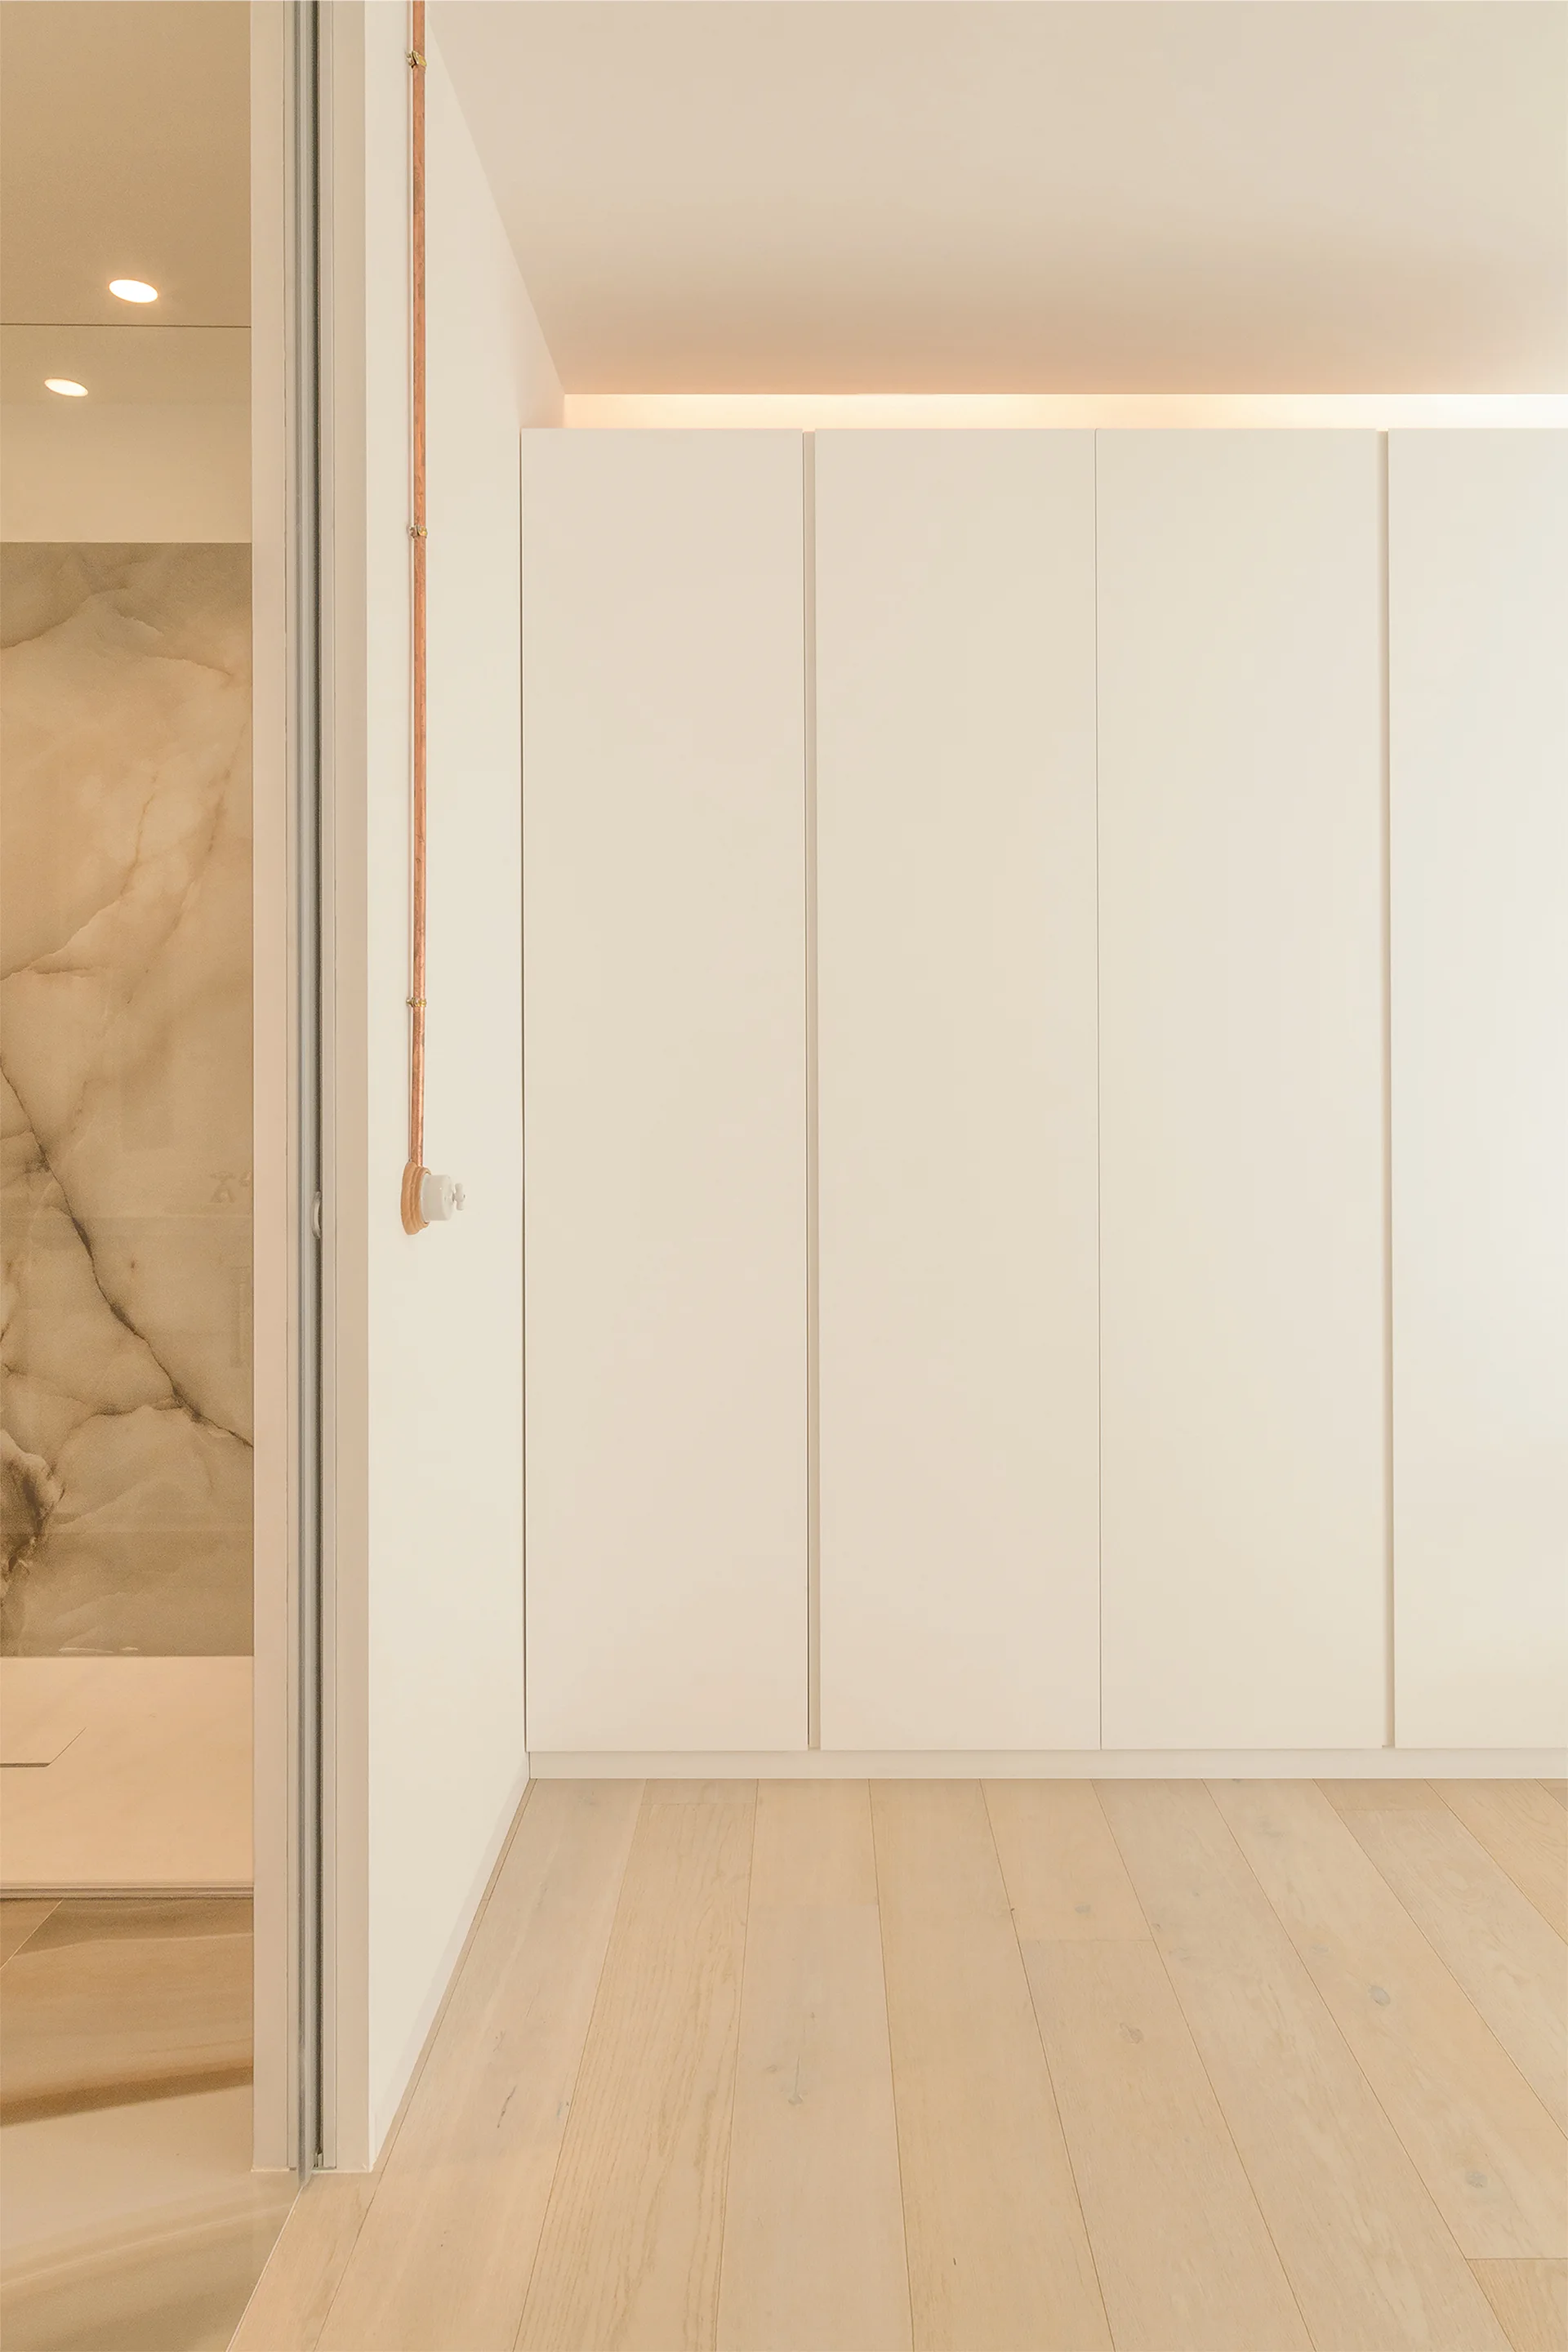
A minimalist dressing area features seamless white wardrobe cabinets, light wood flooring, and an exposed copper pipe on a white wall.
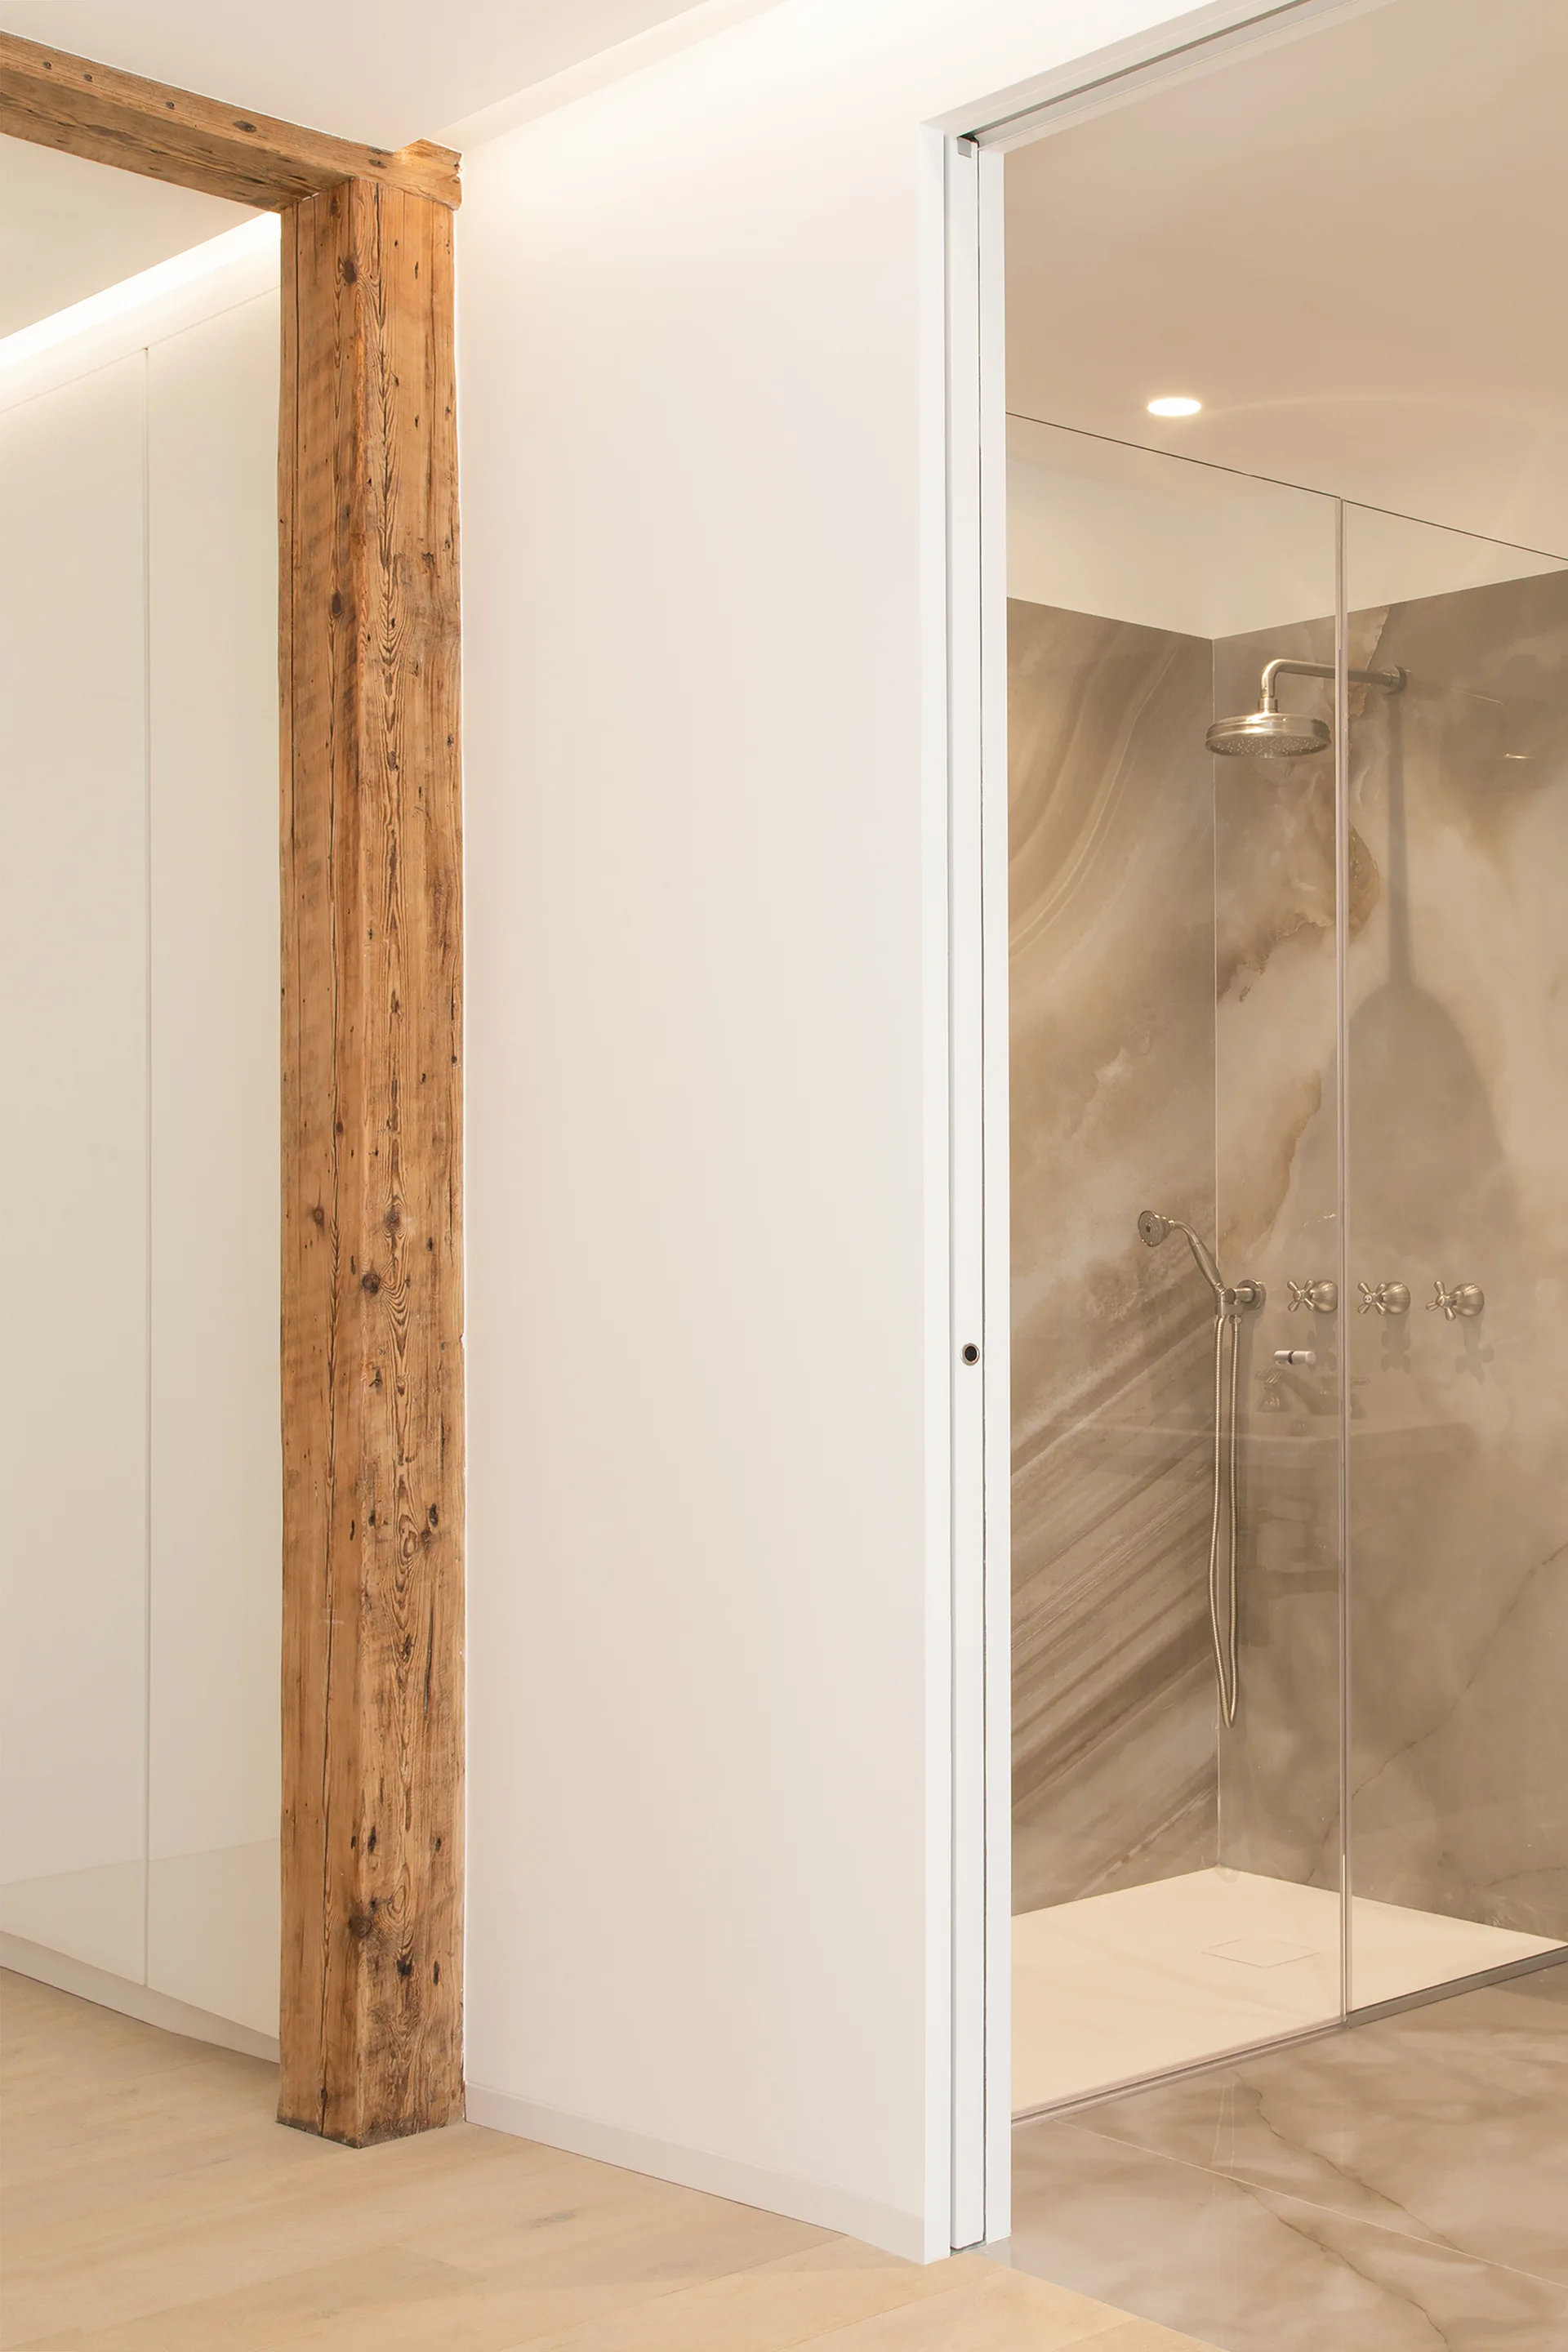
A modern bathroom featuring an exposed wooden post next to a glass-enclosed walk-in shower with beige marble-patterned tile walls.
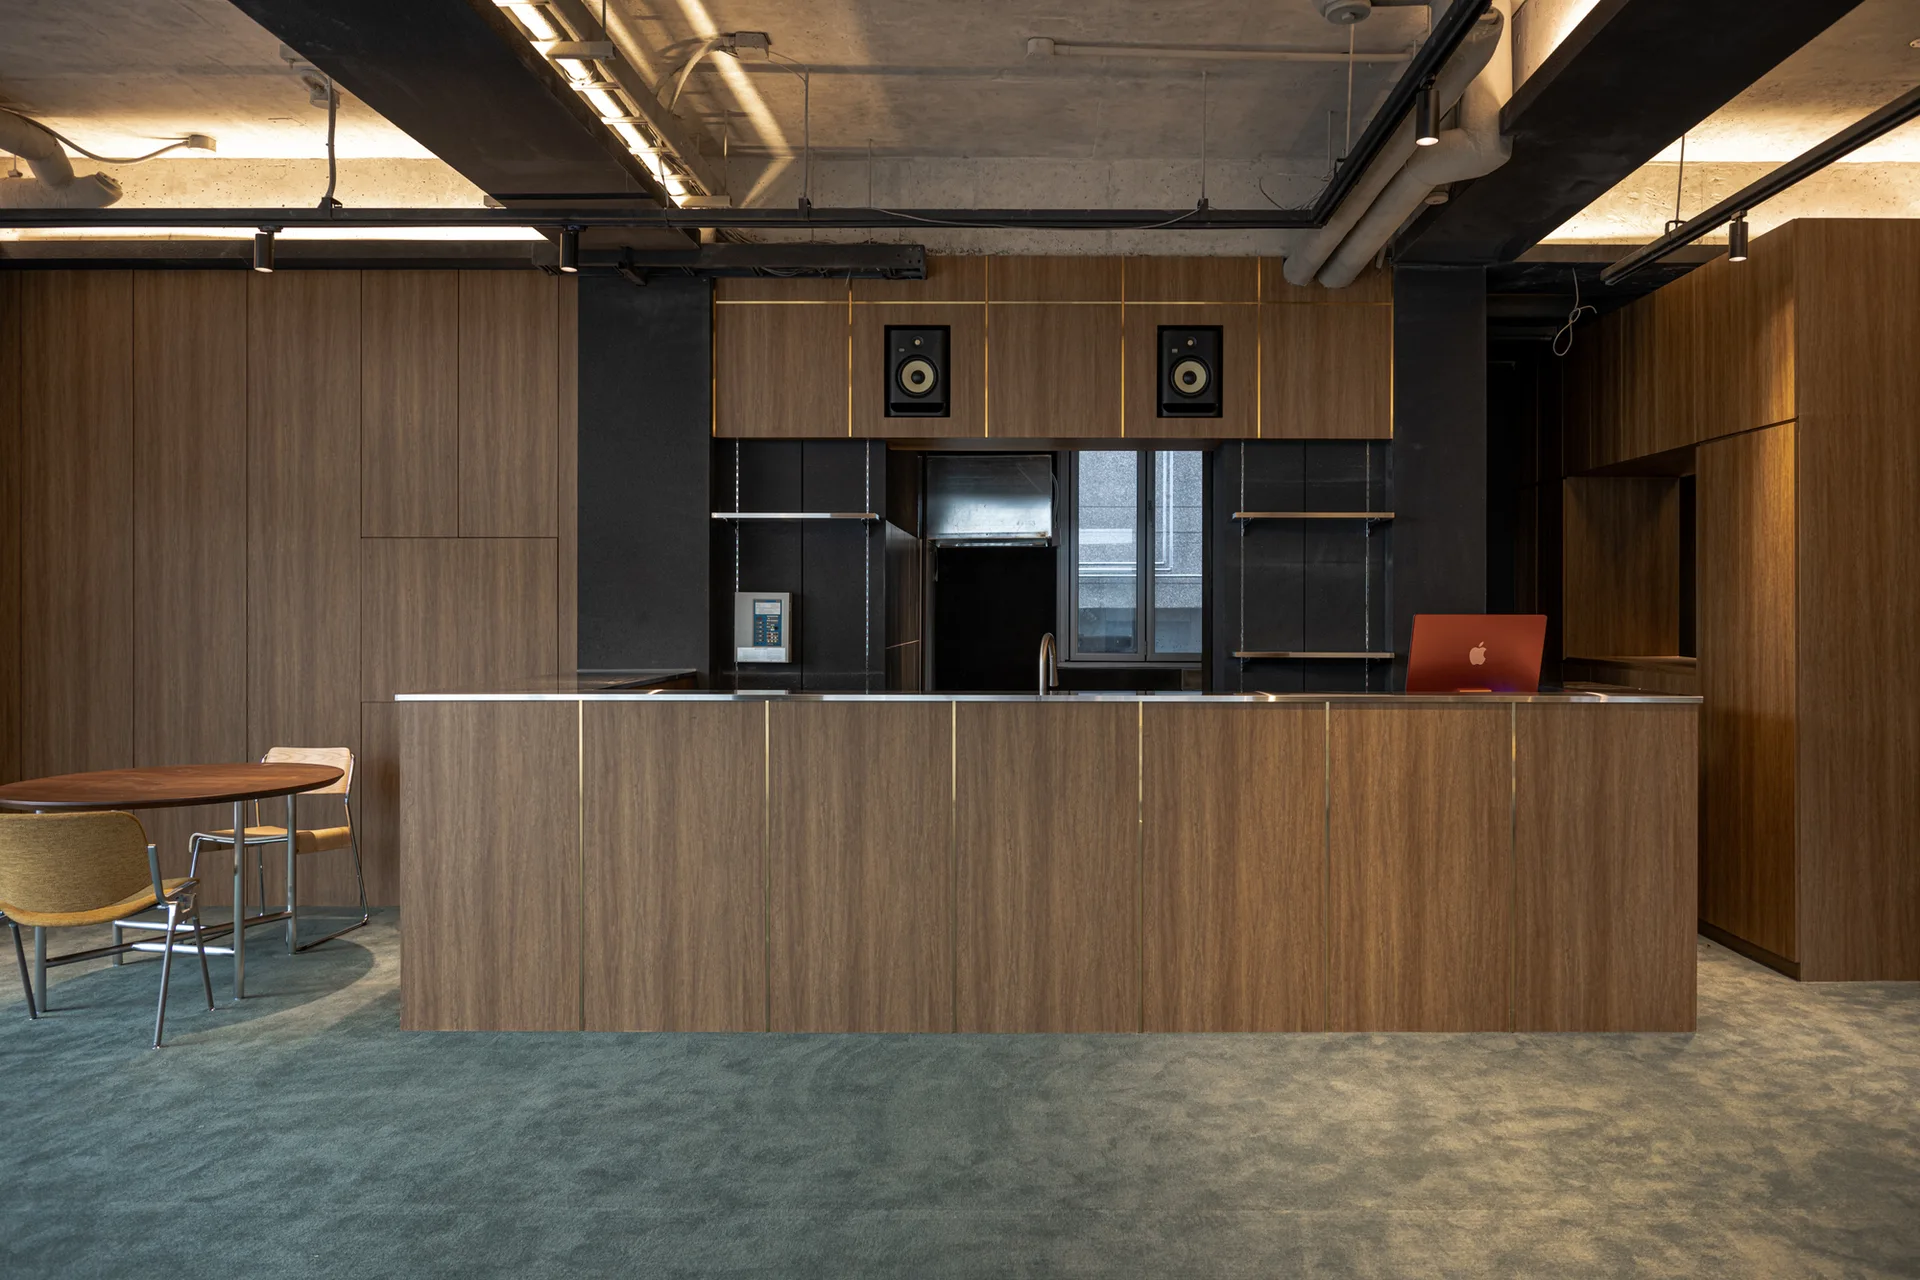
A modern kitchen area features a large wood-paneled island with metallic details, matching cabinetry, a teal carpeted floor, and an exposed concrete ceiling.
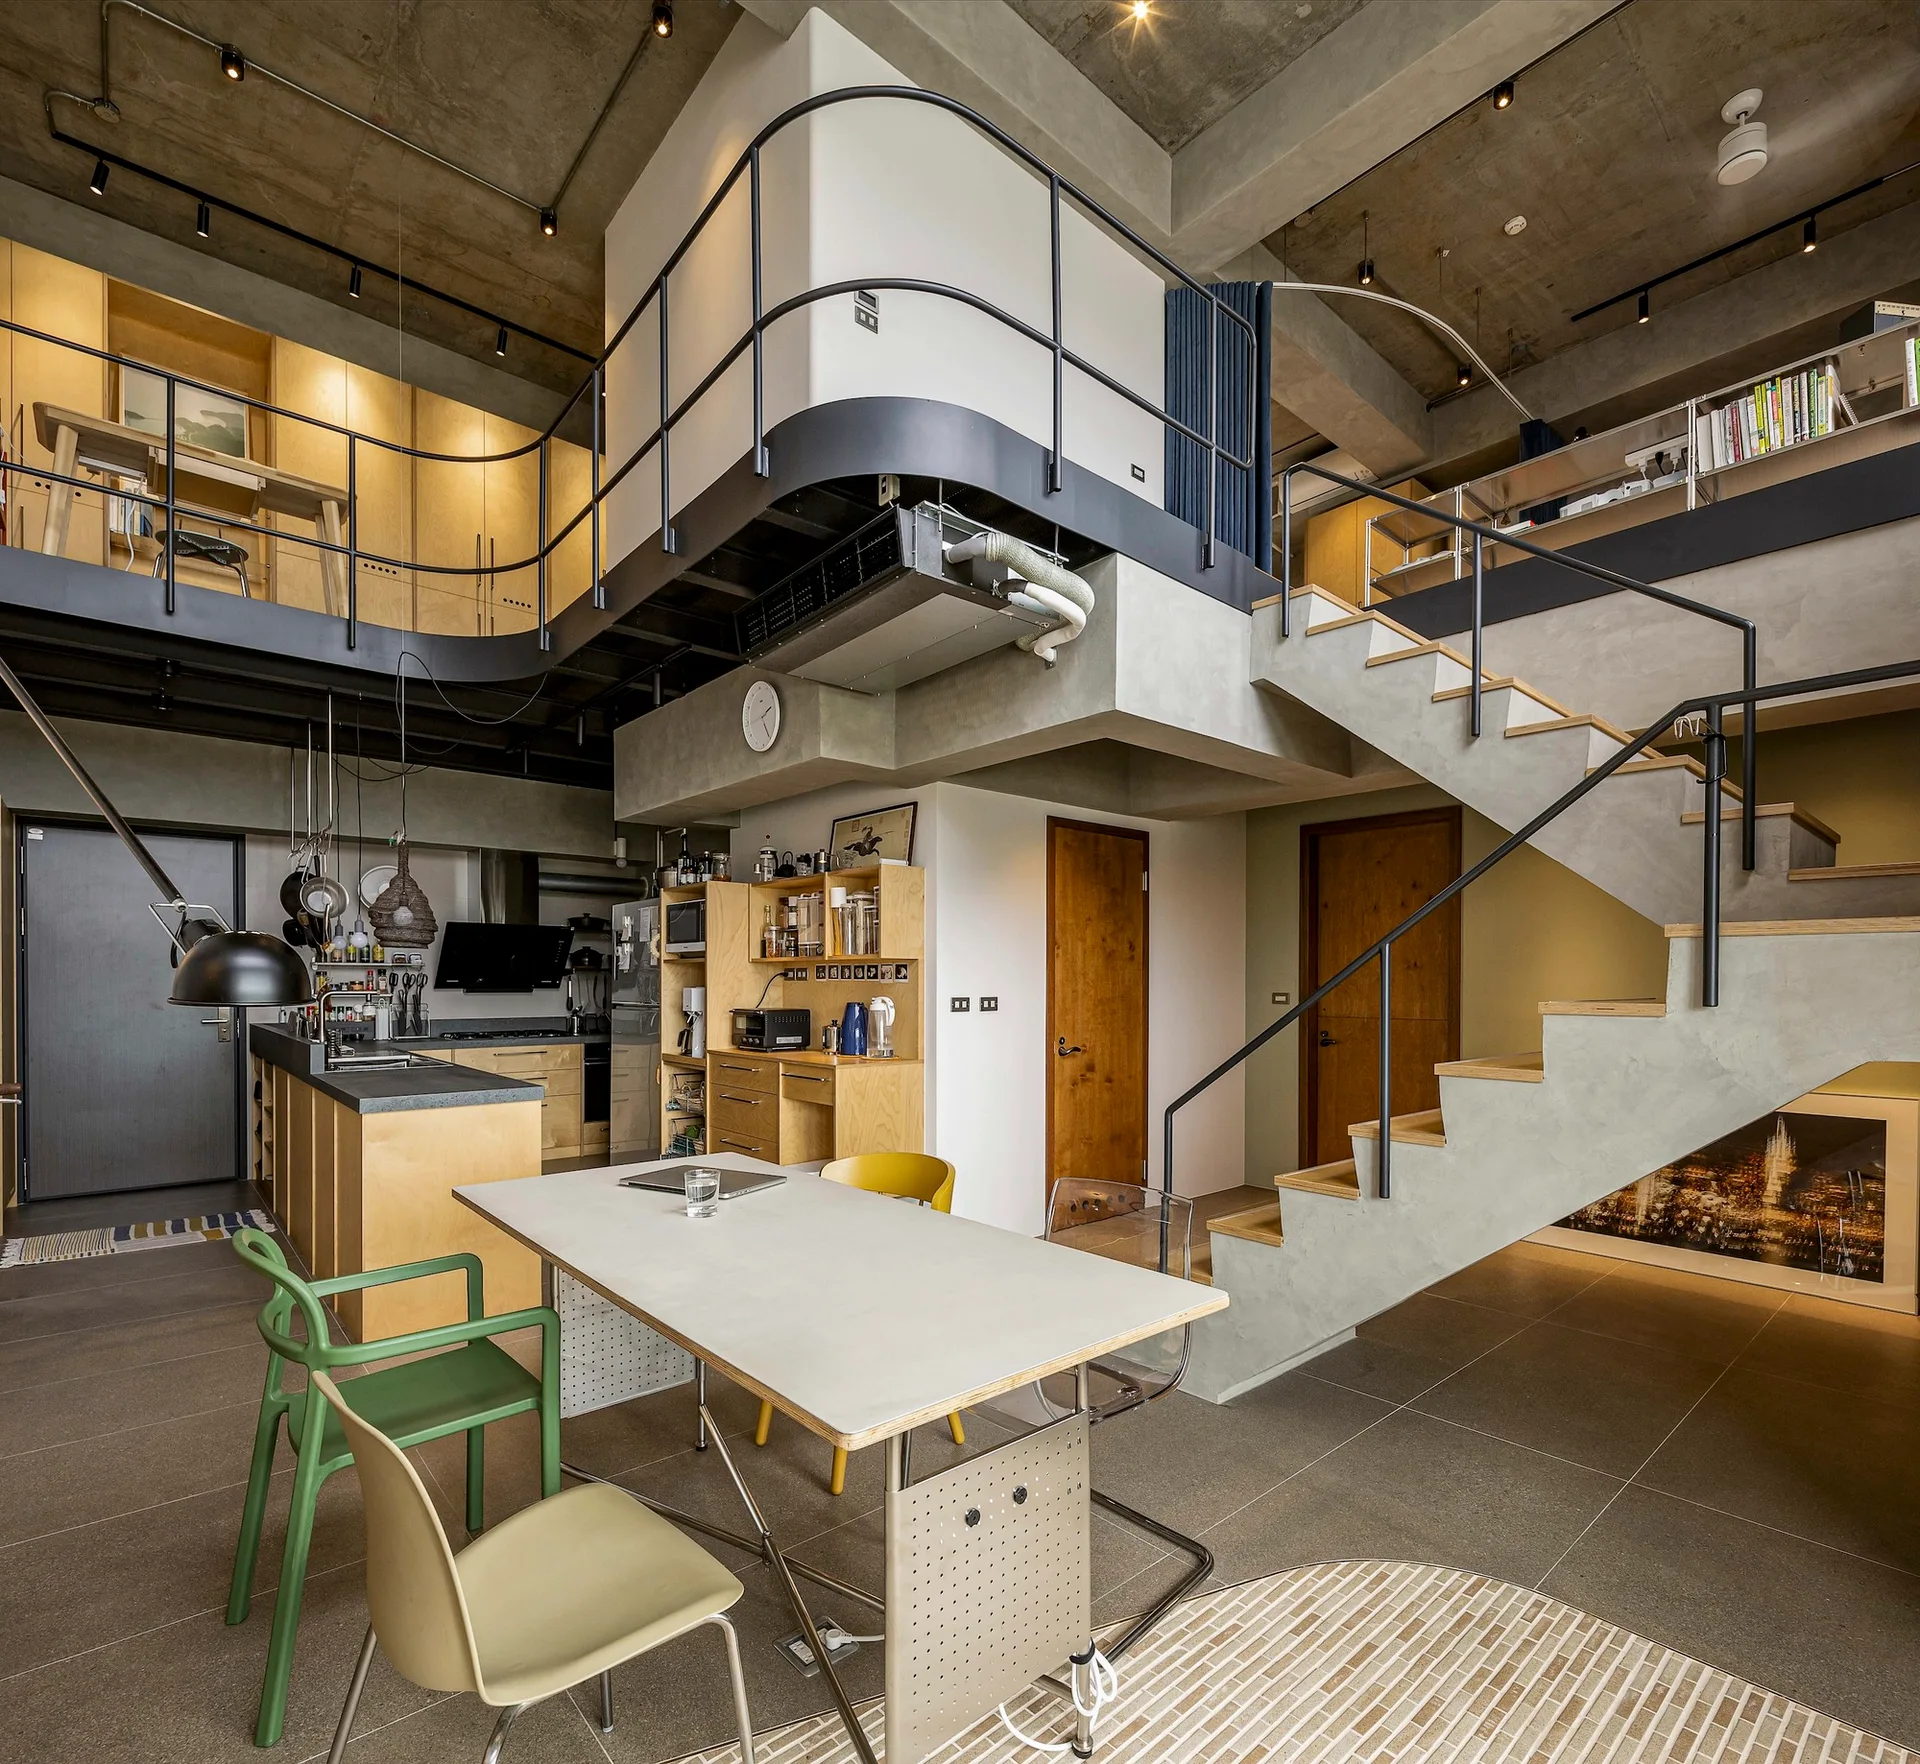
An industrial loft interior with a concrete staircase leading to a mezzanine, next to a dining area with mismatched chairs and a wood kitchen.