Skip to content

PROJECT

TS01 Interior Refurbishment

by Alventosa Morell Arquitectes, Marc Alventosa i Xavier Morell

10 images

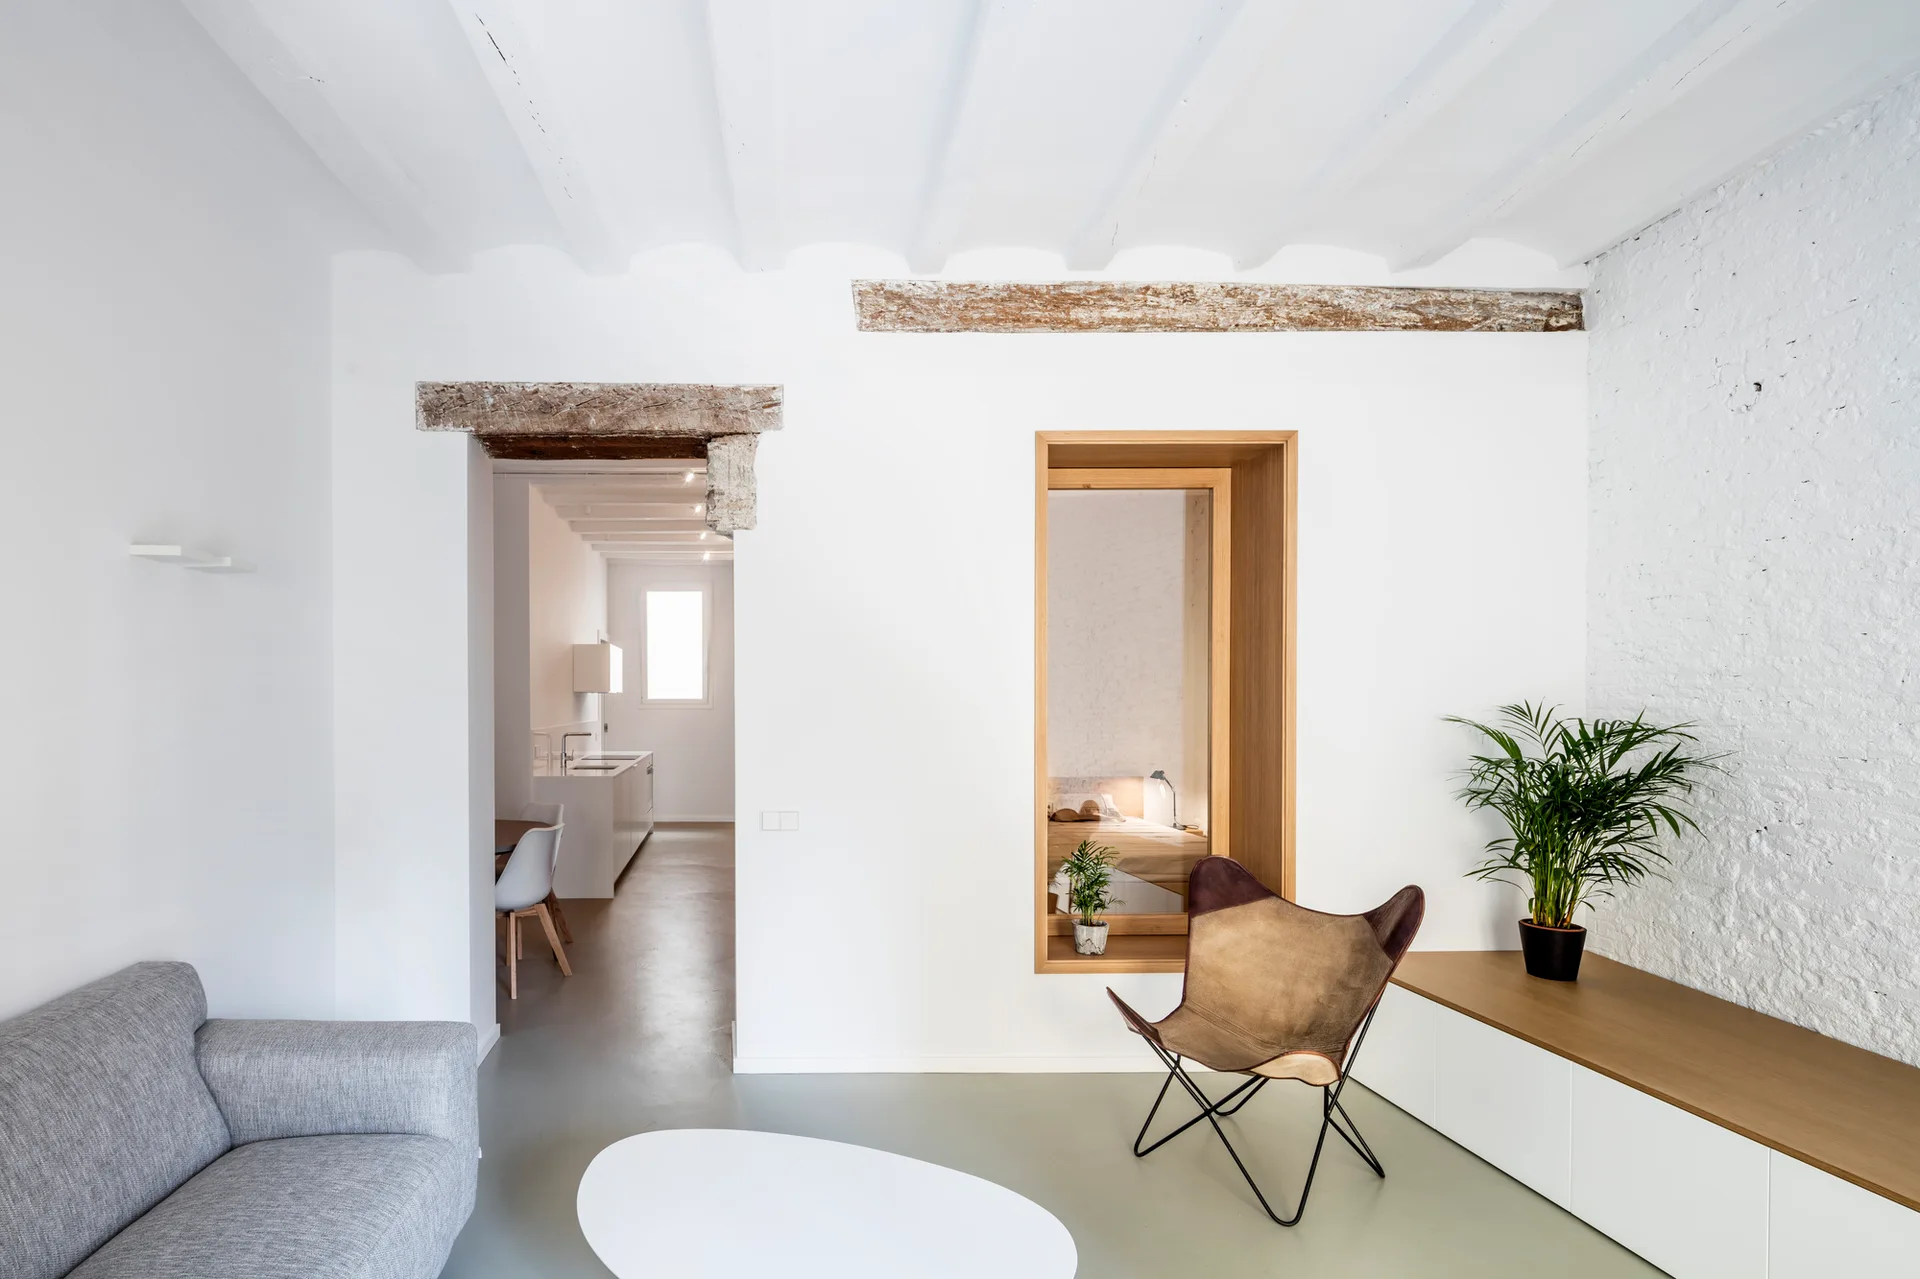
A minimalist living room features a grey sofa, a leather butterfly chair, a wood-framed wall cutout, and white painted ceiling beams.
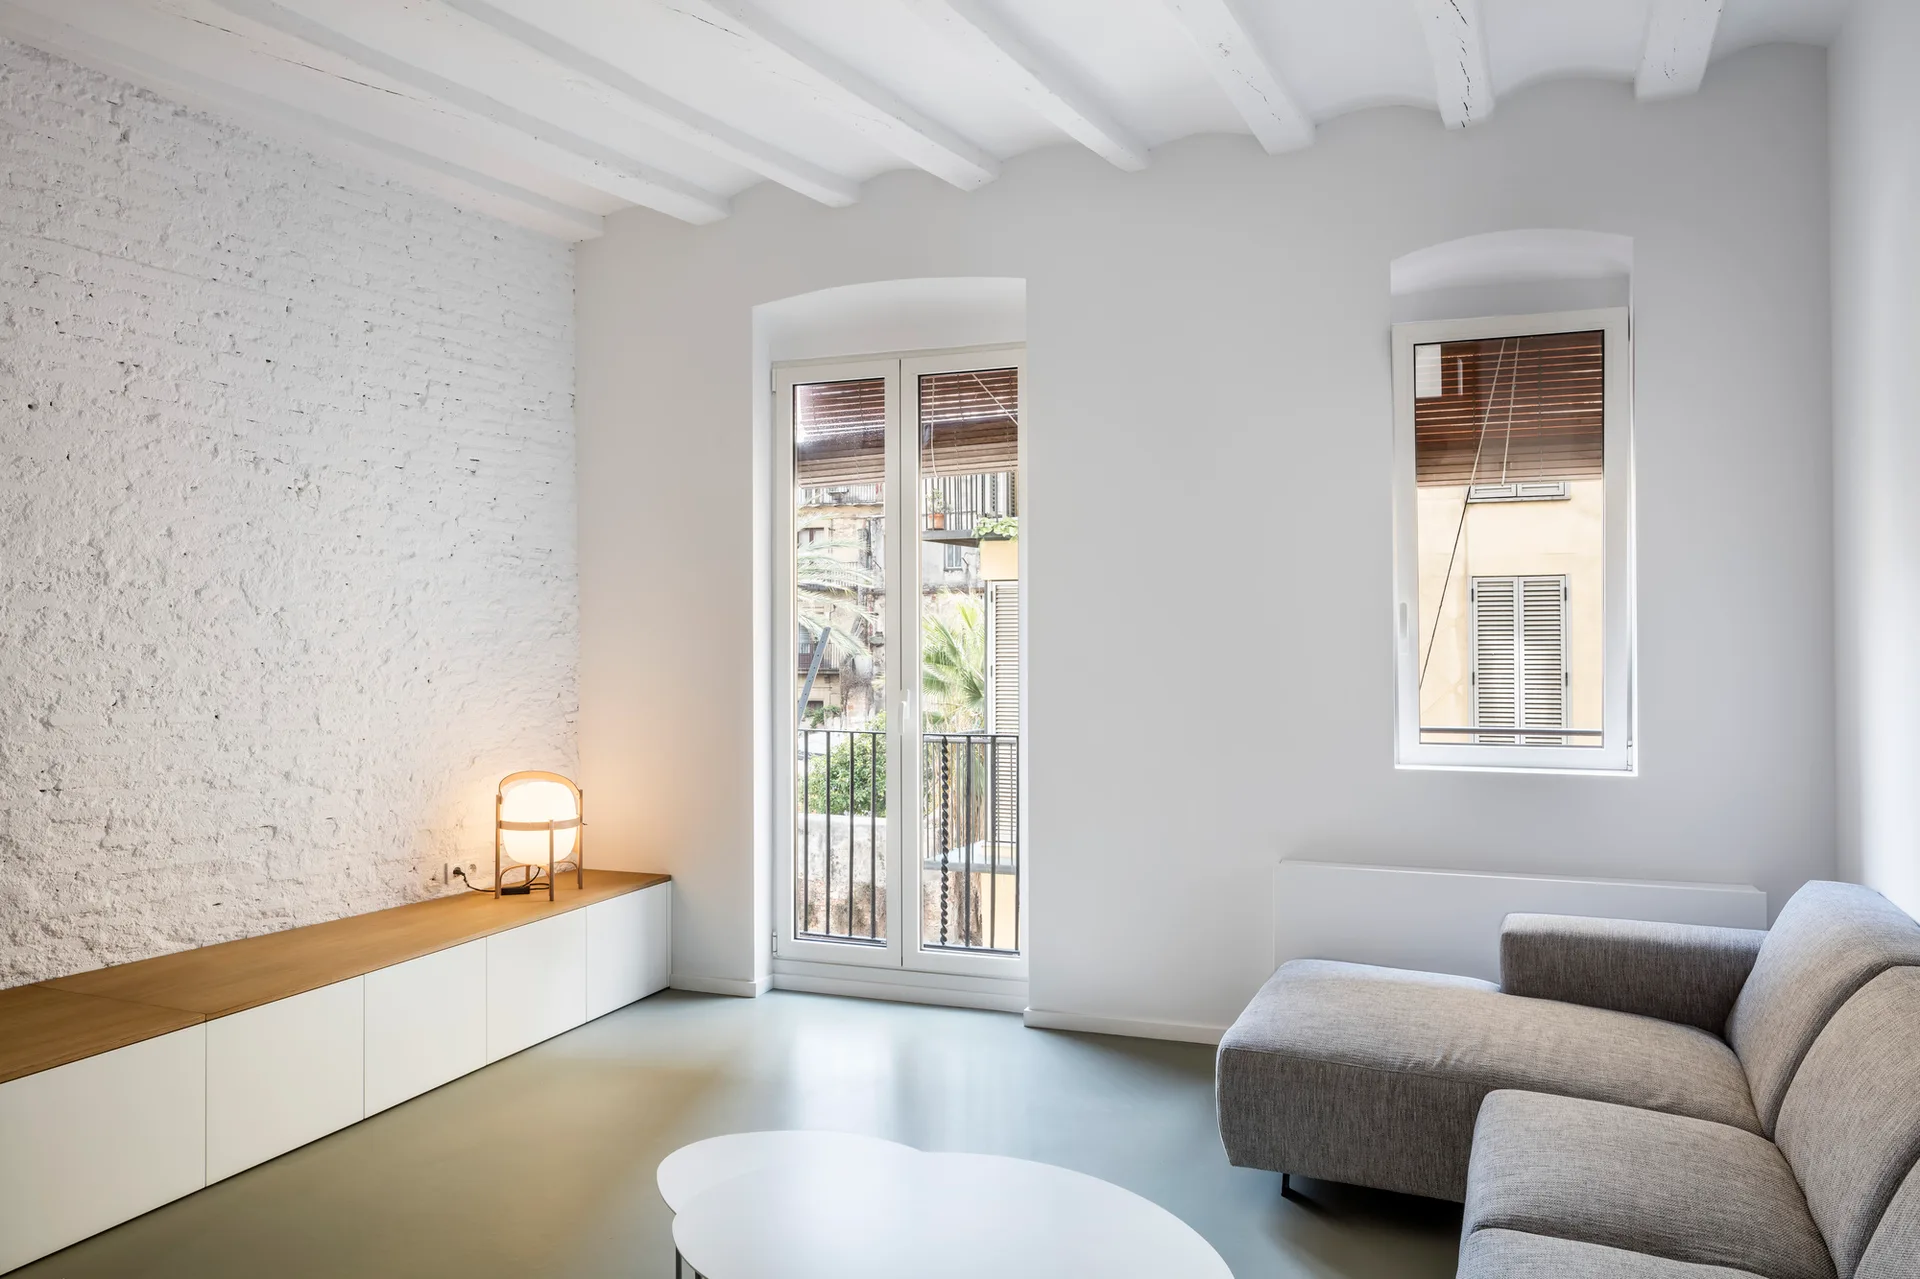
A minimalist living room featuring a grey sectional sofa, low-profile console, textured white brick wall, and painted wooden ceiling beams.
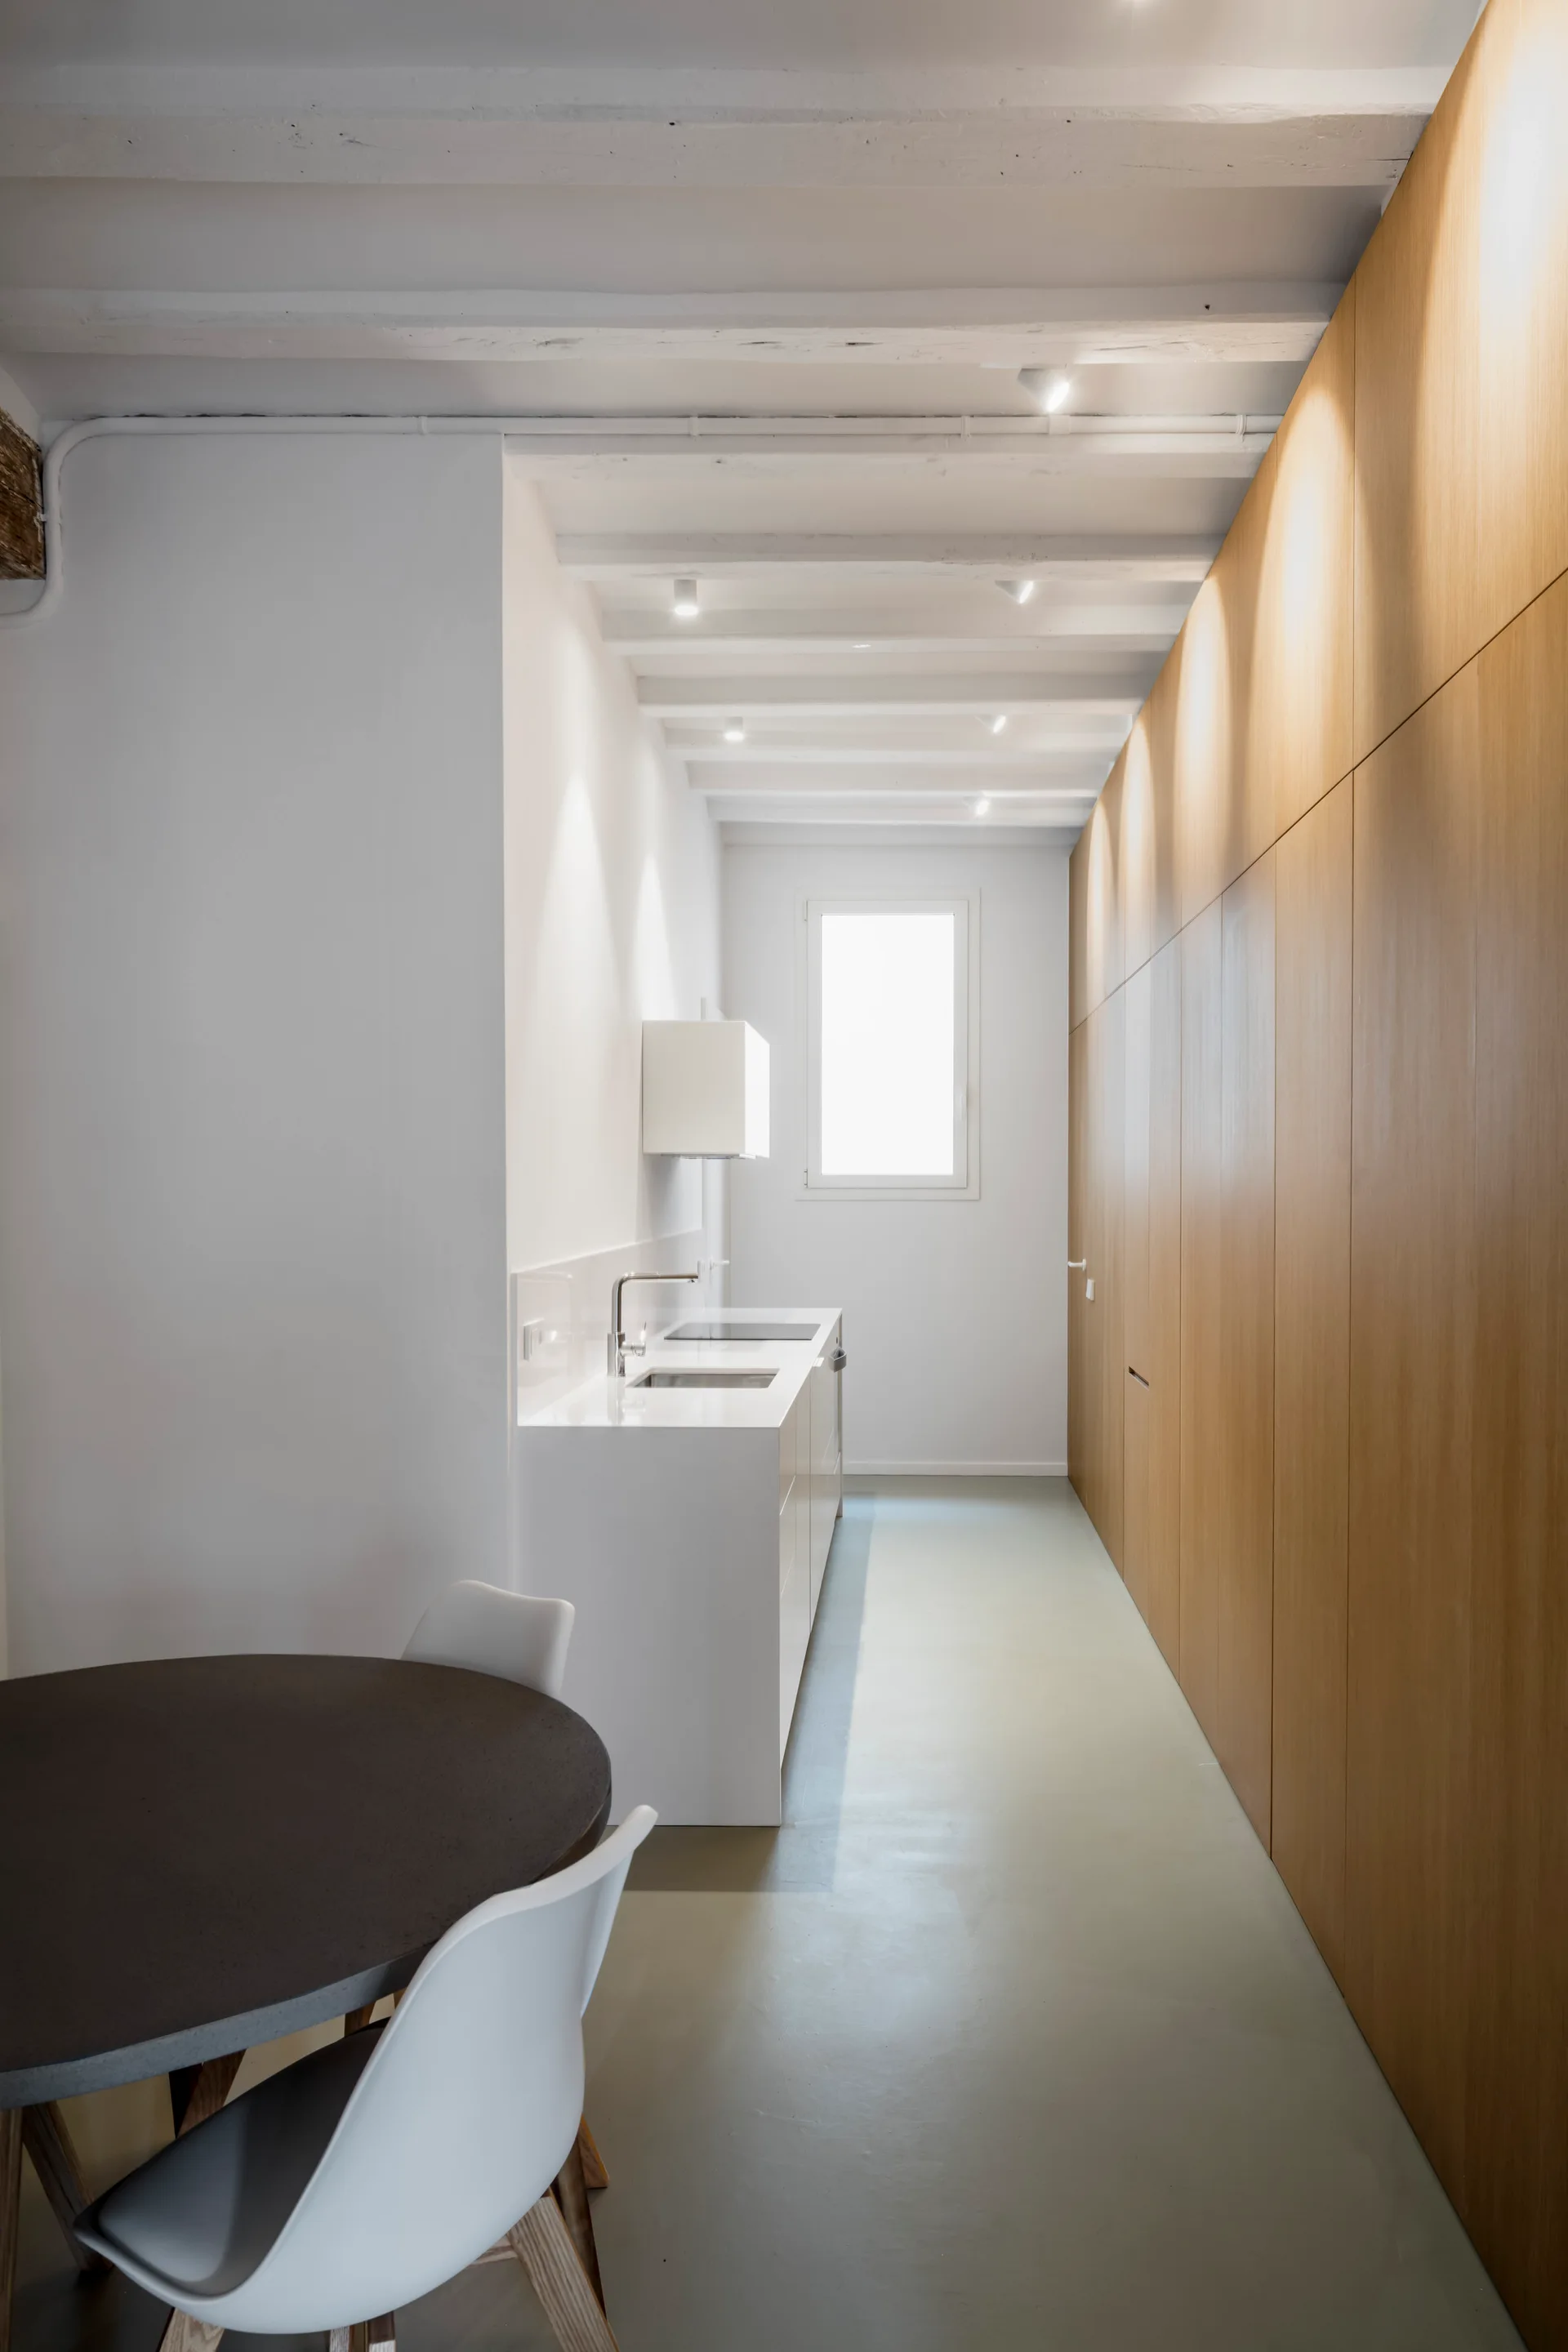
A minimalist galley kitchen featuring a white countertop, full-height wood cabinetry, exposed white ceiling beams, and a round dining table in the foreground.
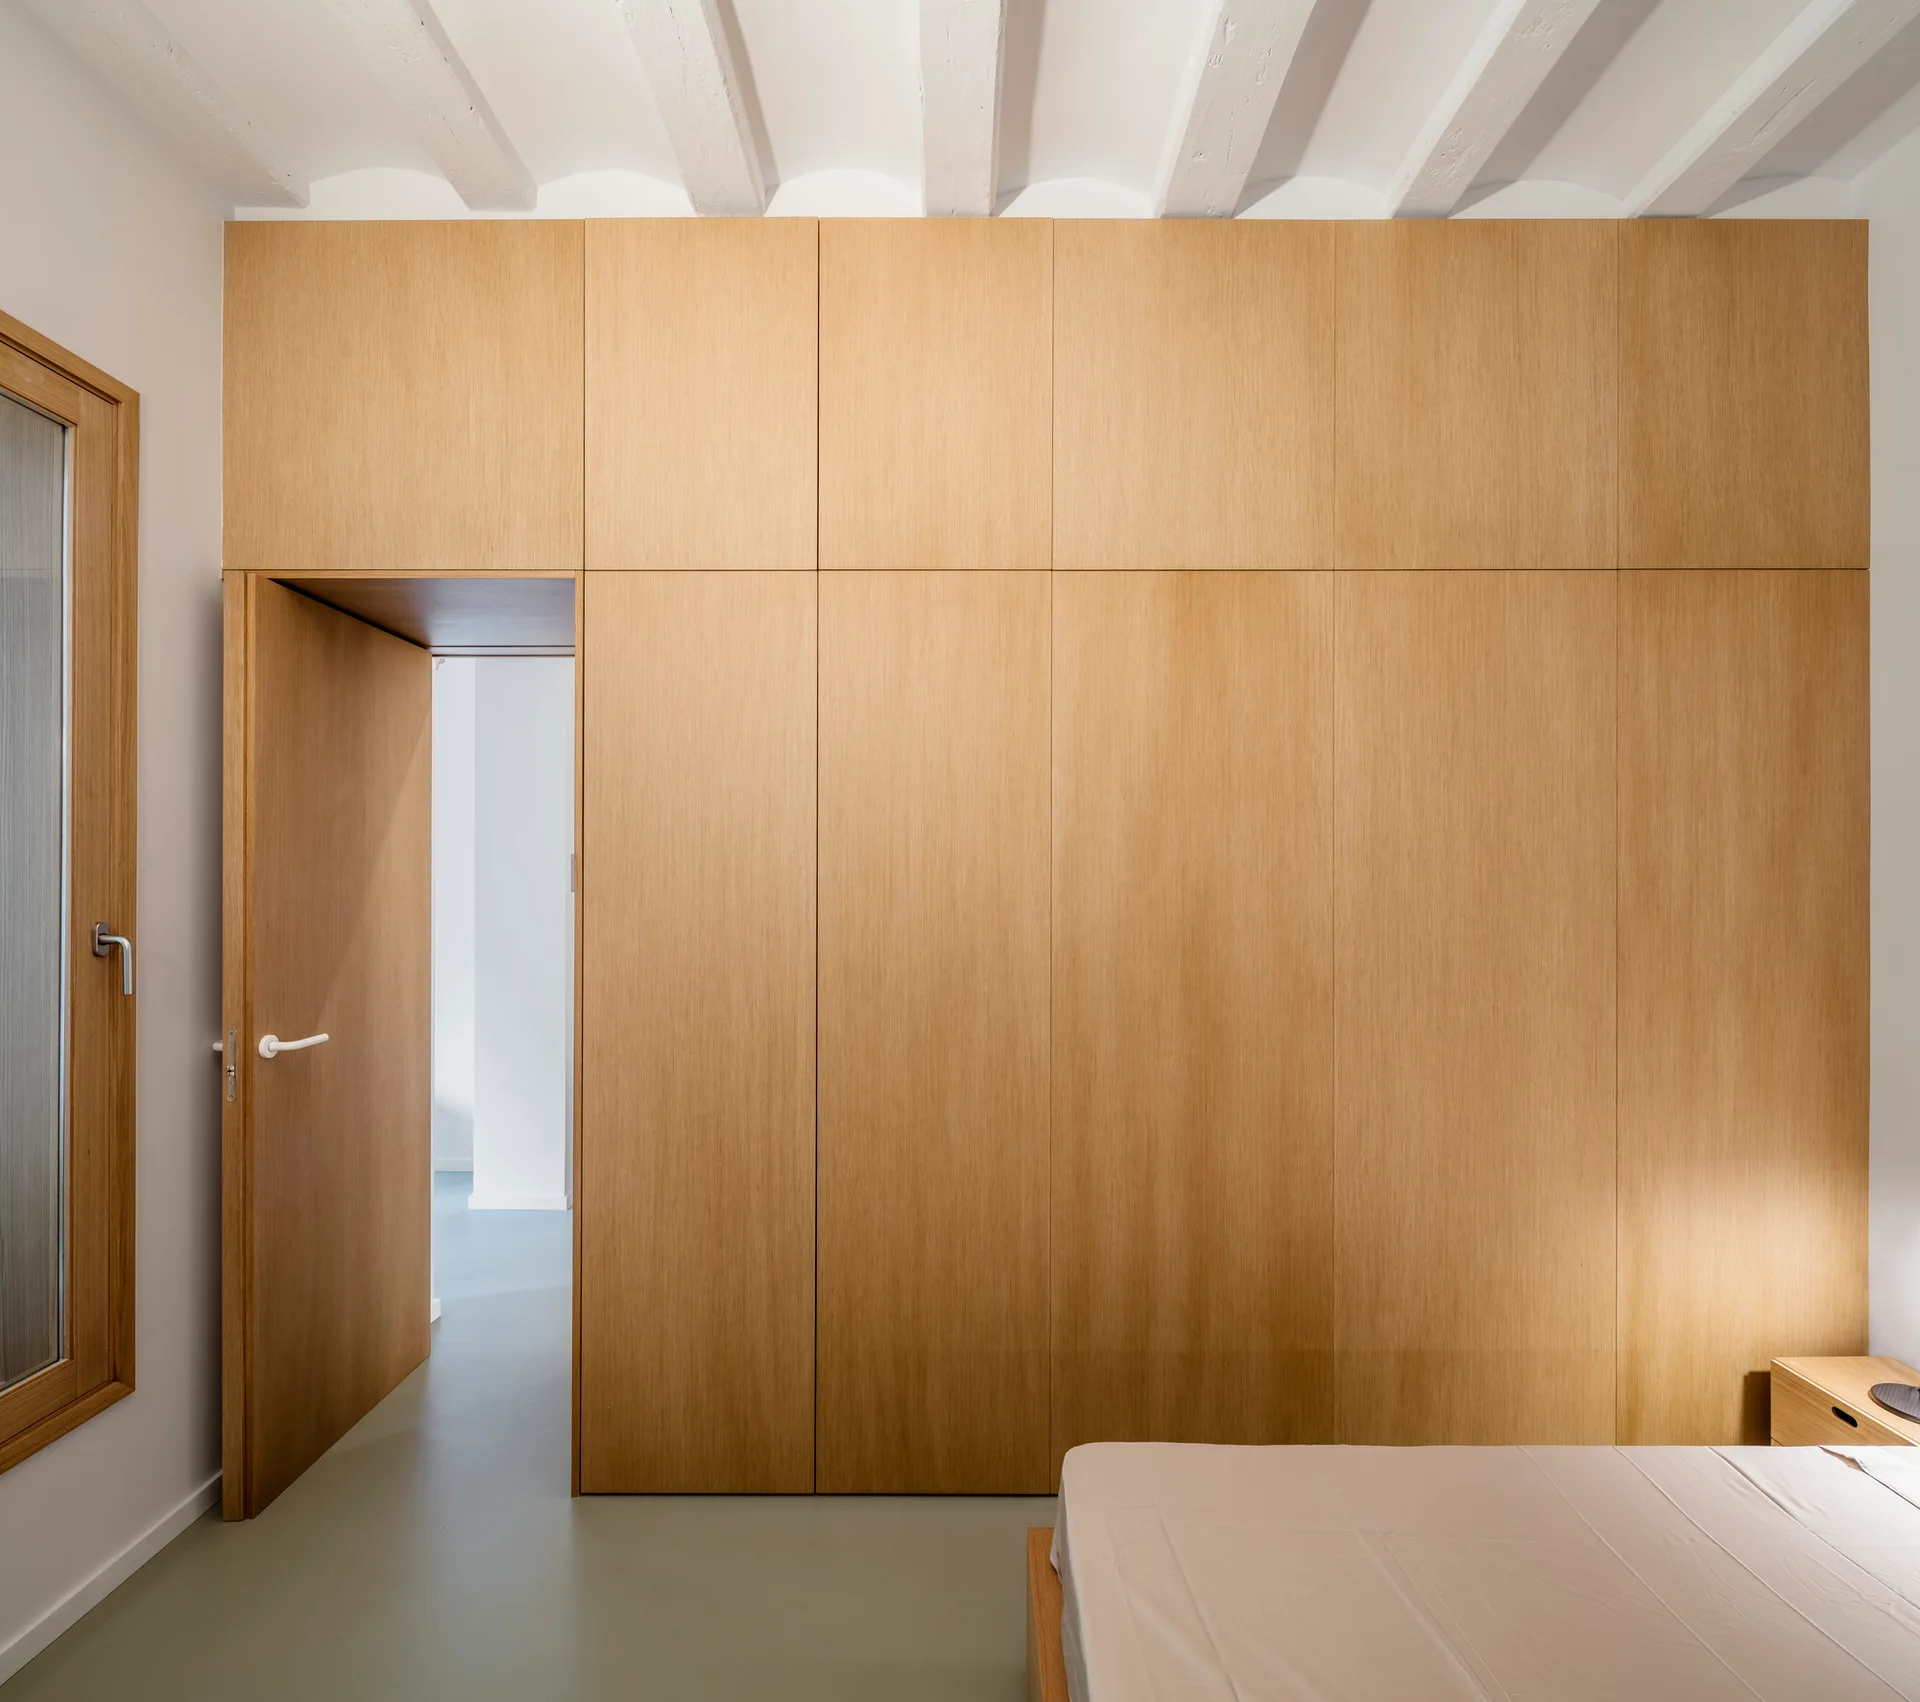
A minimalist bedroom featuring a floor-to-ceiling light wood built-in wardrobe wall with an integrated door, white ceiling beams, and a simple bed.
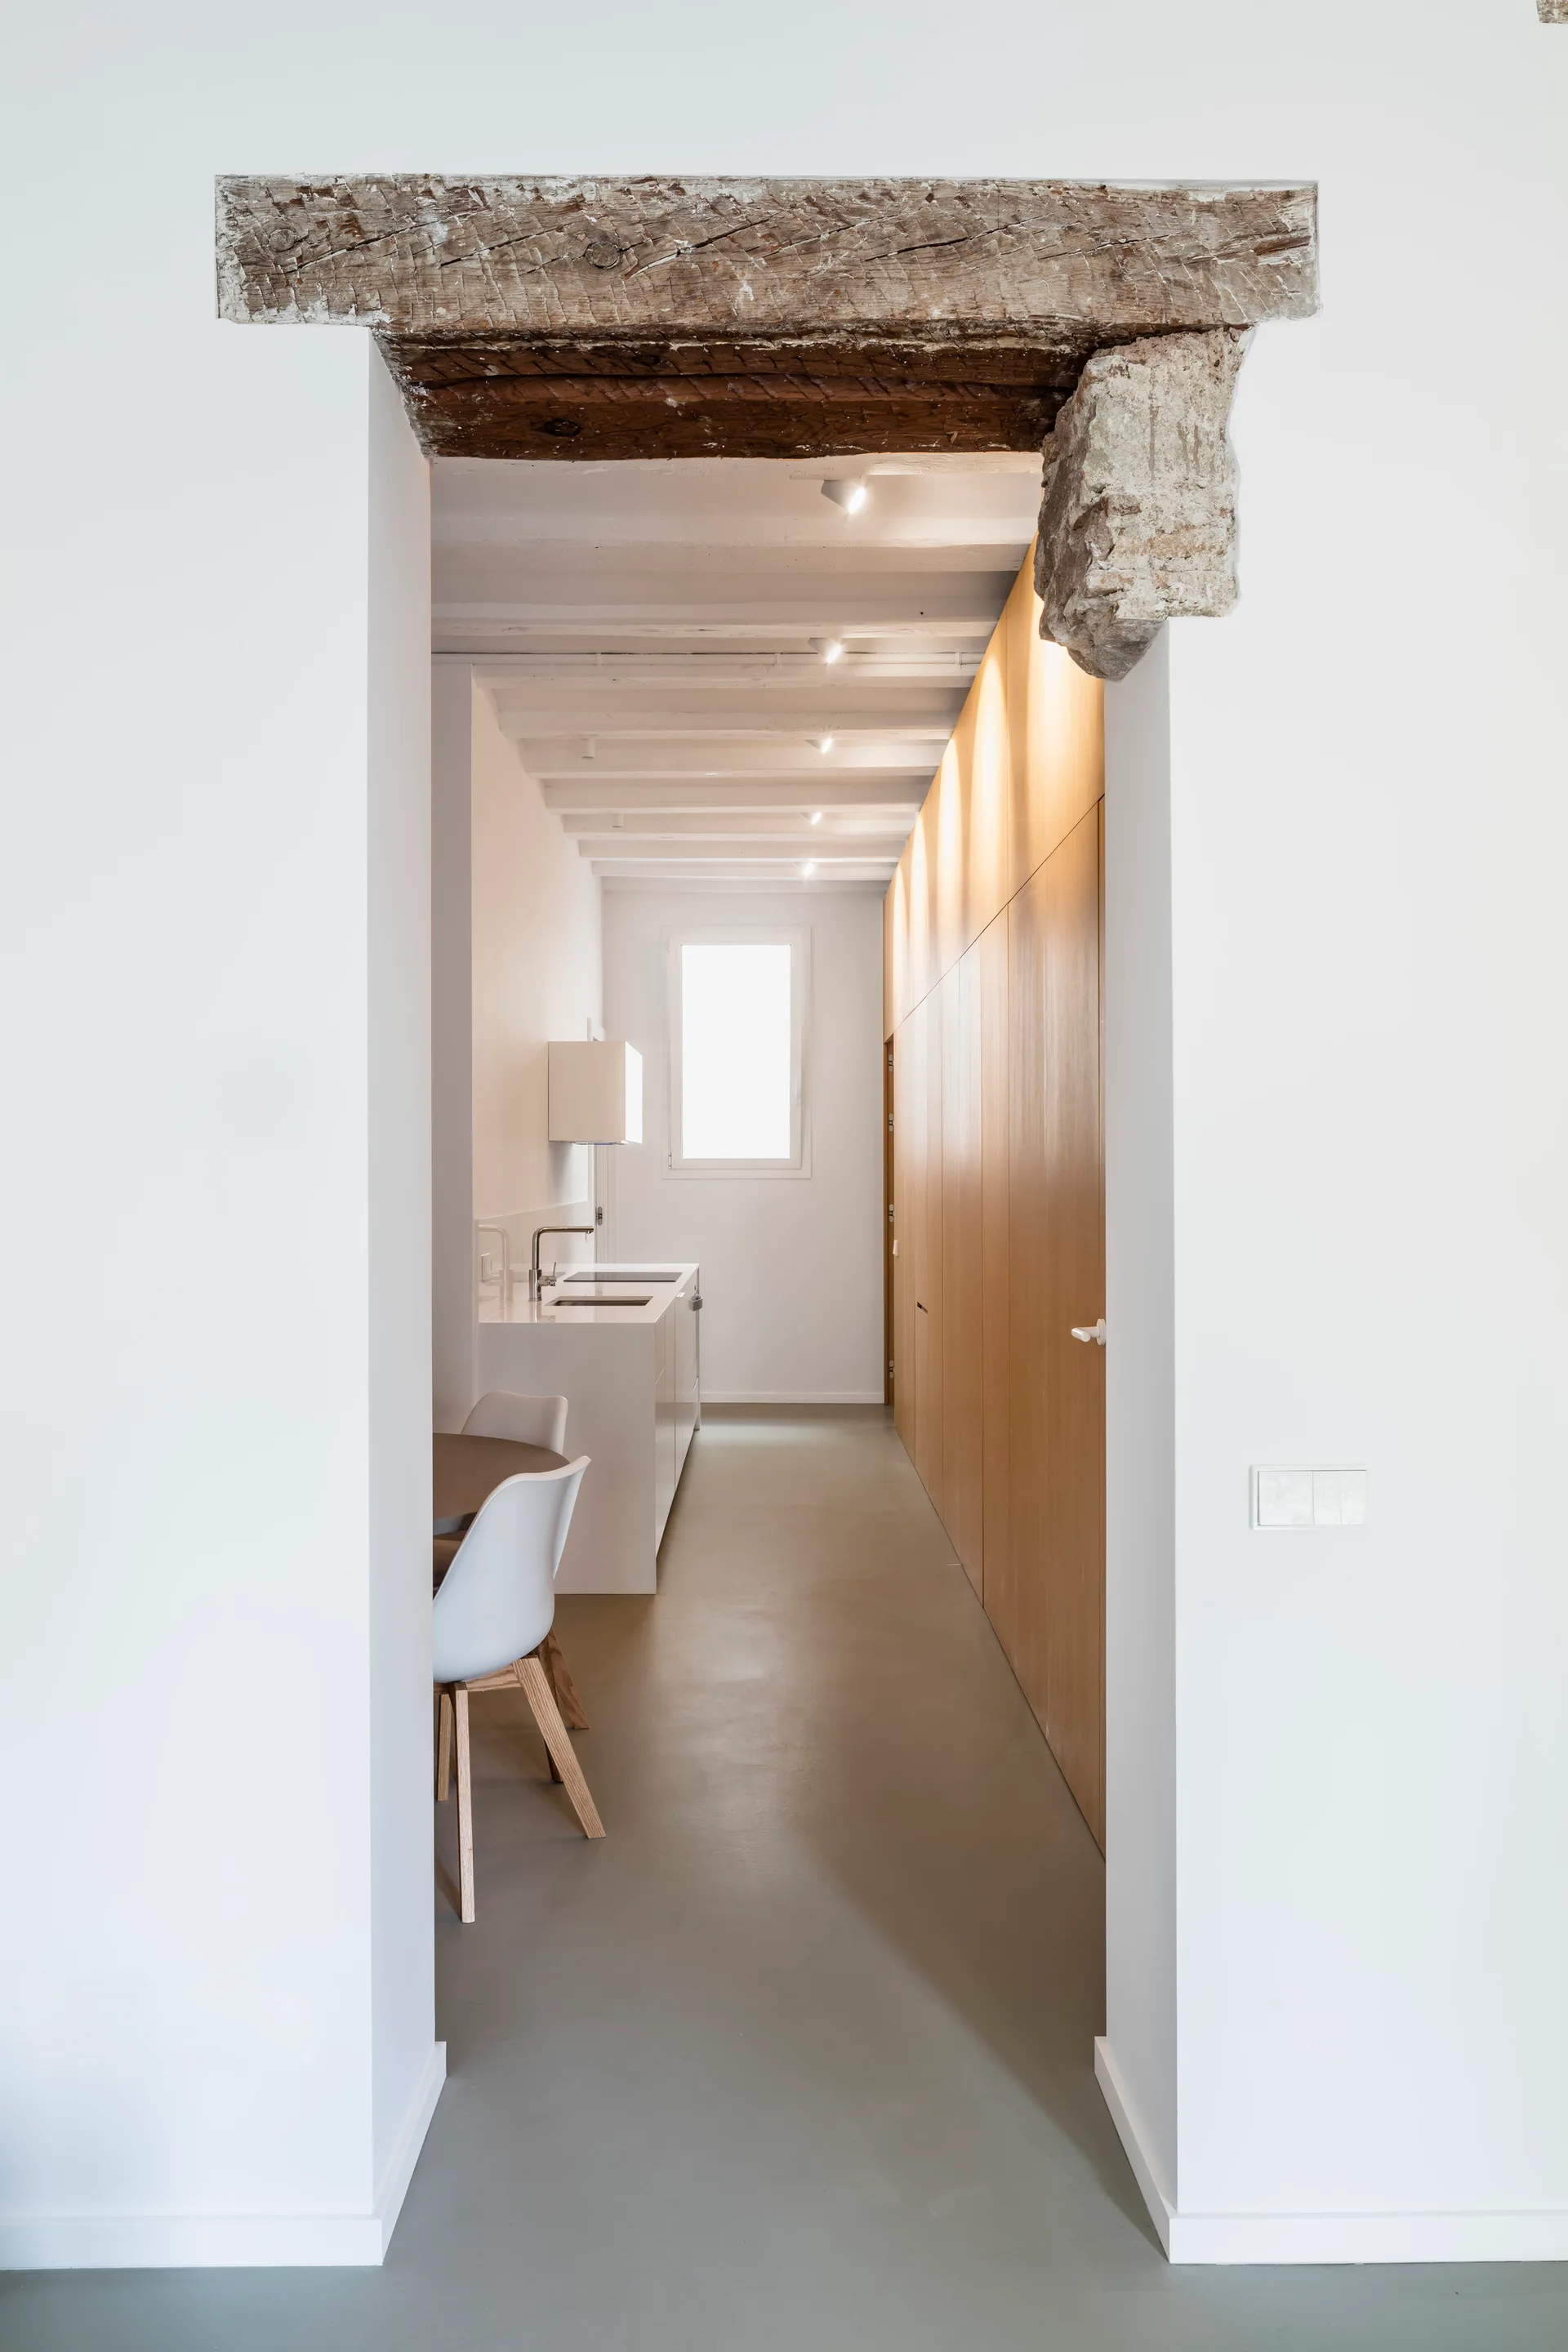
A view through a rustic wooden entryway reveals a minimalist kitchen with seamless wood cabinetry, a white island, and grey flooring.
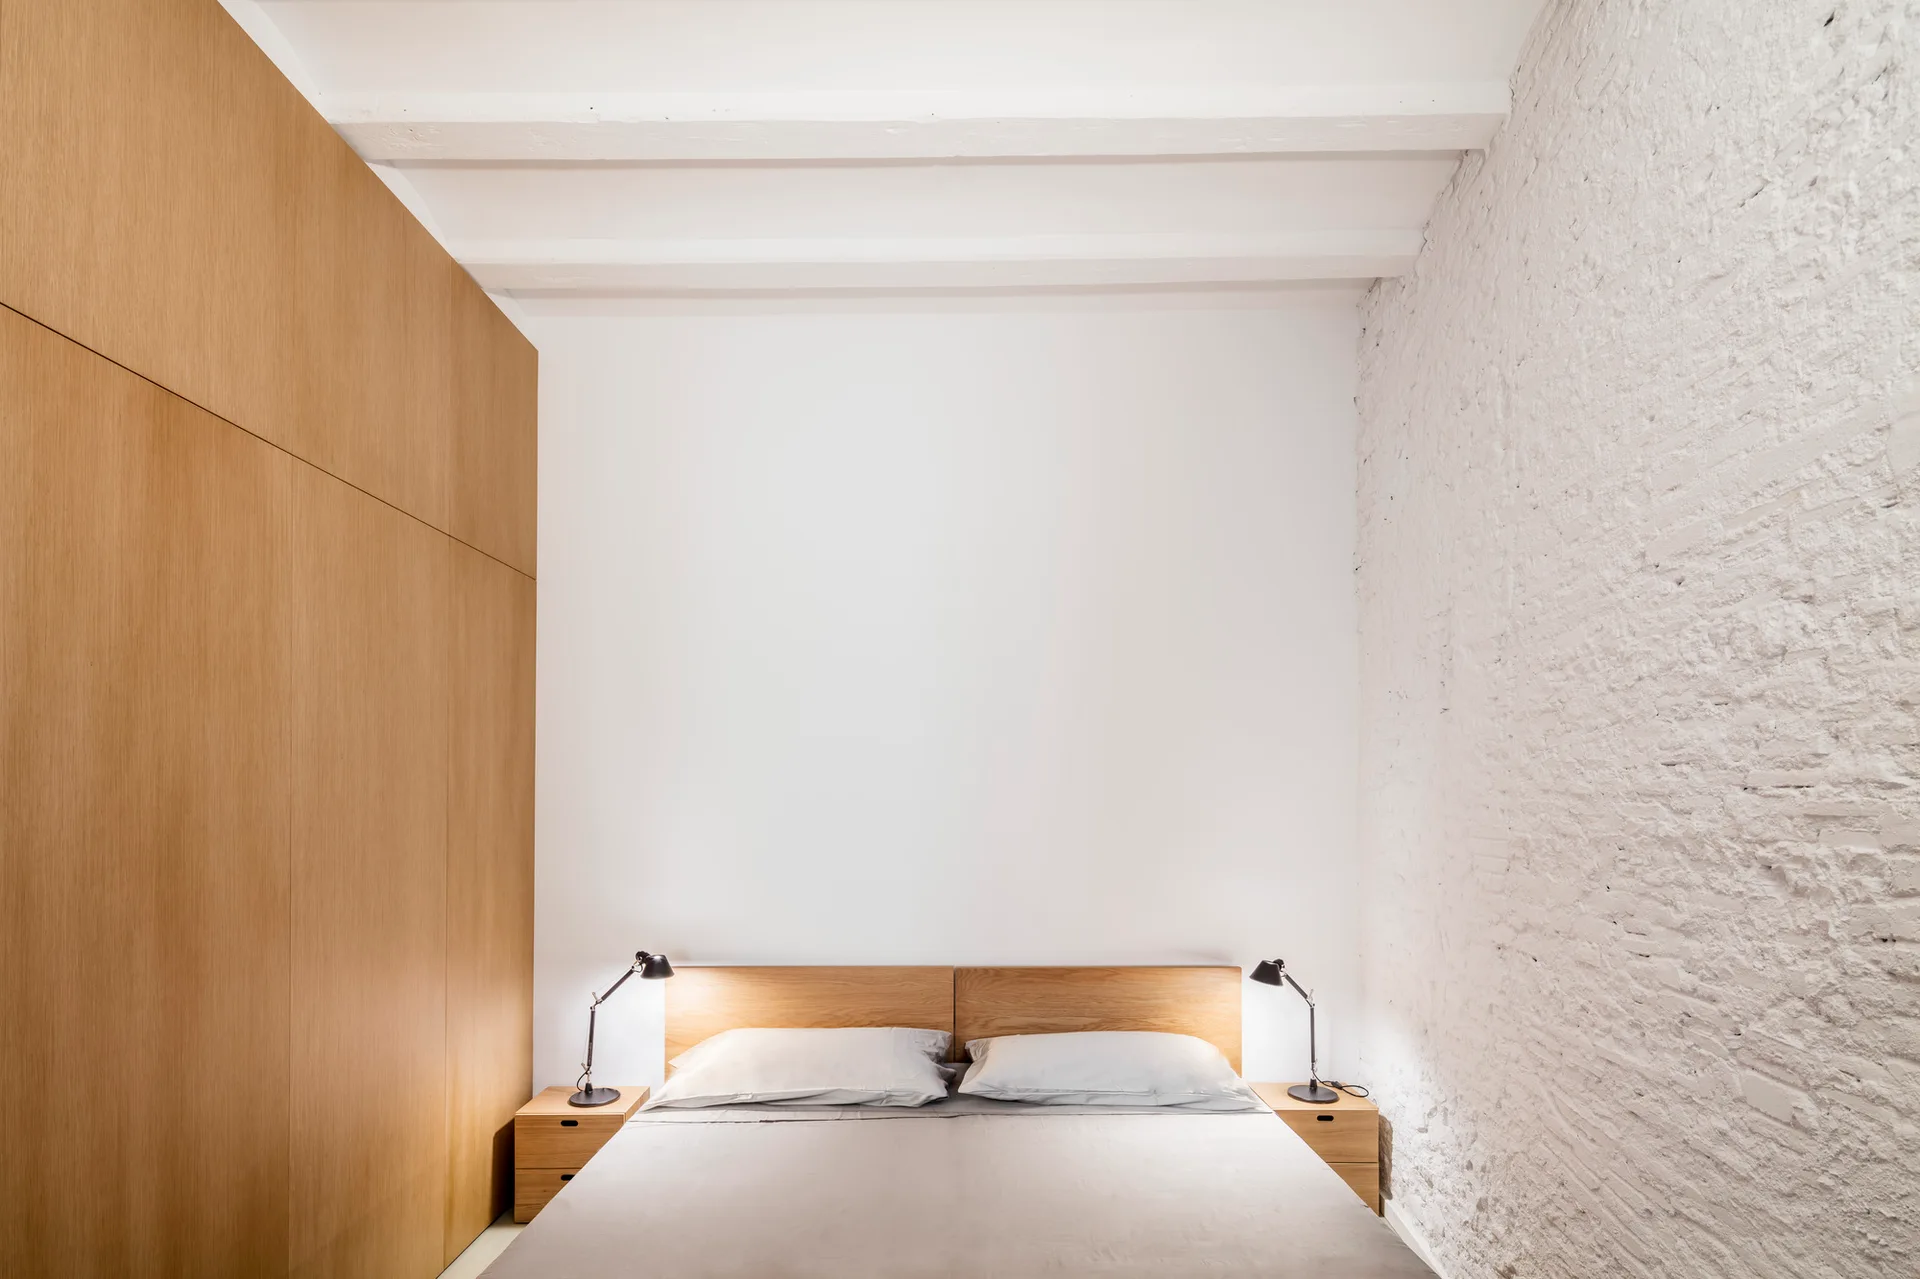
A minimalist bedroom features a bed with a wooden headboard flanked by integrated wood paneling on one side and a textured white brick wall on the other.
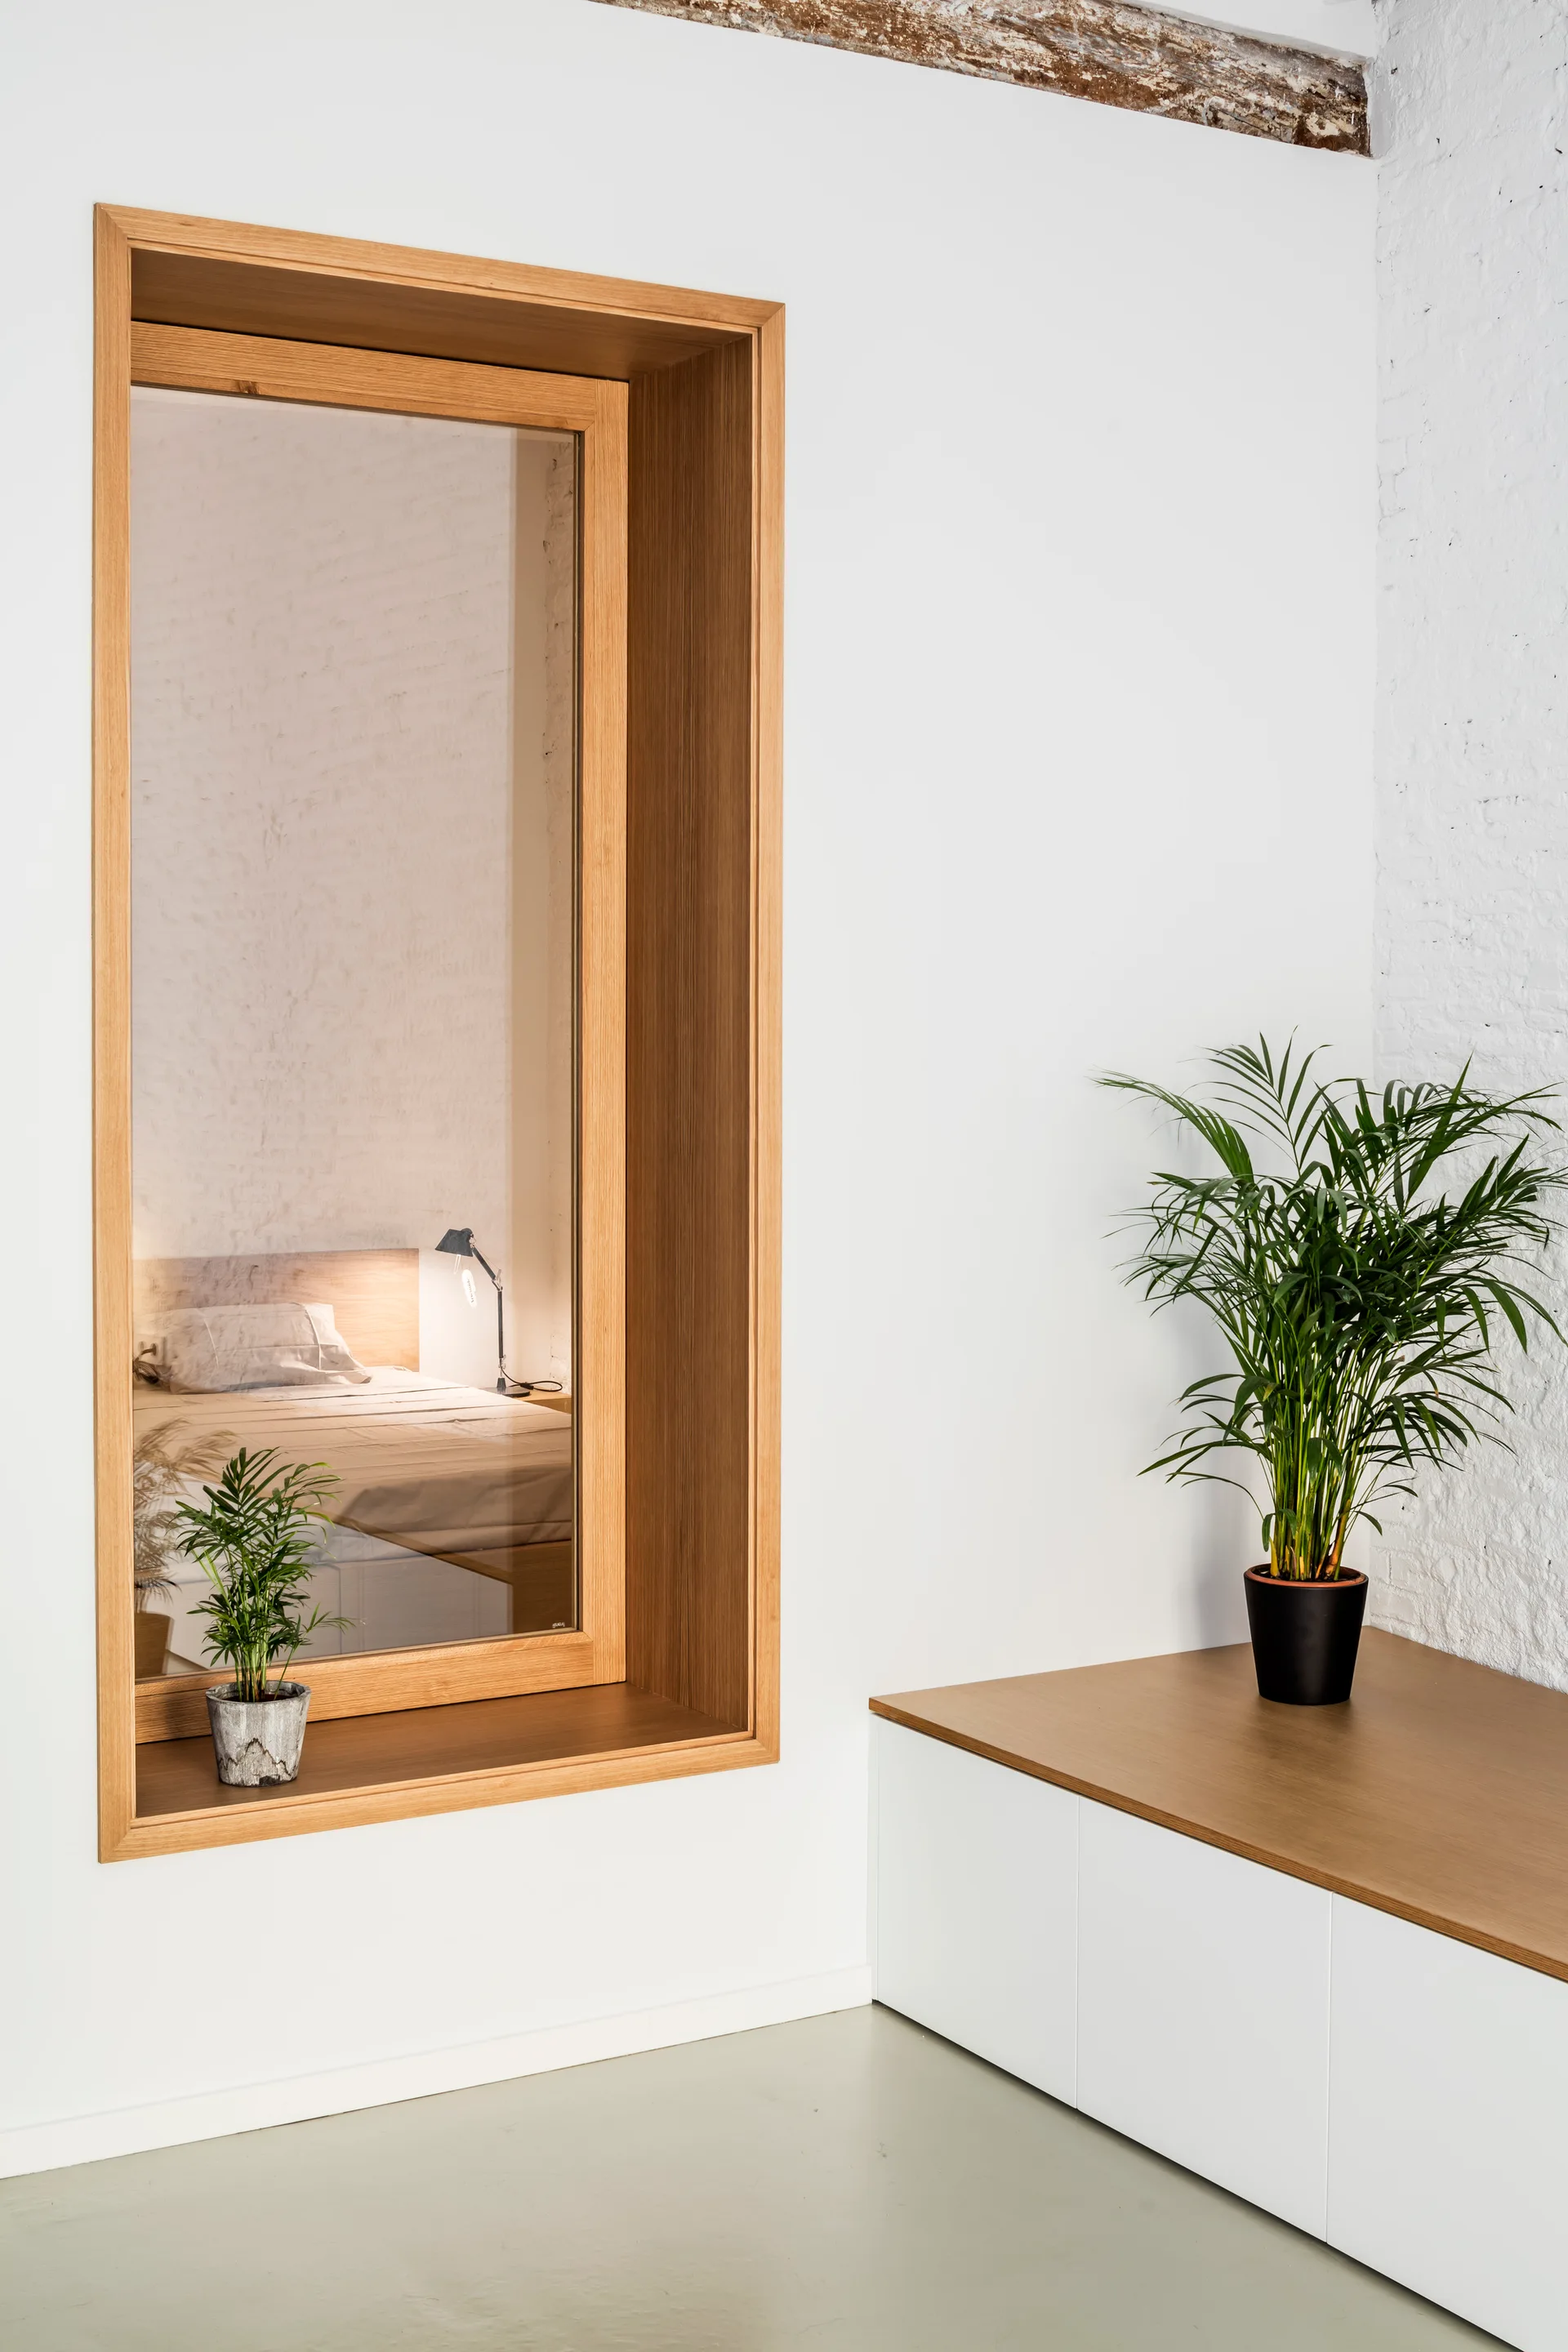
A large wood-framed internal window looks into a bedroom next to a white built-in cabinet with a potted palm.
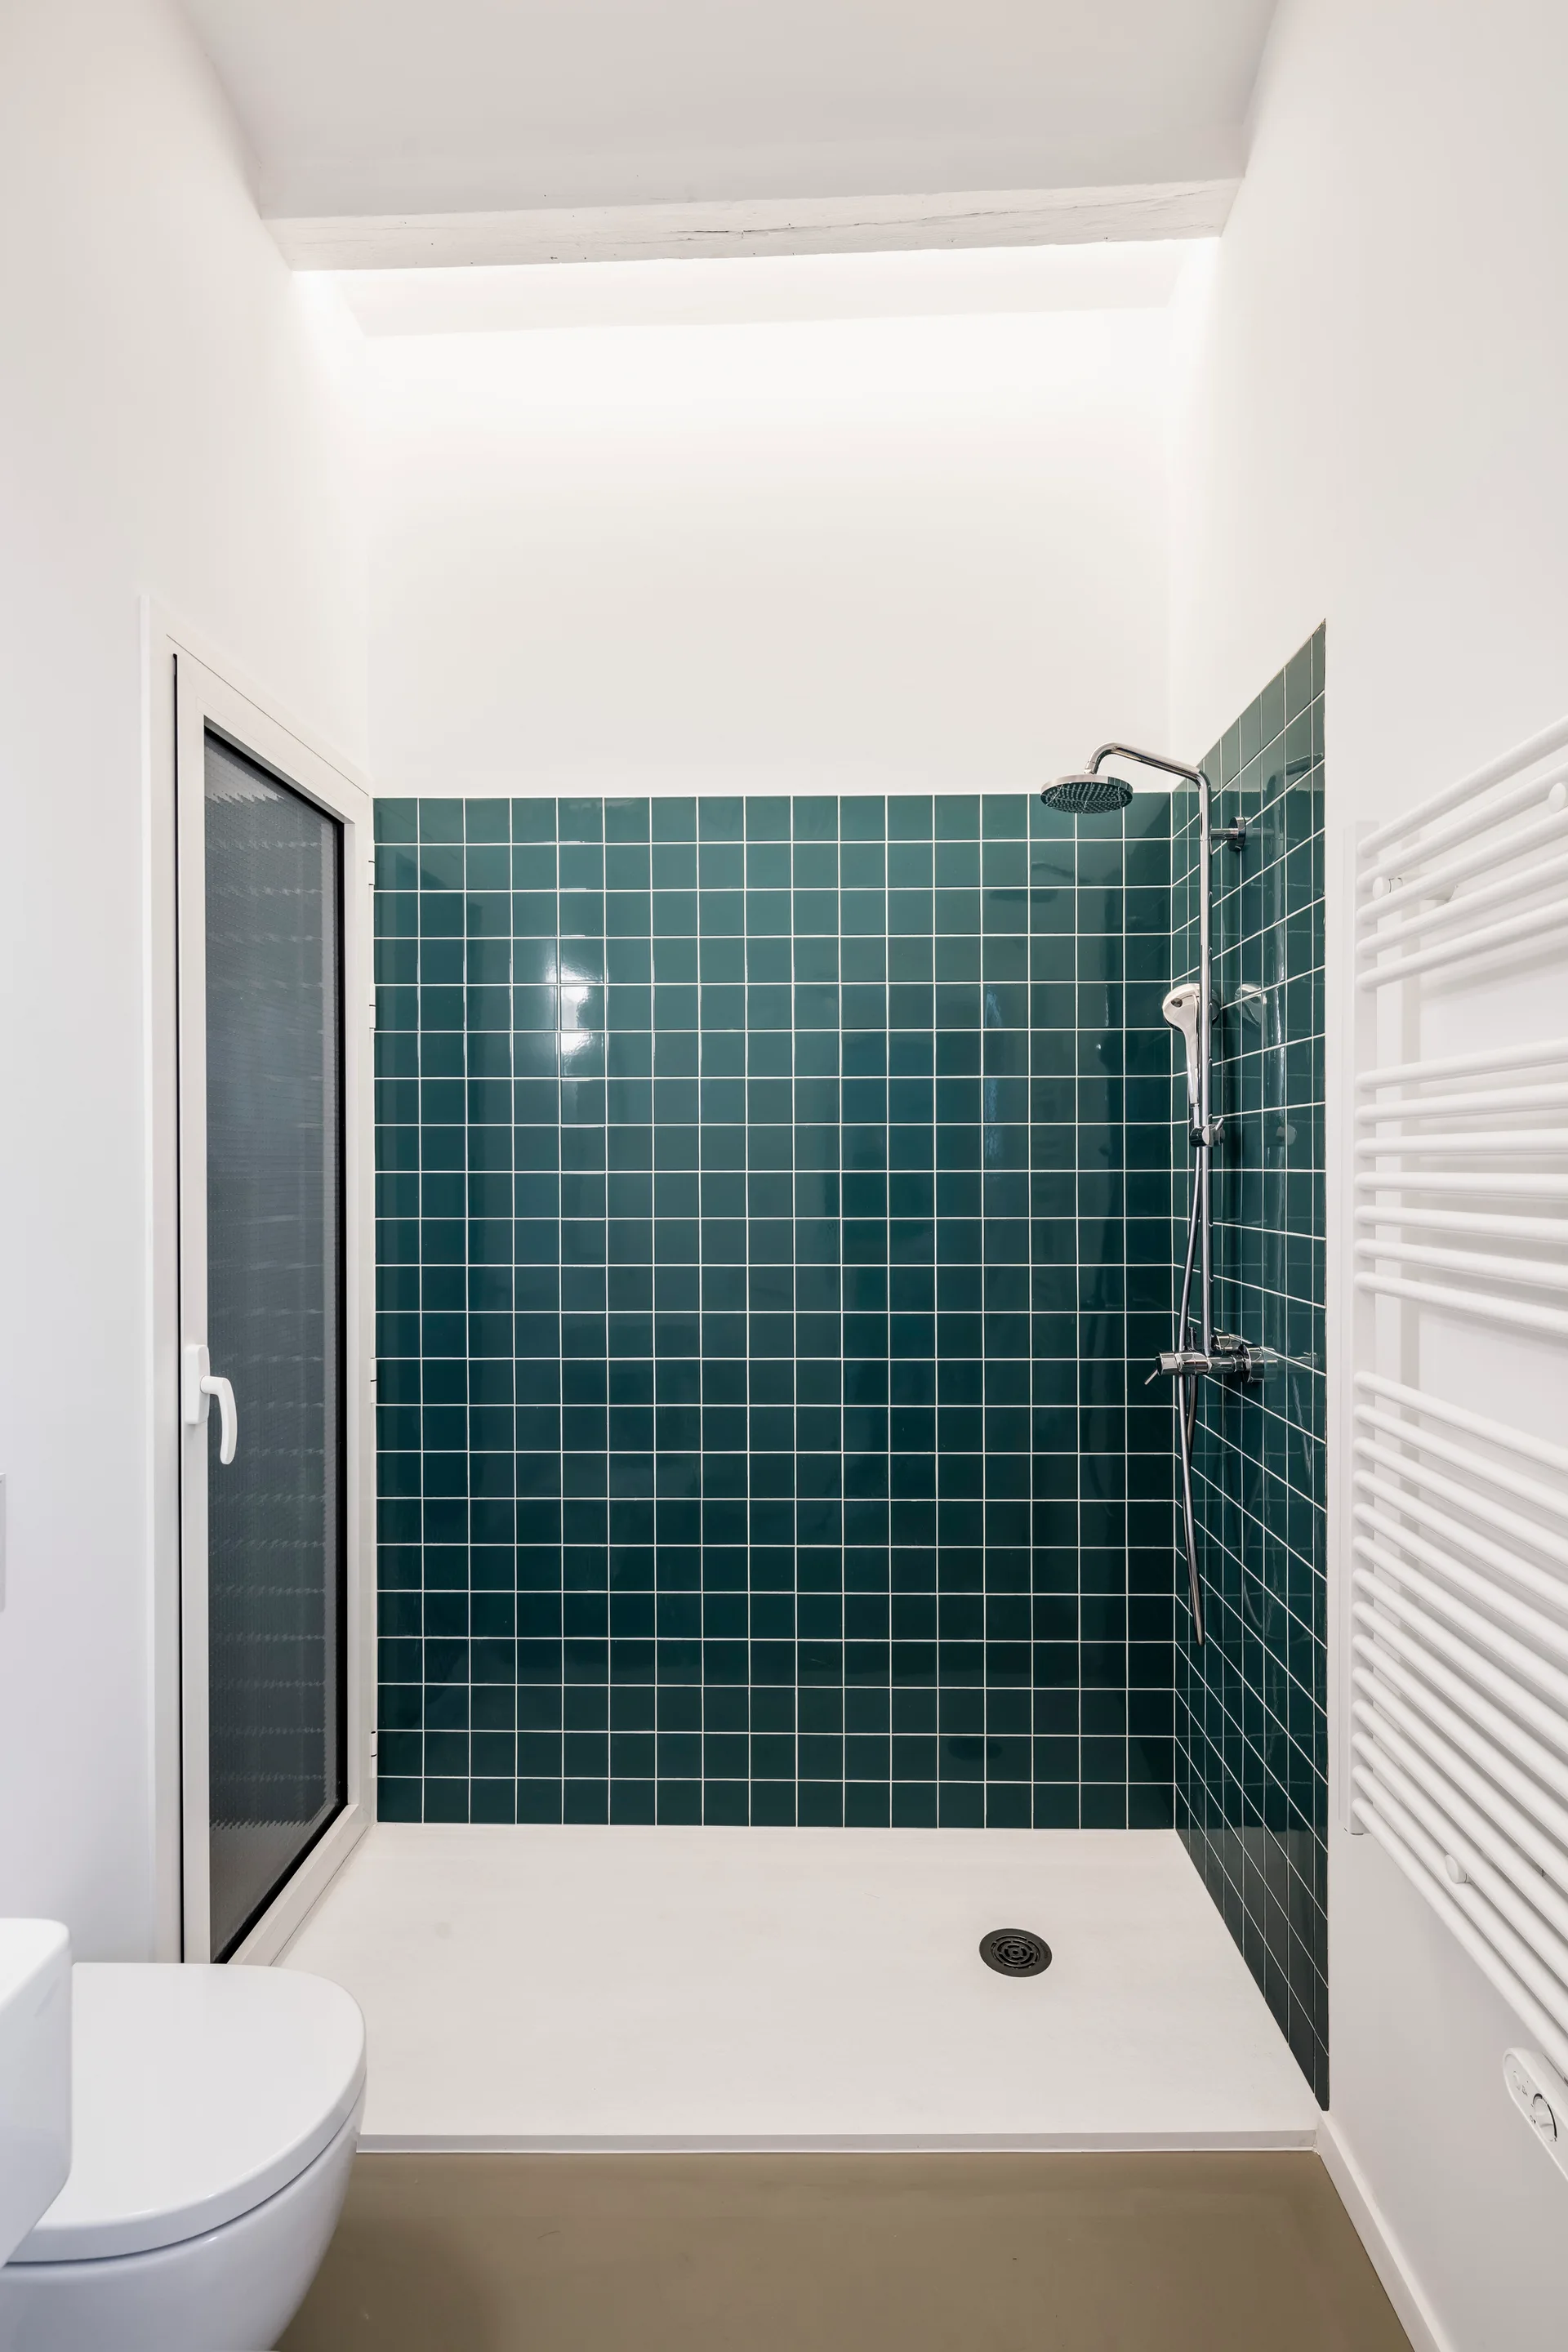
A modern shower stall features dark green square wall tiles, chrome fixtures, a white shower pan, and a white wall-mounted towel radiator.
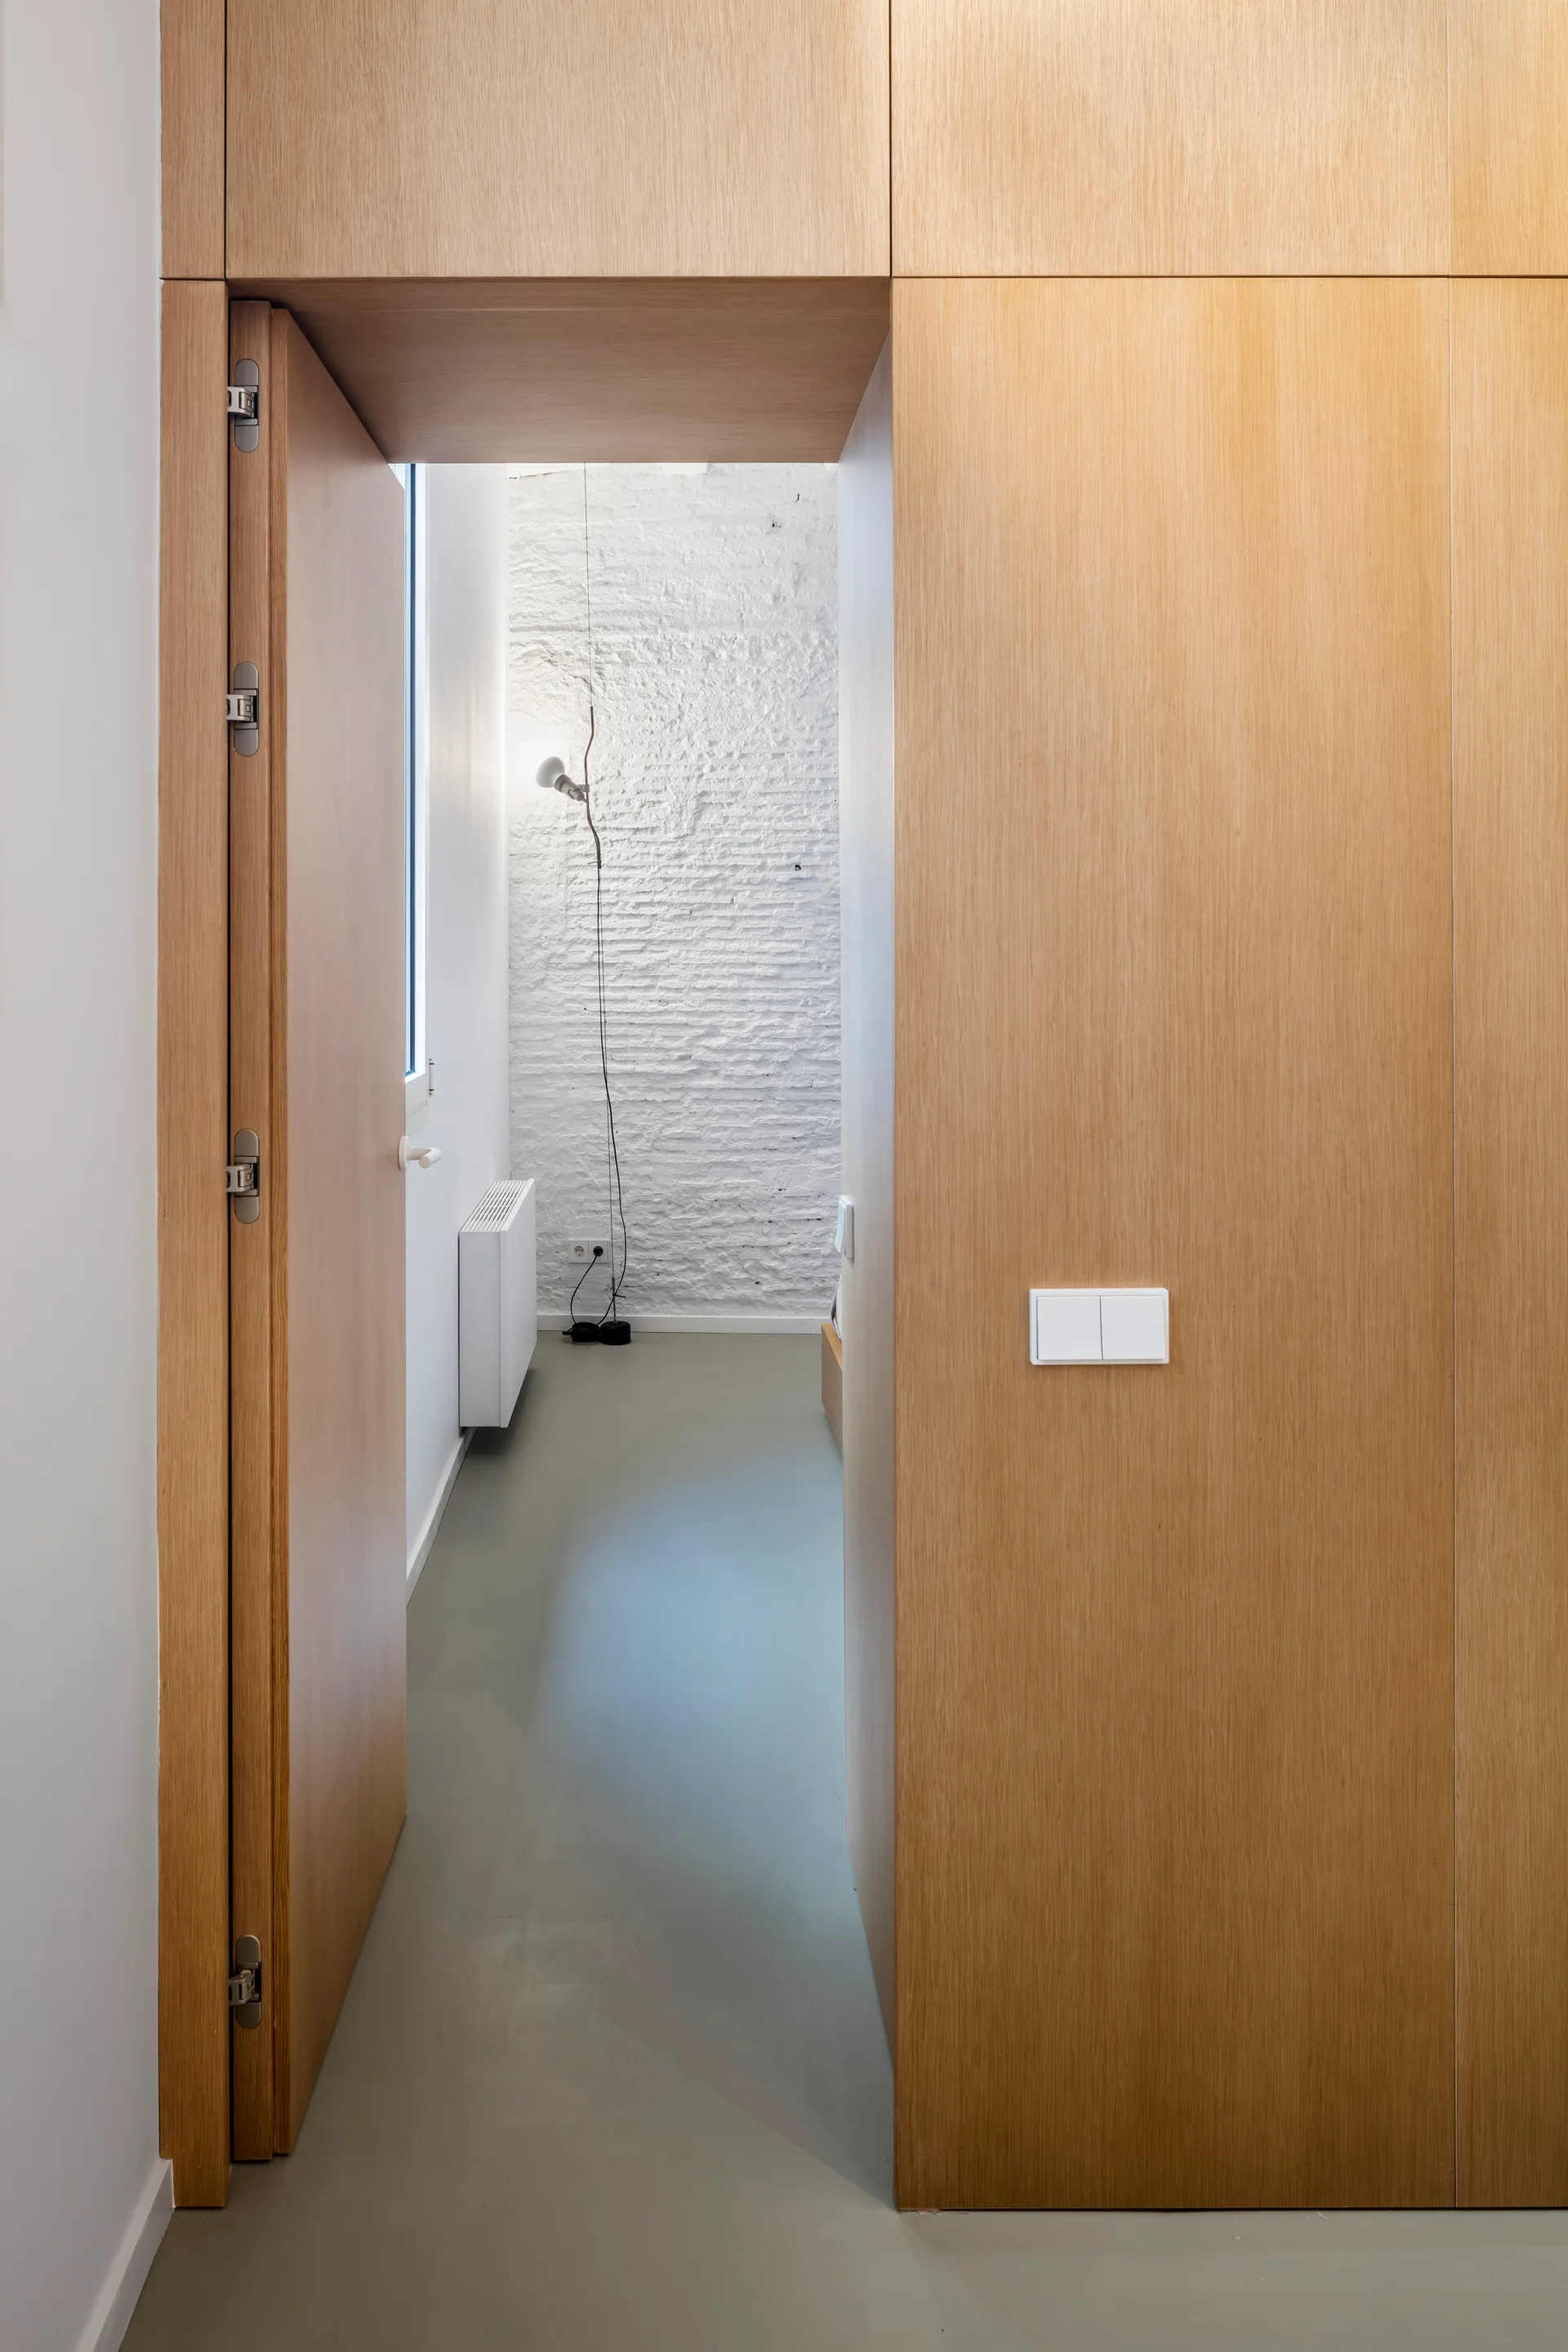
A view through a light wood paneled doorway into a minimalist bedroom featuring a textured white brick wall, grey flooring, and a slim floor lamp.
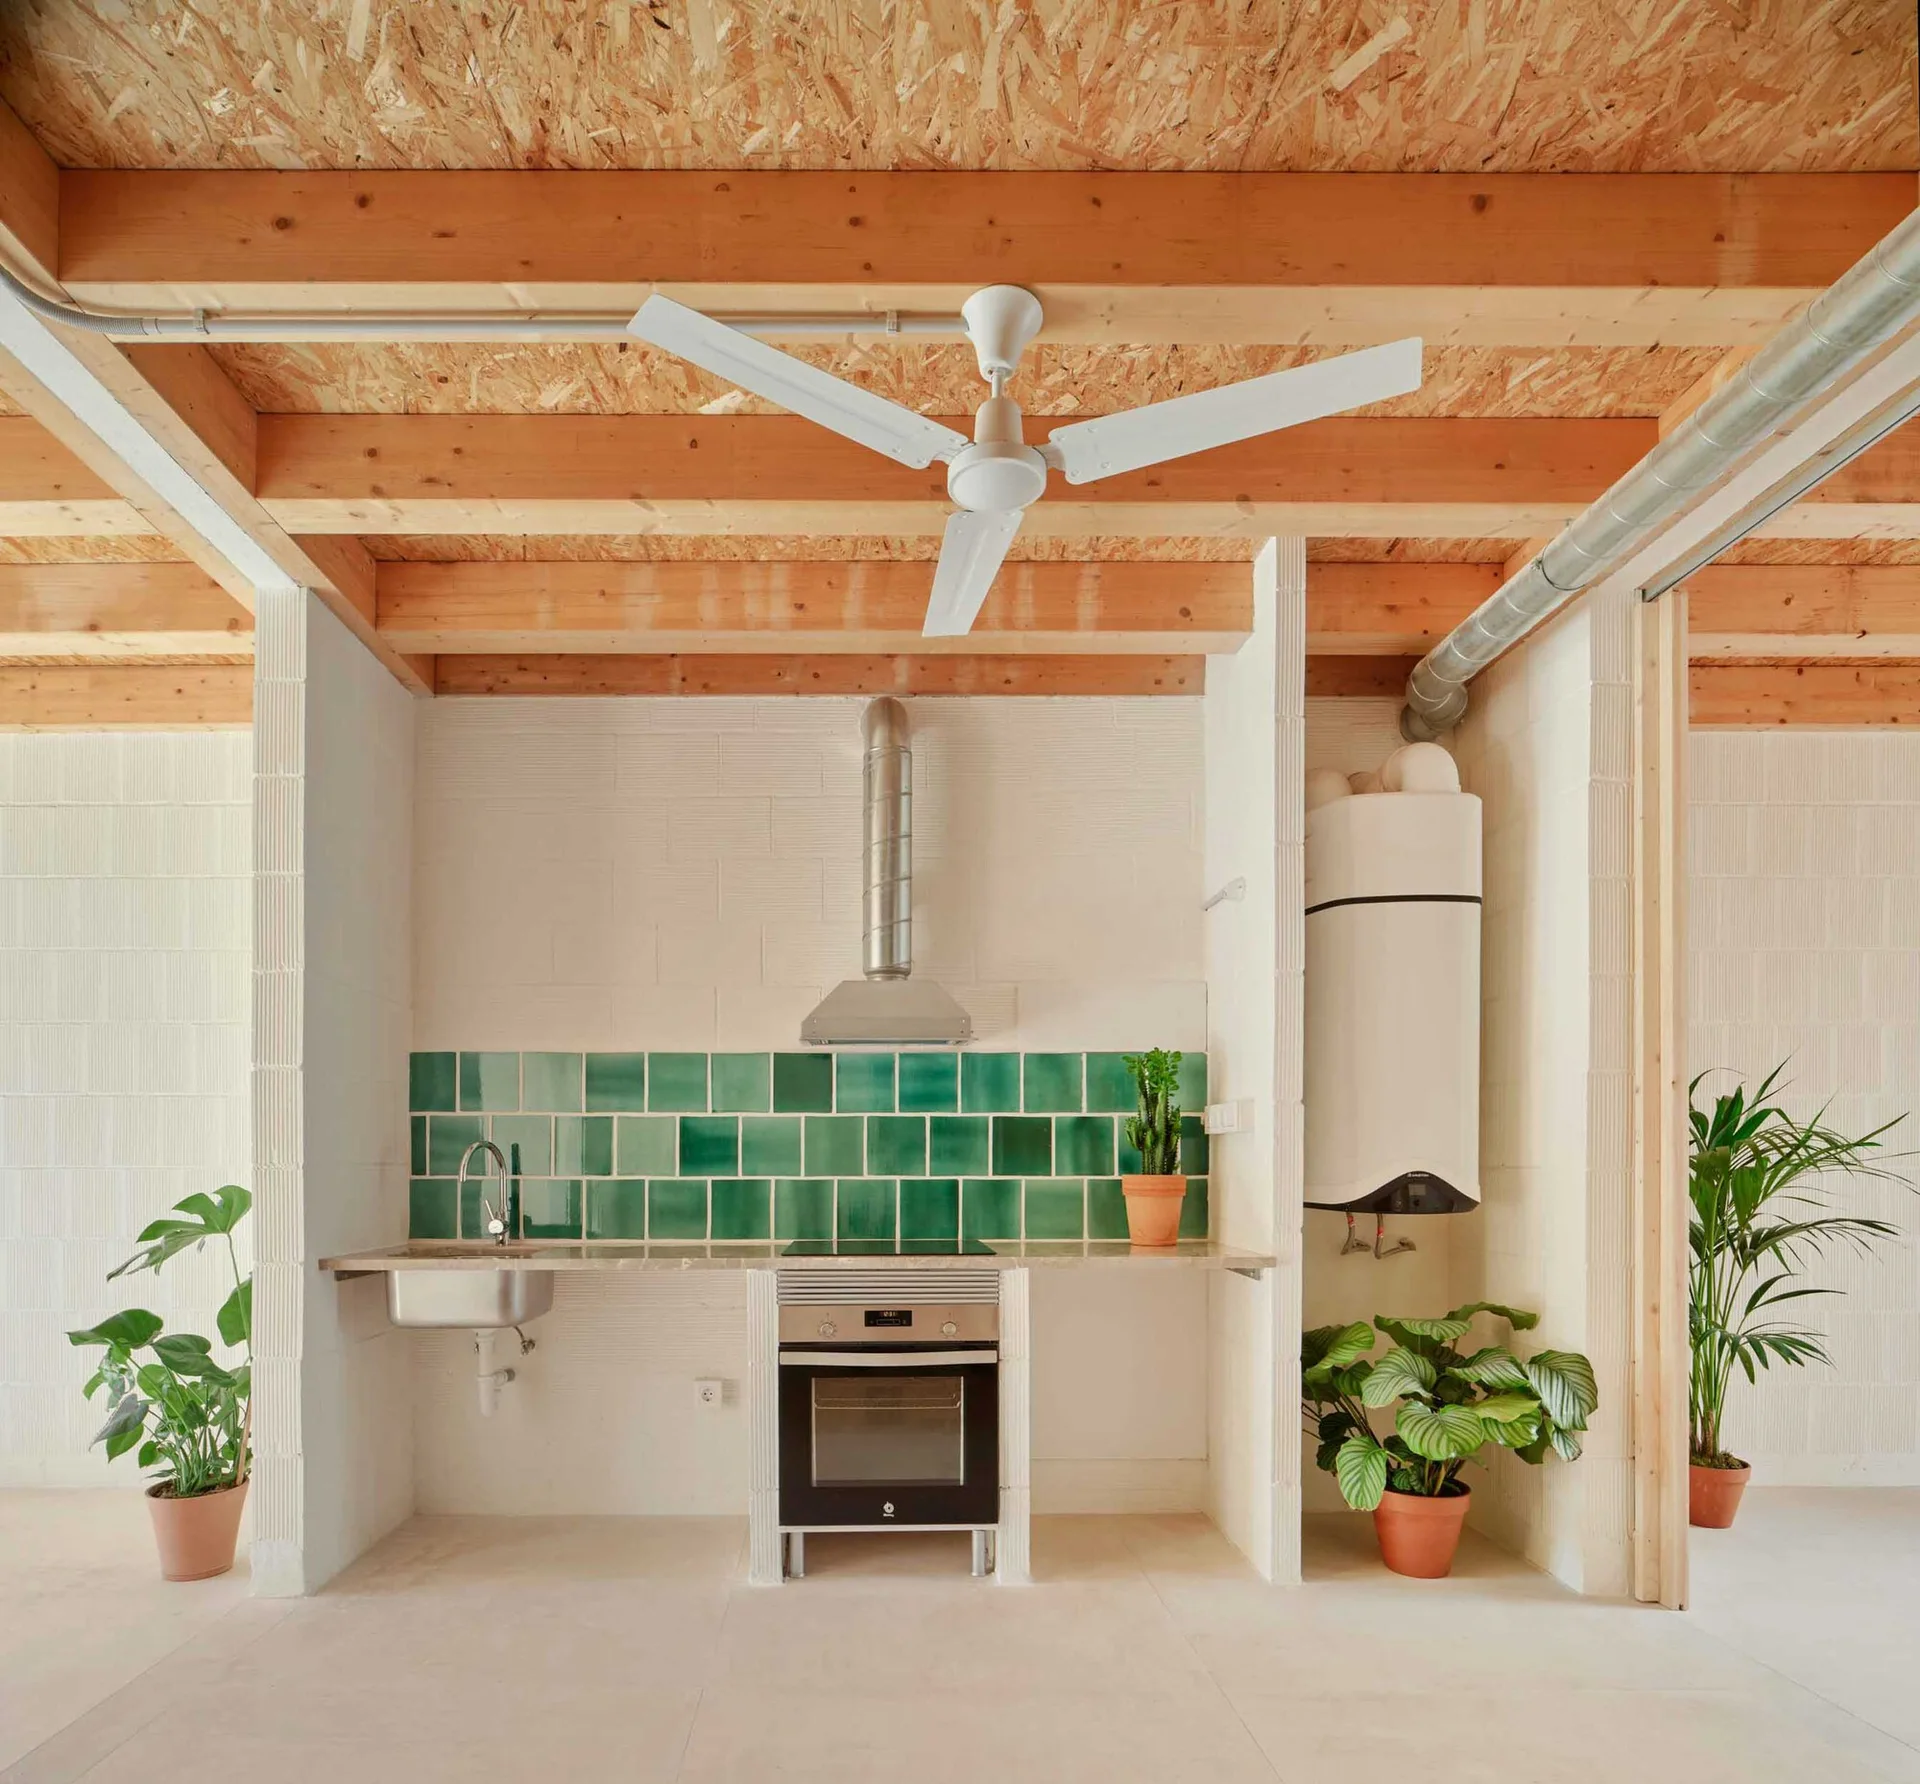
A minimalist kitchen area featuring a green square tile backsplash under an exposed timber beam ceiling with OSB panels and a white ceiling fan.