Skip to content

PROJECT

Shimotoyama House Renovation

by ALTS Design Office

23 images

Shimotoyama House Renovation, ALTS Design Office, Image 3 of 31
A minimalist dining room features three wooden slatted chairs tucked under a light wood counter that separates a concrete floor from a raised wood platform.
A Japanese style entryway features a grey concrete floor, a long wooden bench, exposed timber framing, and translucent sliding doors.
A black tufted leather armchair and a small wood side table sit on a herringbone wood floor beneath an exposed ceiling beam and a star pendant.
An entryway features a concrete floor, a raised wood platform, and a black metal staircase against a geometric wood-paneled wall.
A minimalist bathroom features an L-shaped light wood vanity with two sinks, a wooden spindle chair, grey flooring, and a wide wall mirror.
A minimalist home office features a built-in wooden desk, two chairs with light cushions, and integrated bookshelves surrounding a window.
A modern Japanese dining area with a wood table and concrete floor opens to a raised living room featuring exposed timber beams and sliding screens.
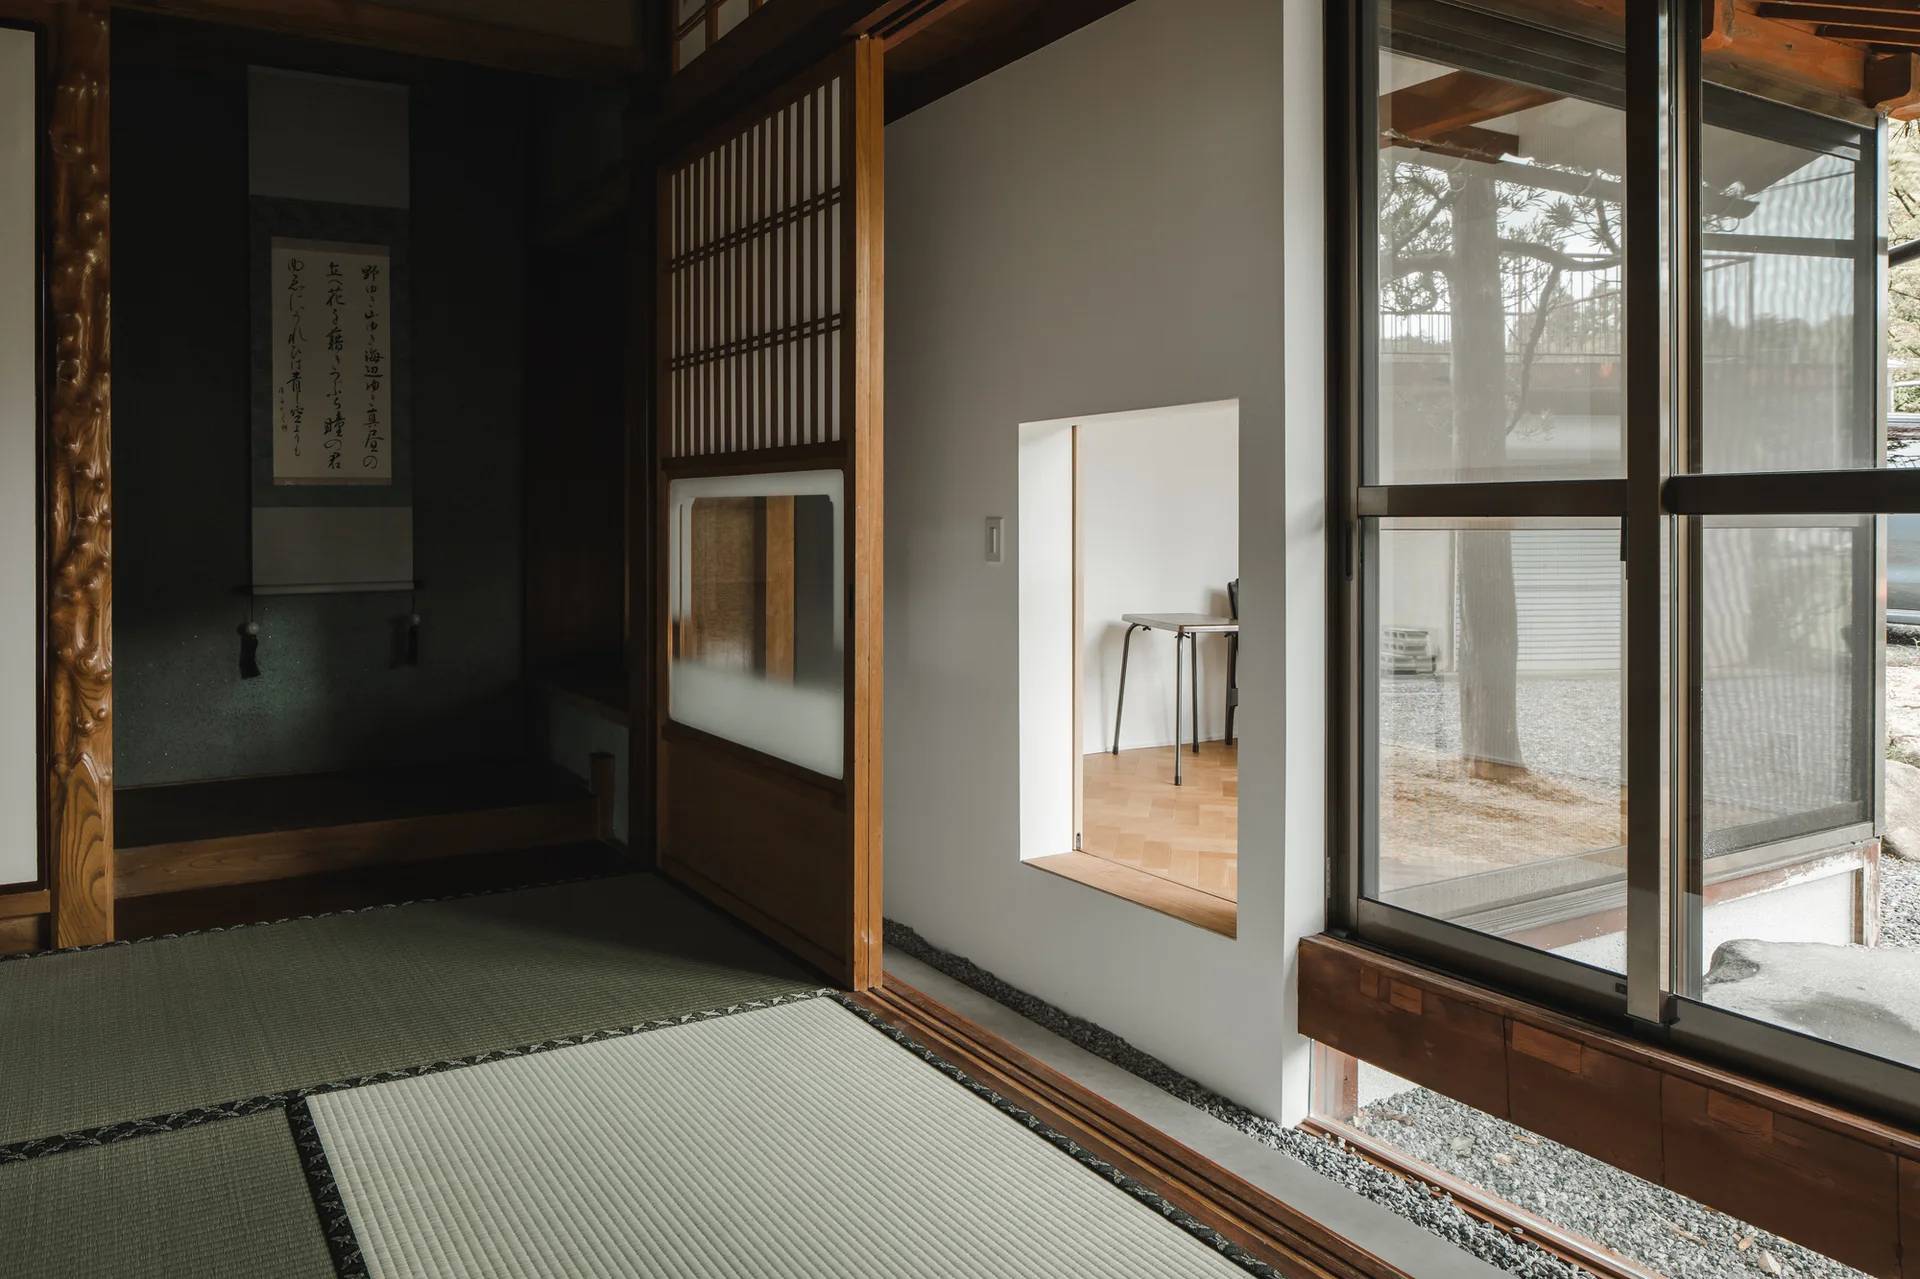
A Japanese interior features tatami mat flooring, a recessed tokonoma alcove, a sliding door, and a square wall cutout looking into another room.
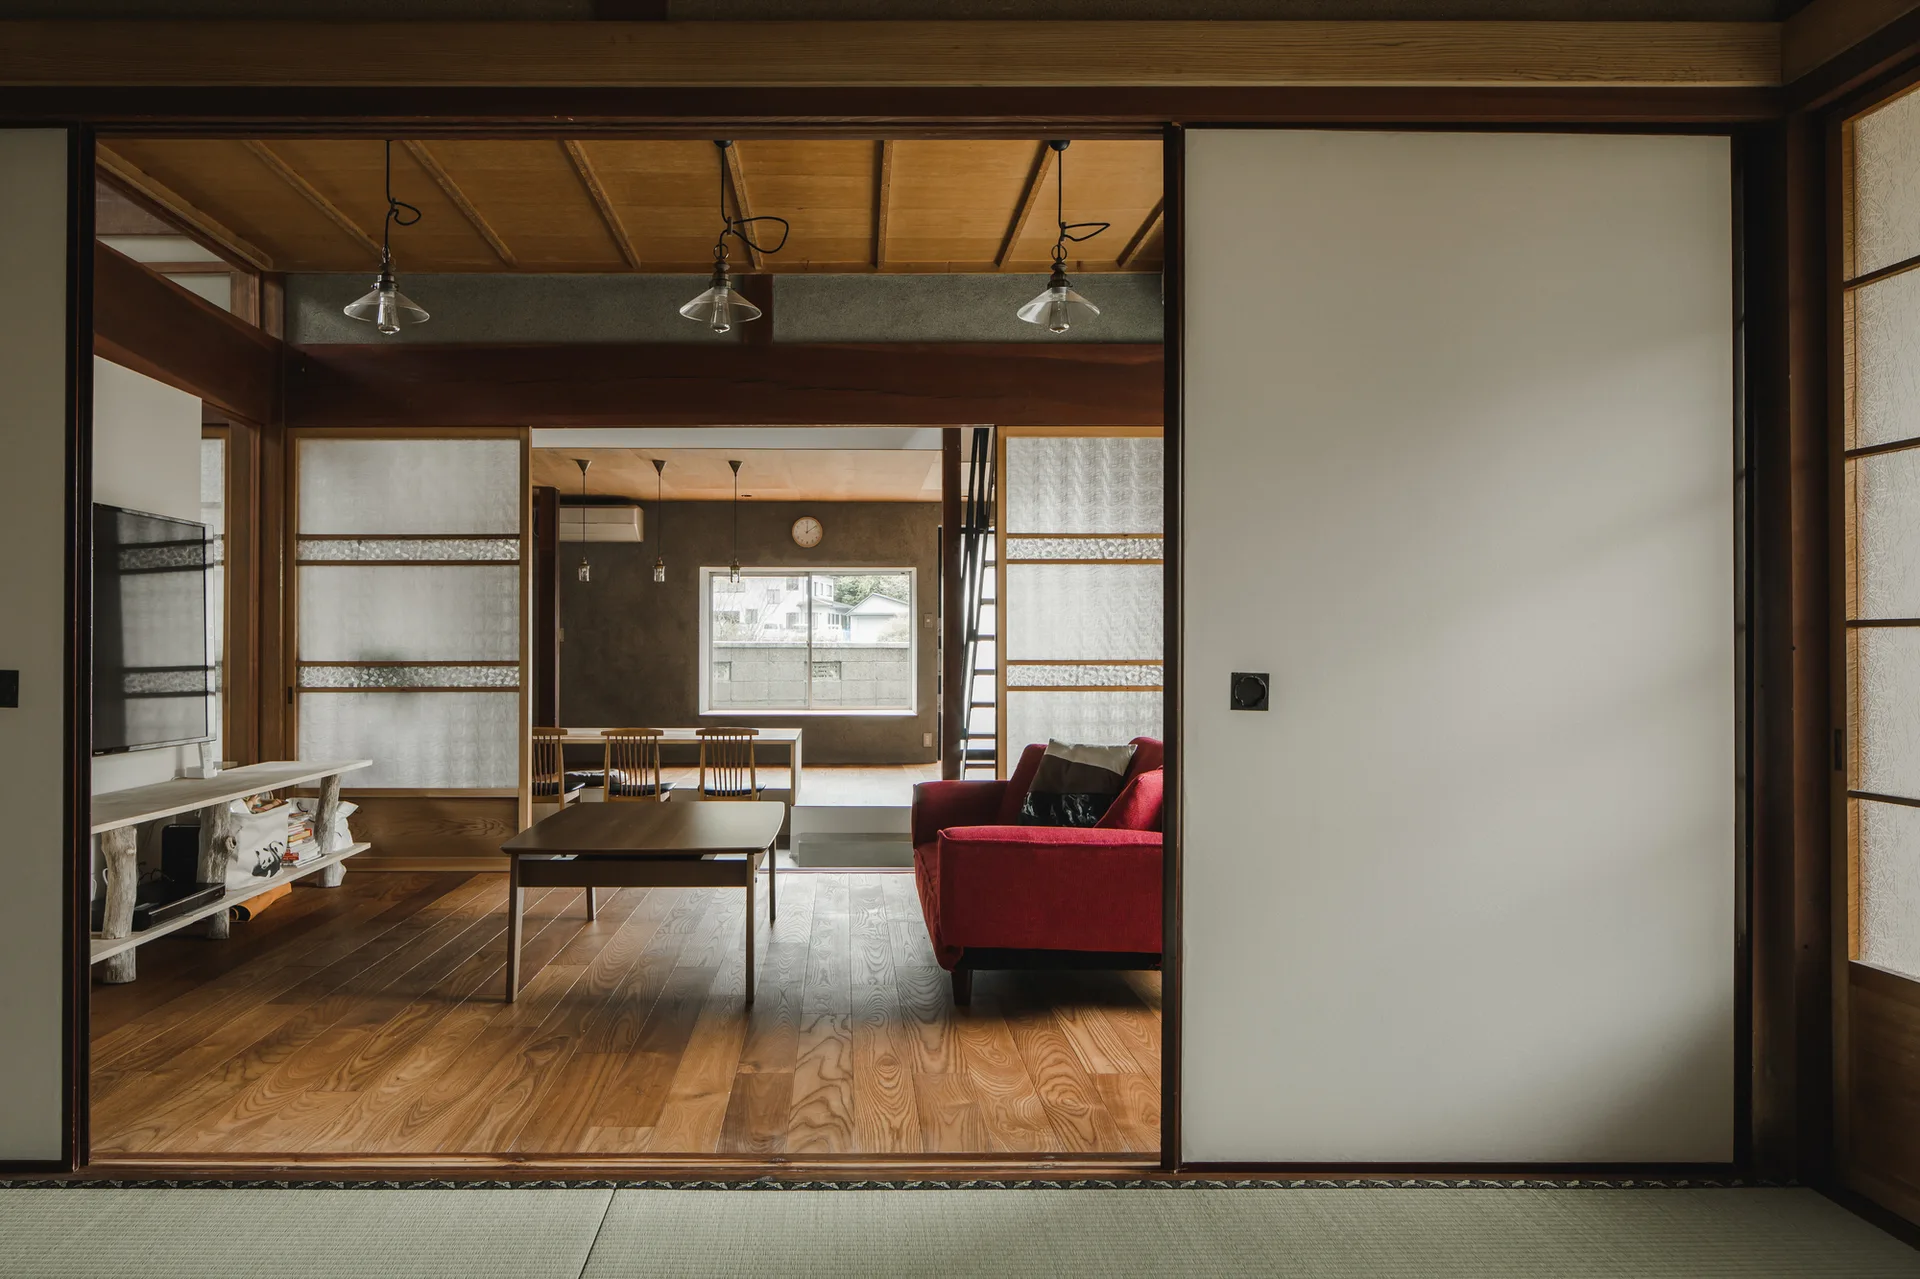
Traditional Japanese-style living room with a red sofa, a low wooden coffee table, sliding shoji screen doors, and tatami mats in the foreground.
A dark wood mezzanine railing overlooks a staircase landing in a room with white walls, dark structural trim, and a window.
A spacious double-height entryway featuring exposed dark wood beams, a concrete-like floor, a long built-in bench, and traditional Japanese shoji screens.
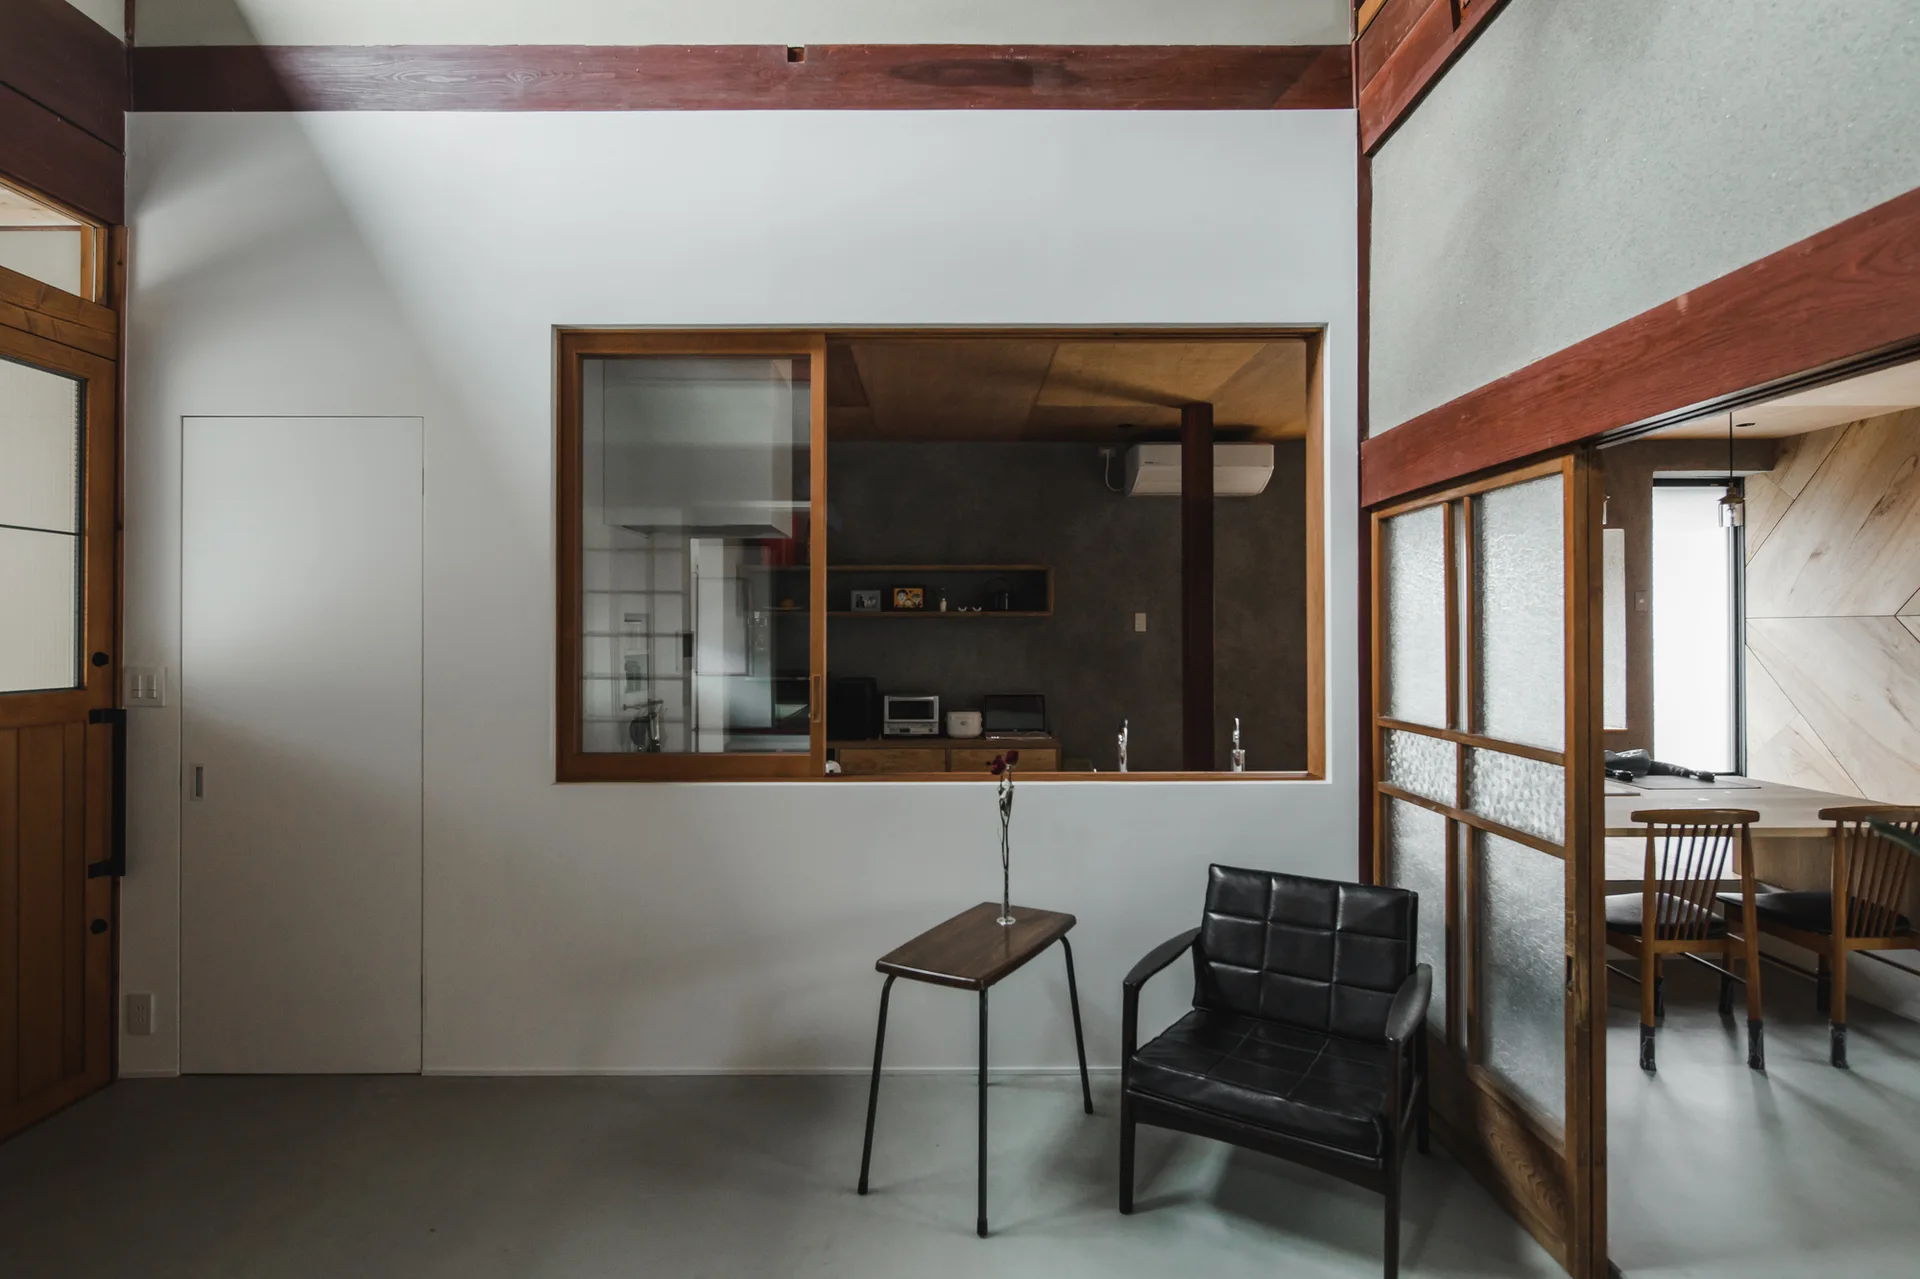
A minimalist living room features a black leather armchair, a slim wood side table, and a large interior window looking into a kitchen.
A narrow Japanese-style corridor featuring a central concrete pathway laid over grey gravel, flanked by sliding wooden doors and windows.
A traditional Japanese room features a smooth concrete floor in the foreground, sliding shoji screen doors, and high exposed wooden ceiling beams.
A spacious Japanese style entryway features exposed timber beams, sliding shoji screens, a concrete floor, and a long built-in wooden bench.
A modern Japanese landing with exposed timber beams, vaulted wood ceiling, wood plank floors, and a built-in bookshelf.
An empty Japanese-style room features warm wood flooring, a deep wooden window frame with white curtains, and a sliding glass partition door.
A vintage kitchen features glossy yellow tiled walls, wood-grained base cabinets, and a black-and-white checkered vinyl floor.
A modern residential interior featuring diagonal wood wall paneling, a concrete wall with a recessed window bench, and a wooden dining table.
A minimalist grey metal staircase rises through a light wood paneled room featuring exposed beams, concrete floors, and a small indoor tree.
Two light wood dining tables sit in a concrete courtyard under a large glass skylight featuring a central garden and hanging green vines.
Smooth black curved exhibition partitions stand on a gray concrete floor inside a room with rough ancient stone walls and a vaulted ceiling.