Skip to content

PROJECT

House L&D

by ALT architectuur

9 images

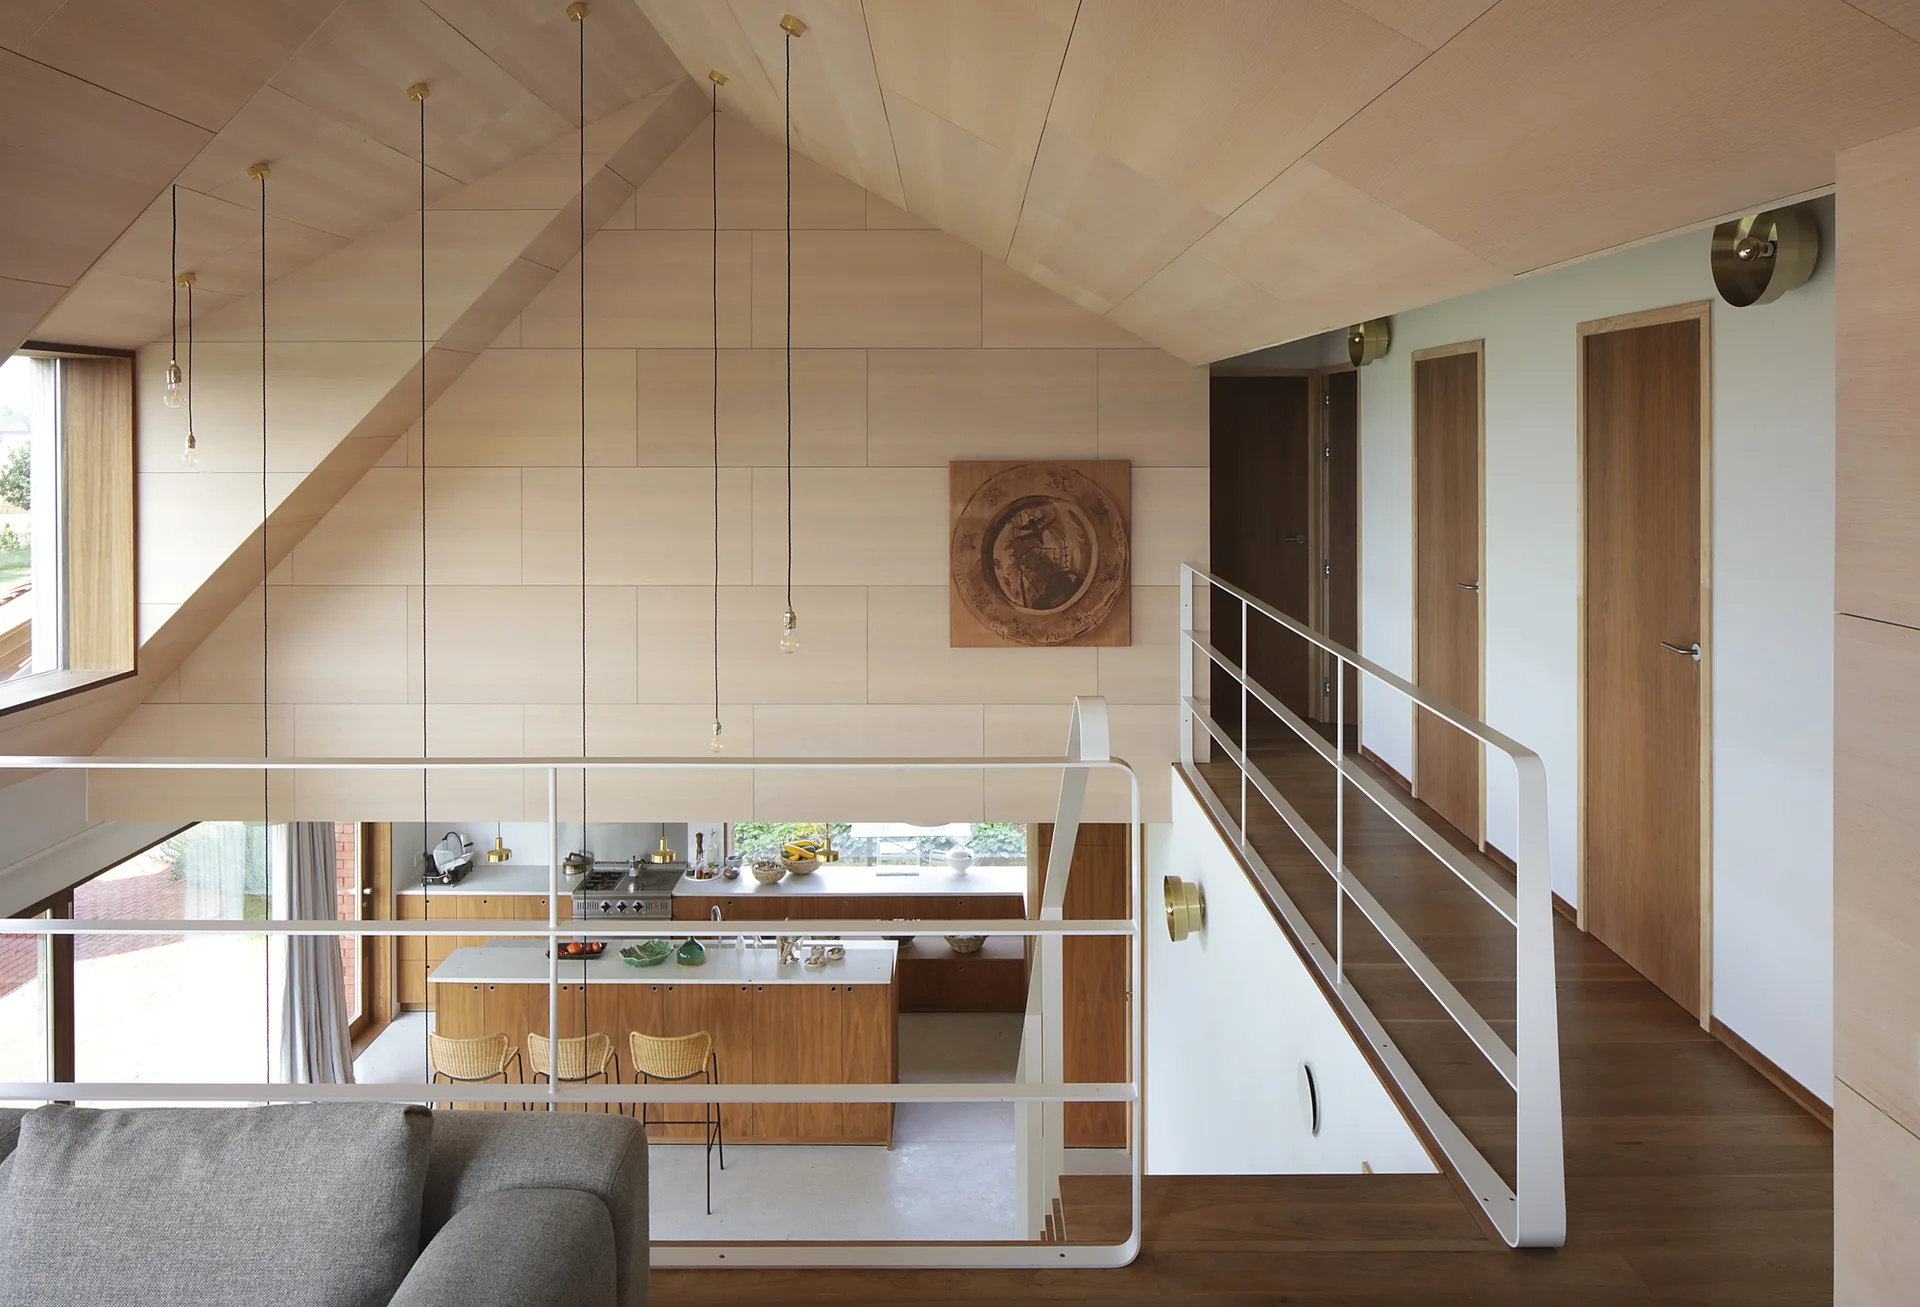
An upper loft landing with white metal railings looks down onto a kitchen island with woven stools beneath a high, vaulted wood ceiling.
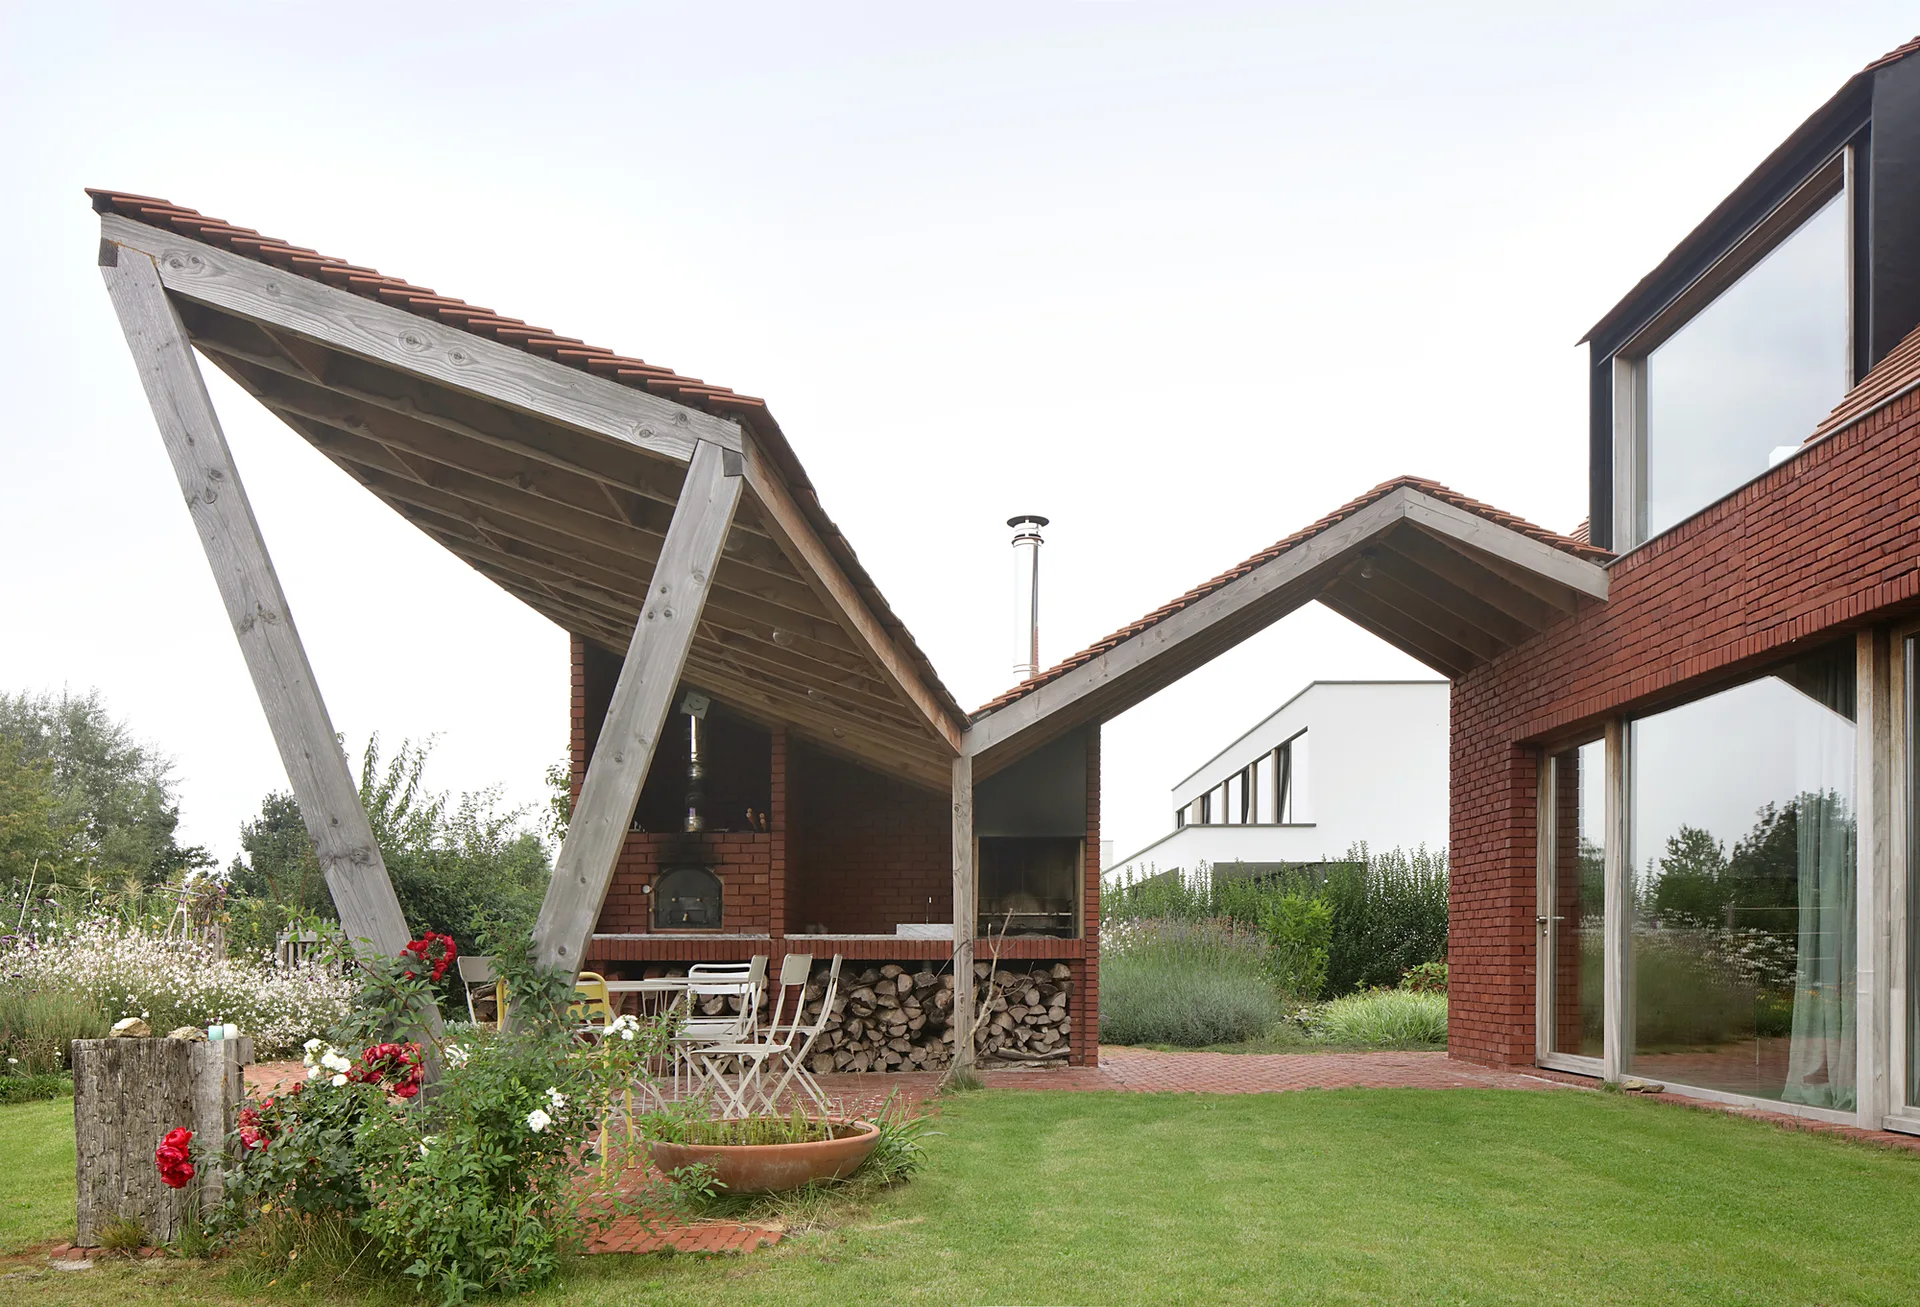
A red brick outdoor kitchen with a pizza oven is sheltered by an angled timber roof on a paved brick patio adjacent to a green lawn.
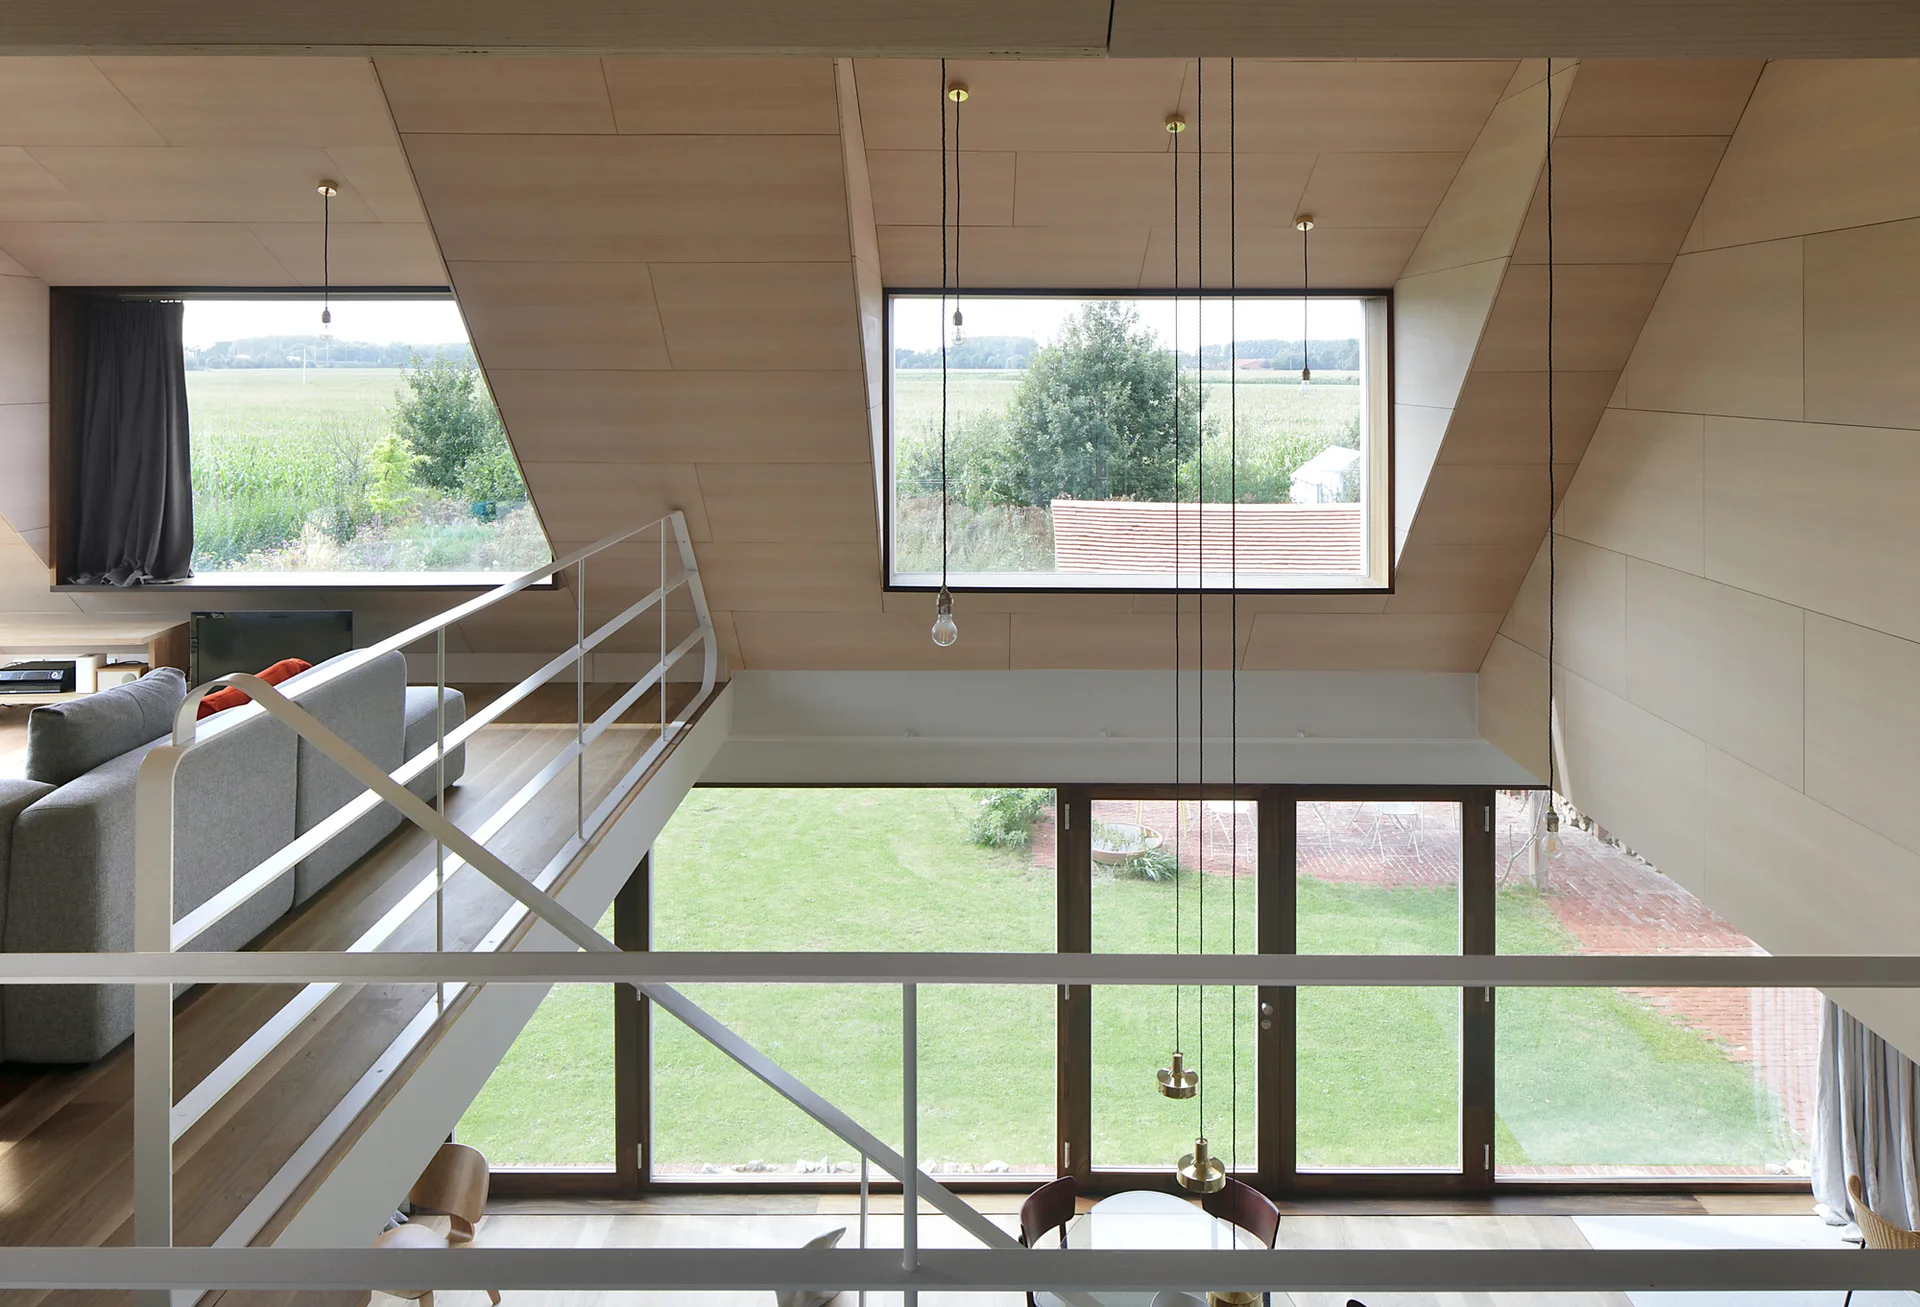
A modern mezzanine level features a grey sofa and minimalist white railing overlooking a double-height room with light wood walls and large windows.
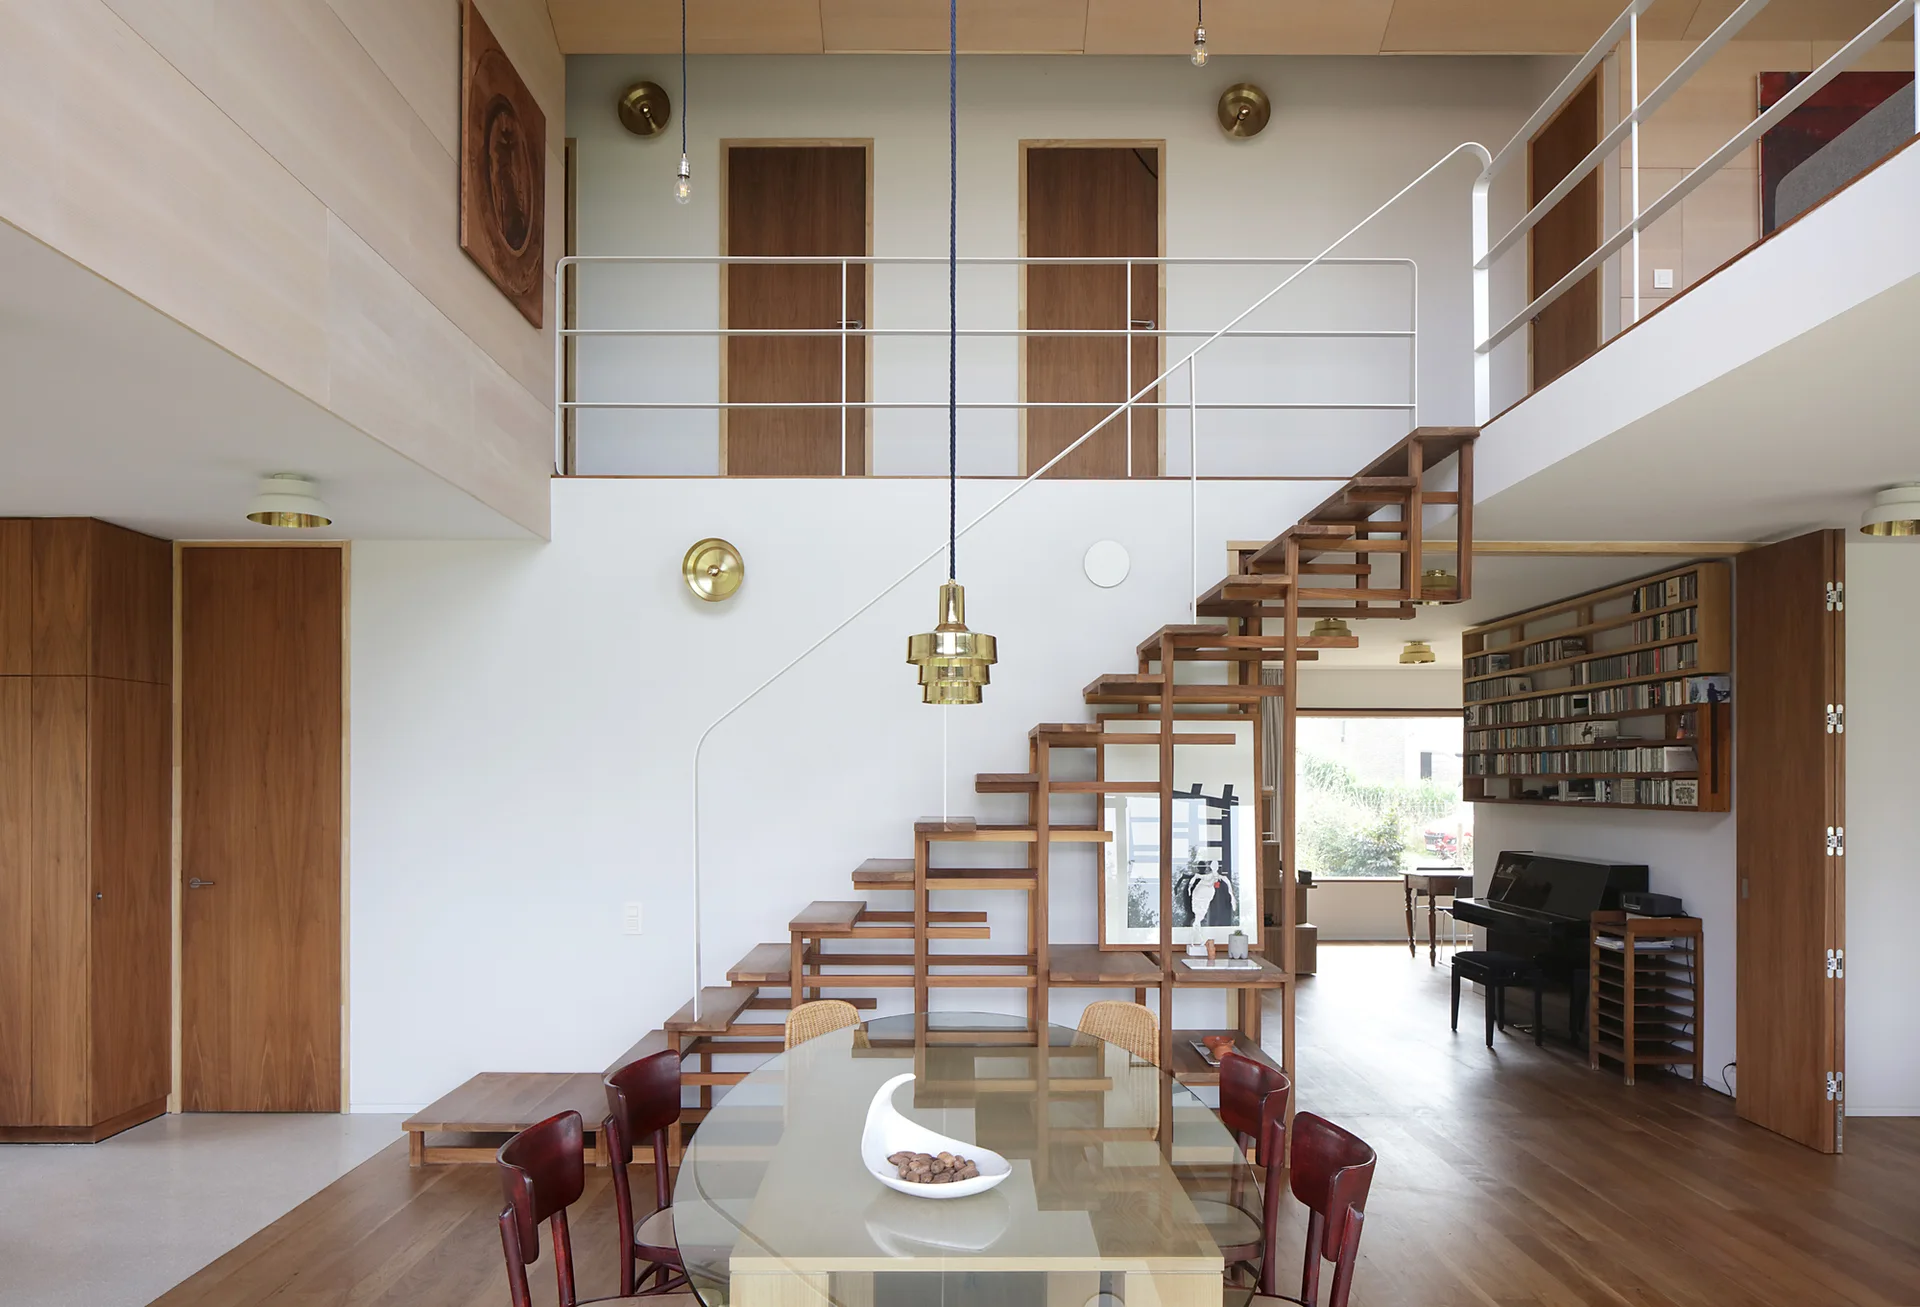
An open wooden staircase connects a mezzanine level to a dining area featuring a glass top table with wooden chairs.
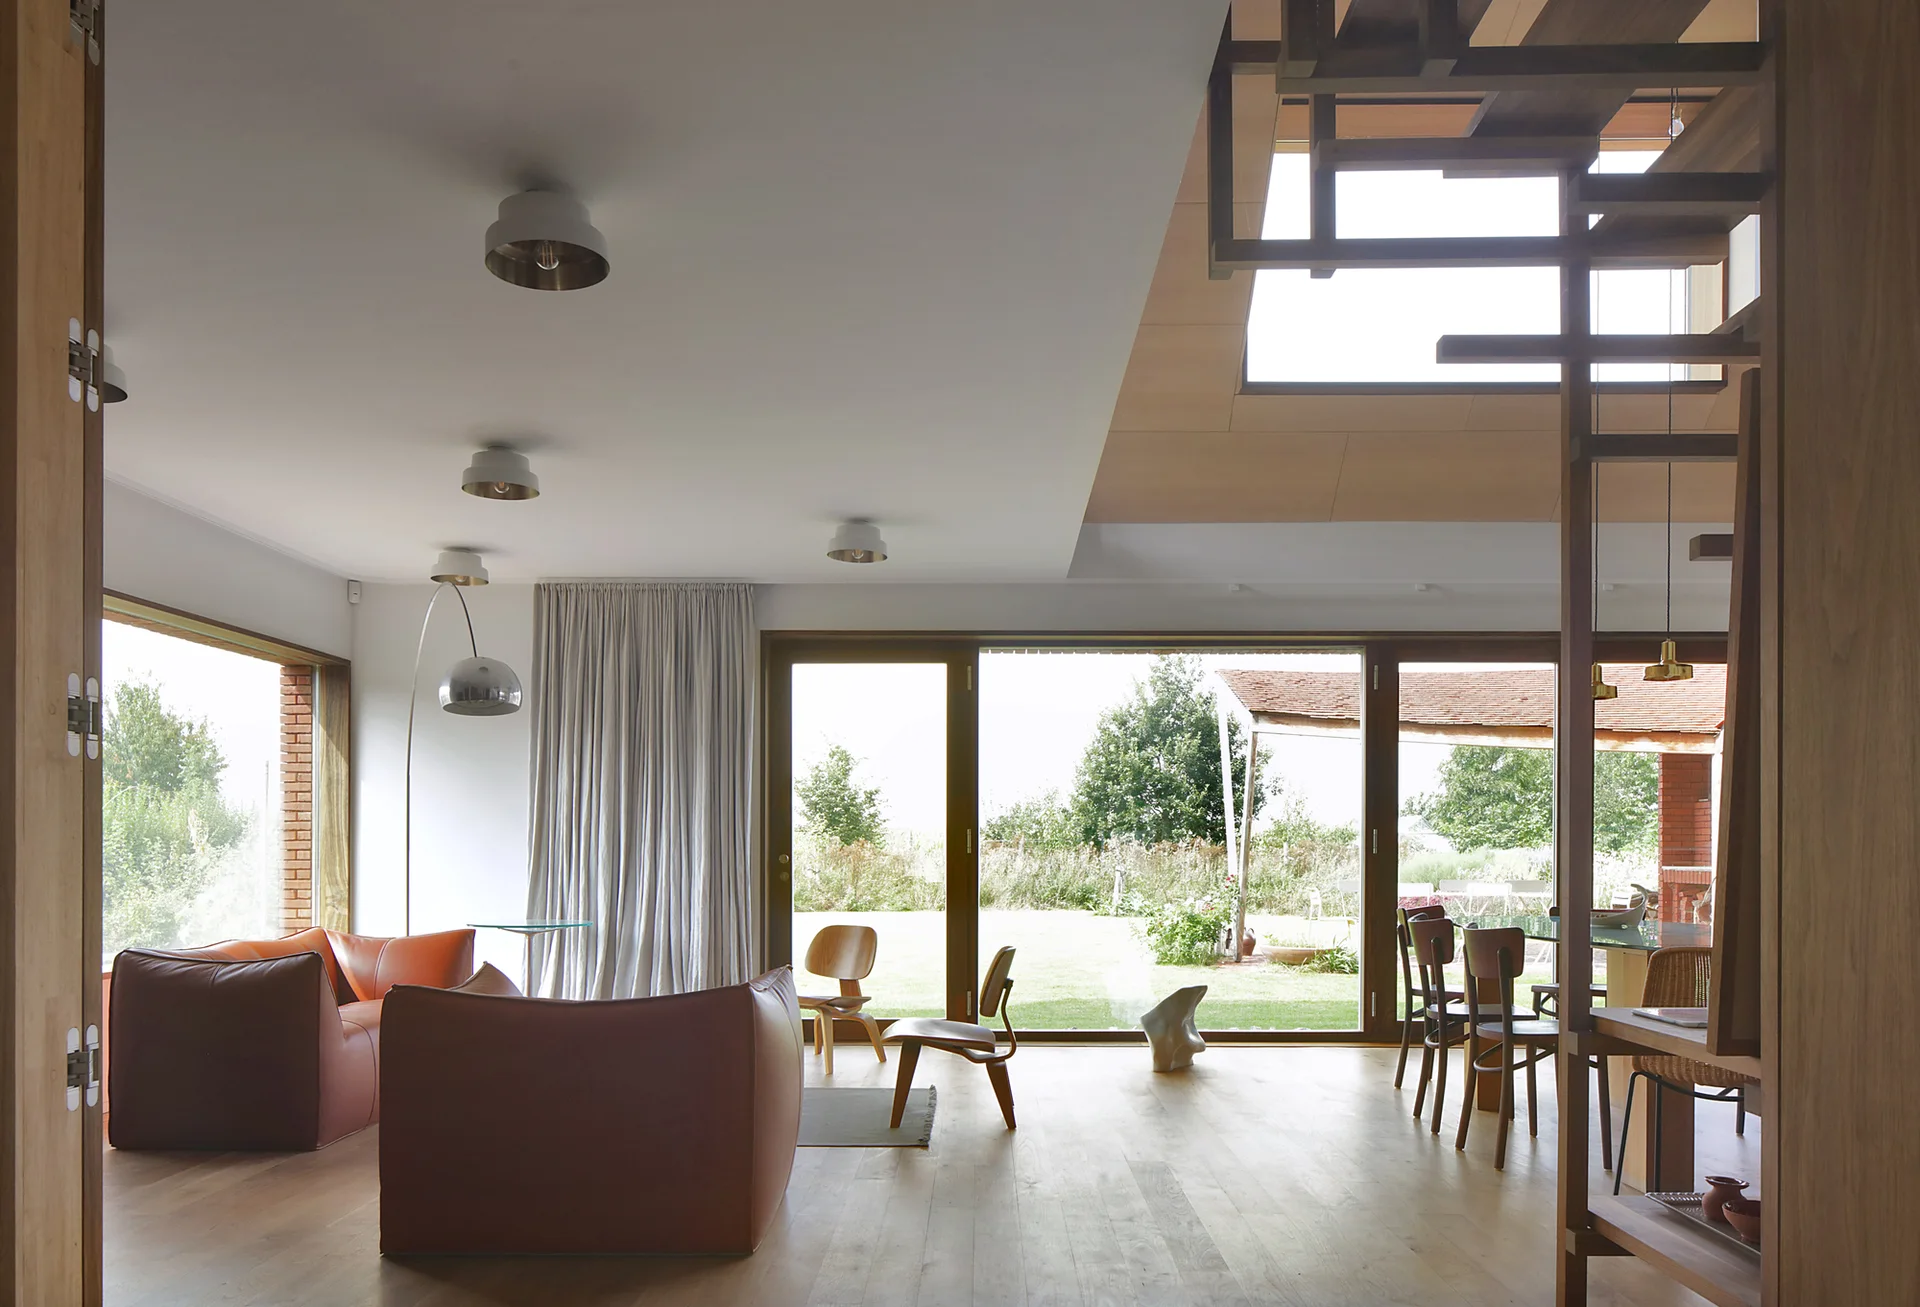
An open-plan living room features low-profile brown leather sofas, wooden chairs, an open riser staircase, and large sliding glass doors opening to a yard.
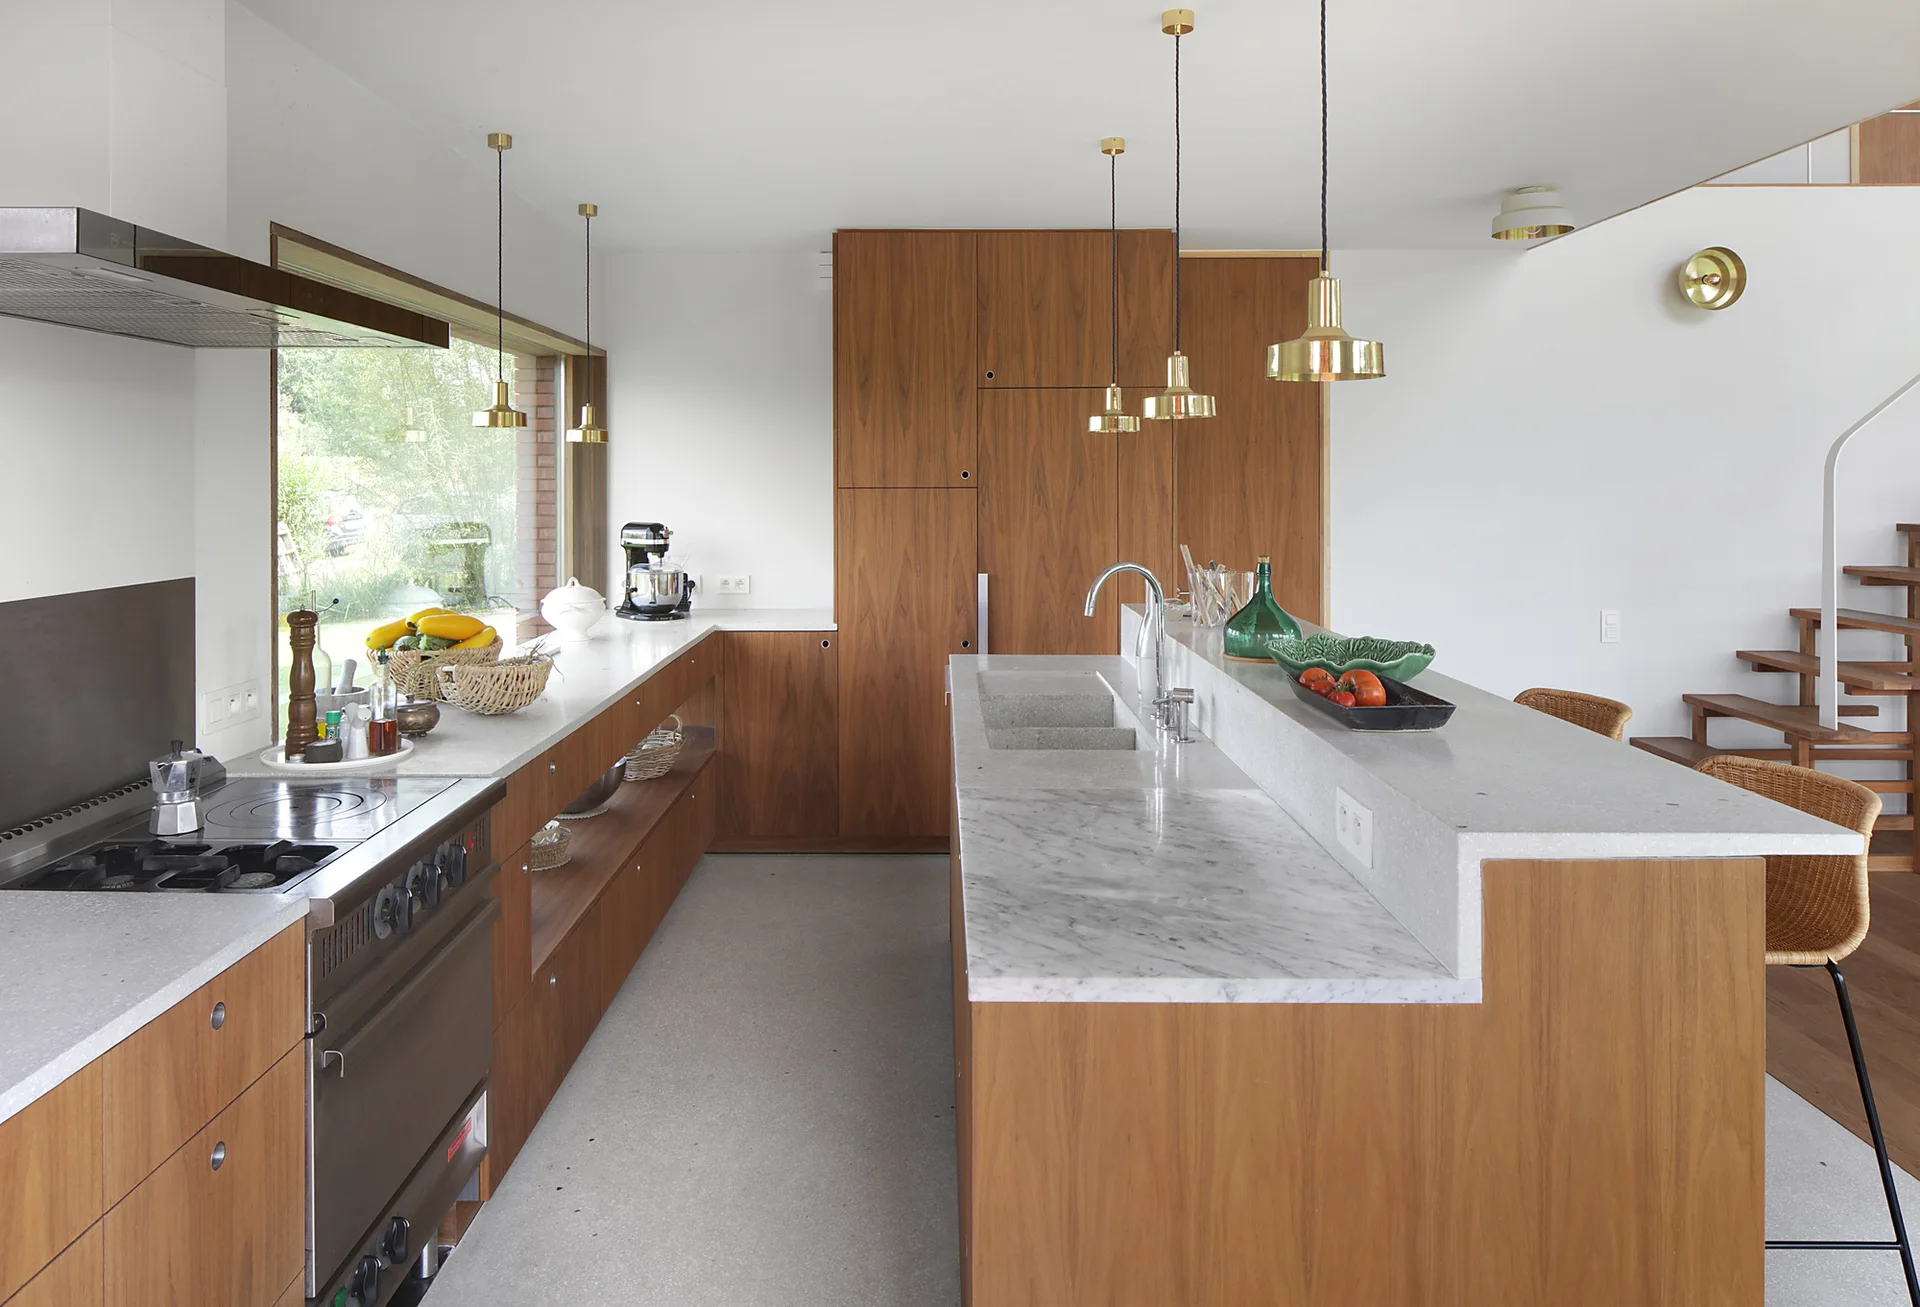
A modern kitchen with flat-panel walnut cabinetry, a tiered island featuring a marble prep surface, brass pendant lights, and a long ribbon window.
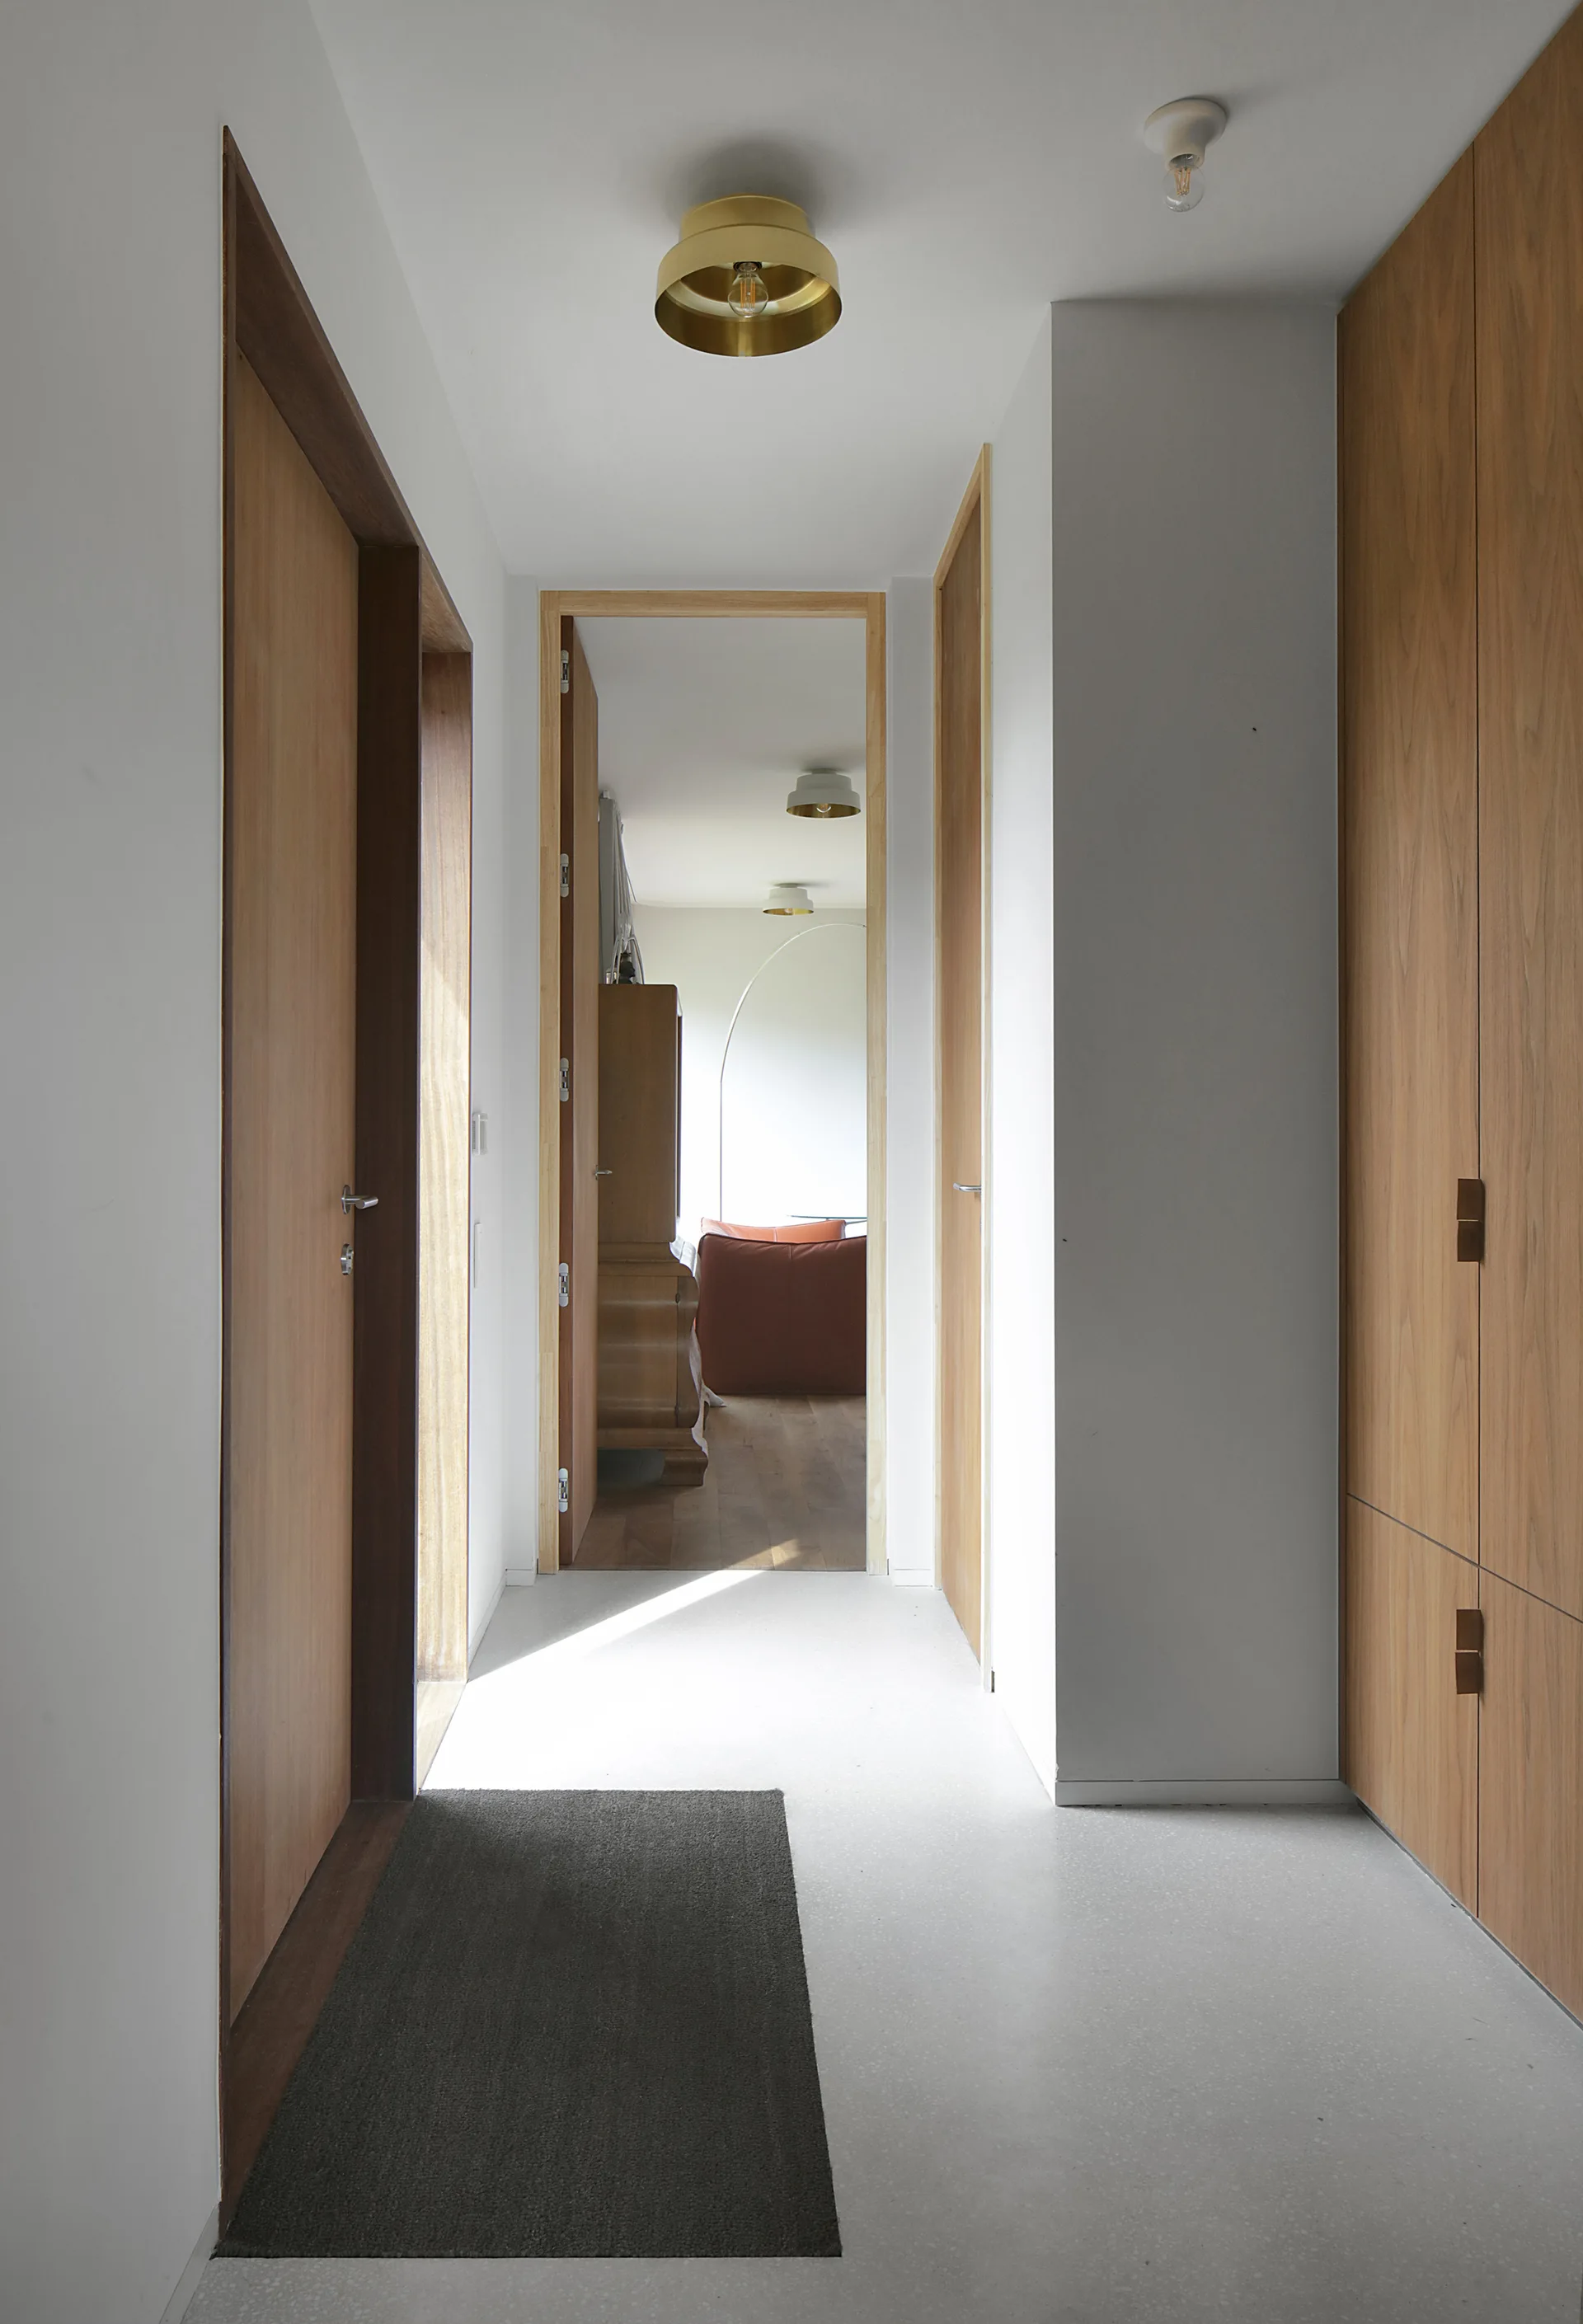
A minimalist white hallway features built-in wood cabinetry, matching wood doors, a light floor, and a gold flush mount ceiling light.
House L&D, ALT architectuur, Interior, Bathroom, Sink, Countertop
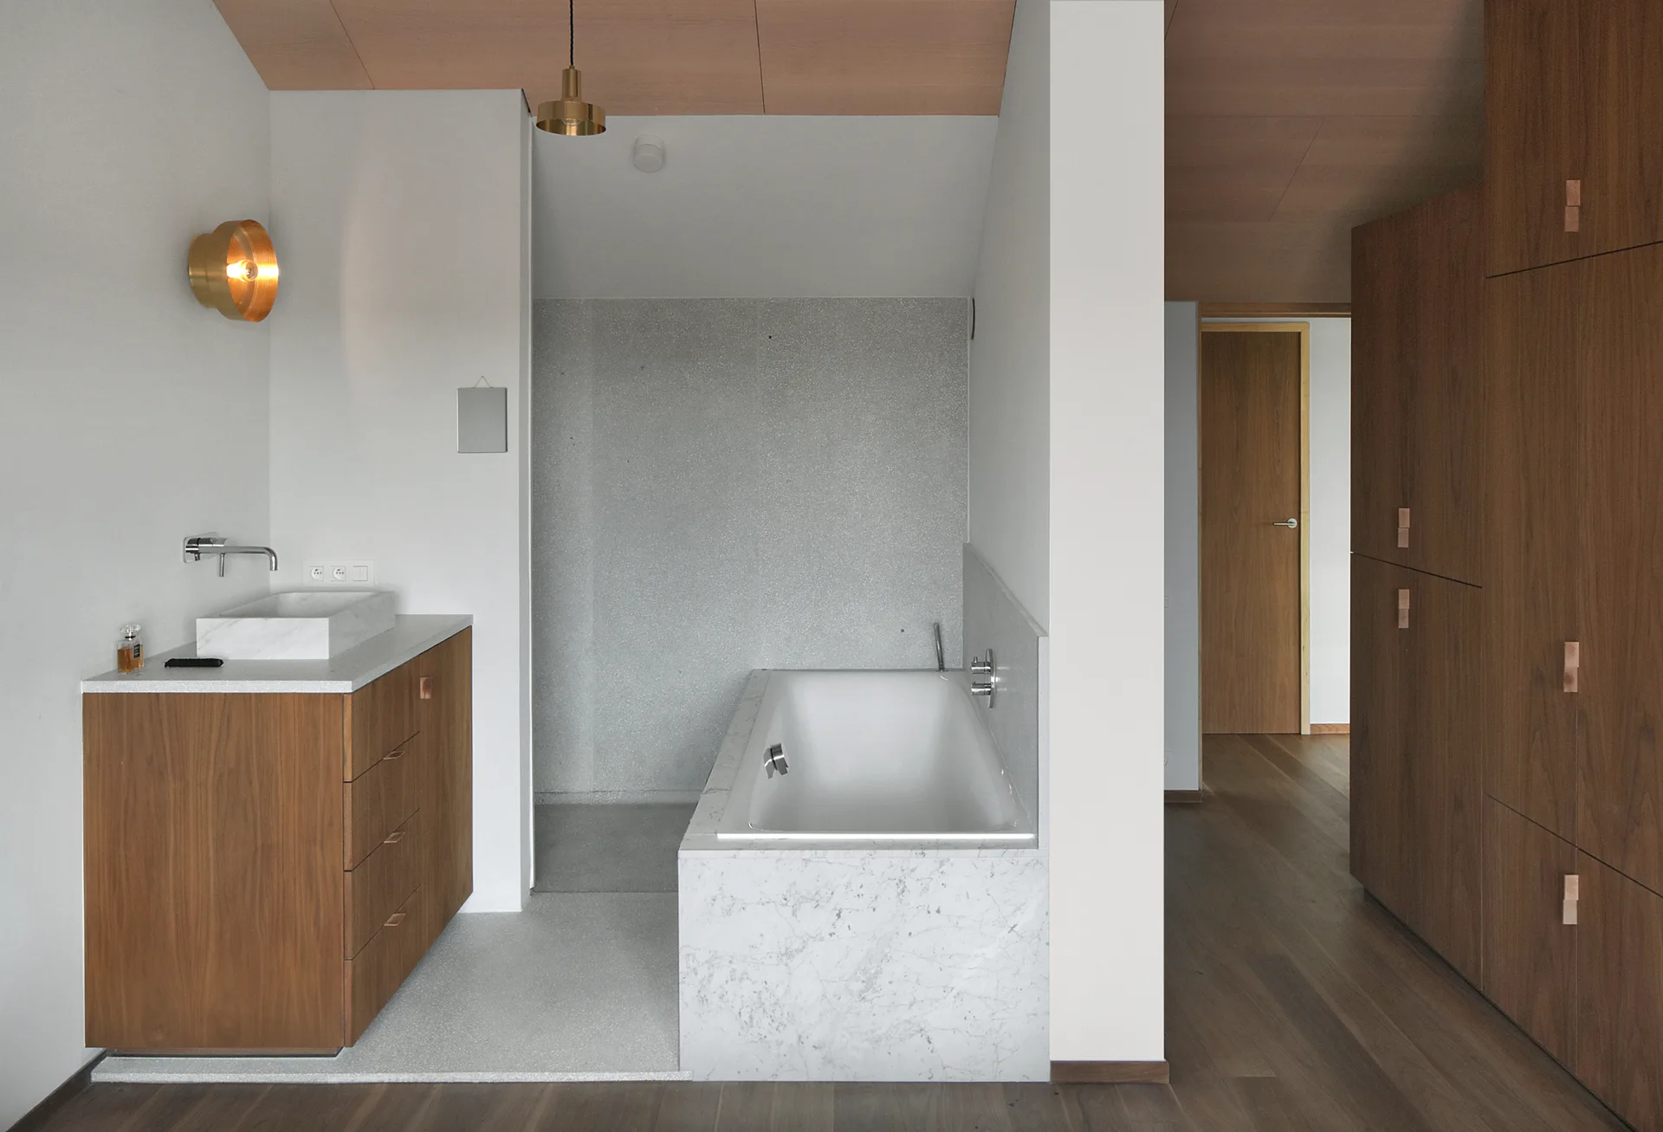
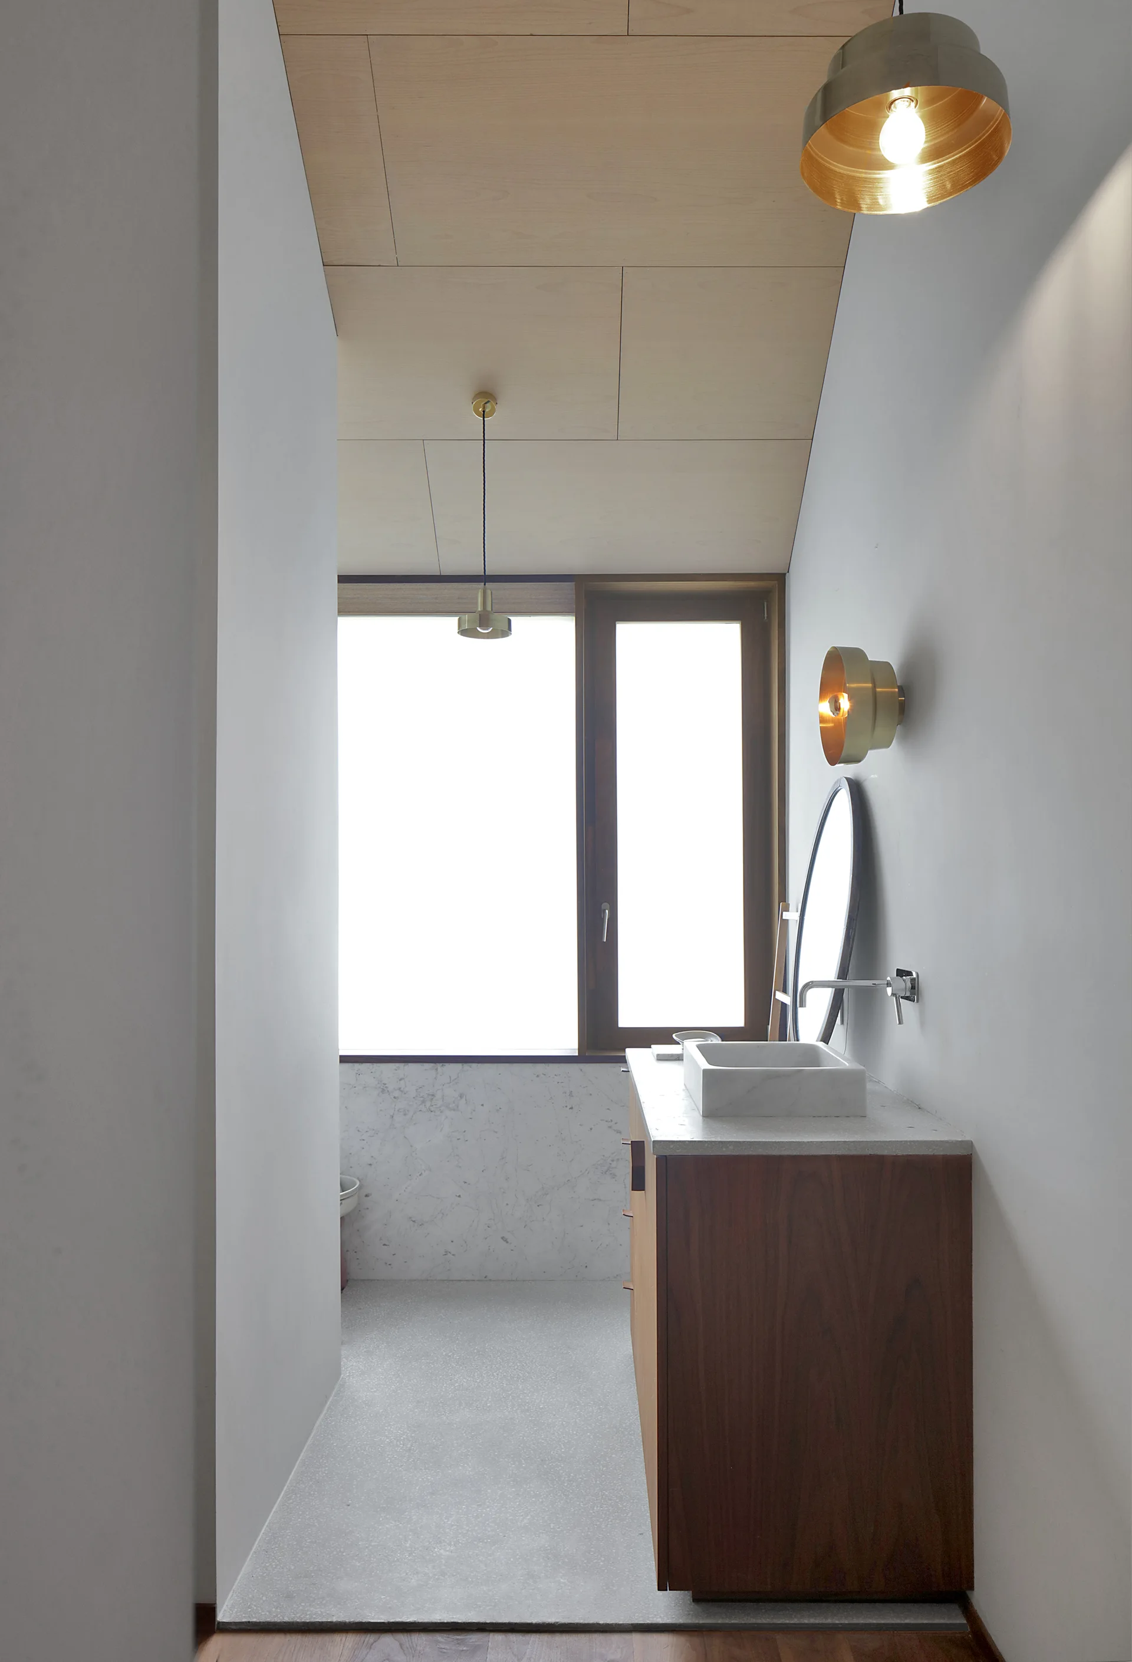
A narrow bathroom features a walnut vanity with a stone sink, a round wall-mounted mirror, brass light fixtures, and a light wood paneled ceiling.