Skip to content

PROJECT

Kate Abt Washington D.C. Townhouse

by Kate Abt, Allen Built, Joseph Richardson

9 images

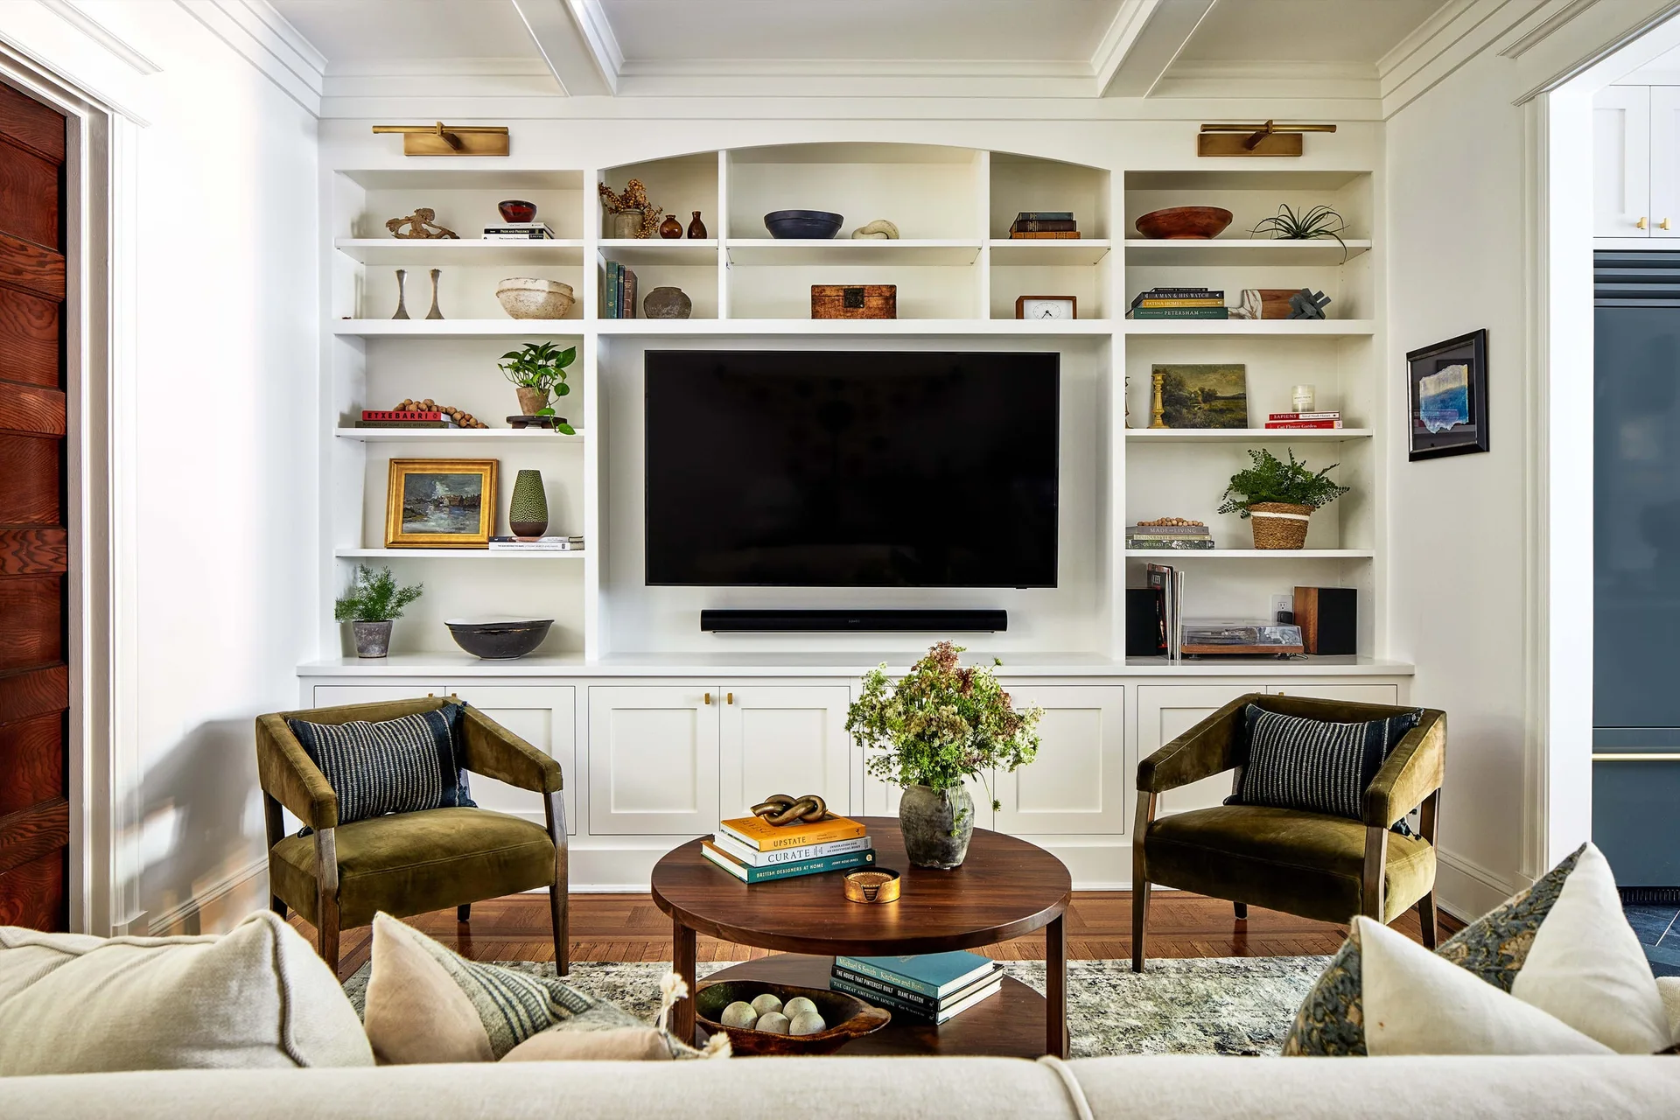
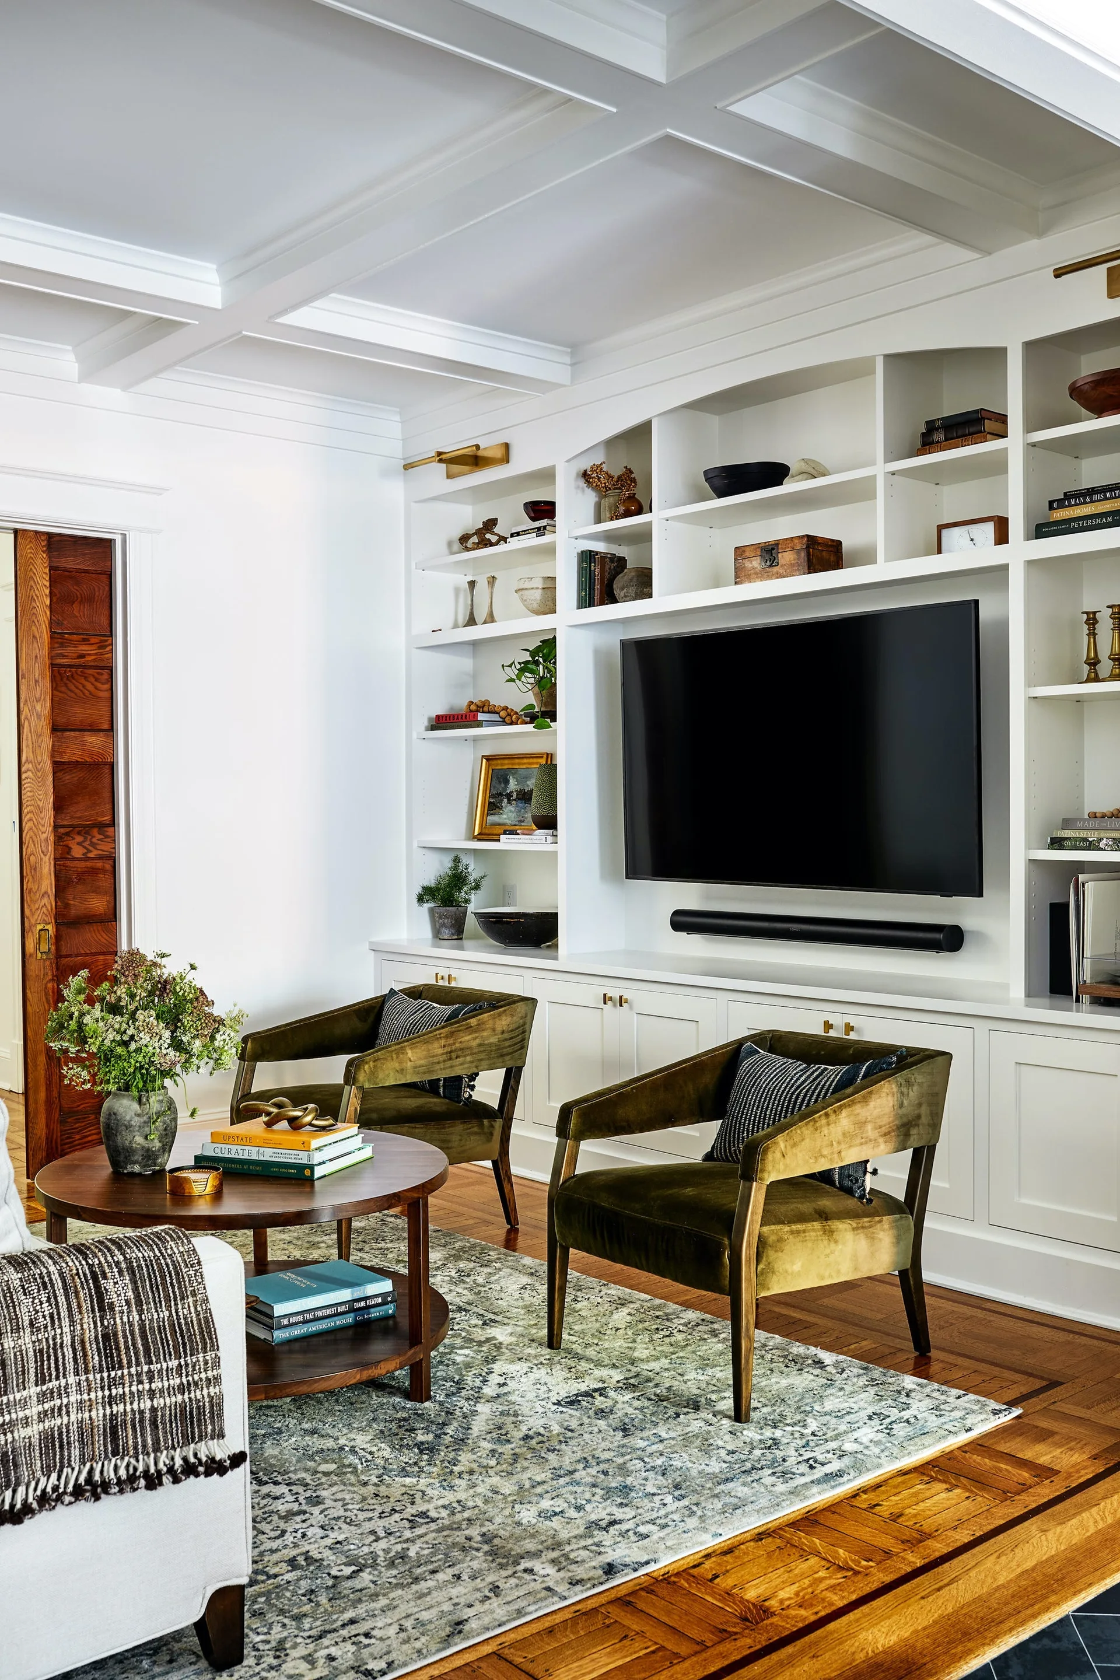
Symmetrical living room featuring a white built-in wall unit with an integrated TV, flanked by two olive green armchairs and a round wooden coffee table.
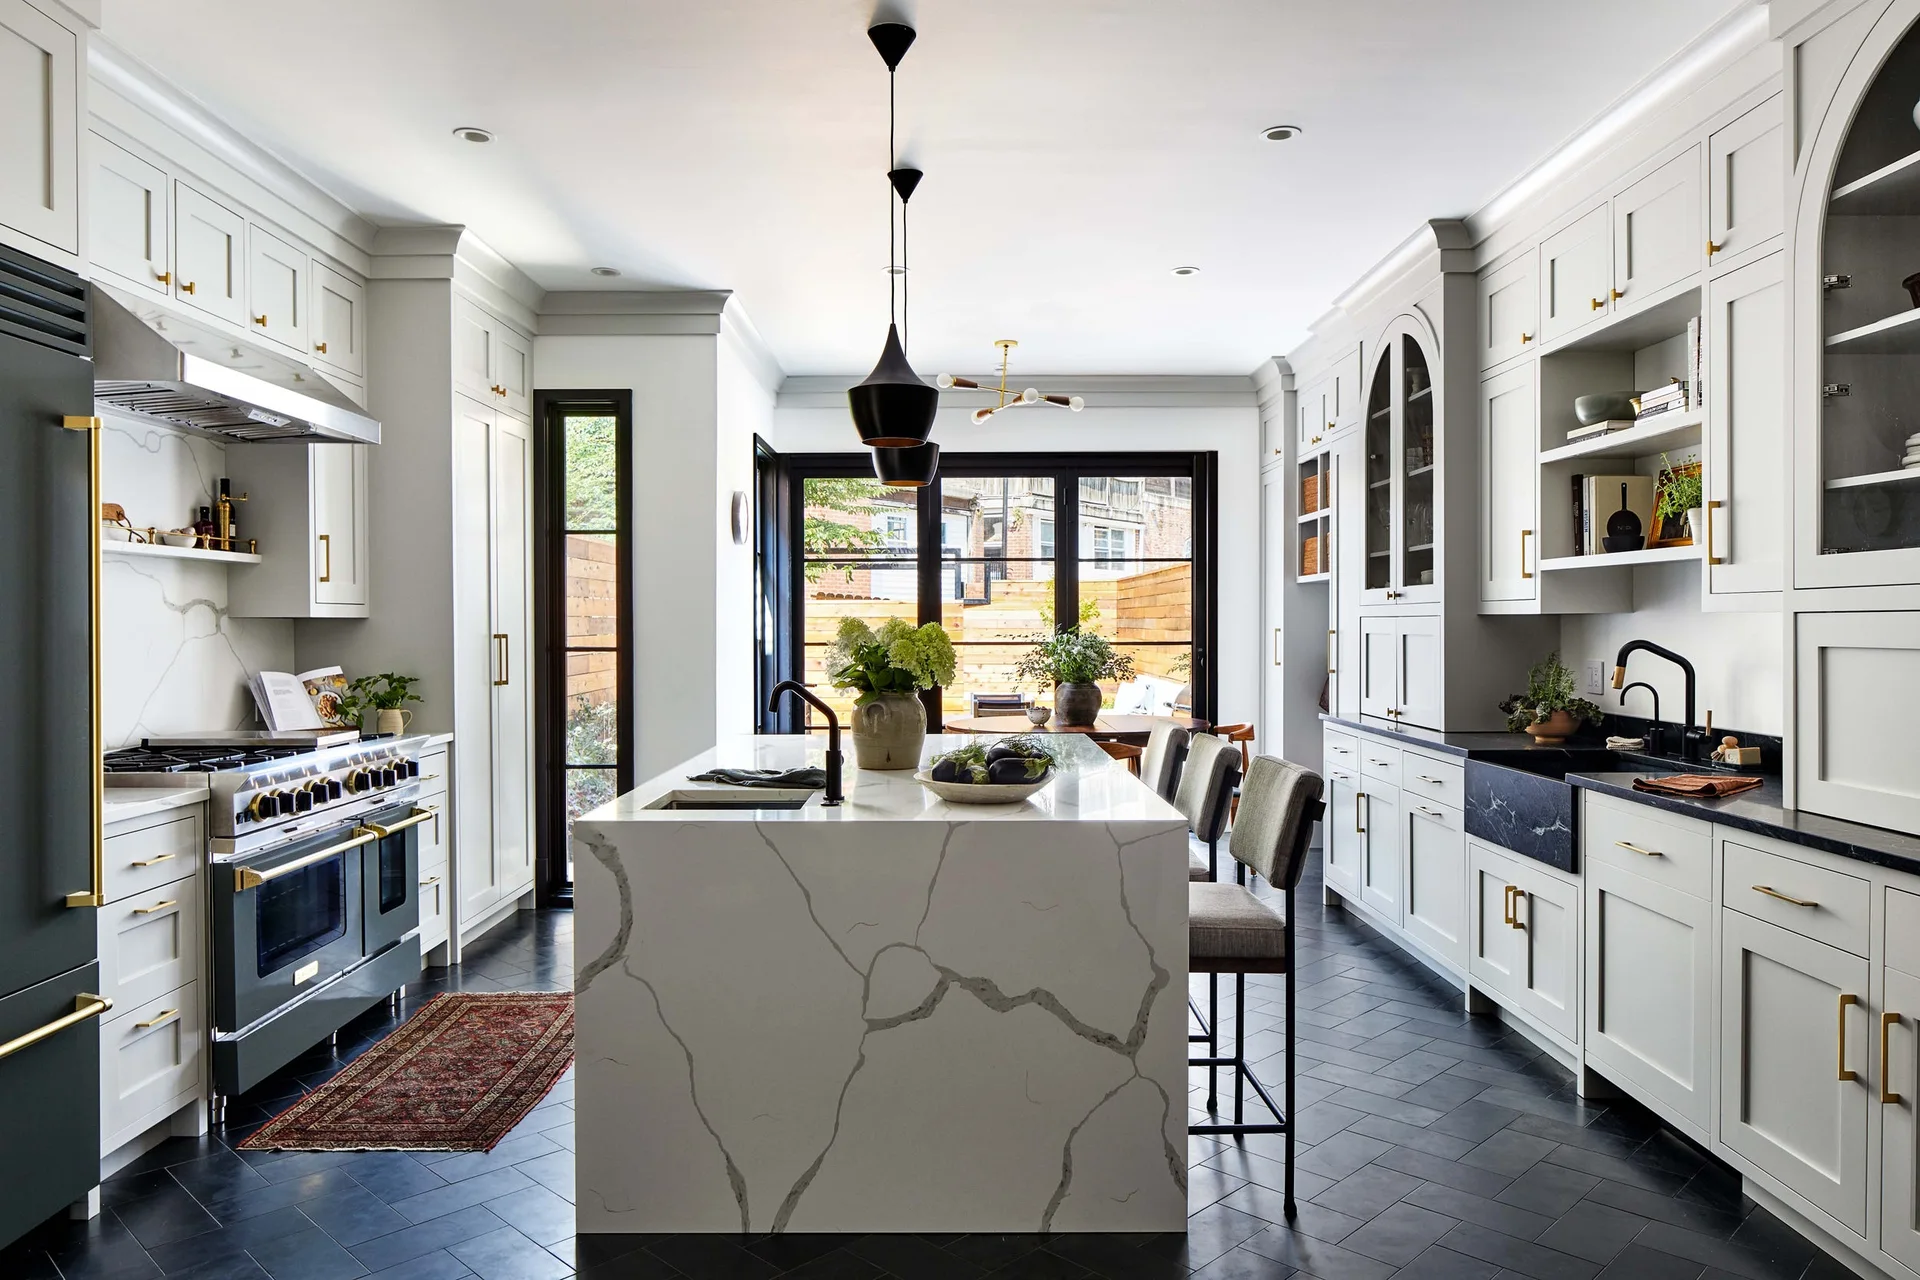
A transitional kitchen features a white marble waterfall island, white cabinetry, dark herringbone floor tiles, and a professional gas range.
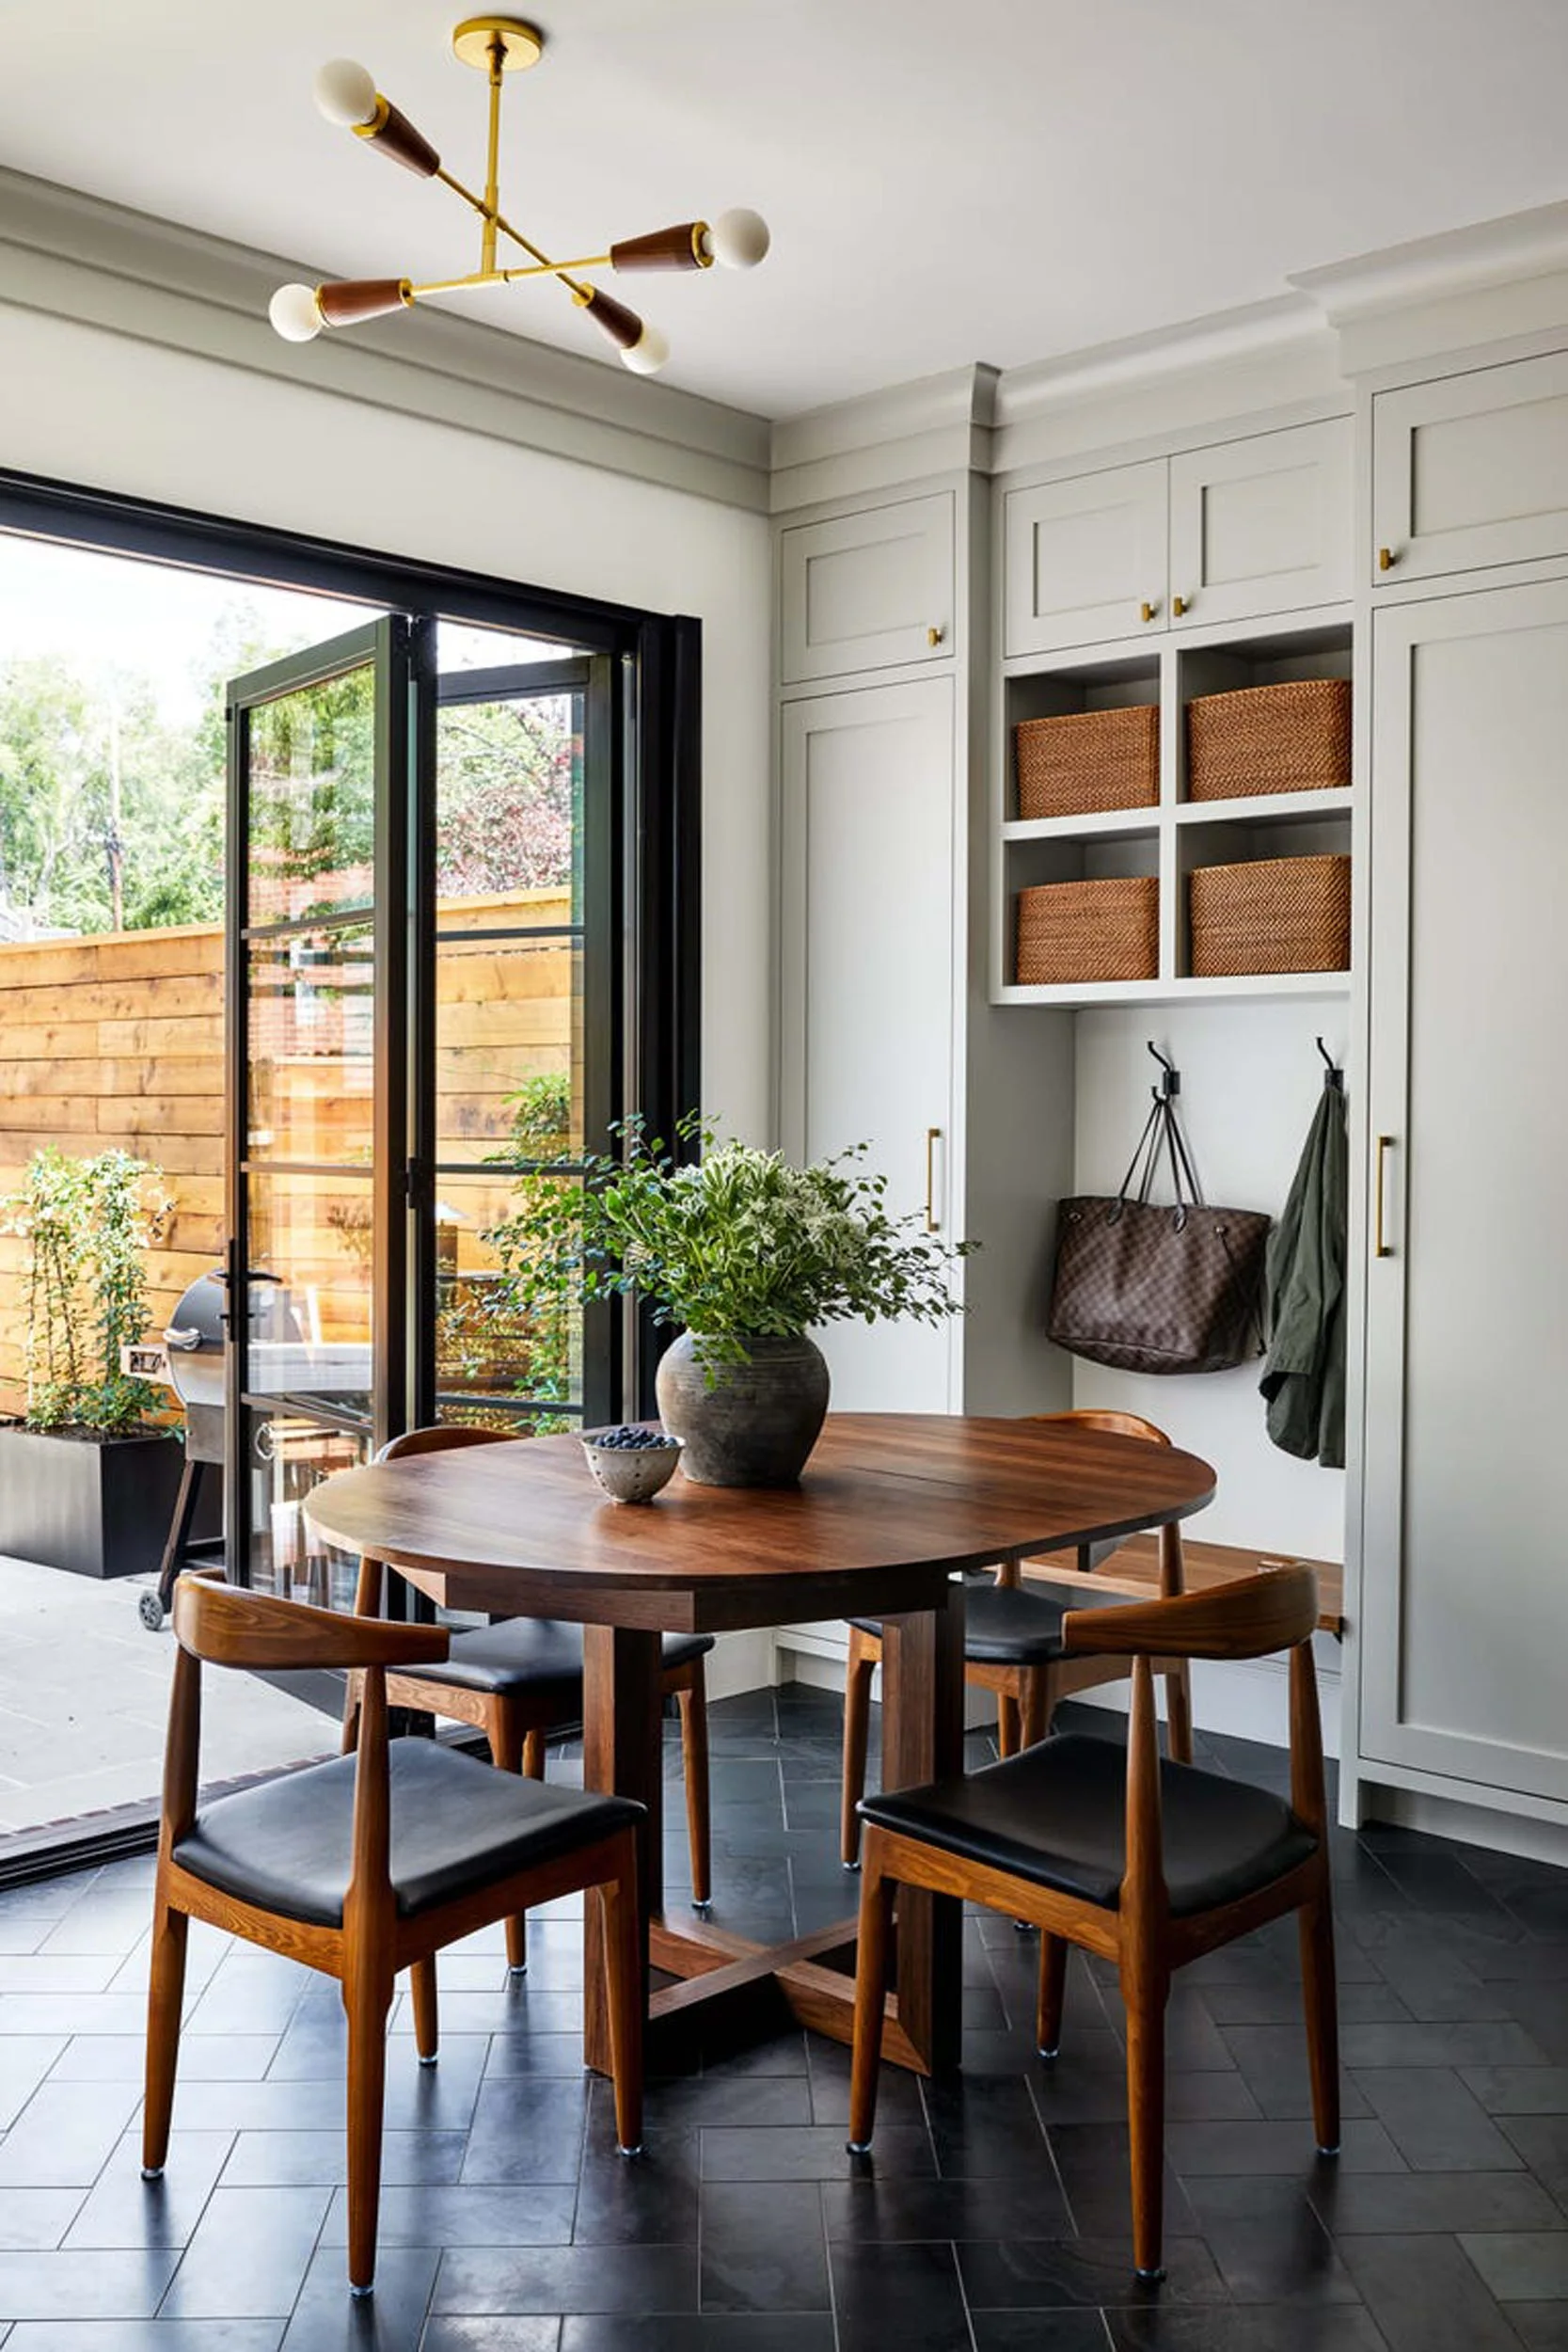
A round wood dining table and chairs sit on black herringbone floor tile next to white built-in cabinetry with mudroom storage.
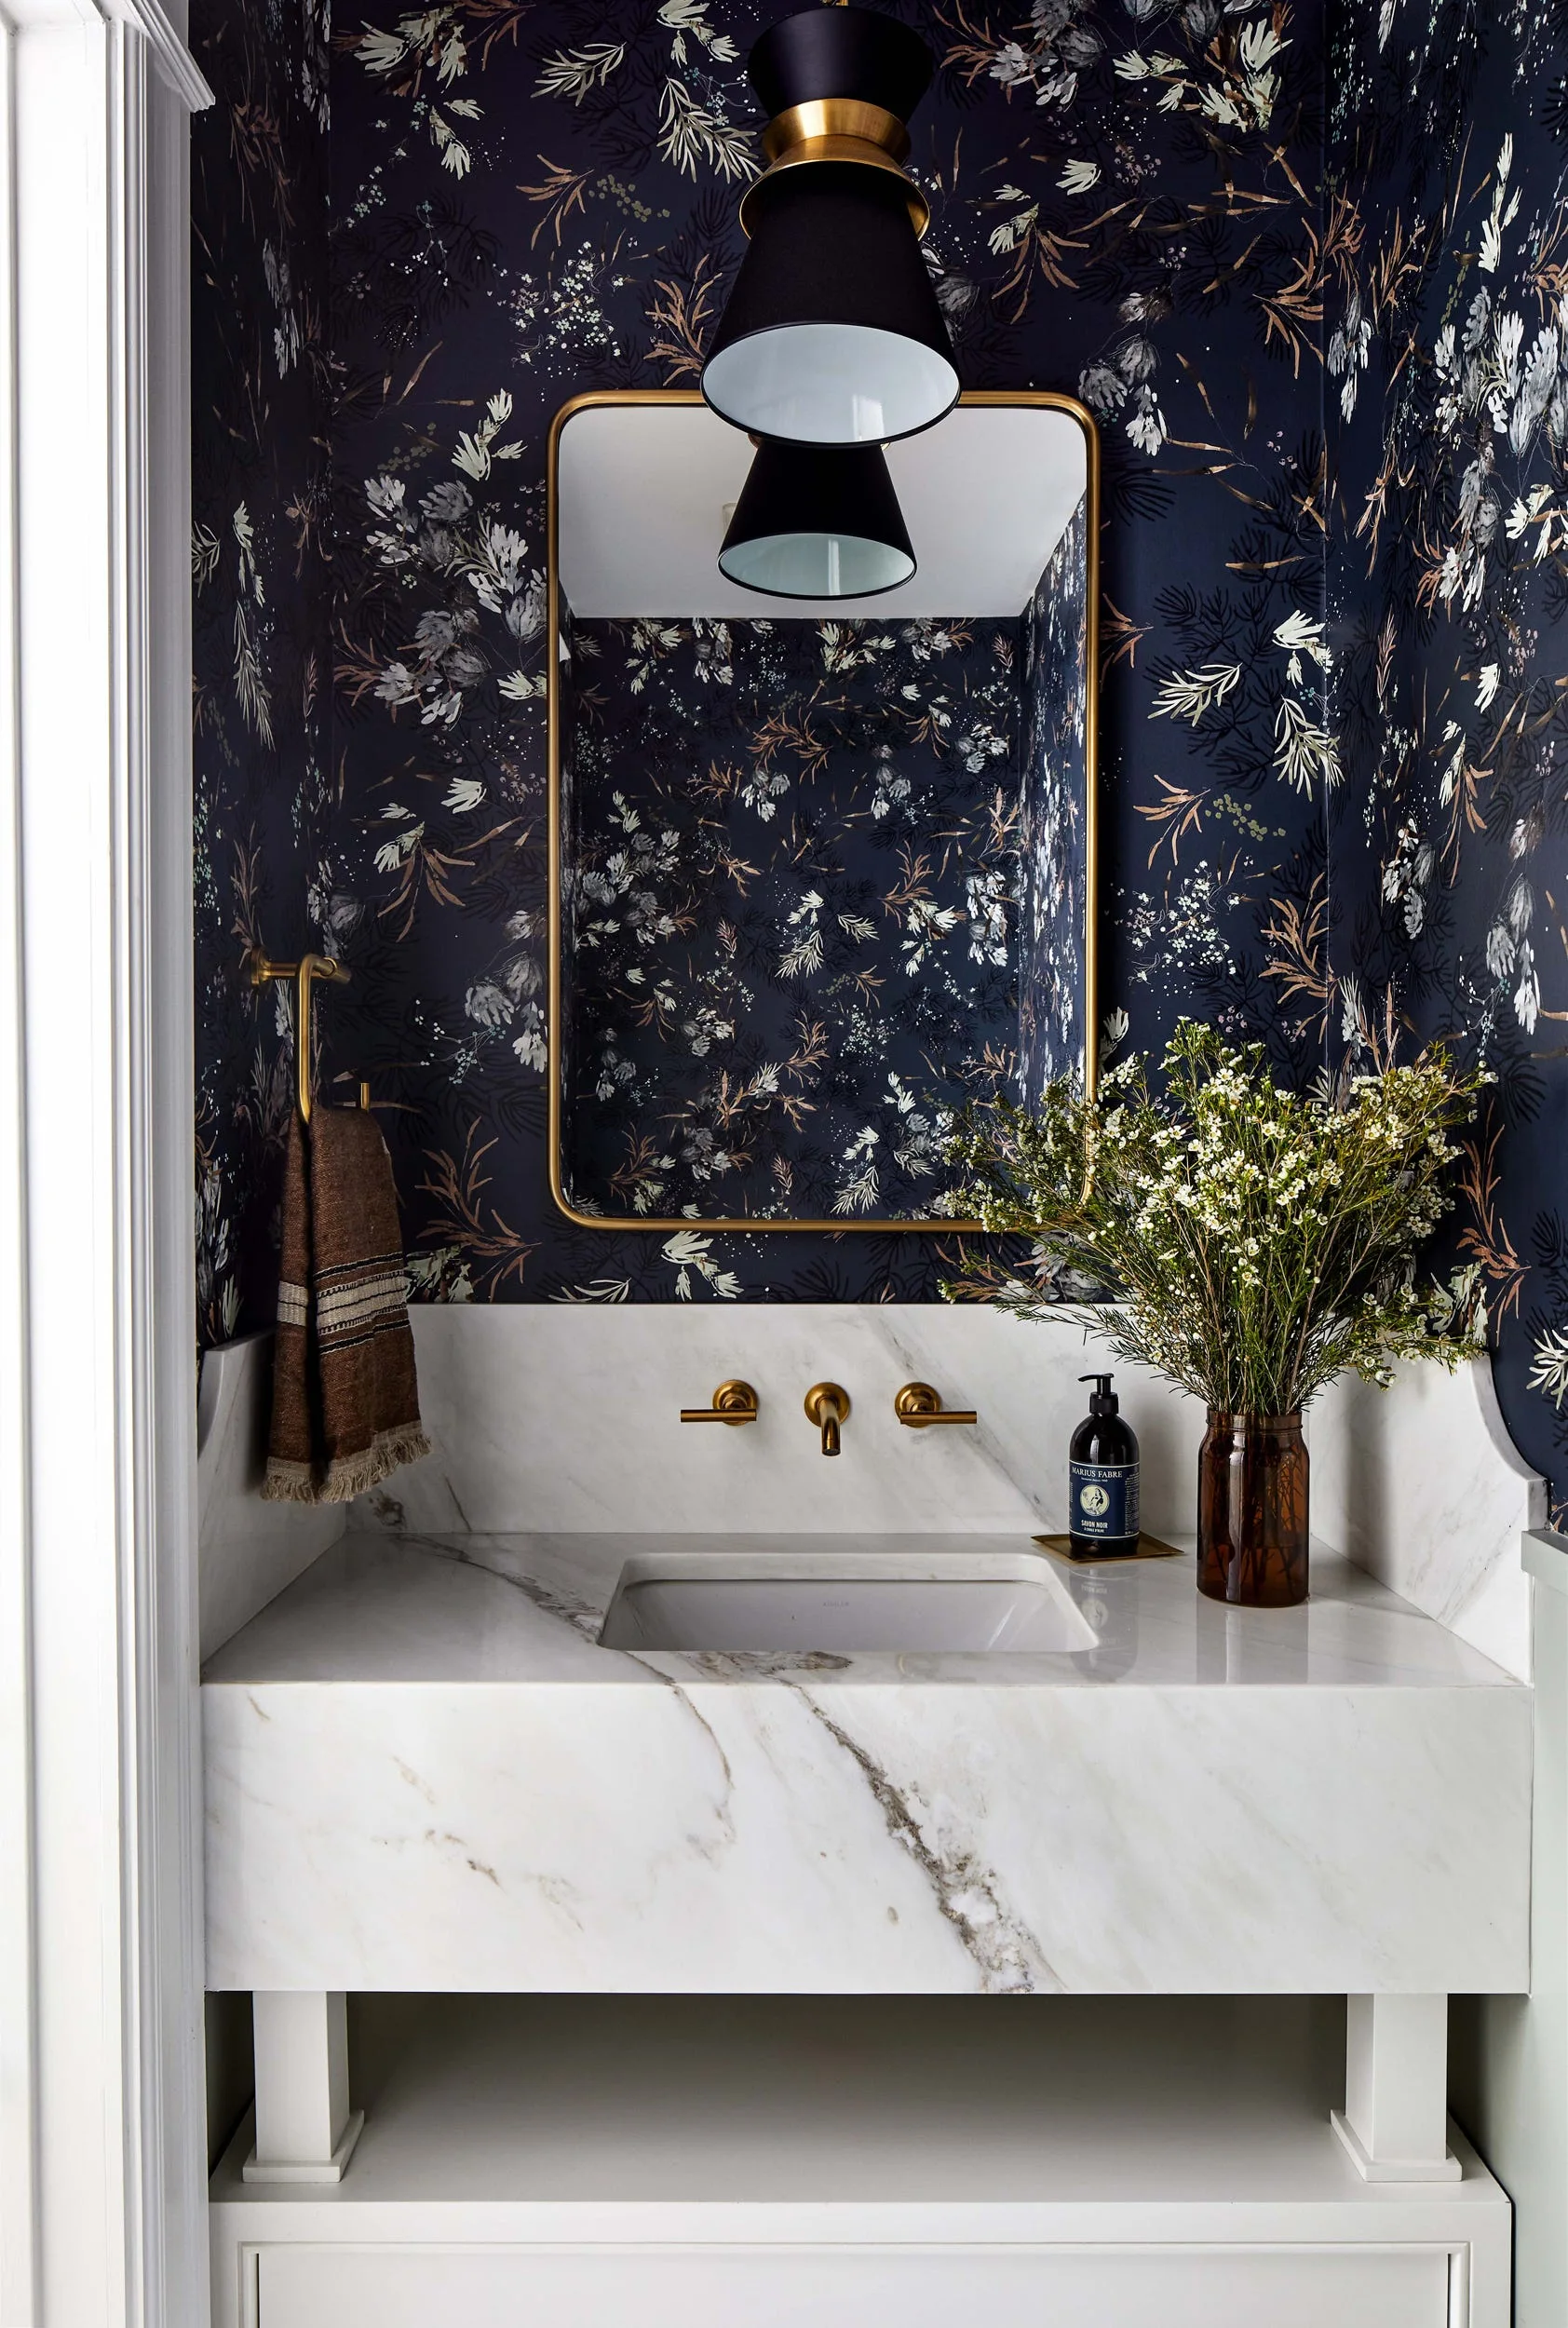
A powder room features a white marble vanity with brass fixtures against dark navy botanical wallpaper and a gold-framed mirror.
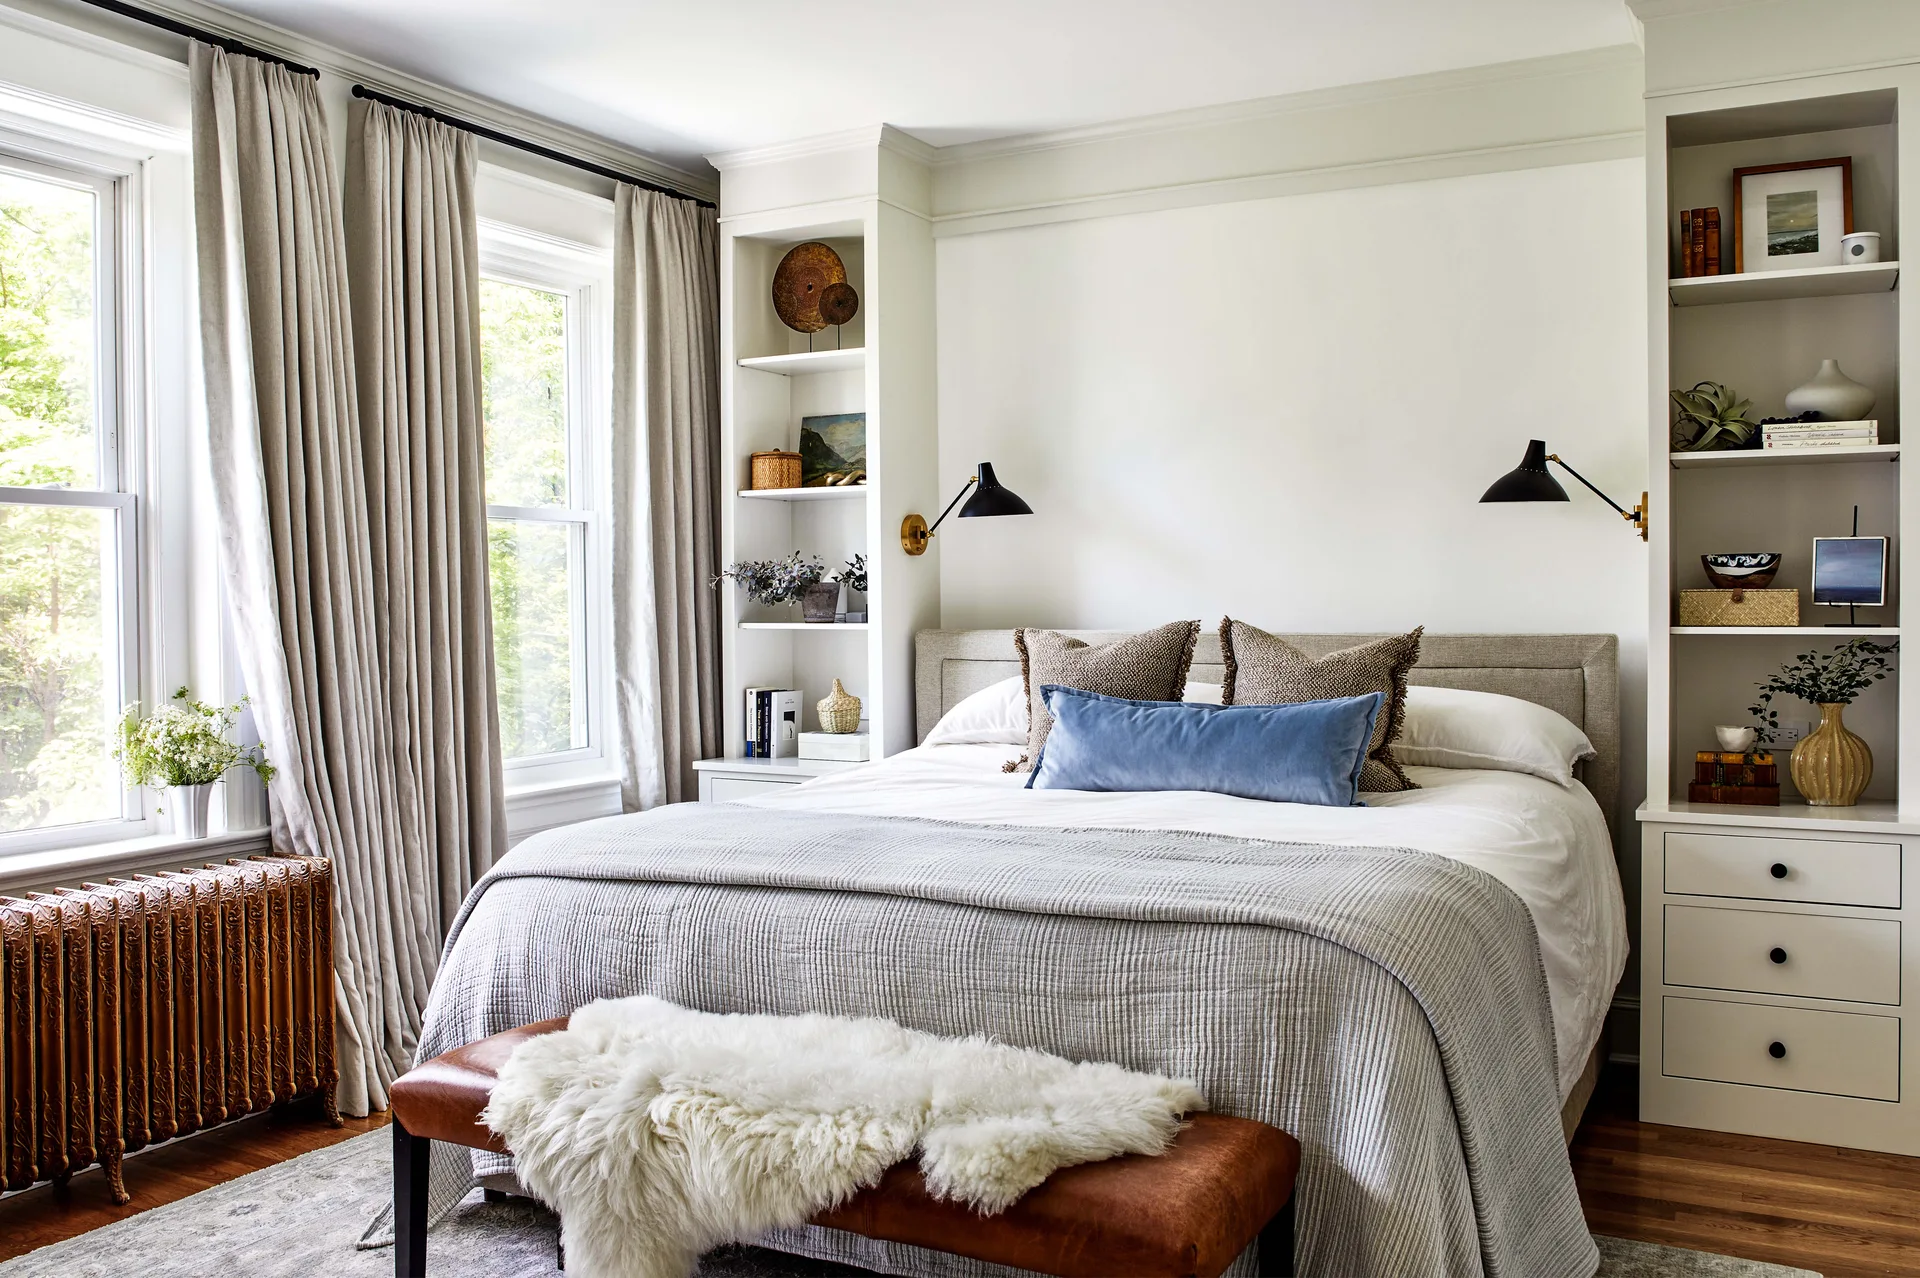
A bedroom with an upholstered bed flanked by white built-in shelving, black wall sconces, and a leather bench with a sheepskin throw.
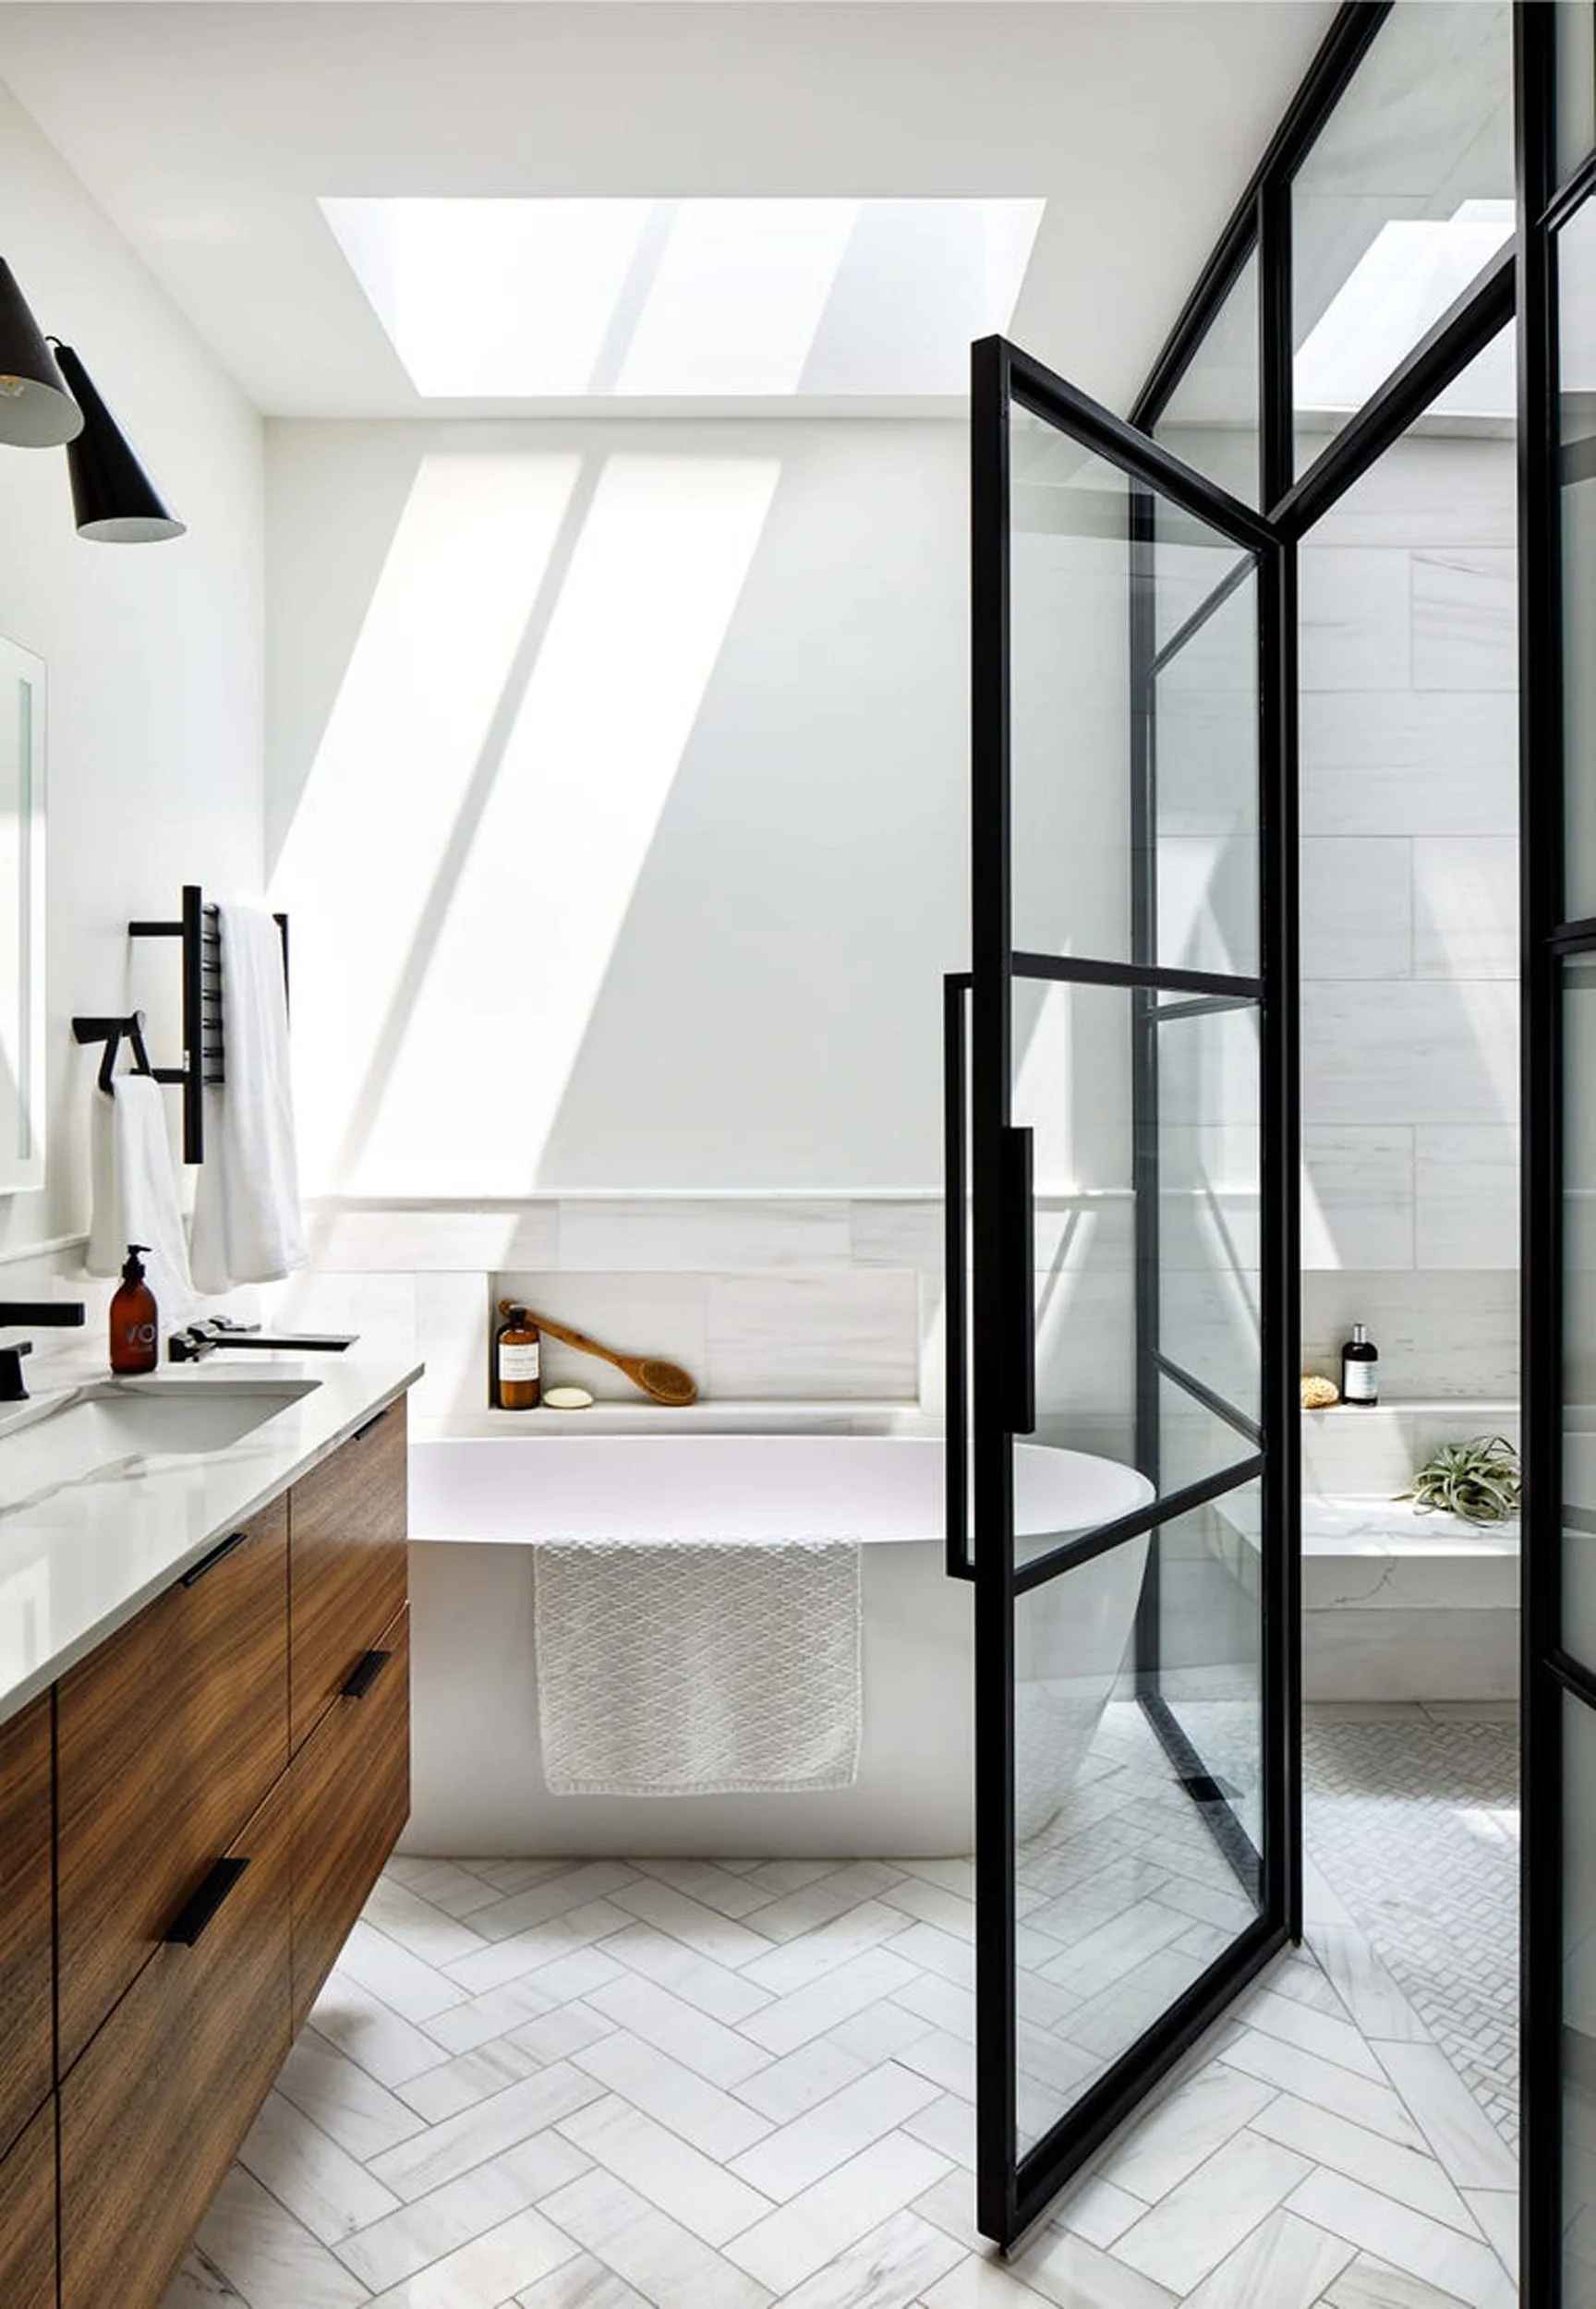
A modern bathroom with a wood vanity, white soaking tub, and black metal framed glass shower door illuminated by a large skylight.
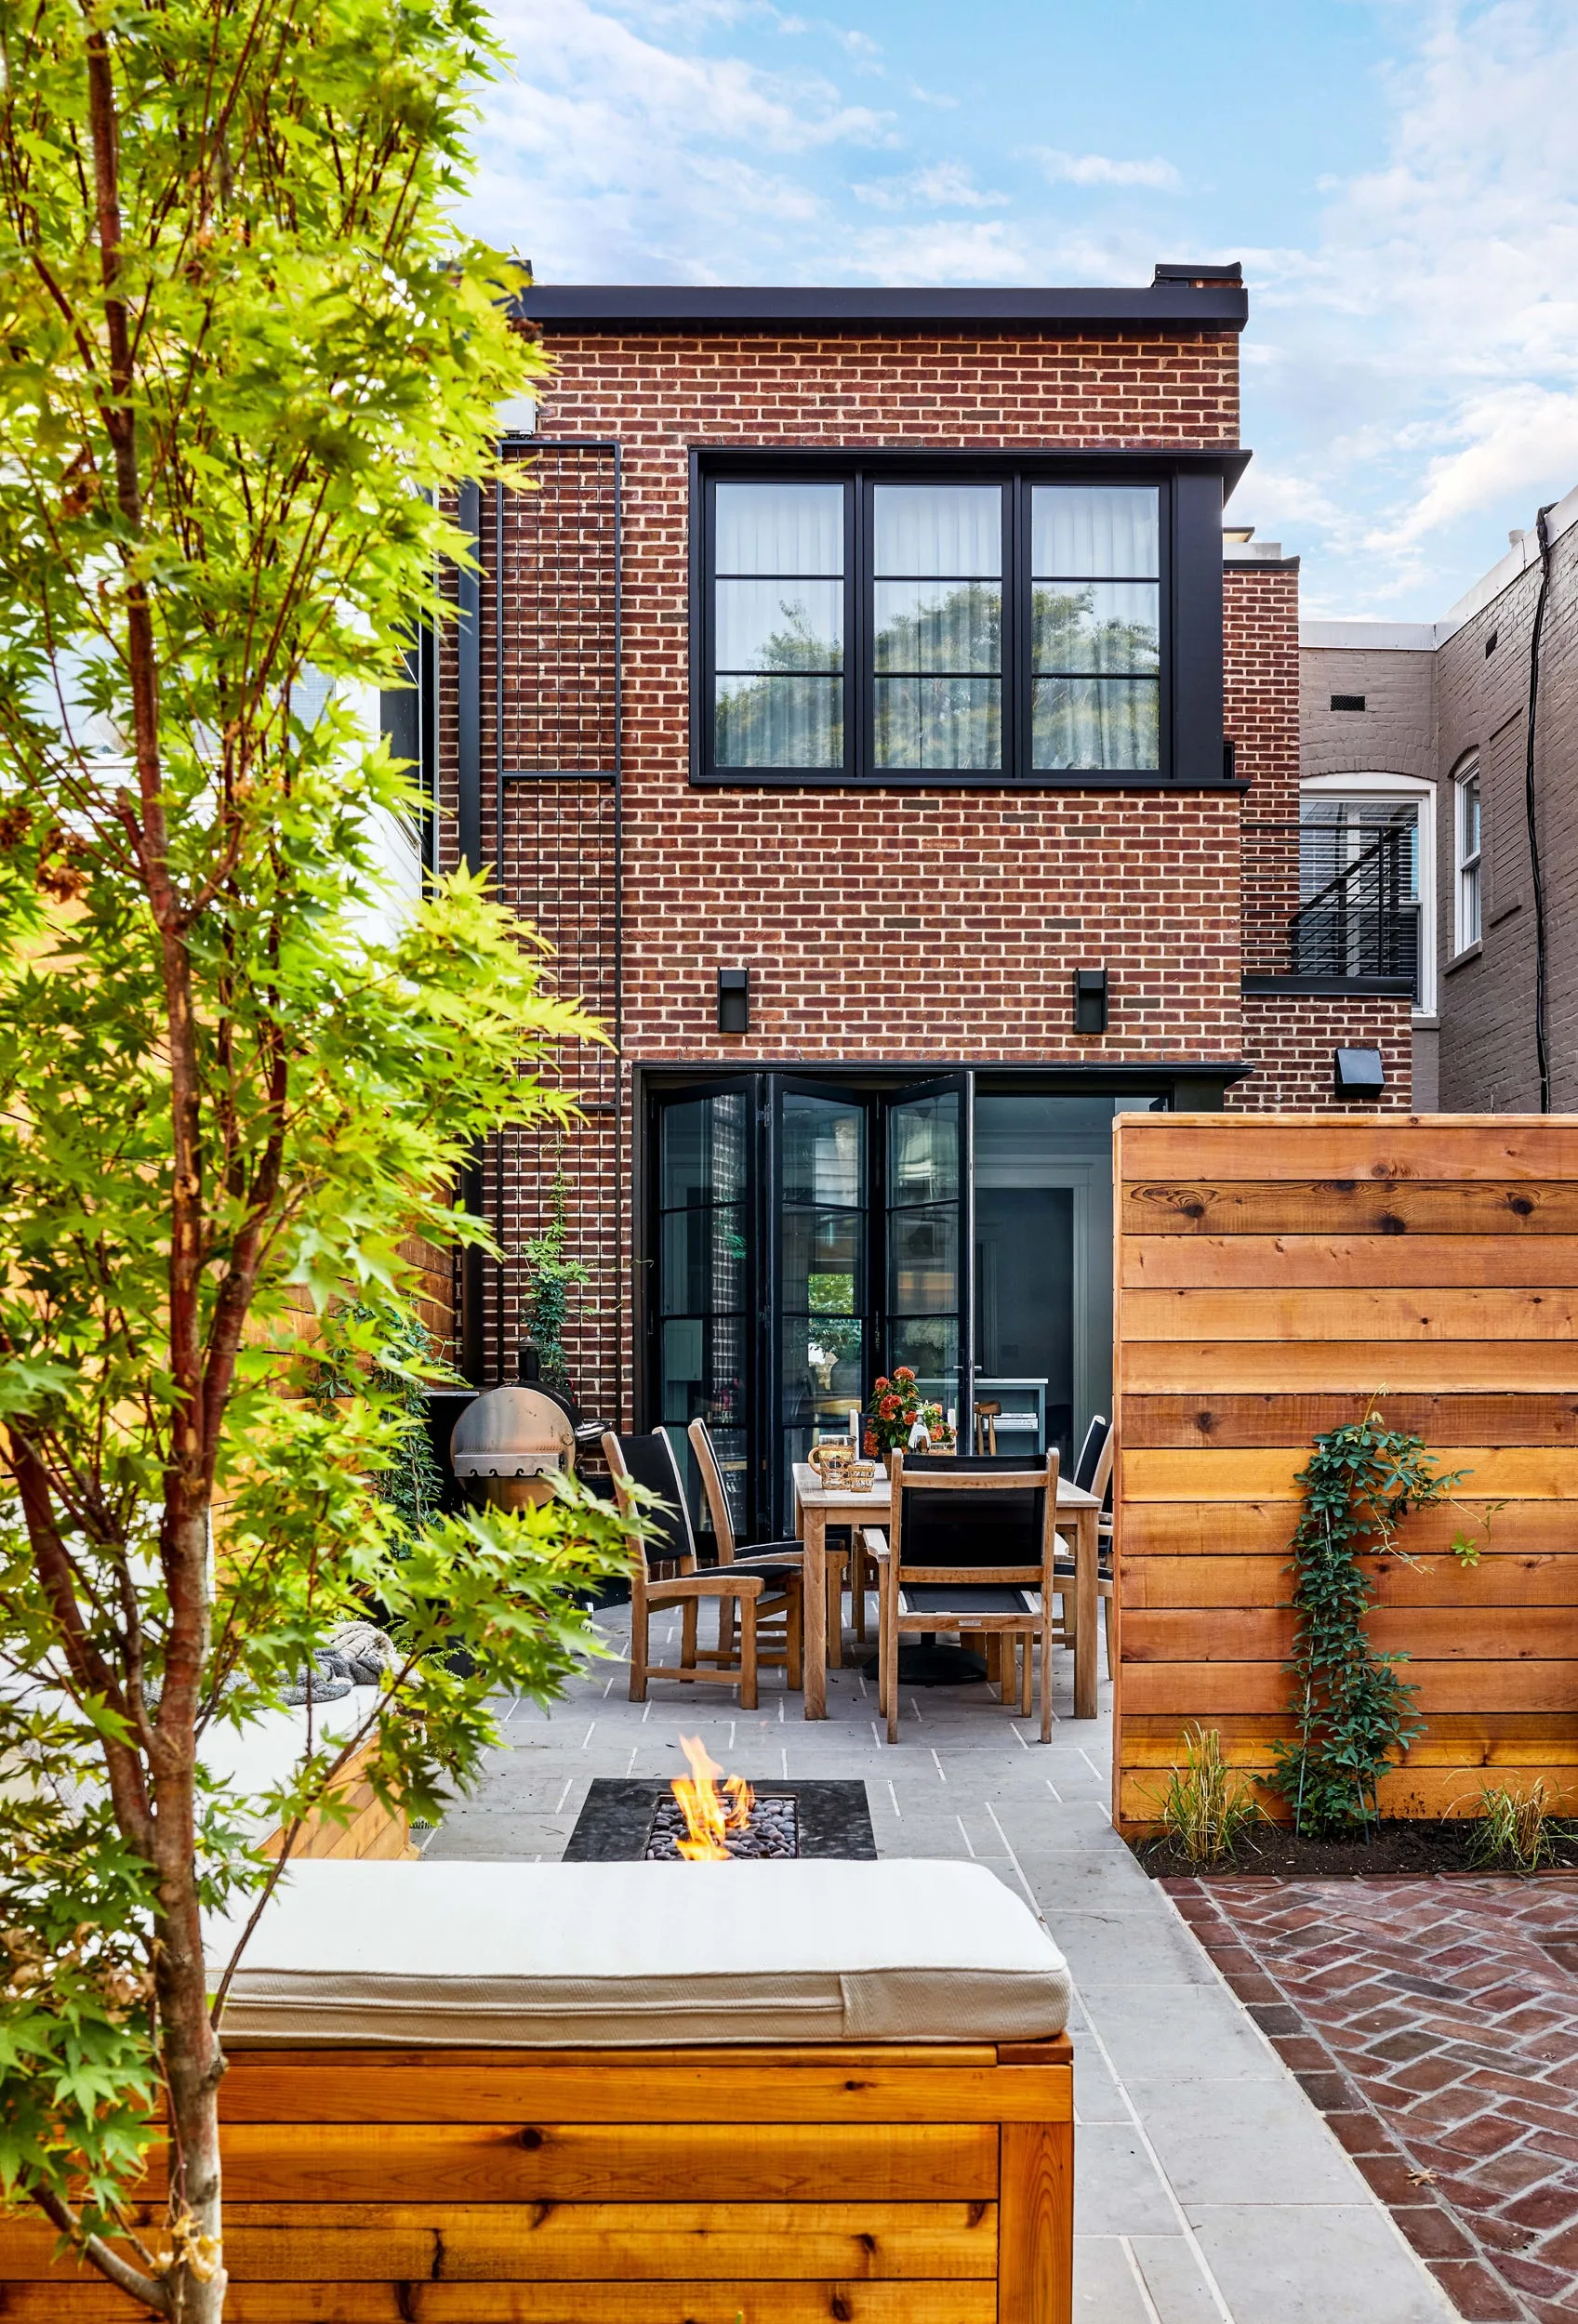
A backyard patio with a red brick exterior, featuring a wood dining table, a horizontal plank privacy fence, and a modern fire pit.
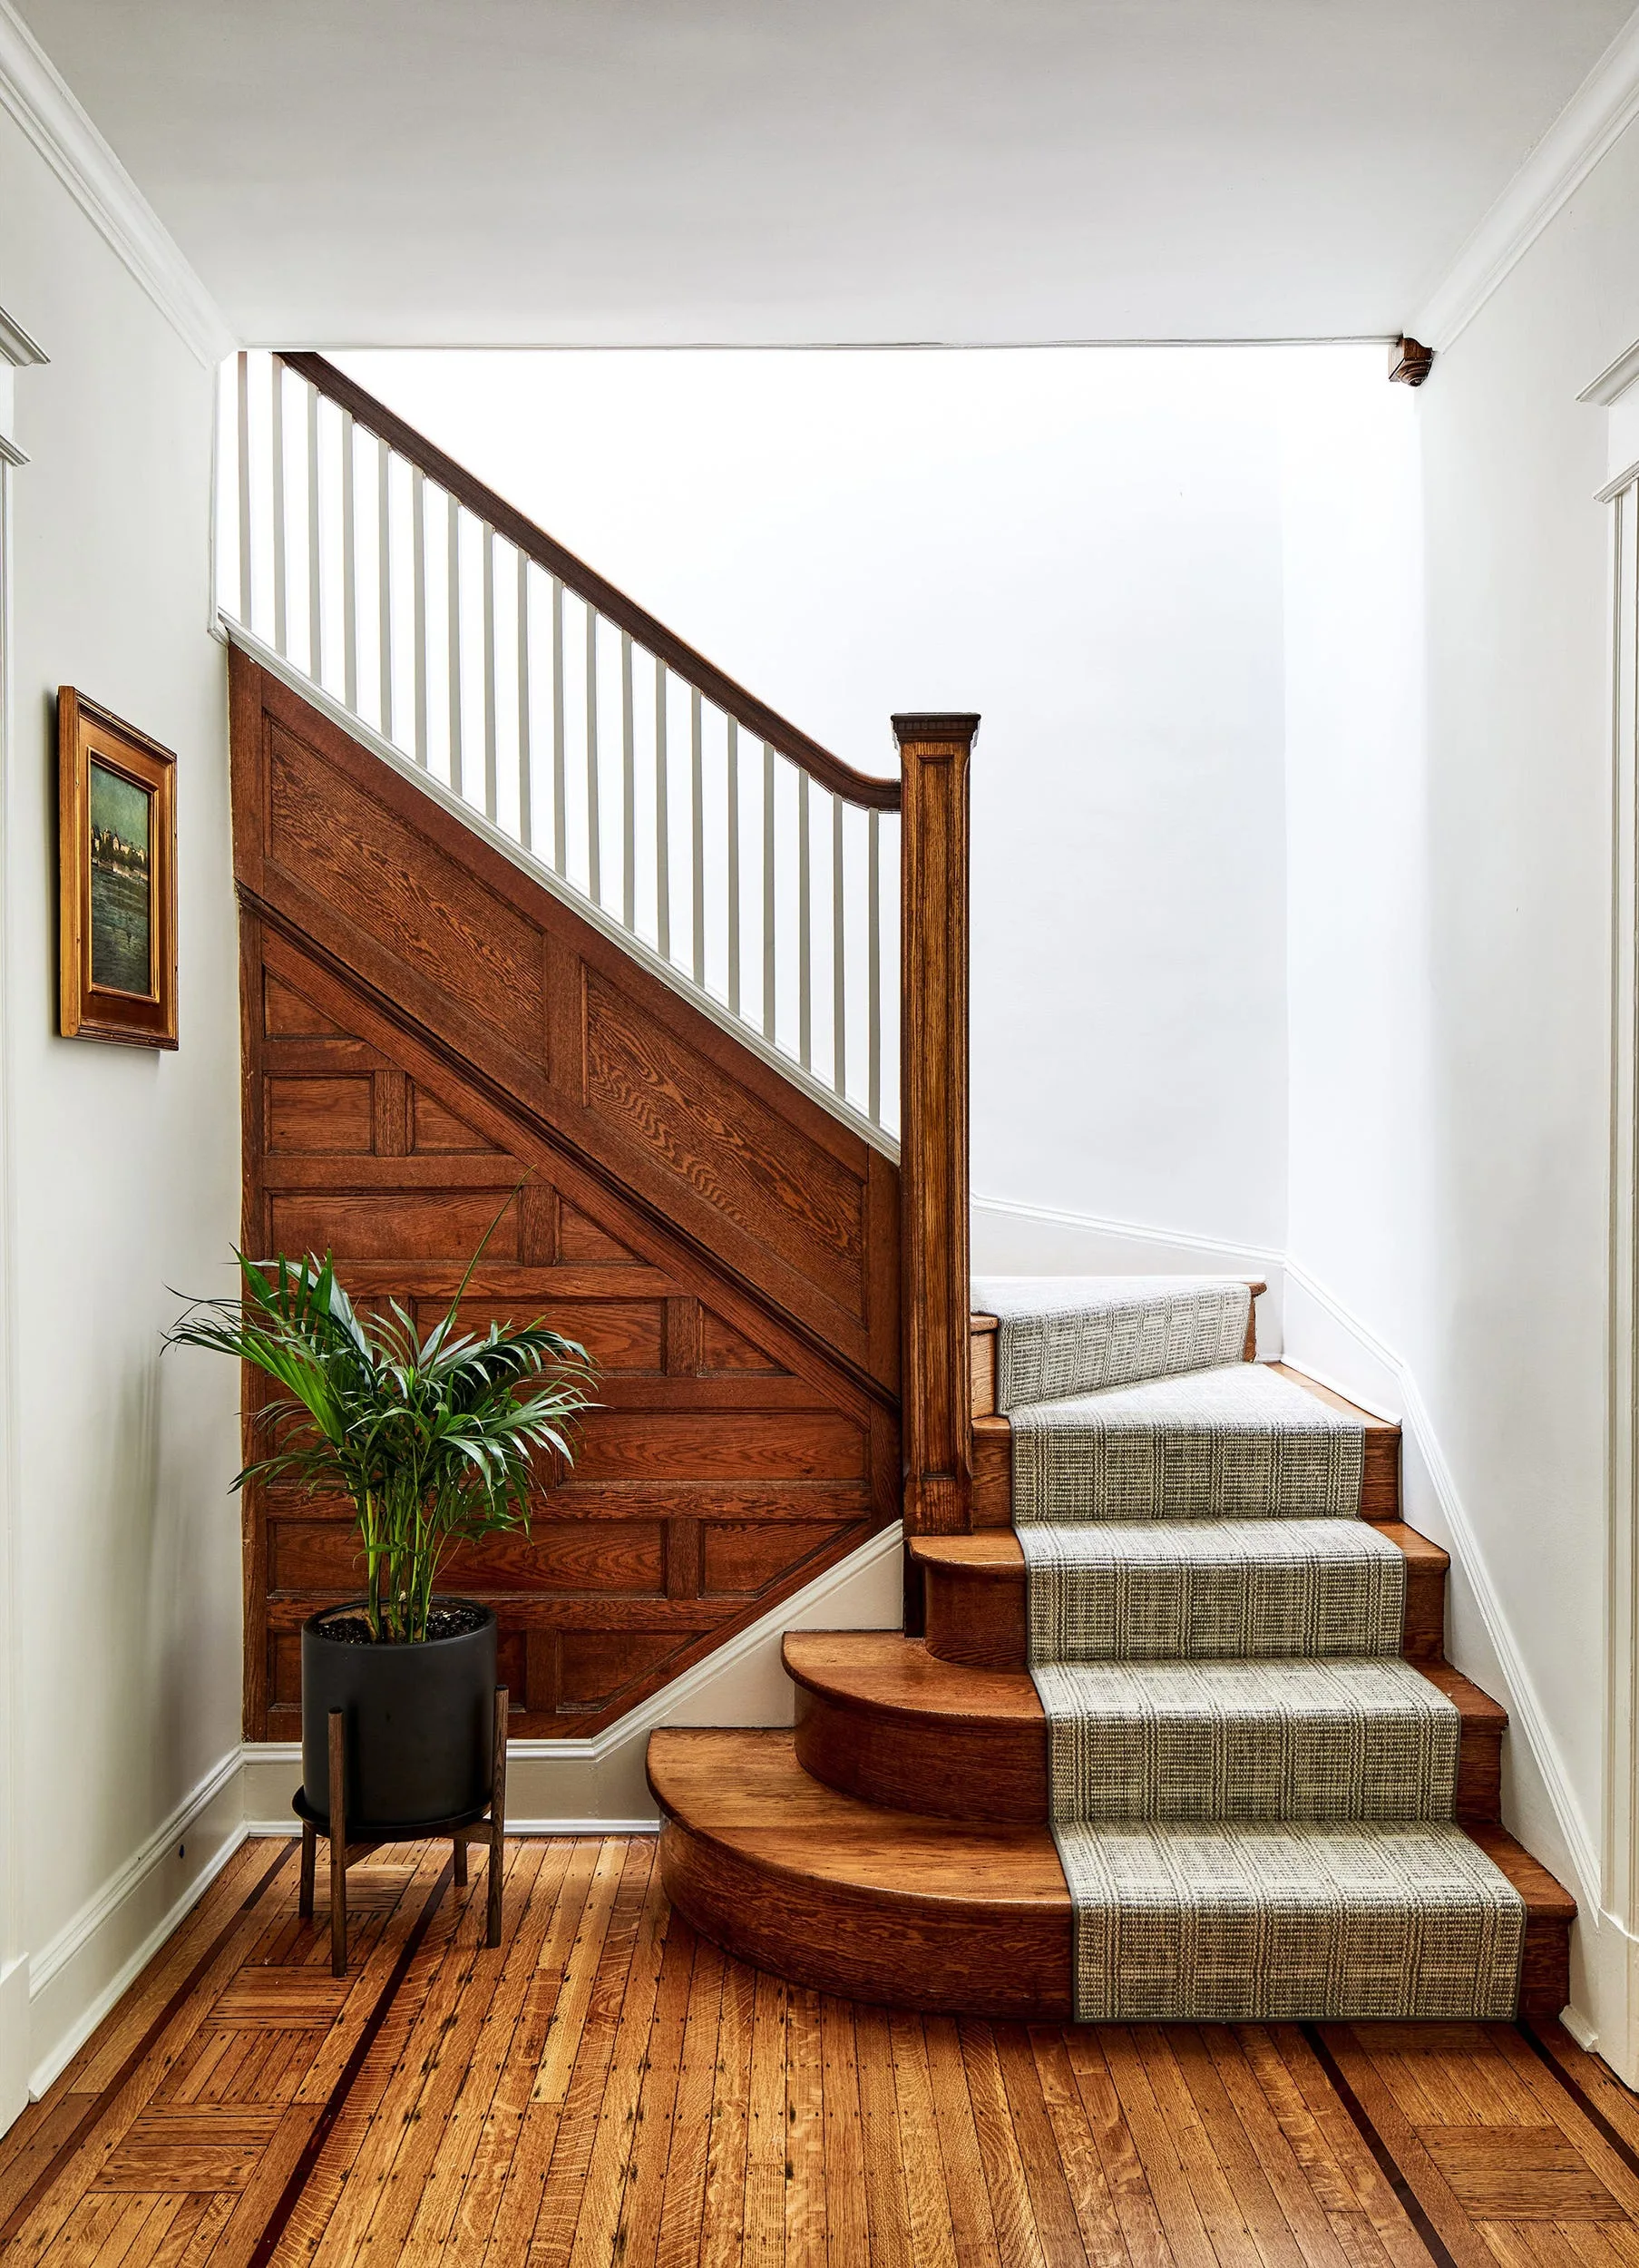
A traditional wooden staircase with detailed side paneling, a patterned gray runner, and white spindles stands in an entryway with parquet floors.
Two olive green velvet armchairs face a large white built-in bookcase with a television above a round wood coffee table.