Skip to content

PROJECT

Inner City Warehouse

by Allen Jack+Cottier

26 images

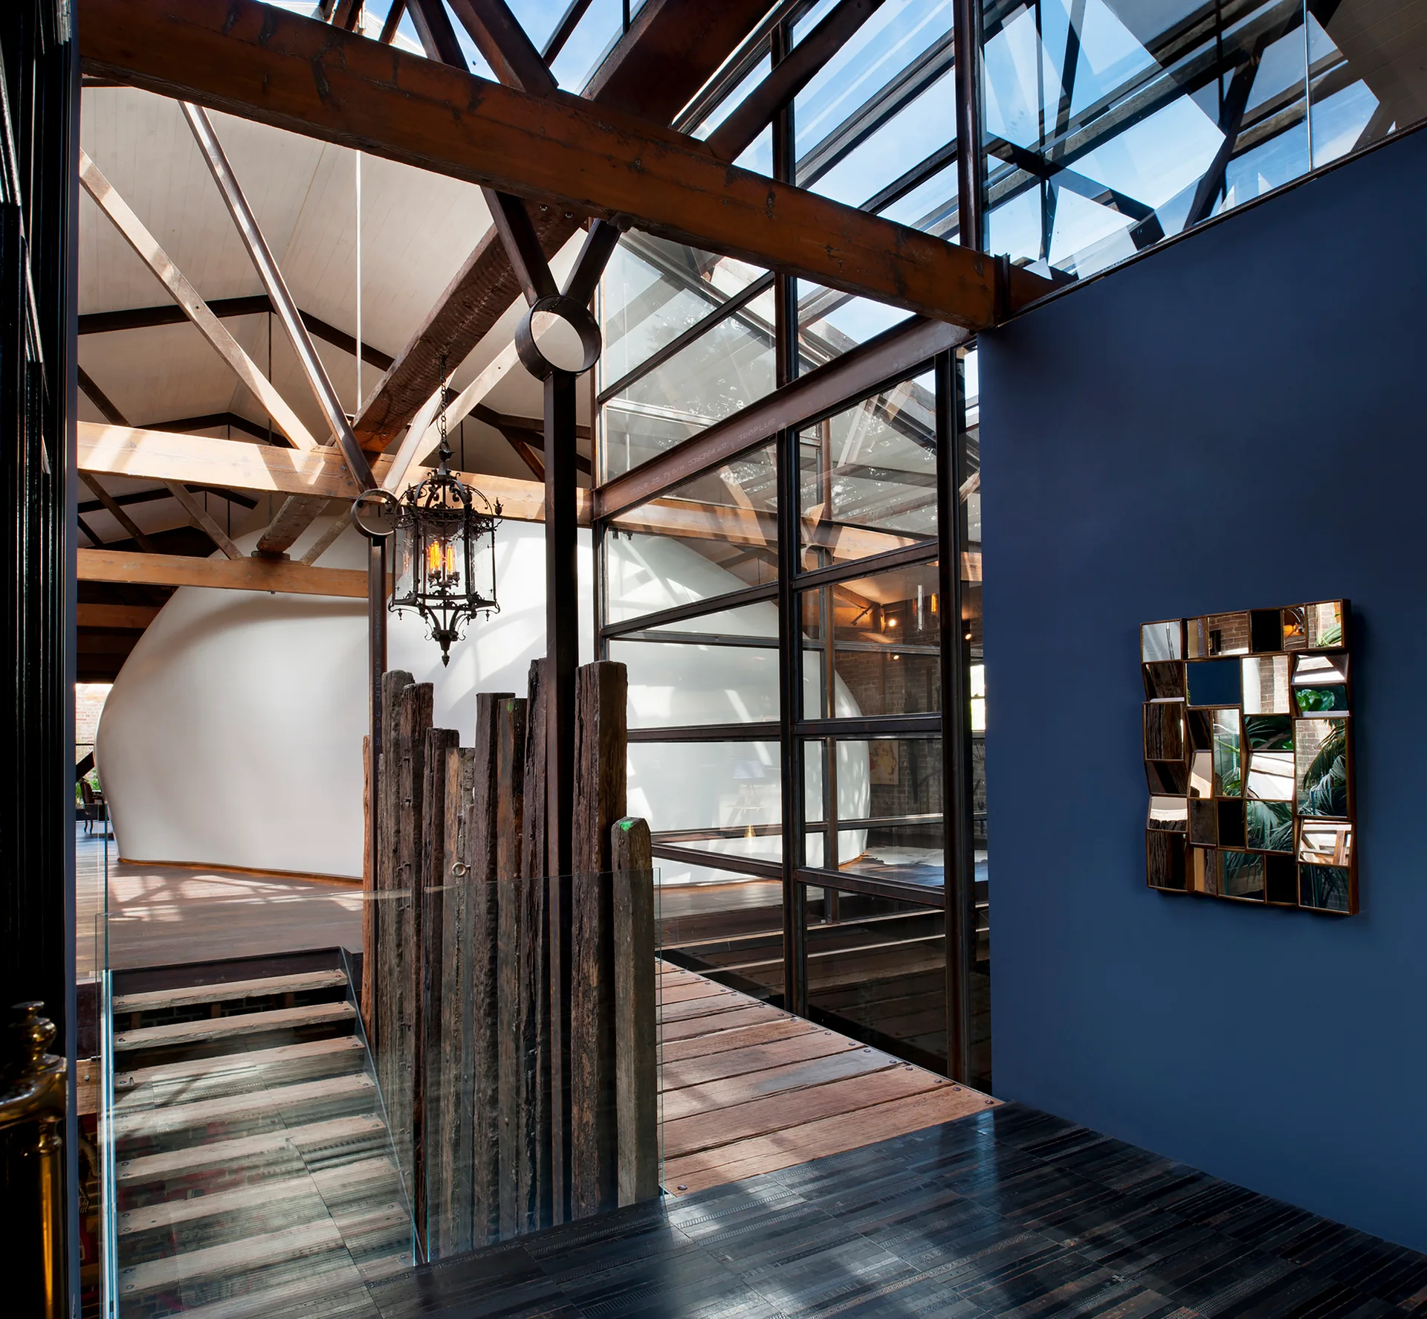
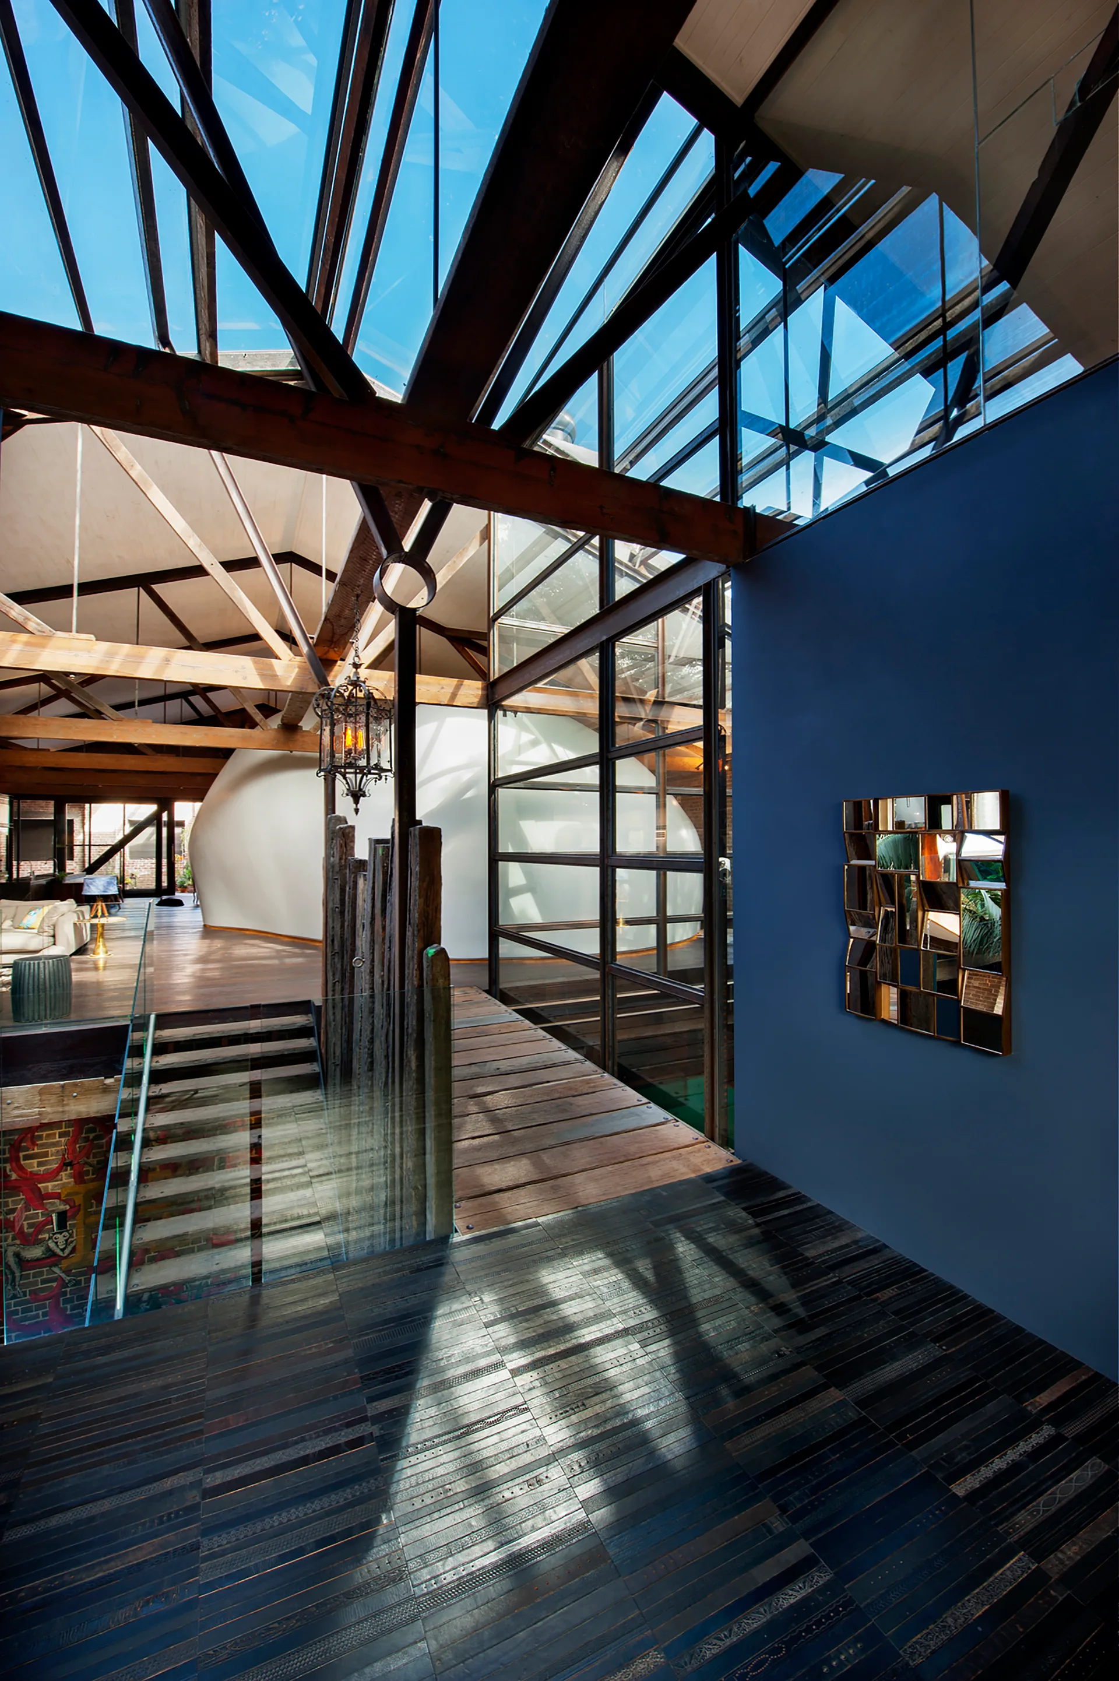
A modern stair landing features exposed wood timber trusses, a glass pane ceiling, a rustic wood post partition, and a deep blue accent wall.
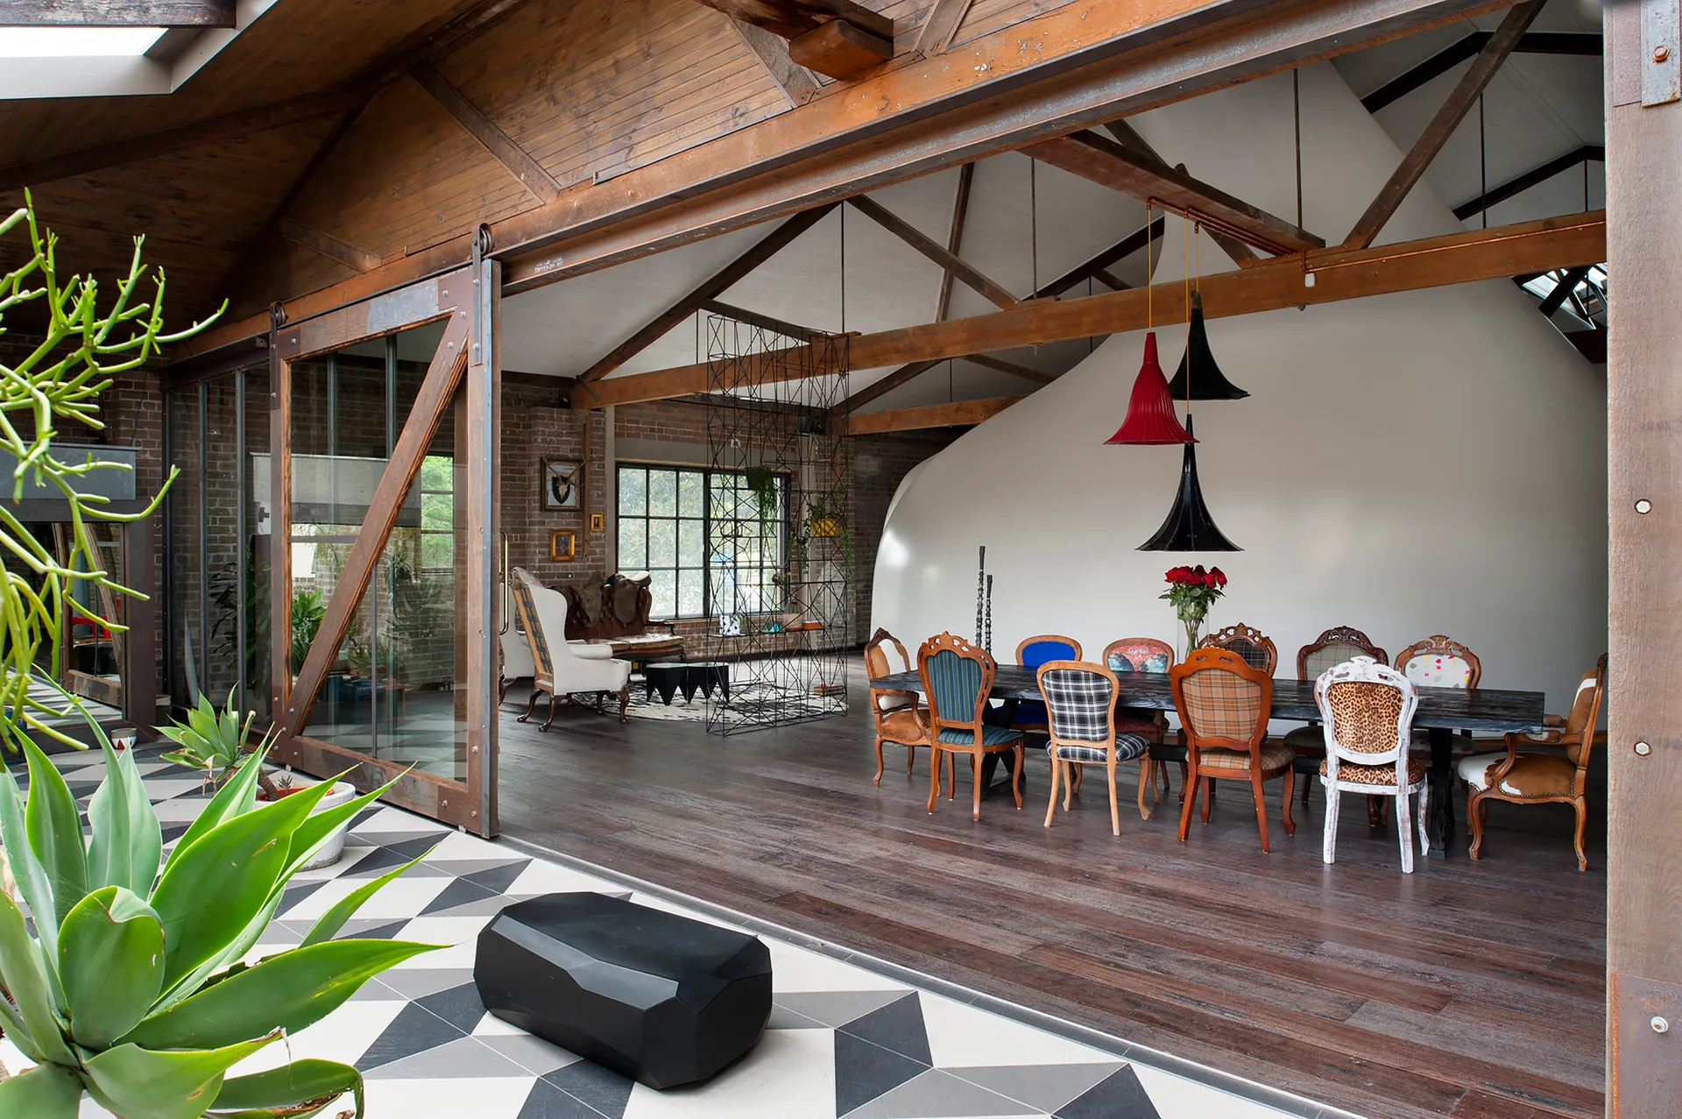
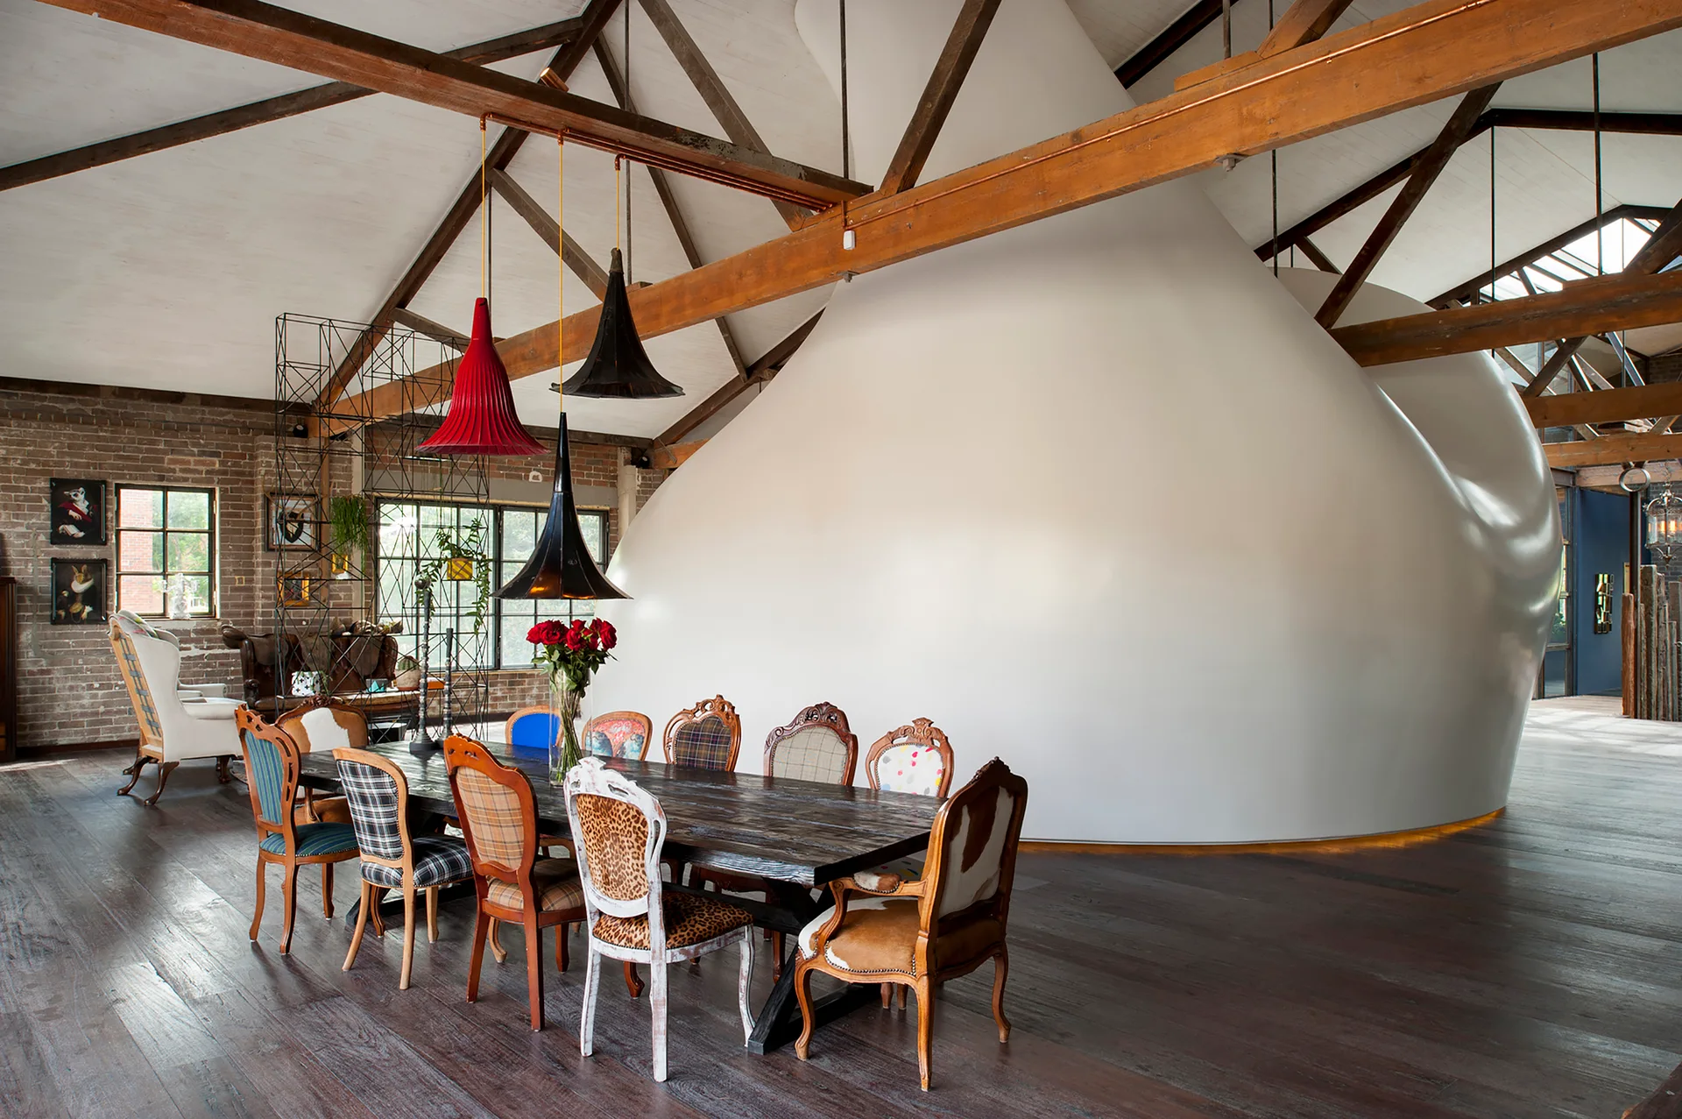
An industrial loft dining room features a long wooden table surrounded by mismatched colorful chairs beneath exposed wood trusses and pendant lights.
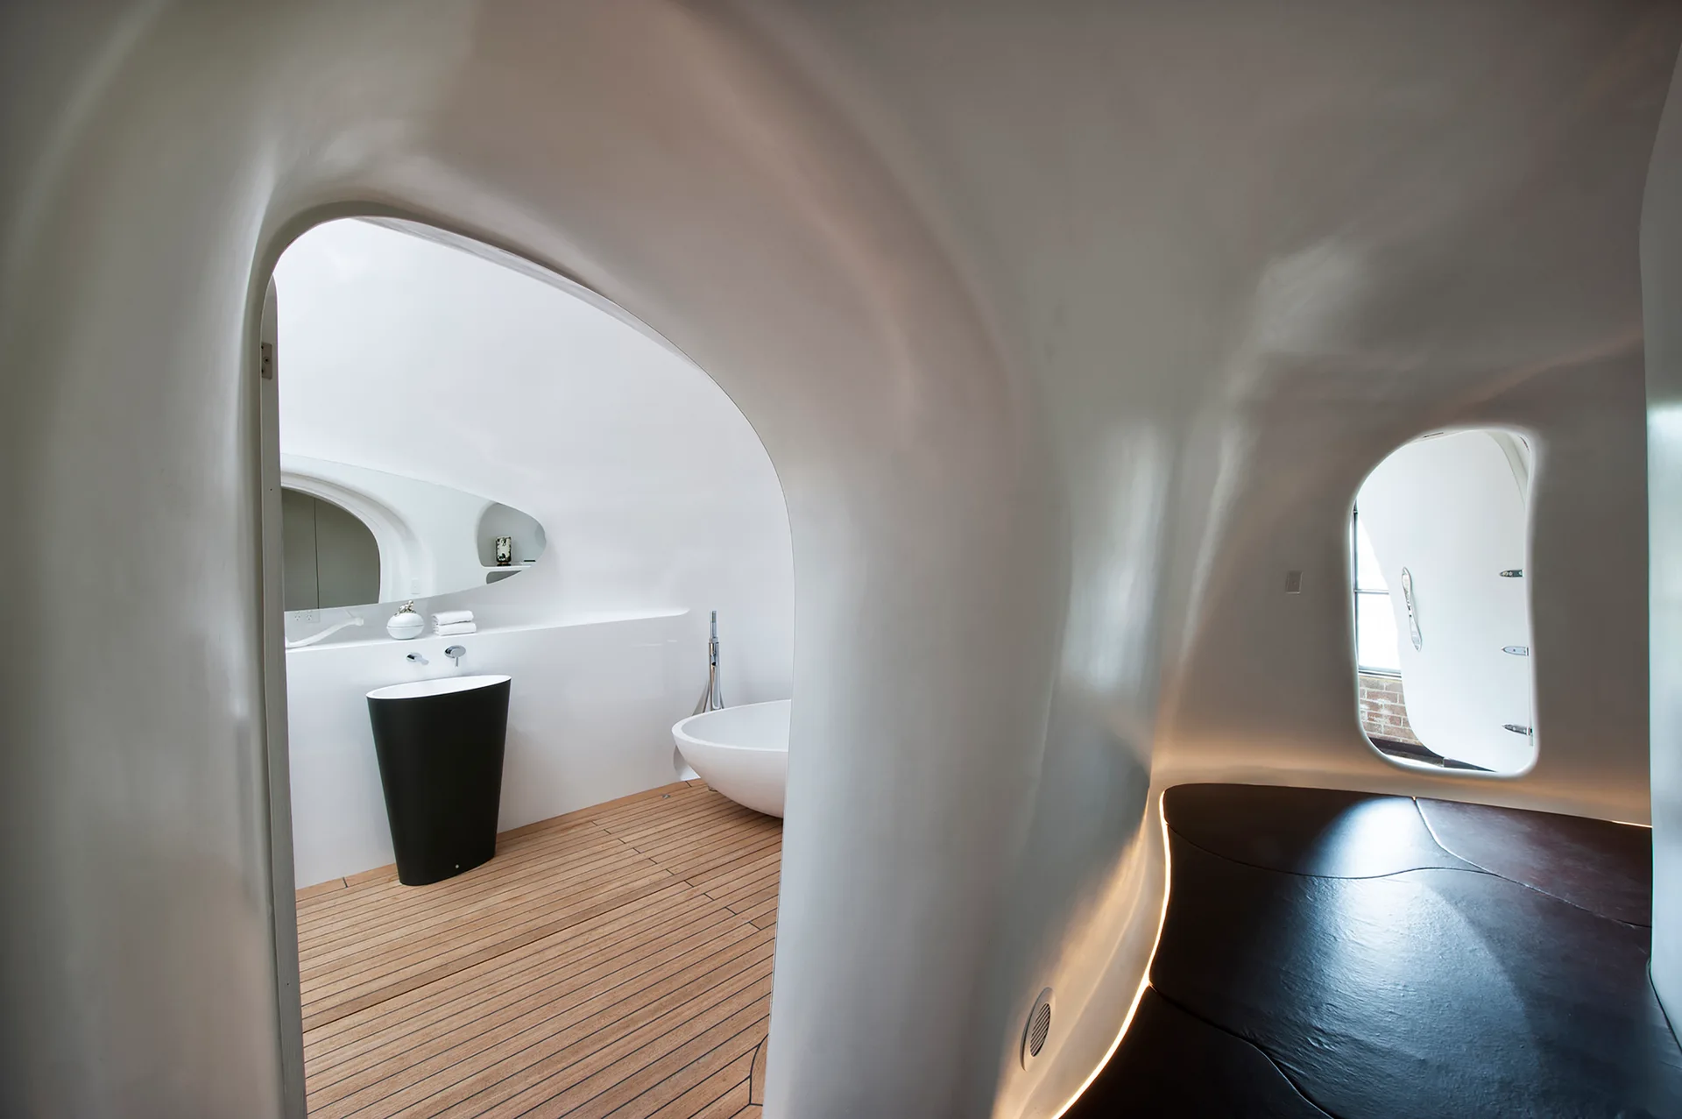
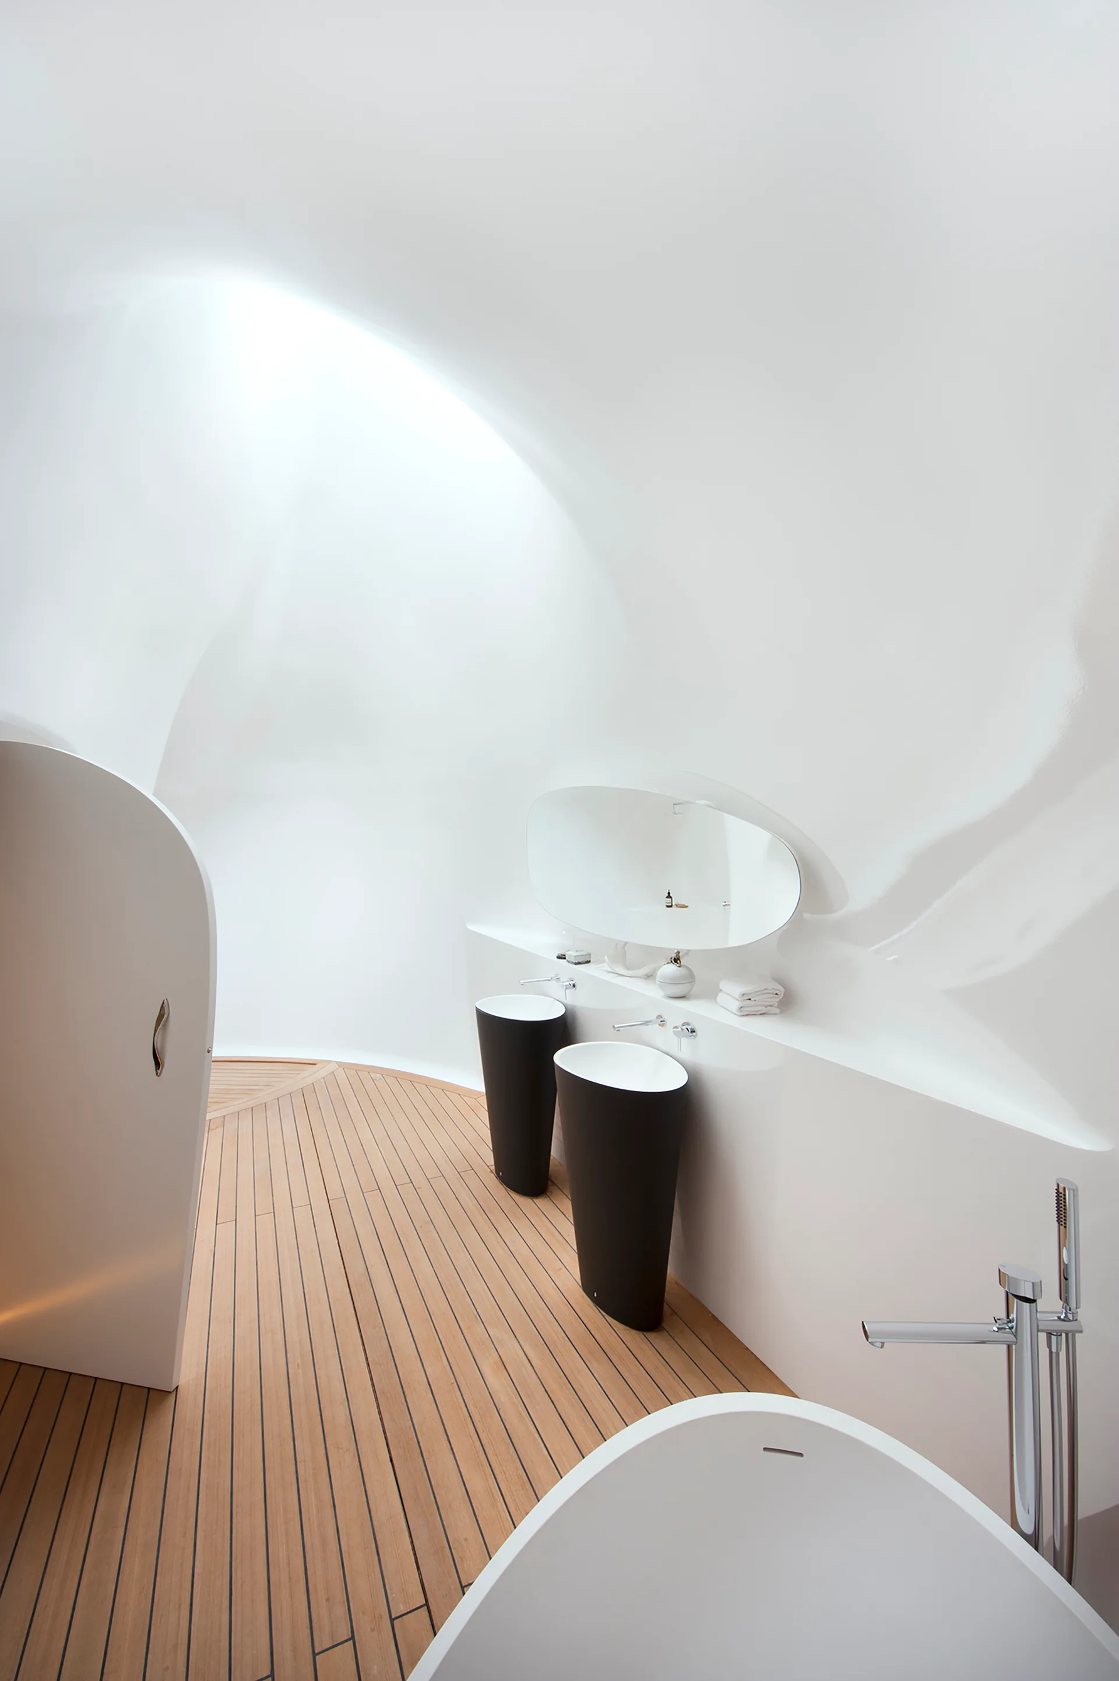
An organic modern bathroom features curved white plaster walls, a black pedestal sink, wood plank flooring, and a white freestanding tub.
A dark wood dining table surrounded by mismatched patterned chairs sits beneath exposed timber roof trusses in an open industrial loft.
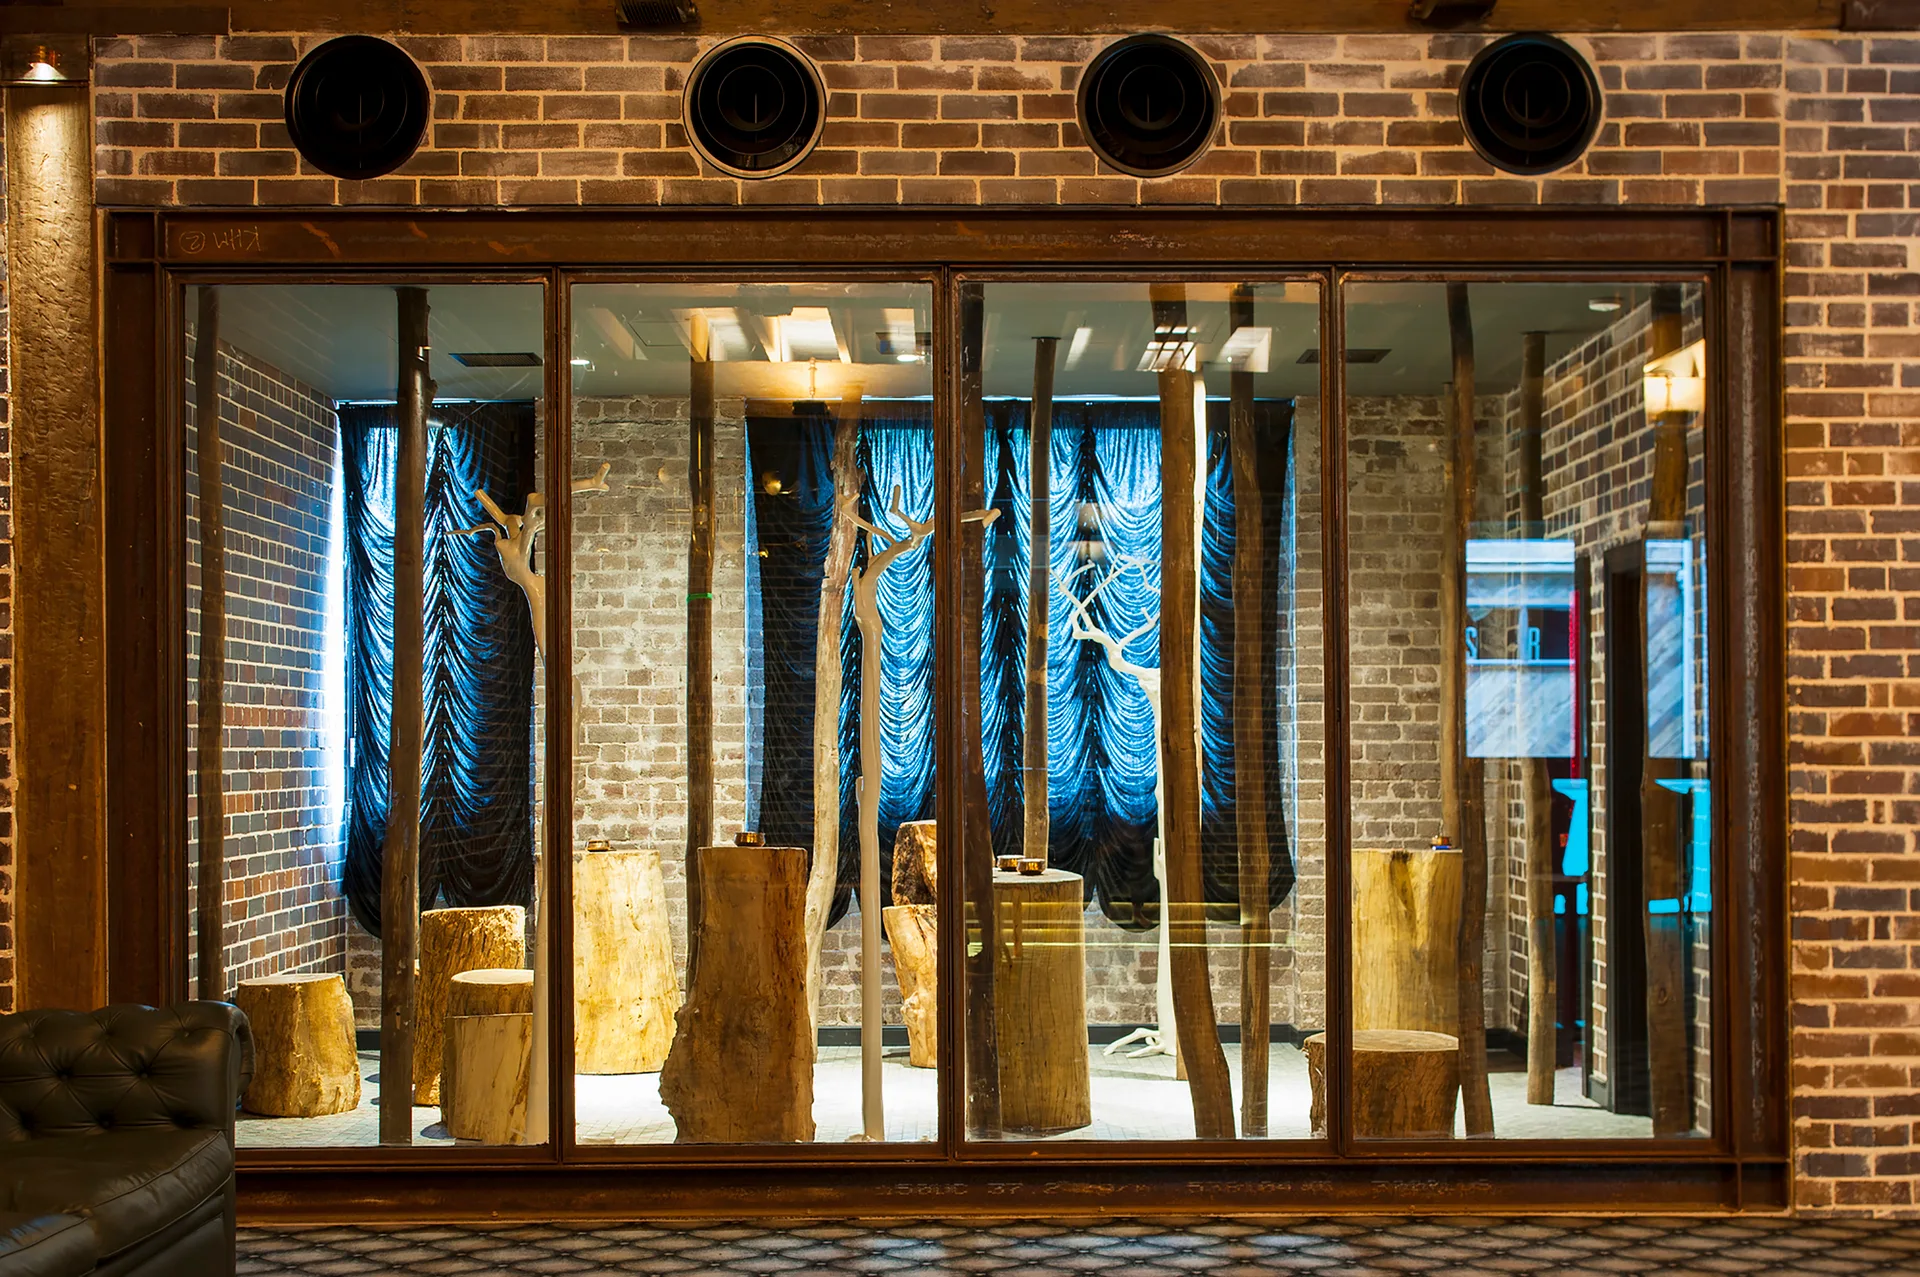
A steel-framed glass partition wall showcases natural wood stump stools and decorative branches against draped blue curtains and exposed brick.
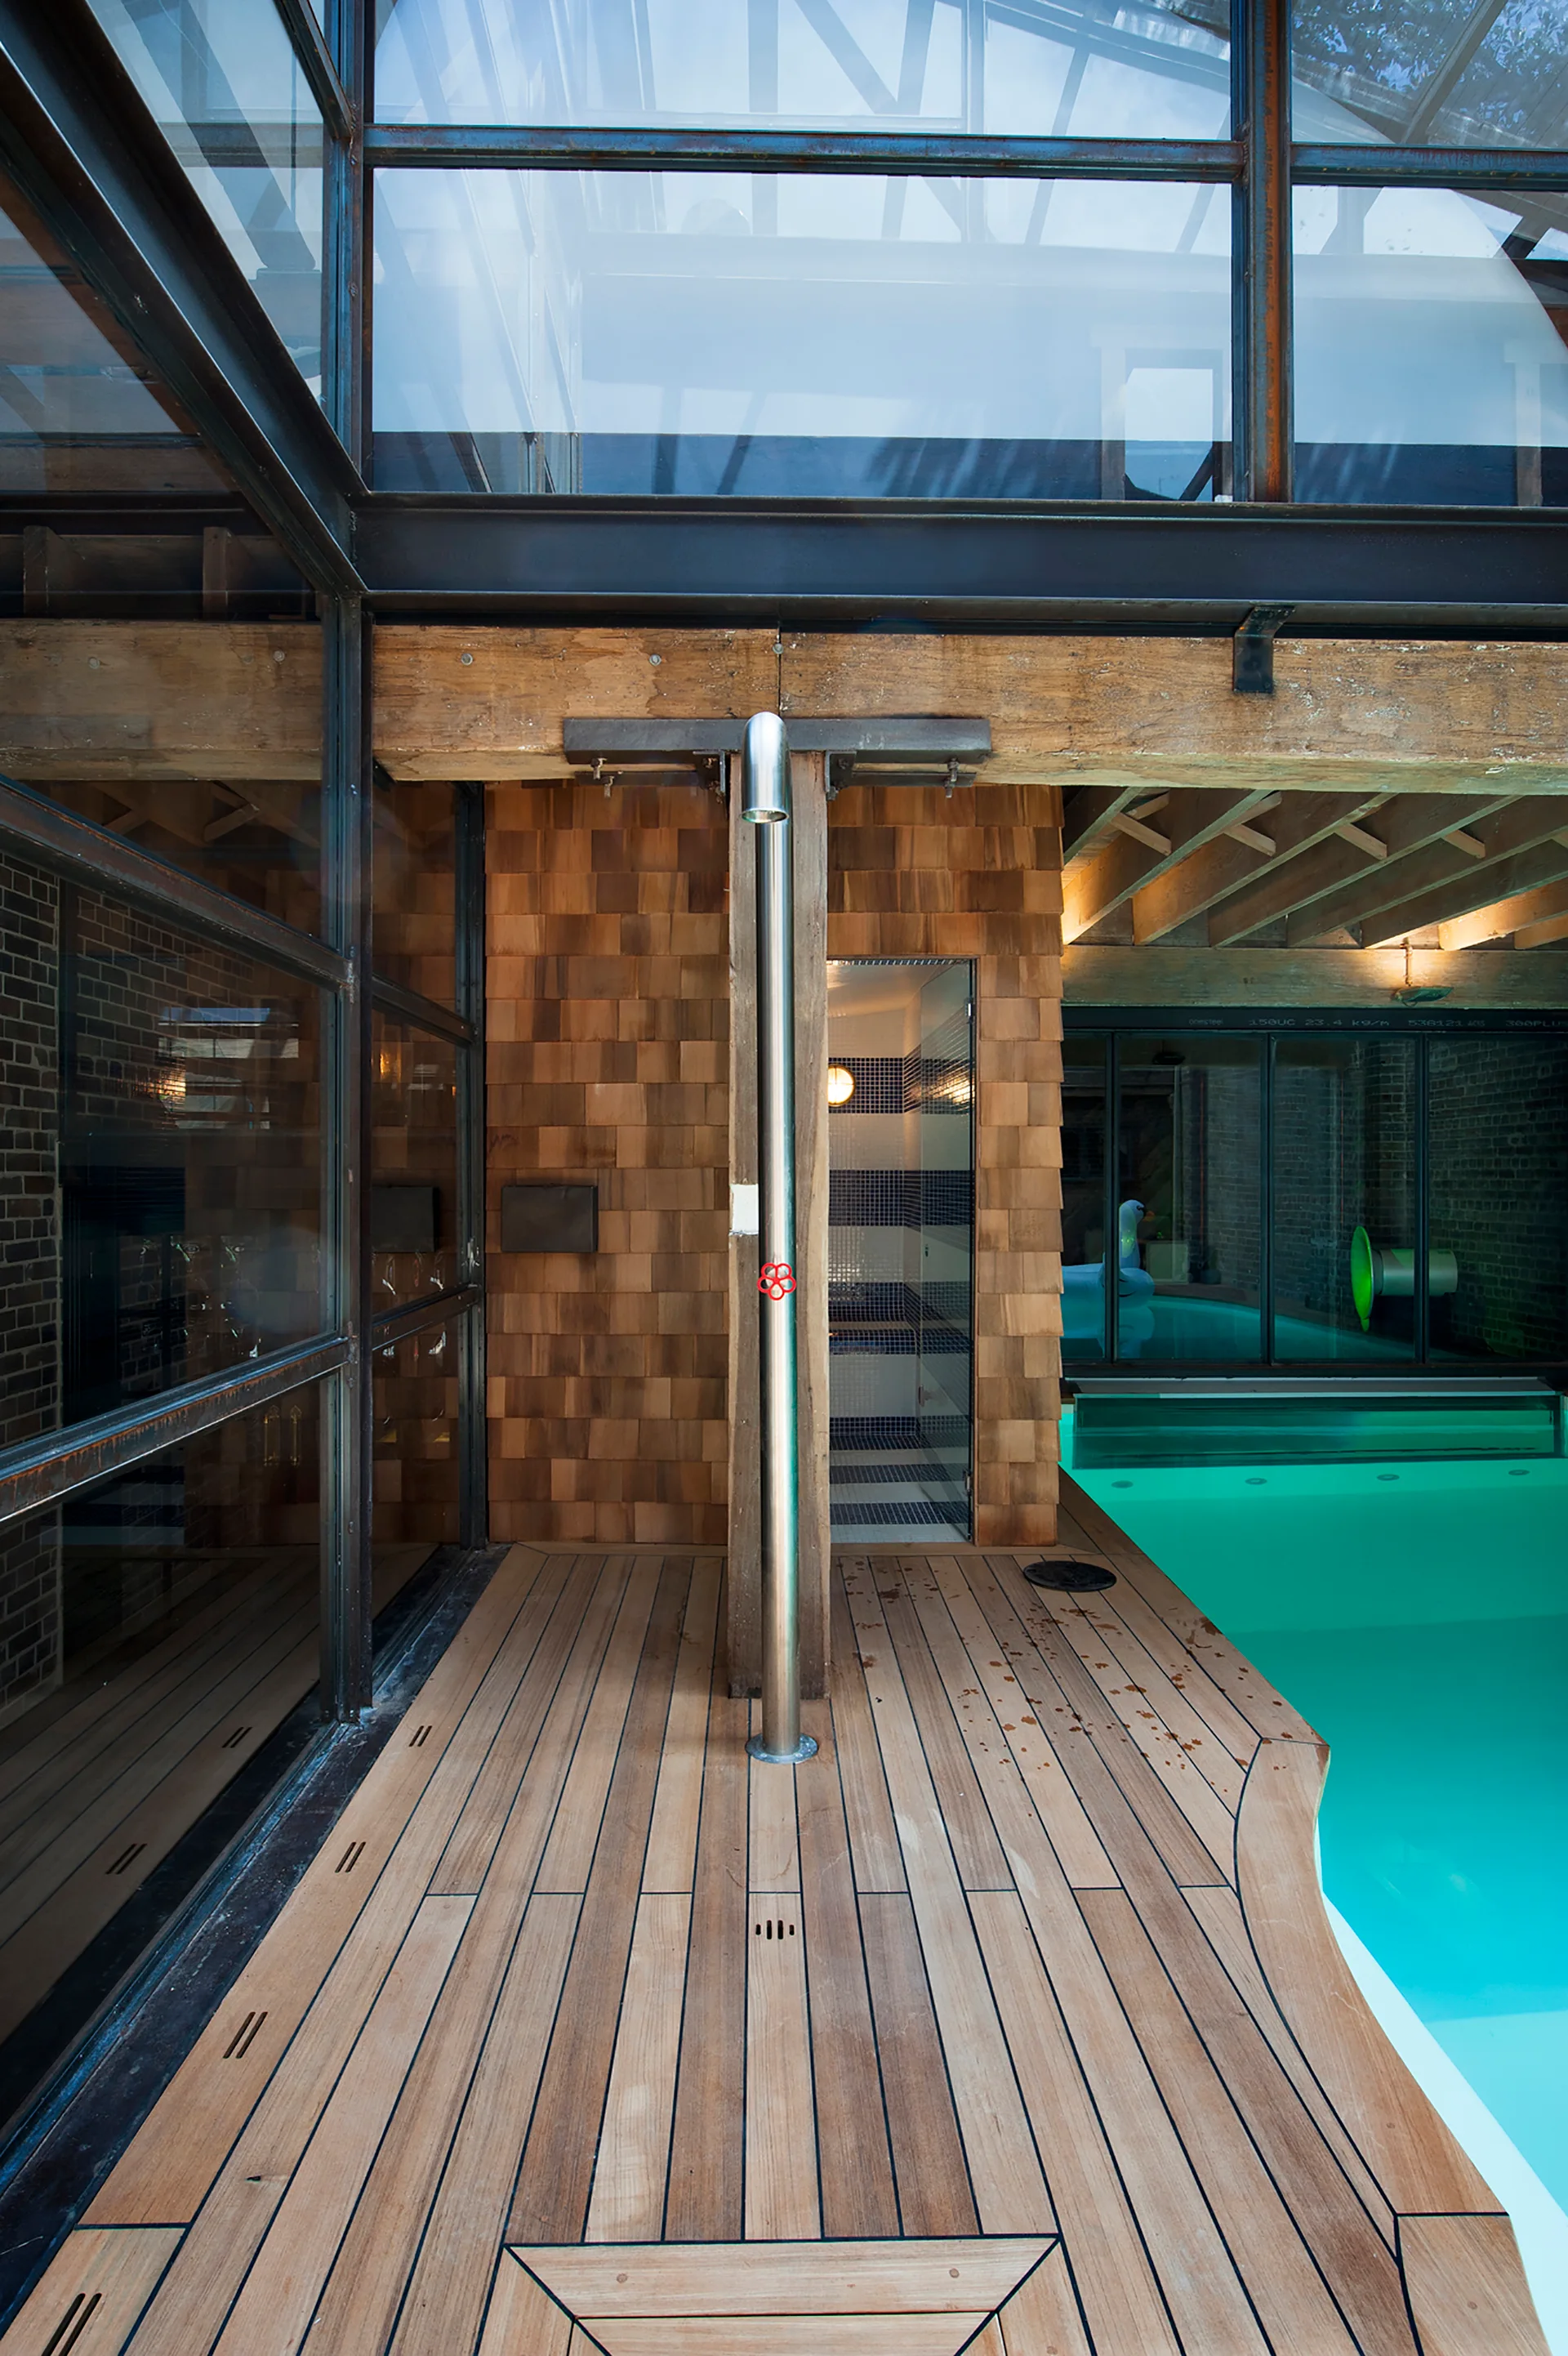
An indoor-outdoor pool deck features a freestanding stainless steel shower, natural wood decking, cedar shingle siding, and a turquoise pool.
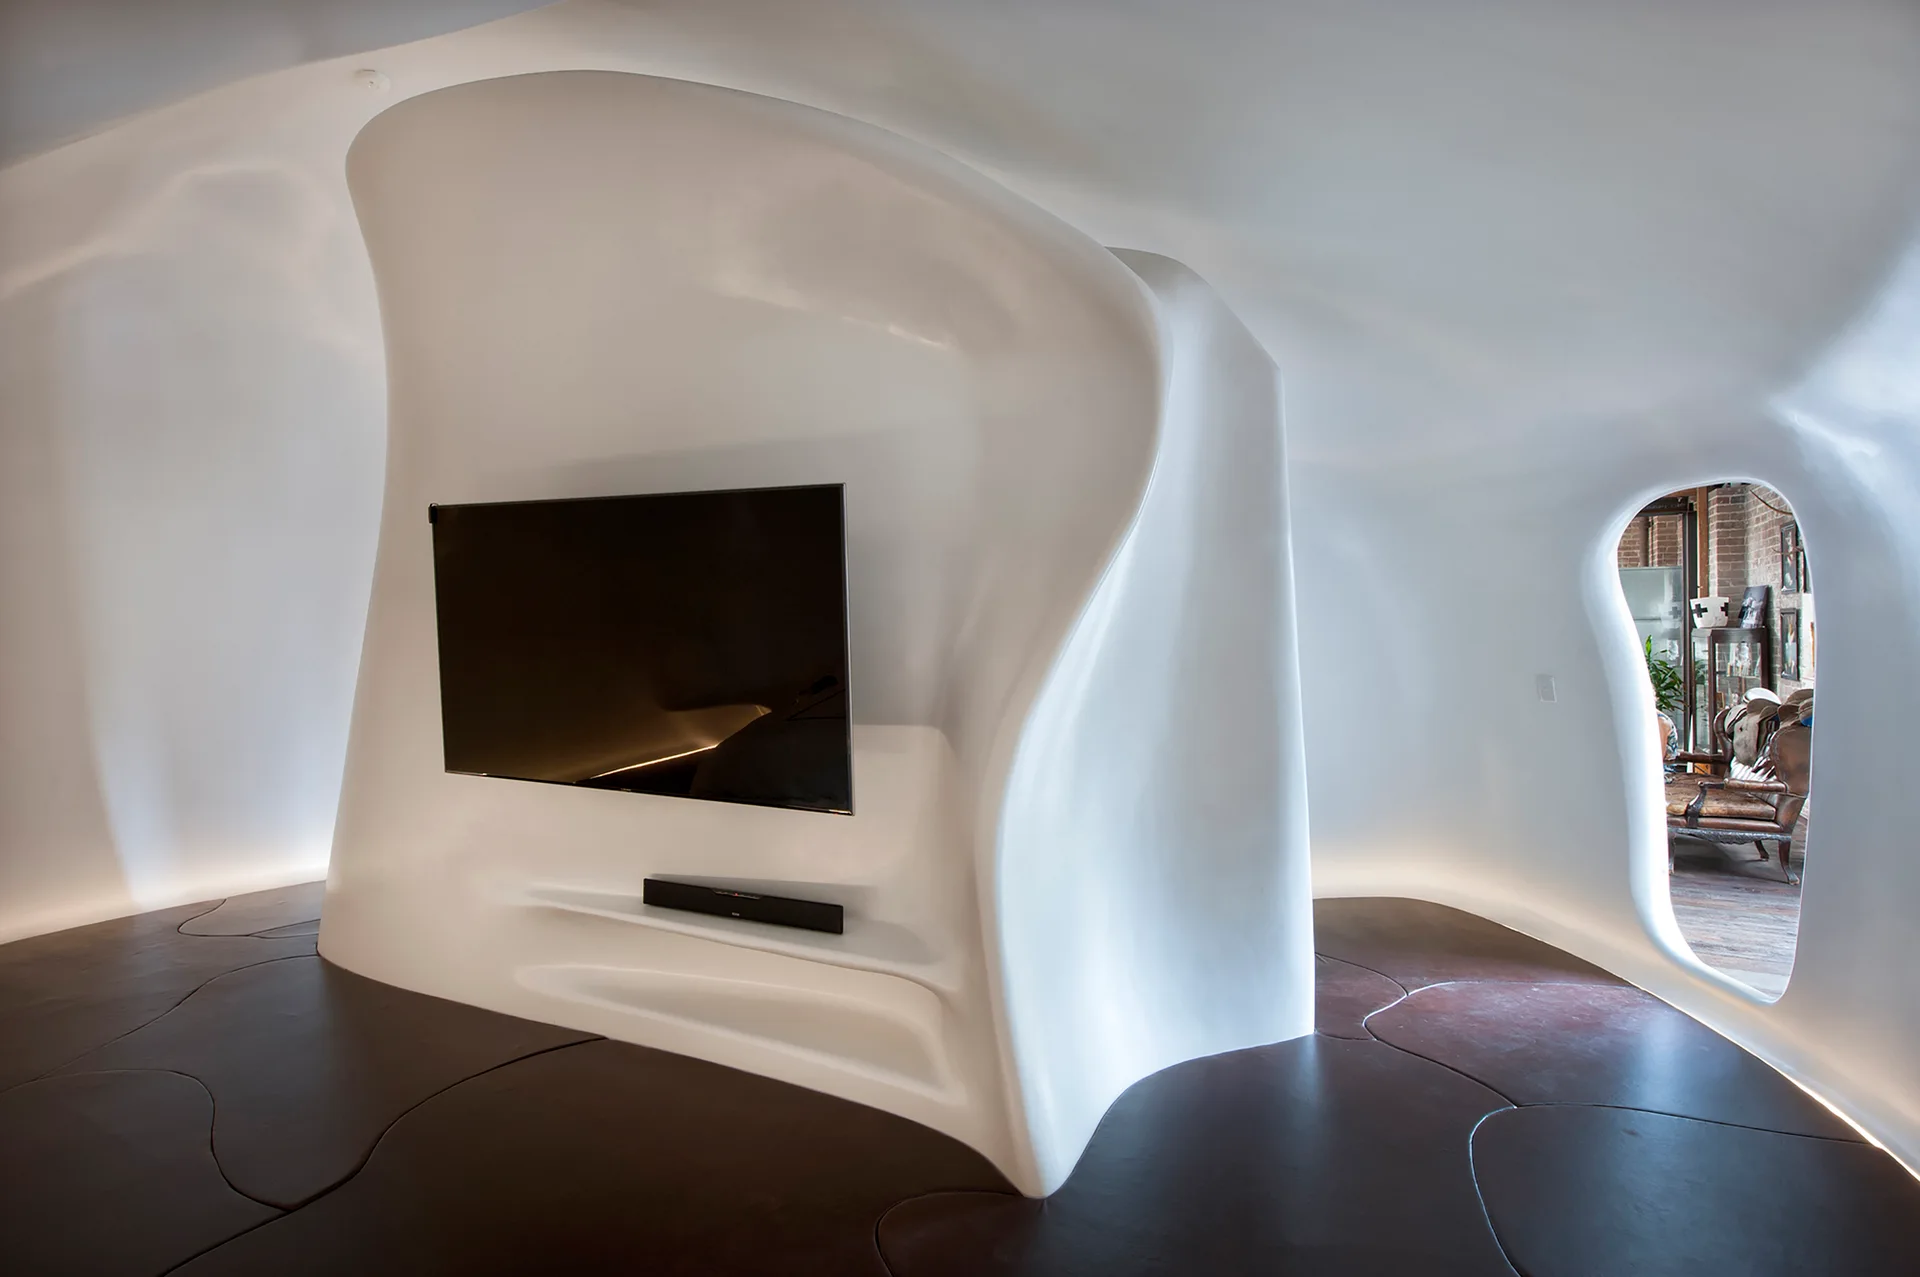
A white sculptural plaster wall with a mounted television stands on a dark brown floor next to a curved organic archway.
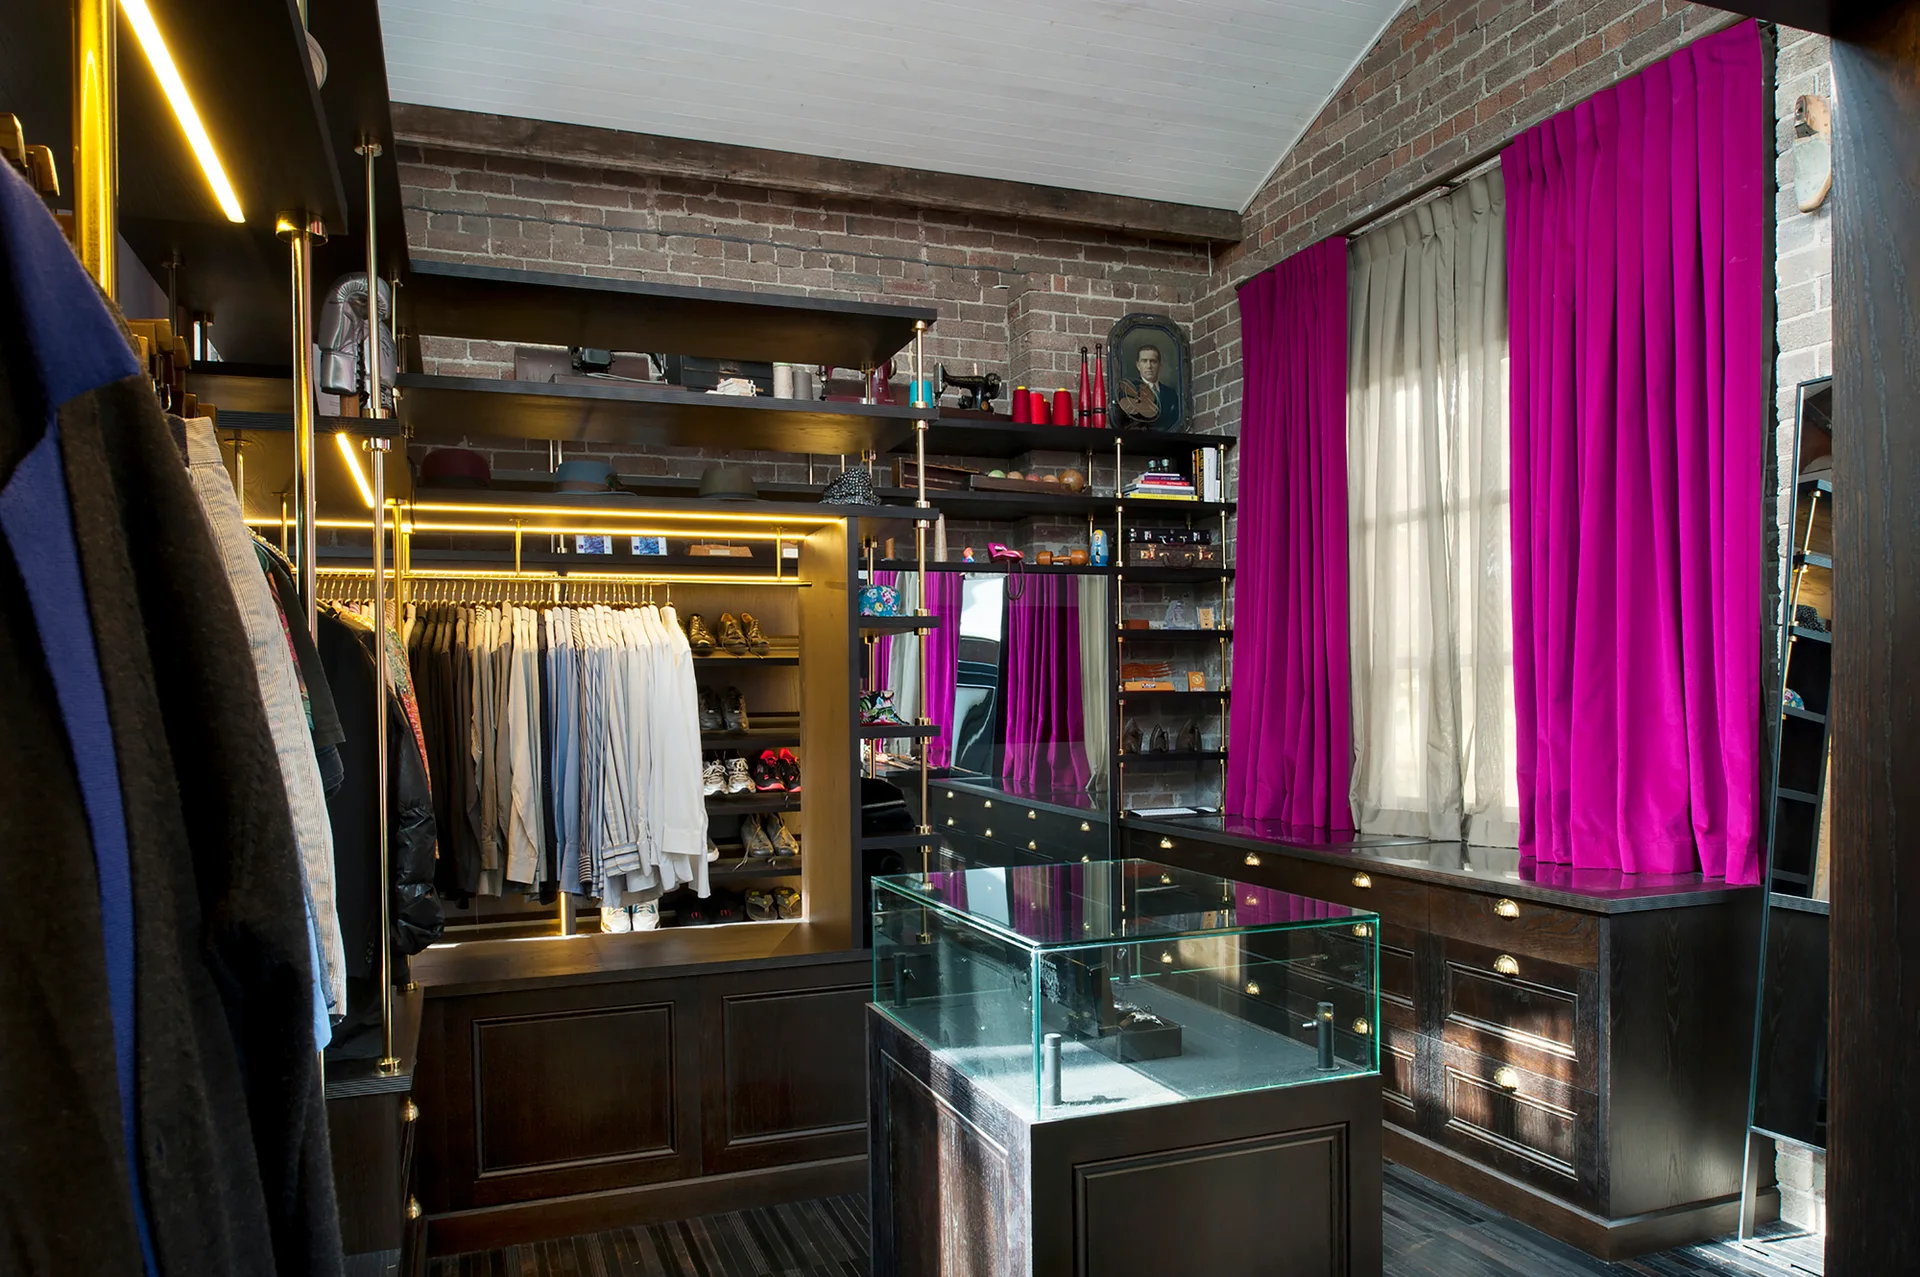
A walk-in closet features dark wood storage cabinetry, exposed brick walls, magenta curtains, and a central glass jewelry display island.
A minimalist bathroom featuring curved white walls, teak plank decking floors, two black pedestal sinks, and a large oval mirror.
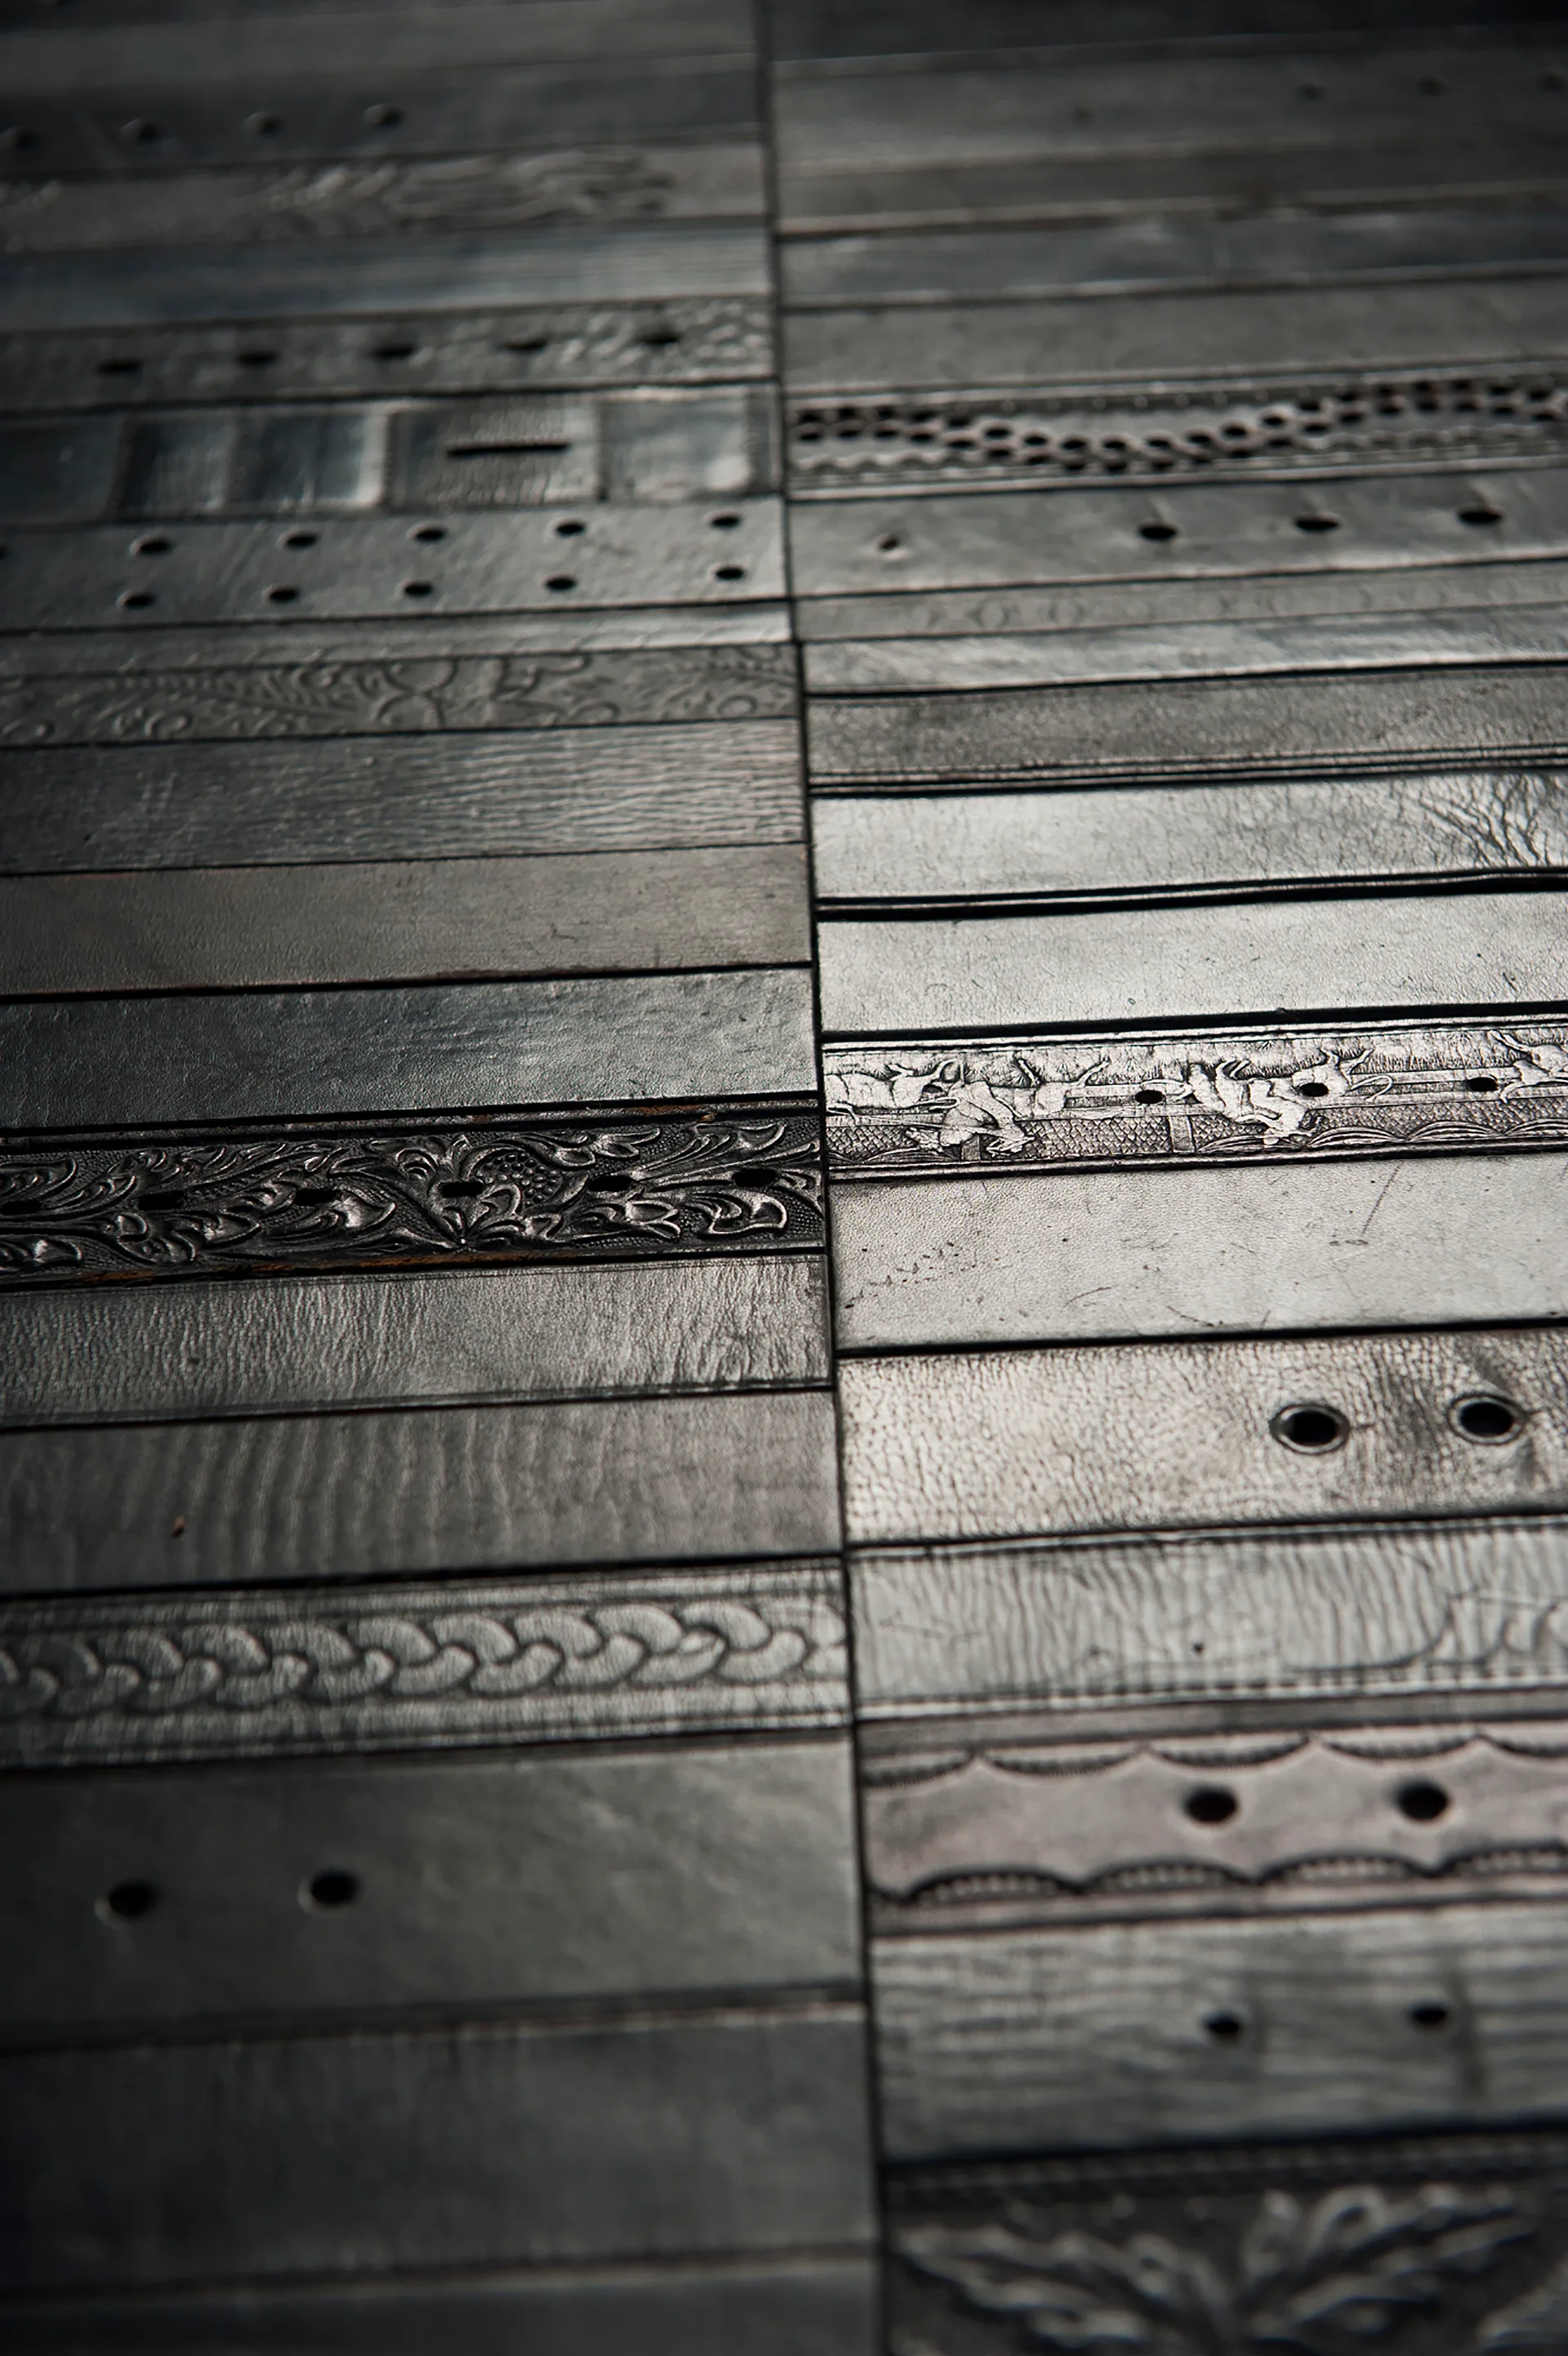
A close-up view of dark brown leather belts with varied embossed floral and geometric patterns laid side by side in parallel rows.
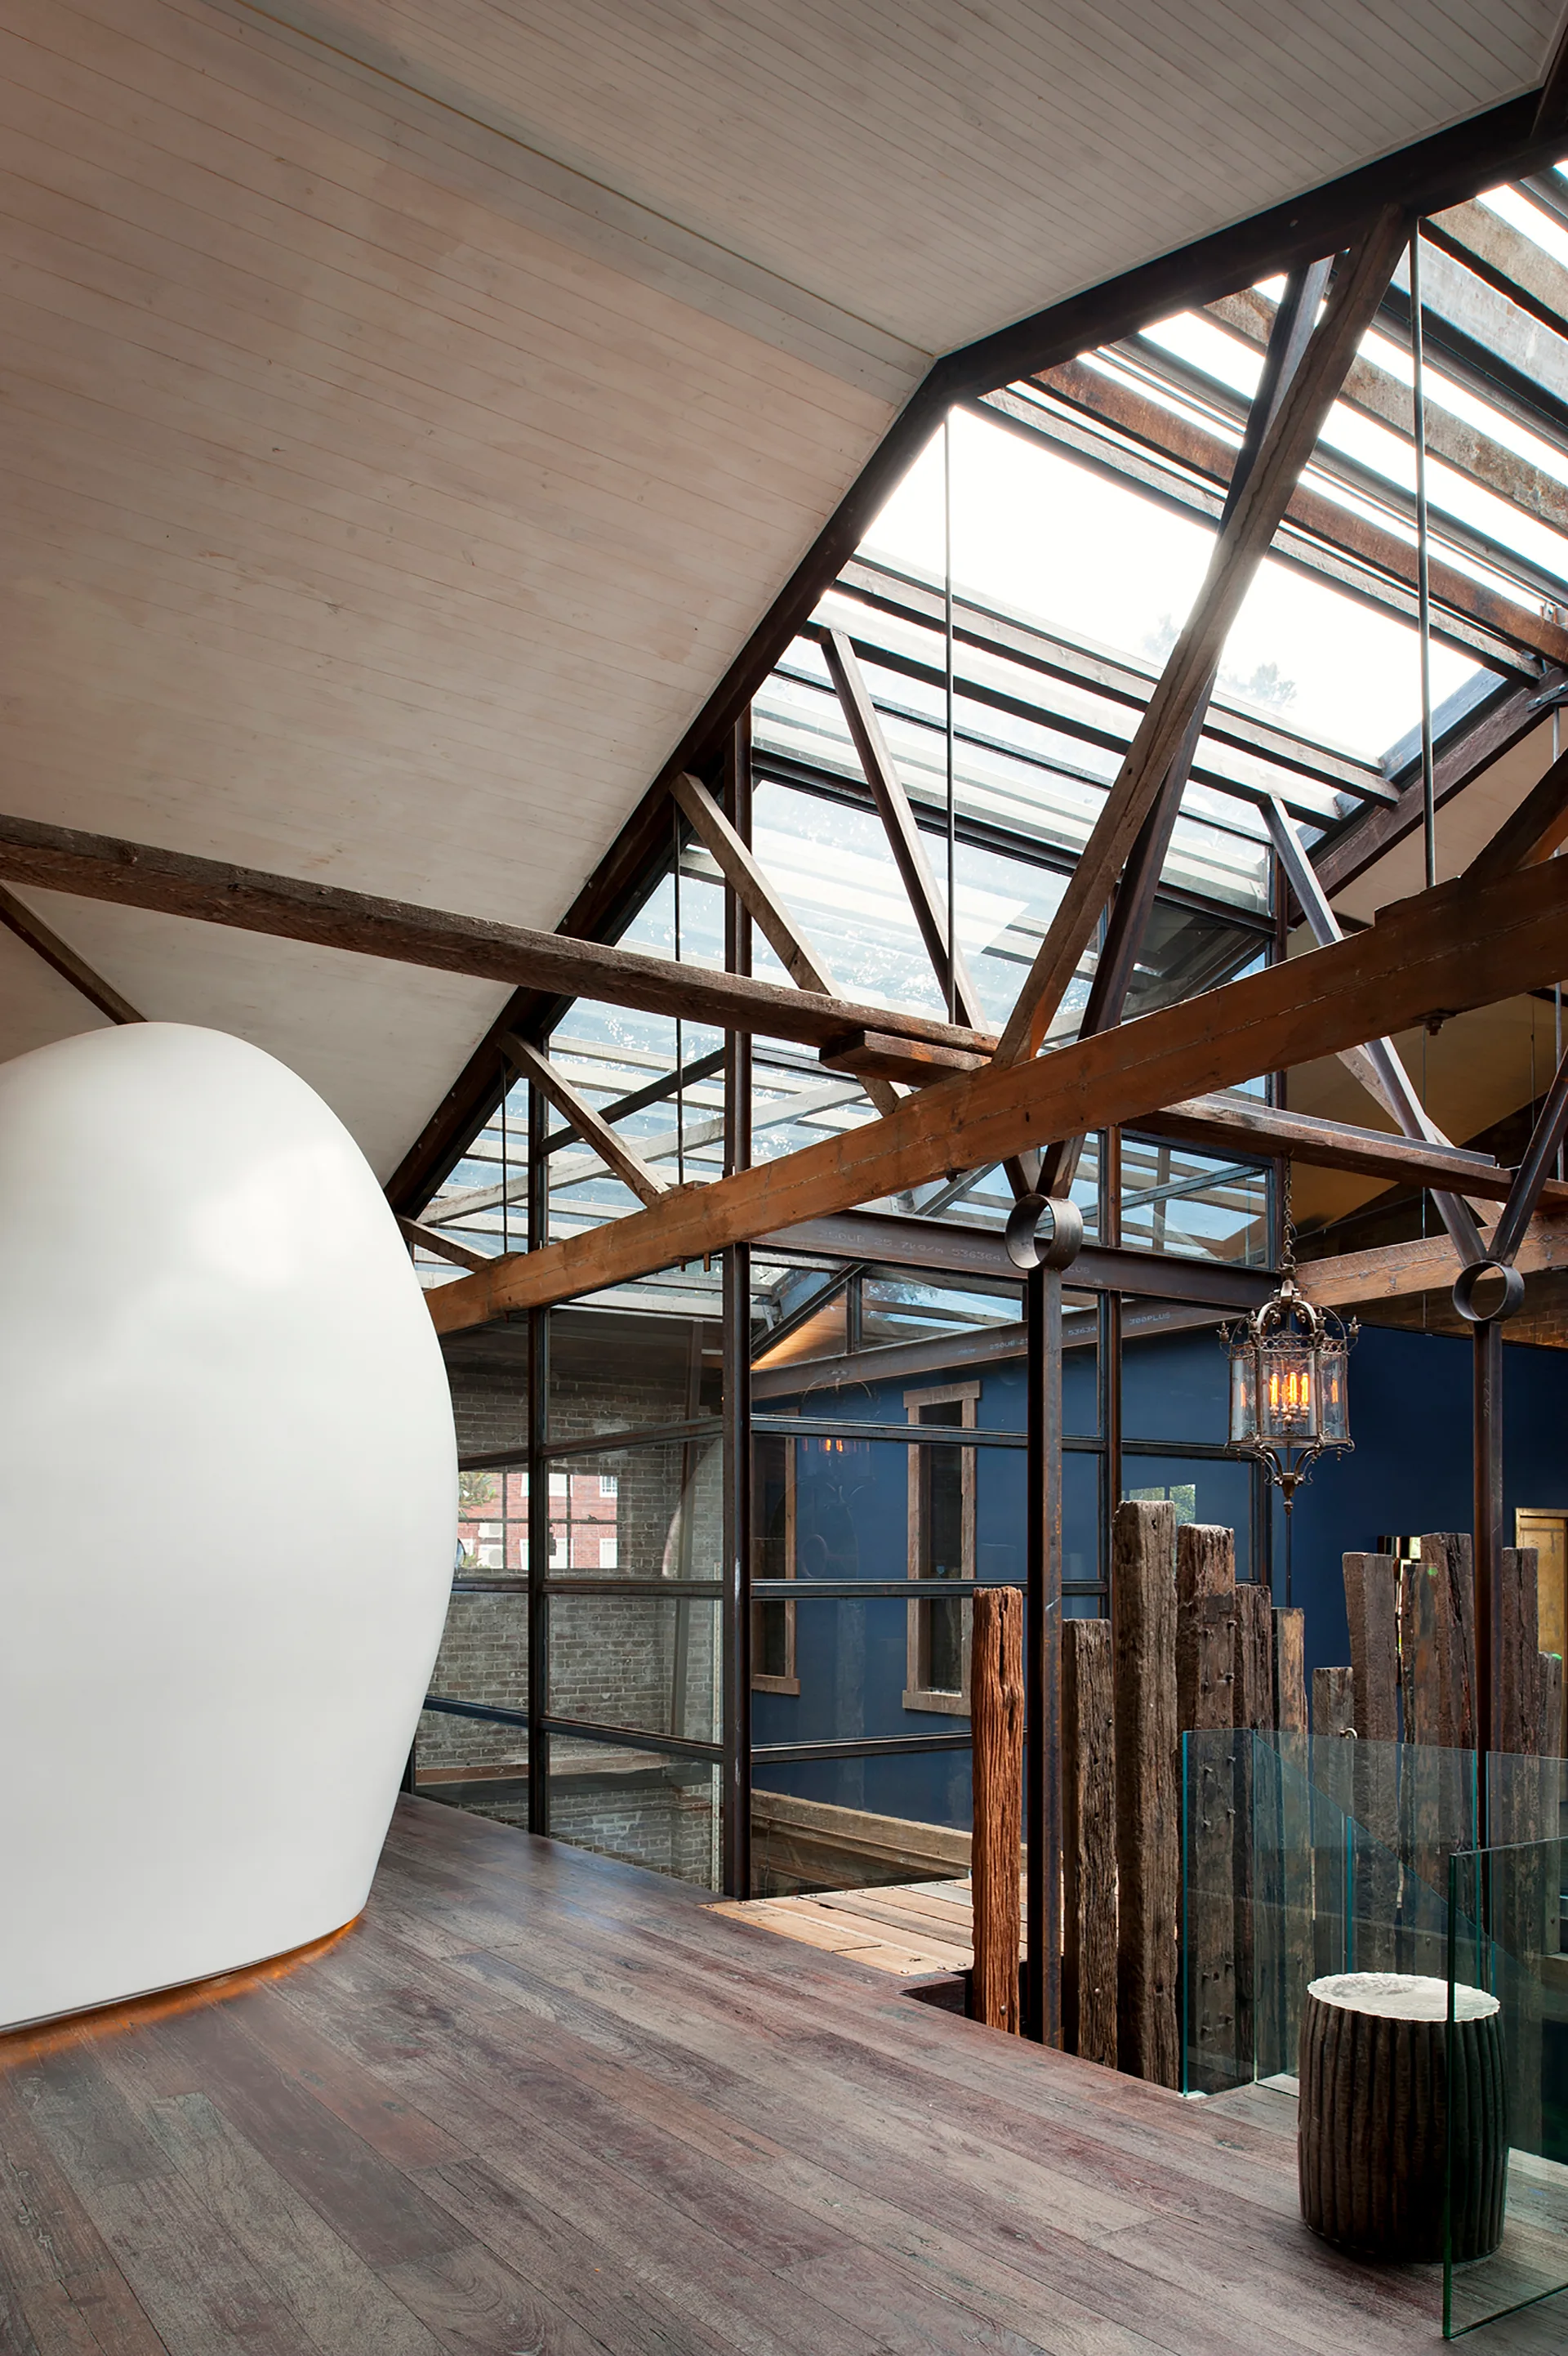
An industrial loft mezzanine features a large curved white pod structure, exposed heavy timber ceiling beams, a glass skylight, and weathered wooden posts.
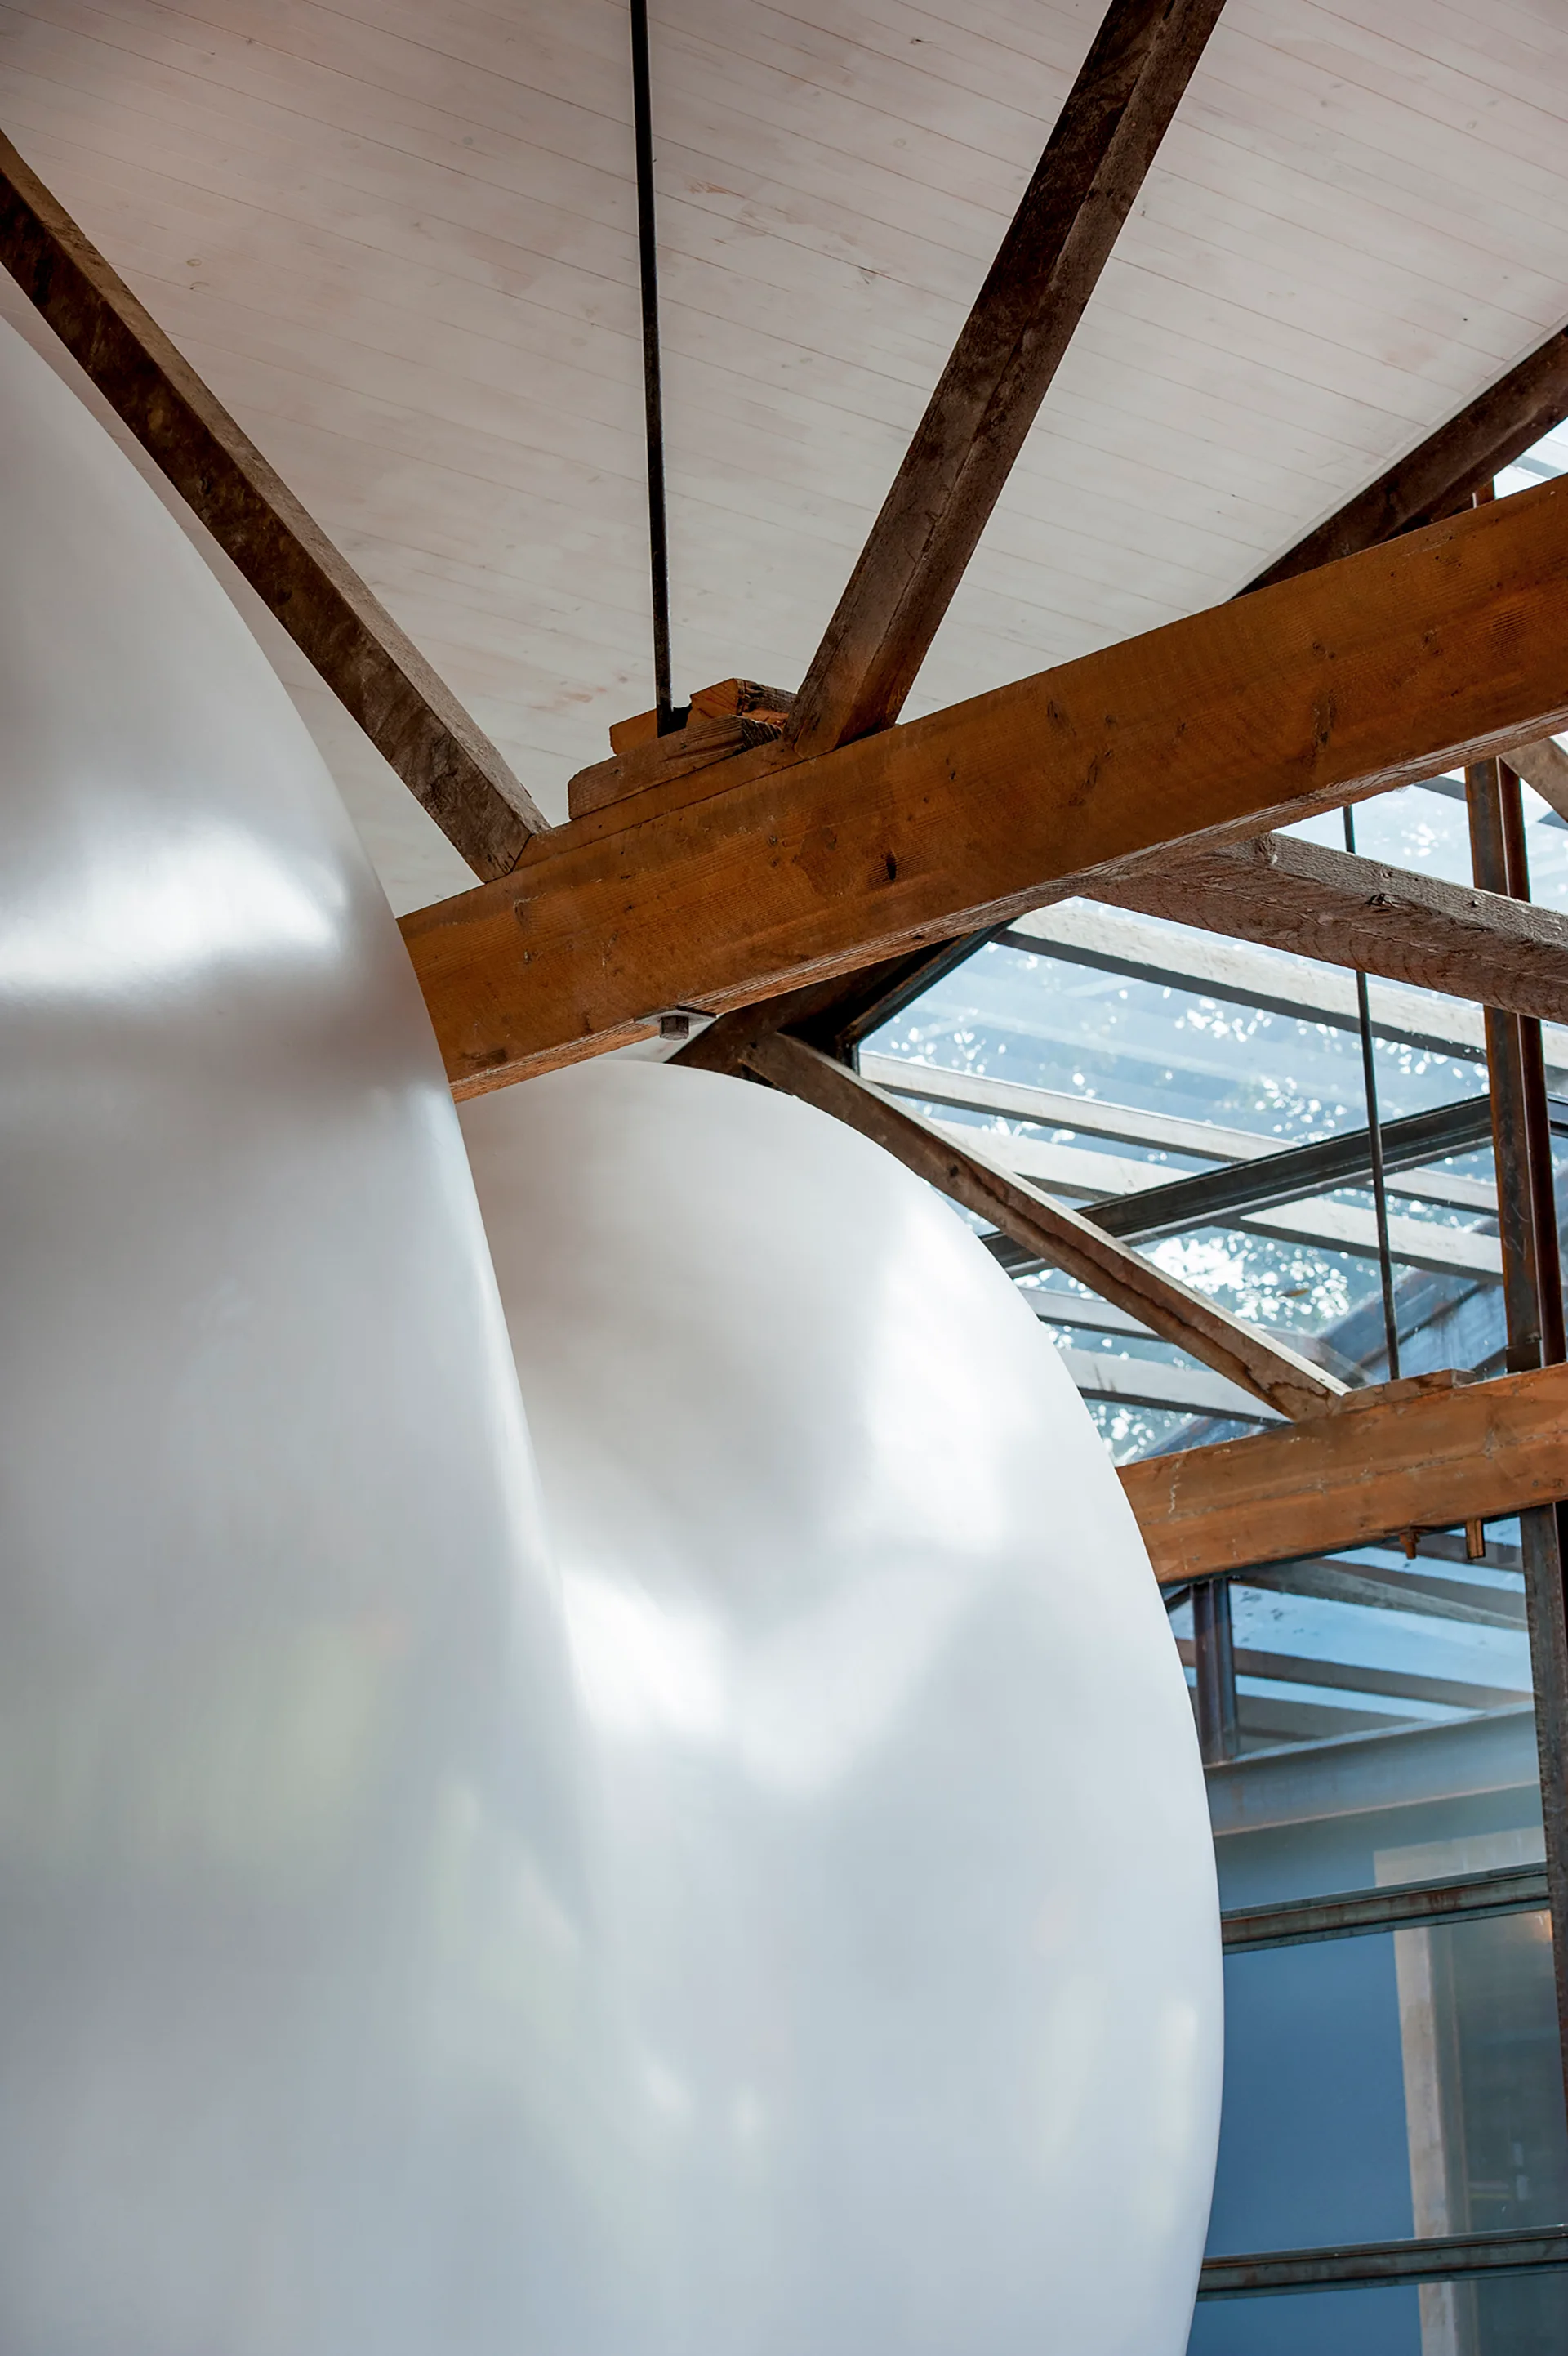
A large, smooth white curved sculpture sits beneath rough-hewn timber ceiling beams and a metal-framed glass skylight.
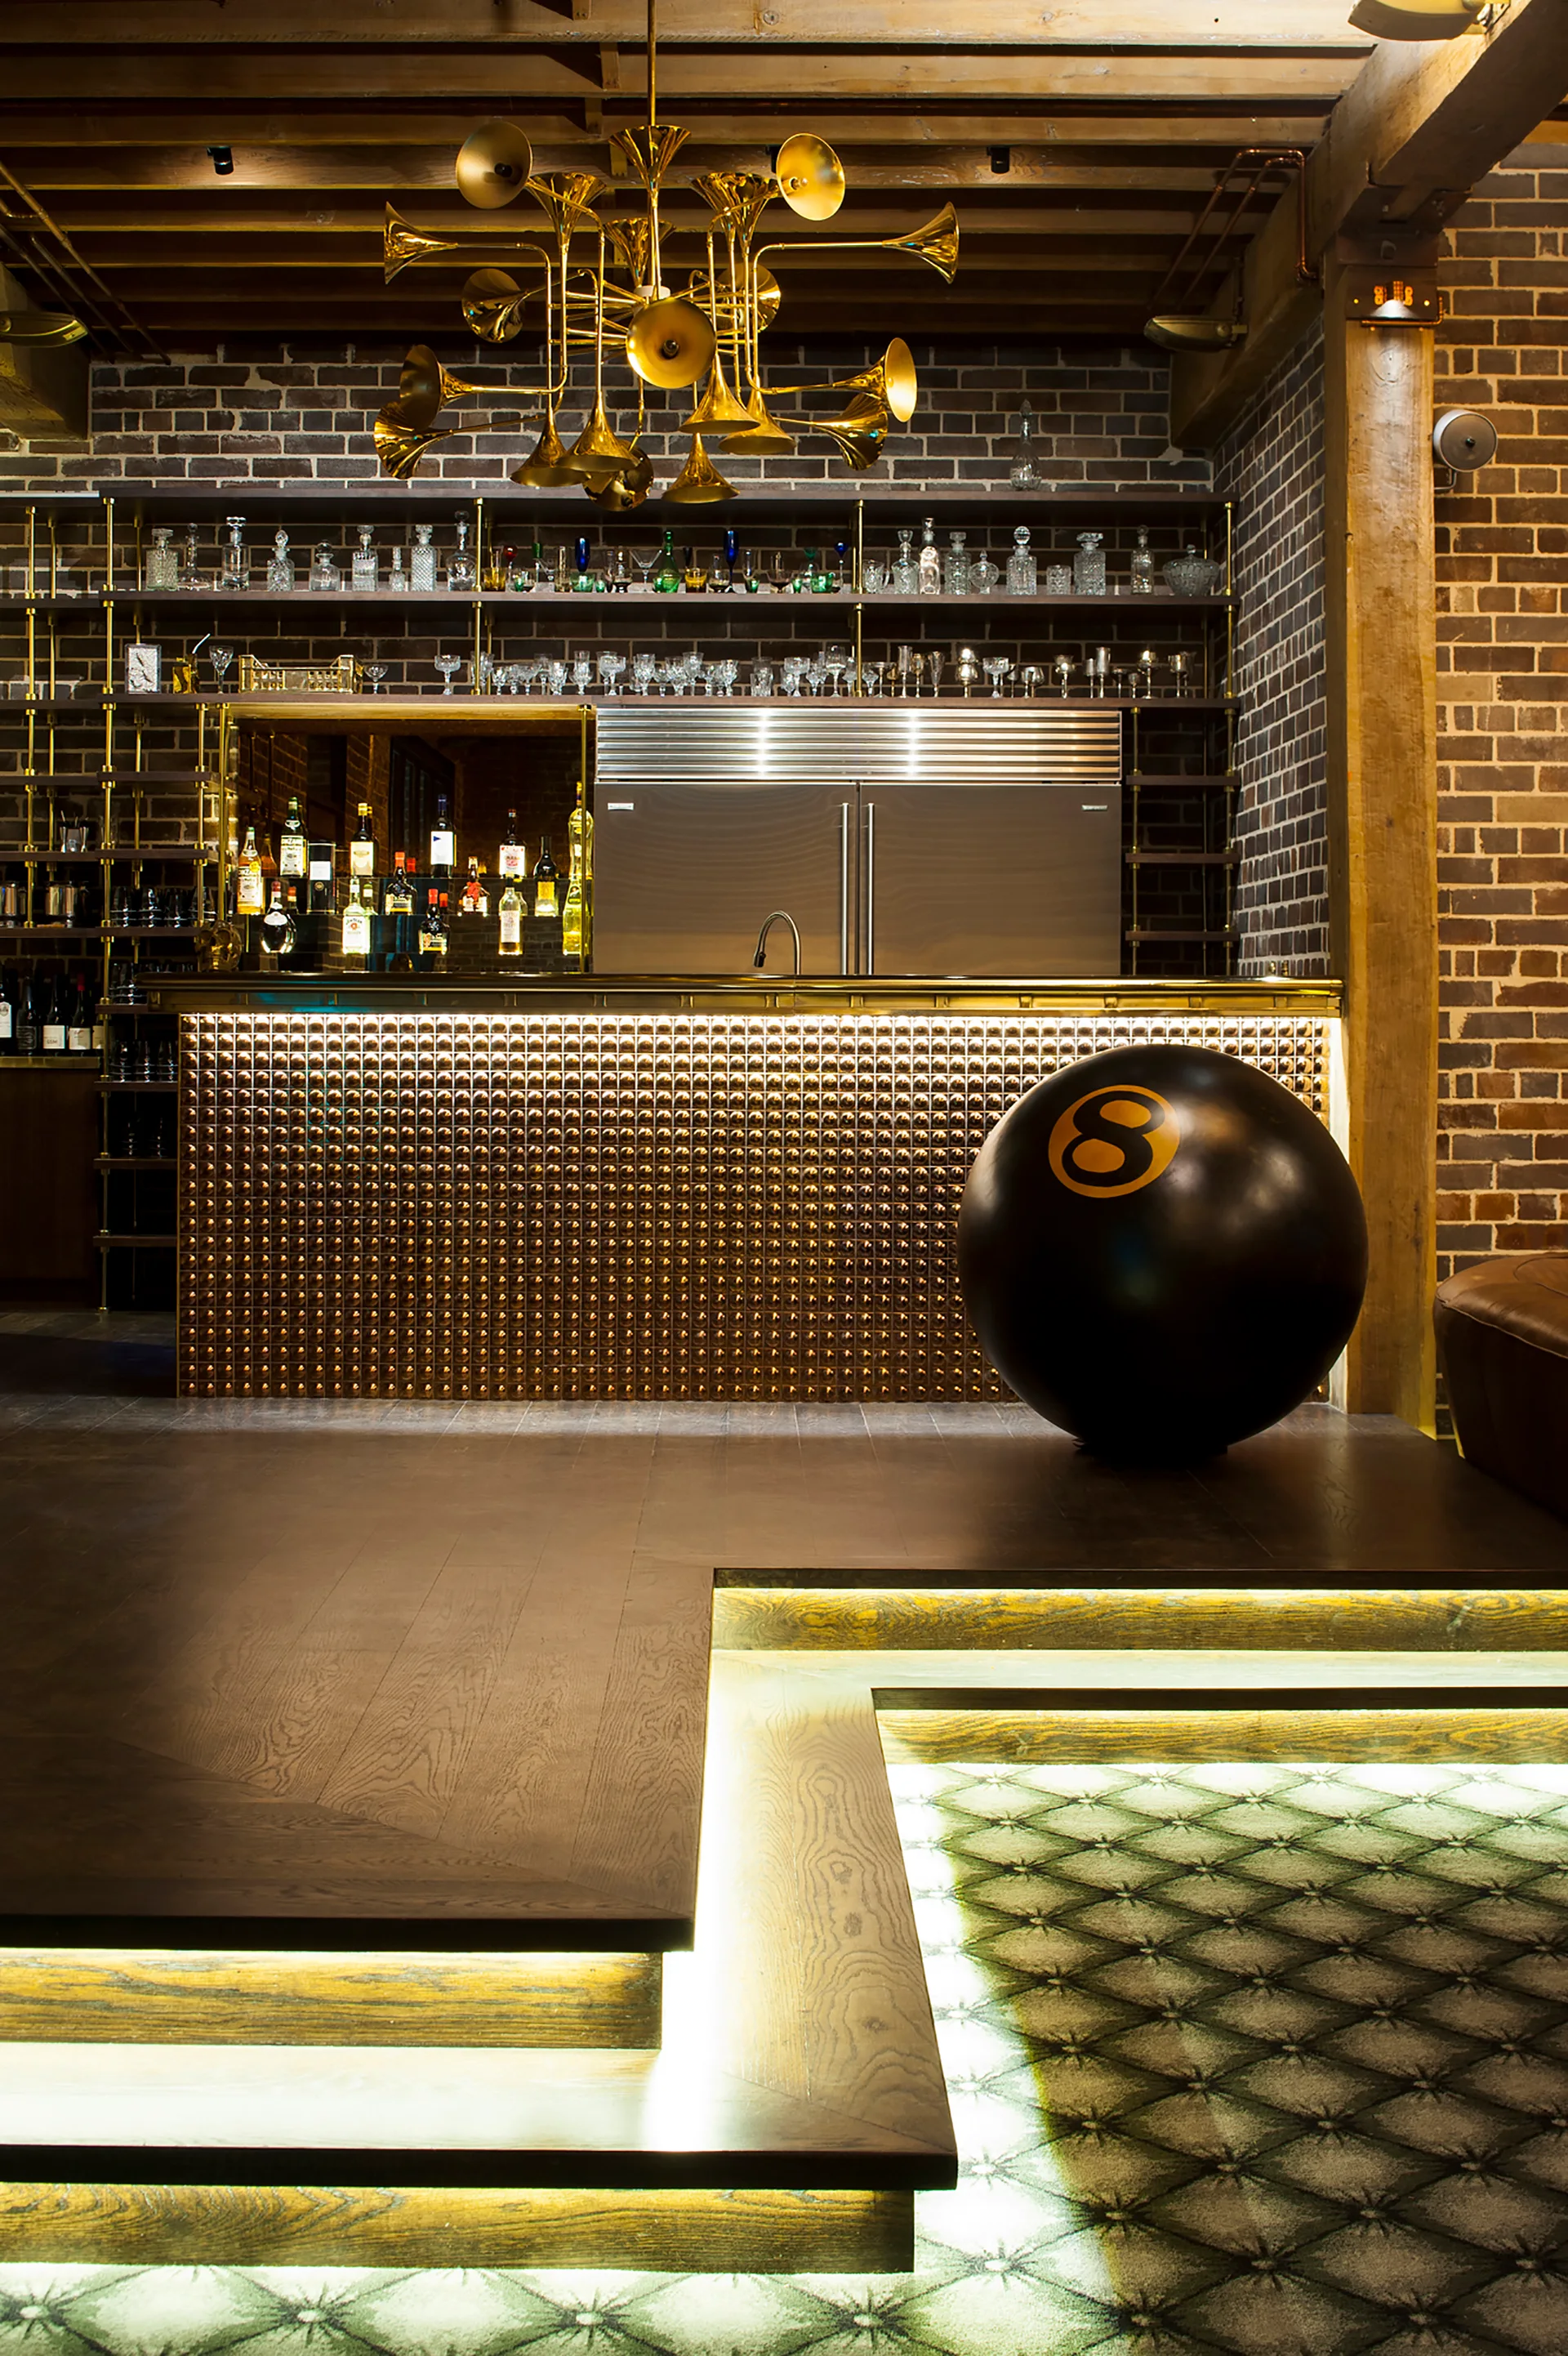
An industrial bar area features a textured brass counter, a trumpet chandelier, exposed brick walls, and a tiered platform with integrated step lighting.
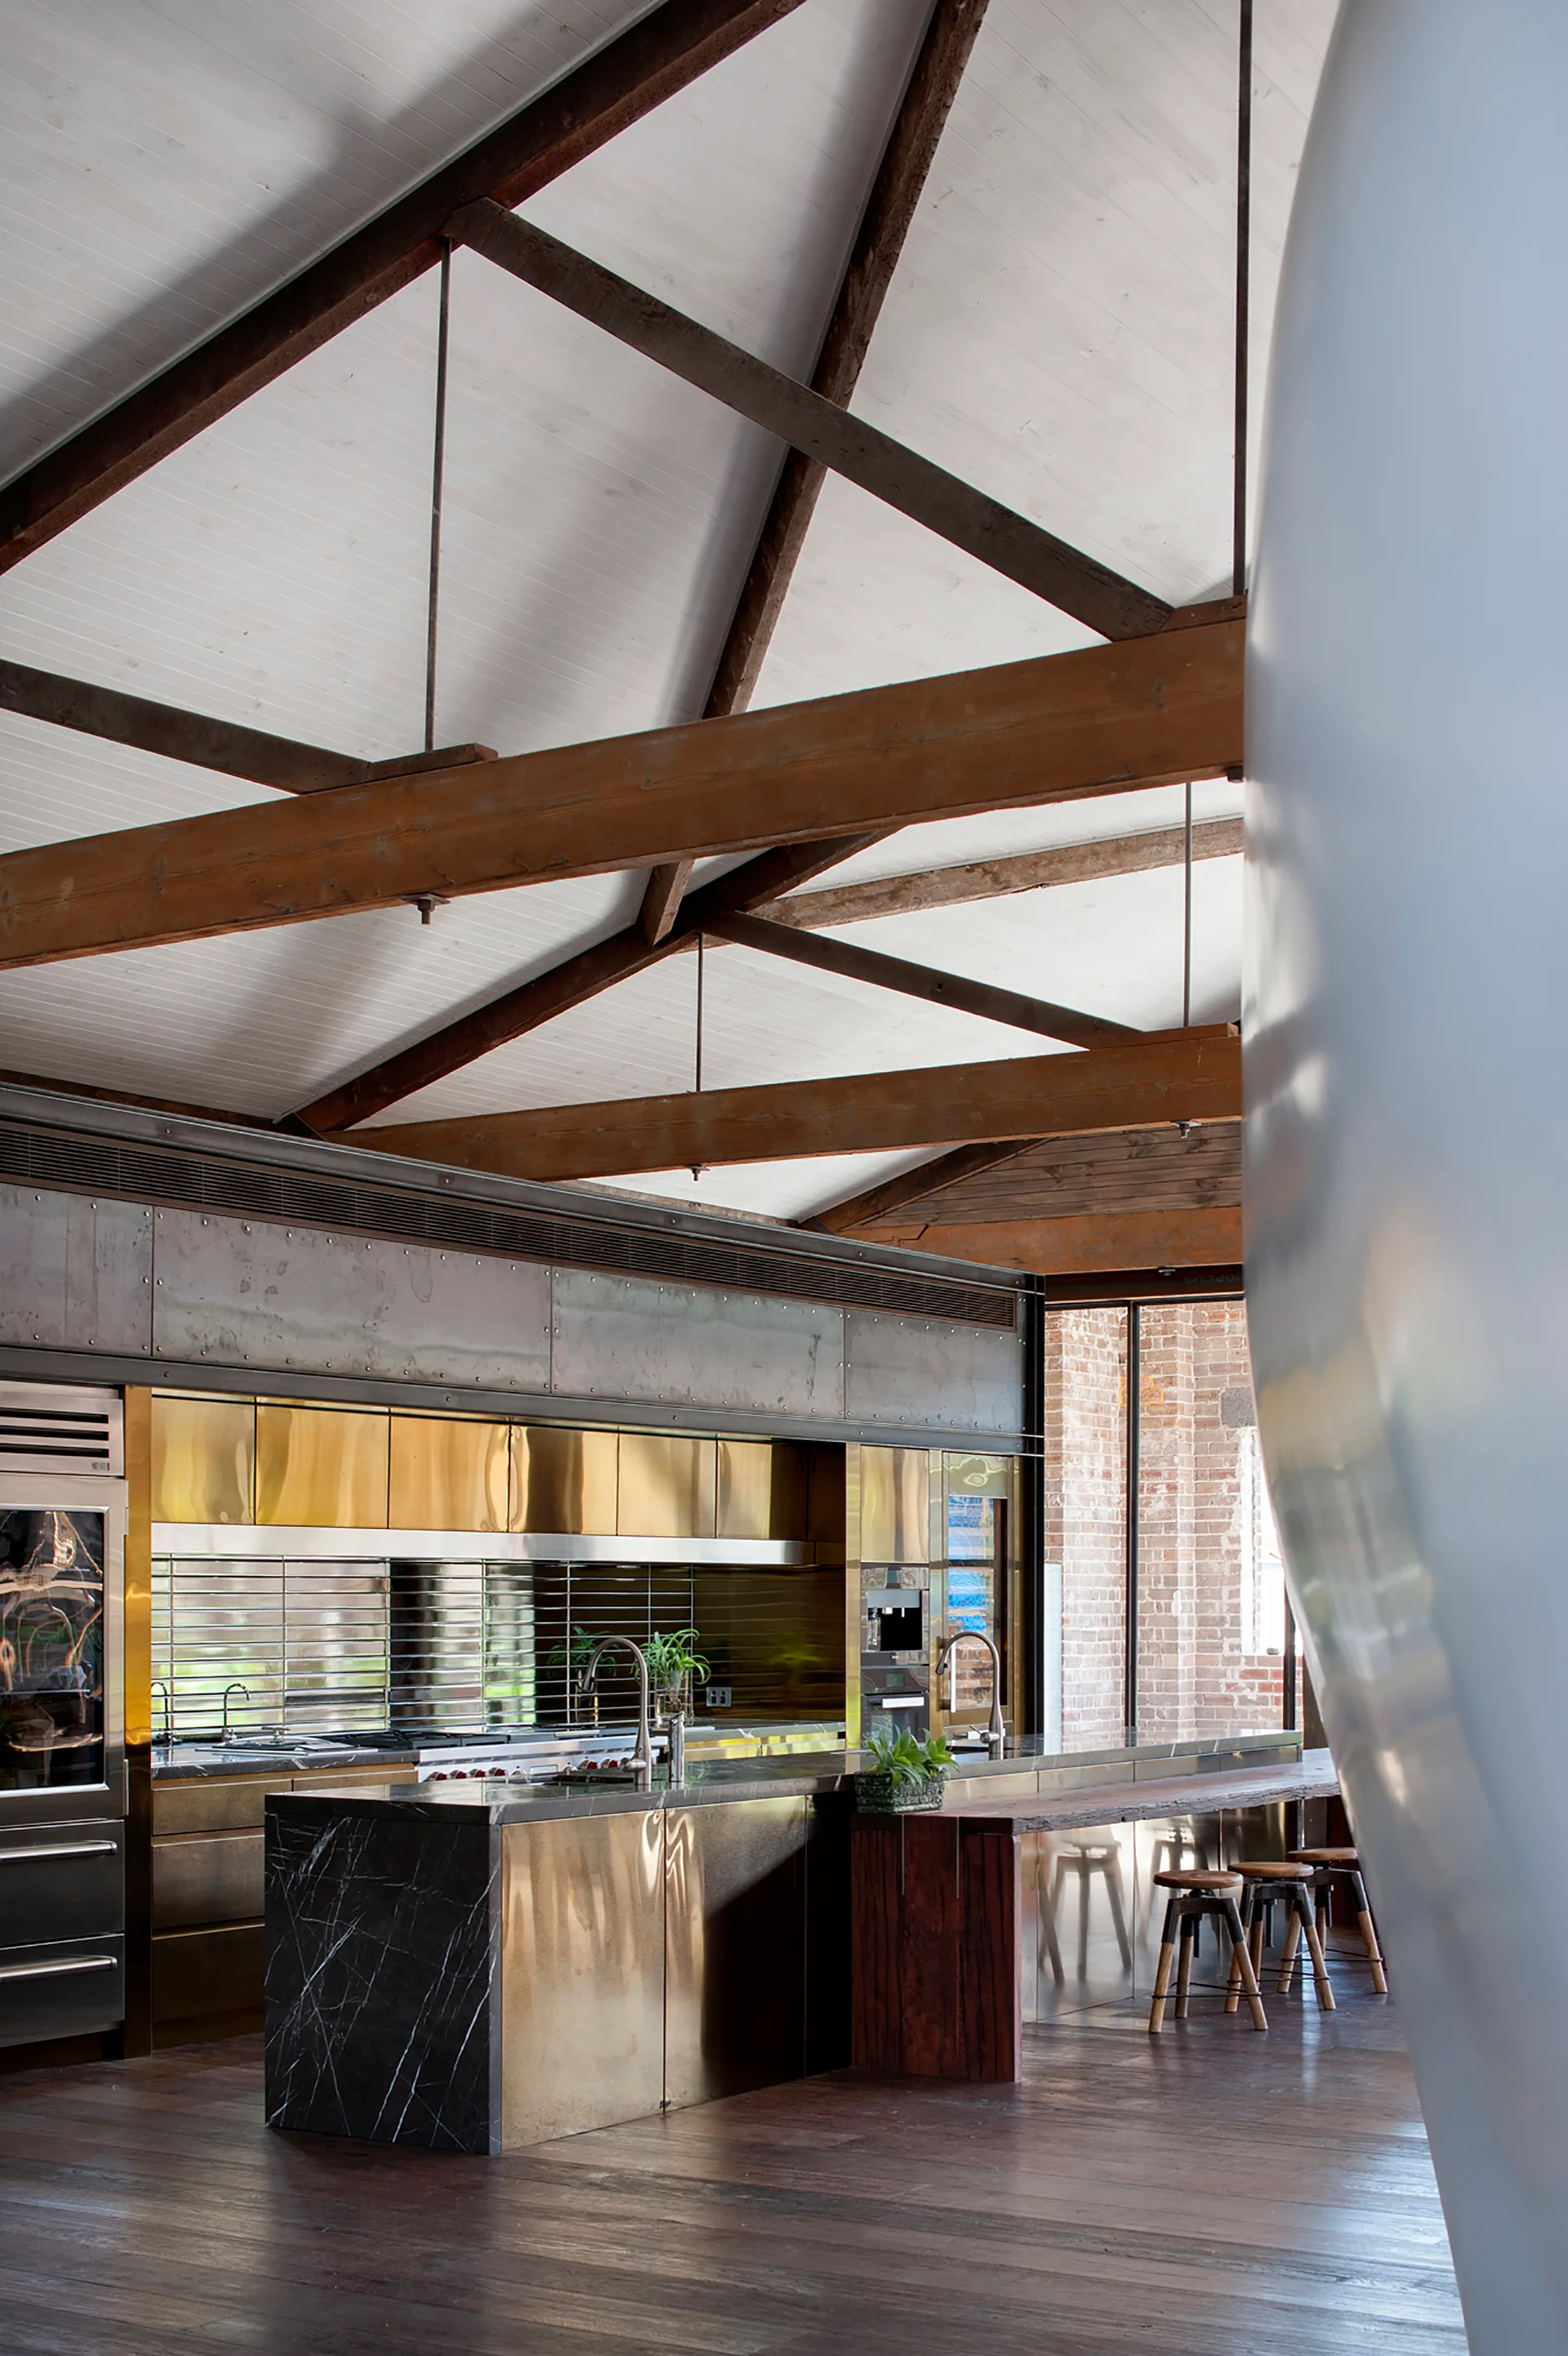
A spacious kitchen featuring polished brass cabinets, a stone island, and a vaulted ceiling with exposed timber beams over dark wood floors.
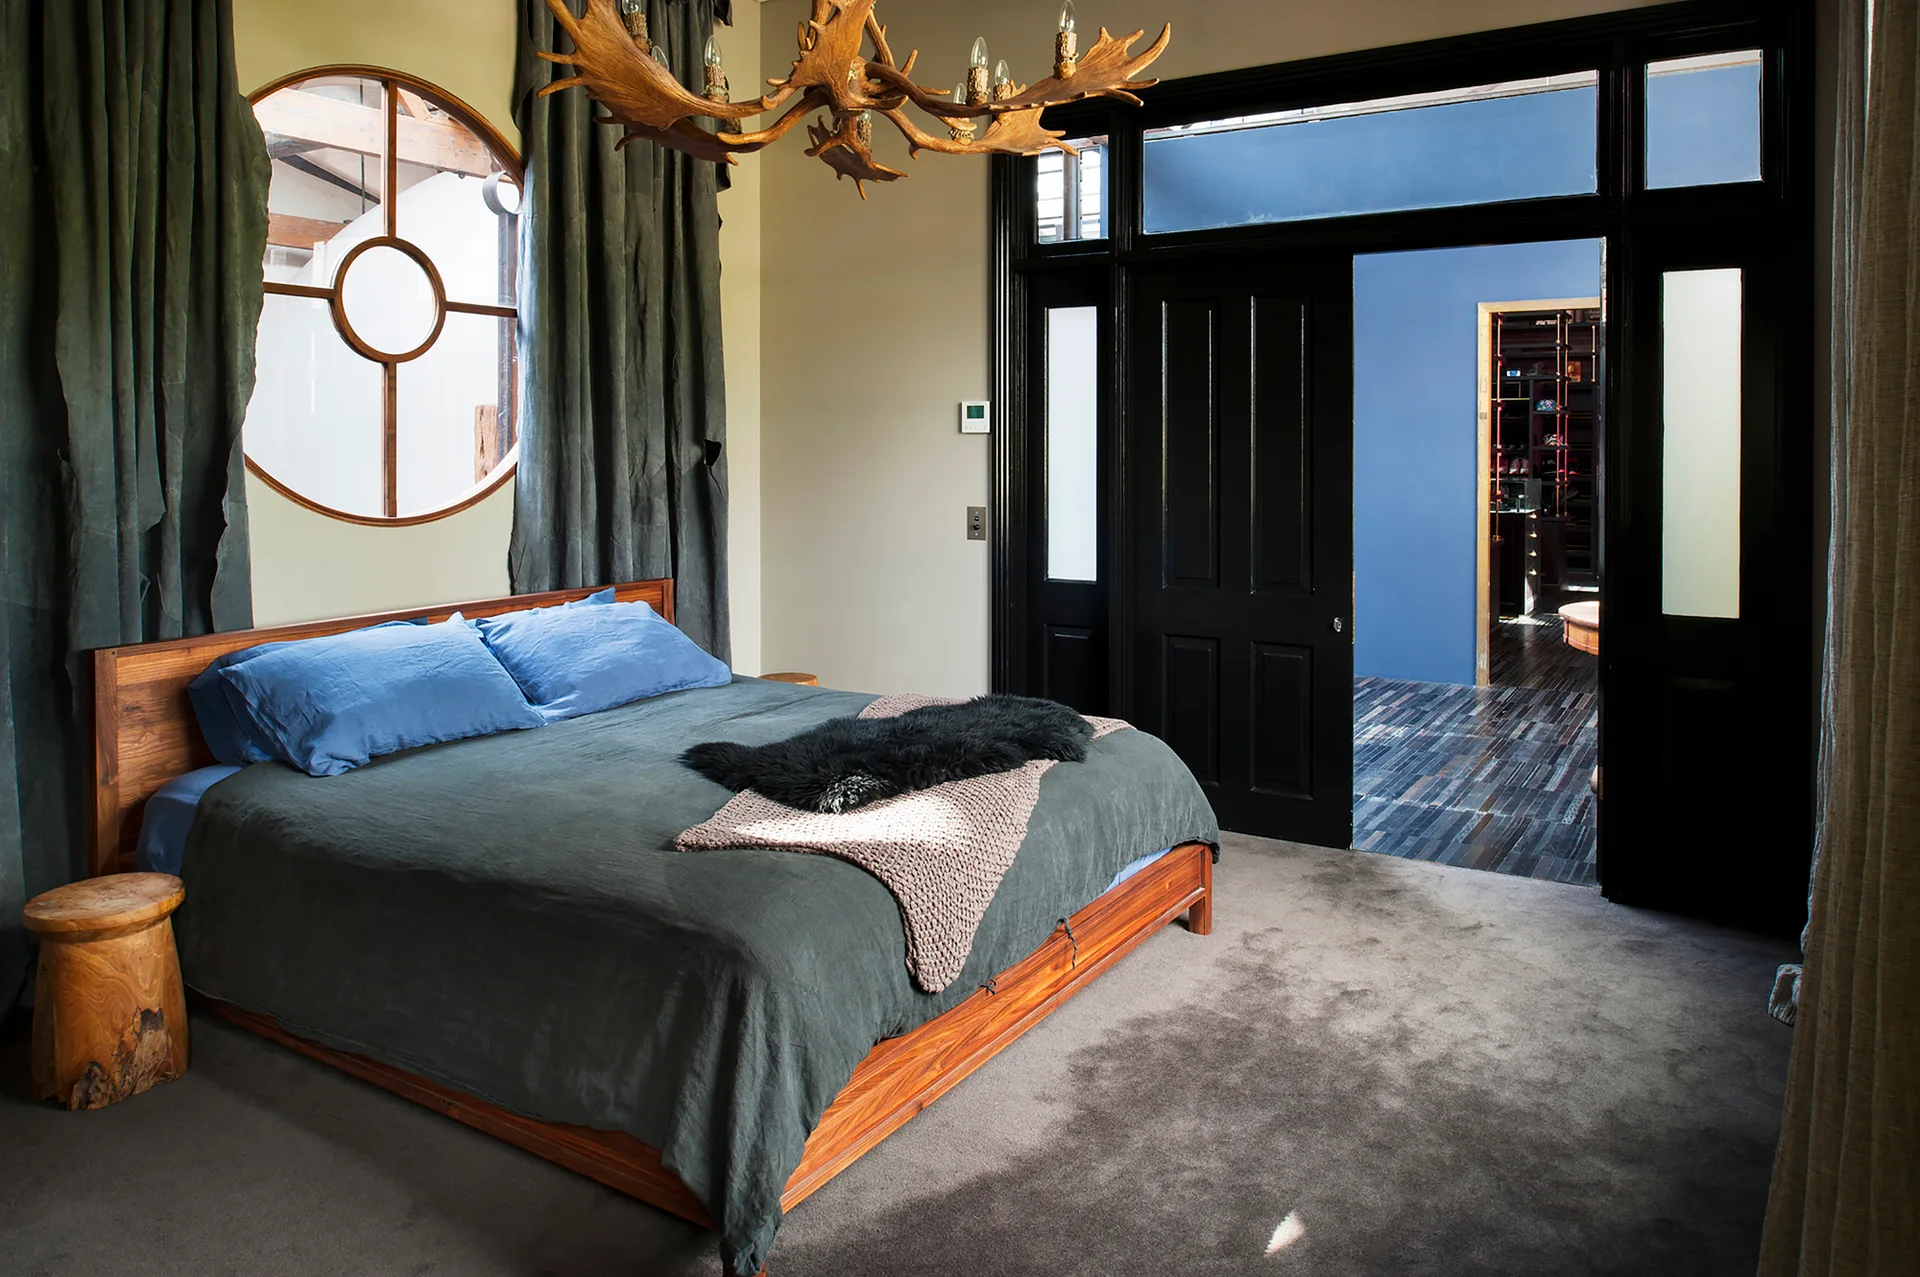
A rustic bedroom featuring a wooden bed, an antler chandelier overhead, and a circular window, with black doors opening to a blue walk-in closet.
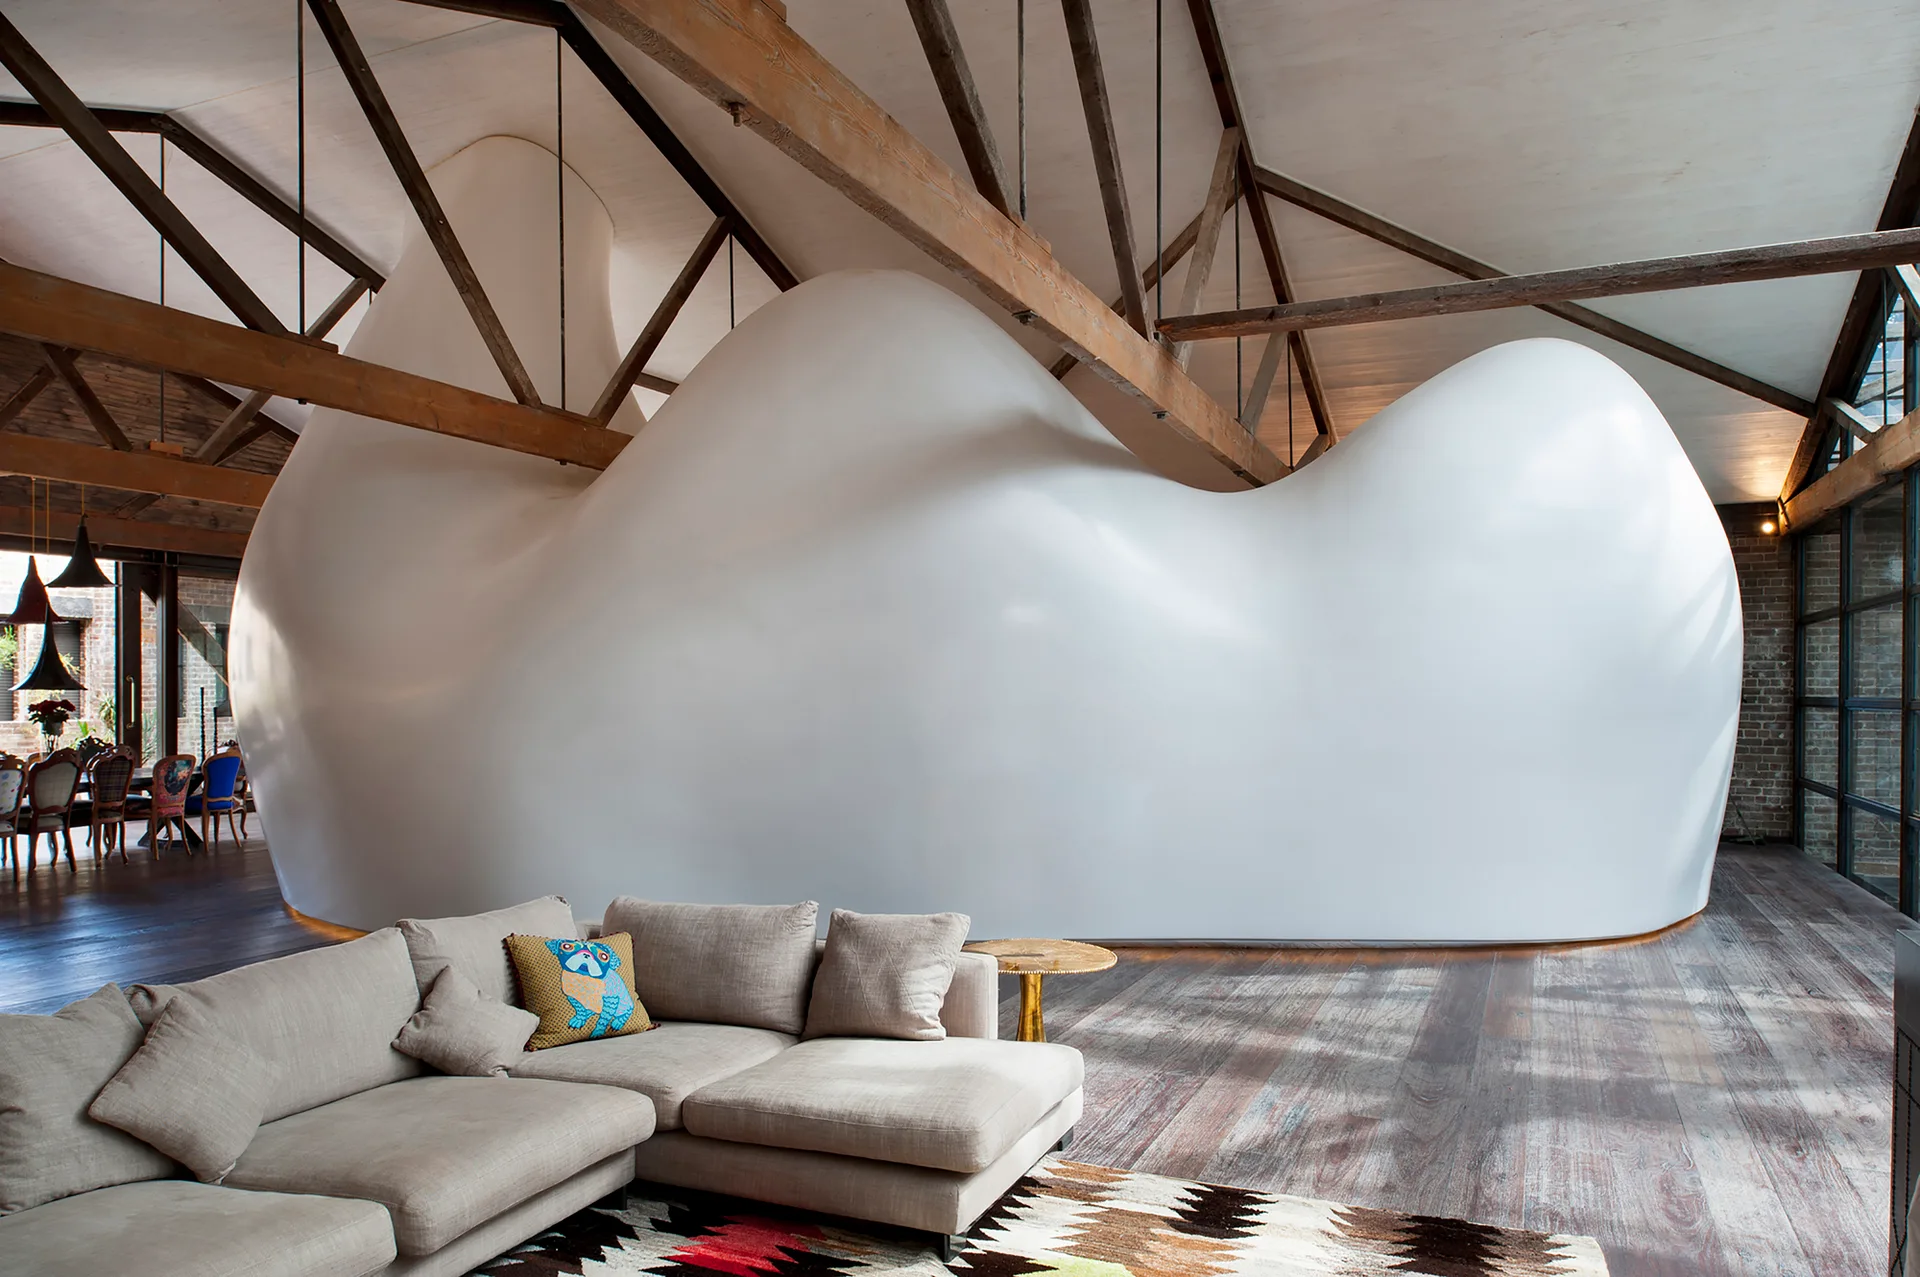
A spacious loft living room featuring a large, curved white sculptural partition wall beneath an exposed wooden truss ceiling.
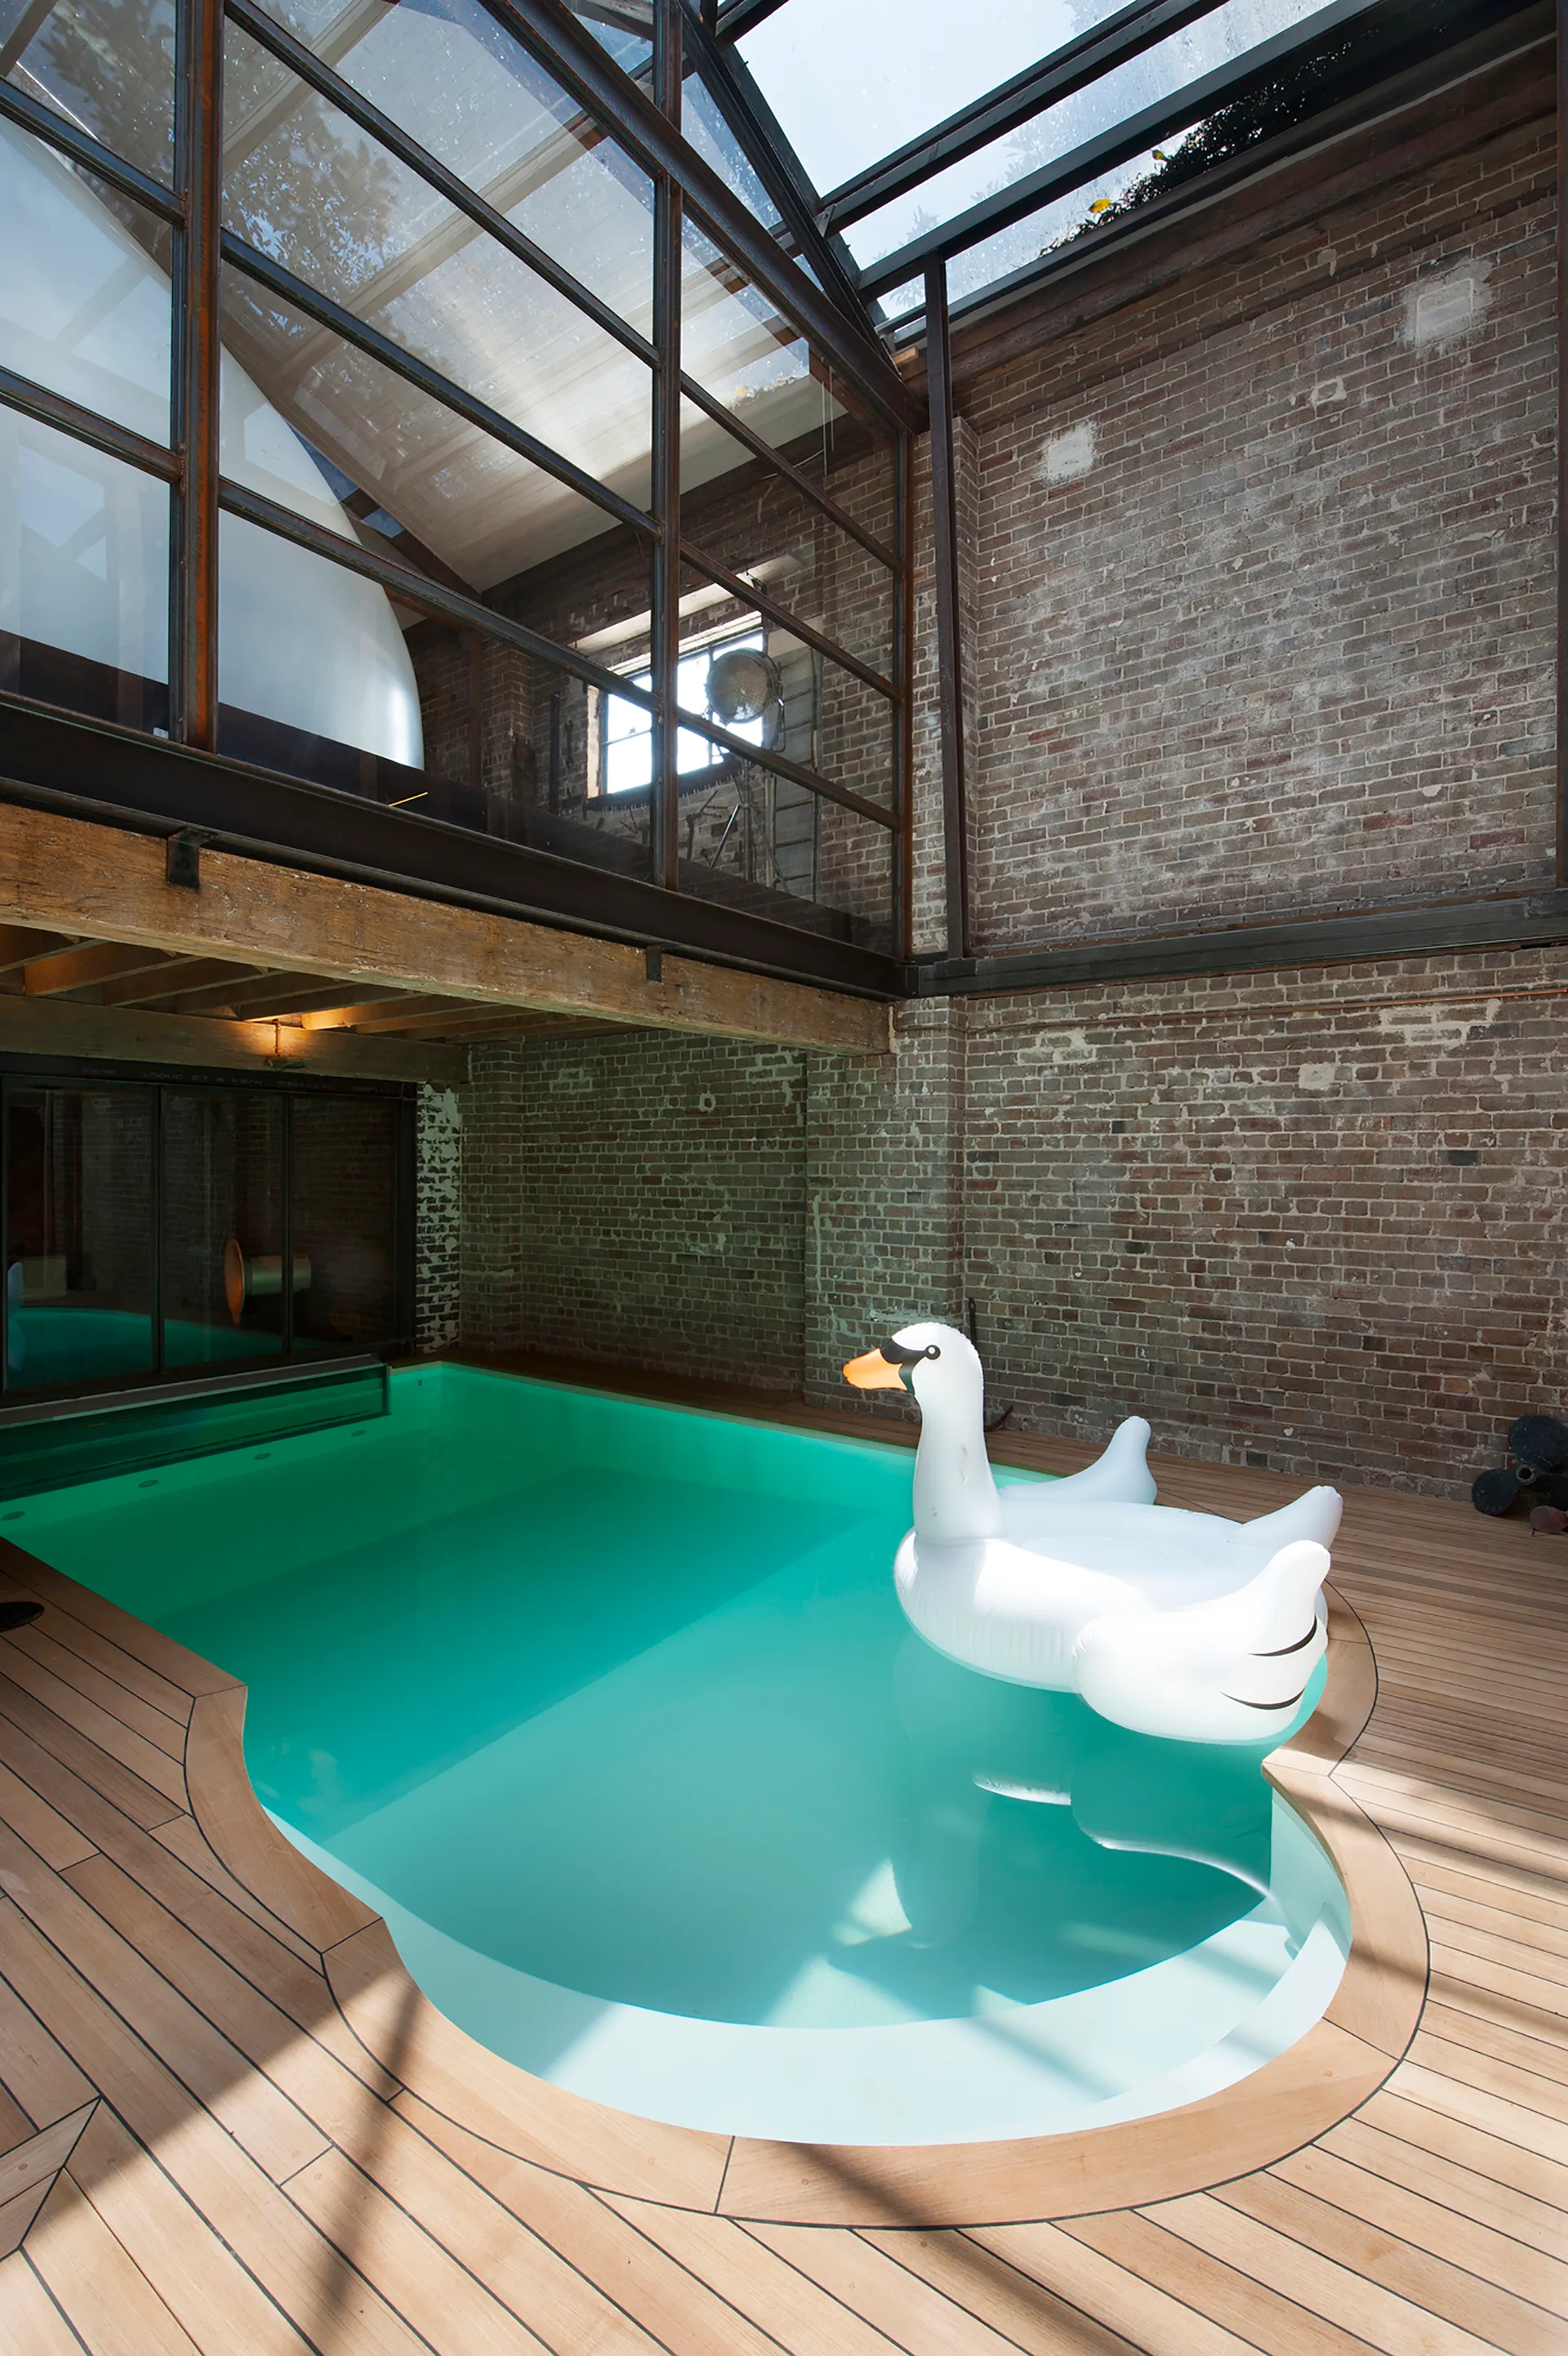
An indoor swimming pool with turquoise water is surrounded by a wooden deck, exposed brick walls, and a large metal-framed glass skylight overhead.
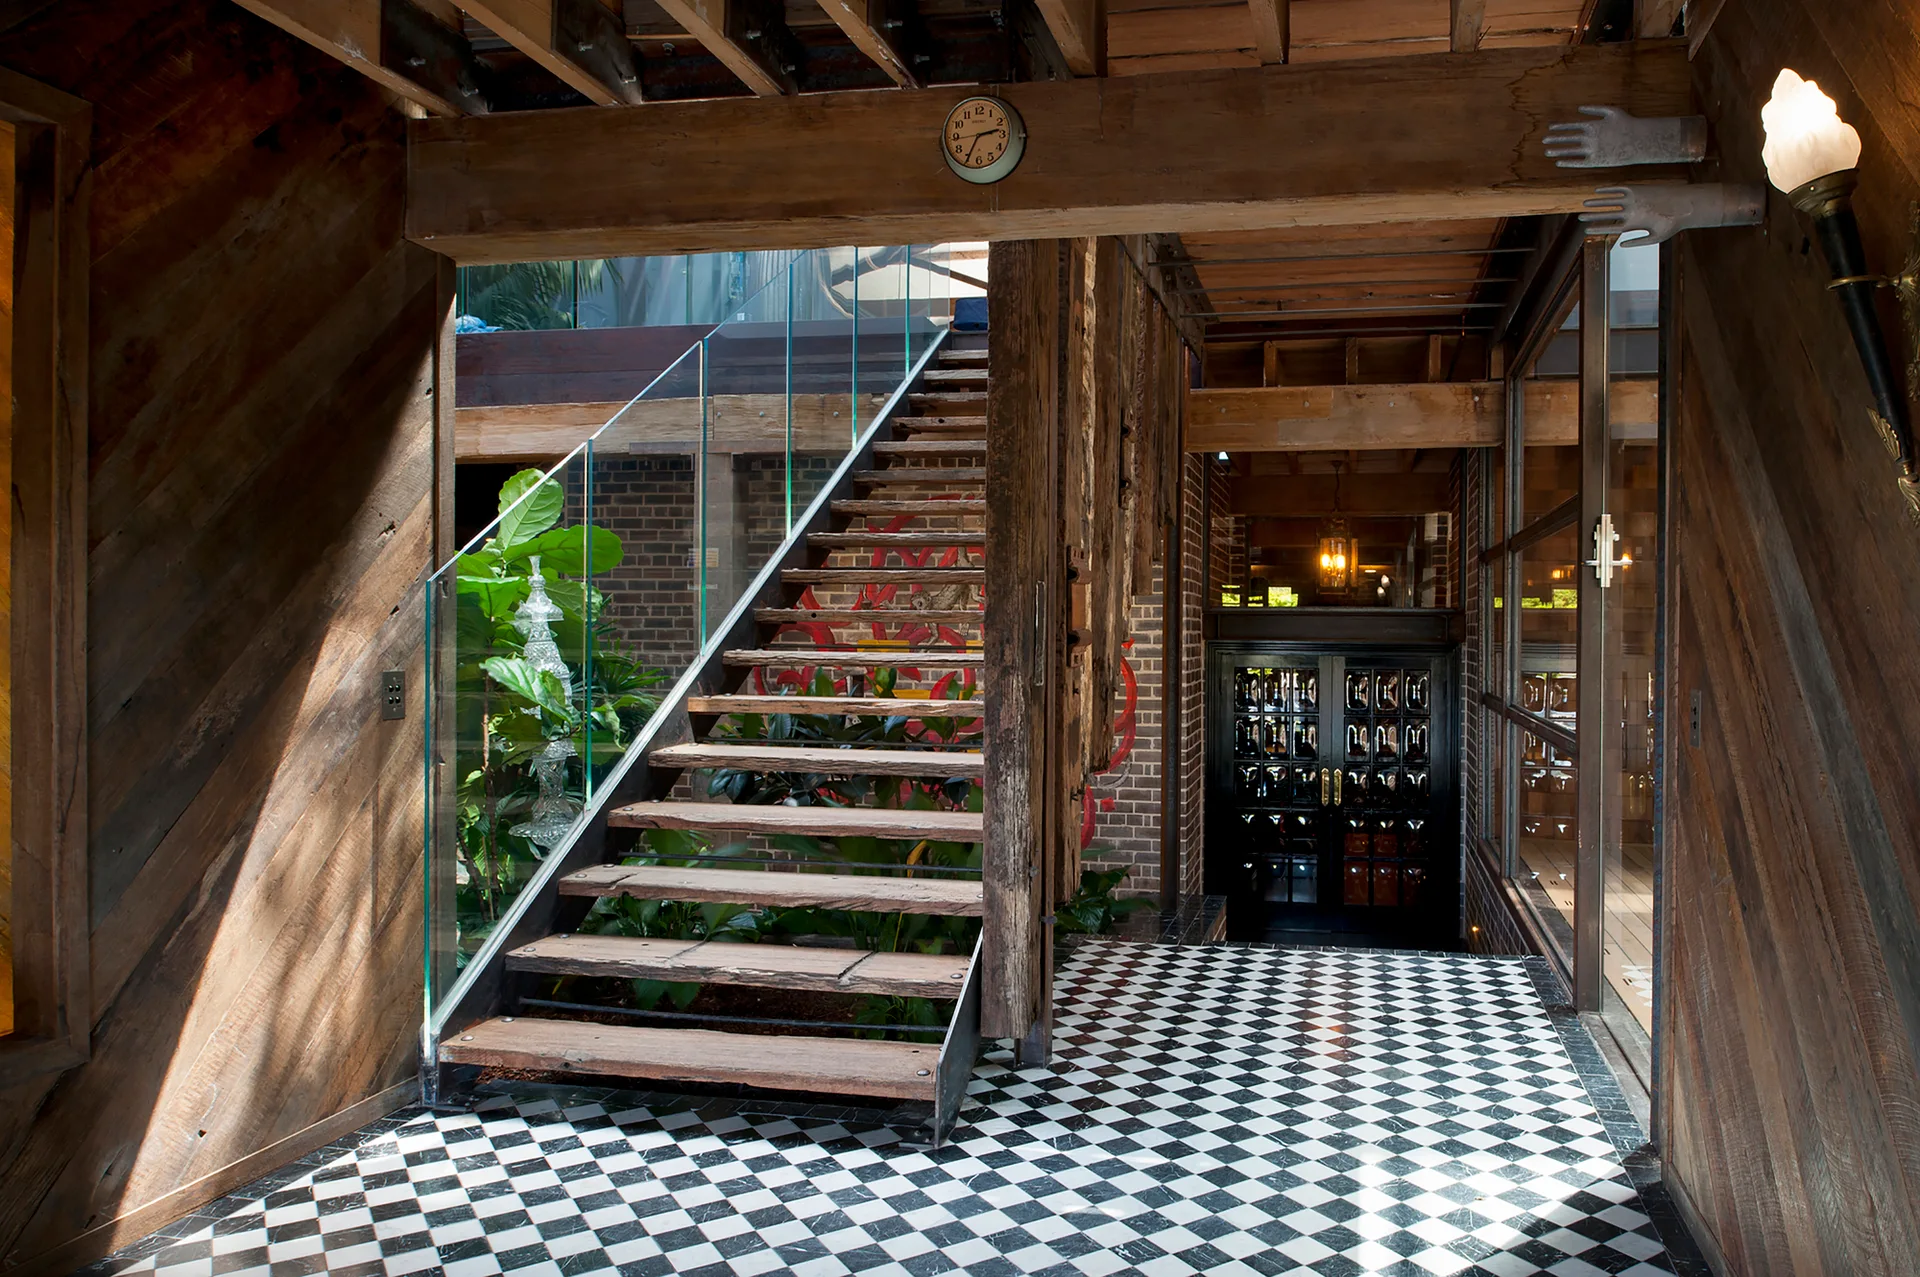
A rustic entryway features an open-tread wood staircase with a glass railing, set on a black and white checkerboard tile floor under exposed ceiling beams.
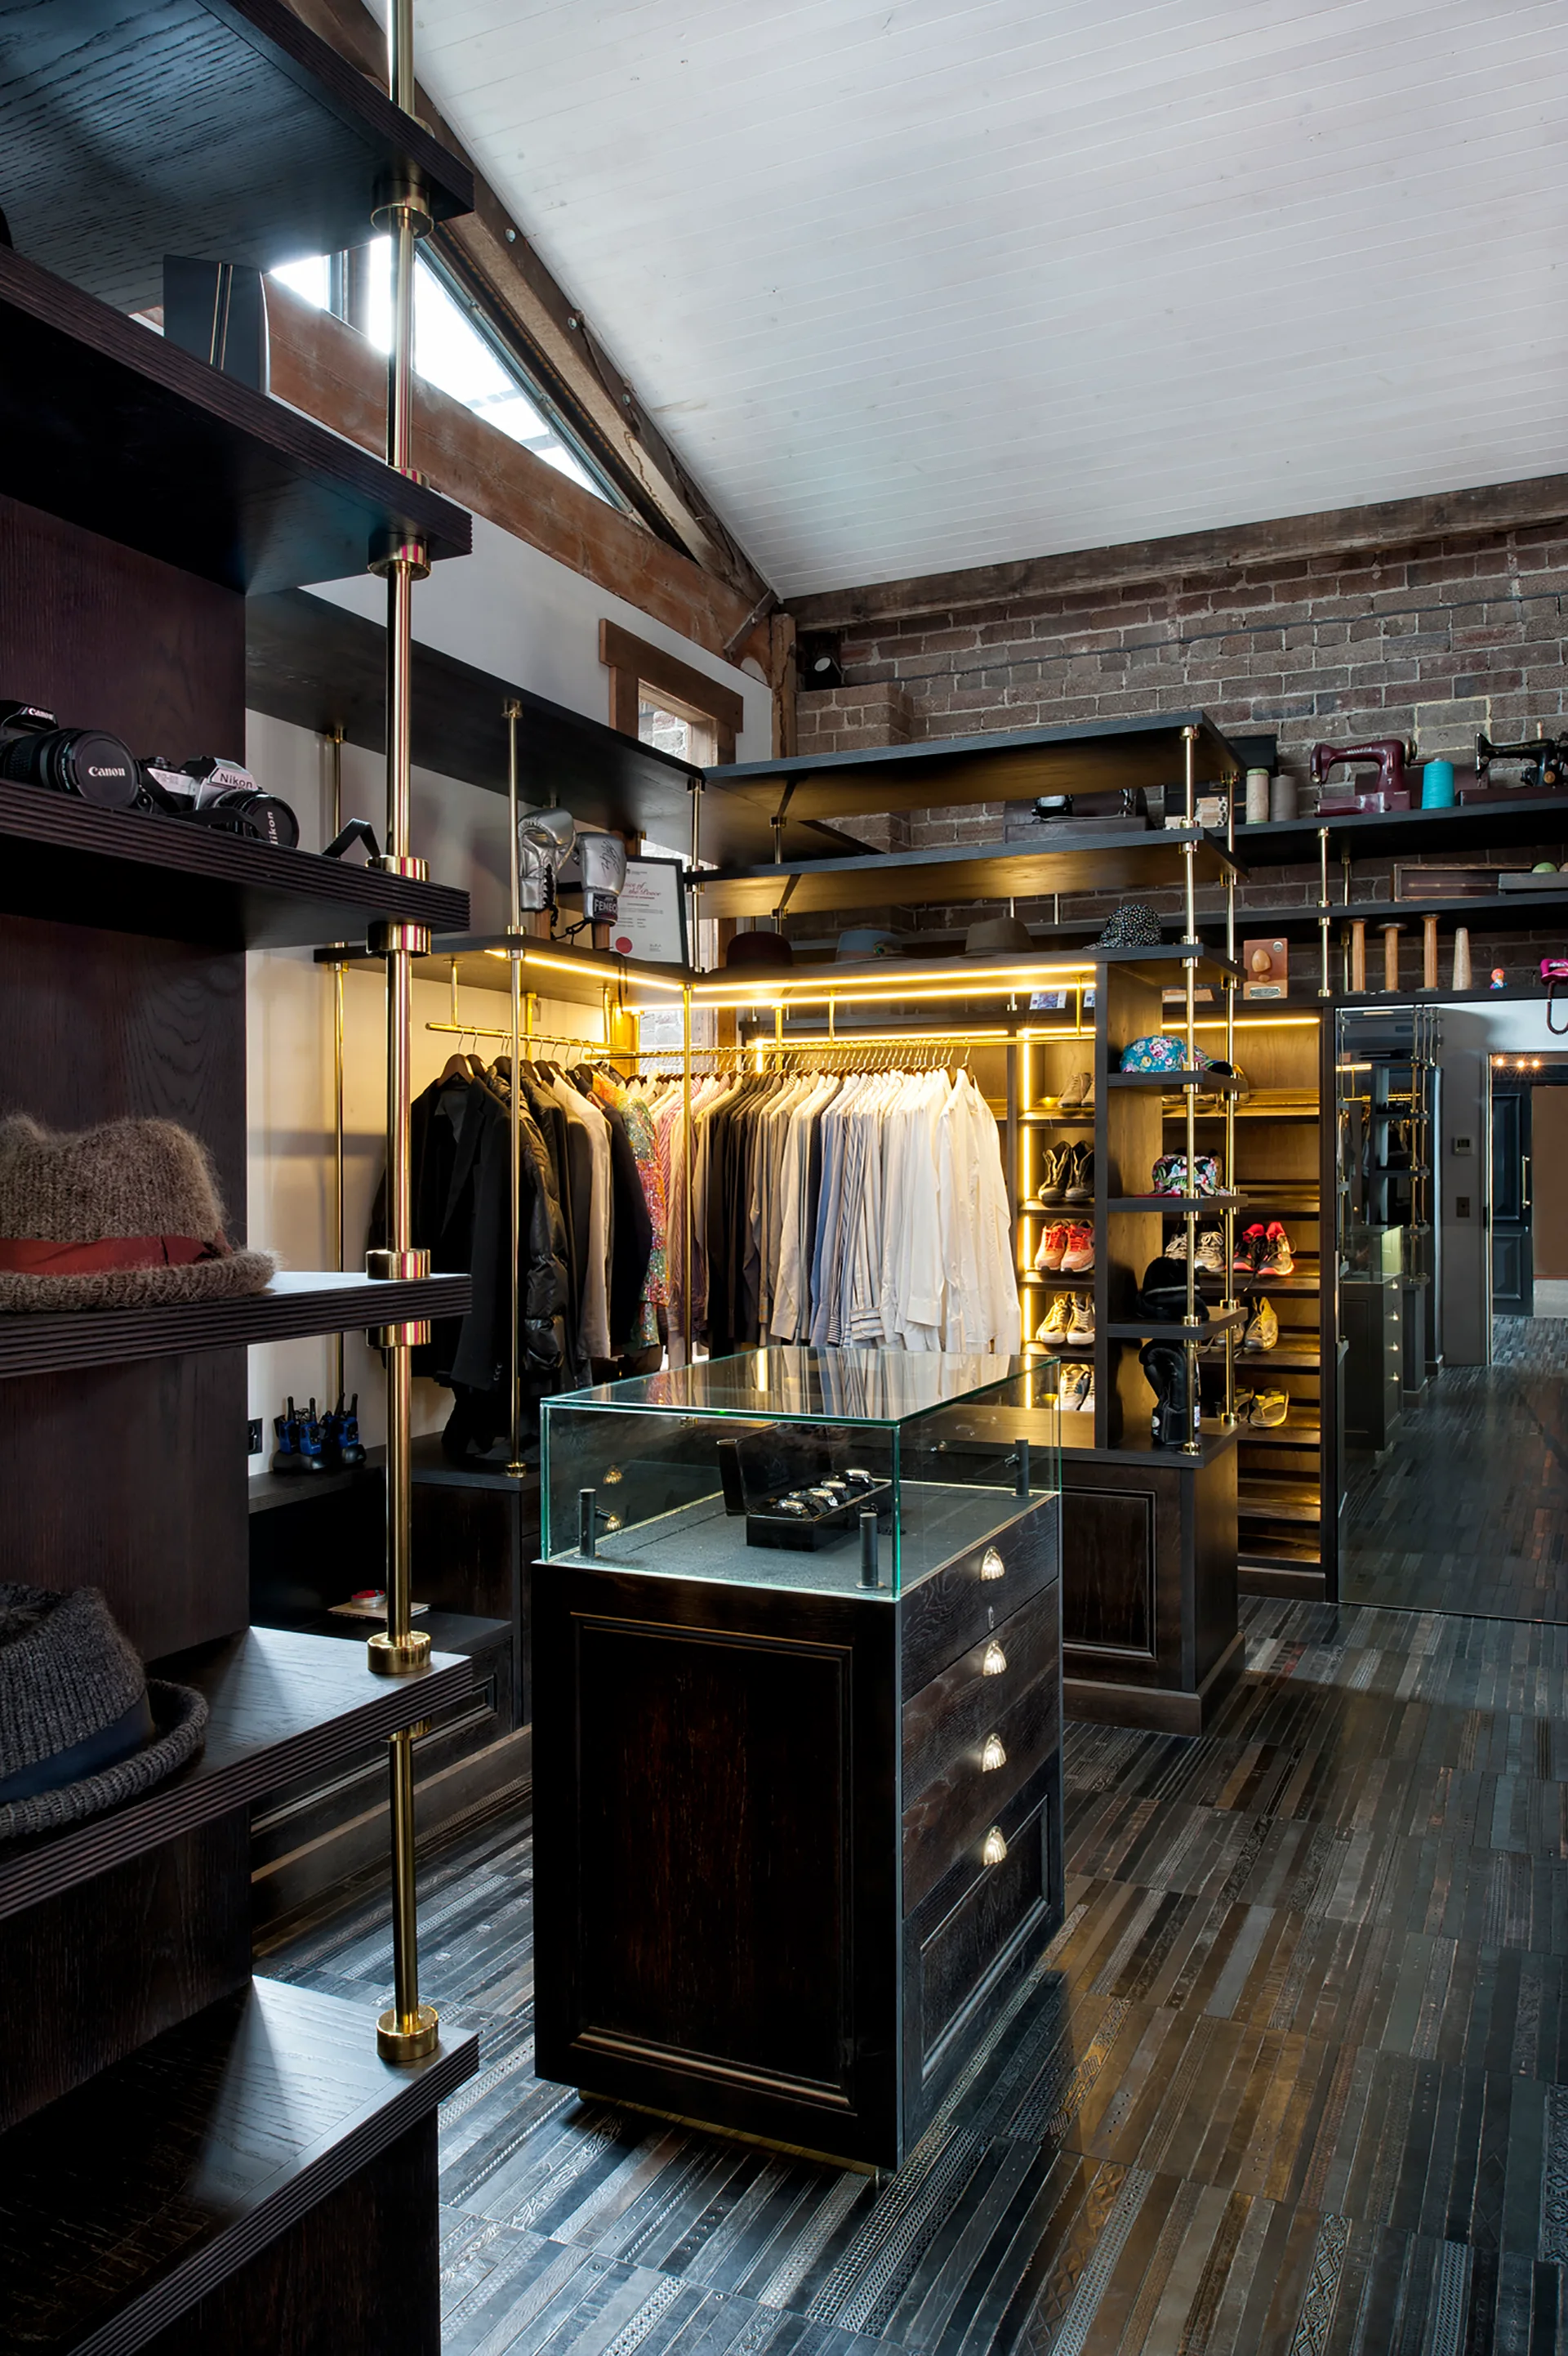
An industrial walk-in closet featuring dark wood shelving supported by brass poles, a central glass-topped drawer island, and an exposed brick wall.
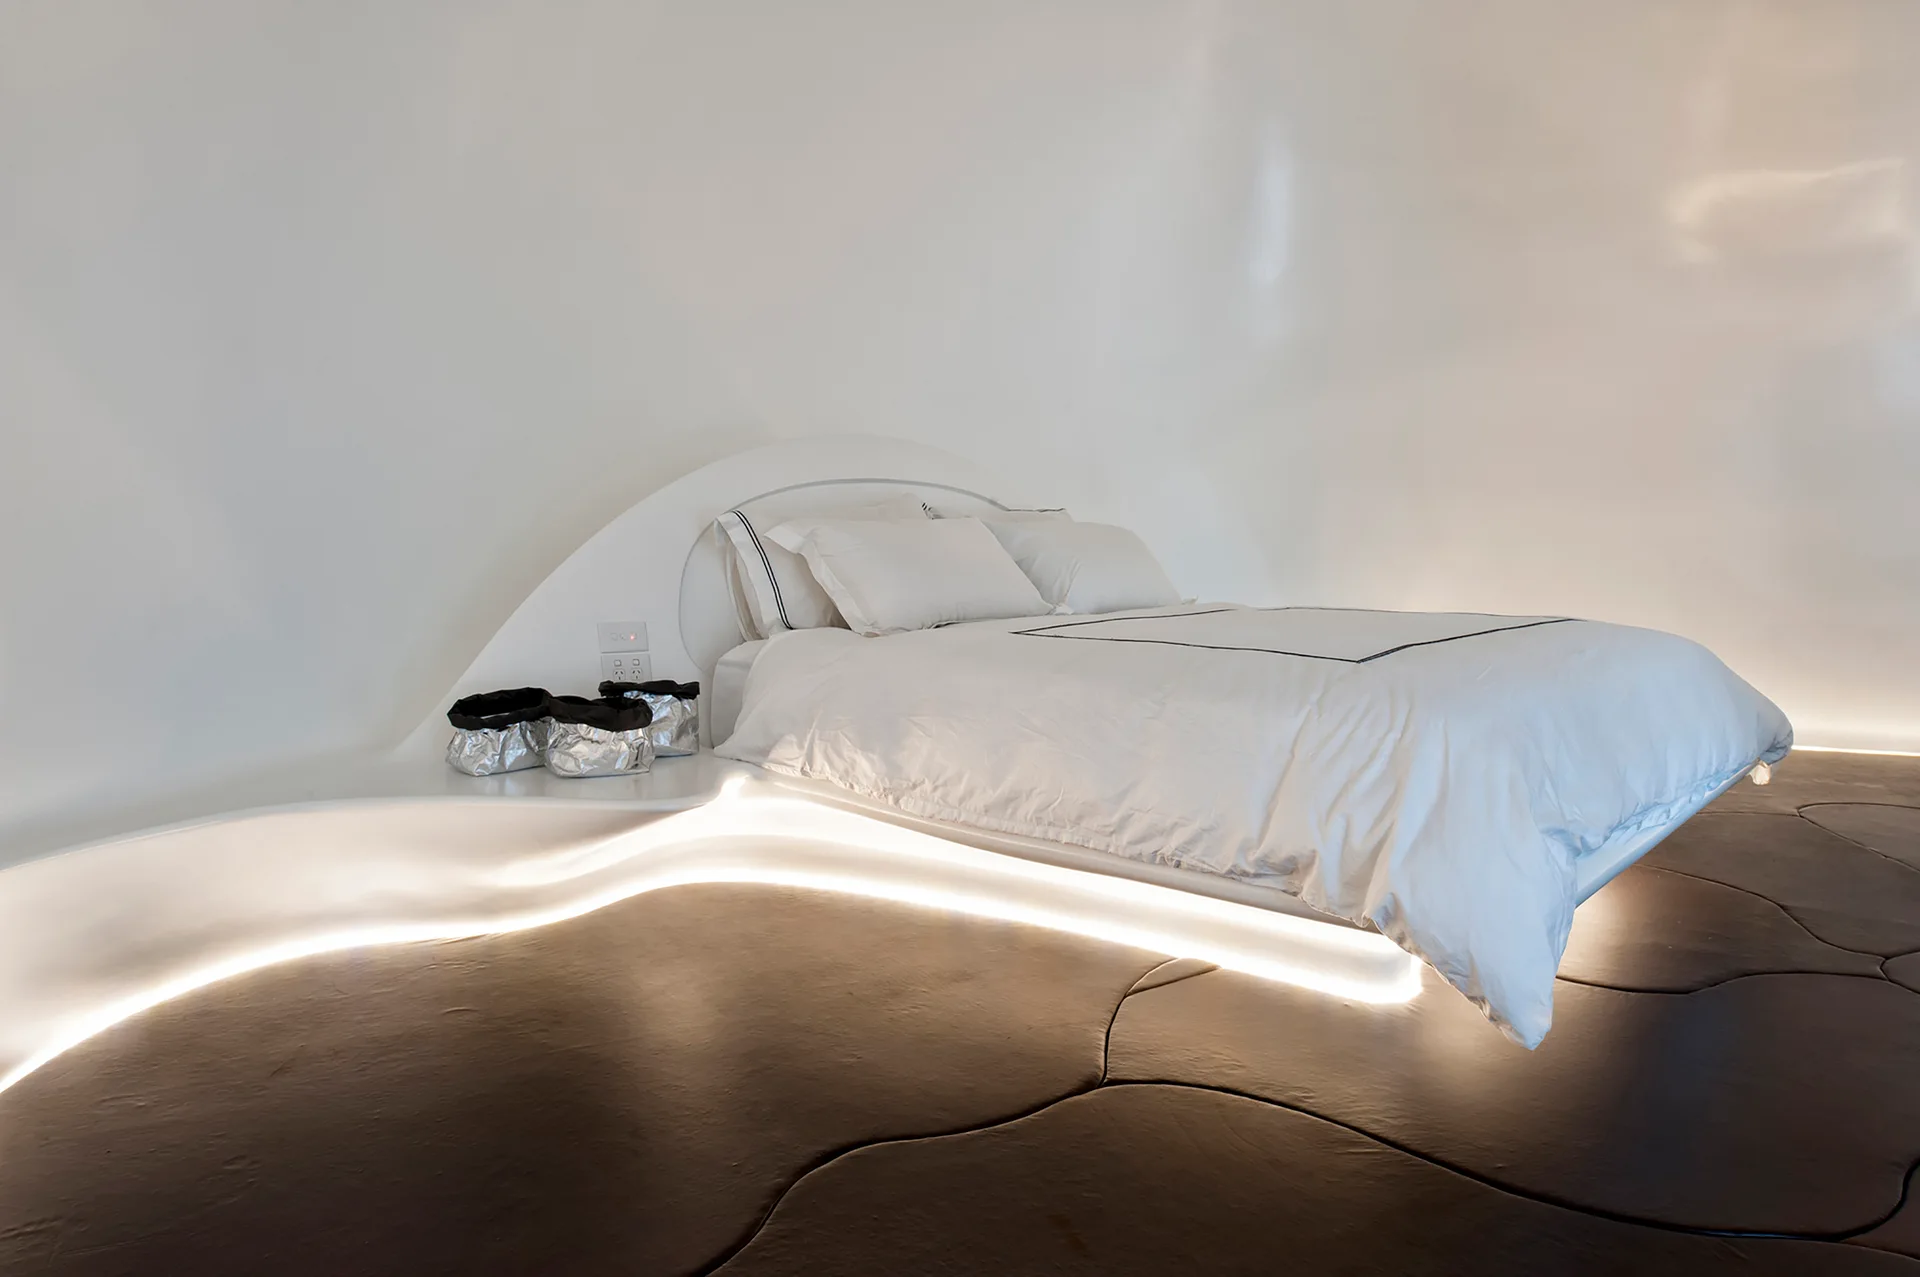
A minimalist white bedroom features a curved platform bed that floats above a dark segmented floor, highlighted by glowing under-bed lighting.
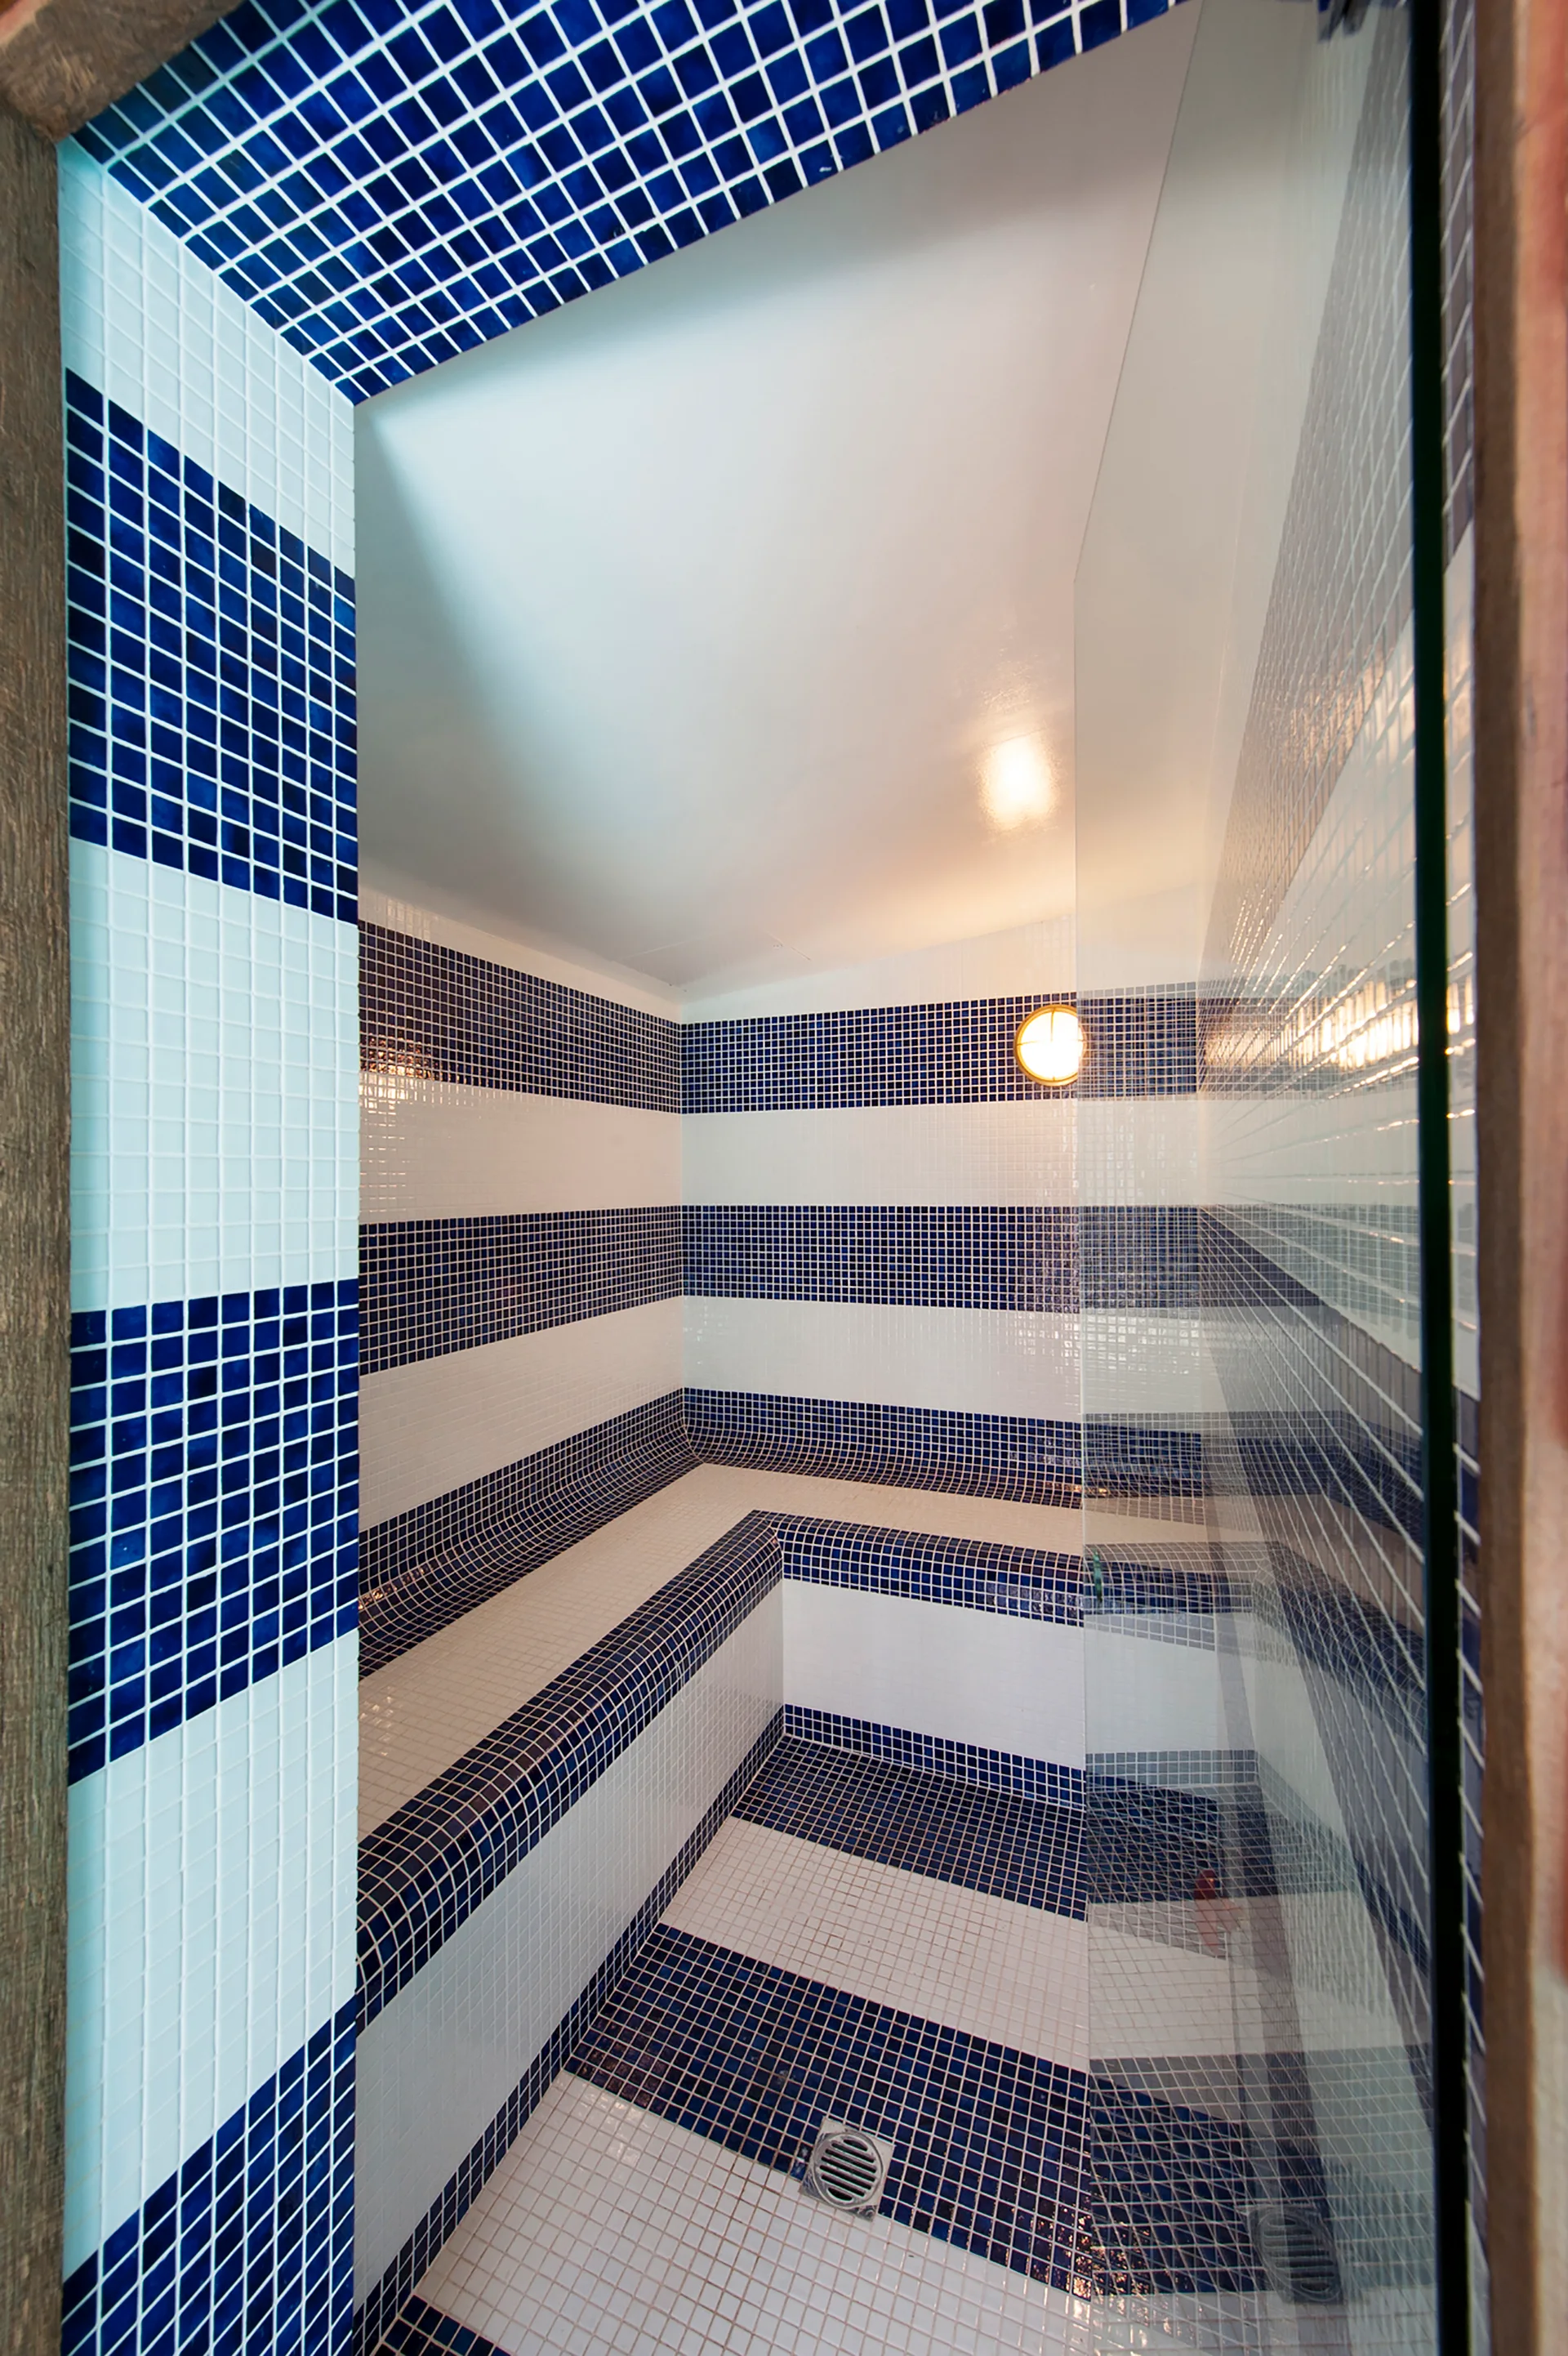
A steam room features horizontal blue and white stripes made of small mosaic tiles covering the walls, floor, and built-in bench.
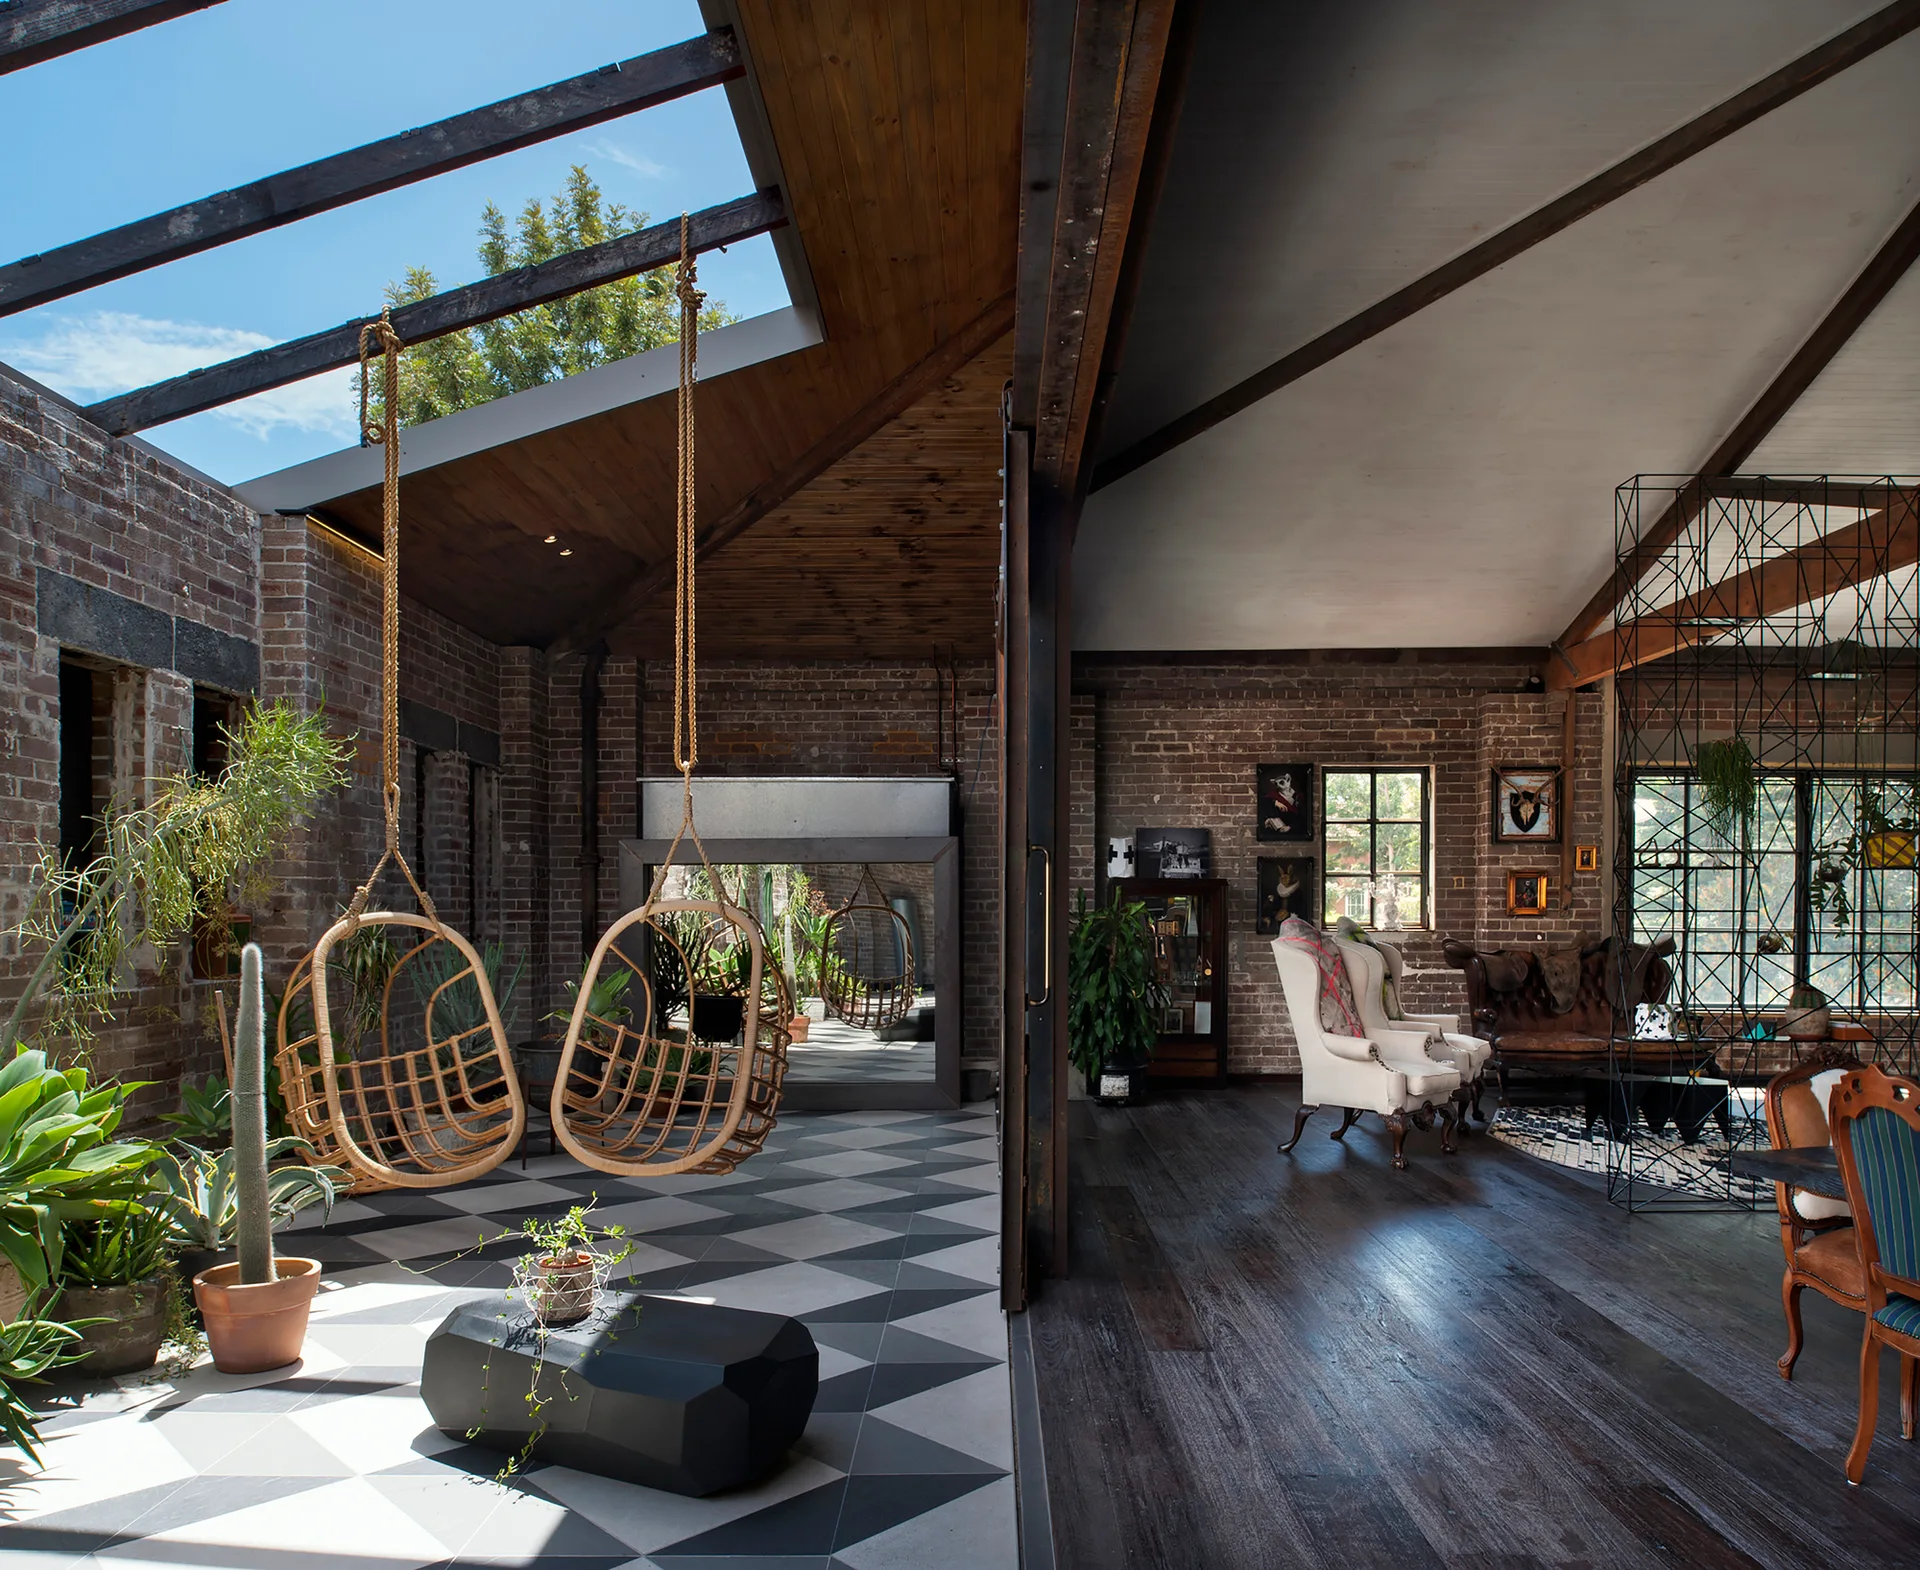
An industrial loft sunroom features hanging rattan chairs and plants on geometric floor tiles next to a wood-floored living area.
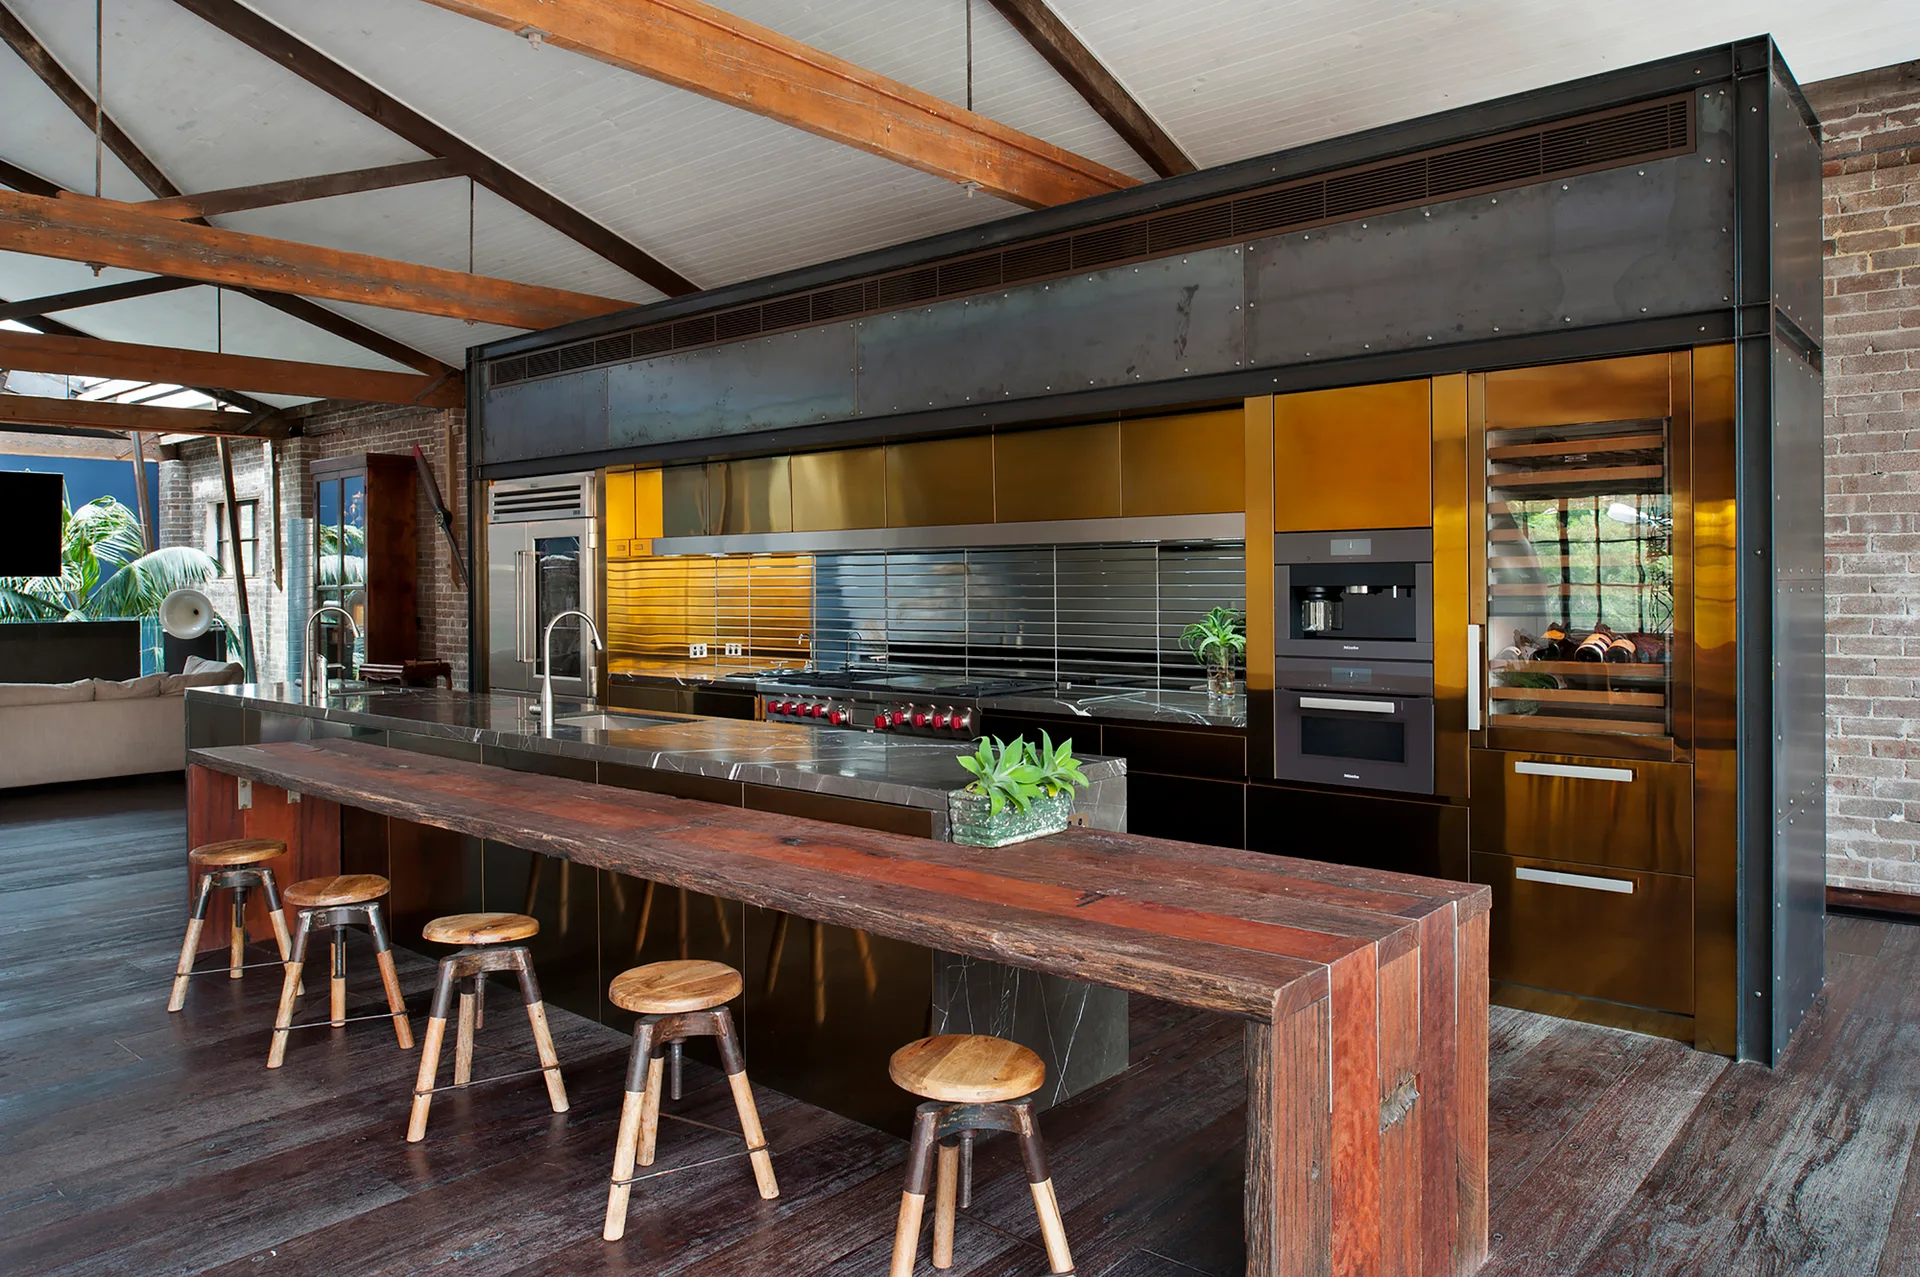
An industrial loft kitchen featuring brass-toned cabinetry, a dark stone island with a reclaimed wood breakfast bar, and exposed ceiling beams.
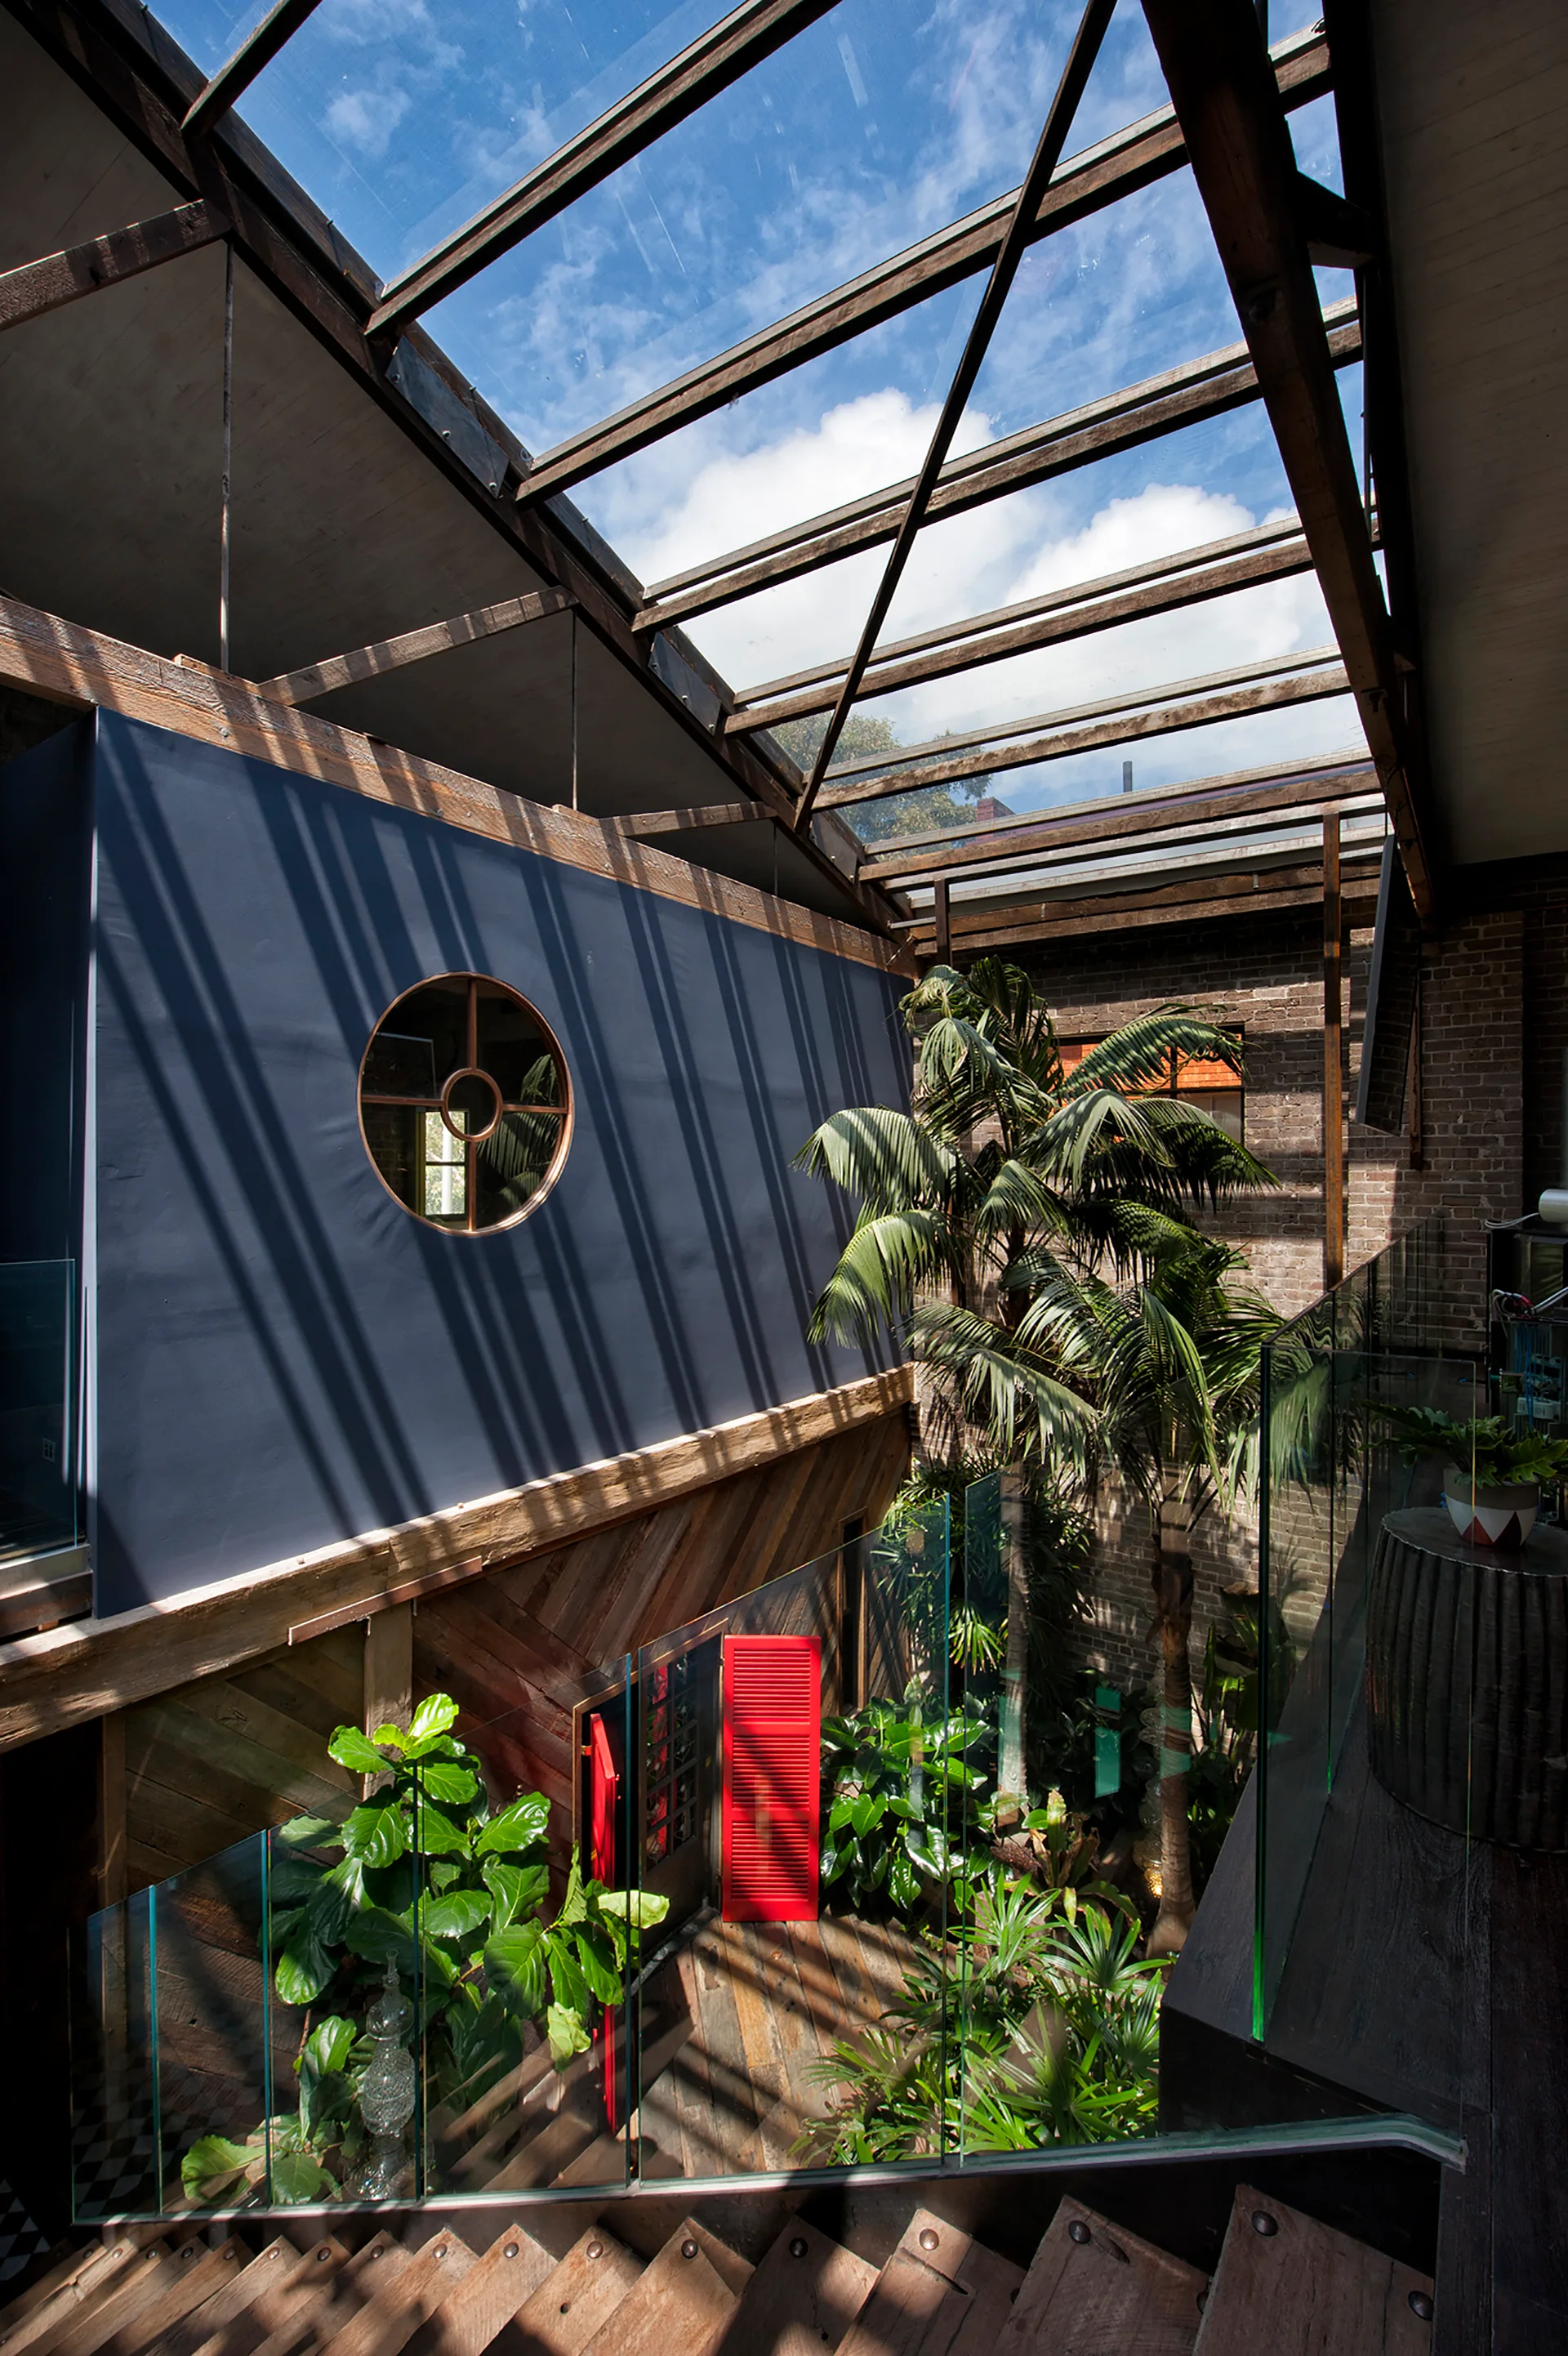
Looking down a wooden staircase into an indoor courtyard with a glass skylight, navy blue walls, lush green plants, and a red louvered door.
An open-concept loft hallway features a glass skylight ceiling with timber beams, a matte blue accent wall, and a geometric mirror.
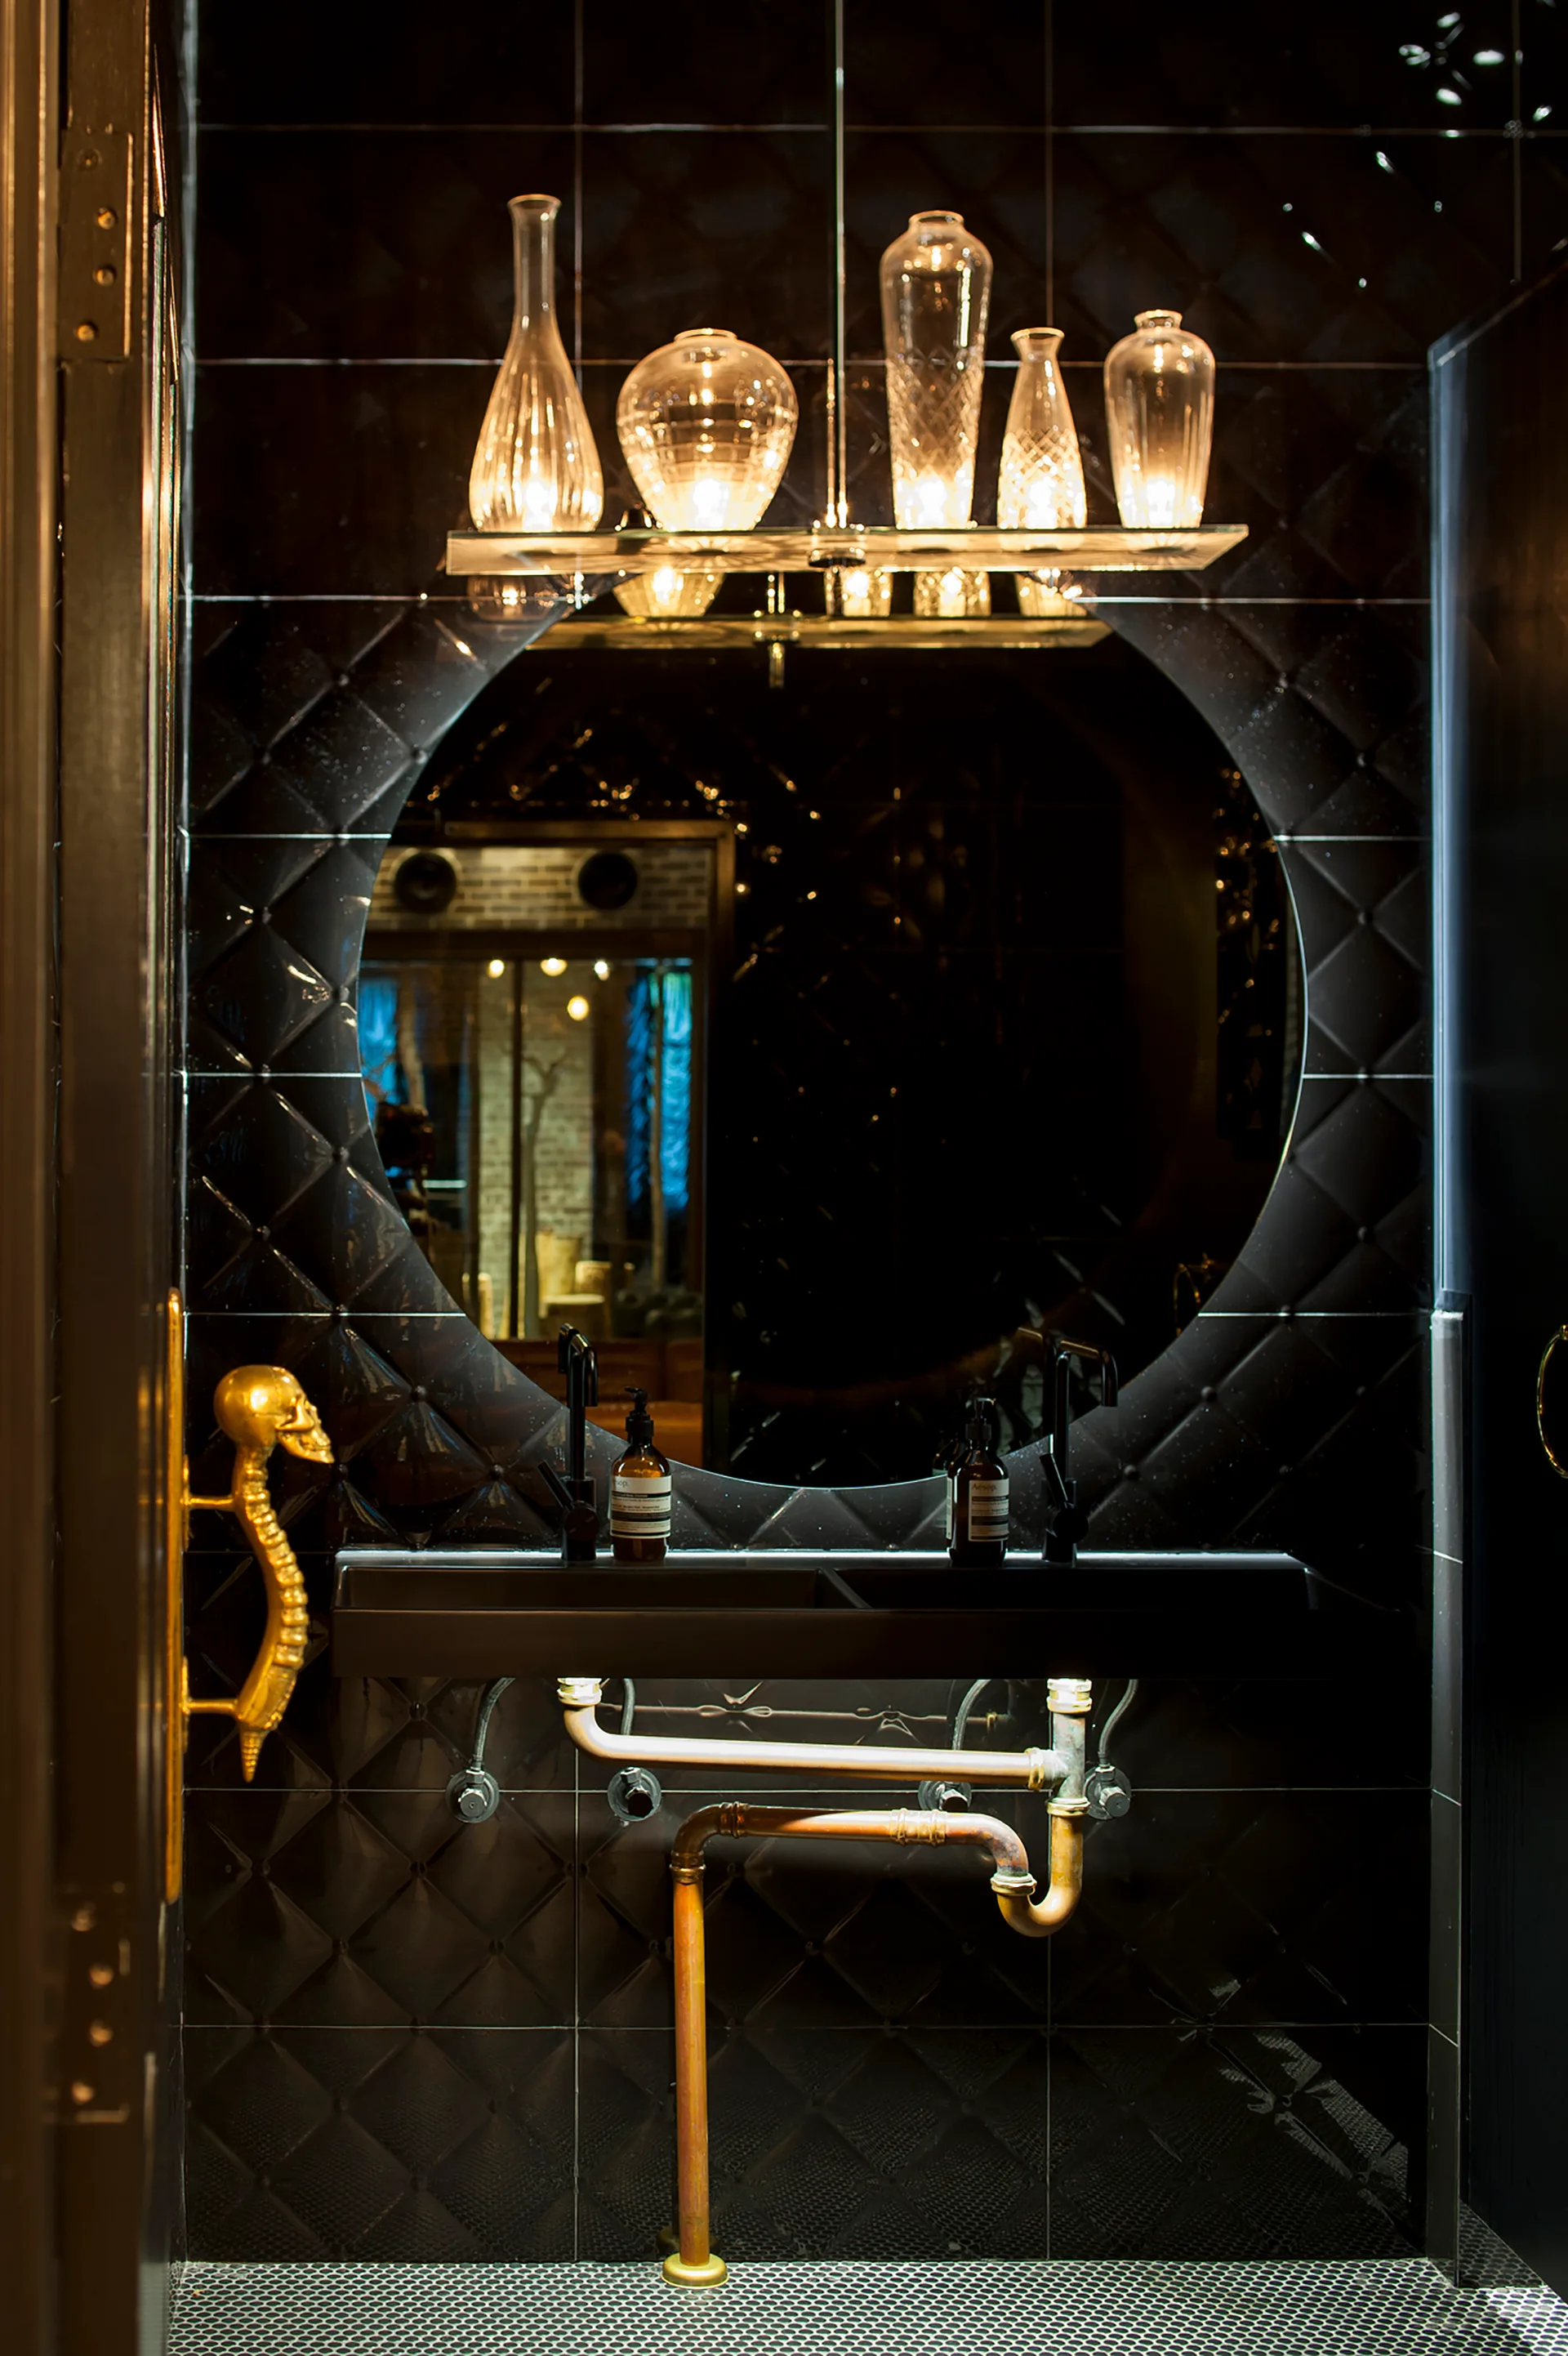
A dark powder room features glossy black quilted wall tiles, a round mirror, a floating sink with exposed copper pipes, and a gold skull door handle.