Skip to content

PROJECT

Alice Lane Interior Design Angie Harrington Provo Tudor Home

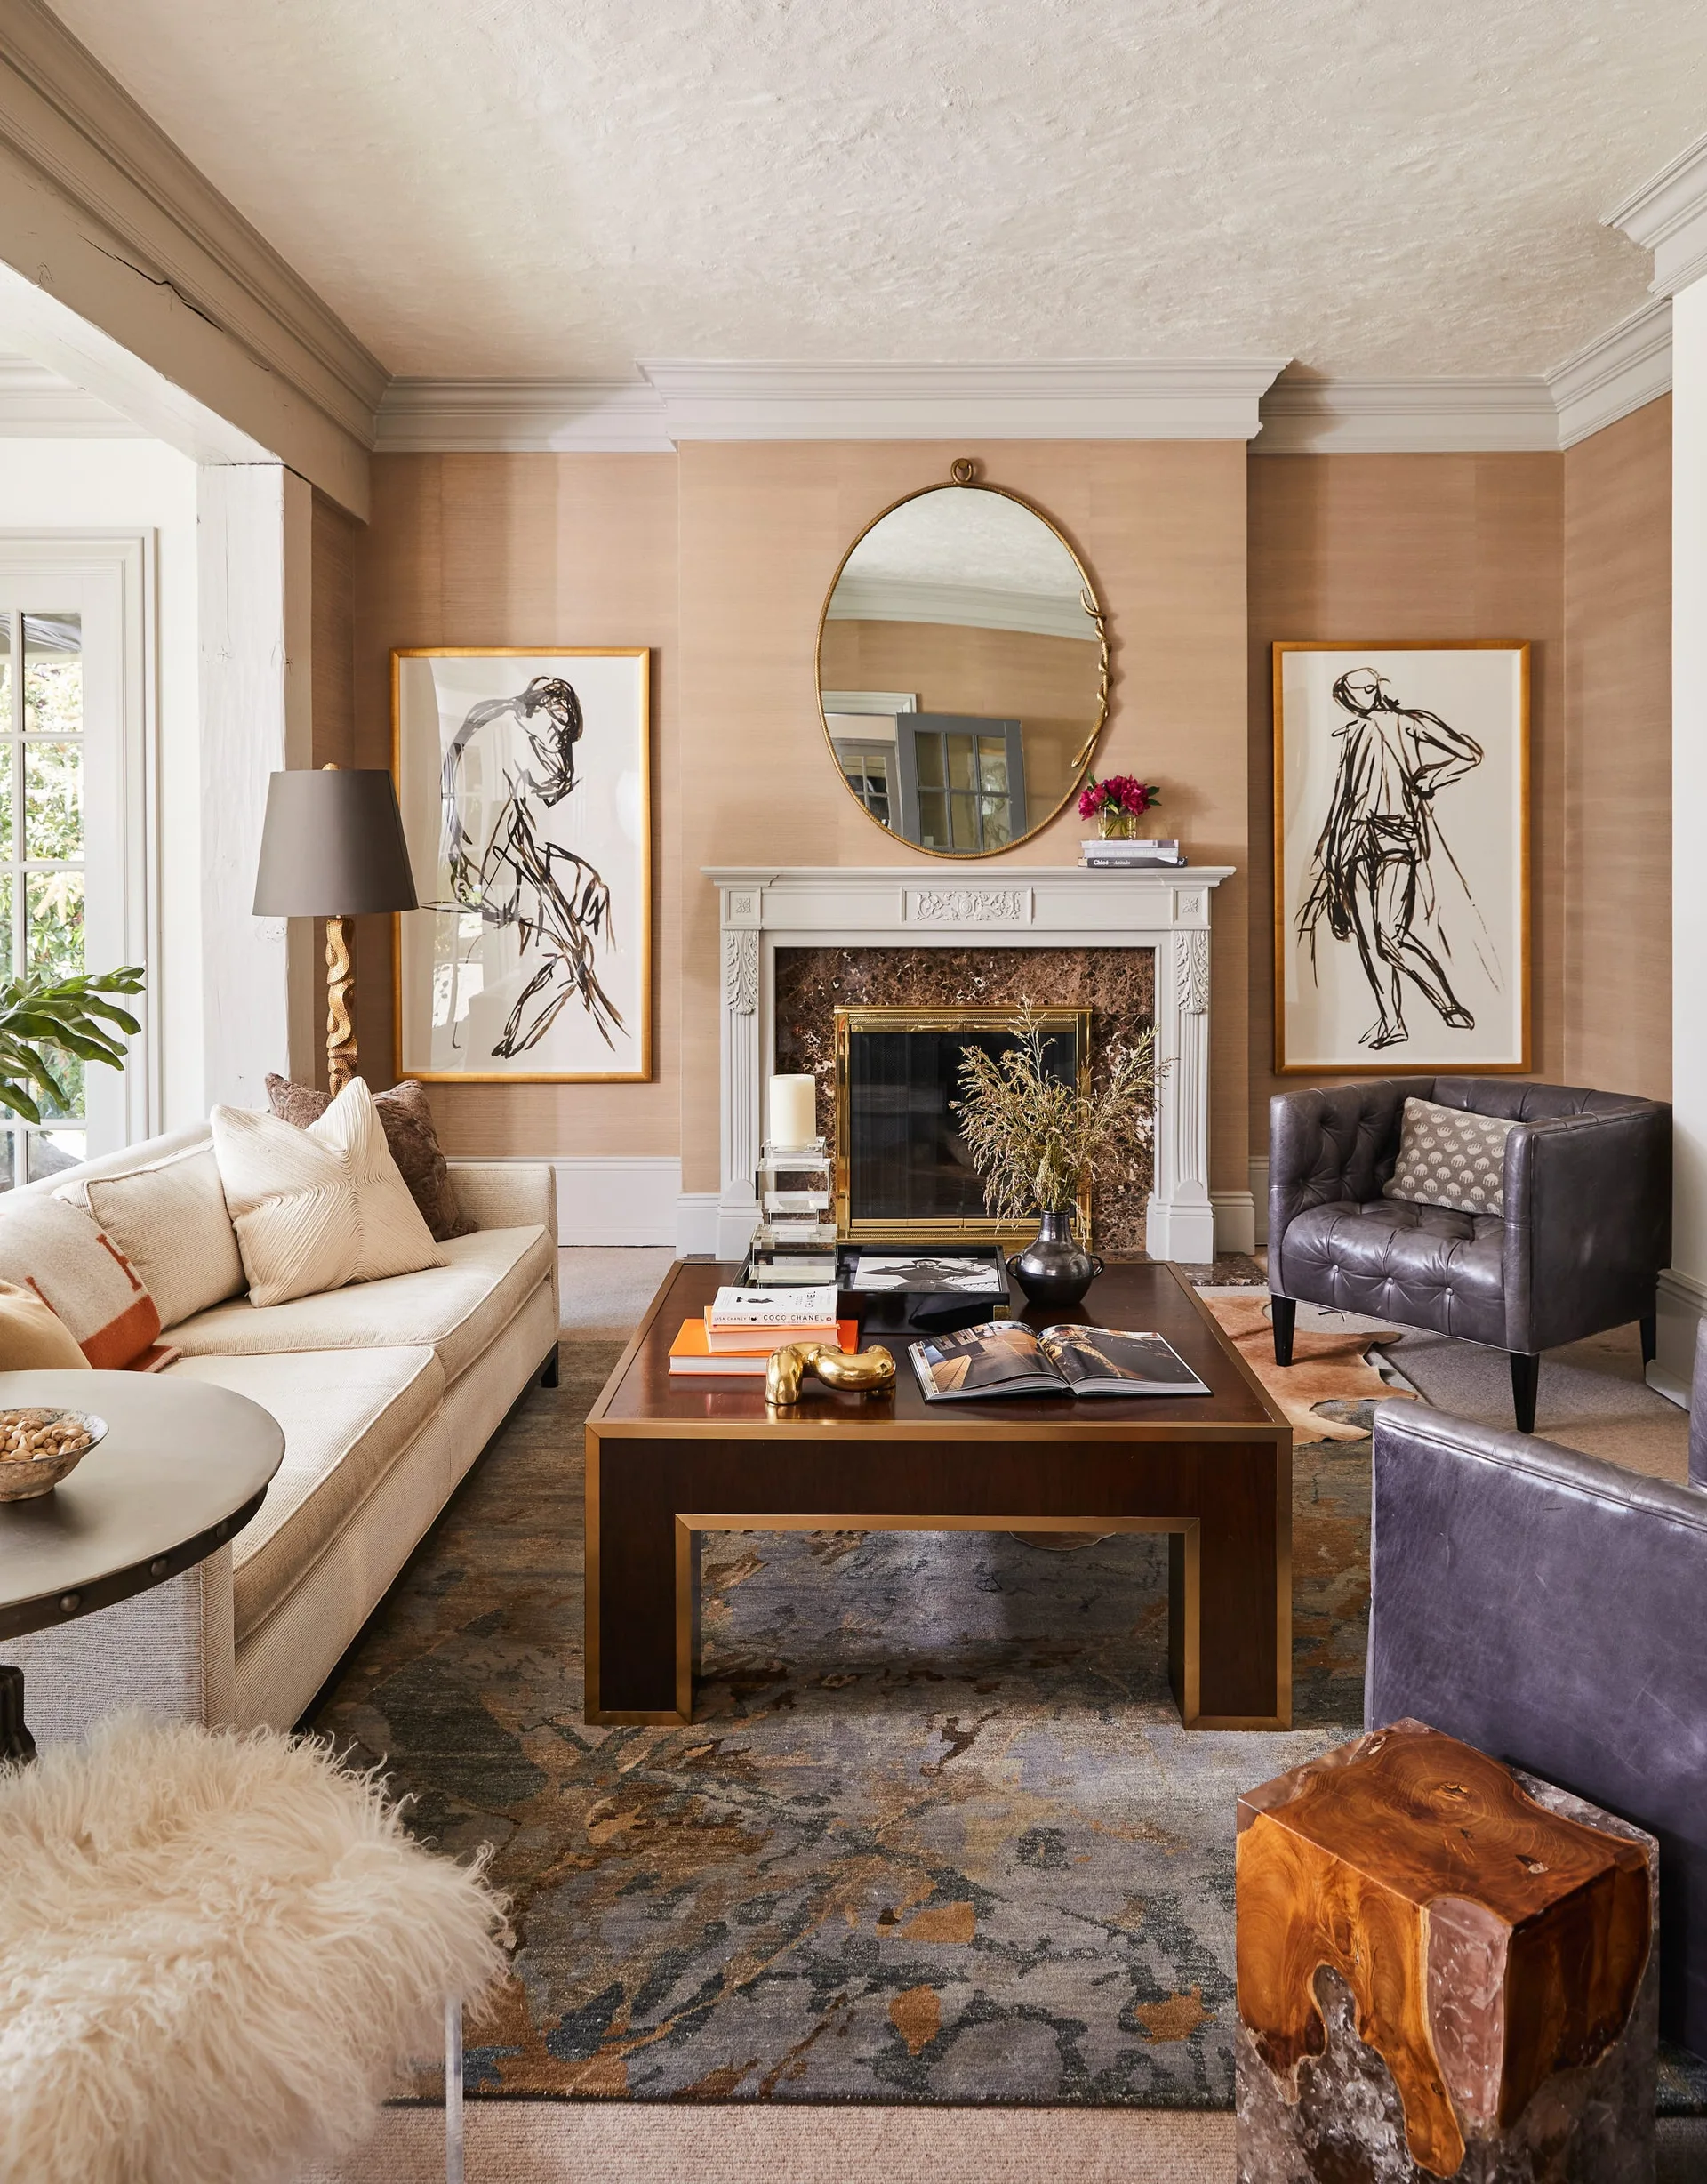
A living room features a fireplace with a white mantel, beige textured wallpaper, a cream sofa, two grey leather armchairs, and two large framed sketches.
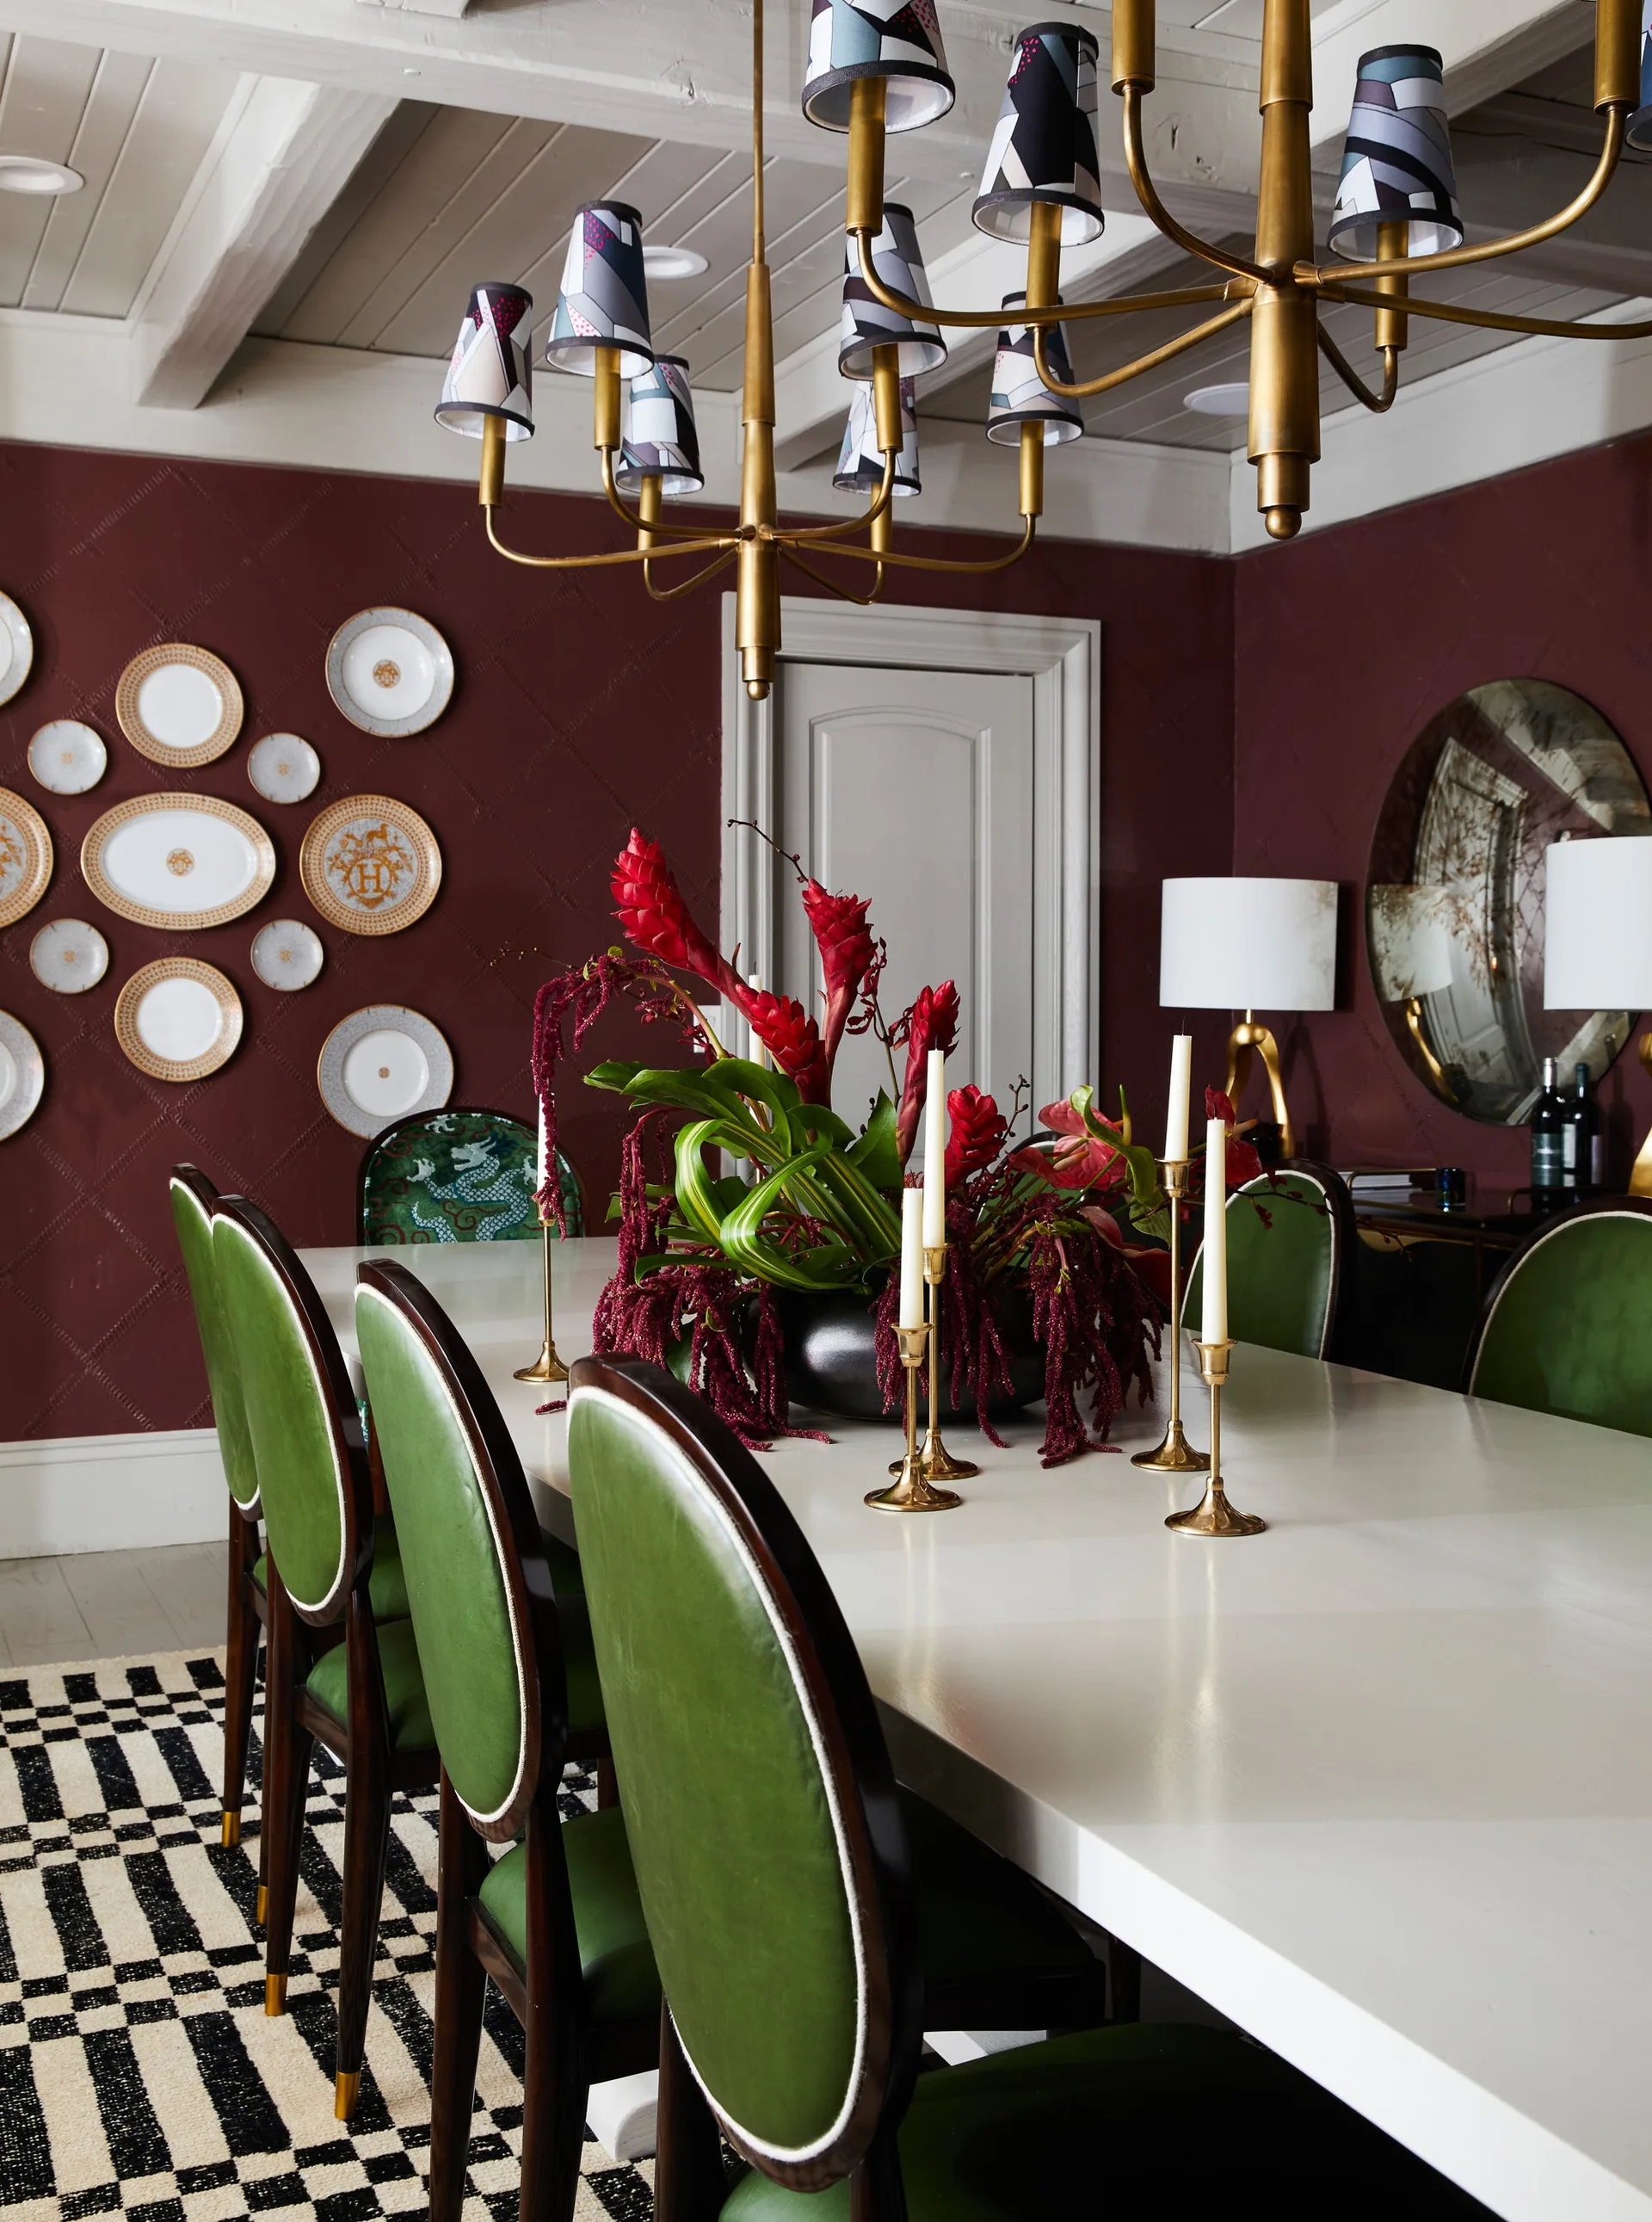
A burgundy dining room features a white table surrounded by green leather chairs, brass candleholders, and a collection of plates mounted on the wall.
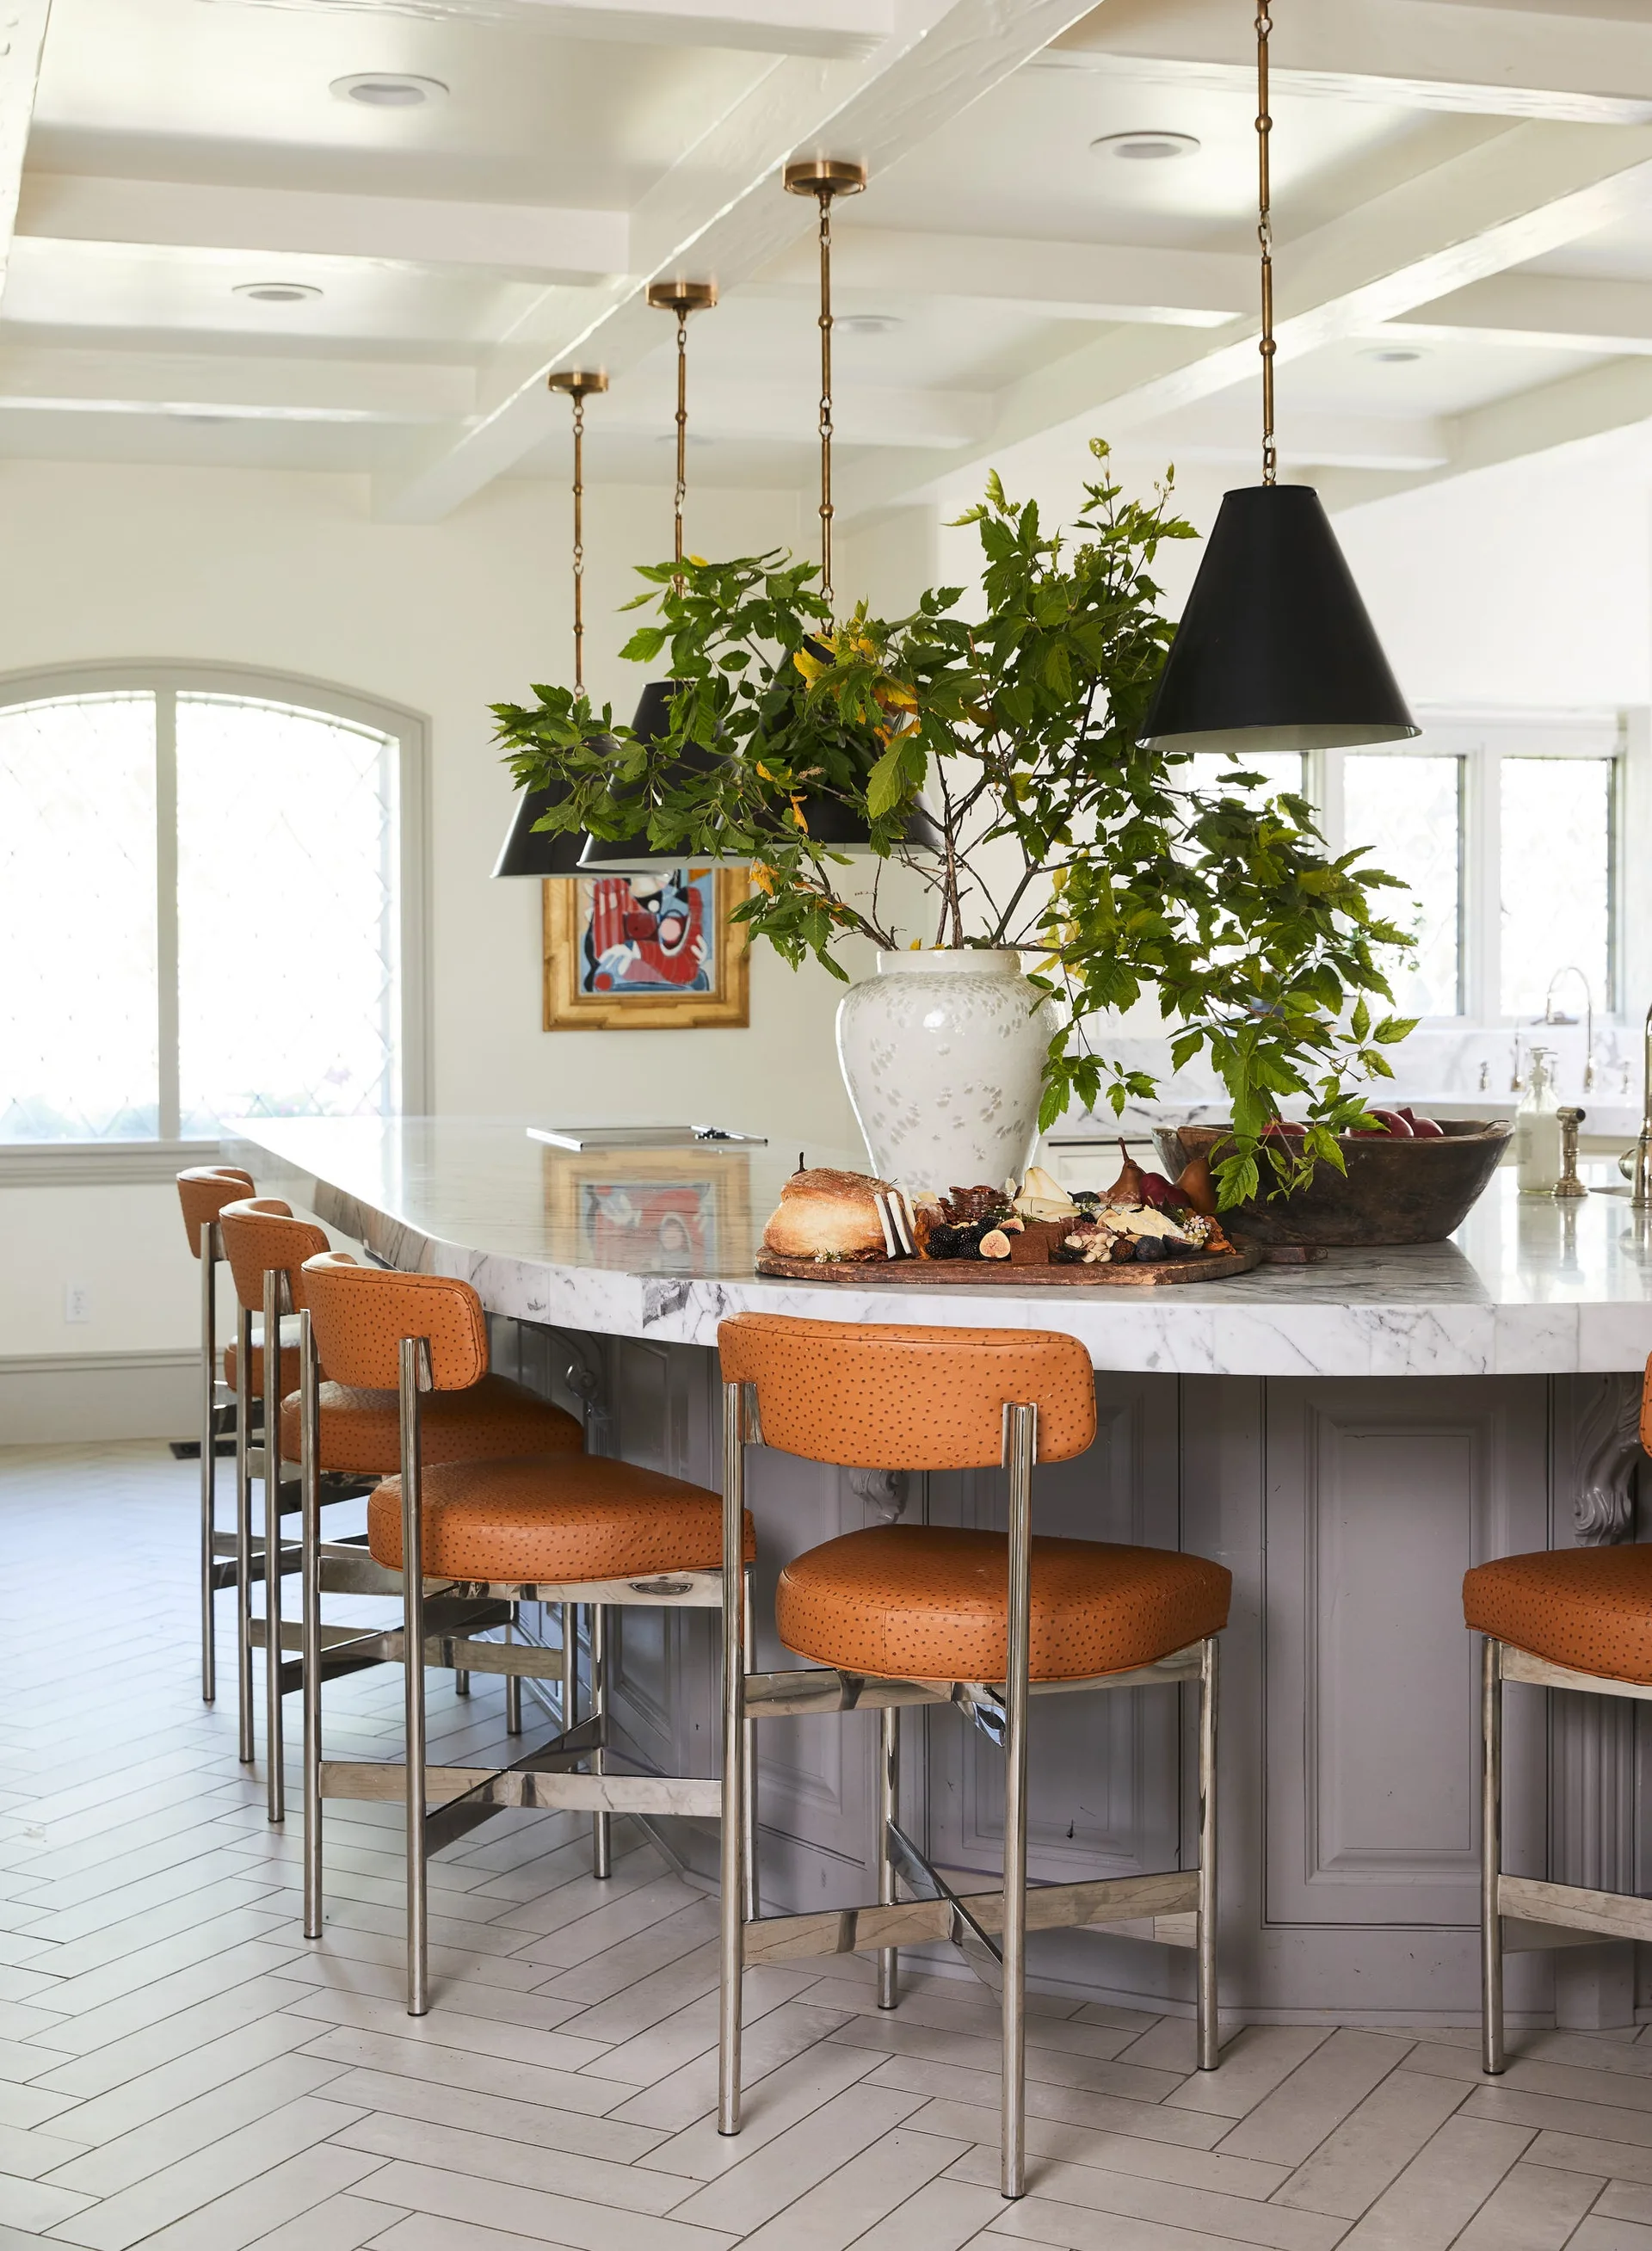
A curved marble kitchen island featuring textured orange bar stools and black cone pendant lights under a white beamed ceiling.
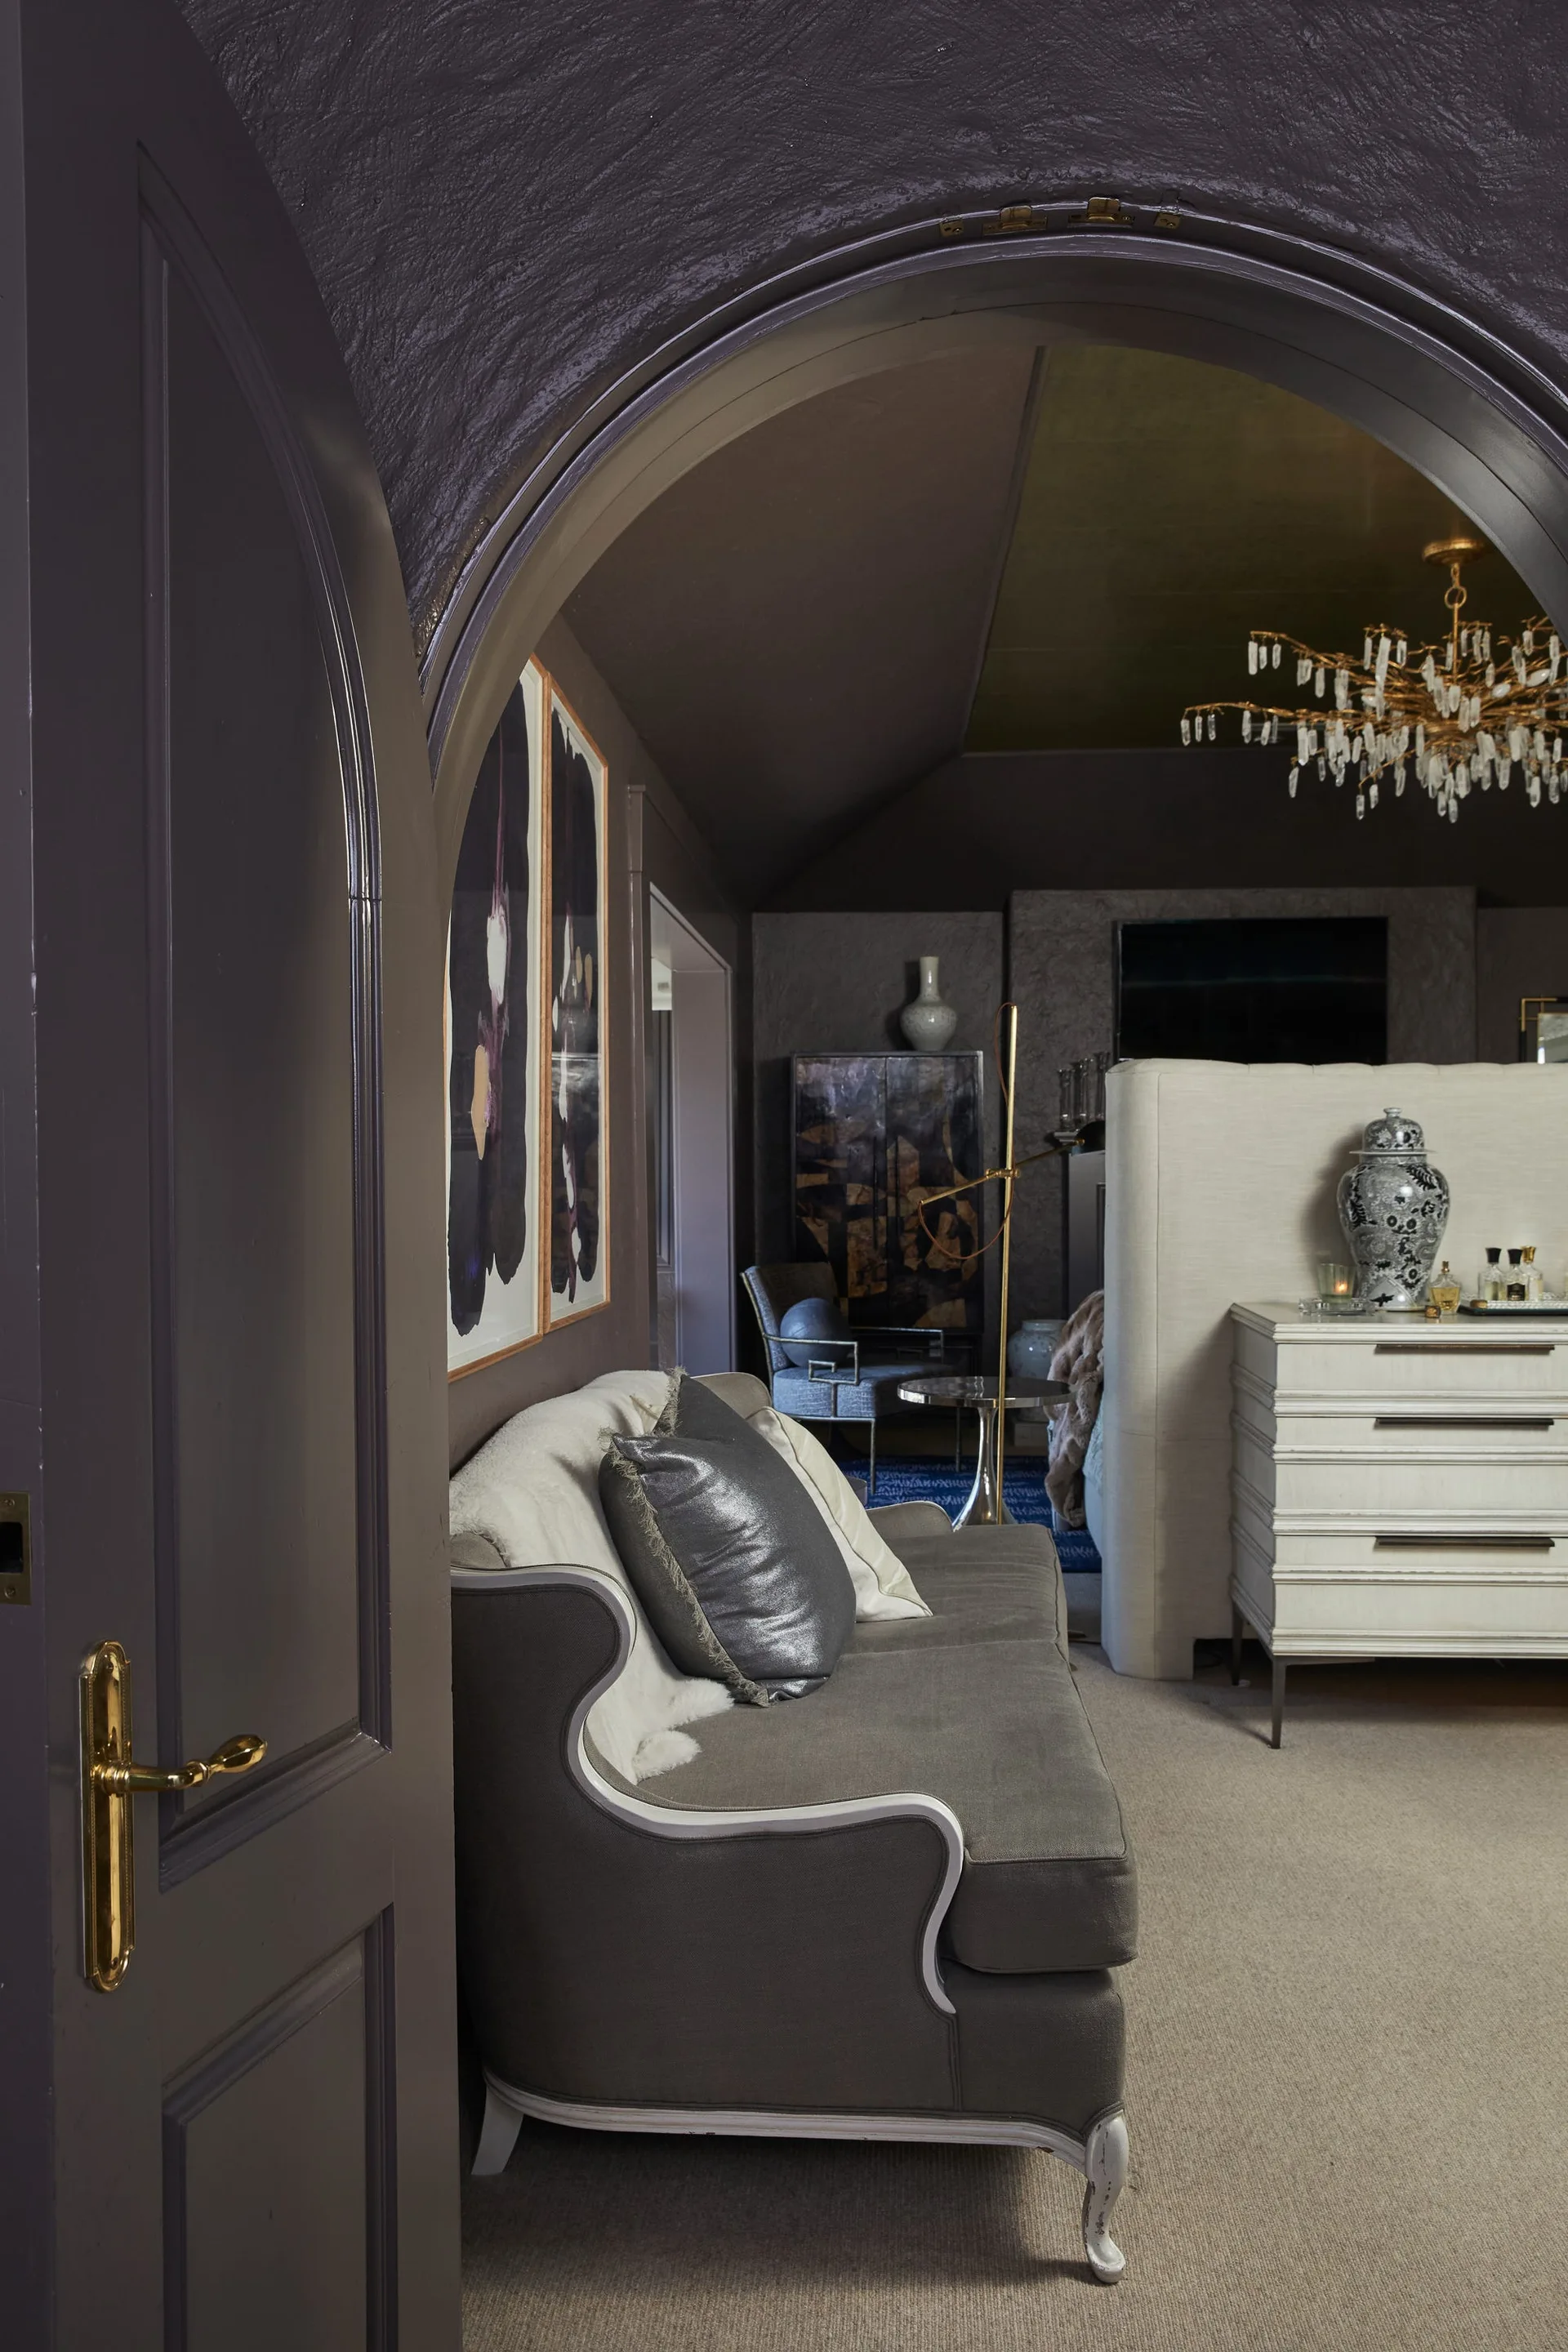
A dark purple arched doorway frames a view into a bedroom featuring a gray sofa, a white dresser, and a gold crystal chandelier.
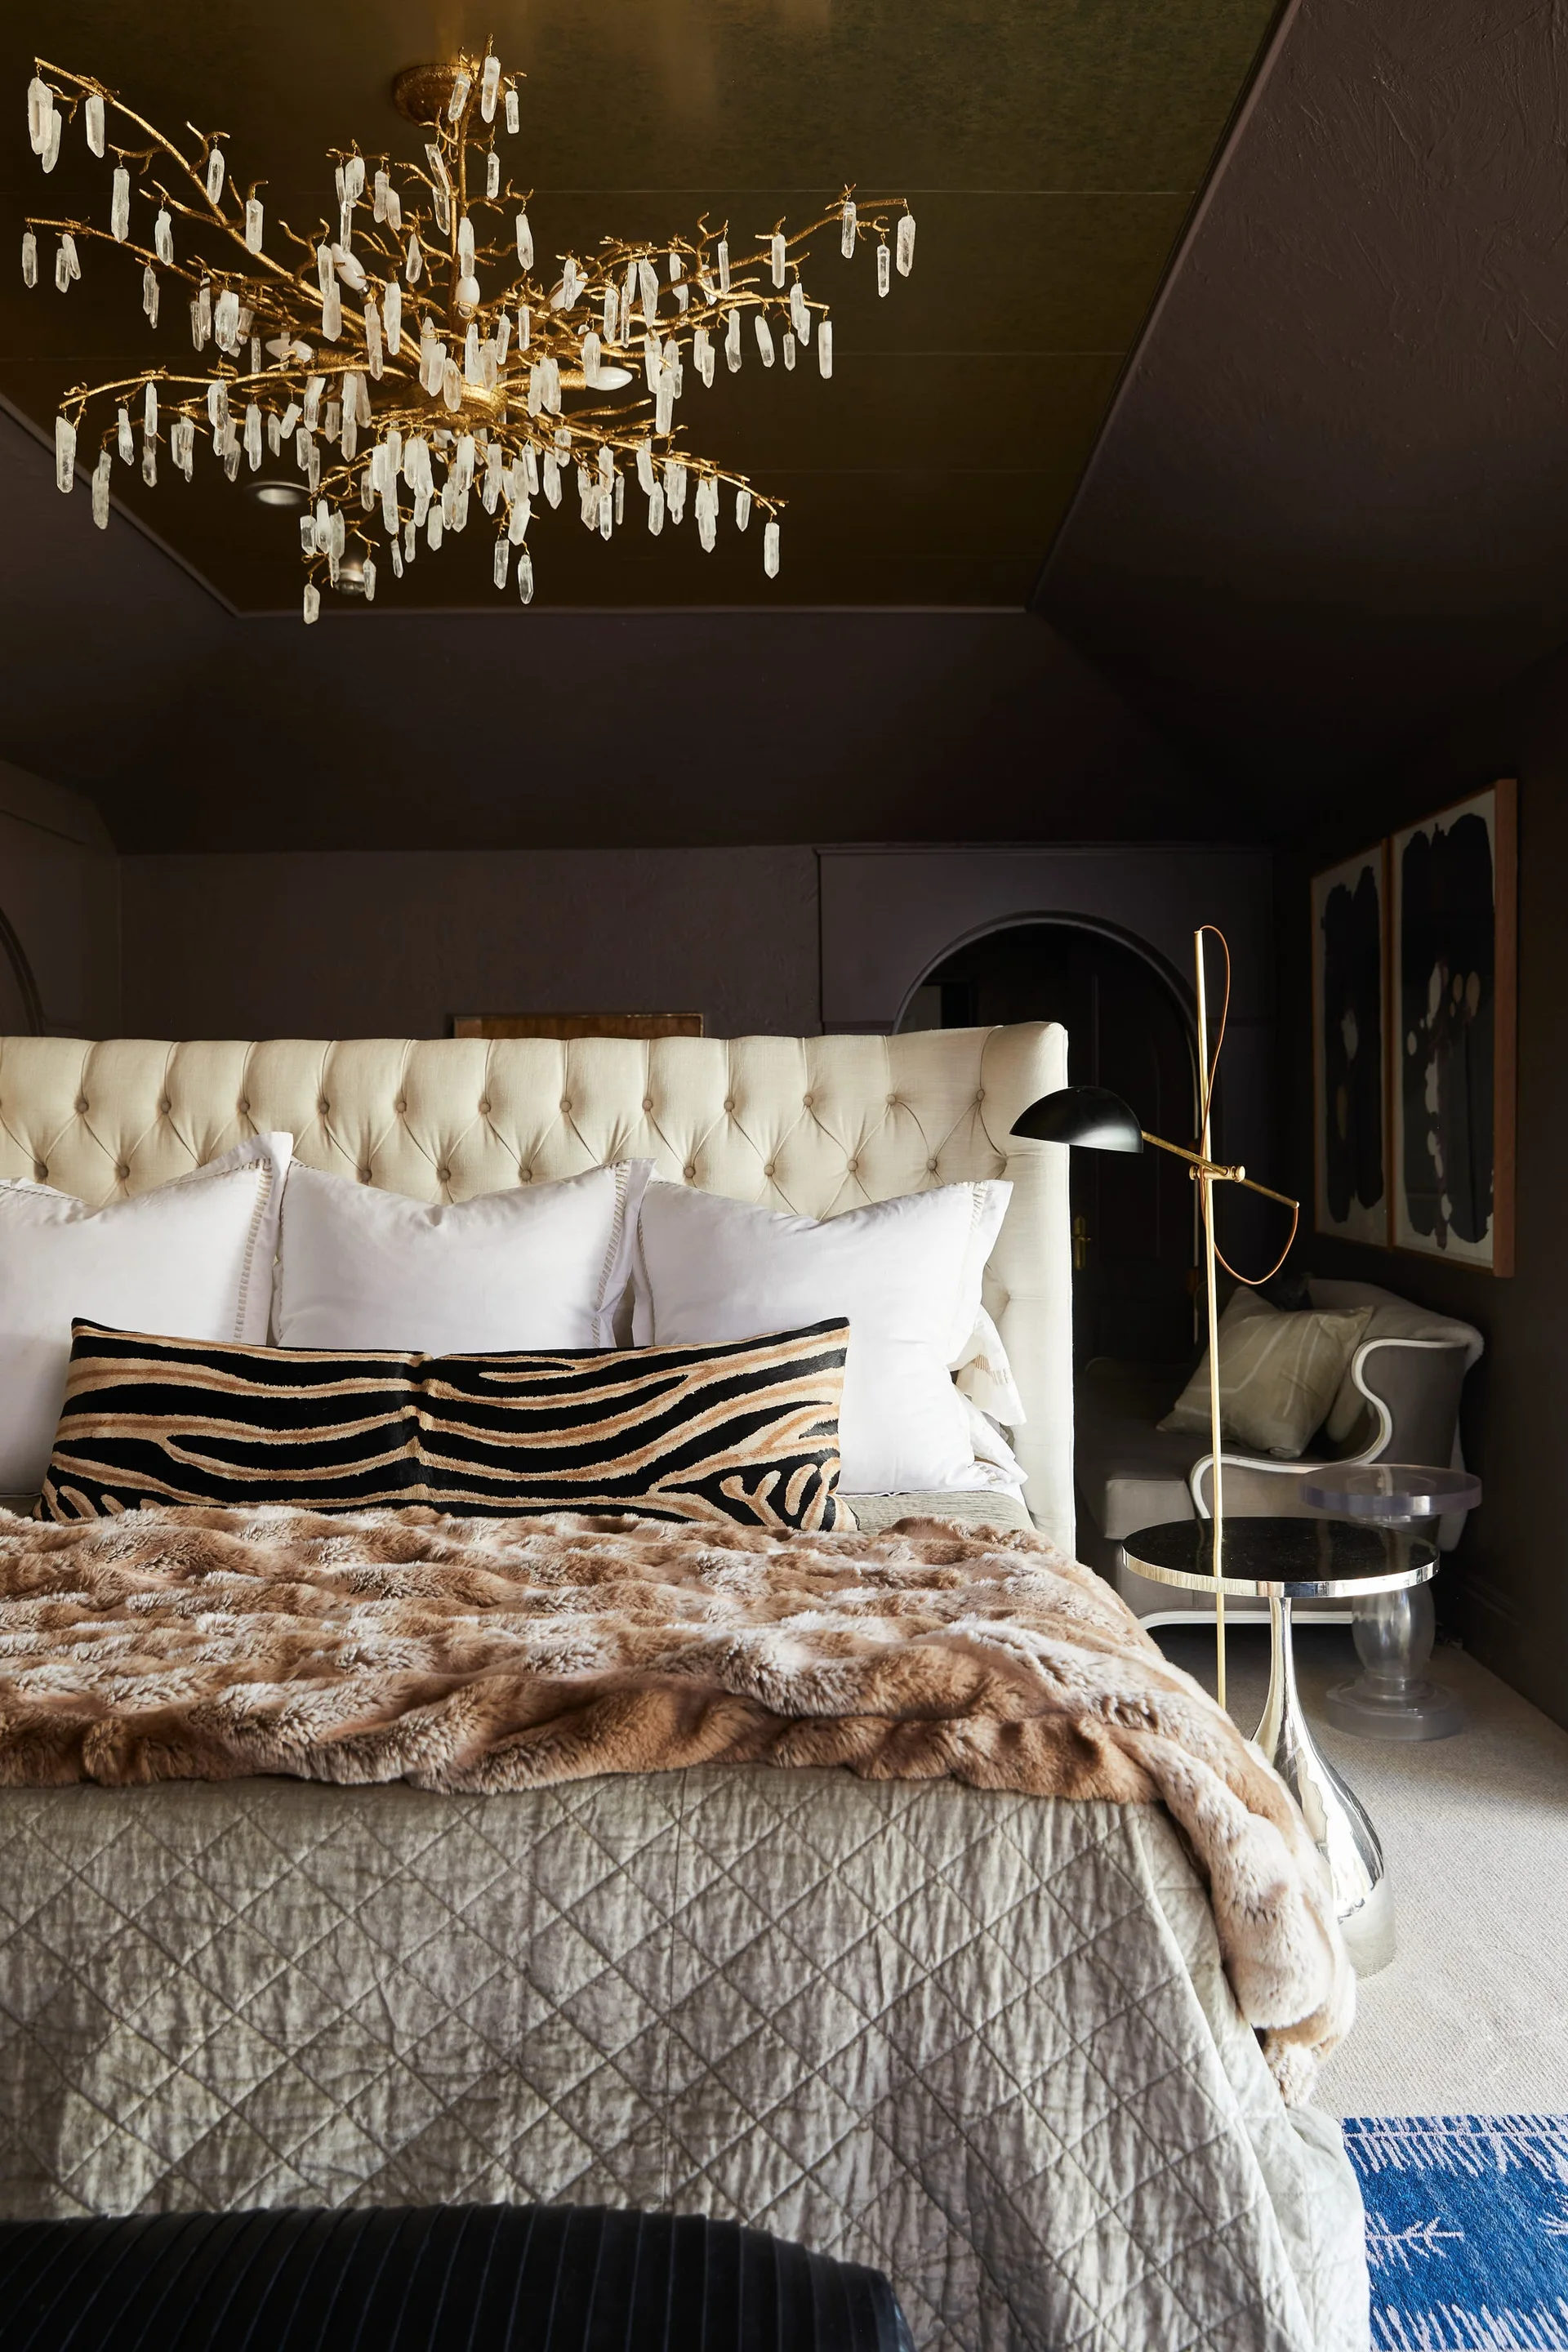
A dark bedroom features a cream button-tufted headboard, animal print bolster pillow, and an elaborate gold branch chandelier with hanging crystals.
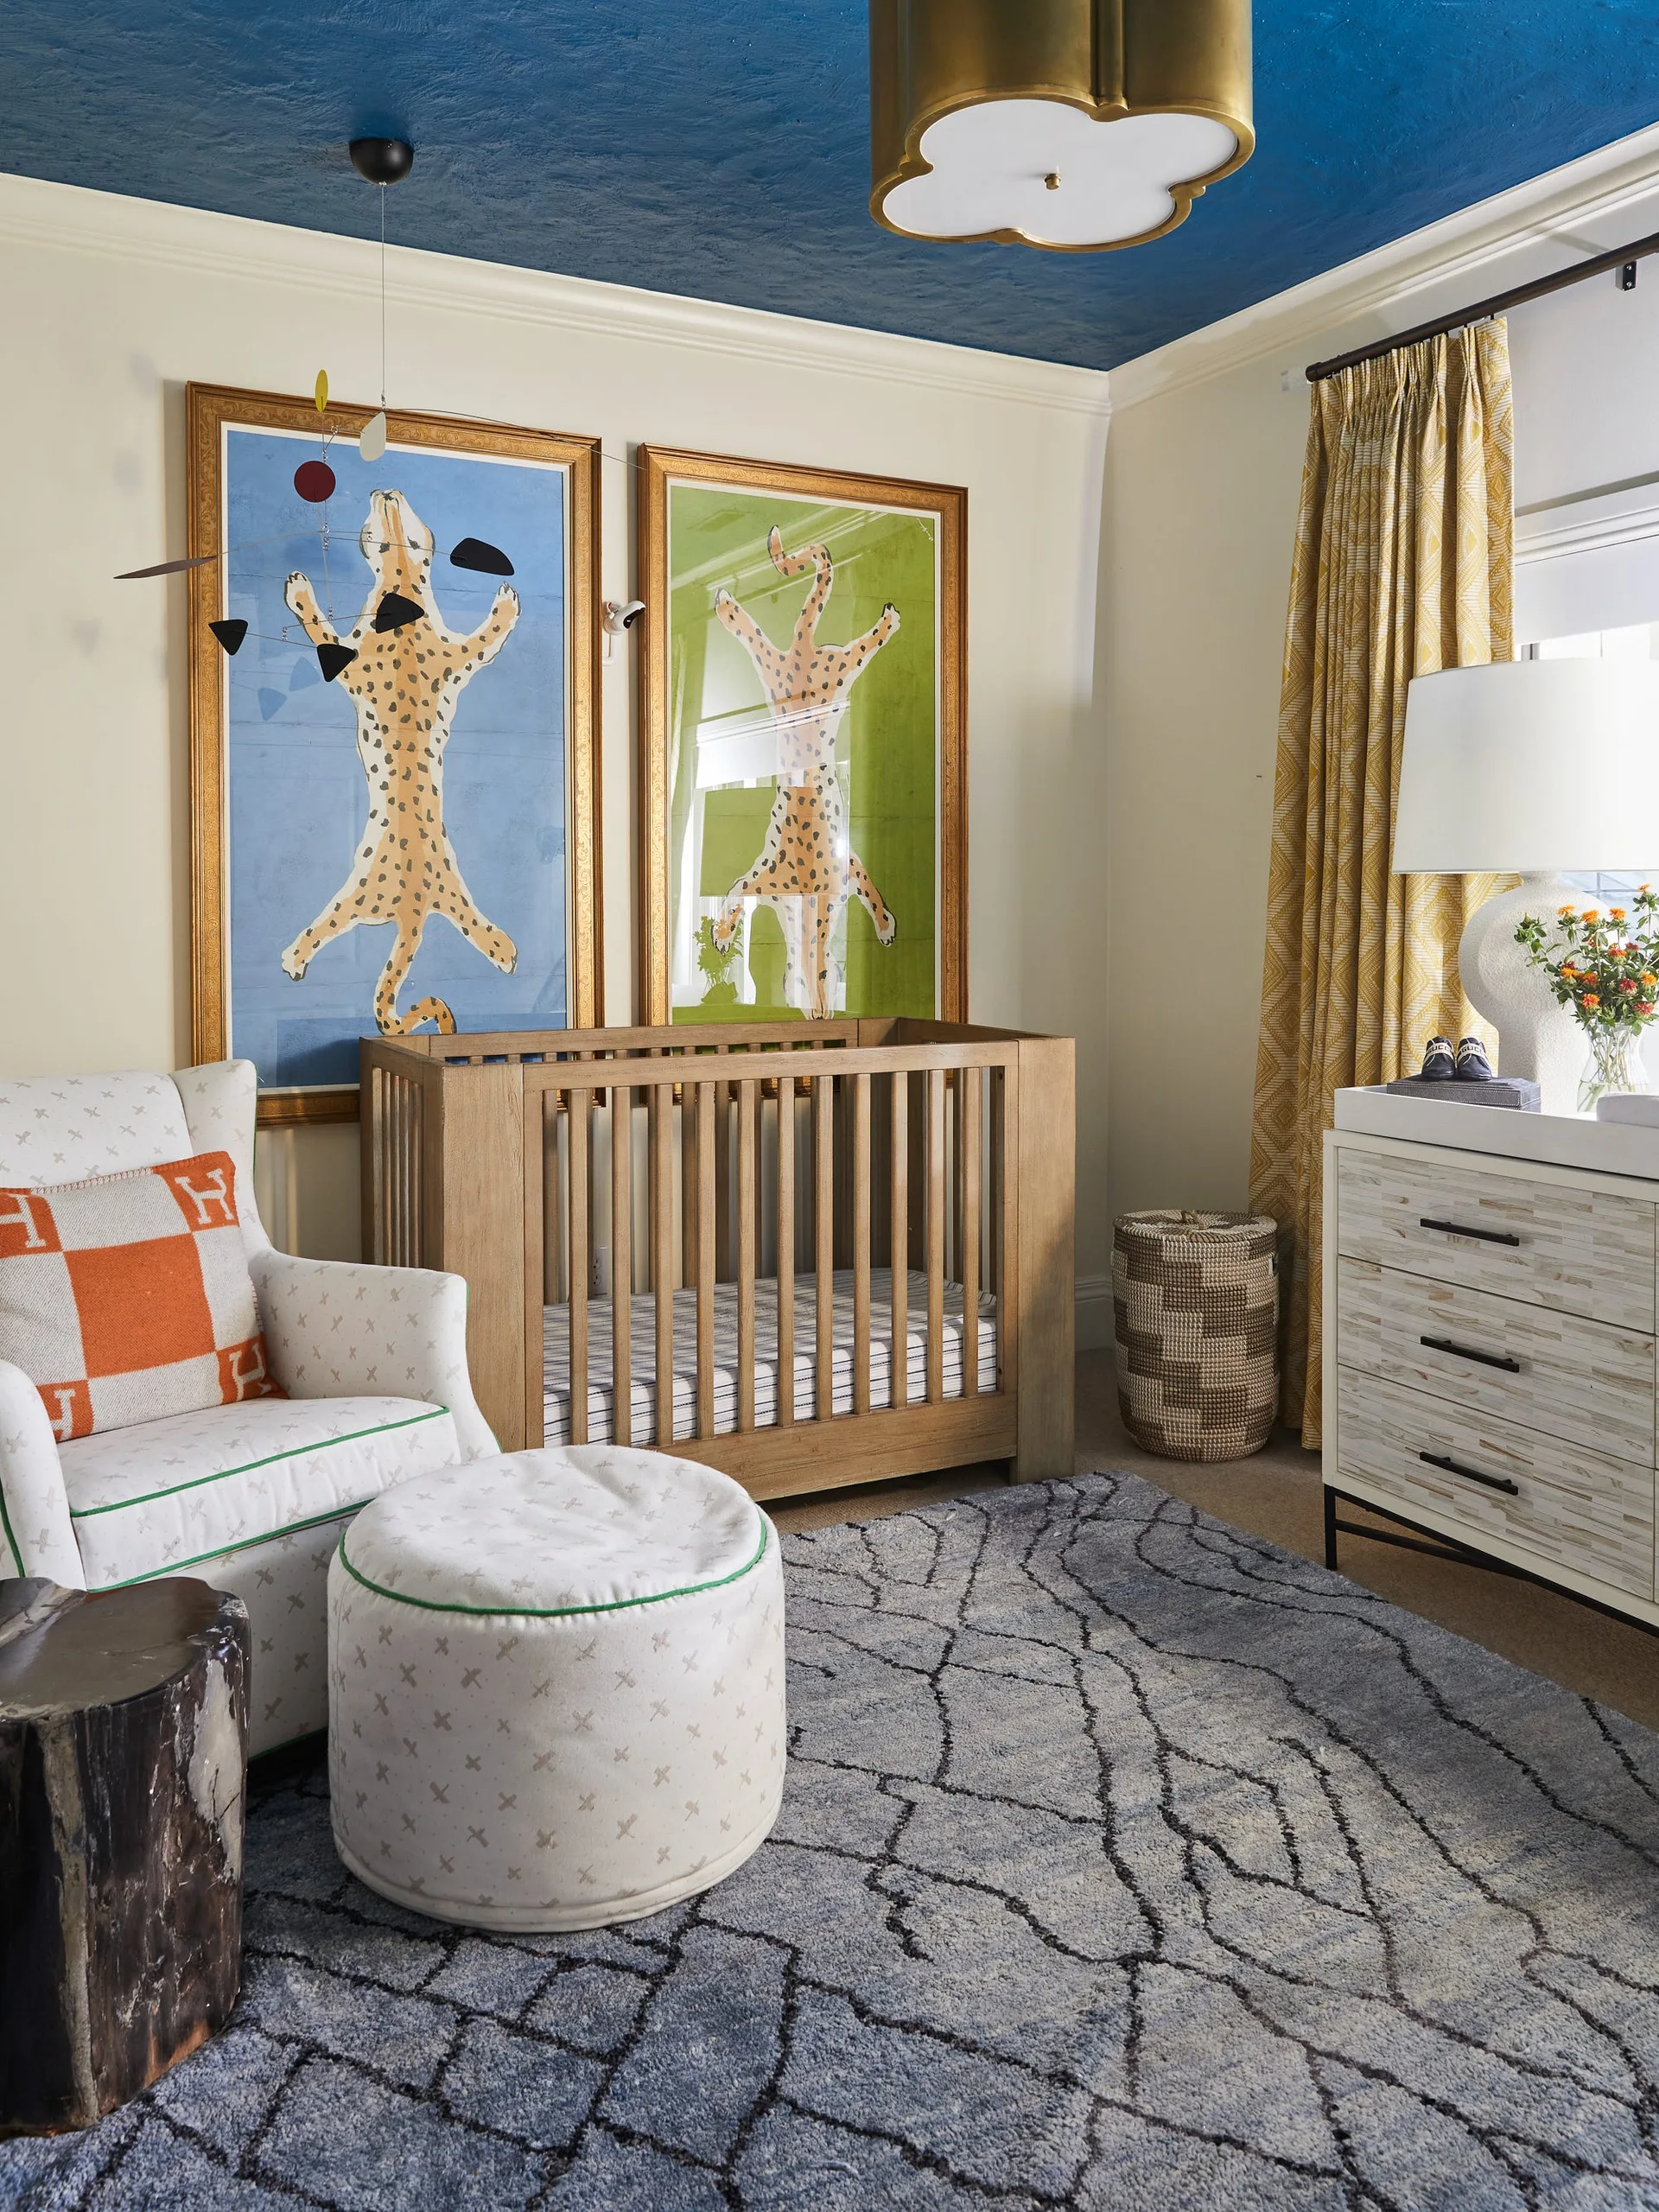
A nursery features a wooden slatted crib placed beneath two large framed leopard prints, an armchair, and a vibrant blue painted ceiling.
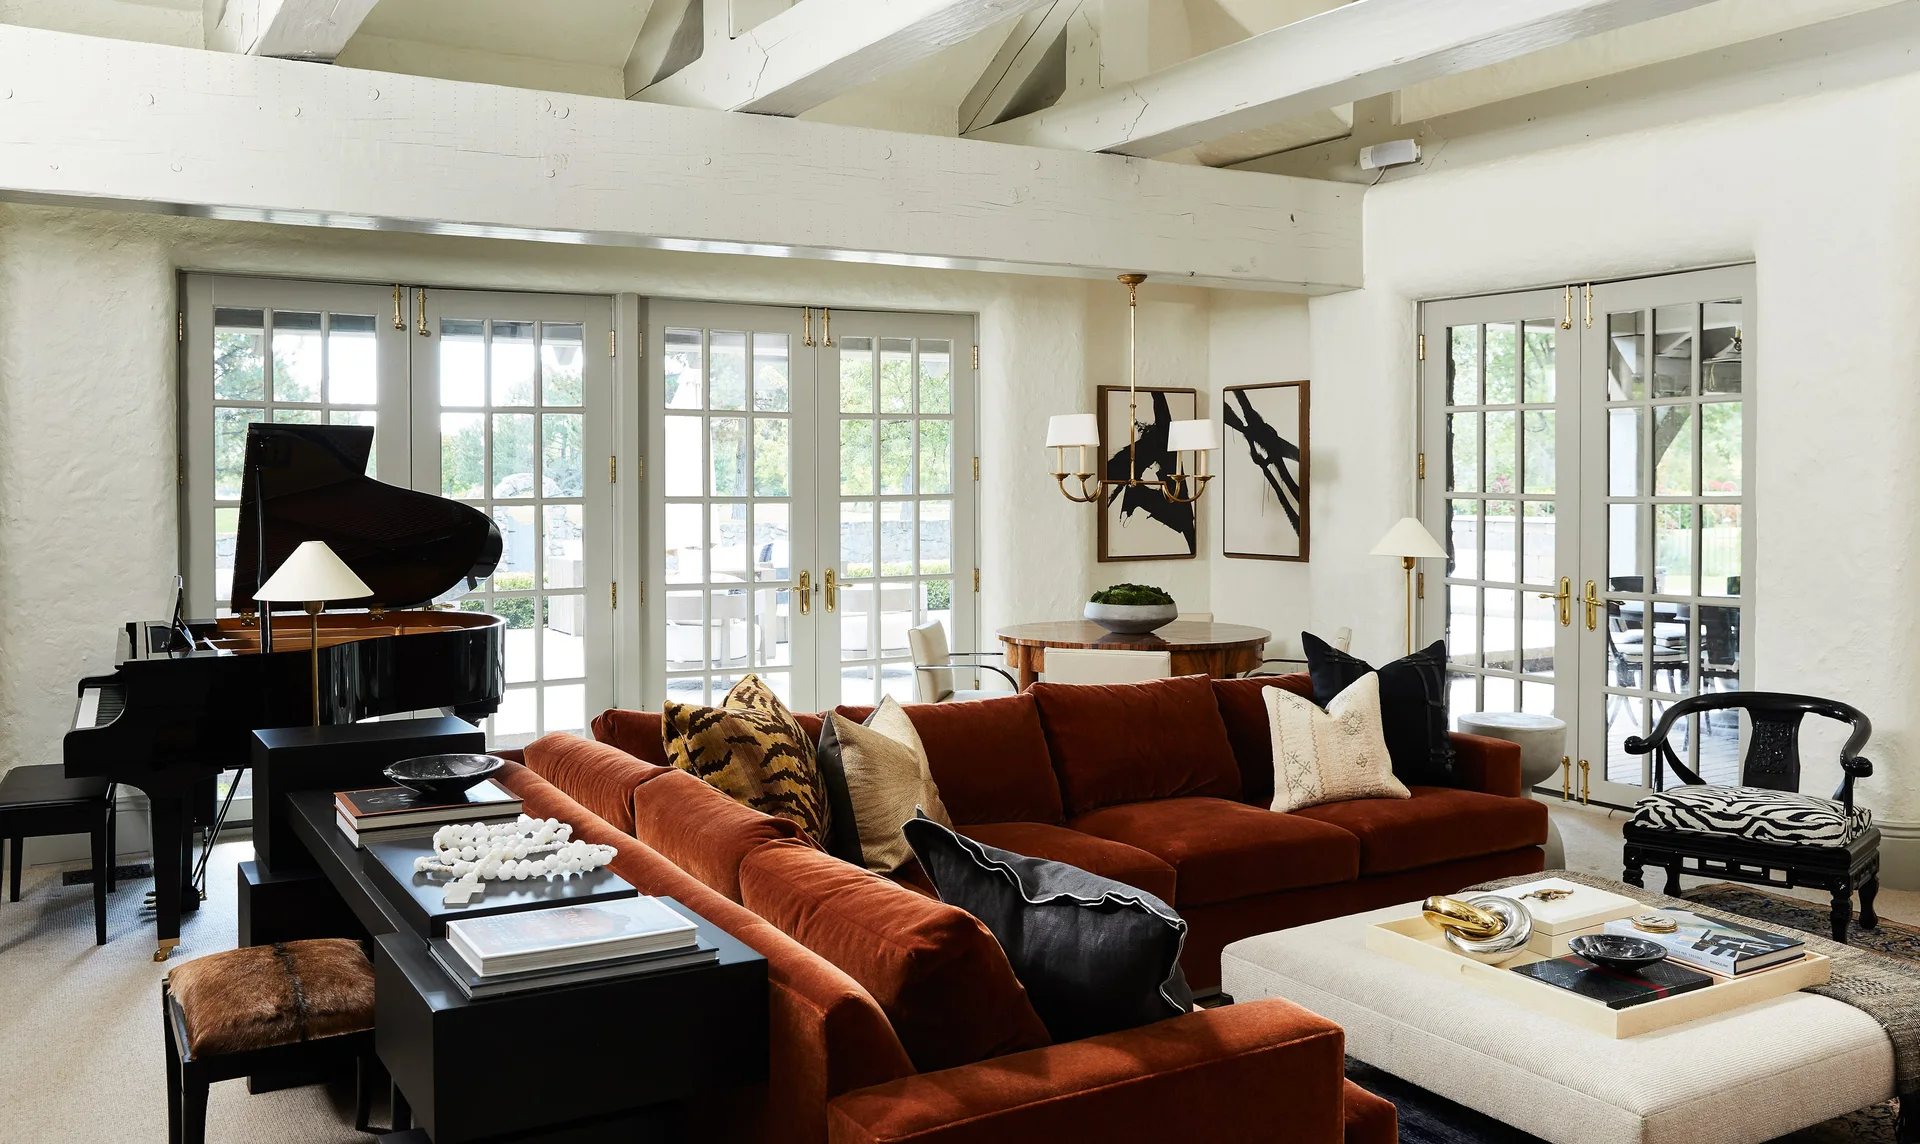
A living room with textured white walls features a rust velvet sectional sofa, a black grand piano, and exposed white ceiling beams.
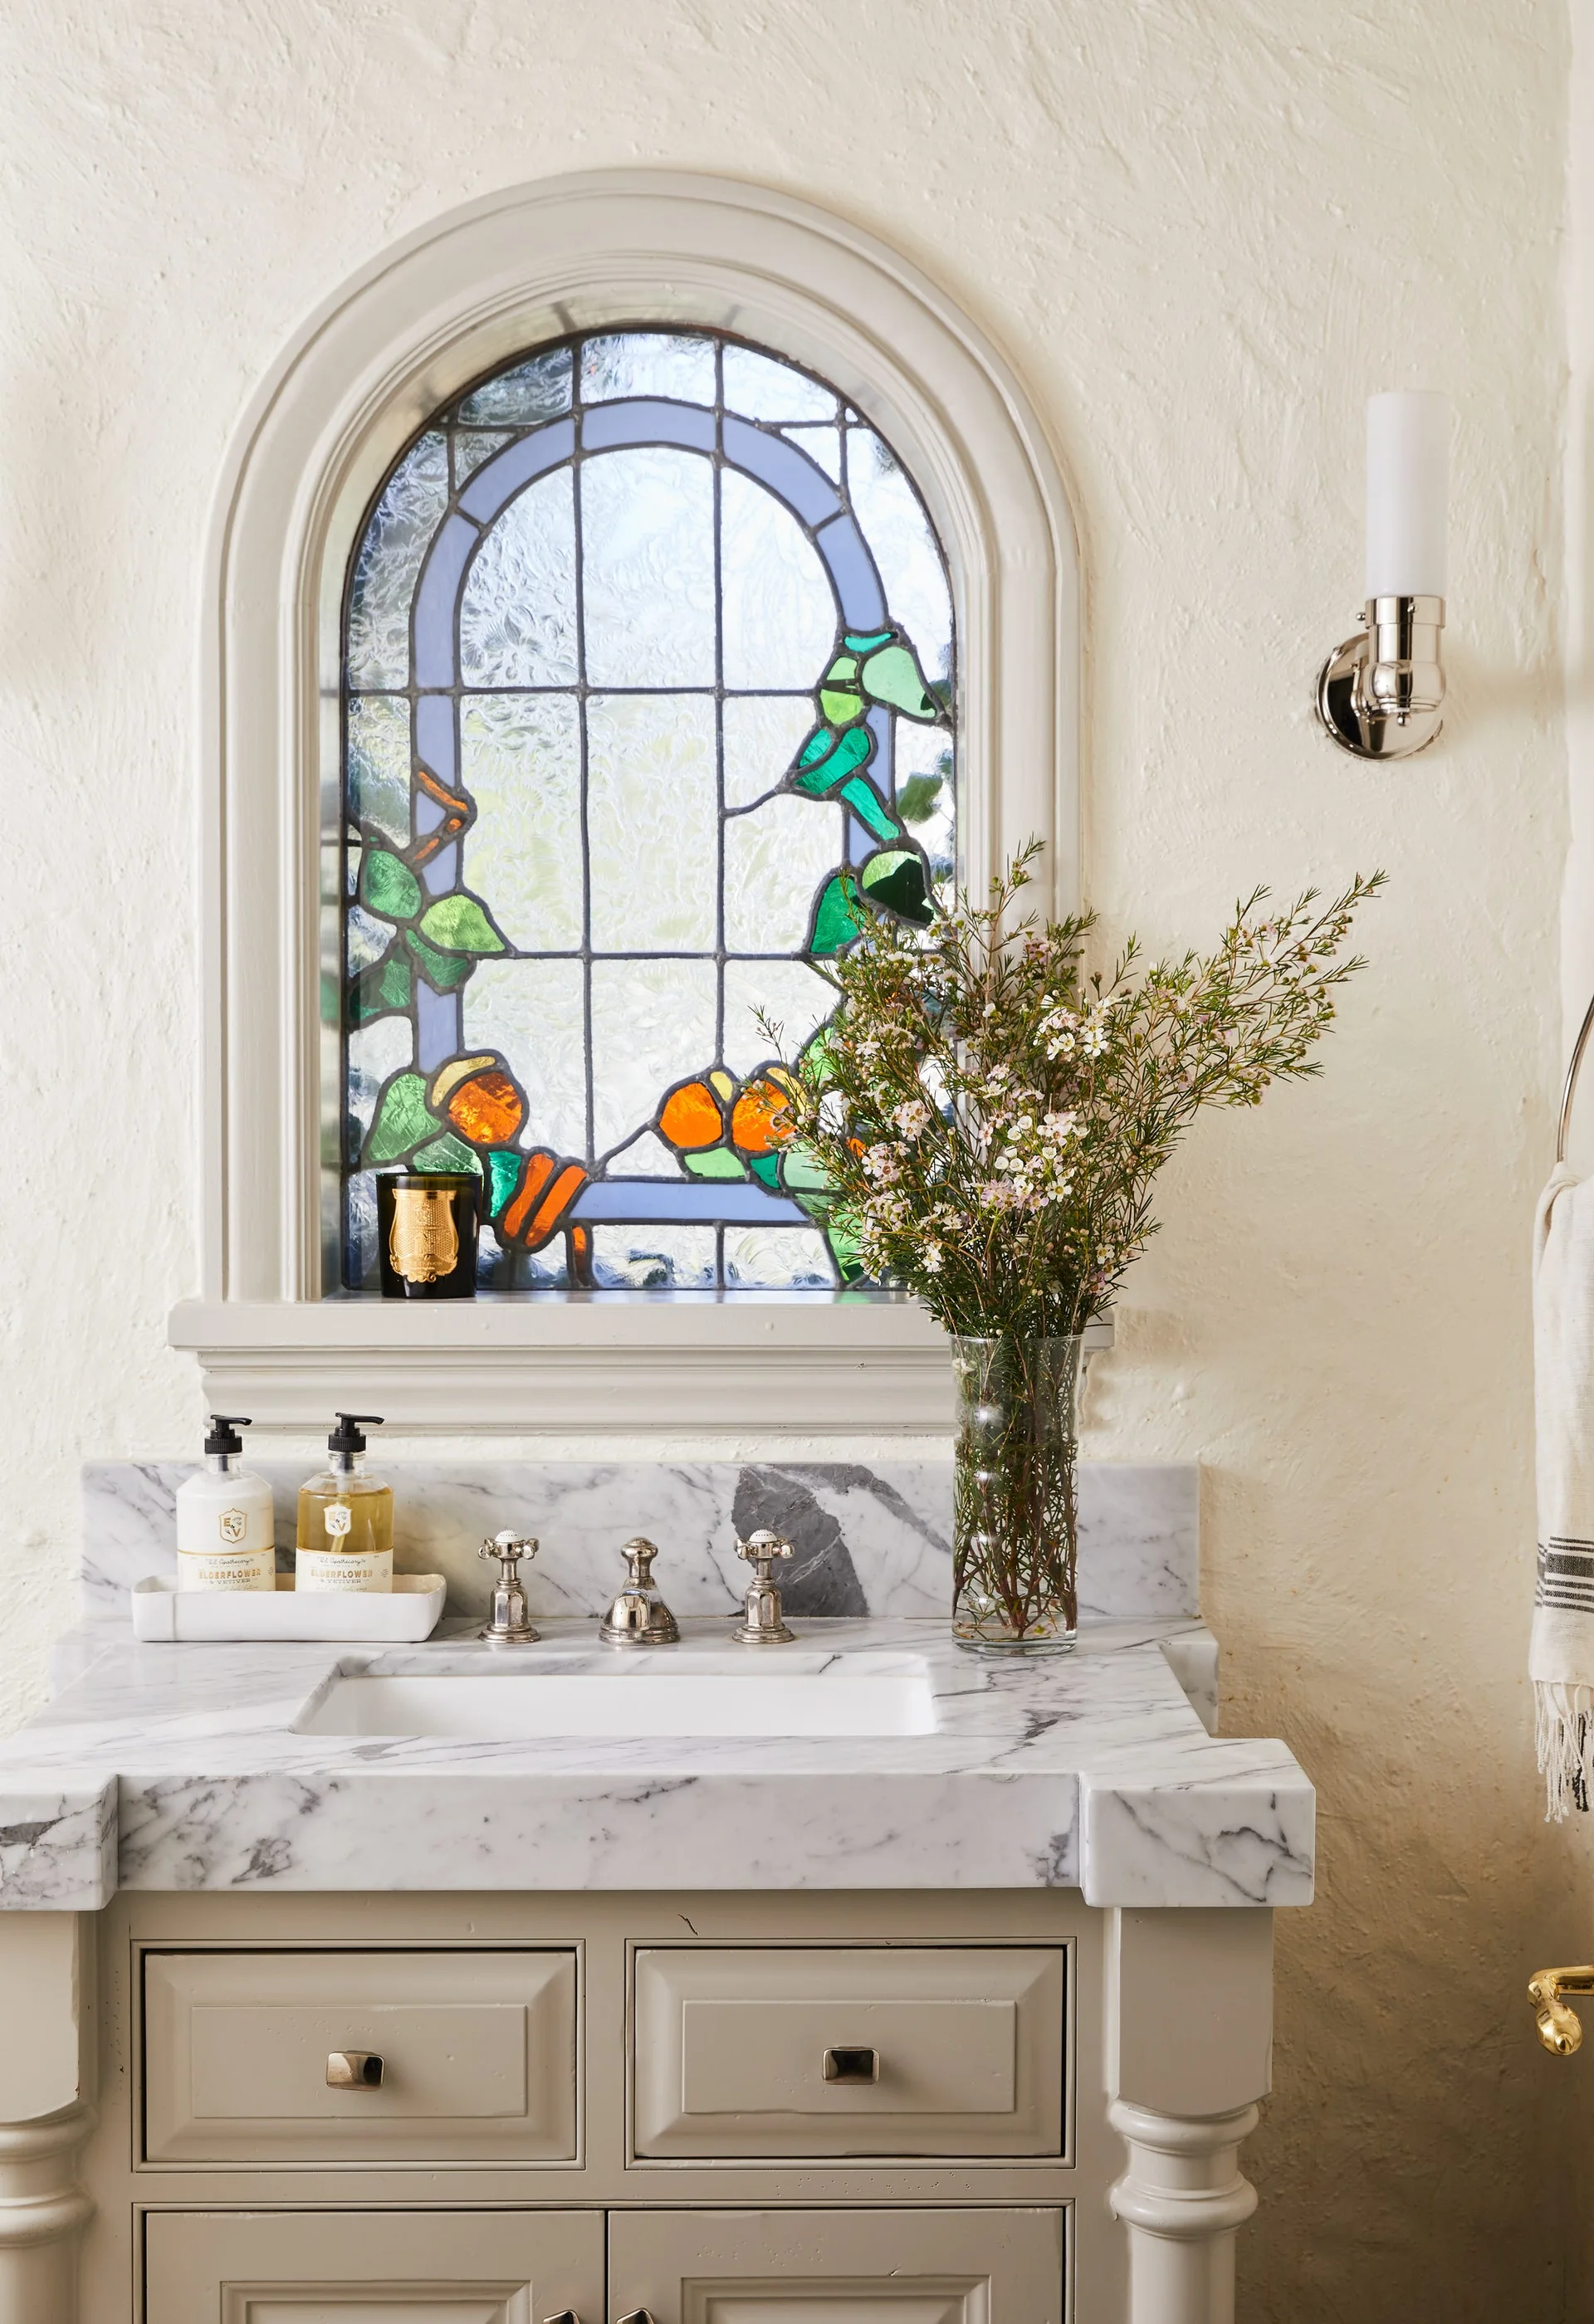
A bathroom sink vanity features a white marble countertop below an arched stained-glass window set in a textured cream wall.
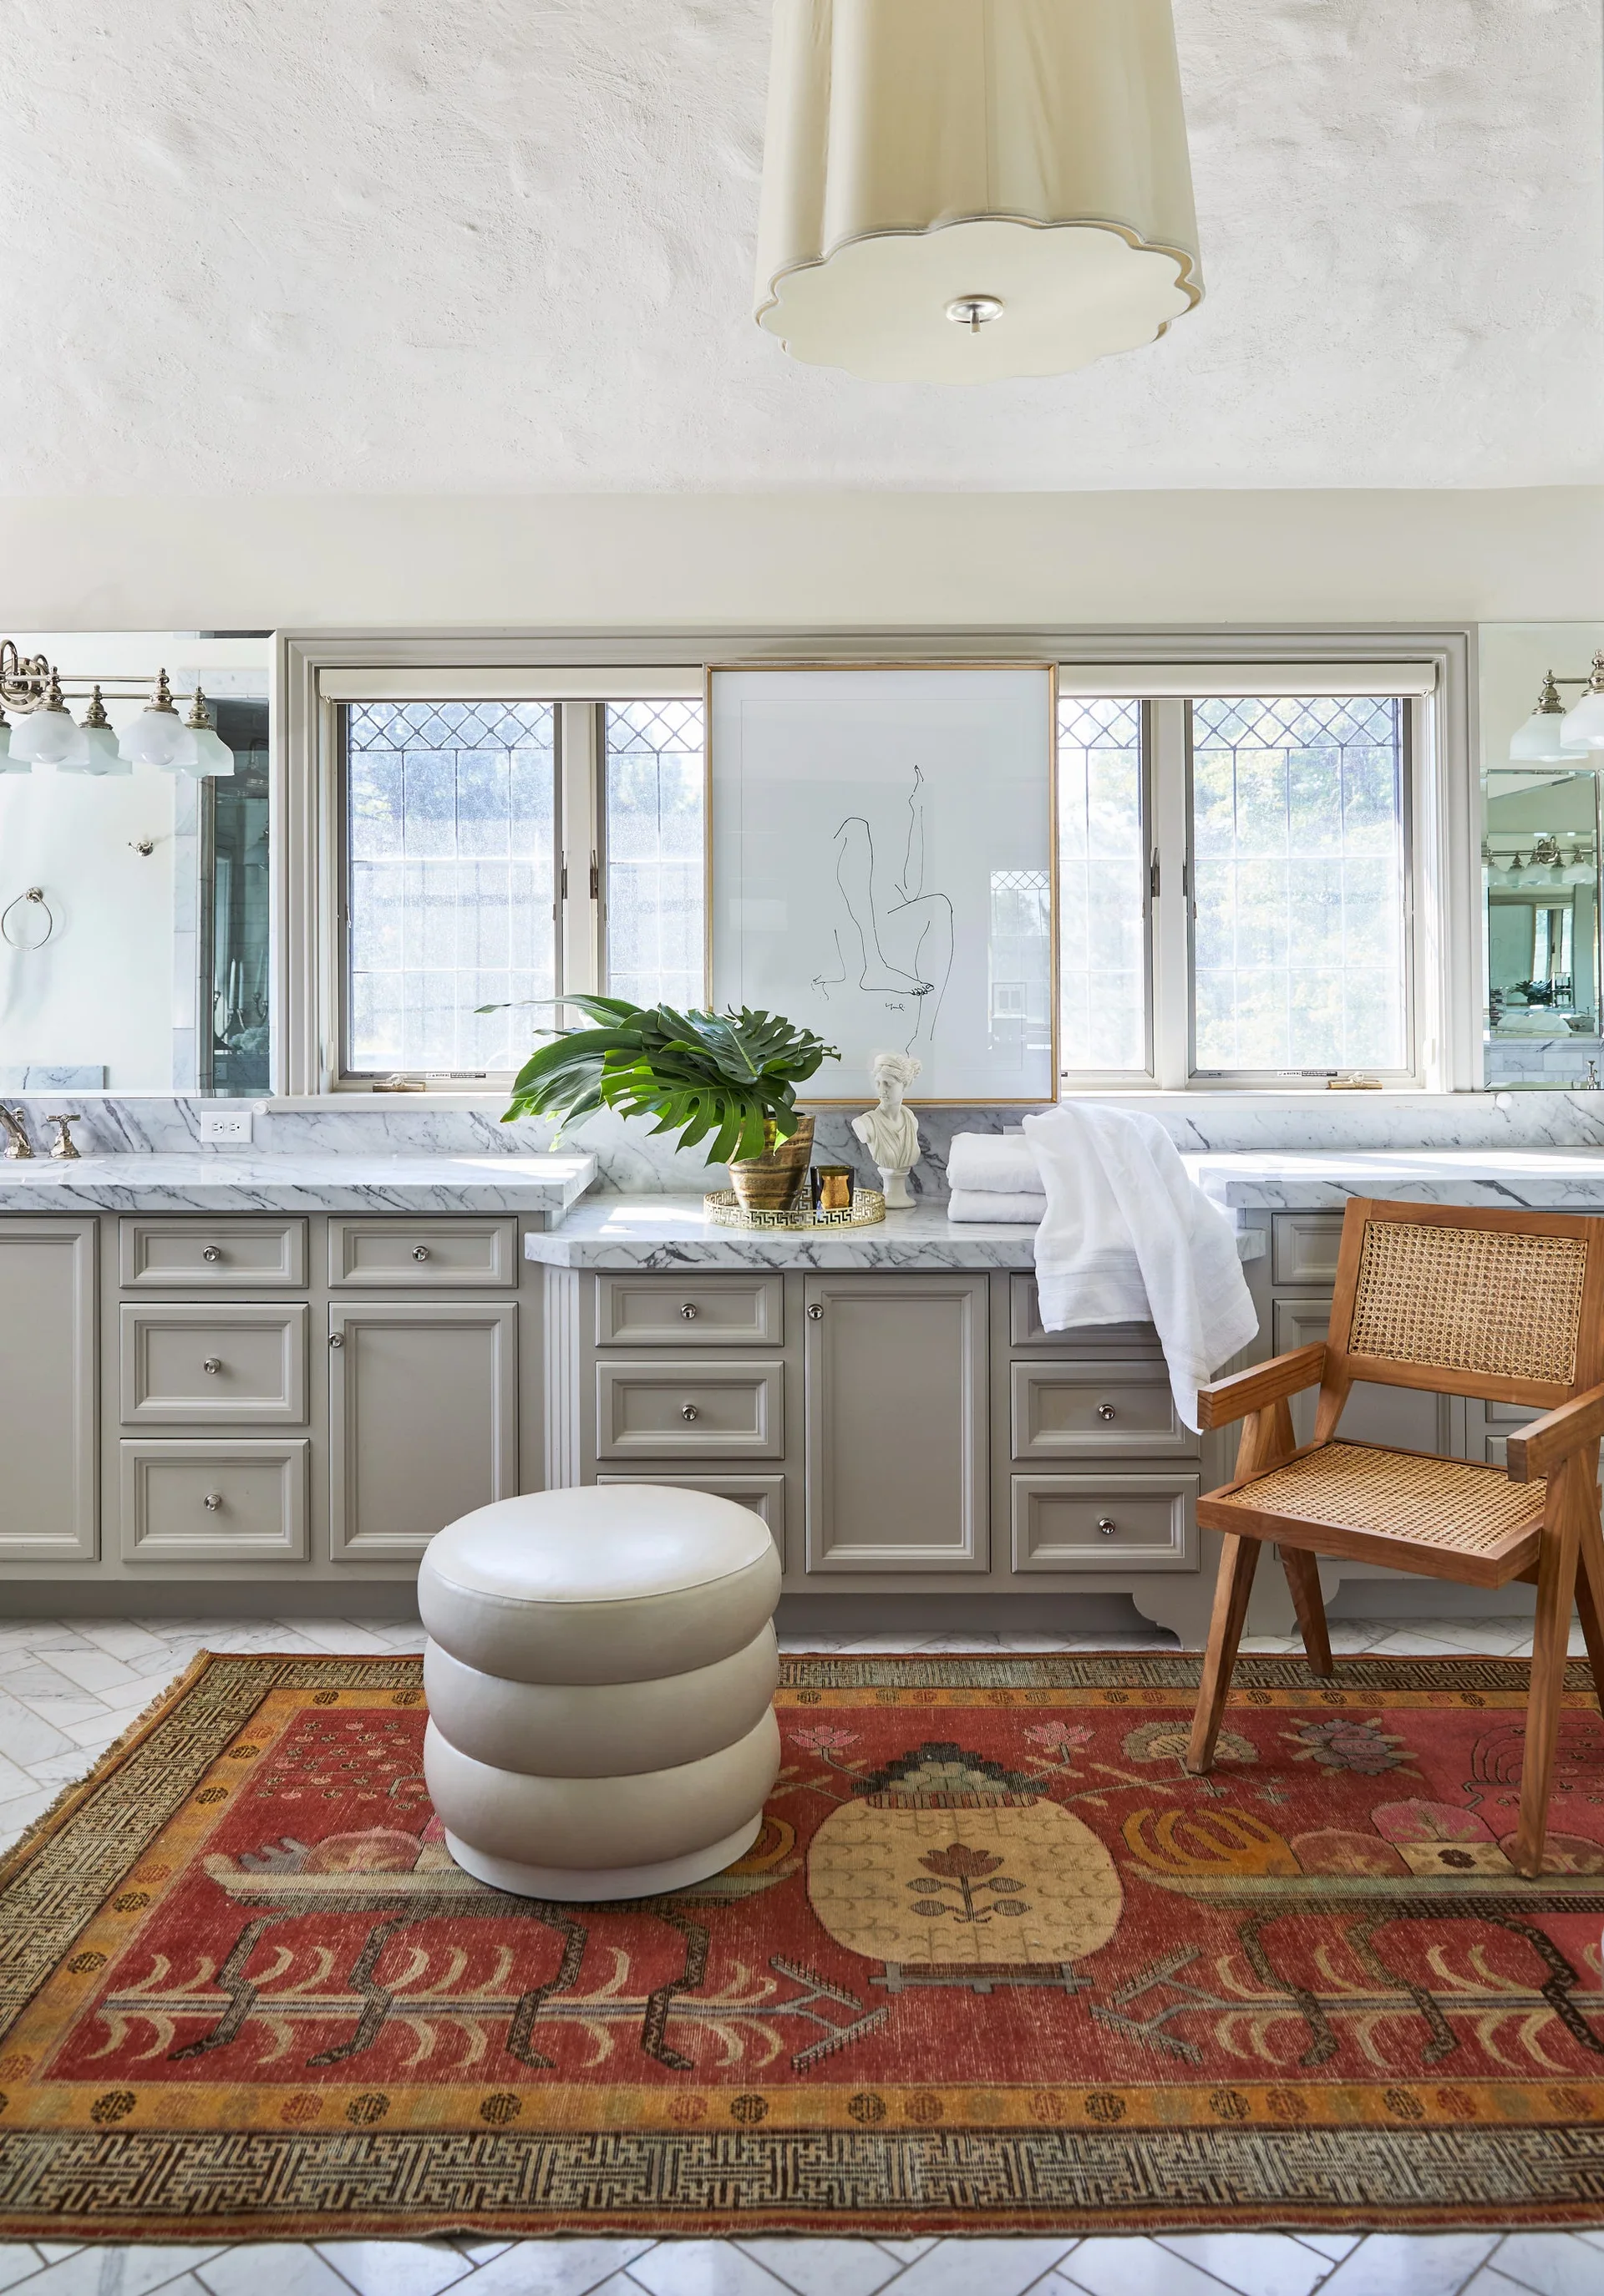
A grey bathroom vanity with a marble countertop features leaded windows, a stacked round ottoman, and a wooden cane chair on a red patterned rug.
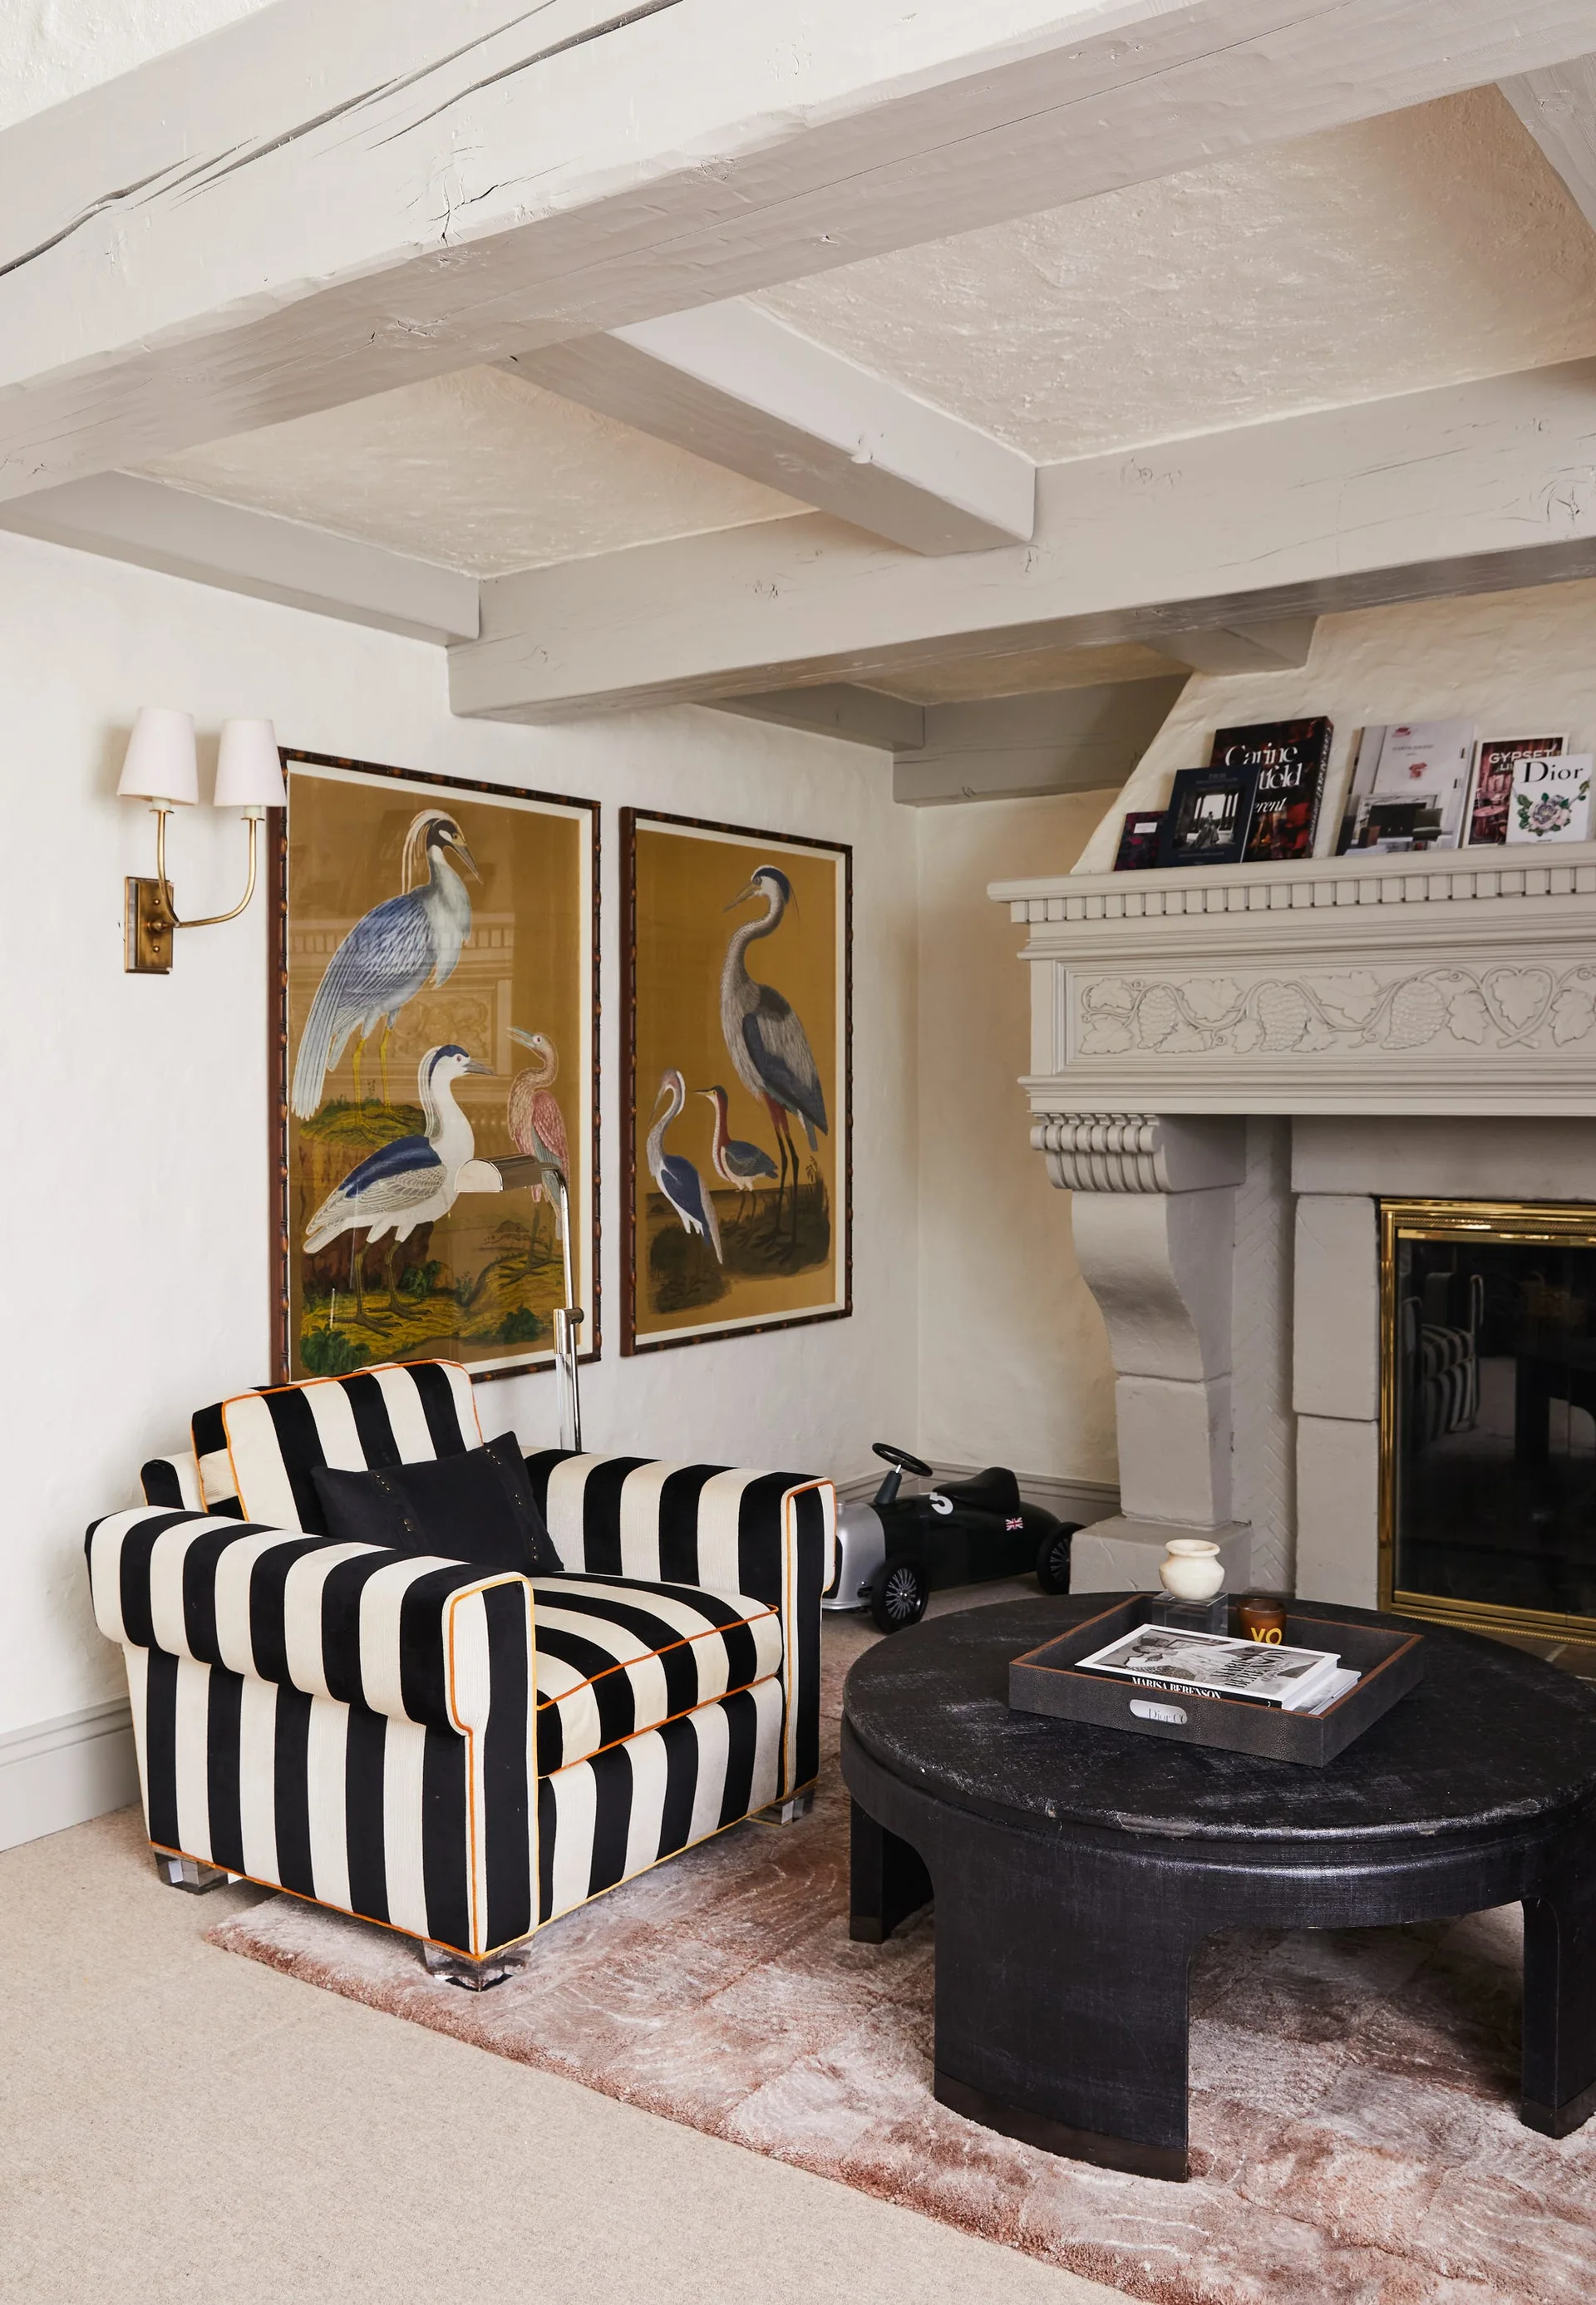
A living room features a black and white striped armchair, two framed bird prints, and a carved stone fireplace under painted ceiling beams.
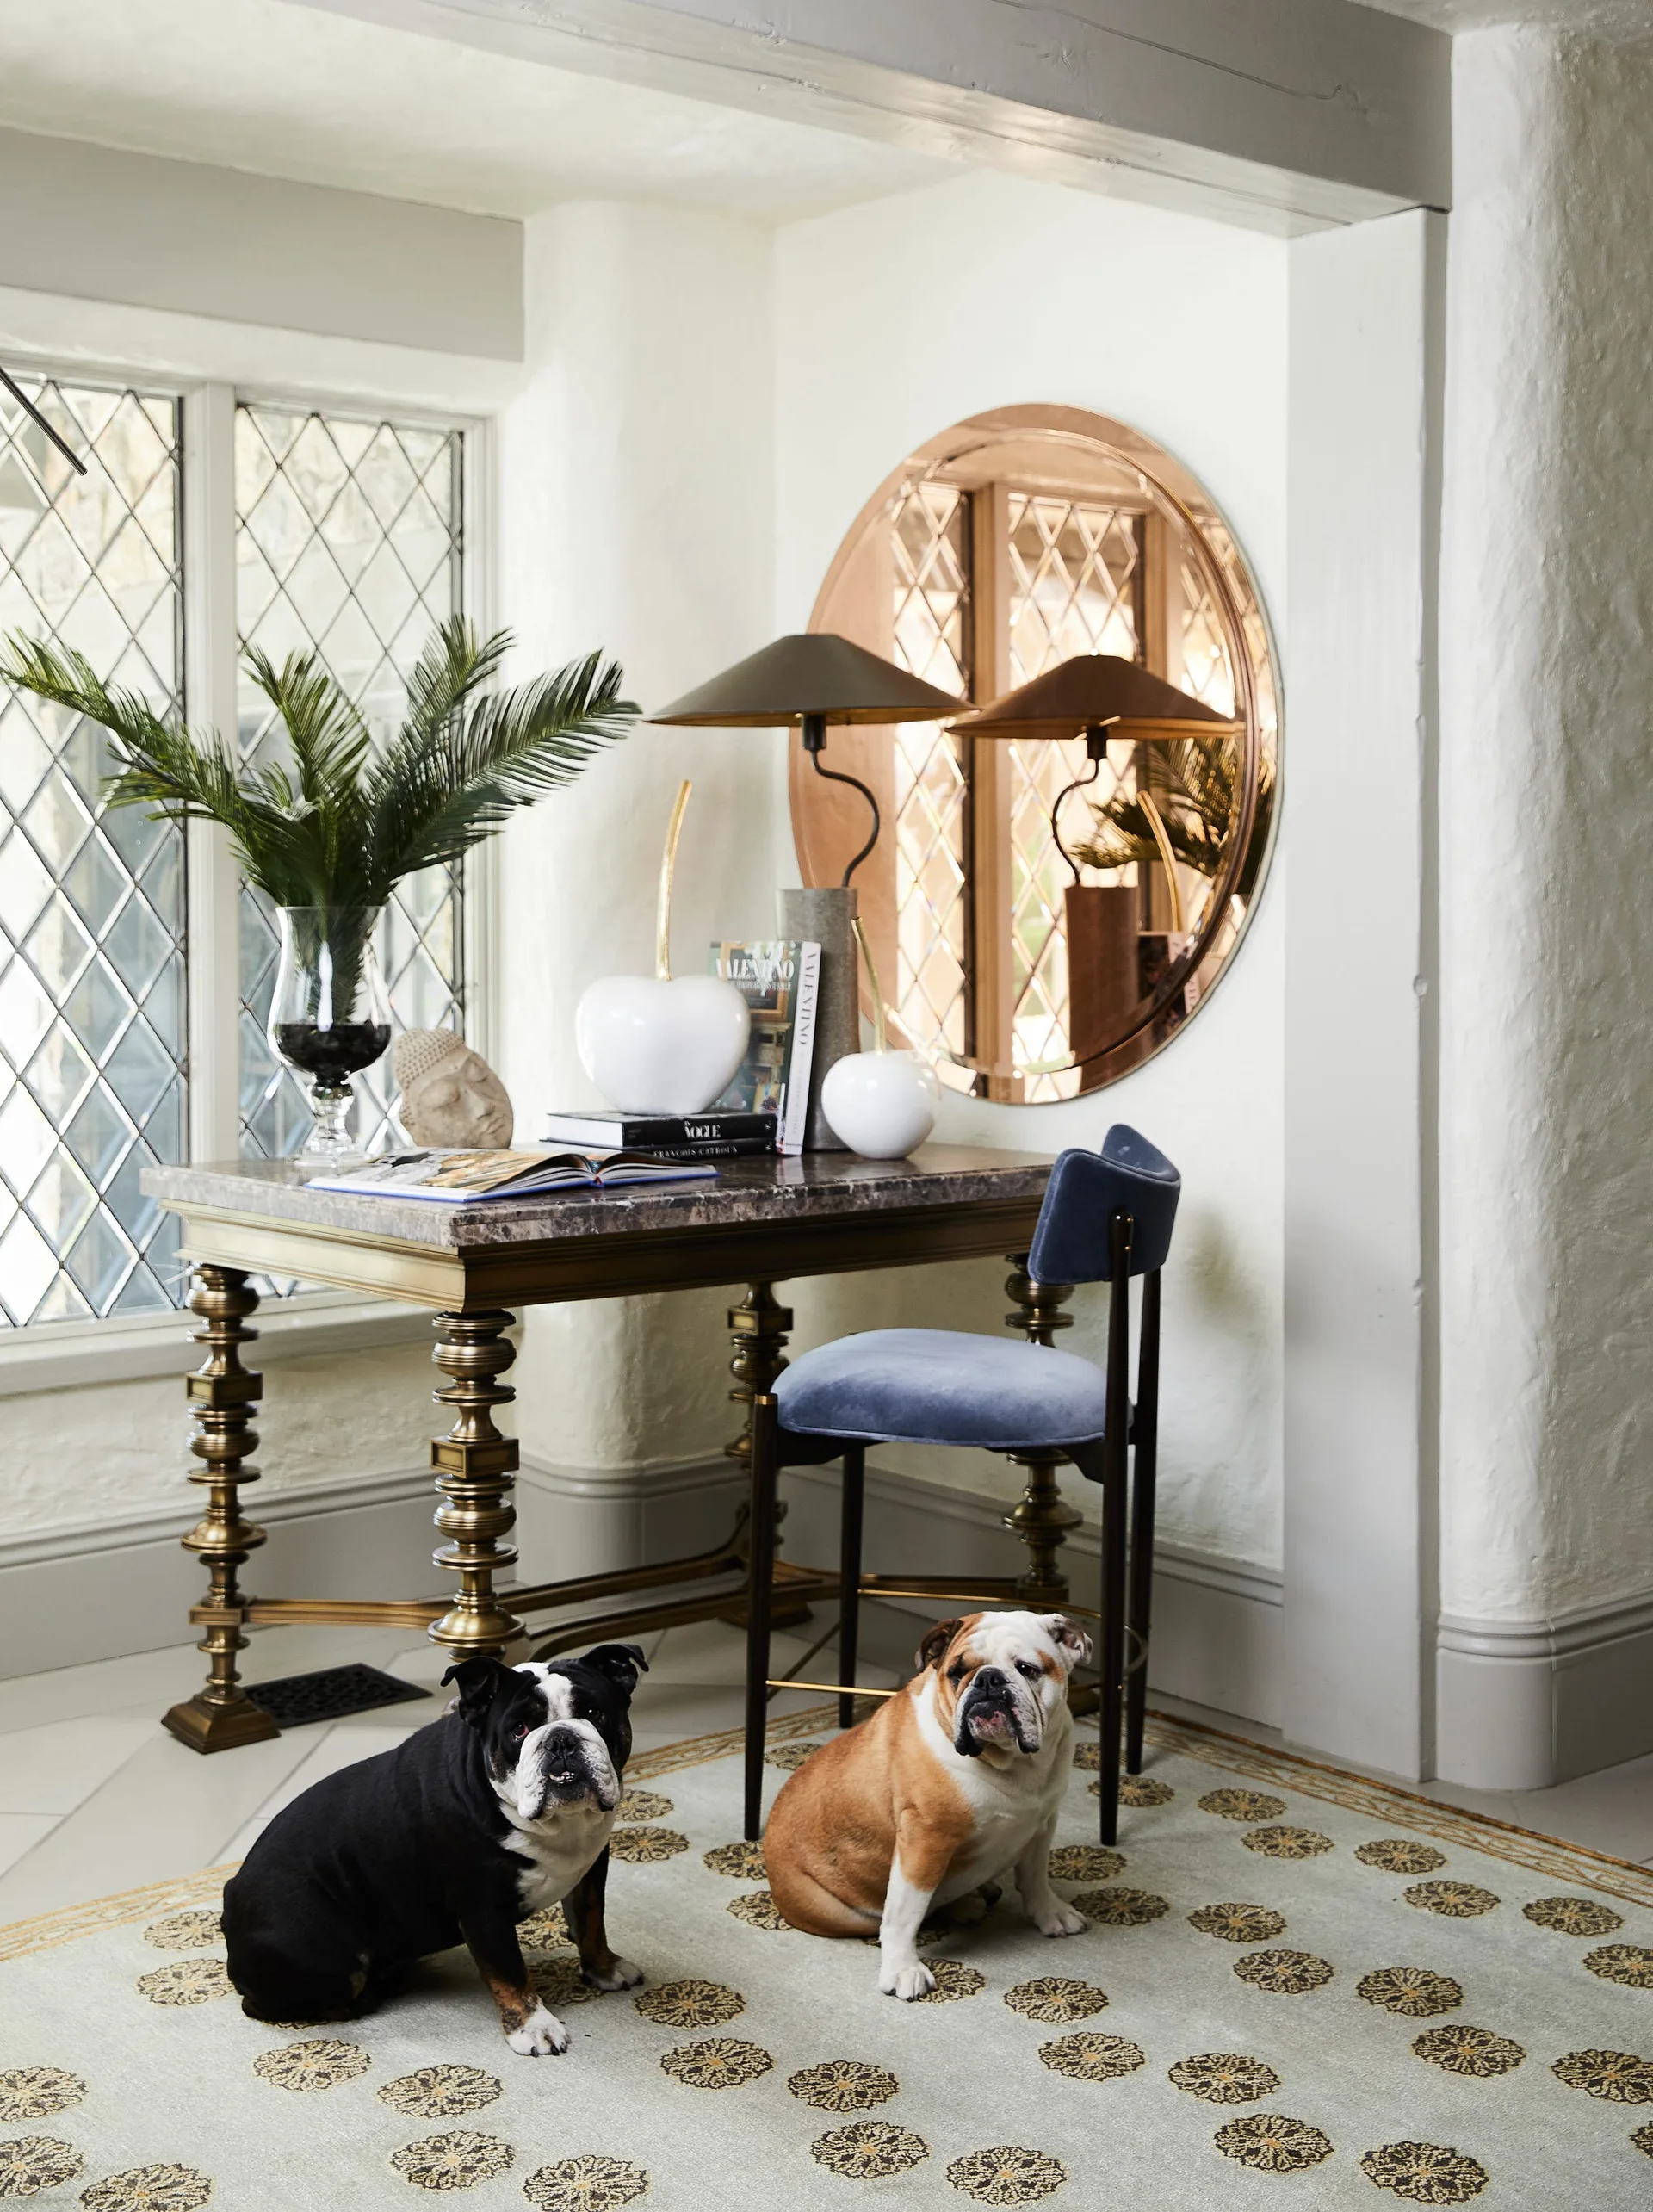
A home office nook features a marble-top bronze desk, a blue velvet chair, and a round mirror next to a diamond-patterned leaded glass window.
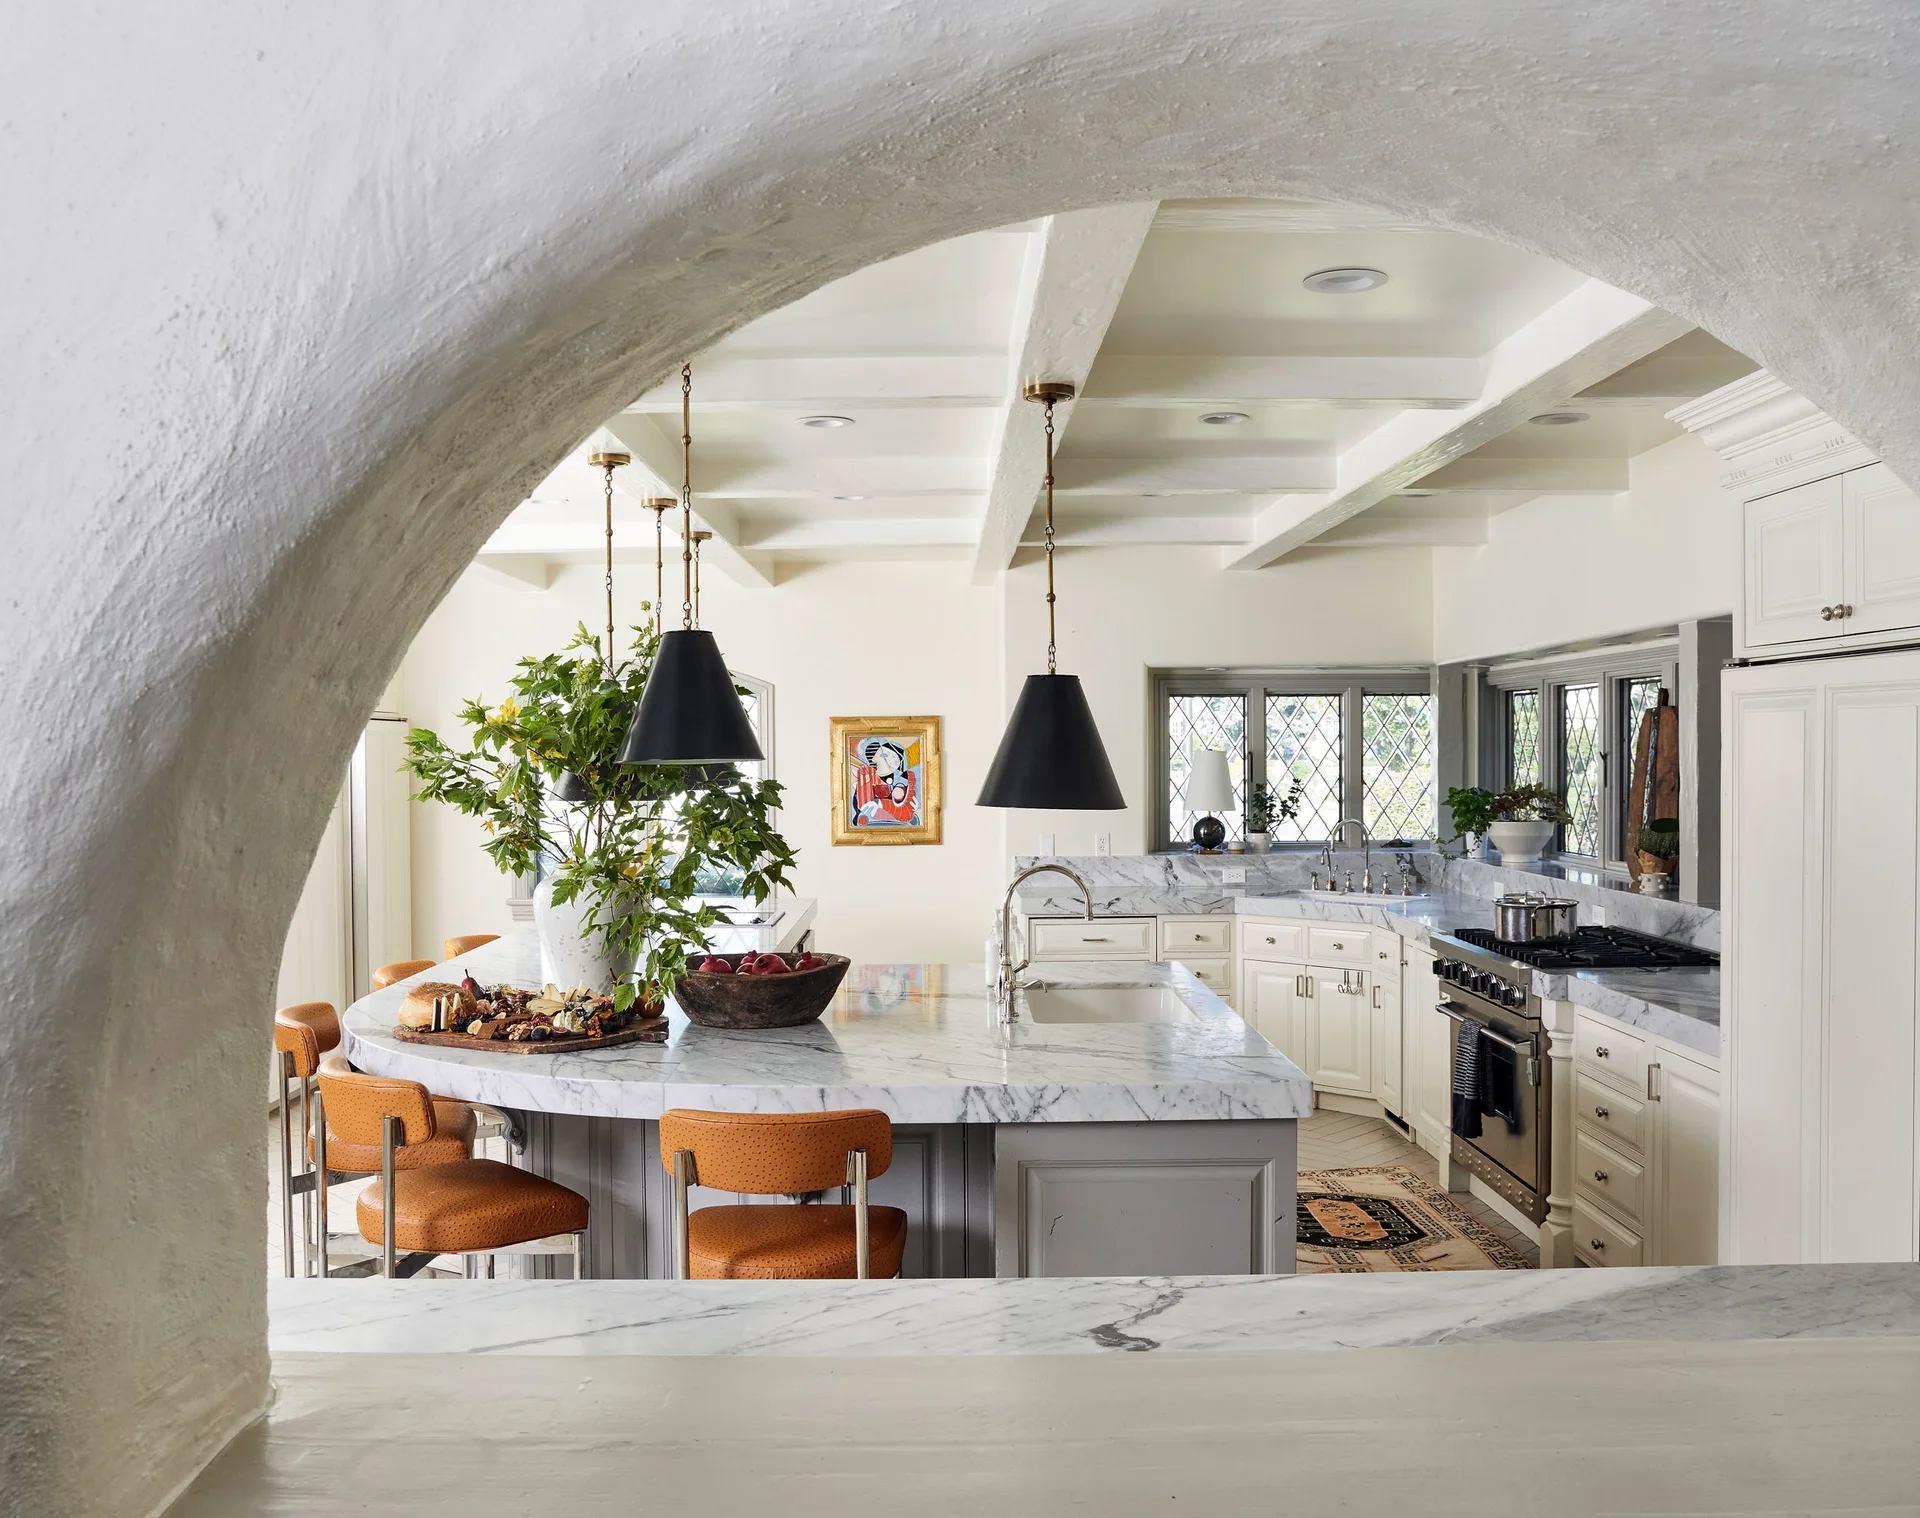
A kitchen with a marble-topped island and orange stools, framed by a stucco archway and illuminated by black pendant lights under a beamed ceiling.