Skip to content

PROJECT

River House

by Alexis Dornier

9 images

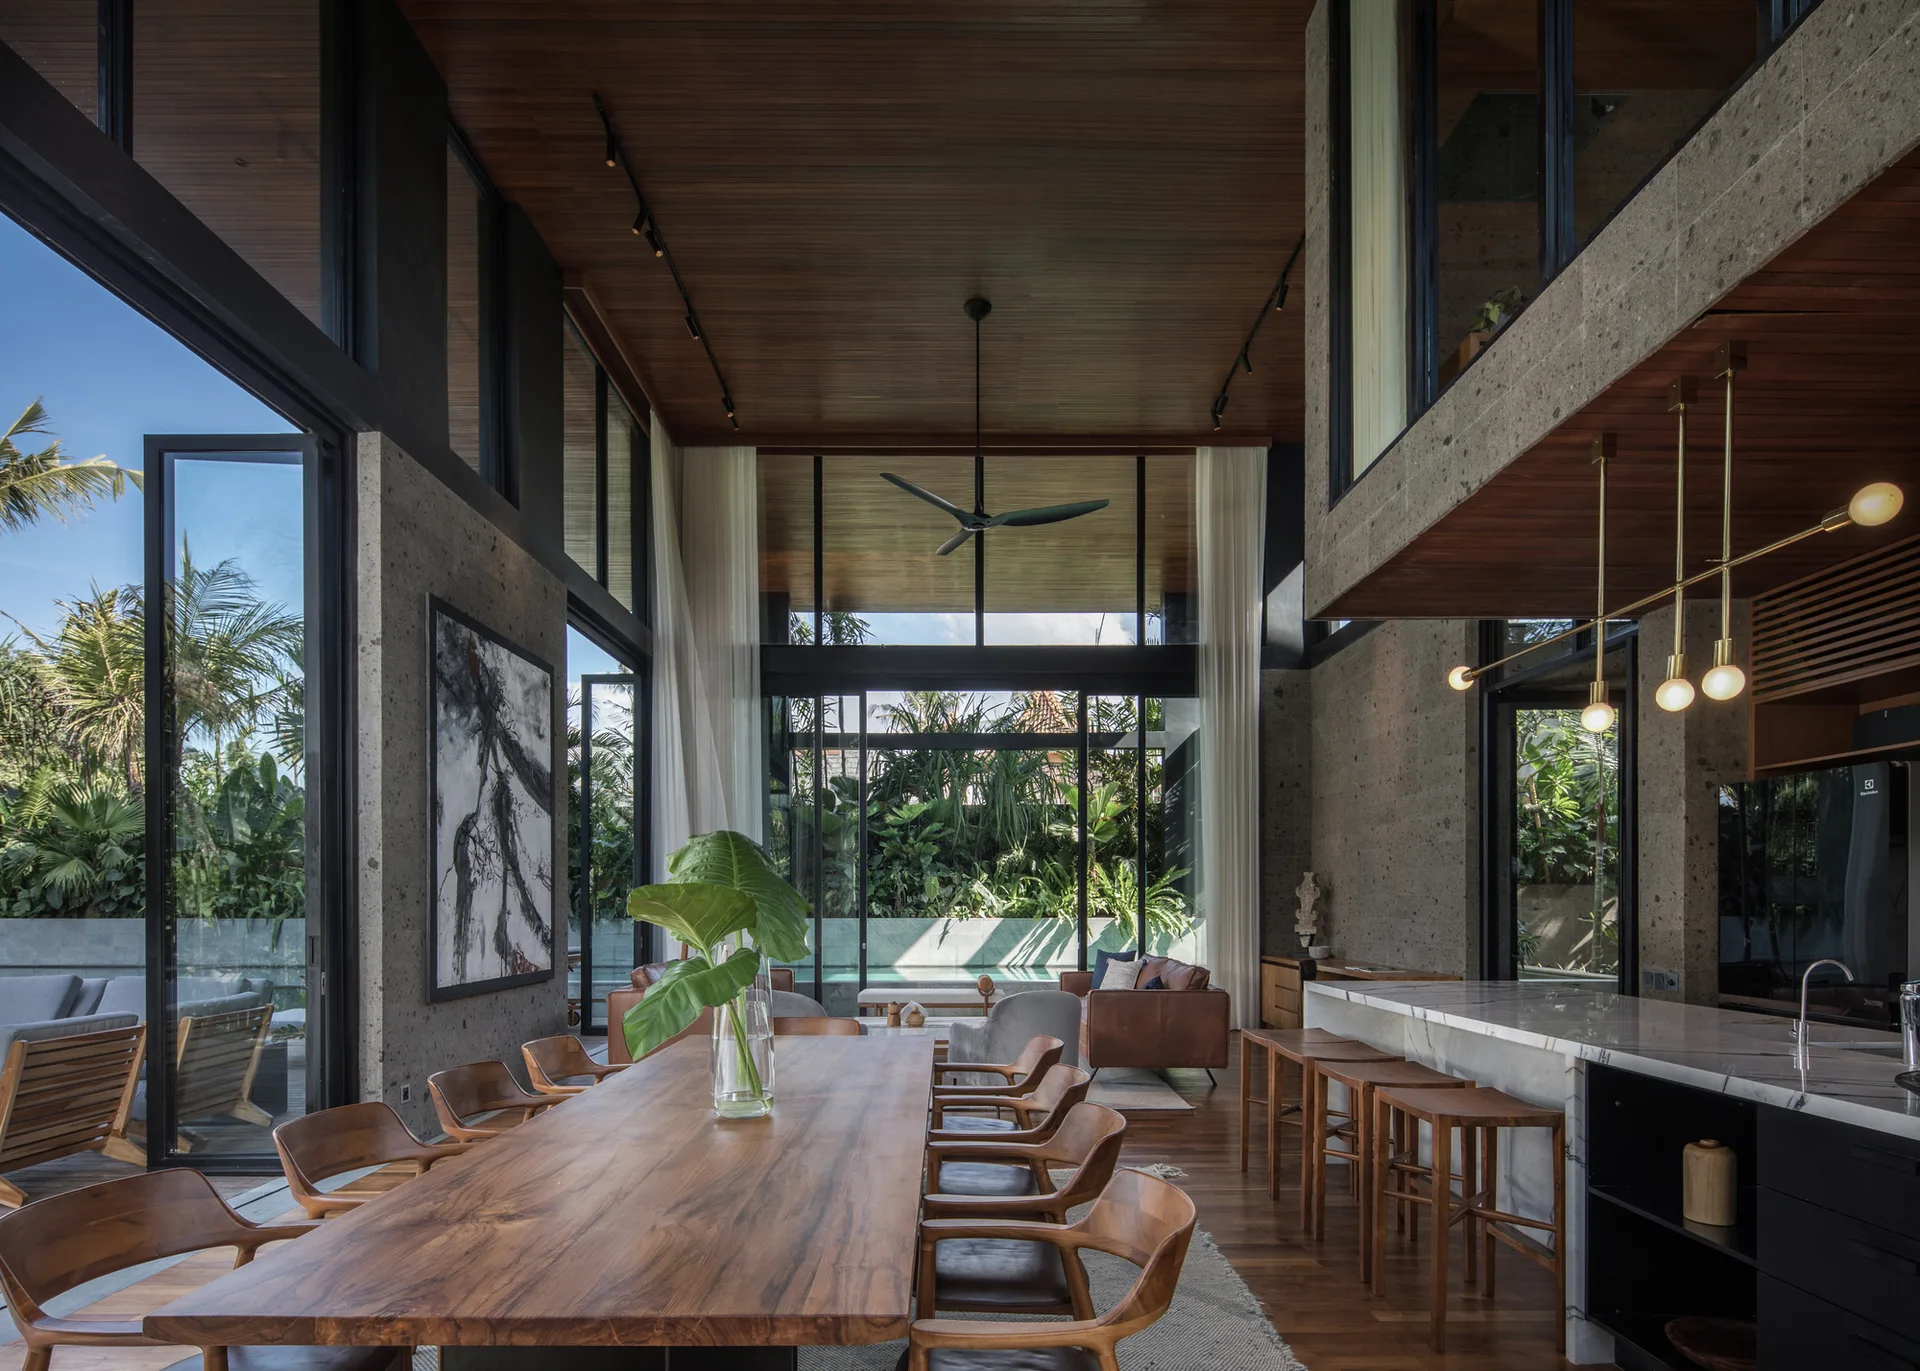
A spacious open-concept dining room features a long wood dining table, wood-plank ceilings, stone walls, and glass doors opening to a lush garden.
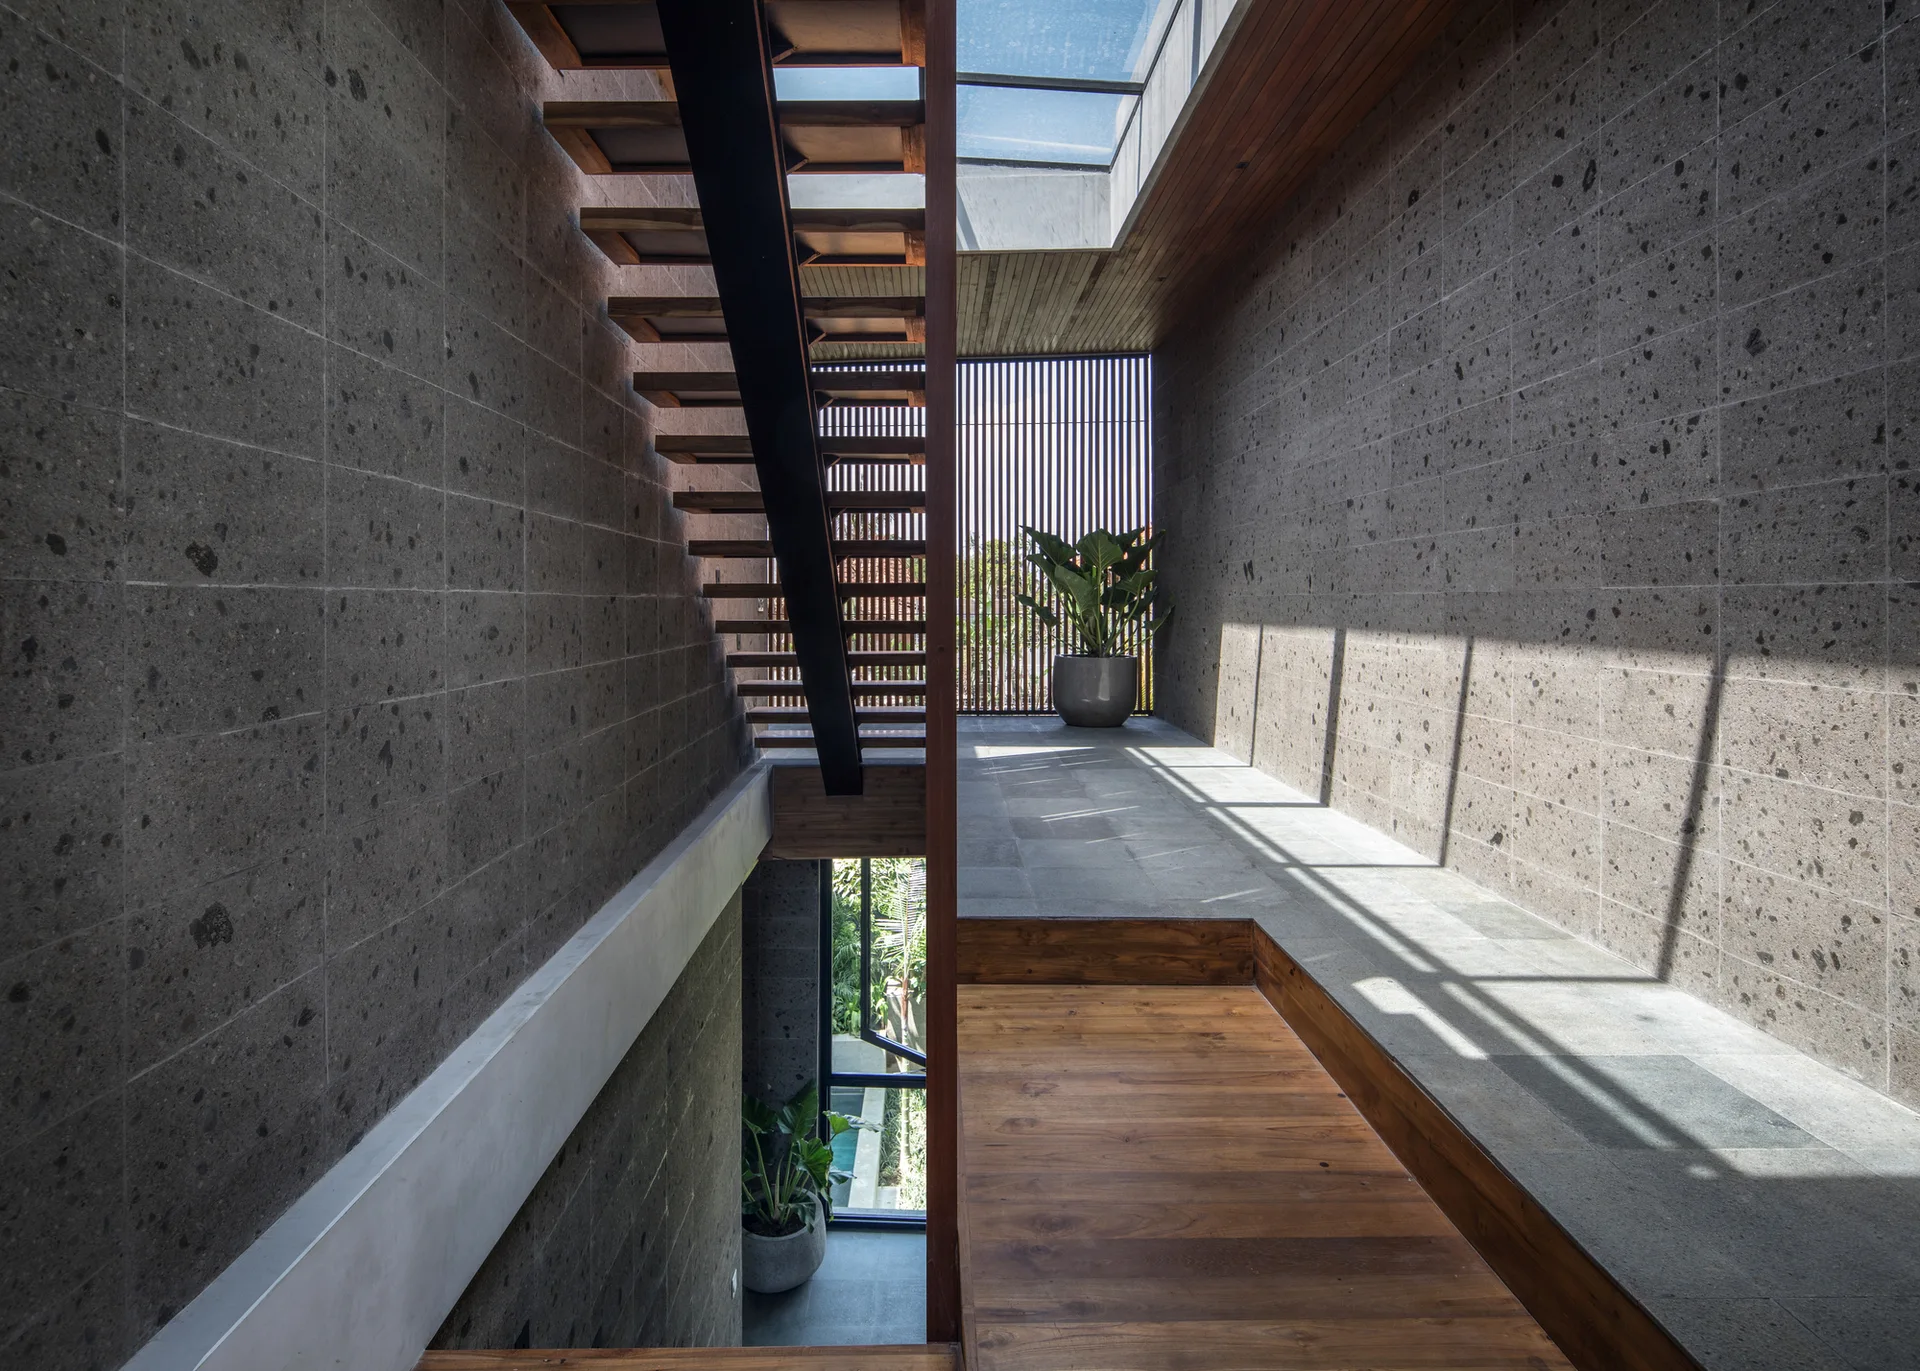
A modern corridor with a floating wooden staircase under a large skylight, flanked by grey speckled stone walls.
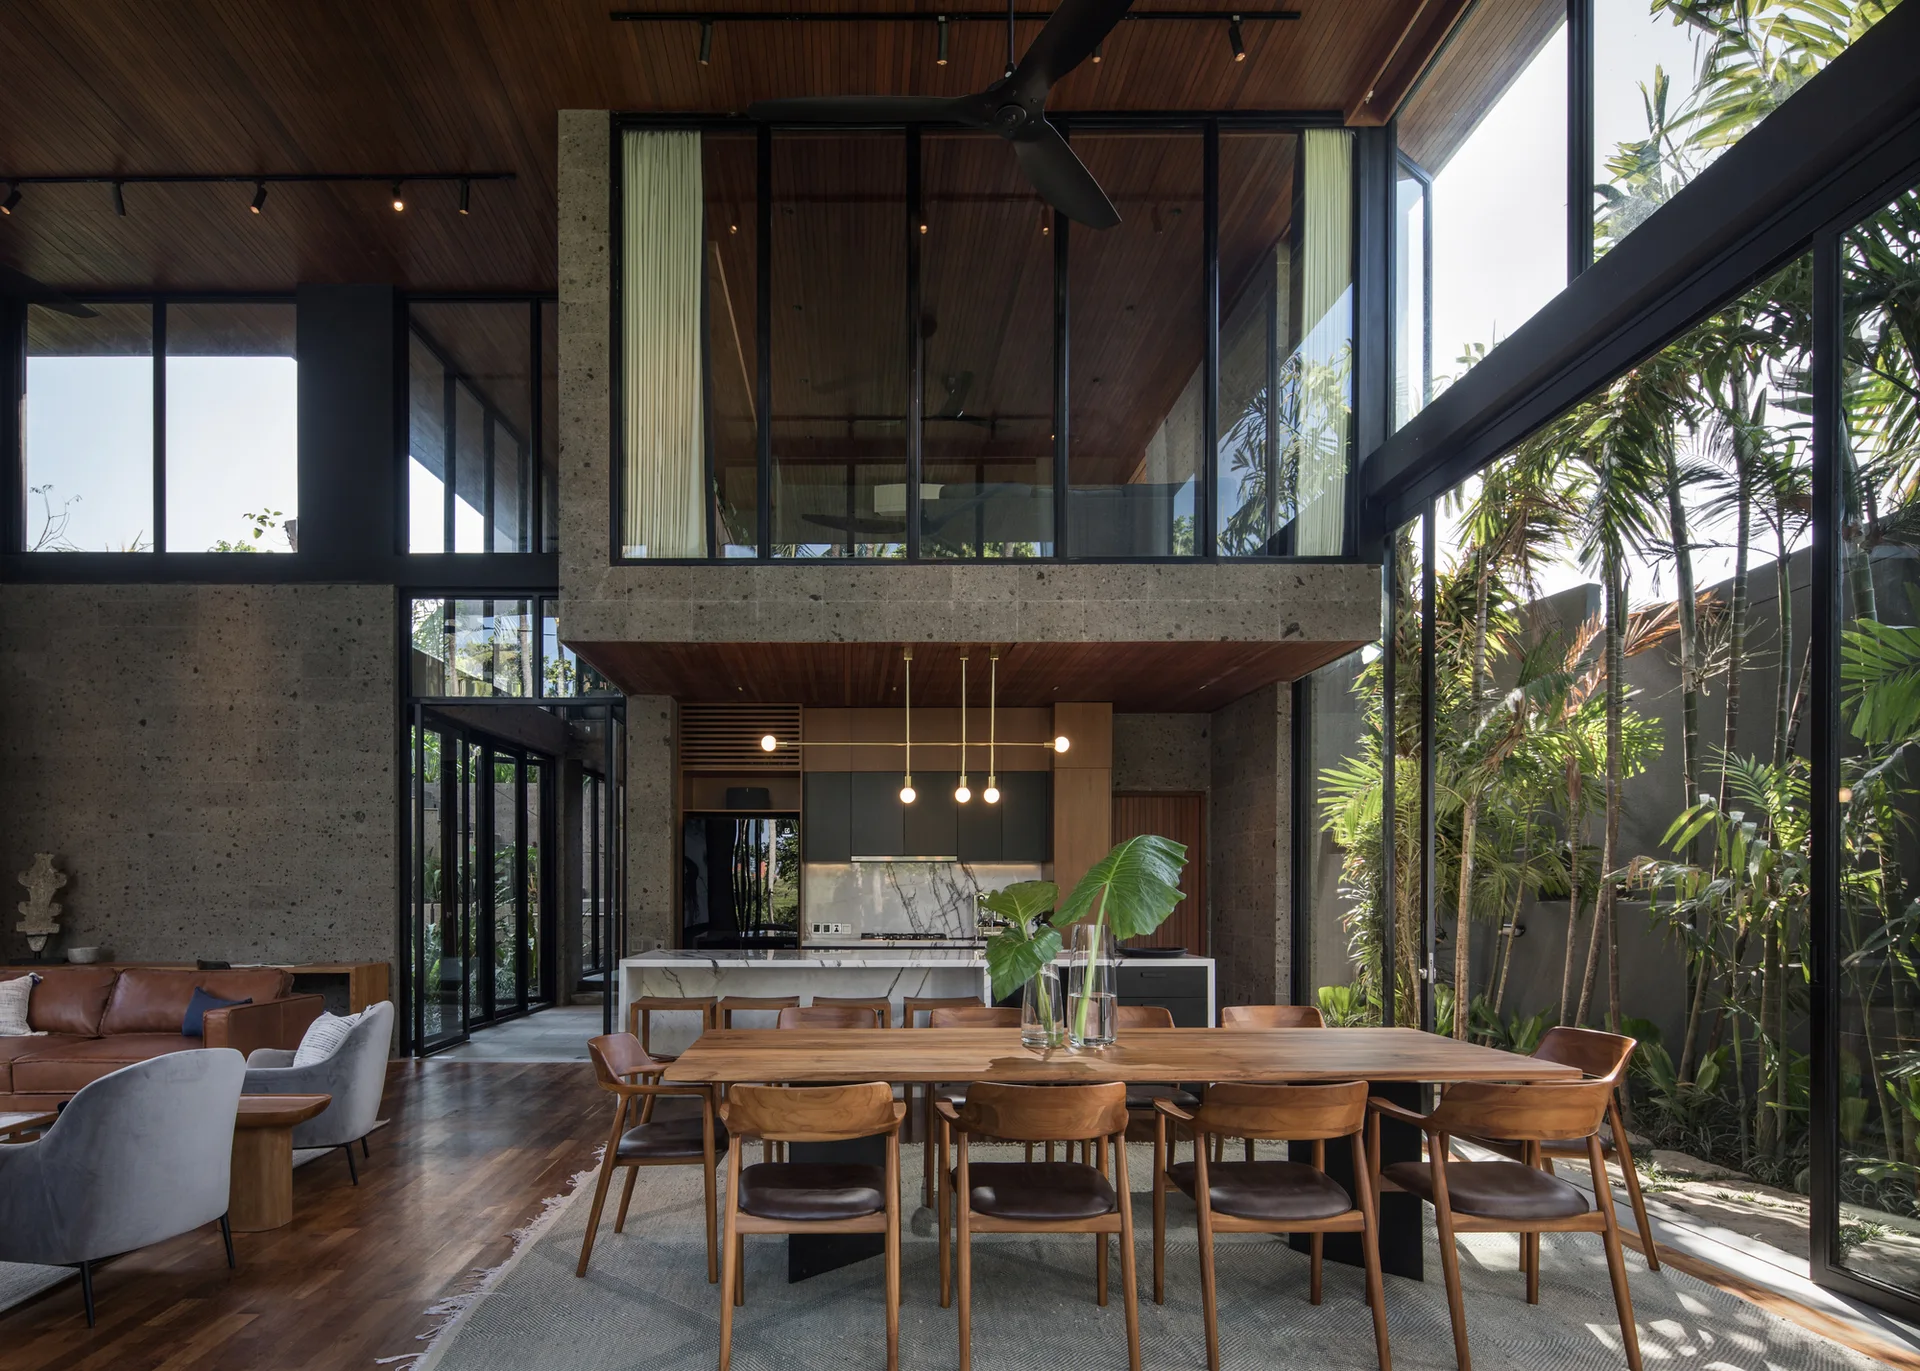
An open-concept dining area with a wooden table, stone walls, and a wood plank ceiling, adjacent to a kitchen and large glass windows.
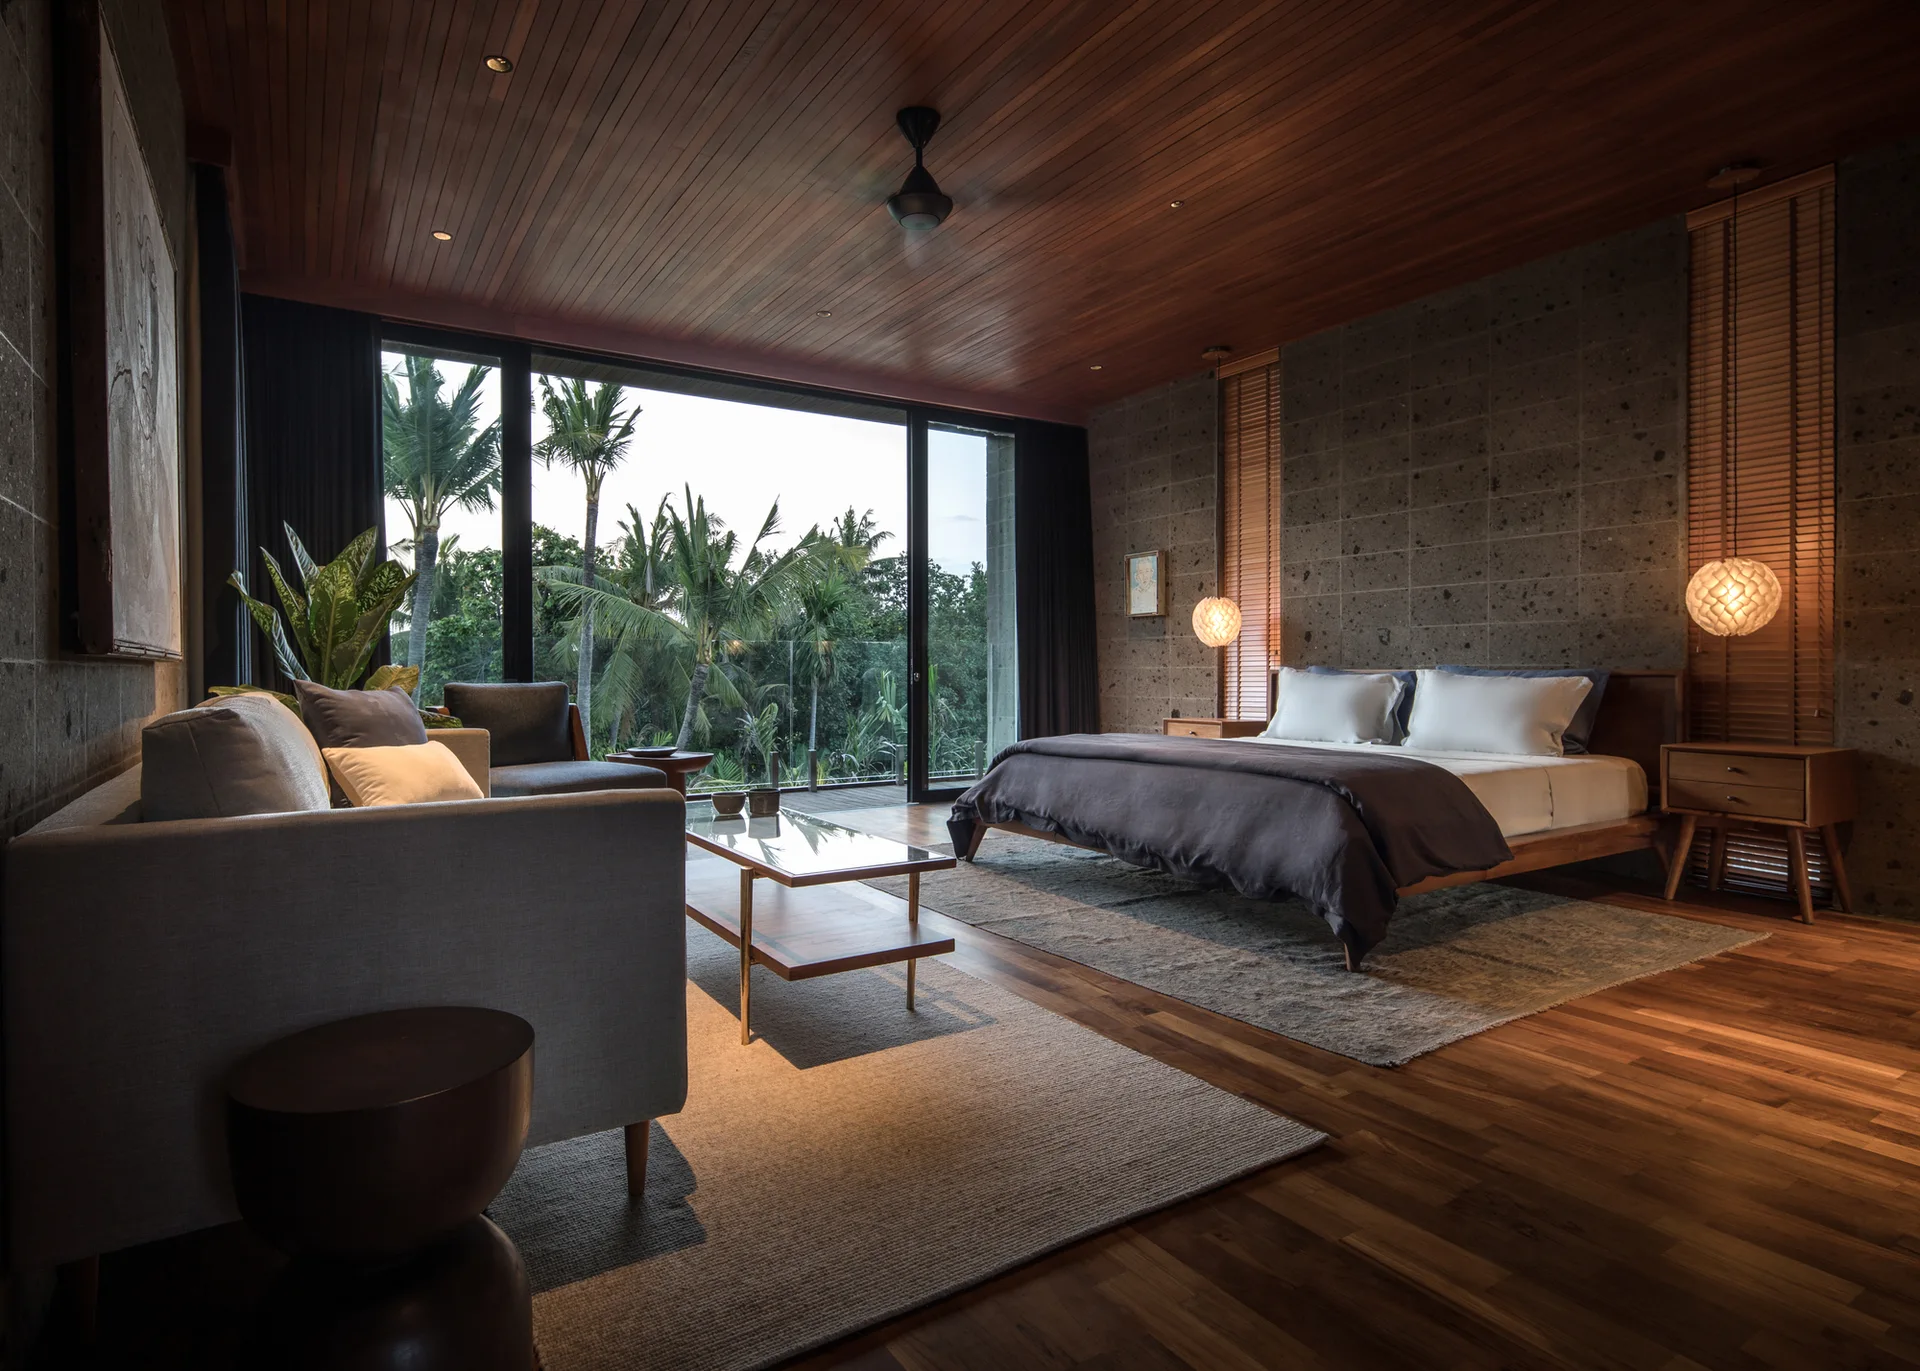
A modern tropical bedroom featuring a dark stone wall, wood plank ceiling, and sliding glass doors that open to lush green trees.
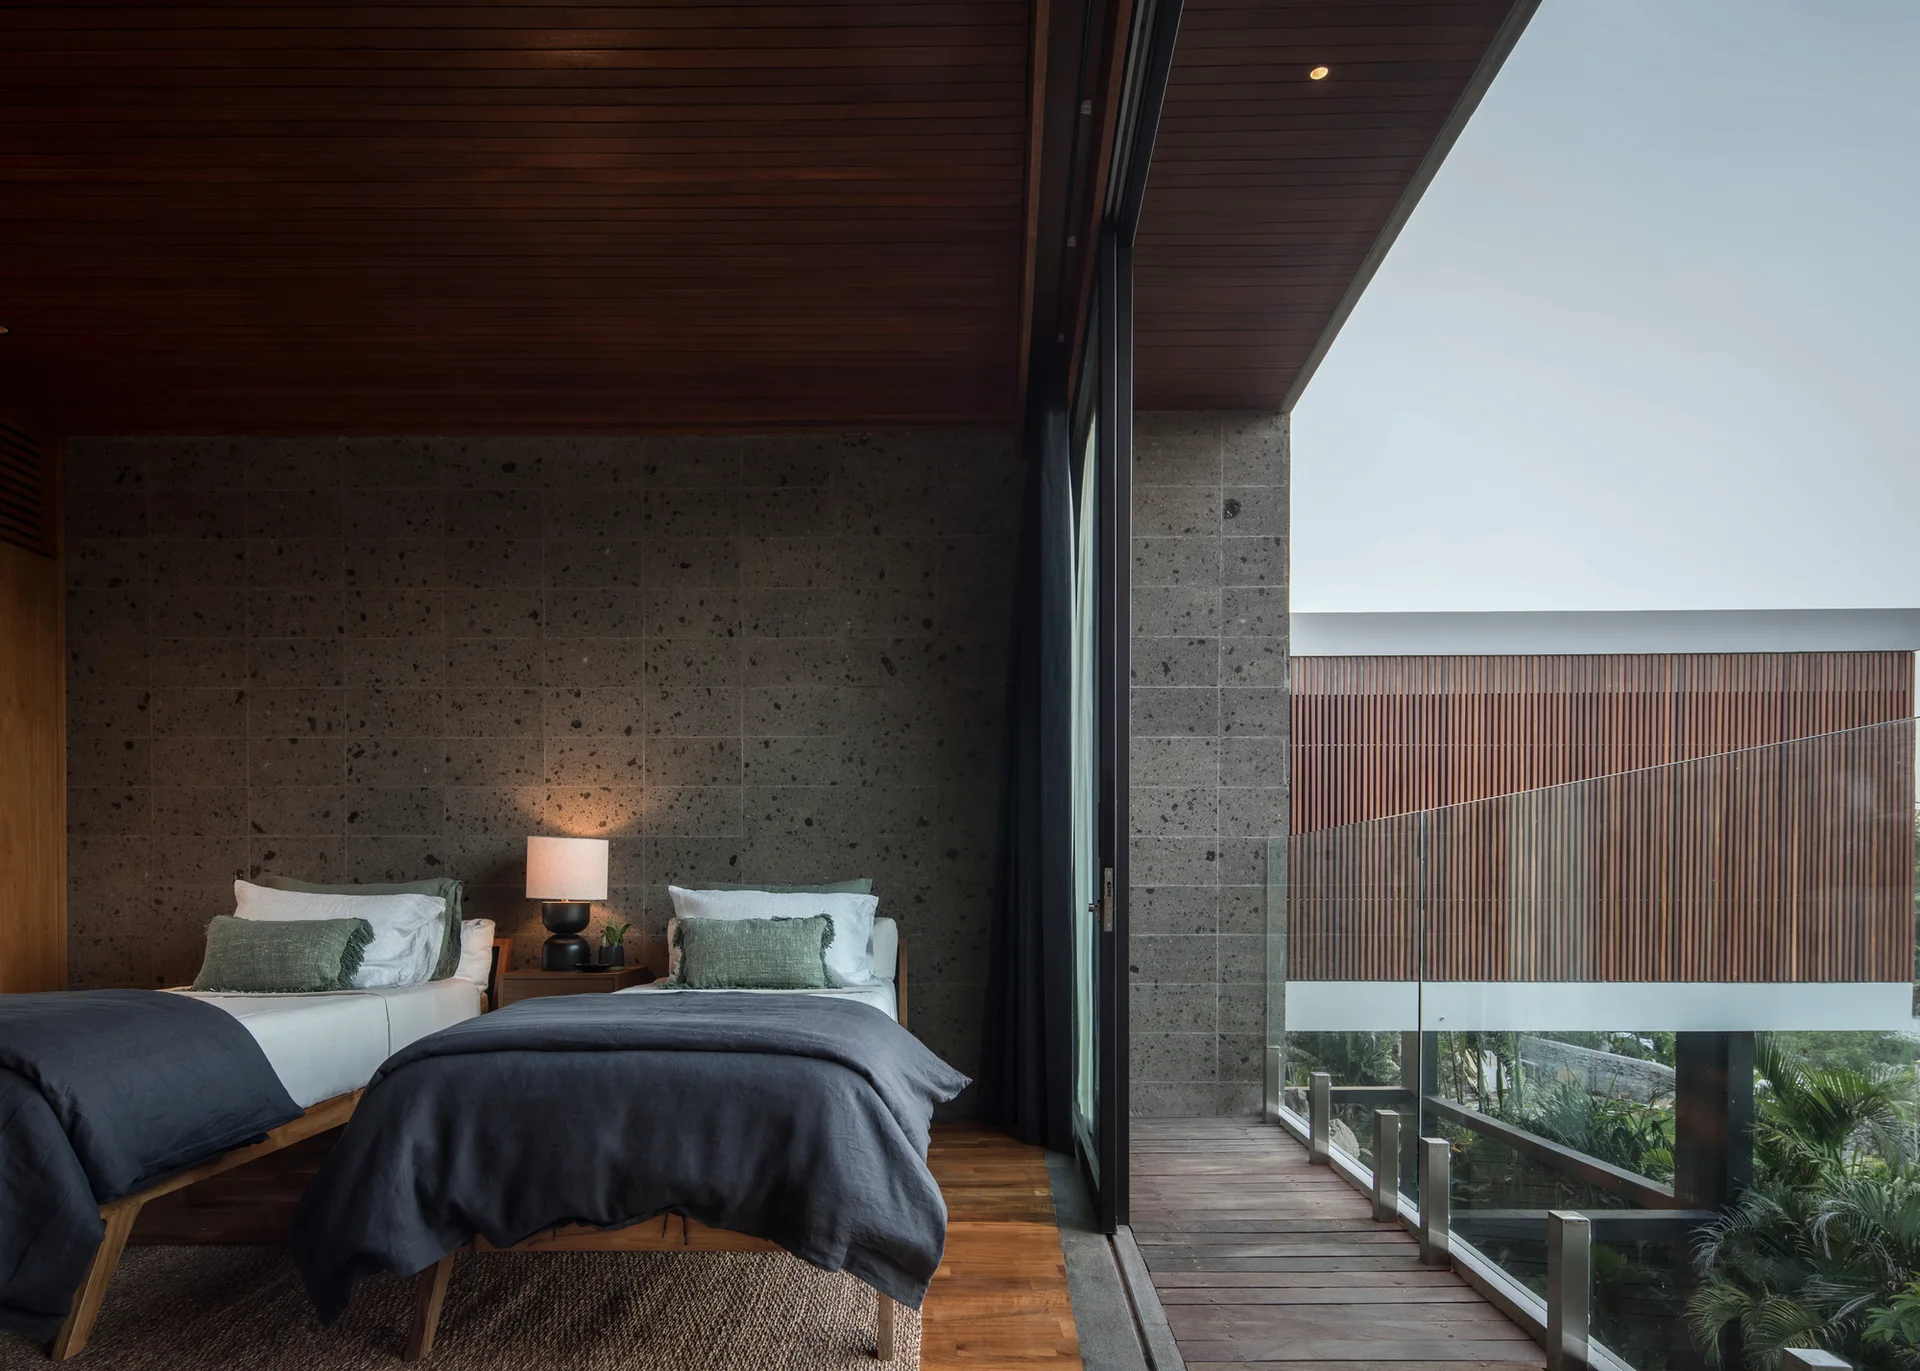
A modern bedroom with two twin beds, a textured stone wall, a wood ceiling, and sliding glass doors leading to a balcony.
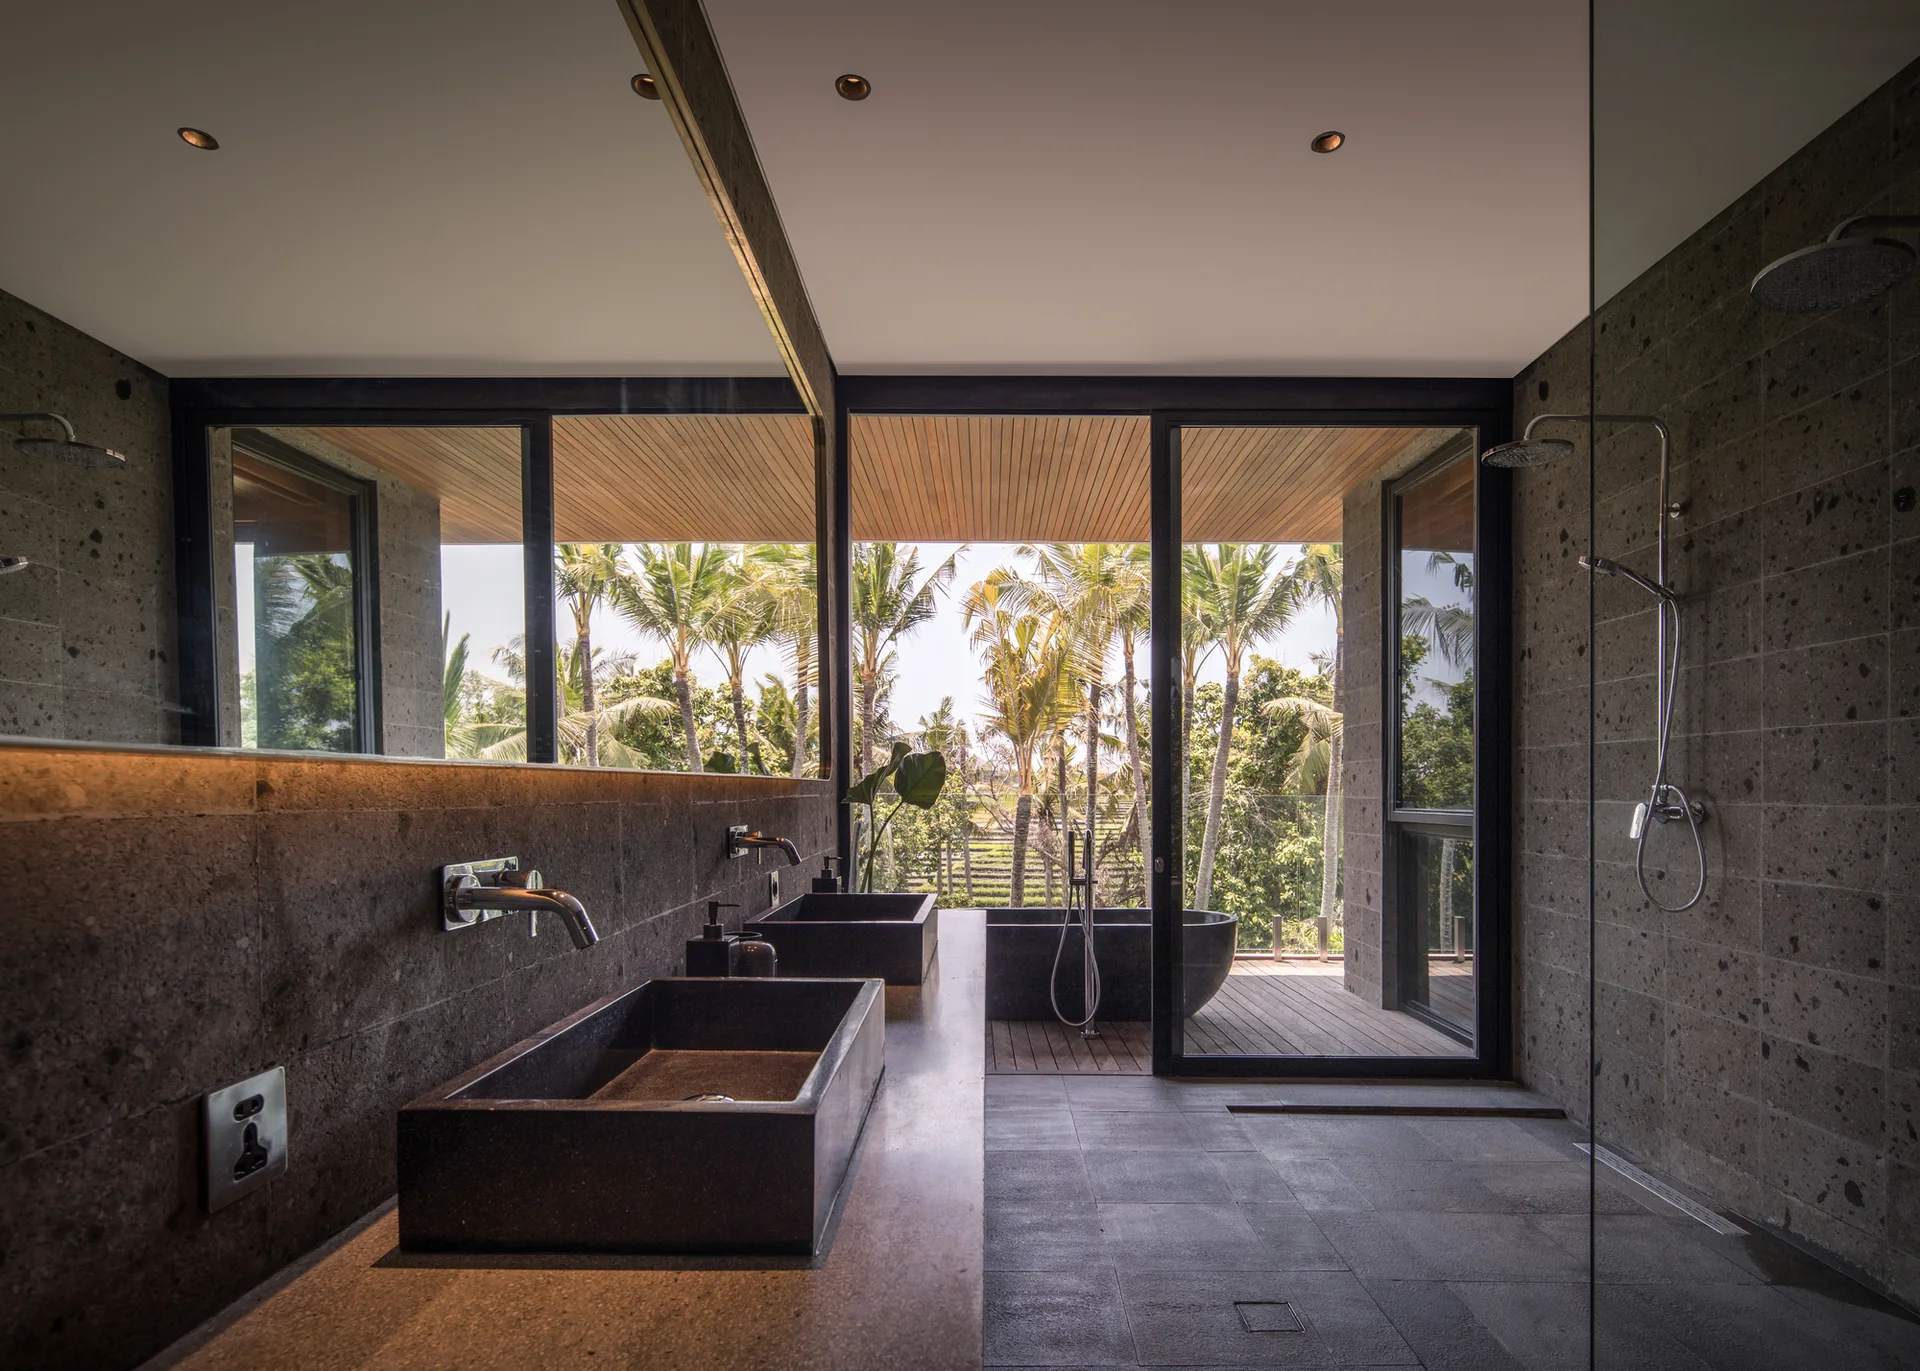
A dark charcoal stone bathroom with a double vanity, sliding glass doors, and a freestanding black bathtub on an outdoor wooden deck.
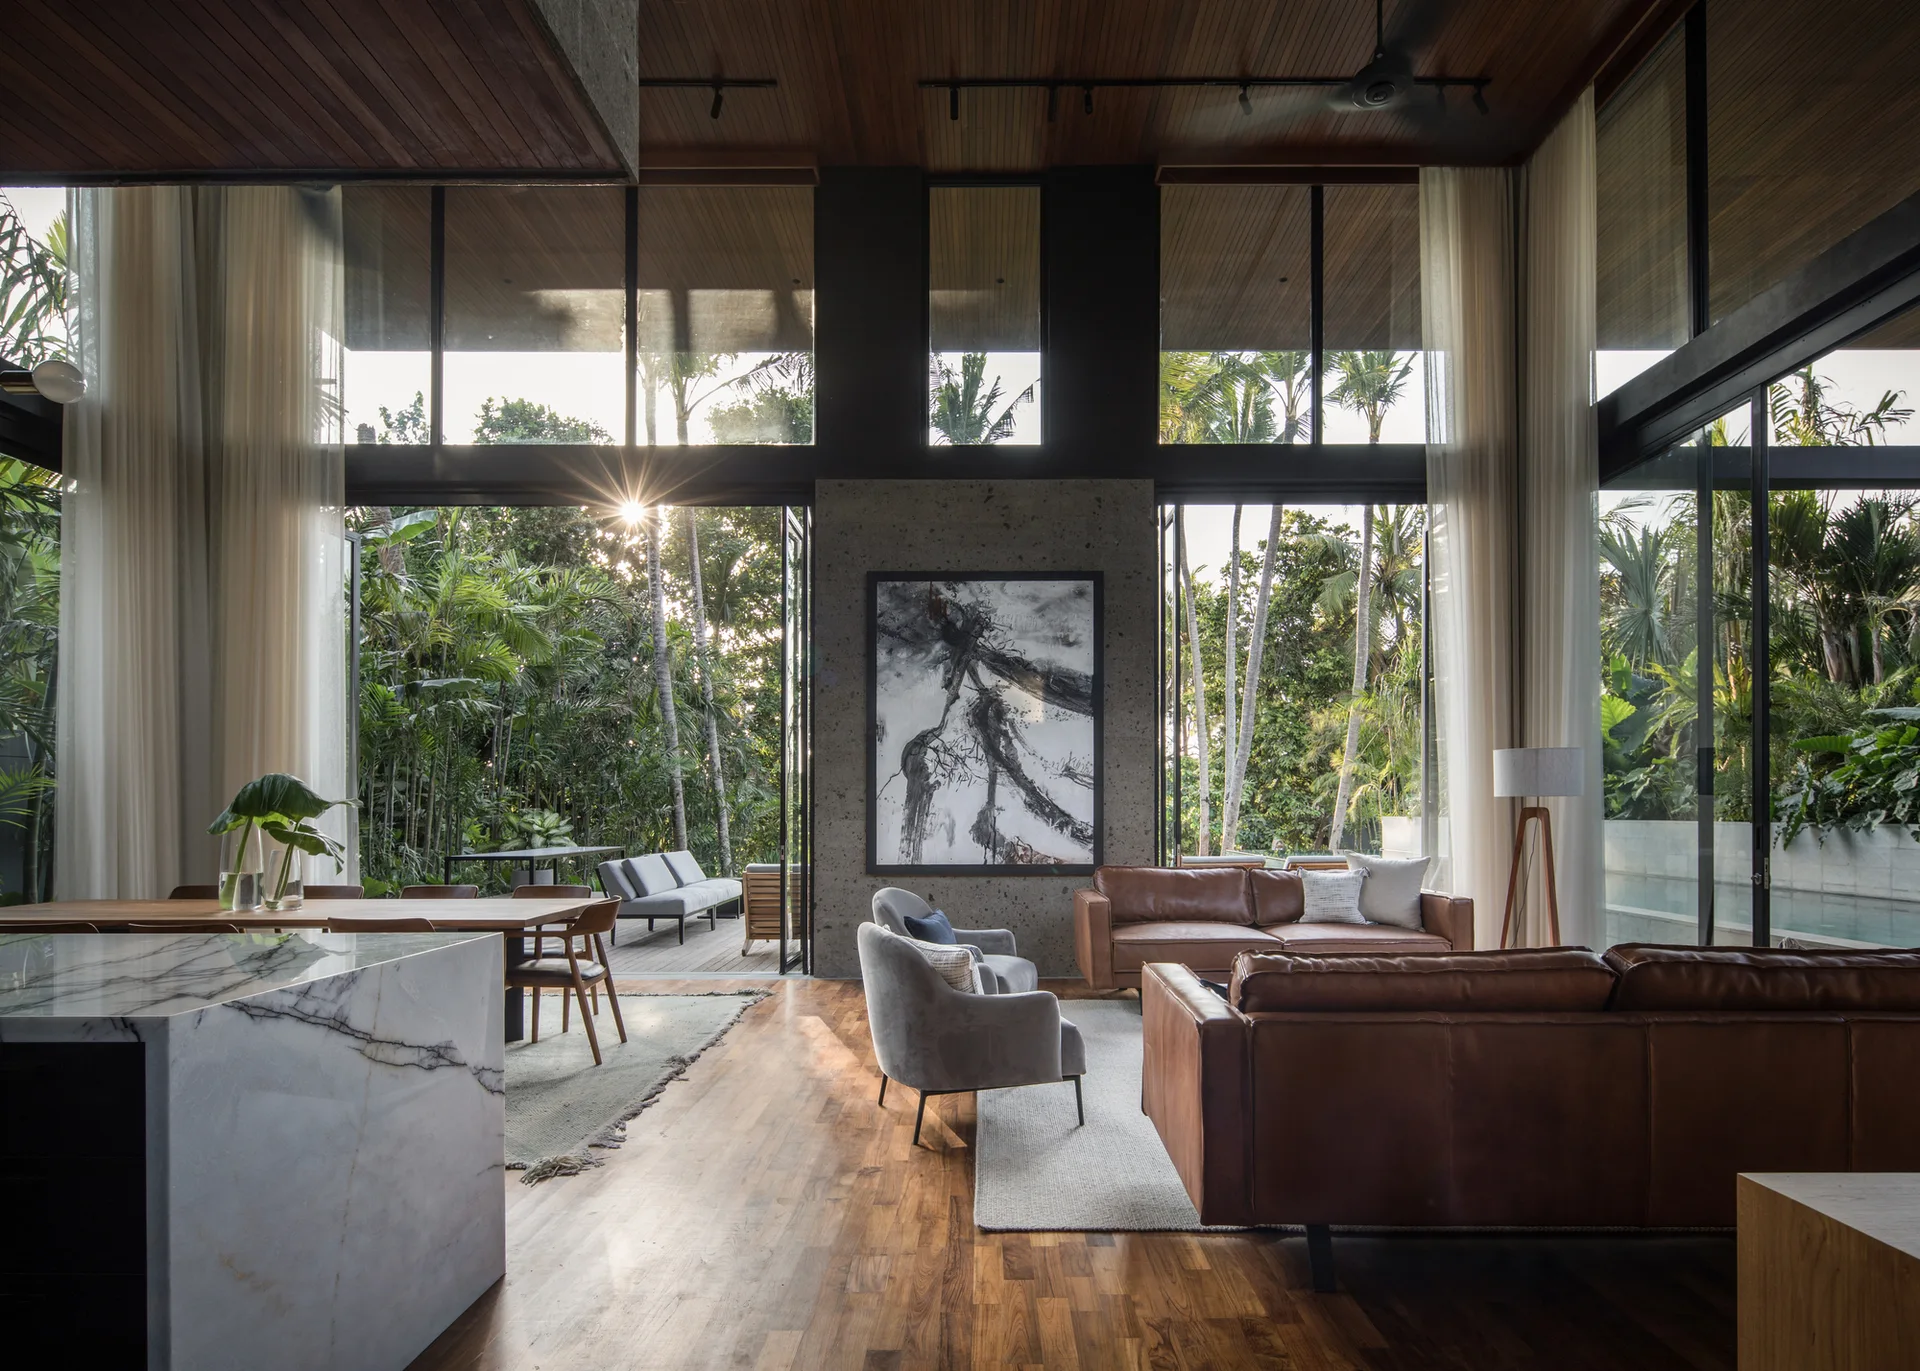
An open living room featuring wood plank ceilings, leather sofas, grey armchairs, and floor-to-ceiling glass walls looking out to a tropical garden.
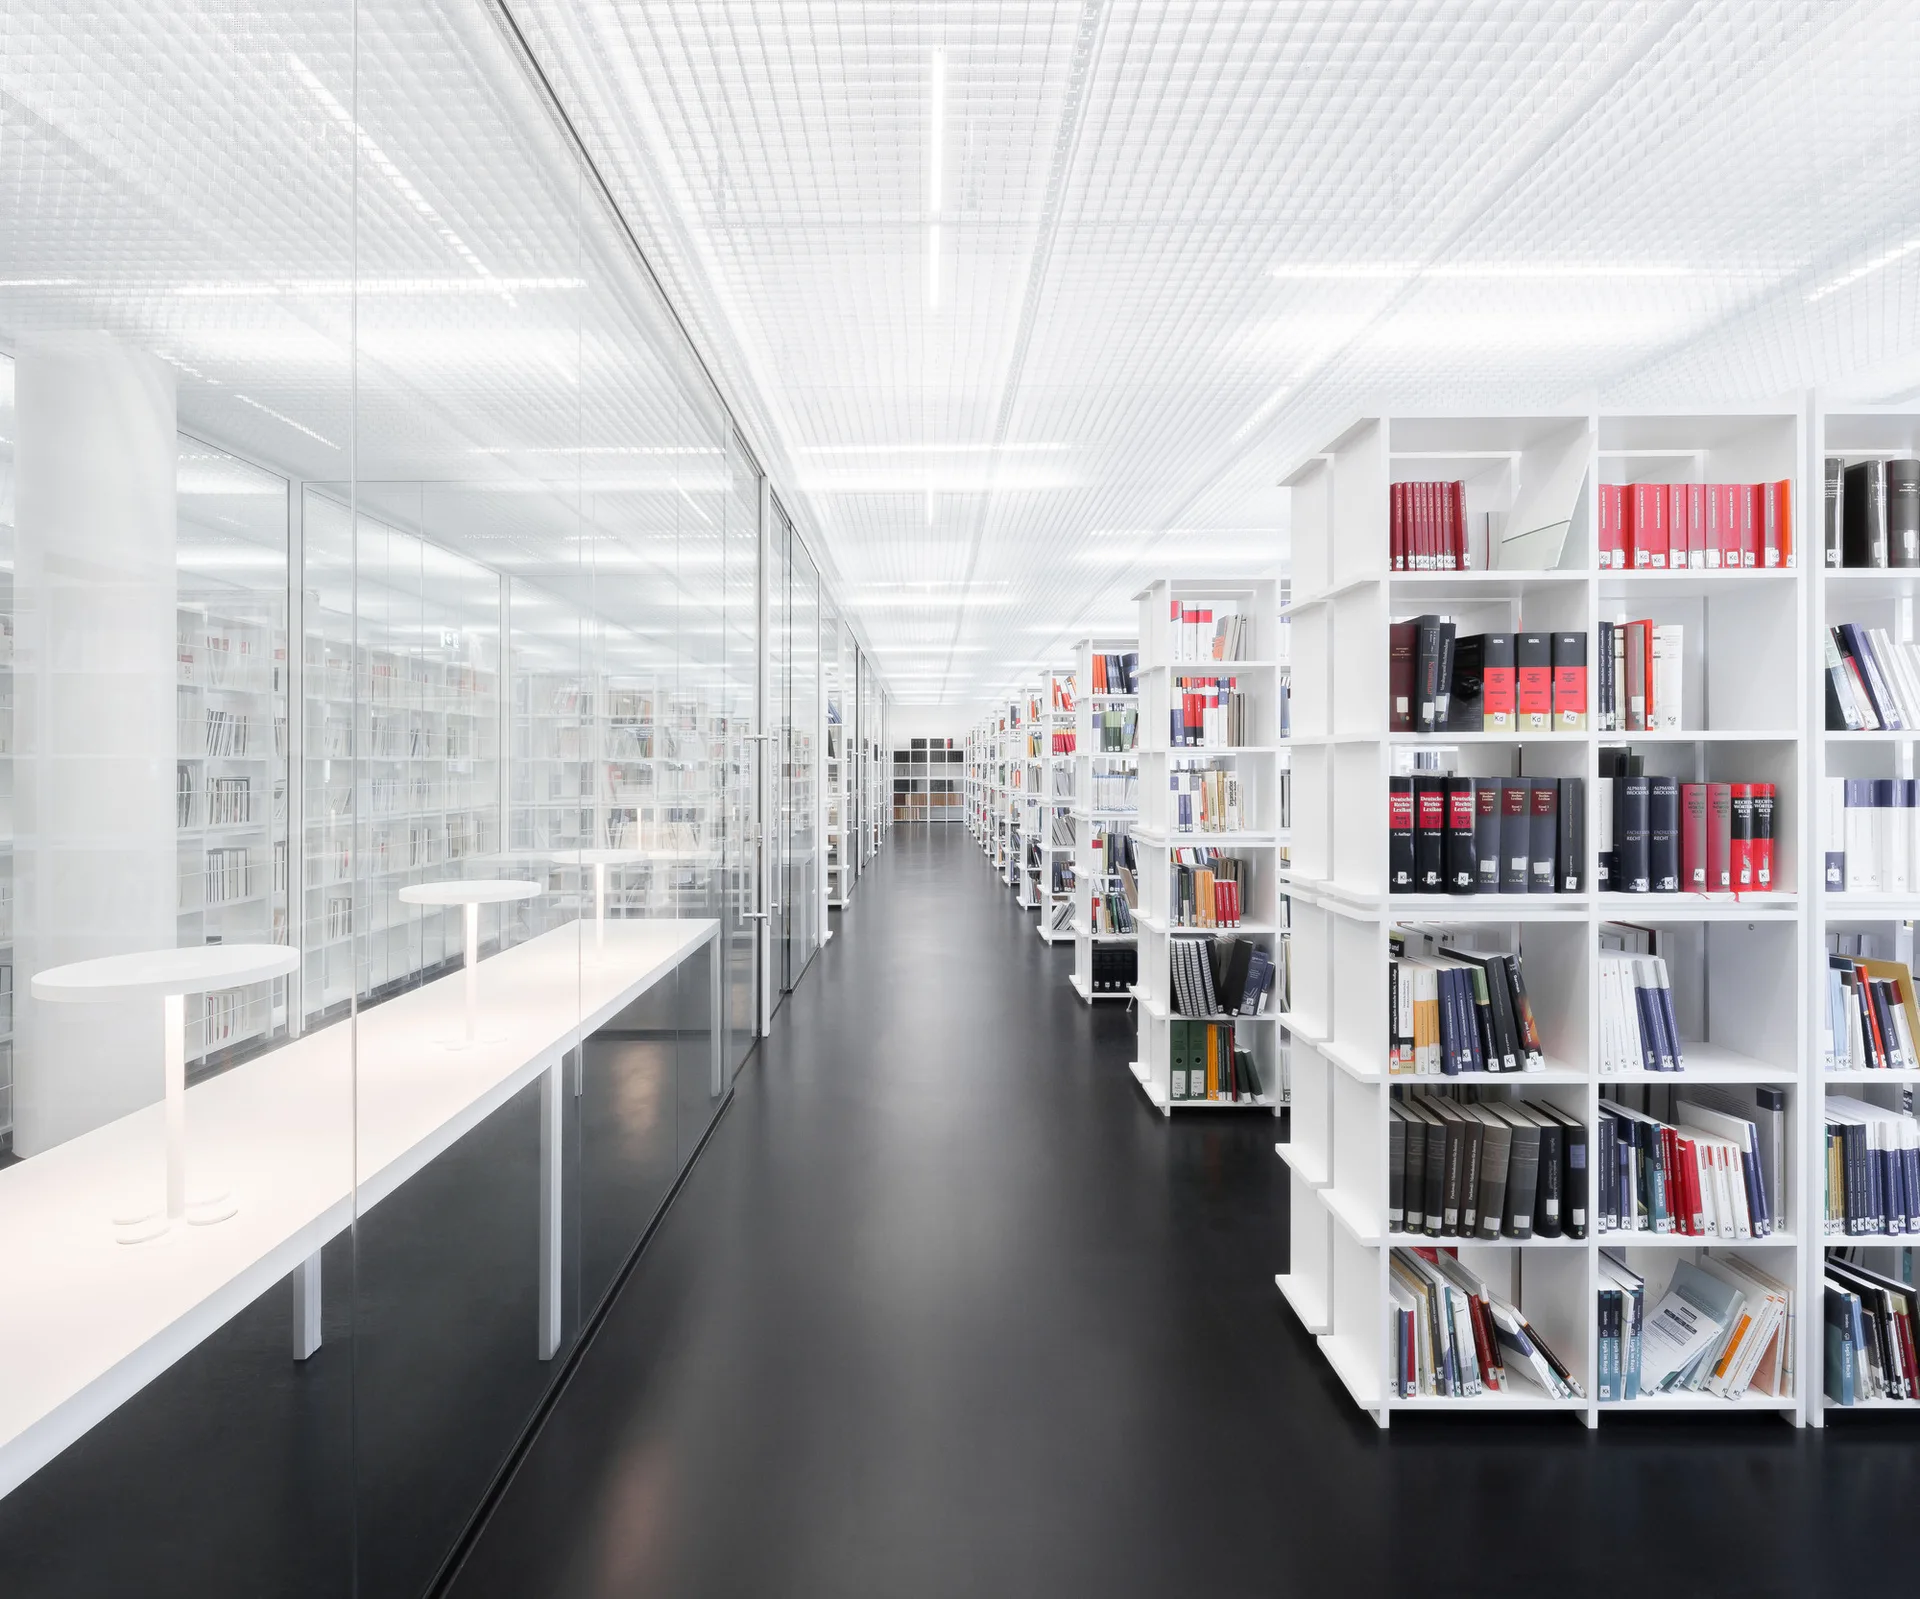
A bright modern library interior features rows of white bookshelves and study desks enclosed in a glass partition under a white grid ceiling.
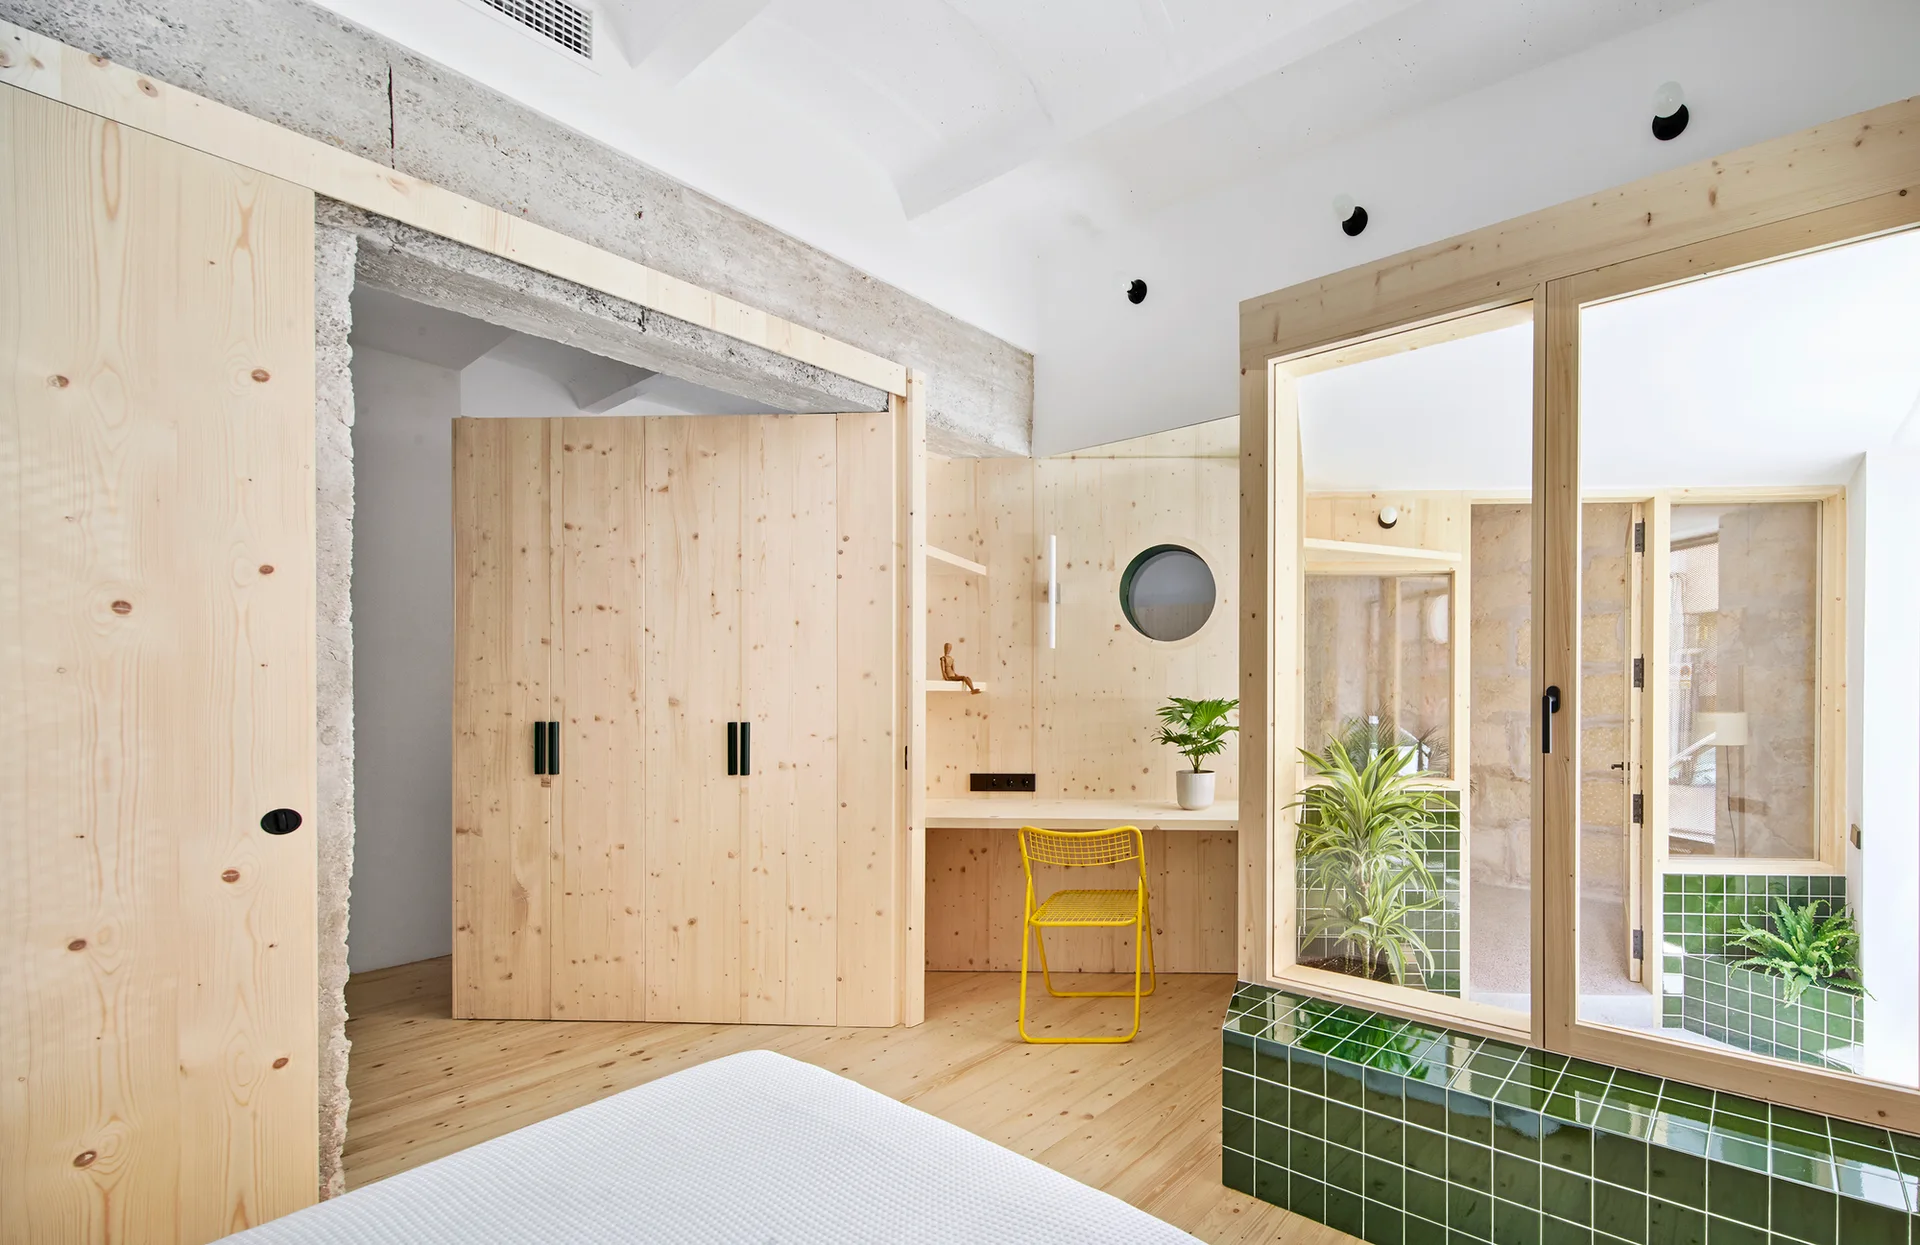
A modern bedroom featuring knotty pine wood paneling, a built-in desk with a yellow chair, and a glass partition with a green tiled base.